Leave a Message

Thank you for your message. I will be in touch with you shortly.

8529 US-20
8529 US-20
8529 US-20
8529 US-20
8529 US-20
8529 US-20
8529 US-20
8529 US-20
8529 US-20
8529 US-20
8529 US-20
8529 US-20
8529 US-20
8529 US-20
8529 US-20
8529 US-20
8529 US-20
8529 US-20
8529 US-20
8529 US-20
8529 US-20
8529 US-20
8529 US-20
8529 US-20
8529 US-20
8529 US-20
8529 US-20
8529 US-20
8529 US-20
8529 US-20
8529 US-20
8529 US-20
8529 US-20
8529 US-20
8529 US-20
8529 US-20
8529 US-20
8529 US-20
8529 US-20
8529 US-20
8529 US-20
8529 US-20
SEE ALL PHOTOS
8529 US-20
8529 US-20
8529 US-20
8529 US-20
8529 US-20
8529 US-20
8529 US-20
8529 US-20
8529 US-20
8529 US-20
8529 US-20
8529 US-20
8529 US-20
8529 US-20
8529 US-20
8529 US-20
8529 US-20
8529 US-20
8529 US-20
8529 US-20
8529 US-20
8529 US-20
8529 US-20
8529 US-20
8529 US-20
8529 US-20
8529 US-20
8529 US-20
8529 US-20
8529 US-20
8529 US-20
8529 US-20
8529 US-20
8529 US-20
8529 US-20
8529 US-20
8529 US-20
8529 US-20
8529 US-20
8529 US-20
8529 US-20
8529 US-20
Sold

8529 US-20

8529 US-20, New Carlisle, IN 46552

$450,000
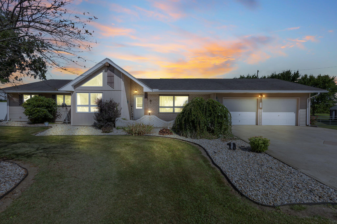
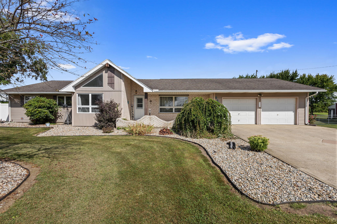
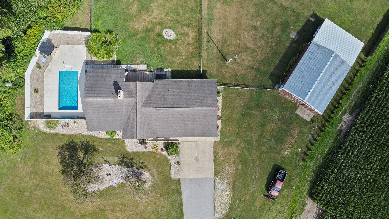
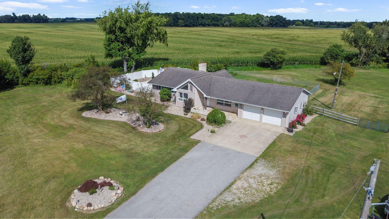
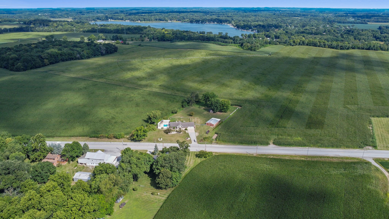
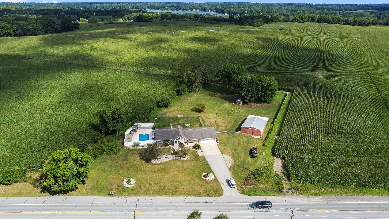
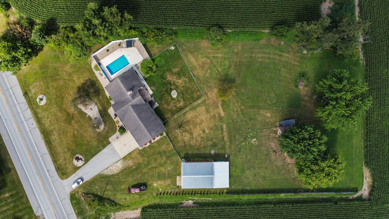
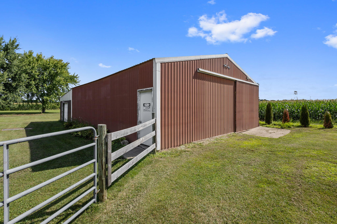
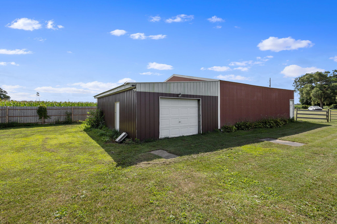
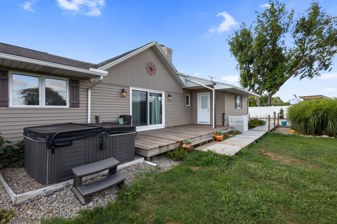
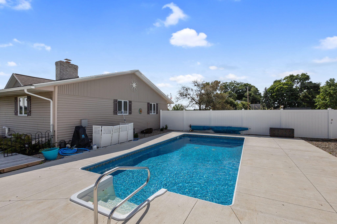
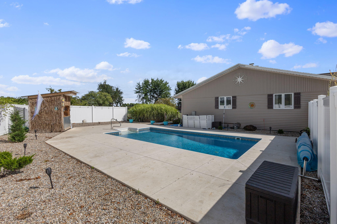
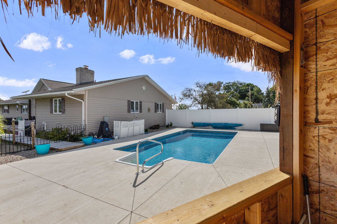
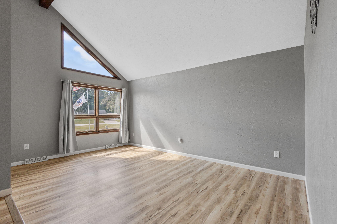
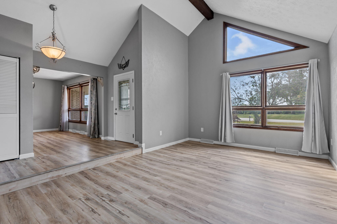
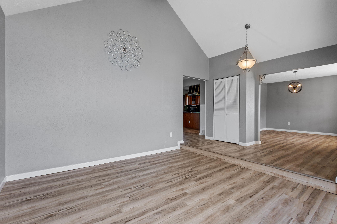
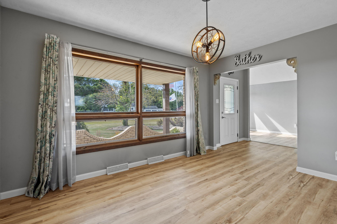
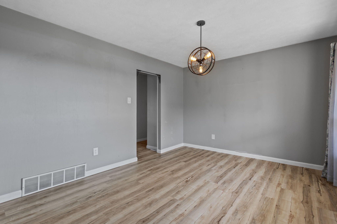
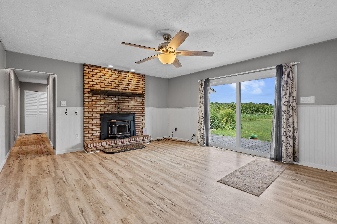
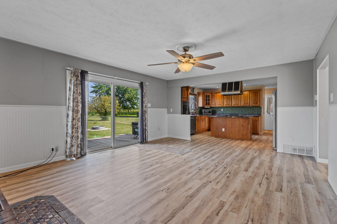
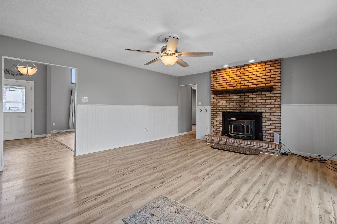
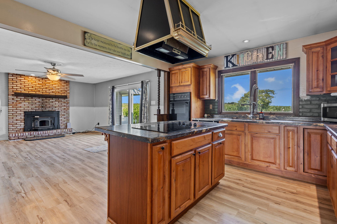
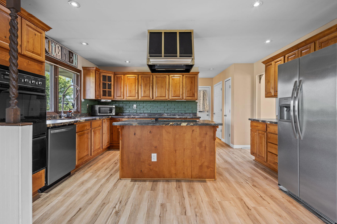
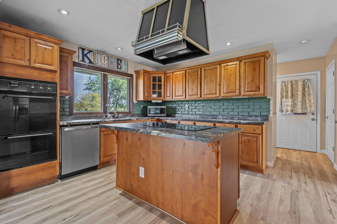
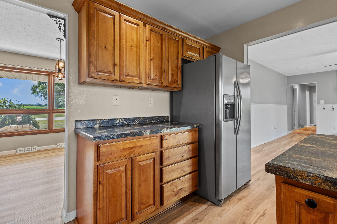
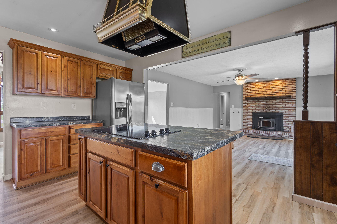
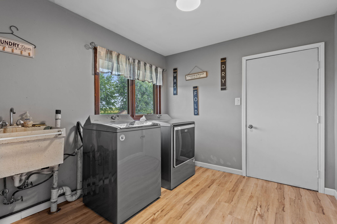
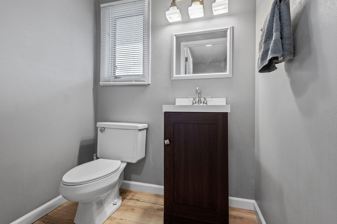
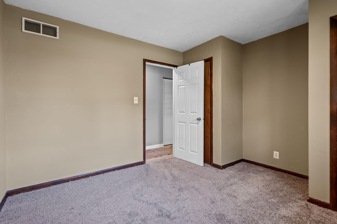
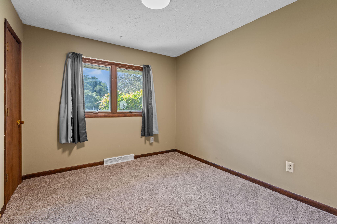
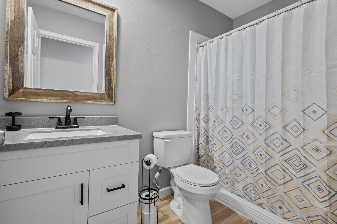
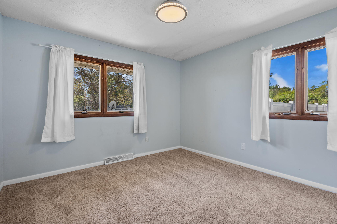
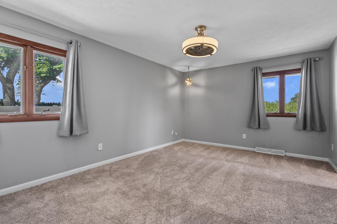
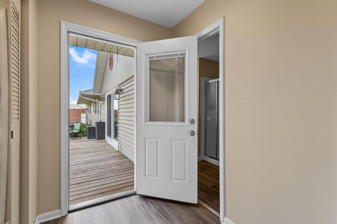
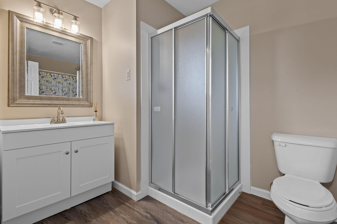
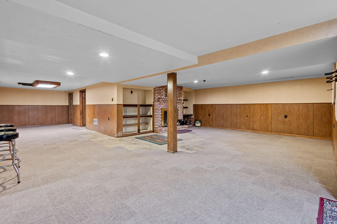
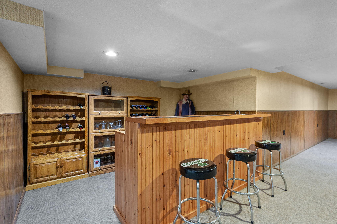
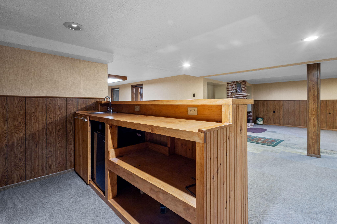
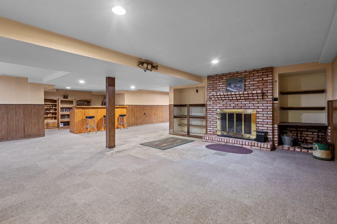
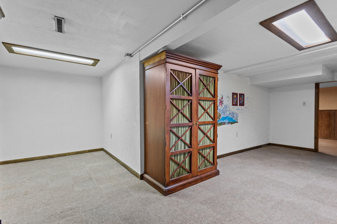
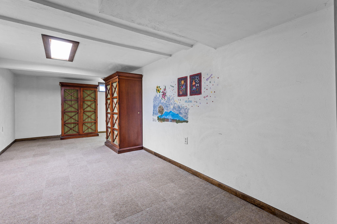
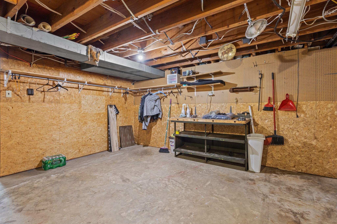
Motivated Seller! Seller offering buy down ask your agents! All the boxes checked with this one... topped with in-ground pool installed fall of 2023. The perfect size pool and a low maintenance system to auto-chlorinate and robot vacuum. Furnace and AC replaced in 2021.A Ranch-Style Home featuring vaulted ceilings and a sunken conversation pit living room--Google that! When you have this space and the home's layout, you can choose a formal dining room, den, or office. Kitchen dining room combination offers the chef in your life plenty of room to whip up their favorite recipes. At the same time, you cozy up by one of the two fireplaces or gaze out of the oversized sliding glass door to the backyard paradise. You even have your own Tiki Bar! The main floor laundry room has a laundry sink right and a half bath just down the hall from the 2-car attached garage. Large Pole-barn with a lean too. This New Carlisle home offers almost 2 acres of privacy just outside of town. It has been updated, so you will be ready to move right in! The primary en suite delivers access to the back deck, where the hot tub resides your personal oasis! Three bedrooms, 2.5 baths, and a full basement. The main floor laundry room has a laundry sink. Call today for your tour!

3
beds

3
baths

3,069 Sq.Ft. LIVING AREA

1.8 Acres lot

Traci  Gaddis

Traci Gaddis

Features & Amenities

Interior

  • total bedrooms3
  • Total bathrooms3
  • full bathrooms2
  • half bathroom1
  • Laundry room Laundry Room, Main Level
  • Fireplace Basement, Dining Room
  • APPLIANCES Built-In Electric Range, Refrigerator, Washer, Range Hood, Gas Water Heater, Dryer, Dishwasher
  • other interior Features Bar, Smart Camera(s)/Recording, Wet Bar, Walk-In Closet(s), Vaulted Ceiling(s), Pantry, Kitchen Island, Laminate Counters, Entrance Foyer, His and Hers Closets, Ceiling Fan(s), Breakfast Bar

Area & Lot

  • Status Sold
  • Date Sold November 7, 2024
  • Living Area3,069 Sq.Ft.
  • Lot Area1.8 Acres
  • MLS® ID808416
  • TypeResidential
  • YEAR BUILT1976
  • NeighborhoodNew Carlisle
  • Architecture StylesRanch
  • View DescriptionMeadow, Pasture
  • Elementary SchoolOlive Township Elementary
  • High SchoolNew Prairie High School
  • School DistrictNew Prairie United

Exterior

  • STORIES1
  • Garage Space2.0
  • water SourcePrivate
  • PoolIn Ground, Solar Cover, Outdoor Pool
  • lot featuresBack Yard, Rectangular Lot, Sloped, Landscaped, Level, Irregular Lot, Cleared
  • parkingAsphalt, Concrete, Driveway, Attached
  • HEAT TYPEFireplace(s), Forced Air
  • sewerSeptic Tank
  • other exterior FeaturesFire Pit, Storage, Private Yard, Rain Gutters

Financial

  • Sales Price$450,000
  • Real Estate Tax $2,442/yr

Your Local Guide

Buying or selling a home is more than just a transaction—it’s a major life milestone. As your dedicated real estate partner, I’m here to listen to your goals, protect your interests, and guide you through every step of the process with care. Let’s work together to turn your real estate dreams into reality.

Follow Me on Instagram