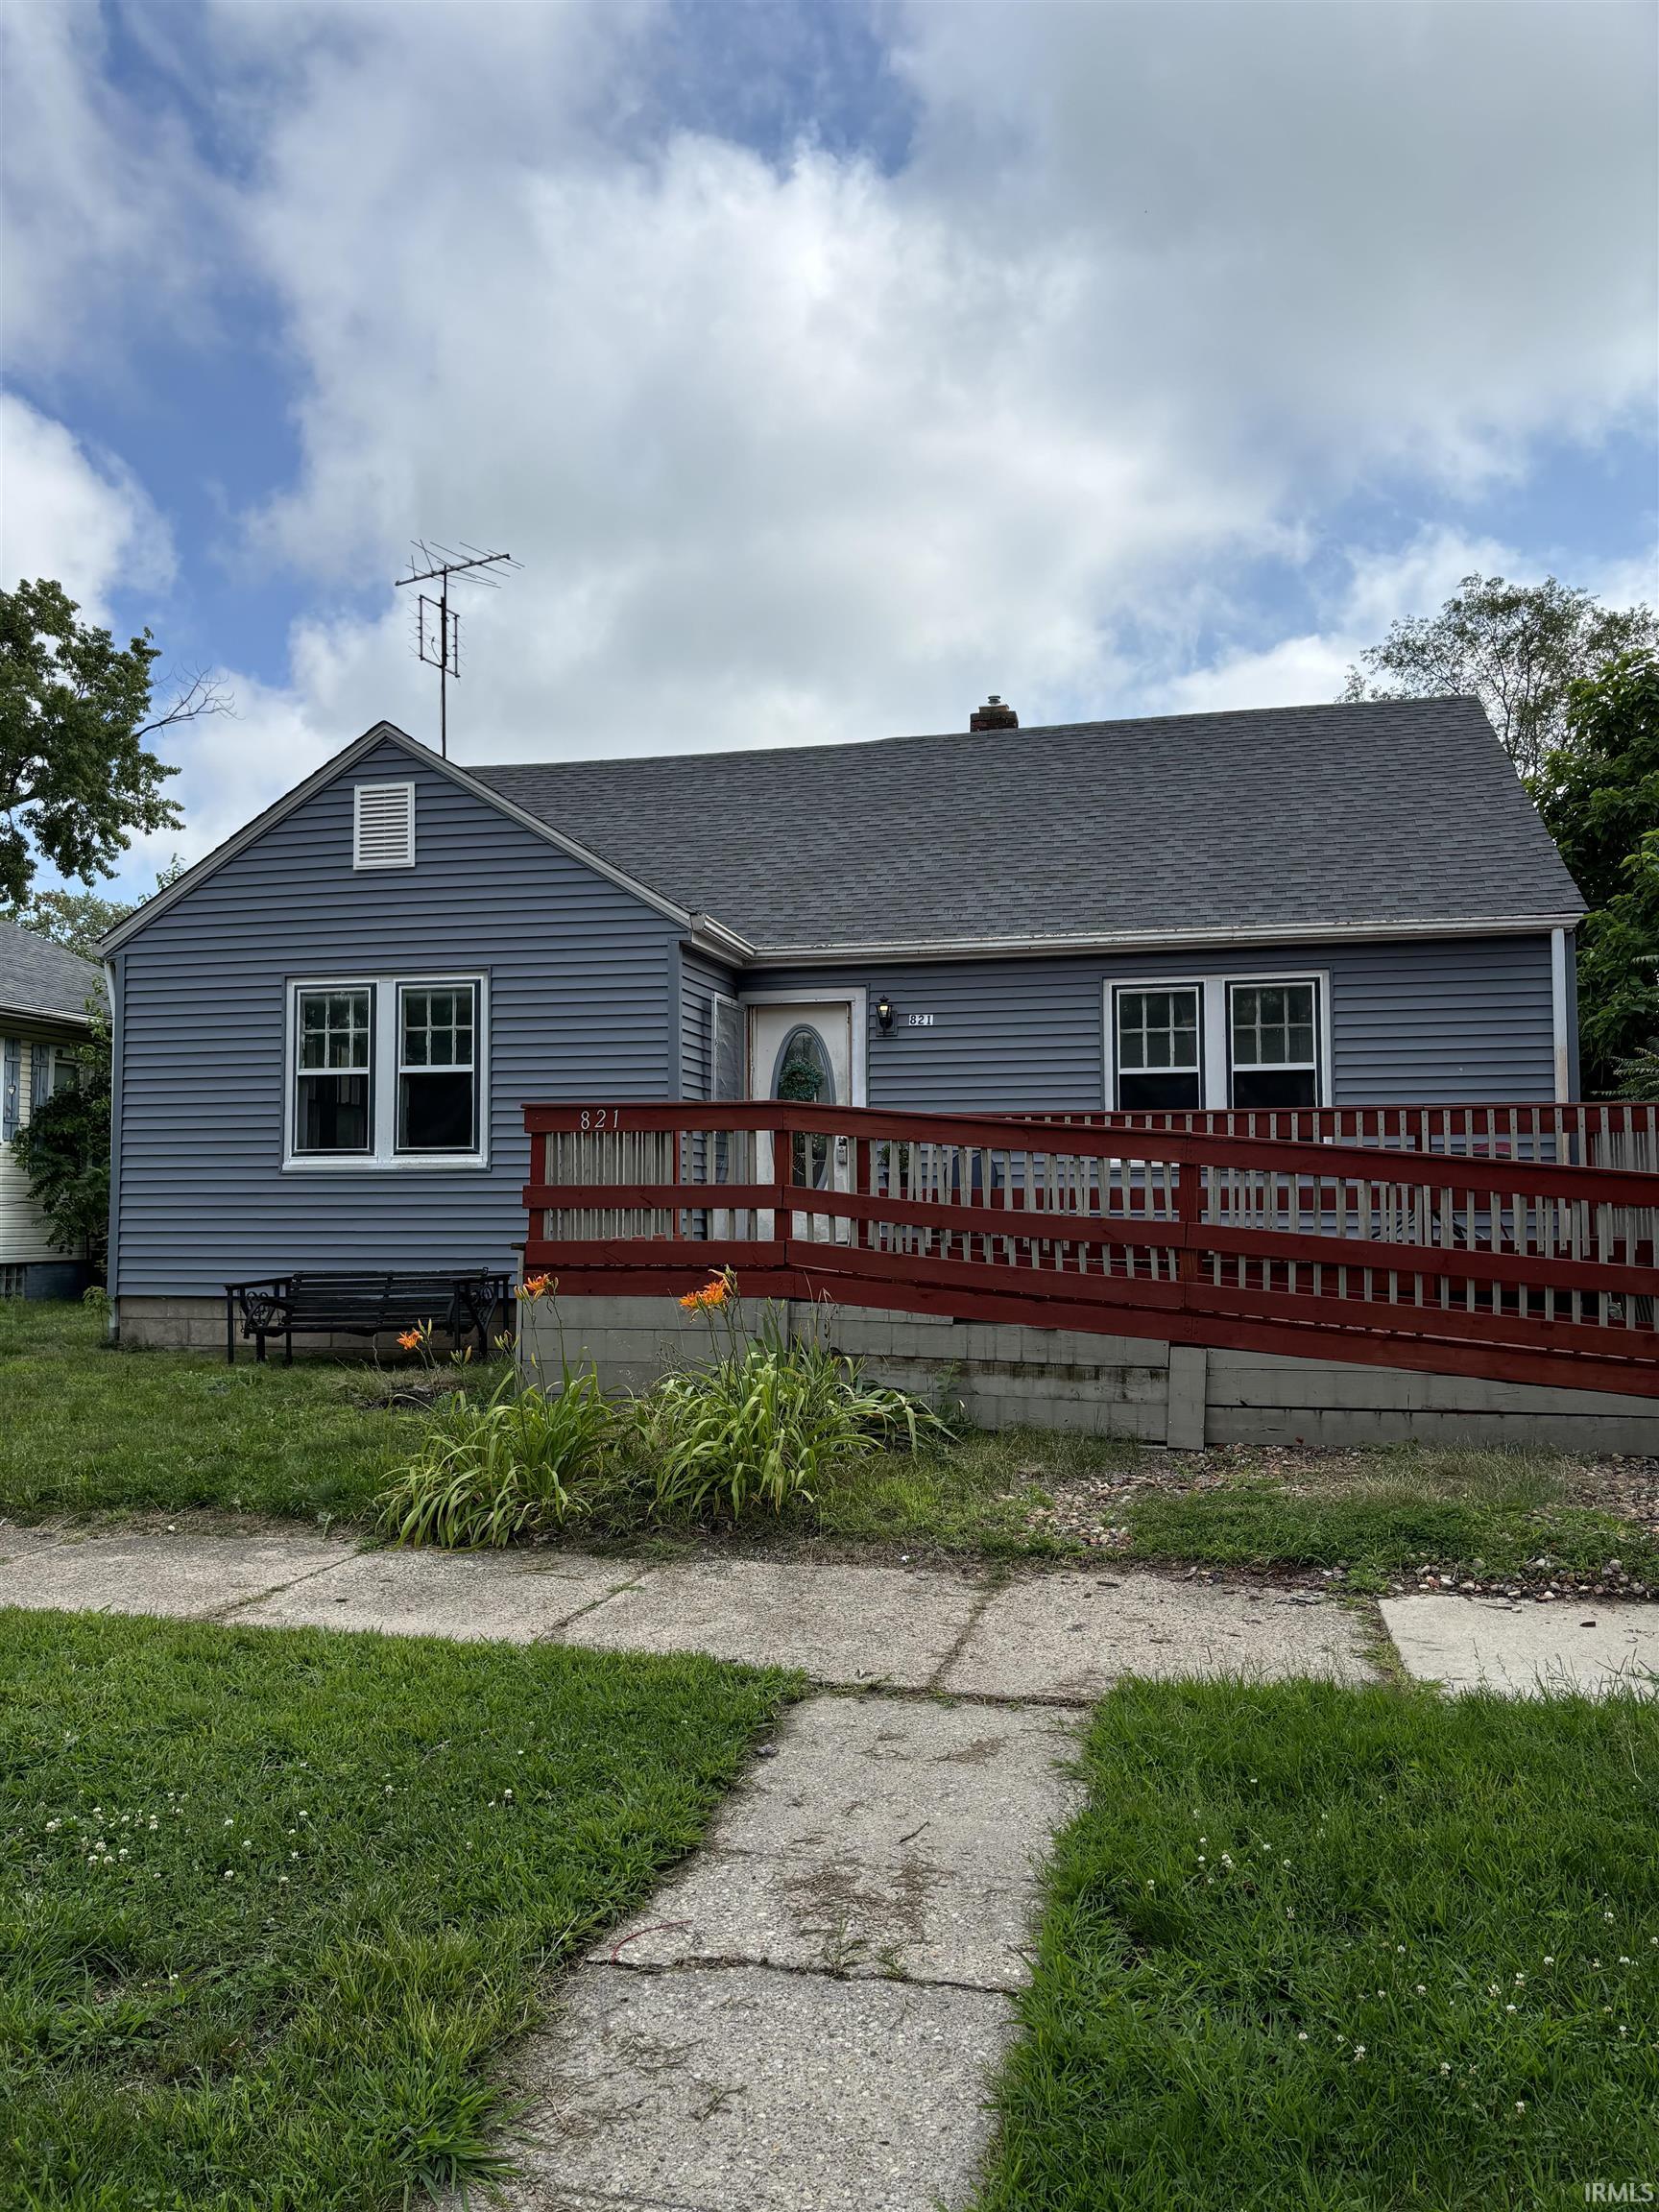
Blue-gray house with white-trimmed windows, a red-railed ramp, and orange flowers along the walkway.
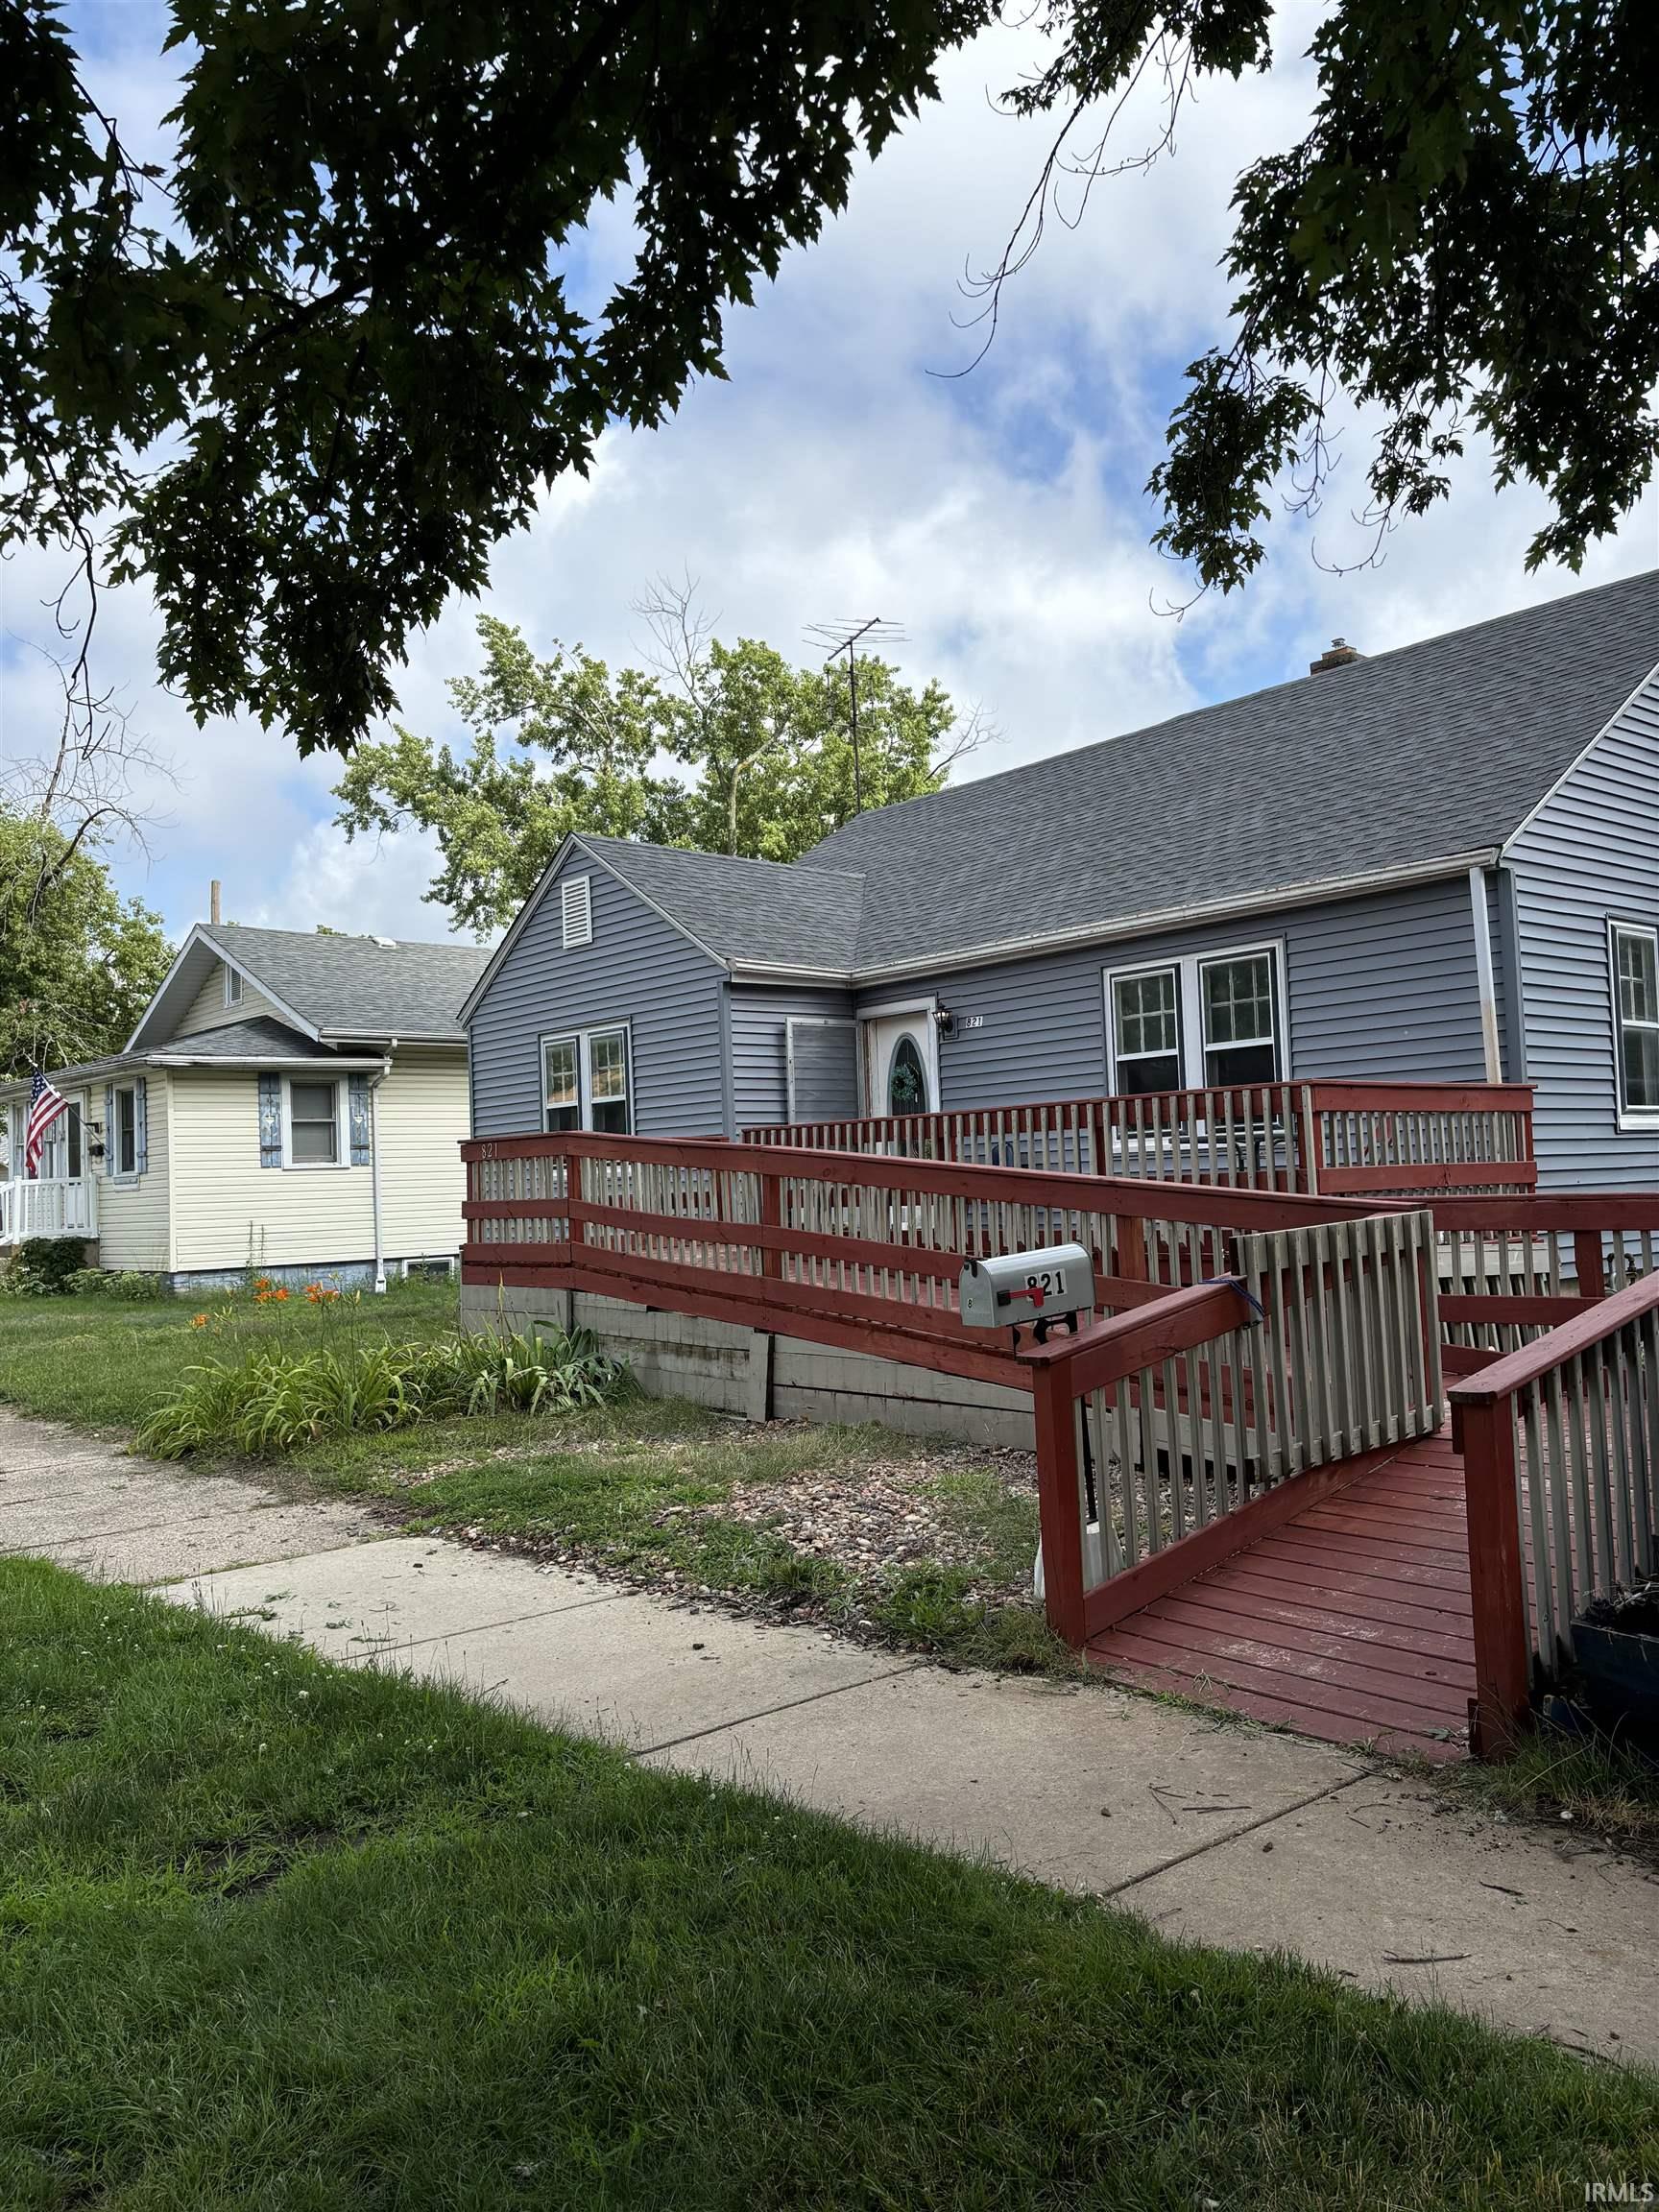
Gray-sided house with a red-railed ramp and deck leading to the entrance.
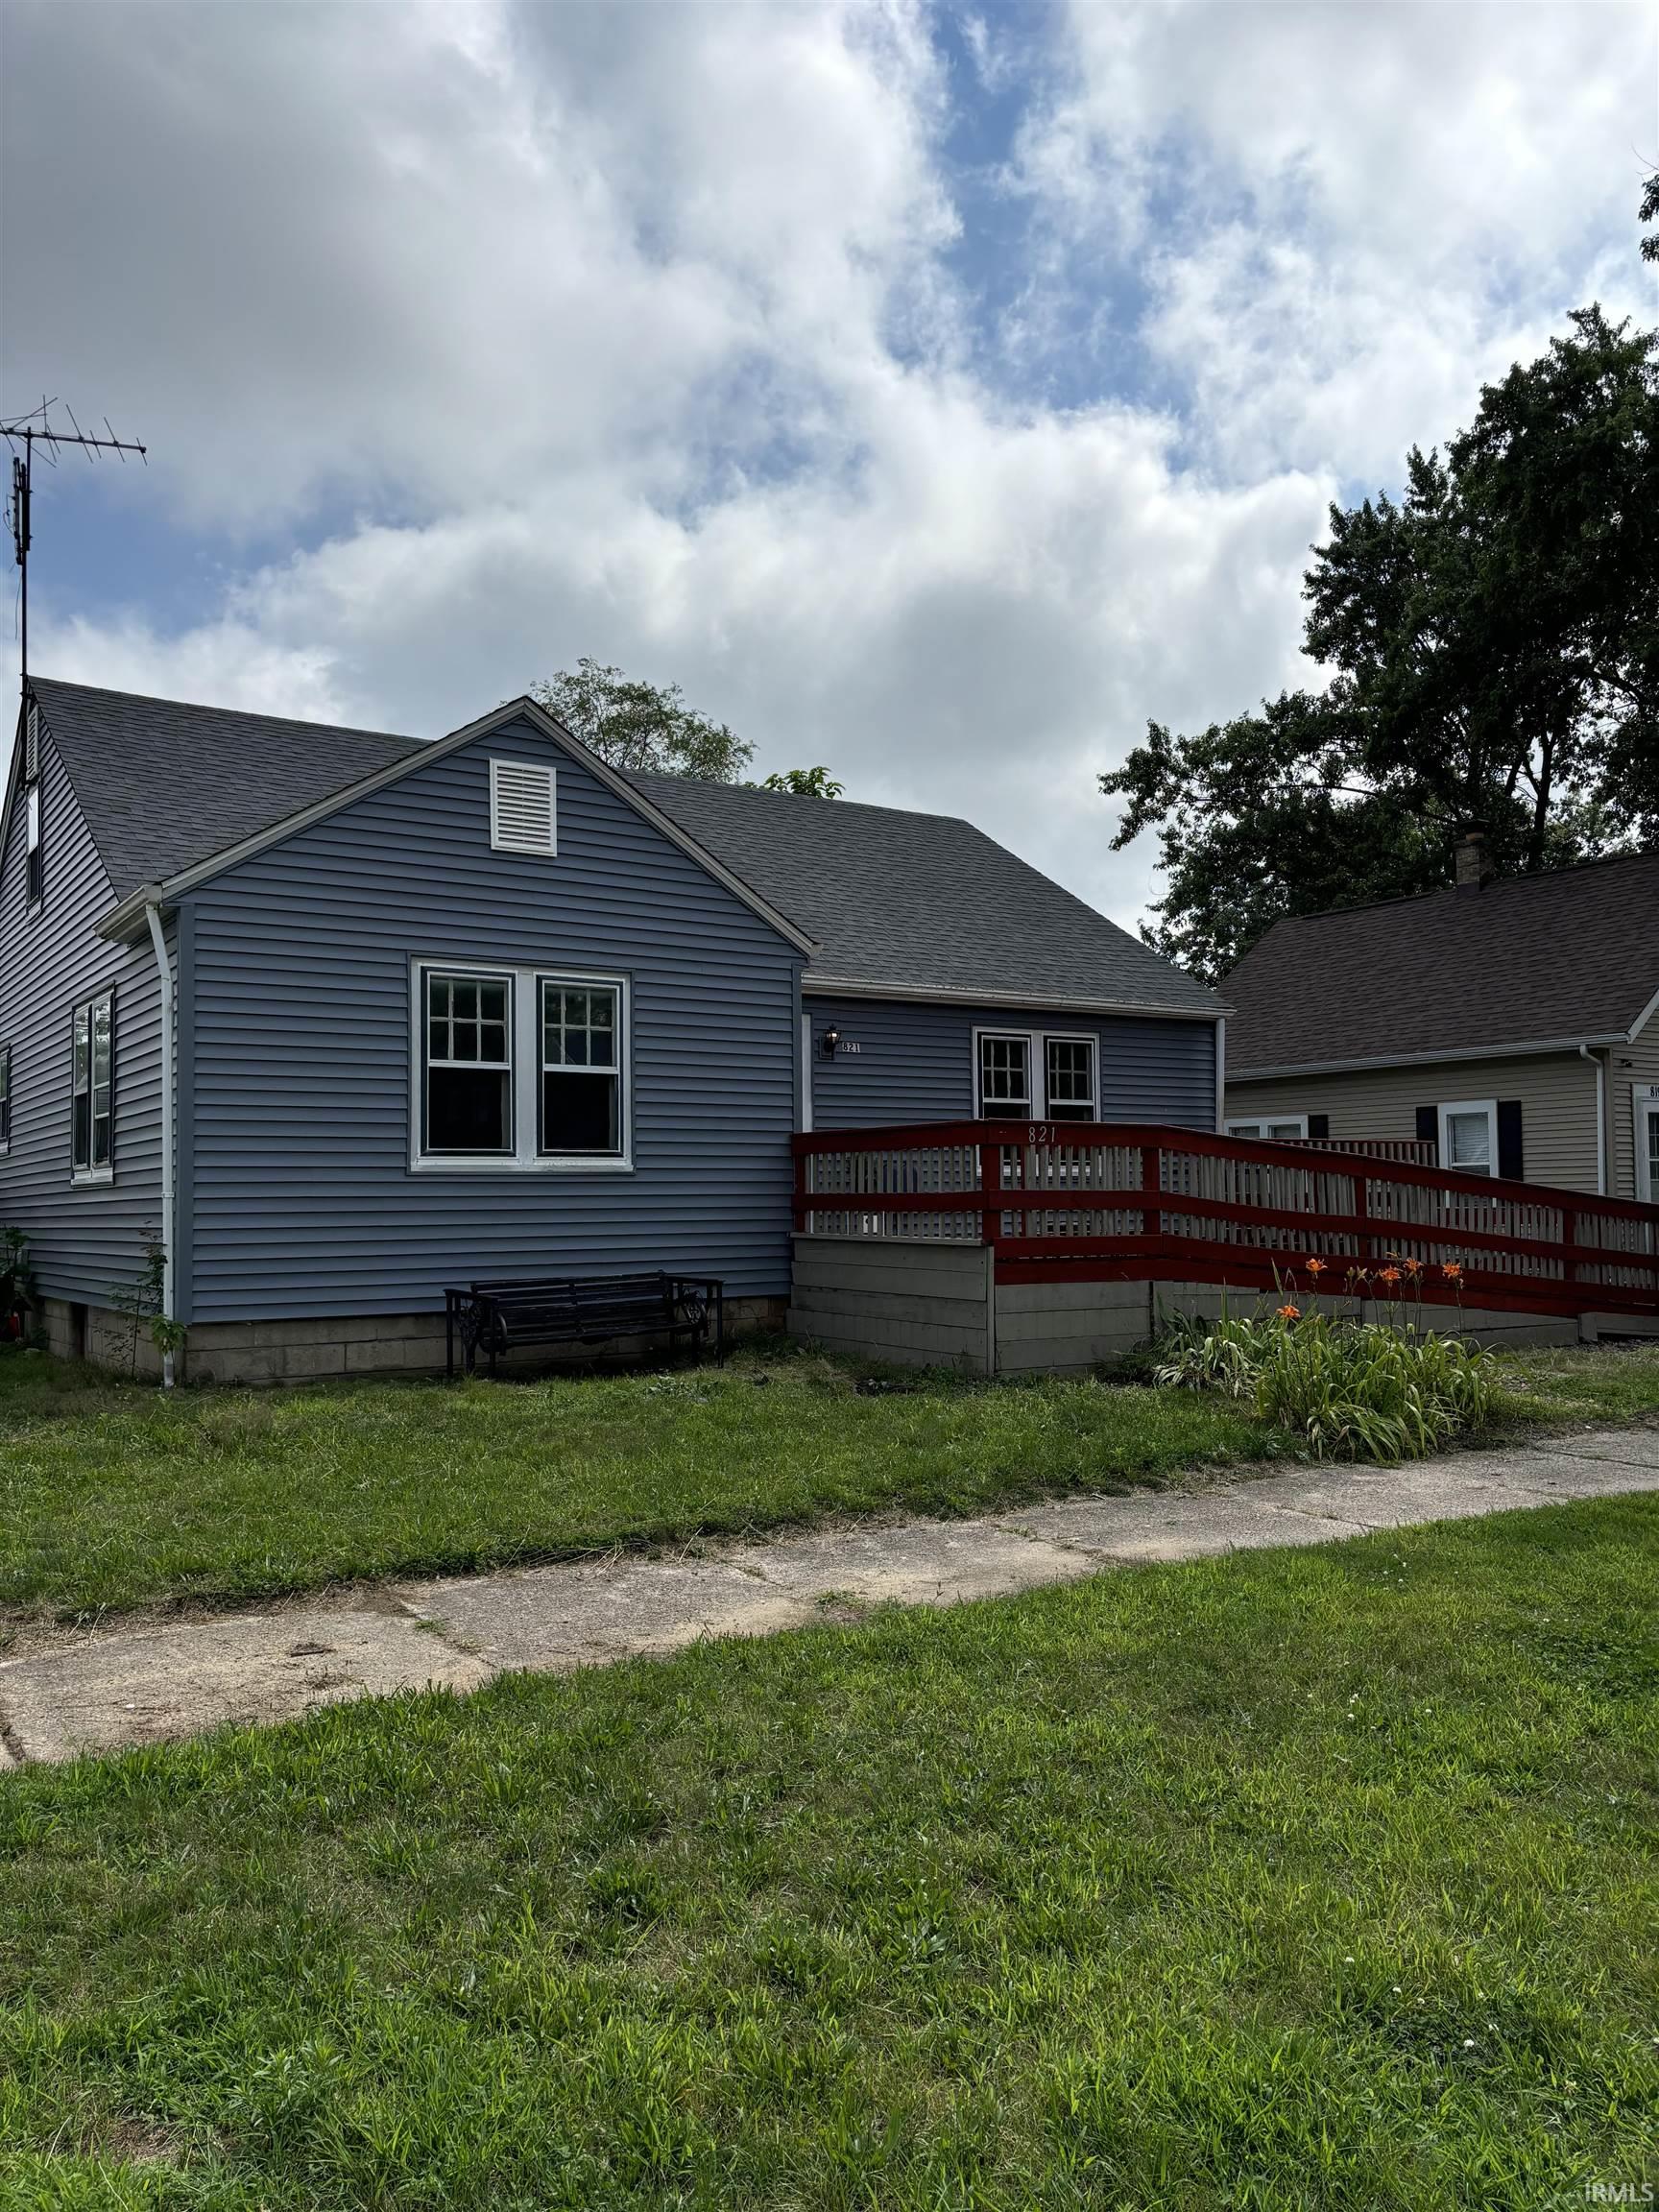
Blue-sided house with a long red-railed ramp and grassy front yard.
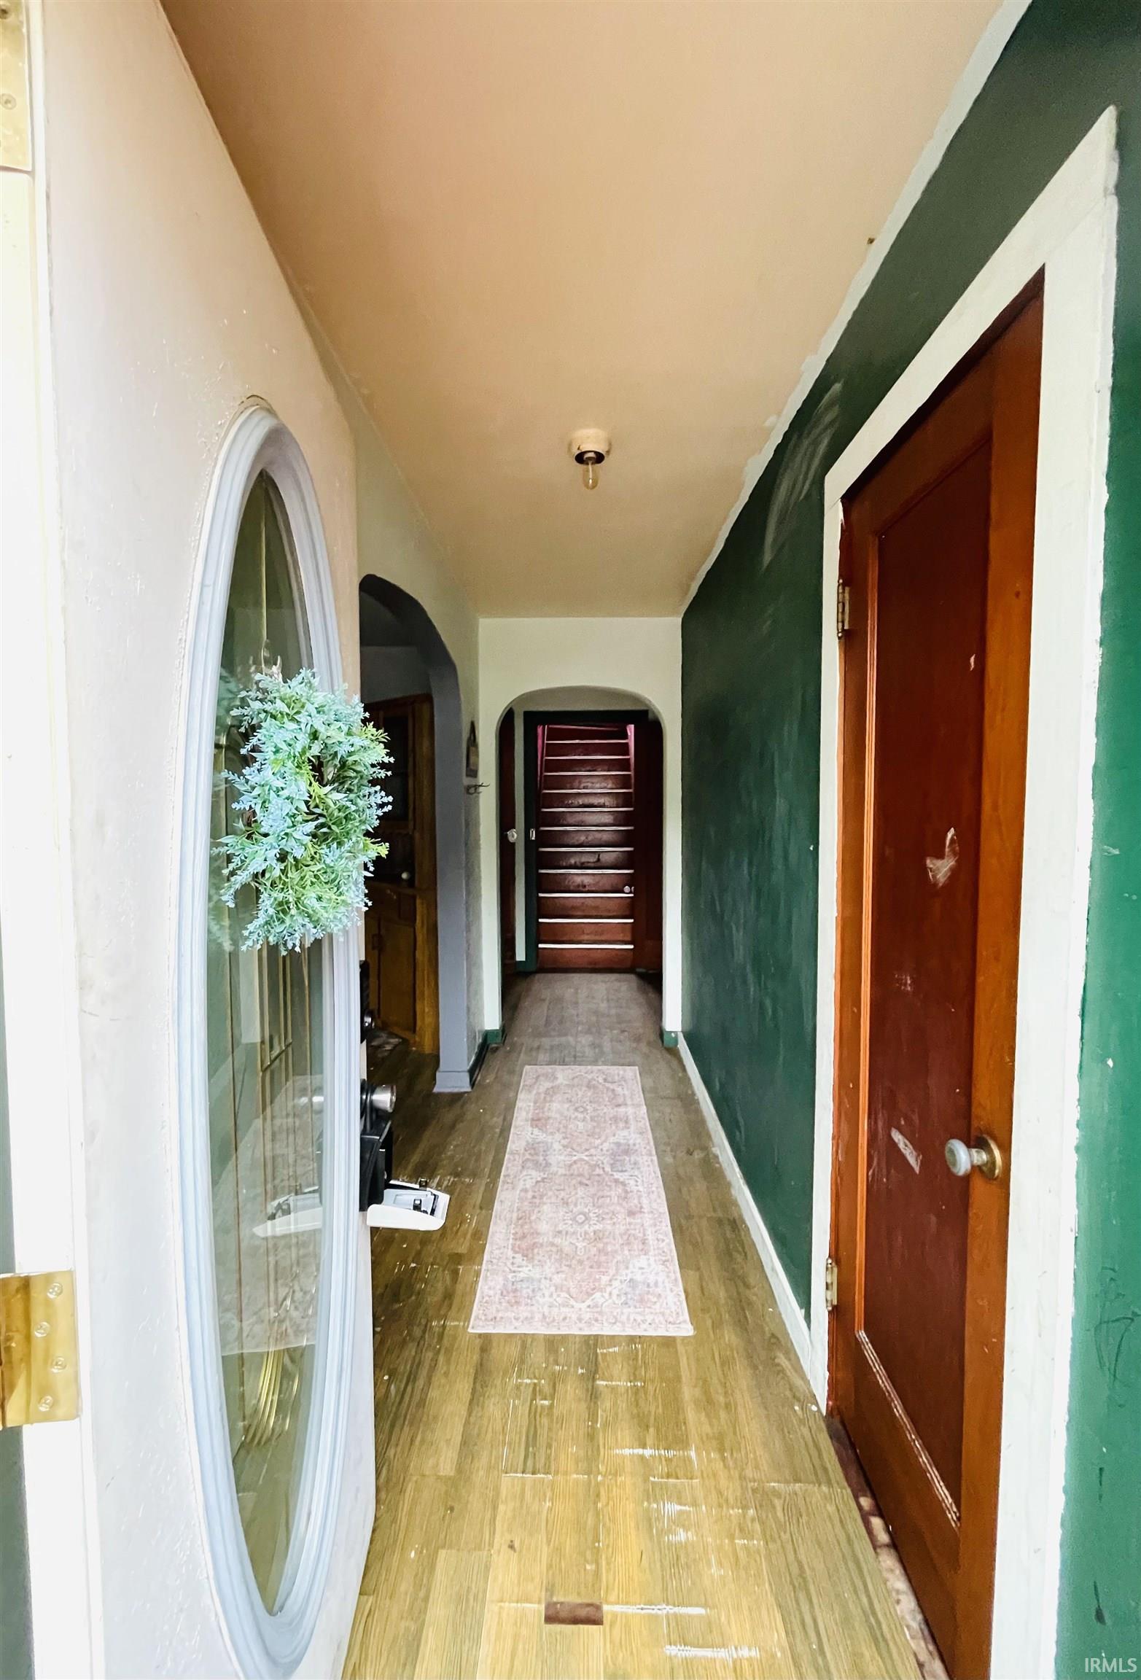
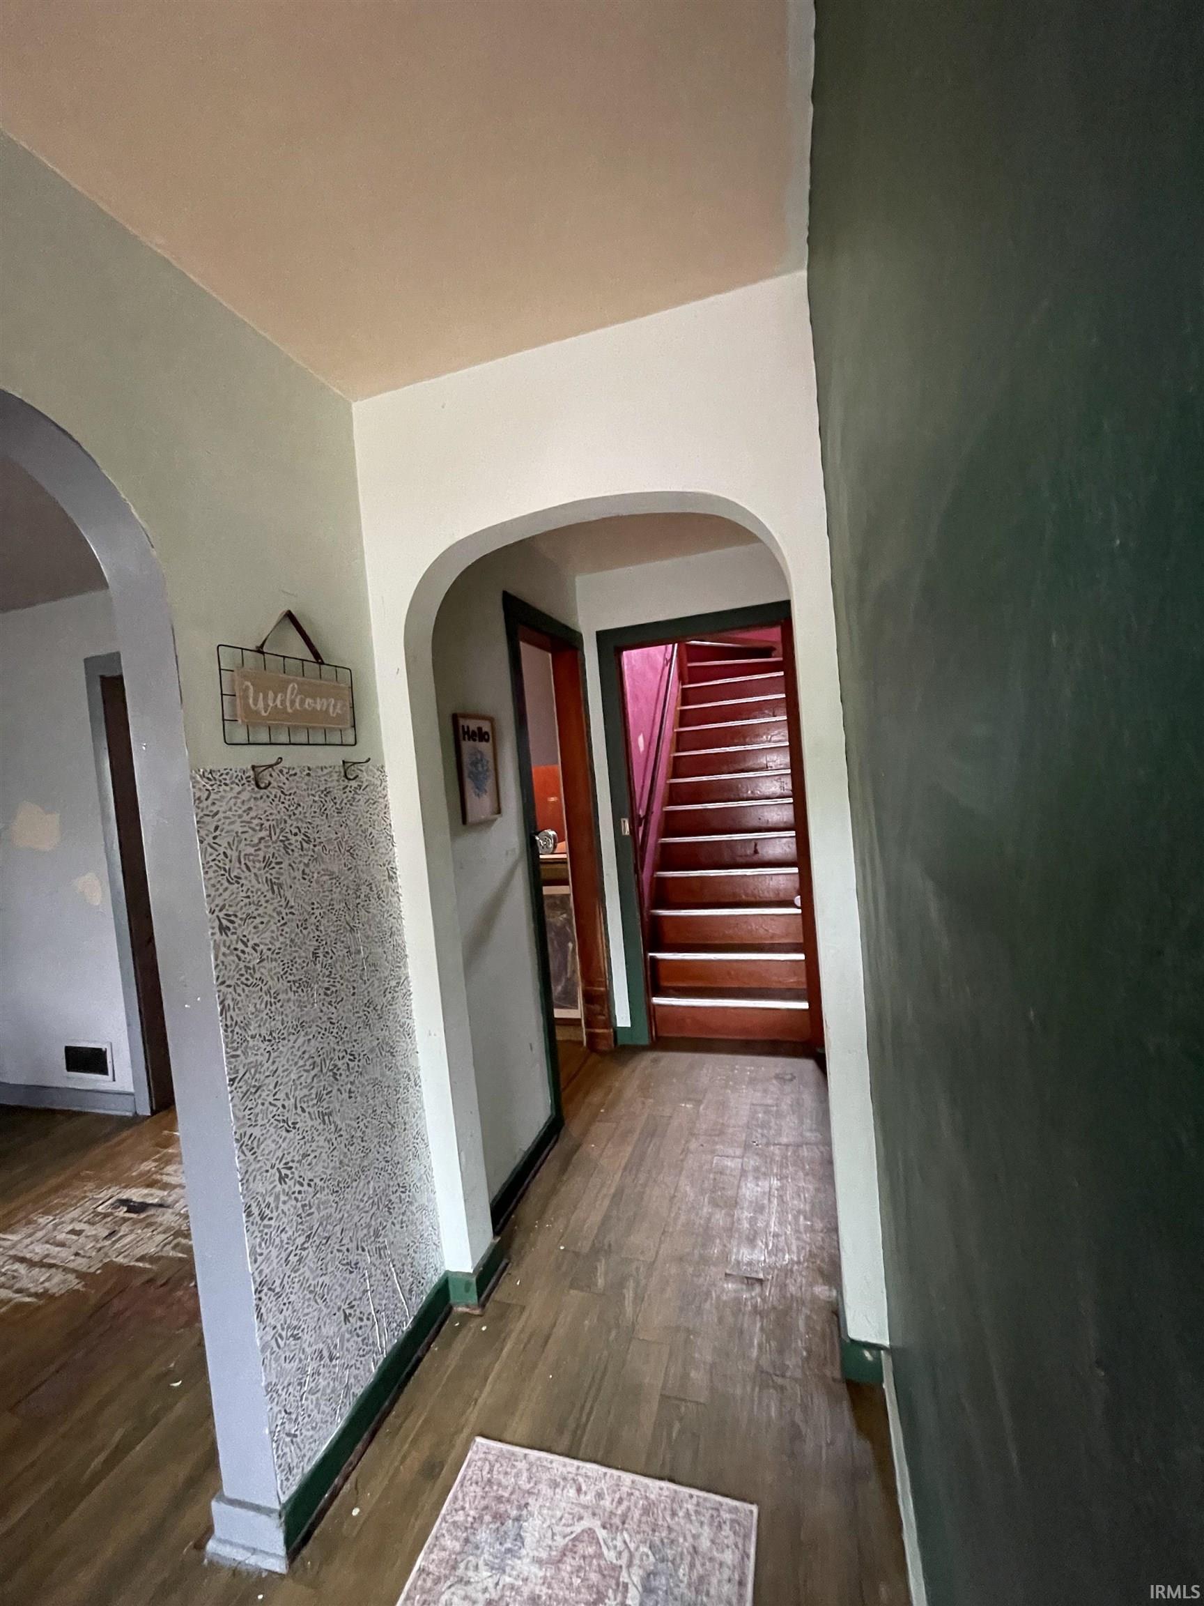
Hallway with wood-look flooring, a patterned runner, dark green wall, and arched doorways.
Hallway with wood floors, patterned wall paneling, arched openings, and a staircase.
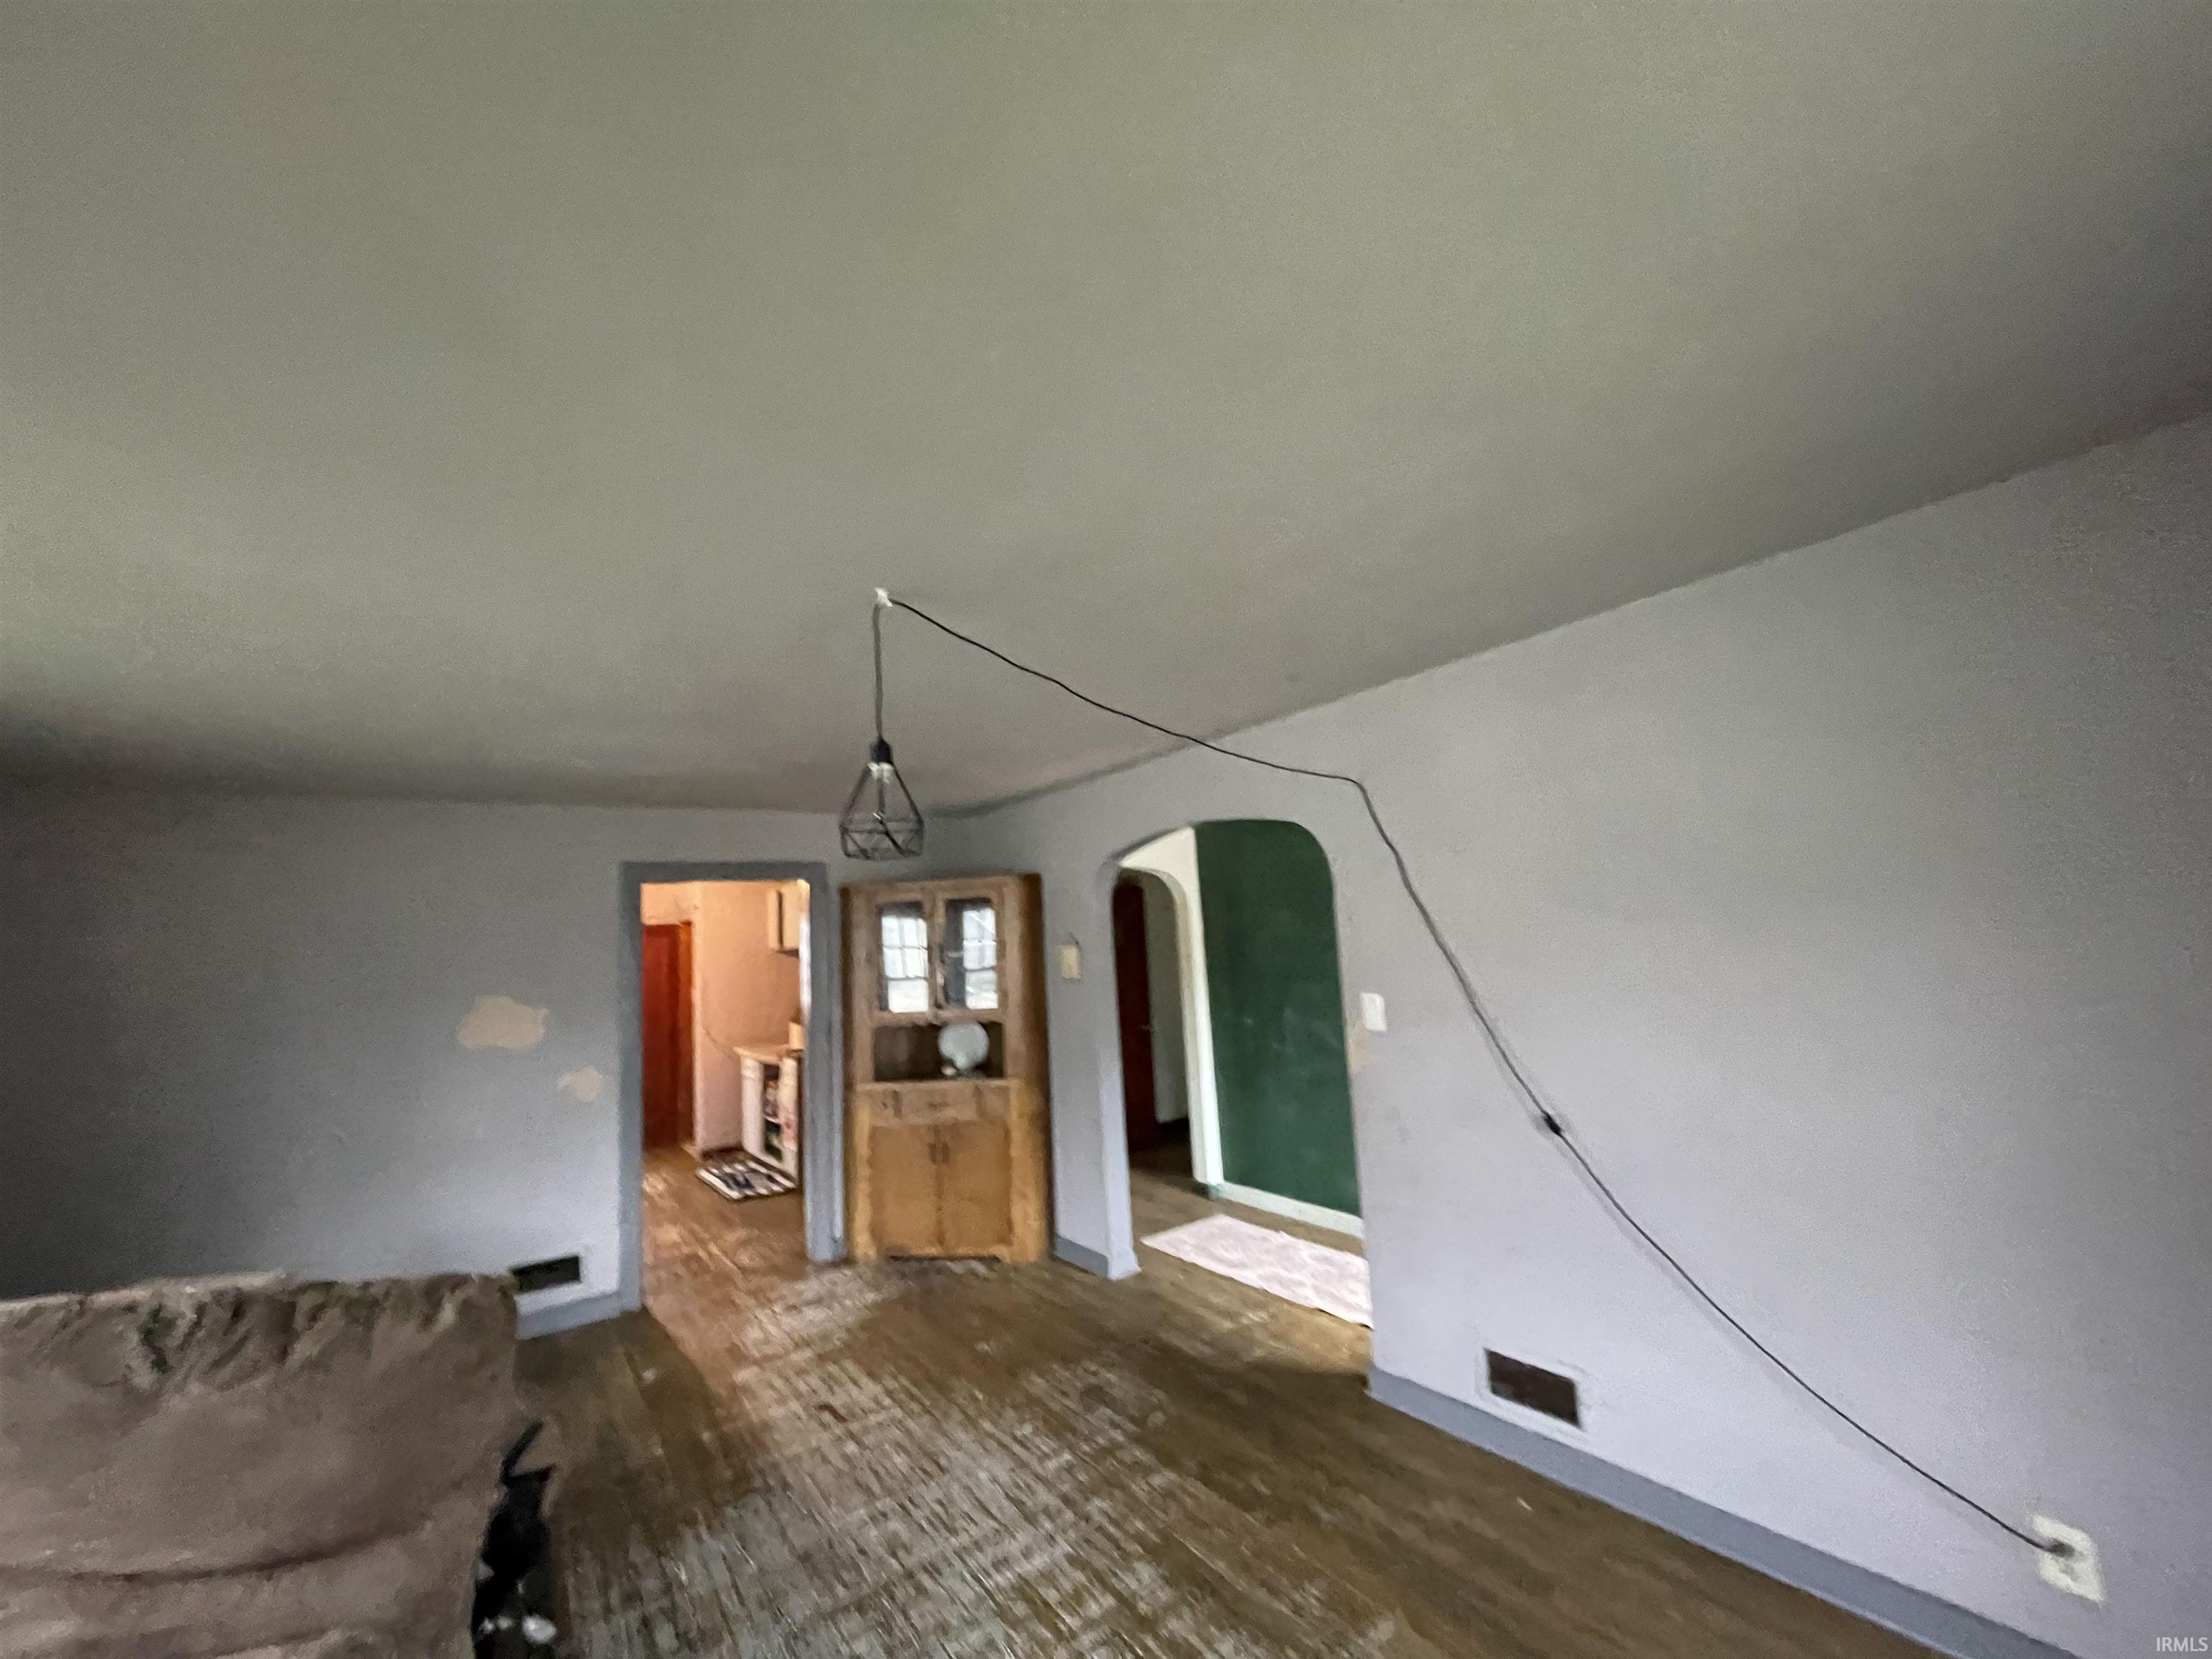
Living room with gray walls, worn wood flooring, a wooden cabinet, and a loose cord across the ceiling.
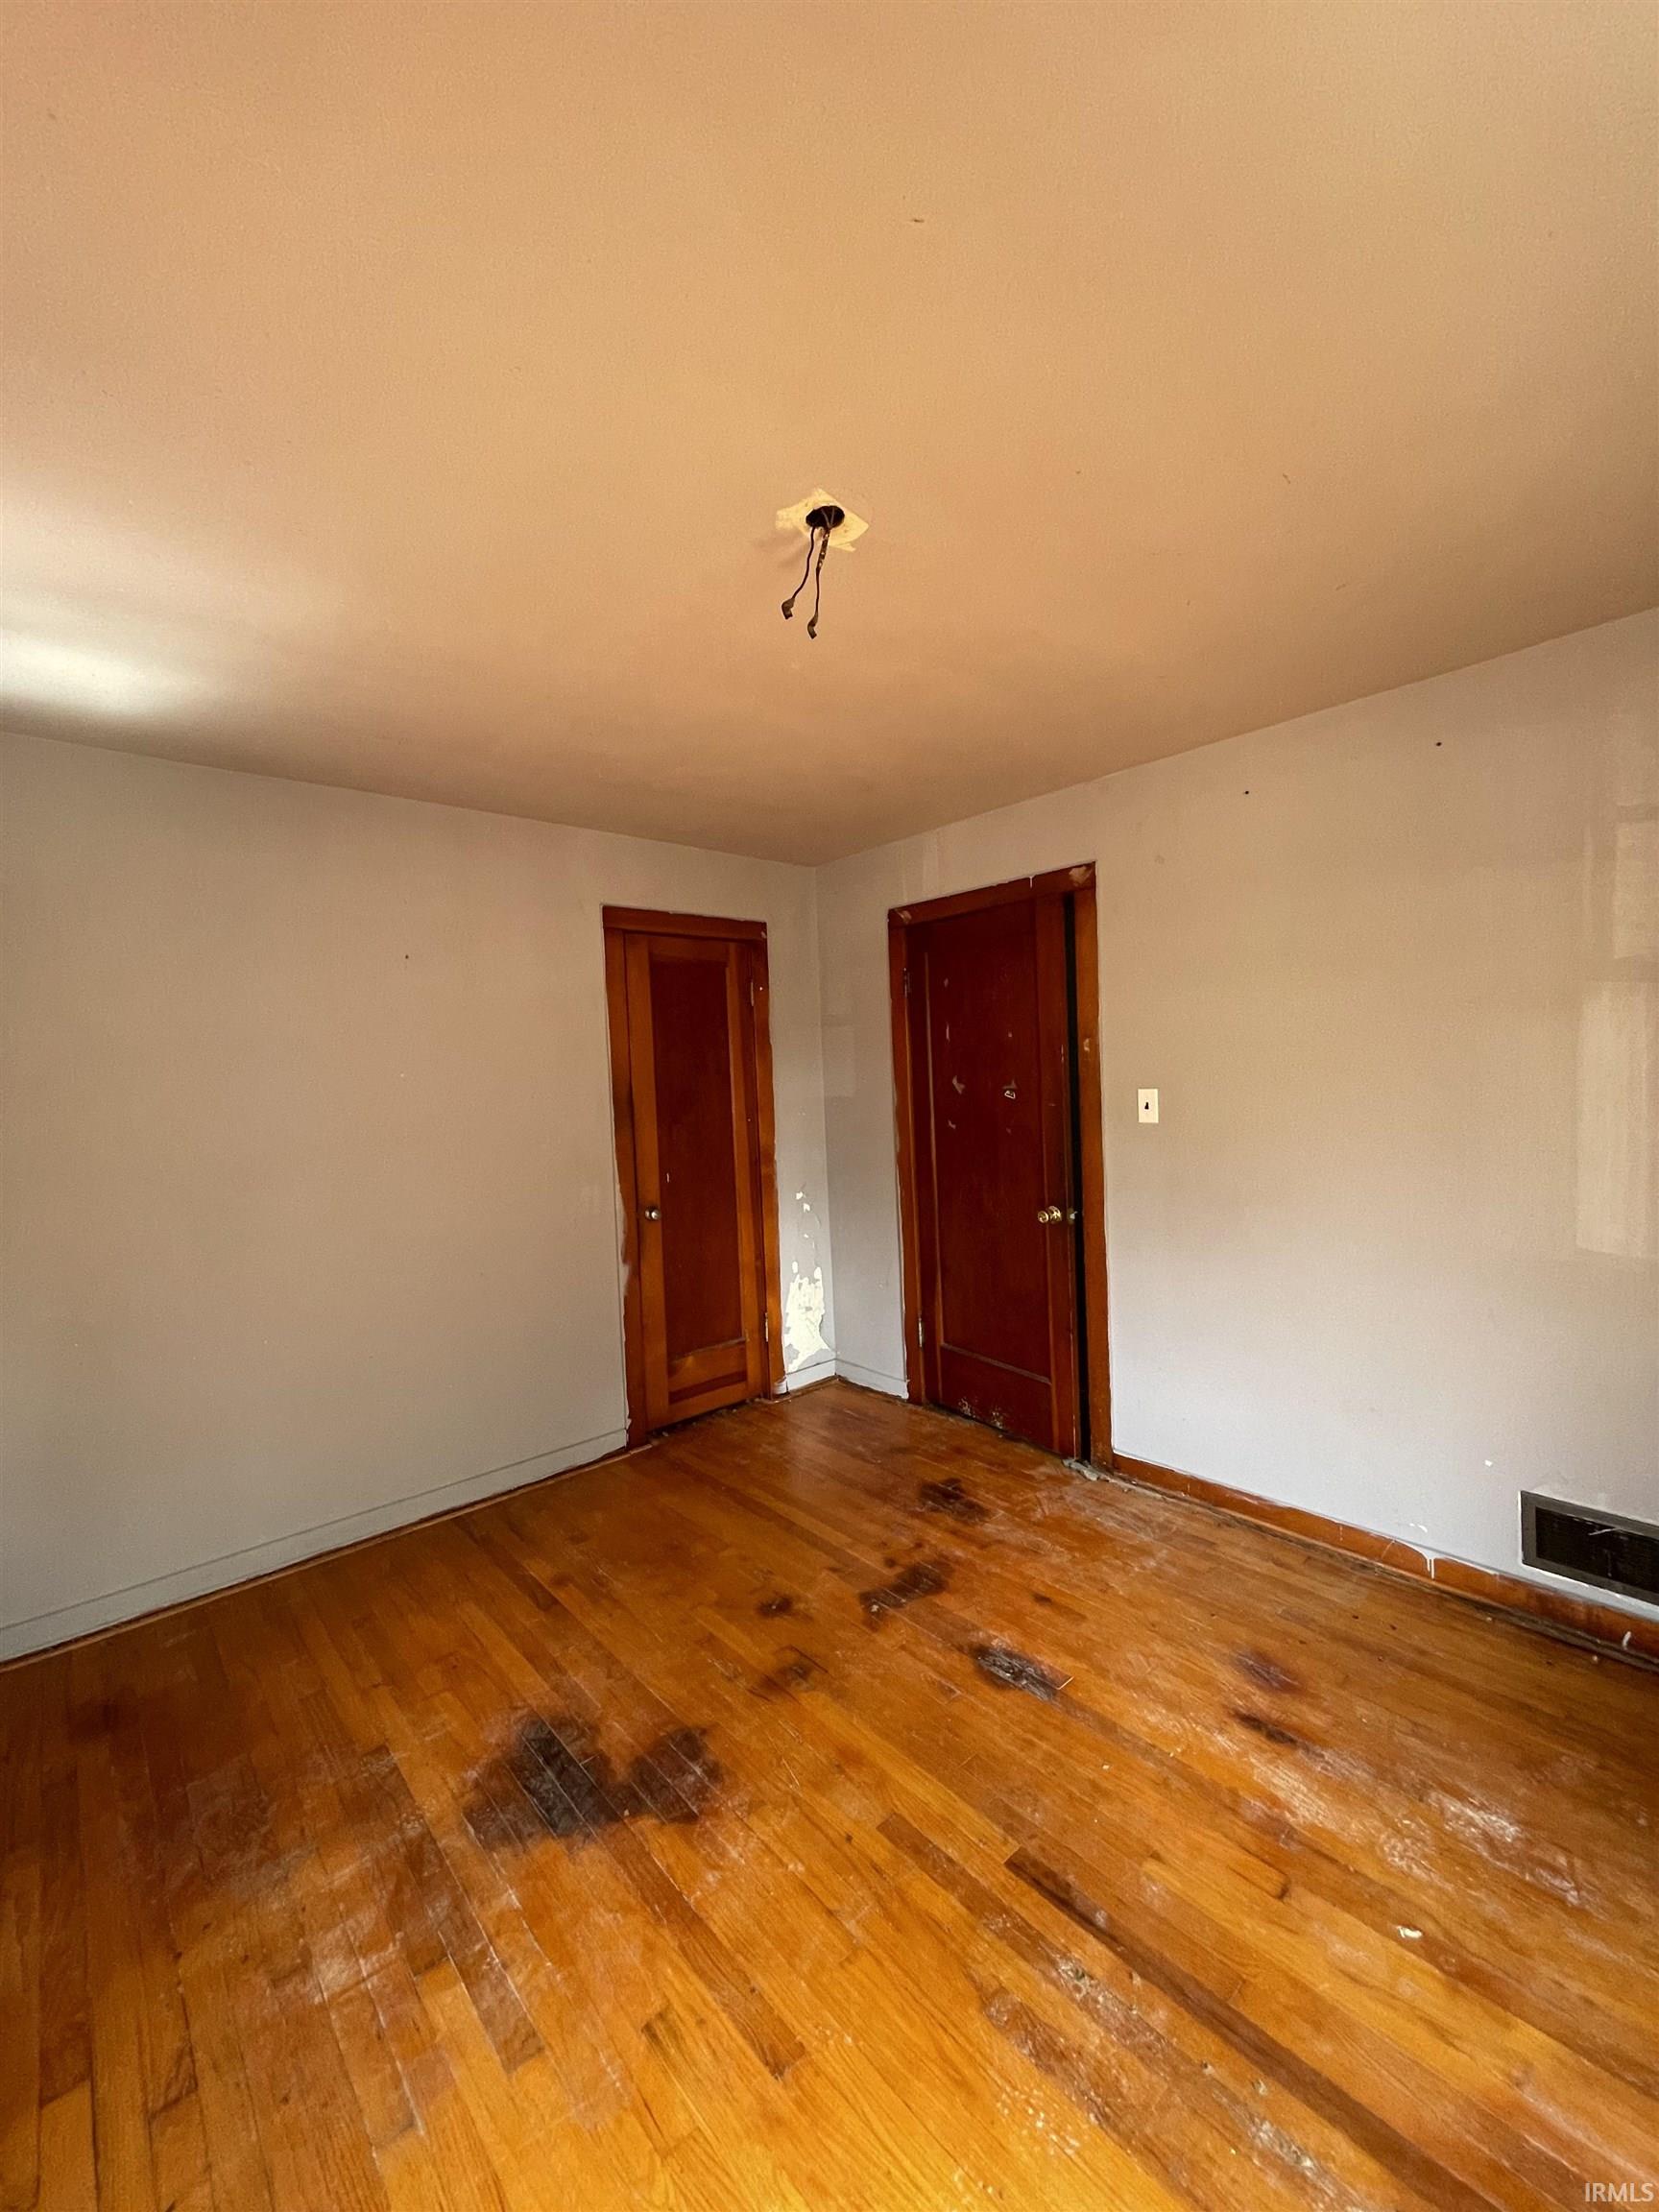
Empty room with worn hardwood floors, two dark wood doors, and exposed ceiling wires.
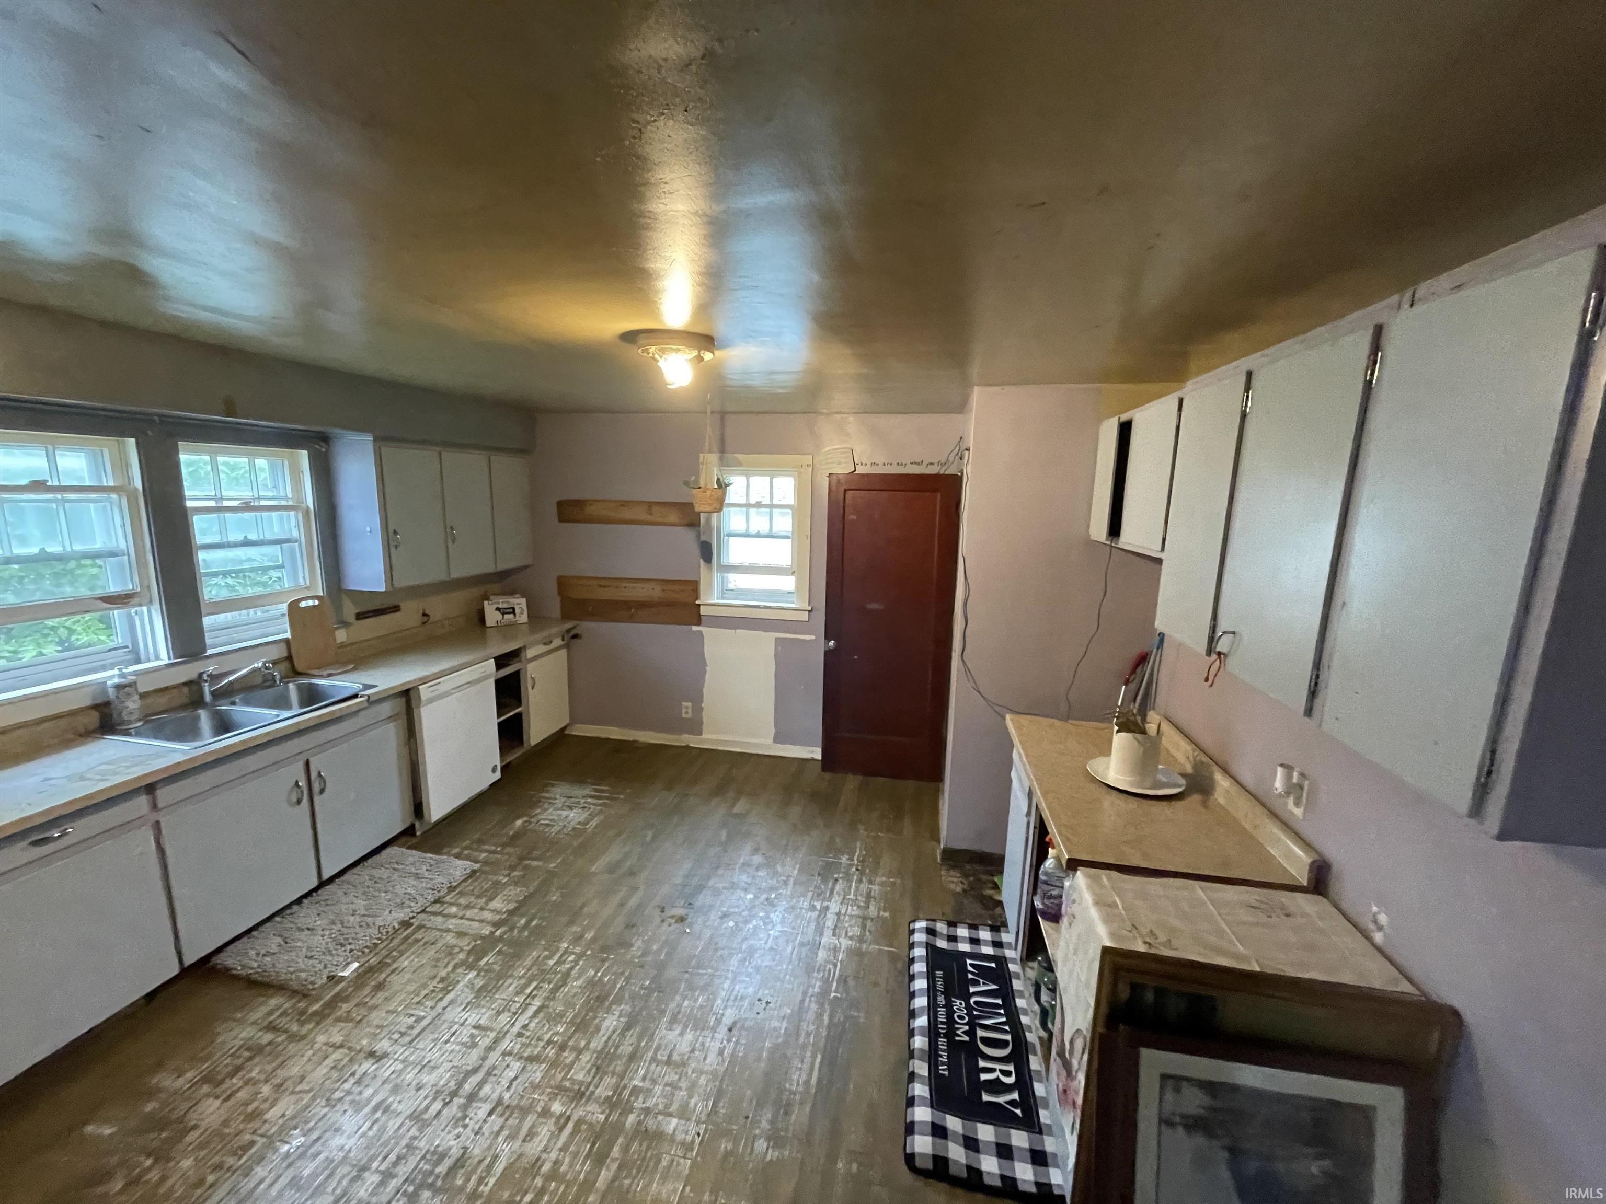
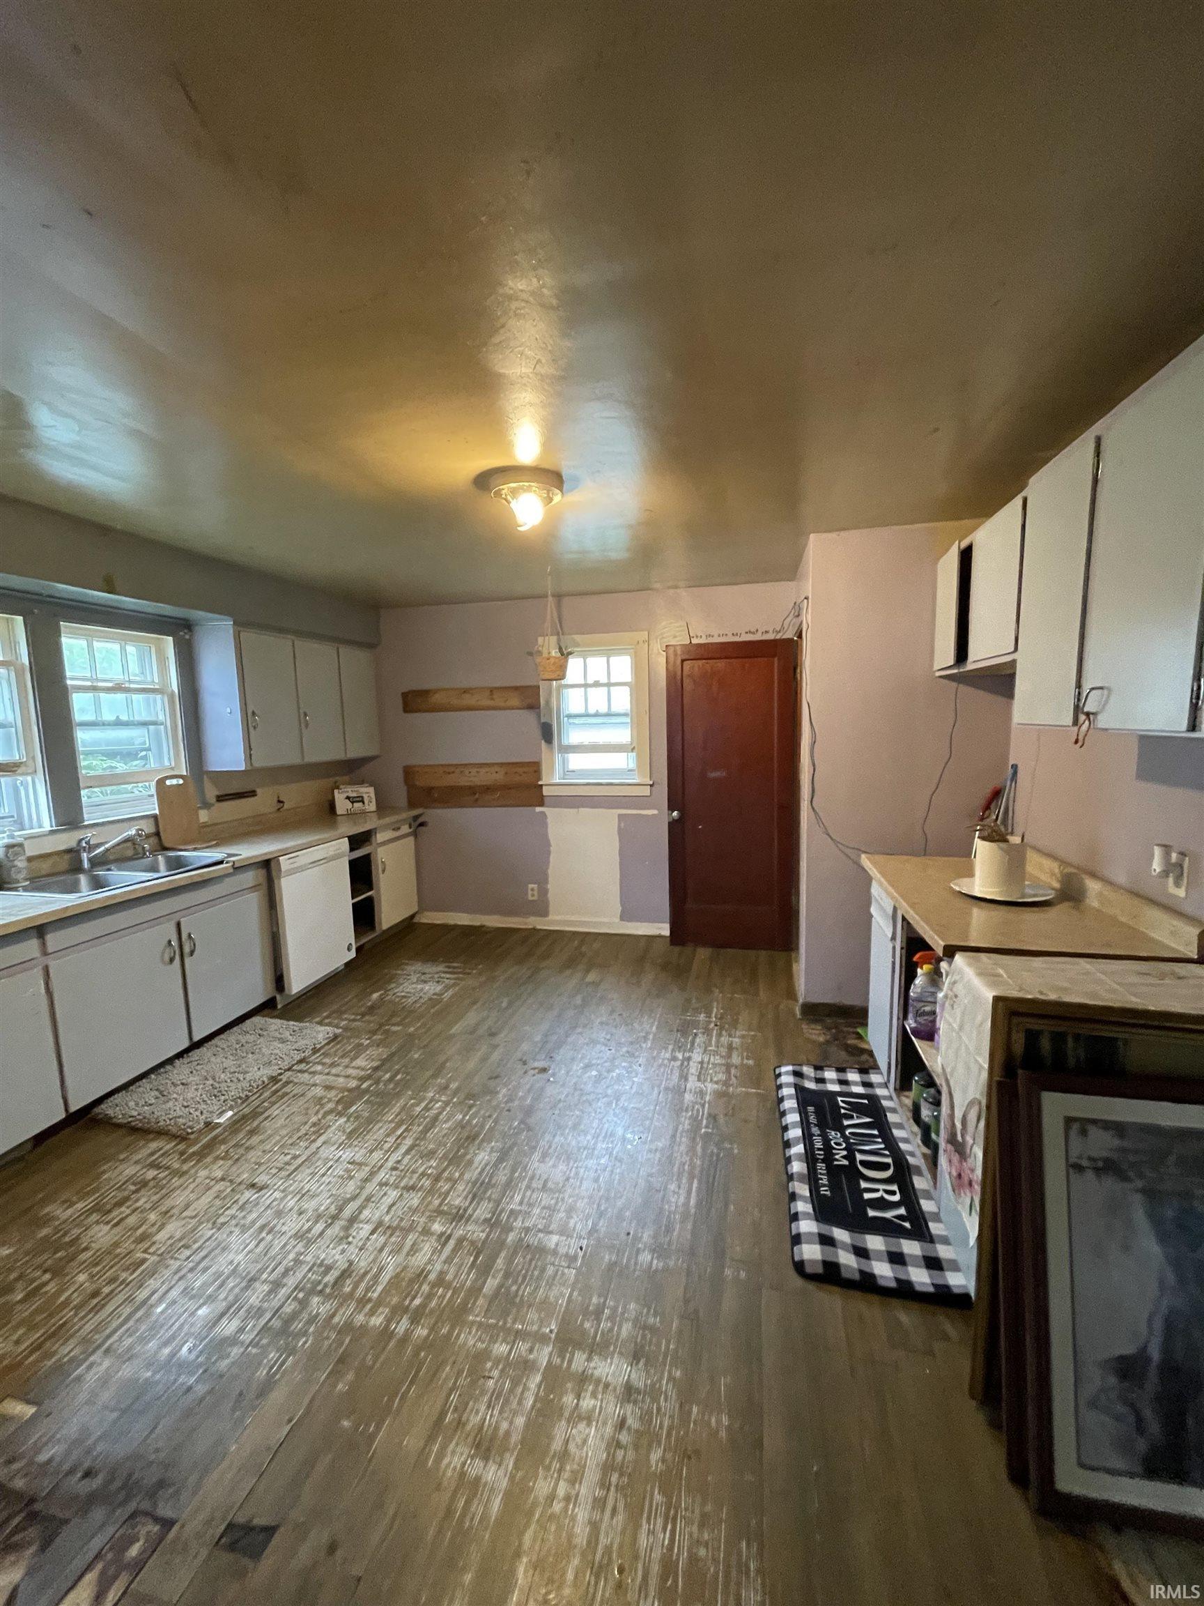
Kitchen with gray cabinets, a double sink beneath two windows, and worn wood flooring.
Kitchen with white cabinets, a double sink beneath windows, and worn flooring.
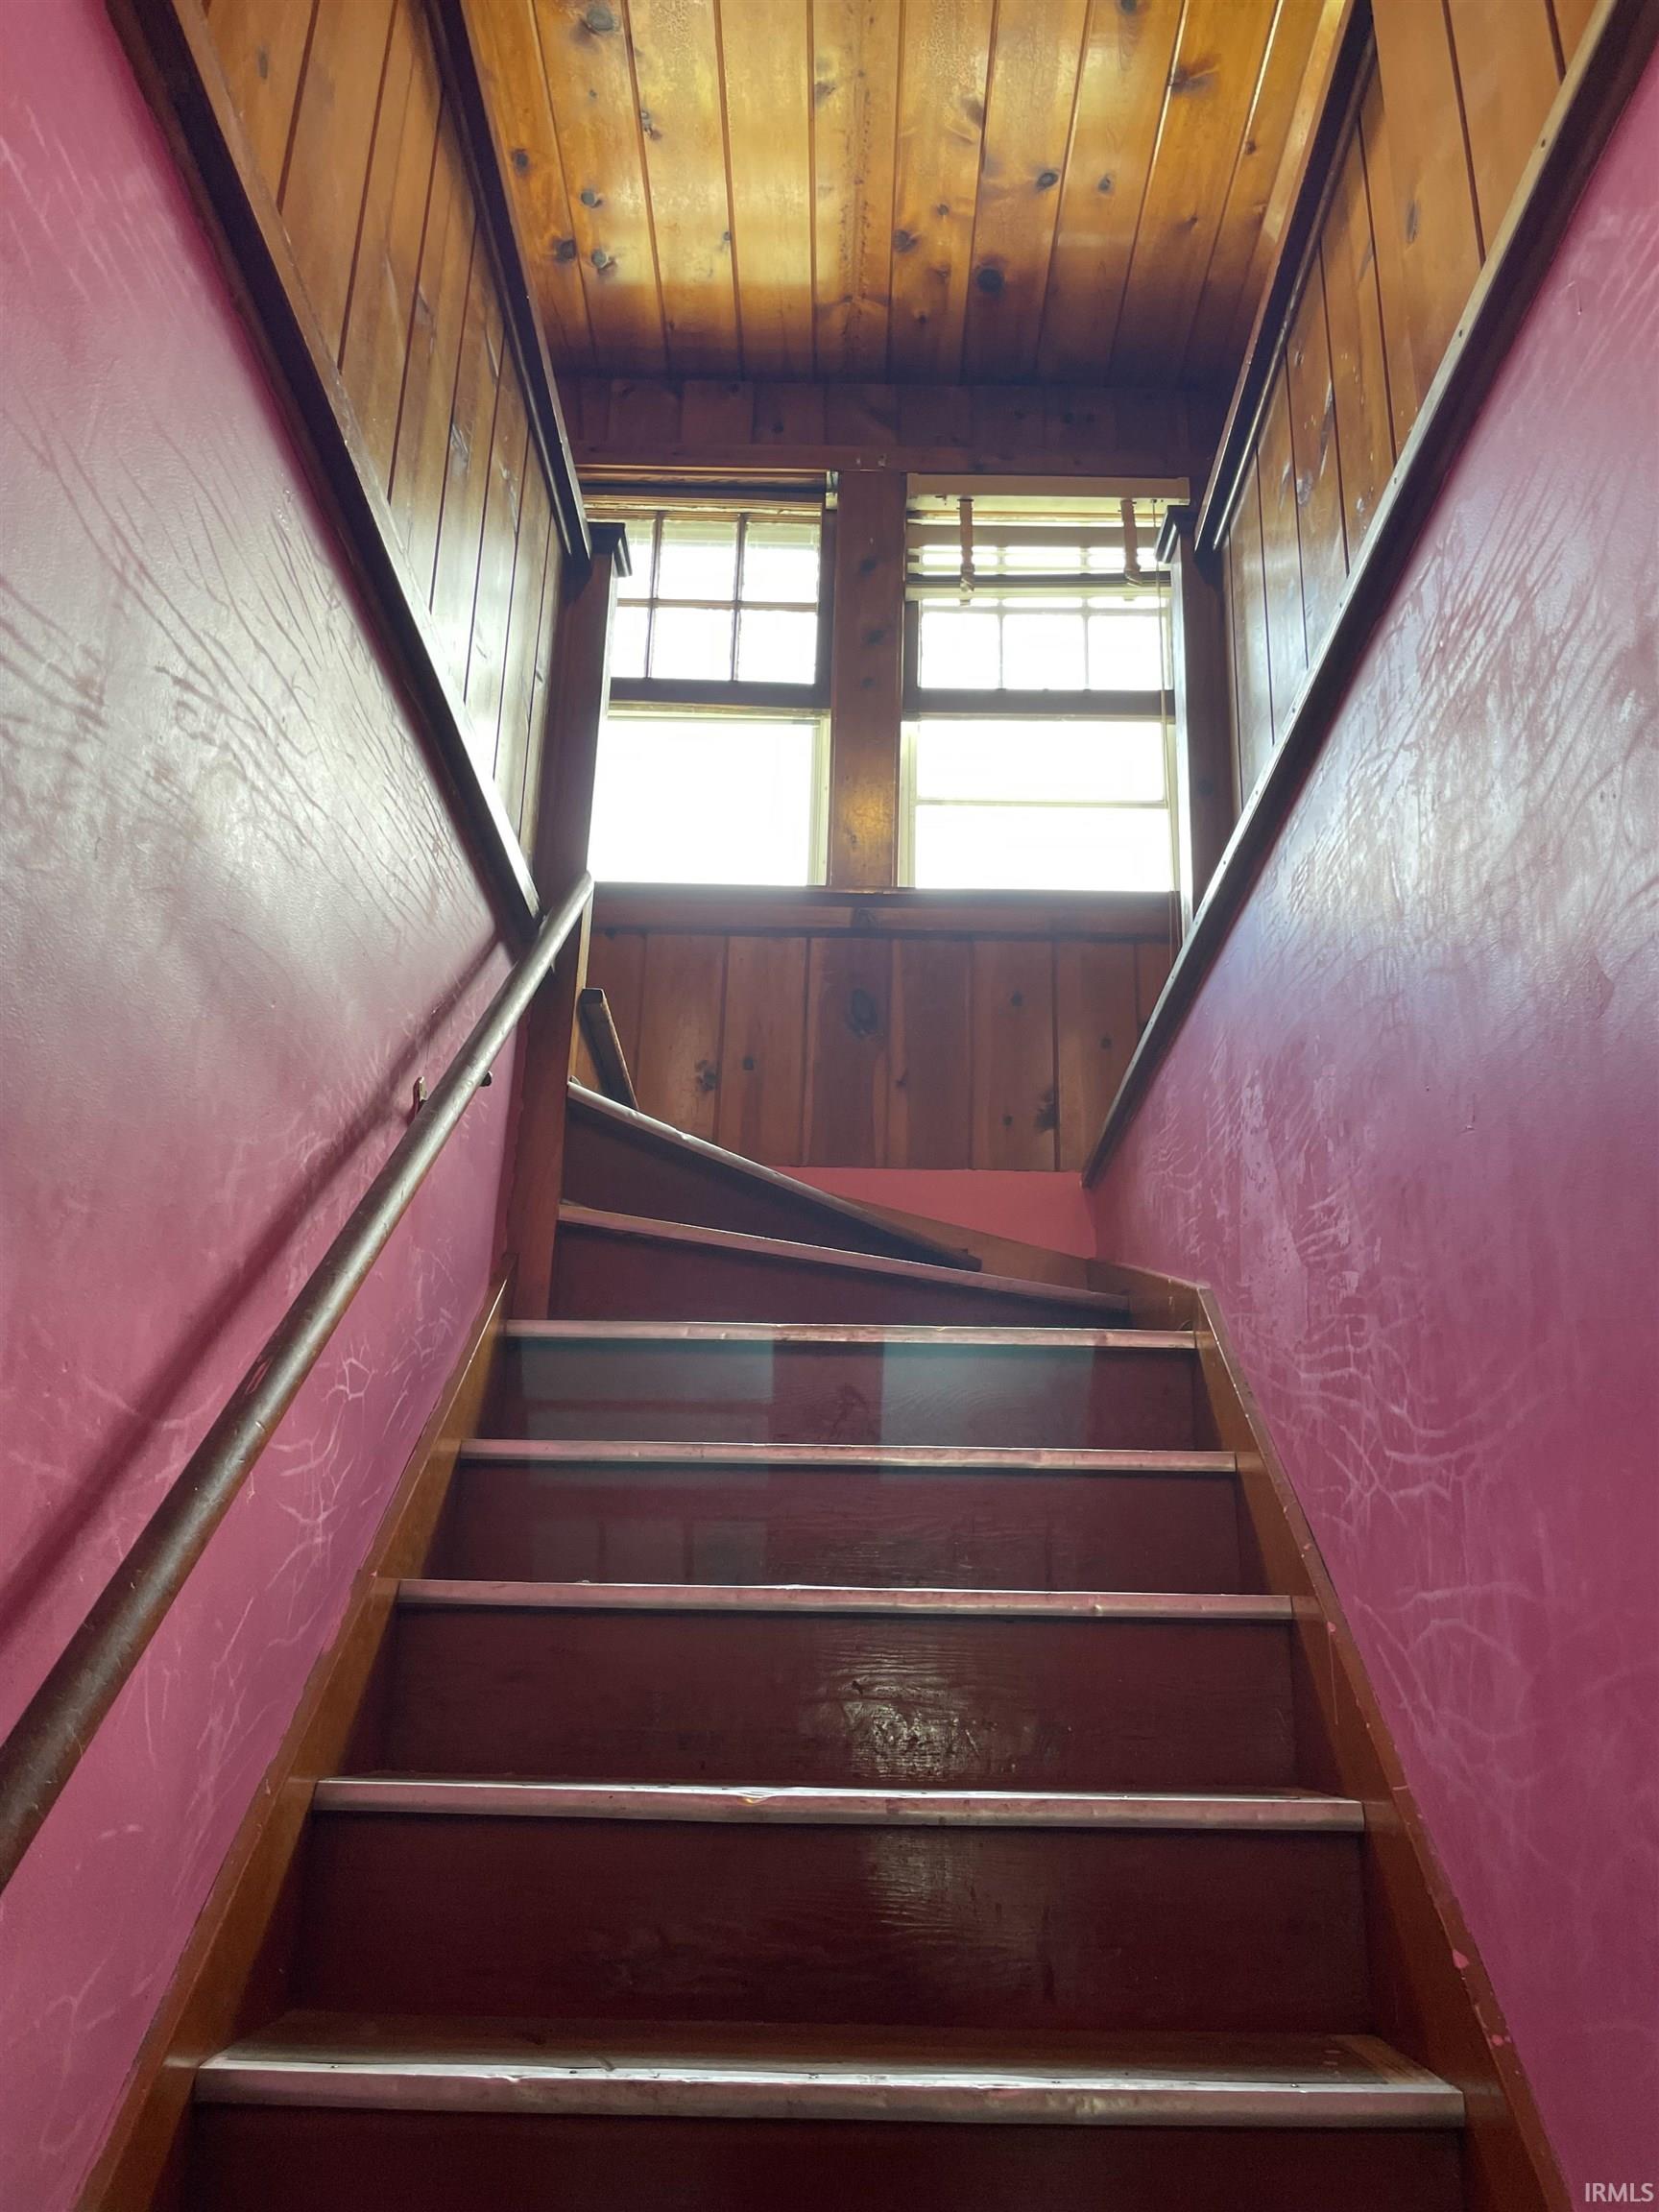
Wooden staircase with metal-edged steps rises between pink walls toward a wood-paneled landing with large windows.
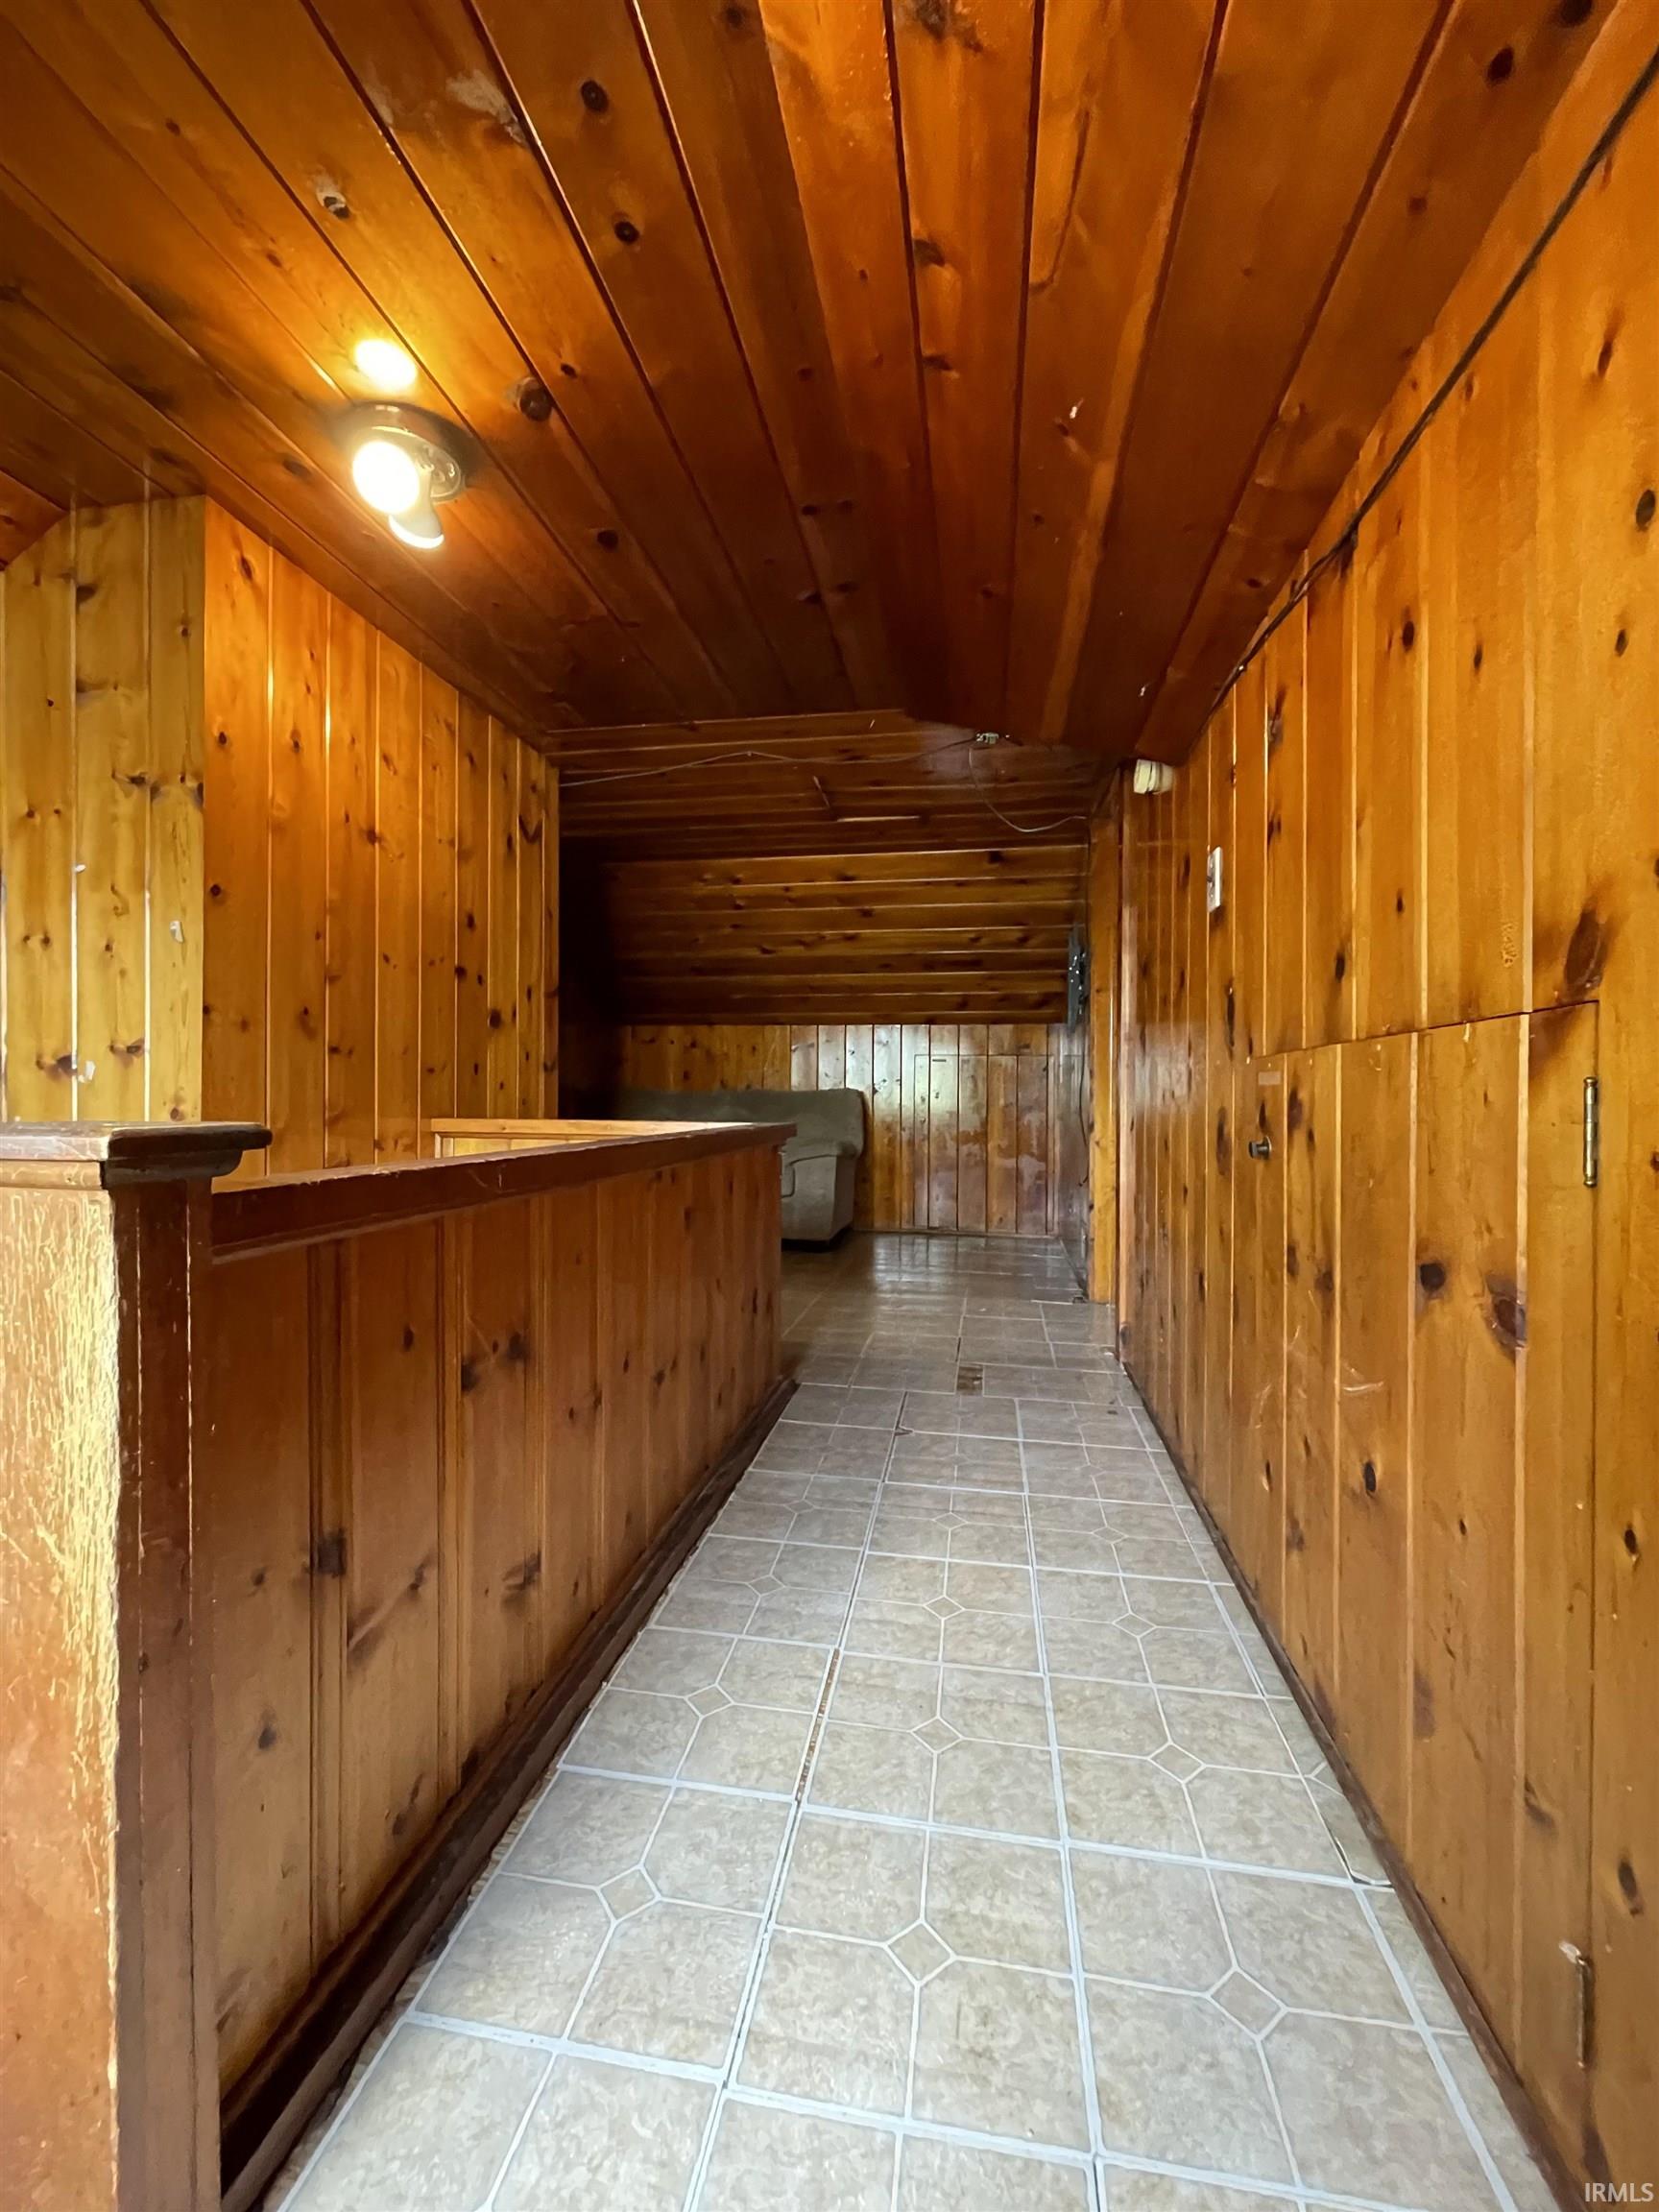
Wood-paneled hallway with a sloped ceiling, gray patterned tile, and a wooden half-wall railing.
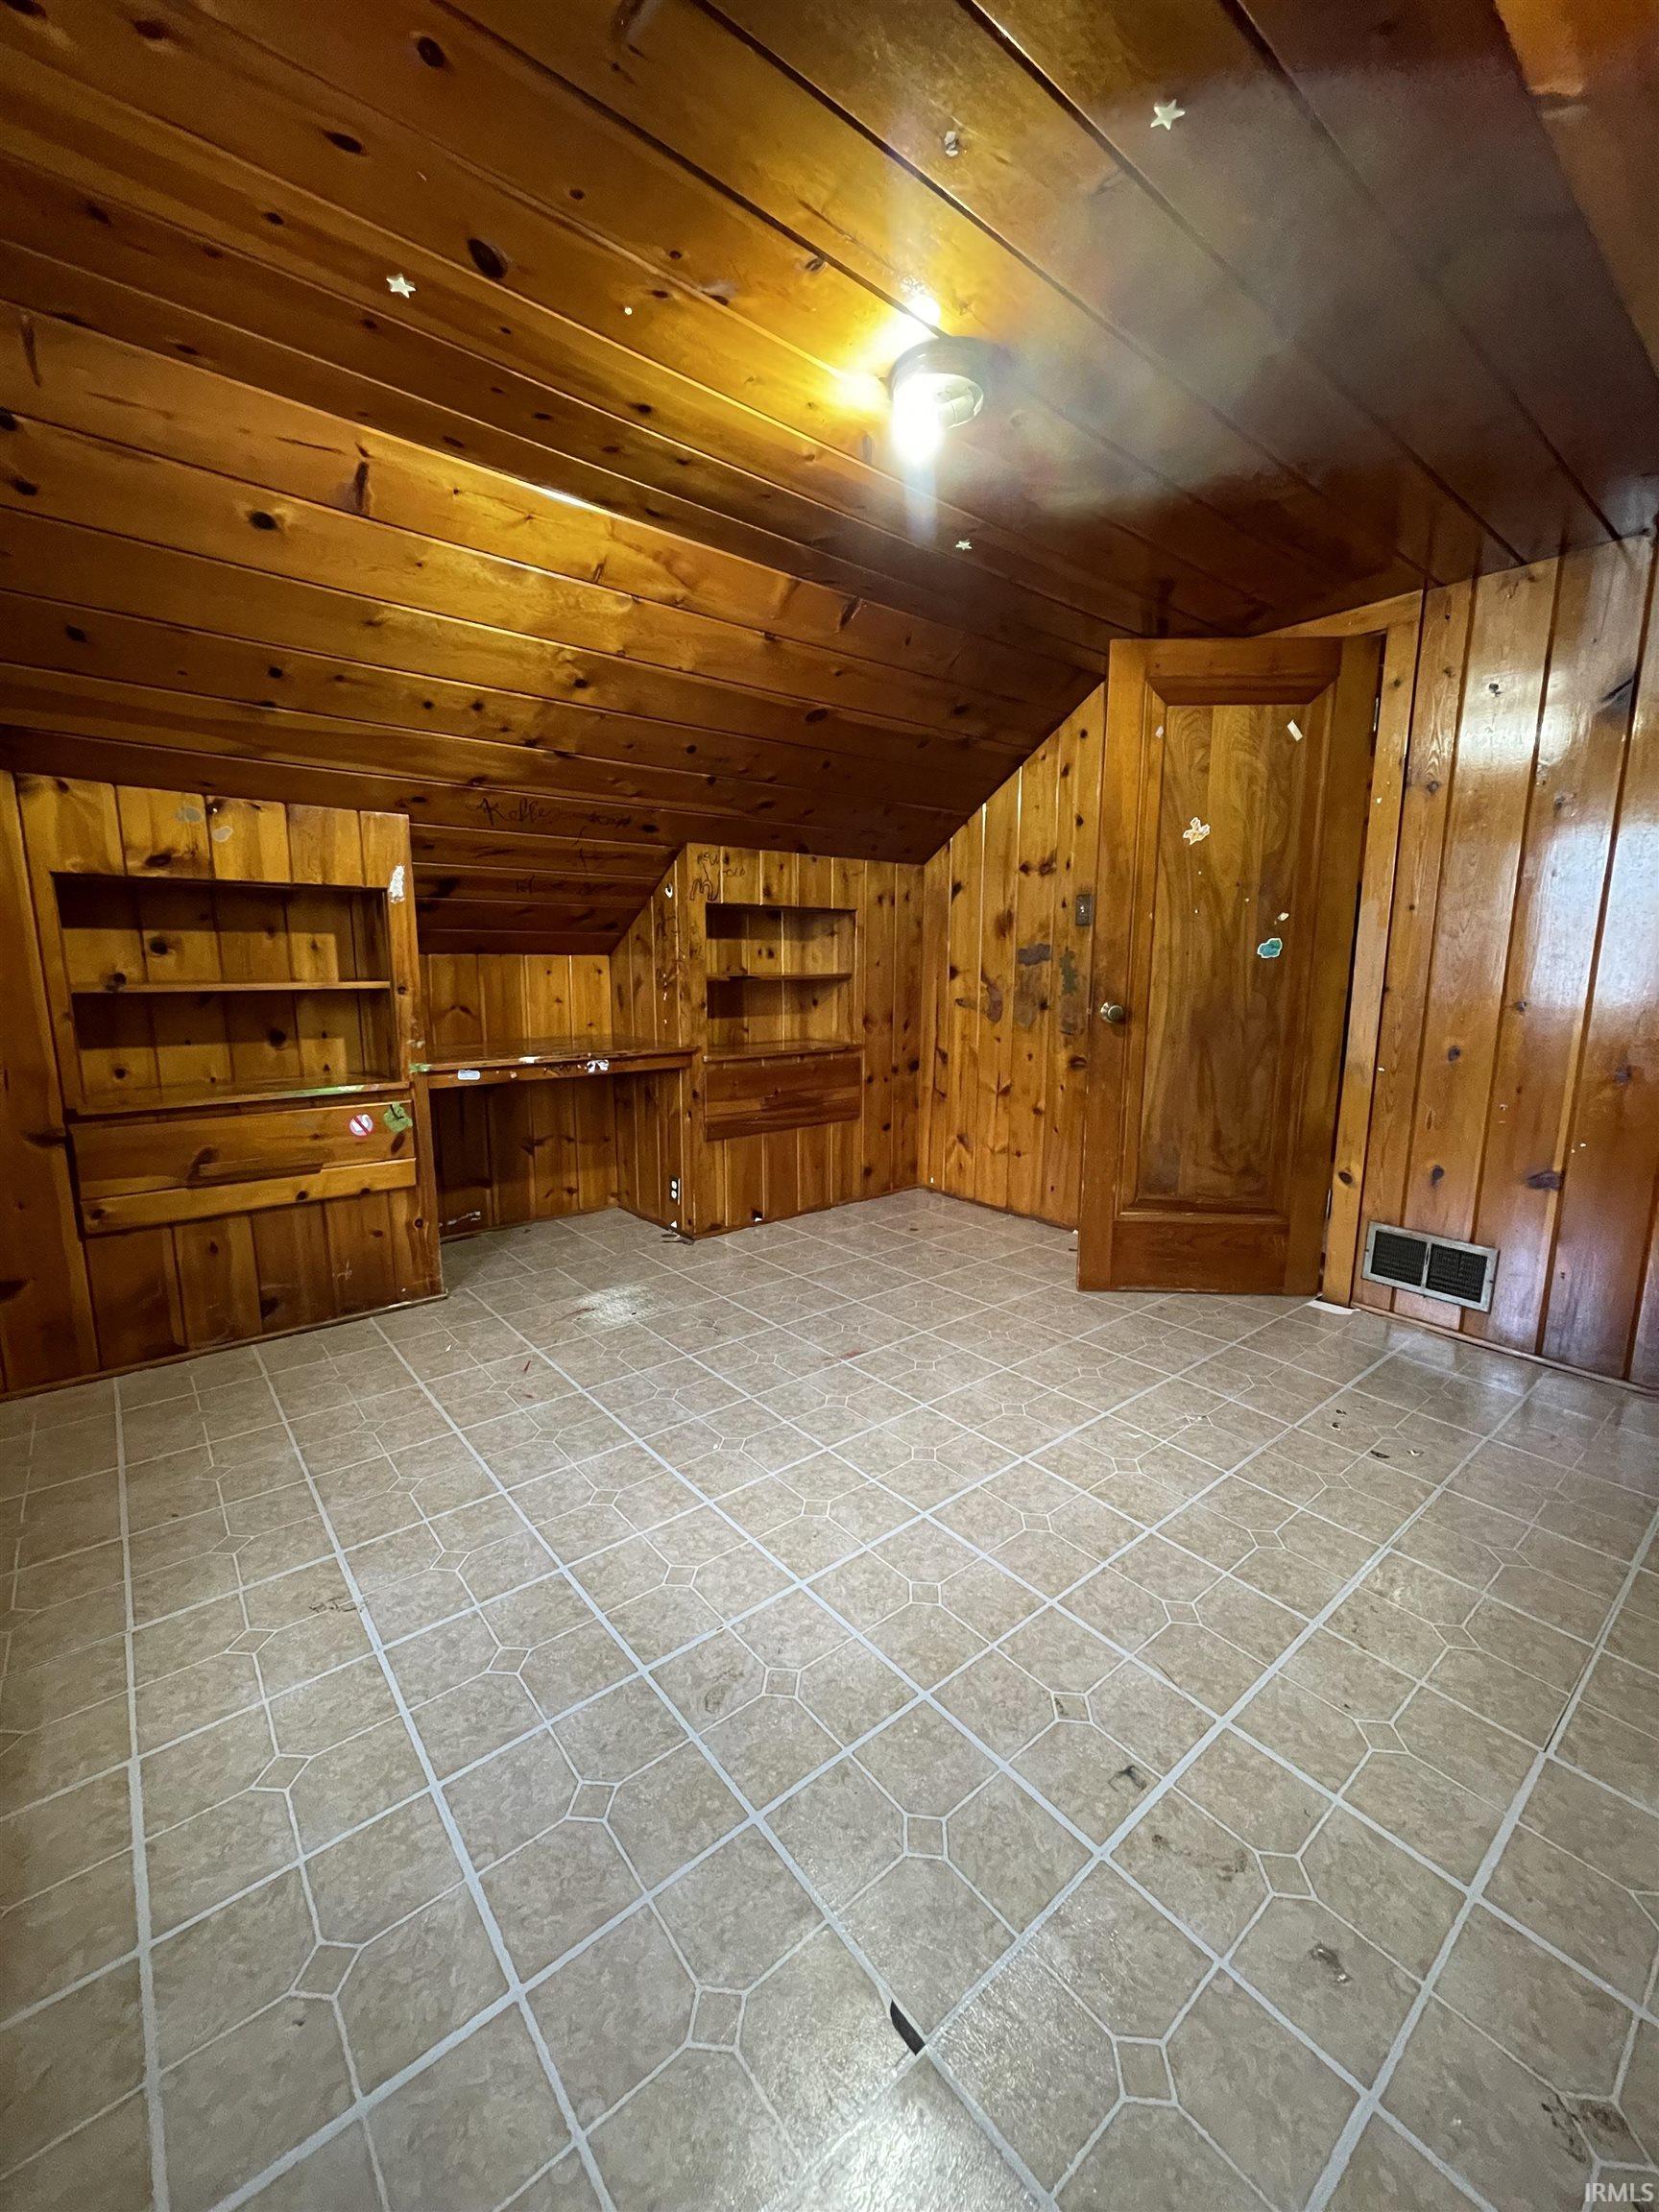
Empty wood-paneled room with built-in shelves, a sloped ceiling, and patterned tile floor.
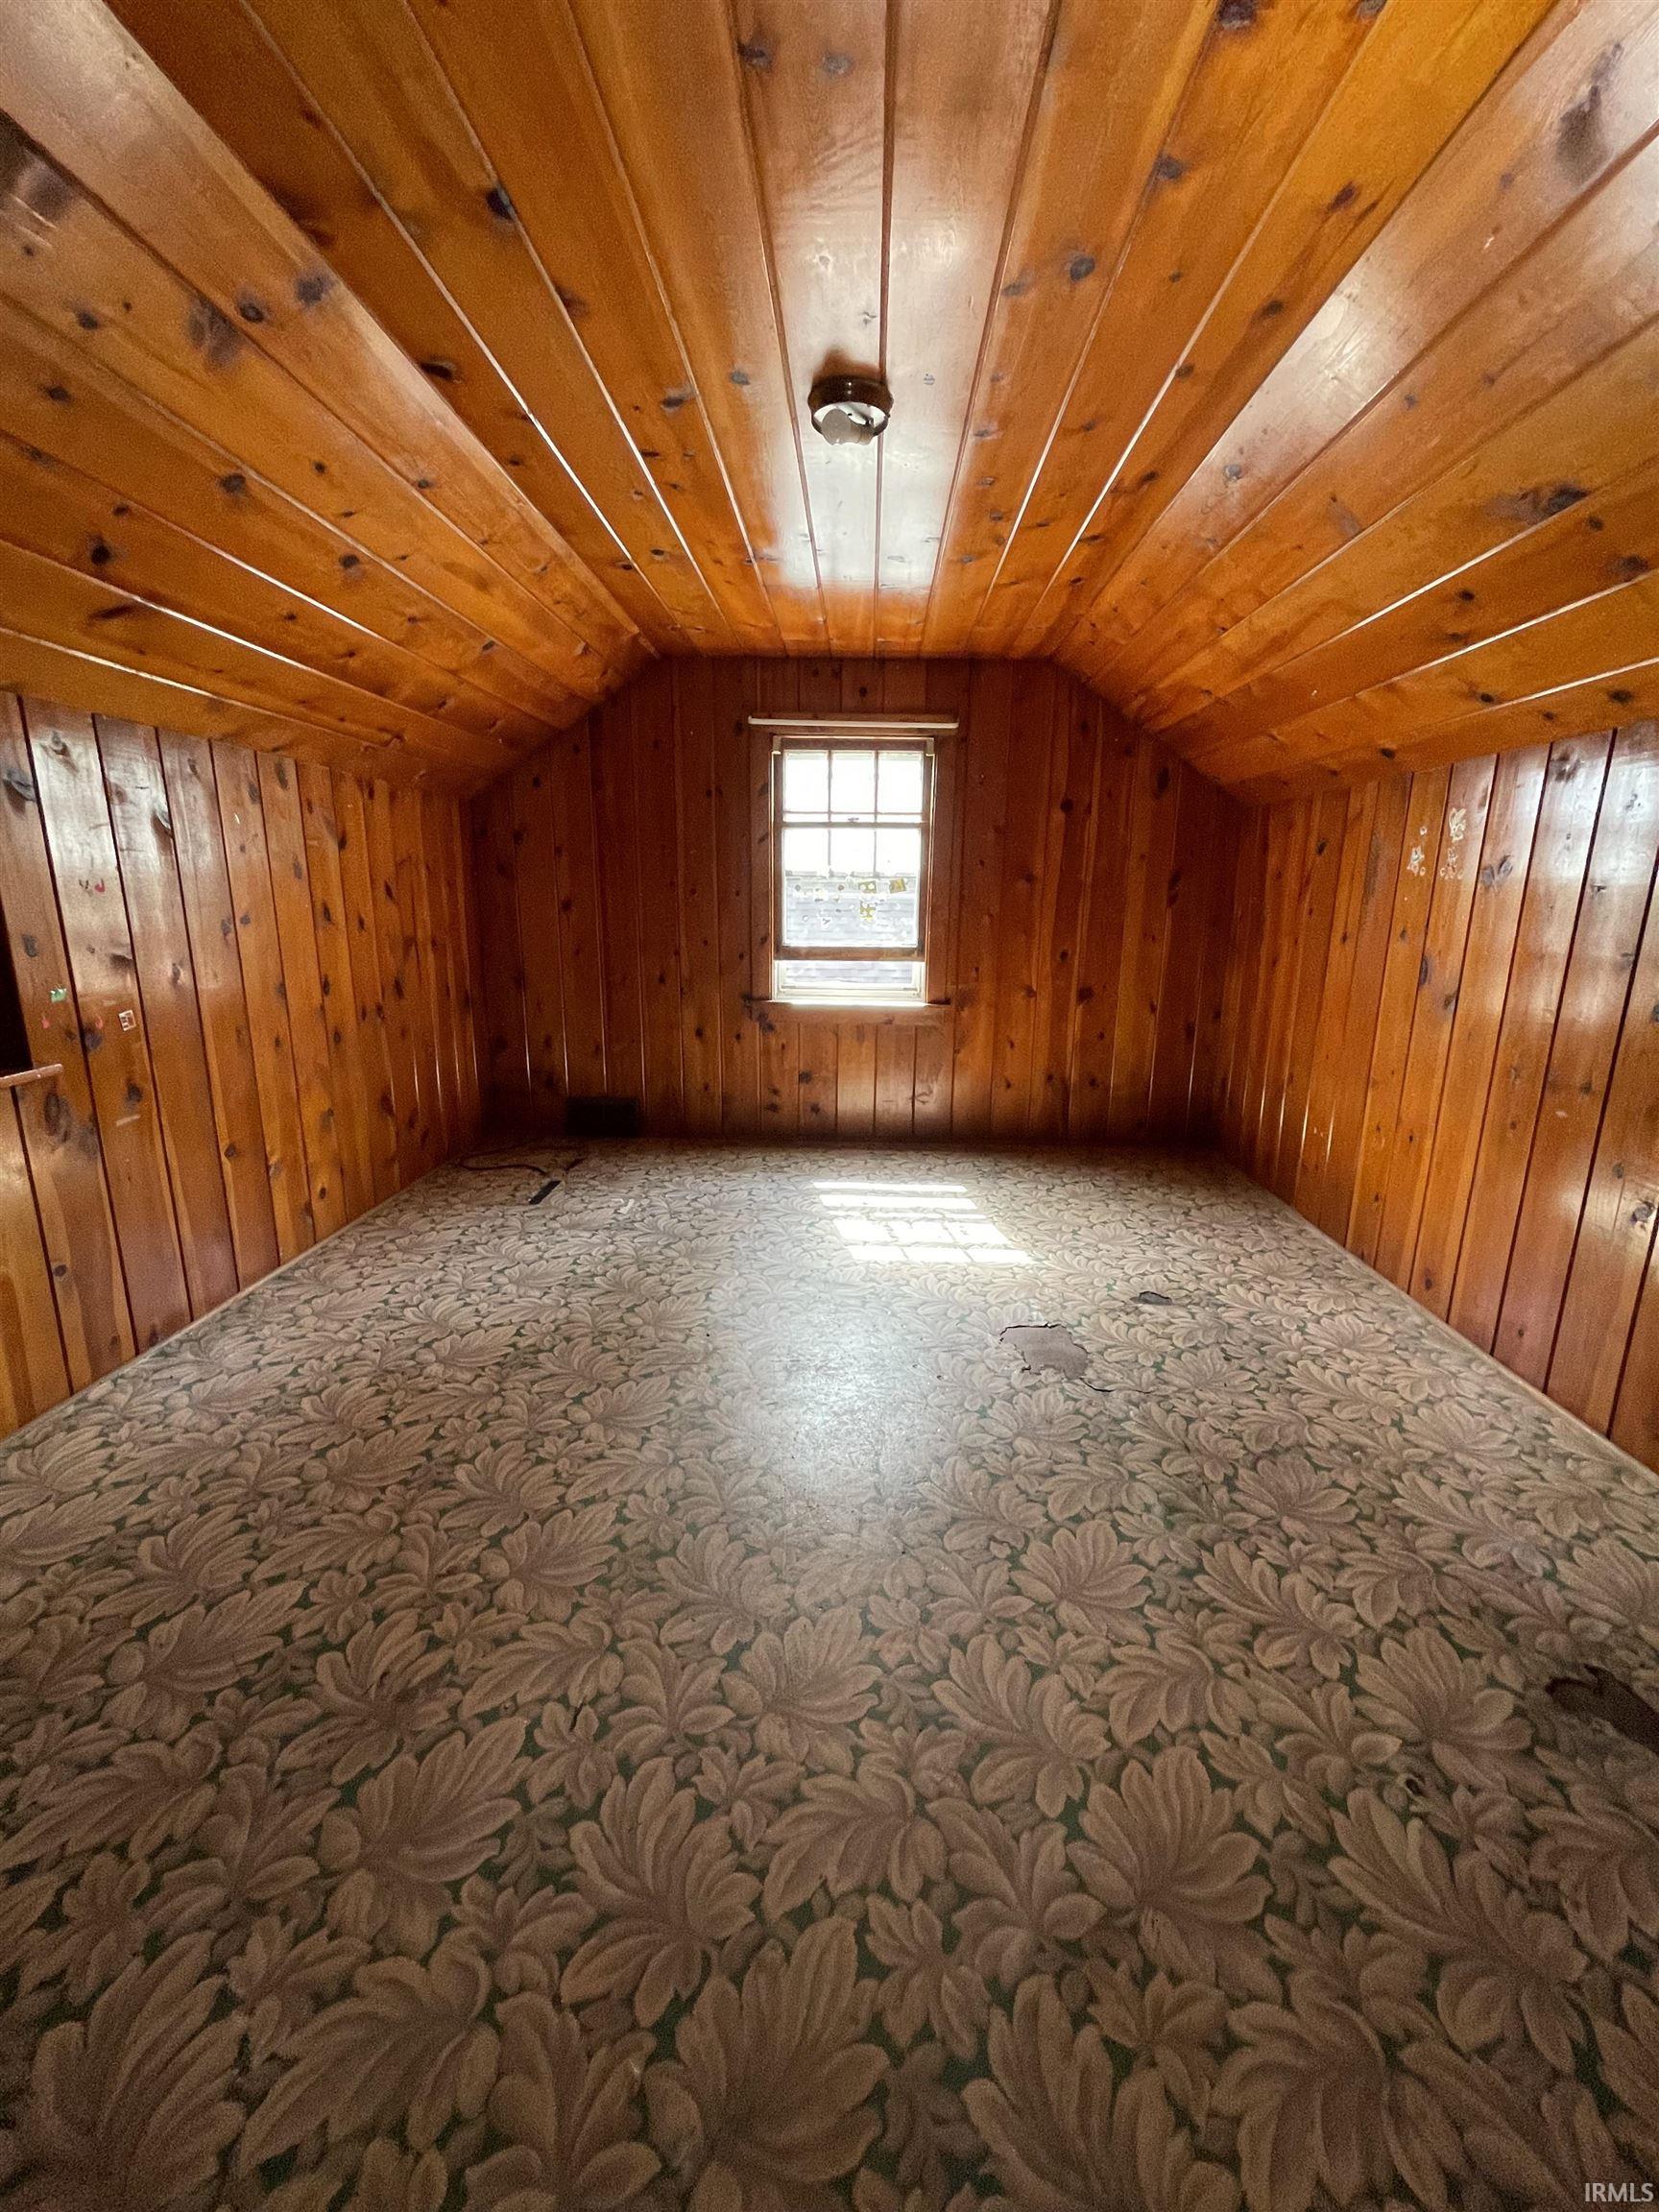
Empty wood-paneled room with a sloped ceiling, small window, and worn floral carpet.
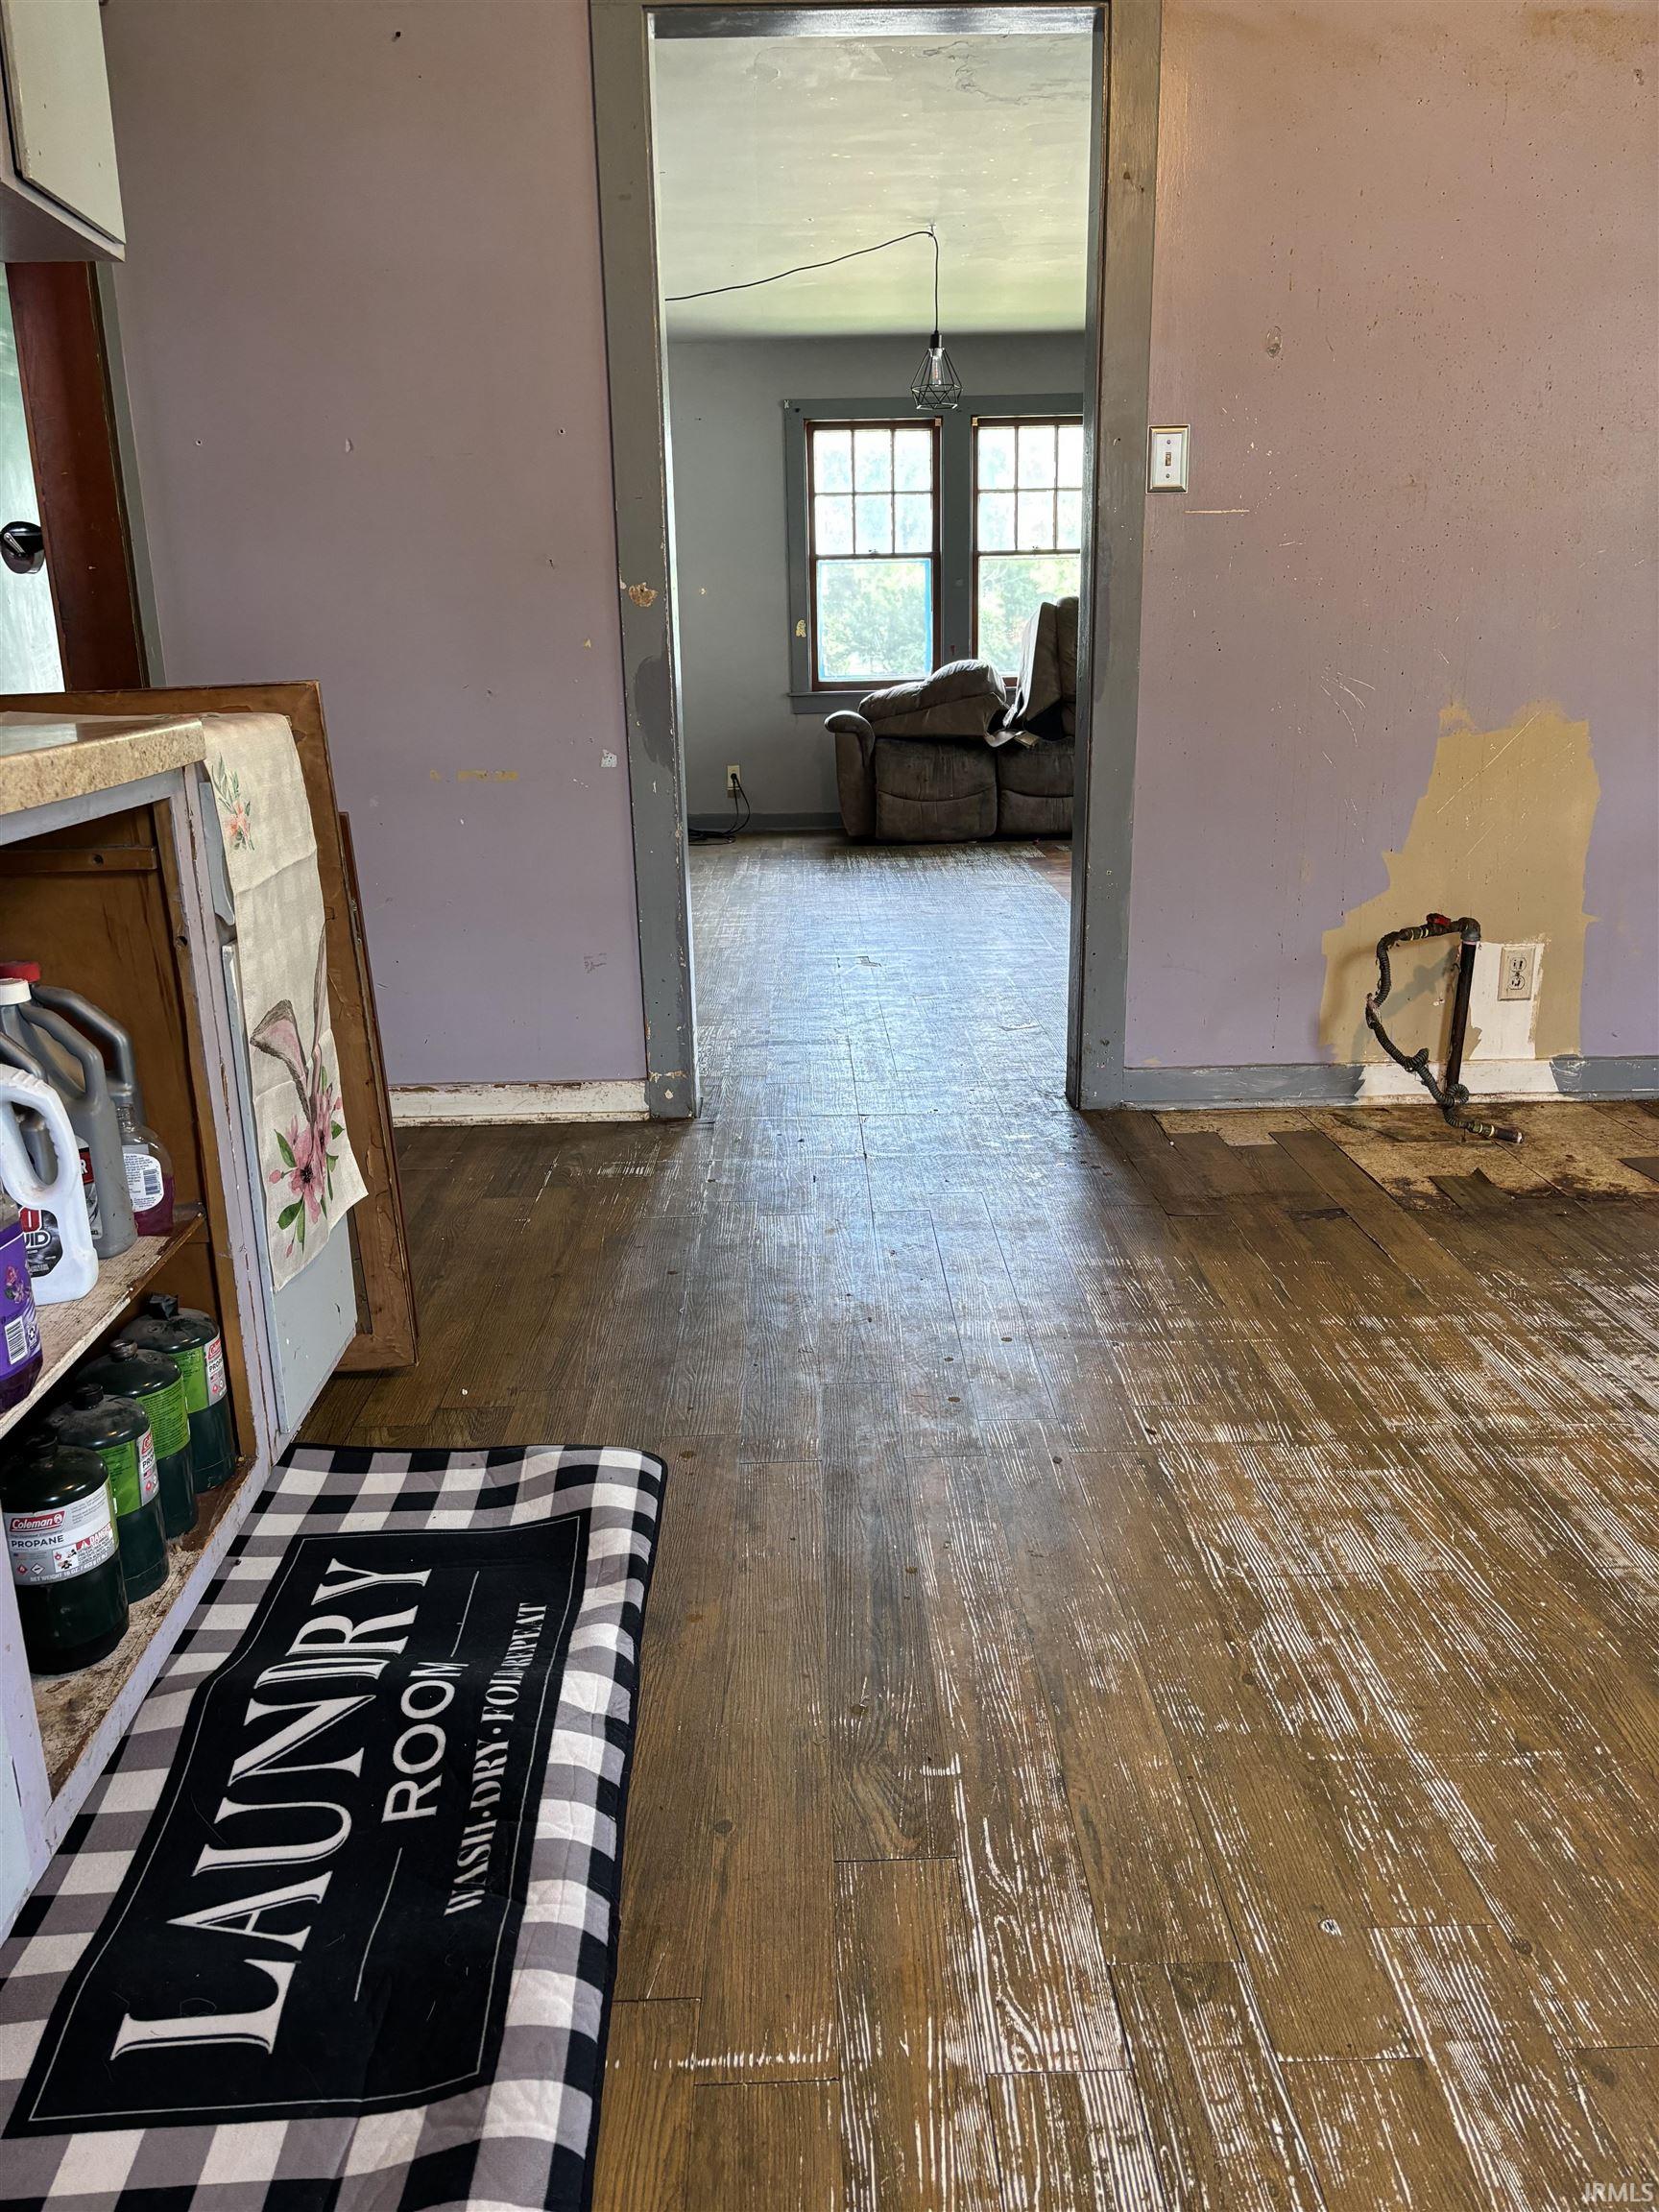
Worn wood flooring leads through a doorway to a living room with recliners and tall windows.
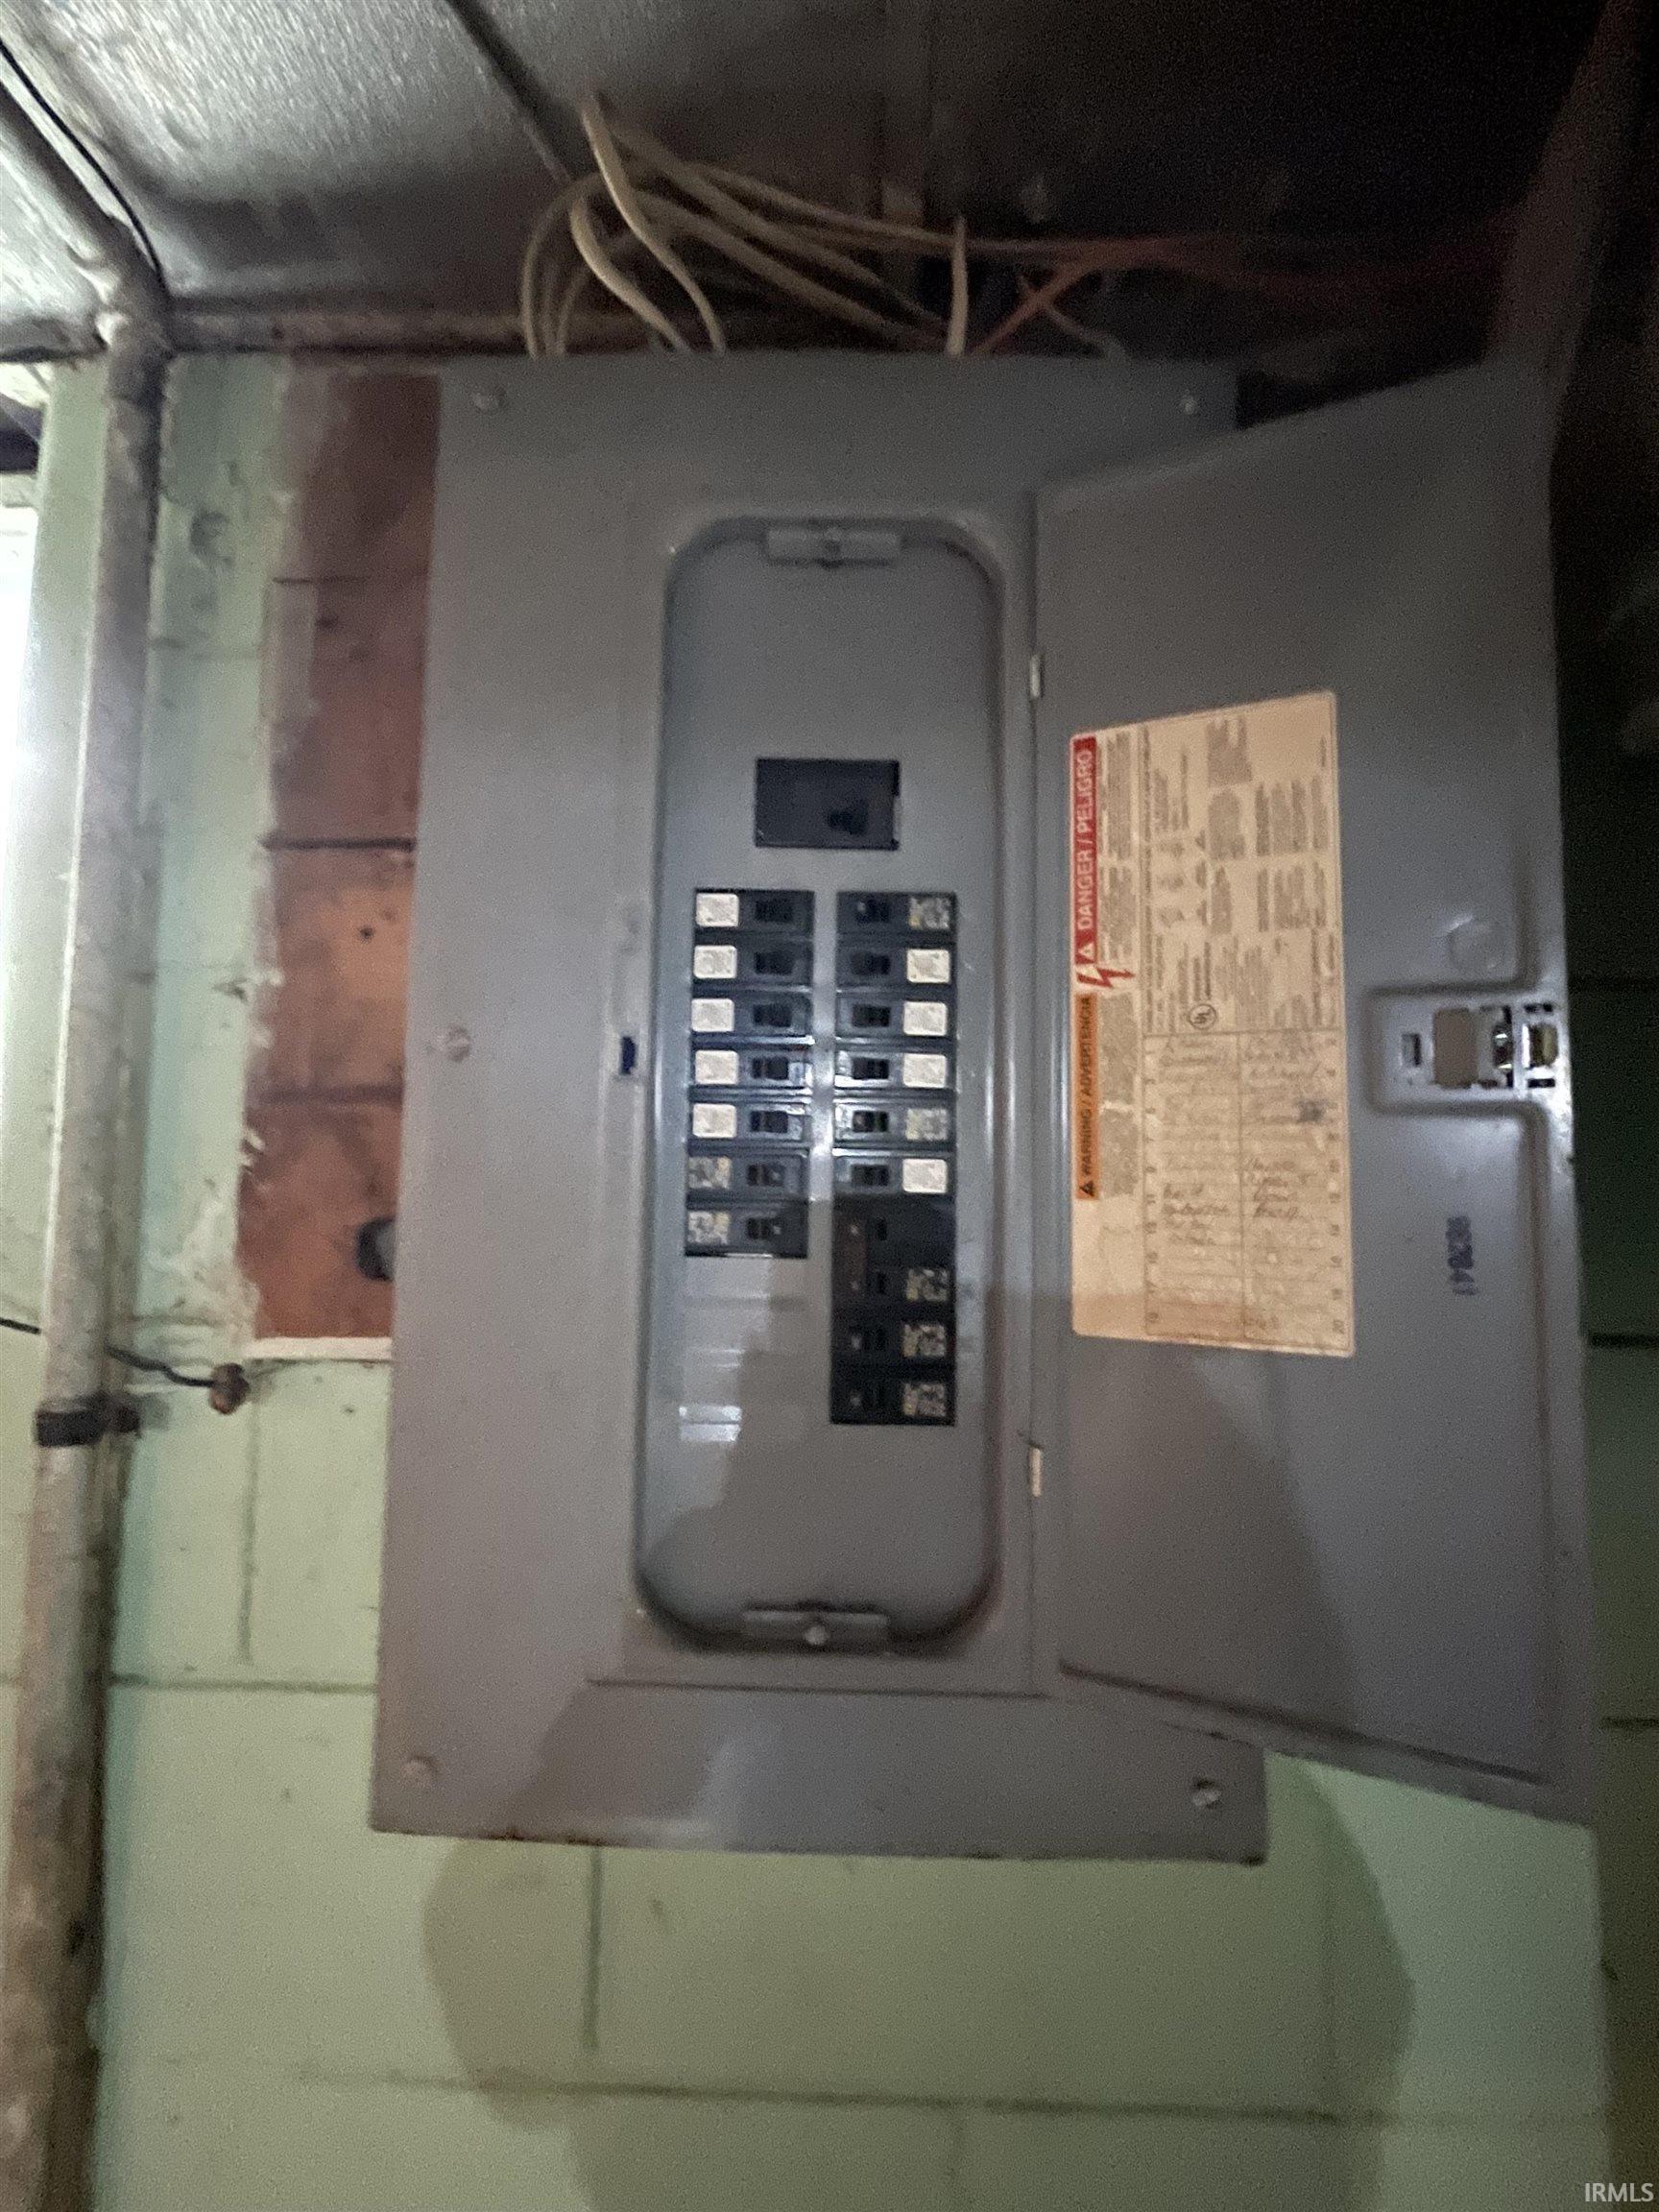
Open electrical breaker panel on a basement wall, with exposed wiring and pipes nearby.
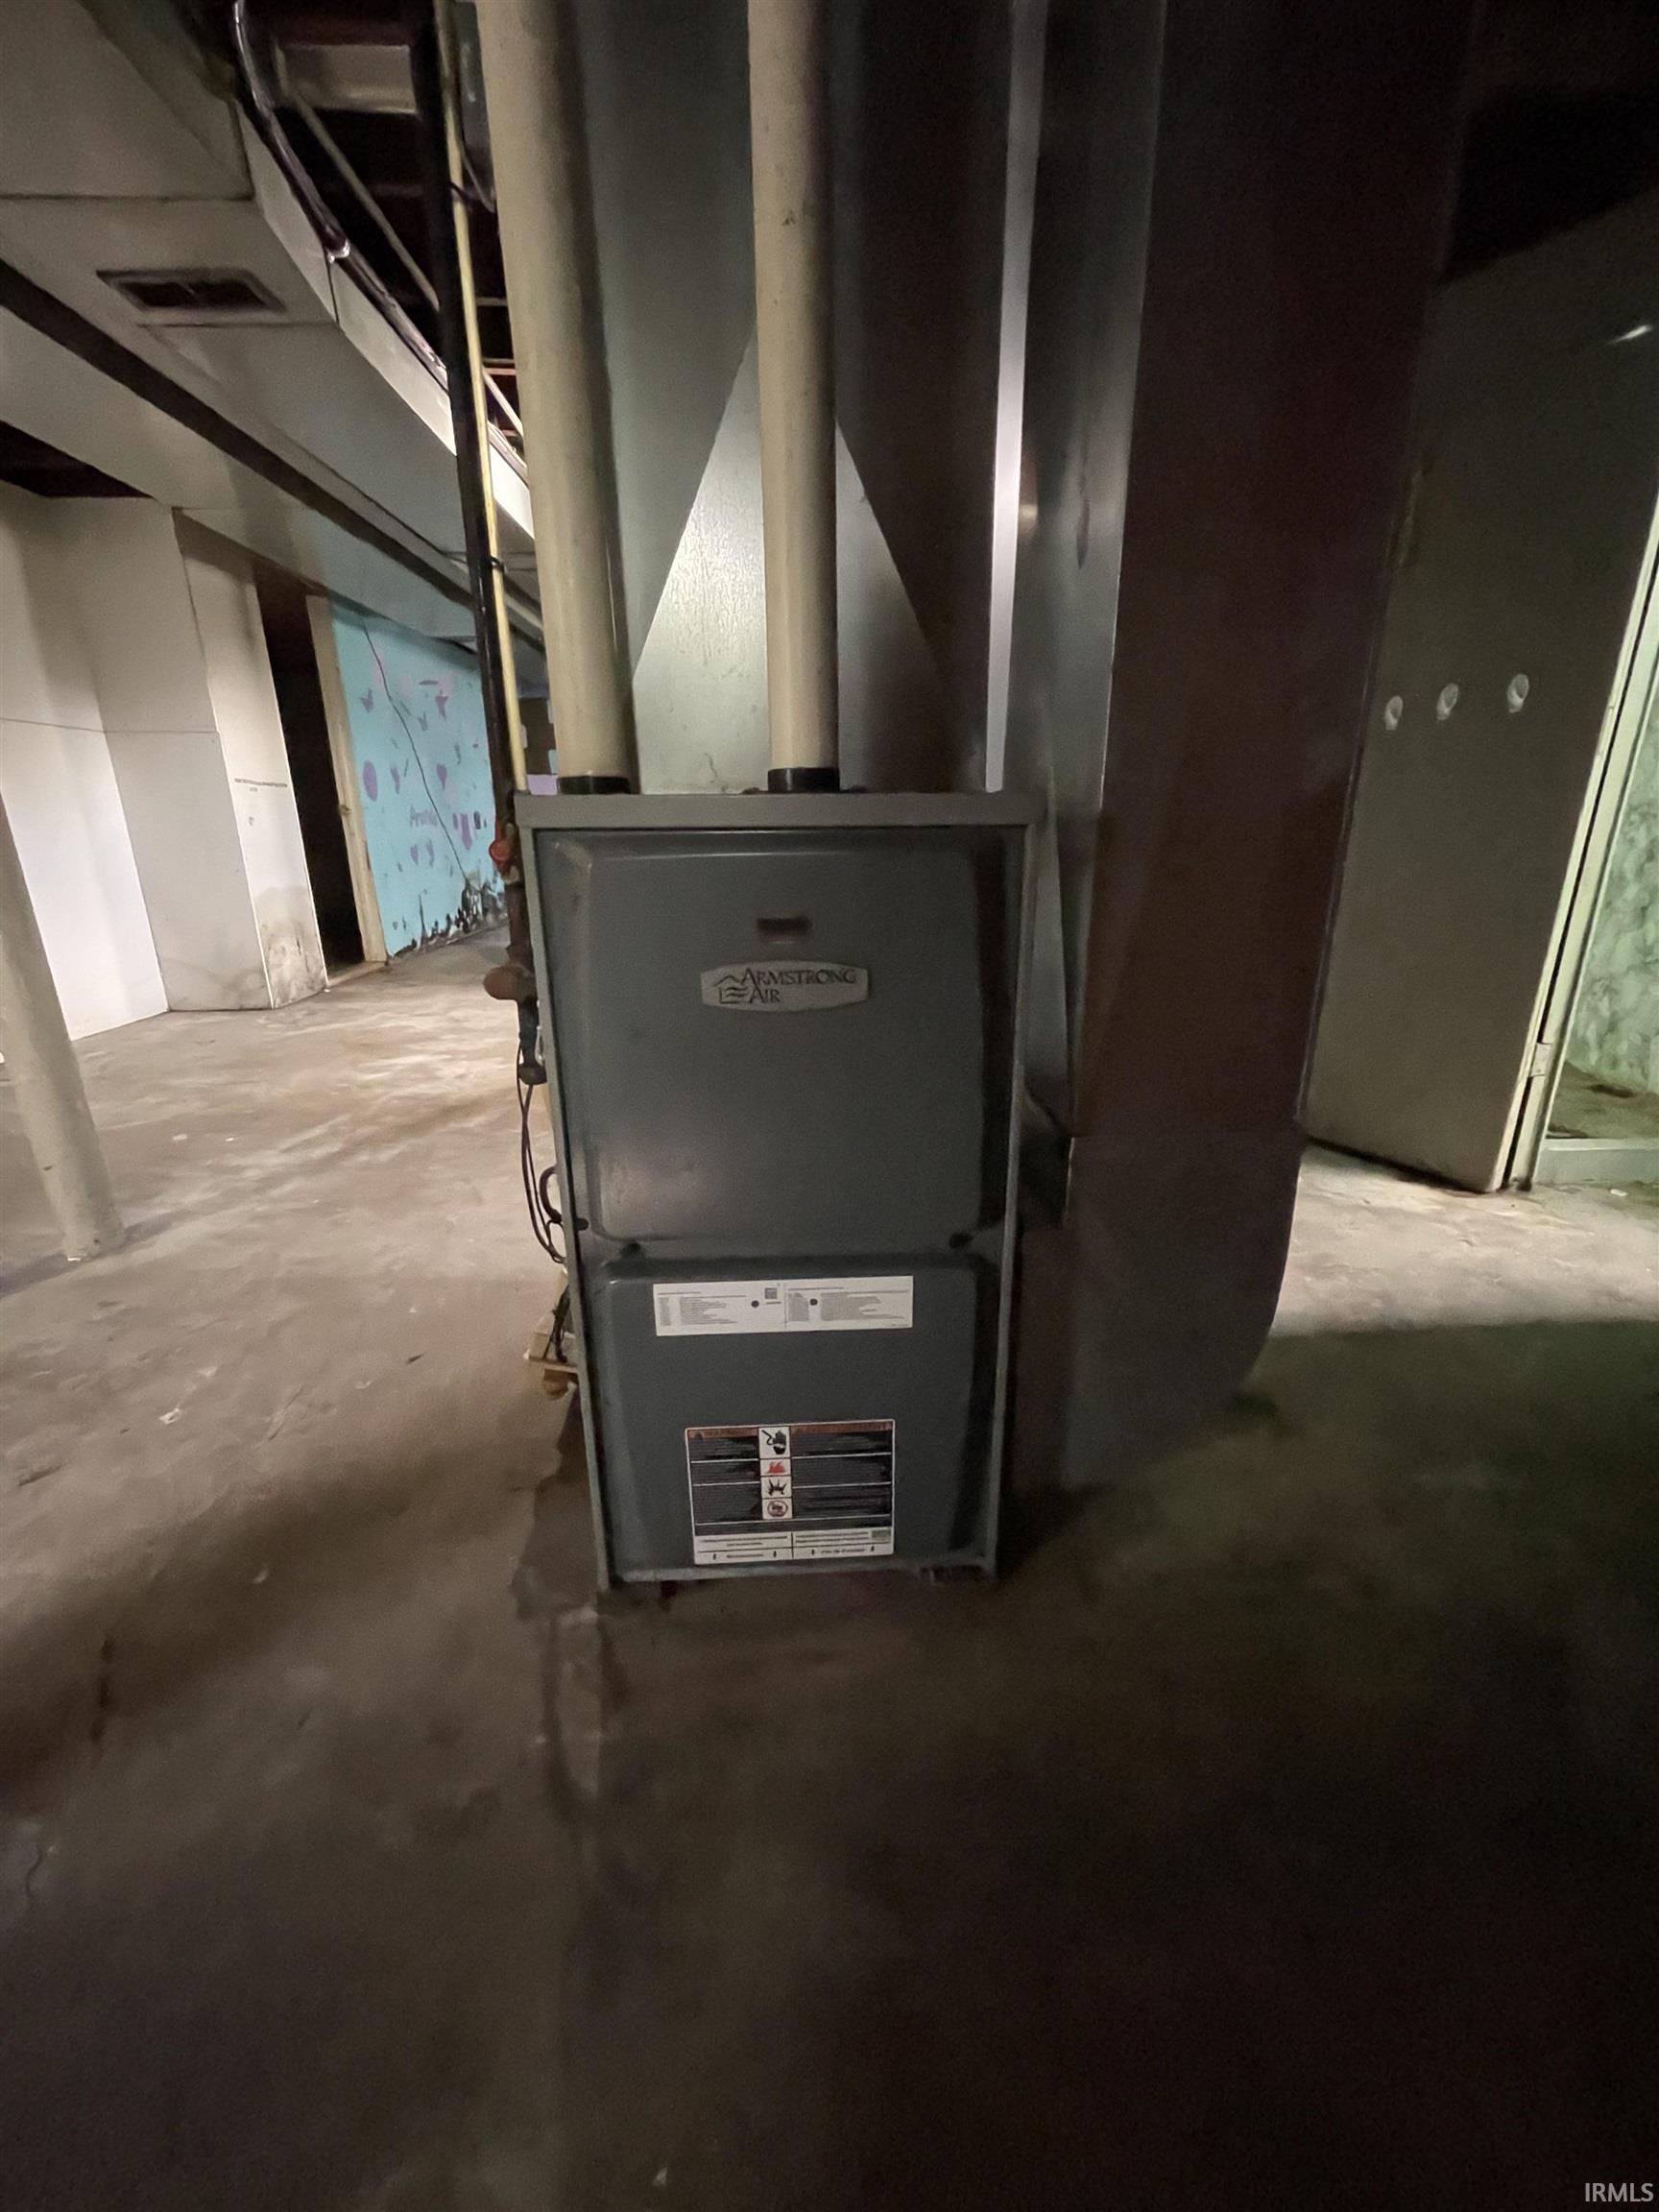
Basement furnace with exposed ductwork and pipes.
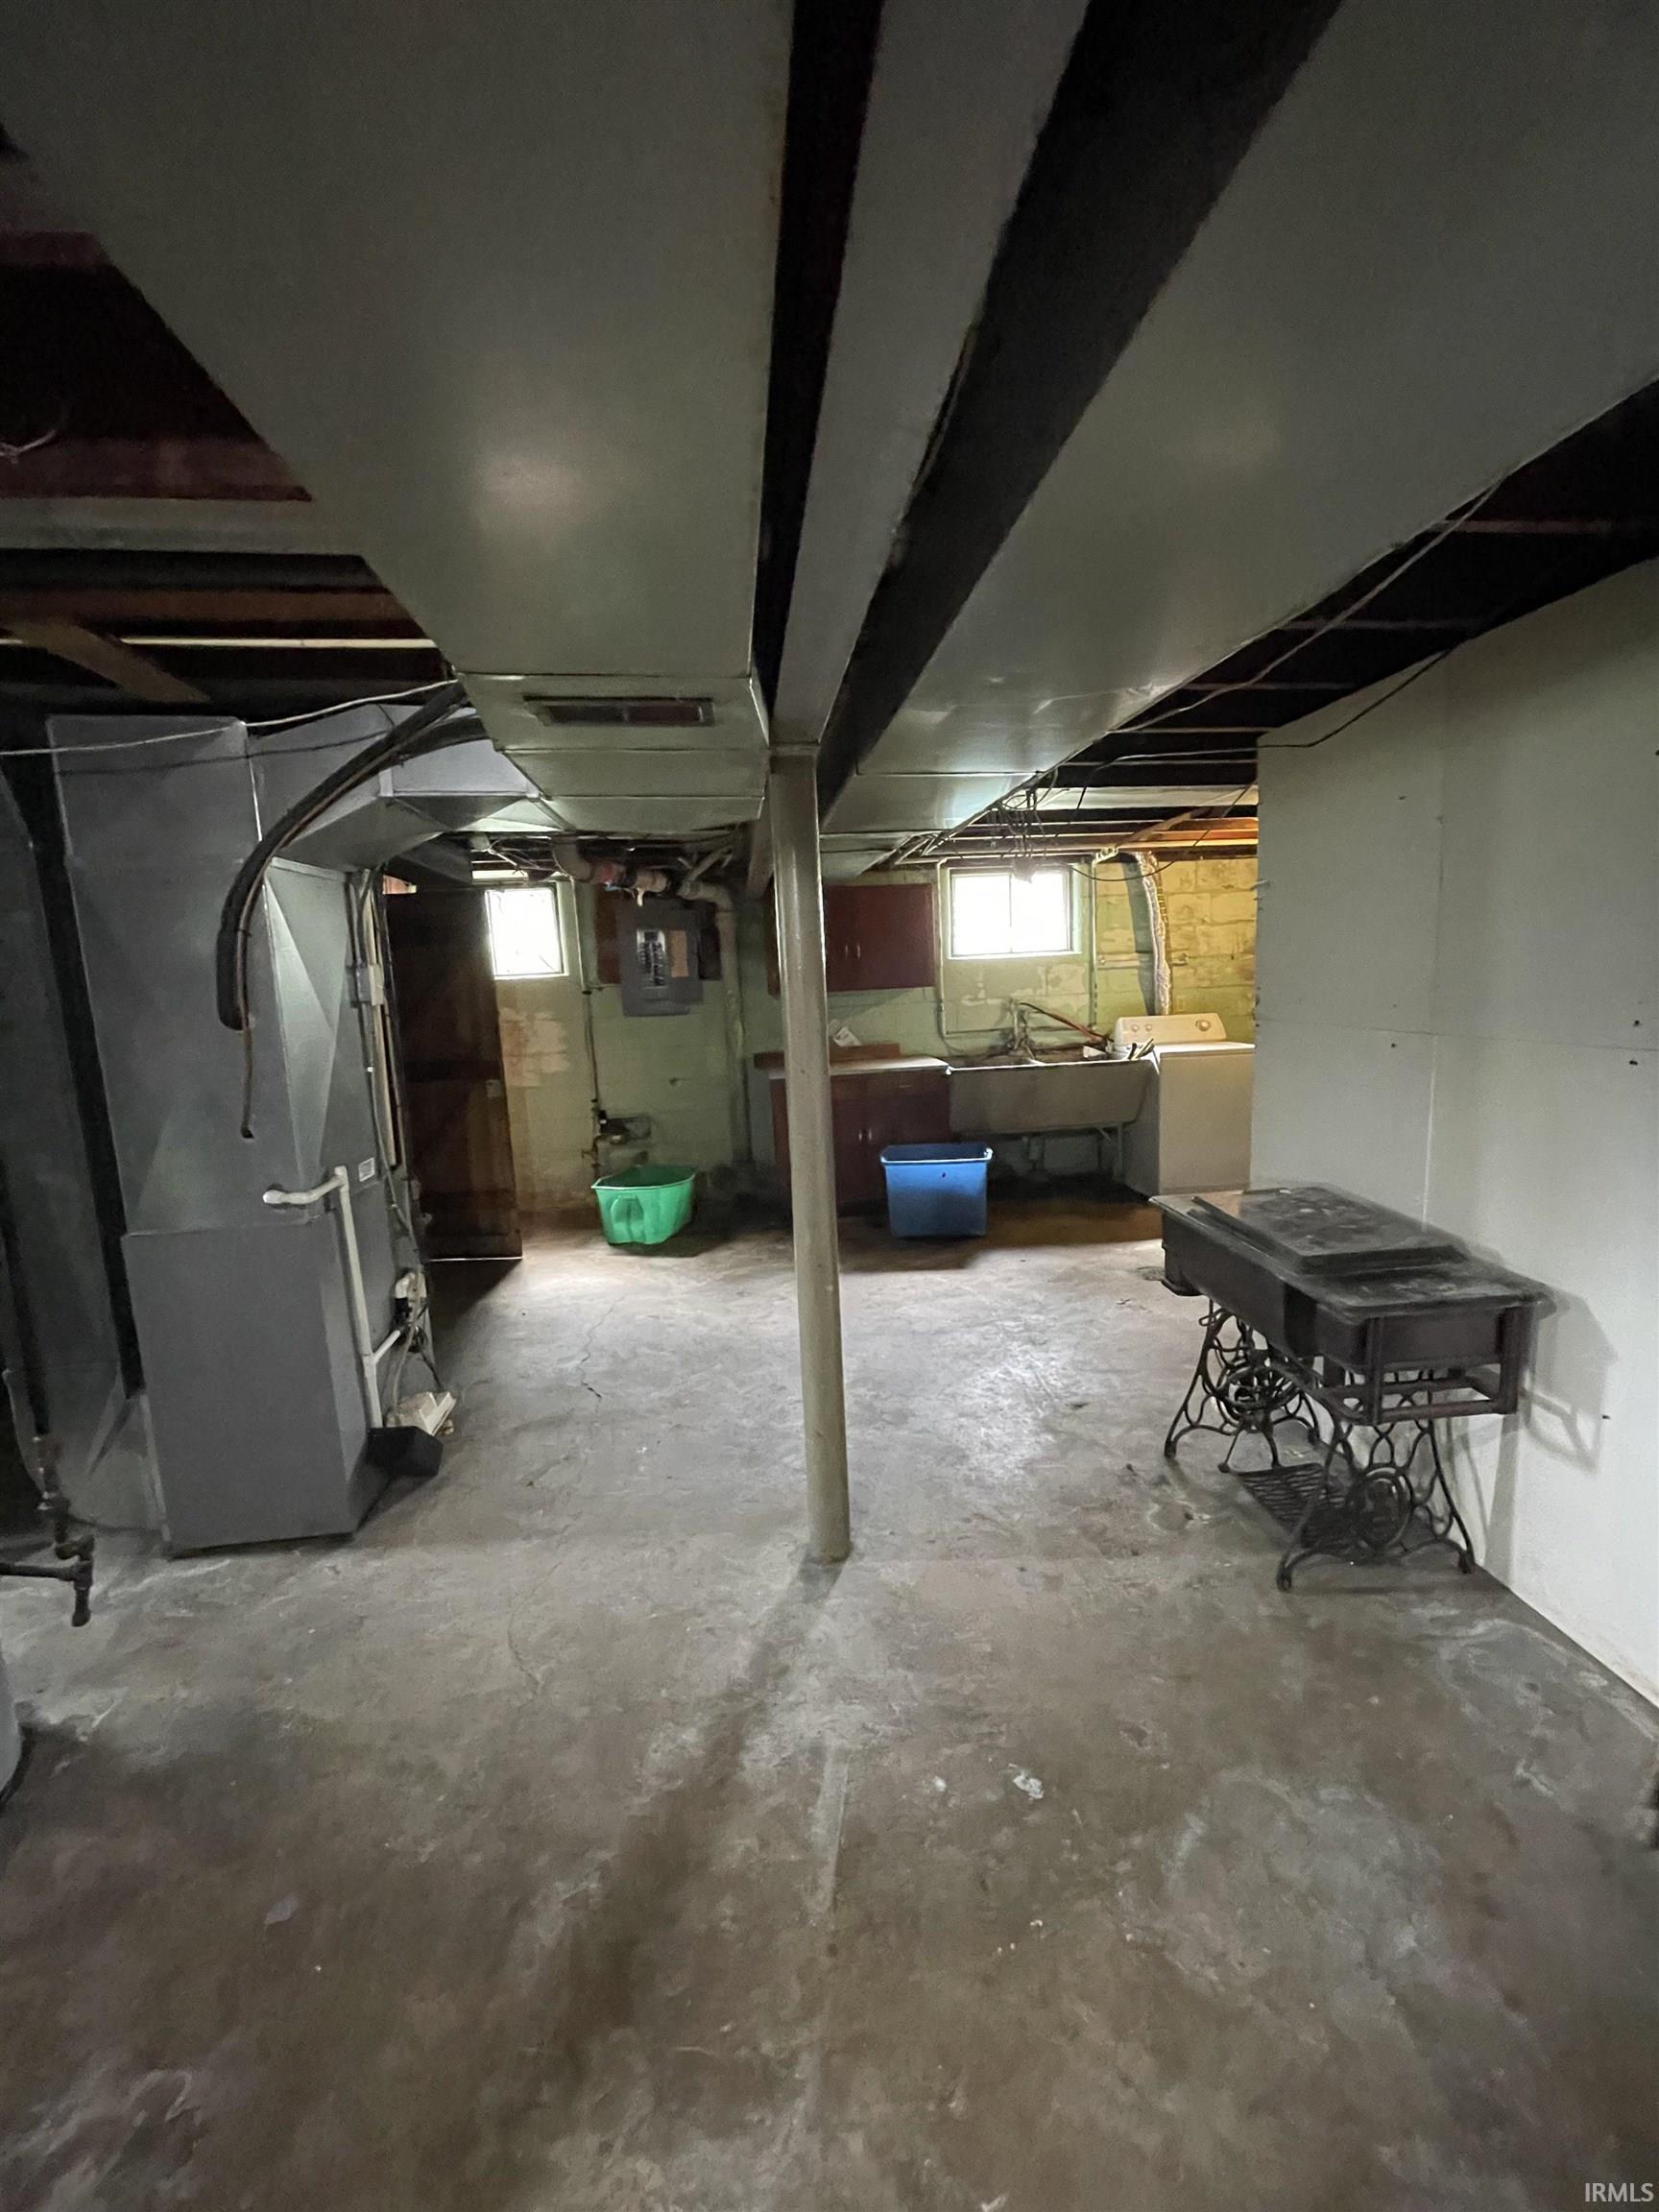
Unfinished basement with exposed ductwork, a utility sink, and a vintage treadle sewing machine.
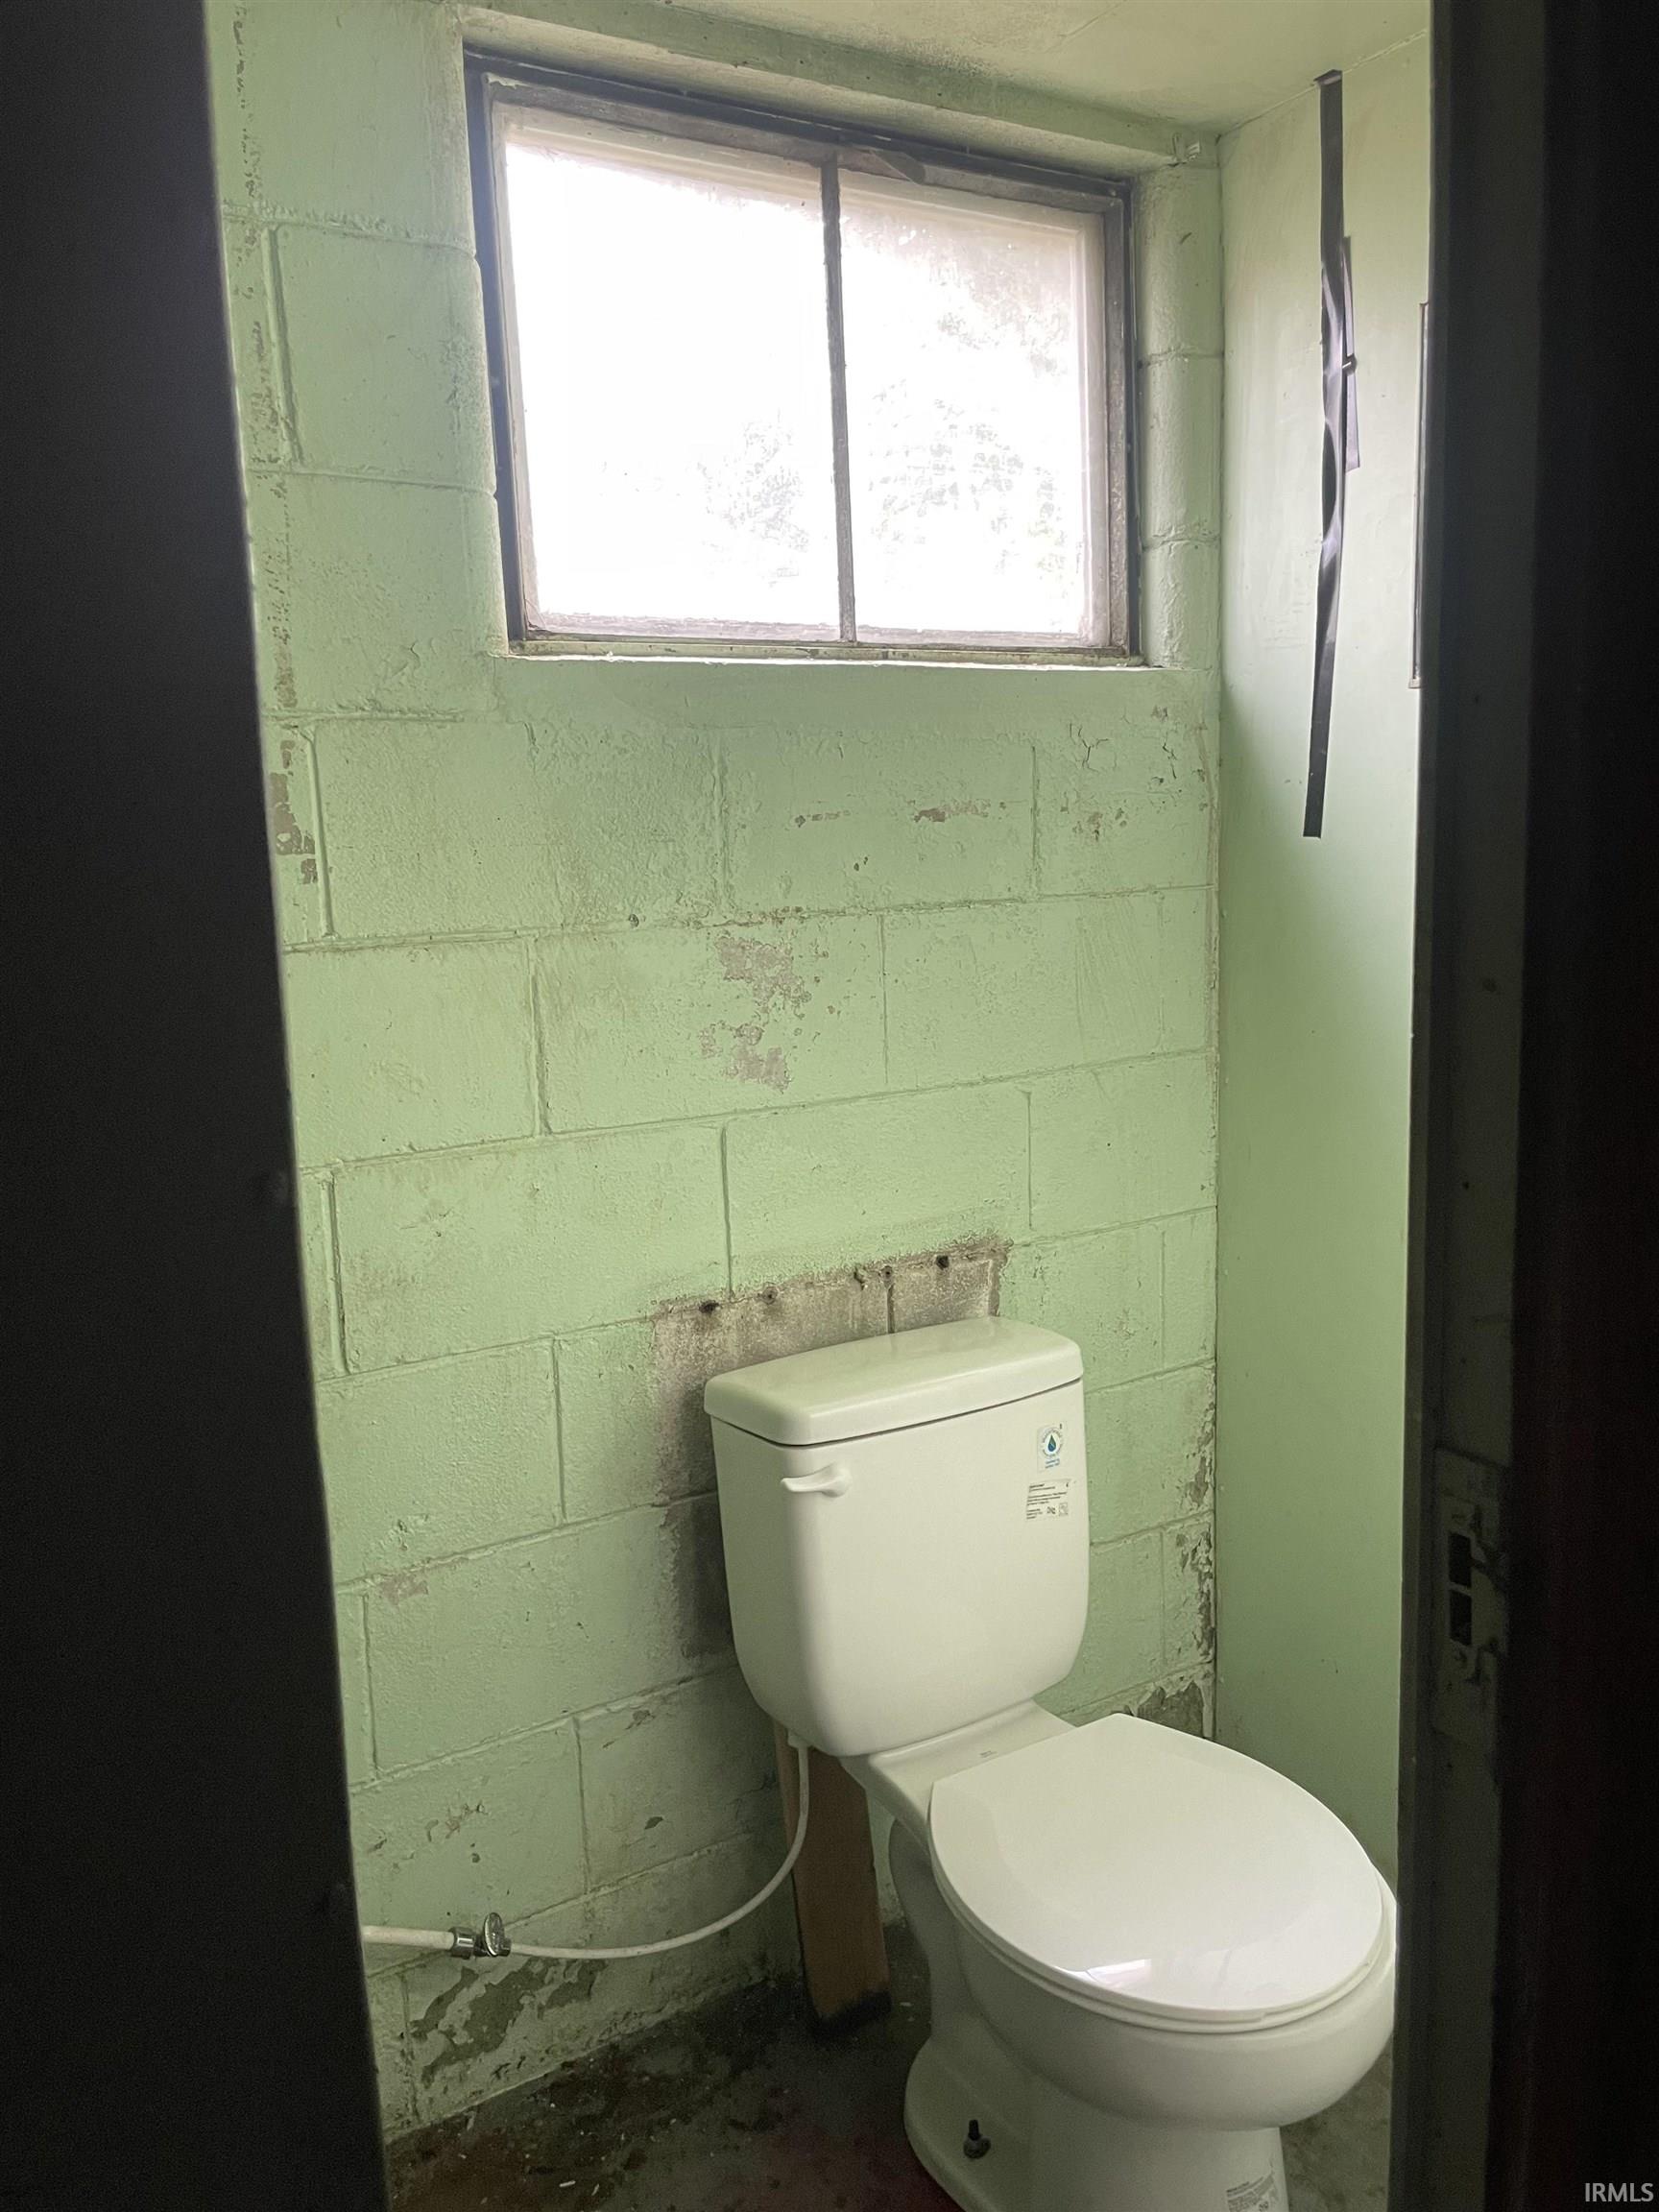
Bathroom with a white toilet, high window, and worn green cinder-block walls.
SEE ALL PHOTOS
Blue-gray house with white-trimmed windows, a red-railed ramp, and orange flowers along the walkway.
Gray-sided house with a red-railed ramp and deck leading to the entrance.
Blue-sided house with a long red-railed ramp and grassy front yard.
Hallway with wood-look flooring, a patterned runner, dark green wall, and arched doorways.
Hallway with wood floors, patterned wall paneling, arched openings, and a staircase.
Living room with gray walls, worn wood flooring, a wooden cabinet, and a loose cord across the ceiling.
Empty room with worn hardwood floors, two dark wood doors, and exposed ceiling wires.
Kitchen with gray cabinets, a double sink beneath two windows, and worn wood flooring.
Kitchen with white cabinets, a double sink beneath windows, and worn flooring.
Wooden staircase with metal-edged steps rises between pink walls toward a wood-paneled landing with large windows.
Wood-paneled hallway with a sloped ceiling, gray patterned tile, and a wooden half-wall railing.
Empty wood-paneled room with built-in shelves, a sloped ceiling, and patterned tile floor.
Empty wood-paneled room with a sloped ceiling, small window, and worn floral carpet.
Worn wood flooring leads through a doorway to a living room with recliners and tall windows.
Open electrical breaker panel on a basement wall, with exposed wiring and pipes nearby.
Basement furnace with exposed ductwork and pipes.
Unfinished basement with exposed ductwork, a utility sink, and a vintage treadle sewing machine.
Bathroom with a white toilet, high window, and worn green cinder-block walls.
Sold

821 E Homer Street

821 E Homer Street, Michigan City, IN 46360

$125,000
*Affordable and Roomy! New ROOF and SIDING in 2023. This home features 4 bedrooms and 1.5 bath. Over 2,000 sq ft of living space and a full unfinished basement. Detached oversized 1 car garage off the paved alley around back. Backyard is fenced. Two bedrooms on the main level and two bedrooms upstairs. Primary bedroom has two closets and on the main level. Original woodwork including the hardwood floor under the laminate floor. A/C unit is onsite, but needs serviced. This home is being sold in AS-IS condition. *** Seller to do no repairs.***

3
beds

2
baths

2,100 Sq.Ft. LIVING AREA

5,602 Sq.Ft. lot

Traci  Gaddis

Traci Gaddis

Features & Amenities

Interior

  • total bedrooms3
  • Total bathrooms2
  • full bathroom1
  • half bathroom1
  • Fireplace None

Area & Lot

  • Status Sold
  • Date Sold September 4, 2024
  • Living Area2,100 Sq.Ft.
  • Total Area3,219 Sq.Ft.
  • Lot Area5,602 Sq.Ft.
  • MLS® ID202425749
  • TypeResidential
  • YEAR BUILT1949
  • NeighborhoodMichigan City
  • Water FrontageNone
  • Elementary SchoolJoy
  • Middle SchoolMartin Krueger
  • High SchoolMichigan City
  • School DistrictMichigan City Area Schools

Exterior

  • STORIES1
  • Garage Space1.5
  • lot featuresLevel
  • HEAT TYPEGas, Forced Air
  • AIR CONDITIONINGCentral Air
  • sewerCity

Financial

  • Sales Price$125,000
  • Real Estate Tax $1,172/yr
View Virtual Tour

Your Local Guide

Buying or selling a home is more than just a transaction—it’s a major life milestone. As your dedicated real estate partner, I’m here to listen to your goals, protect your interests, and guide you through every step of the process with care. Let’s work together to turn your real estate dreams into reality.

Follow Me on Instagram