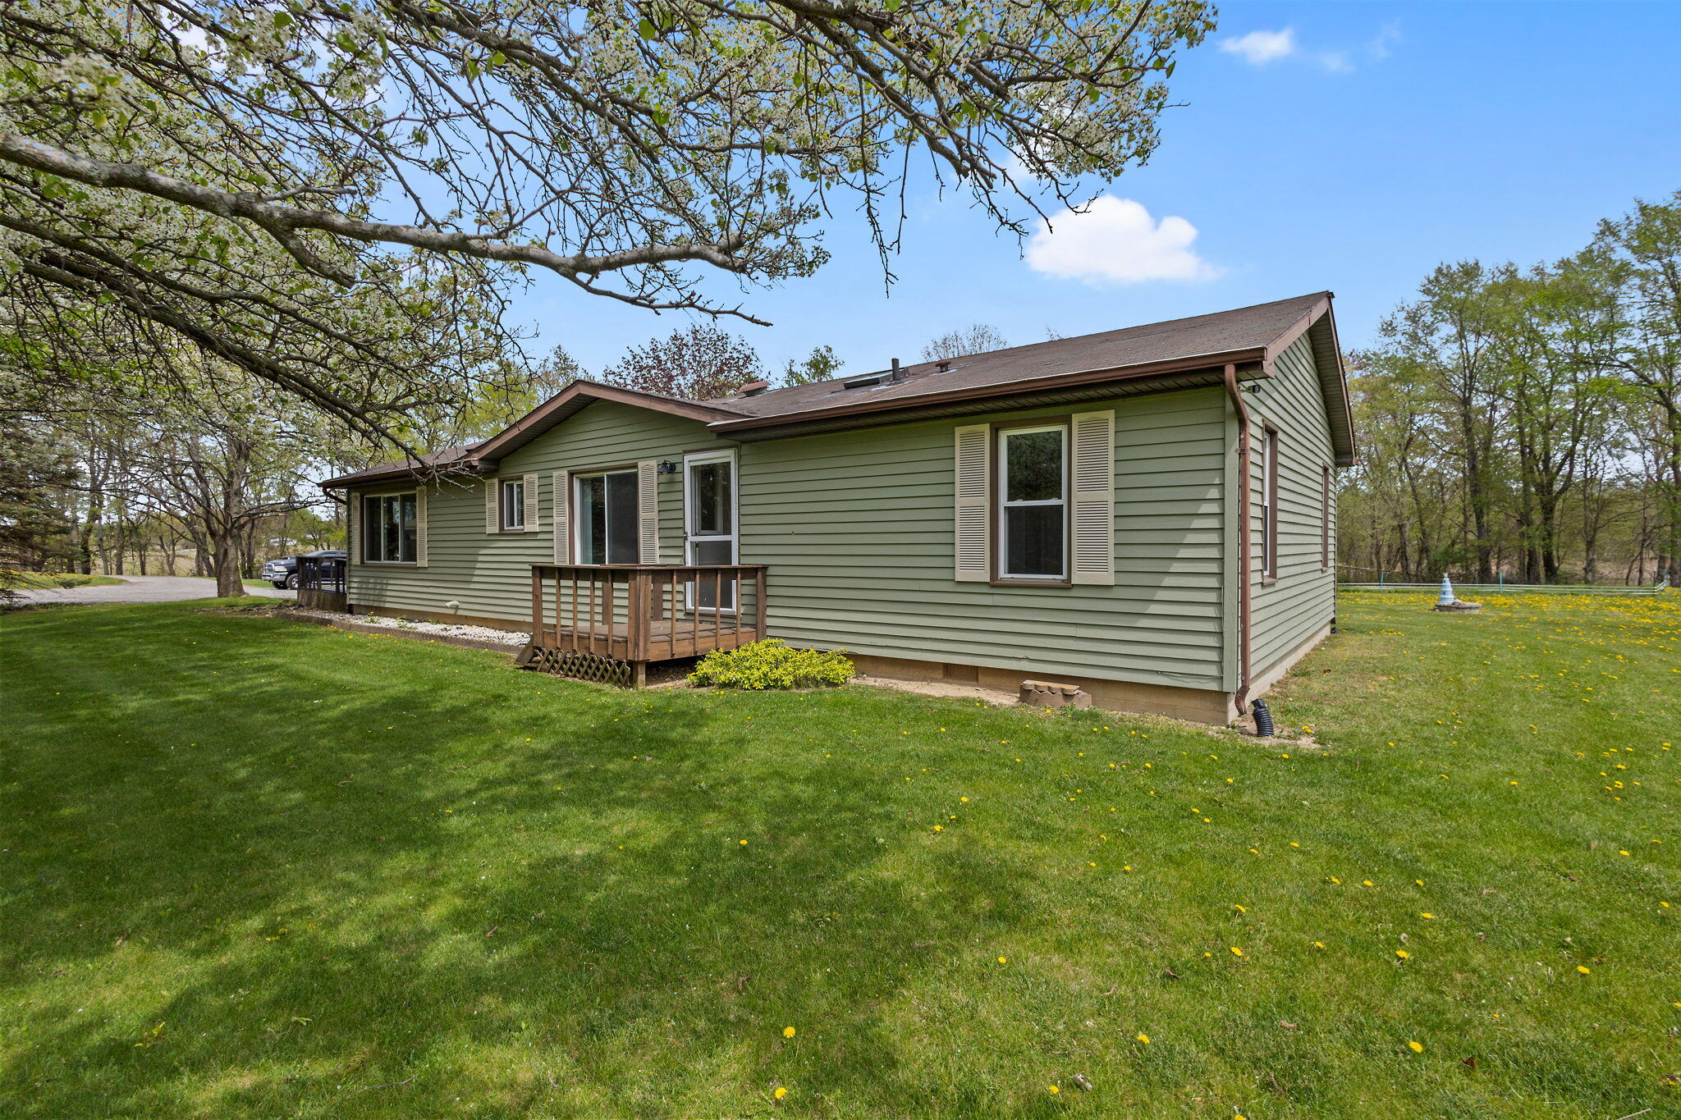
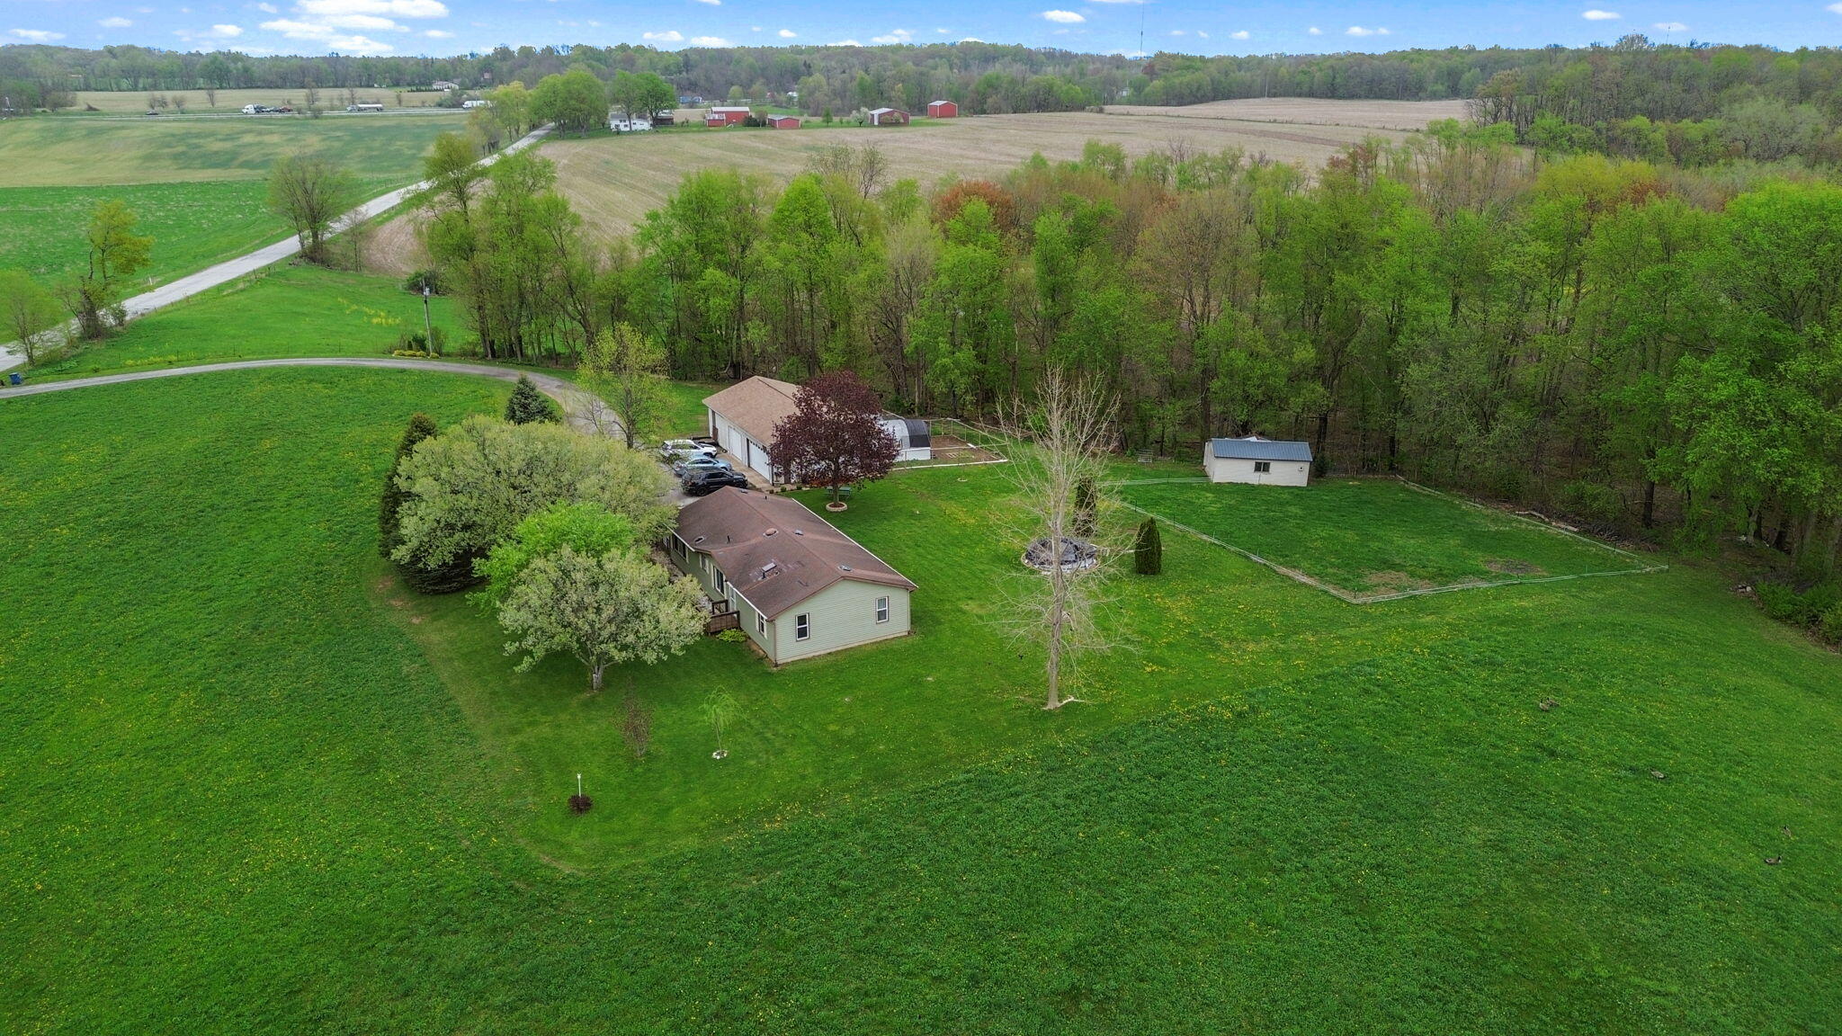
Green-sided single-story house with a small wooden porch and a wide, flower-dotted lawn.
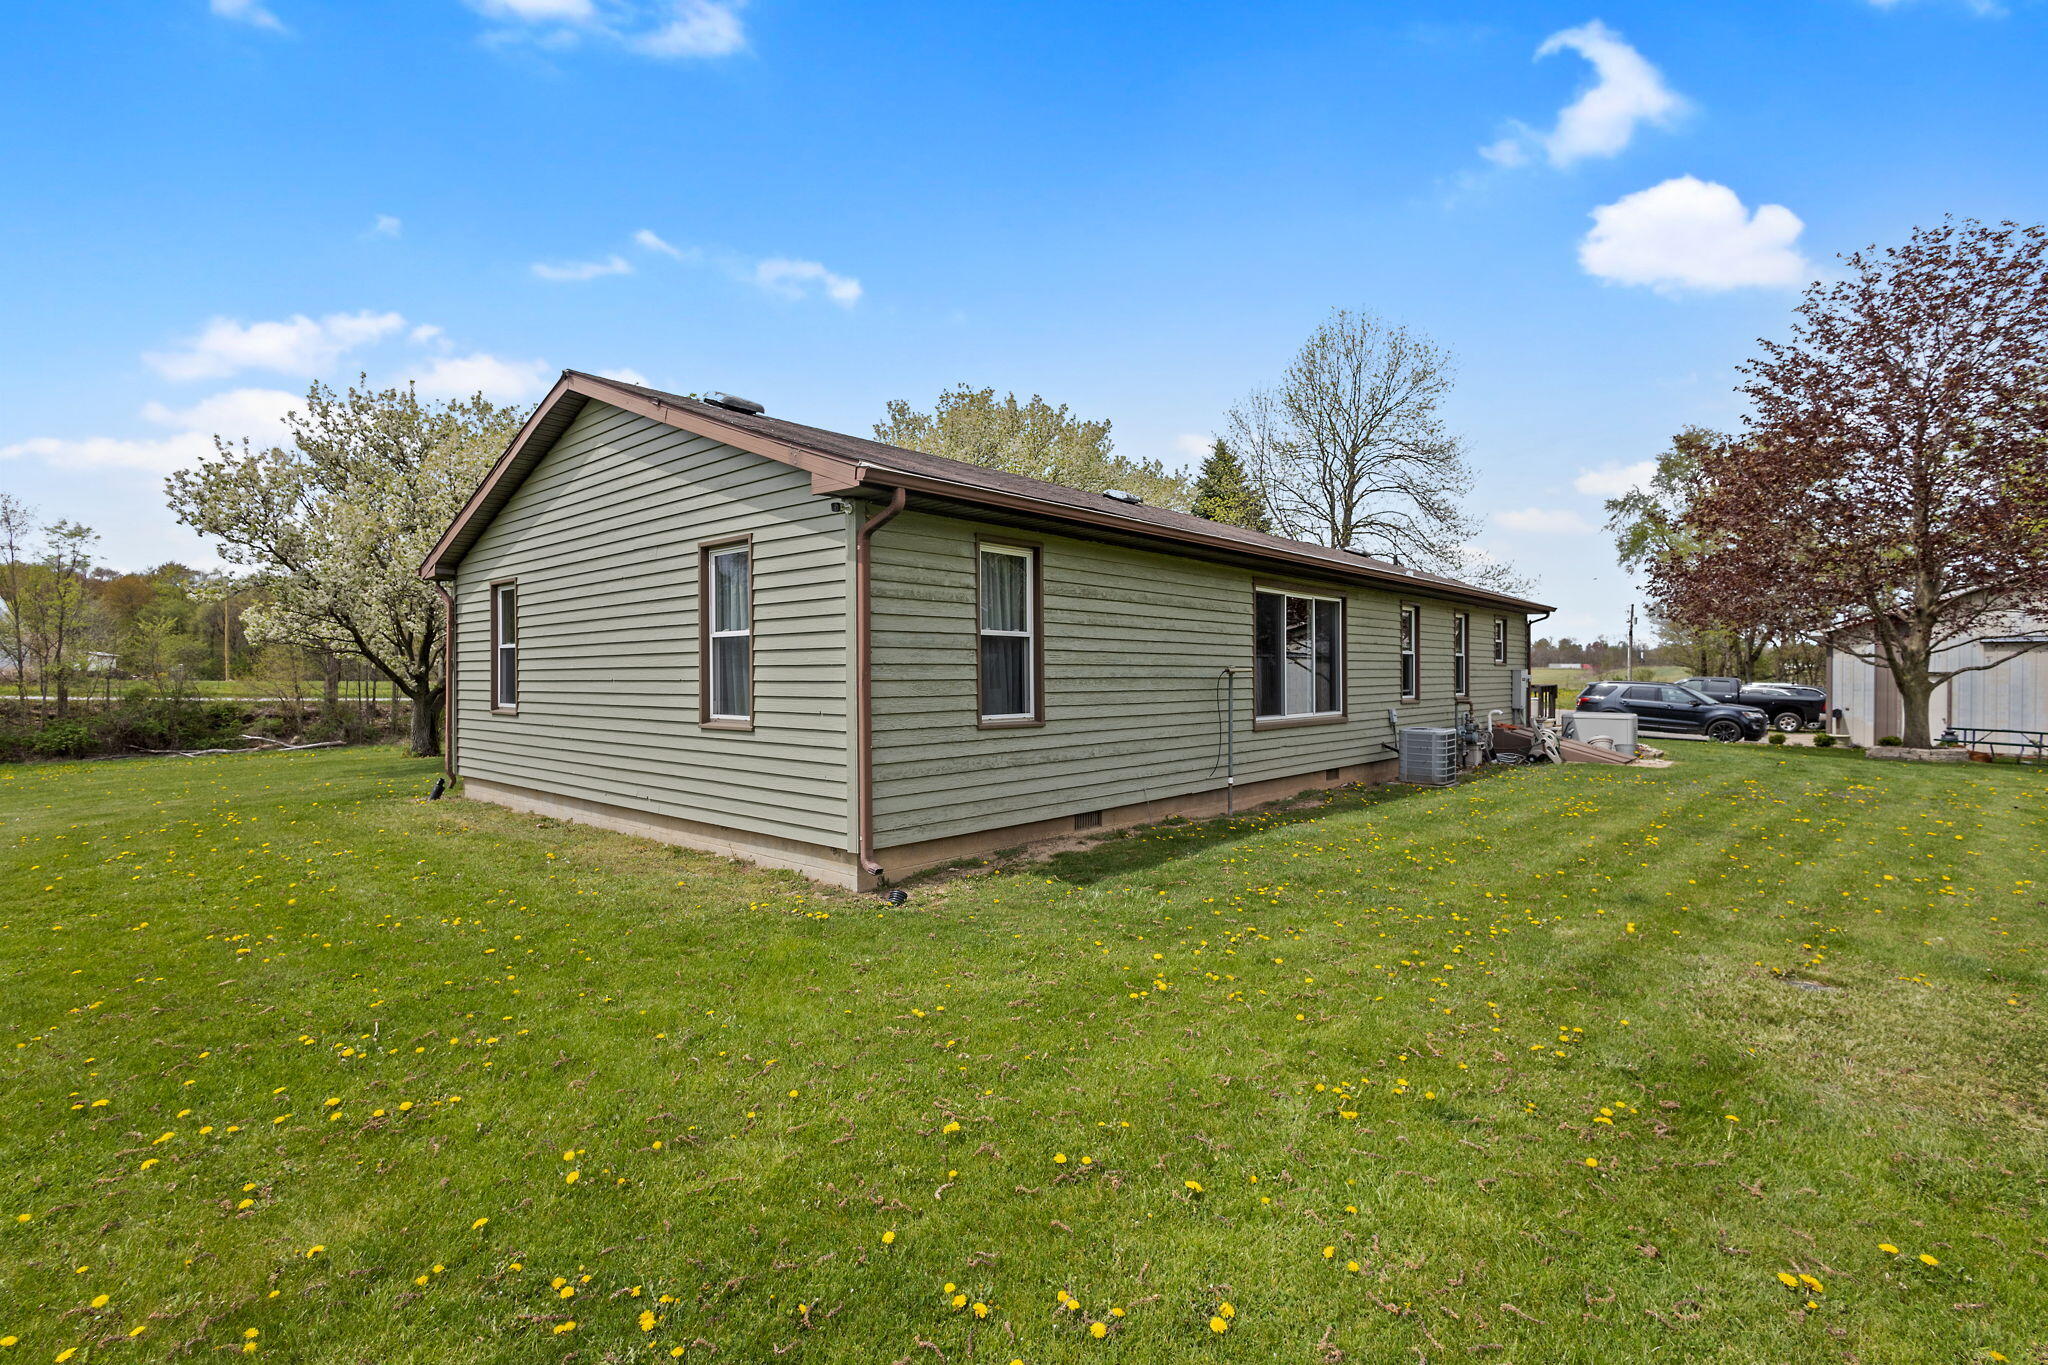
Single-story green-sided home with brown trim, set beside a broad lawn dotted with yellow flowers.
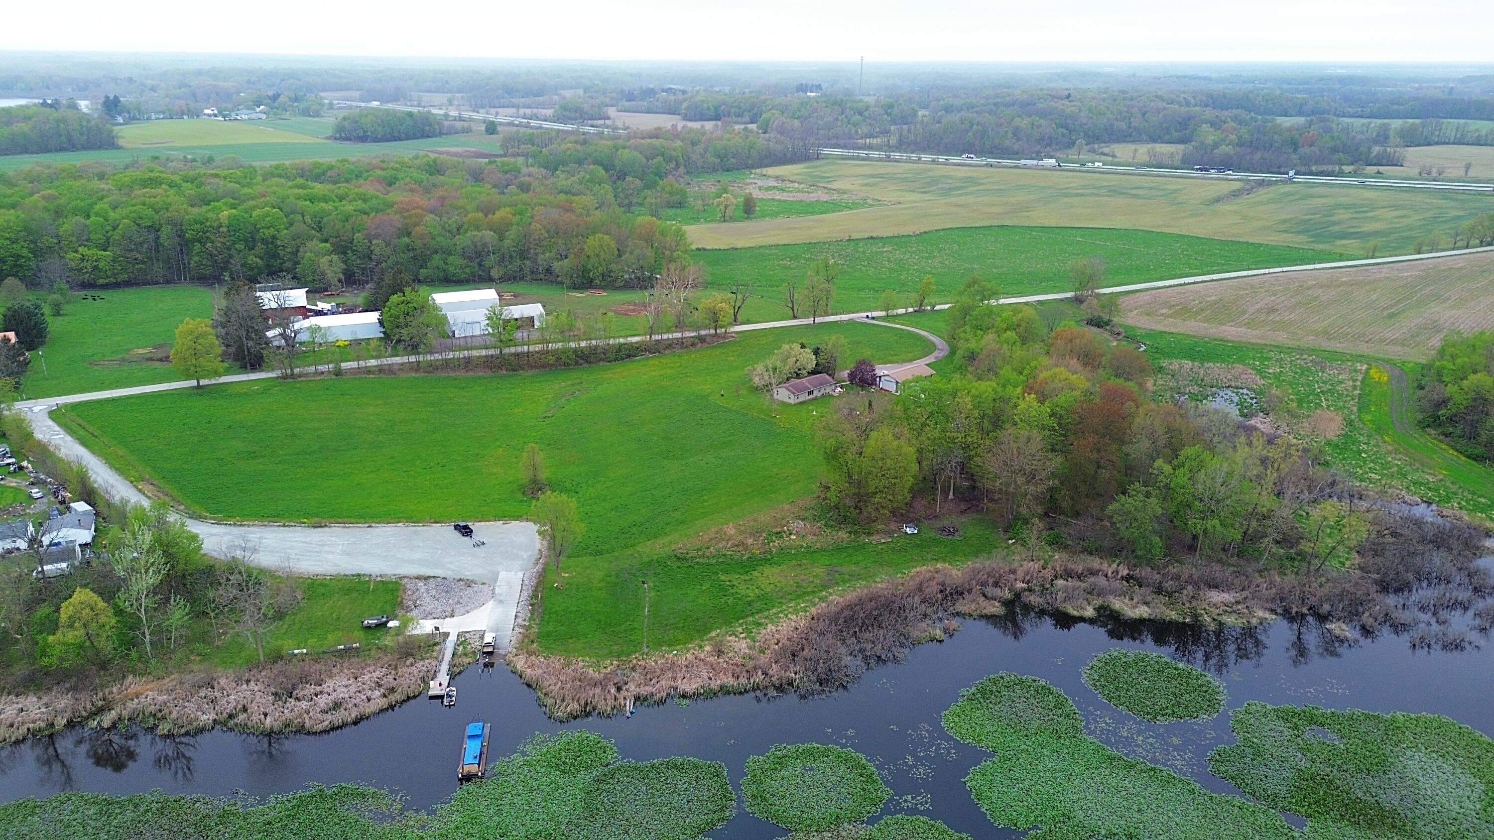
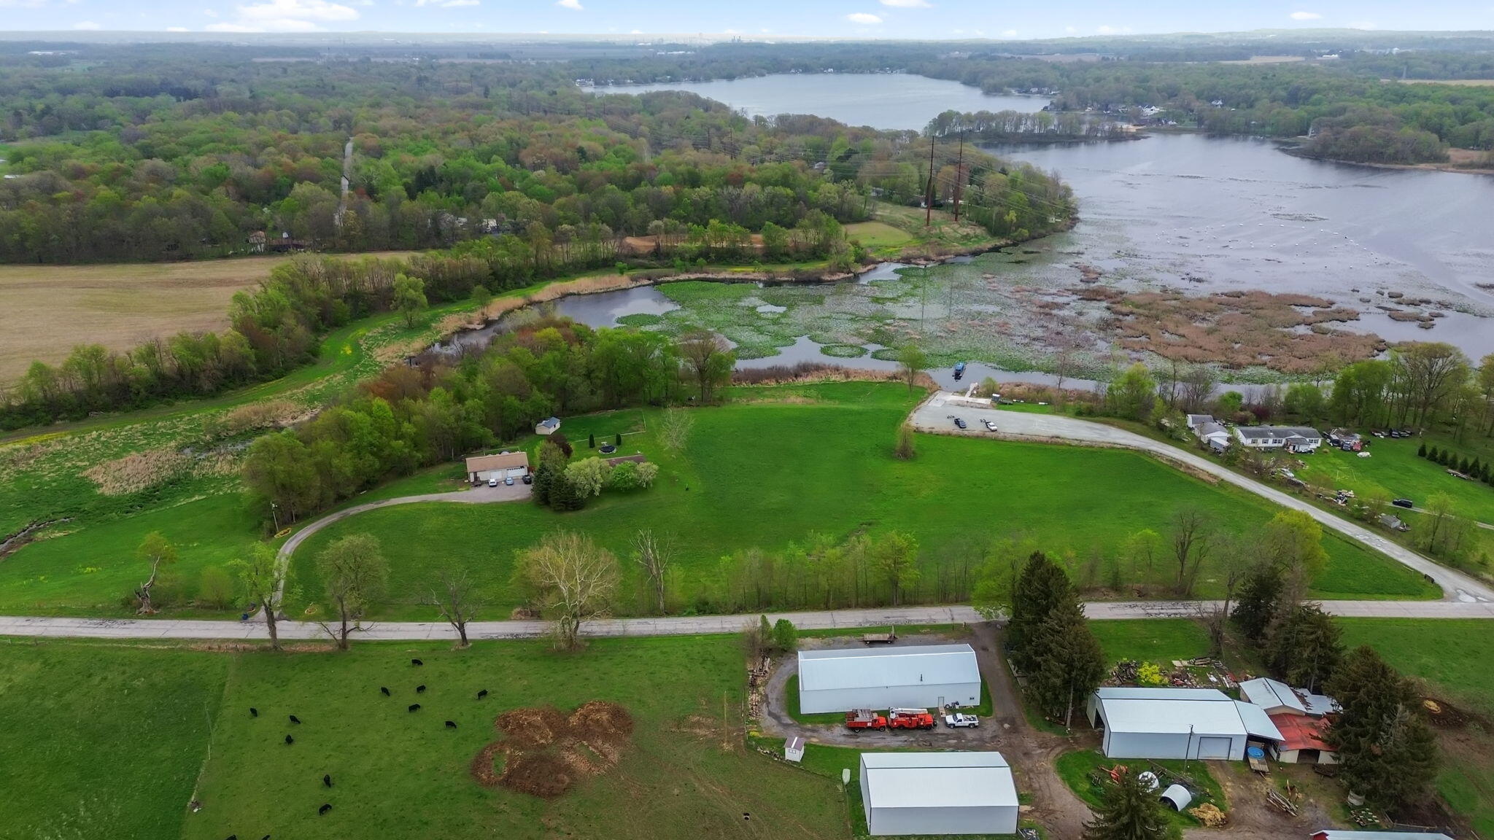
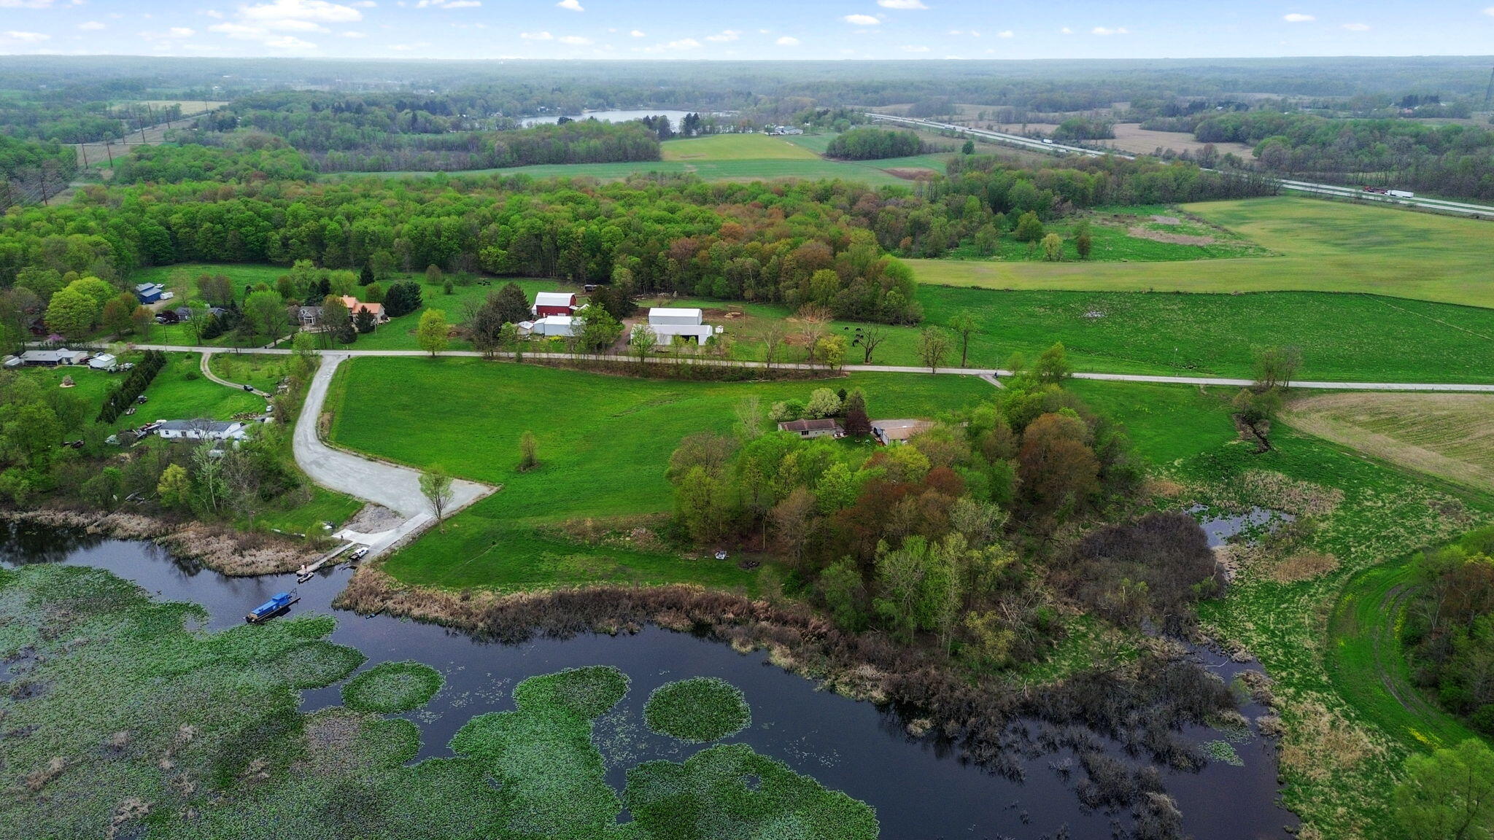
Aerial view of a rural property with a pond, dock, fields, and wooded wetlands.
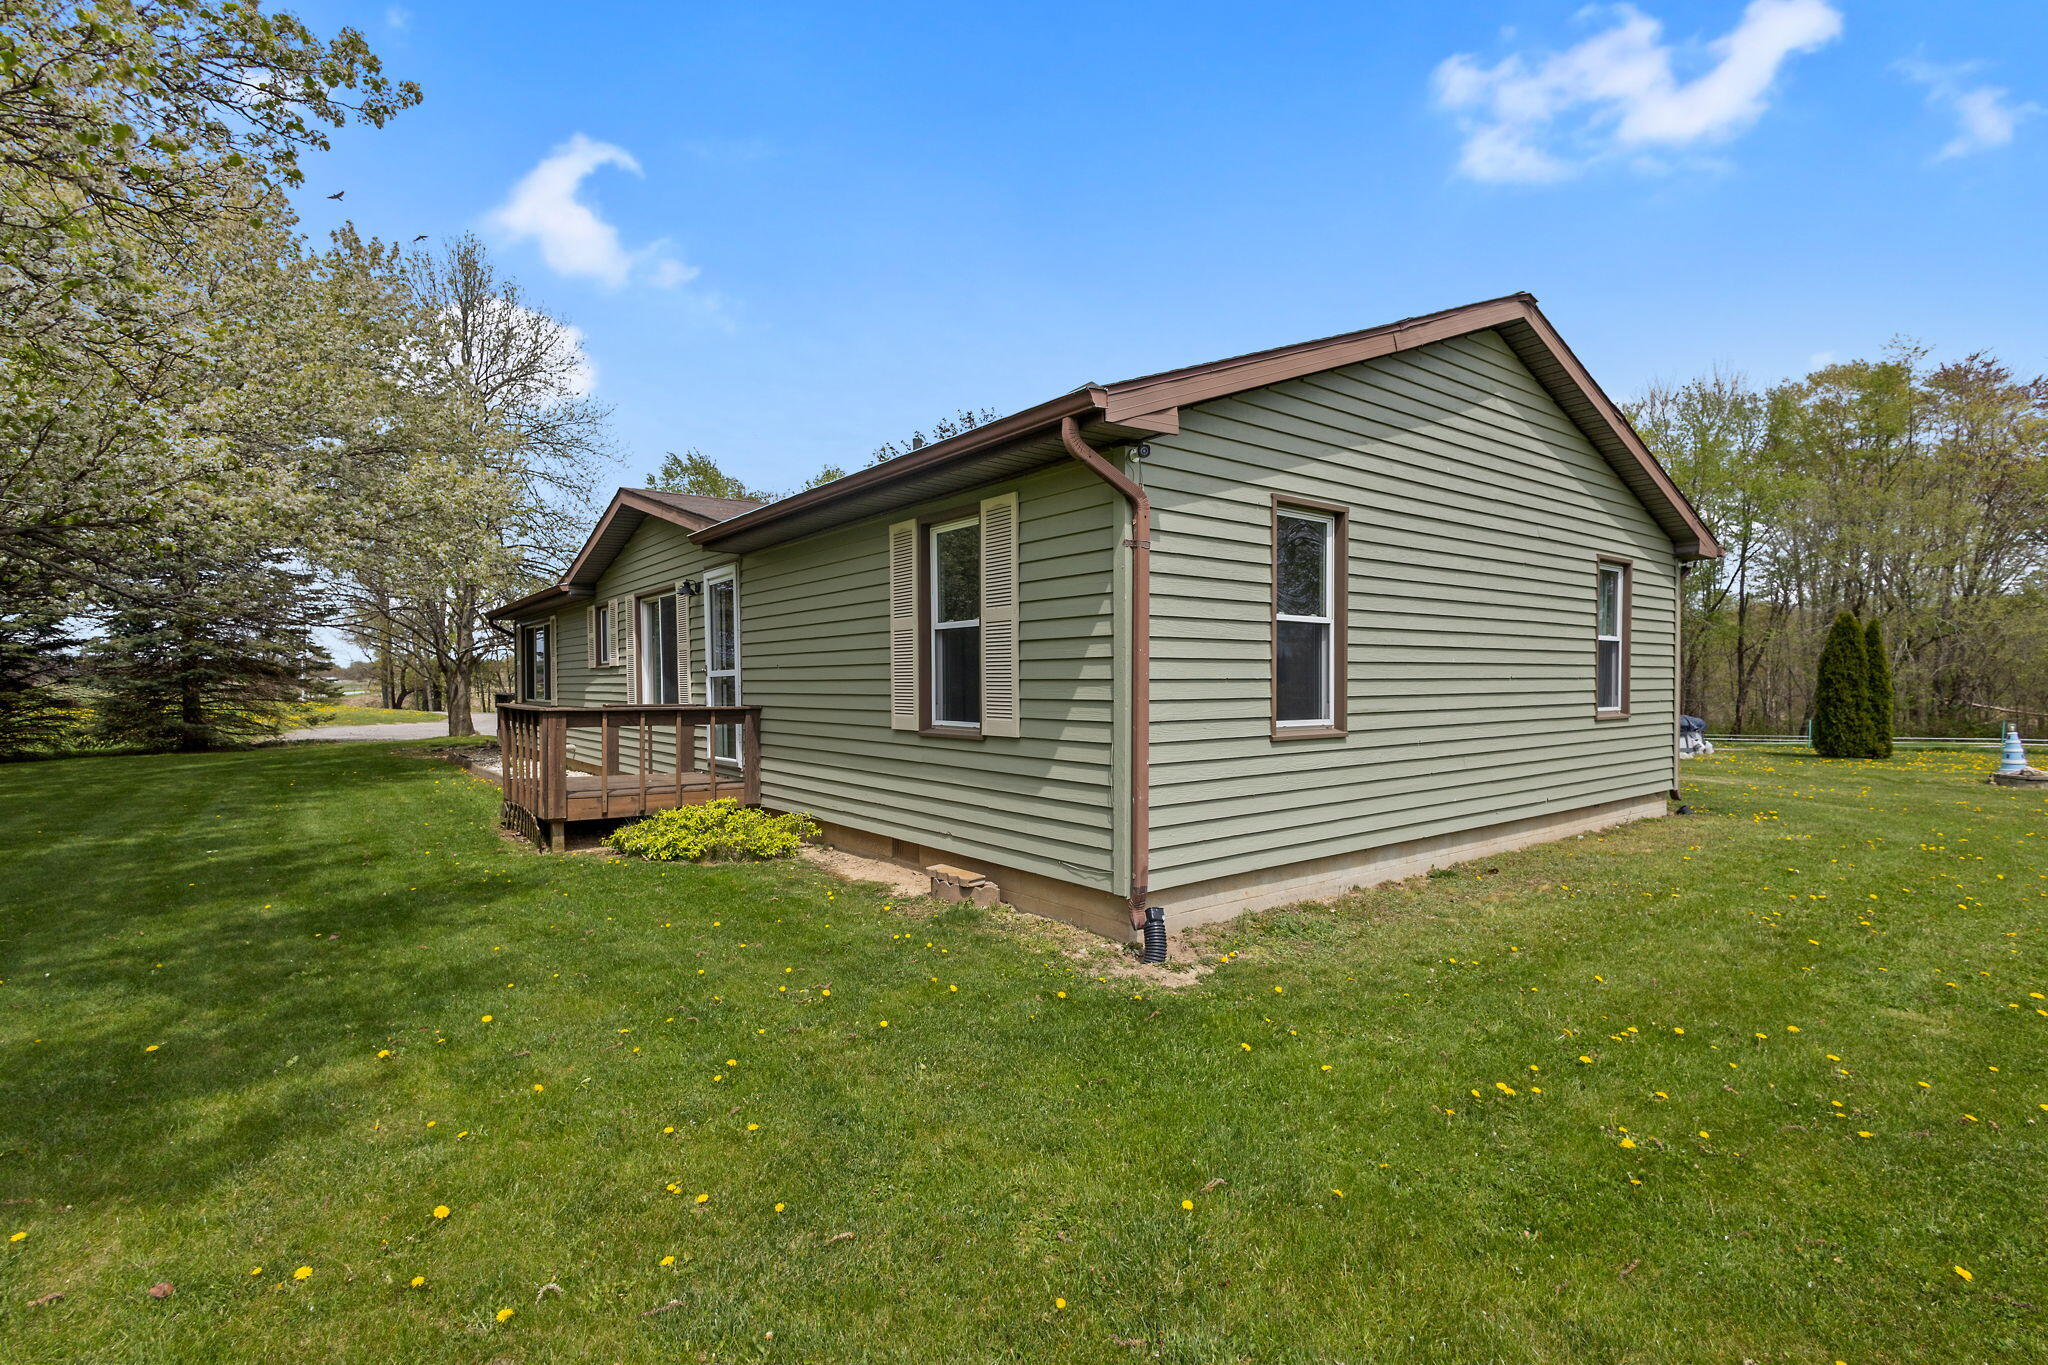
Green-sided house with a small wooden porch, surrounded by a broad lawn and mature trees.
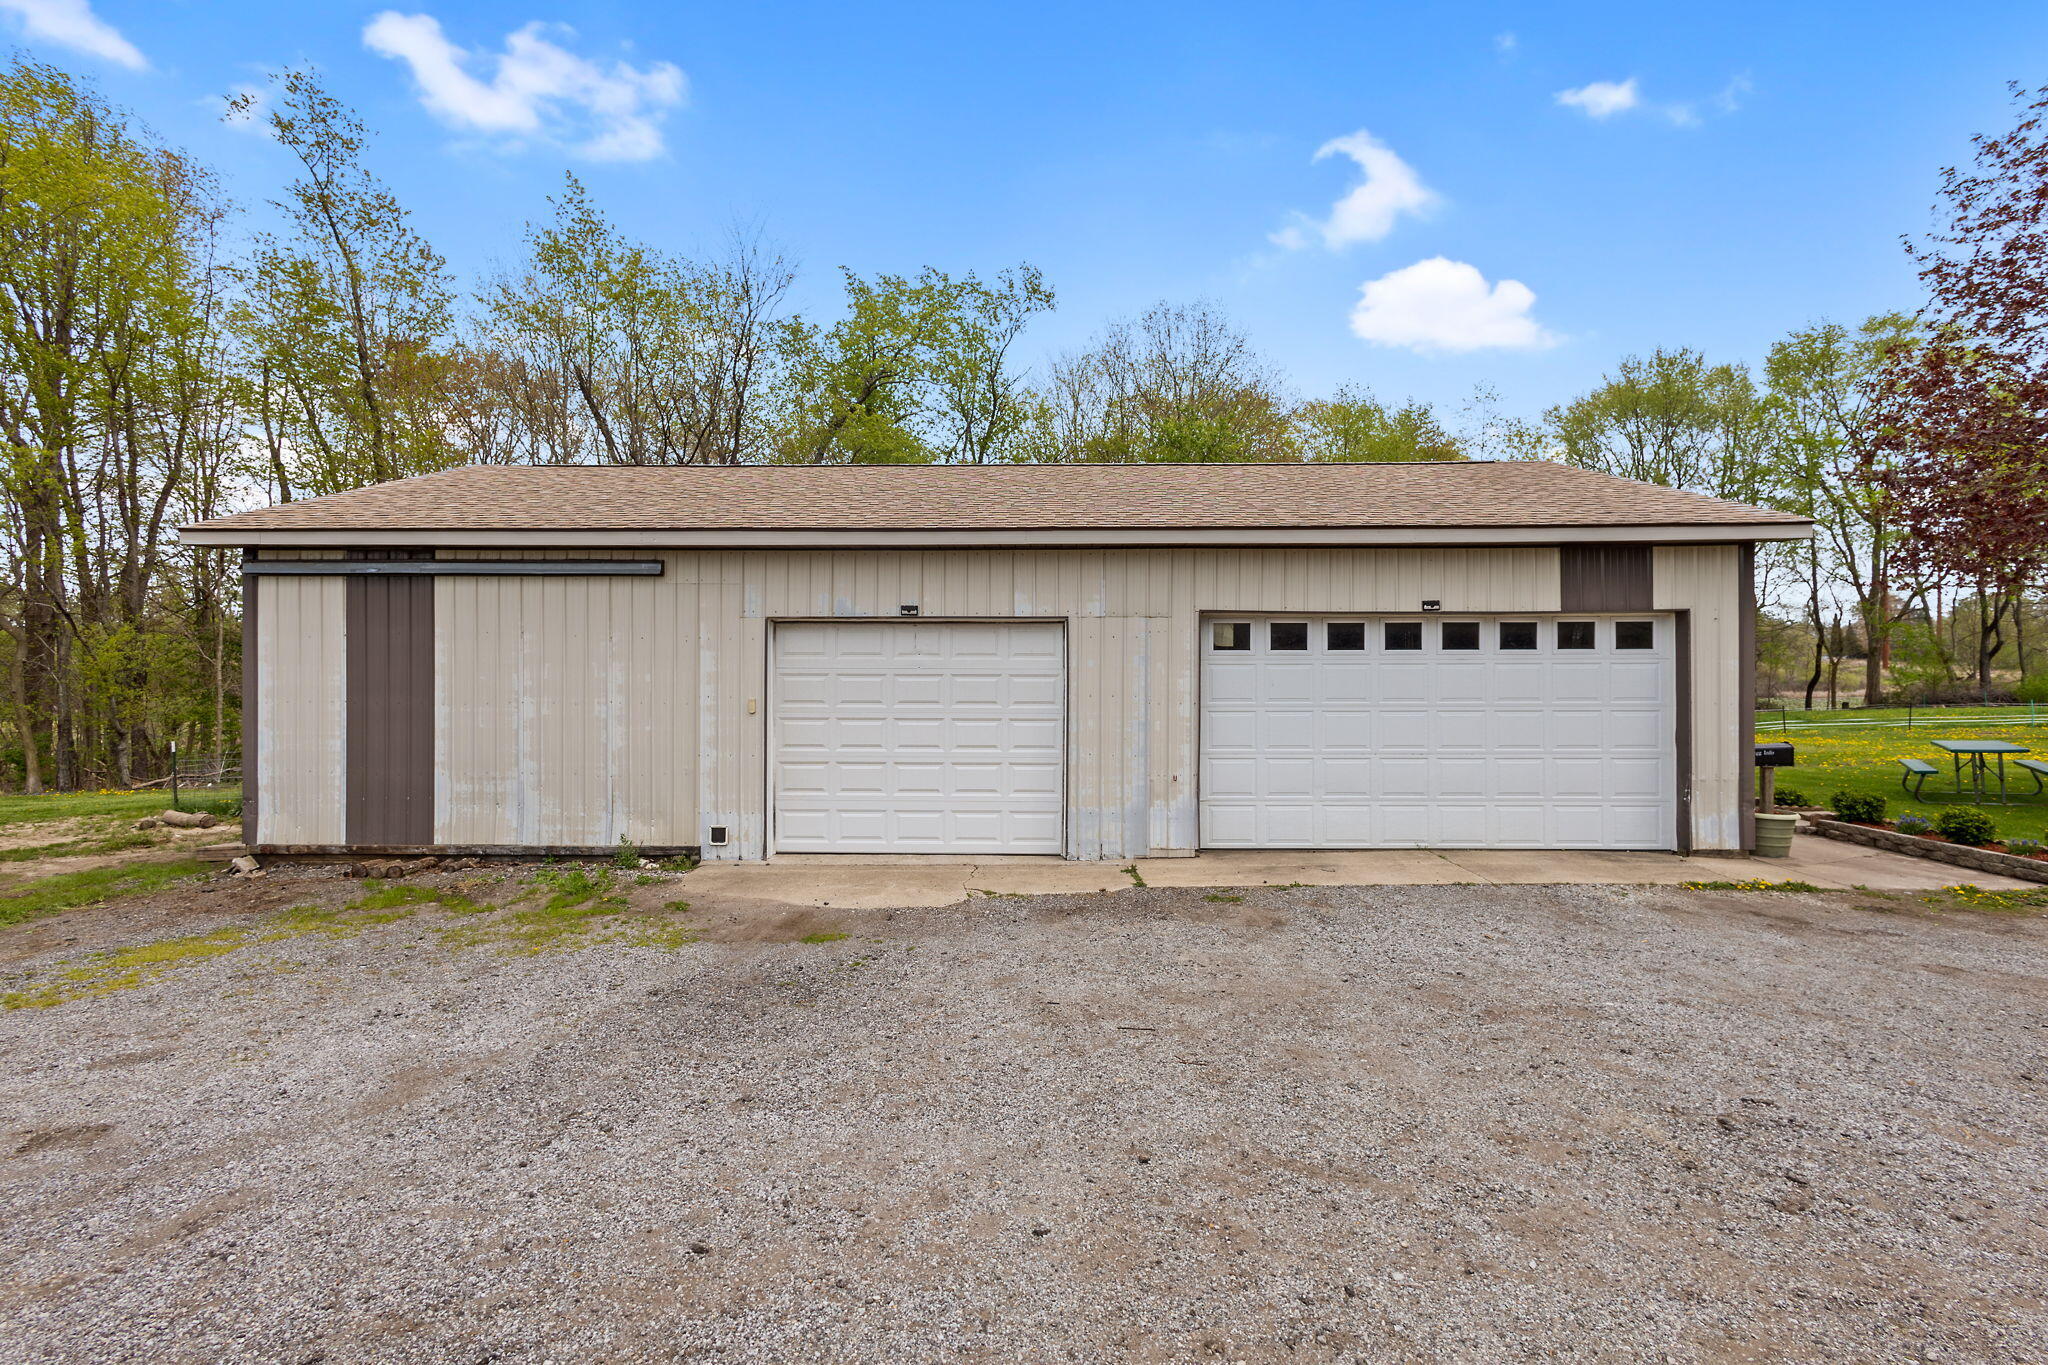
Detached two-door garage with a gravel driveway, trees, and a picnic table nearby.
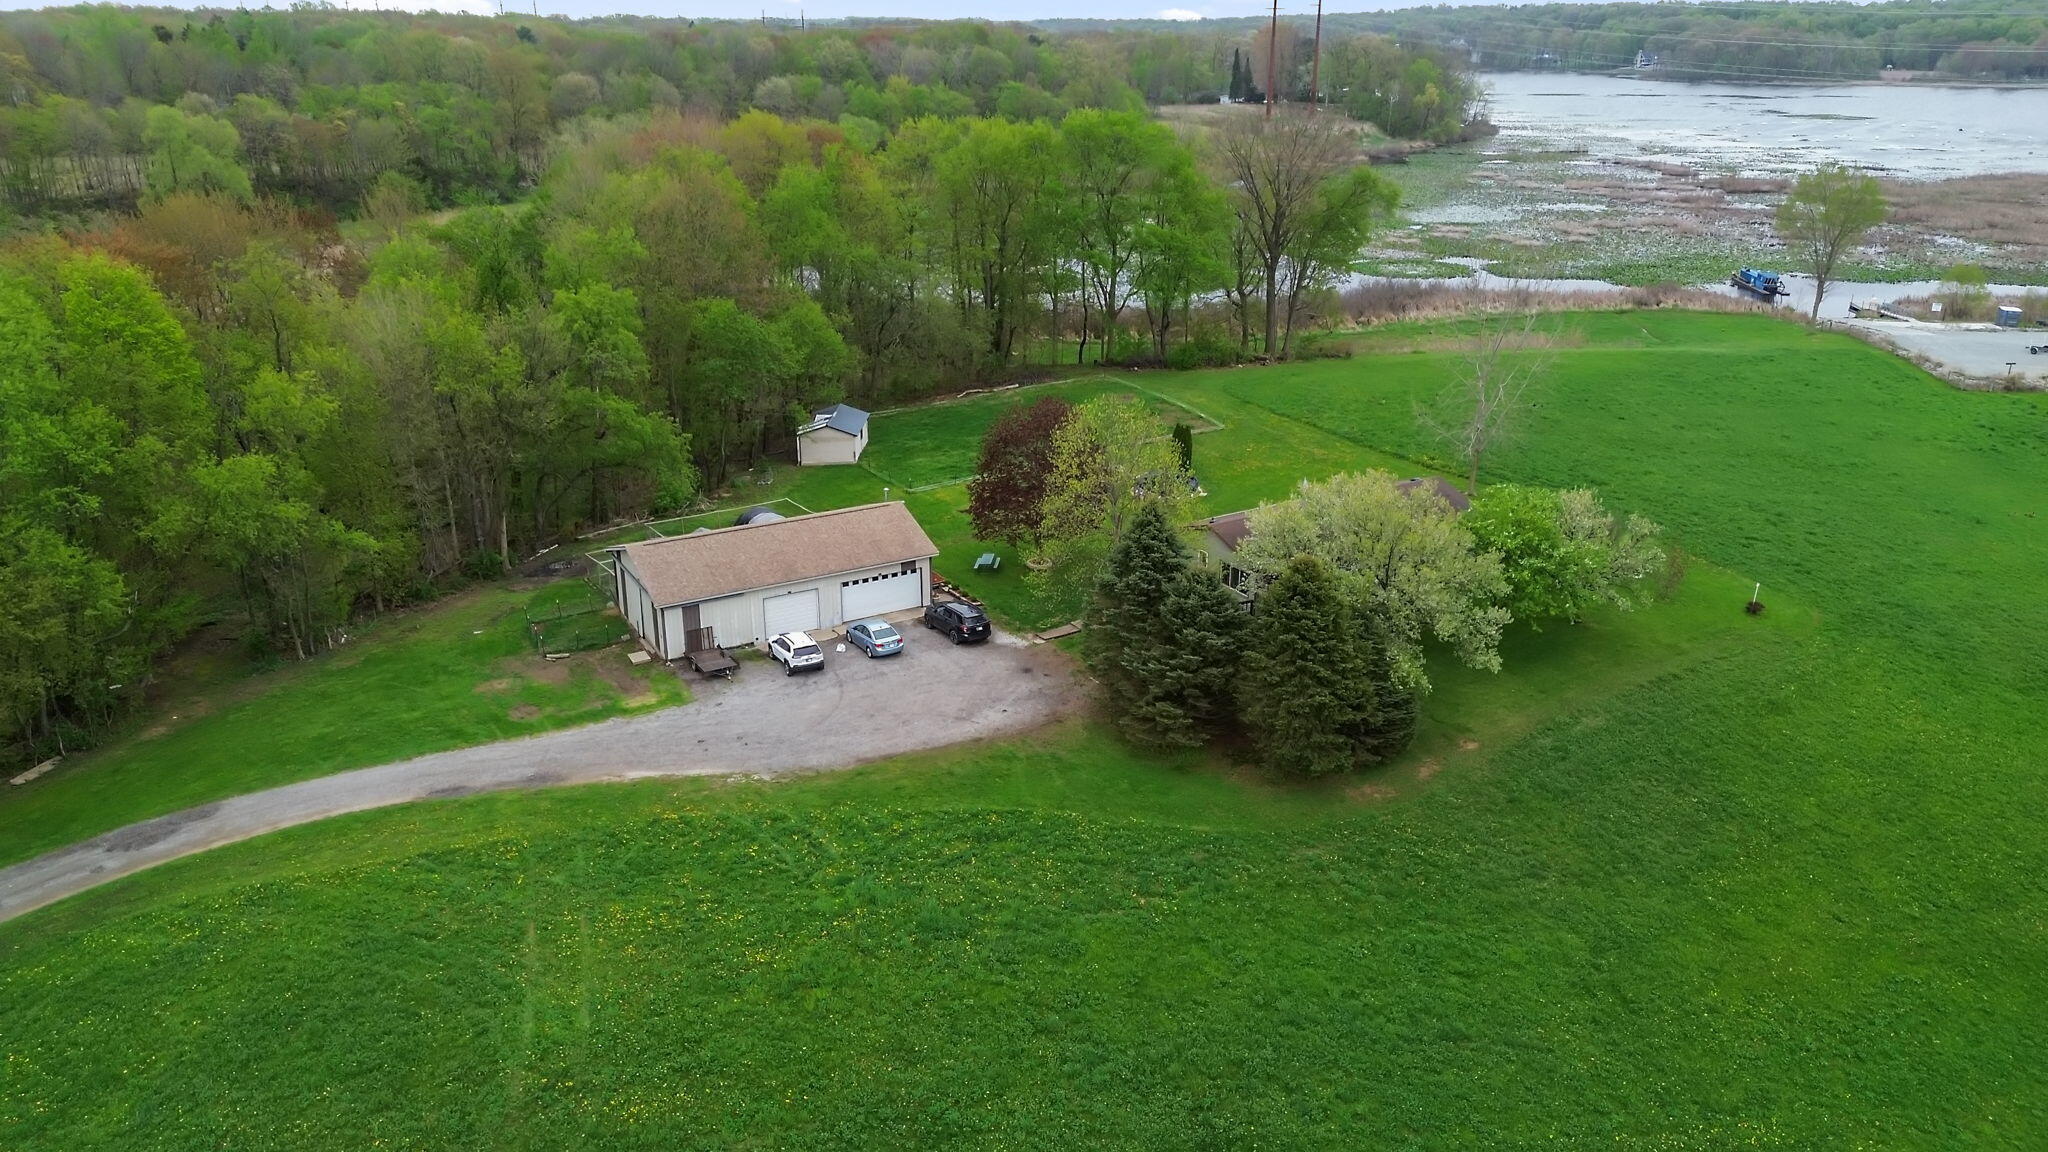
Aerial view of a rural property with a large garage, green fields, woods, and wetlands.
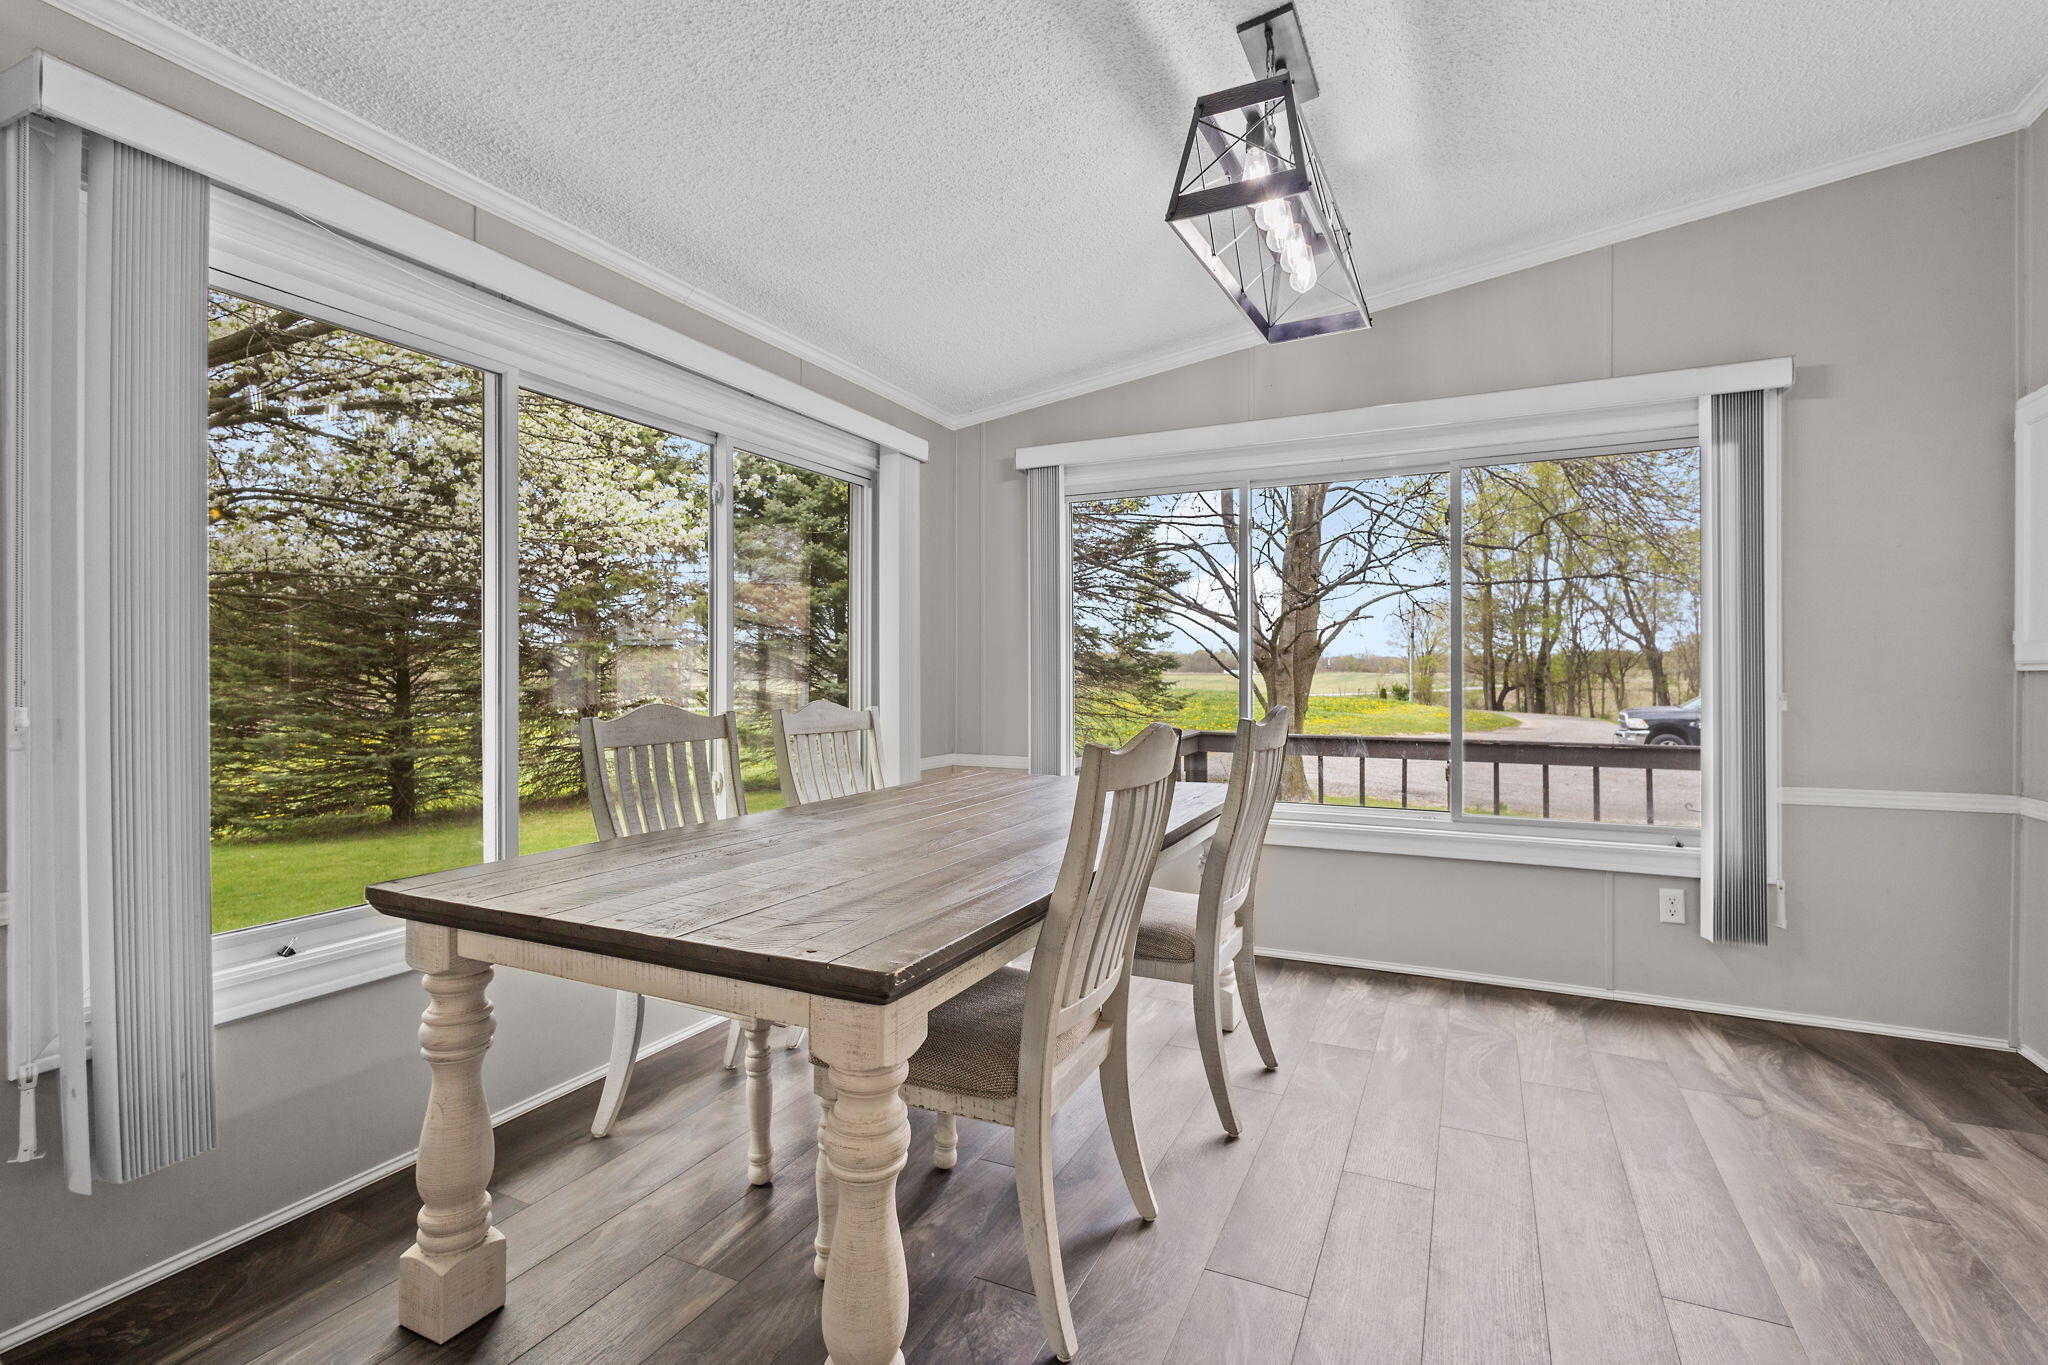
Dining room with a long farmhouse table and chairs beside wide windows overlooking trees and fields.
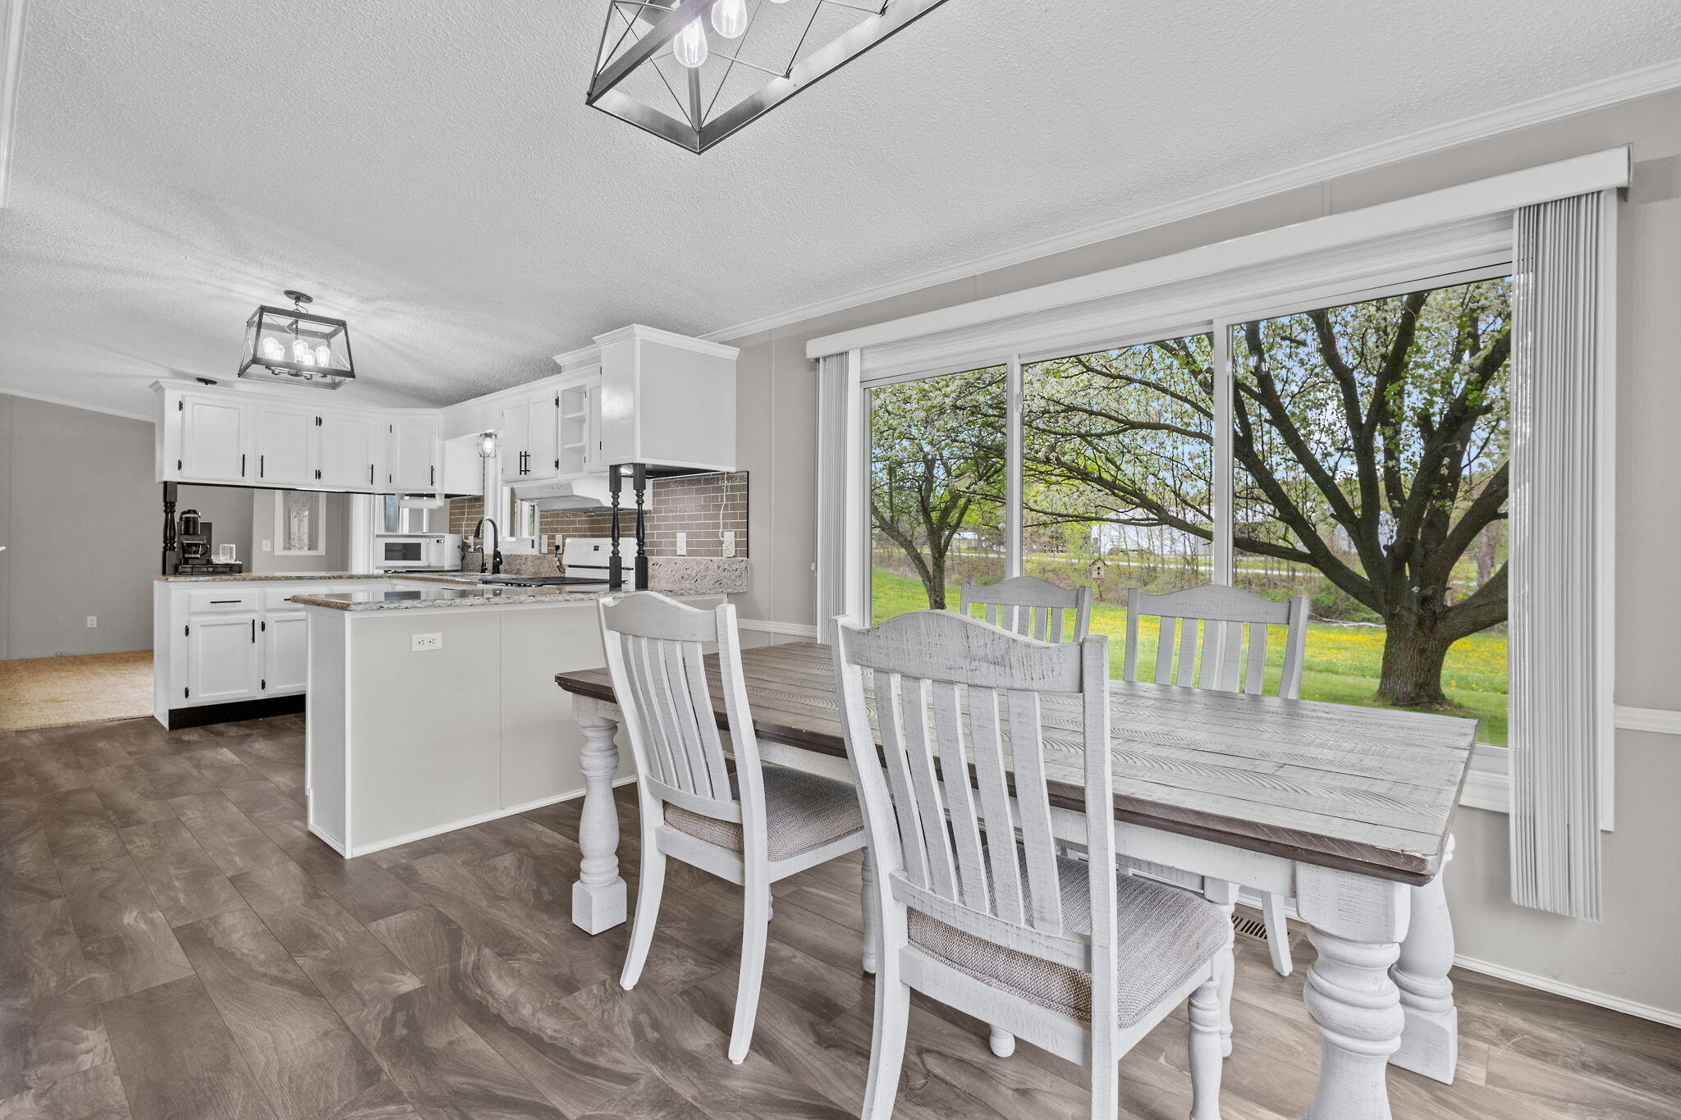
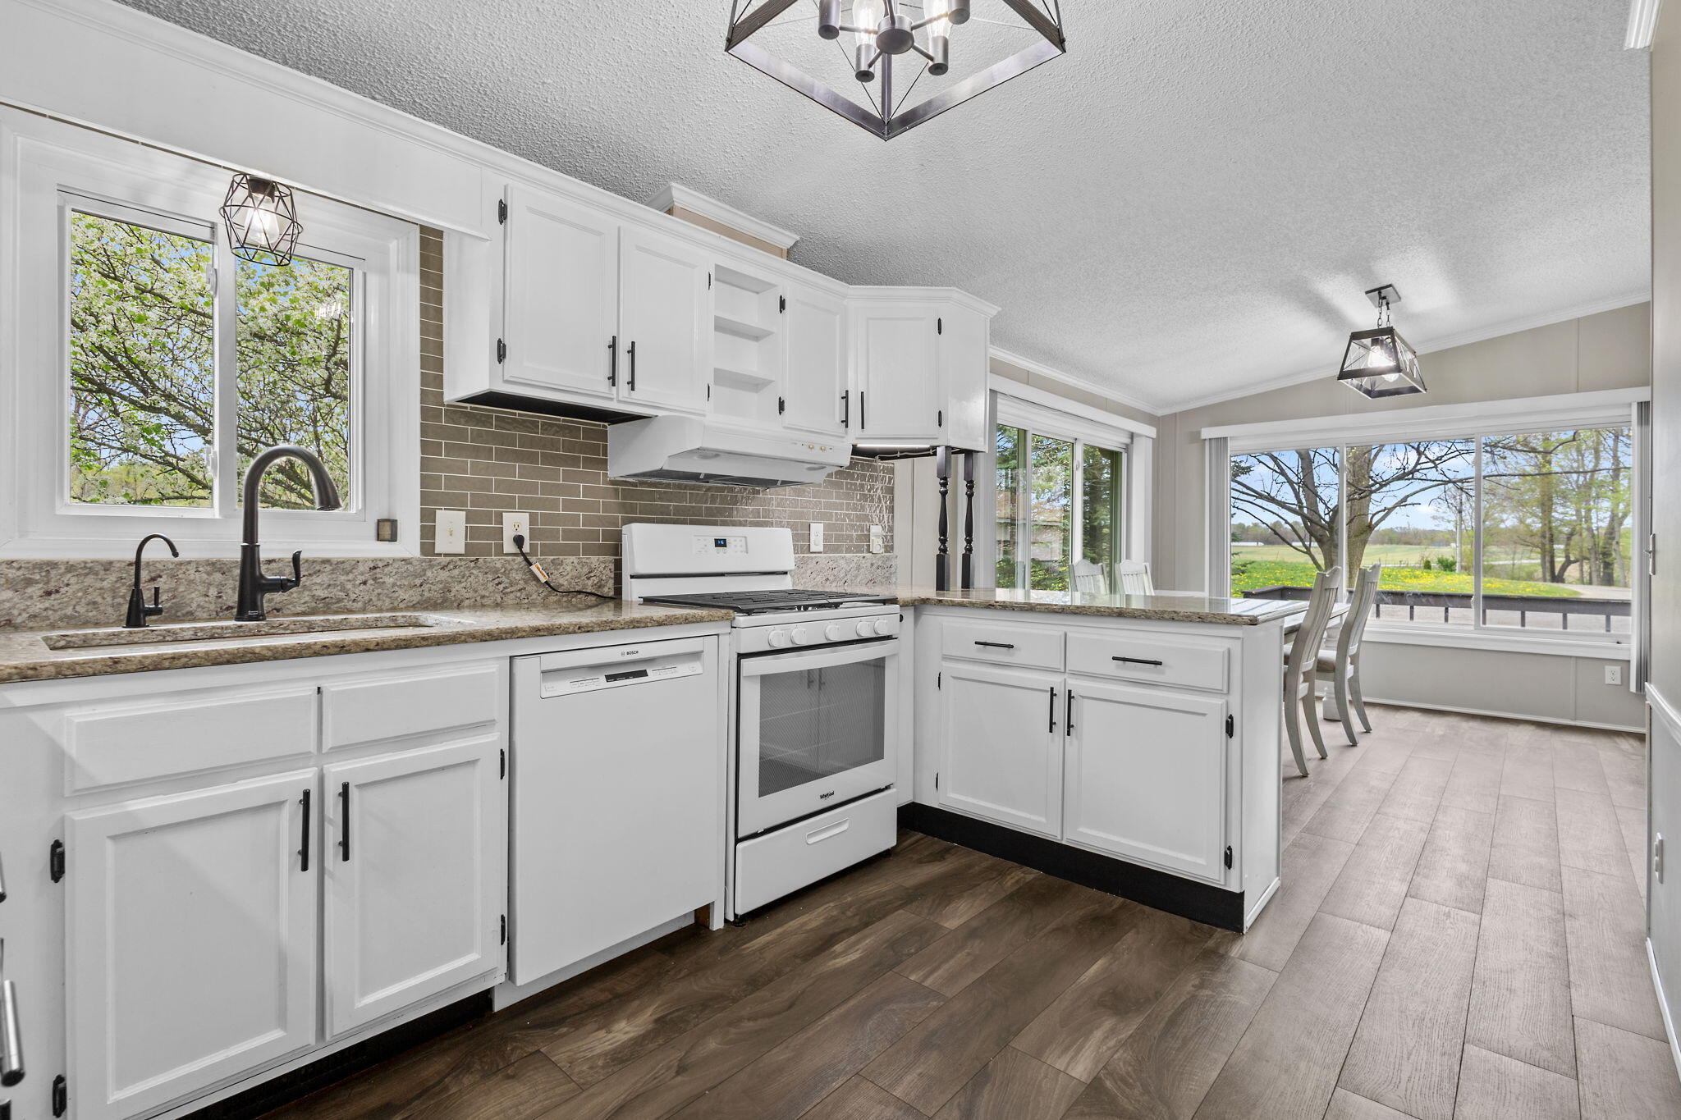
Kitchen and dining area with white cabinetry, a long farmhouse table, and large windows overlooking trees.
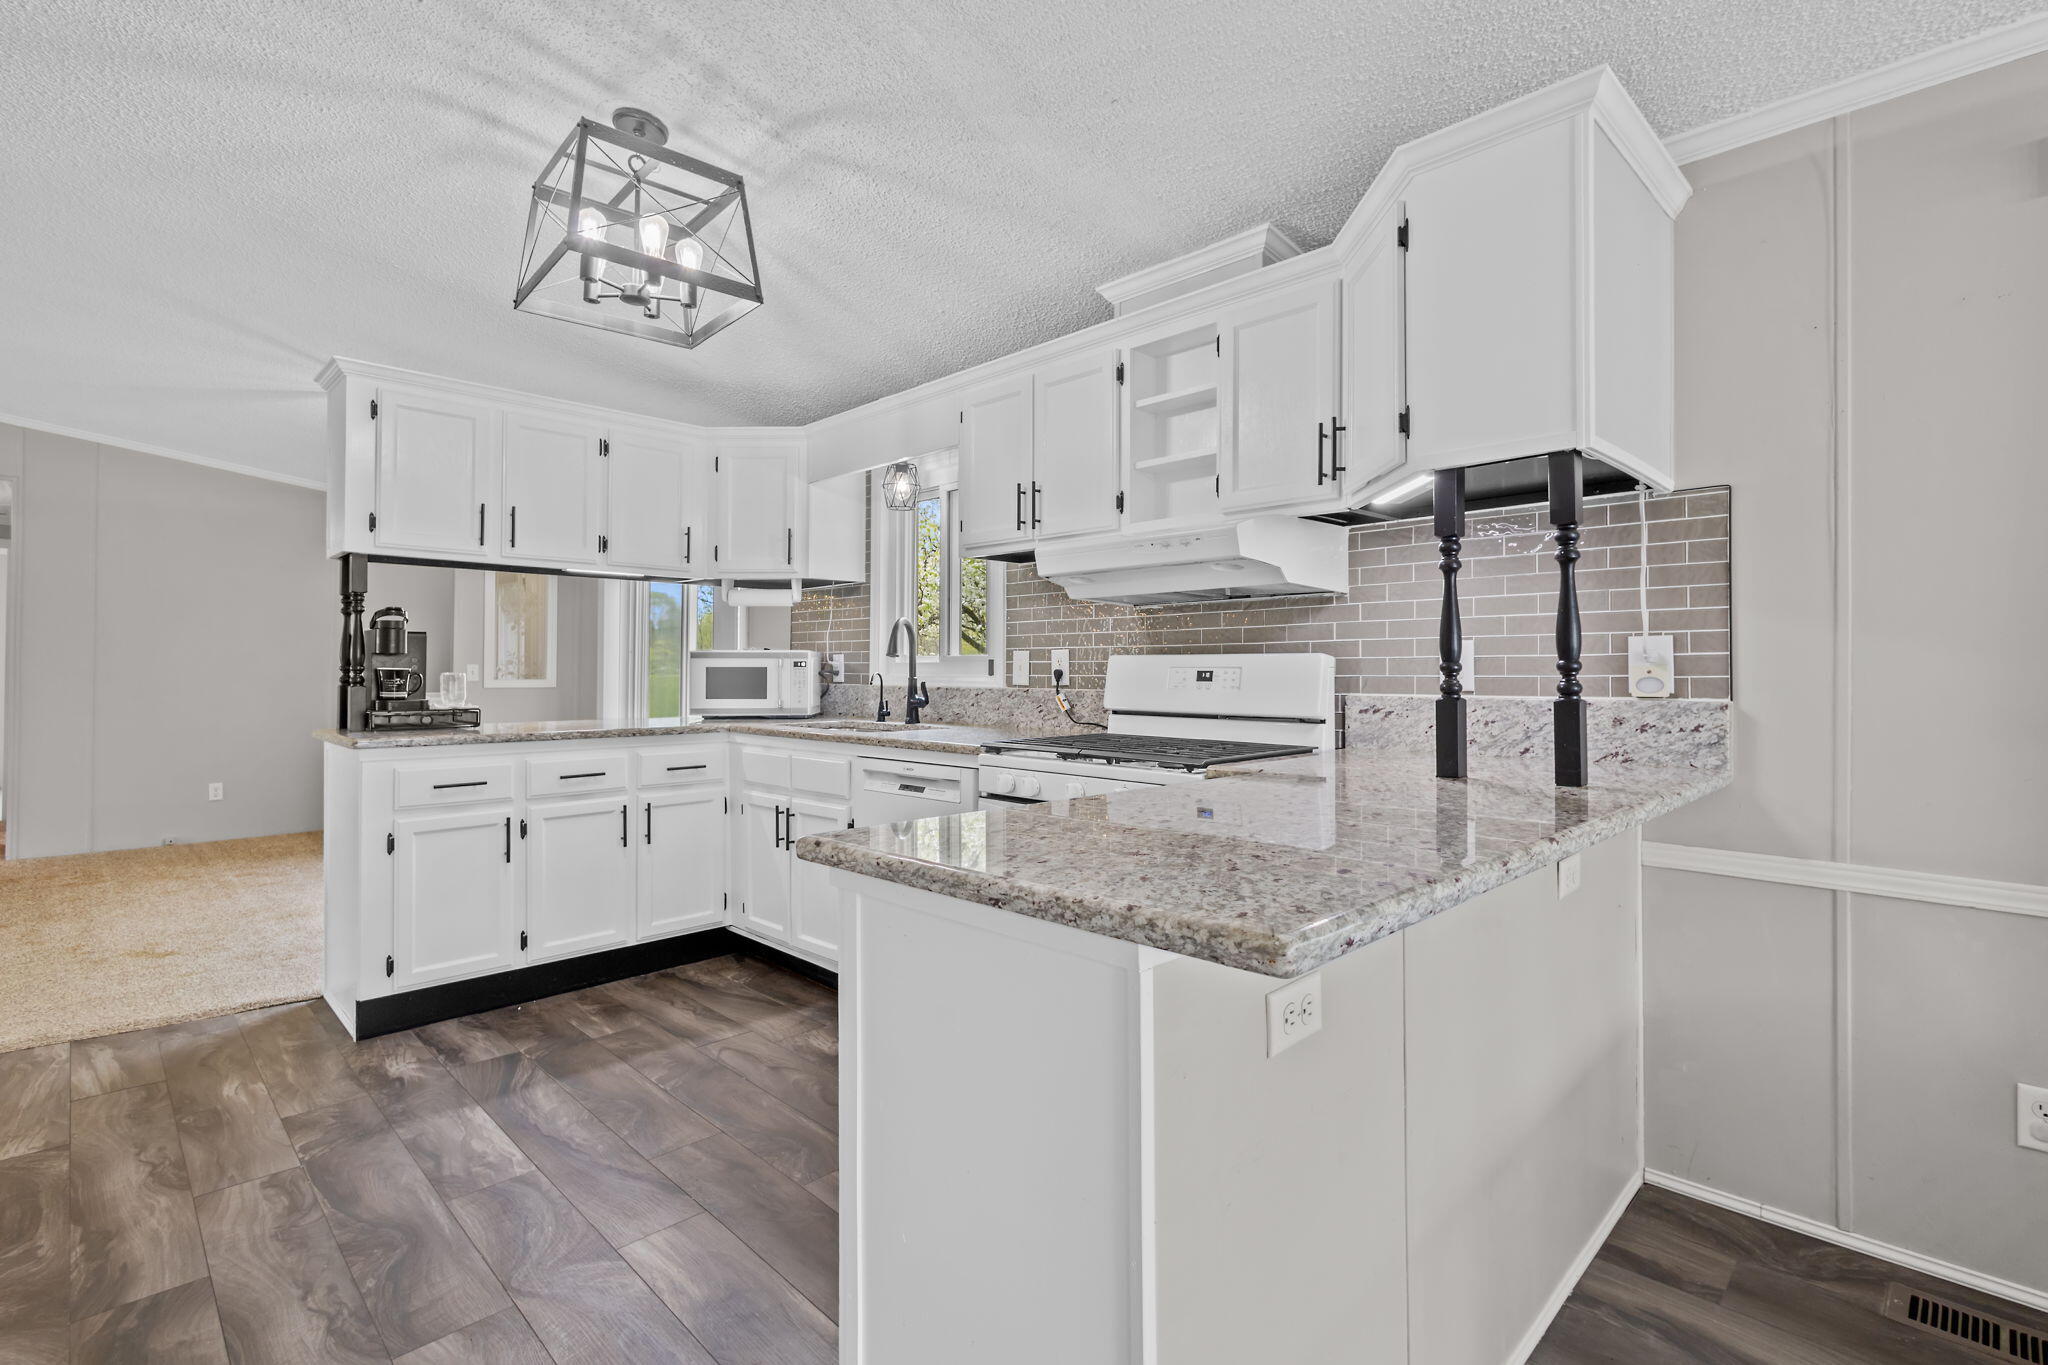
Kitchen with white cabinets, granite island, gray tile backsplash, and stainless appliances.
Bright kitchen with white cabinets, a tiled backsplash, and large windows overlooking the yard.
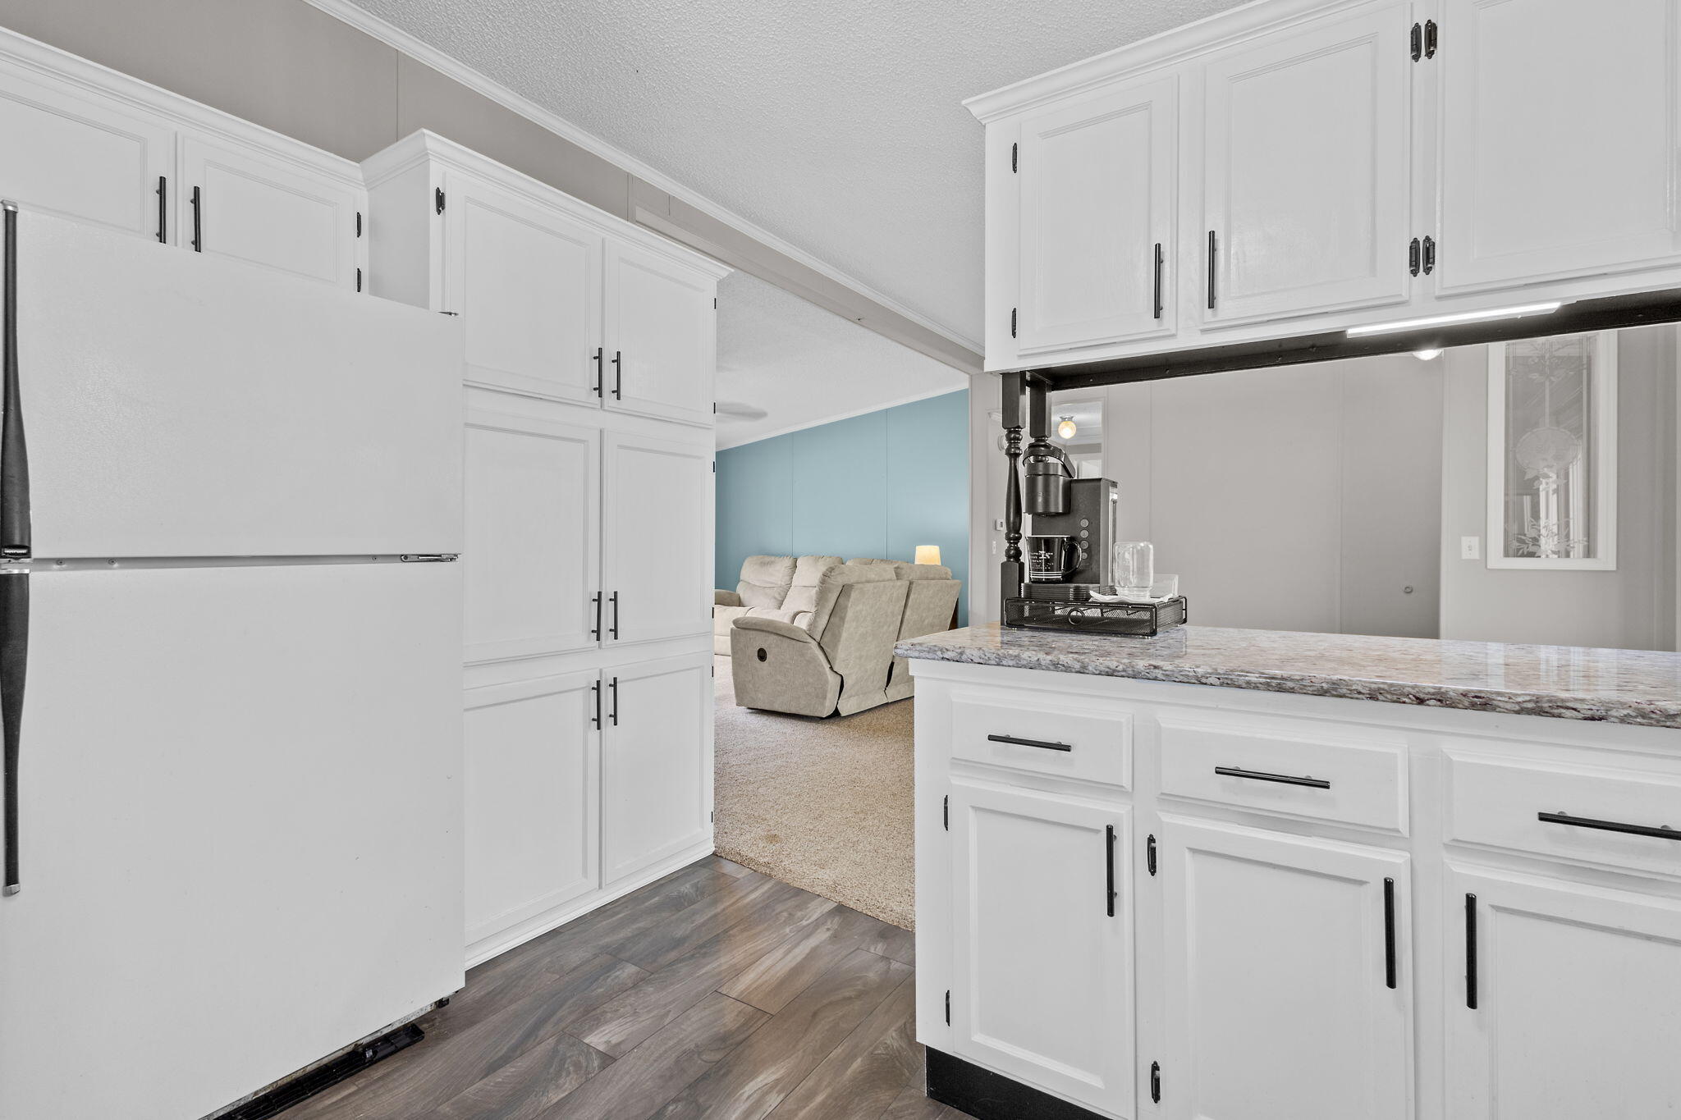
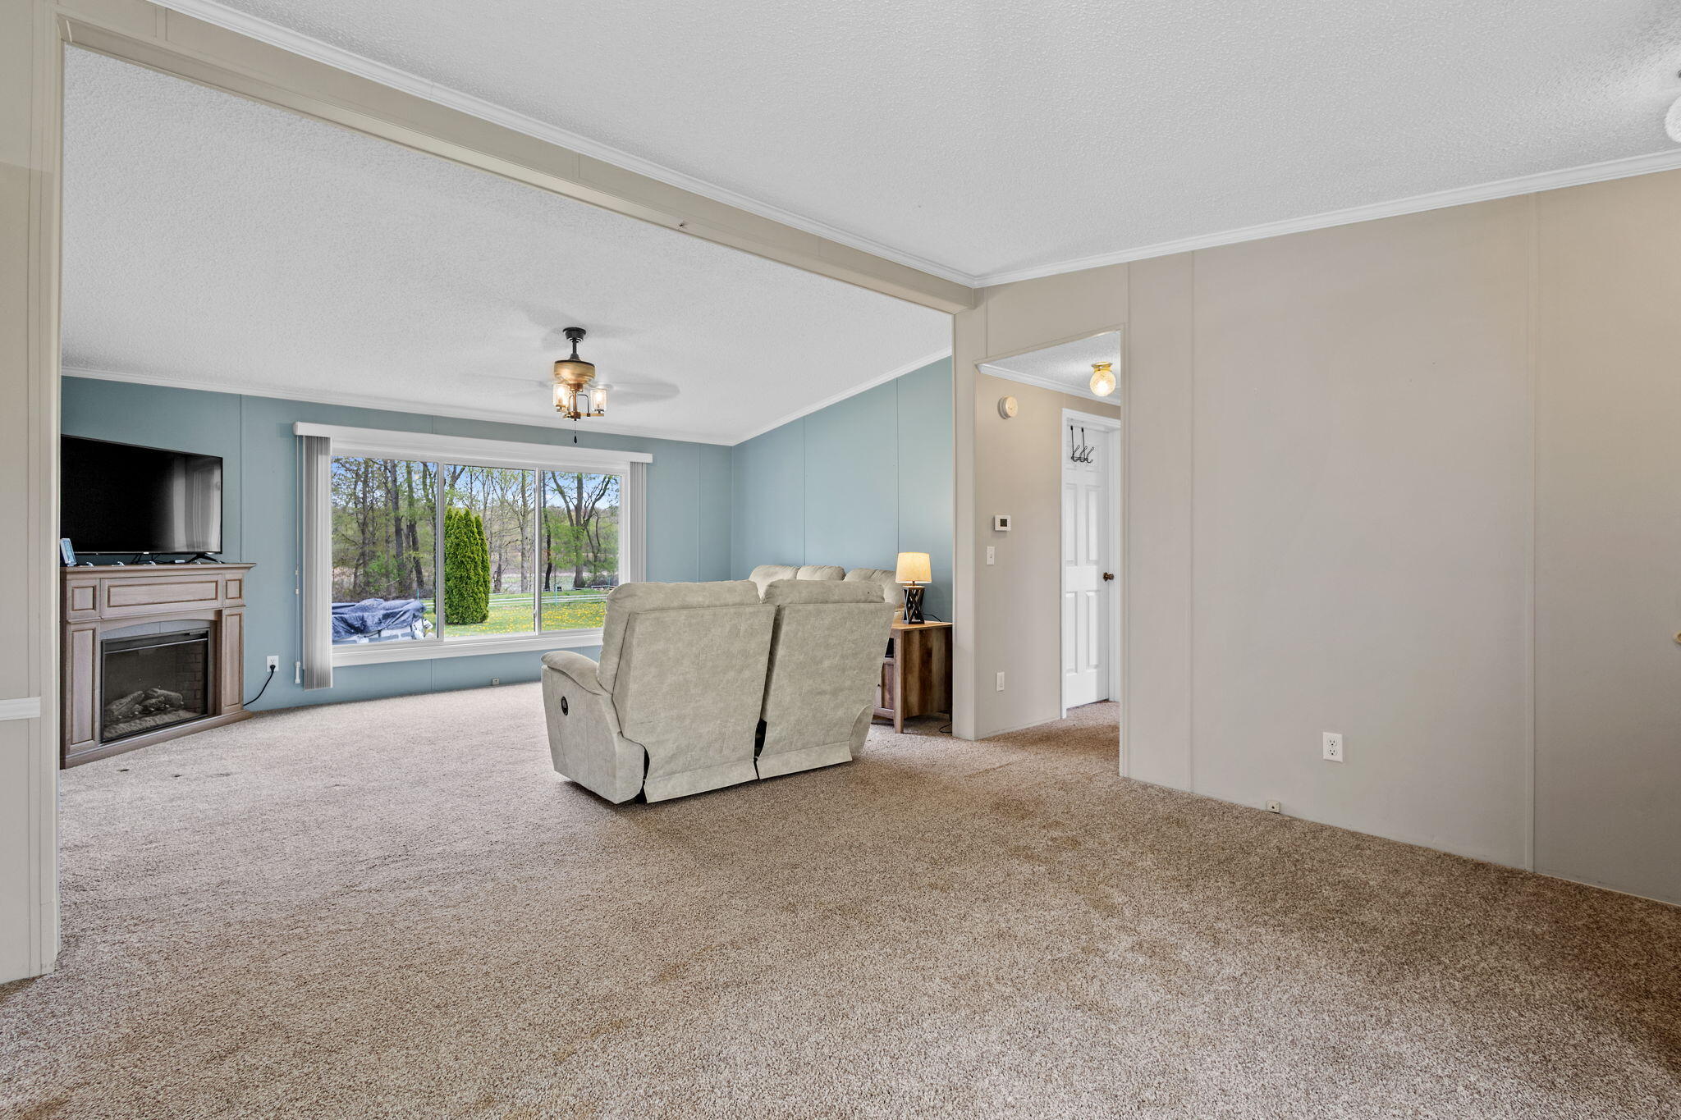
Kitchen with white cabinets and a granite counter, opening onto a living room with a blue accent wall.
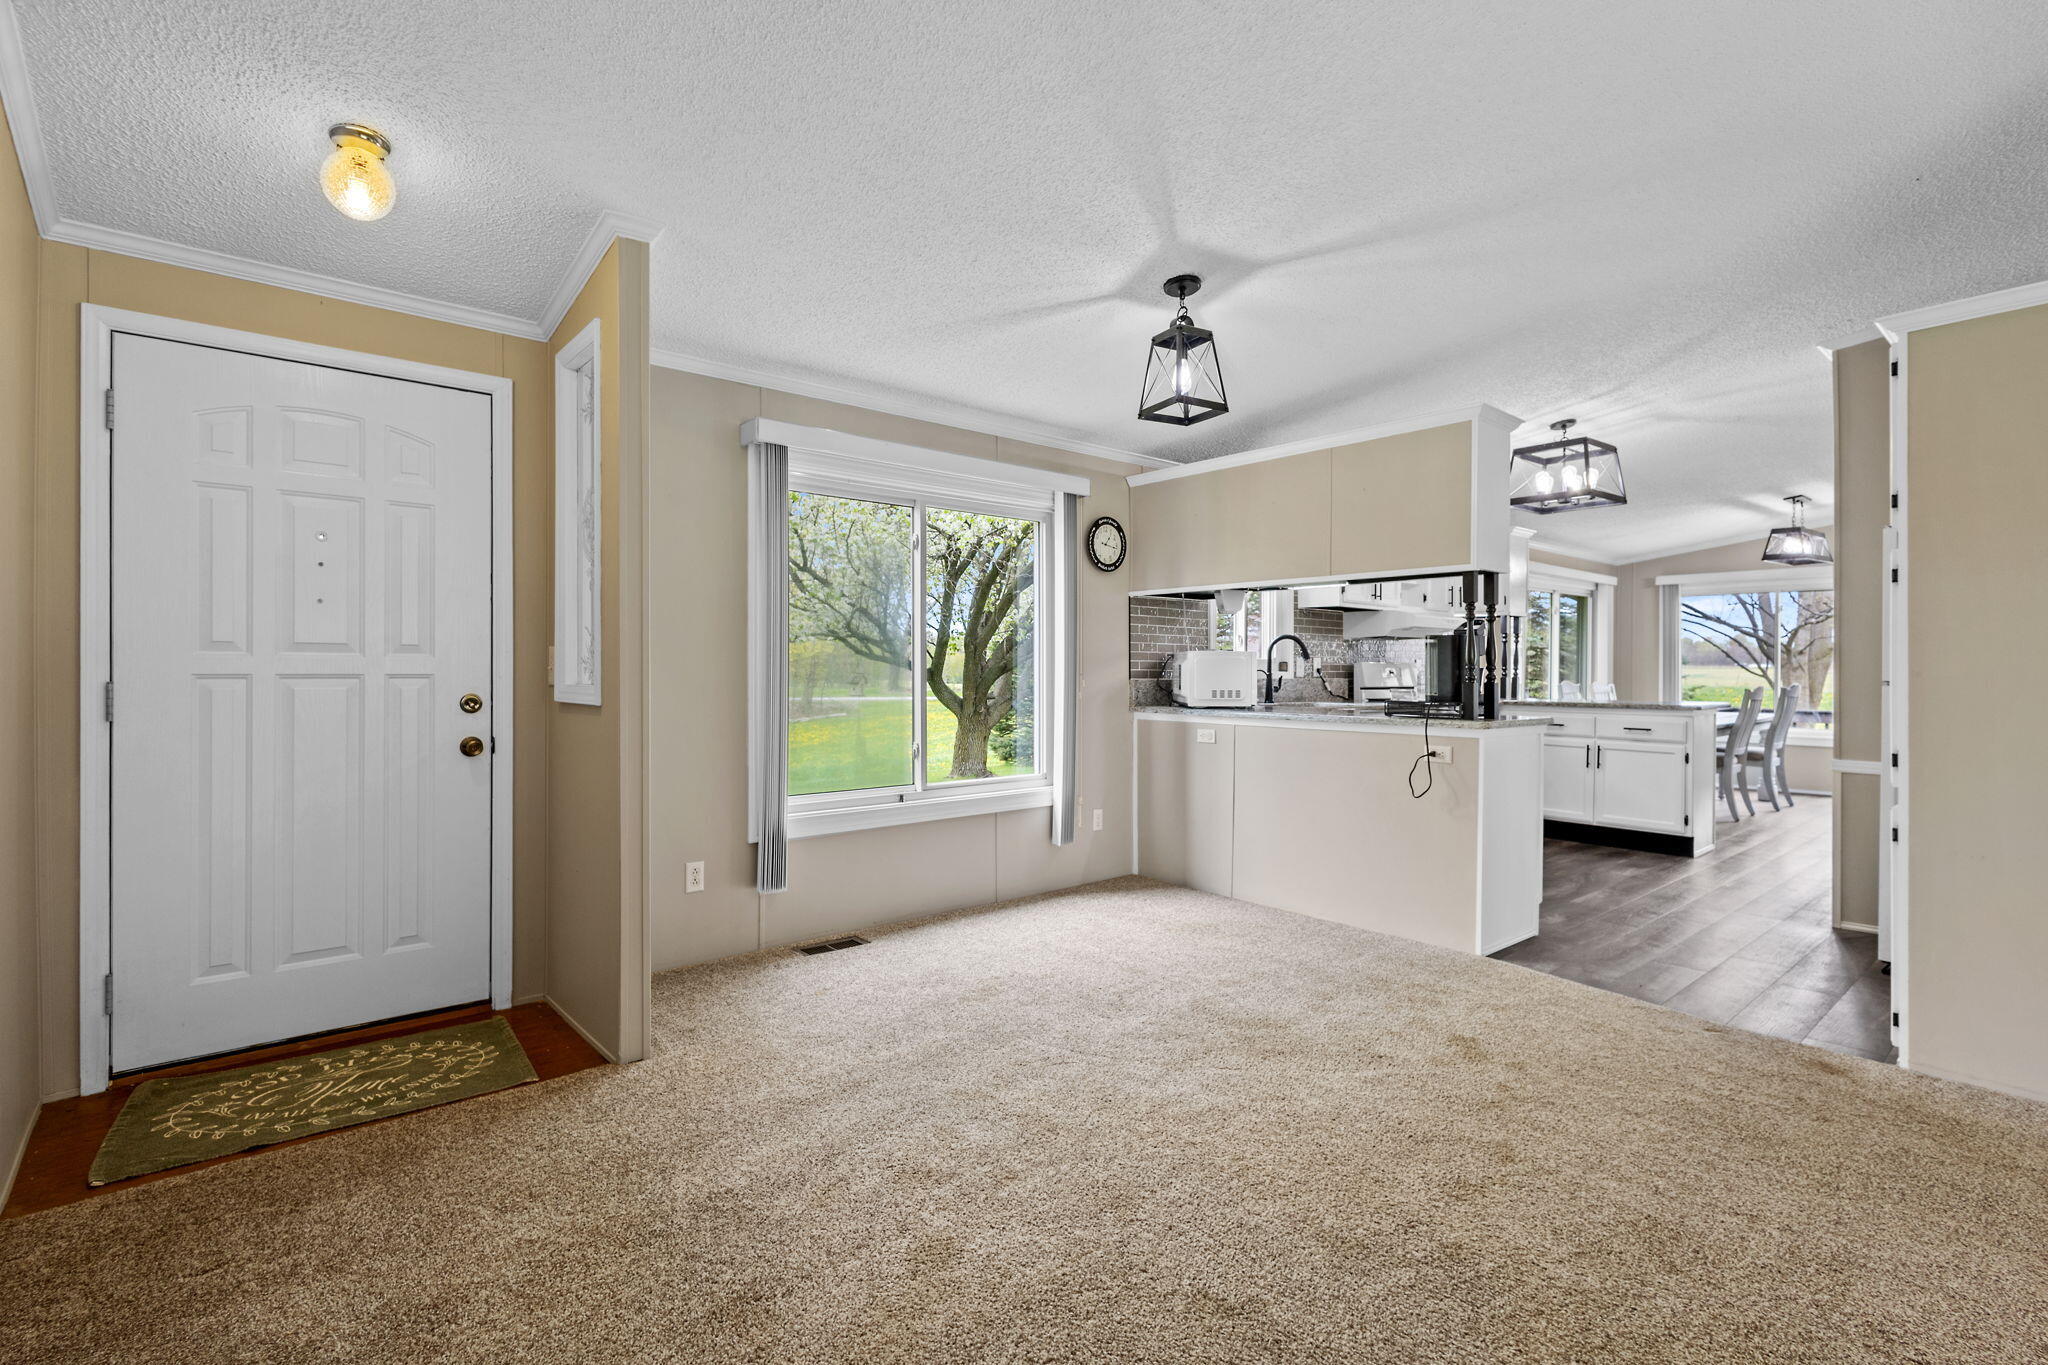
Entryway with a large window opening to a bright kitchen and dining area.
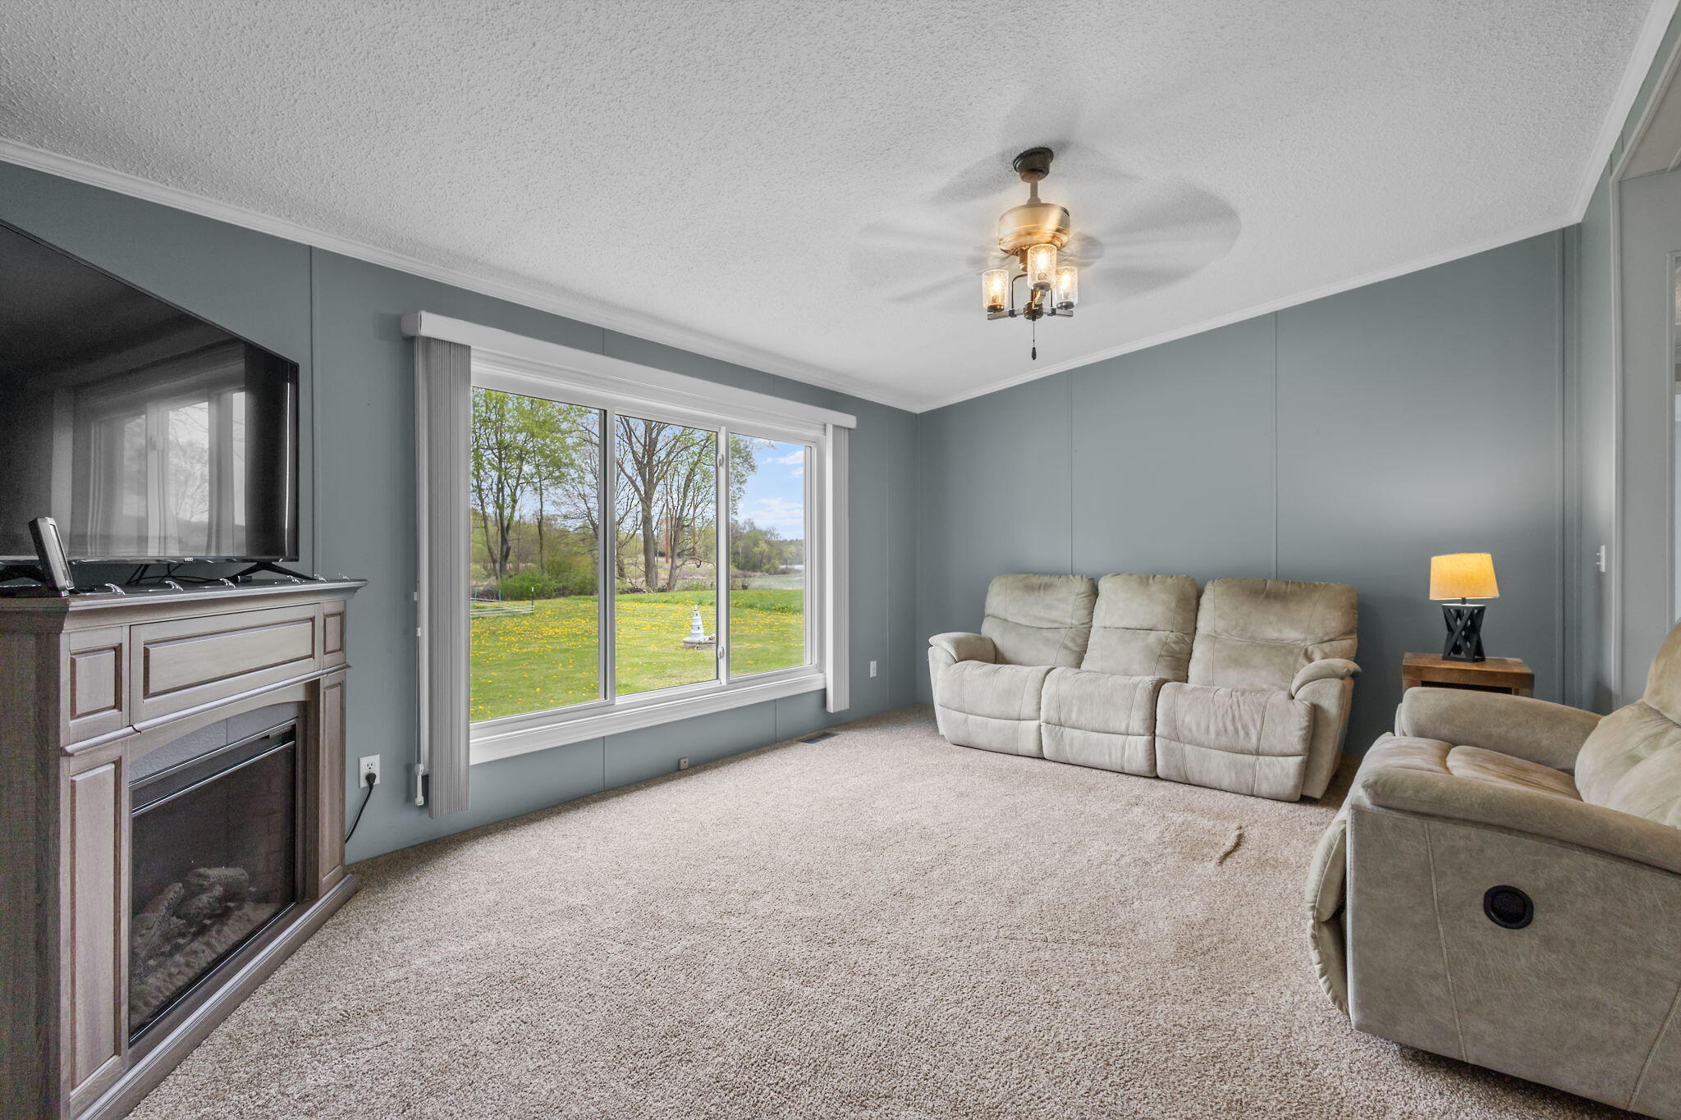
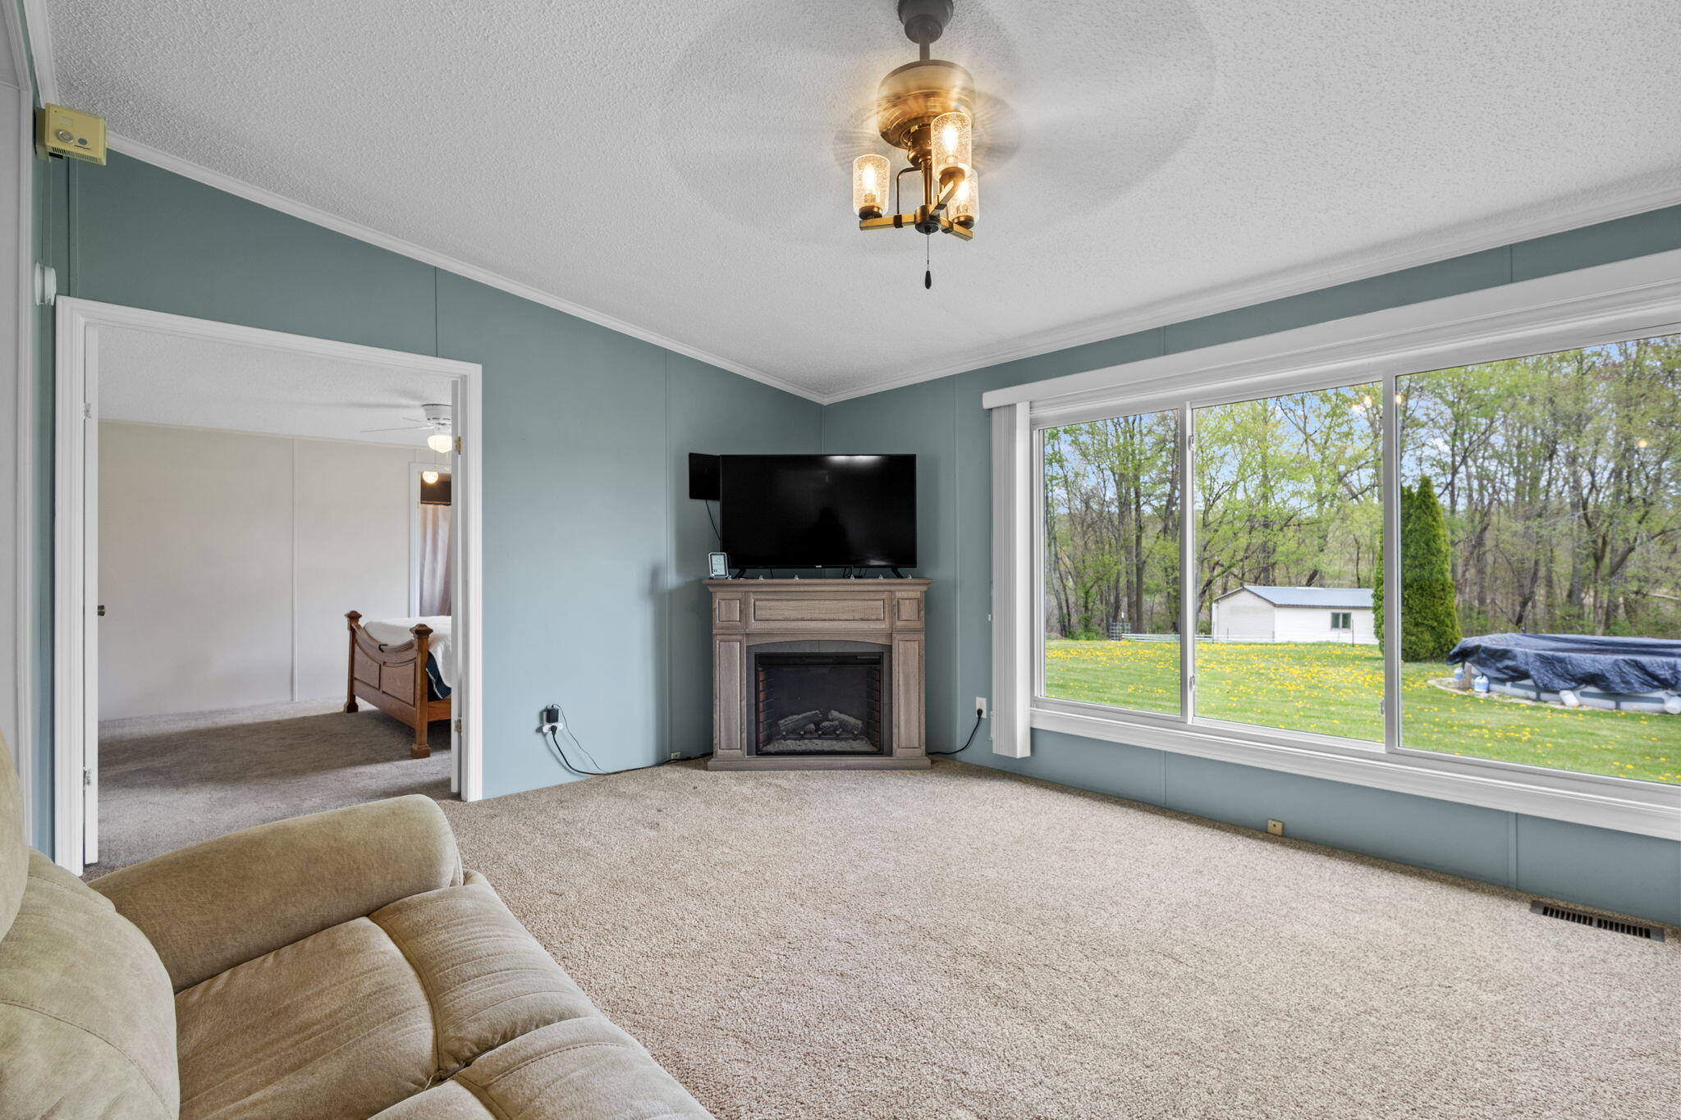
Living room with blue walls, a fireplace, and a wide window overlooking trees.
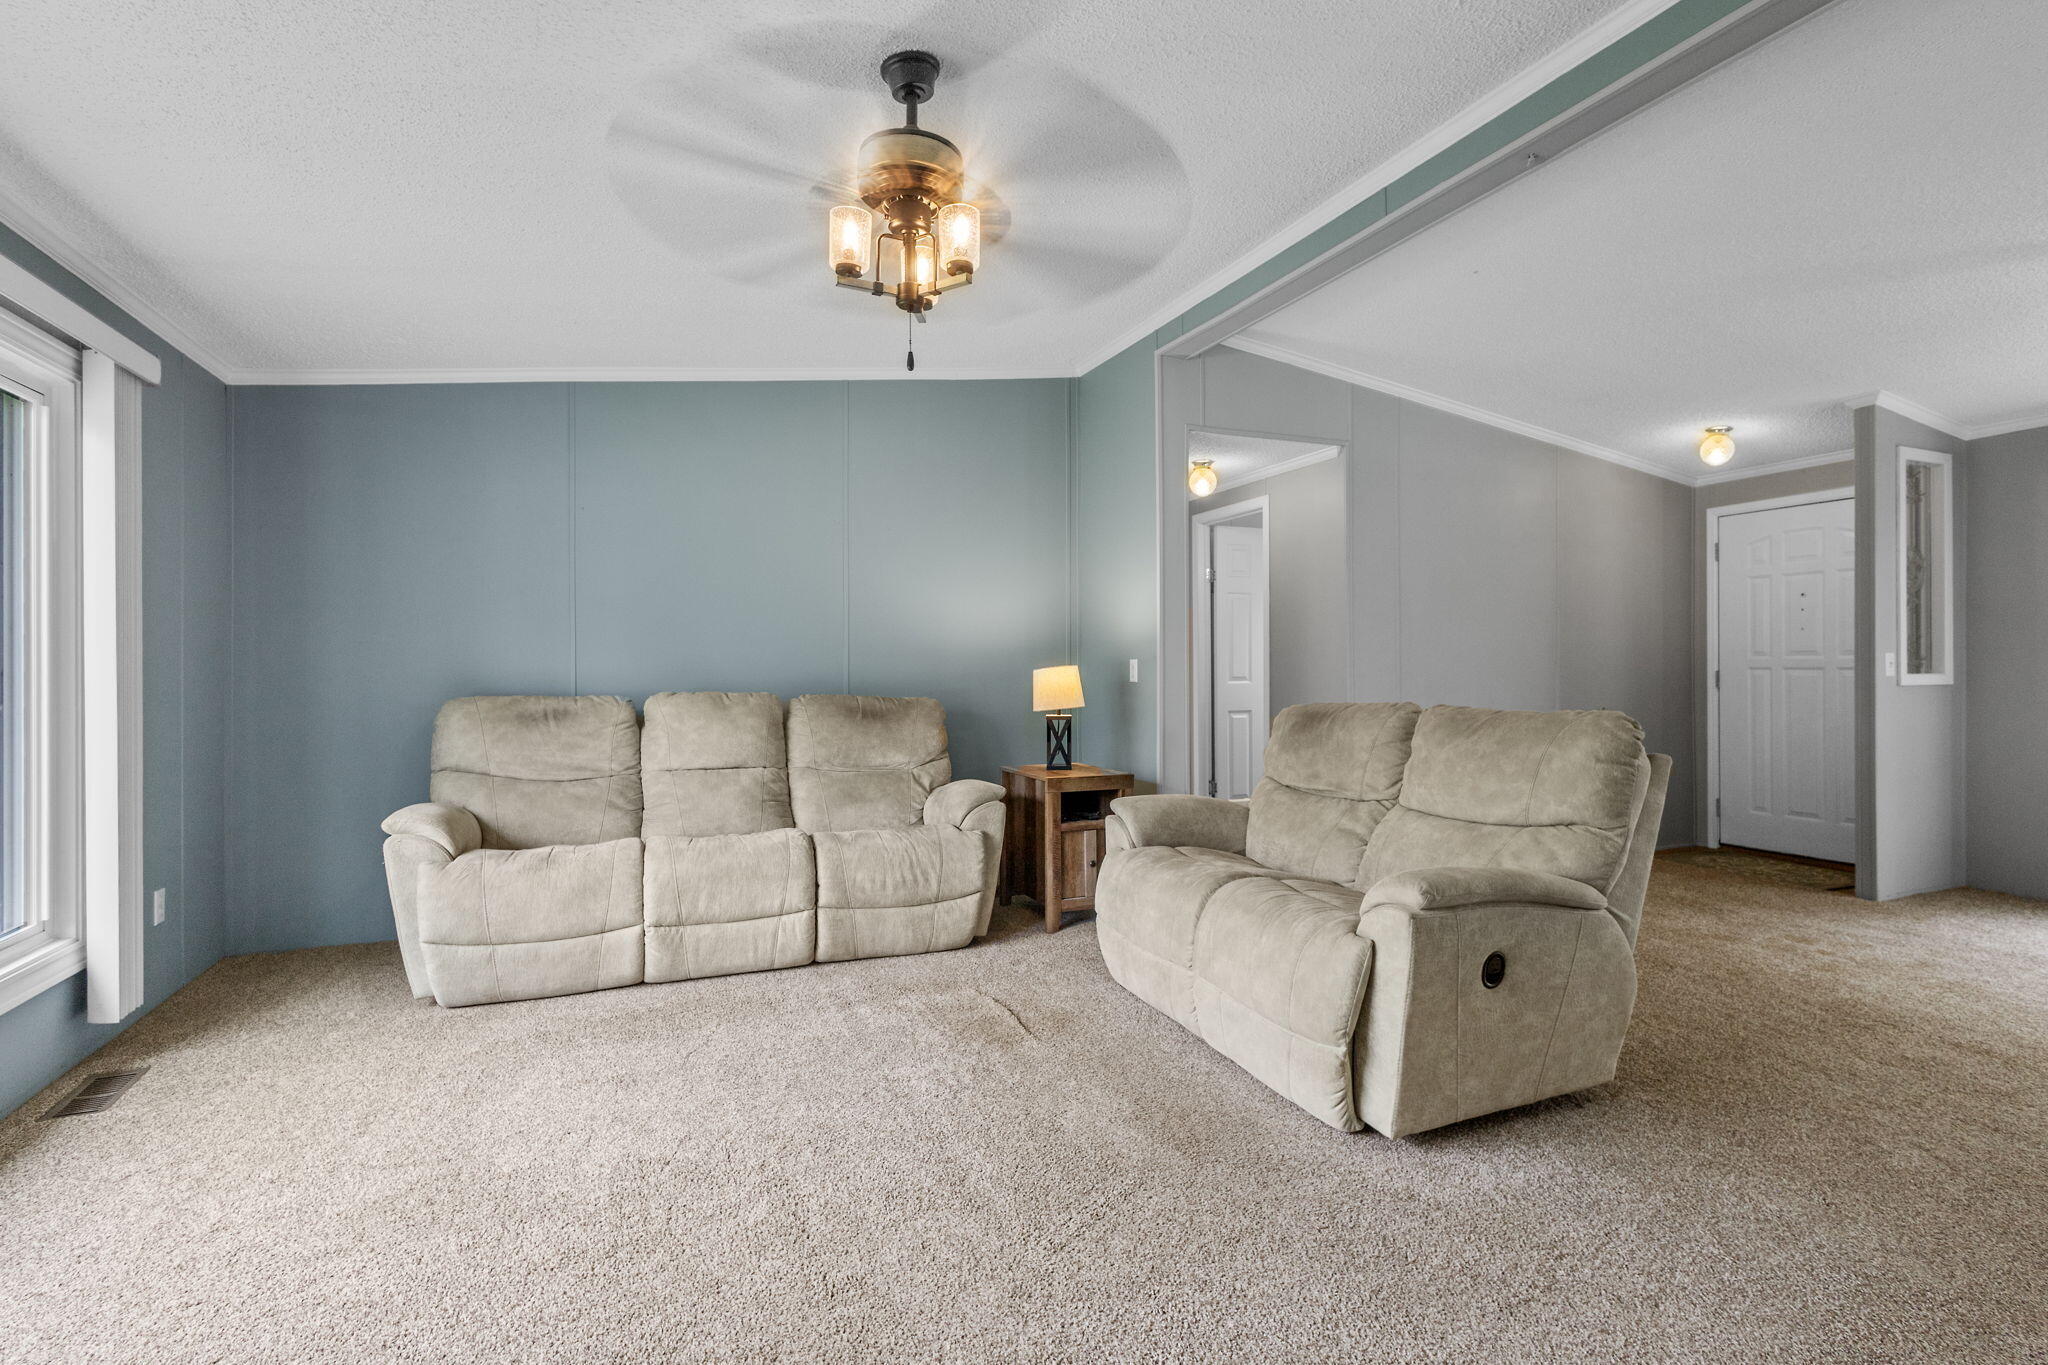
Living room with reclining sofas, a fireplace entertainment unit, and a large window overlooking the lawn.
Living room with beige reclining sofas, blue-gray walls, and a ceiling fan with lights.
Living room with a fireplace, blue walls, and large windows overlooking the yard.
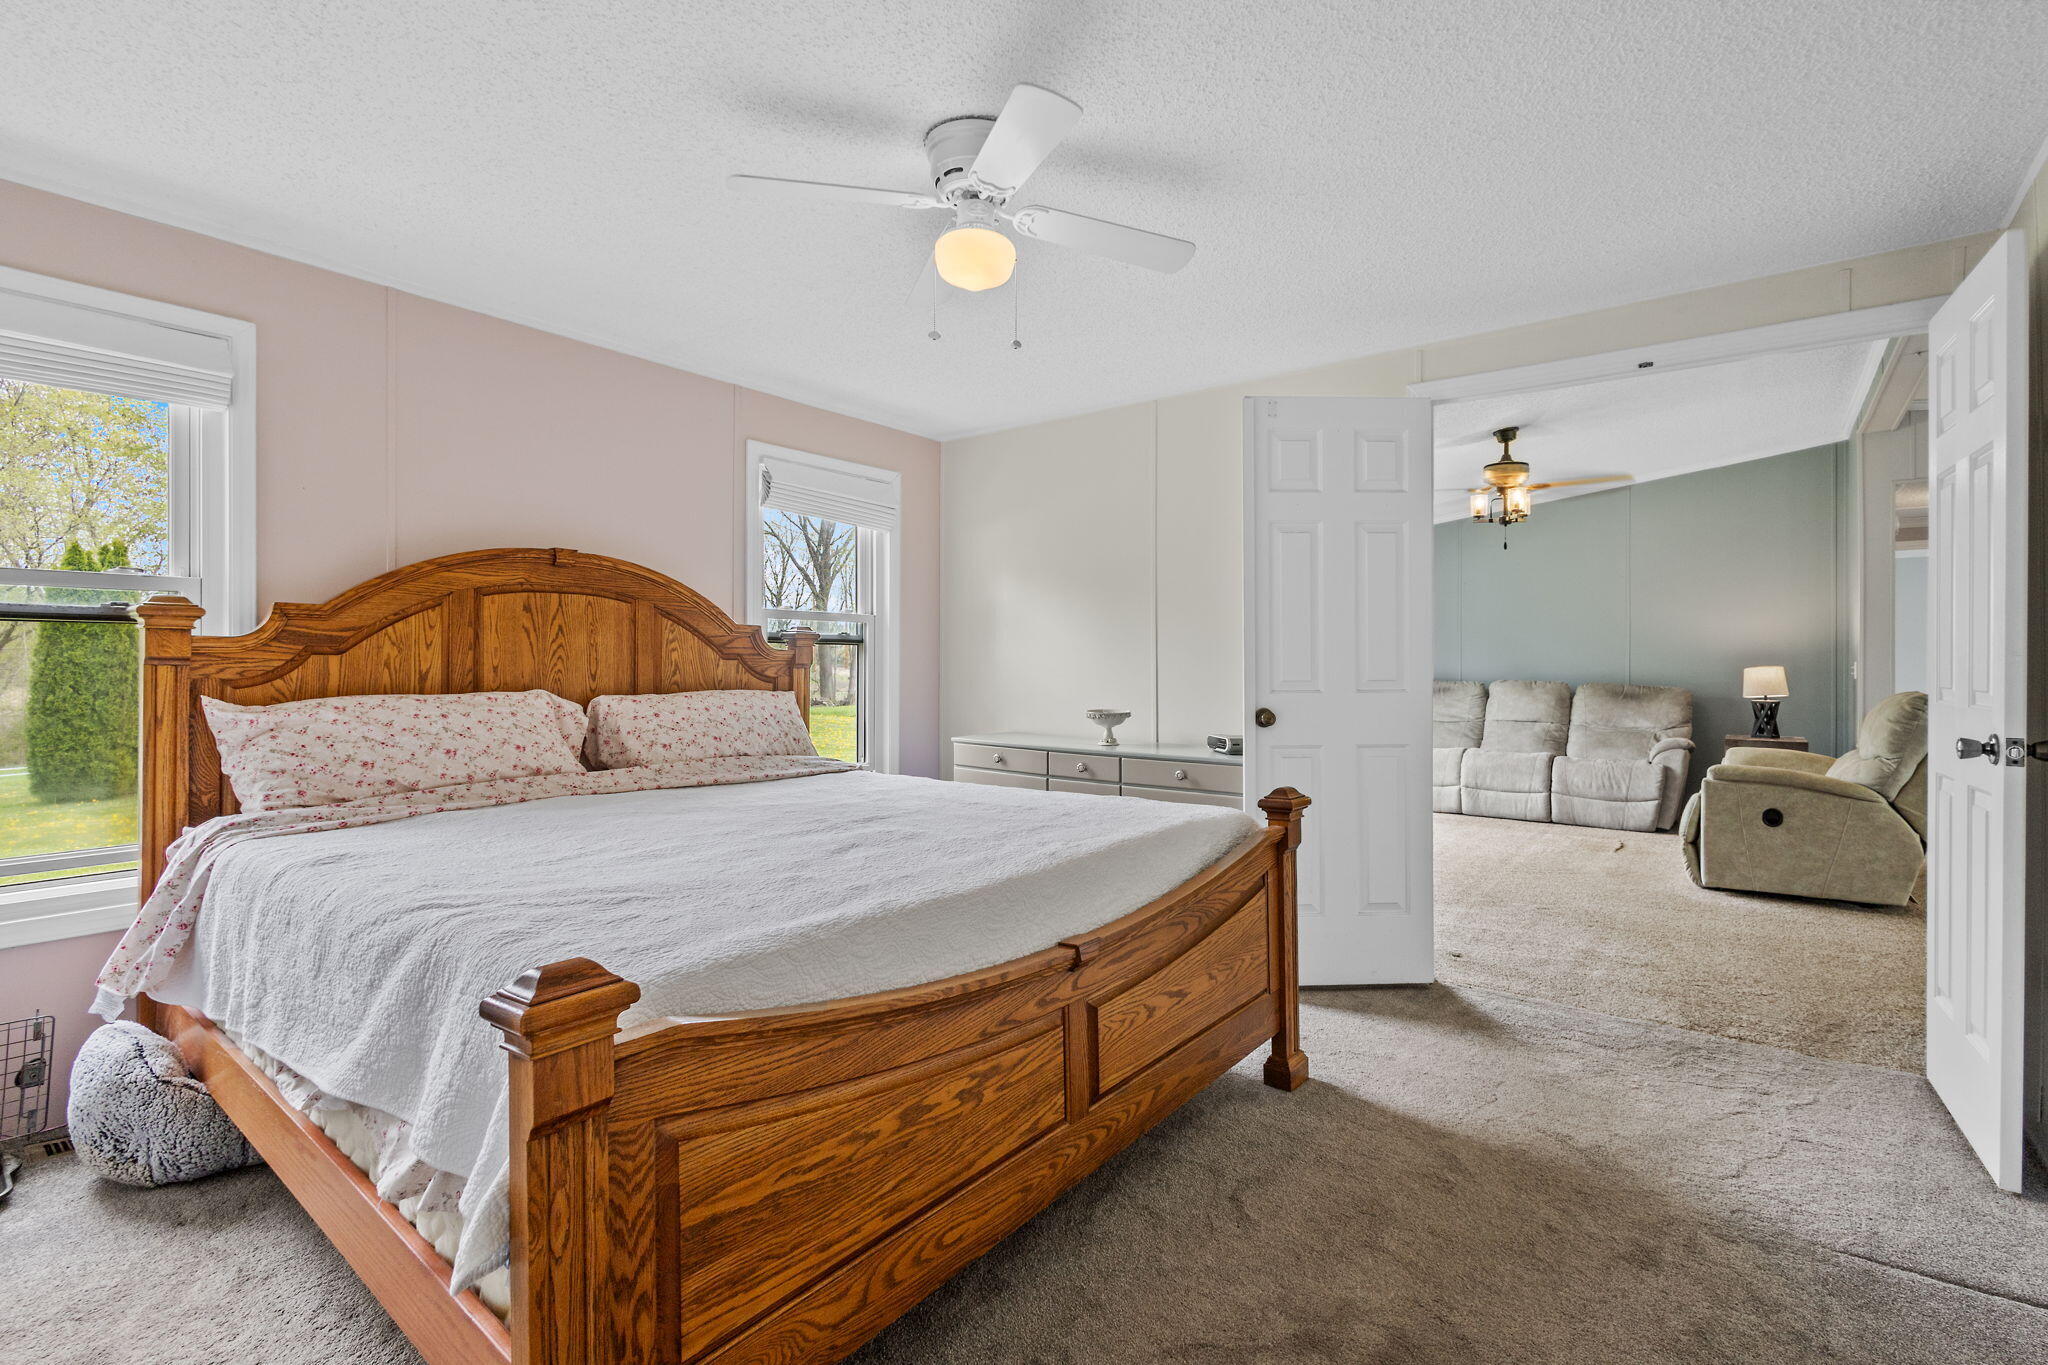
Bedroom with a large oak bed and an adjoining carpeted sitting room.
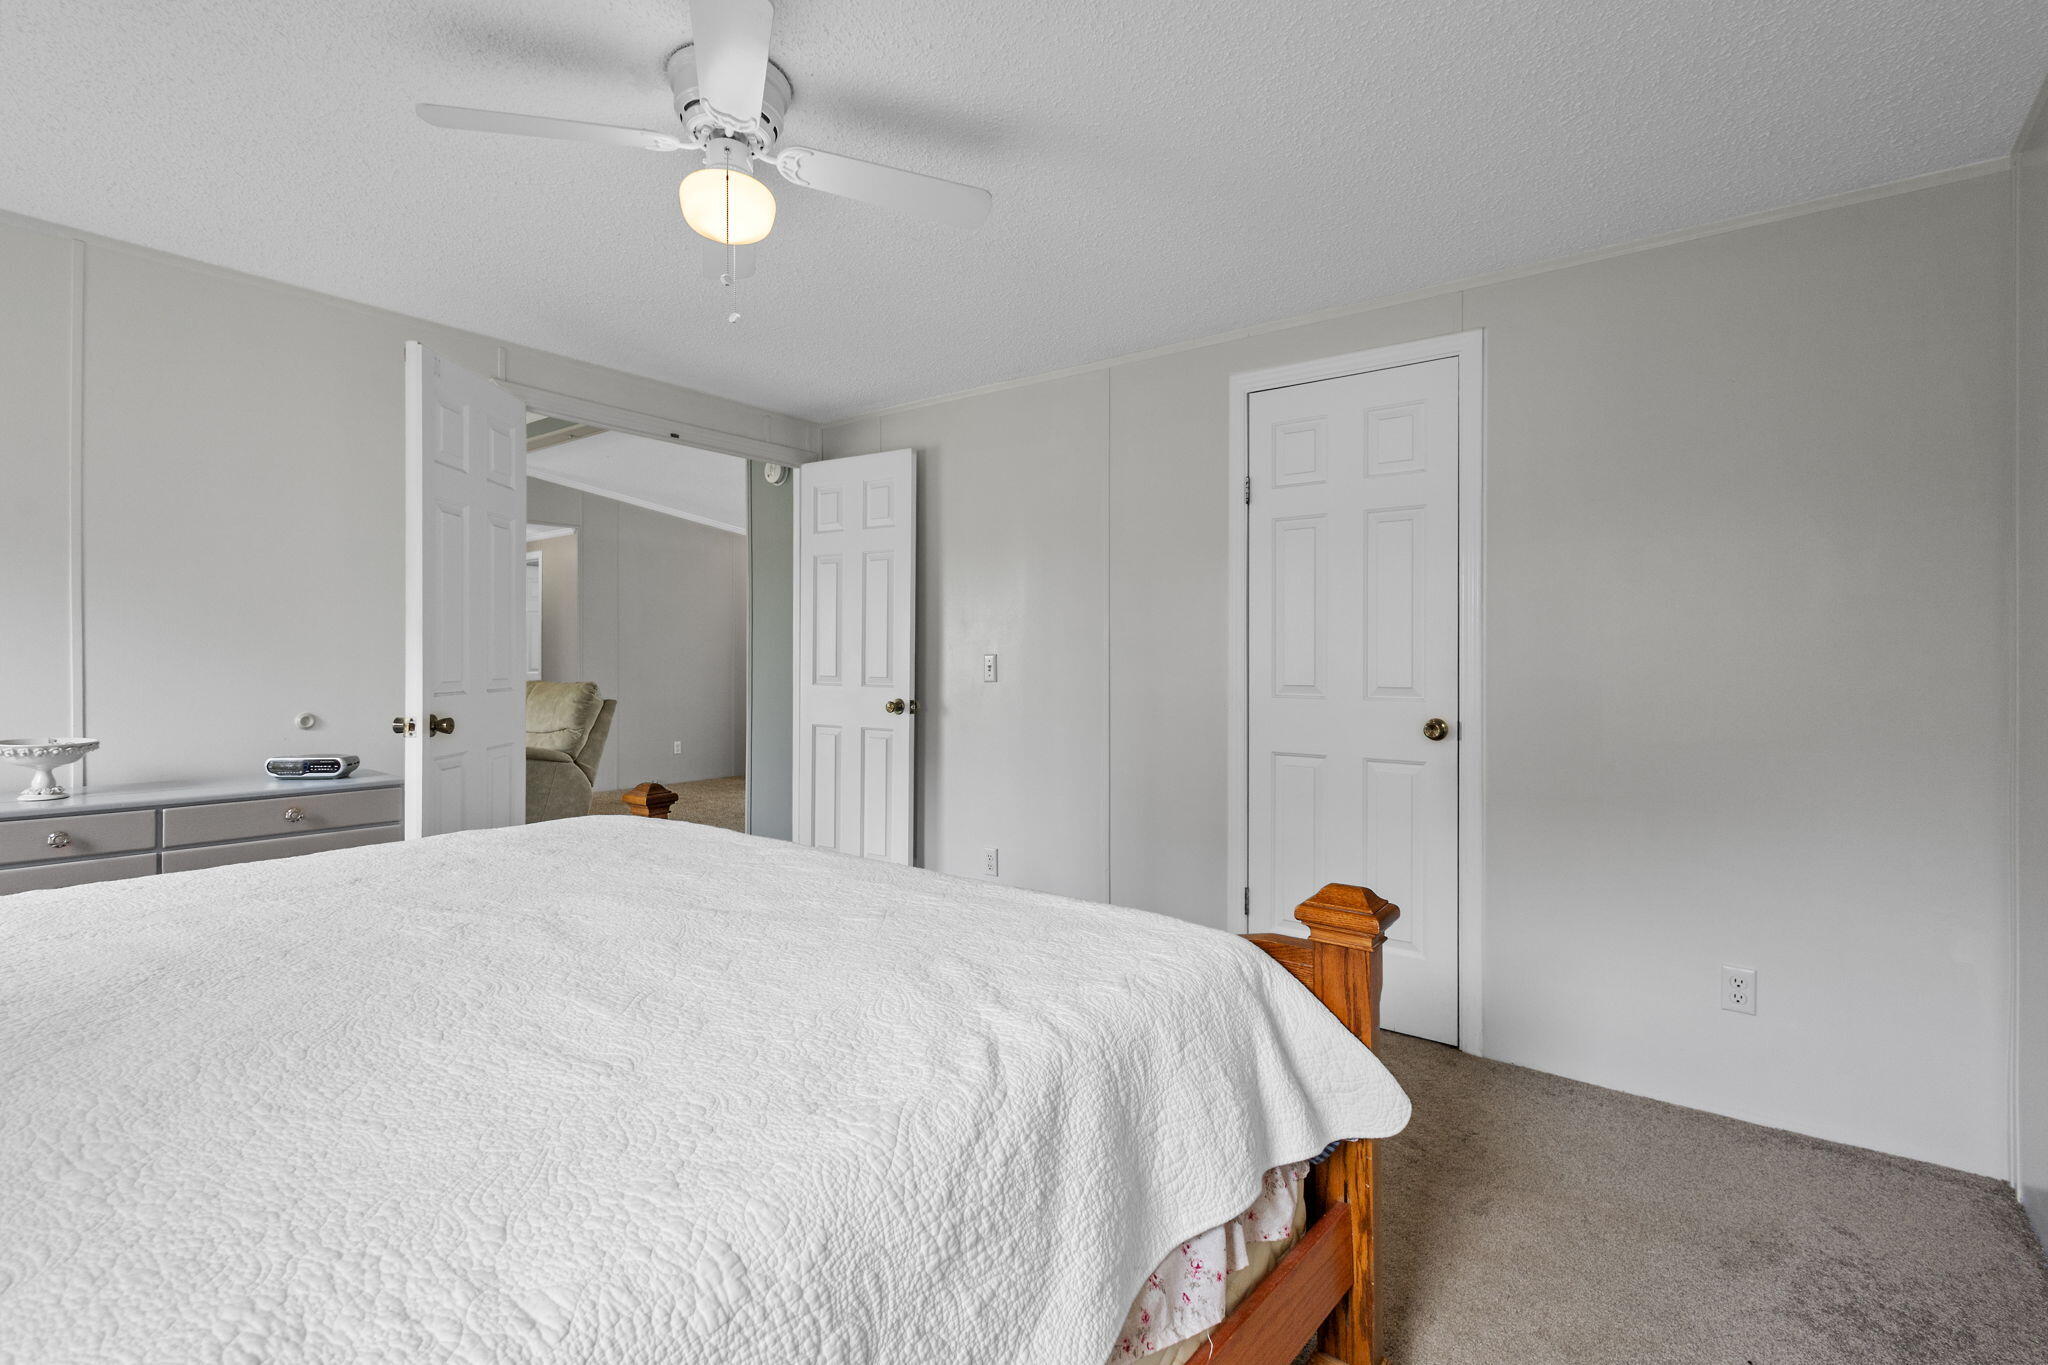
Bedroom with a white quilted bed, ceiling fan, and two open doorways.
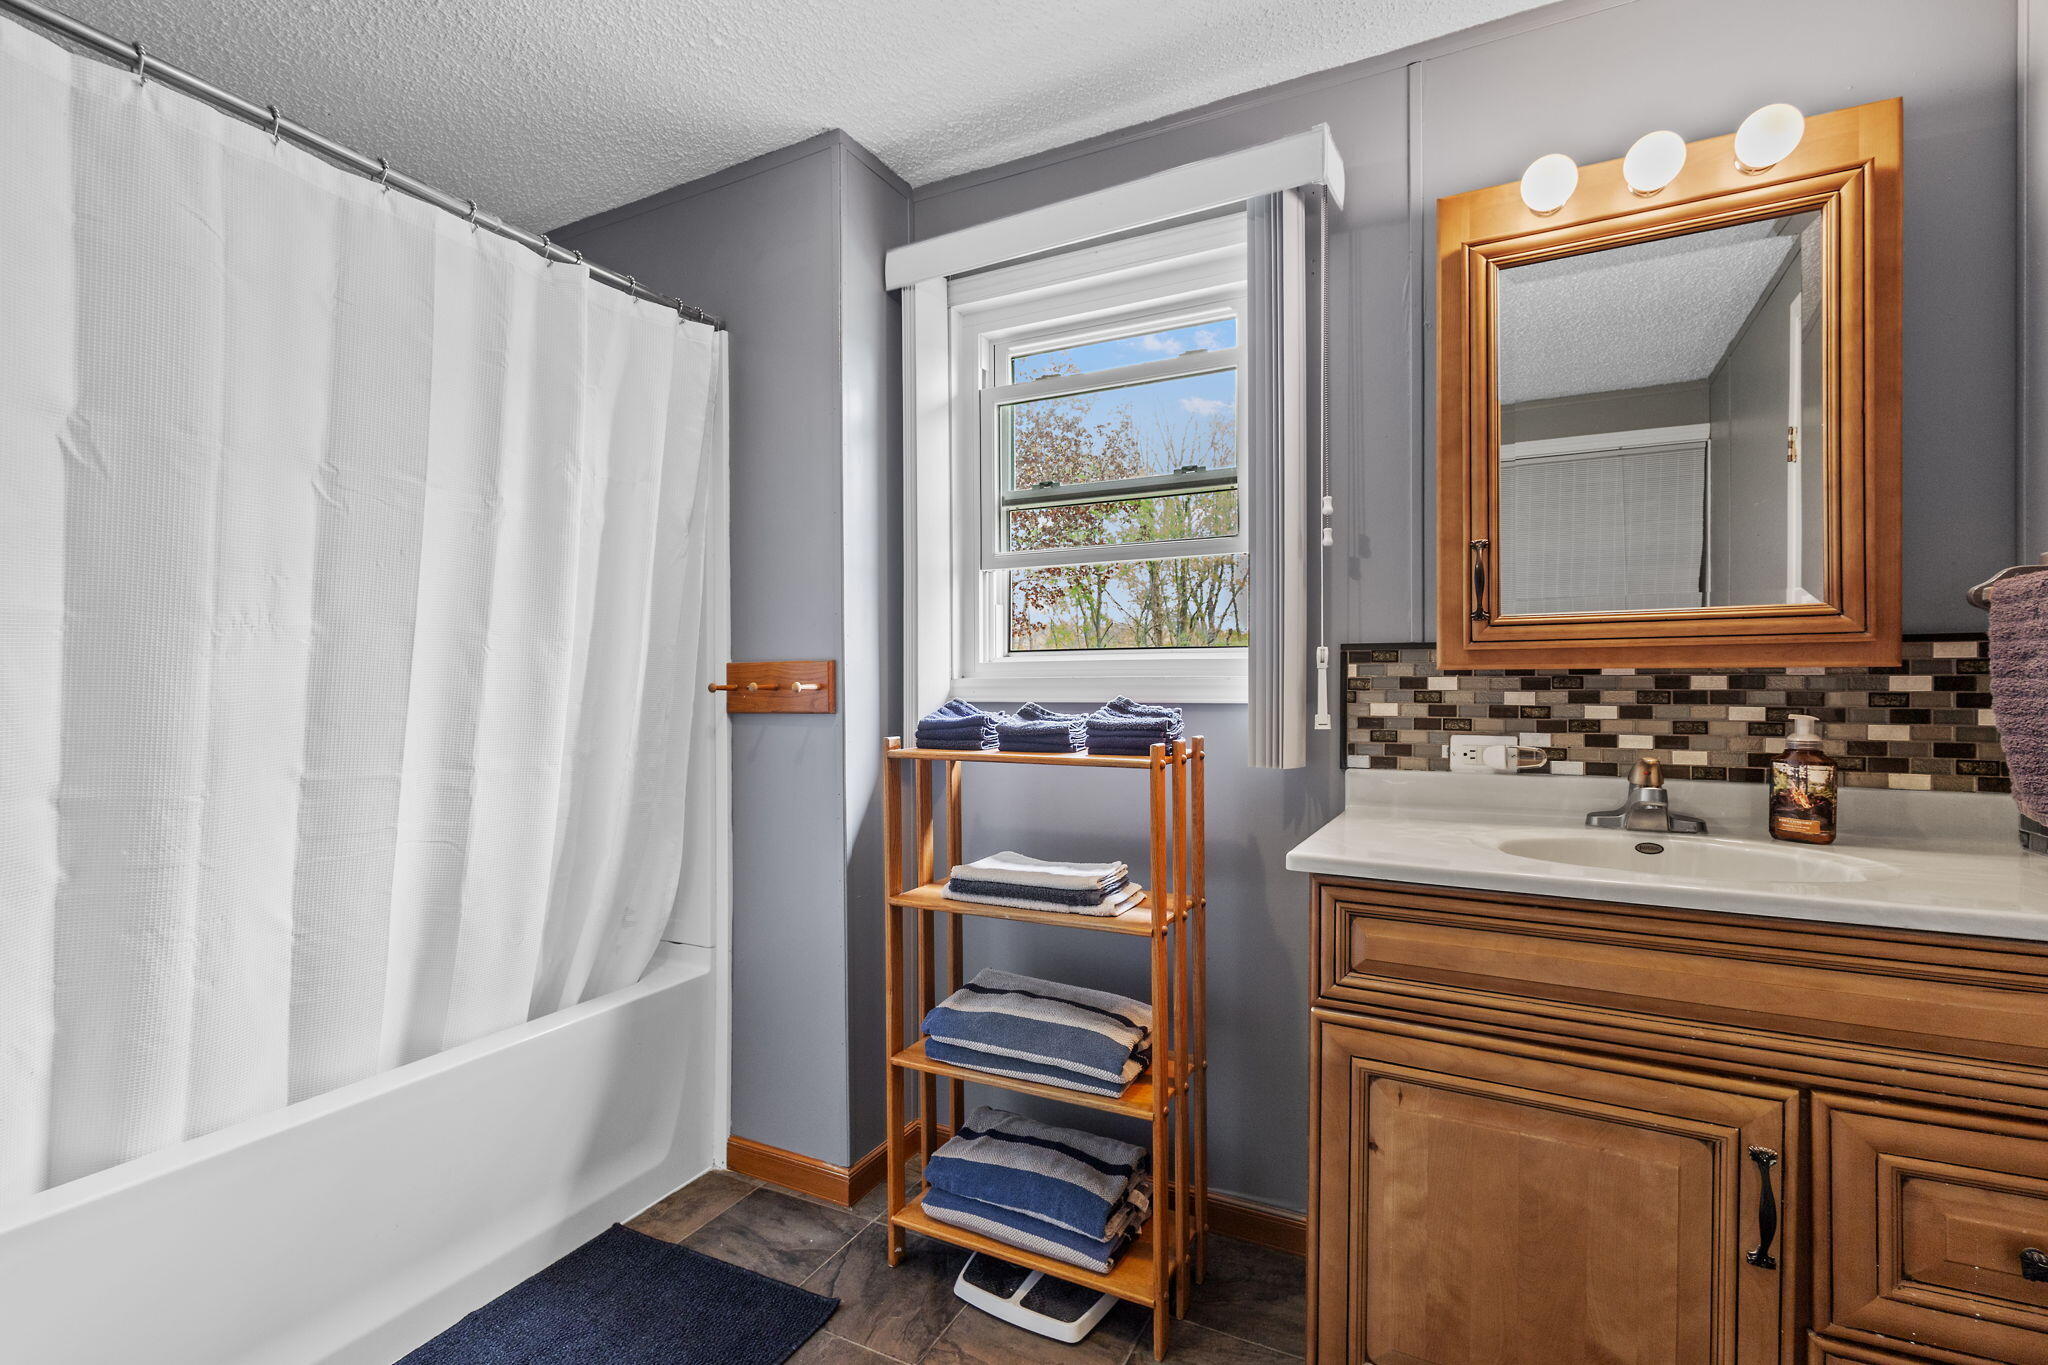
Bathroom with a white tub, wood vanity, large mirror, and window above shelves of folded towels.
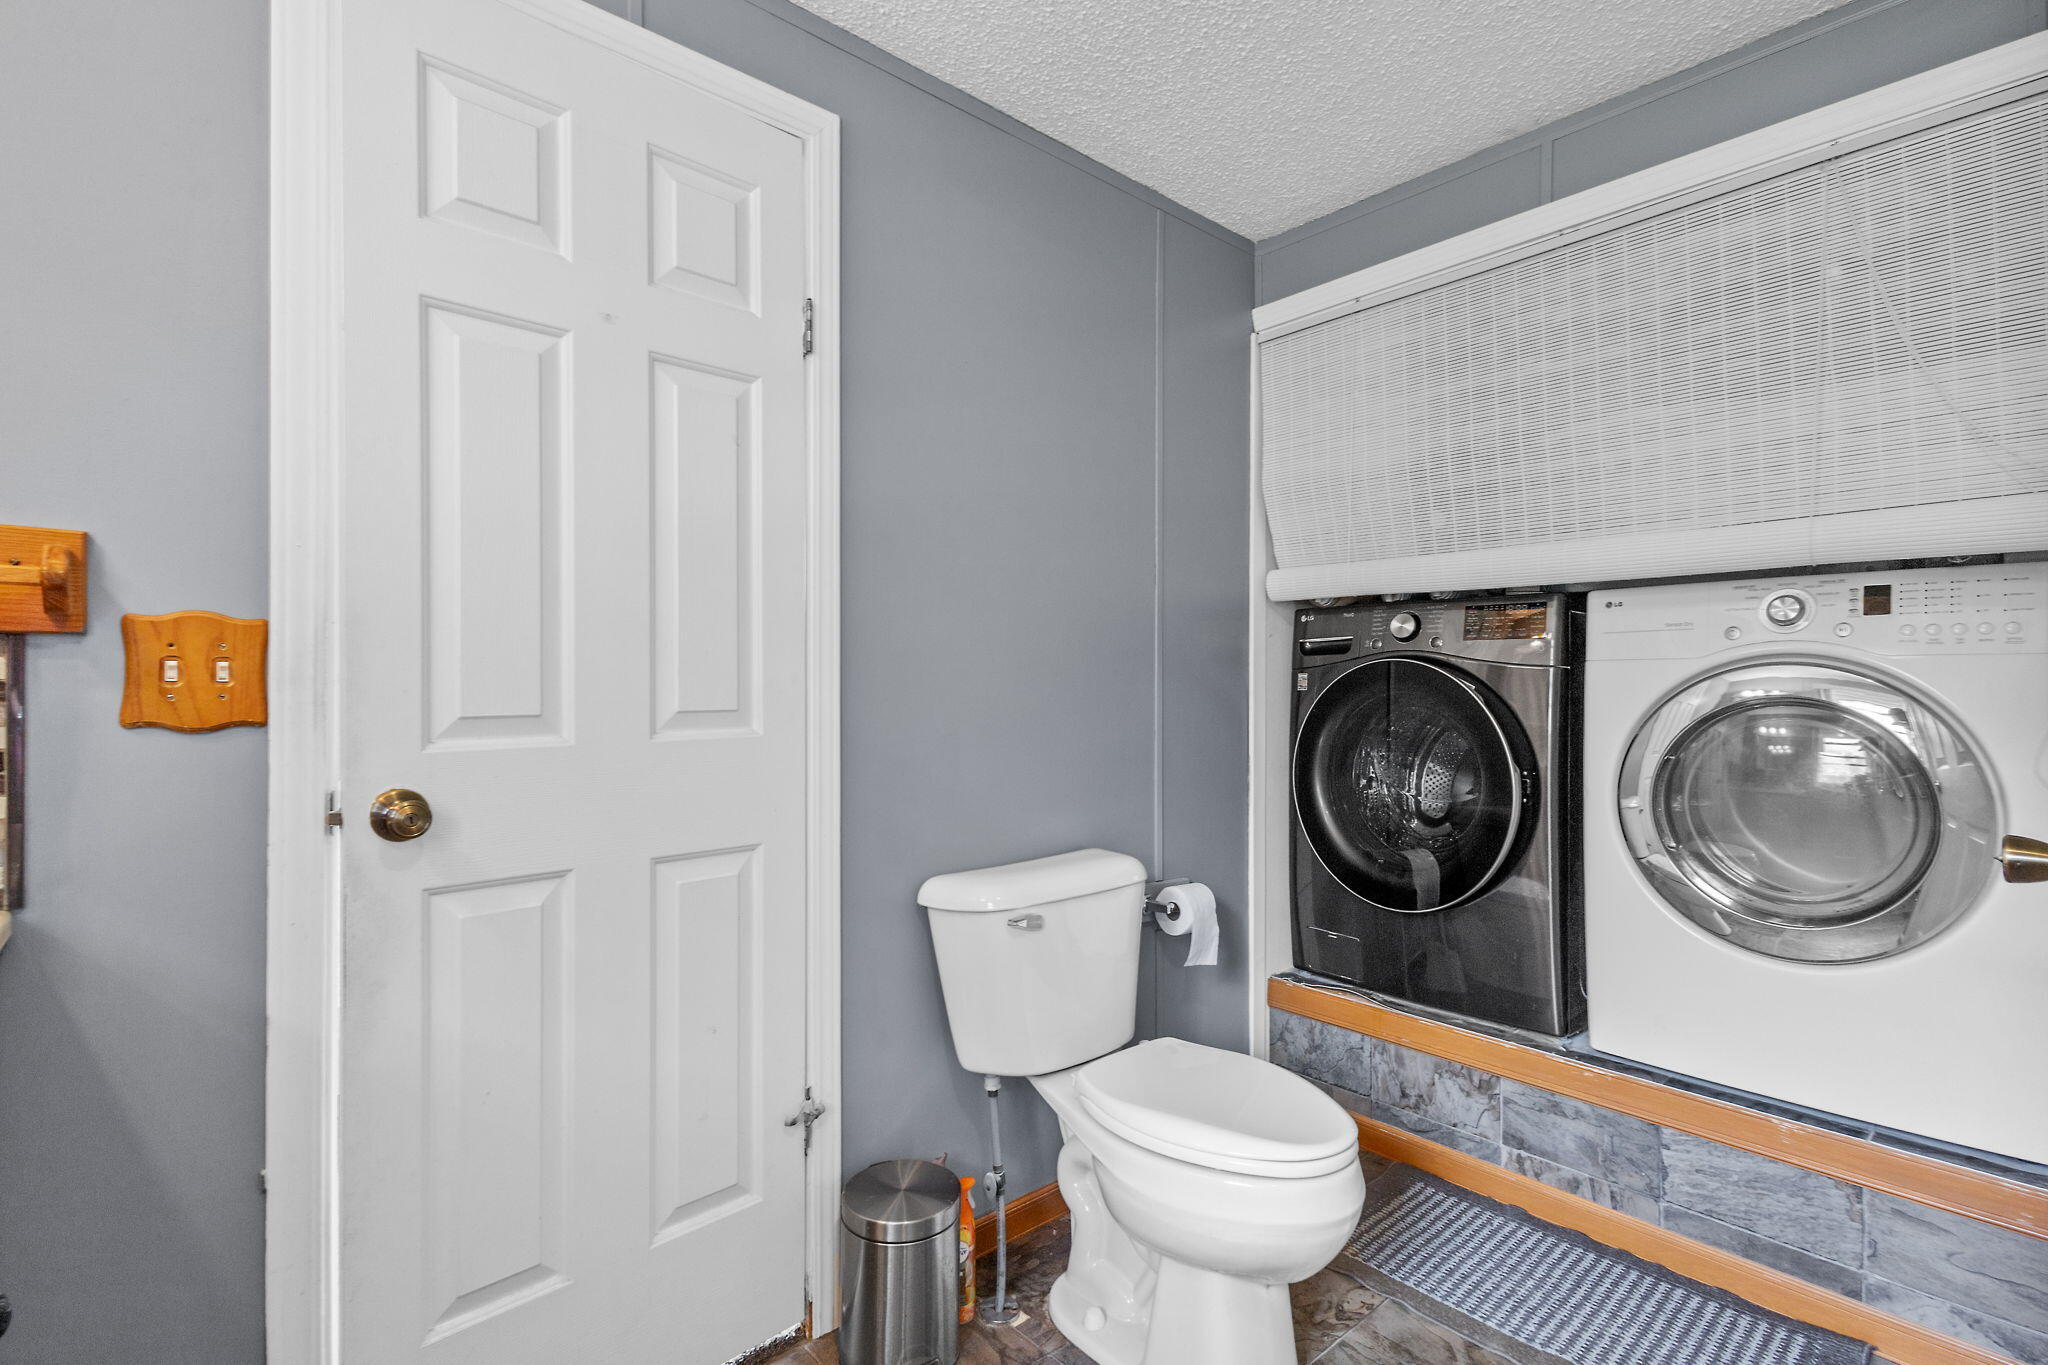
Bathroom with a toilet beside front-loading washer and dryer under a window blind.
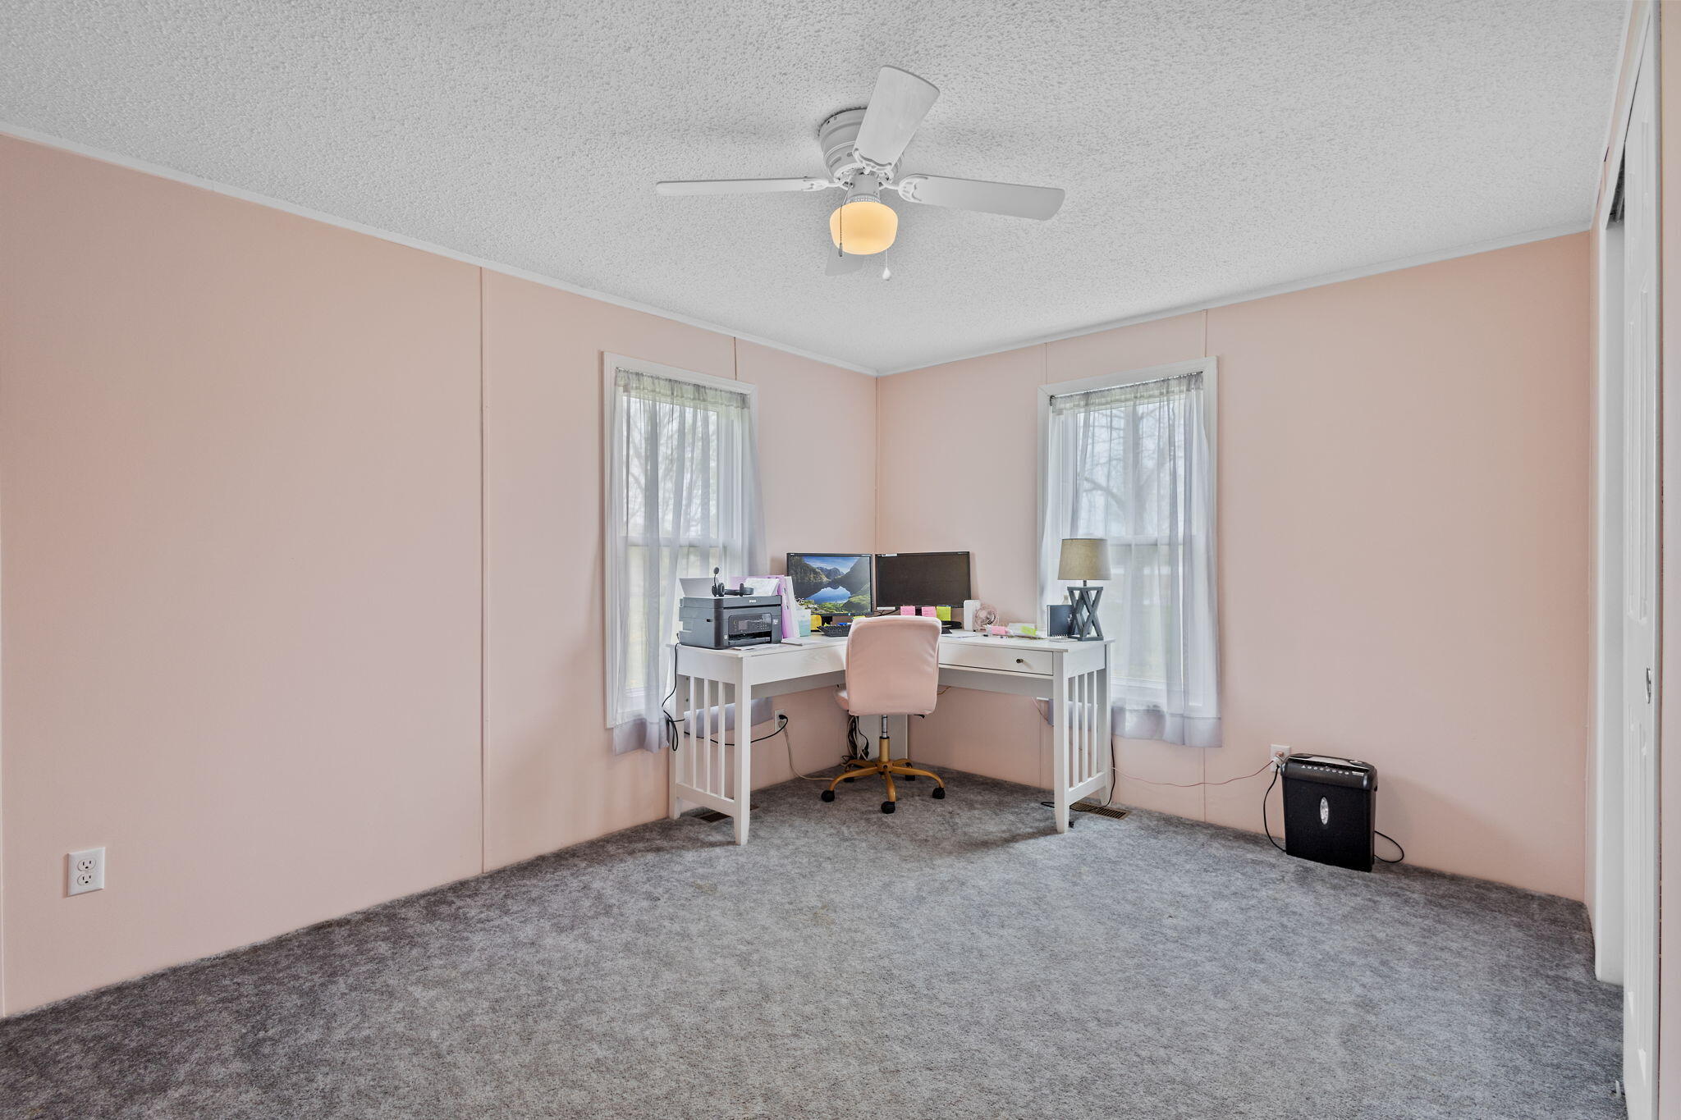
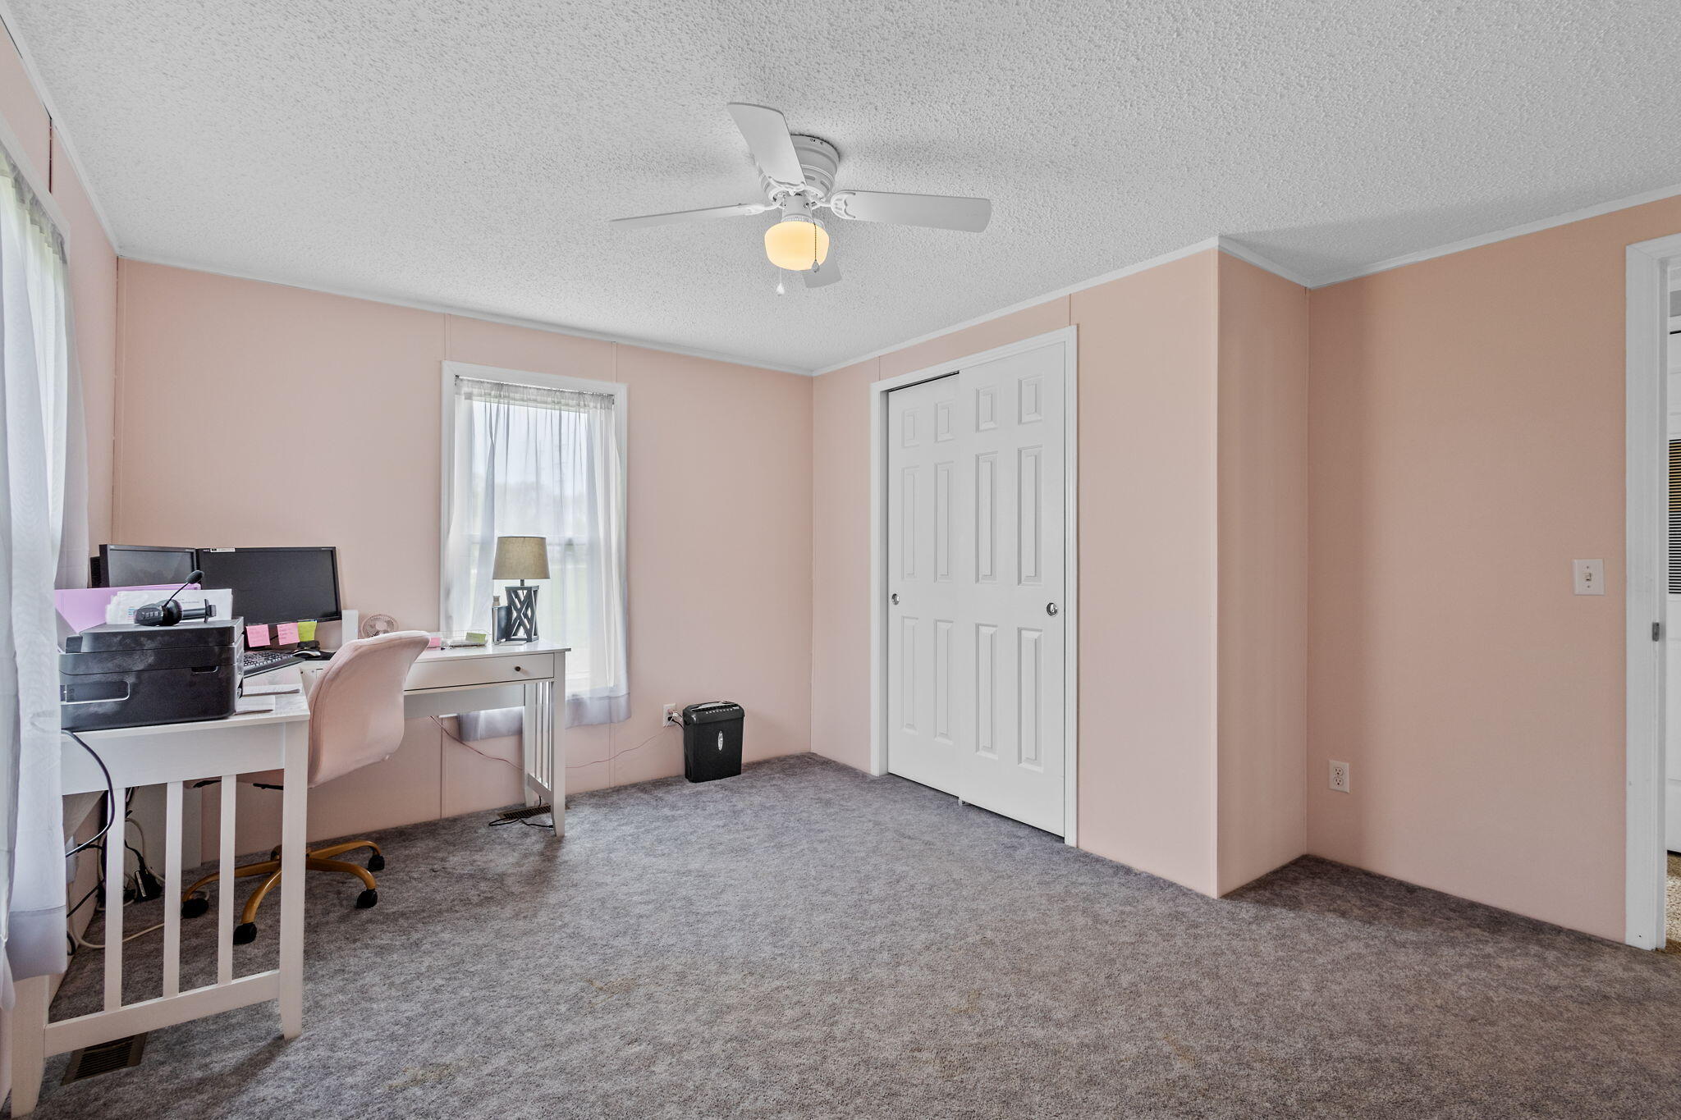
Home office with a white corner desk and pink chair between two curtained windows.
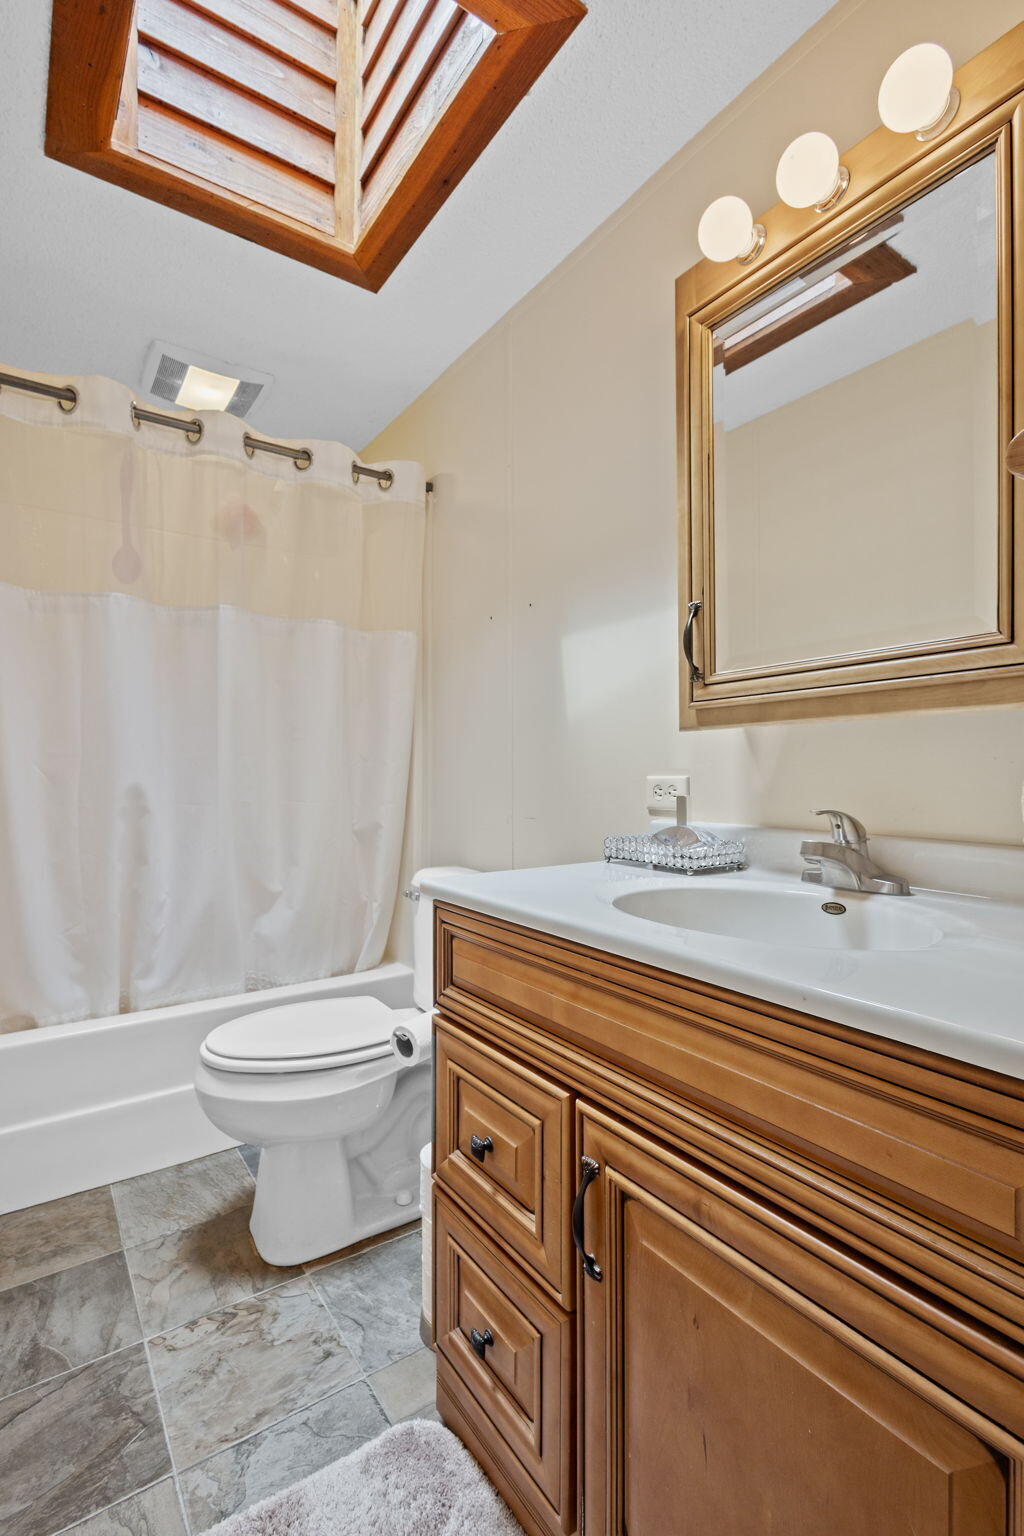
Bathroom with a wood vanity, bathtub, toilet, and skylight.
Home office with a white desk and computer, pink walls, and gray carpet.
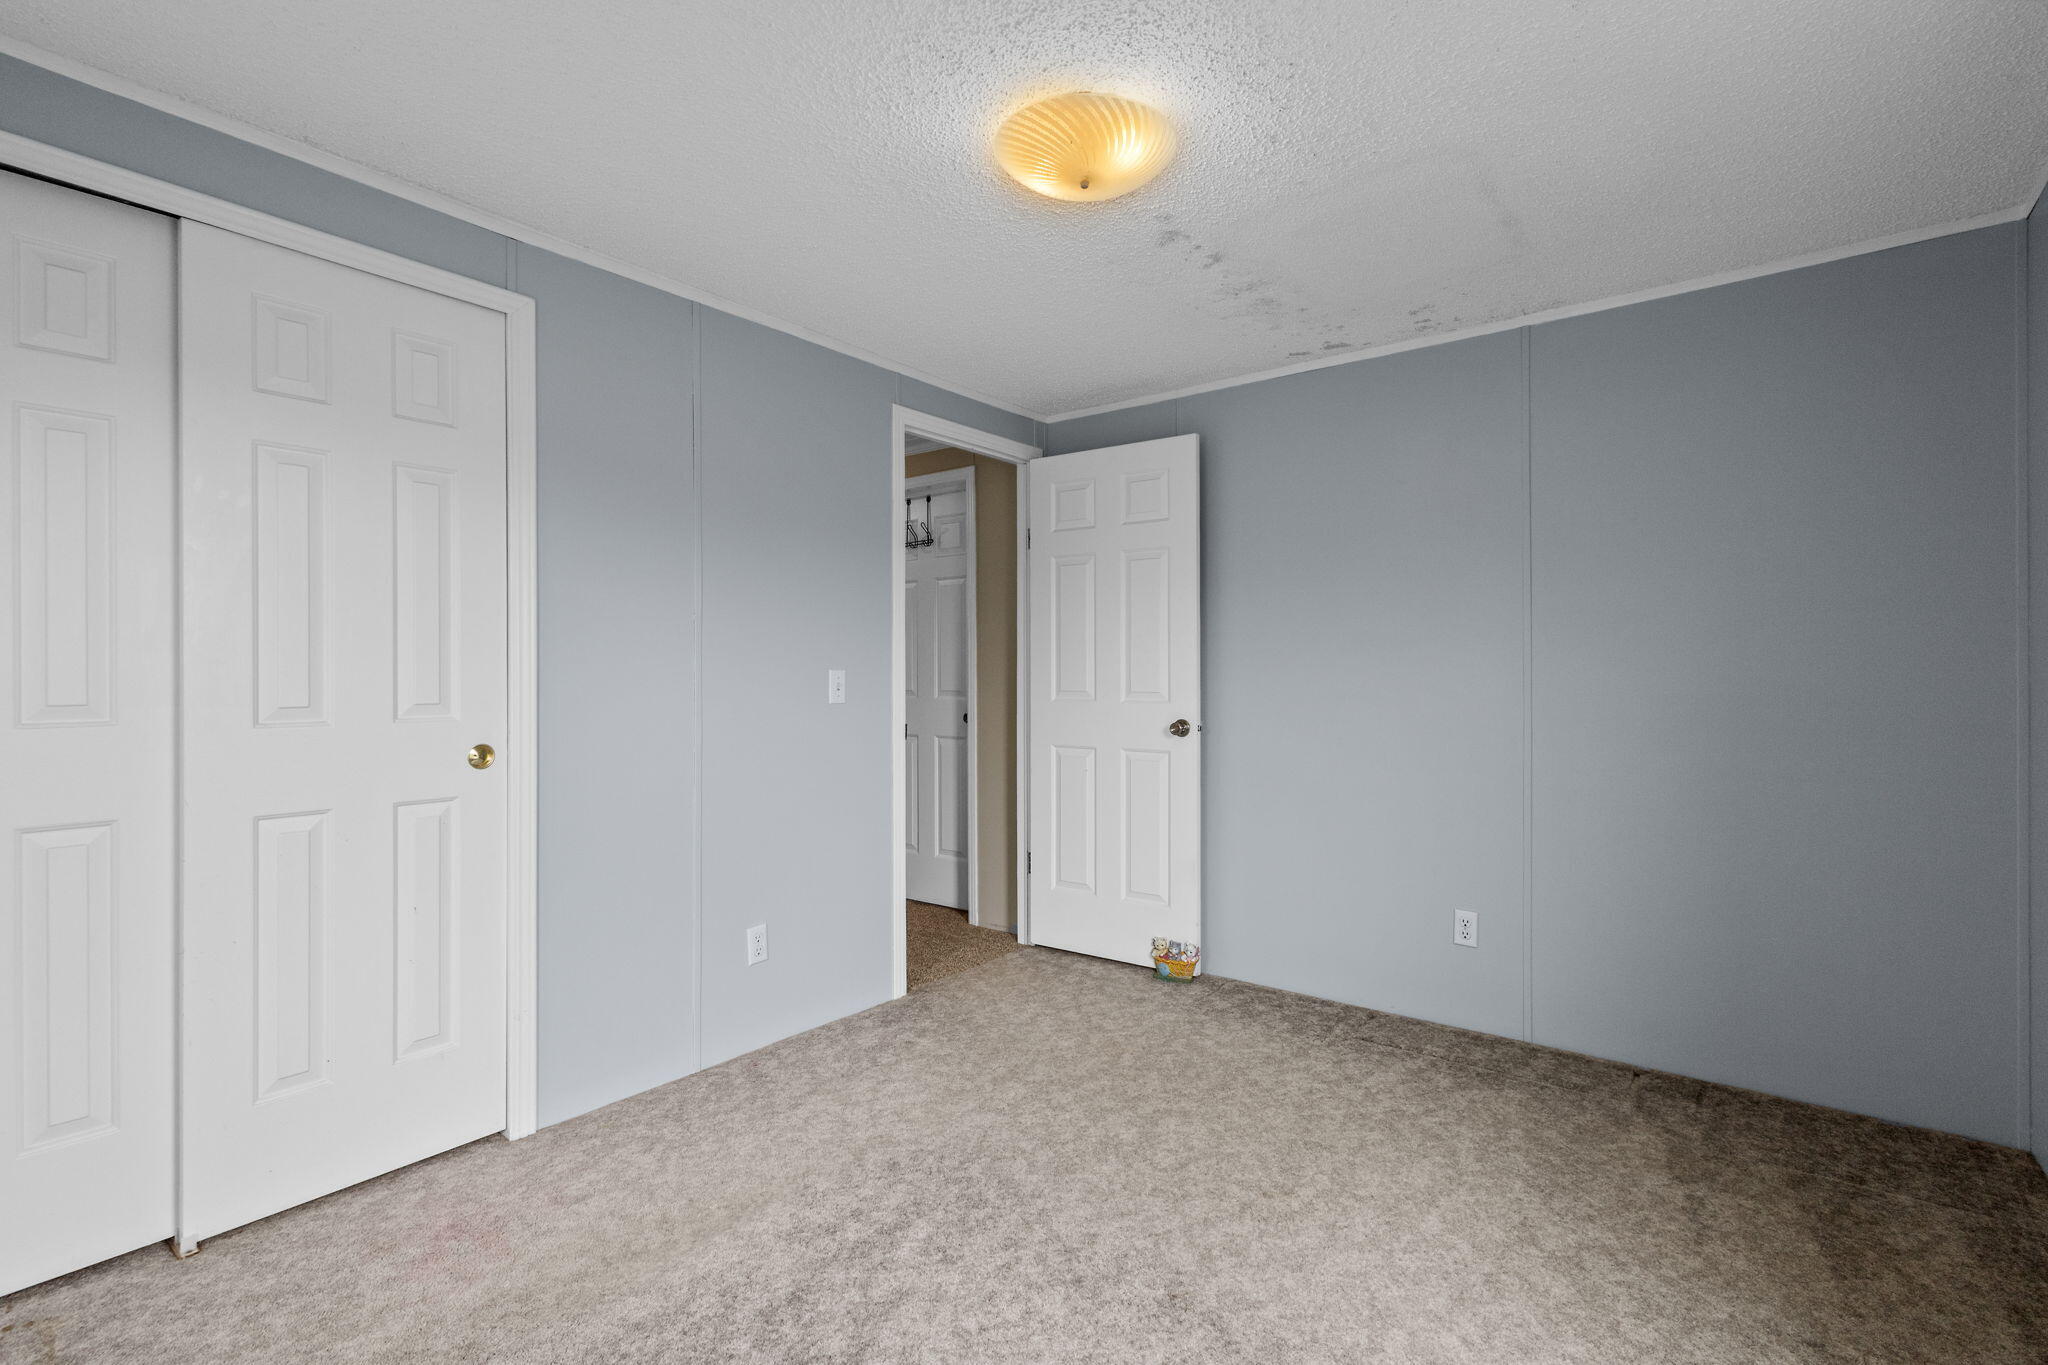
Empty carpeted bedroom with gray walls, white closet doors, and an open doorway.
Aerial view of green acreage beside a lake, with barns, pasture, and wooded shoreline.
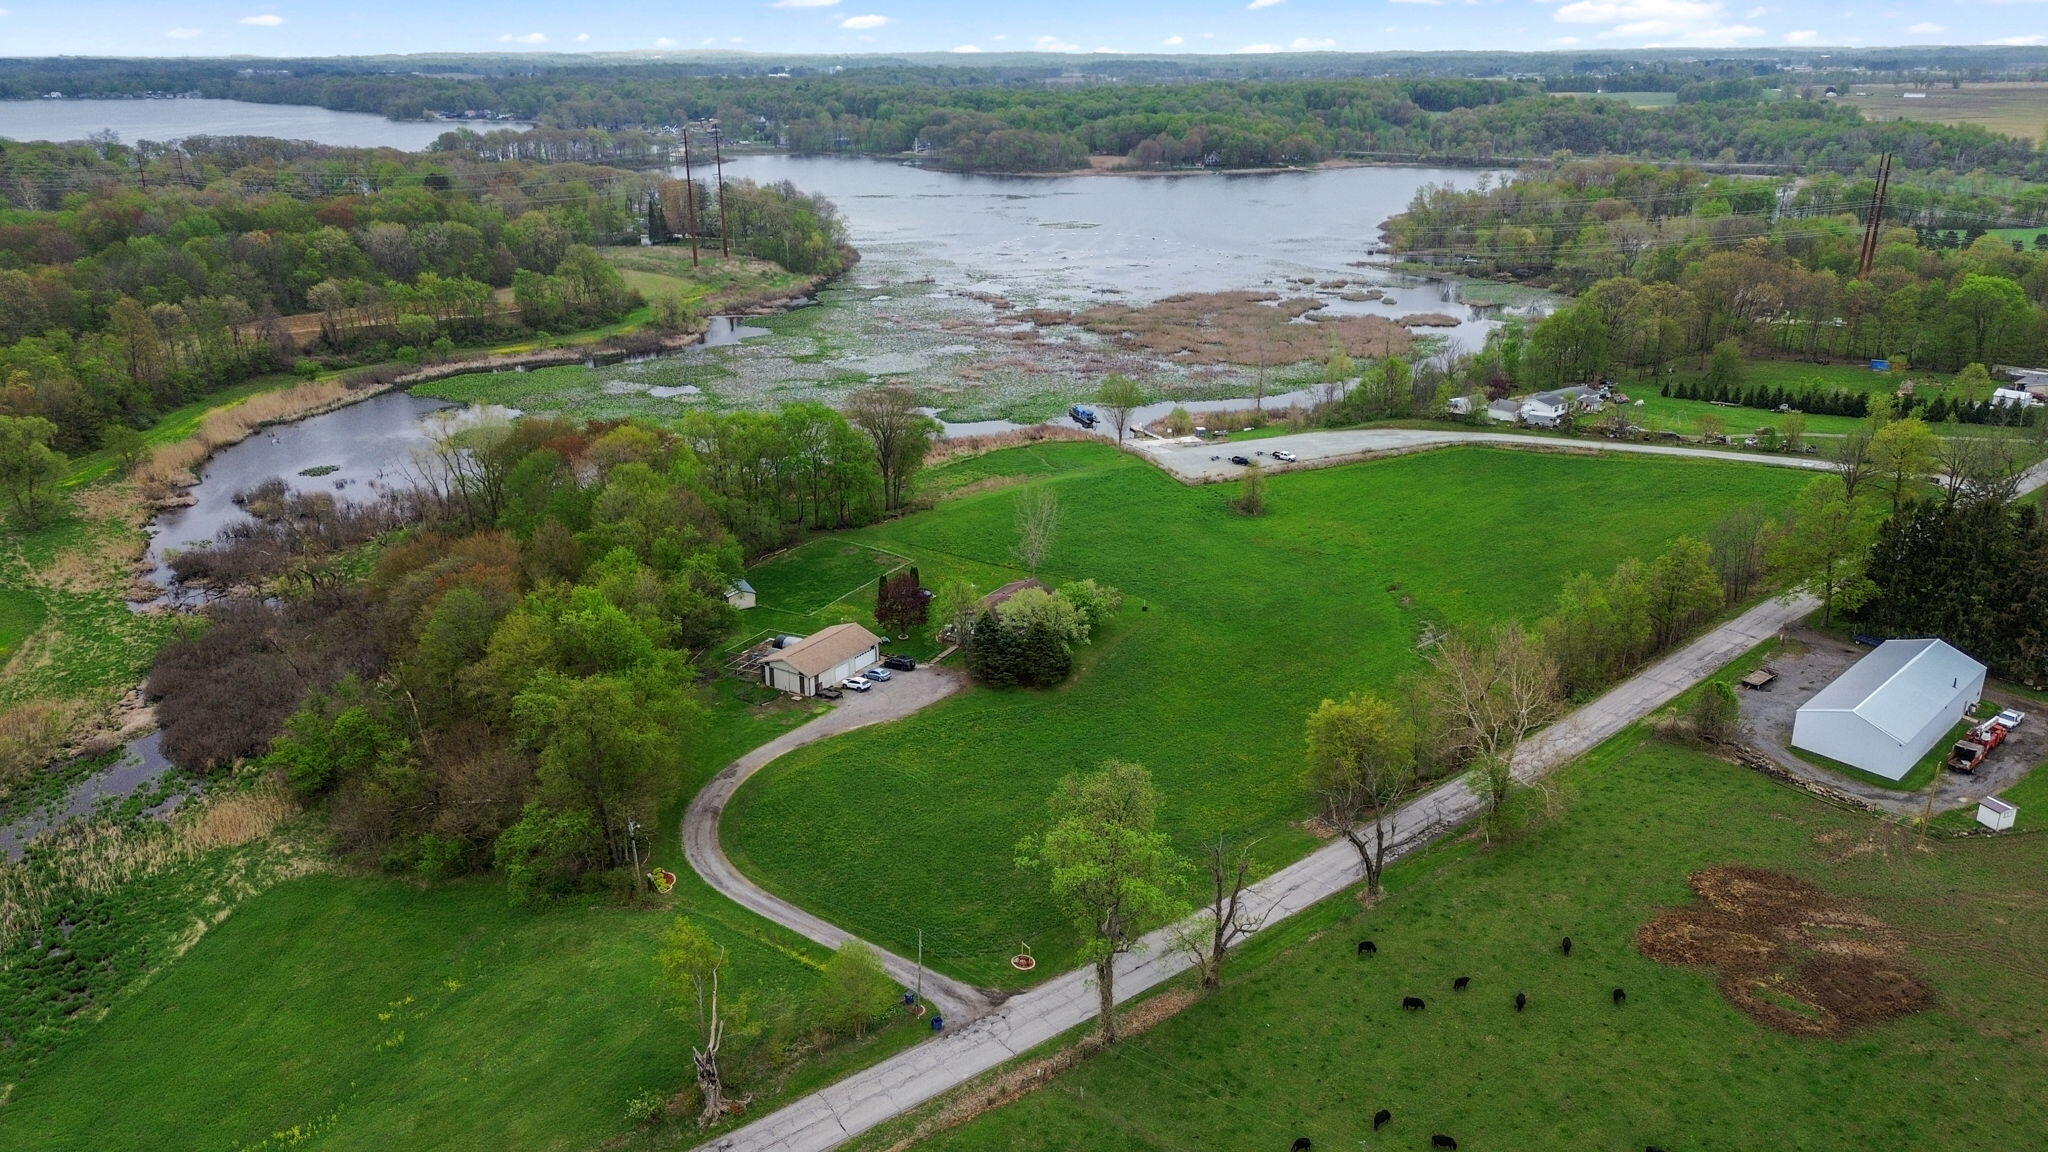
Aerial view of green acreage beside a large wetland, with a winding driveway, outbuildings, and distant water.
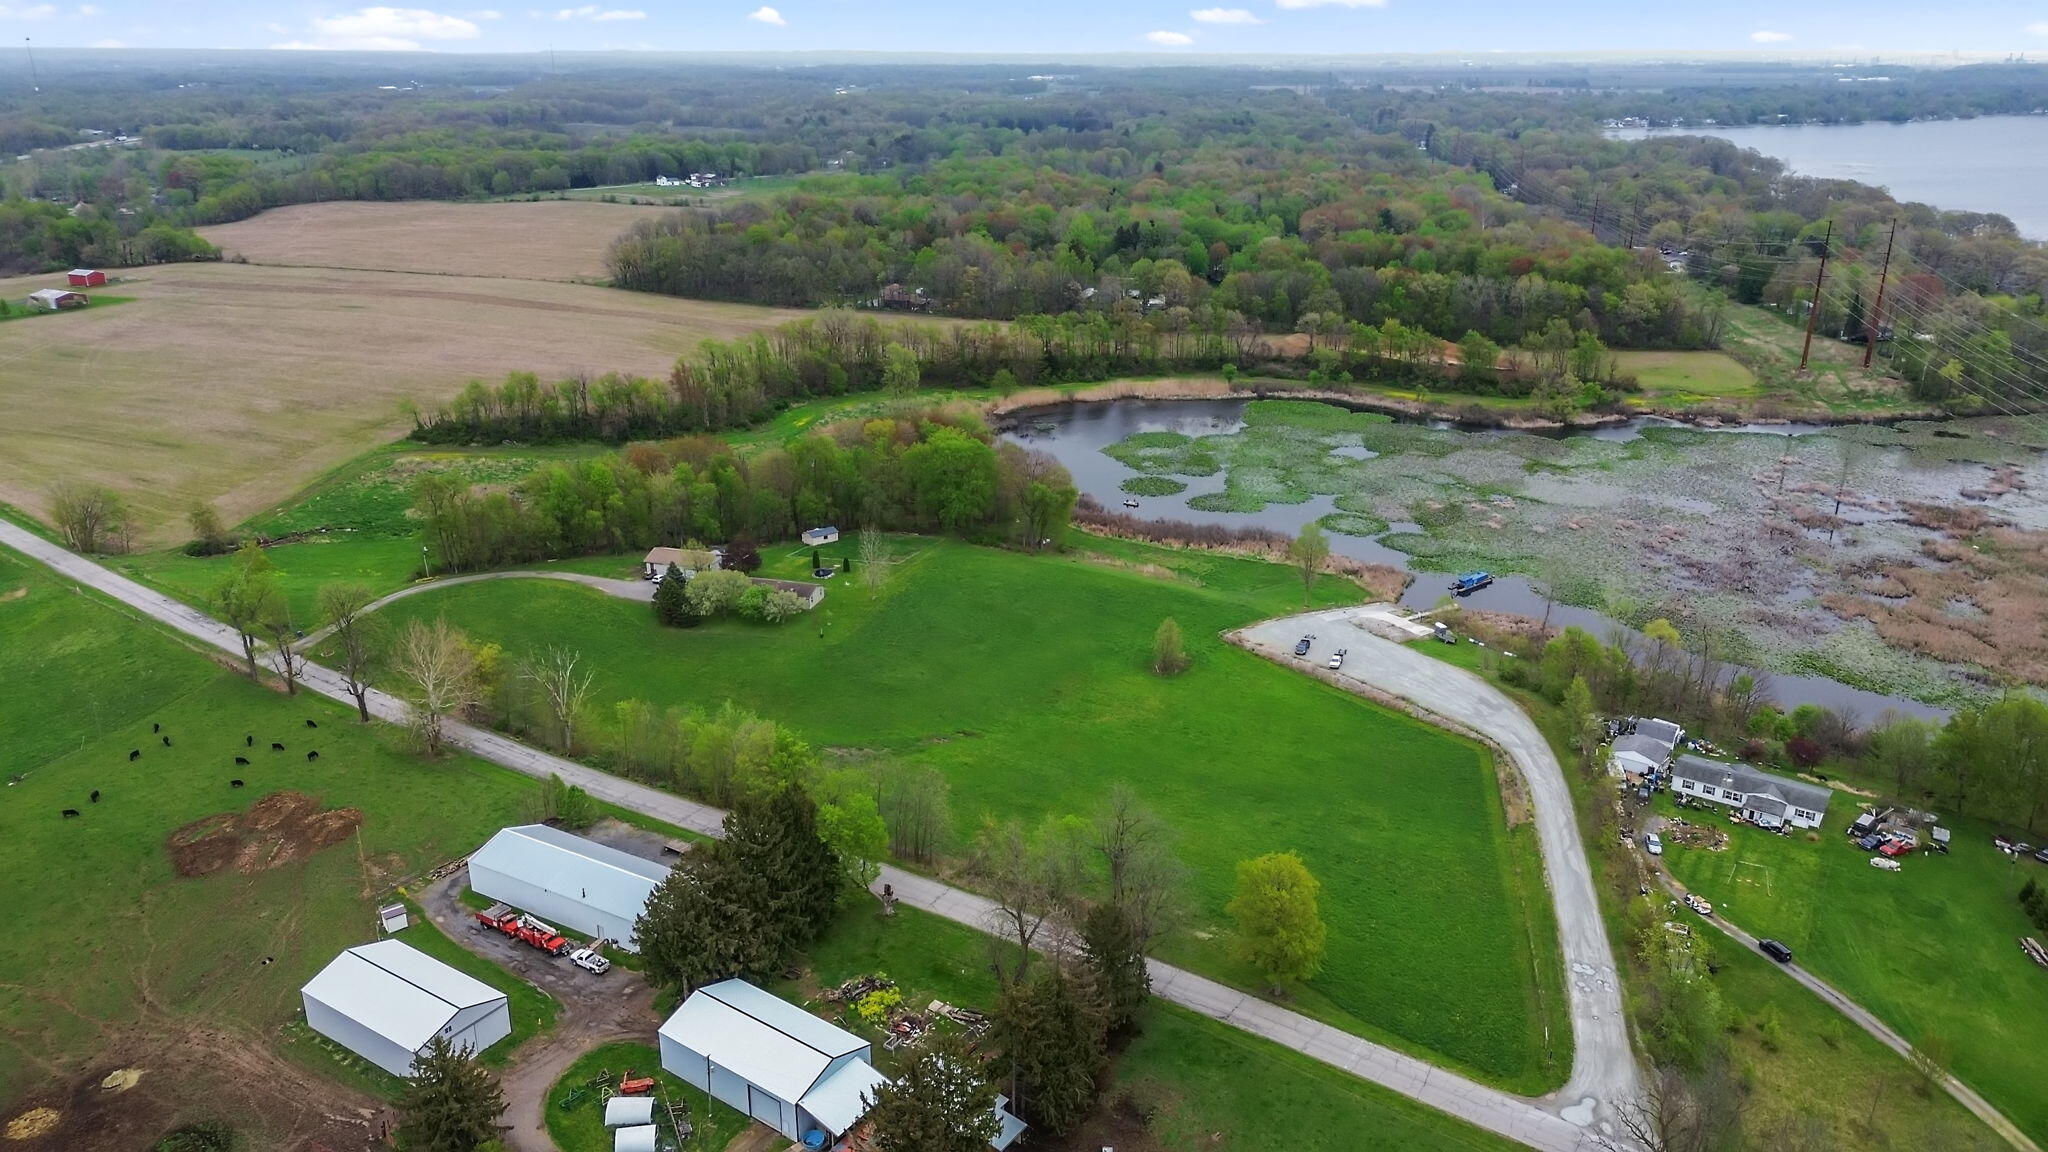
Aerial view of green acreage, farm buildings, and a marshy pond beside a rural road.
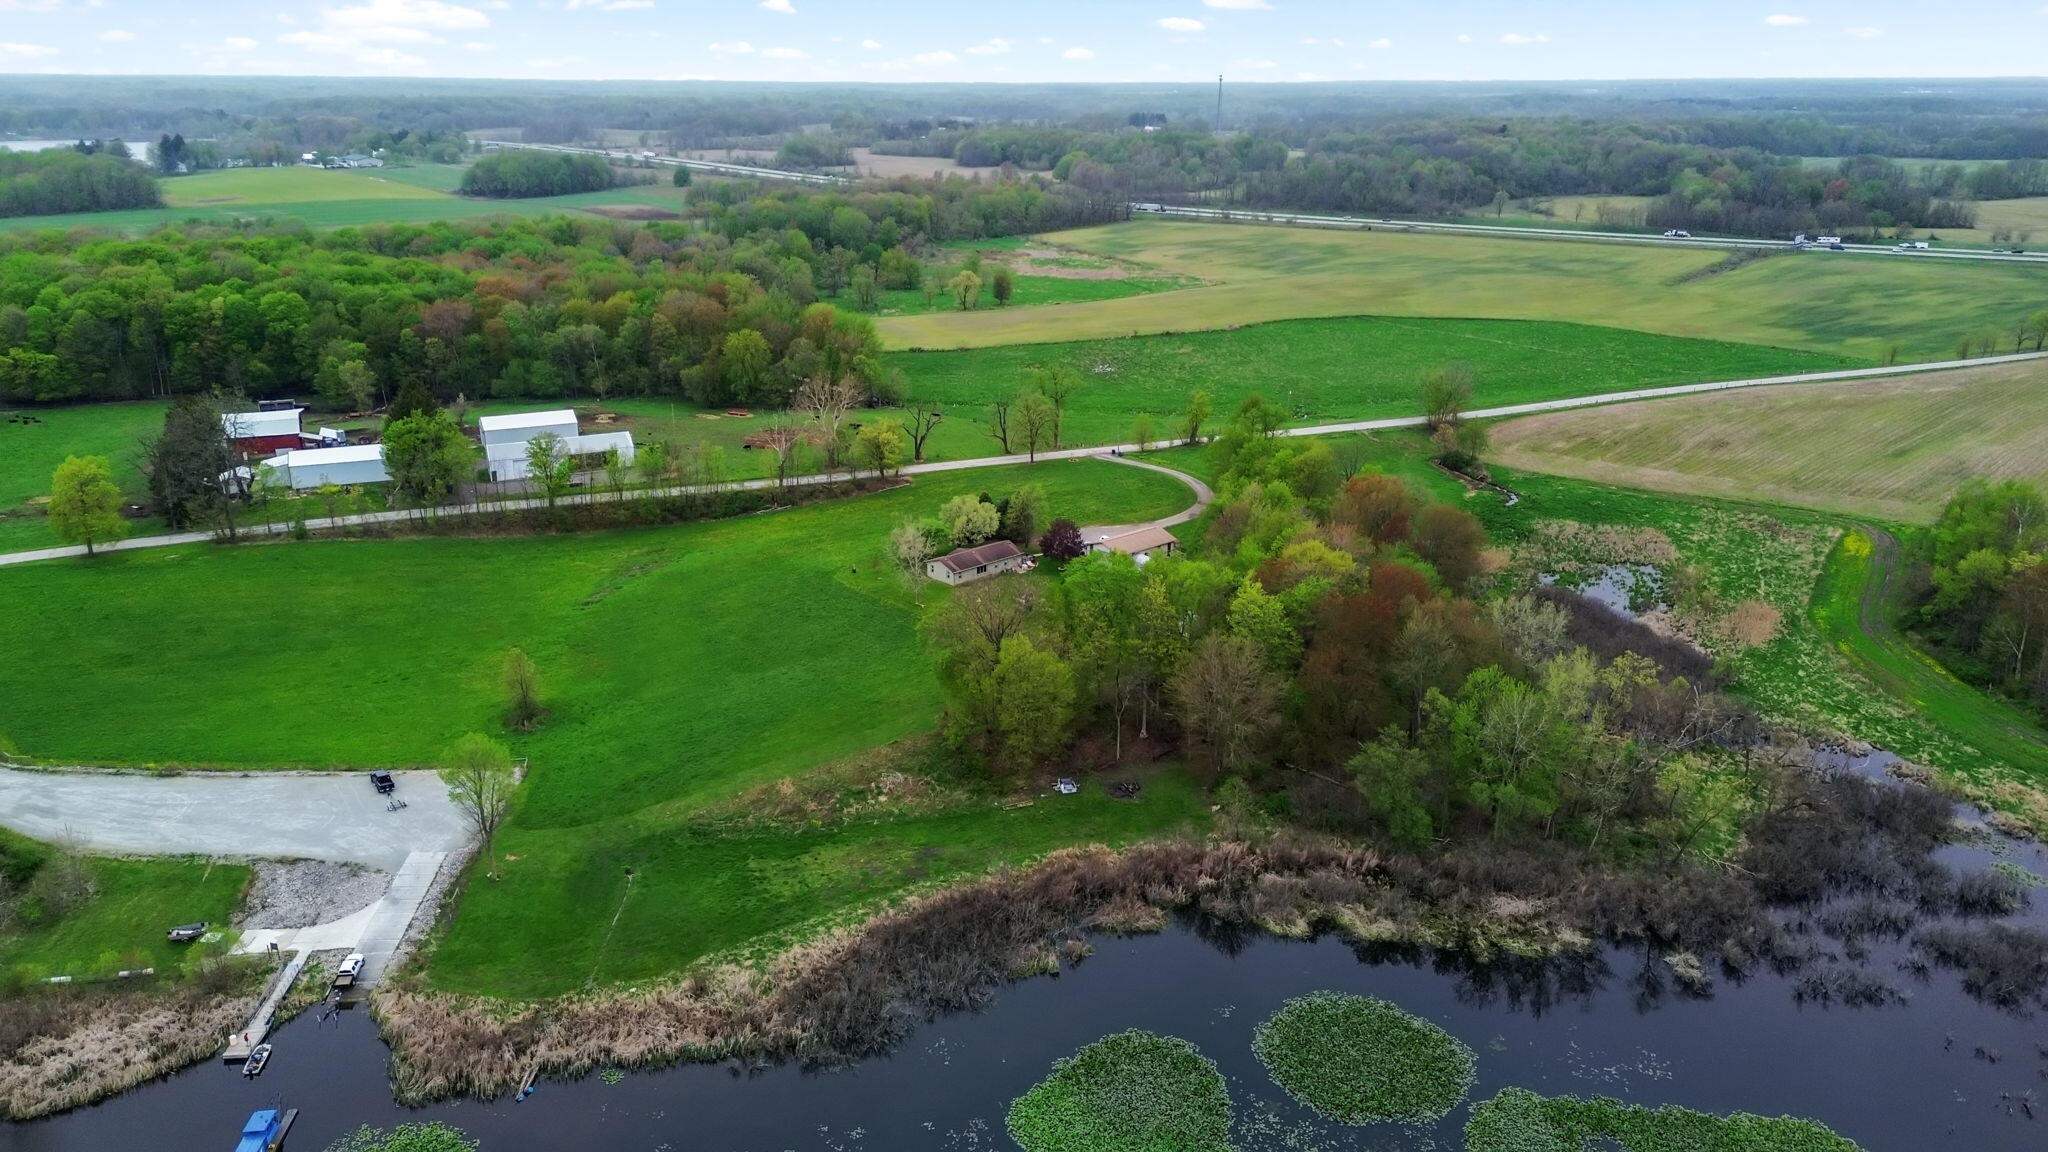
Aerial view of a rural property with a home, barns, green fields, and water.
Aerial view of a rural home surrounded by broad lawns, trees, and outbuildings.
Aerial view of a rural property with fields, farm buildings, wooded areas, and a pond.
SEE ALL PHOTOS
Green-sided single-story house with a small wooden porch and a wide, flower-dotted lawn.
Single-story green-sided home with brown trim, set beside a broad lawn dotted with yellow flowers.
Aerial view of a rural property with a pond, dock, fields, and wooded wetlands.
Green-sided house with a small wooden porch, surrounded by a broad lawn and mature trees.
Detached two-door garage with a gravel driveway, trees, and a picnic table nearby.
Aerial view of a rural property with a large garage, green fields, woods, and wetlands.
Dining room with a long farmhouse table and chairs beside wide windows overlooking trees and fields.
Kitchen and dining area with white cabinetry, a long farmhouse table, and large windows overlooking trees.
Kitchen with white cabinets, granite island, gray tile backsplash, and stainless appliances.
Bright kitchen with white cabinets, a tiled backsplash, and large windows overlooking the yard.
Kitchen with white cabinets and a granite counter, opening onto a living room with a blue accent wall.
Entryway with a large window opening to a bright kitchen and dining area.
Living room with blue walls, a fireplace, and a wide window overlooking trees.
Living room with reclining sofas, a fireplace entertainment unit, and a large window overlooking the lawn.
Living room with beige reclining sofas, blue-gray walls, and a ceiling fan with lights.
Living room with a fireplace, blue walls, and large windows overlooking the yard.
Bedroom with a large oak bed and an adjoining carpeted sitting room.
Bedroom with a white quilted bed, ceiling fan, and two open doorways.
Bathroom with a white tub, wood vanity, large mirror, and window above shelves of folded towels.
Bathroom with a toilet beside front-loading washer and dryer under a window blind.
Home office with a white corner desk and pink chair between two curtained windows.
Bathroom with a wood vanity, bathtub, toilet, and skylight.
Home office with a white desk and computer, pink walls, and gray carpet.
Empty carpeted bedroom with gray walls, white closet doors, and an open doorway.
Aerial view of green acreage beside a lake, with barns, pasture, and wooded shoreline.
Aerial view of green acreage beside a large wetland, with a winding driveway, outbuildings, and distant water.
Aerial view of green acreage, farm buildings, and a marshy pond beside a rural road.
Aerial view of a rural property with a home, barns, green fields, and water.
Aerial view of a rural home surrounded by broad lawns, trees, and outbuildings.
Aerial view of a rural property with fields, farm buildings, wooded areas, and a pond.
Courtesy of Blackrock Real Estate Services, Traci Gaddis, Listing Contact: (219) 575-1883 
Sold

7879 N Emery Road

7879 N Emery Road, New Carlisle, IN 46552

$825,000
Dreams do come true! Cedar-sided Lake Cottage on Hudson Lake boasts over 10 acres of land, offering breathtaking views! Nature surrounds you, making it unique and special. Trail through the woods, jump on a boat, or throw endless tennis balls to your pup! Modern farmhouse feel! Large eat-in kitchen with quartz counters and a generous amount of cabinets, like new appliances. 3 bedrooms, 2 bathrooms, and main-floor laundry. High-efficiency furnace and water heater replaced in the last 2 years. Whole house generator.A detached pole barn with water and electric, separated by a wall, serves as a farm animal shelter and garage.

3
beds

2
baths

1,568 Sq.Ft. LIVING AREA

10.05 Acres lot

Traci  Gaddis

Traci Gaddis

Features & Amenities

Interior

  • total bedrooms3
  • Total bathrooms2
  • full bathrooms2
  • Laundry room Main Level
  • APPLIANCES Dishwasher, Refrigerator, Water Softener Owned, Washer, Gas Range, Gas Water Heater, Freezer, Dryer
  • other interior Features Ceiling Fan(s), Walk-In Closet(s), High Ceilings, Pantry, Open Floorplan, Entrance Foyer

Area & Lot

  • Status Sold
  • Date Sold June 24, 2025
  • Living Area1,568 Sq.Ft.
  • Lot Area10.05 Acres
  • MLS® ID820096
  • TypeResidential
  • YEAR BUILT1993
  • NeighborhoodNew Carlisle
  • Water FrontageLake Front, Lake Privileges
  • View DescriptionLake, Water, Trees/Woods, Rural, Pond, Meadow
  • Elementary SchoolPrairie View Elementary School
  • Middle SchoolNew Prairie Middle School
  • High SchoolNew Prairie High School
  • School DistrictNew Prairie United

Exterior

  • STORIES1
  • Garage Space2.0
  • water SourceWell
  • utilitiesCable Available, Natural Gas Connected, Electricity Connected
  • PoolAbove Ground
  • lot featuresBack Yard, Private, Few Trees, Front Yard
  • parkingAdditional Parking, Detached, Oversized, Off Street, Gravel, Garage Faces Front, Garage Door Opener, Driveway
  • HEAT TYPEForced Air, Natural Gas
  • sewerSeptic Tank
  • security FeaturesOther
  • other exterior FeaturesPrivate Yard, Storage, Rain Gutters

Financial

  • Sales Price$825,000
  • Real Estate Tax $1,946/yr

Your Local Guide

Buying or selling a home is more than just a transaction—it’s a major life milestone. As your dedicated real estate partner, I’m here to listen to your goals, protect your interests, and guide you through every step of the process with care. Let’s work together to turn your real estate dreams into reality.

Follow Me on Instagram