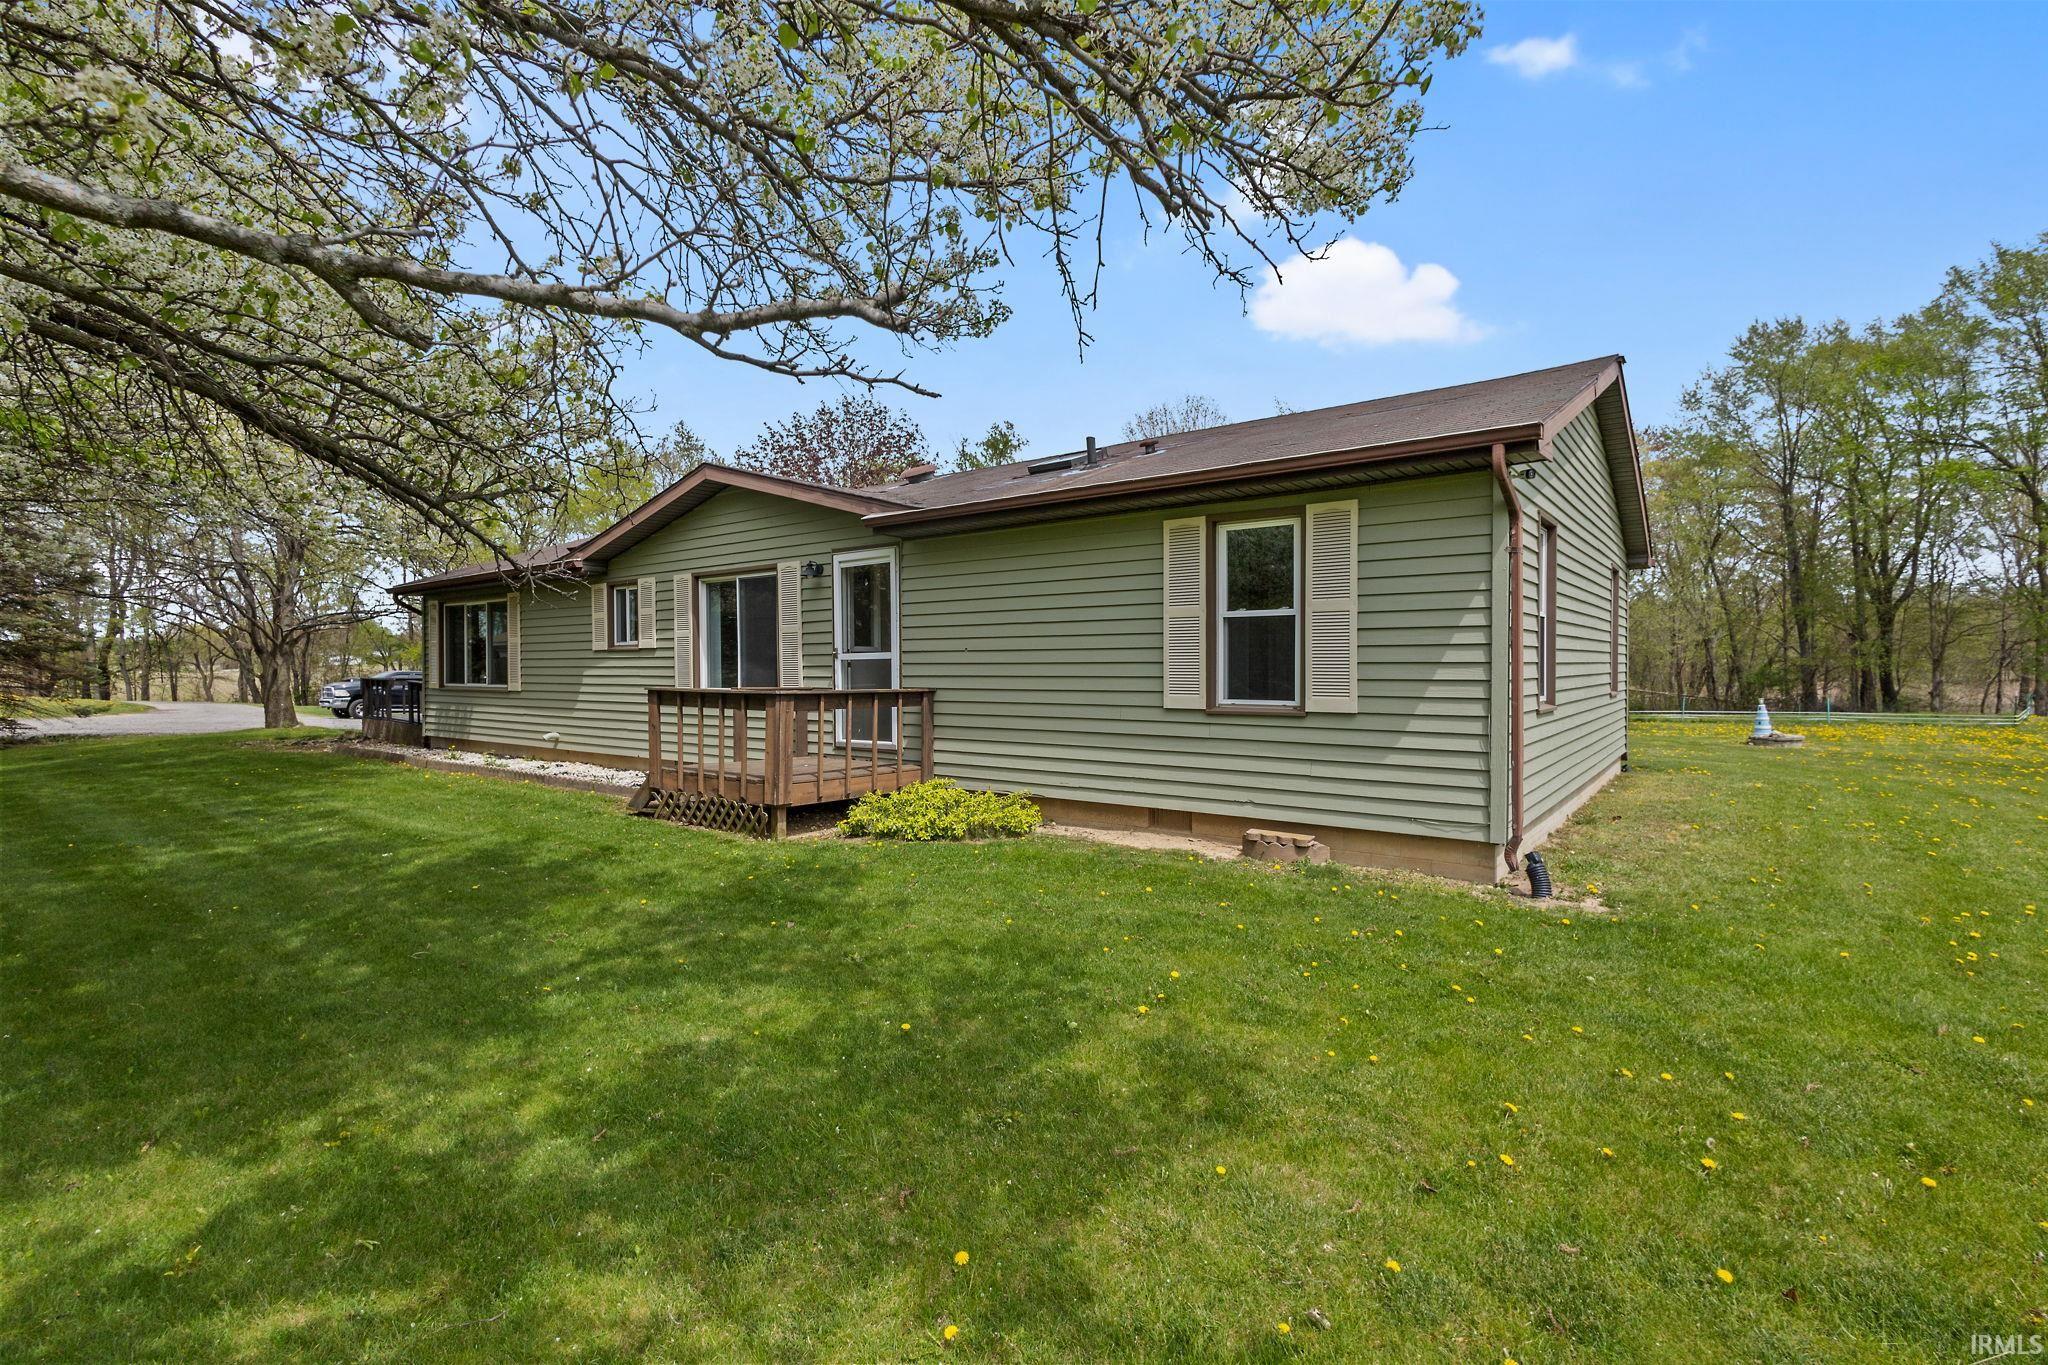
Sage-green single-story house with cream shutters, a small porch, and a lawn dotted with dandelions.
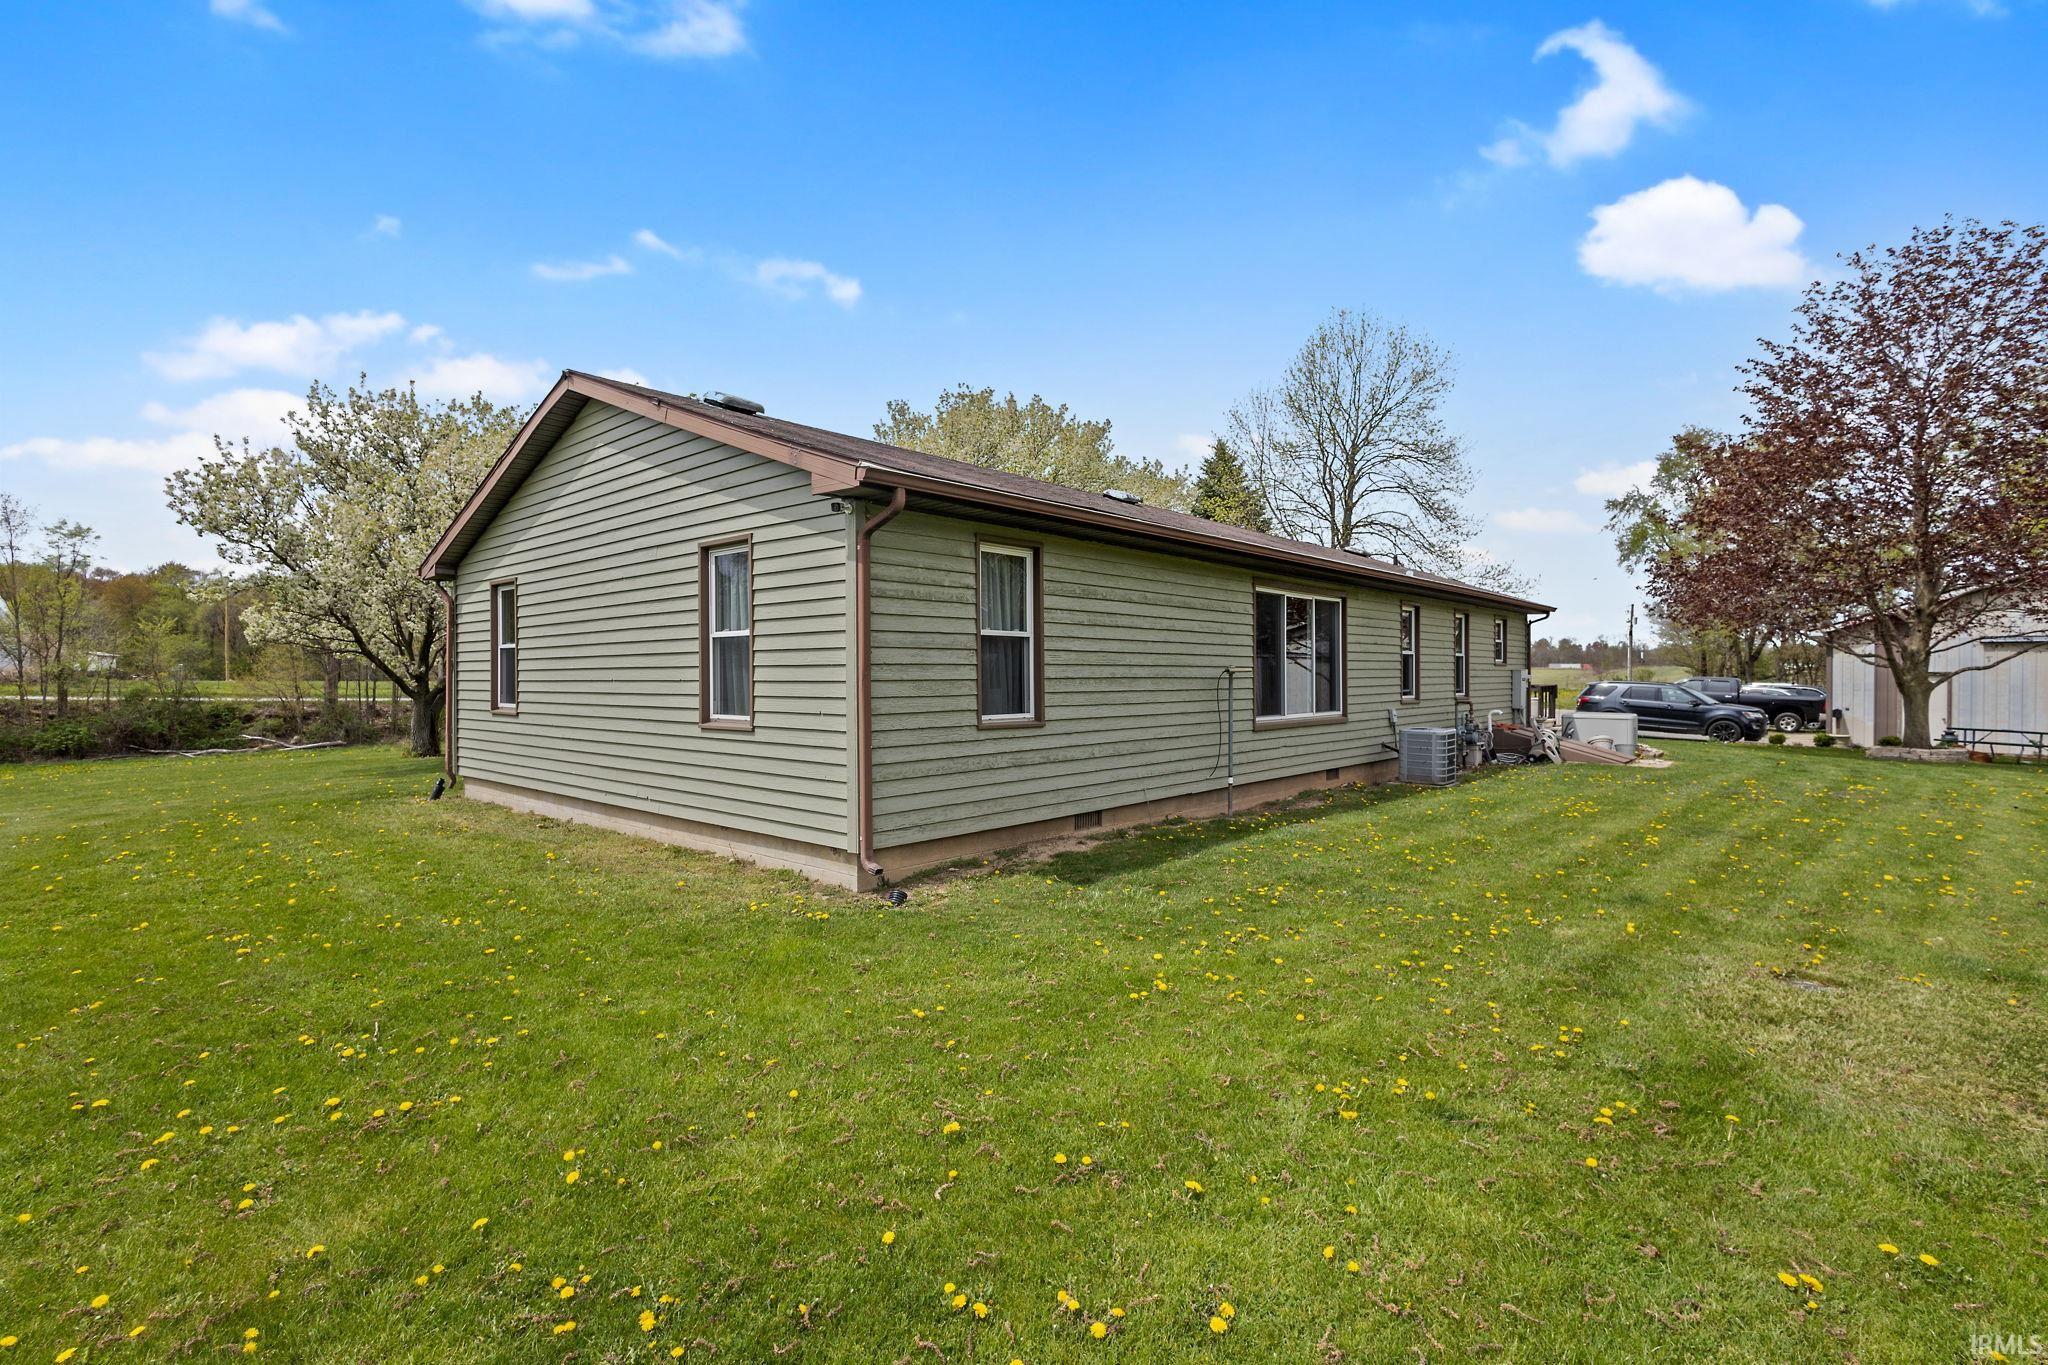
Single-story green-sided home beside a broad lawn dotted with yellow flowers.
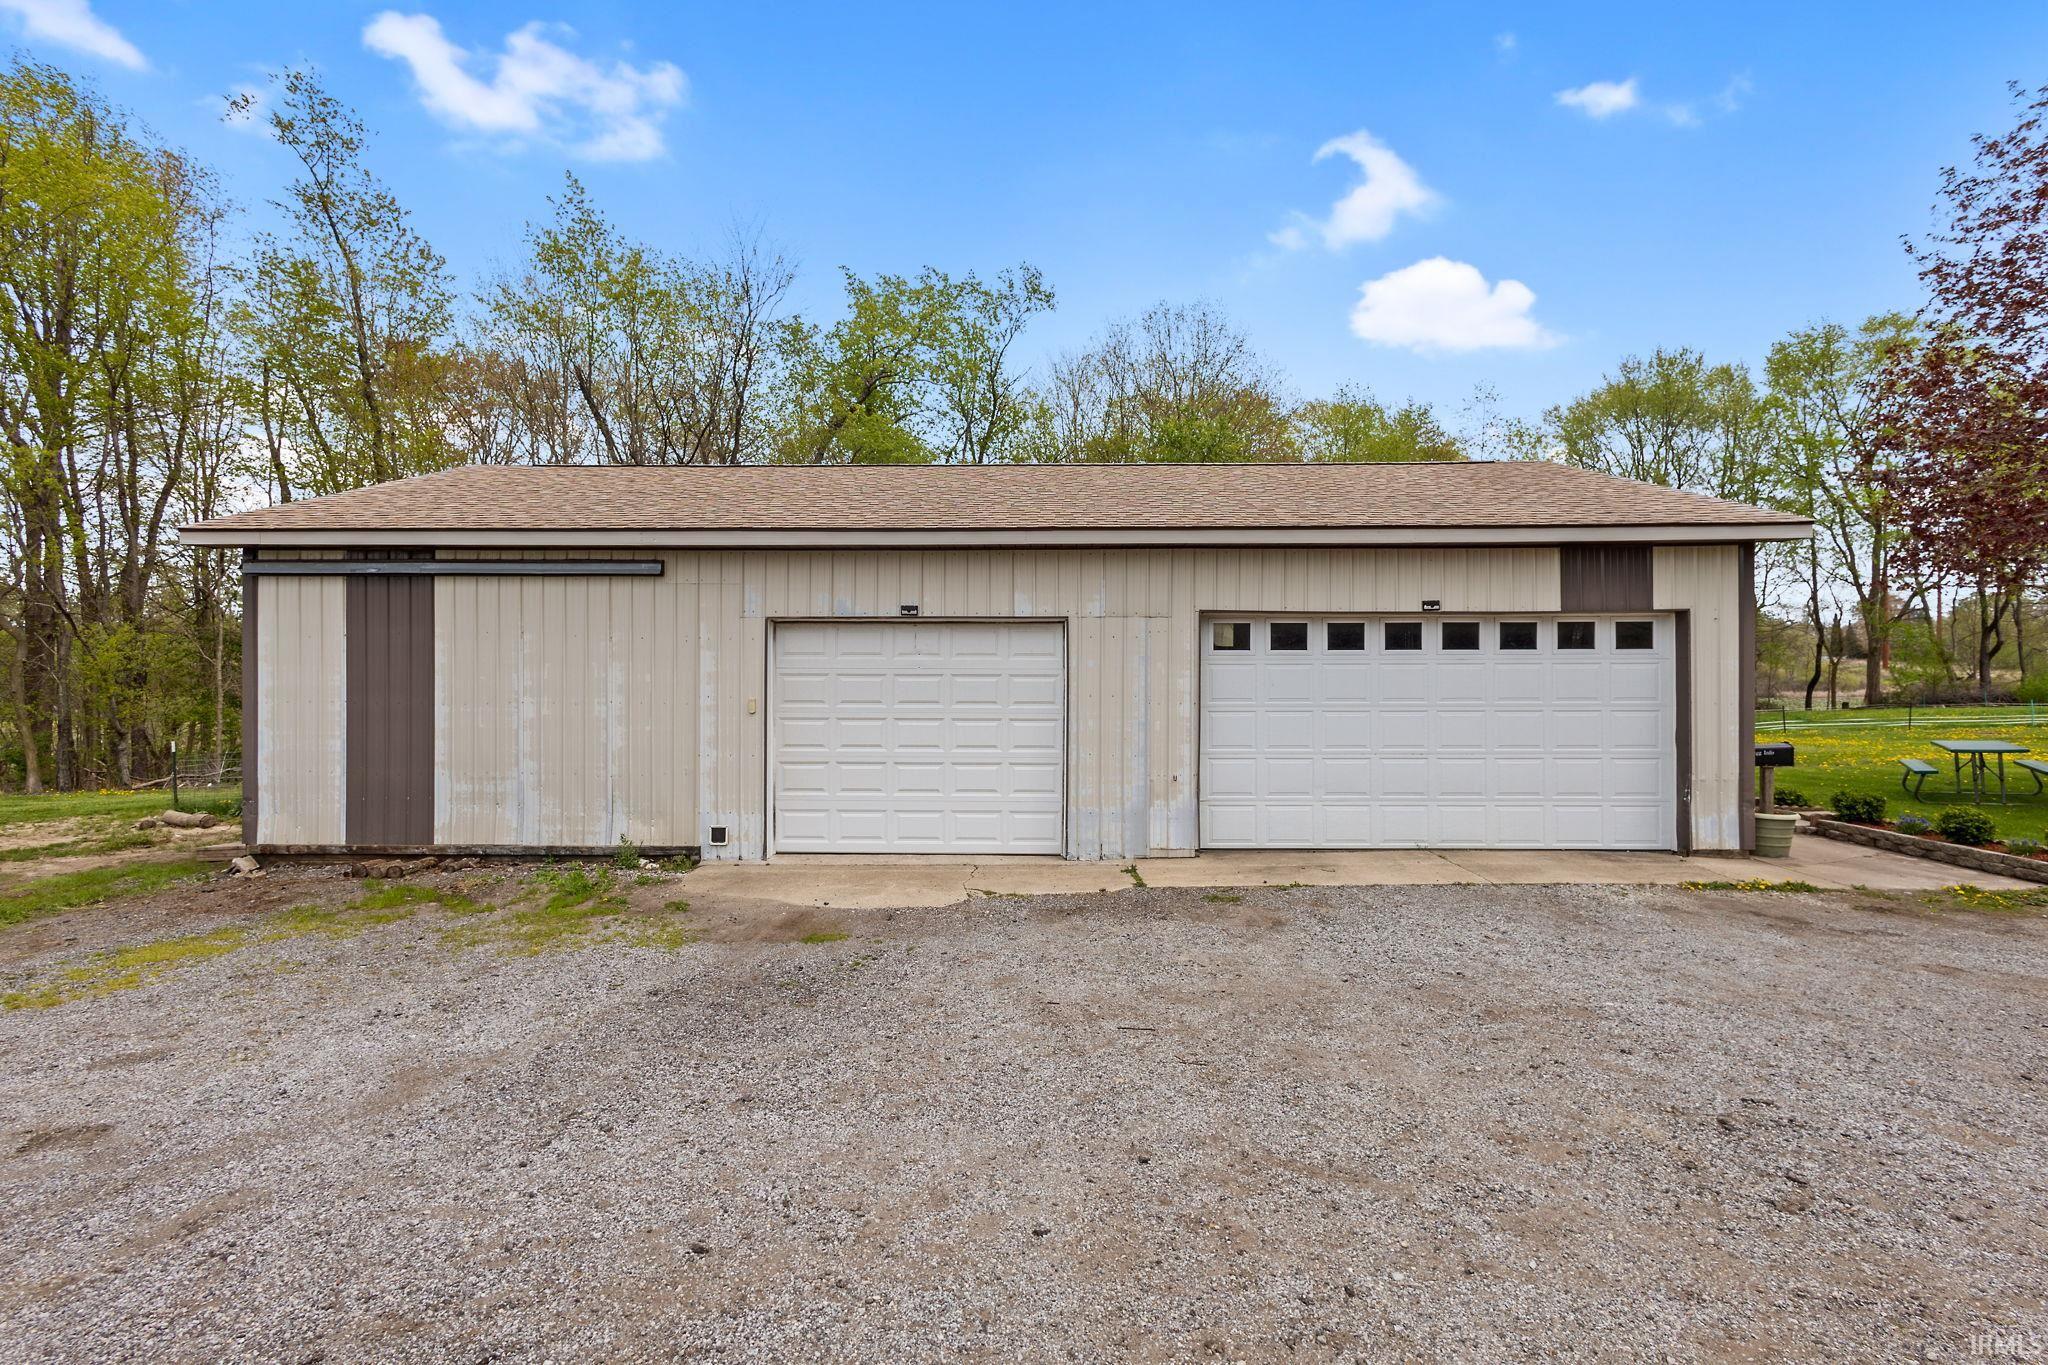
Detached garage with two white overhead doors beside a broad gravel drive.
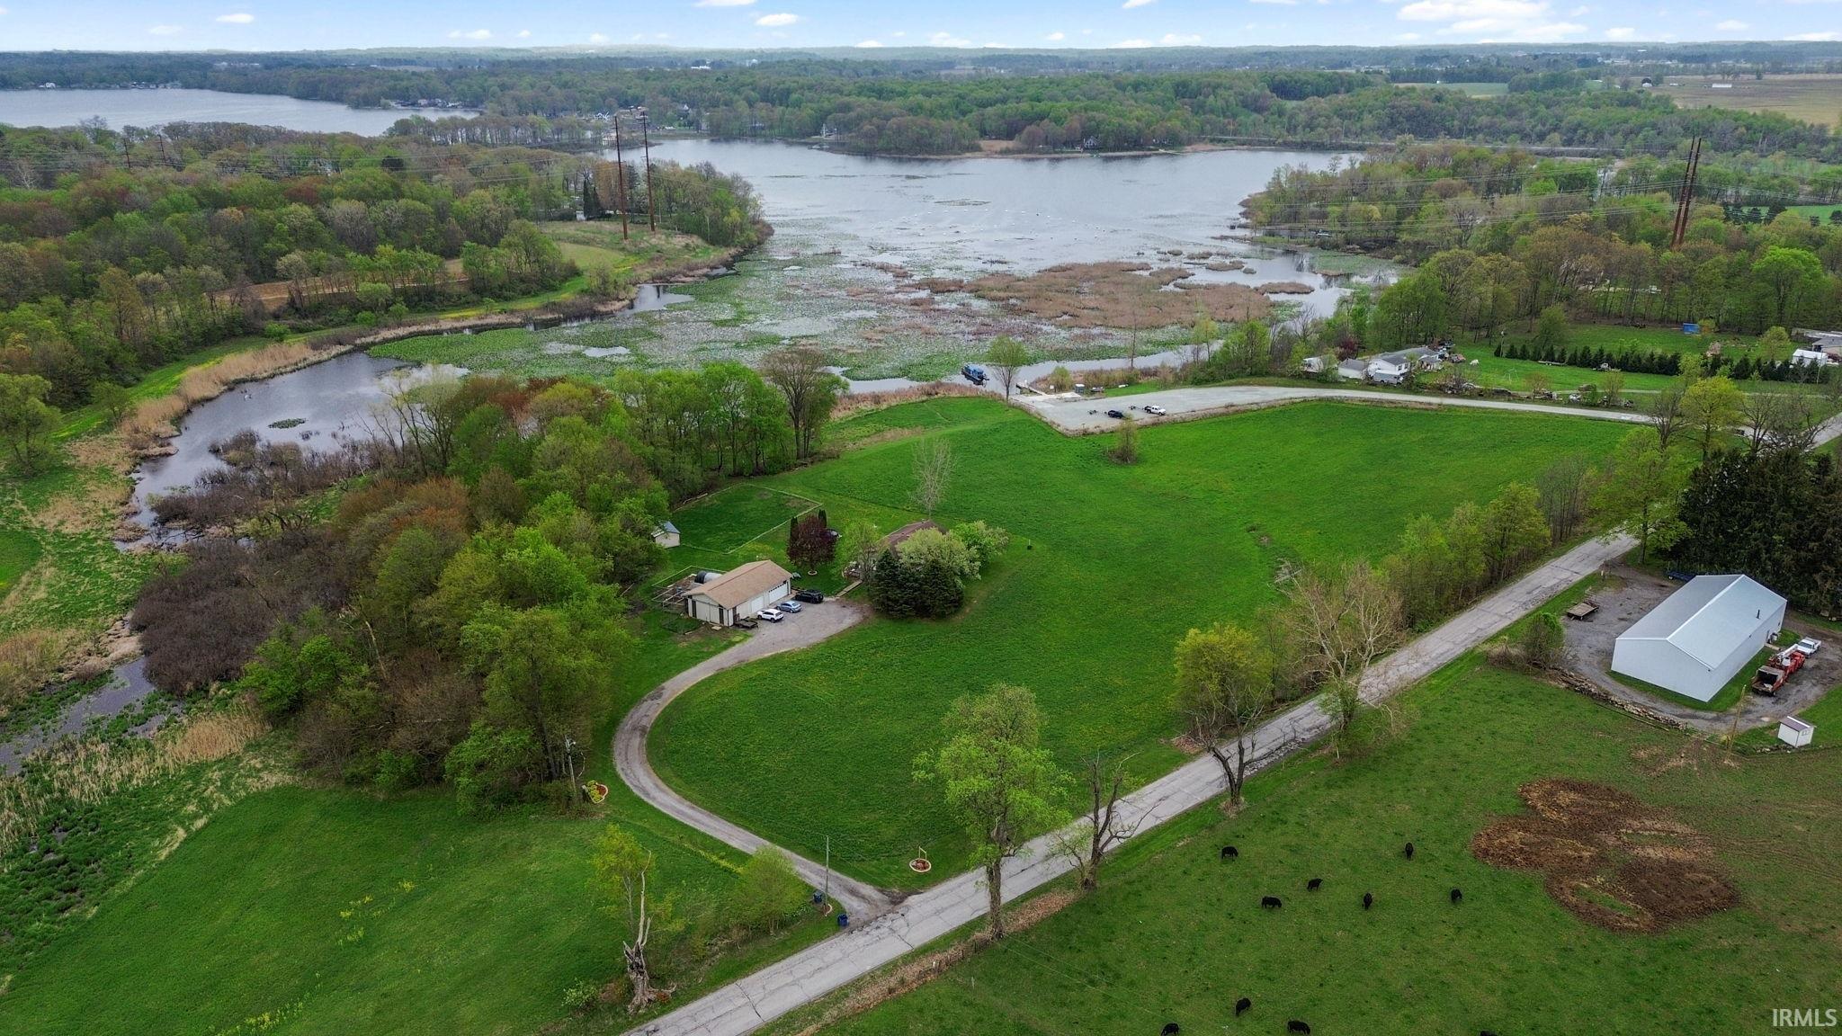
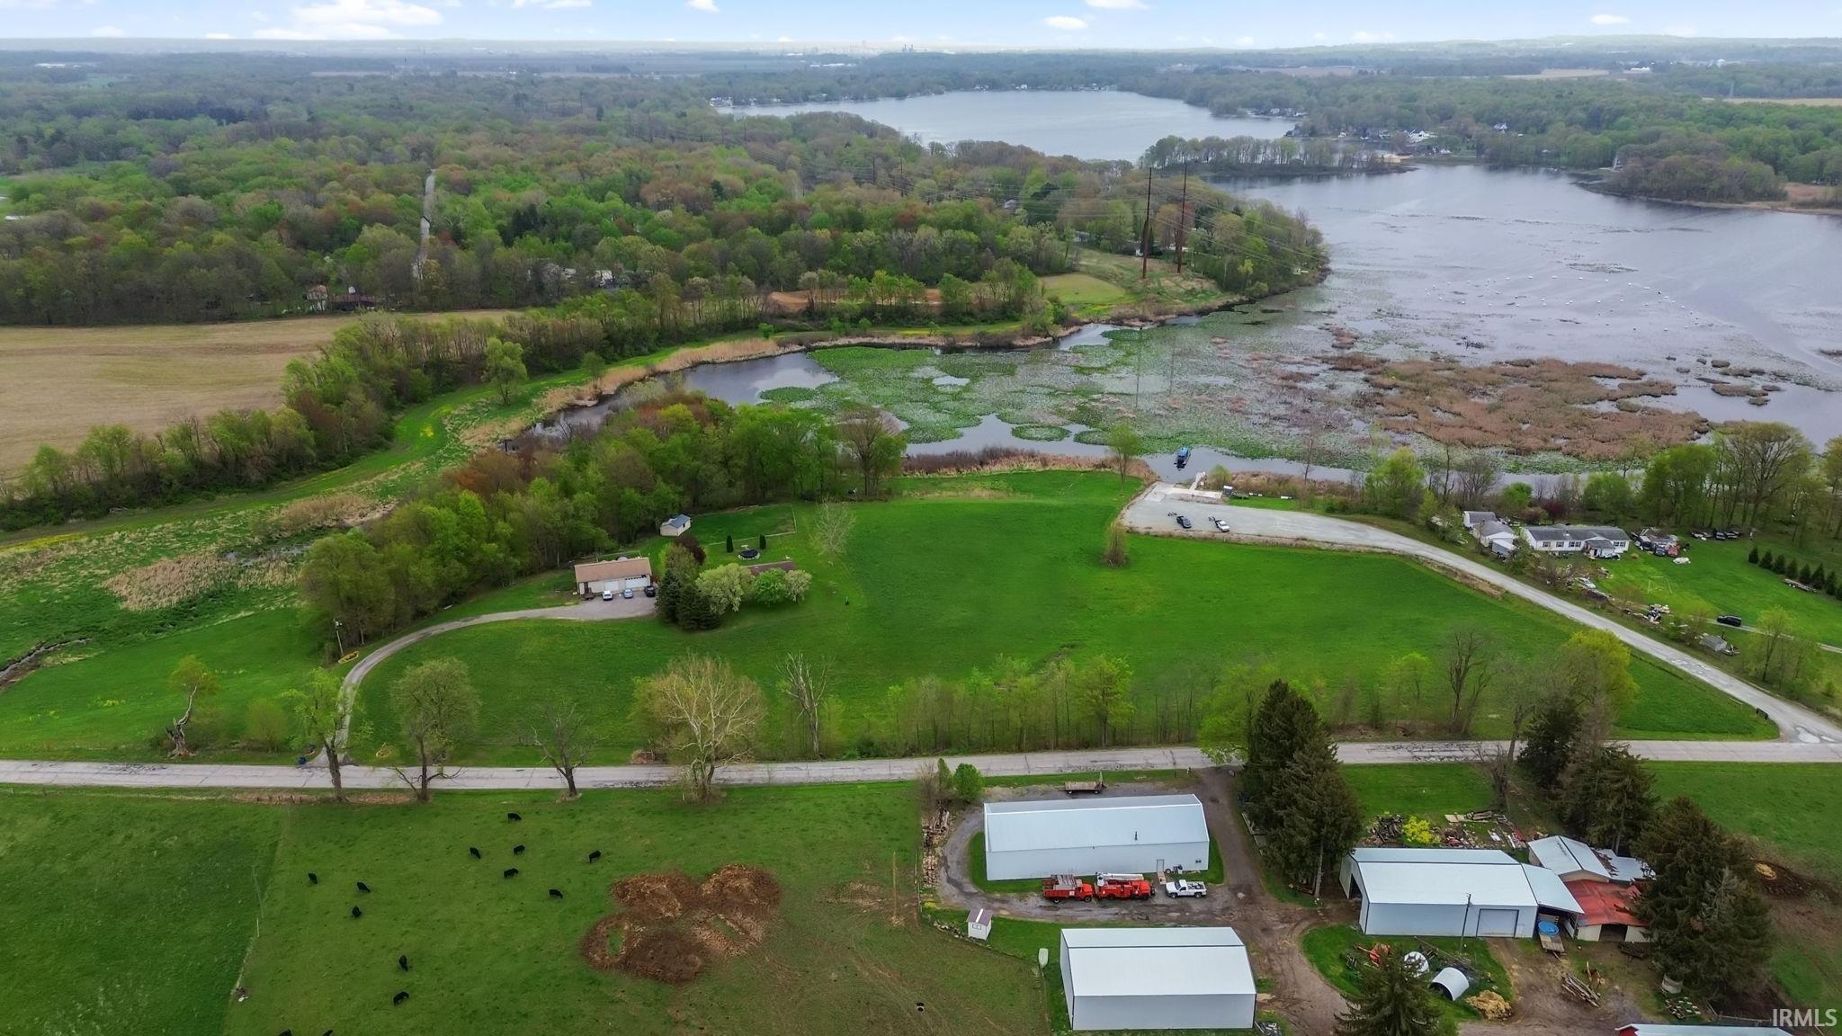
Aerial view of green fields and outbuildings beside a tree-lined marshy lake.
Aerial view of green pasture, farm buildings, wooded wetlands, and a lake.
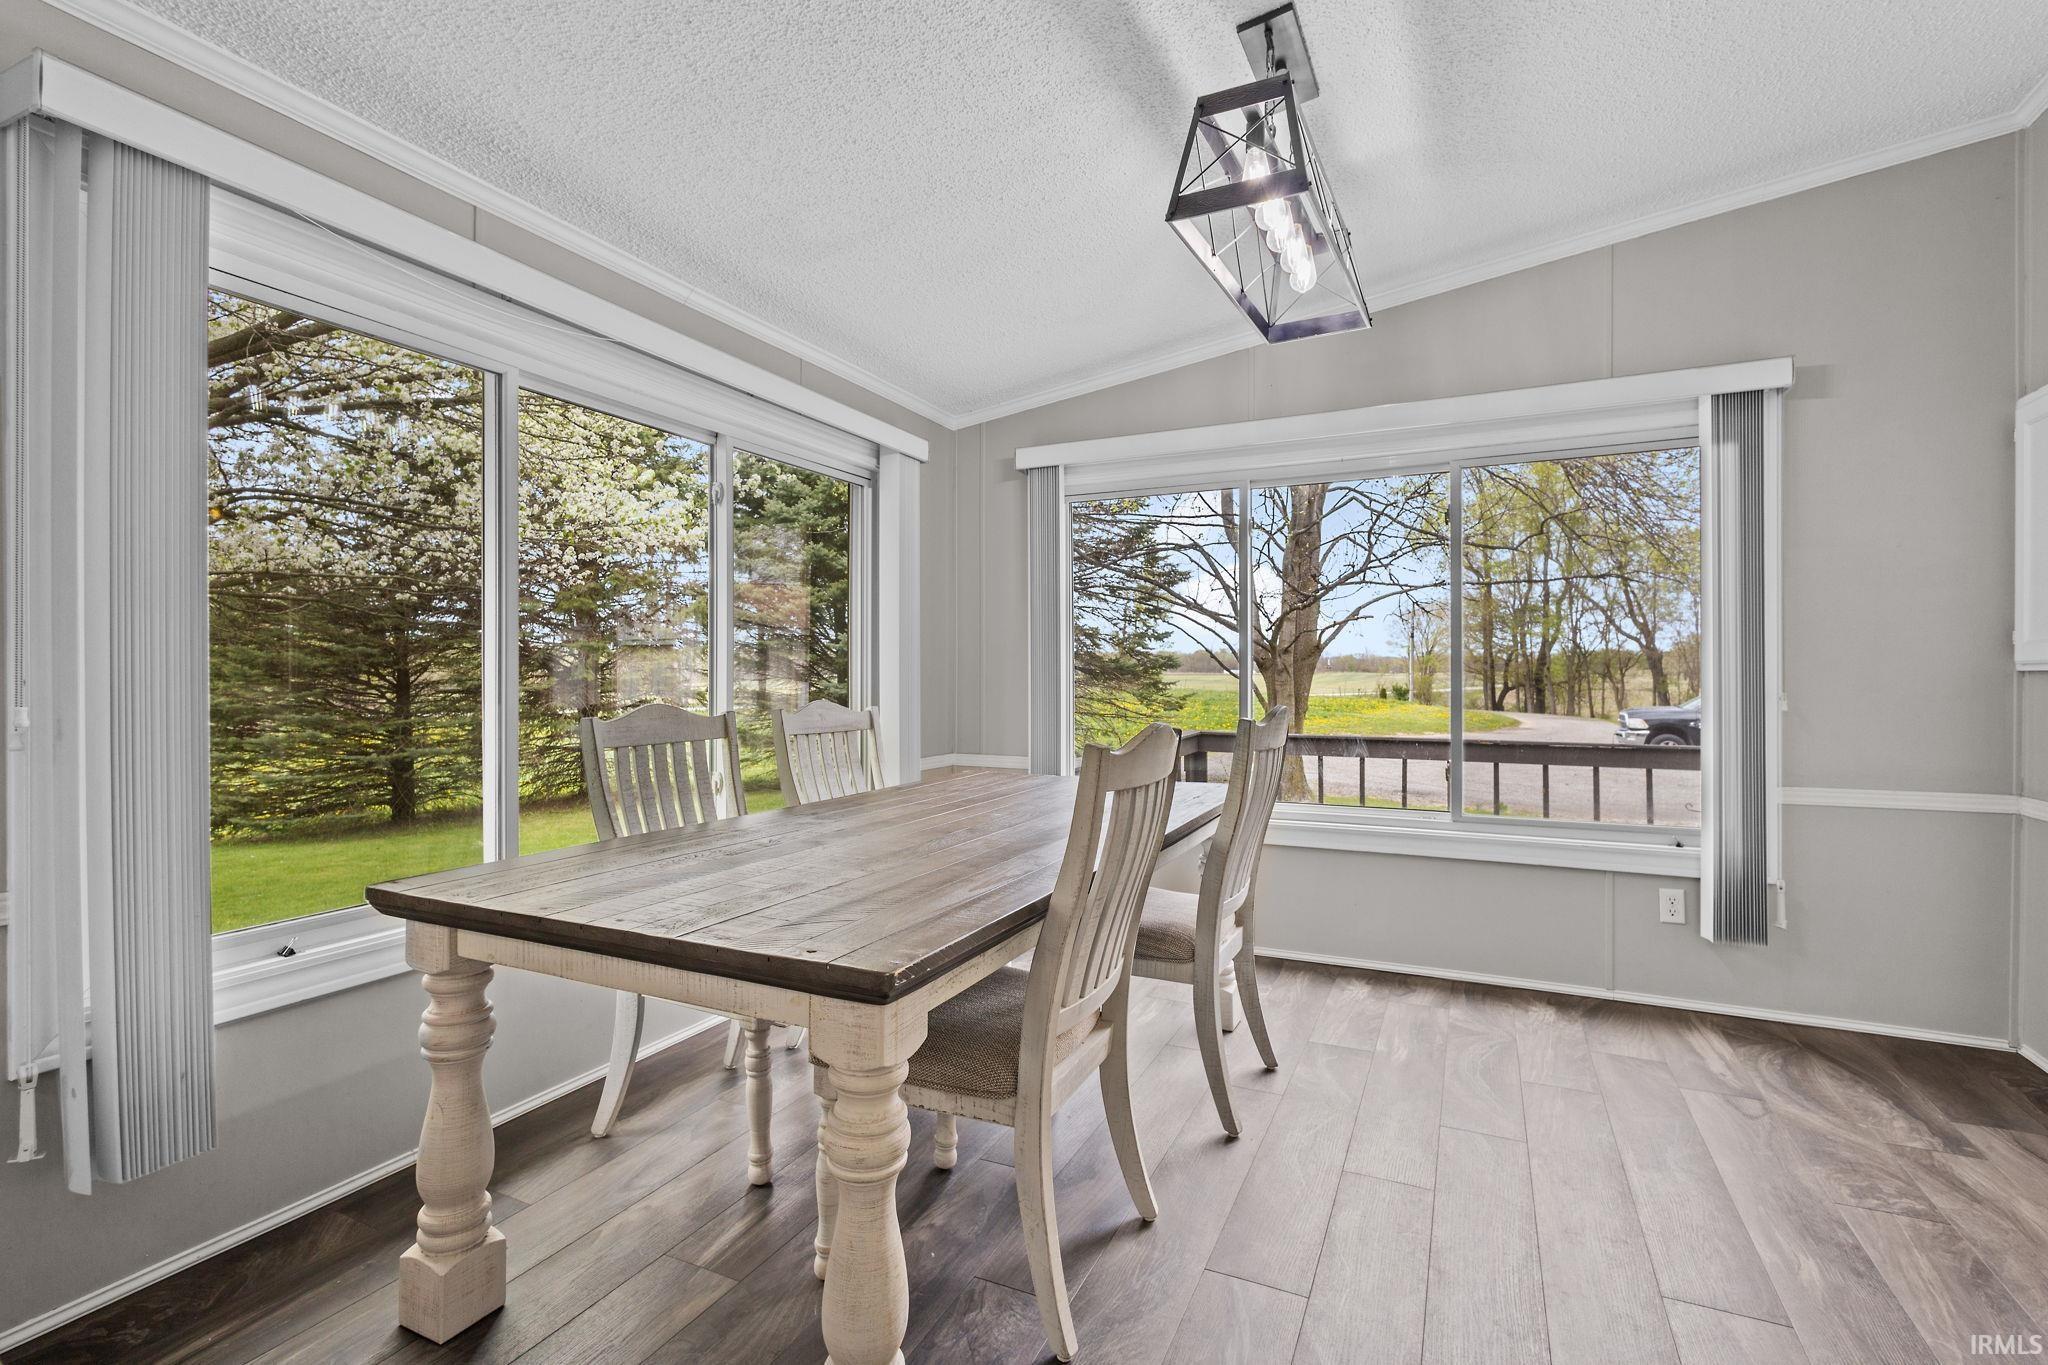
Dining room with a rustic wood table and chairs beside large windows overlooking the yard.
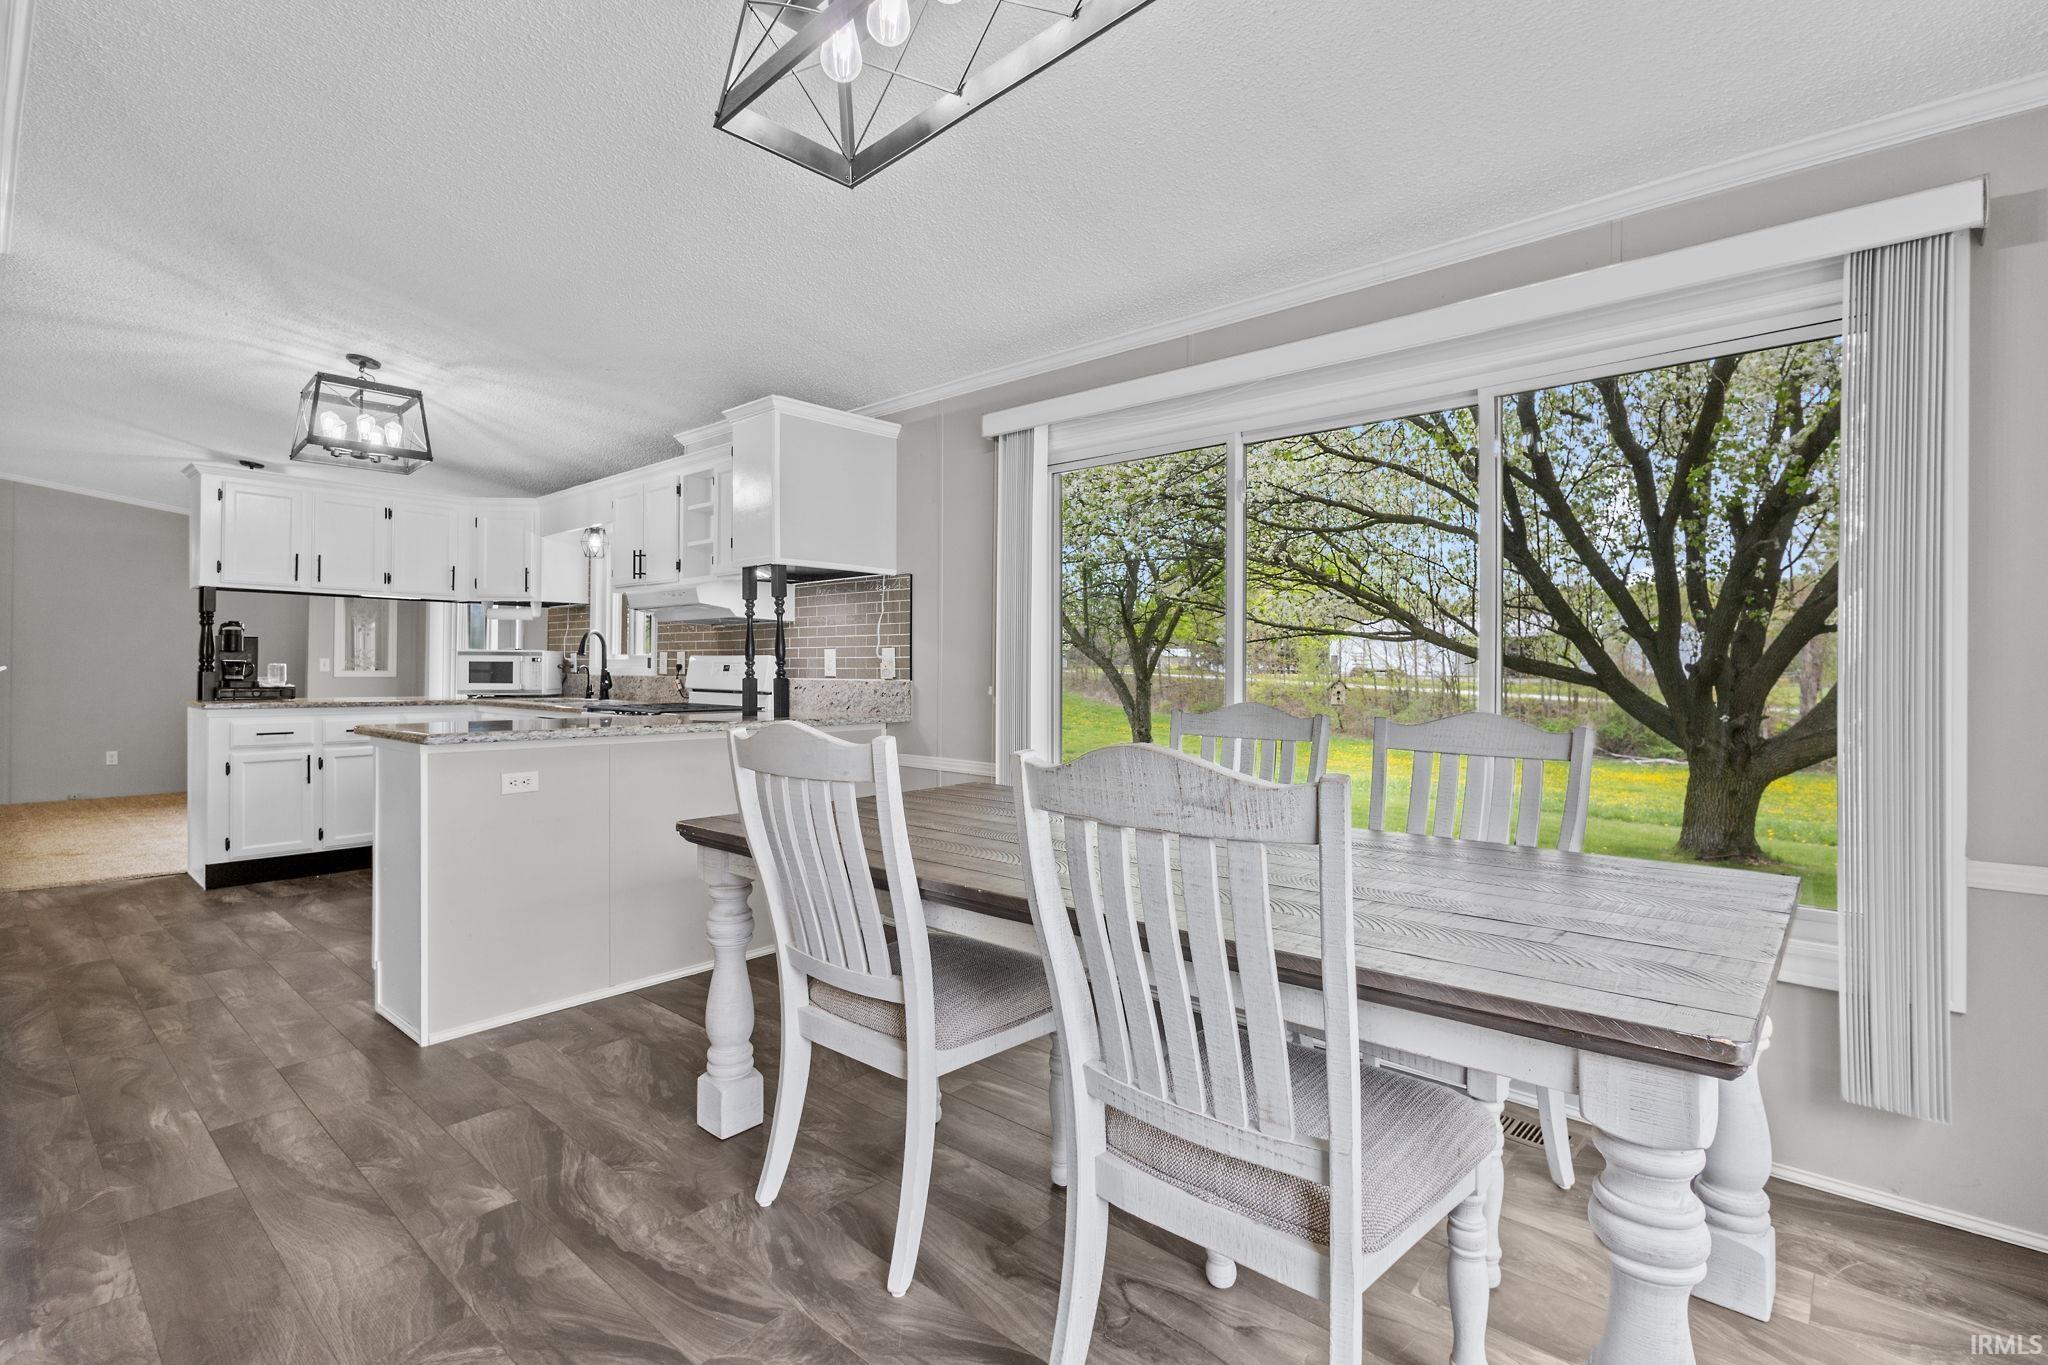
Kitchen and dining area with white cabinets, a long table, and a large window overlooking trees.
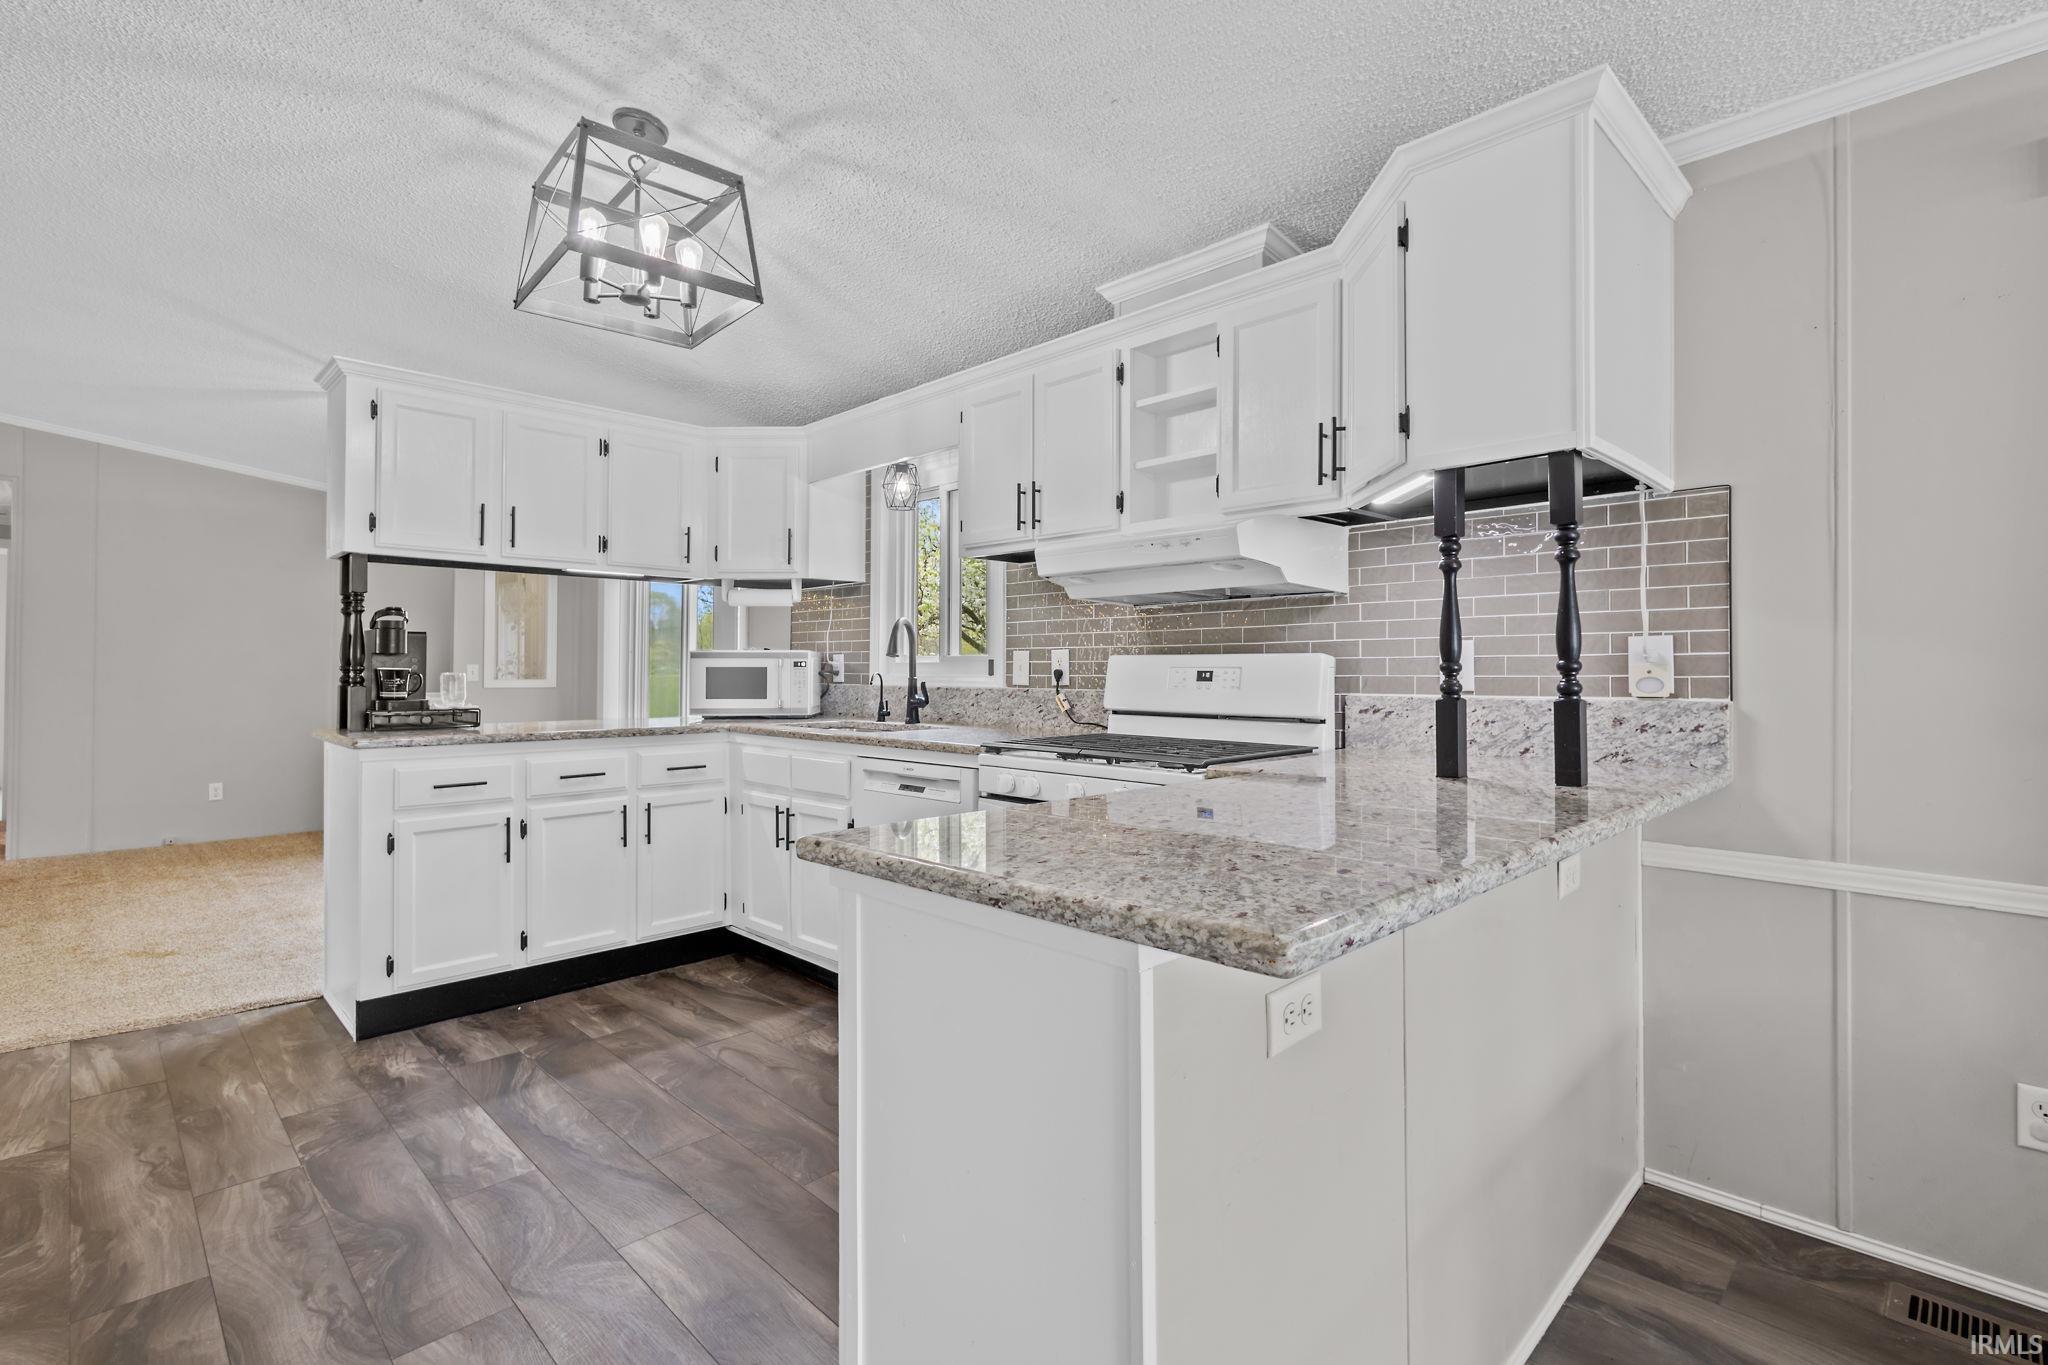
Kitchen with white cabinets, granite peninsula, gray tile backsplash, and wood-look flooring.
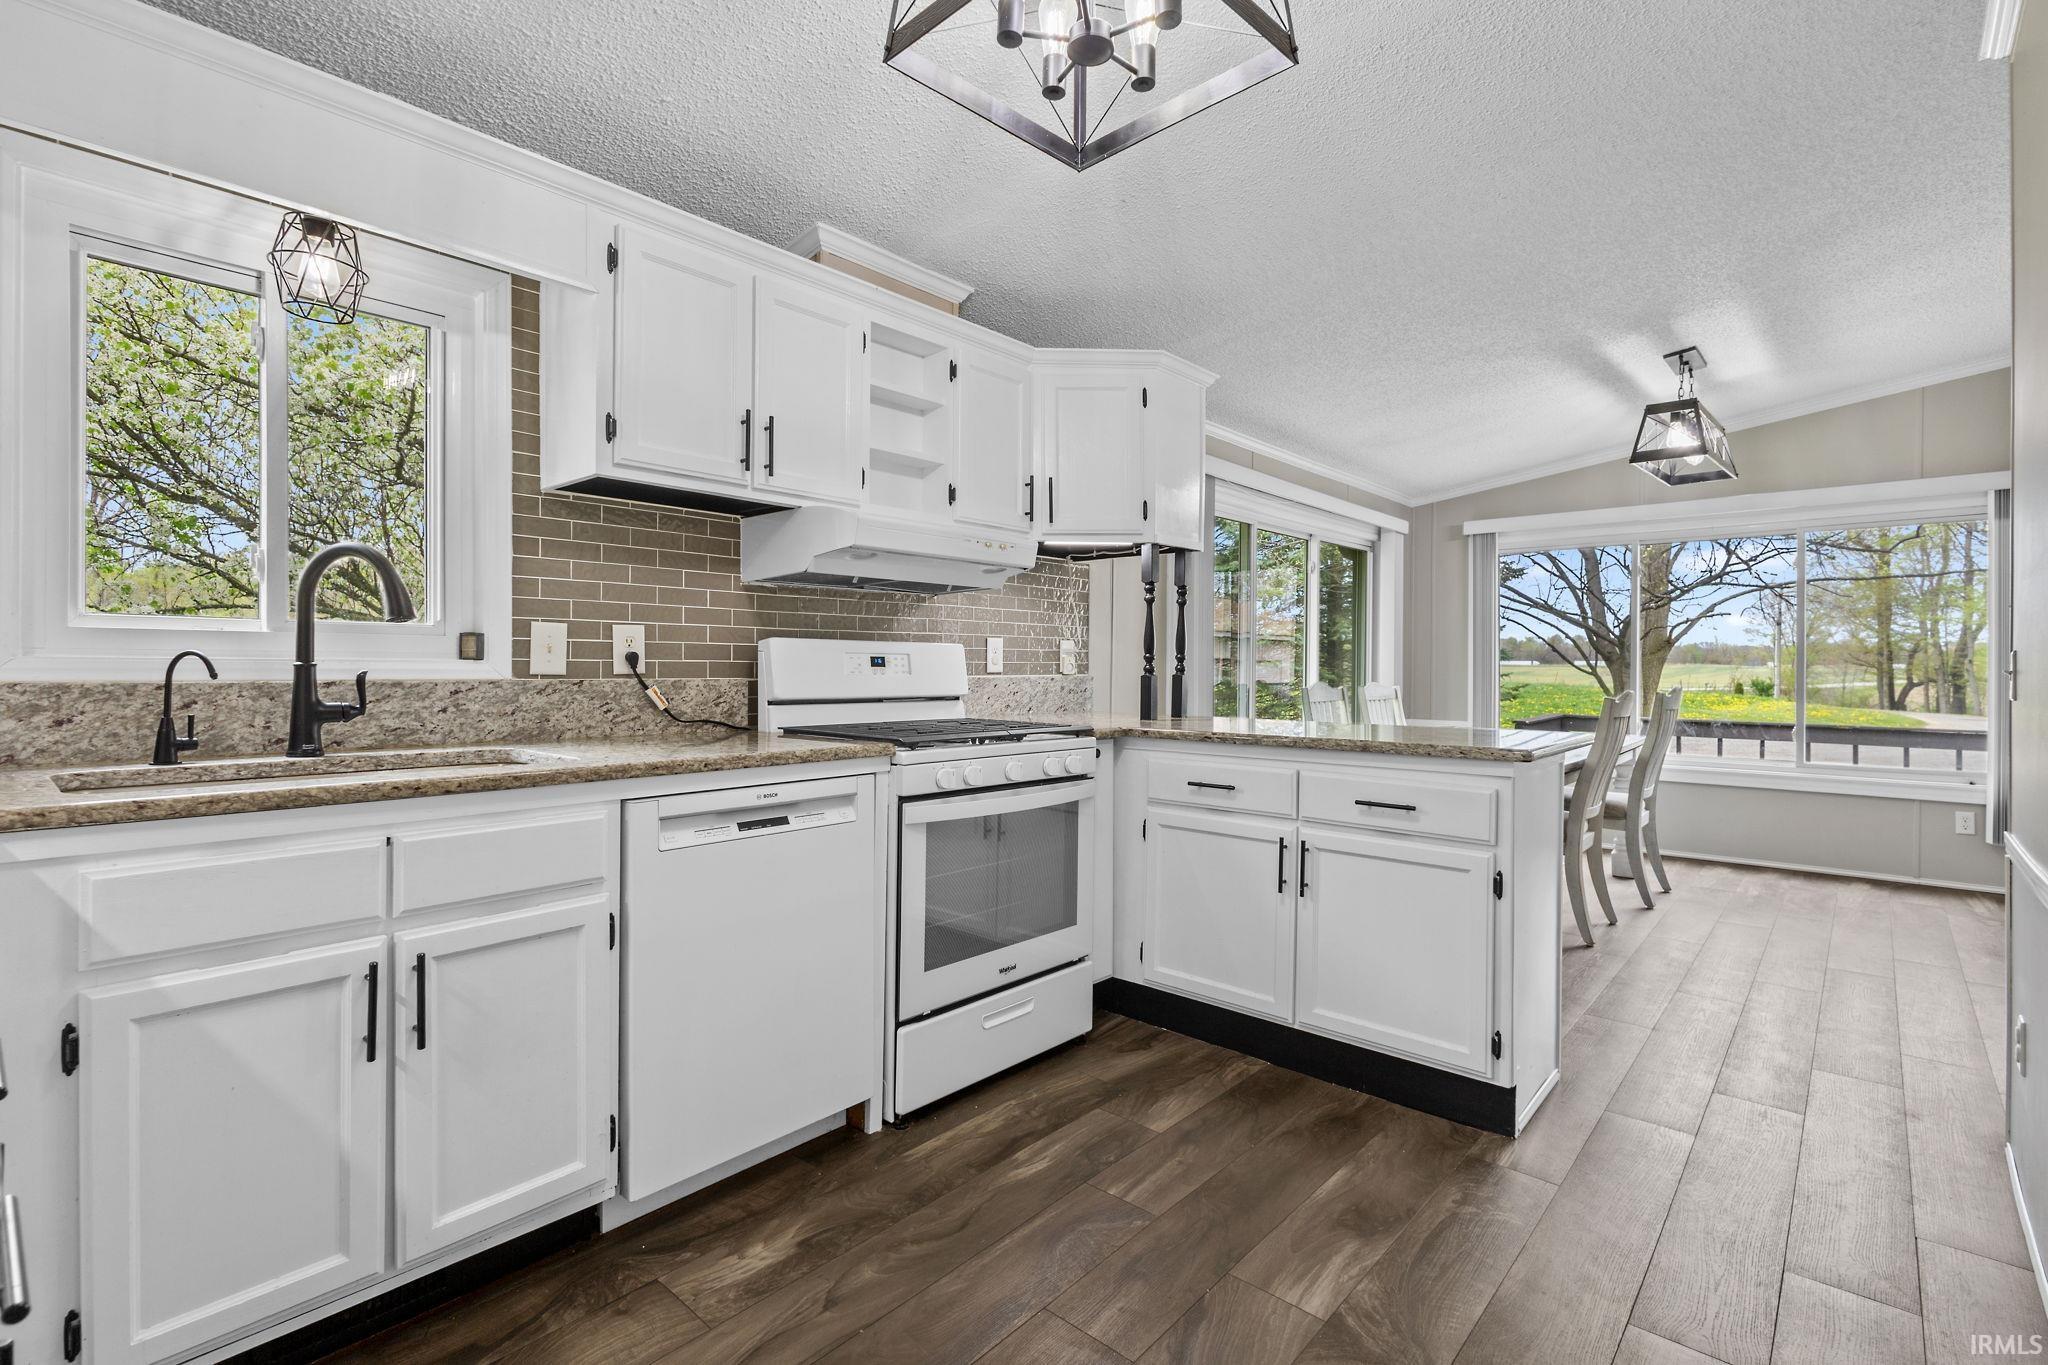
Bright white kitchen with granite counters, dark tile backsplash, and dining area overlooking the yard.
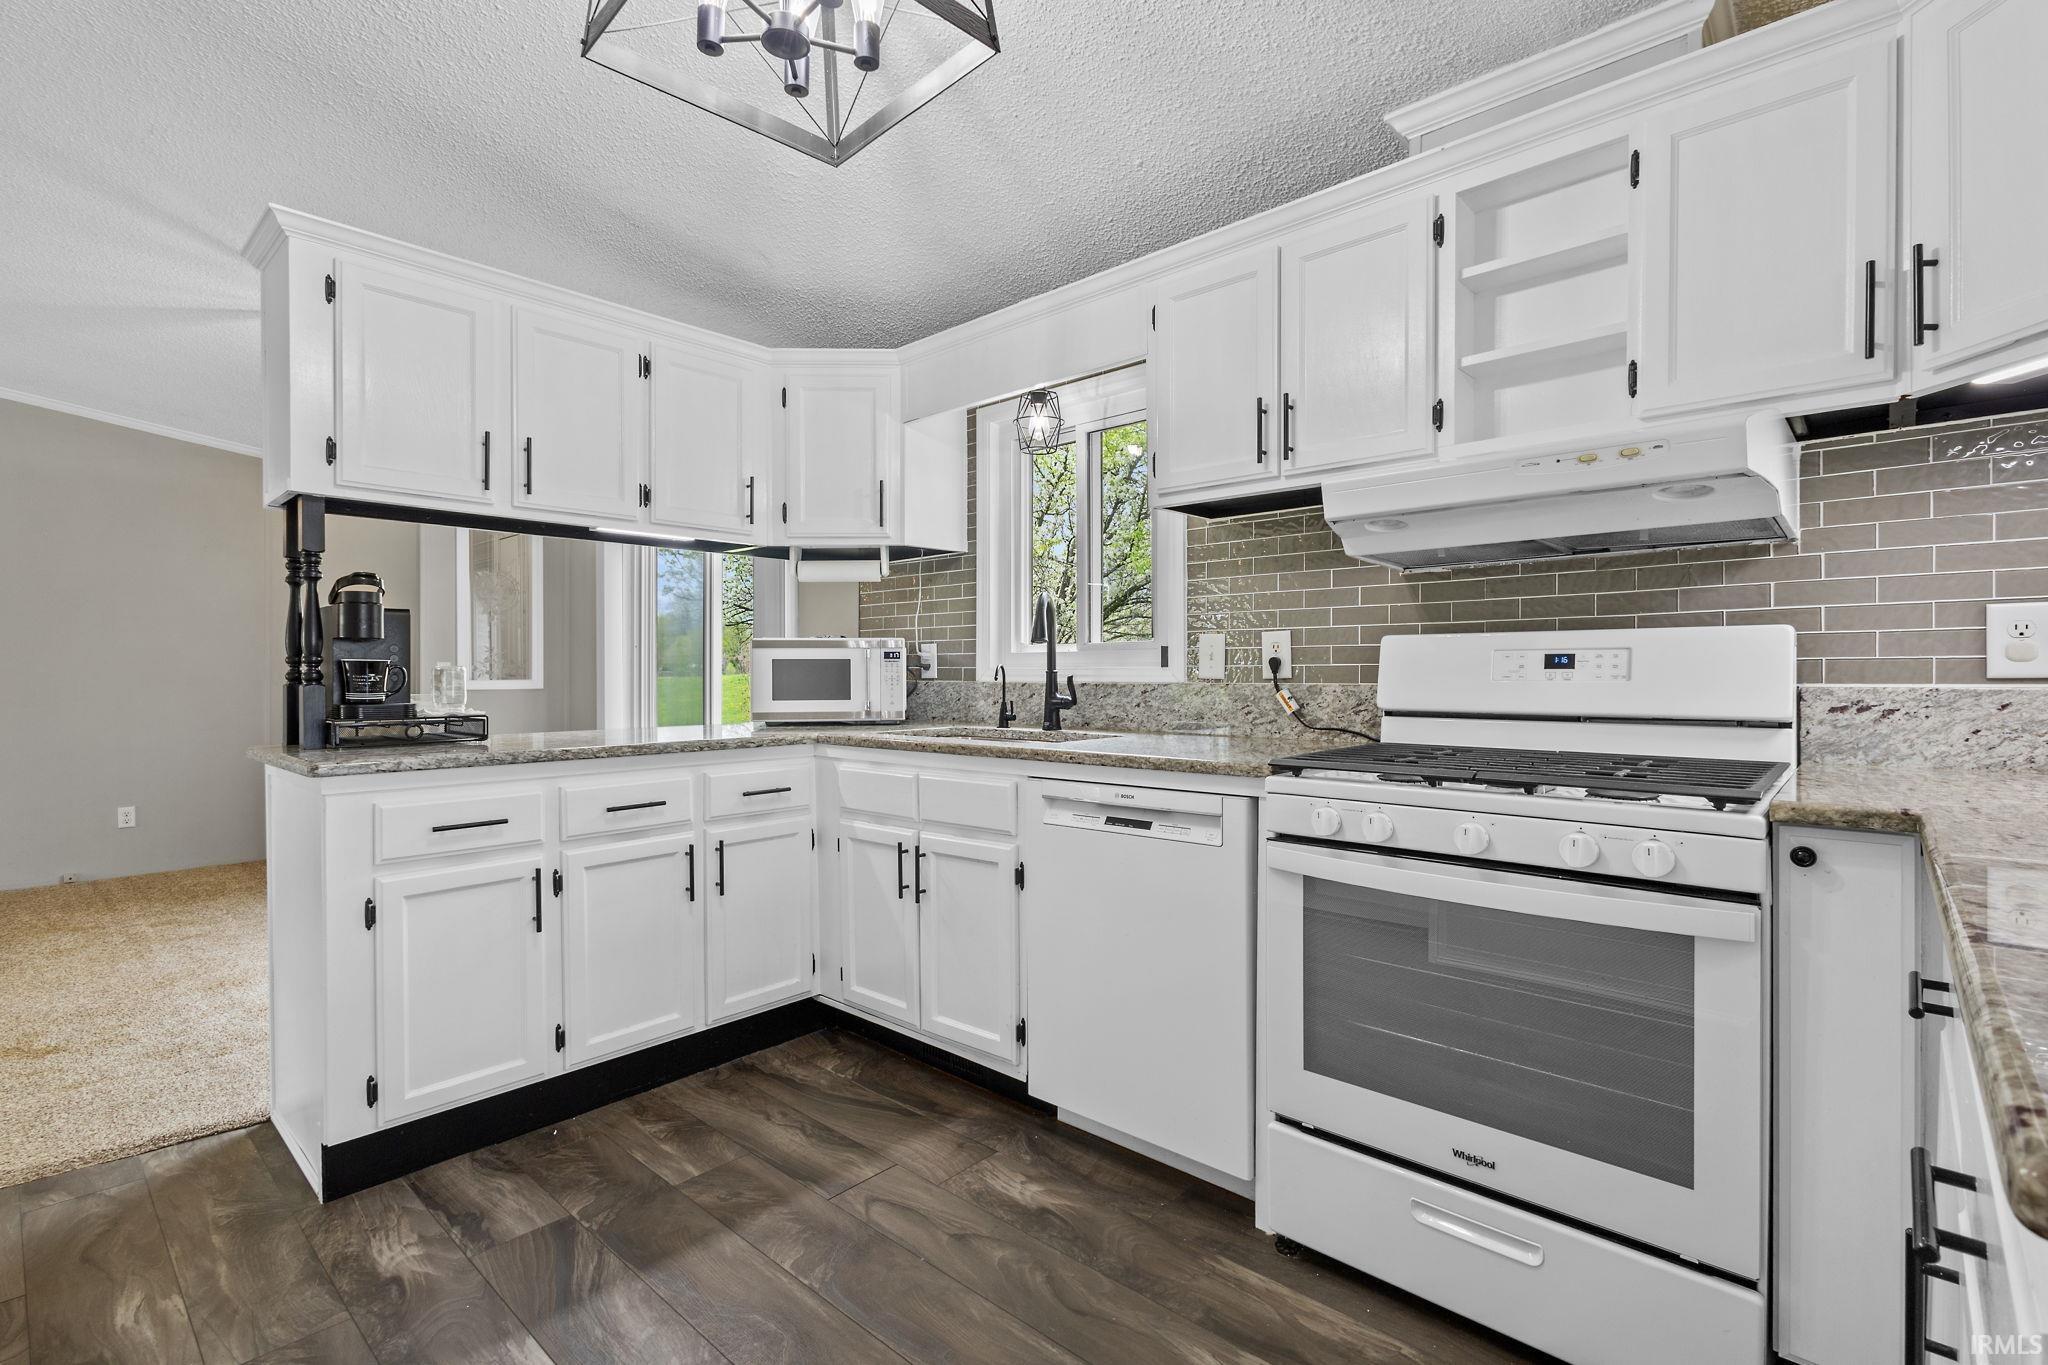
Kitchen with white cabinetry, granite counters, gray tile backsplash, and white appliances.
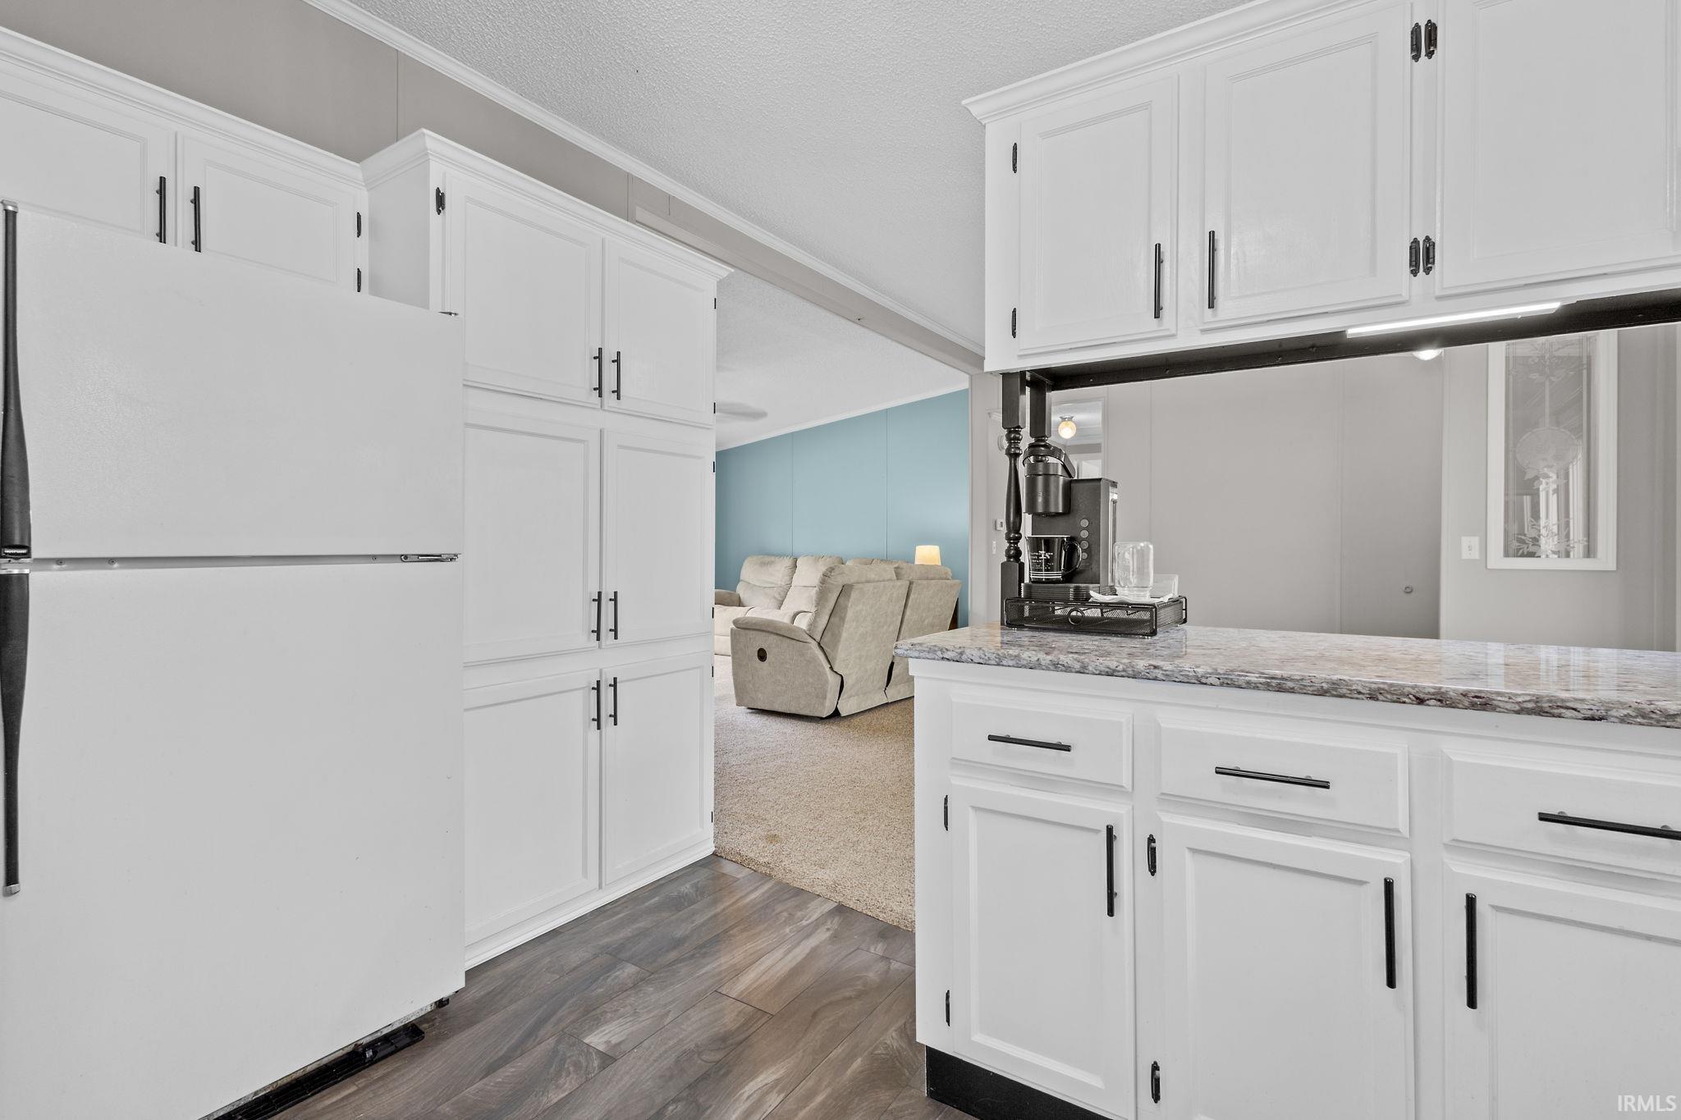
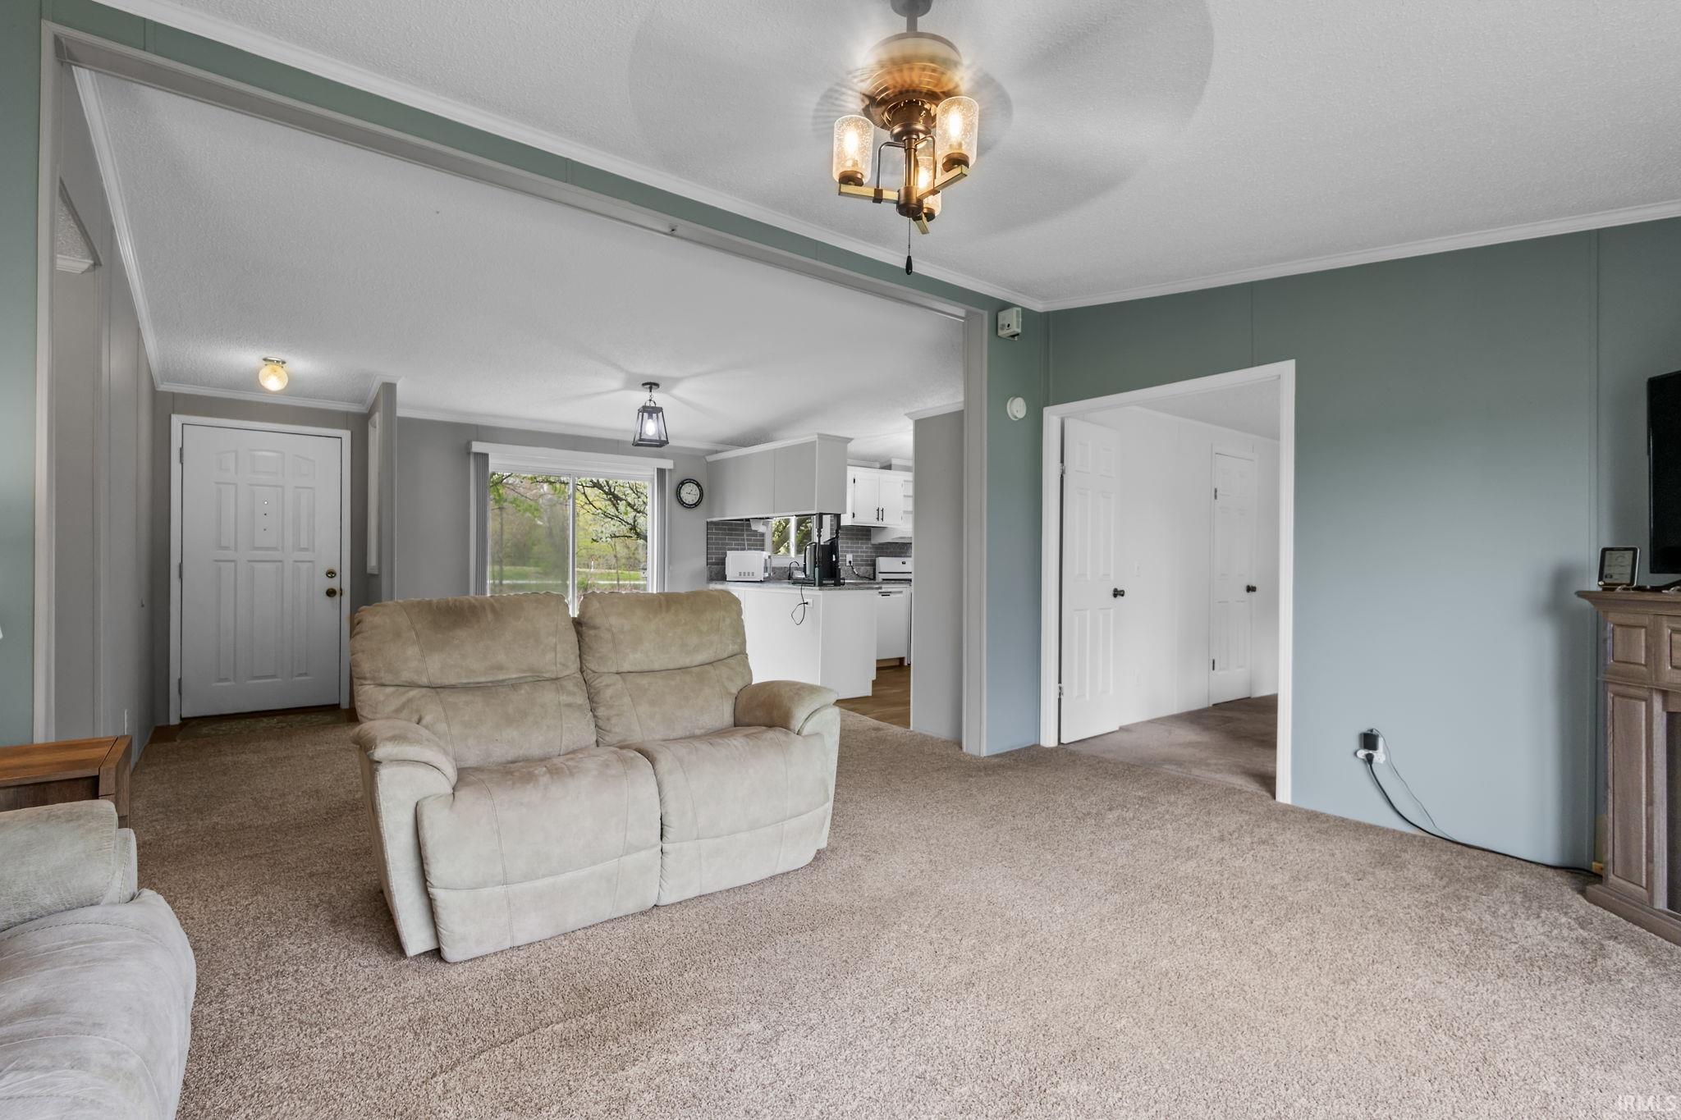
Kitchen with white cabinets and granite island opening onto a living room with a blue accent wall.
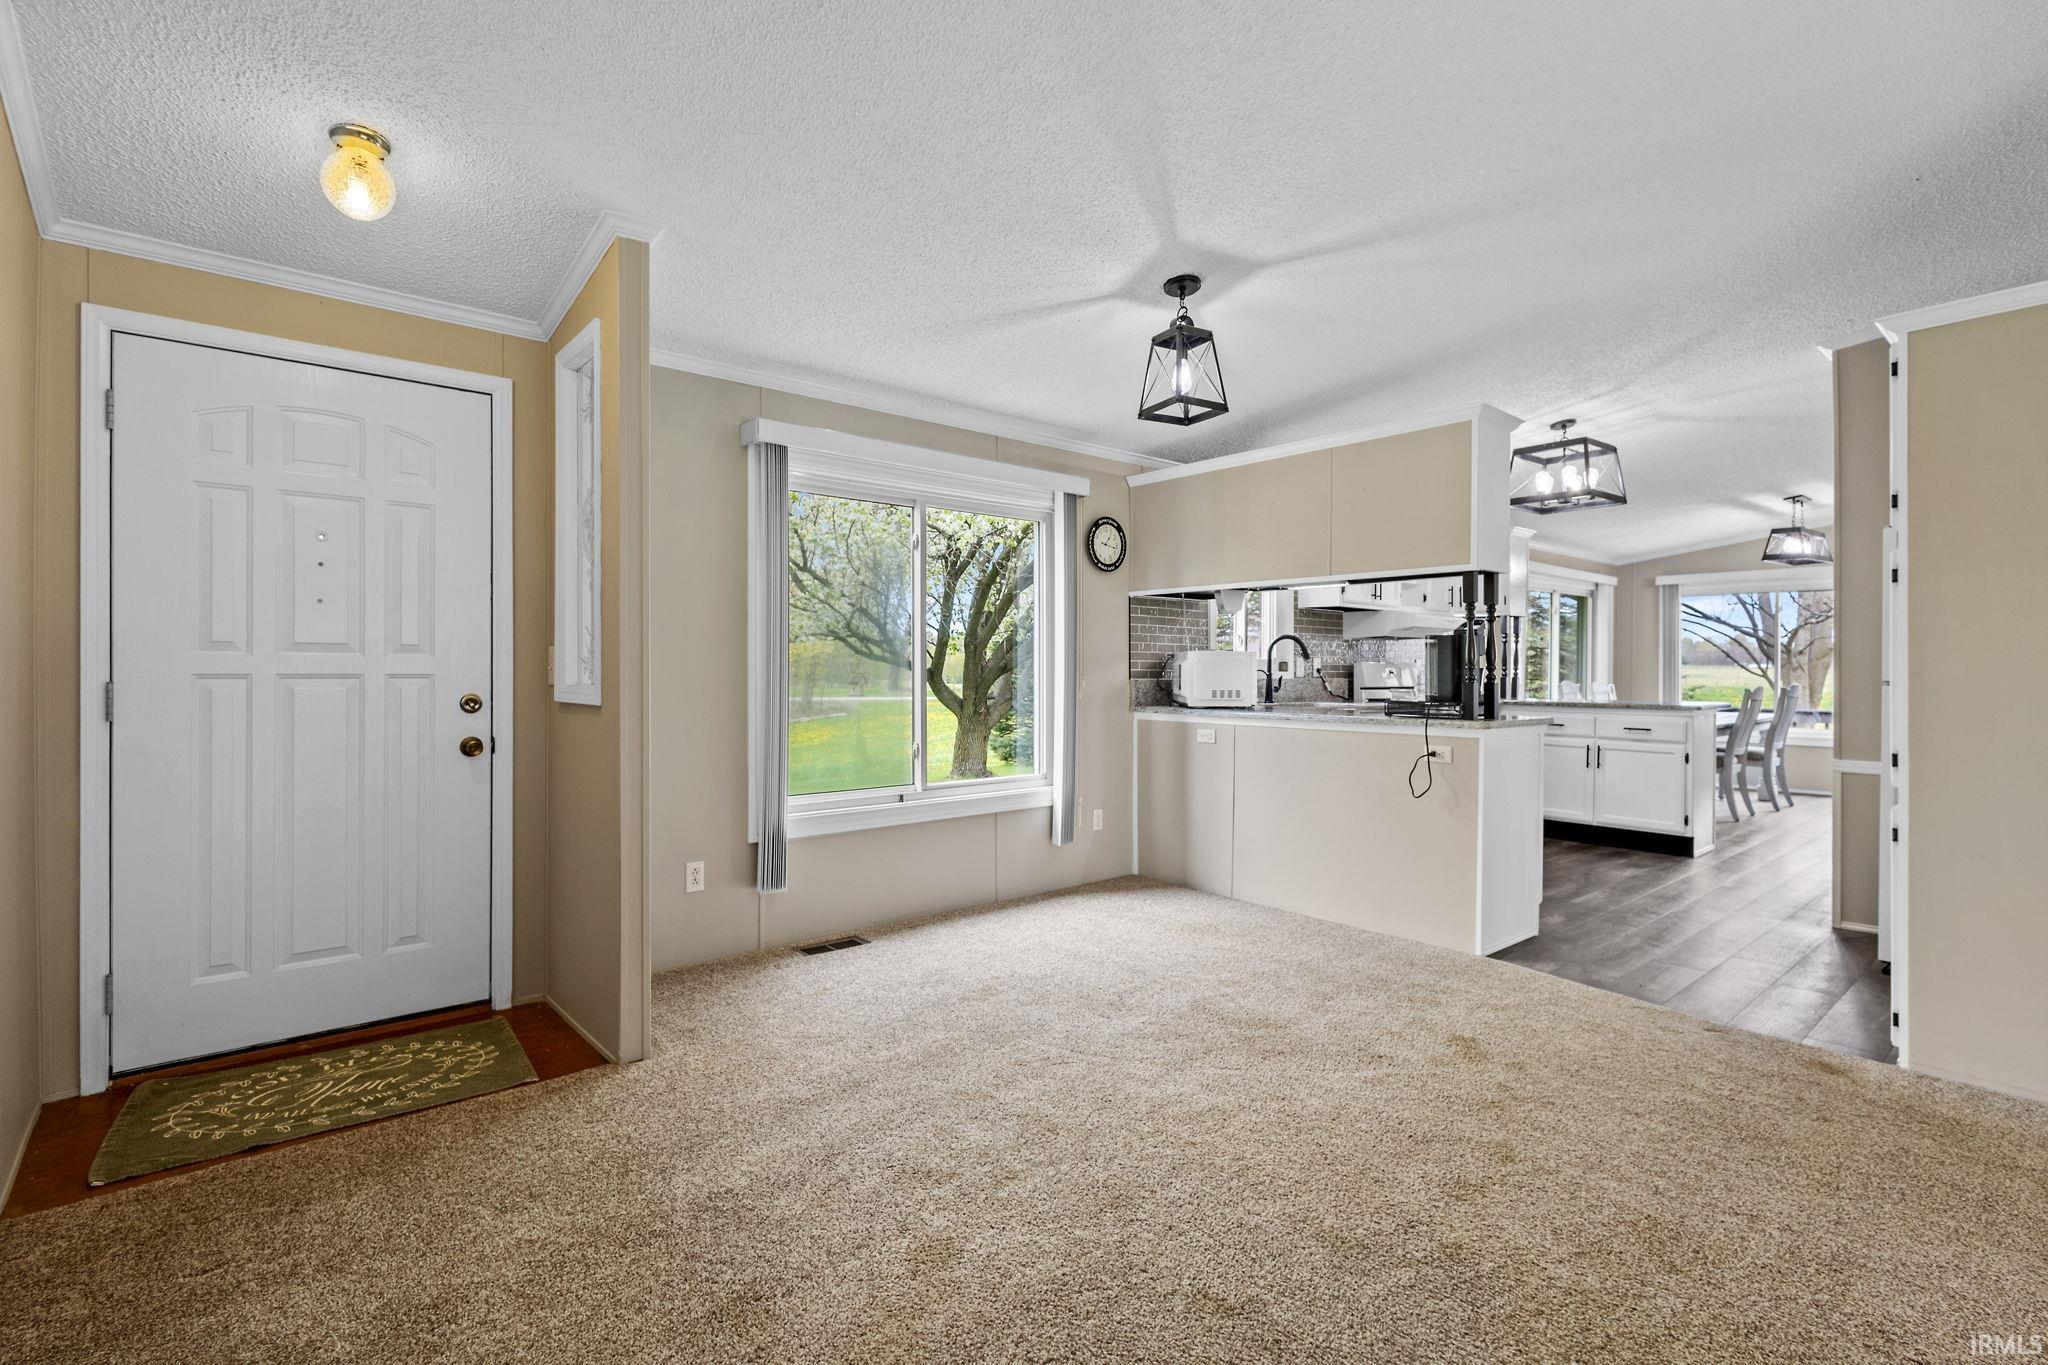
Carpeted entryway opens to a bright kitchen and dining area with white cabinetry and large windows.
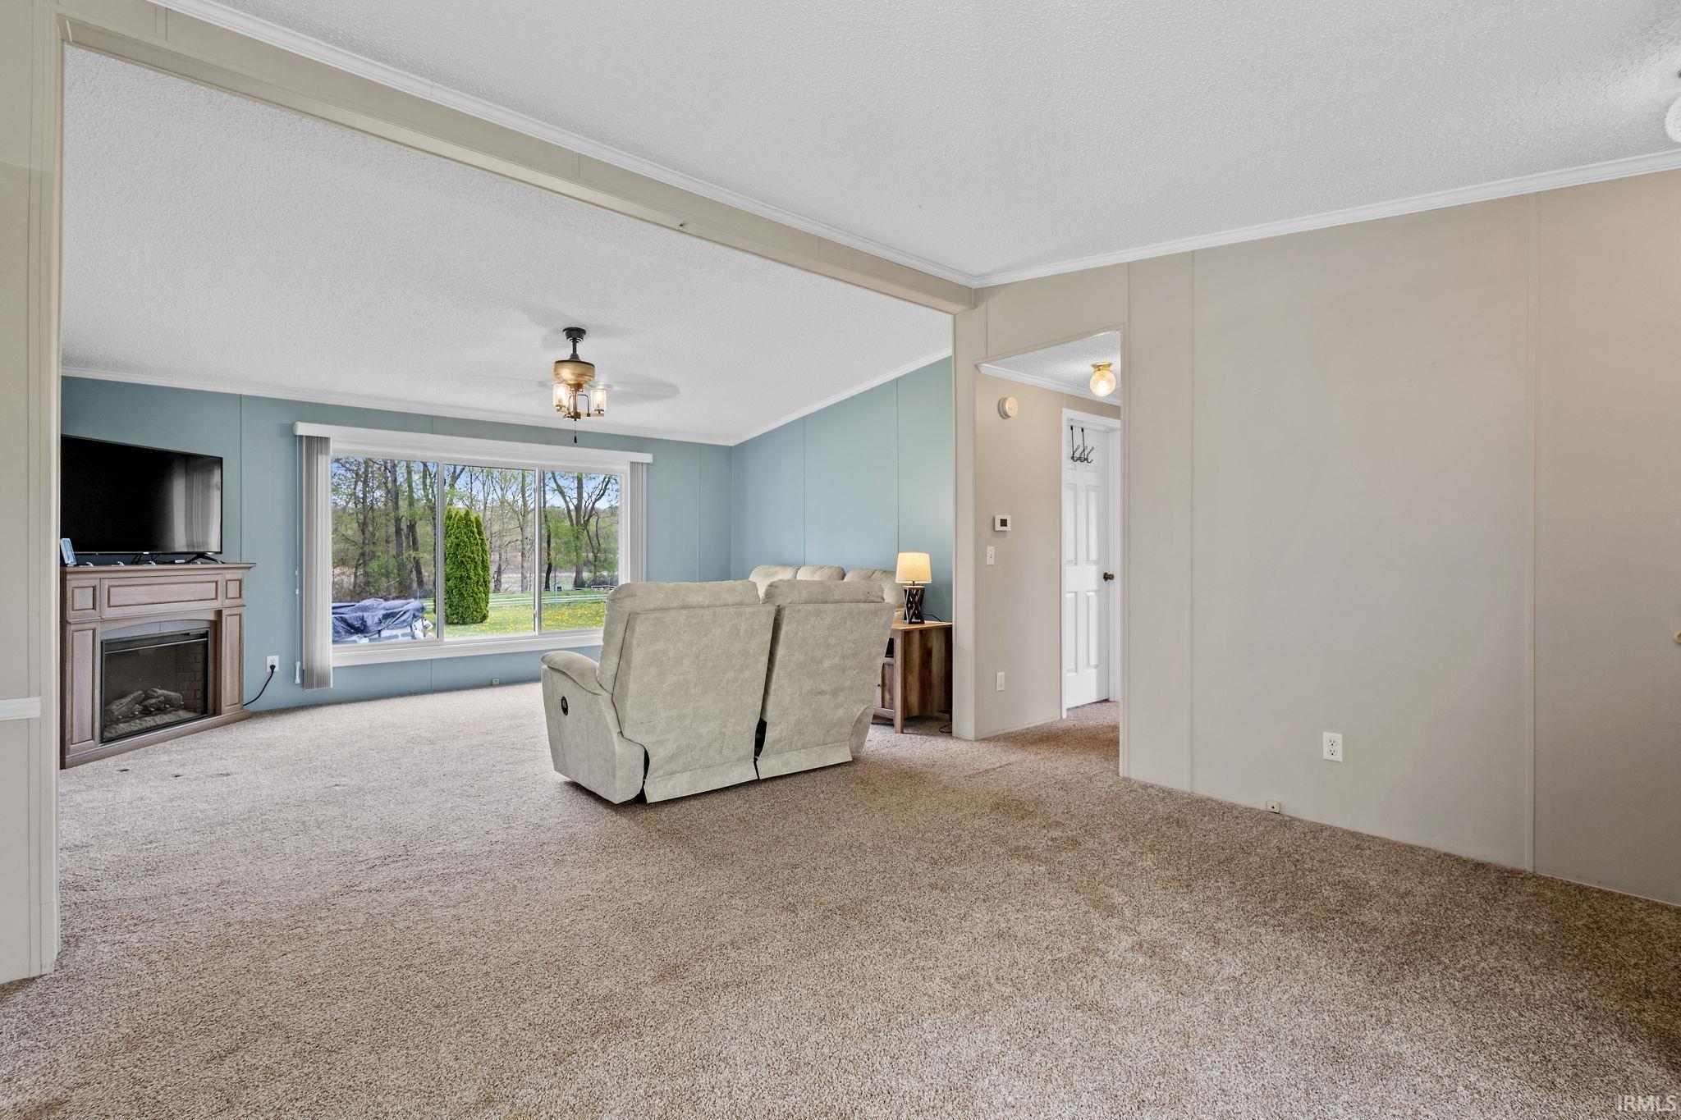
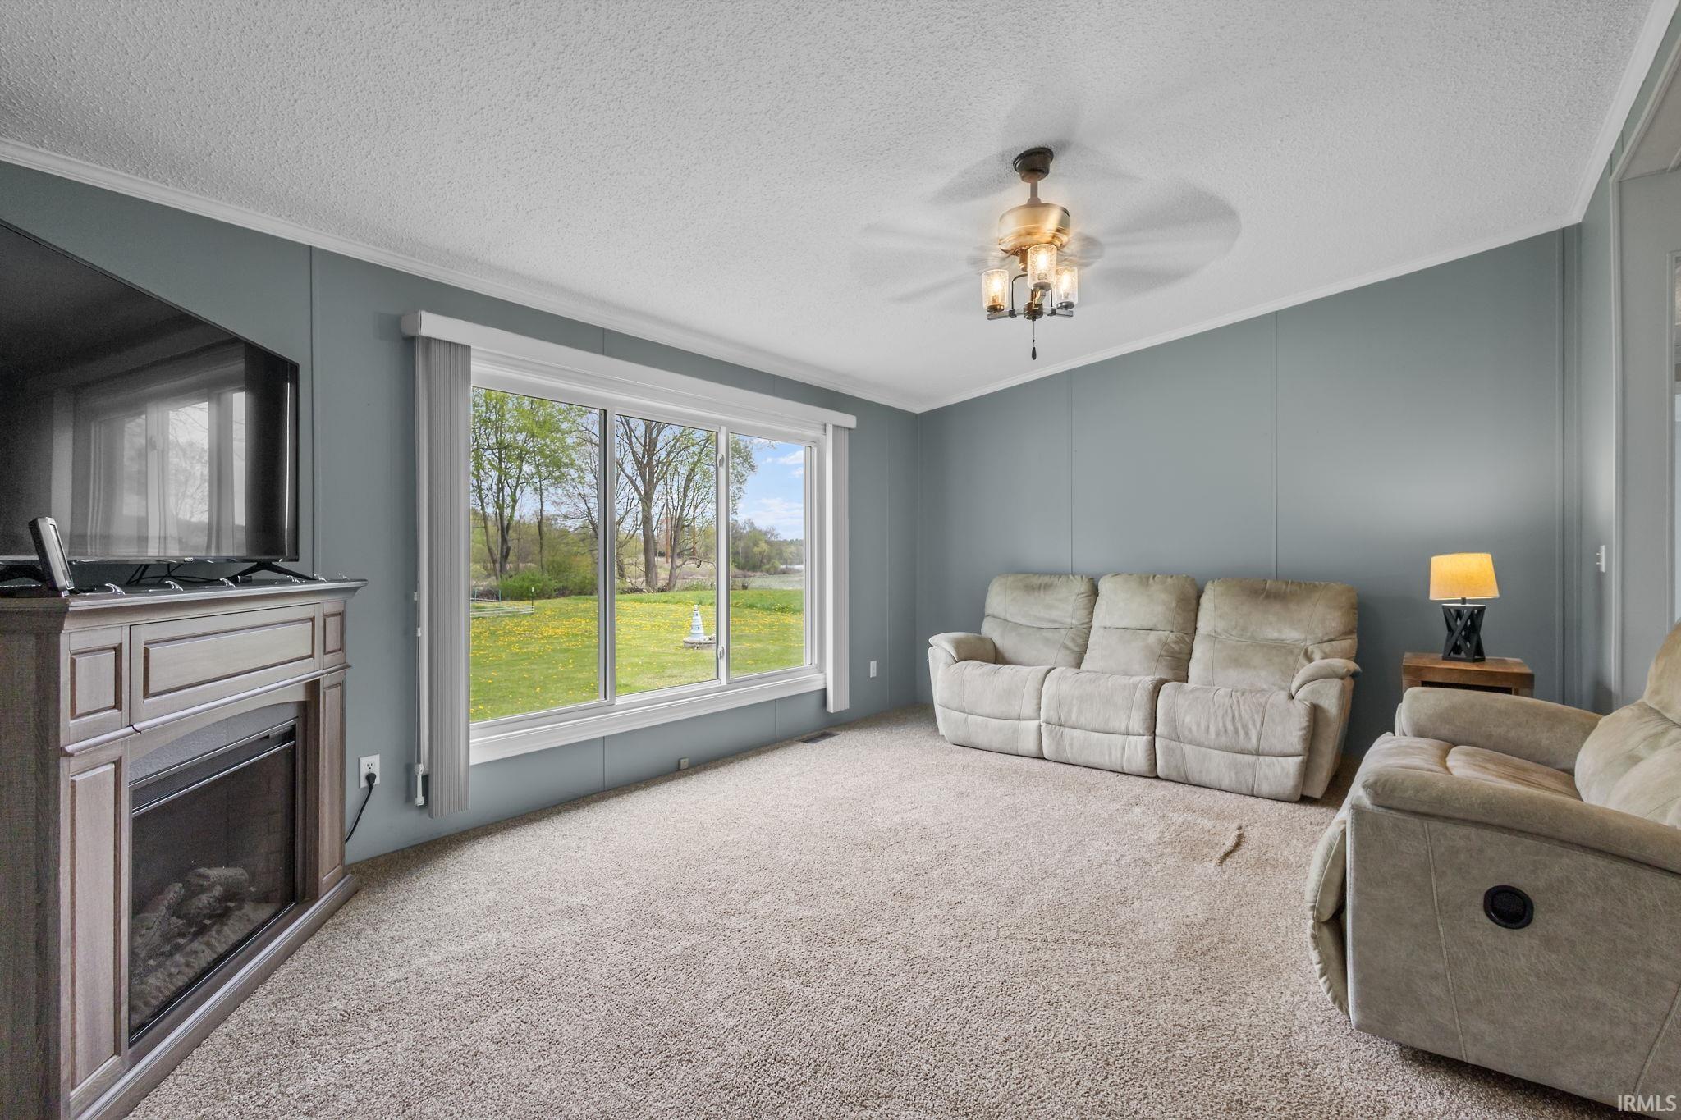
Living room with a fireplace, reclining loveseat, and large window overlooking a wooded yard.
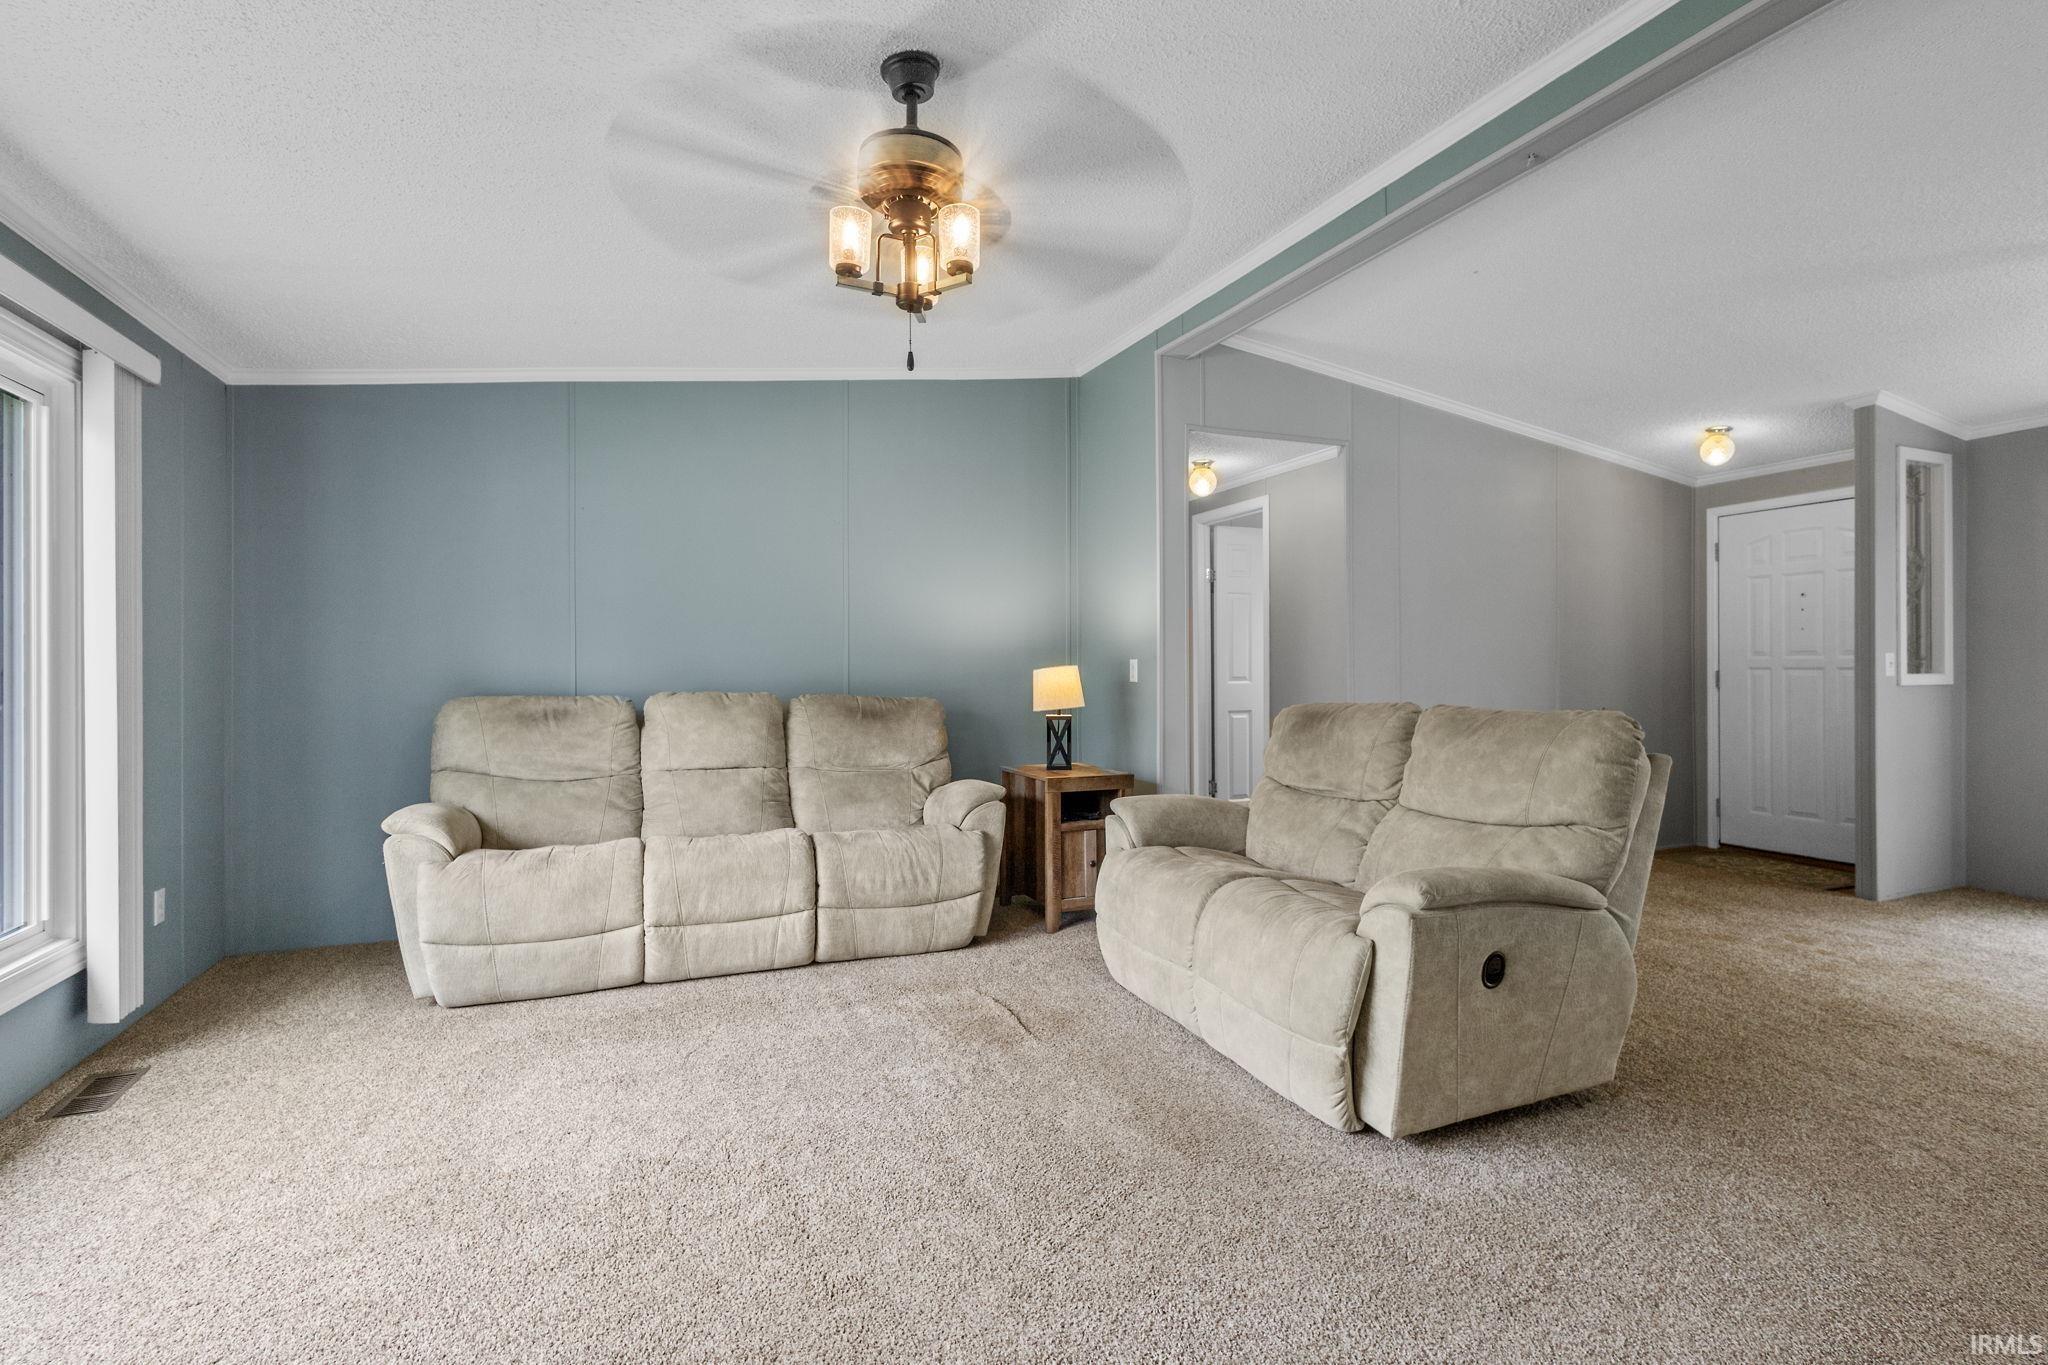
Living room with reclining sofas, a fireplace, and a large window overlooking the yard.
Living room with beige reclining sofas, blue accent wall, and plush carpet.
Living room with a beige reclining loveseat, carpeted floor, and open kitchen with white cabinets.
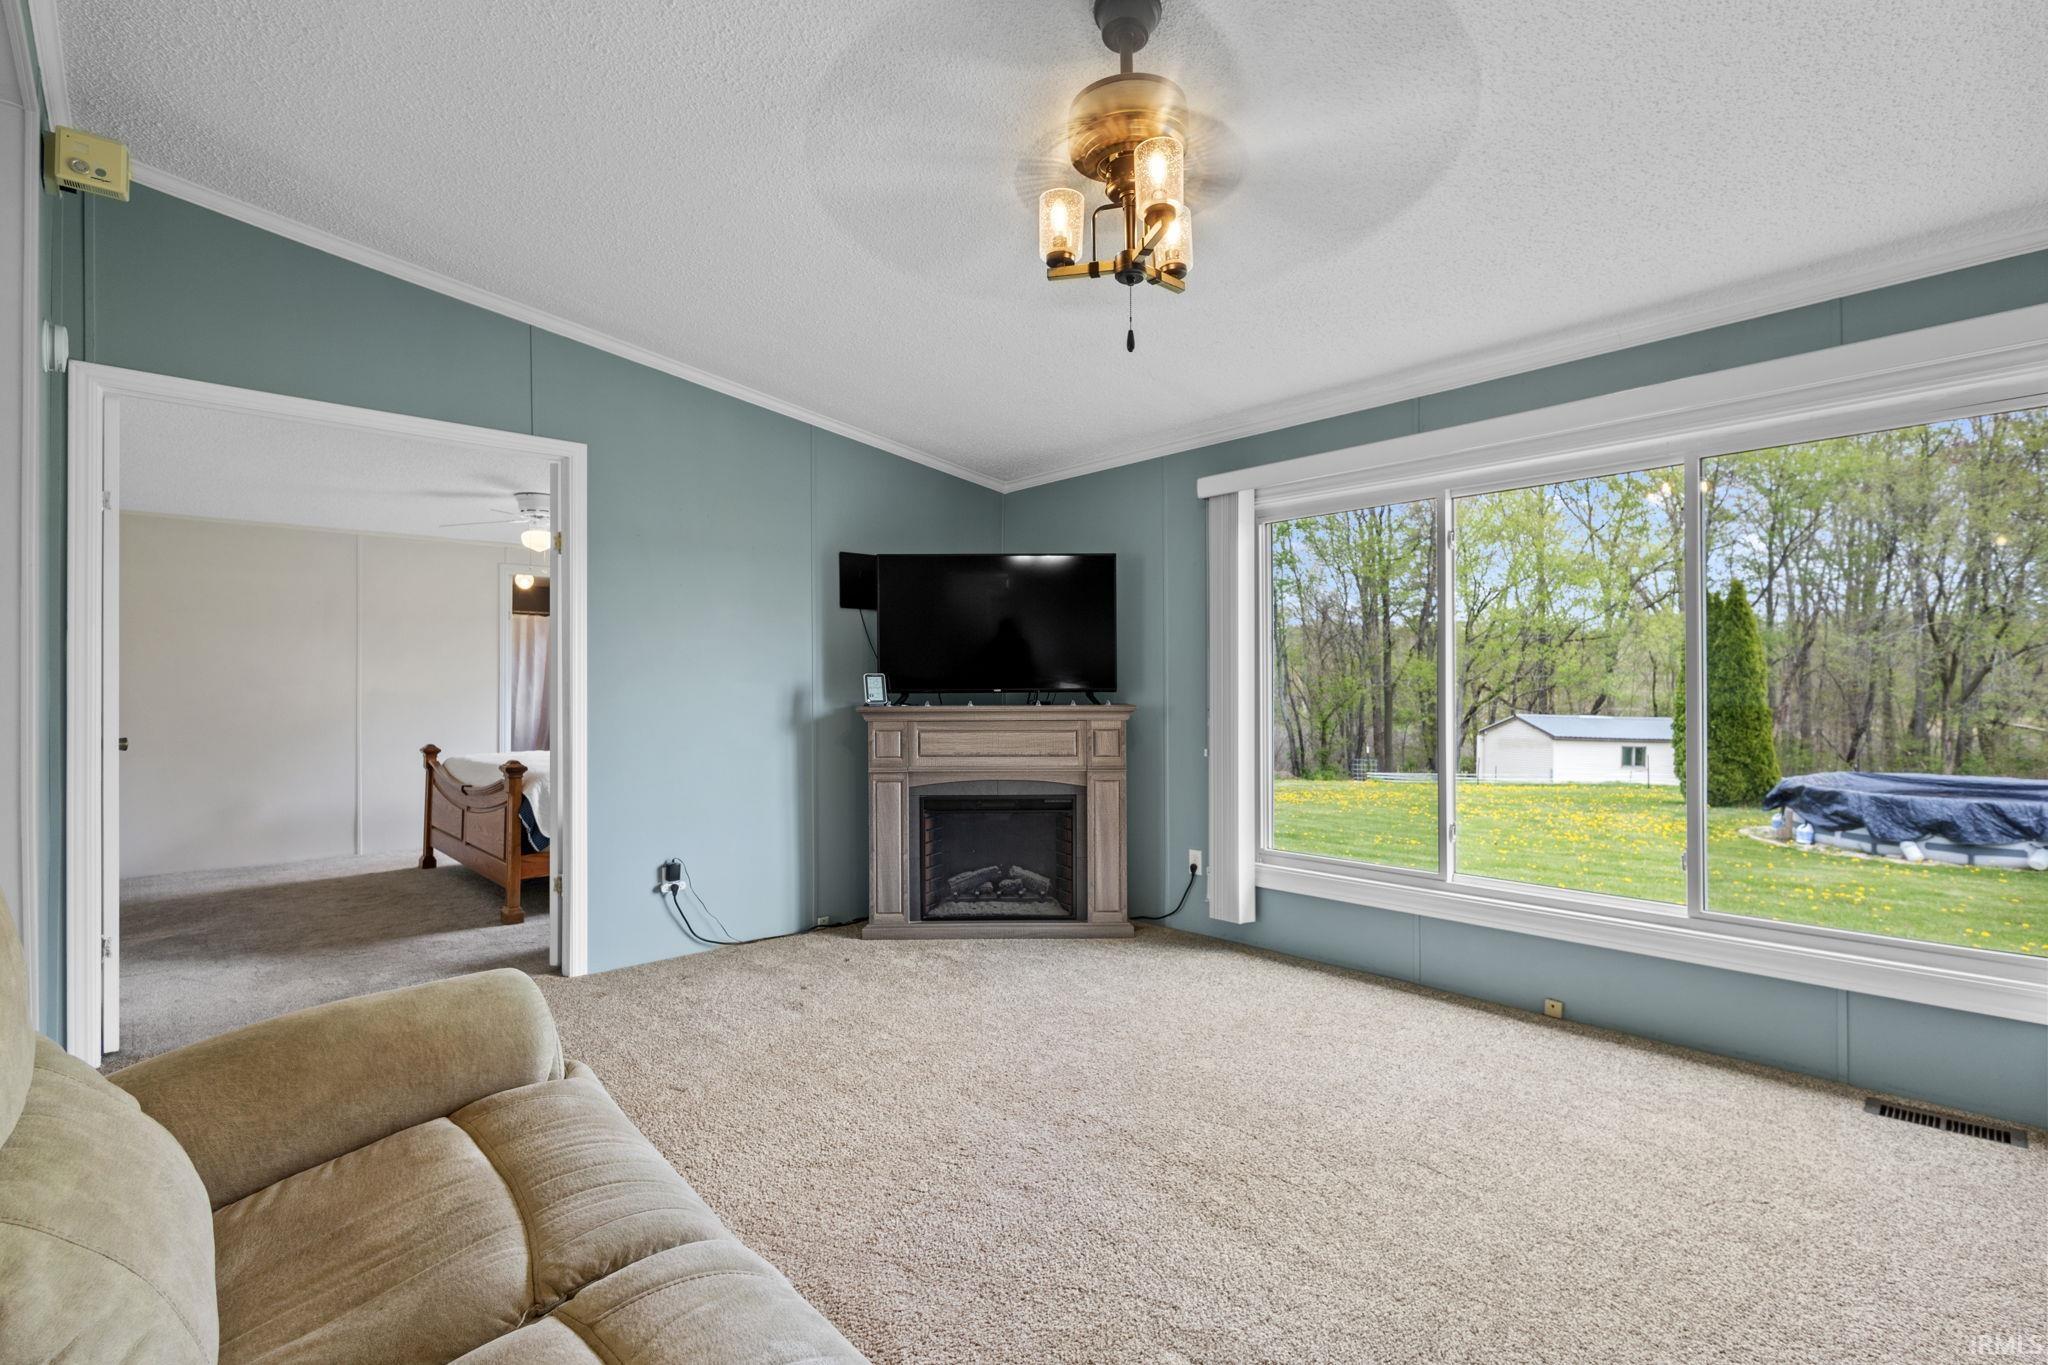
Living room with a fireplace, television, large yard-facing window, and adjoining bedroom.
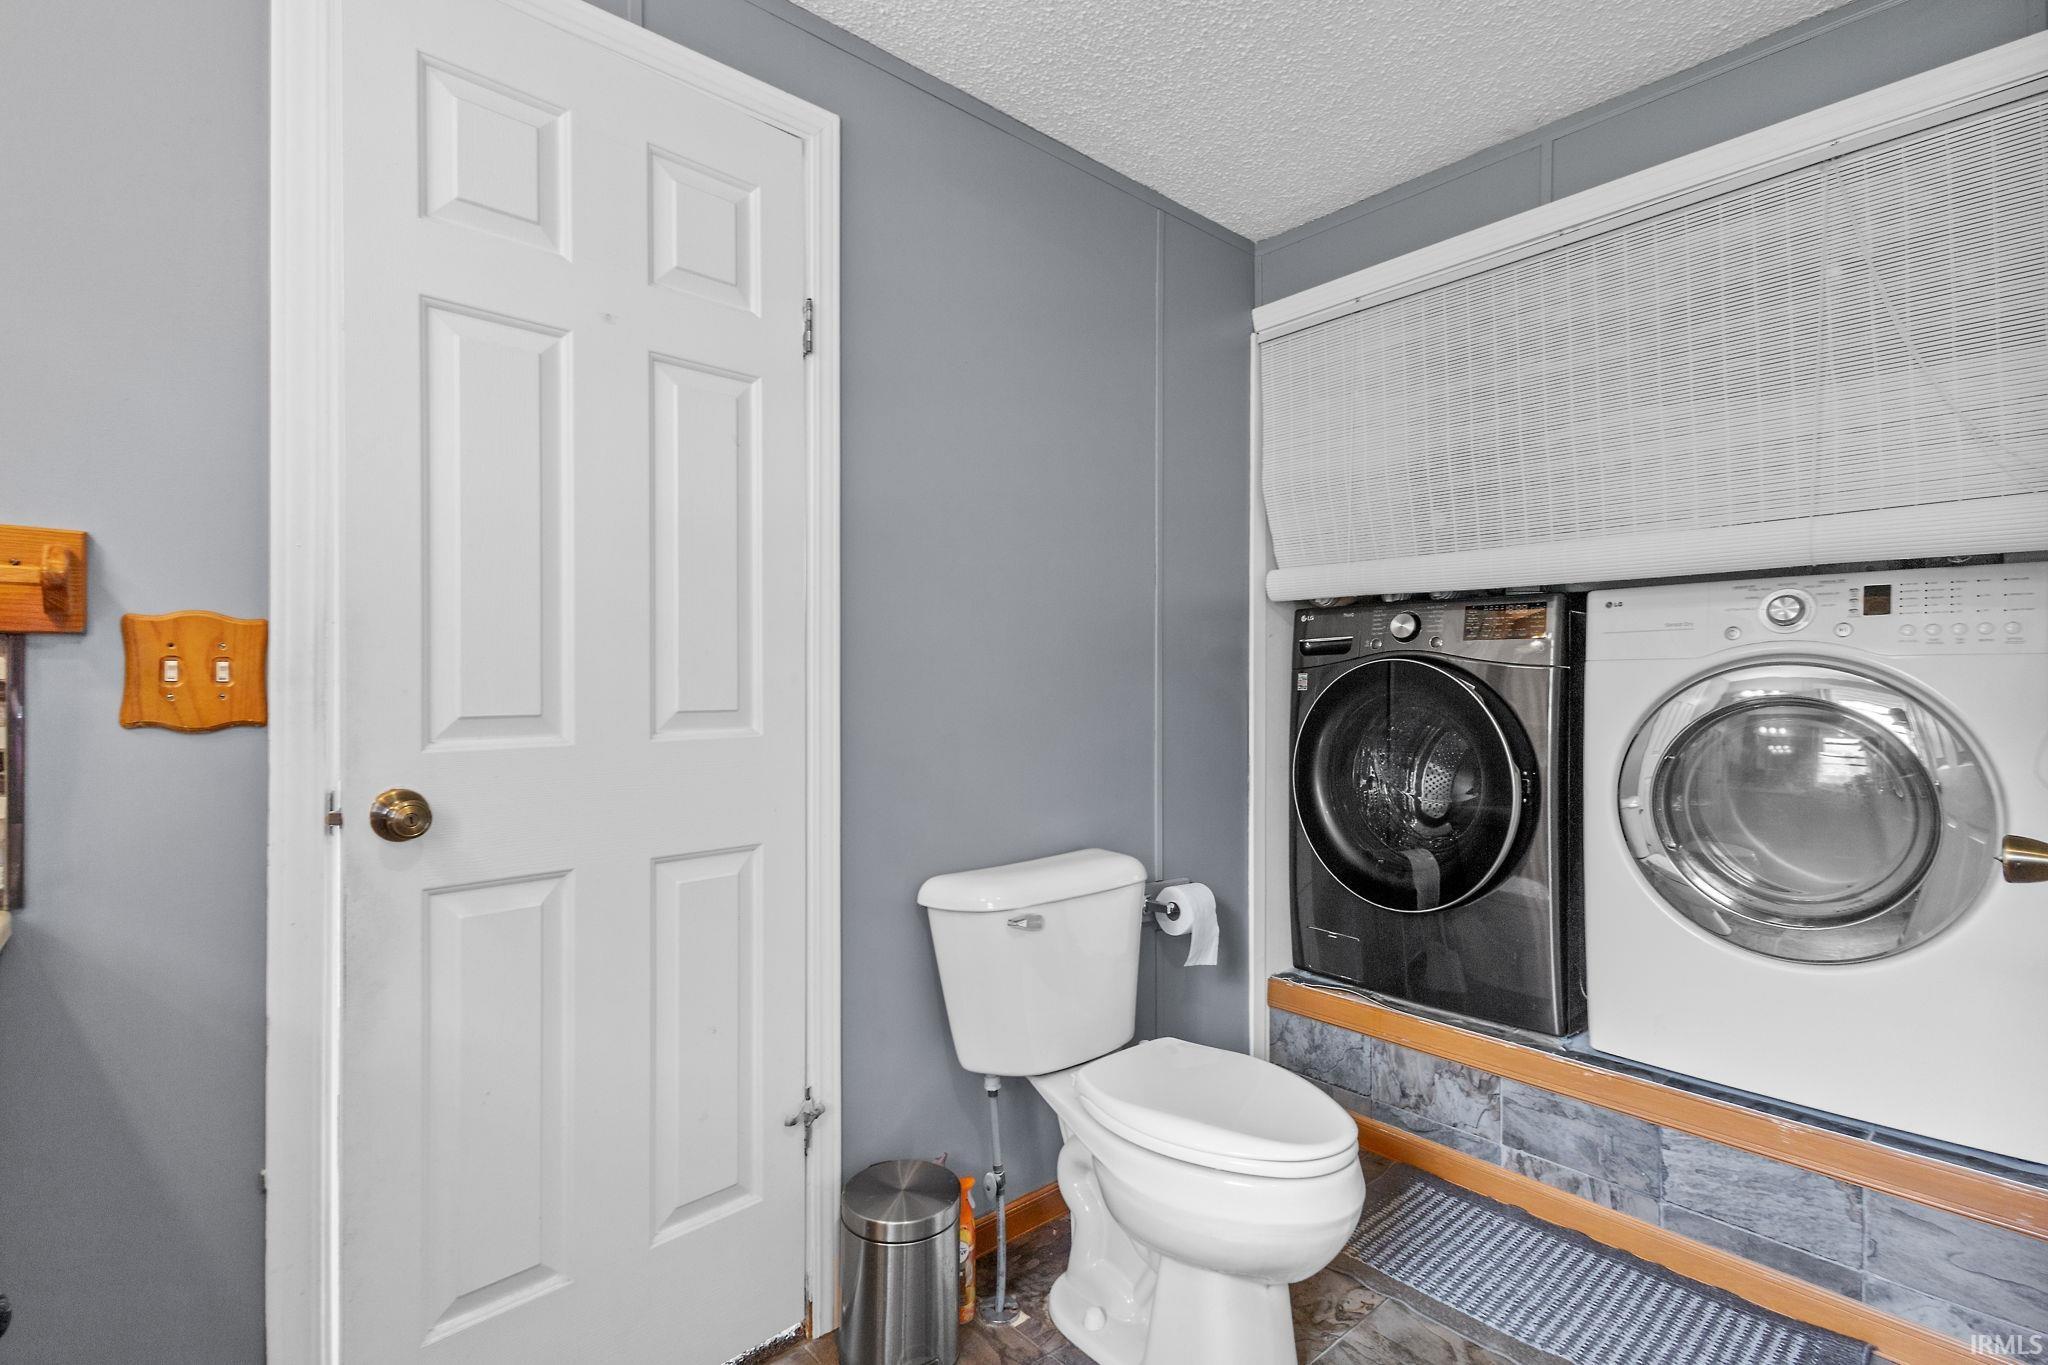
Bathroom with a toilet beside front-loading washer and dryer under a window with closed blinds.
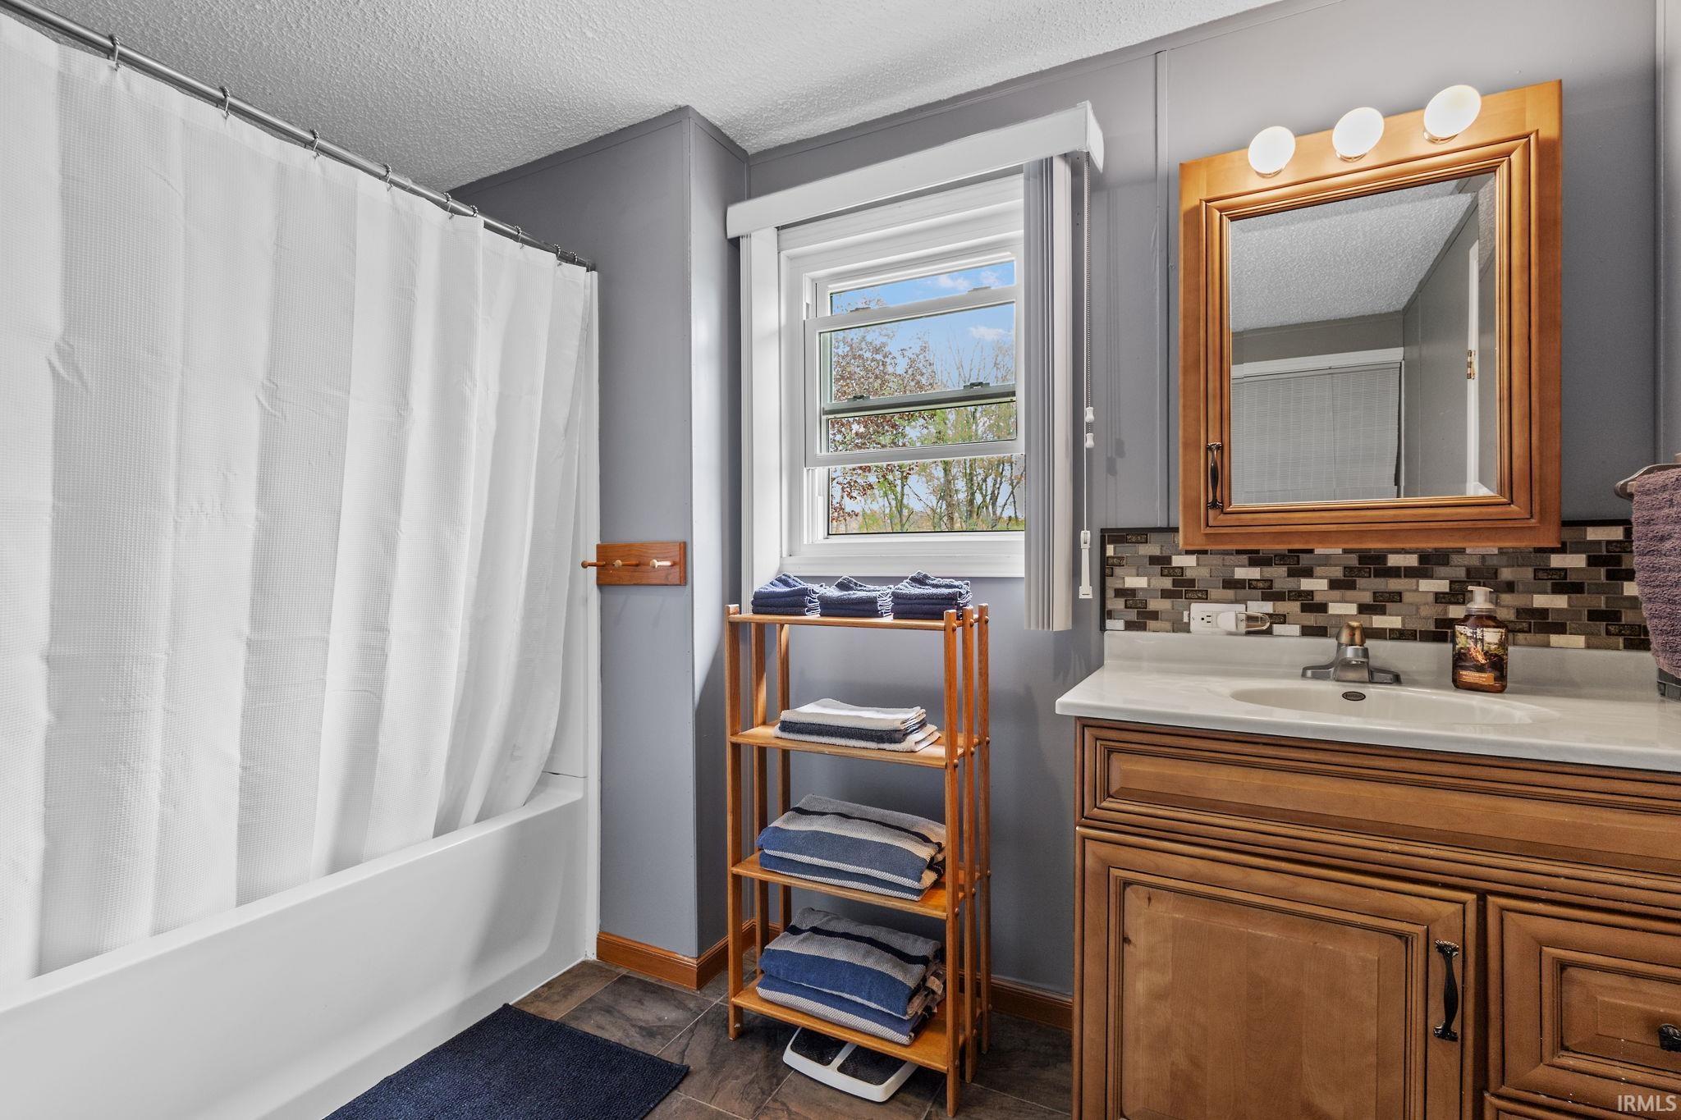
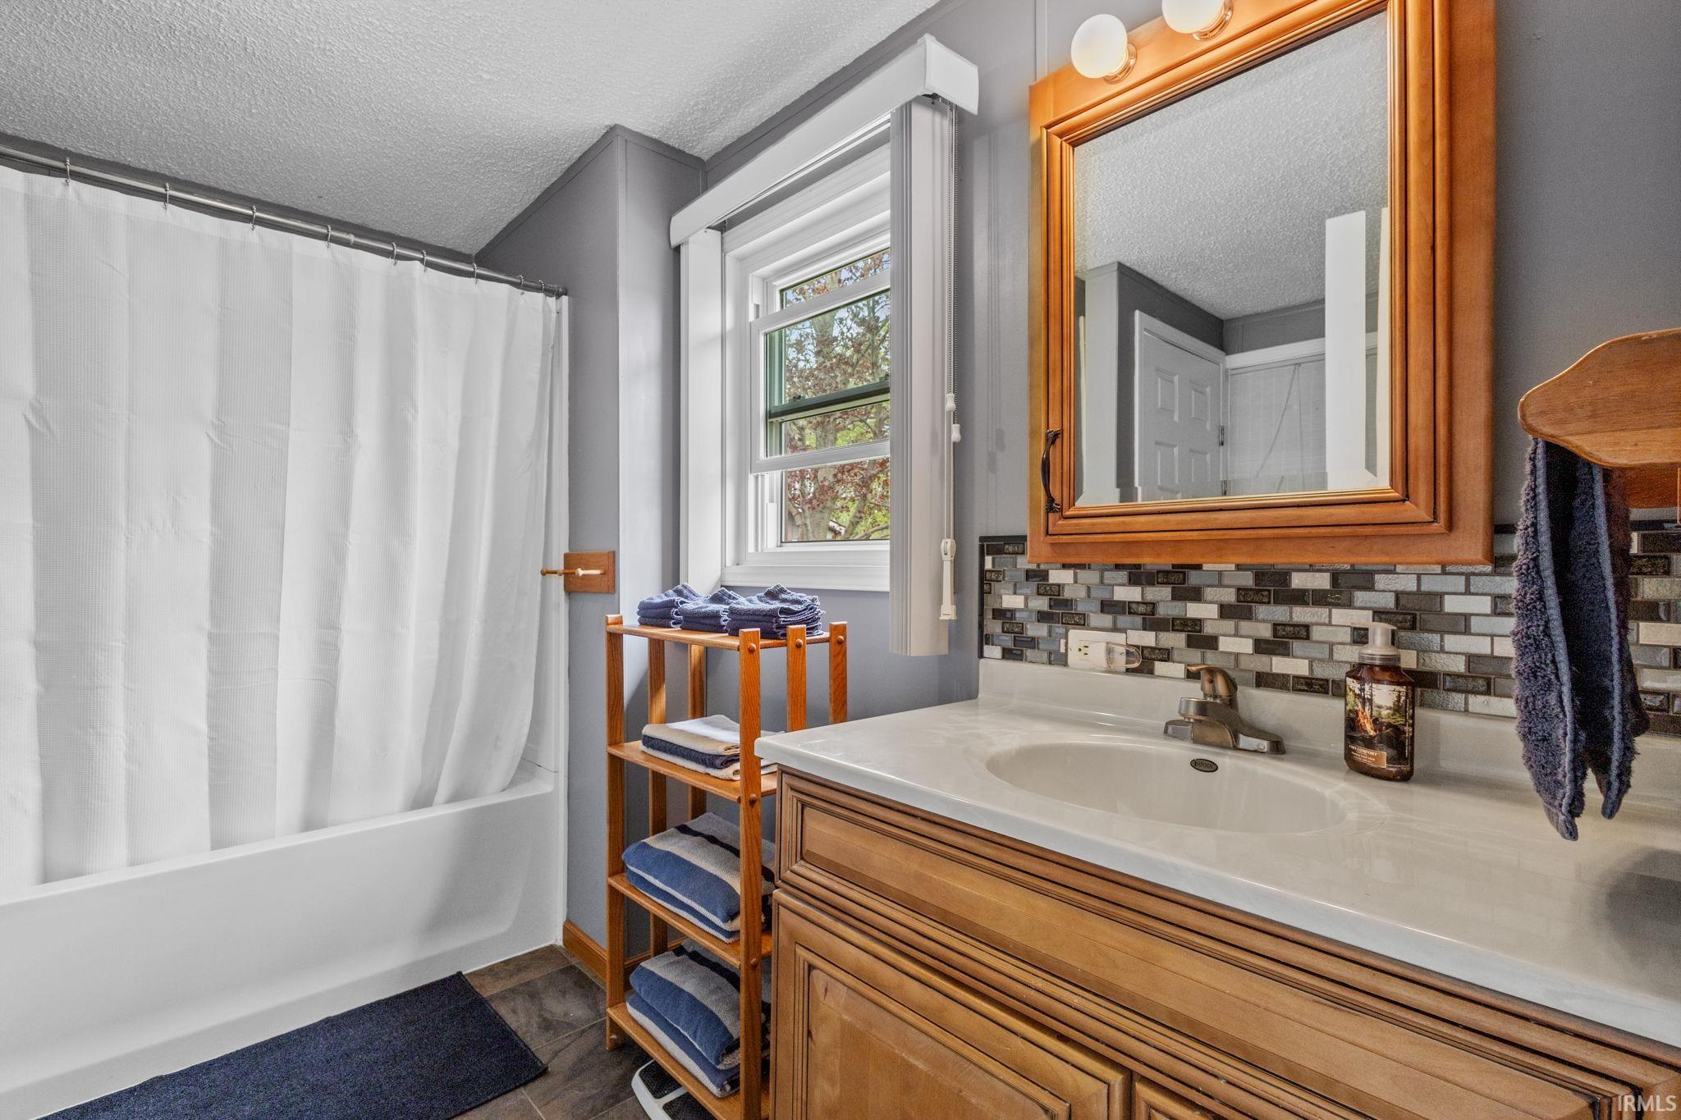
Bathroom with a white tub, wood vanity, mosaic backsplash, and window beside a towel shelf.
Bathroom with a white tub and shower curtain beside a wood vanity and large mirror.
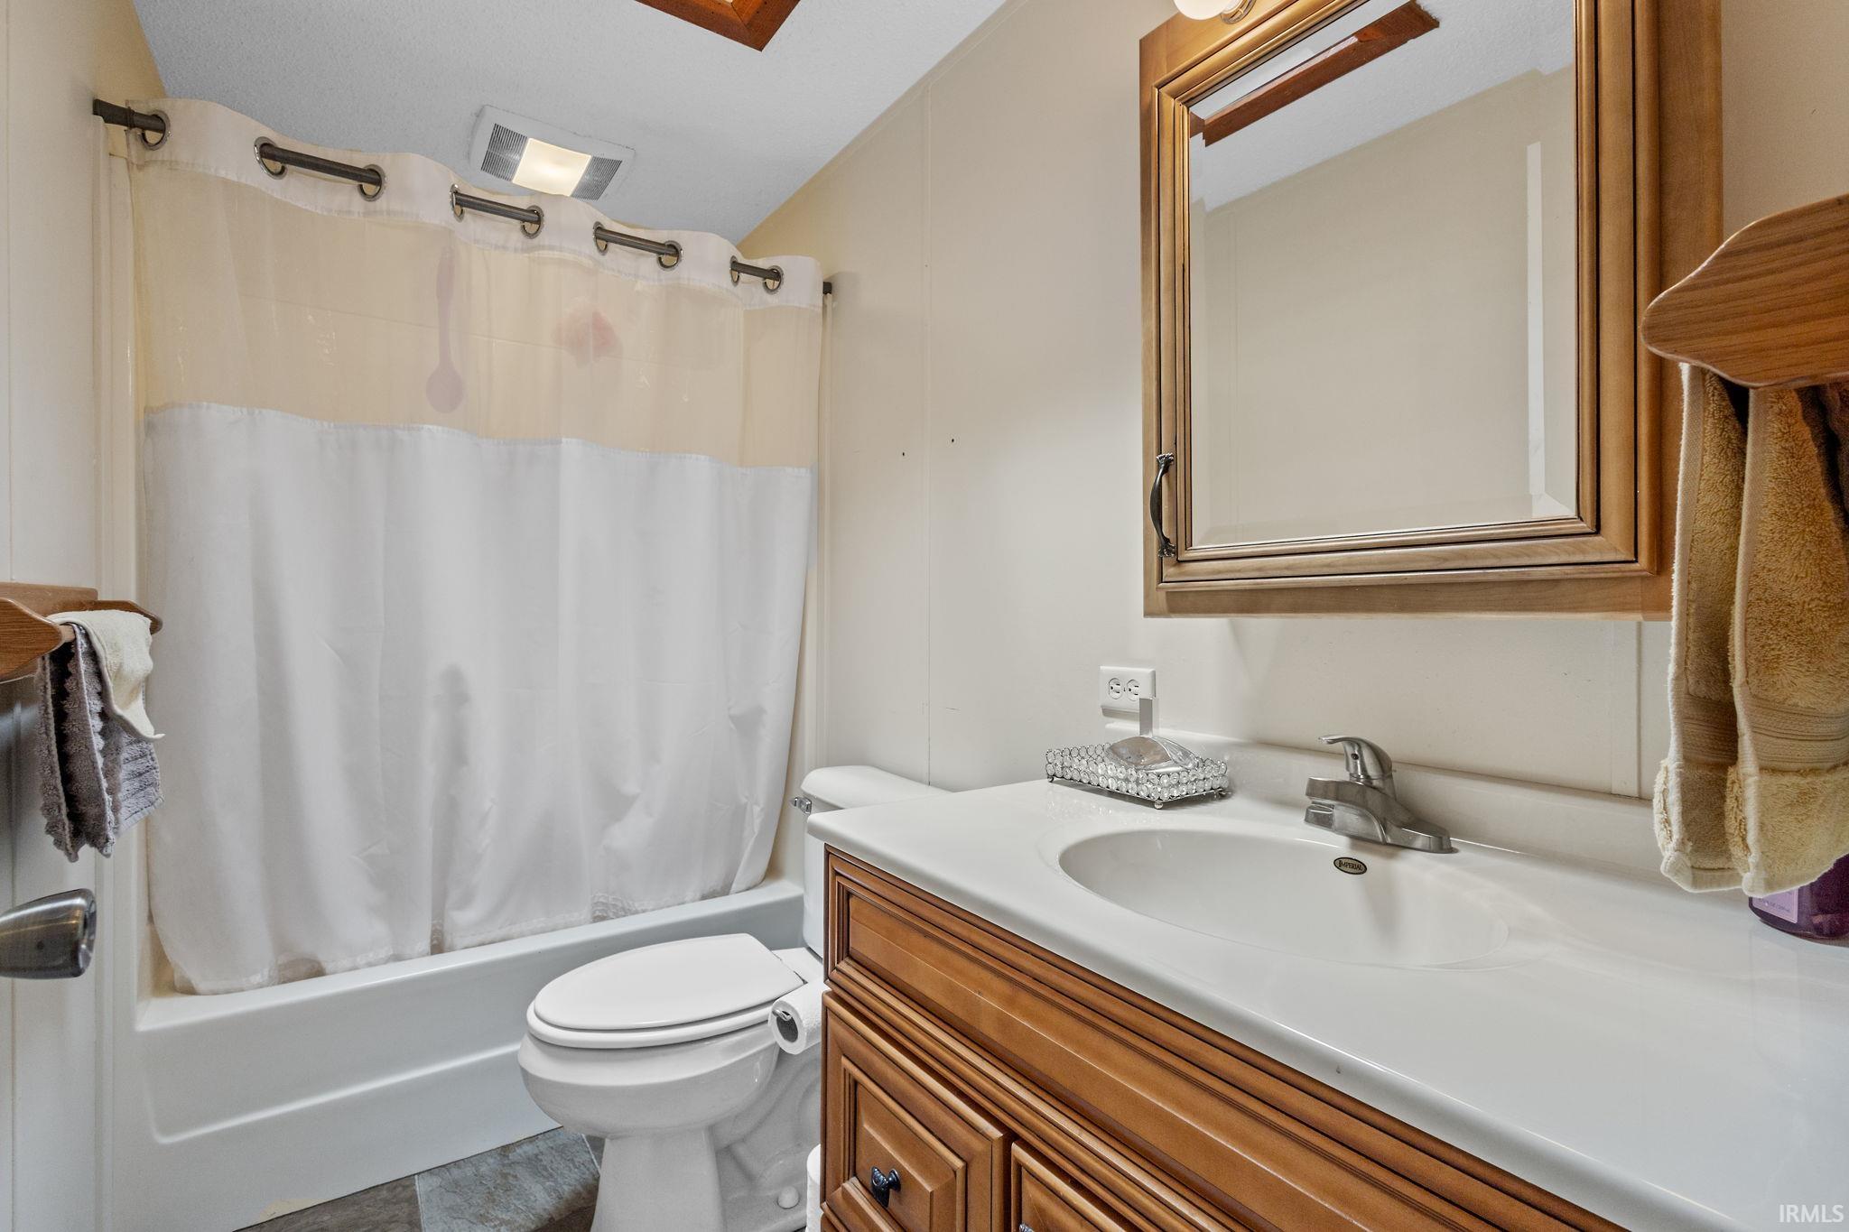
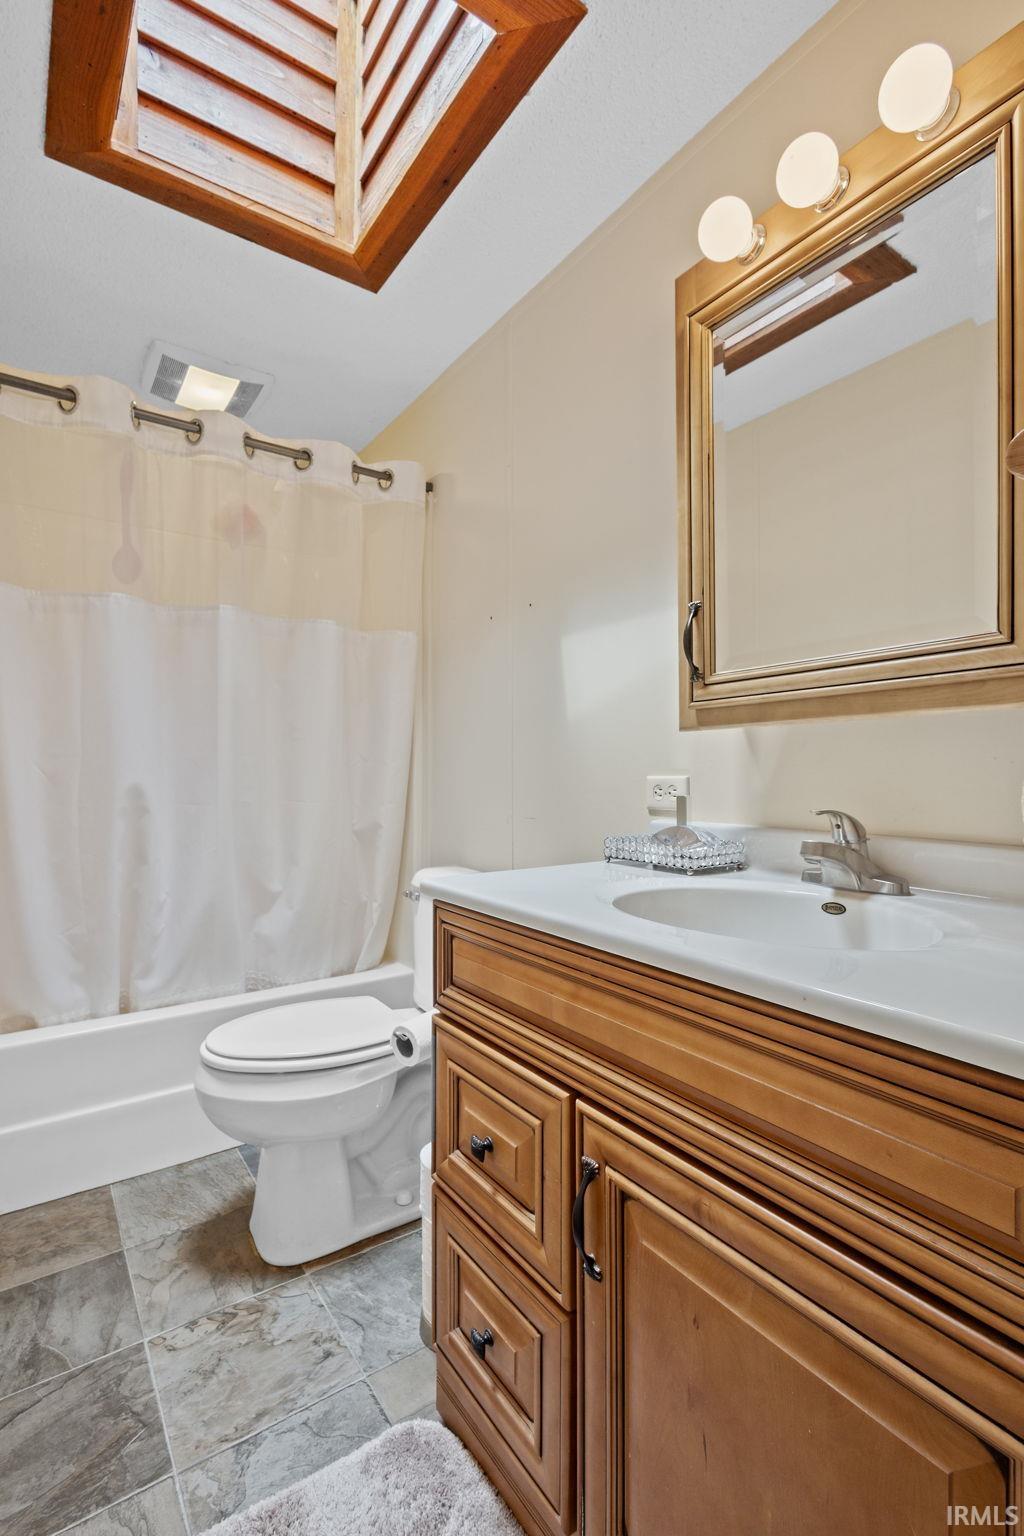
Bathroom with a wood vanity, white sink, tub, and wood-framed skylight.
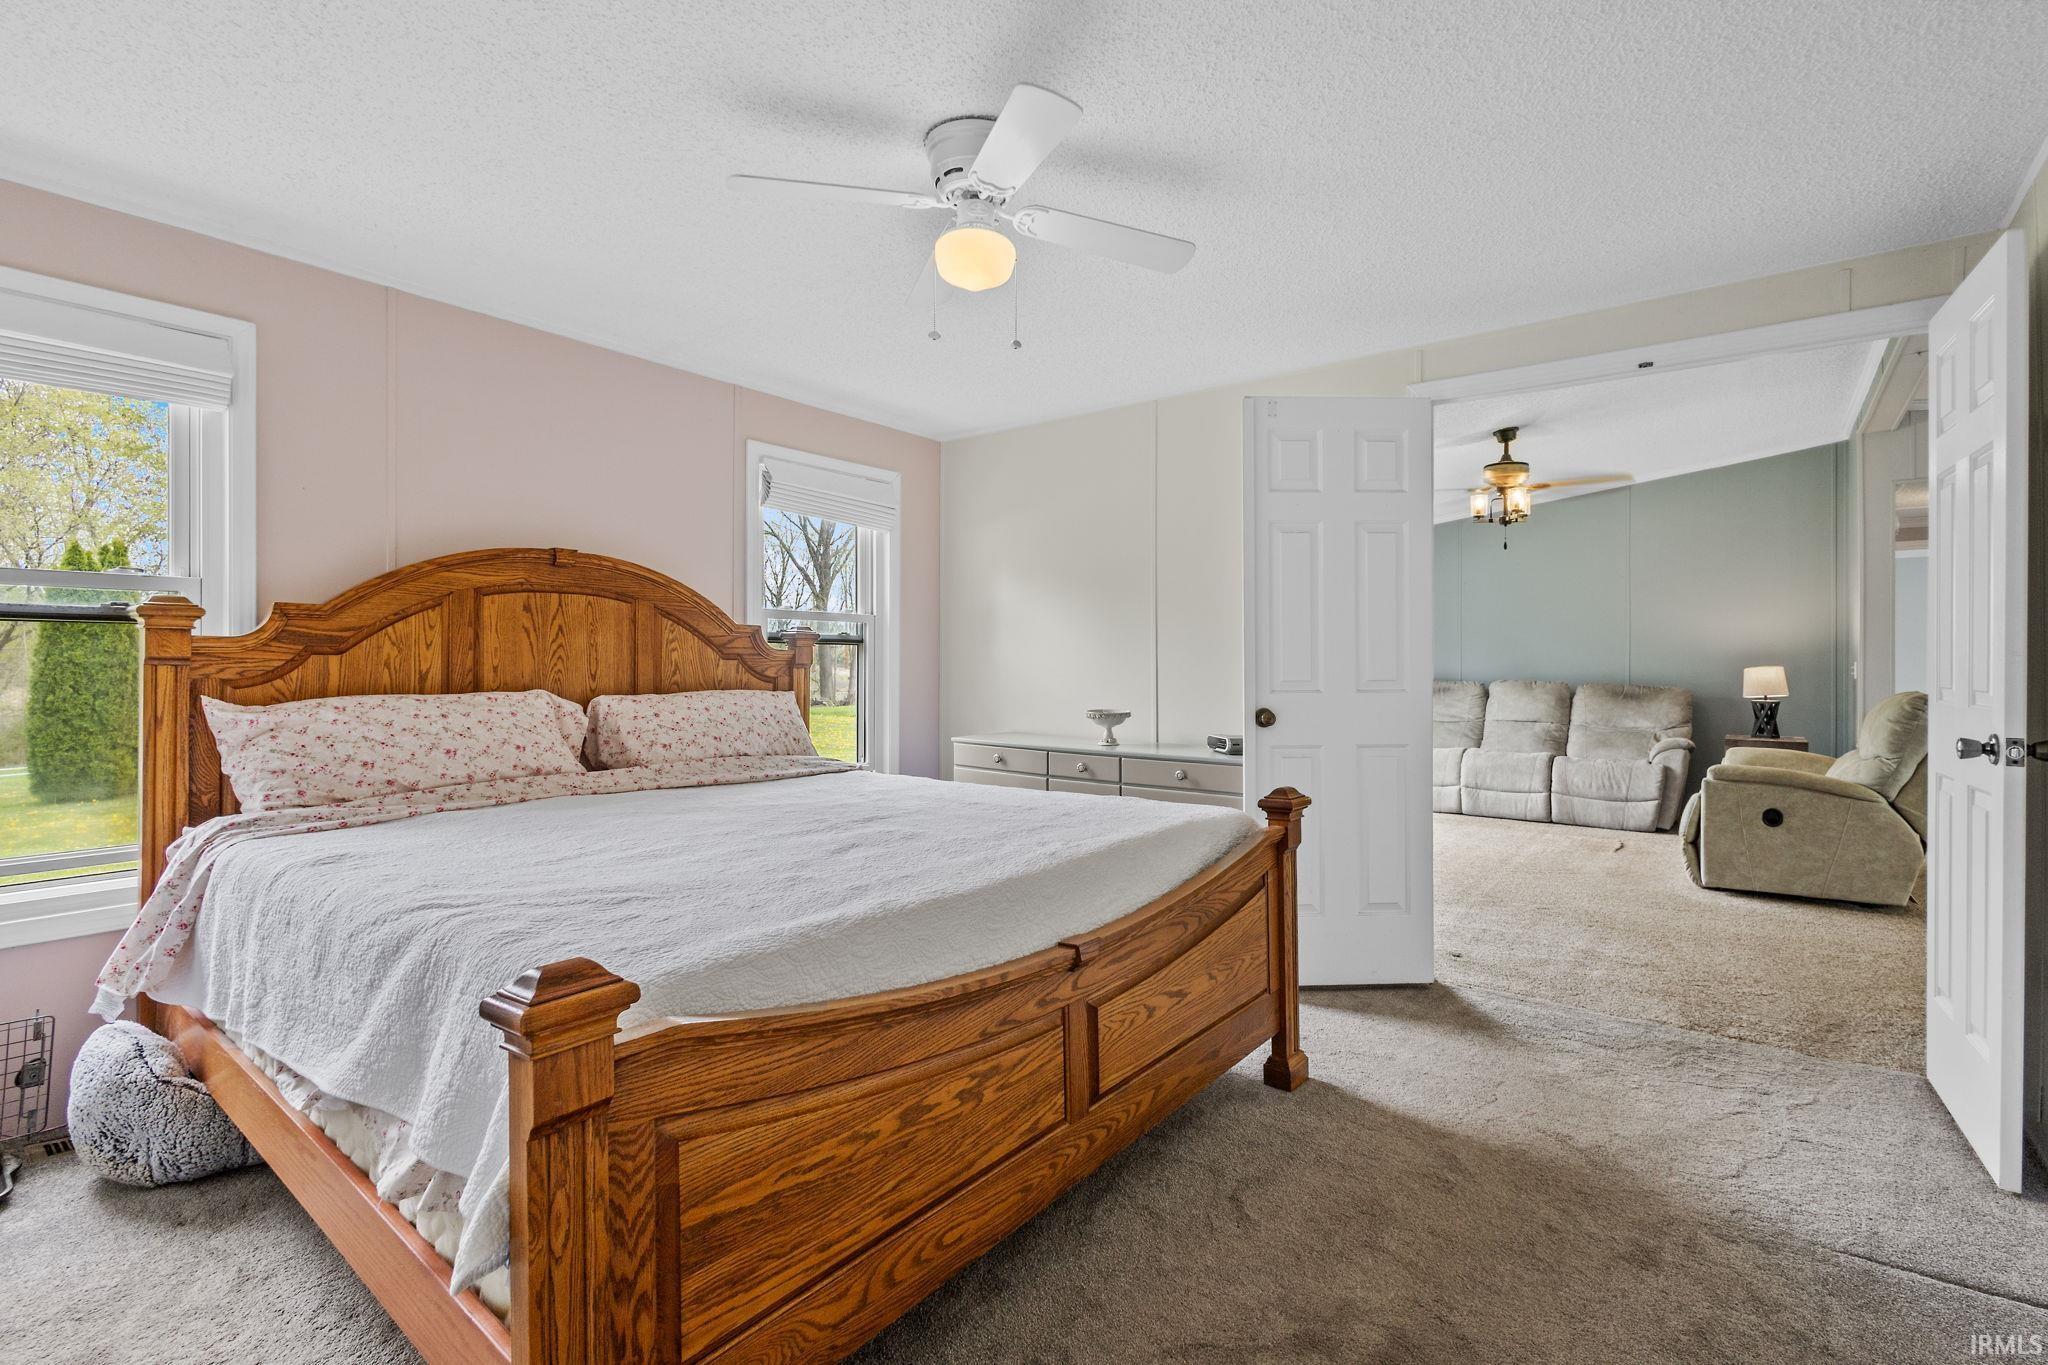
Bedroom with a large wooden bed and open doors to an adjoining sitting room.
Bathroom with a wood vanity, tiled backsplash, white bathtub, and window.
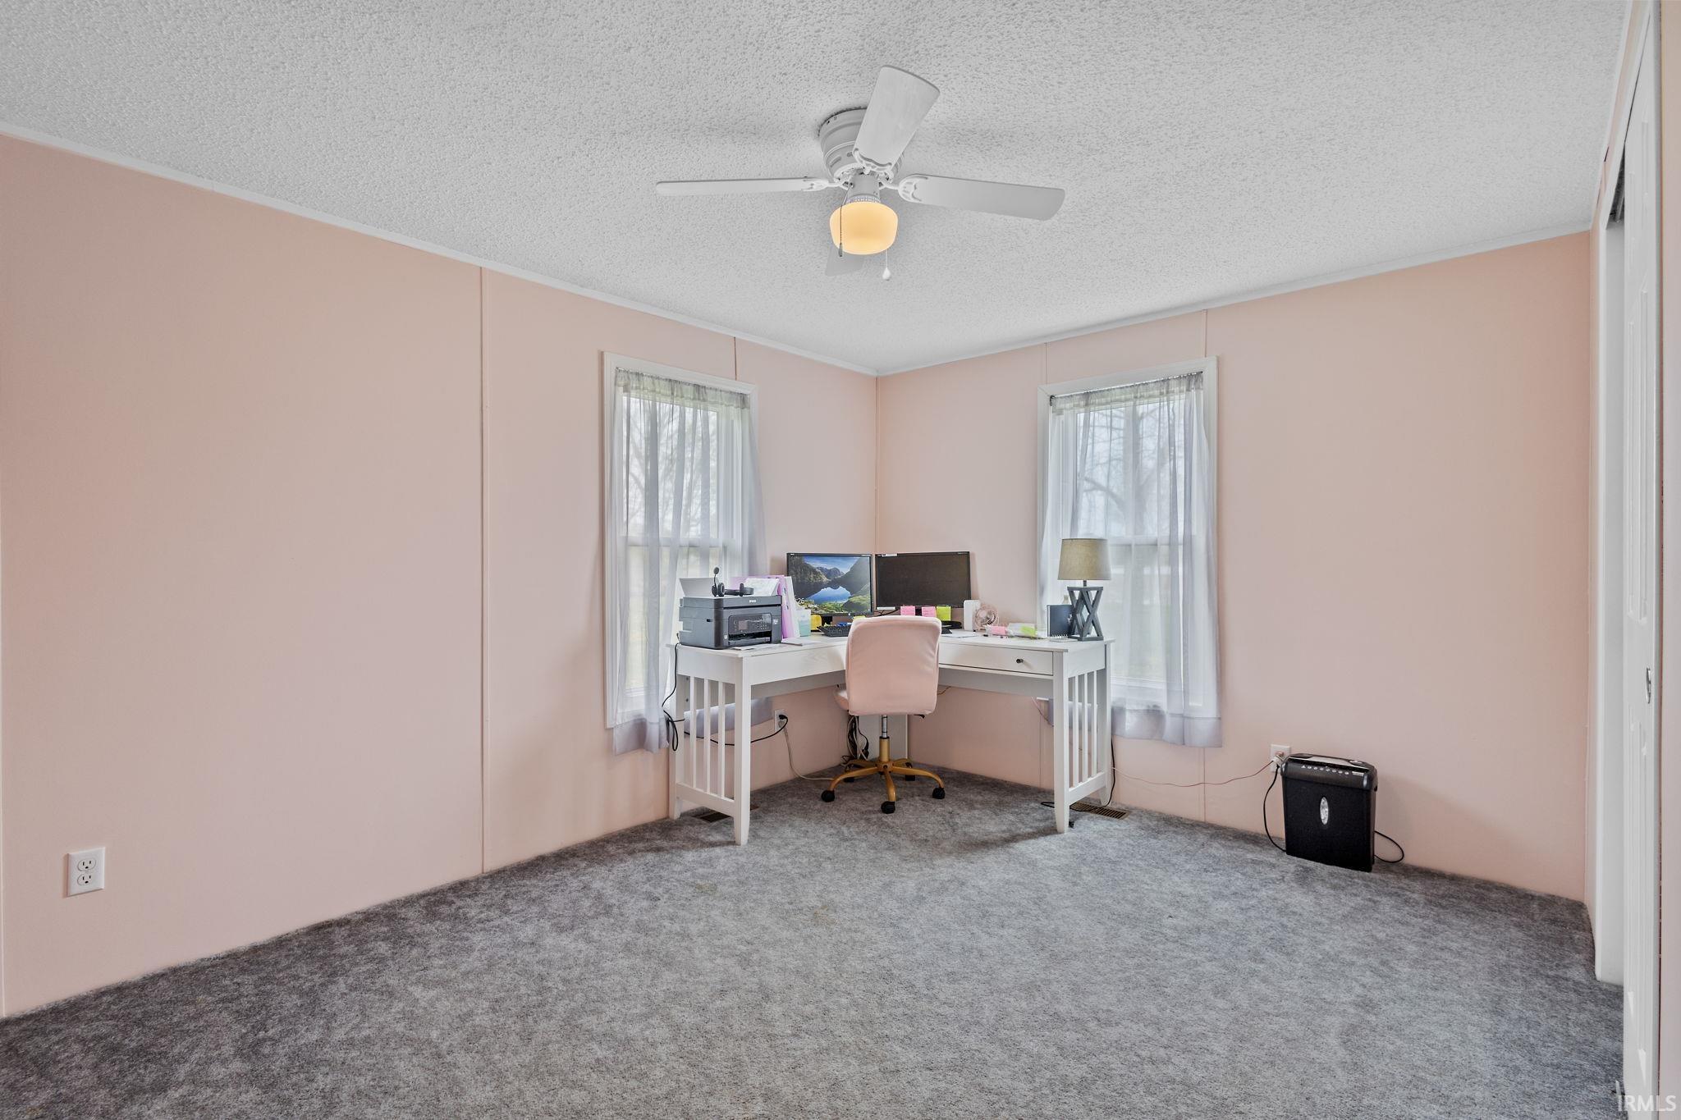
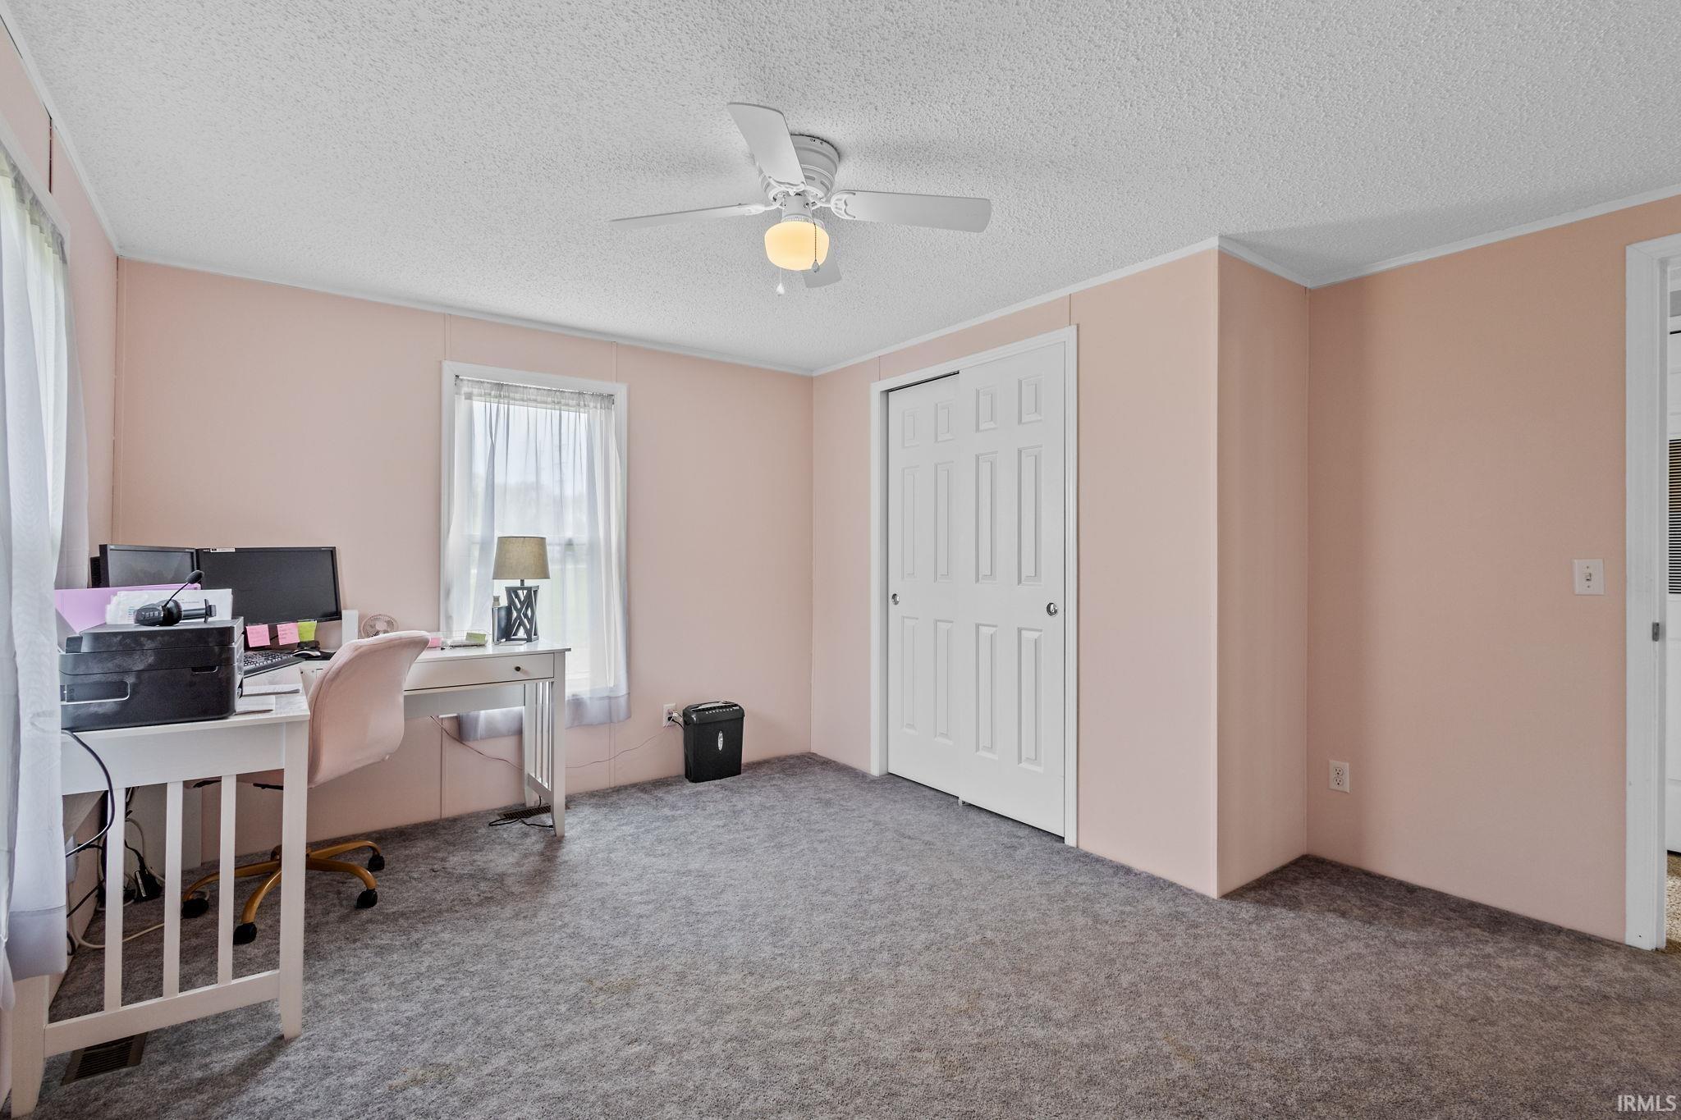
Home office with a white corner desk between two windows and gray carpet.
Carpeted room with a desk by the window, double closet doors, and a ceiling fan.
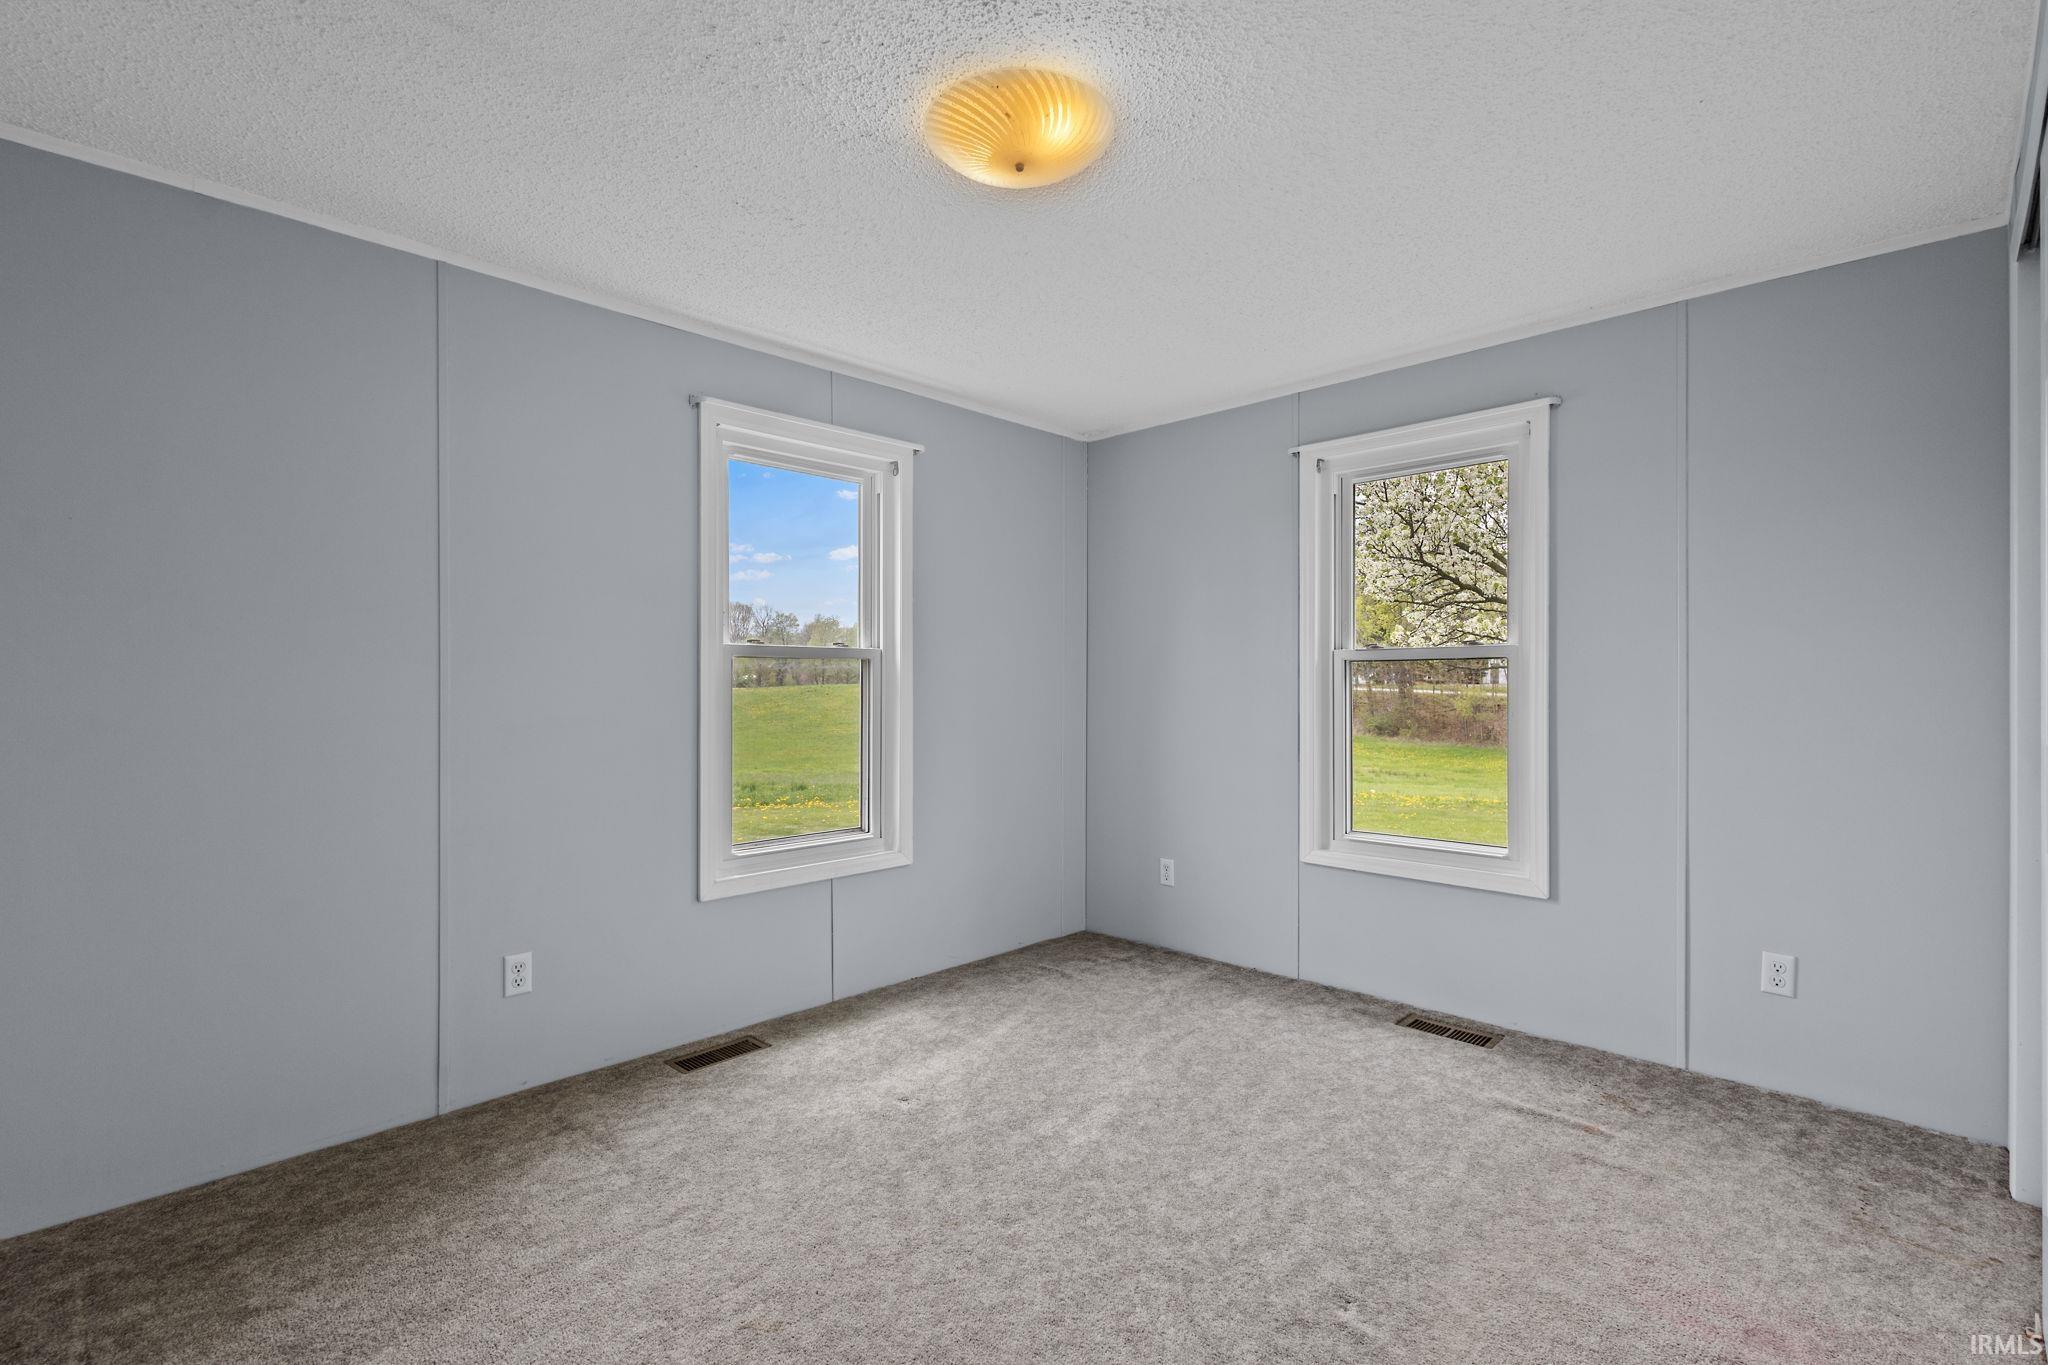
Empty bedroom with gray carpet, two windows, and views of a lawn and flowering tree.
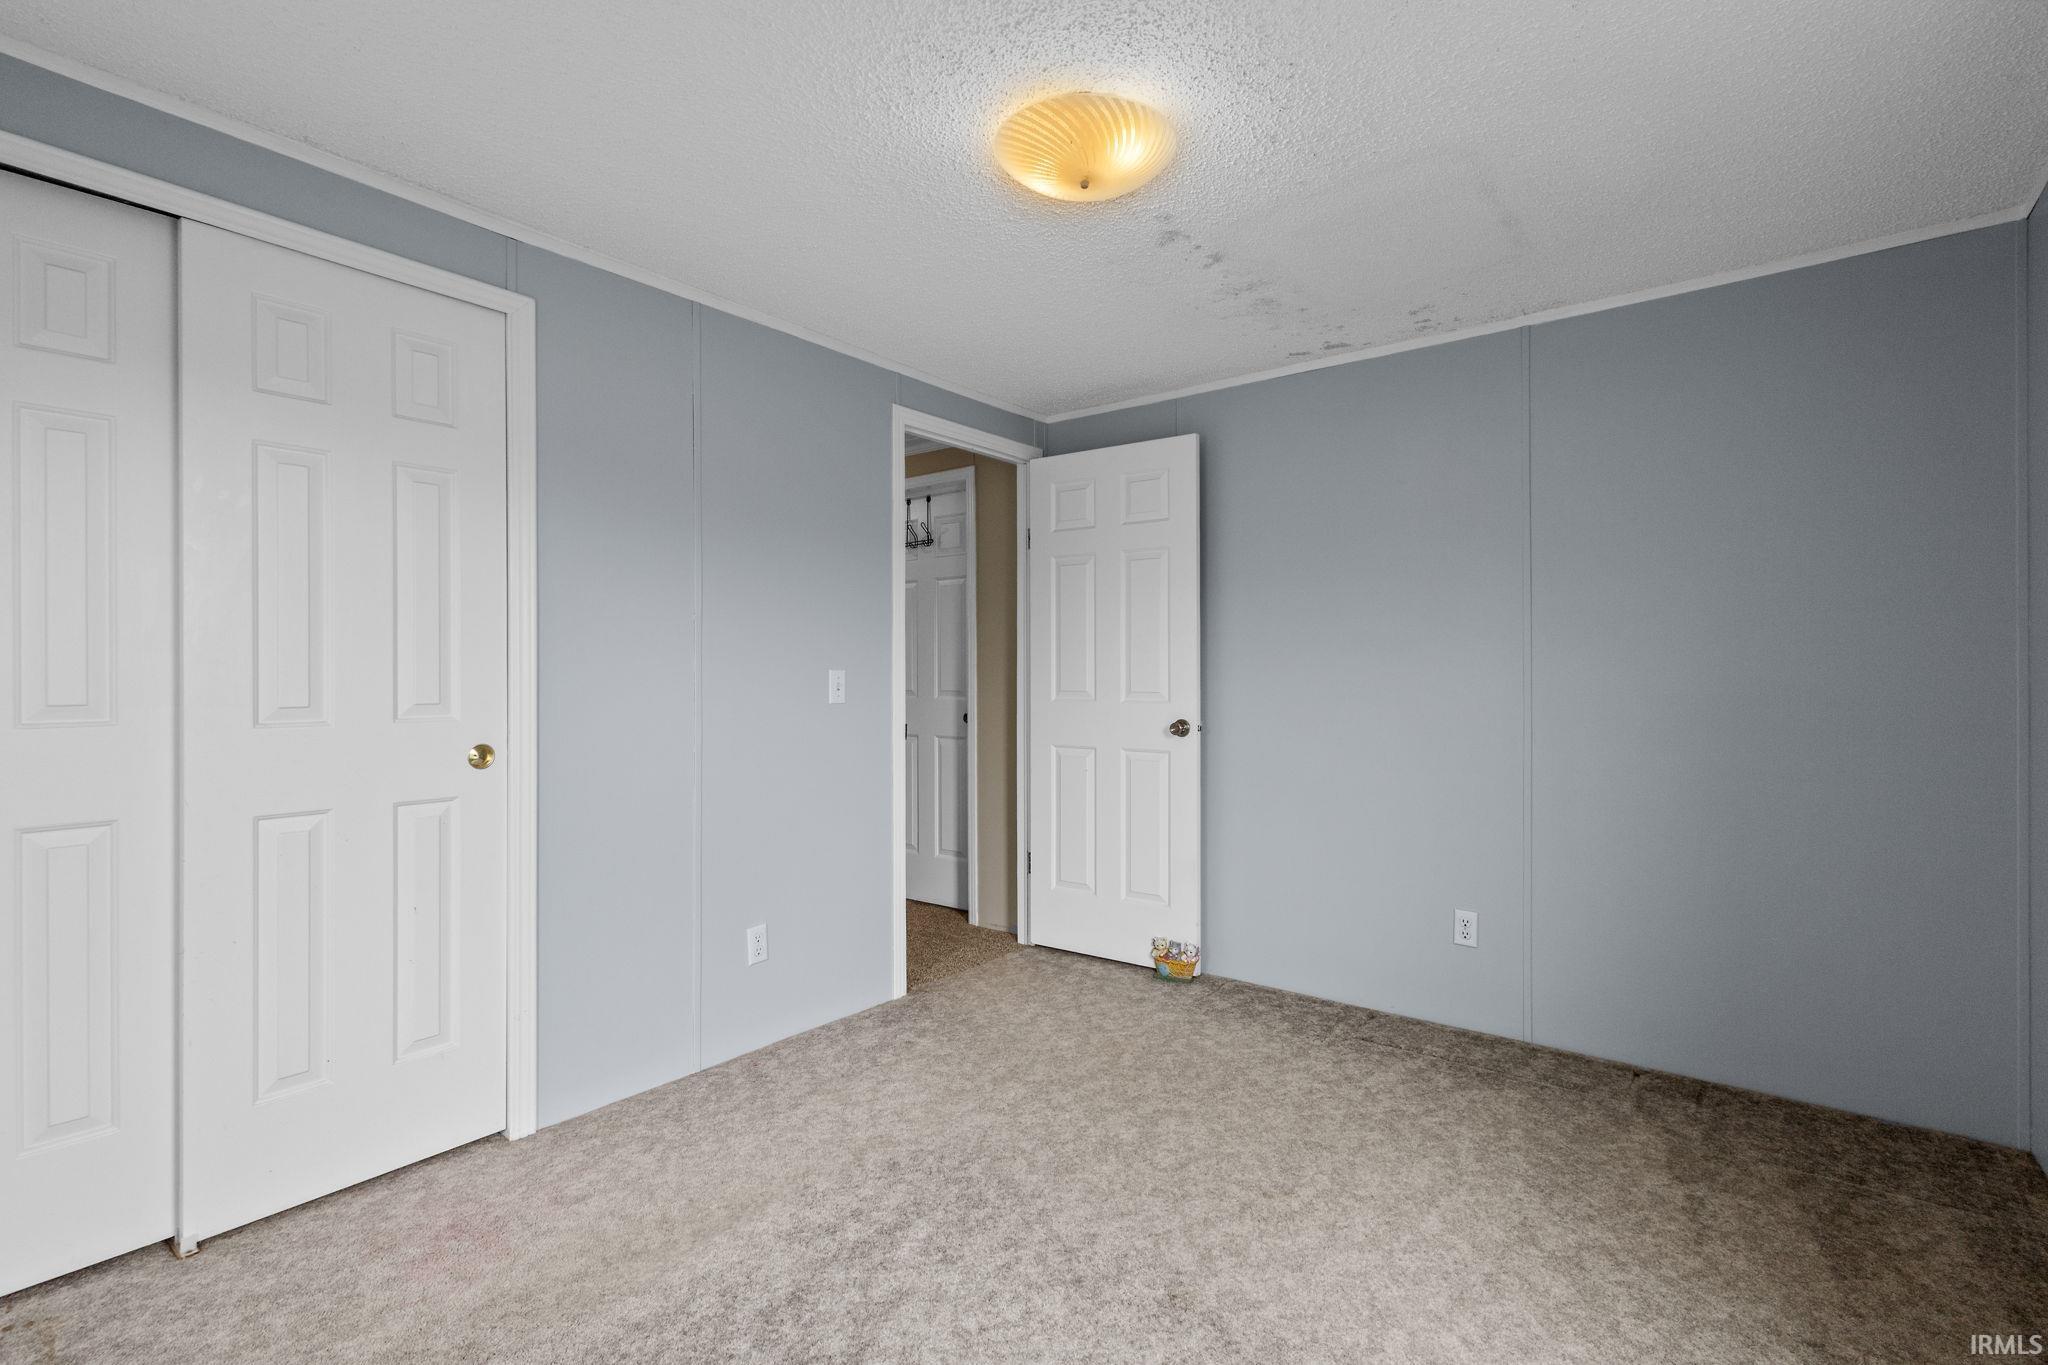
Empty carpeted bedroom with gray walls, white closet doors, and an open doorway.
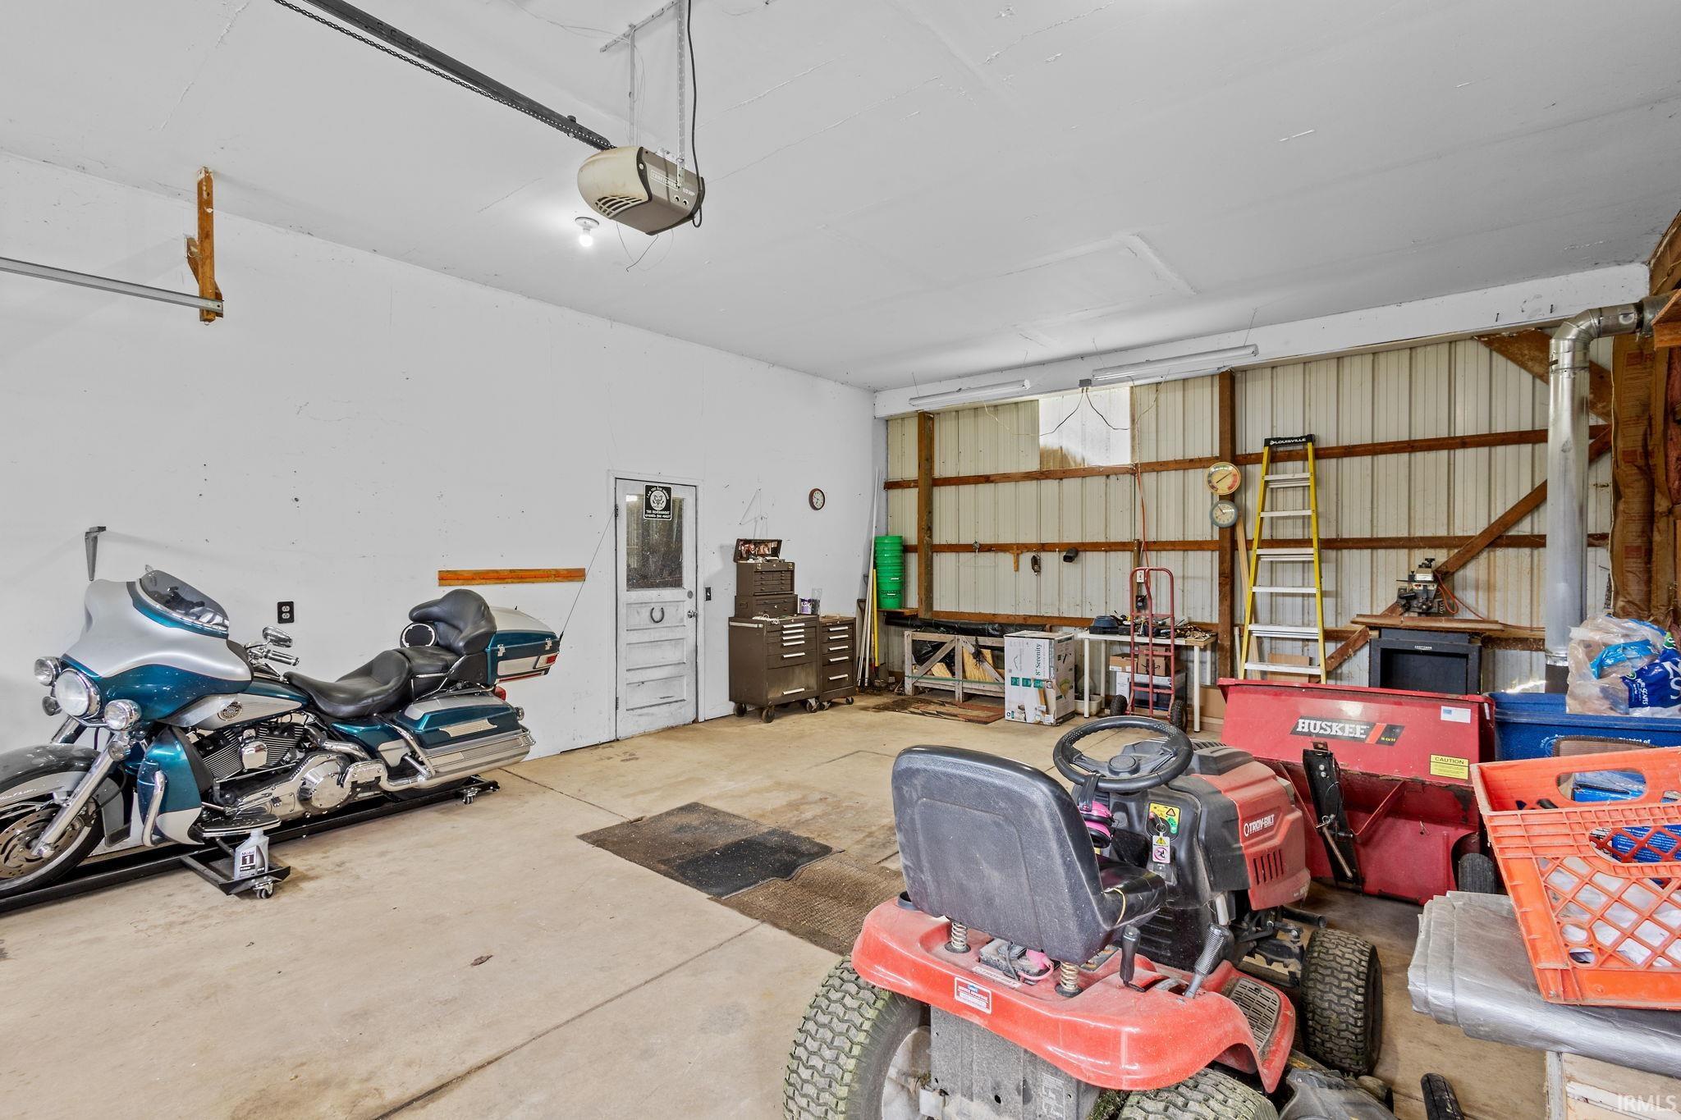
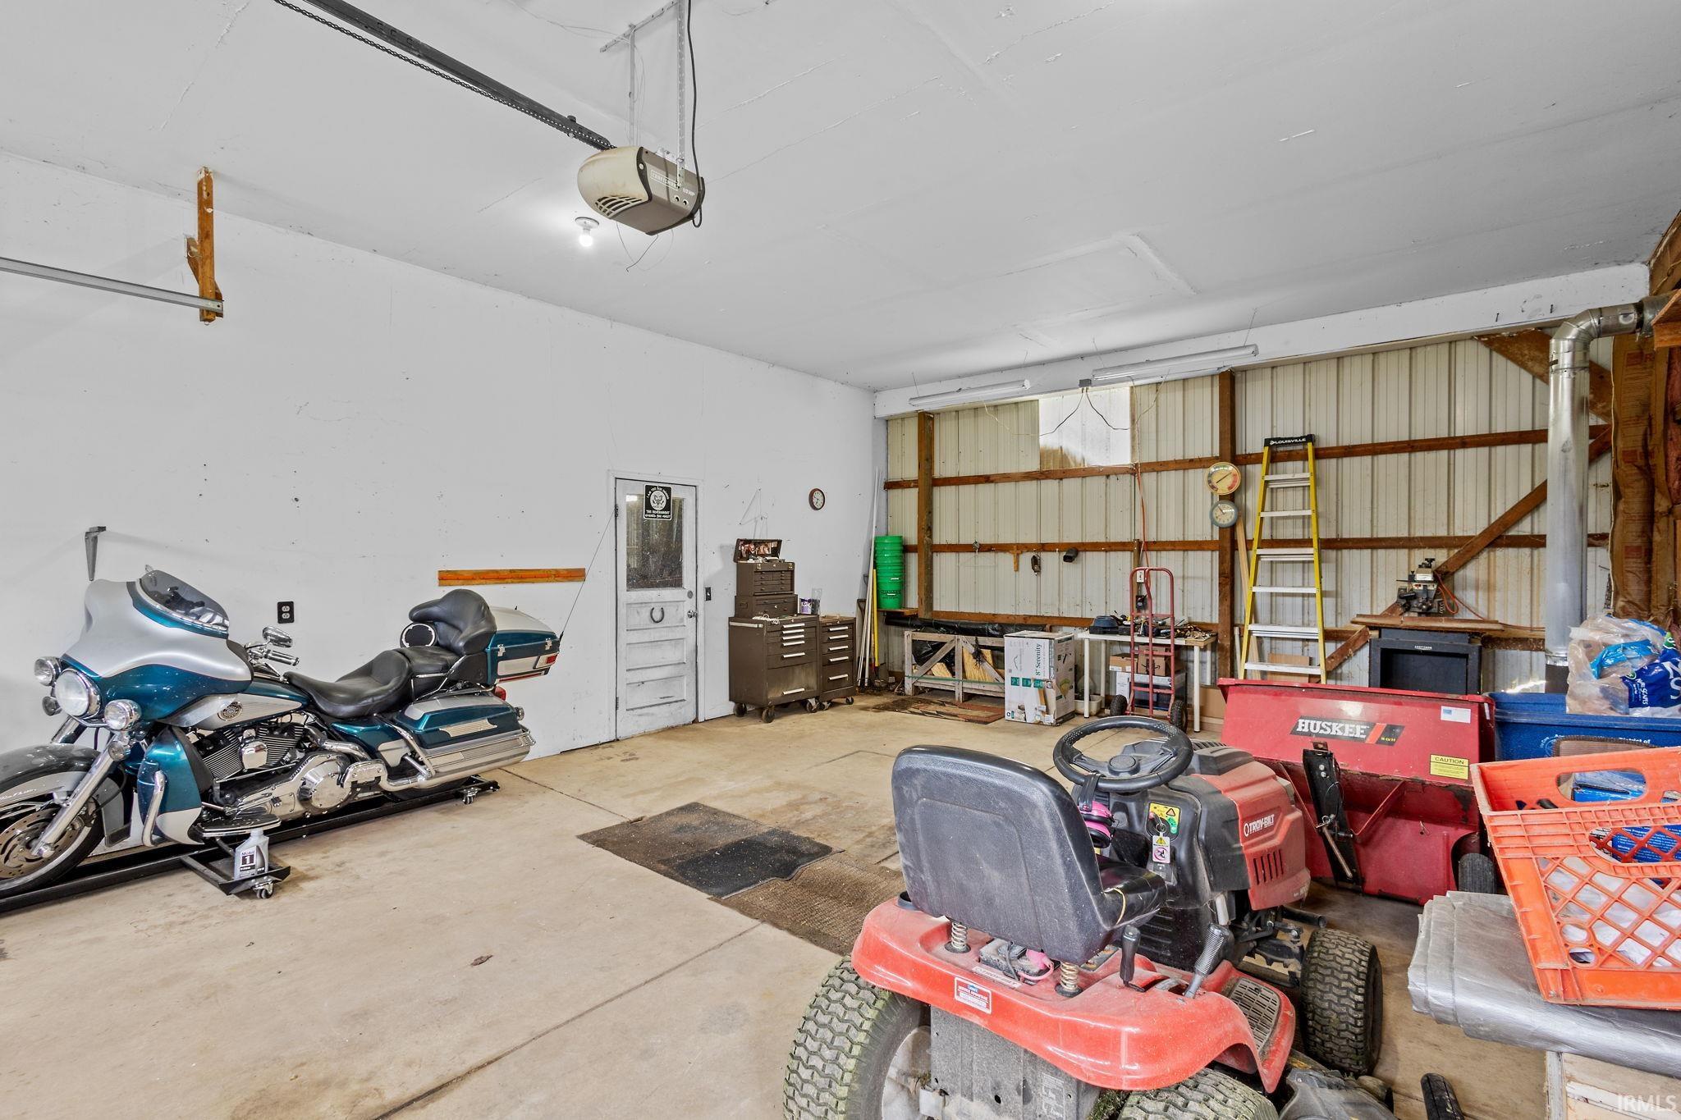
Garage workshop with a motorcycle, riding mower, workbench, and tool cabinets.
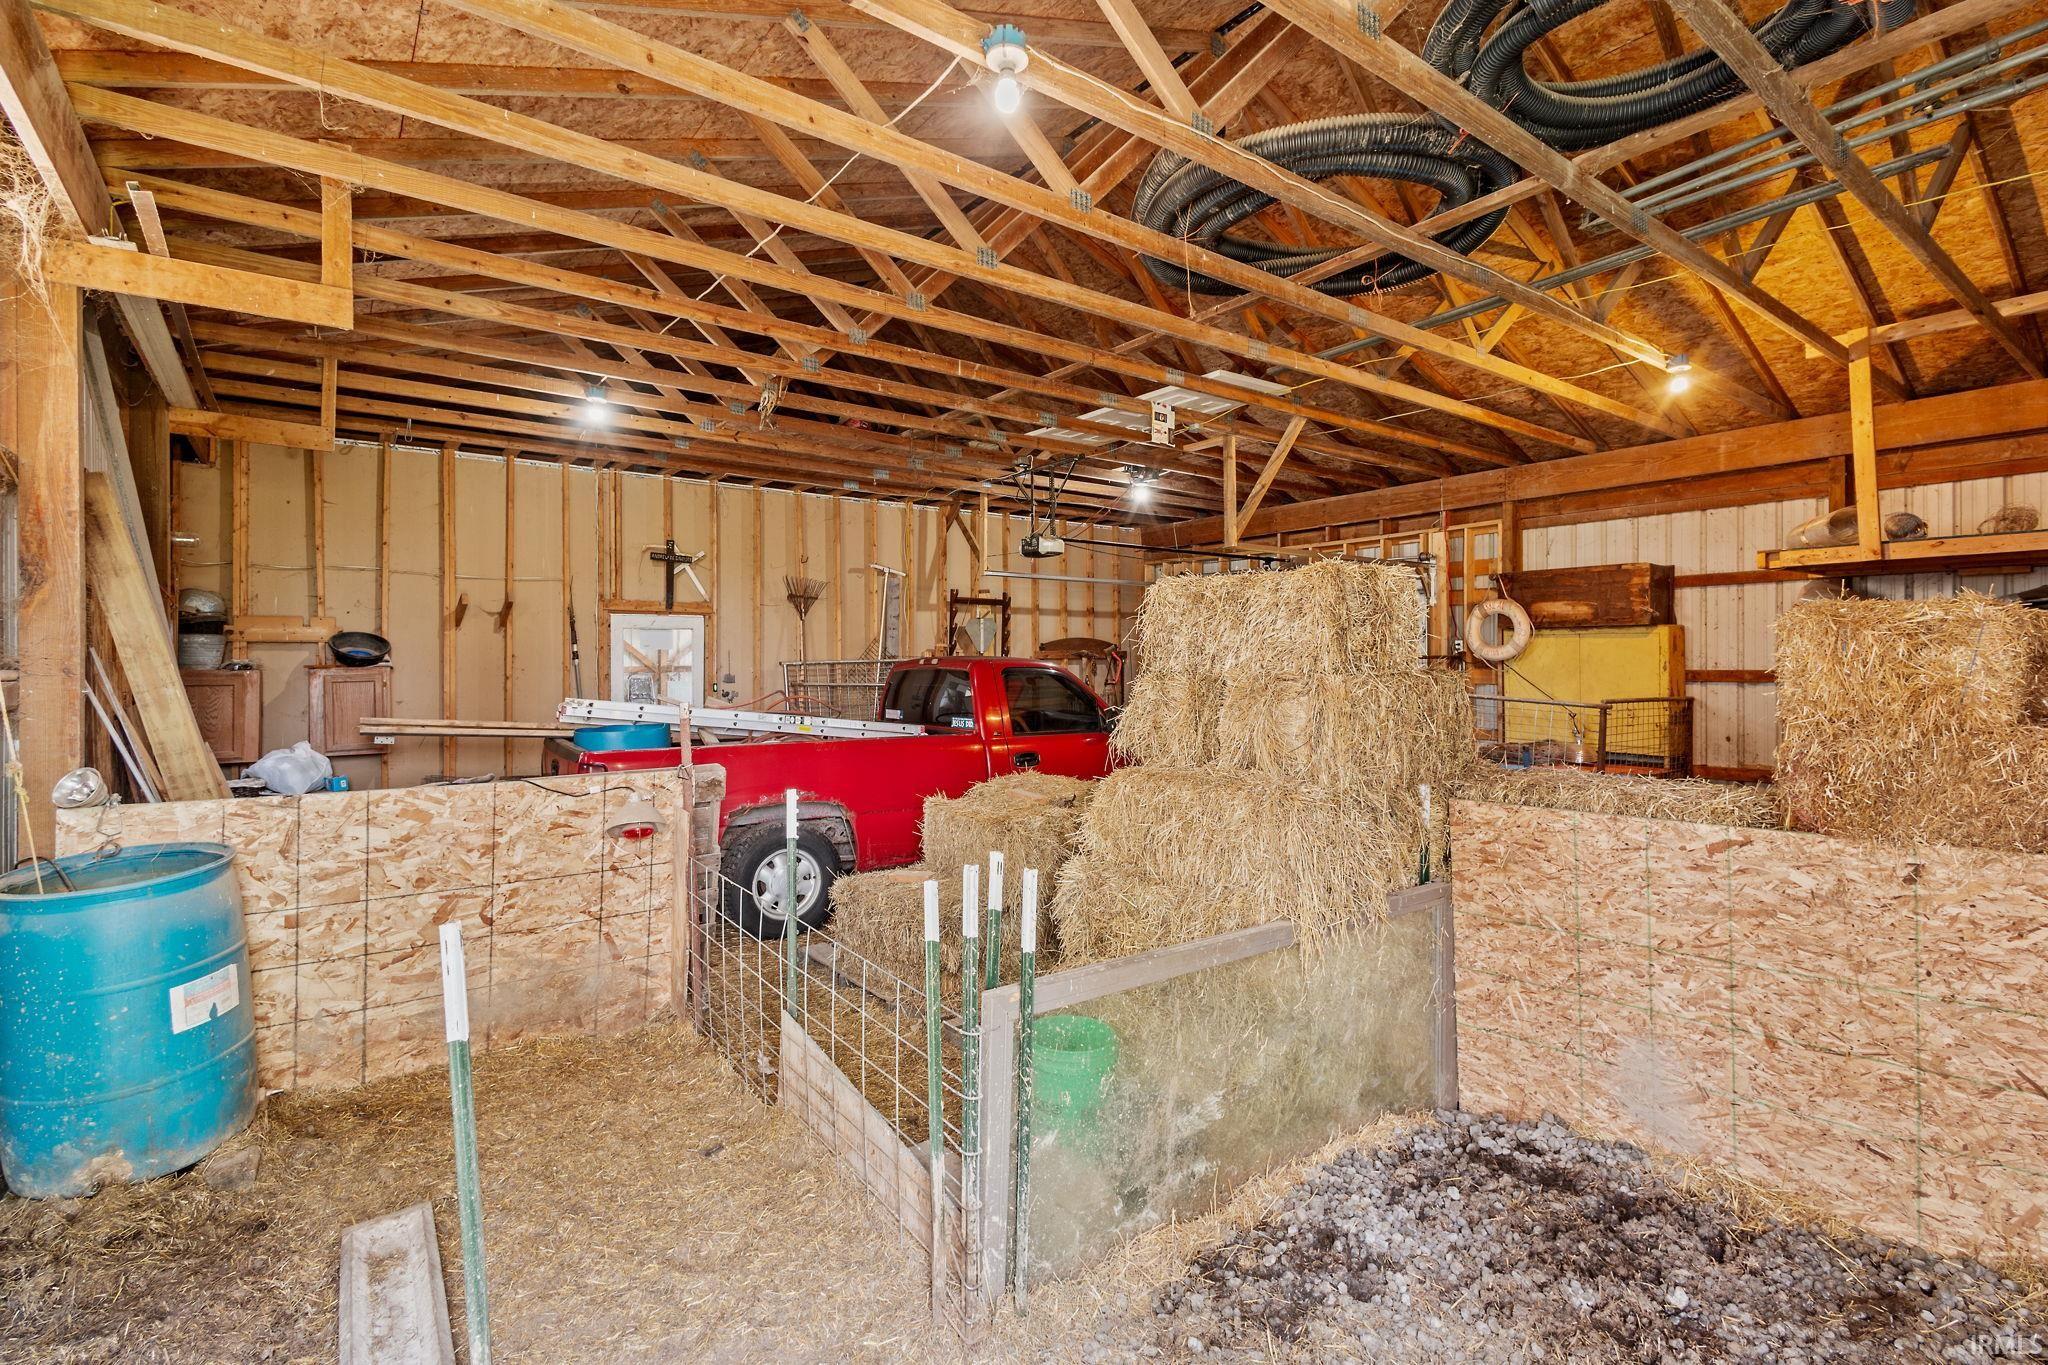
Barn interior with hay bales, livestock pens, and a red pickup truck beneath exposed wooden trusses.
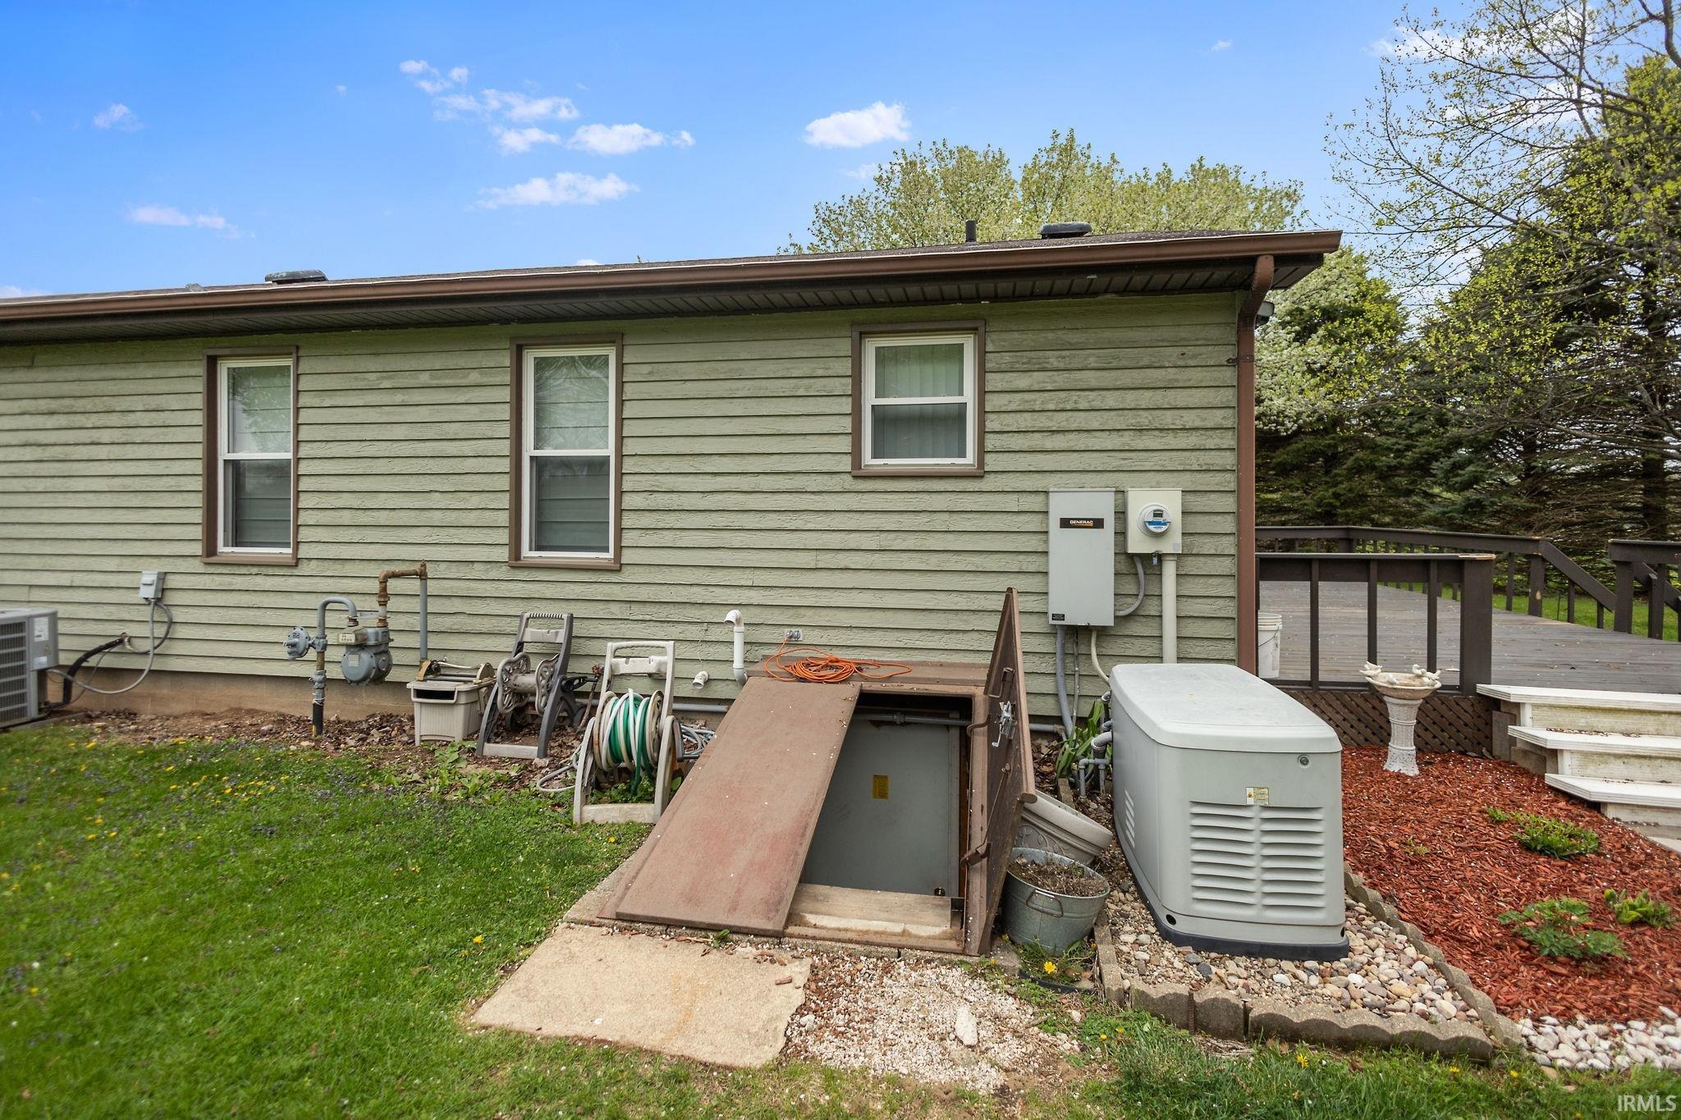
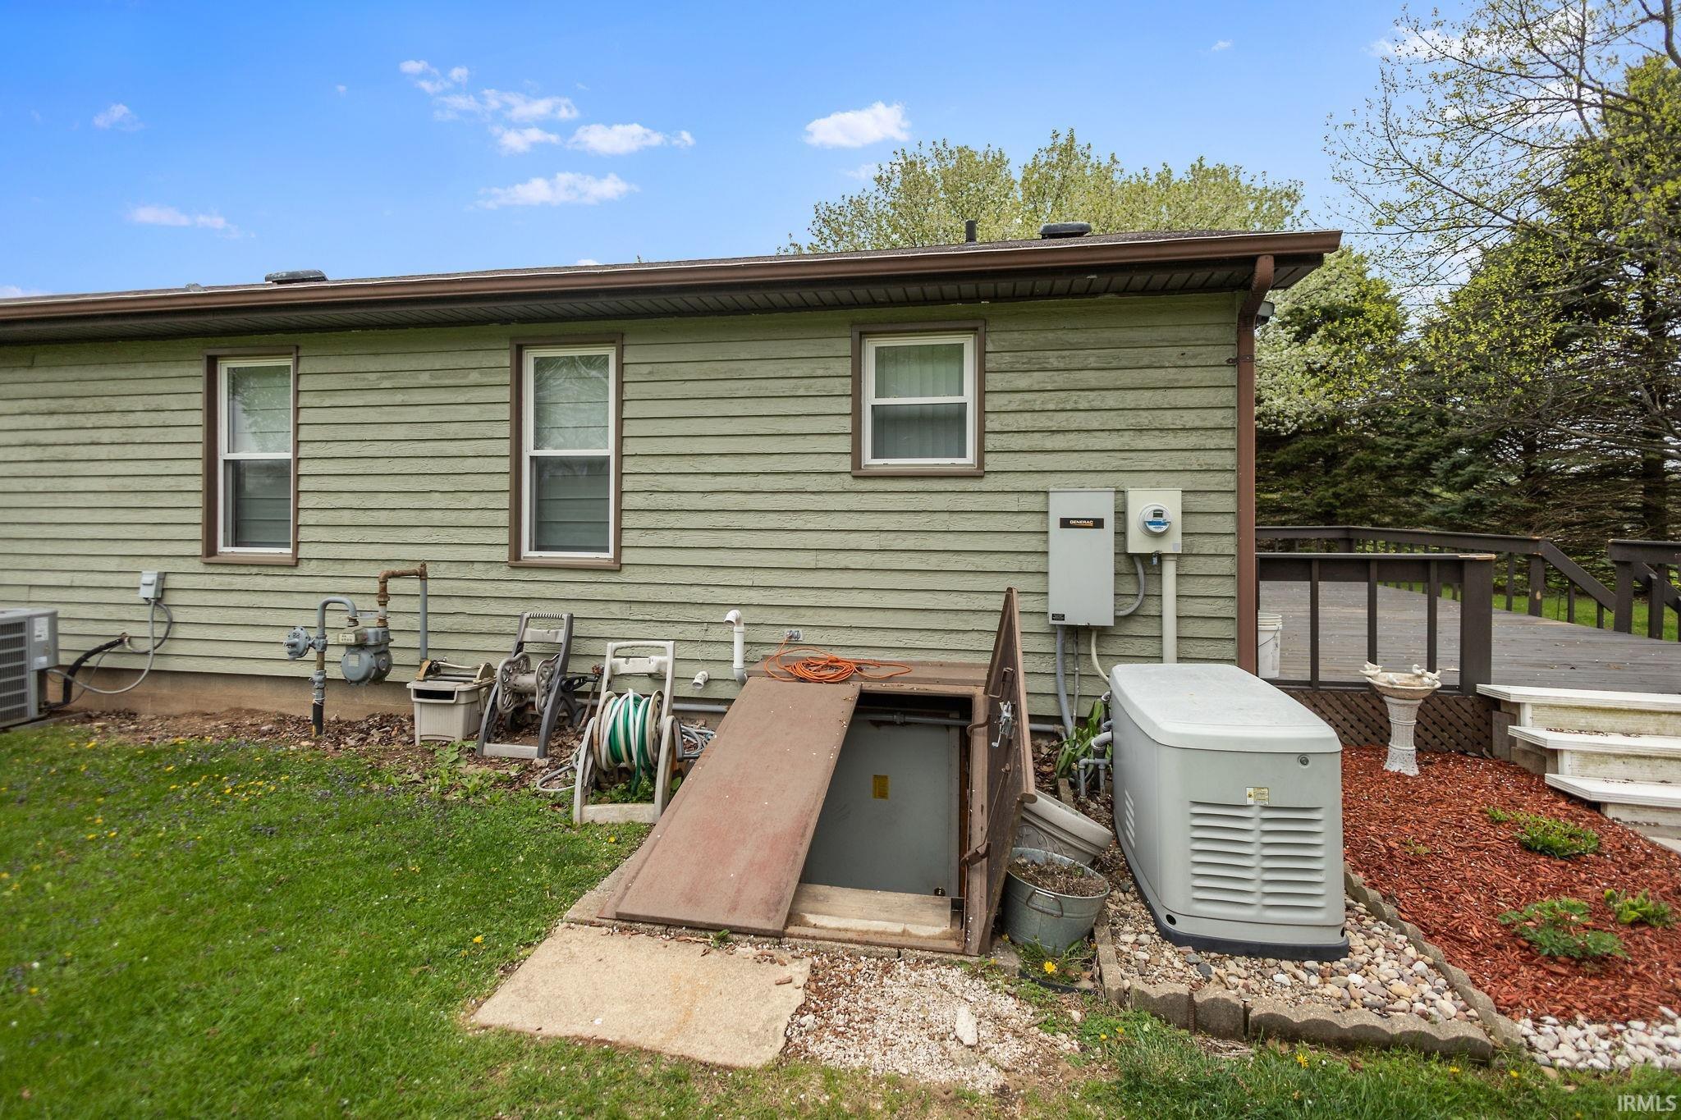
Green-sided house exterior with a wooden deck, basement entrance ramp, and outdoor generator.
Garage workshop with a blue touring motorcycle, red riding mower, and tool chests.
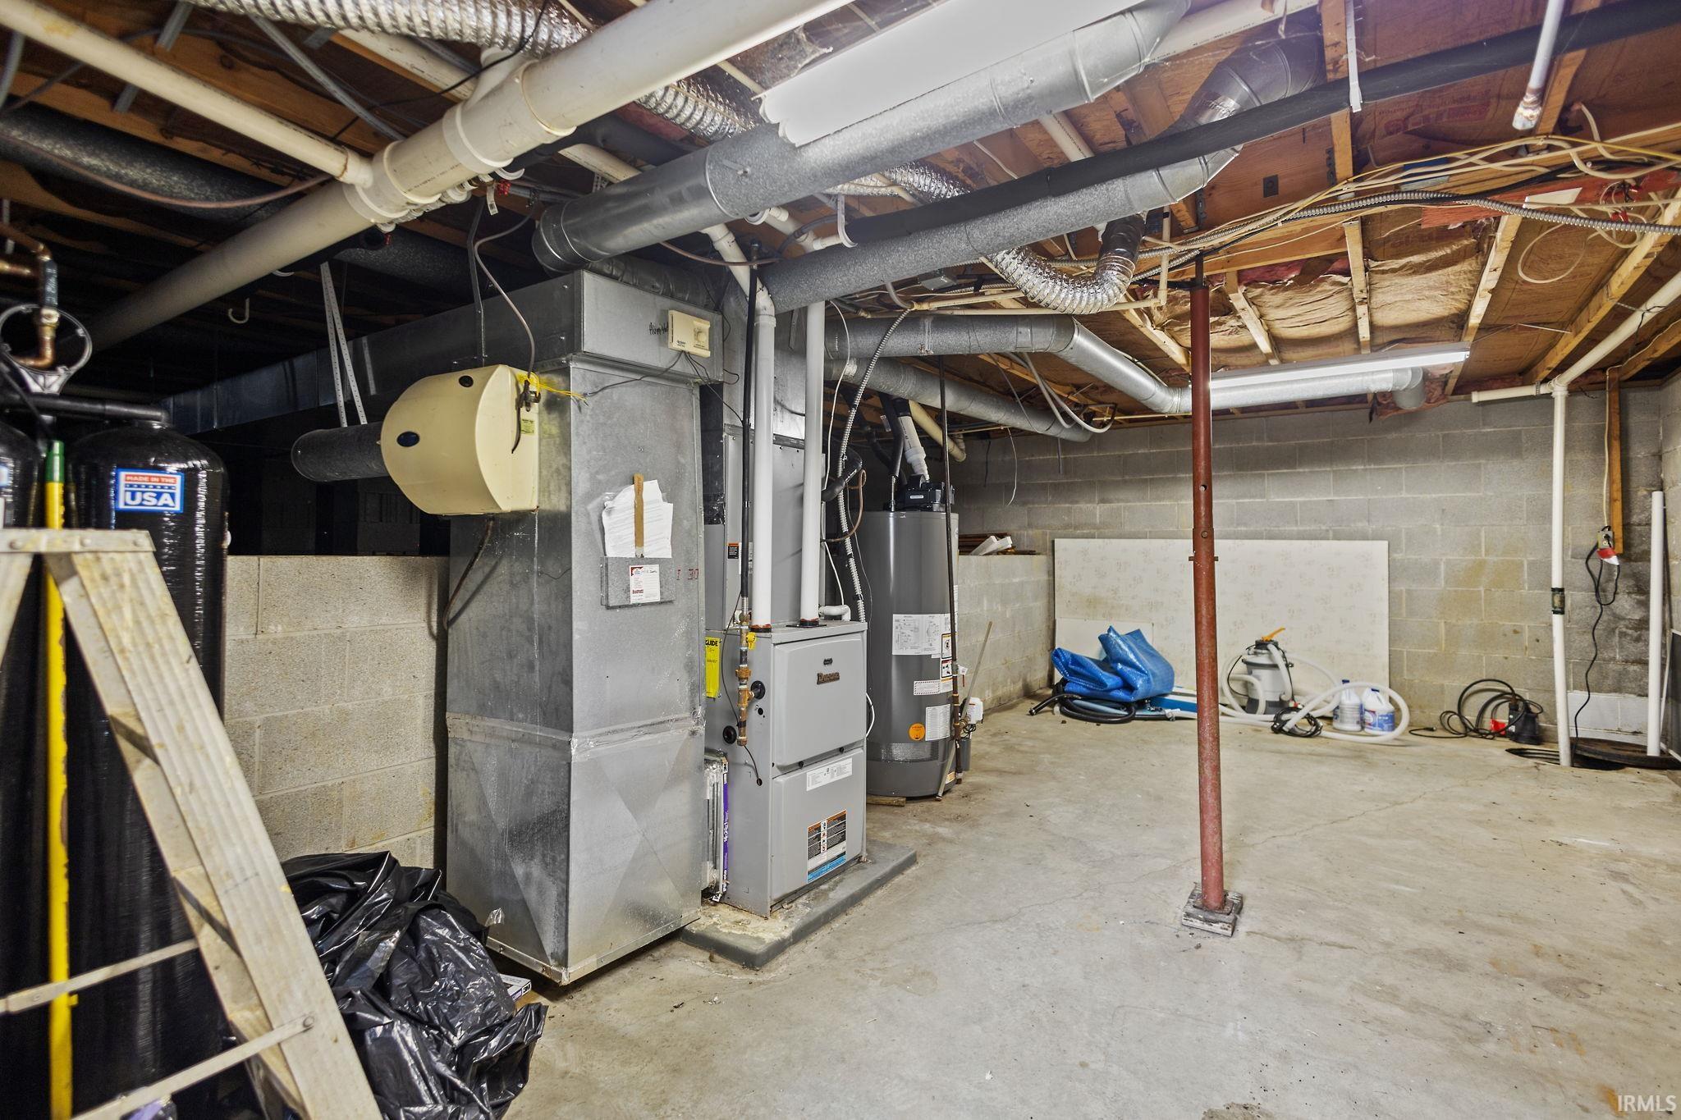
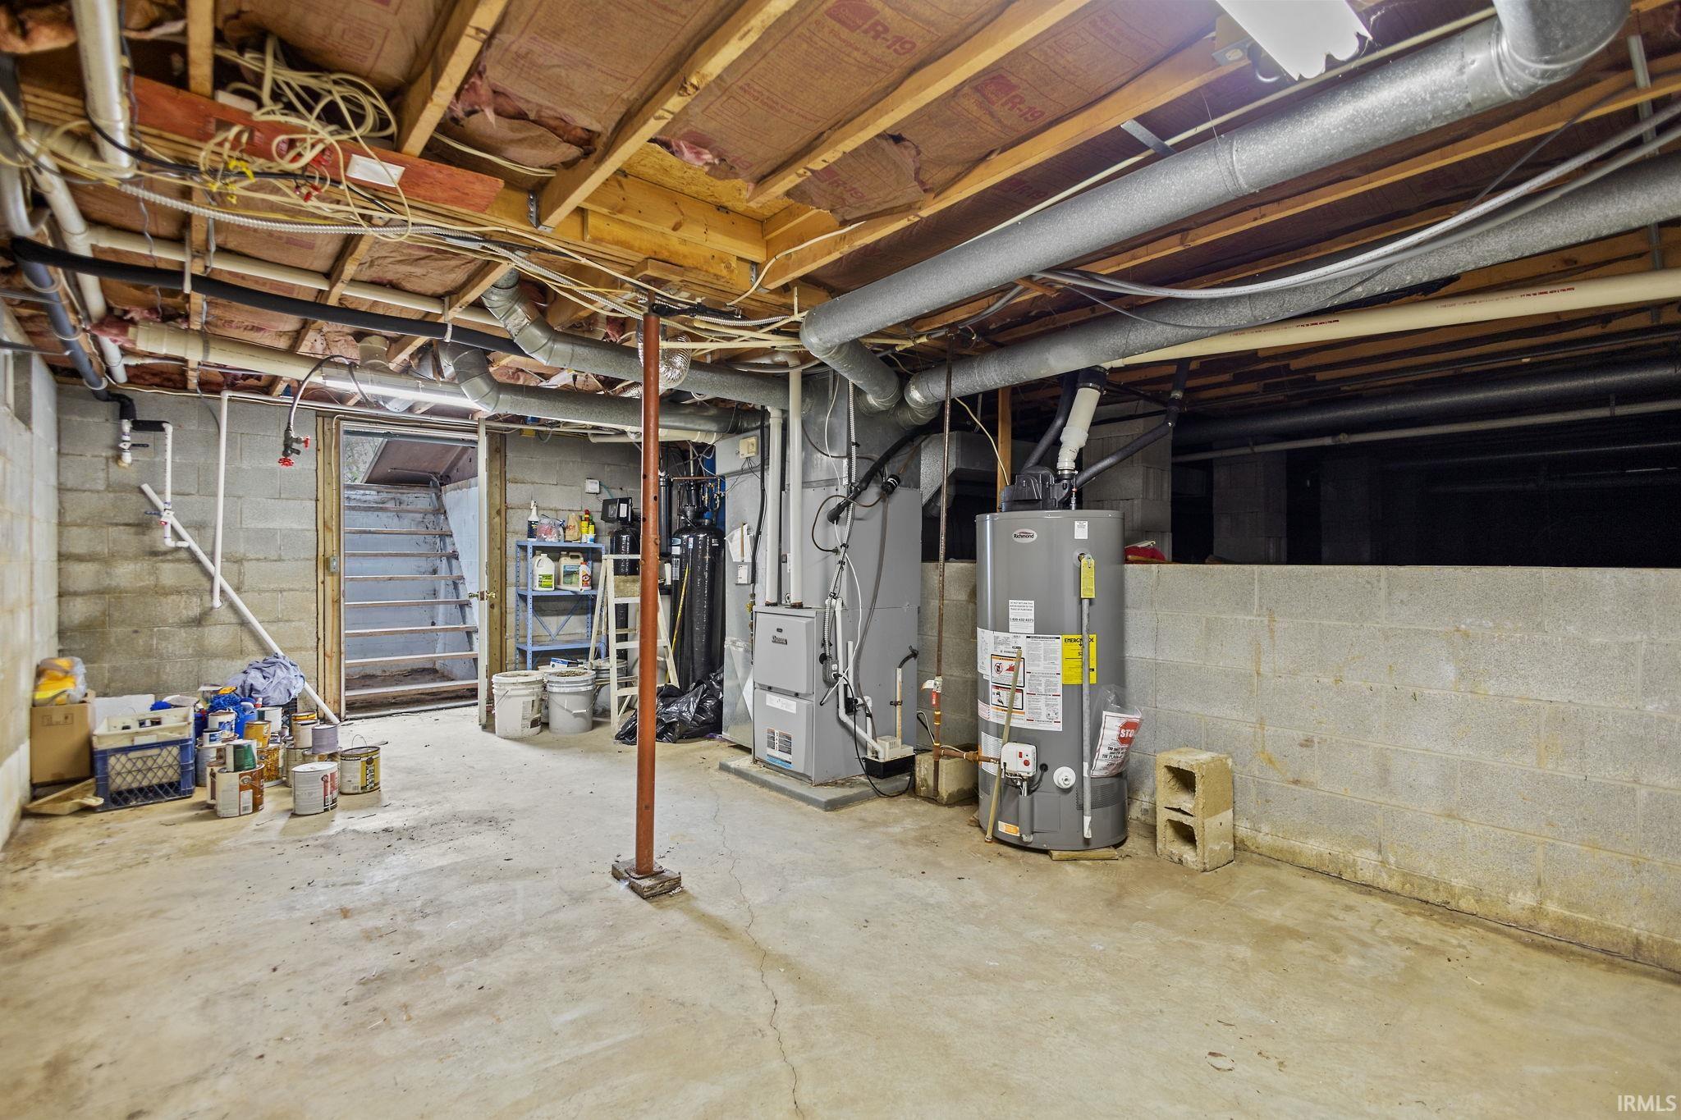
Basement utility room with furnace, water heater, exposed ductwork, and concrete block walls.
Unfinished basement utility area with a water heater, HVAC equipment, exposed joists, and concrete block walls.
Green-sided house with a raised deck, basement hatch and ramp, and outdoor generator.
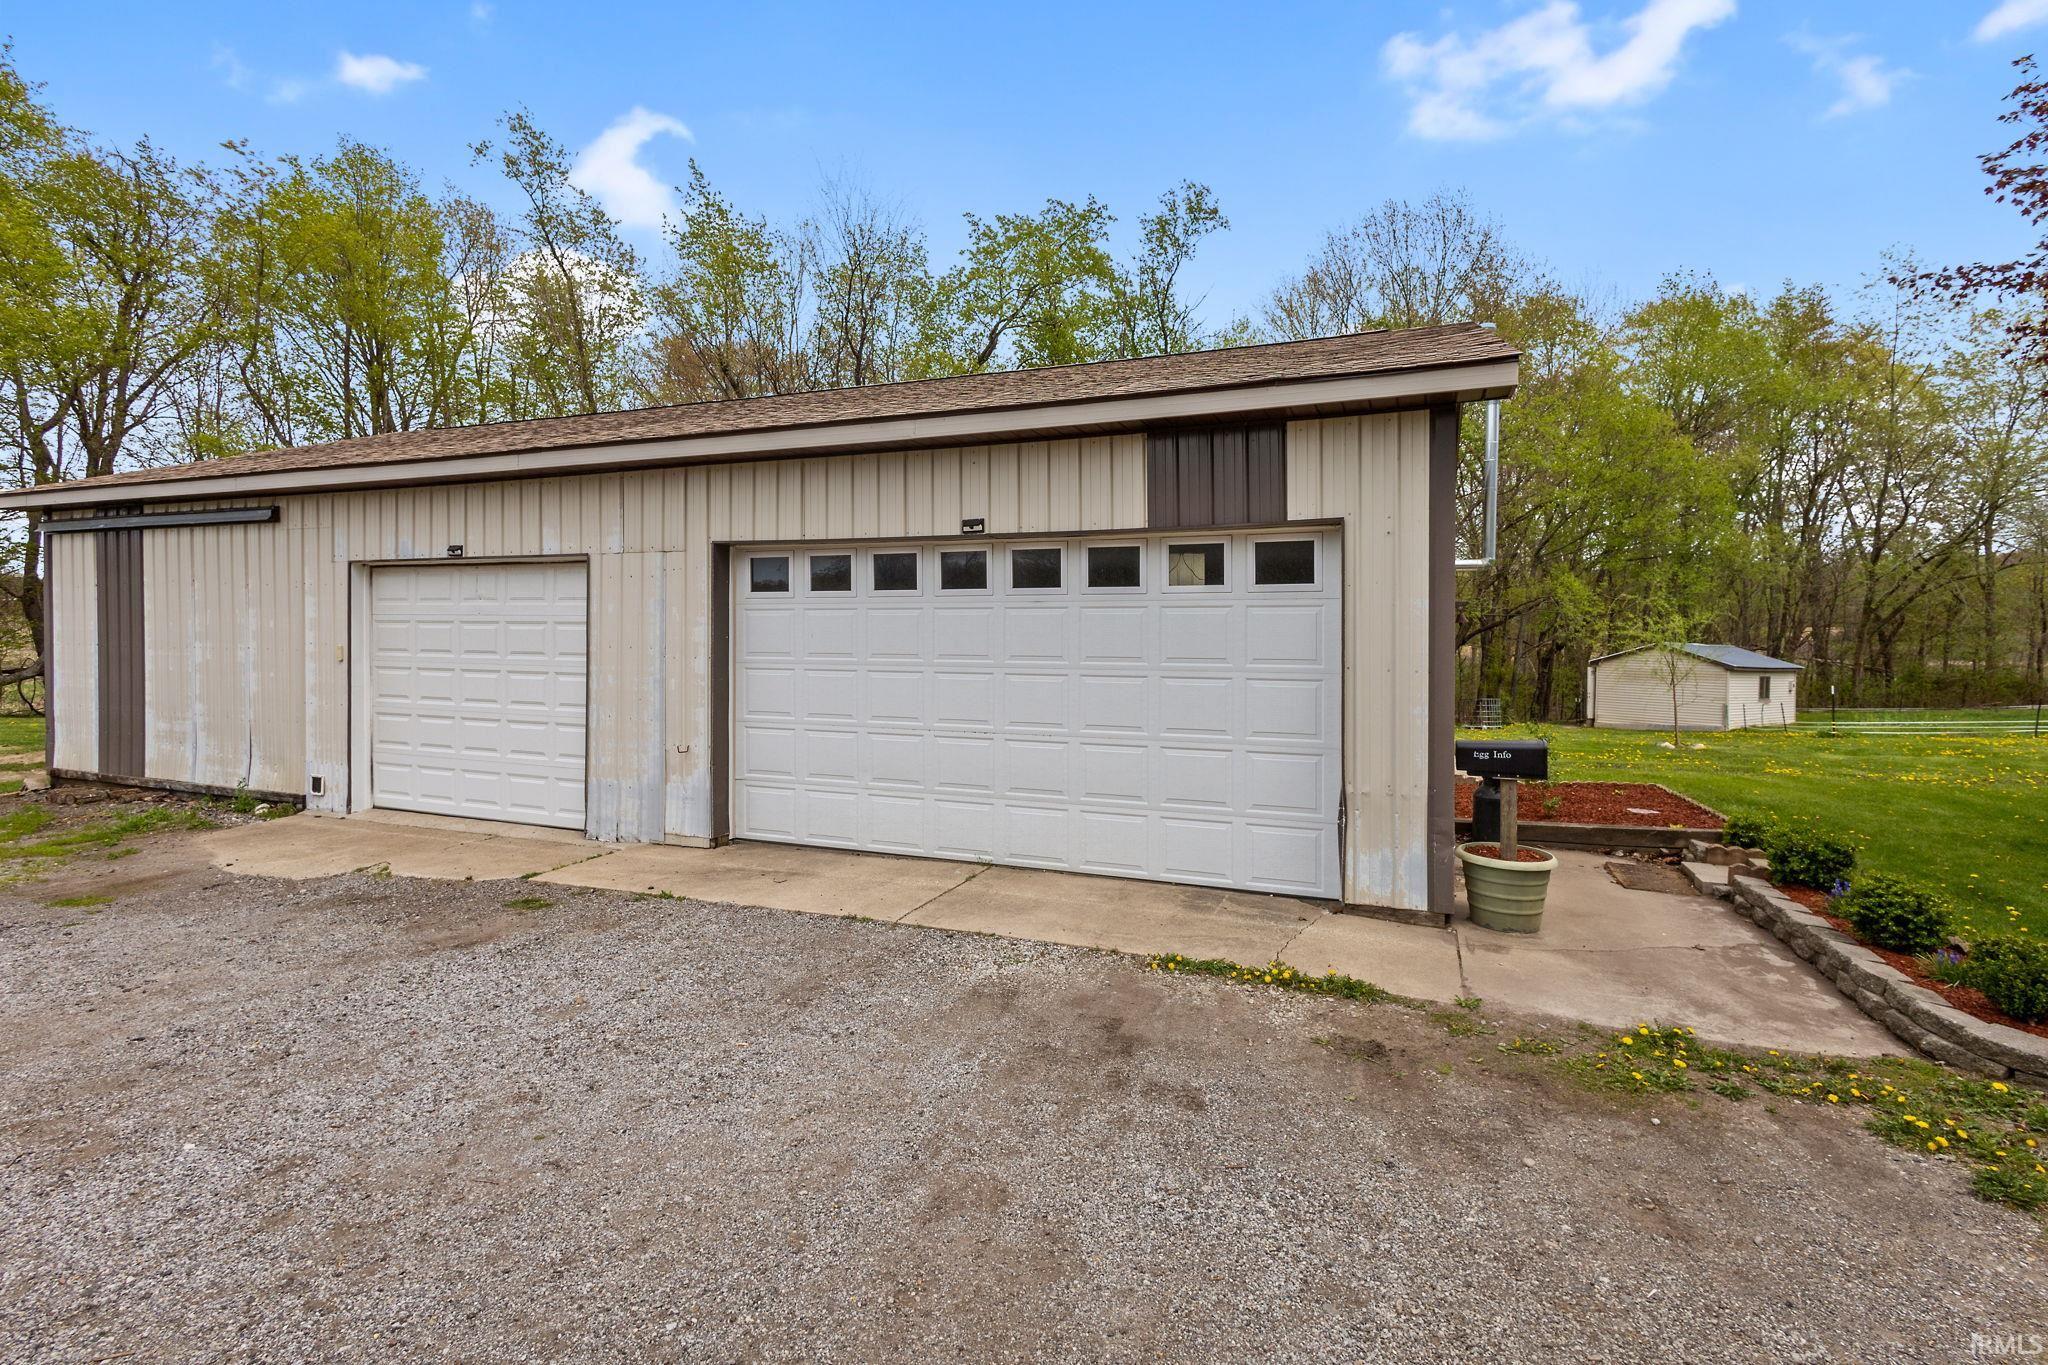
Detached metal garage with two white overhead doors, one with a row of windows, beside a gravel driveway.
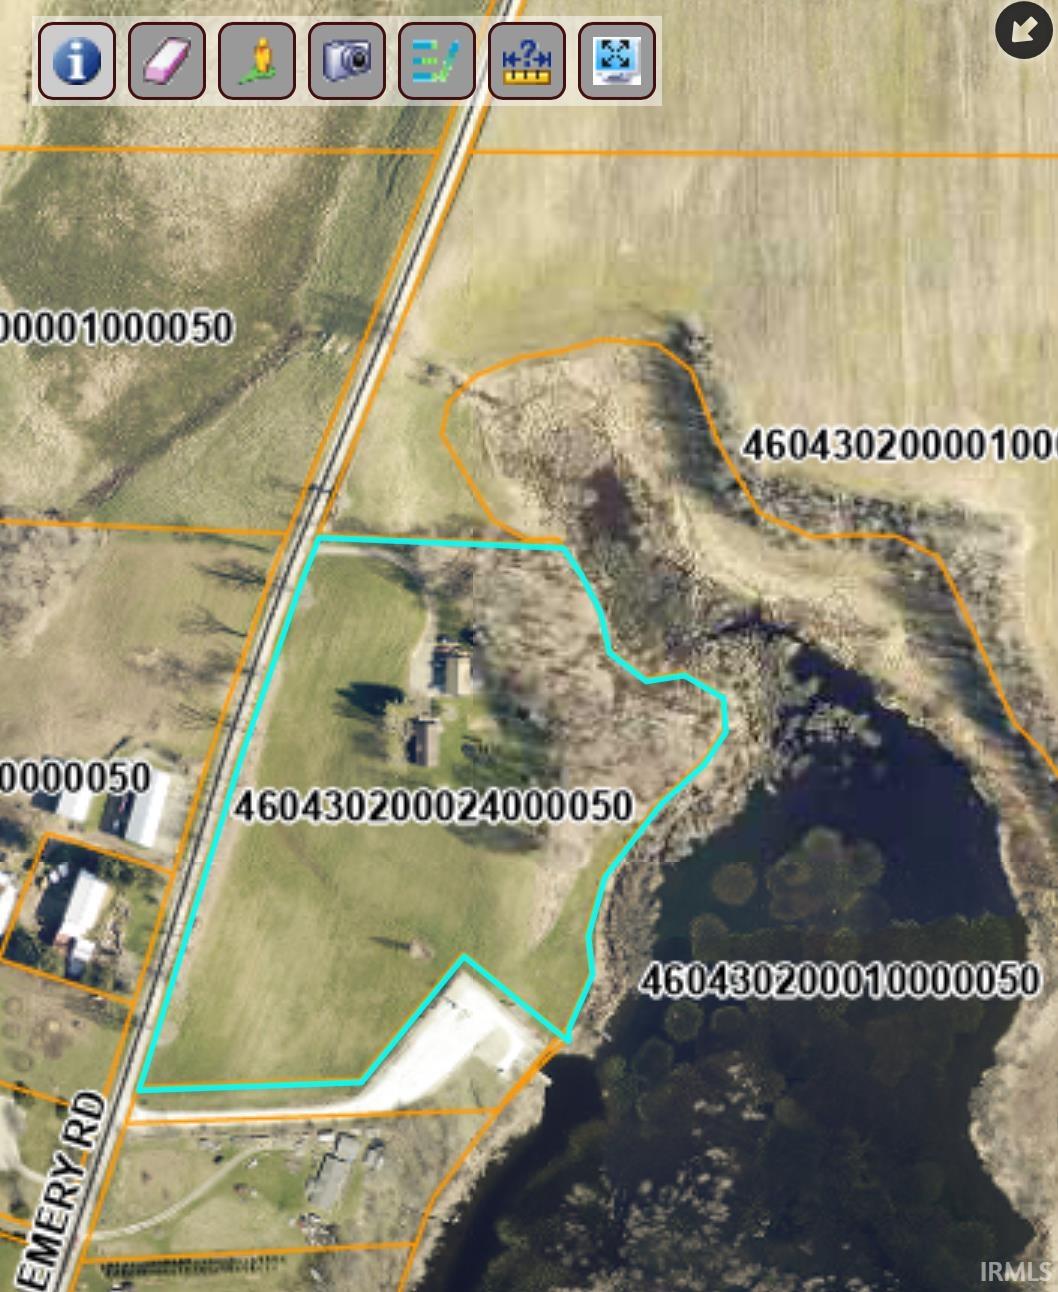
Aerial view of a grassy parcel outlined in turquoise, with two structures and a wooded pond beside Emery Road.
SEE ALL PHOTOS
Sage-green single-story house with cream shutters, a small porch, and a lawn dotted with dandelions.
Single-story green-sided home beside a broad lawn dotted with yellow flowers.
Detached garage with two white overhead doors beside a broad gravel drive.
Aerial view of green fields and outbuildings beside a tree-lined marshy lake.
Aerial view of green pasture, farm buildings, wooded wetlands, and a lake.
Dining room with a rustic wood table and chairs beside large windows overlooking the yard.
Kitchen and dining area with white cabinets, a long table, and a large window overlooking trees.
Kitchen with white cabinets, granite peninsula, gray tile backsplash, and wood-look flooring.
Bright white kitchen with granite counters, dark tile backsplash, and dining area overlooking the yard.
Kitchen with white cabinetry, granite counters, gray tile backsplash, and white appliances.
Kitchen with white cabinets and granite island opening onto a living room with a blue accent wall.
Carpeted entryway opens to a bright kitchen and dining area with white cabinetry and large windows.
Living room with a fireplace, reclining loveseat, and large window overlooking a wooded yard.
Living room with reclining sofas, a fireplace, and a large window overlooking the yard.
Living room with beige reclining sofas, blue accent wall, and plush carpet.
Living room with a beige reclining loveseat, carpeted floor, and open kitchen with white cabinets.
Living room with a fireplace, television, large yard-facing window, and adjoining bedroom.
Bathroom with a toilet beside front-loading washer and dryer under a window with closed blinds.
Bathroom with a white tub, wood vanity, mosaic backsplash, and window beside a towel shelf.
Bathroom with a white tub and shower curtain beside a wood vanity and large mirror.
Bathroom with a wood vanity, white sink, tub, and wood-framed skylight.
Bedroom with a large wooden bed and open doors to an adjoining sitting room.
Bathroom with a wood vanity, tiled backsplash, white bathtub, and window.
Home office with a white corner desk between two windows and gray carpet.
Carpeted room with a desk by the window, double closet doors, and a ceiling fan.
Empty bedroom with gray carpet, two windows, and views of a lawn and flowering tree.
Empty carpeted bedroom with gray walls, white closet doors, and an open doorway.
Garage workshop with a motorcycle, riding mower, workbench, and tool cabinets.
Barn interior with hay bales, livestock pens, and a red pickup truck beneath exposed wooden trusses.
Green-sided house exterior with a wooden deck, basement entrance ramp, and outdoor generator.
Garage workshop with a blue touring motorcycle, red riding mower, and tool chests.
Basement utility room with furnace, water heater, exposed ductwork, and concrete block walls.
Unfinished basement utility area with a water heater, HVAC equipment, exposed joists, and concrete block walls.
Green-sided house with a raised deck, basement hatch and ramp, and outdoor generator.
Detached metal garage with two white overhead doors, one with a row of windows, beside a gravel driveway.
Aerial view of a grassy parcel outlined in turquoise, with two structures and a wooded pond beside Emery Road.
Sold

7879 N Emery Road

7879 N Emery Road, New Carlisle, IN 46552-8855

$825,000
Dreams do come true! Cedar-sided Lake Cottage on Hudson Lake boasts over 10 acres of land, offering breathtaking views! Nature surrounds you, making it unique and special. Trail through the woods, jump on a boat, or throw endless tennis balls to your pup! Modern farmhouse feel! Large eat-in kitchen with quartz counters and a generous amount of cabinets, like new appliances. 3 bedrooms, 2 bathrooms, and main-floor laundry. High-efficiency furnace and water heater replaced in the last 2 years. Whole house generator. A detached pole barn with water and electric, separated by a wall, serves as a farm animal shelter and garage.

3
beds

2
baths

1,568 Sq.Ft. LIVING AREA

10.05 Acres lot

Traci  Gaddis

Traci Gaddis

Features & Amenities

Interior

  • total bedrooms3
  • Total bathrooms2
  • full bathrooms2
  • Flooring Carpet, Vinyl
  • Fireplace None

Area & Lot

  • Status Sold
  • Date Sold June 24, 2025
  • Living Area1,568 Sq.Ft.
  • Total Area1,909 Sq.Ft.
  • Lot Area10.05 Acres
  • MLS® ID202516435
  • TypeManufactured-Mobile
  • YEAR BUILT1993
  • NeighborhoodNew Carlisle
  • Architecture StylesRanch
  • Water FrontageWalk to Lake Access
  • Elementary SchoolPrairie View
  • Middle SchoolNew Prairie
  • High SchoolNew Prairie
  • School DistrictNew Prairie United School Corp.

Exterior

  • STORIES1
  • Garage Space2.0
  • roofShingle
  • lot featuresIrregular, Water View
  • HEAT TYPEGas, Forced Air
  • AIR CONDITIONINGCentral Air
  • sewerNone

Financial

  • Sales Price$825,000
  • Real Estate Tax $2,135/yr
View Virtual Tour

Your Local Guide

Buying or selling a home is more than just a transaction—it’s a major life milestone. As your dedicated real estate partner, I’m here to listen to your goals, protect your interests, and guide you through every step of the process with care. Let’s work together to turn your real estate dreams into reality.

Follow Me on Instagram