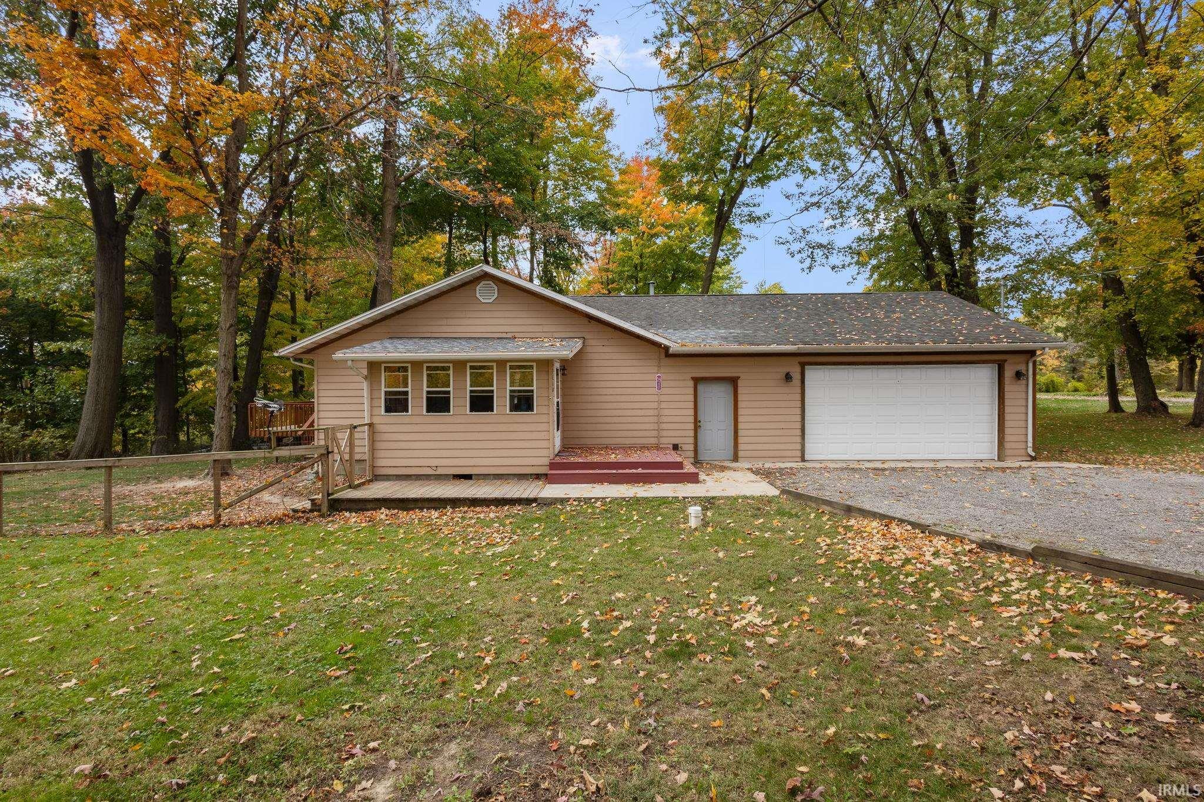

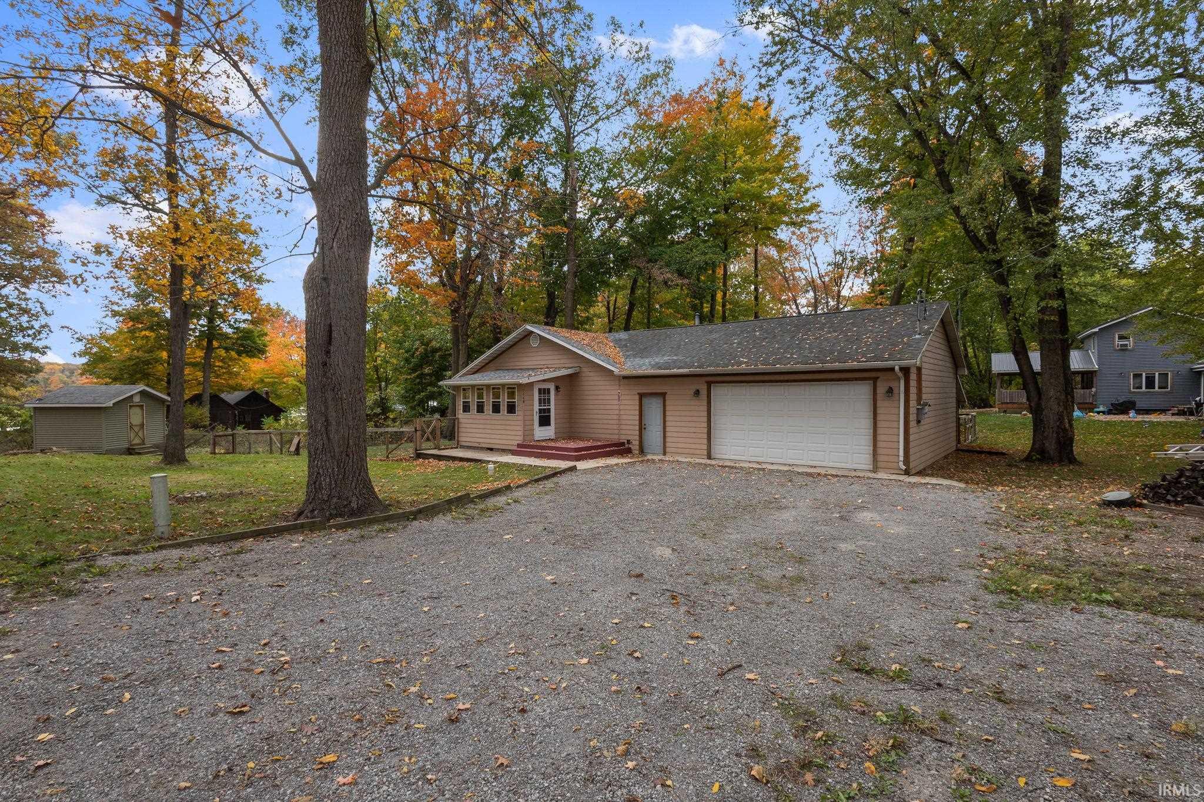
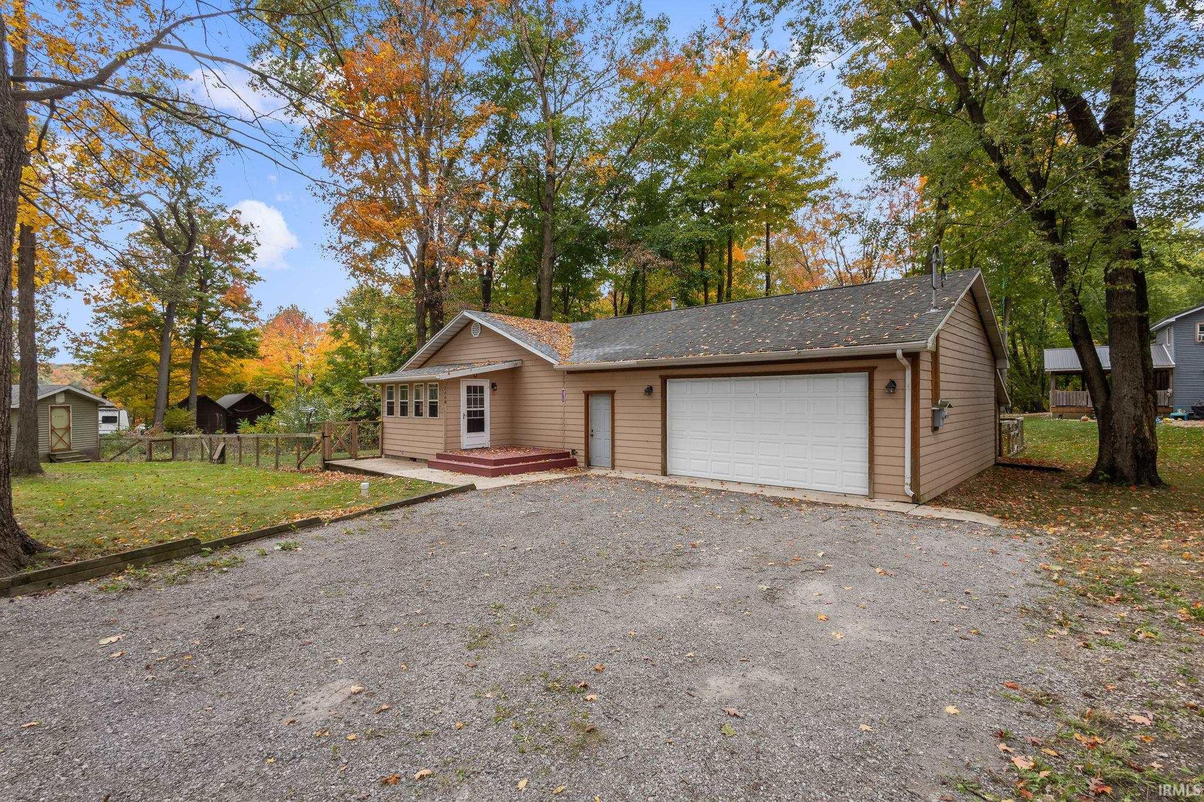

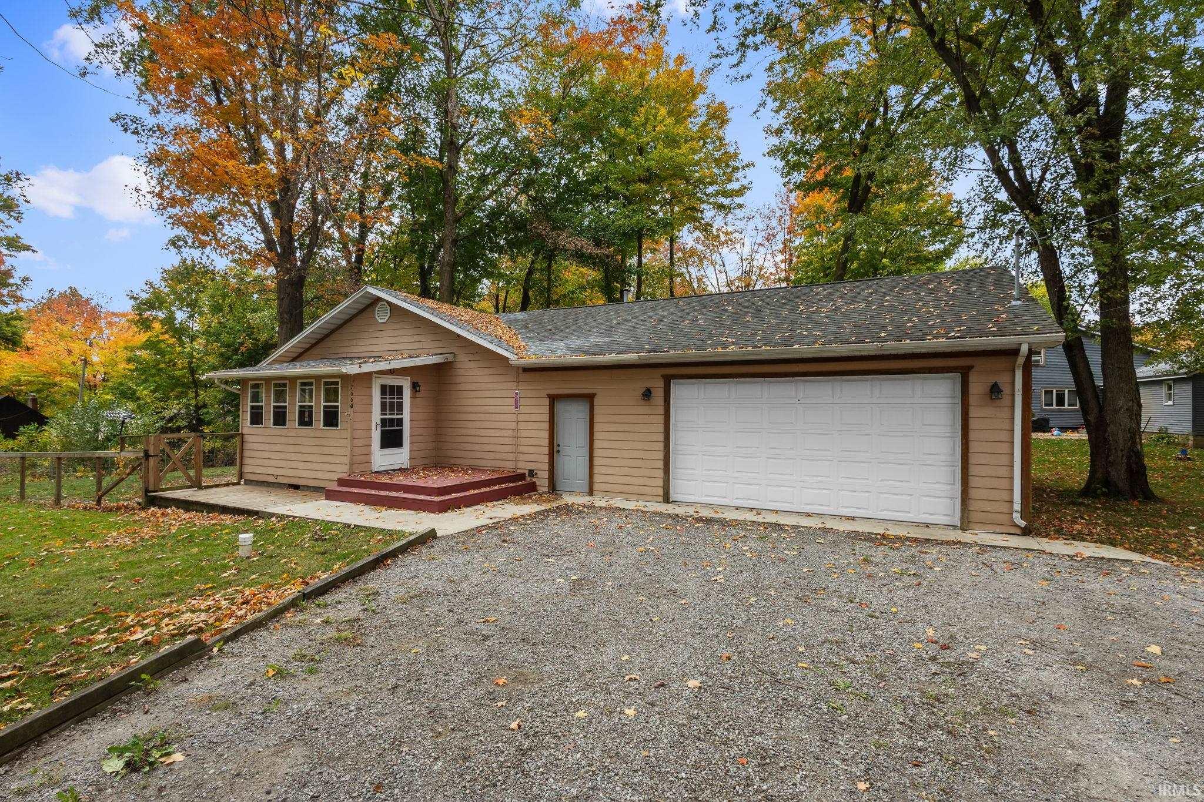

Tan single-story home with a white garage and wooden ramp among autumn trees.
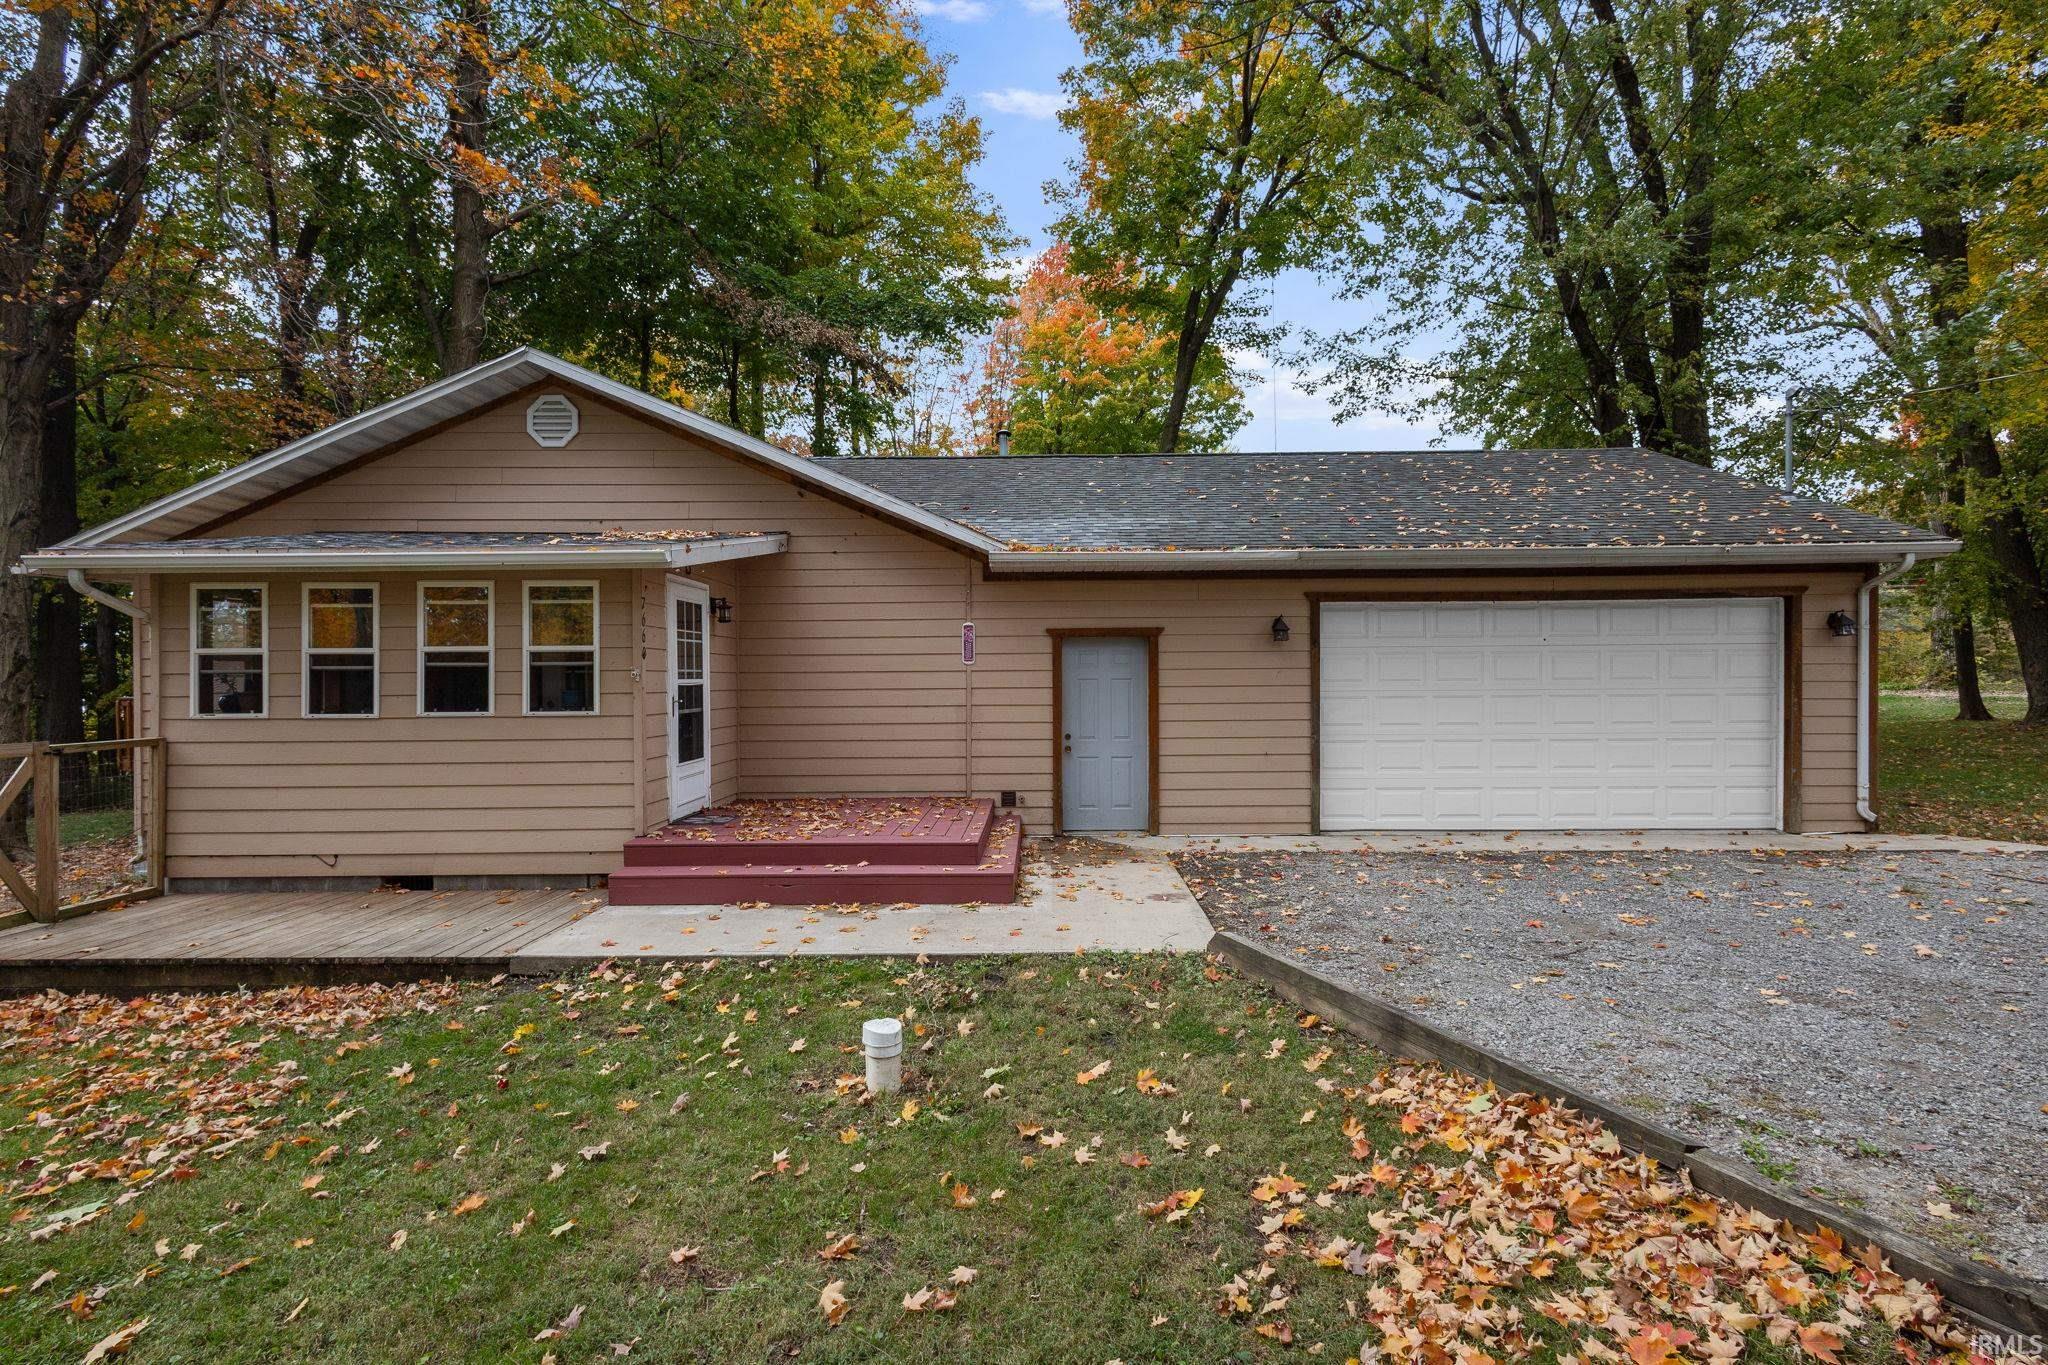
Tan single-story home with a two-car garage and raised entry deck beneath autumn trees.
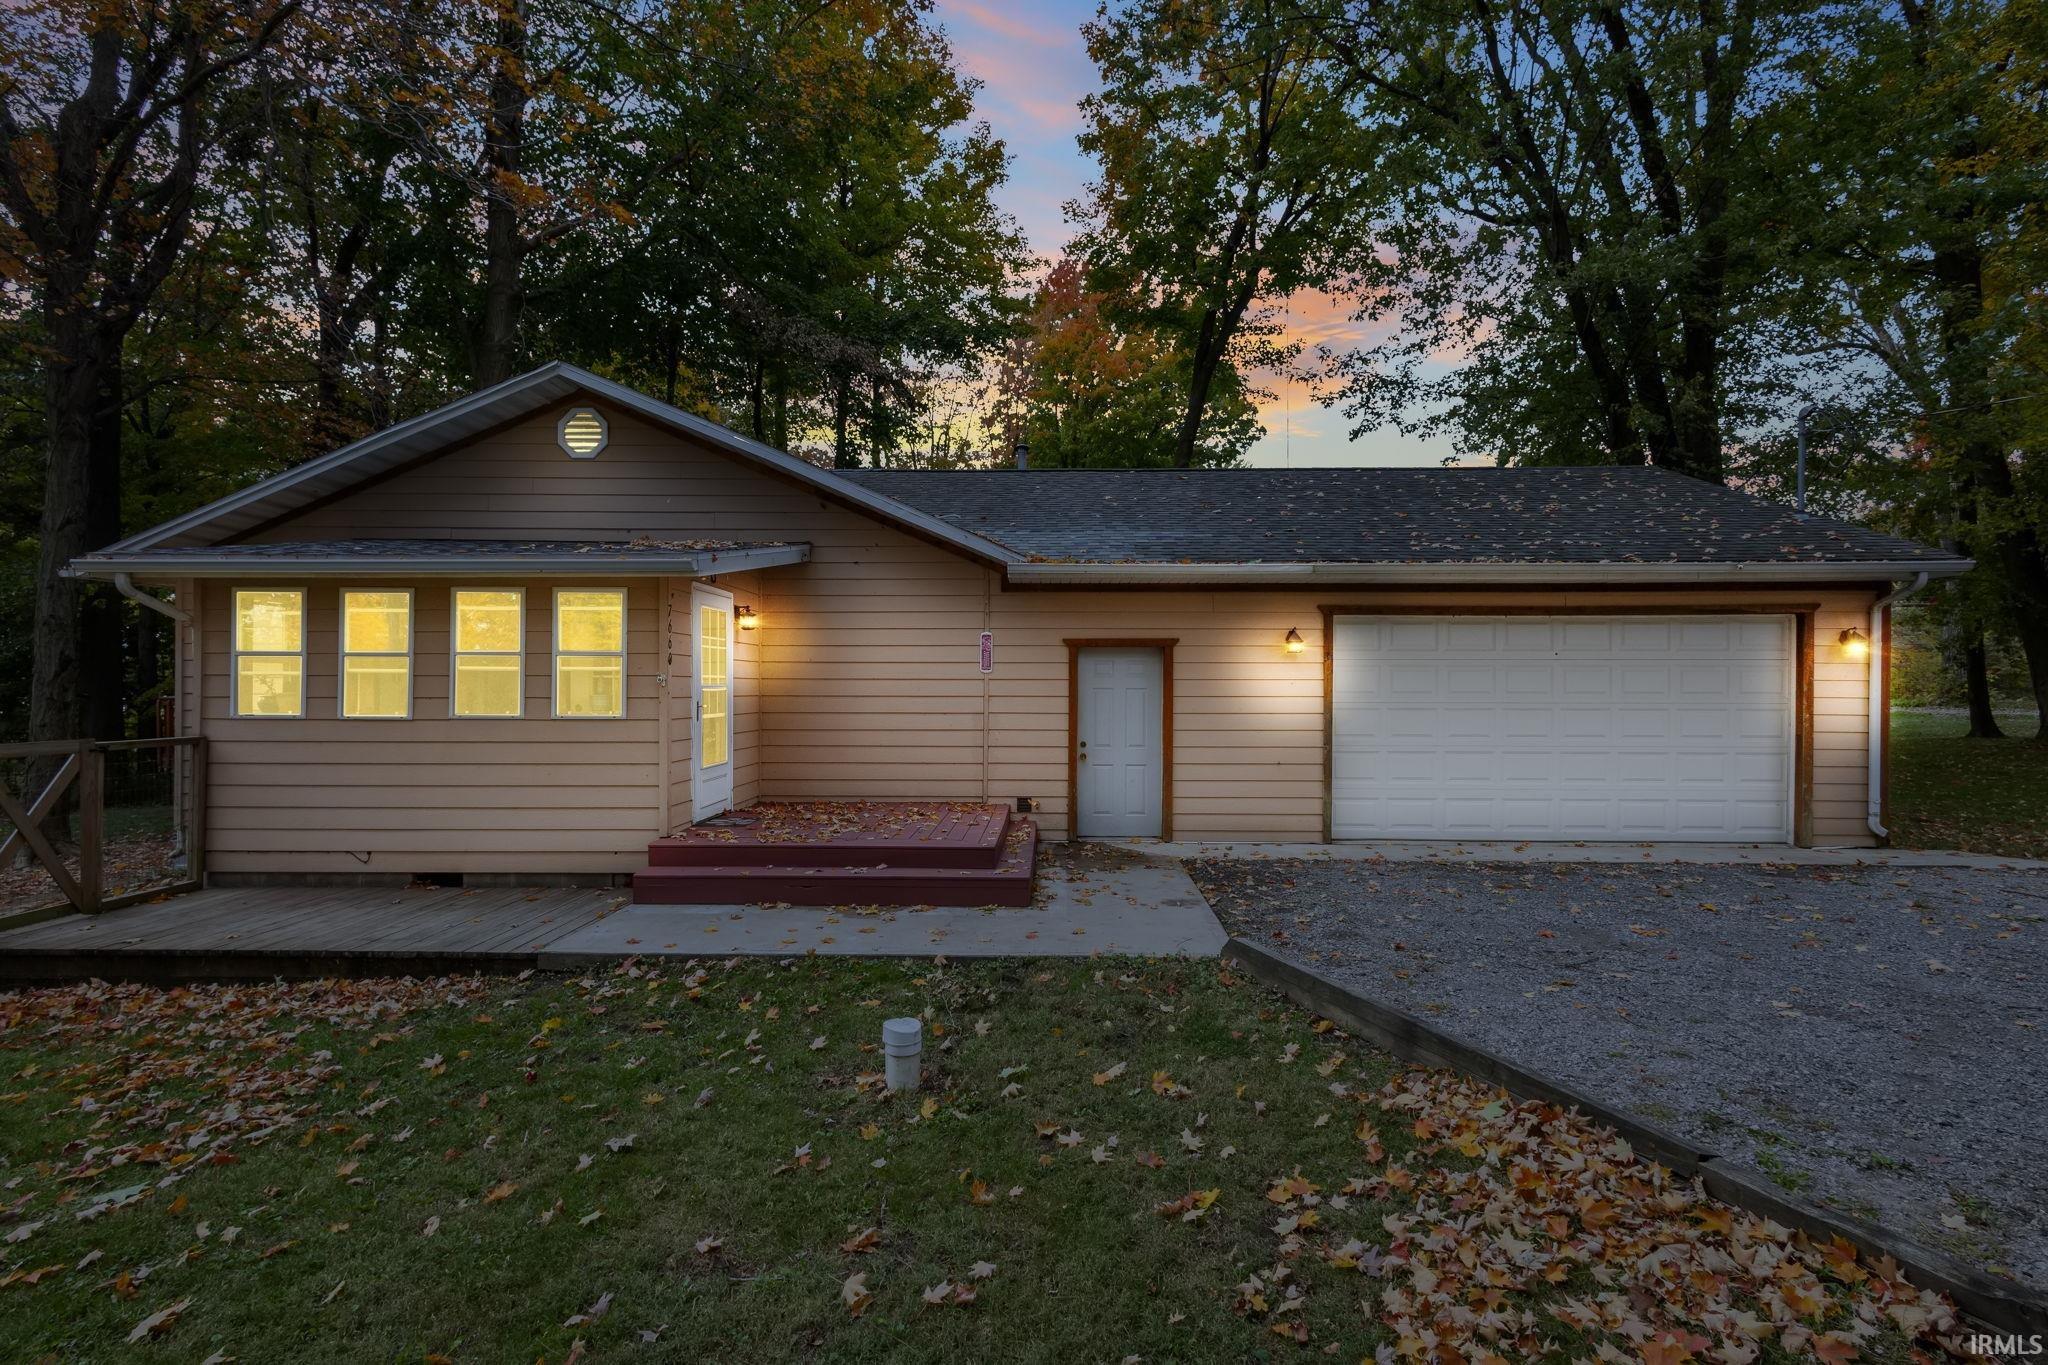
Tan single-story home with a two-car garage and lit windows beneath autumn trees at dusk.
Aerial view of a lake bordered by homes and vibrant autumn foliage.
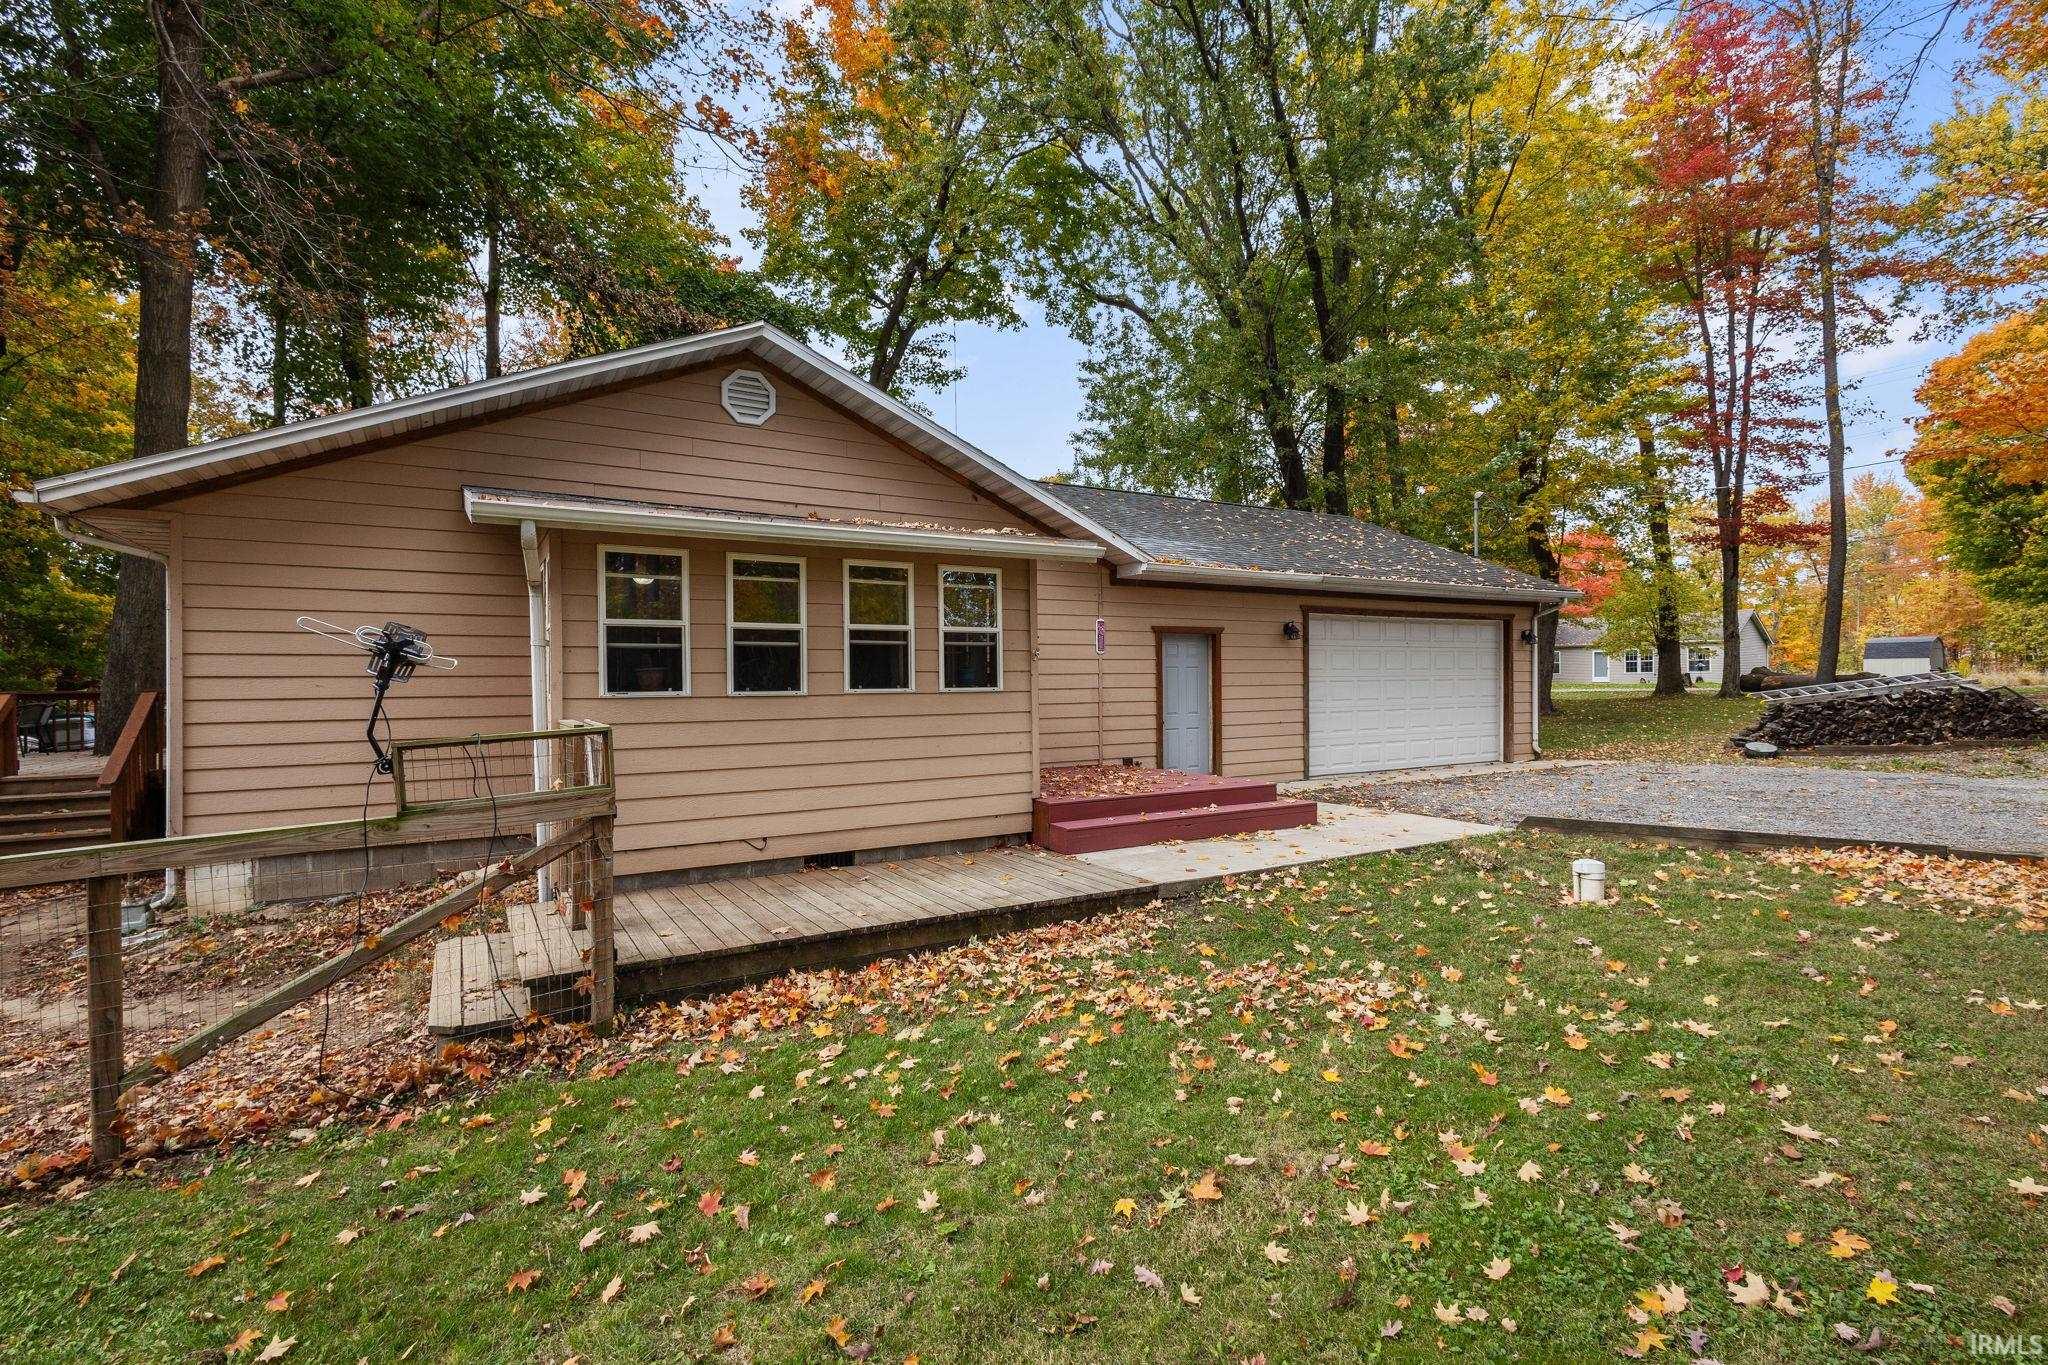
Tan single-story house with a white garage door and small deck beneath autumn trees.
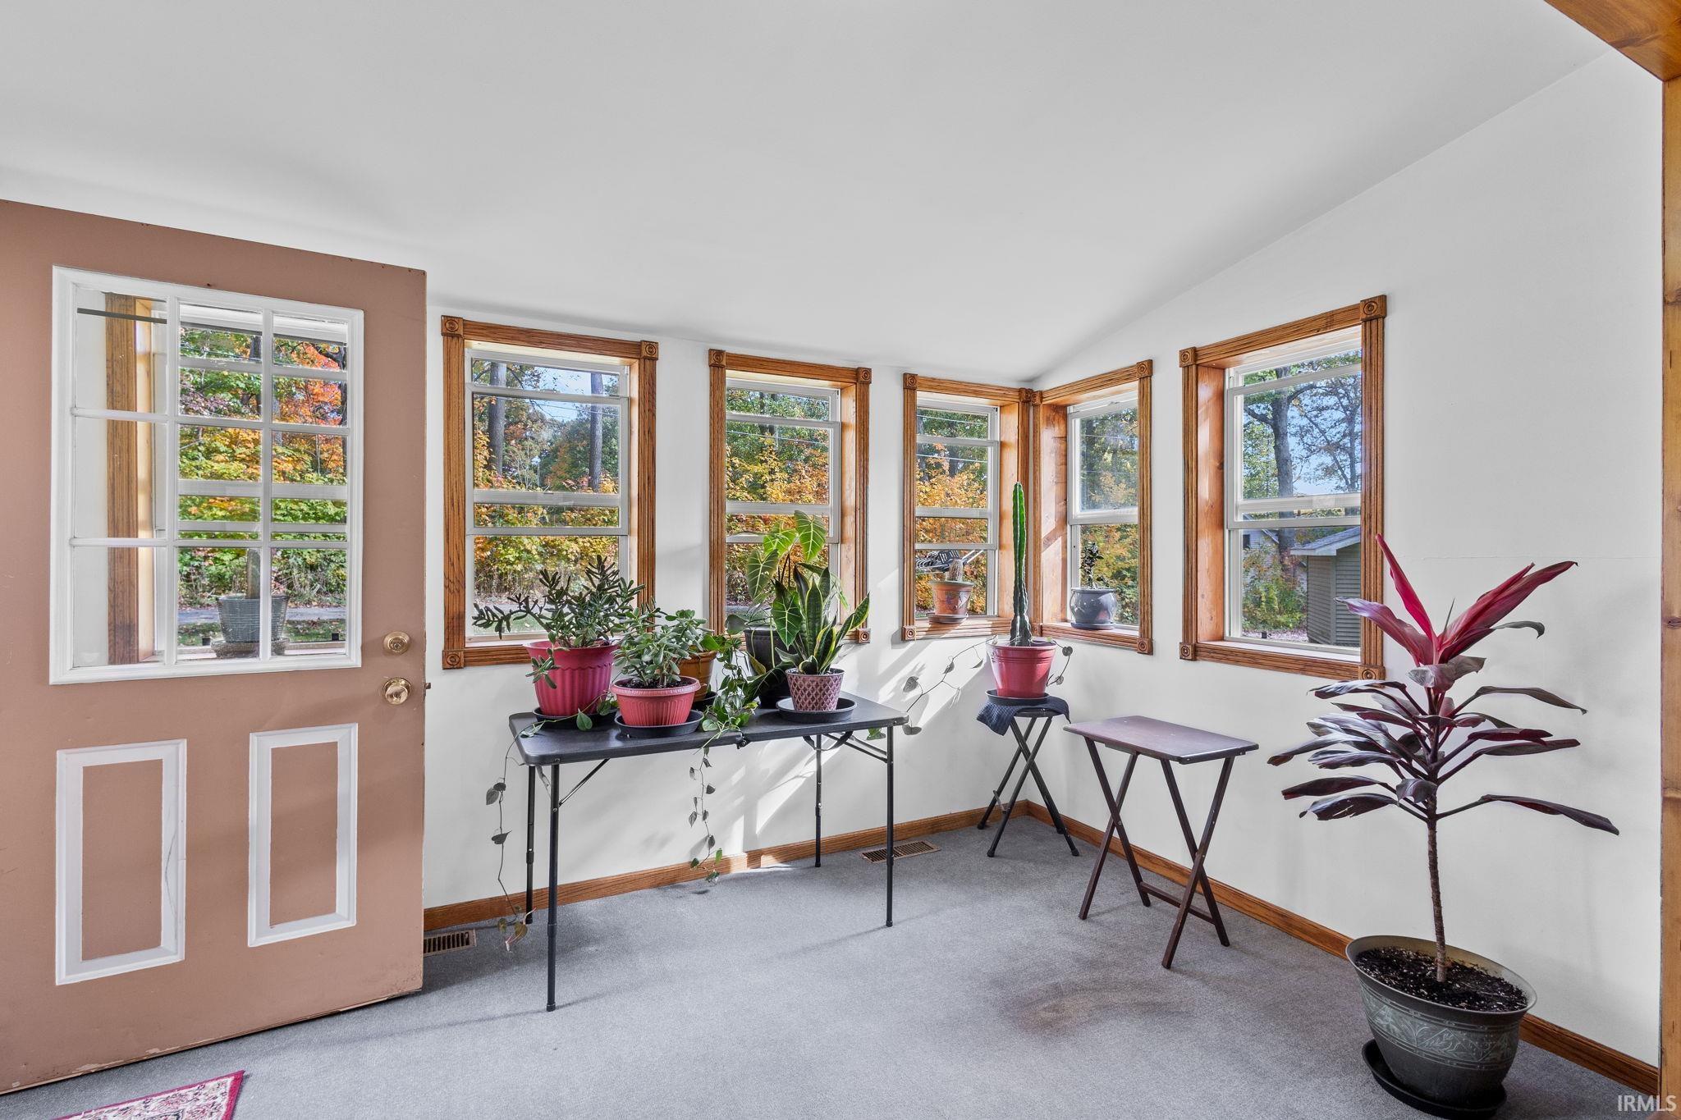
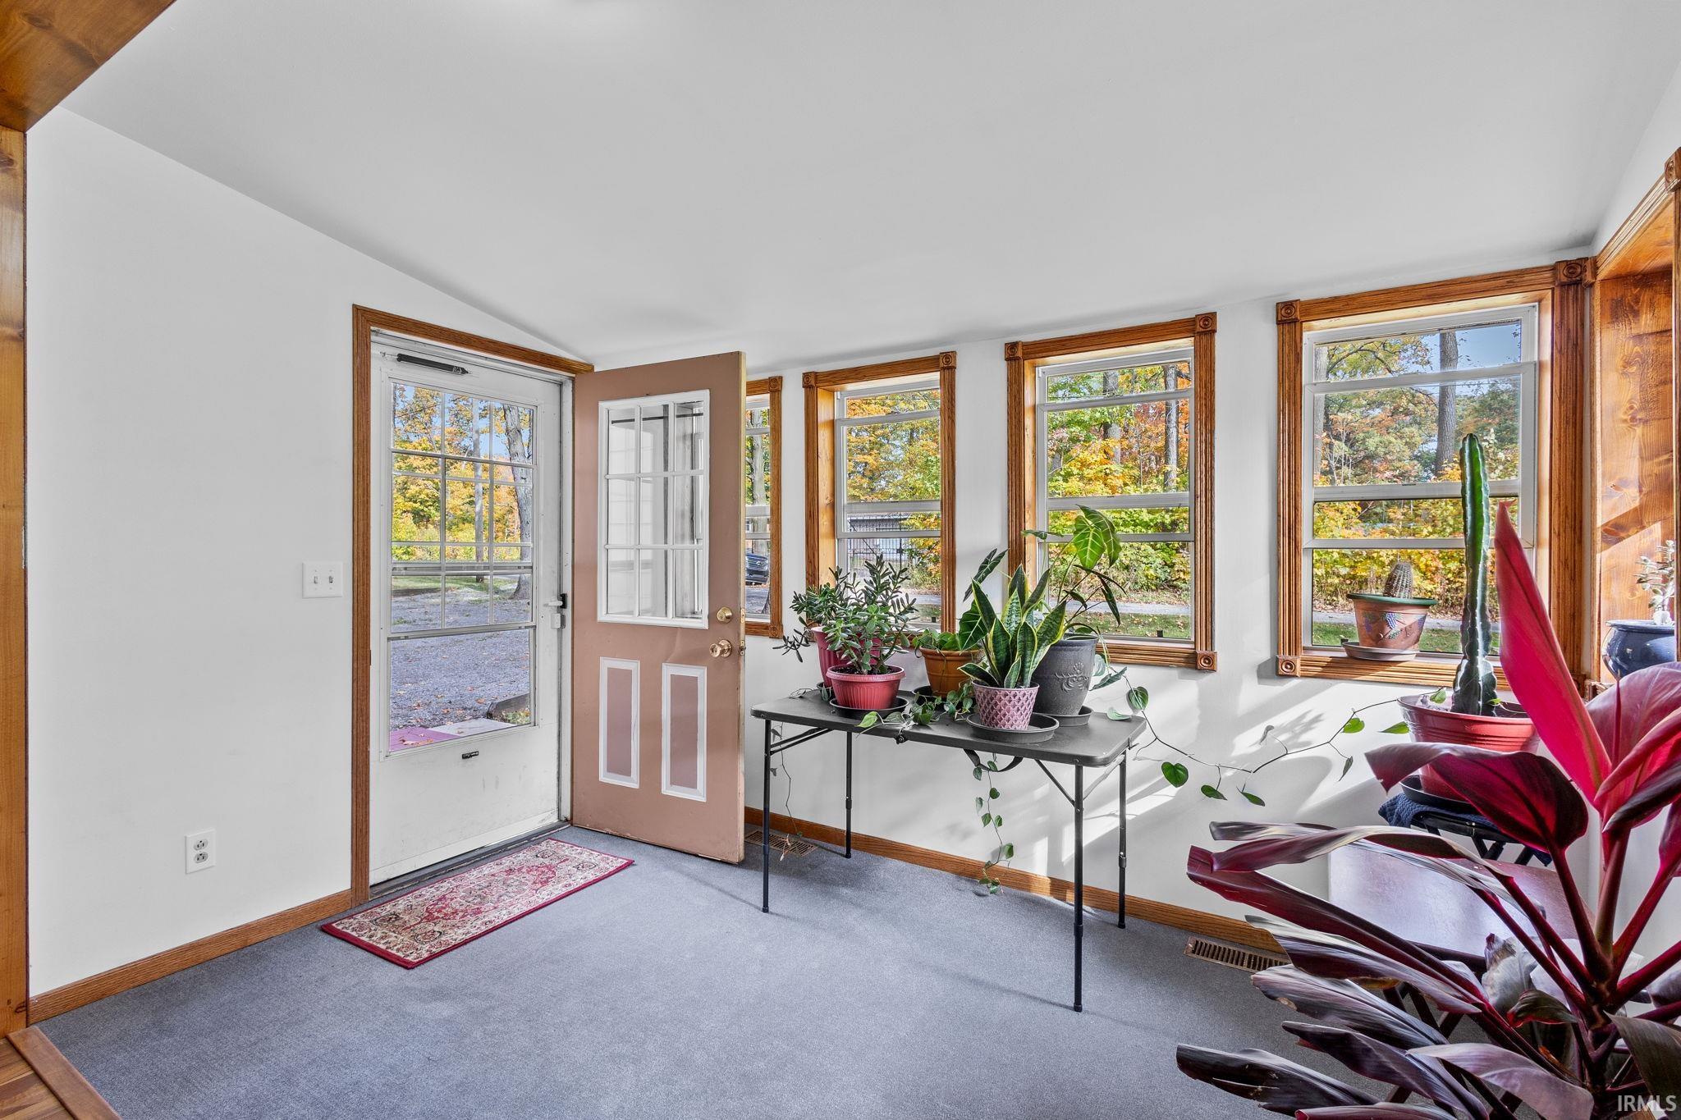
Sunroom with wood-trimmed windows, gray carpet, and potted plants on tables and the floor.
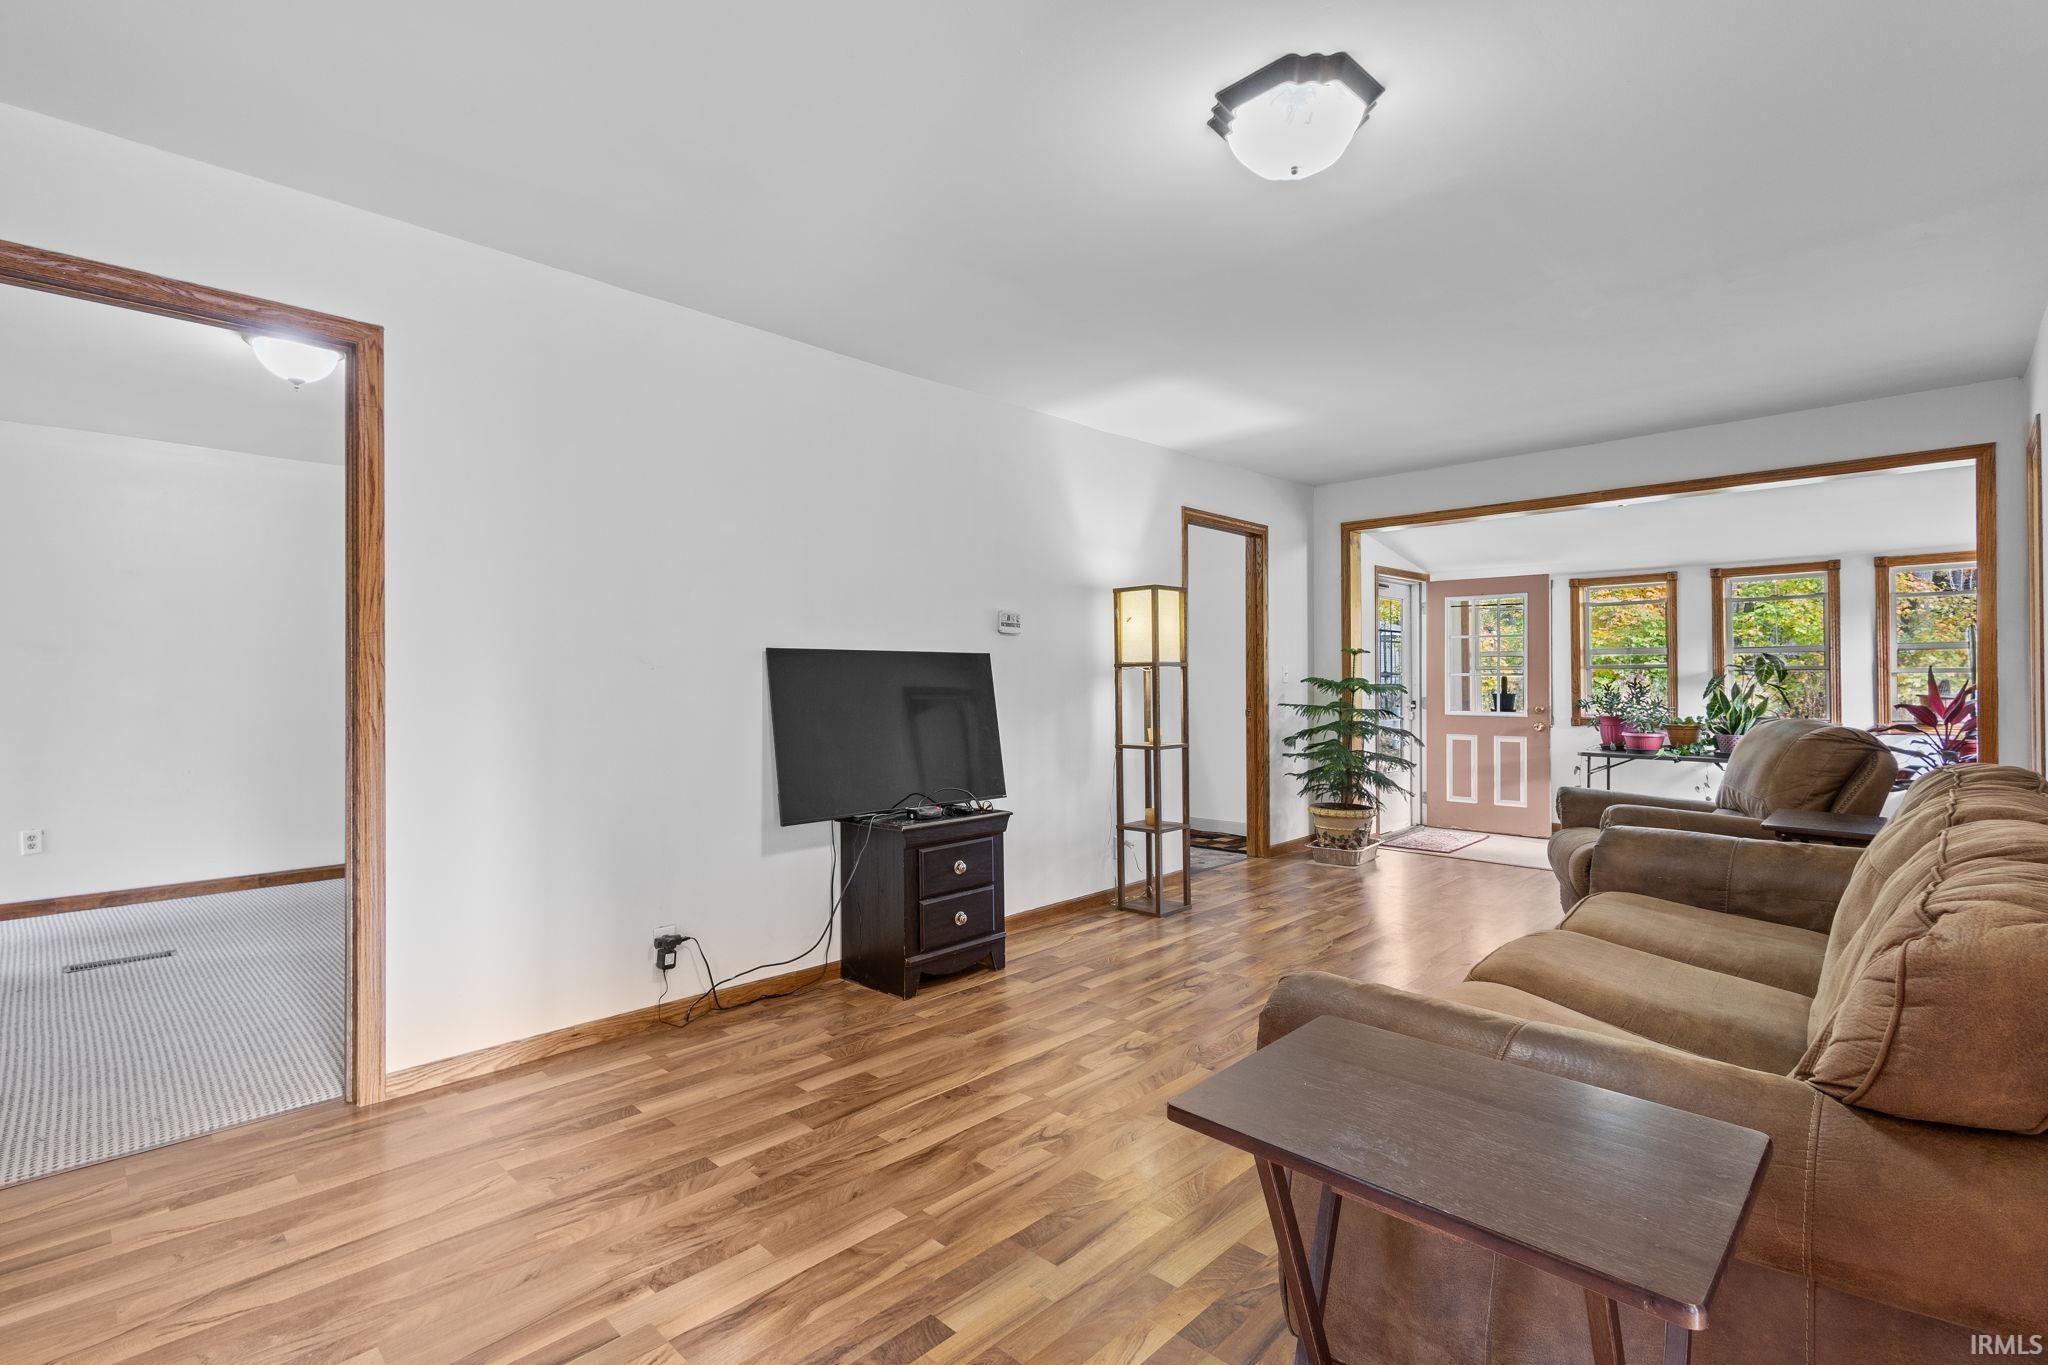
Living room with hardwood floors, brown sectional seating, and a bright sunroom lined with windows and plants.
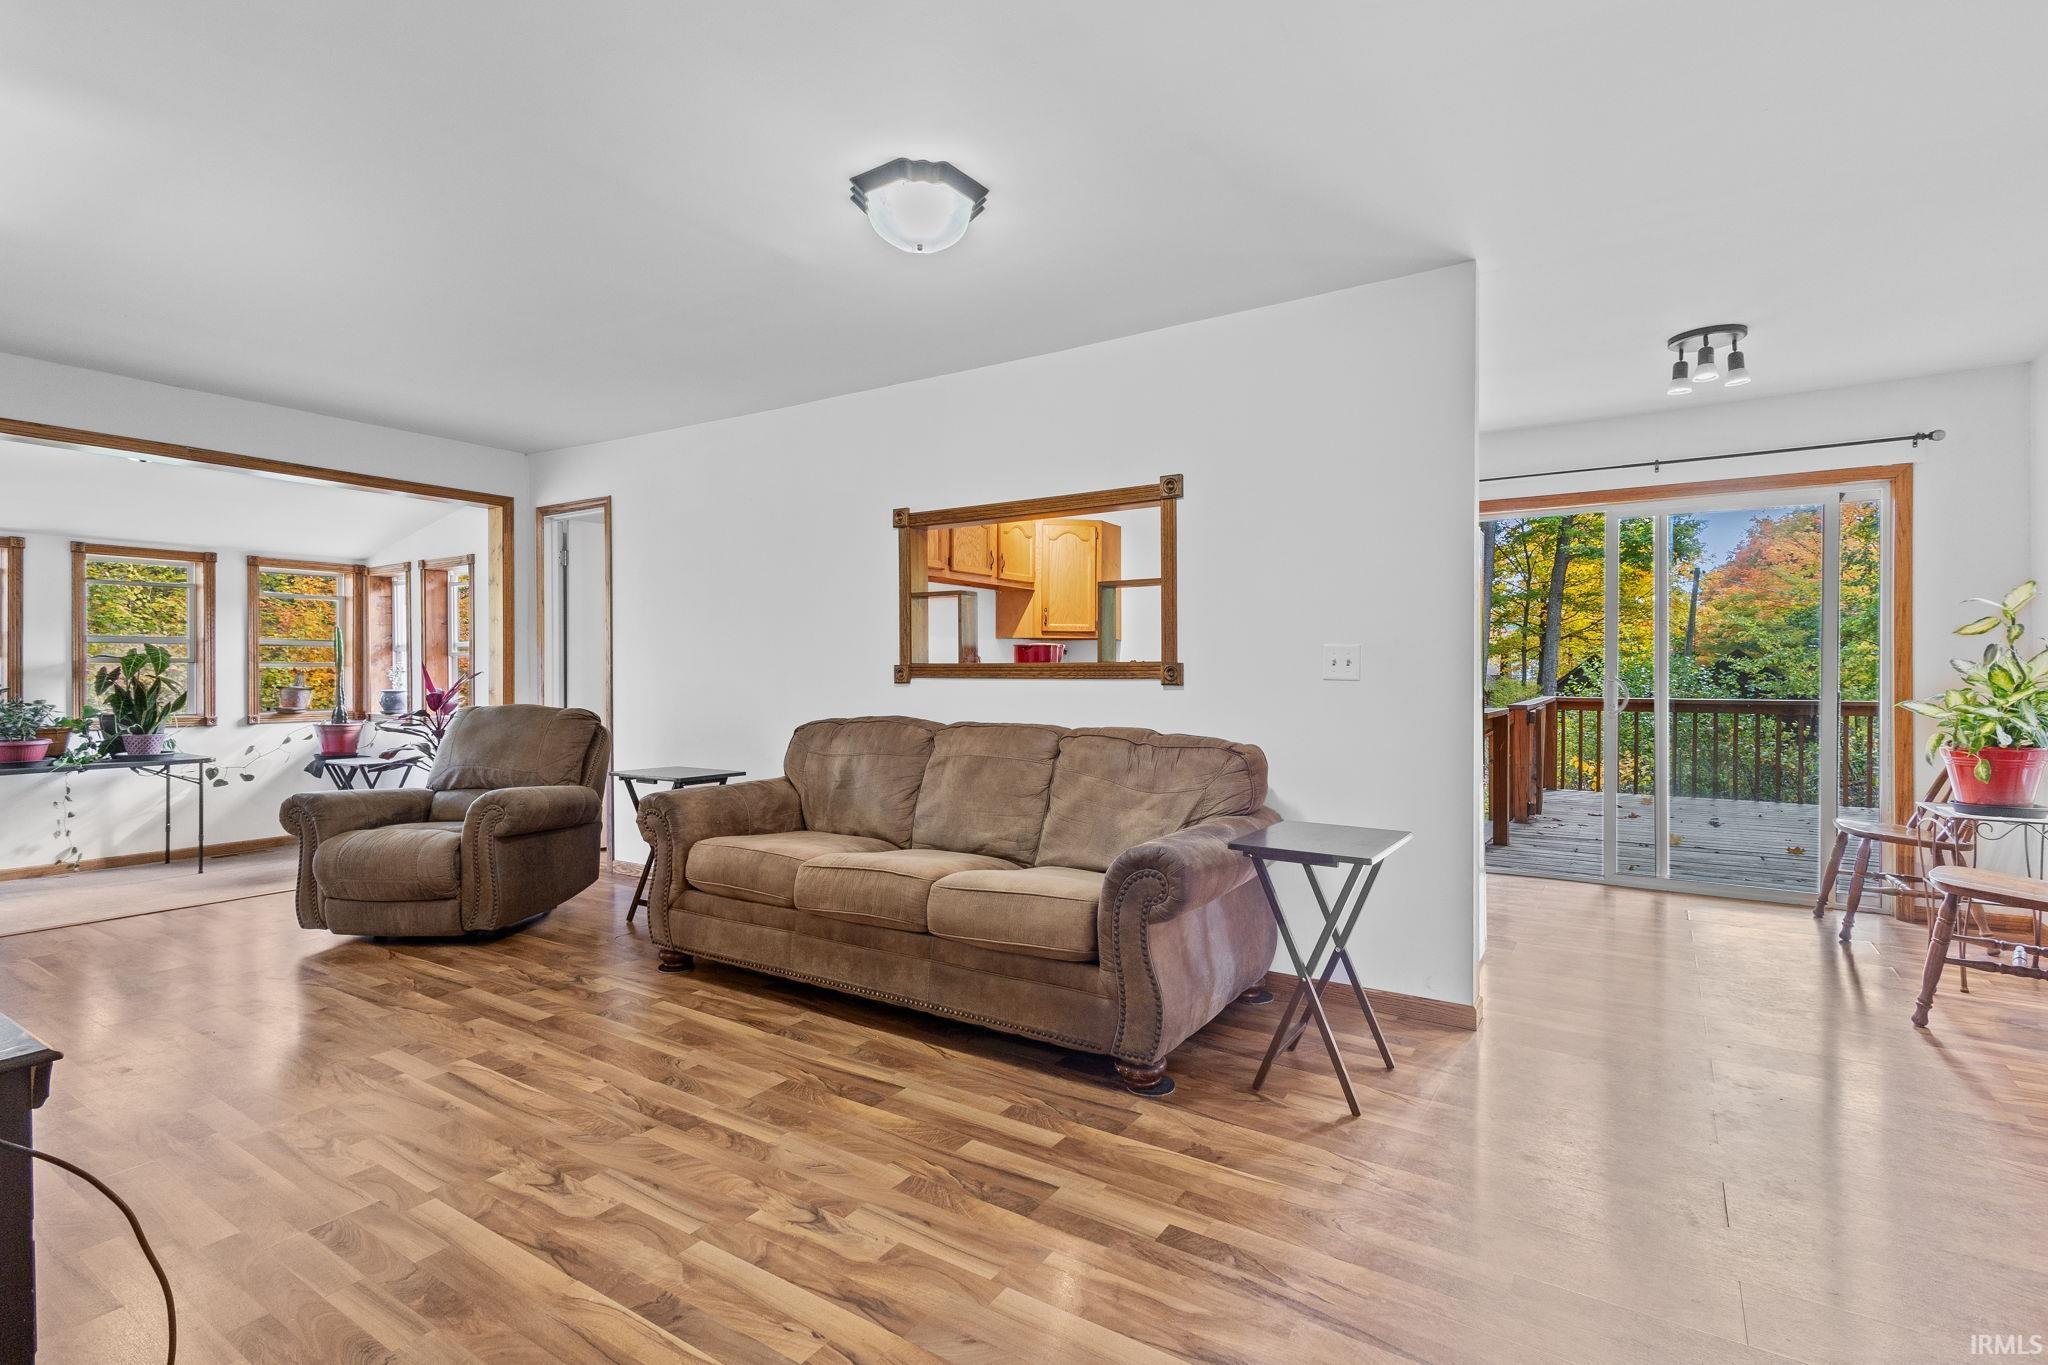
Living room with brown seating, wood flooring, and sliding doors to a deck overlooking autumn trees.
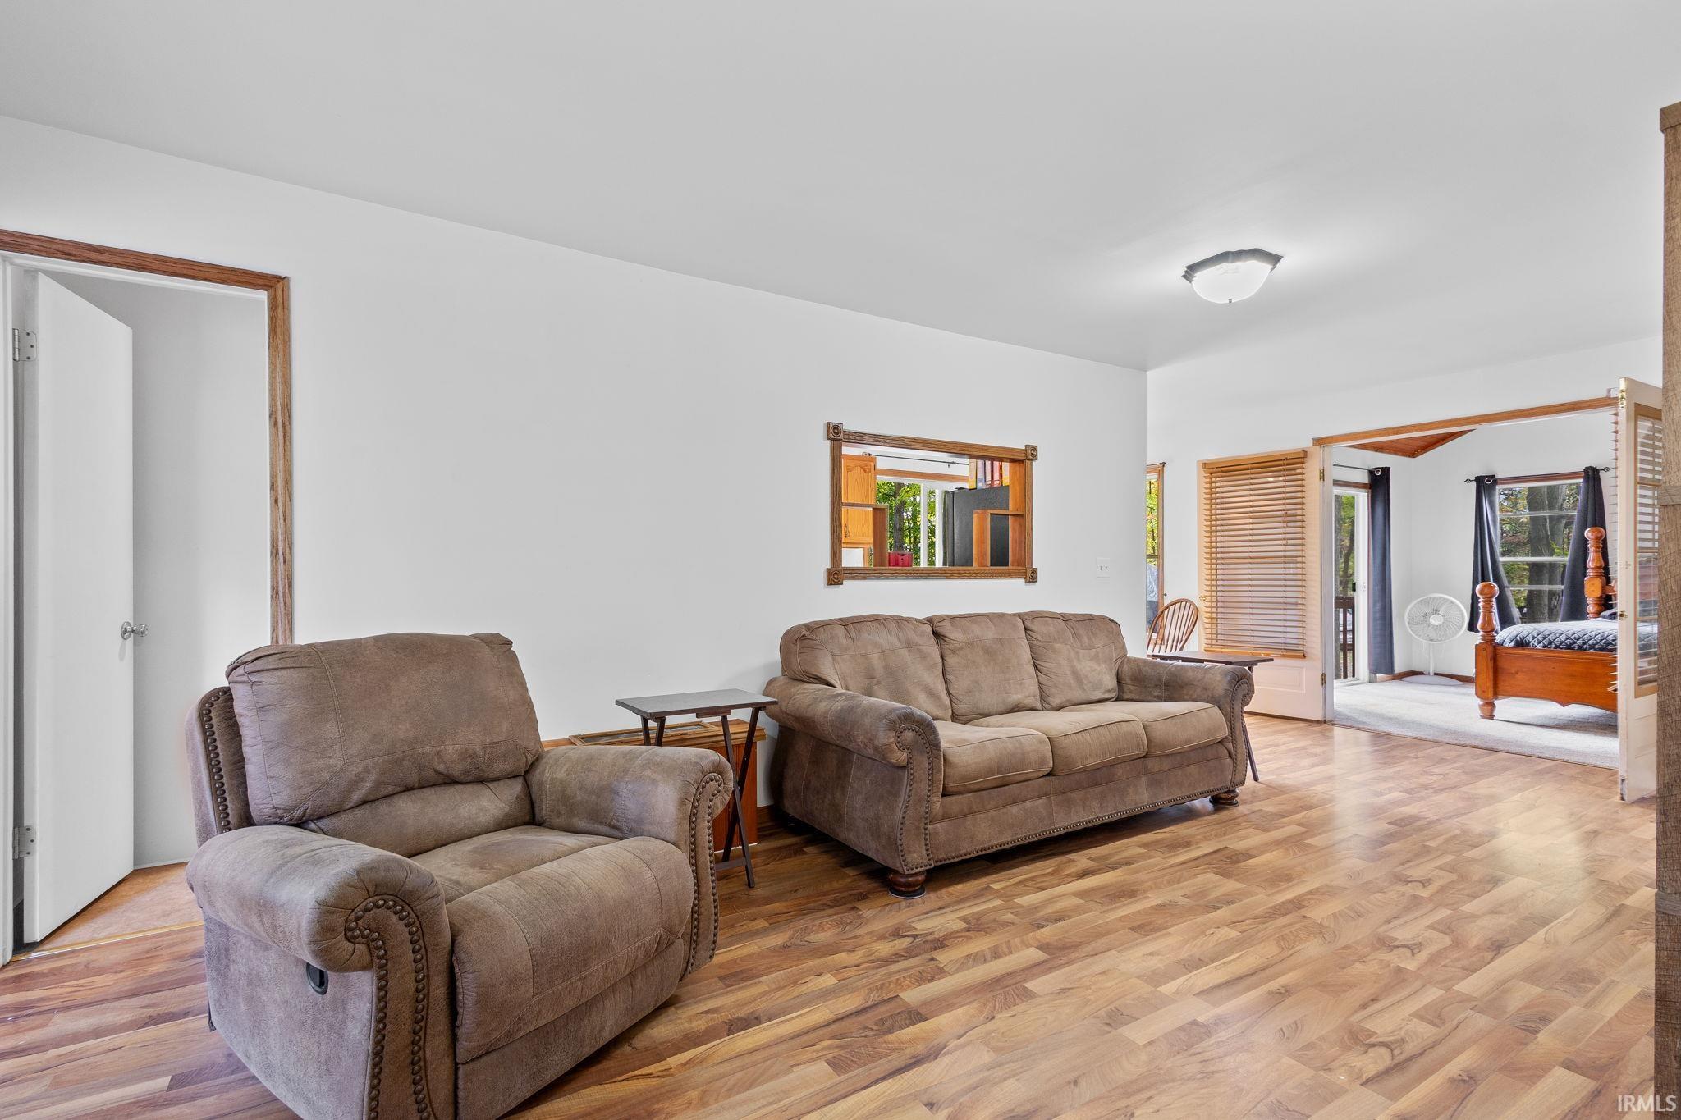
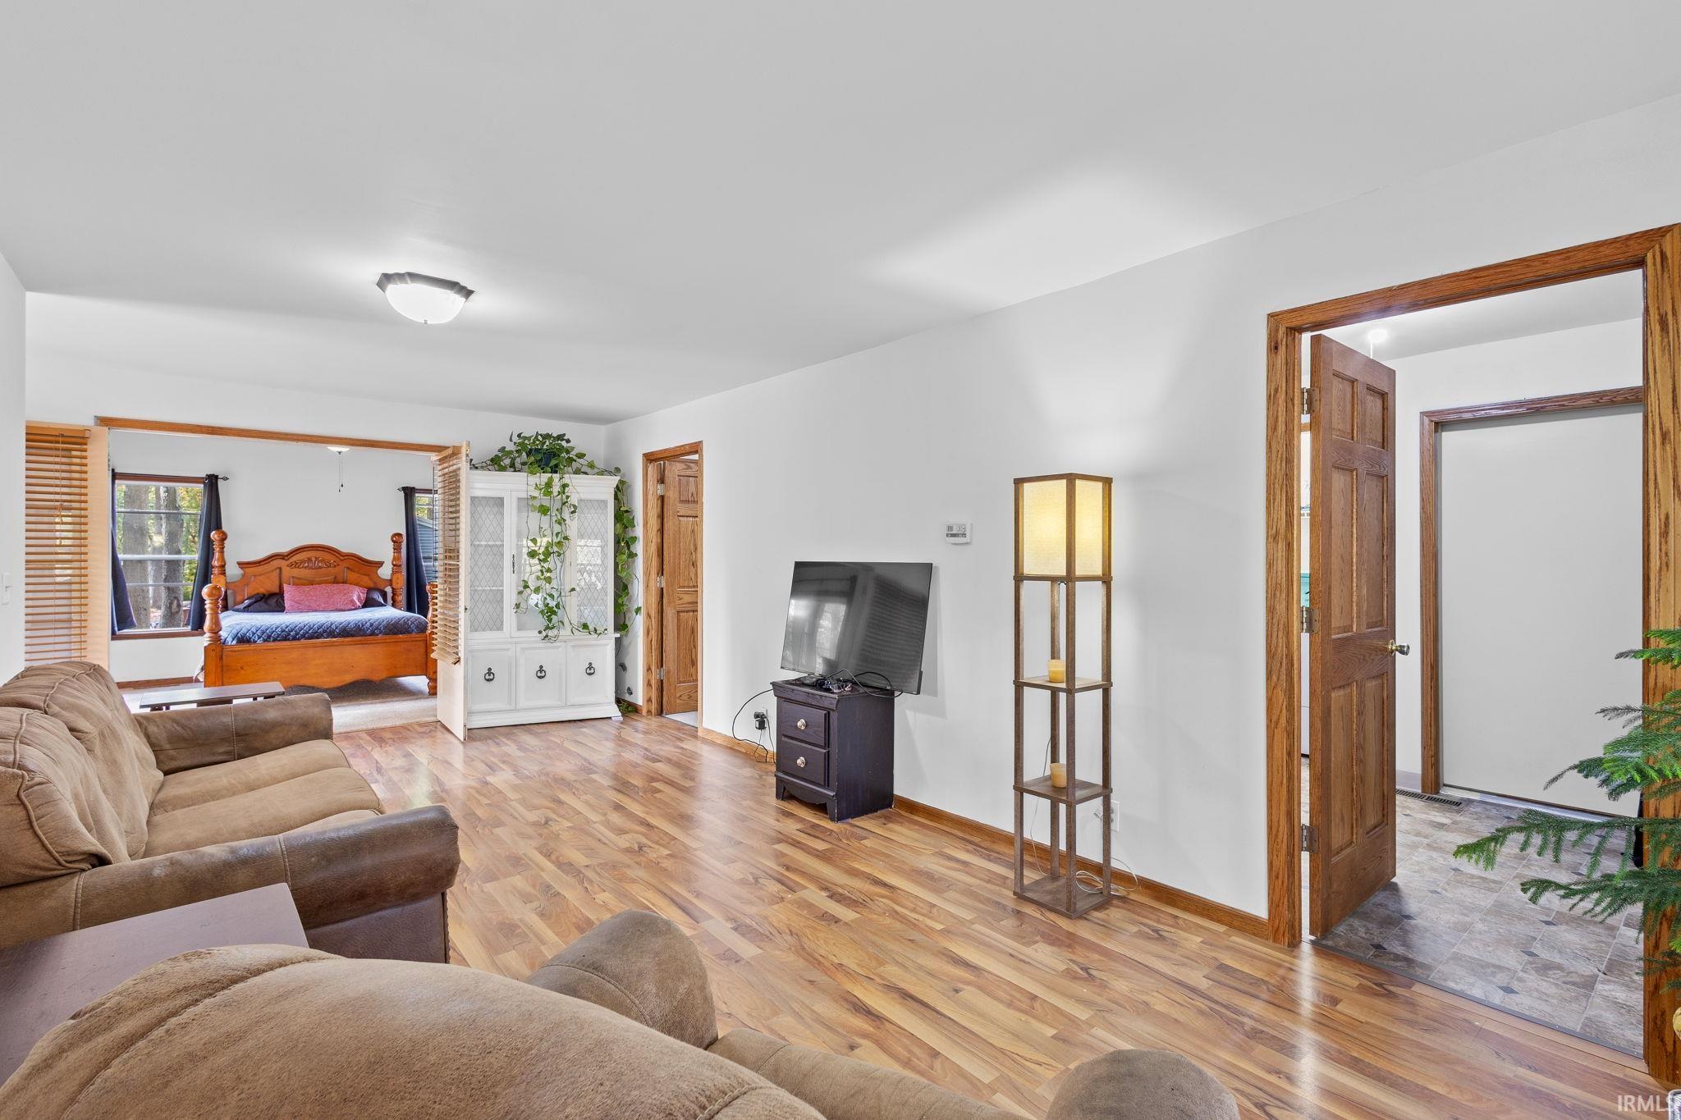
Living room with brown sofas and wood flooring, opening into a bedroom with a wooden bed.
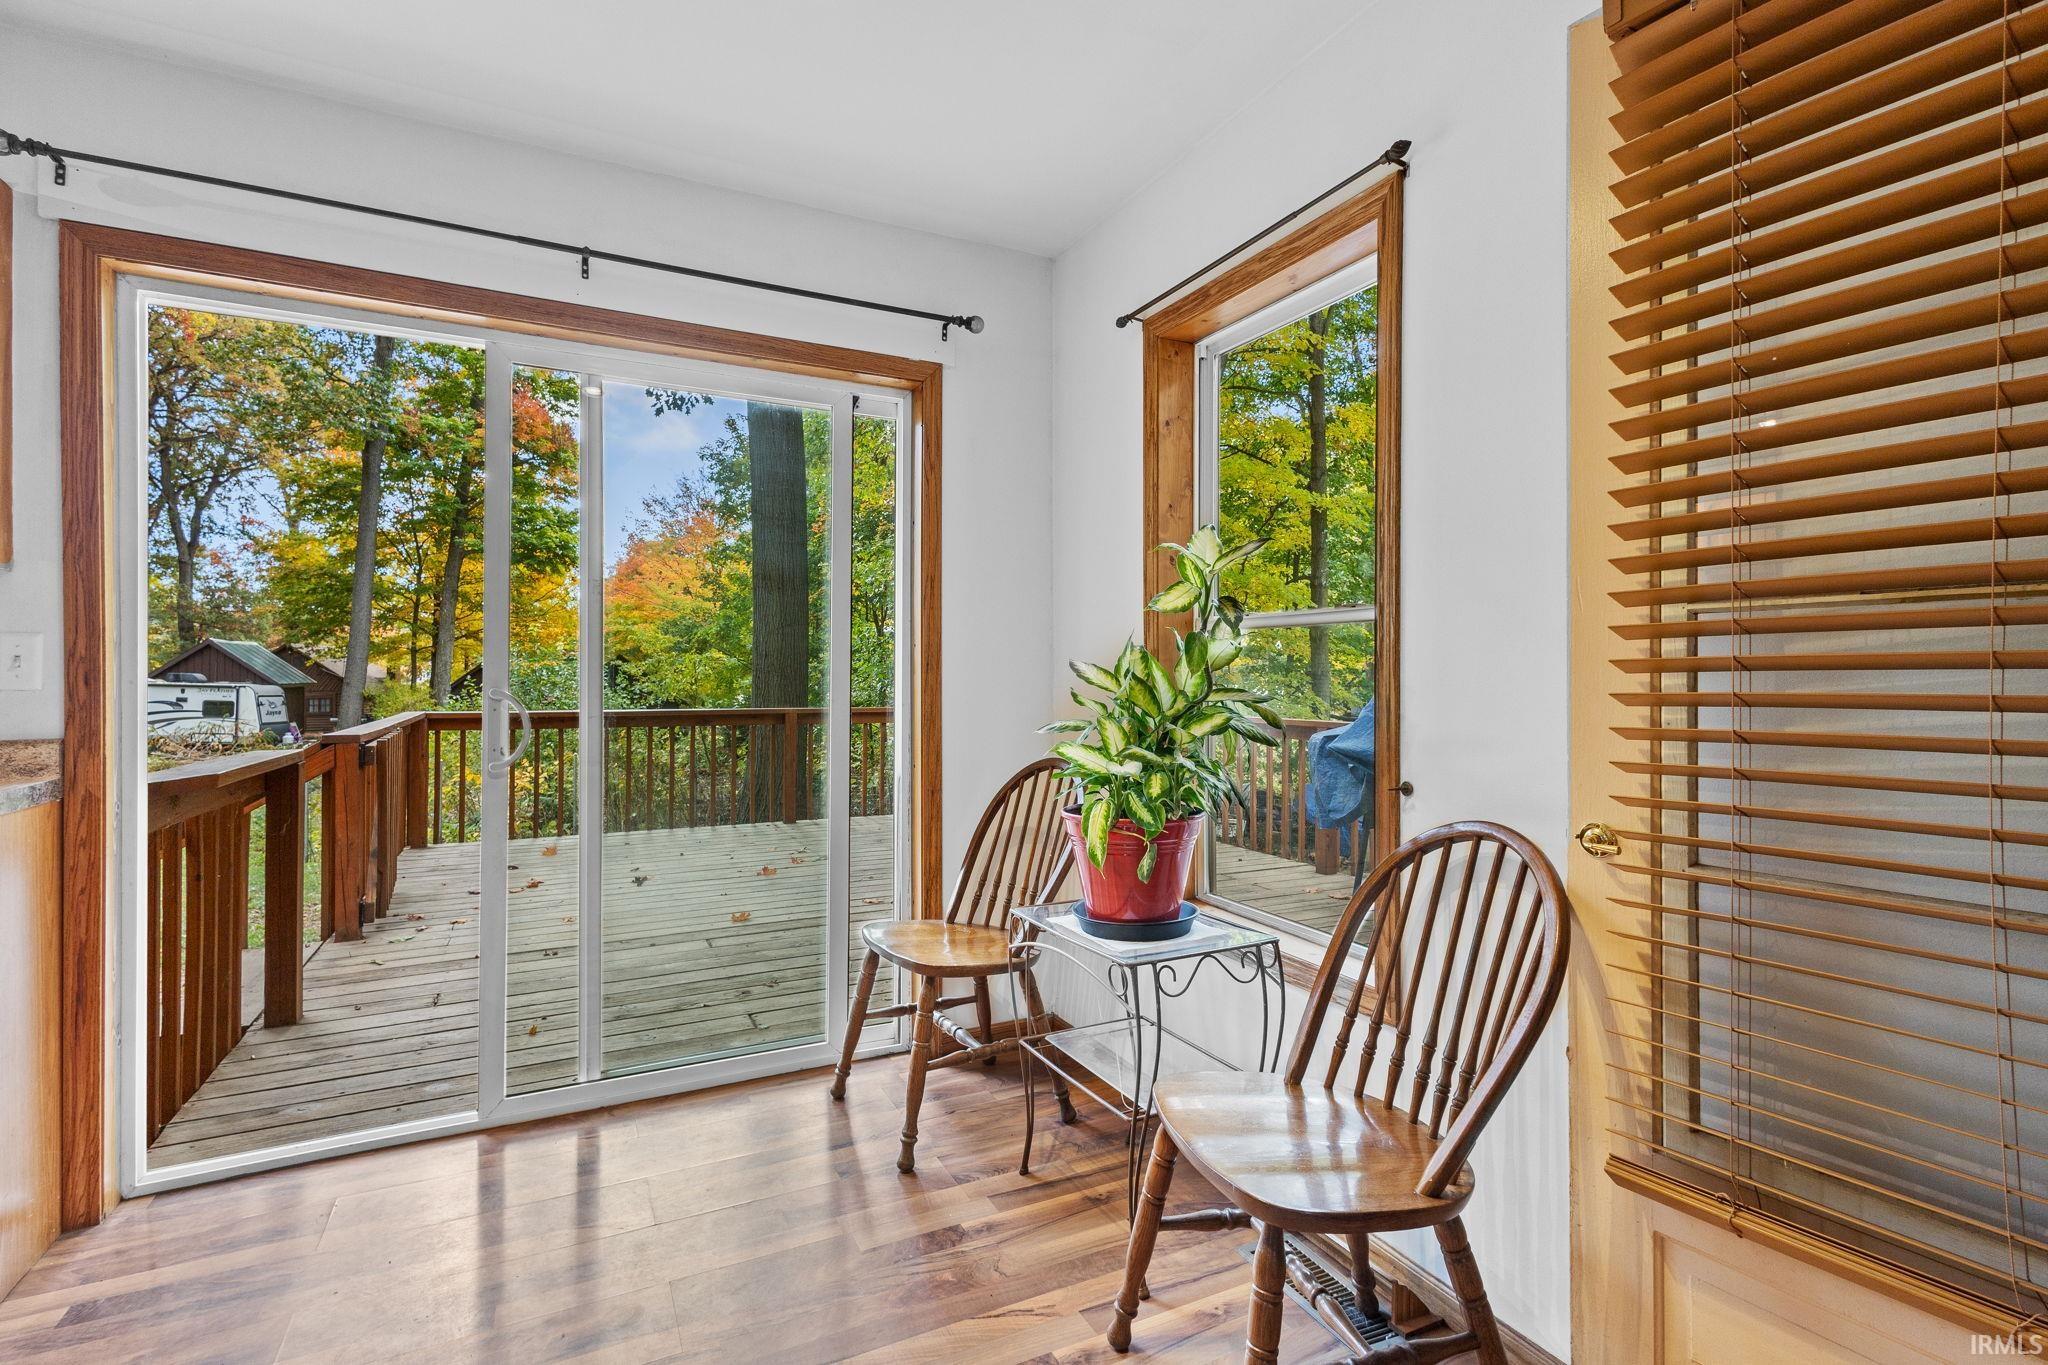
Bright sitting area with wood floors, two chairs, and sliding doors to a wooded deck.
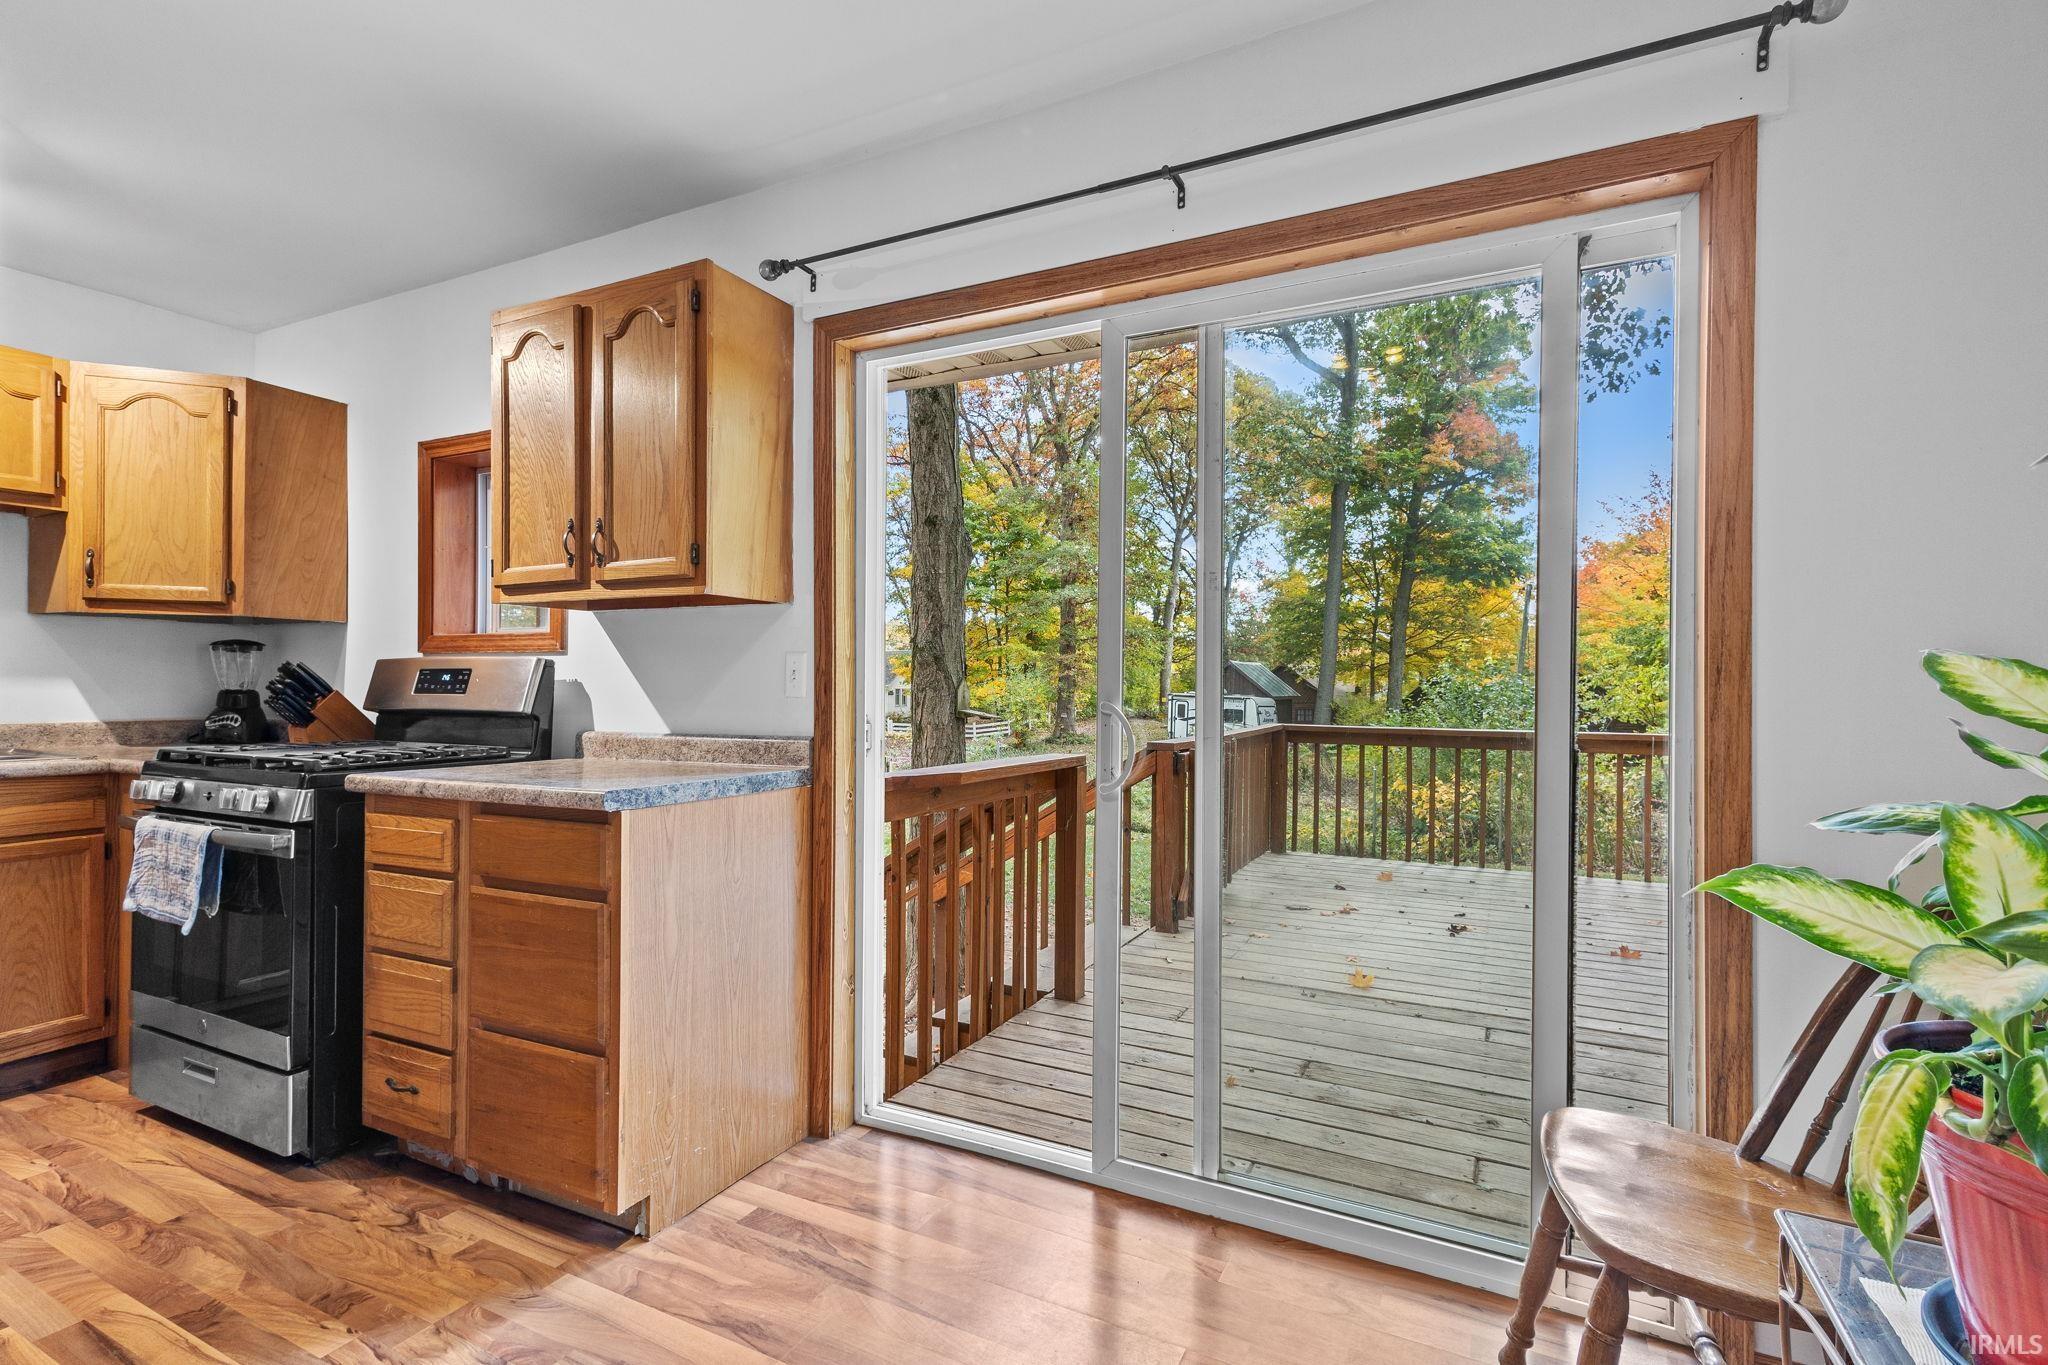
Kitchen with wood cabinets and gas range, opening onto a raised deck through sliding glass doors.
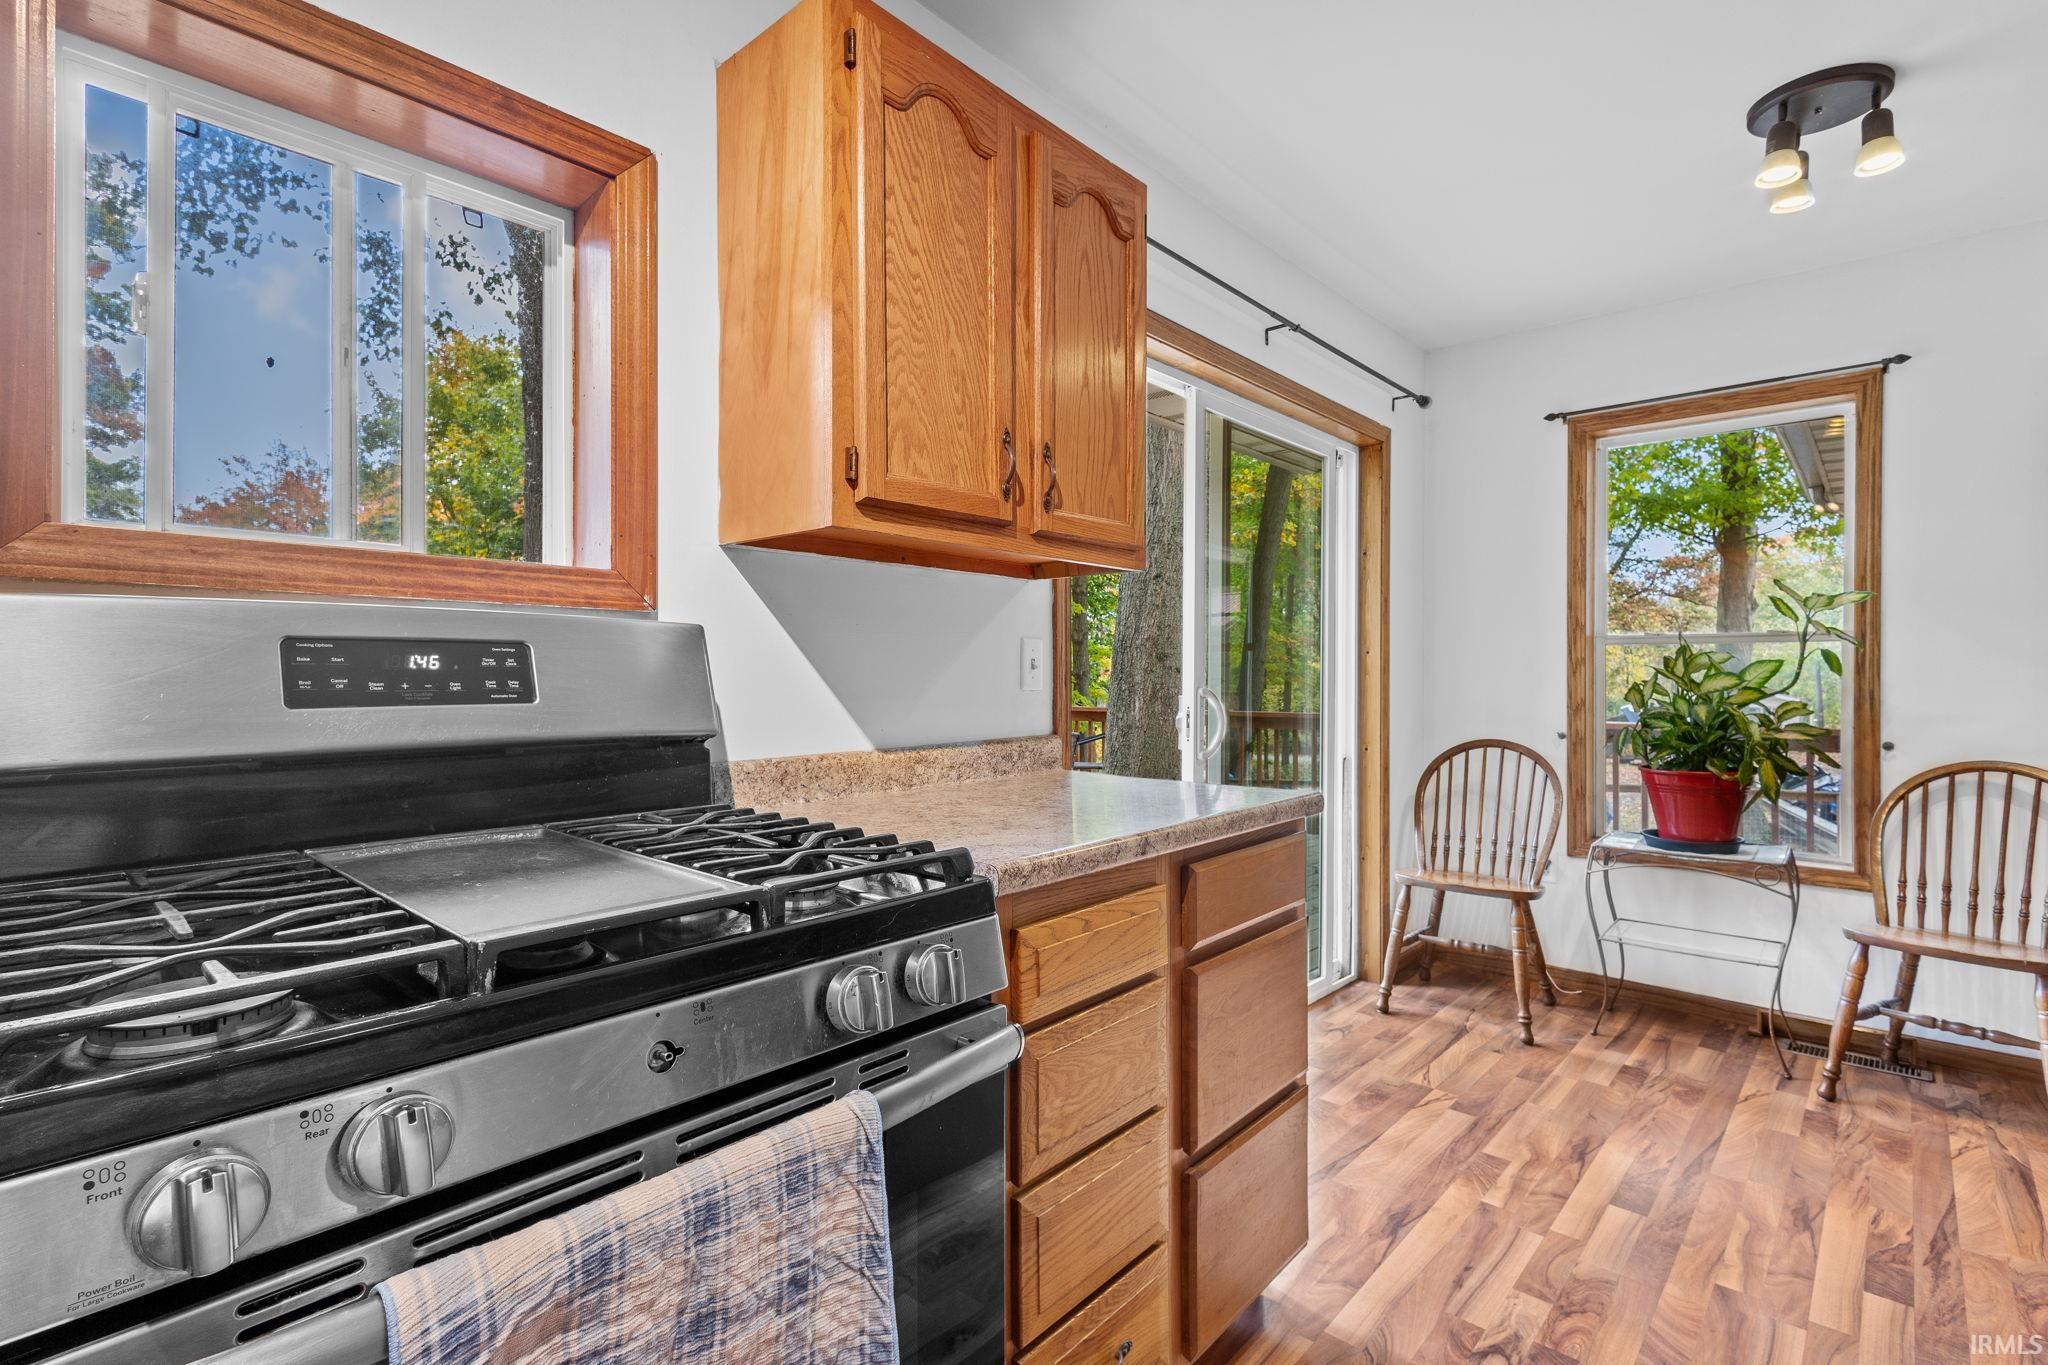
Kitchen with wood cabinets, a stainless steel gas range, and a window-side seating area.
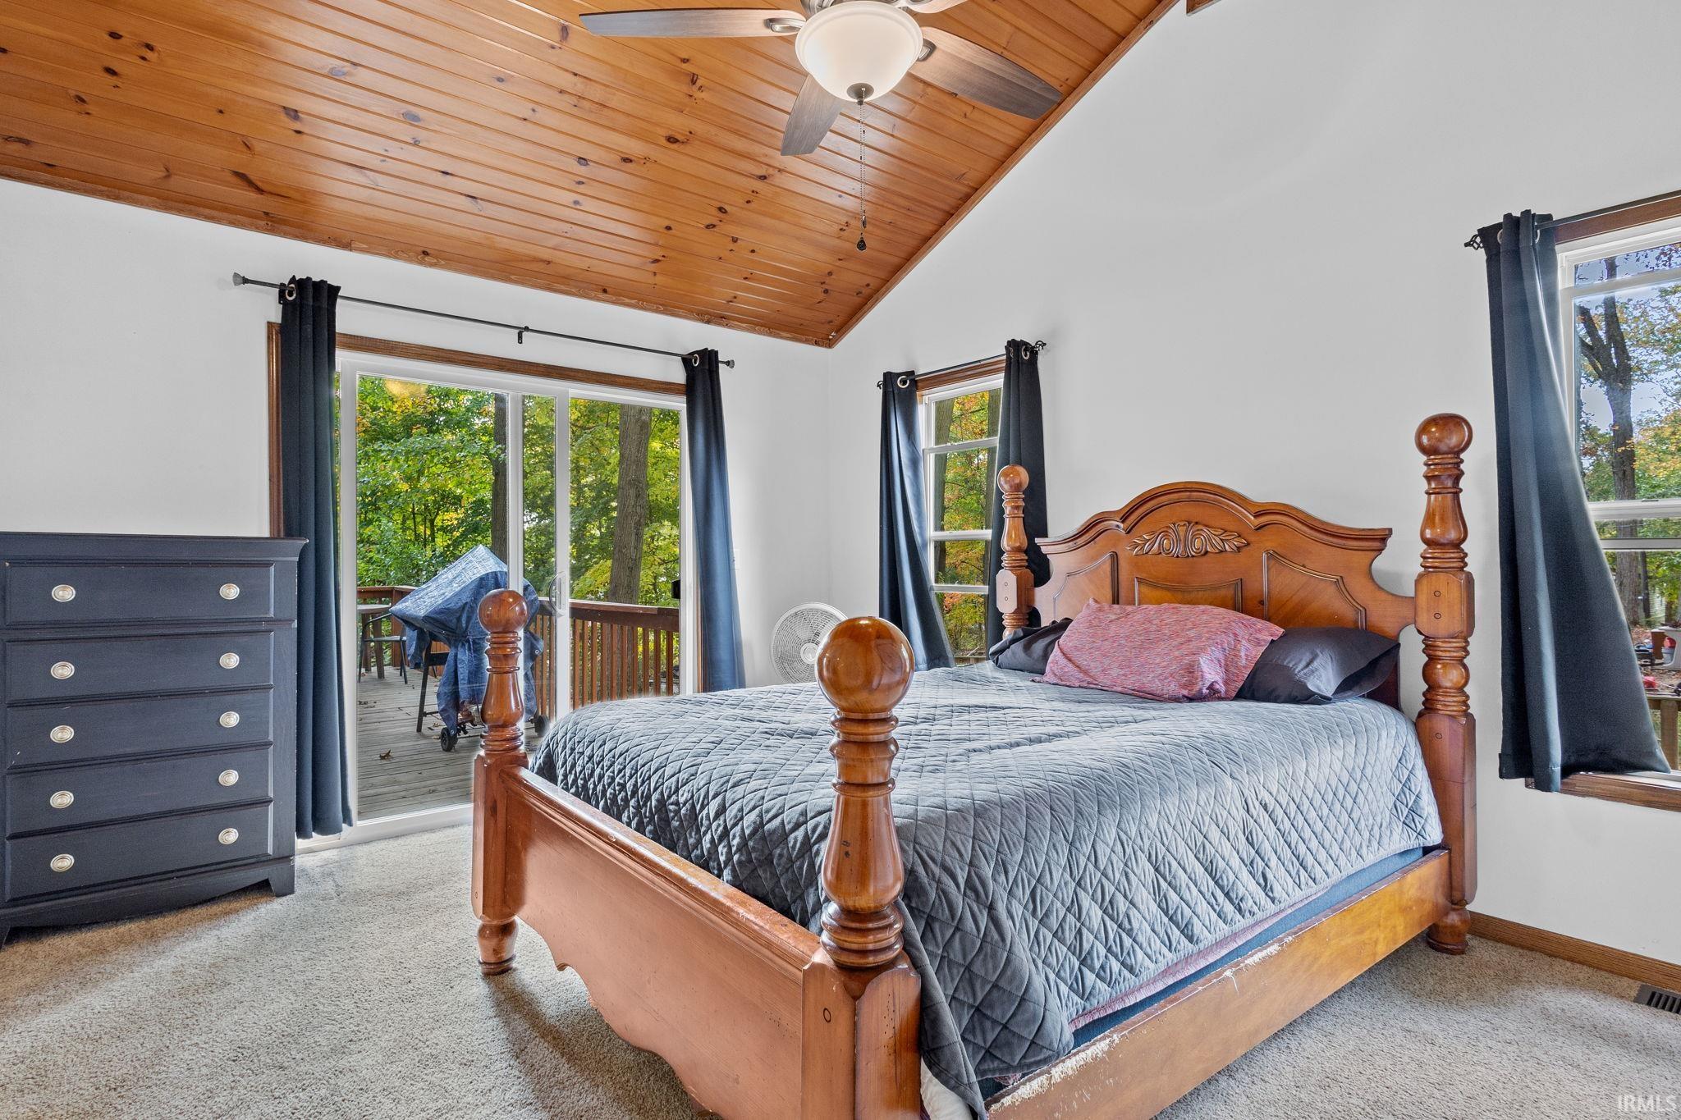
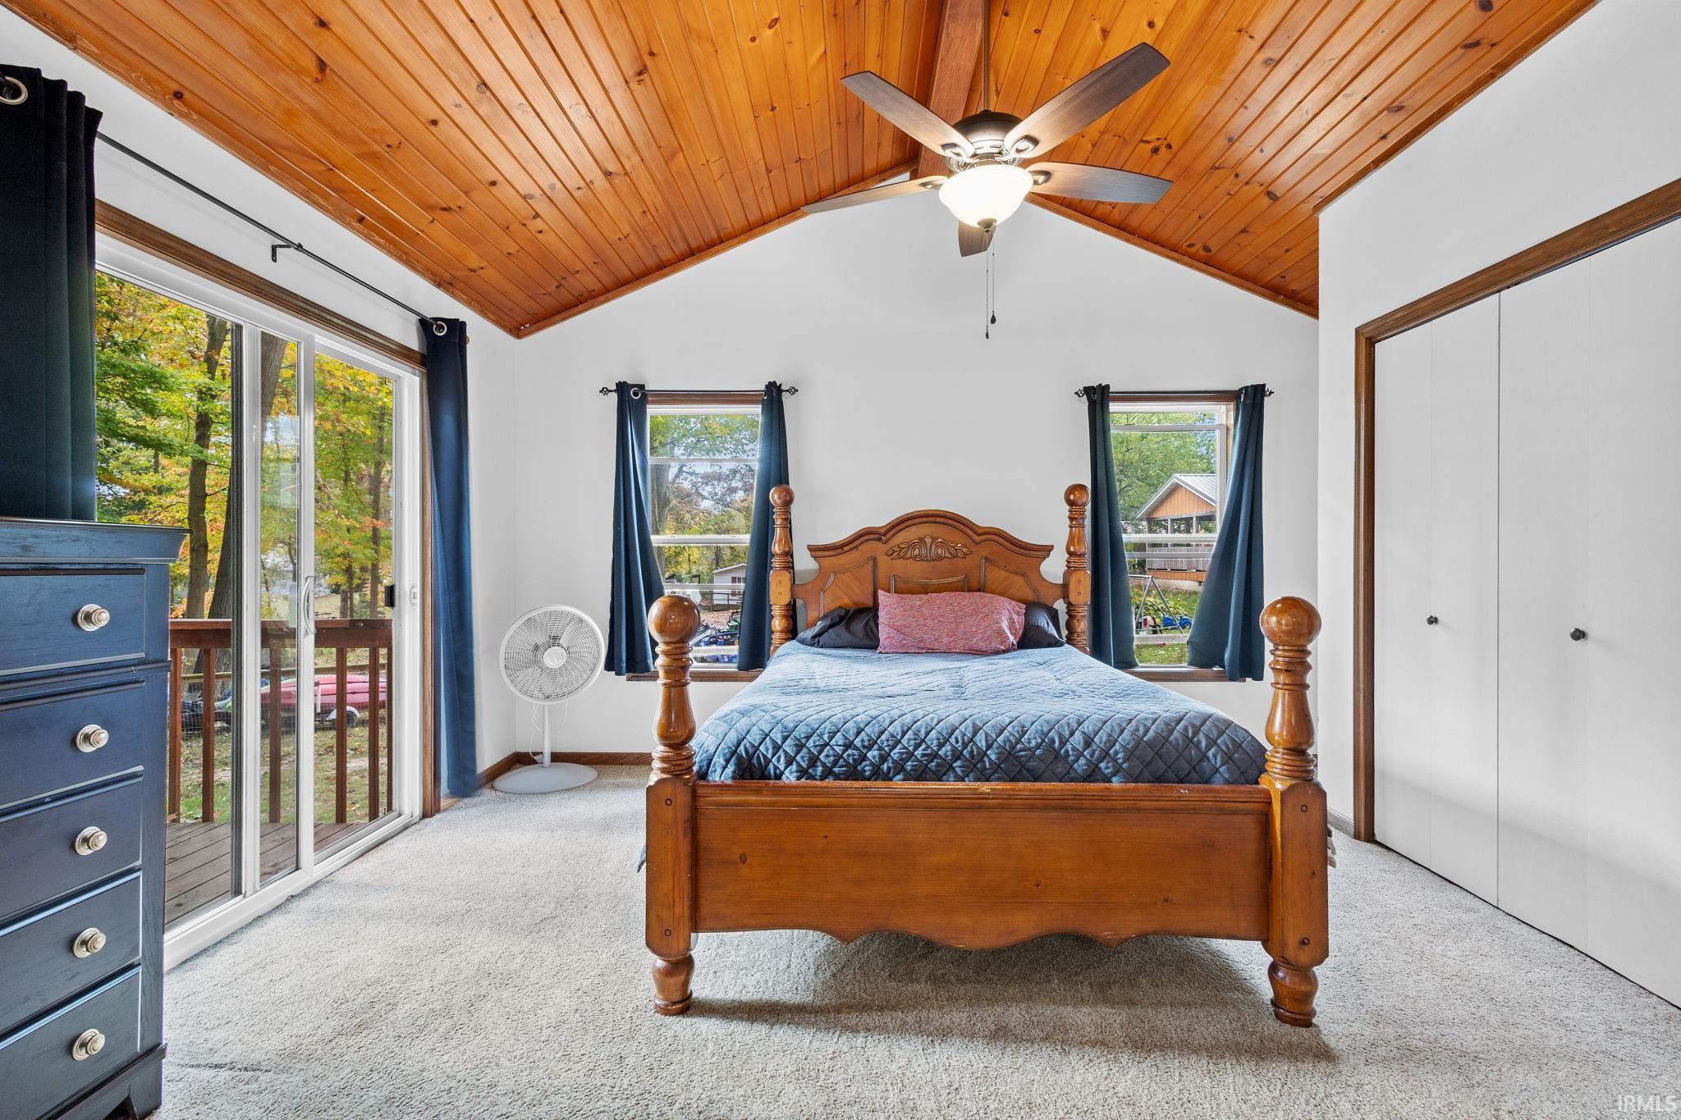
Bedroom with a carved four-poster bed, vaulted wood ceiling, and sliding doors to a wooded deck.
Bedroom with a carved four-poster bed beneath a vaulted wood ceiling, beside a sliding glass door to a deck.
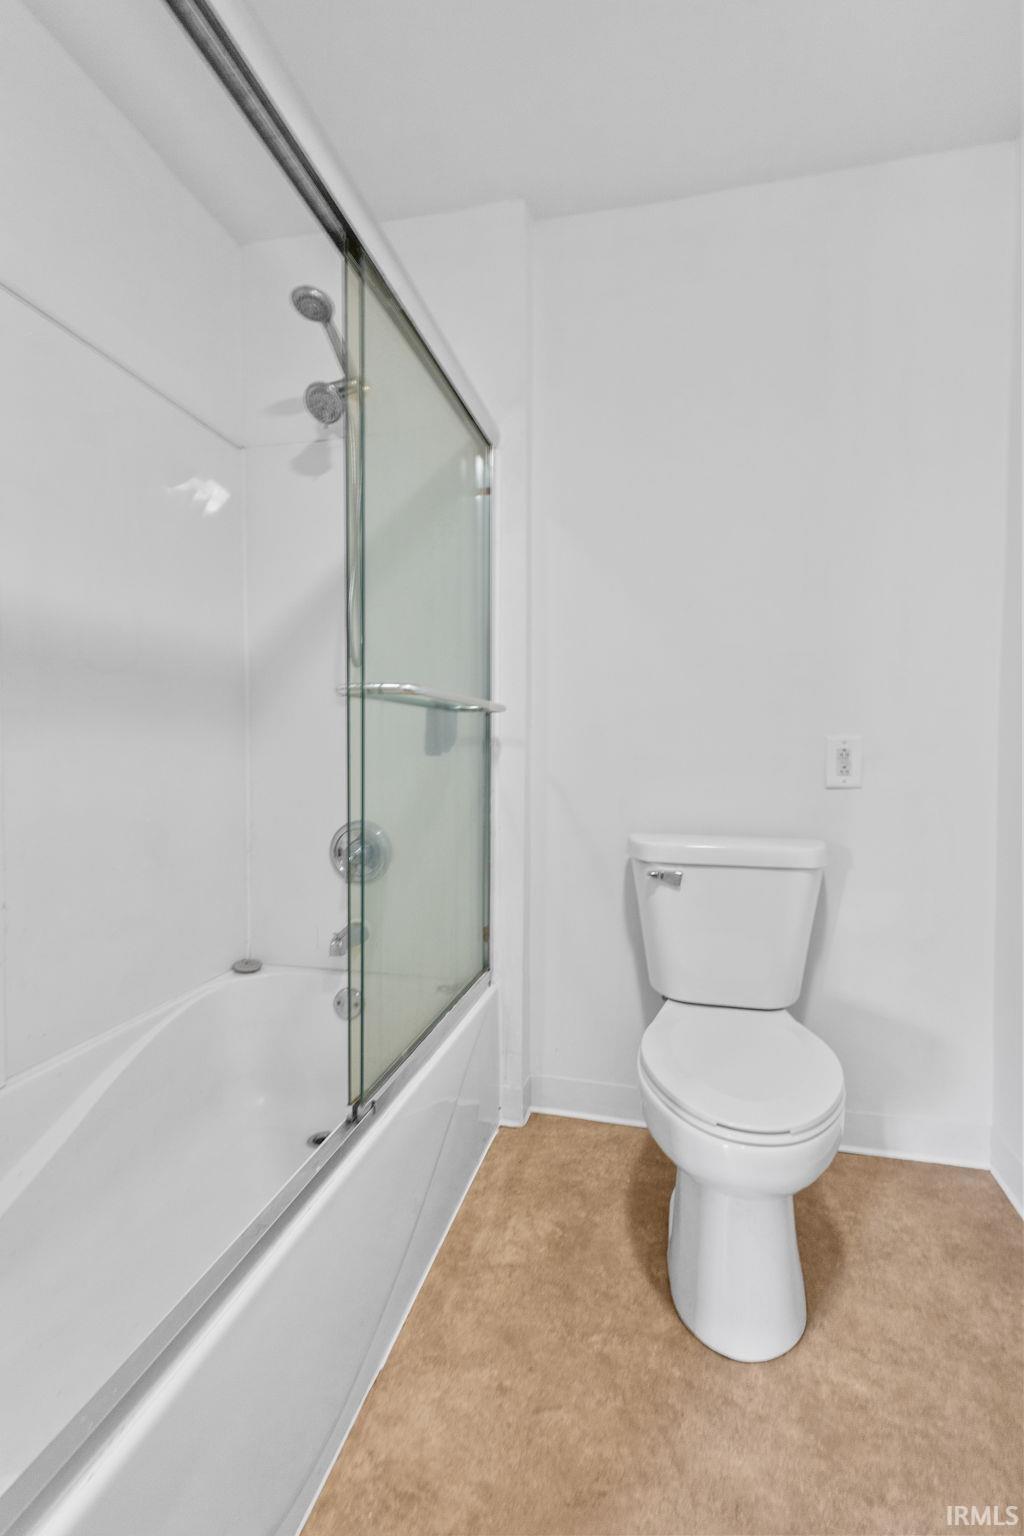
Bathroom with a glass-enclosed tub and shower, toilet, and tan flooring.
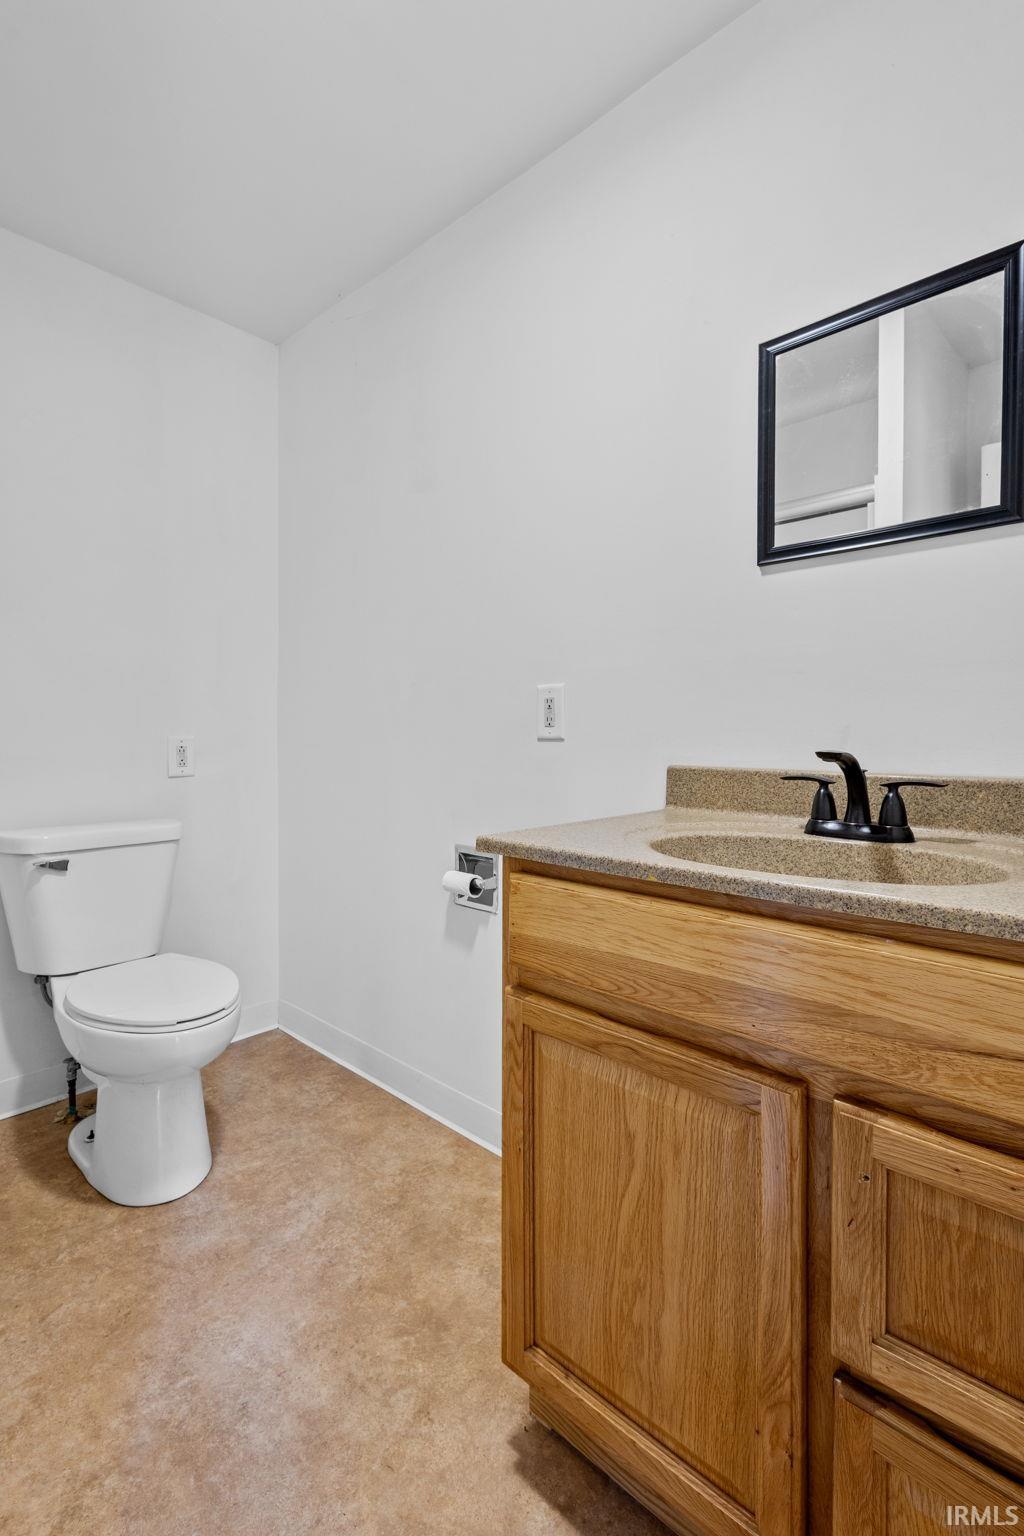
Bathroom with a white toilet, wood vanity, tan sink countertop, and black-framed mirror.
Living room with a beige sectional and wood-look floors, opening onto a bedroom with a wooden bed.
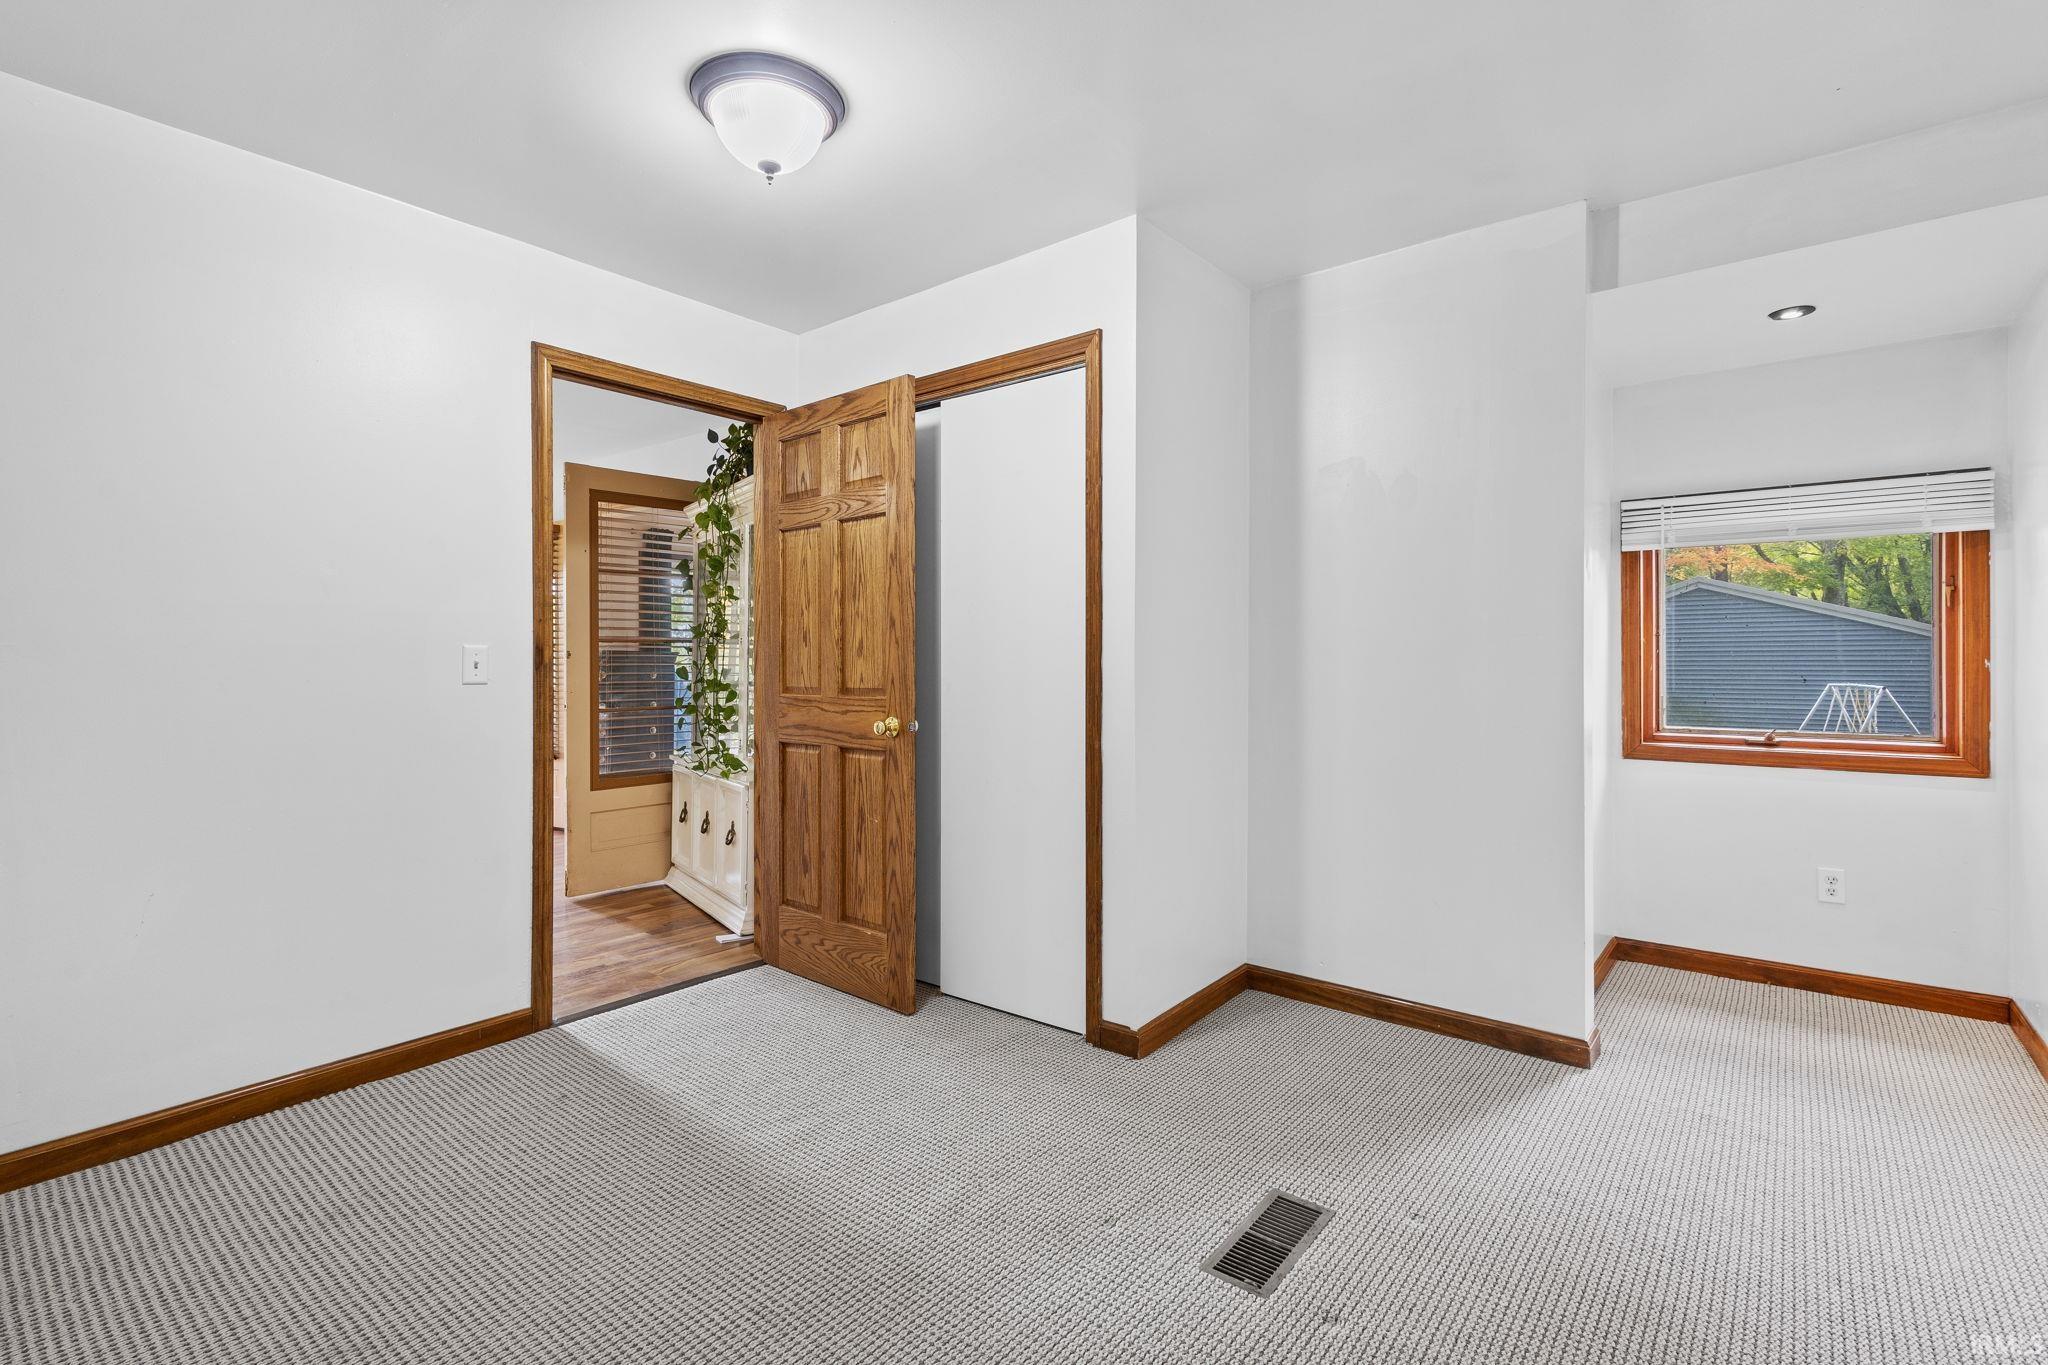
Empty carpeted room with wood trim, an open wooden door, and a window overlooking a gray outbuilding.
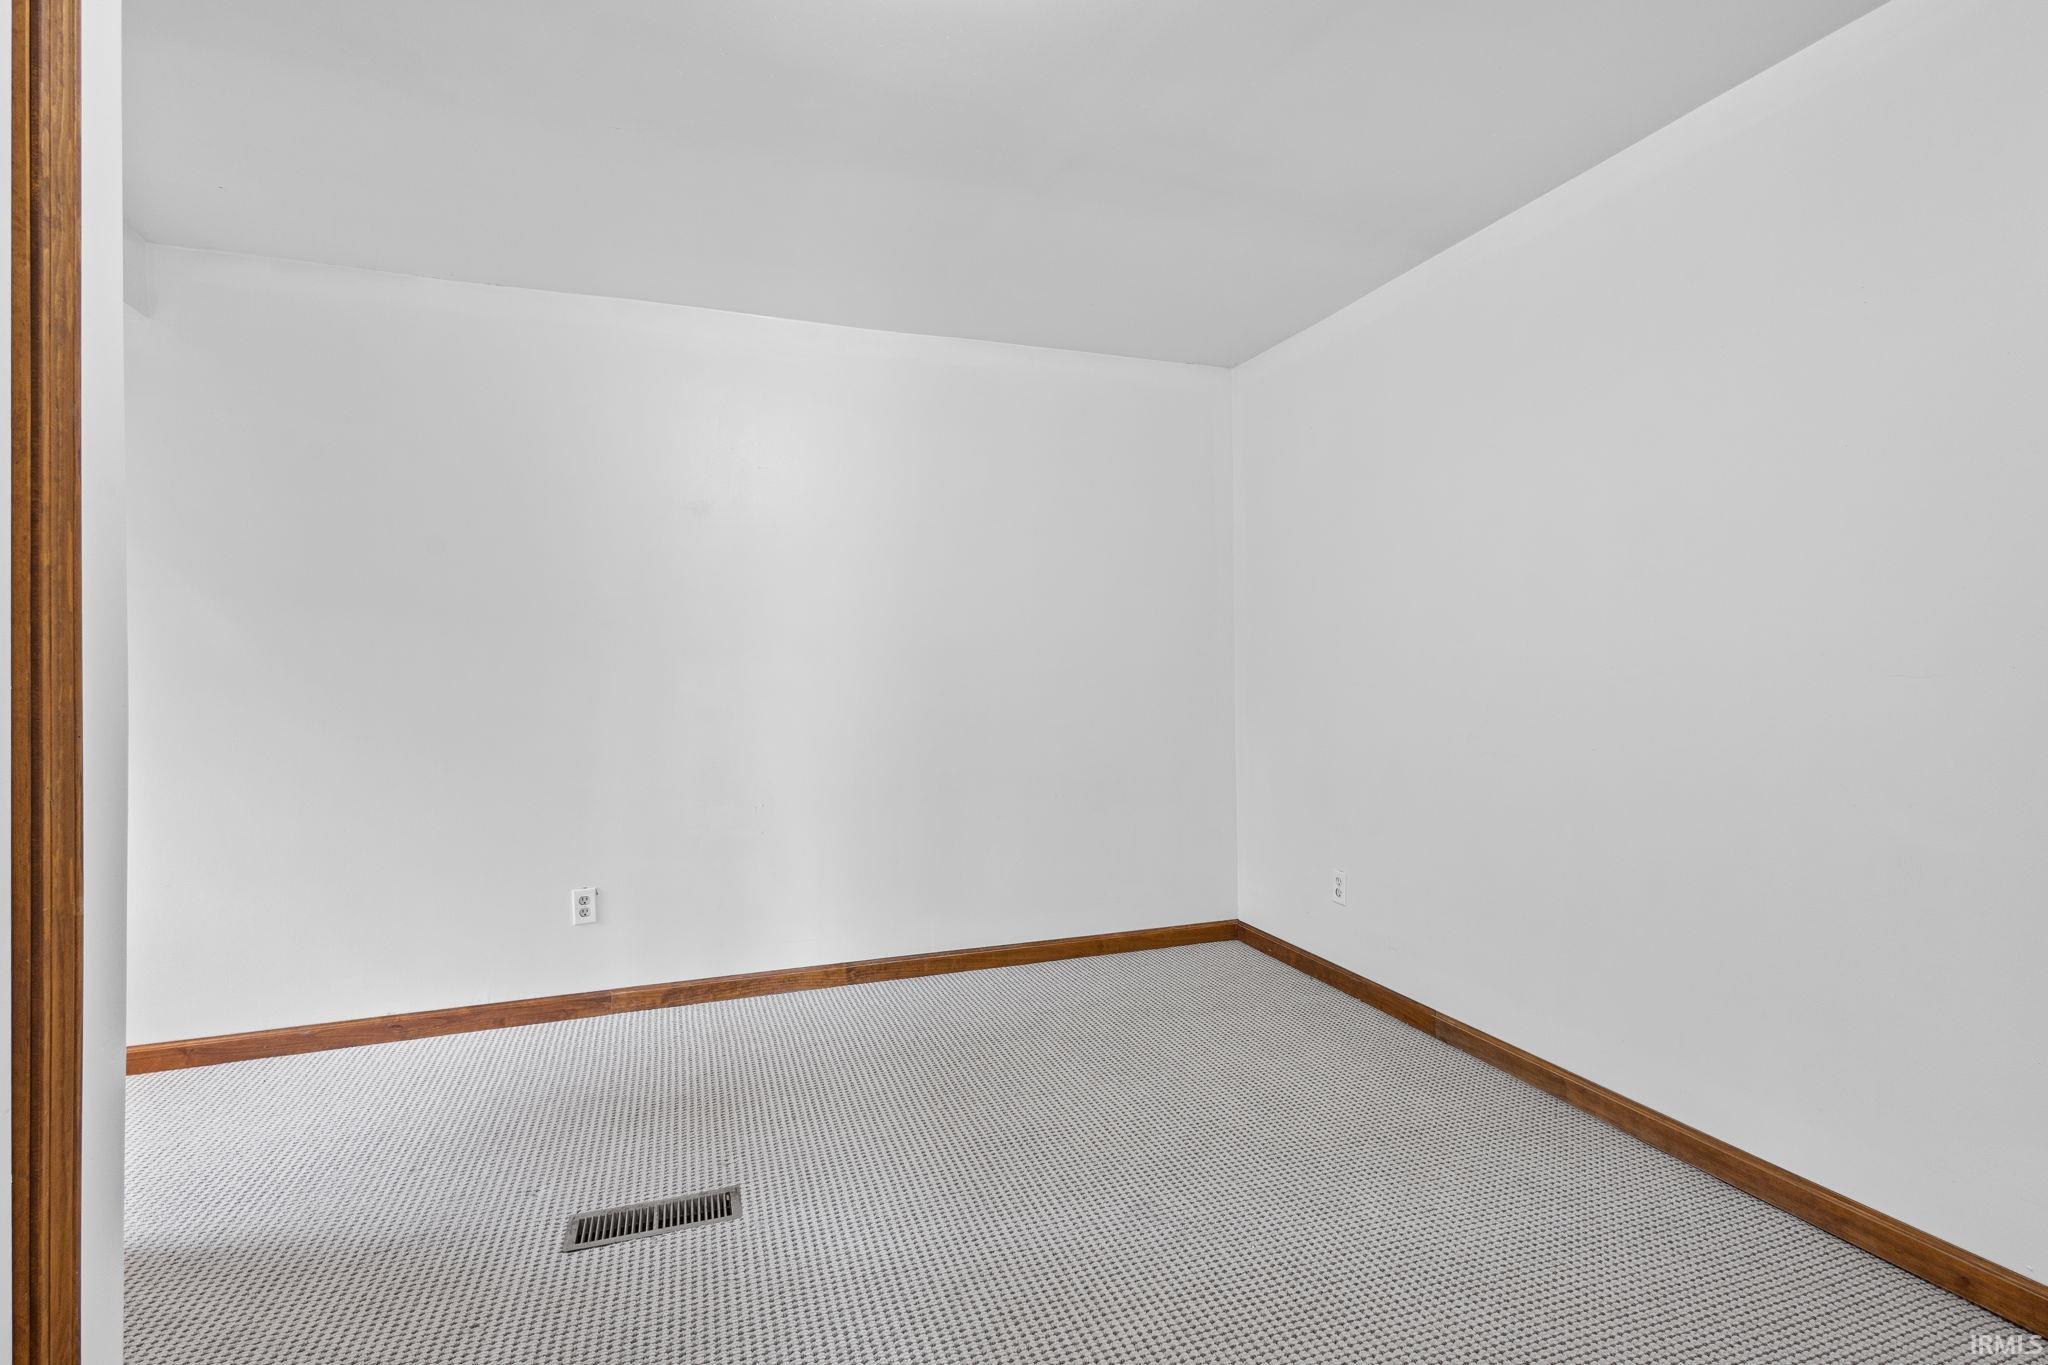
Empty carpeted room with white walls, wood trim, and a floor vent.
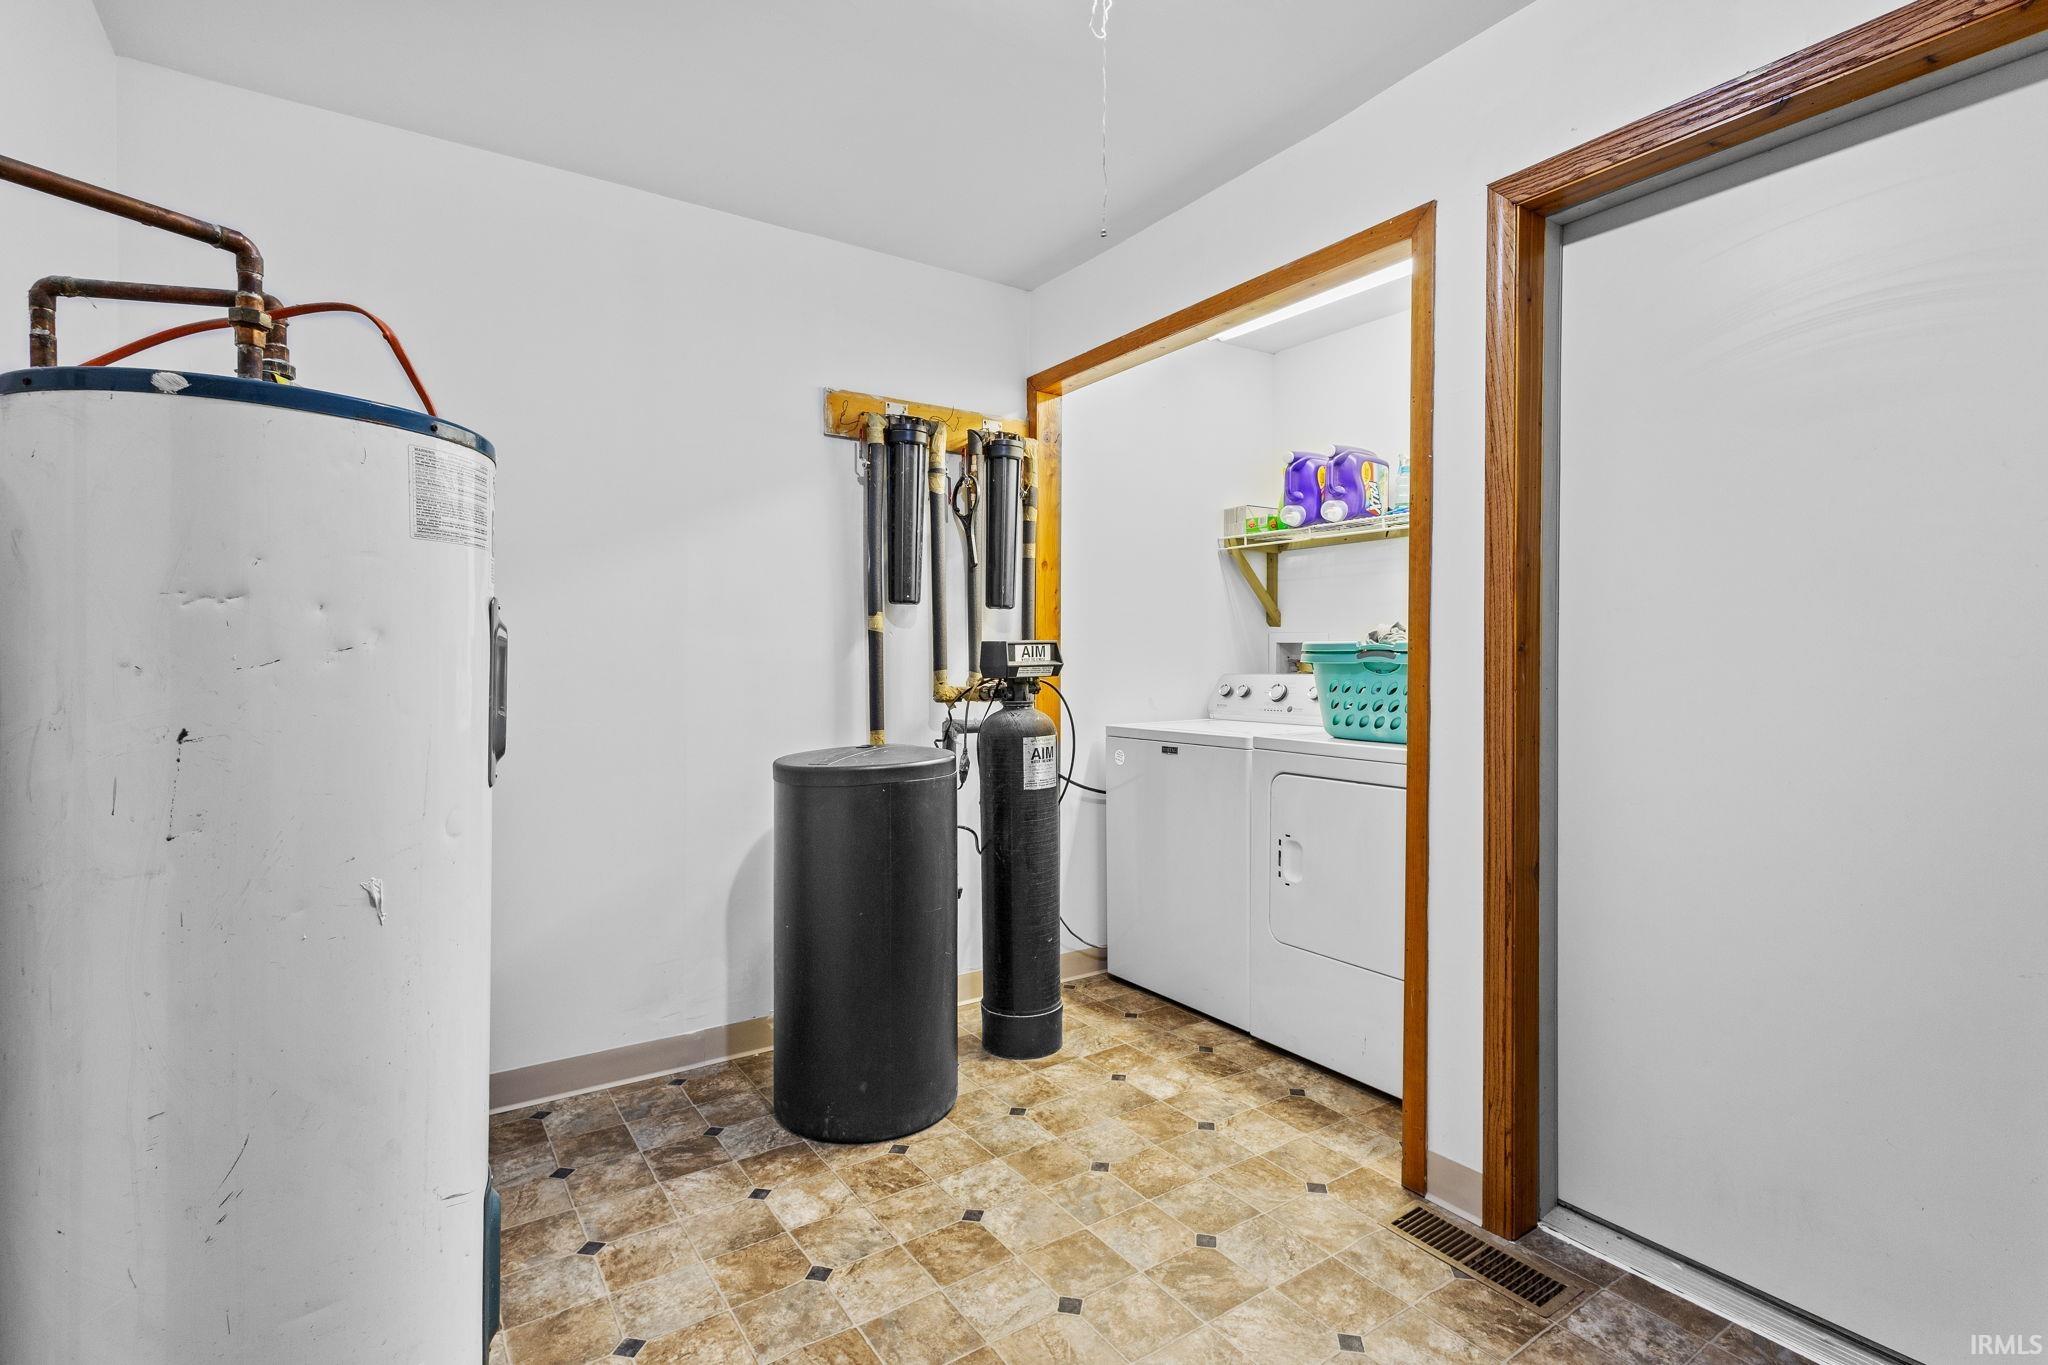
Utility and laundry room with water heater, filtration tanks, washer, and dryer.
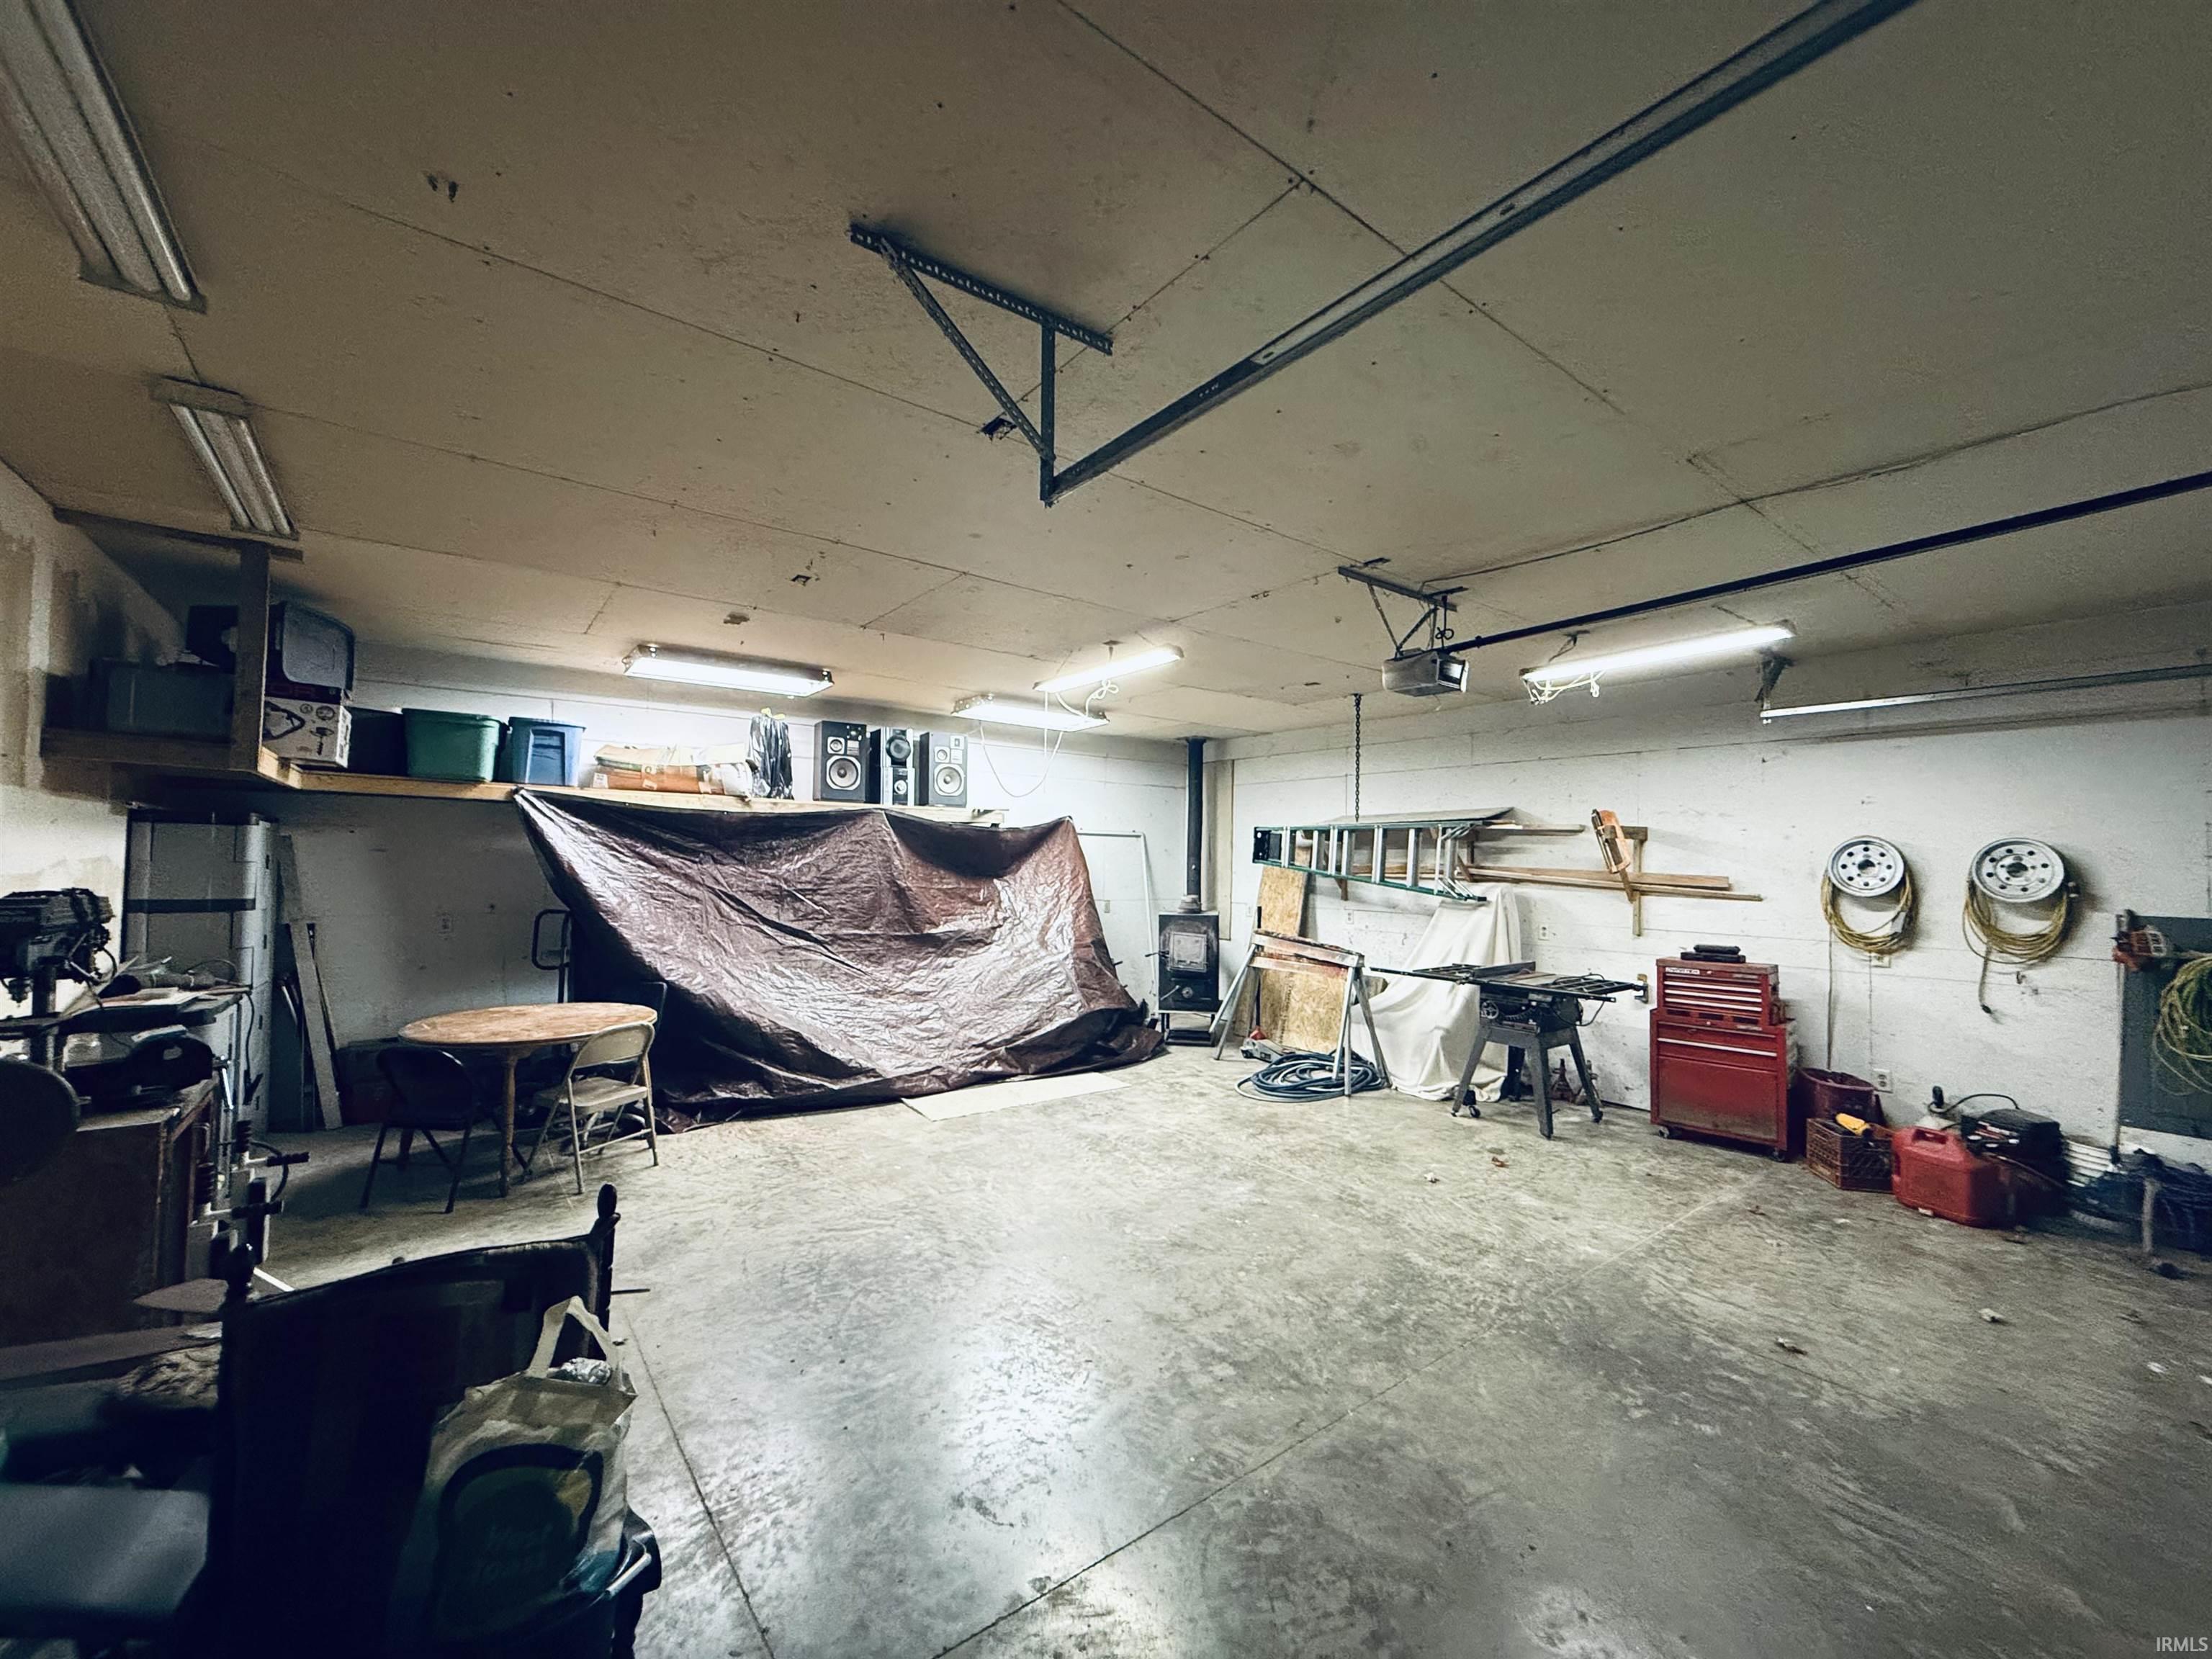
Garage workshop with a broad concrete floor, red tool chest, ladders, and equipment under a tarp.
Tan single-story home with a two-car garage, gravel driveway, and autumn trees.
Tan single-story home with an attached garage and gravel driveway among autumn trees.
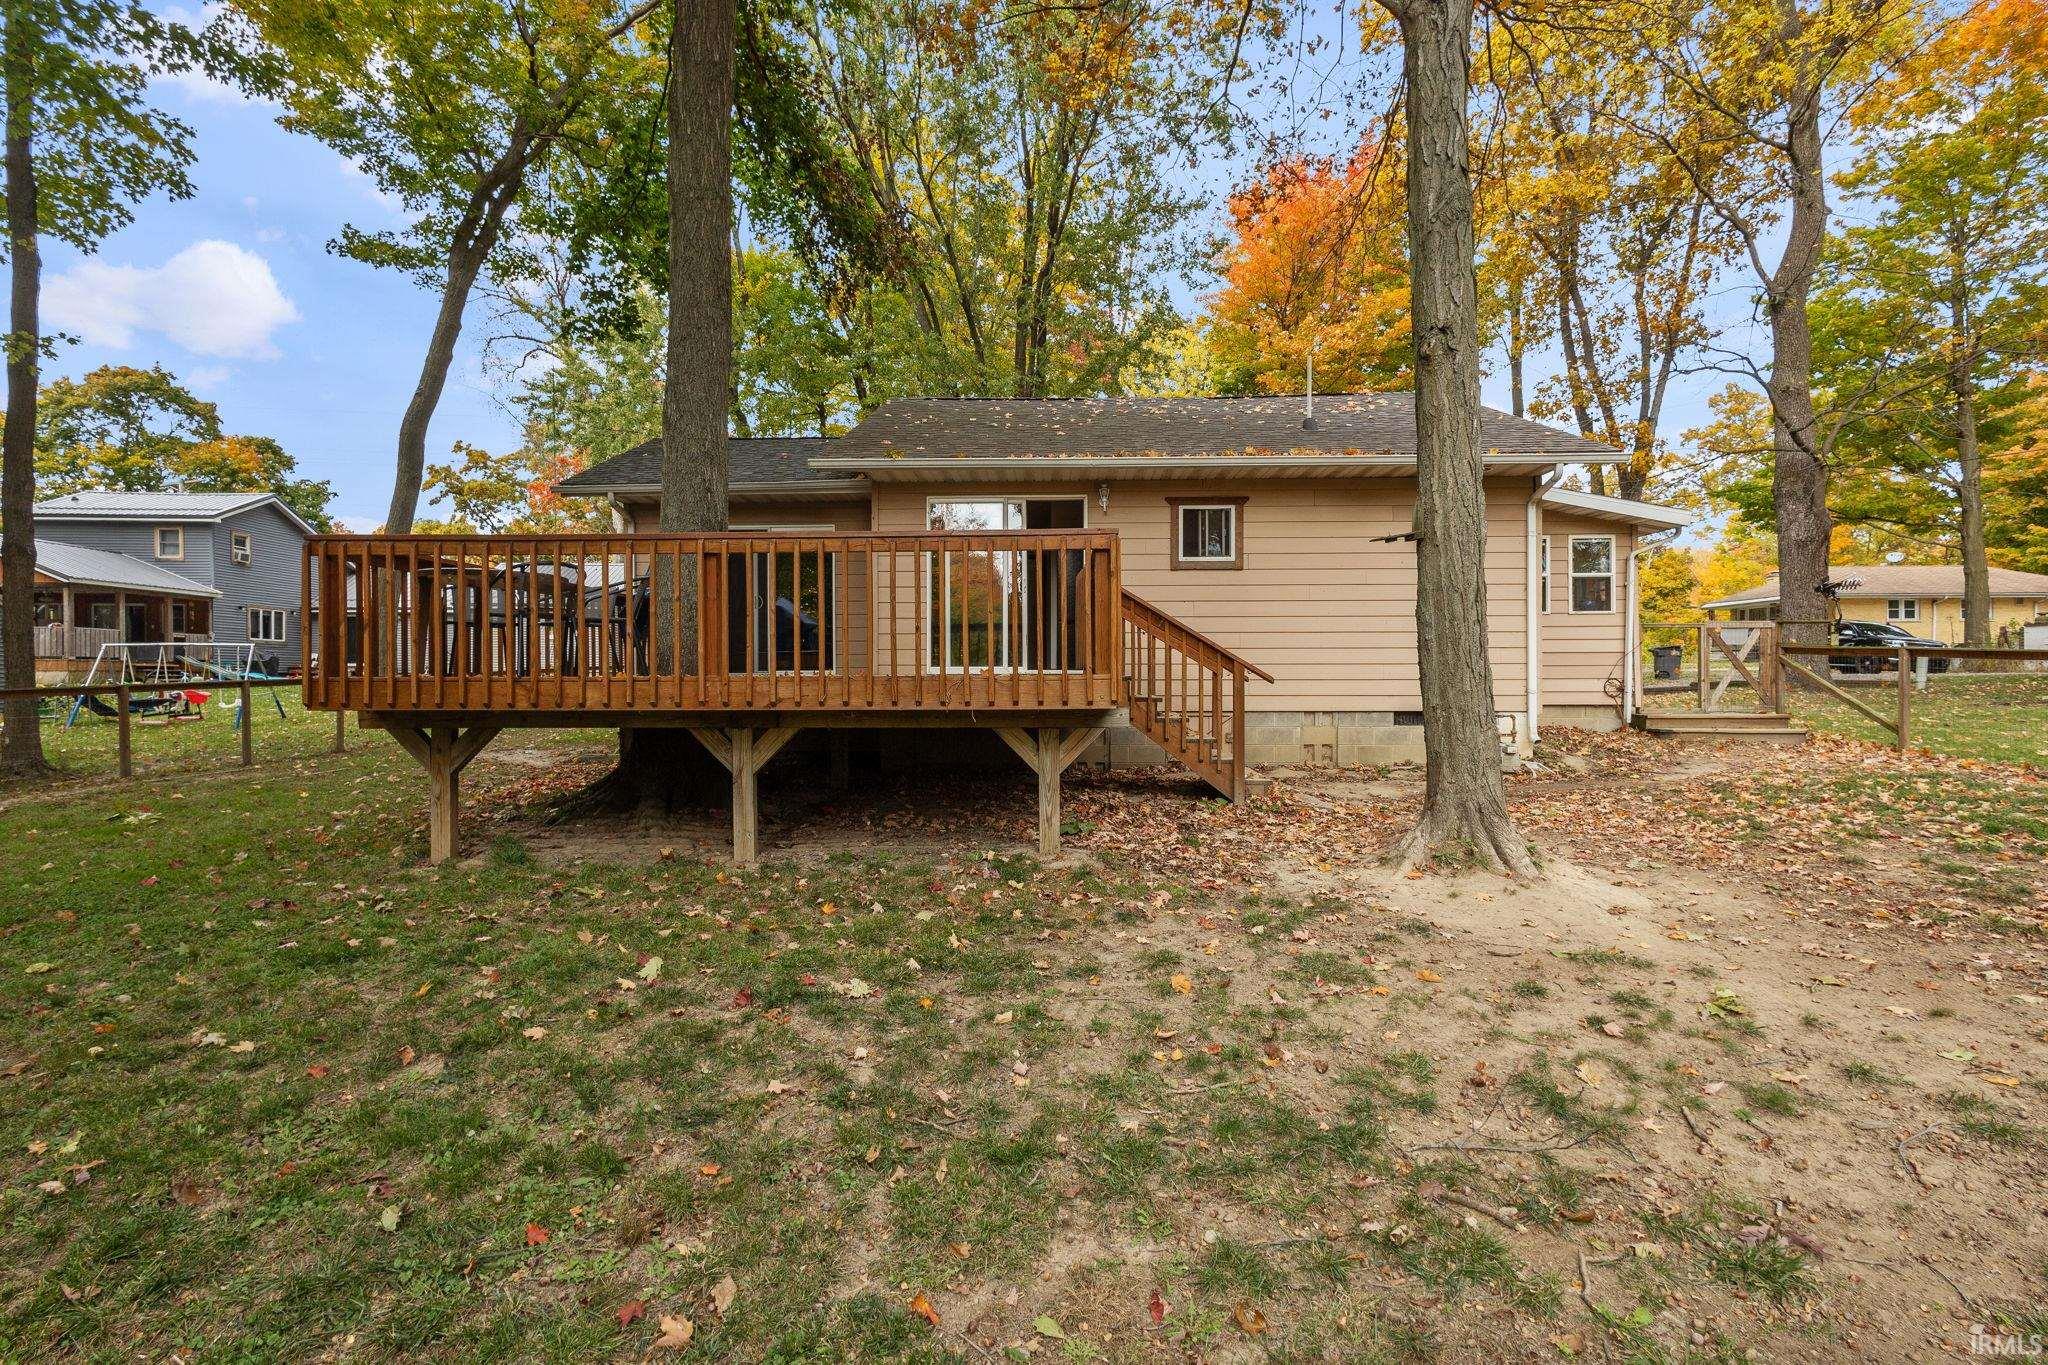
Rear of a beige single-story house with a raised wooden deck beneath mature autumn trees.
Aerial view of a lake and wooded shoreline surrounded by colorful autumn foliage.
Tan single-story house with a two-car garage and gravel driveway beneath autumn trees.
Aerial view of a wooded lakeshore with homes, docks, and vivid autumn foliage.
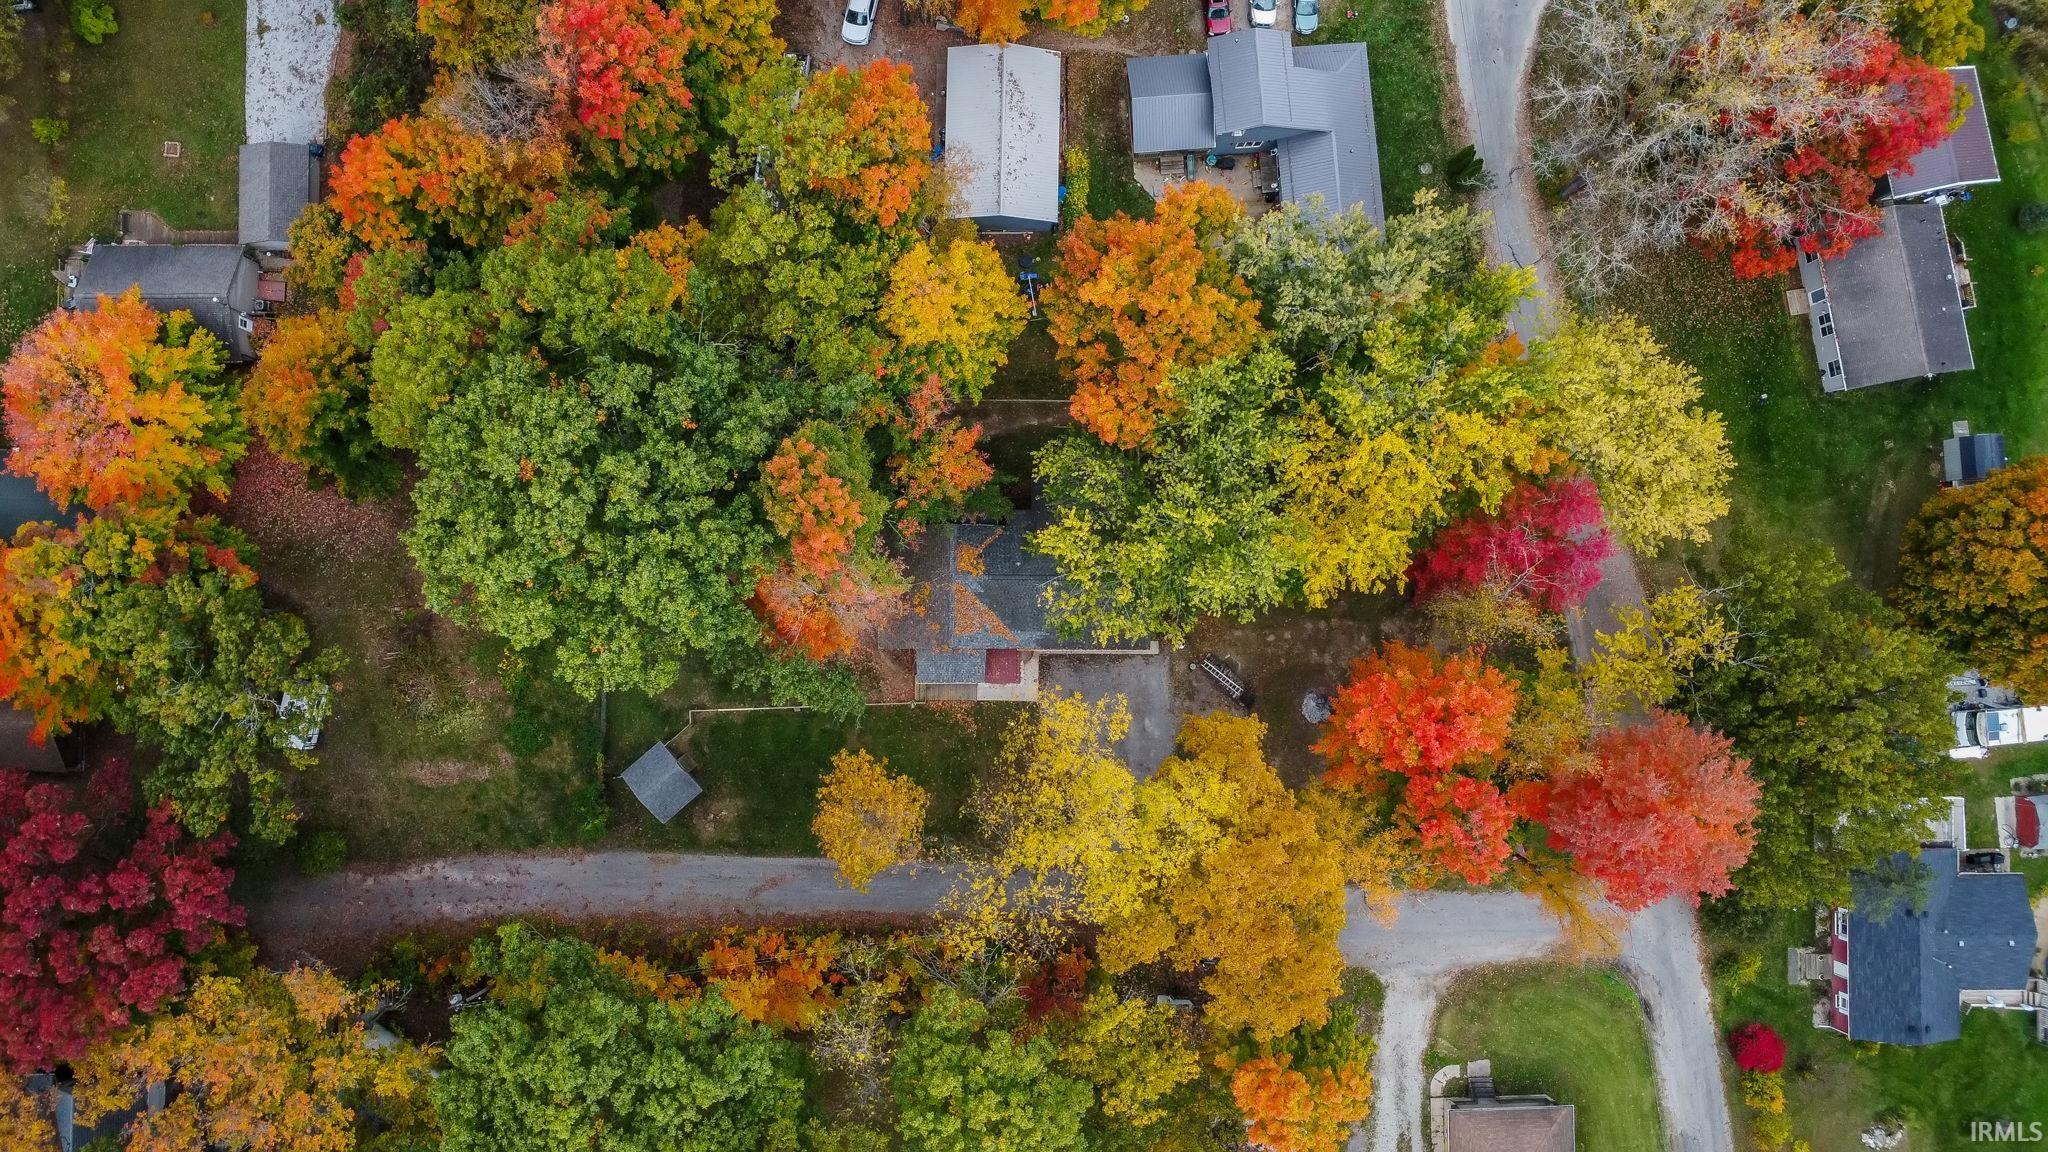
Aerial view of a home partly obscured by dense trees in autumn colors.
Sunroom with wood-trimmed windows, an open door, and potted plants overlooking autumn trees.
SEE ALL PHOTOS
Tan single-story home with a white garage and wooden ramp among autumn trees.
Tan single-story home with a two-car garage and raised entry deck beneath autumn trees.
Tan single-story home with a two-car garage and lit windows beneath autumn trees at dusk.
Aerial view of a lake bordered by homes and vibrant autumn foliage.
Tan single-story house with a white garage door and small deck beneath autumn trees.
Sunroom with wood-trimmed windows, gray carpet, and potted plants on tables and the floor.
Living room with hardwood floors, brown sectional seating, and a bright sunroom lined with windows and plants.
Living room with brown seating, wood flooring, and sliding doors to a deck overlooking autumn trees.
Living room with brown sofas and wood flooring, opening into a bedroom with a wooden bed.
Bright sitting area with wood floors, two chairs, and sliding doors to a wooded deck.
Kitchen with wood cabinets and gas range, opening onto a raised deck through sliding glass doors.
Kitchen with wood cabinets, a stainless steel gas range, and a window-side seating area.
Bedroom with a carved four-poster bed, vaulted wood ceiling, and sliding doors to a wooded deck.
Bedroom with a carved four-poster bed beneath a vaulted wood ceiling, beside a sliding glass door to a deck.
Bathroom with a glass-enclosed tub and shower, toilet, and tan flooring.
Bathroom with a white toilet, wood vanity, tan sink countertop, and black-framed mirror.
Living room with a beige sectional and wood-look floors, opening onto a bedroom with a wooden bed.
Empty carpeted room with wood trim, an open wooden door, and a window overlooking a gray outbuilding.
Empty carpeted room with white walls, wood trim, and a floor vent.
Utility and laundry room with water heater, filtration tanks, washer, and dryer.
Garage workshop with a broad concrete floor, red tool chest, ladders, and equipment under a tarp.
Tan single-story home with a two-car garage, gravel driveway, and autumn trees.
Tan single-story home with an attached garage and gravel driveway among autumn trees.
Rear of a beige single-story house with a raised wooden deck beneath mature autumn trees.
Aerial view of a lake and wooded shoreline surrounded by colorful autumn foliage.
Tan single-story house with a two-car garage and gravel driveway beneath autumn trees.
Aerial view of a wooded lakeshore with homes, docks, and vivid autumn foliage.
Aerial view of a home partly obscured by dense trees in autumn colors.
Sunroom with wood-trimmed windows, an open door, and potted plants overlooking autumn trees.
Sold

7660 N Grapevine Lane

7660 N Grapevine Lane, New Carlisle, IN 46552

$225,000
Looking for a cozy escape by the lake that won't break the bank? Just steps from Hudson Lake, this hidden gem could be your perfect retreat. Combining the perfect blend of charm, comfort, and lake house living. Primary bedroom with vaulted knotty pine ceilings and large windows. Brings a touch of the outdoors inside! 2 generously sized bedrooms both large enough for a king size bed. The bathroom has a tub & shower combo. Fenced back yard along with a 400 sq ft lean too with doors for your mower or outdoor toys. Along with a cute shed for storage or maybe chickens? Mature trees surround the property. Little over a half acre corner lot. 6 " well & traditional septic both have been well maintained. Schedule your showing today!

2
beds

1
bath

960 Sq.Ft. LIVING AREA

0.5 Acres lot

Traci  Gaddis

Traci Gaddis

Features & Amenities

Interior

  • total bedrooms2
  • Total bathroom1
  • full bathroom1
  • Fireplace None

Area & Lot

  • Status Sold
  • Date Sold December 4, 2024
  • Living Area960 Sq.Ft.
  • Total Area960 Sq.Ft.
  • Lot Area0.5 Acres
  • MLS® ID202441728
  • TypeResidential
  • YEAR BUILT1937
  • NeighborhoodNew Carlisle
  • Architecture StylesBungalow
  • Elementary SchoolPrairie View
  • Middle SchoolNew Prairie
  • High SchoolNew Prairie
  • School DistrictNew Prairie United School Corp.

Exterior

  • STORIES1
  • lot featuresLevel, 0-29999, Water View
  • HEAT TYPEGas, Forced Air
  • AIR CONDITIONINGCentral Air
  • sewerSeptic

Financial

  • Sales Price$225,000
  • Real Estate Tax $631/yr
View Virtual Tour

Your Local Guide

Buying or selling a home is more than just a transaction—it’s a major life milestone. As your dedicated real estate partner, I’m here to listen to your goals, protect your interests, and guide you through every step of the process with care. Let’s work together to turn your real estate dreams into reality.

Follow Me on Instagram