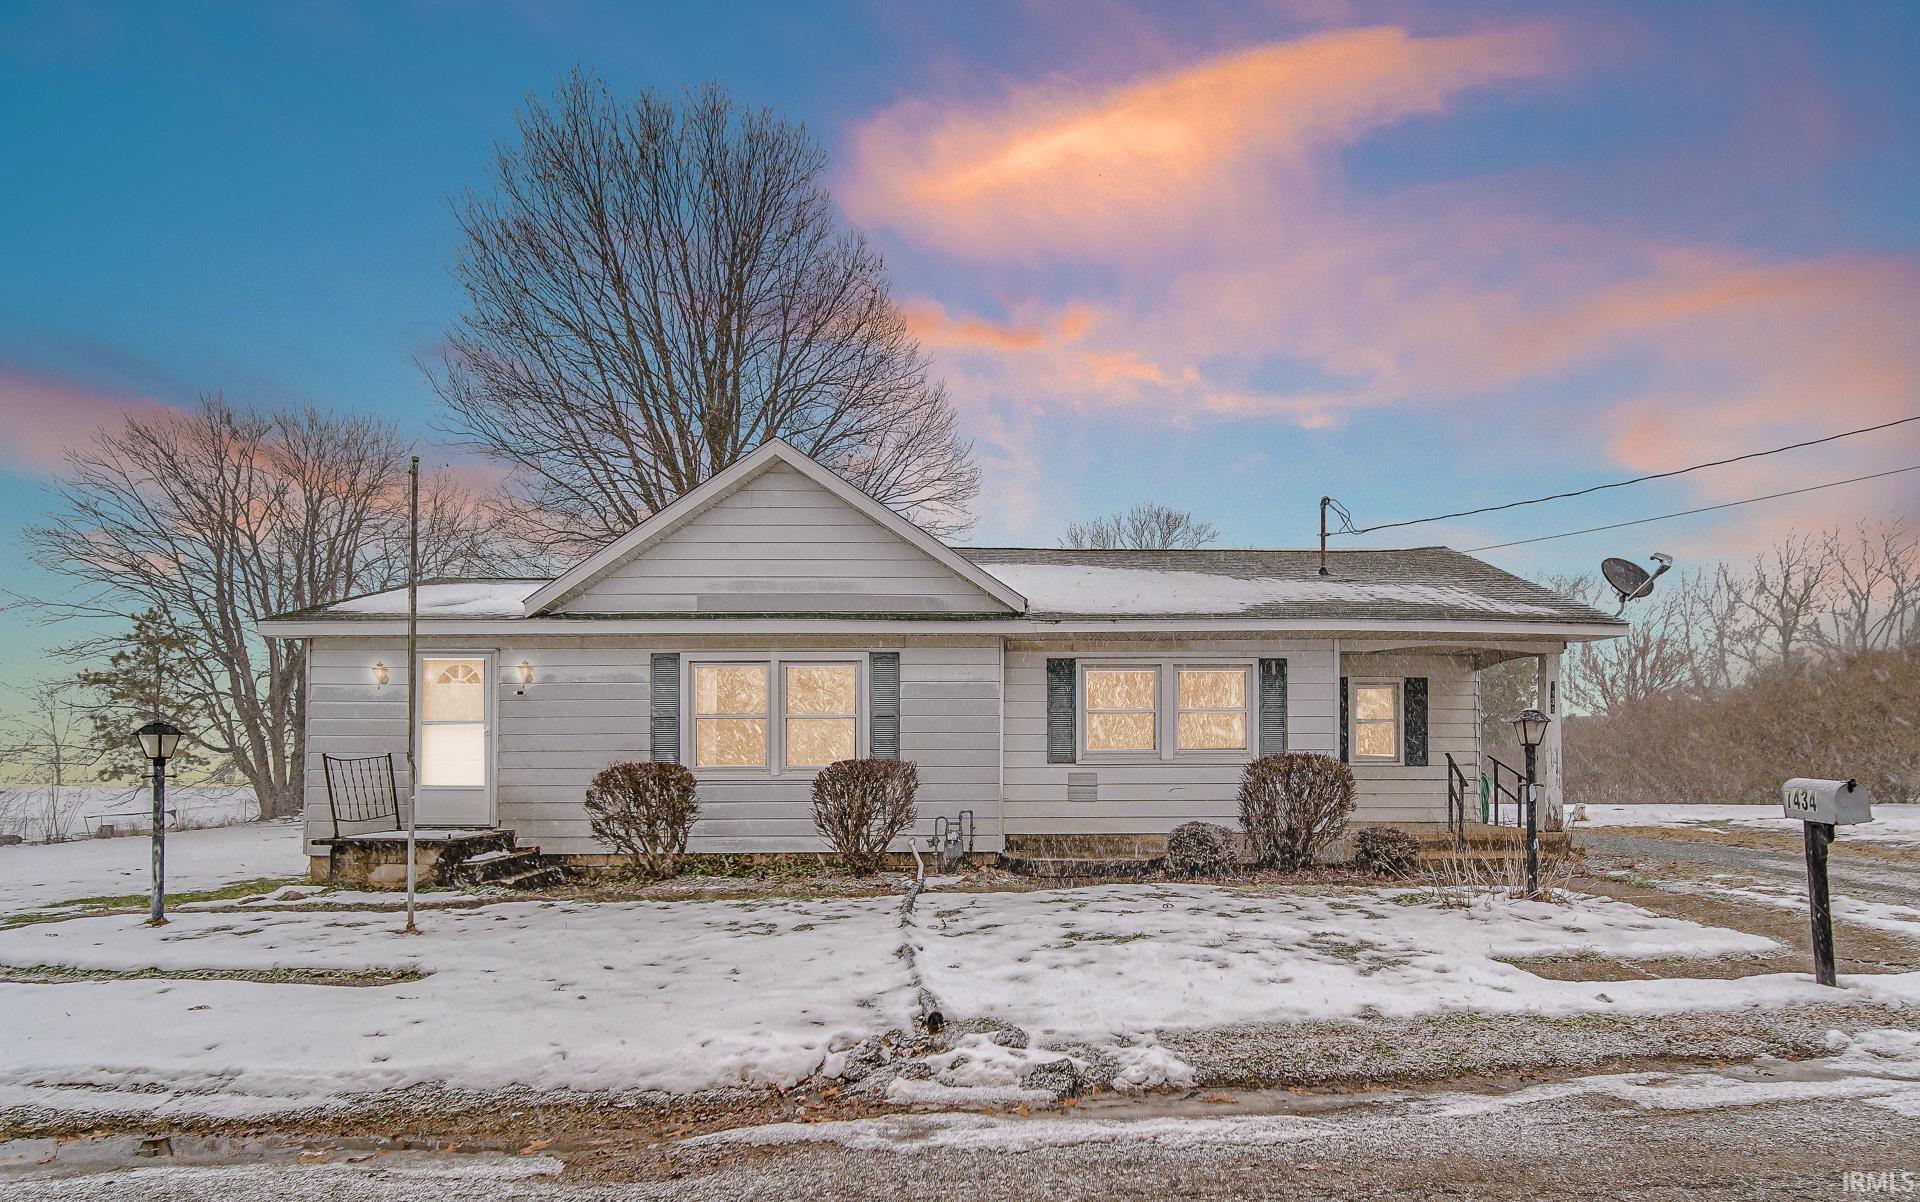
Gray single-story house with a covered porch and snow-covered yard at dusk.
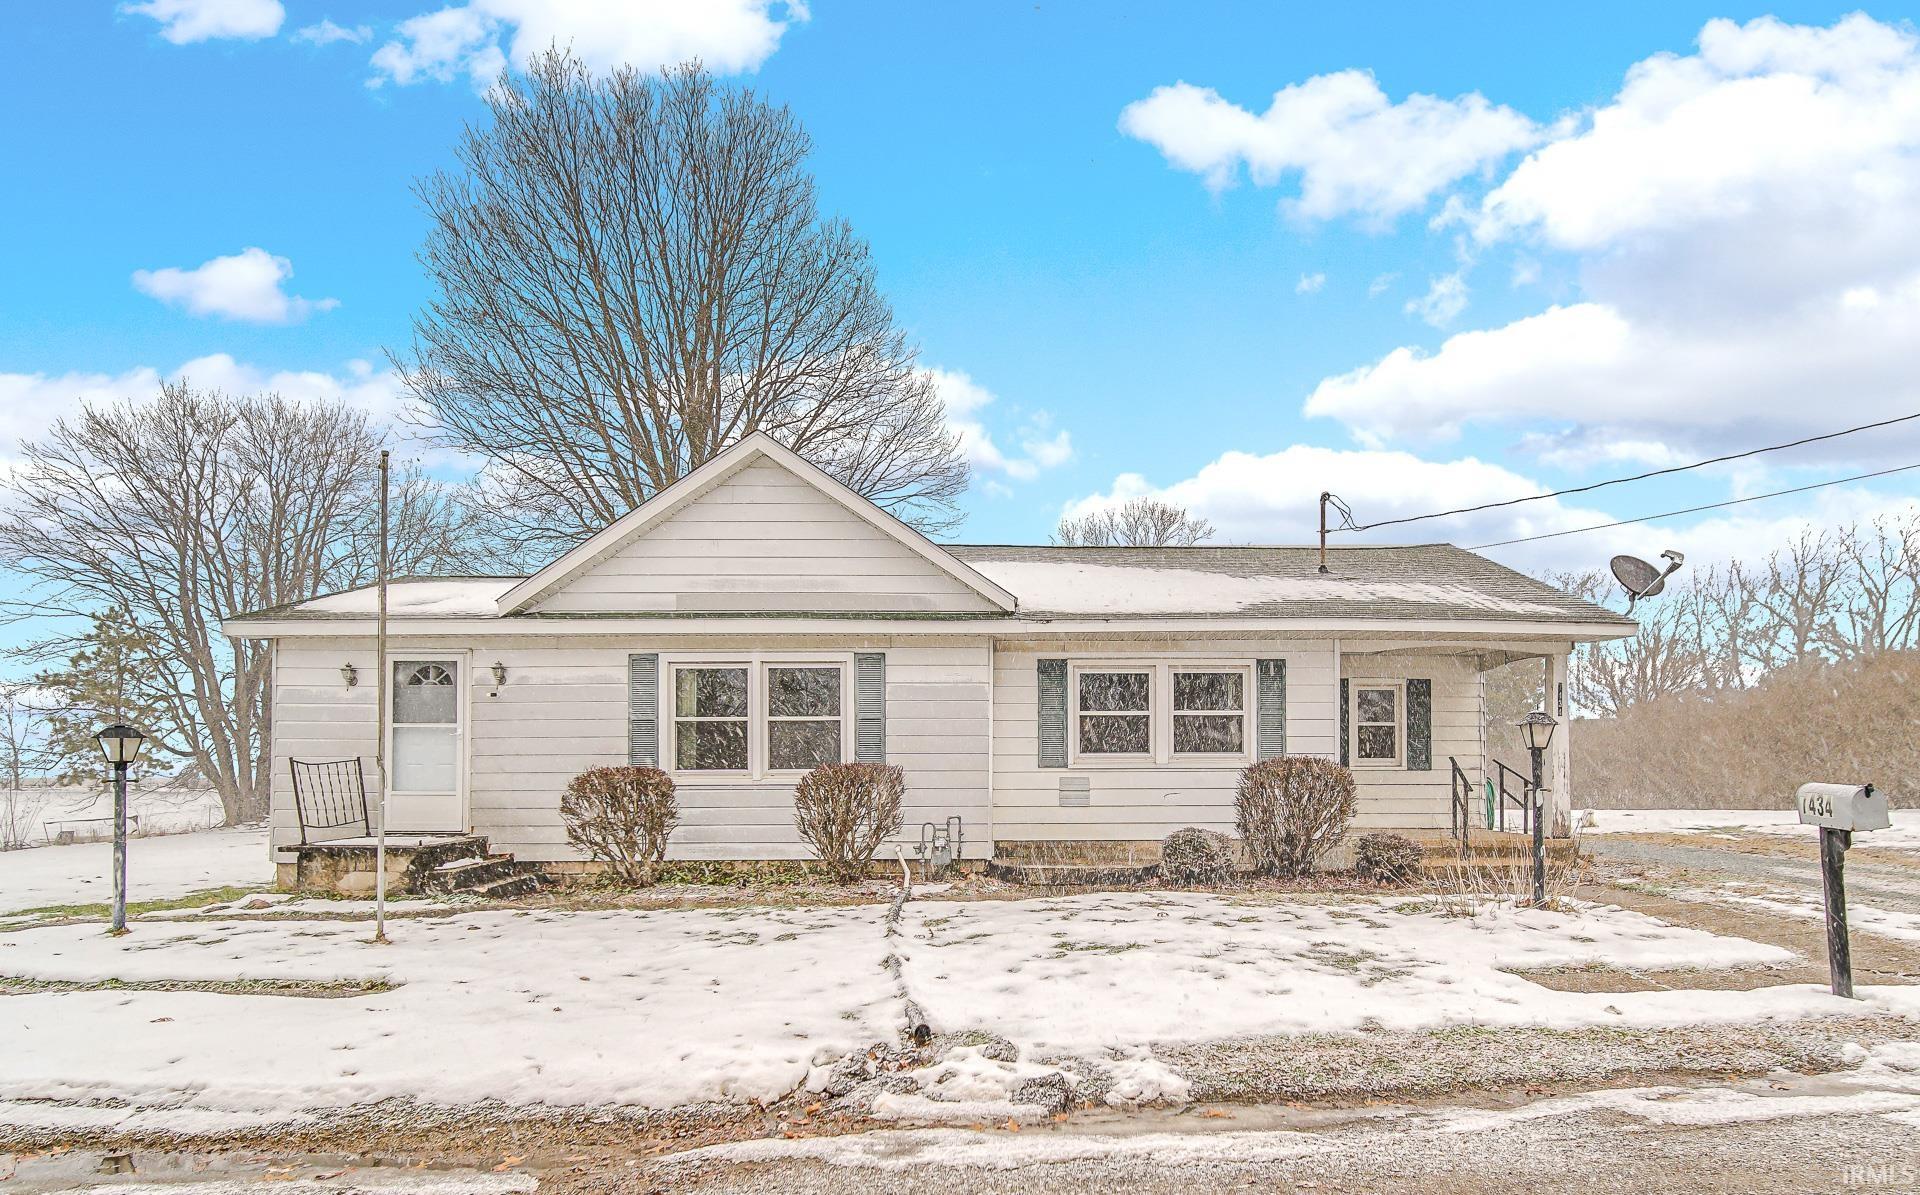
Single-story light-colored house with a gabled entry and covered porch, fronted by patchy snow.
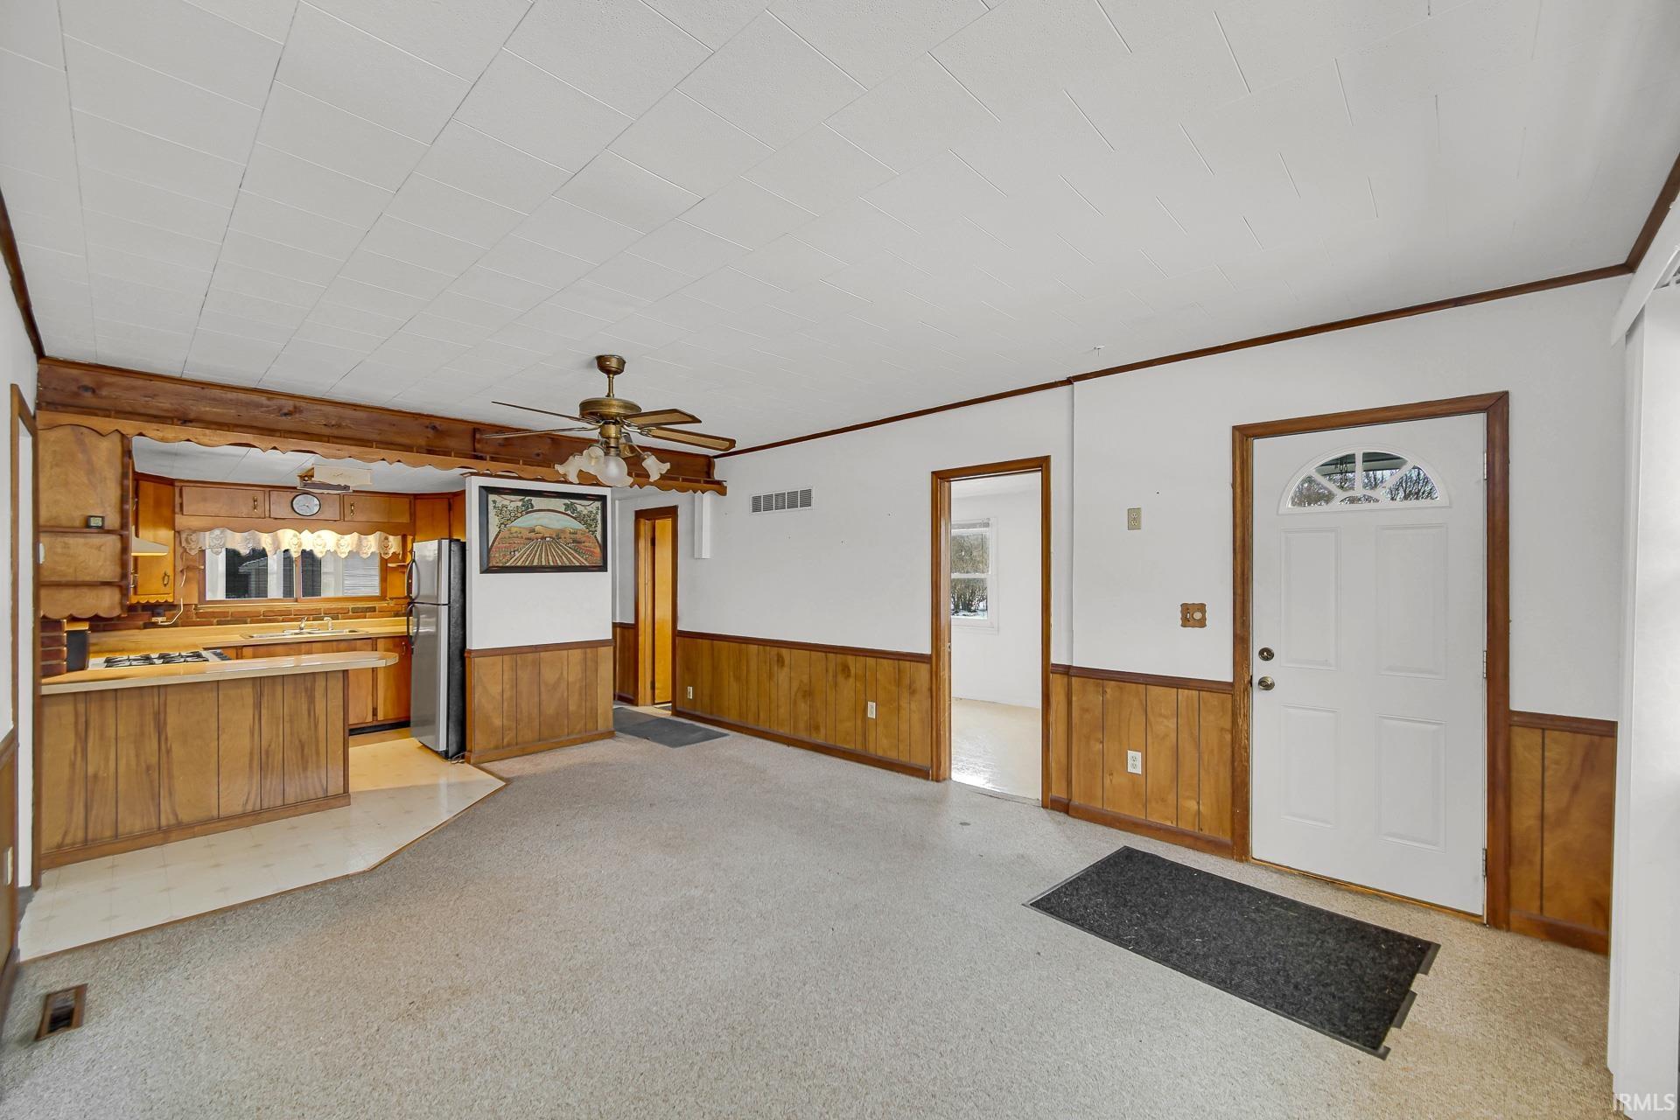
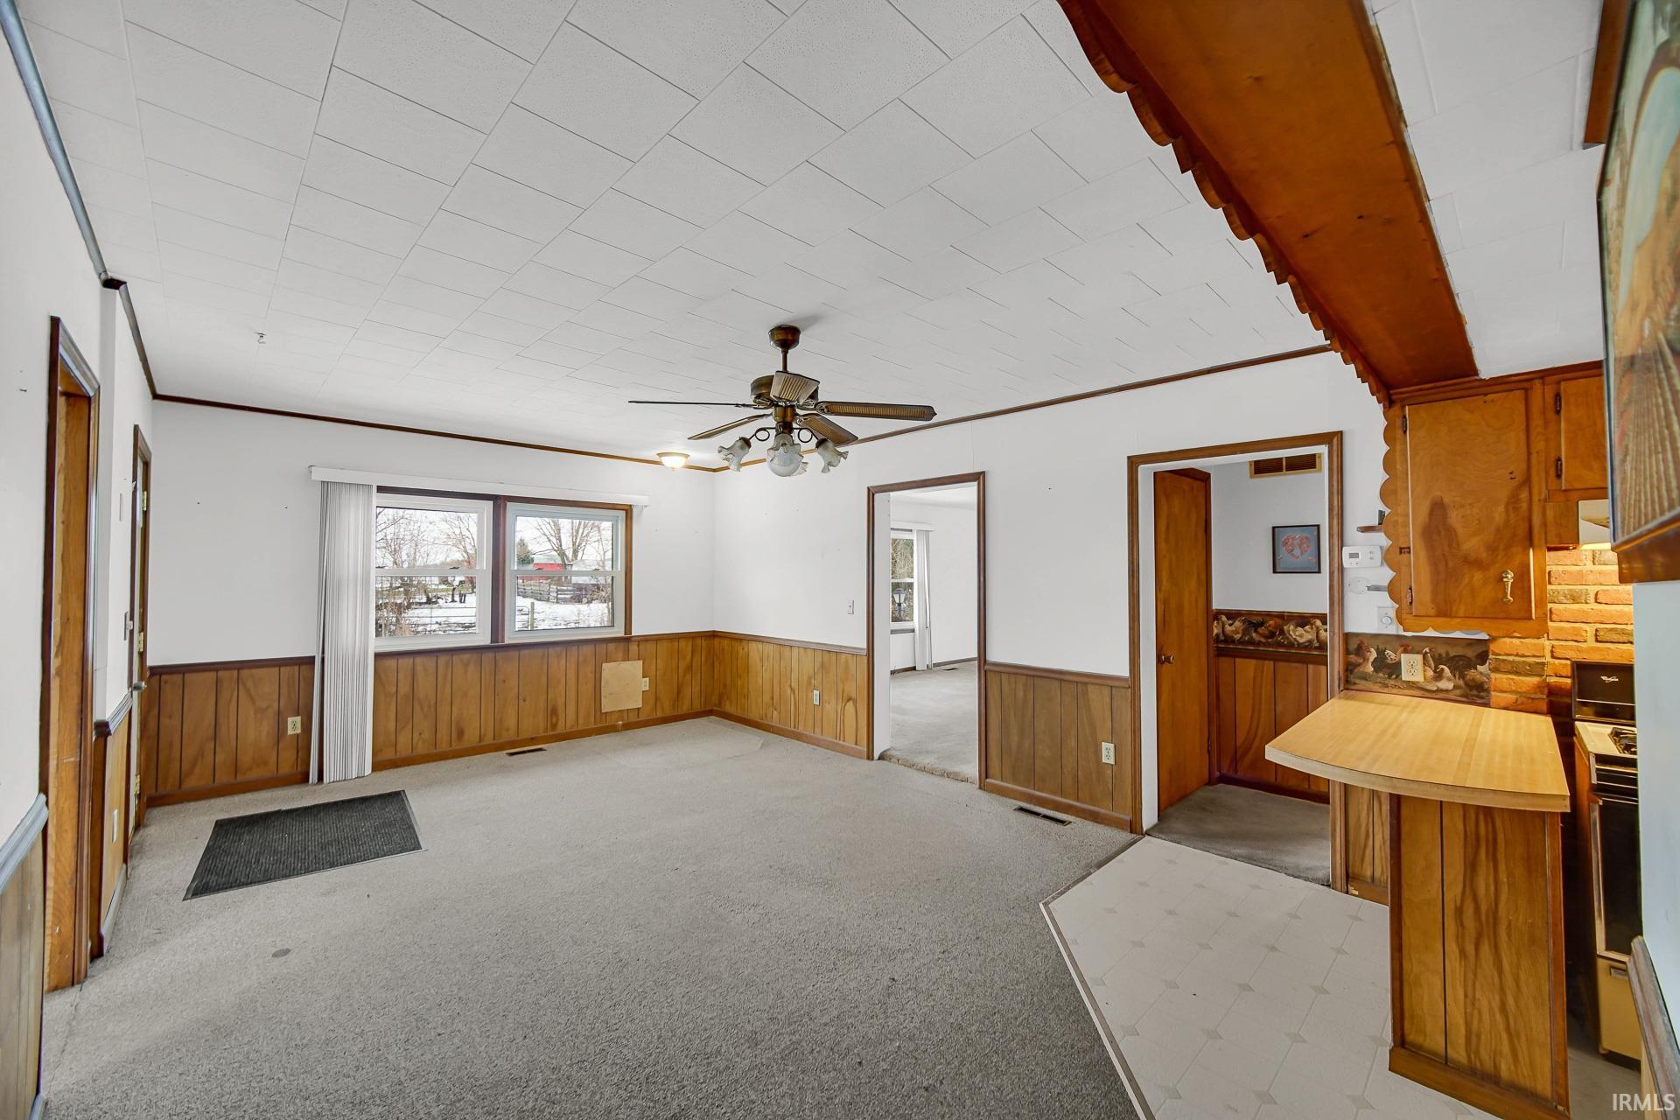
Vacant living area with wood-paneled walls, ceiling fan, and an adjoining kitchen.
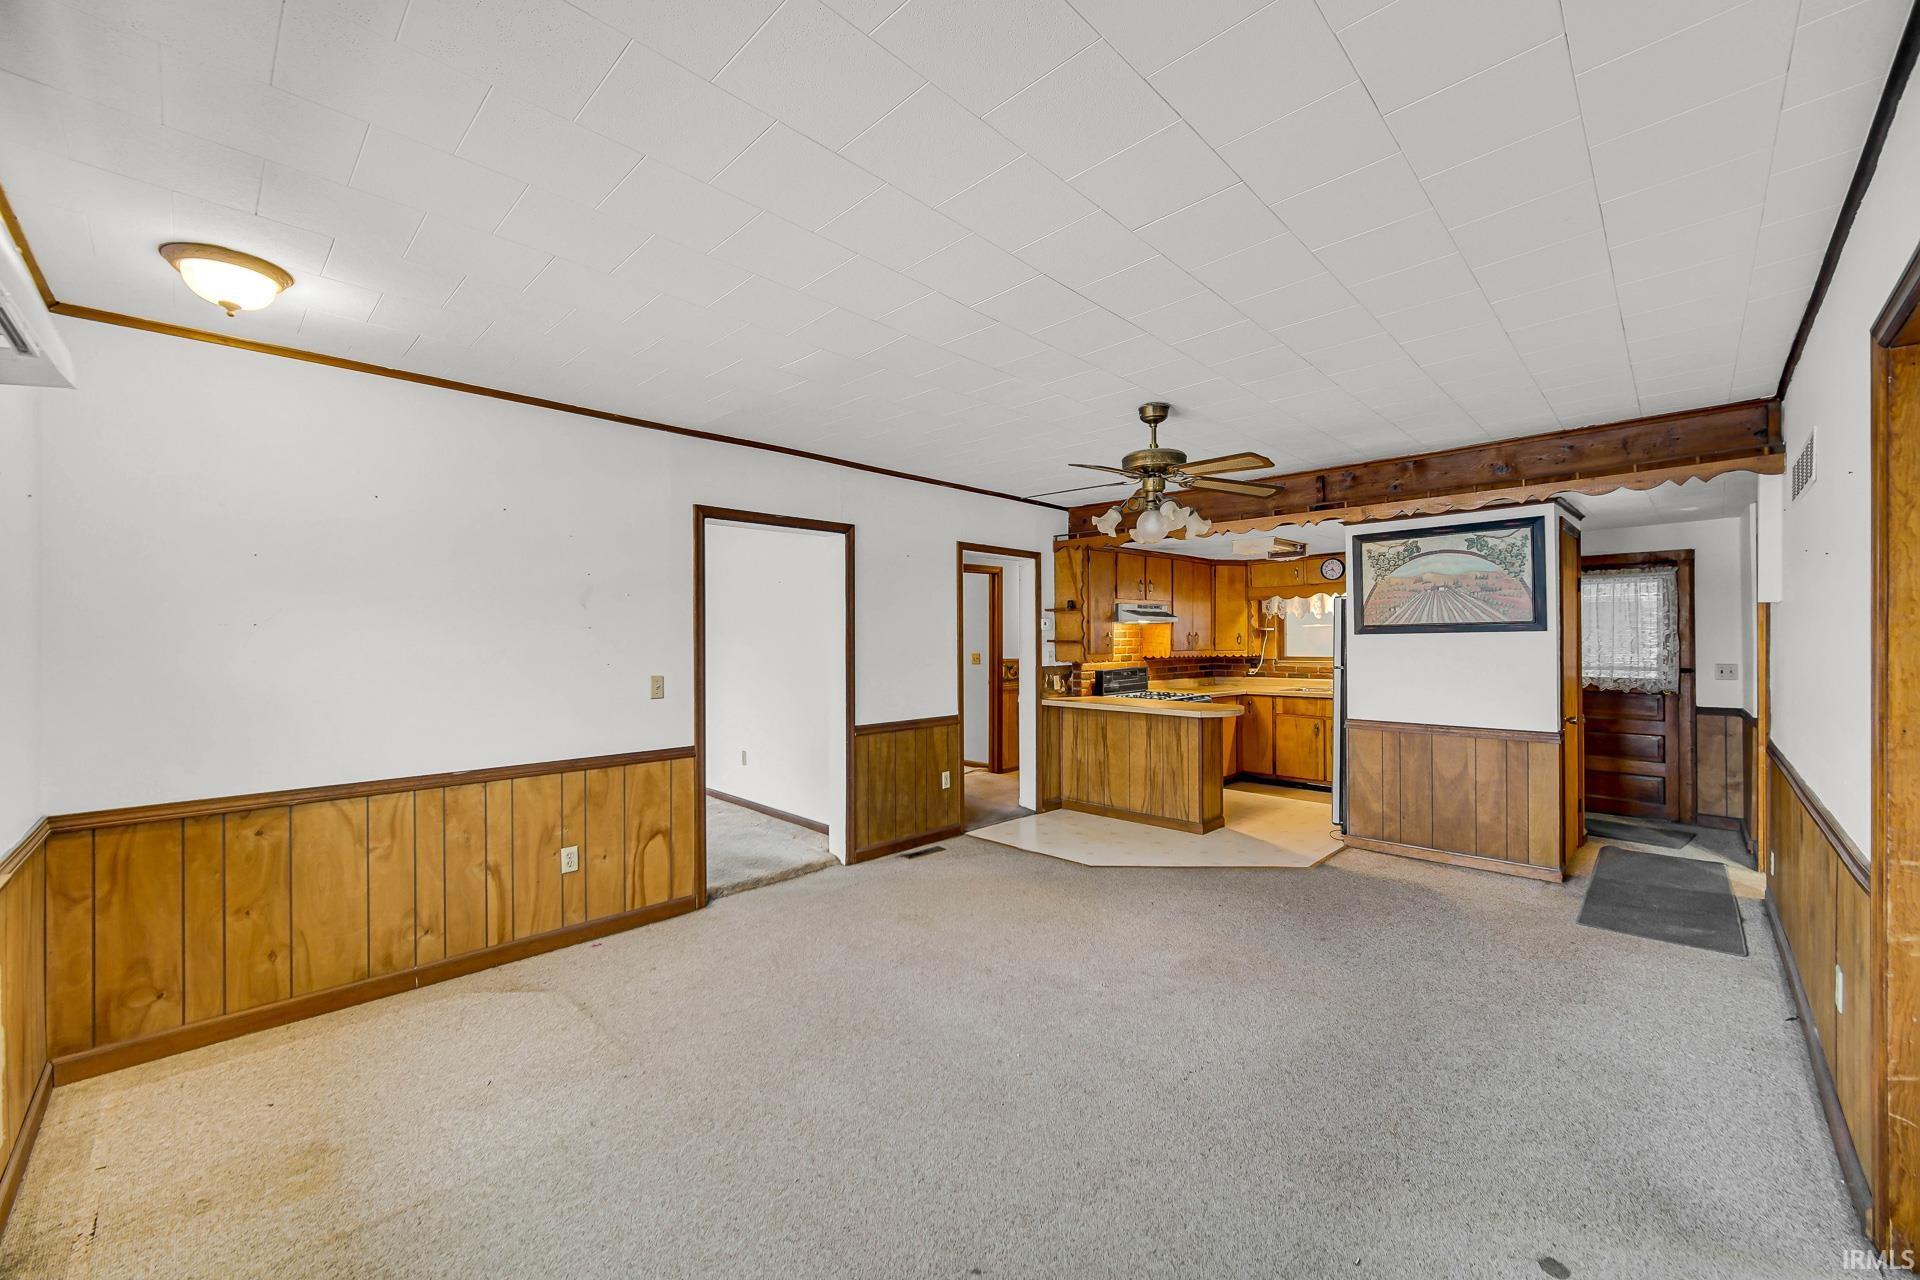
Vacant living room with wood-paneled wainscoting, beige carpet, and an adjoining oak kitchen.
Carpeted living and dining area with wood-paneled wainscoting, ceiling fan, and adjoining kitchen.
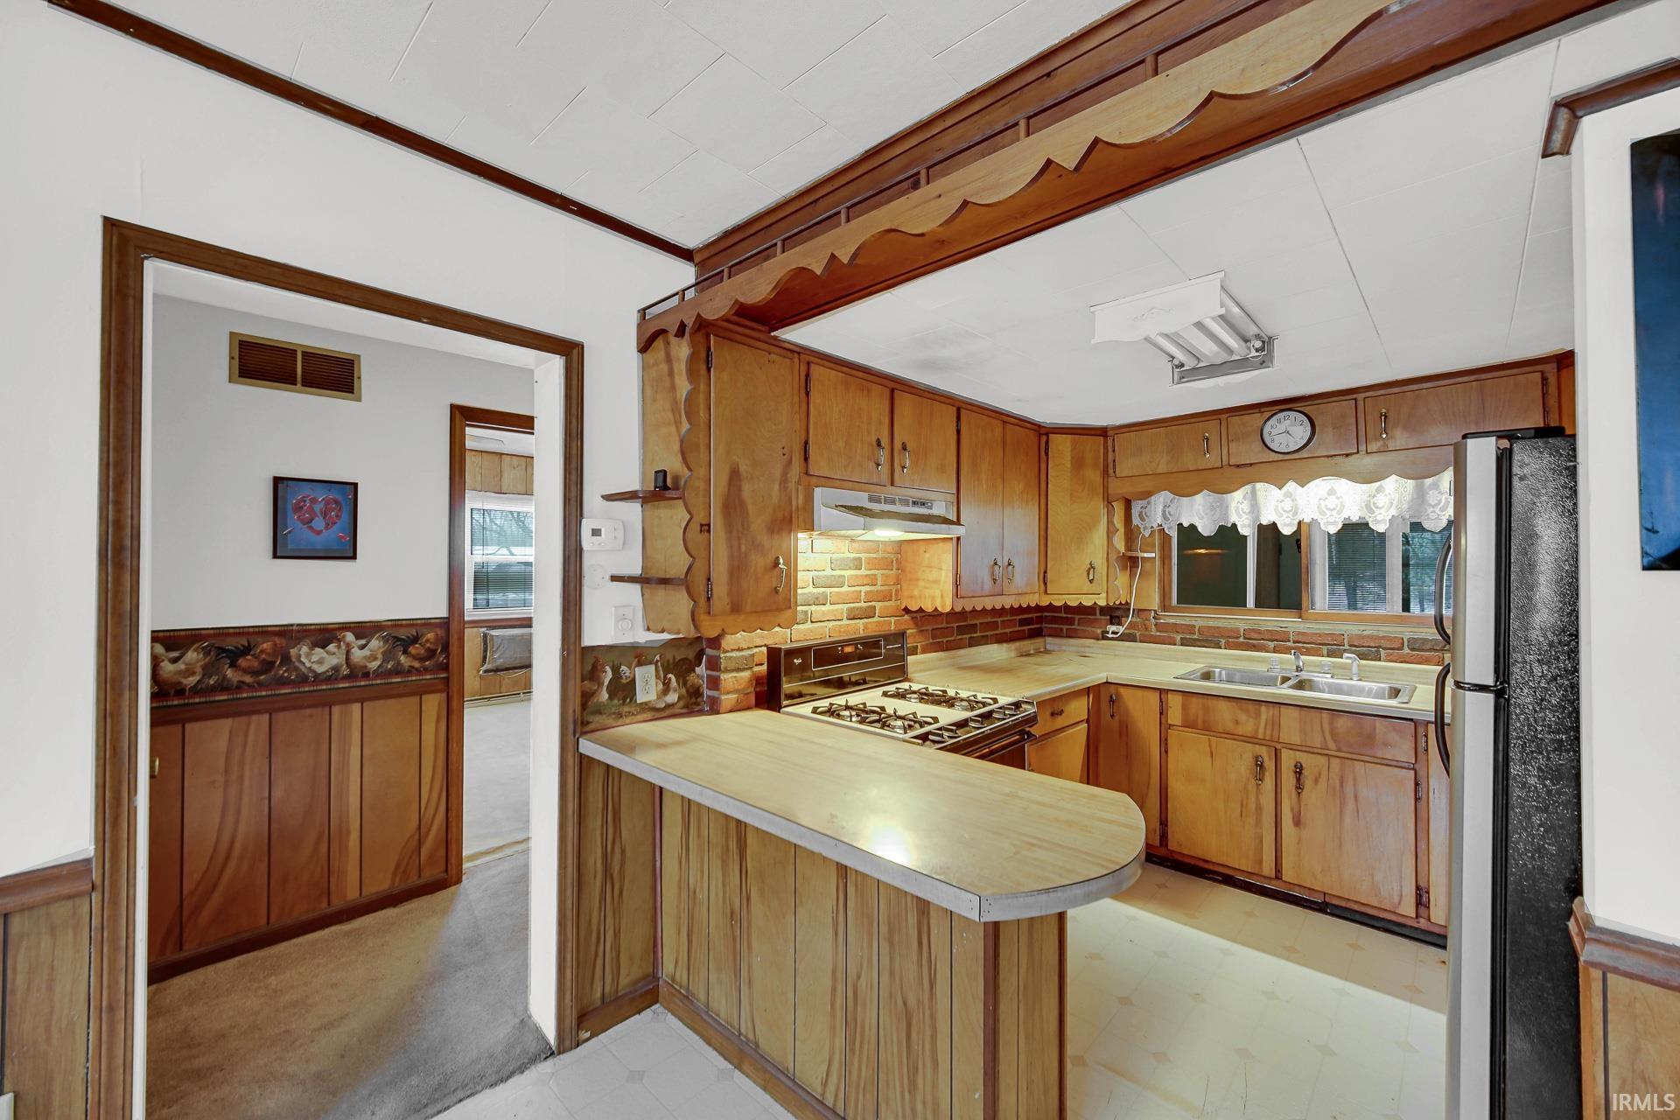
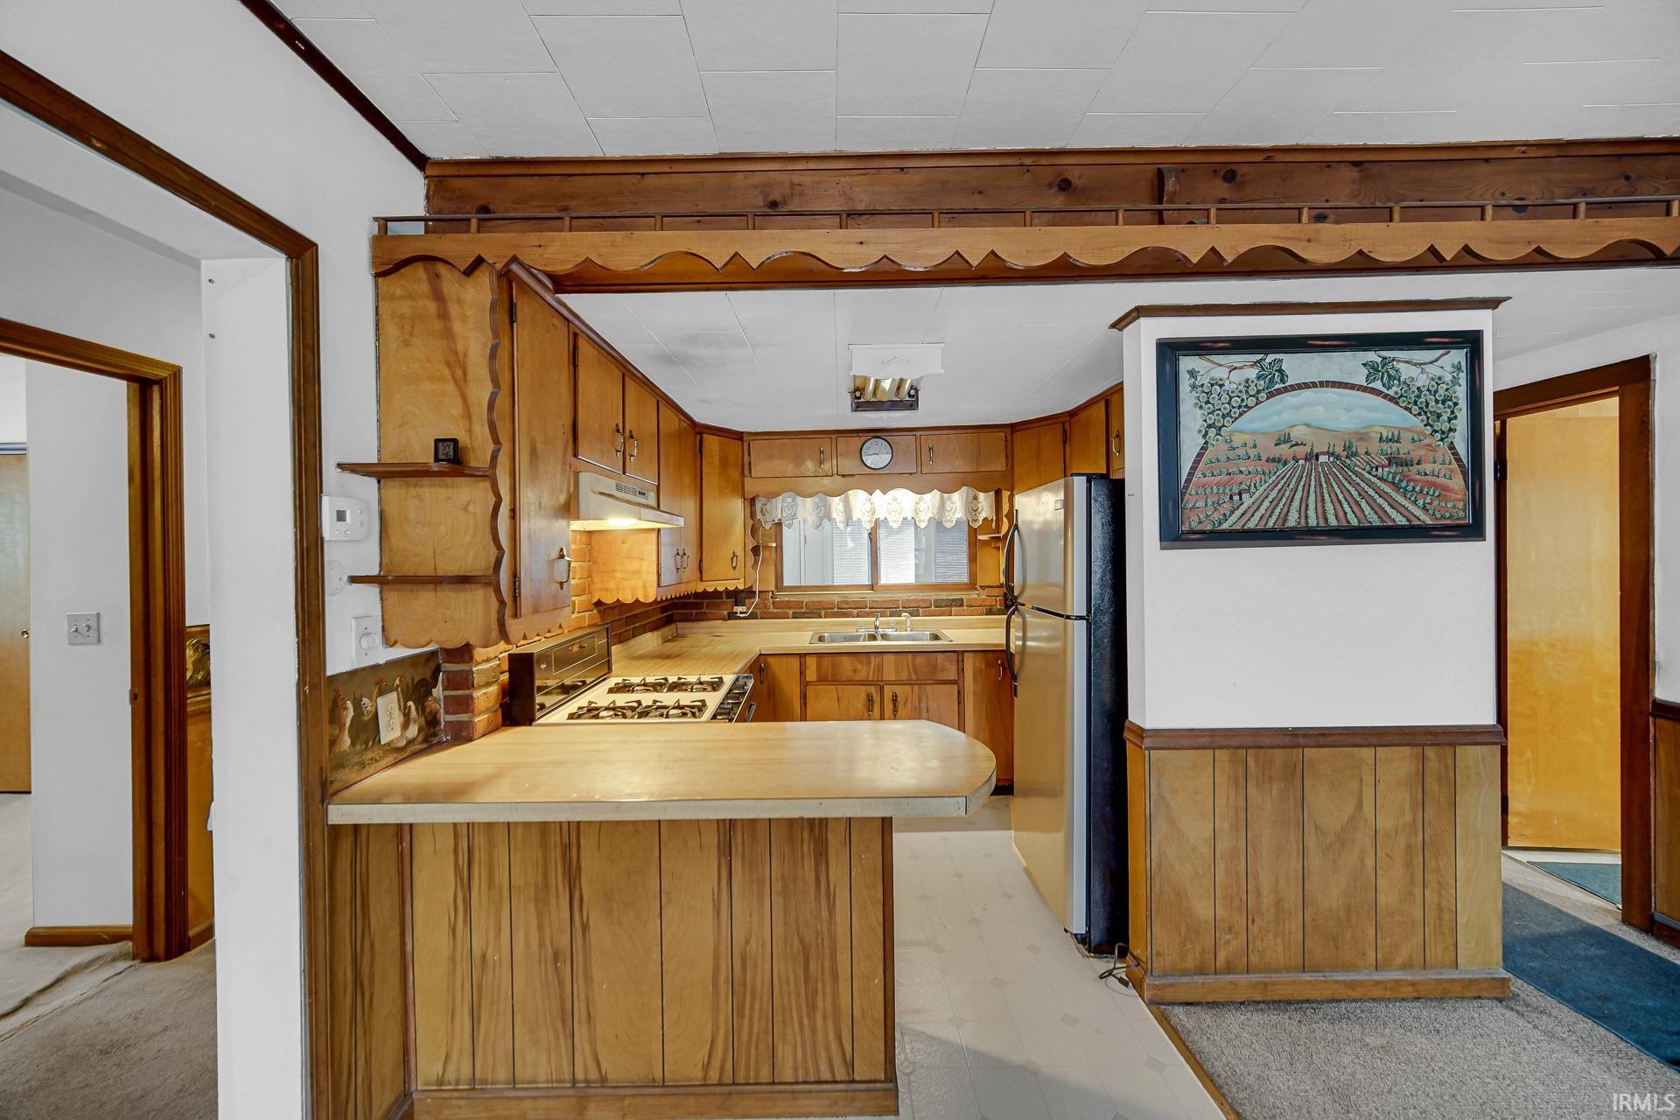
Kitchen with honey-toned wood cabinetry, brick backsplash, and a long peninsula.
Kitchen with honey-toned wood cabinetry, a curved breakfast bar, and a brick backsplash.
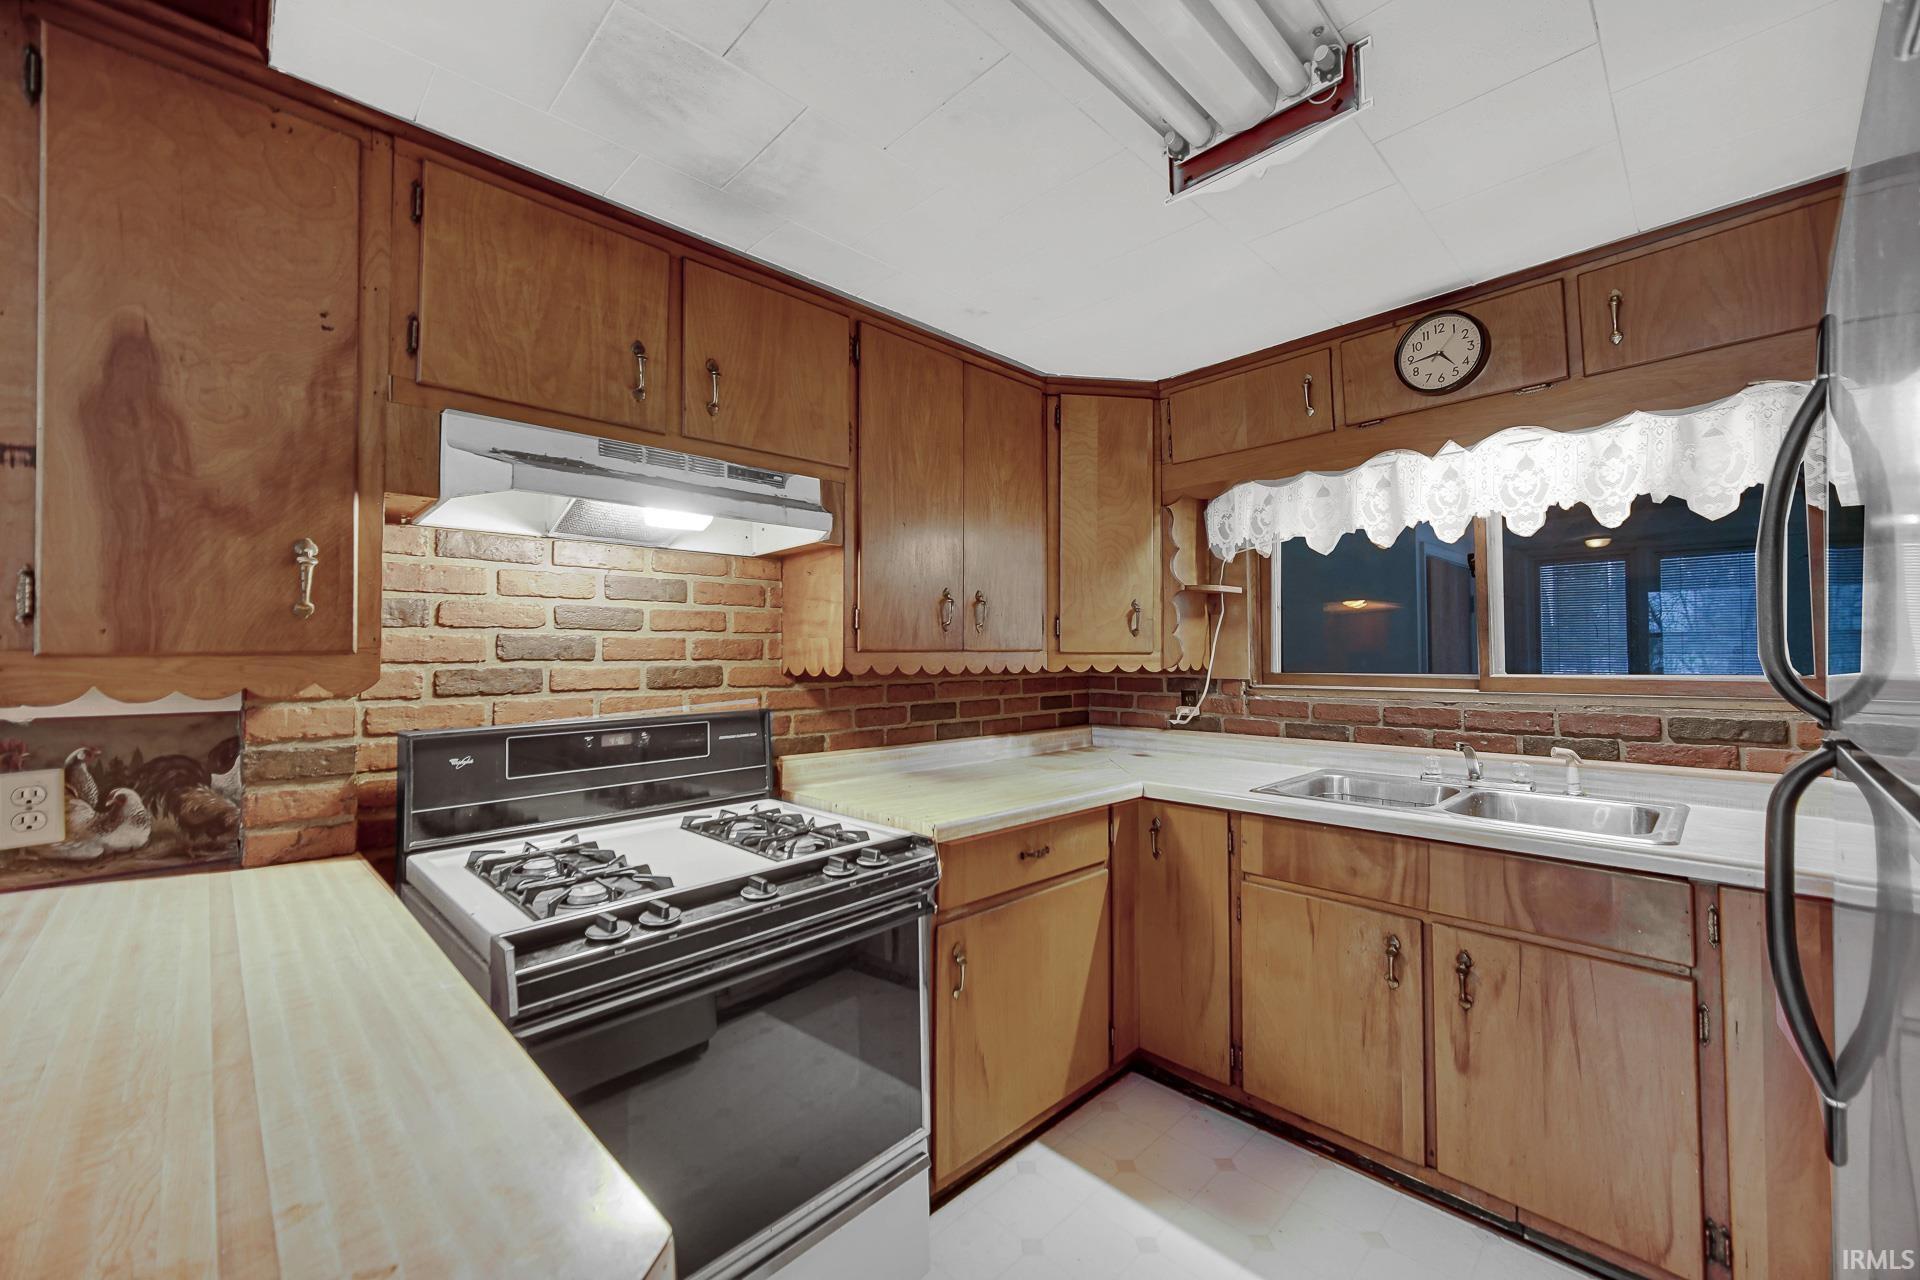
Kitchen with wood cabinets, brick backsplash, gas range, and double sink beneath a window.
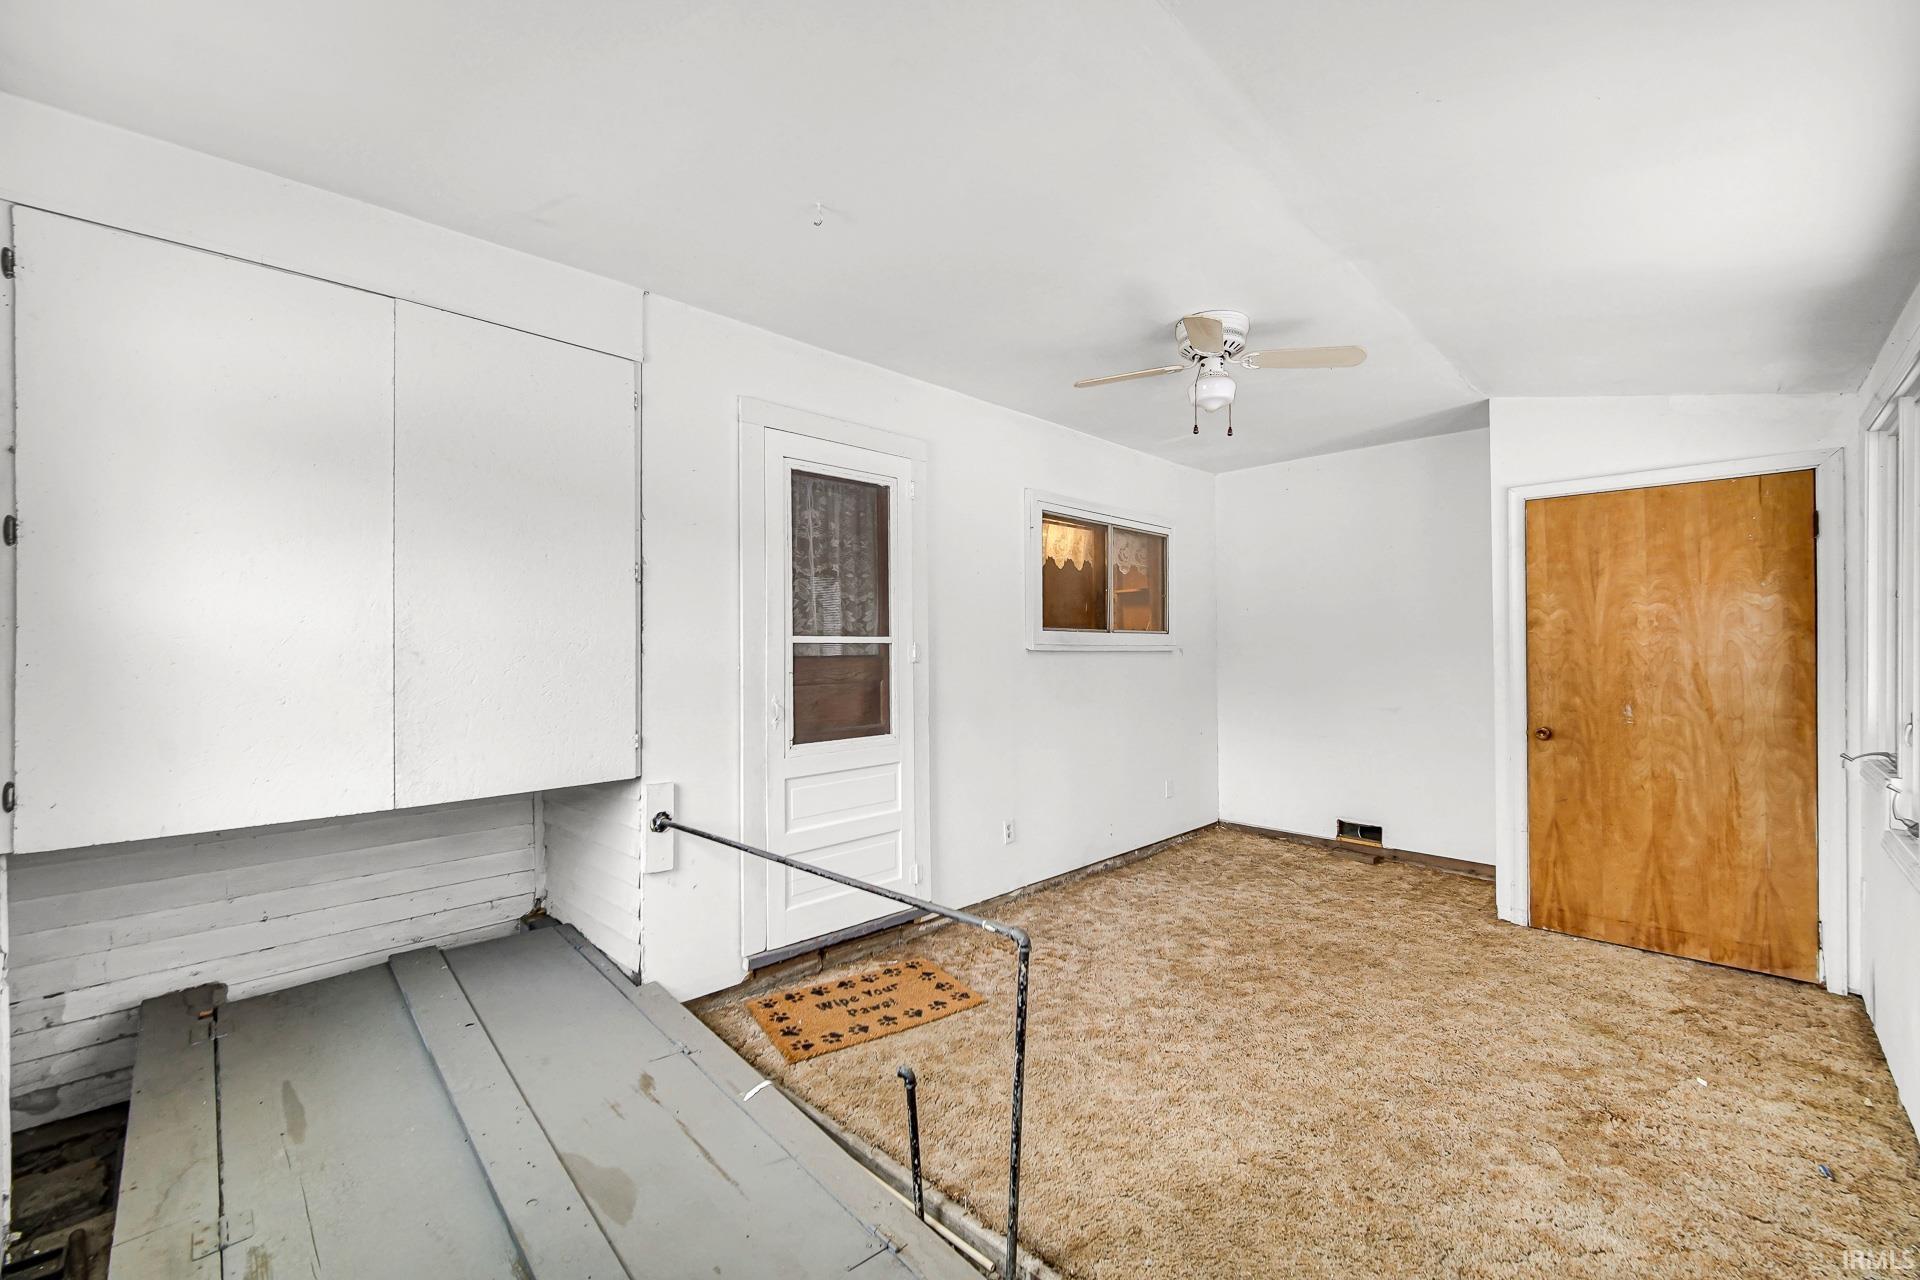
Enclosed sunroom with tan carpet, white built-in storage, windows, and a wooden door.
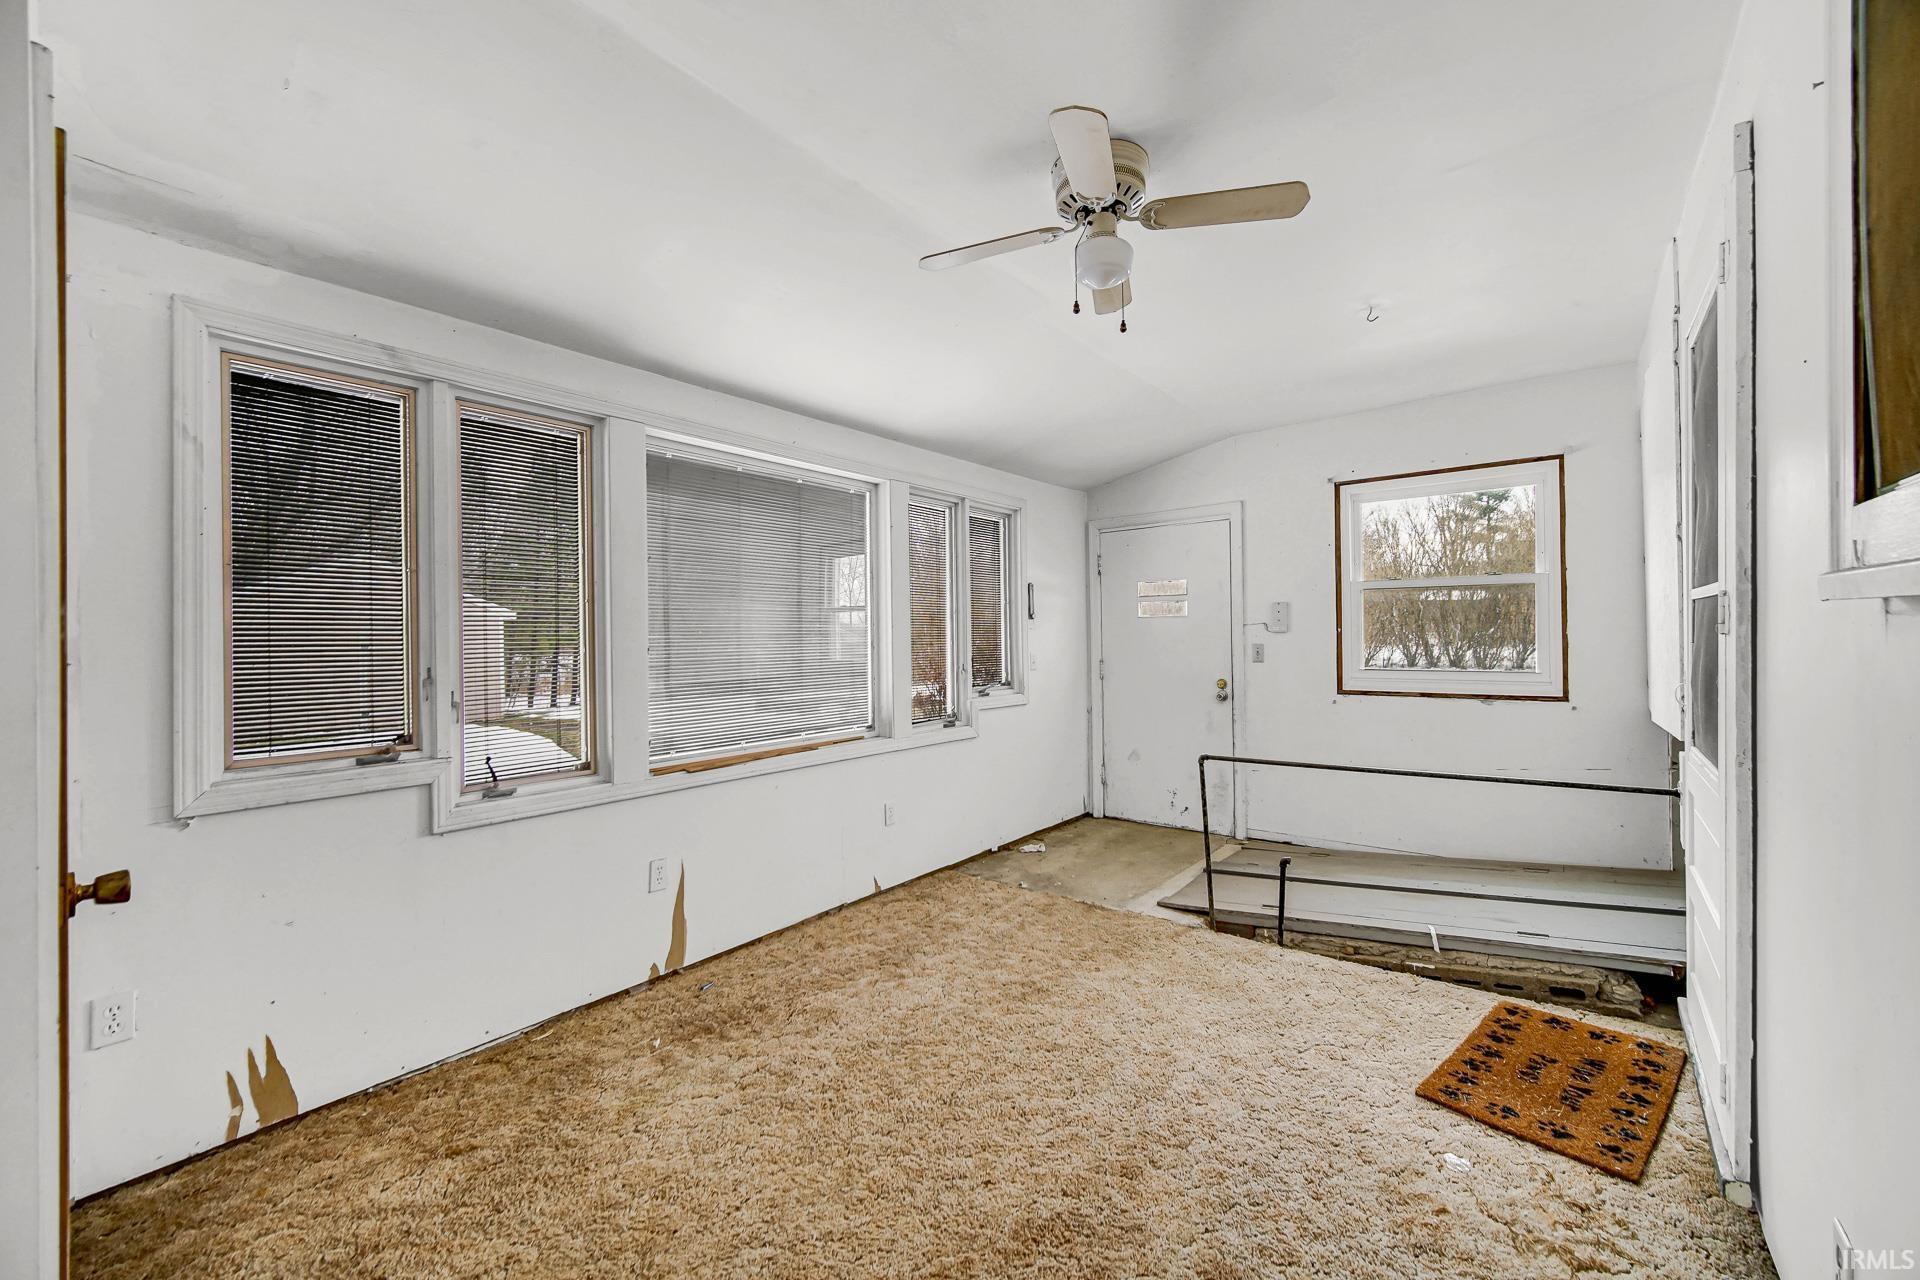
Vacant room with beige carpet, multiple blinded windows, and a damaged raised floor section.
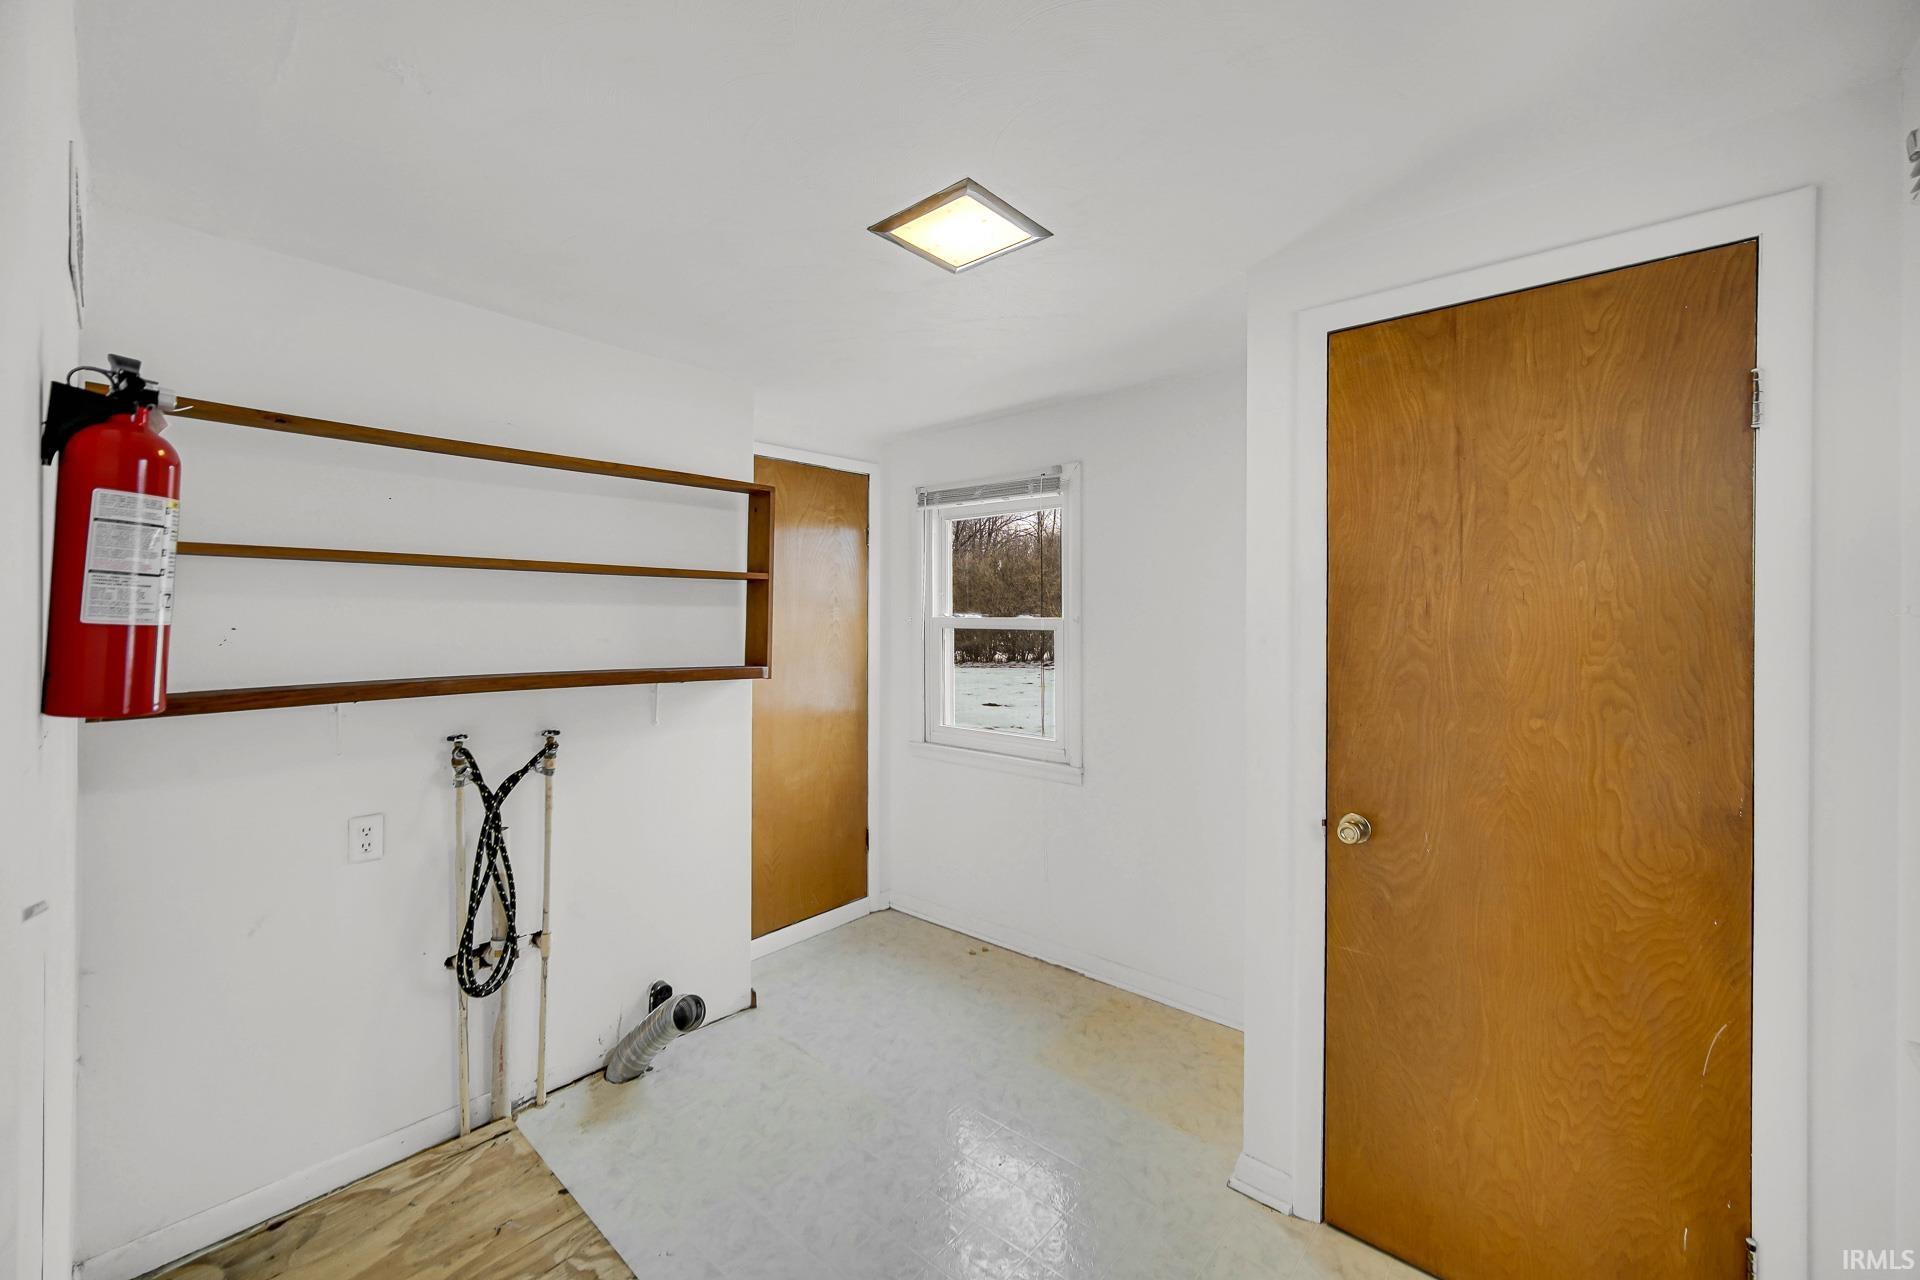
Vacant laundry room with exposed washer hookups, open shelves, and a window overlooking a snowy yard.
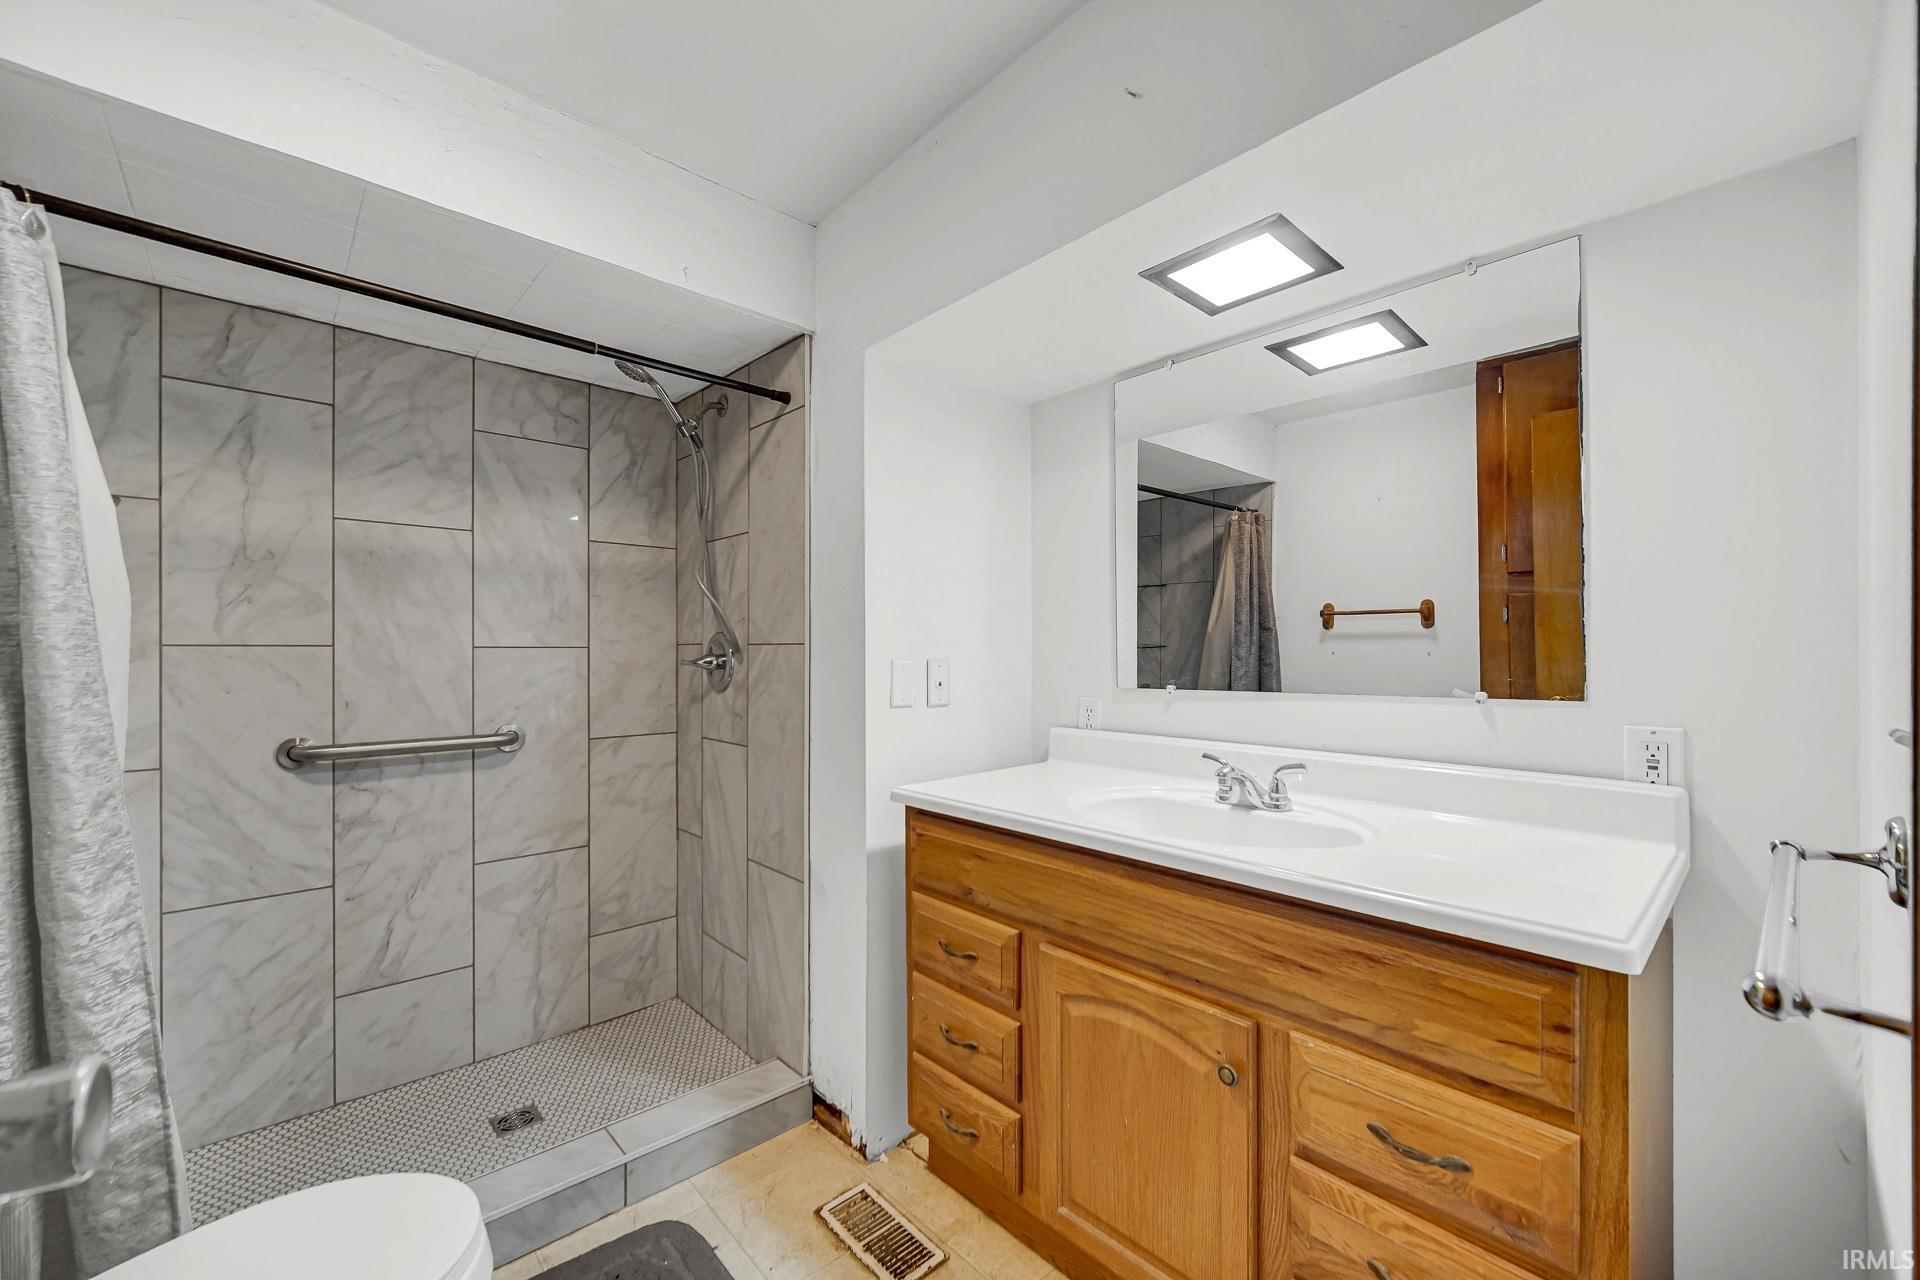
Bathroom with a tiled walk-in shower, grab bars, and a wood vanity beneath a wide mirror.
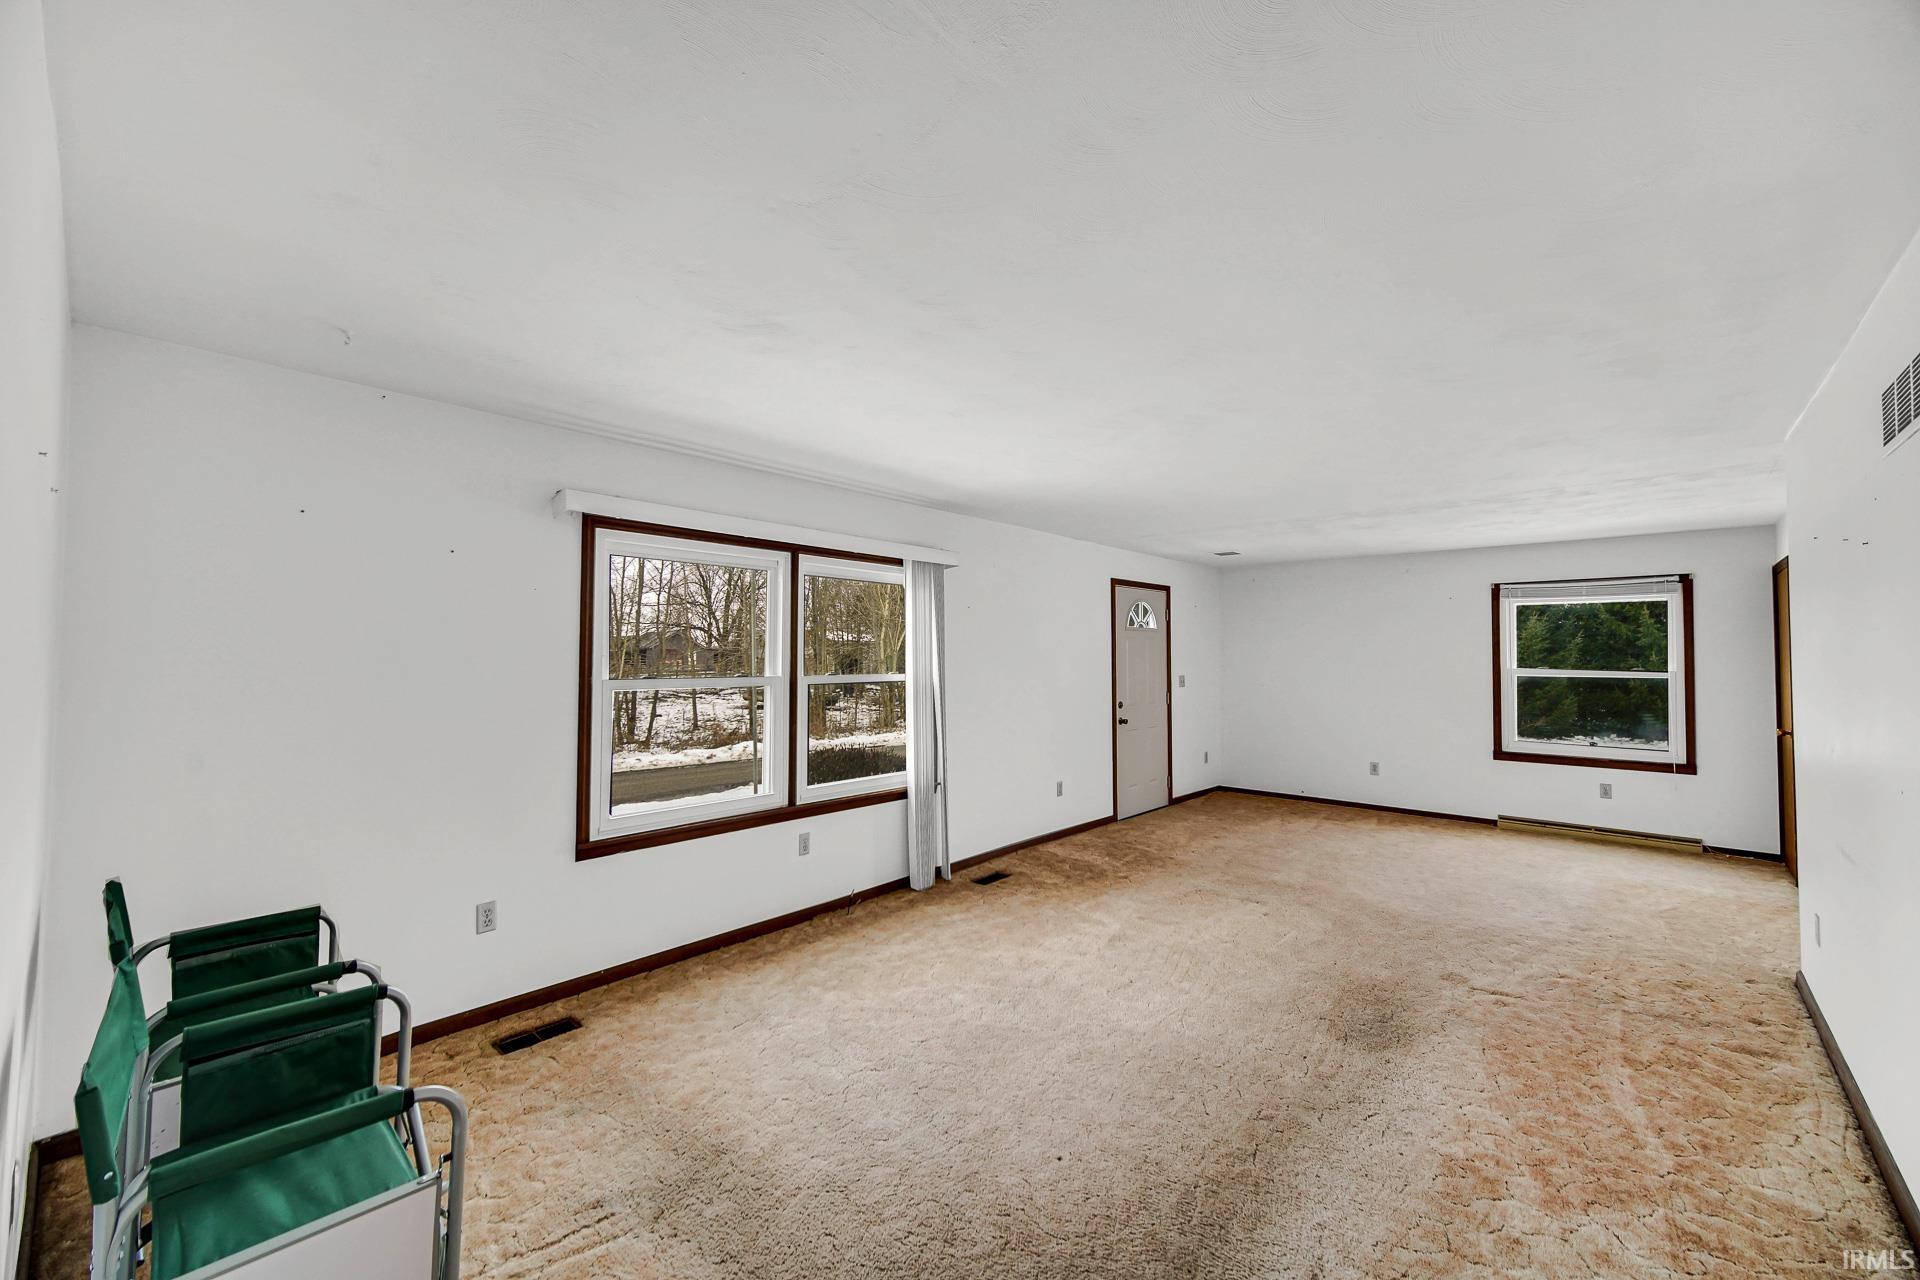
Mostly empty living room with beige carpet, dark wood trim, and windows overlooking a snowy yard.
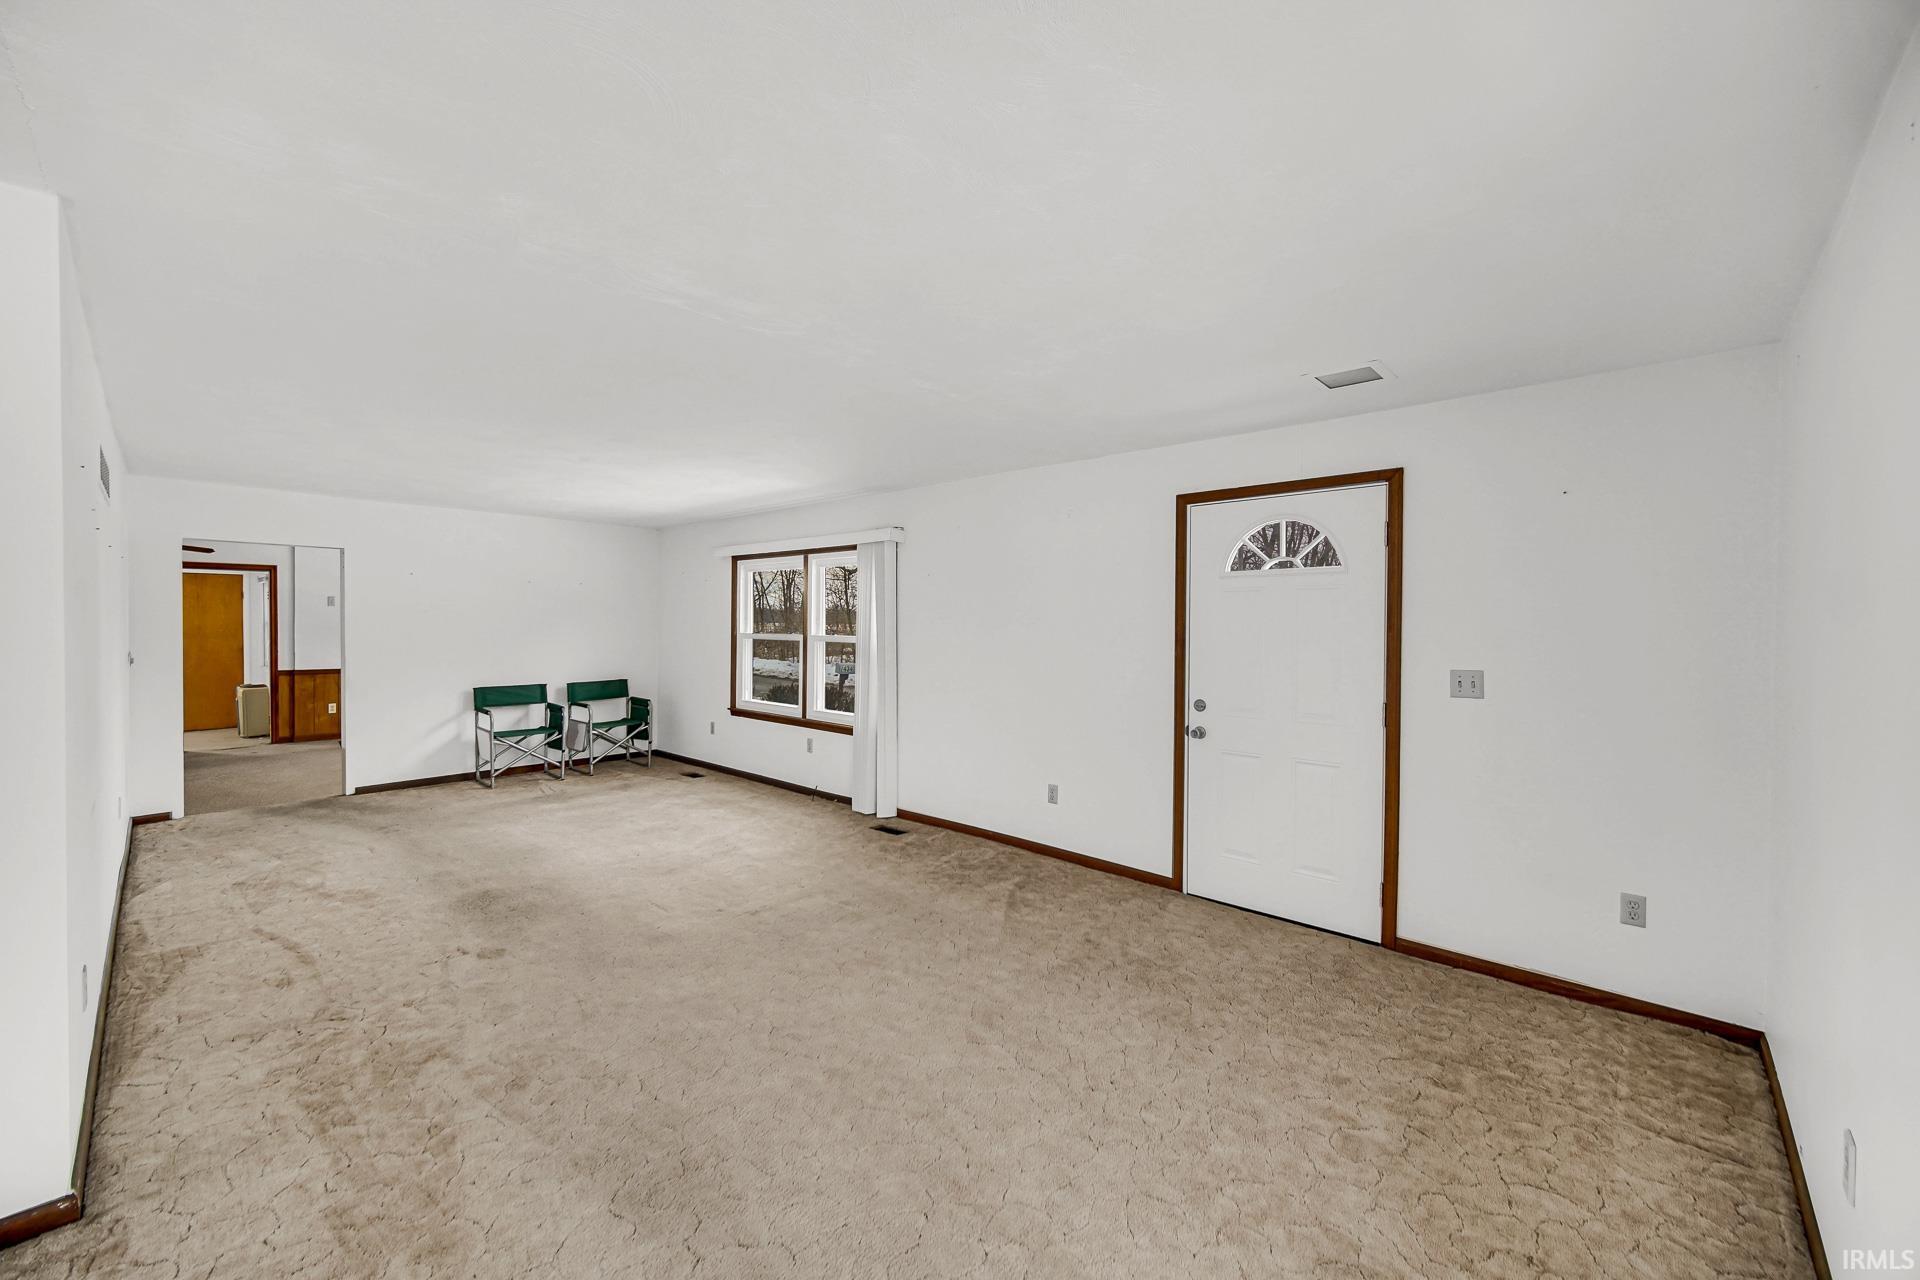
Living room with beige carpet, a white entry door, and two green chairs by the window.
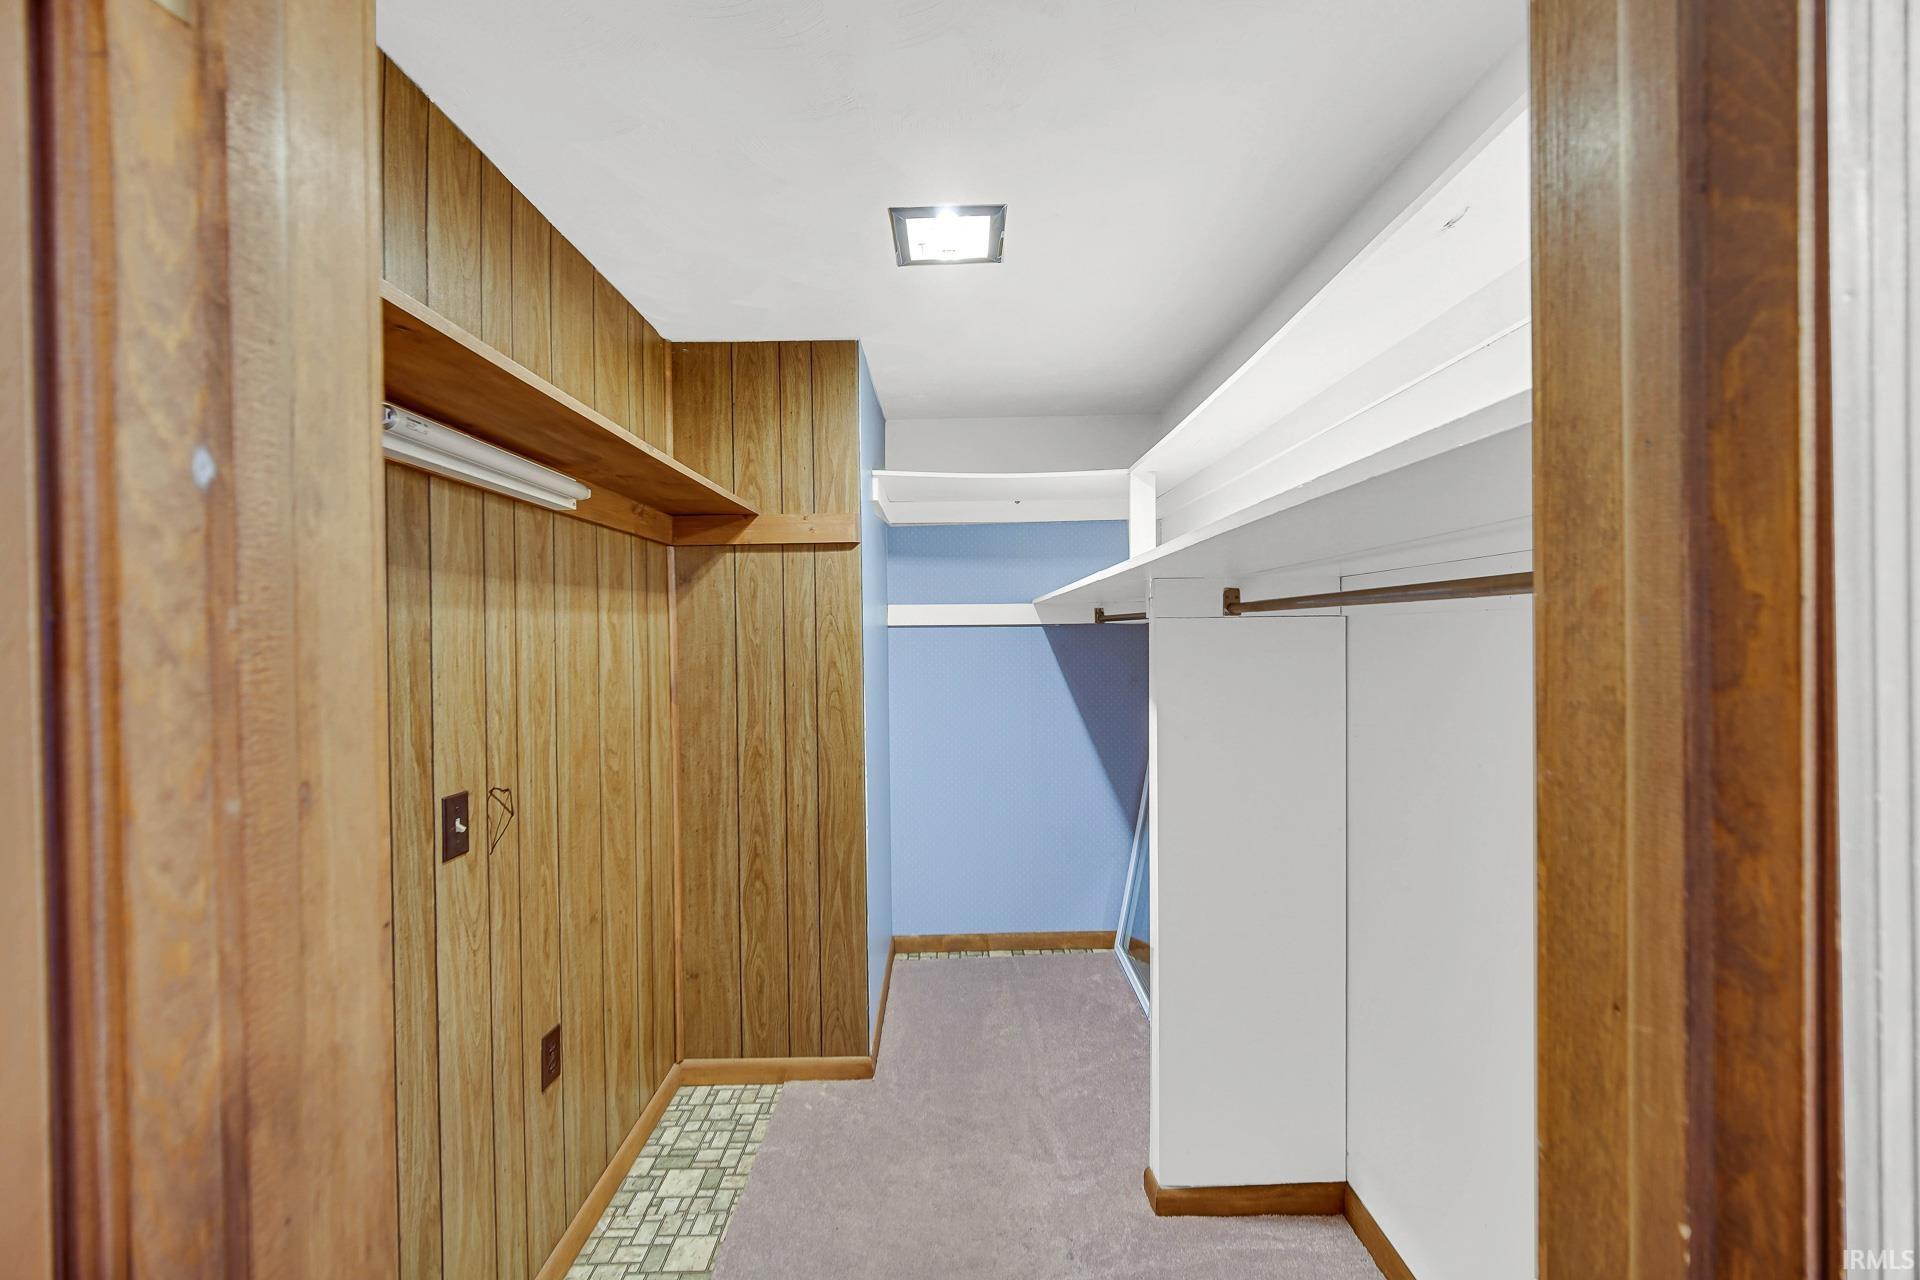
Walk-in closet with wood-paneled walls, built-in shelves, hanging rods, and carpeted flooring.
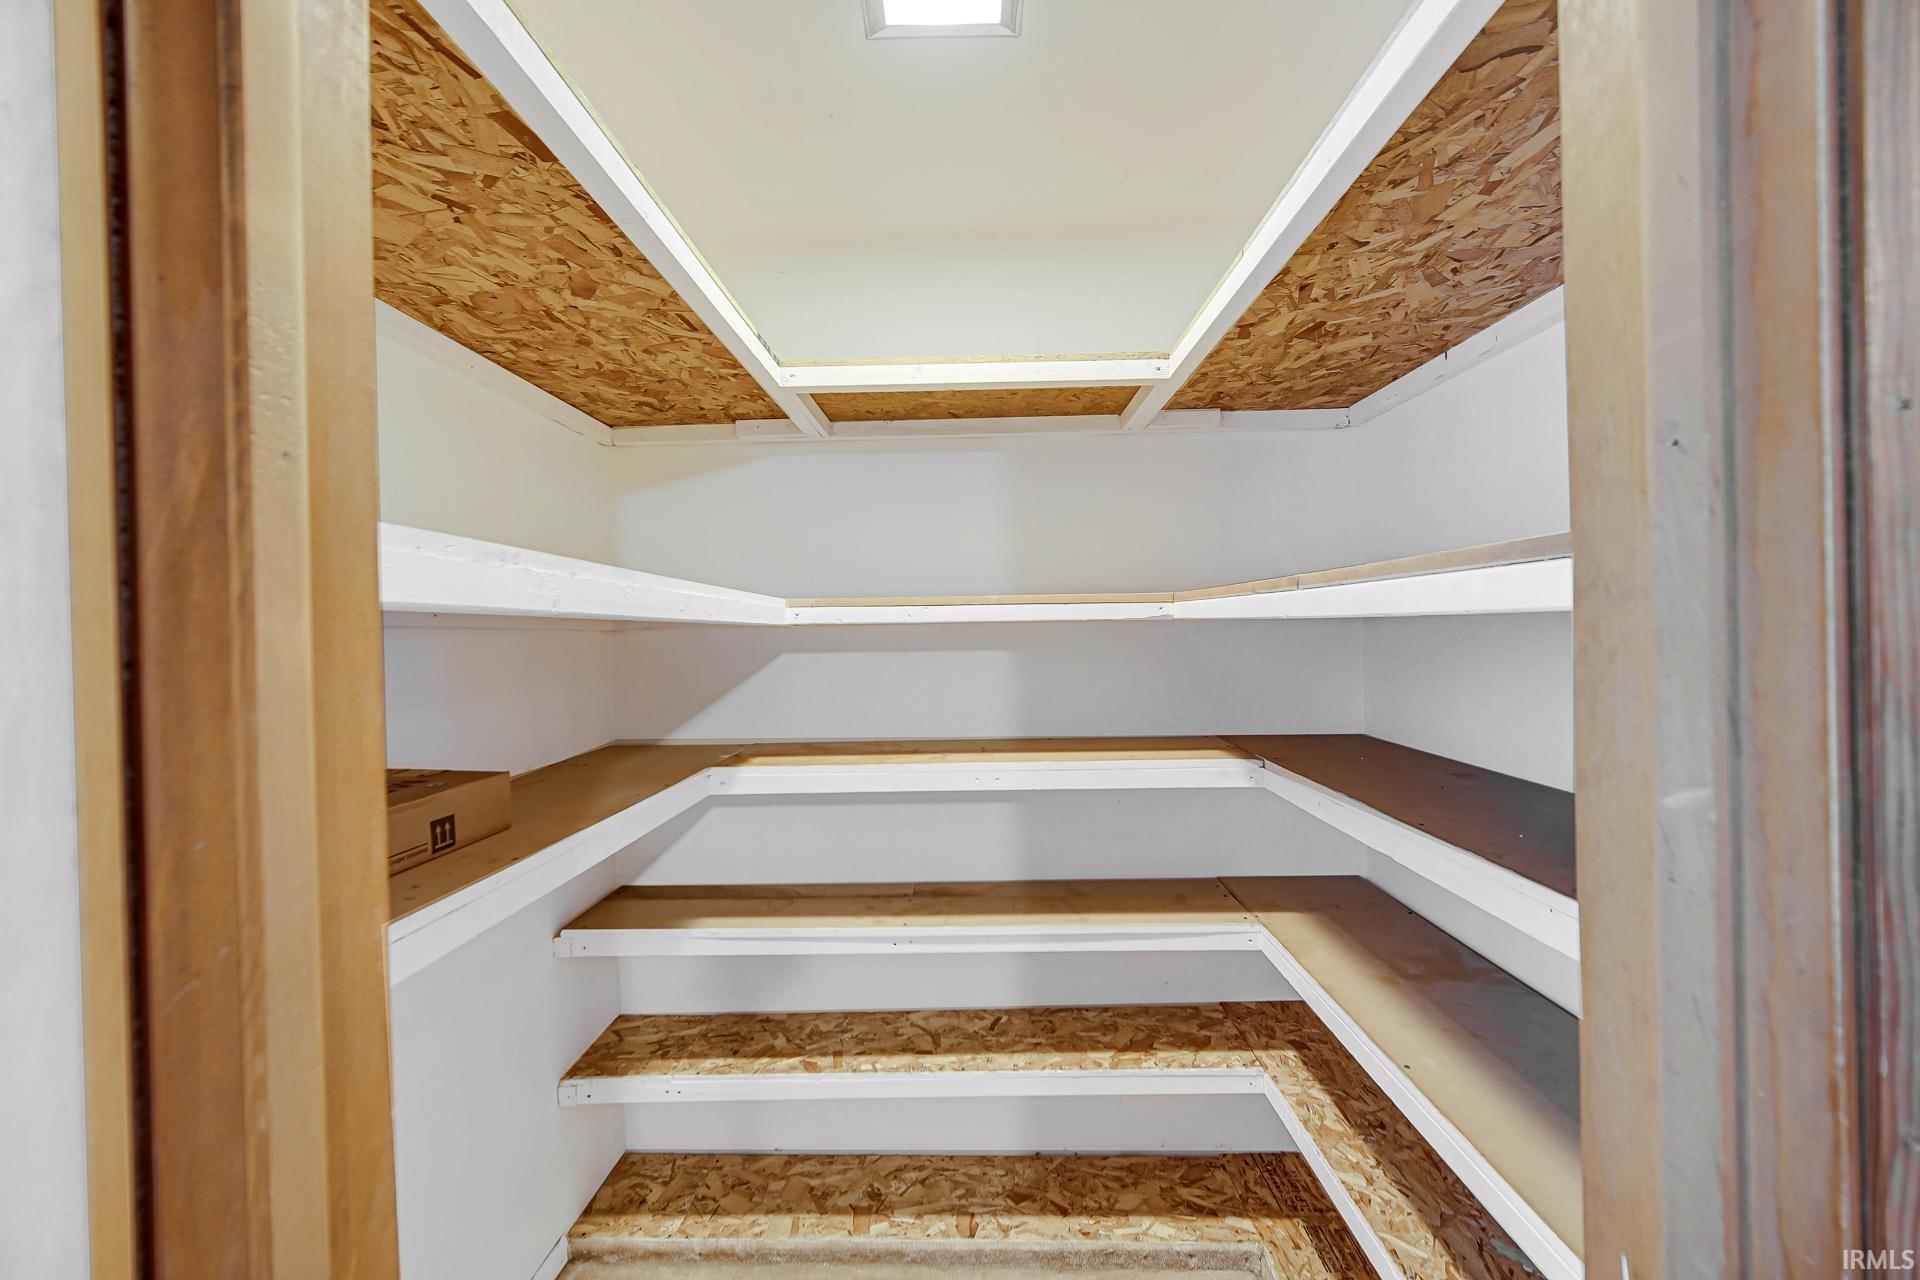
Walk-in storage closet with wraparound shelves and exposed OSB surfaces beneath a skylight.
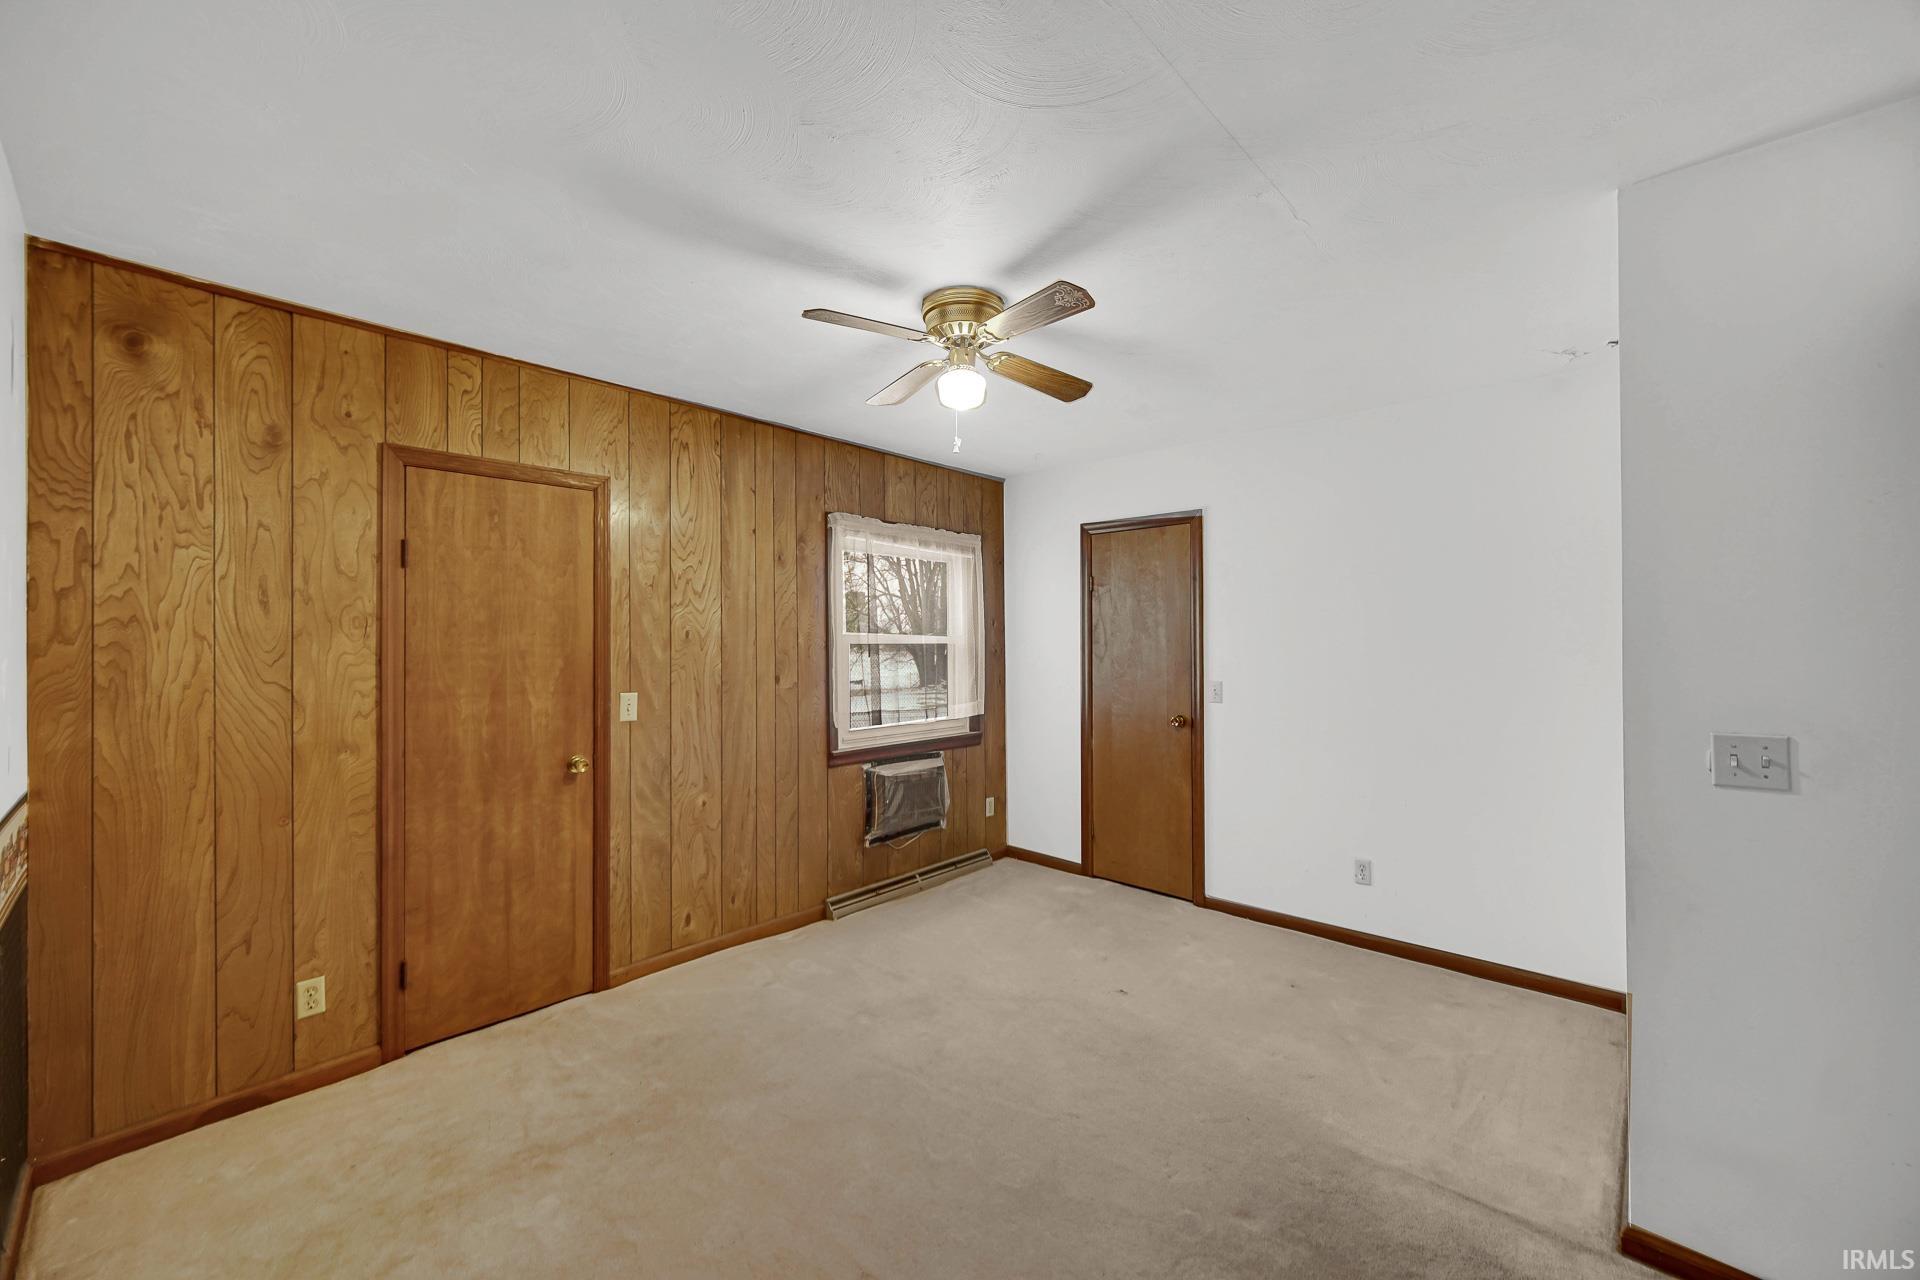
Empty bedroom with wood-paneled walls, beige carpet, and a ceiling fan.
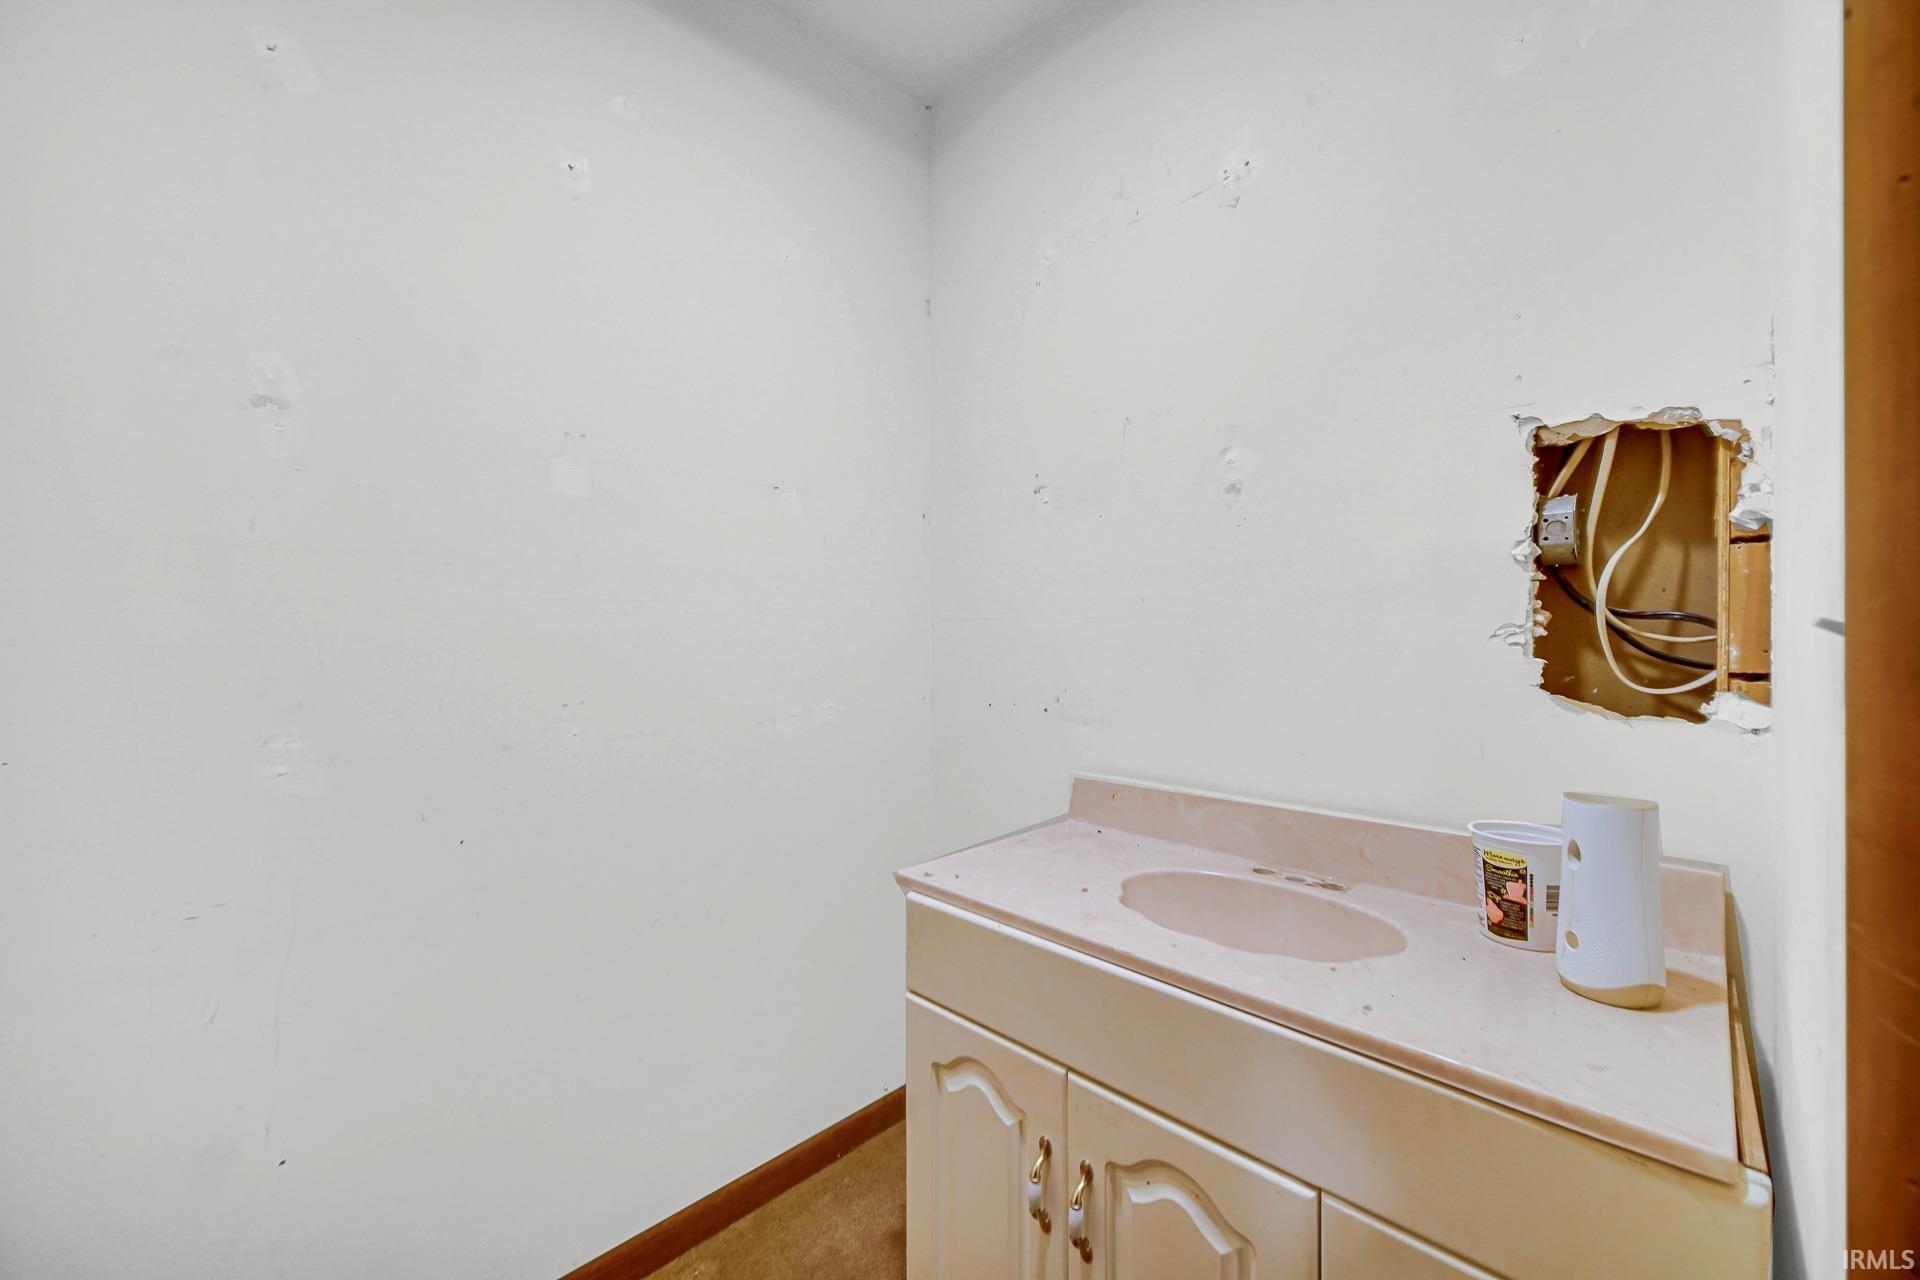
Unfinished bathroom vanity with a sink and exposed electrical wiring in the wall.
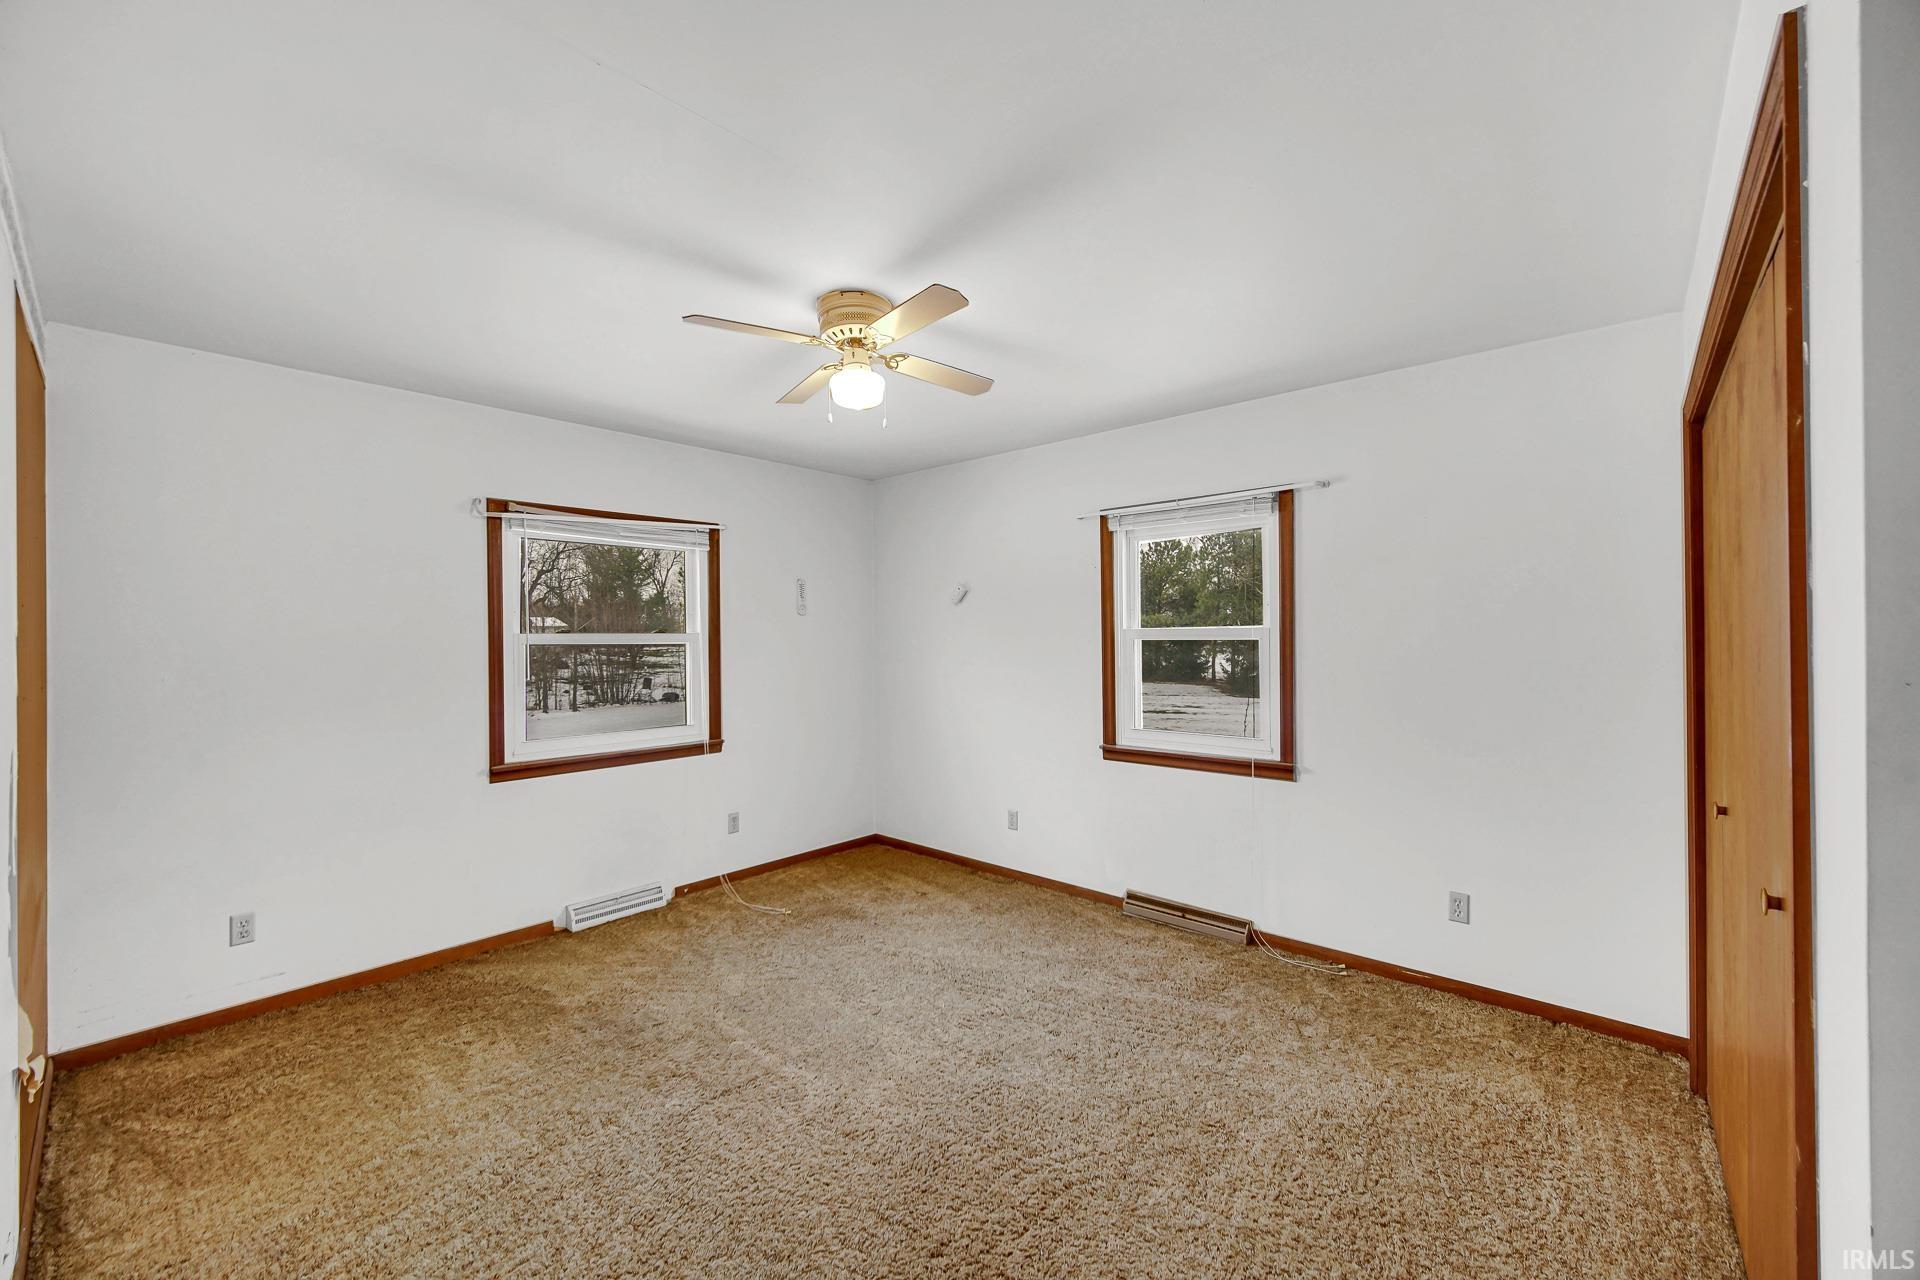
Empty bedroom with tan carpet, wood-trimmed windows, and a ceiling fan.
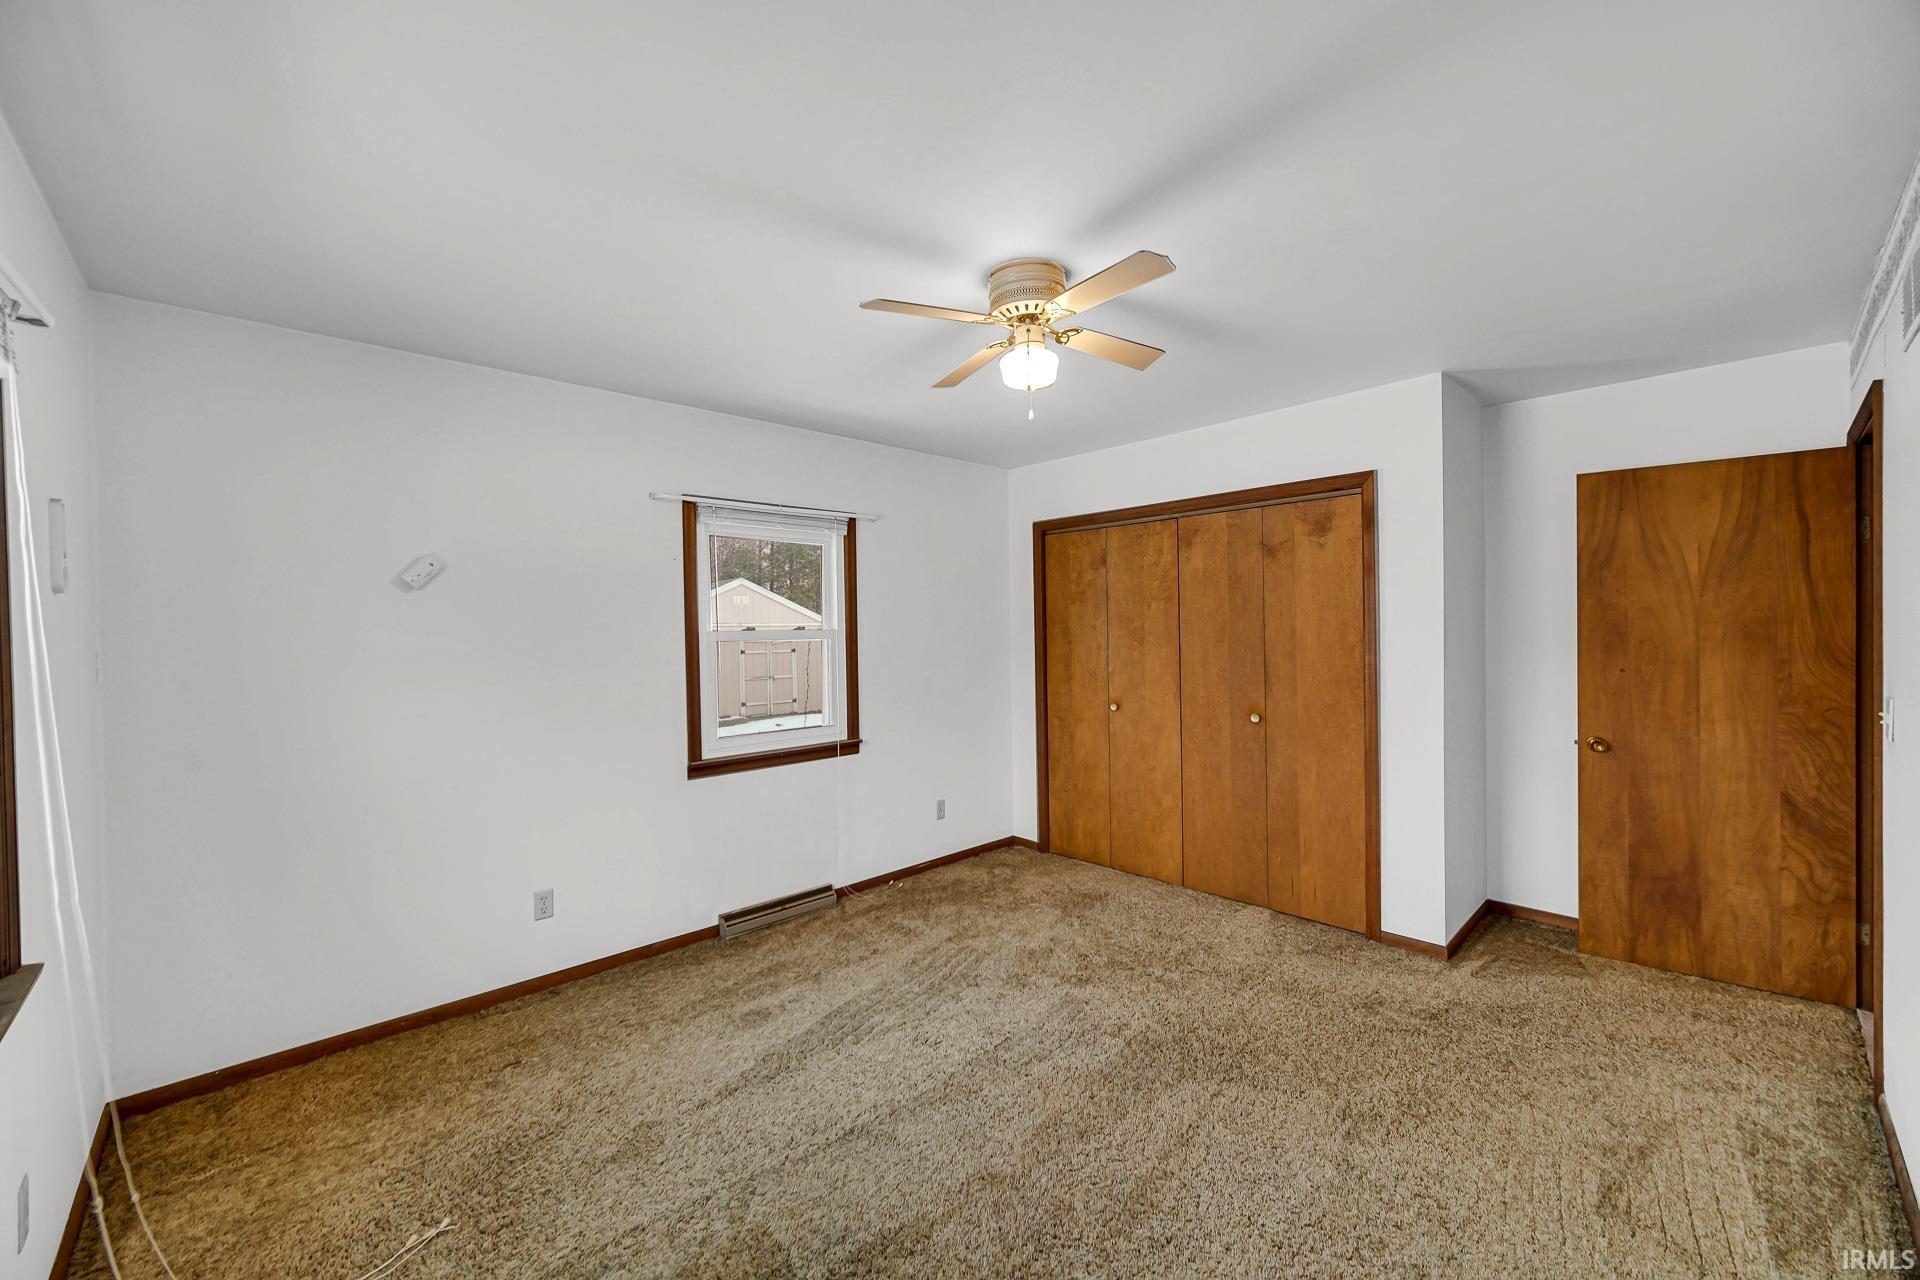
Empty bedroom with beige carpet, wooden closet doors, and a ceiling fan with light.
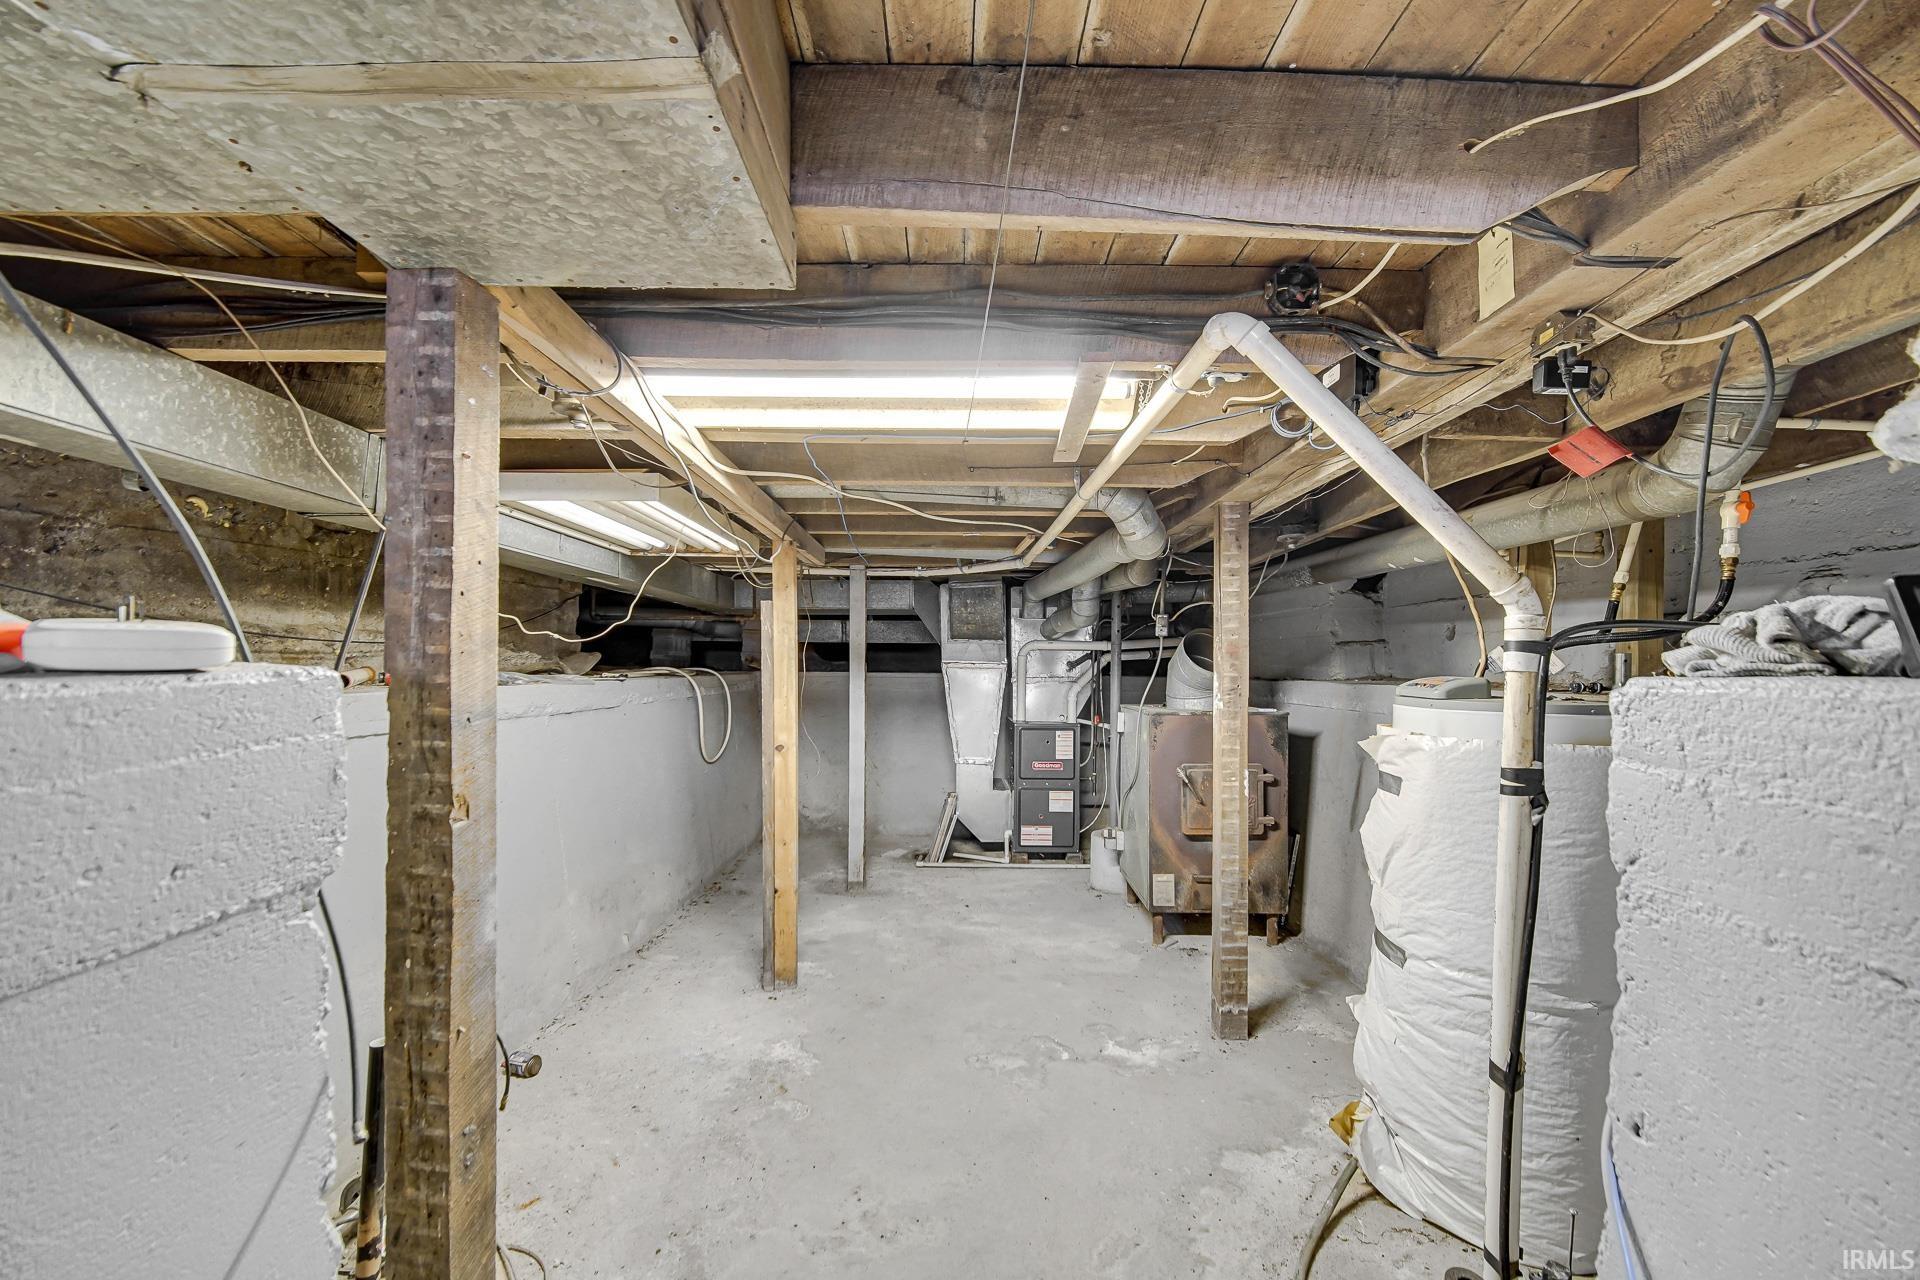
Unfinished basement with exposed joists, support posts, and furnace equipment.
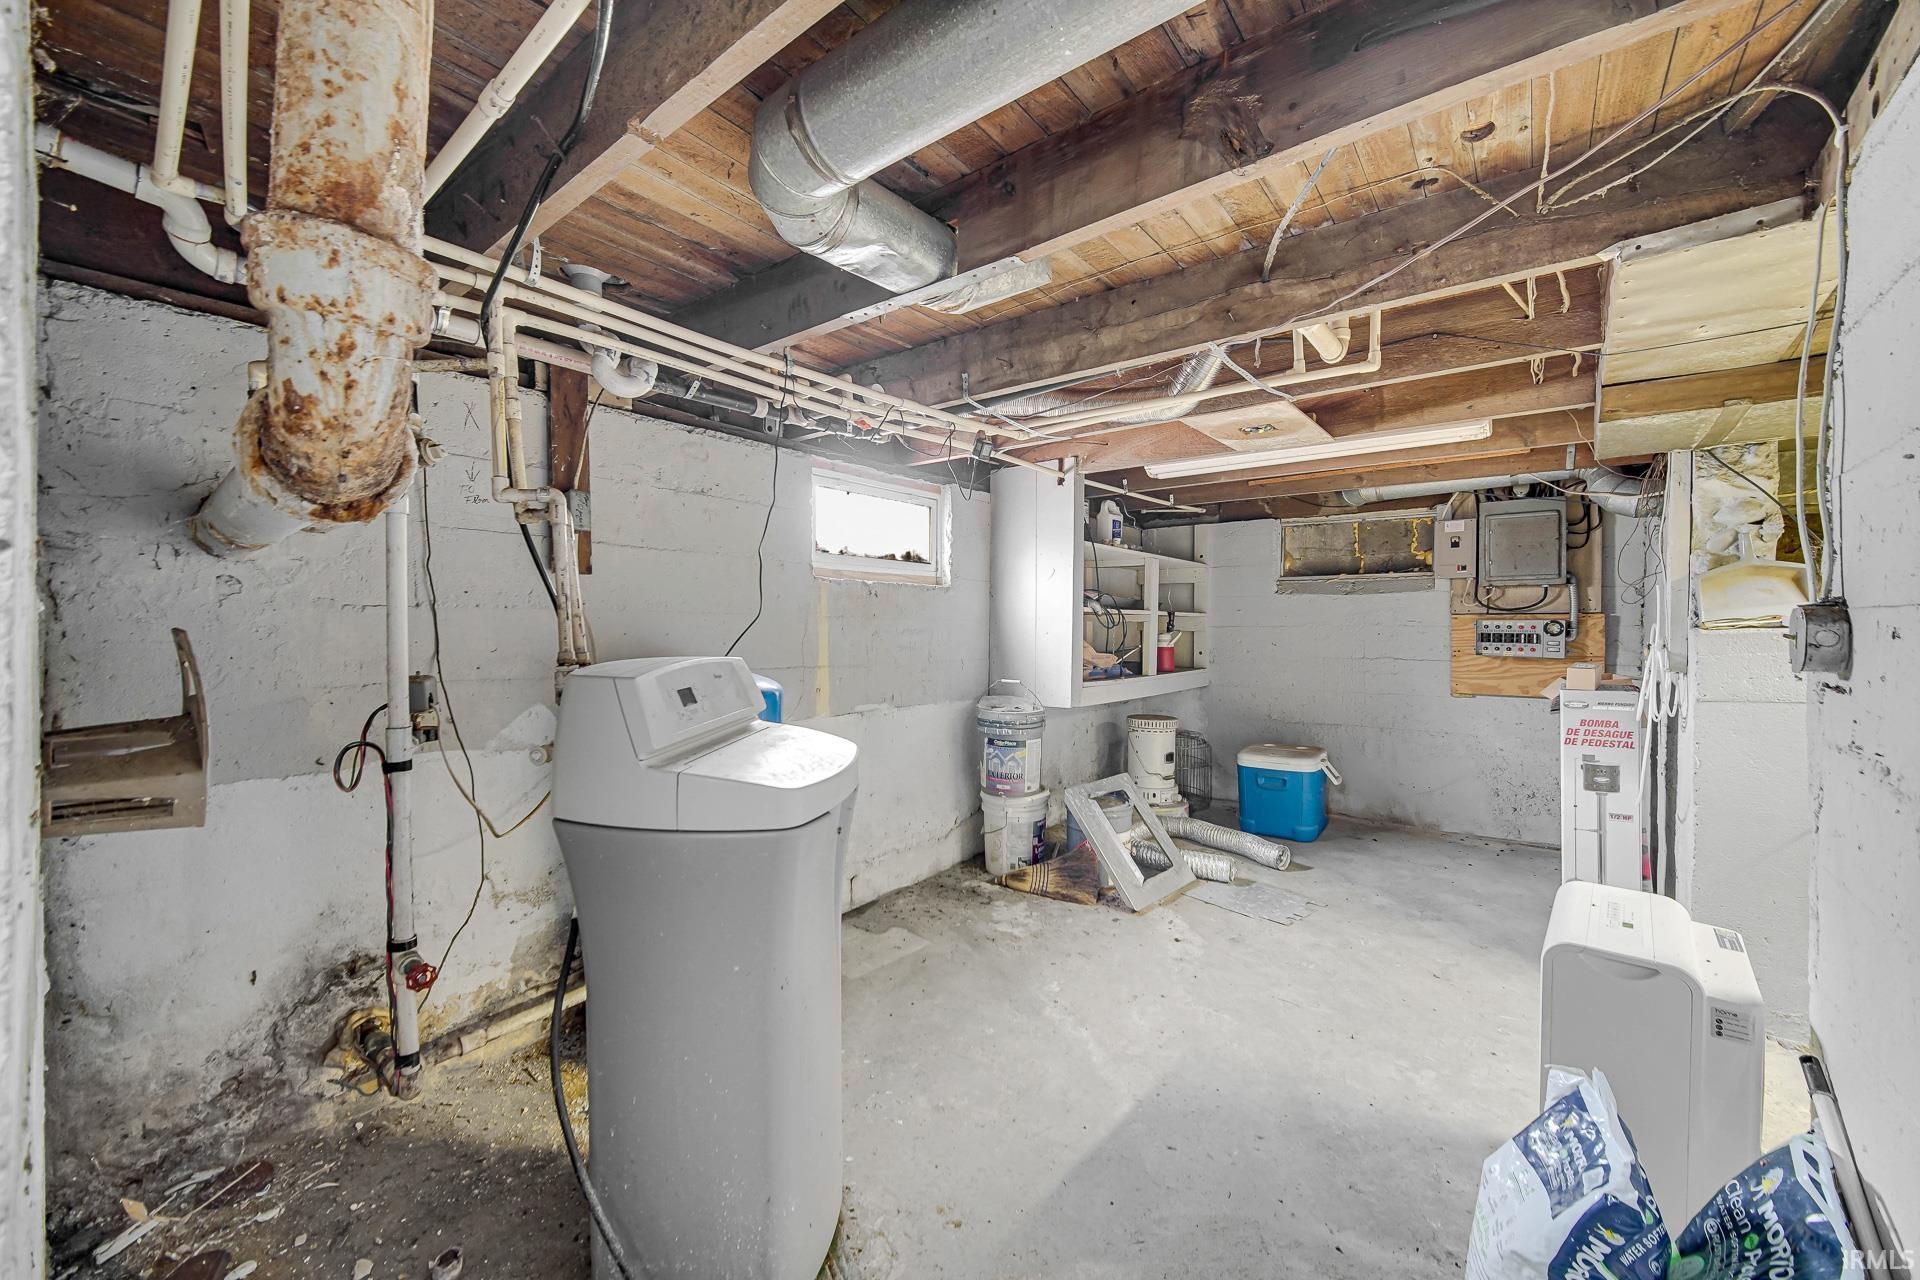
Unfinished basement laundry area with a top-loading washer and exposed plumbing and ceiling joists.
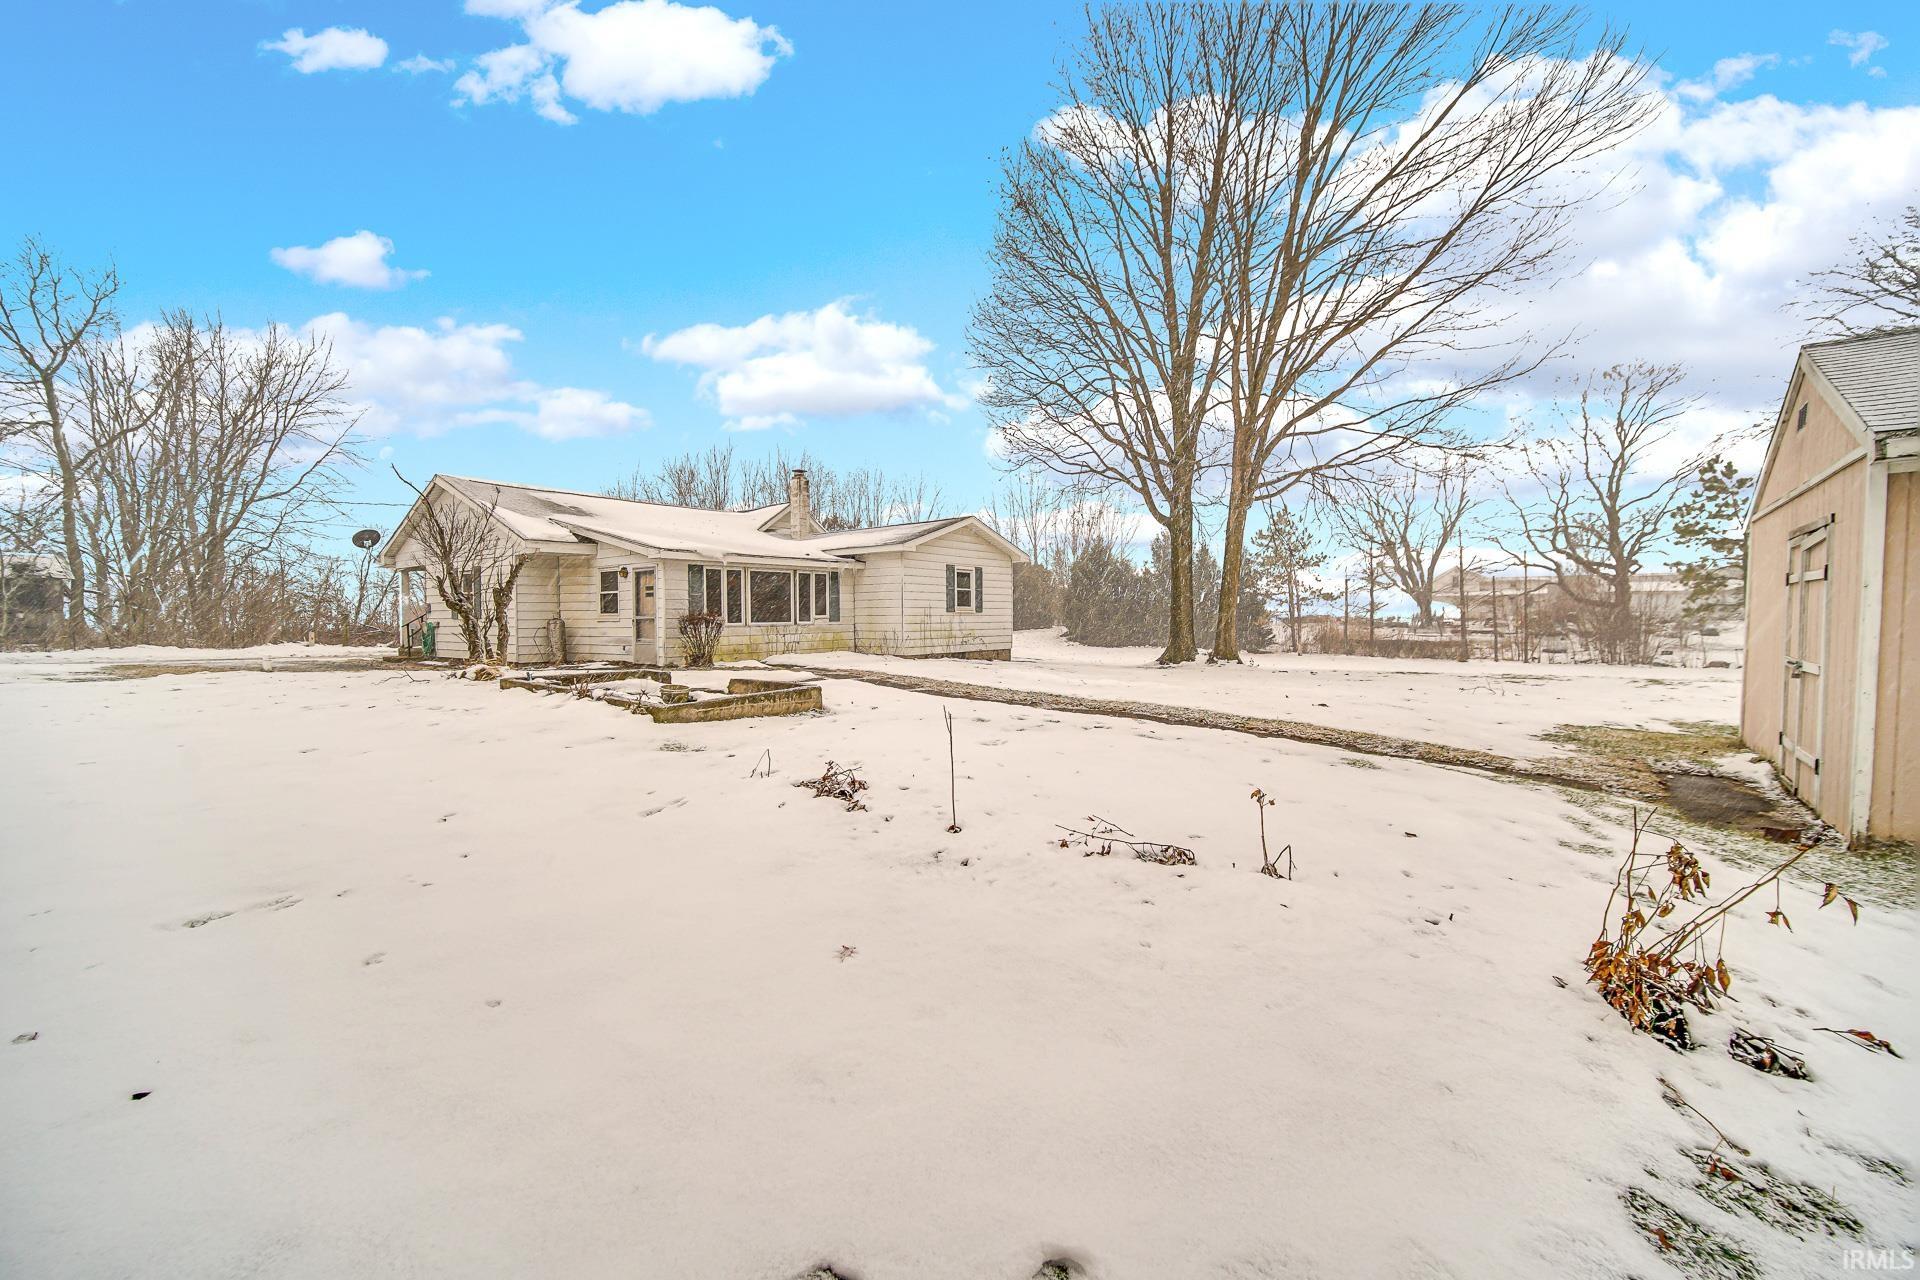
Single-story house and detached shed beside a snow-covered yard and large leafless tree.
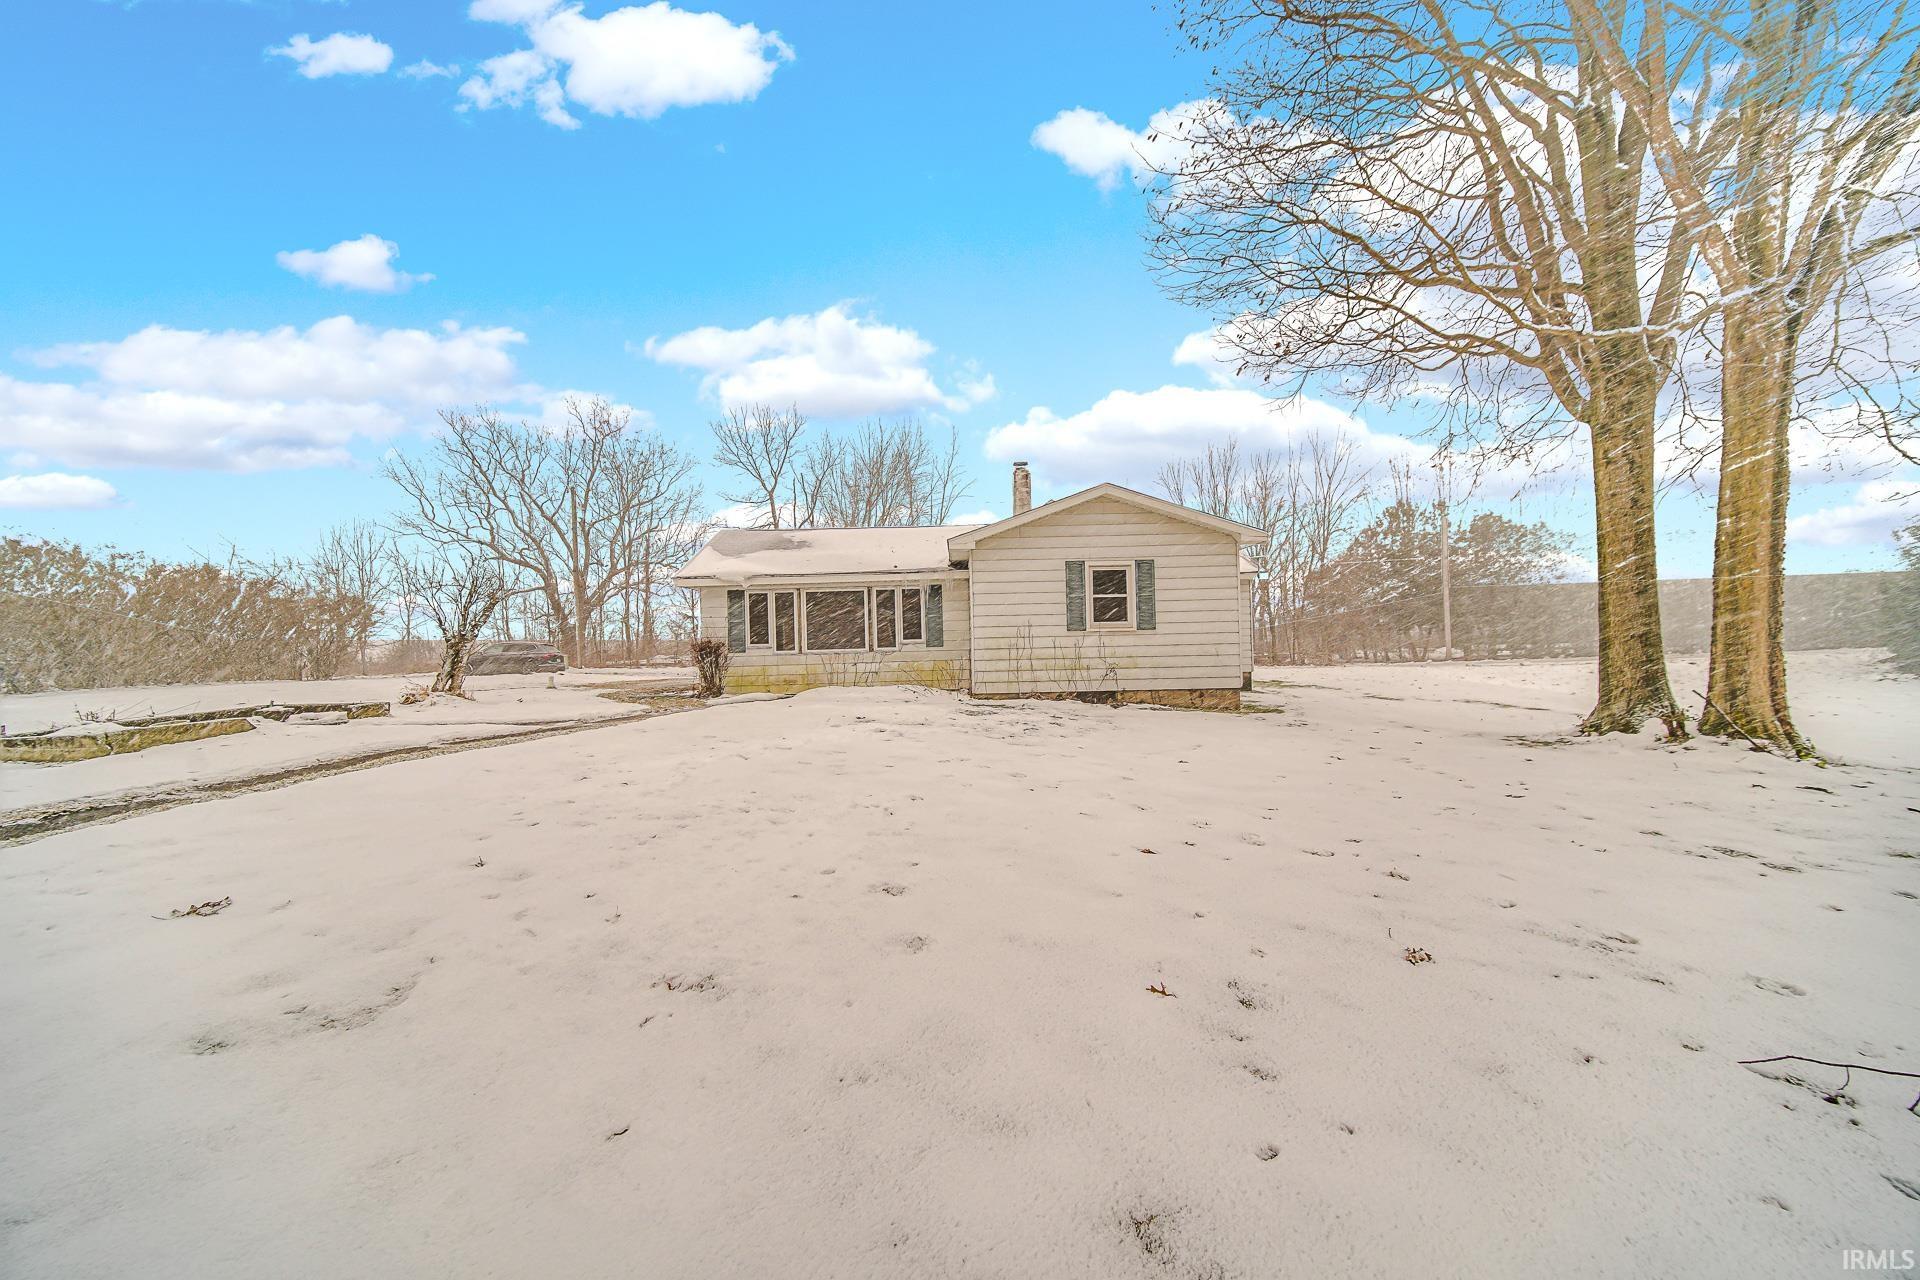
Single-story house with an enclosed porch in a snow-covered yard, framed by large leafless trees.
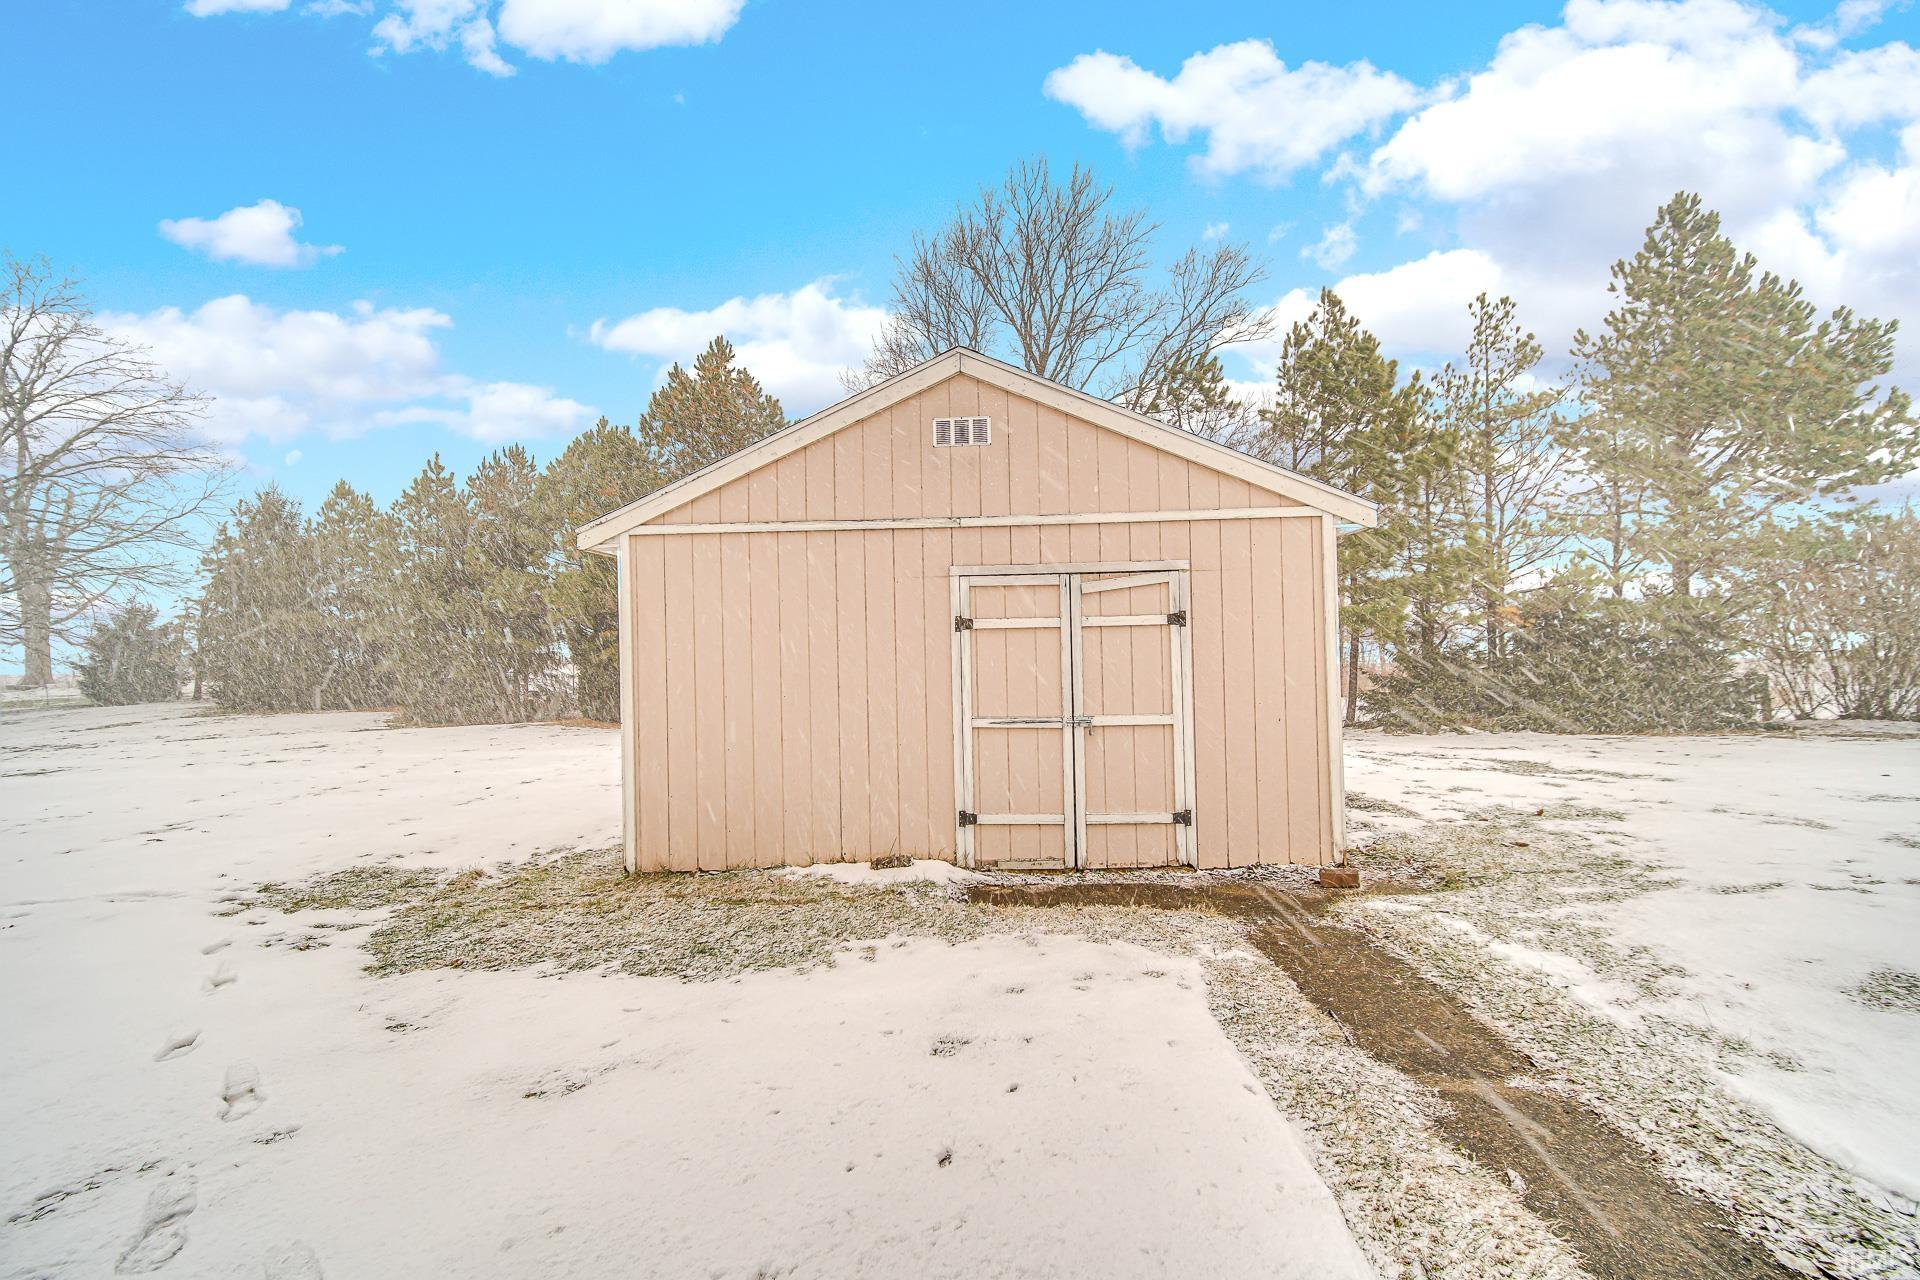
Tan wooden storage shed with double doors in a snowy yard.
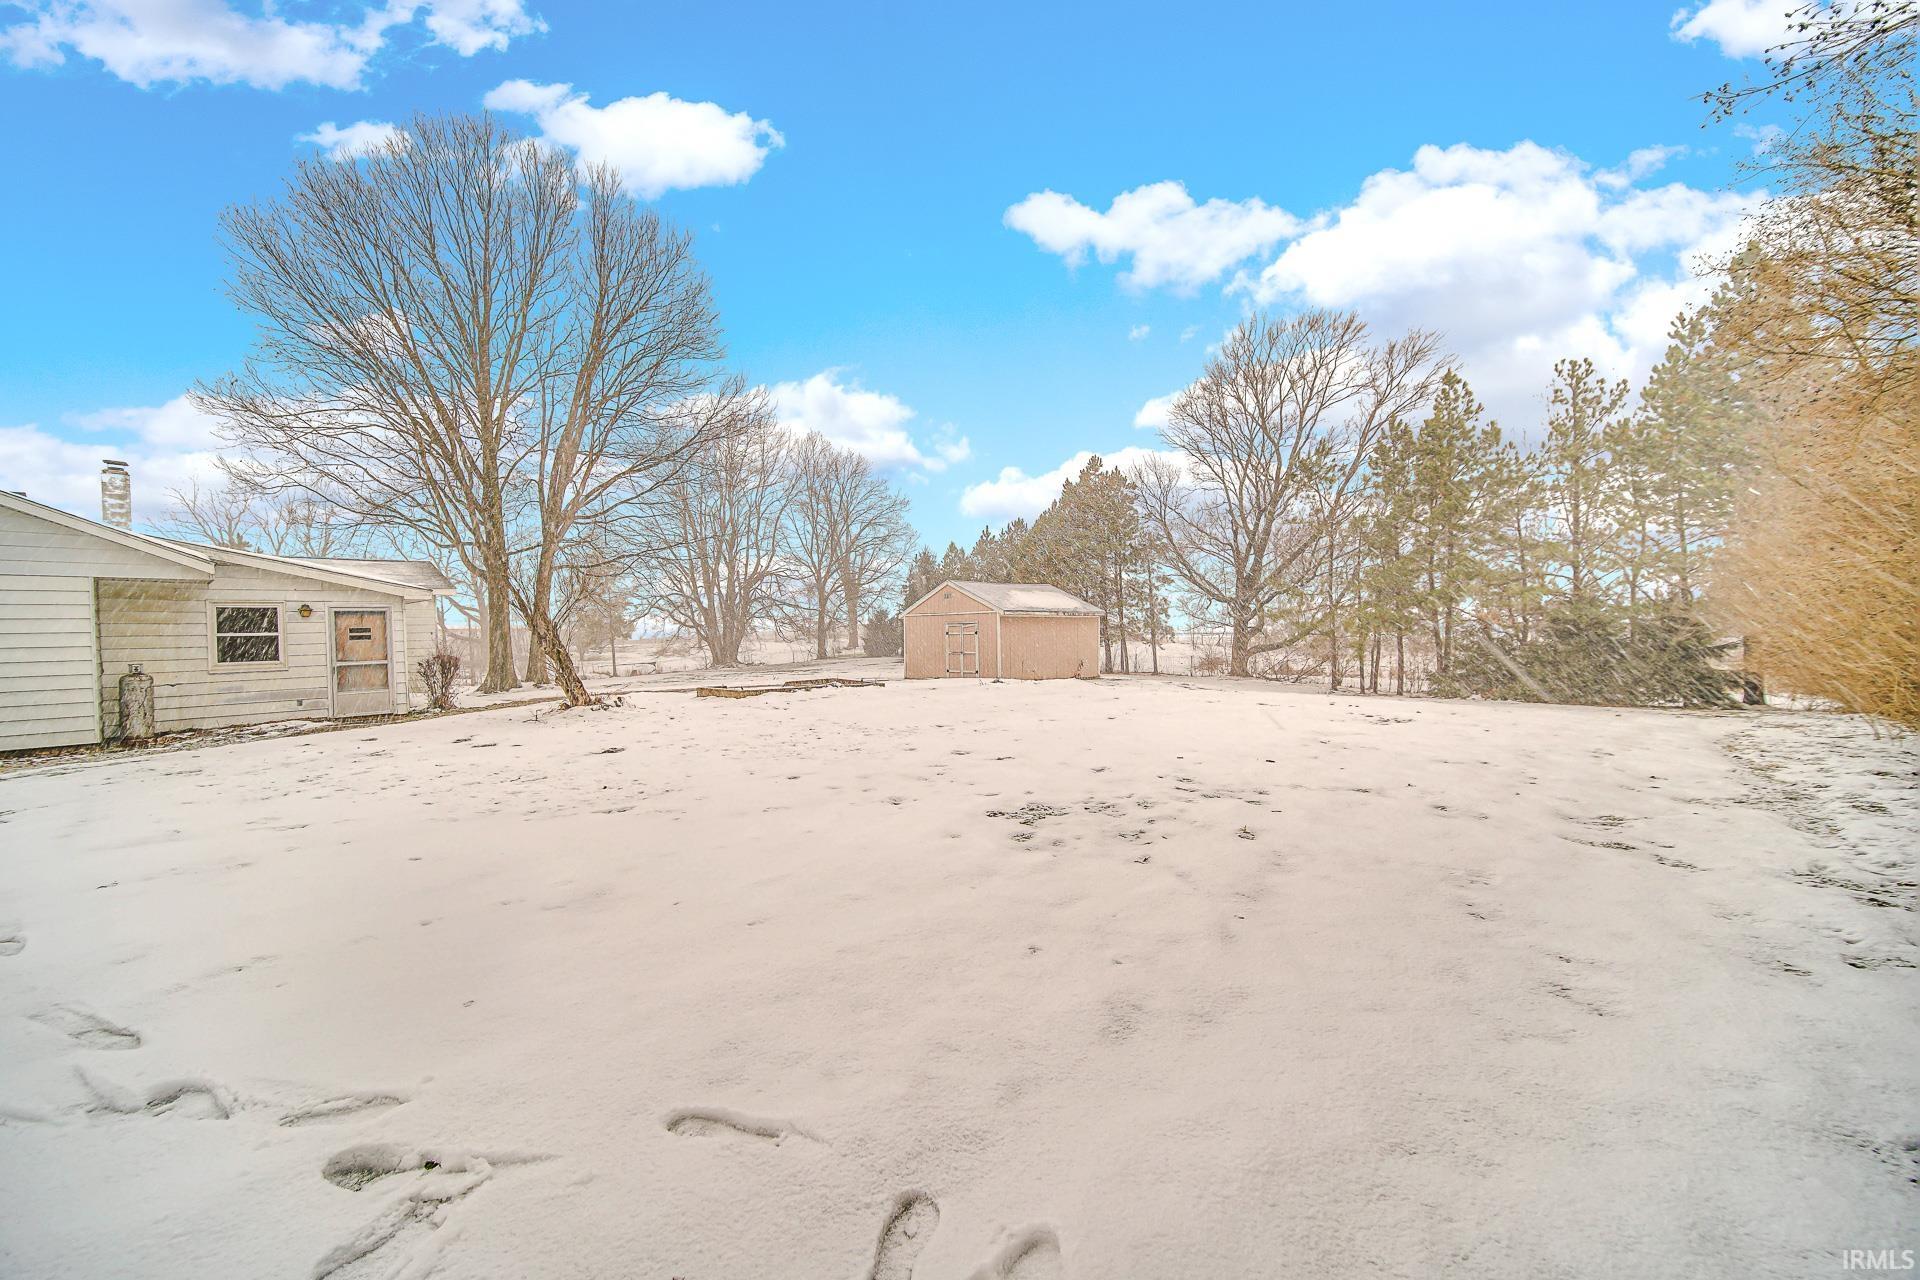
Snow-covered yard with a detached shed, leafless trees, and part of the house.
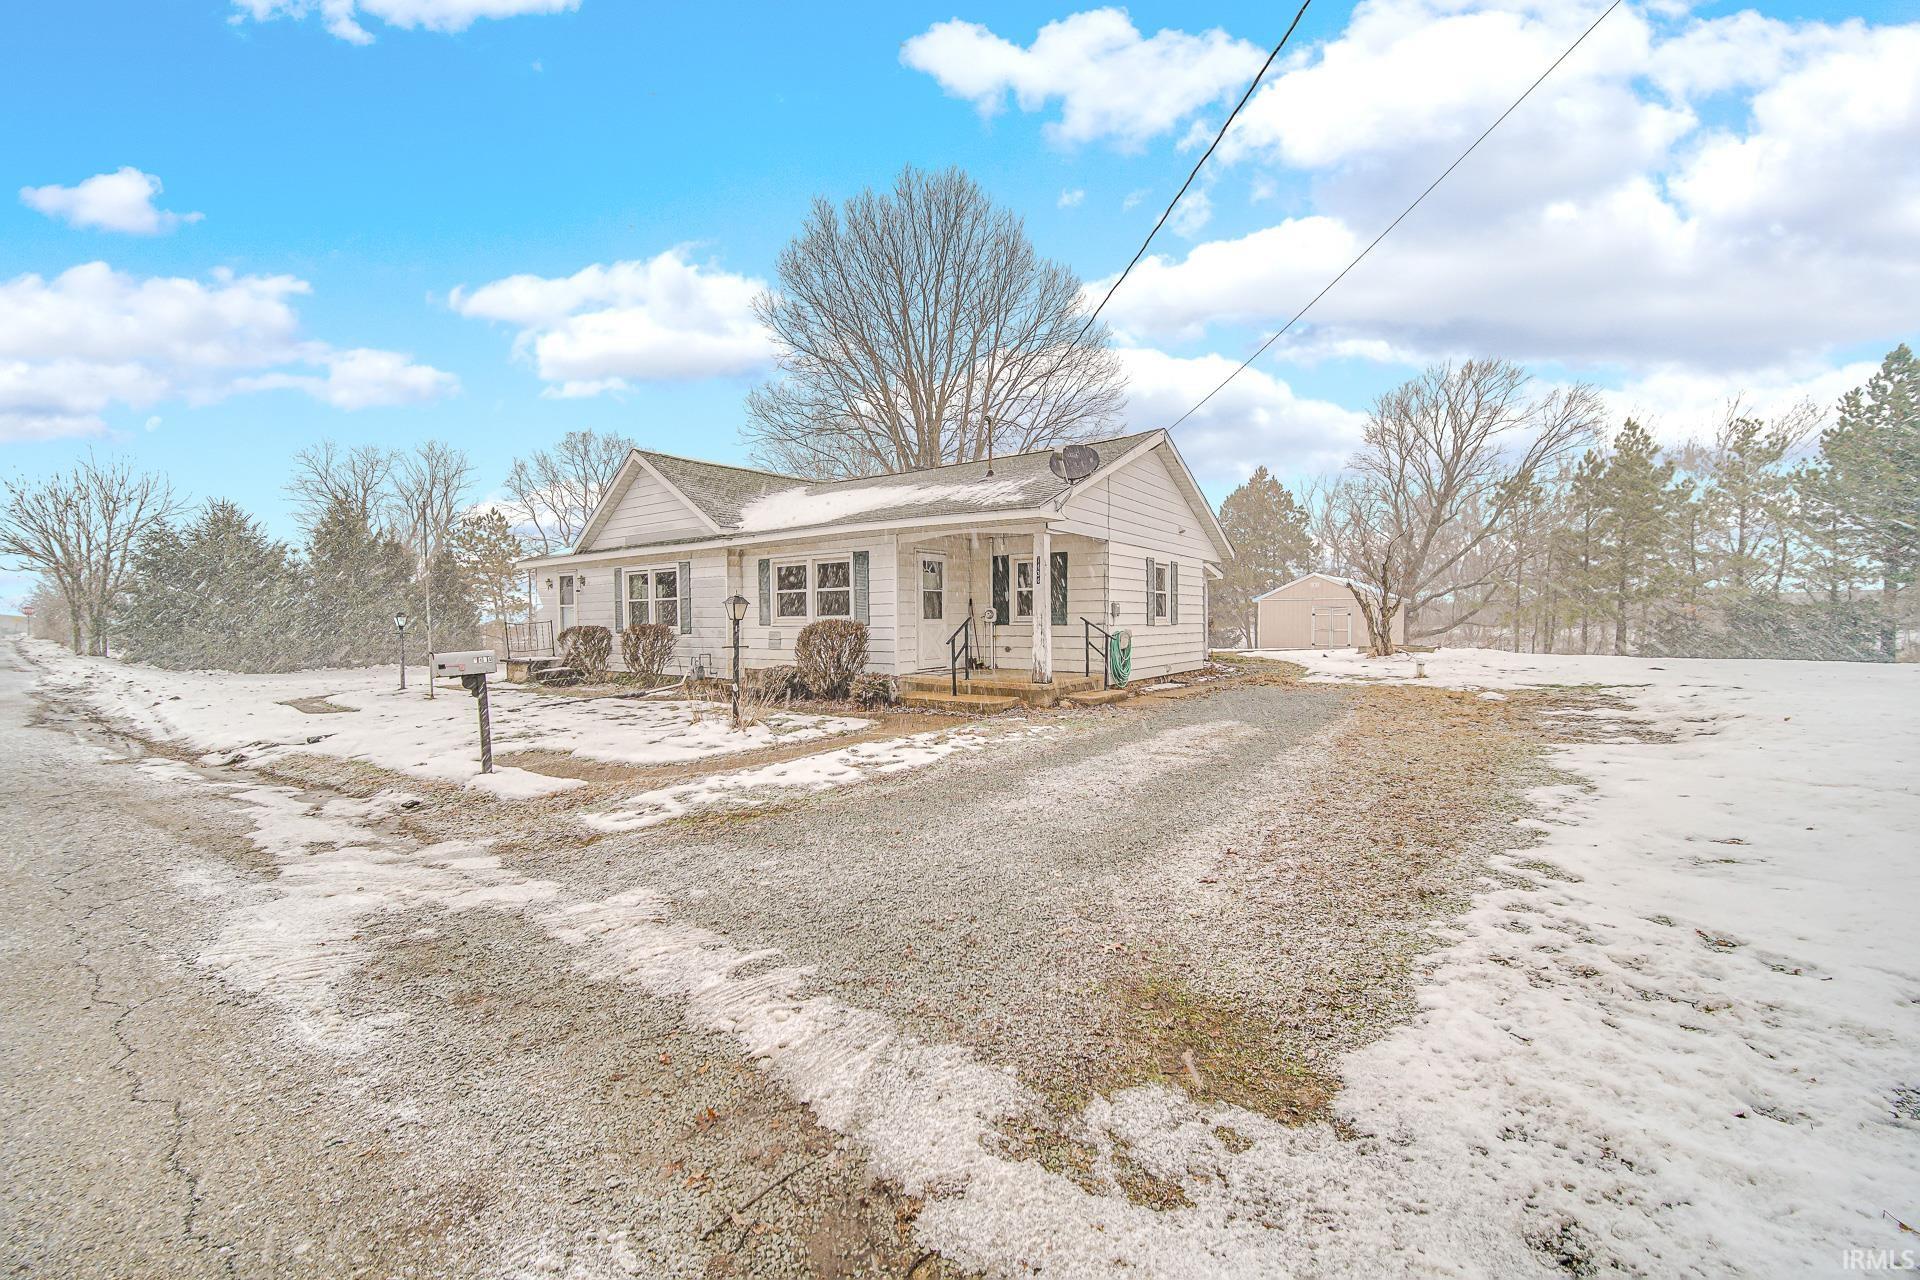
Single-story white house beside a gravel driveway, with a detached garage and patchy snow across the yard.
SEE ALL PHOTOS
Gray single-story house with a covered porch and snow-covered yard at dusk.
Single-story light-colored house with a gabled entry and covered porch, fronted by patchy snow.
Vacant living area with wood-paneled walls, ceiling fan, and an adjoining kitchen.
Vacant living room with wood-paneled wainscoting, beige carpet, and an adjoining oak kitchen.
Carpeted living and dining area with wood-paneled wainscoting, ceiling fan, and adjoining kitchen.
Kitchen with honey-toned wood cabinetry, brick backsplash, and a long peninsula.
Kitchen with honey-toned wood cabinetry, a curved breakfast bar, and a brick backsplash.
Kitchen with wood cabinets, brick backsplash, gas range, and double sink beneath a window.
Enclosed sunroom with tan carpet, white built-in storage, windows, and a wooden door.
Vacant room with beige carpet, multiple blinded windows, and a damaged raised floor section.
Vacant laundry room with exposed washer hookups, open shelves, and a window overlooking a snowy yard.
Bathroom with a tiled walk-in shower, grab bars, and a wood vanity beneath a wide mirror.
Mostly empty living room with beige carpet, dark wood trim, and windows overlooking a snowy yard.
Living room with beige carpet, a white entry door, and two green chairs by the window.
Walk-in closet with wood-paneled walls, built-in shelves, hanging rods, and carpeted flooring.
Walk-in storage closet with wraparound shelves and exposed OSB surfaces beneath a skylight.
Empty bedroom with wood-paneled walls, beige carpet, and a ceiling fan.
Unfinished bathroom vanity with a sink and exposed electrical wiring in the wall.
Empty bedroom with tan carpet, wood-trimmed windows, and a ceiling fan.
Empty bedroom with beige carpet, wooden closet doors, and a ceiling fan with light.
Unfinished basement with exposed joists, support posts, and furnace equipment.
Unfinished basement laundry area with a top-loading washer and exposed plumbing and ceiling joists.
Single-story house and detached shed beside a snow-covered yard and large leafless tree.
Single-story house with an enclosed porch in a snow-covered yard, framed by large leafless trees.
Tan wooden storage shed with double doors in a snowy yard.
Snow-covered yard with a detached shed, leafless trees, and part of the house.
Single-story white house beside a gravel driveway, with a detached garage and patchy snow across the yard.
Sold

7434 11A Road

7434 11A Road, Plymouth, IN 46563-9080

$135,000
House in the country on a over an acre in a very quiet area. Two bedroom , 1 bath home, with main floor laundry. The house has a lot of options for future improvements, huge living room , large dining room , nice sized bedrooms and tons of closet space! There is a heated porch that could easily be another room for additional living, and basement for plenty of storage. With a little TLC this home has tons of possibilities.

2
beds

1
bath

1,745 Sq.Ft. LIVING AREA

1.06 Acres lot

Traci  Gaddis

Traci Gaddis

Features & Amenities

Interior

  • total bedrooms2
  • Total bathroom1
  • full bathroom1
  • Flooring Carpet, Other
  • Fireplace None

Area & Lot

  • Status Sold
  • Date Sold January 6, 2026
  • Living Area1,745 Sq.Ft.
  • Total Area2,487 Sq.Ft.
  • Lot Area1.06 Acres
  • MLS® ID202548762
  • TypeResidential
  • YEAR BUILT1965
  • Architecture StylesRanch
  • Elementary SchoolWebster
  • Middle SchoolLincoln
  • High SchoolPlymouth
  • School DistrictPlymouth Community School Corp.

Exterior

  • STORIES1
  • roofShingle
  • lot featuresIrregular, 0-29999
  • HEAT TYPEGas, Forced Air
  • AIR CONDITIONINGCentral Air
  • sewerSeptic

Financial

  • Sales Price$135,000
  • Real Estate Tax $608/yr
View Virtual Tour

Your Local Guide

Buying or selling a home is more than just a transaction—it’s a major life milestone. As your dedicated real estate partner, I’m here to listen to your goals, protect your interests, and guide you through every step of the process with care. Let’s work together to turn your real estate dreams into reality.

Follow Me on Instagram