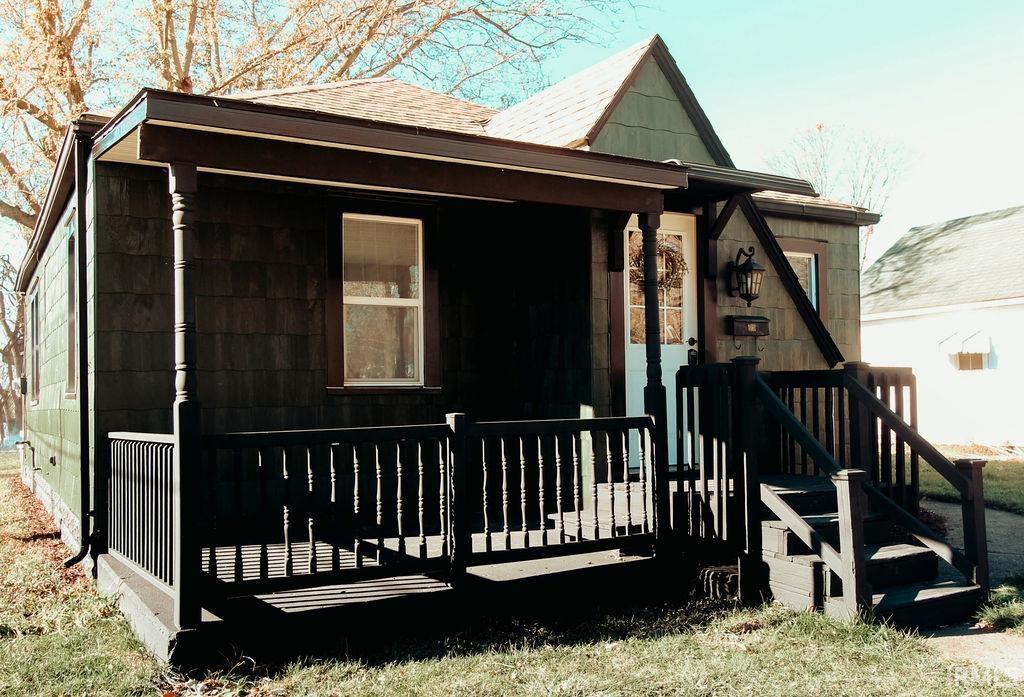
Dark-shingled house with a covered front porch, black railings, and front steps.
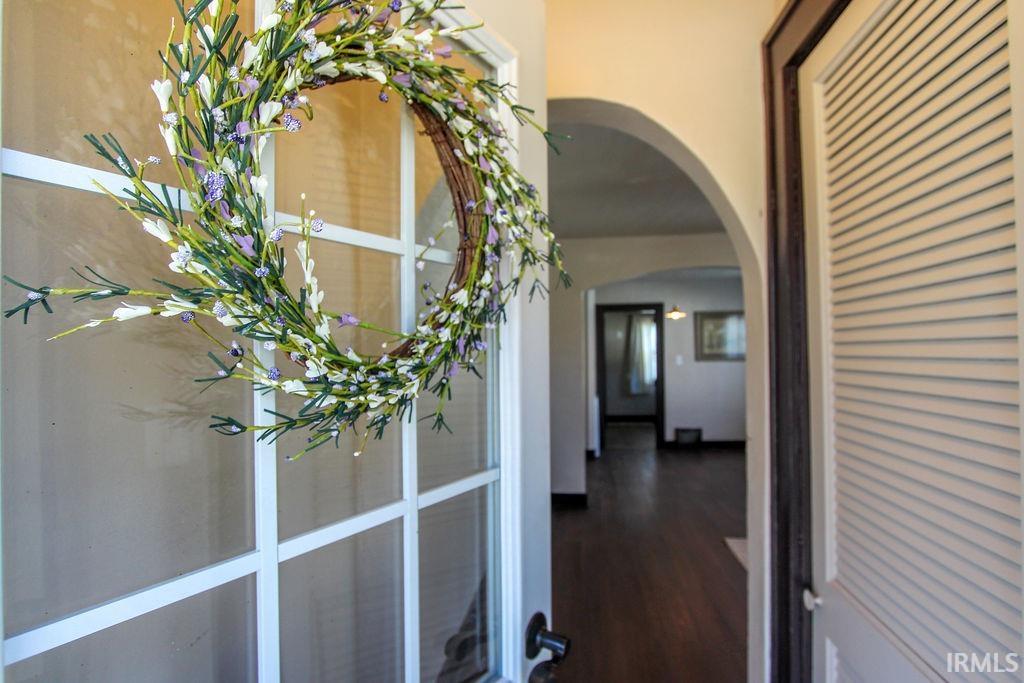
Home entry with a floral wreath on the glass door and an arched opening into the foyer.
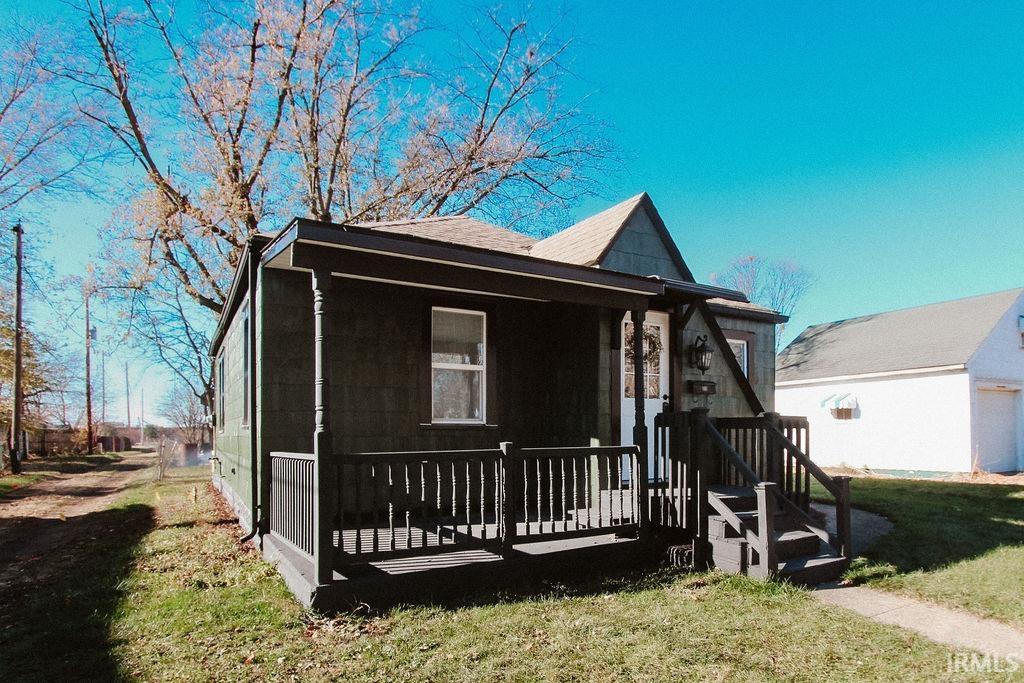
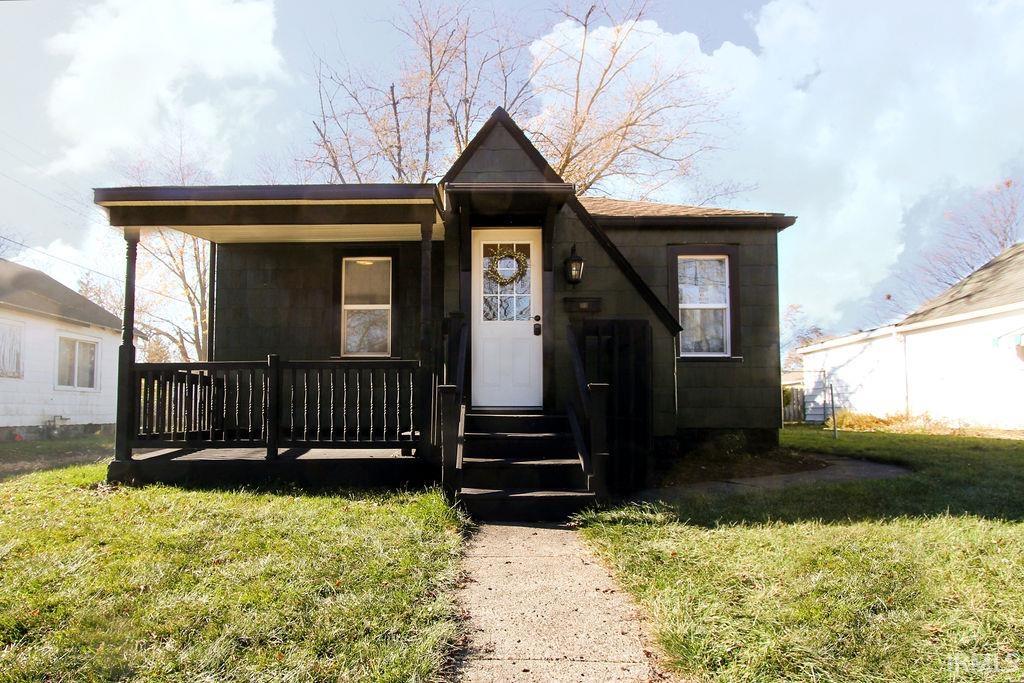
Dark-sided house with a covered porch, dark railings, and front steps beneath a leafless tree.
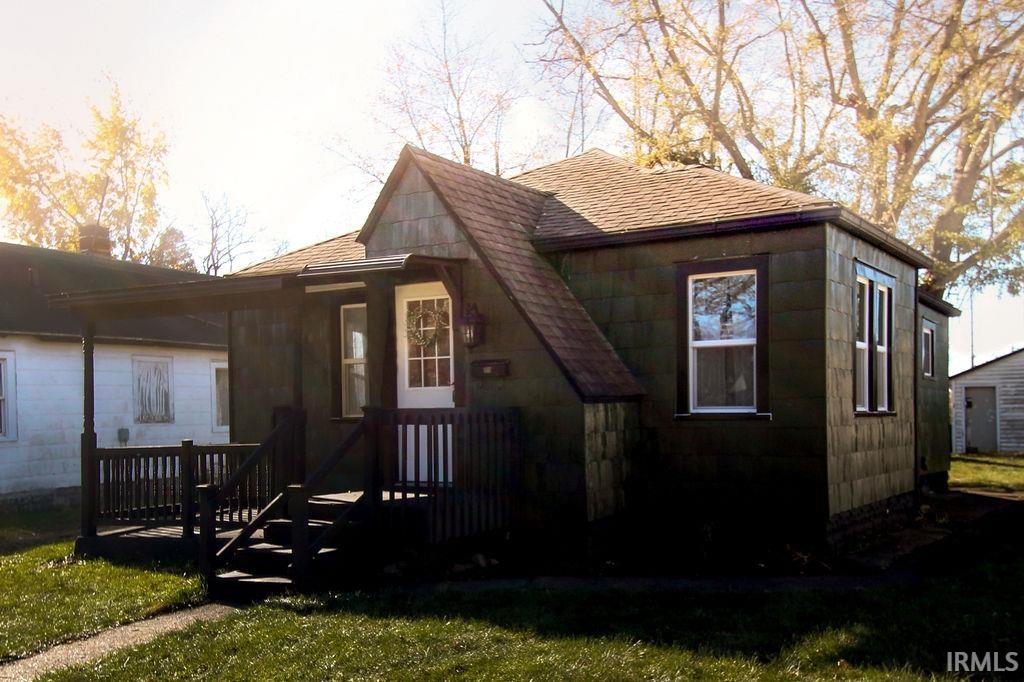
Small dark-sided house with a steep gabled roof and covered front porch.
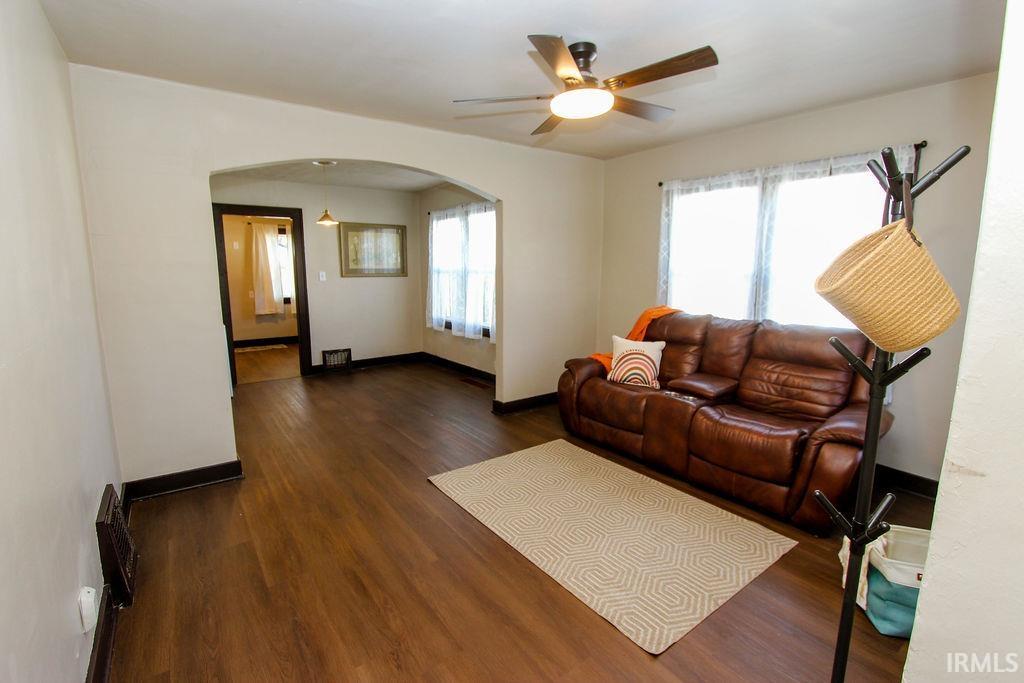
Living room with a brown leather sofa, patterned rug, and arched opening to an adjoining area.
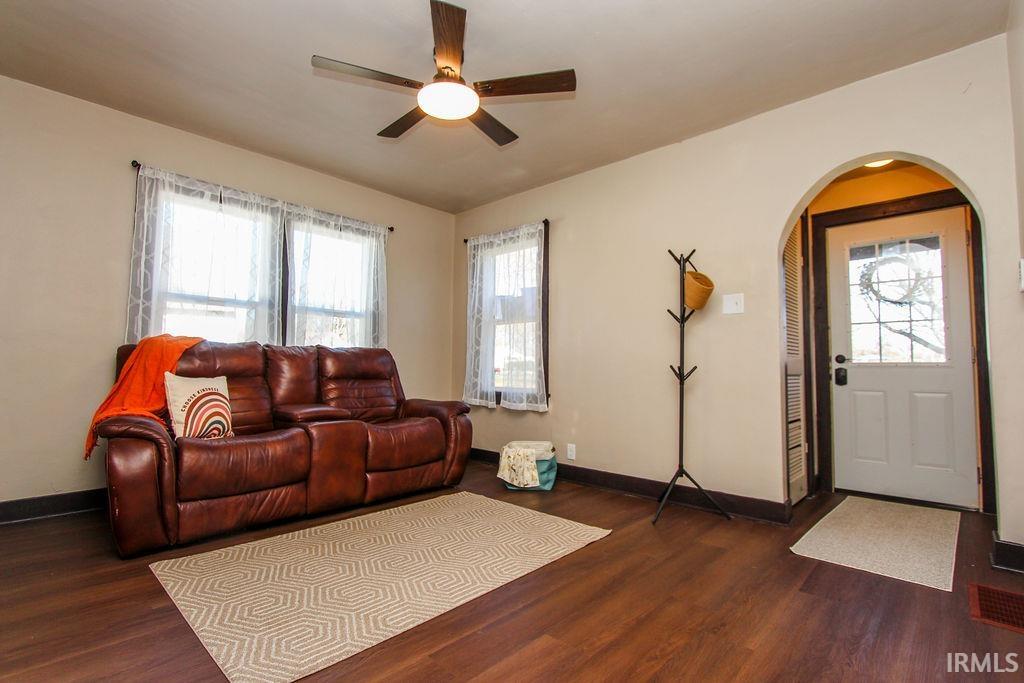
Living room with a brown leather sofa, patterned rug and arched entryway to the front door.
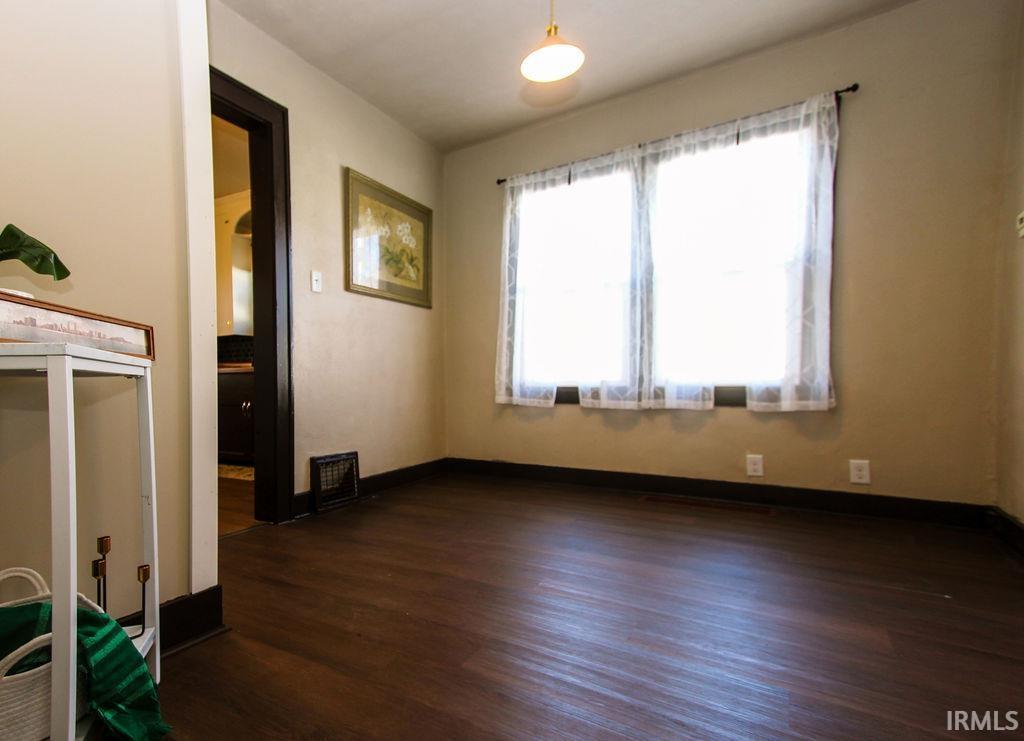
Unfurnished living room with wood floors, dark trim, an arched opening, and a large curtained window.
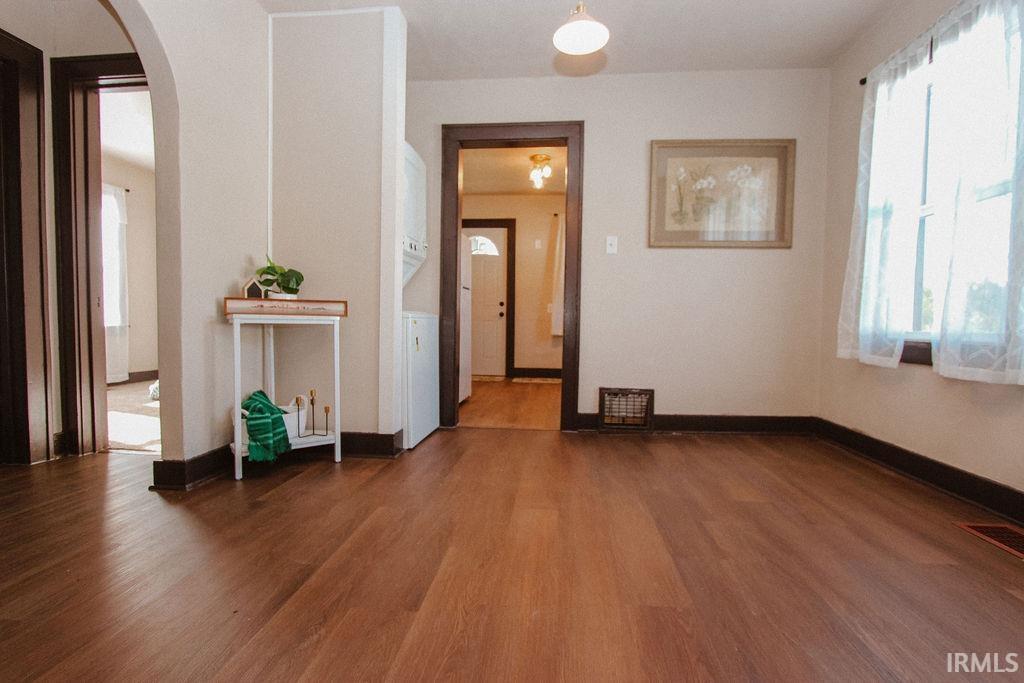
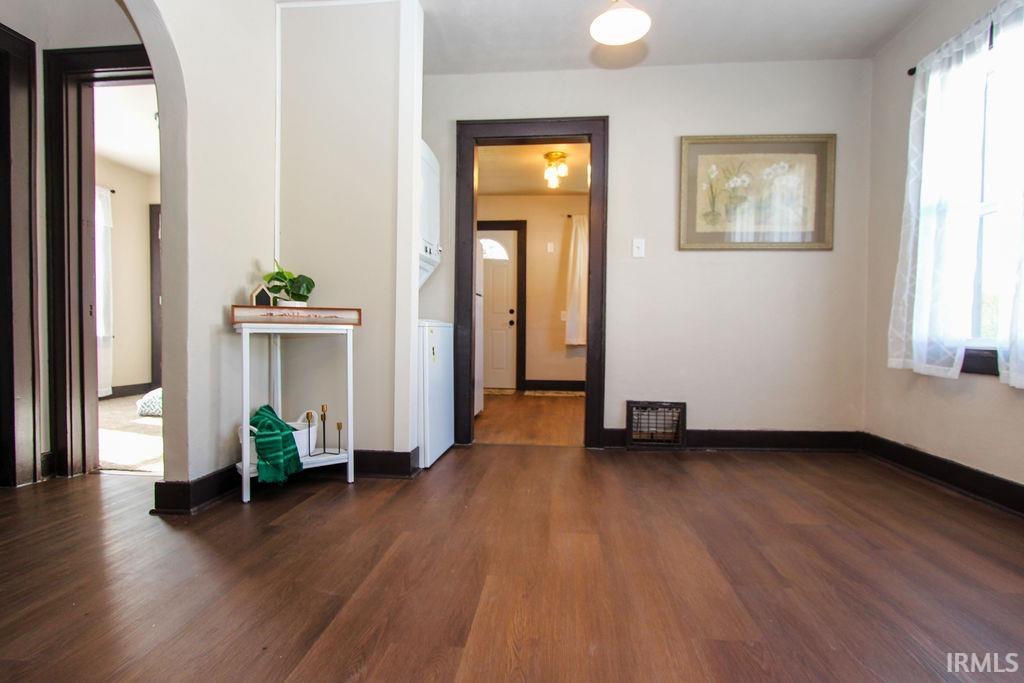
Mostly empty room with dark wood floors, a large curtained window, and a doorway to the kitchen.
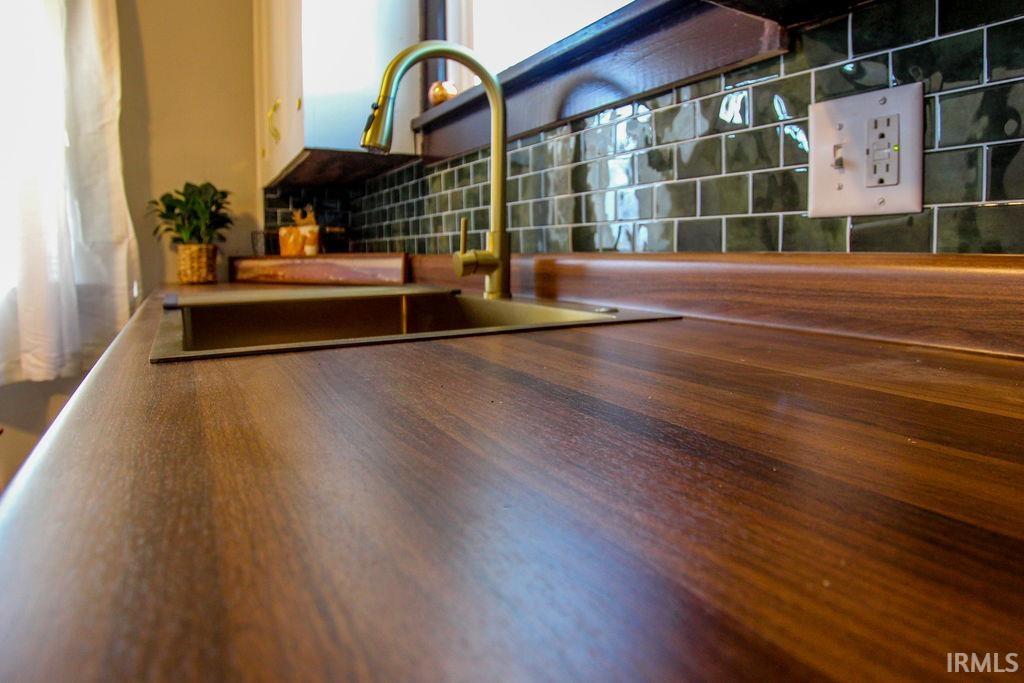
Kitchen sink and curved faucet set into a dark wood countertop beneath glossy tile backsplash.
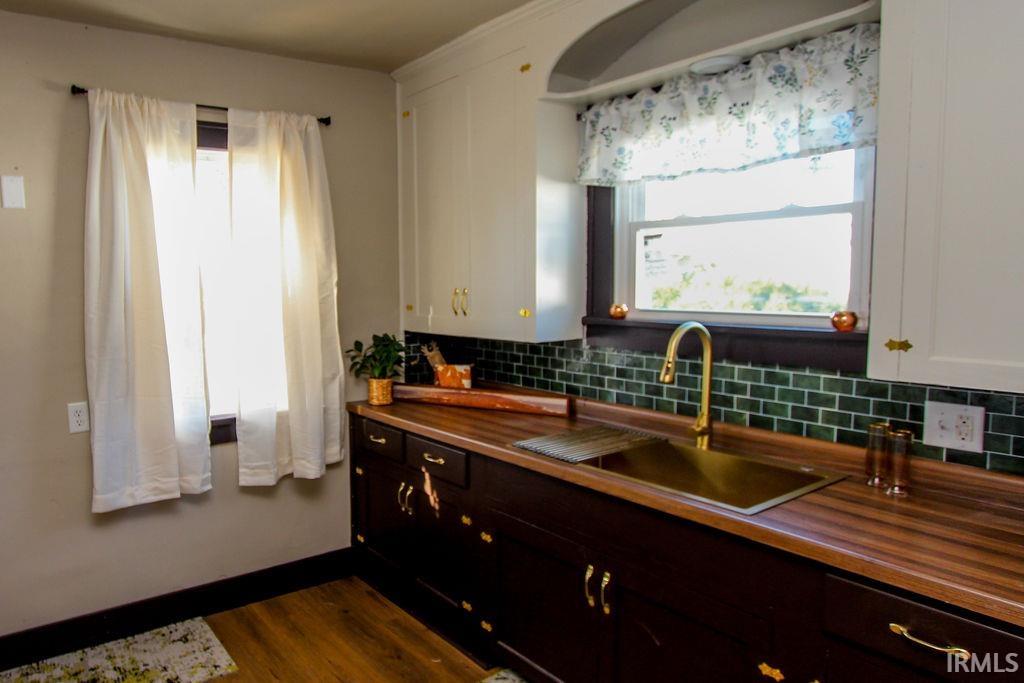
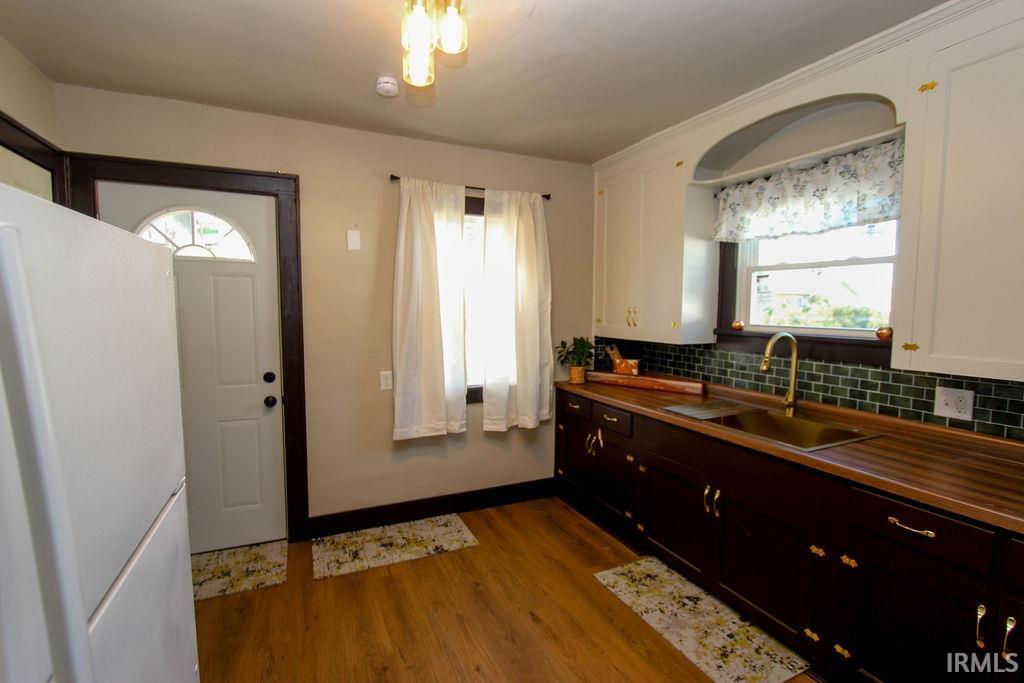
Kitchen with dark wood cabinets, a long wood countertop, green tile backsplash, and a brass faucet.
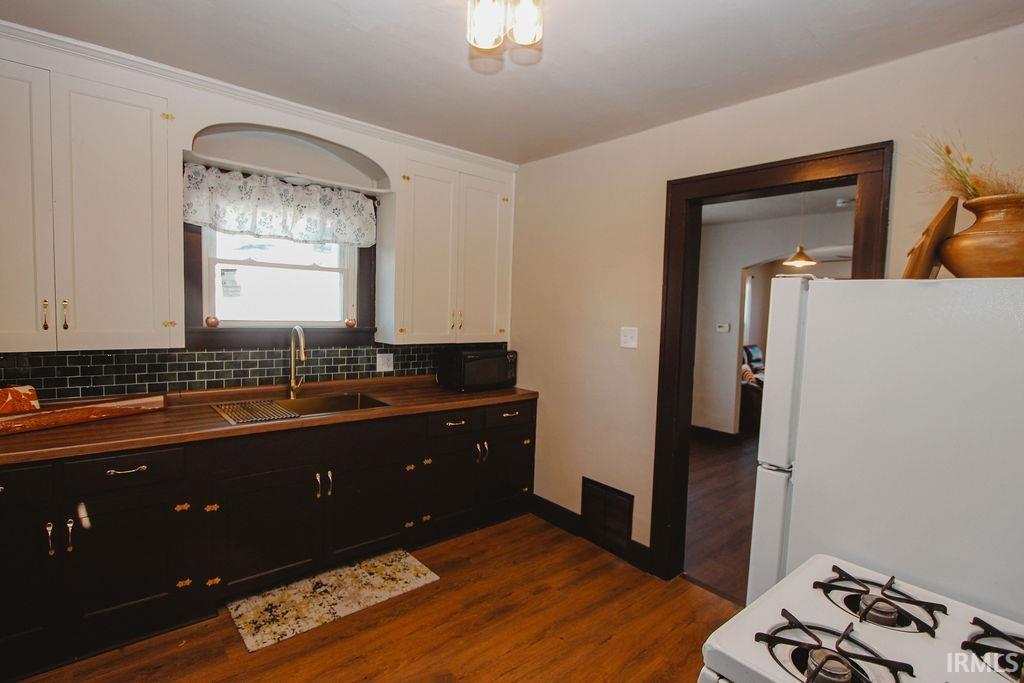
Kitchen with dark lower cabinets, wood countertops, black tile backsplash, and hardwood flooring.
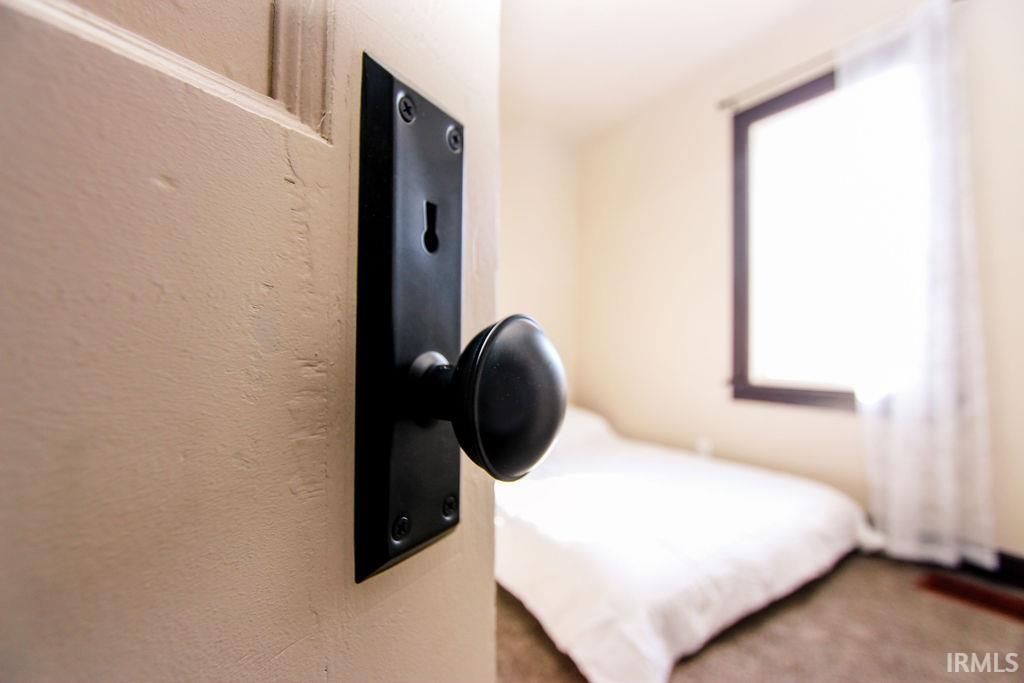
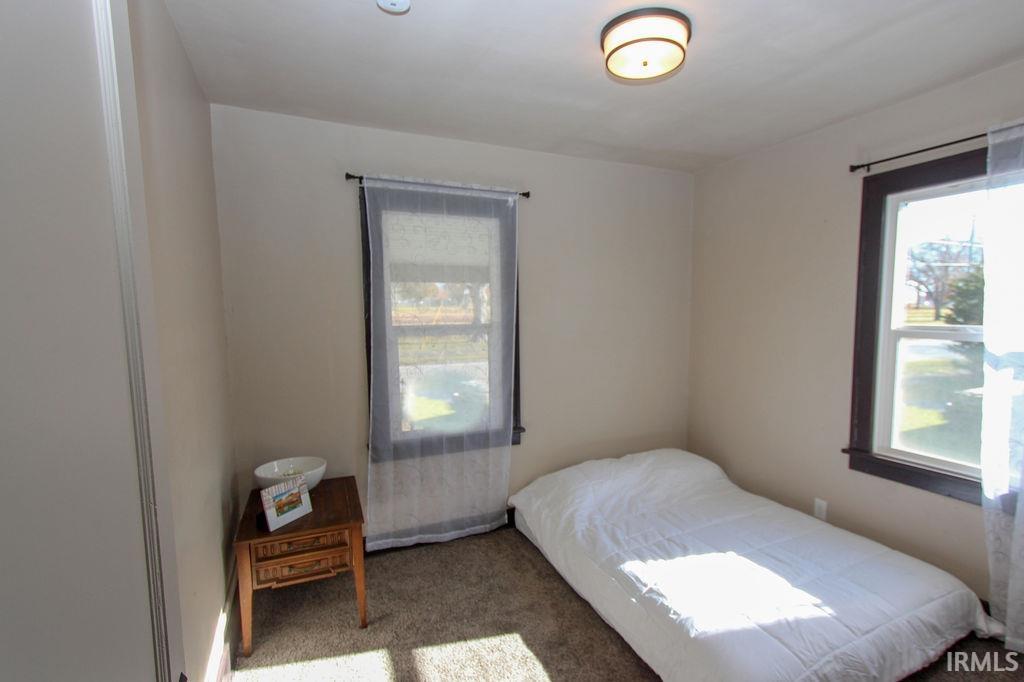
Bedroom viewed through a partially open door, with a black knob and a bed beside a bright window.
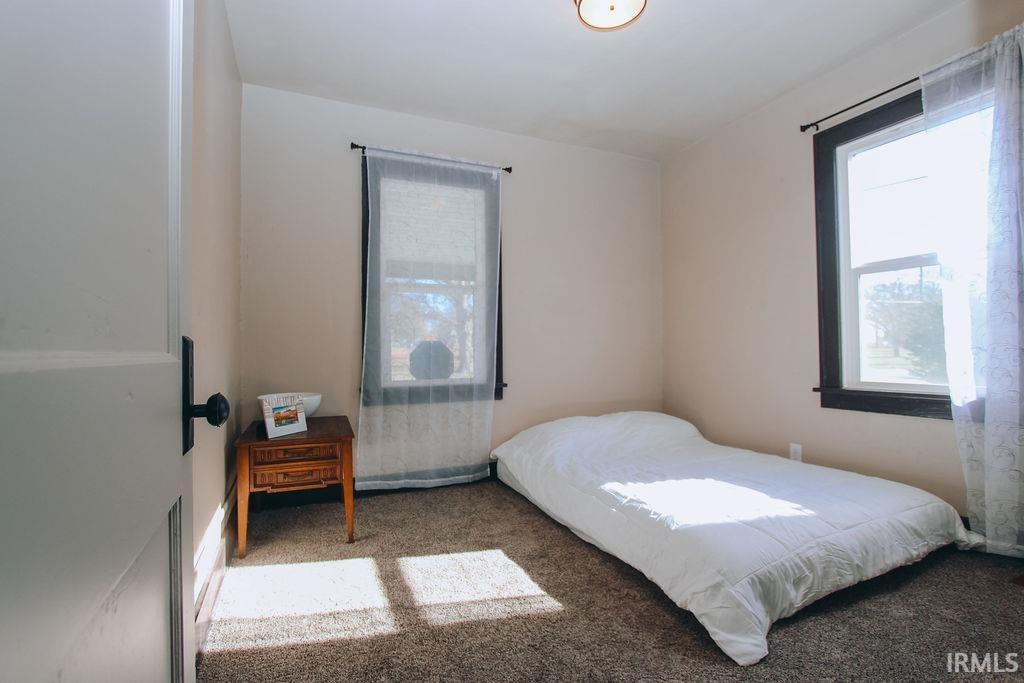
Small bedroom with a single bed, two curtained windows, and a wooden bedside table.
Bedroom with a low white bed, brown carpet, and sunlight streaming through two curtained windows.
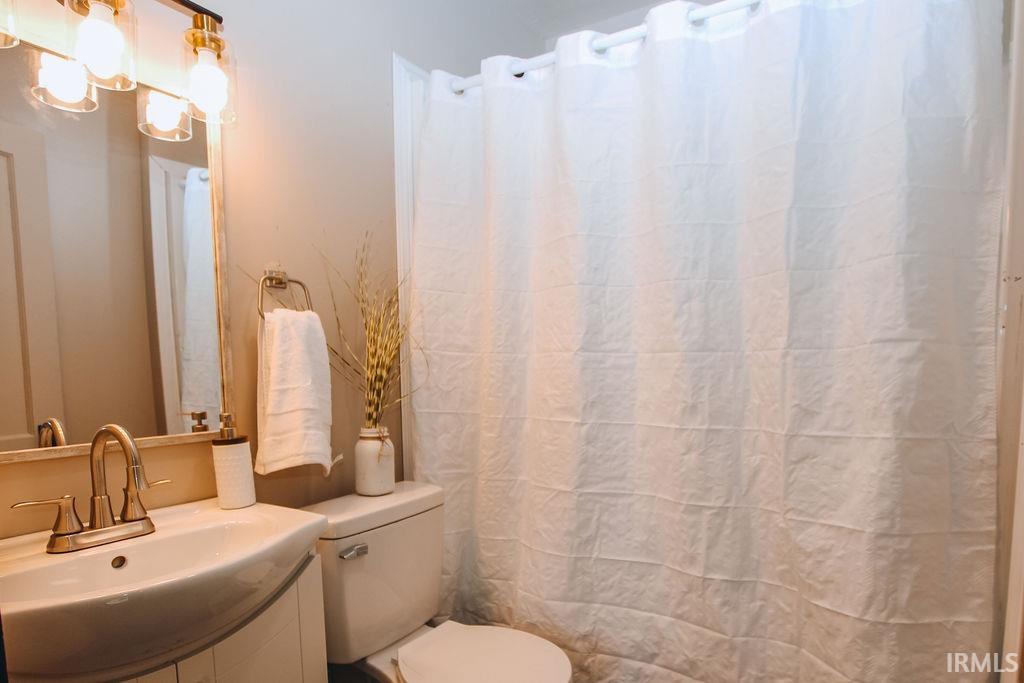
Bathroom with a white vanity and chrome faucet beside a toilet and white shower curtain.
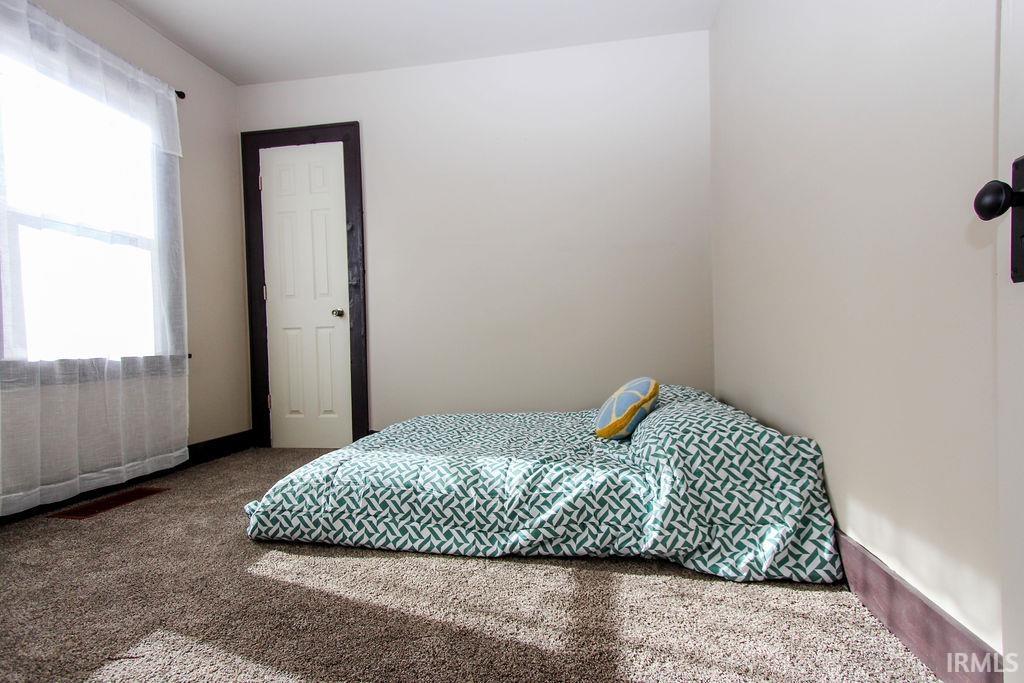
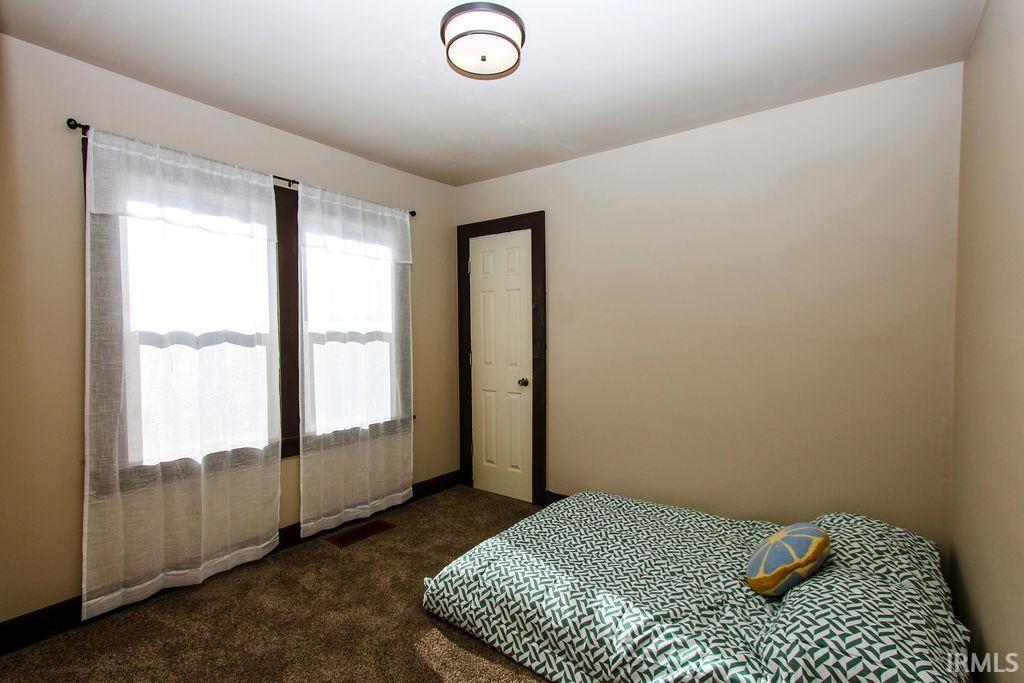
Bedroom with a floor mattress, teal geometric bedding, brown carpet, and a sunlit window.
Bedroom with two curtained windows and a mattress on the carpet.
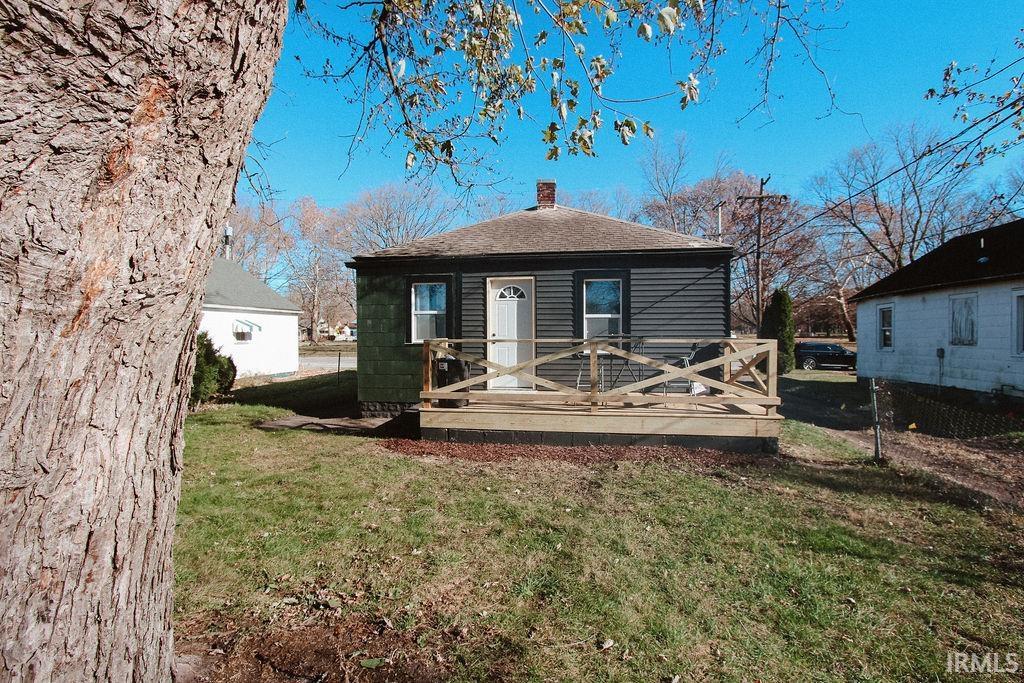
Small dark-sided house with a raised wooden porch, seen past a large foreground tree.
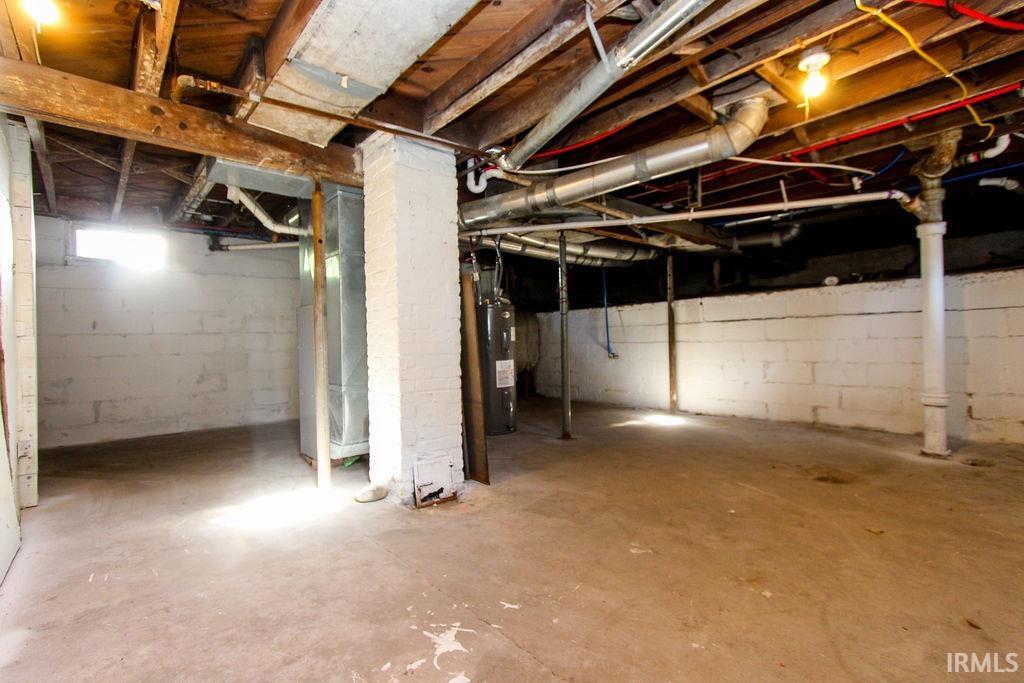
Unfinished basement with exposed ceiling joists, overhead pipes, and a bare concrete floor.
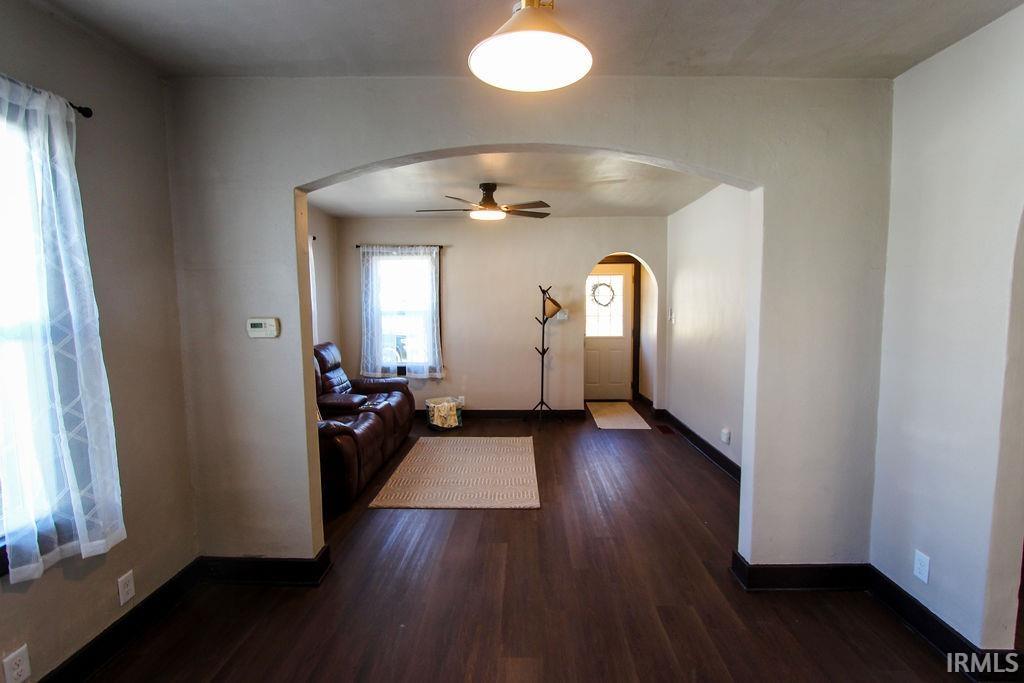
Living room with dark wood floors, a wide archway, and a leather sofa.
Interior room with dark wood floors, dark trim, and a curtained window.
Dark-sided house with a covered porch, gabled entry, and walkway to the front door.
Kitchen with dark wood cabinets, butcher-block counters, green tile backsplash, and a white refrigerator.
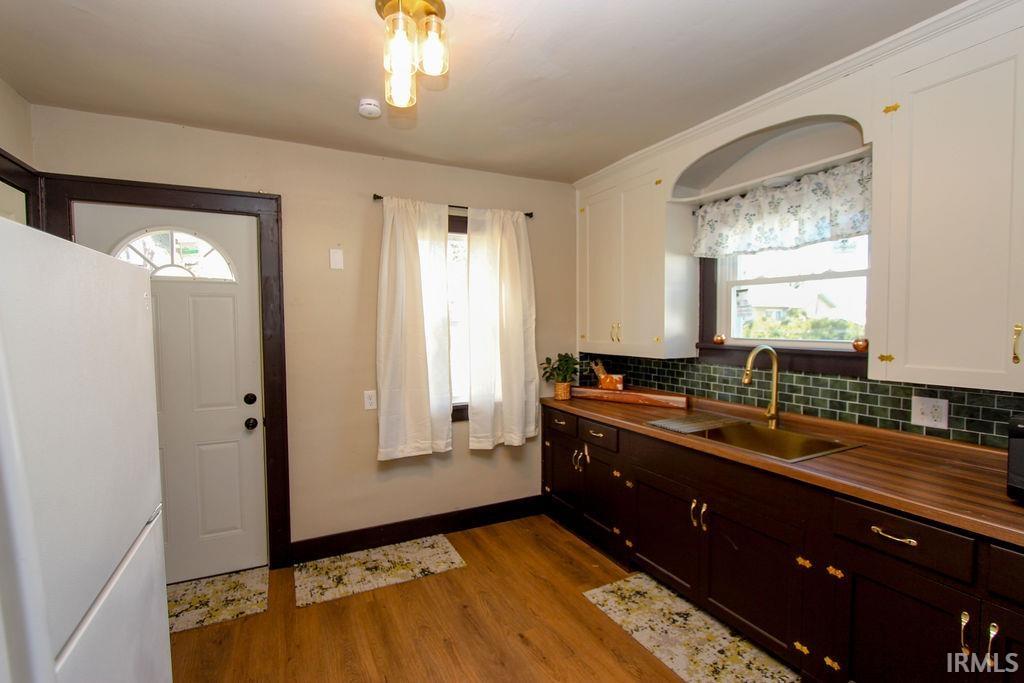
Kitchen with dark wood cabinets, wood counters, green tile backsplash, and a refrigerator by the entry door.
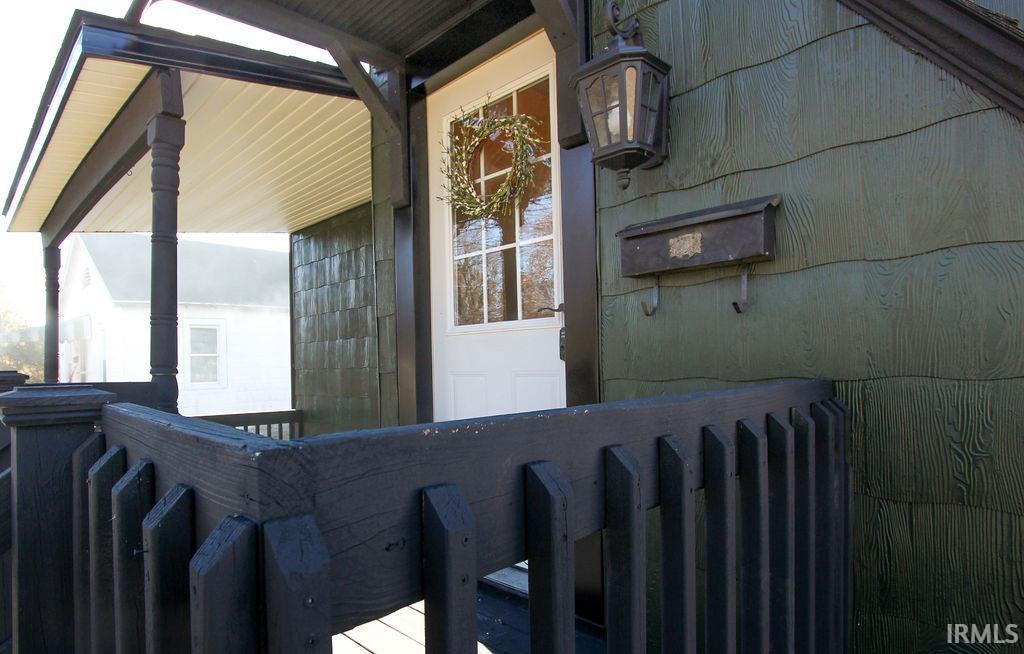
House entrance with a white glass-paneled door, covered porch, dark railings, and green siding.
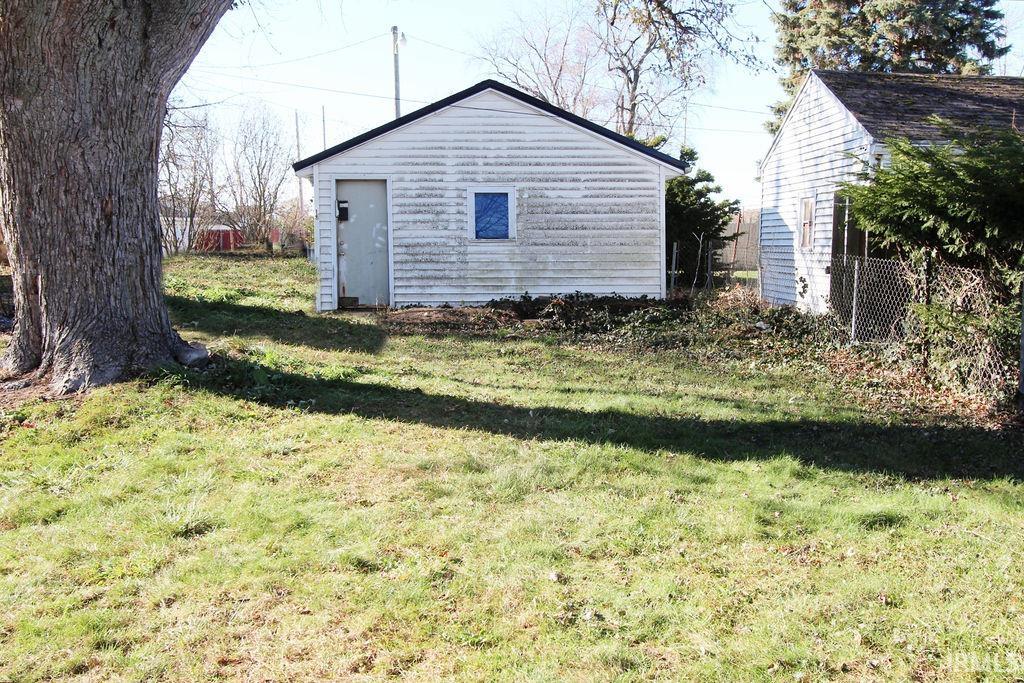
Weathered white detached garage with a gray door and small blue-covered window in a grassy yard.
SEE ALL PHOTOS
Dark-shingled house with a covered front porch, black railings, and front steps.
Home entry with a floral wreath on the glass door and an arched opening into the foyer.
Dark-sided house with a covered porch, dark railings, and front steps beneath a leafless tree.
Small dark-sided house with a steep gabled roof and covered front porch.
Living room with a brown leather sofa, patterned rug, and arched opening to an adjoining area.
Living room with a brown leather sofa, patterned rug and arched entryway to the front door.
Unfurnished living room with wood floors, dark trim, an arched opening, and a large curtained window.
Mostly empty room with dark wood floors, a large curtained window, and a doorway to the kitchen.
Kitchen sink and curved faucet set into a dark wood countertop beneath glossy tile backsplash.
Kitchen with dark wood cabinets, a long wood countertop, green tile backsplash, and a brass faucet.
Kitchen with dark lower cabinets, wood countertops, black tile backsplash, and hardwood flooring.
Bedroom viewed through a partially open door, with a black knob and a bed beside a bright window.
Small bedroom with a single bed, two curtained windows, and a wooden bedside table.
Bedroom with a low white bed, brown carpet, and sunlight streaming through two curtained windows.
Bathroom with a white vanity and chrome faucet beside a toilet and white shower curtain.
Bedroom with a floor mattress, teal geometric bedding, brown carpet, and a sunlit window.
Bedroom with two curtained windows and a mattress on the carpet.
Small dark-sided house with a raised wooden porch, seen past a large foreground tree.
Unfinished basement with exposed ceiling joists, overhead pipes, and a bare concrete floor.
Living room with dark wood floors, a wide archway, and a leather sofa.
Interior room with dark wood floors, dark trim, and a curtained window.
Dark-sided house with a covered porch, gabled entry, and walkway to the front door.
Kitchen with dark wood cabinets, butcher-block counters, green tile backsplash, and a white refrigerator.
Kitchen with dark wood cabinets, wood counters, green tile backsplash, and a refrigerator by the entry door.
House entrance with a white glass-paneled door, covered porch, dark railings, and green siding.
Weathered white detached garage with a gray door and small blue-covered window in a grassy yard.
Sold

719 Goodland Avenue

719 Goodland Avenue, South Bend, IN 46628

$99,000
Looking to downsize, stop paying rent, or buy your first home? This move-in-ready charmer delivers. Character and curb appeal greet you at the covered front porch--perfect for a pair of rockers. Inside, enjoy brand-new windows, doors, and flooring; two comfortable bedrooms; and a beautifully updated full bath with new plumbing fixtures. The kitchen blends vintage warmth with modern style: original wood cabinets have been sanded, painted, and refreshed with new hardware, complemented by a bronze sink and sleek modern faucet. Main-floor laundry adds everyday convenience. A spacious basement offers excellent storage, and a detached garage completes the package. Fresh, functional, and full of charm--an easy choice for low-maintenance living. Come see it today

2
beds

1
bath

890 Sq.Ft. LIVING AREA

5,227 Sq.Ft. lot

Traci  Gaddis

Traci Gaddis

Features & Amenities

Interior

  • total bedrooms2
  • Total bathroom1
  • full bathroom1
  • Flooring Vinyl

Area & Lot

  • Status Sold
  • Date Sold January 7, 2026
  • Living Area890 Sq.Ft.
  • Total Area1,690 Sq.Ft.
  • Lot Area5,227 Sq.Ft.
  • MLS® ID202546534
  • TypeResidential
  • YEAR BUILT1930
  • NeighborhoodSouth Bend
  • Elementary SchoolCoquillard
  • Middle SchoolNavarre
  • High SchoolWashington
  • School DistrictSouth Bend Community School Corp.

Exterior

  • STORIES1
  • Garage Space1.5
  • roofShingle
  • lot featuresLevel
  • HEAT TYPEGas
  • AIR CONDITIONINGNone
  • sewerCity

Financial

  • Sales Price$99,000
  • Real Estate Tax $1,152/yr
View Virtual Tour

Your Local Guide

Buying or selling a home is more than just a transaction—it’s a major life milestone. As your dedicated real estate partner, I’m here to listen to your goals, protect your interests, and guide you through every step of the process with care. Let’s work together to turn your real estate dreams into reality.

Follow Me on Instagram