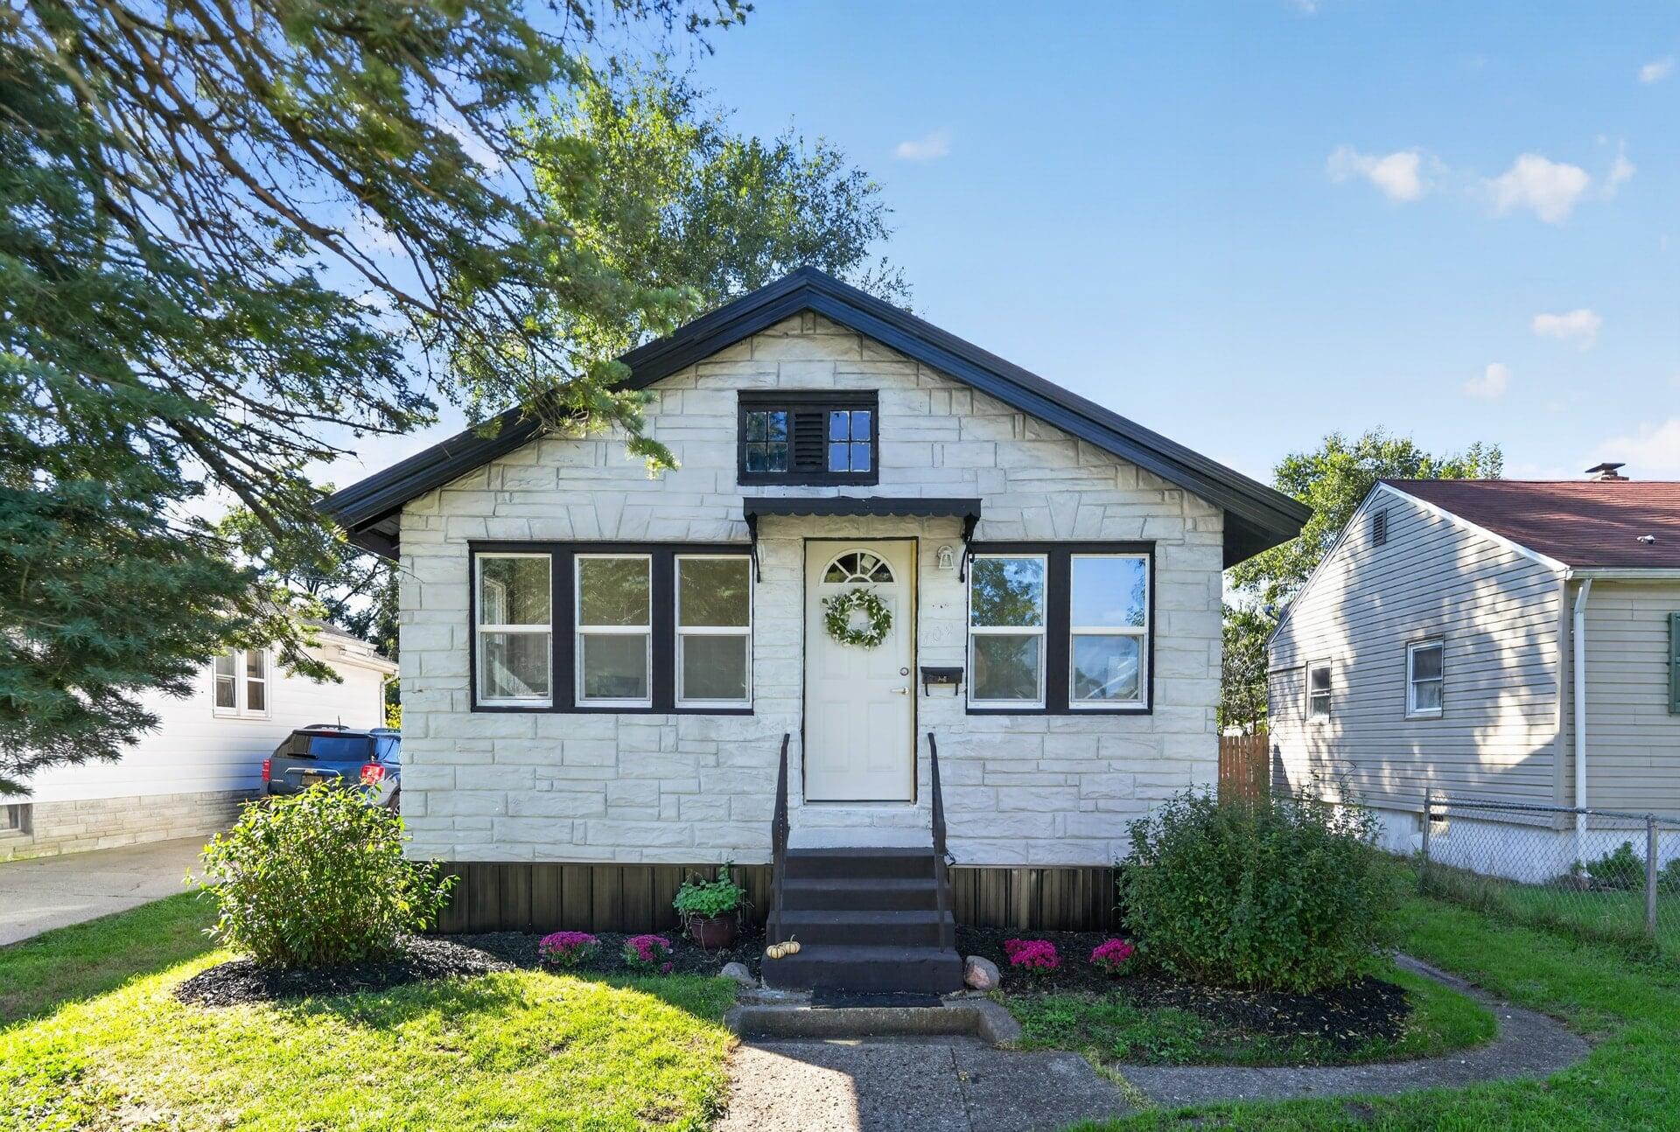
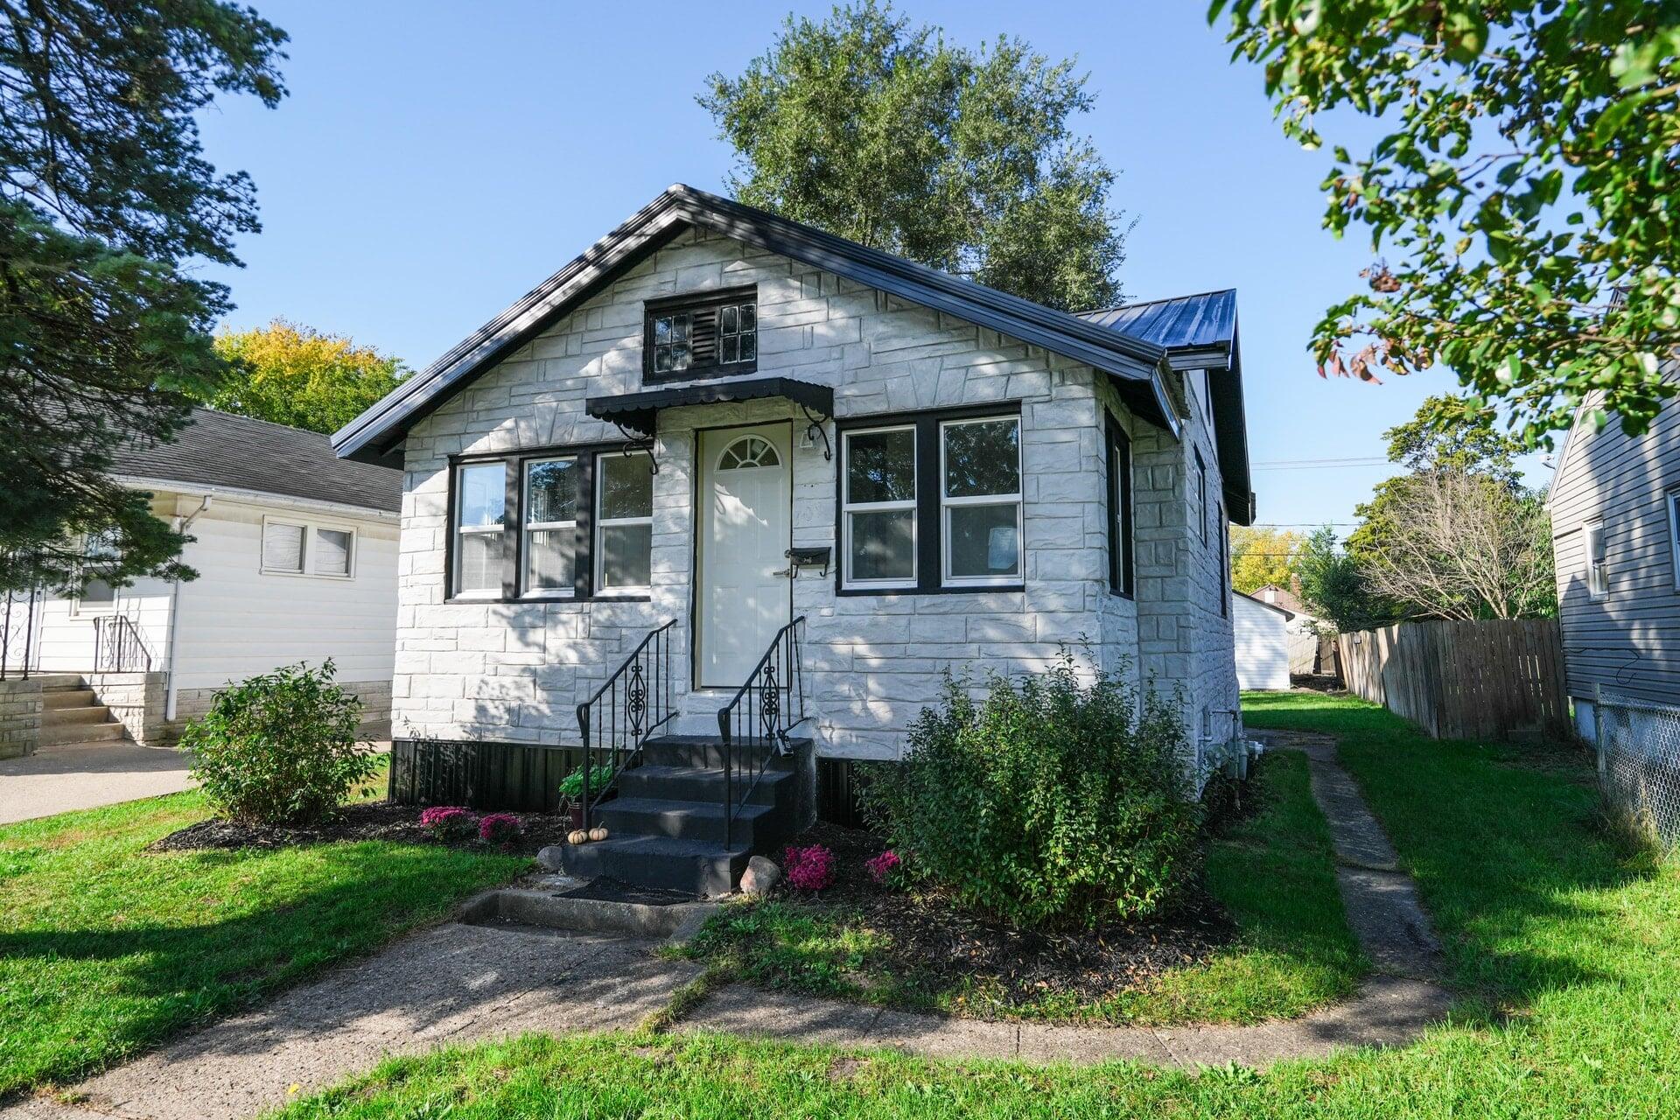
White stone house with a dark gabled roof, flower beds, and a central front entrance.
Stone-front cottage with dark trim, a small covered entry, and landscaped front lawn.
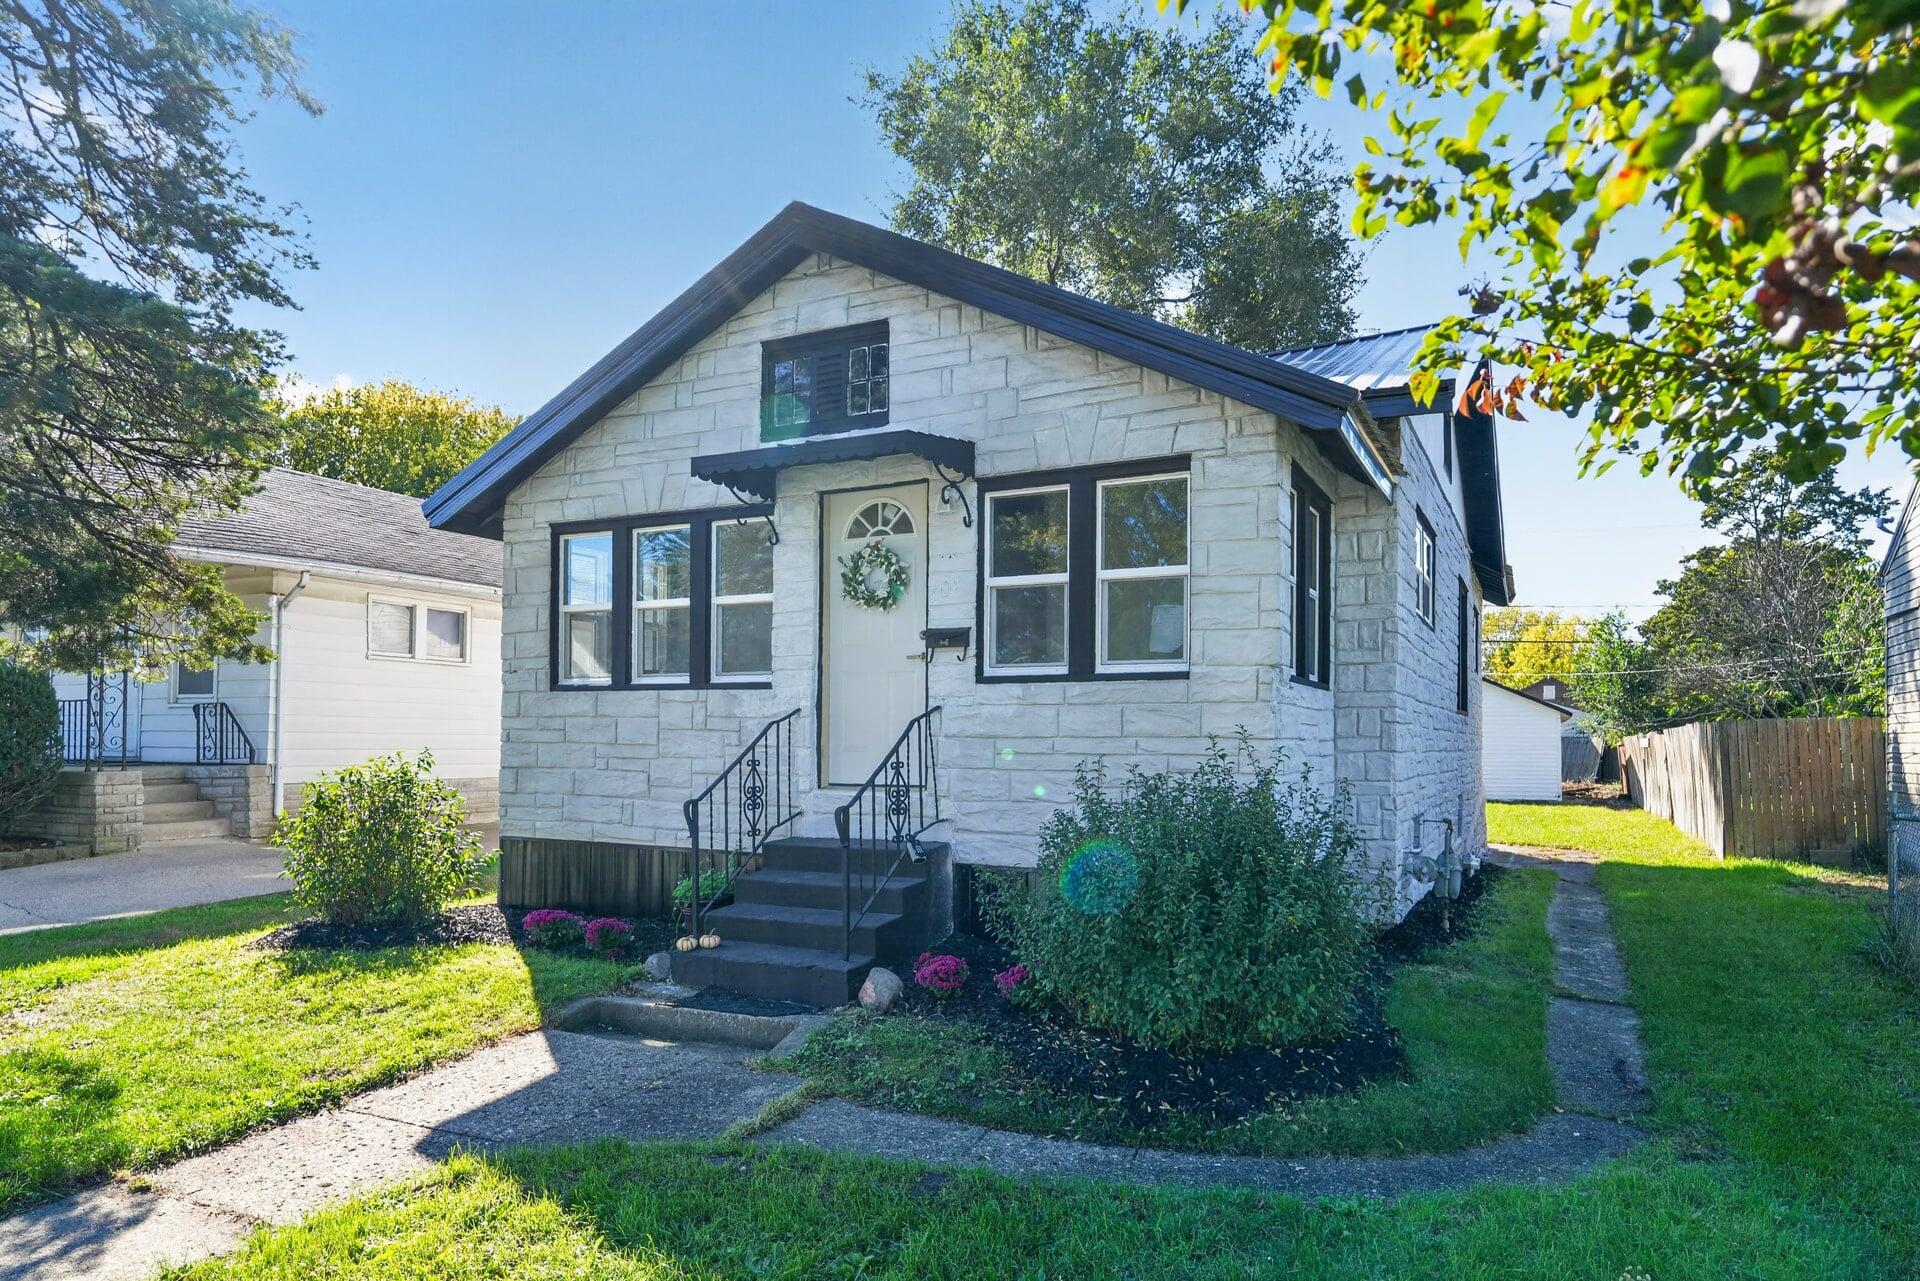
Stone-sided home with a dark metal roof, front steps, and a landscaped lawn.
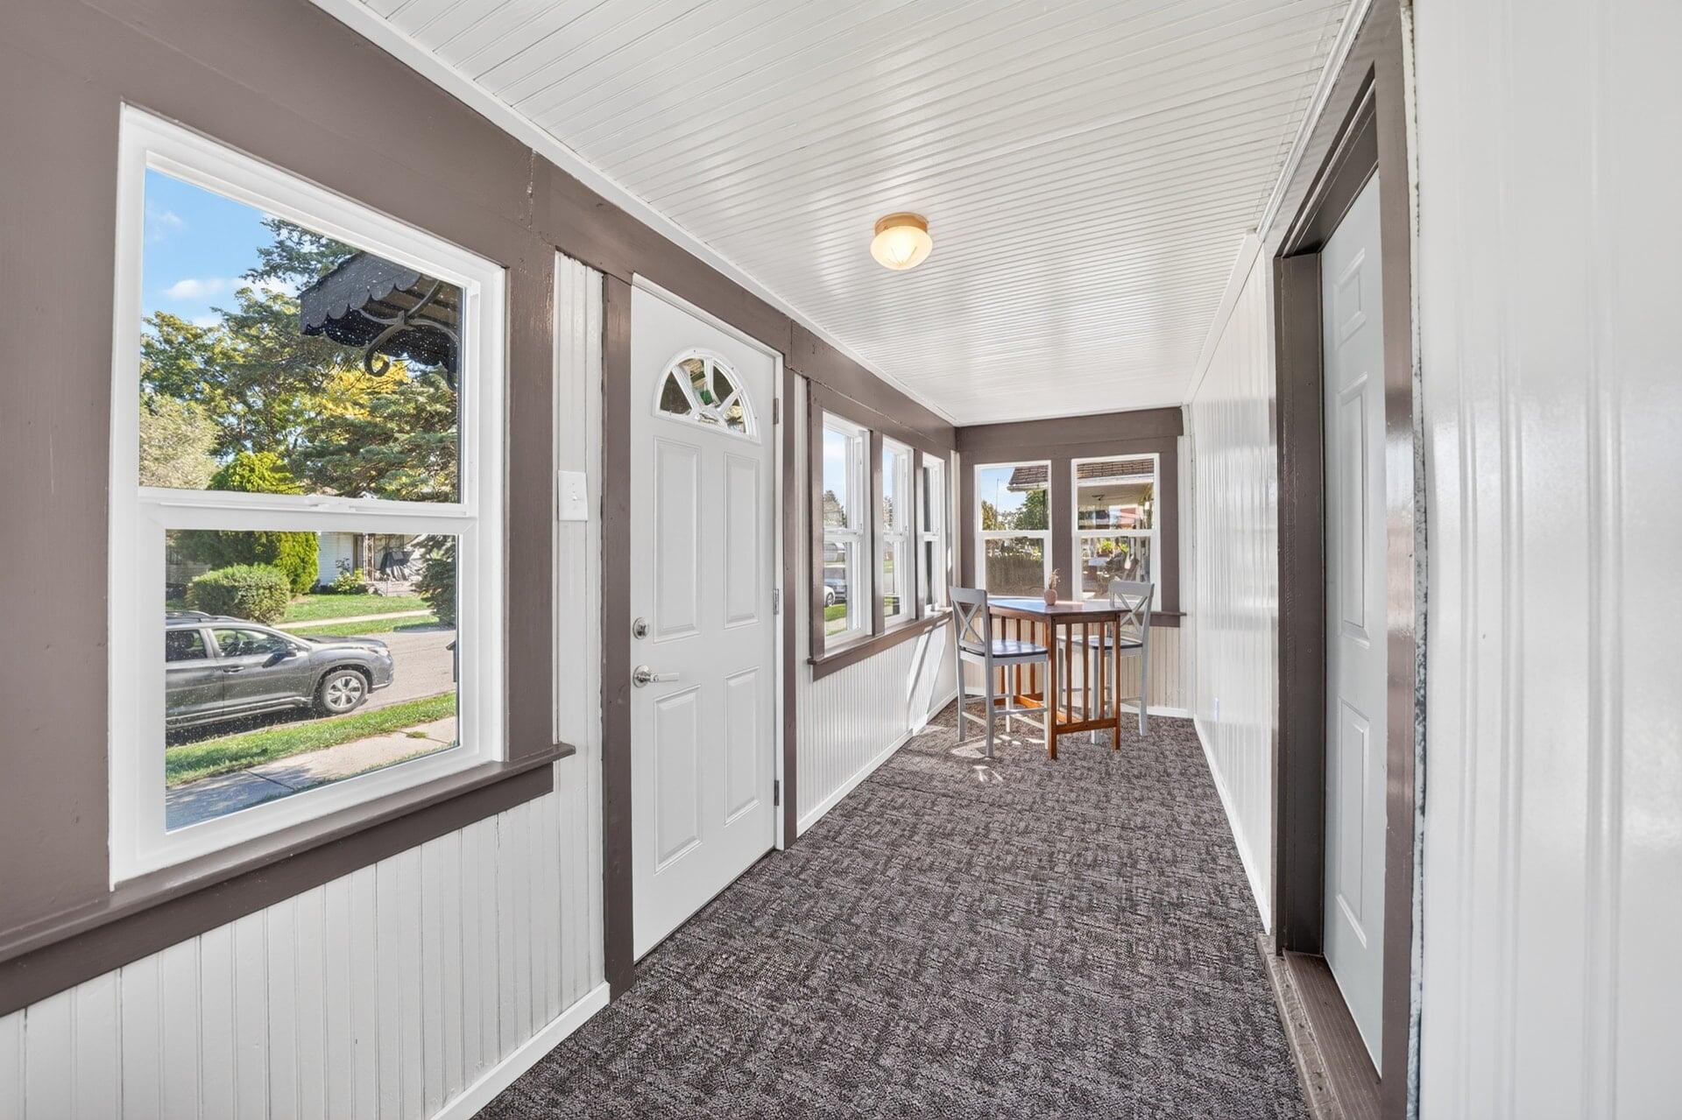
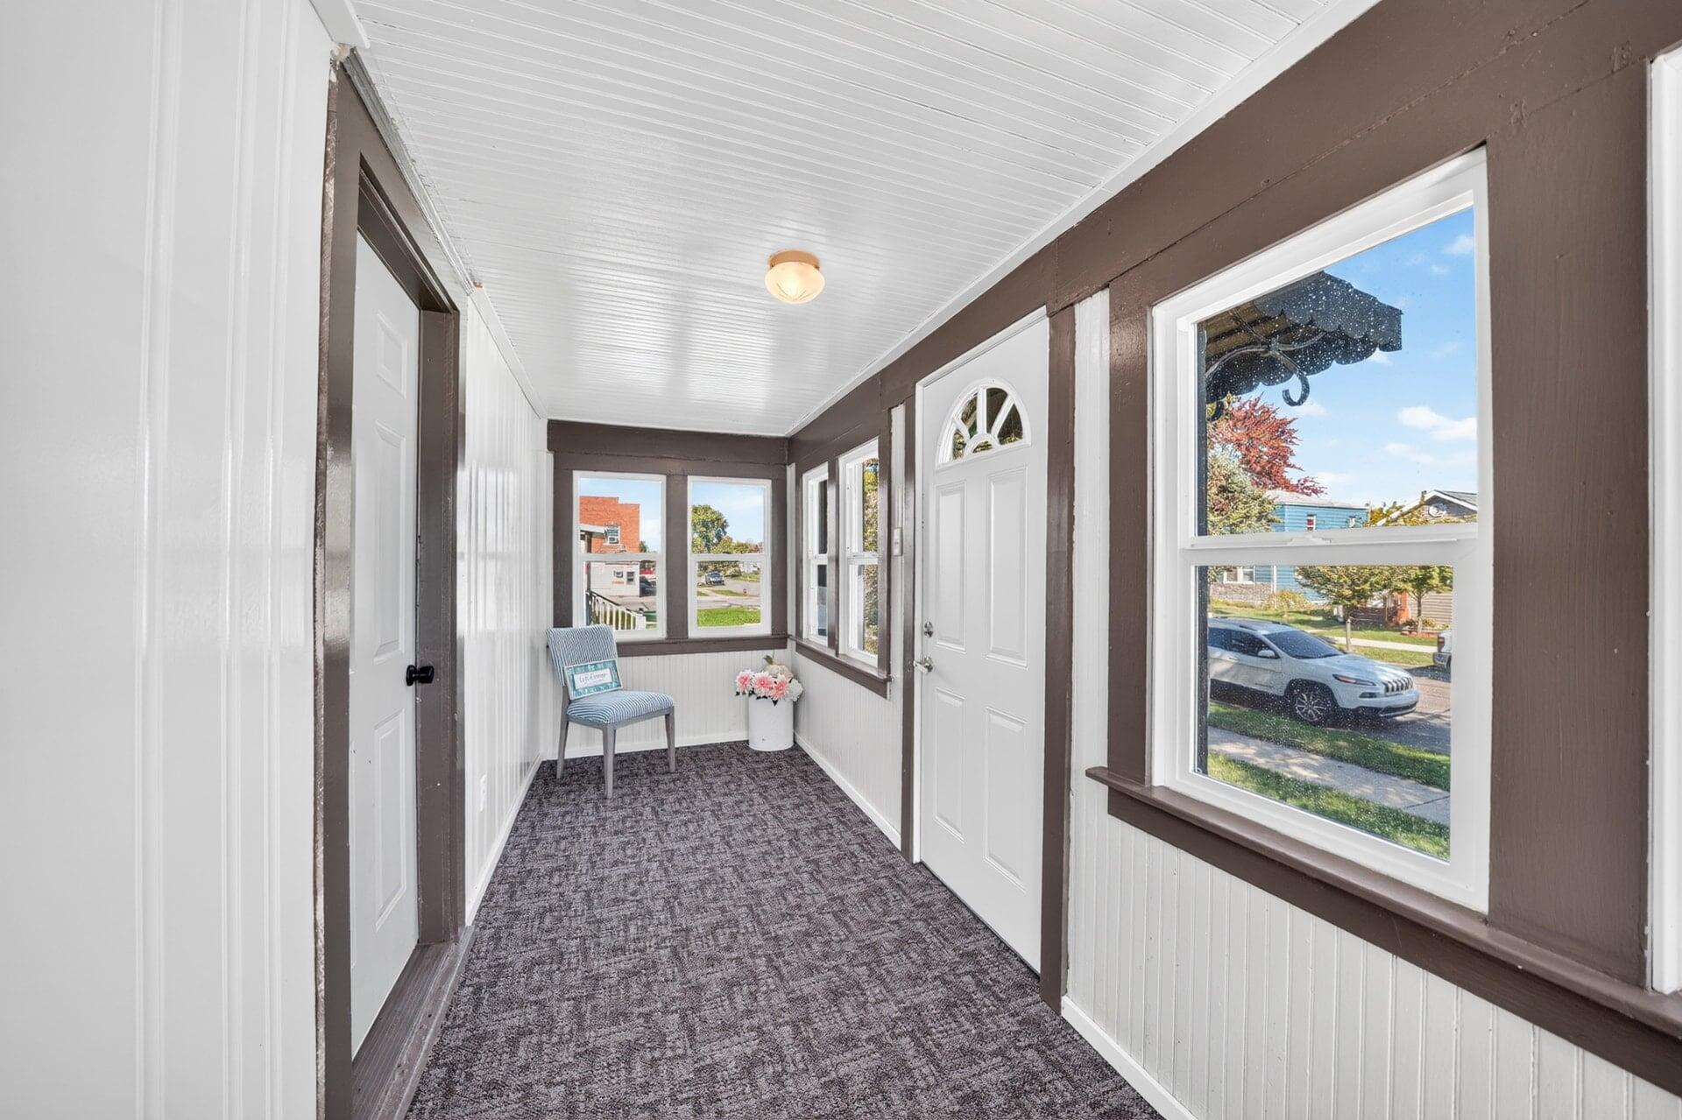
Enclosed entry porch with a white front door, large windows, and a small table with chairs.
Enclosed front porch with a white entry door, large windows, carpet, and a striped chair.
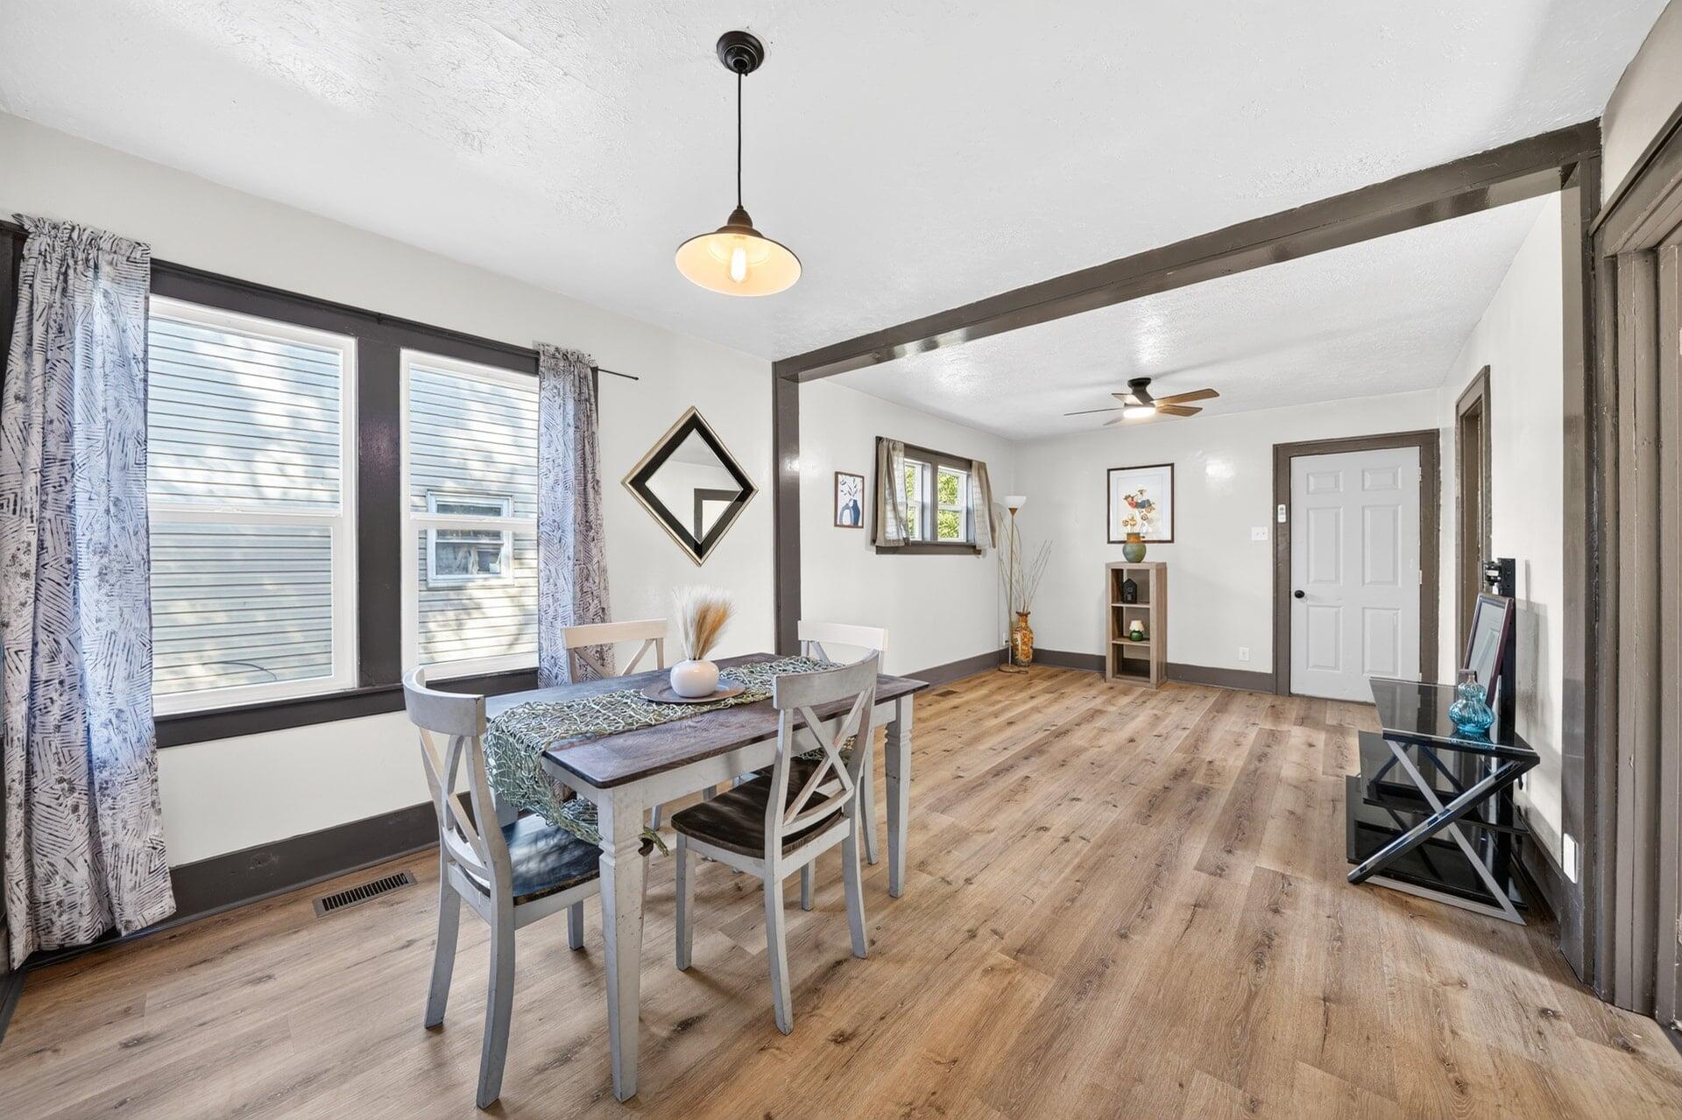
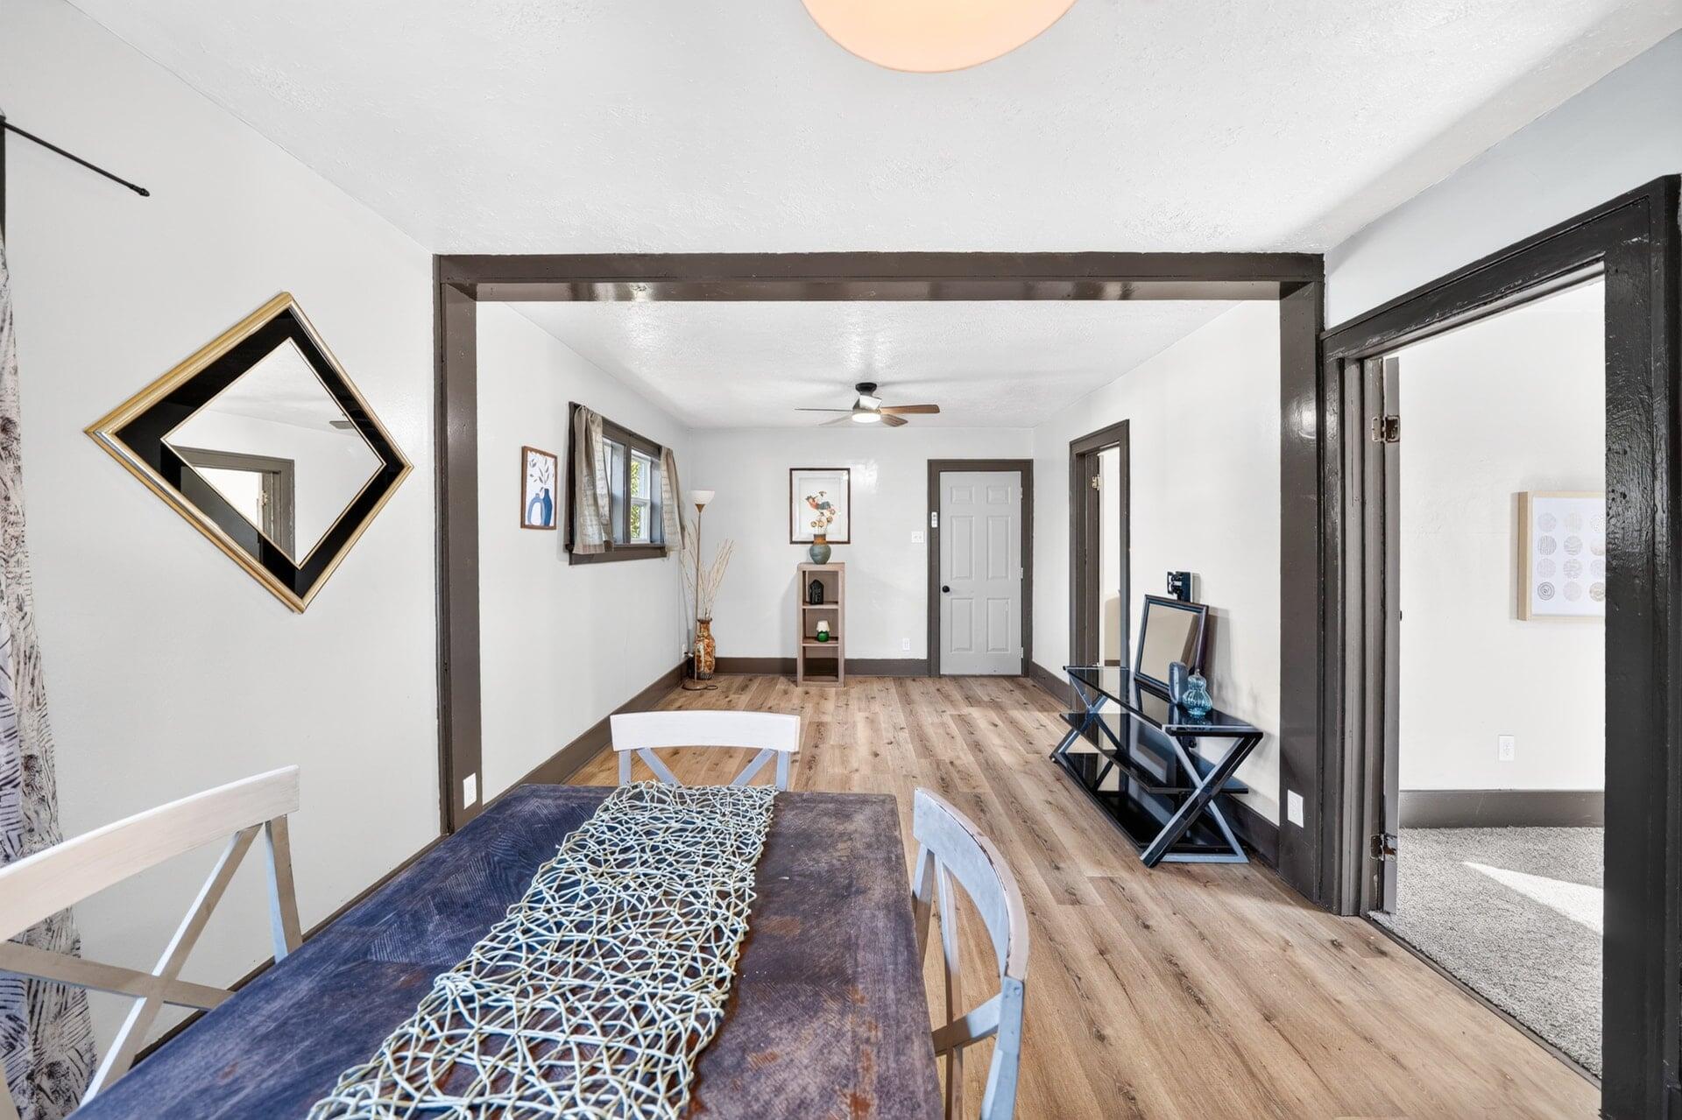
Dining area with a wood table, wide-plank floors, and dark exposed beams opening to a living room.
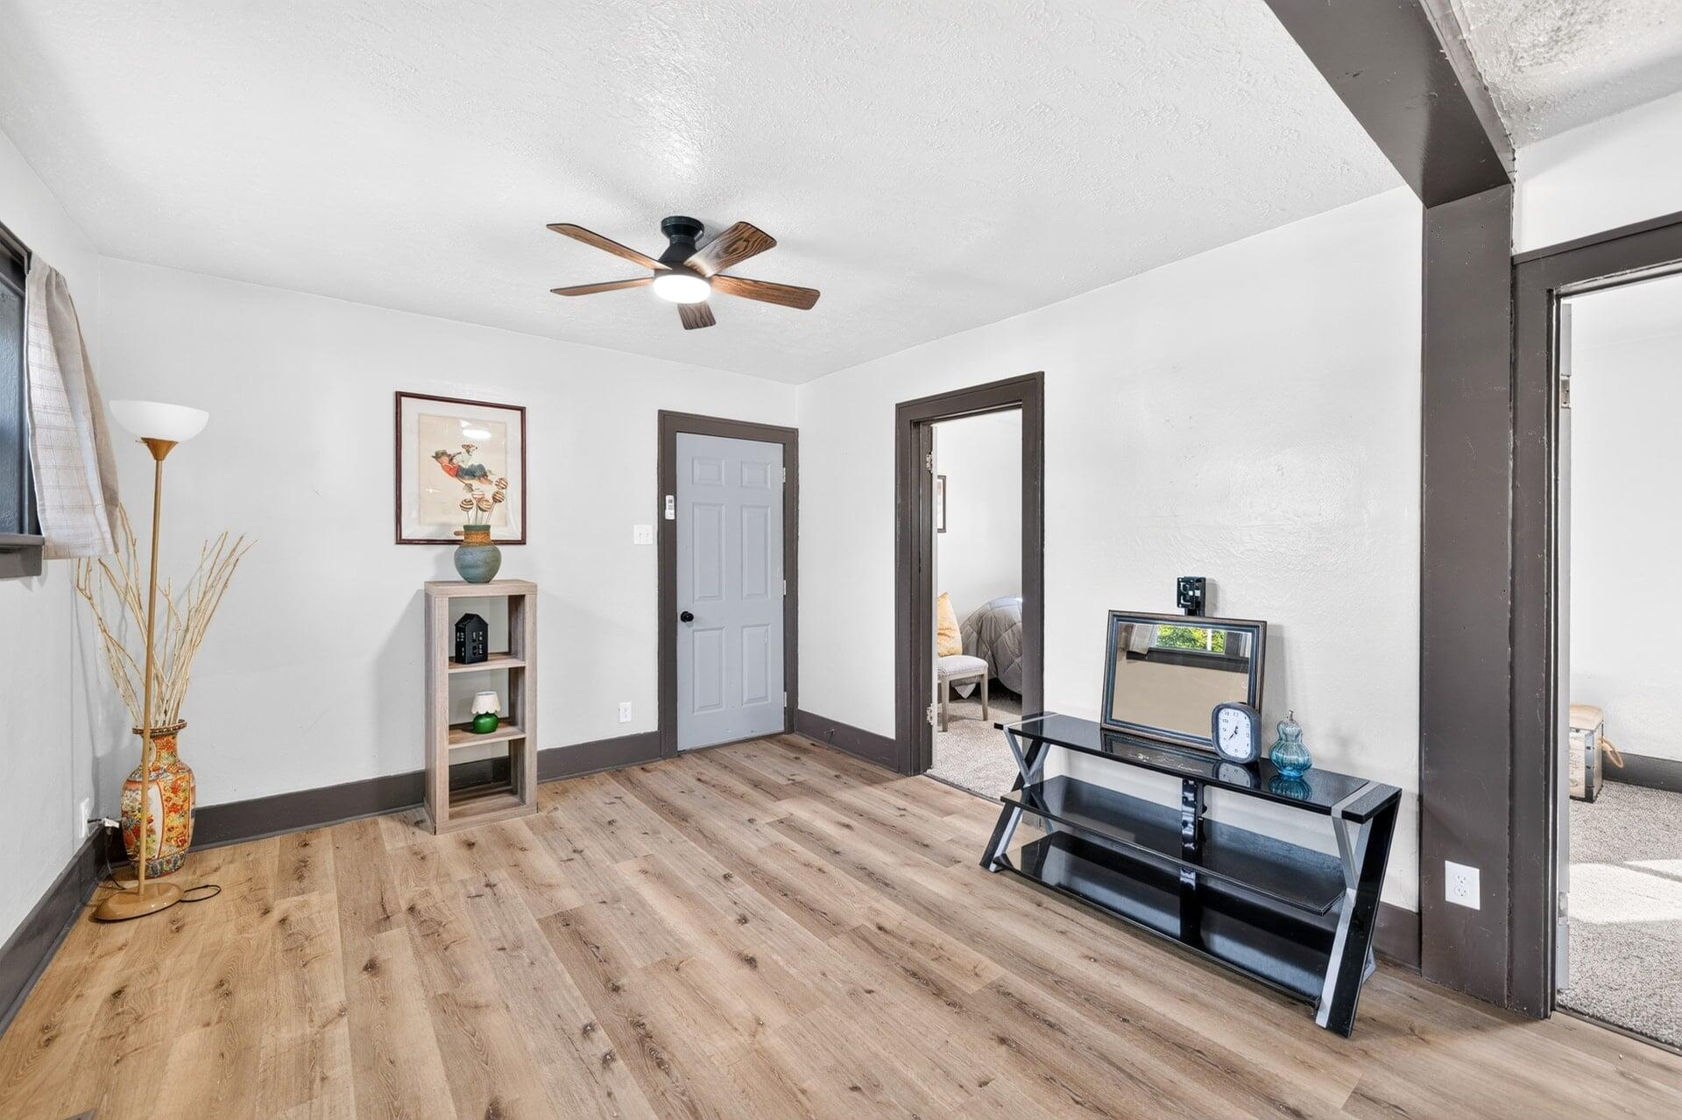
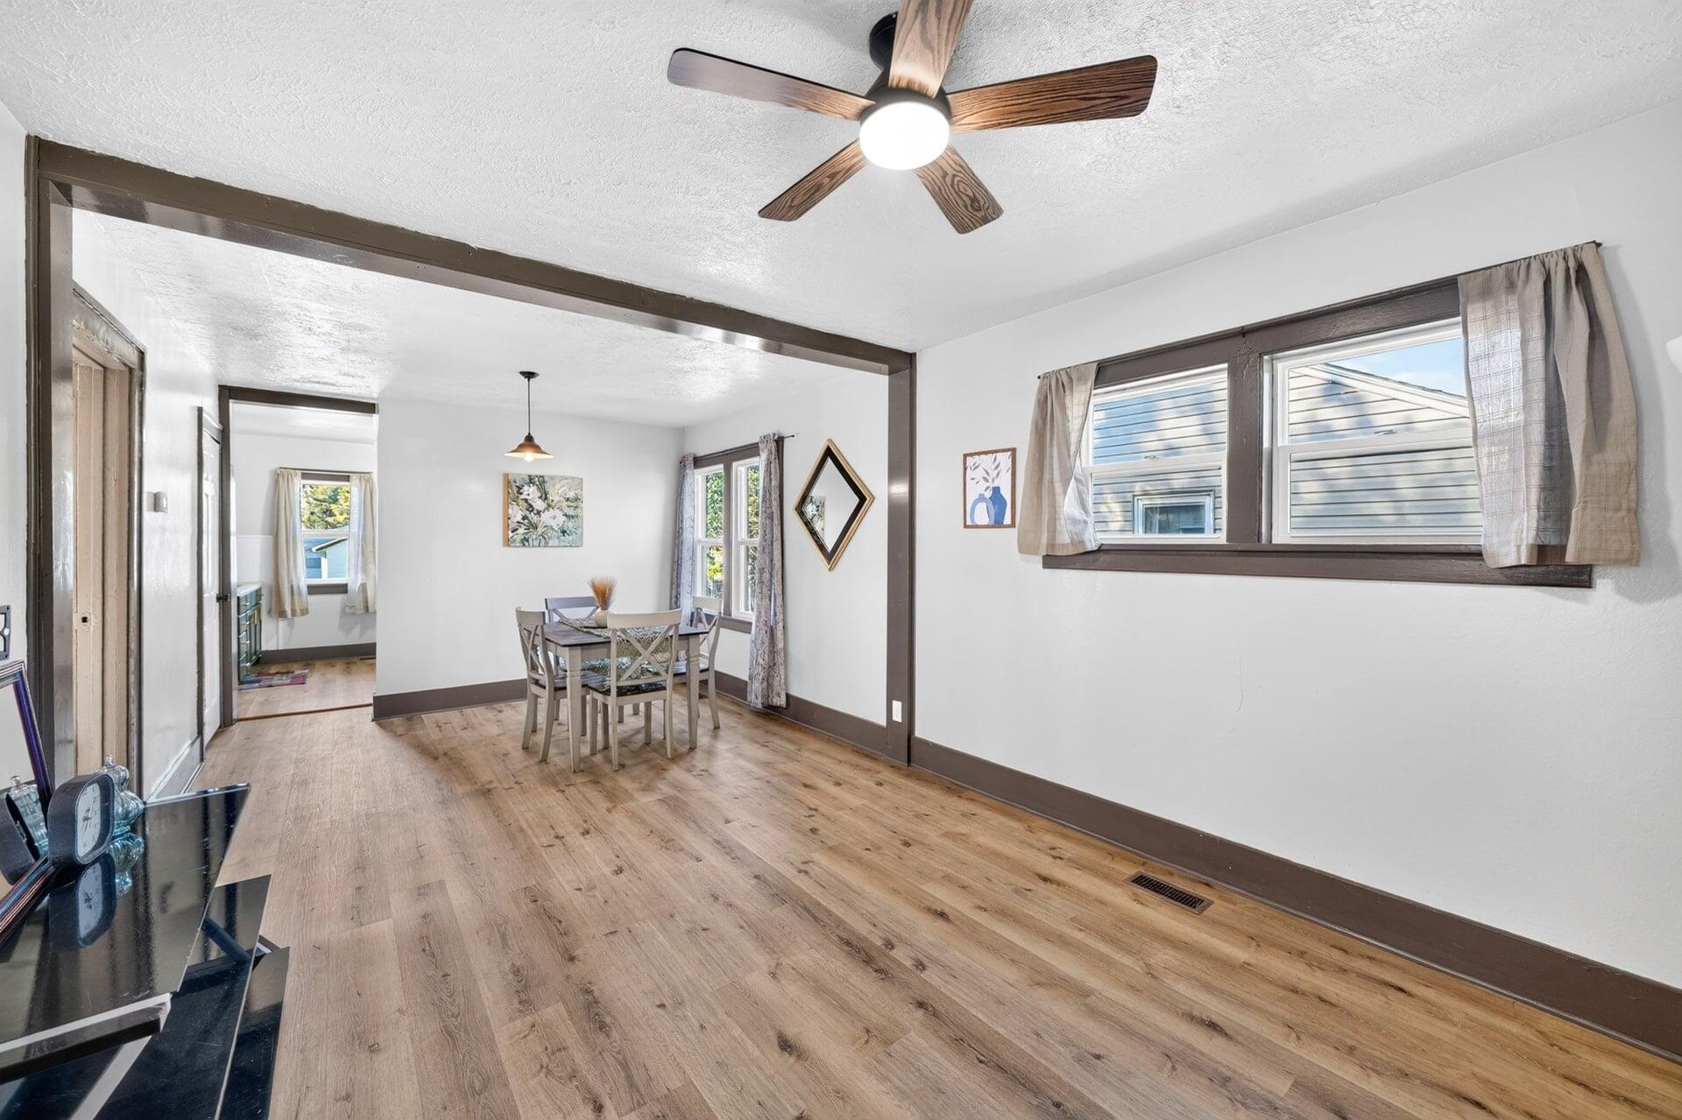
Living room with wood-look flooring, a ceiling fan, and dark-trimmed doorways.
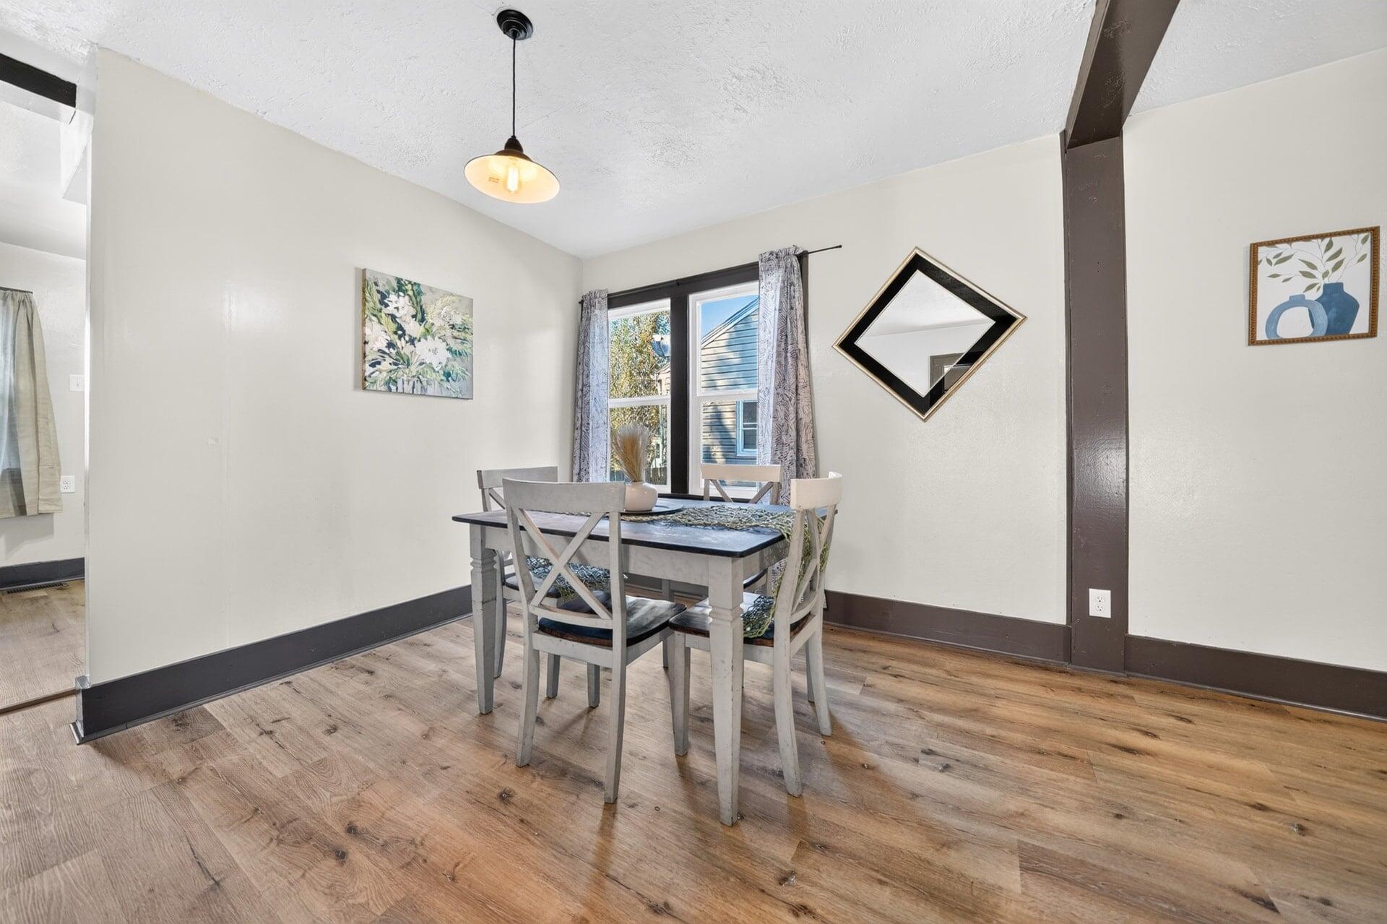
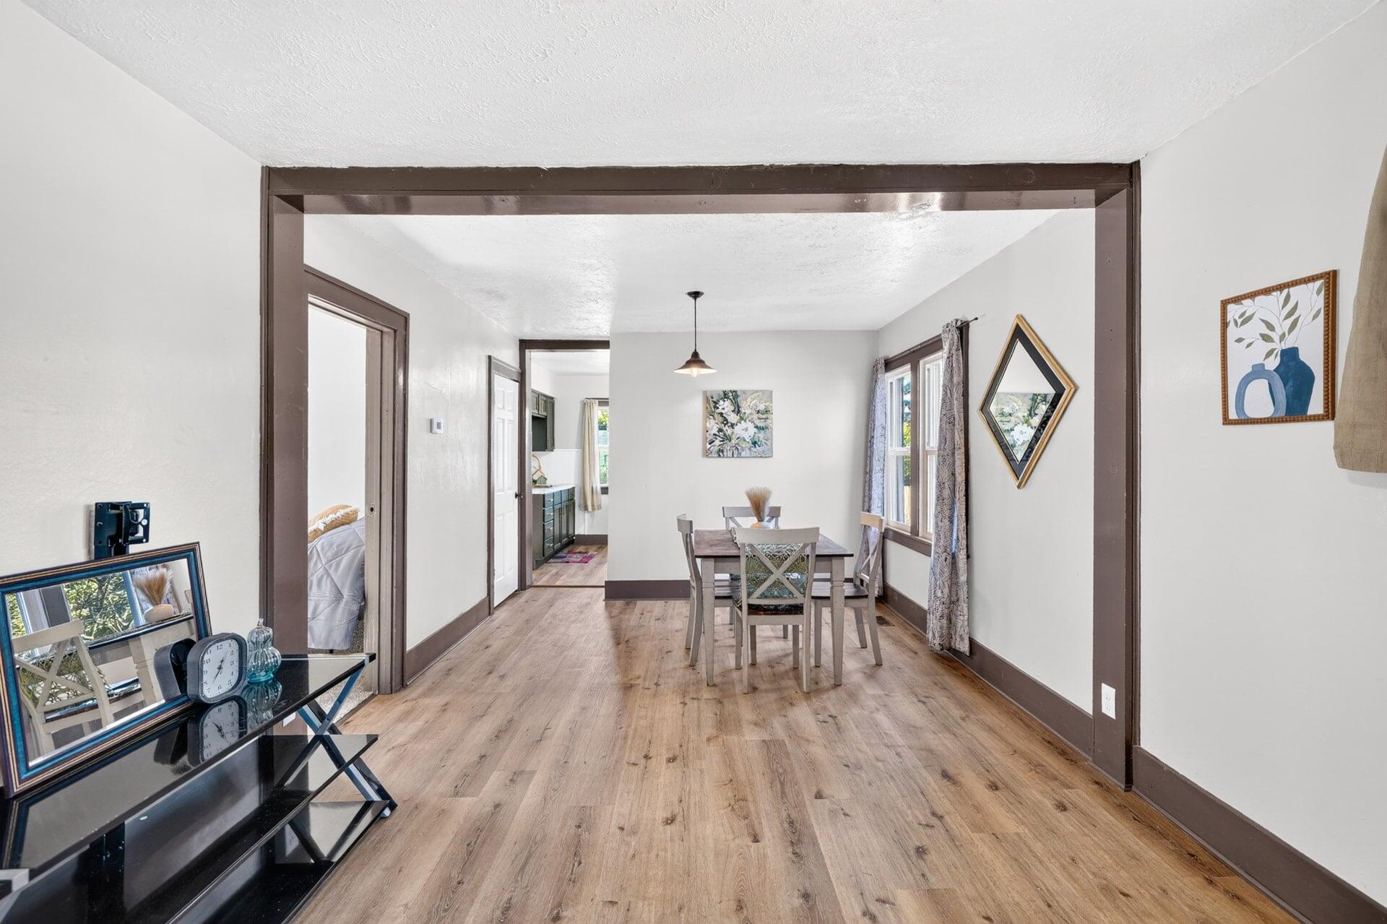
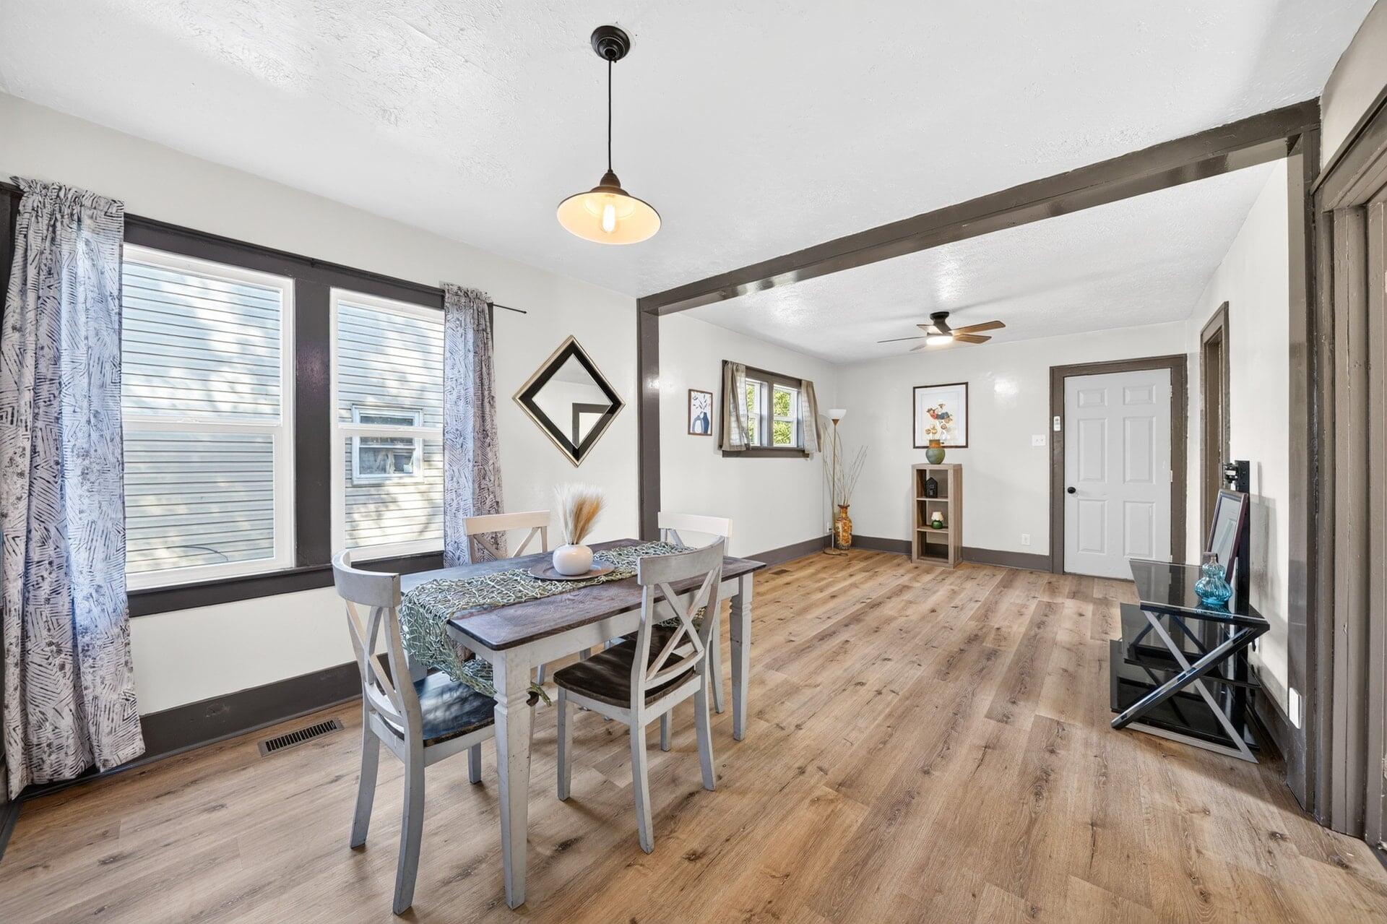
Dining area with a gray table and chairs, dark trim, and a window overlooking a neighboring house.
Dining area with a dark wood table, light wood floors, and bold dark trim.
Dining area with a small table, wood flooring, and a ceiling fan beside curtained windows.
Dining room with a table by curtained windows, wood-look flooring, and dark trim.
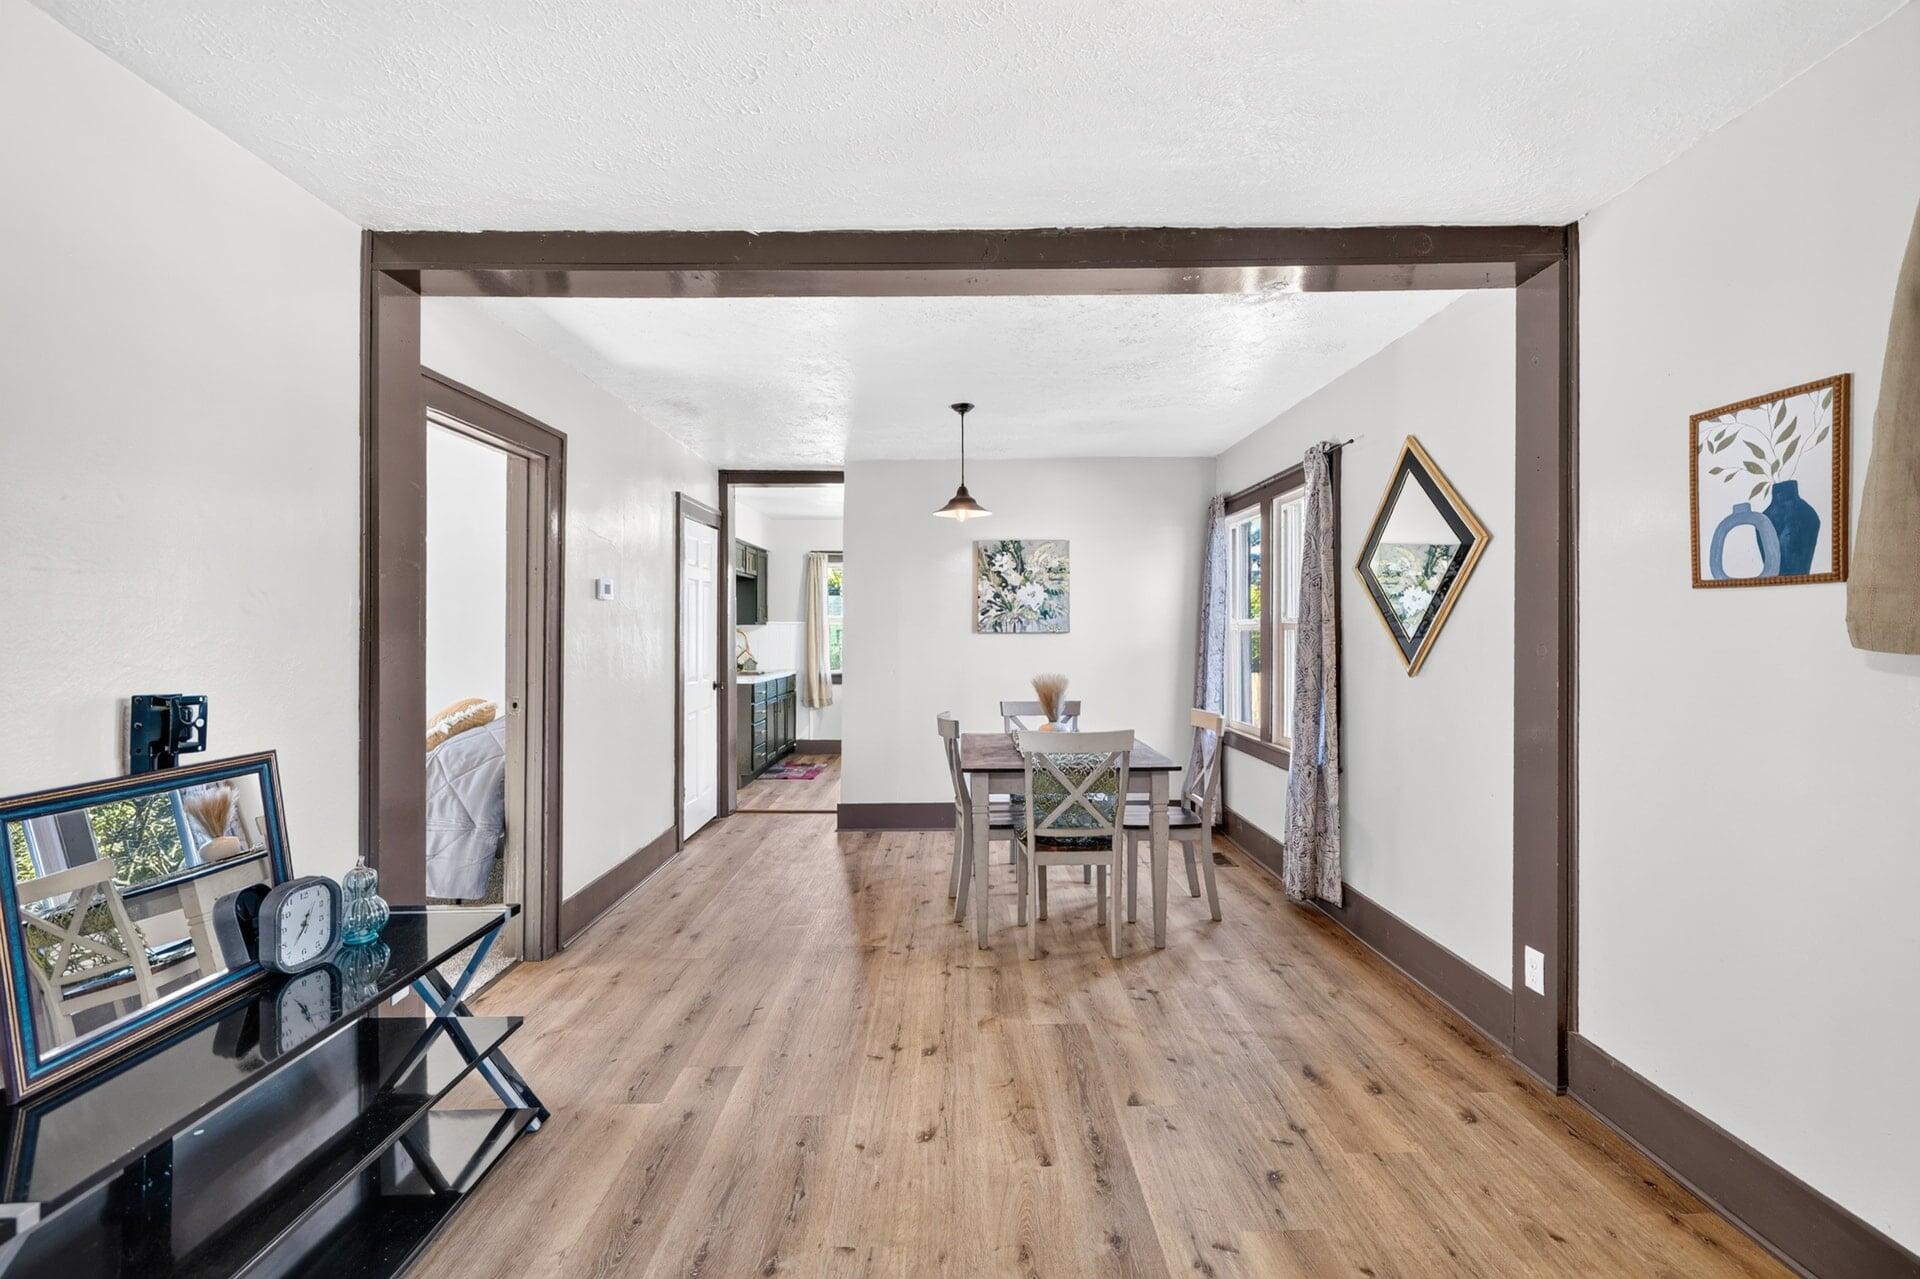
Dining room with a wood table, large windows, and an opening to the kitchen.
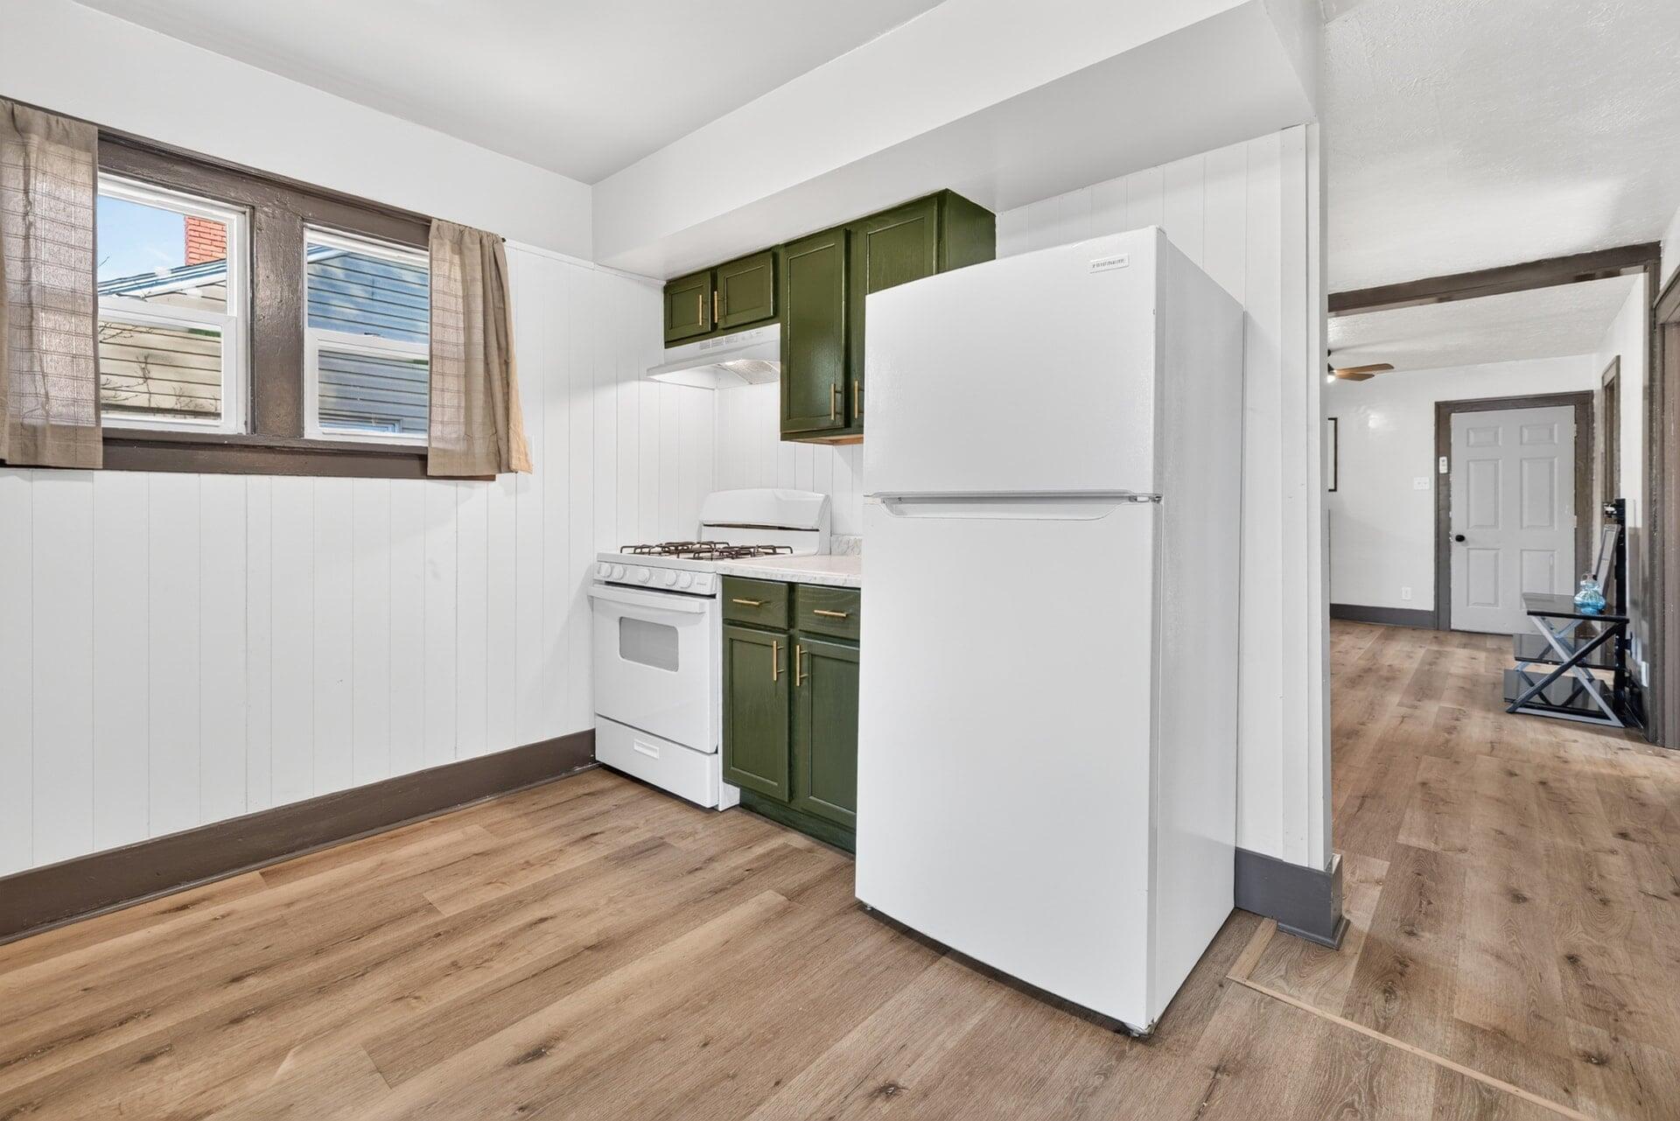
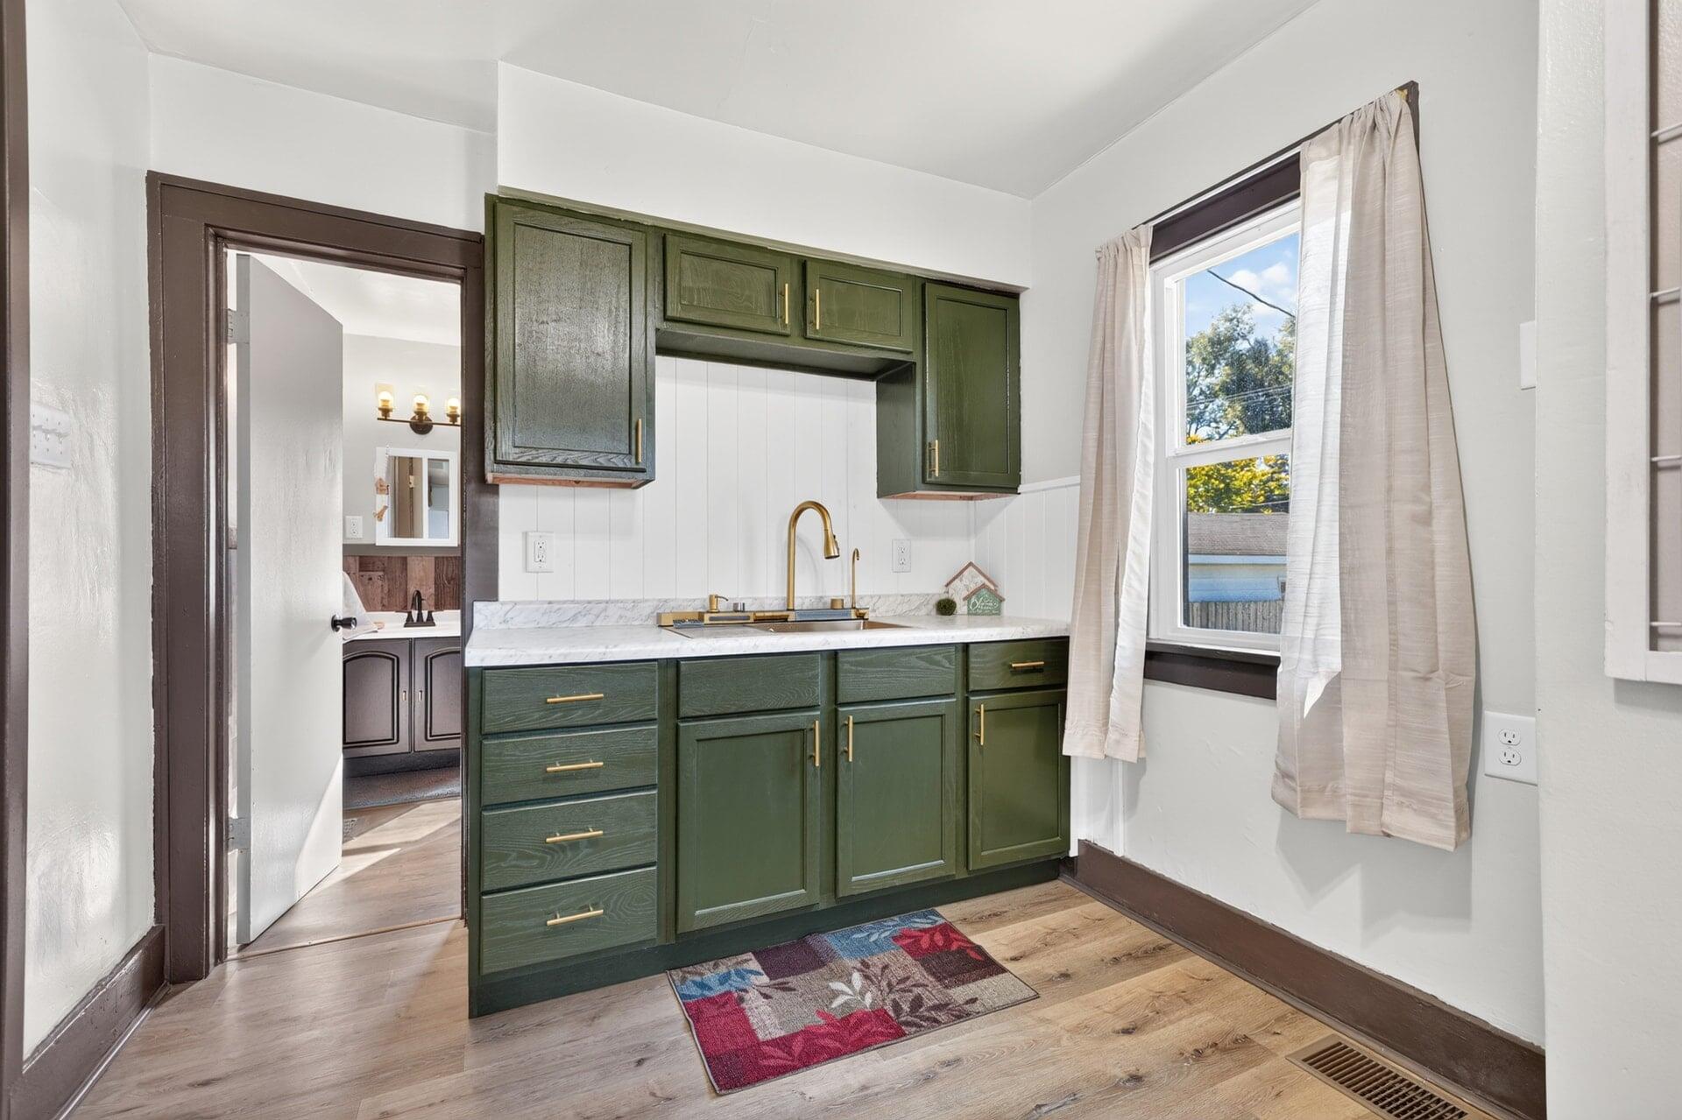
Kitchen with green cabinets, white appliances, and wood-look flooring.
Dining area opens into a living room, with dark trim, wood floors, and a long dining table.
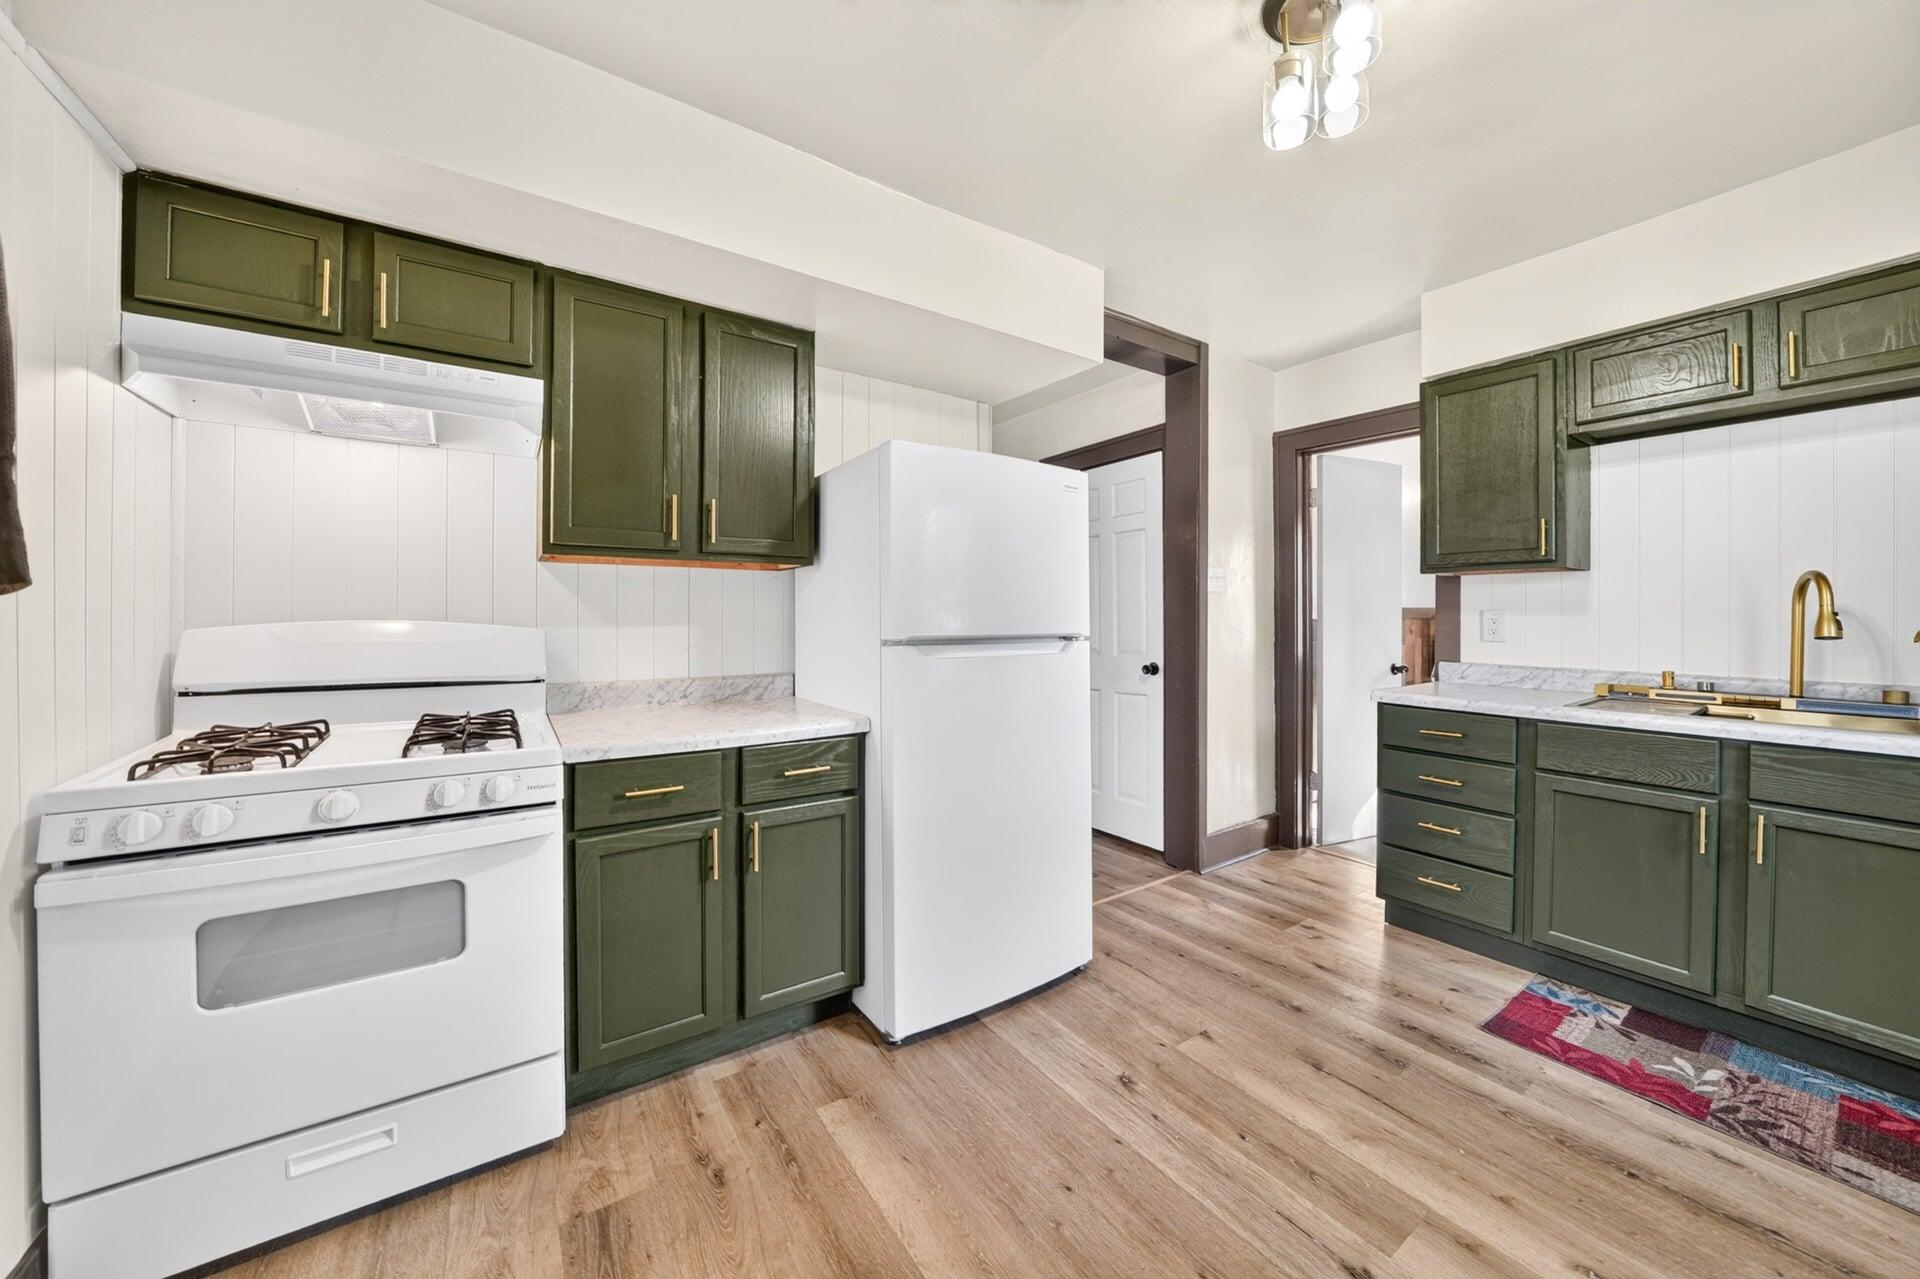
Kitchen with dark green cabinets, white appliances, and wood-look flooring.
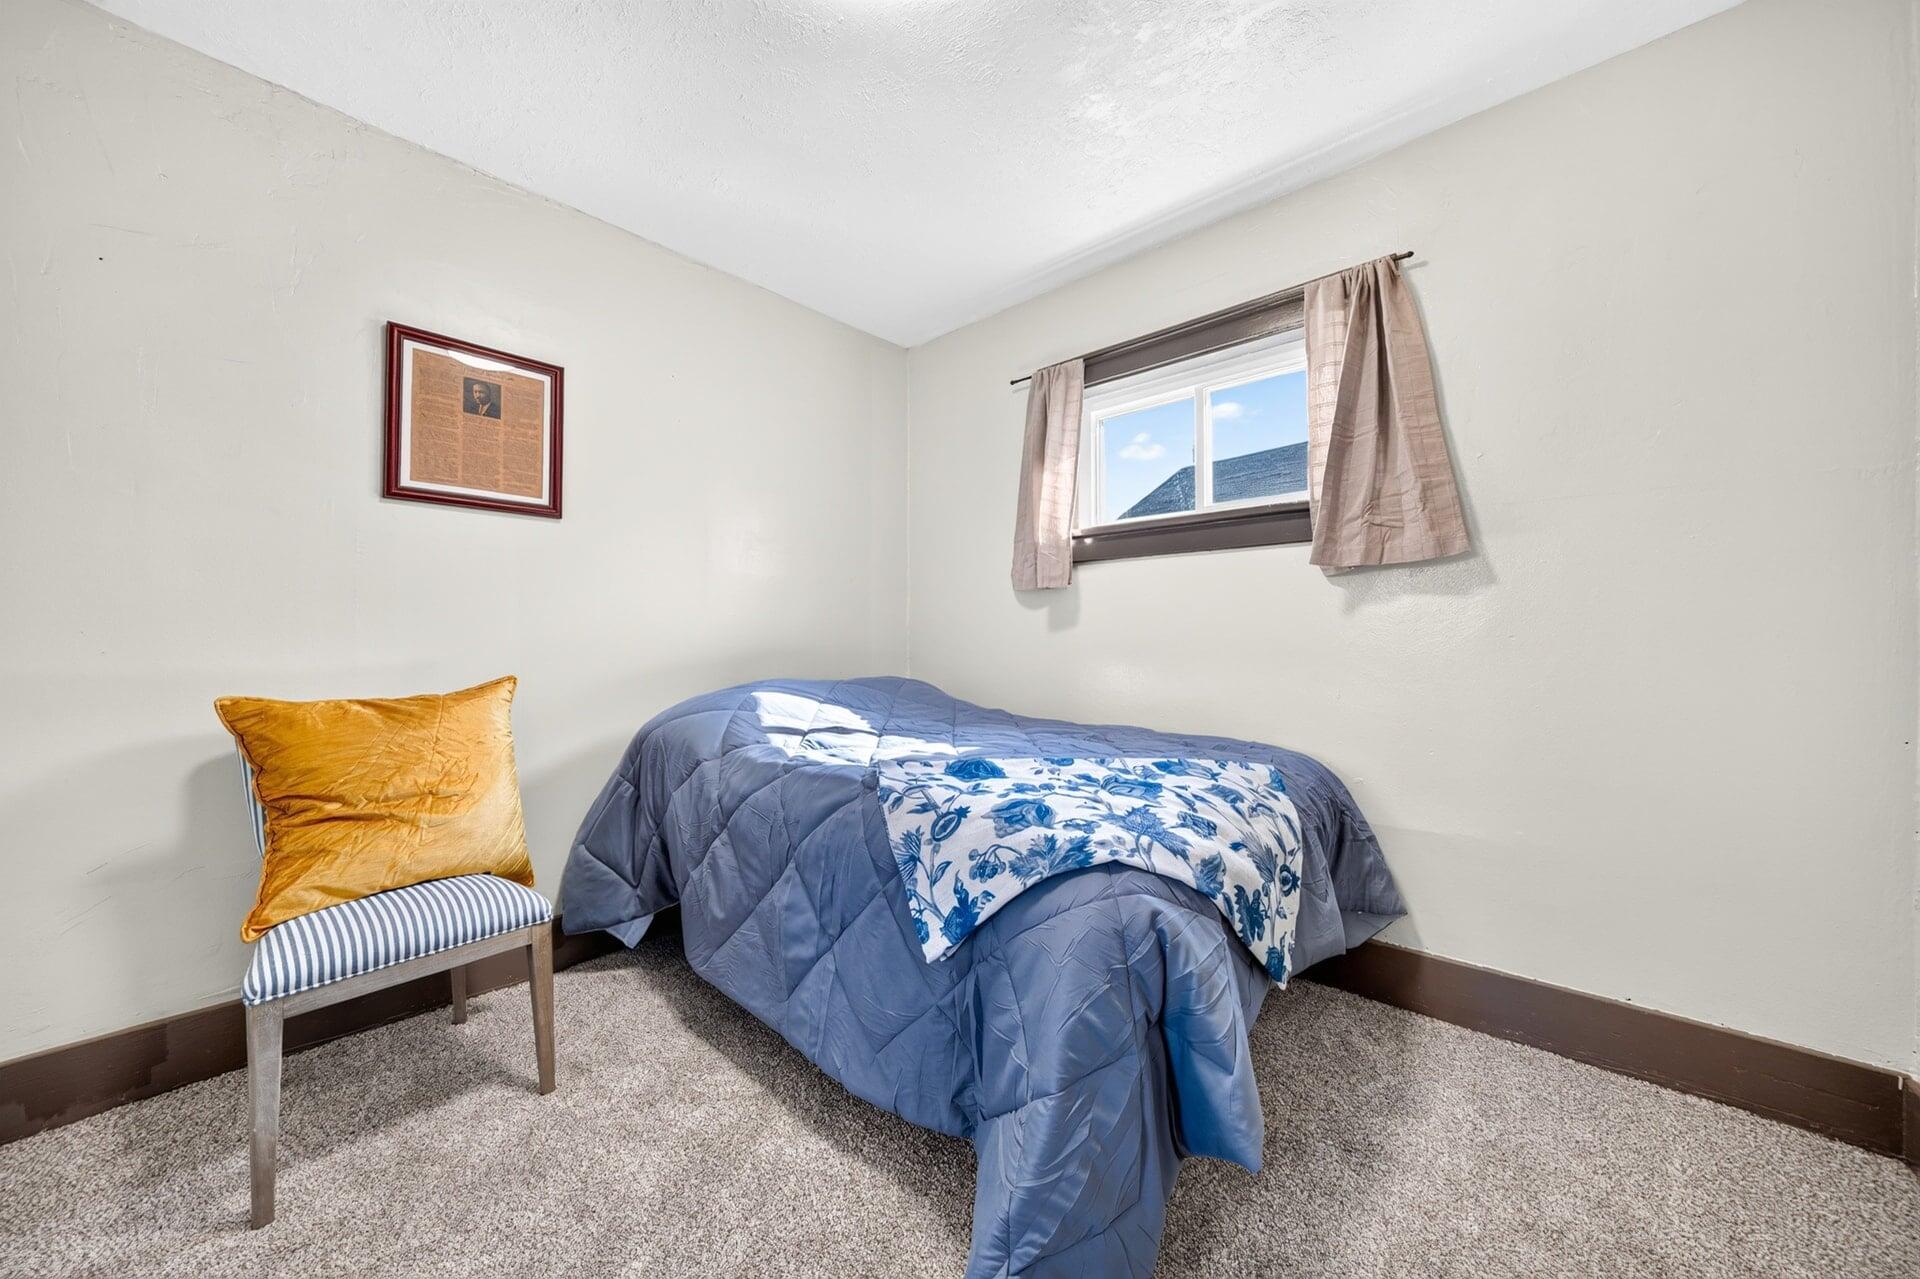
Small bedroom with a blue-covered bed, striped chair, and curtained window.
Kitchen with dark green cabinets, marble-look counters, and a curtained window.
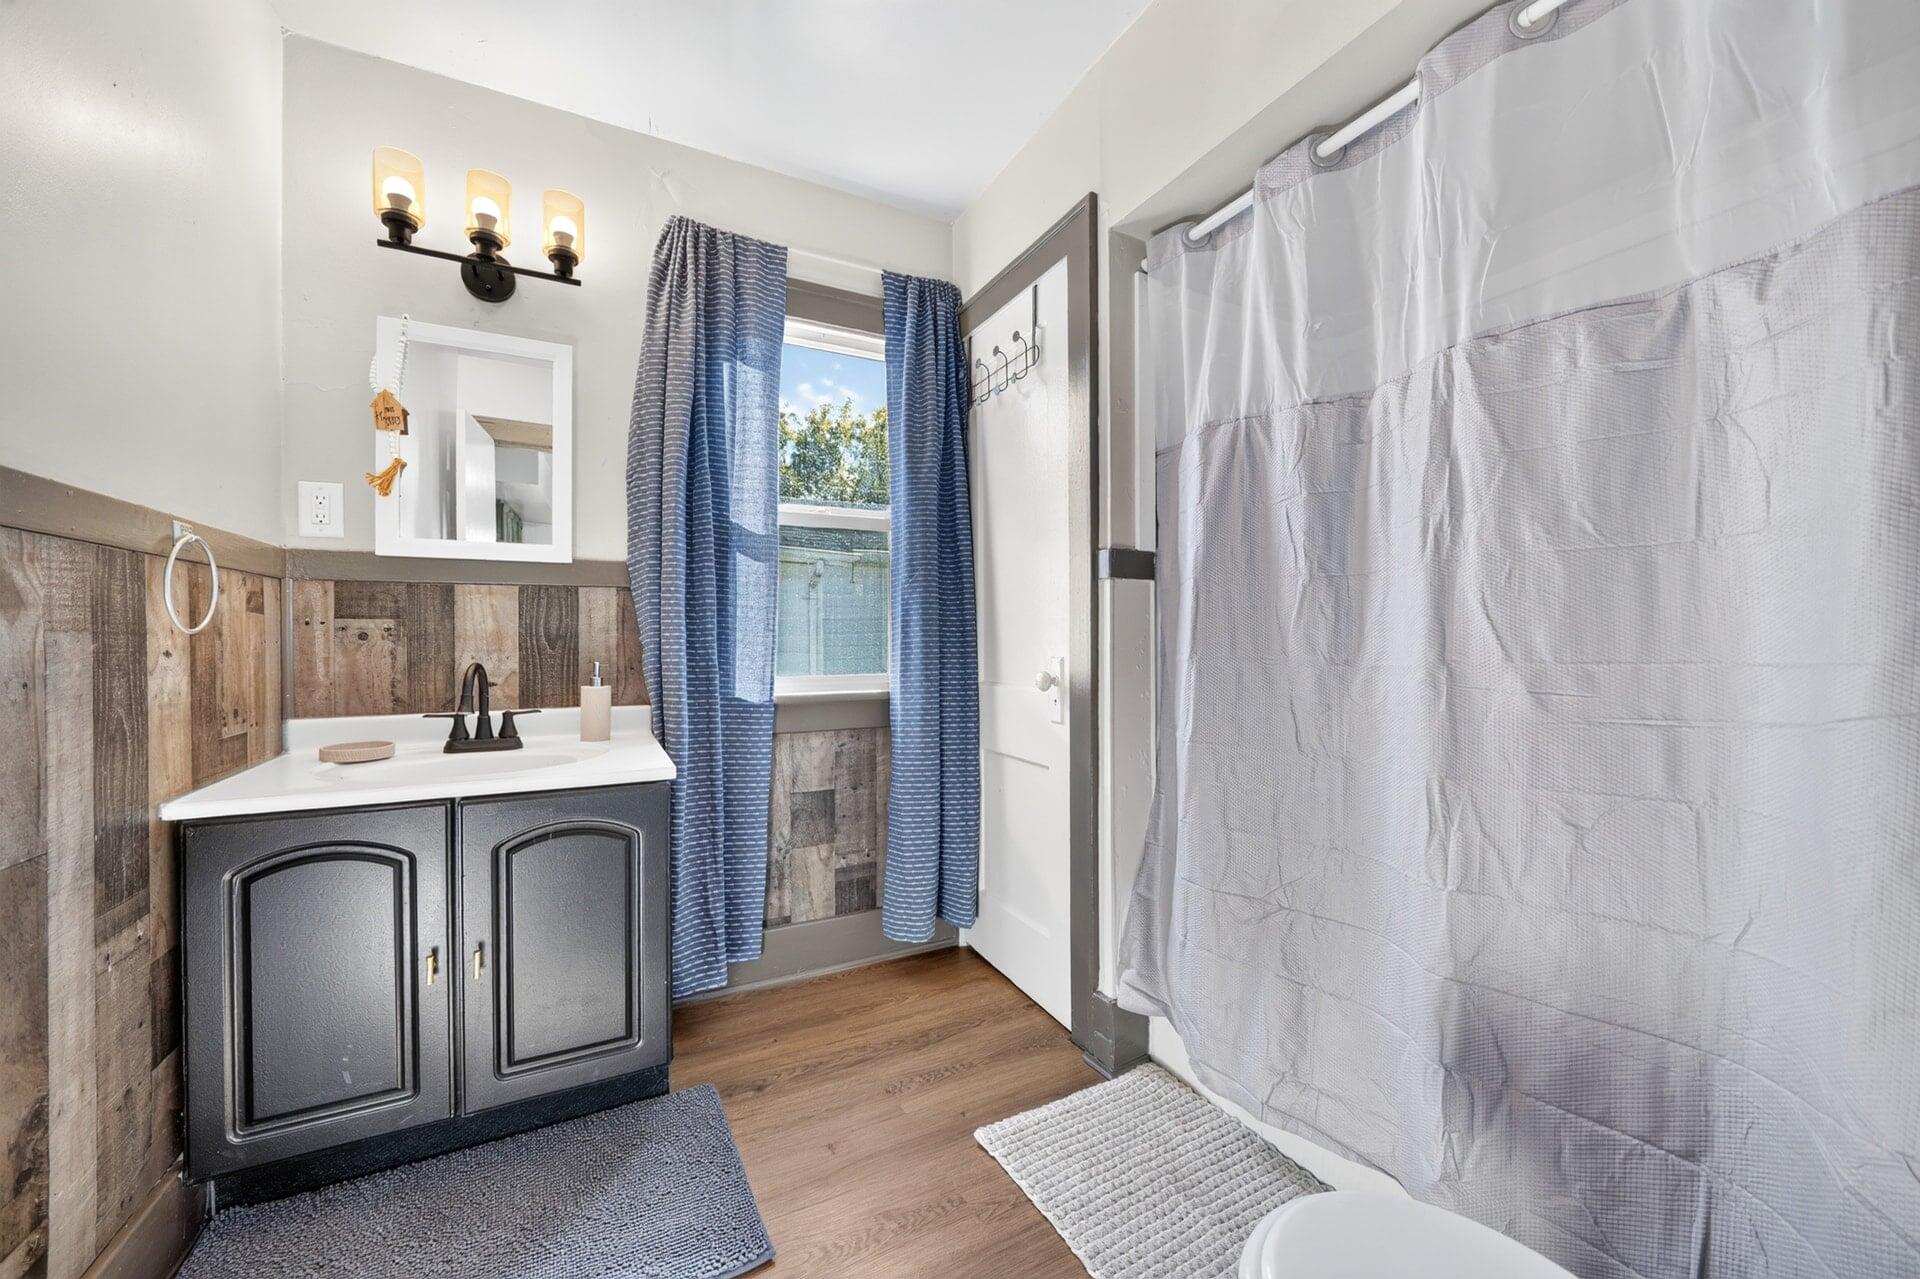
Bathroom with a dark vanity, rustic wood paneling, and a curtained window beside the shower.
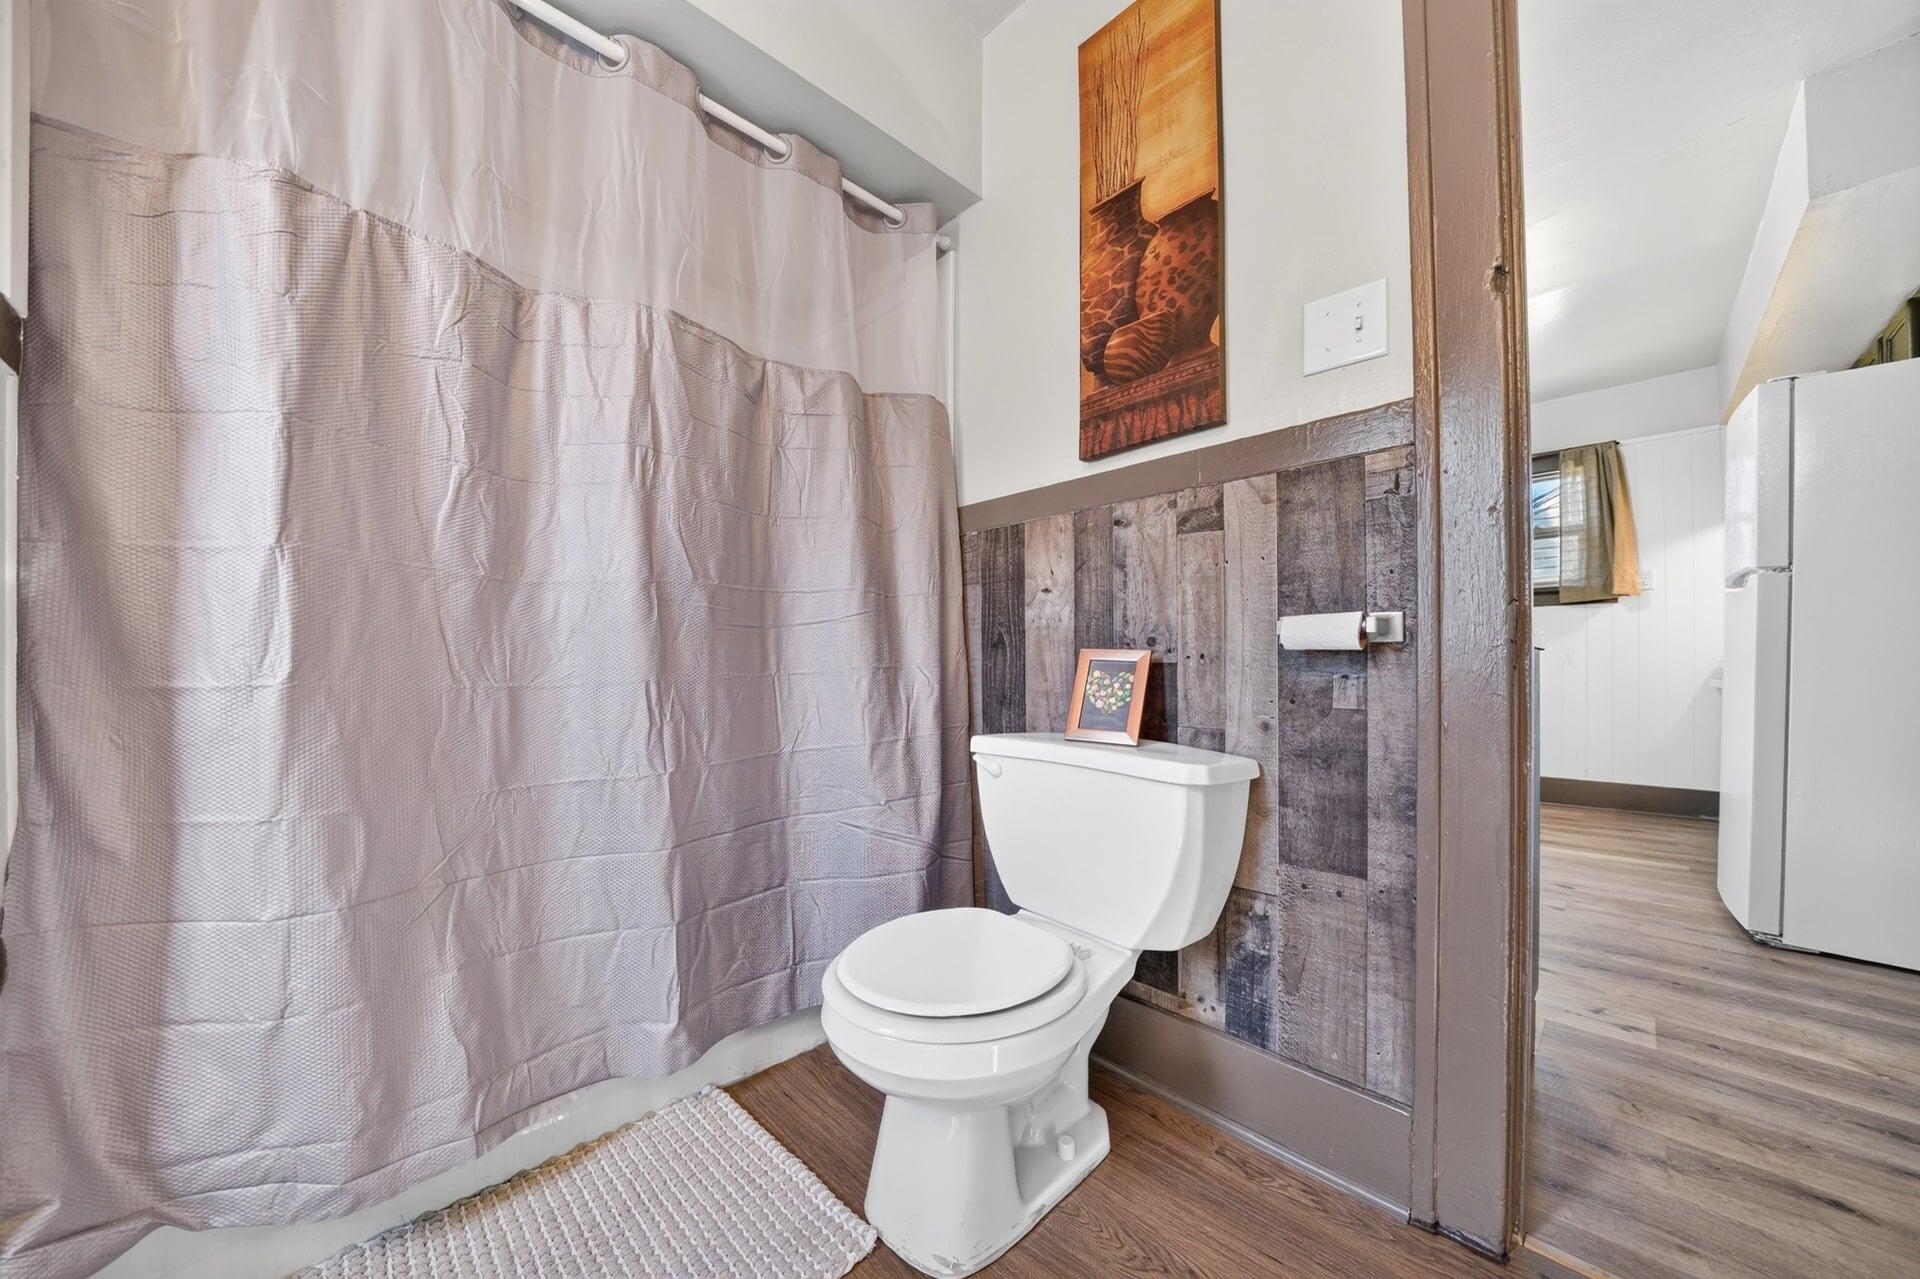
Bathroom with a mauve shower curtain, white toilet, and wood-look wall paneling.
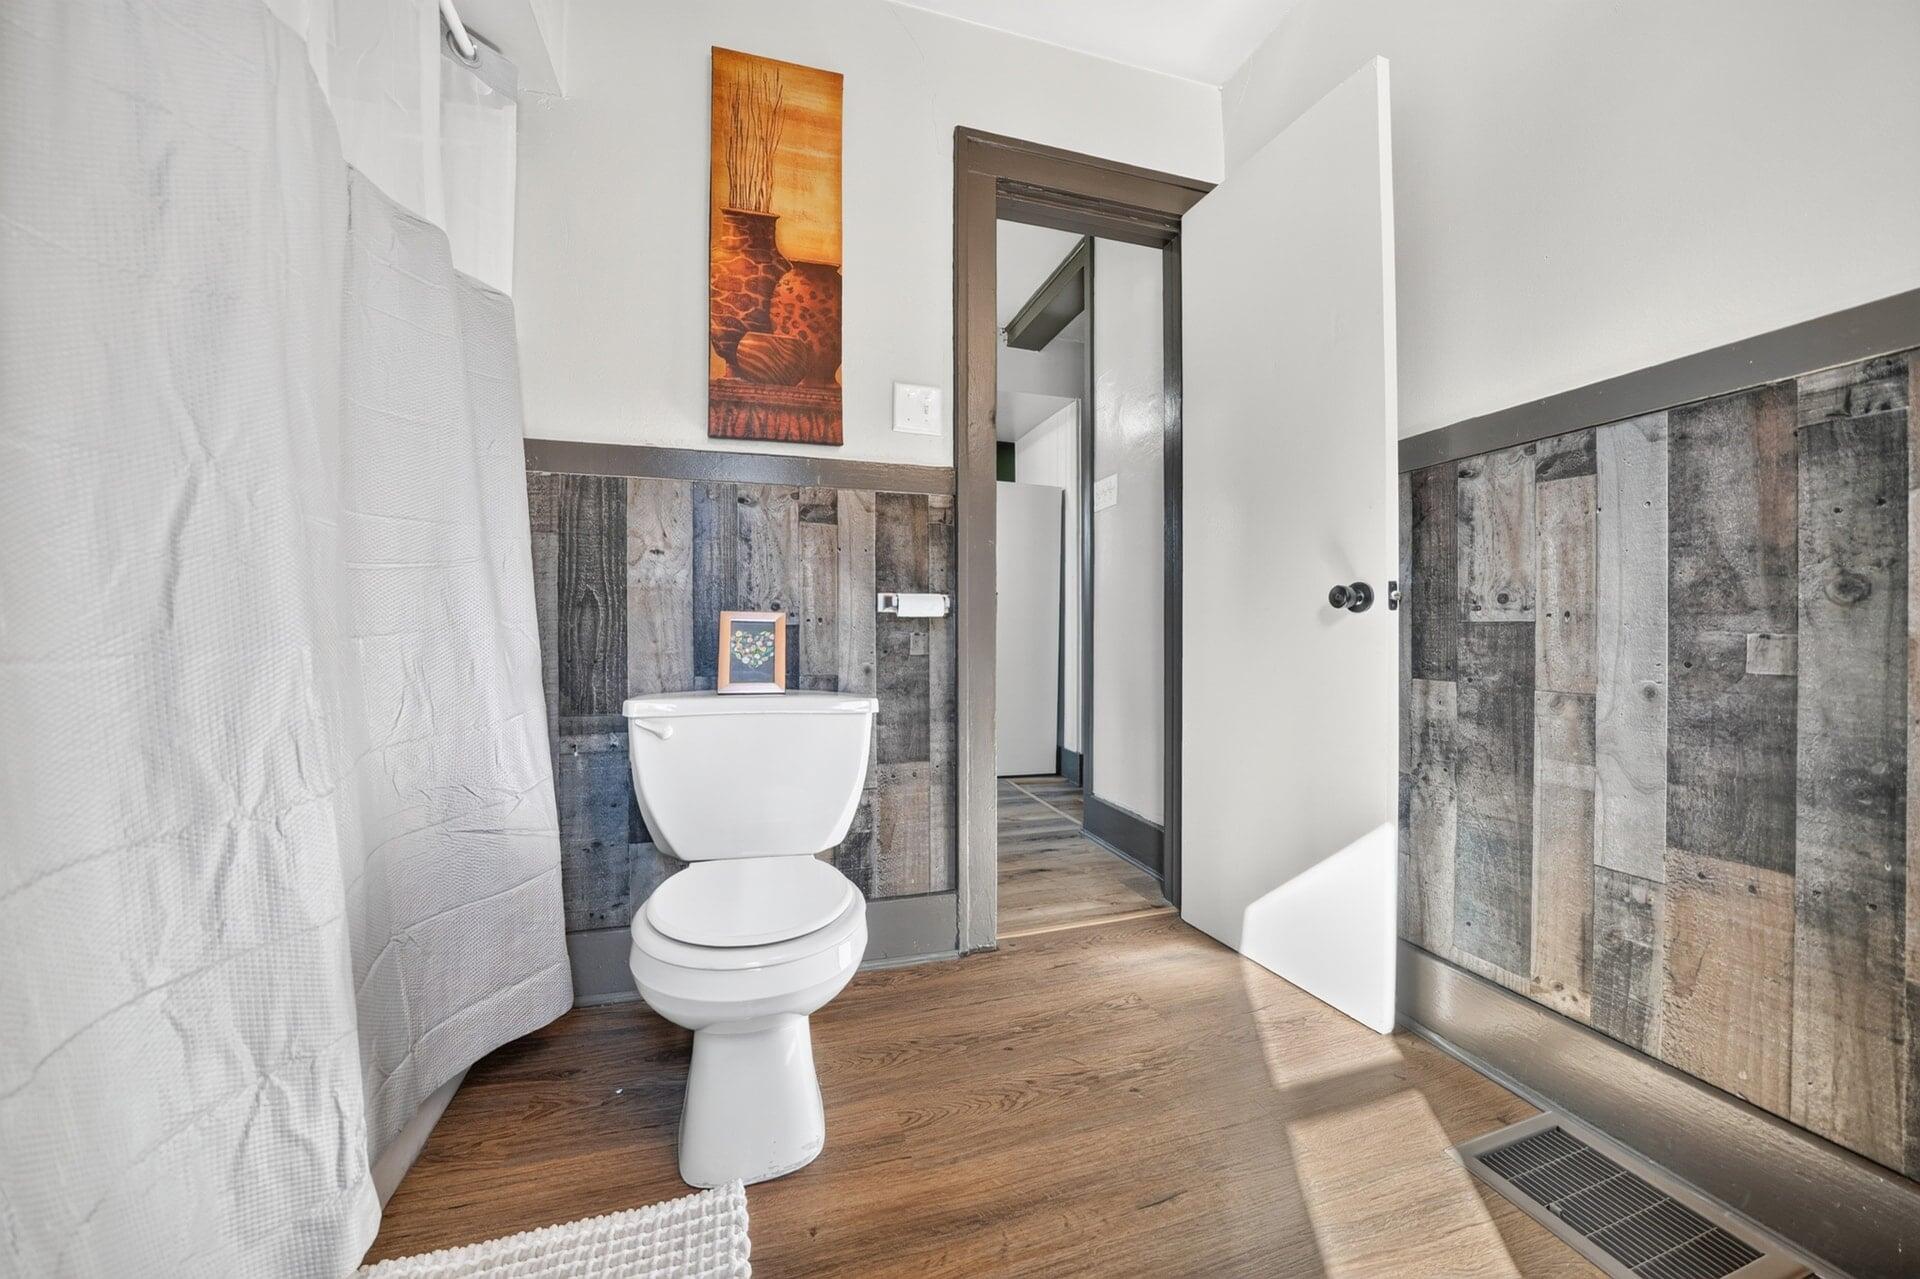
Bathroom with a white toilet, shower curtain, and gray wood-look wall paneling.
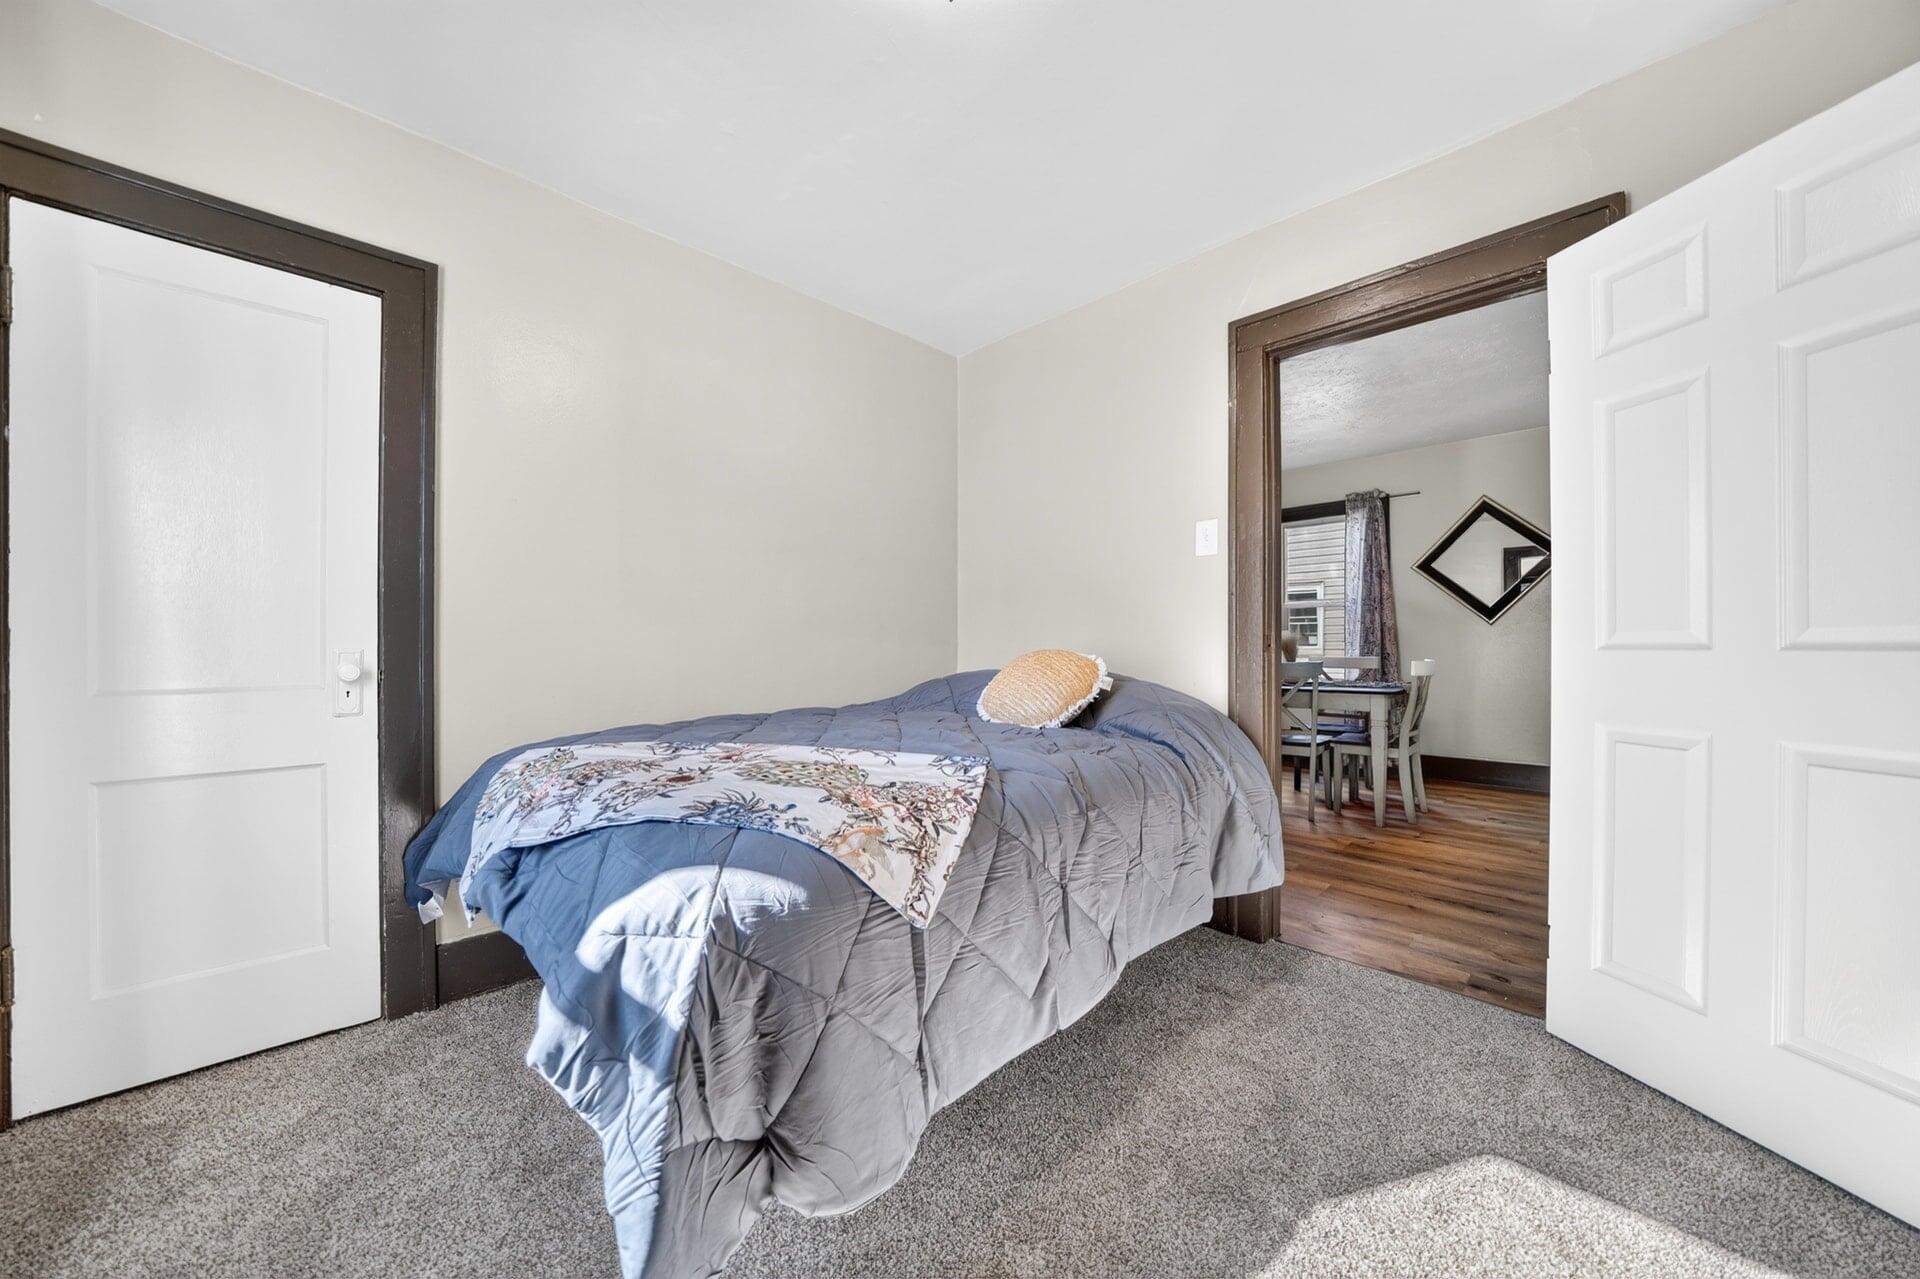
Bedroom with a gray-covered bed, carpet, and dark-trimmed doorways.
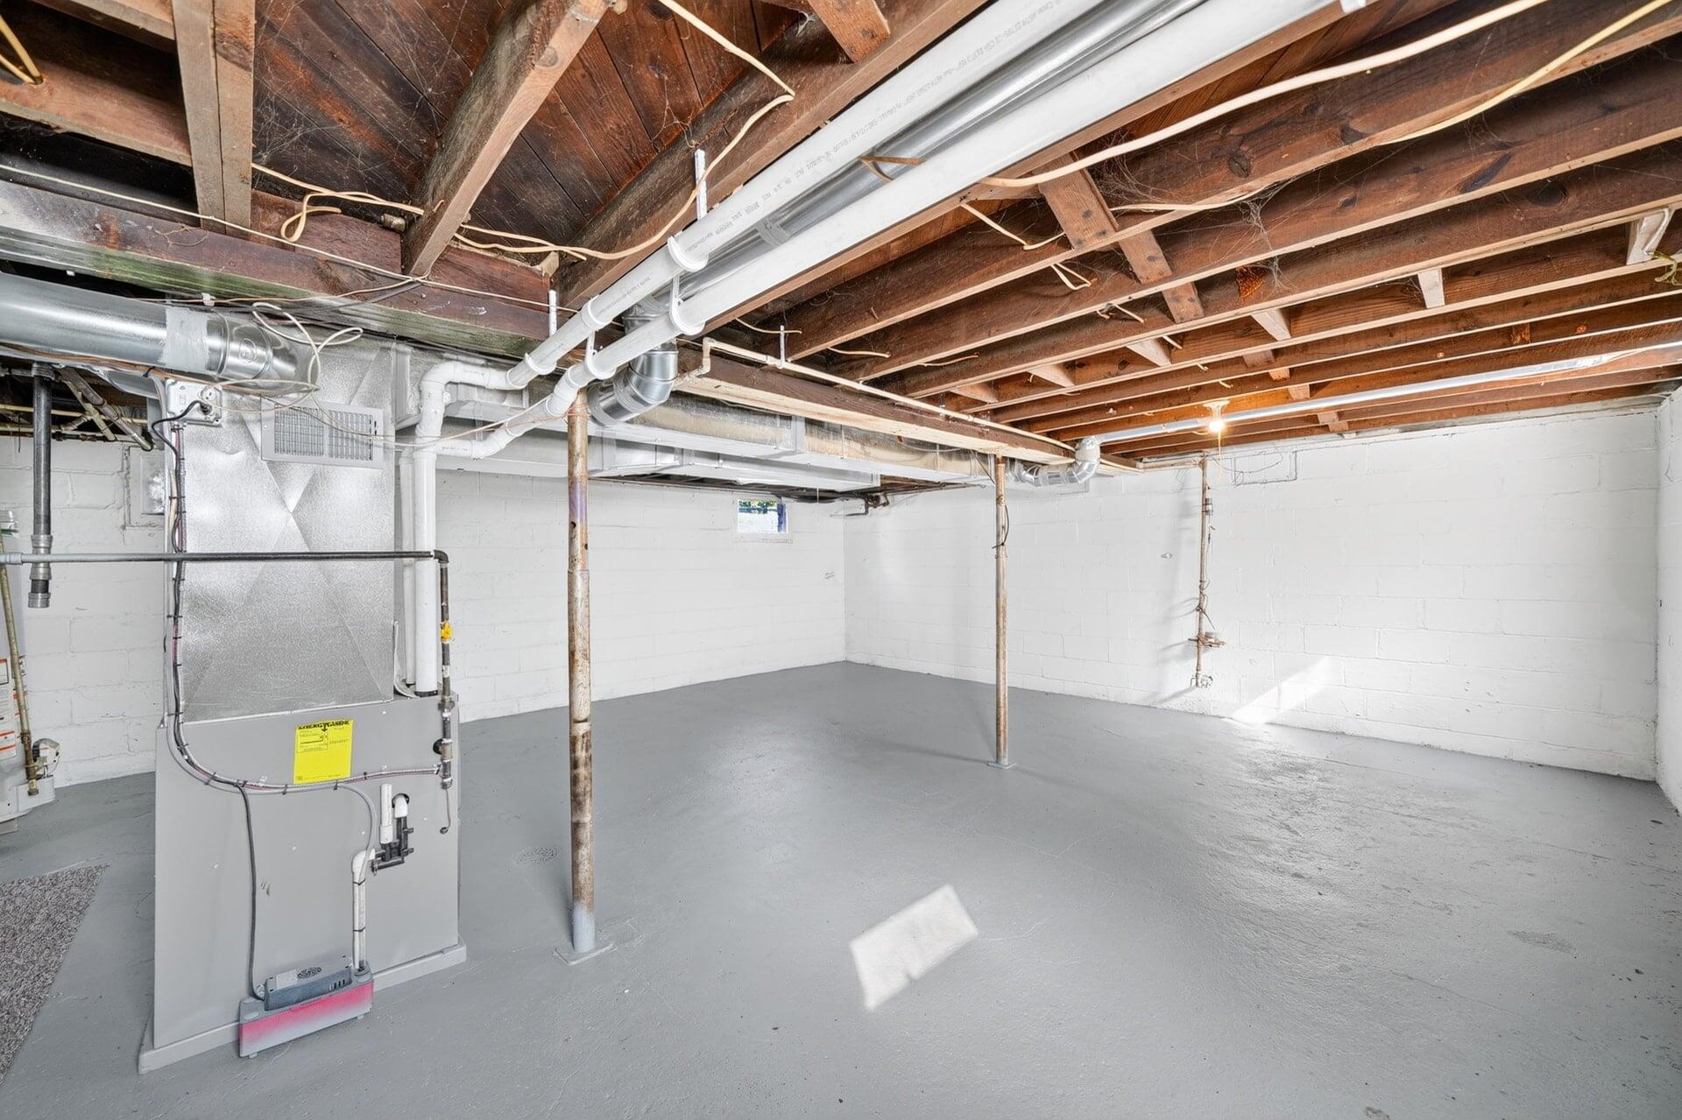
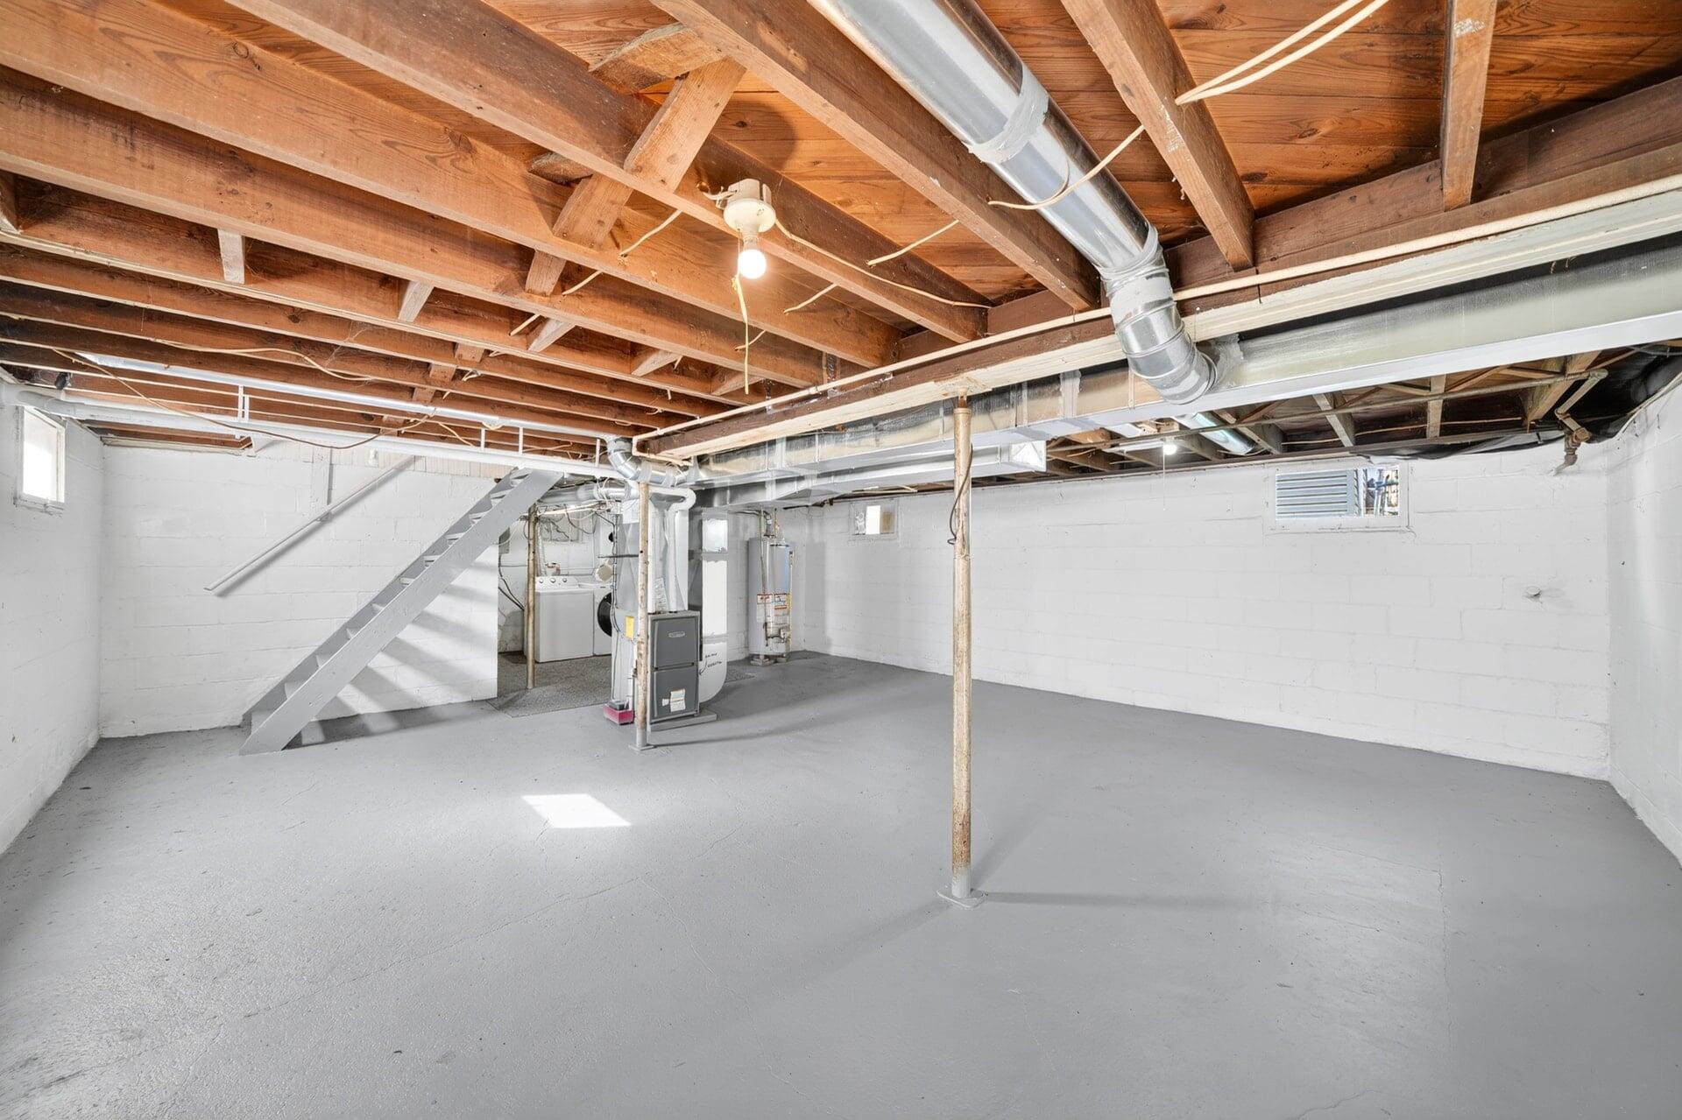
Unfinished basement with a furnace, exposed ceiling joists, and a wide open floor.
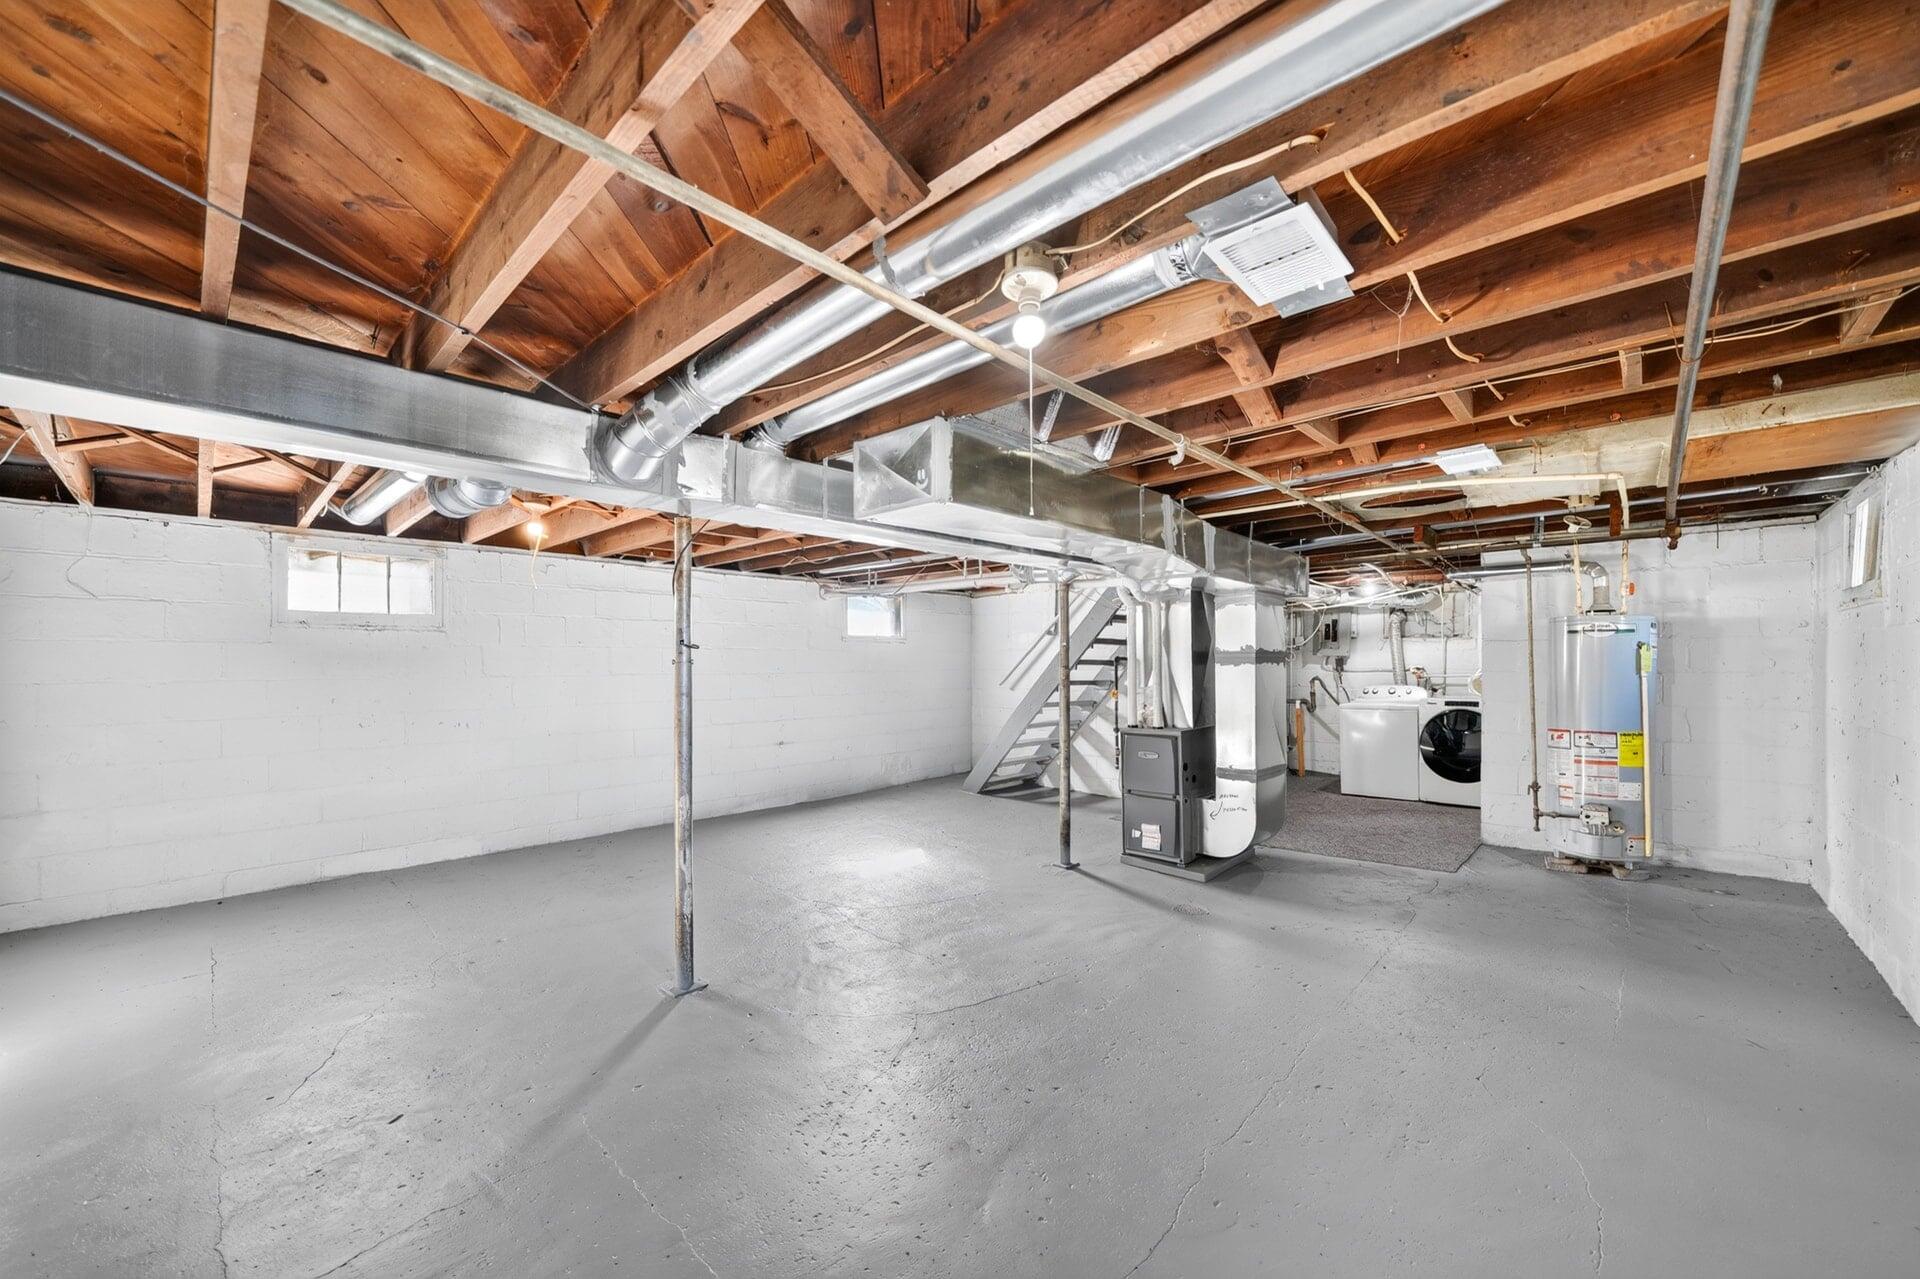
Basement with exposed wooden ceiling, HVAC ducts, furnace, water heater, and laundry appliances.
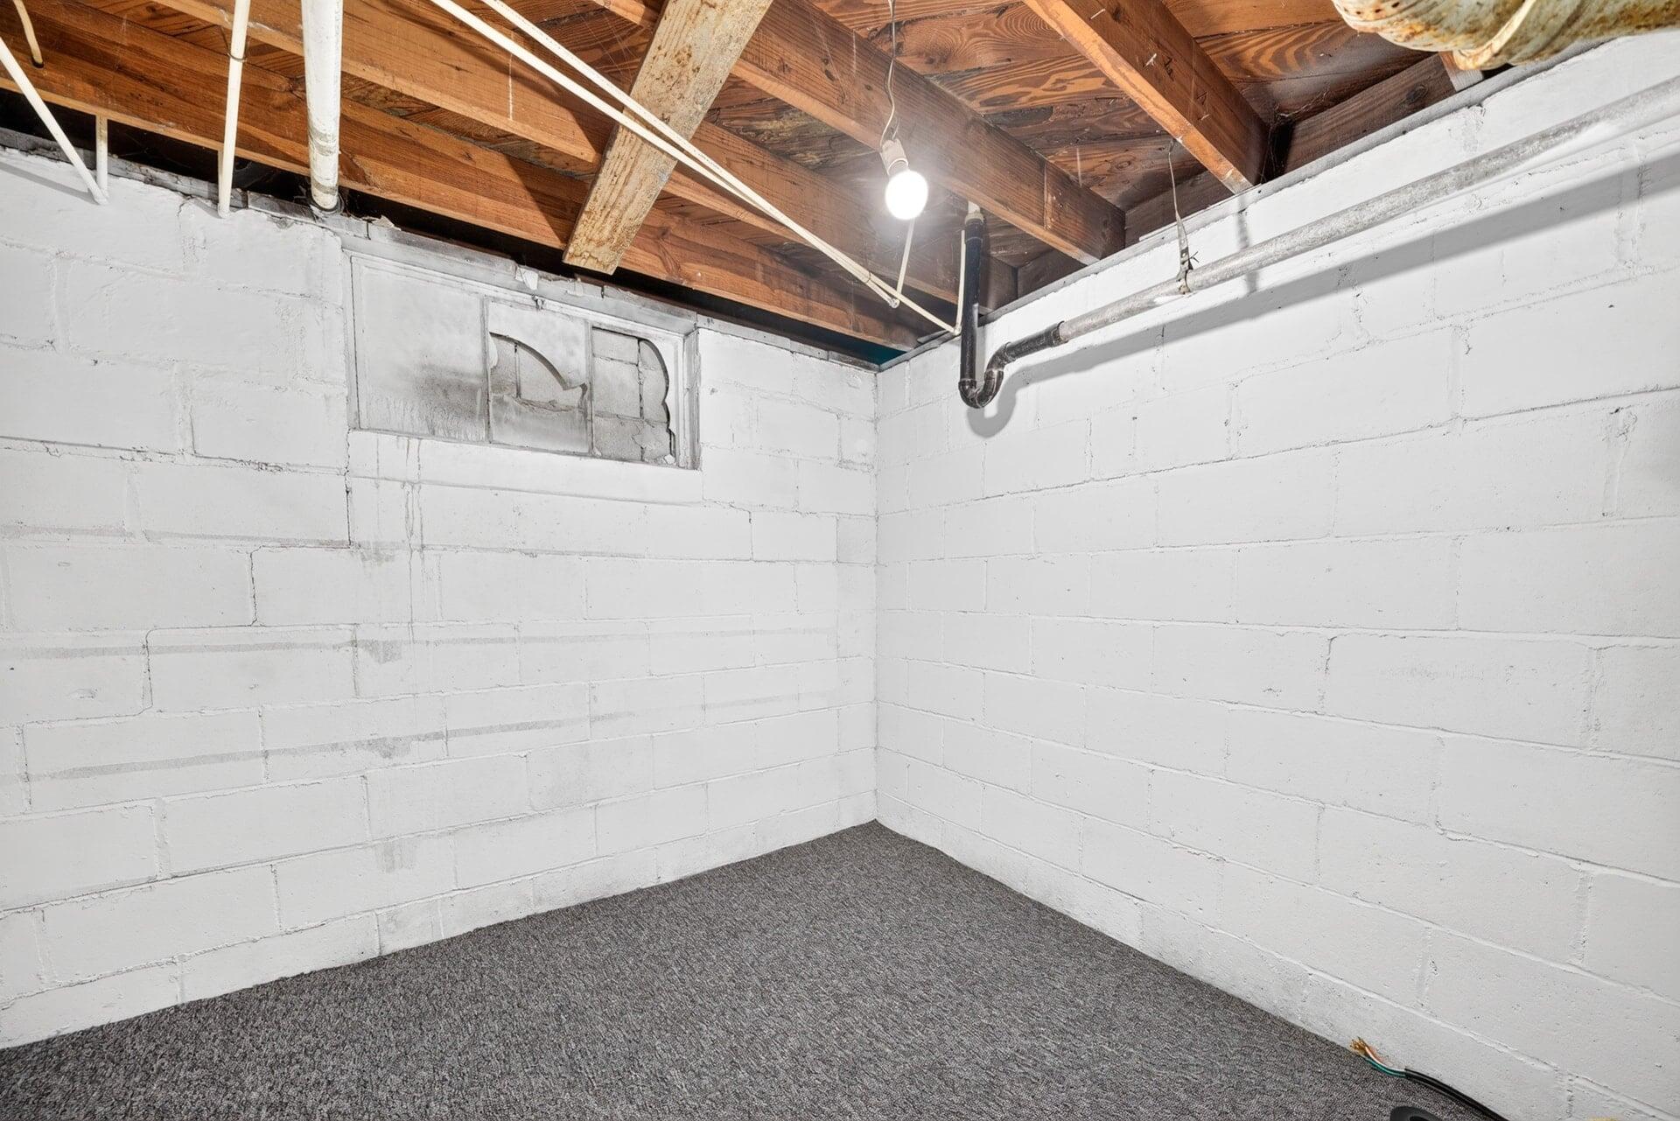
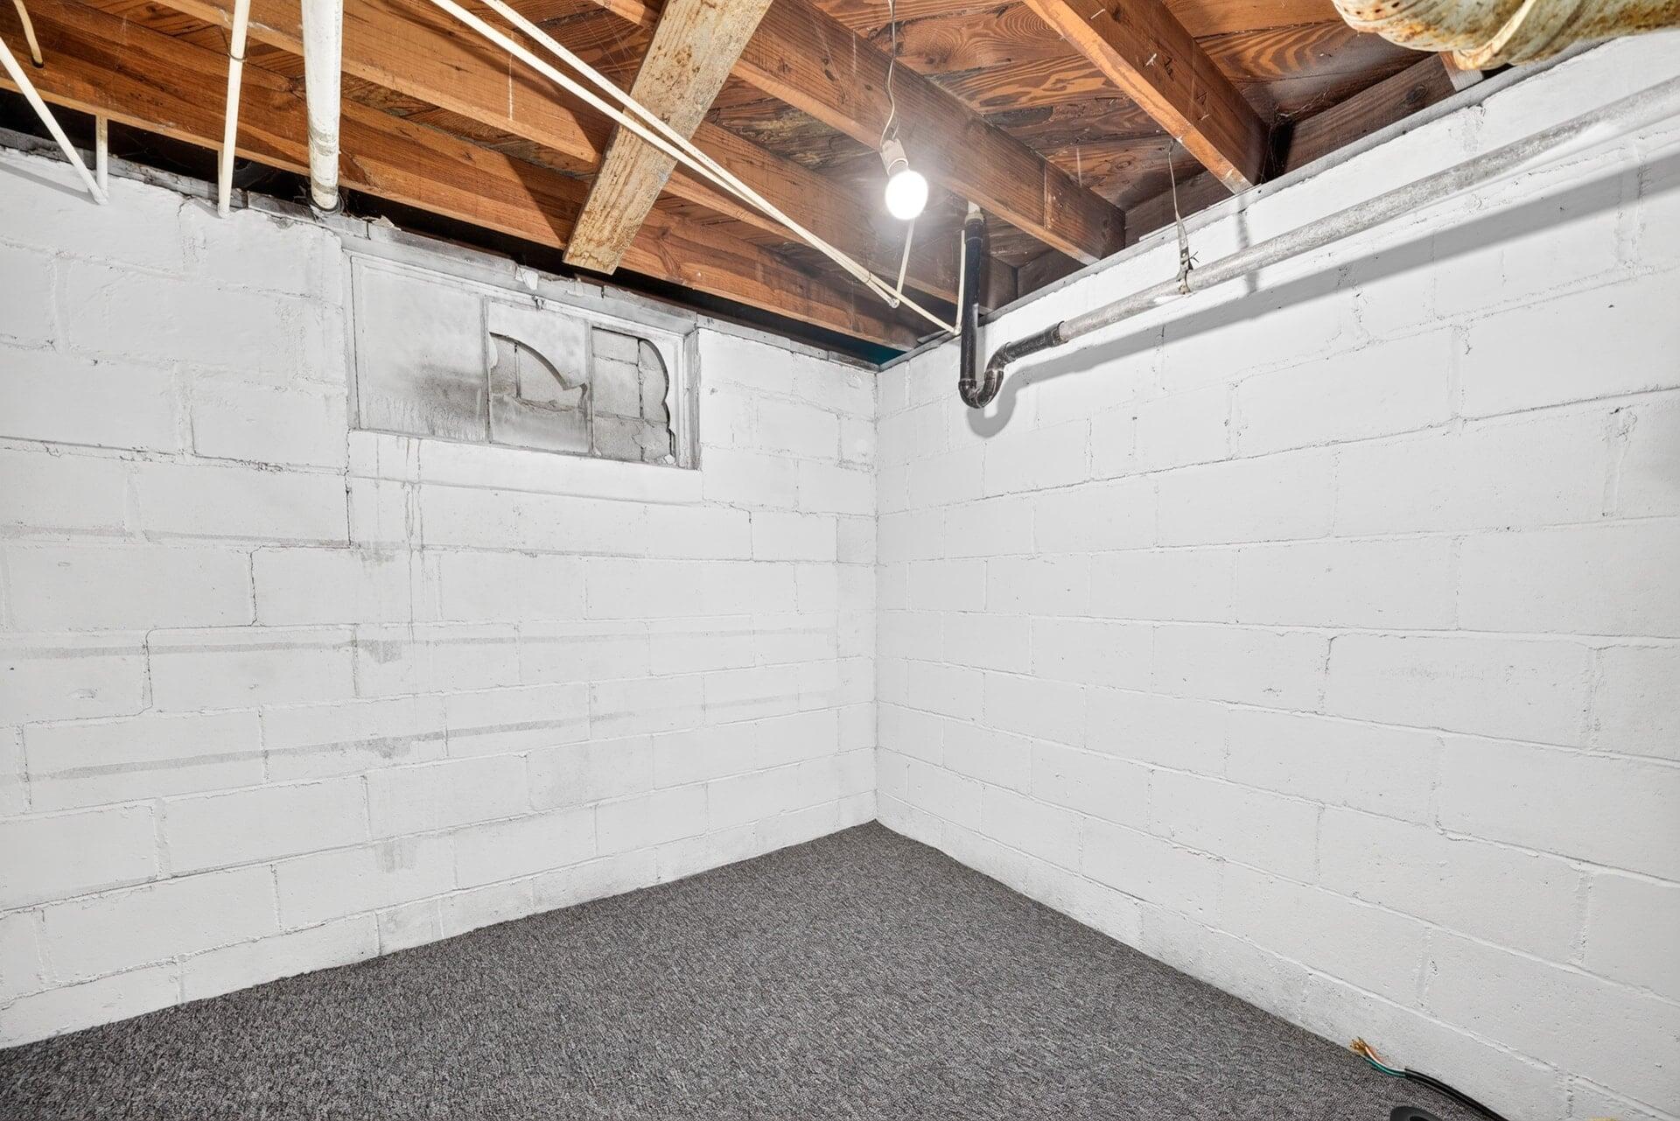
Empty basement room with white-painted block walls, gray carpet, and exposed ceiling joists.
Basement room with white block walls, gray carpet, and exposed wooden ceiling joists.
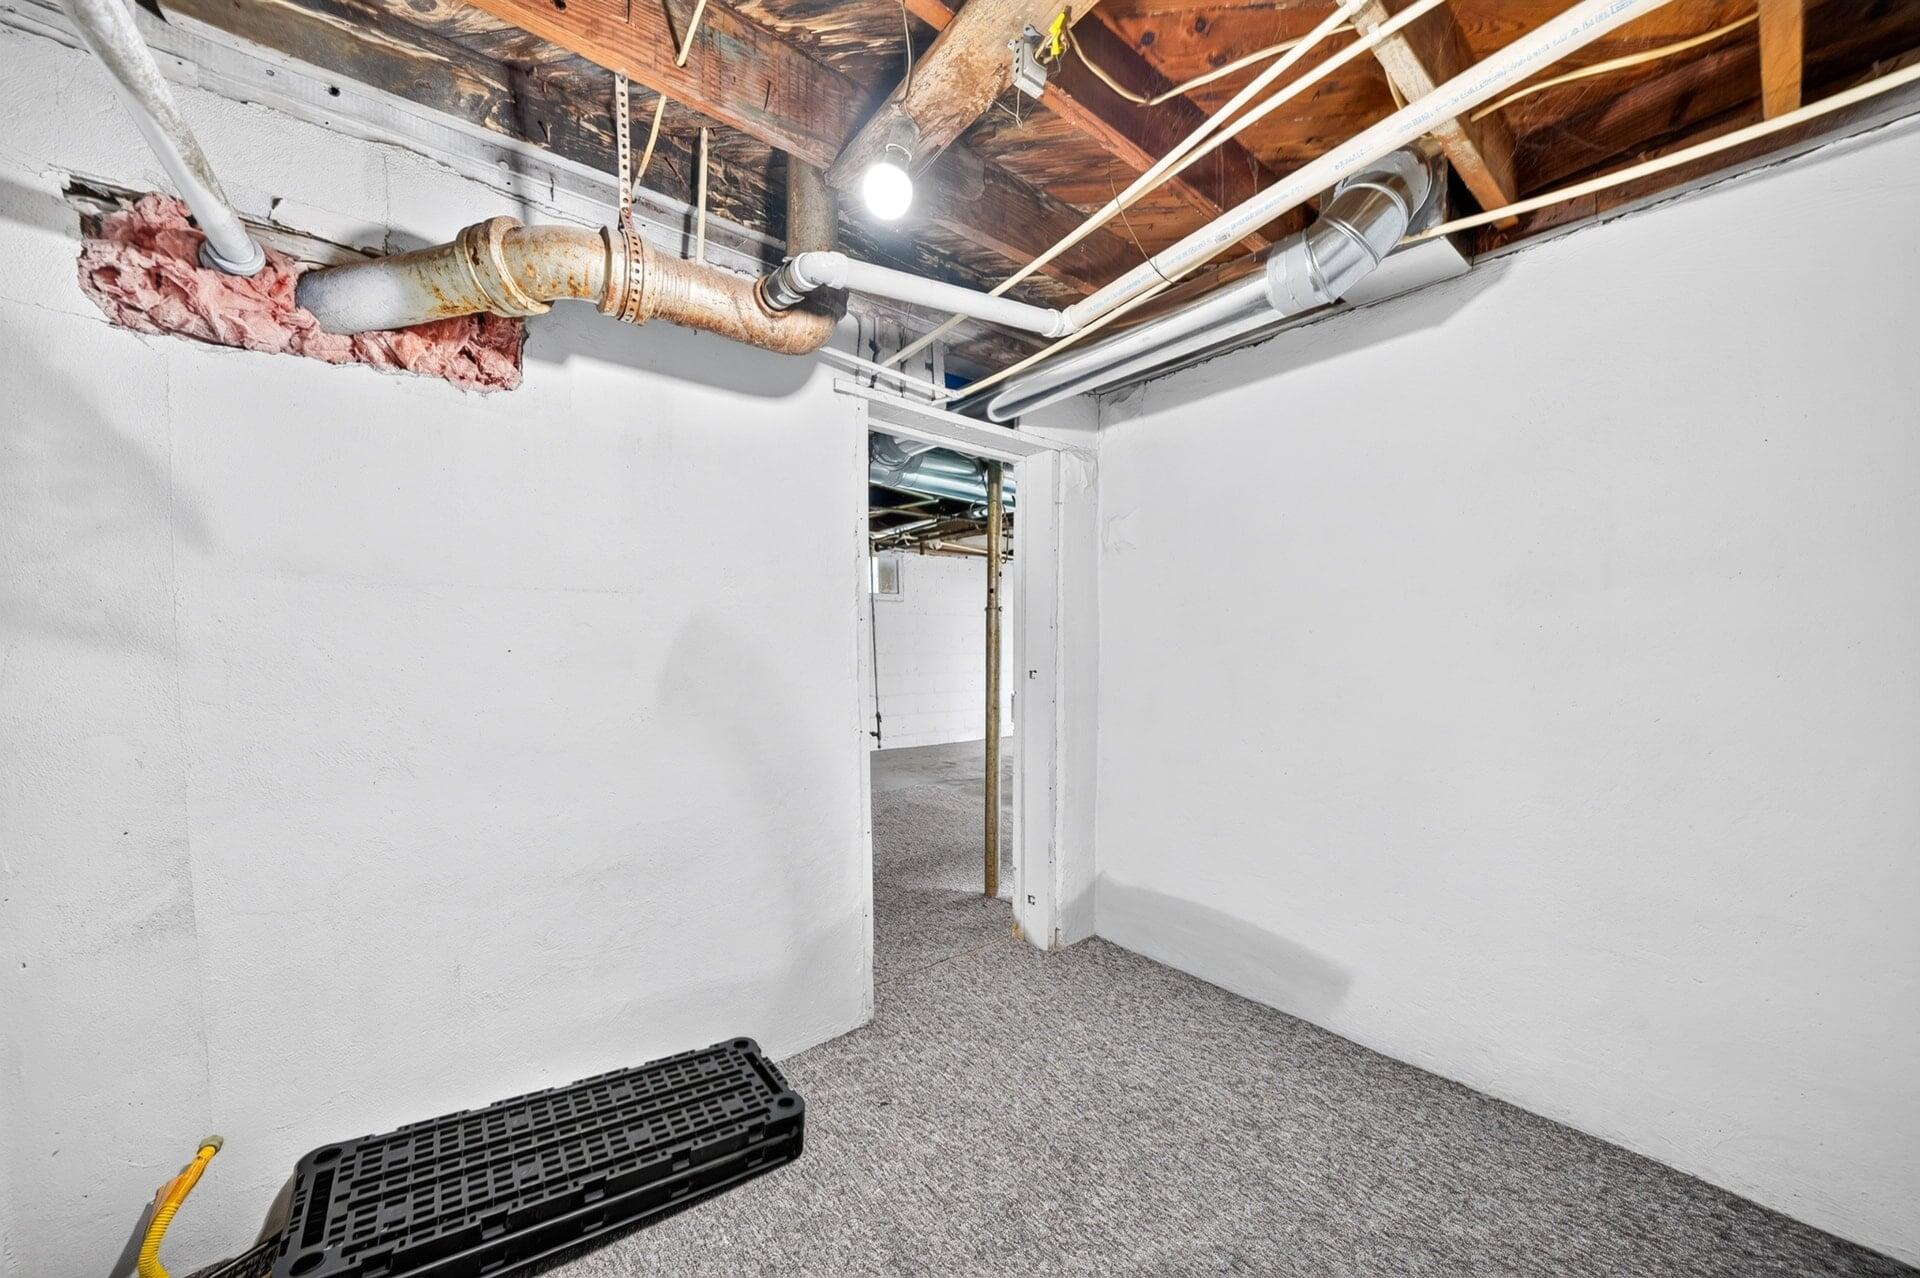
Basement room with carpet, exposed ceiling joists, and visible plumbing pipes.
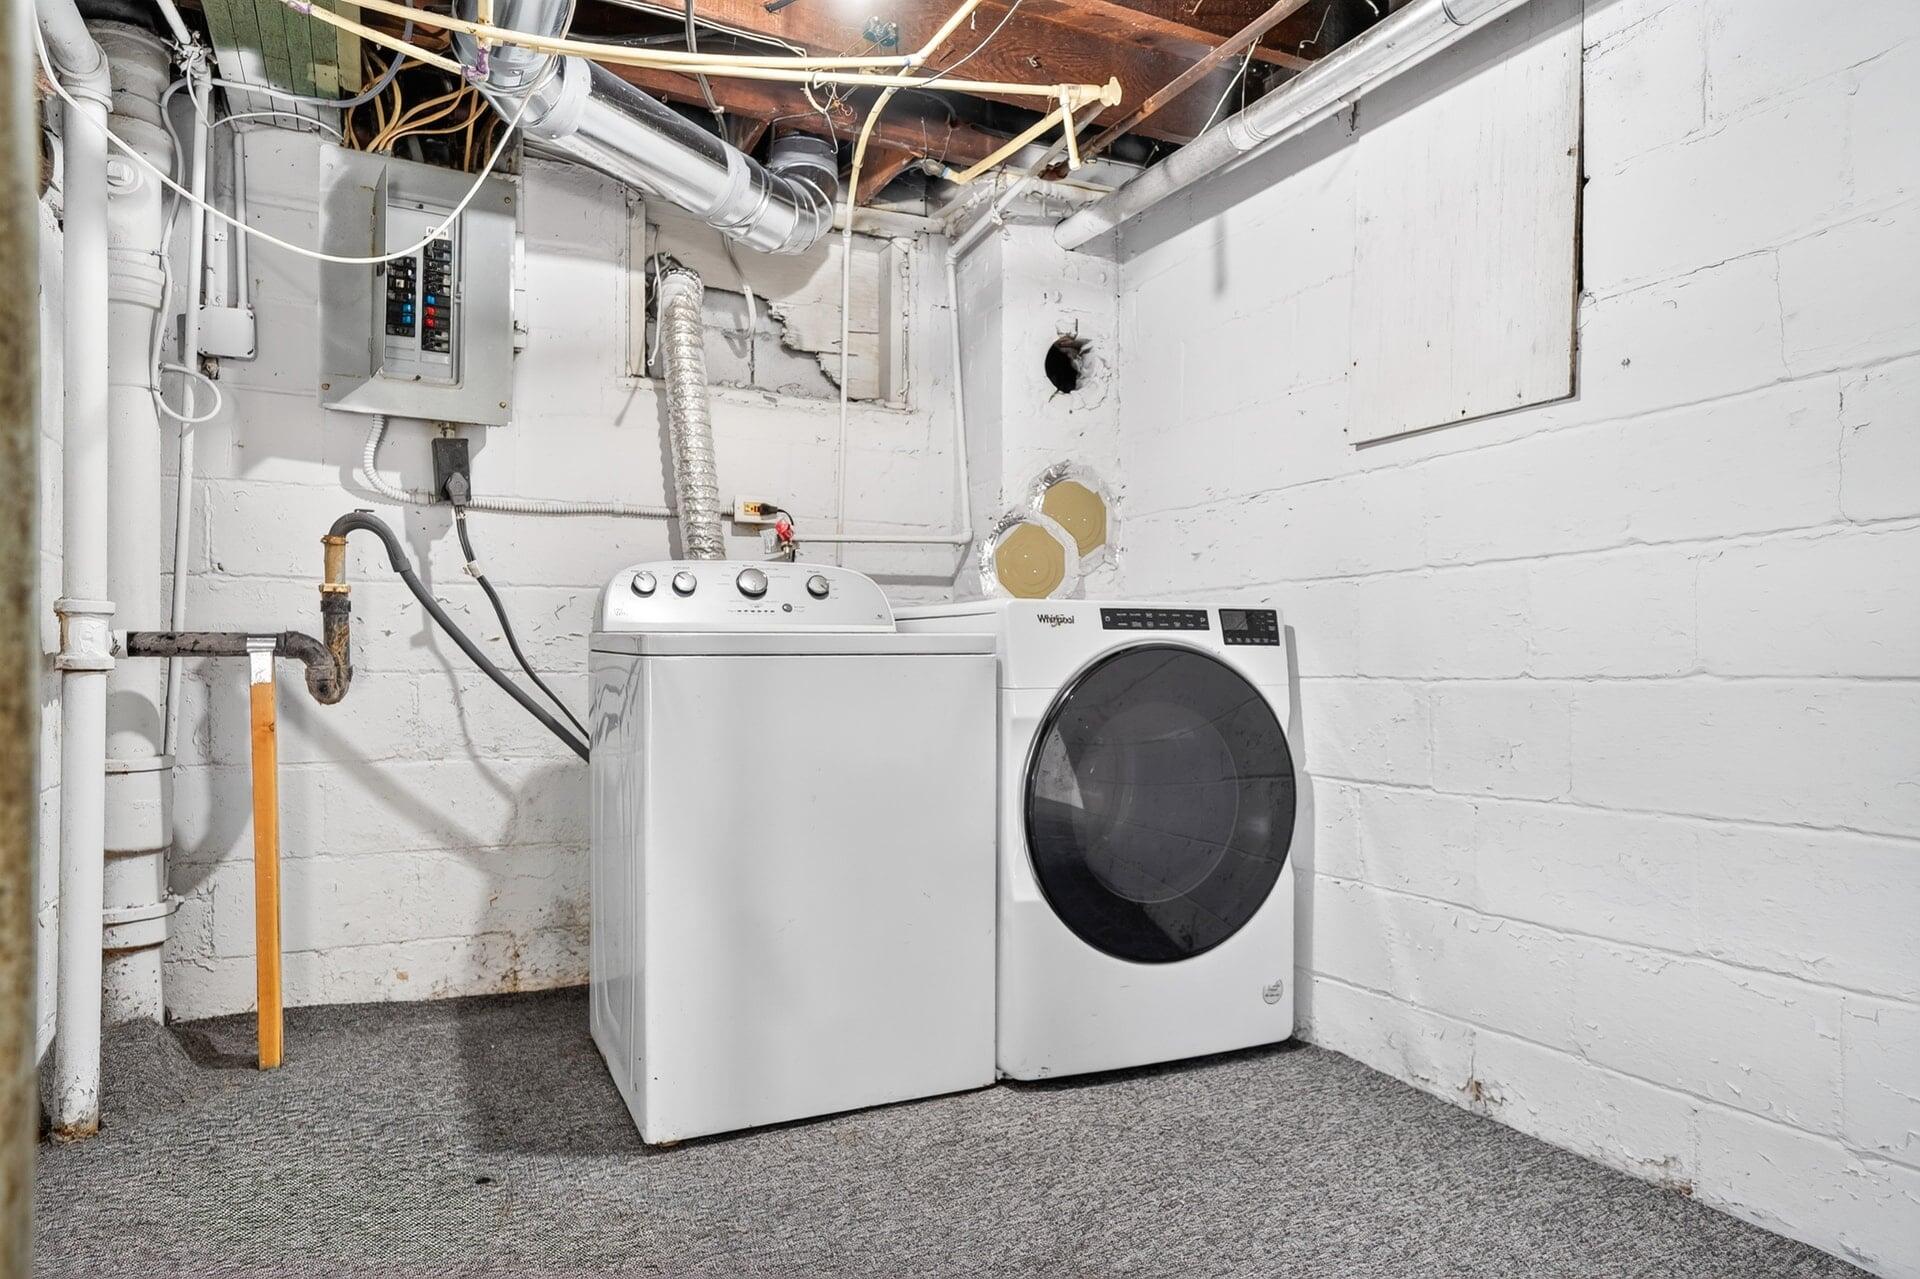
Basement laundry area with a top-loading washer, front-loading dryer, and exposed utility pipes.
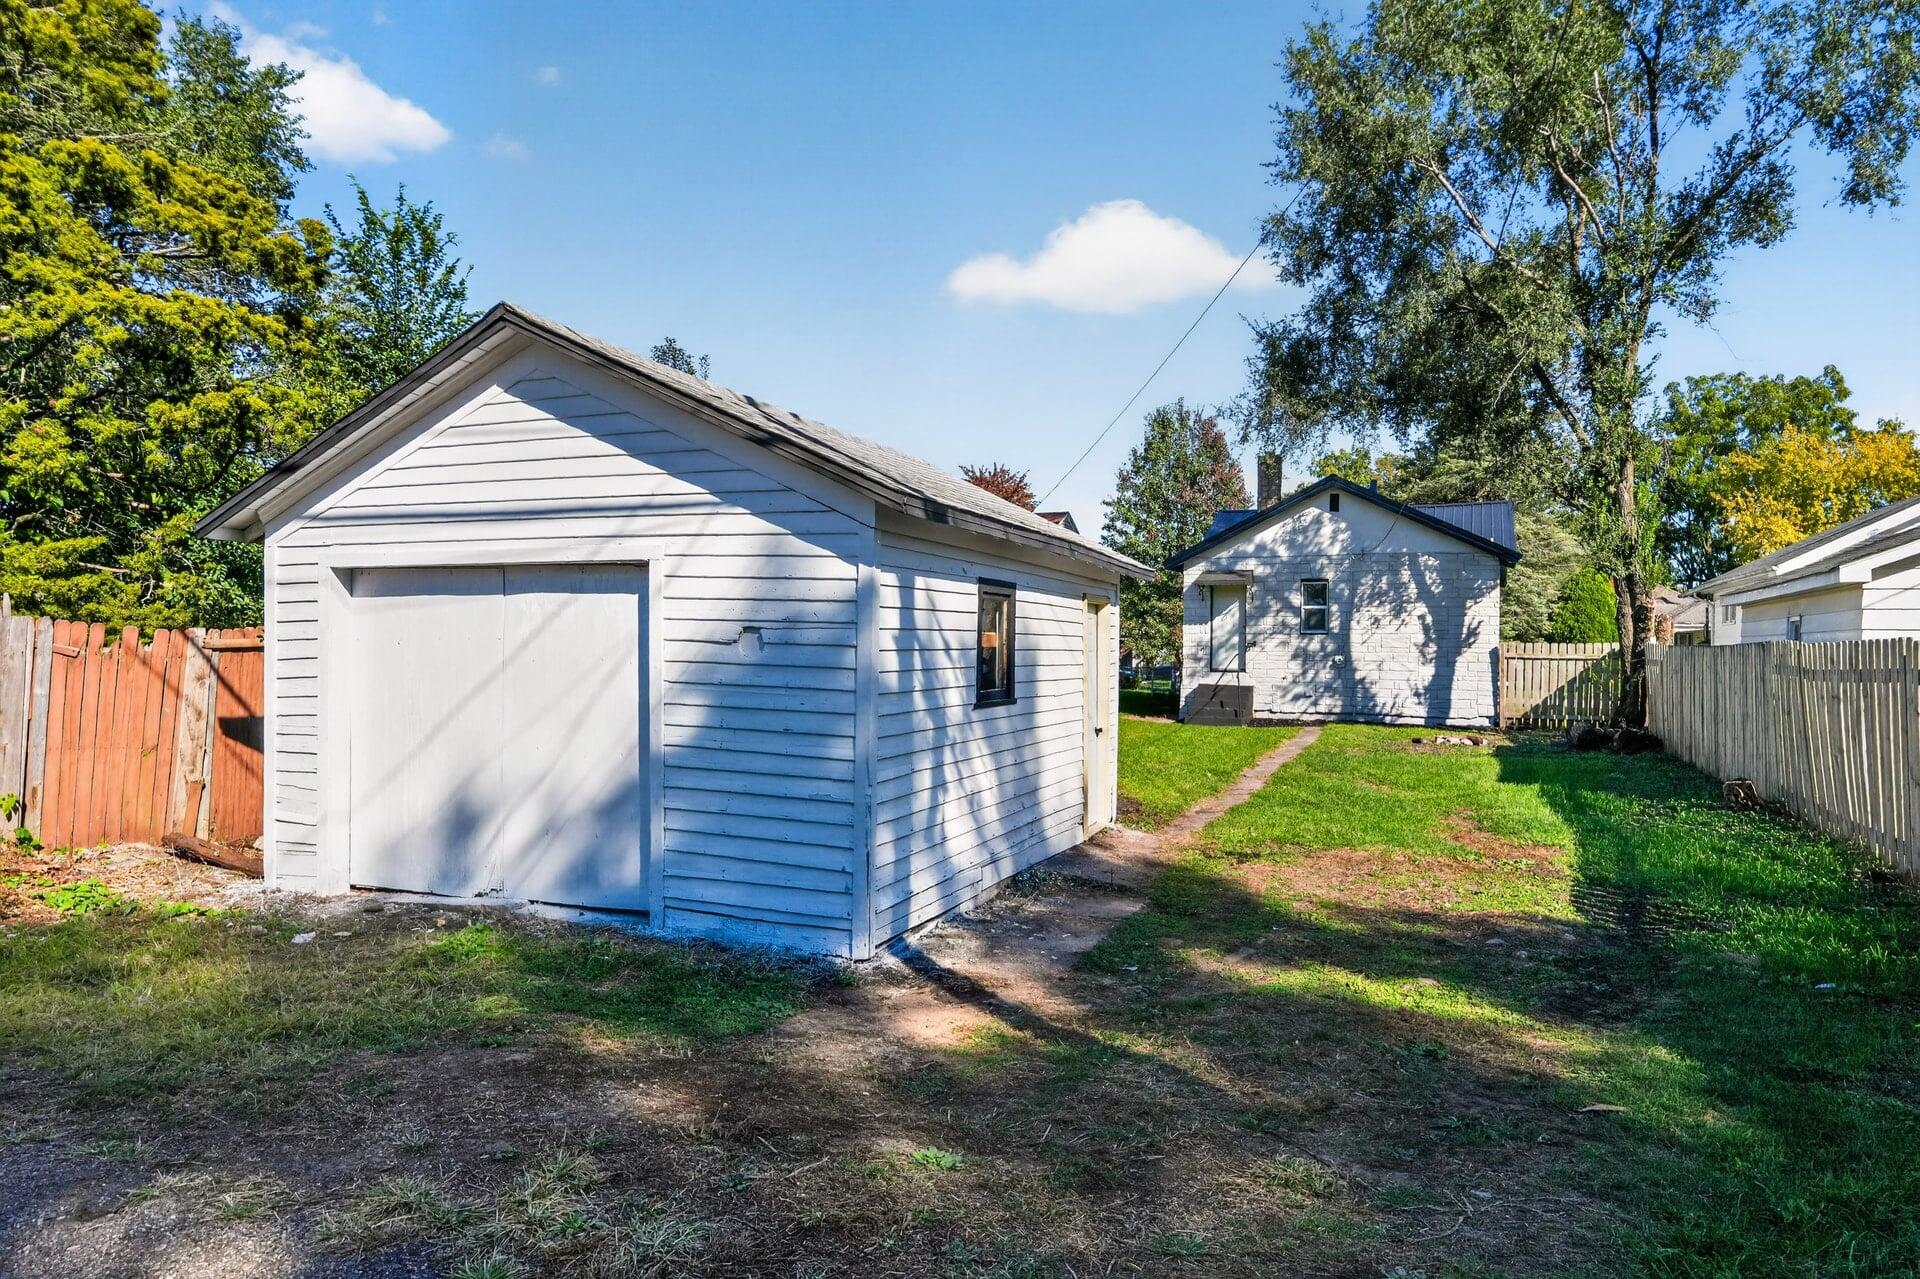
Detached white garage beside a fenced backyard, with the house visible beyond.
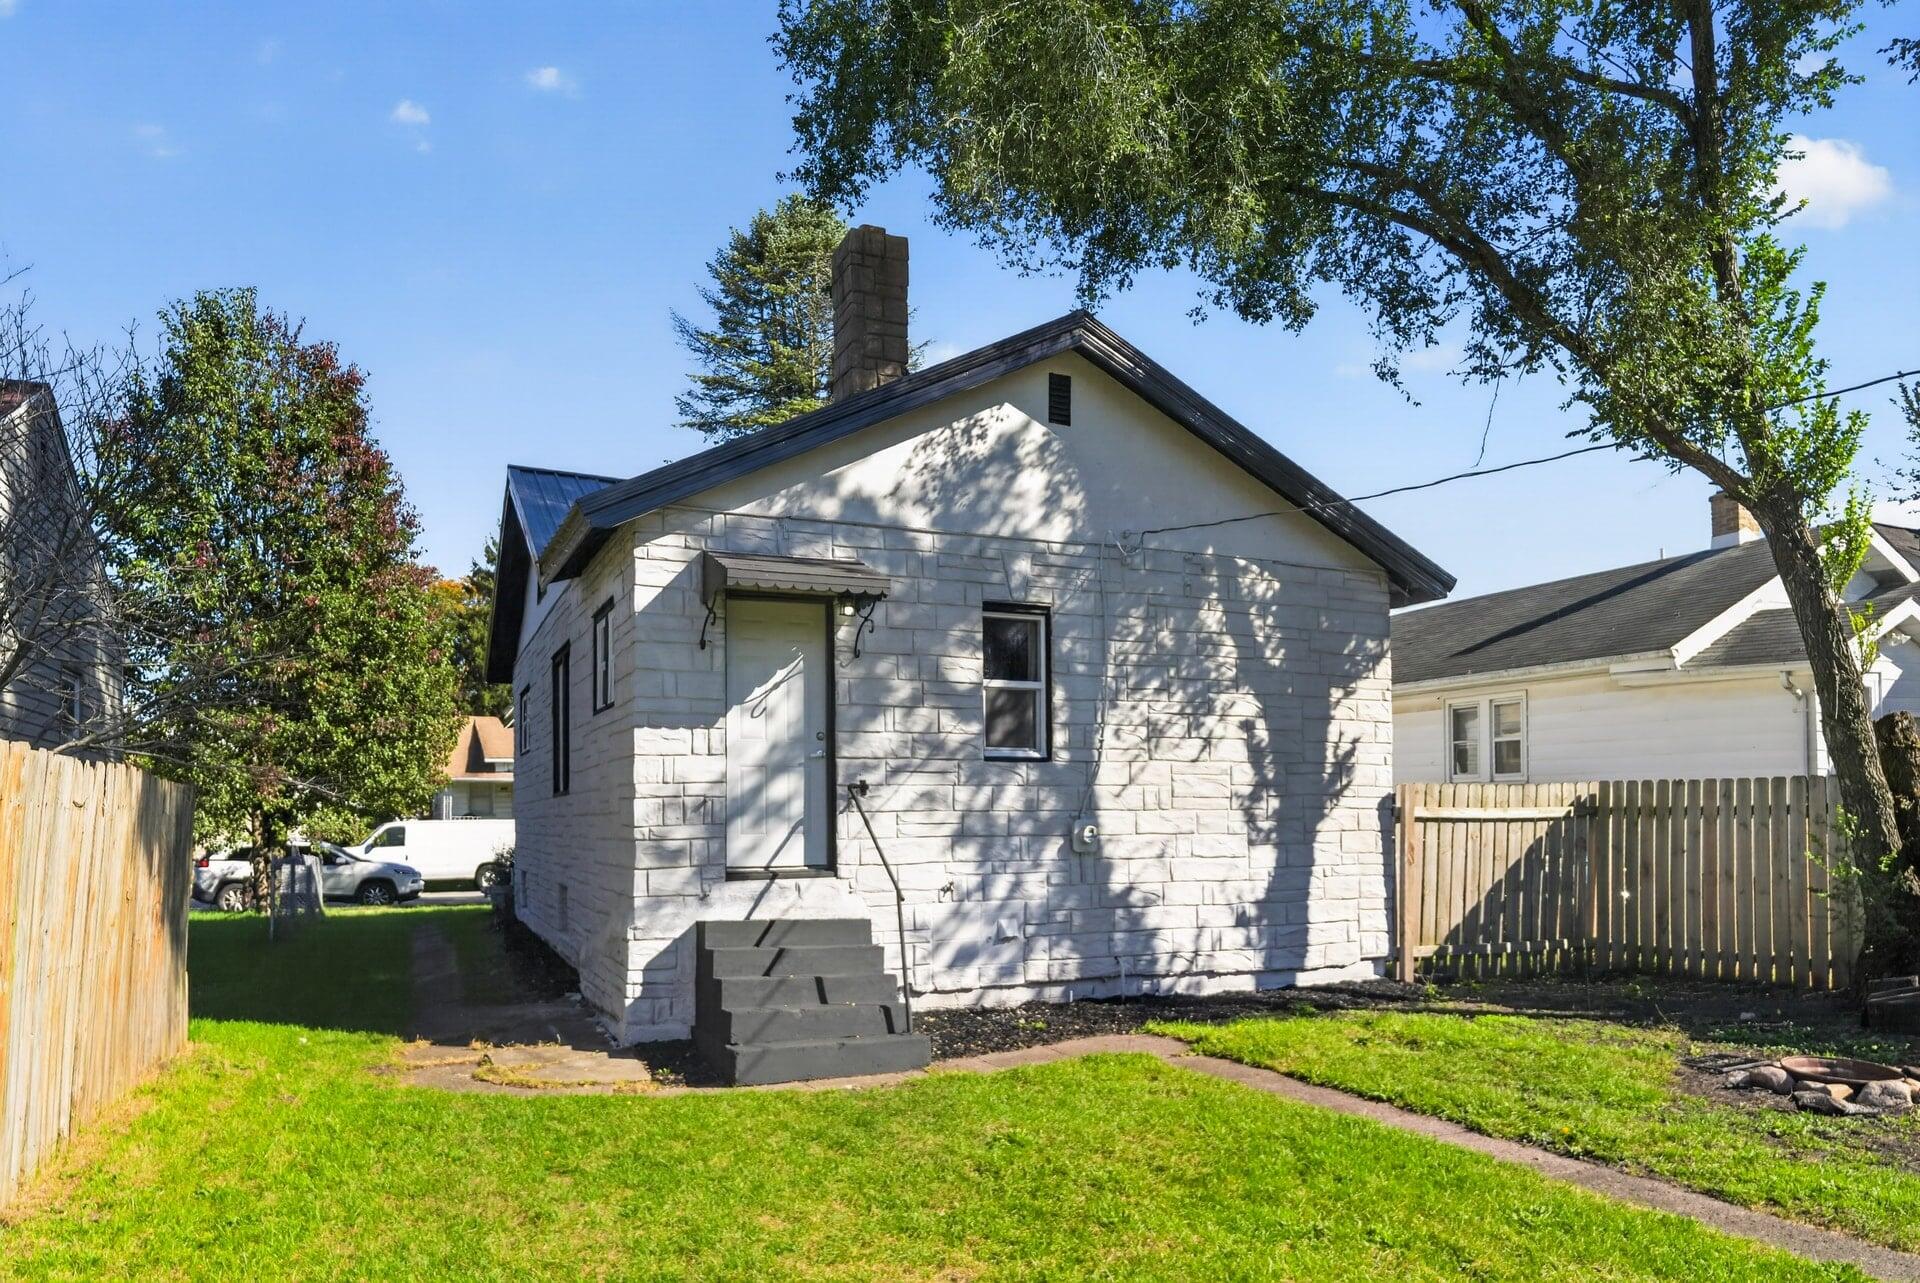
Stone-sided house with a single entry door, concrete steps, and a fenced yard.
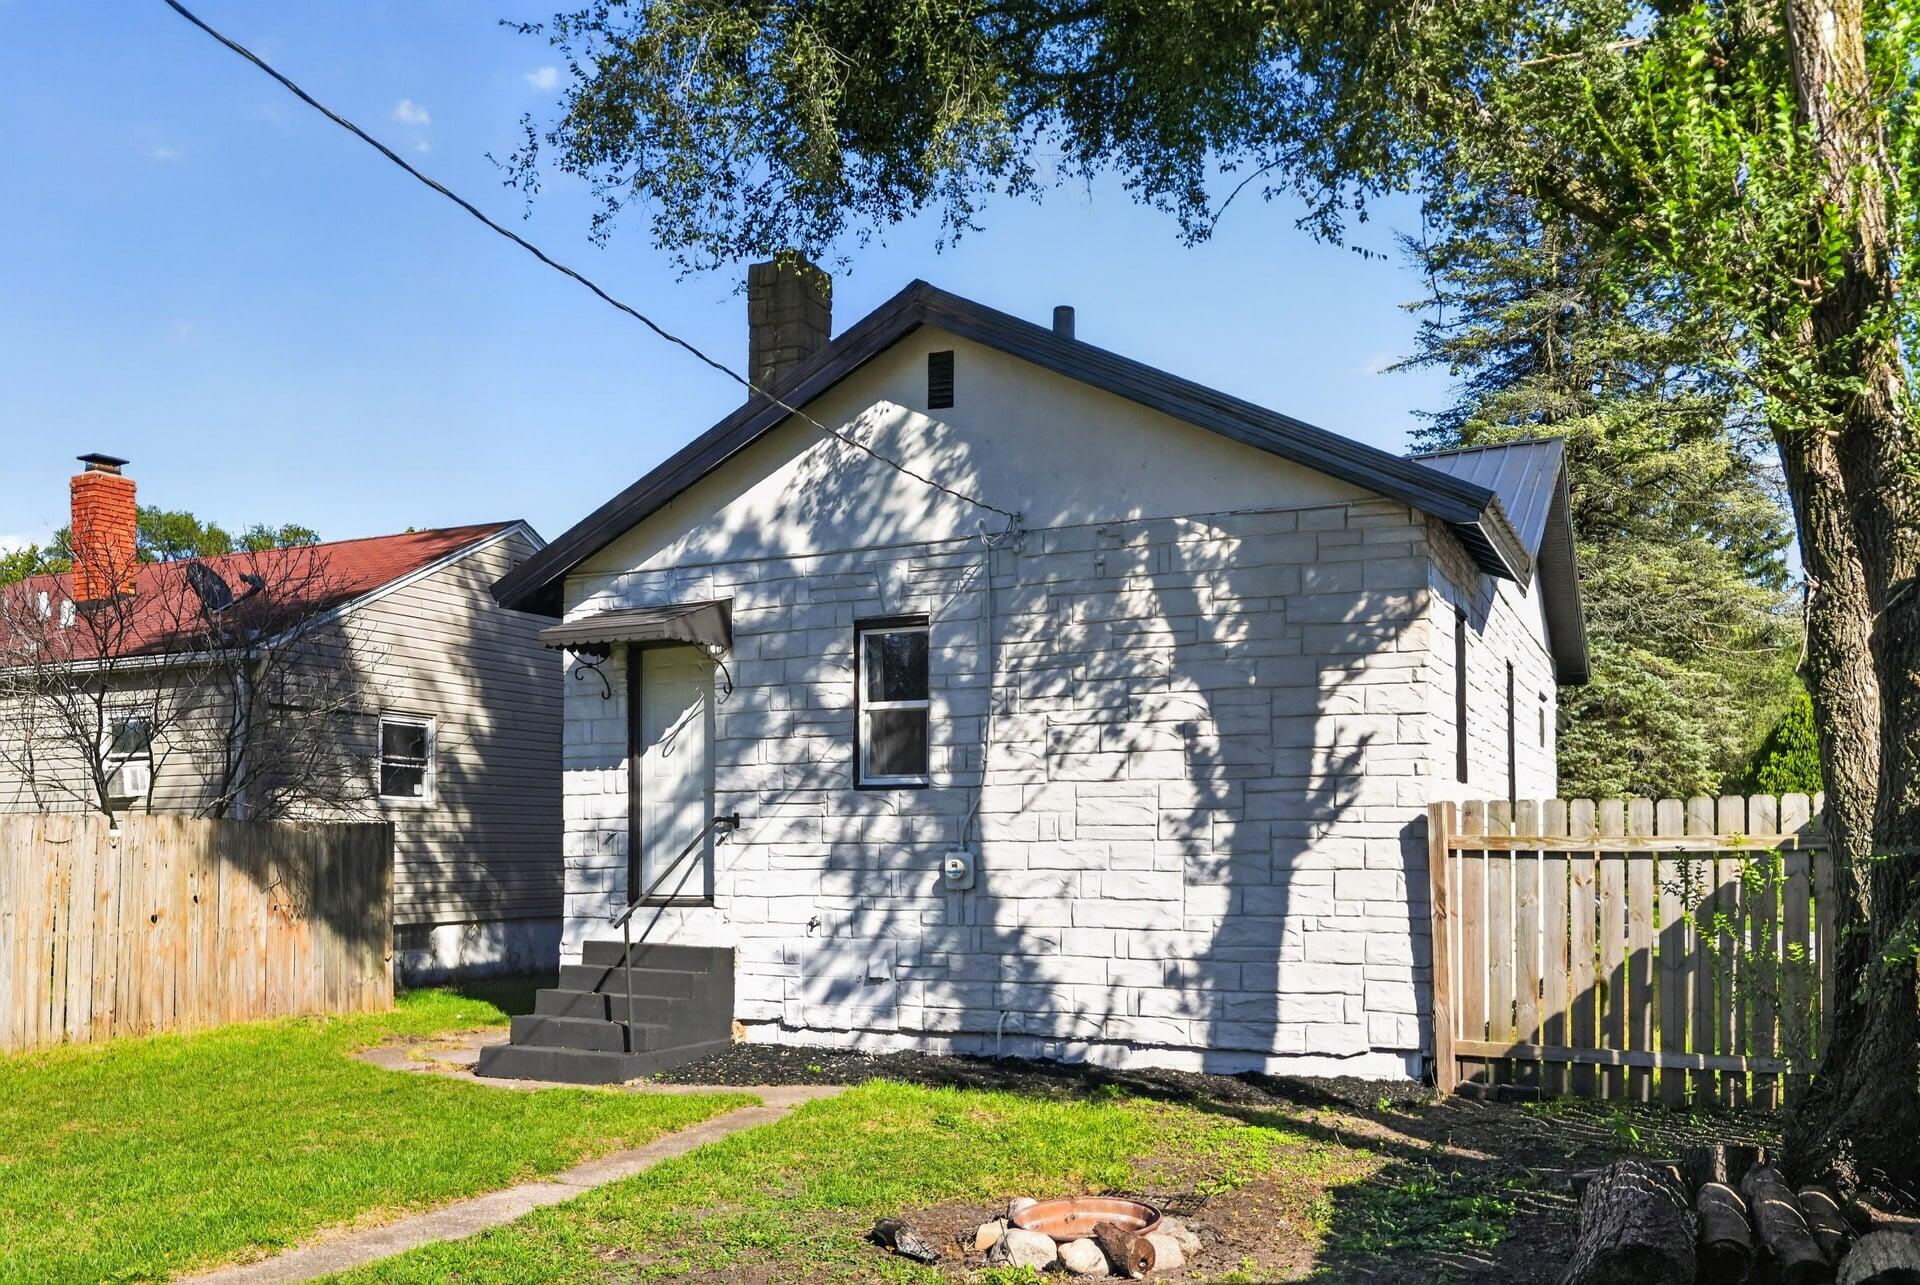
Small stone-faced house with a gabled roof, fenced yard, and concrete entry steps.
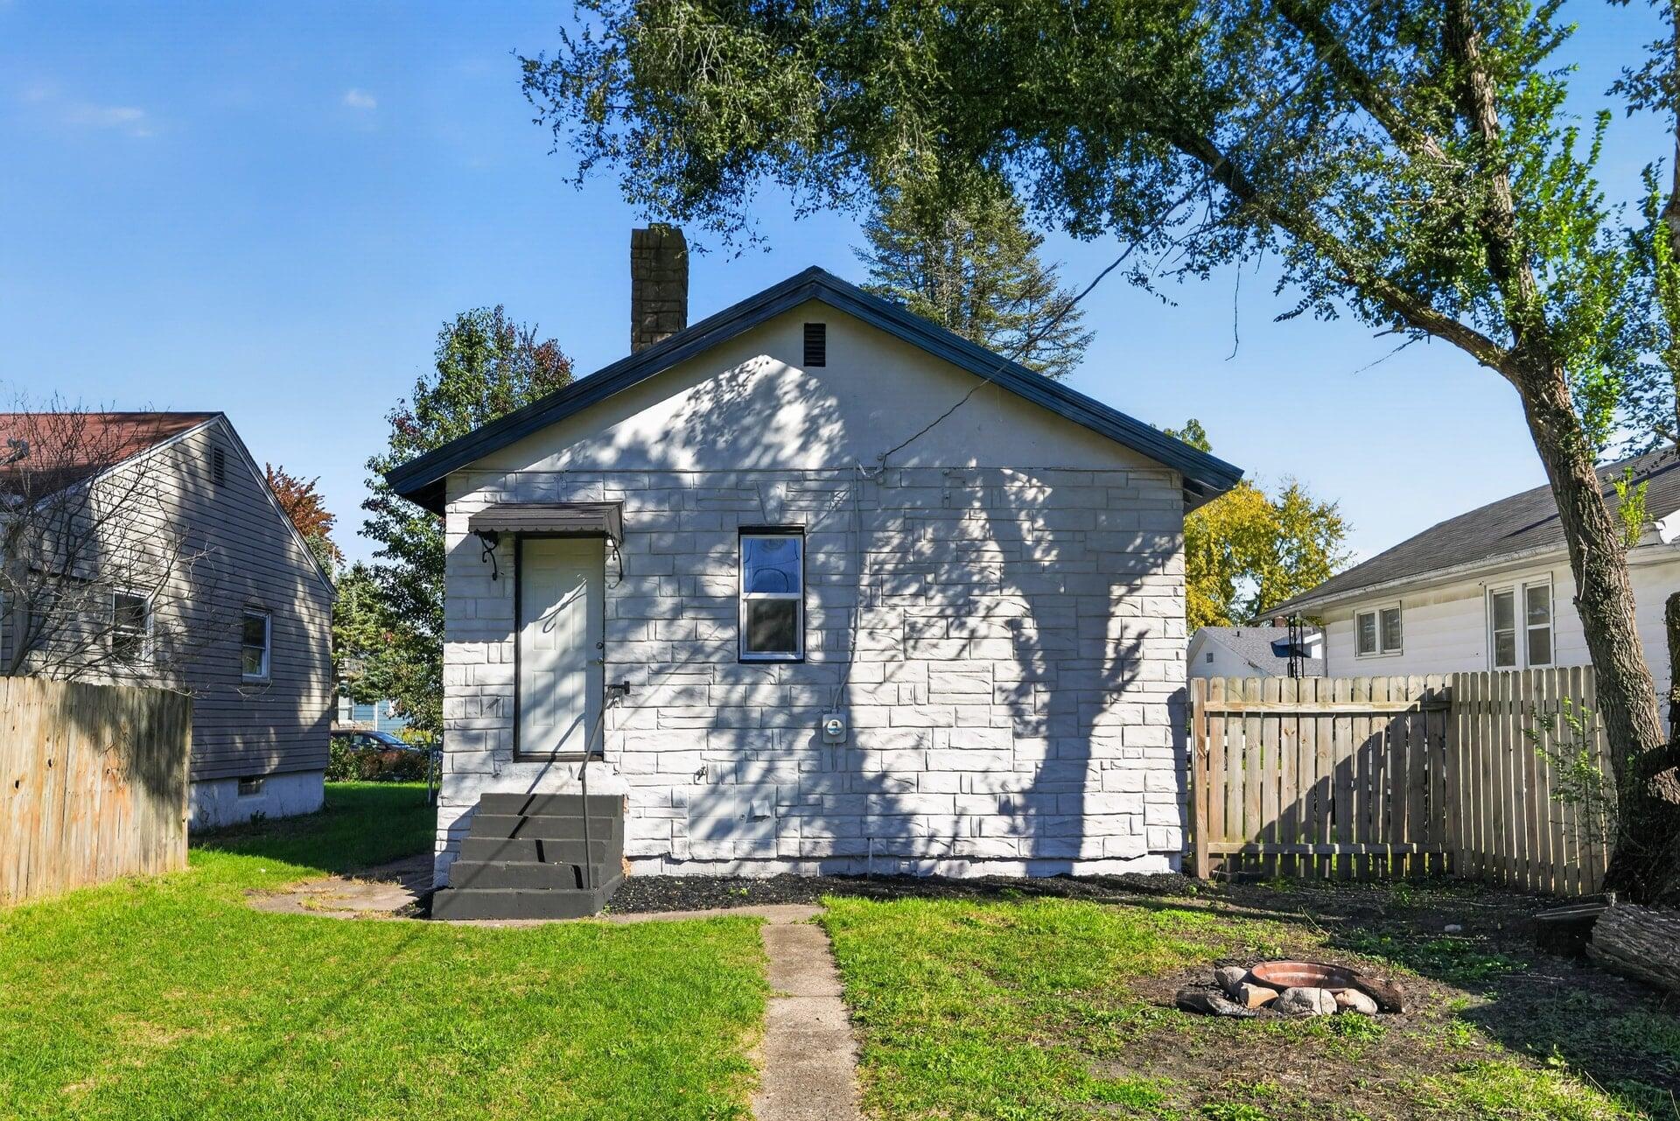
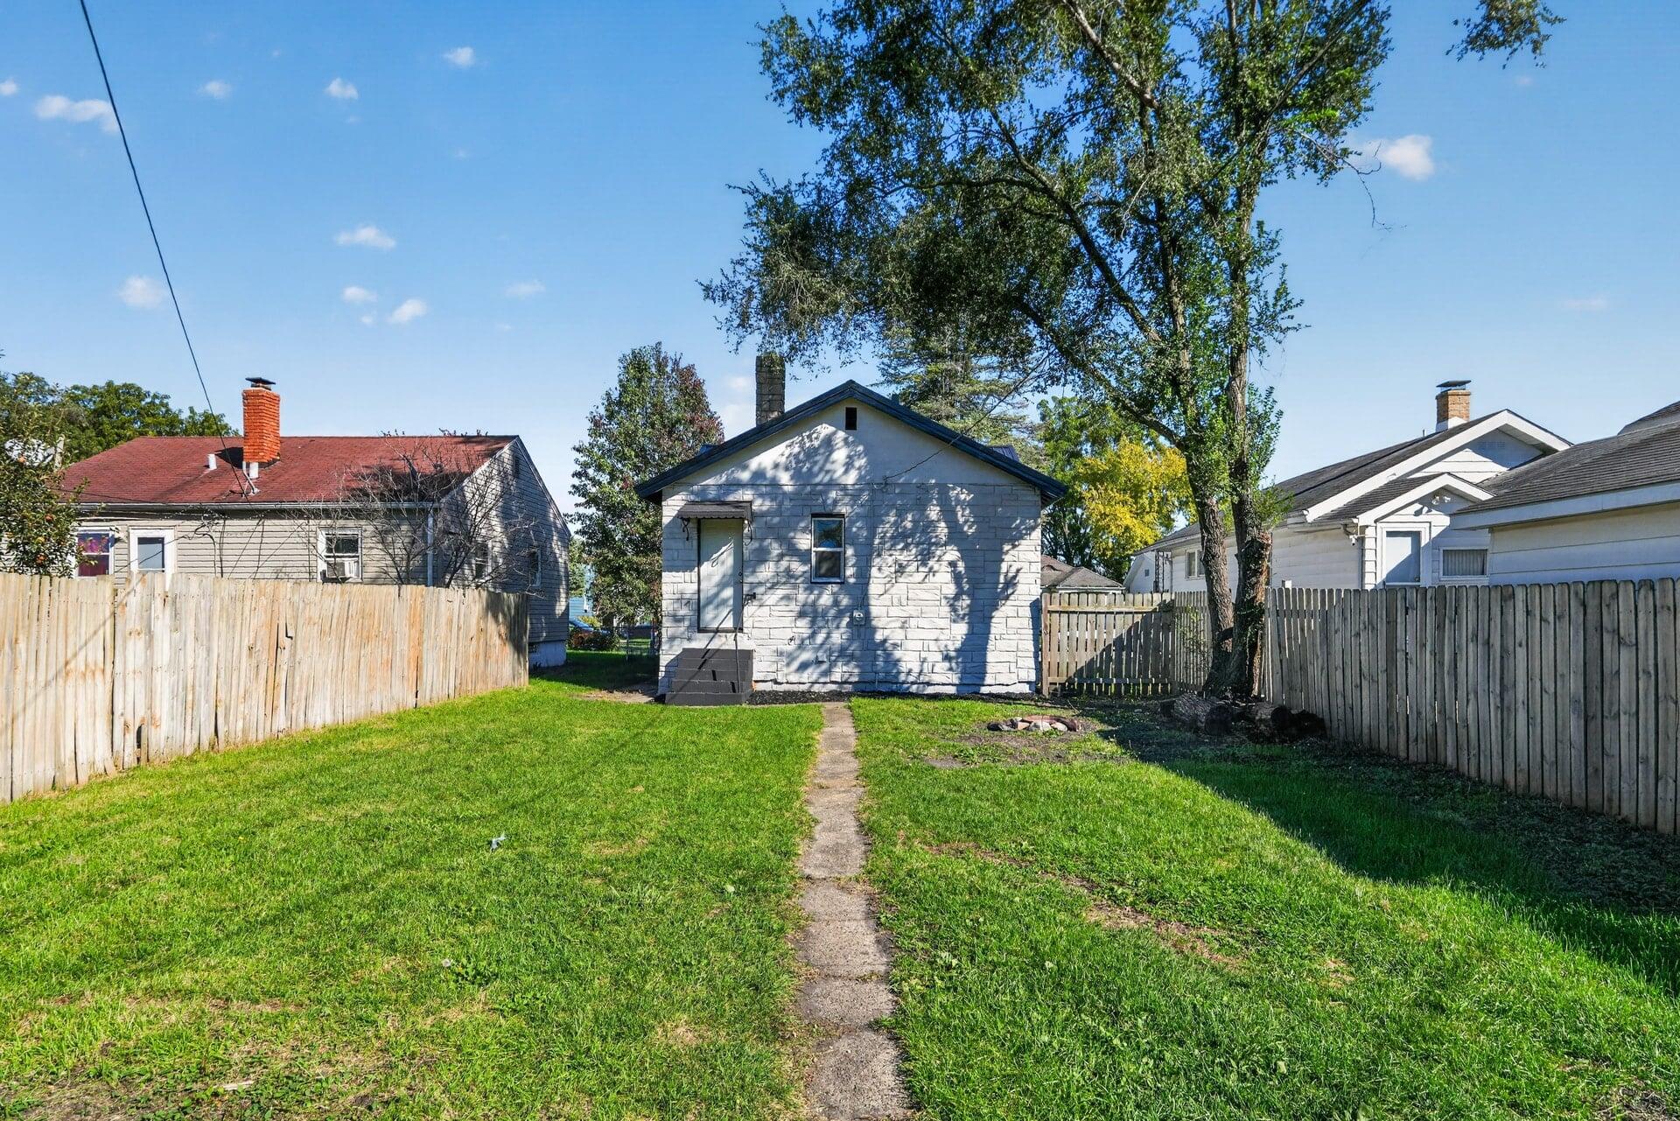
Small stone-sided house with a dark gabled roof, rear door, and fenced grassy yard.
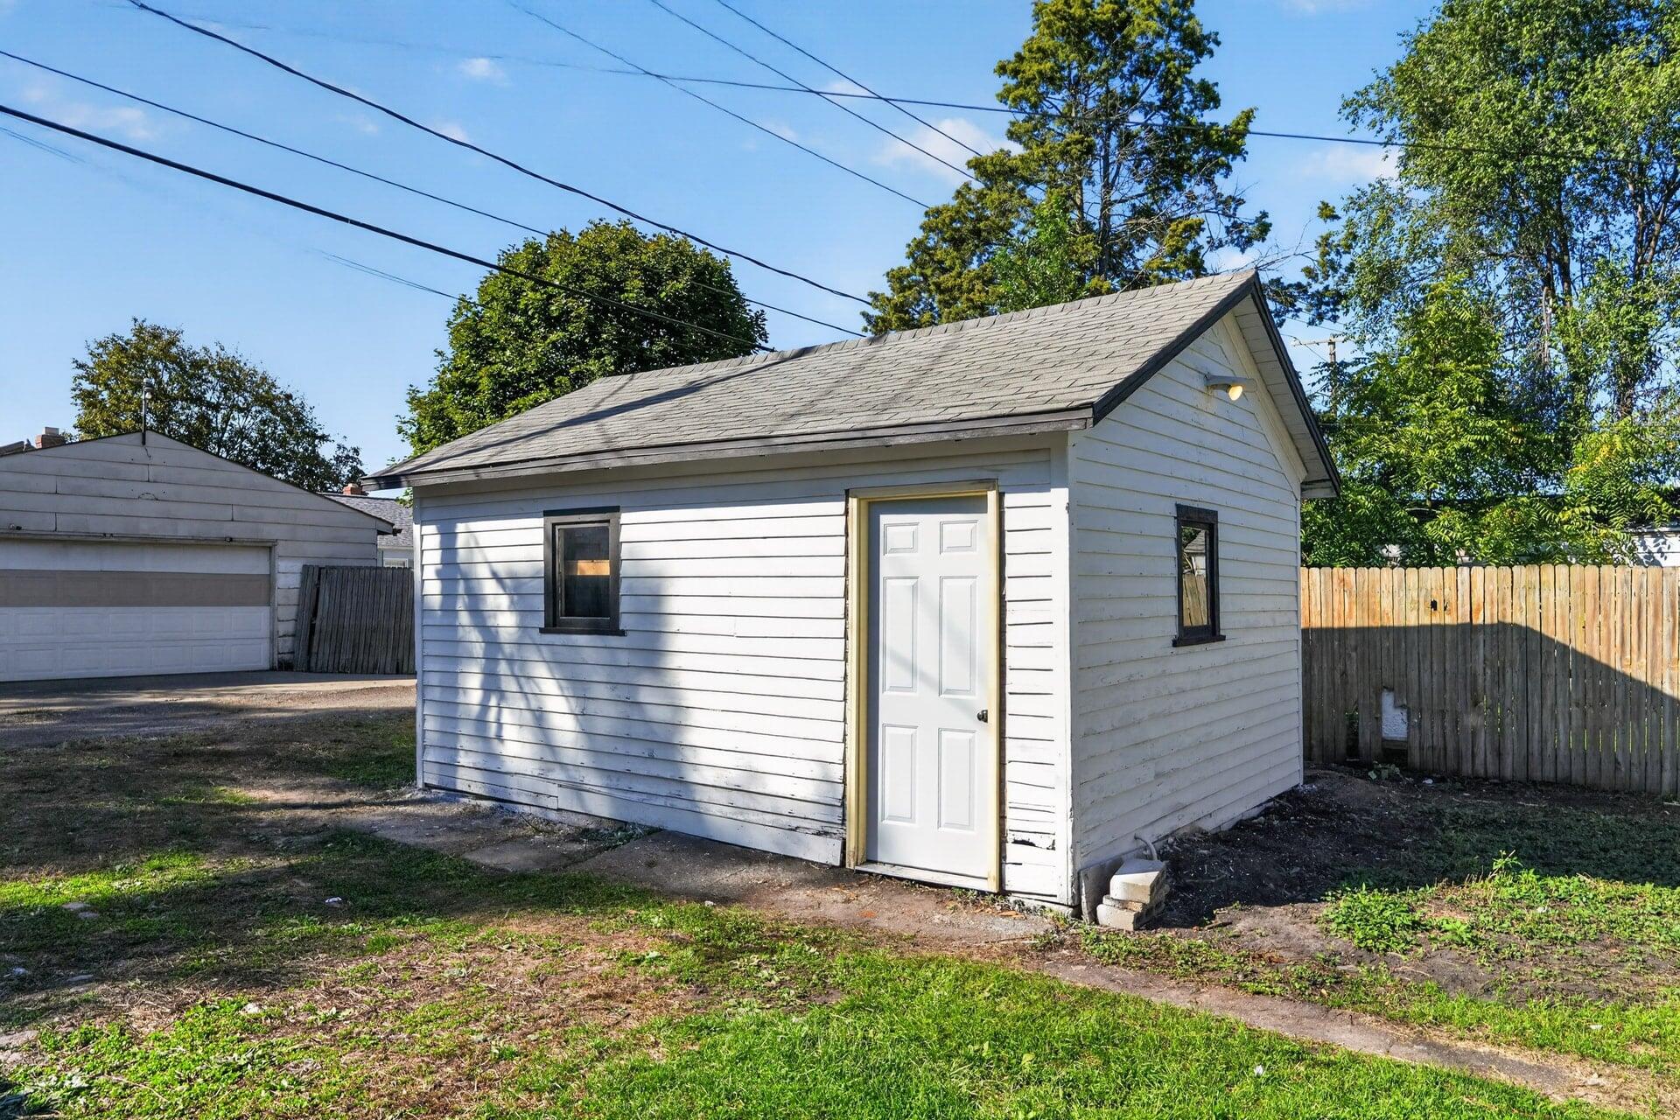
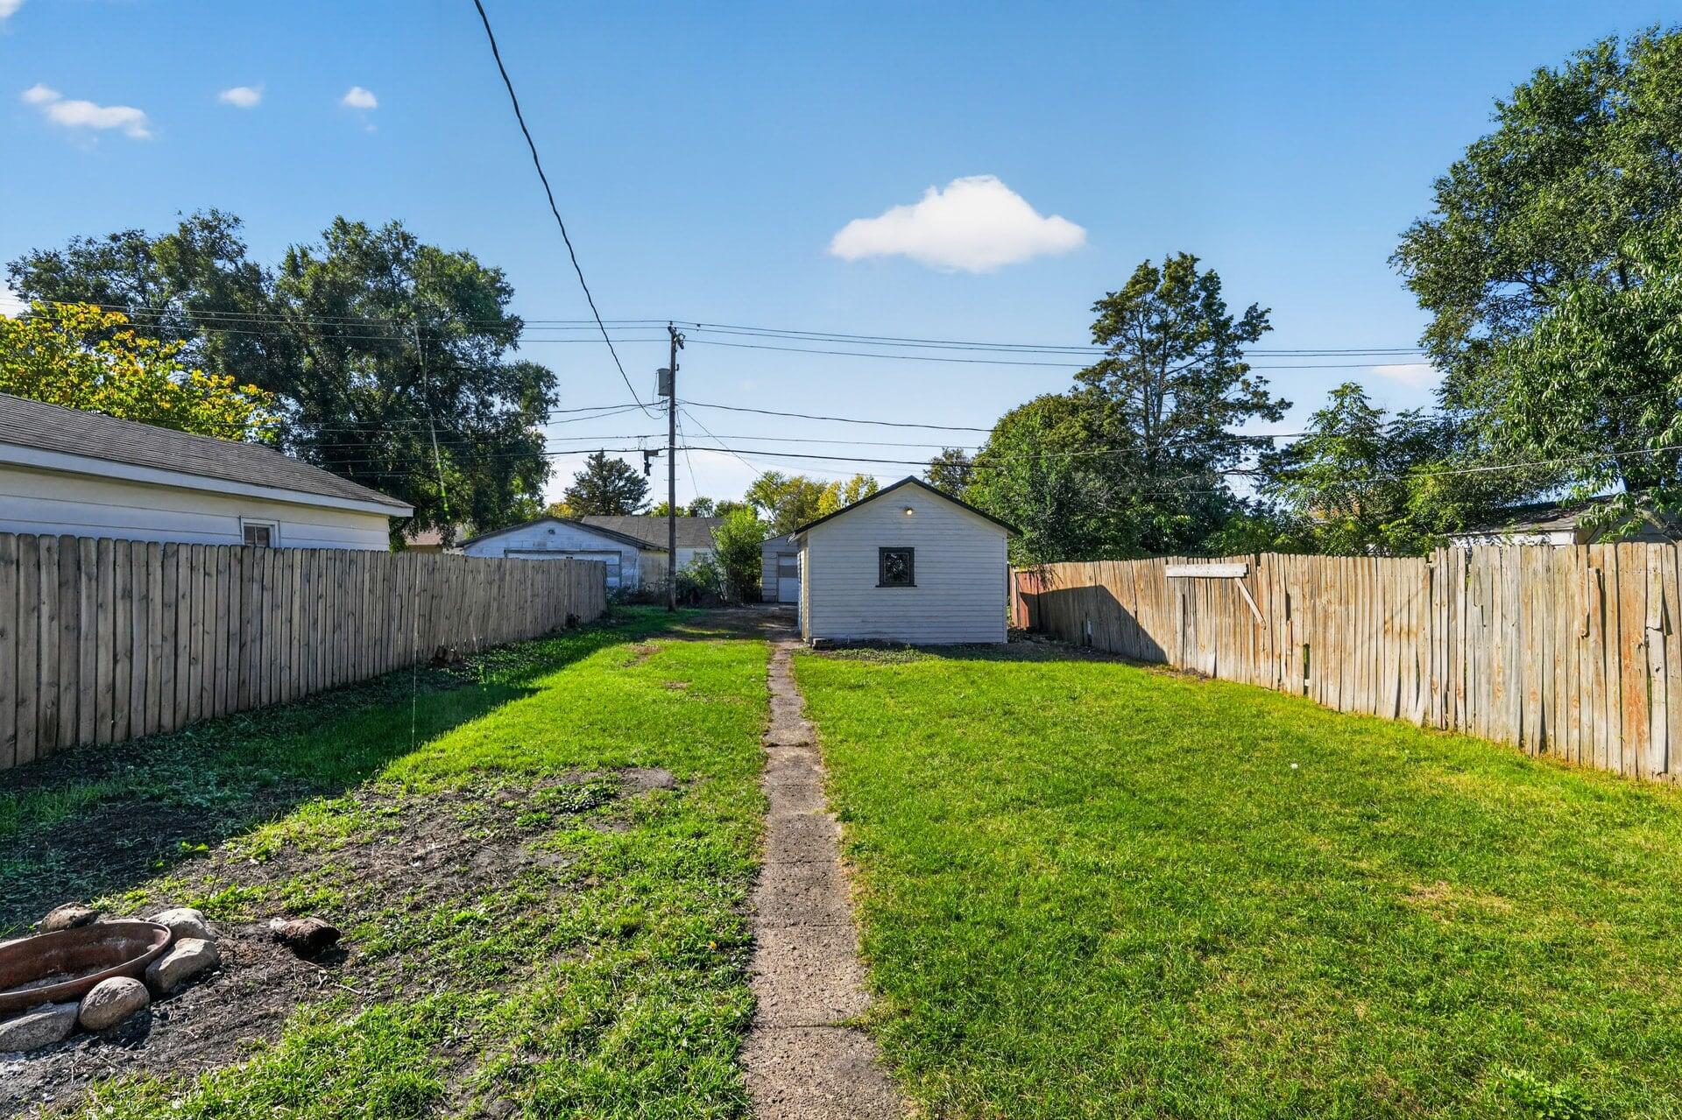
White detached shed with a gabled roof, beside a garage and wooden fence.
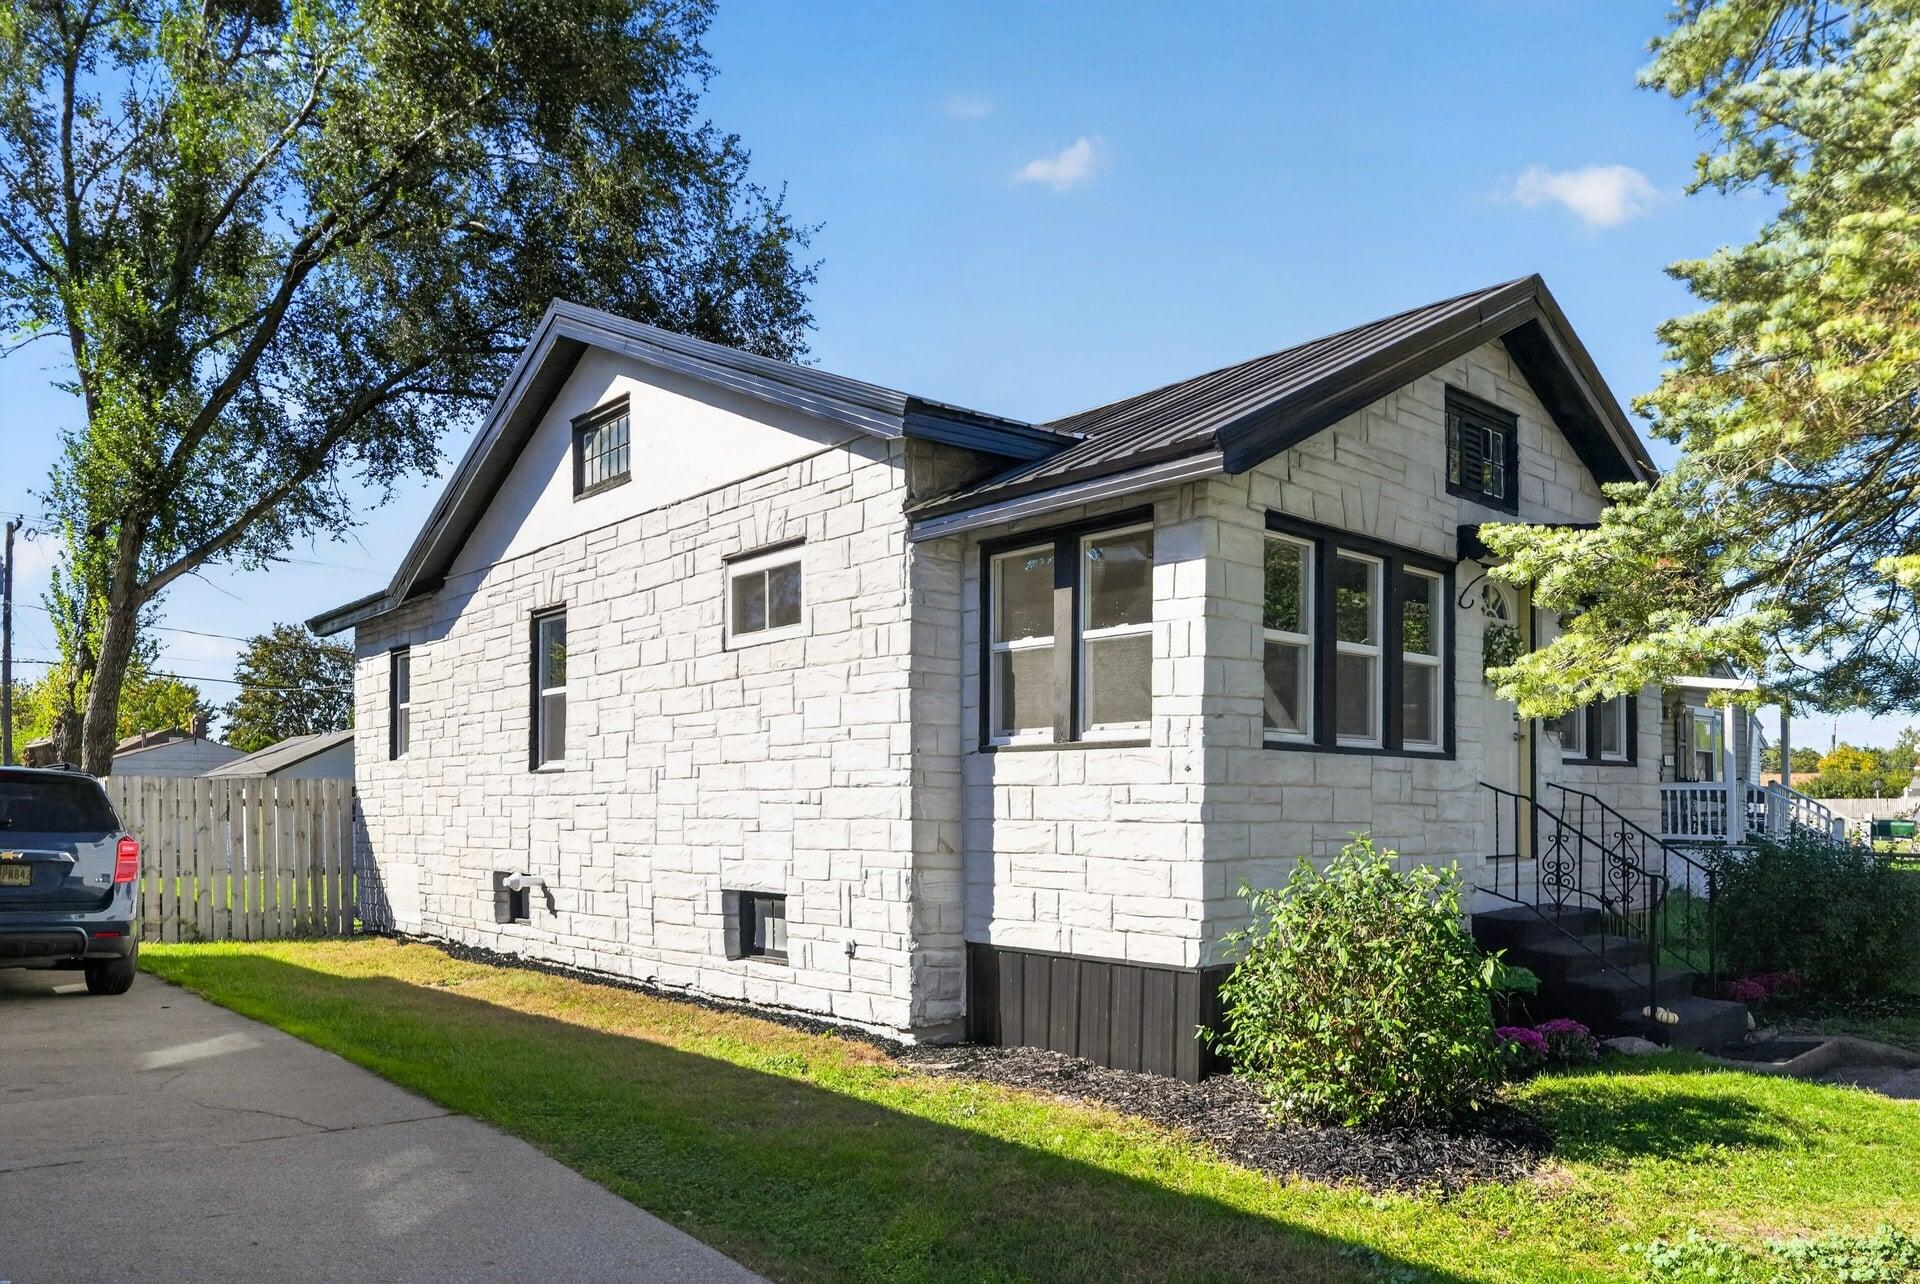
Stone-front house with a peaked roof, black-trimmed windows, and landscaped front steps.
Unfinished basement with exposed wood joists, white block walls, and utility equipment.
Rear of a small stone house with a narrow walkway across a fenced grassy yard.
Fenced backyard with a narrow concrete path leading to a small detached shed.
SEE ALL PHOTOS
White stone house with a dark gabled roof, flower beds, and a central front entrance.
Stone-front cottage with dark trim, a small covered entry, and landscaped front lawn.
Stone-sided home with a dark metal roof, front steps, and a landscaped lawn.
Enclosed entry porch with a white front door, large windows, and a small table with chairs.
Enclosed front porch with a white entry door, large windows, carpet, and a striped chair.
Dining area with a wood table, wide-plank floors, and dark exposed beams opening to a living room.
Living room with wood-look flooring, a ceiling fan, and dark-trimmed doorways.
Dining area with a gray table and chairs, dark trim, and a window overlooking a neighboring house.
Dining area with a dark wood table, light wood floors, and bold dark trim.
Dining area with a small table, wood flooring, and a ceiling fan beside curtained windows.
Dining room with a table by curtained windows, wood-look flooring, and dark trim.
Dining room with a wood table, large windows, and an opening to the kitchen.
Kitchen with green cabinets, white appliances, and wood-look flooring.
Dining area opens into a living room, with dark trim, wood floors, and a long dining table.
Kitchen with dark green cabinets, white appliances, and wood-look flooring.
Small bedroom with a blue-covered bed, striped chair, and curtained window.
Kitchen with dark green cabinets, marble-look counters, and a curtained window.
Bathroom with a dark vanity, rustic wood paneling, and a curtained window beside the shower.
Bathroom with a mauve shower curtain, white toilet, and wood-look wall paneling.
Bathroom with a white toilet, shower curtain, and gray wood-look wall paneling.
Bedroom with a gray-covered bed, carpet, and dark-trimmed doorways.
Unfinished basement with a furnace, exposed ceiling joists, and a wide open floor.
Basement with exposed wooden ceiling, HVAC ducts, furnace, water heater, and laundry appliances.
Empty basement room with white-painted block walls, gray carpet, and exposed ceiling joists.
Basement room with white block walls, gray carpet, and exposed wooden ceiling joists.
Basement room with carpet, exposed ceiling joists, and visible plumbing pipes.
Basement laundry area with a top-loading washer, front-loading dryer, and exposed utility pipes.
Detached white garage beside a fenced backyard, with the house visible beyond.
Stone-sided house with a single entry door, concrete steps, and a fenced yard.
Small stone-faced house with a gabled roof, fenced yard, and concrete entry steps.
Small stone-sided house with a dark gabled roof, rear door, and fenced grassy yard.
White detached shed with a gabled roof, beside a garage and wooden fence.
Stone-front house with a peaked roof, black-trimmed windows, and landscaped front steps.
Unfinished basement with exposed wood joists, white block walls, and utility equipment.
Rear of a small stone house with a narrow walkway across a fenced grassy yard.
Fenced backyard with a narrow concrete path leading to a small detached shed.
Courtesy of Blackrock Real Estate Services, Traci Gaddis, Listing Contact: (219) 575-1883 
Active Under Contract

709 Dundee Street

709 Dundee Street, South Bend, IN 46619

$110,000
Cute as can be and move-in ready! This charming 2-bedroom, 1-bath ranch is packed with updates and ready to welcome you home! Step inside to find fresh paint, new flooring, new cabinets, and new windows and doors. And the updates don't stop there! Enjoy a NEW high-efficiency furnace with all-new ductwork and a stylish NEW black metal roof that adds the perfect touch of curb appeal! The full basement offers plenty of additional space and possibilities. Outside, you'll love the spacious backyard with room to play, entertain, or add that dream swing set! A detached one-car garage with convenient alley access completes the package. Fresh, clean, updated, and full of charm--what more could you ask for? Schedule your private showing today and see just how cute this one really is!

2
beds

1
bath

726 Sq.Ft. LIVING AREA

5,662.8 Sq.Ft. lot

Traci  Gaddis

Traci Gaddis

Features & Amenities

Interior

  • total bedrooms2
  • Total bathroom1
  • full bathroom1
  • APPLIANCES Gas Range, Refrigerator
  • other interior Features Laminate Counters

Area & Lot

  • Status Active Under Contract
  • Living Area726 Sq.Ft.
  • Lot Area5,662.8 Sq.Ft.
  • MLS® ID846763
  • TypeResidential
  • YEAR BUILT1926
  • NeighborhoodSouth Bend
  • View DescriptionNeighborhood
  • School DistrictSouth Bend

Exterior

  • STORIES1
  • Garage Space1.0
  • water SourcePublic
  • PoolNone
  • lot featuresBack Yard, Rectangular Lot, Near Public Transit, Paved, Landscaped, Front Yard
  • parkingDetached, Garage Faces Rear, Alley Access, Additional Parking
  • HEAT TYPEForced Air, Natural Gas
  • sewerPublic Sewer
  • other exterior FeaturesFire Pit, Rain Gutters

Financial

  • Sales Price$110,000
  • Real Estate Tax $1,070/yr
Stone-front cottage with dark trim, a small covered entry, and landscaped front lawn.

Schedule a Showing

I would love to show you my beautiful property. Please select your preferred date and time below. I will be in touch shortly to confirm your appointment.

Schedule a Showing

I would love to show you my beautiful property. Please select your preferred date and time below. I will be in touch shortly to confirm your appointment.

Thank you for your interest in 709 Dundee Street, South Bend, IN 46619. We are reviewing your request and will be in touch shortly!

Mortgage Calculator

Estimate your monthly mortgage payment, including the principal and interest, property taxes, and HOA. Adjust the values to generate a more accurate rate.

All estimates are provided for informational purposes only. Actual amounts may vary.
$0,000 Your Payment 20 15 65
$0,000 Your Payment

Your Local Guide

Buying or selling a home is more than just a transaction—it’s a major life milestone. As your dedicated real estate partner, I’m here to listen to your goals, protect your interests, and guide you through every step of the process with care. Let’s work together to turn your real estate dreams into reality.

Follow Me on Instagram