Leave a Message

Thank you for your message. I will be in touch with you shortly.

6978 E Fox Crossing
6978 E Fox Crossing
6978 E Fox Crossing
6978 E Fox Crossing
6978 E Fox Crossing
6978 E Fox Crossing
6978 E Fox Crossing
6978 E Fox Crossing
6978 E Fox Crossing
6978 E Fox Crossing
6978 E Fox Crossing
6978 E Fox Crossing
6978 E Fox Crossing
6978 E Fox Crossing
6978 E Fox Crossing
6978 E Fox Crossing
6978 E Fox Crossing
6978 E Fox Crossing
6978 E Fox Crossing
6978 E Fox Crossing
6978 E Fox Crossing
6978 E Fox Crossing
6978 E Fox Crossing
6978 E Fox Crossing
6978 E Fox Crossing
6978 E Fox Crossing
6978 E Fox Crossing
6978 E Fox Crossing
6978 E Fox Crossing
6978 E Fox Crossing
SEE ALL PHOTOS
6978 E Fox Crossing
6978 E Fox Crossing
6978 E Fox Crossing
6978 E Fox Crossing
6978 E Fox Crossing
6978 E Fox Crossing
6978 E Fox Crossing
6978 E Fox Crossing
6978 E Fox Crossing
6978 E Fox Crossing
6978 E Fox Crossing
6978 E Fox Crossing
6978 E Fox Crossing
6978 E Fox Crossing
6978 E Fox Crossing
6978 E Fox Crossing
6978 E Fox Crossing
6978 E Fox Crossing
6978 E Fox Crossing
6978 E Fox Crossing
6978 E Fox Crossing
6978 E Fox Crossing
6978 E Fox Crossing
6978 E Fox Crossing
6978 E Fox Crossing
6978 E Fox Crossing
6978 E Fox Crossing
6978 E Fox Crossing
6978 E Fox Crossing
6978 E Fox Crossing
Courtesy of H Team Dream Homes, Merillee Booren, 574-355-3717
Sold

6978 E Fox Crossing

6978 E Fox Crossing, Knox, IN 46534

$460,000
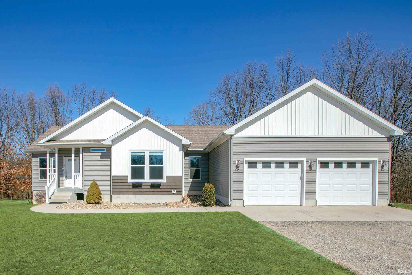
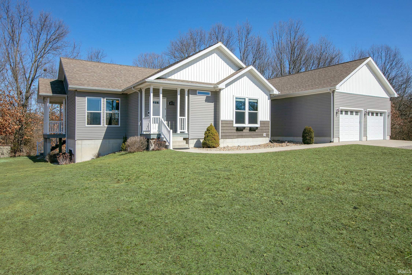
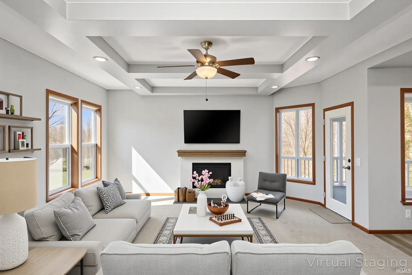
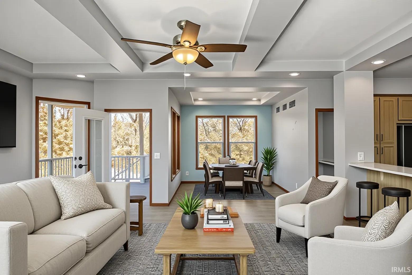
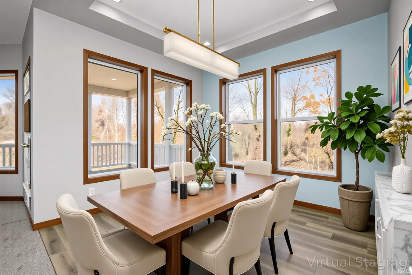
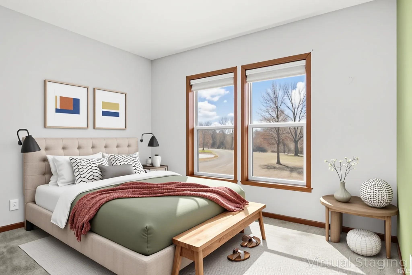
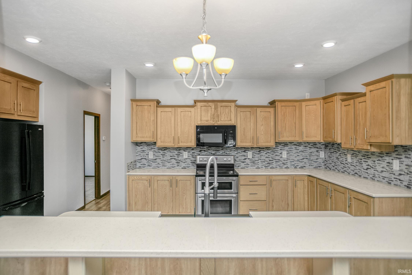
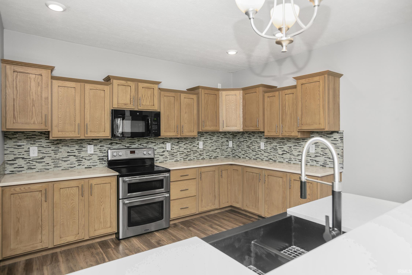
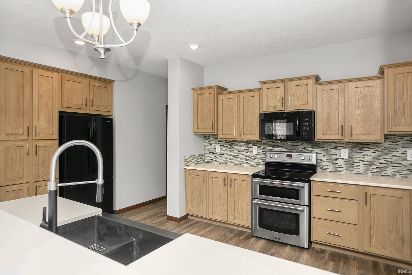
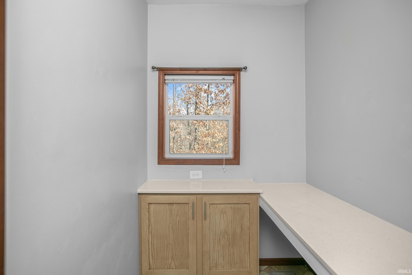
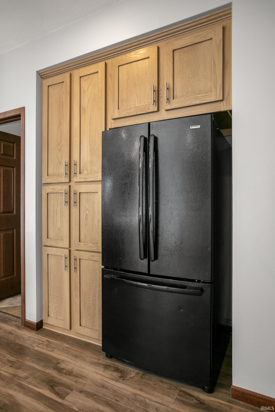
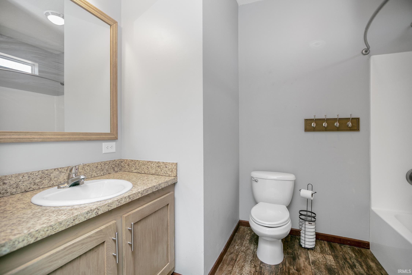
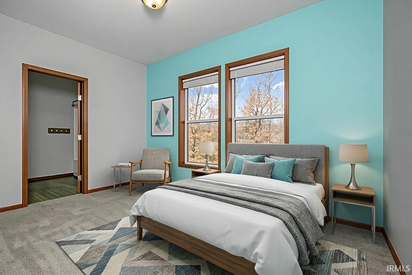
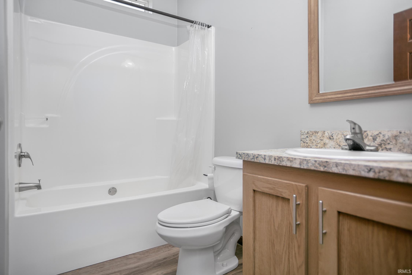
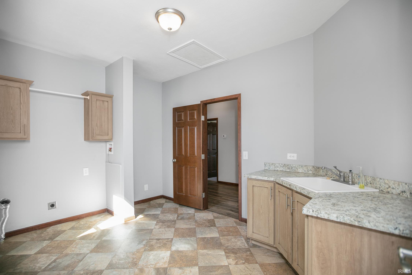
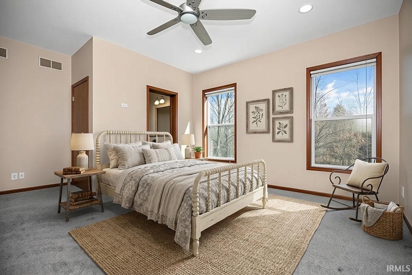
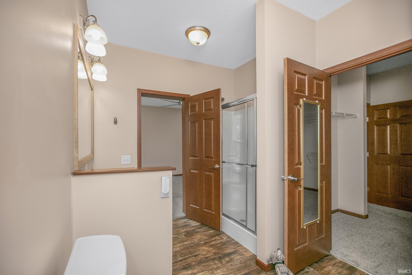
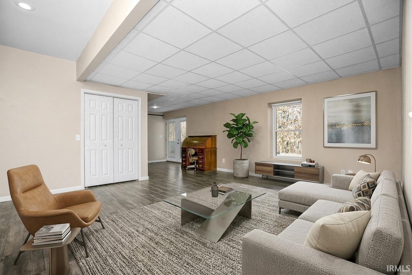
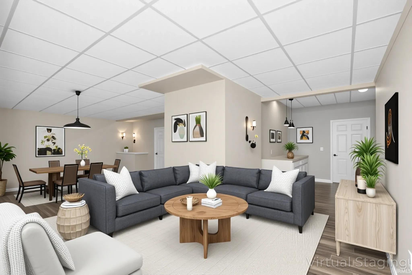
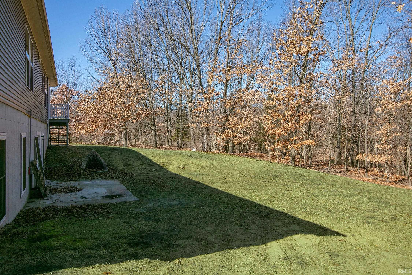
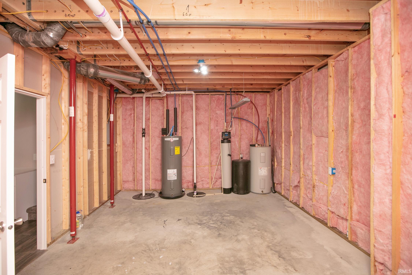
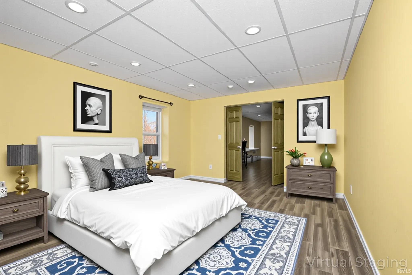
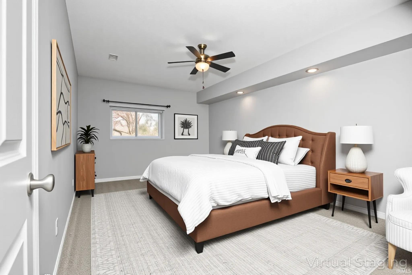
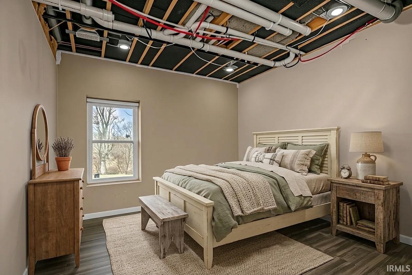
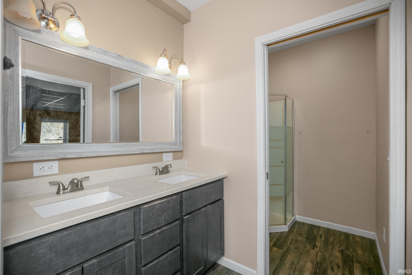
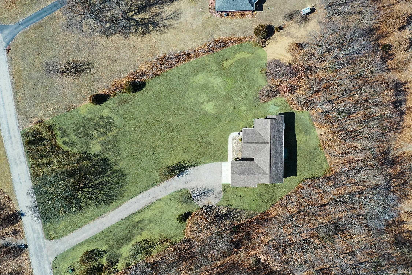
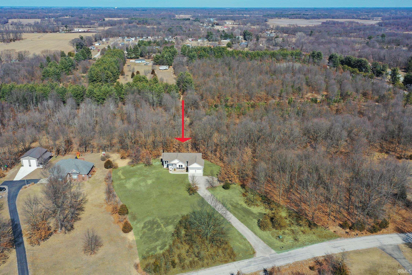
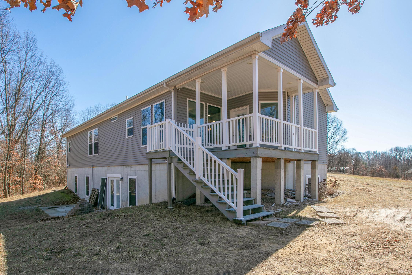
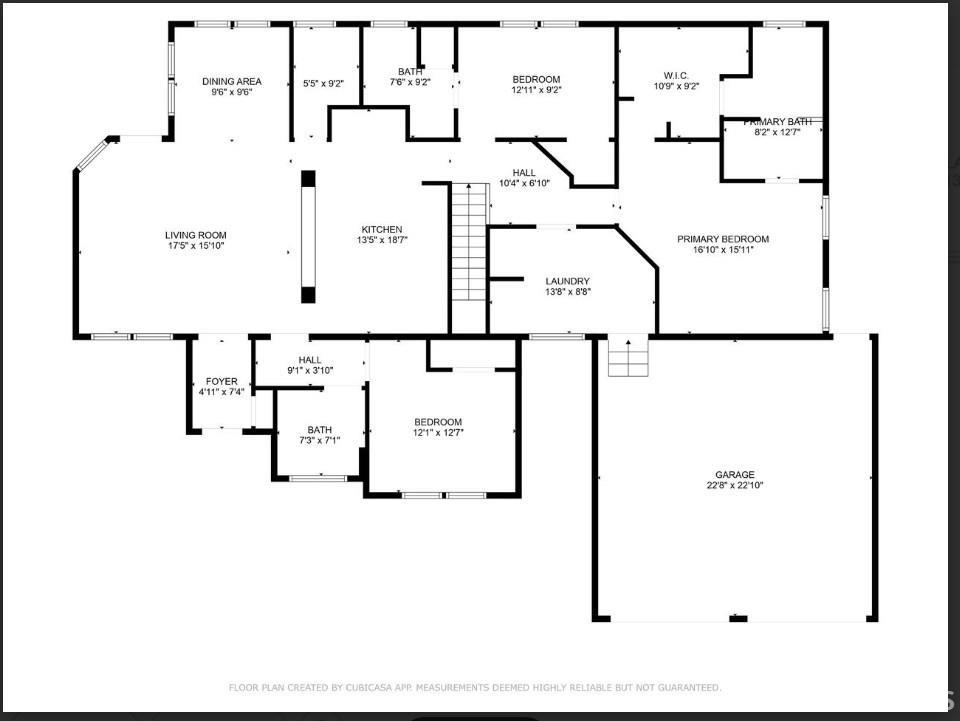
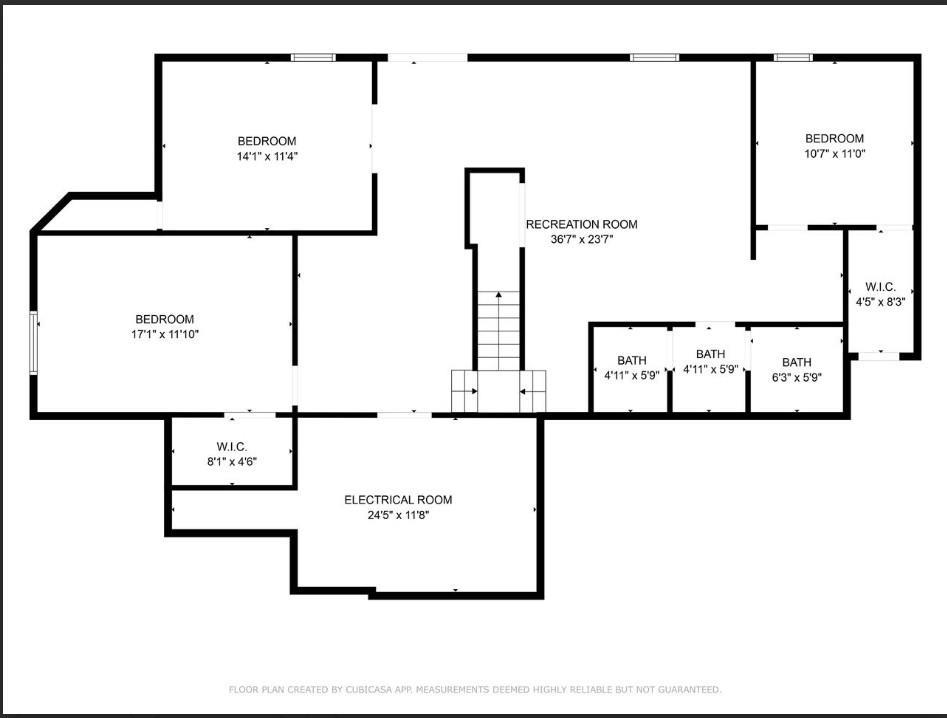
Spacious 6 bedroom 4 bathroom home with 3900 total sq ft, including a finished walkout lower level! Located just 1.5 miles from boating on Bass Lake and 5.5 miles from Knox Community Schools, this home offers both convenience and tranquility in a quiet subdivision. The main level has 9' ceilings and an open layout with peaceful wooded views. The kitchen has solid surface countertops, a double oven and versatile walk-in pantry. The primary suite has a large walk-in closet and a private bathroom with a soaker tub and stand alone shower. The second upstairs bedroom also features an en suite bathroom, and the third bedroom upstairs has another bathroom just steps away. The large laundry room has access to the oversized 2 car garage with ample storage space. The downstairs features 3 more large bedrooms, and a full bath with separate toilet and shower areas, a kitchenette area, and family room, with an unfinished storage room. The yard is the ideal space to enjoy the woods and nearby lake life. Bass Lake is known for watersprots and fishing. This home is only 90 minutes to the Chicago Metro area.

6
beds

4
baths

3,581 Sq.Ft. LIVING AREA

1.5 Acres lot

Traci  Gaddis

Traci Gaddis

Features & Amenities

Interior

  • total bedrooms6
  • Total bathrooms4
  • full bathrooms4

Area & Lot

  • Status Sold
  • Date Sold May 27, 2026
  • Living Area3,581 Sq.Ft.
  • Total Area3,932 Sq.Ft.
  • Lot Area1.5 Acres
  • MLS® ID202610905
  • TypeResidential
  • YEAR BUILT2016
  • NeighborhoodLa Porte
  • Architecture StylesTraditional
  • Elementary SchoolCulver
  • Middle SchoolCulver Jr/Sr
  • High SchoolCulver Jr/Sr
  • School DistrictCulver Community Schools Corp.

Exterior

  • STORIES1
  • Garage Space2.0
  • roofAsphalt
  • lot featuresIrregular, Partially Wooded
  • HEAT TYPEGas, Forced Air
  • AIR CONDITIONINGCentral Air
  • sewerPrivate

Financial

  • Sales Price$460,000
  • Real Estate Tax $1,641/yr
View Virtual Tour

Your Local Guide

Buying or selling a home is more than just a transaction—it’s a major life milestone. As your dedicated real estate partner, I’m here to listen to your goals, protect your interests, and guide you through every step of the process with care. Let’s work together to turn your real estate dreams into reality.

Follow Me on Instagram