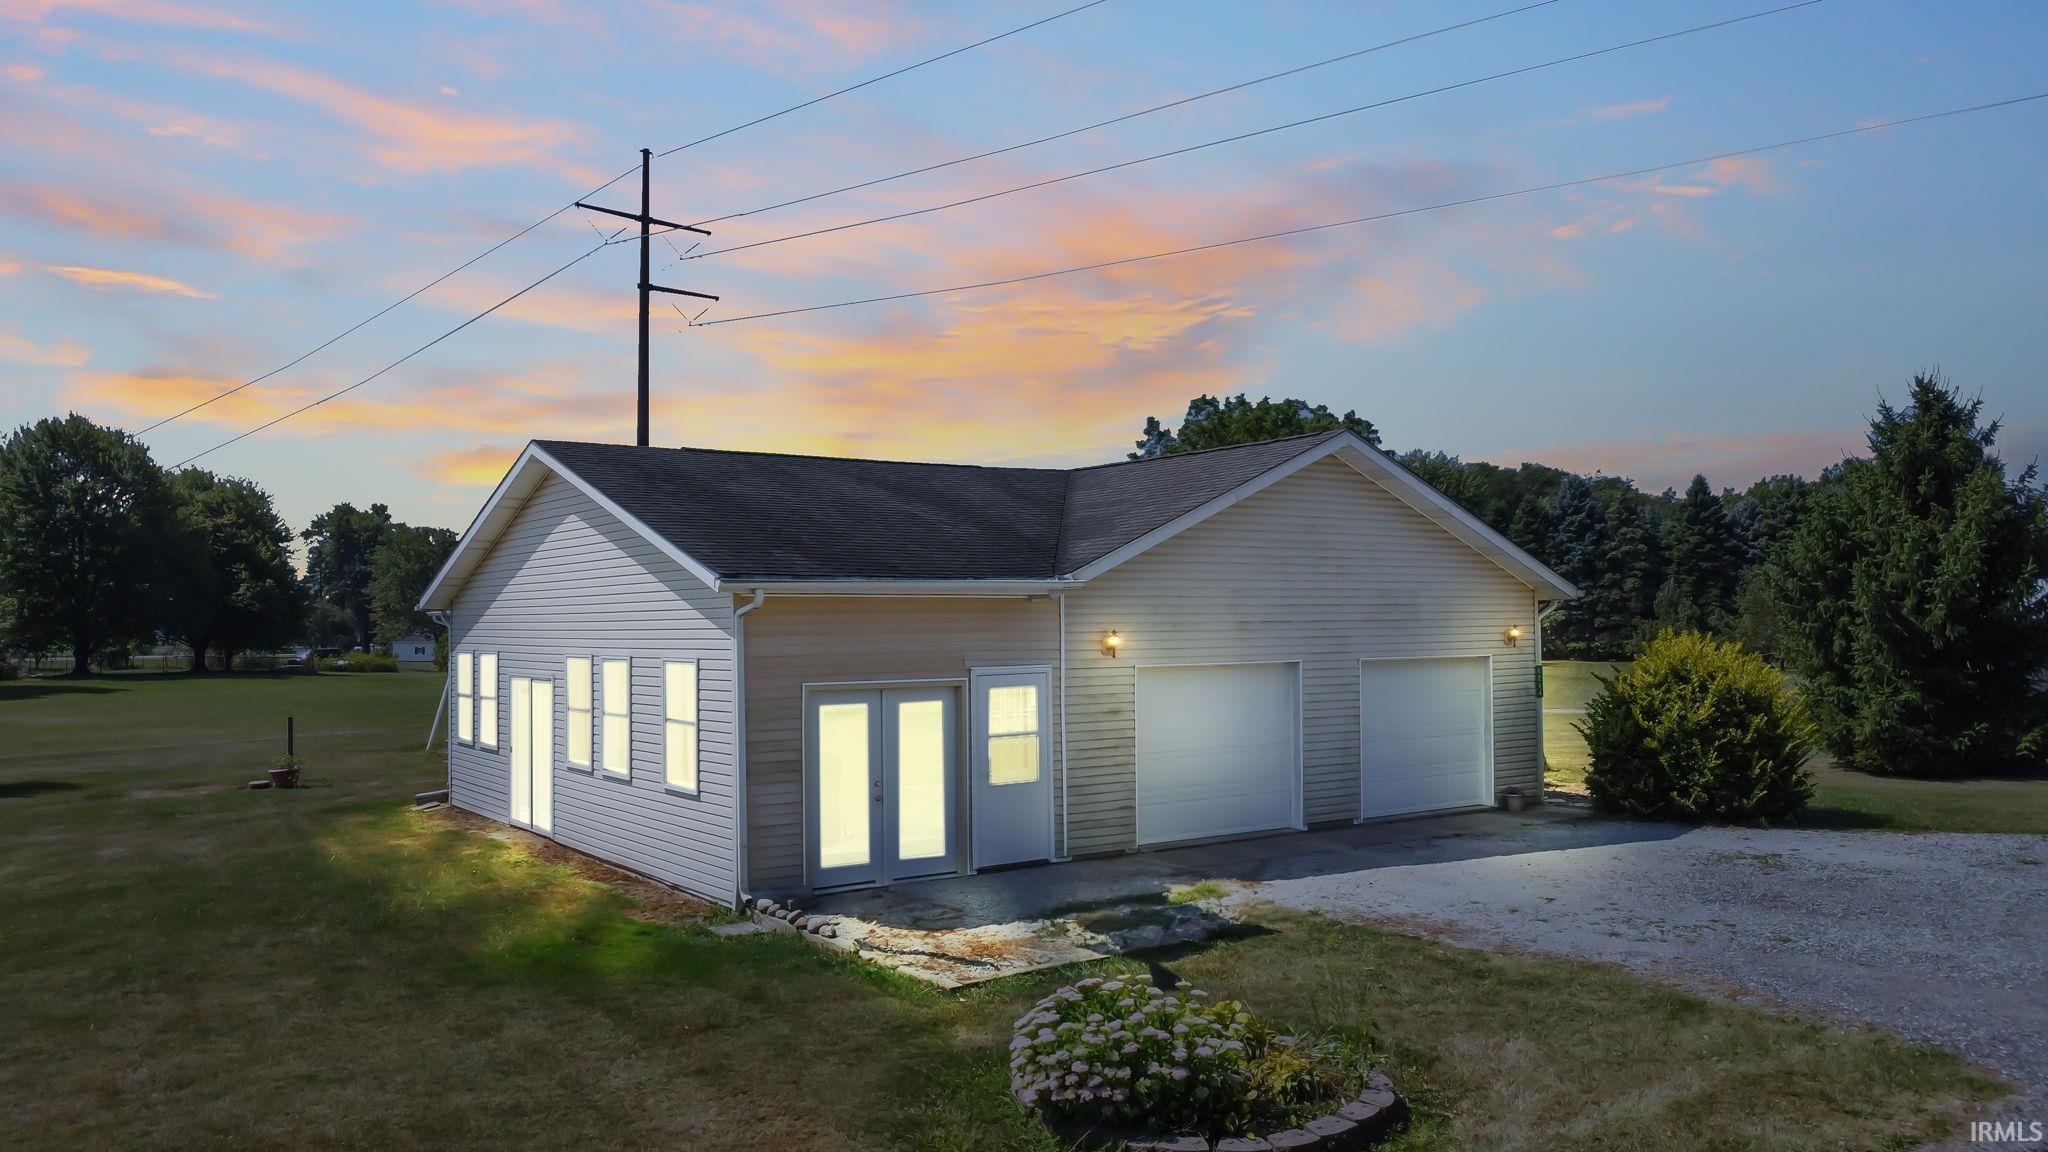
Light-sided garage with two doors and glowing windows at dusk.
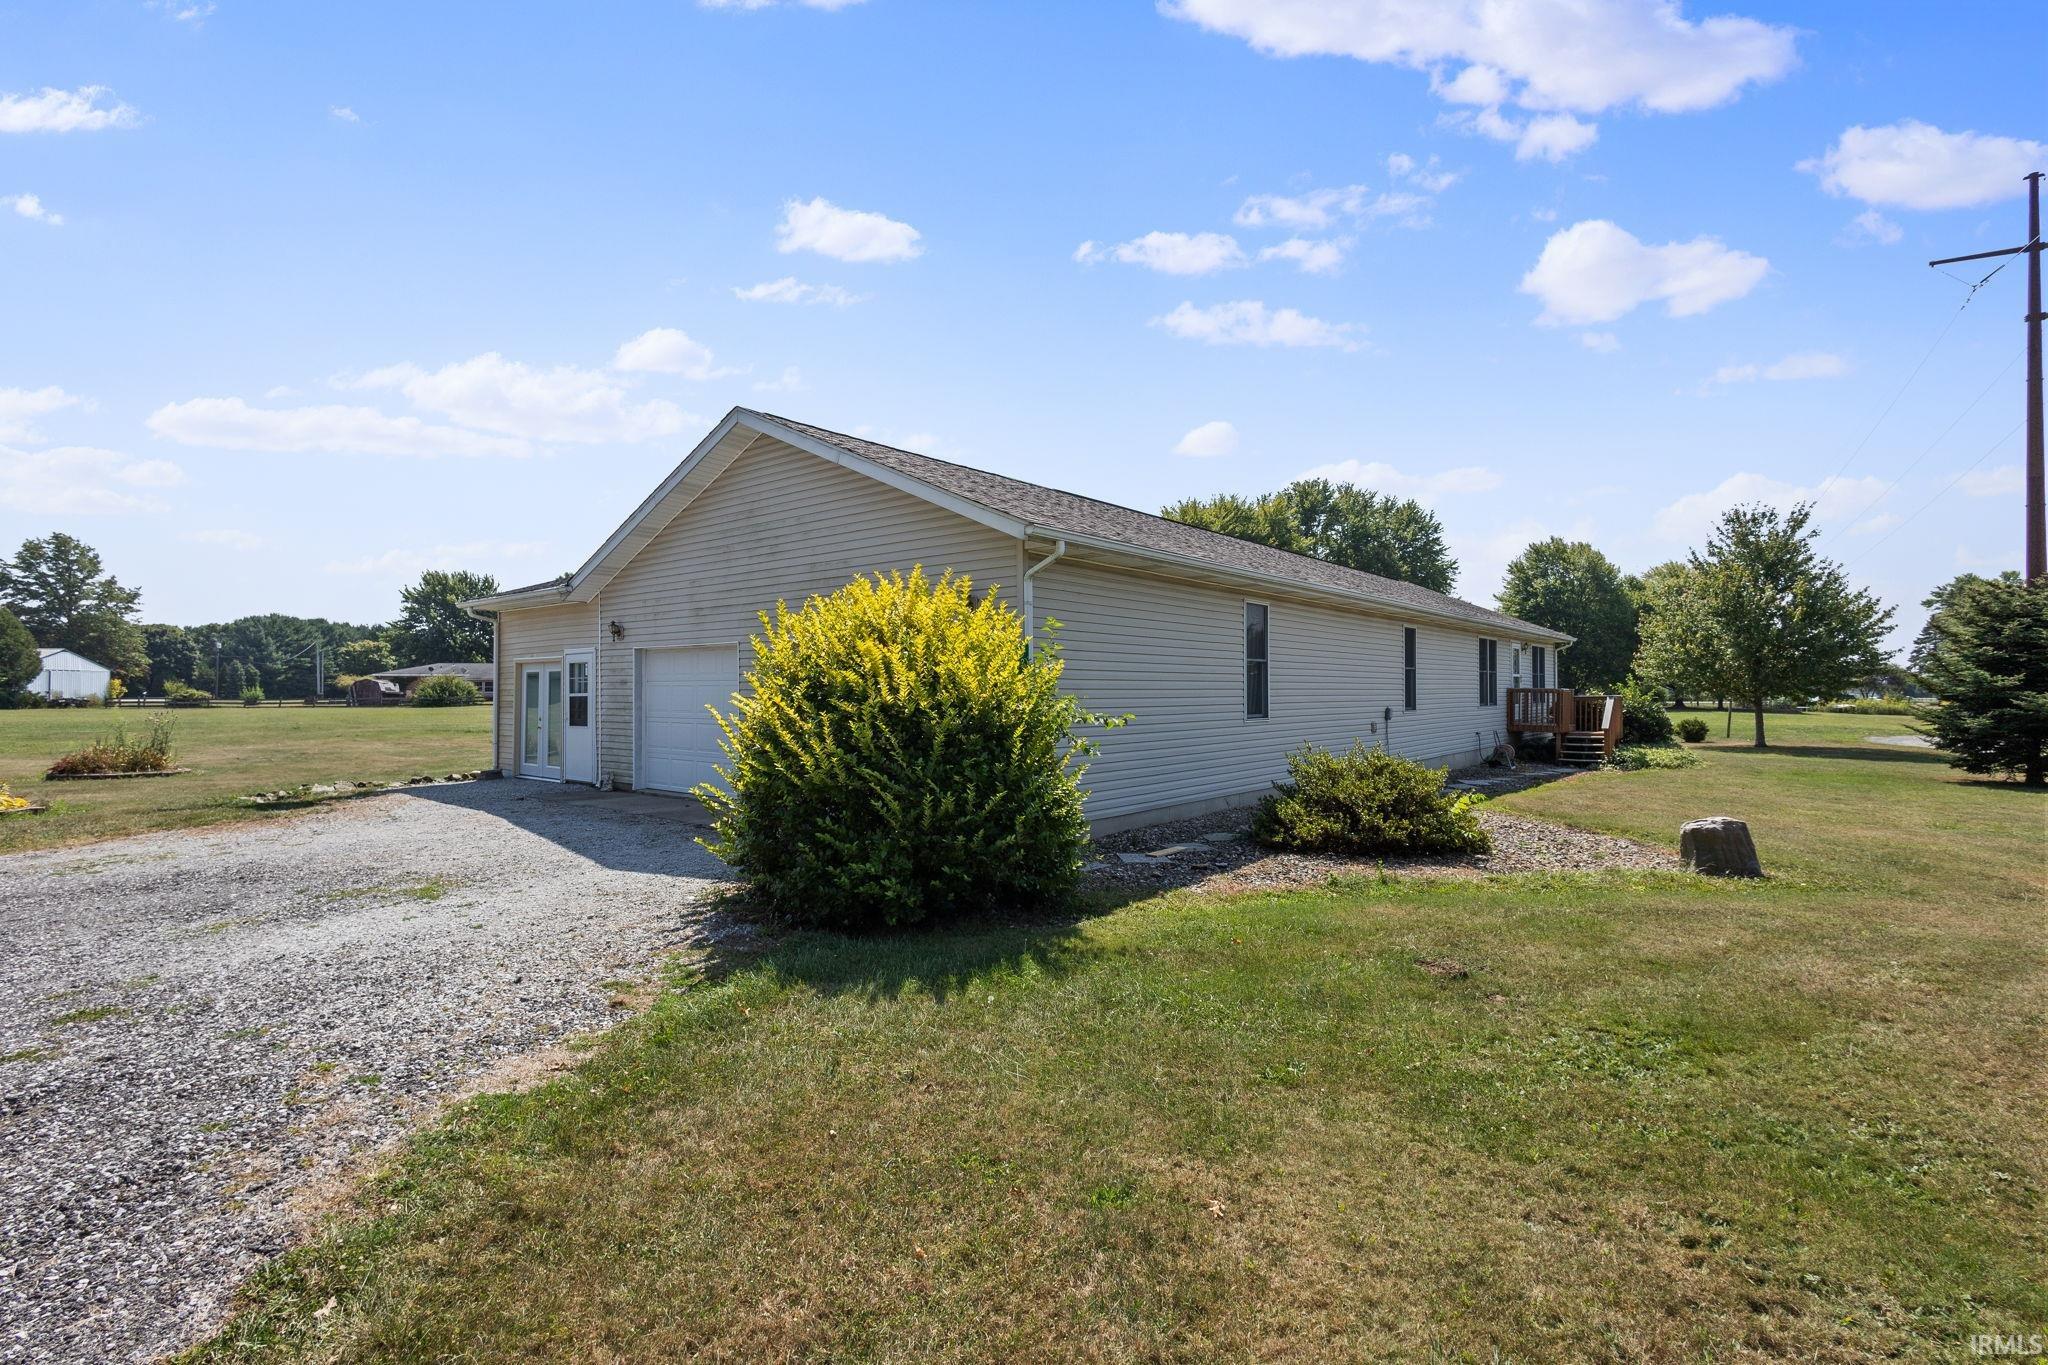
Single-story light-sided house with a gravel driveway, garage, and small deck on a broad lawn.
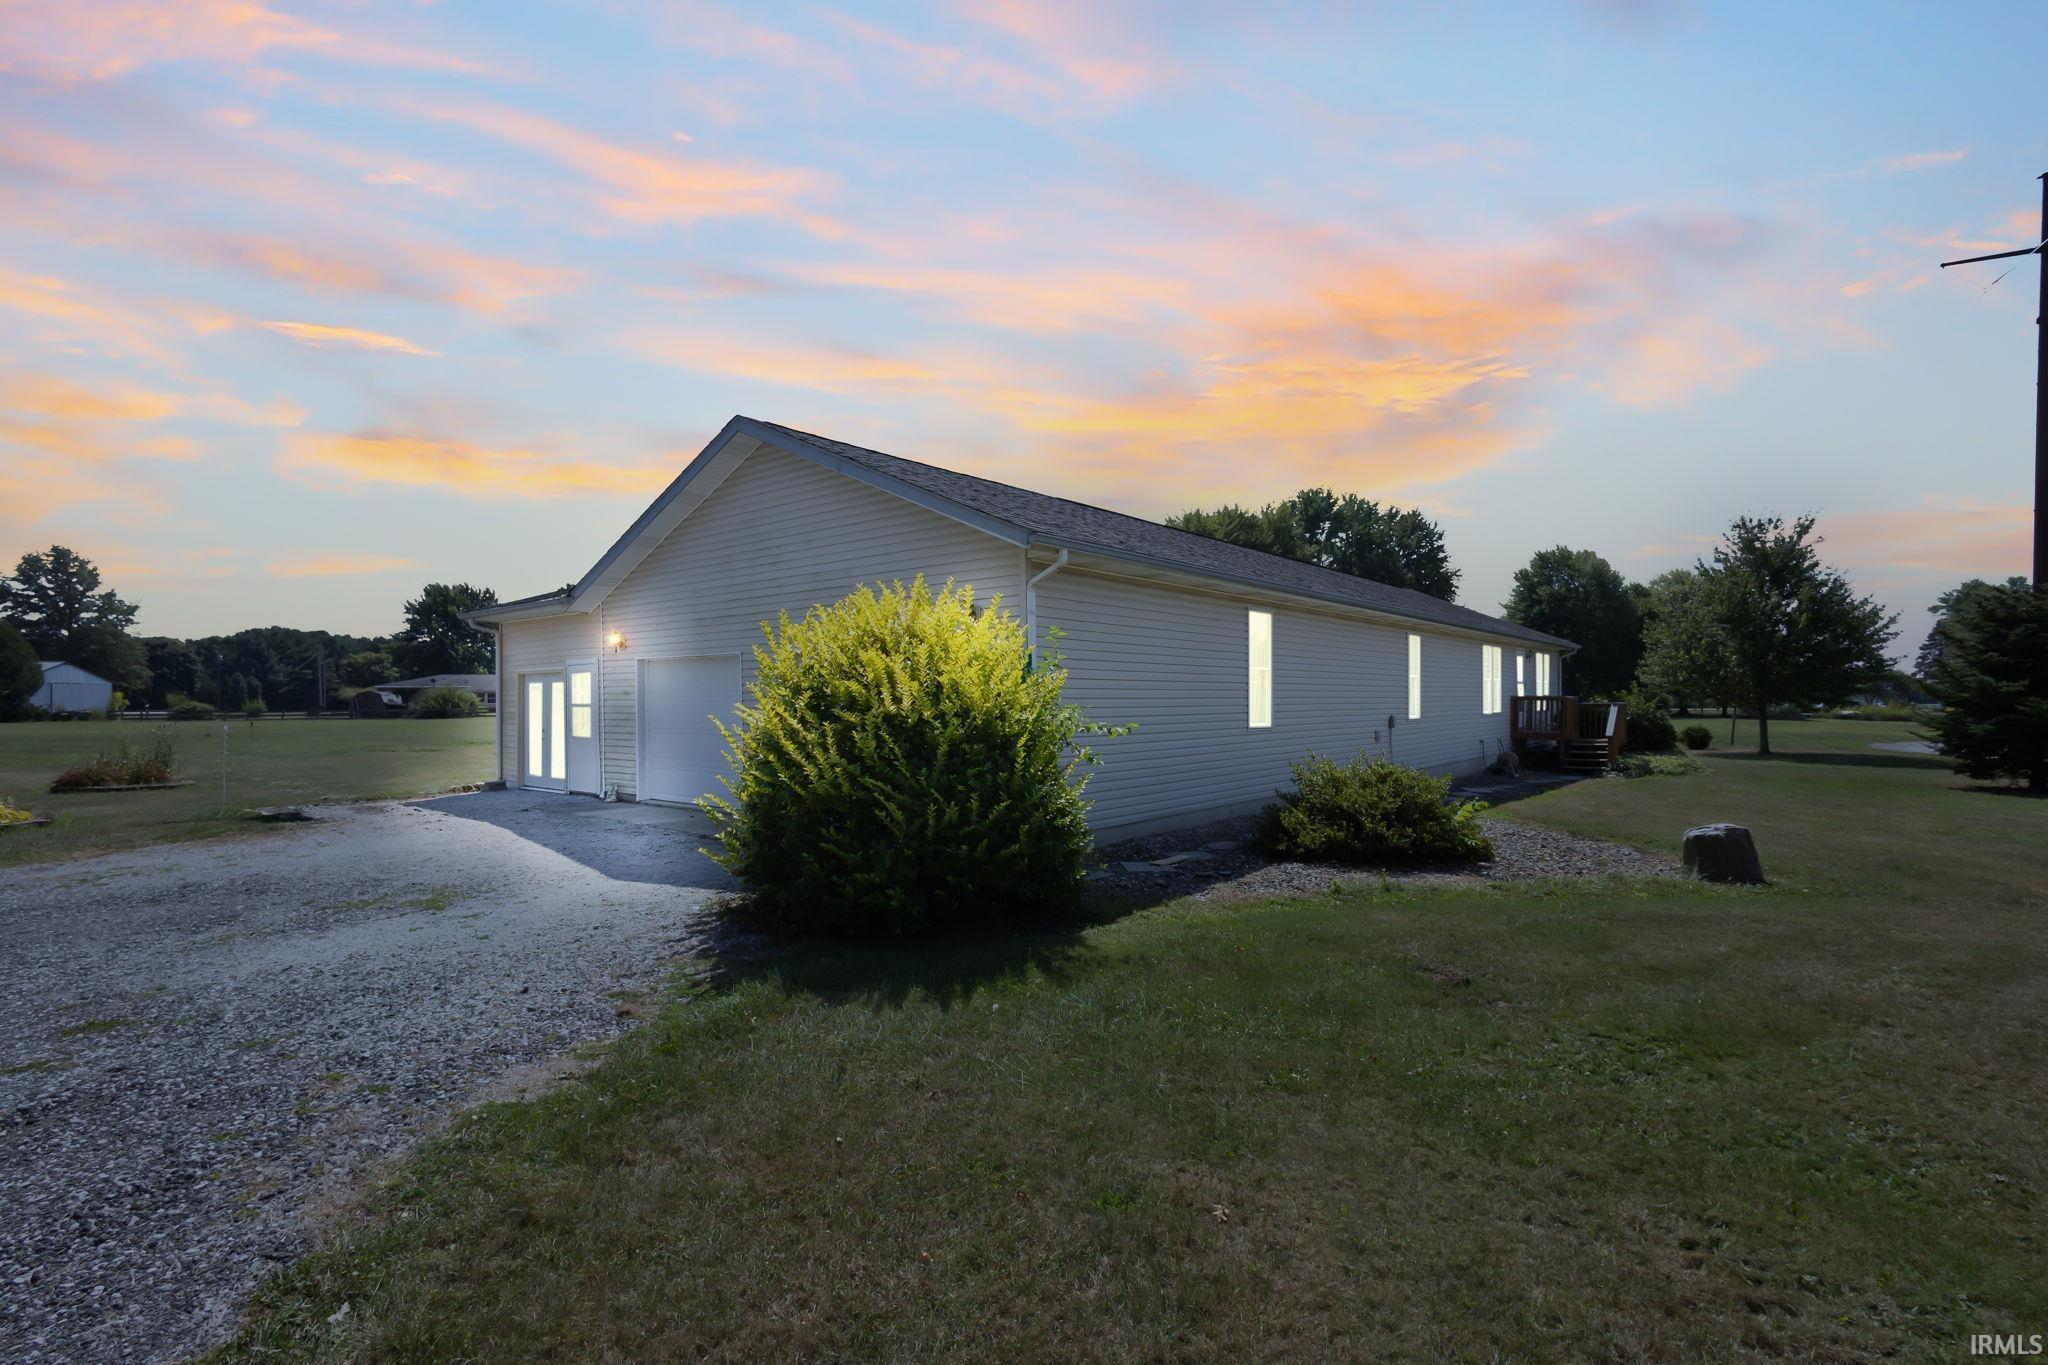
Single-story home with an attached garage, gravel driveway, and small deck at dusk.
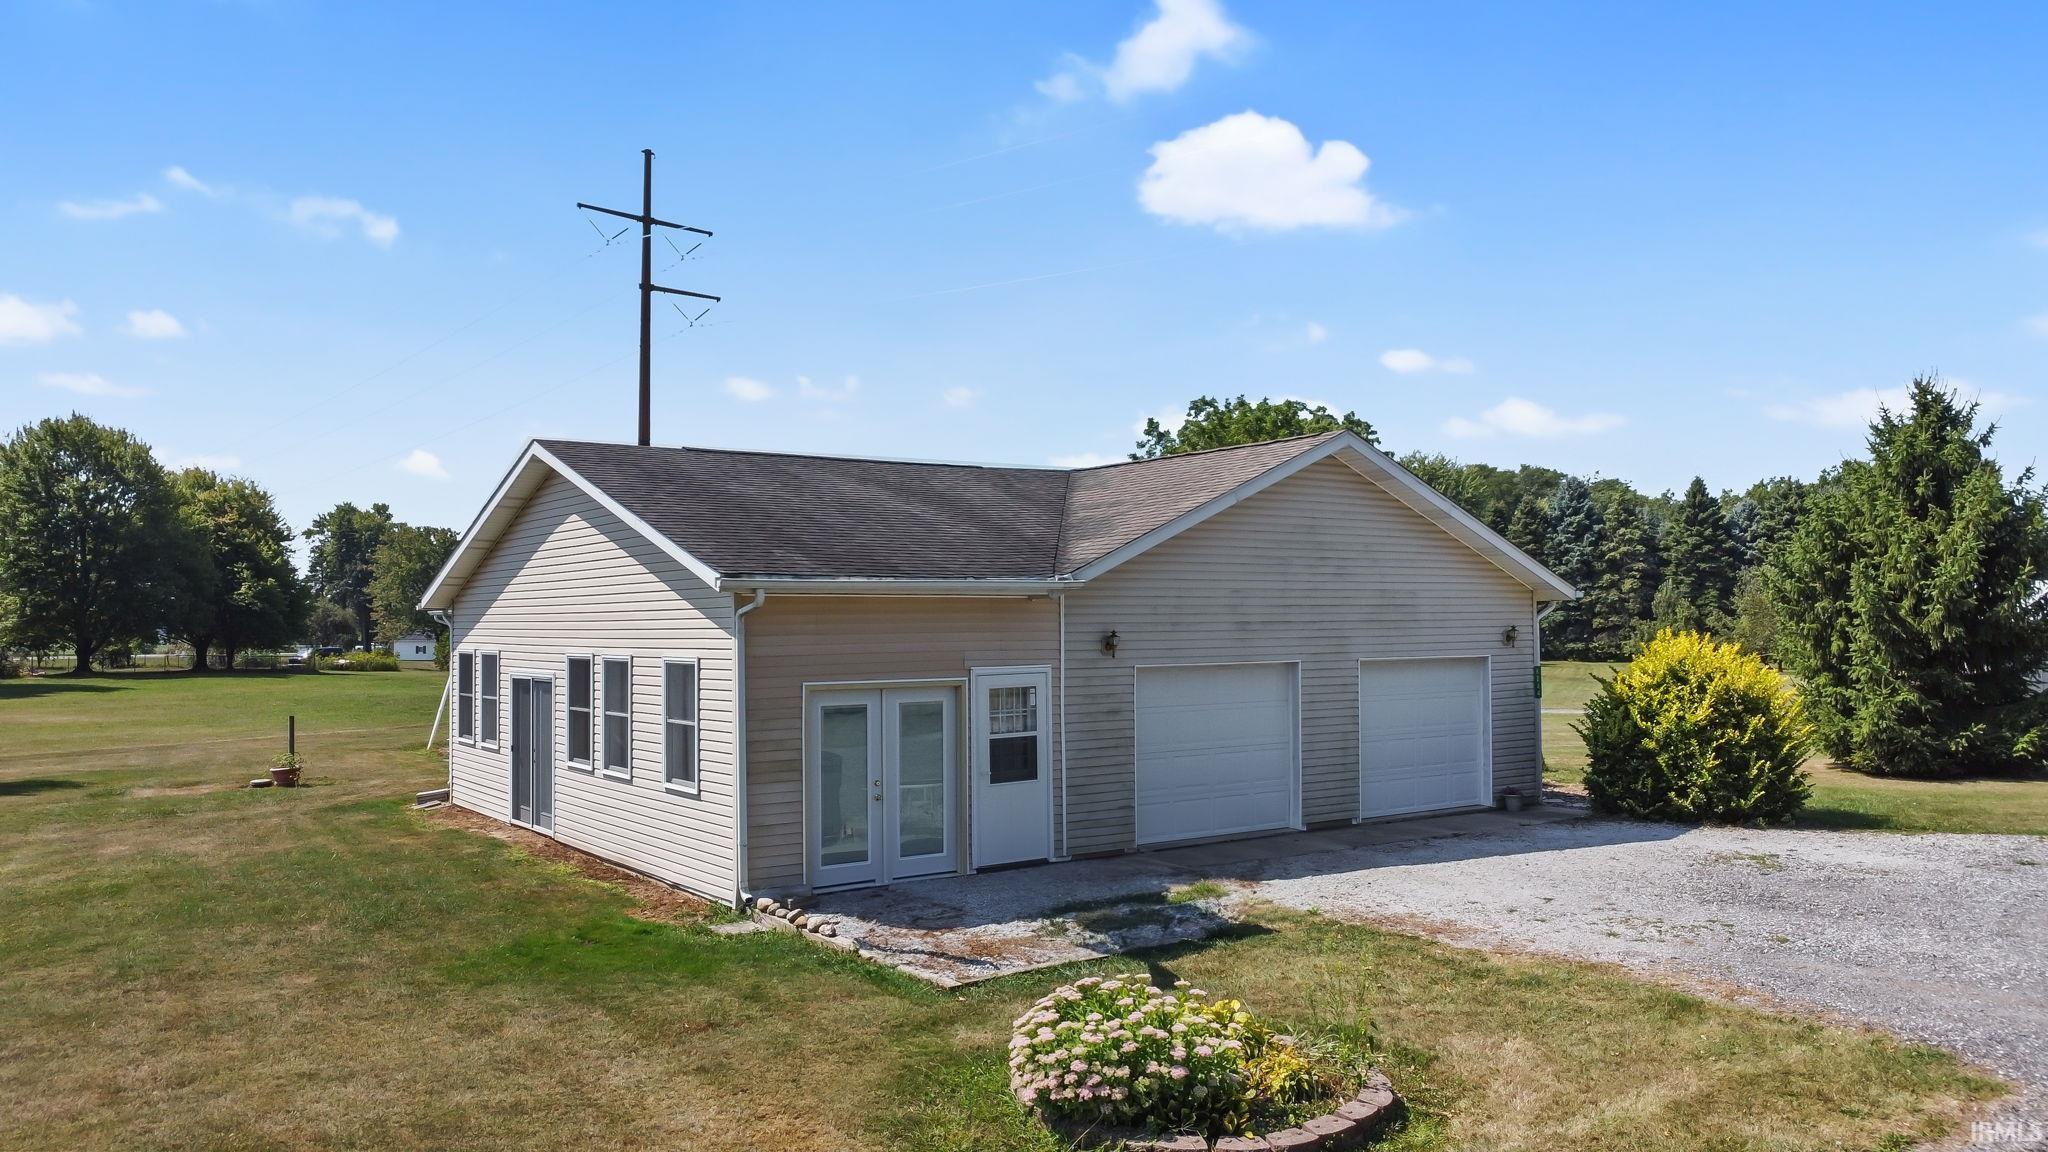
Single-story light-sided building with two garage doors, a gravel driveway, and a flower bed.
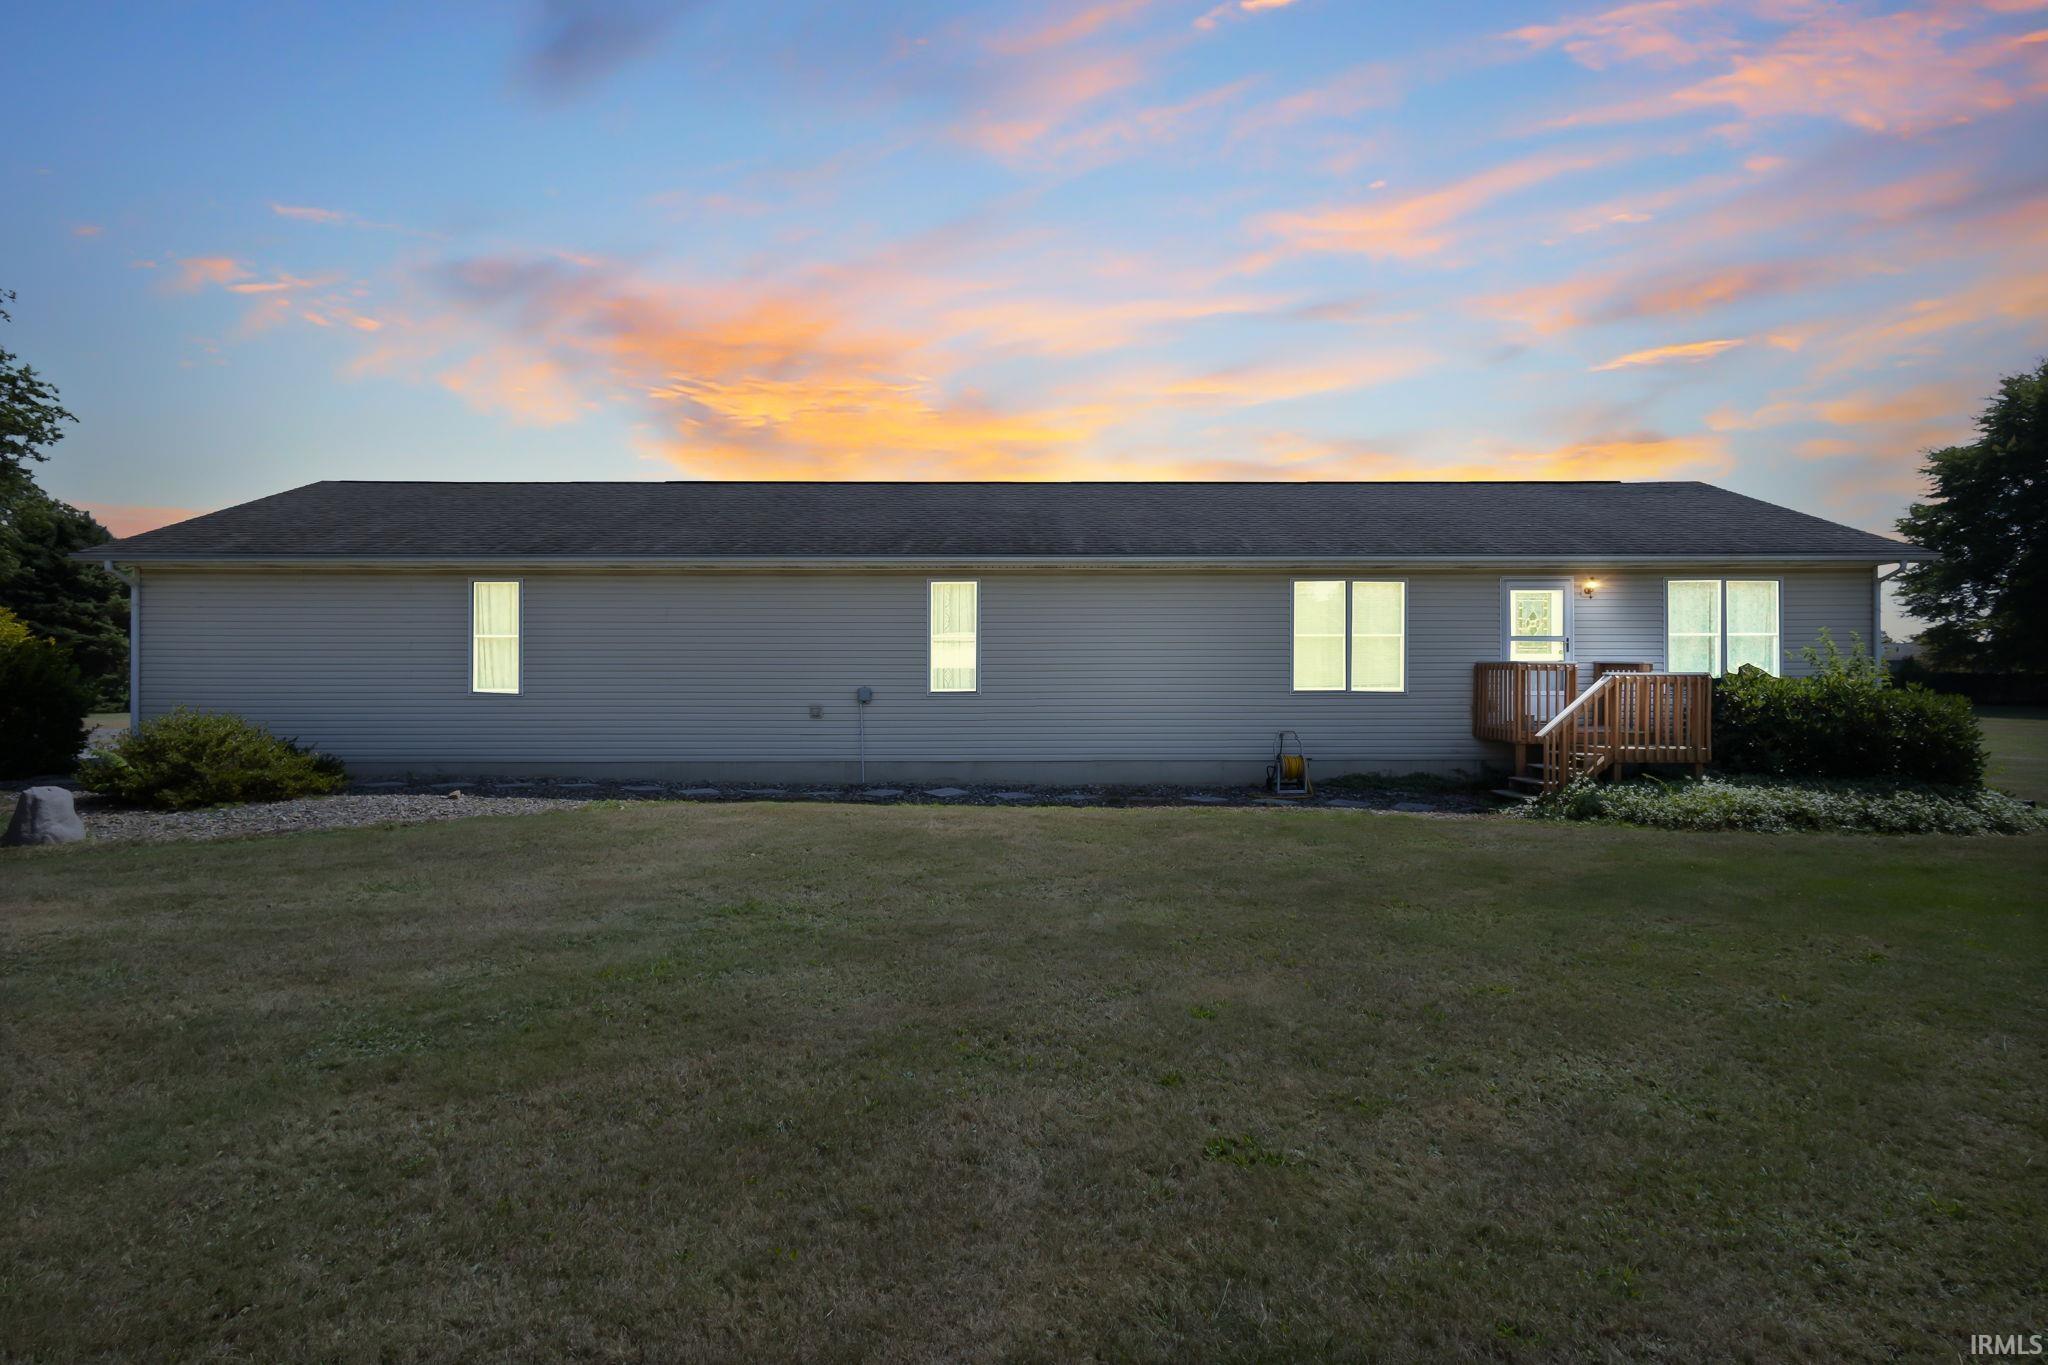
Single-story gray house with a small wooden deck and illuminated windows at sunset.
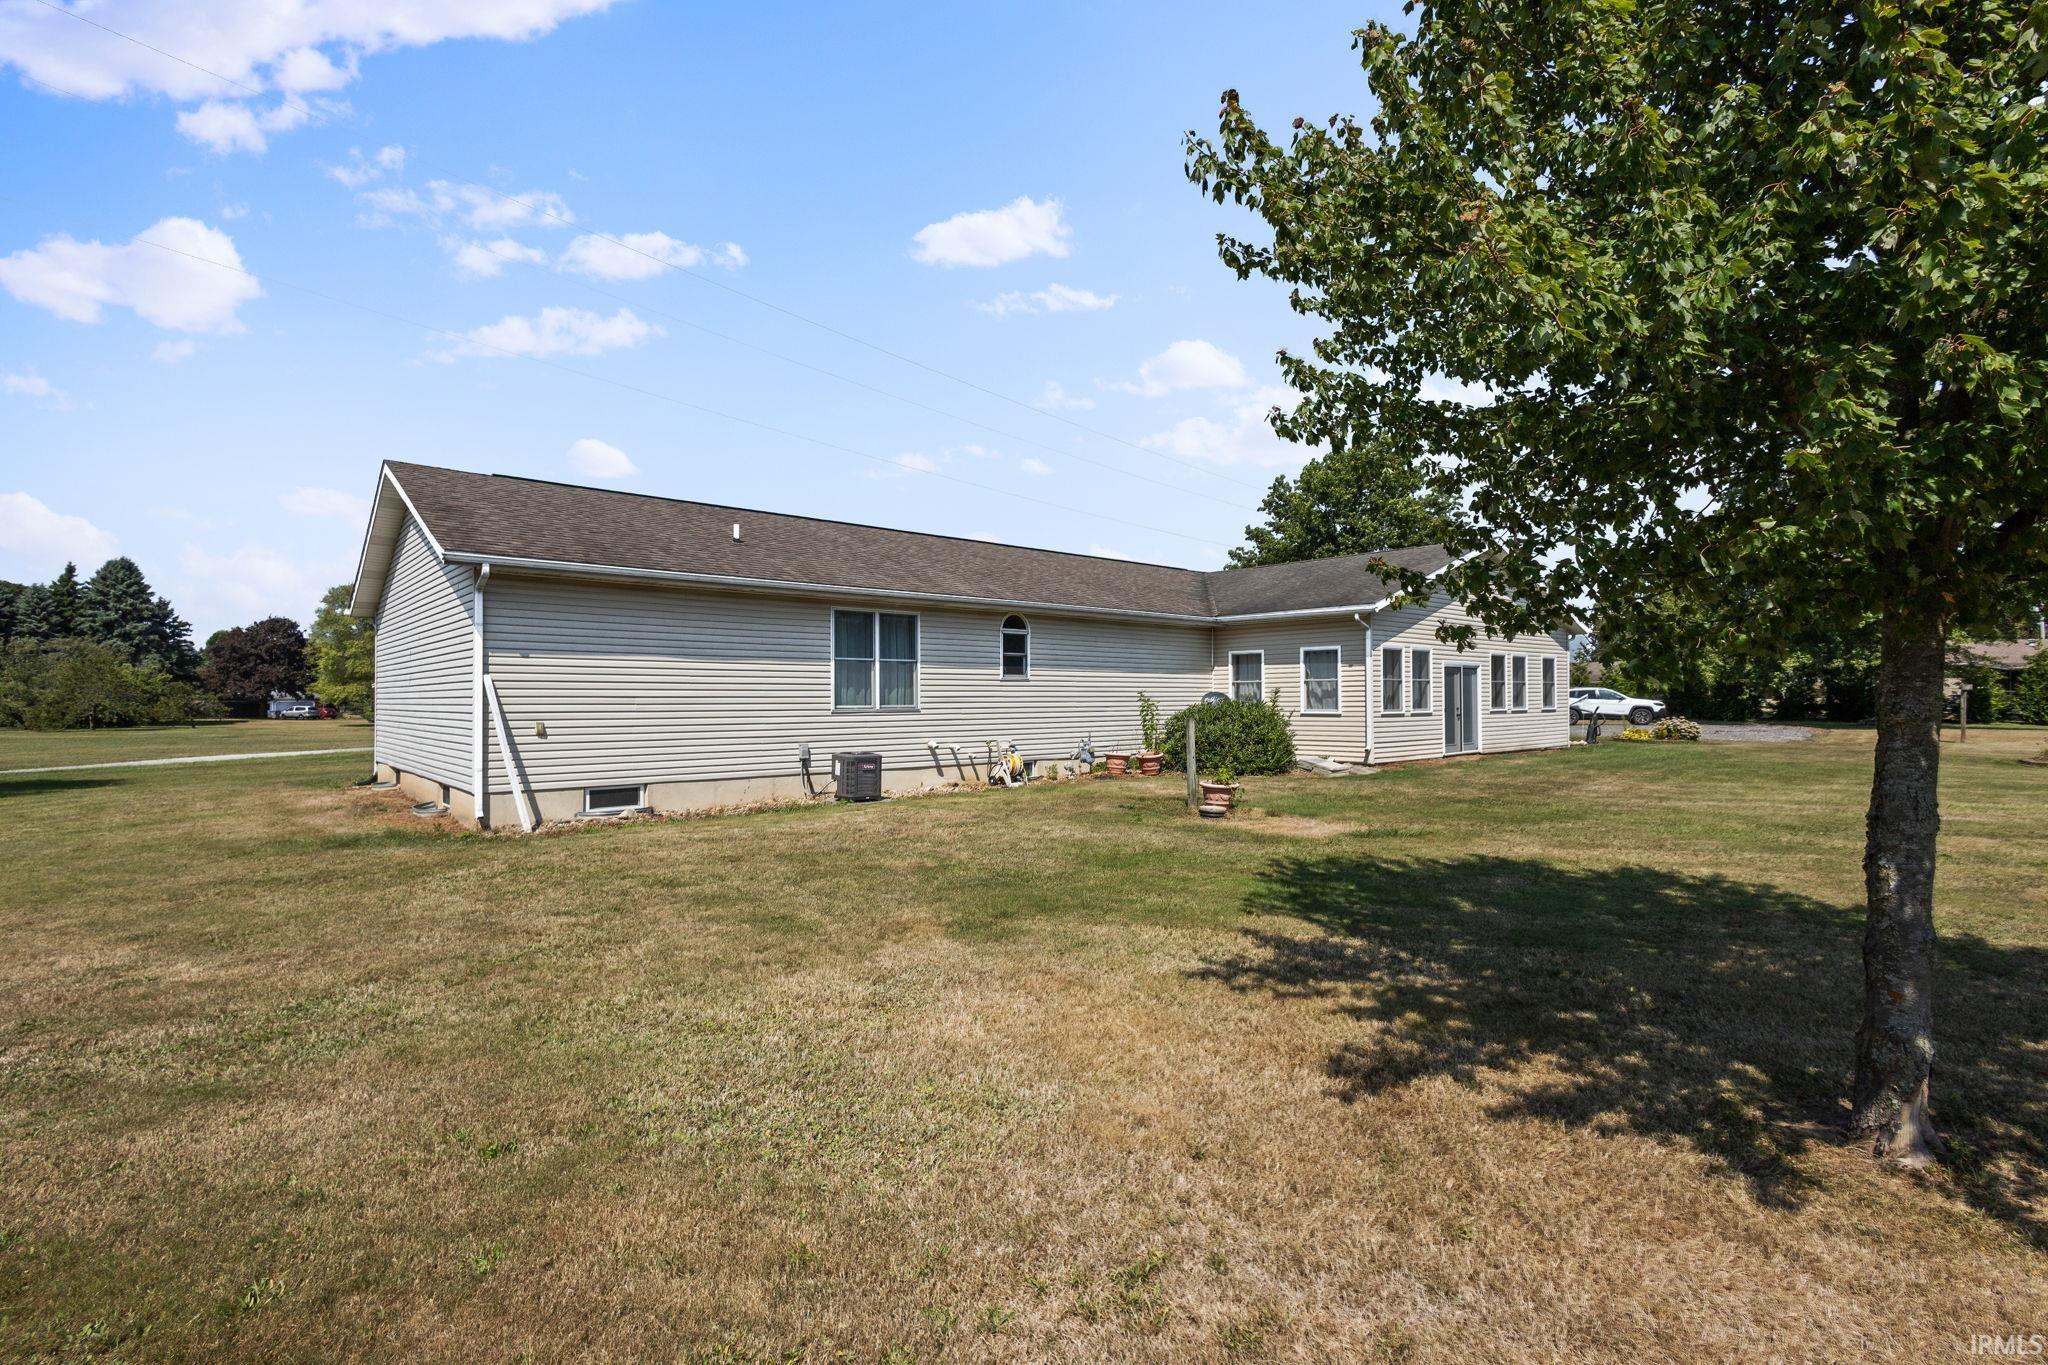
Single-story gray-sided house beside a broad lawn and large shade tree.
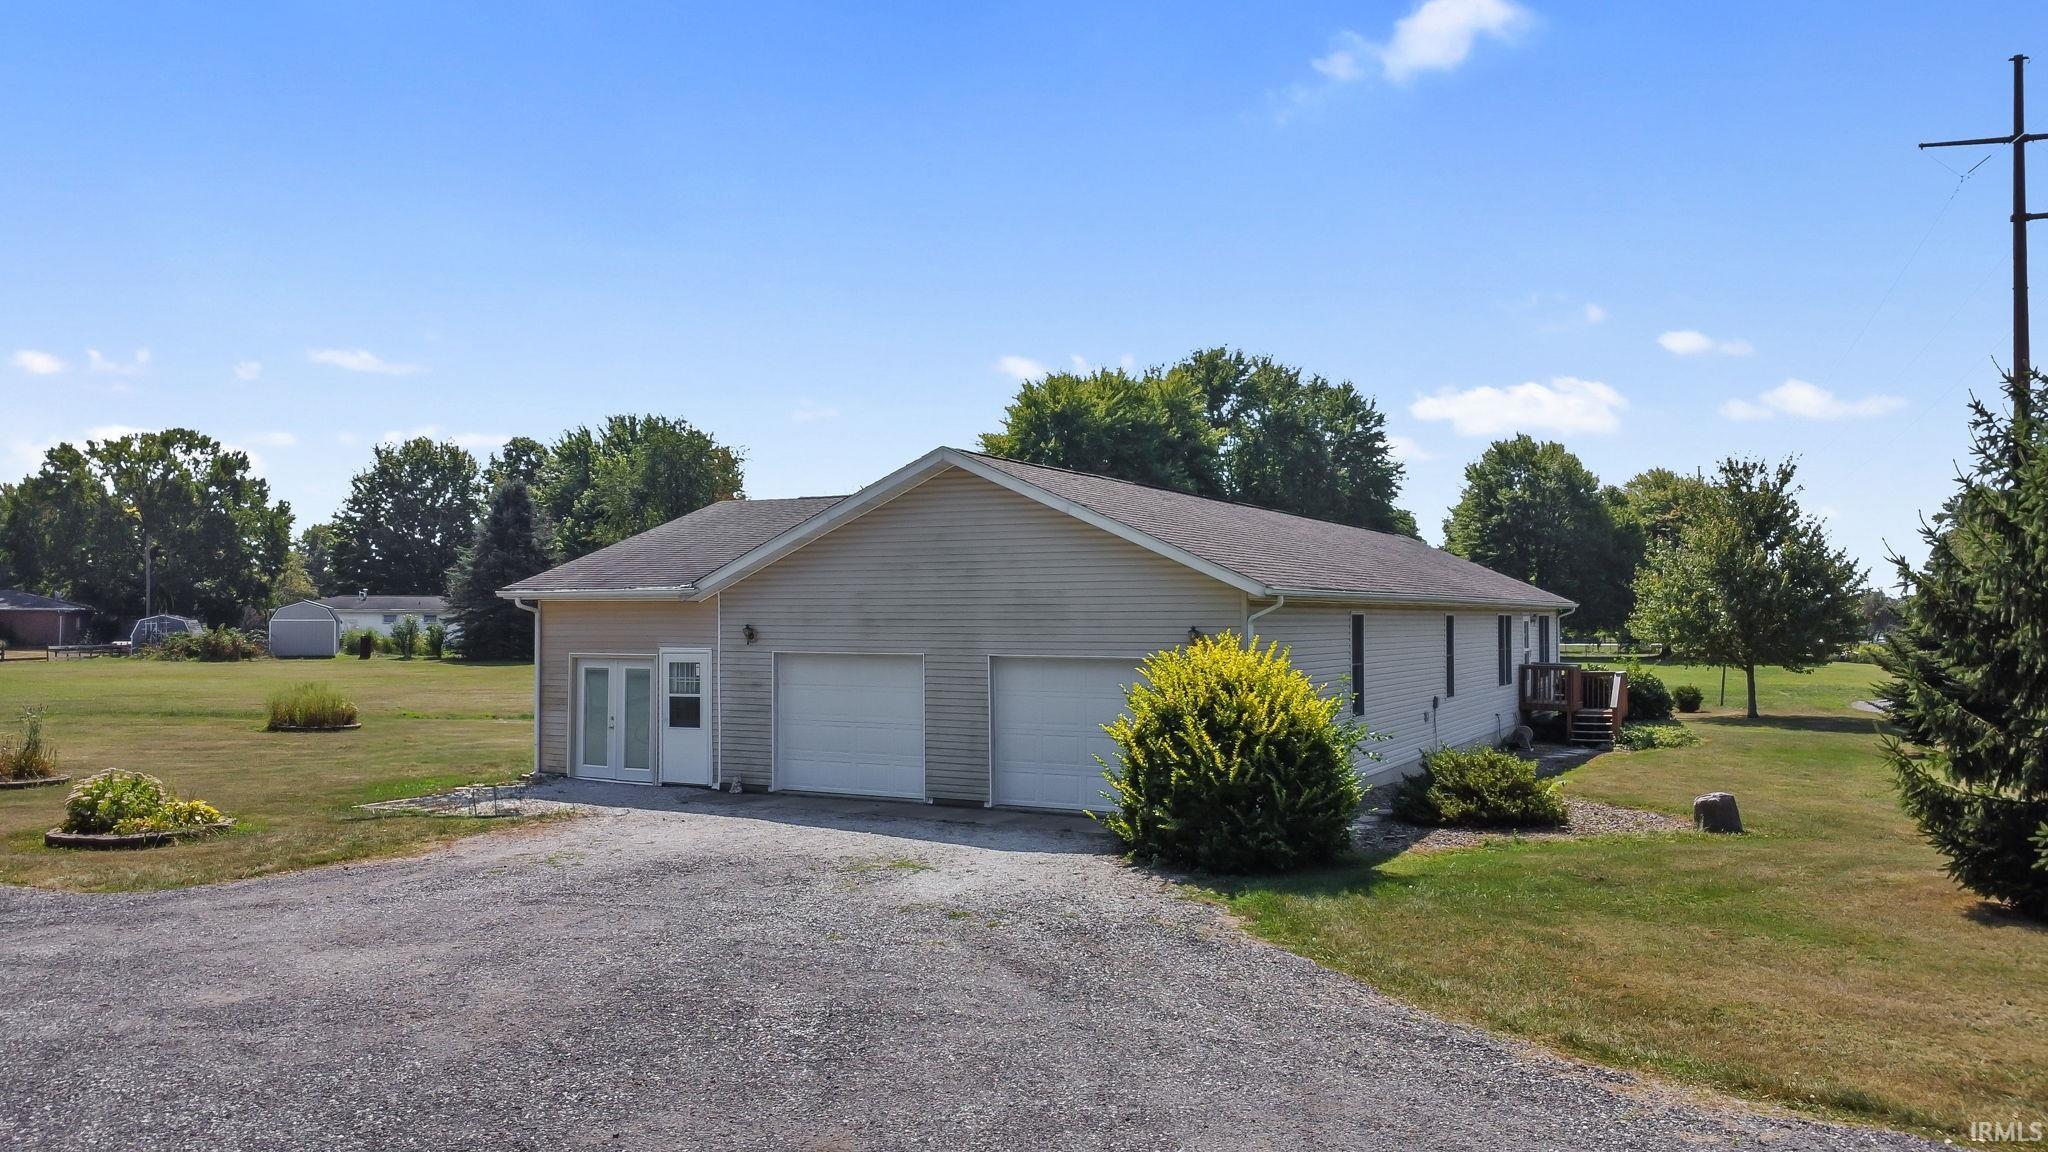
Light-gray building with two garage doors, a gravel driveway, and a small side deck.
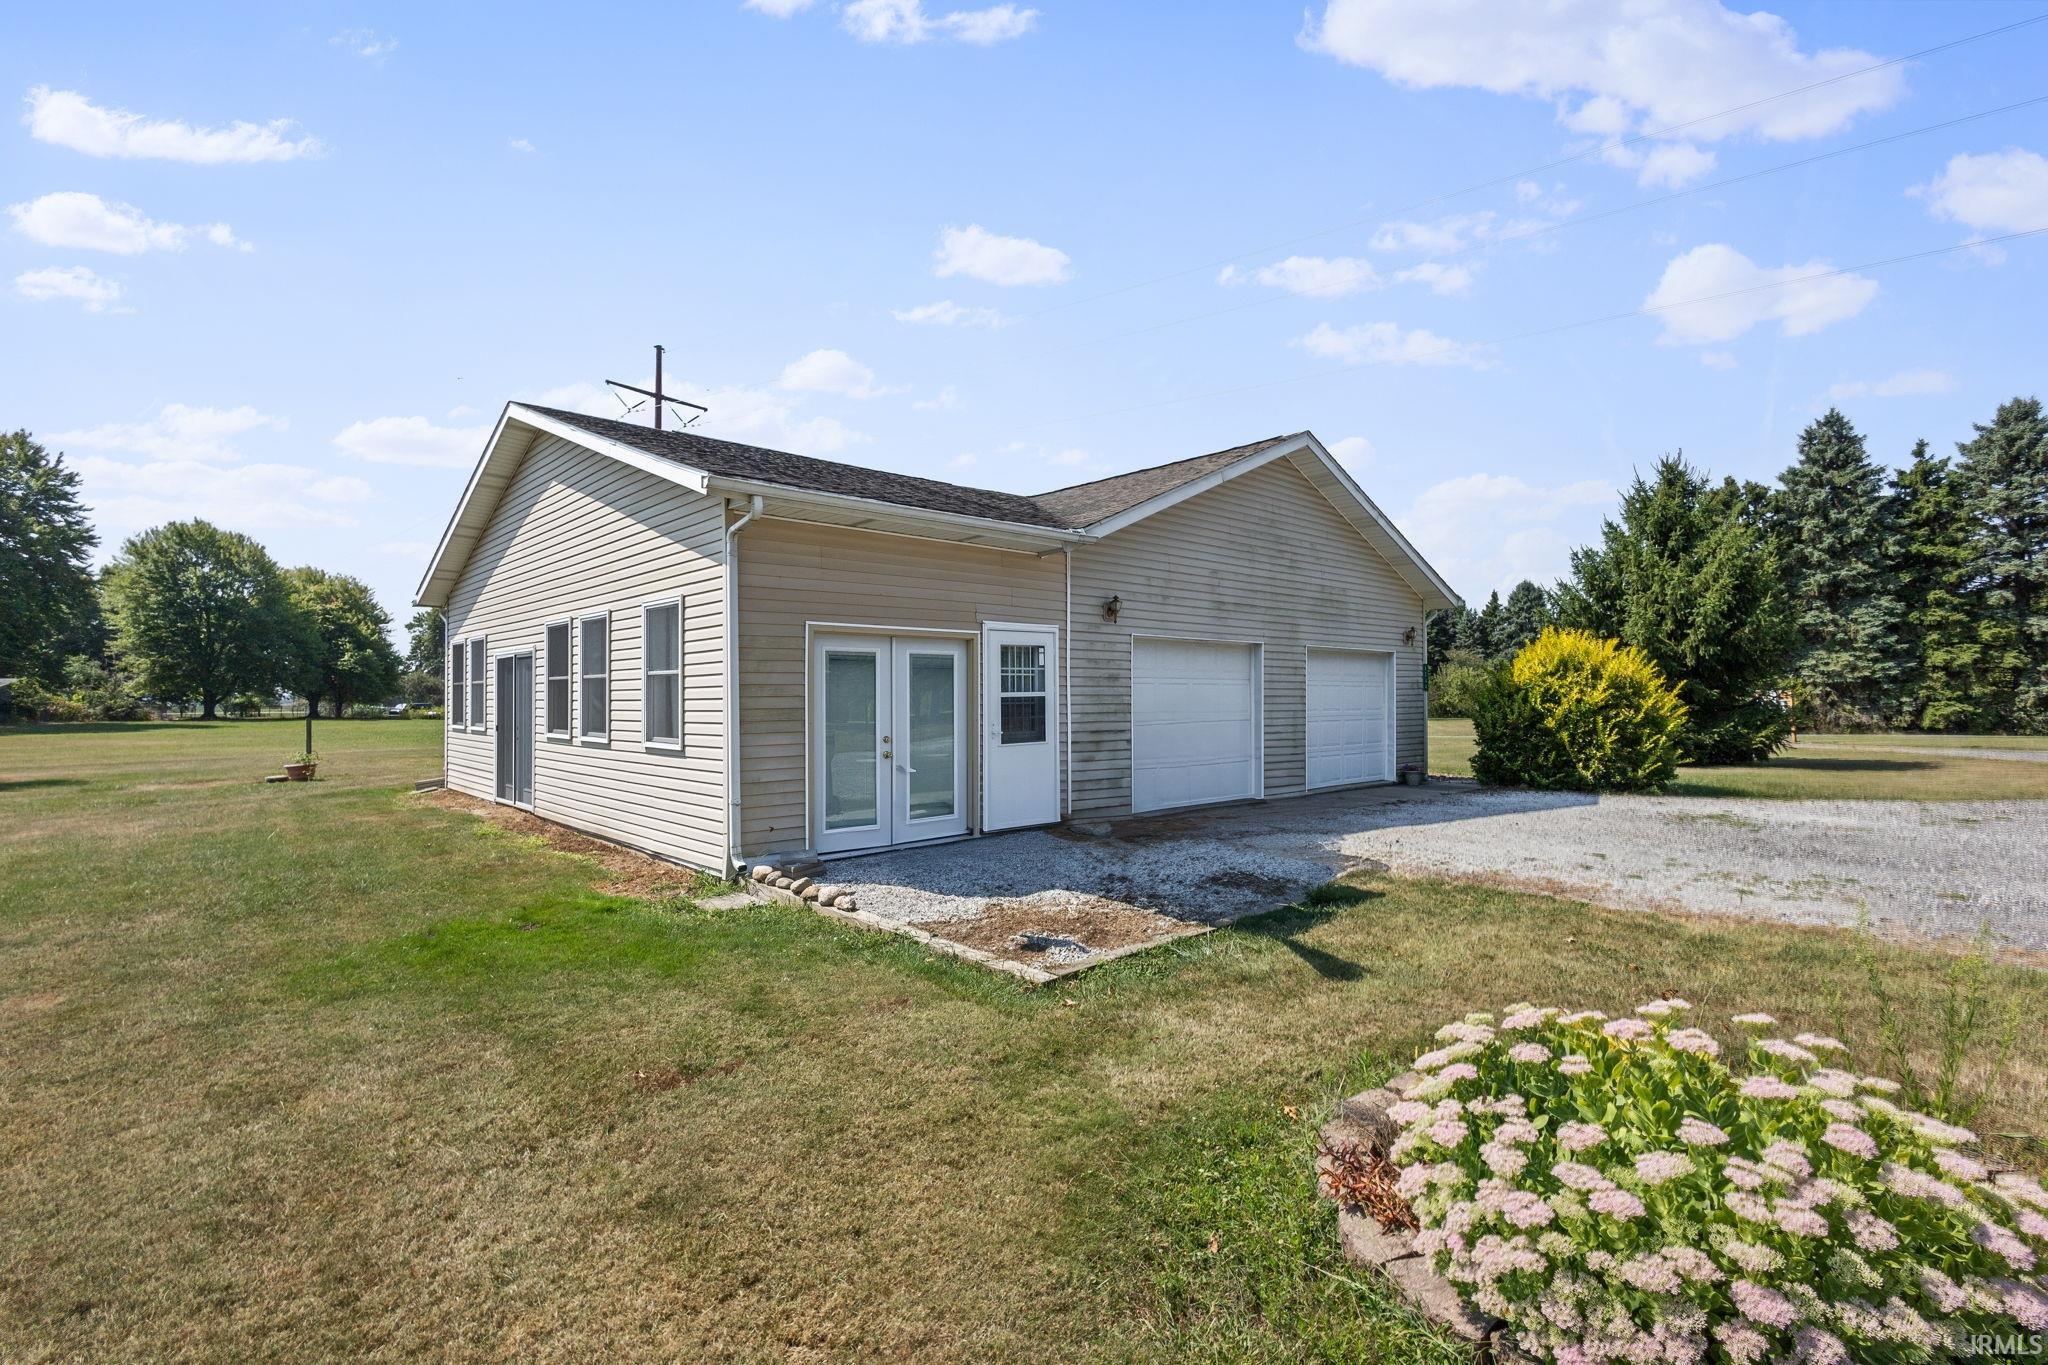
Beige detached garage with two doors beside a gravel drive, lawn, and flower bed.
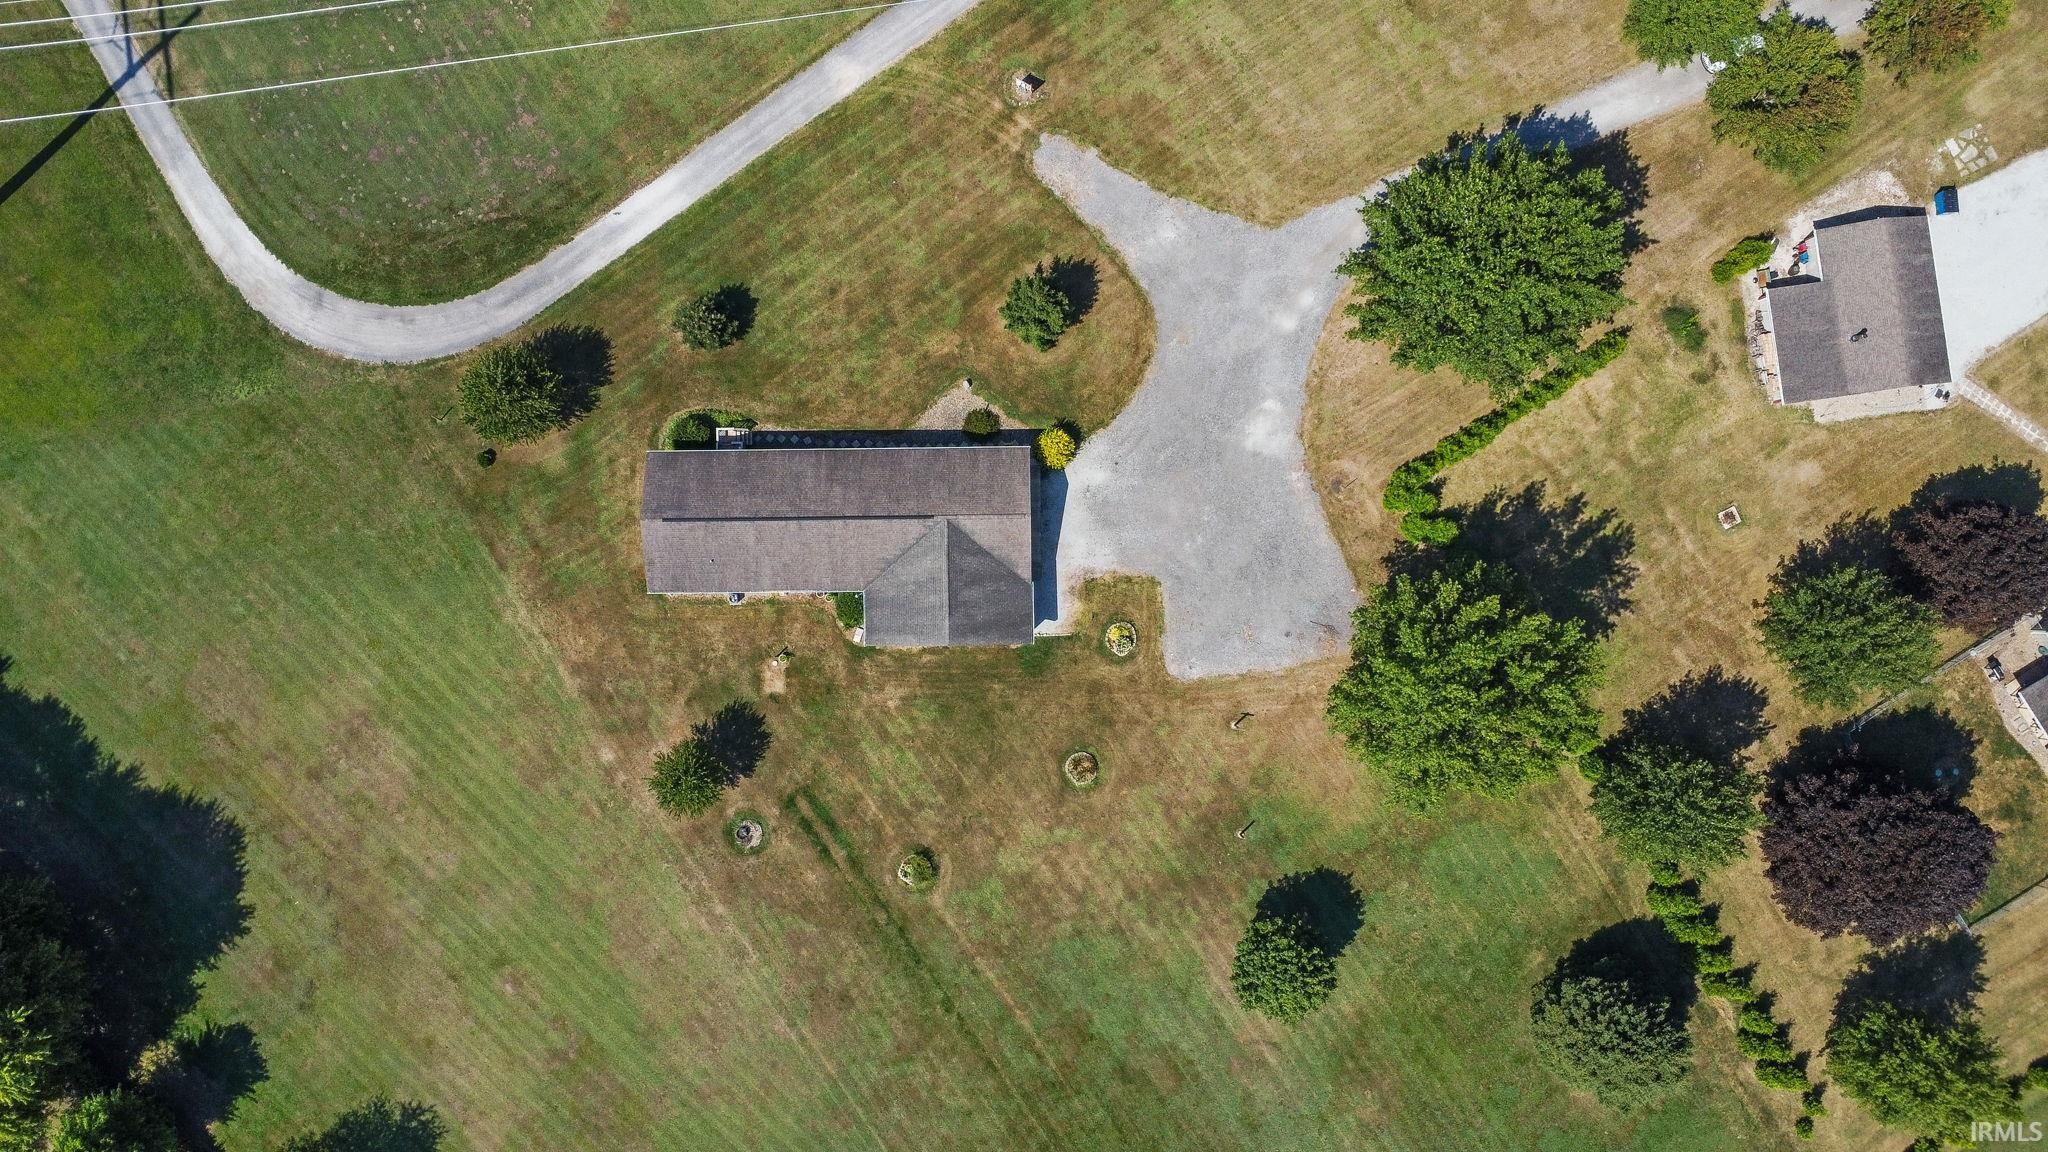
Aerial view of a single-story home, broad lawn, mature trees, and curved gravel driveway.
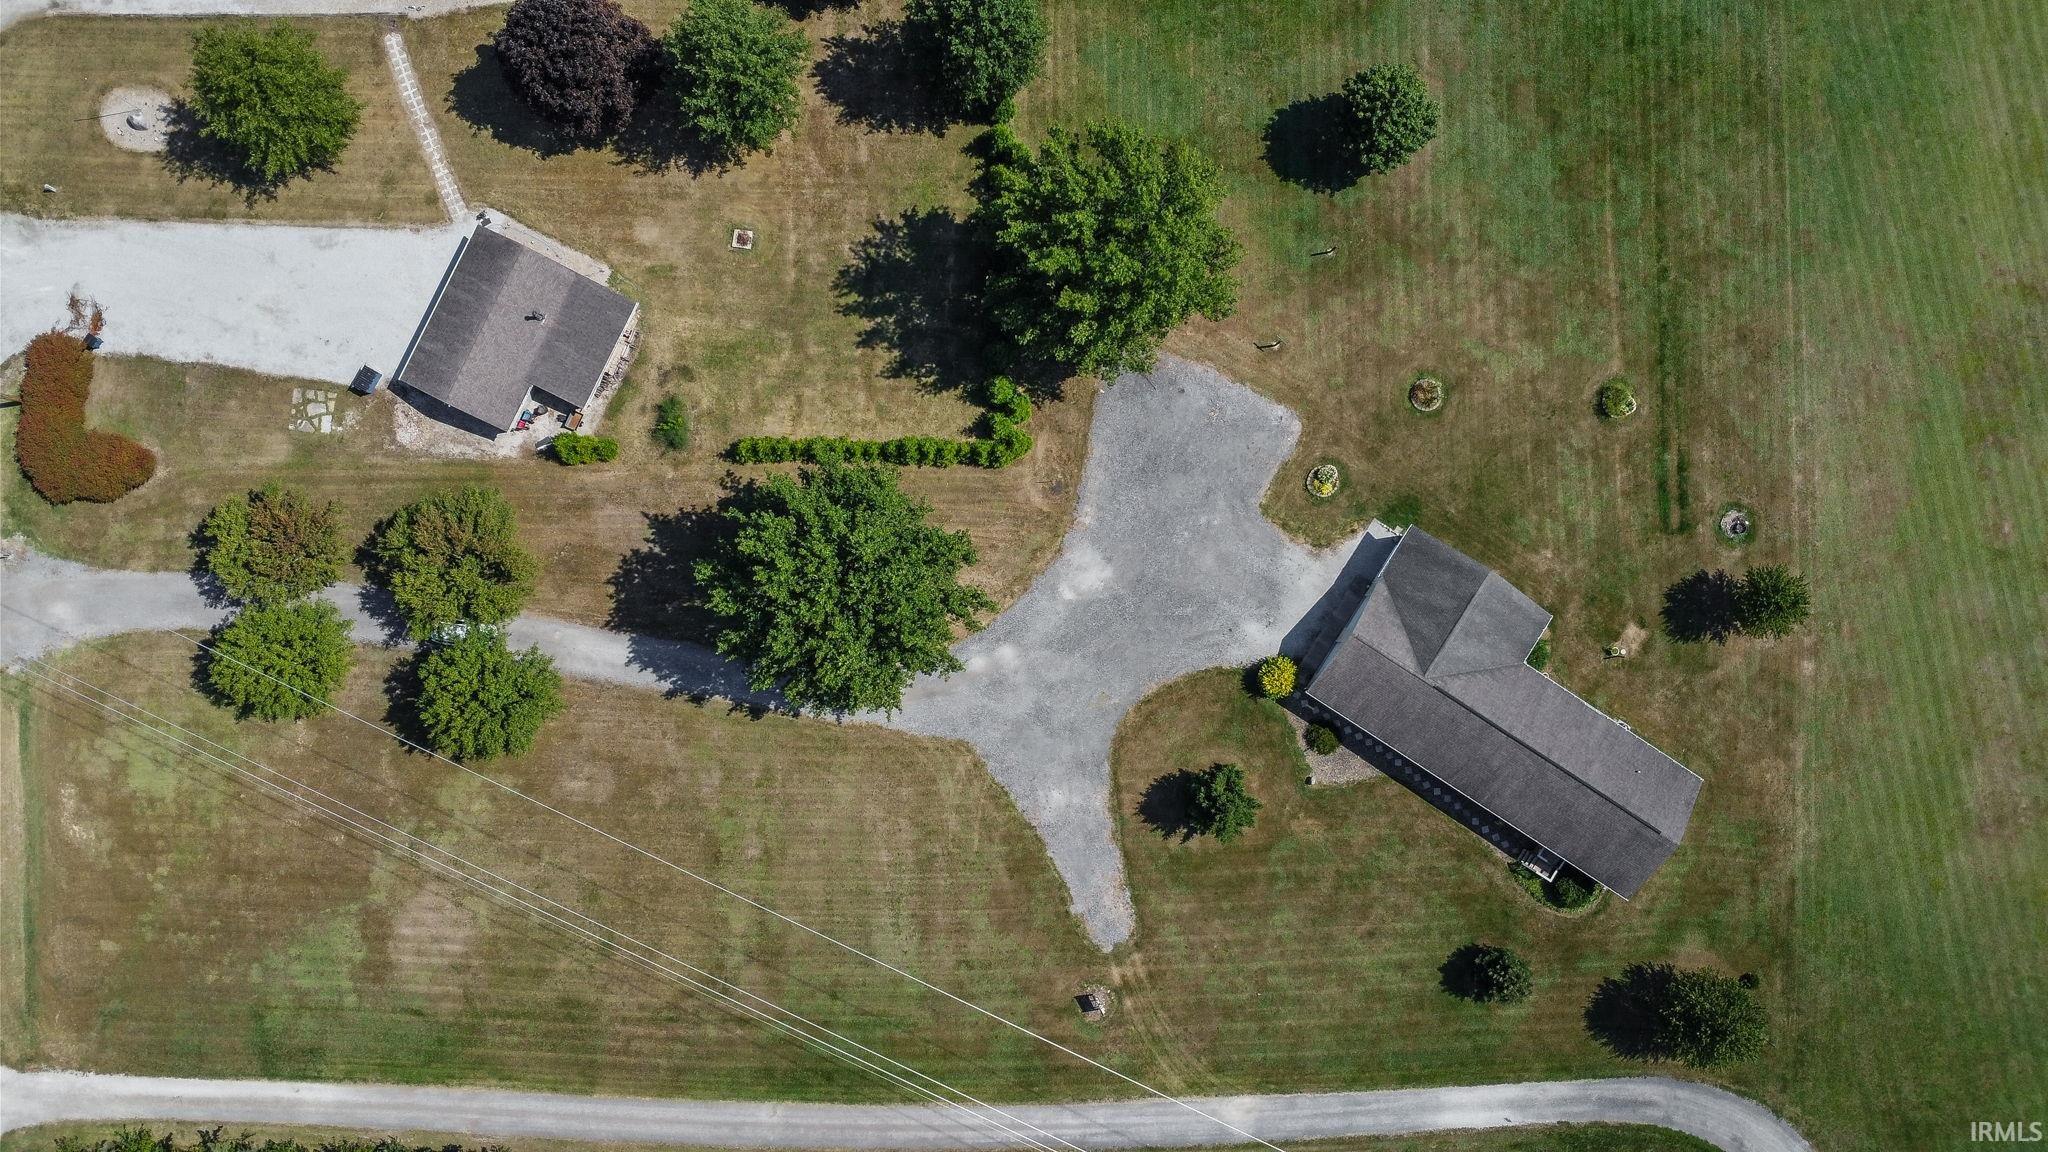
Aerial view of two buildings and gravel drives amid lawns, mature trees, and open fields.
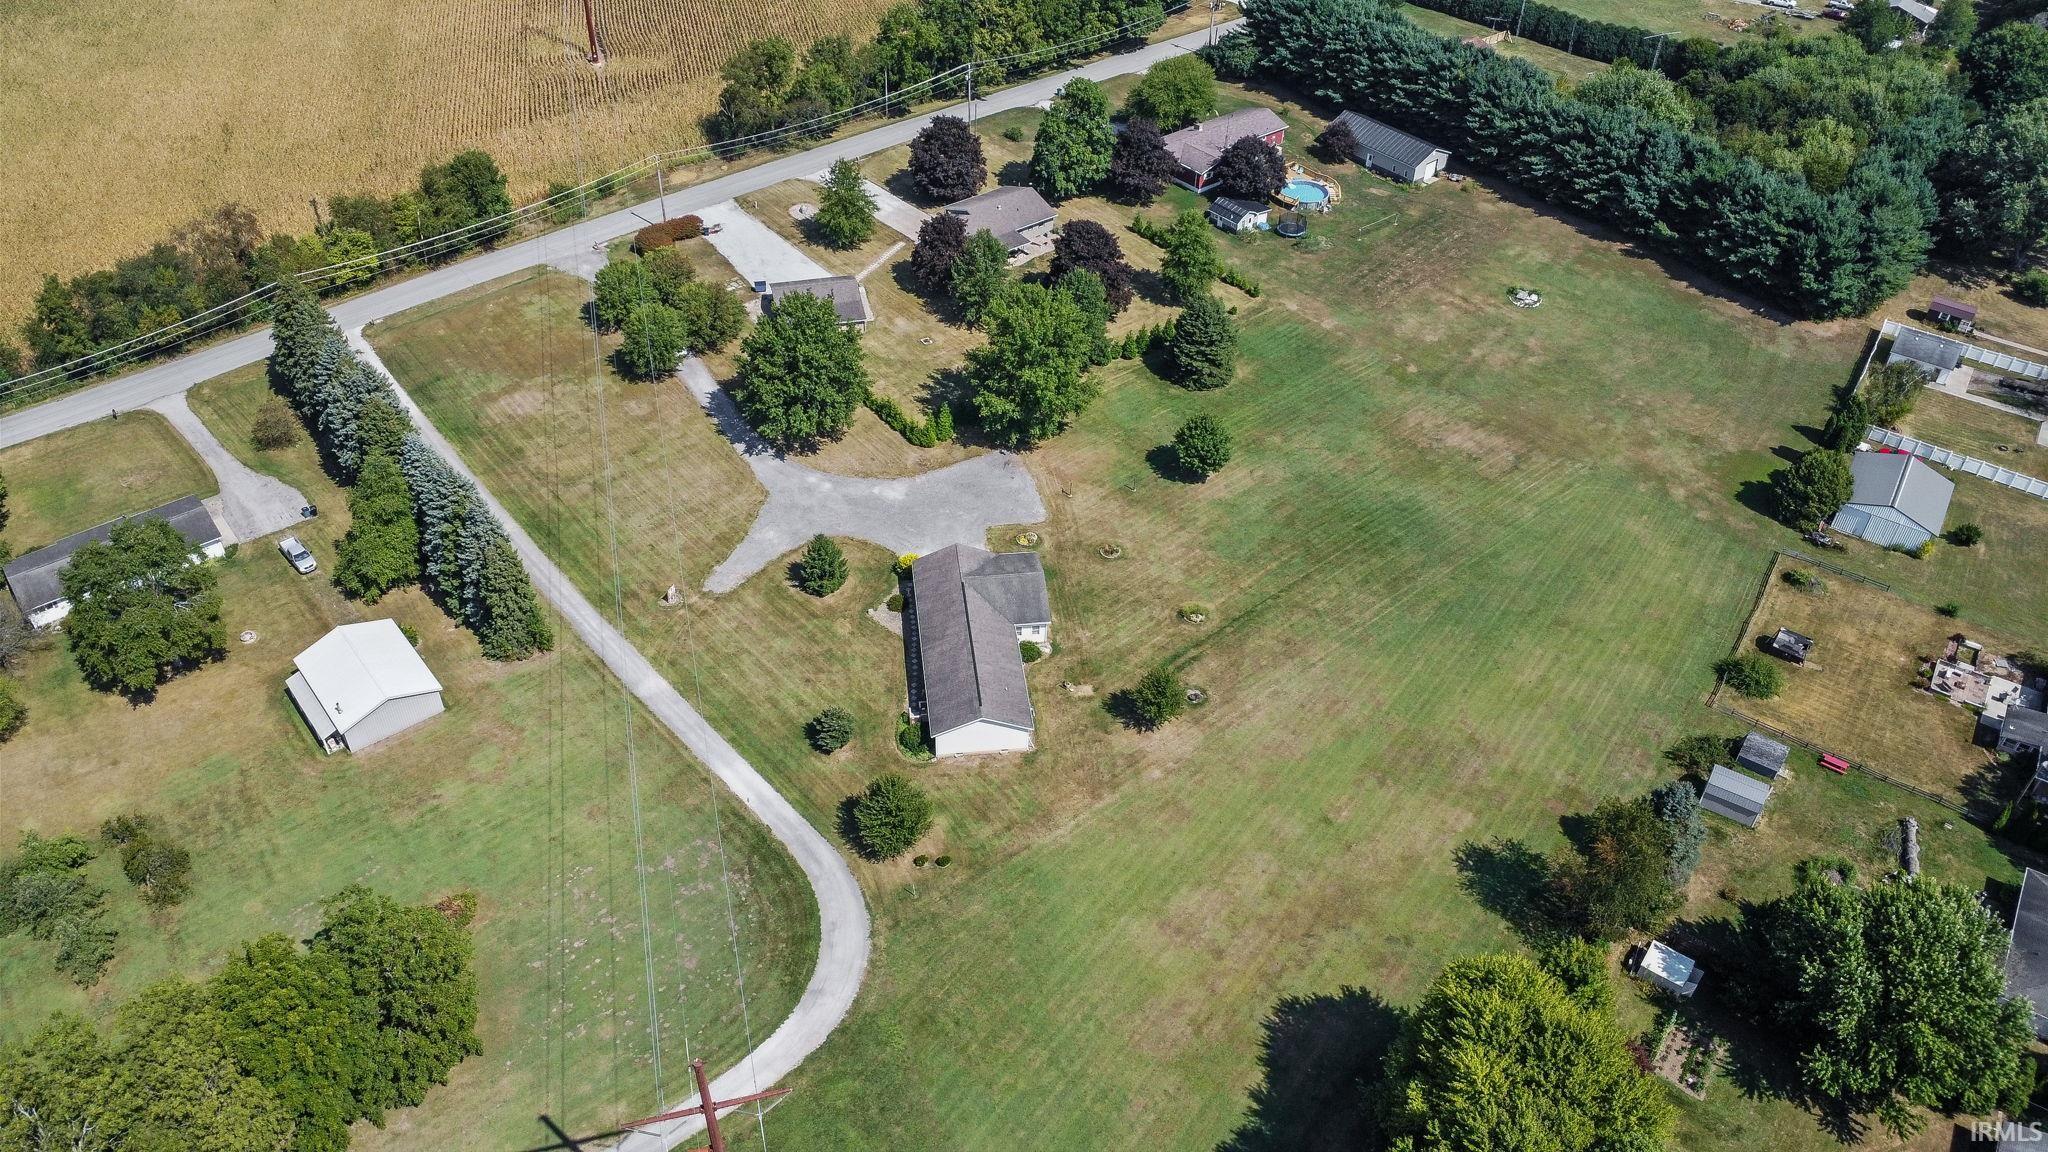
Aerial view of a rural property with several buildings, expansive lawns, mature trees, and a curving driveway.
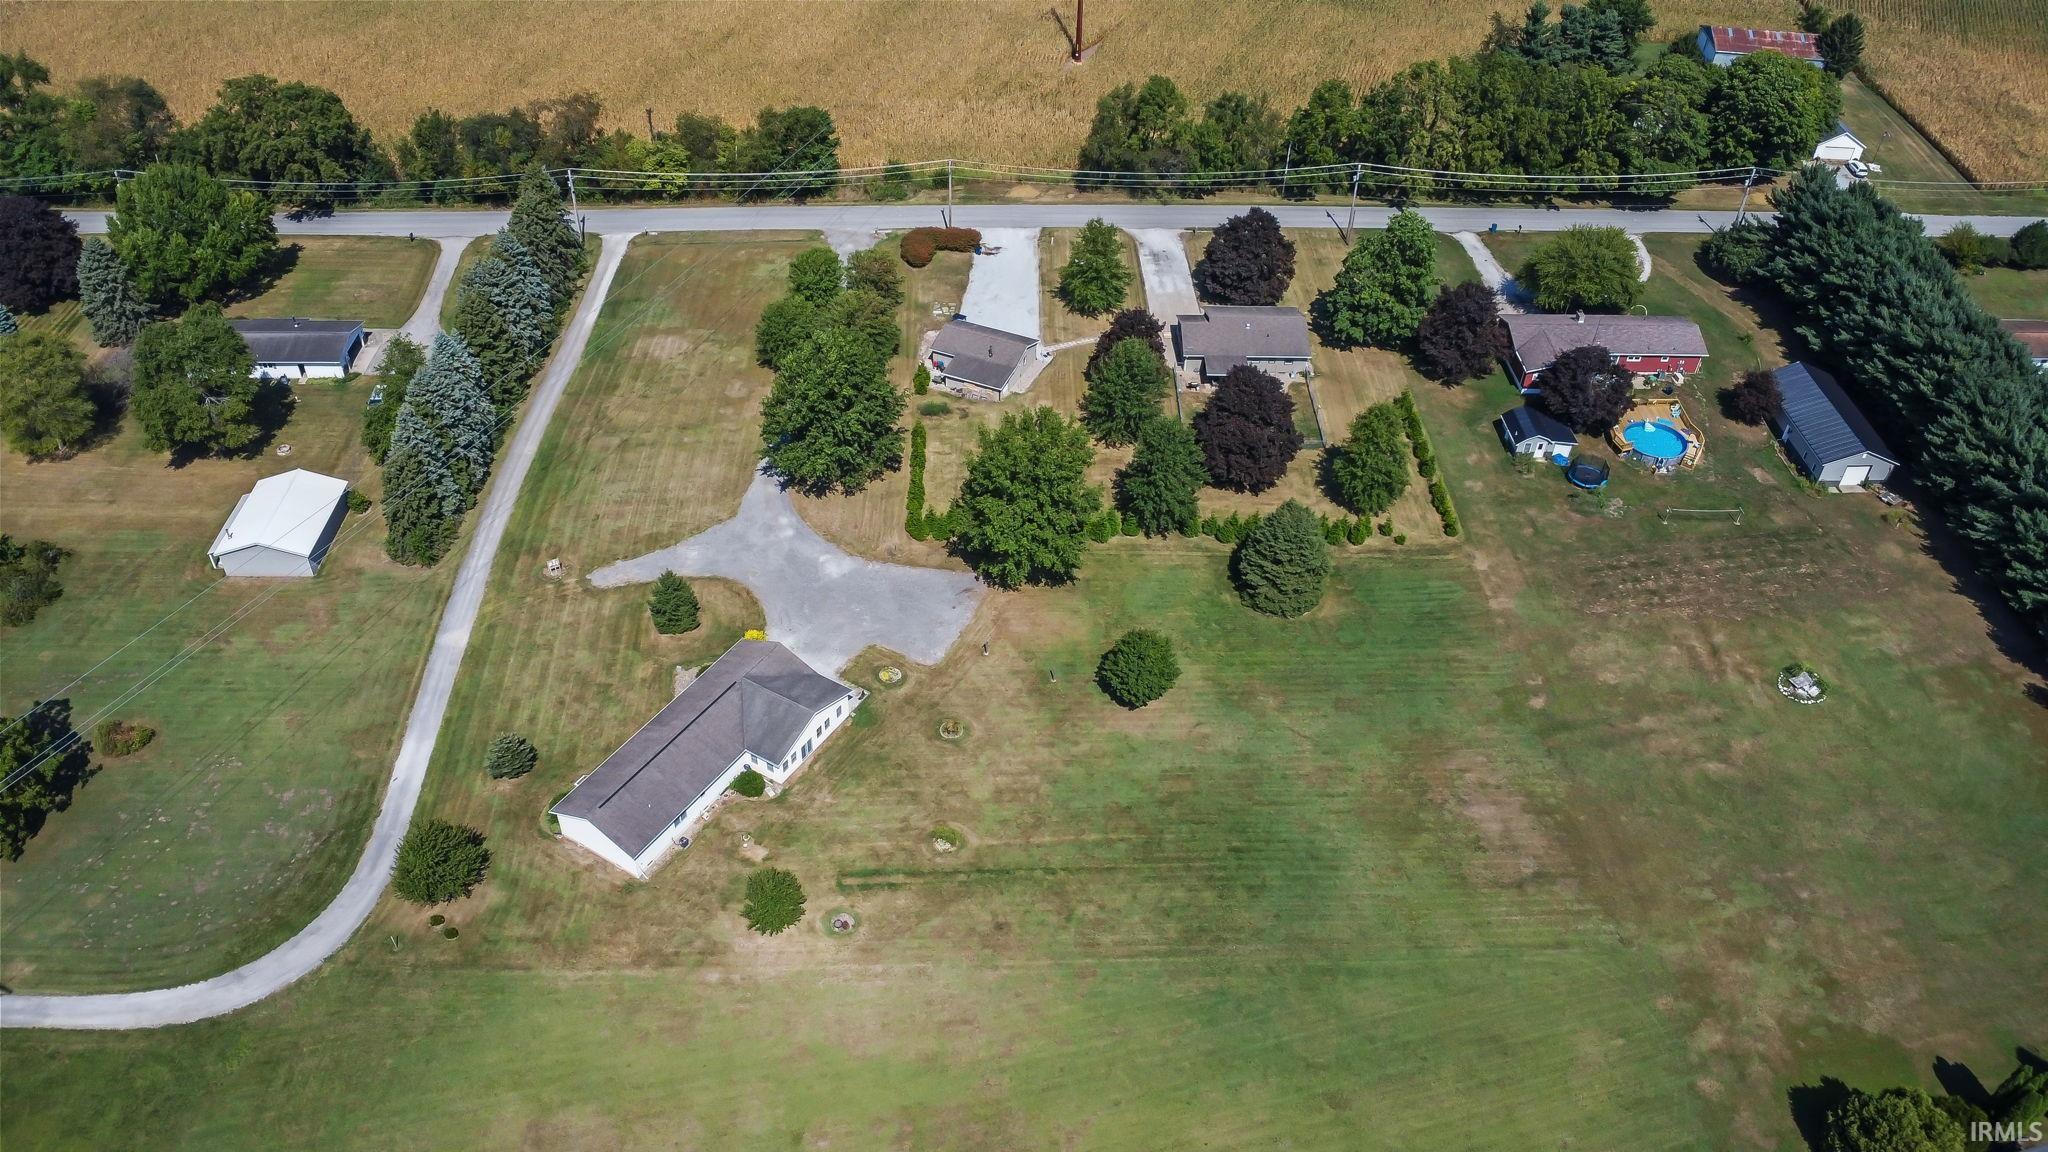
Aerial view of a rural property with a broad lawn, curving driveway, outbuildings, and swimming pool.
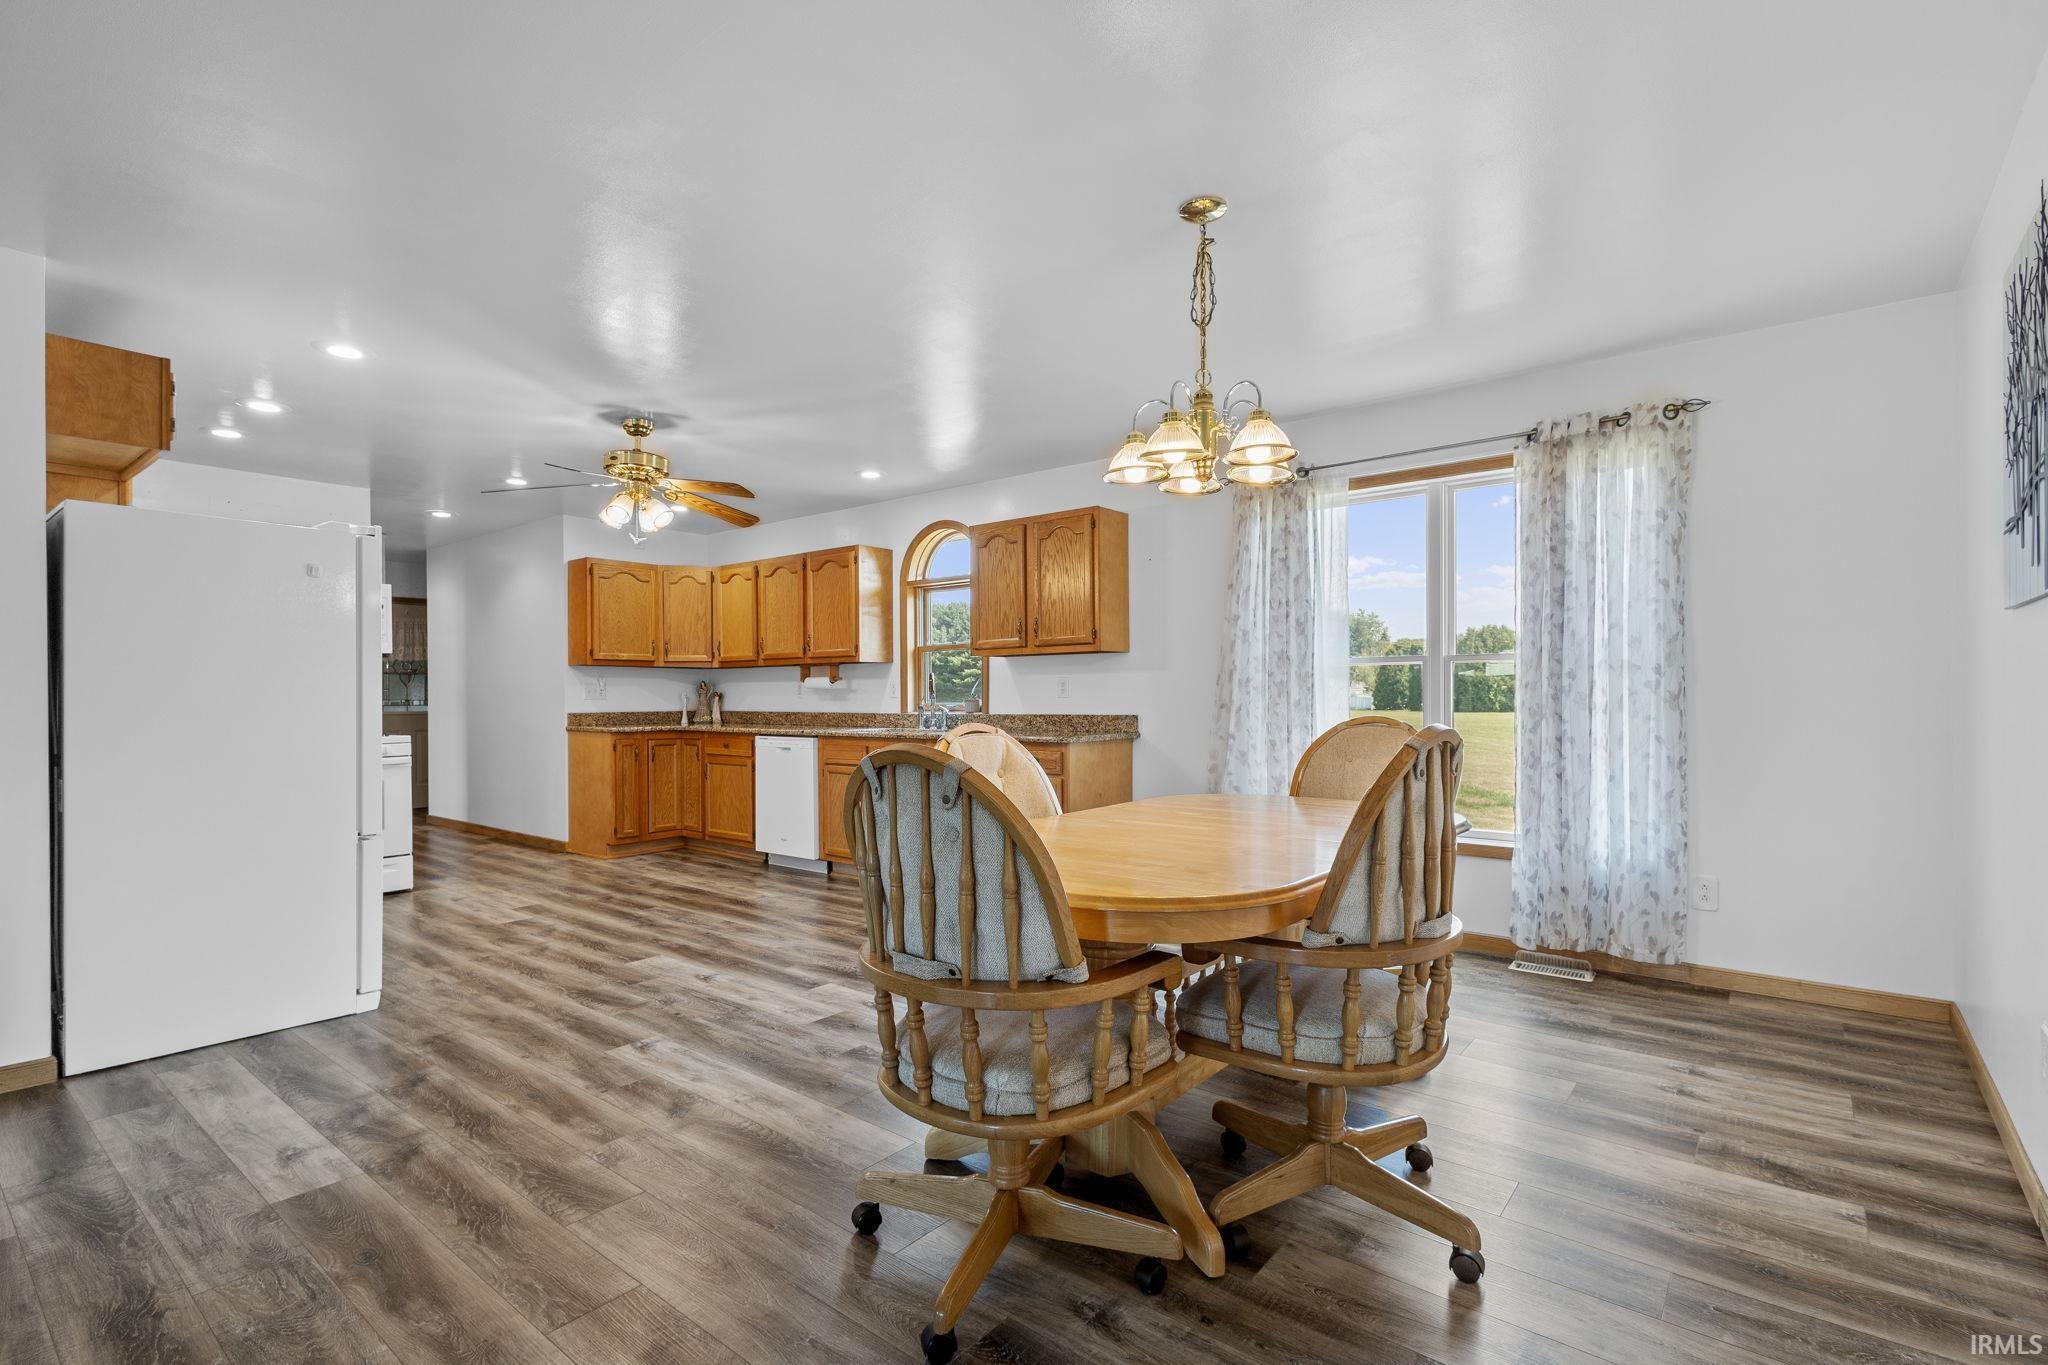
Kitchen and dining area with wood cabinets, a round table, and a large window overlooking the lawn.
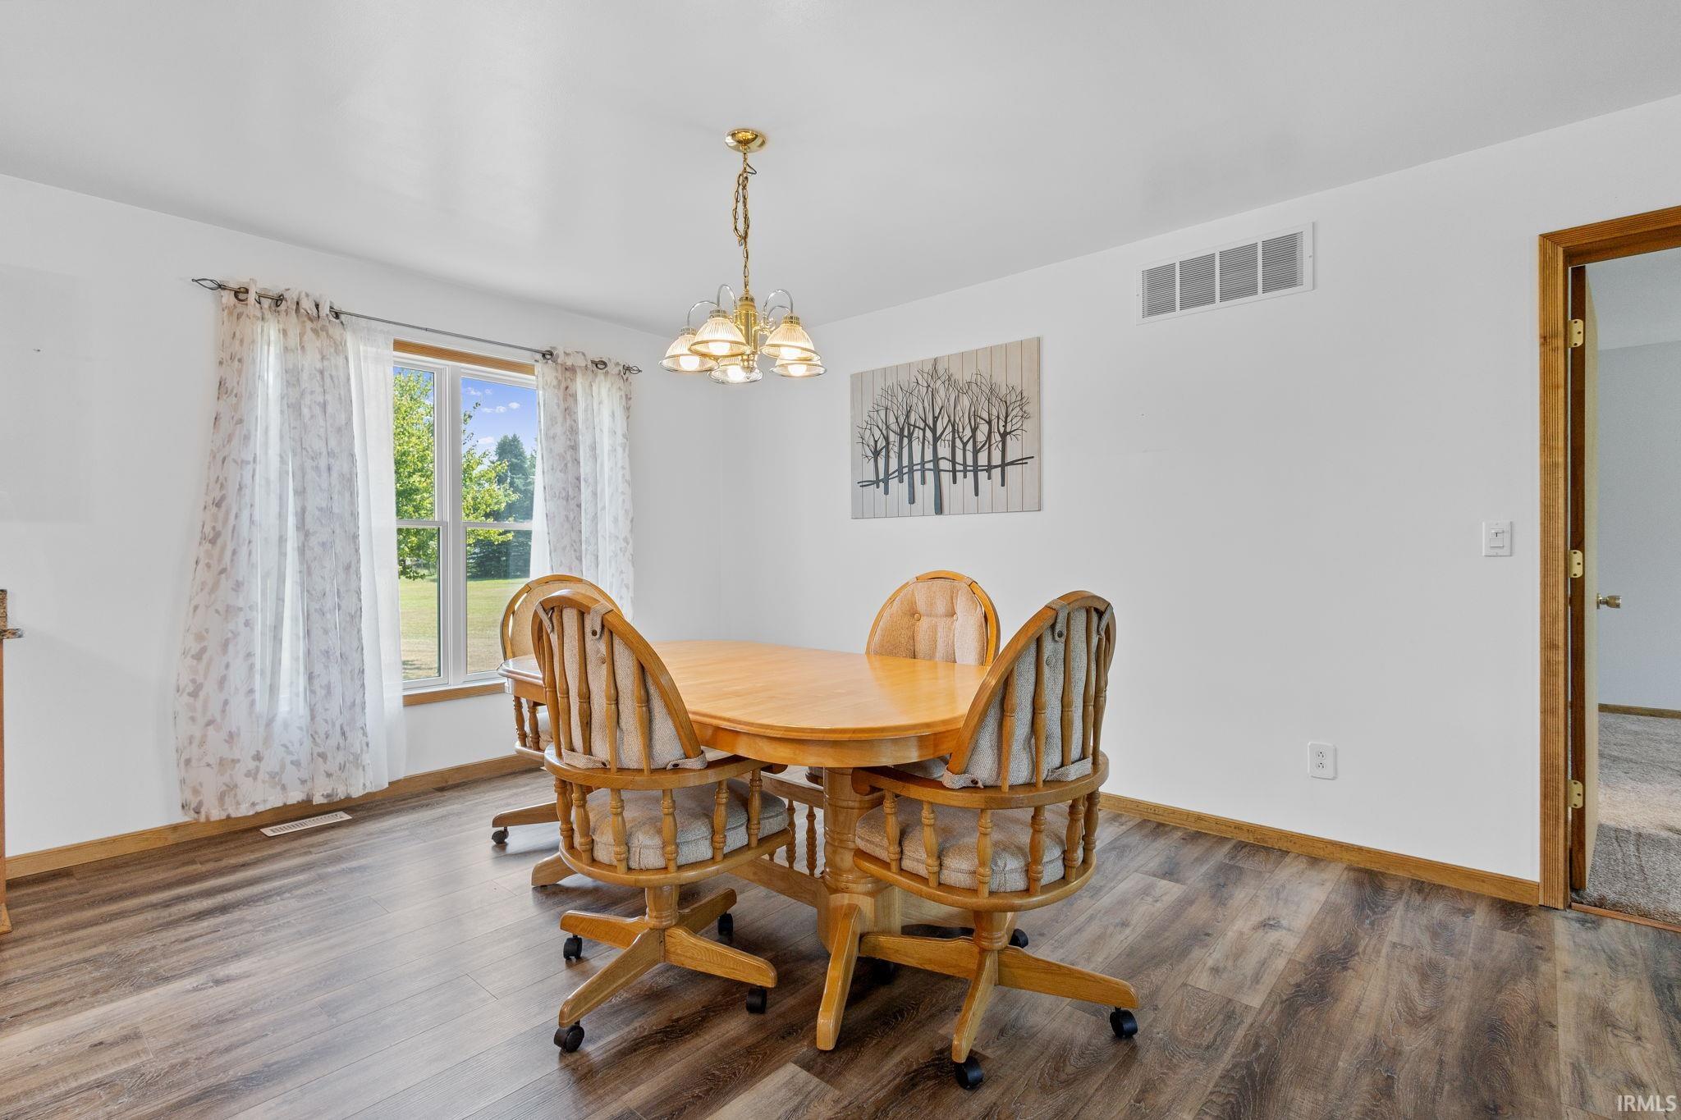
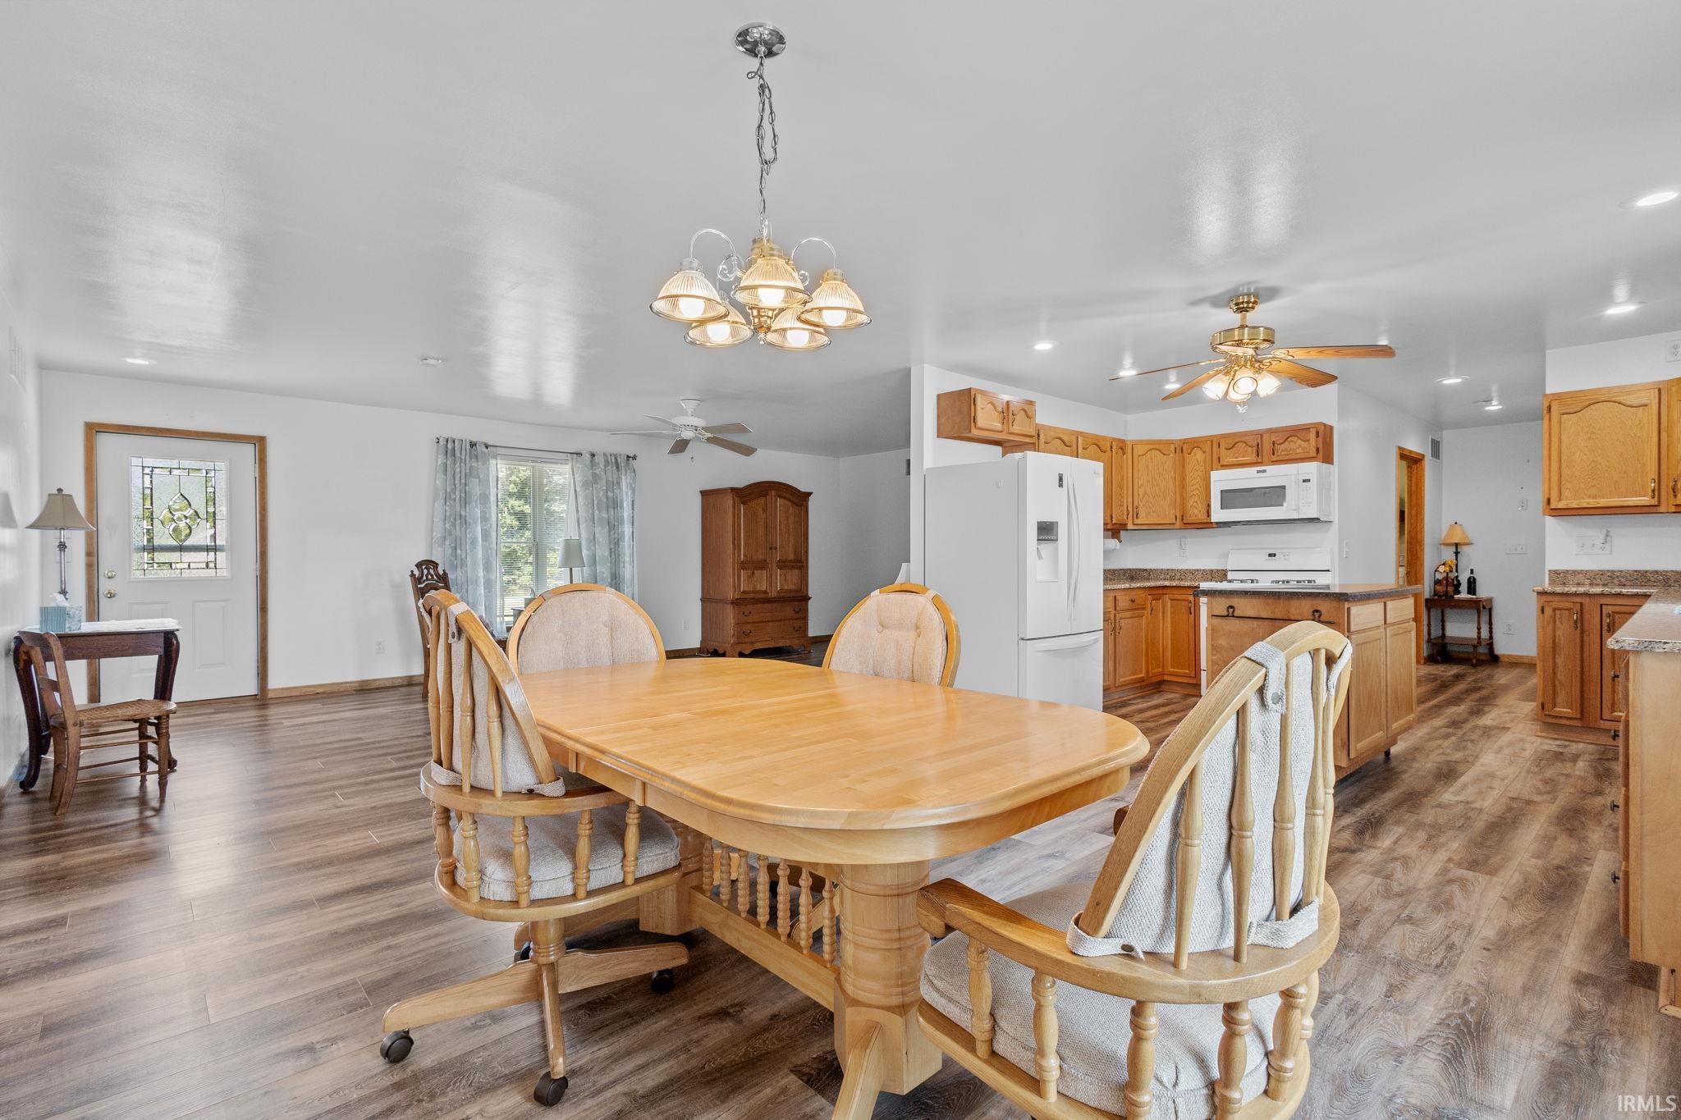
Dining room with an oval wooden table, four upholstered chairs, and a chandelier beside a large window.
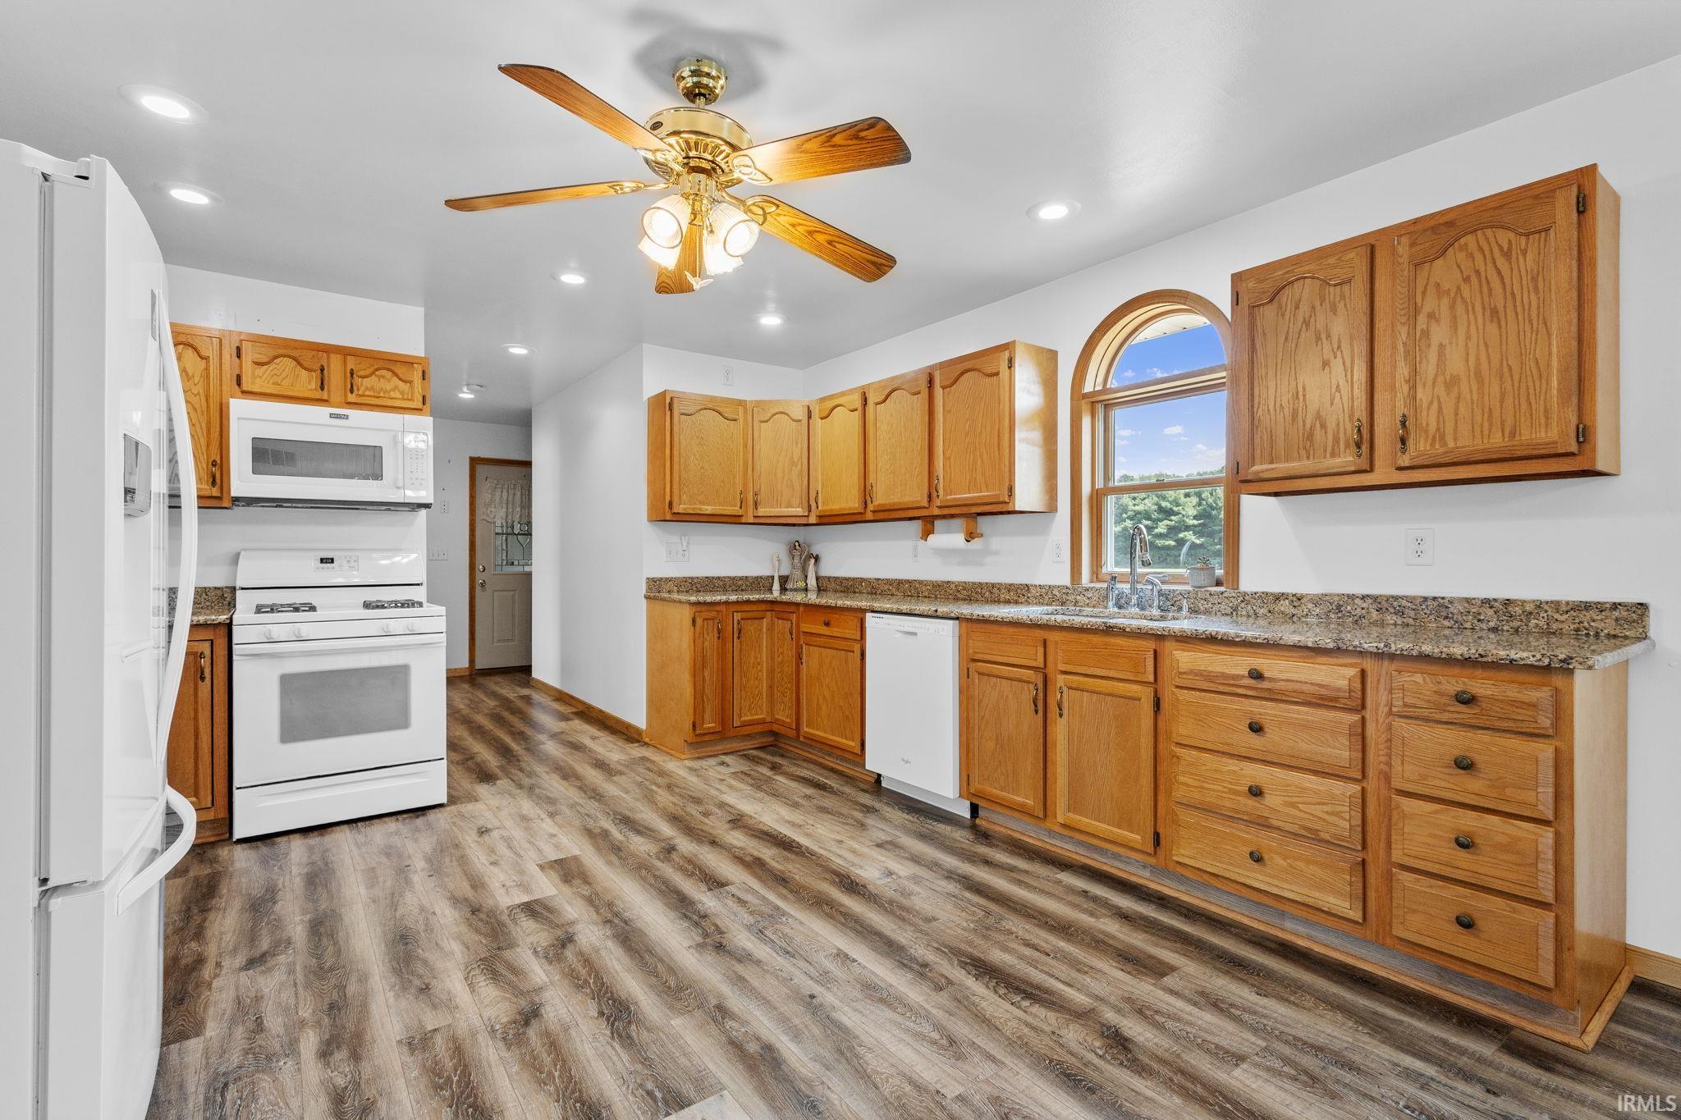
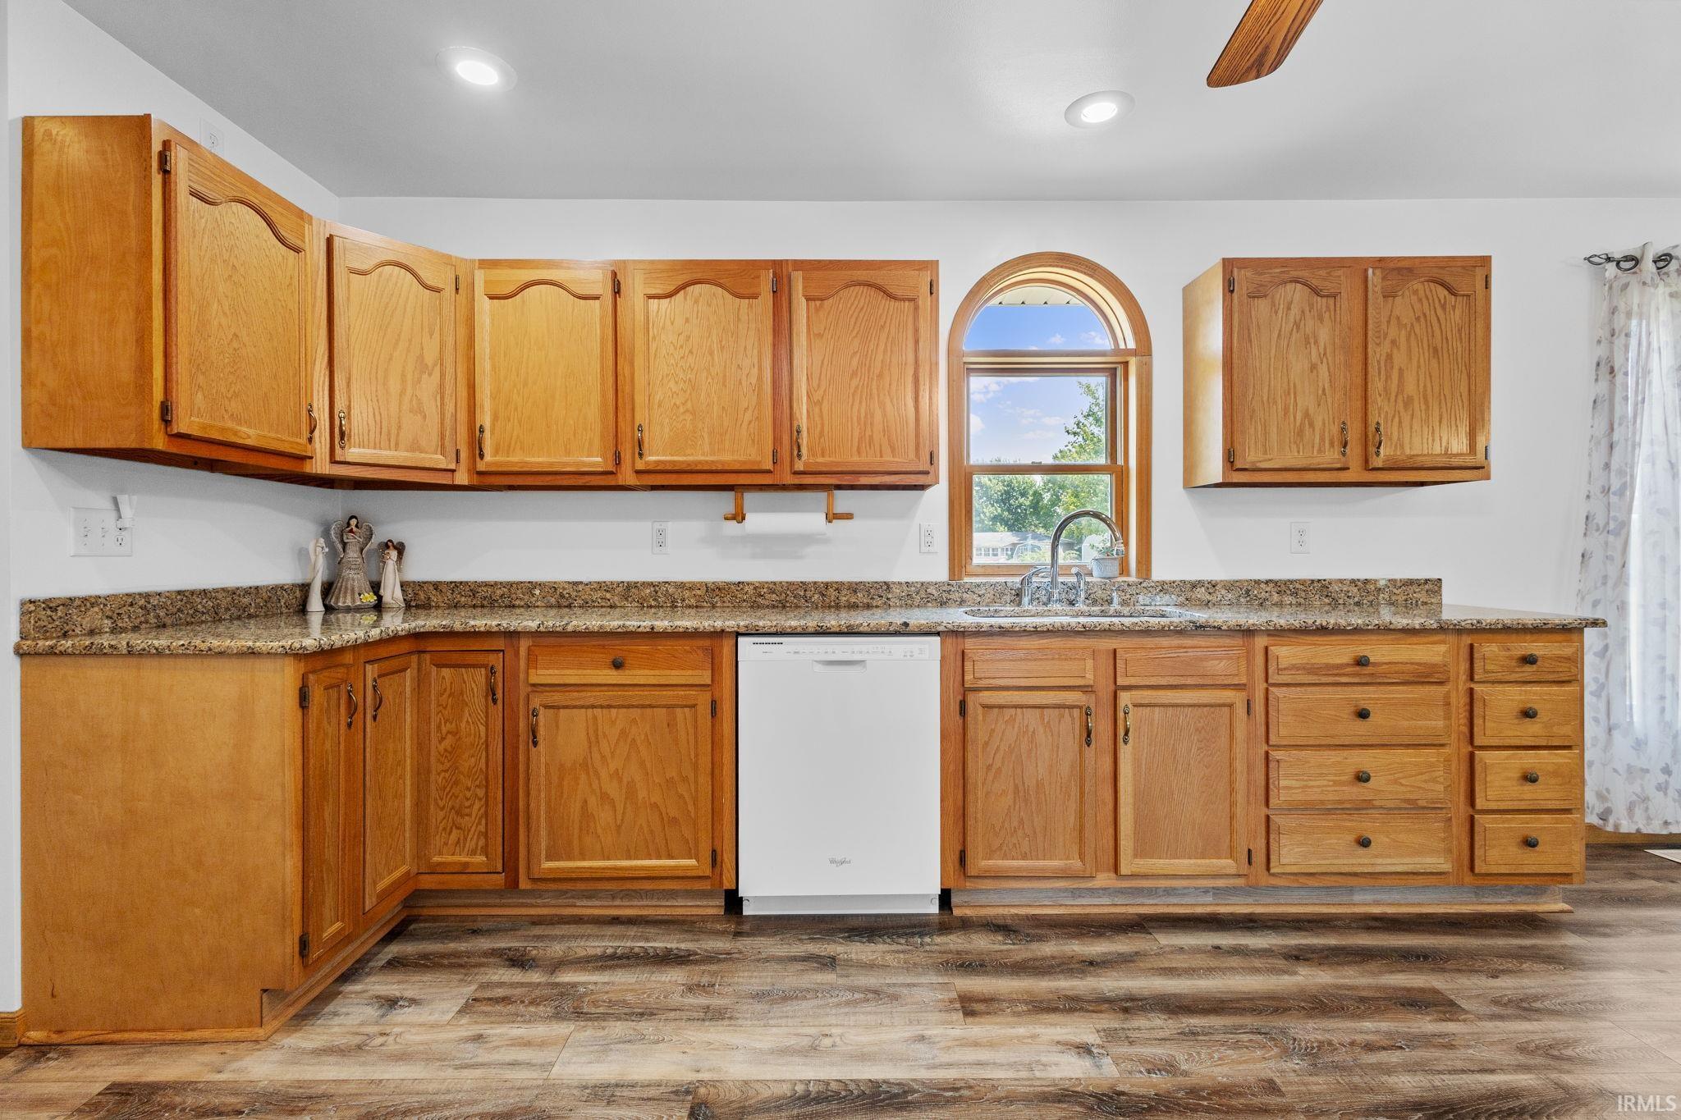
Kitchen with honey-colored wood cabinets, granite counters, white appliances, and an arched window over the sink.
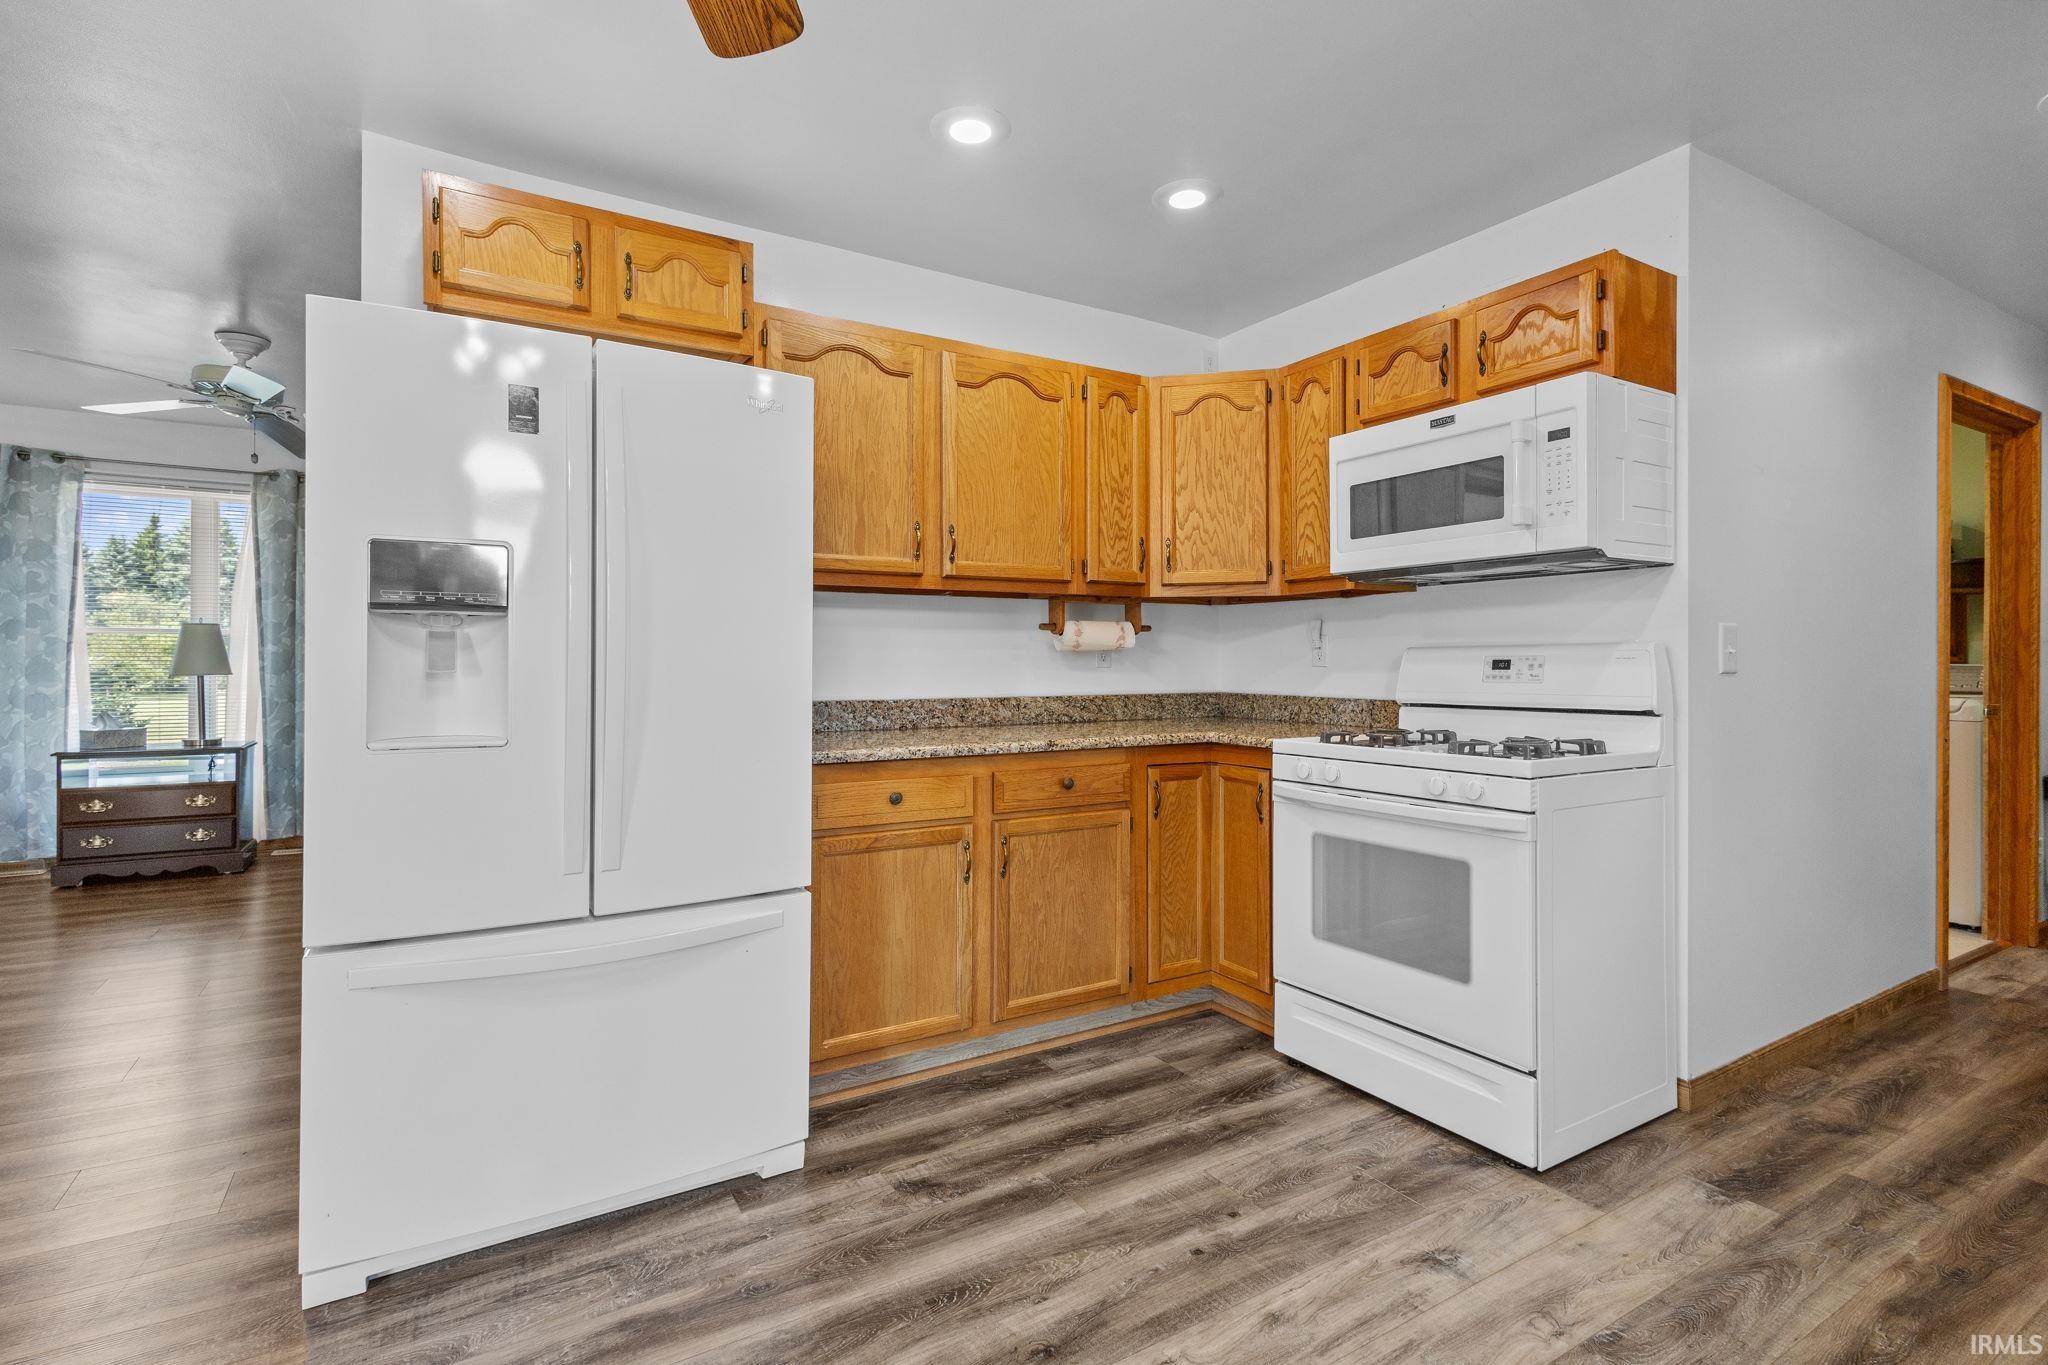
Kitchen with oak cabinets, white appliances, speckled countertops, and wood-look flooring.
Kitchen with honey-toned wood cabinets, granite countertops, and an arched window over the sink.
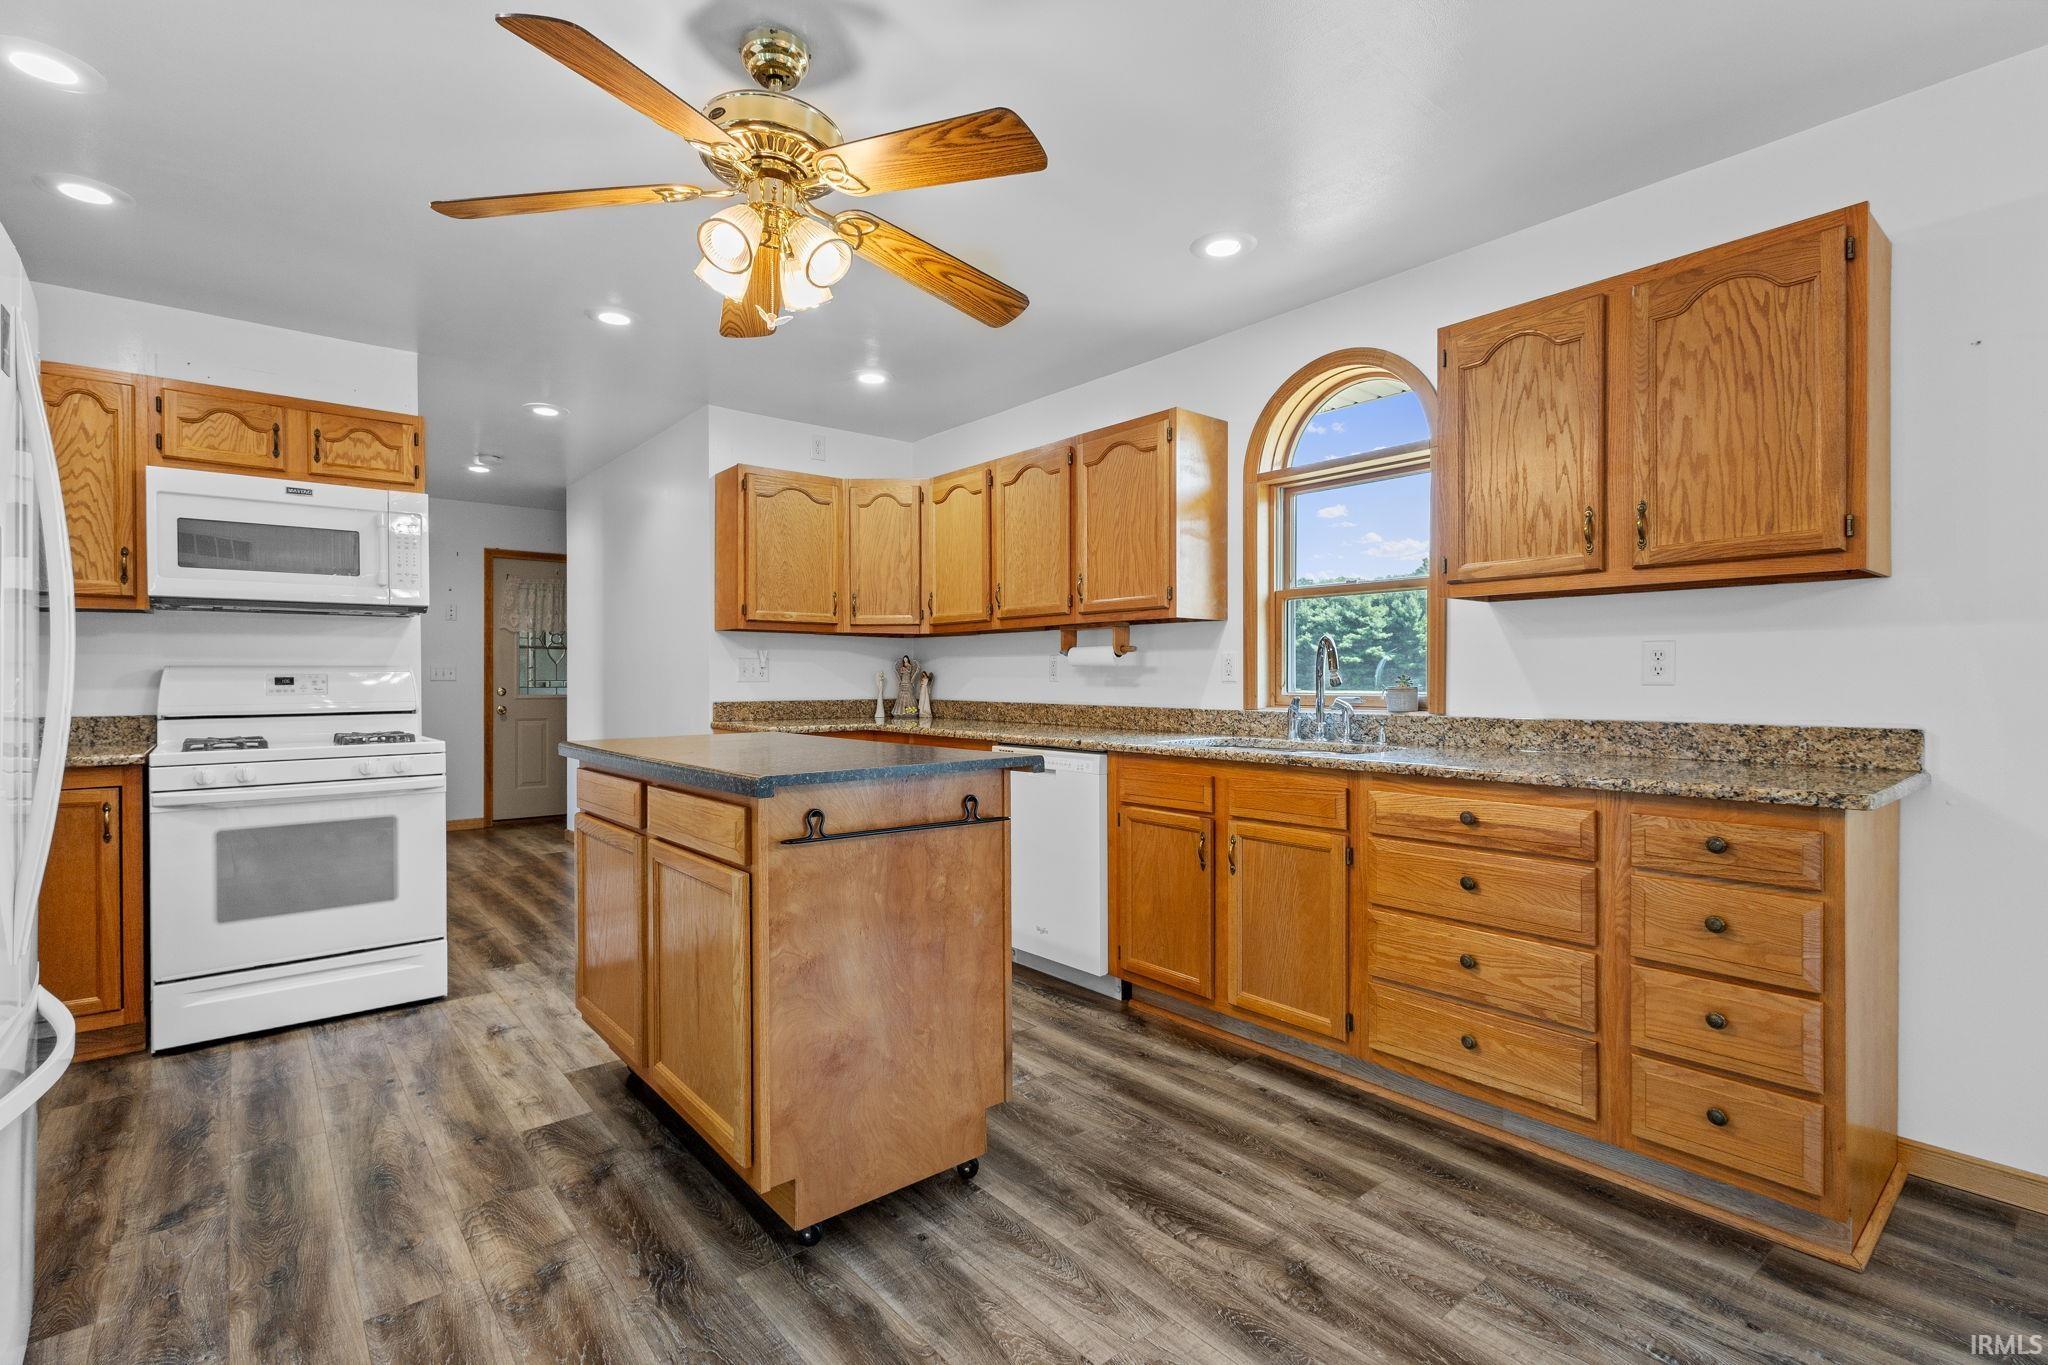
Kitchen with oak cabinets, granite counters, a movable island, and an arched window.
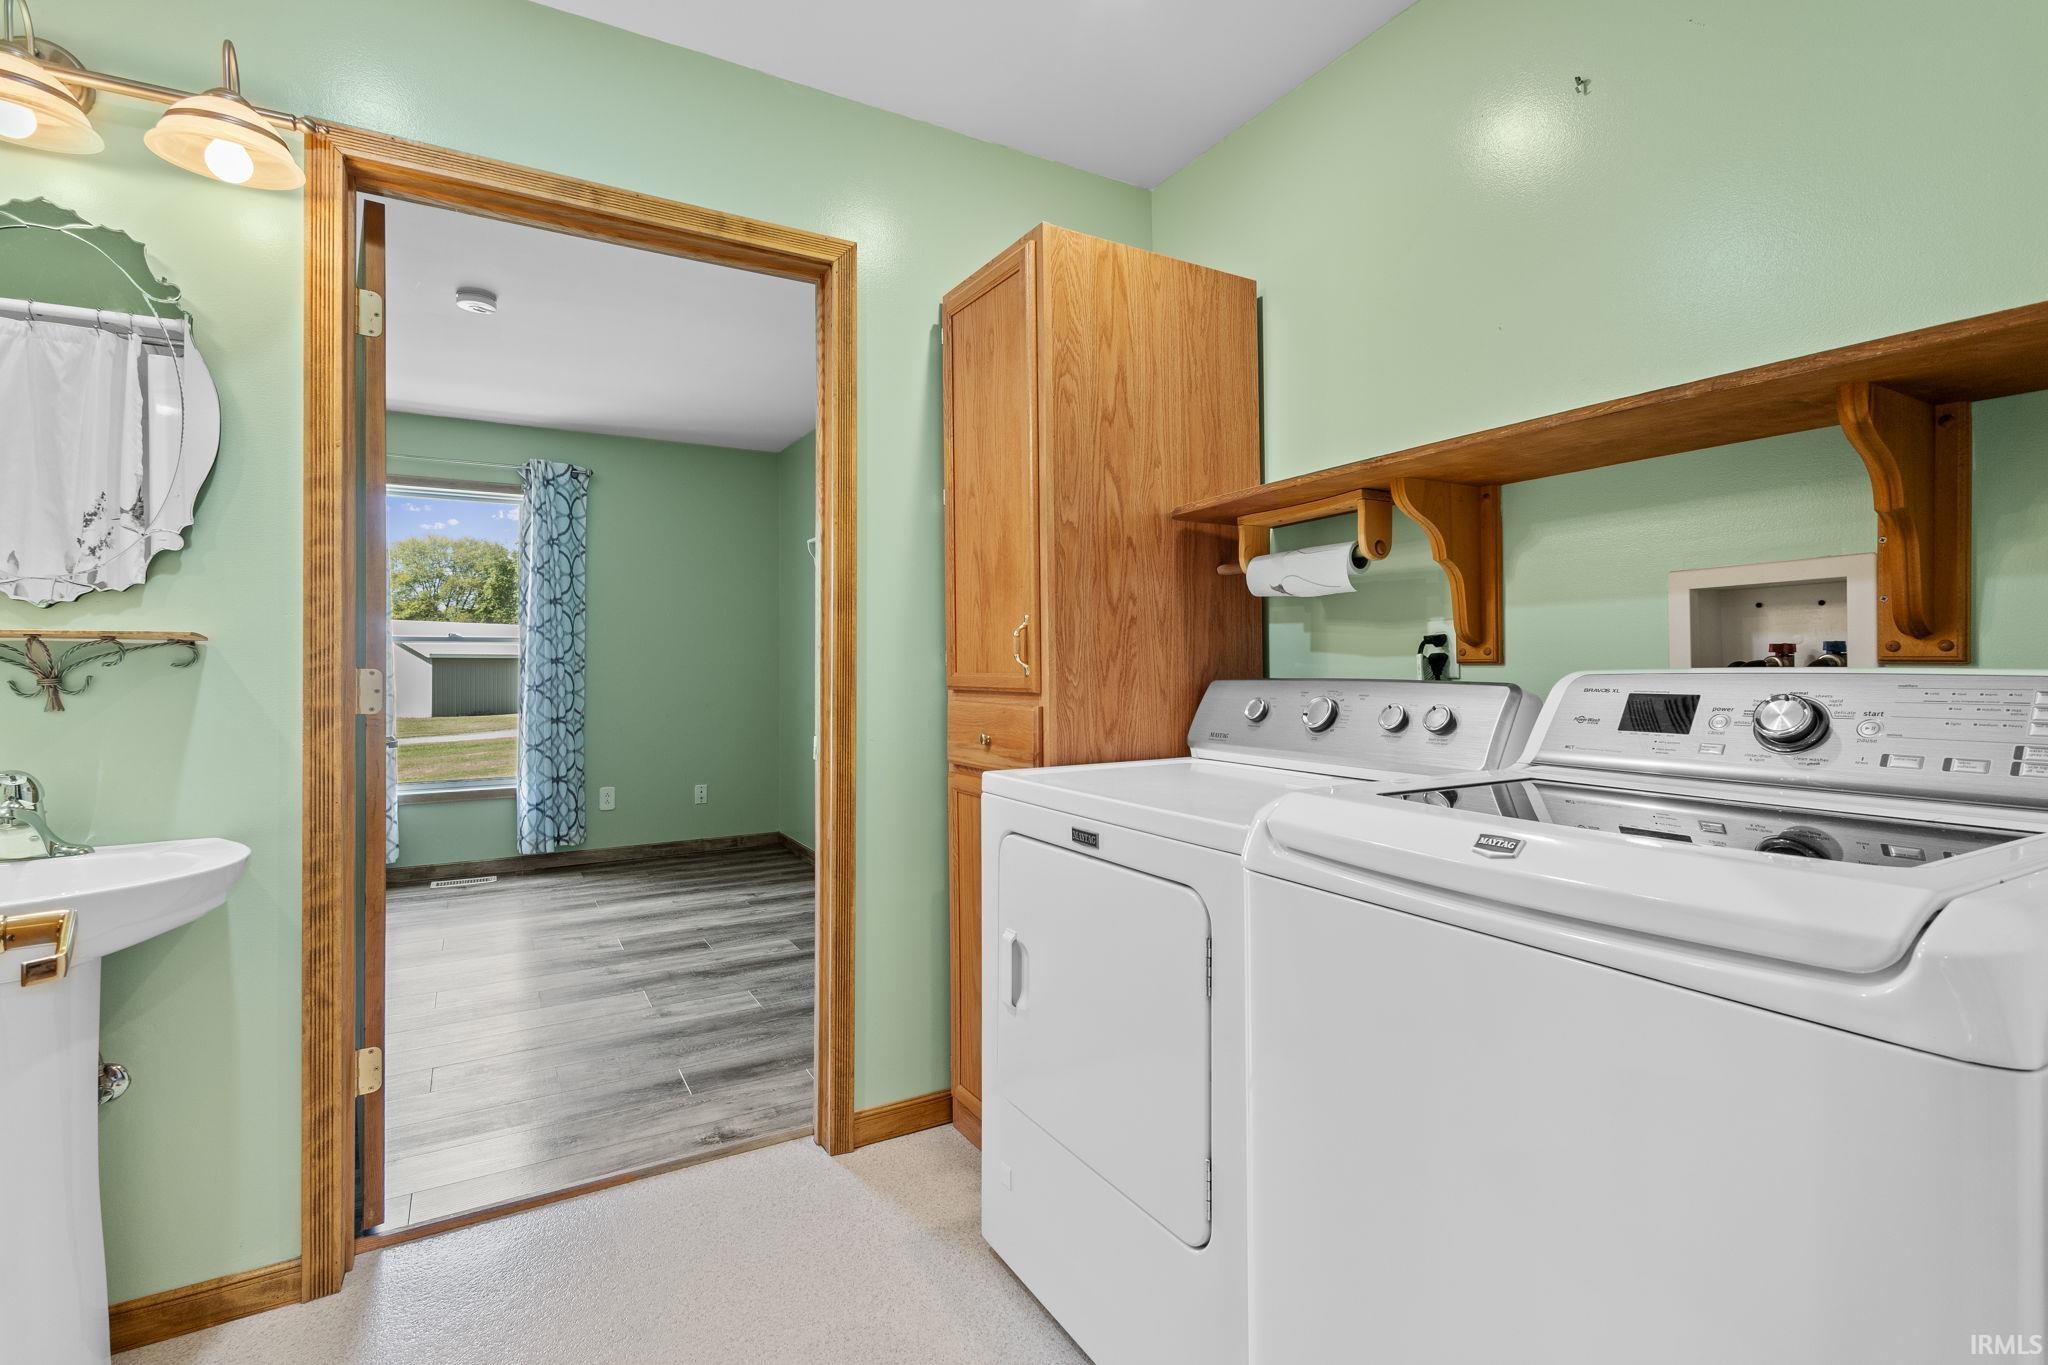
Laundry room with Maytag washer and dryer, wooden cabinets, and a utility sink.
Open-plan kitchen and dining area with oak cabinets, white appliances, and a large wooden dining table.
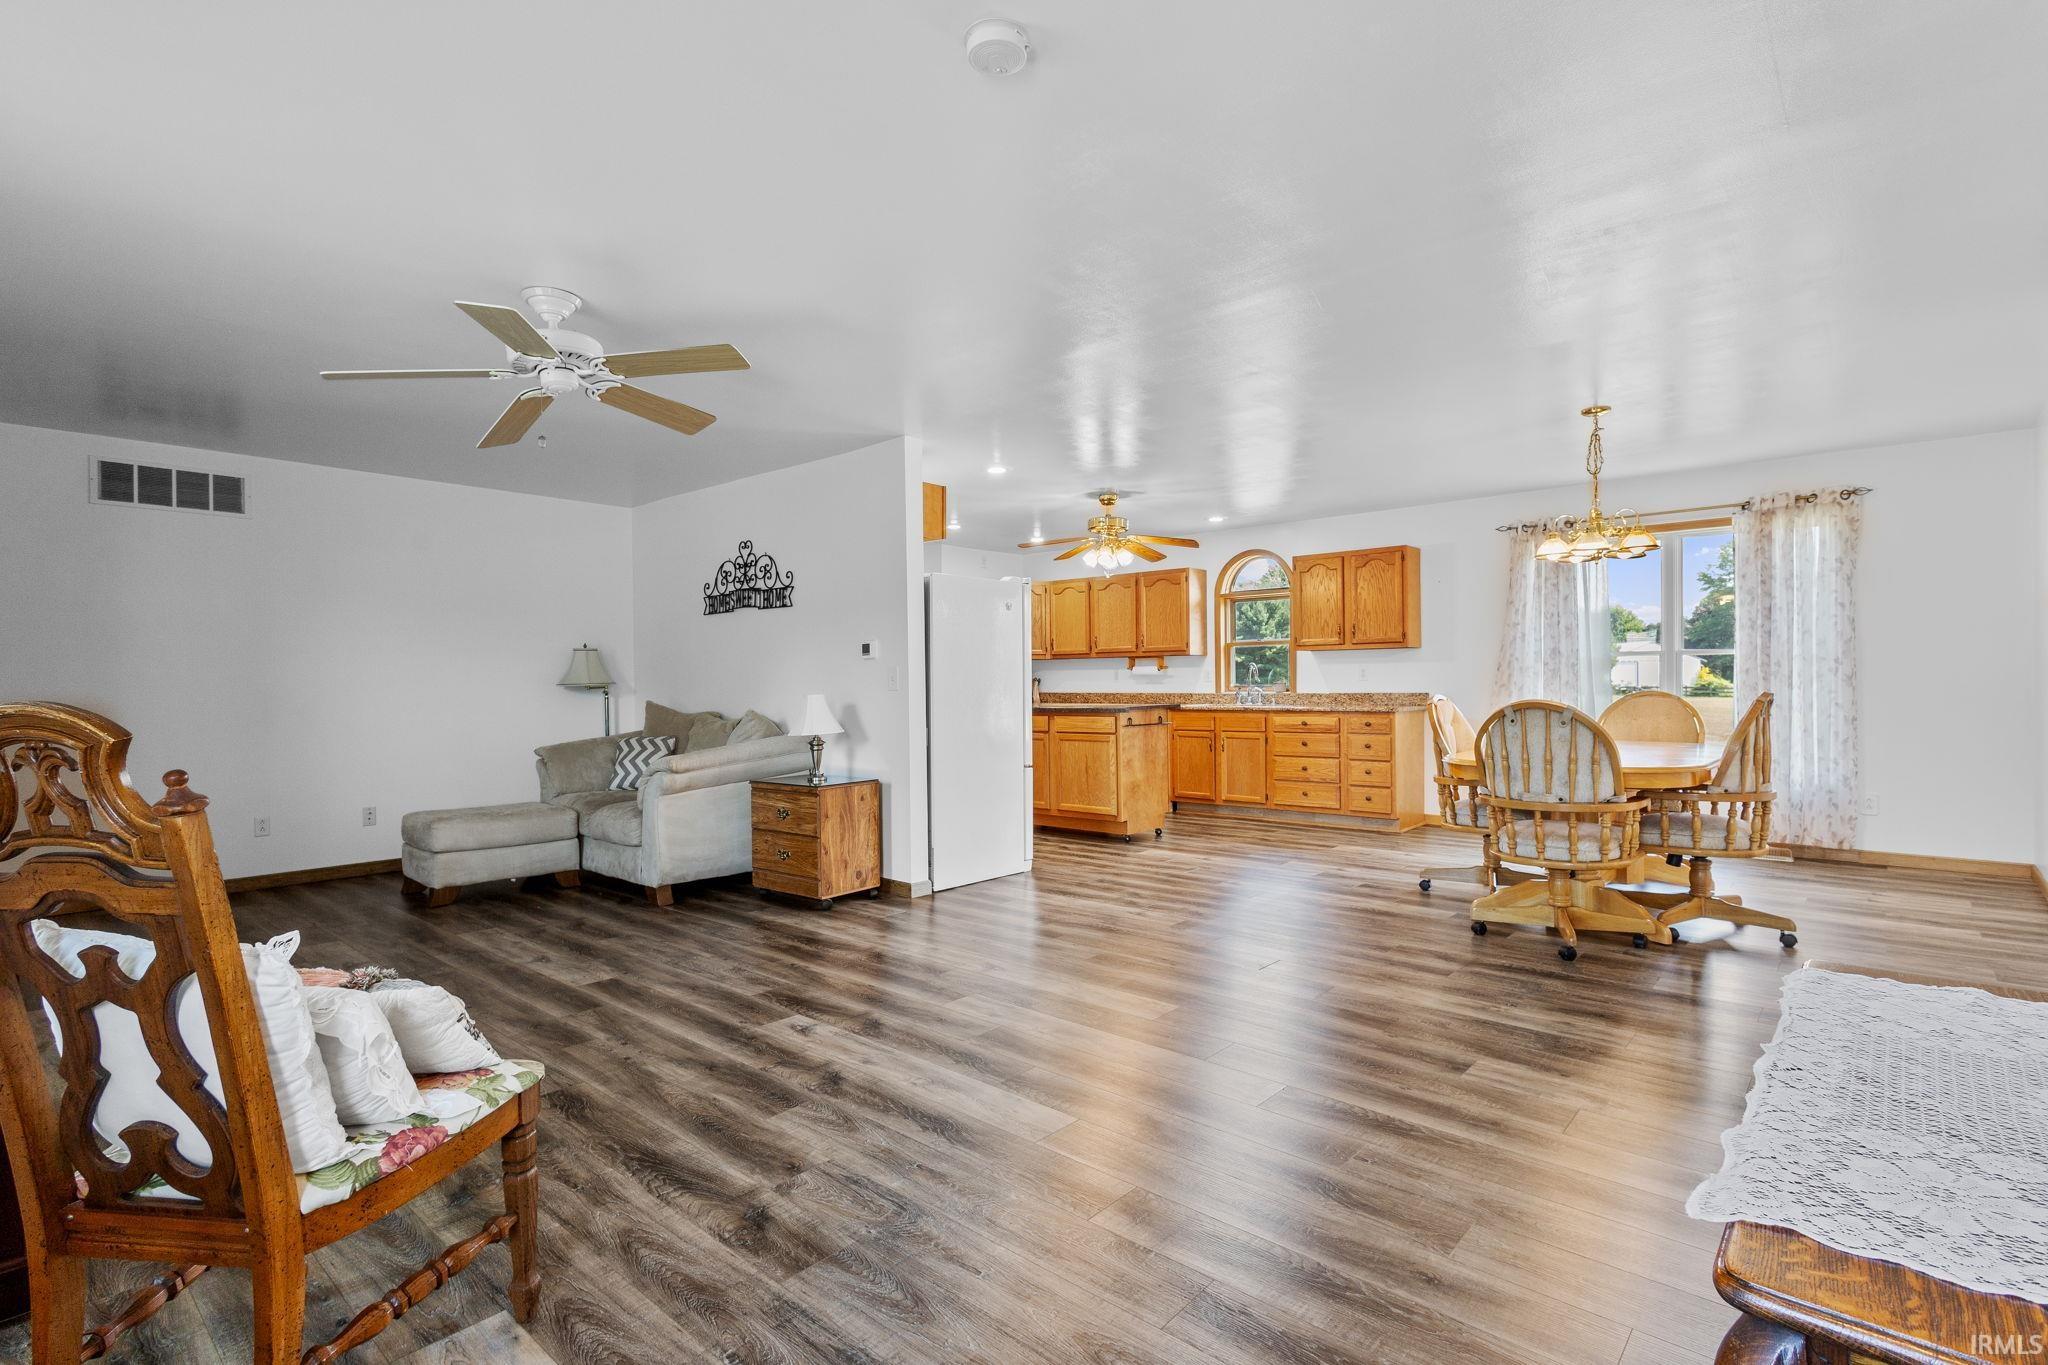
Open living and dining area with a connected kitchen, wood-look floors, and honey-colored cabinets.
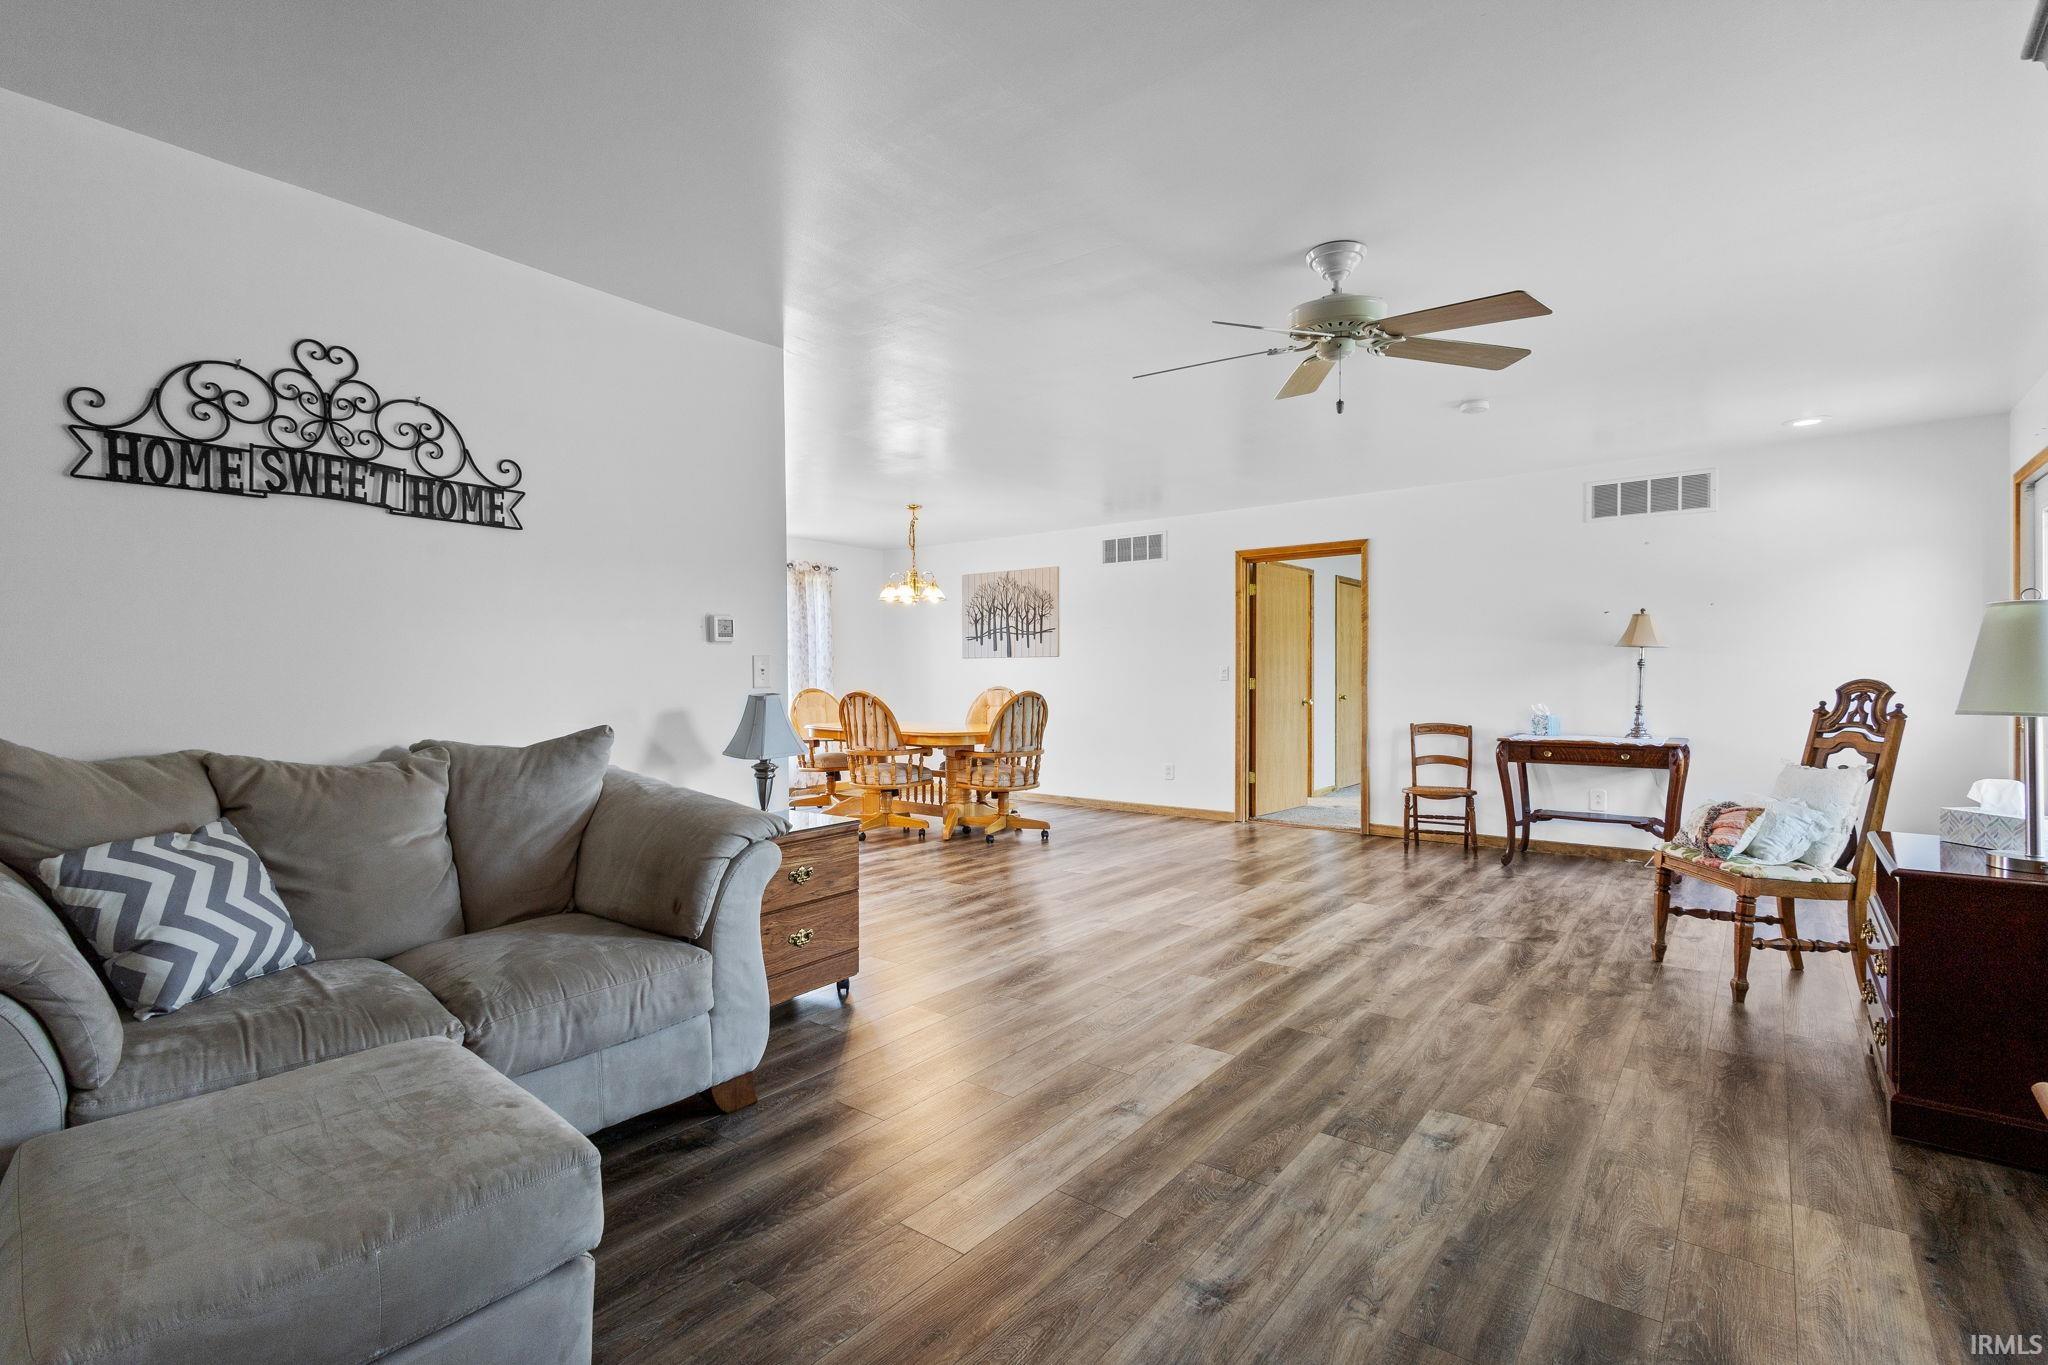
Open living and dining area with a gray sectional, wood-look floors, and wooden dining set.
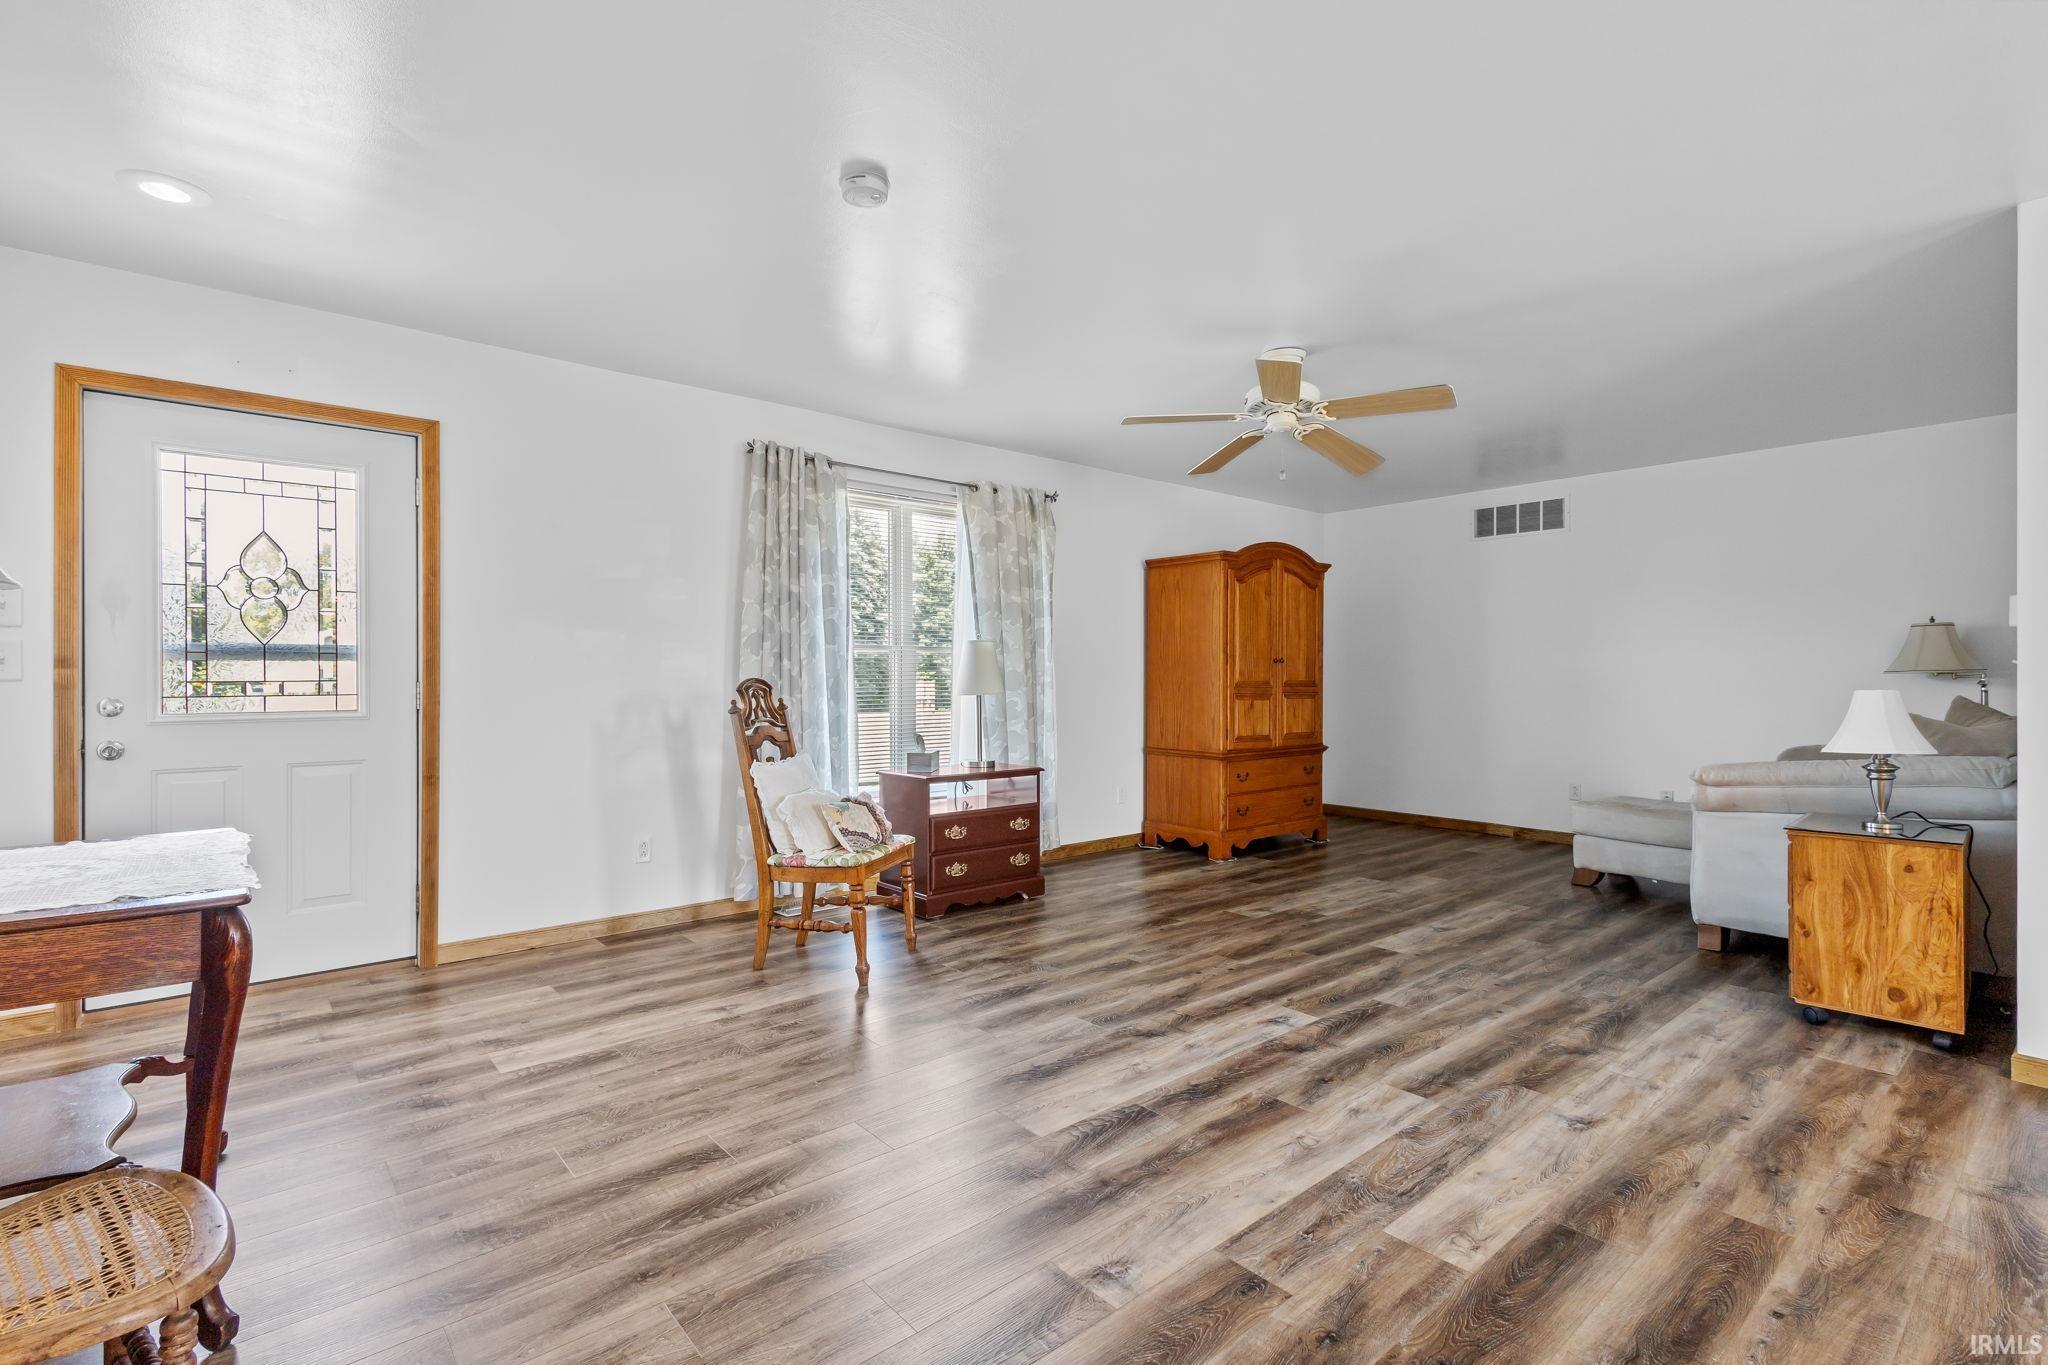
Spacious living room with wood-look floors, stained-glass entry door, wooden armoire, and light sectional sofa.
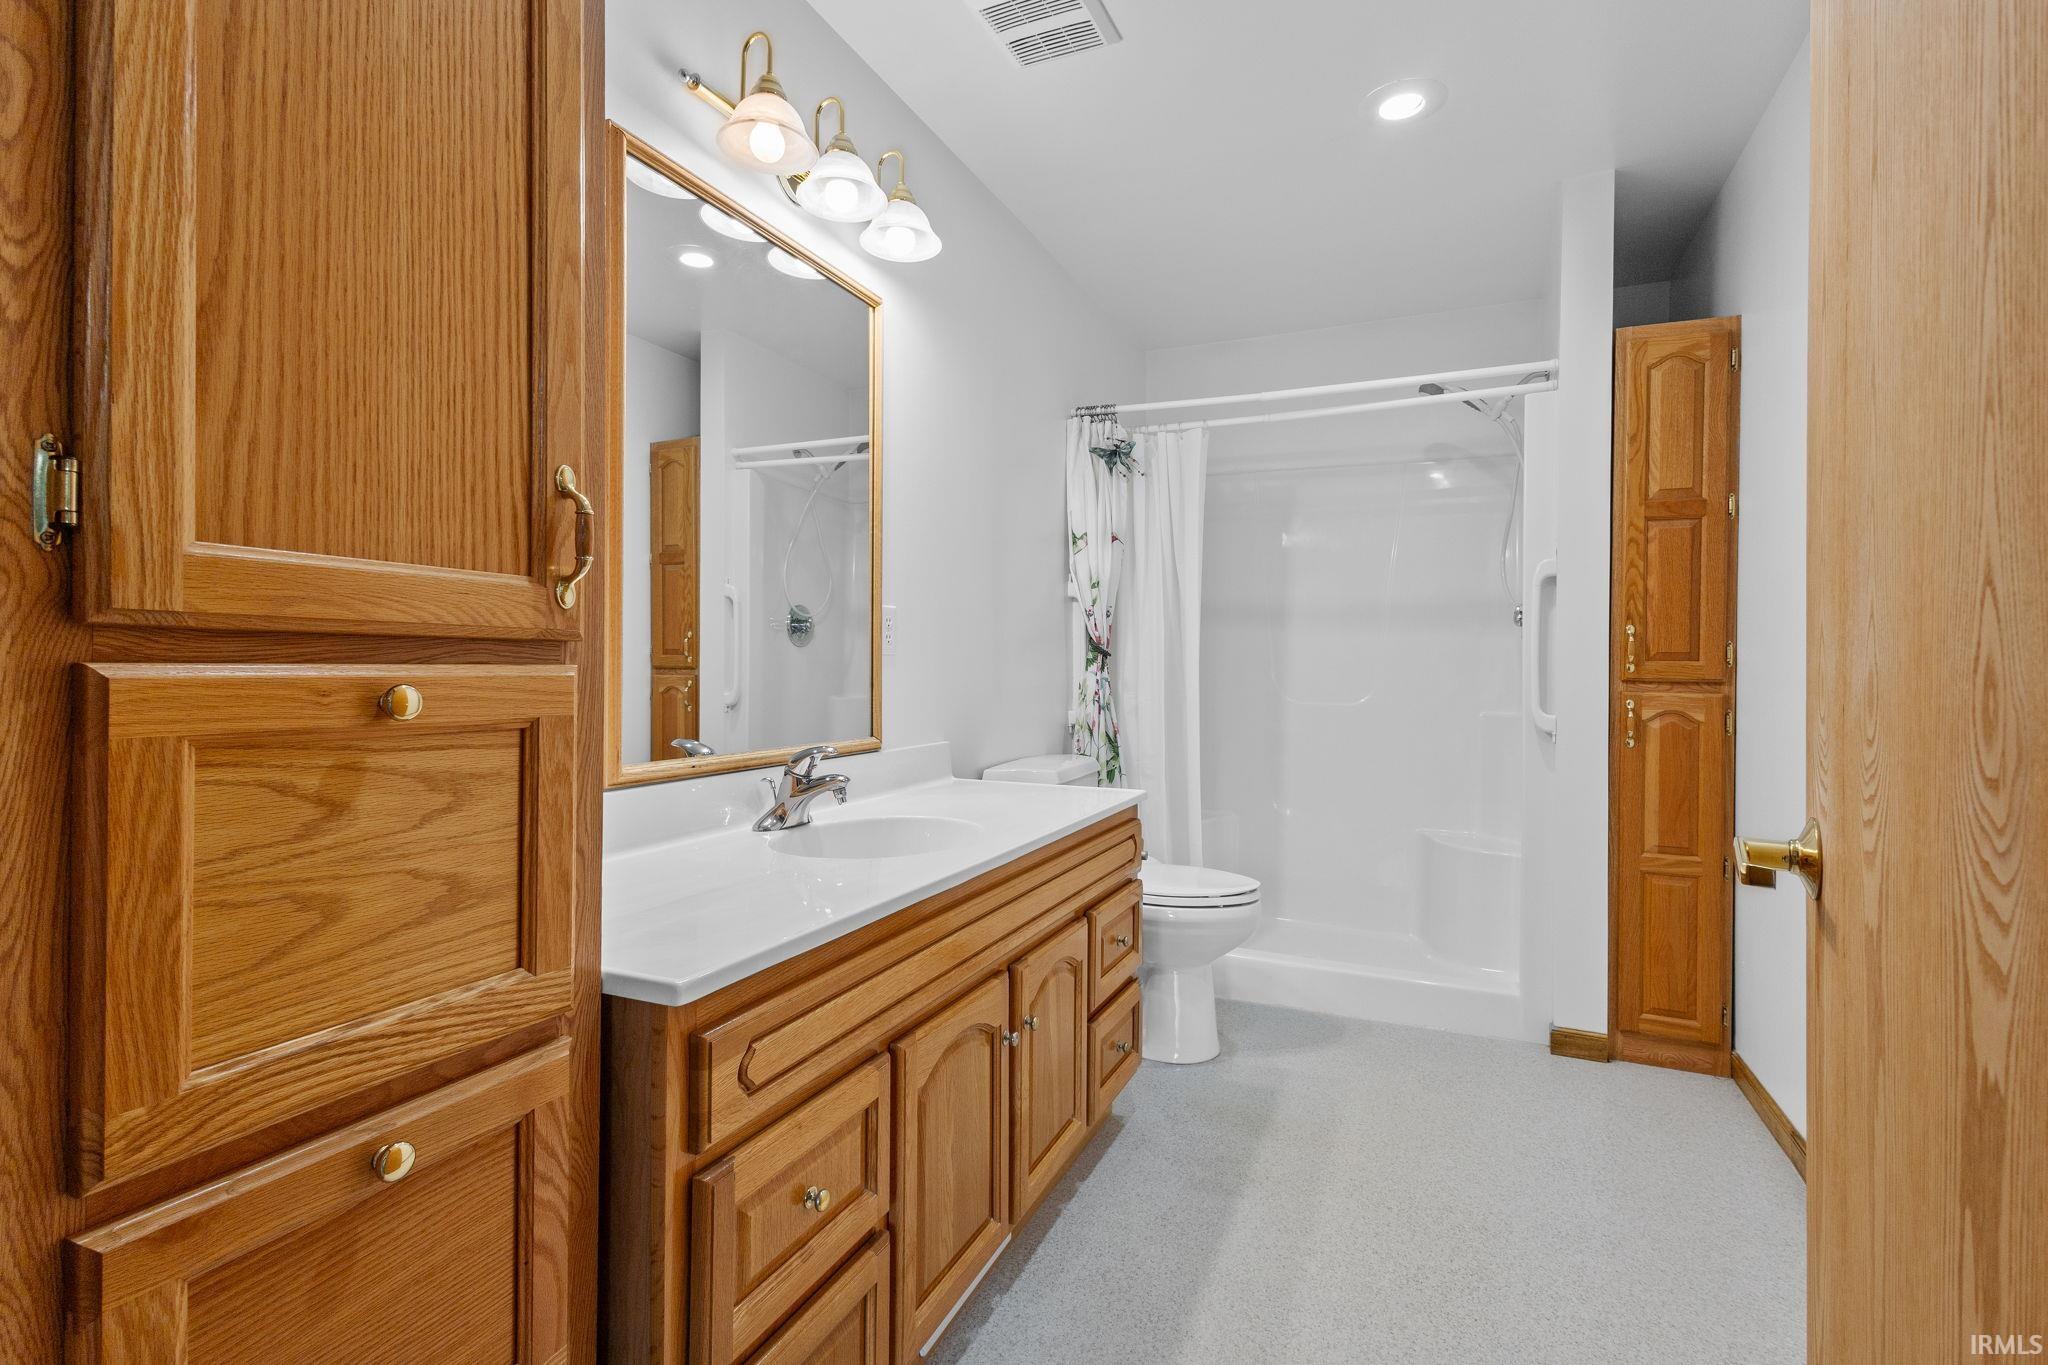
Bathroom with an oak vanity, framed mirror, and white tub-shower.
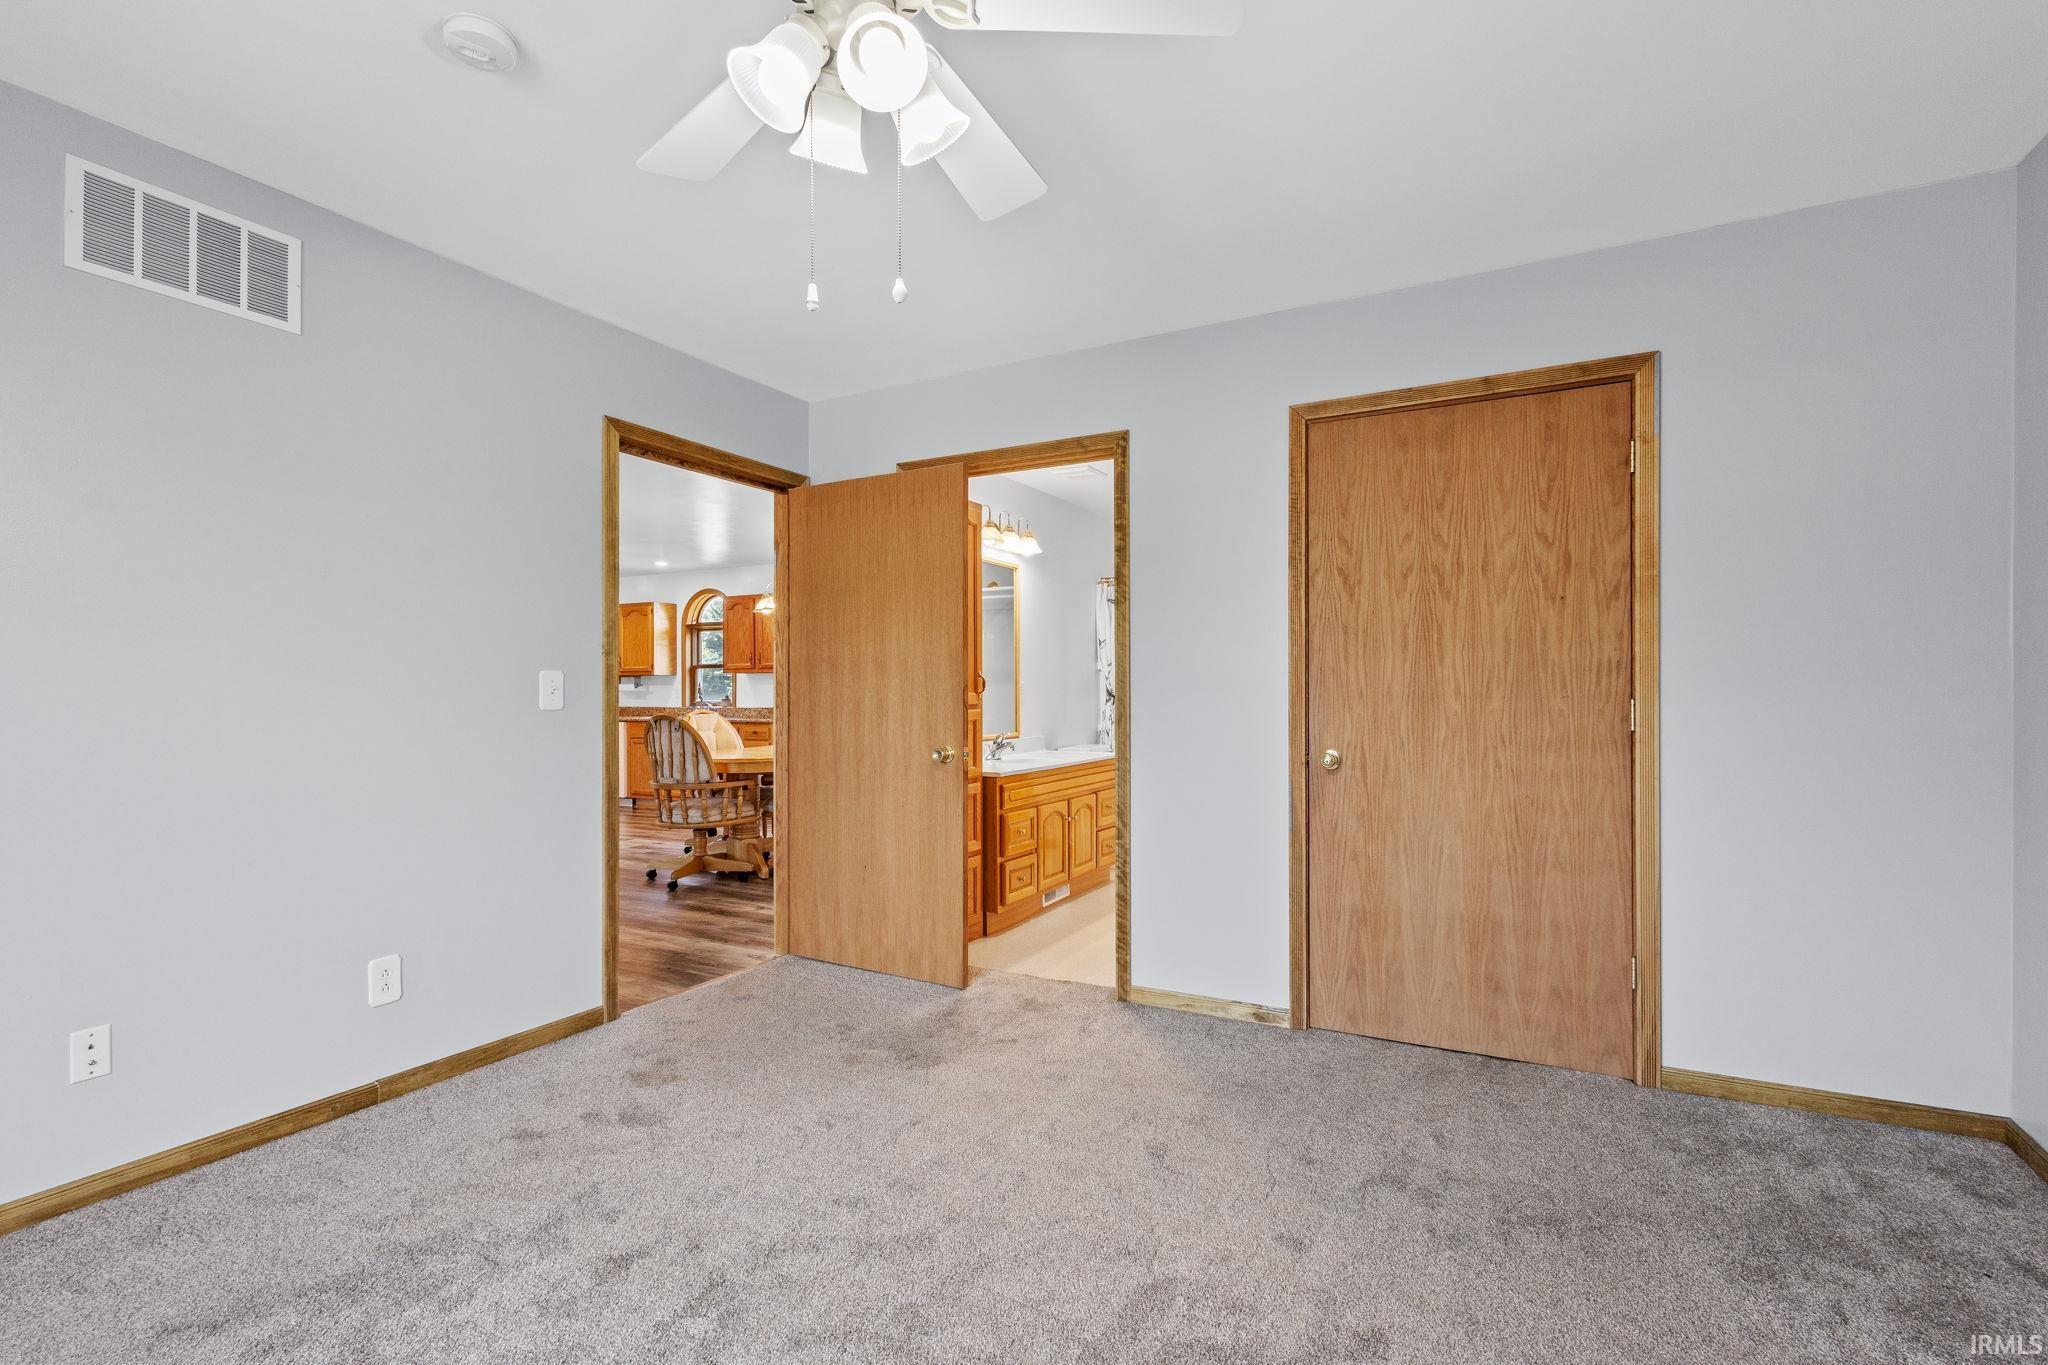
Empty carpeted bedroom with a ceiling fan and open doors to a bathroom and adjoining living areas.
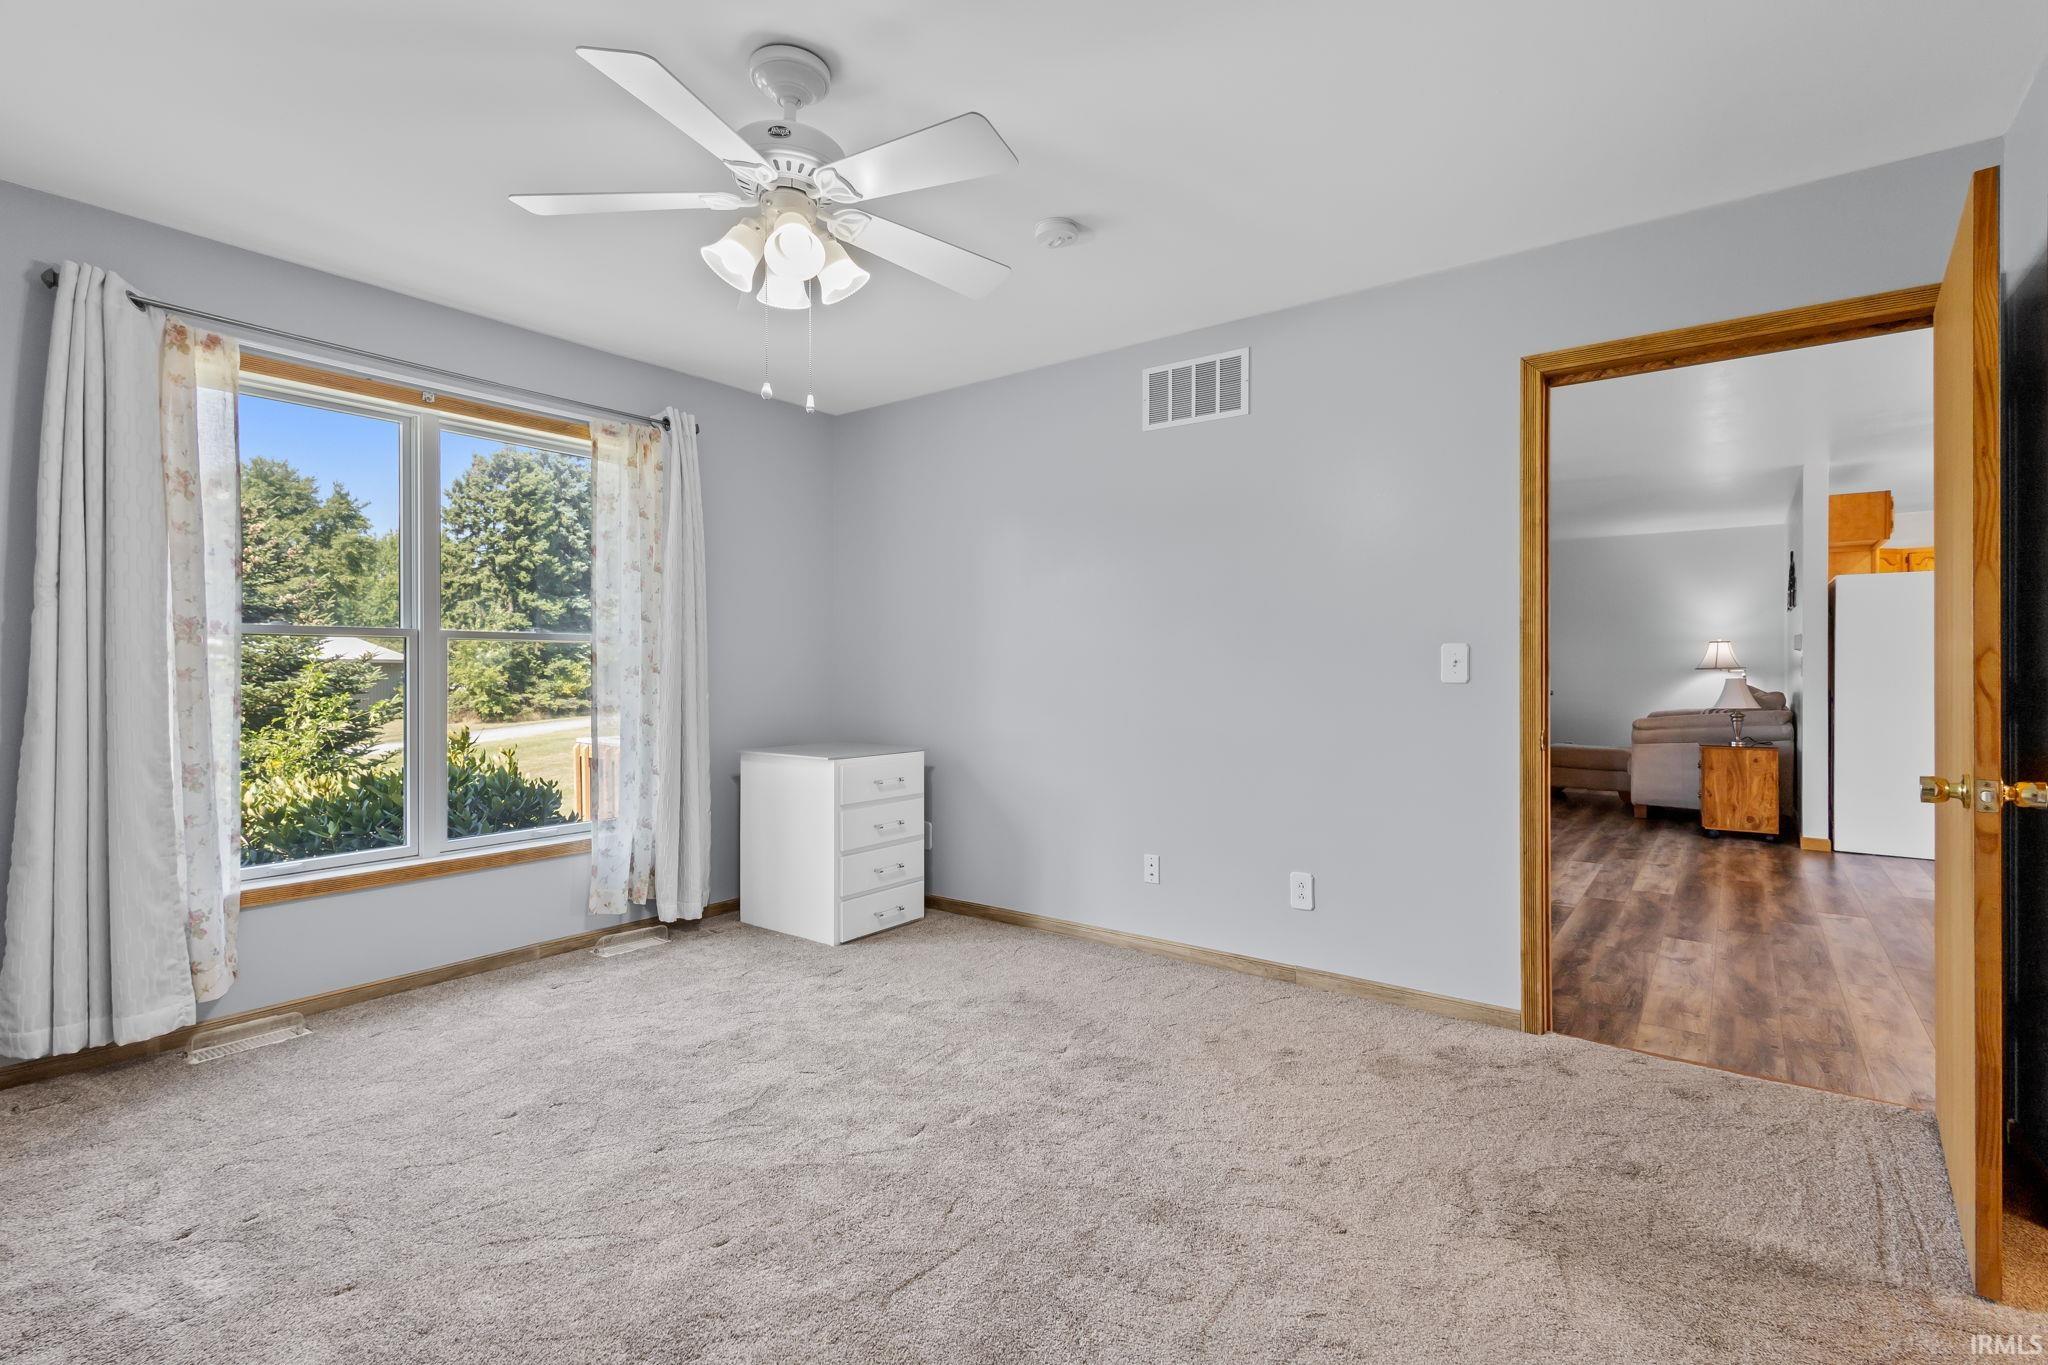
Mostly empty carpeted bedroom with a ceiling fan, curtained window, and open doorway to the living area.
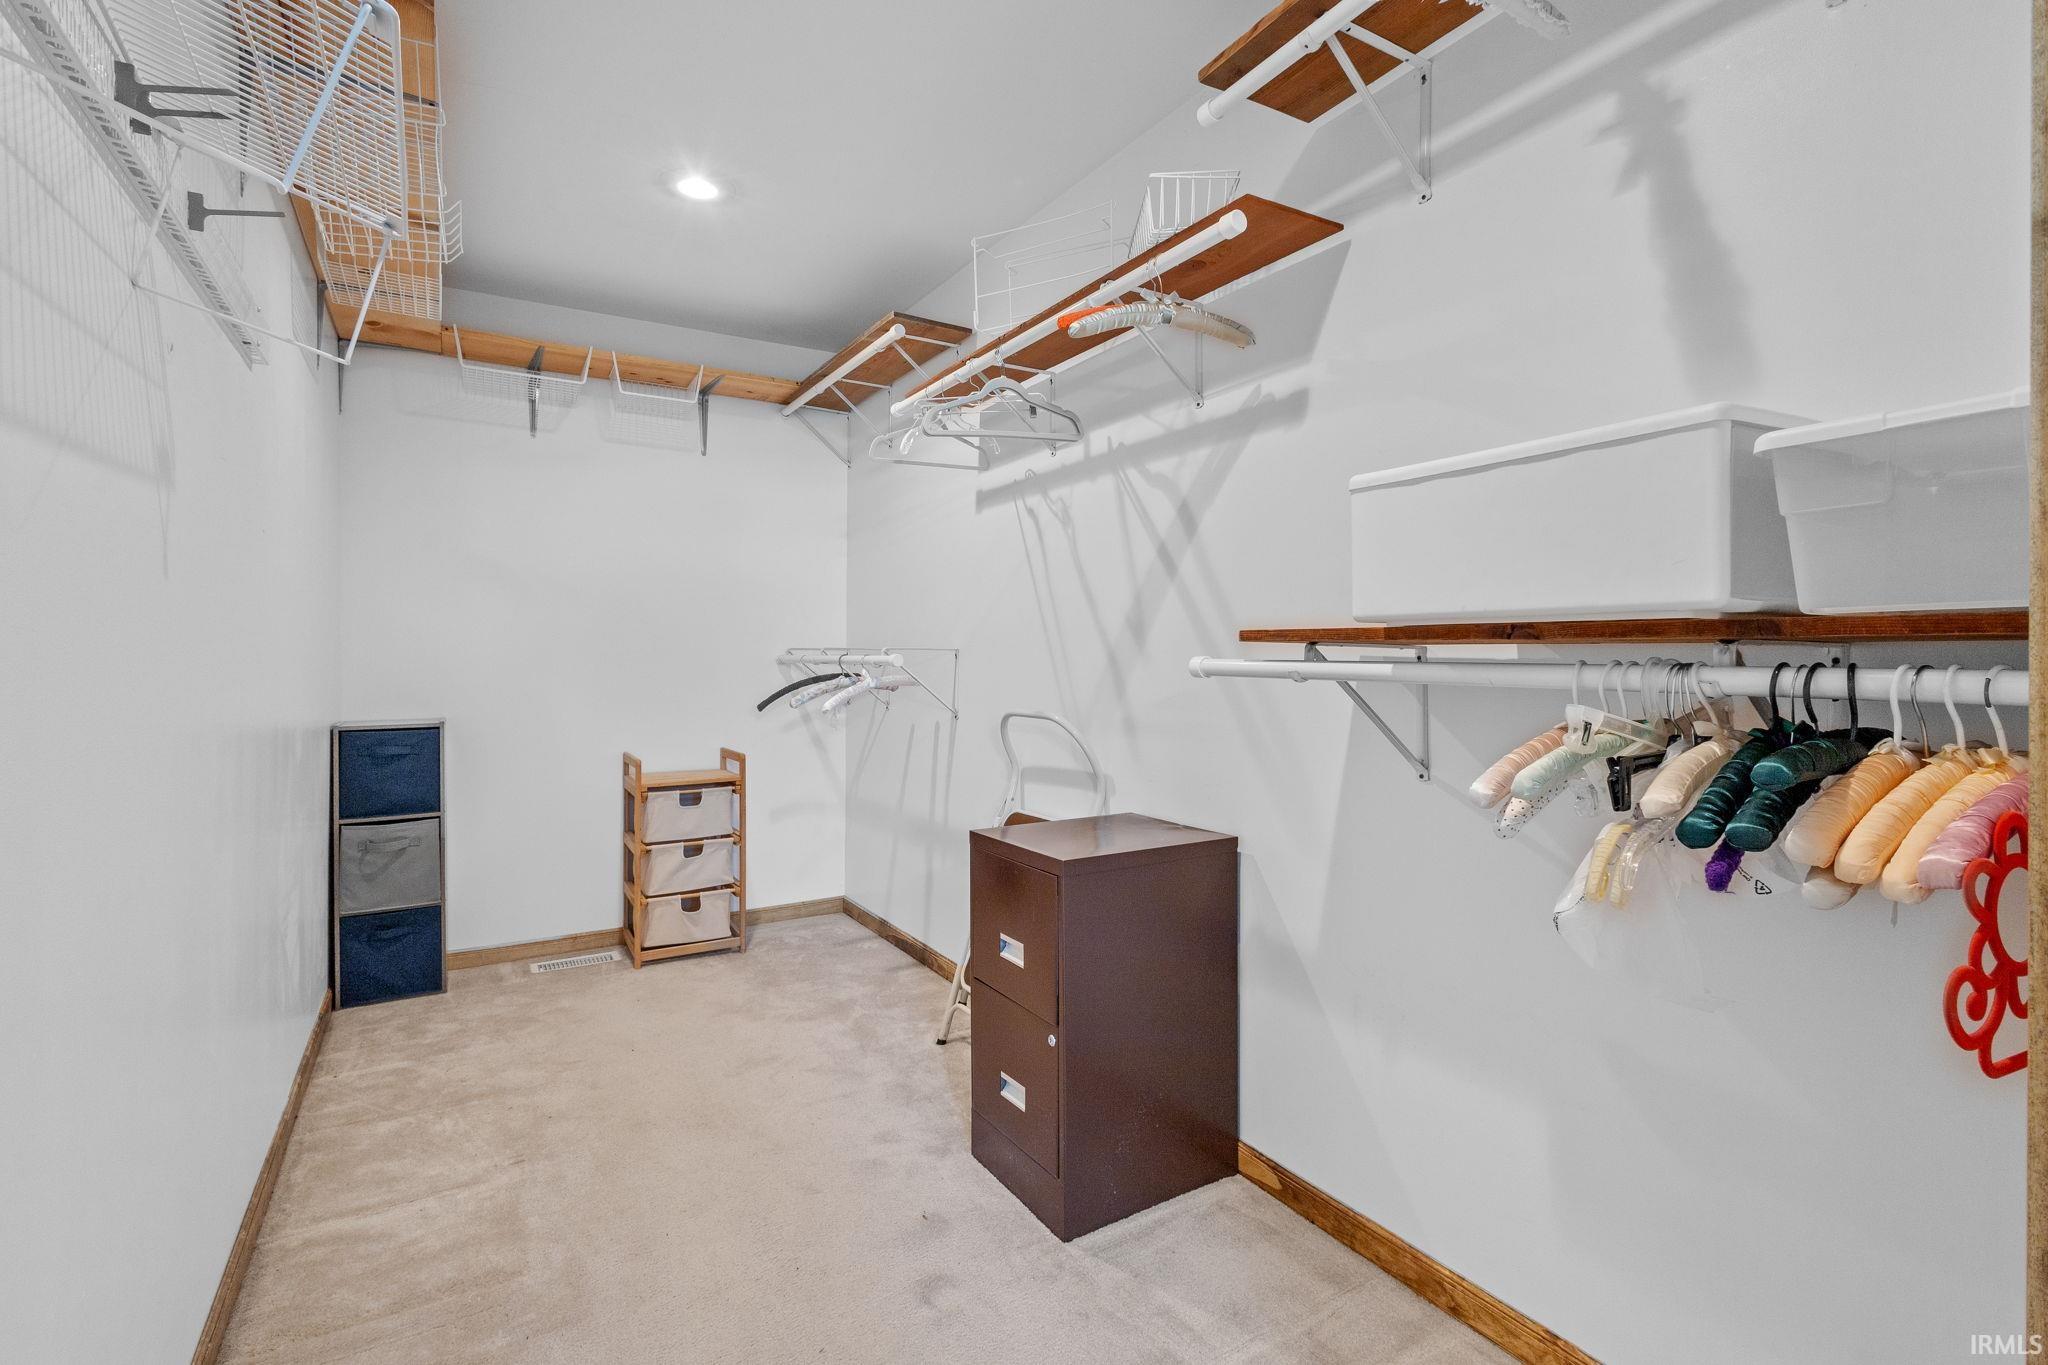
Walk-in closet with extensive shelving, hanging clothes, storage bins, and a filing cabinet.
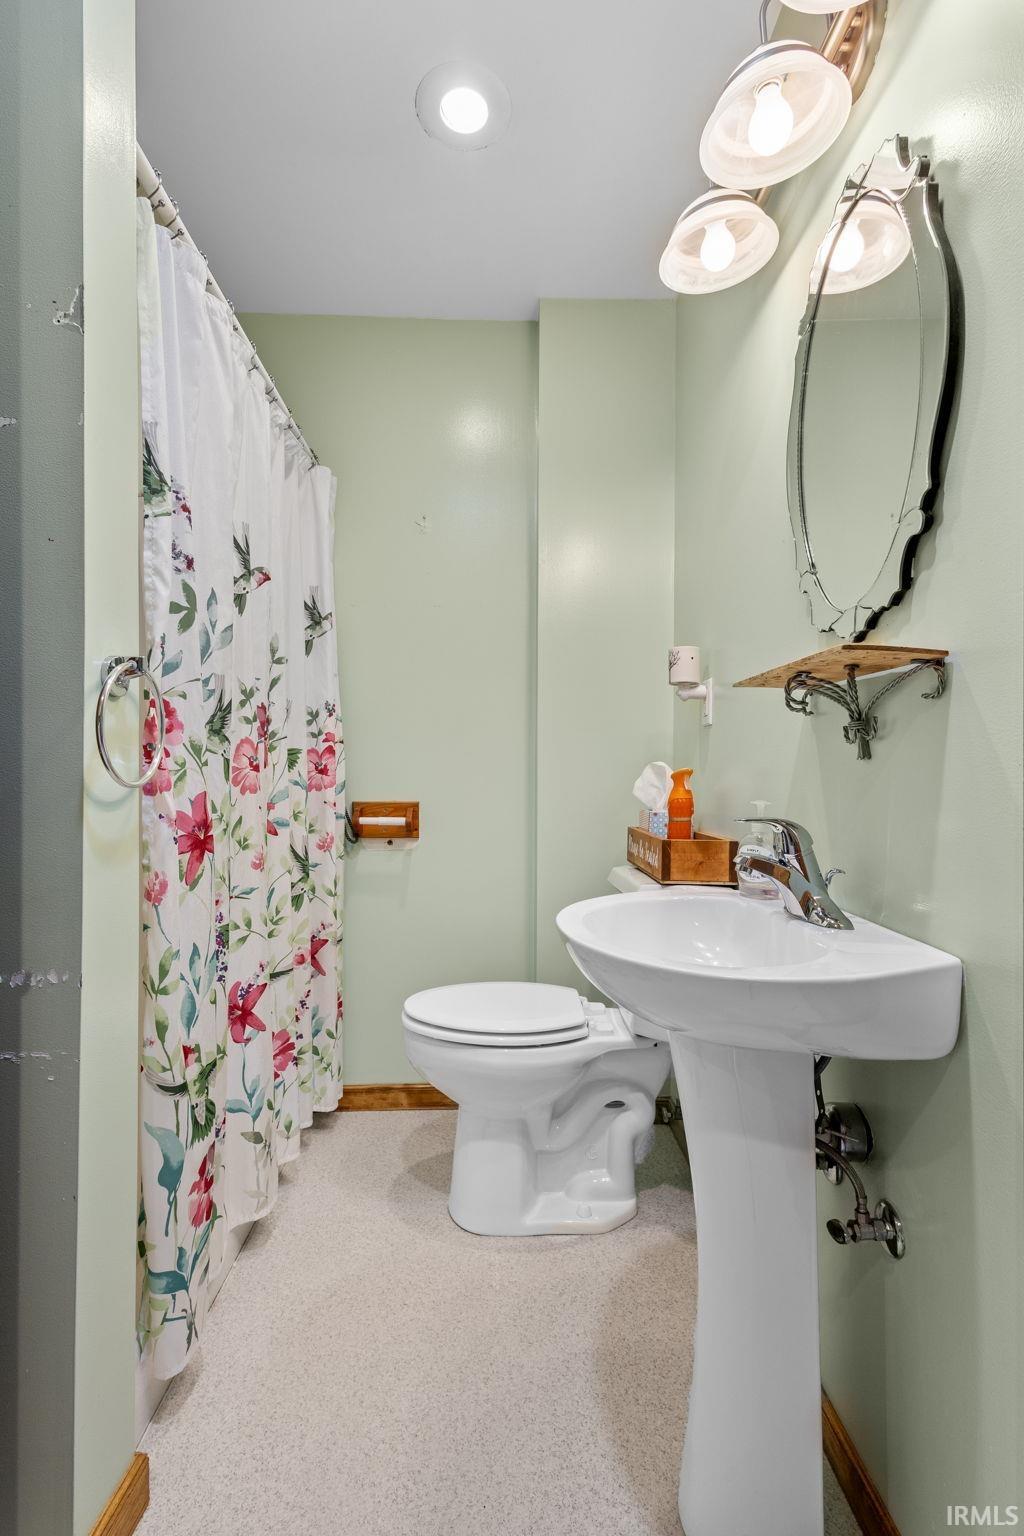
Bathroom with a floral shower curtain, white pedestal sink, and ornate mirror.
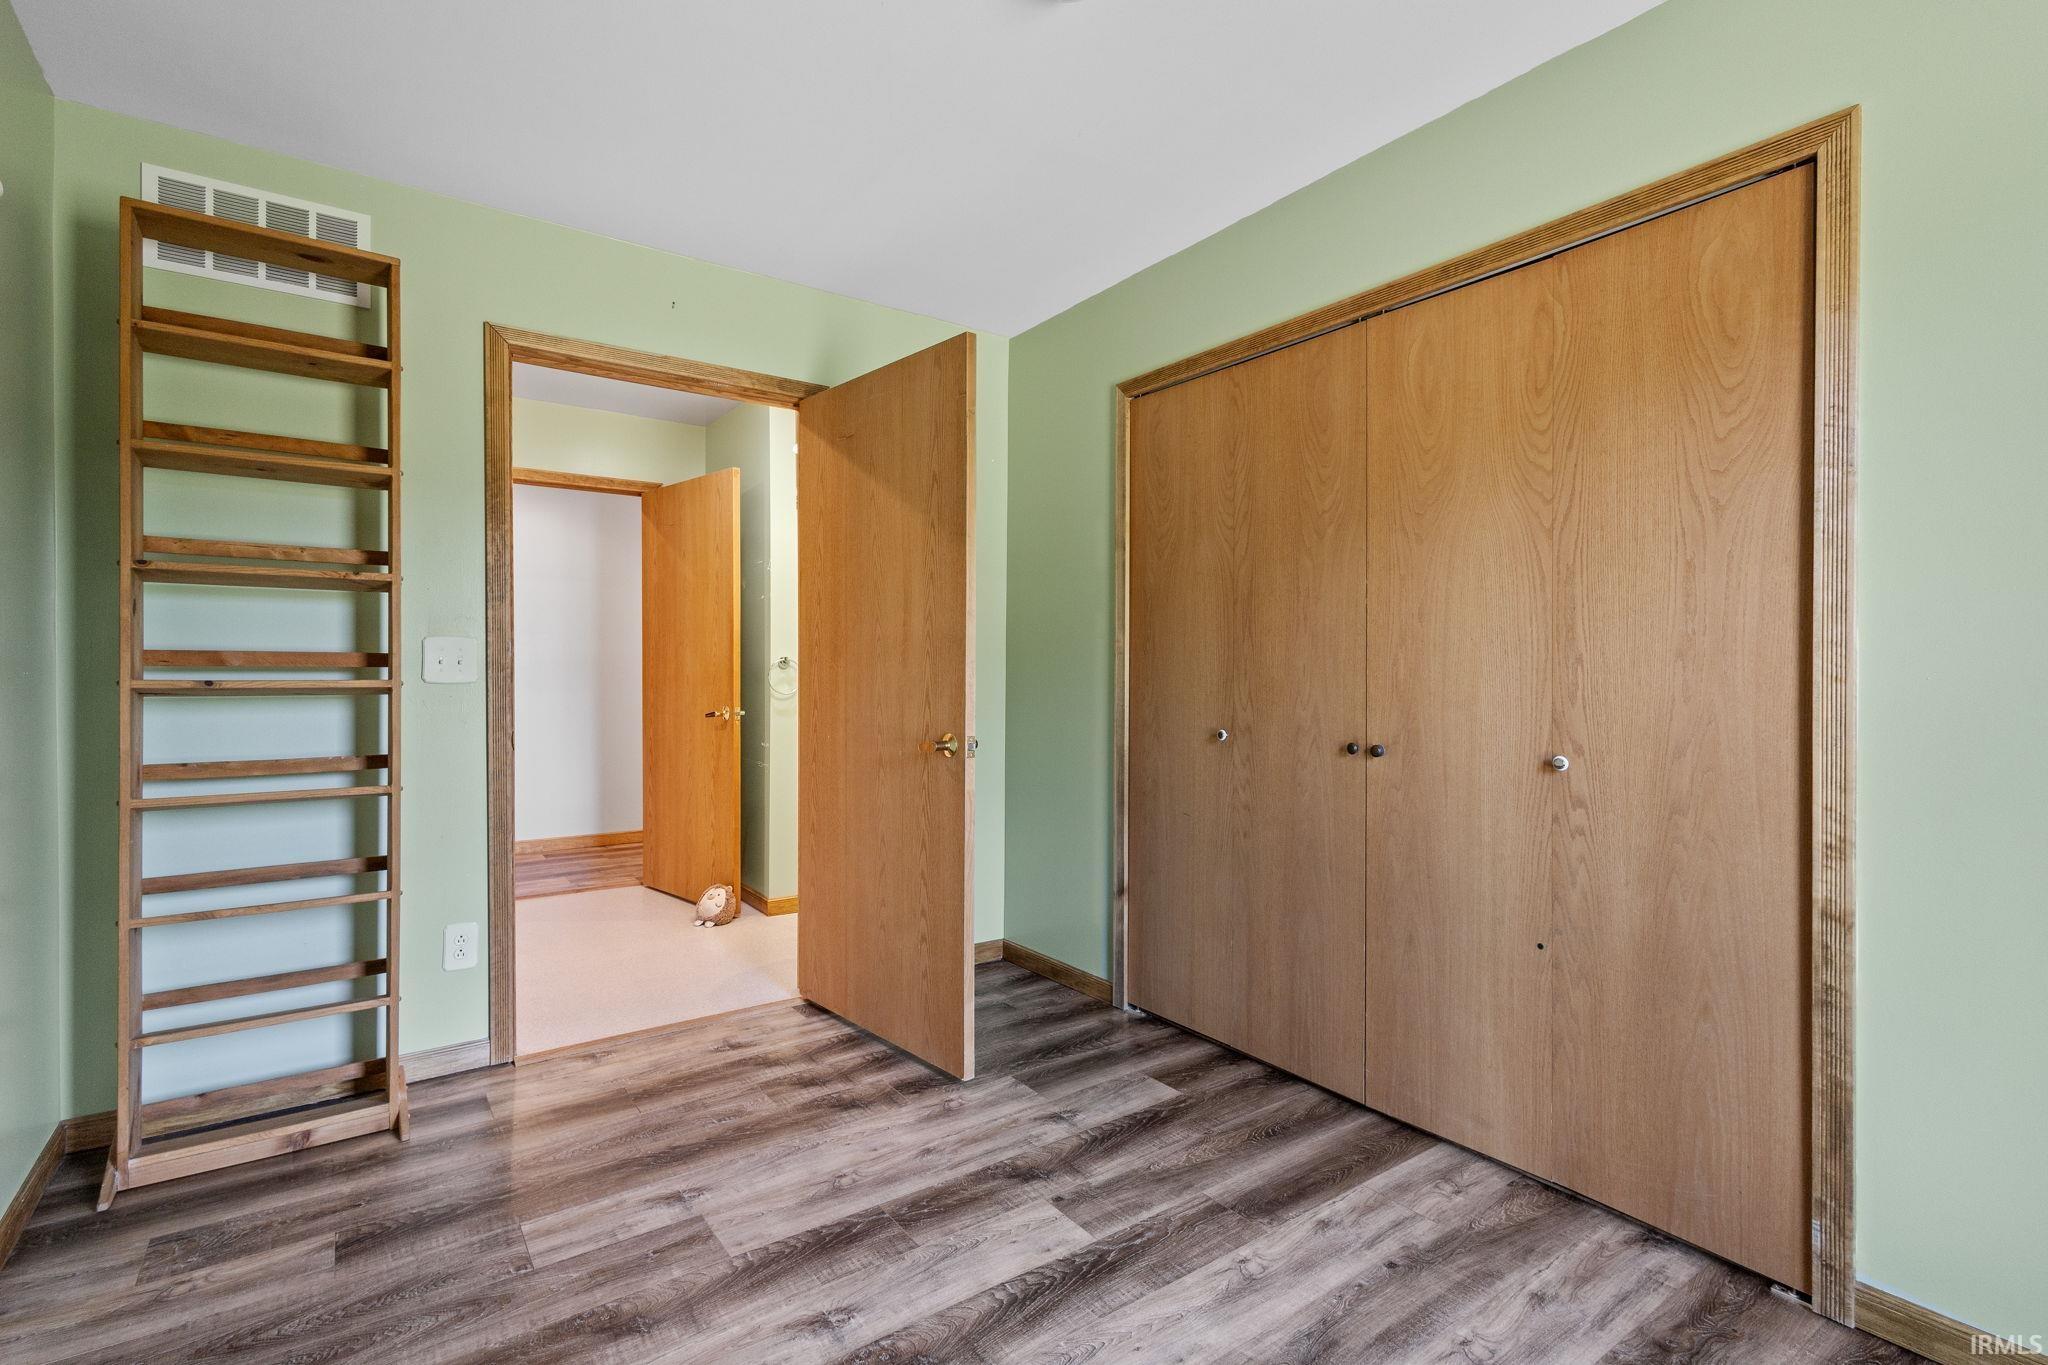
Empty bedroom with pale green walls, wood closet doors, open shelving, and gray wood-look flooring.
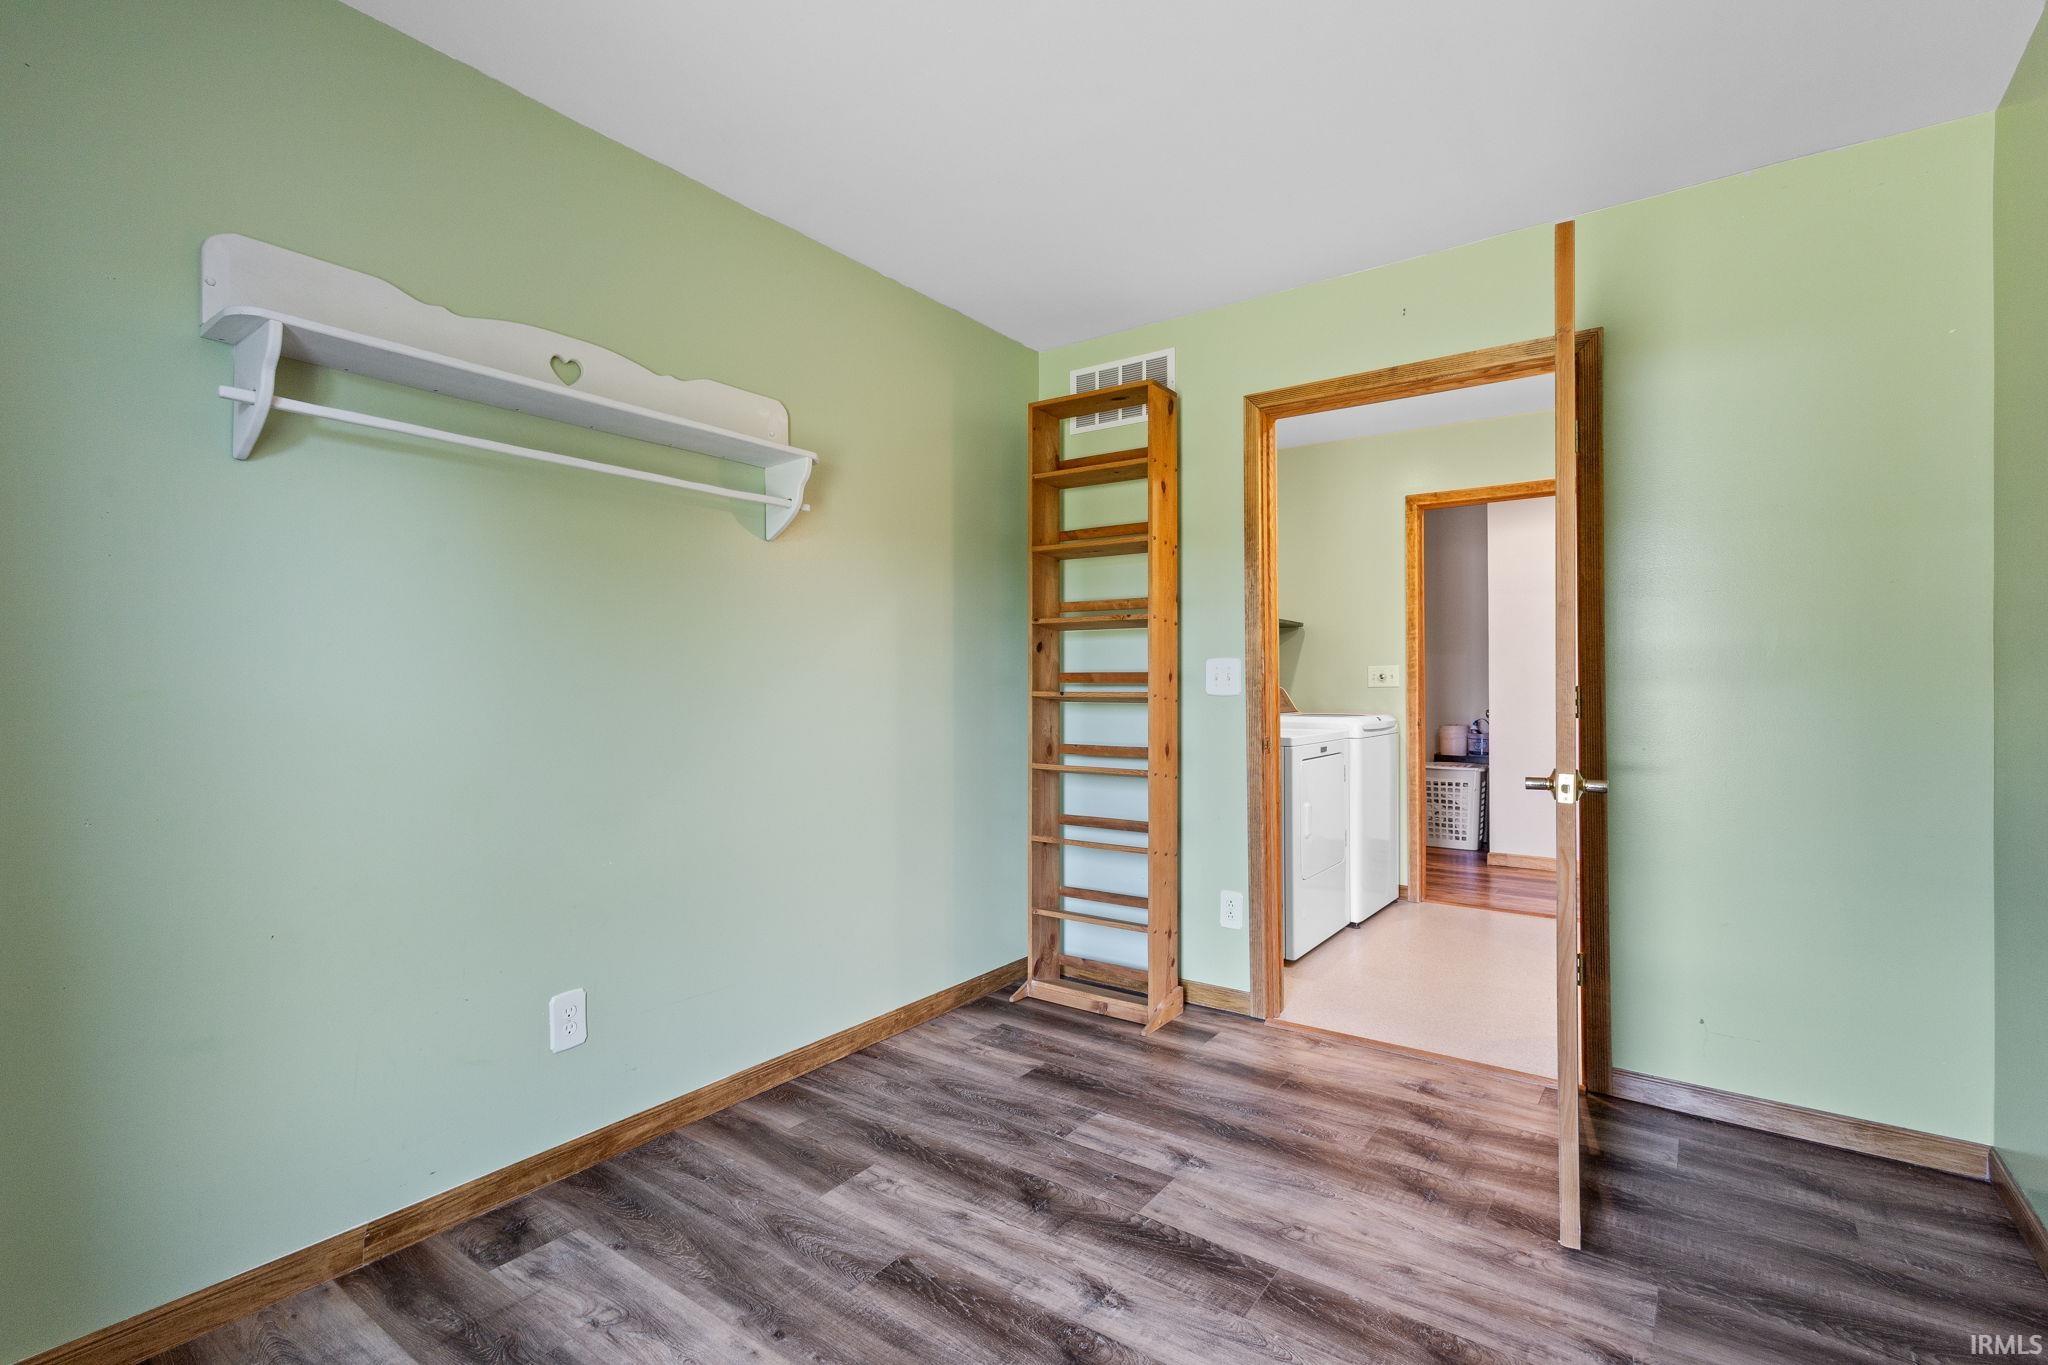
Empty green room with wood-look flooring, wall shelf, and doorway to the laundry area.
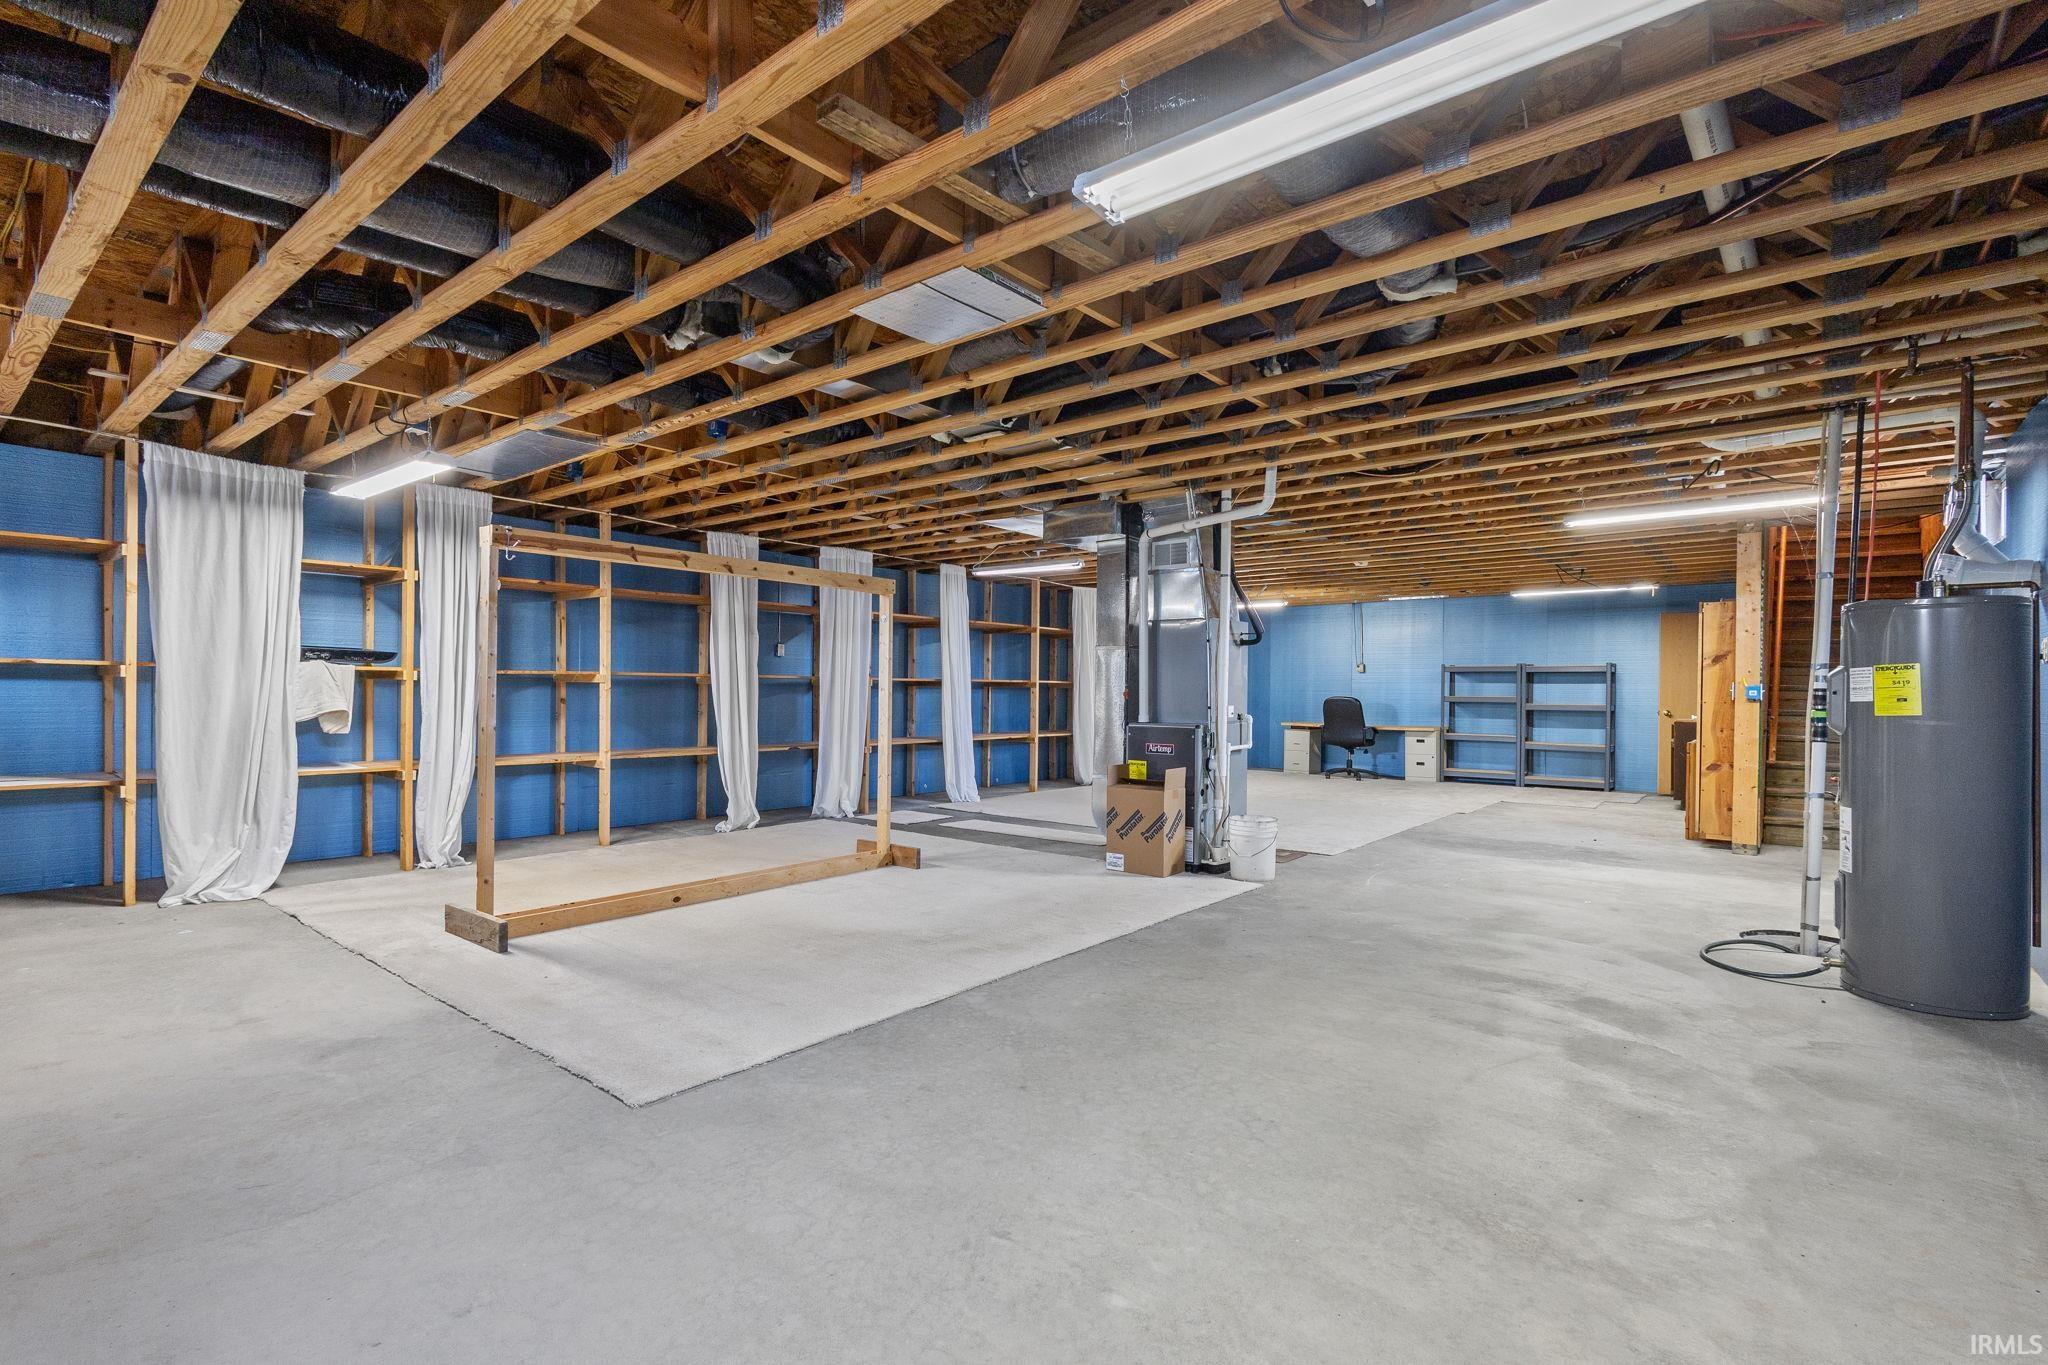
Large basement with exposed ceiling joists, blue walls, open shelving, and utility equipment.
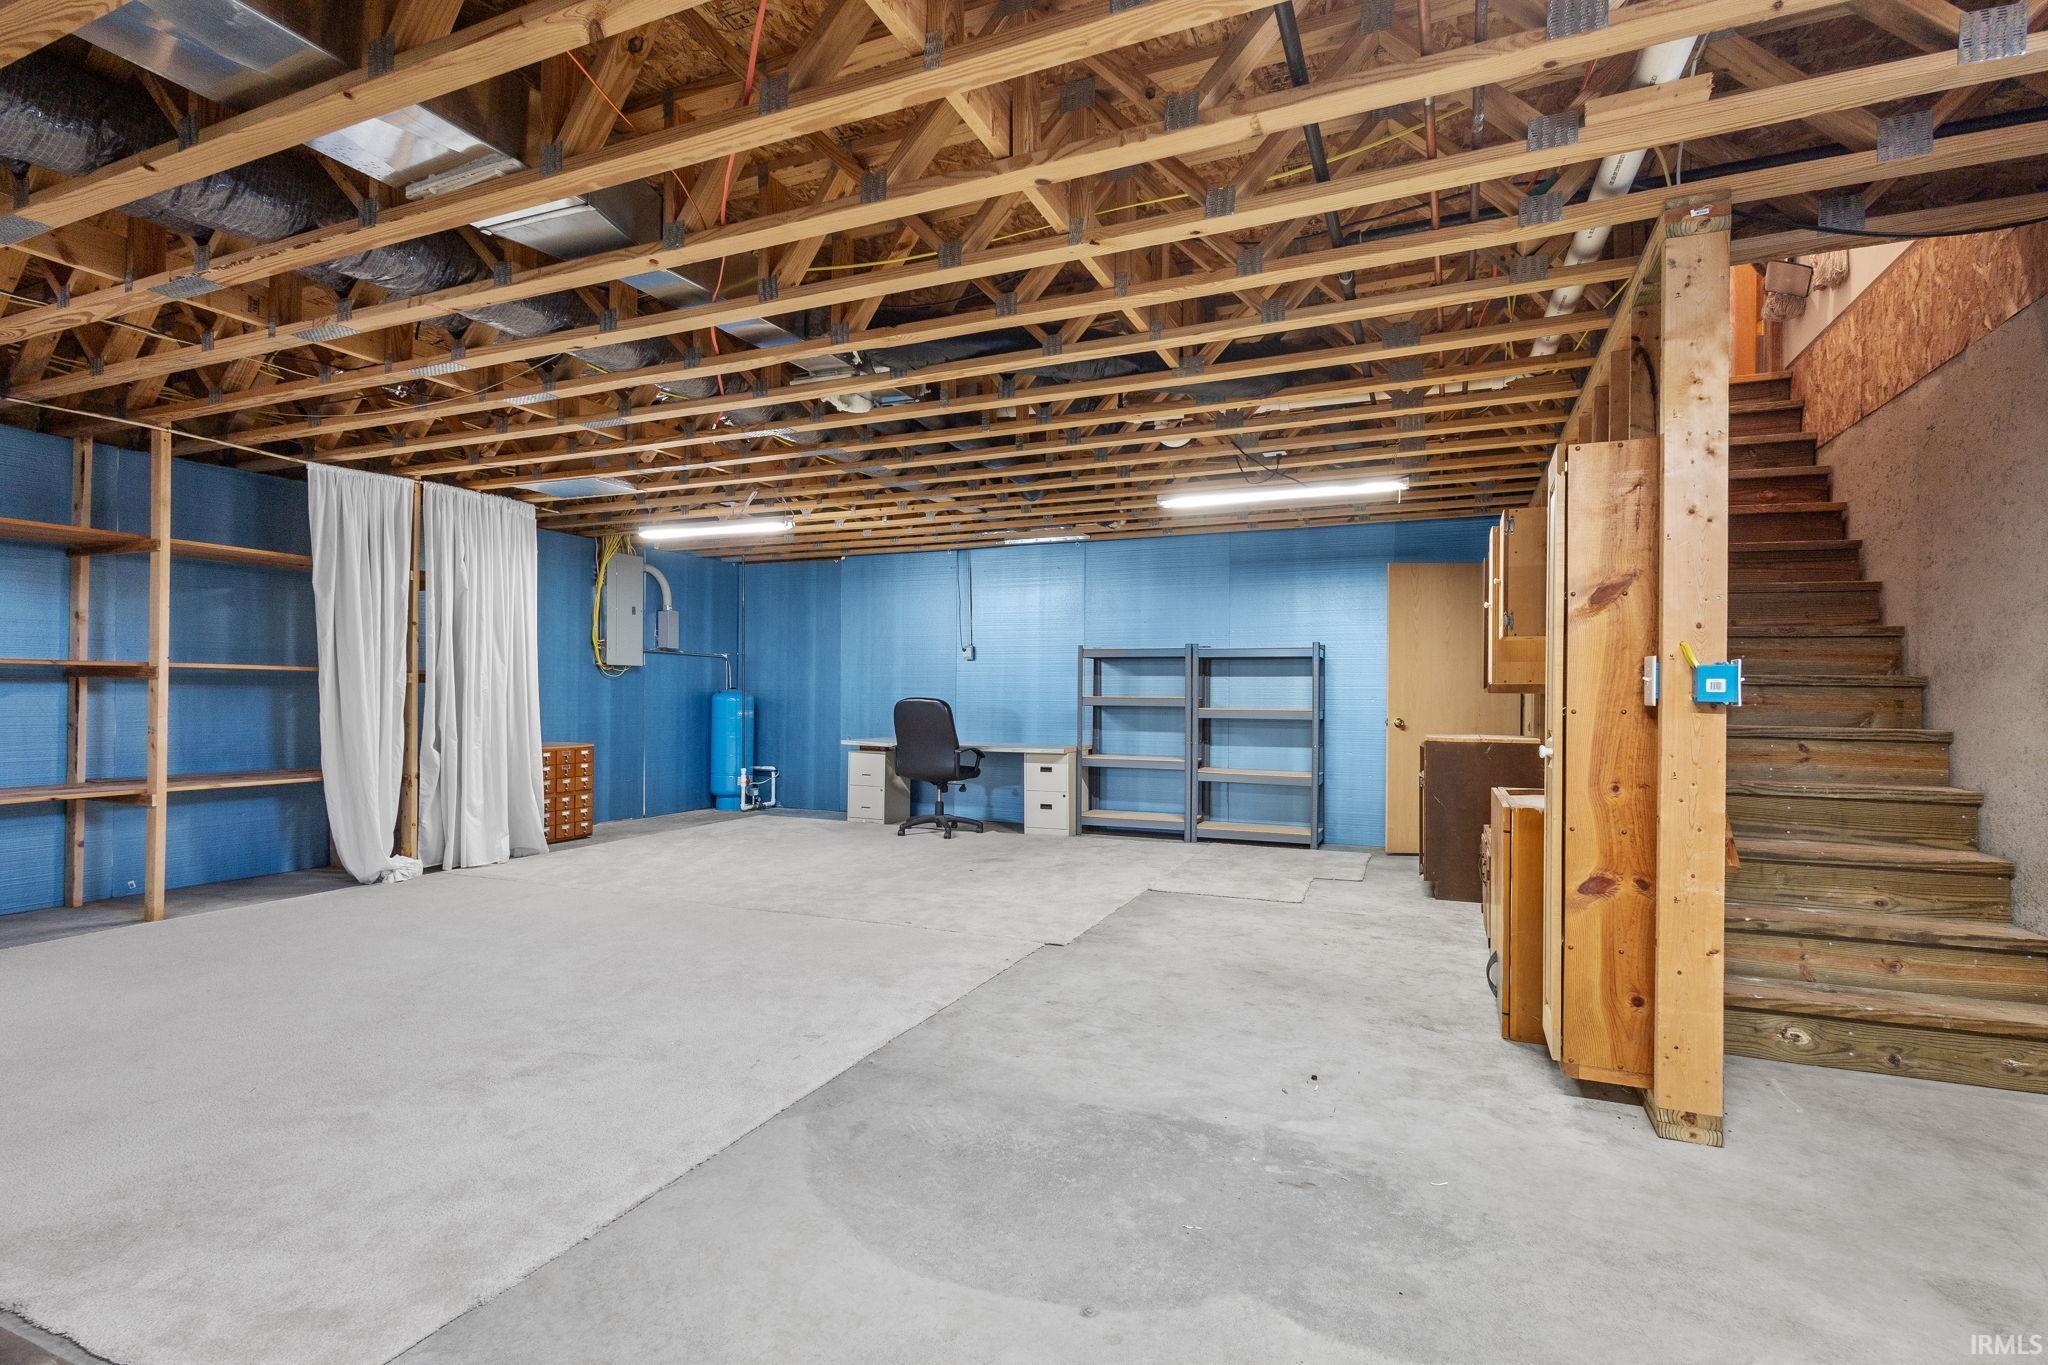
Basement workshop with blue walls, exposed ceiling joists, shelving, and stairs.
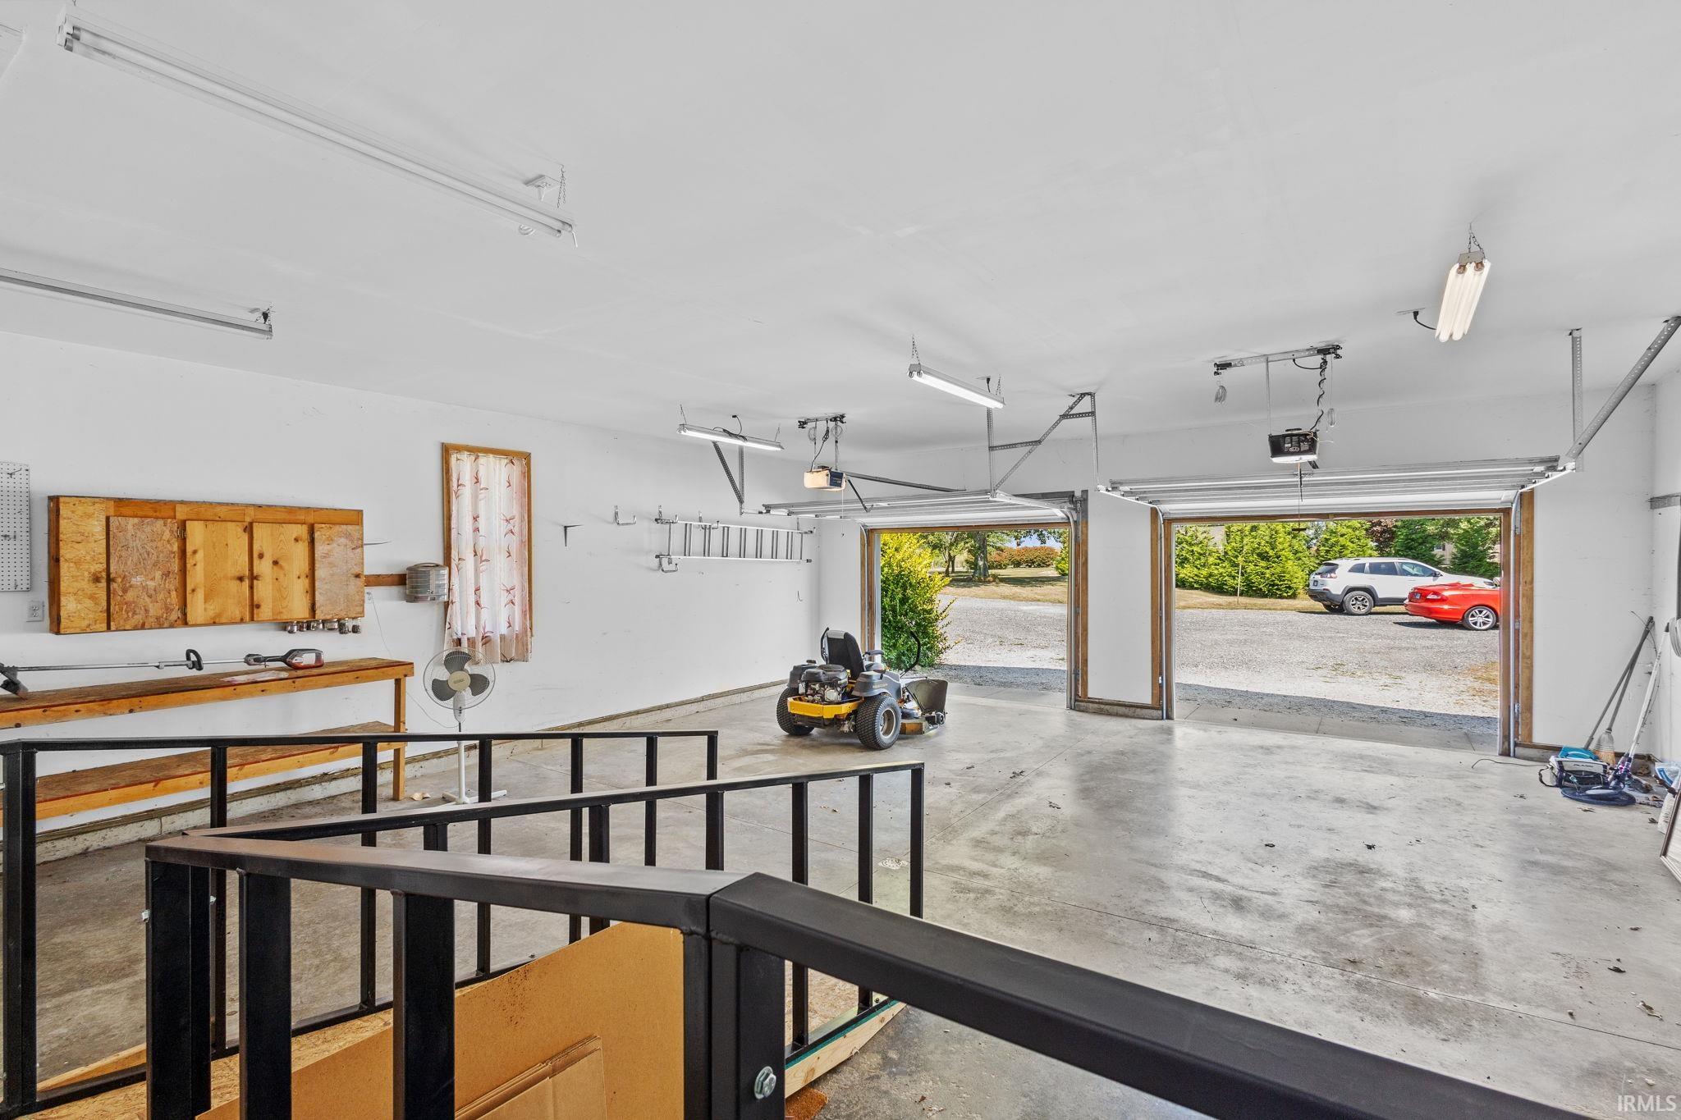
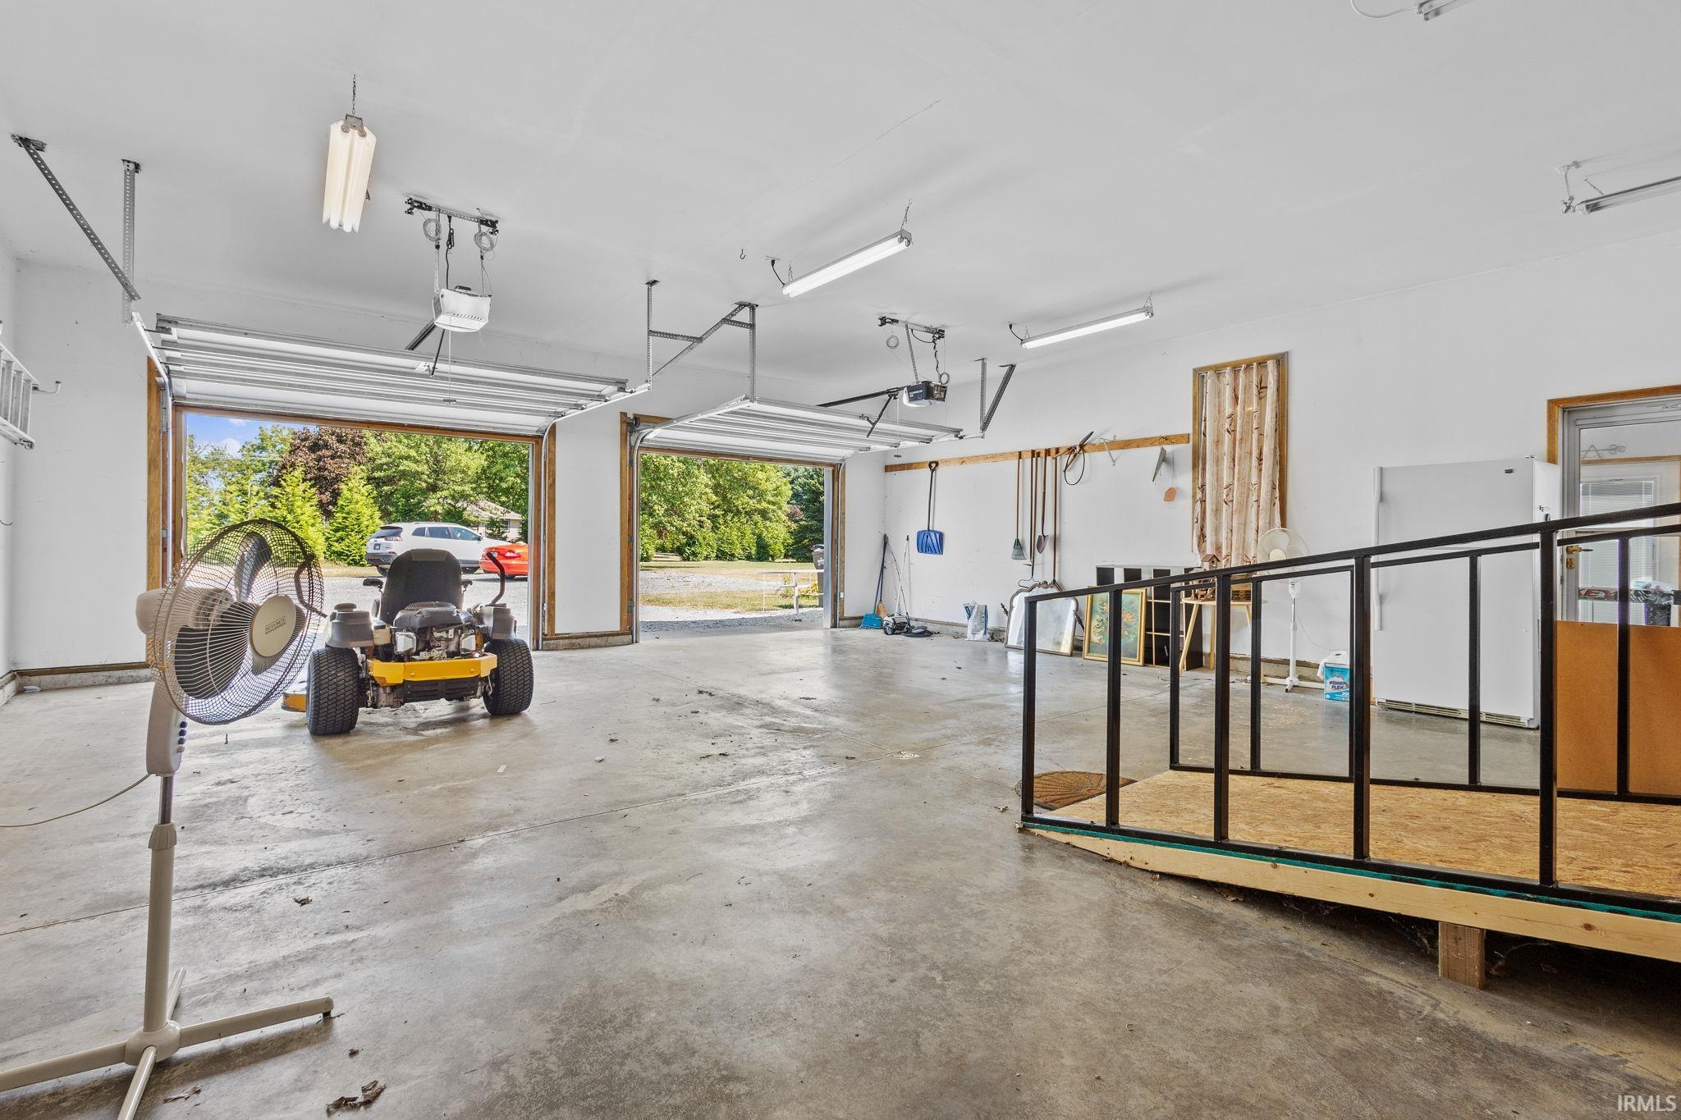
Two-car garage with open doors, a wooden workbench, wall storage, and a riding mower.
Two-bay garage with open overhead doors, a riding mower, and a raised platform with black railings.
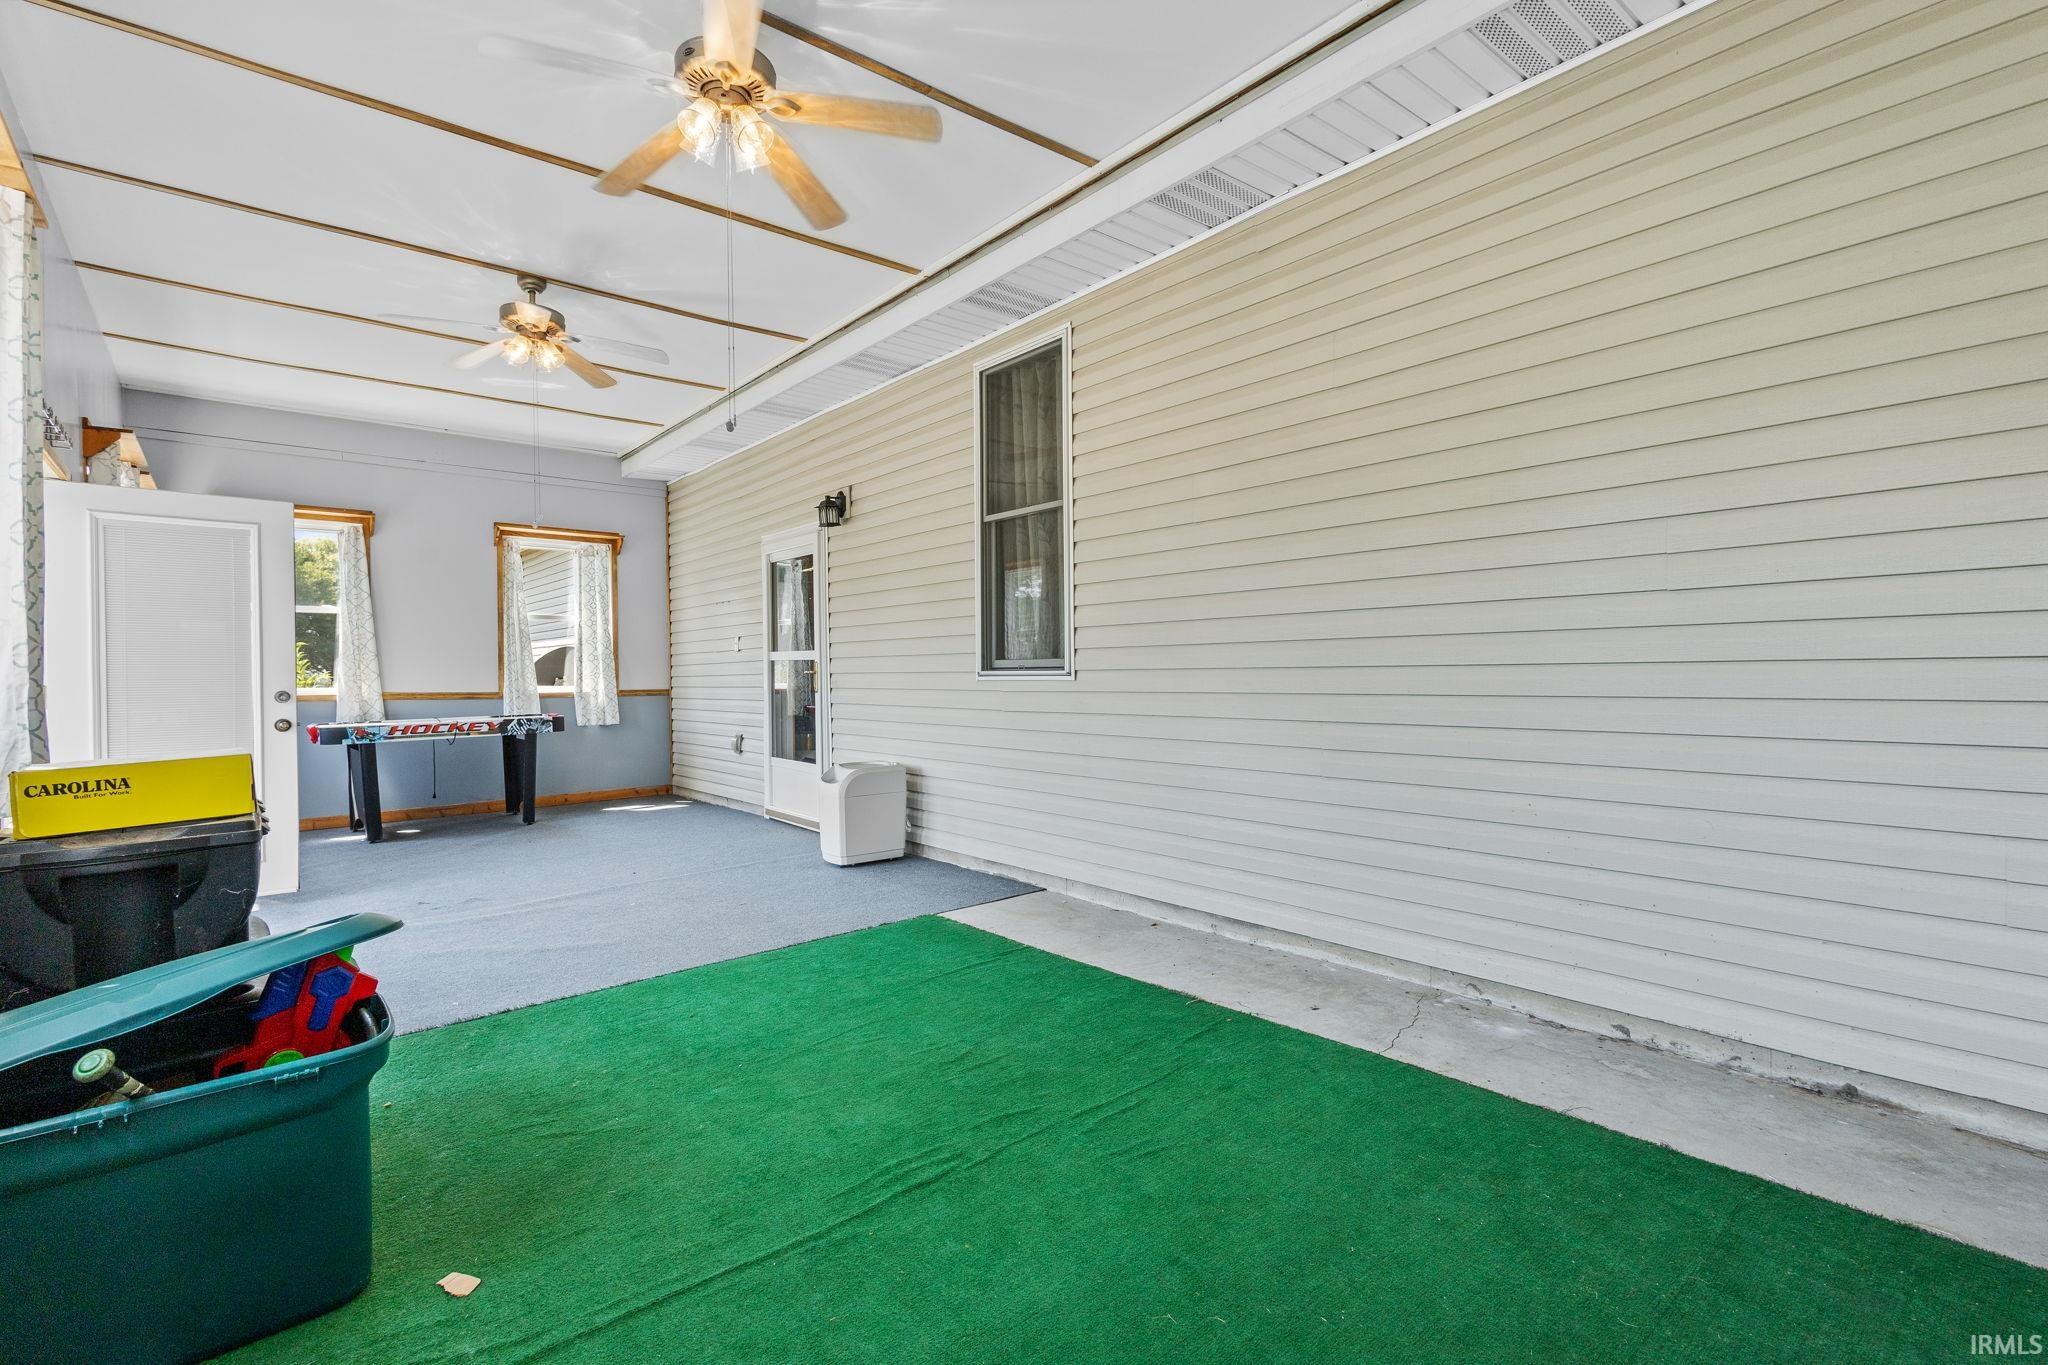
Enclosed porch with ceiling fans, gray carpet, green turf, and a hockey table.
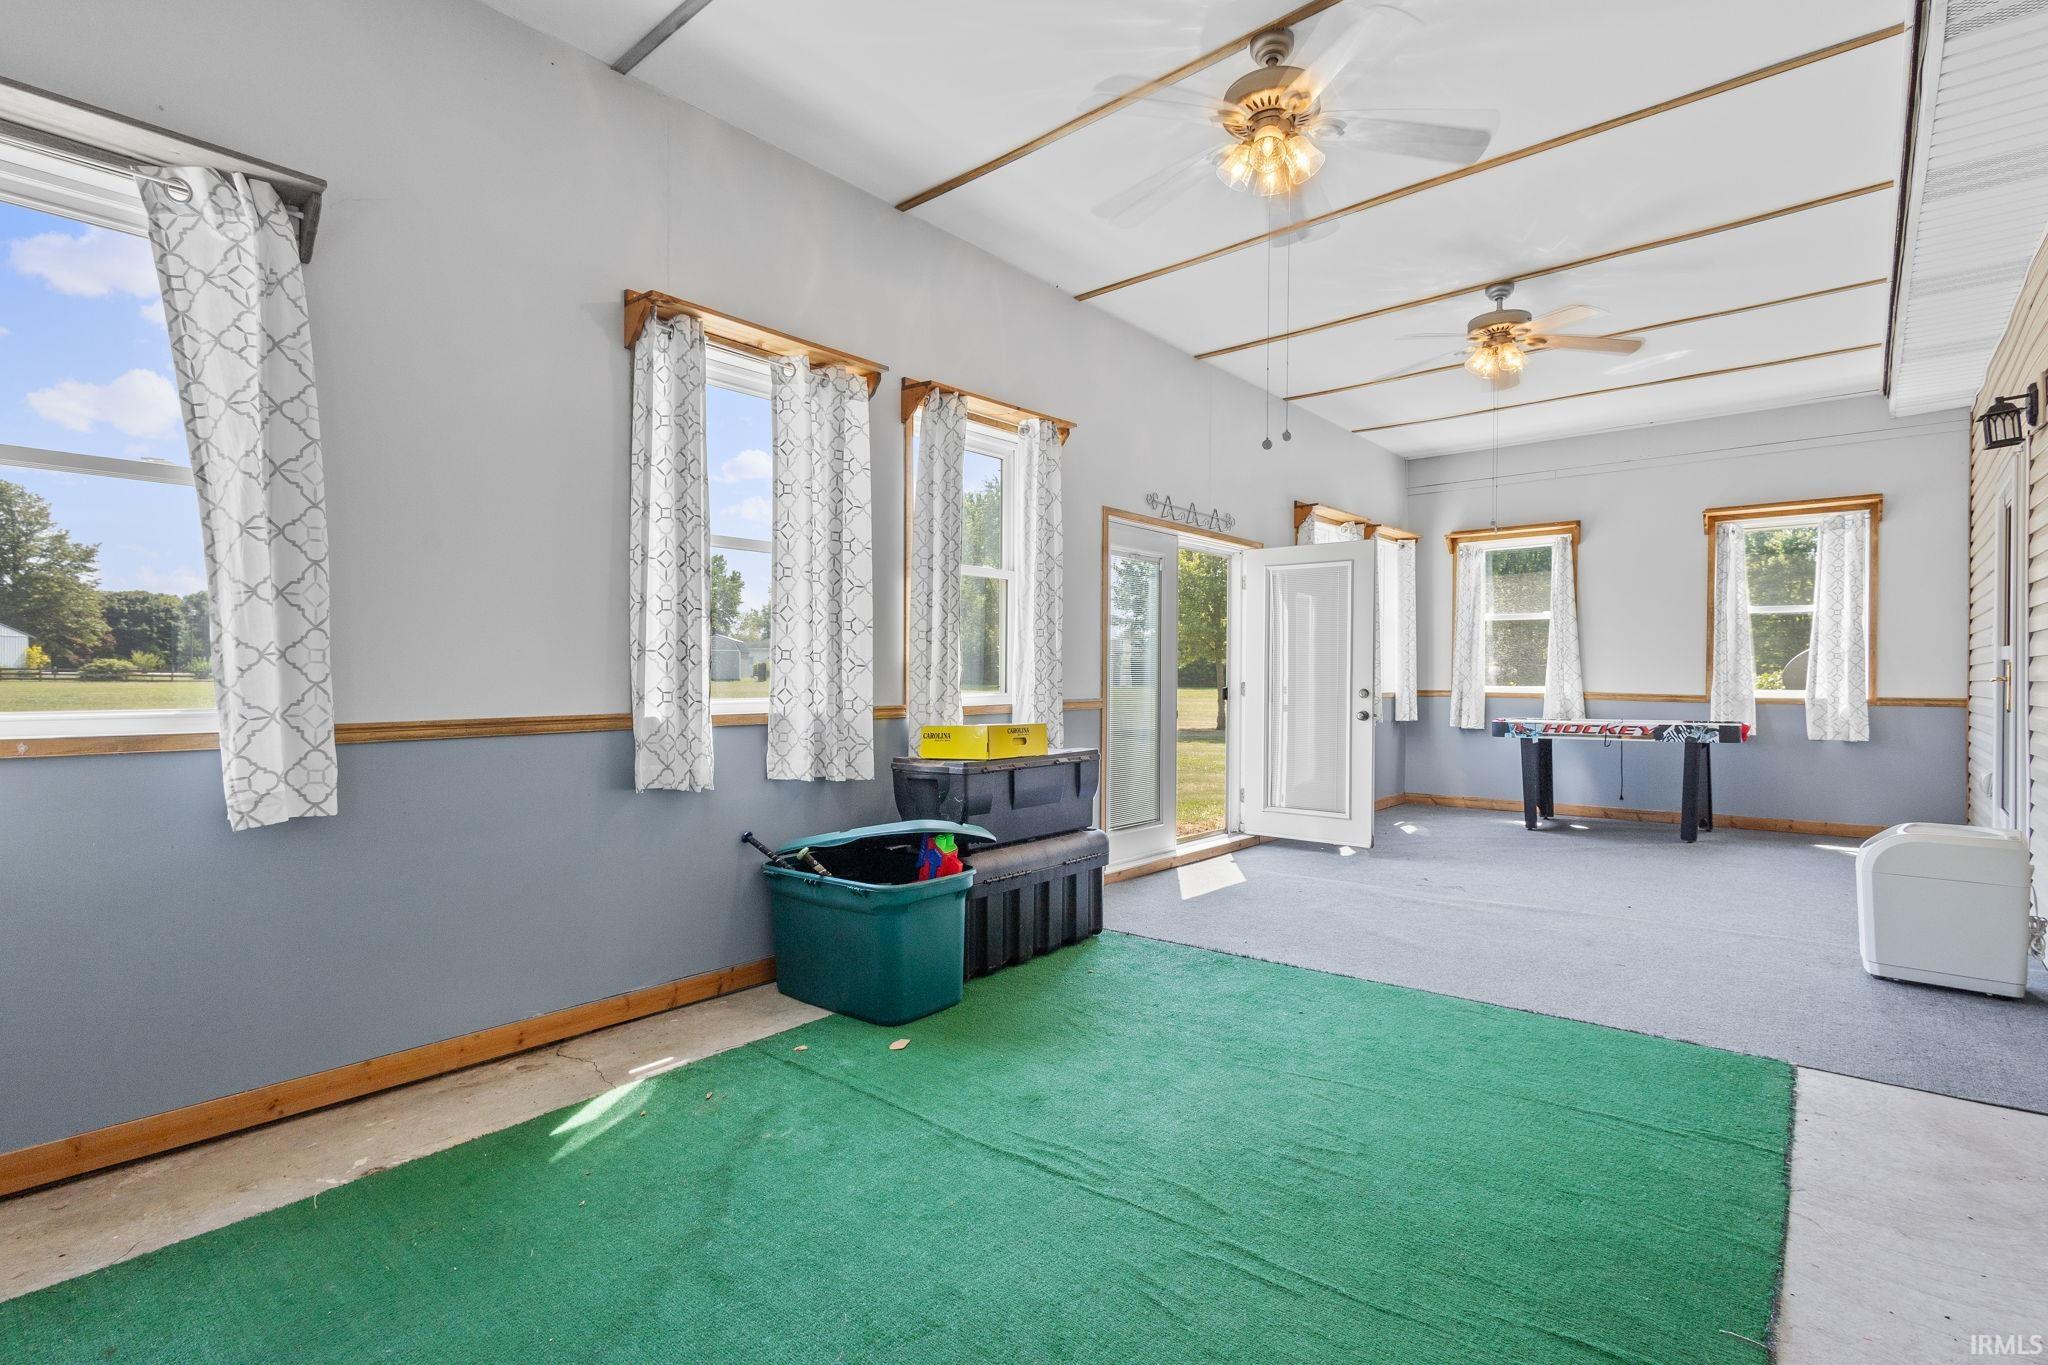
Bright sunroom with a vaulted ceiling, curtained windows, hockey table, and green floor mat.
SEE ALL PHOTOS
Light-sided garage with two doors and glowing windows at dusk.
Single-story light-sided house with a gravel driveway, garage, and small deck on a broad lawn.
Single-story home with an attached garage, gravel driveway, and small deck at dusk.
Single-story light-sided building with two garage doors, a gravel driveway, and a flower bed.
Single-story gray house with a small wooden deck and illuminated windows at sunset.
Single-story gray-sided house beside a broad lawn and large shade tree.
Light-gray building with two garage doors, a gravel driveway, and a small side deck.
Beige detached garage with two doors beside a gravel drive, lawn, and flower bed.
Aerial view of a single-story home, broad lawn, mature trees, and curved gravel driveway.
Aerial view of two buildings and gravel drives amid lawns, mature trees, and open fields.
Aerial view of a rural property with several buildings, expansive lawns, mature trees, and a curving driveway.
Aerial view of a rural property with a broad lawn, curving driveway, outbuildings, and swimming pool.
Kitchen and dining area with wood cabinets, a round table, and a large window overlooking the lawn.
Dining room with an oval wooden table, four upholstered chairs, and a chandelier beside a large window.
Kitchen with honey-colored wood cabinets, granite counters, white appliances, and an arched window over the sink.
Kitchen with oak cabinets, white appliances, speckled countertops, and wood-look flooring.
Kitchen with honey-toned wood cabinets, granite countertops, and an arched window over the sink.
Kitchen with oak cabinets, granite counters, a movable island, and an arched window.
Laundry room with Maytag washer and dryer, wooden cabinets, and a utility sink.
Open-plan kitchen and dining area with oak cabinets, white appliances, and a large wooden dining table.
Open living and dining area with a connected kitchen, wood-look floors, and honey-colored cabinets.
Open living and dining area with a gray sectional, wood-look floors, and wooden dining set.
Spacious living room with wood-look floors, stained-glass entry door, wooden armoire, and light sectional sofa.
Bathroom with an oak vanity, framed mirror, and white tub-shower.
Empty carpeted bedroom with a ceiling fan and open doors to a bathroom and adjoining living areas.
Mostly empty carpeted bedroom with a ceiling fan, curtained window, and open doorway to the living area.
Walk-in closet with extensive shelving, hanging clothes, storage bins, and a filing cabinet.
Bathroom with a floral shower curtain, white pedestal sink, and ornate mirror.
Empty bedroom with pale green walls, wood closet doors, open shelving, and gray wood-look flooring.
Empty green room with wood-look flooring, wall shelf, and doorway to the laundry area.
Large basement with exposed ceiling joists, blue walls, open shelving, and utility equipment.
Basement workshop with blue walls, exposed ceiling joists, shelving, and stairs.
Two-car garage with open doors, a wooden workbench, wall storage, and a riding mower.
Two-bay garage with open overhead doors, a riding mower, and a raised platform with black railings.
Enclosed porch with ceiling fans, gray carpet, green turf, and a hockey table.
Bright sunroom with a vaulted ceiling, curtained windows, hockey table, and green floor mat.
Sold

6244 E Bootjack Road

6244 E Bootjack Road, Rolling Prairie, IN 46371

$275,000
No space wasted in this 2-Bedroom, 1 3/4 -Bath Ranch basement insulated with Sunroom, and 2-Car Garage on 2 Acres in New Prairie Schools District Discover the perfect blend of space, comfort, and style in this expansive home, offering 1,400 square feet on the main level and an additional 1,400 square feet in the open concept basement. Situated on 2 scenic acres in the desirable New Prairie Schools district, this property provides everything you need for modern living. Key Features: Generous Living Space: With 1,400 square feet on the main level, this home offers ample room for everyday living and entertaining. Open Concept Basement: An additional 1,400 square feet of open space in the basement, perfect for a recreation room, home gym, or extra storage. 2 Bedrooms, 1 3/4 Bathrooms: Comfortable bedrooms with full bathrooms, providing a peaceful retreat. A bright and welcoming sunroom that lets you enjoy the natural beauty of your surroundings year-round. 2-Car Garage: Plenty of space for vehicles, tools, and storage in the attached garage. 2 Acres: Expansive lot with room for outdoor activities, gardening, or simply enjoying the tranquility of nature. Located within the highly-rated New Prairie School District. New furnace and A/c in 2023. This home is perfect for those who need space to grow, whether it's for hobbies, or entertaining. With its beautiful surroundings and modern amenities, it's a property you won't want to miss. Contact us today !

2
beds

2
baths

1,400 Sq.Ft. LIVING AREA

2 Acres lot

Traci  Gaddis

Traci Gaddis

Features & Amenities

Interior

  • total bedrooms2
  • Total bathrooms2
  • full bathrooms2

Area & Lot

  • Status Sold
  • Date Sold February 6, 2025
  • Living Area1,400 Sq.Ft.
  • Total Area2,800 Sq.Ft.
  • Lot Area2 Acres
  • MLS® ID202445216
  • TypeResidential
  • YEAR BUILT2003
  • NeighborhoodNew Carlisle
  • Elementary SchoolPrairie View
  • Middle SchoolNew Prairie
  • High SchoolNew Prairie
  • School DistrictNew Prairie United School Corp.

Exterior

  • STORIES1
  • Garage Space2.0
  • lot featuresLevel
  • HEAT TYPEGas
  • AIR CONDITIONINGCentral Air
  • sewerSeptic

Financial

  • Sales Price$275,000
  • Real Estate Tax $1,473/yr
View Virtual Tour

Your Local Guide

Buying or selling a home is more than just a transaction—it’s a major life milestone. As your dedicated real estate partner, I’m here to listen to your goals, protect your interests, and guide you through every step of the process with care. Let’s work together to turn your real estate dreams into reality.

Follow Me on Instagram