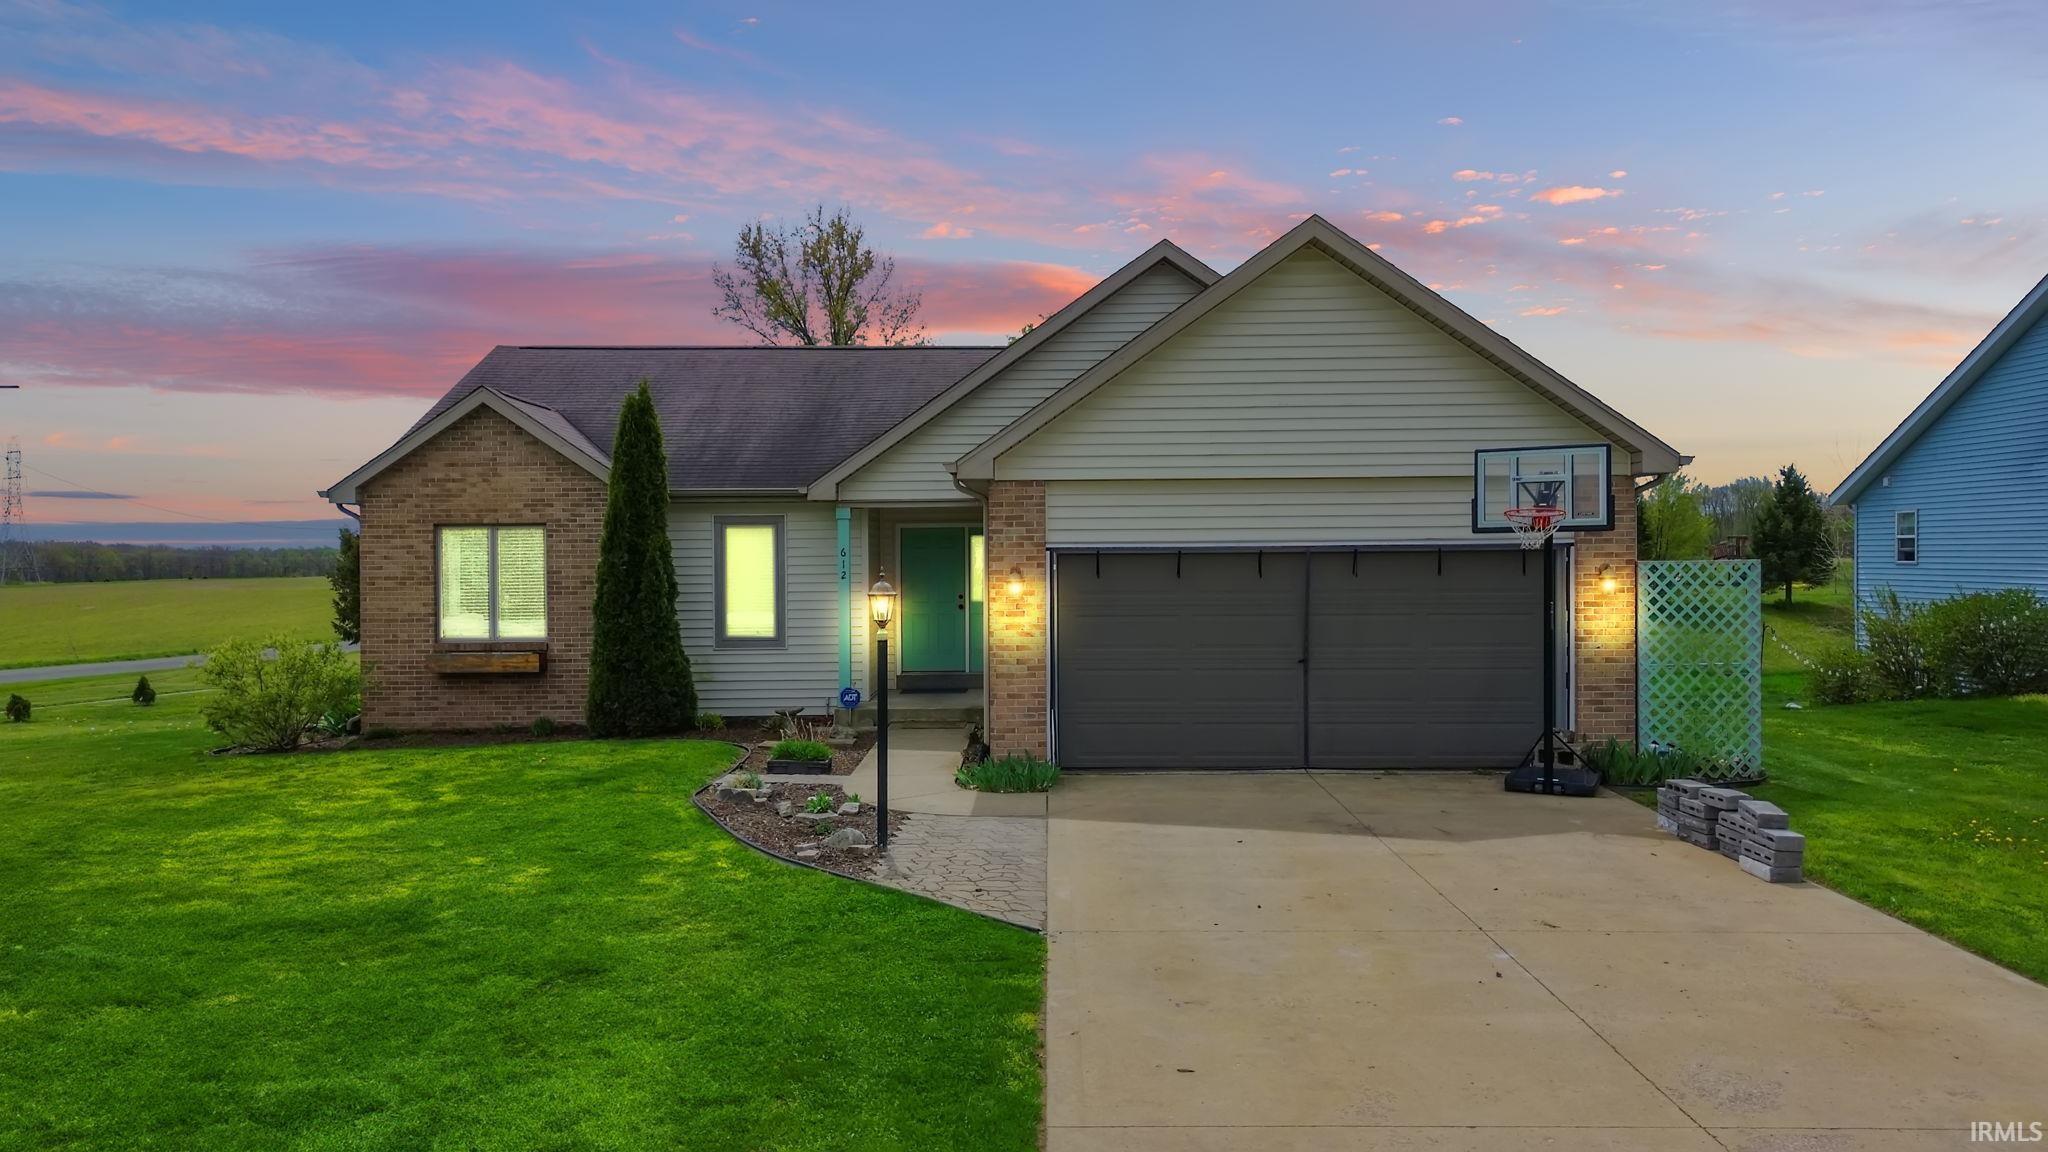
Single-story brick-and-siding home with a two-car garage and basketball hoop at dusk.
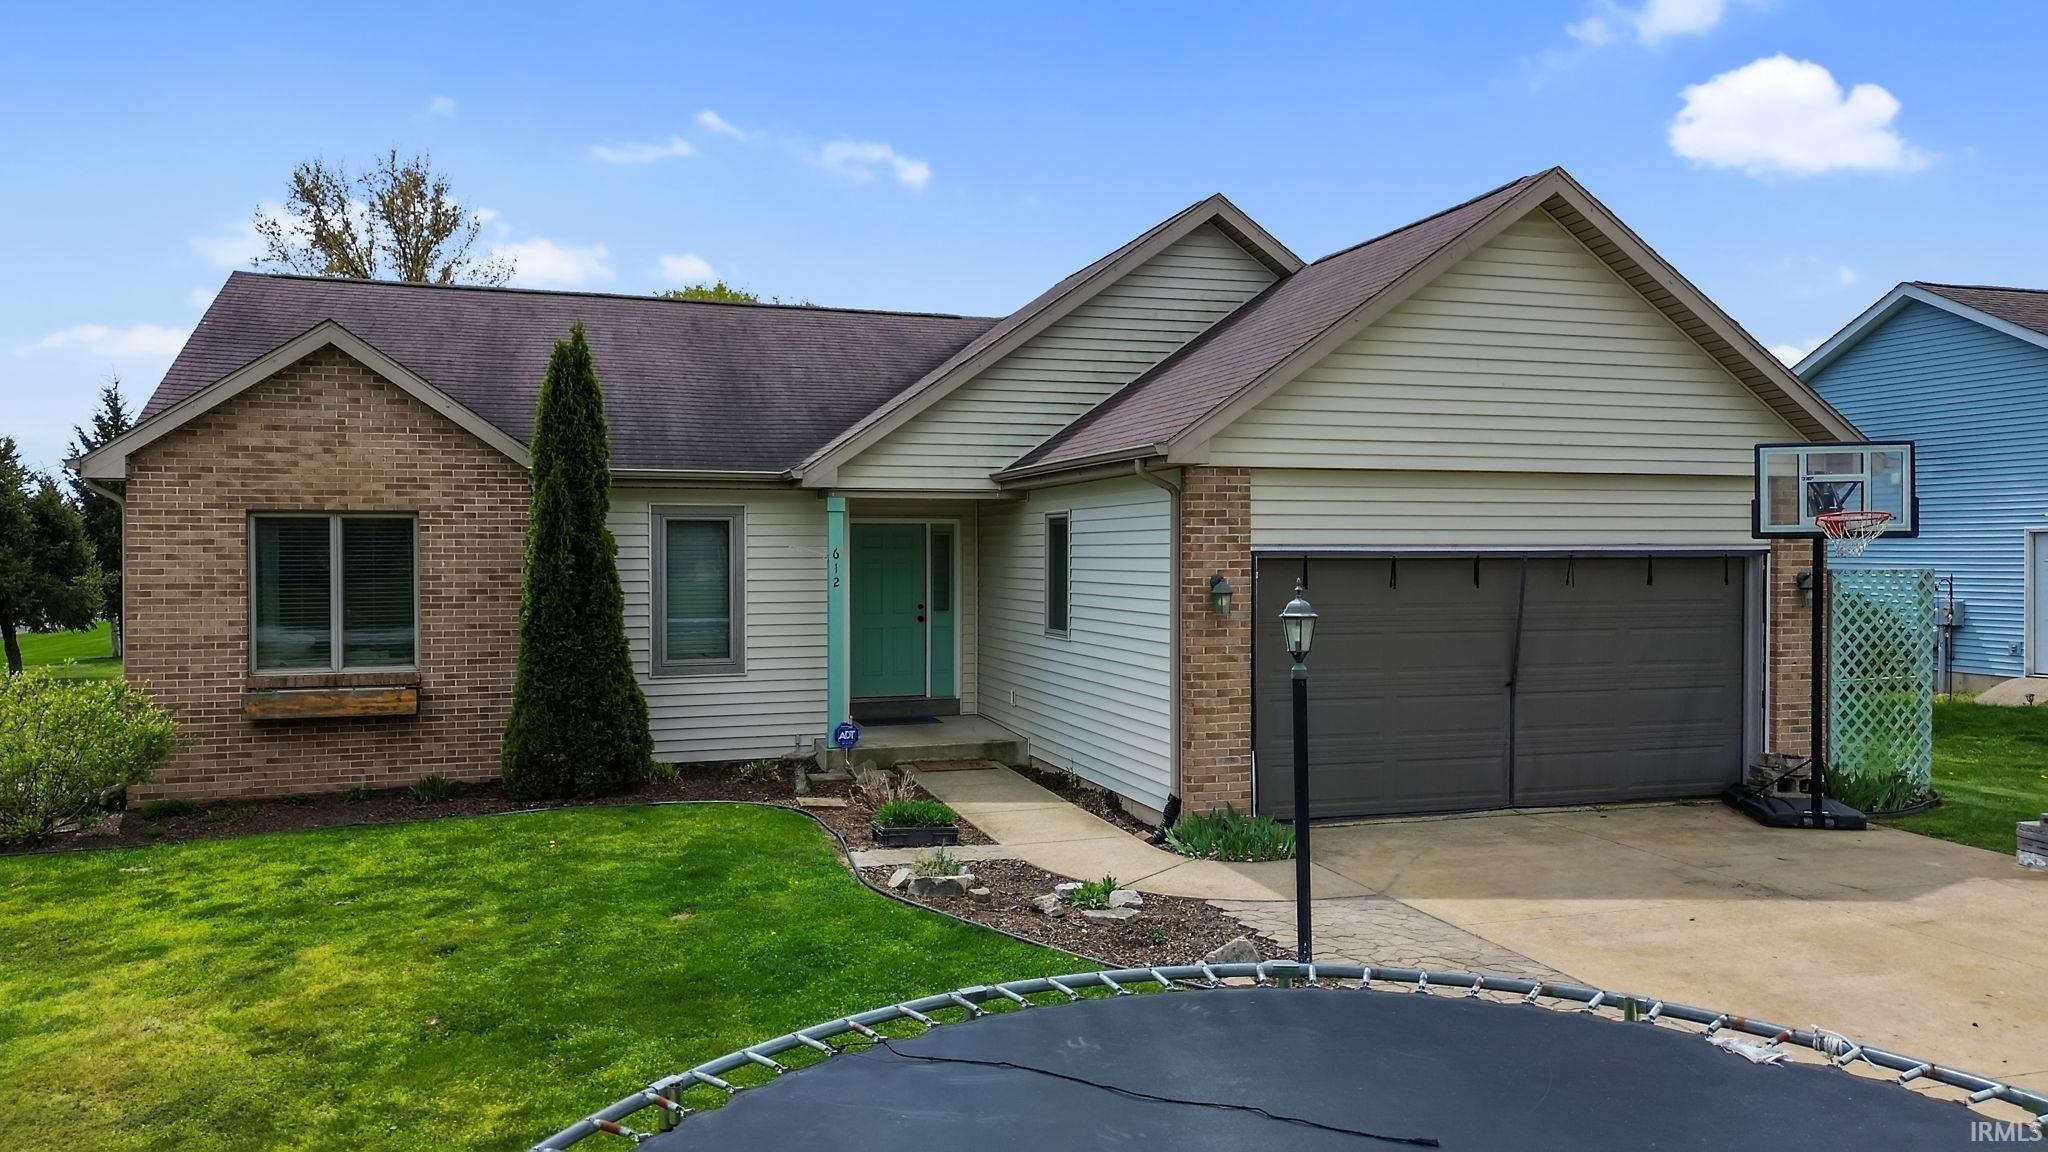
Single-story brick and siding home with a green front door, two-car garage, and basketball hoop.
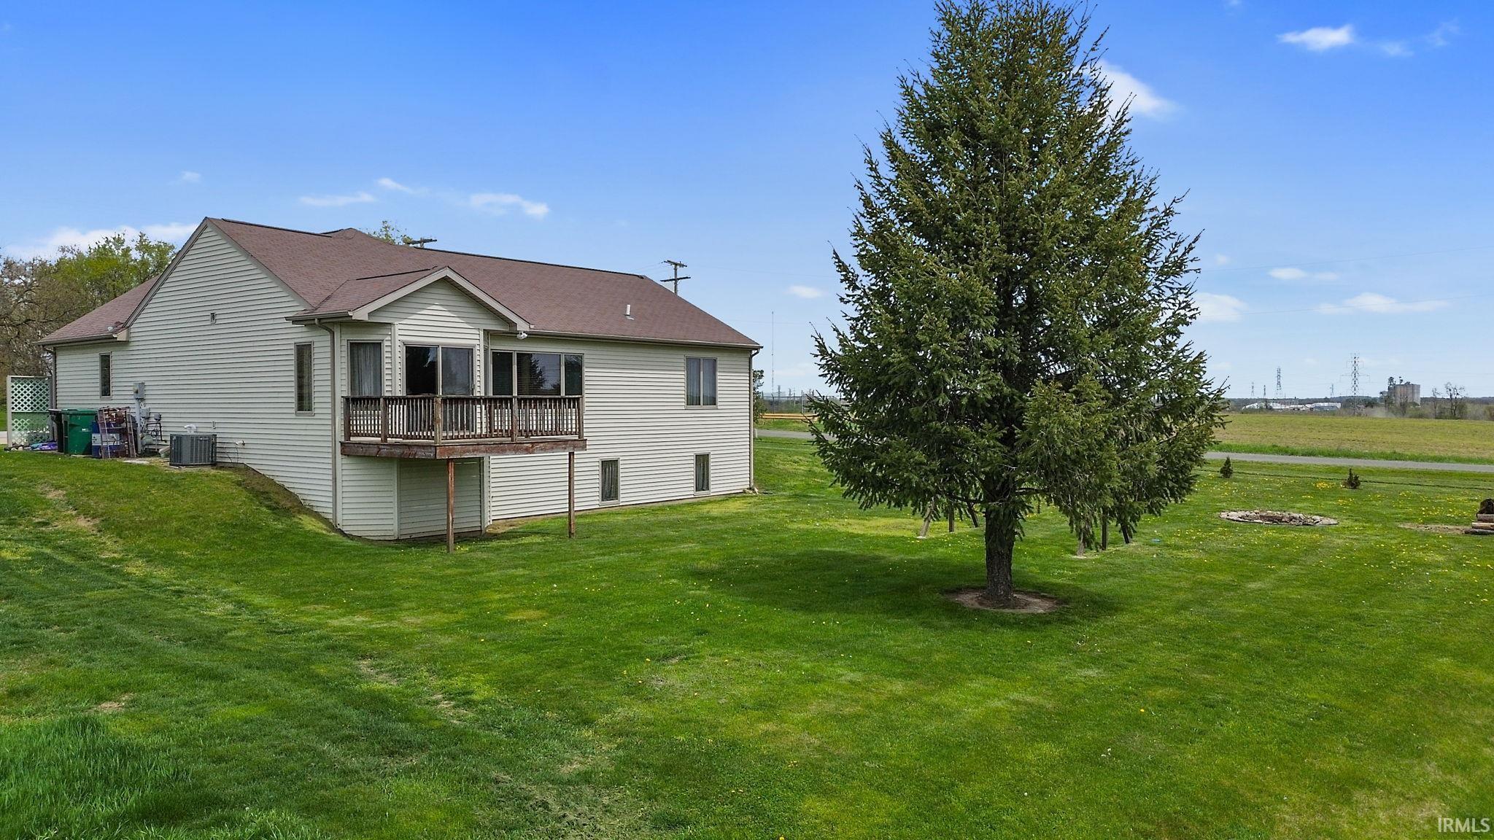
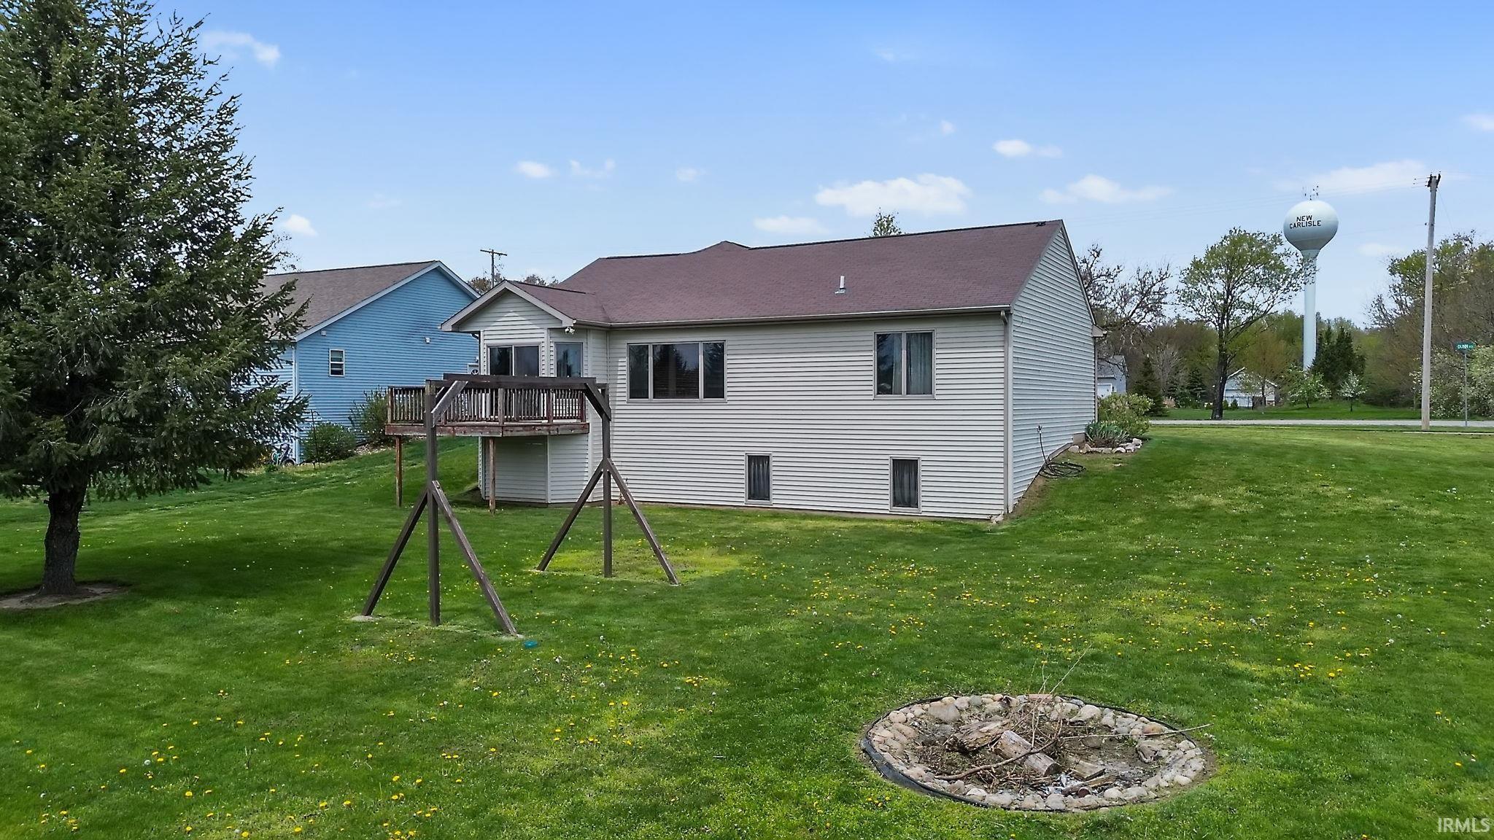
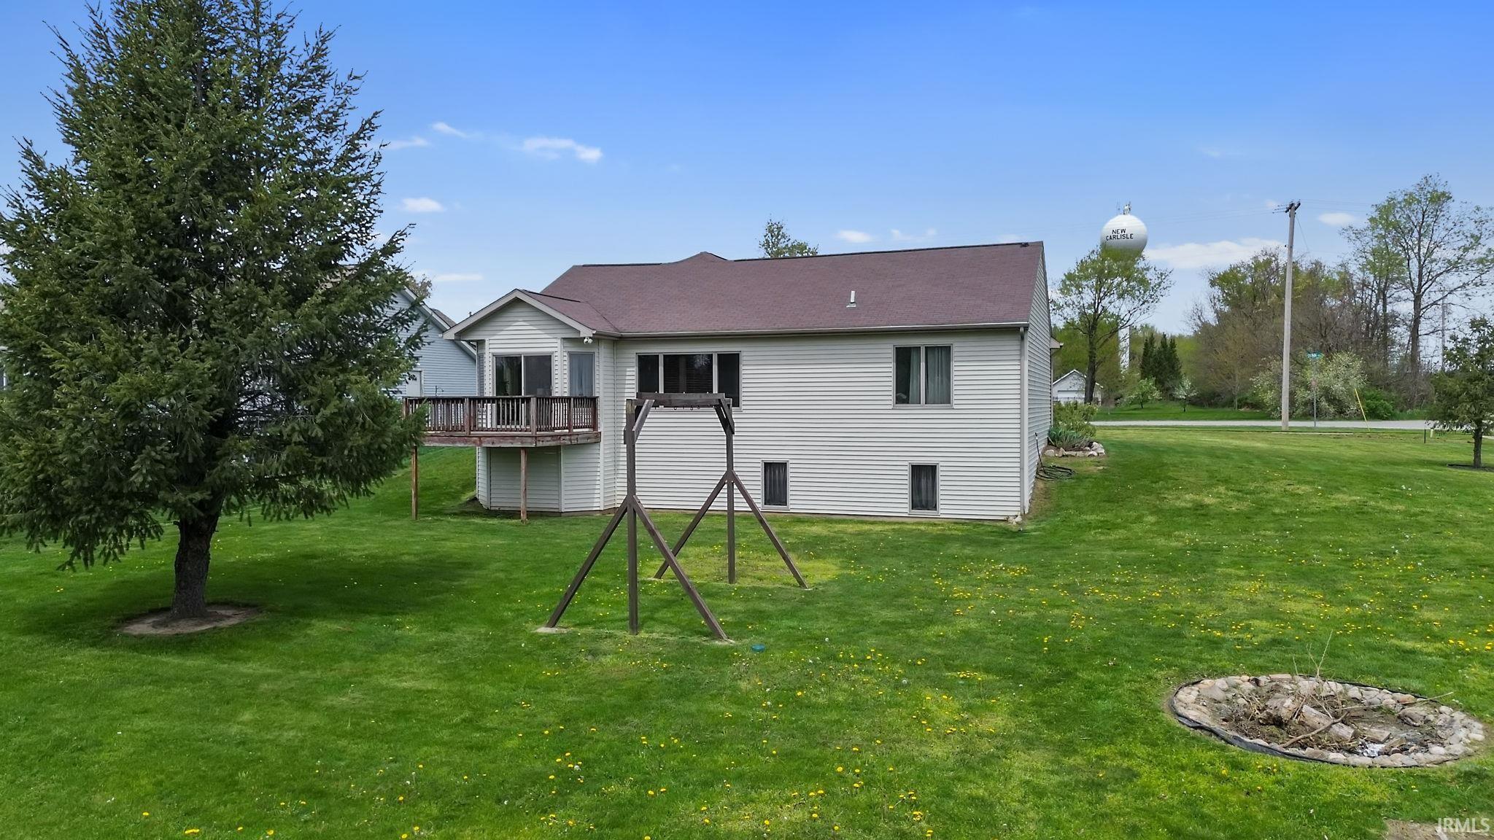
Home’s rear exterior with a raised deck, broad lawn, and tall evergreen tree.
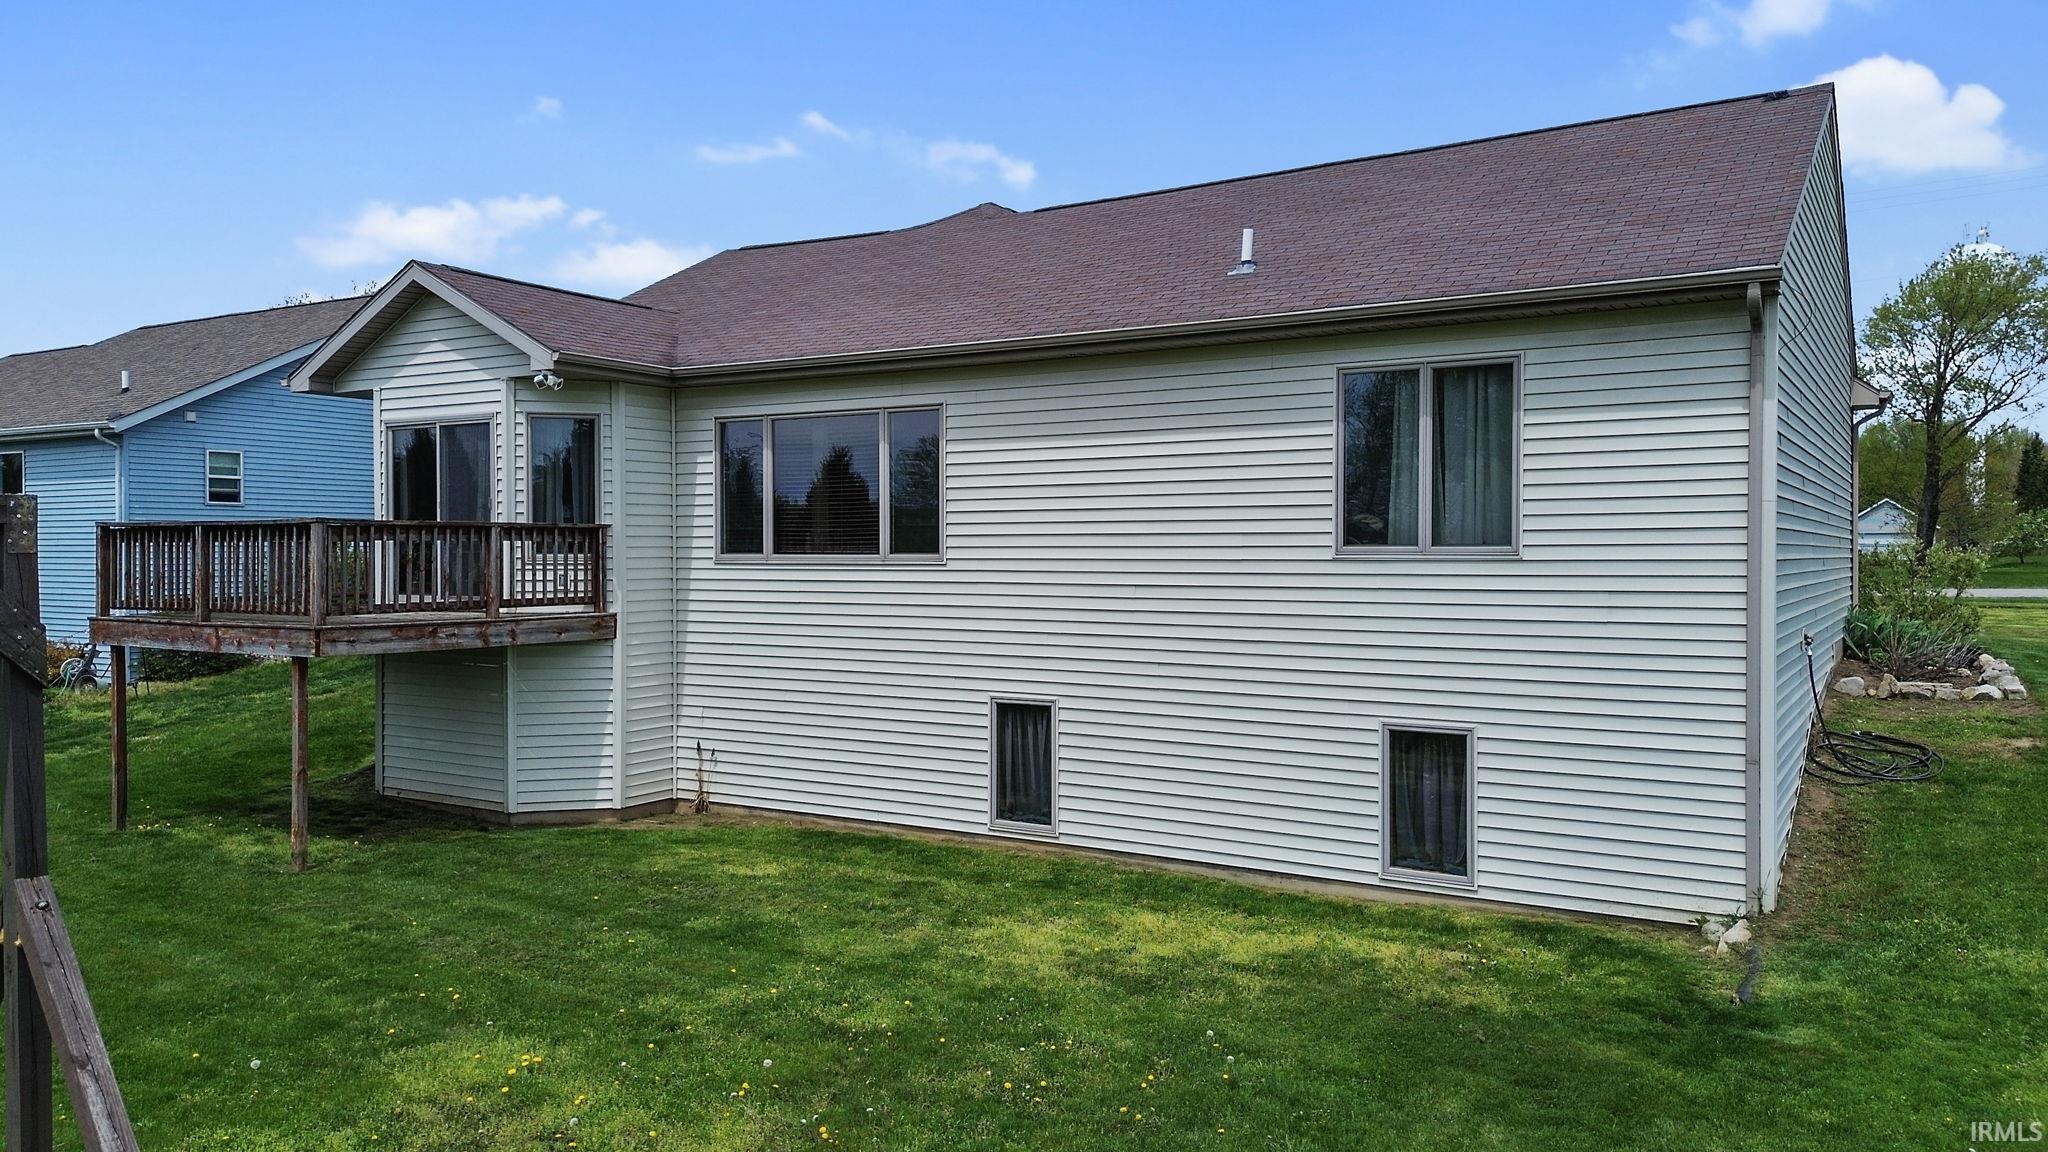
Rear of a light-sided house with a raised wooden deck and grassy backyard.
Rear of a light-sided house with a raised deck, wide lawn, and circular stone fire pit.
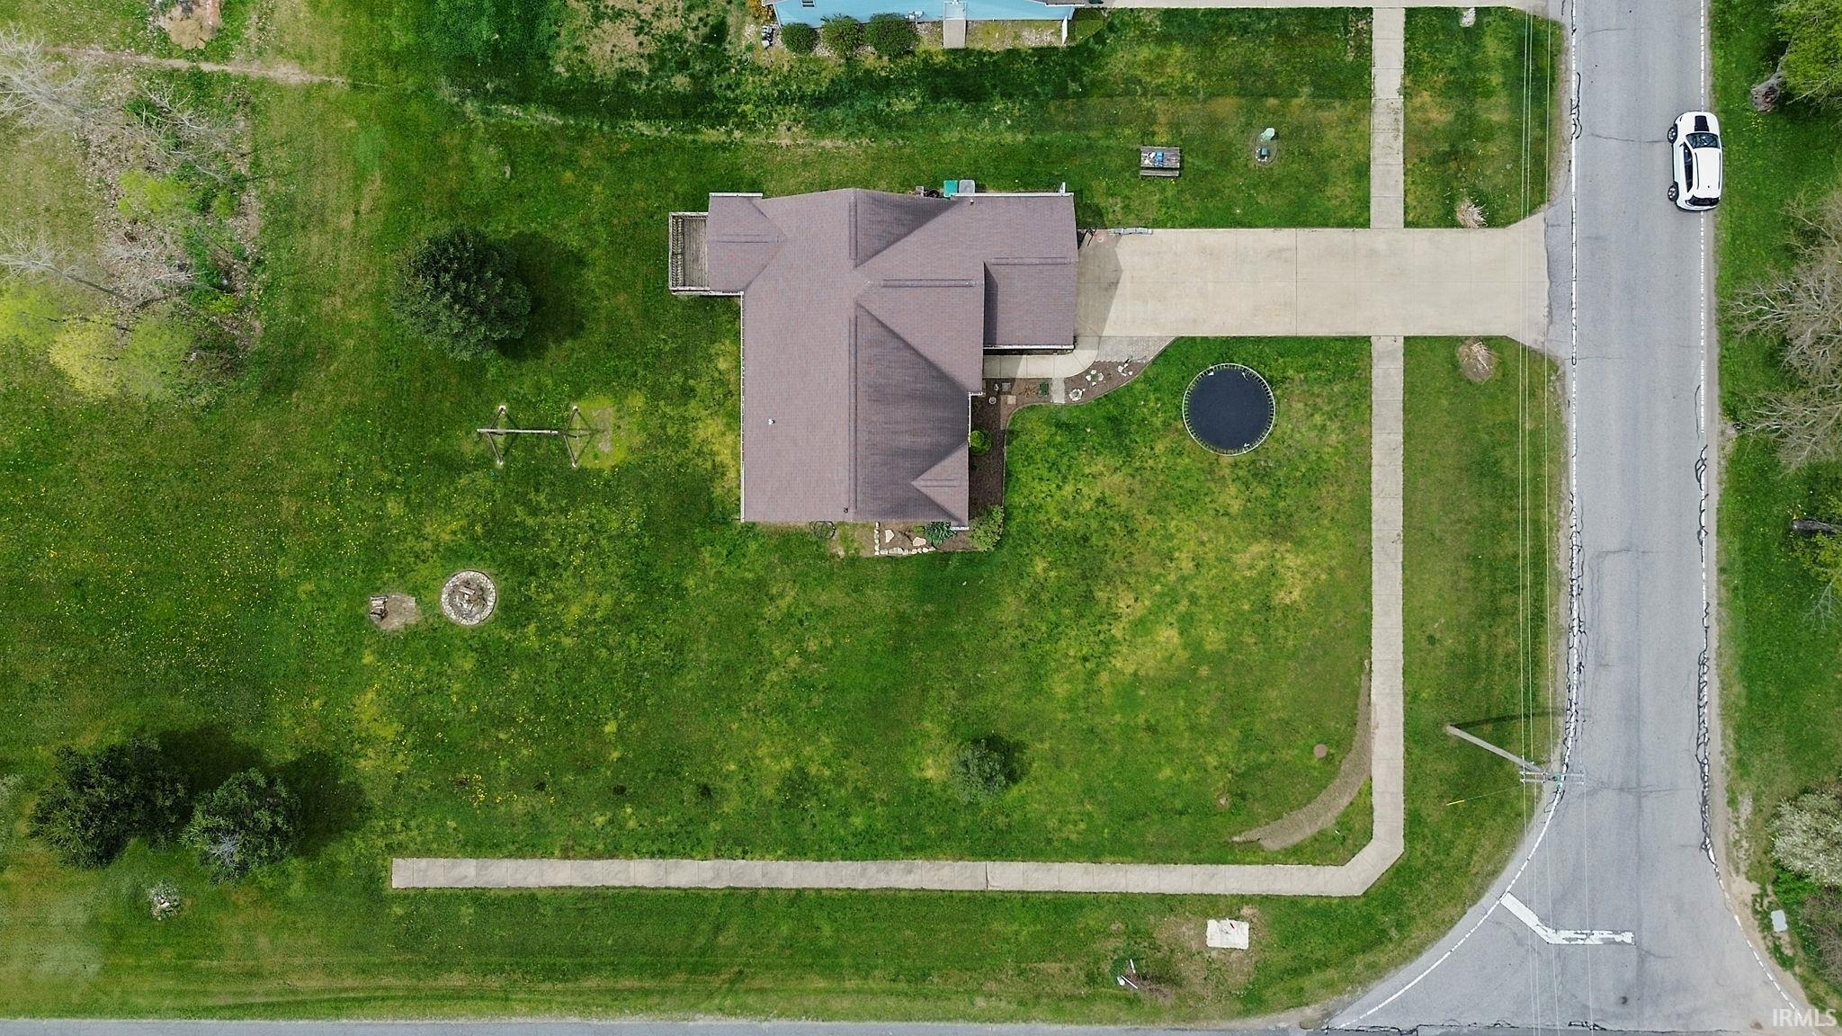
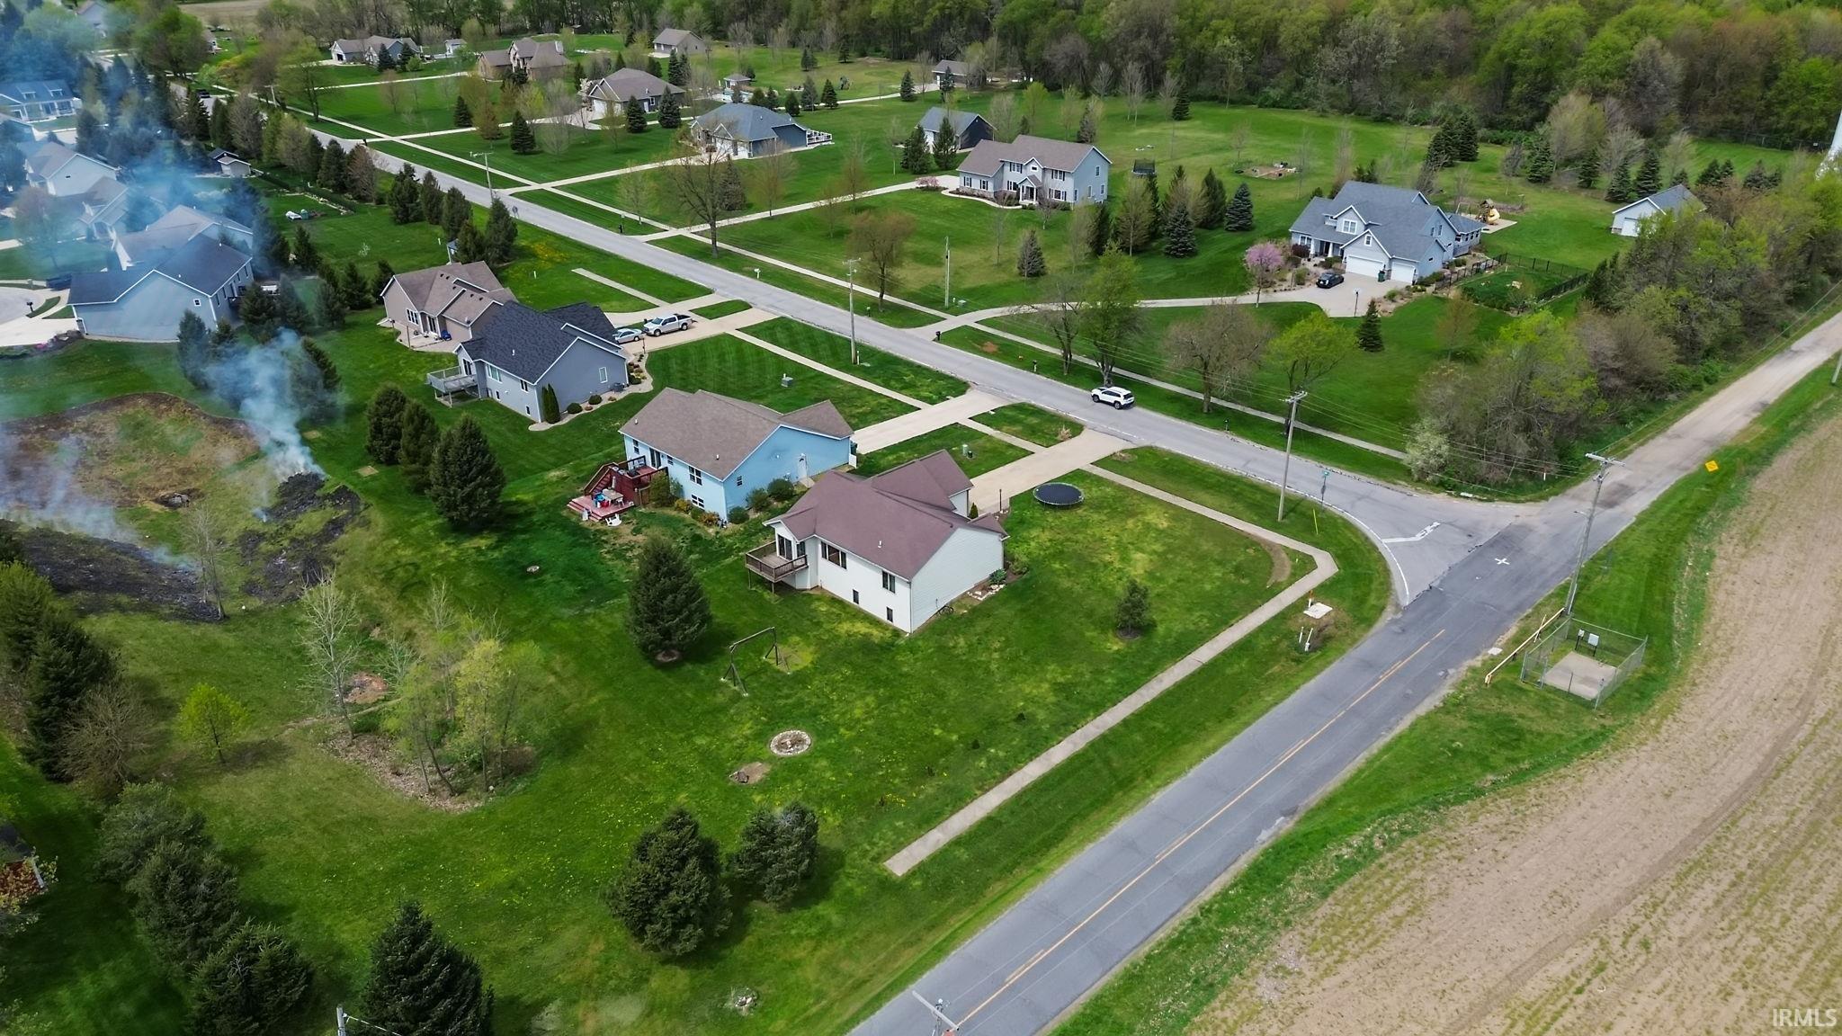
Aerial view of a home on a large lawn, with a long driveway and a trampoline.
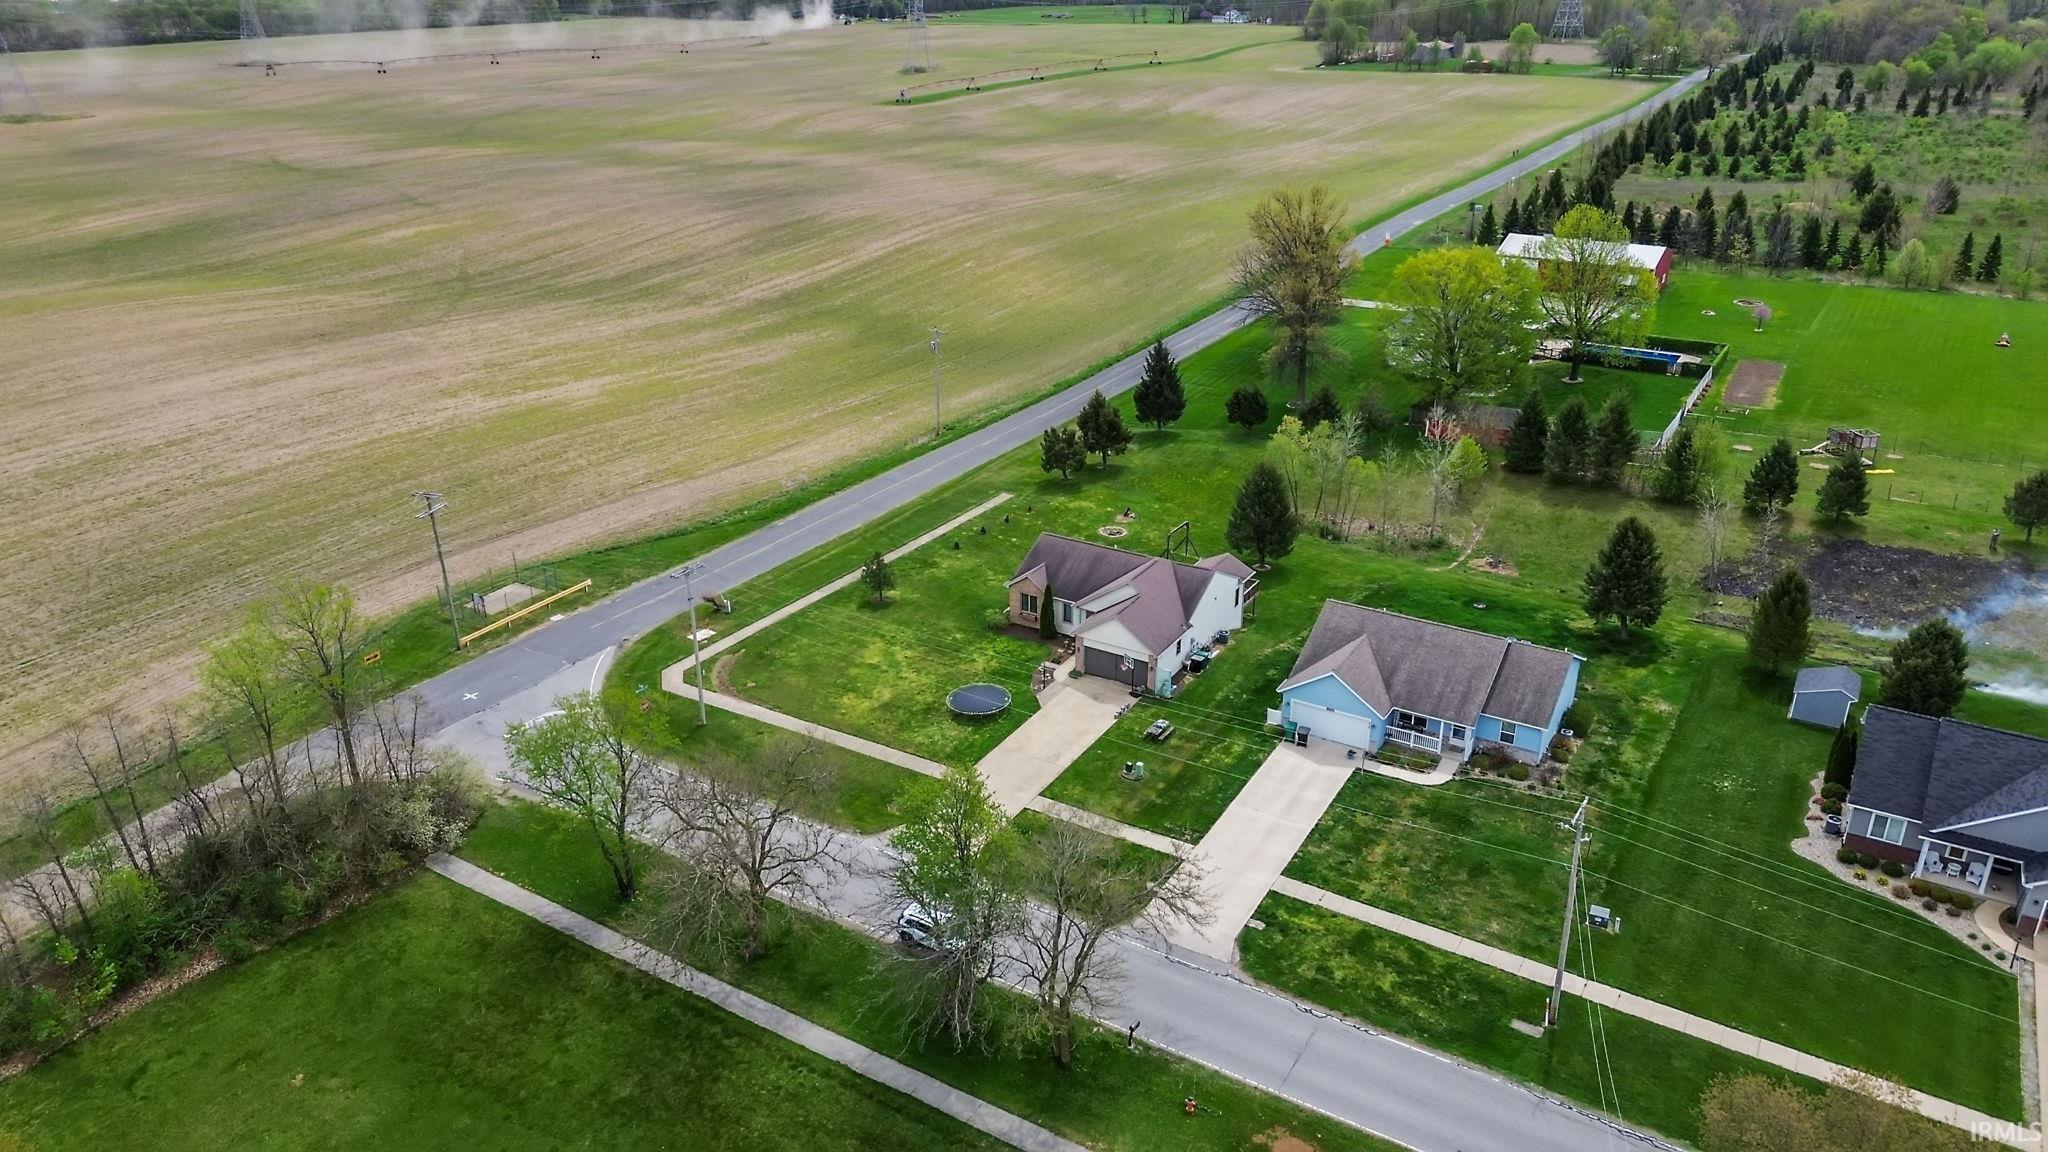
Aerial view of a rural home and lawn beside a road and open fields.
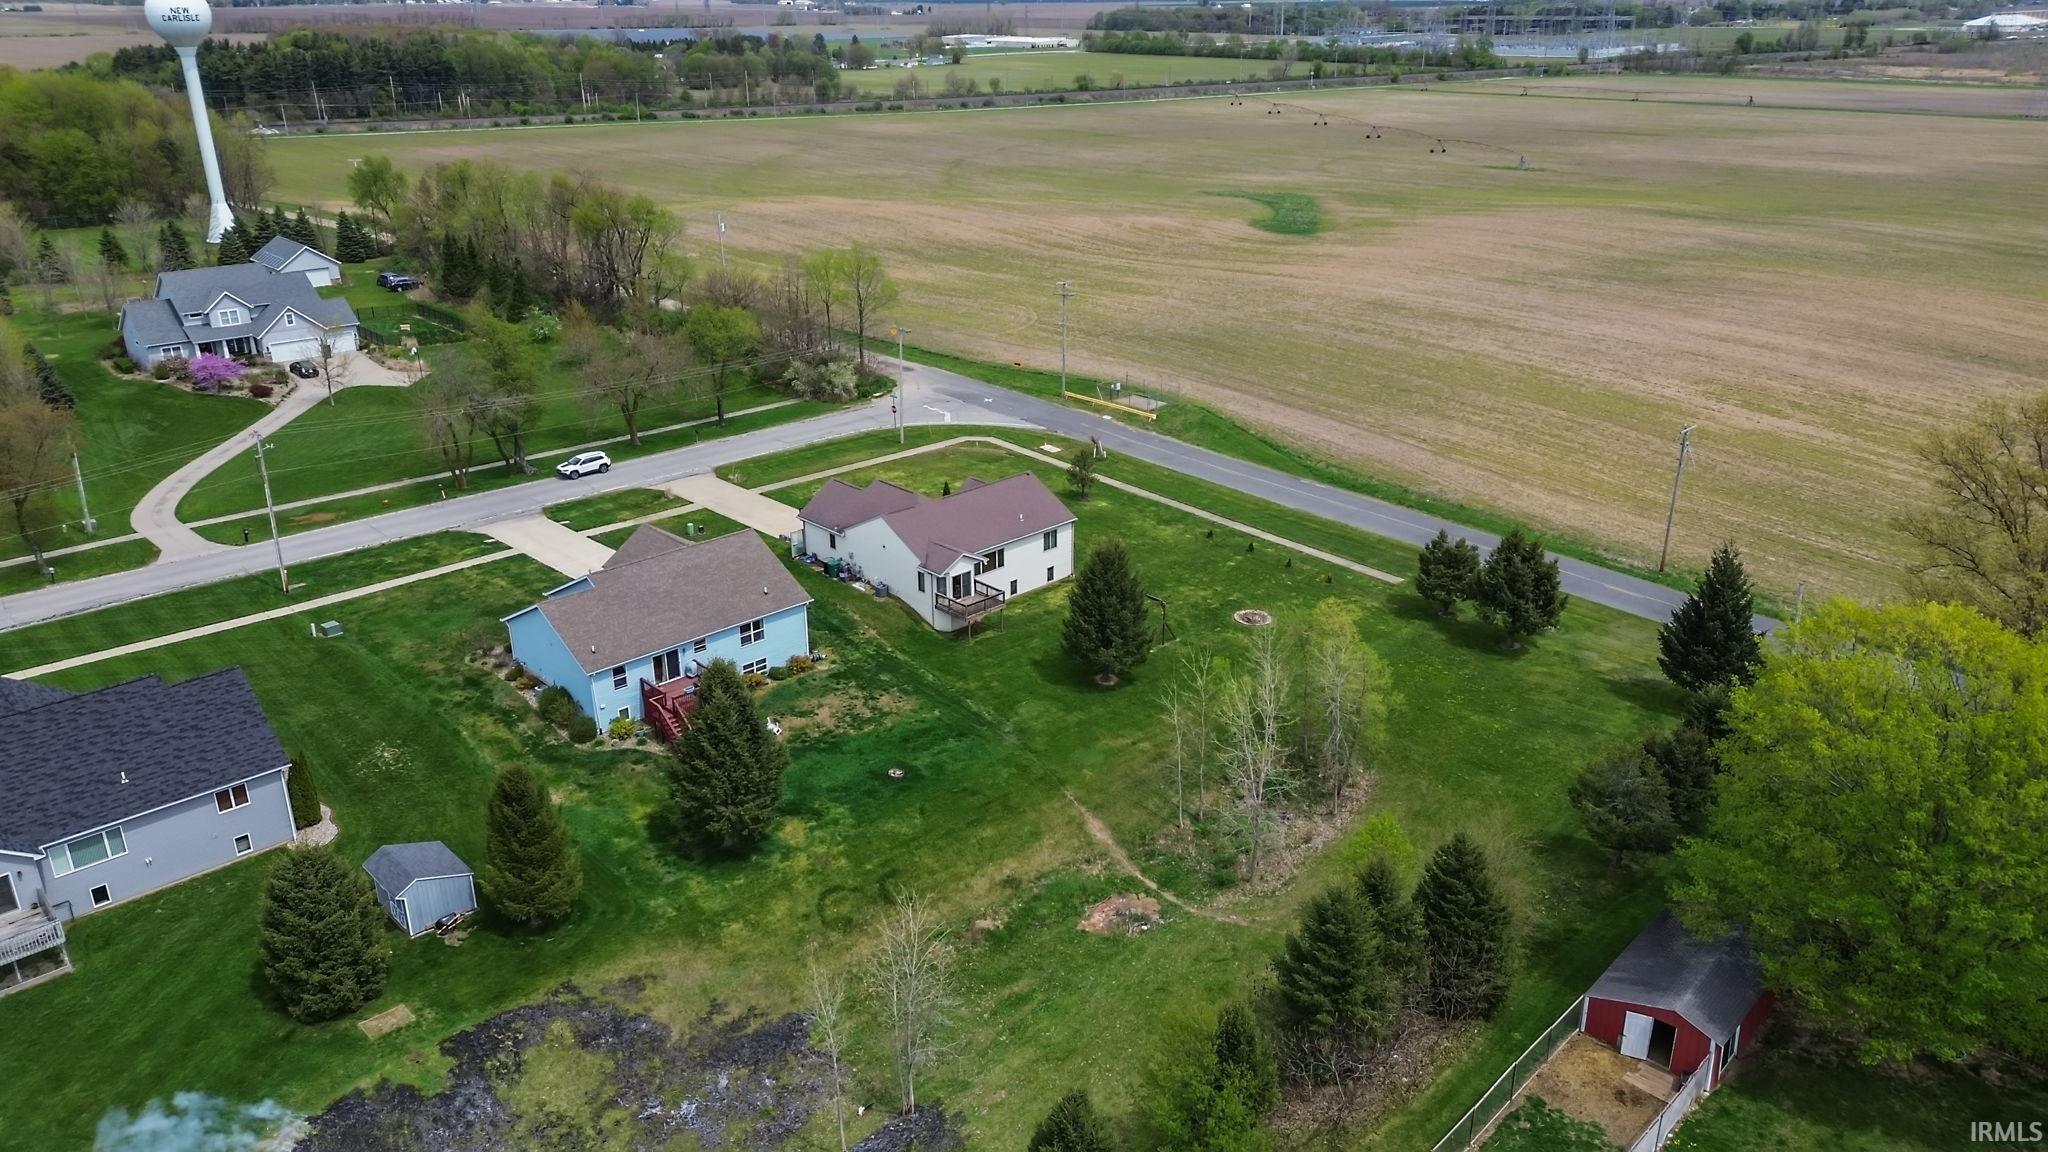
Home’s rear exterior with a raised deck, broad lawn, and wooden swing frame.
Aerial view of homes on spacious lots beside a road and farmland.
Aerial view of homes and lawns beside a broad farm field and road.
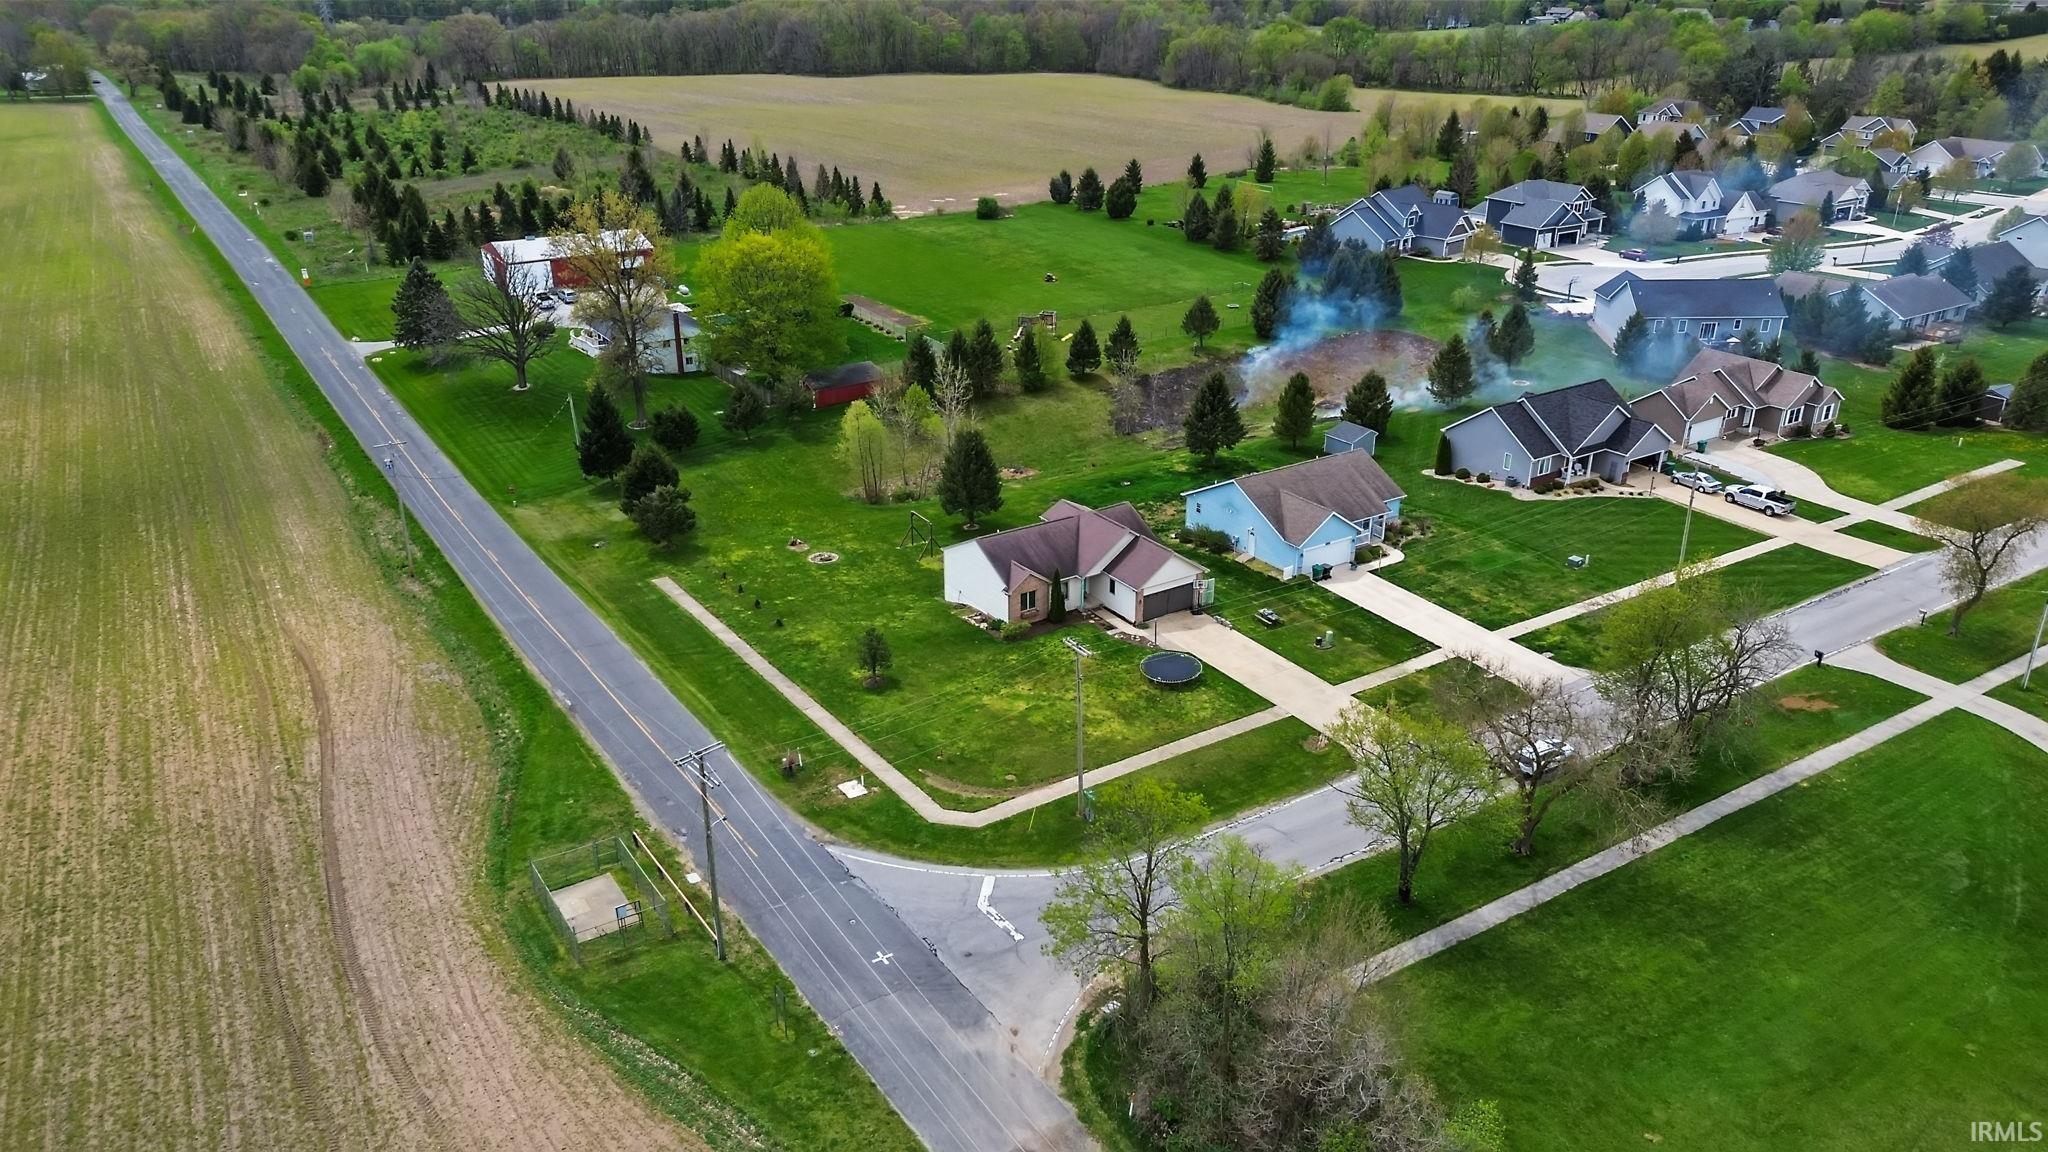
Aerial view of homes along a rural road beside open fields.
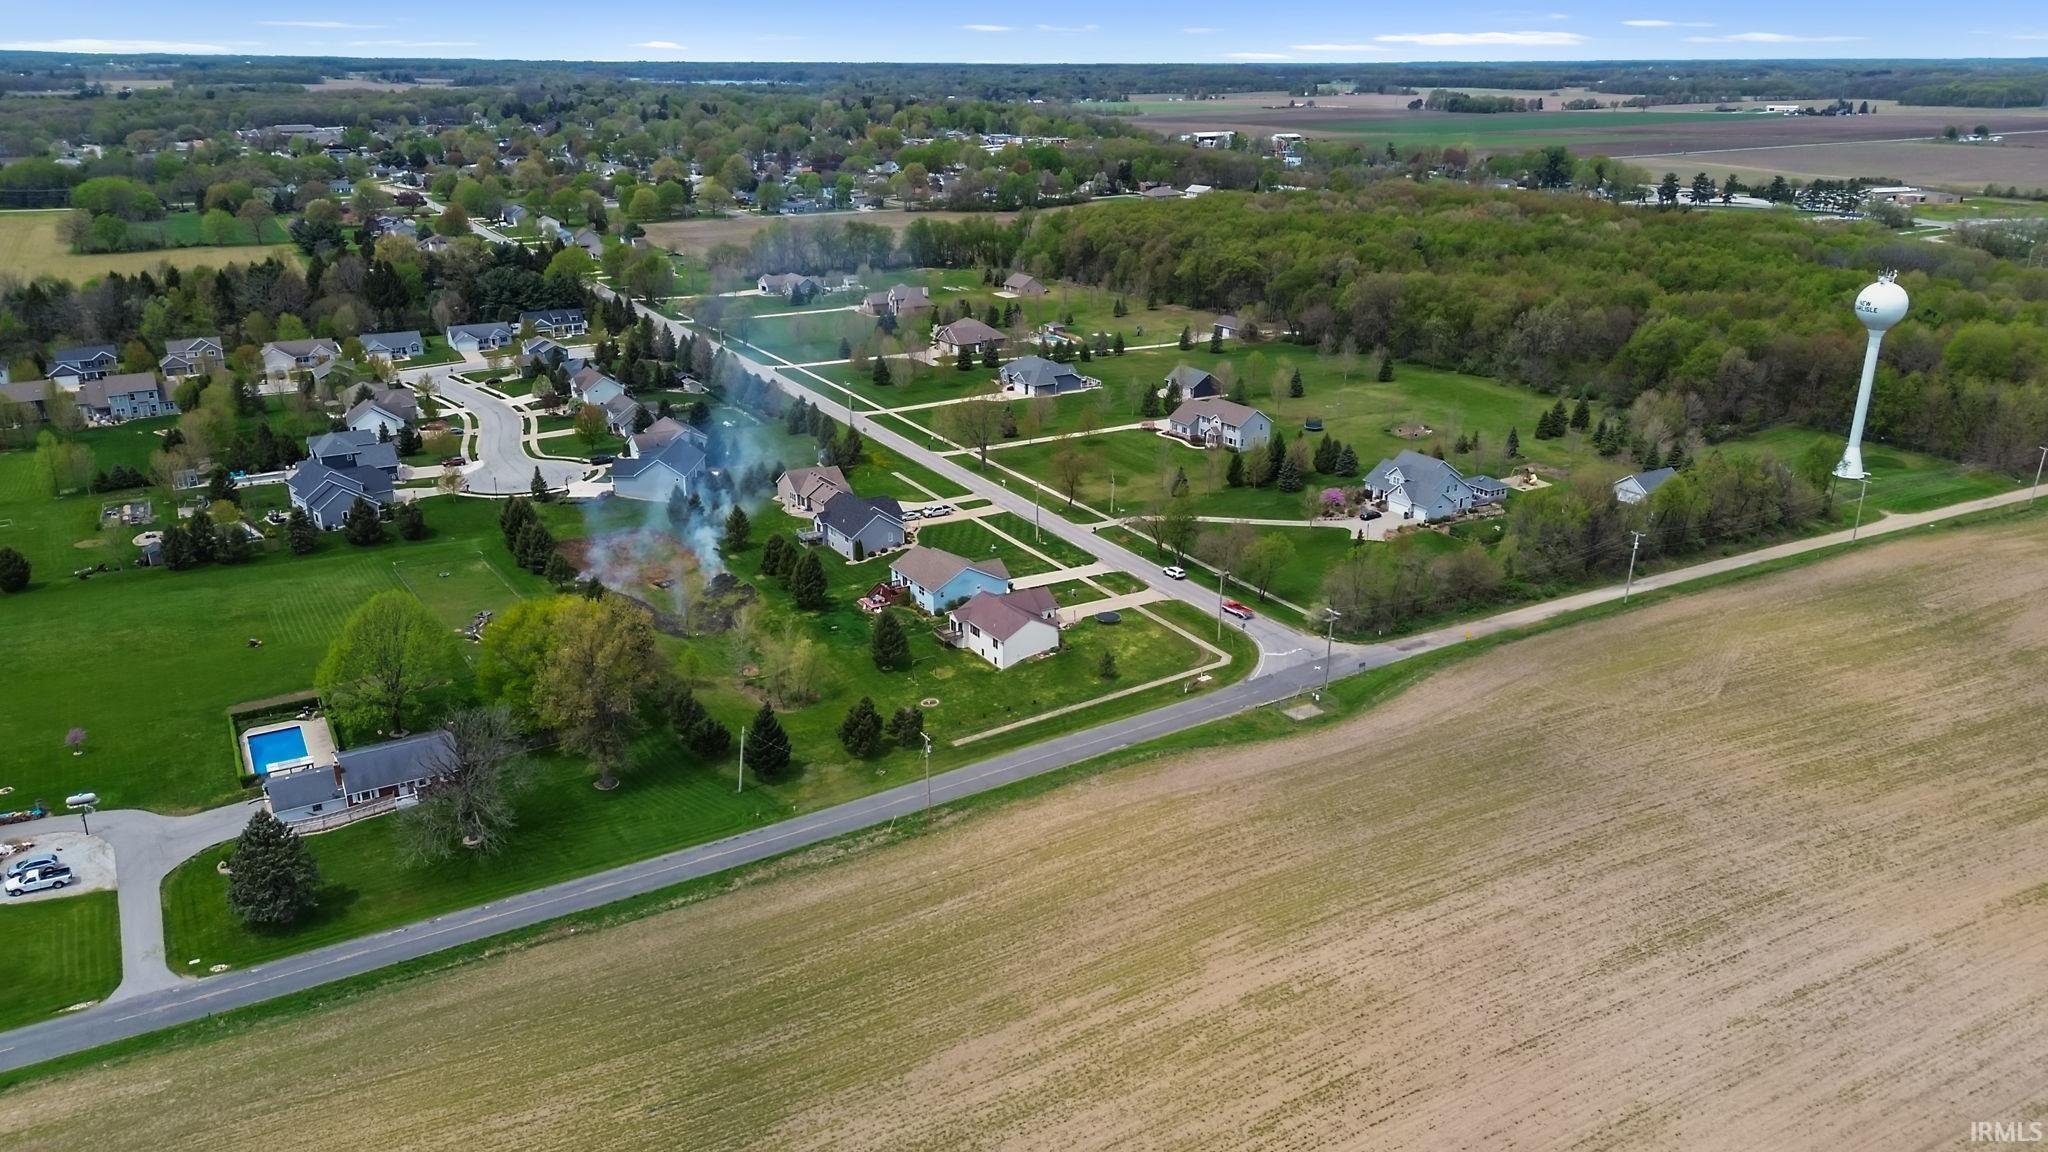
Aerial view of a neighborhood beside a cultivated field, with a water tower and surrounding woodland.
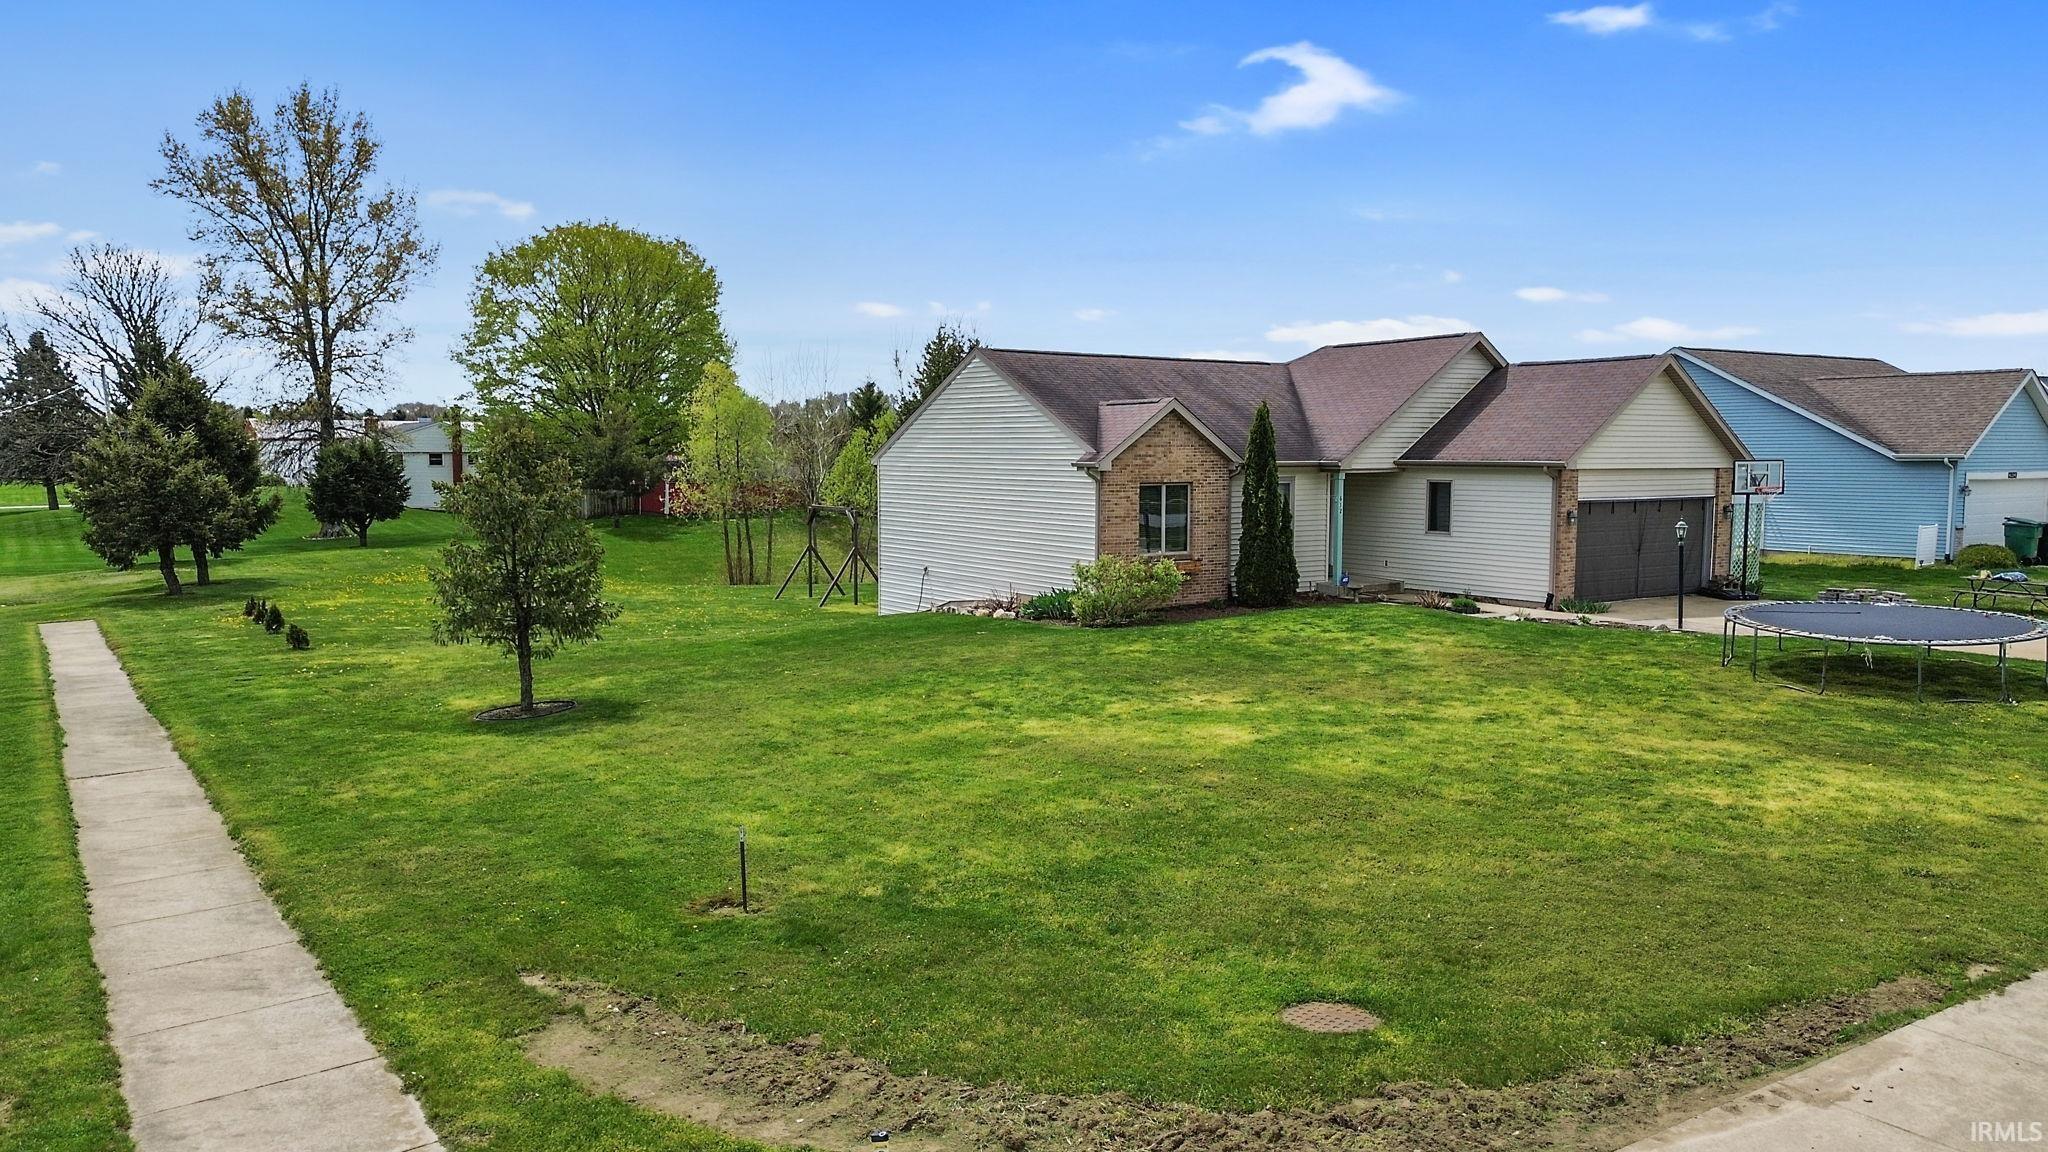
Single-story home with an attached garage beside a broad lawn, sidewalk, basketball hoop, and trampoline.
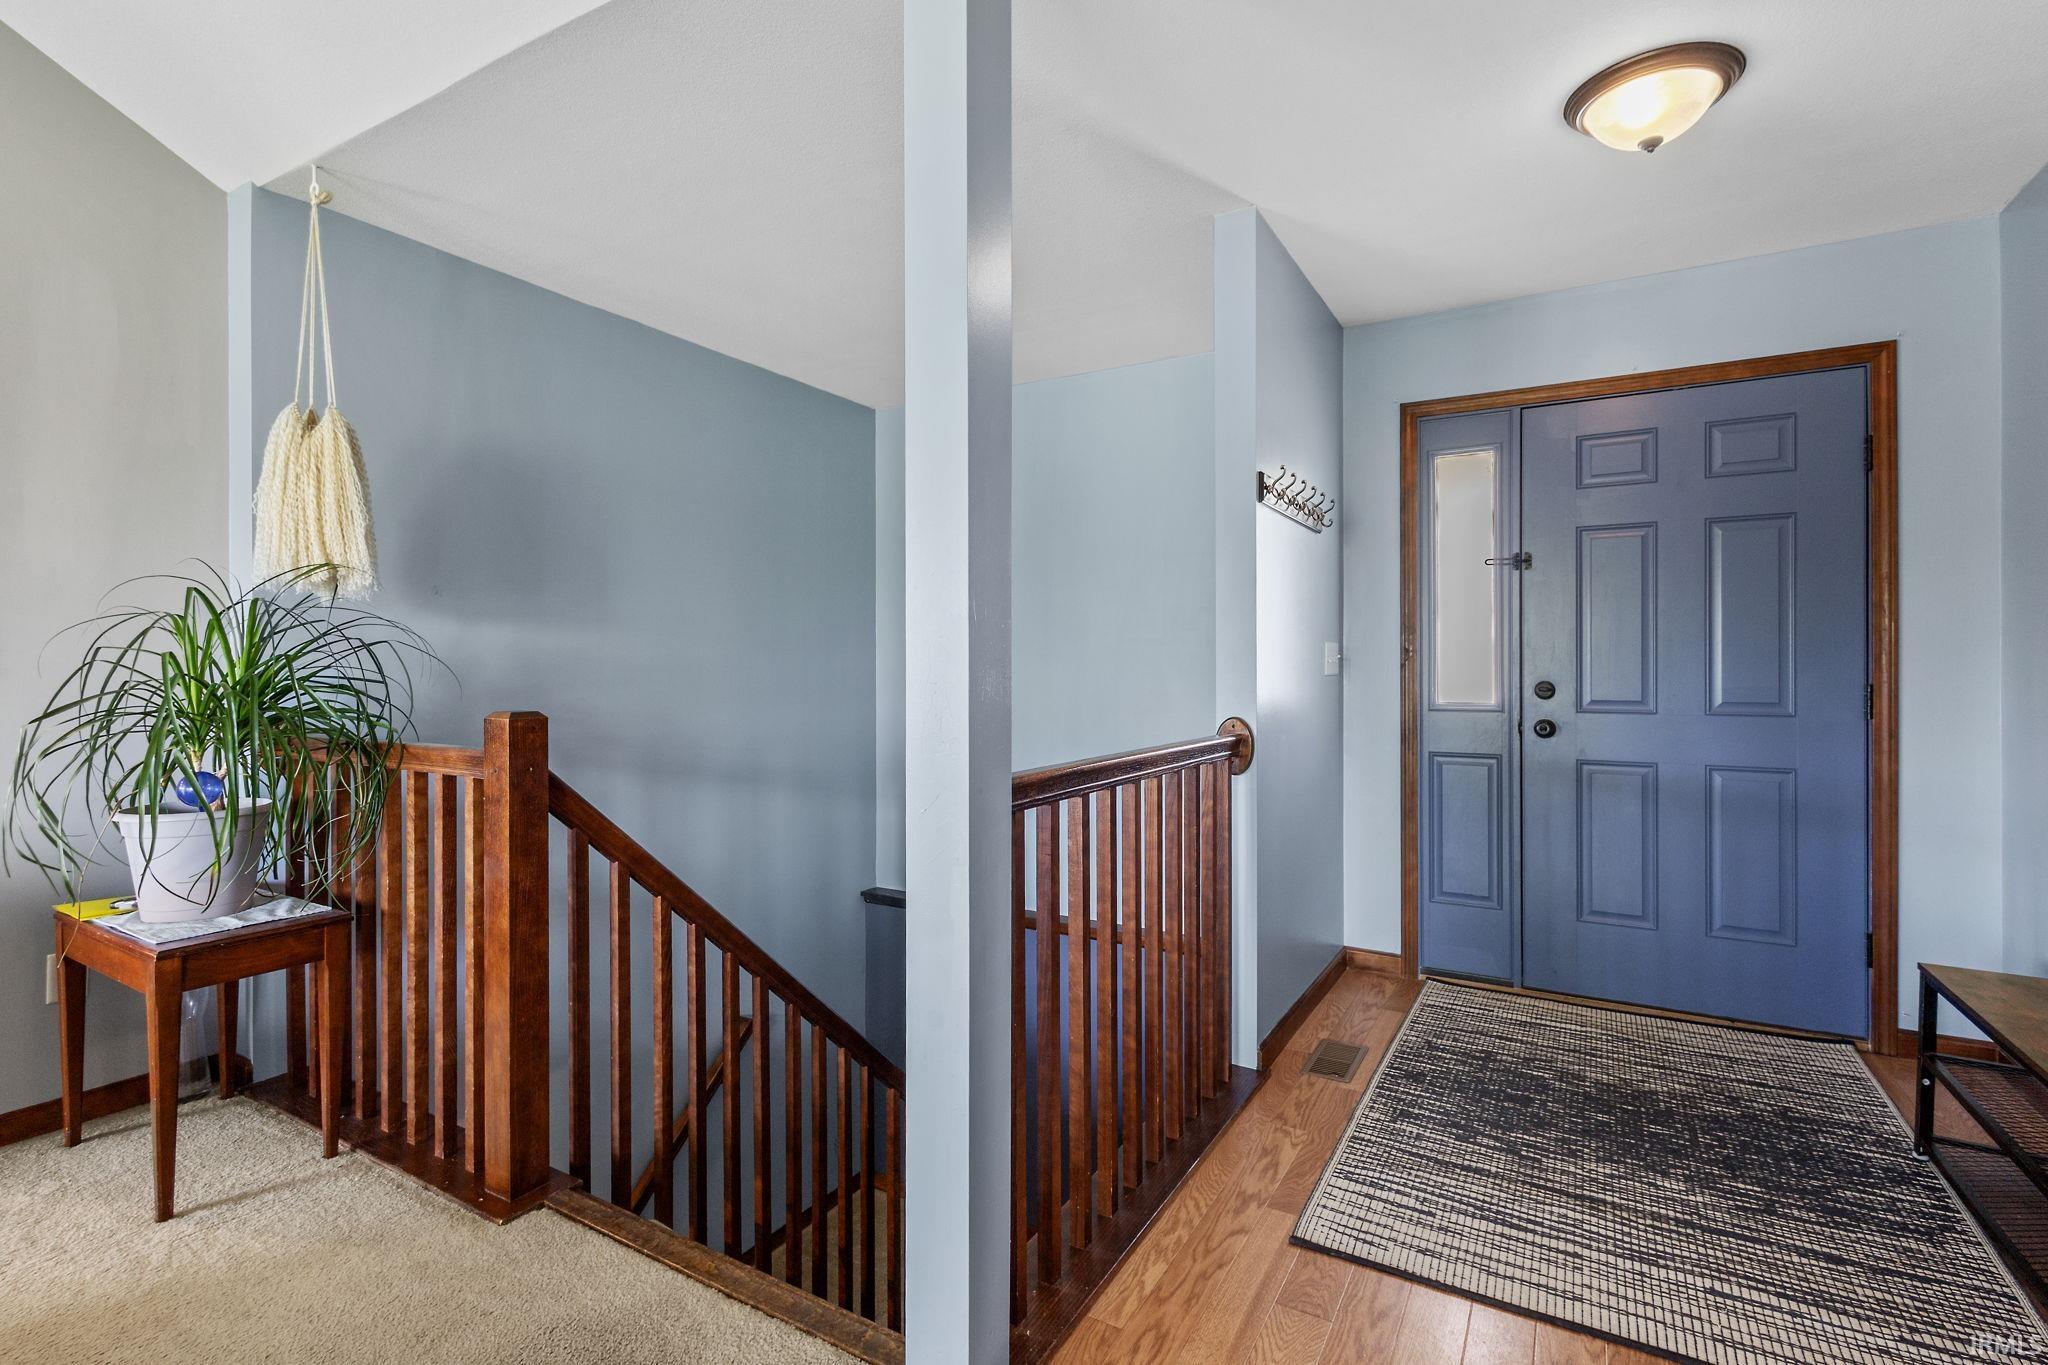
Entry foyer with a blue front door, patterned rug, and wooden railing beside the staircase.
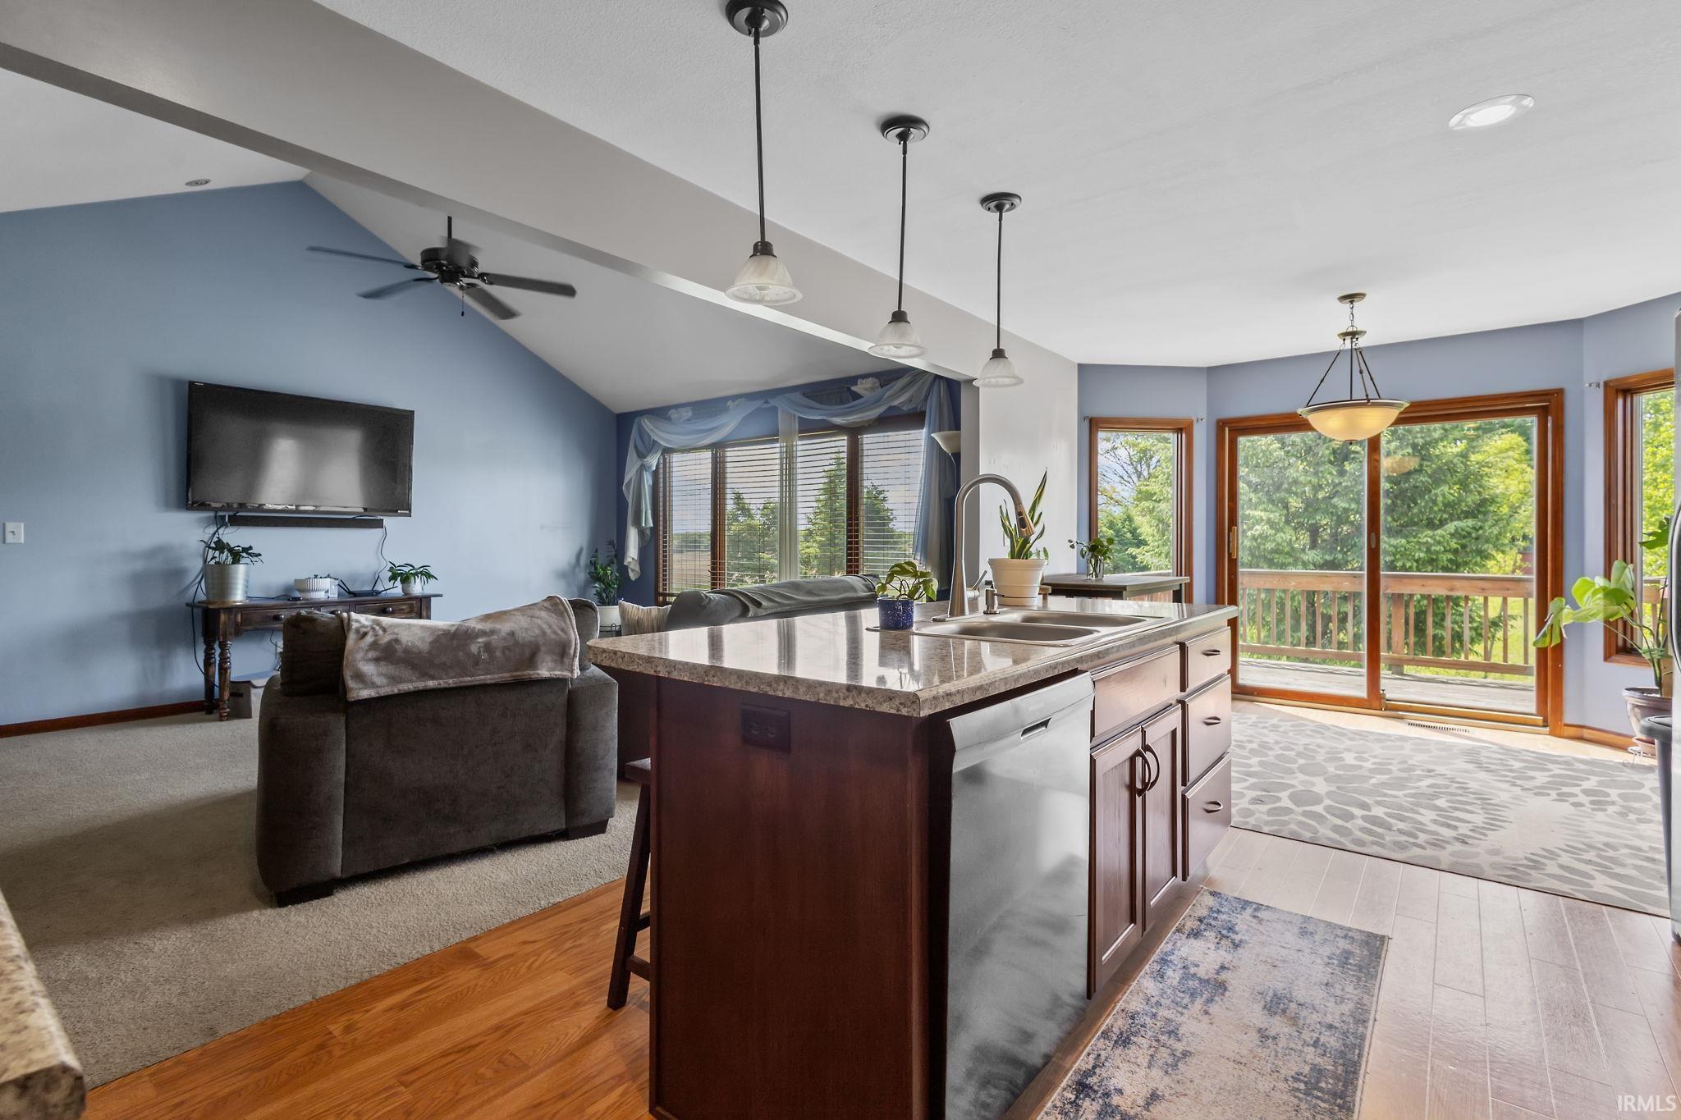
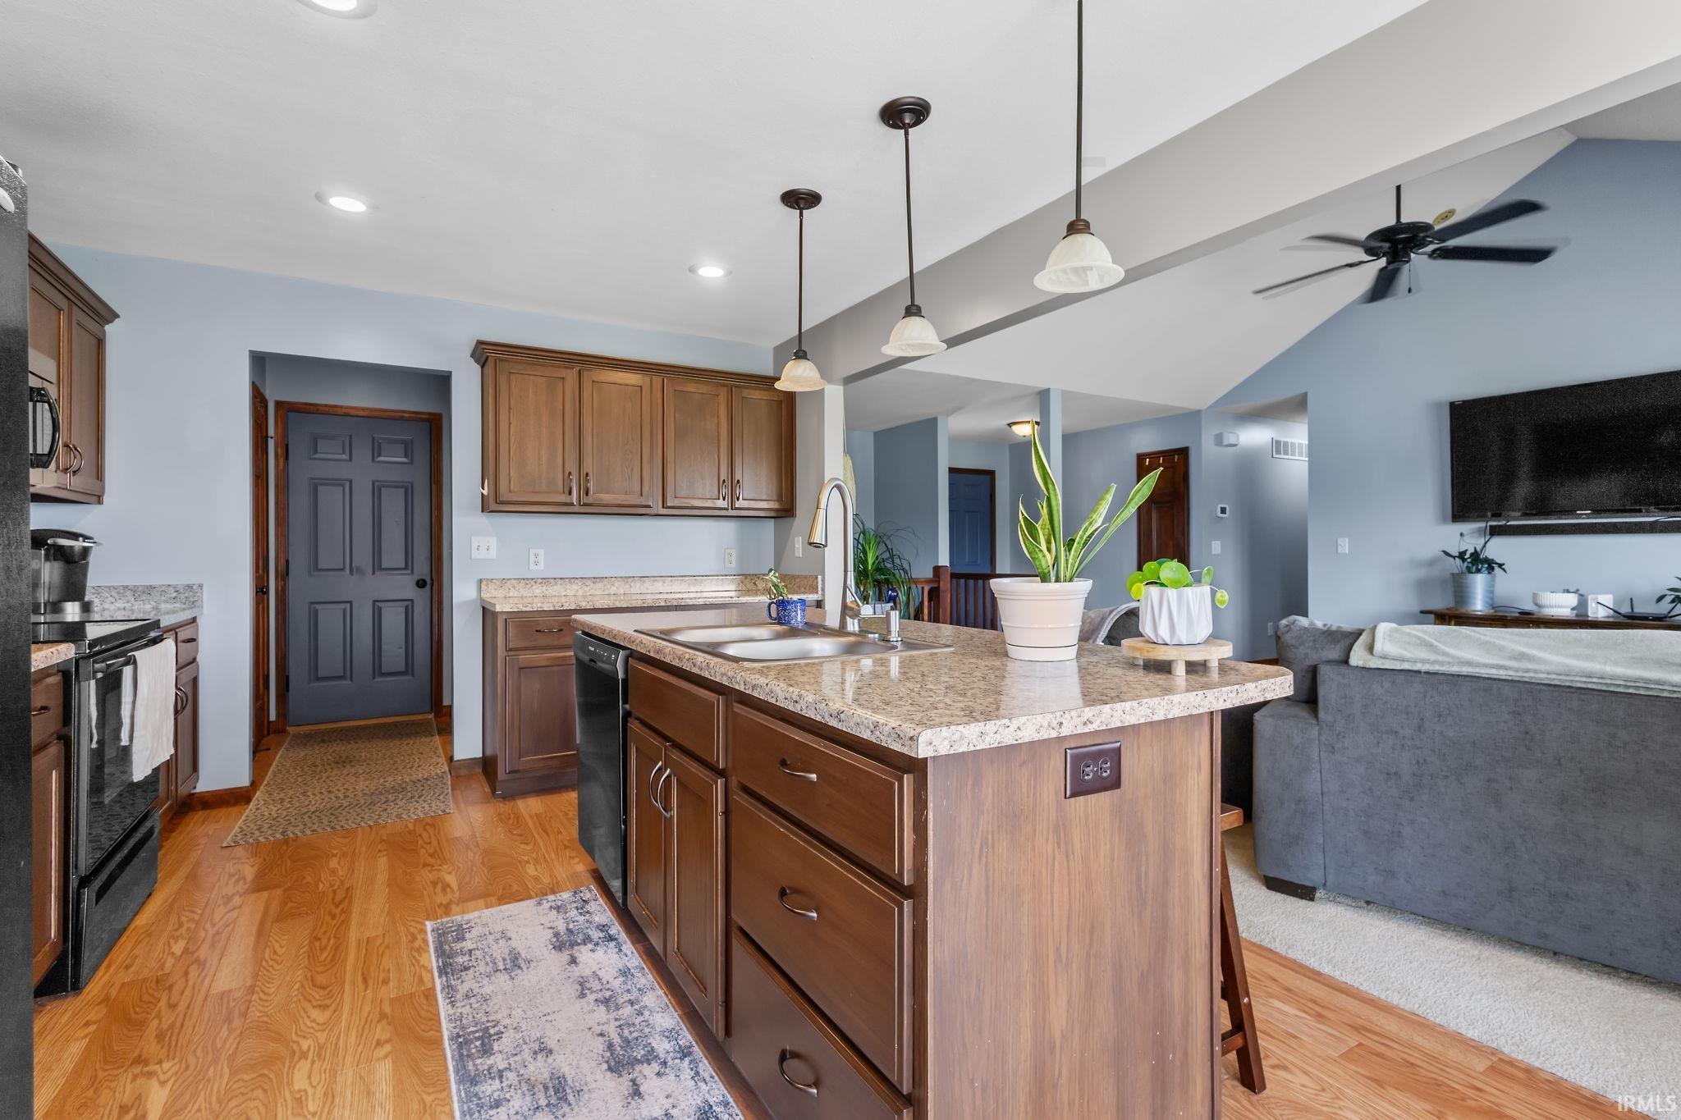
Open-plan kitchen and living room with a stone-topped island and sliding doors to a deck.
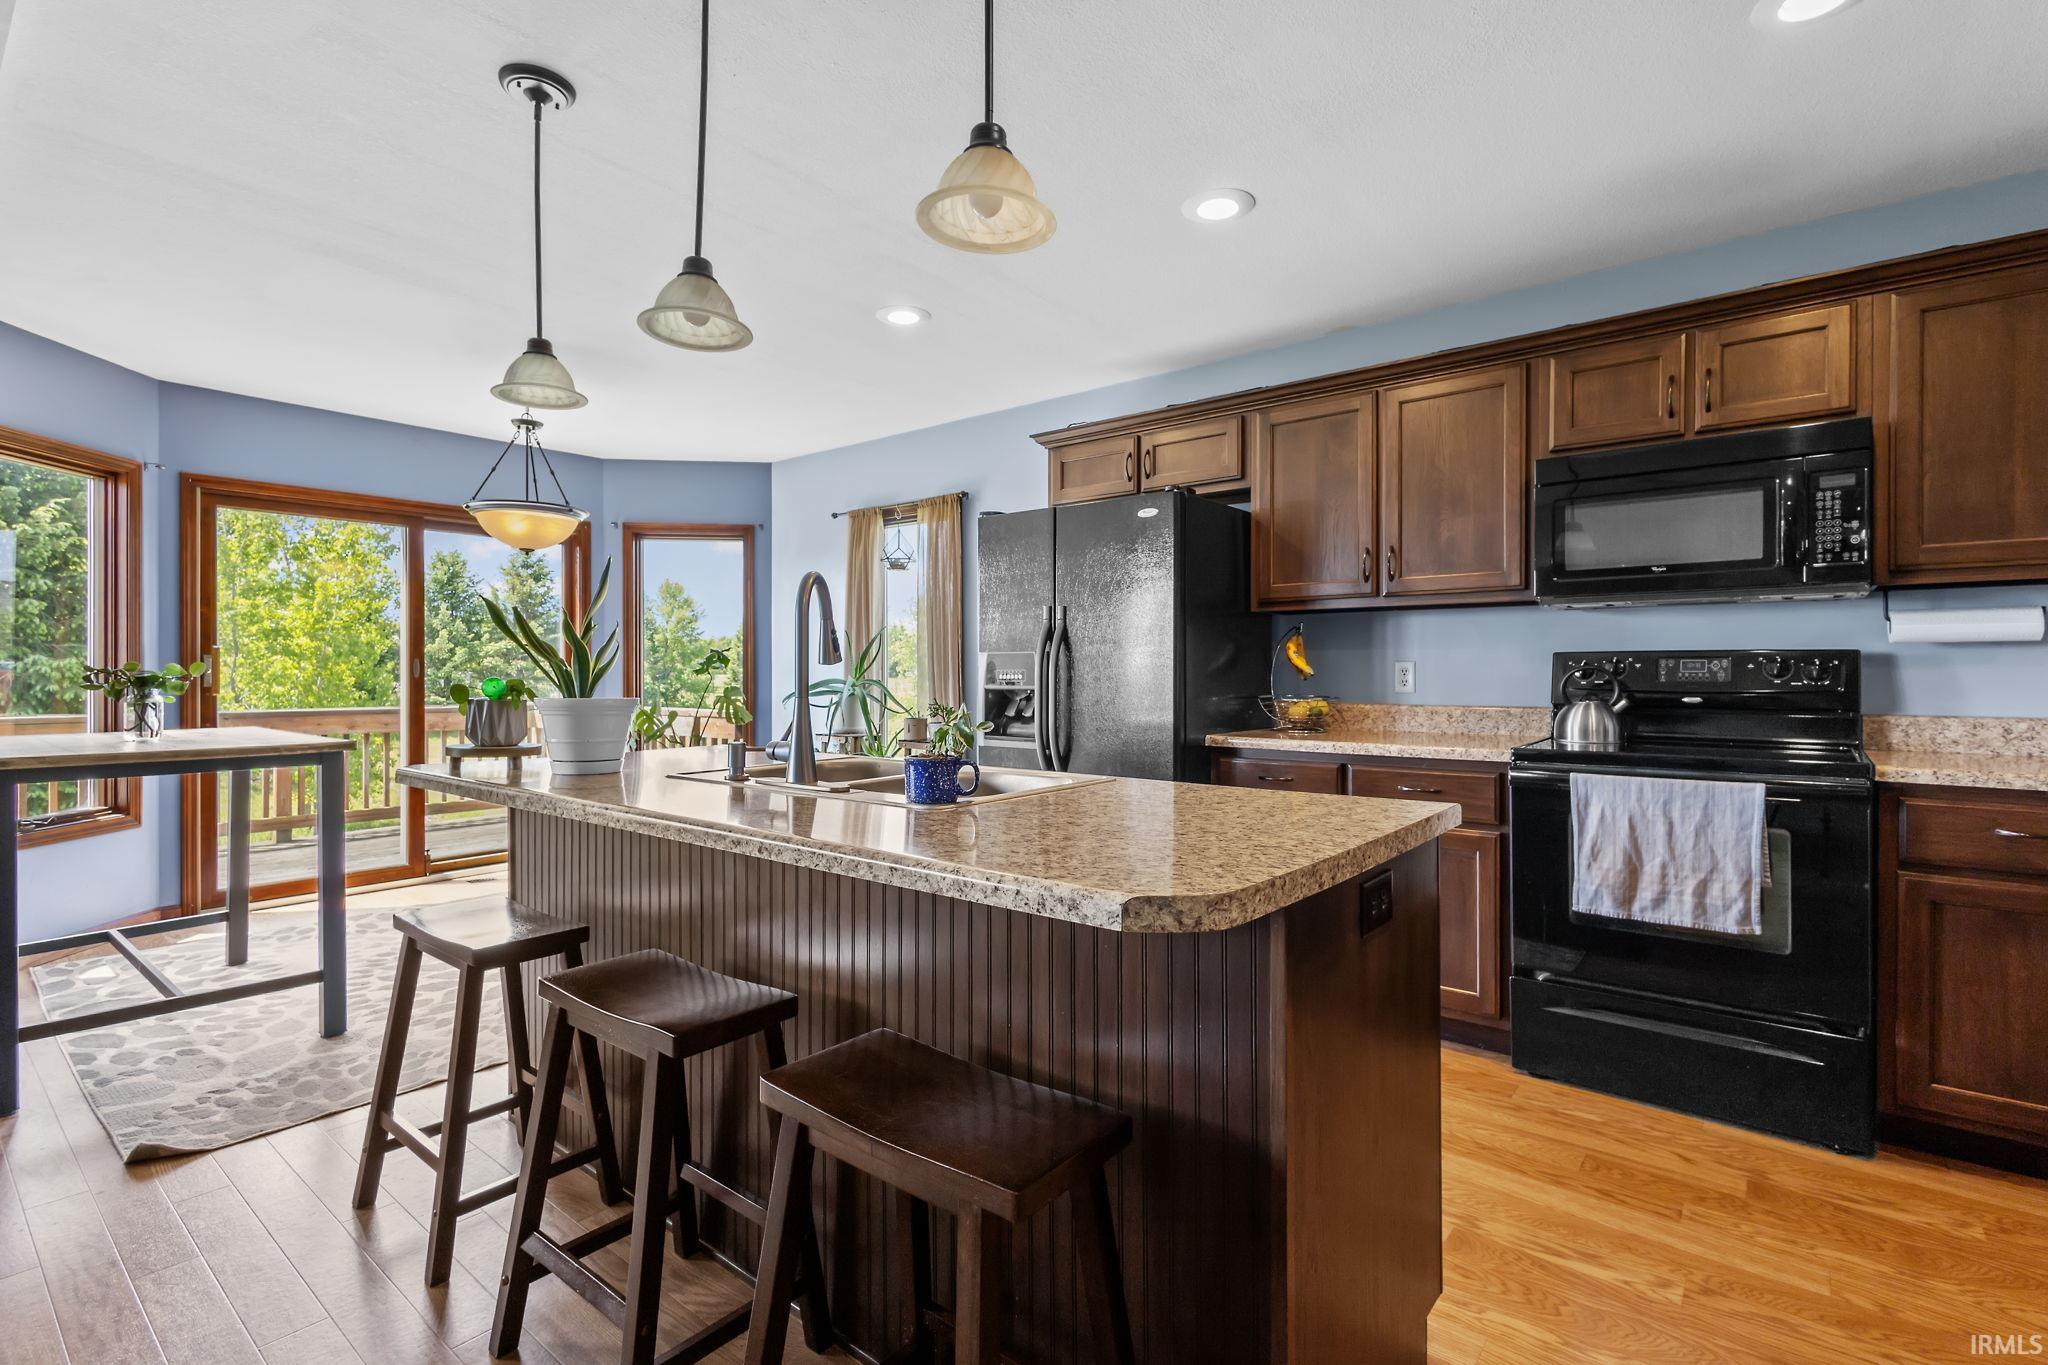
Kitchen with a large granite island, dark wood cabinets, and windows overlooking a deck.
Kitchen with a large granite island, wood cabinets, and an adjoining living area.
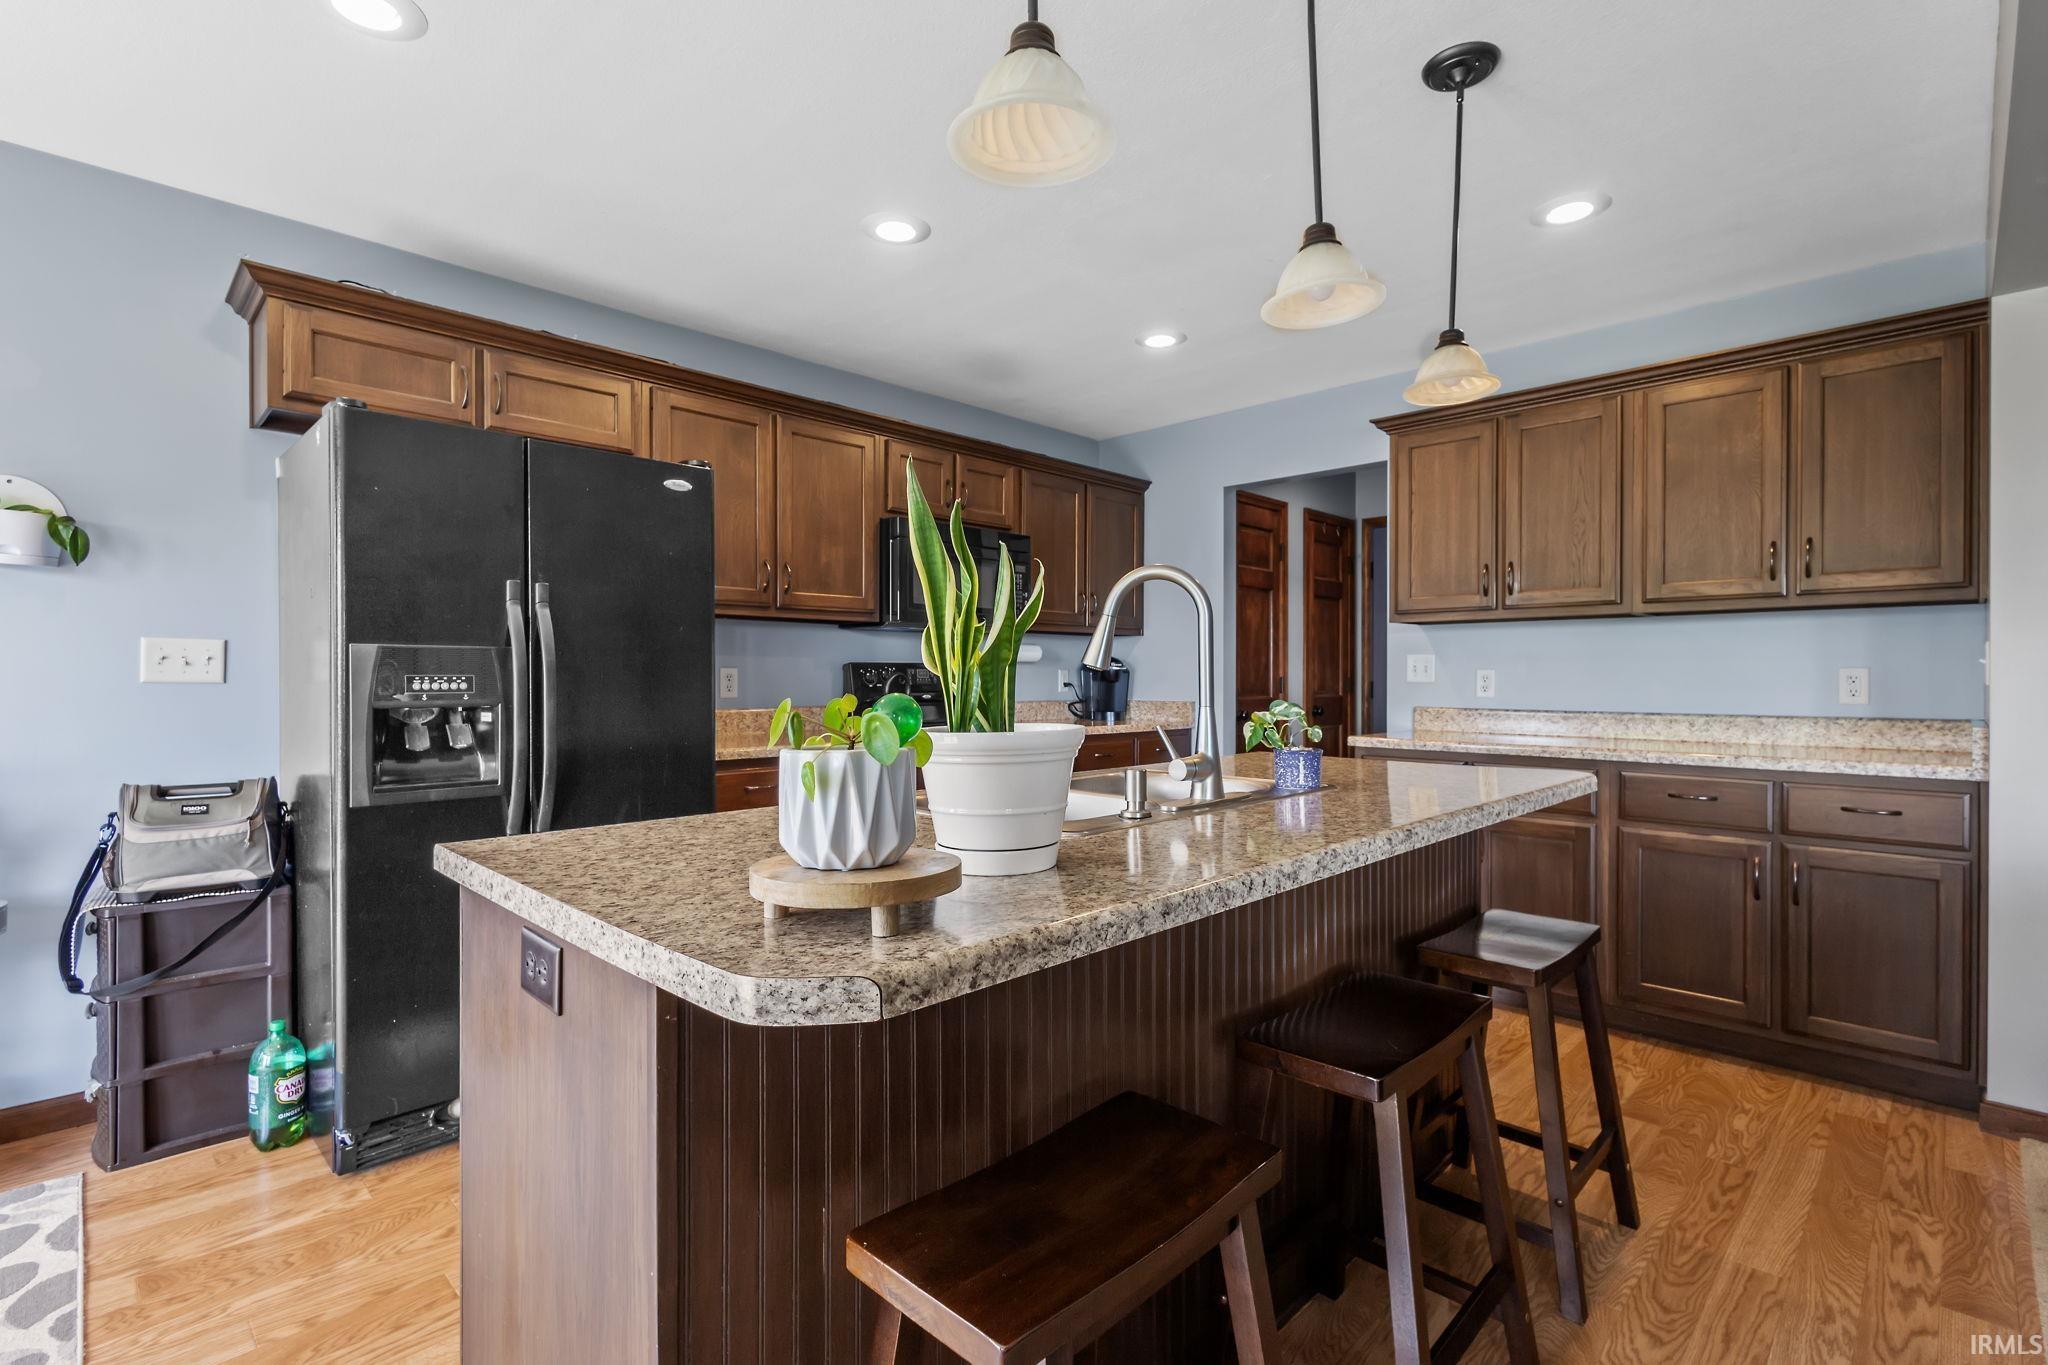
Kitchen with dark wood cabinets, granite island, seating, and stainless steel refrigerator.
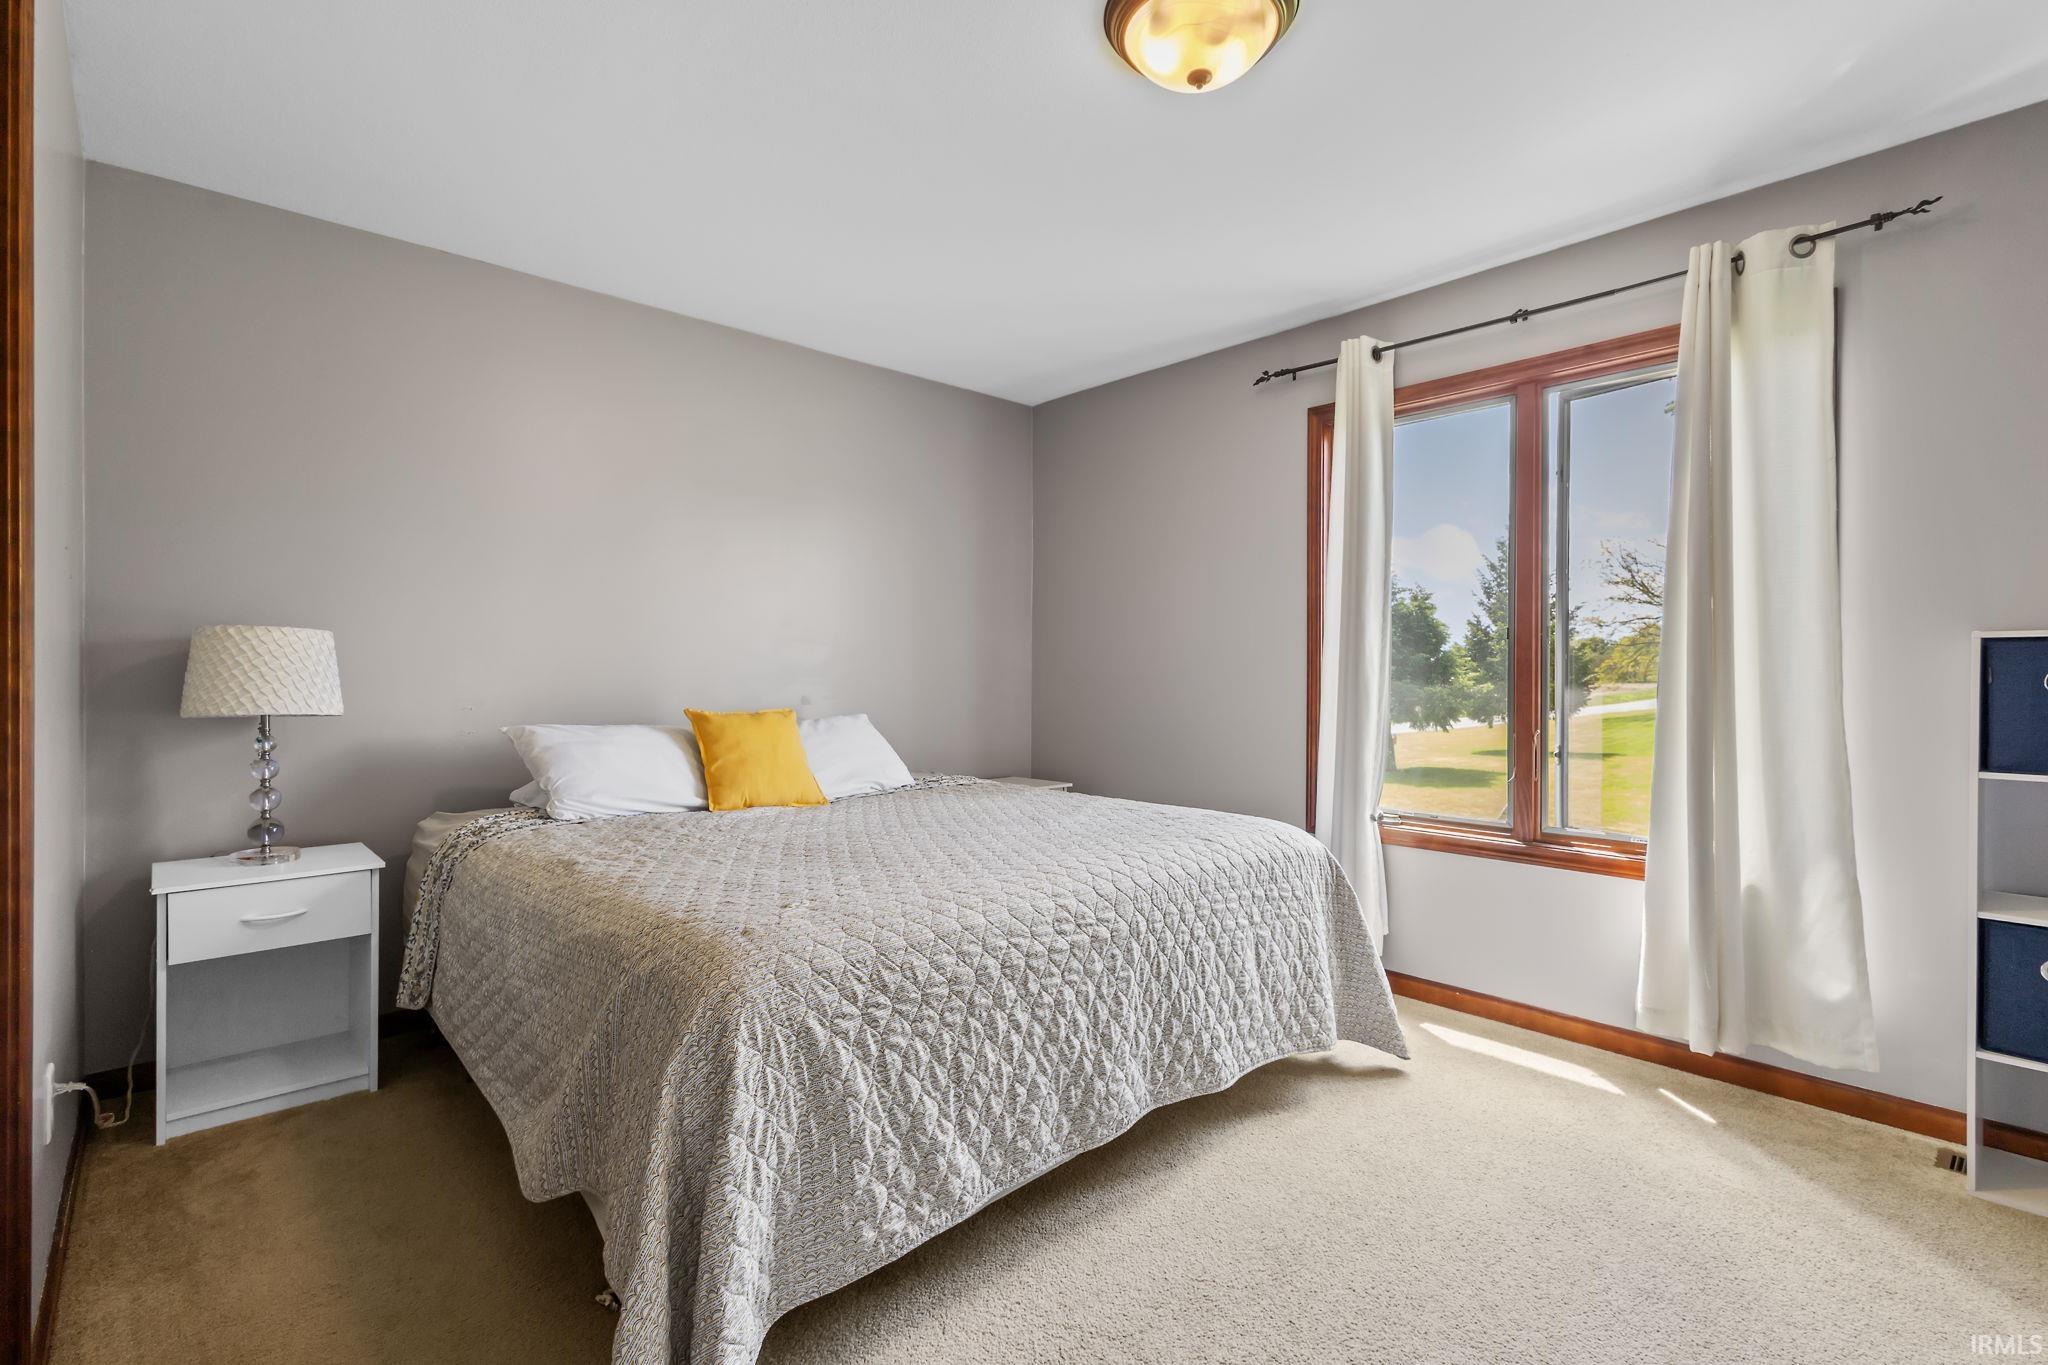
Bedroom with a large gray-quilted bed beside a sunlit window overlooking the lawn.
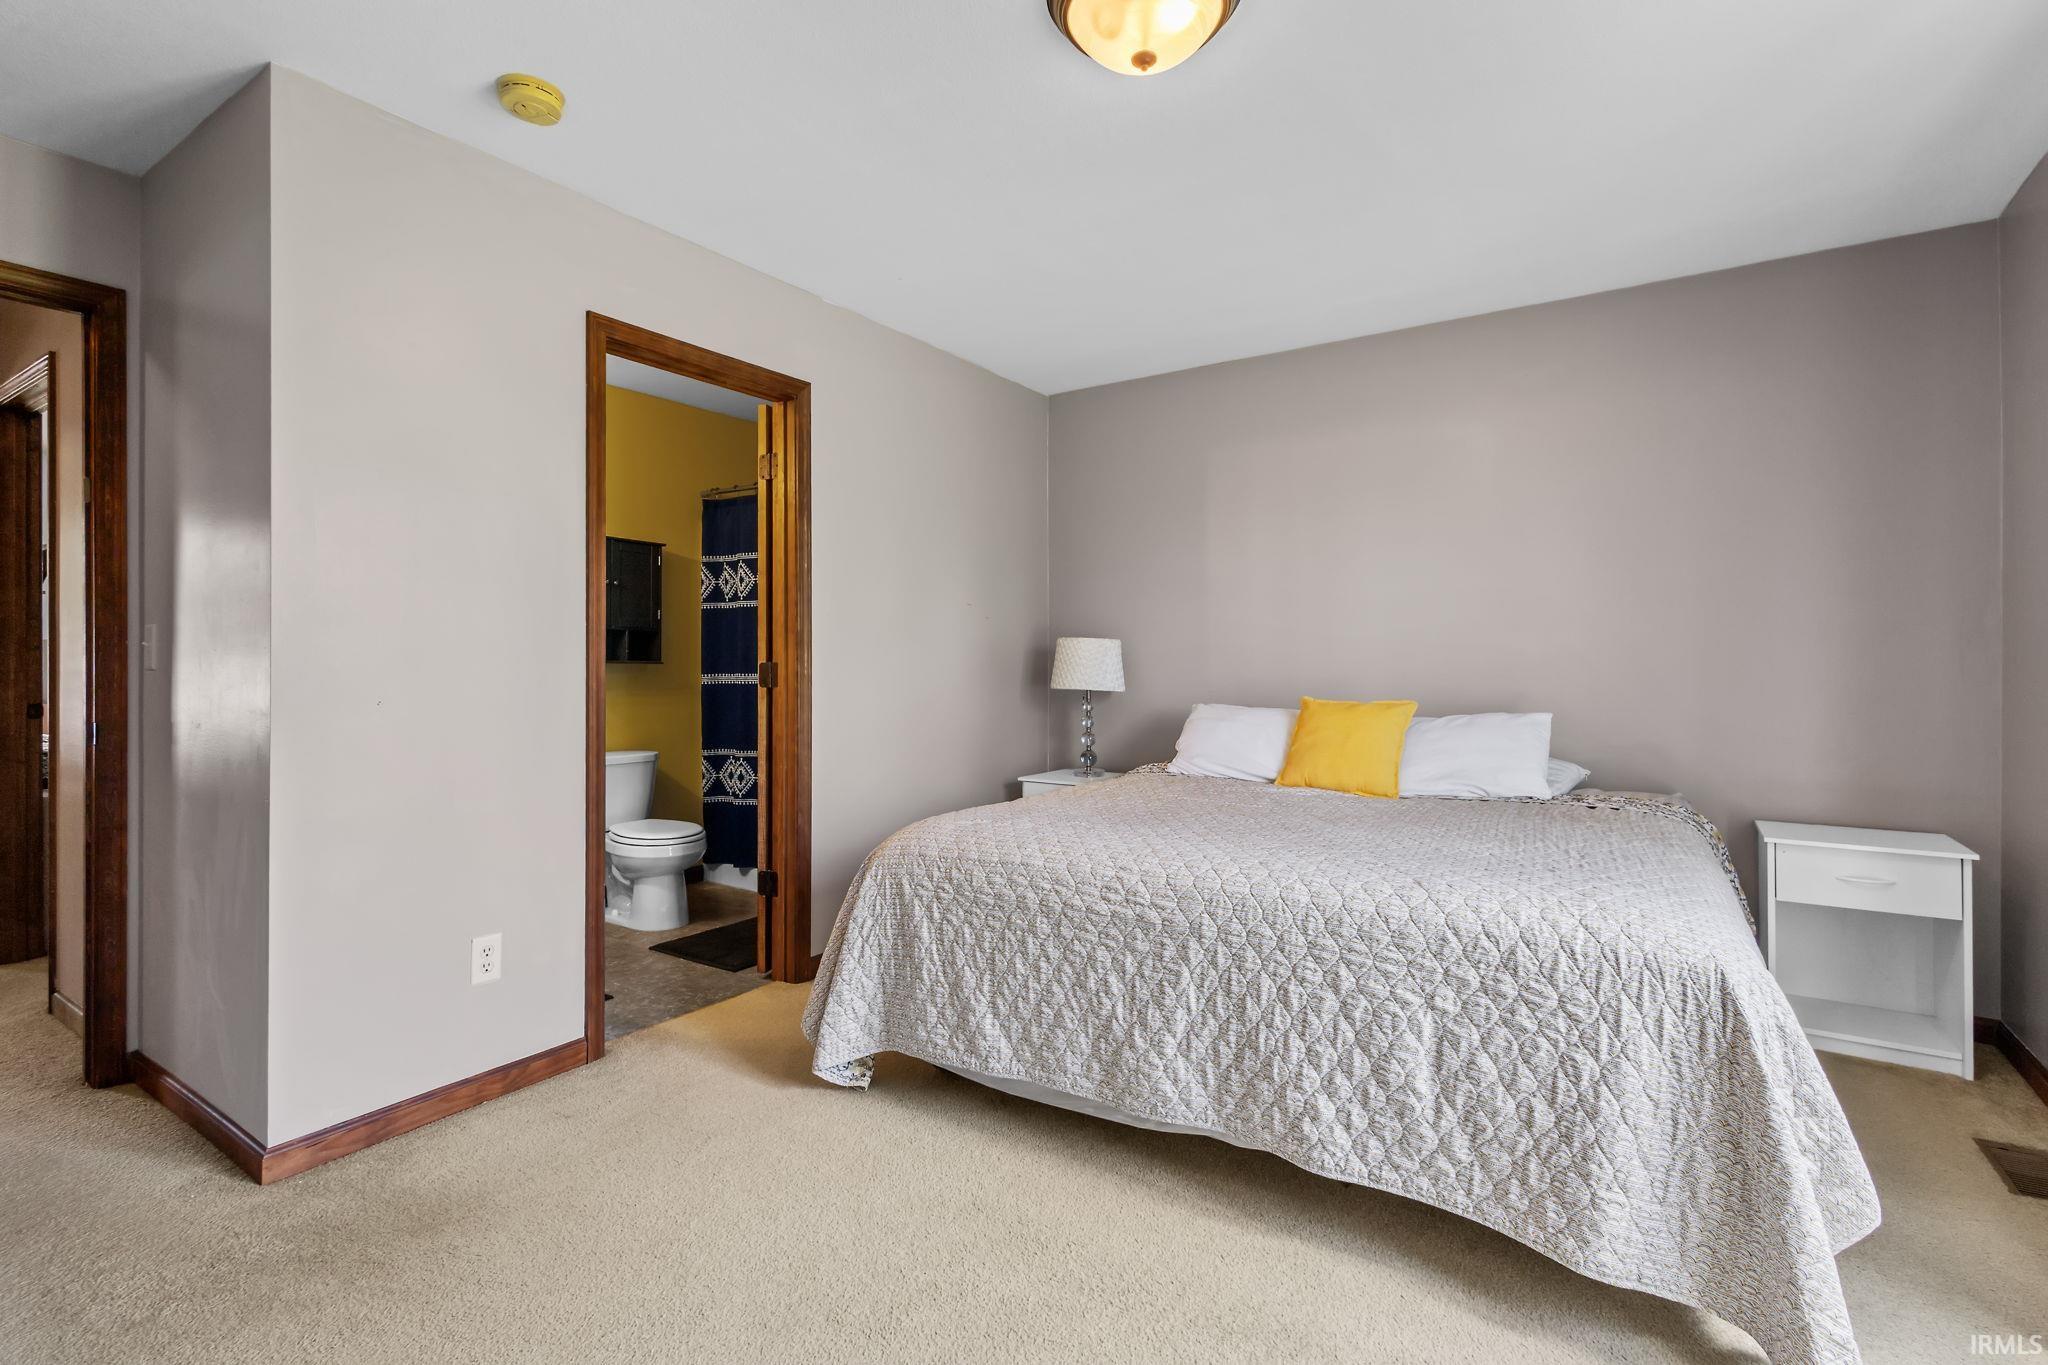
Bedroom with a large bed and an open doorway to an attached bathroom.
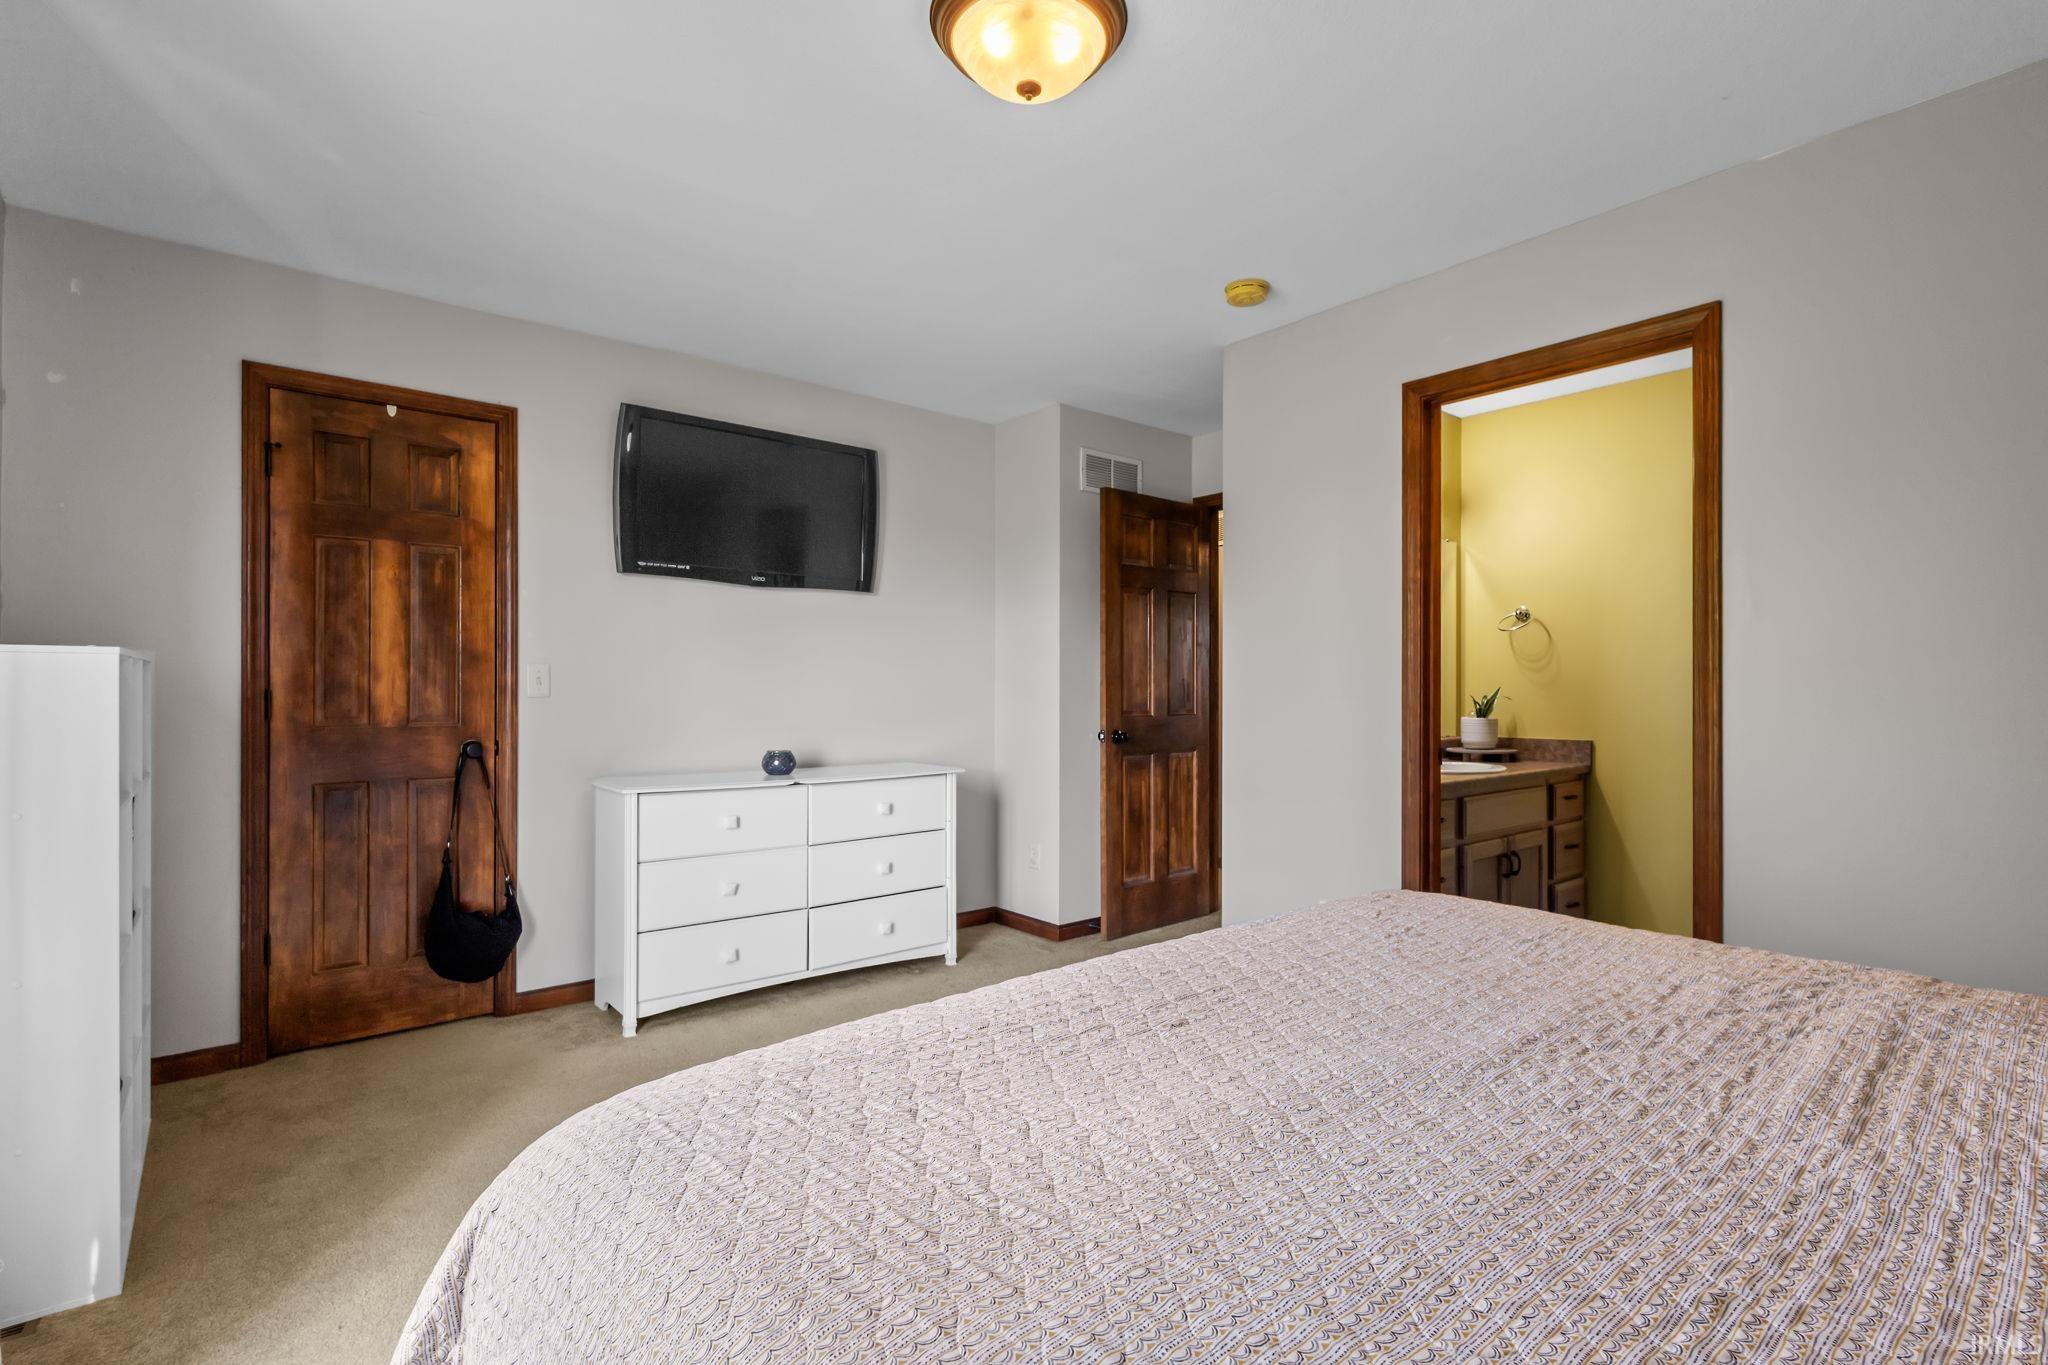
Bedroom with a patterned bedspread, wall-mounted television, and open doorway to a bathroom.
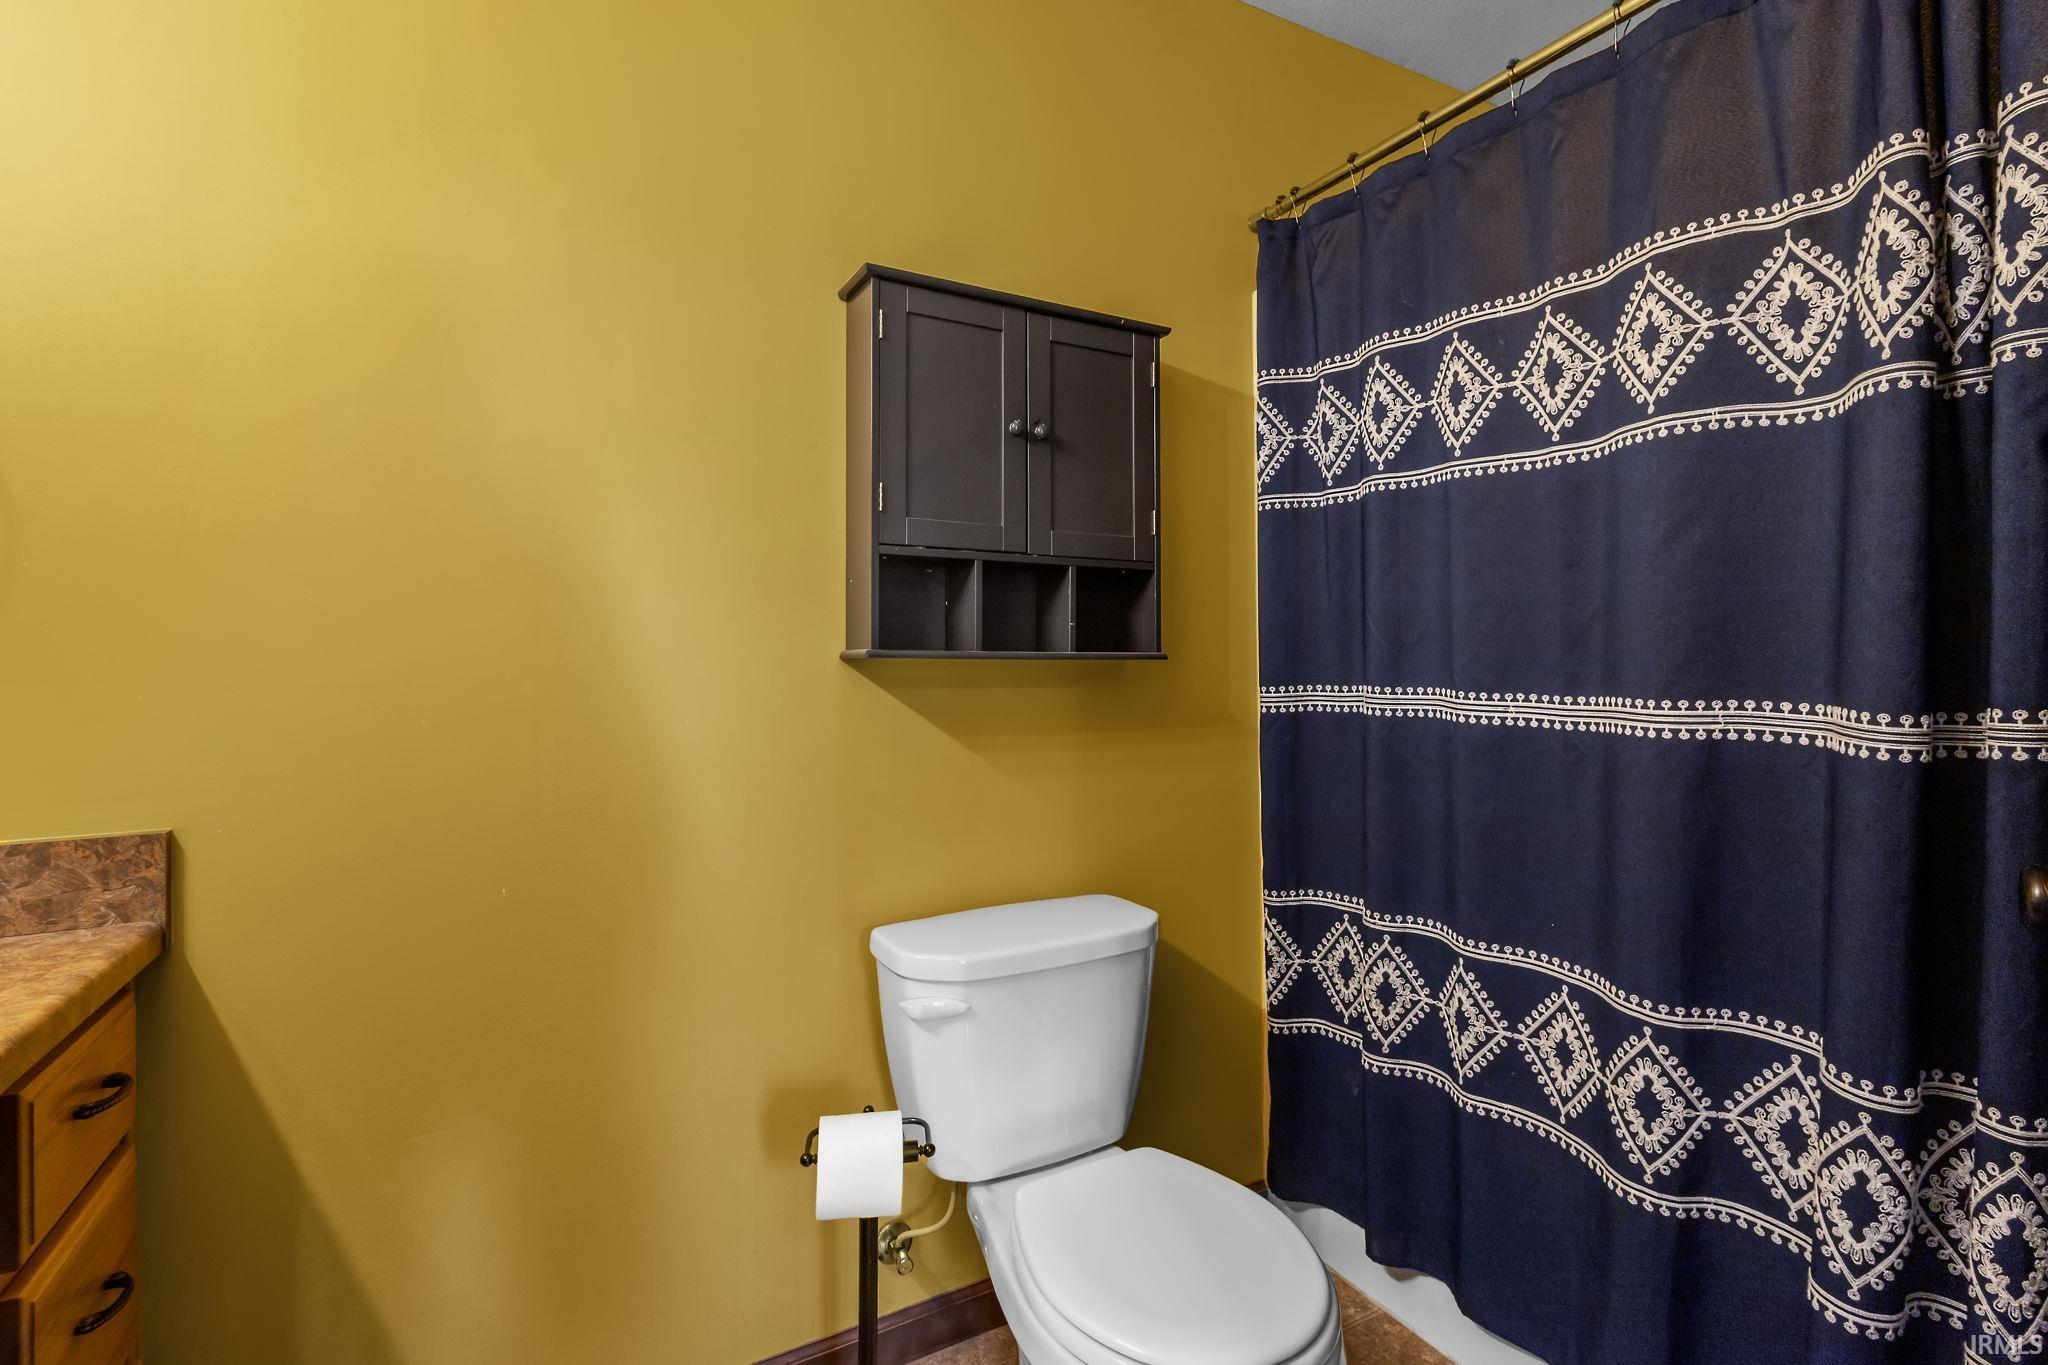
Bathroom with a white toilet, mustard-yellow walls, and a navy patterned shower curtain.
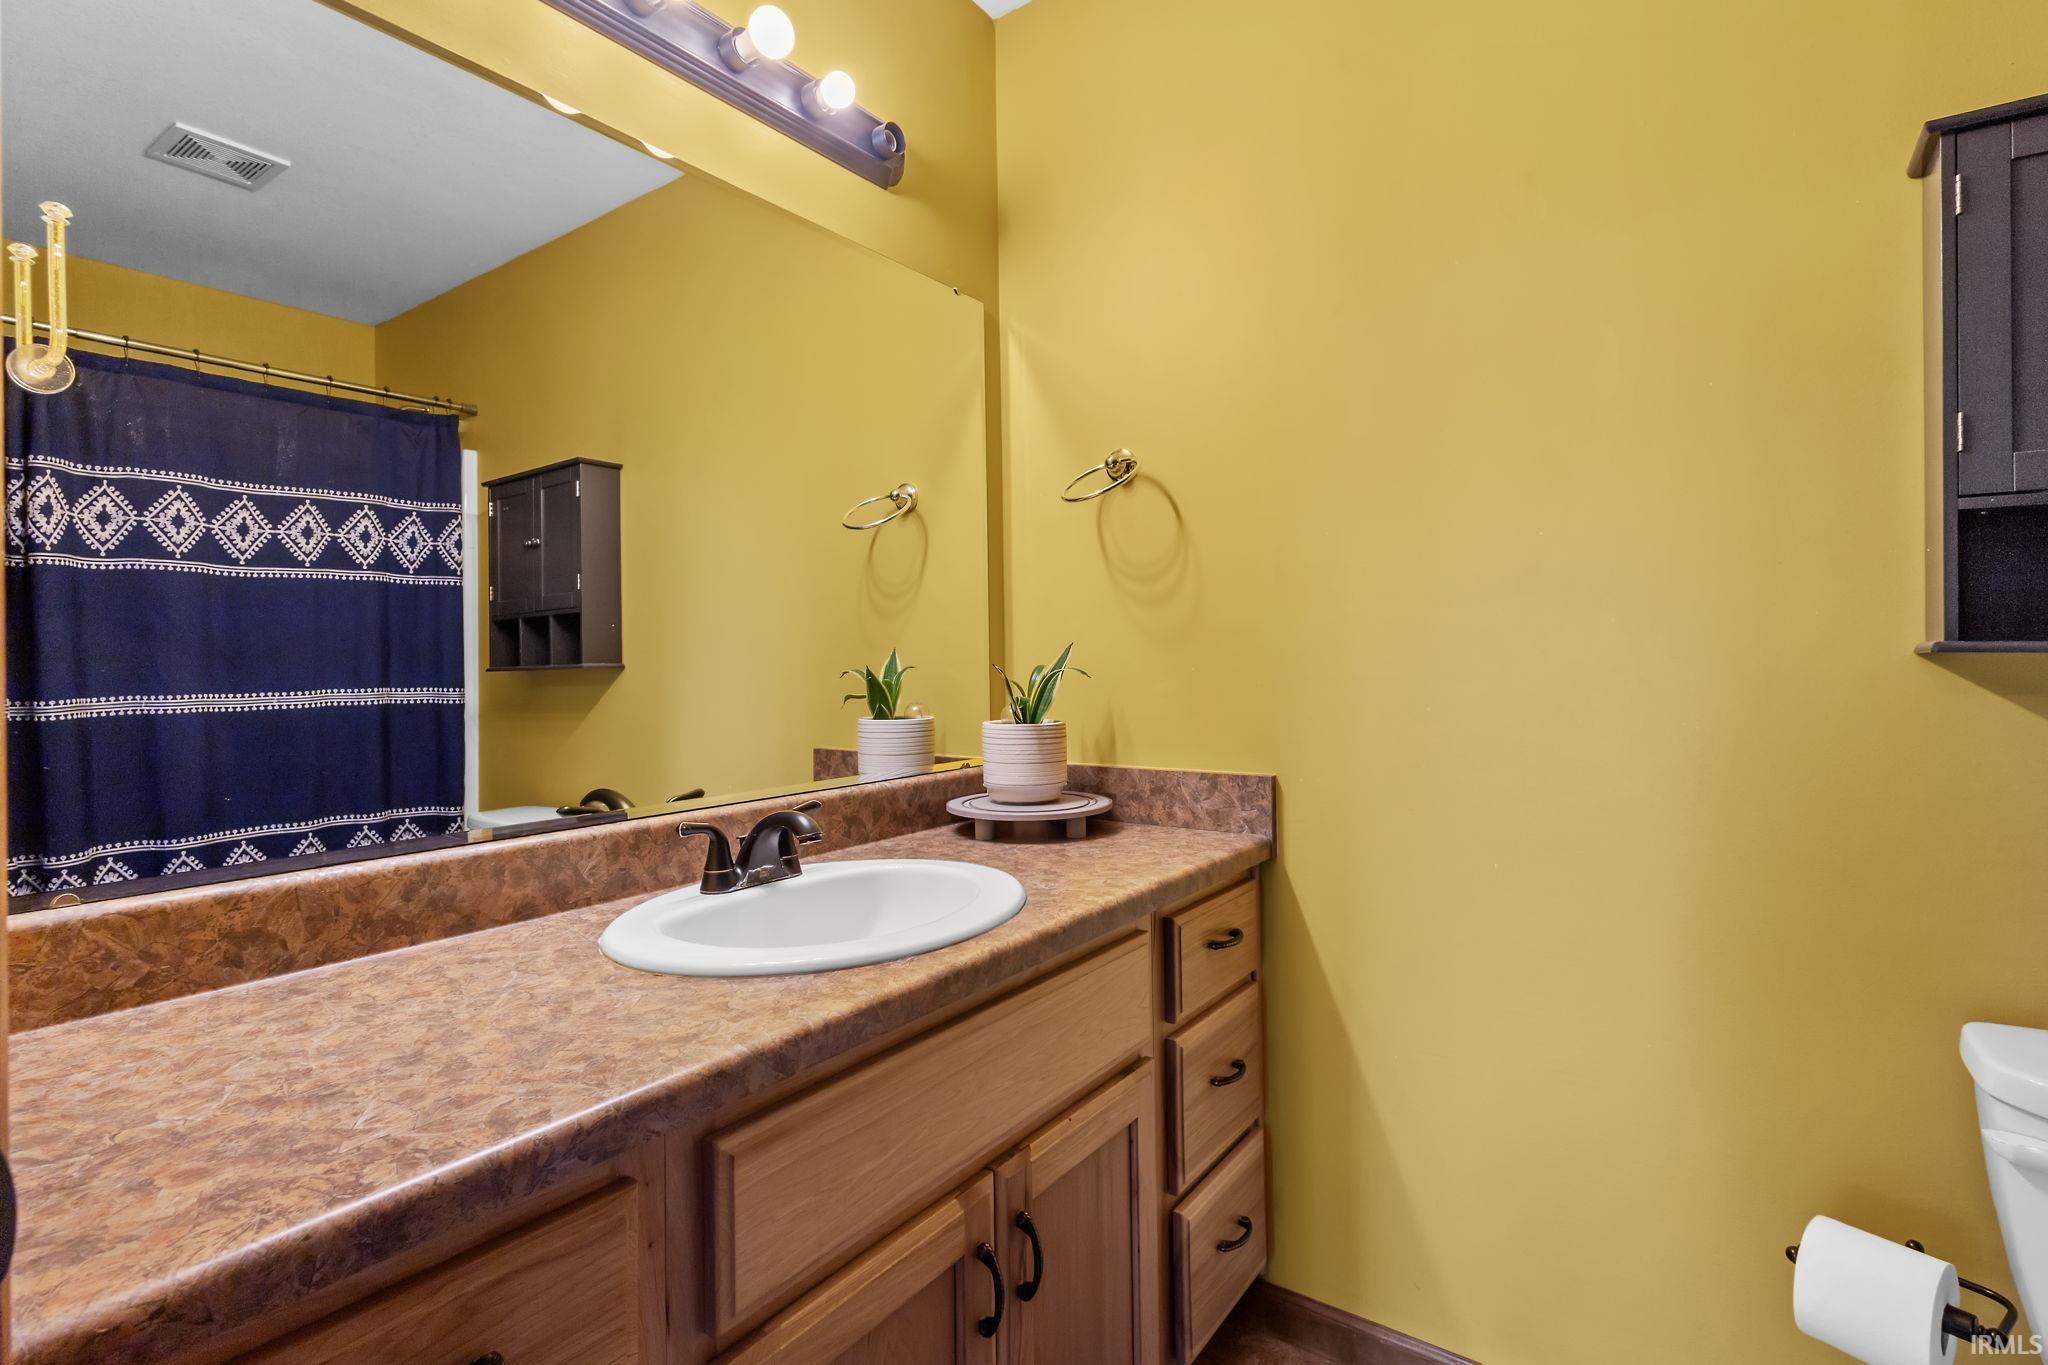
Bathroom with a wood vanity, white sink, mustard-yellow walls, and navy patterned shower curtain.
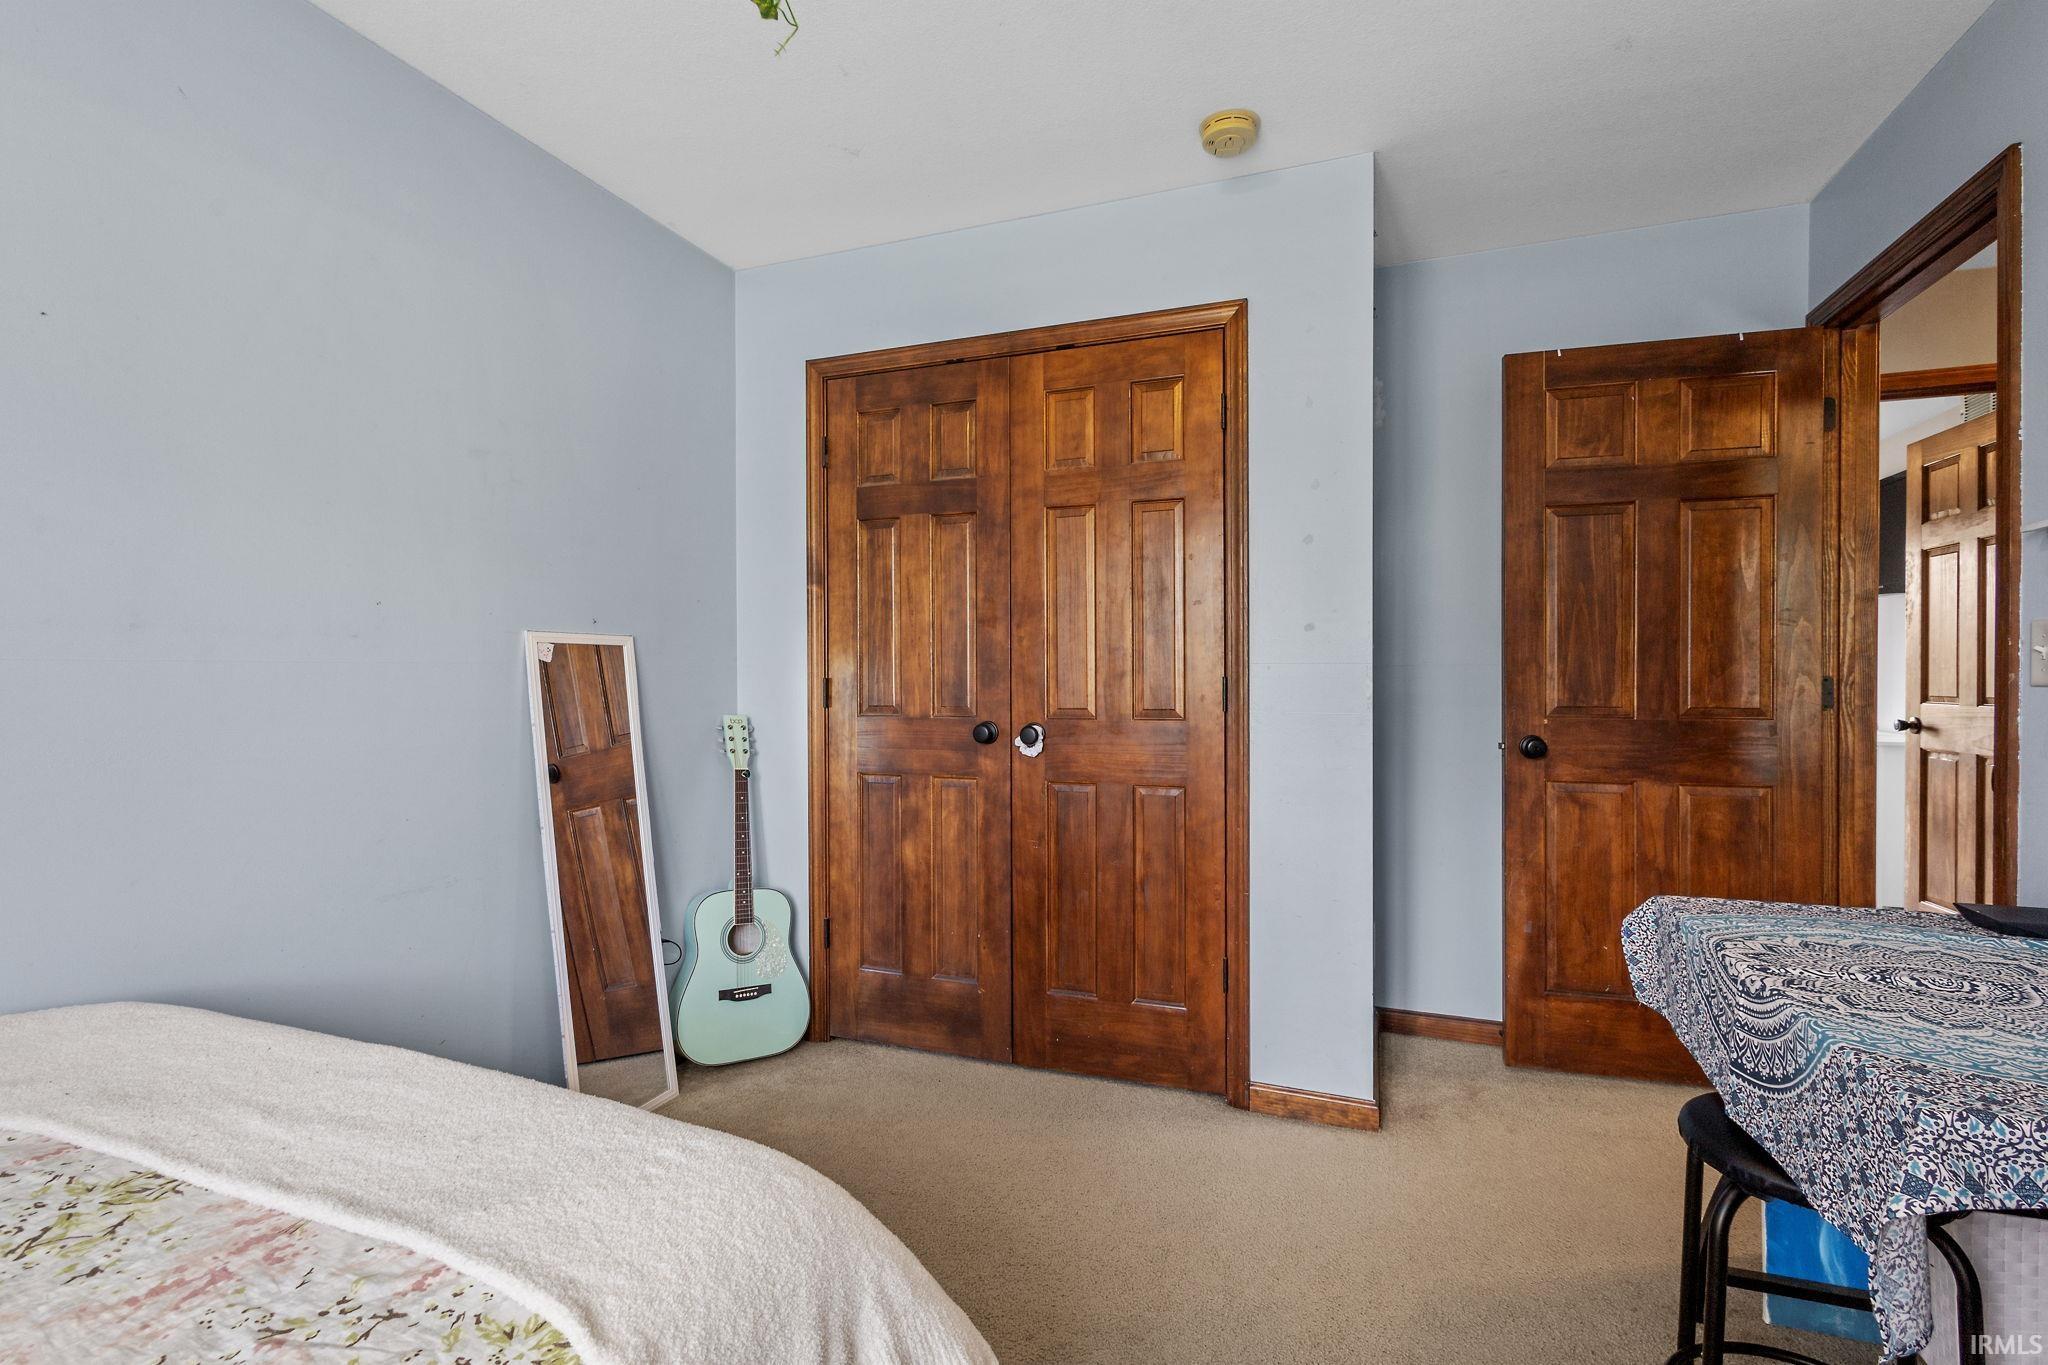
Bedroom with dark wood closet doors, a pale green guitar, and a bed in the foreground.
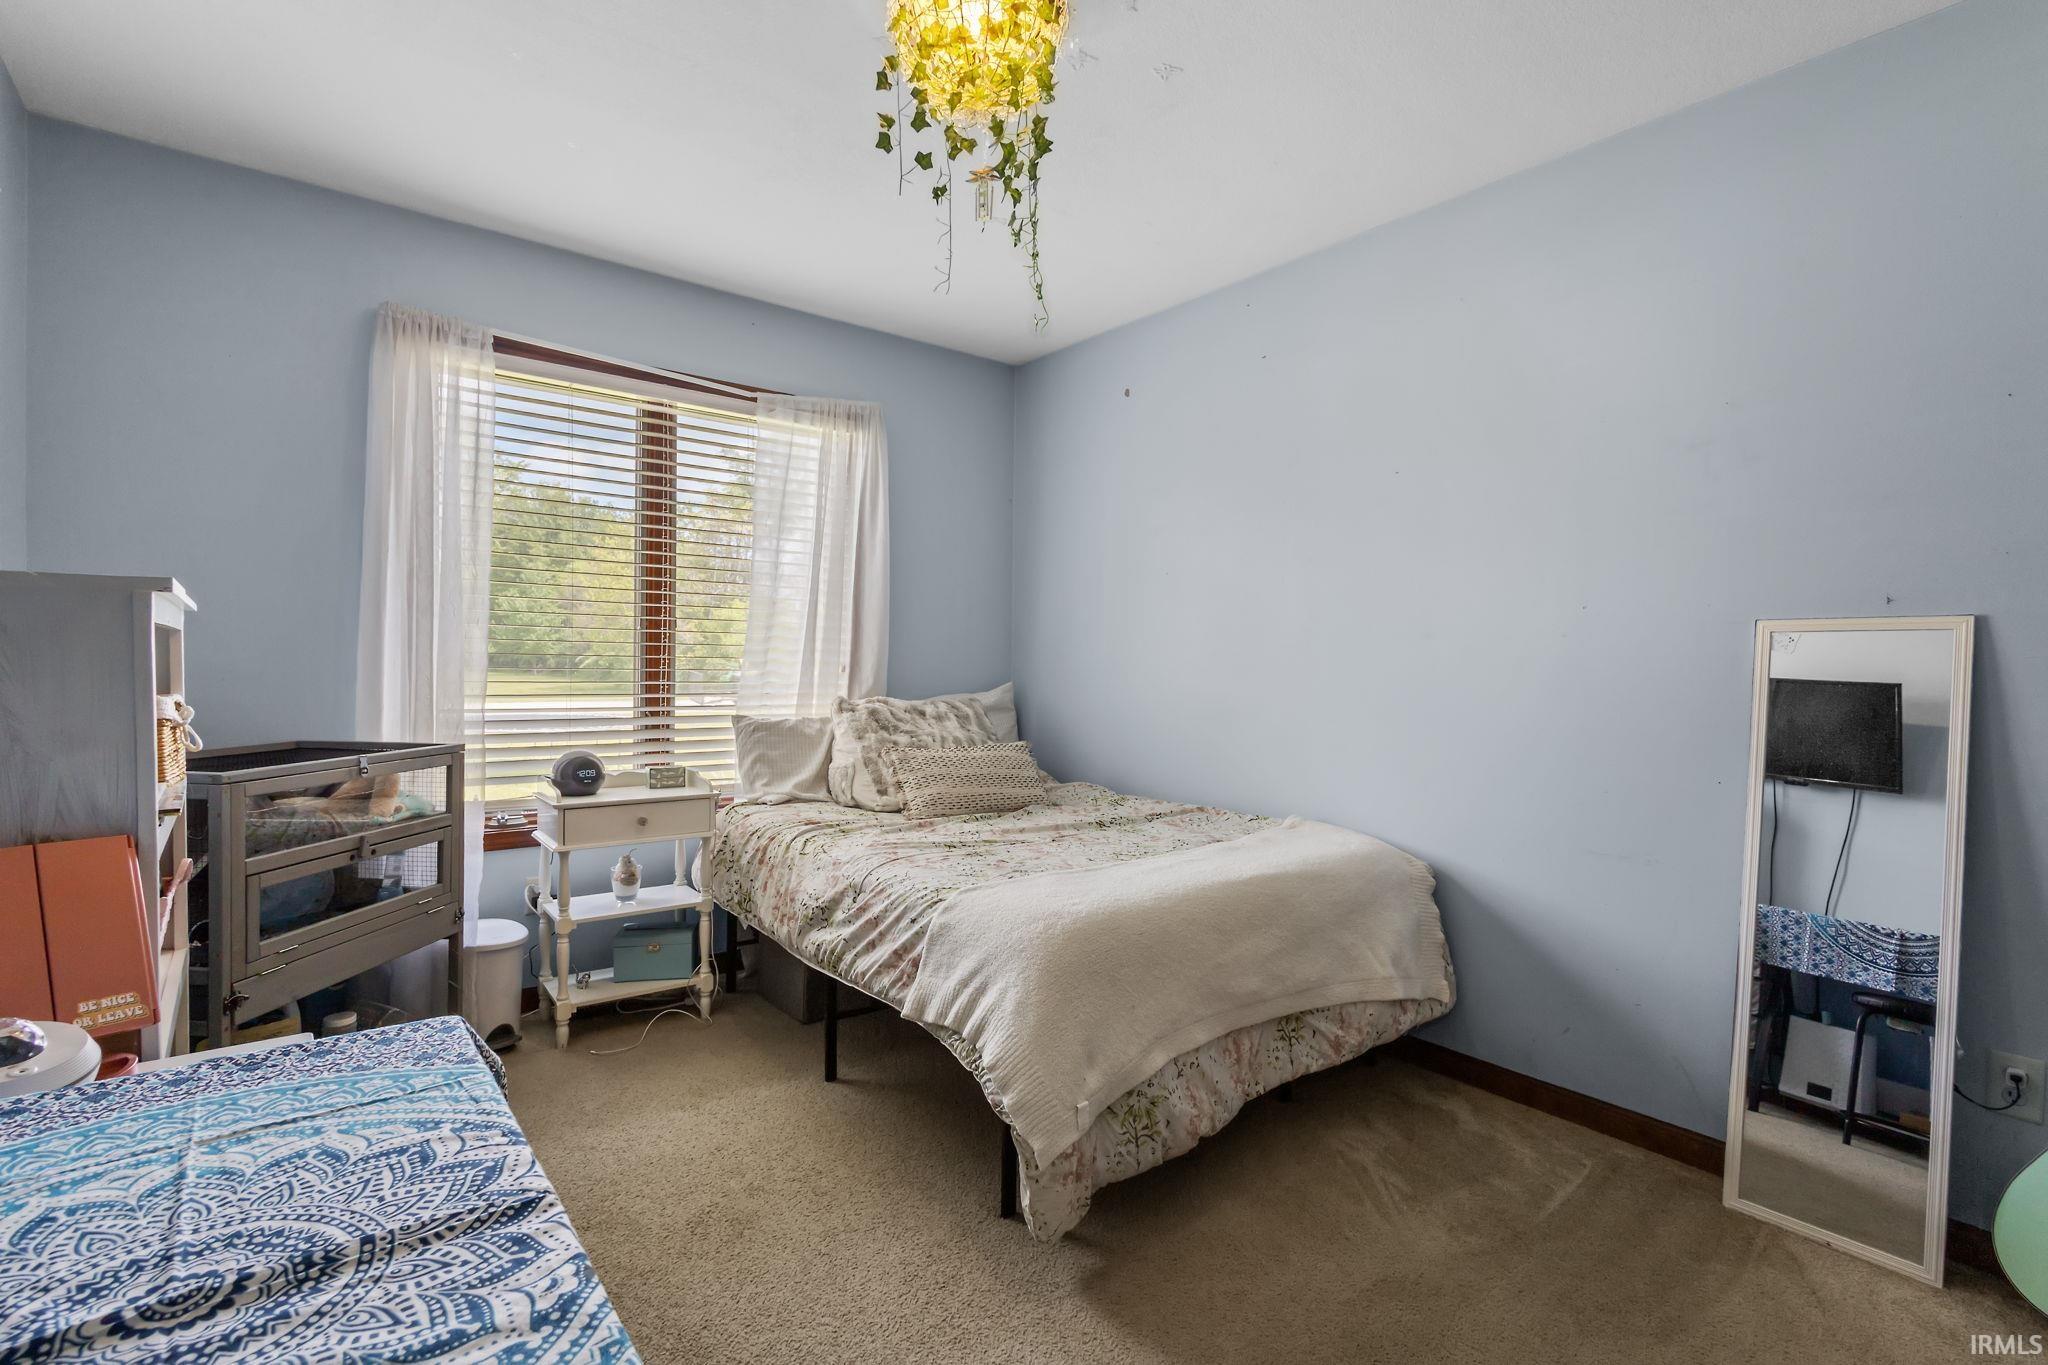
Bedroom with a bed beside a curtained window and a full-length mirror leaning against the wall.
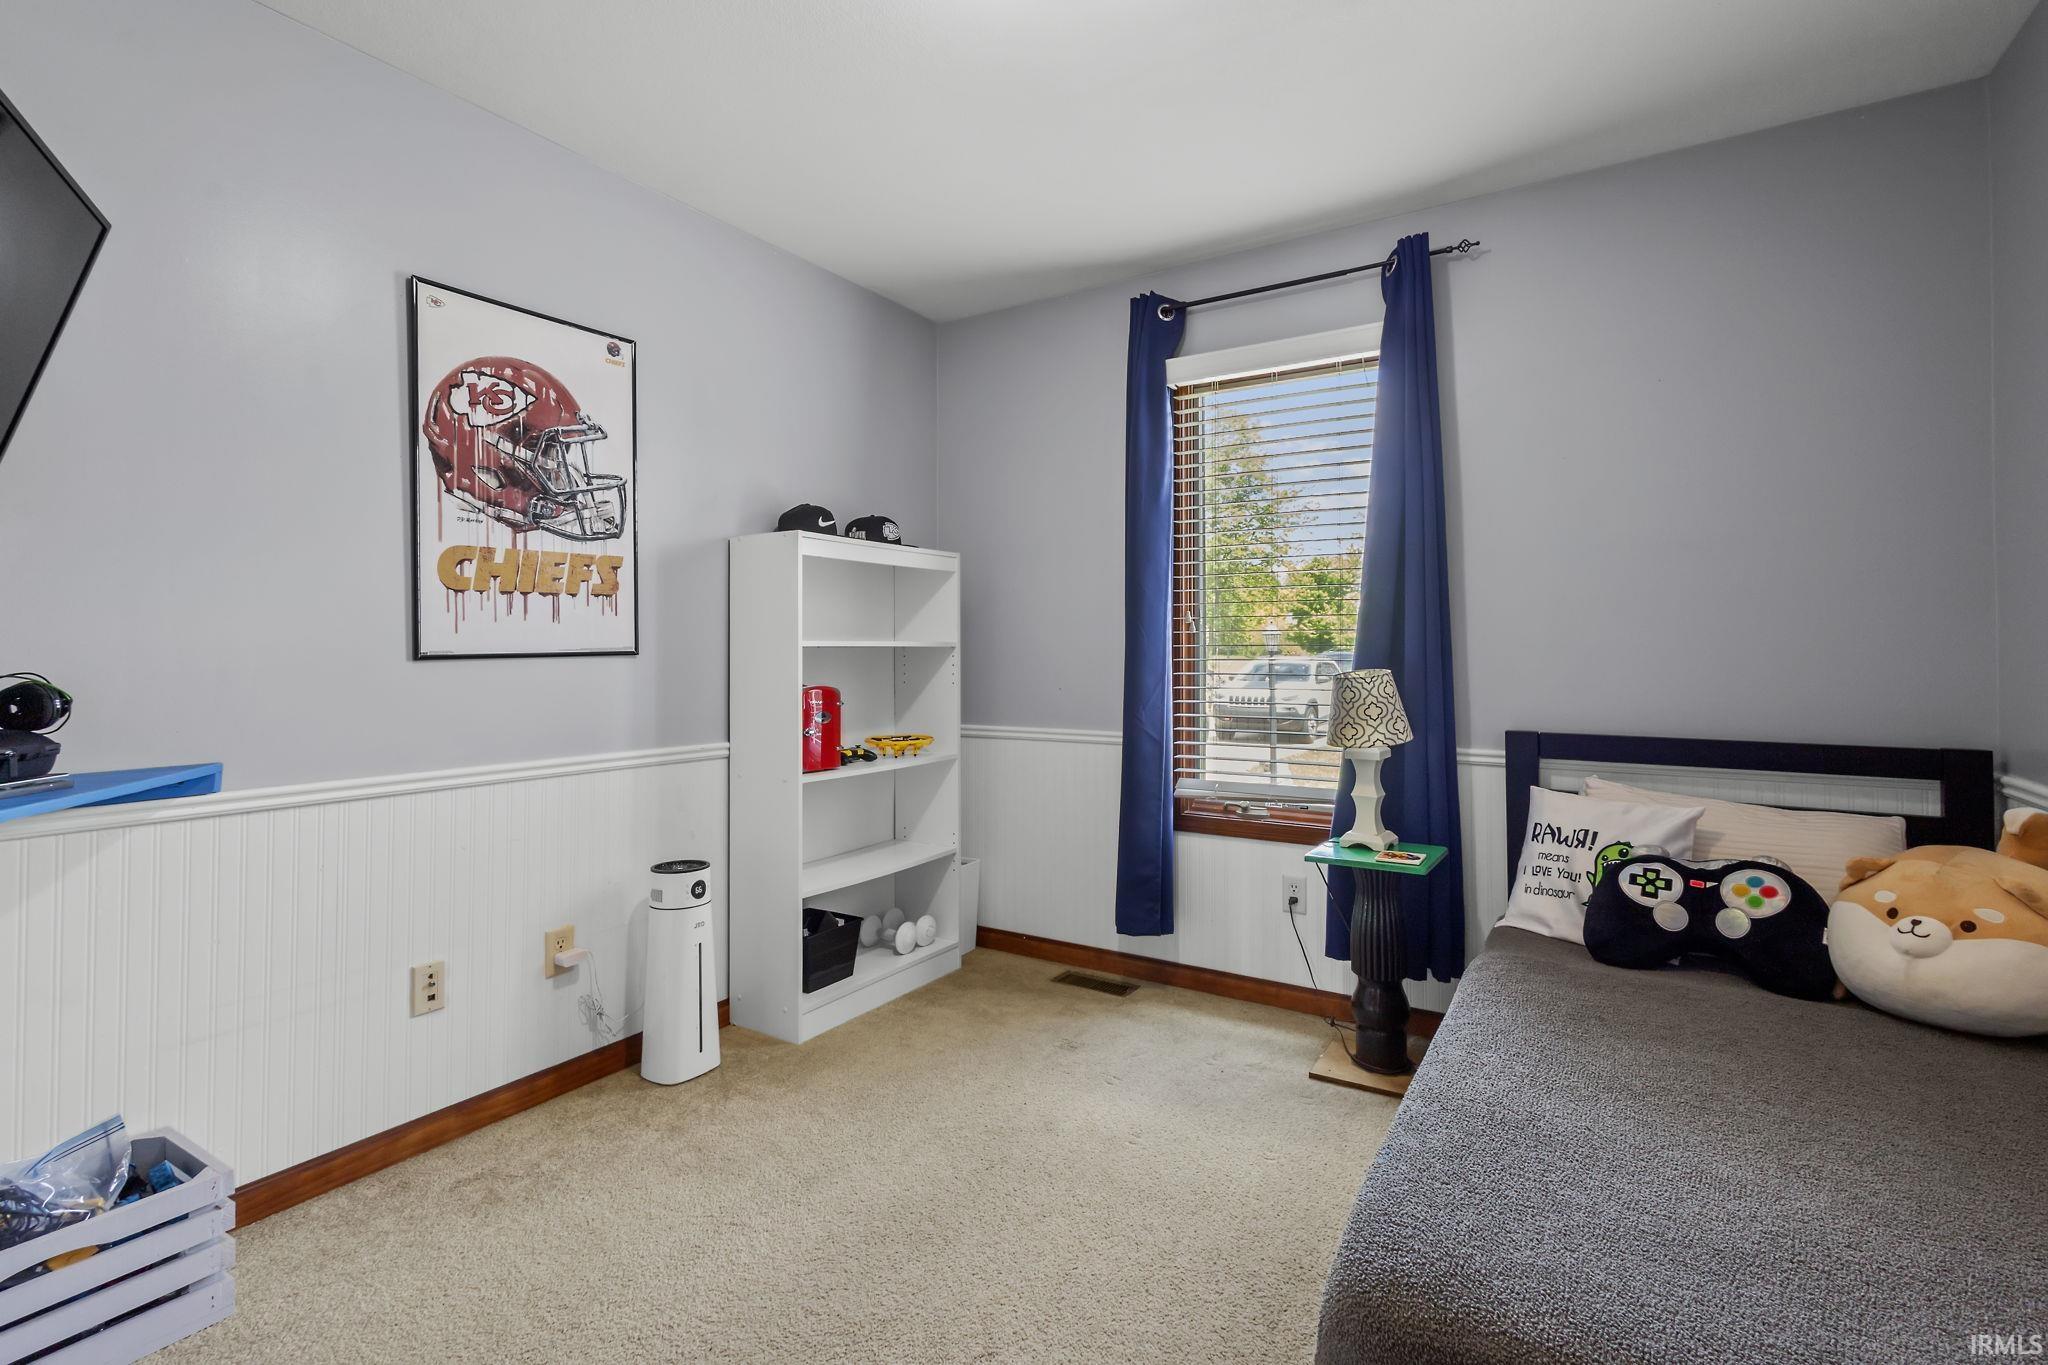
Bedroom with a Chiefs poster, white shelving, blue curtains, and a bed with playful pillows.
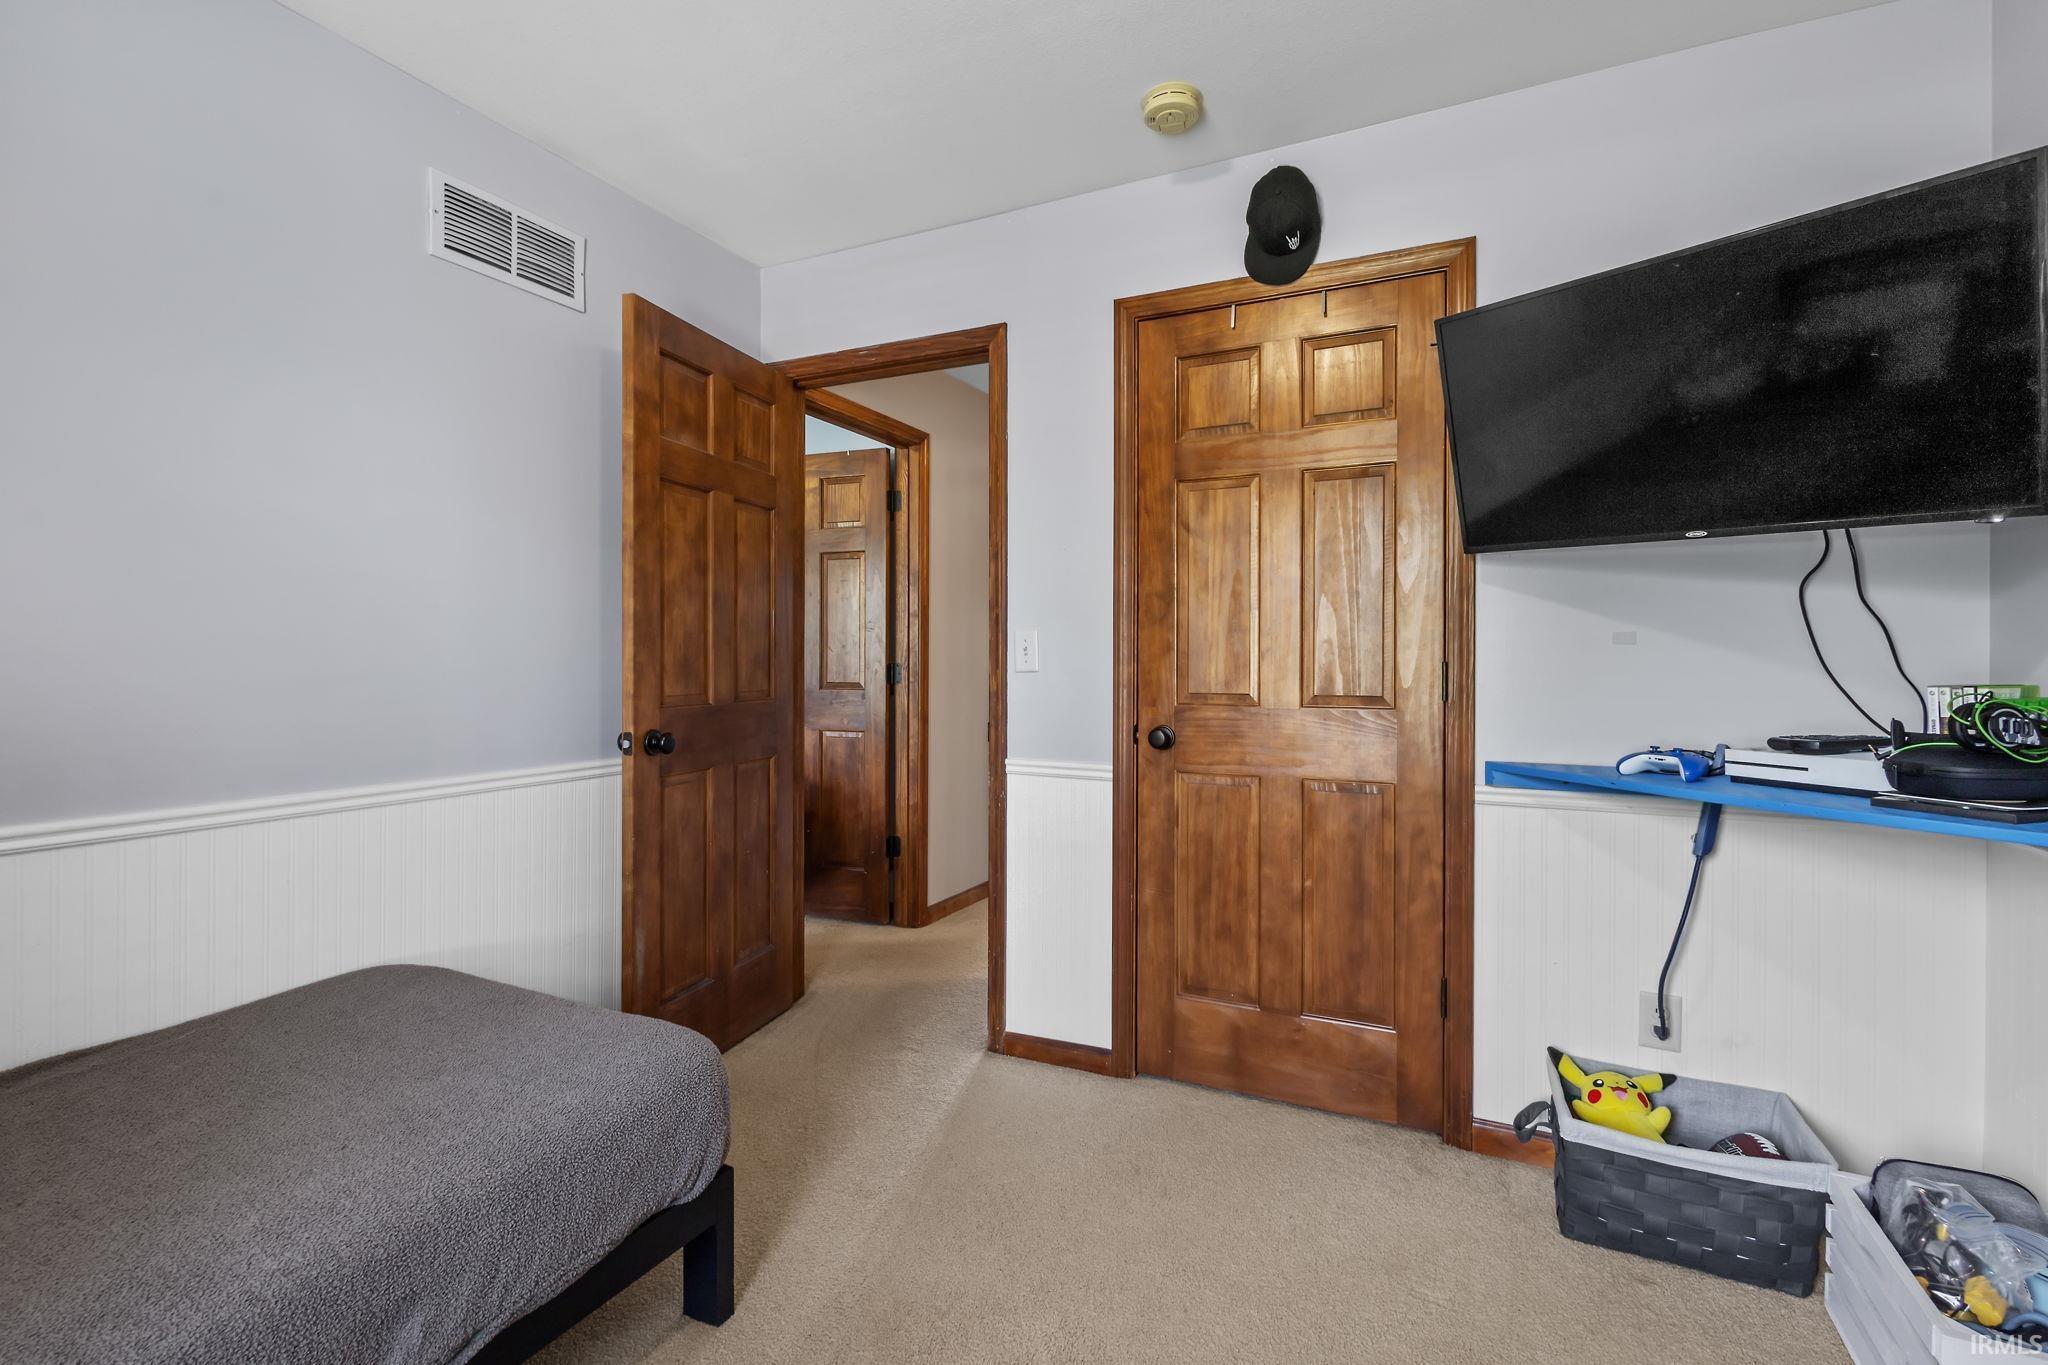
Bedroom with a gray-covered bed, wooden doors, and a wall-mounted TV.
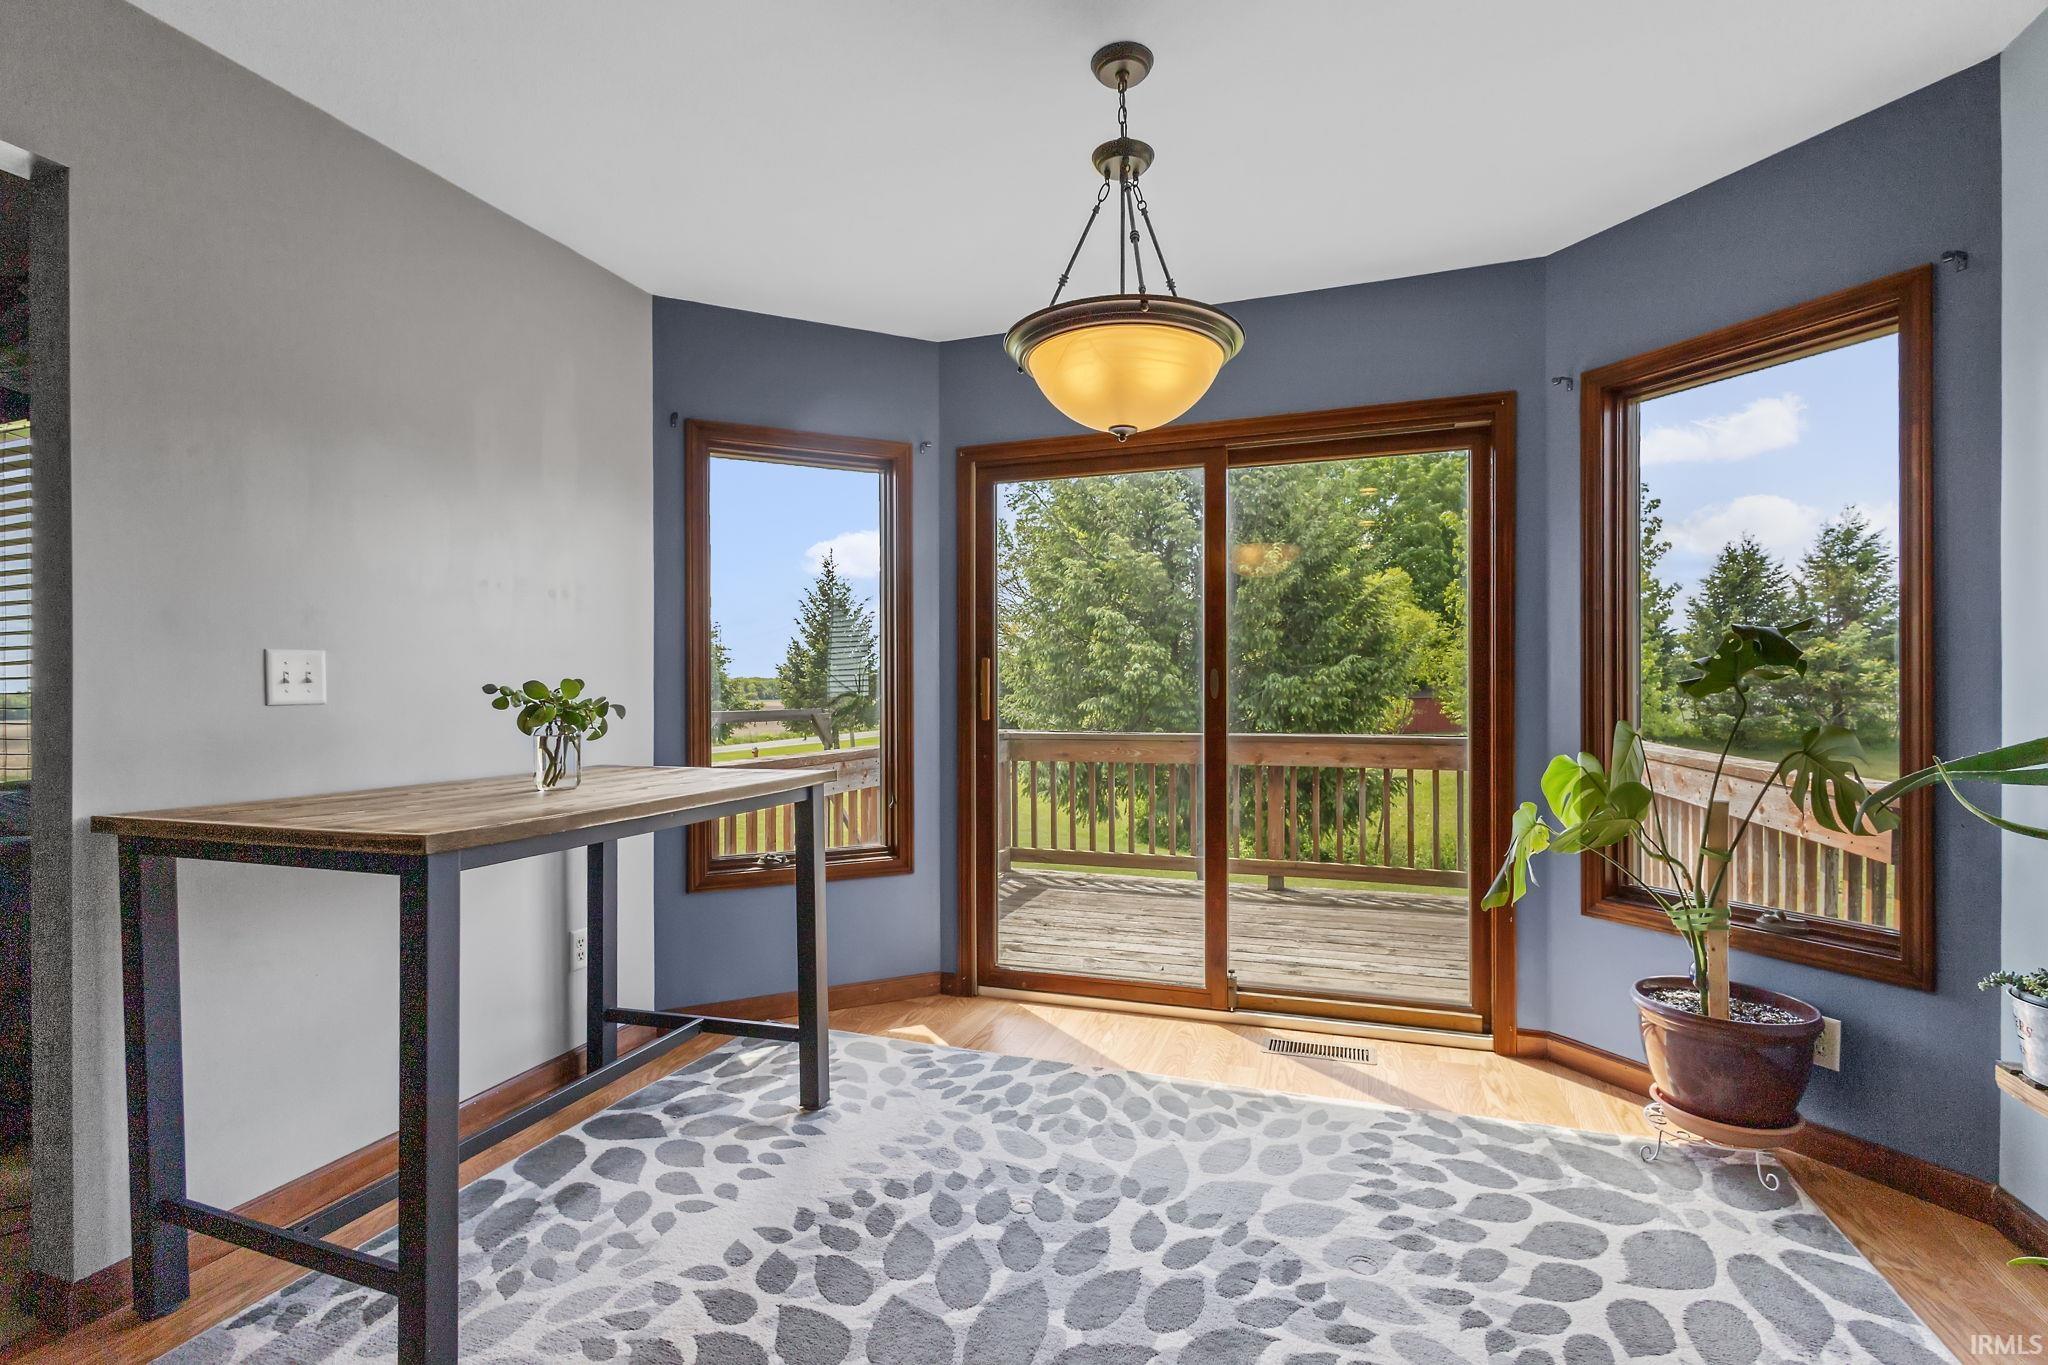
Bright room with blue walls, a patterned rug, and glass doors opening onto a wooden deck.
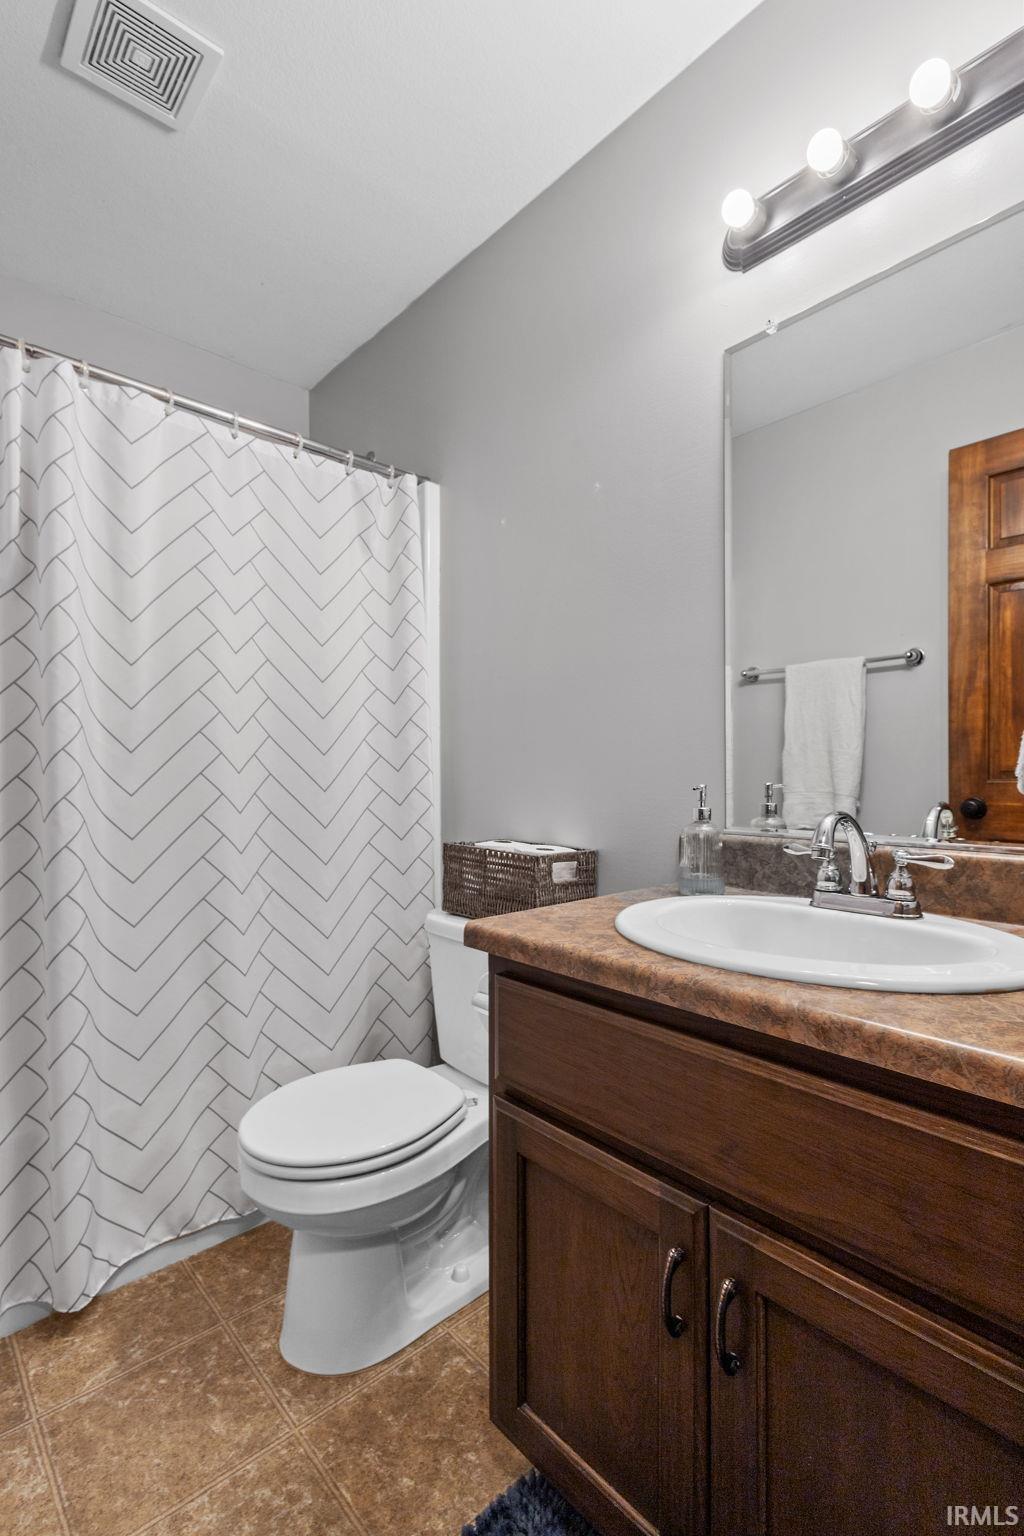
Bathroom with a chevron shower curtain and dark wood vanity with a brown countertop.
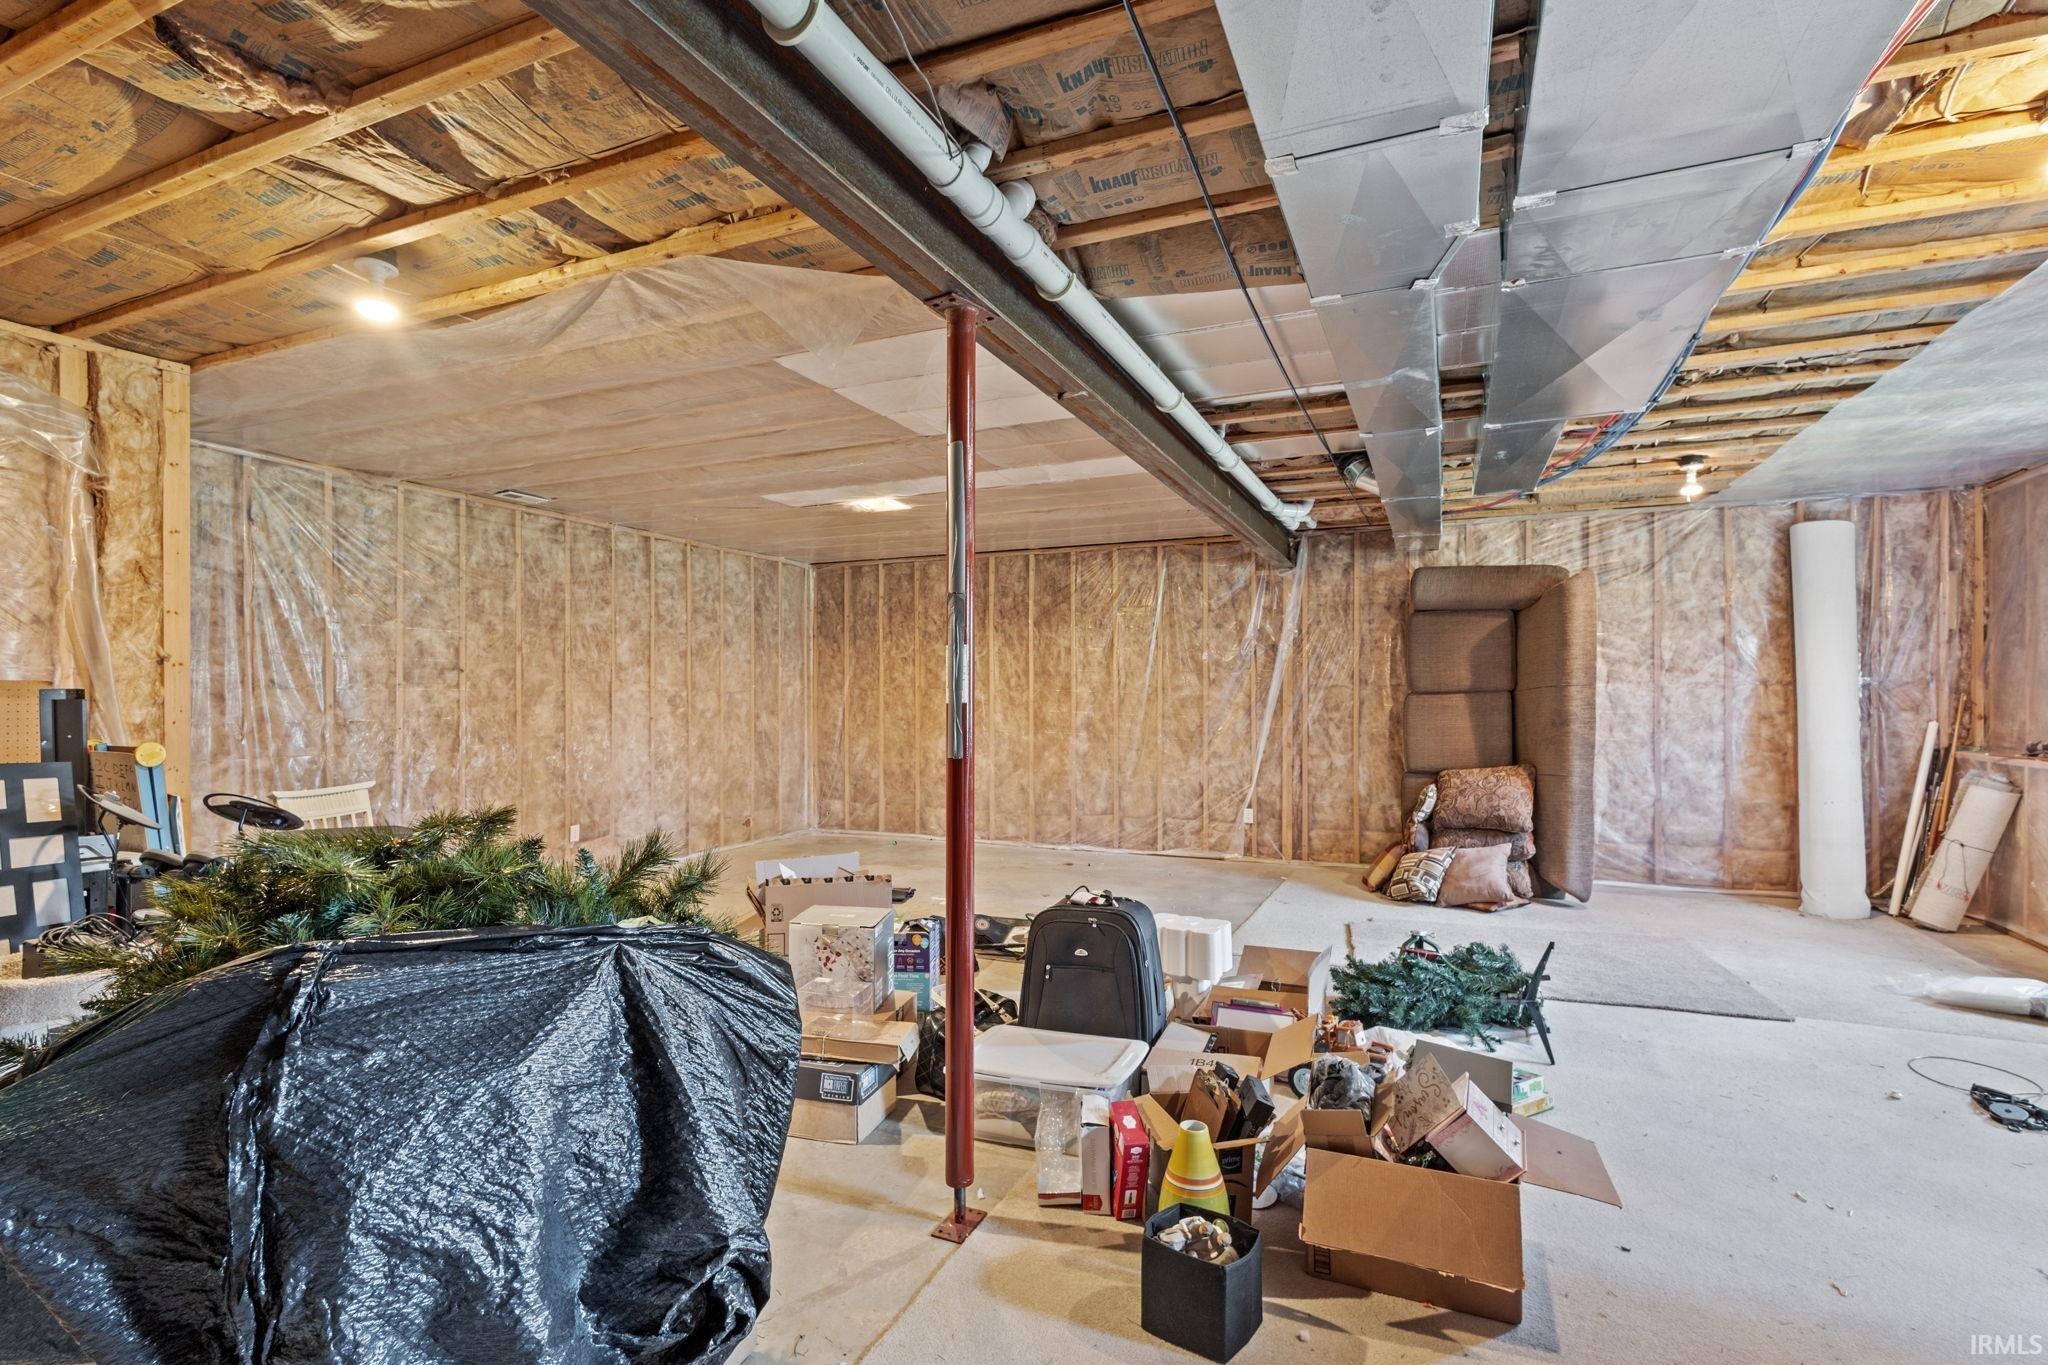
Unfinished basement with exposed ceiling joists, ductwork, insulated walls, and stored boxes and furniture.
SEE ALL PHOTOS
Single-story brick-and-siding home with a two-car garage and basketball hoop at dusk.
Single-story brick and siding home with a green front door, two-car garage, and basketball hoop.
Home’s rear exterior with a raised deck, broad lawn, and tall evergreen tree.
Rear of a light-sided house with a raised wooden deck and grassy backyard.
Rear of a light-sided house with a raised deck, wide lawn, and circular stone fire pit.
Aerial view of a home on a large lawn, with a long driveway and a trampoline.
Aerial view of a rural home and lawn beside a road and open fields.
Home’s rear exterior with a raised deck, broad lawn, and wooden swing frame.
Aerial view of homes on spacious lots beside a road and farmland.
Aerial view of homes and lawns beside a broad farm field and road.
Aerial view of homes along a rural road beside open fields.
Aerial view of a neighborhood beside a cultivated field, with a water tower and surrounding woodland.
Single-story home with an attached garage beside a broad lawn, sidewalk, basketball hoop, and trampoline.
Entry foyer with a blue front door, patterned rug, and wooden railing beside the staircase.
Open-plan kitchen and living room with a stone-topped island and sliding doors to a deck.
Kitchen with a large granite island, dark wood cabinets, and windows overlooking a deck.
Kitchen with a large granite island, wood cabinets, and an adjoining living area.
Kitchen with dark wood cabinets, granite island, seating, and stainless steel refrigerator.
Bedroom with a large gray-quilted bed beside a sunlit window overlooking the lawn.
Bedroom with a large bed and an open doorway to an attached bathroom.
Bedroom with a patterned bedspread, wall-mounted television, and open doorway to a bathroom.
Bathroom with a white toilet, mustard-yellow walls, and a navy patterned shower curtain.
Bathroom with a wood vanity, white sink, mustard-yellow walls, and navy patterned shower curtain.
Bedroom with dark wood closet doors, a pale green guitar, and a bed in the foreground.
Bedroom with a bed beside a curtained window and a full-length mirror leaning against the wall.
Bedroom with a Chiefs poster, white shelving, blue curtains, and a bed with playful pillows.
Bedroom with a gray-covered bed, wooden doors, and a wall-mounted TV.
Bright room with blue walls, a patterned rug, and glass doors opening onto a wooden deck.
Bathroom with a chevron shower curtain and dark wood vanity with a brown countertop.
Unfinished basement with exposed ceiling joists, ductwork, insulated walls, and stored boxes and furniture.
Sold

612 E Dunn Road

612 E Dunn Road, New Carlisle, IN 46552-8261

$316,500
Beautiful one-owner ranch in desirable New Carlisle! This spacious 3-bedroom, 2-bath home features soaring high ceilings and an open-concept layout, perfect for entertaining. Enjoy a big kitchen with plenty of cabinet space for all your needs. The unfinished; fully insulated basement featuring 9ft ceilings and daylight windows Sitting on a corner lot, this property offers extra privacy and curb appeal. Don't miss your chance to own this move-in ready home.

3
beds

2
baths

1,455 Sq.Ft. LIVING AREA

0.55 Acres lot

Traci  Gaddis

Traci Gaddis

Features & Amenities

Interior

  • total bedrooms3
  • Total bathrooms2
  • full bathrooms2
  • Fireplace None

Area & Lot

  • Status Sold
  • Date Sold July 31, 2025
  • Living Area1,455 Sq.Ft.
  • Total Area2,910 Sq.Ft.
  • Lot Area0.55 Acres
  • MLS® ID202519518
  • TypeResidential
  • YEAR BUILT2010
  • NeighborhoodNew Carlisle
  • Architecture StylesRanch
  • Elementary SchoolPrairie View
  • Middle SchoolNew Prairie
  • High SchoolNew Prairie
  • School DistrictNew Prairie United School Corp.

Exterior

  • STORIES1
  • Garage Space2.0
  • roofShingle
  • lot featuresCorner
  • HEAT TYPEGas, Forced Air
  • AIR CONDITIONINGCentral Air
  • sewerPublic

Financial

  • Sales Price$316,500
  • Real Estate Tax $2,552/yr
  • HOA $200/yr
View Virtual Tour

Your Local Guide

Buying or selling a home is more than just a transaction—it’s a major life milestone. As your dedicated real estate partner, I’m here to listen to your goals, protect your interests, and guide you through every step of the process with care. Let’s work together to turn your real estate dreams into reality.

Follow Me on Instagram