Single-story house with a brown metal roof, covered brick porch, and broad front lawn.
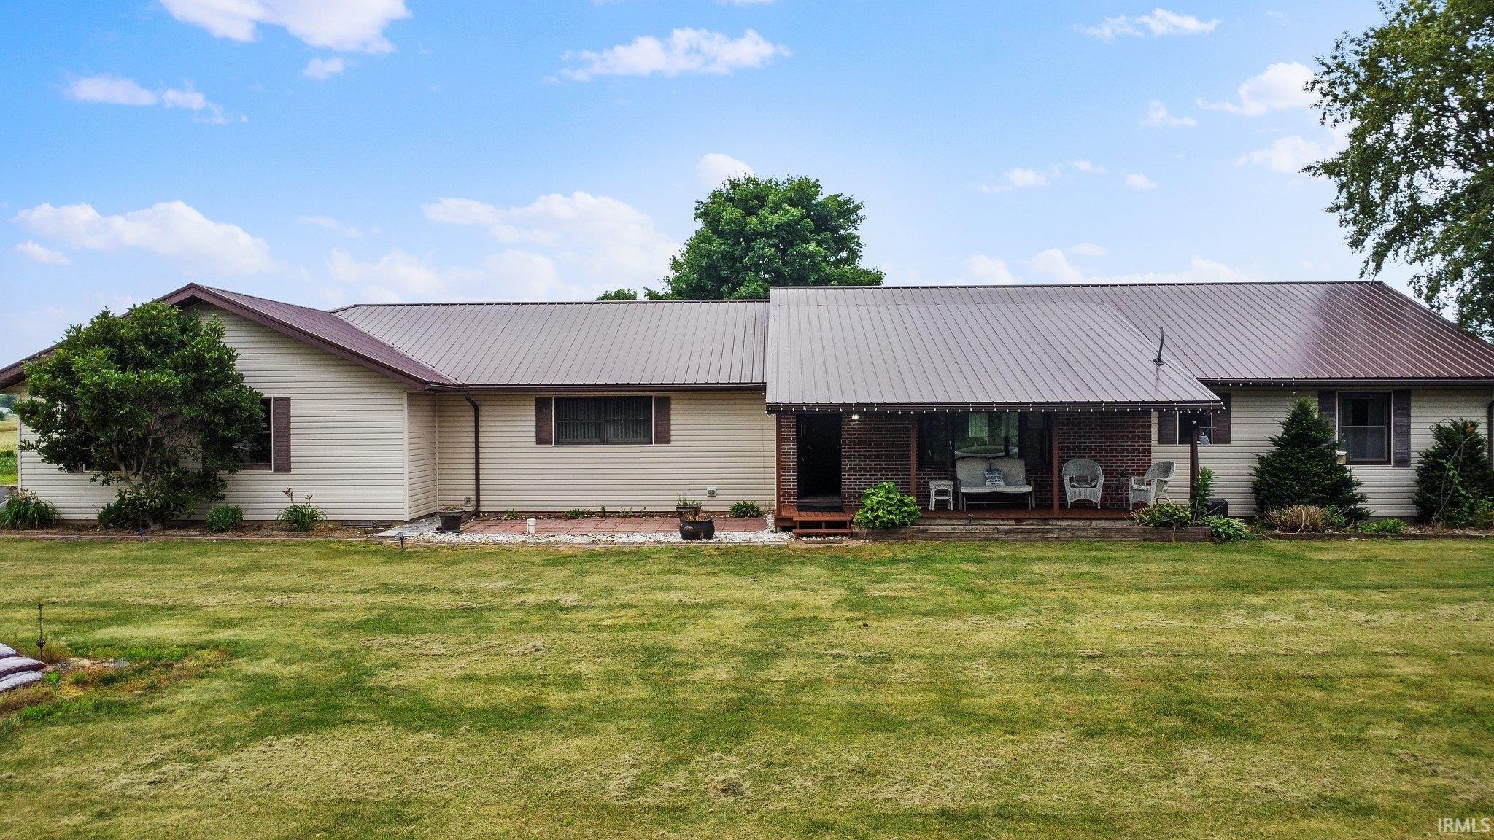
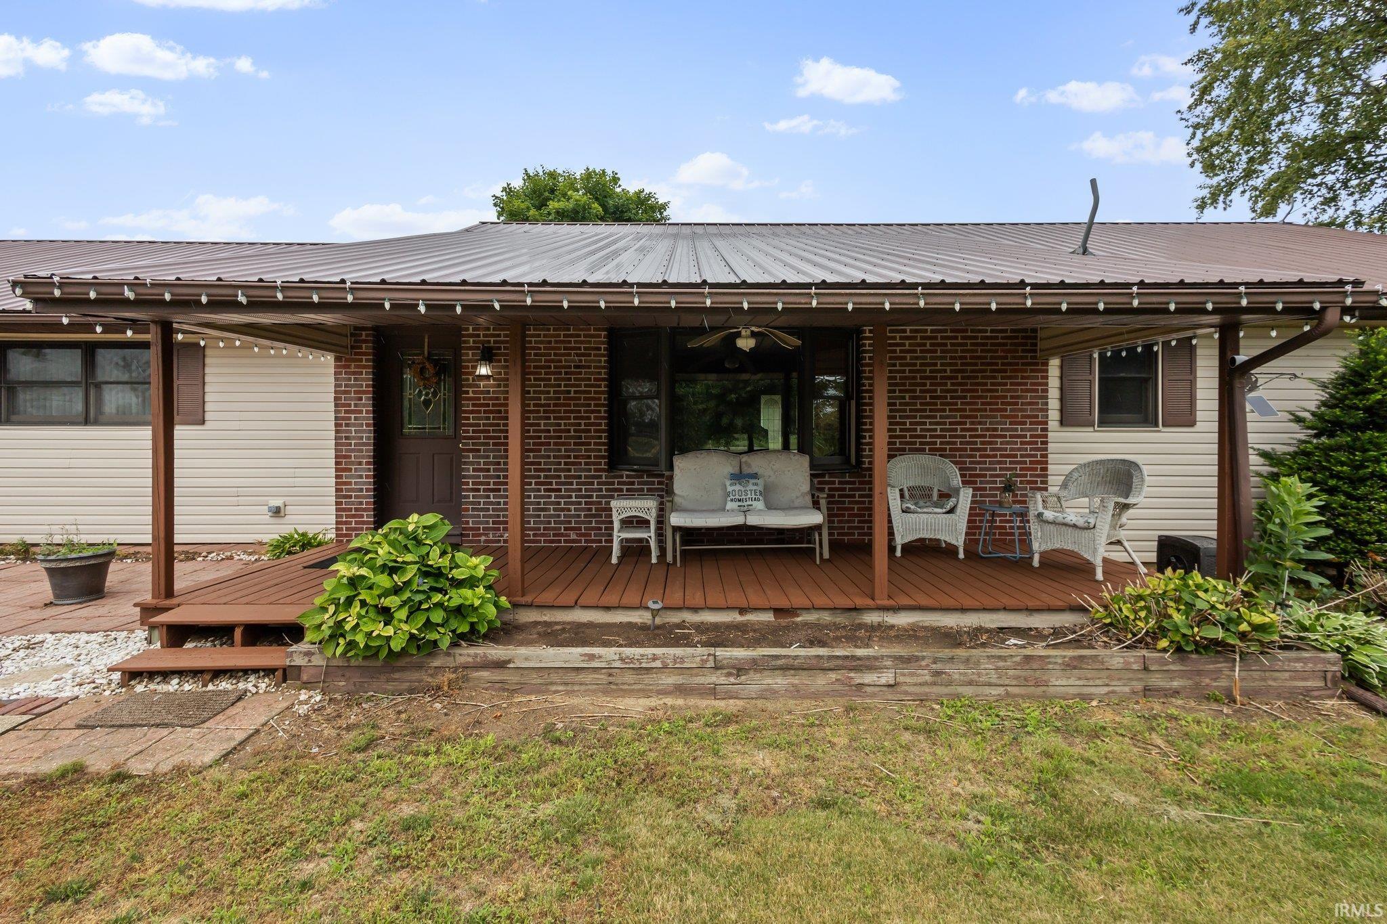
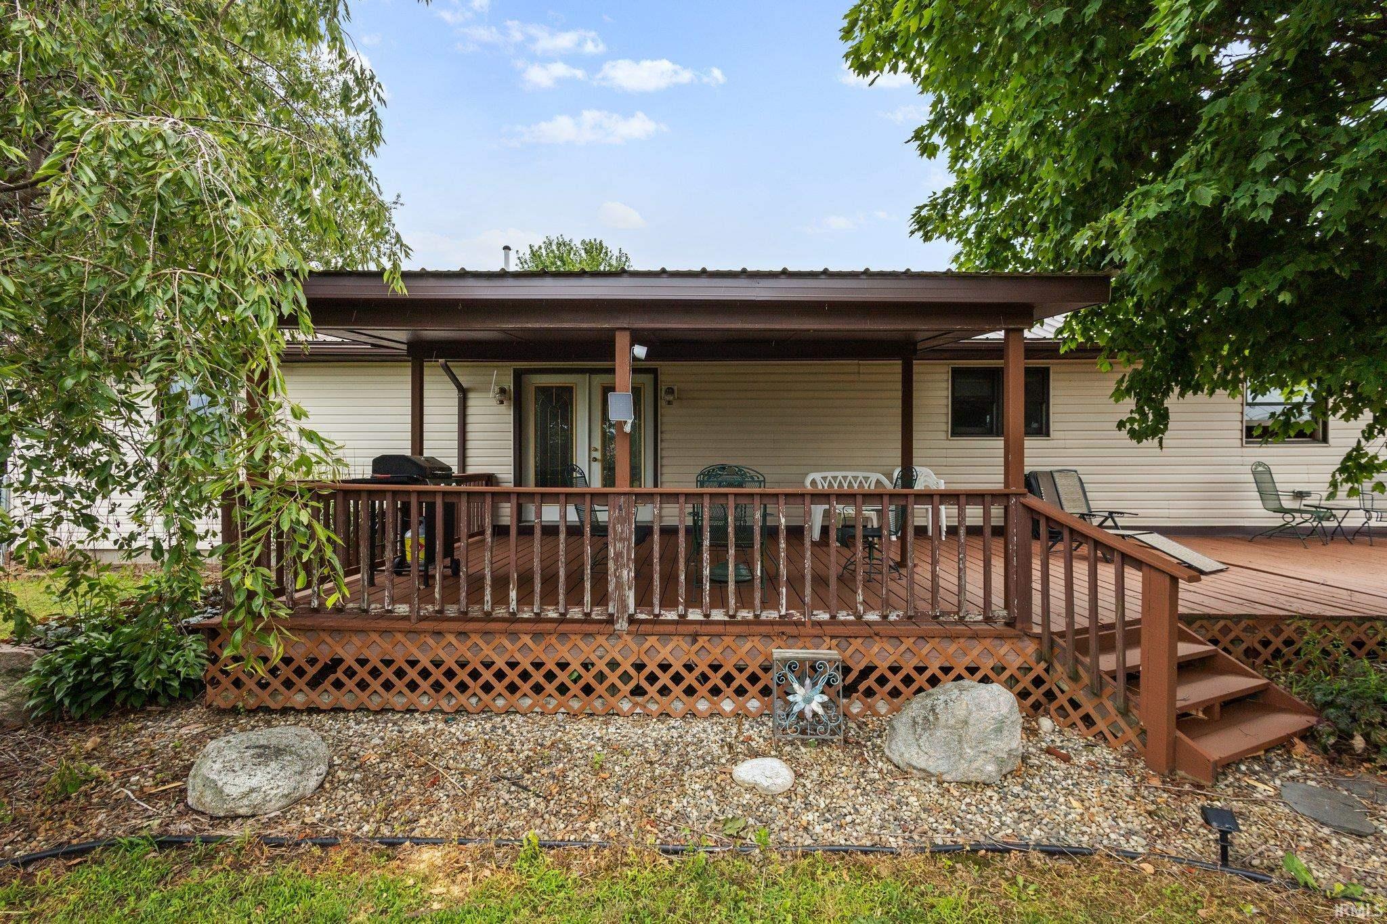
Home’s covered rear deck with wicker seating, brick walls, and string lights along the roofline.
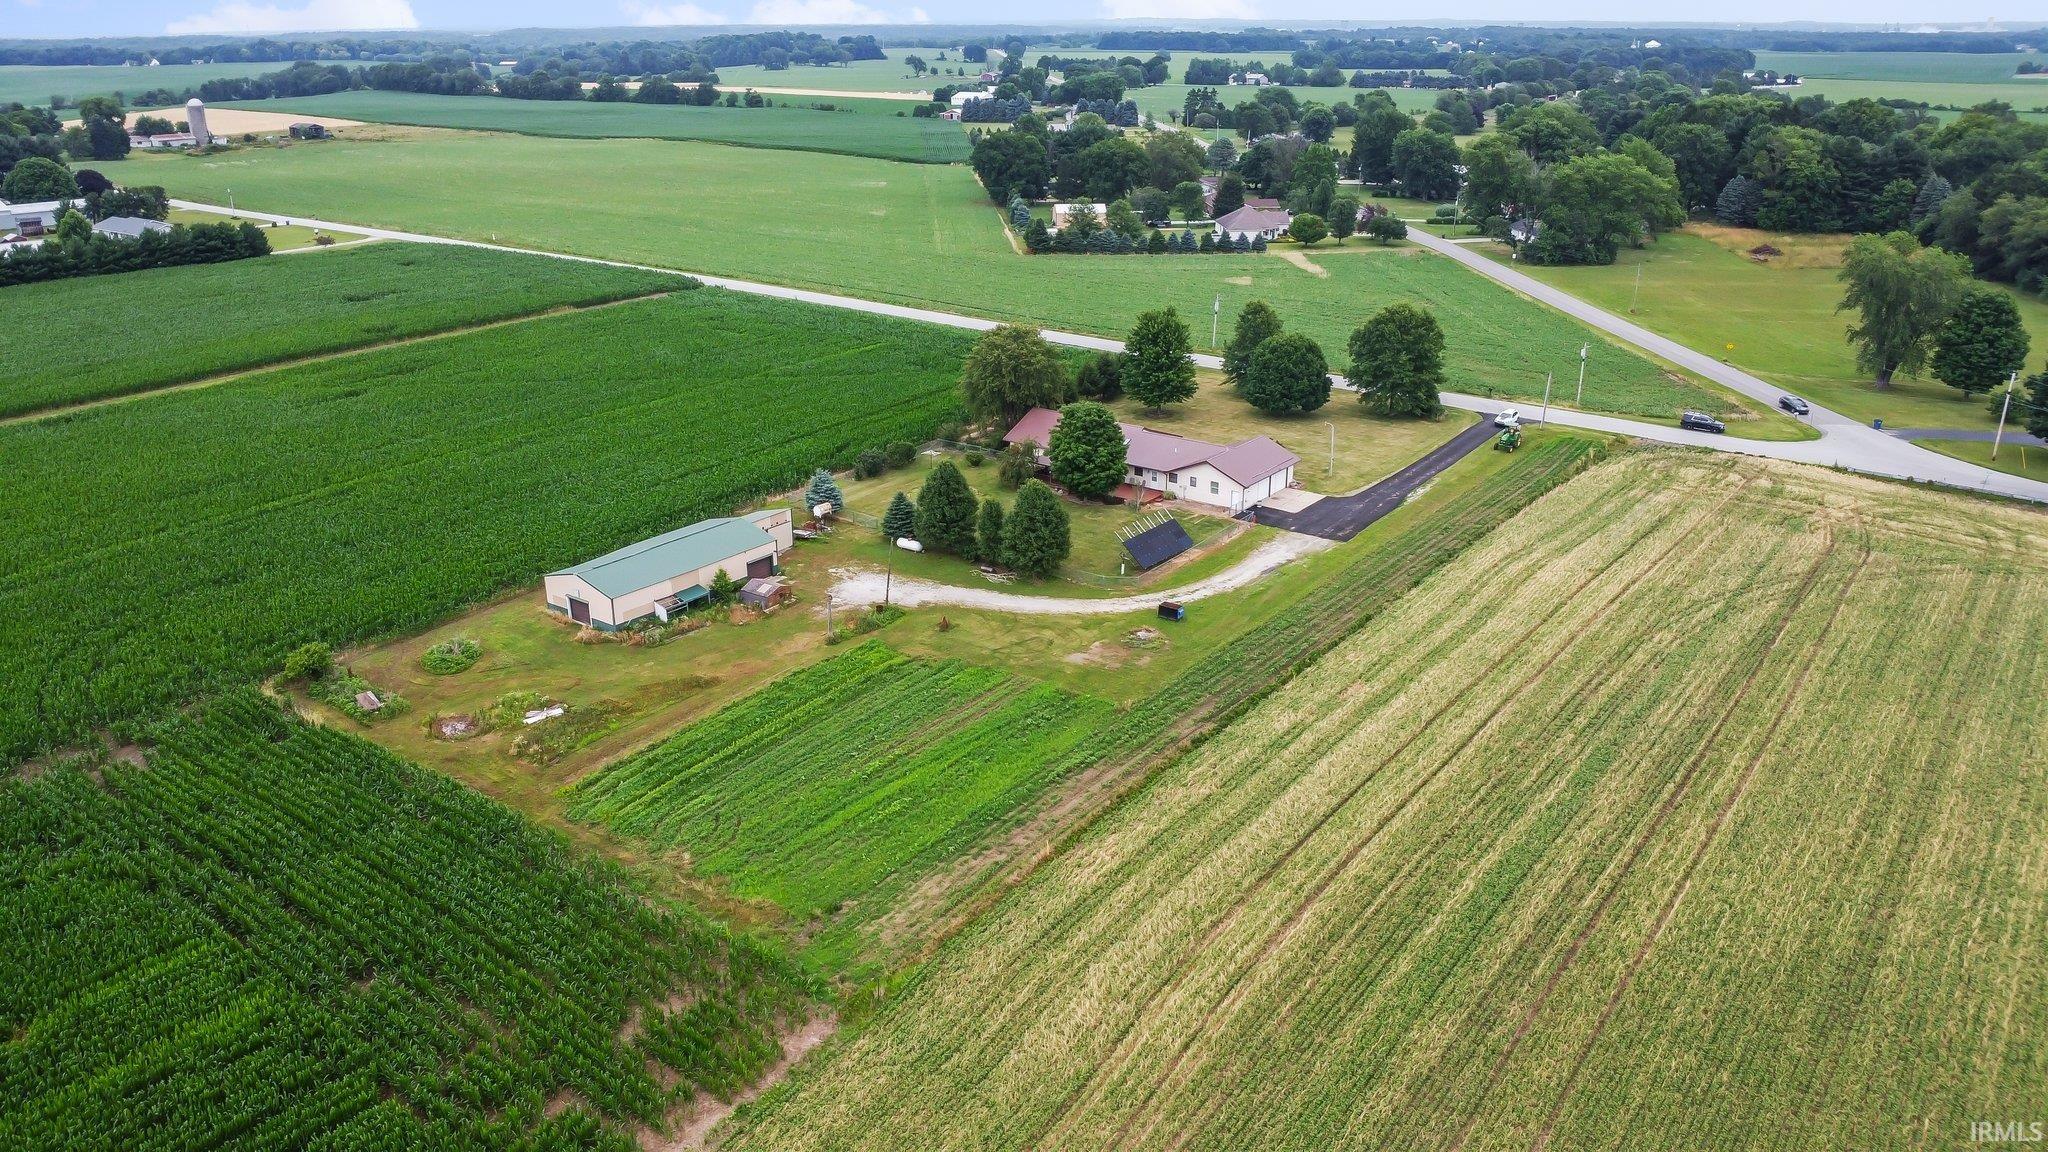
Rural home and outbuilding amid crop fields, with a driveway and country roads nearby.
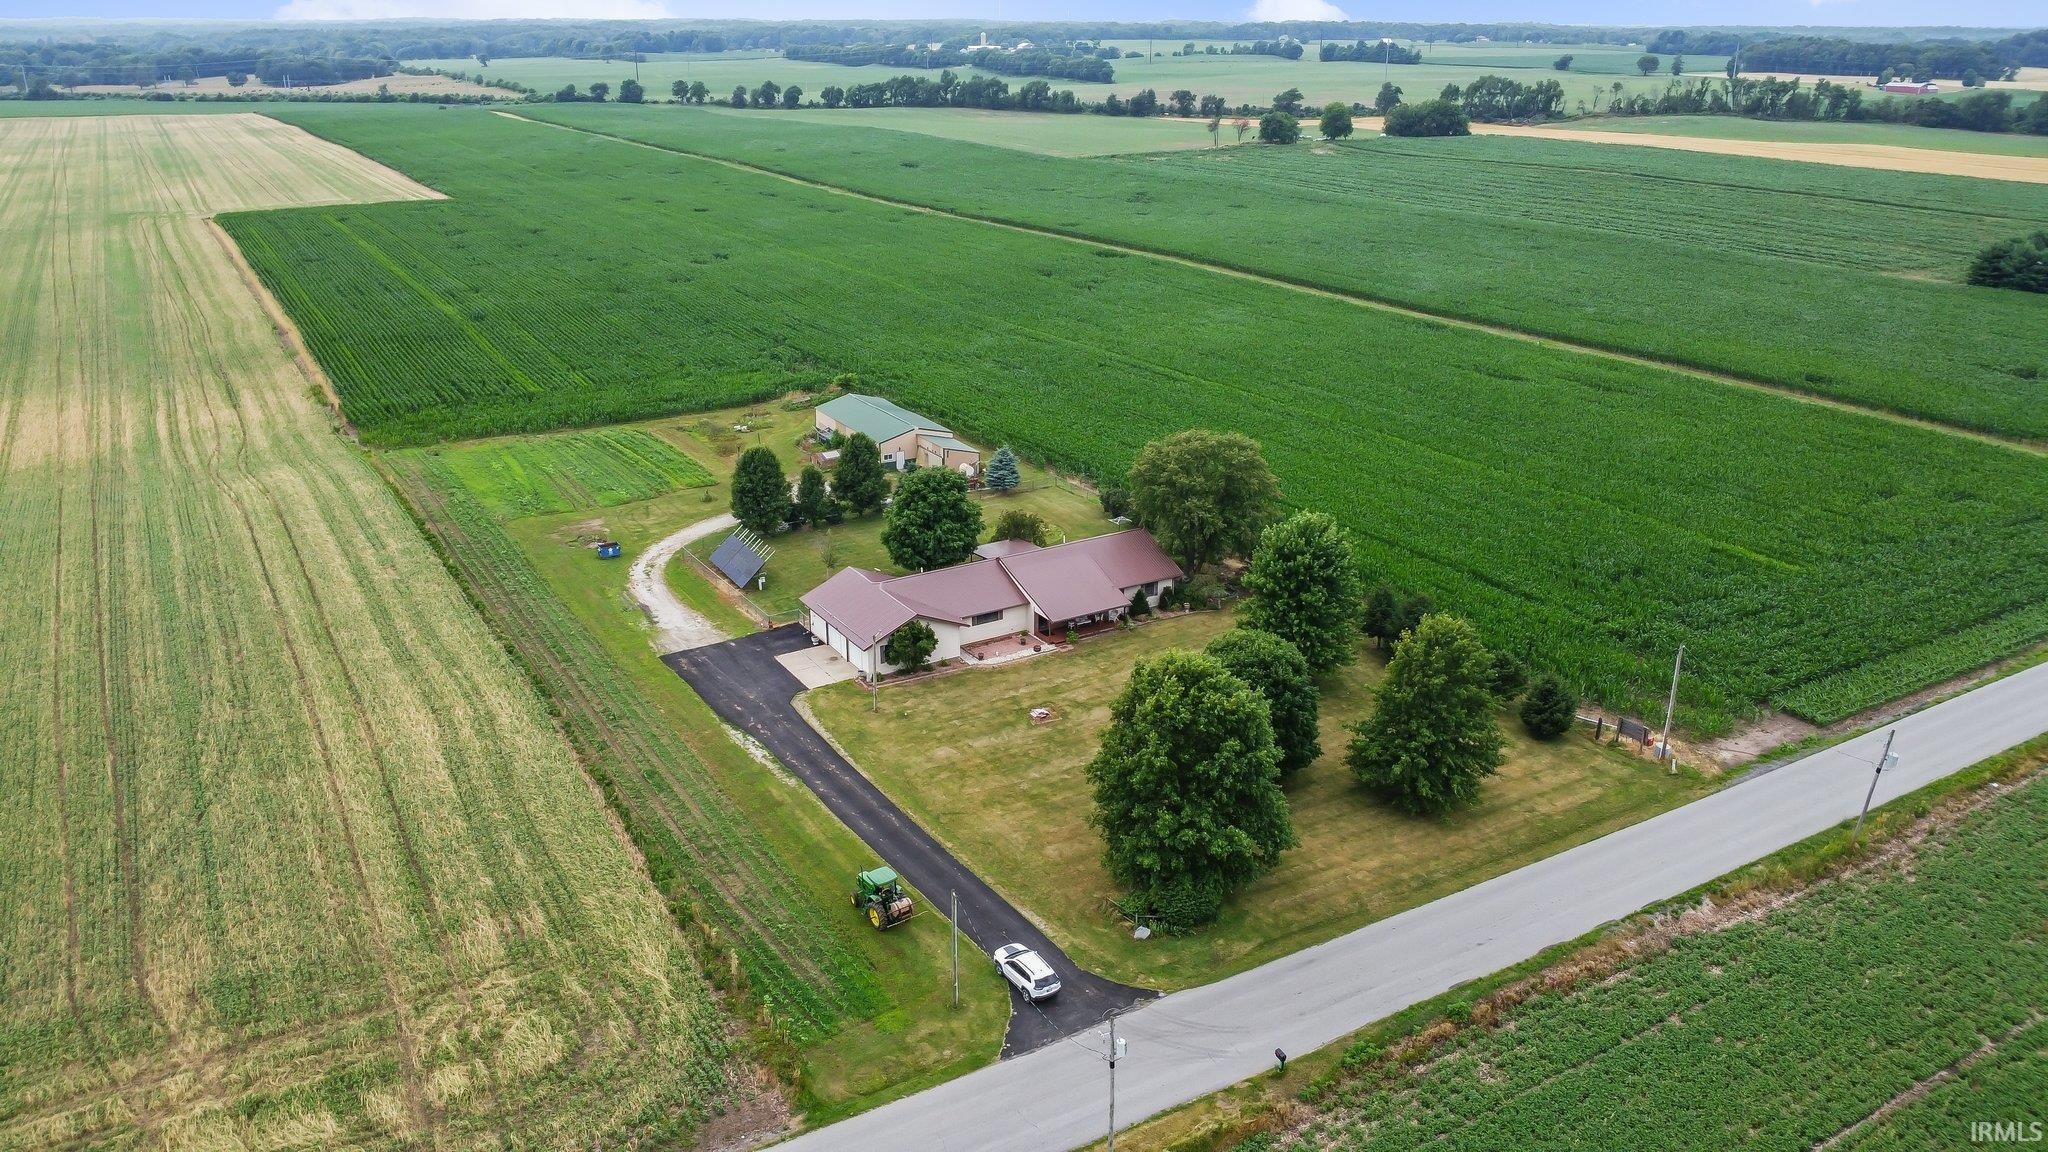
Rural home and outbuildings amid expansive crop fields beside a country road.
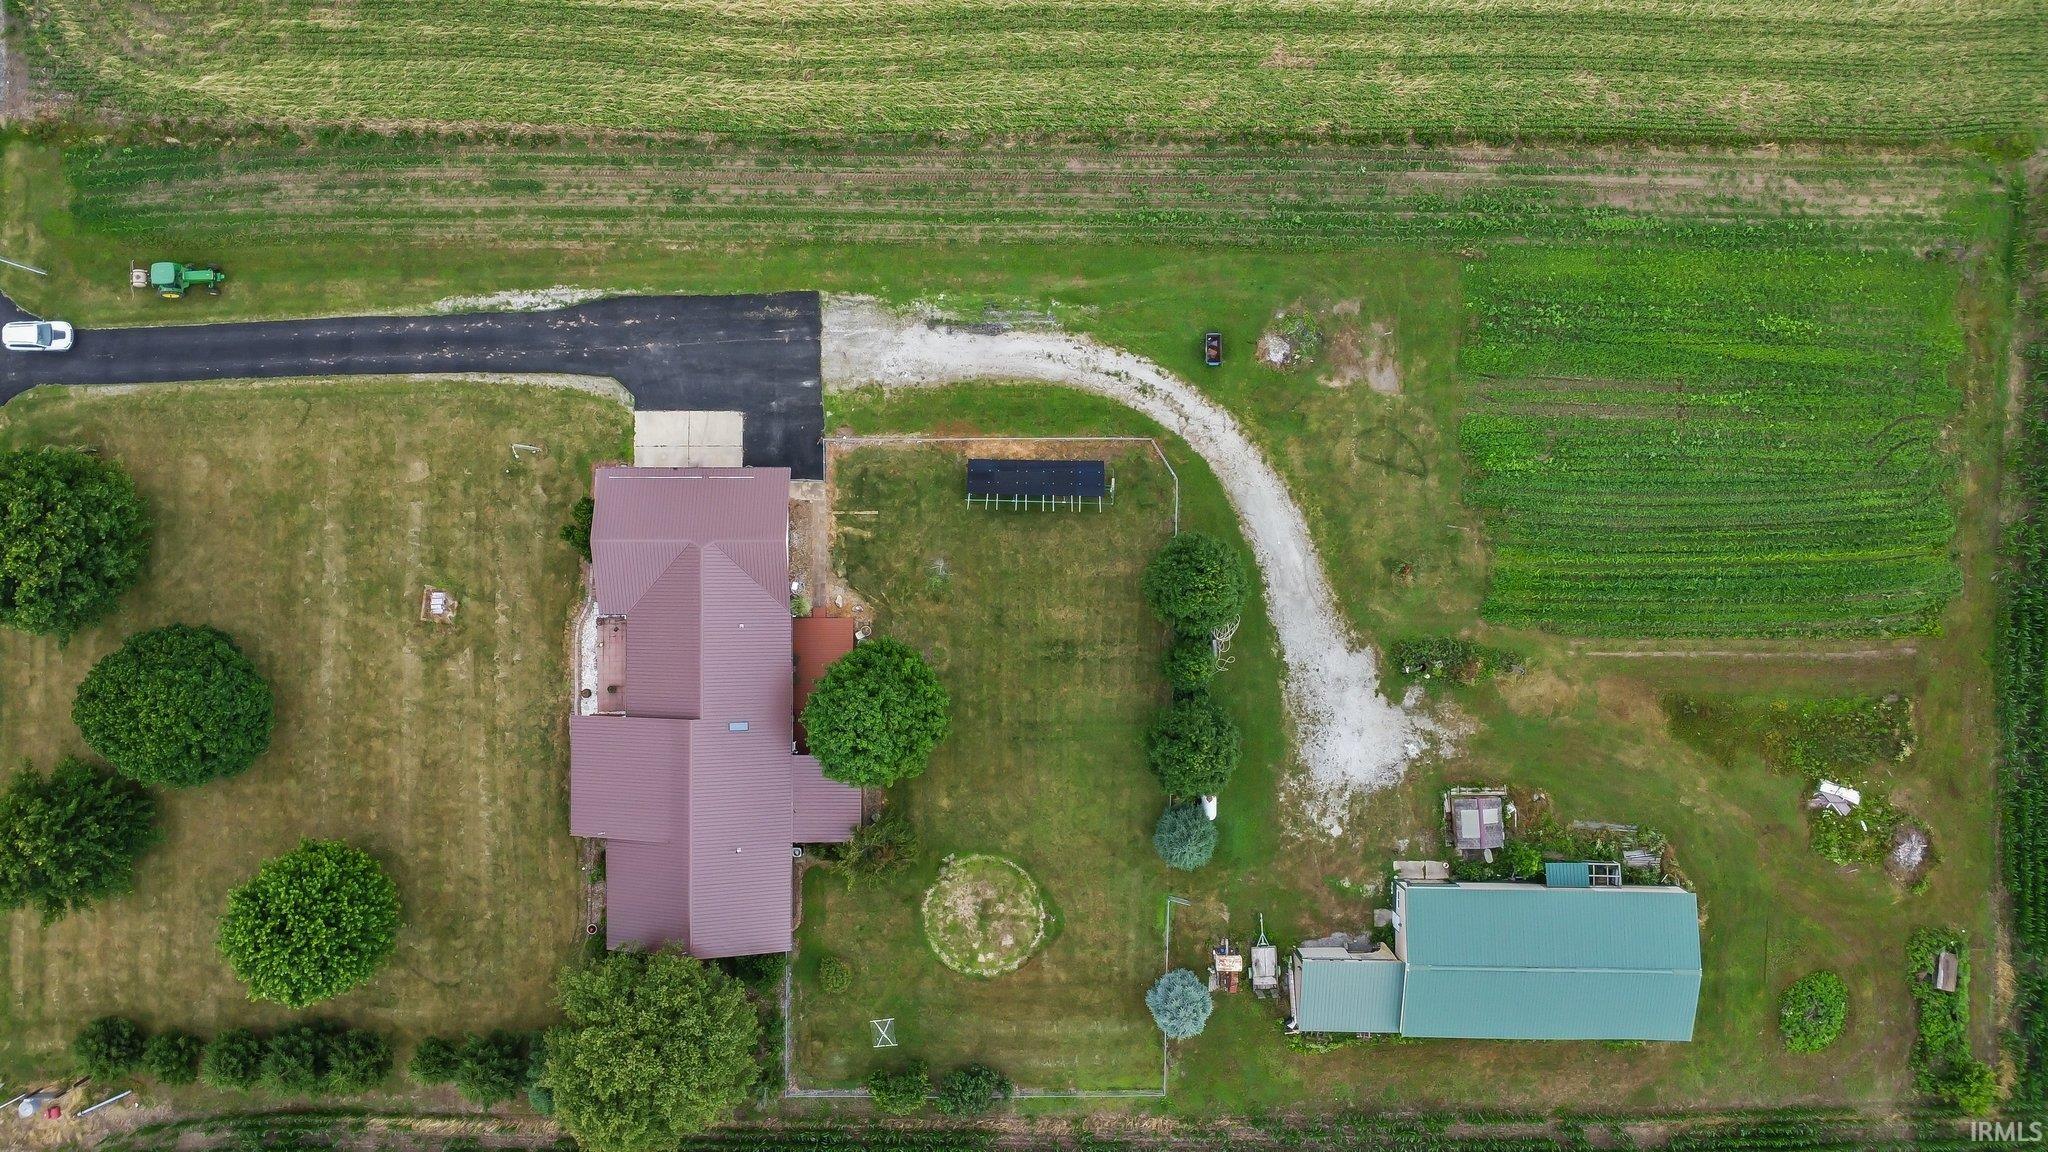
Rural property with a house, outbuildings, curved gravel driveway, and cultivated fields.
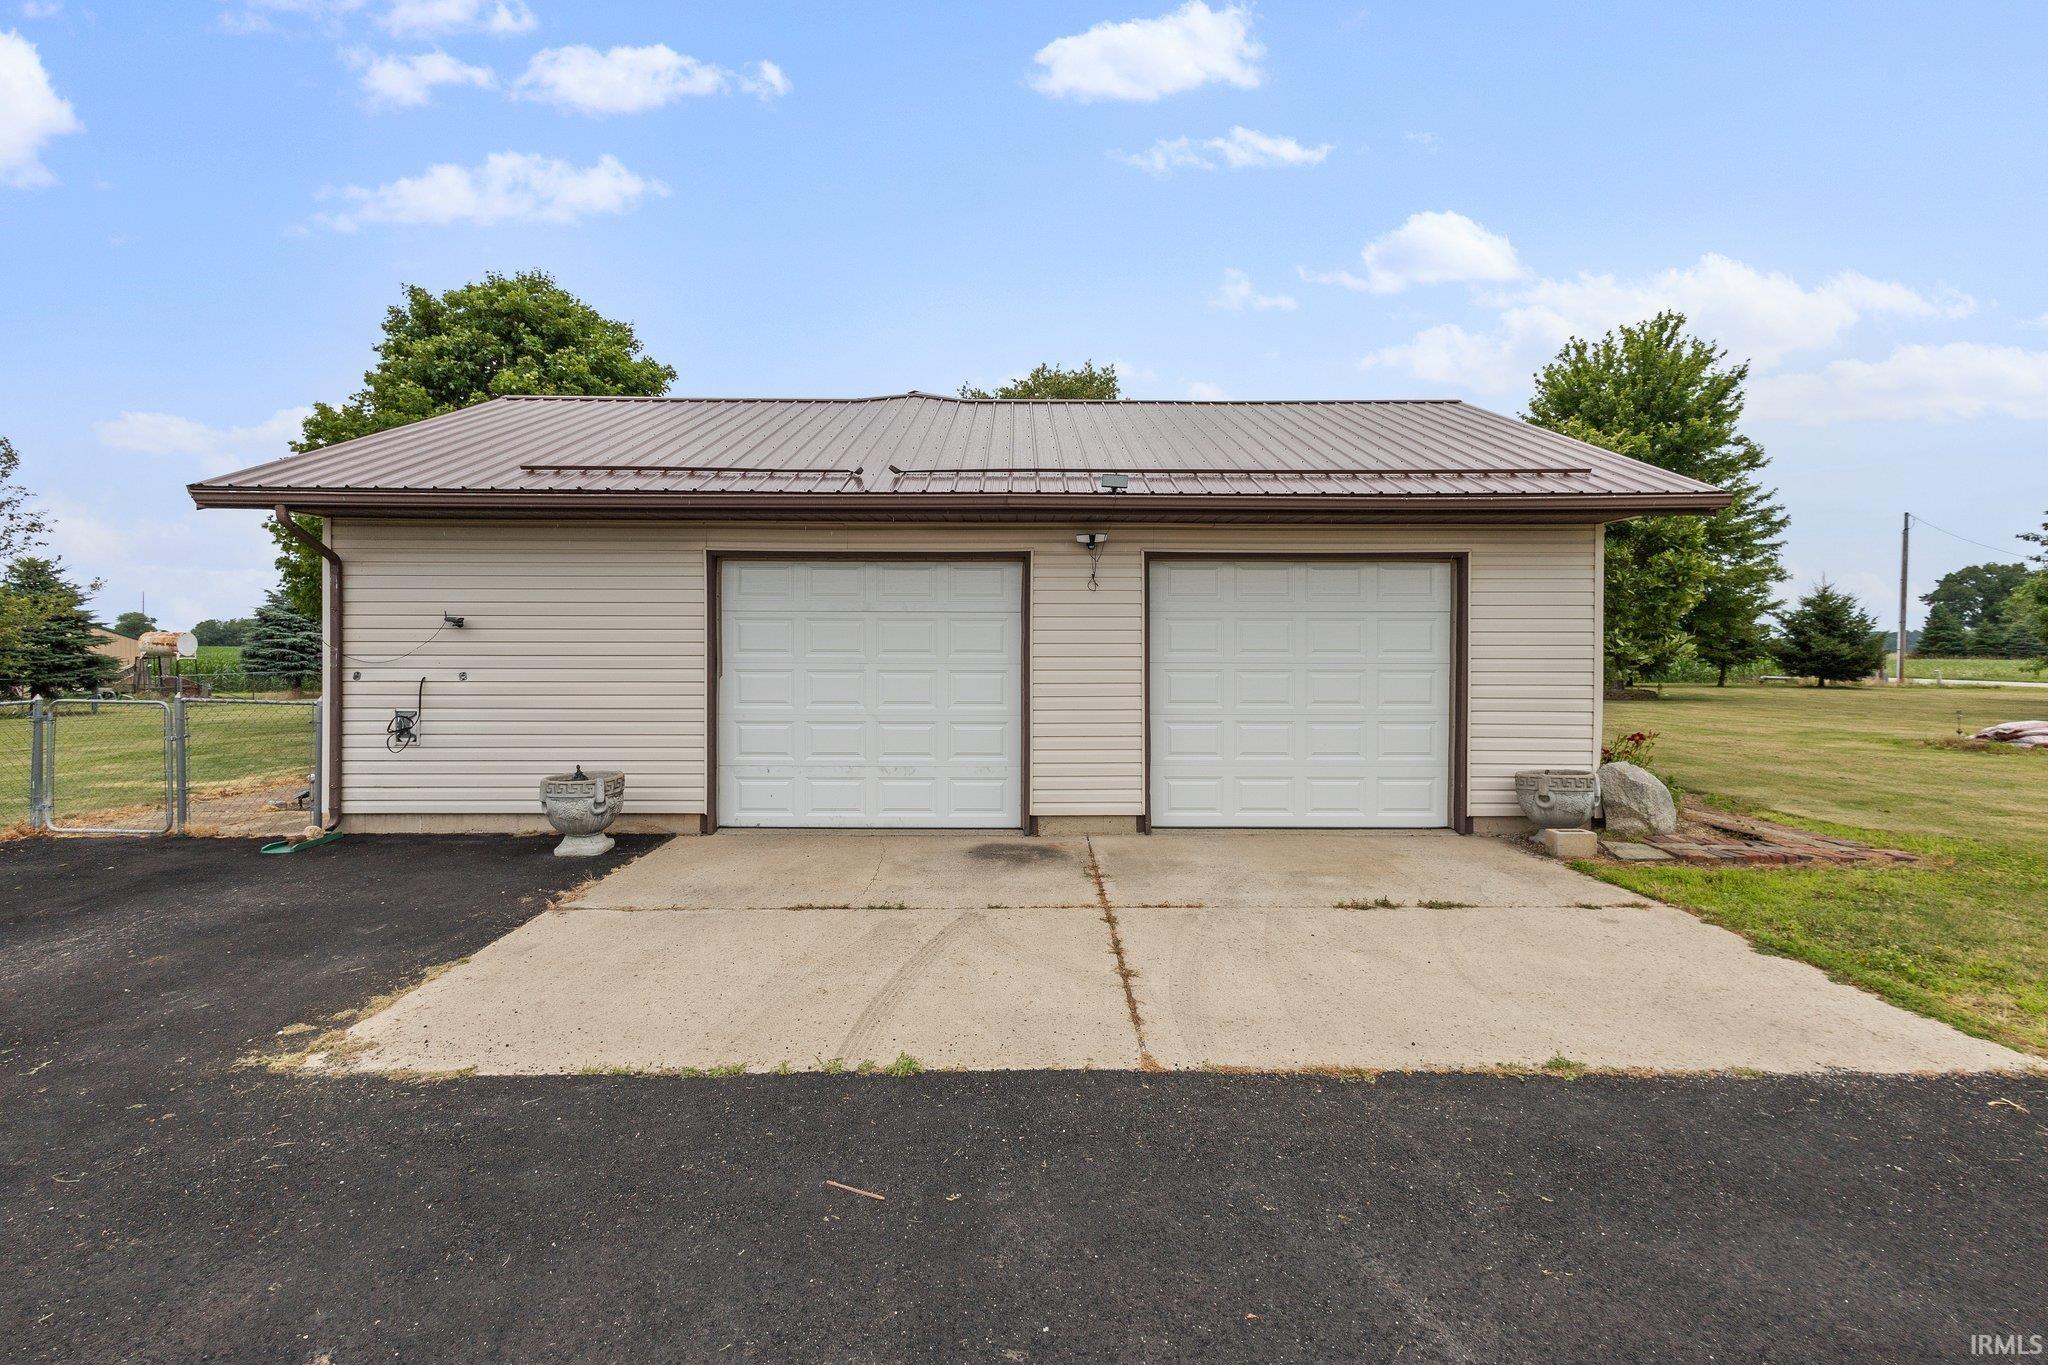
Detached two-car garage with a brown metal roof, two white doors, and a wide paved driveway.
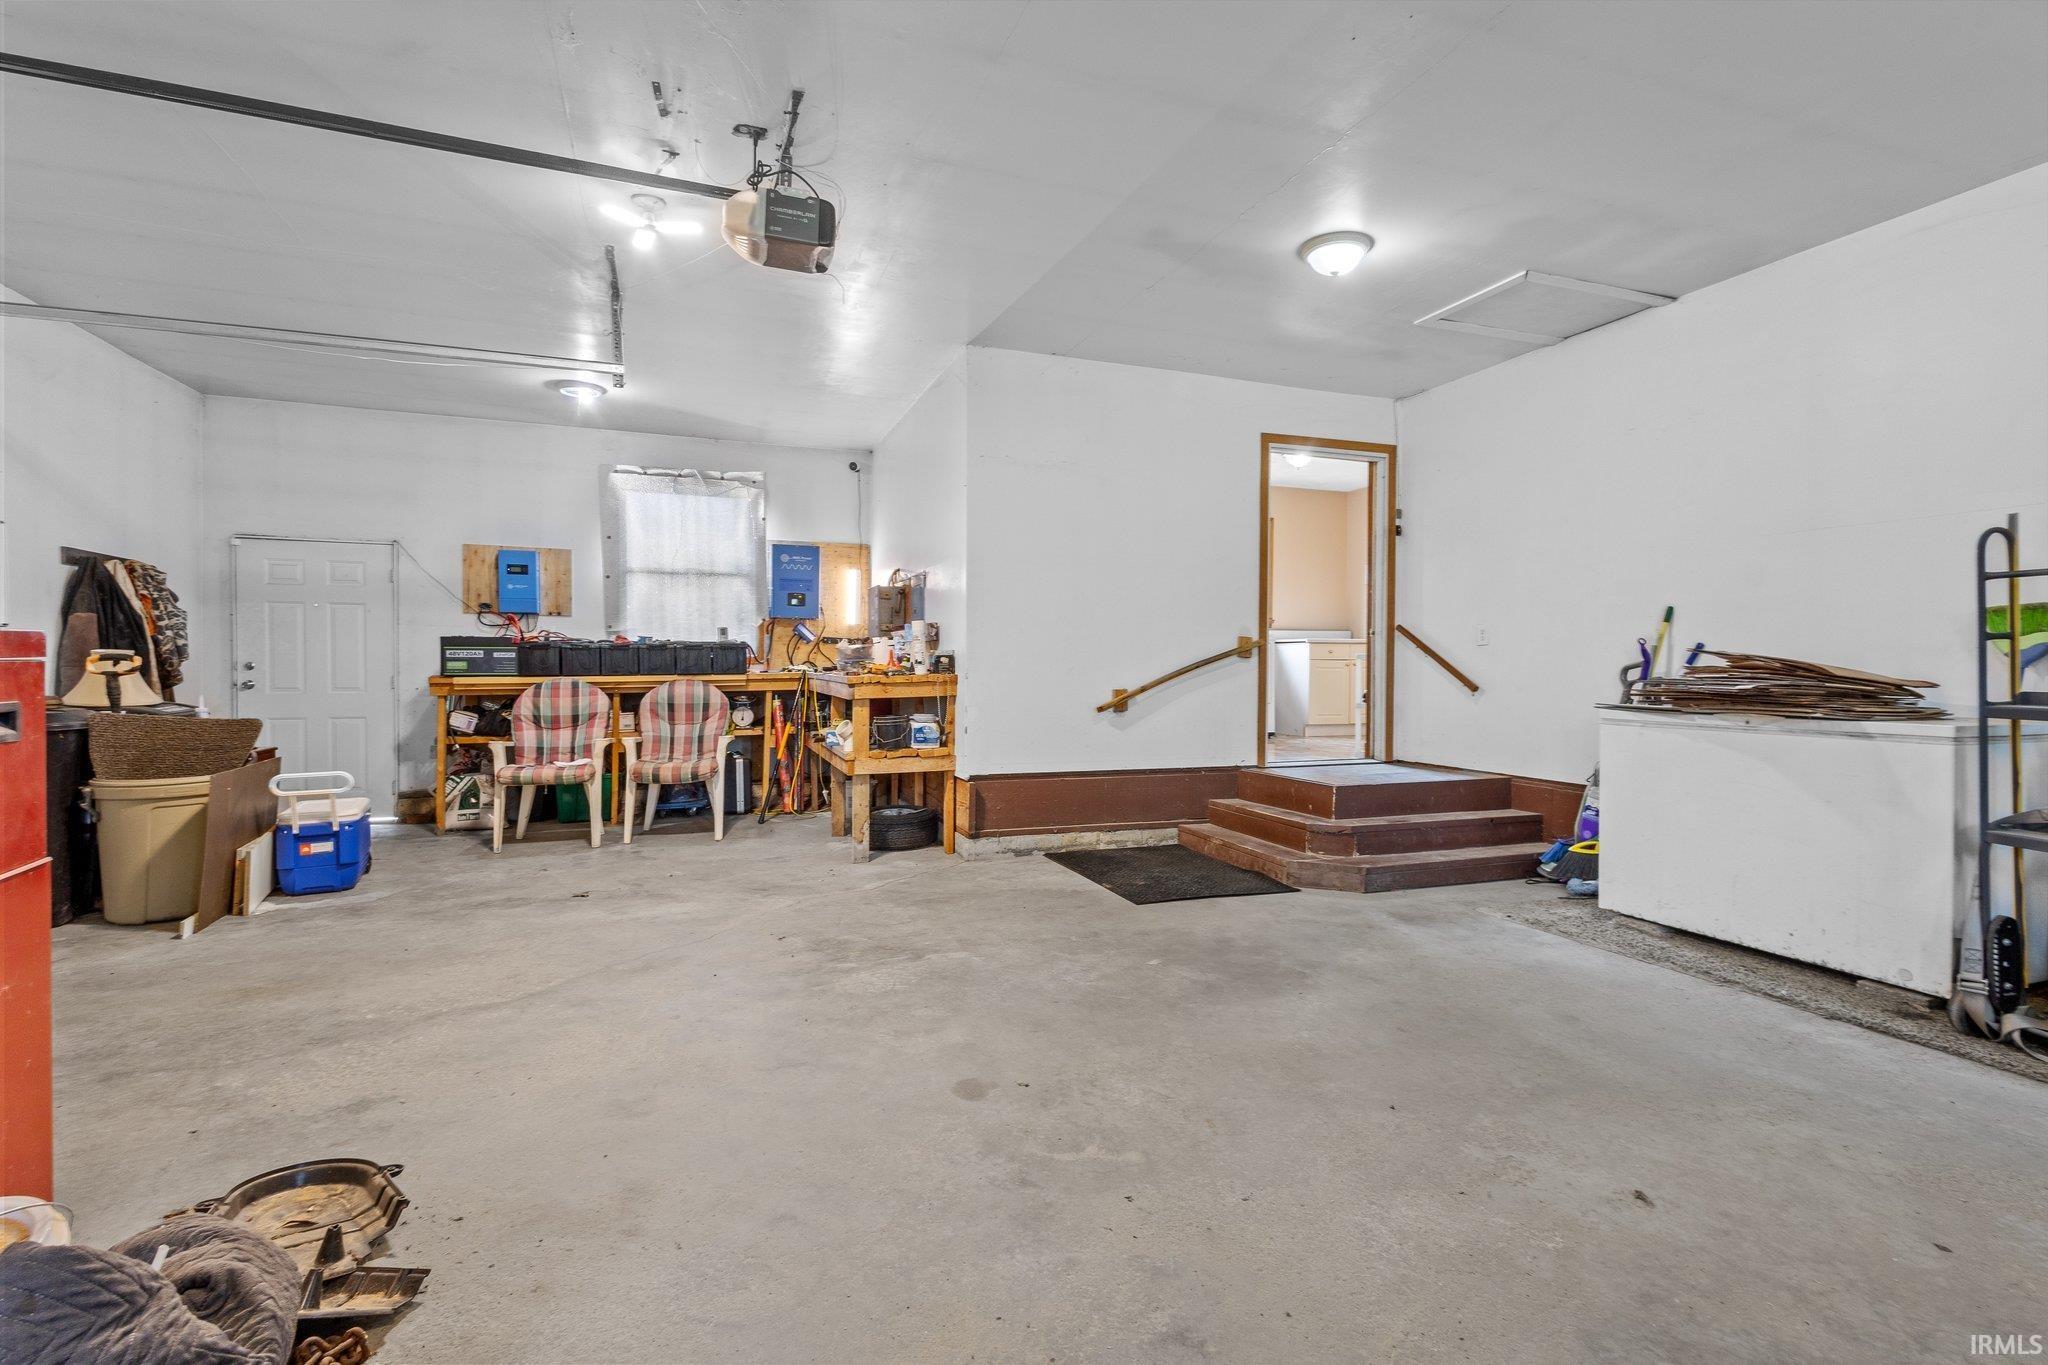
Spacious garage with workbenches, storage, and steps up to an interior doorway.
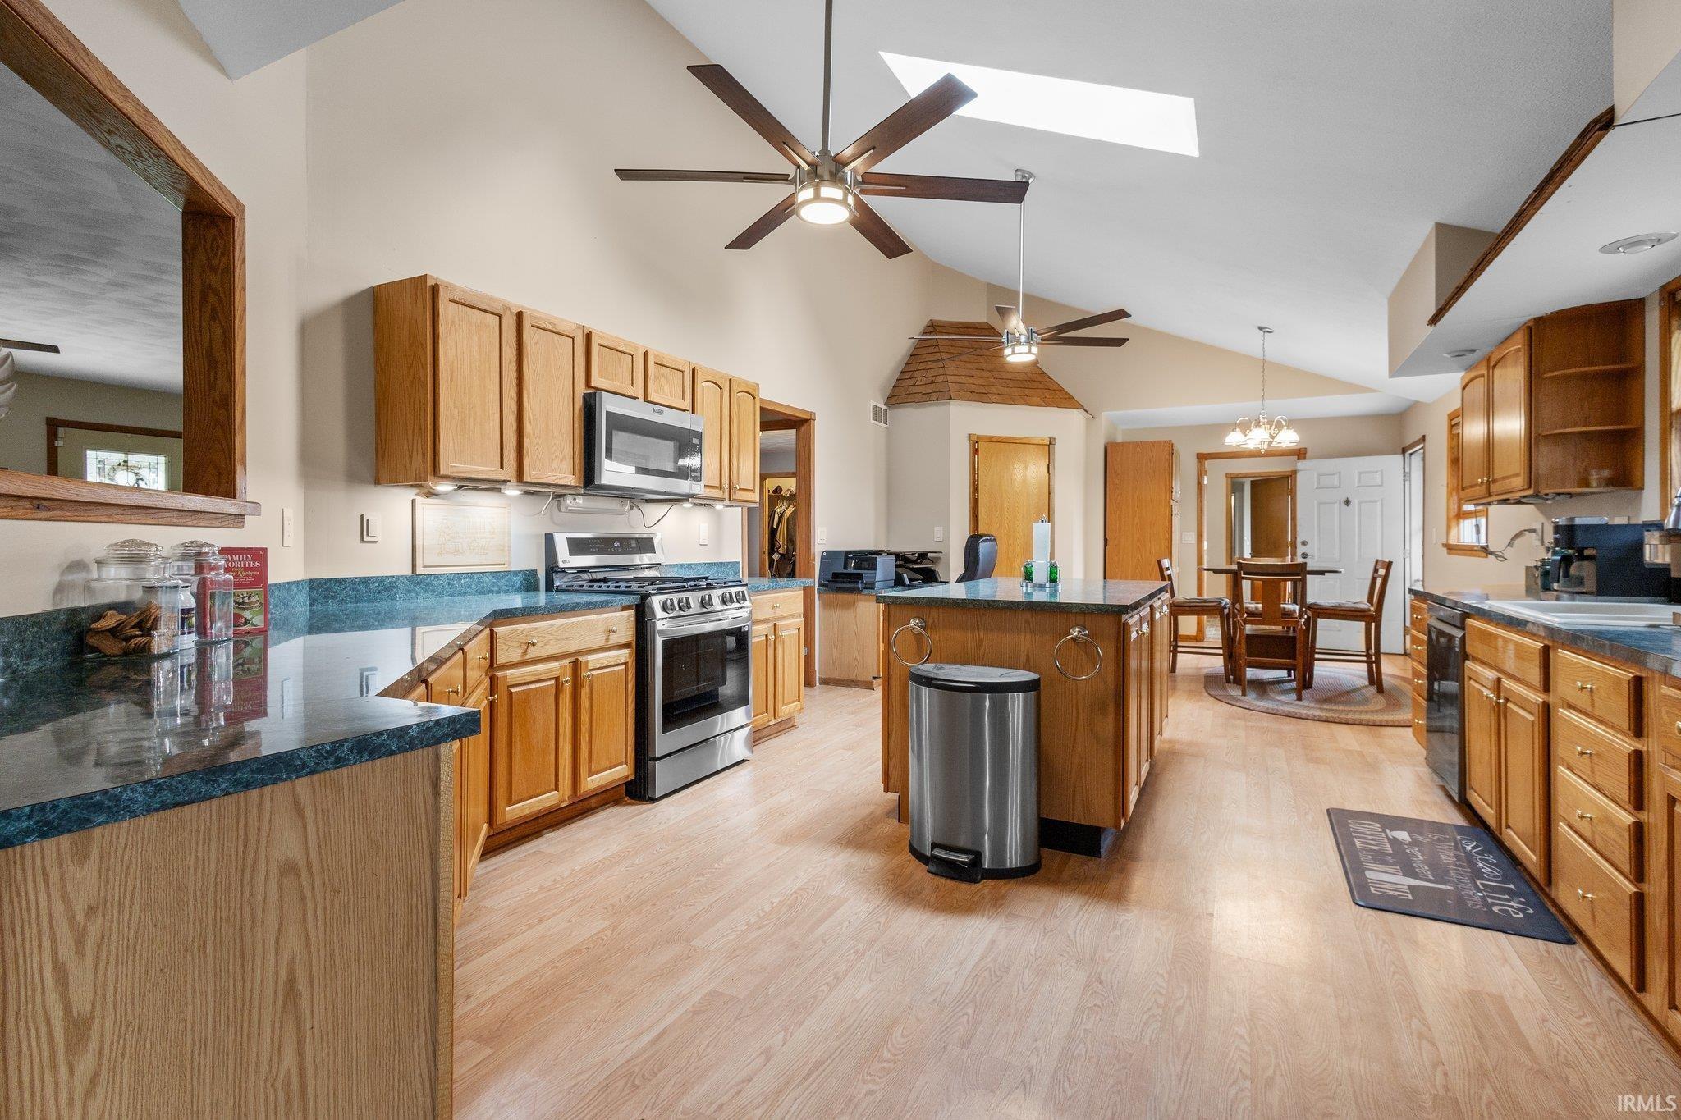
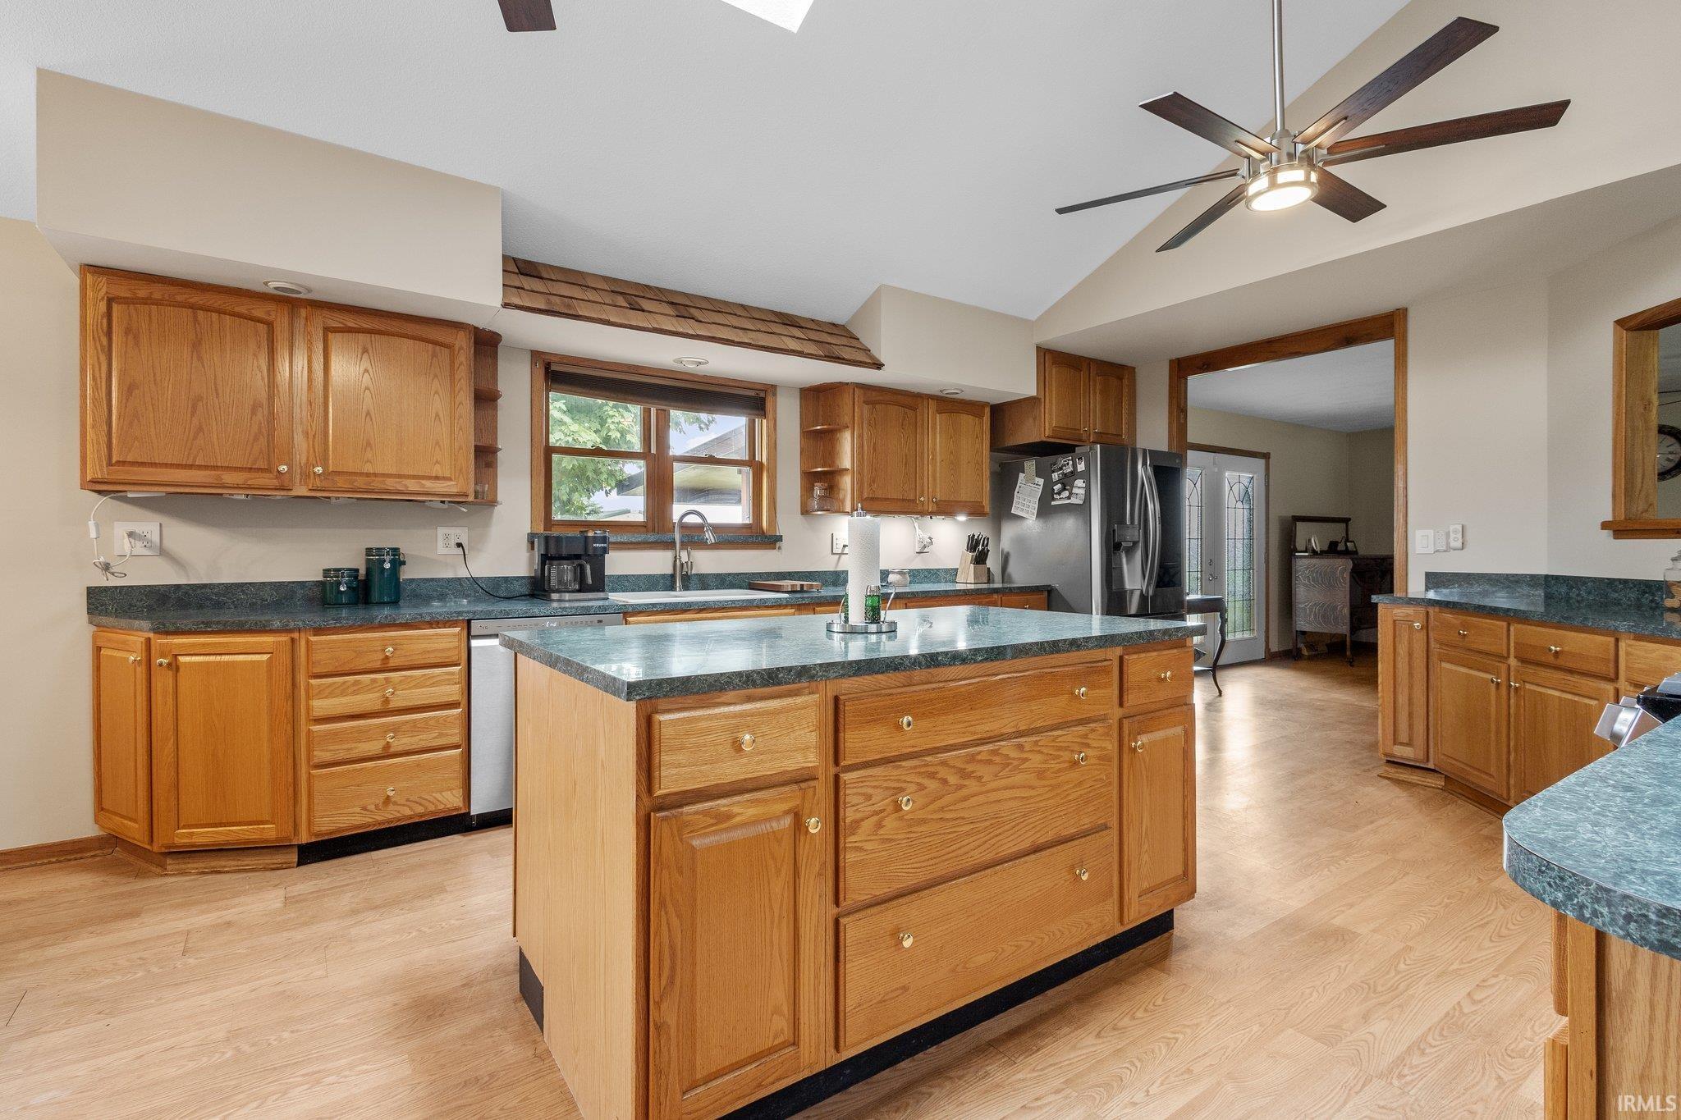
Kitchen with wood cabinets, blue-green countertops, stainless appliances, and a large island beside the dining area.
Kitchen with oak cabinets, a large island, blue-green countertops, and stainless steel appliances.
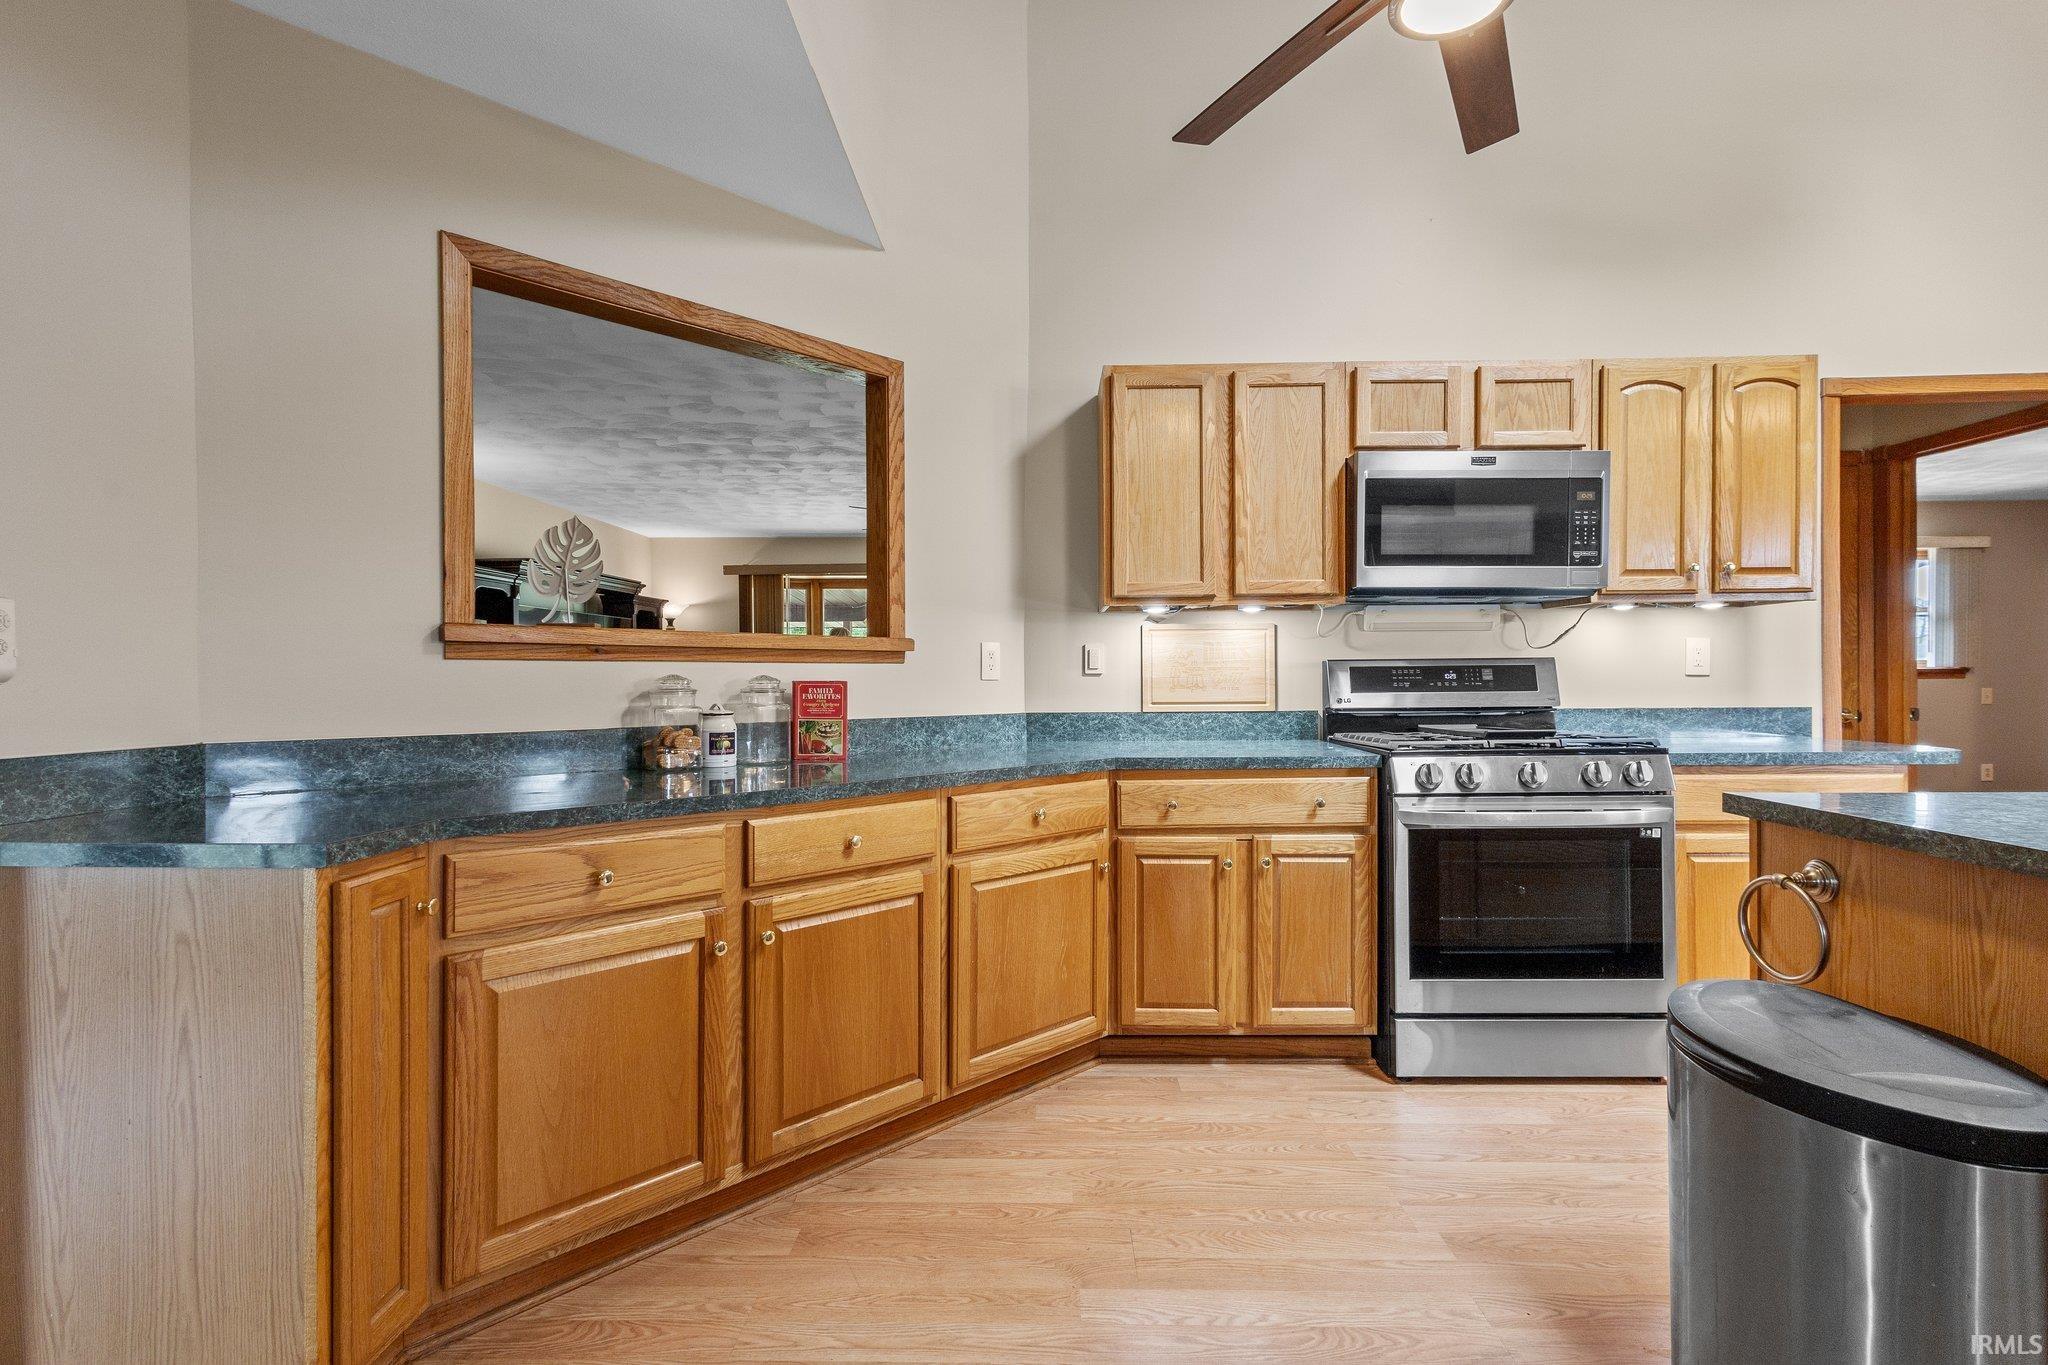
Kitchen with wood cabinets, blue-green countertops, stainless steel appliances, and a peninsula.
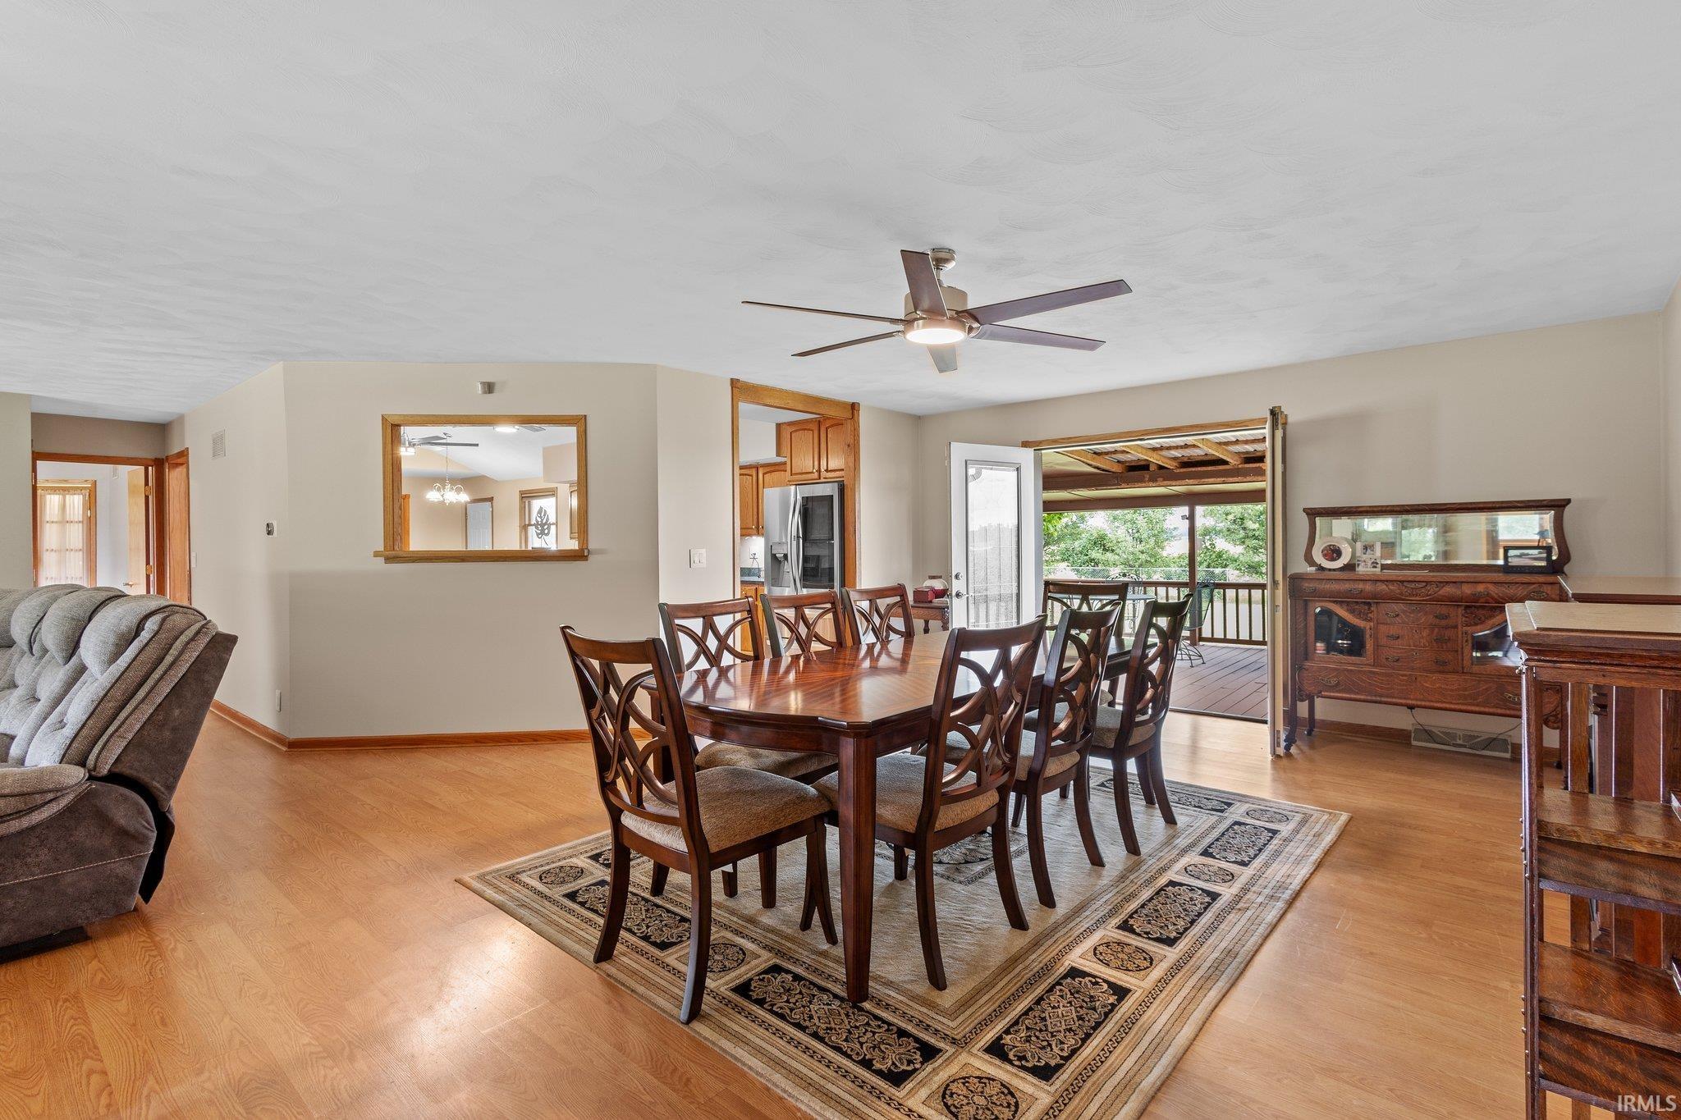
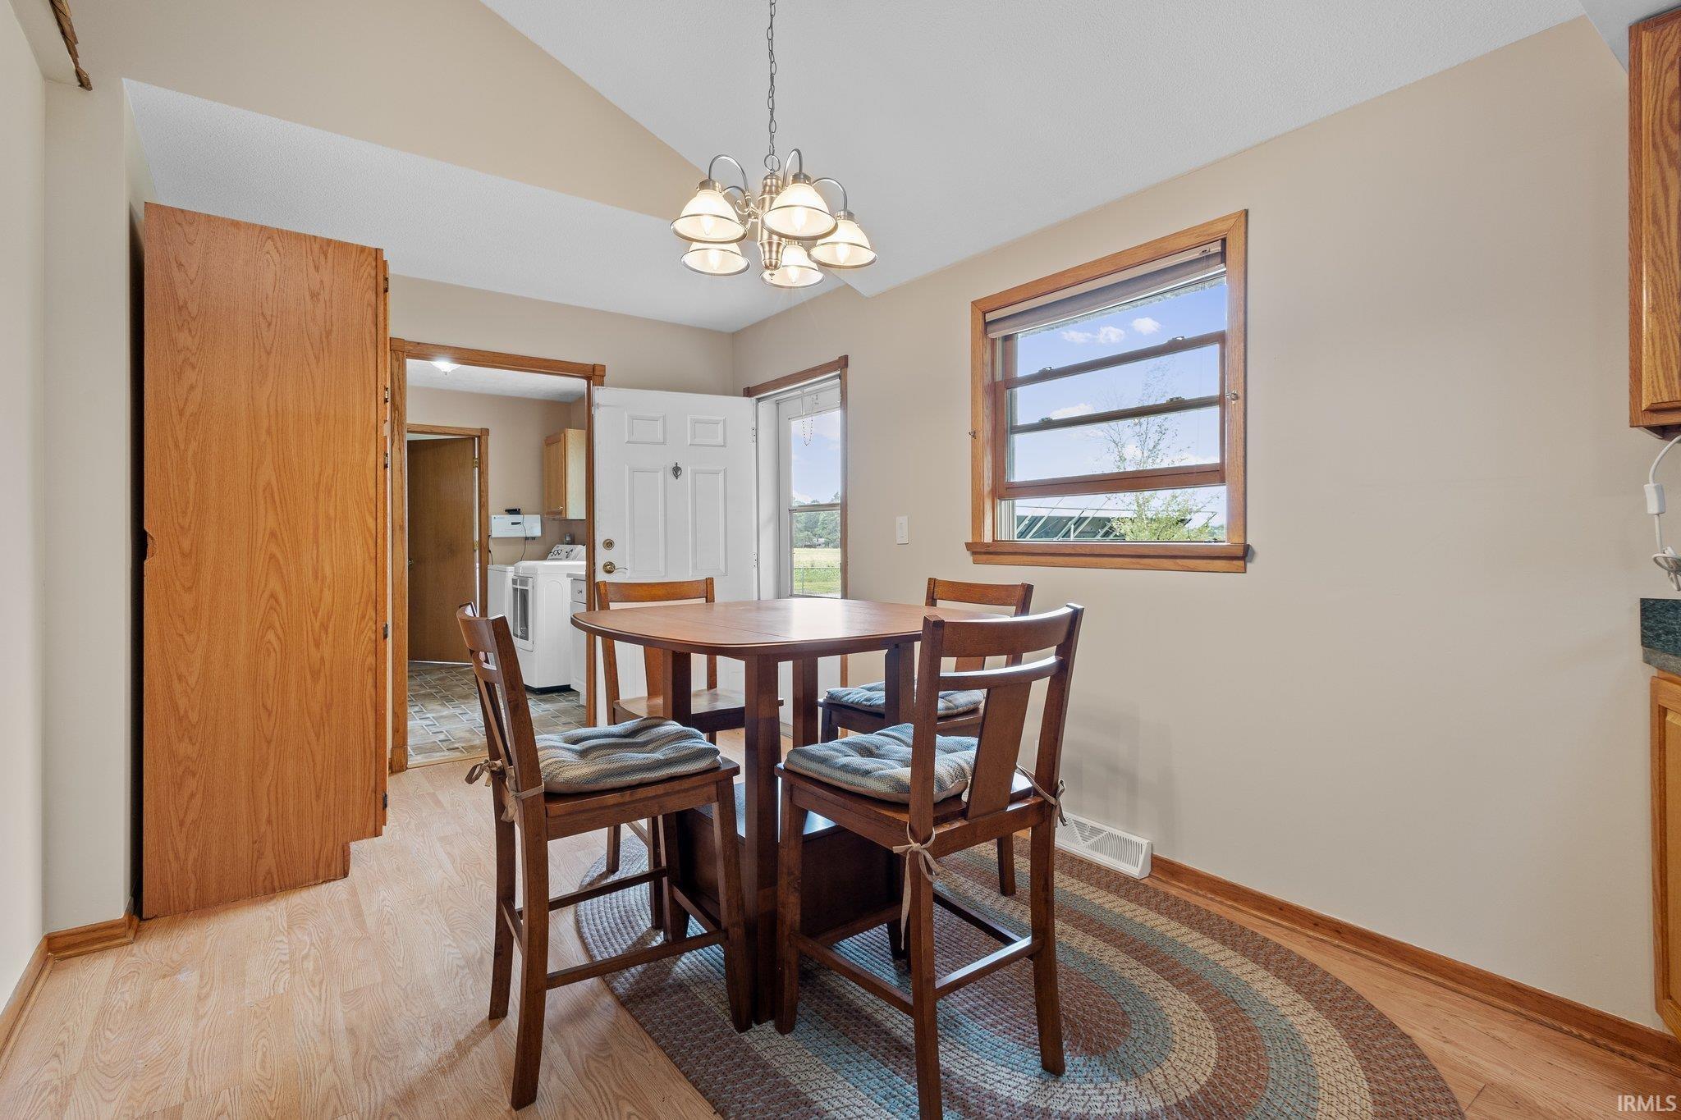
Dining room with a large wooden table, patterned rug, and open doorway to a covered deck.
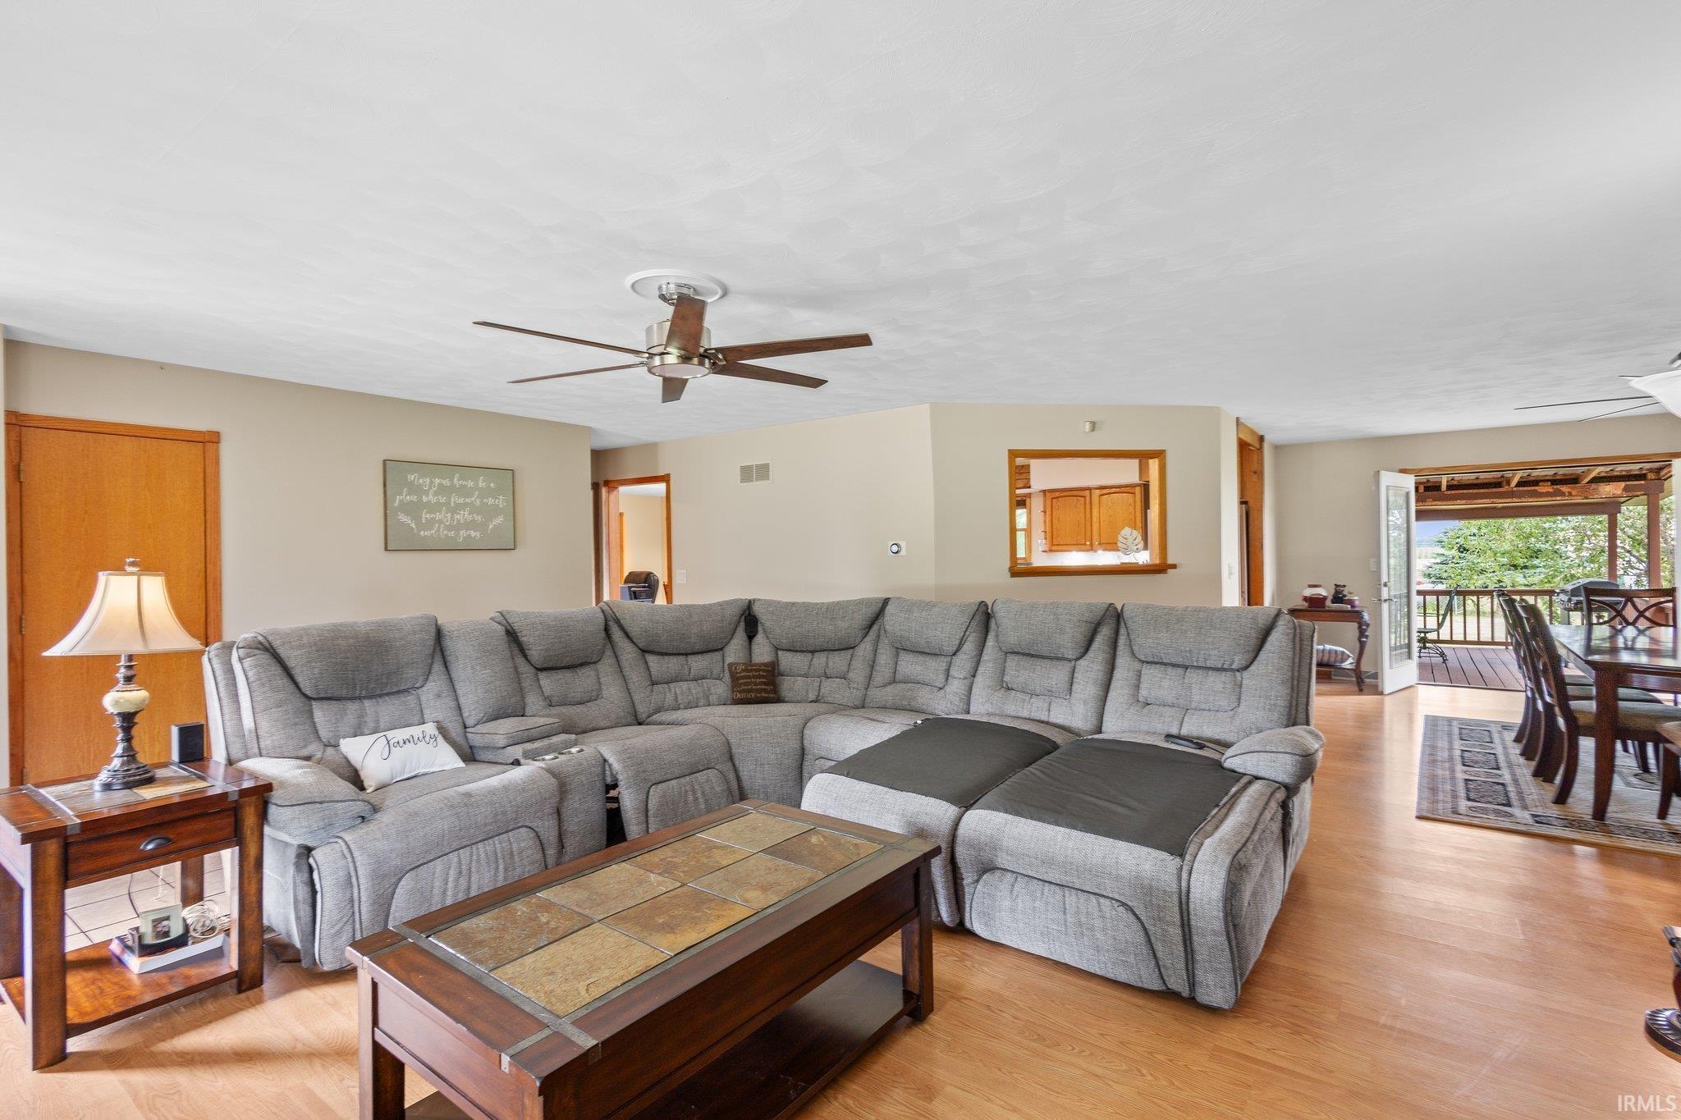
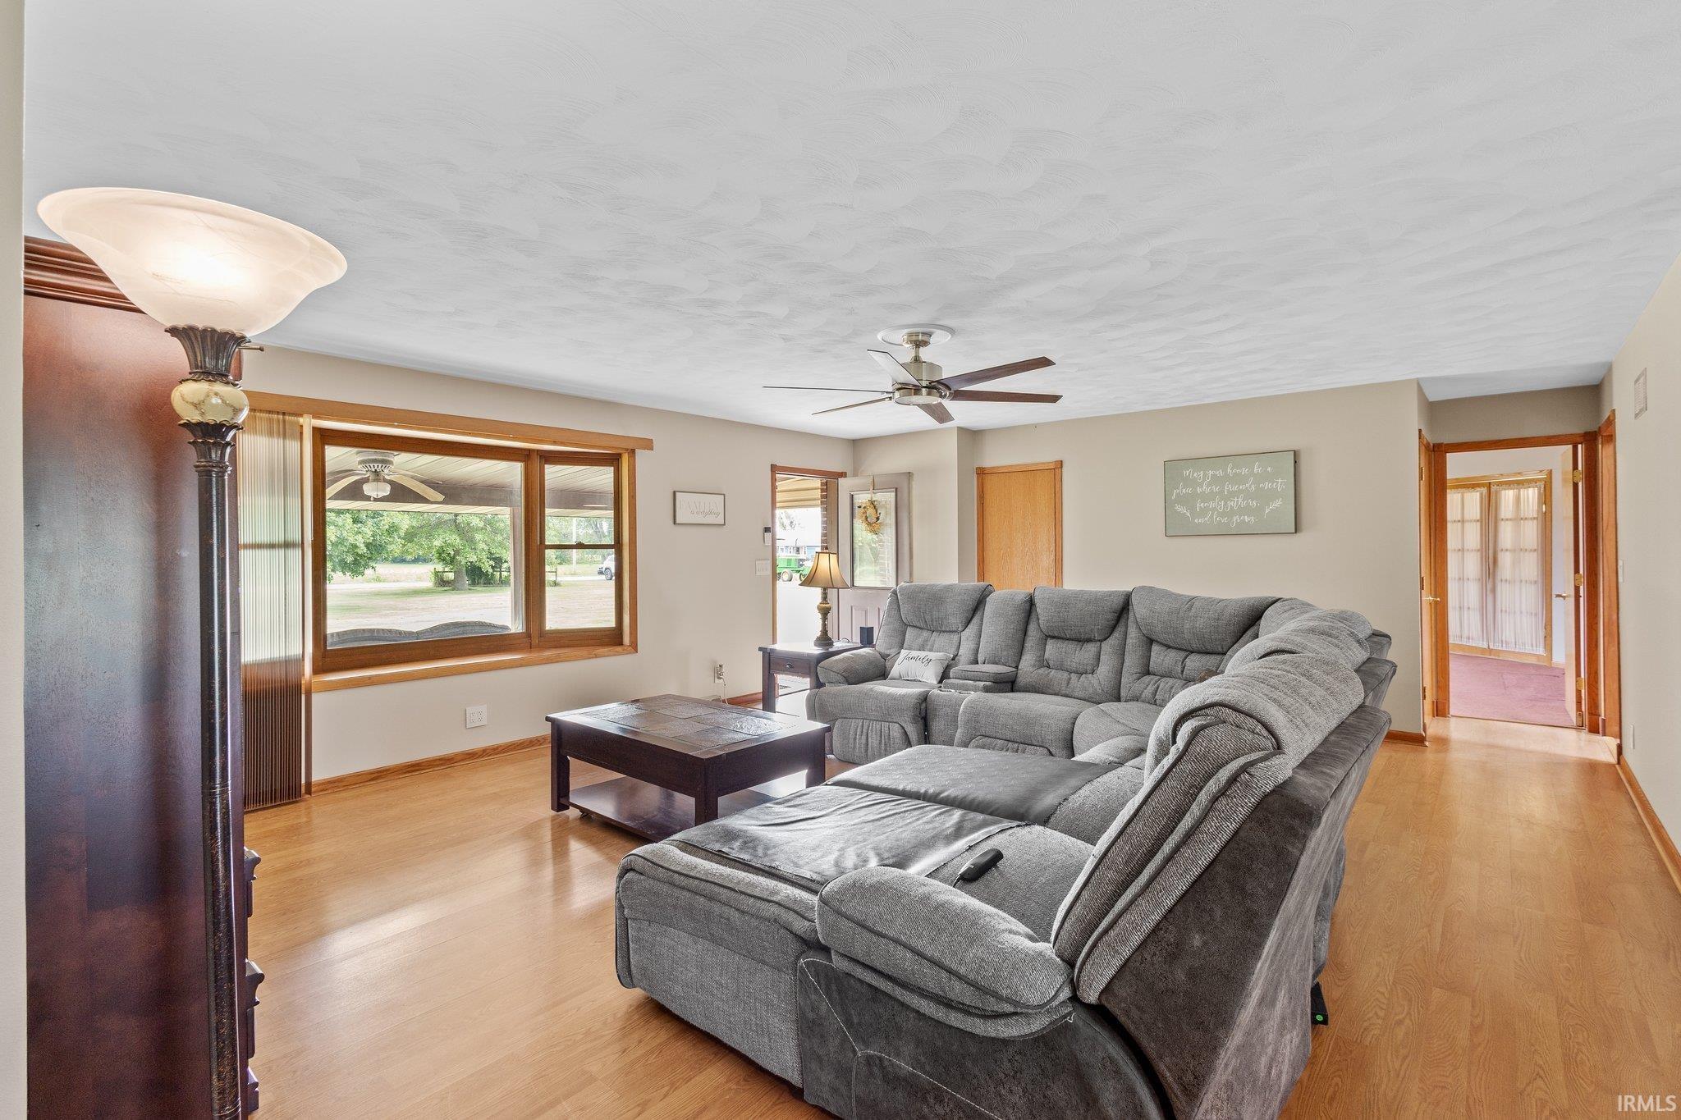
Living room with a large gray sectional, tiled coffee table, and open access to the dining area and deck.
Living room with a large gray sectional, hardwood floors, and a broad window overlooking the yard.
Dining room with a dark wood table and chairs beside a large window.
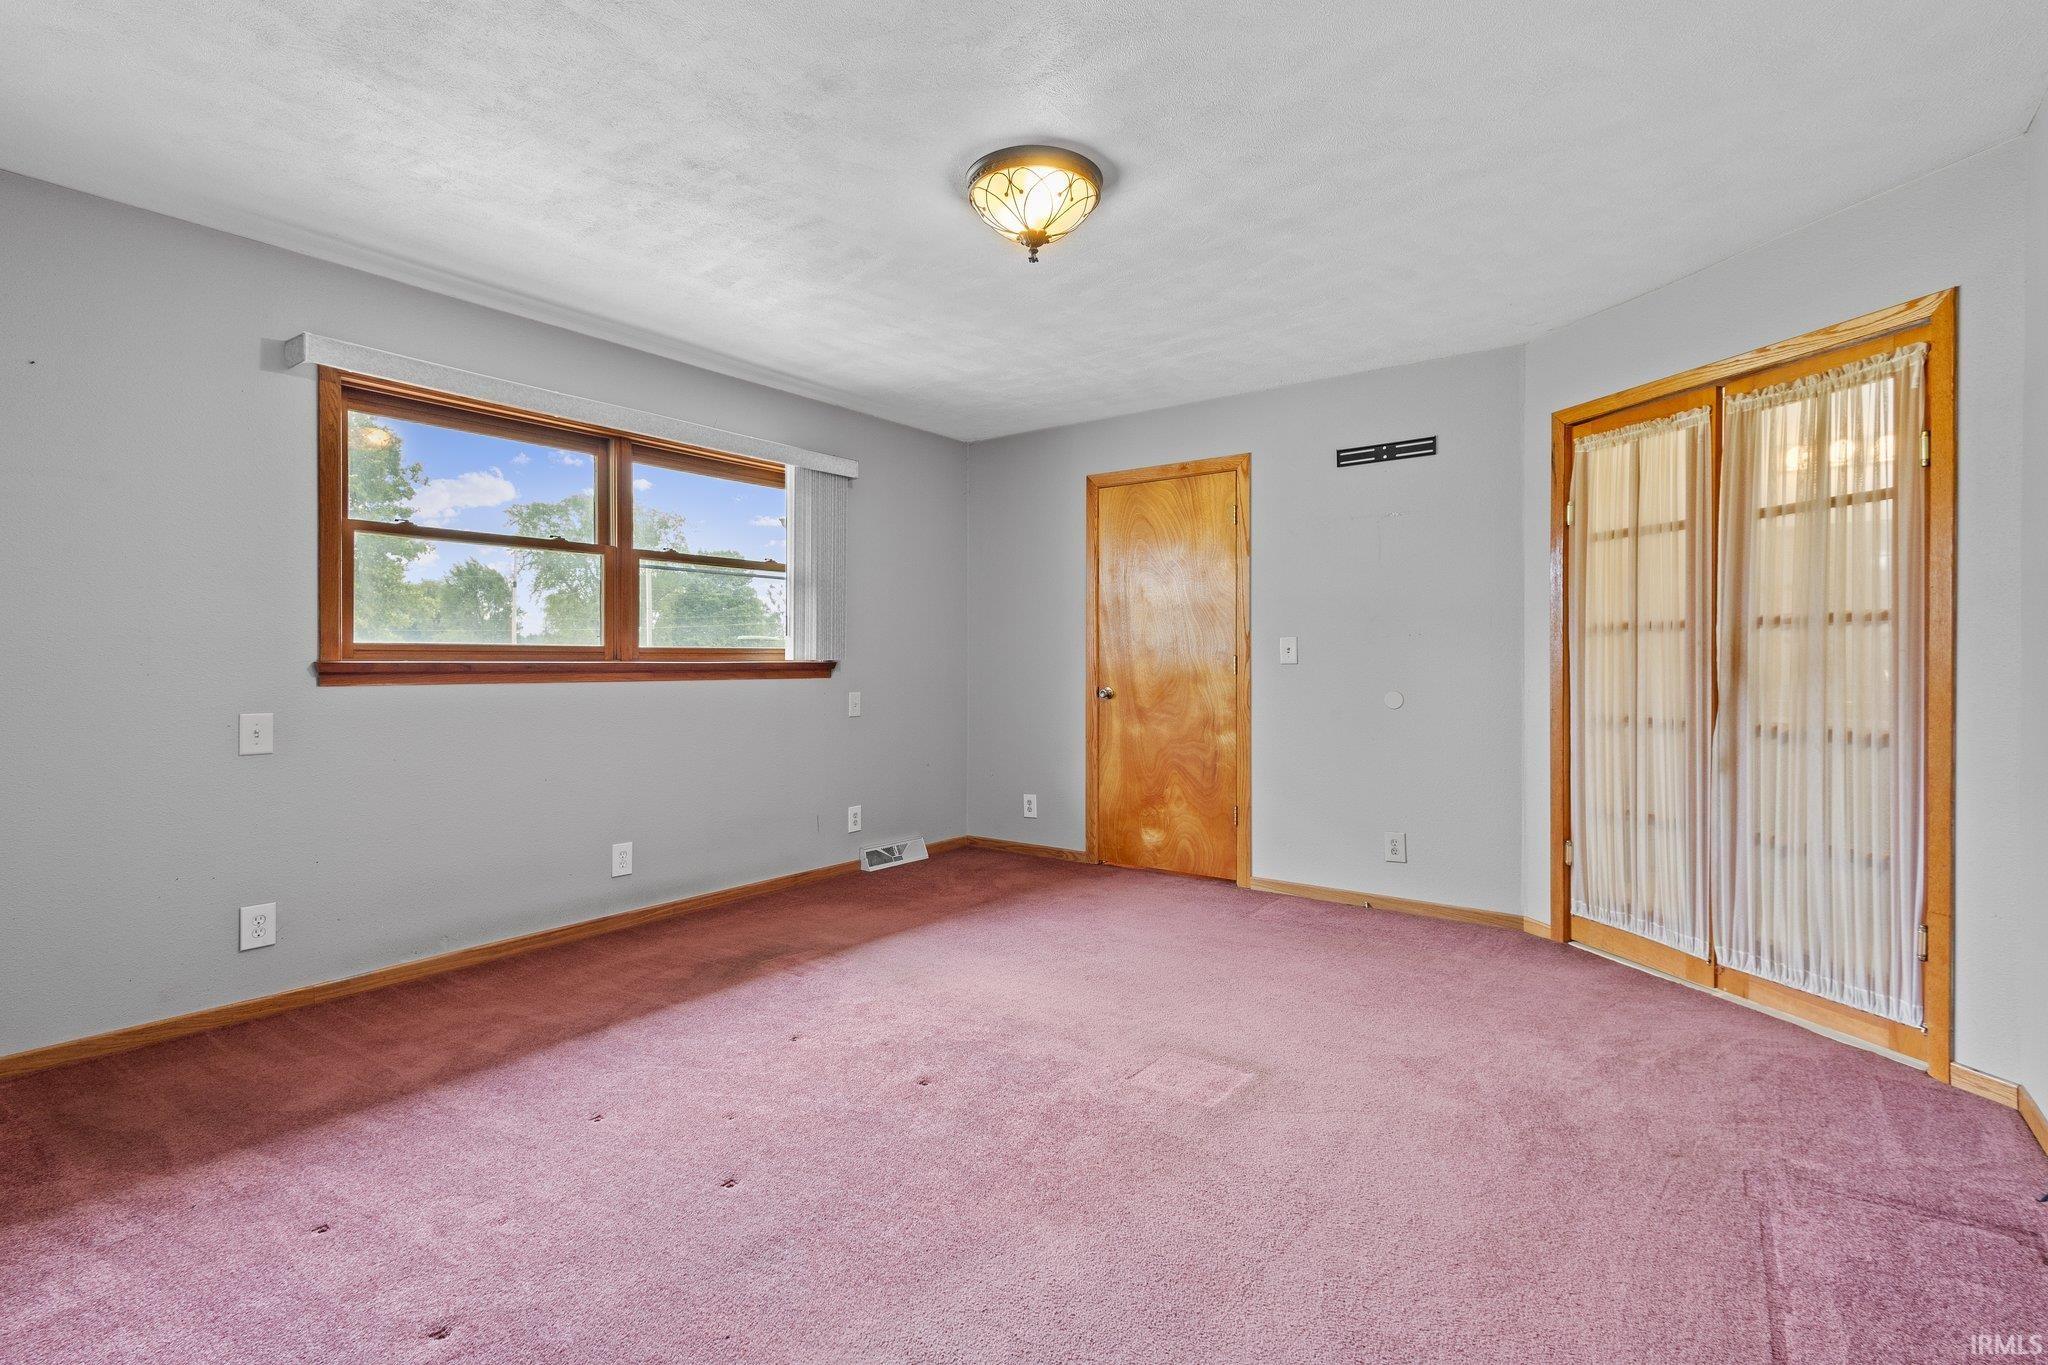
Empty room with pink carpet, a wide window, and wood-trimmed curtained glass doors.
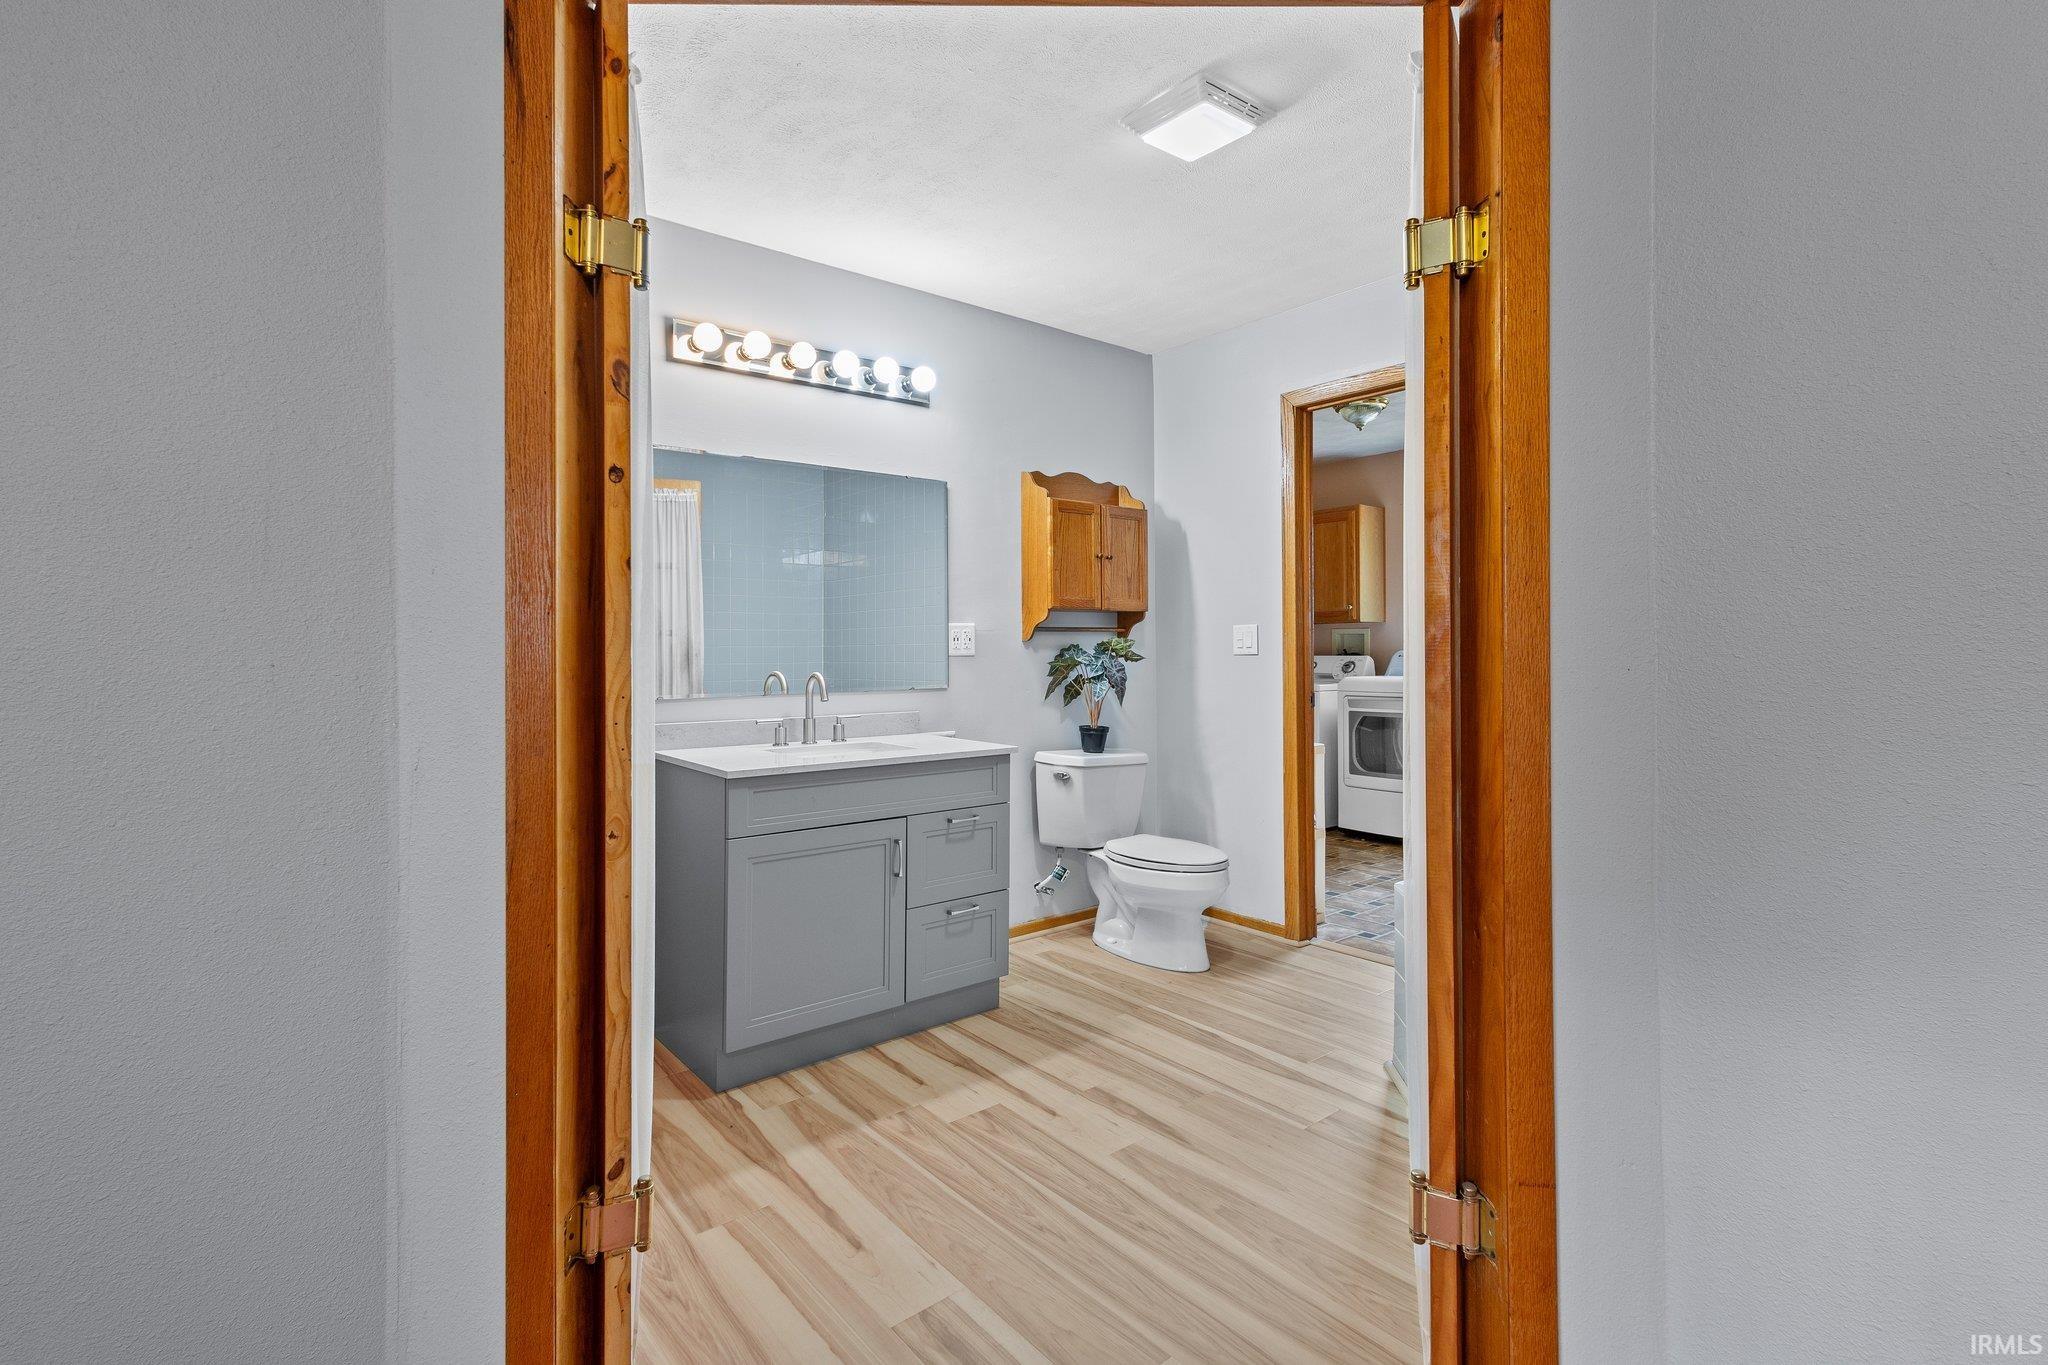
Bathroom with gray vanity, large mirror, toilet, and laundry room visible through the doorway.
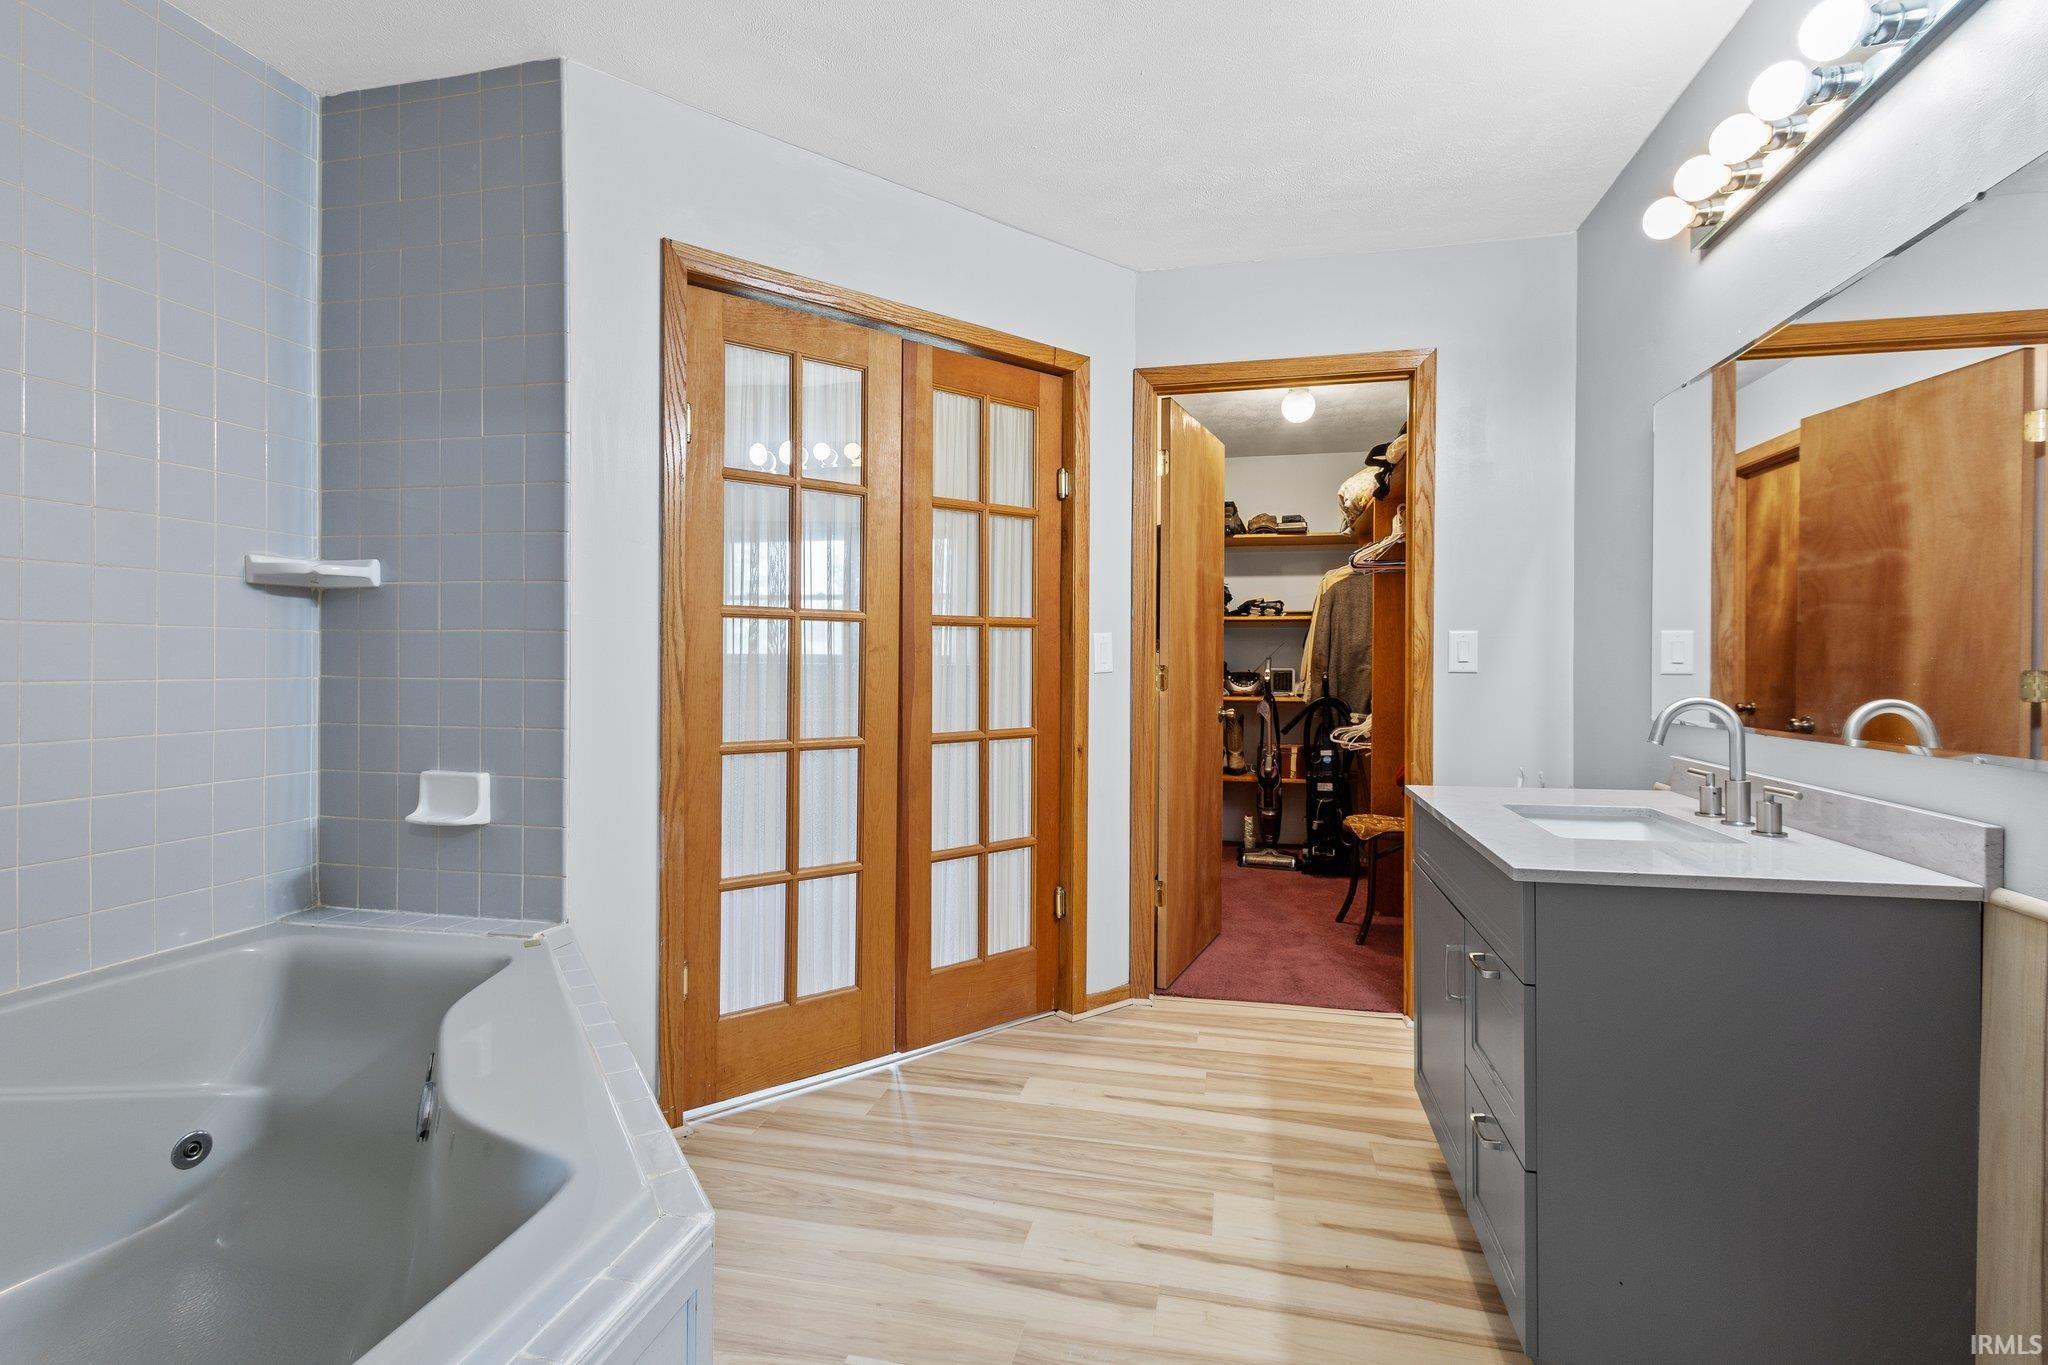
Bathroom with a corner soaking tub, double-sink vanity, and wood-framed doors to a walk-in closet.
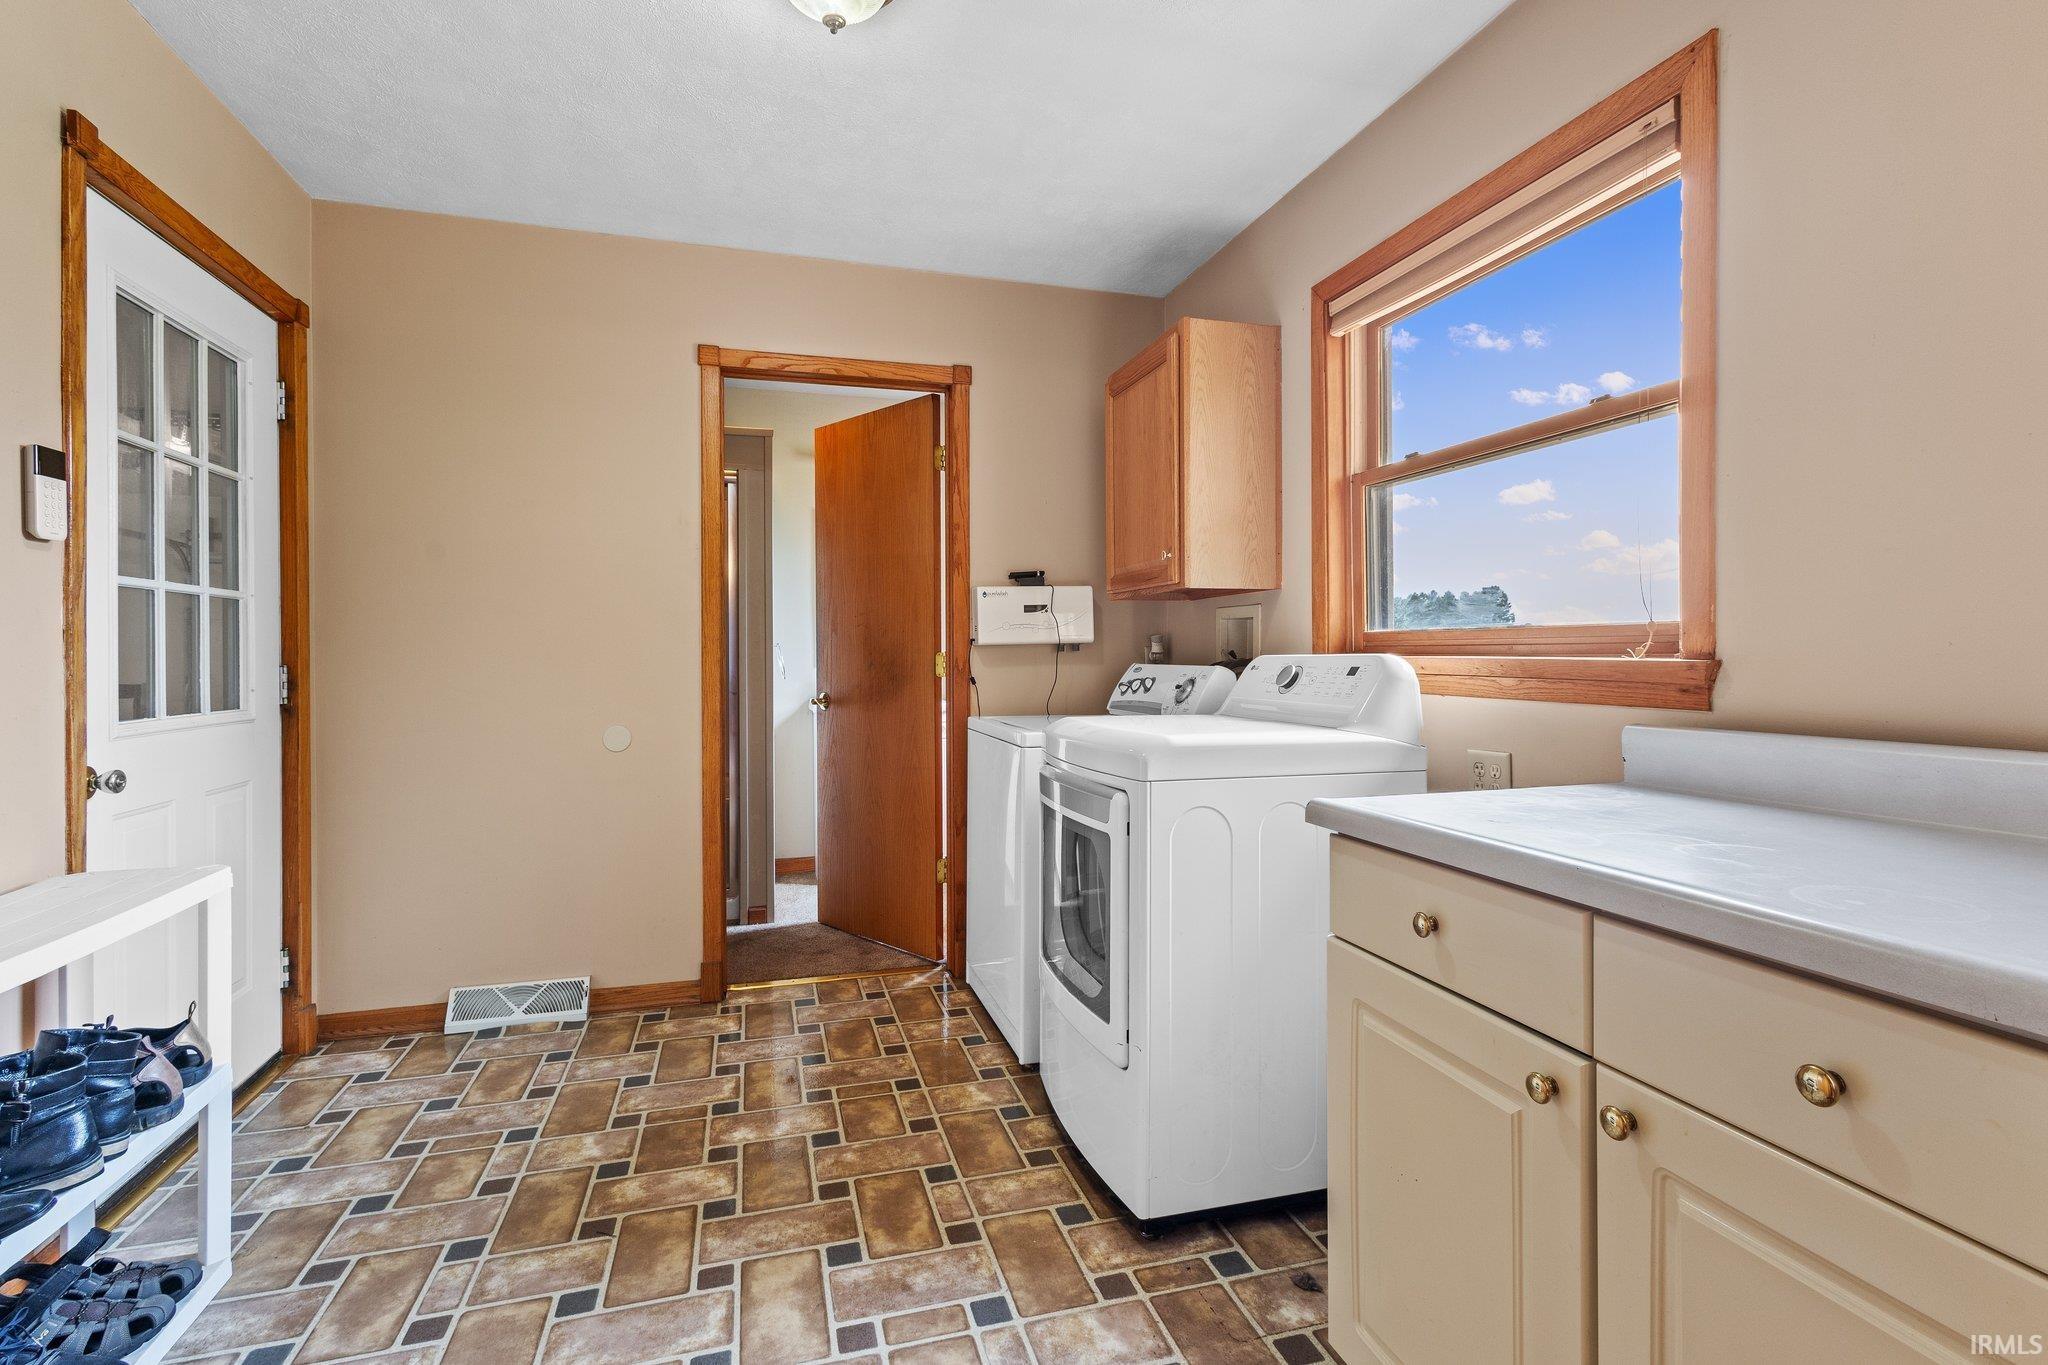
Laundry room with washer and dryer, wood cabinets, and a large sunlit window.
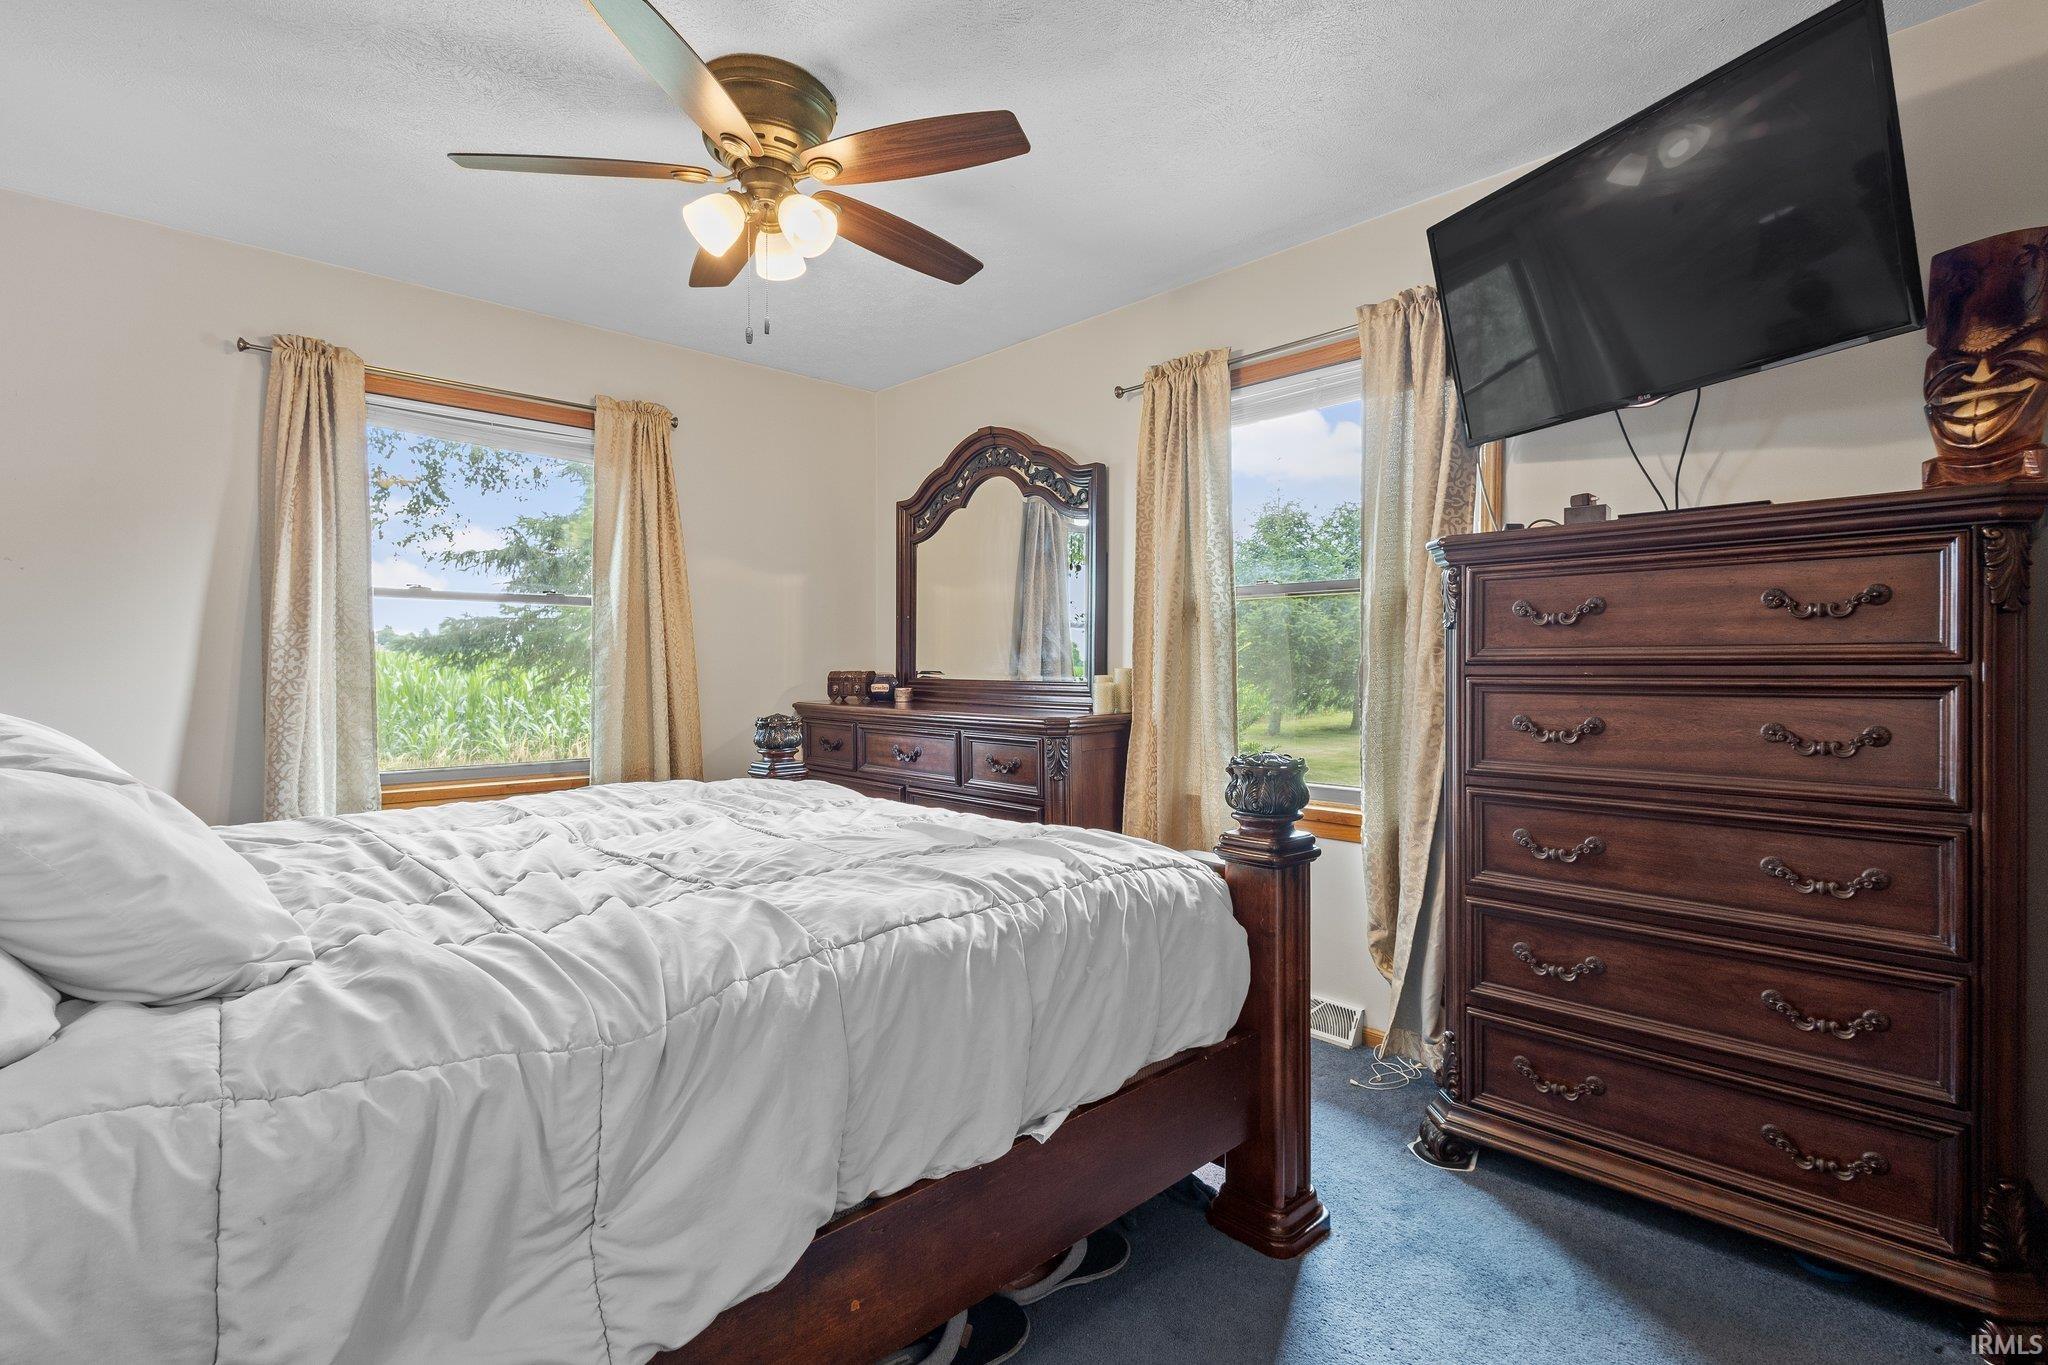
Bedroom with dark wood furniture, a wall-mounted TV, and two windows overlooking greenery.
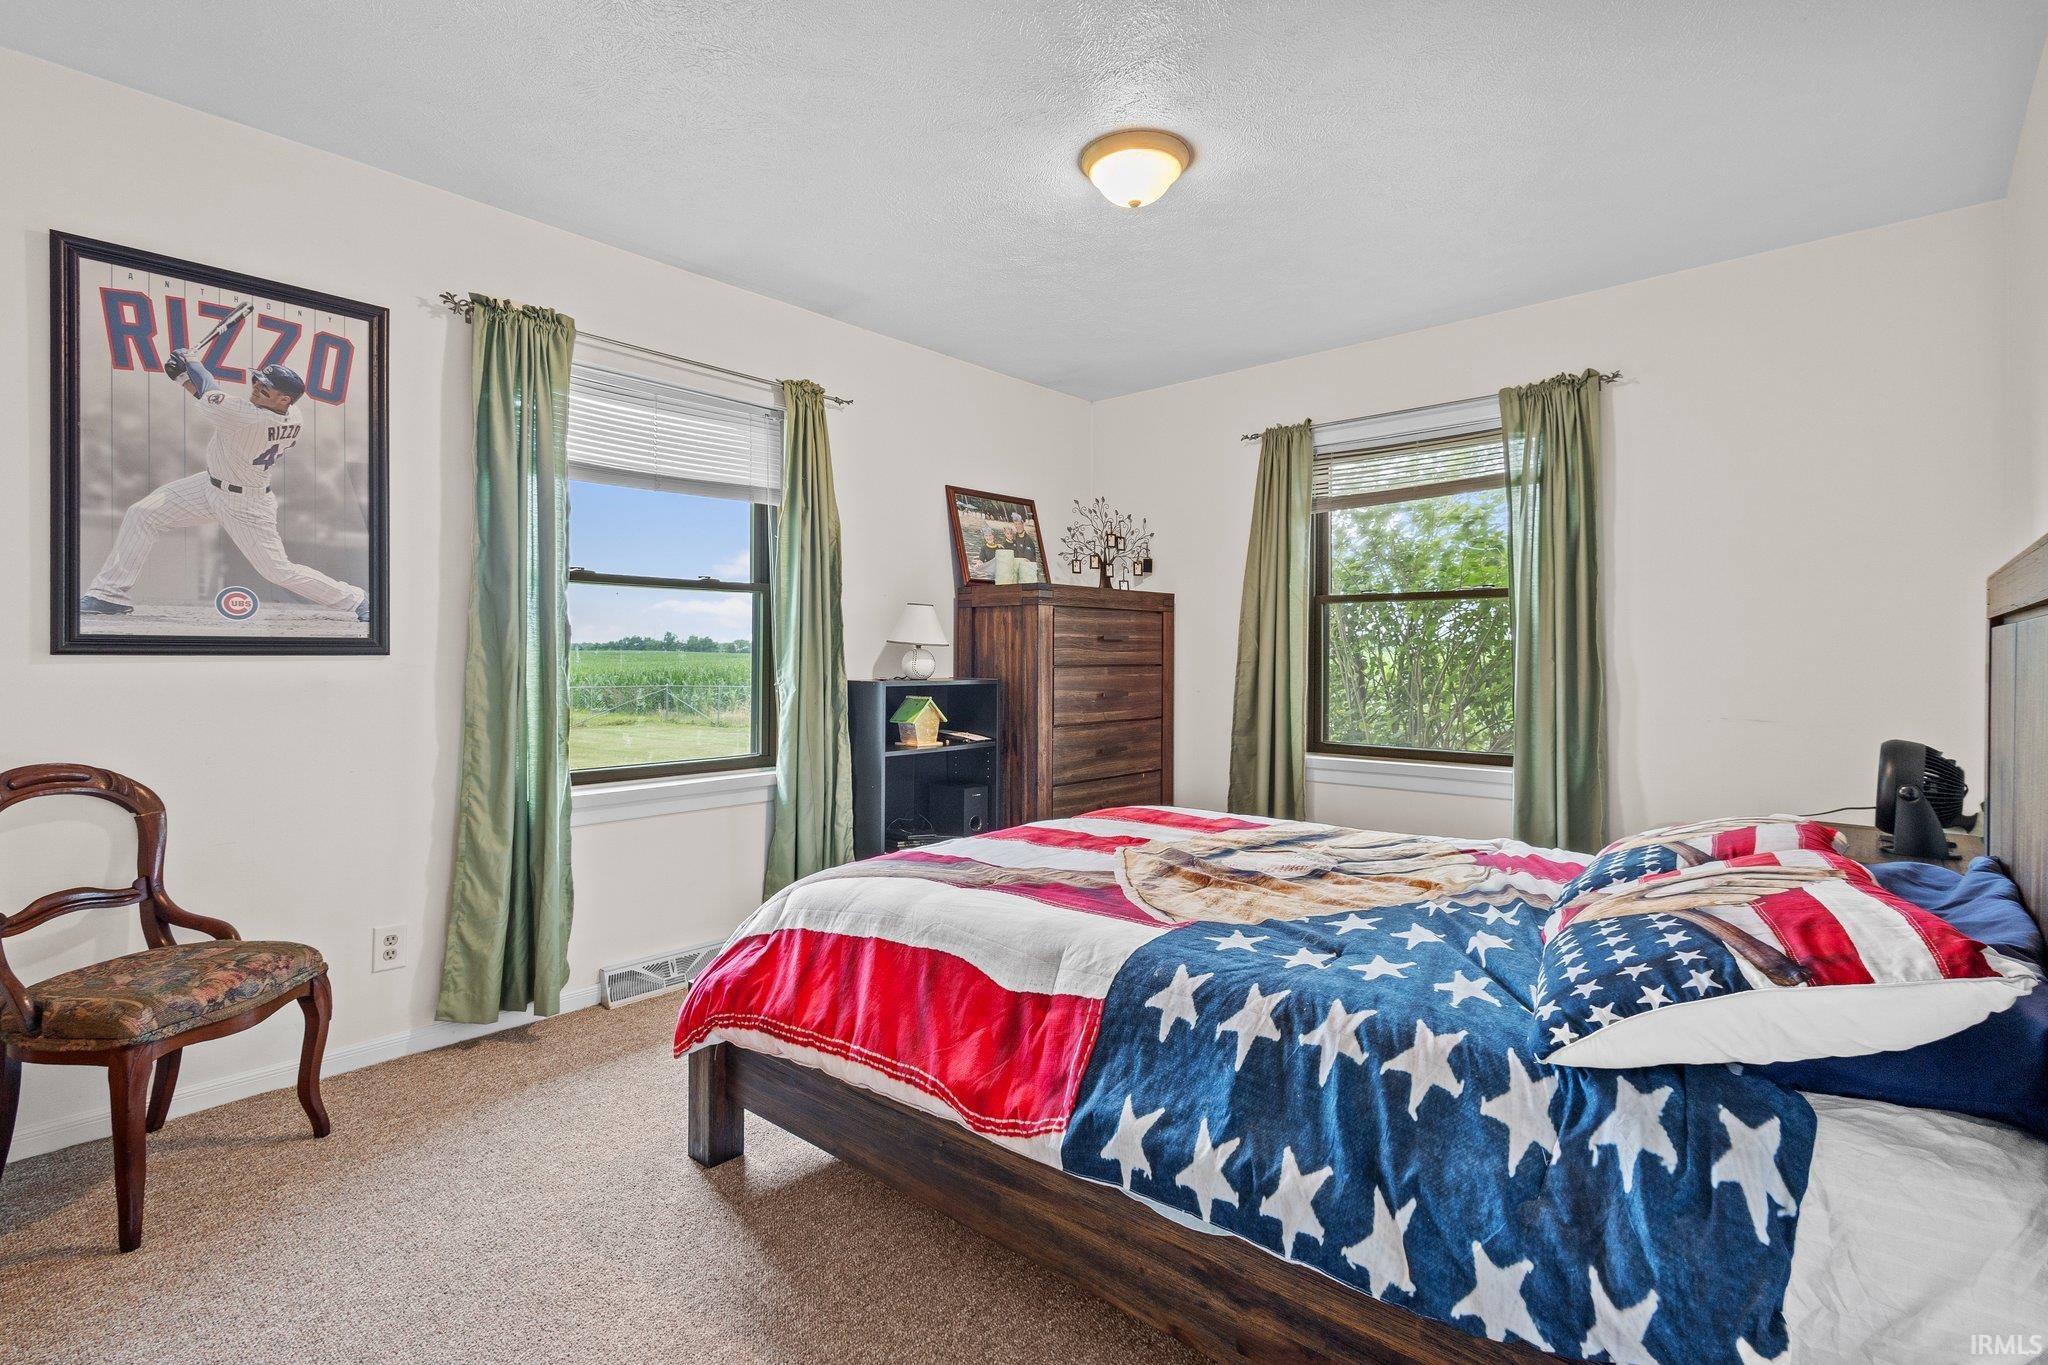
Bedroom with a red, white, and blue star-patterned quilt and windows overlooking a field.
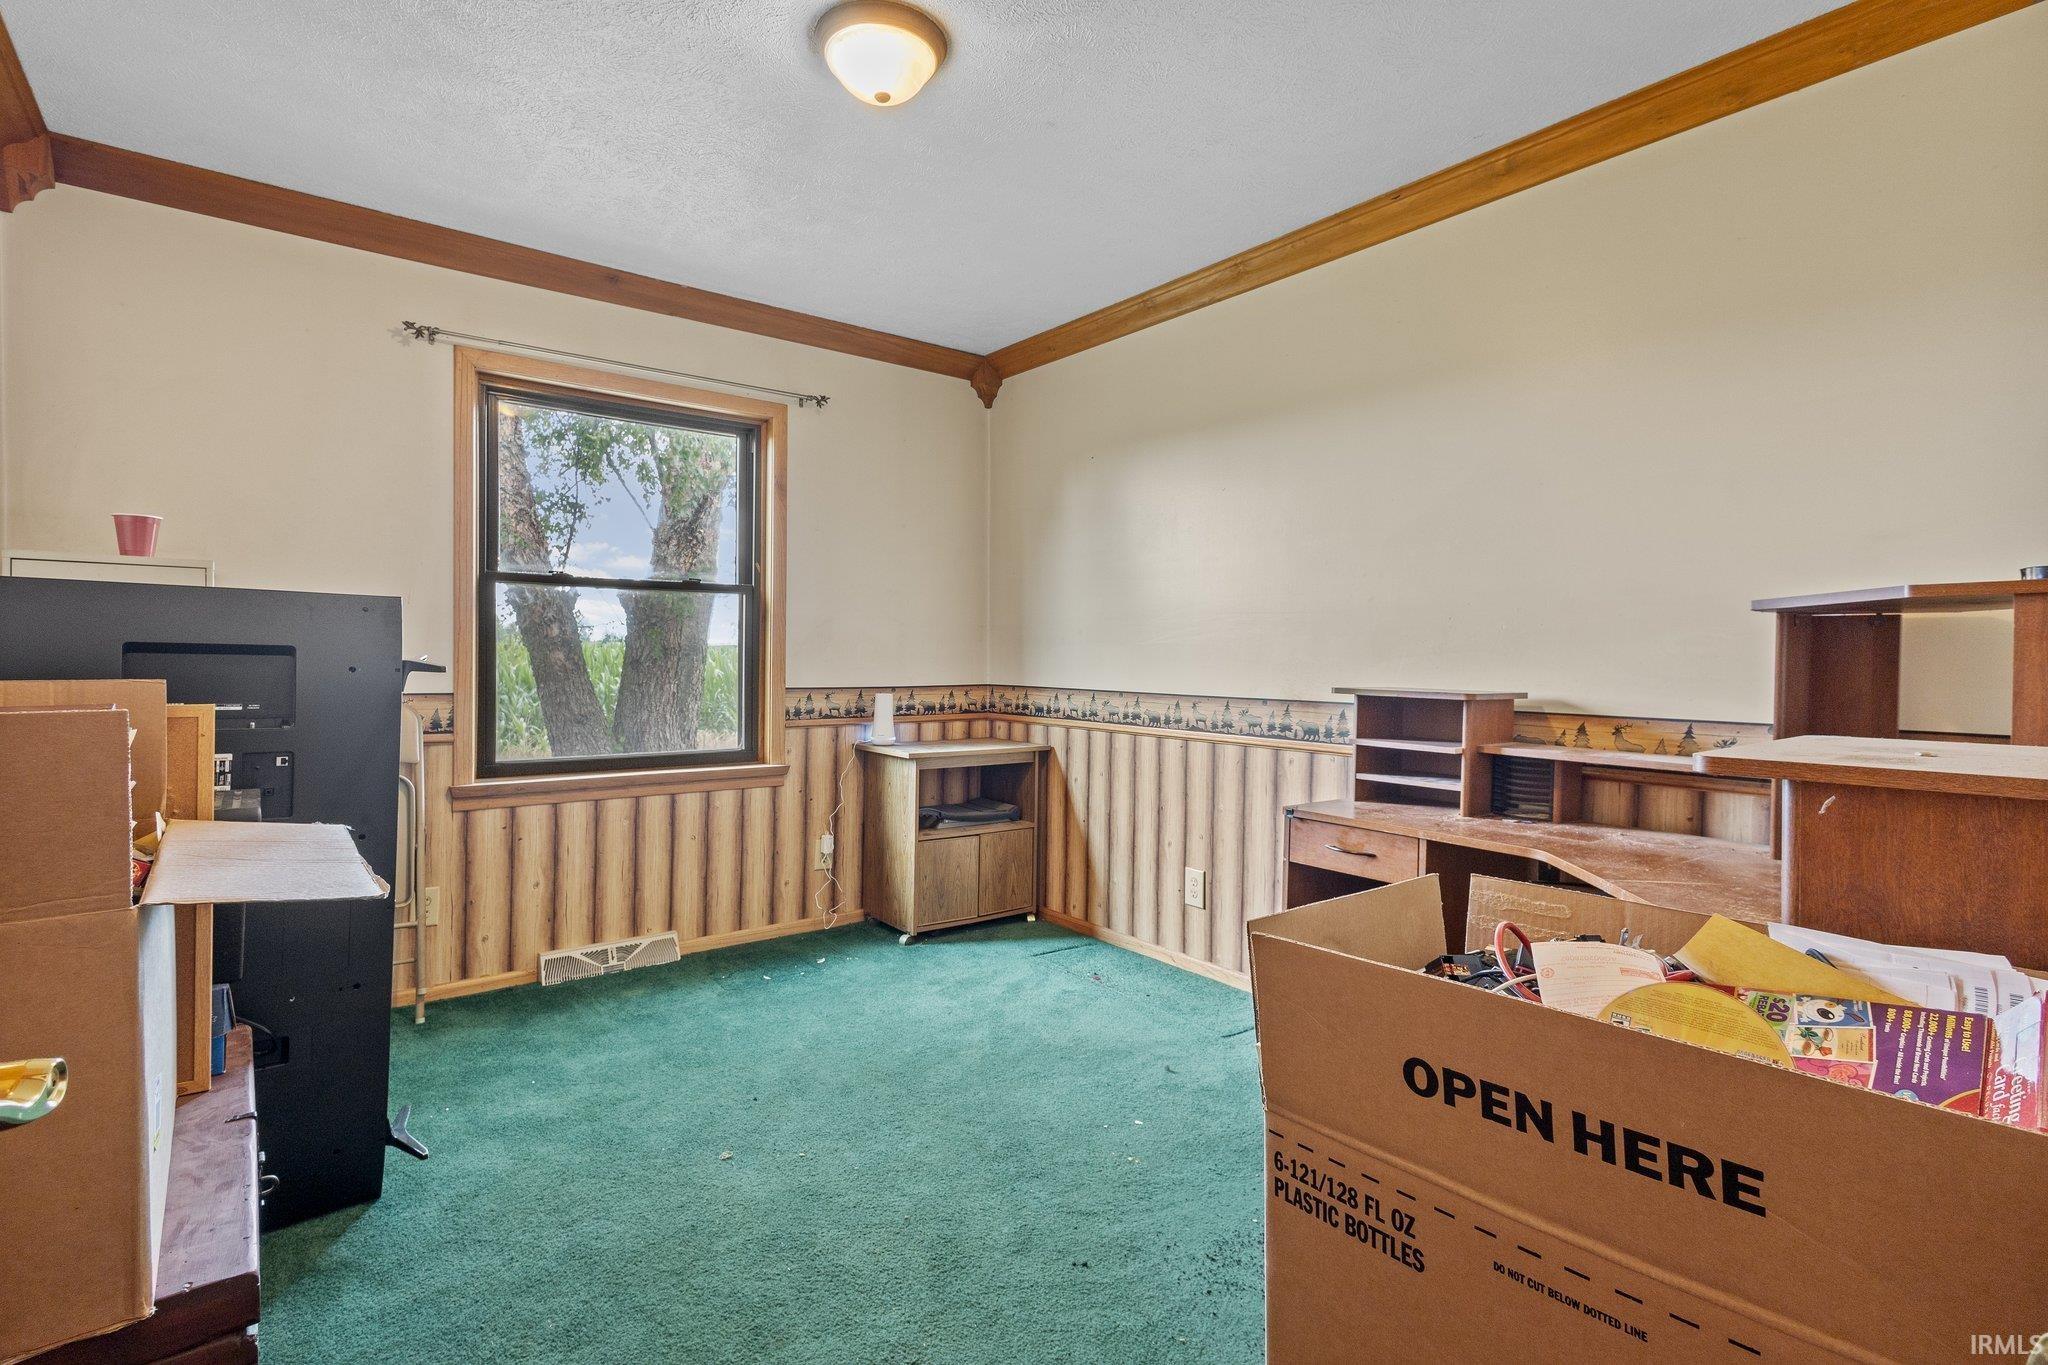
Office with green carpet, wood trim, built-in desks, and moving boxes.
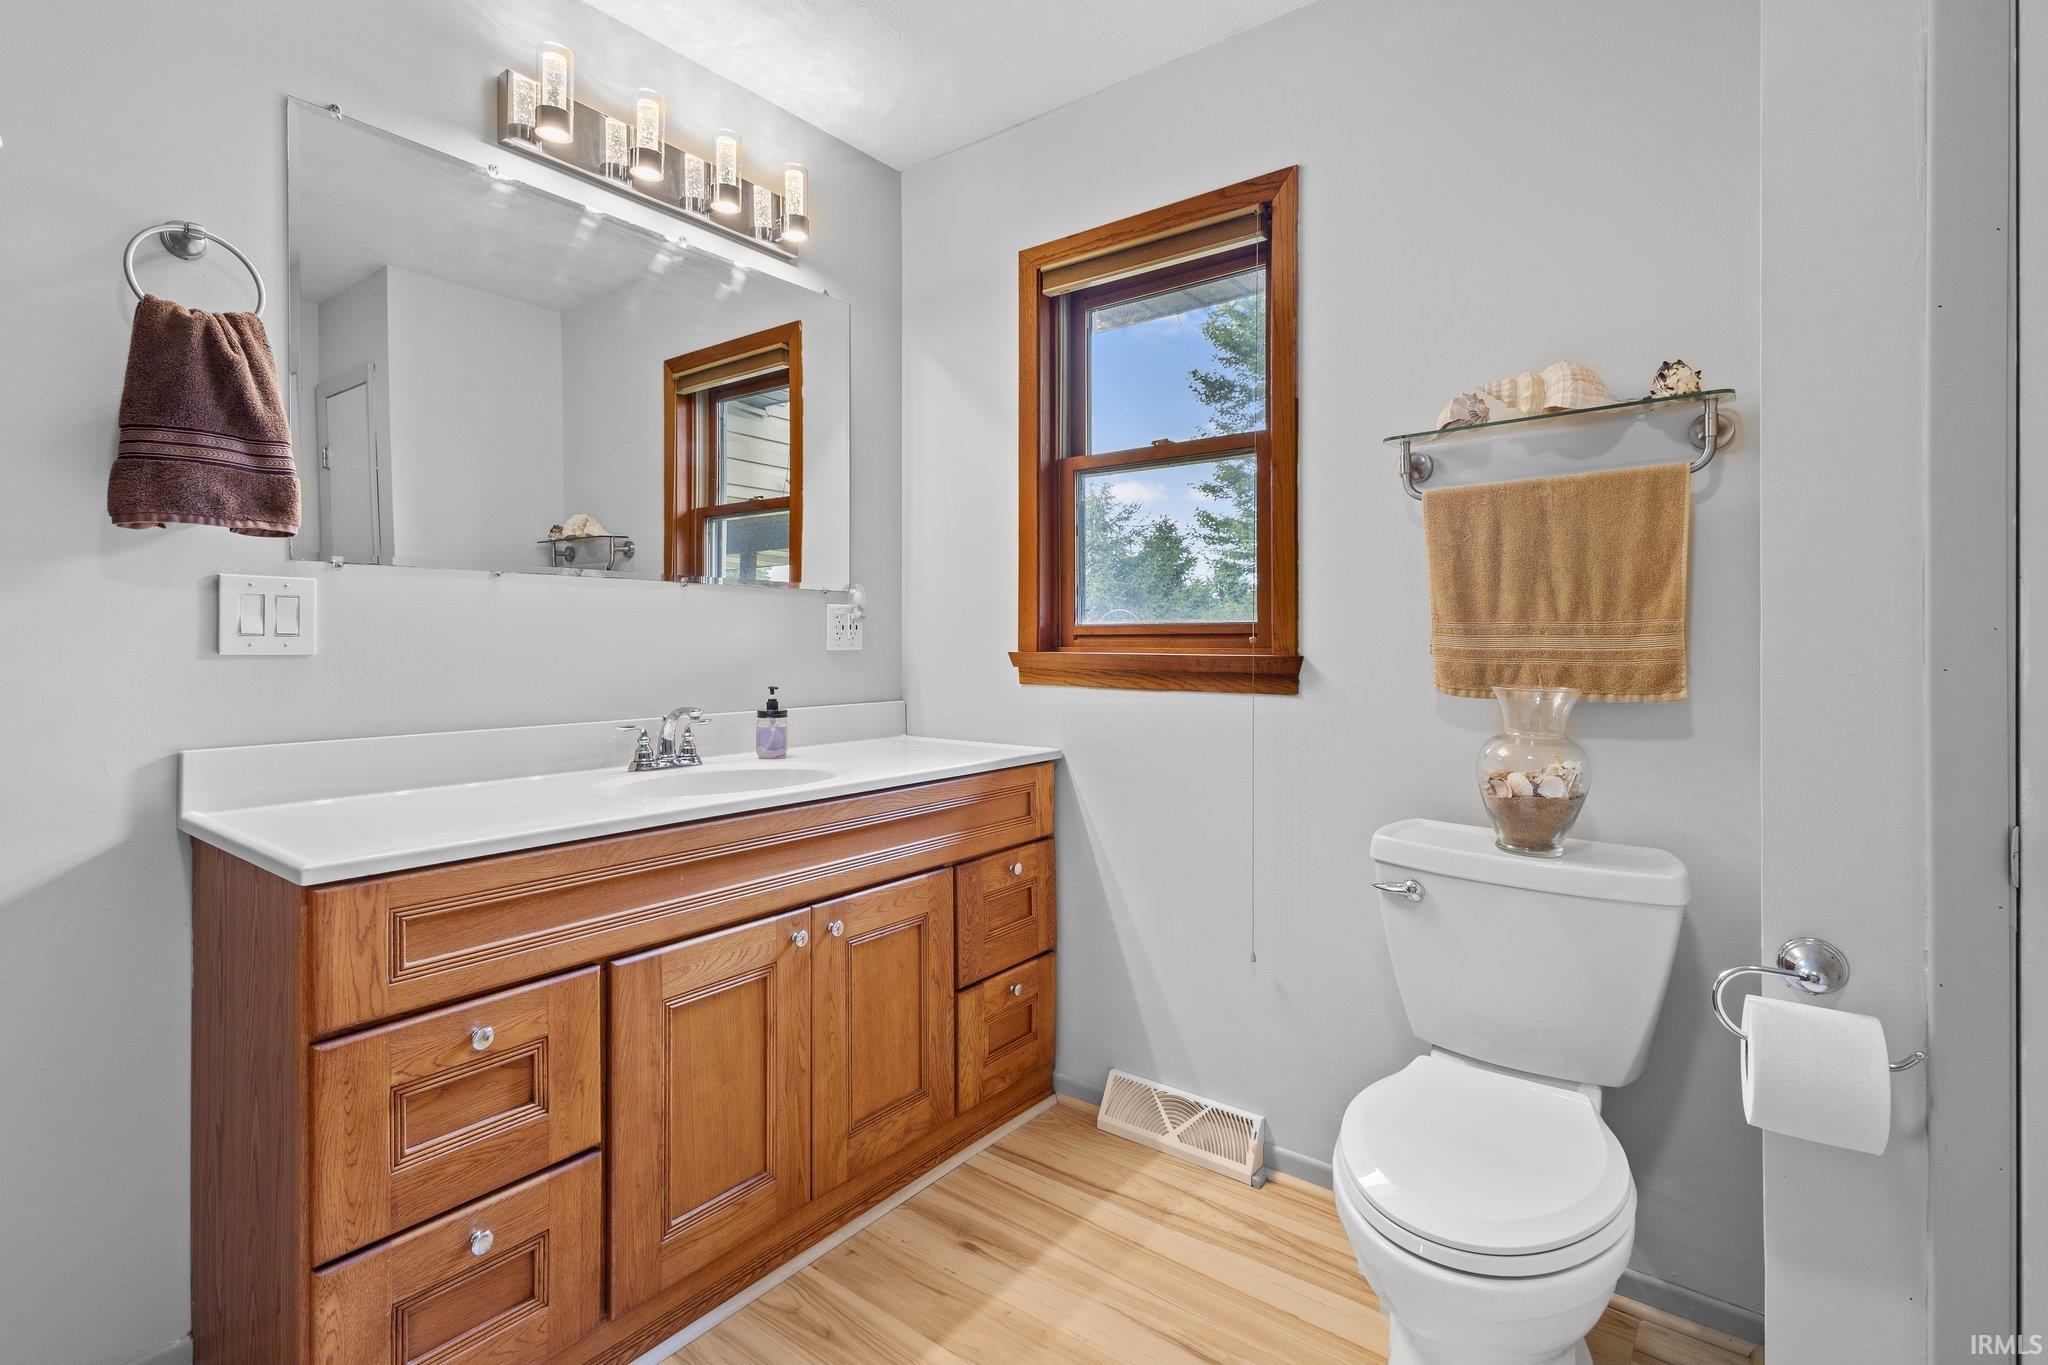
Bathroom with a wood vanity, large mirror, and wood-trimmed window beside the toilet.
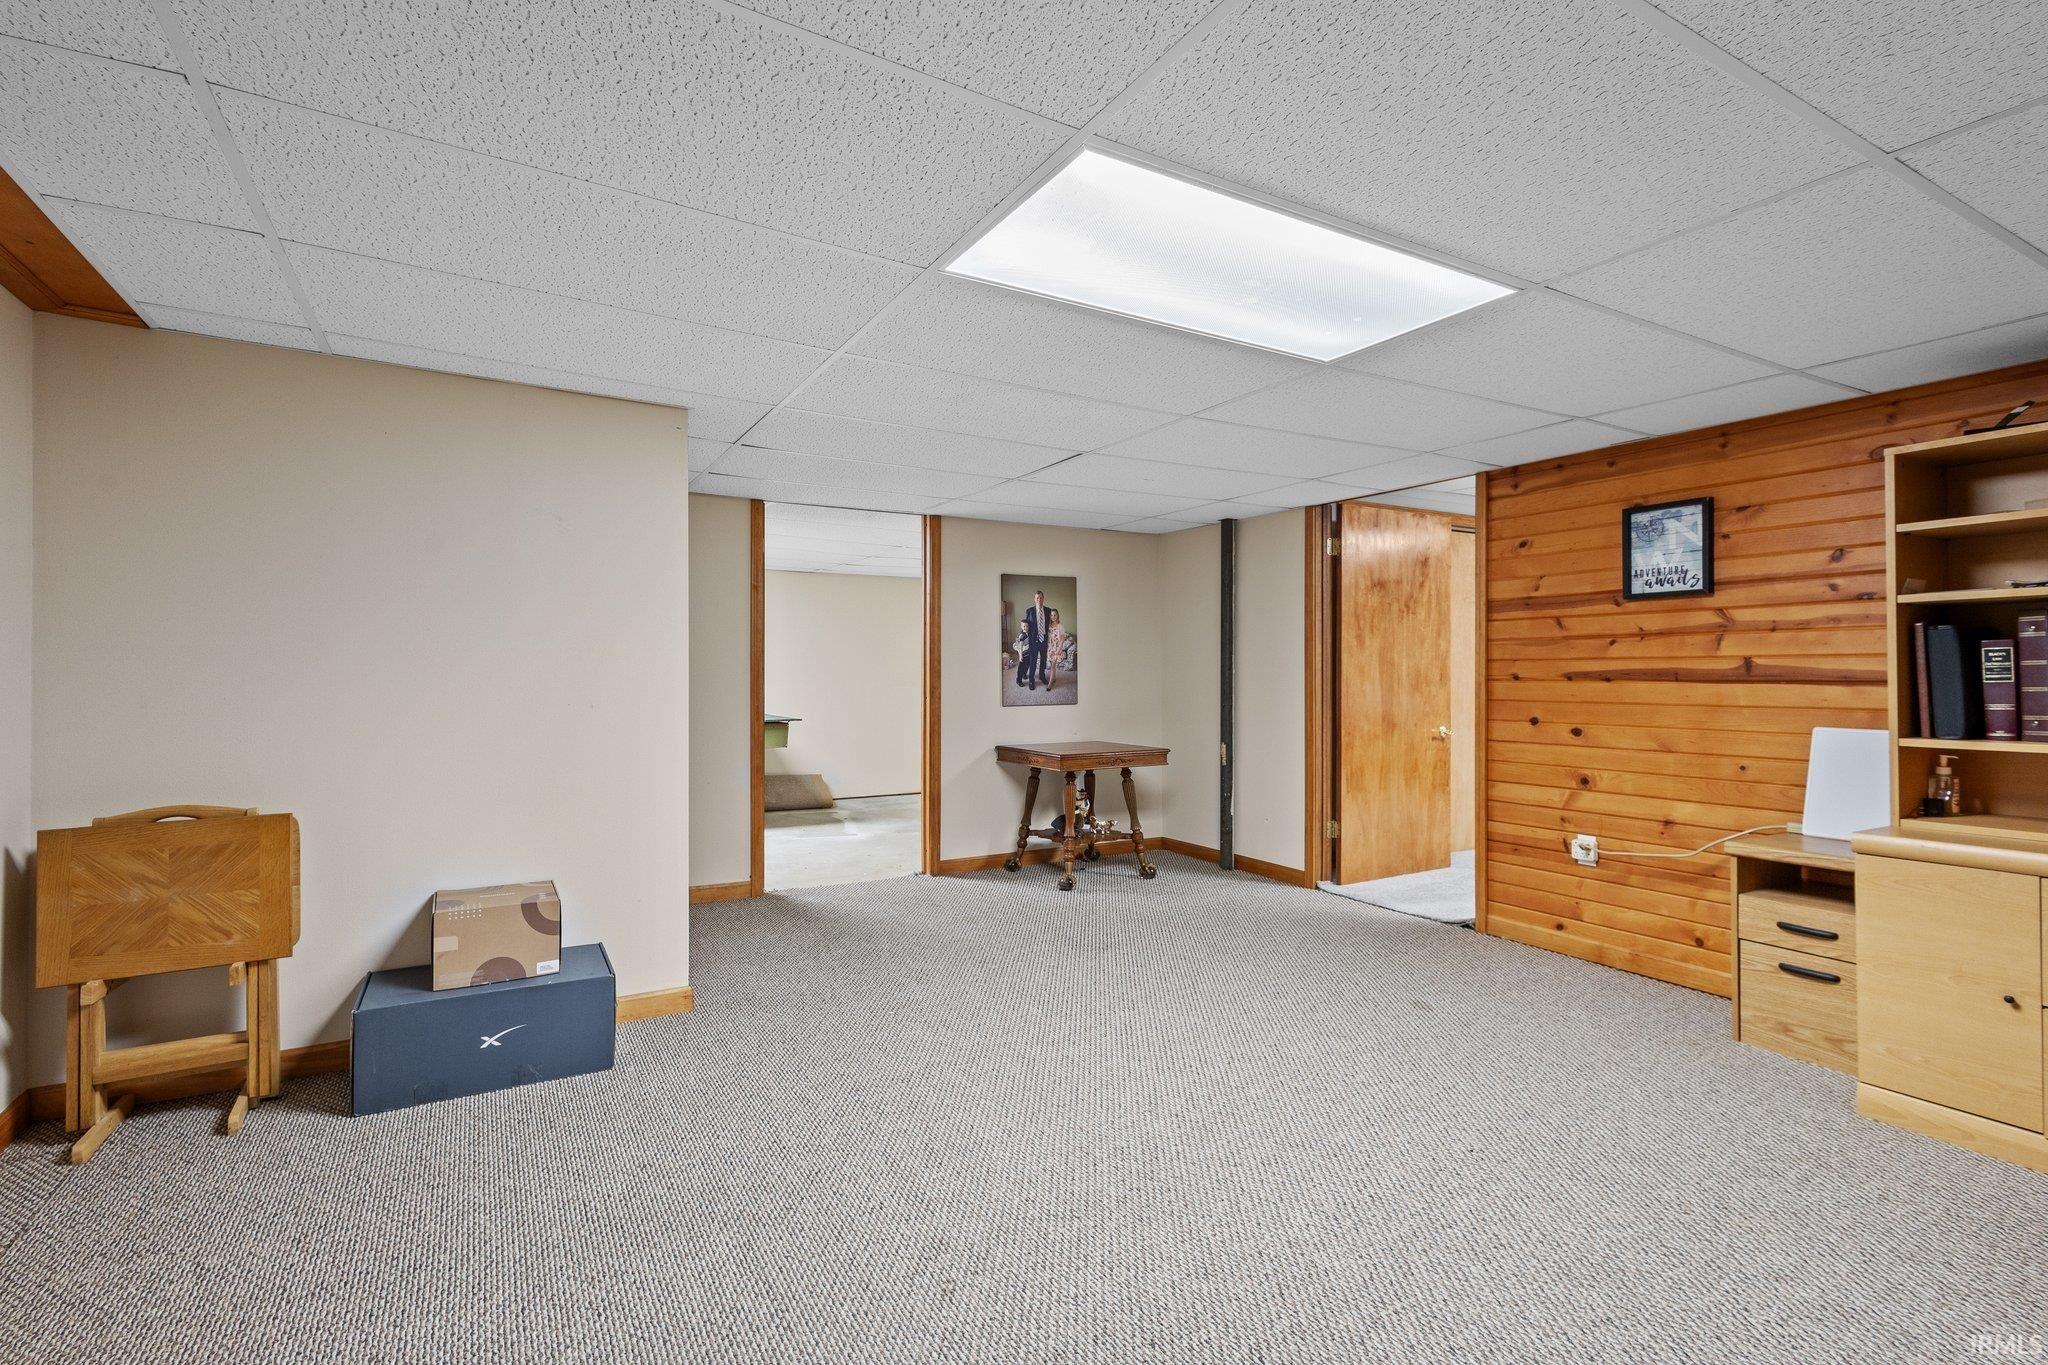
Carpeted interior room with a wood-paneled wall, built-in desk, and open doorways.
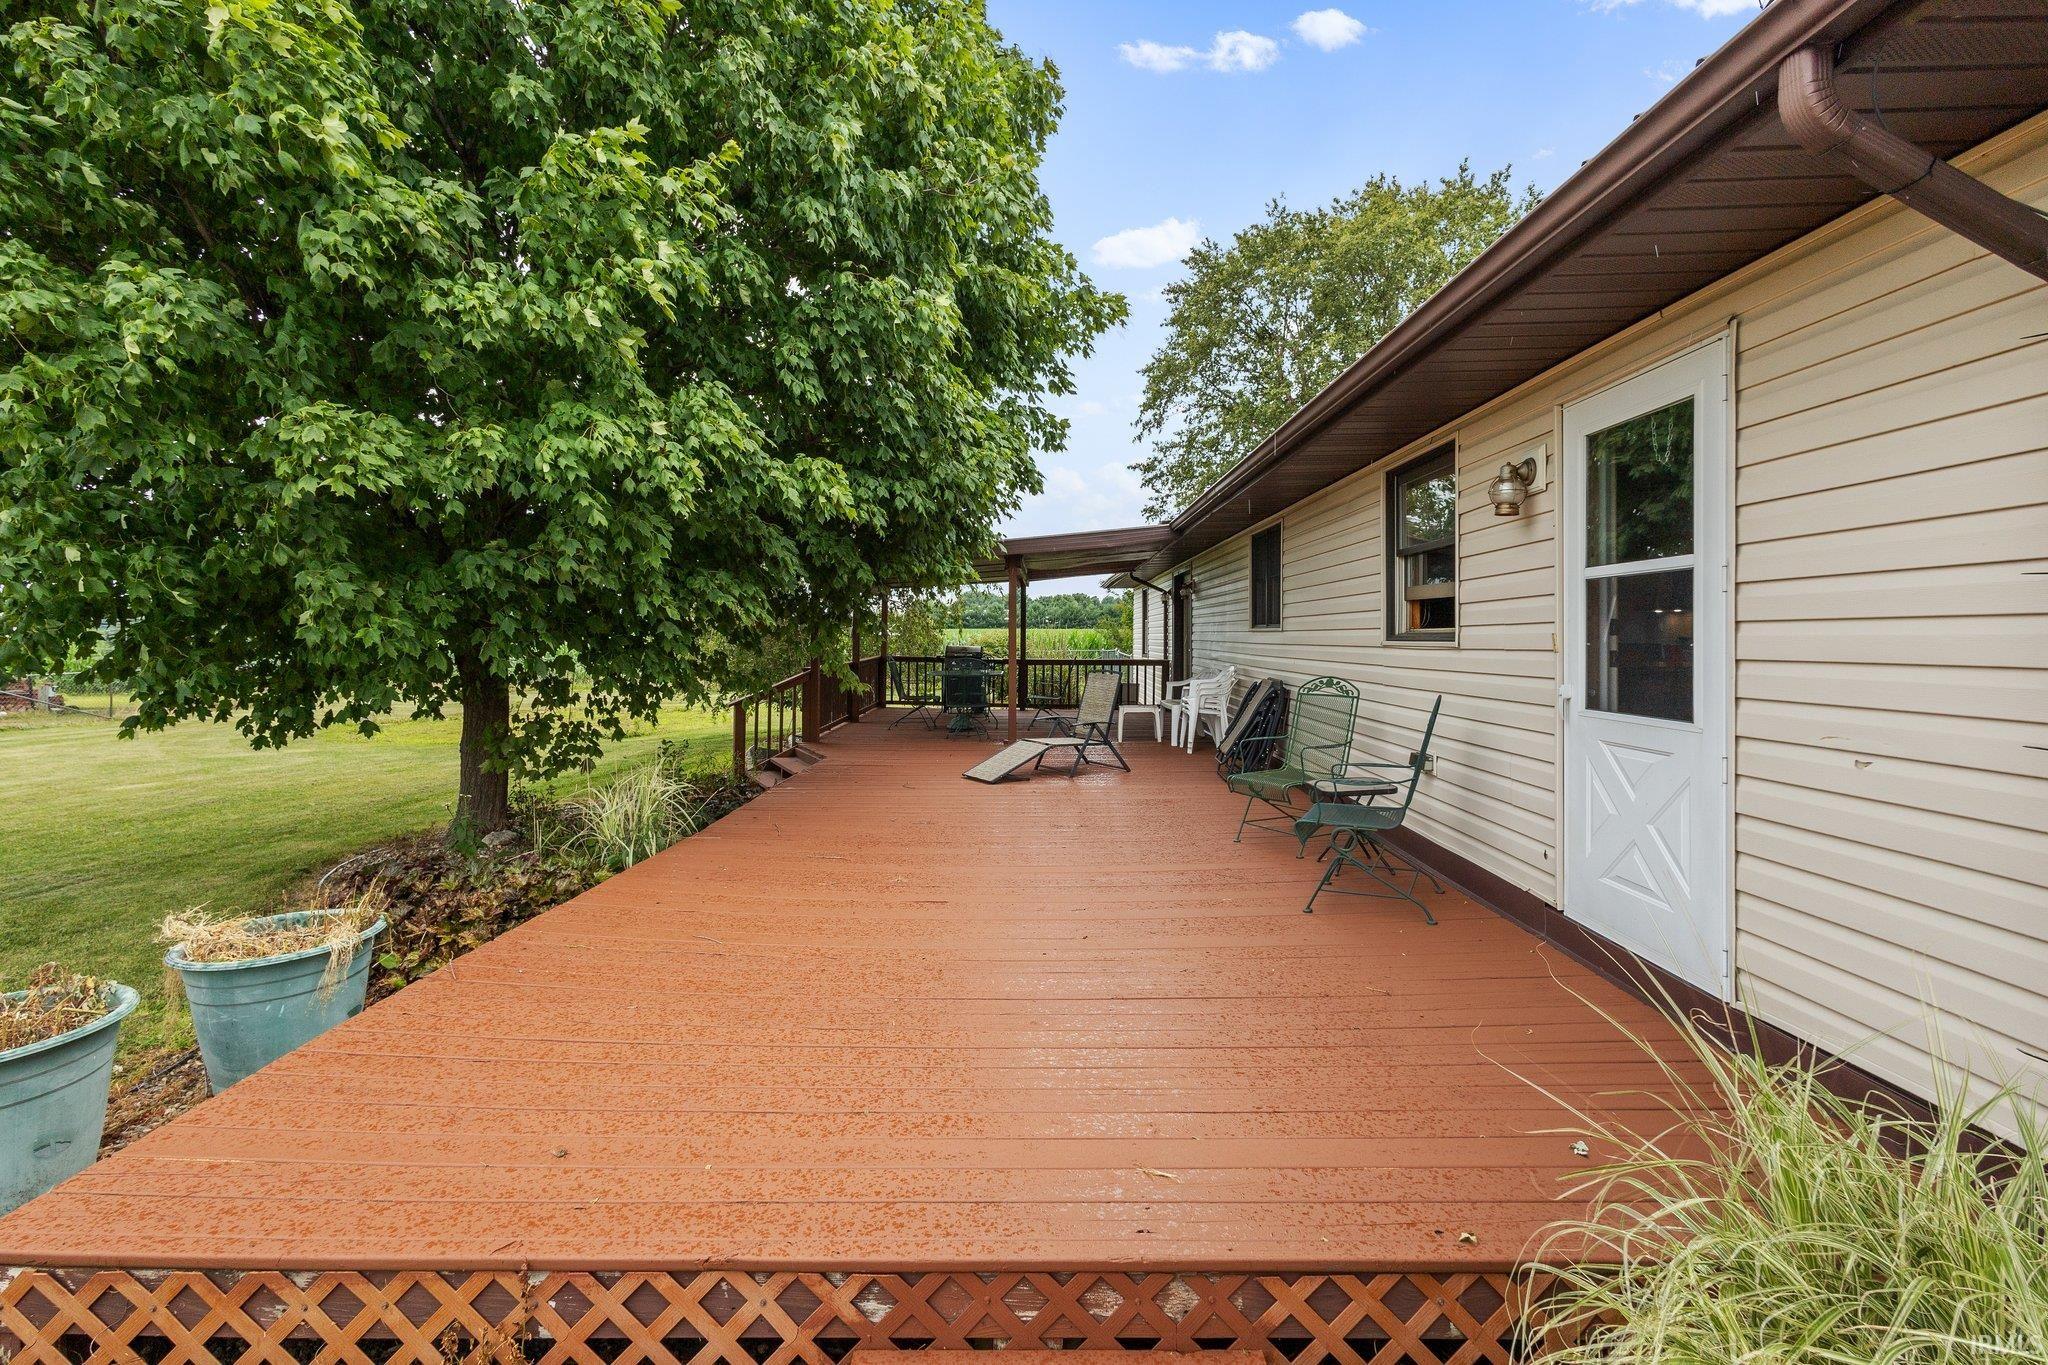
Wooden deck beside a beige-sided home, furnished with outdoor chairs beneath a large leafy tree.
Single-story home's rear exterior with a covered wooden deck, outdoor seating, and steps beside a landscaped rock bed.
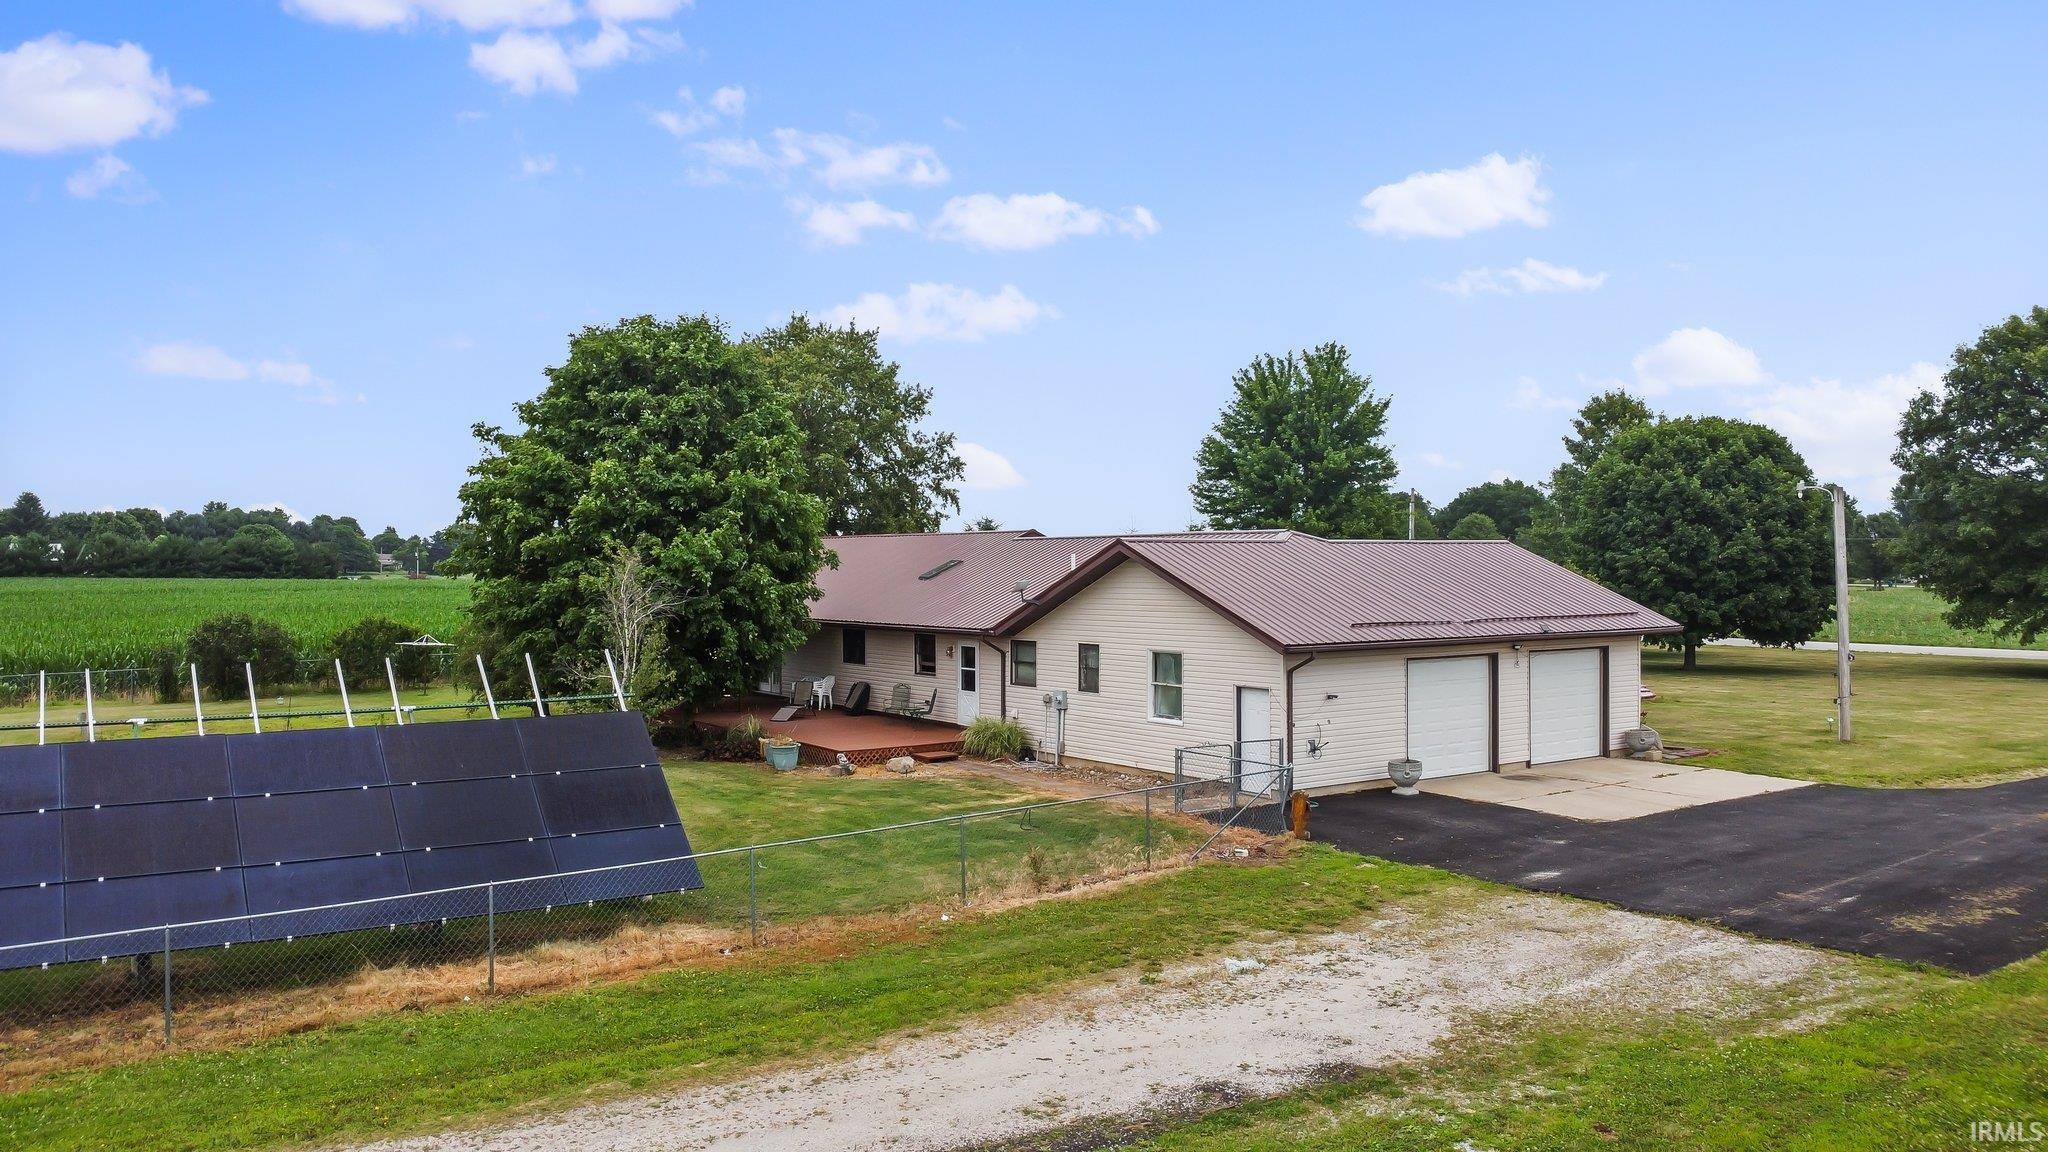
Single-story home with attached two-car garage, foreground solar panels, and a cornfield beside it.
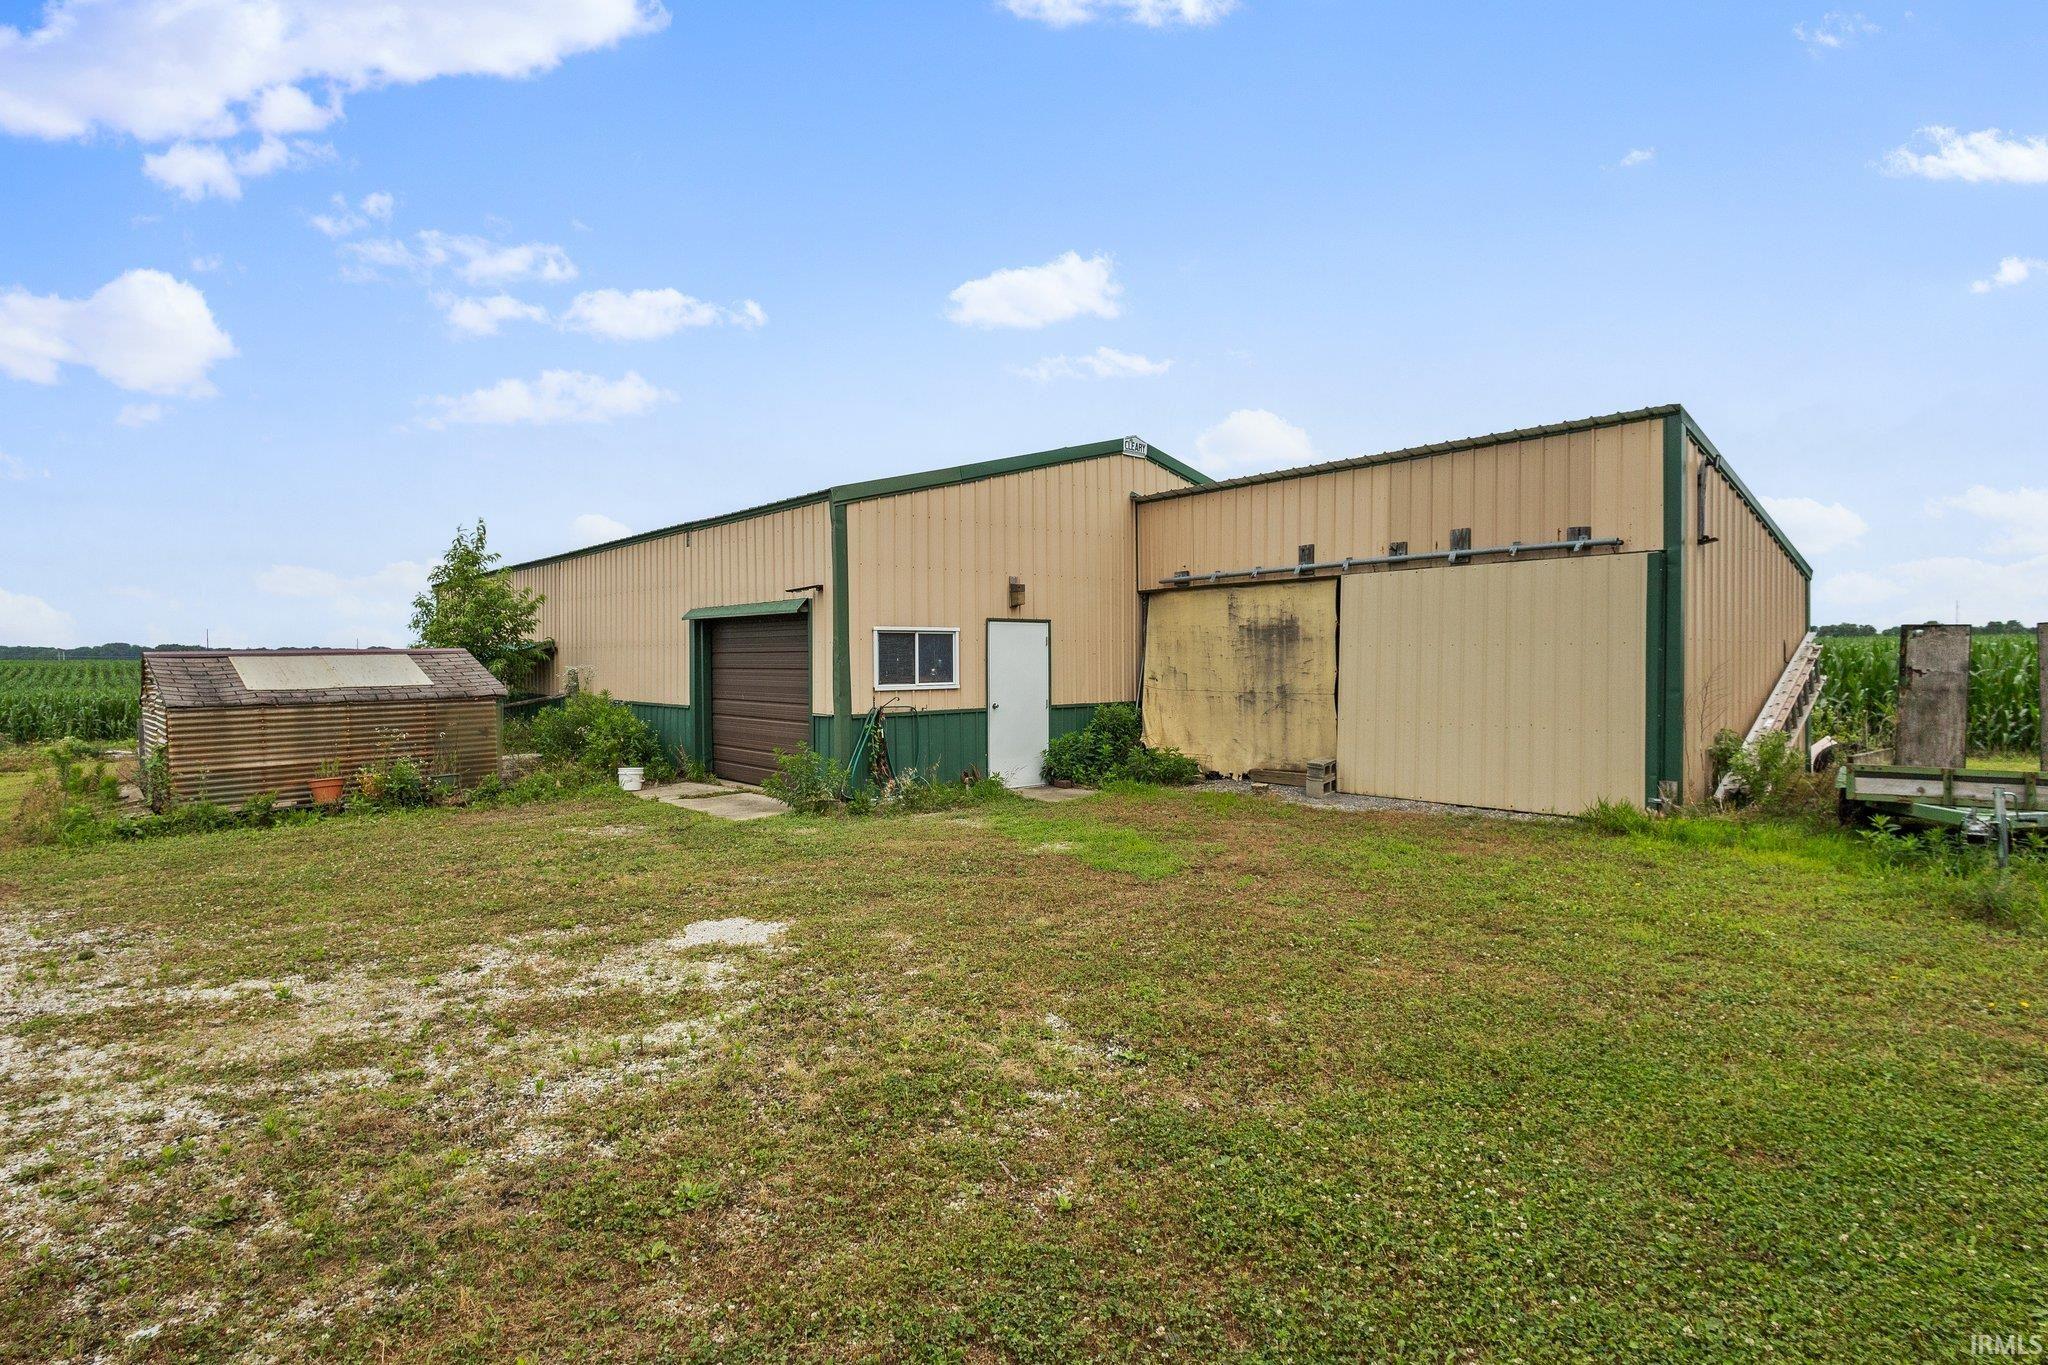
Tan metal agricultural outbuilding with green trim beside a cornfield and small shed.
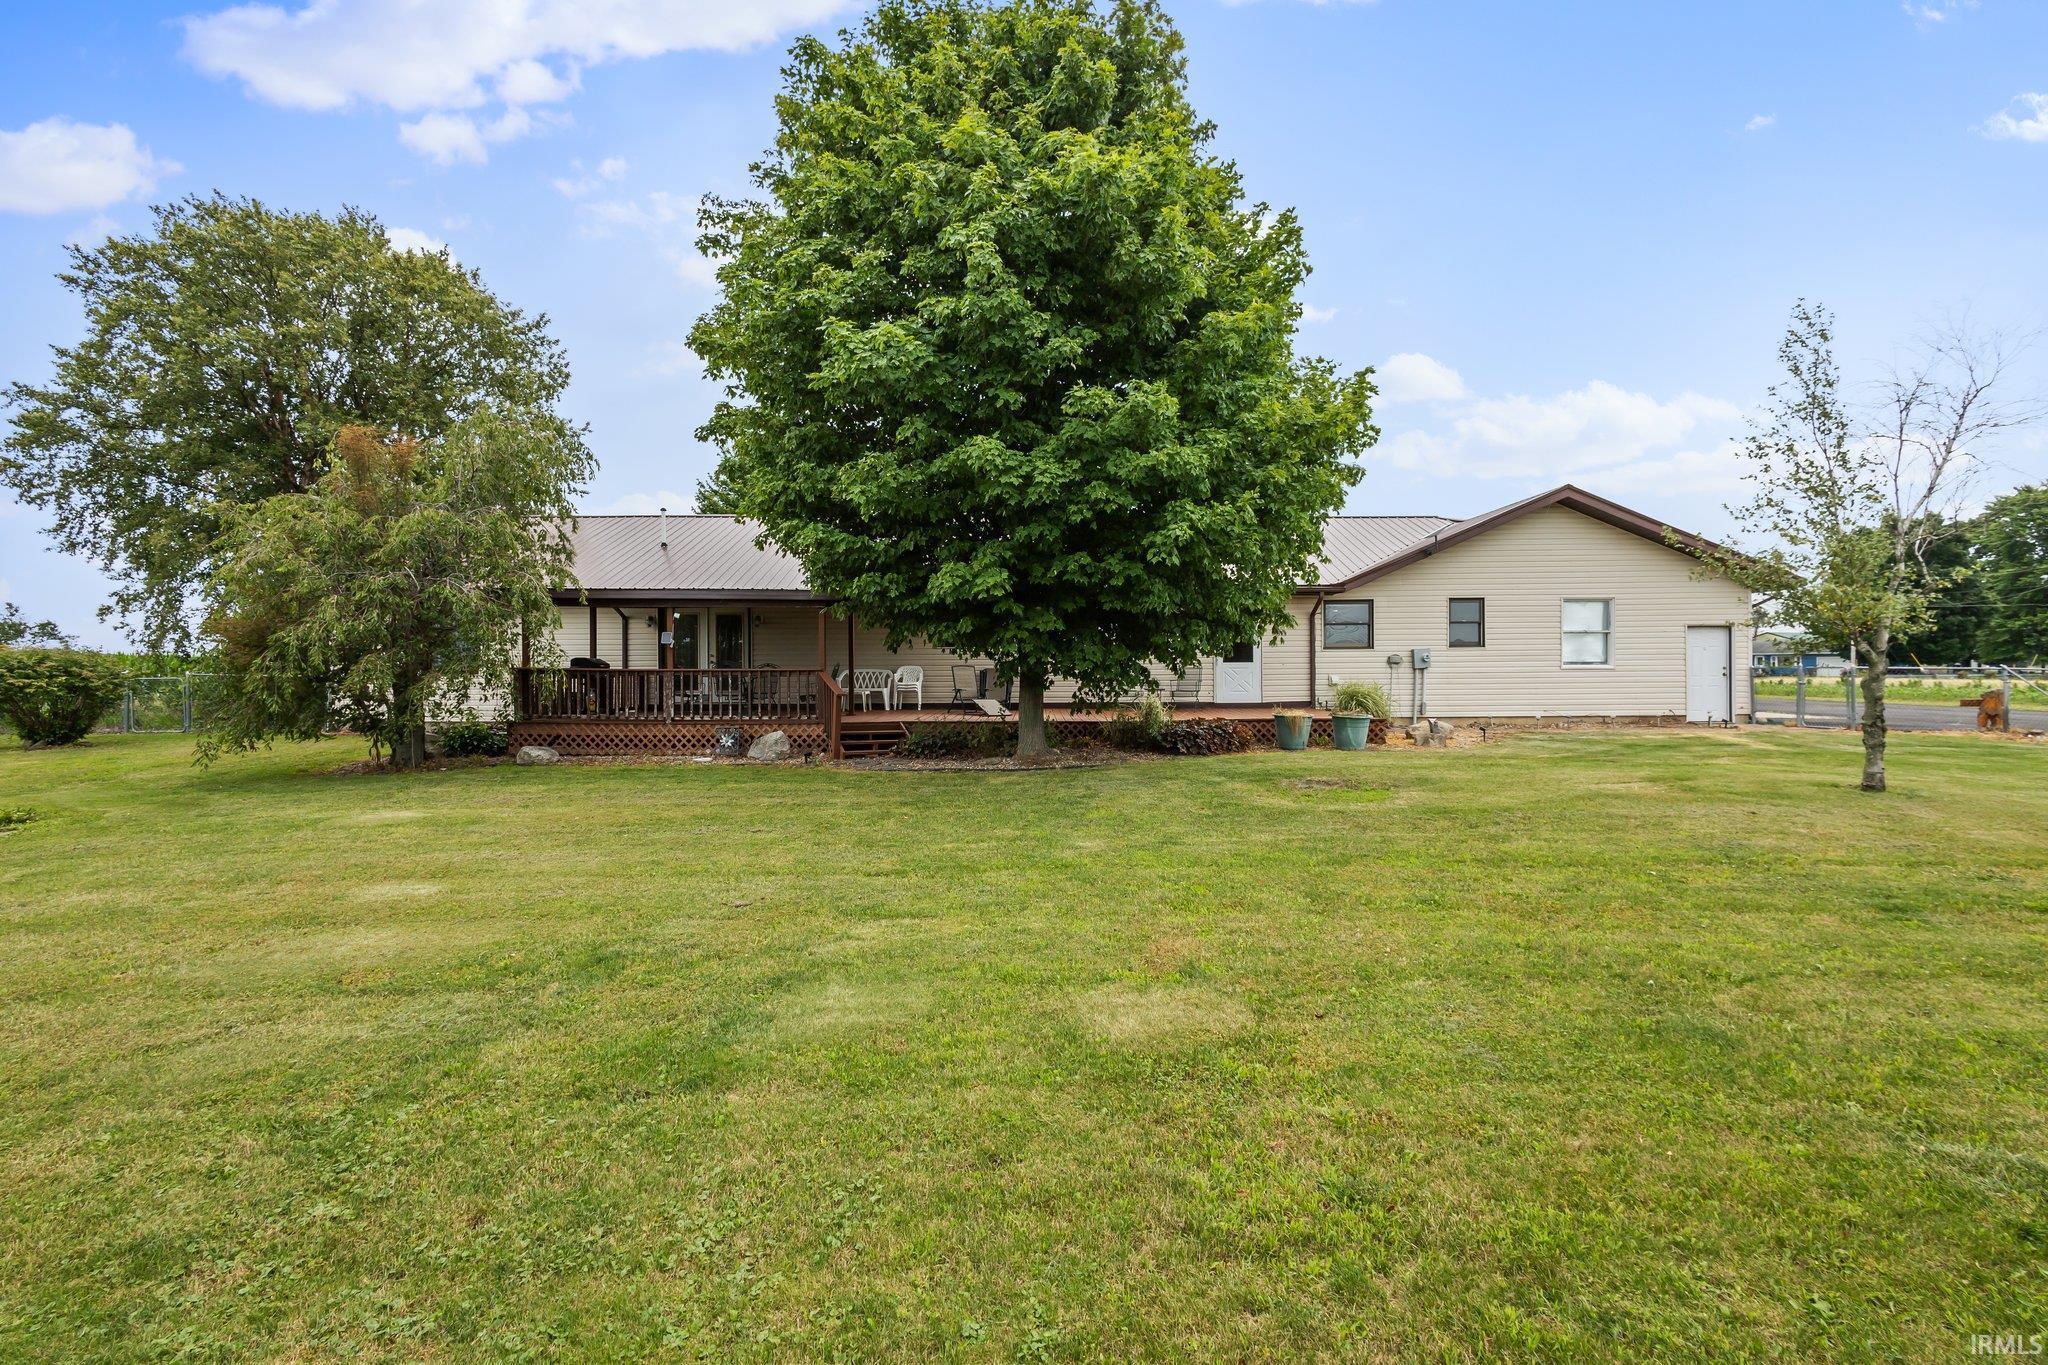
Single-story beige home with a covered wooden deck, partly shaded by mature trees.
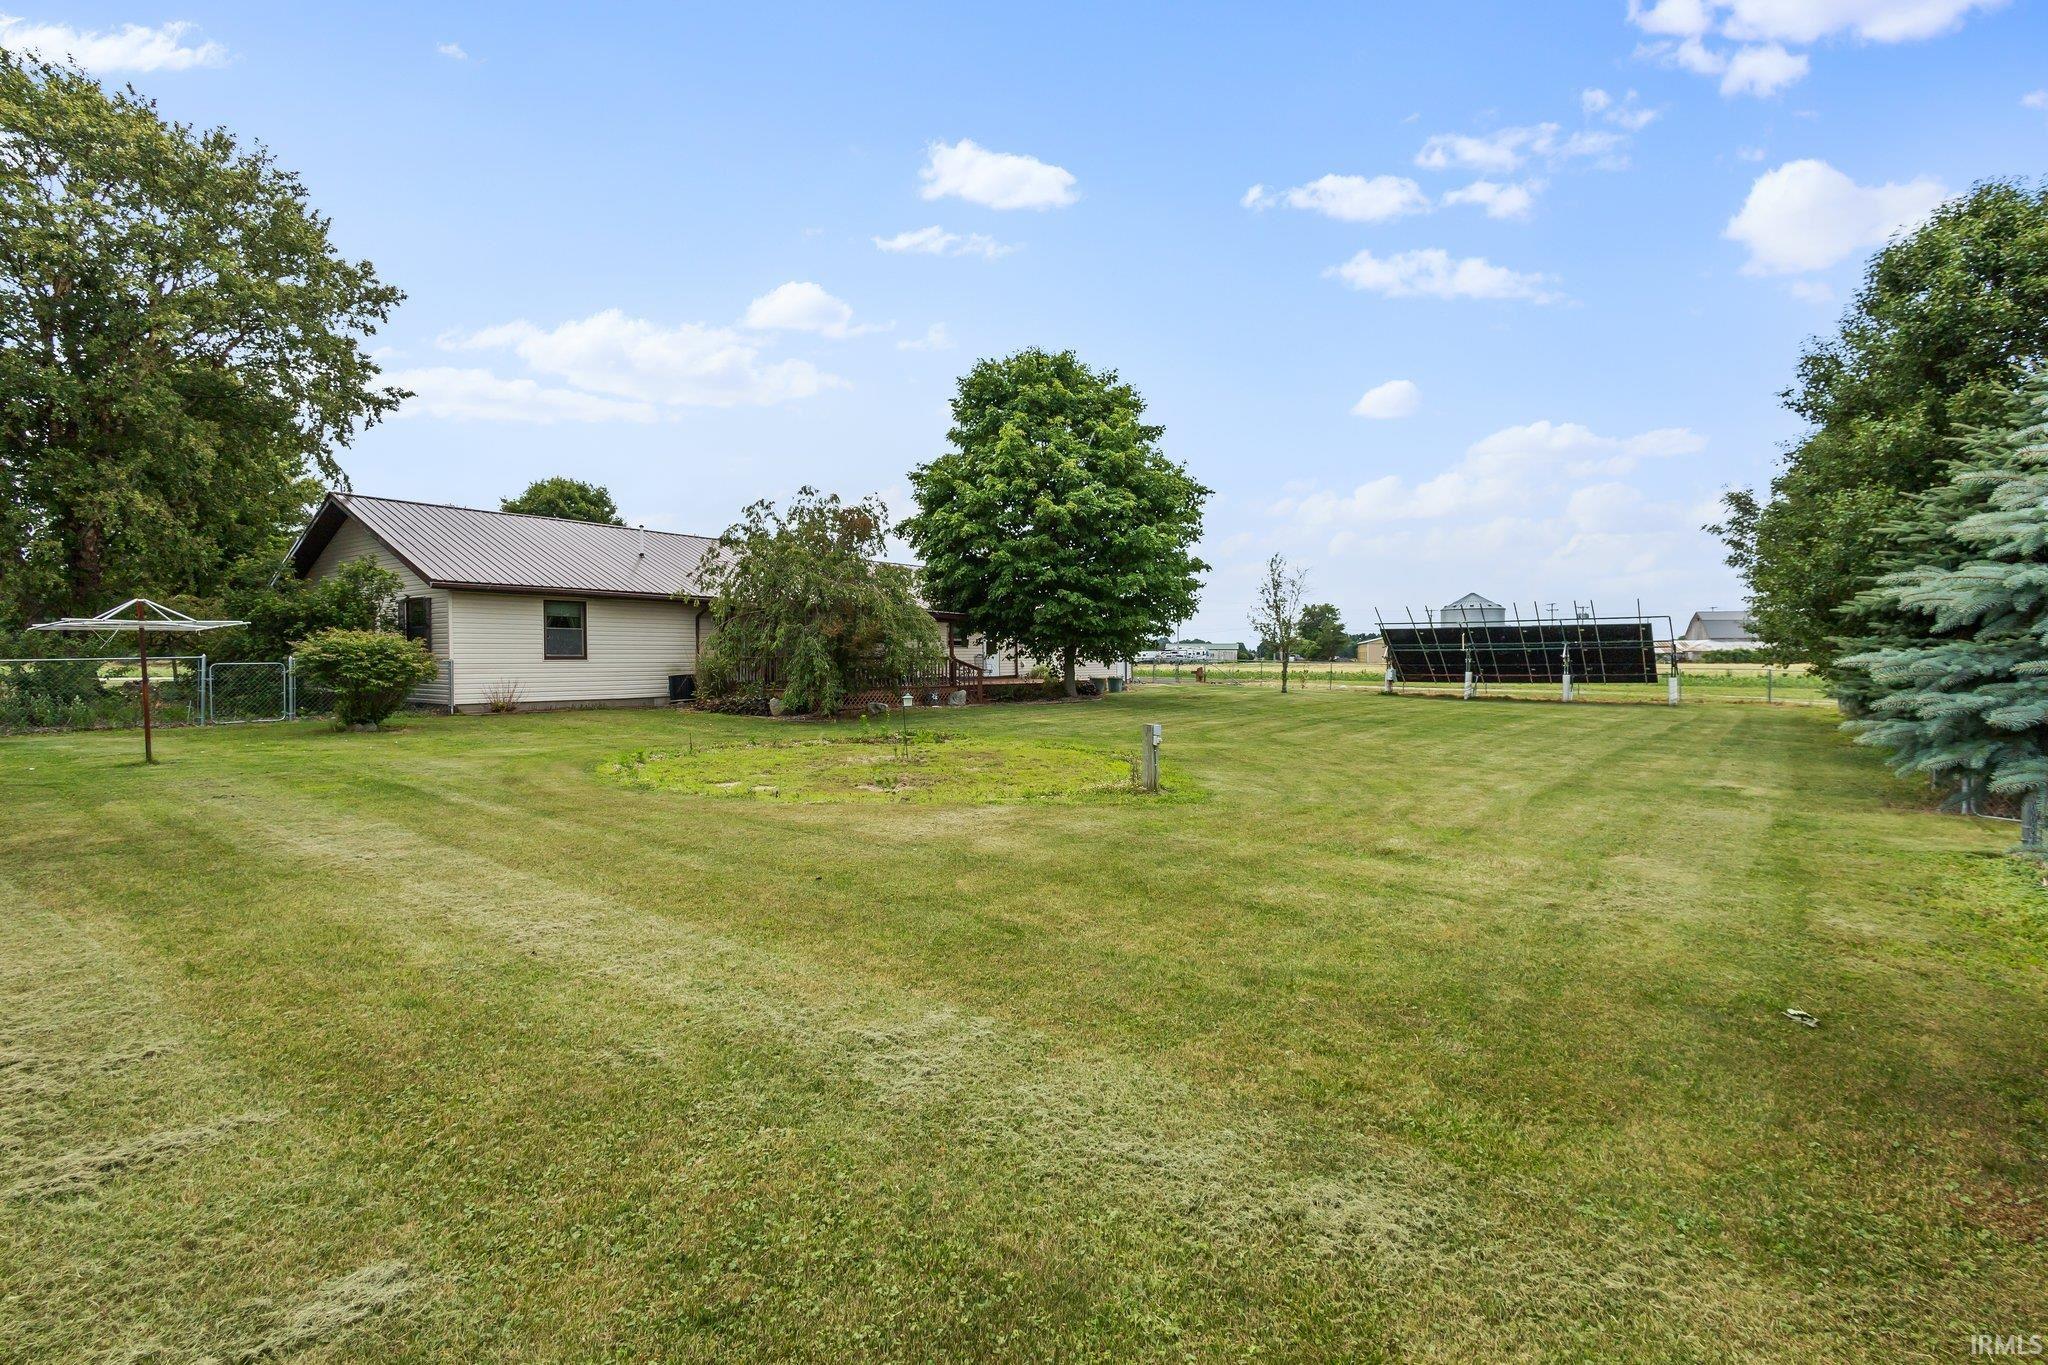
Single-story home behind a broad lawn, with mature trees and a freestanding solar panel array.
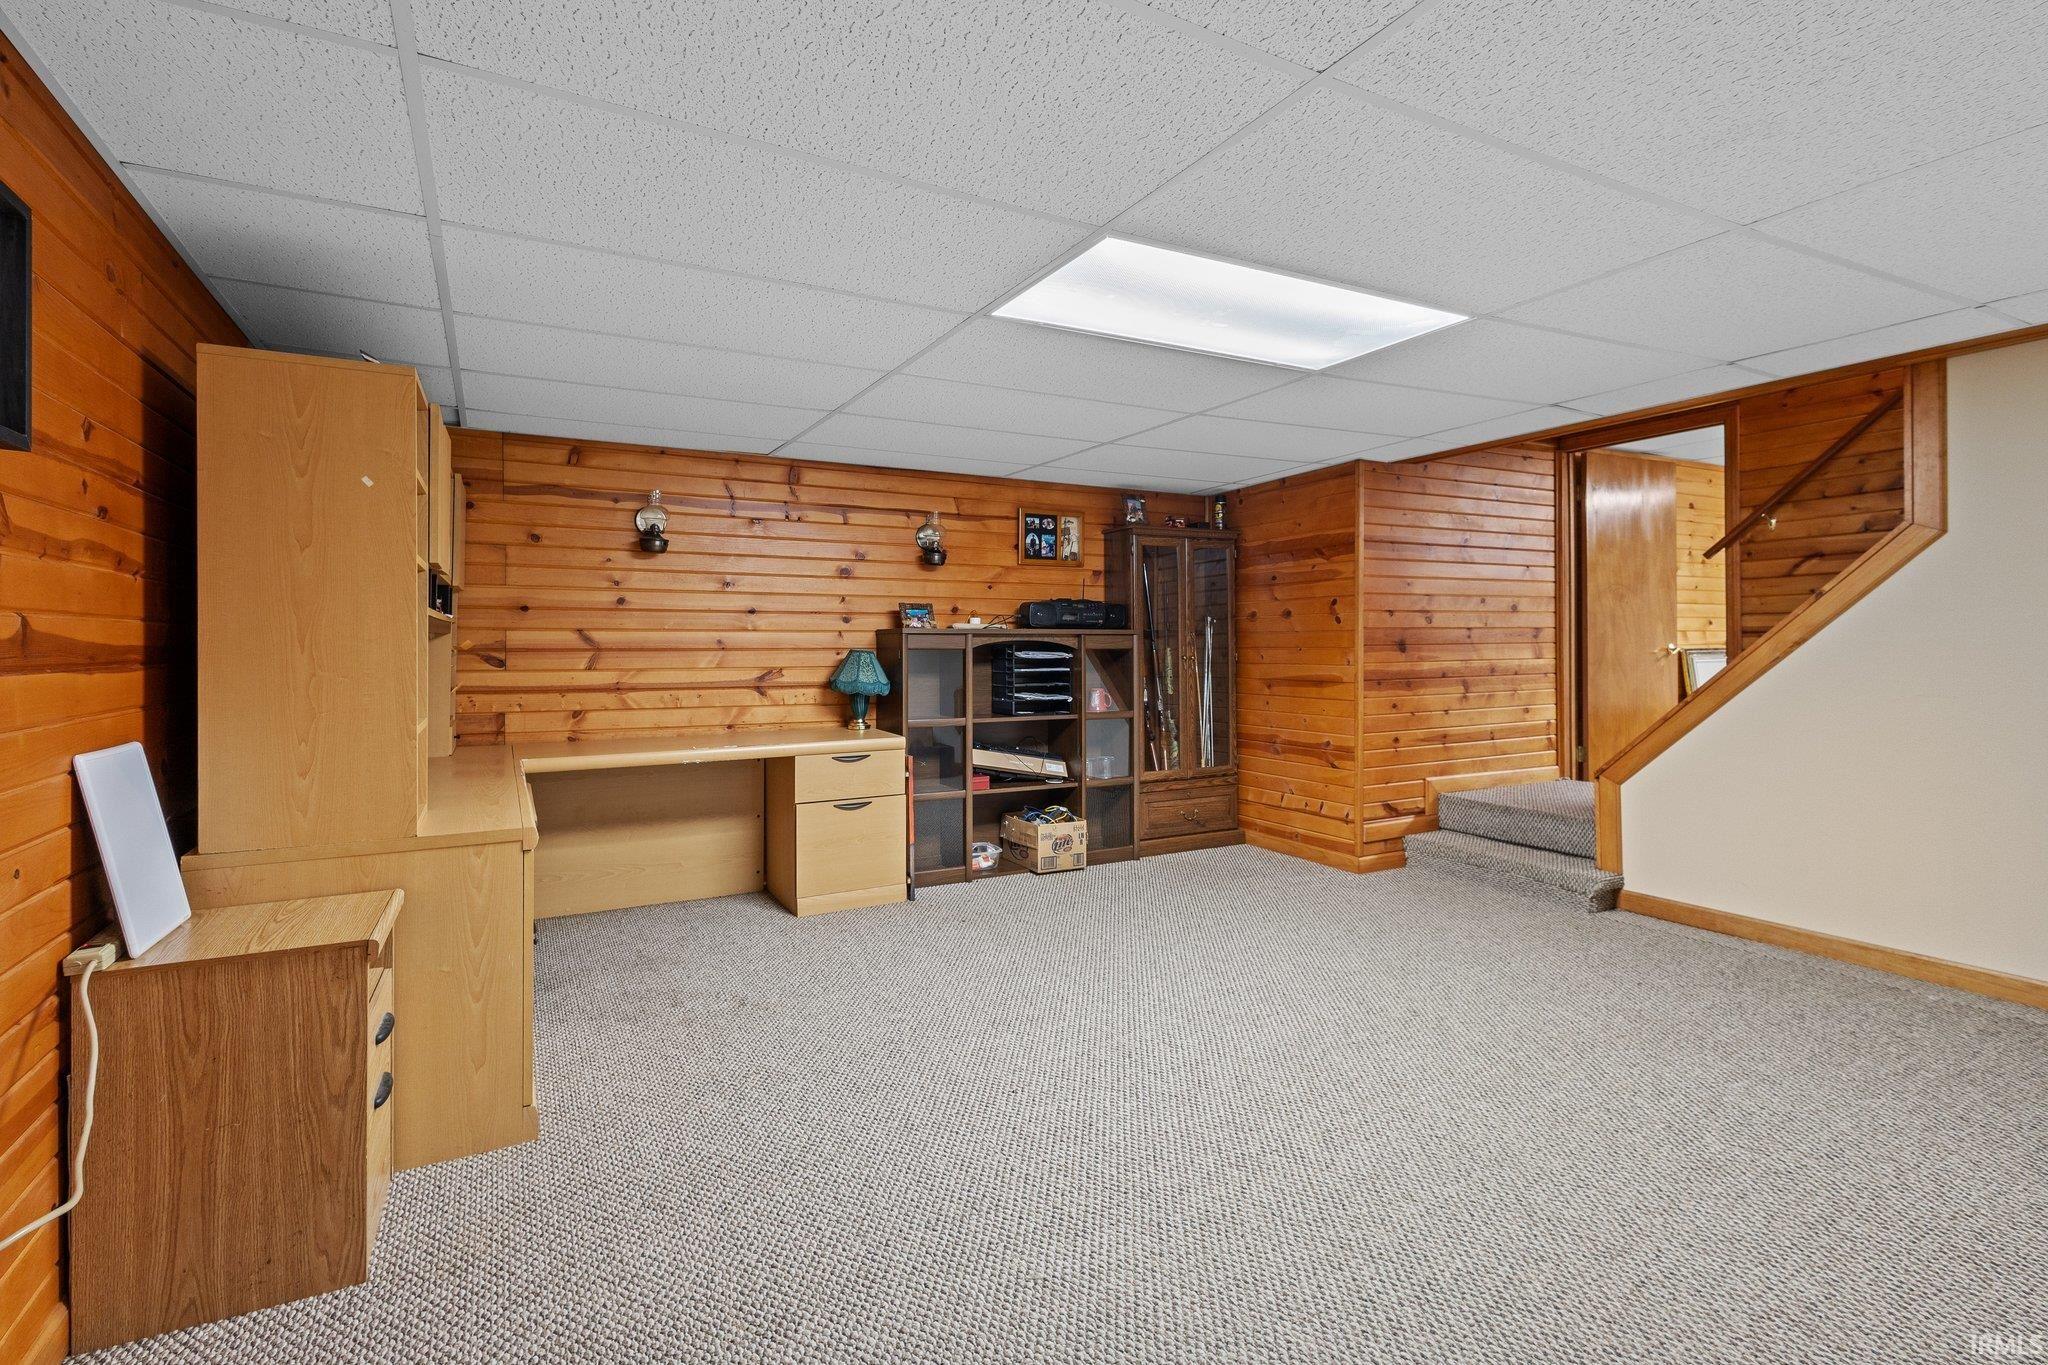
Finished basement room with wood-paneled walls, gray carpet, built-in desk, and staircase.
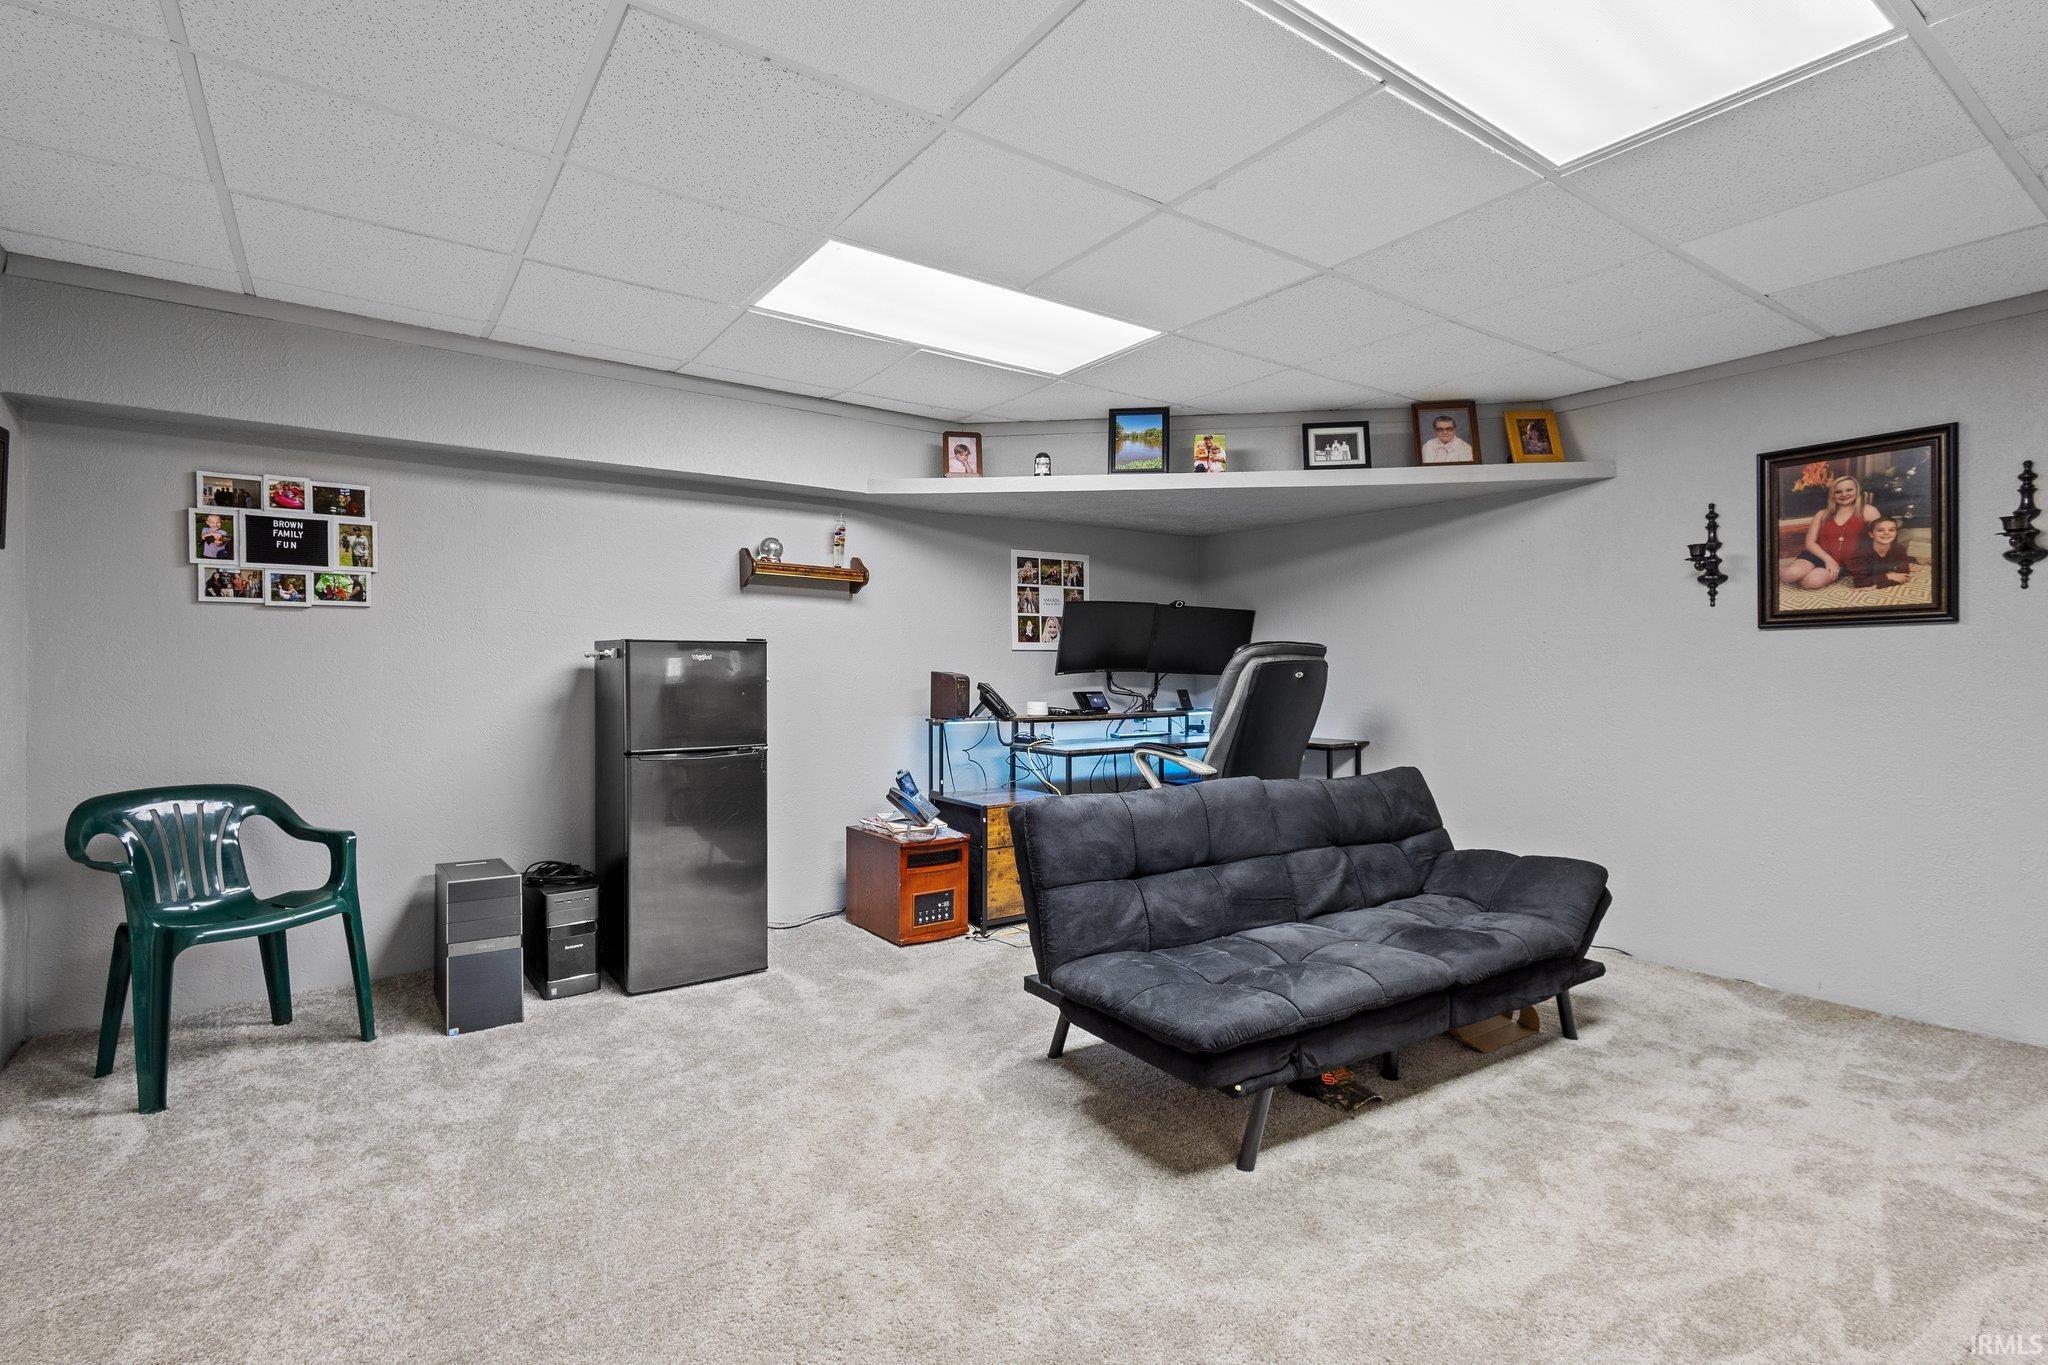
Basement recreation room with a black futon, computer workstation, mini refrigerator, and gray carpeting.
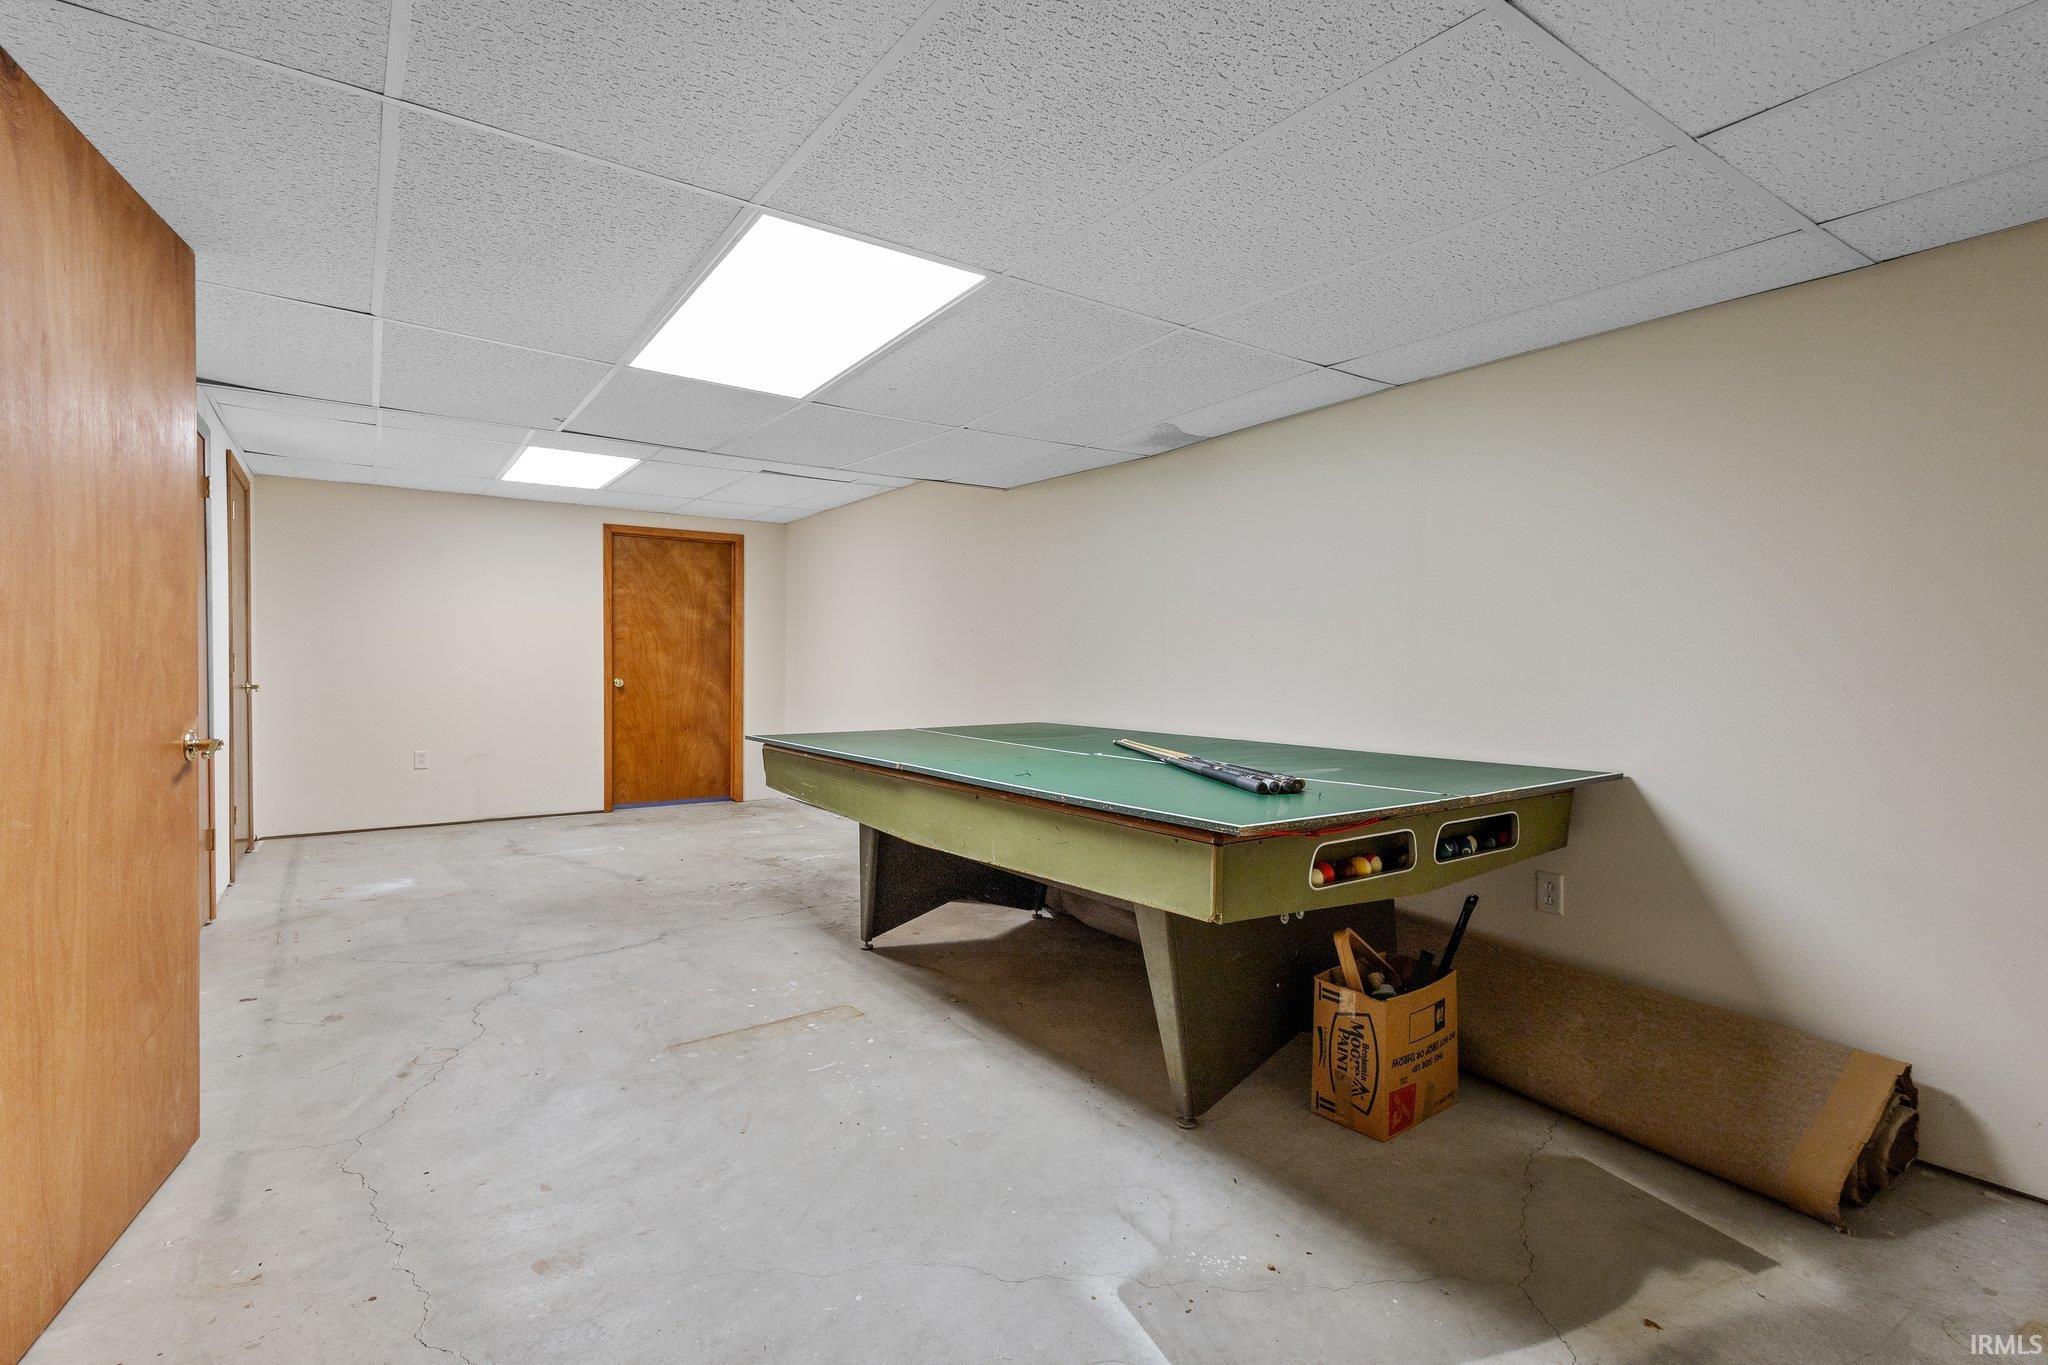
Recreation room with a green pool table and exposed concrete floor.
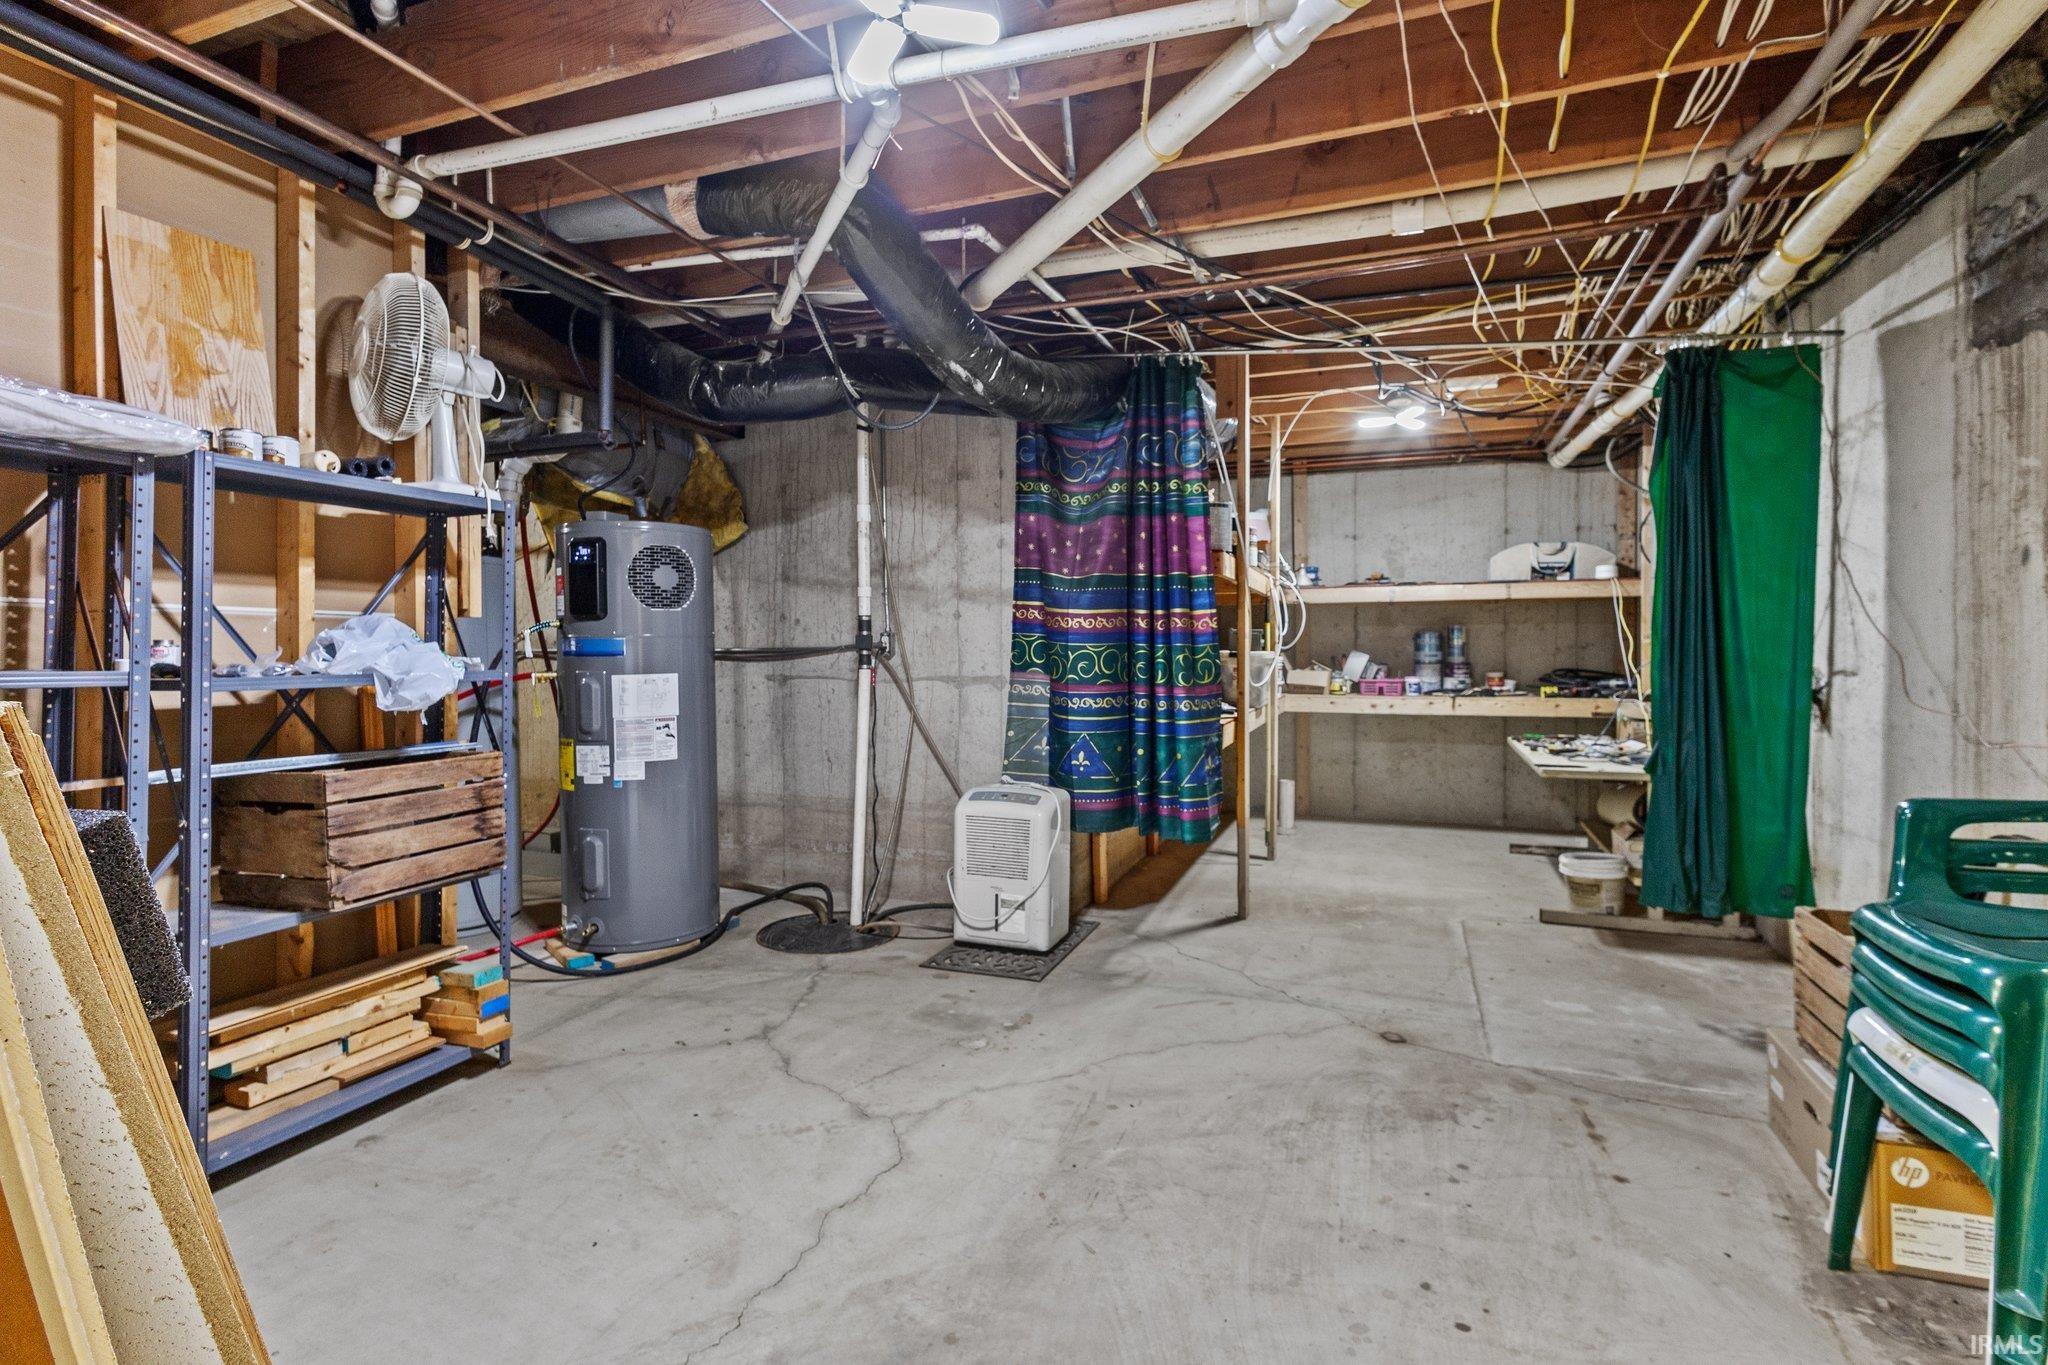
Unfinished basement with concrete floor, utility equipment, storage shelves, and exposed pipes.
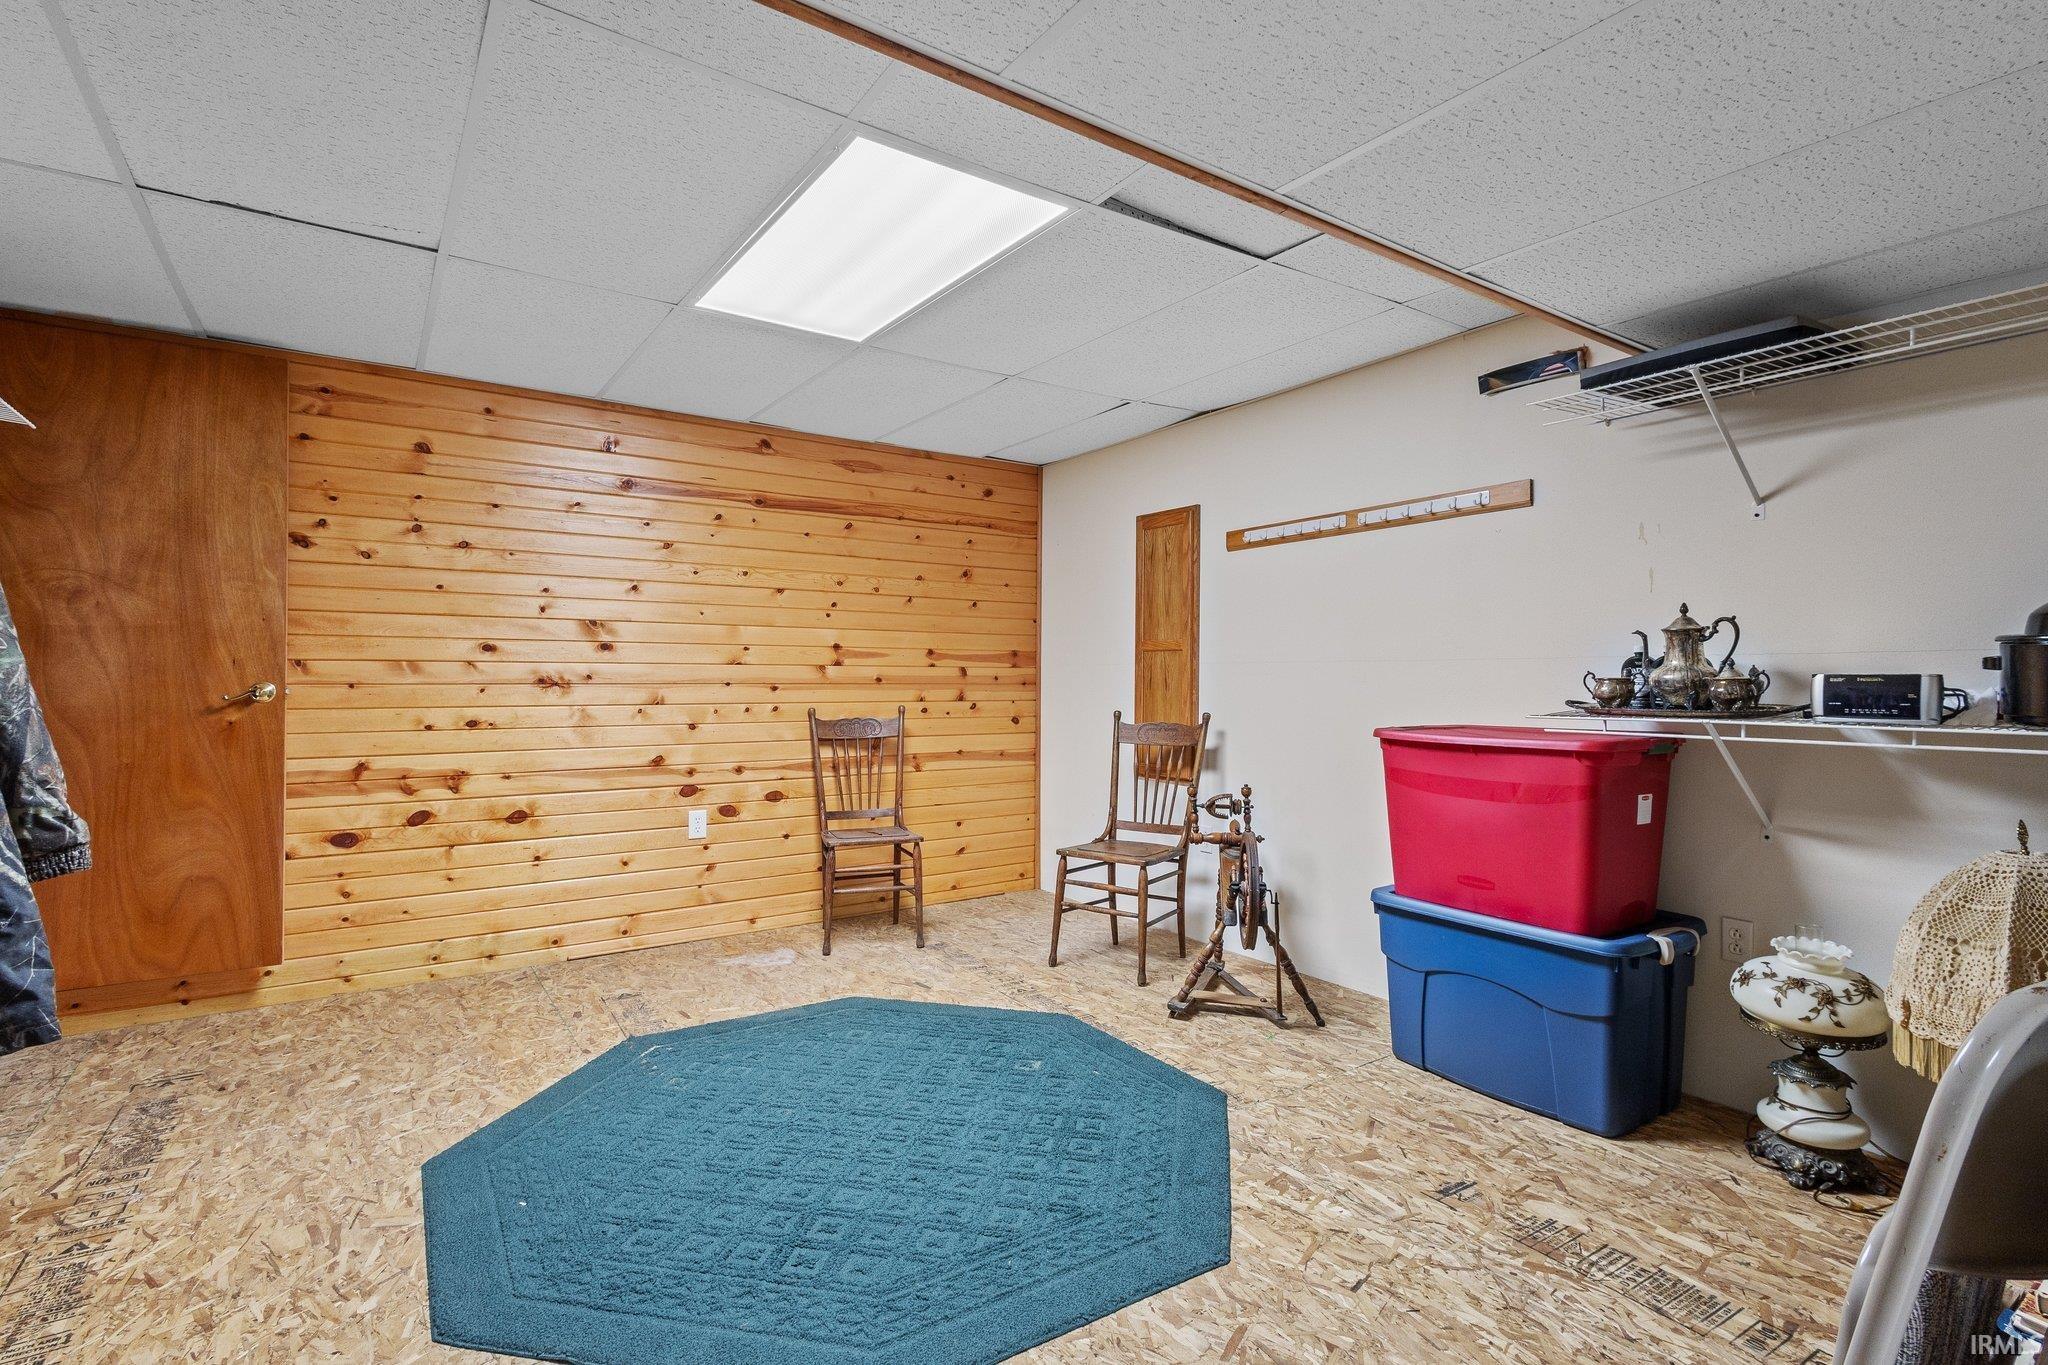
Storage room with a knotty-pine wall, wooden chairs, wire shelving, and a blue rug.
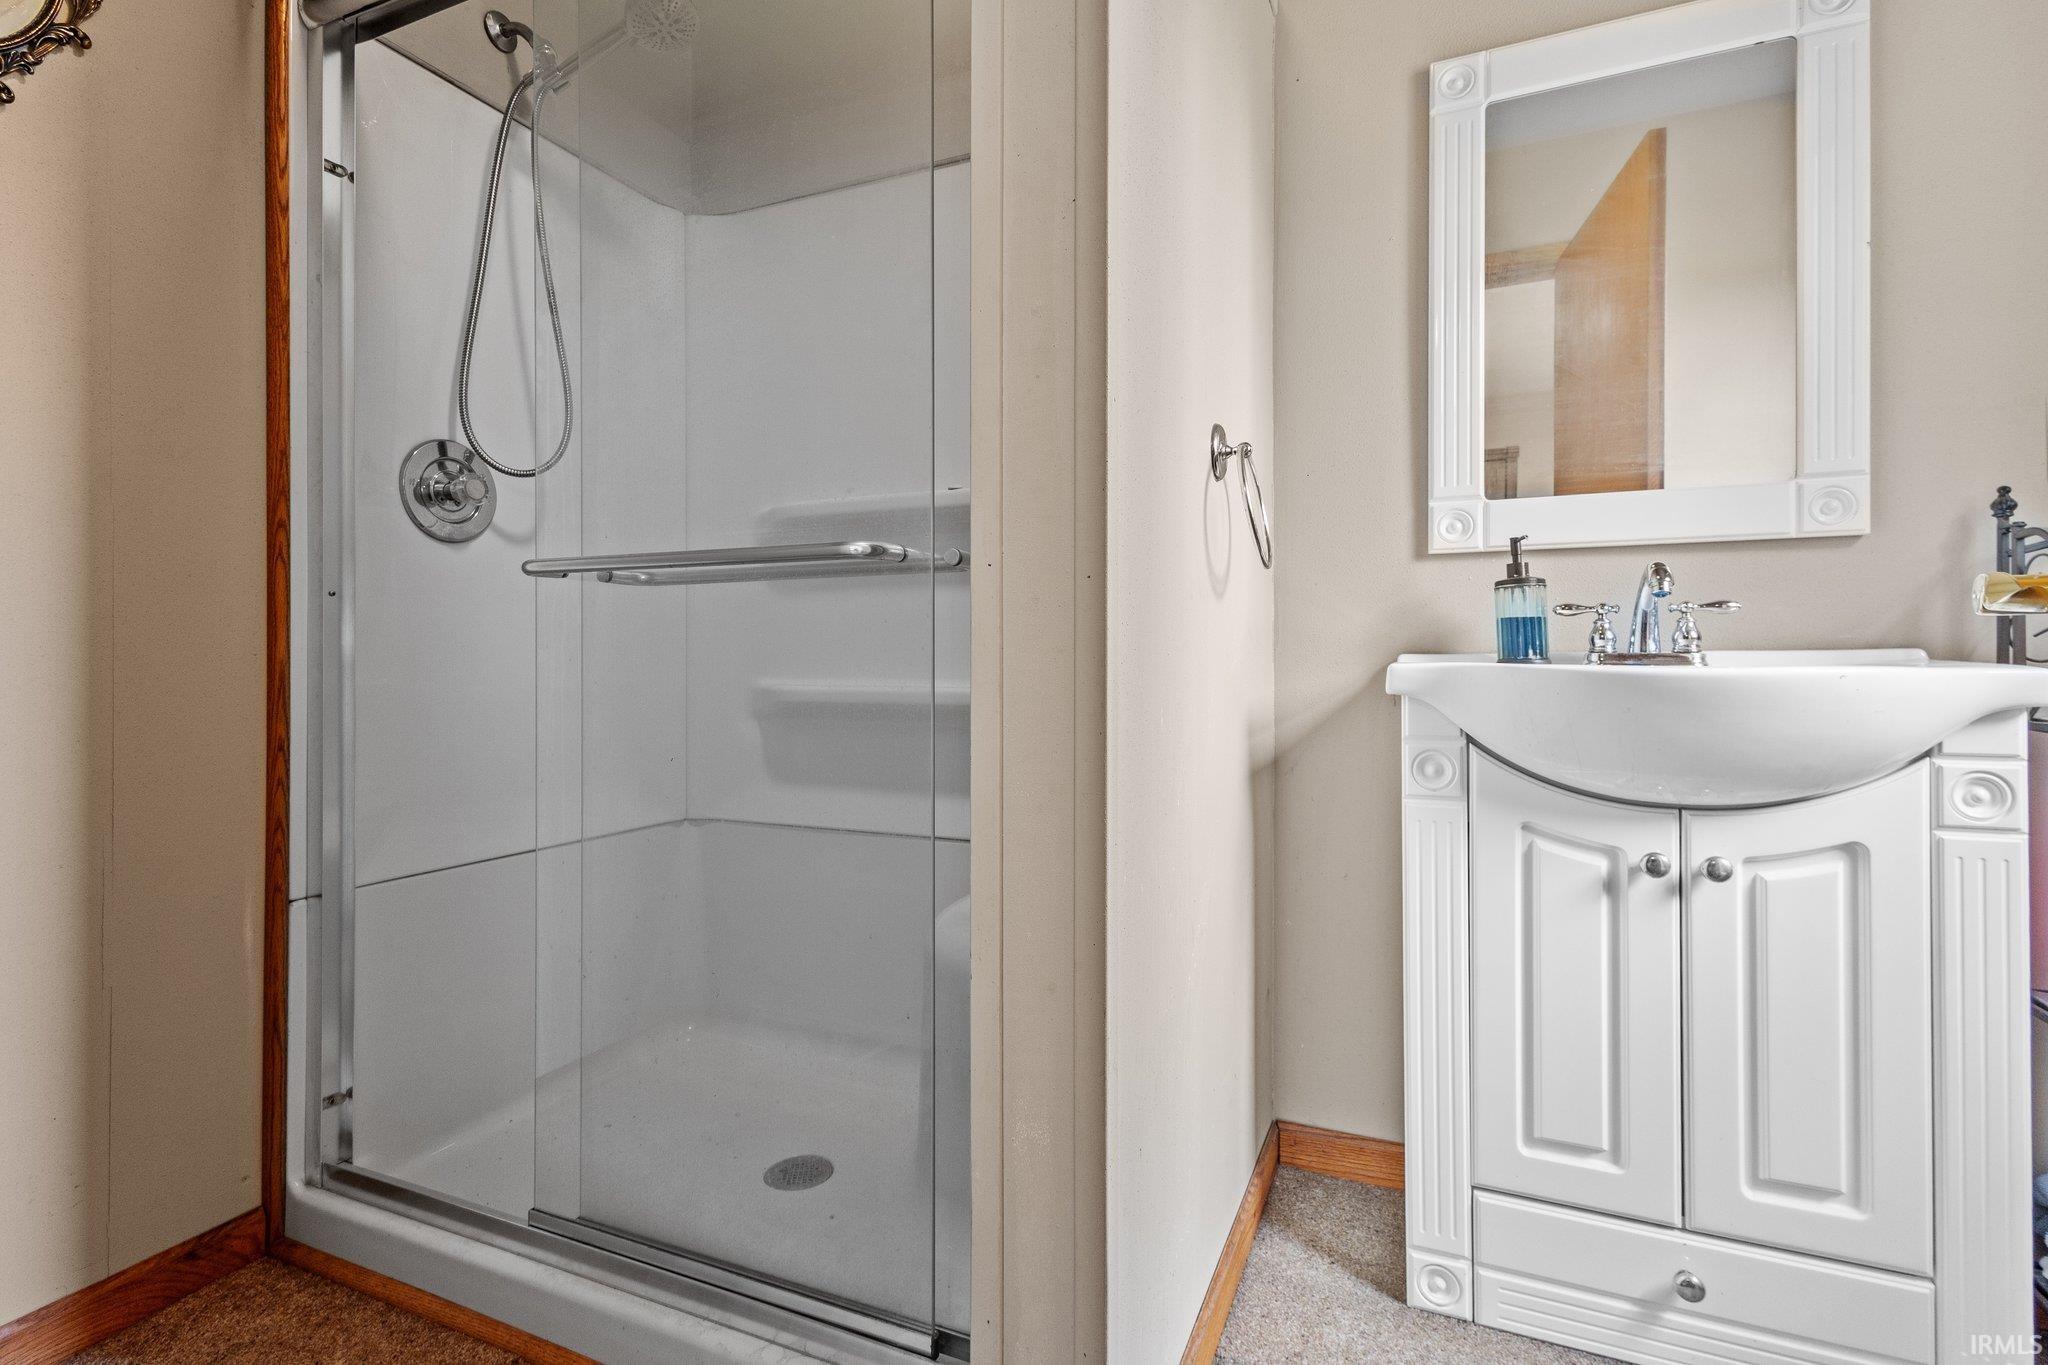
Bathroom with a glass walk-in shower beside a white decorative vanity and framed mirror.
SEE ALL PHOTOS
Single-story house with a brown metal roof, covered brick porch, and broad front lawn.
Home’s covered rear deck with wicker seating, brick walls, and string lights along the roofline.
Rural home and outbuilding amid crop fields, with a driveway and country roads nearby.
Rural home and outbuildings amid expansive crop fields beside a country road.
Rural property with a house, outbuildings, curved gravel driveway, and cultivated fields.
Detached two-car garage with a brown metal roof, two white doors, and a wide paved driveway.
Spacious garage with workbenches, storage, and steps up to an interior doorway.
Kitchen with wood cabinets, blue-green countertops, stainless appliances, and a large island beside the dining area.
Kitchen with oak cabinets, a large island, blue-green countertops, and stainless steel appliances.
Kitchen with wood cabinets, blue-green countertops, stainless steel appliances, and a peninsula.
Dining room with a large wooden table, patterned rug, and open doorway to a covered deck.
Living room with a large gray sectional, tiled coffee table, and open access to the dining area and deck.
Living room with a large gray sectional, hardwood floors, and a broad window overlooking the yard.
Dining room with a dark wood table and chairs beside a large window.
Empty room with pink carpet, a wide window, and wood-trimmed curtained glass doors.
Bathroom with gray vanity, large mirror, toilet, and laundry room visible through the doorway.
Bathroom with a corner soaking tub, double-sink vanity, and wood-framed doors to a walk-in closet.
Laundry room with washer and dryer, wood cabinets, and a large sunlit window.
Bedroom with dark wood furniture, a wall-mounted TV, and two windows overlooking greenery.
Bedroom with a red, white, and blue star-patterned quilt and windows overlooking a field.
Office with green carpet, wood trim, built-in desks, and moving boxes.
Bathroom with a wood vanity, large mirror, and wood-trimmed window beside the toilet.
Carpeted interior room with a wood-paneled wall, built-in desk, and open doorways.
Wooden deck beside a beige-sided home, furnished with outdoor chairs beneath a large leafy tree.
Single-story home's rear exterior with a covered wooden deck, outdoor seating, and steps beside a landscaped rock bed.
Single-story home with attached two-car garage, foreground solar panels, and a cornfield beside it.
Tan metal agricultural outbuilding with green trim beside a cornfield and small shed.
Single-story beige home with a covered wooden deck, partly shaded by mature trees.
Single-story home behind a broad lawn, with mature trees and a freestanding solar panel array.
Finished basement room with wood-paneled walls, gray carpet, built-in desk, and staircase.
Basement recreation room with a black futon, computer workstation, mini refrigerator, and gray carpeting.
Recreation room with a green pool table and exposed concrete floor.
Unfinished basement with concrete floor, utility equipment, storage shelves, and exposed pipes.
Storage room with a knotty-pine wall, wooden chairs, wire shelving, and a blue rug.
Bathroom with a glass walk-in shower beside a white decorative vanity and framed mirror.
Sold

5836 N 700 E. Road

5836 N 700 E. Road, New Carlisle, IN 46552

$435,000
Country living never looked so good! The HUGE open-concept living area and the size of the kitchen will amaze you. The location is prime! Don't miss out on this 4 BEDROOM, 2 3/4 BATH home in the much sought-after New Prairie Schools. Oversized 2 car garage. It boasts almost 5,000 sq ft of interior space, including the entire basement. Approximately 2 ACRES with a 30 x 60 Cleary POLE BARN including electric and water. The seller planned for everything. SOLAR panels and battery backups can afford an electric bill of around $38 a month. The home has lines run for a wood-burning boiler system. The forced air Furnace is currently set to use propane. The KITCHEN APPLIANCES are less than two years old and like new. The water heater is less than a year old. Well pump is new. Freshly painted interior. Steel roof to handle all the elements. French doors leading to the freshly stained deck are perfect for entertaining or watching the sunset--a pet-friendly fenced-in yard. An electric post is in place to add a pool in the back yard.

3
beds

3
baths

4,192 Sq.Ft. LIVING AREA

2 Acres lot

Traci  Gaddis

Traci Gaddis

Features & Amenities

Interior

  • total bedrooms3
  • Total bathrooms3
  • full bathrooms2
  • half bathroom1
  • Fireplace Dining Rm

Area & Lot

  • Status Sold
  • Date Sold August 6, 2024
  • Living Area4,192 Sq.Ft.
  • Total Area4,192 Sq.Ft.
  • Lot Area2 Acres
  • MLS® ID202424275
  • TypeResidential
  • YEAR BUILT1998
  • NeighborhoodNew Carlisle
  • Architecture StylesRanch
  • Elementary SchoolPrairie View
  • Middle SchoolNew Prairie
  • High SchoolNew Prairie
  • School DistrictNew Prairie United School Corp.

Exterior

  • STORIES1
  • Garage Space2.0
  • roofMetal
  • lot featuresLevel
  • HEAT TYPEPropane Tank Owned
  • AIR CONDITIONINGCentral Air
  • sewerSeptic

Financial

  • Sales Price$435,000
  • Real Estate Tax $1,971/yr
View Virtual Tour

Your Local Guide

Buying or selling a home is more than just a transaction—it’s a major life milestone. As your dedicated real estate partner, I’m here to listen to your goals, protect your interests, and guide you through every step of the process with care. Let’s work together to turn your real estate dreams into reality.

Follow Me on Instagram