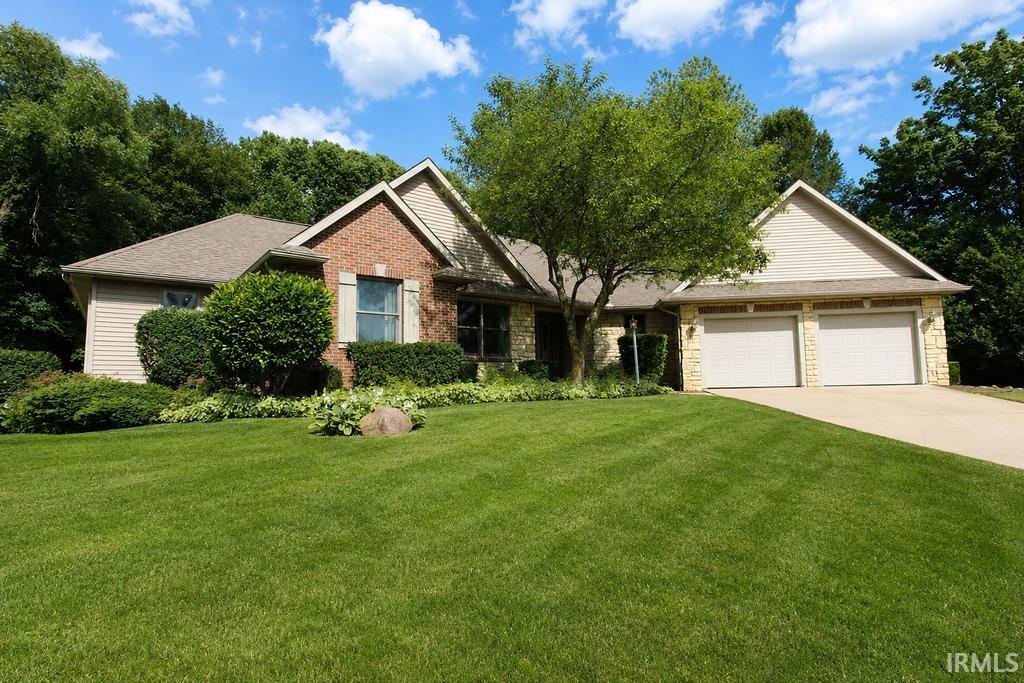
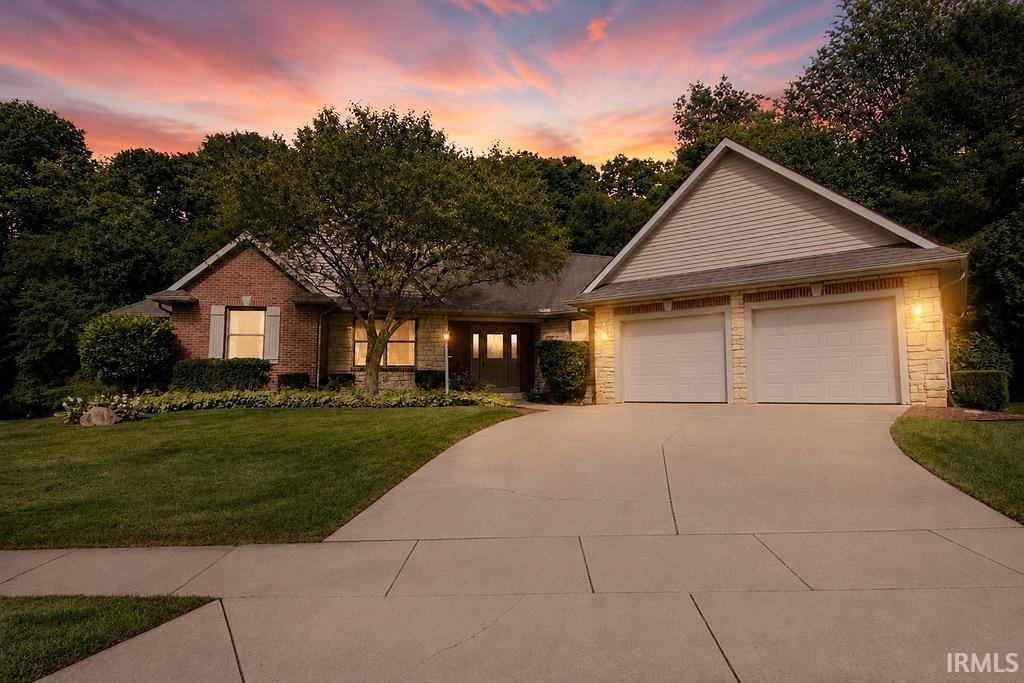
Single-story home with brick and stone accents, a two-car garage, and a broad green lawn.
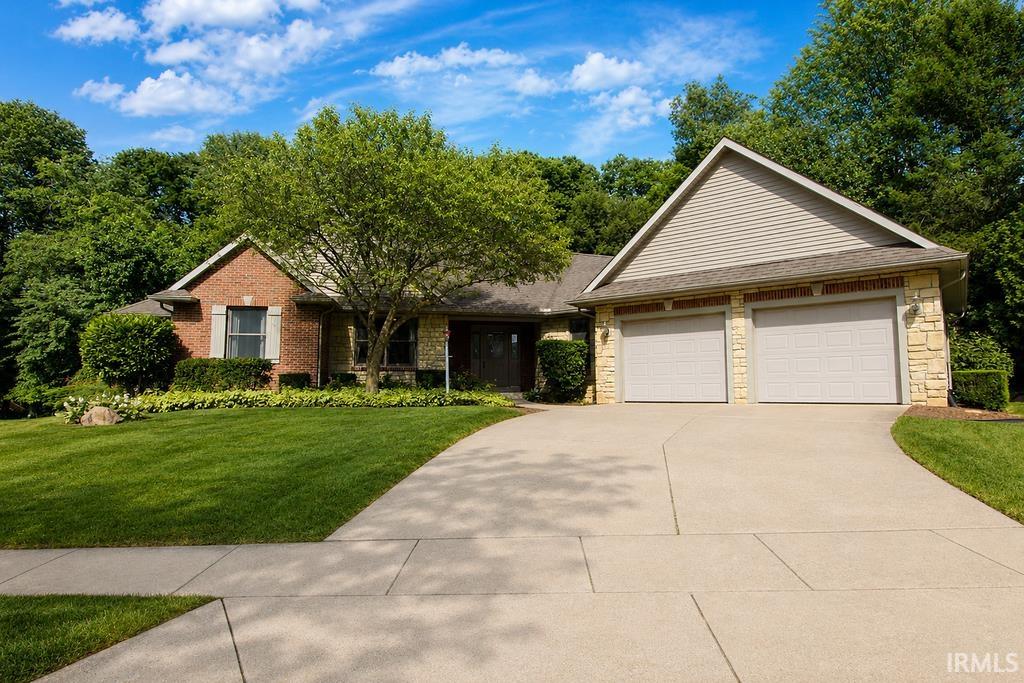
Single-story brick and stone home with a two-car garage and wide driveway.
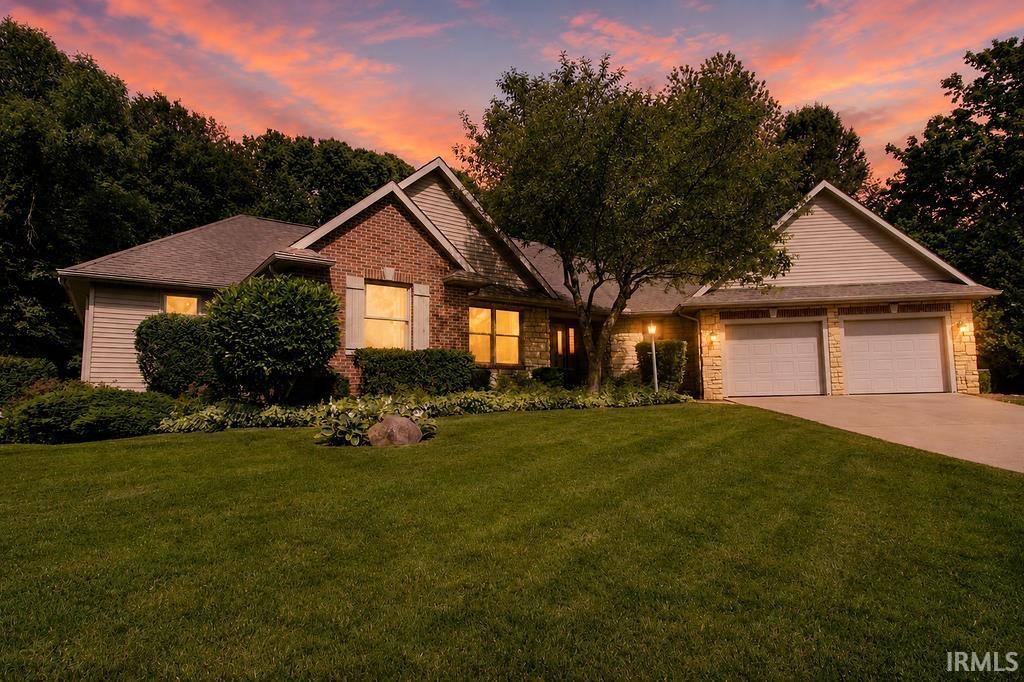
Single-story brick and siding home with a two-car garage and landscaped front lawn at dusk.
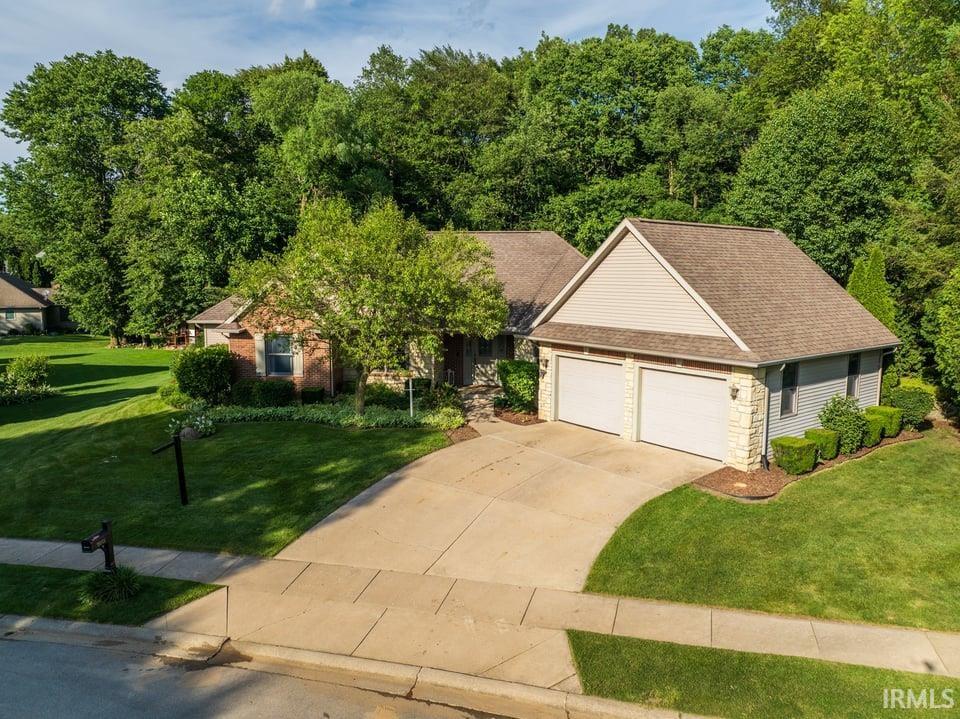
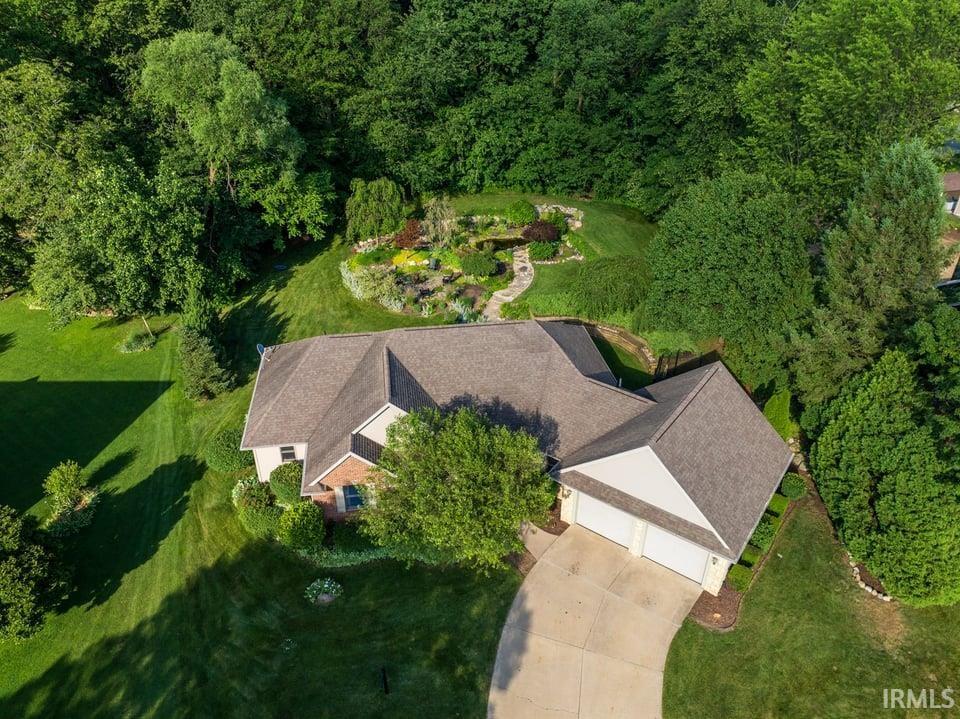
Single-story home with a two-car garage, wide driveway, landscaped lawn, and mature trees.
Brick-and-stone home with a two-car garage beneath a pink sunset sky.
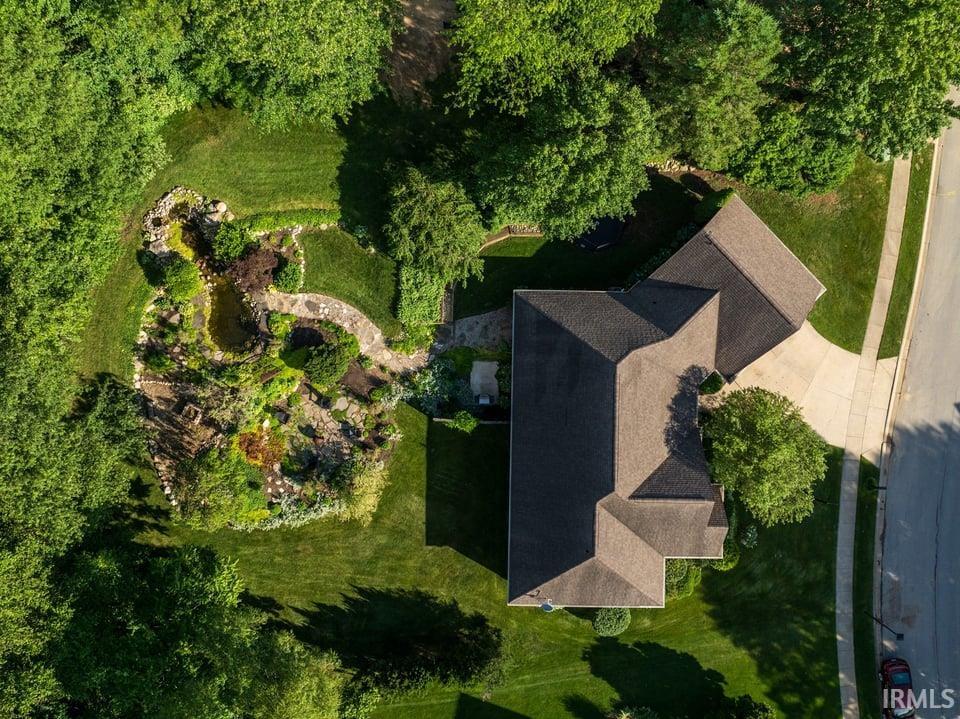
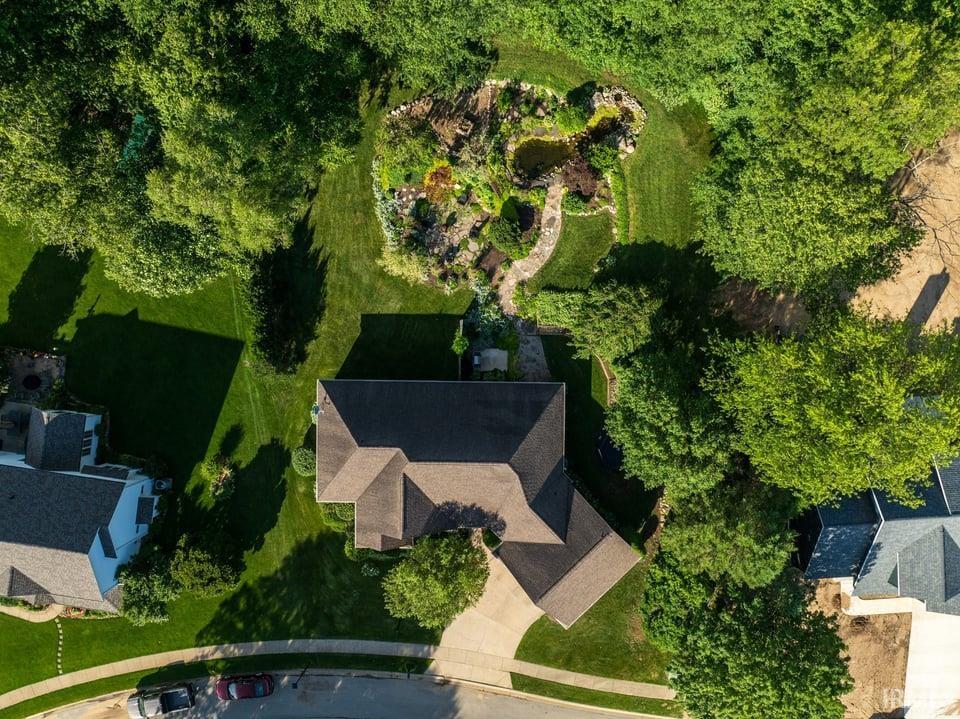
Aerial view of a house surrounded by mature trees, lawn, and a rock-edged garden pond.
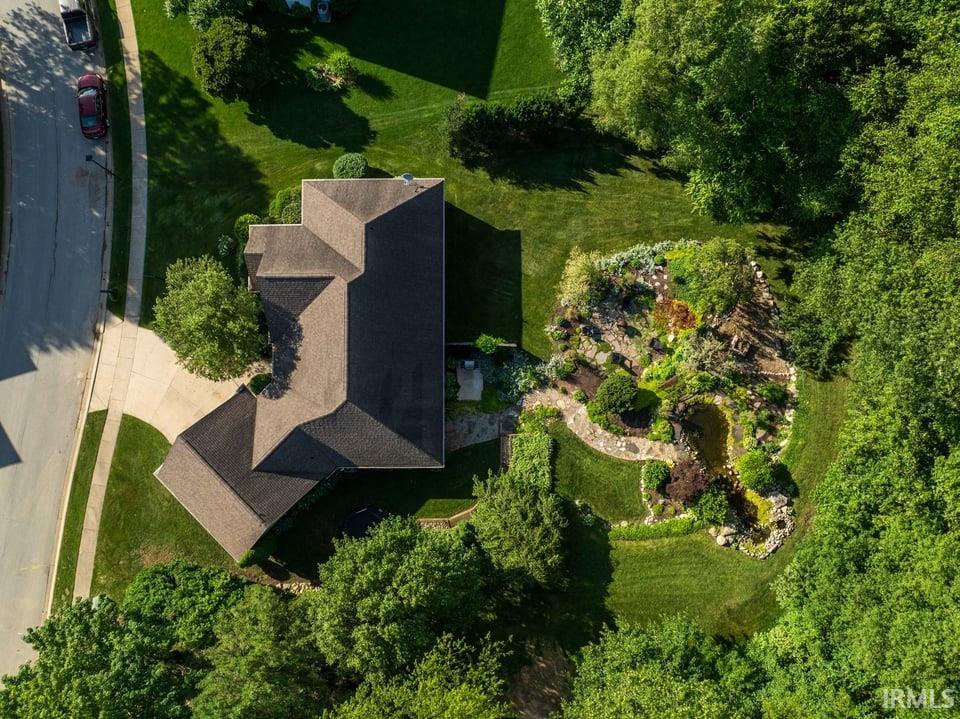
Aerial view of a home and landscaped pond garden surrounded by lawn and mature trees.
Aerial view of a house, curved driveway, and landscaped garden bordered by mature trees.
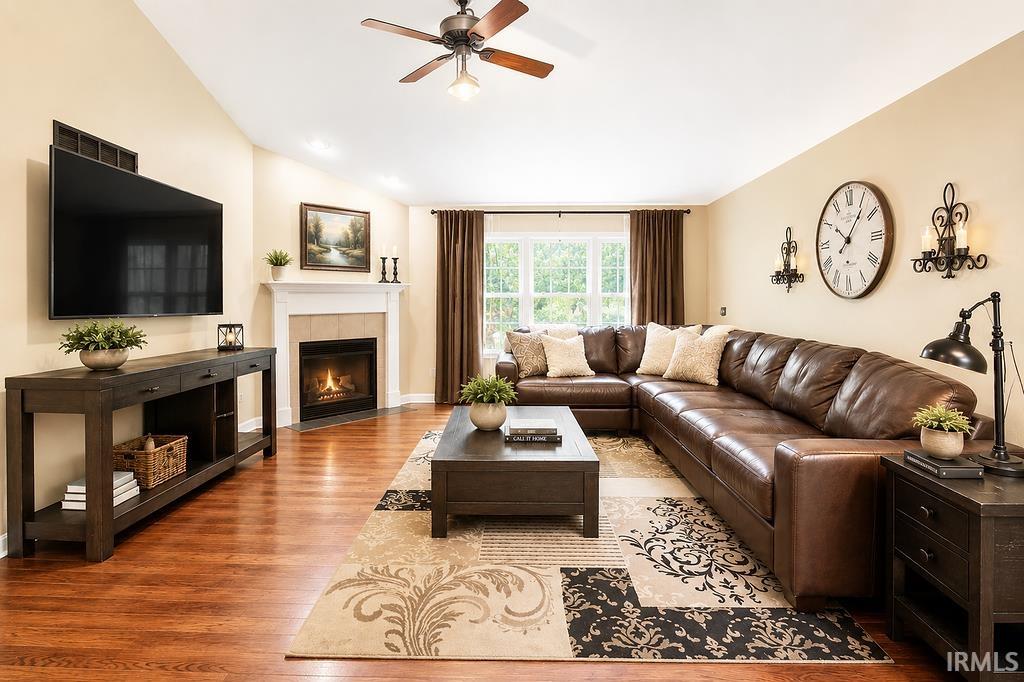
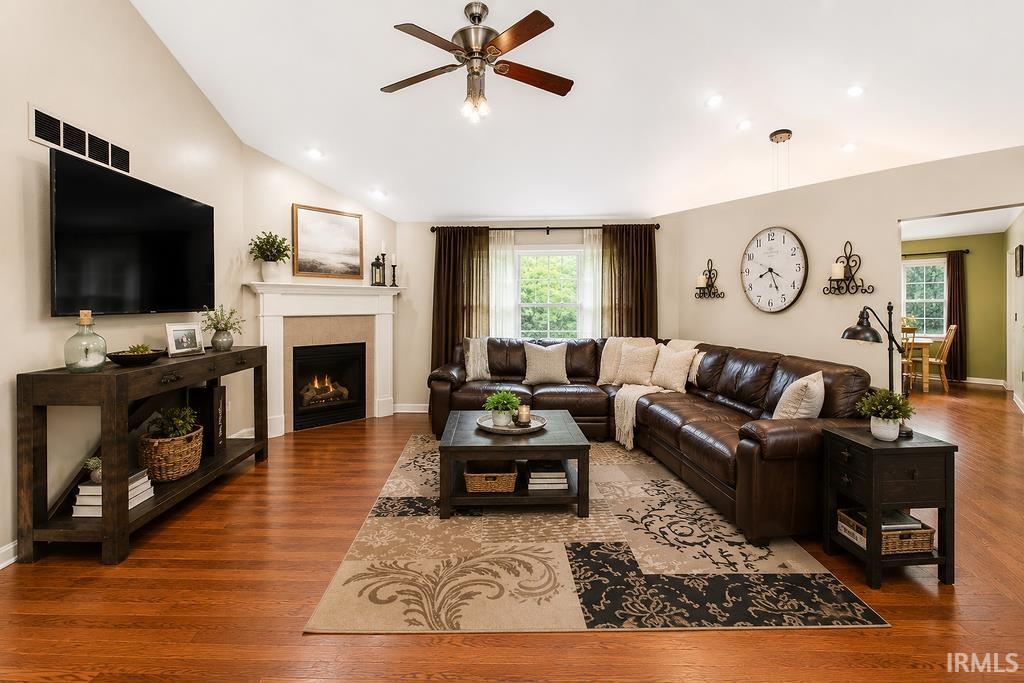
Furnished living room with a brown leather sectional, fireplace, and large window.
Staged living room with a leather sectional, fireplace, and hardwood floors.
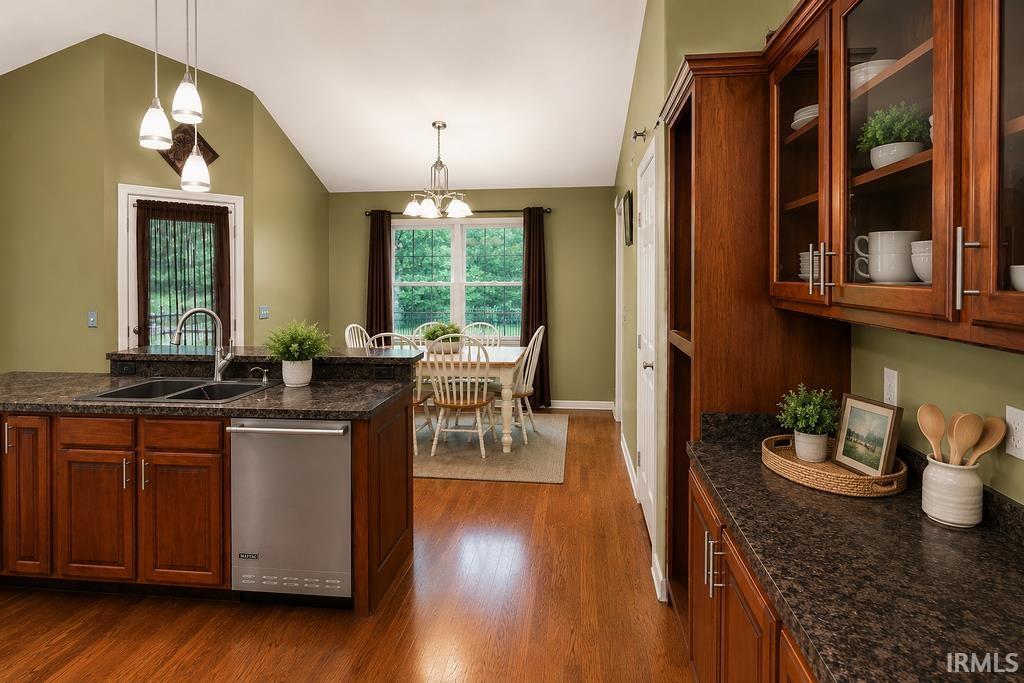
Kitchen with dark wood cabinetry and granite counters, opening to a dining area beside a large window.
Kitchen with a large stone island, dark wood cabinets, and stainless steel appliances.
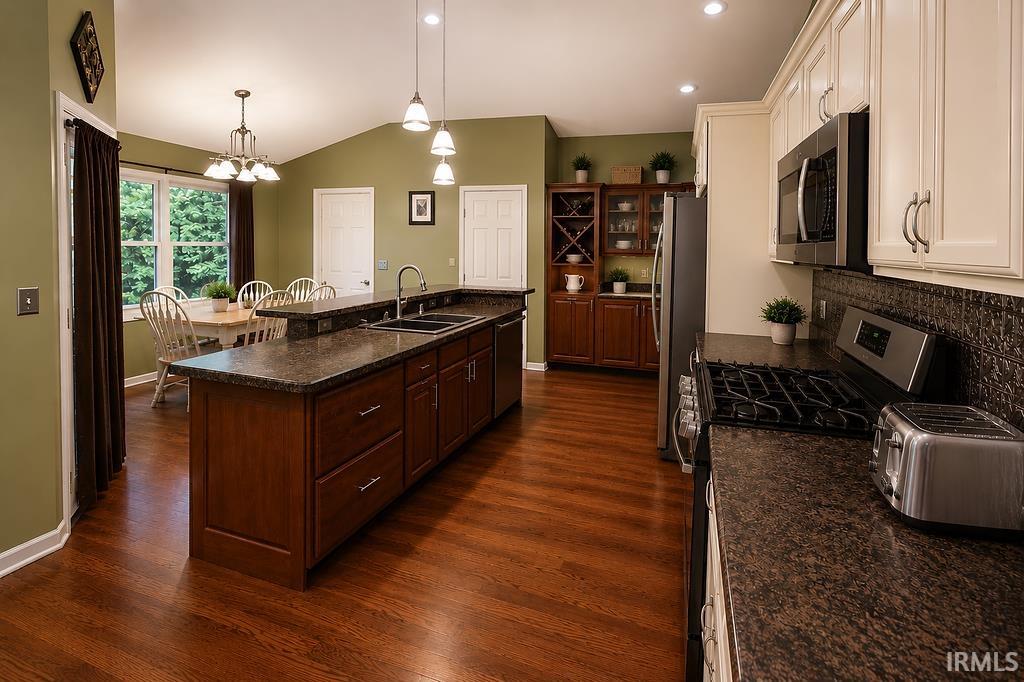
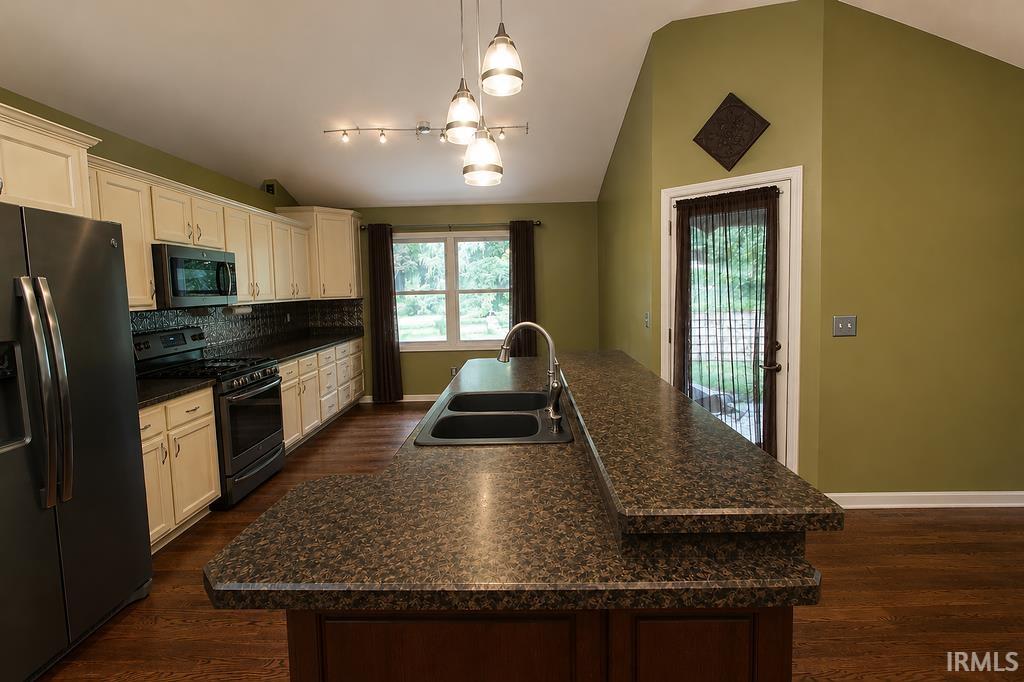
Kitchen with a large patterned island, cream cabinets, stainless steel appliances, and hardwood floors.
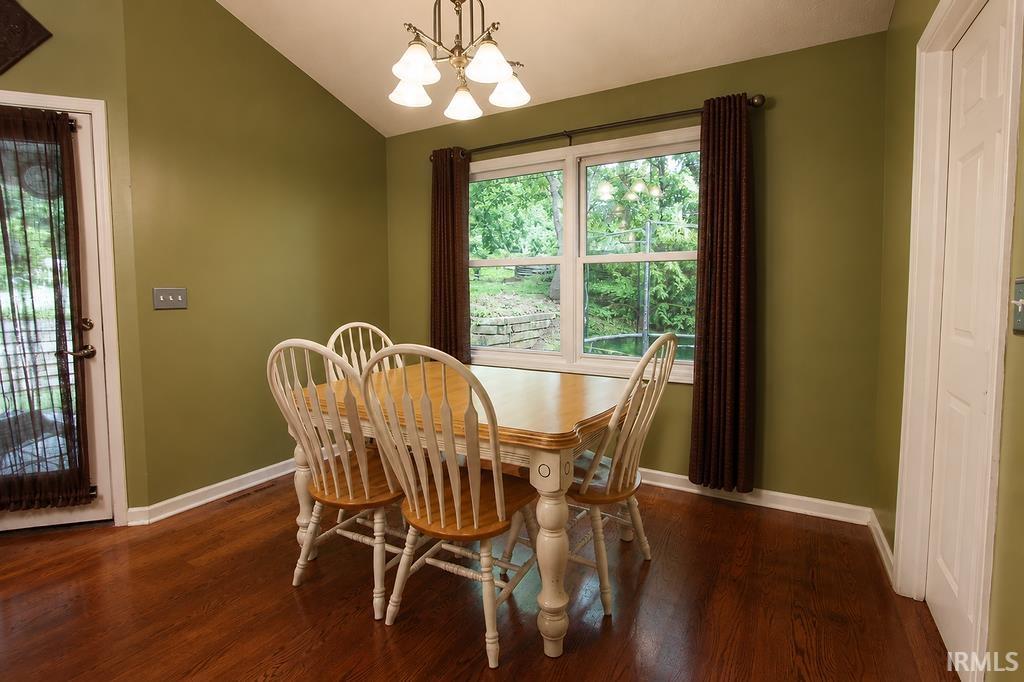
Dining room with a wooden table and chairs beside a large window overlooking greenery.
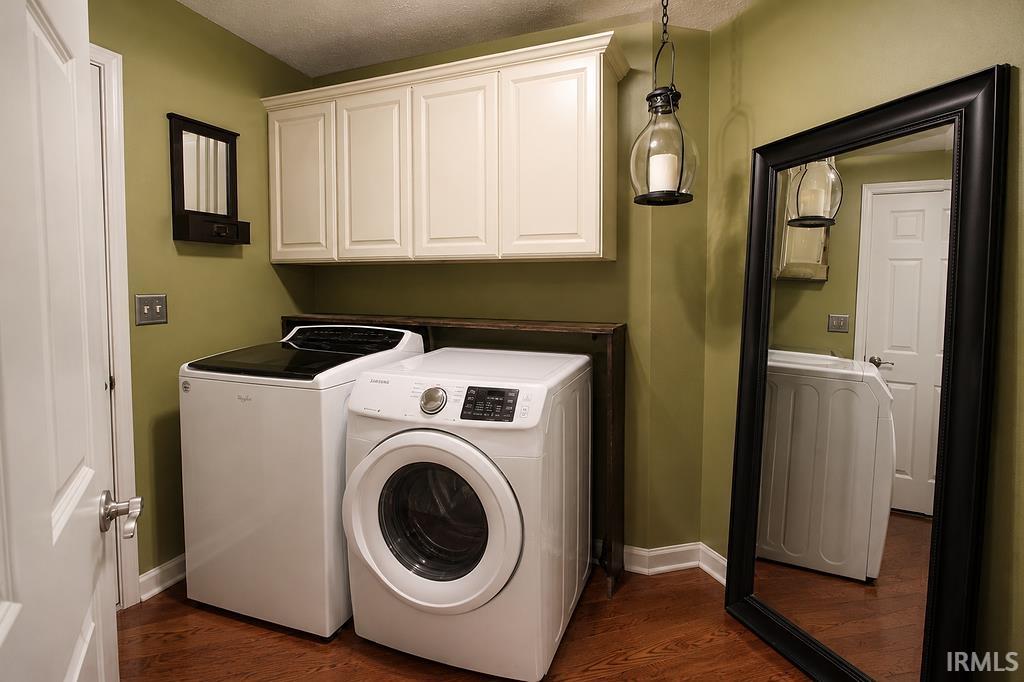
Laundry room with white washer and dryer, overhead cabinets, and a large black-framed mirror.
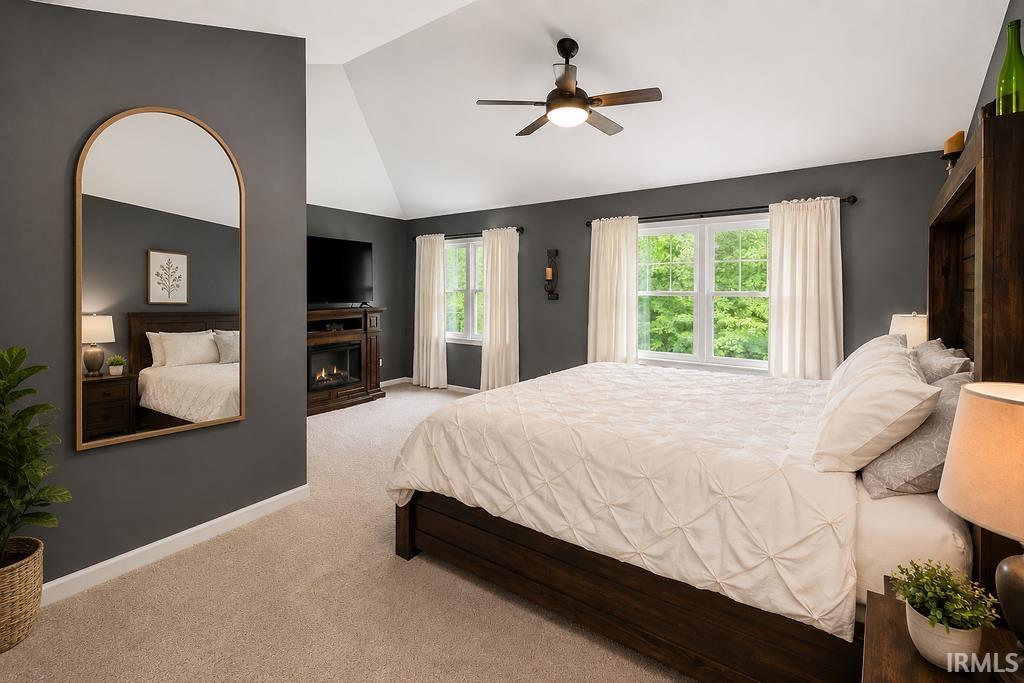
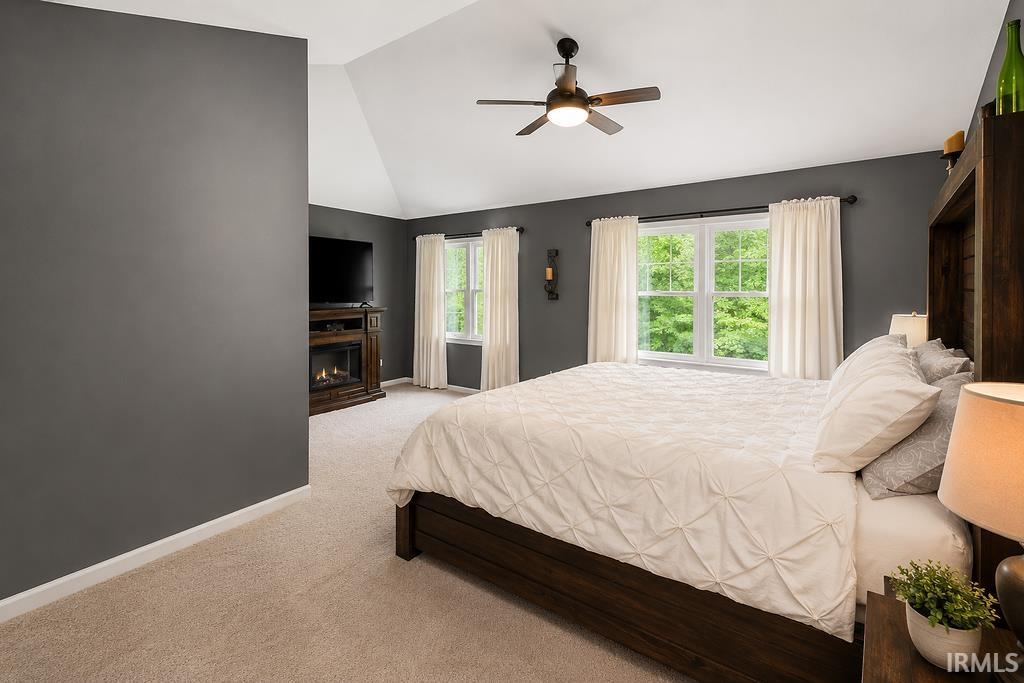
Bedroom with a large bed, dark gray walls, and windows overlooking leafy trees.
Furnished bedroom with white bedding, a vaulted ceiling, and large windows overlooking greenery.
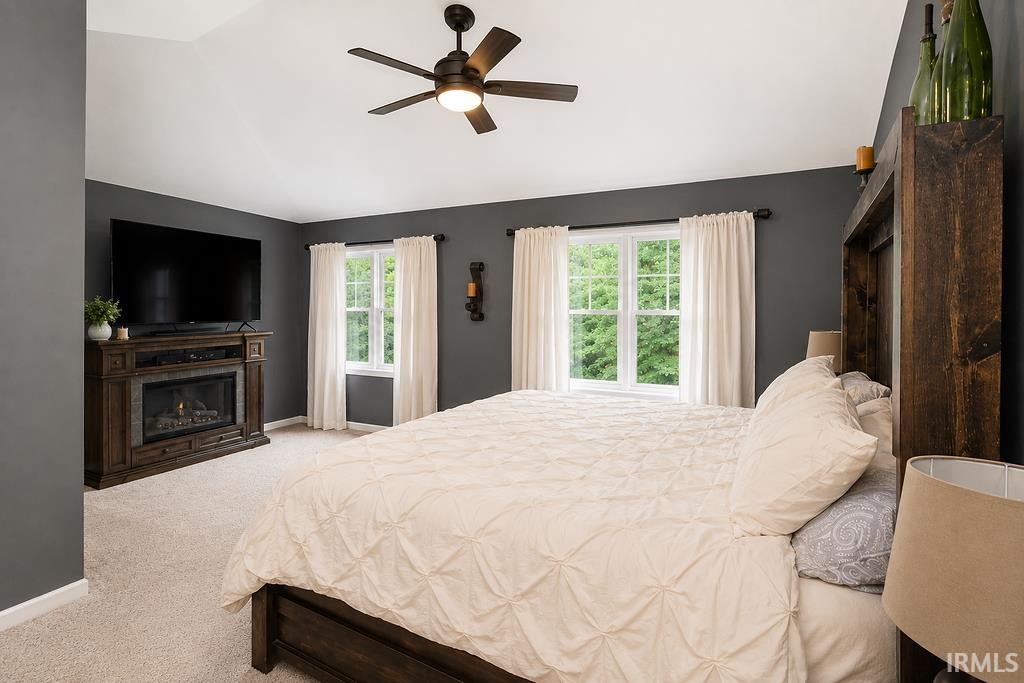
Bedroom with dark gray walls, white bedding, large windows, and a fireplace.
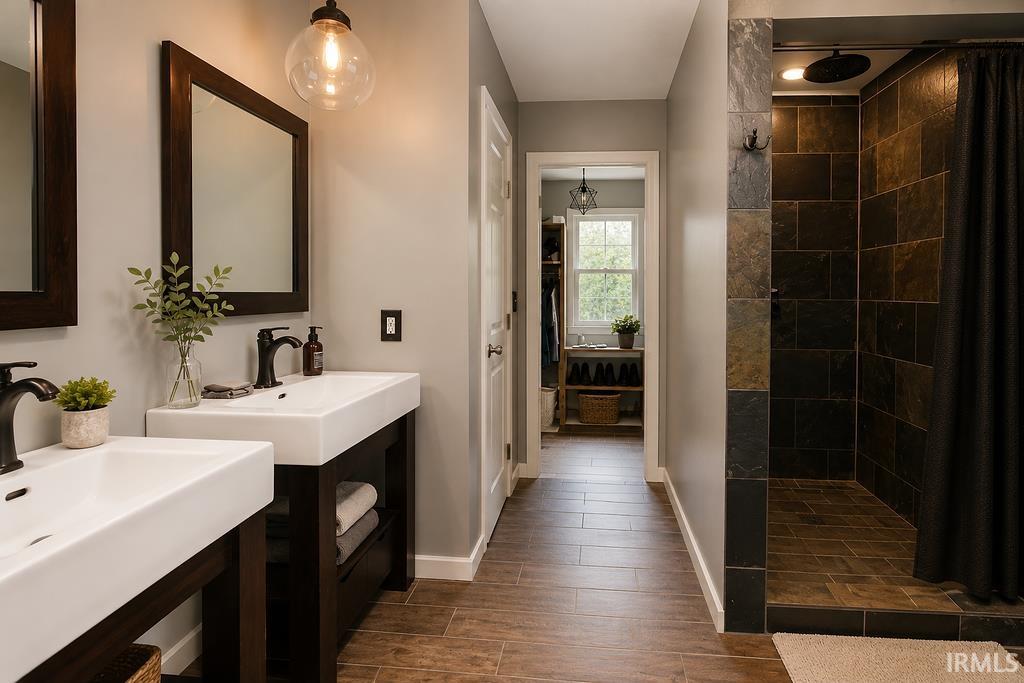
Bathroom with double vessel sinks, dark wood vanities, and a dark tiled walk-in shower.
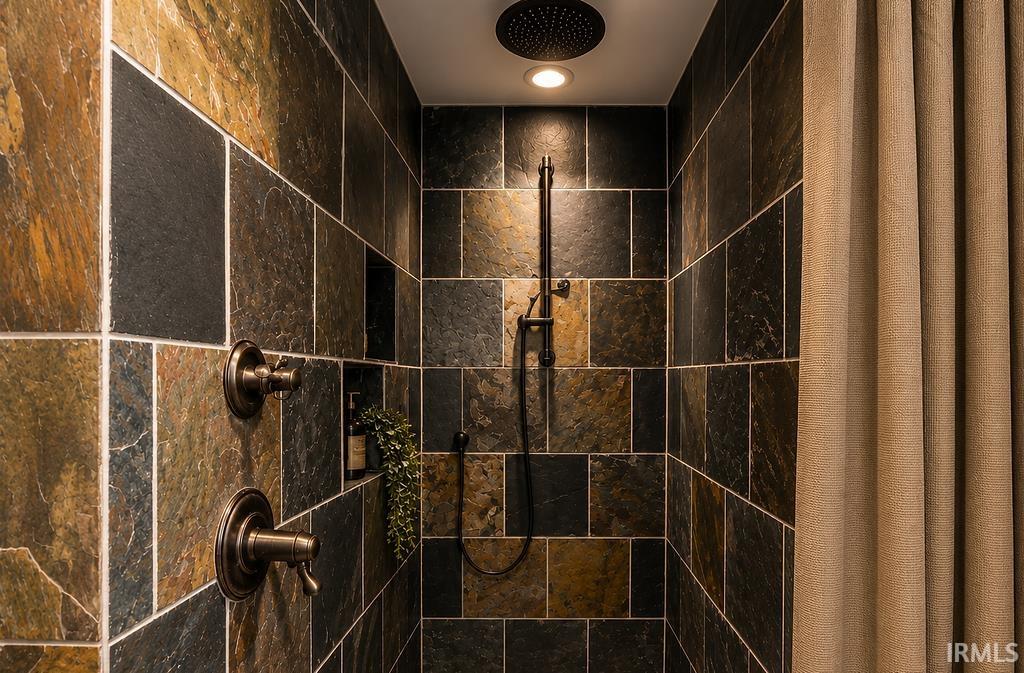
Tiled walk-in shower with dark stone walls, rainfall showerhead, handheld sprayer, and beige curtain.
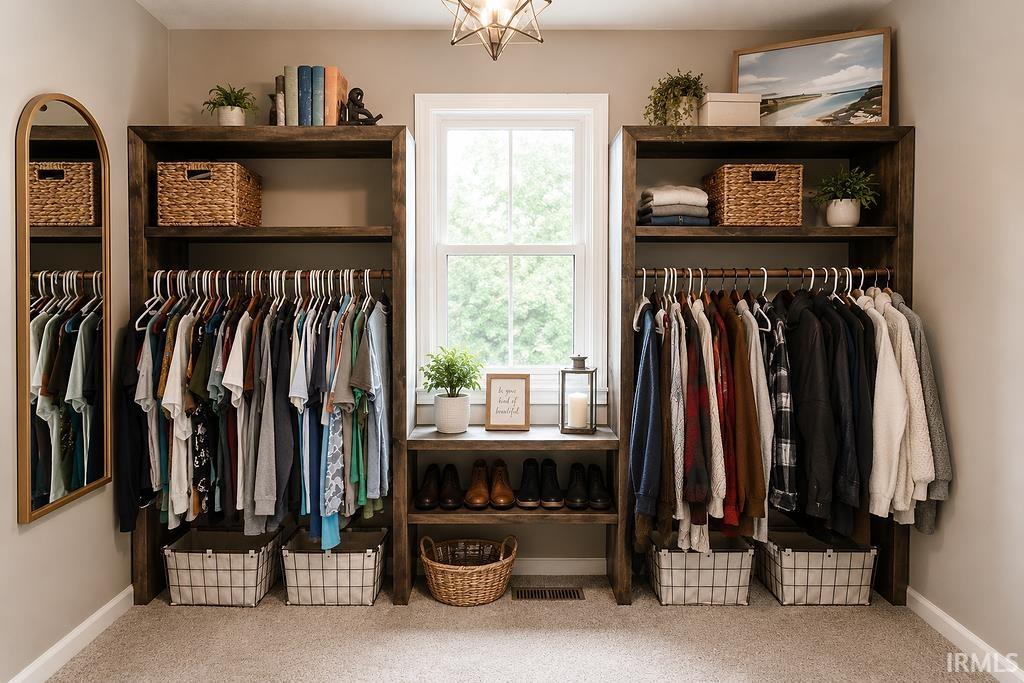
Walk-in closet with dark wood shelving, hanging clothes, shoe storage, and a central window.
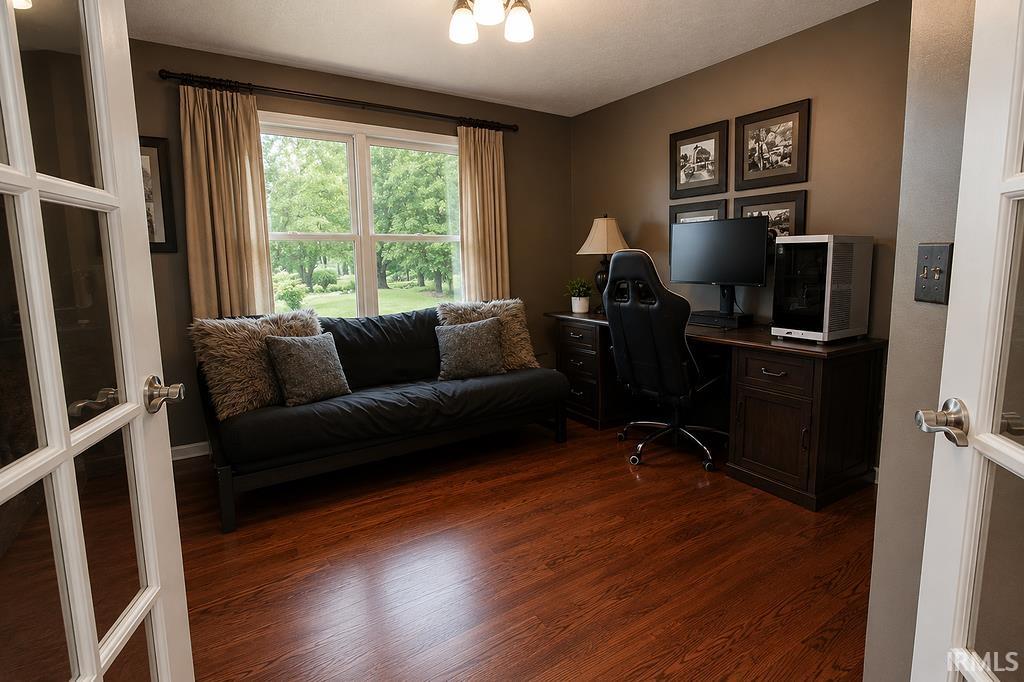
Home office with a black sofa and computer desk beside a large window overlooking a green yard.
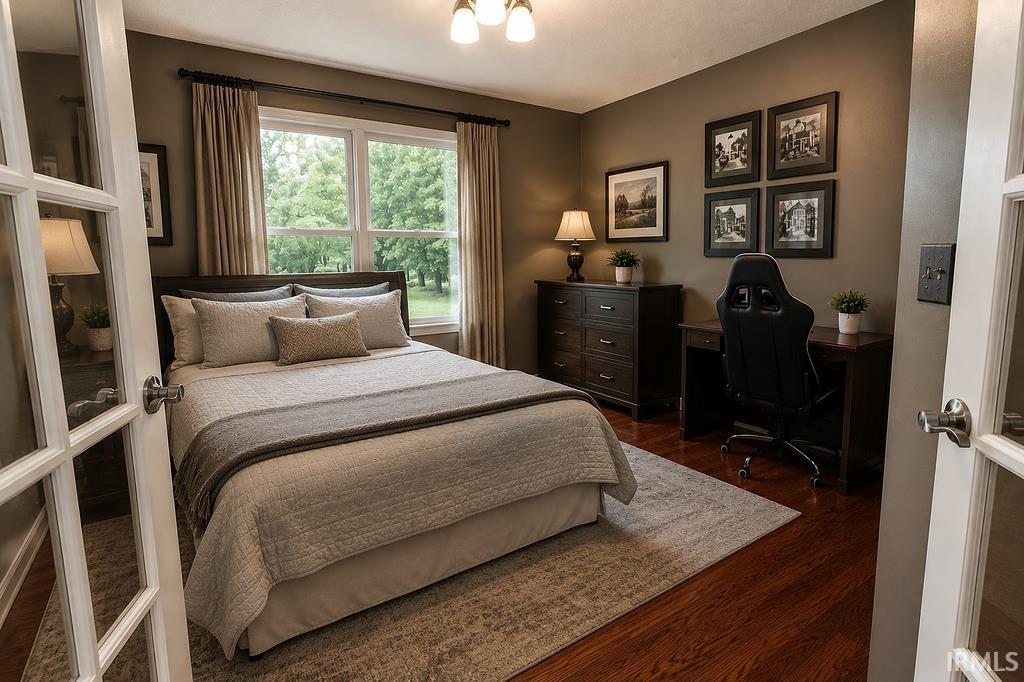
Furnished bedroom with a neutral bed, dark wood furniture, and a desk beside a leafy window.
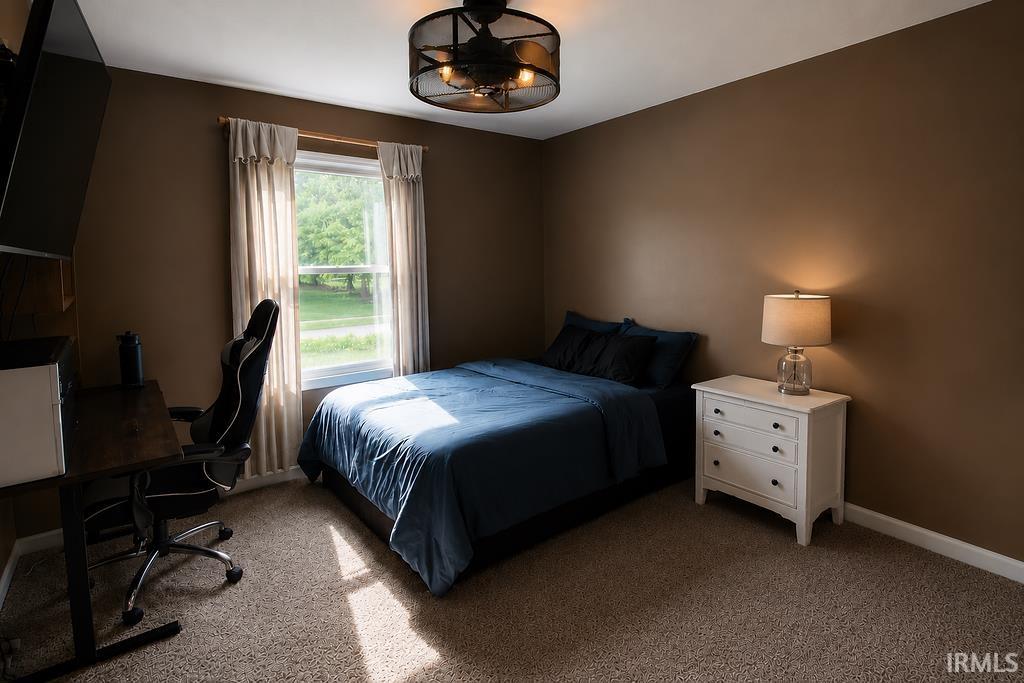
Bedroom with a dark blue bed, white dresser, and desk beside a sunlit window.
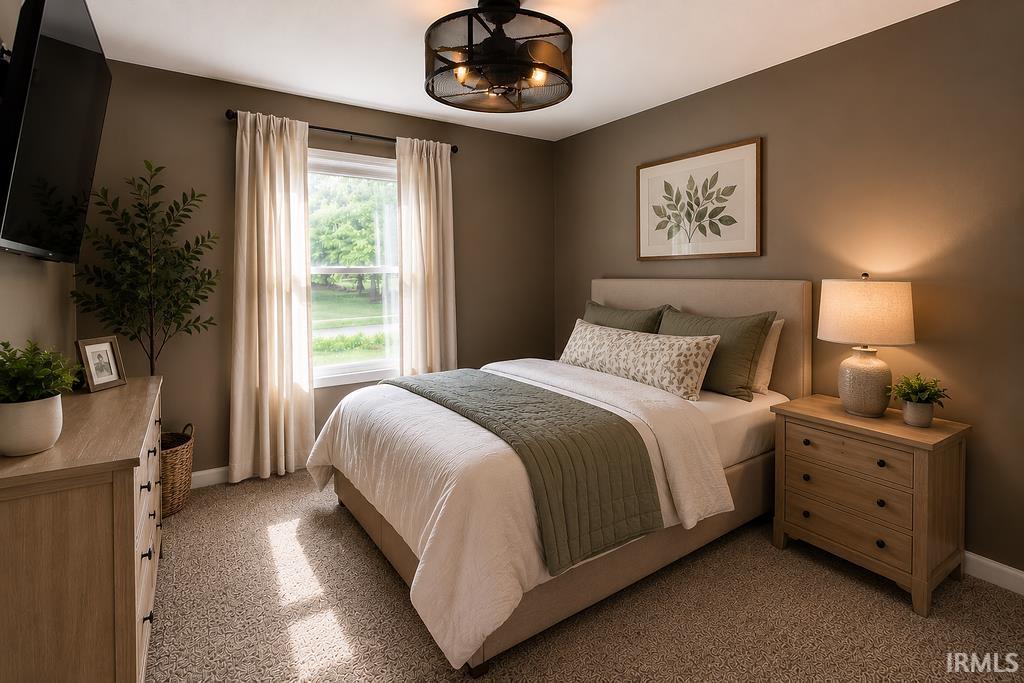
Staged bedroom with sage and white bedding, sheer-curtained window, and wood nightstands.
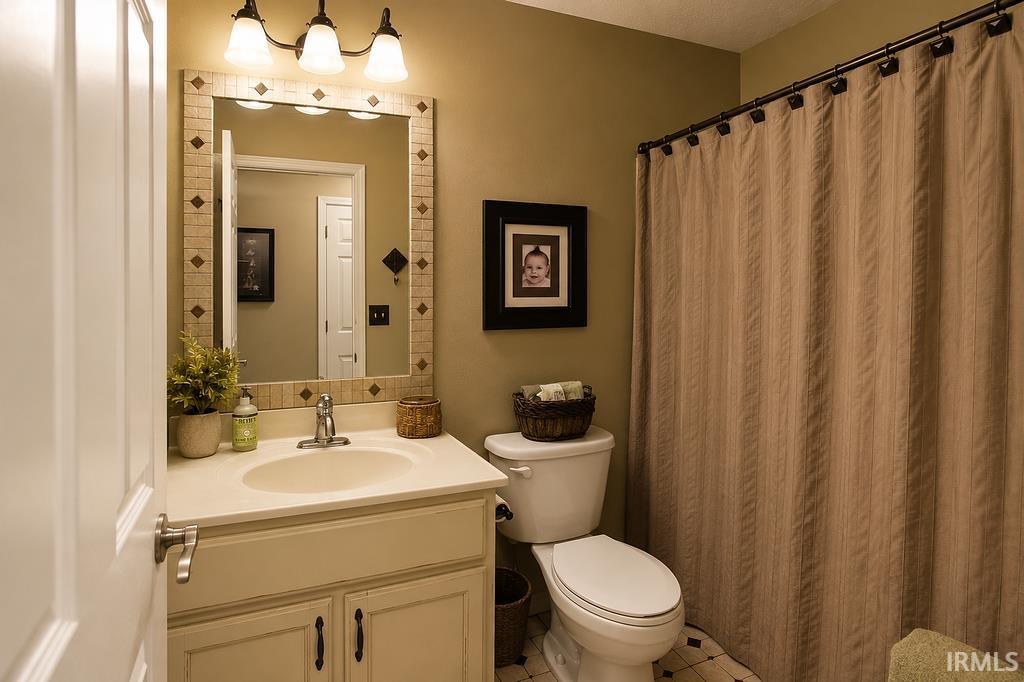
Bathroom with cream vanity, tiled-frame mirror, toilet, and tan shower curtain.
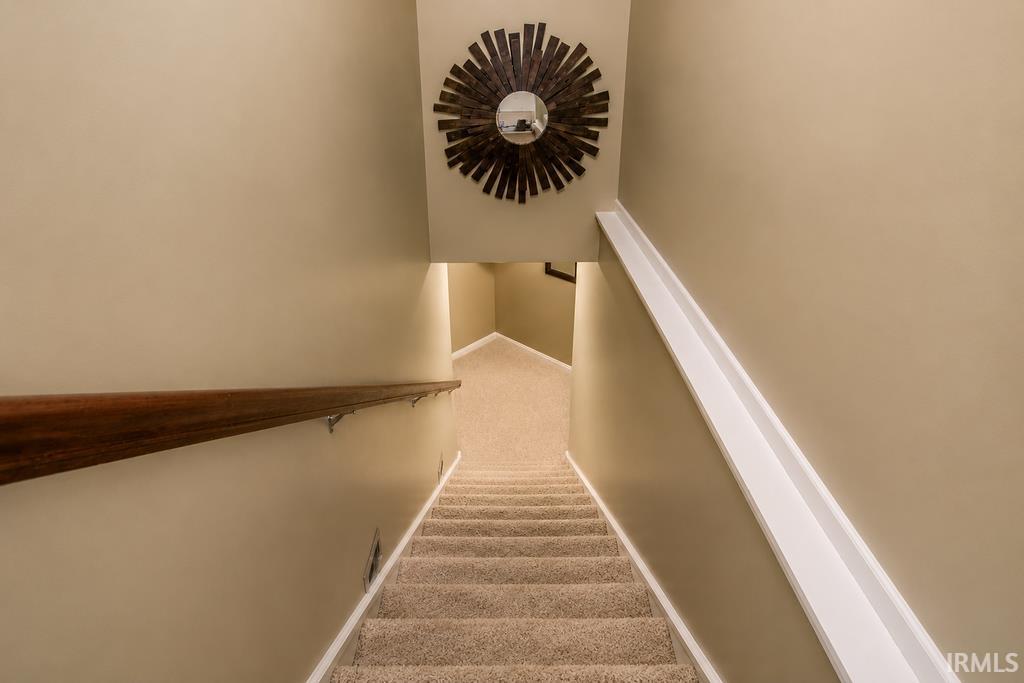
Carpeted staircase with a dark wooden handrail and a sunburst mirror above the landing.
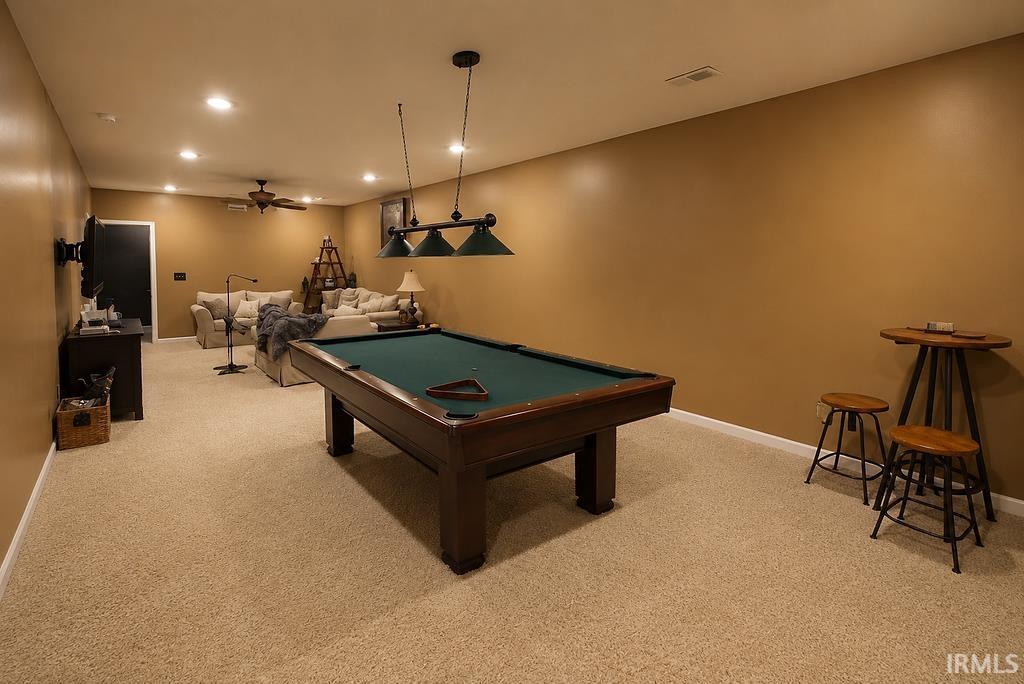
Basement game room with a green-felt pool table and sofas at the far end.
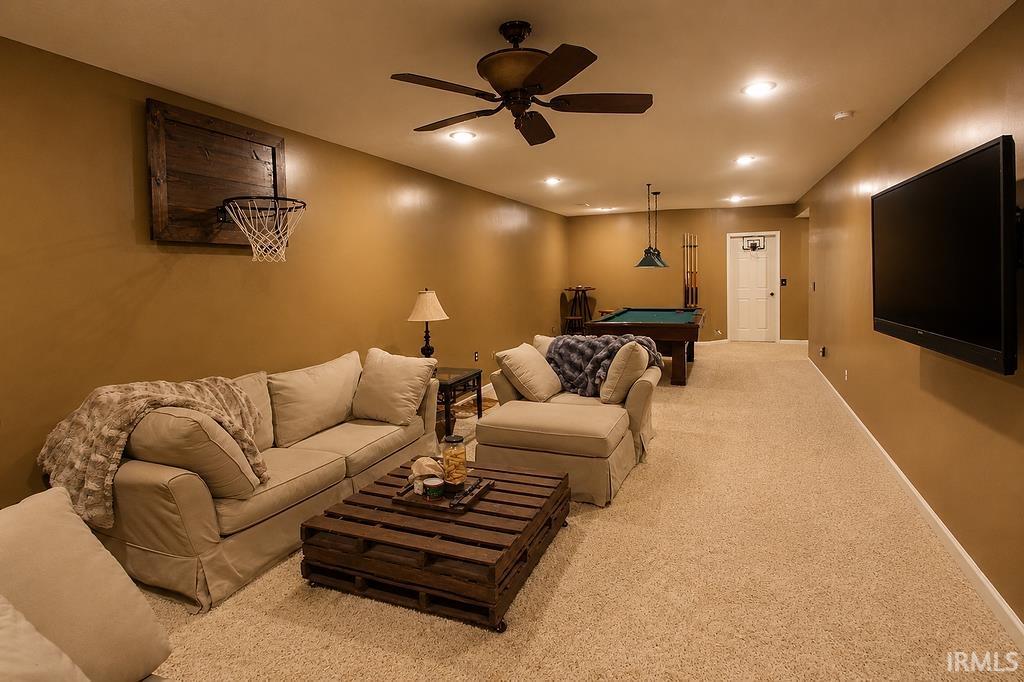
Furnished recreation room with a pool table, wall basketball hoop, and large television.
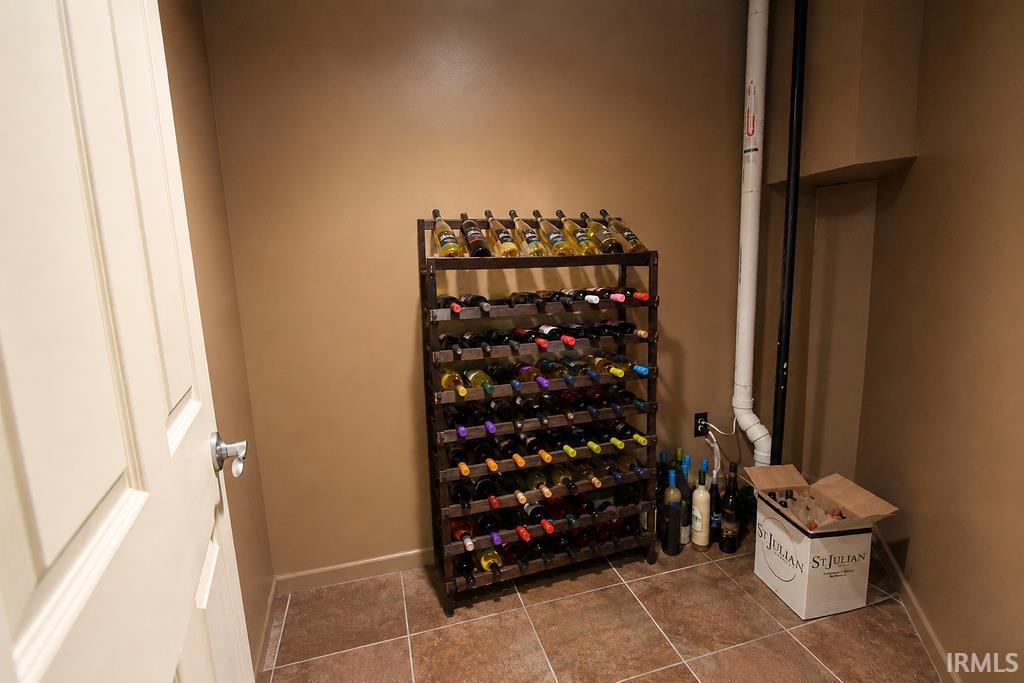
Wine cellar with a stocked wooden wine rack and wine boxes on the tiled floor.
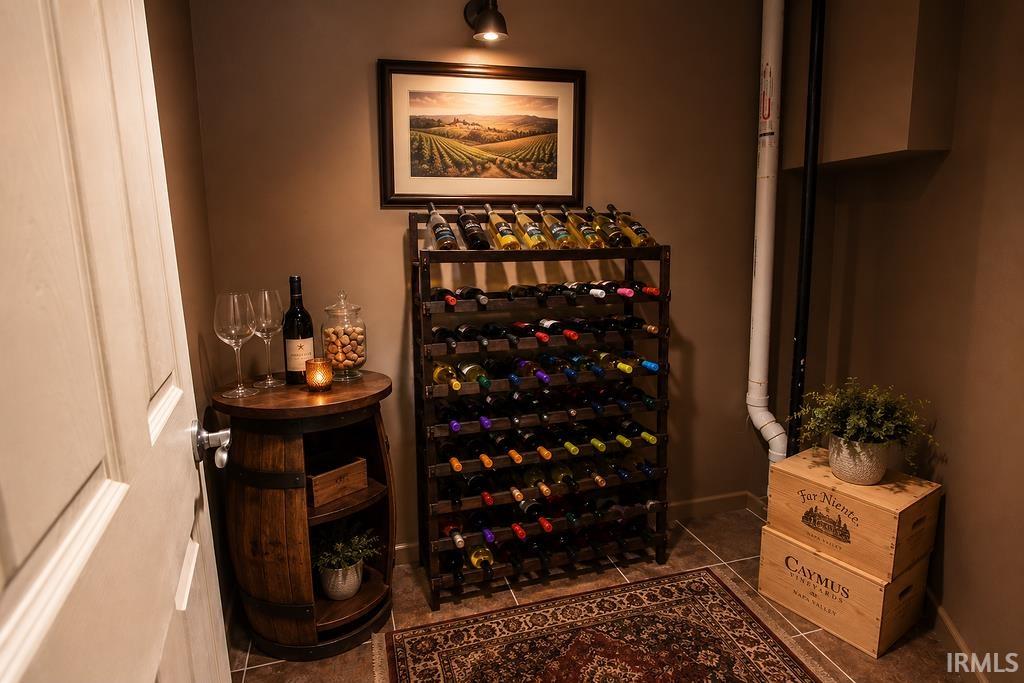
Wine cellar with a full bottle rack, barrel-style tasting table, and stacked wine crates.
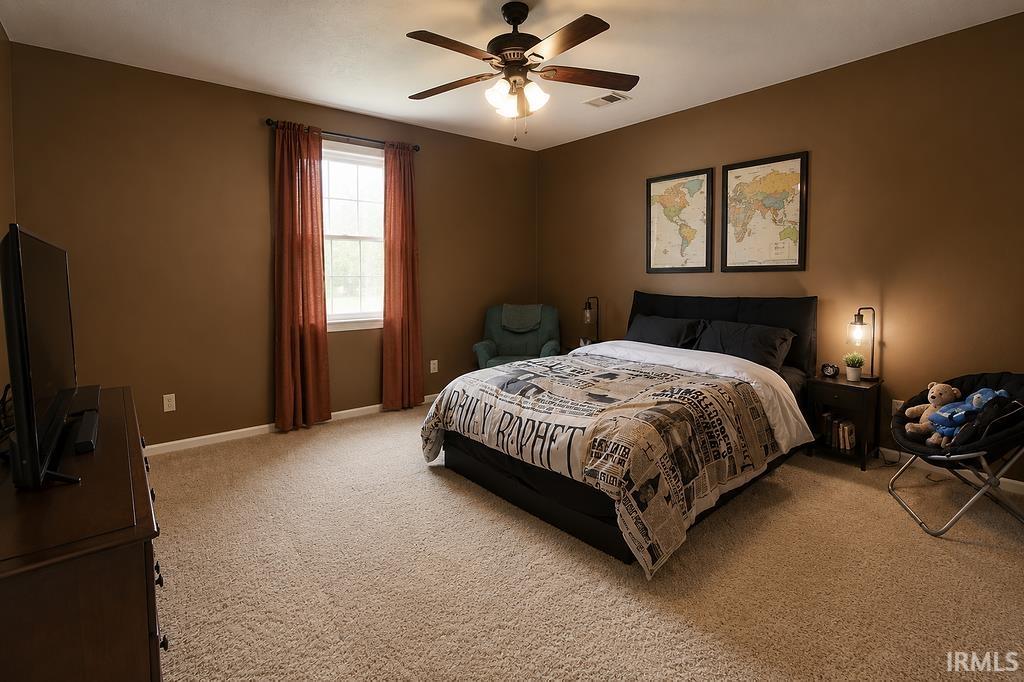
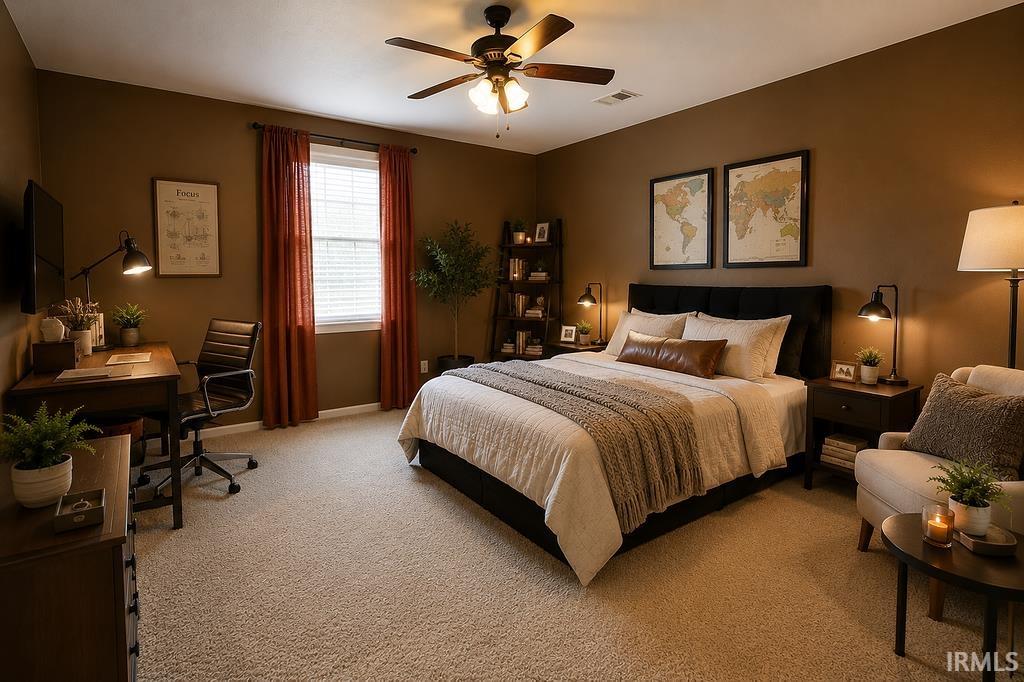
Furnished bedroom with a newspaper-print comforter, ceiling fan, and framed world maps.
Staged bedroom with a large bed, framed world maps, and a desk beside a curtained window.
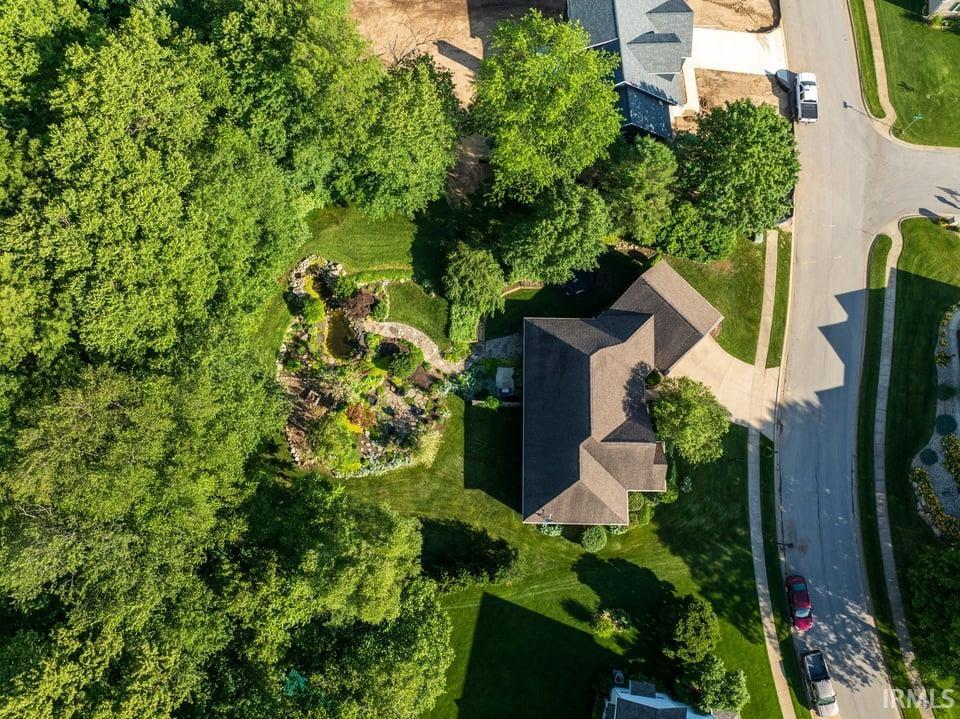
Aerial view of a house with a landscaped pond, mature trees, and a curved driveway.
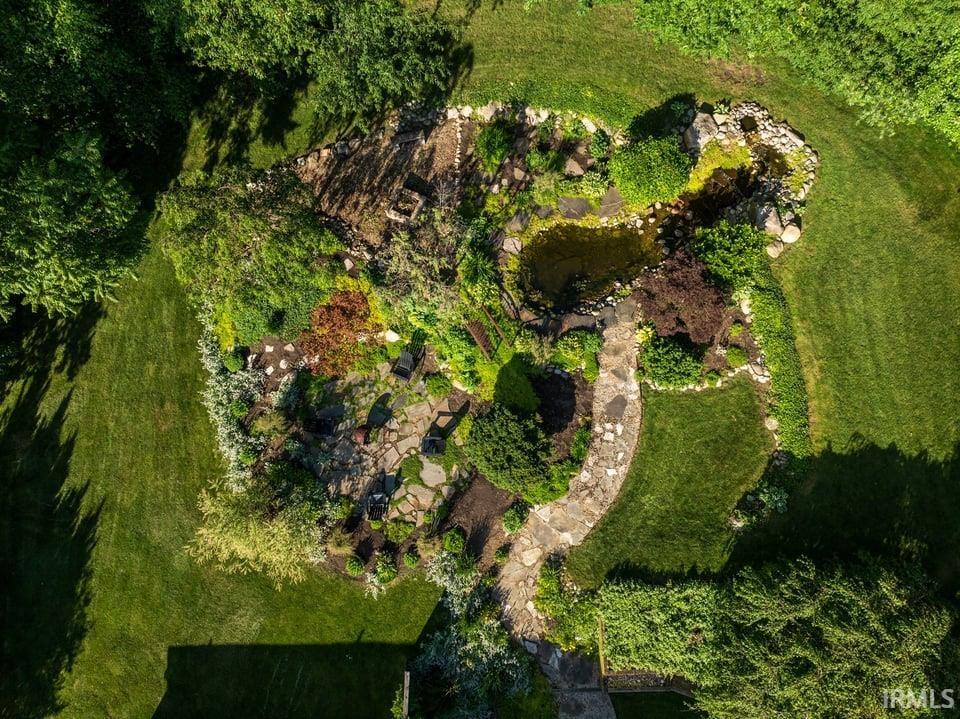
Aerial view of a landscaped yard with a stone-edged pond and winding garden paths.
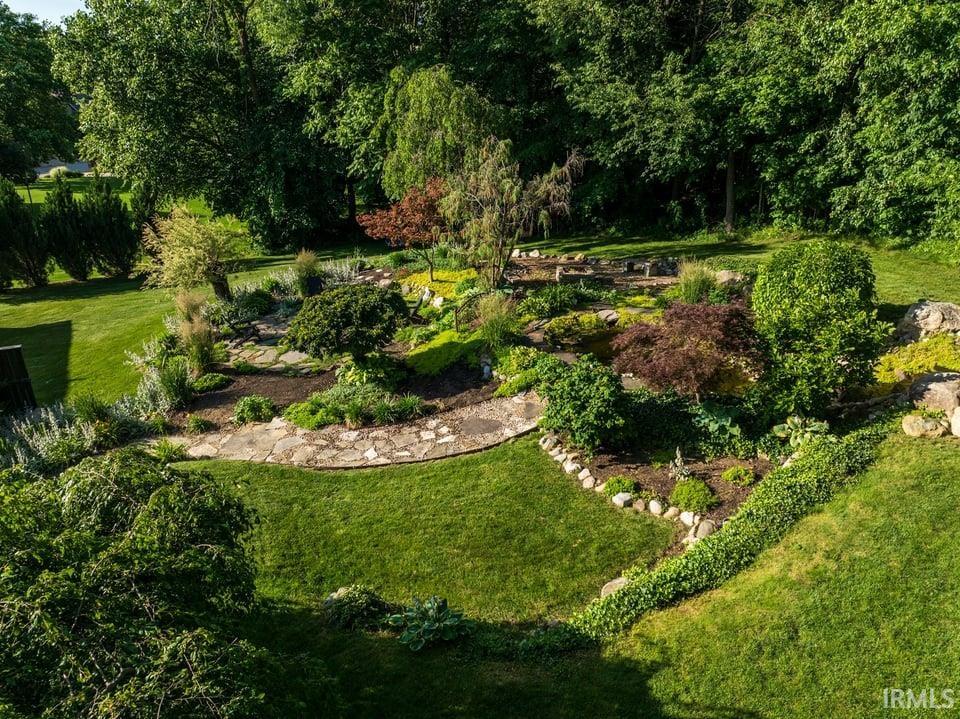
Landscaped garden with curved stone paths, flower beds, trimmed shrubs, and mature trees.
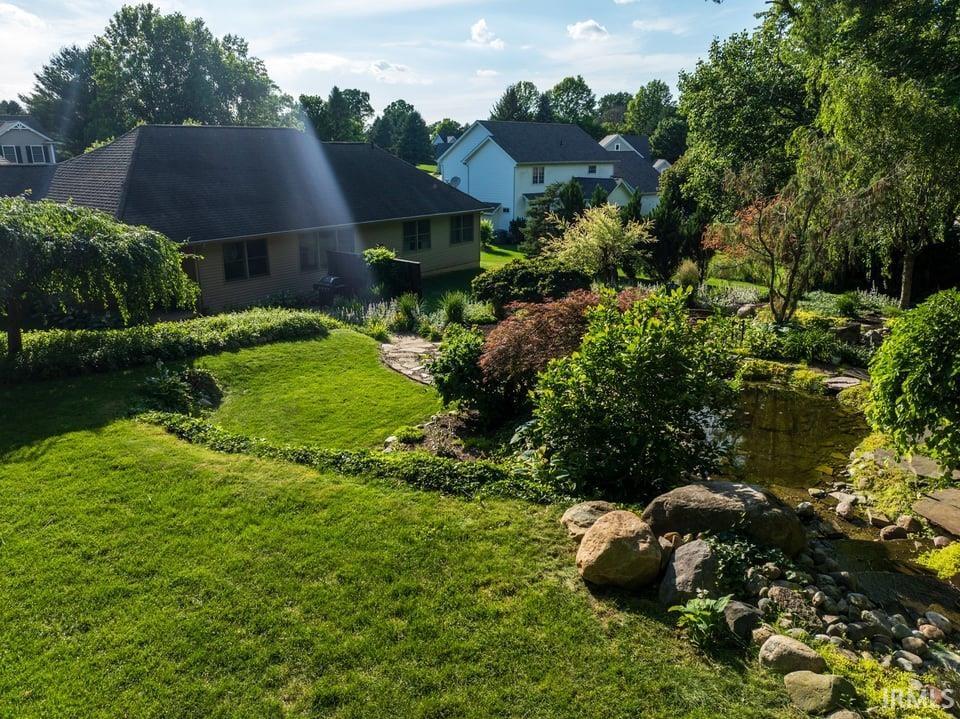
Landscaped backyard with a broad lawn, mature trees, and a rock-edged pond beside the house.
Aerial view of a tree-surrounded home with a landscaped pond and lawn.
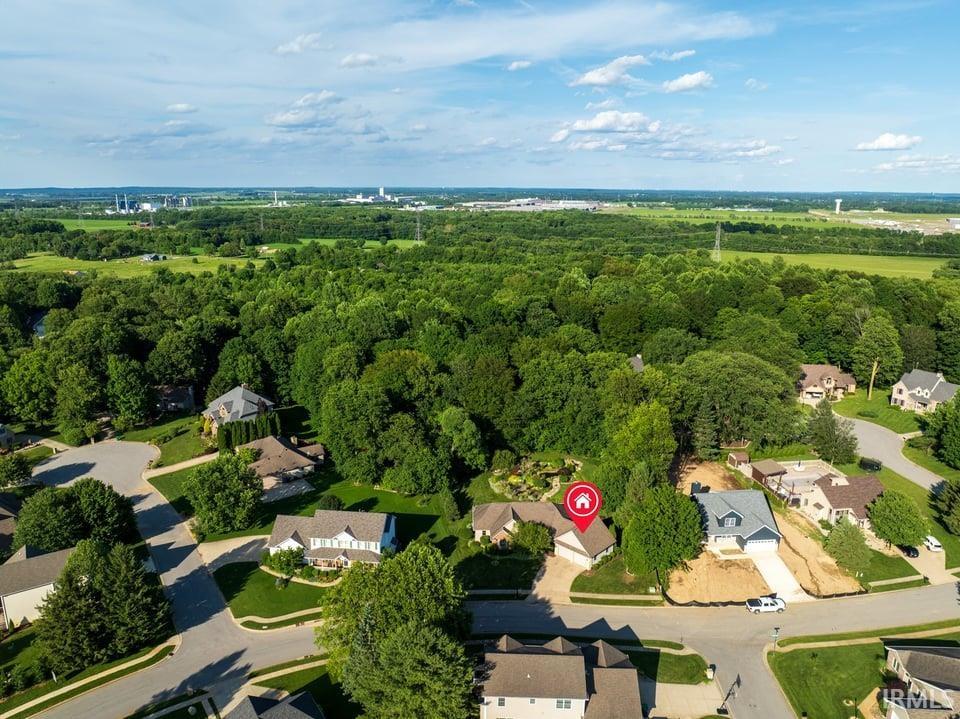
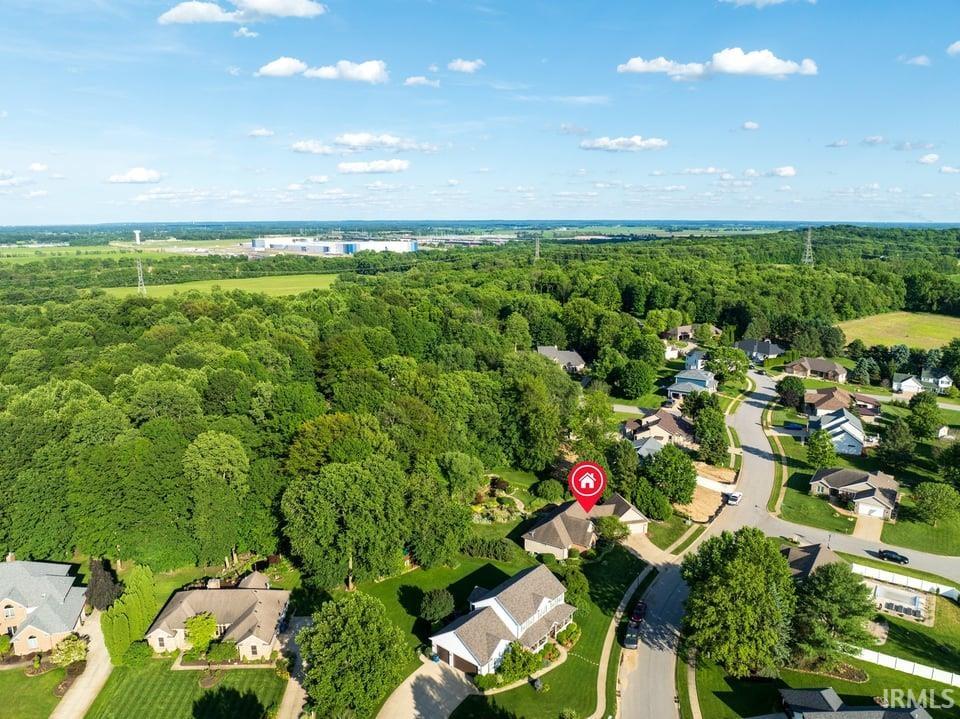
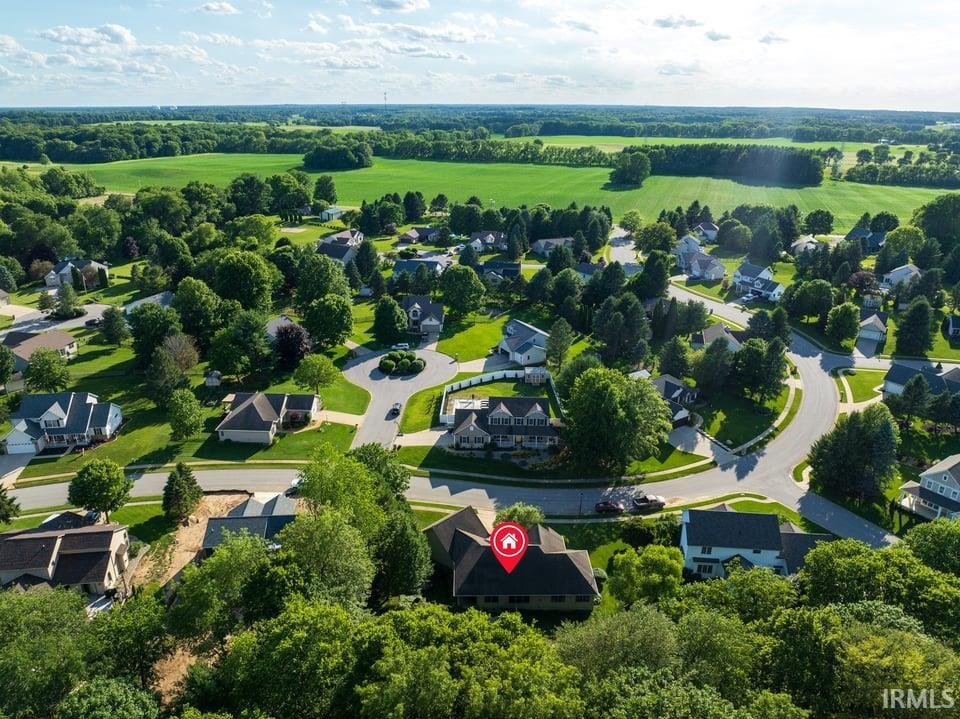
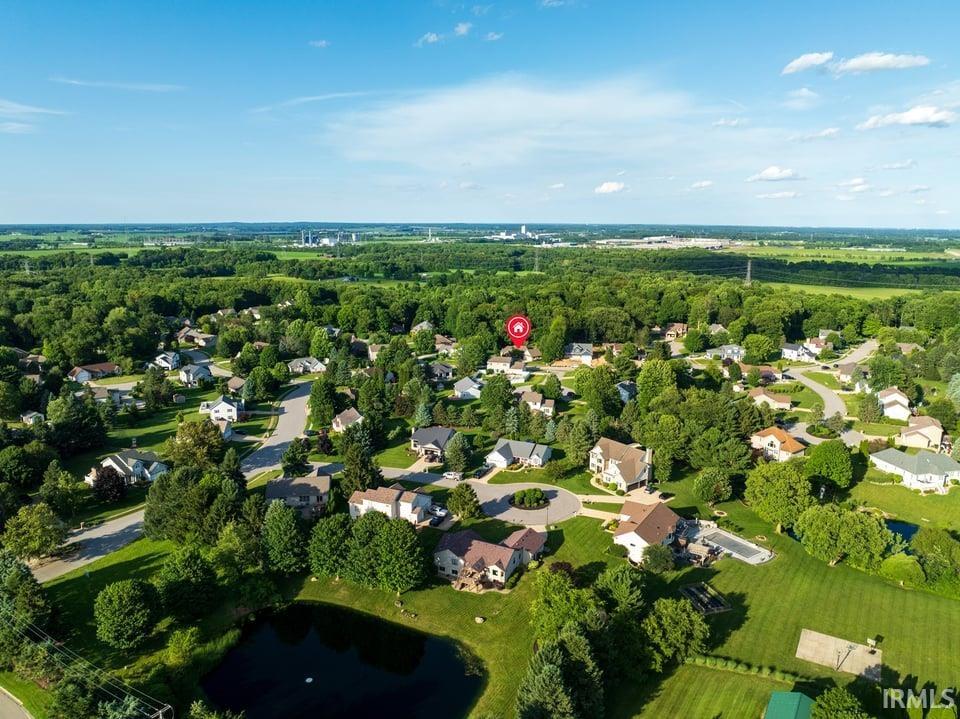
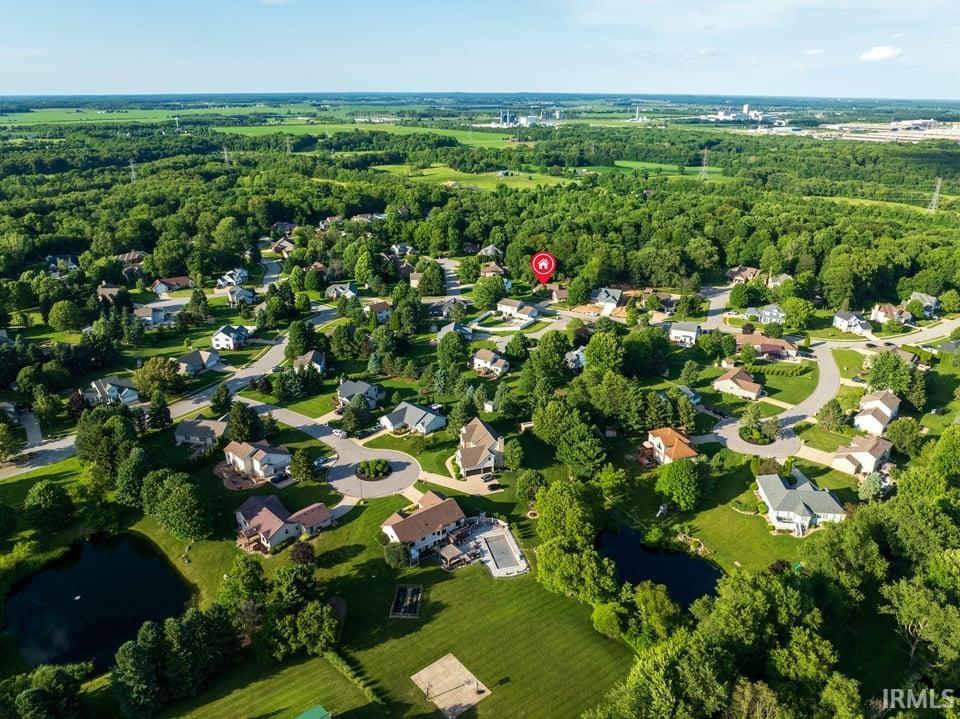
Aerial view of a leafy neighborhood, with the featured home marked by a red pin.
Aerial view of a home in a wooded neighborhood, marked with a red house pin.
Aerial view of a home among mature trees, with a winding neighborhood street and open fields beyond.
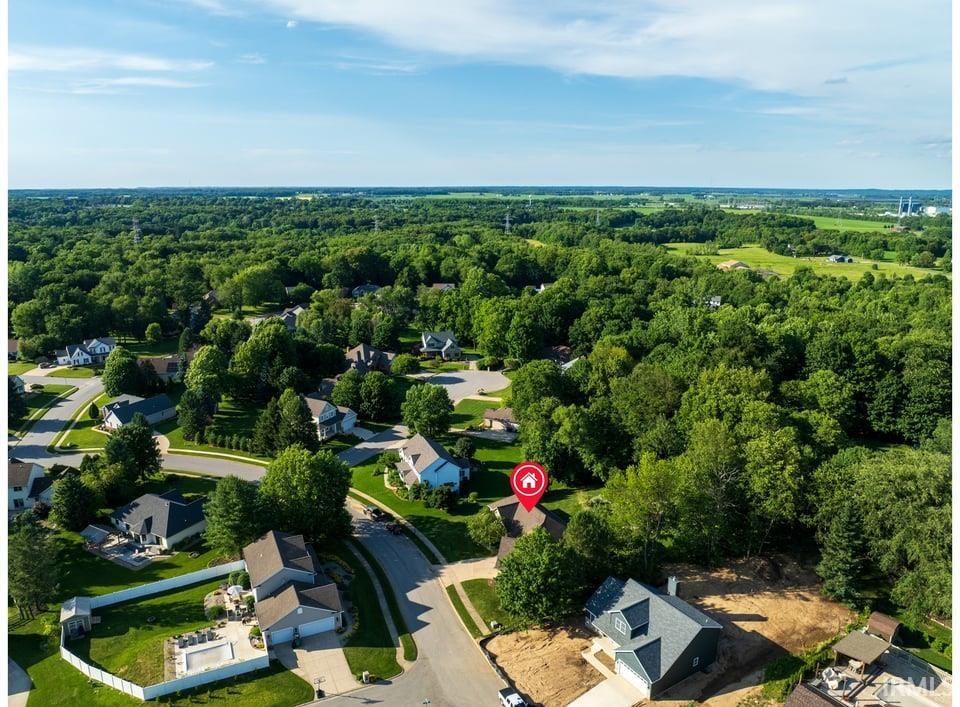
Aerial view of a leafy neighborhood beside open green fields, with a red marker on a foreground home.
Aerial view of a home in a tree-lined neighborhood beside a pond.
Aerial view of a wooded neighborhood with homes, ponds, and a red property marker.
SEE ALL PHOTOS
Single-story home with brick and stone accents, a two-car garage, and a broad green lawn.
Single-story brick and stone home with a two-car garage and wide driveway.
Single-story brick and siding home with a two-car garage and landscaped front lawn at dusk.
Single-story home with a two-car garage, wide driveway, landscaped lawn, and mature trees.
Brick-and-stone home with a two-car garage beneath a pink sunset sky.
Aerial view of a house surrounded by mature trees, lawn, and a rock-edged garden pond.
Aerial view of a home and landscaped pond garden surrounded by lawn and mature trees.
Aerial view of a house, curved driveway, and landscaped garden bordered by mature trees.
Furnished living room with a brown leather sectional, fireplace, and large window.
Staged living room with a leather sectional, fireplace, and hardwood floors.
Kitchen with dark wood cabinetry and granite counters, opening to a dining area beside a large window.
Kitchen with a large stone island, dark wood cabinets, and stainless steel appliances.
Kitchen with a large patterned island, cream cabinets, stainless steel appliances, and hardwood floors.
Dining room with a wooden table and chairs beside a large window overlooking greenery.
Laundry room with white washer and dryer, overhead cabinets, and a large black-framed mirror.
Bedroom with a large bed, dark gray walls, and windows overlooking leafy trees.
Furnished bedroom with white bedding, a vaulted ceiling, and large windows overlooking greenery.
Bedroom with dark gray walls, white bedding, large windows, and a fireplace.
Bathroom with double vessel sinks, dark wood vanities, and a dark tiled walk-in shower.
Tiled walk-in shower with dark stone walls, rainfall showerhead, handheld sprayer, and beige curtain.
Walk-in closet with dark wood shelving, hanging clothes, shoe storage, and a central window.
Home office with a black sofa and computer desk beside a large window overlooking a green yard.
Furnished bedroom with a neutral bed, dark wood furniture, and a desk beside a leafy window.
Bedroom with a dark blue bed, white dresser, and desk beside a sunlit window.
Staged bedroom with sage and white bedding, sheer-curtained window, and wood nightstands.
Bathroom with cream vanity, tiled-frame mirror, toilet, and tan shower curtain.
Carpeted staircase with a dark wooden handrail and a sunburst mirror above the landing.
Basement game room with a green-felt pool table and sofas at the far end.
Furnished recreation room with a pool table, wall basketball hoop, and large television.
Wine cellar with a stocked wooden wine rack and wine boxes on the tiled floor.
Wine cellar with a full bottle rack, barrel-style tasting table, and stacked wine crates.
Furnished bedroom with a newspaper-print comforter, ceiling fan, and framed world maps.
Staged bedroom with a large bed, framed world maps, and a desk beside a curtained window.
Aerial view of a house with a landscaped pond, mature trees, and a curved driveway.
Aerial view of a landscaped yard with a stone-edged pond and winding garden paths.
Landscaped garden with curved stone paths, flower beds, trimmed shrubs, and mature trees.
Landscaped backyard with a broad lawn, mature trees, and a rock-edged pond beside the house.
Aerial view of a tree-surrounded home with a landscaped pond and lawn.
Aerial view of a leafy neighborhood, with the featured home marked by a red pin.
Aerial view of a home in a wooded neighborhood, marked with a red house pin.
Aerial view of a home among mature trees, with a winding neighborhood street and open fields beyond.
Aerial view of a leafy neighborhood beside open green fields, with a red marker on a foreground home.
Aerial view of a home in a tree-lined neighborhood beside a pond.
Aerial view of a wooded neighborhood with homes, ponds, and a red property marker.
Sold

55802 Nature View Drive

55802 Nature View Drive, New Carlisle, IN 46552-8472

$430,000
Stunning brick and stone-accented ranch home offering the perfect blend of comfort, style, and functionality. This spacious home features 4 bedrooms, 3 bathrooms, and an attached 2-car garage. The primary suite is a true retreat with a large walk-in closet and an impressive tiled walk-in shower. The thoughtfully designed floor plan includes a main-floor laundry room and hardwood flooring throughout the main living areas, with cozy carpet in the bedrooms. One of the main-level bedrooms, featuring French doors, provides the perfect space for a home office, den, or flex room. The expansive kitchen is a dream for cooking and entertaining, offering abundant cabinetry and generous countertop space. Downstairs, the finished basement boasts soaring 9-foot ceilings, incredibly plush carpeting, and a large utility/storage area. Wine closet as well. Step outside to your own private oasis. The beautifully landscaped backyard features a flagstone pathway leading to a stunning stone waterfall and koi pond. With ample space for gardening, entertaining, pets, and outdoor enjoyment, this backyard is sure to impress.

4
beds

3
baths

2,632 Sq.Ft. LIVING AREA

0.51 Acres lot

Traci  Gaddis

Traci Gaddis

Features & Amenities

Interior

  • total bedrooms4
  • Total bathrooms3
  • full bathrooms3
  • Flooring Hardwood Floors, Carpet, Tile
  • Fireplace Living/Great Rm, Gas Log

Area & Lot

  • Status Sold
  • Date Sold August 10, 2026
  • Living Area2,632 Sq.Ft.
  • Total Area3,514 Sq.Ft.
  • Lot Area0.51 Acres
  • MLS® ID202623915
  • TypeResidential
  • YEAR BUILT2004
  • NeighborhoodNew Carlisle
  • Architecture StylesRanch
  • Water FrontageNone
  • Elementary SchoolOlive Twp
  • Middle SchoolNew Prairie
  • High SchoolNew Prairie
  • School DistrictNew Prairie United School Corp.

Exterior

  • STORIES1
  • Garage Space2.5
  • roofShingle
  • lot featuresIrregular, Level
  • HEAT TYPEGas, Forced Air
  • AIR CONDITIONINGCentral Air
  • sewerSeptic

Financial

  • Sales Price$430,000
  • Real Estate Tax $5,033/yr
  • HOA $250/yr
Single-story home with brick and stone accents, a two-car garage, and a broad green lawn.
Single-story brick and stone home with a two-car garage and wide driveway.

The beautifully landscaped backyard features a flagstone pathway leading to a stunning stone waterfall and koi pond.

– Traci Gaddis
Single-story brick and siding home with a two-car garage and landscaped front lawn at dusk.

Your Local Guide

Buying or selling a home is more than just a transaction—it’s a major life milestone. As your dedicated real estate partner, I’m here to listen to your goals, protect your interests, and guide you through every step of the process with care. Let’s work together to turn your real estate dreams into reality.

Follow Me on Instagram