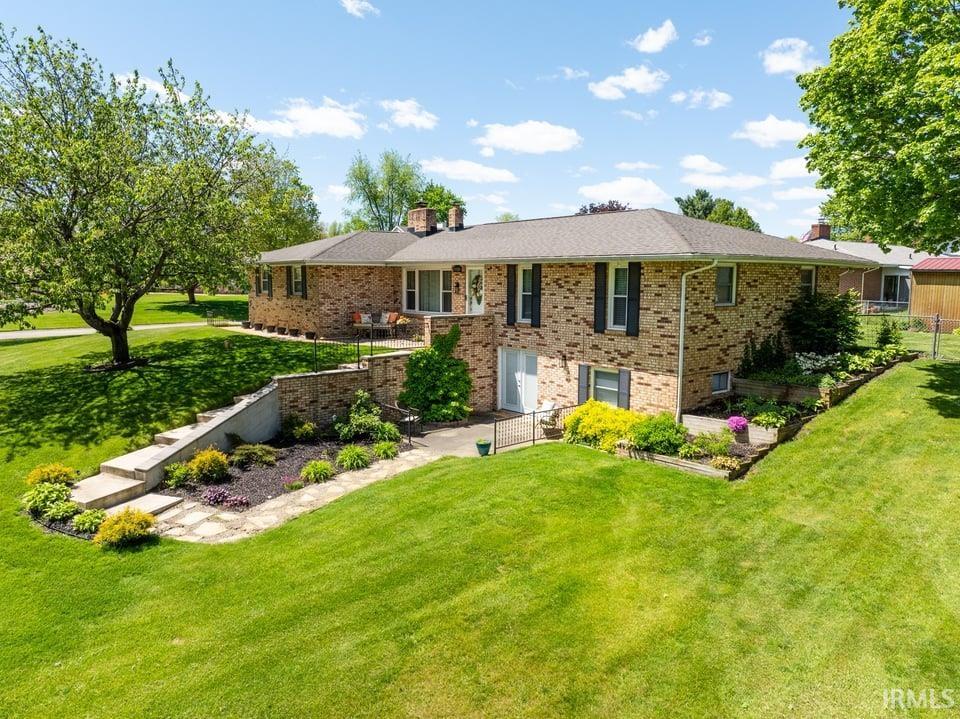

Two-story brick home with landscaped gardens, a patio, and a broad green lawn.
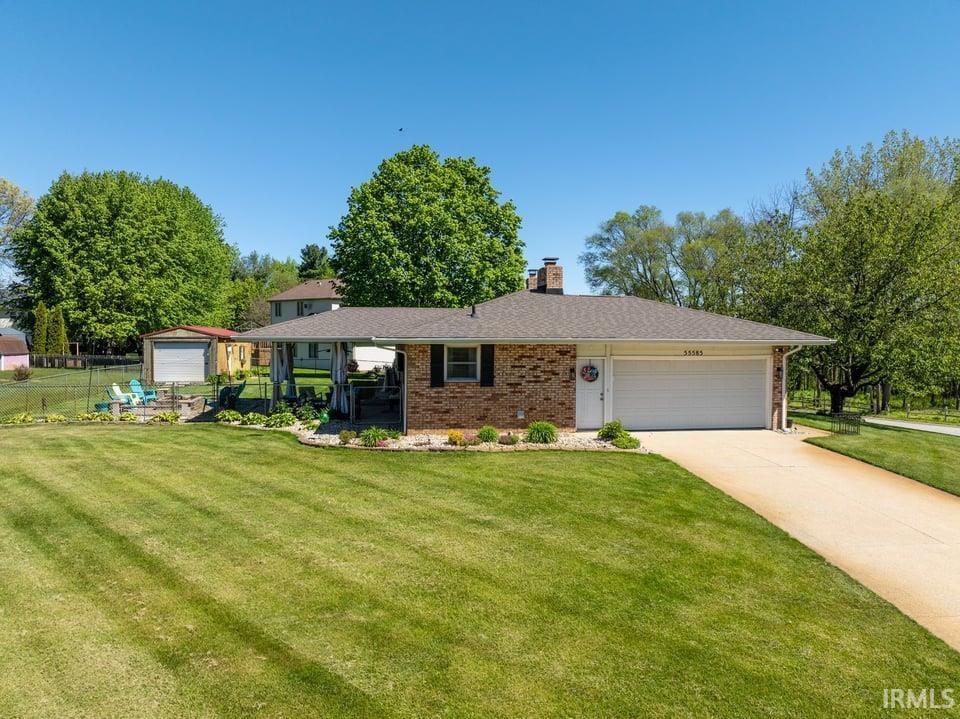
Brick ranch home with an attached garage, covered porch, and broad green lawn.
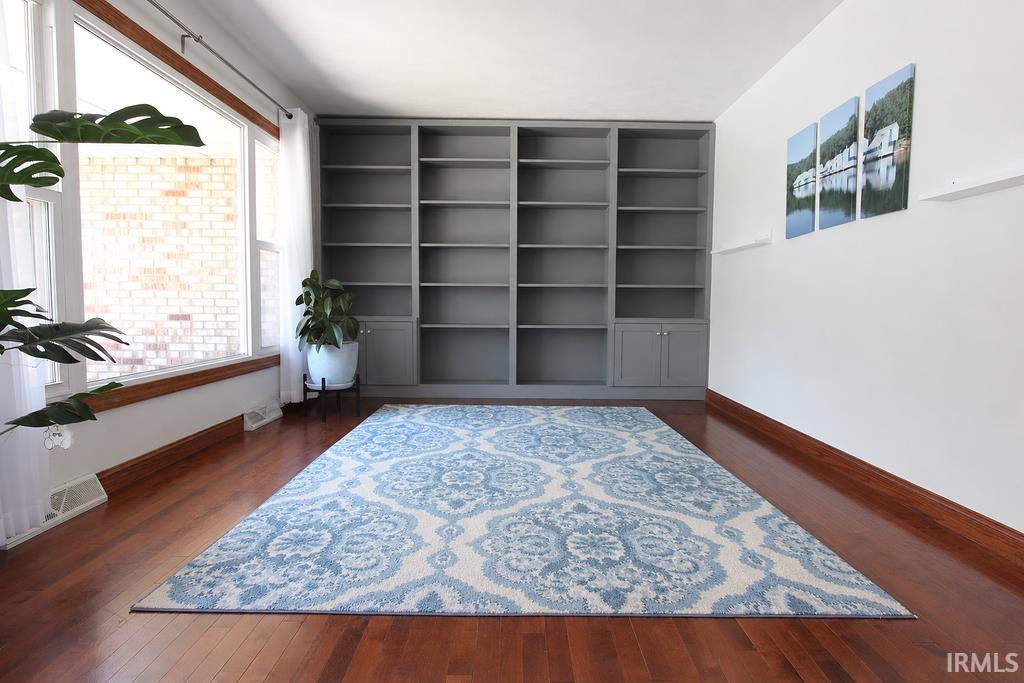
Study with built-in gray bookshelves, a blue patterned rug, and large windows.
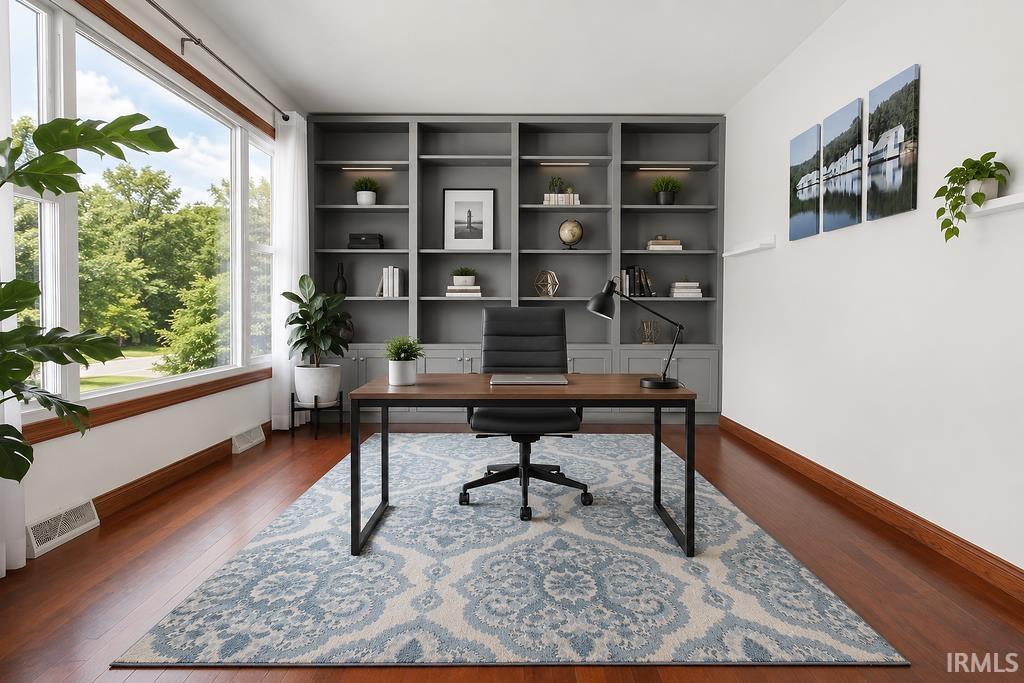
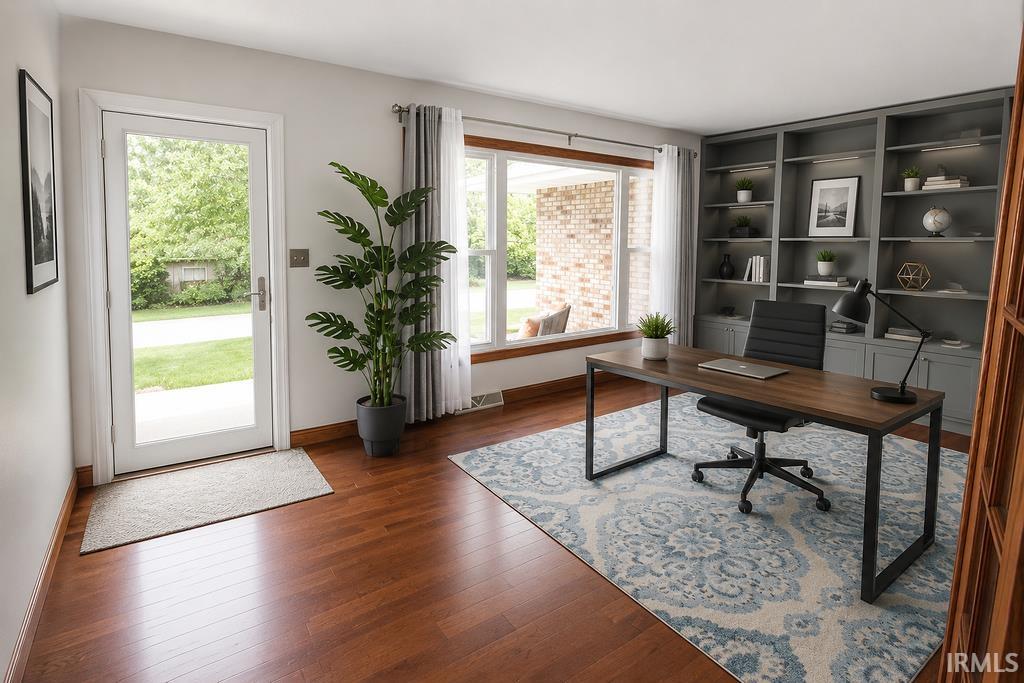
Furnished home office with gray built-in shelves, a dark desk, and large windows overlooking trees.
Home office with gray built-in shelves, a wood desk, and a glass entry door.
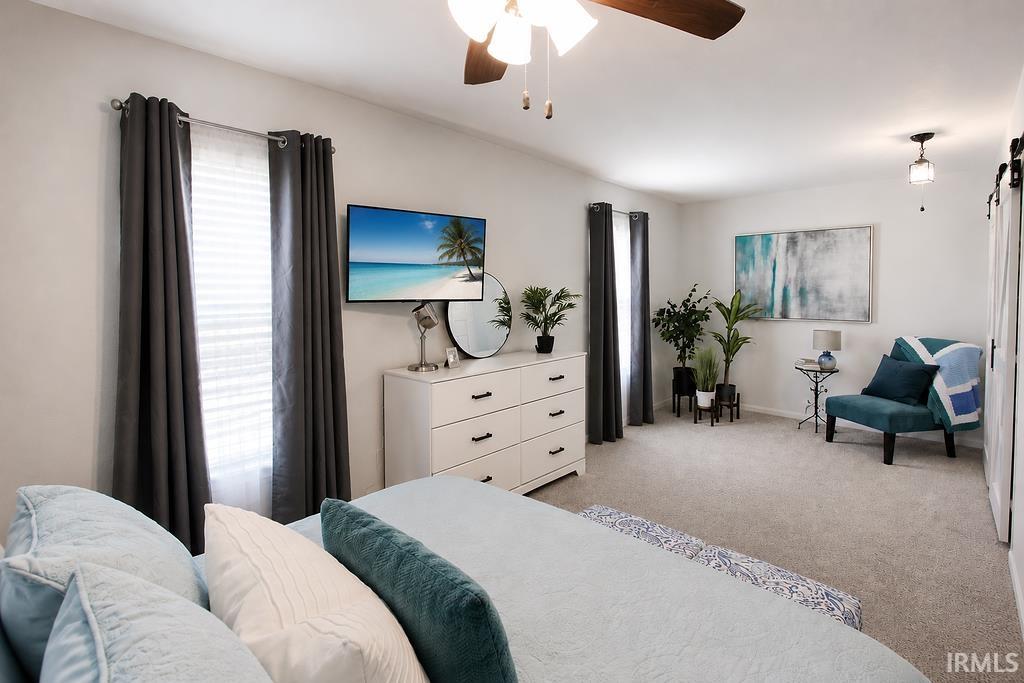
Furnished bedroom with a large bed, dark curtains, and a teal accent chair.
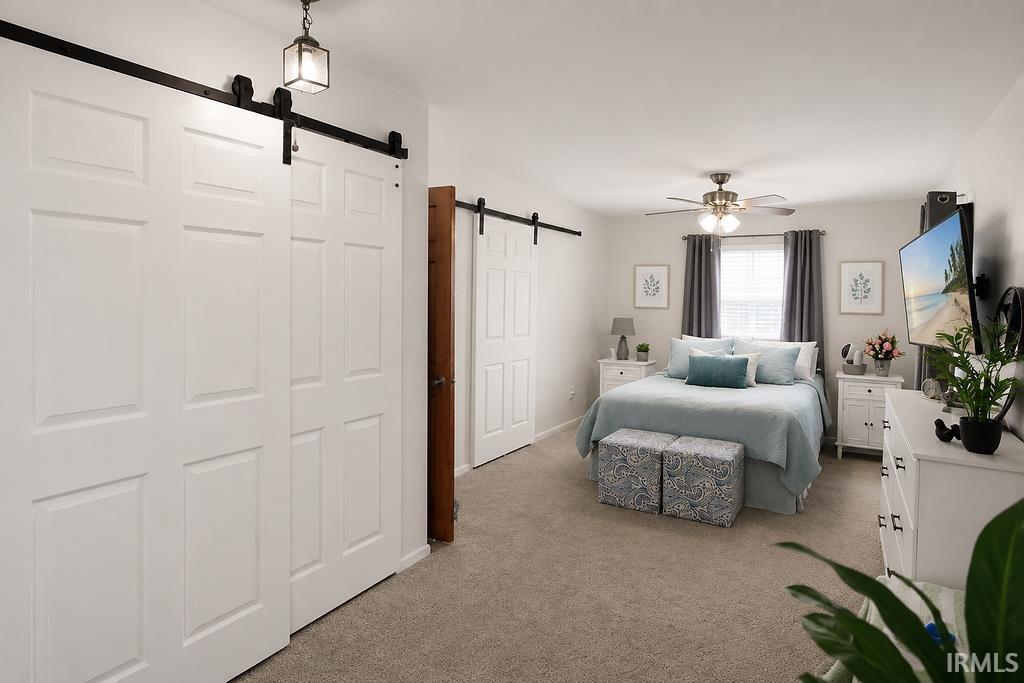
Staged bedroom with pale blue bedding, patterned ottomans, and white sliding barn doors.
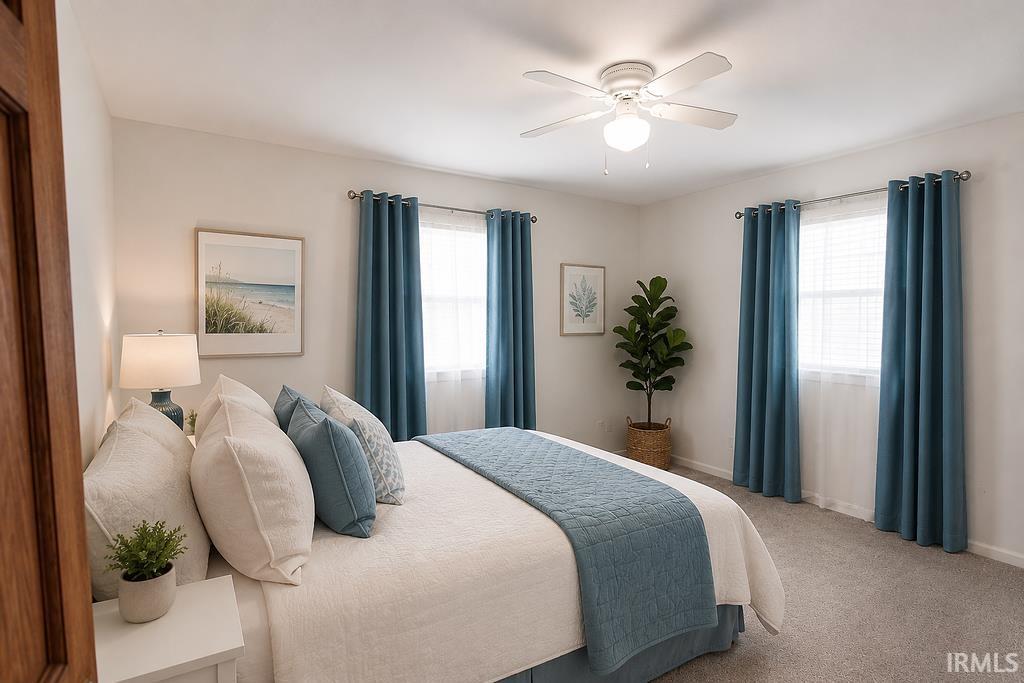
Staged bedroom with white and blue bedding, teal curtains, and a ceiling fan.
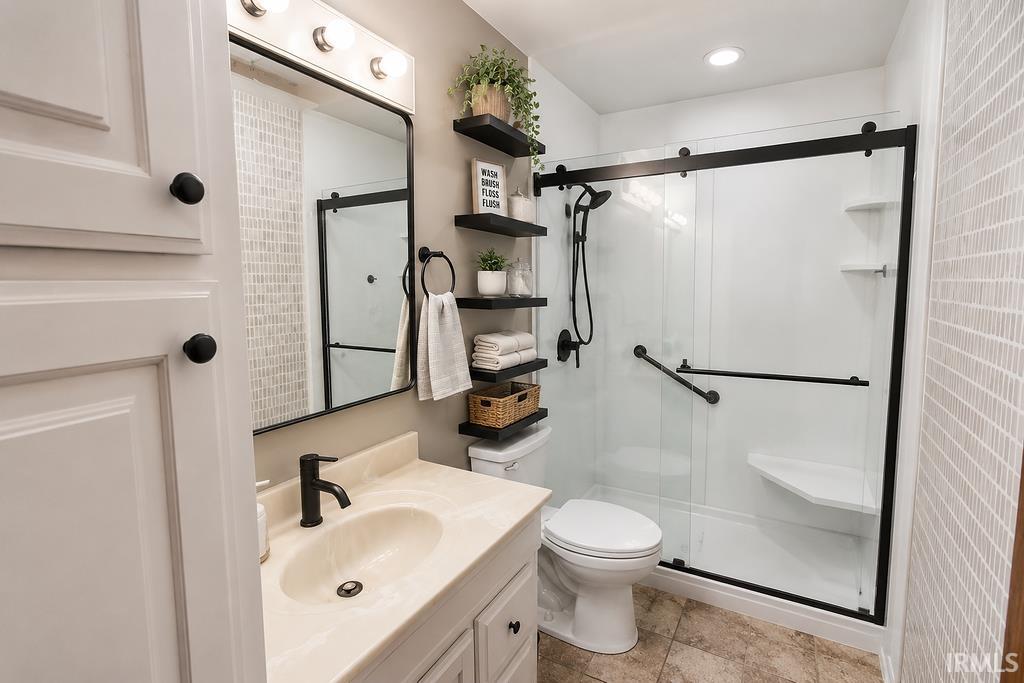
Bathroom with a white vanity and glass walk-in shower featuring black hardware and grab bars.
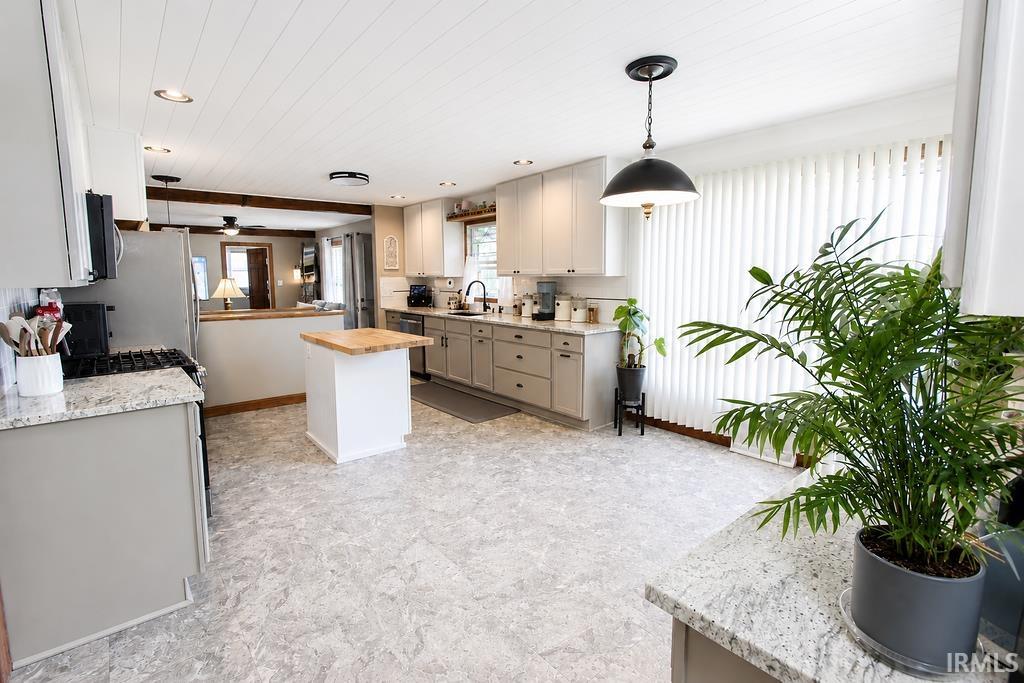
Kitchen with gray cabinets, marble-pattern counters, a central island, and large vertical blinds.
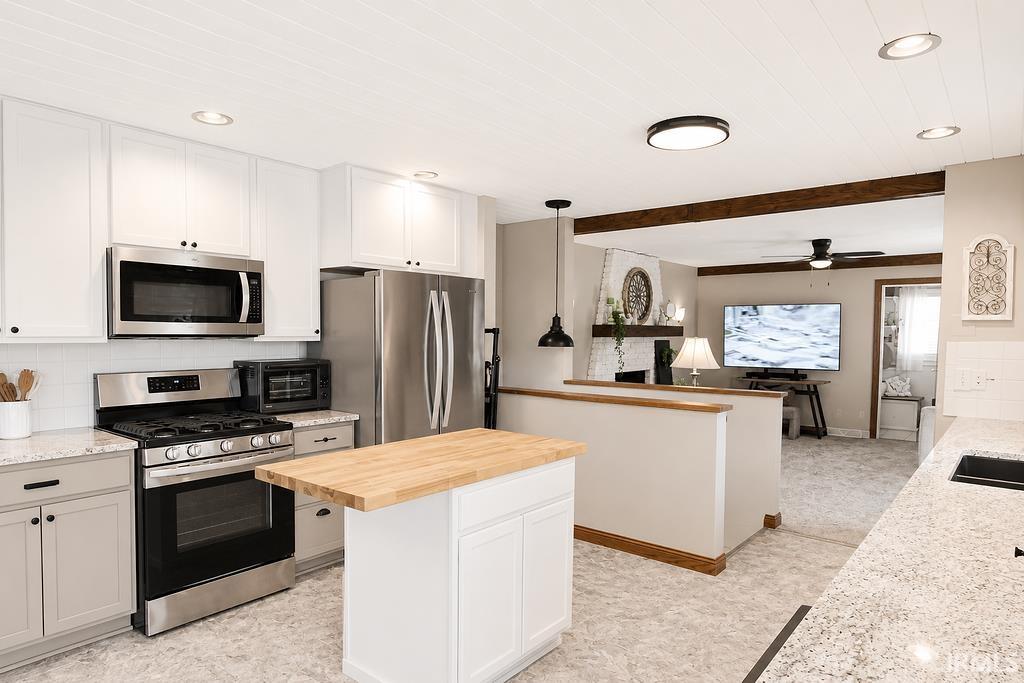
Kitchen with white cabinets, stainless steel appliances, and a butcher-block island opening into the living area.
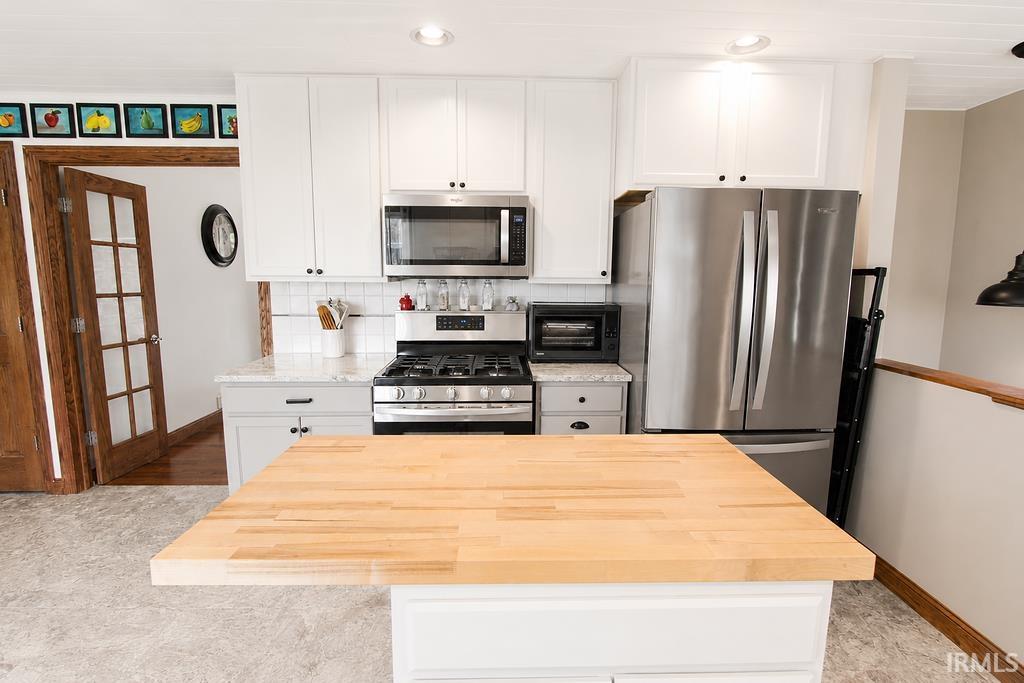
Kitchen with white cabinets, stainless appliances, and a large butcher-block island.
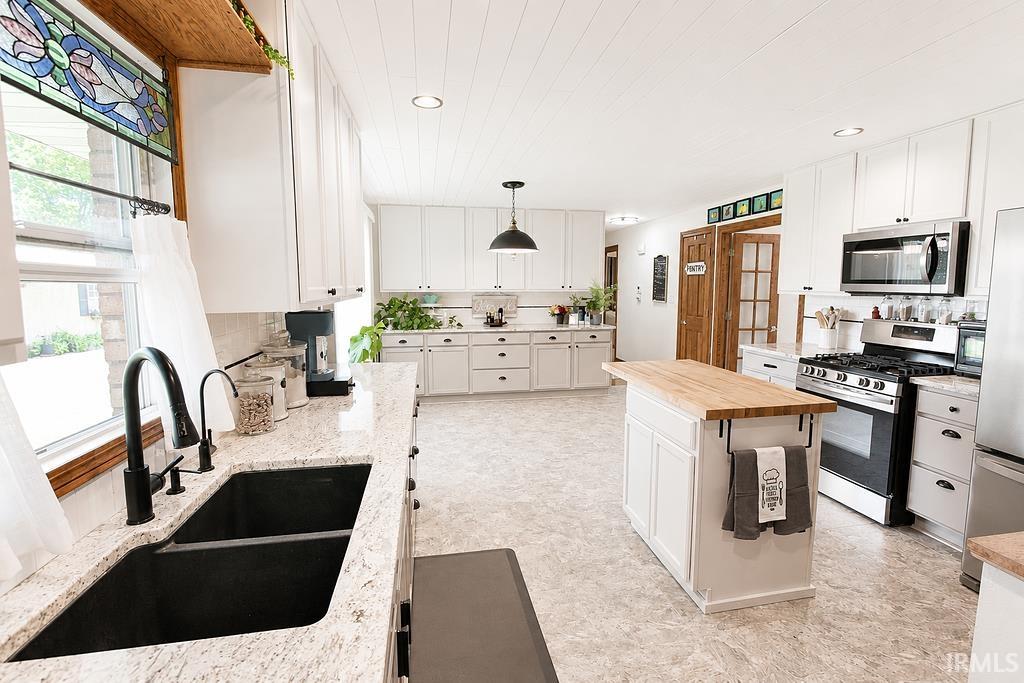
Bright white kitchen with a butcher-block island, black double sink, stainless appliances, and stained-glass window panel.
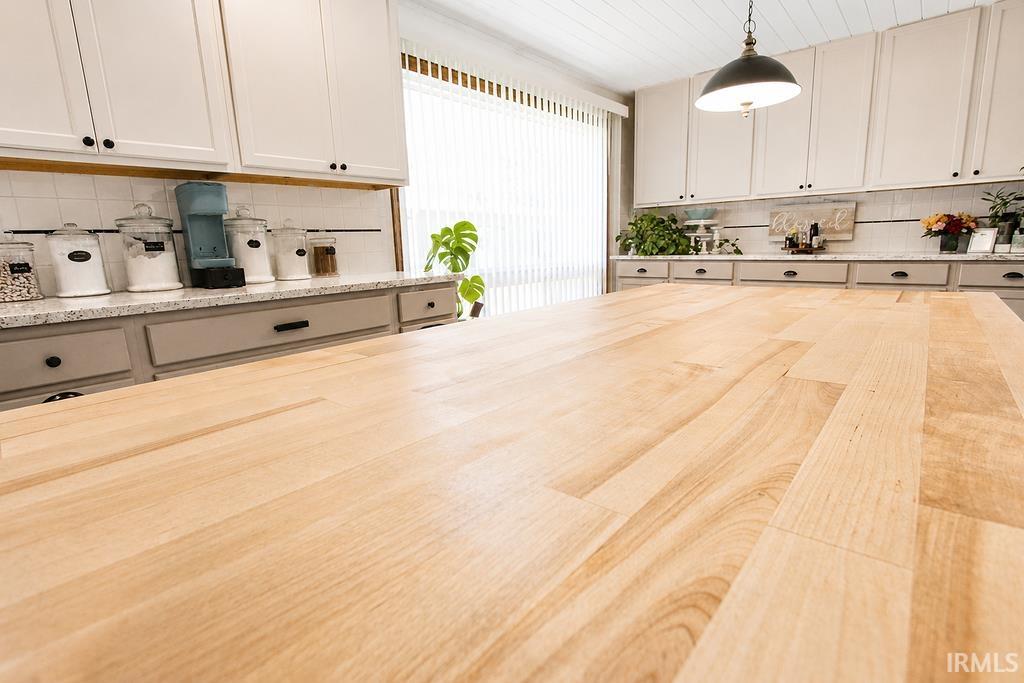
Kitchen with a large light wood island, white cabinetry, and a tiled backsplash.
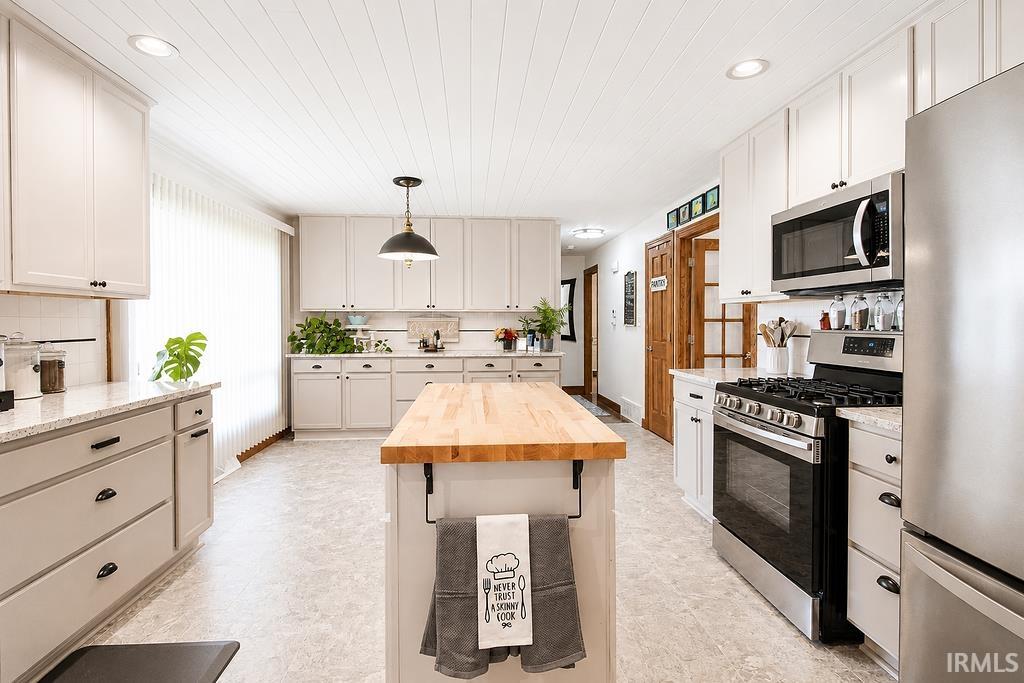
Bright kitchen with white cabinetry, stainless appliances, and a large butcher-block island.
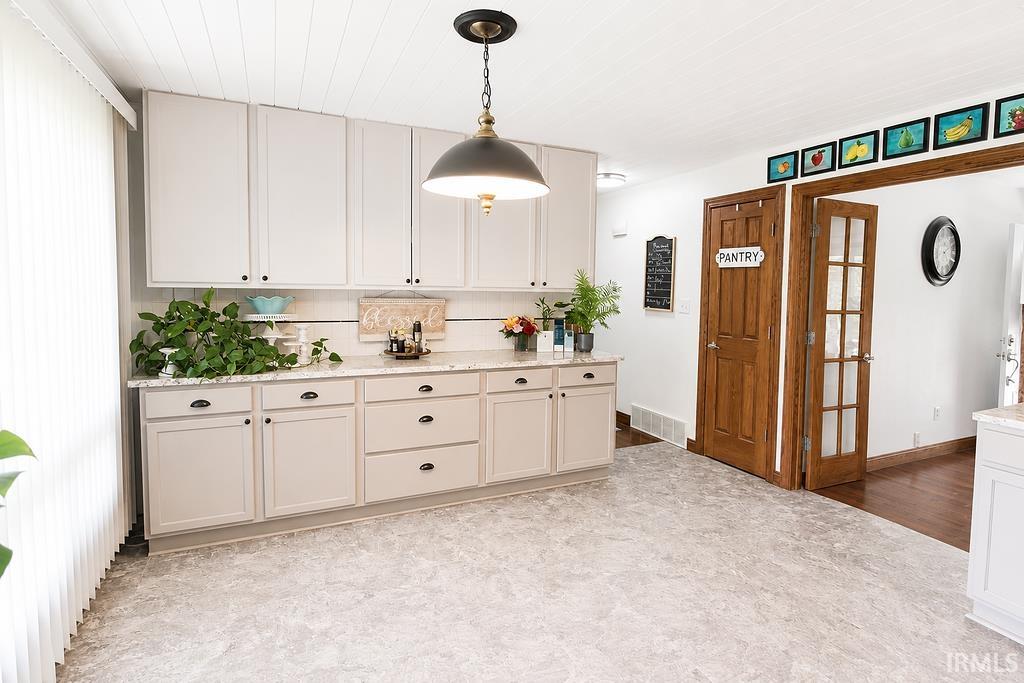
Bright kitchen with pale cabinetry, gray stone-look flooring, and a wood-framed pantry doorway.
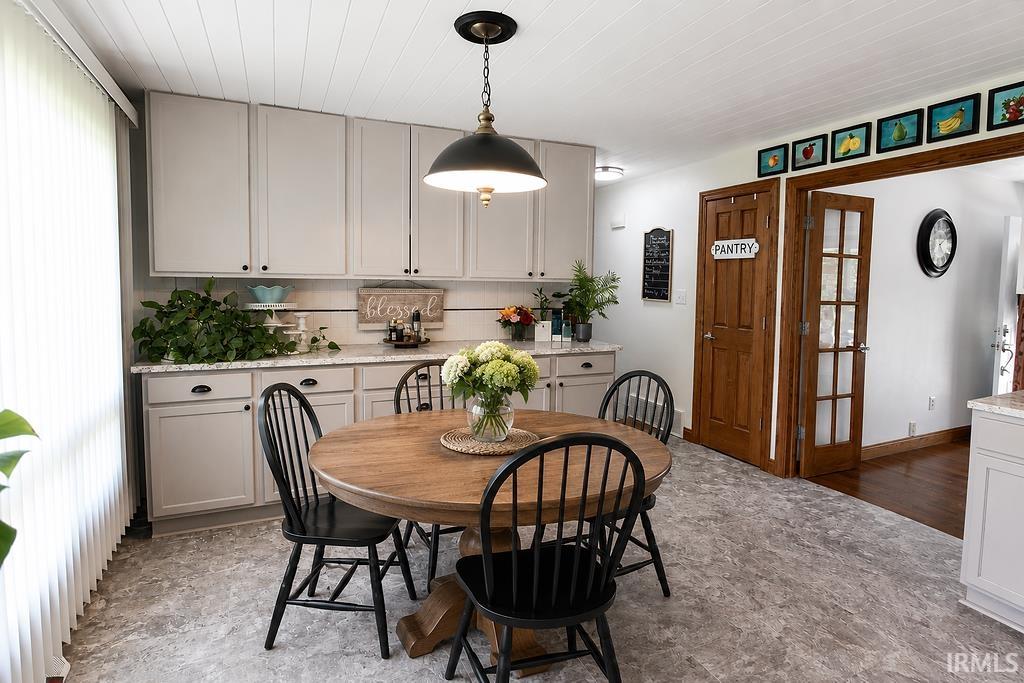
Dining area with a round wooden table, black chairs, and light cabinetry.
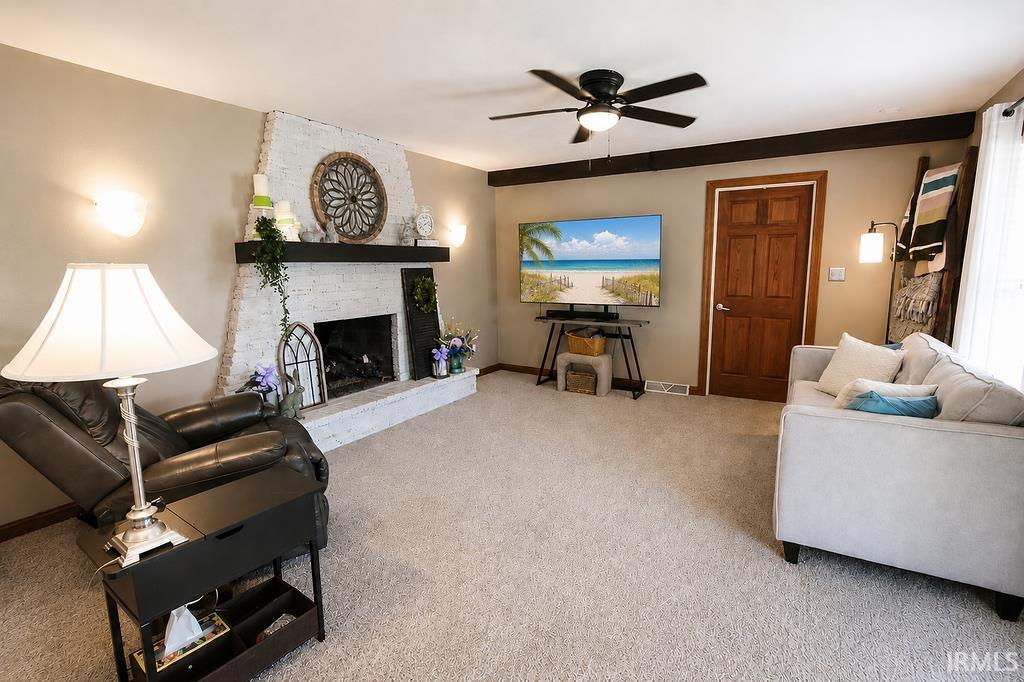
Living room with a white brick fireplace, ceiling fan, and seating around a carpeted floor.
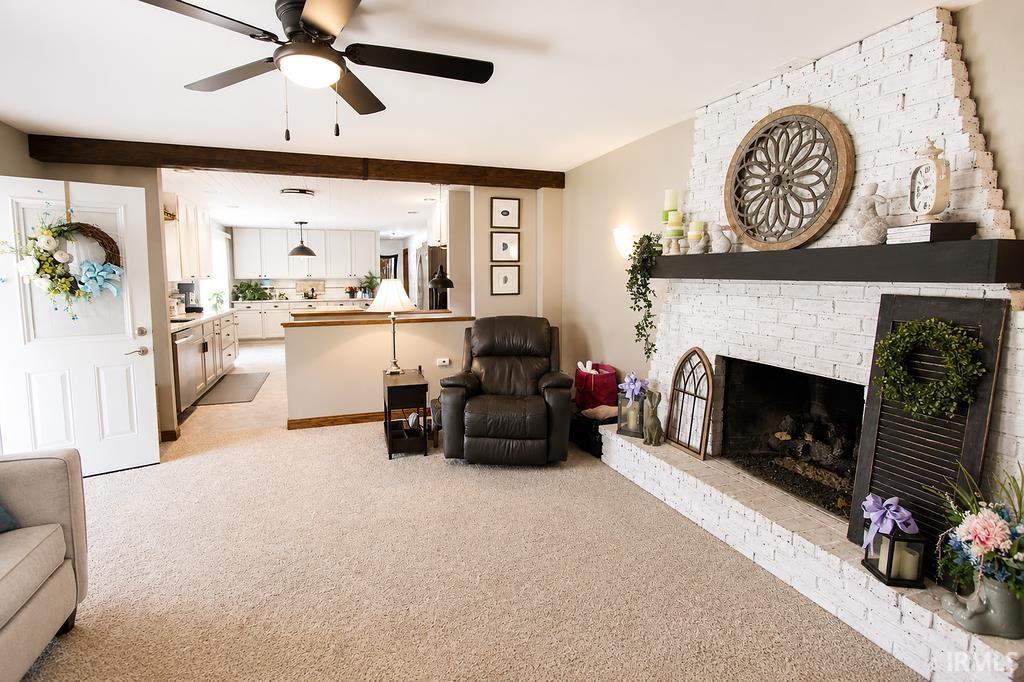
Living room with a white brick fireplace and an open view into the kitchen.
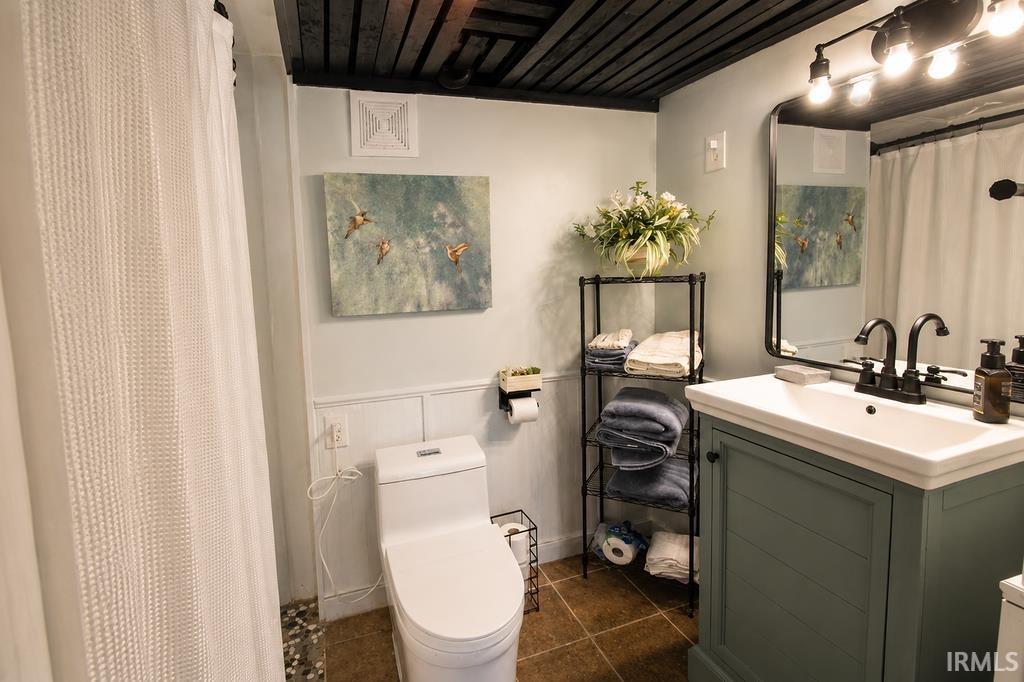
Bathroom with a green vanity, white toilet, and black exposed ceiling beams.
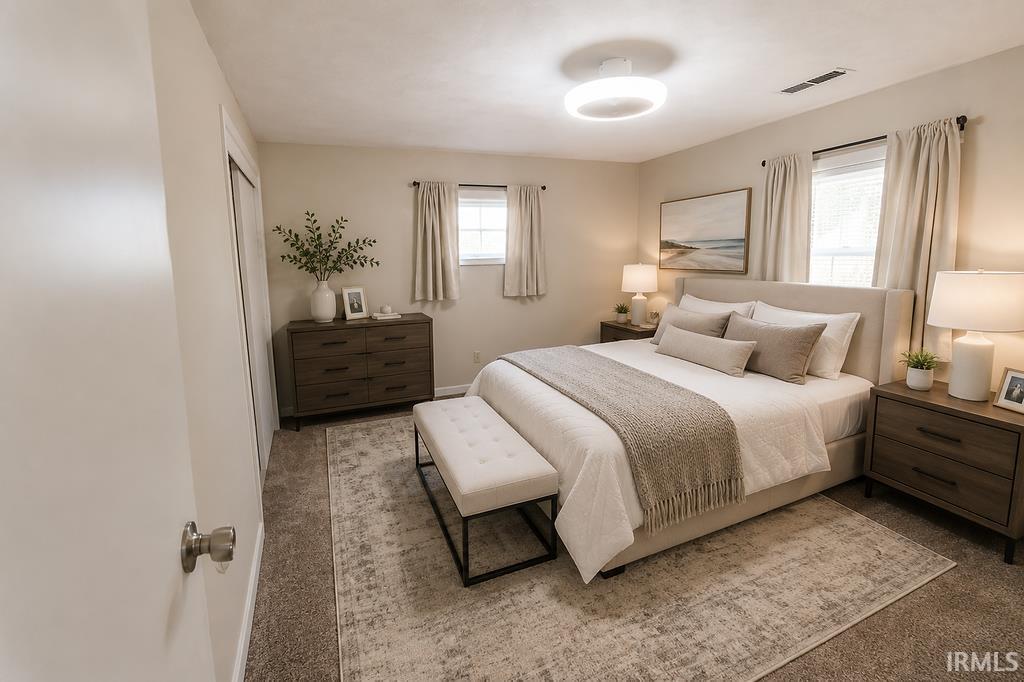
Staged bedroom with a white upholstered bed, neutral bedding, a bench, and dark wood furniture.
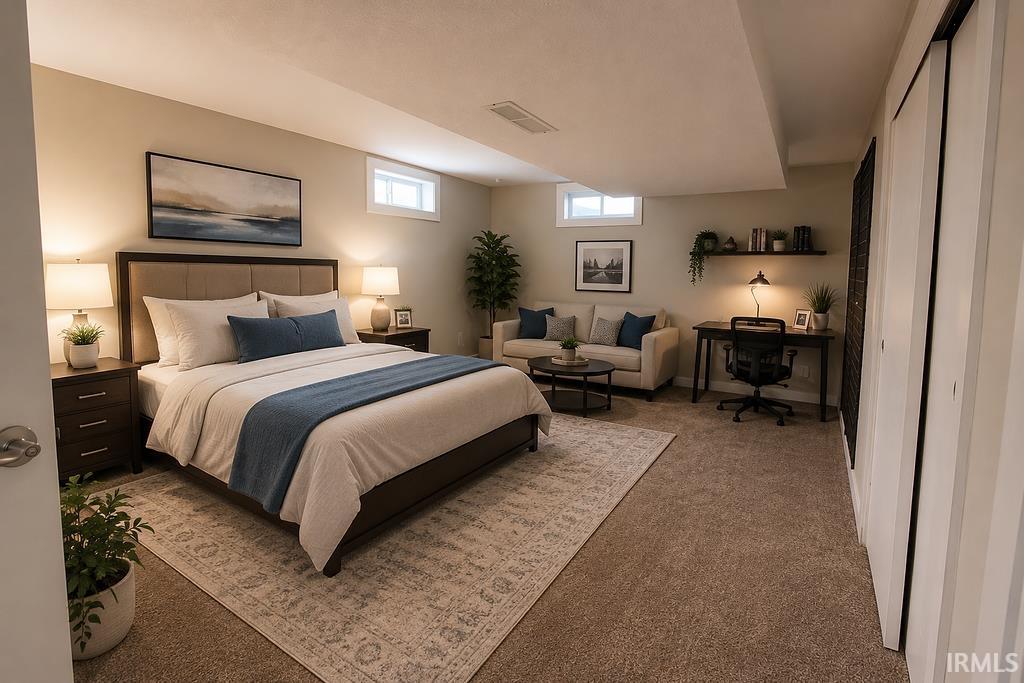
Furnished bedroom with a large bed, a sitting area, and a desk along the back wall.
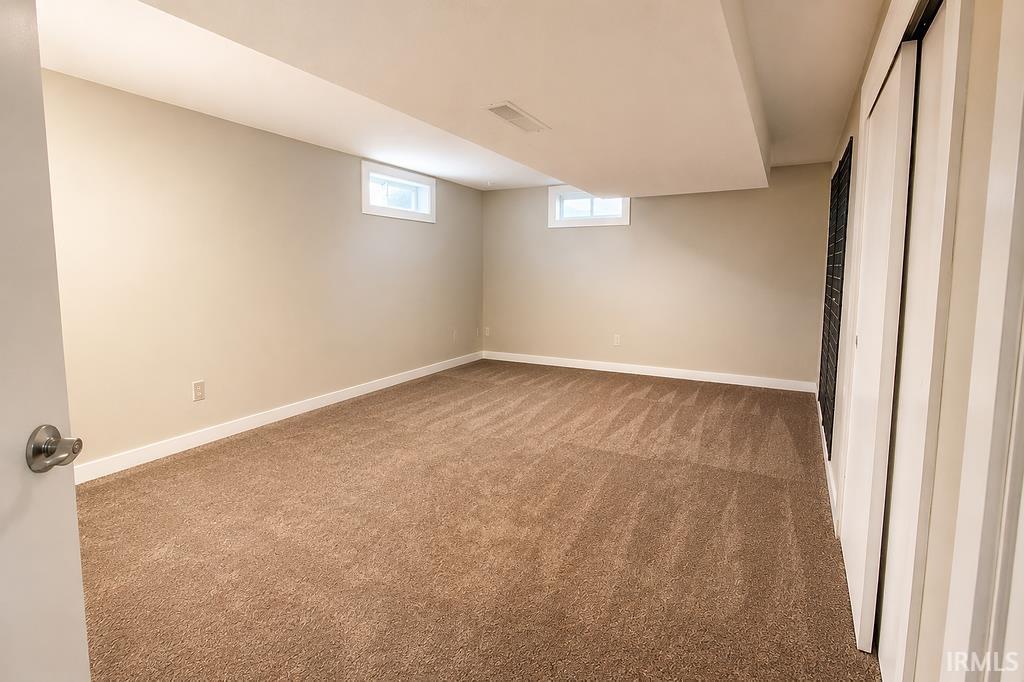
Empty carpeted room with beige walls, two small high windows, and a sloped ceiling.
Furnished basement recreation room with a leather sectional, wall-mounted television, and adjoining kitchenette.
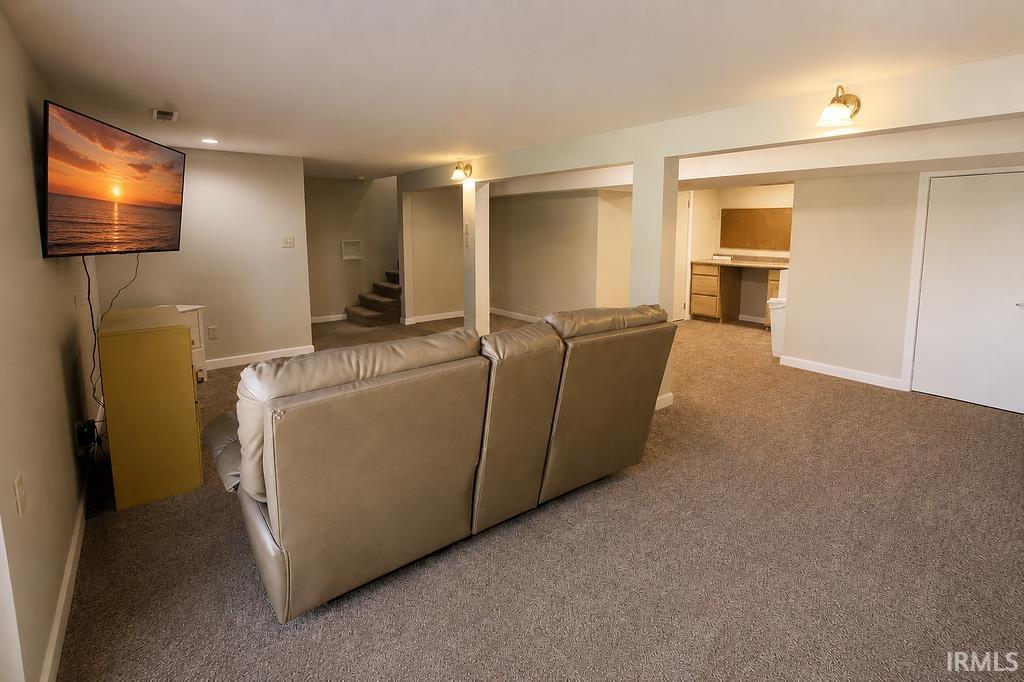
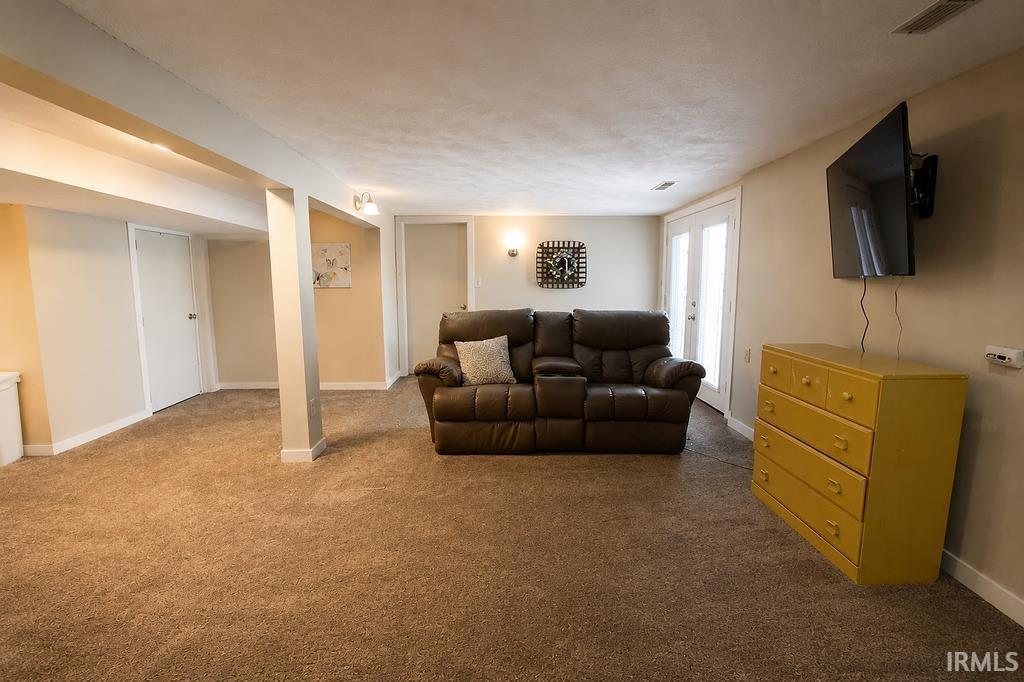
Carpeted living room with a brown leather reclining sofa, wall-mounted TV, and yellow chest of drawers.
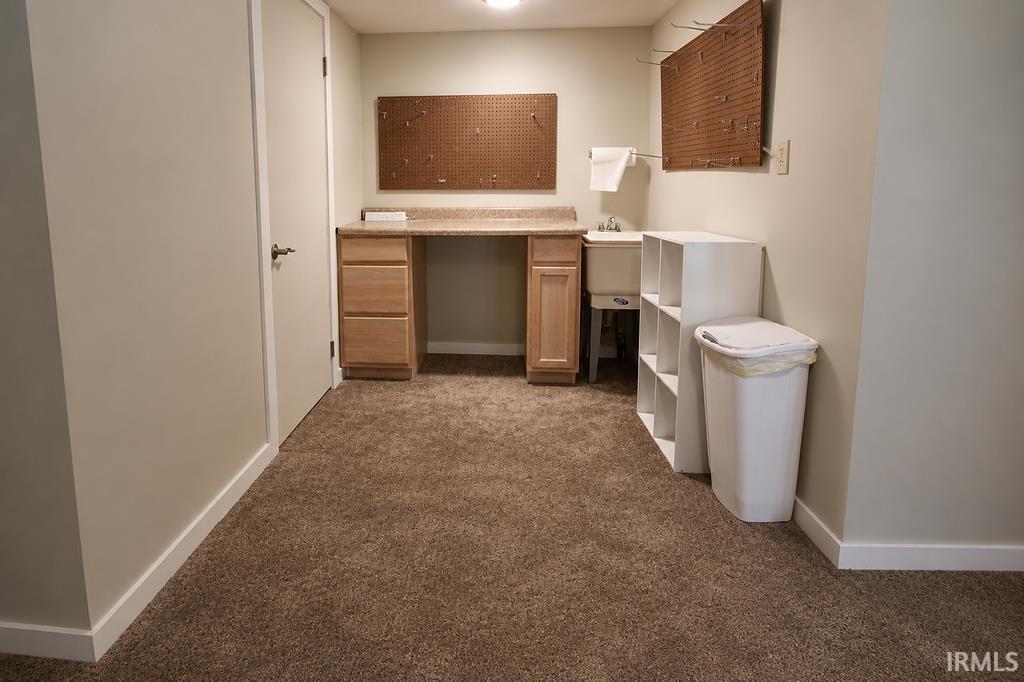
Carpeted utility room with wood cabinets, a small sink, wall pegboards, and open shelving.
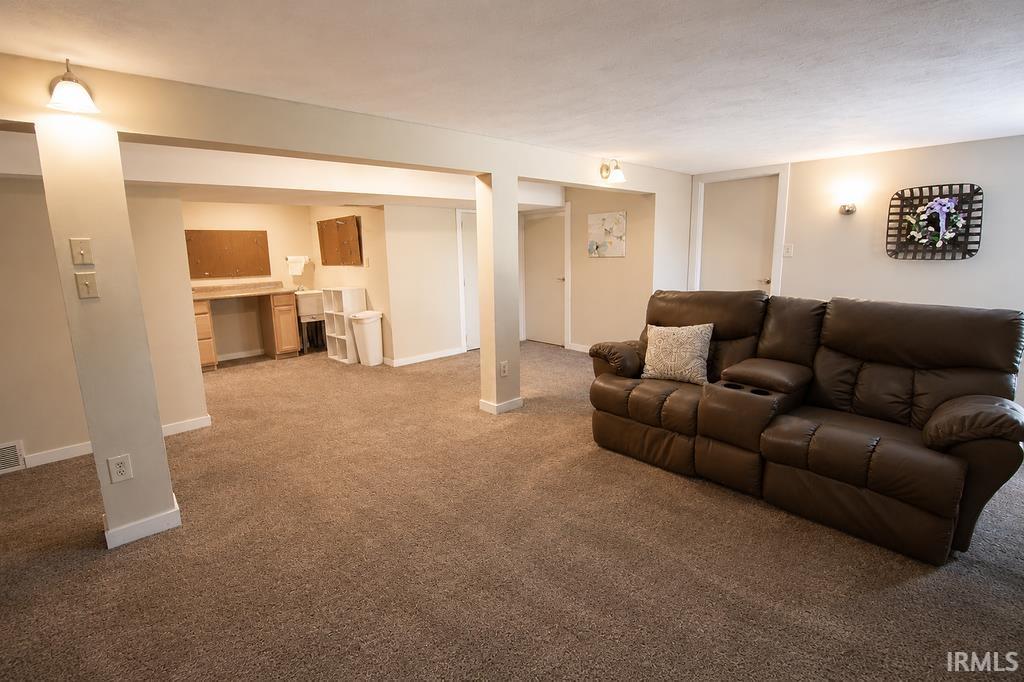
Basement family room with a brown leather reclining sofa and kitchenette area.
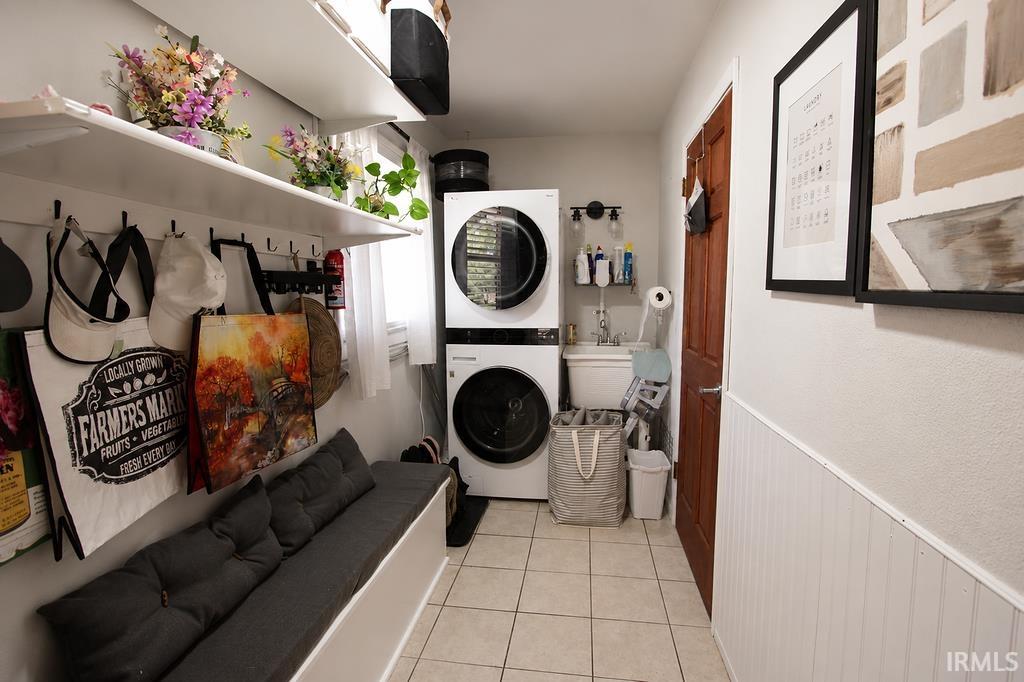
Laundry room with stacked washer and dryer and a long cushioned bench.
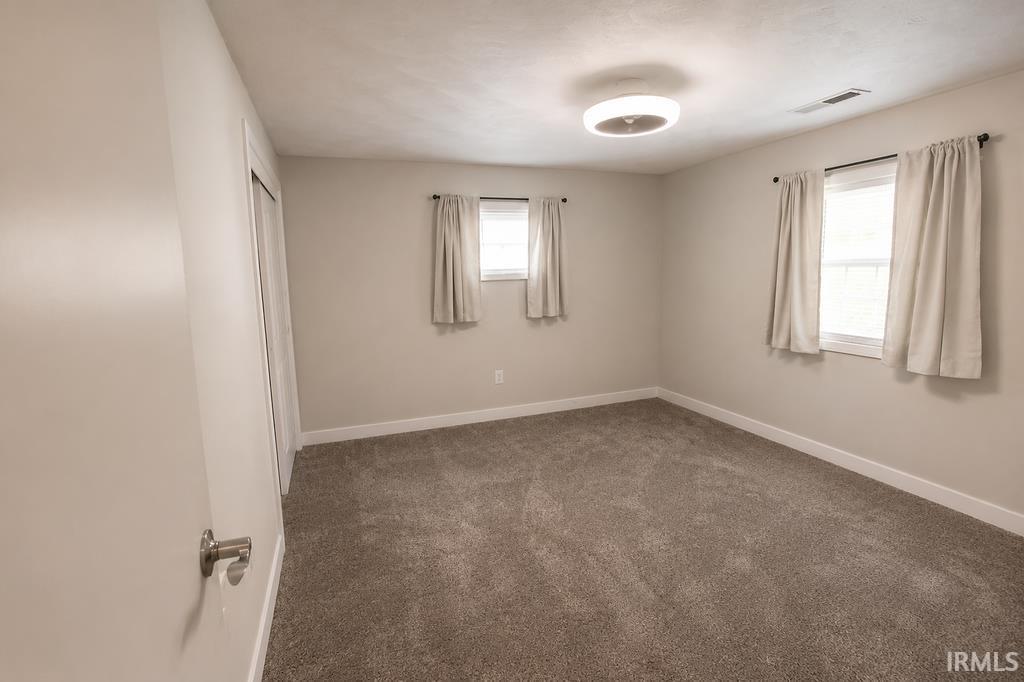
Empty bedroom with beige carpet, two curtained windows, and a ceiling light.
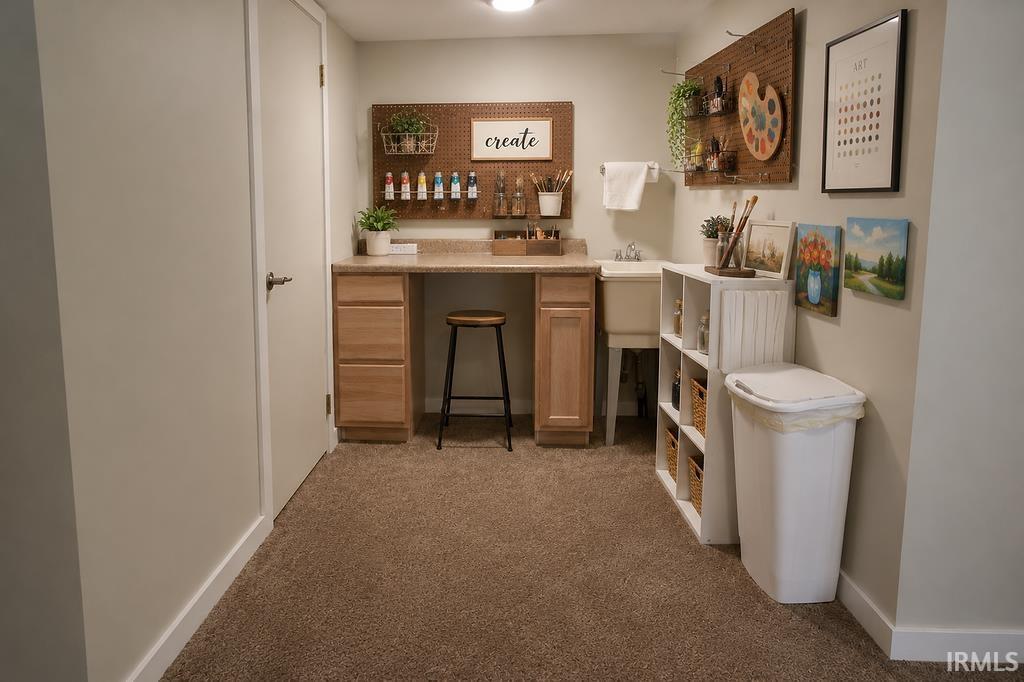
Craft room with a wood work desk, pegboards of art supplies, sink, and open storage shelves.
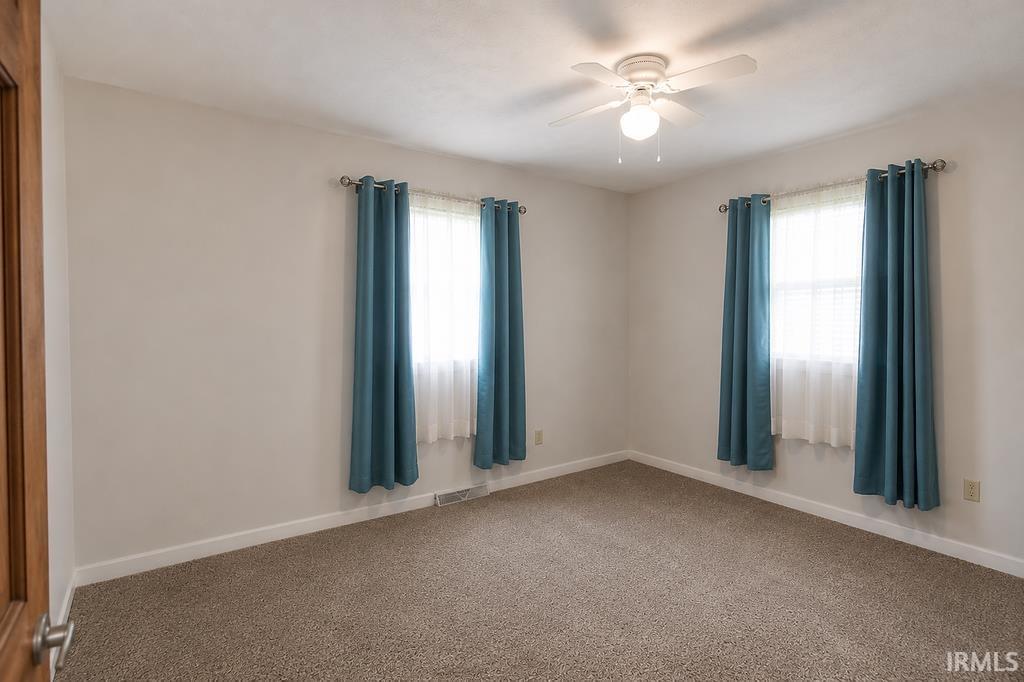
Empty carpeted room with two curtained windows and a ceiling fan.
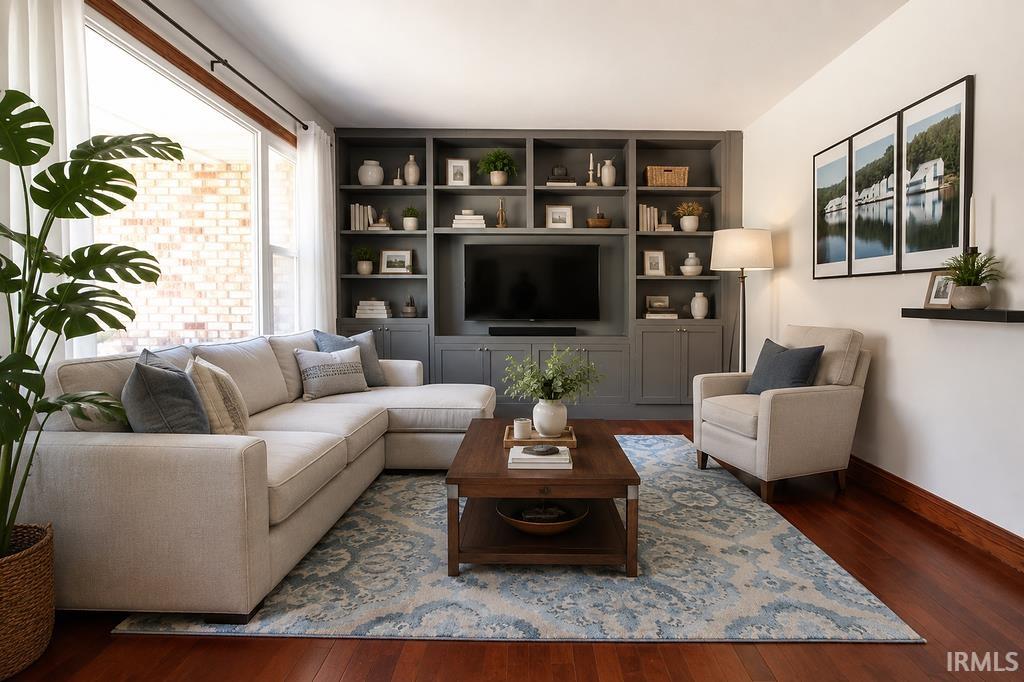
Living room with a gray sectional, built-in shelving, and a wood coffee table on a patterned rug.
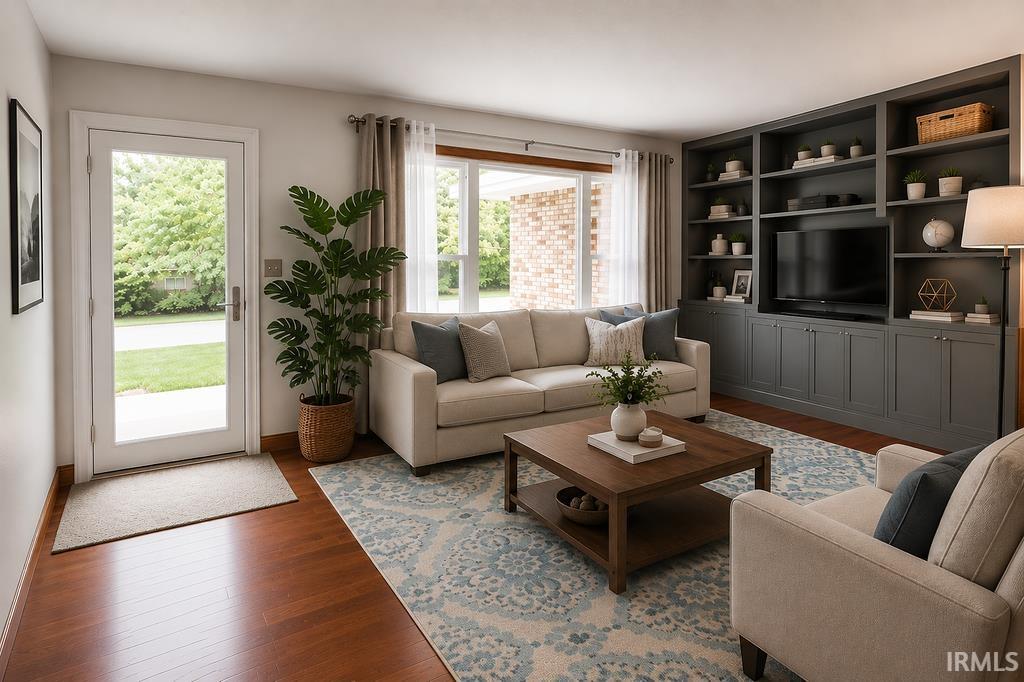
Staged living room with dark built-in shelving, a beige sofa, and windows overlooking a green lawn.
Country Club Greens North entrance sign with a bird emblem, lit by the setting sun.
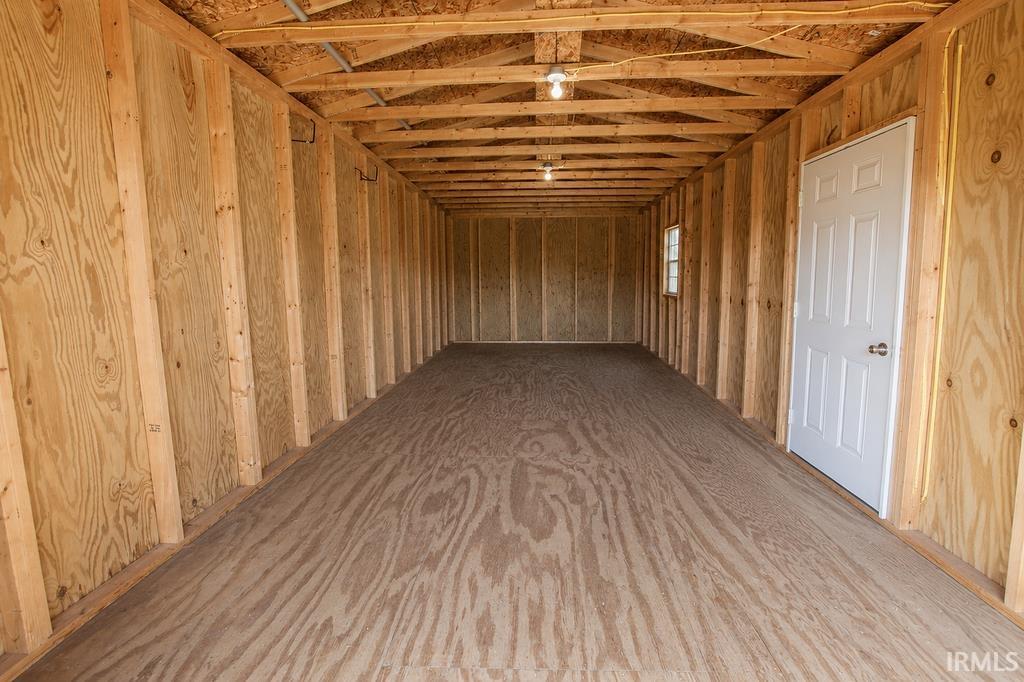
Empty wooden storage building with exposed roof framing, plywood walls, and a white side door.
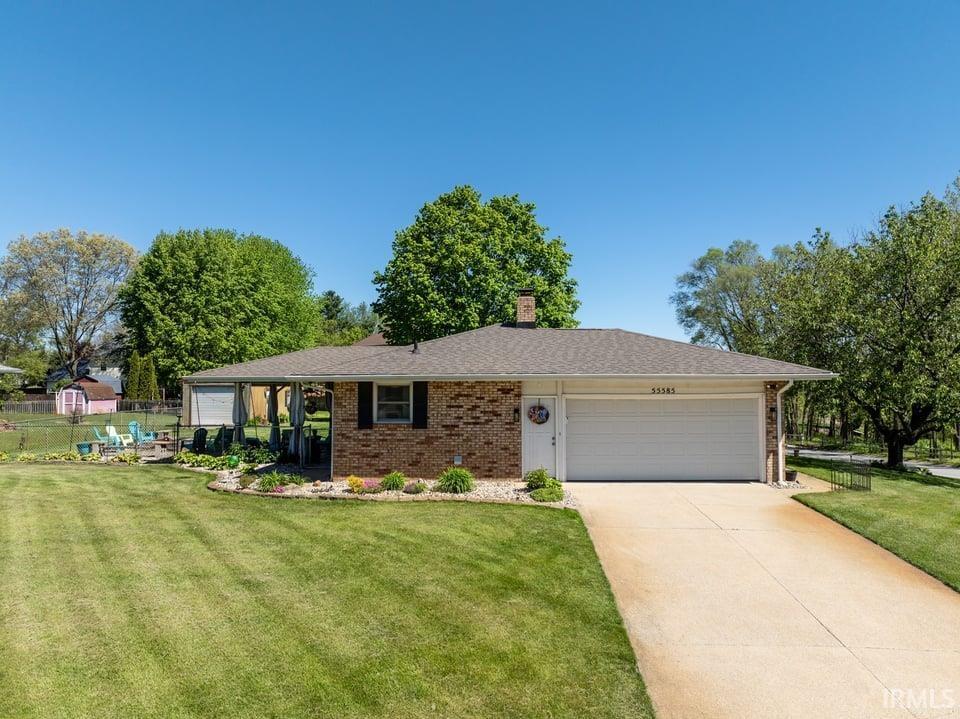
Brick ranch house with an attached garage, landscaped lawn, and covered patio.
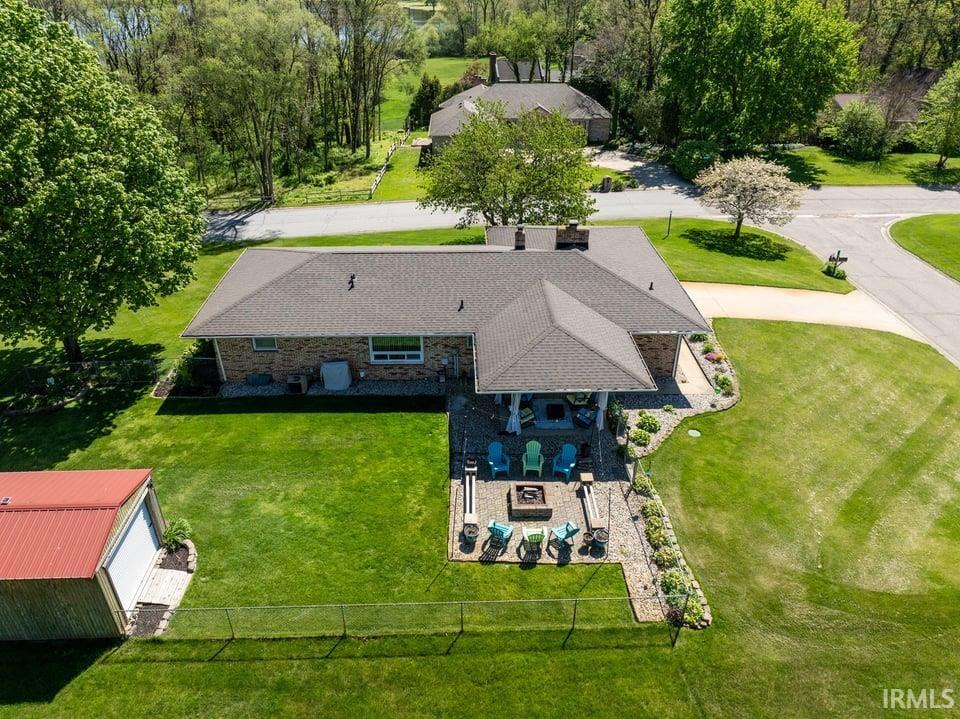
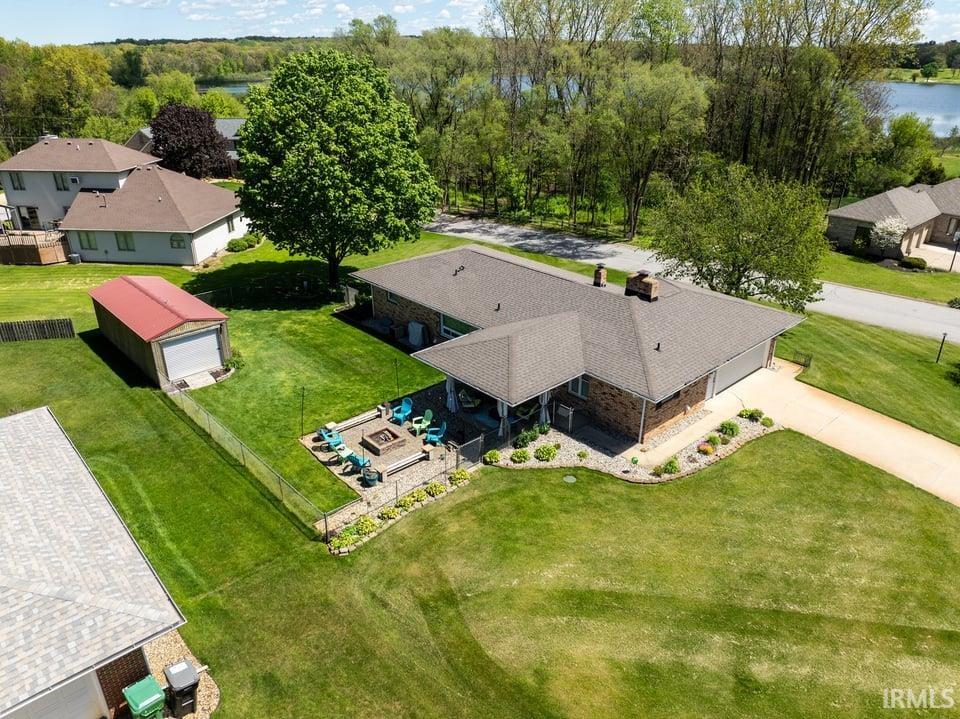
Aerial view of a brick home with a covered patio, outdoor seating, fire pit, and fenced green lawn.
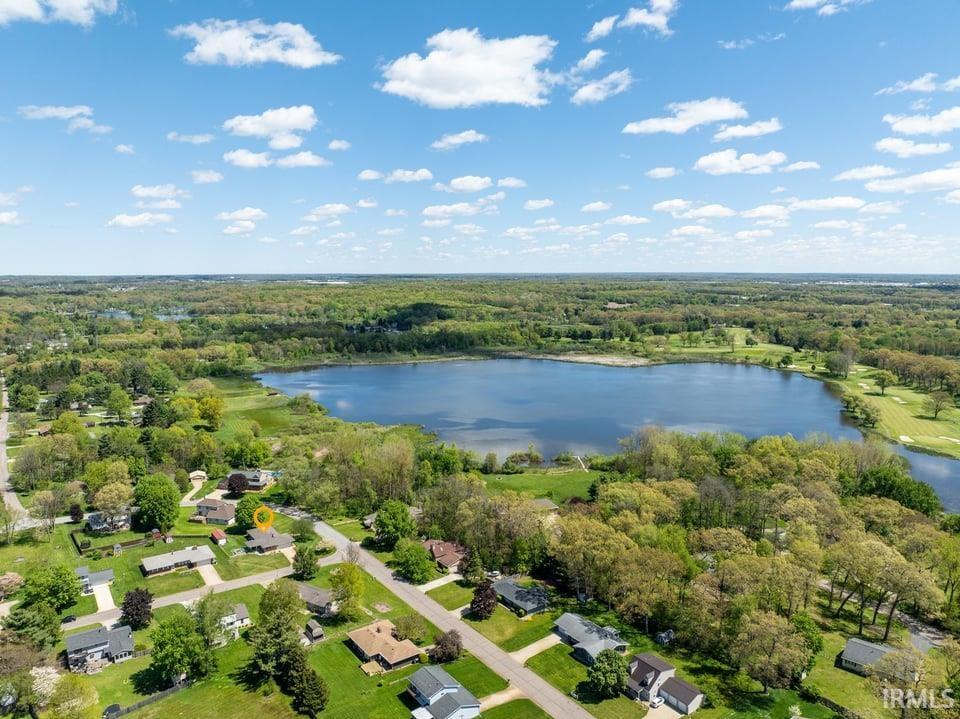
Aerial view of a neighborhood beside a large lake, with wooded shores and green space.
Aerial view of a single-story home beside a lake, with neighboring houses and green lawns.
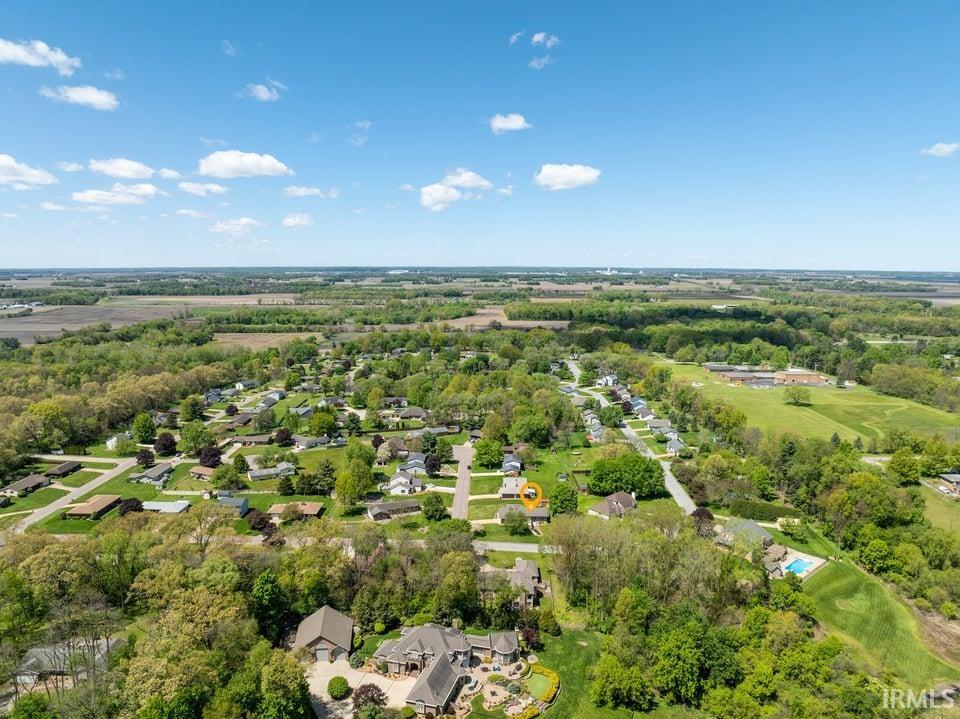
Aerial view of a tree-lined neighborhood bordered by open farmland.
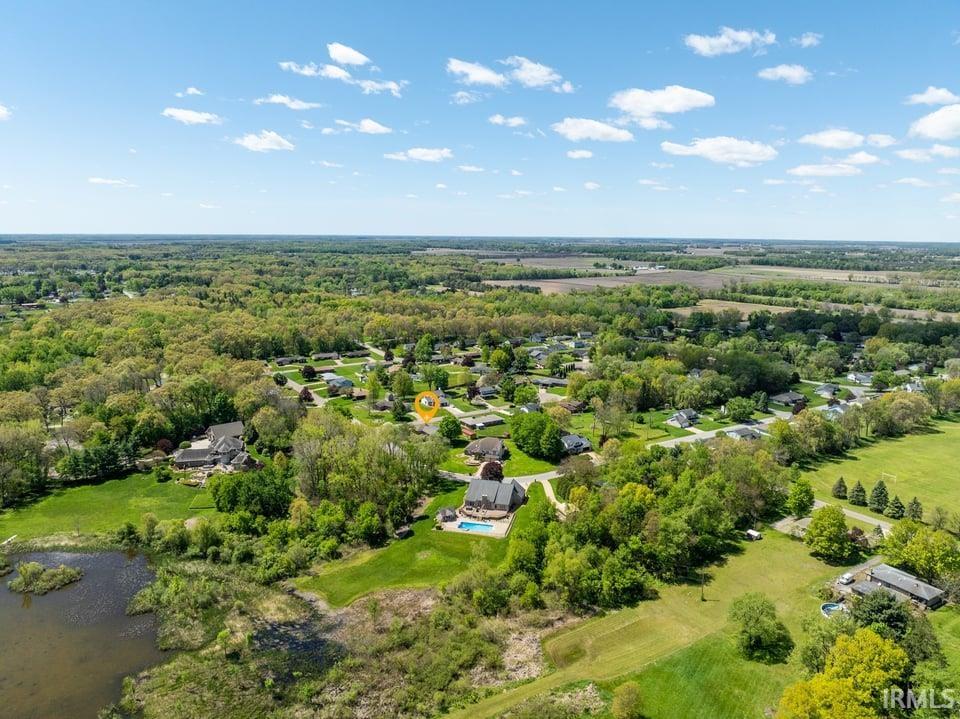
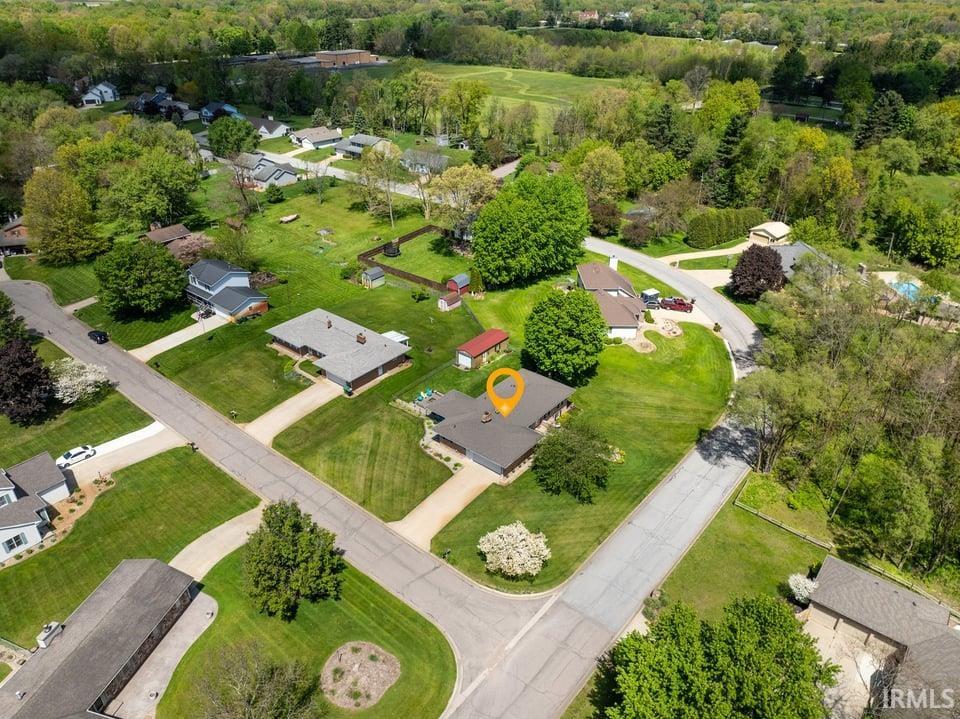
Aerial view of wooded homes and open fields, with a pond in the foreground and a marker indicating the property.
Aerial view of a single-story home with a broad lawn and detached outbuildings.
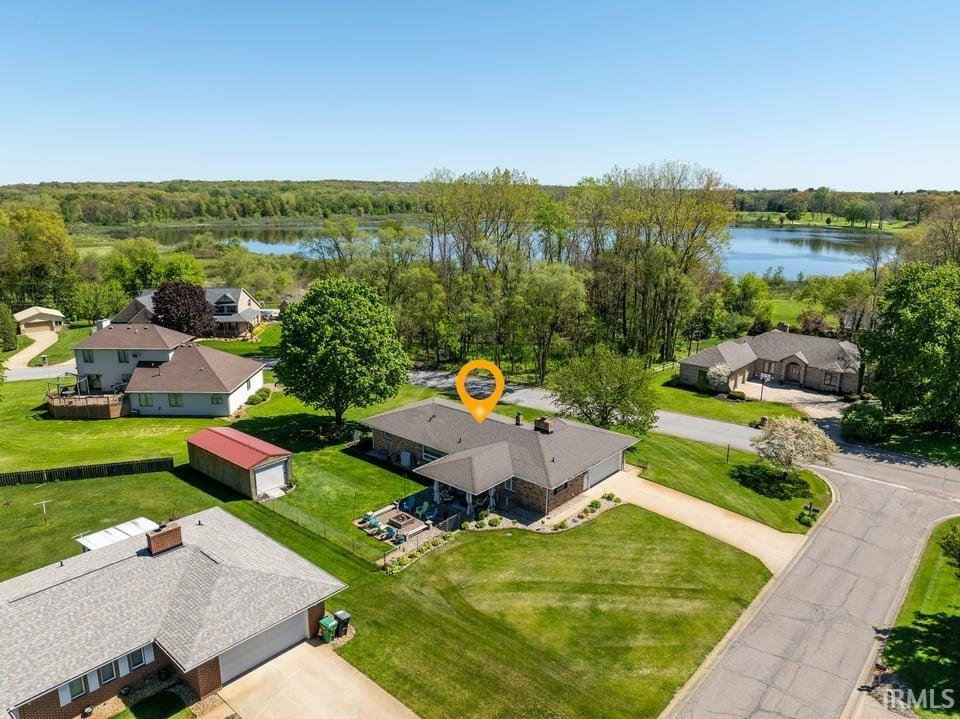
Aerial view of a brick home with a furnished patio, detached shed, spacious lawn, and water beyond the trees.
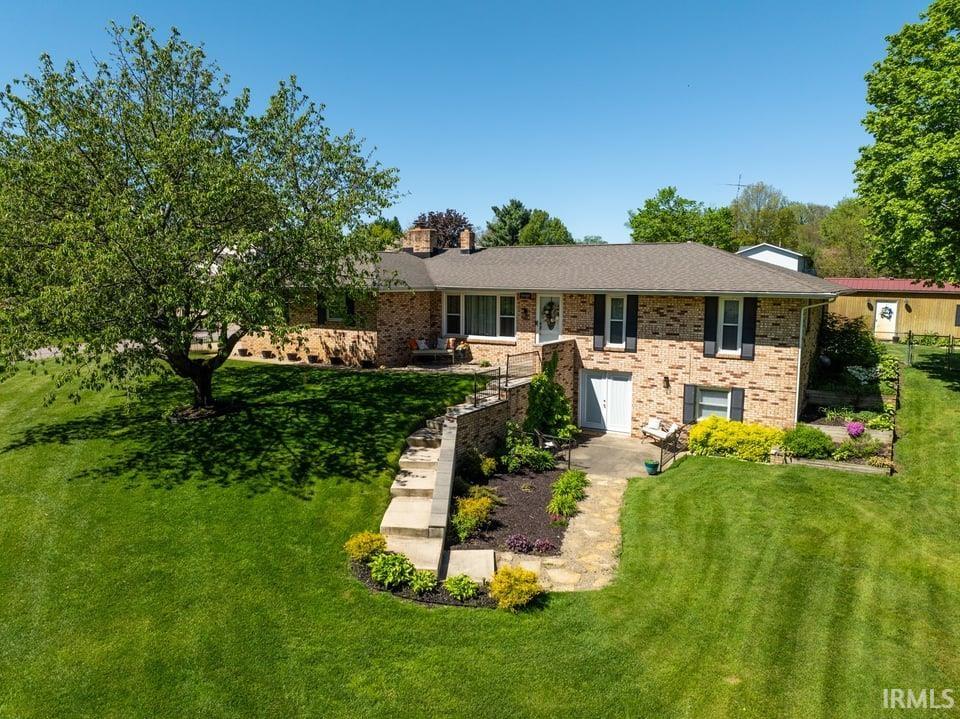
Brick split-level home with a broad lawn, mature trees, and a landscaped patio.
SEE ALL PHOTOS
Two-story brick home with landscaped gardens, a patio, and a broad green lawn.
Brick ranch home with an attached garage, covered porch, and broad green lawn.
Study with built-in gray bookshelves, a blue patterned rug, and large windows.
Furnished home office with gray built-in shelves, a dark desk, and large windows overlooking trees.
Home office with gray built-in shelves, a wood desk, and a glass entry door.
Furnished bedroom with a large bed, dark curtains, and a teal accent chair.
Staged bedroom with pale blue bedding, patterned ottomans, and white sliding barn doors.
Staged bedroom with white and blue bedding, teal curtains, and a ceiling fan.
Bathroom with a white vanity and glass walk-in shower featuring black hardware and grab bars.
Kitchen with gray cabinets, marble-pattern counters, a central island, and large vertical blinds.
Kitchen with white cabinets, stainless steel appliances, and a butcher-block island opening into the living area.
Kitchen with white cabinets, stainless appliances, and a large butcher-block island.
Bright white kitchen with a butcher-block island, black double sink, stainless appliances, and stained-glass window panel.
Kitchen with a large light wood island, white cabinetry, and a tiled backsplash.
Bright kitchen with white cabinetry, stainless appliances, and a large butcher-block island.
Bright kitchen with pale cabinetry, gray stone-look flooring, and a wood-framed pantry doorway.
Dining area with a round wooden table, black chairs, and light cabinetry.
Living room with a white brick fireplace, ceiling fan, and seating around a carpeted floor.
Living room with a white brick fireplace and an open view into the kitchen.
Bathroom with a green vanity, white toilet, and black exposed ceiling beams.
Staged bedroom with a white upholstered bed, neutral bedding, a bench, and dark wood furniture.
Furnished bedroom with a large bed, a sitting area, and a desk along the back wall.
Empty carpeted room with beige walls, two small high windows, and a sloped ceiling.
Furnished basement recreation room with a leather sectional, wall-mounted television, and adjoining kitchenette.
Carpeted living room with a brown leather reclining sofa, wall-mounted TV, and yellow chest of drawers.
Carpeted utility room with wood cabinets, a small sink, wall pegboards, and open shelving.
Basement family room with a brown leather reclining sofa and kitchenette area.
Laundry room with stacked washer and dryer and a long cushioned bench.
Empty bedroom with beige carpet, two curtained windows, and a ceiling light.
Craft room with a wood work desk, pegboards of art supplies, sink, and open storage shelves.
Empty carpeted room with two curtained windows and a ceiling fan.
Living room with a gray sectional, built-in shelving, and a wood coffee table on a patterned rug.
Staged living room with dark built-in shelving, a beige sofa, and windows overlooking a green lawn.
Country Club Greens North entrance sign with a bird emblem, lit by the setting sun.
Empty wooden storage building with exposed roof framing, plywood walls, and a white side door.
Brick ranch house with an attached garage, landscaped lawn, and covered patio.
Aerial view of a brick home with a covered patio, outdoor seating, fire pit, and fenced green lawn.
Aerial view of a neighborhood beside a large lake, with wooded shores and green space.
Aerial view of a single-story home beside a lake, with neighboring houses and green lawns.
Aerial view of a tree-lined neighborhood bordered by open farmland.
Aerial view of wooded homes and open fields, with a pond in the foreground and a marker indicating the property.
Aerial view of a single-story home with a broad lawn and detached outbuildings.
Aerial view of a brick home with a furnished patio, detached shed, spacious lawn, and water beyond the trees.
Brick split-level home with a broad lawn, mature trees, and a landscaped patio.
Sold

55585 Blue Jay Drive

55585 Blue Jay Drive, South Bend, IN 46619-4501

$327,000
Meticulously maintained solid brick home with great curb appeal and spacious yard. Features 4 bedrooms, 2 bathrooms , a bright office/den, and a rear living room for a quiet, comfortable setting. Huge updated kitchen with granite counter tops. Walk-out basement, main floor laundry/mudroom, and attached 2-car garage add convenience. Fully fenced backyard--perfect for pets or entertaining. Sprinkler system with 10 zones and beautiful lightscape to add enhance curb appeal. Located in a peaceful neighborhood with views of the Lower Chain O' Lakes. New furnace and A/C being installed. Blink security system for added safety. Seller will pre pay the remainder of the year on the current home warranty. Few homes on the market with this much to offer at such a great price.

4
beds

2
baths

2,452 Sq.Ft. LIVING AREA

0.38 Acres lot

Traci  Gaddis

Traci Gaddis

Features & Amenities

Interior

  • total bedrooms4
  • Total bathrooms2
  • full bathrooms2
  • Flooring Hardwood Floors, Carpet, Vinyl
  • Fireplace Family Rm, Gas Log

Area & Lot

  • Status Sold
  • Date Sold June 15, 2026
  • Living Area2,452 Sq.Ft.
  • Total Area2,652 Sq.Ft.
  • Lot Area0.38 Acres
  • MLS® ID202617788
  • TypeResidential
  • YEAR BUILT1979
  • NeighborhoodSouth Bend
  • Architecture StylesRanch
  • Water FrontageNone
  • Elementary SchoolWilson
  • Middle SchoolNavarre
  • High SchoolWashington
  • School DistrictSouth Bend Community School Corp.

Exterior

  • STORIES1
  • Garage Space2.0
  • roofAsphalt, Shingle
  • lot featuresCorner, Slope, 0-29999
  • HEAT TYPEGas, Forced Air
  • AIR CONDITIONINGCentral Air
  • sewerSeptic

Financial

  • Sales Price$327,000
  • Real Estate Tax $3,200/yr

Your Local Guide

Buying or selling a home is more than just a transaction—it’s a major life milestone. As your dedicated real estate partner, I’m here to listen to your goals, protect your interests, and guide you through every step of the process with care. Let’s work together to turn your real estate dreams into reality.

Follow Me on Instagram