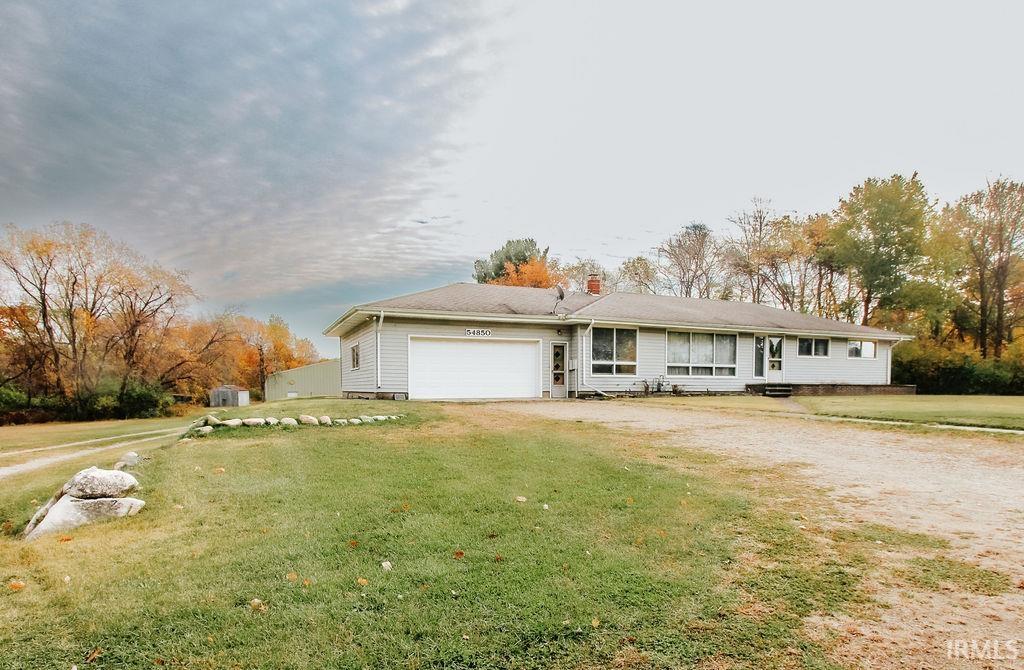
Single-story ranch house with attached garage, broad lawn, and autumn trees.
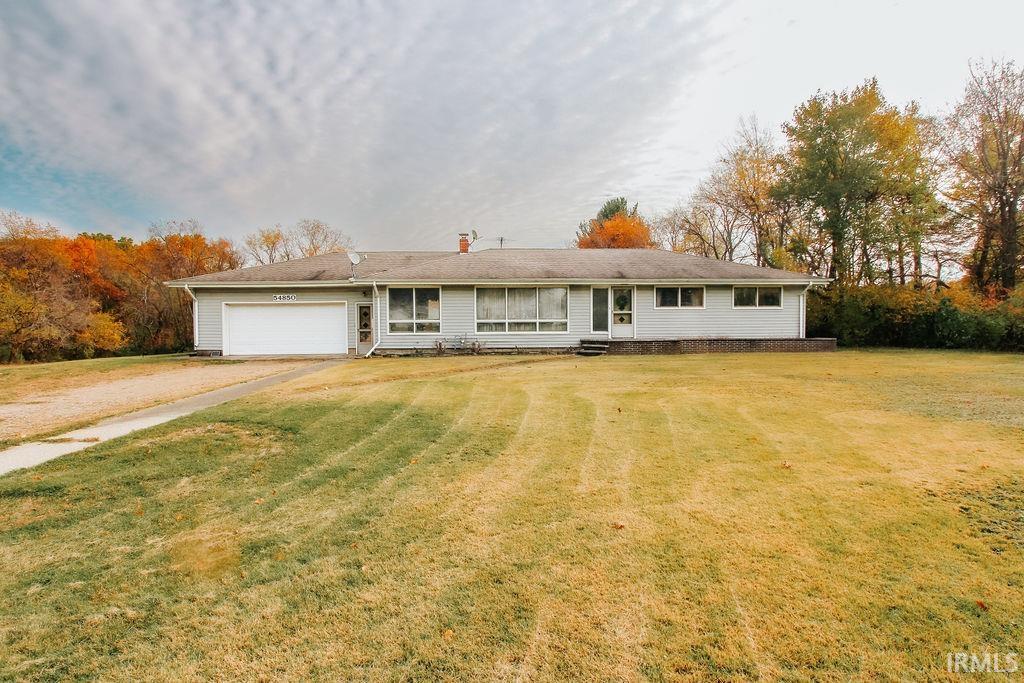
Single-story ranch home with an attached garage, broad lawn, and autumn trees.
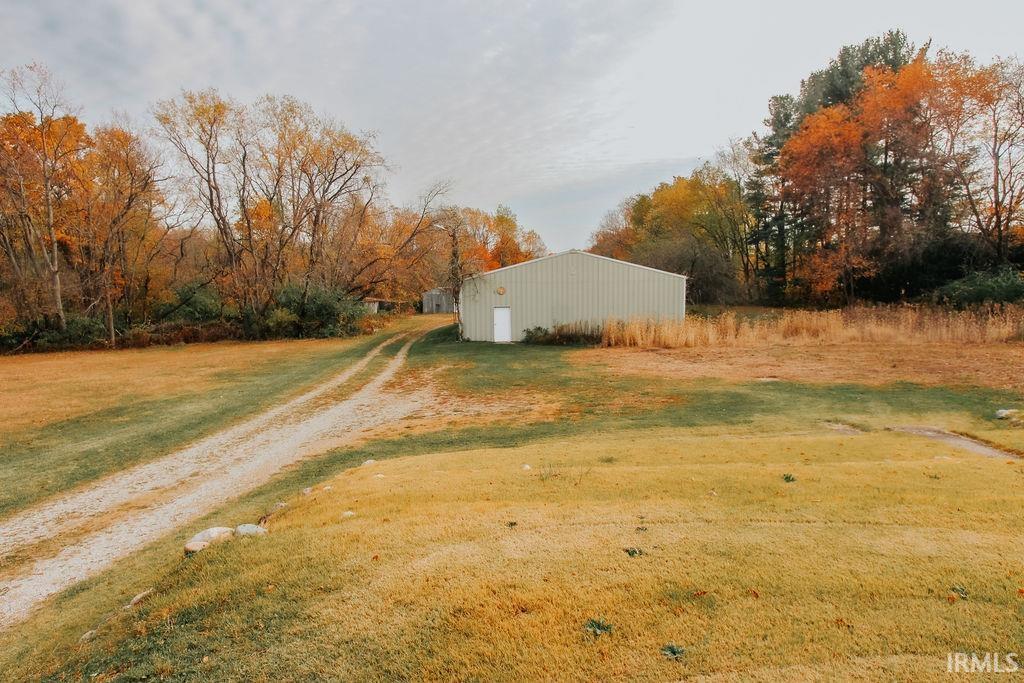
Metal outbuilding at the end of a gravel driveway, surrounded by autumn trees.
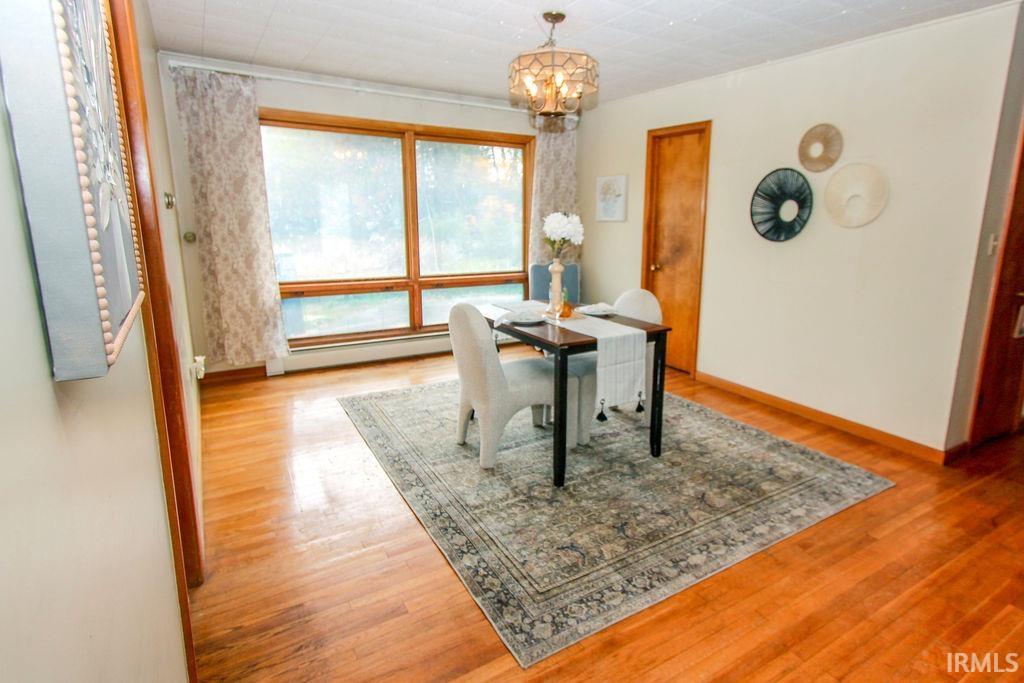
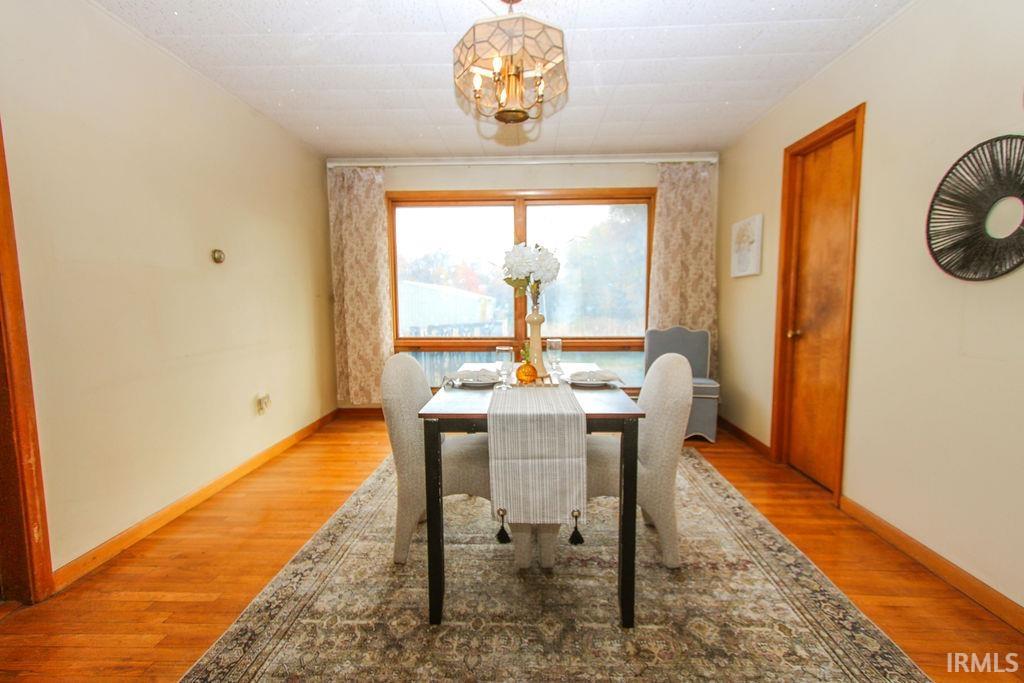
Dining room with a dark table, white chairs, patterned rug, and large wood-trimmed window.
Dining room with a set table, floral centerpiece, and large curtained window.
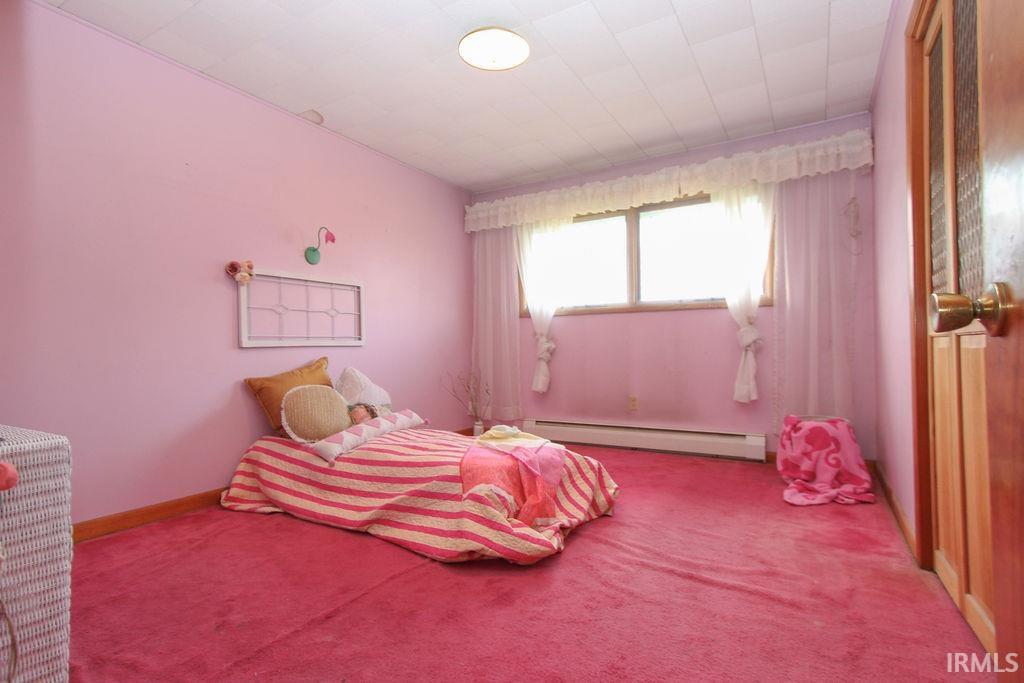
Pink bedroom with striped bedding, pink carpet, and a wide curtained window.
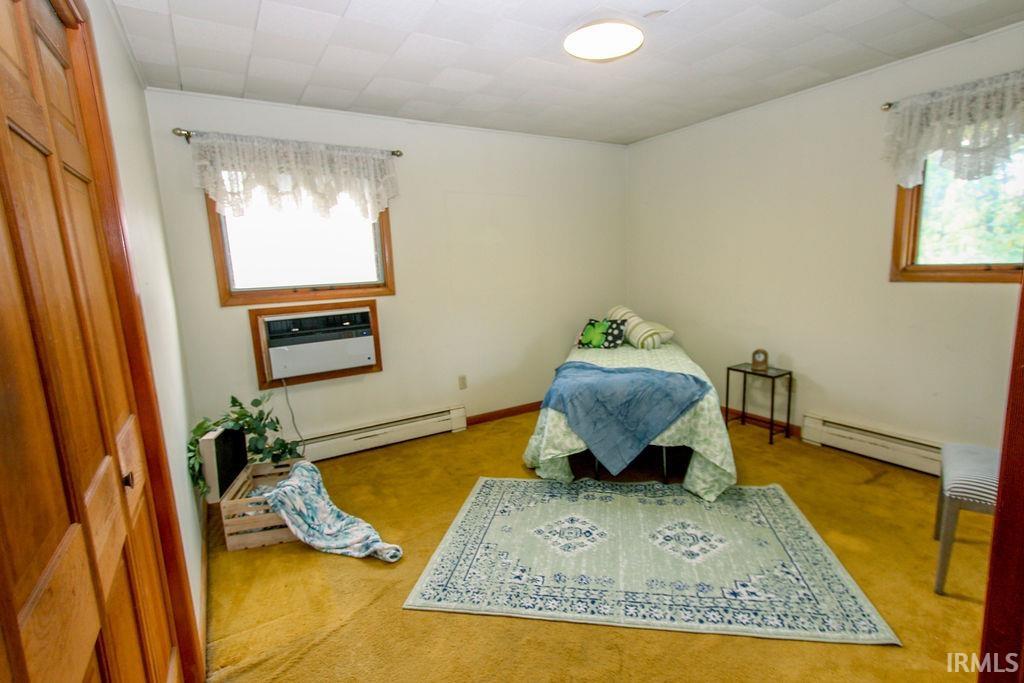
Bedroom with a single bed, patterned rug, and window air conditioner.
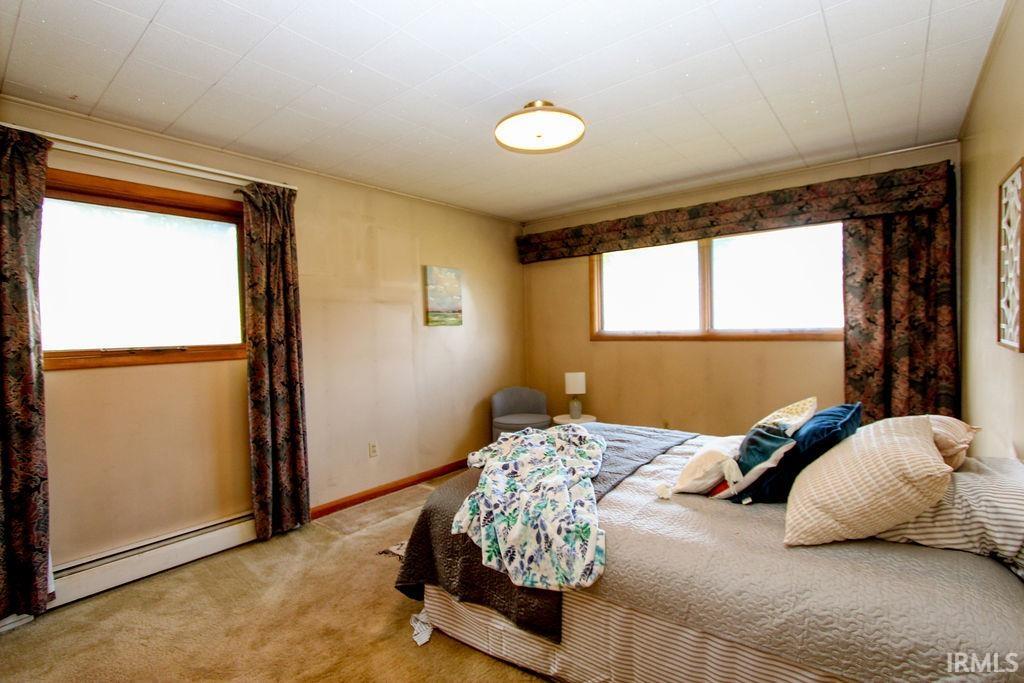
Bedroom with a large bed, patterned curtains, and two windows.
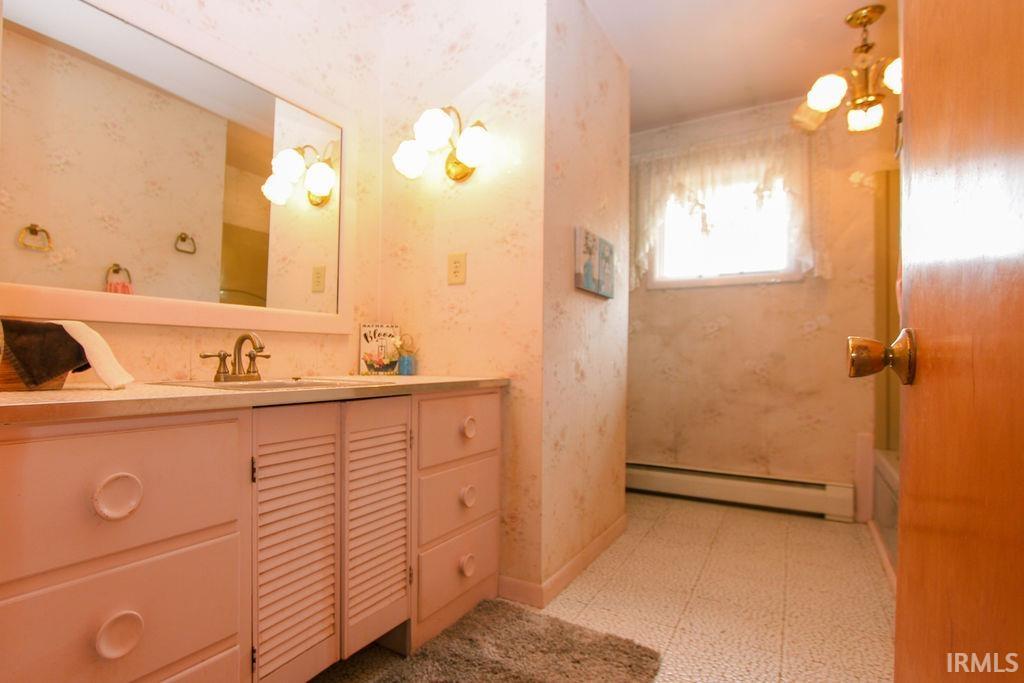
Bathroom with a pink vanity, large mirror, and window above a baseboard heater.
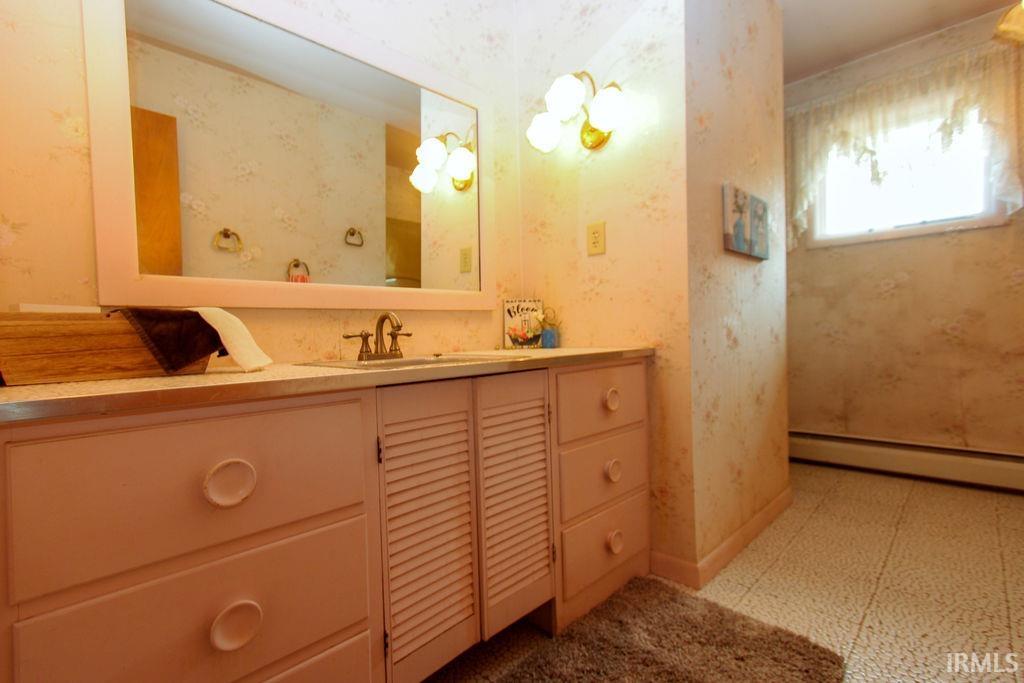
Bathroom vanity with a large mirror, louvered cabinet doors, and a window at the far end.
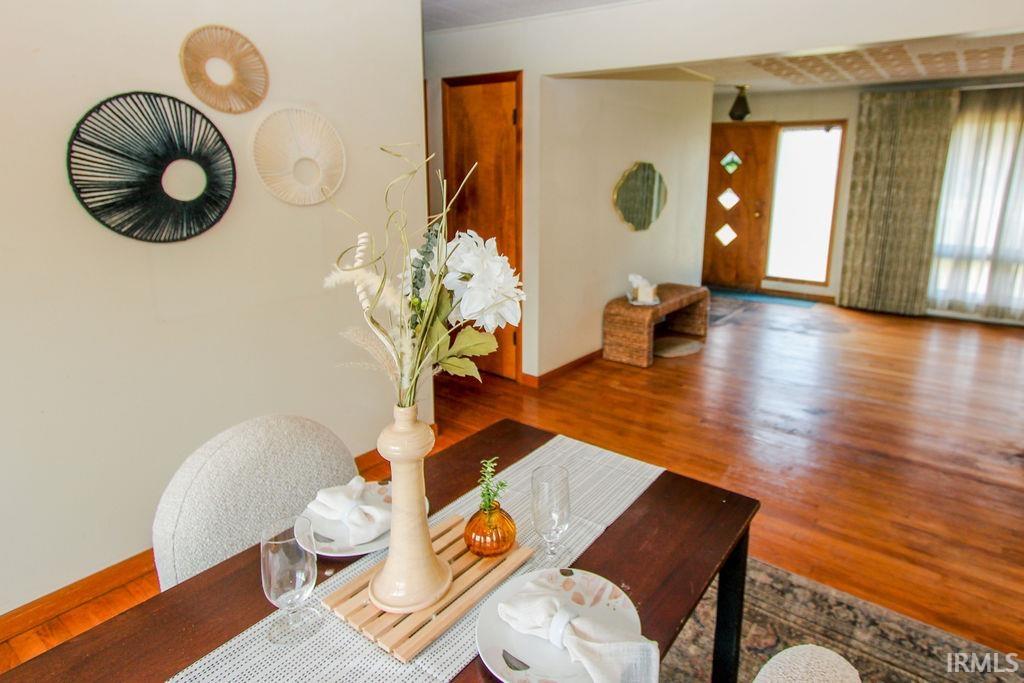
Dining area with a dark wood table and floral centerpiece beside the hardwood-floored entry.
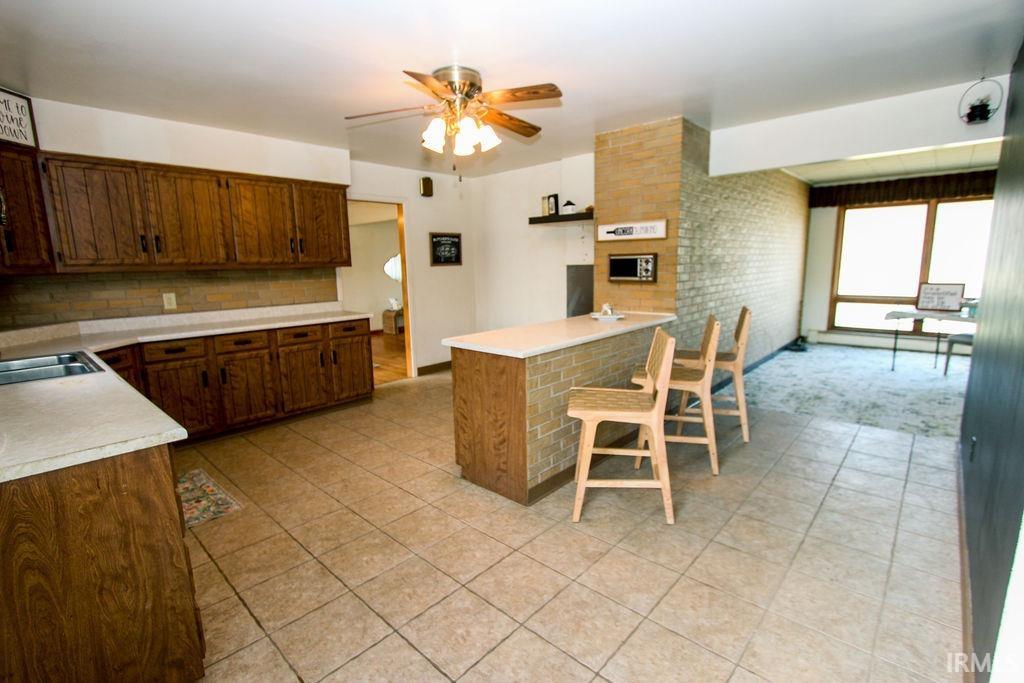
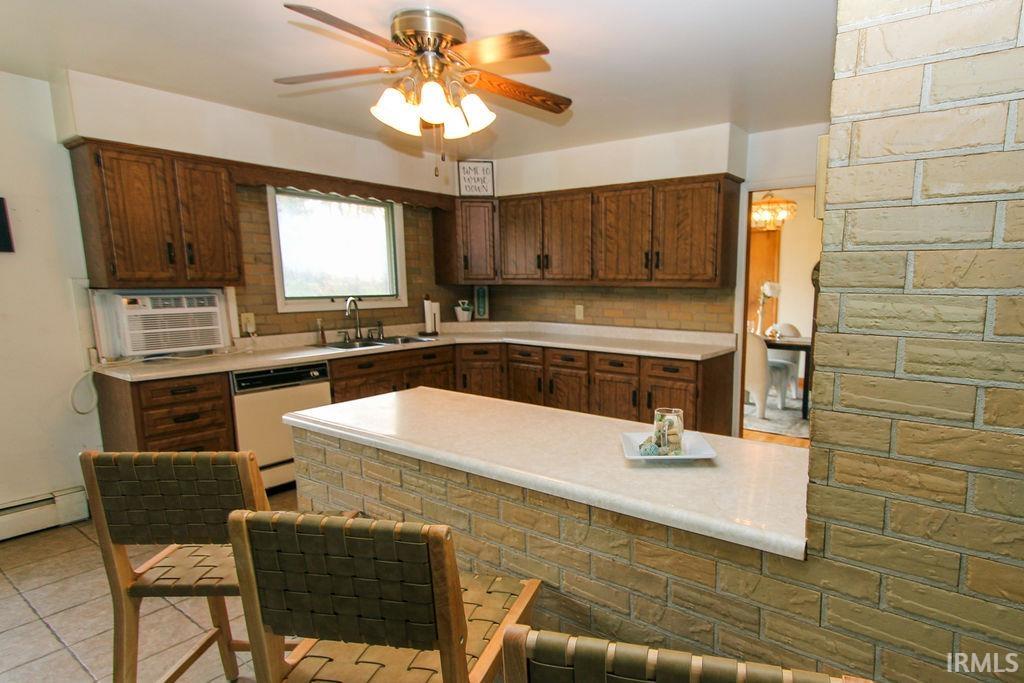
Kitchen with dark wood cabinets, a brick breakfast bar, and an adjoining sitting area.
Kitchen with dark wood cabinets, a brick island, light countertops, and a window air conditioner.
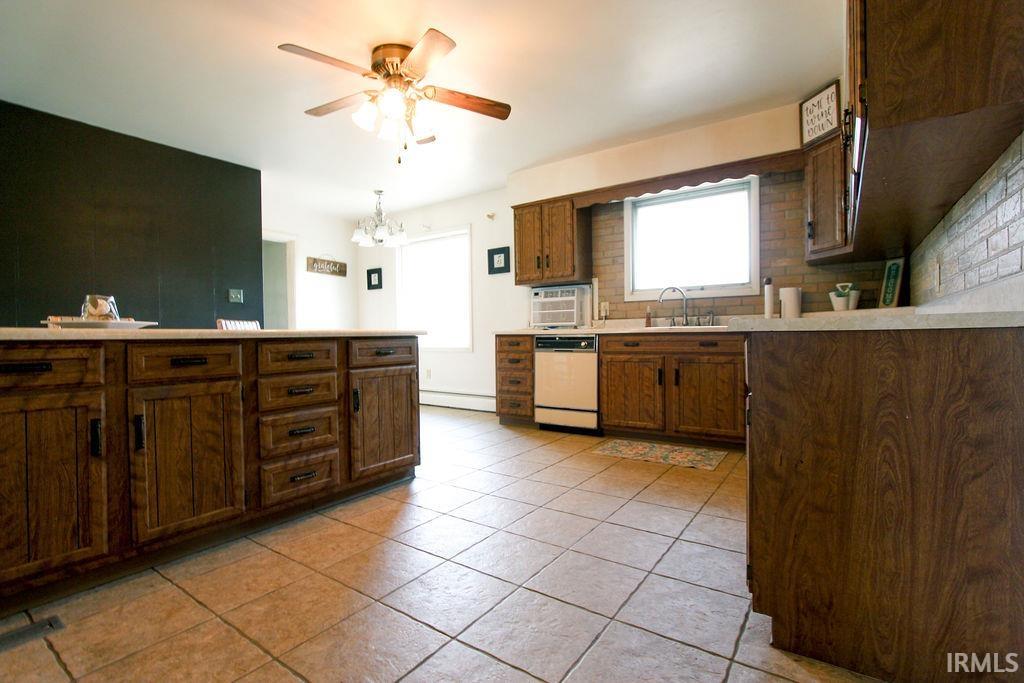
Kitchen with dark wood cabinets, a large island, tan tile floors, and a brick backsplash.
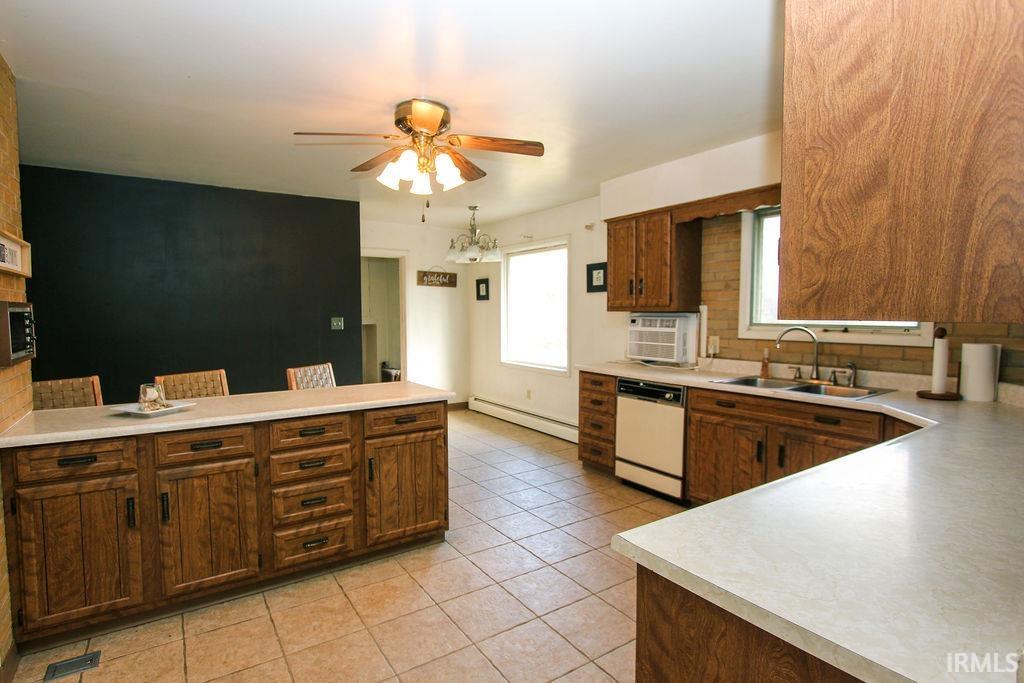
Kitchen with wood cabinets, tiled floor, and windows above the sink.
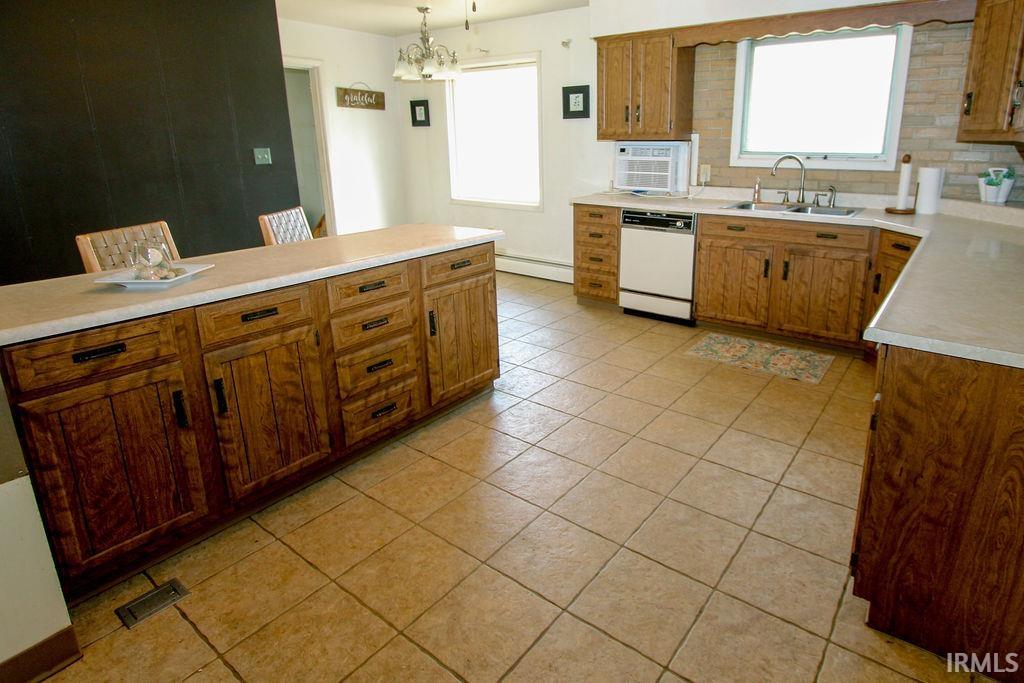
Kitchen with dark wood cabinets, a large island, tiled floor, and a window air conditioner.
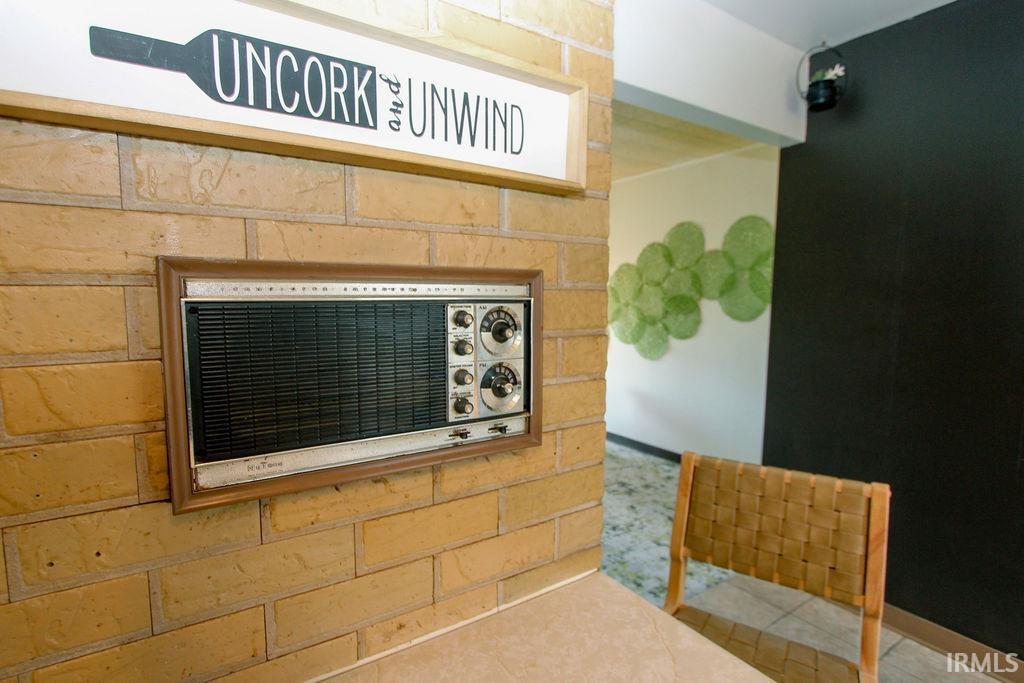
Vintage radio set into a tan brick wall beside a counter and woven chair.
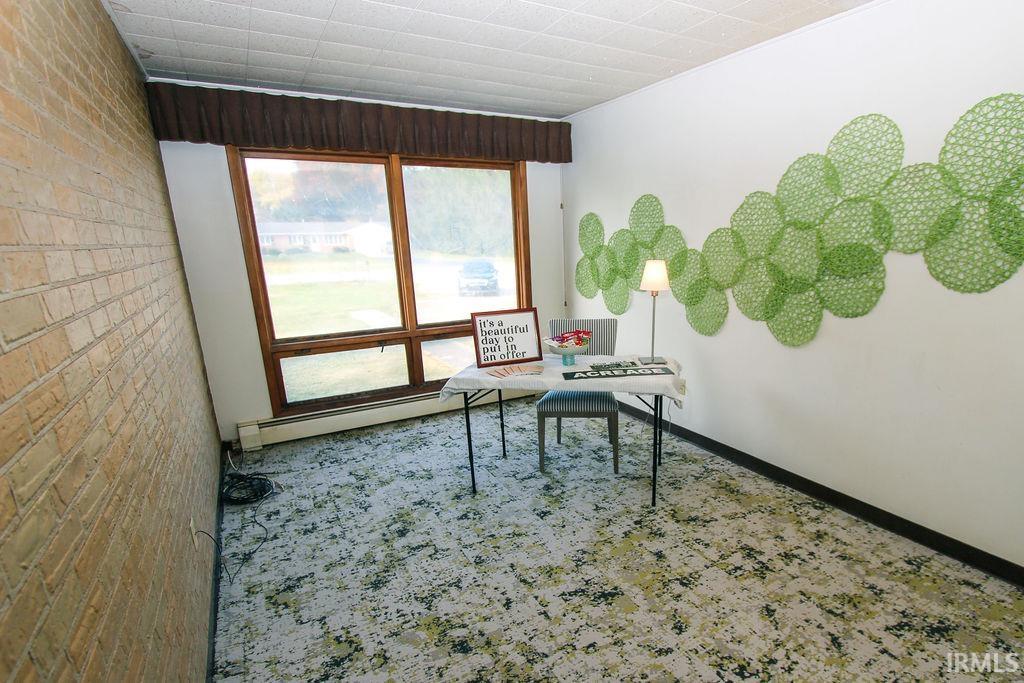
Staged room with a brick wall, patterned carpet, and a table beside a large window.
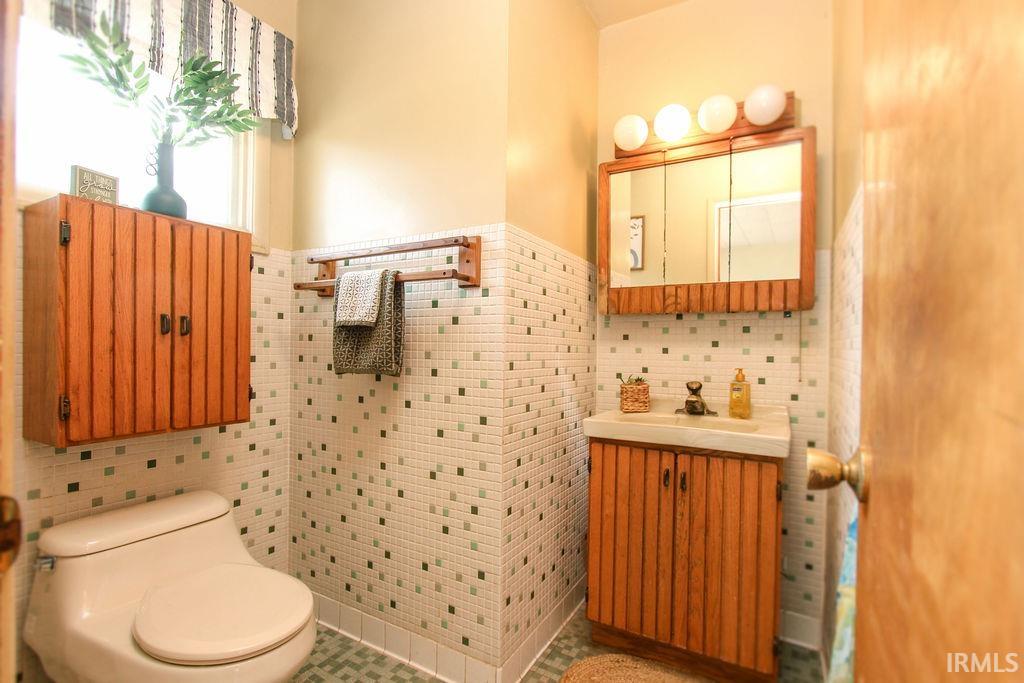
Bathroom with green-and-white tile, wood-front vanity, mirrored medicine cabinet, and toilet.
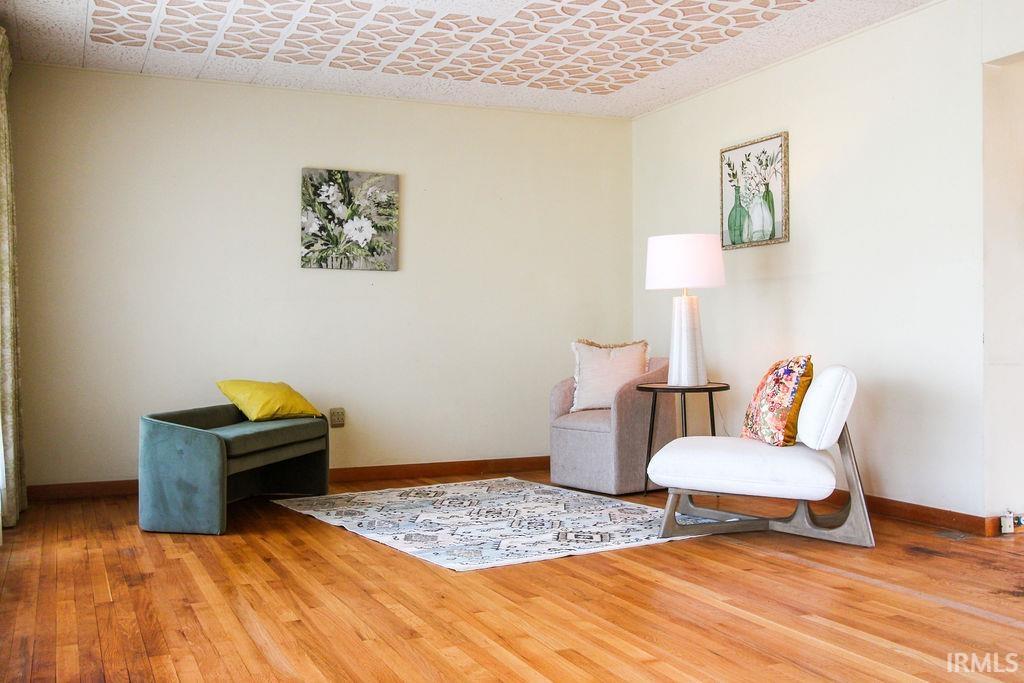
Living room with hardwood floors, a patterned rug, and colorful accent chairs.
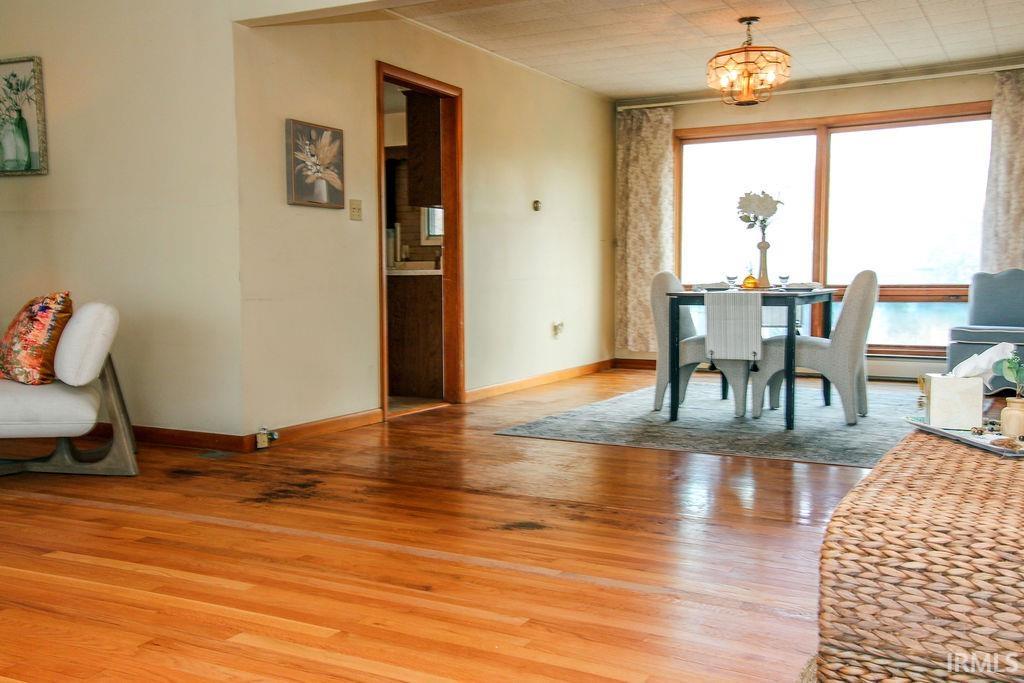
Dining area with hardwood floors, a table beside large windows, and a chandelier.
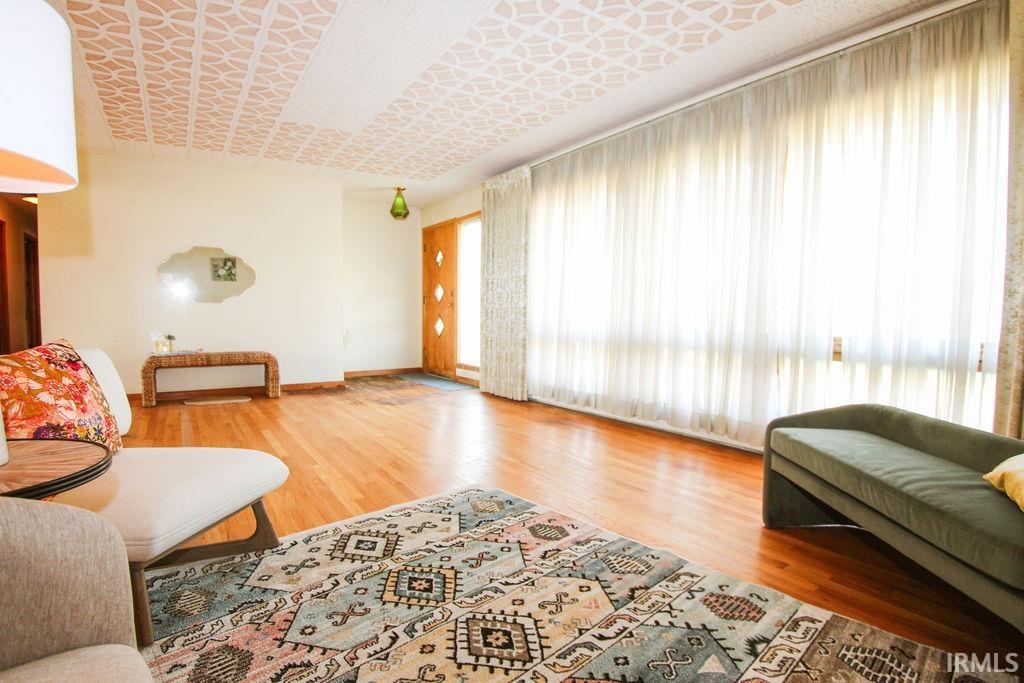
Living room with hardwood floors, a patterned rug, sheer-curtained windows, and a decorative ceiling.
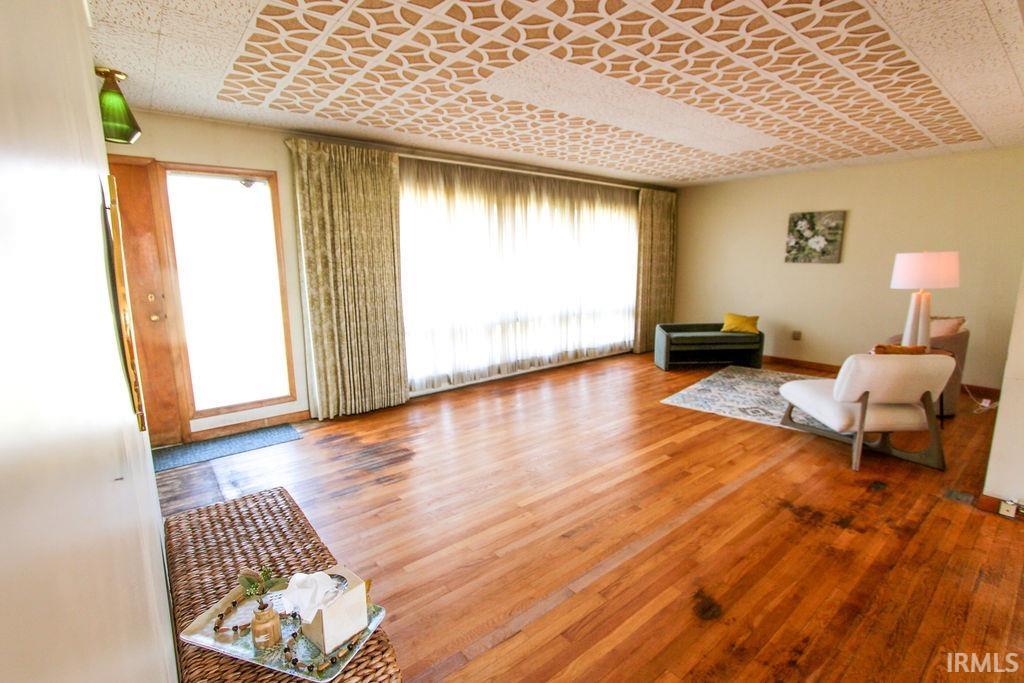
Living room with hardwood floors, a large curtained window, and a distinctive patterned ceiling.
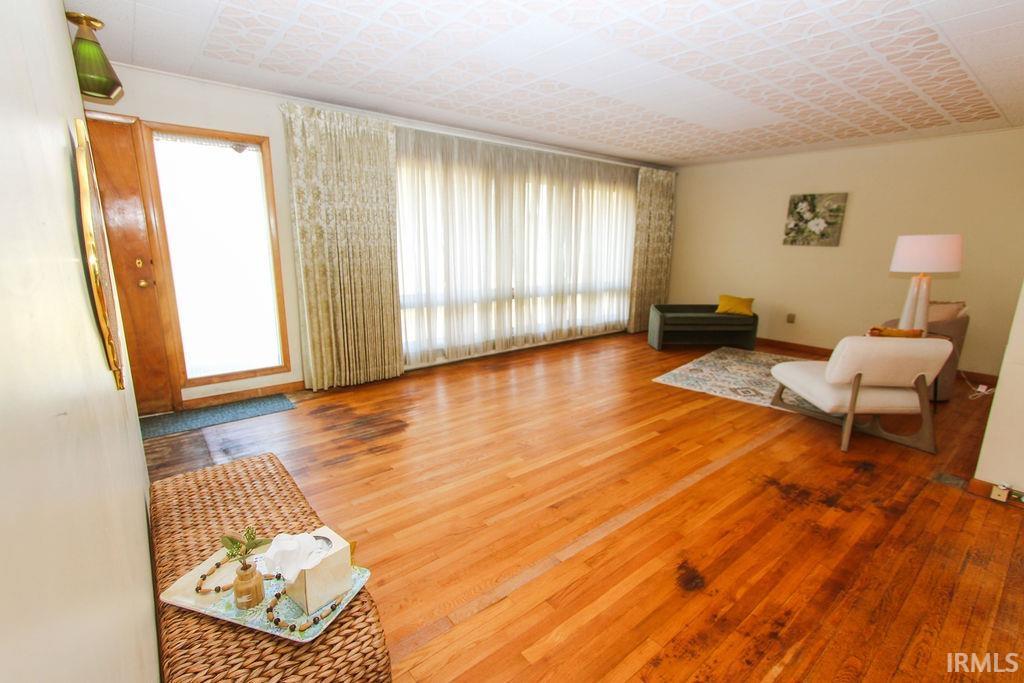
Living room with hardwood floors, a wide curtained window, and sparse seating.
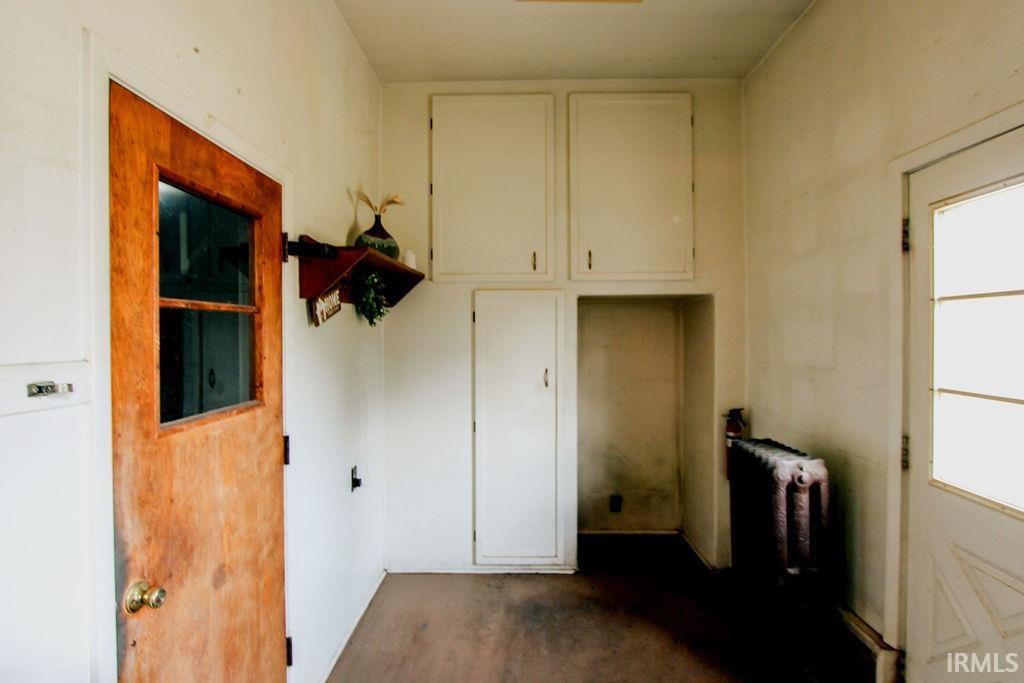
Narrow entry room with white built-in cabinets, a wood-and-glass door, and a radiator.
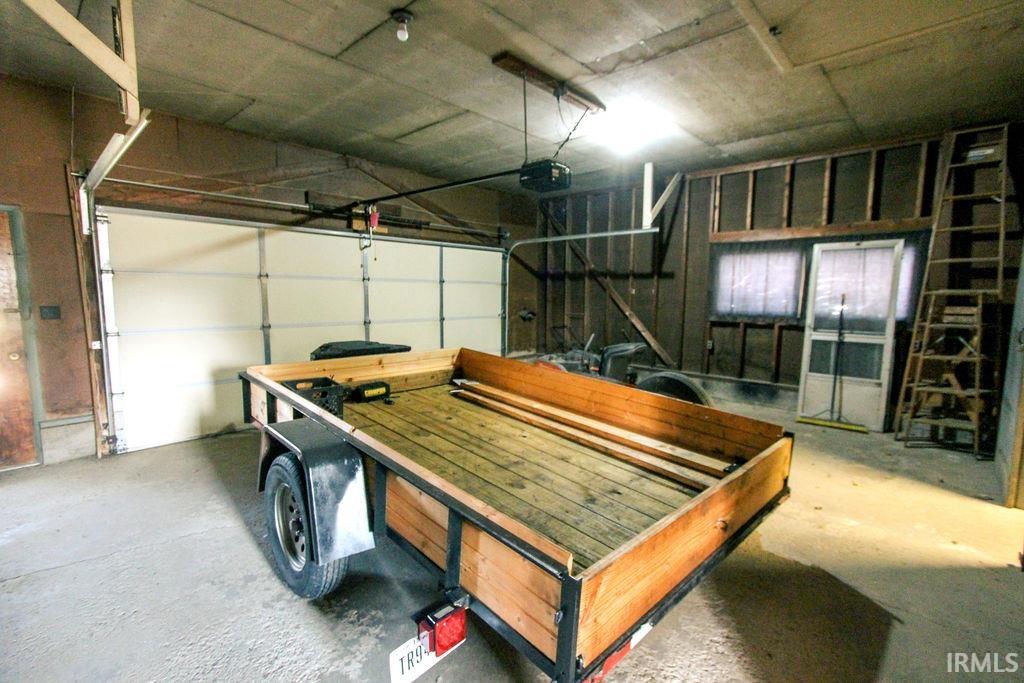
Garage interior with a wooden utility trailer parked in front of the overhead door.
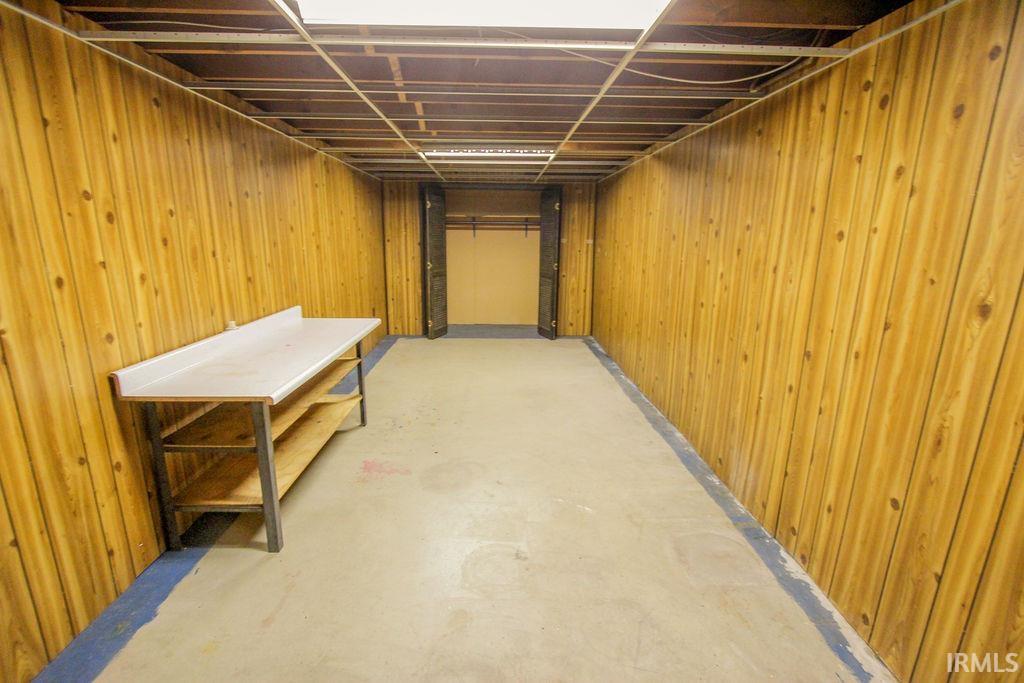
Unfinished basement with wood-paneled walls, concrete floor, and a long workbench.
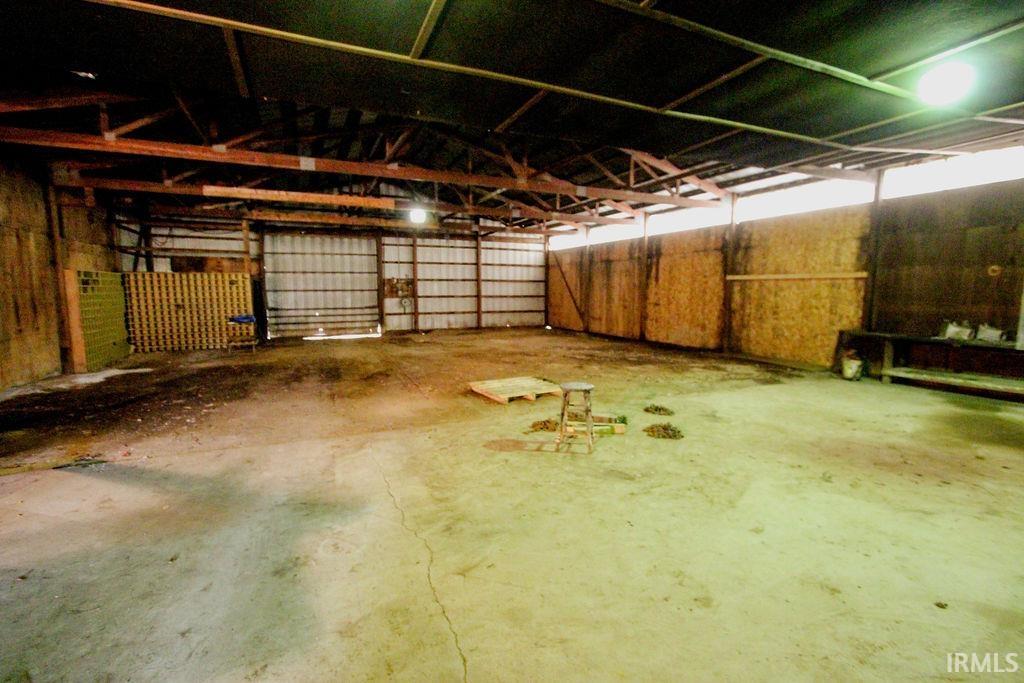
Vacant pole barn interior with exposed roof trusses, plywood walls, and a concrete floor.
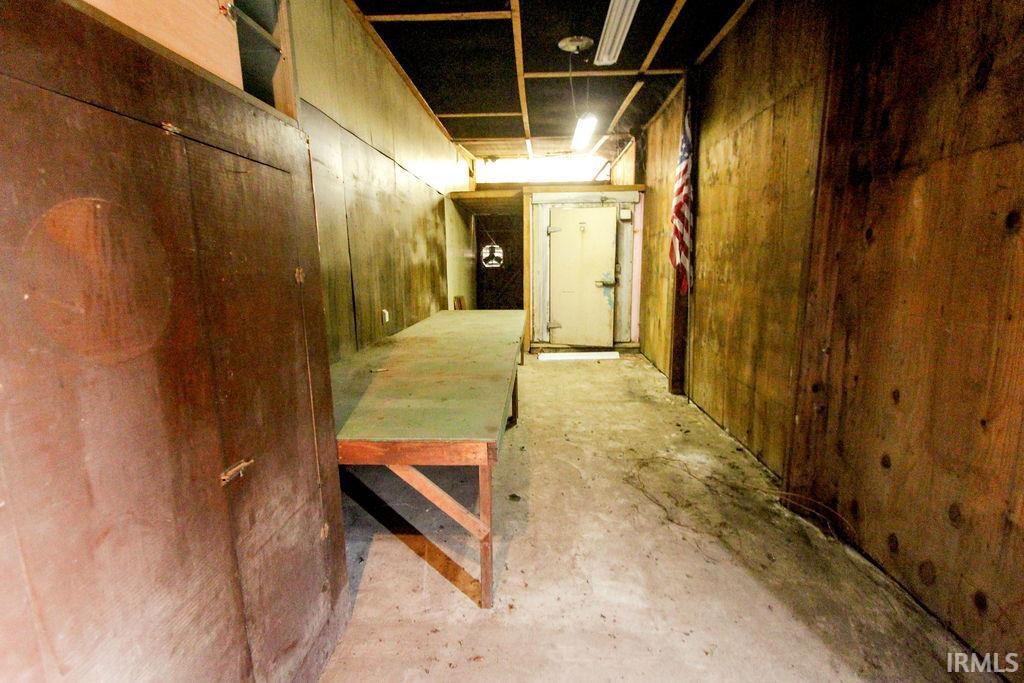
Long wood-paneled room with a concrete floor and a workbench along one wall.
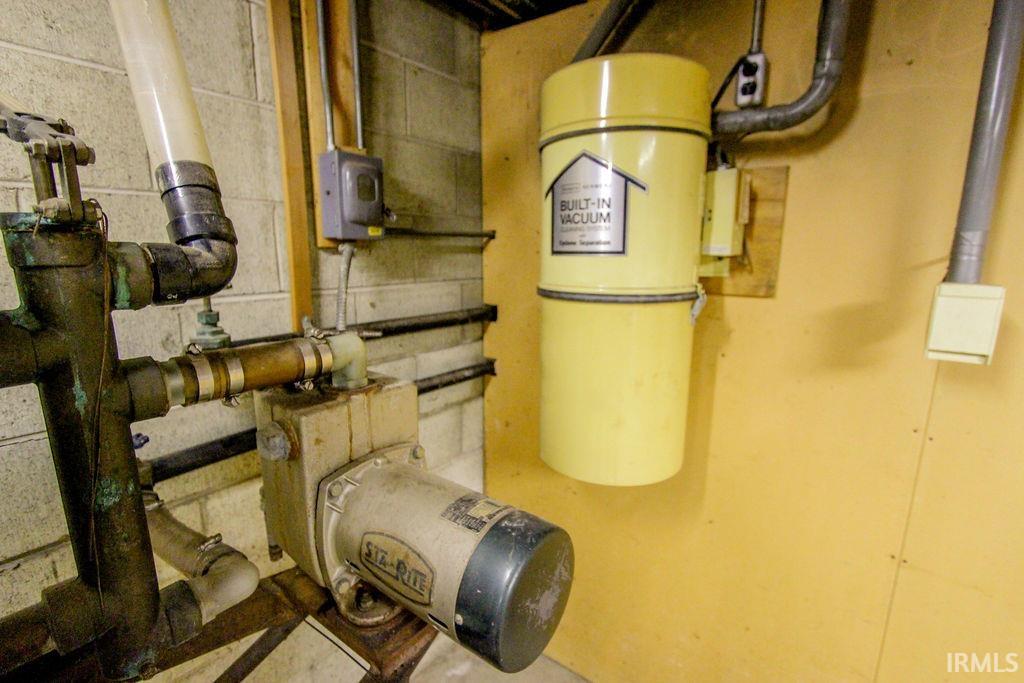
Utility room with a built-in vacuum canister, exposed piping, and a pump.
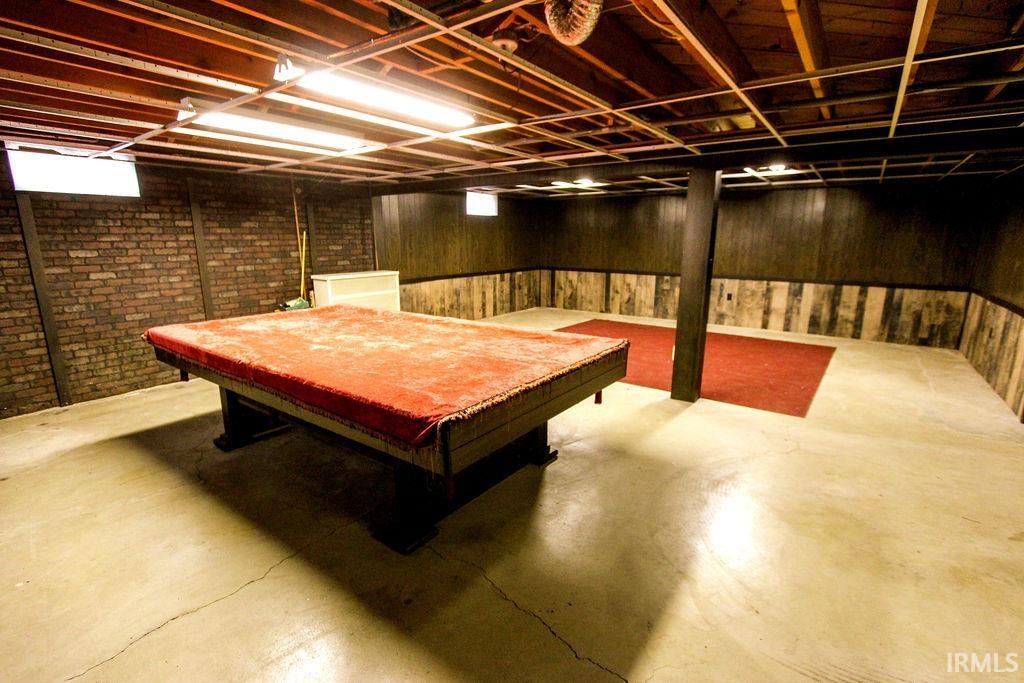
Basement recreation room with a pool table, red carpeted area, and exposed ceiling.
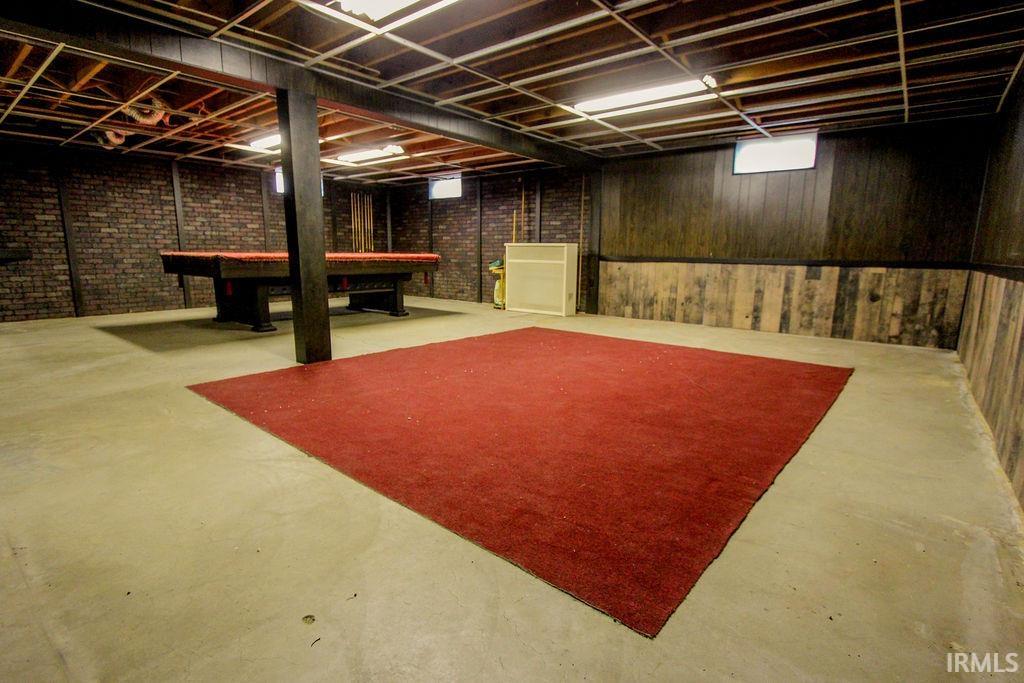
Basement recreation room with a pool table, exposed ceiling joists, brick walls, and a large red rug.
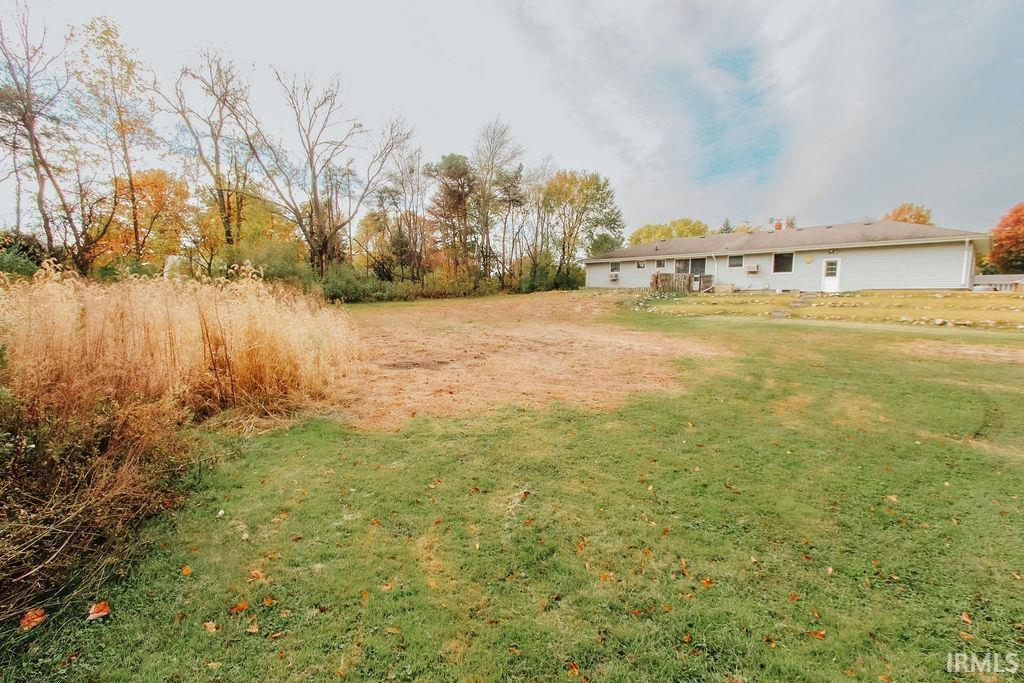
Single-story house beyond a broad lawn and bare dirt area, with dry grasses and autumn trees nearby.
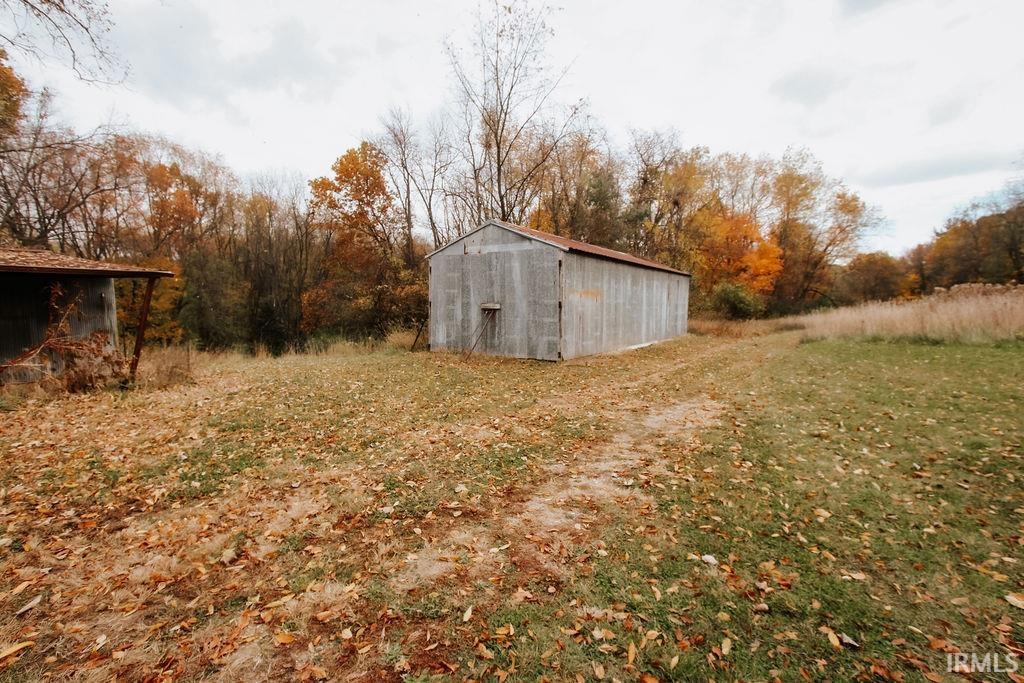
Weathered gray outbuilding in an autumn clearing, with a smaller shed and trees nearby.
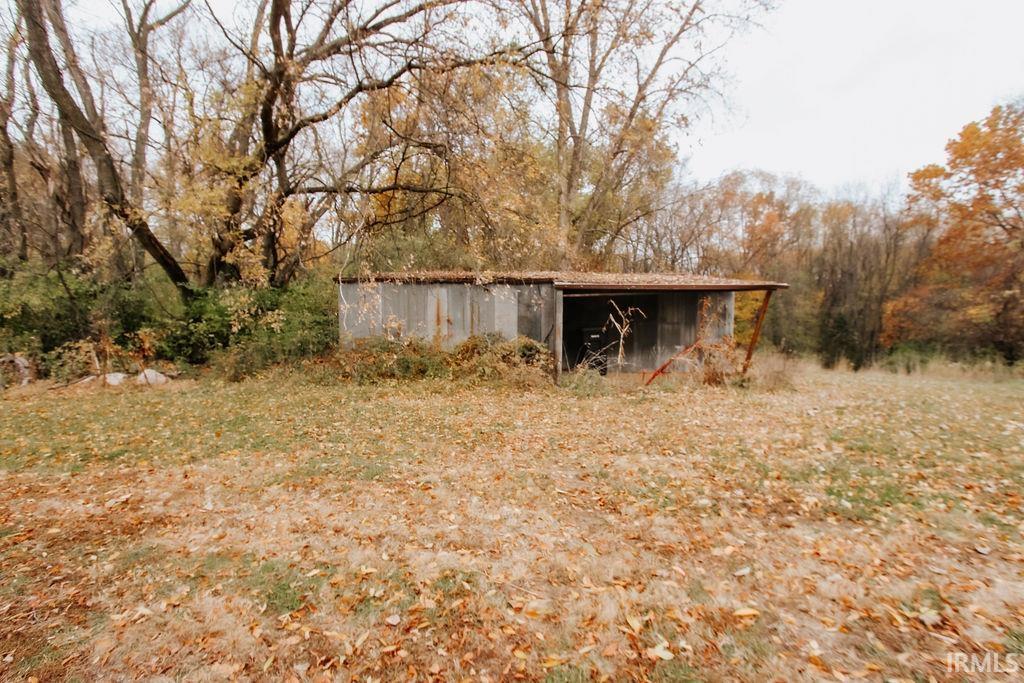
Weathered metal shed with an open bay in a leaf-covered autumn clearing.
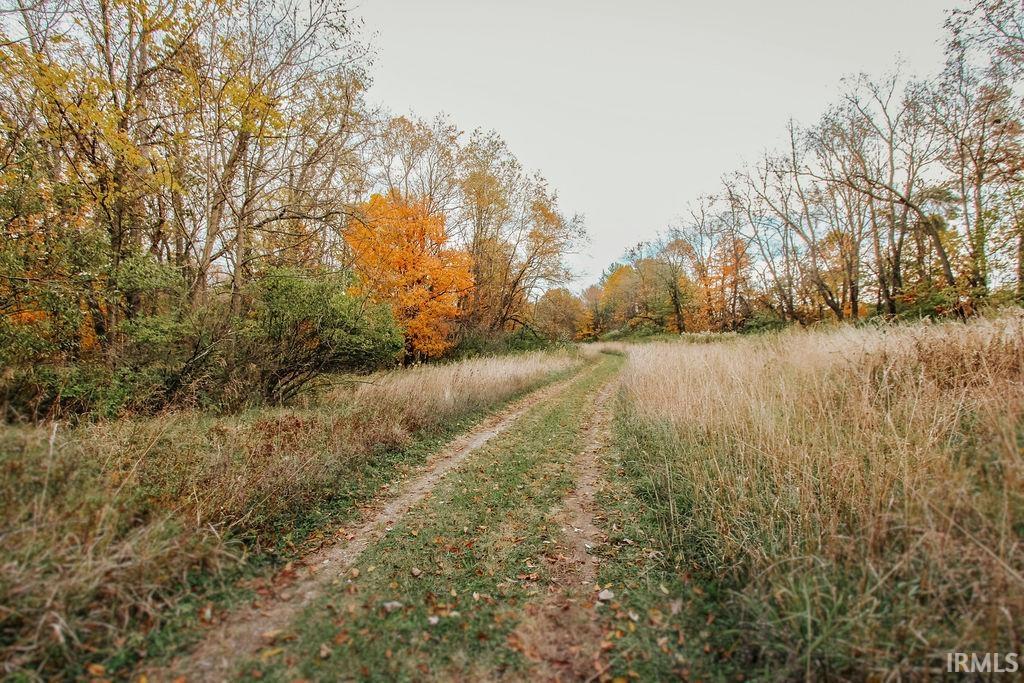
Dirt track through tall grass toward autumn trees on a rural property.
SEE ALL PHOTOS
Single-story ranch house with attached garage, broad lawn, and autumn trees.
Single-story ranch home with an attached garage, broad lawn, and autumn trees.
Metal outbuilding at the end of a gravel driveway, surrounded by autumn trees.
Dining room with a dark table, white chairs, patterned rug, and large wood-trimmed window.
Dining room with a set table, floral centerpiece, and large curtained window.
Pink bedroom with striped bedding, pink carpet, and a wide curtained window.
Bedroom with a single bed, patterned rug, and window air conditioner.
Bedroom with a large bed, patterned curtains, and two windows.
Bathroom with a pink vanity, large mirror, and window above a baseboard heater.
Bathroom vanity with a large mirror, louvered cabinet doors, and a window at the far end.
Dining area with a dark wood table and floral centerpiece beside the hardwood-floored entry.
Kitchen with dark wood cabinets, a brick breakfast bar, and an adjoining sitting area.
Kitchen with dark wood cabinets, a brick island, light countertops, and a window air conditioner.
Kitchen with dark wood cabinets, a large island, tan tile floors, and a brick backsplash.
Kitchen with wood cabinets, tiled floor, and windows above the sink.
Kitchen with dark wood cabinets, a large island, tiled floor, and a window air conditioner.
Vintage radio set into a tan brick wall beside a counter and woven chair.
Staged room with a brick wall, patterned carpet, and a table beside a large window.
Bathroom with green-and-white tile, wood-front vanity, mirrored medicine cabinet, and toilet.
Living room with hardwood floors, a patterned rug, and colorful accent chairs.
Dining area with hardwood floors, a table beside large windows, and a chandelier.
Living room with hardwood floors, a patterned rug, sheer-curtained windows, and a decorative ceiling.
Living room with hardwood floors, a large curtained window, and a distinctive patterned ceiling.
Living room with hardwood floors, a wide curtained window, and sparse seating.
Narrow entry room with white built-in cabinets, a wood-and-glass door, and a radiator.
Garage interior with a wooden utility trailer parked in front of the overhead door.
Unfinished basement with wood-paneled walls, concrete floor, and a long workbench.
Vacant pole barn interior with exposed roof trusses, plywood walls, and a concrete floor.
Long wood-paneled room with a concrete floor and a workbench along one wall.
Utility room with a built-in vacuum canister, exposed piping, and a pump.
Basement recreation room with a pool table, red carpeted area, and exposed ceiling.
Basement recreation room with a pool table, exposed ceiling joists, brick walls, and a large red rug.
Single-story house beyond a broad lawn and bare dirt area, with dry grasses and autumn trees nearby.
Weathered gray outbuilding in an autumn clearing, with a smaller shed and trees nearby.
Weathered metal shed with an open bay in a leaf-covered autumn clearing.
Dirt track through tall grass toward autumn trees on a rural property.
Sold

54850 County Line Road

54850 County Line Road, New Carlisle, IN 46552-9677

$325,000
Welcome to your slice of yesteryear with endless tomorrow potential! This sprawling ranch on nearly 7 acres of mixed wooded and pasture land is calling all dreamers, homesteaders, and nature lovers. Step inside to discover original hardwood floors waiting to shine once again, generous room sizes that remind you homes used to be built with space in mind, and a full basement that doubles your living potential. Three bedrooms and one large full bath and 3/4 bath all main floor. Outside? That's where the magic happens--a massive 40x60 pole barn with partial concrete flooring, two charming tin outbuildings, and land that practically begs for chickens, gardens, trails, or simply lazy afternoons under the trees. With updates including roof and siding (2006), dual laundry options, and room to breathe both inside and out, this property doesn't just offer a home--it offers a lifestyle. They truly don't make 'em like this anymore, and this one's ready to welcome someone who appreciates authentic character and boundless opportunity. Come see where streetlights once meant curfew and dinner bells still echo across the acres. Book your private showing today.

3
beds

2
baths

3,359 Sq.Ft. LIVING AREA

6.66 Acres lot

Traci  Gaddis

Traci Gaddis

Features & Amenities

Interior

  • total bedrooms3
  • Total bathrooms2
  • full bathrooms2
  • Flooring Hardwood Floors, Carpet
  • Fireplace None

Area & Lot

  • Status Sold
  • Date Sold February 6, 2026
  • Living Area3,359 Sq.Ft.
  • Total Area3,480 Sq.Ft.
  • Lot Area6.66 Acres
  • MLS® ID202545205
  • TypeResidential
  • YEAR BUILT1963
  • NeighborhoodNew Carlisle
  • Architecture StylesRanch
  • Water FrontageNone
  • Elementary SchoolOlive Twp
  • Middle SchoolNew Prairie
  • High SchoolNew Prairie
  • School DistrictNew Prairie United School Corp.

Exterior

  • STORIES1
  • Garage Space2.0
  • roofShingle
  • lot featuresIrregular, 15
  • HEAT TYPERadiant
  • AIR CONDITIONINGWindow, None
  • sewerSeptic

Financial

  • Sales Price$325,000
  • Real Estate Tax $3,600/yr
View Virtual Tour

Your Local Guide

Buying or selling a home is more than just a transaction—it’s a major life milestone. As your dedicated real estate partner, I’m here to listen to your goals, protect your interests, and guide you through every step of the process with care. Let’s work together to turn your real estate dreams into reality.

Follow Me on Instagram