Leave a Message

Thank you for your message. I will be in touch with you shortly.

53300 Rosewood Road
53300 Rosewood Road
53300 Rosewood Road
53300 Rosewood Road
53300 Rosewood Road
53300 Rosewood Road
53300 Rosewood Road
53300 Rosewood Road
53300 Rosewood Road
53300 Rosewood Road
53300 Rosewood Road
53300 Rosewood Road
53300 Rosewood Road
53300 Rosewood Road
53300 Rosewood Road
53300 Rosewood Road
53300 Rosewood Road
53300 Rosewood Road
53300 Rosewood Road
53300 Rosewood Road
53300 Rosewood Road
53300 Rosewood Road
53300 Rosewood Road
53300 Rosewood Road
53300 Rosewood Road
53300 Rosewood Road
53300 Rosewood Road
53300 Rosewood Road
53300 Rosewood Road
53300 Rosewood Road
53300 Rosewood Road
53300 Rosewood Road
53300 Rosewood Road
53300 Rosewood Road
53300 Rosewood Road
53300 Rosewood Road
53300 Rosewood Road
53300 Rosewood Road
SEE ALL PHOTOS
53300 Rosewood Road
53300 Rosewood Road
53300 Rosewood Road
53300 Rosewood Road
53300 Rosewood Road
53300 Rosewood Road
53300 Rosewood Road
53300 Rosewood Road
53300 Rosewood Road
53300 Rosewood Road
53300 Rosewood Road
53300 Rosewood Road
53300 Rosewood Road
53300 Rosewood Road
53300 Rosewood Road
53300 Rosewood Road
53300 Rosewood Road
53300 Rosewood Road
53300 Rosewood Road
53300 Rosewood Road
53300 Rosewood Road
53300 Rosewood Road
53300 Rosewood Road
53300 Rosewood Road
53300 Rosewood Road
53300 Rosewood Road
53300 Rosewood Road
53300 Rosewood Road
53300 Rosewood Road
53300 Rosewood Road
53300 Rosewood Road
53300 Rosewood Road
53300 Rosewood Road
53300 Rosewood Road
53300 Rosewood Road
53300 Rosewood Road
53300 Rosewood Road
53300 Rosewood Road
Sold

53300 Rosewood Road

53300 Rosewood Road, New Carlisle, IN 46552

$330,000
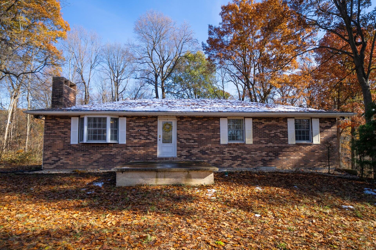
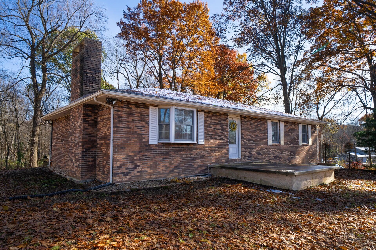
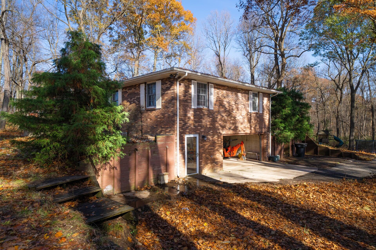
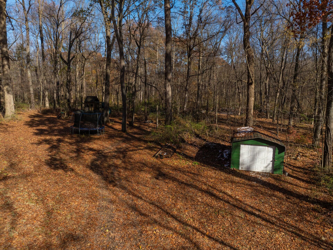
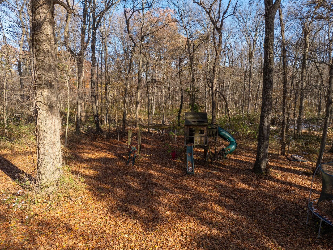
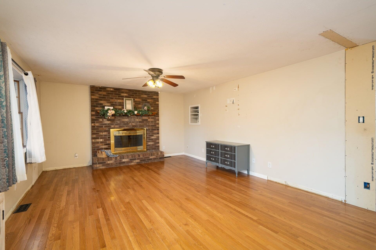
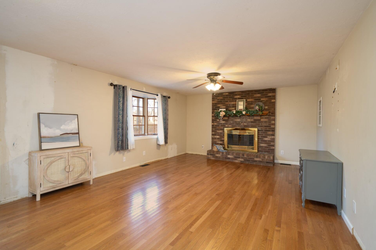
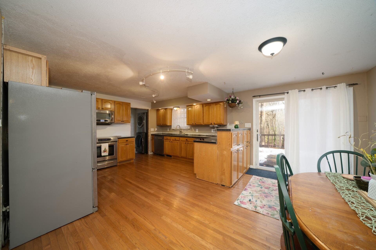
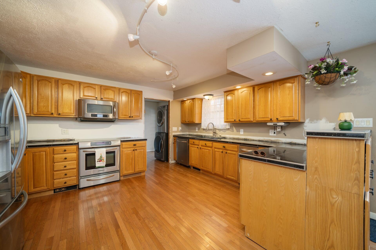
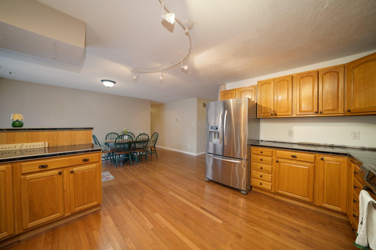
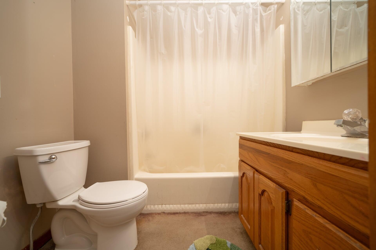
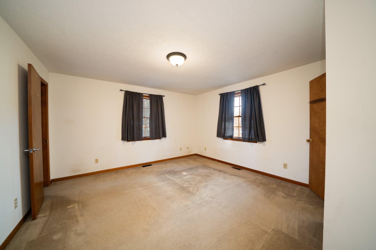
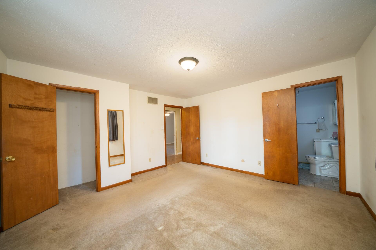
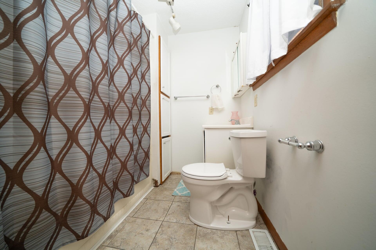
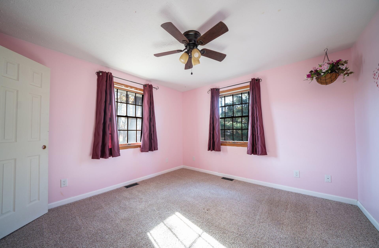
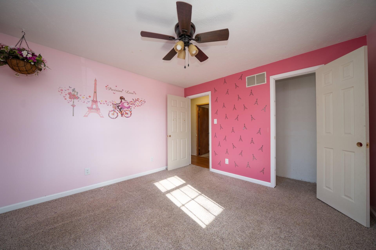
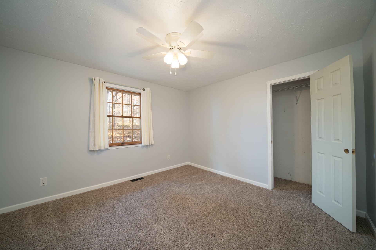
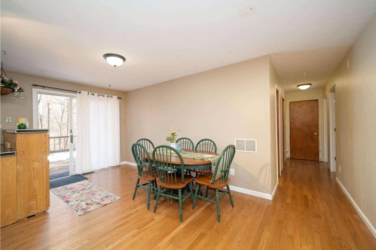
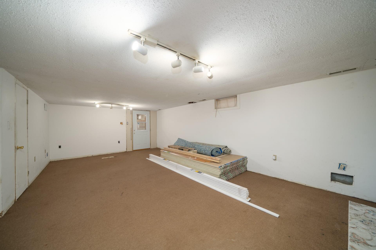
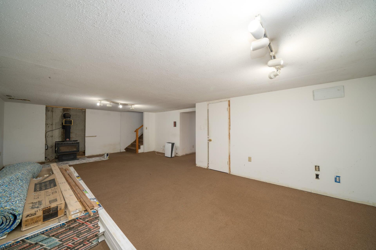
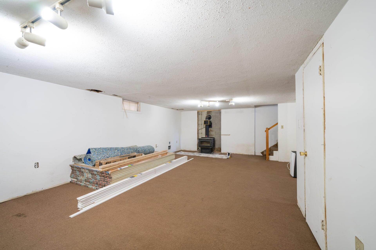
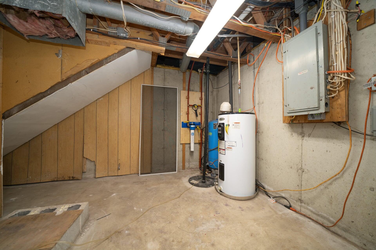
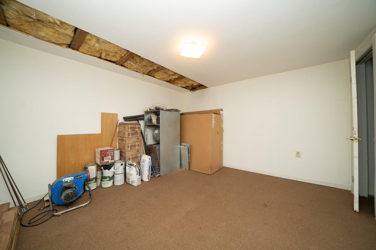
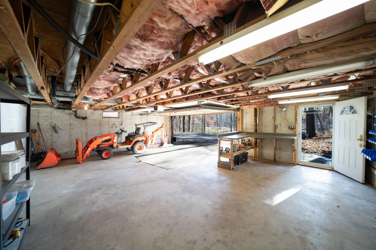
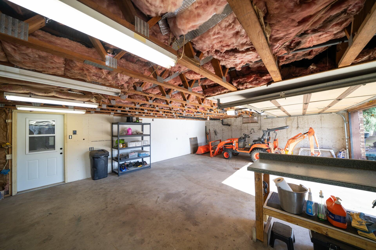
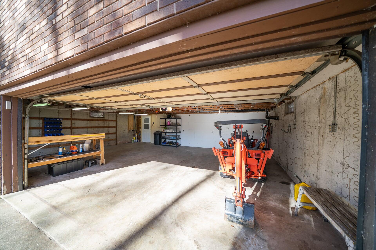
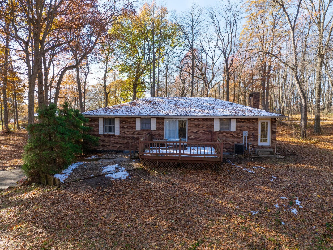
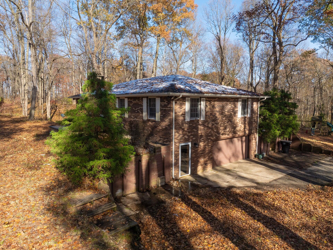
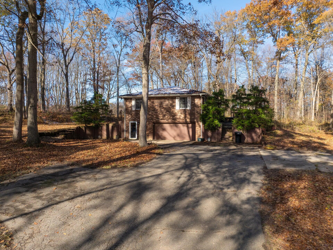
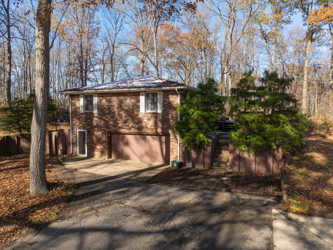
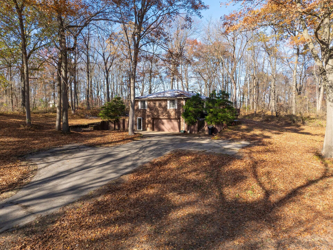
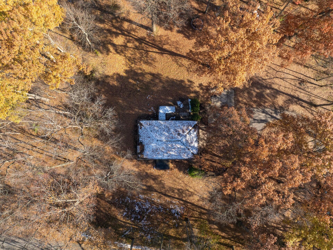
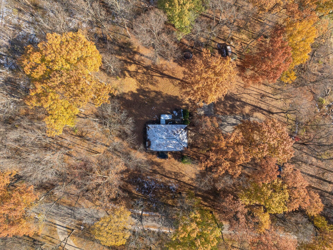
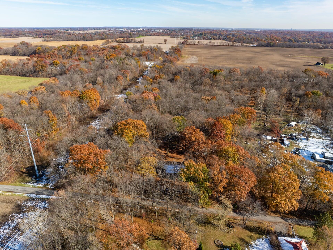
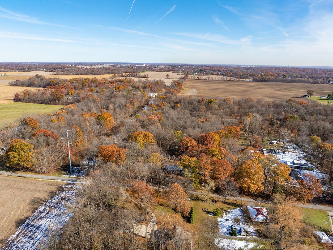
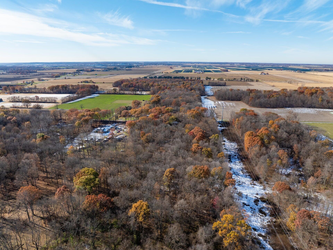
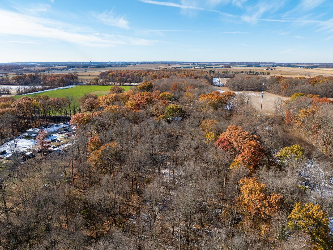
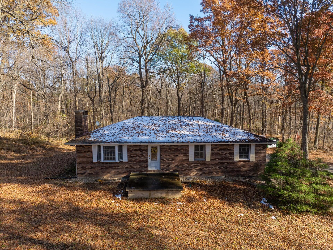
Hunter's paradise on 10 beautiful acres! Three bedrooms and two full bathrooms. This solid brick ranch with a walk-out basement offers room to roam and spaces made for gathering. An oversized attached two-car garage plus a separate single-stall metal garage out back keep your toys and gear covered. Inside, the original brick, wood-burning fireplace sets a warm, timeless vibe. The large kitchen features rich wood cabinetry and generous prep space for the gourmet cook, seamlessly connected by an inviting eat-in dining area. Everyday convenience shines with main-floor laundry (stackable front-load washer and dryer), while the walk-out lower level adds versatility with a cozy wood-burning stove--ideal for a future rec room, workshop, or guest suite. A rare blend of acreage, comfort, and potential--ready for your next adventure.

3
beds

2
baths

2,380 Sq.Ft. LIVING AREA

10.22 Acres lot

Traci  Gaddis

Traci Gaddis

Features & Amenities

Interior

  • total bedrooms3
  • Total bathrooms2
  • full bathrooms2
  • Laundry room Main Level
  • Fireplace Living Room
  • APPLIANCES Dryer, Washer, Refrigerator, Range, Microwave, Dishwasher
  • other interior Features None

Area & Lot

  • Status Sold
  • Date Sold January 15, 2026
  • Living Area2,380 Sq.Ft.
  • Lot Area10.22 Acres
  • MLS® ID830956
  • TypeResidential
  • YEAR BUILT1977
  • NeighborhoodSouth Bend
  • View DescriptionRural
  • School DistrictSouth Bend

Exterior

  • STORIES1
  • Garage Space2.0
  • water SourceWell
  • PoolNone
  • lot featuresBack Yard, Wooded, Front Yard
  • parkingAttached, Paved, Driveway, Garage Door Opener
  • HEAT TYPEForced Air, Other, Natural Gas
  • sewerSeptic Tank
  • other exterior FeaturesRain Gutters

Financial

  • Sales Price$330,000
  • Real Estate Tax $6,589/yr

Your Local Guide

Buying or selling a home is more than just a transaction—it’s a major life milestone. As your dedicated real estate partner, I’m here to listen to your goals, protect your interests, and guide you through every step of the process with care. Let’s work together to turn your real estate dreams into reality.

Follow Me on Instagram