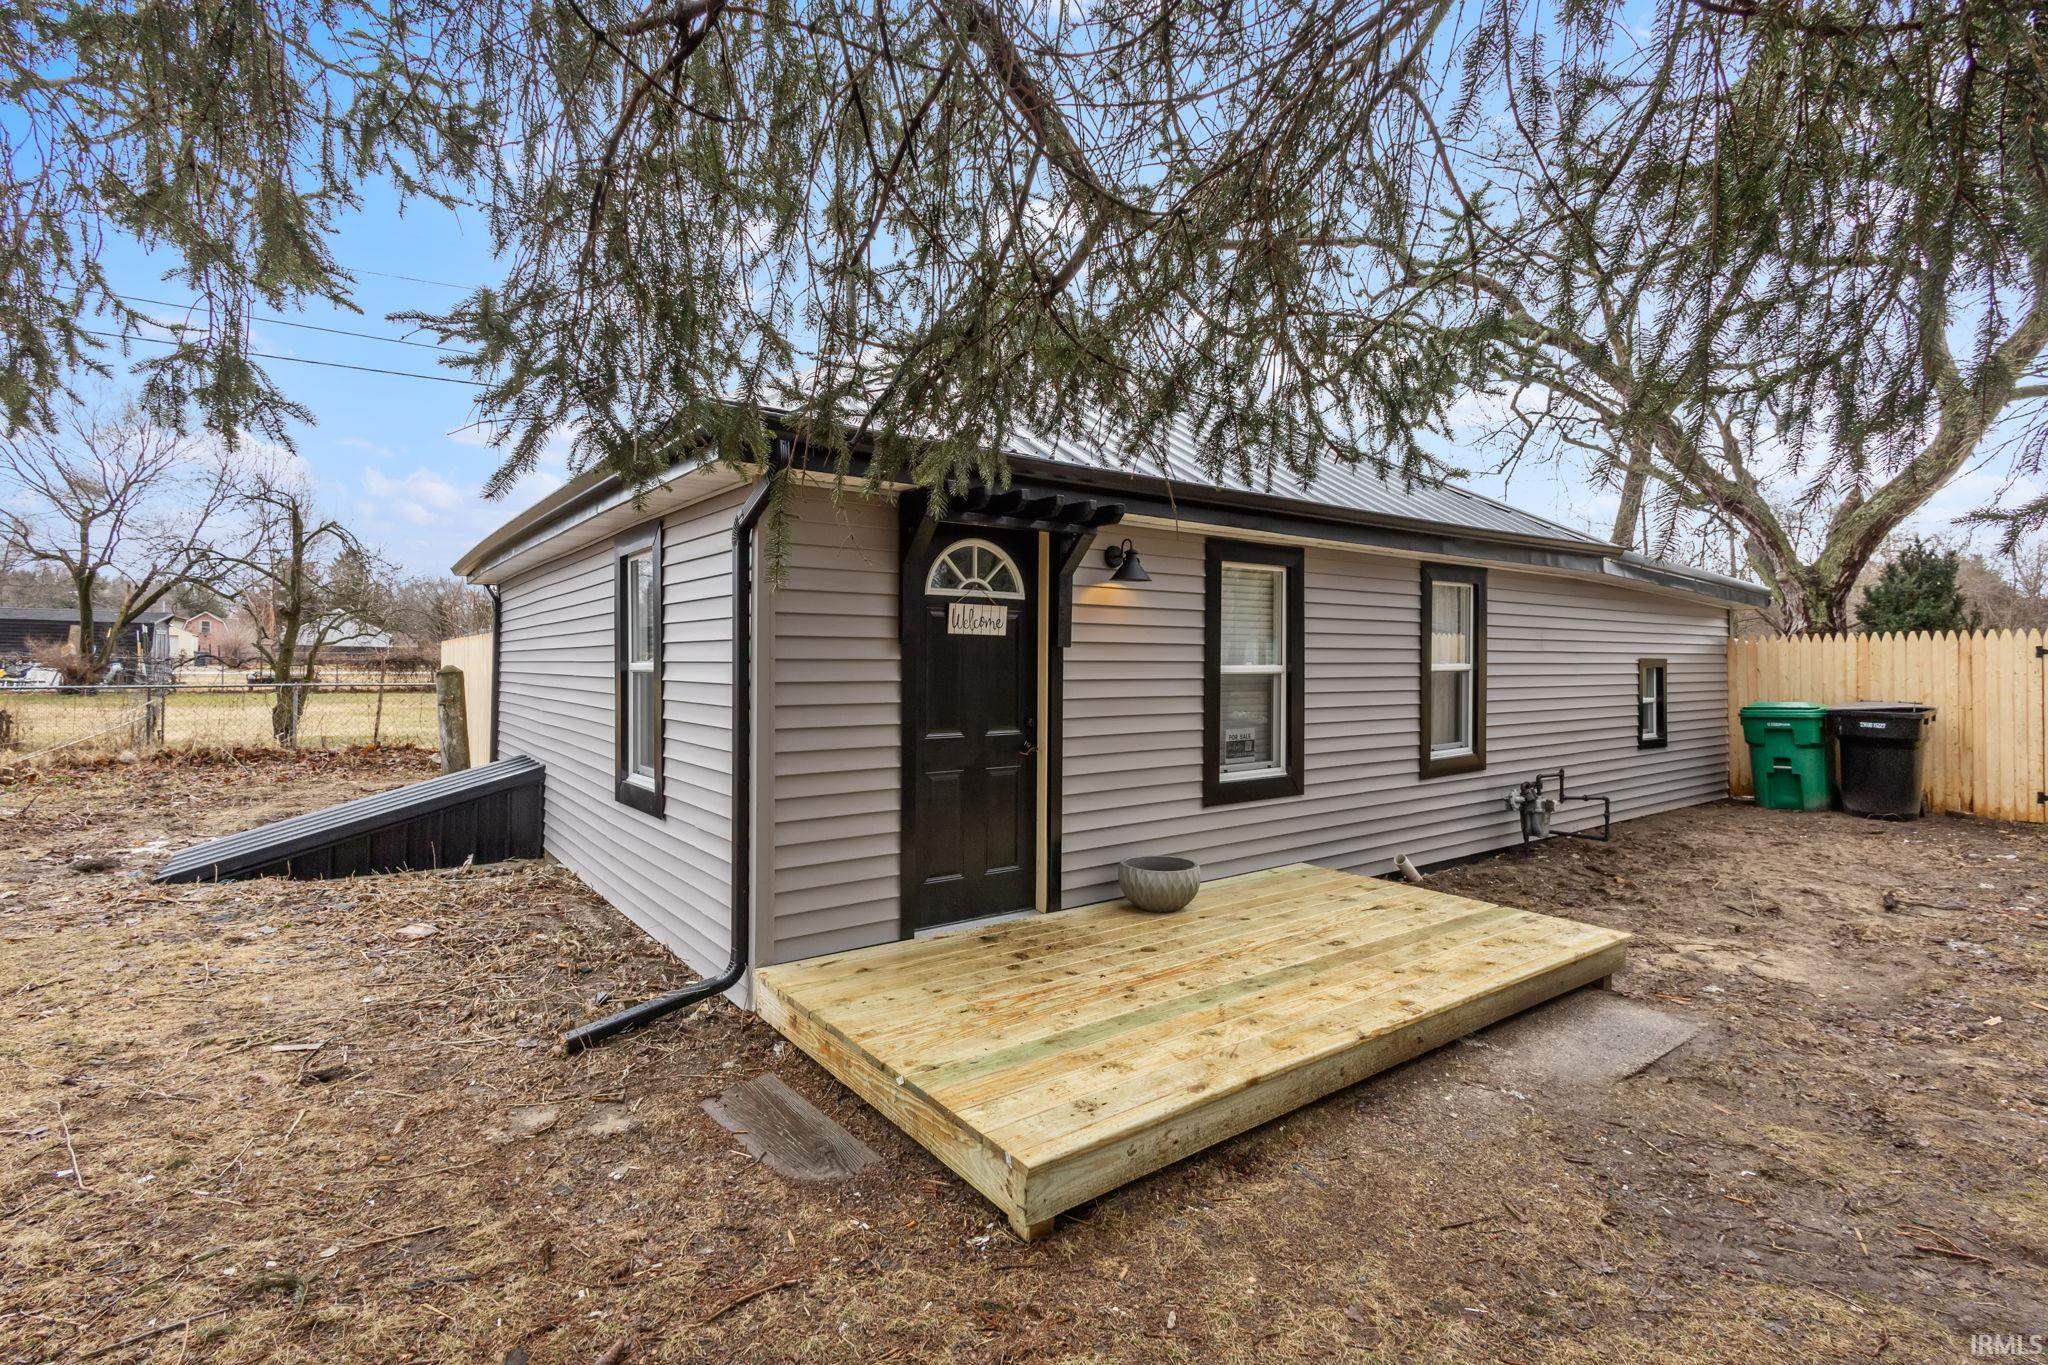
Gray-sided home with a black entry door and a new wooden deck.
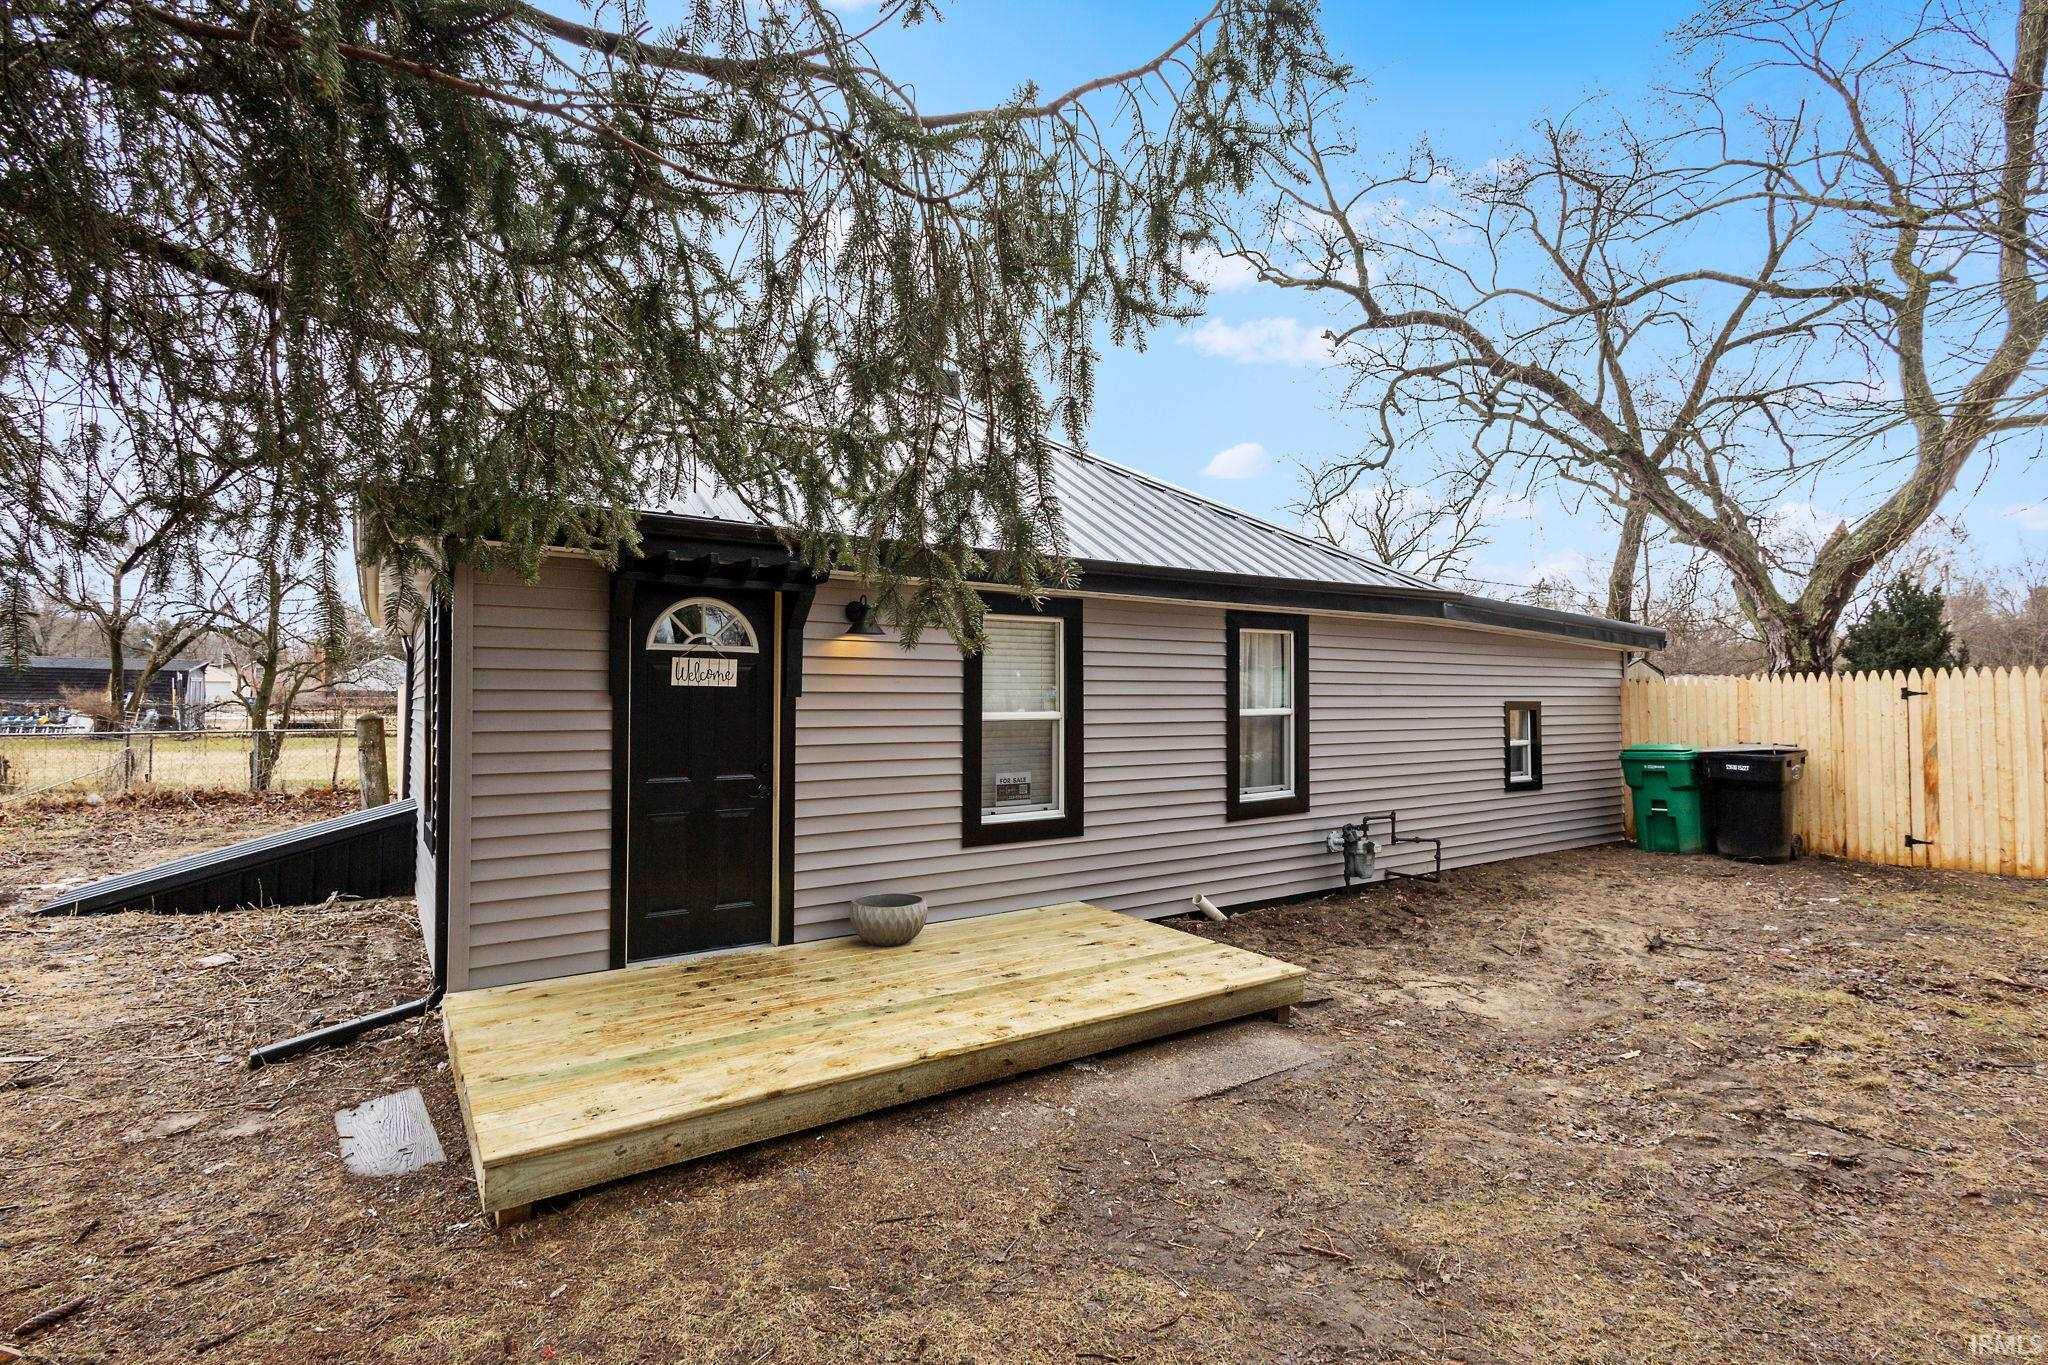
Gray-sided home with a dark metal roof, black trim, and a wooden deck in a fenced yard.
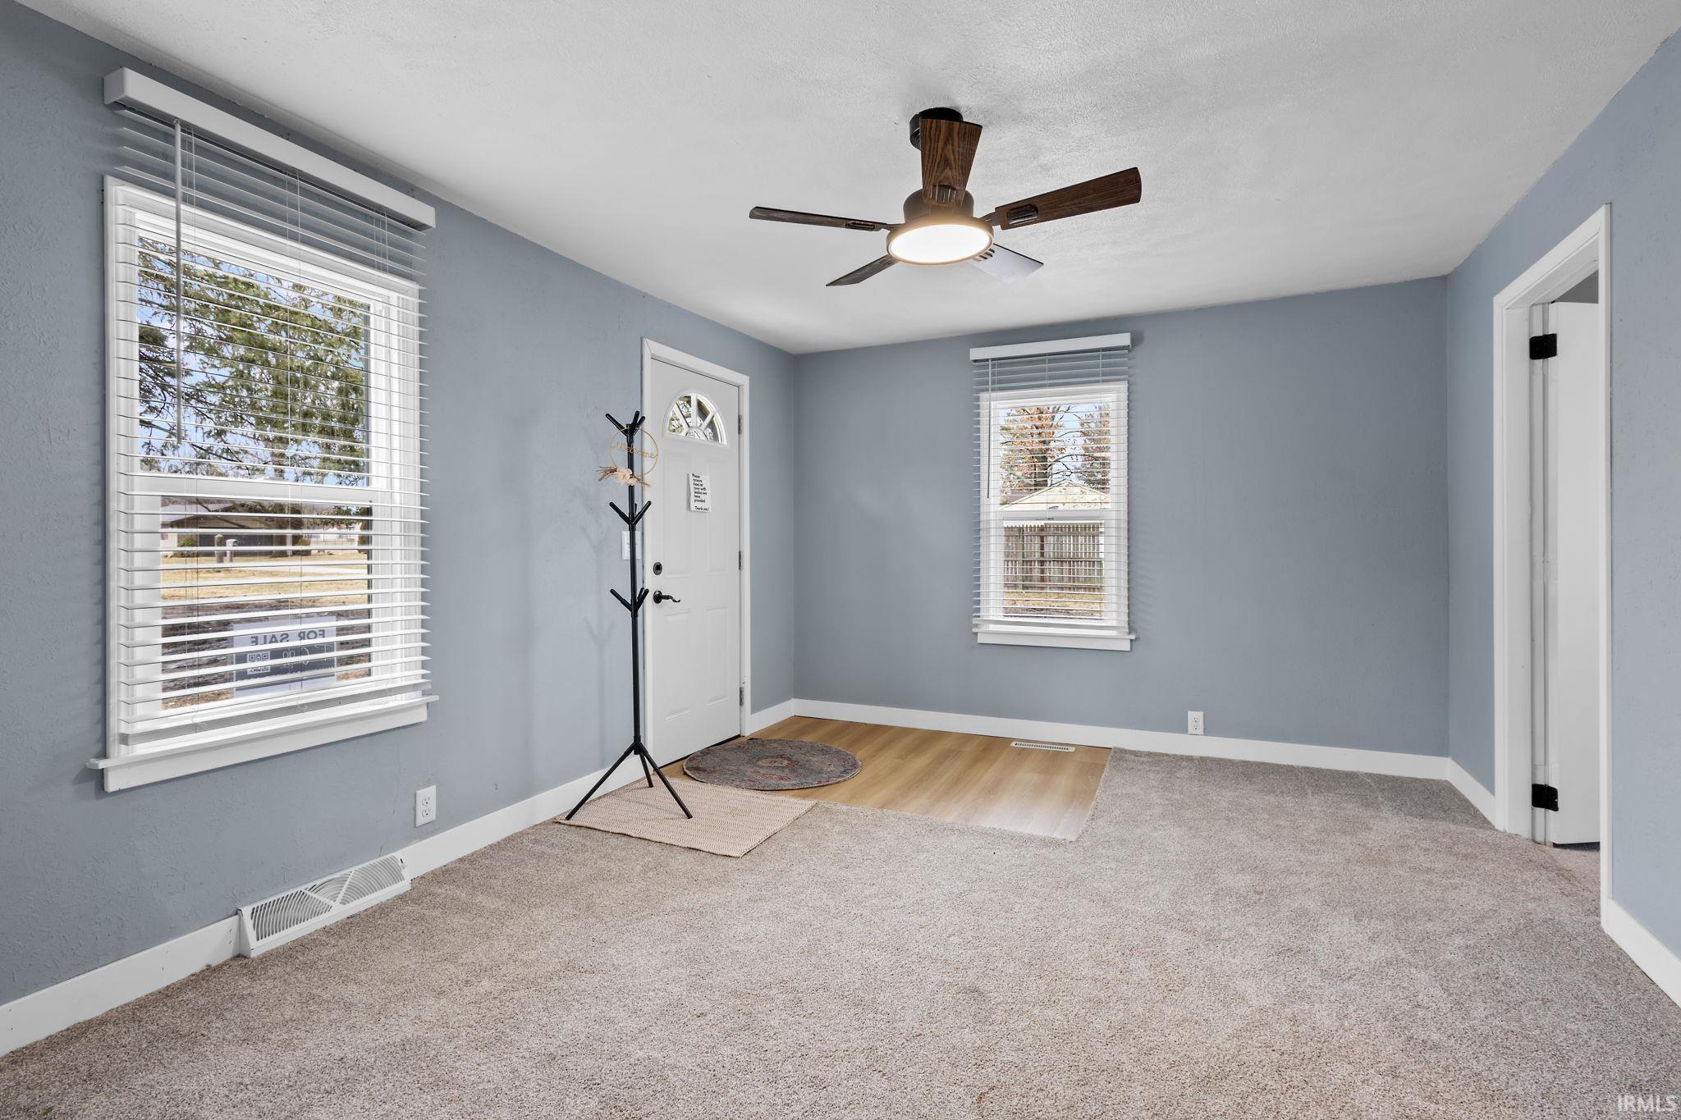
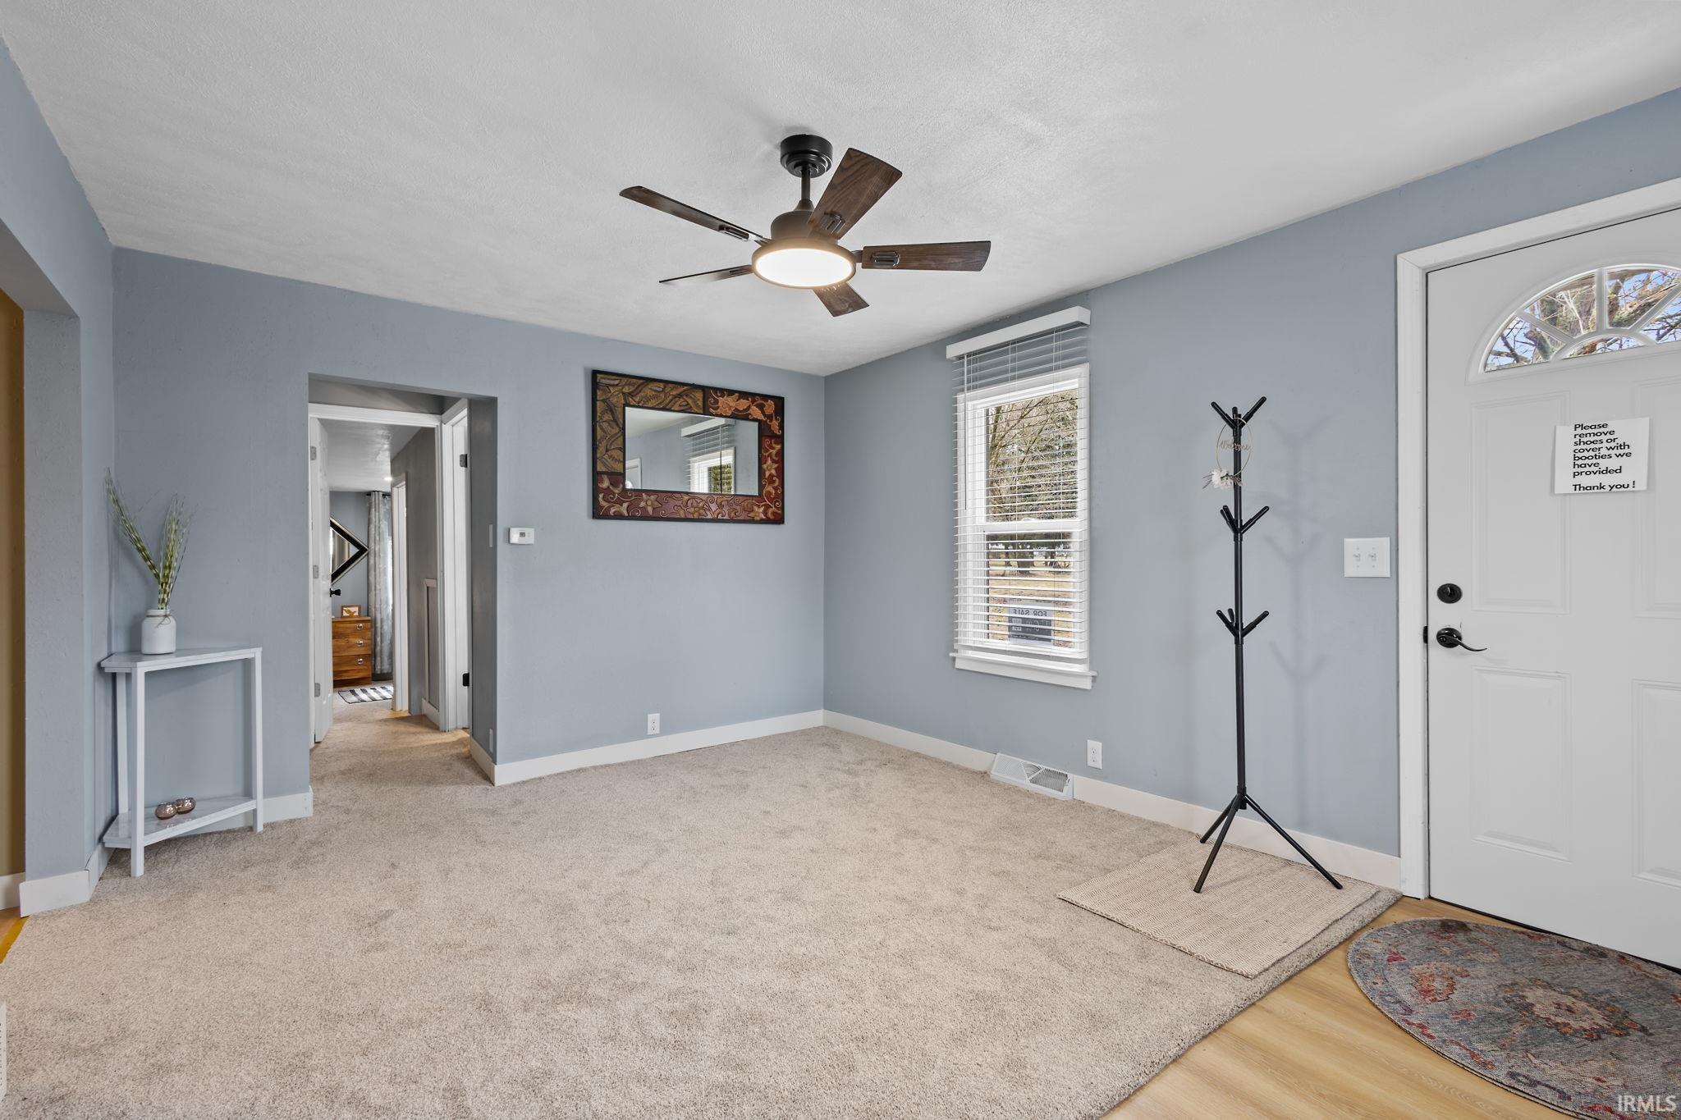
Mostly empty carpeted room with pale blue-gray walls, two windows, a white entry door, and a ceiling fan.
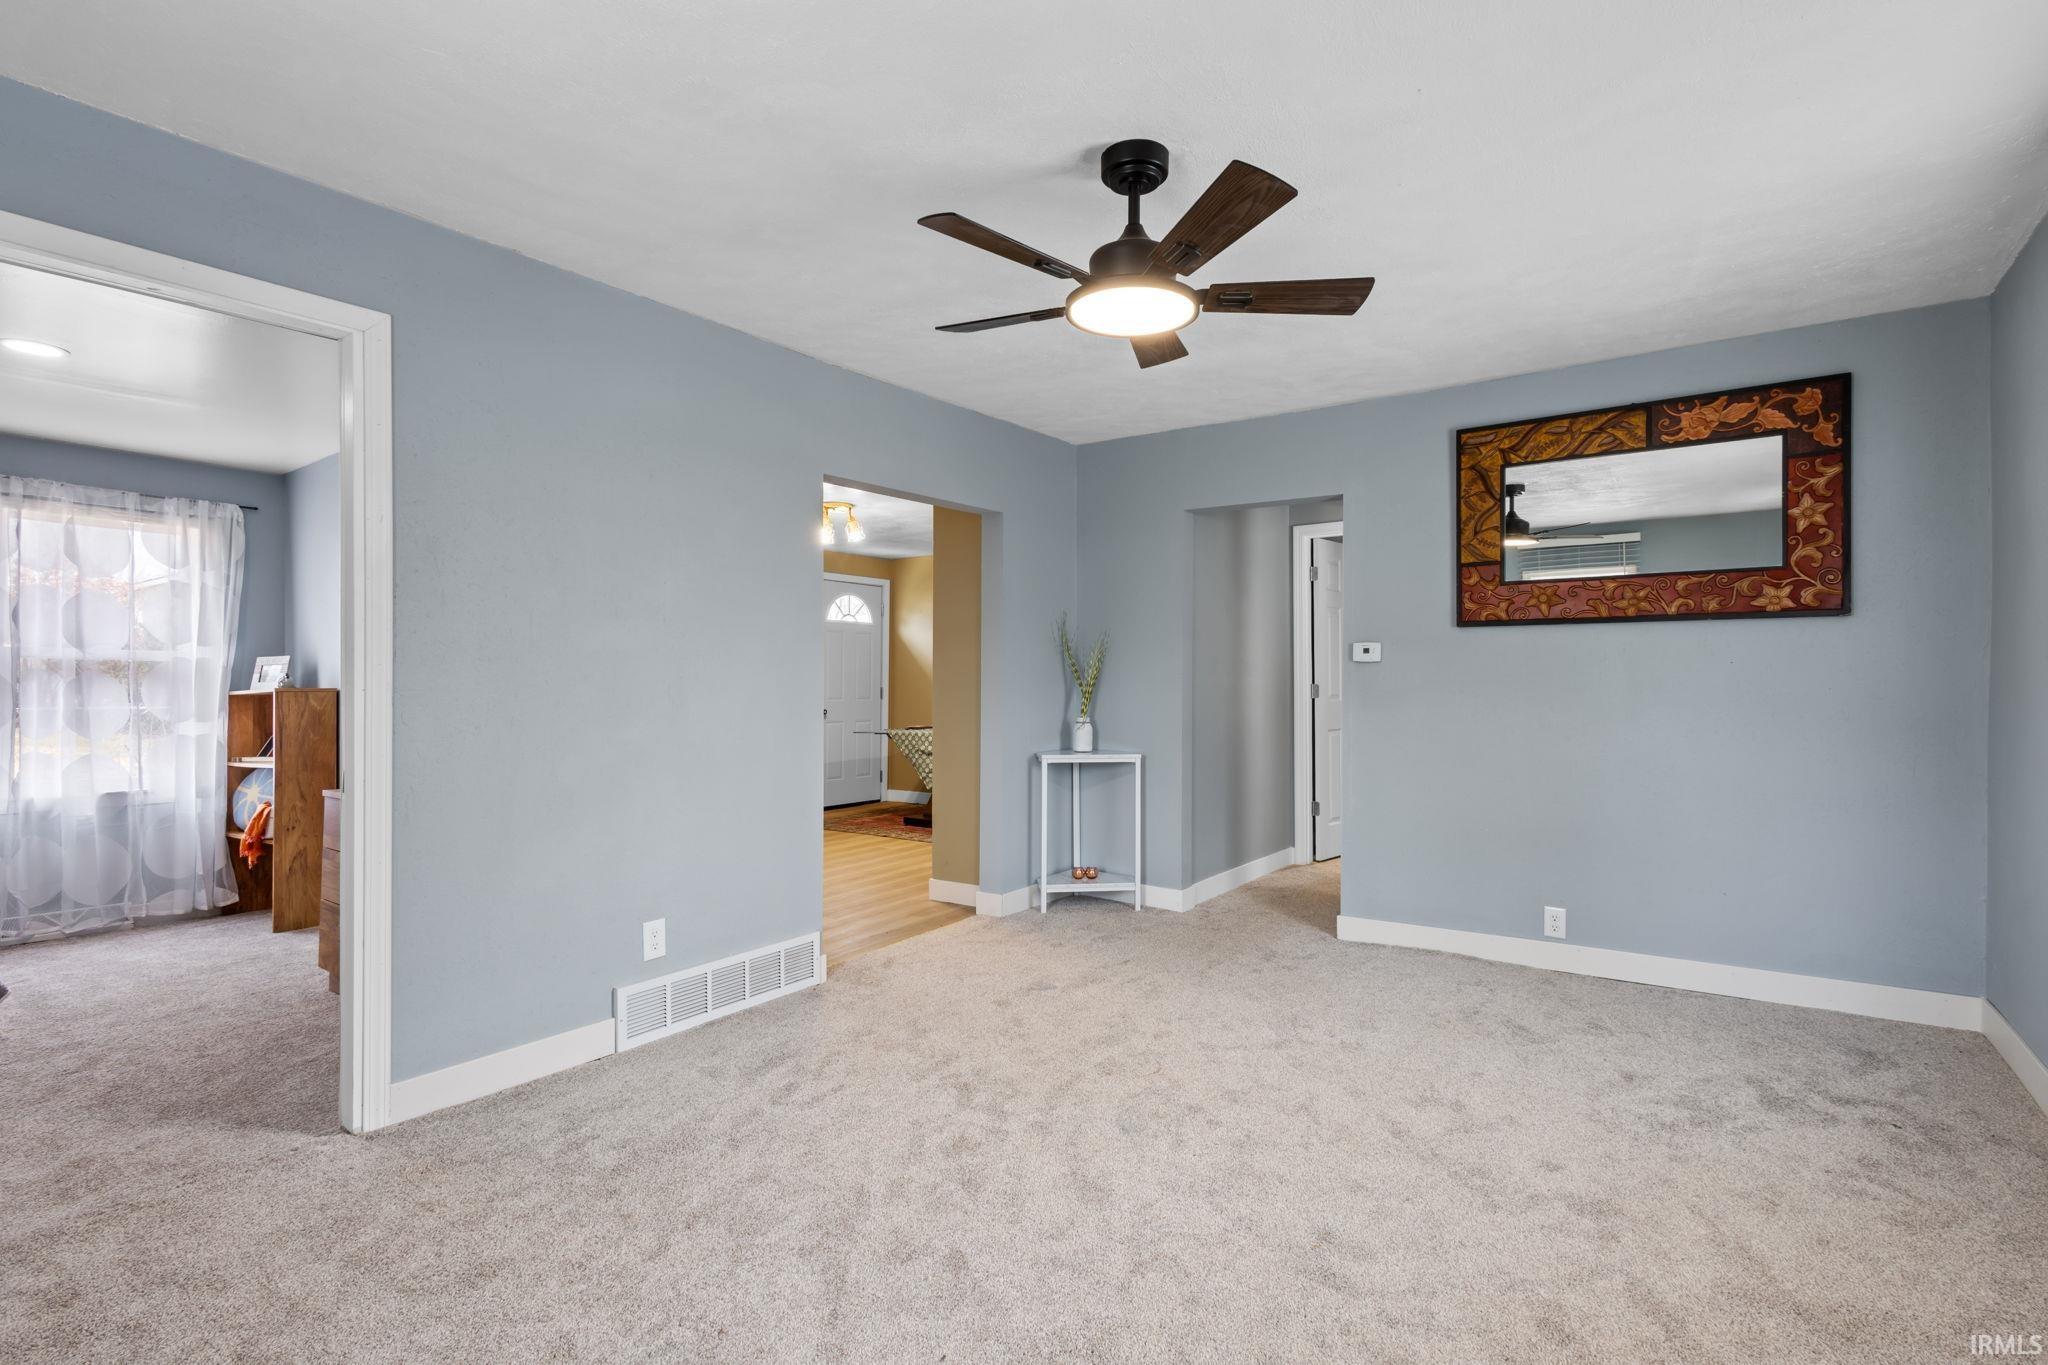
Carpeted living room with pale blue-gray walls, a ceiling fan, and a large decorative mirror.
Entryway with pale blue walls, beige carpet, a white front door, and a ceiling fan with light.
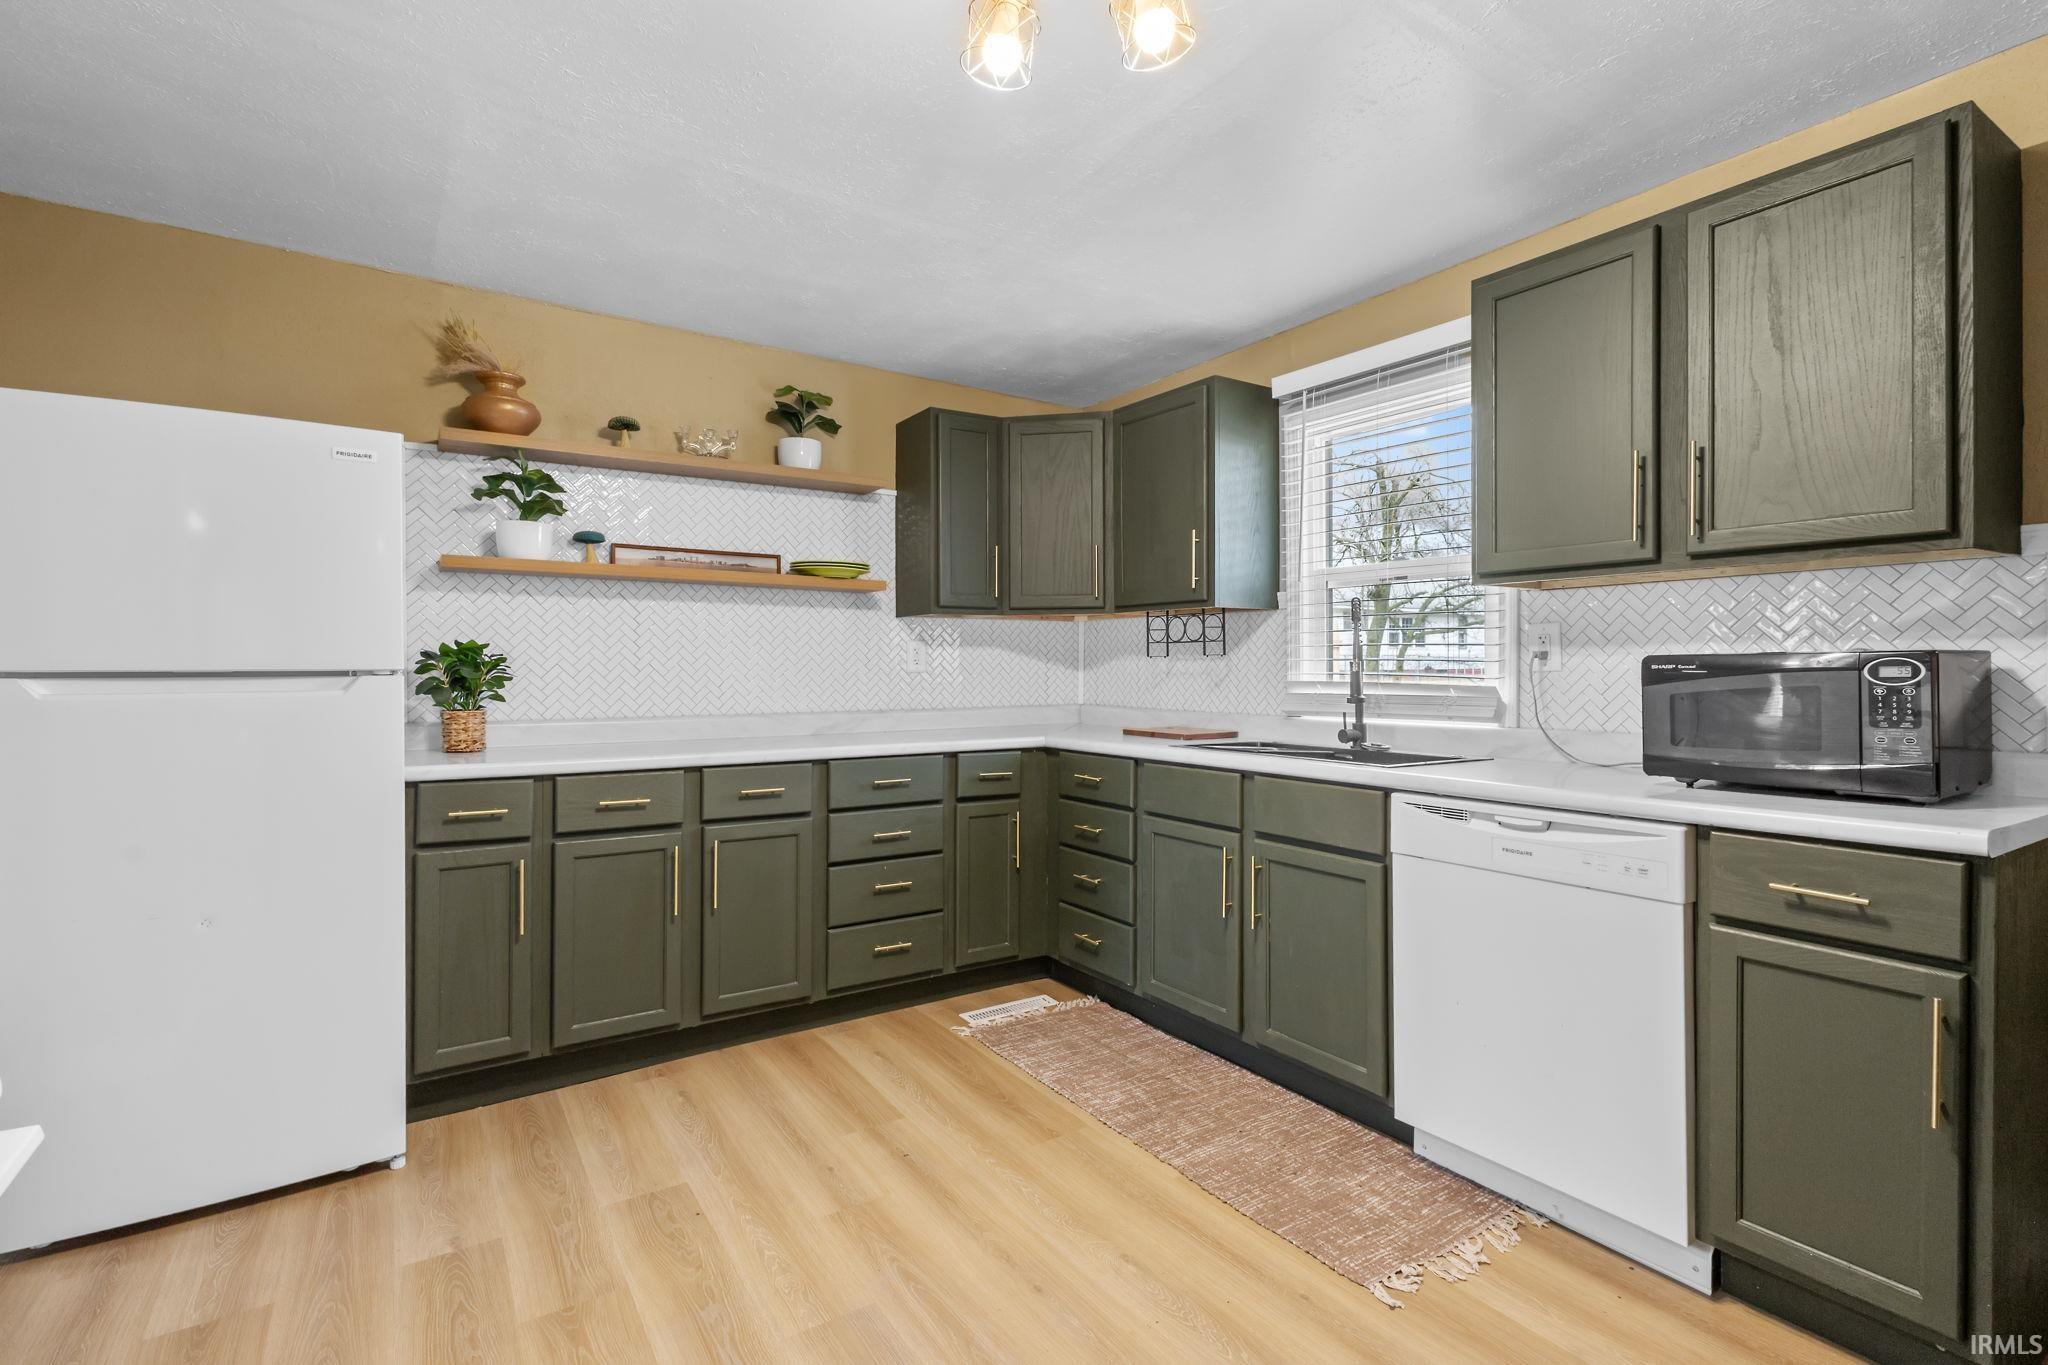
Kitchen with olive-green cabinets, white herringbone backsplash, open wood shelves, and light wood flooring.
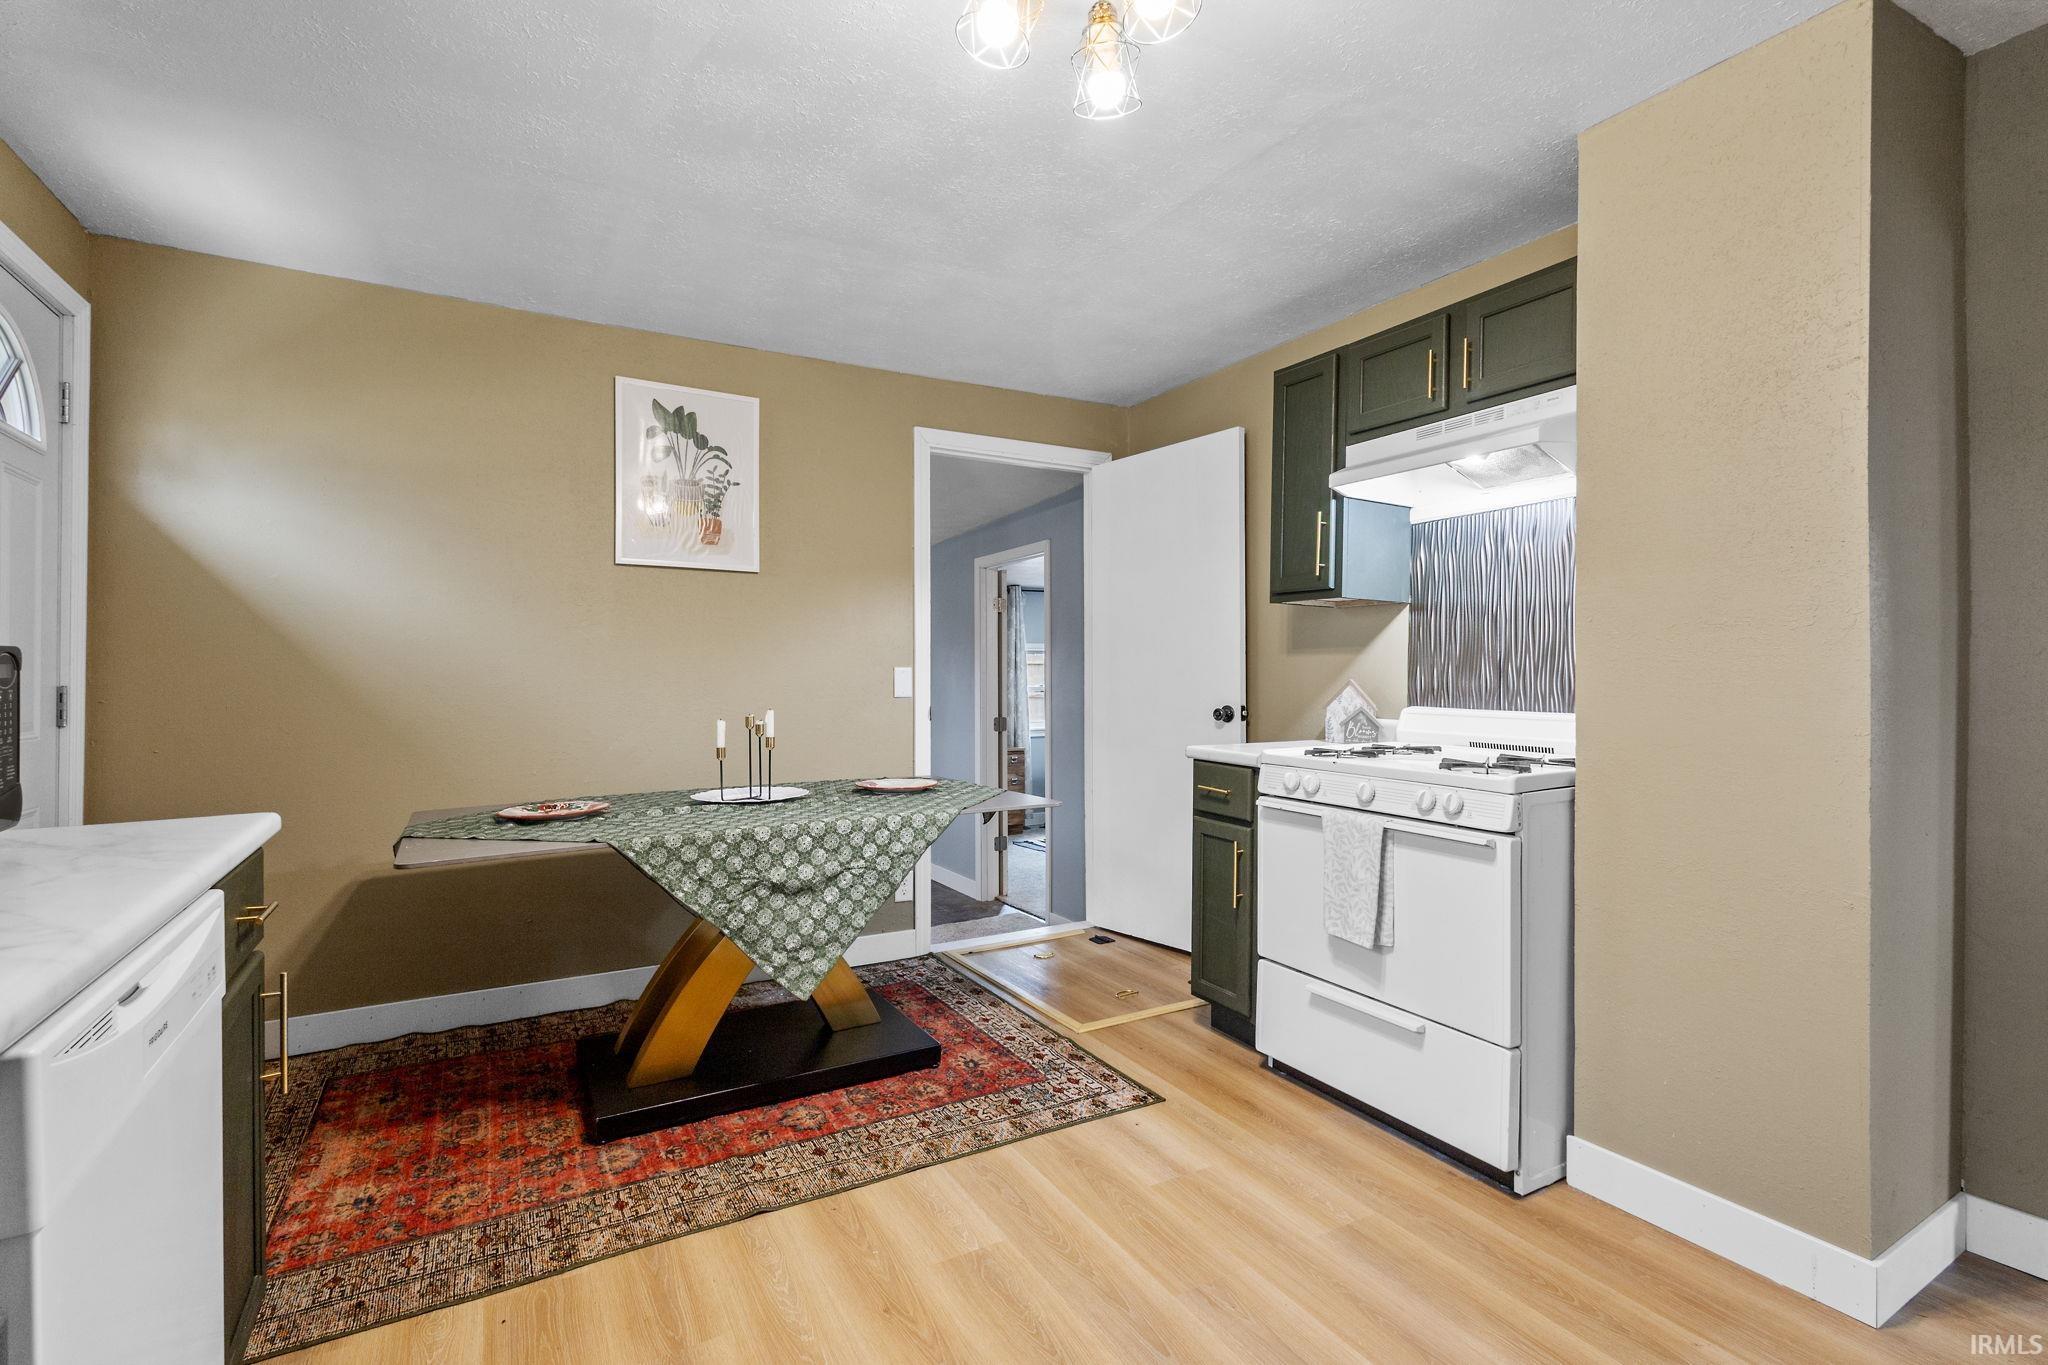
Kitchen dining nook with dark green cabinets, white range, and a set table on a patterned rug.
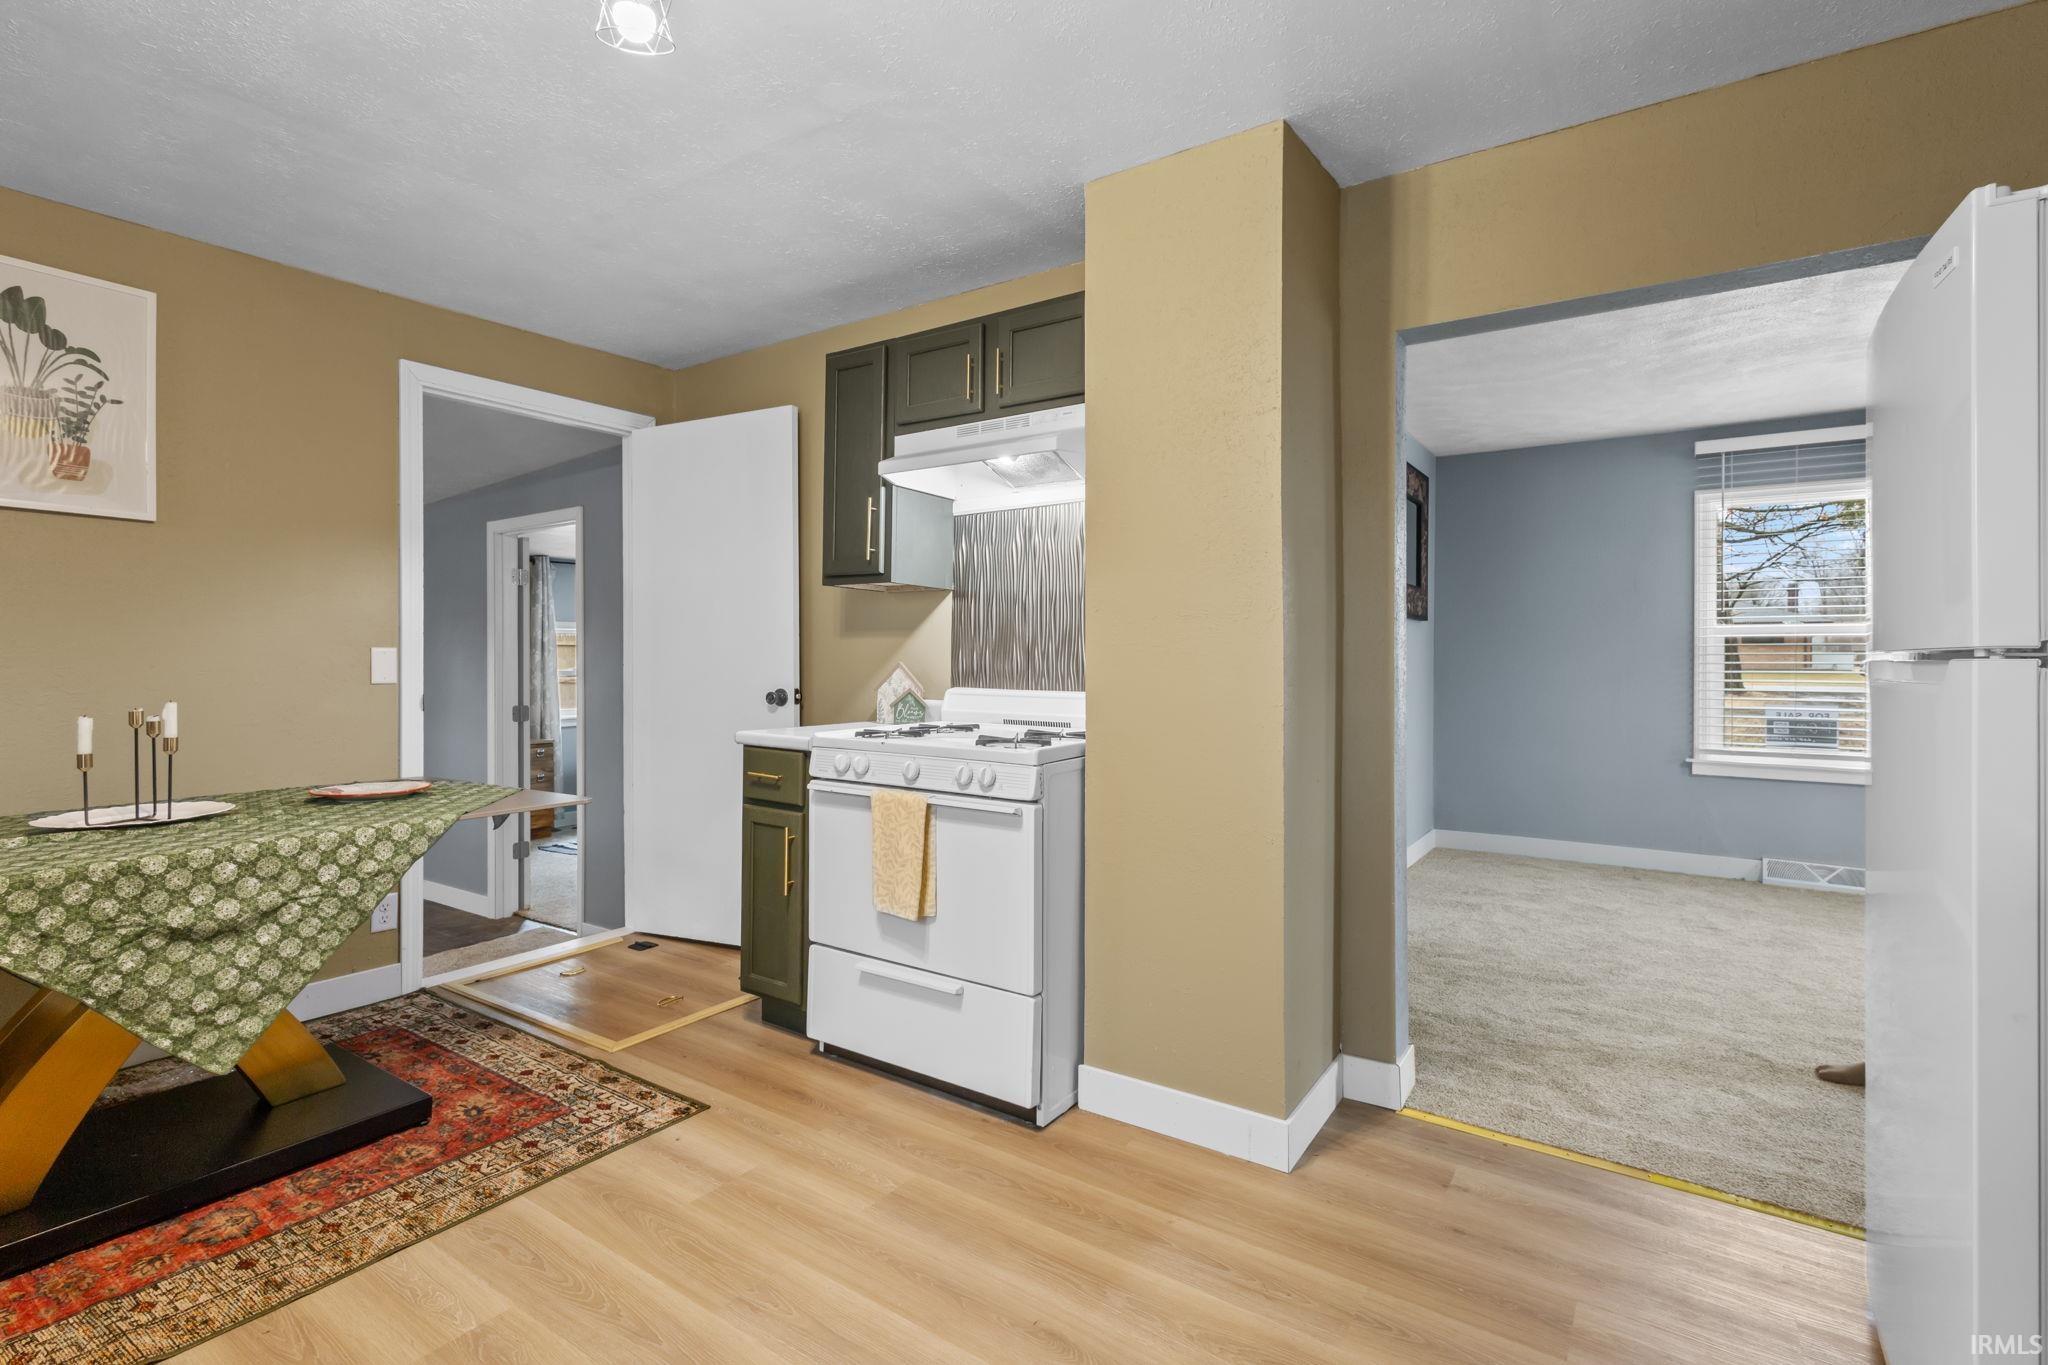
Kitchen with white stove and dark green cabinets, opening to a carpeted adjoining room.
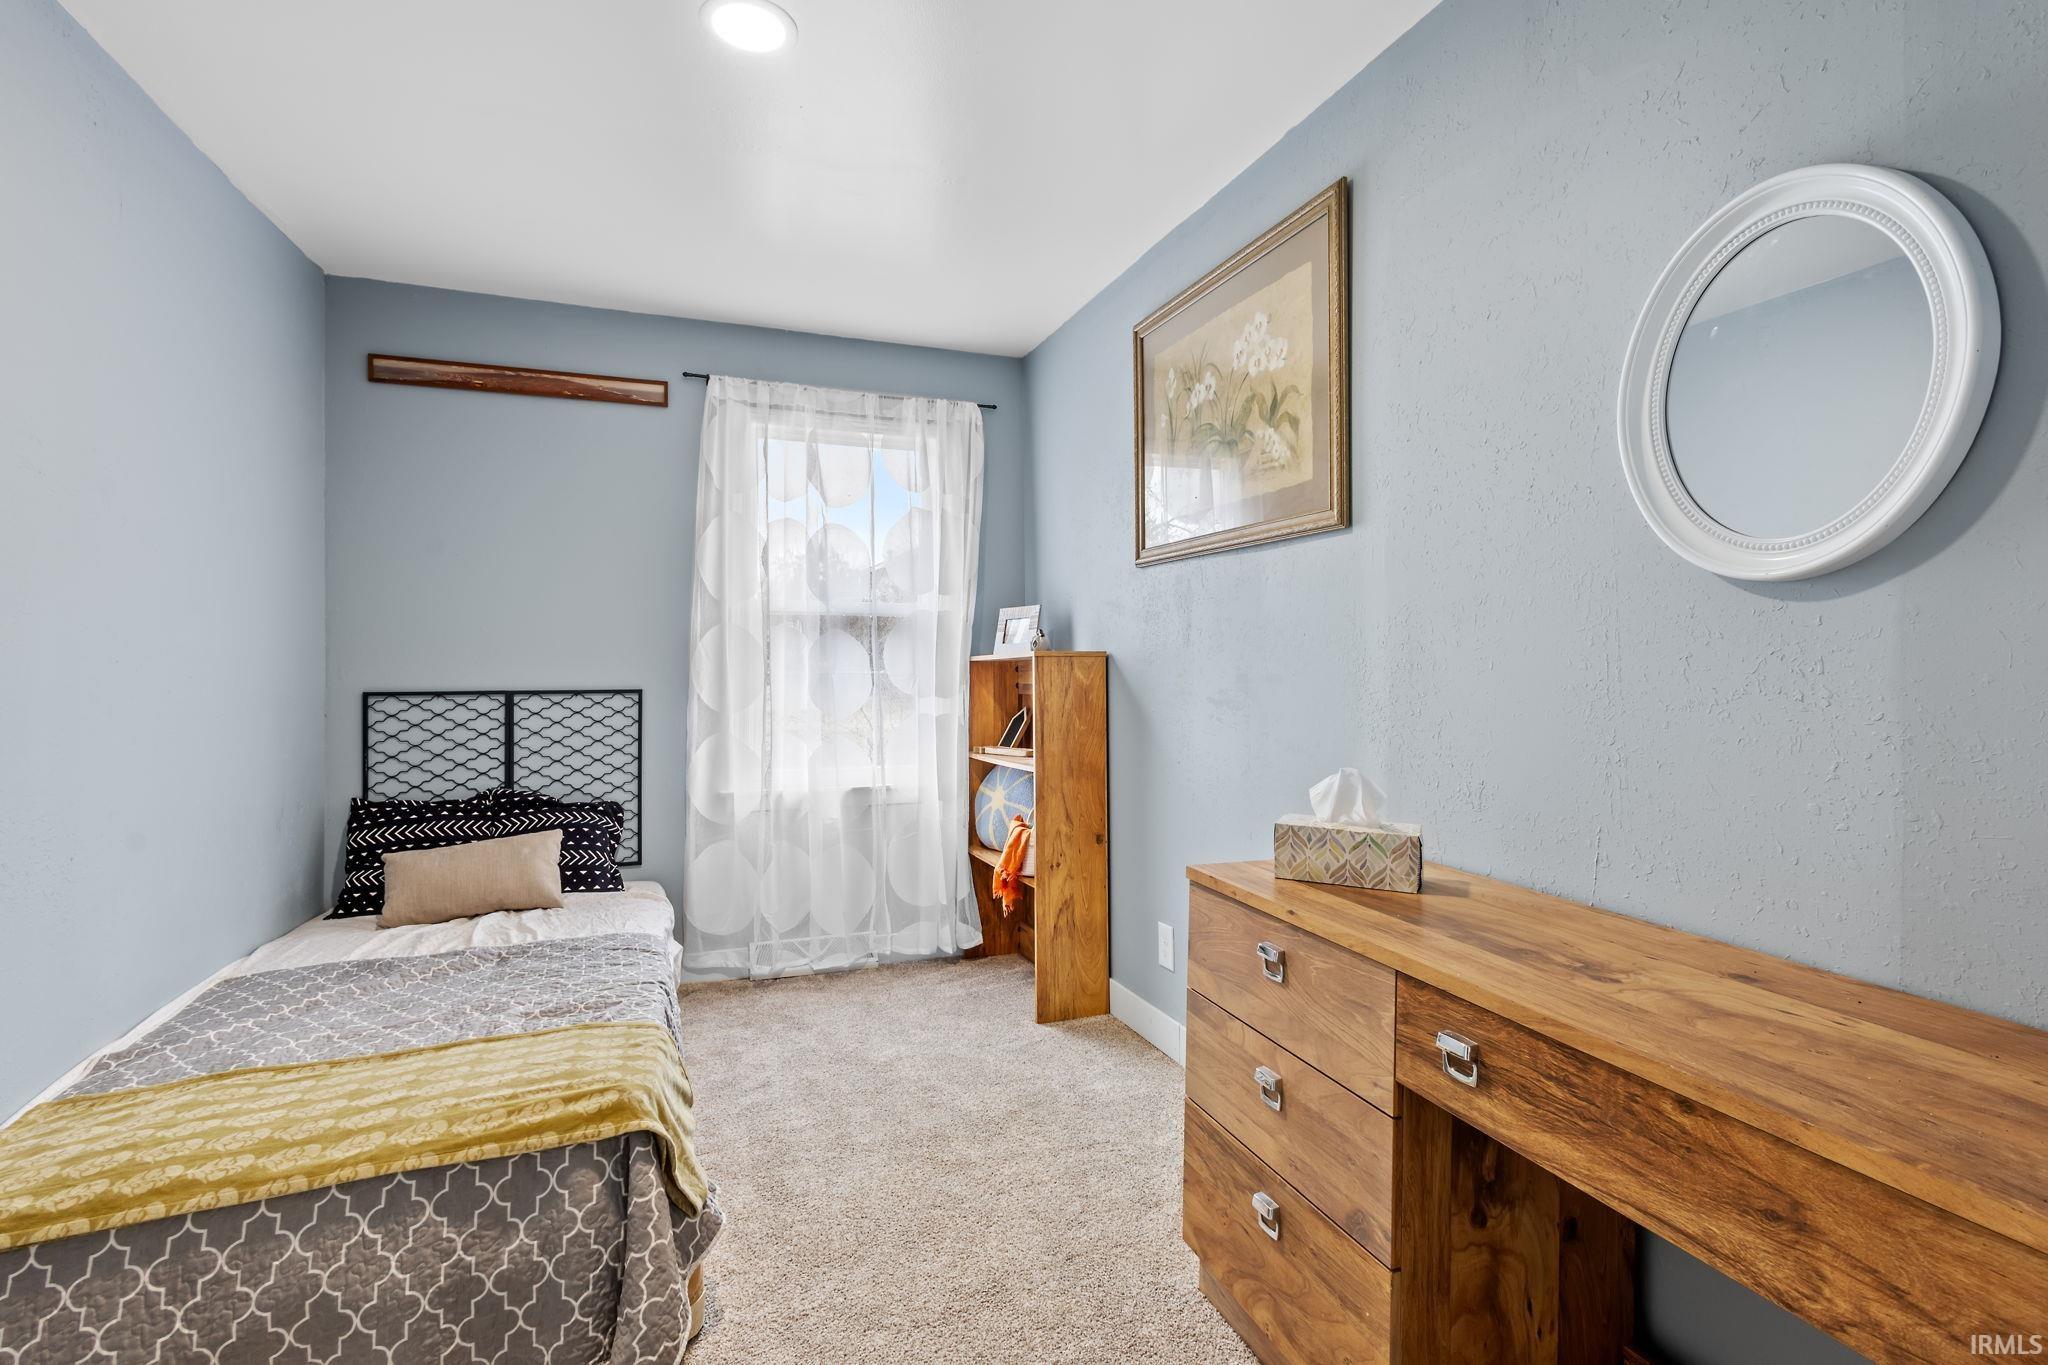
Bedroom with a single bed, wooden desk and dresser, and a curtained window.
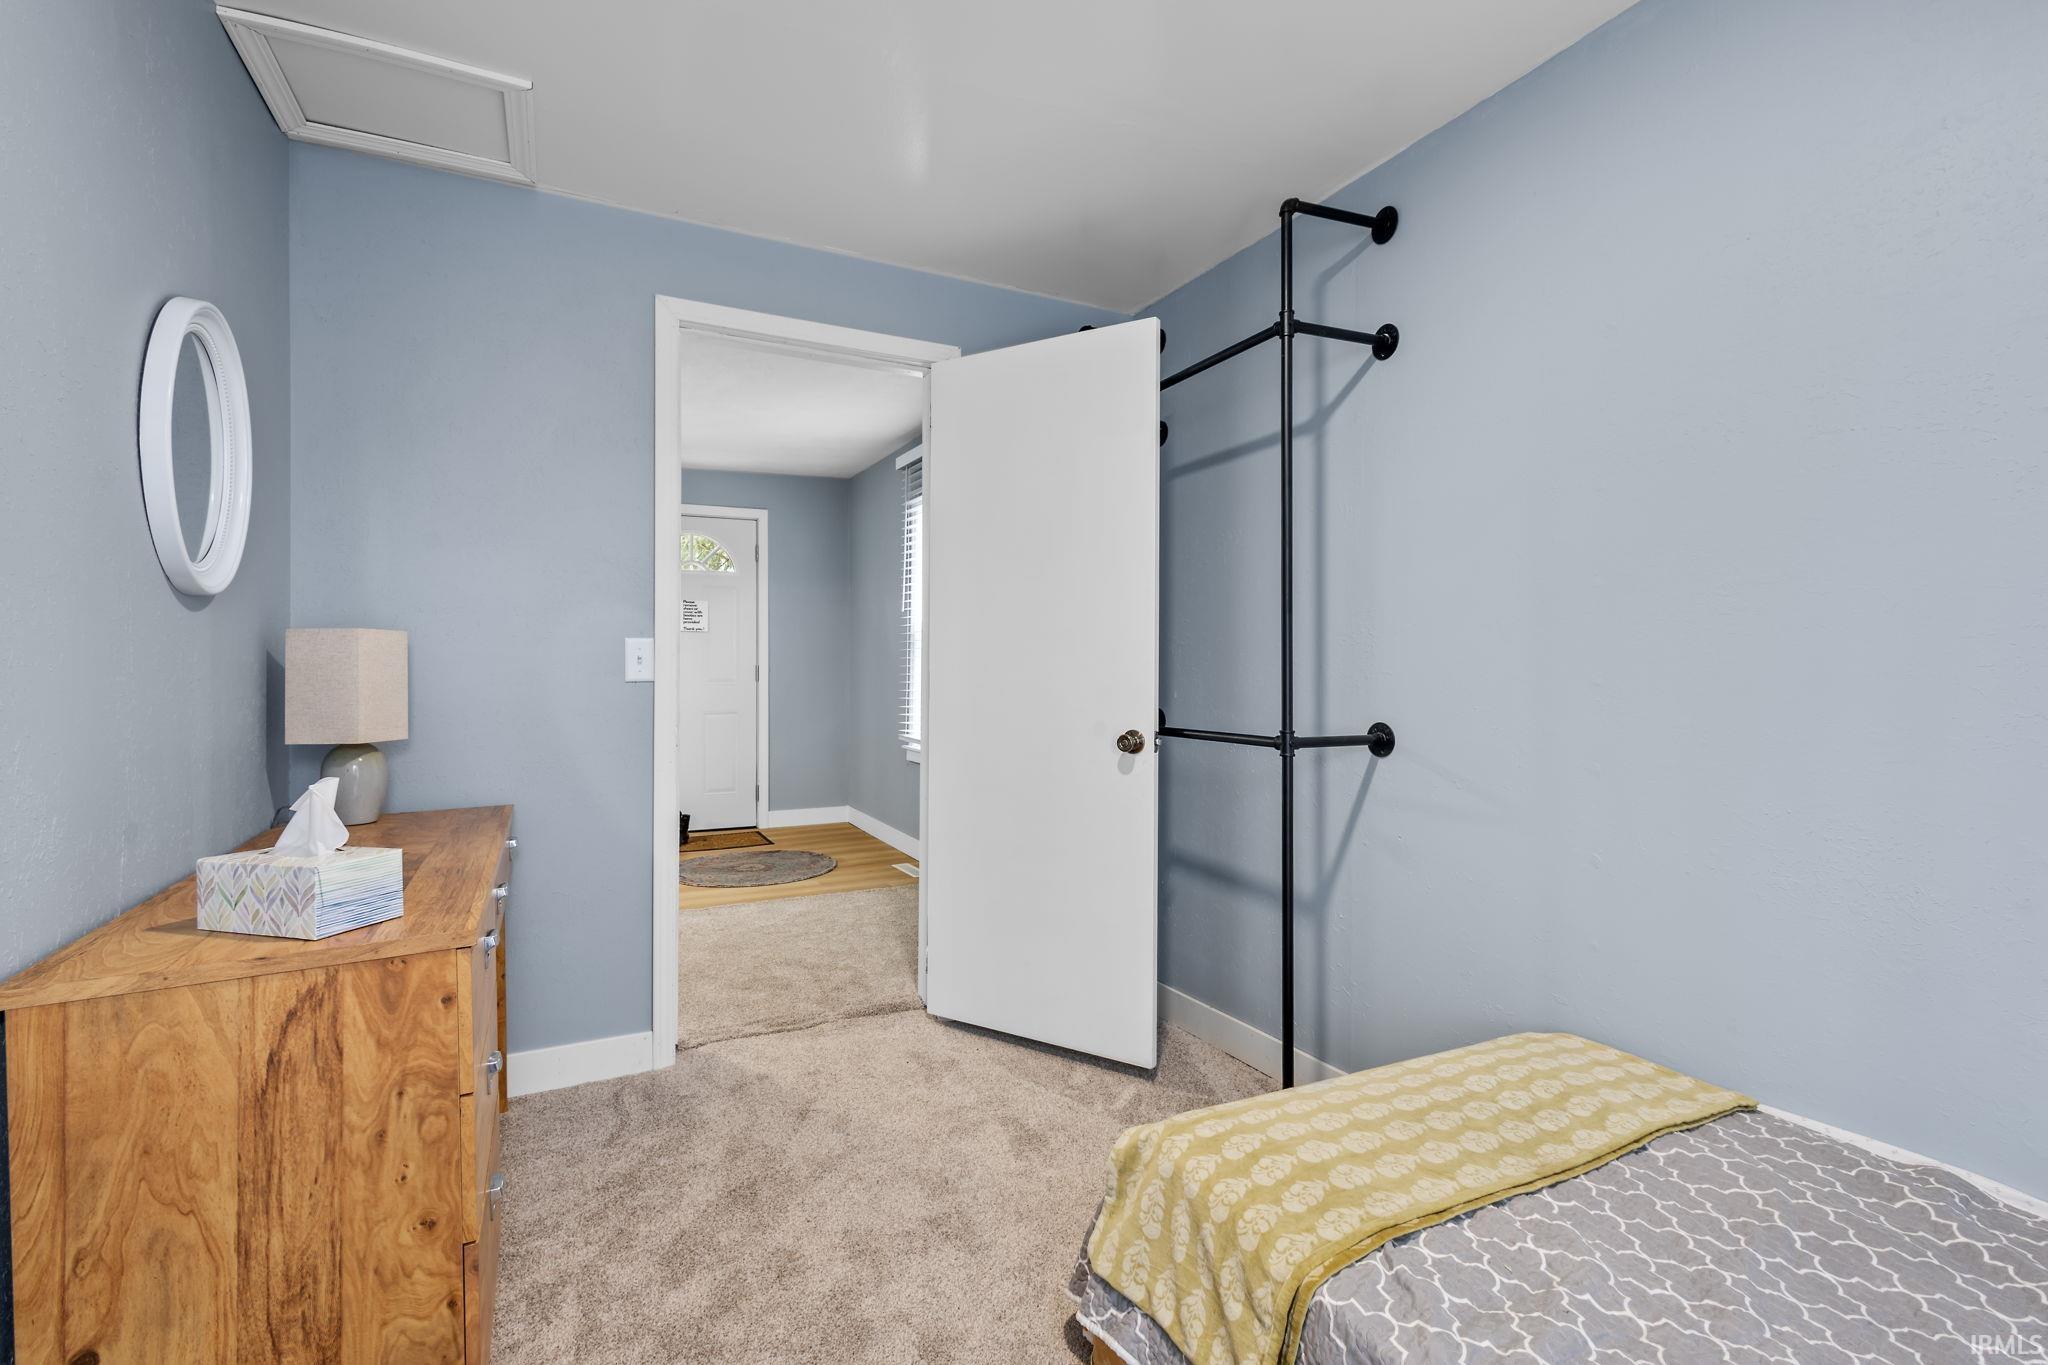
Bedroom with blue walls, beige carpet, a wooden dresser, and a black wall-mounted garment rack.
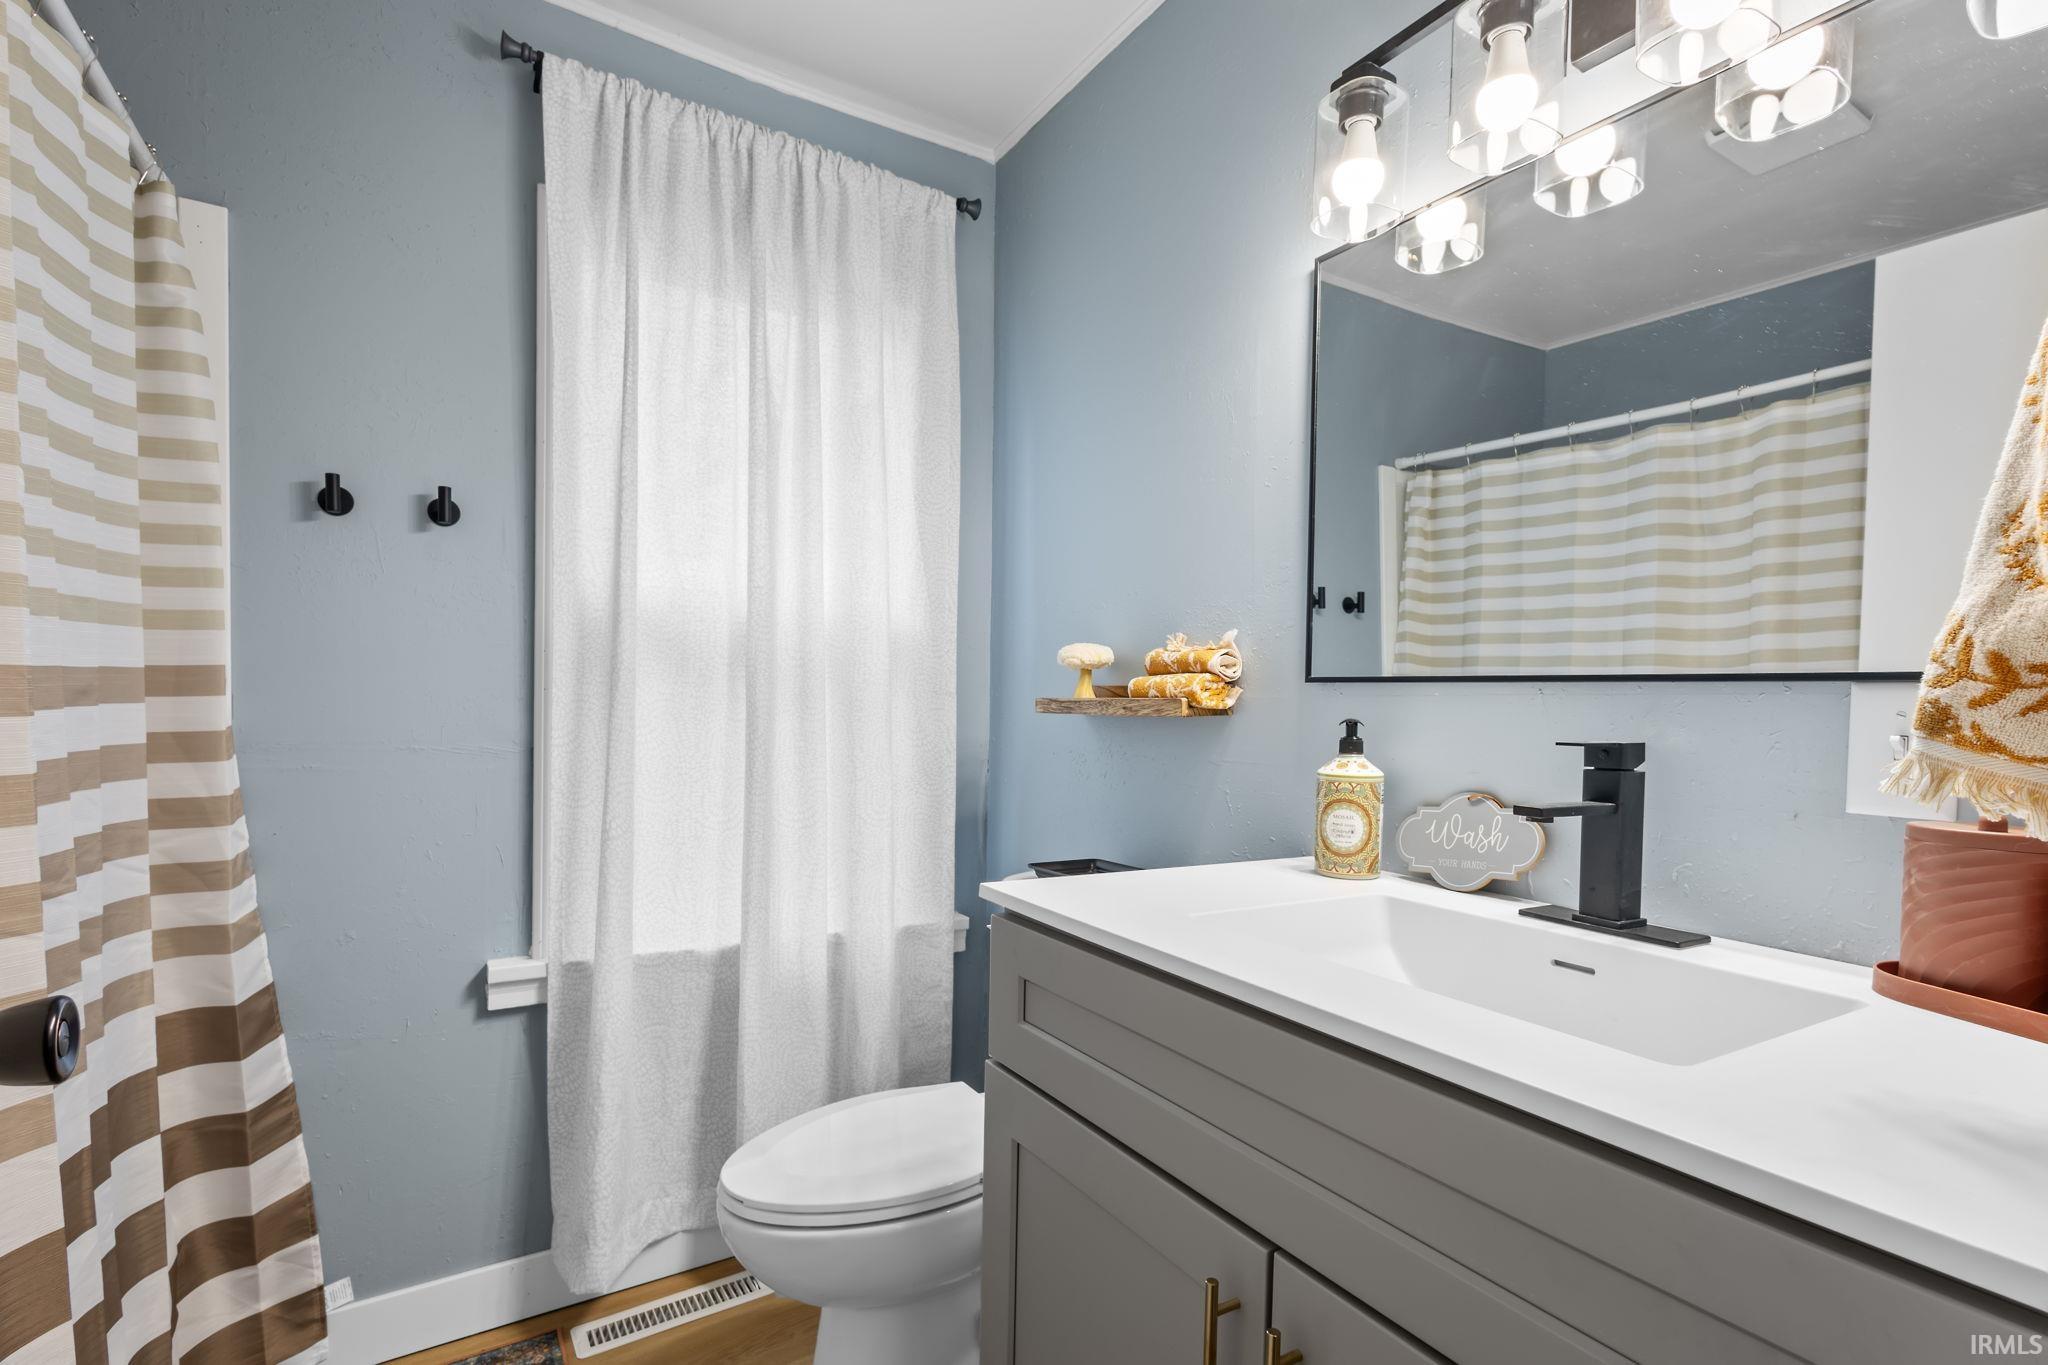
Bathroom with a gray vanity, white sink, large mirror, and beige-and-white striped shower curtain.
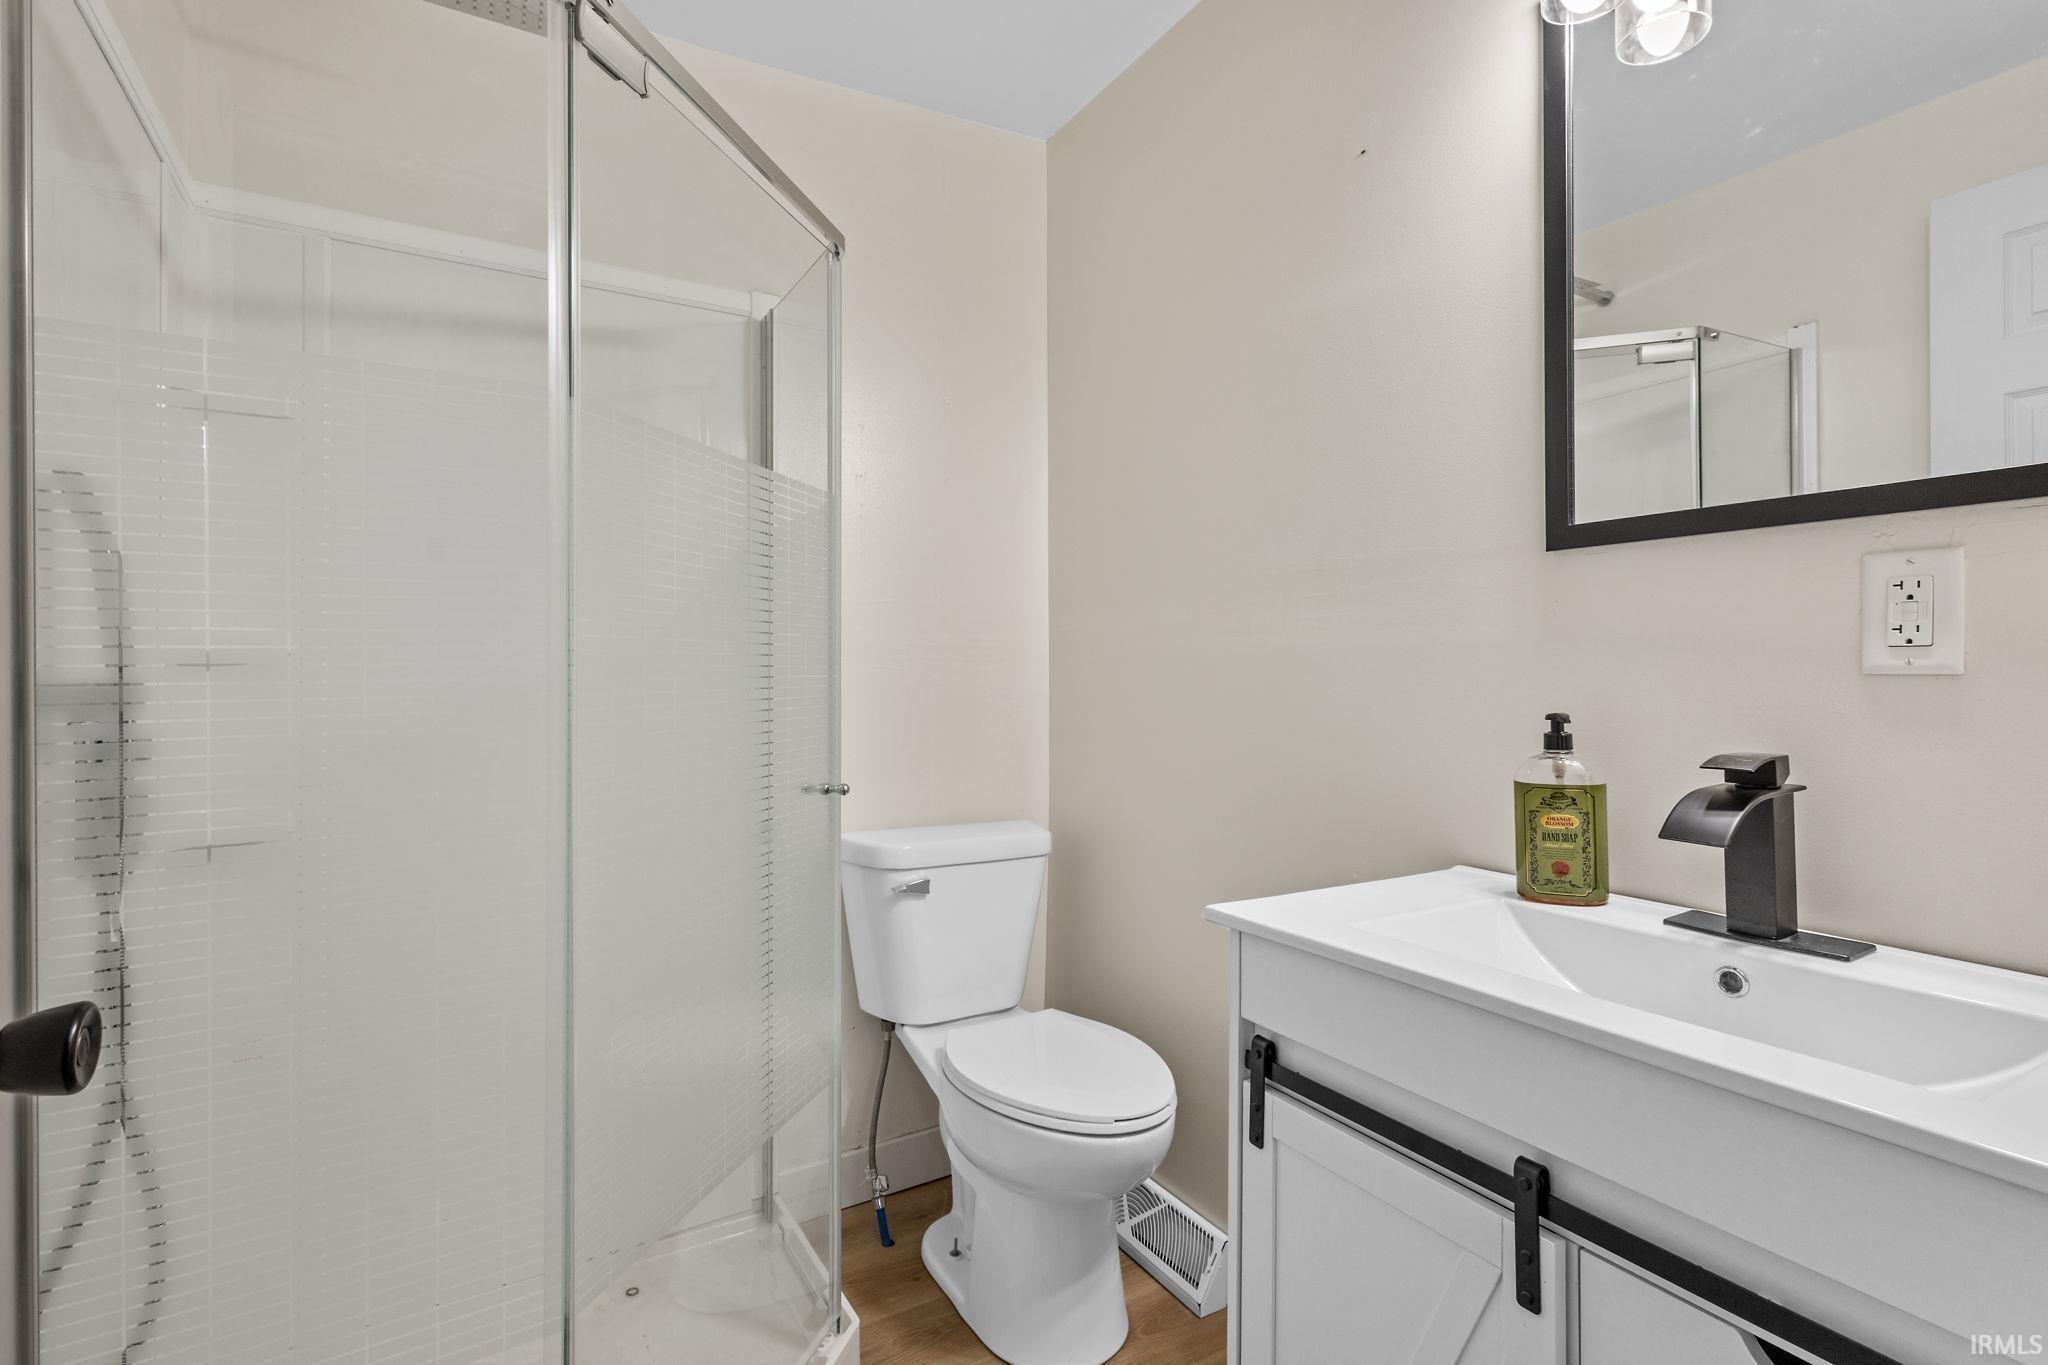
Bathroom with a glass shower, white tile, toilet, and vanity with a black faucet.
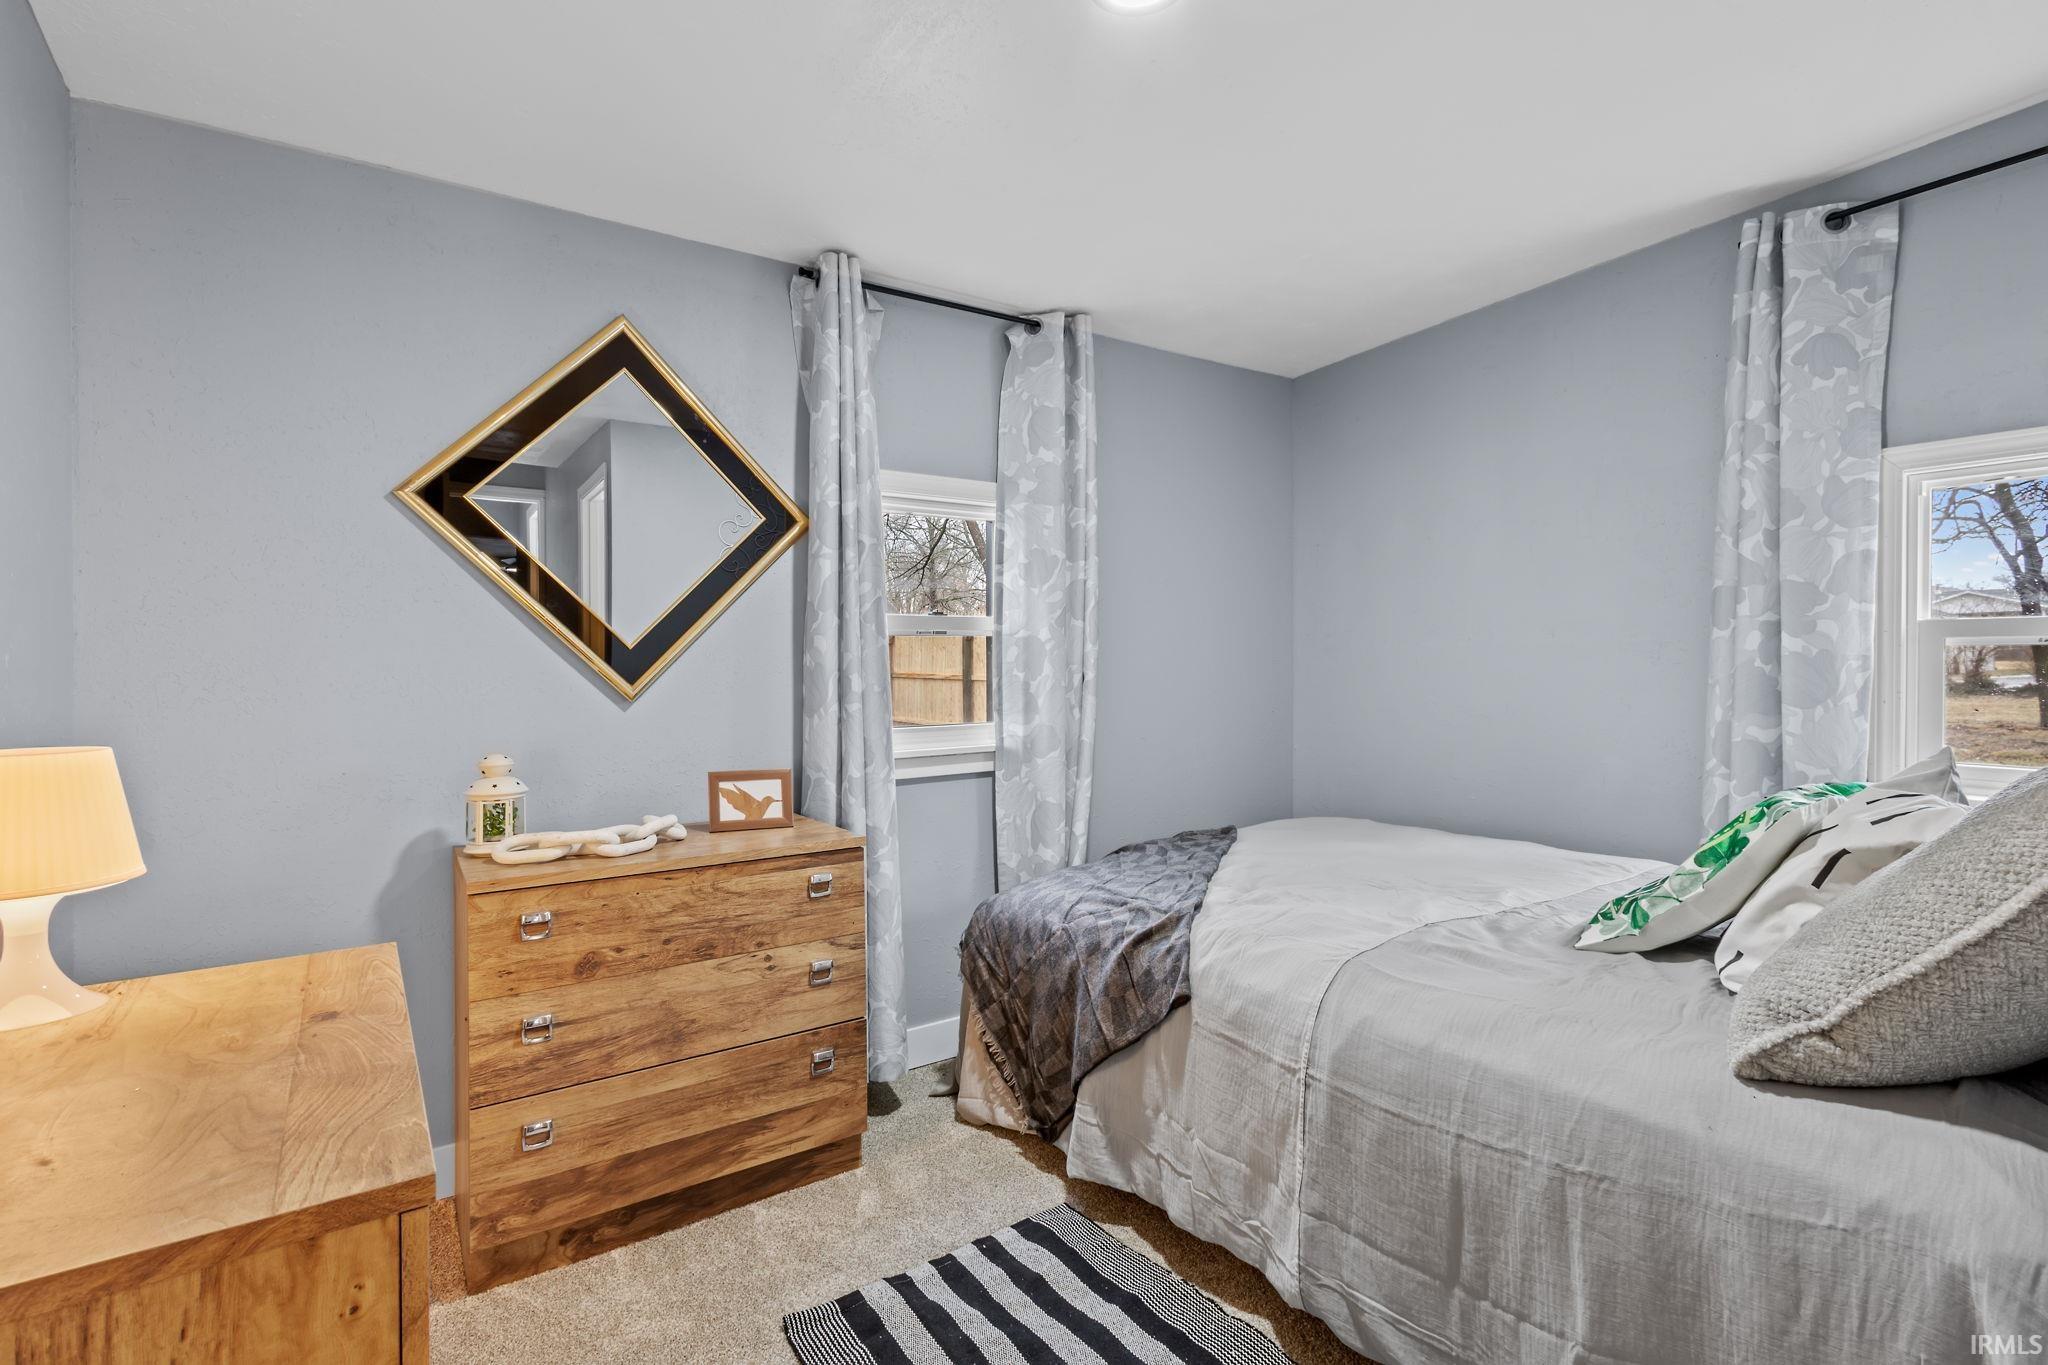
Bedroom with a gray bed, patterned curtains, and a wooden dresser beneath a geometric mirror.
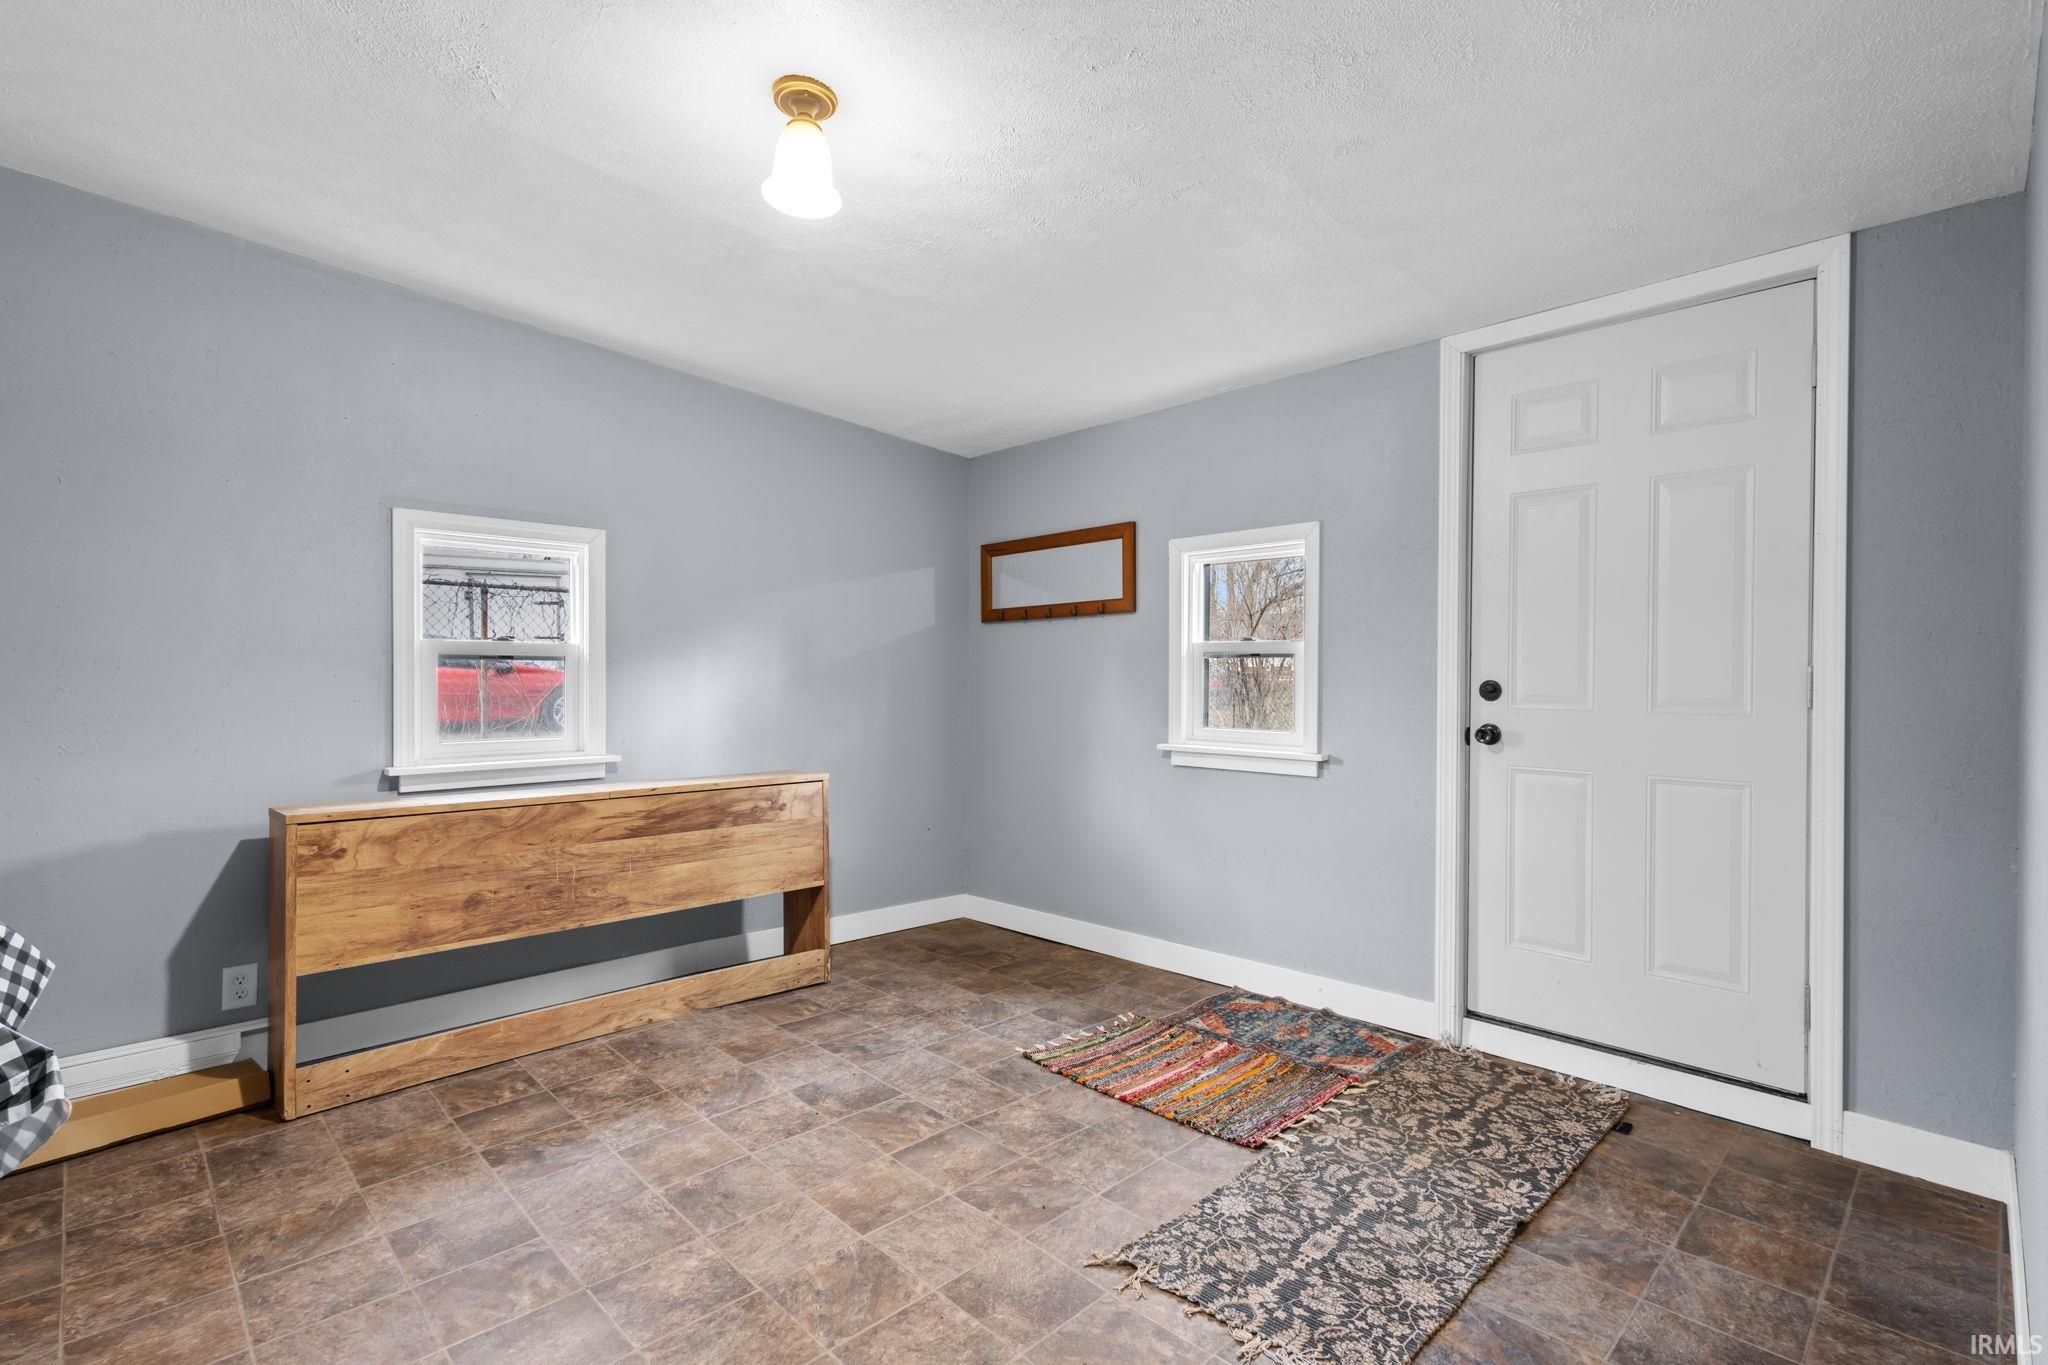
Entryway with a white front door, wooden console table, and patterned rugs on tile flooring.
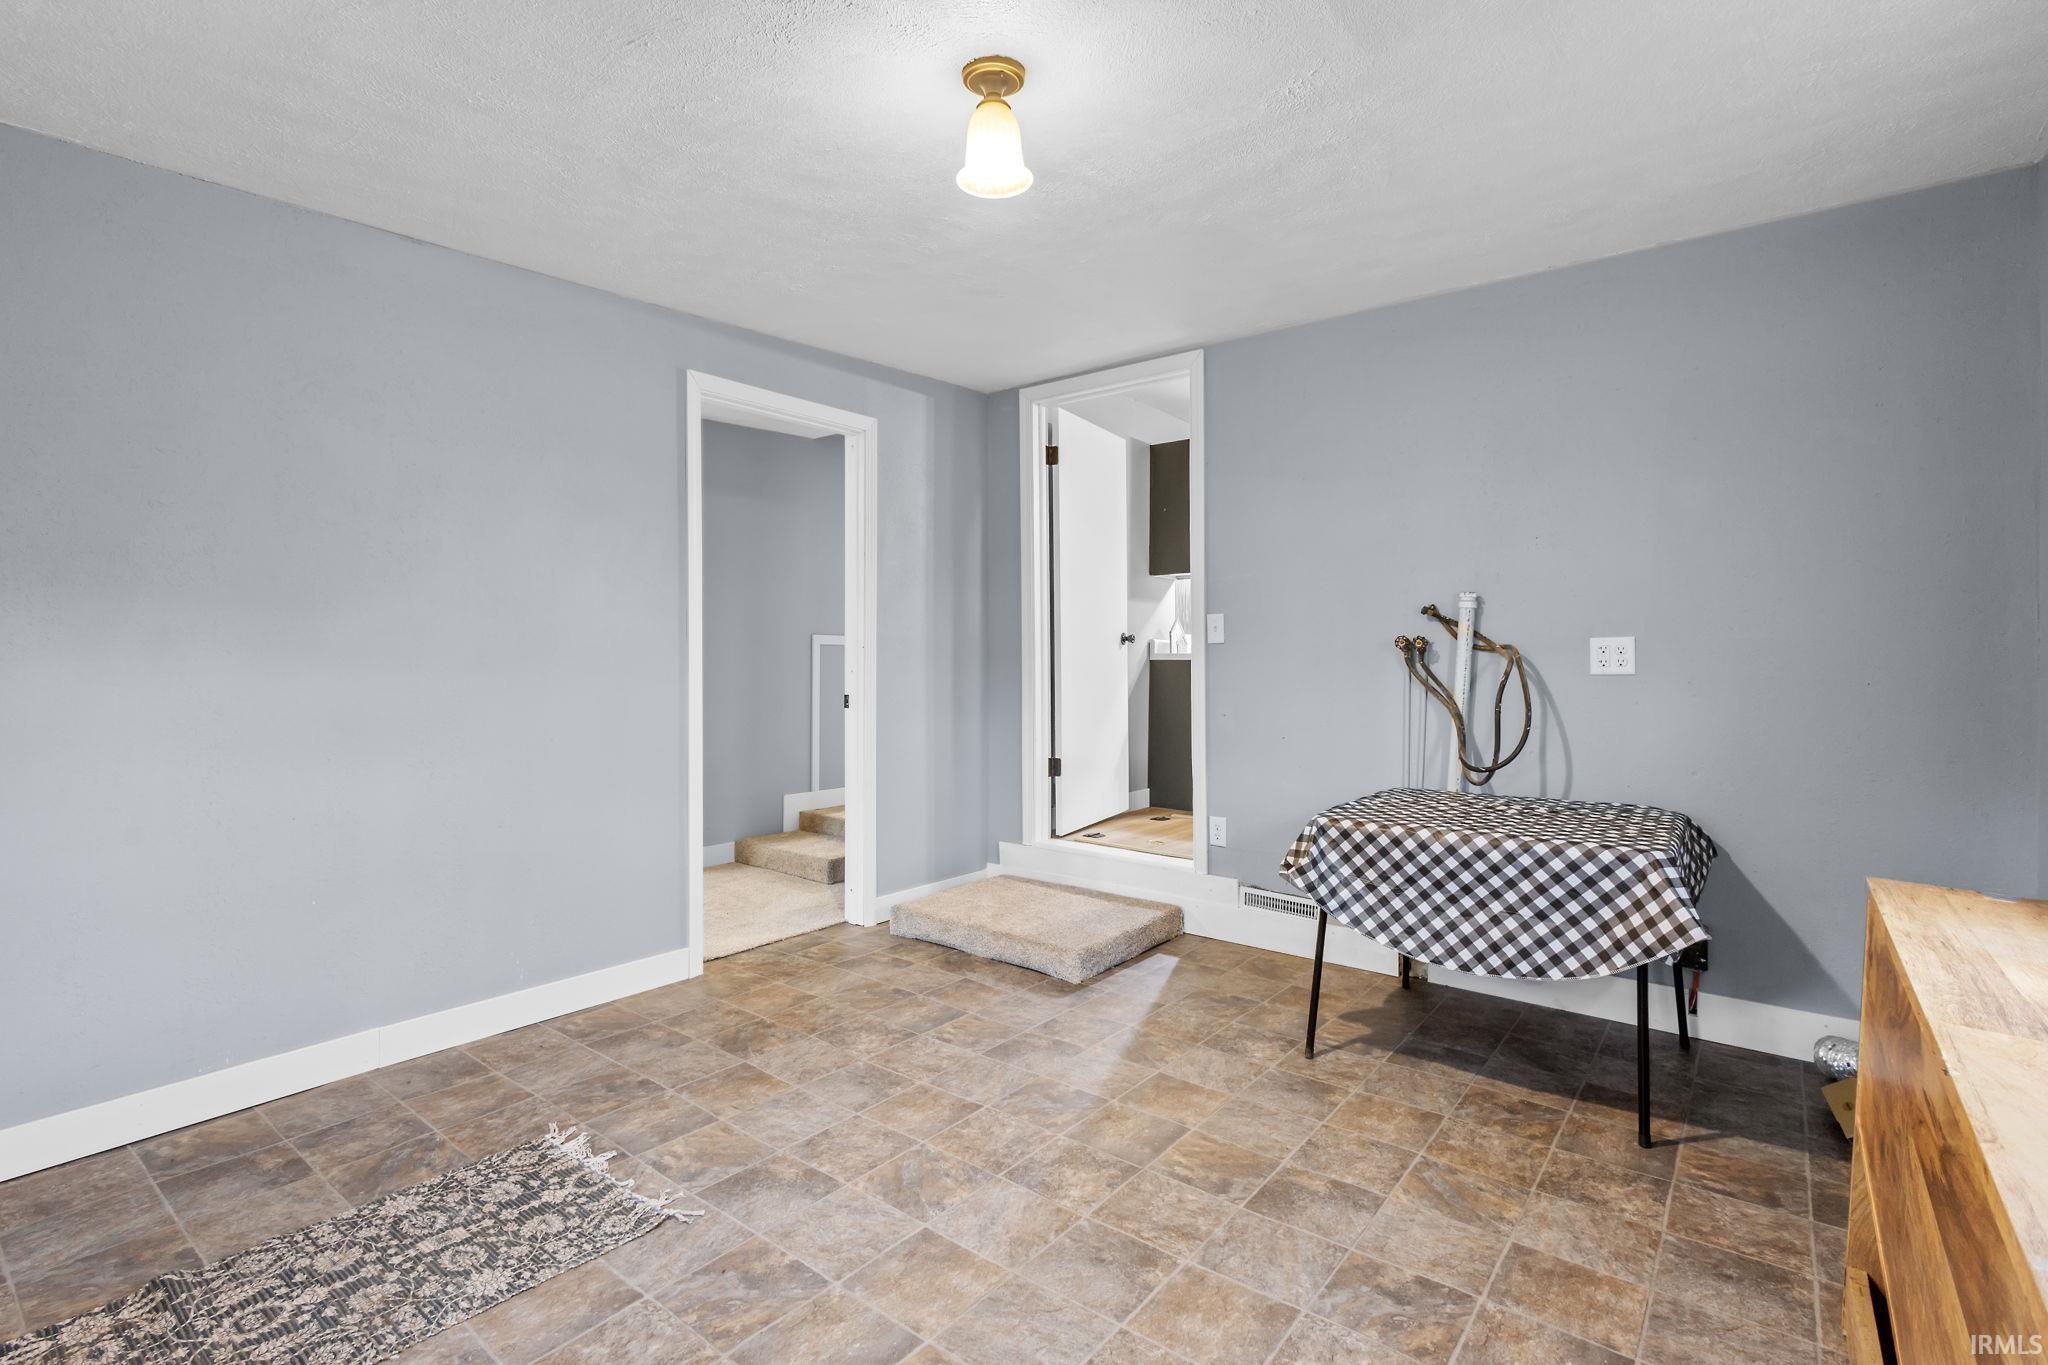
Utility room with tiled floor, exposed laundry hookups, and doorways to carpeted areas.
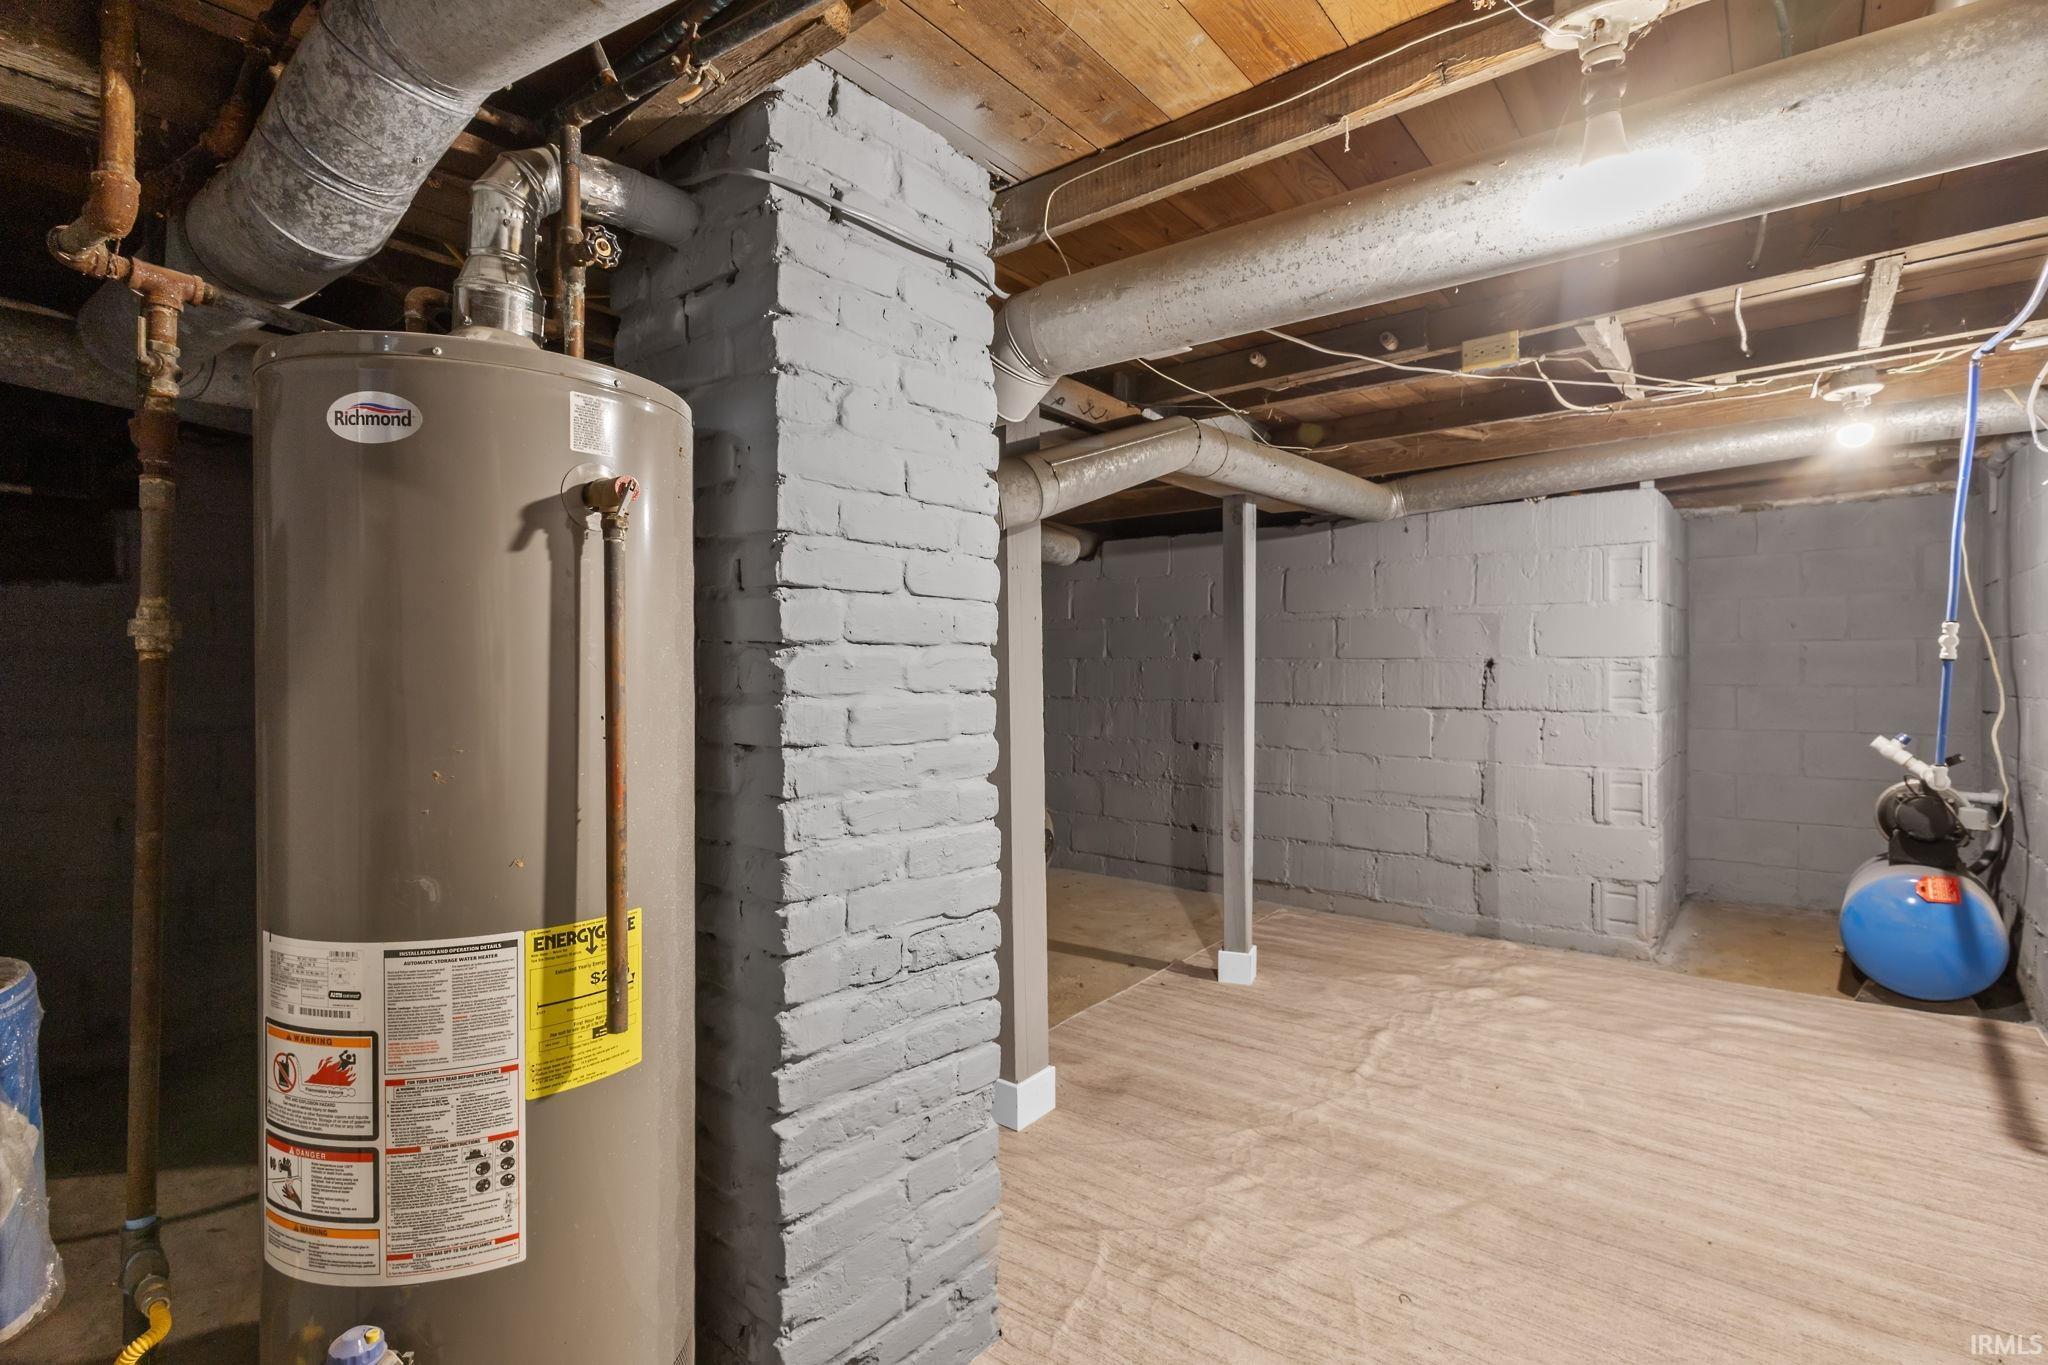
Unfinished basement with a Richmond water heater, exposed ductwork, and a blue air compressor.
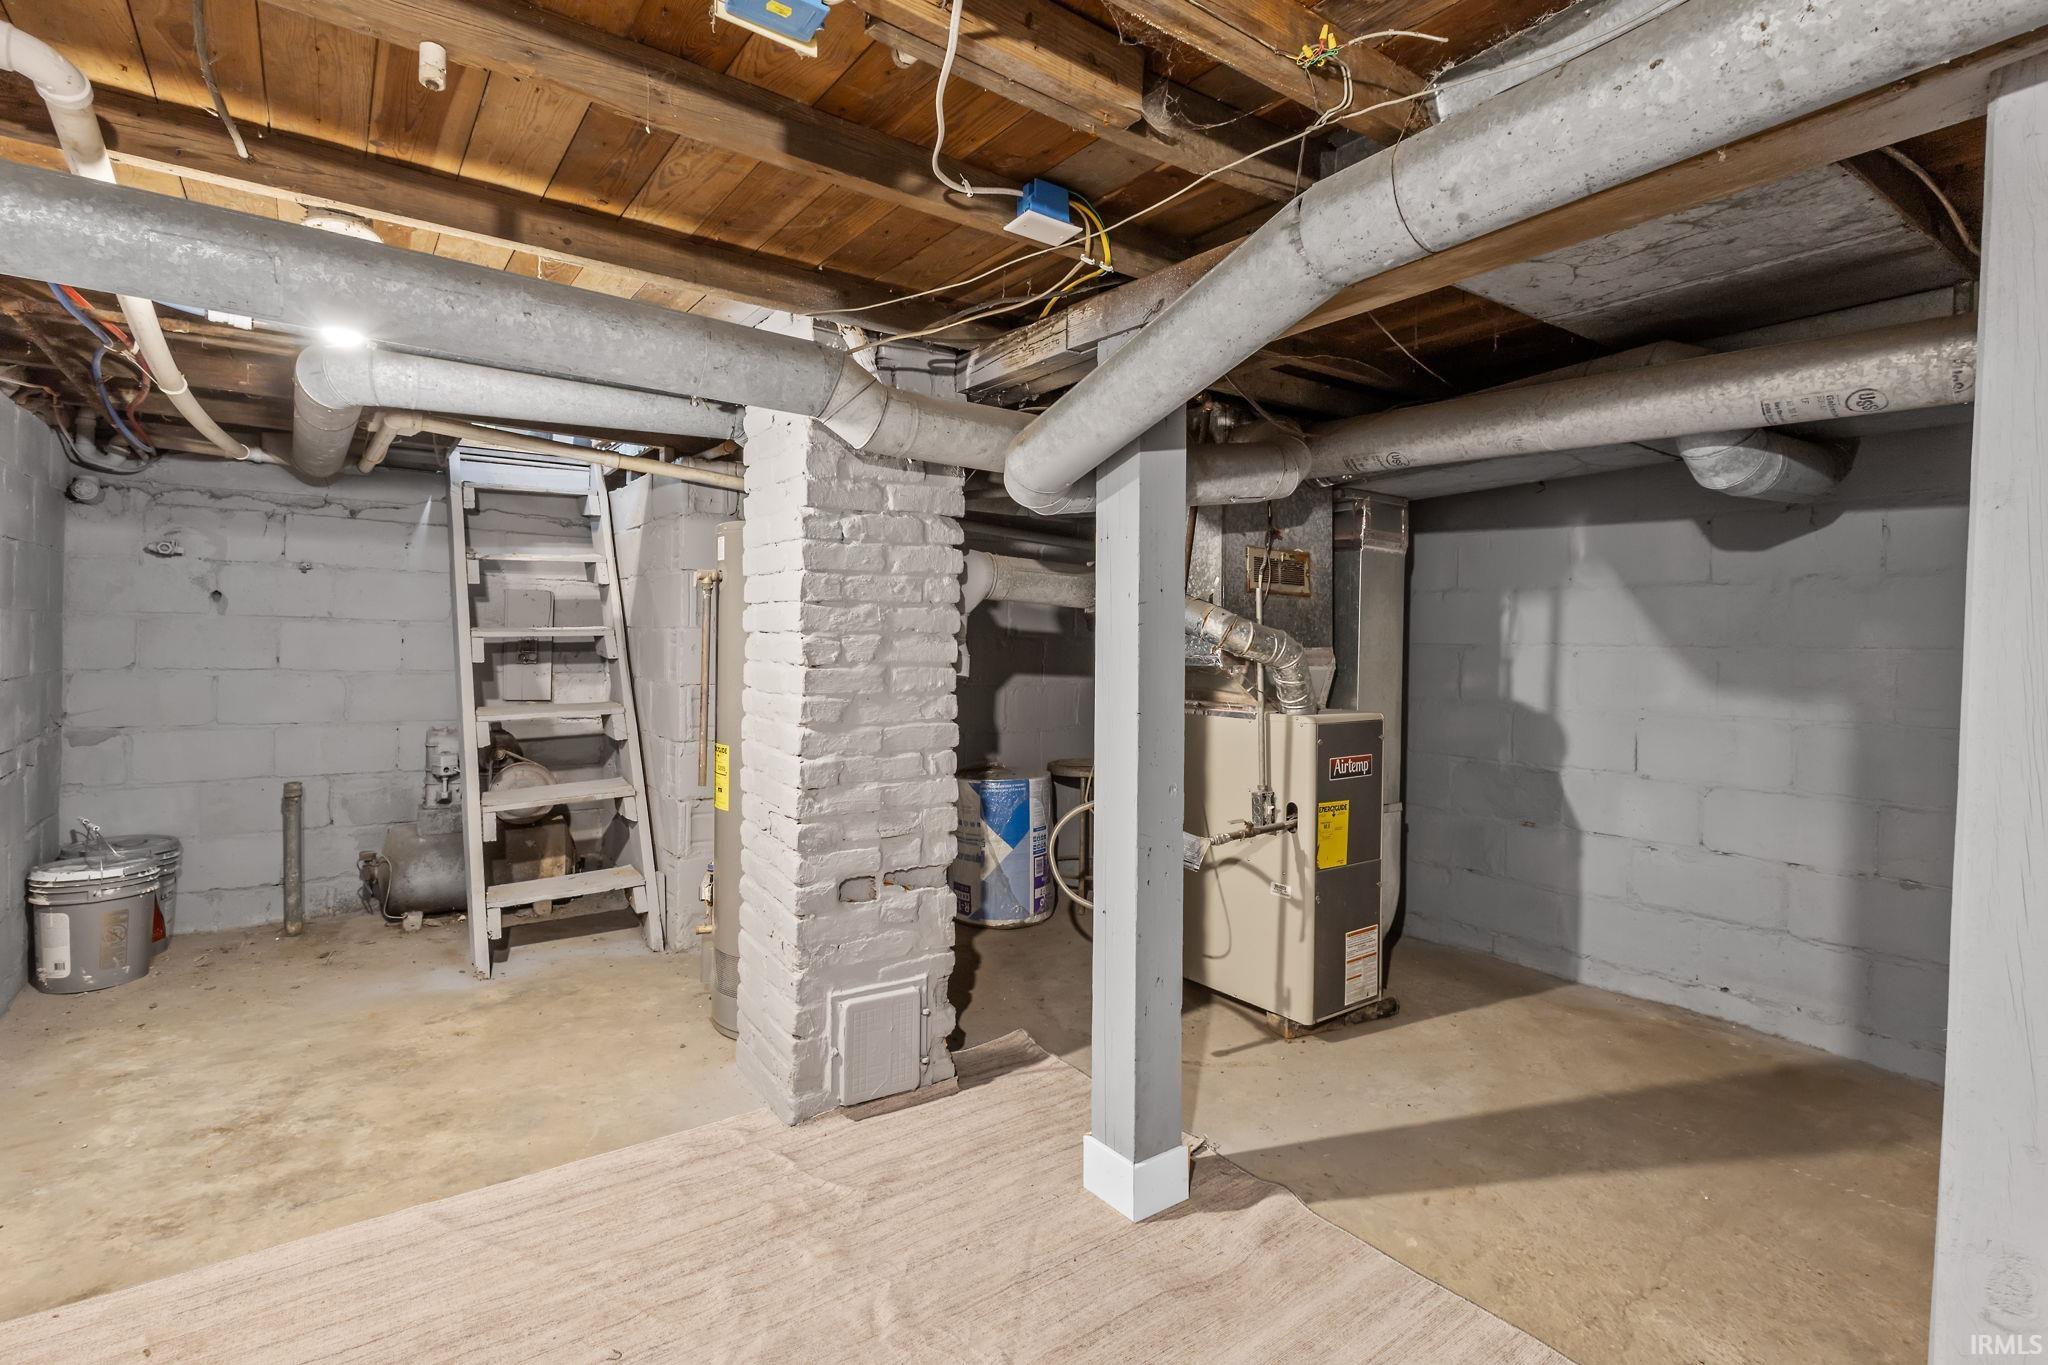
Unfinished basement with a furnace, exposed ductwork, brick support column, and ladder.
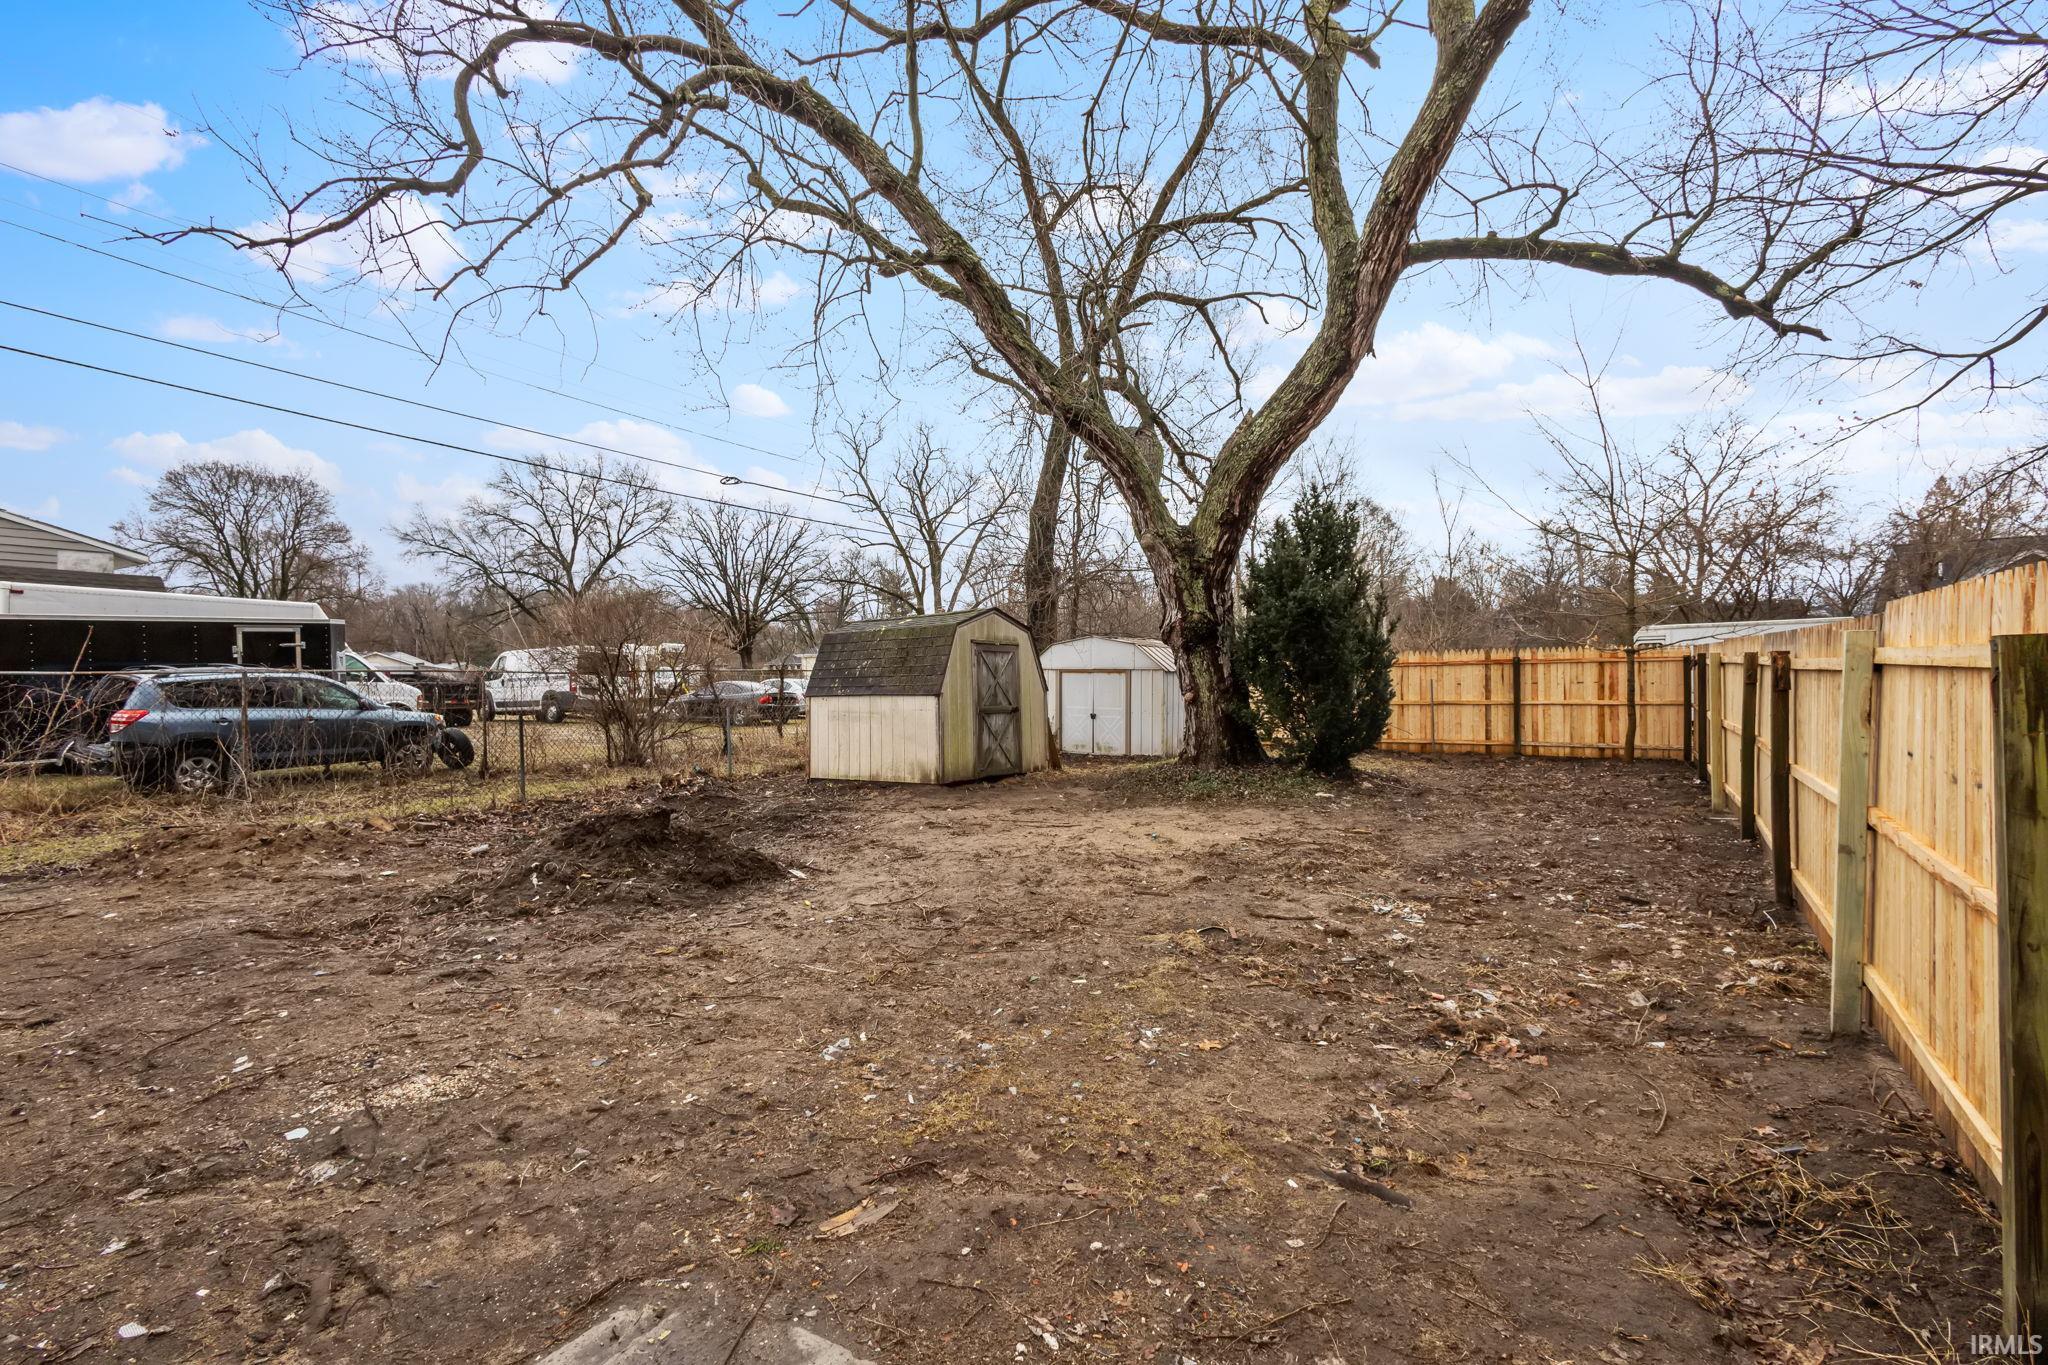
Backyard with a large leafless tree, two storage sheds, and a tall wooden privacy fence.
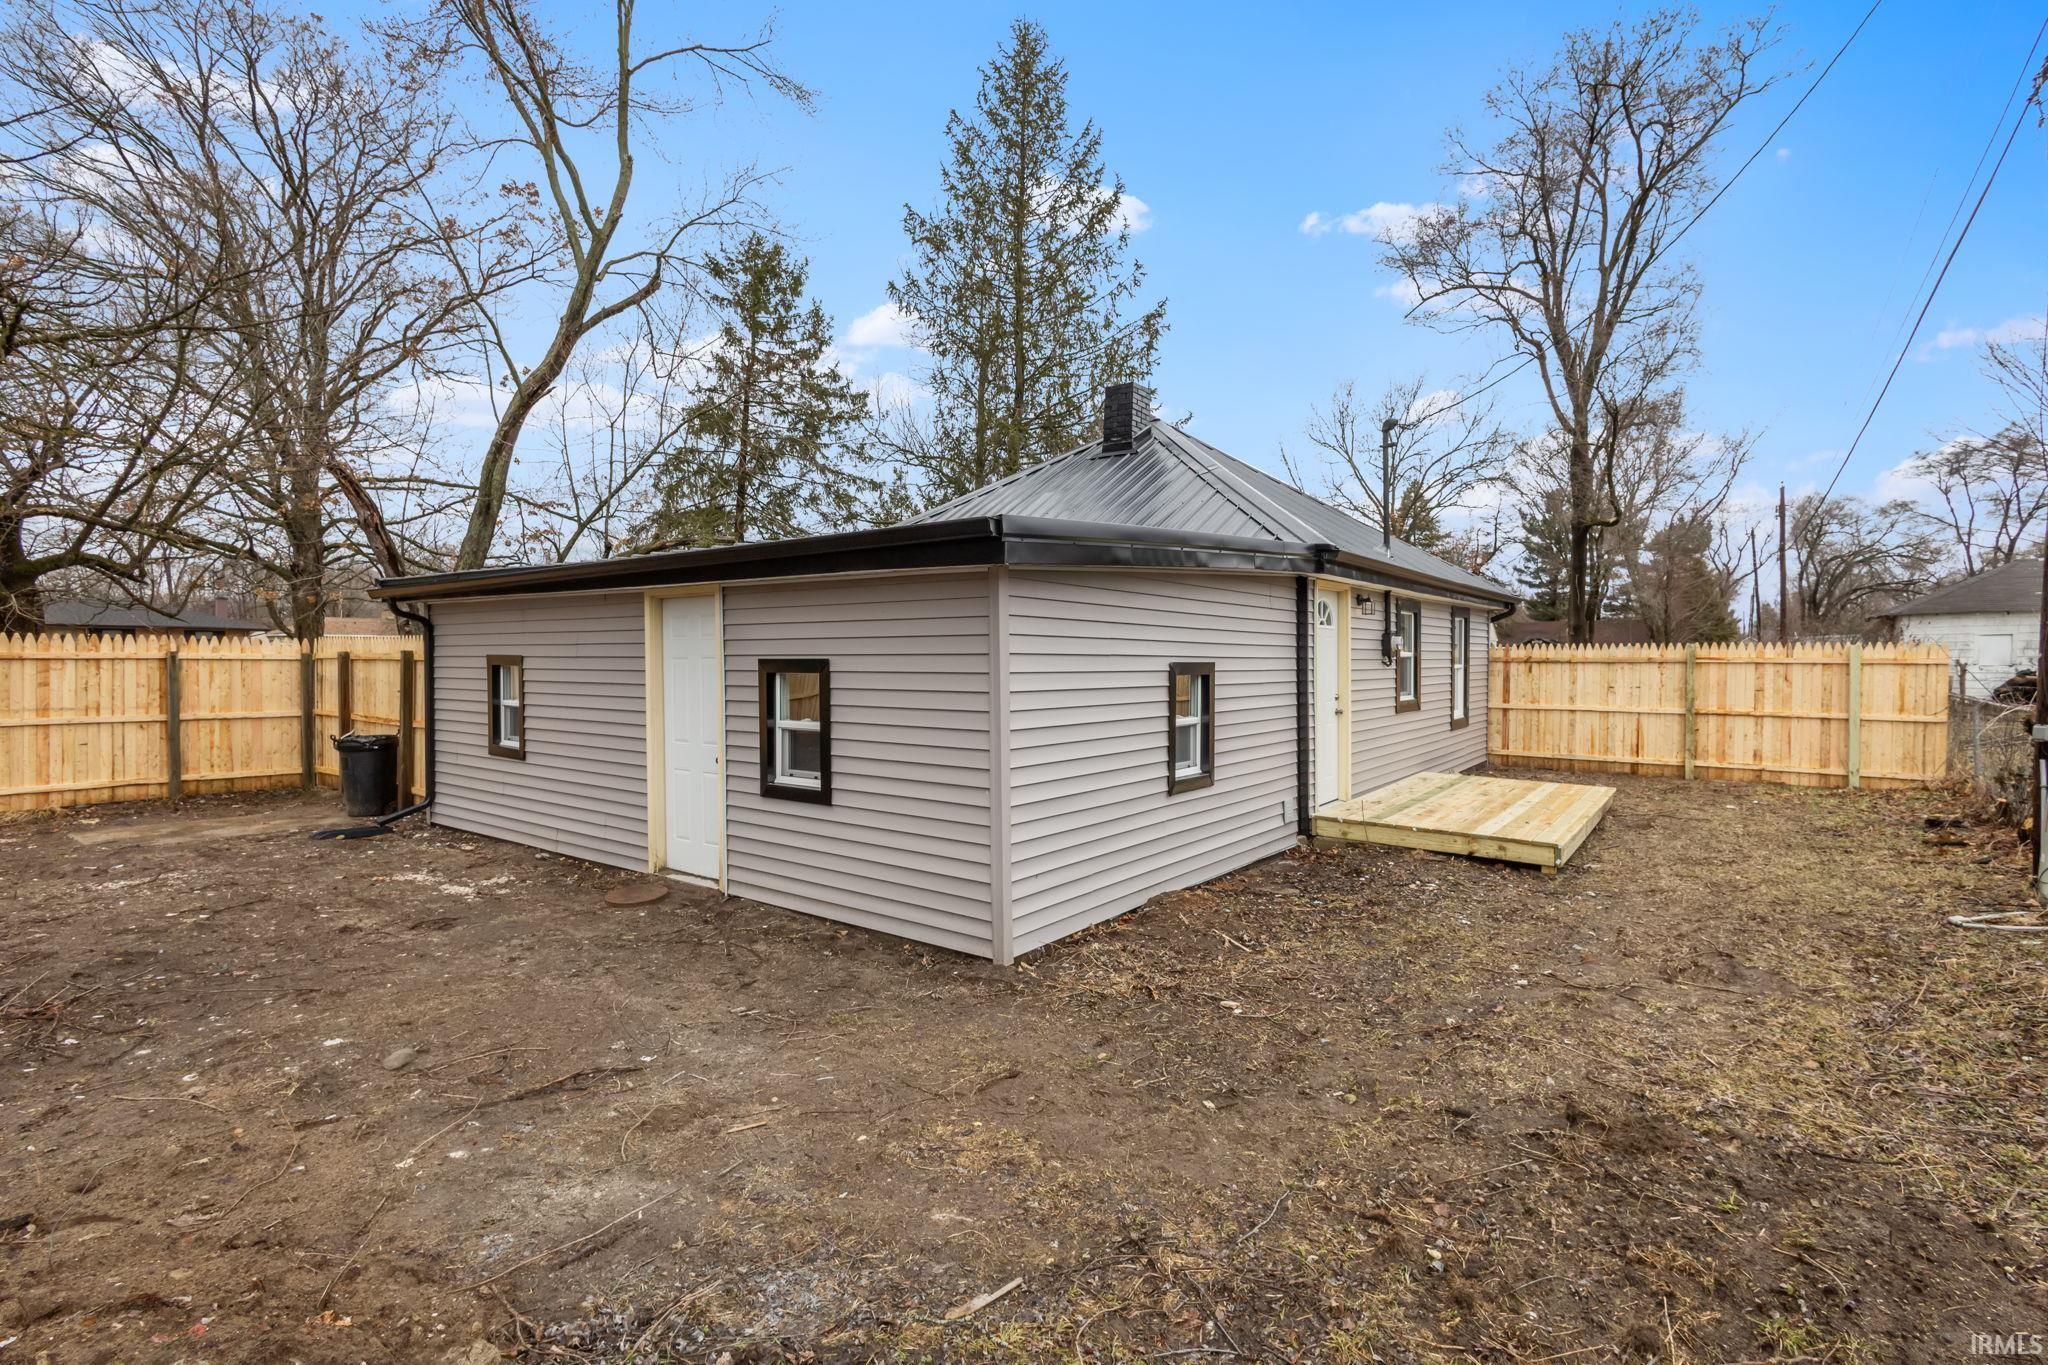
Rear and side of a gray-sided house with a metal roof, small deck, and fenced yard.
SEE ALL PHOTOS
Gray-sided home with a black entry door and a new wooden deck.
Gray-sided home with a dark metal roof, black trim, and a wooden deck in a fenced yard.
Mostly empty carpeted room with pale blue-gray walls, two windows, a white entry door, and a ceiling fan.
Carpeted living room with pale blue-gray walls, a ceiling fan, and a large decorative mirror.
Entryway with pale blue walls, beige carpet, a white front door, and a ceiling fan with light.
Kitchen with olive-green cabinets, white herringbone backsplash, open wood shelves, and light wood flooring.
Kitchen dining nook with dark green cabinets, white range, and a set table on a patterned rug.
Kitchen with white stove and dark green cabinets, opening to a carpeted adjoining room.
Bedroom with a single bed, wooden desk and dresser, and a curtained window.
Bedroom with blue walls, beige carpet, a wooden dresser, and a black wall-mounted garment rack.
Bathroom with a gray vanity, white sink, large mirror, and beige-and-white striped shower curtain.
Bathroom with a glass shower, white tile, toilet, and vanity with a black faucet.
Bedroom with a gray bed, patterned curtains, and a wooden dresser beneath a geometric mirror.
Entryway with a white front door, wooden console table, and patterned rugs on tile flooring.
Utility room with tiled floor, exposed laundry hookups, and doorways to carpeted areas.
Unfinished basement with a Richmond water heater, exposed ductwork, and a blue air compressor.
Unfinished basement with a furnace, exposed ductwork, brick support column, and ladder.
Backyard with a large leafless tree, two storage sheds, and a tall wooden privacy fence.
Rear and side of a gray-sided house with a metal roof, small deck, and fenced yard.
Sold

52804 Forestbrook Avenue

52804 Forestbrook Avenue, South Bend, IN 46637-3734

$143,500
This quaint 2 bedroom 2 bath bungalow is move in ready! Nestled amongst mature trees on Southbend's Northside. Full makeover inside and out! This one is turning heads. Affordable....If you are looking for the "new" home appeal this one has it. New Steel Roof! New Vinyl Siding!New Windows and Doors! New Fencing! New-Large eat in kitchen, main floor laundry, ensuite with shower. Plus a full bathroom with tub! Huge lot! Quiet street! Schedule your showing today!!!

2
beds

2
baths

1,205 Sq.Ft. LIVING AREA

0.49 Acres lot

Traci  Gaddis

Traci Gaddis

Features & Amenities

Interior

  • total bedrooms2
  • Total bathrooms2
  • full bathrooms2
  • Flooring Carpet, Vinyl
  • Fireplace None

Area & Lot

  • Status Sold
  • Date Sold June 11, 2025
  • Living Area1,205 Sq.Ft.
  • Total Area1,583 Sq.Ft.
  • Lot Area0.49 Acres
  • MLS® ID202507120
  • TypeResidential
  • YEAR BUILT1925
  • NeighborhoodSouth Bend
  • Architecture StylesRanch
  • Elementary SchoolDarden Primary Center
  • Middle SchoolEdison
  • High SchoolClay
  • School DistrictSouth Bend Community School Corp.

Exterior

  • STORIES1
  • roofMetal
  • lot featuresLevel
  • HEAT TYPEGas, Forced Air
  • AIR CONDITIONINGNone
  • sewerSeptic

Financial

  • Sales Price$143,500
  • Real Estate Tax $40/yr
View Virtual Tour

Your Local Guide

Buying or selling a home is more than just a transaction—it’s a major life milestone. As your dedicated real estate partner, I’m here to listen to your goals, protect your interests, and guide you through every step of the process with care. Let’s work together to turn your real estate dreams into reality.

Follow Me on Instagram