Leave a Message

Thank you for your message. I will be in touch with you shortly.

52603 Common Eider Trail
SEE ALL PHOTOS
52603 Common Eider Trail
Courtesy of Re/Max County Wide 1st, Jill Ferraro, Cell: 574-850-1353
Sold

52603 Common Eider Trail

52603 Common Eider Trail, South Bend, IN 46628

$340,000
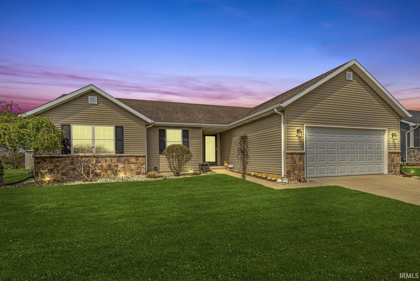
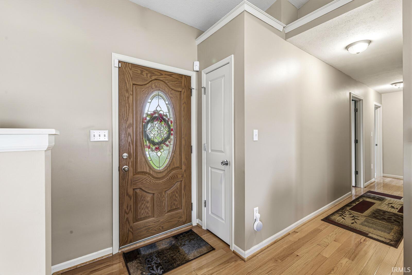
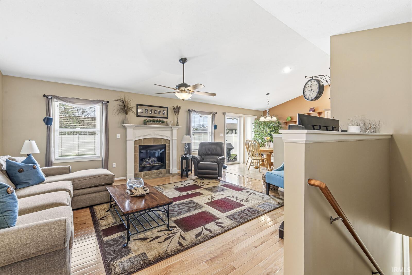
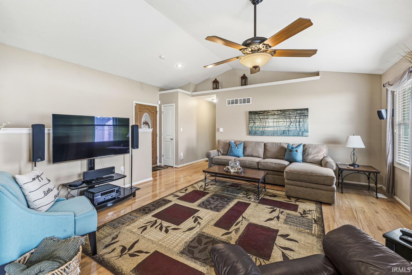
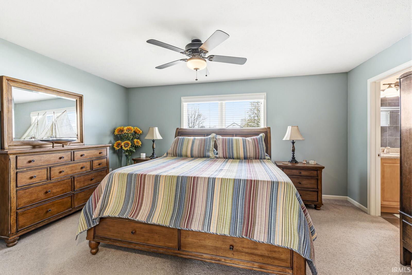
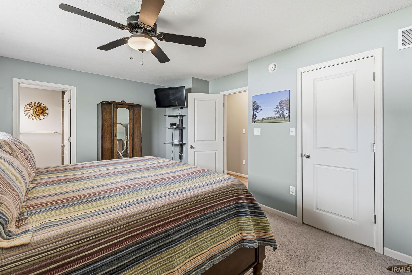
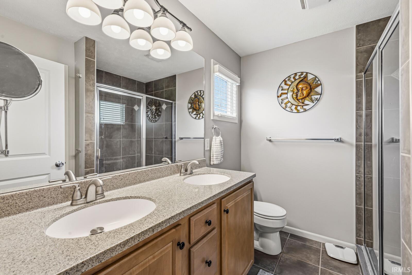
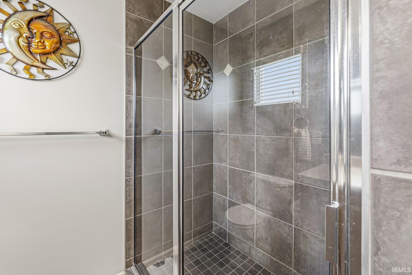
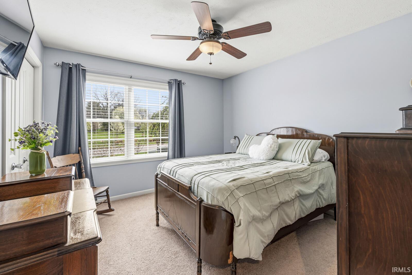
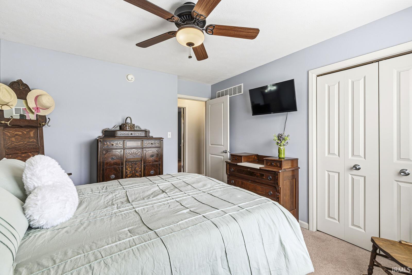
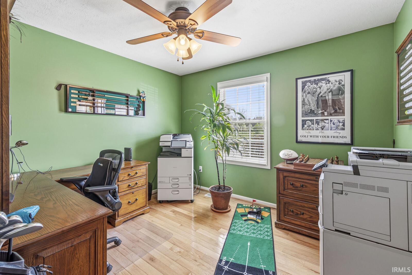
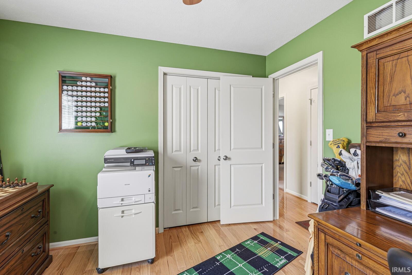
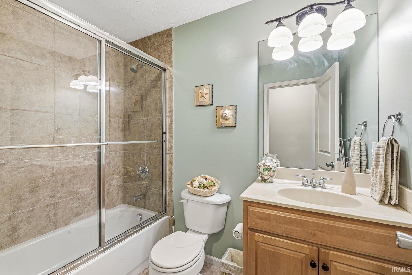
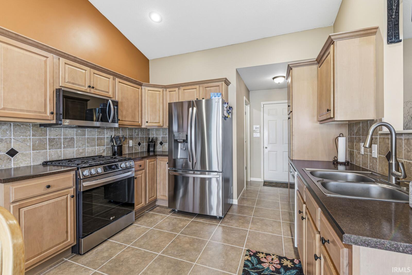
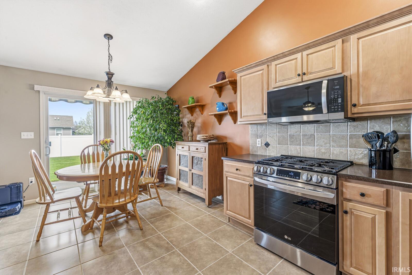
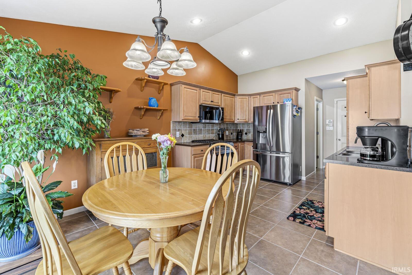
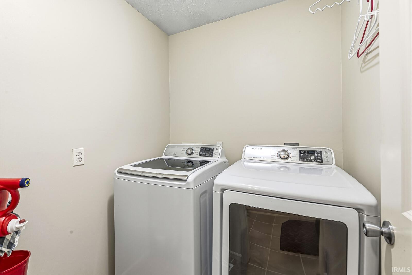
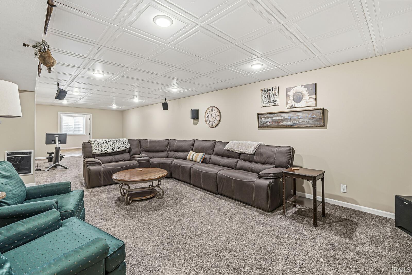
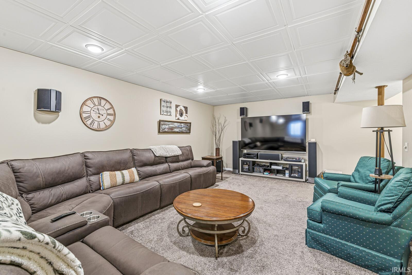
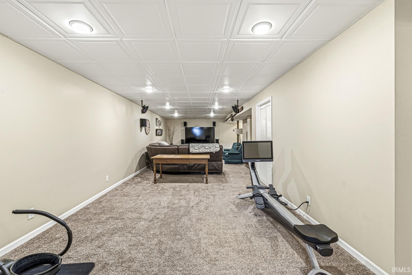
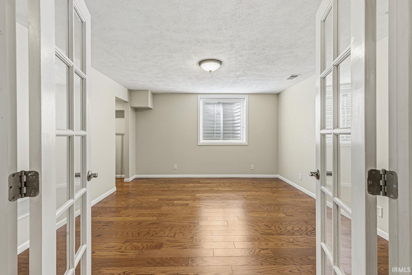
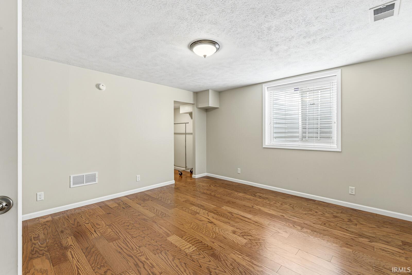
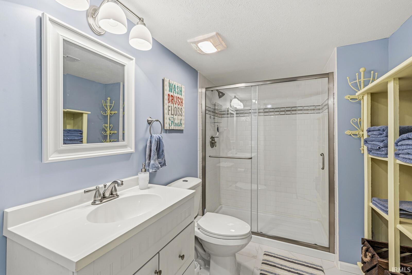
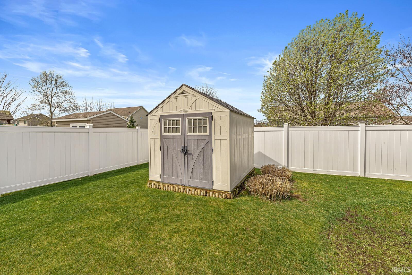
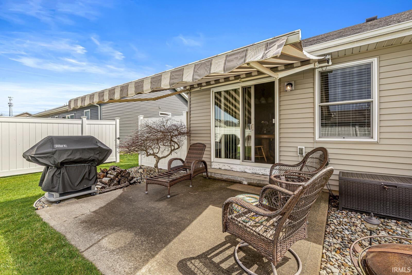
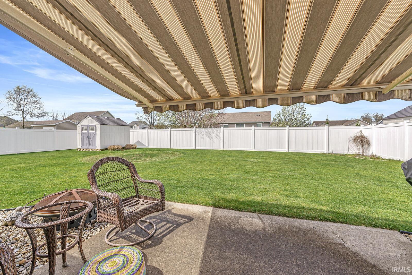
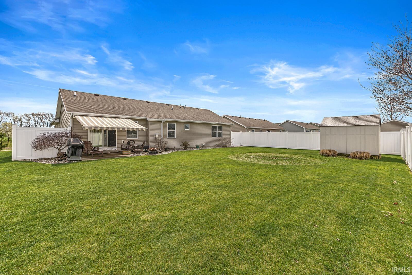
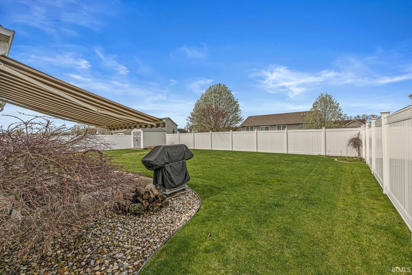
There's truly so much to appreciate in this meticulously maintained ranch nestled in the peaceful Augustine Lake neighborhood. From the moment you enter the gleaming hardwood floors in the foyer, living room, hallway, and first bedroom create a warm and welcoming impression. The living room's gas fireplace, framed by elegant molding, adds a perfect touch of charm and comfort. The main level features three well-appointed bedrooms, including a spacious primary suite complete with a double vanity and a beautifully tiled walk-in shower. Both full bathrooms offer stylish ceramic tile and solid wood vanities. The kitchen stands out with its solid oak cabinetry, ceramic tile flooring and backsplash, stainless steel appliances (all under two years old except the dishwasher), and a cozy eat-in area. Just off the kitchen, a generous laundry room provides ample space for adding cabinetry or shelving. Step outside to enjoy the patio, equipped with an automated awning that keeps outdoor living cool and comfortable. The fully fenced backyard offers privacy, along with a garden shed for extra storage. The finished basement adds an entire additional living area, featuring a spacious family room, a large bedroom with a walk-in closet, and a contemporary full bathroom. A roomy walk-in pantry at the bottom of the stairs adds even more convenience and storage flexibility. It's hard to imagine a home that checks more boxes. Schedule your tour soon to experience firsthand everything this exceptional property has to offer.

4
beds

3
baths

2,395 Sq.Ft. LIVING AREA

0.26 Acres lot

Traci  Gaddis

Traci Gaddis

Features & Amenities

Interior

  • total bedrooms4
  • Total bathrooms3
  • full bathrooms3
  • Flooring Hardwood Floors, Carpet, Ceramic Tile
  • Fireplace Living/Great Rm, Gas Log

Area & Lot

  • Status Sold
  • Date Sold June 3, 2026
  • Living Area2,395 Sq.Ft.
  • Total Area2,662 Sq.Ft.
  • Lot Area0.26 Acres
  • MLS® ID202613837
  • TypeResidential
  • YEAR BUILT2007
  • NeighborhoodSouth Bend
  • Elementary SchoolCoquillard
  • Middle SchoolDickinson
  • High SchoolWashington
  • School DistrictSouth Bend Community School Corp.

Exterior

  • STORIES1
  • Garage Space2.0
  • roofAsphalt
  • lot featuresLevel
  • HEAT TYPEGas
  • AIR CONDITIONINGCentral Air
  • sewerPublic

Financial

  • Sales Price$340,000
  • Real Estate Tax $2,821/yr
View Virtual Tour

Your Local Guide

Buying or selling a home is more than just a transaction—it’s a major life milestone. As your dedicated real estate partner, I’m here to listen to your goals, protect your interests, and guide you through every step of the process with care. Let’s work together to turn your real estate dreams into reality.

Follow Me on Instagram