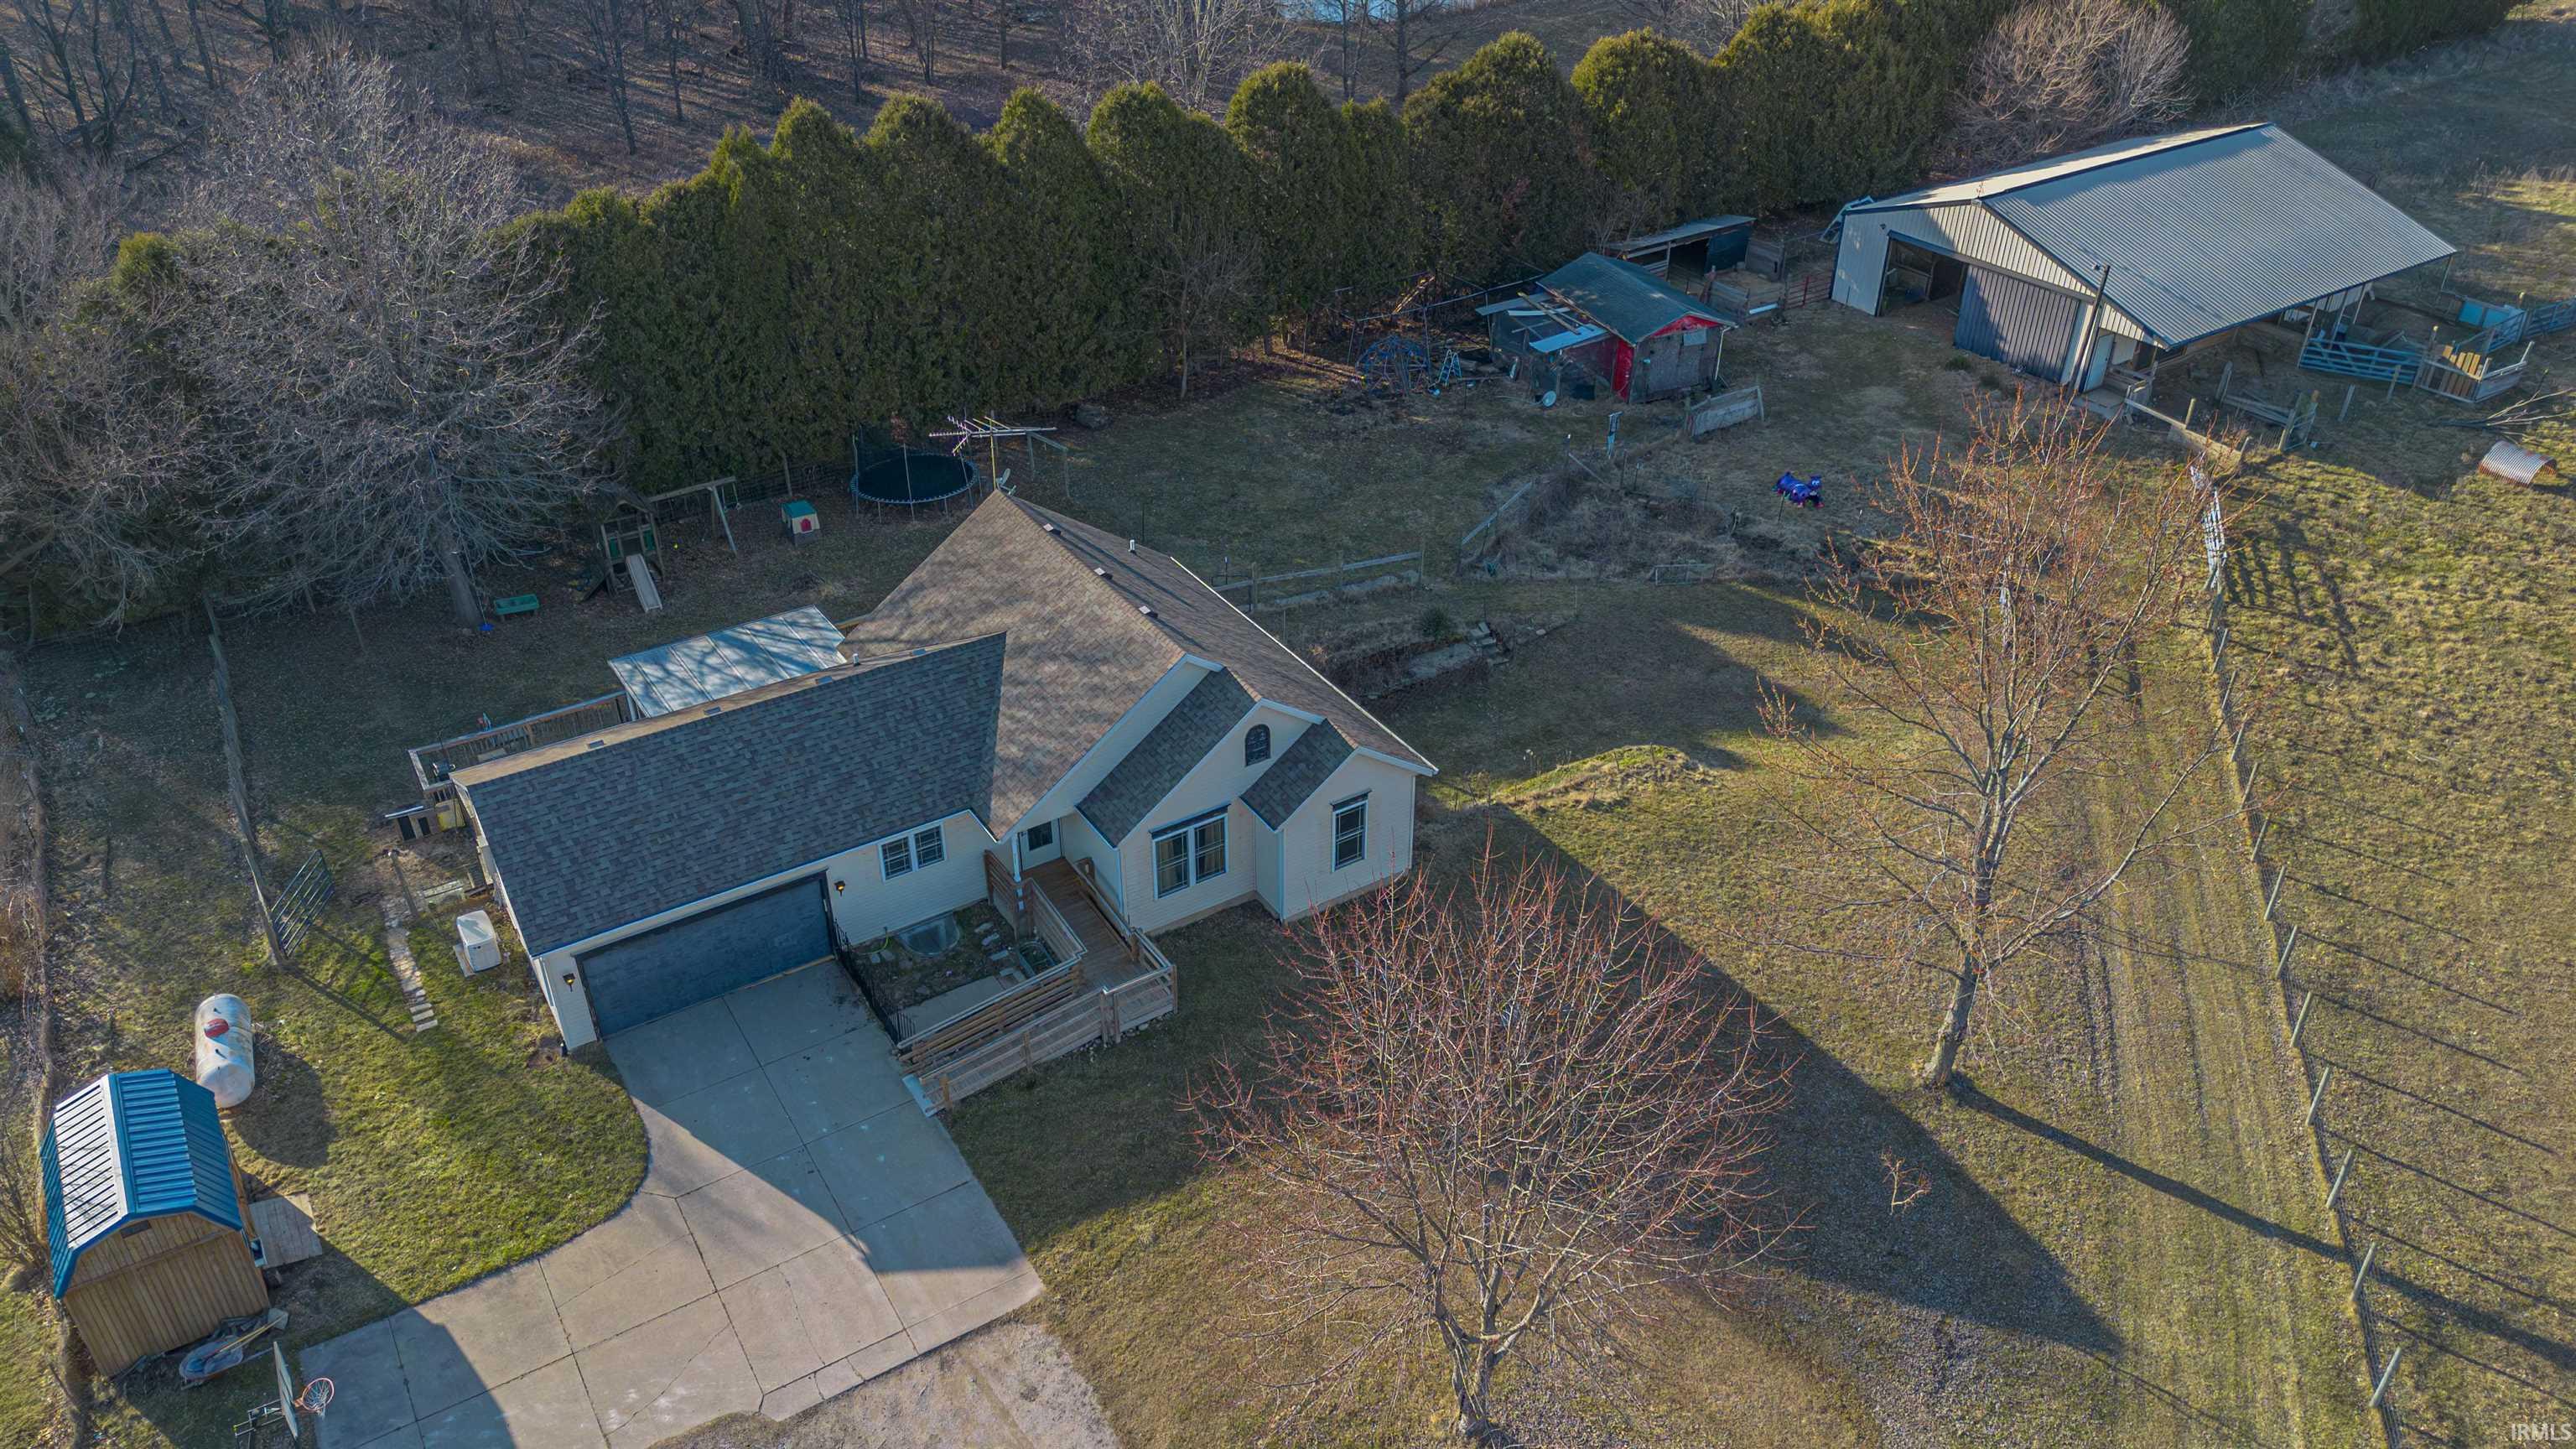
Aerial view of a house with a fenced yard, play equipment, and a large metal outbuilding.
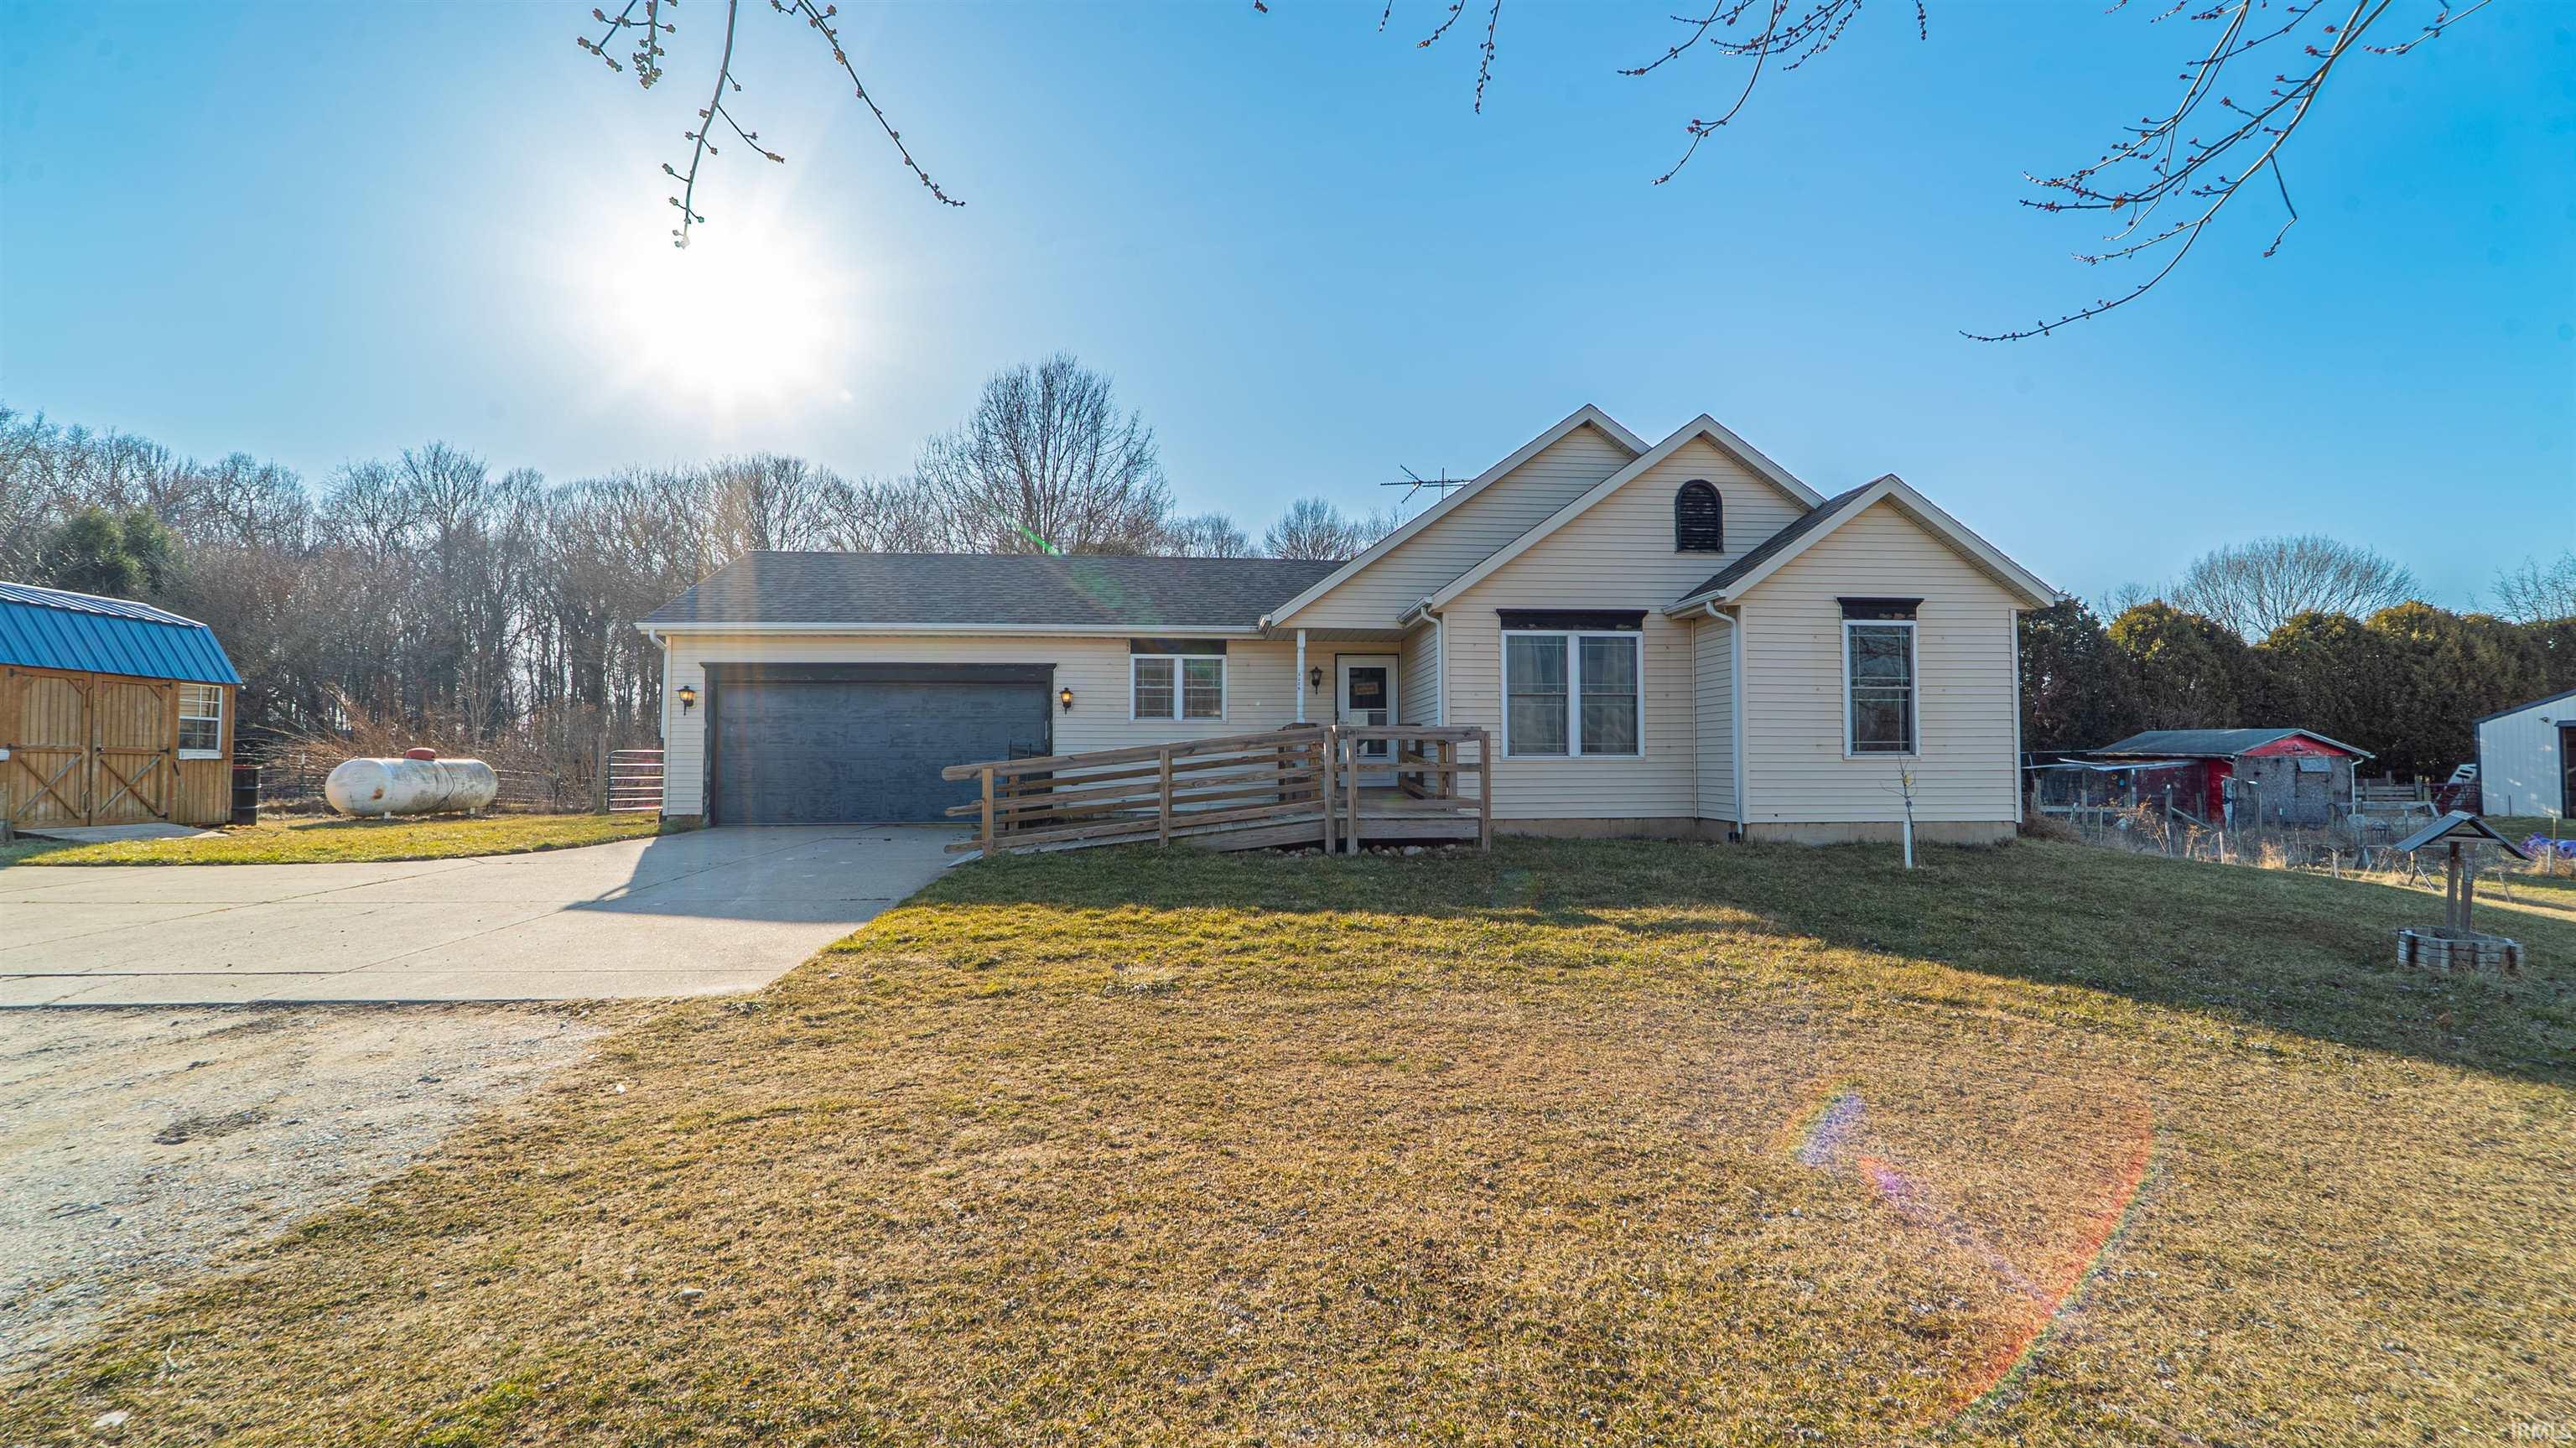
Beige single-story house with a two-car garage, wooden front ramp, and broad lawn.
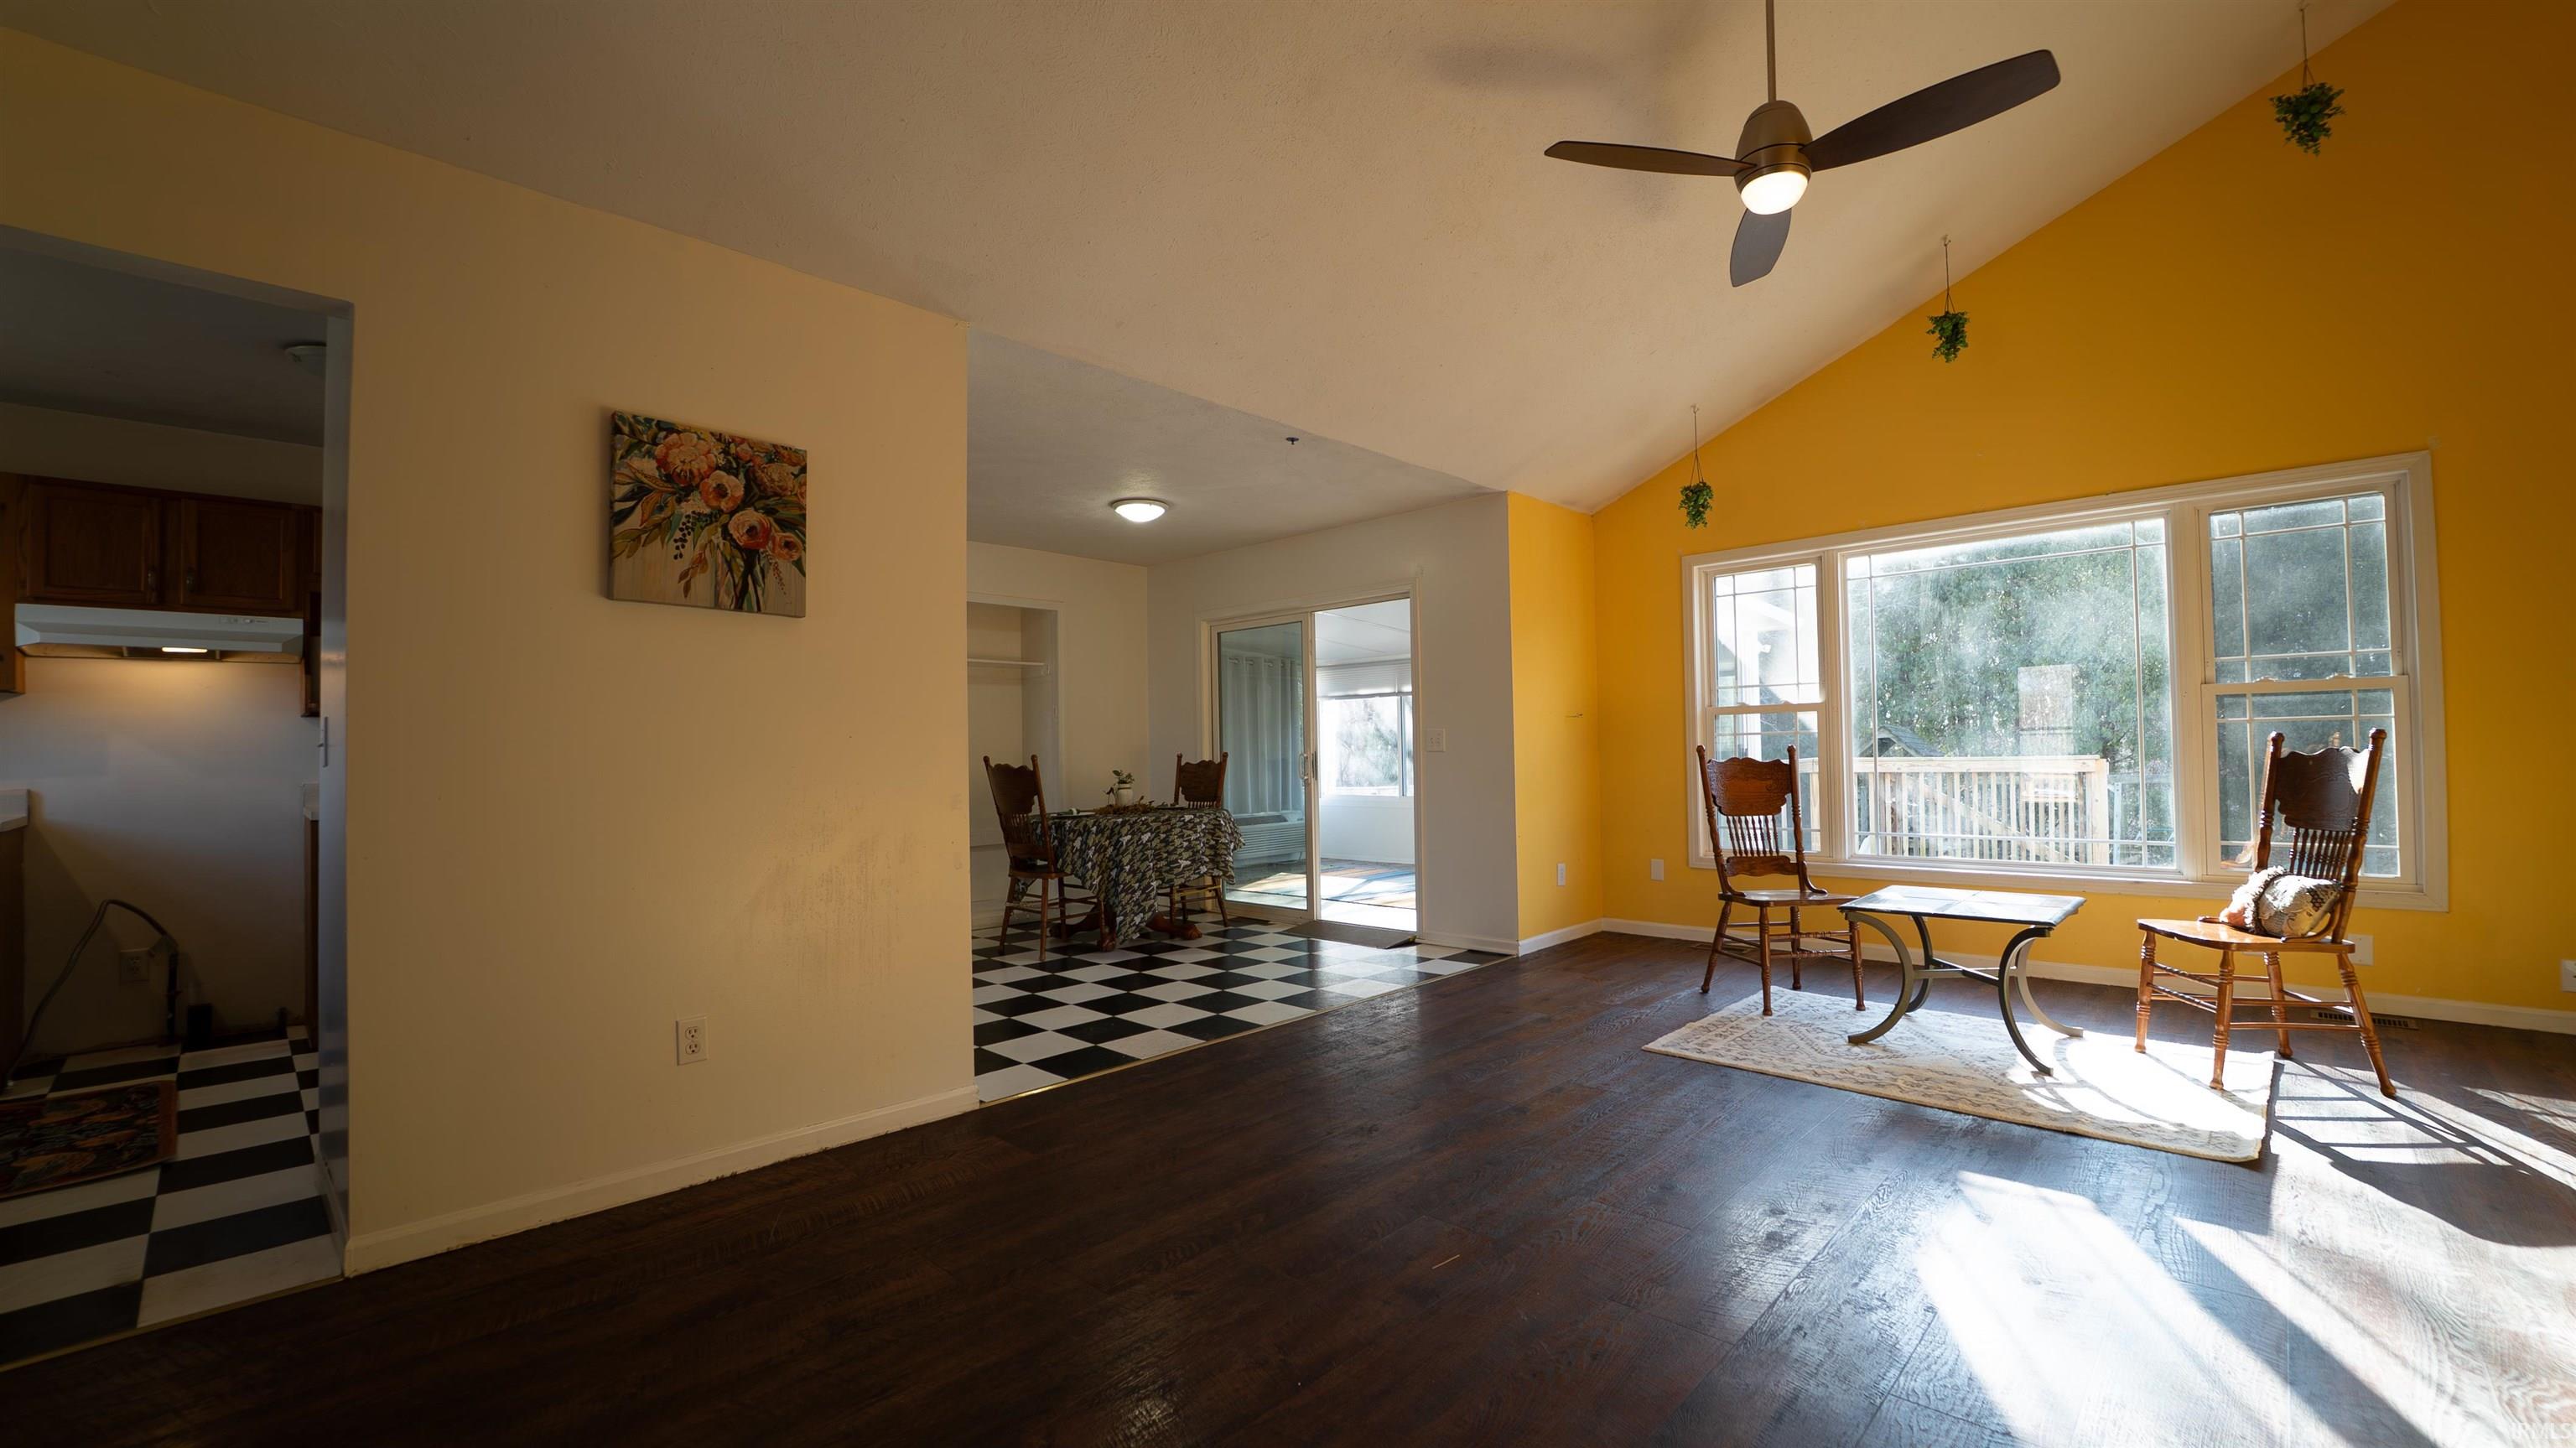
Living room with a yellow accent wall, large windows, rocking chairs, and dark wood floors.
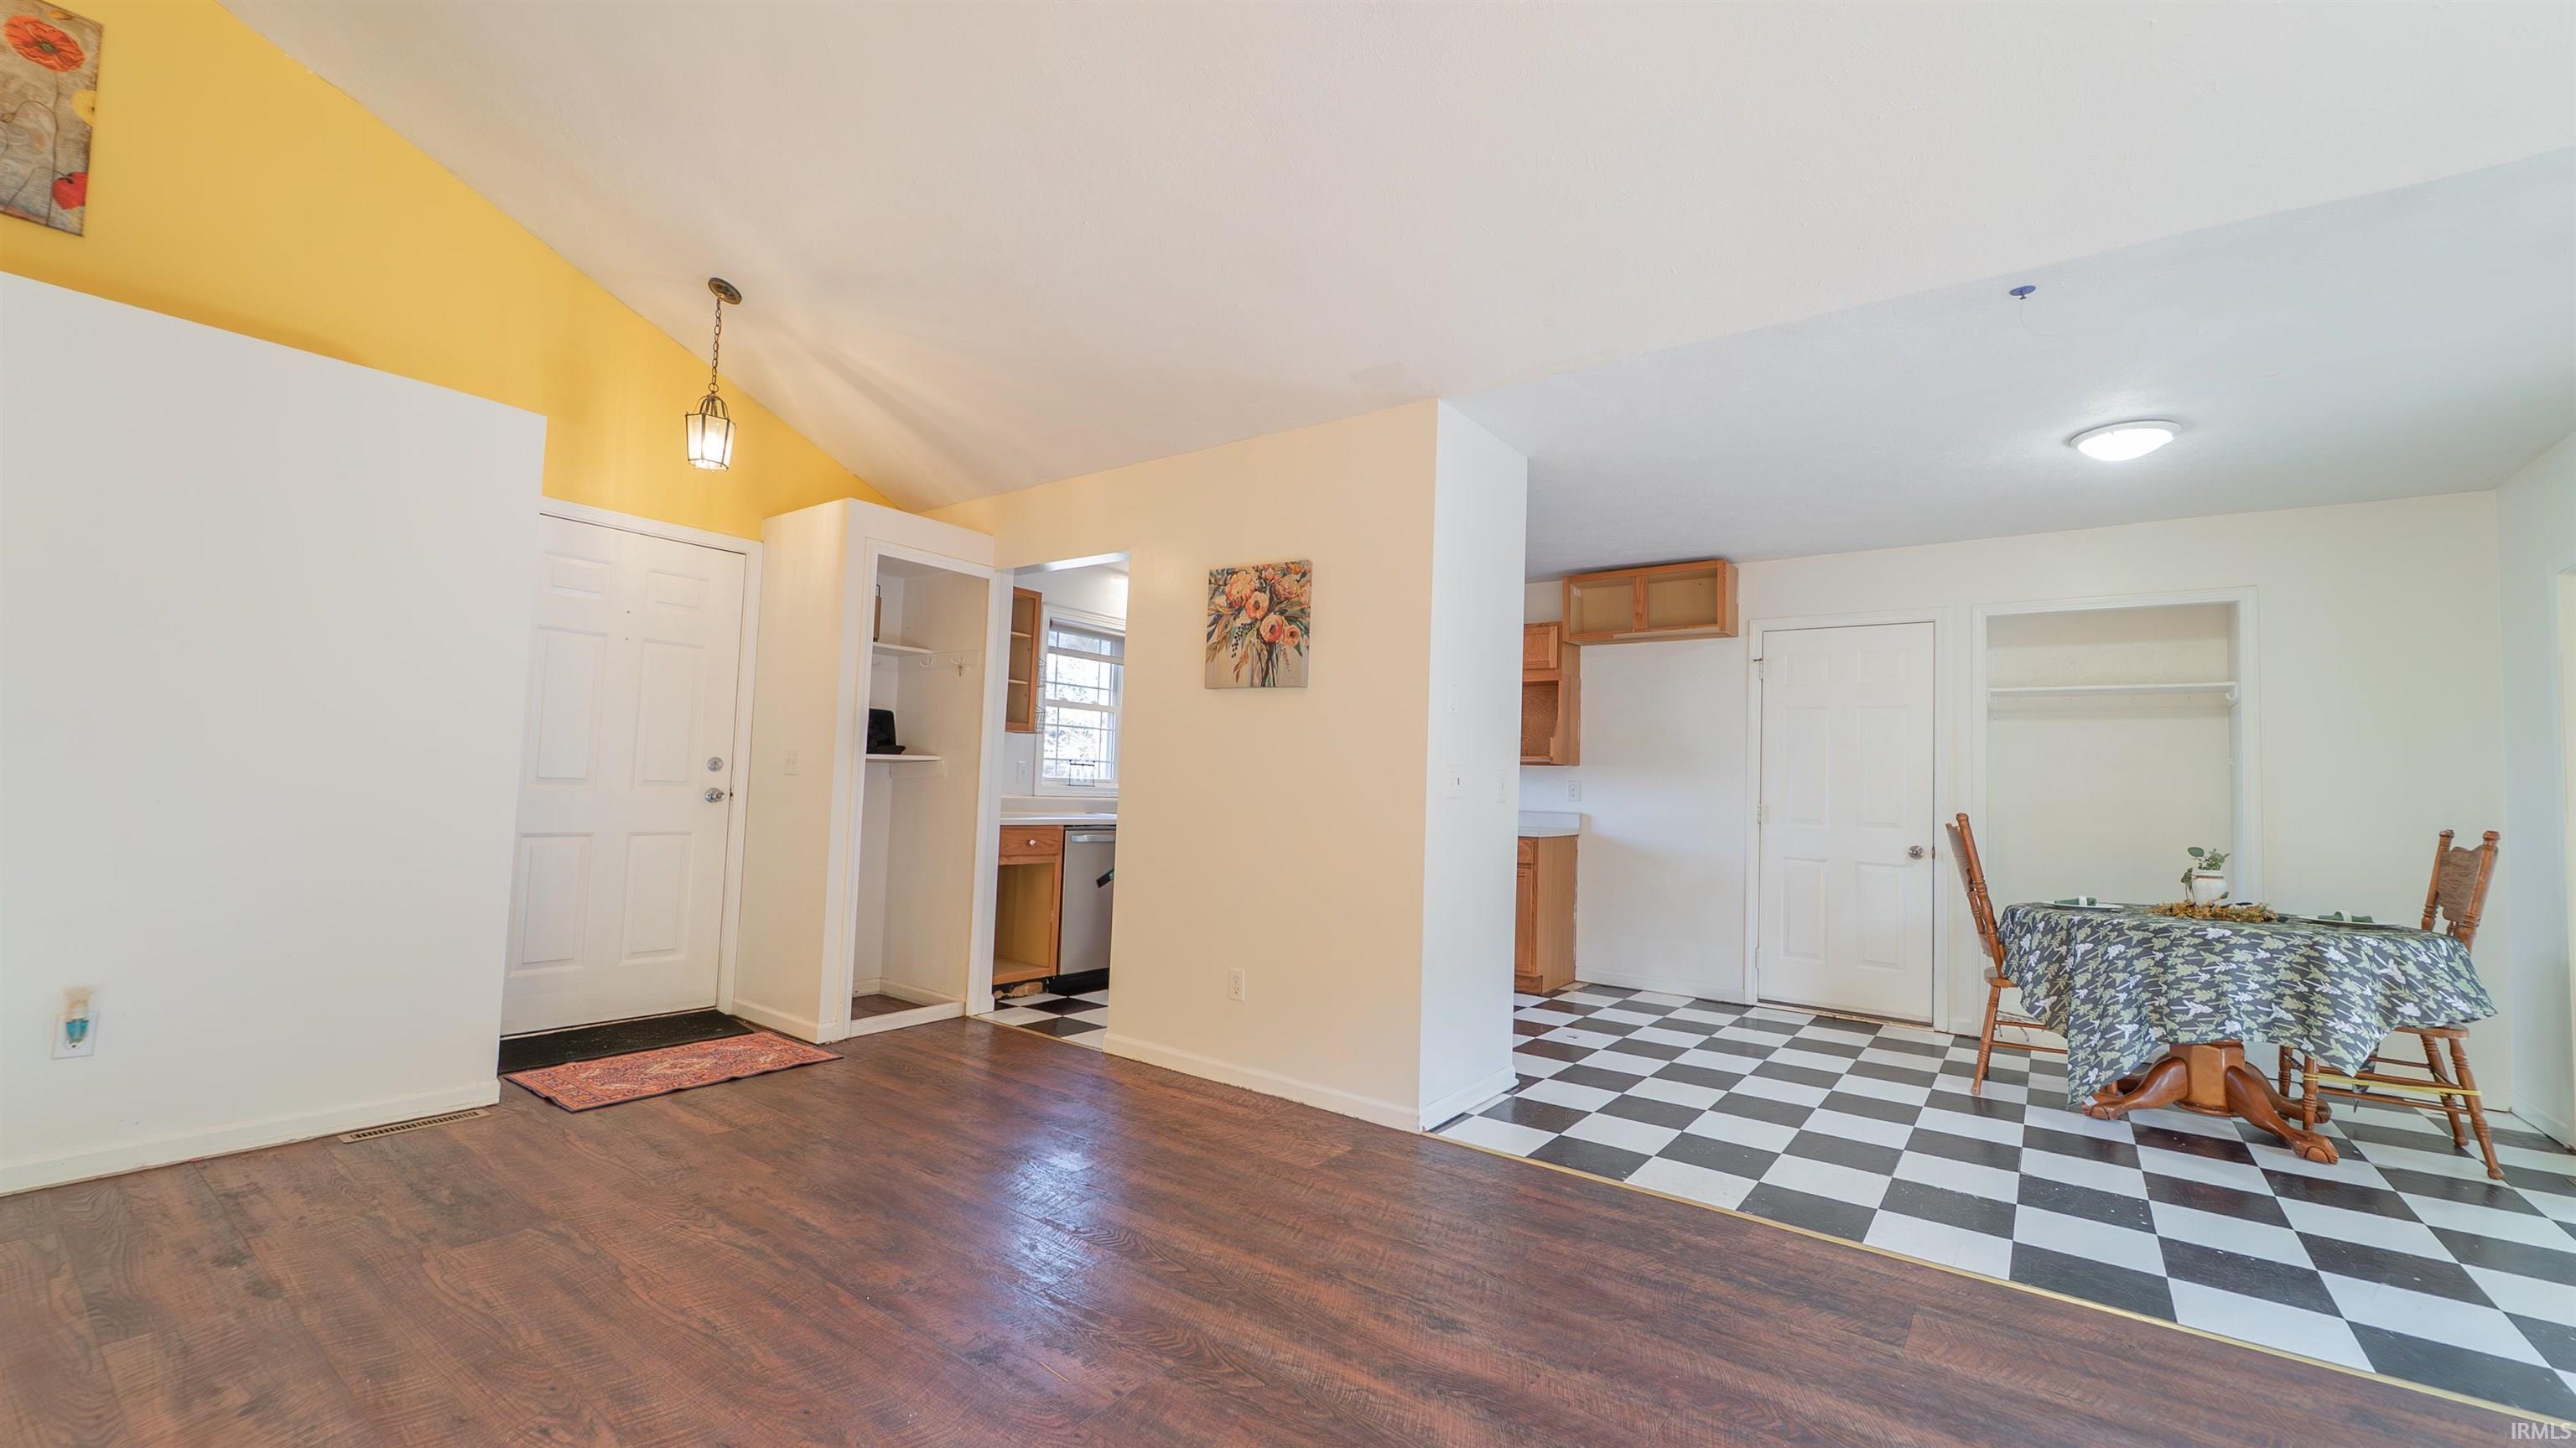
Open entry and dining area with checkerboard tile, dark wood flooring, and a yellow accent wall.
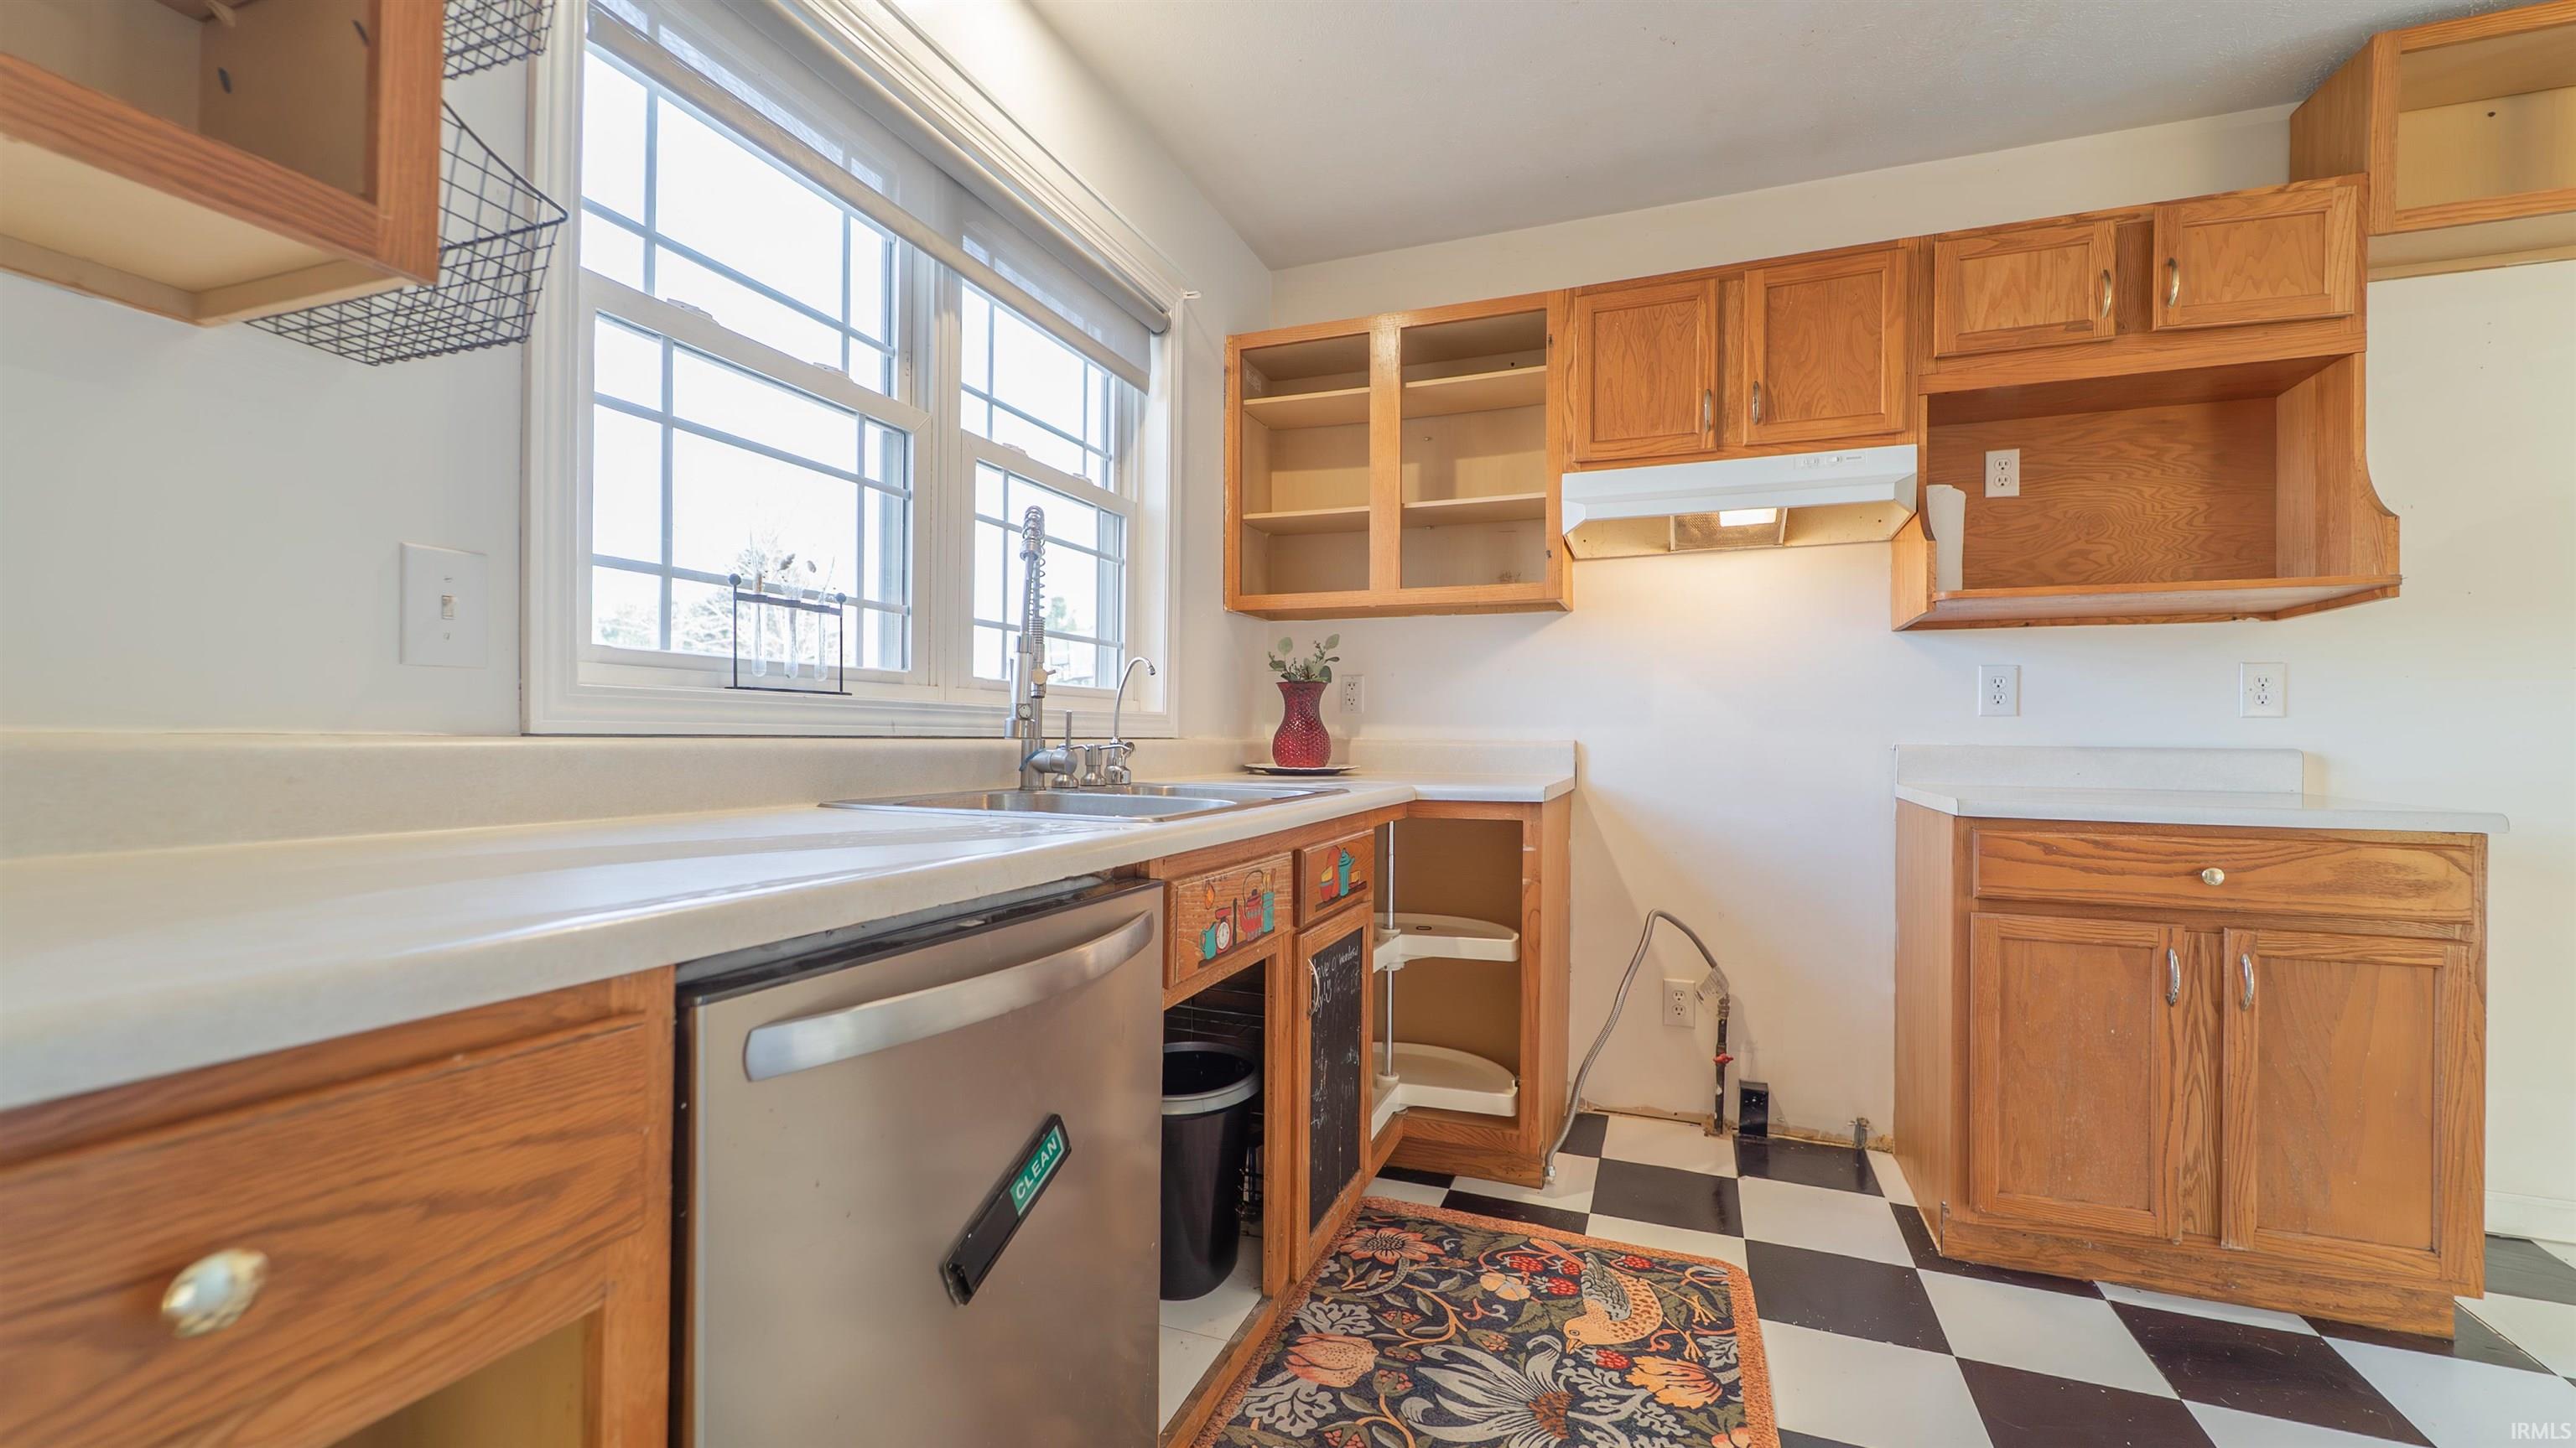
Kitchen with wood cabinets, a sink beneath large windows, stainless dishwasher, and checkerboard floor.
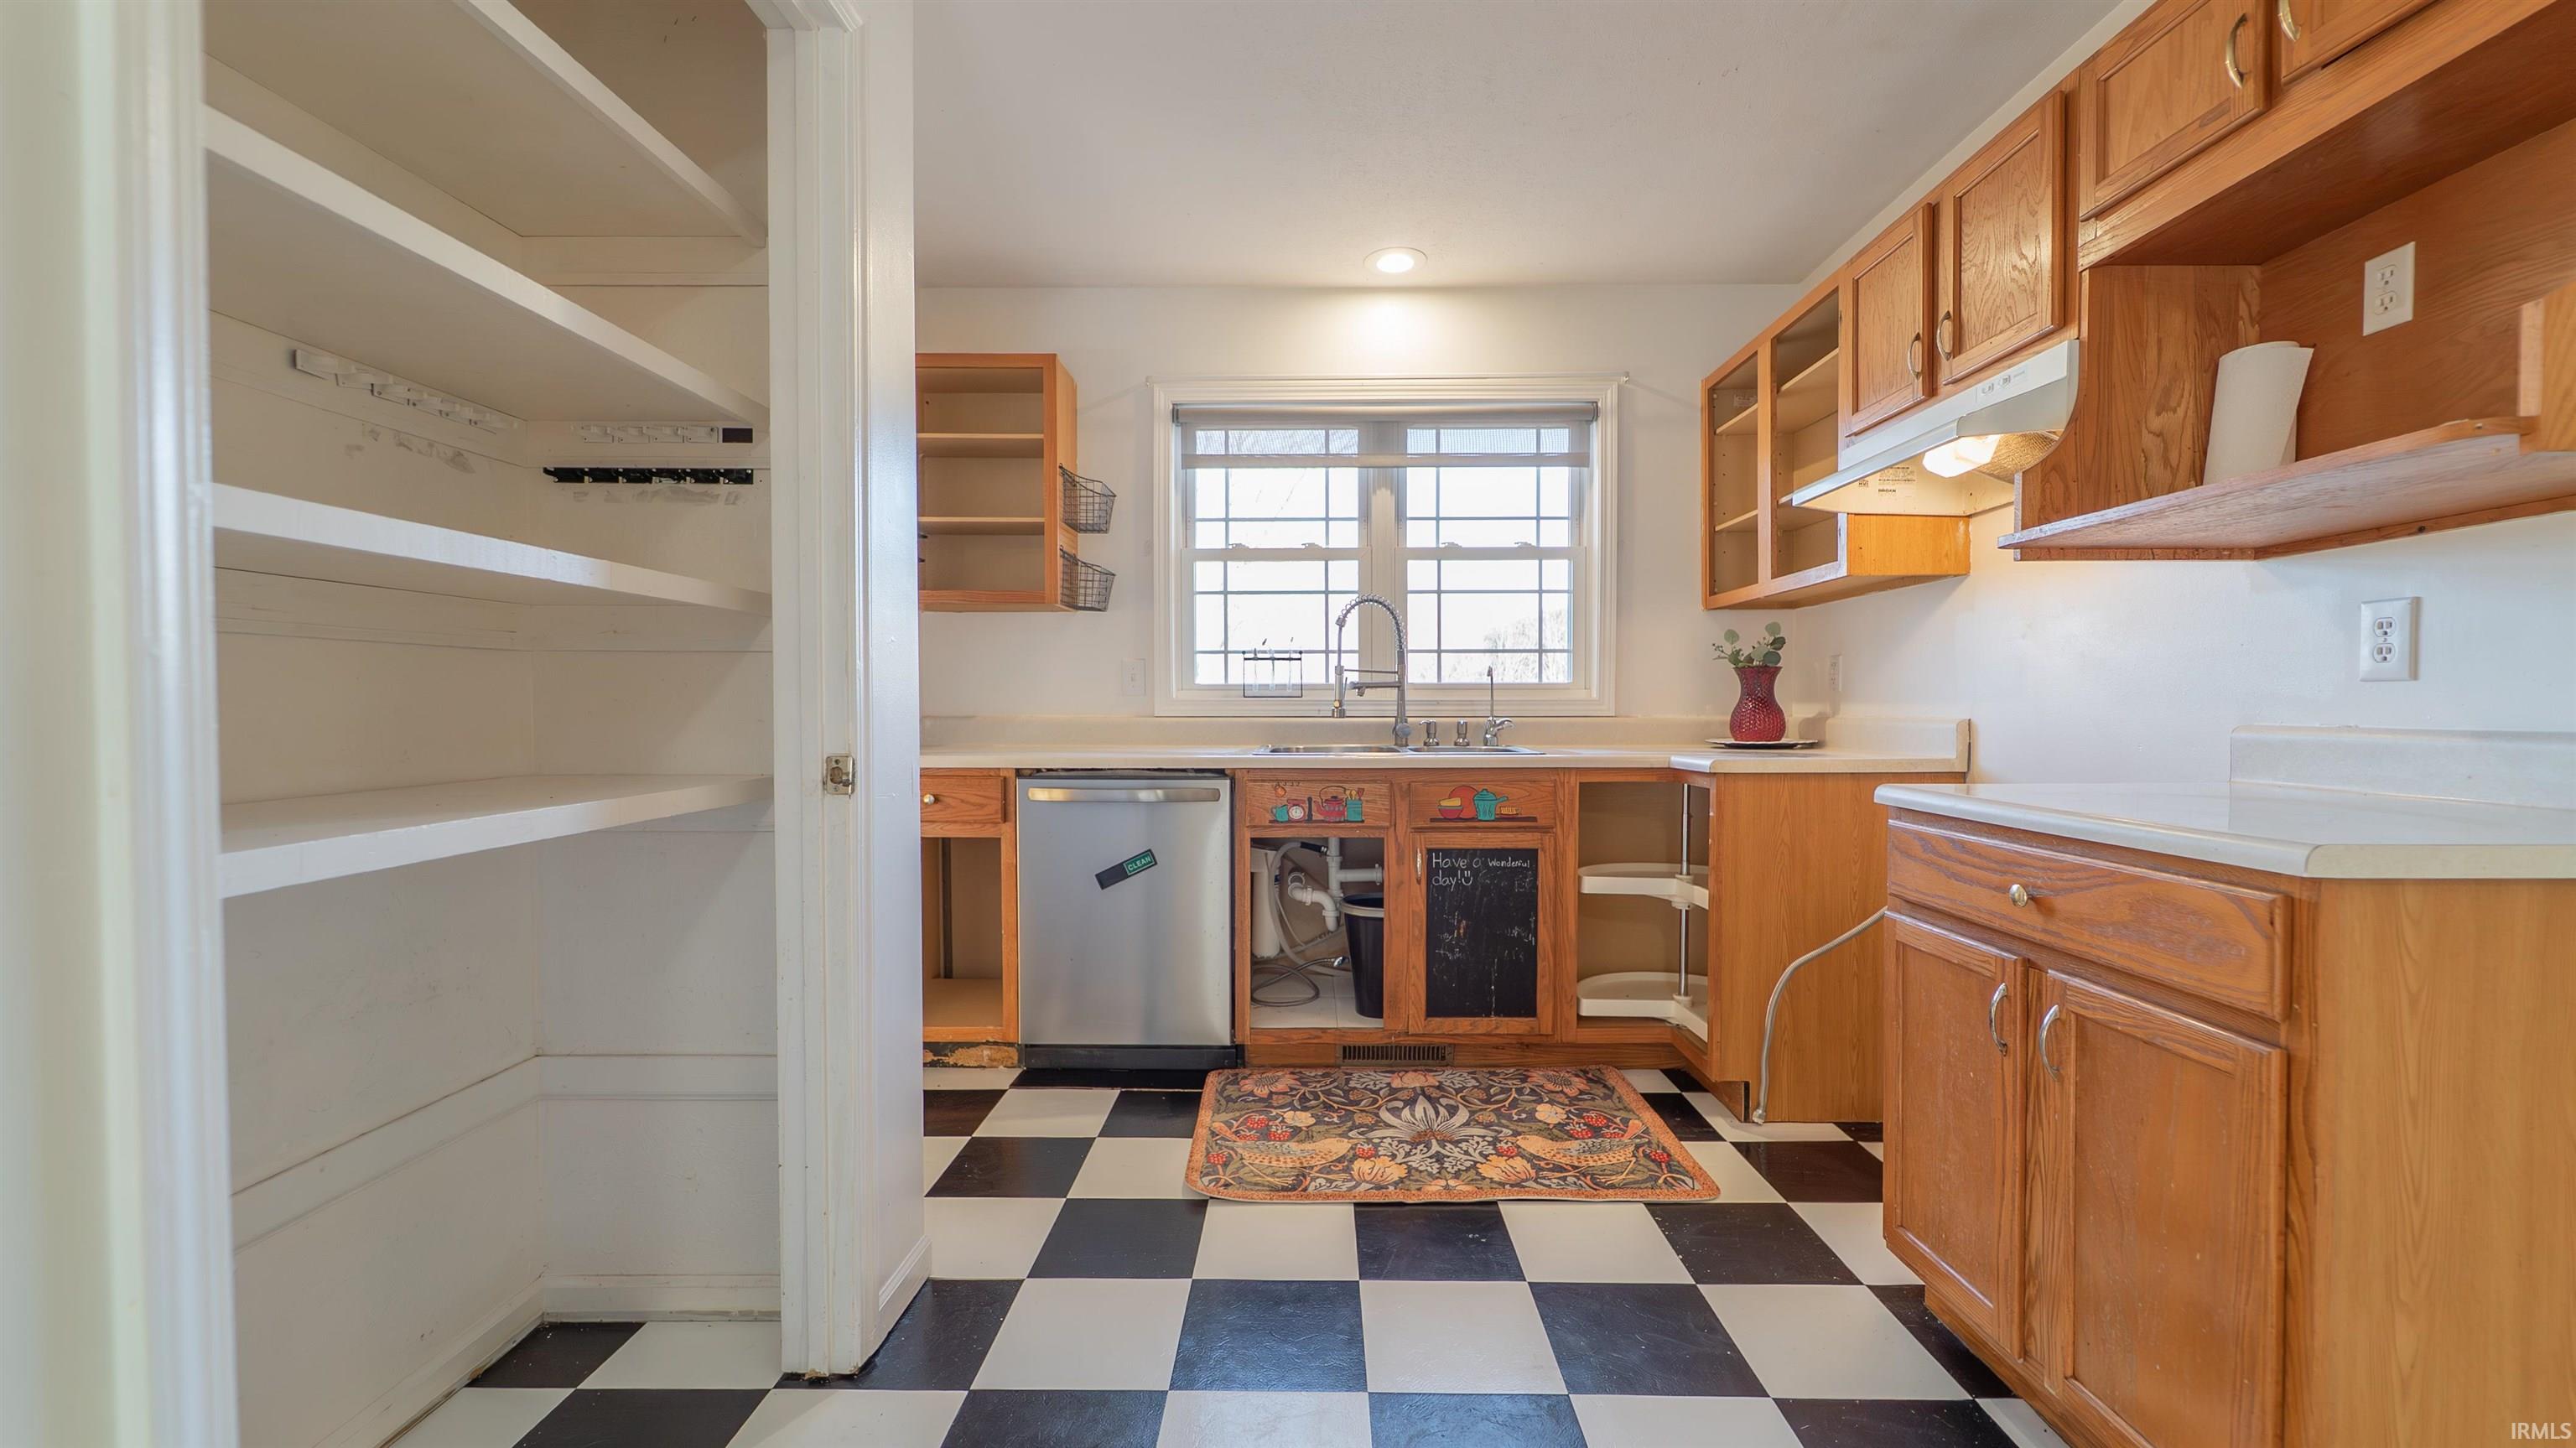
Kitchen with wood cabinets, checkerboard floor, open pantry shelves, and a sink beneath a window.
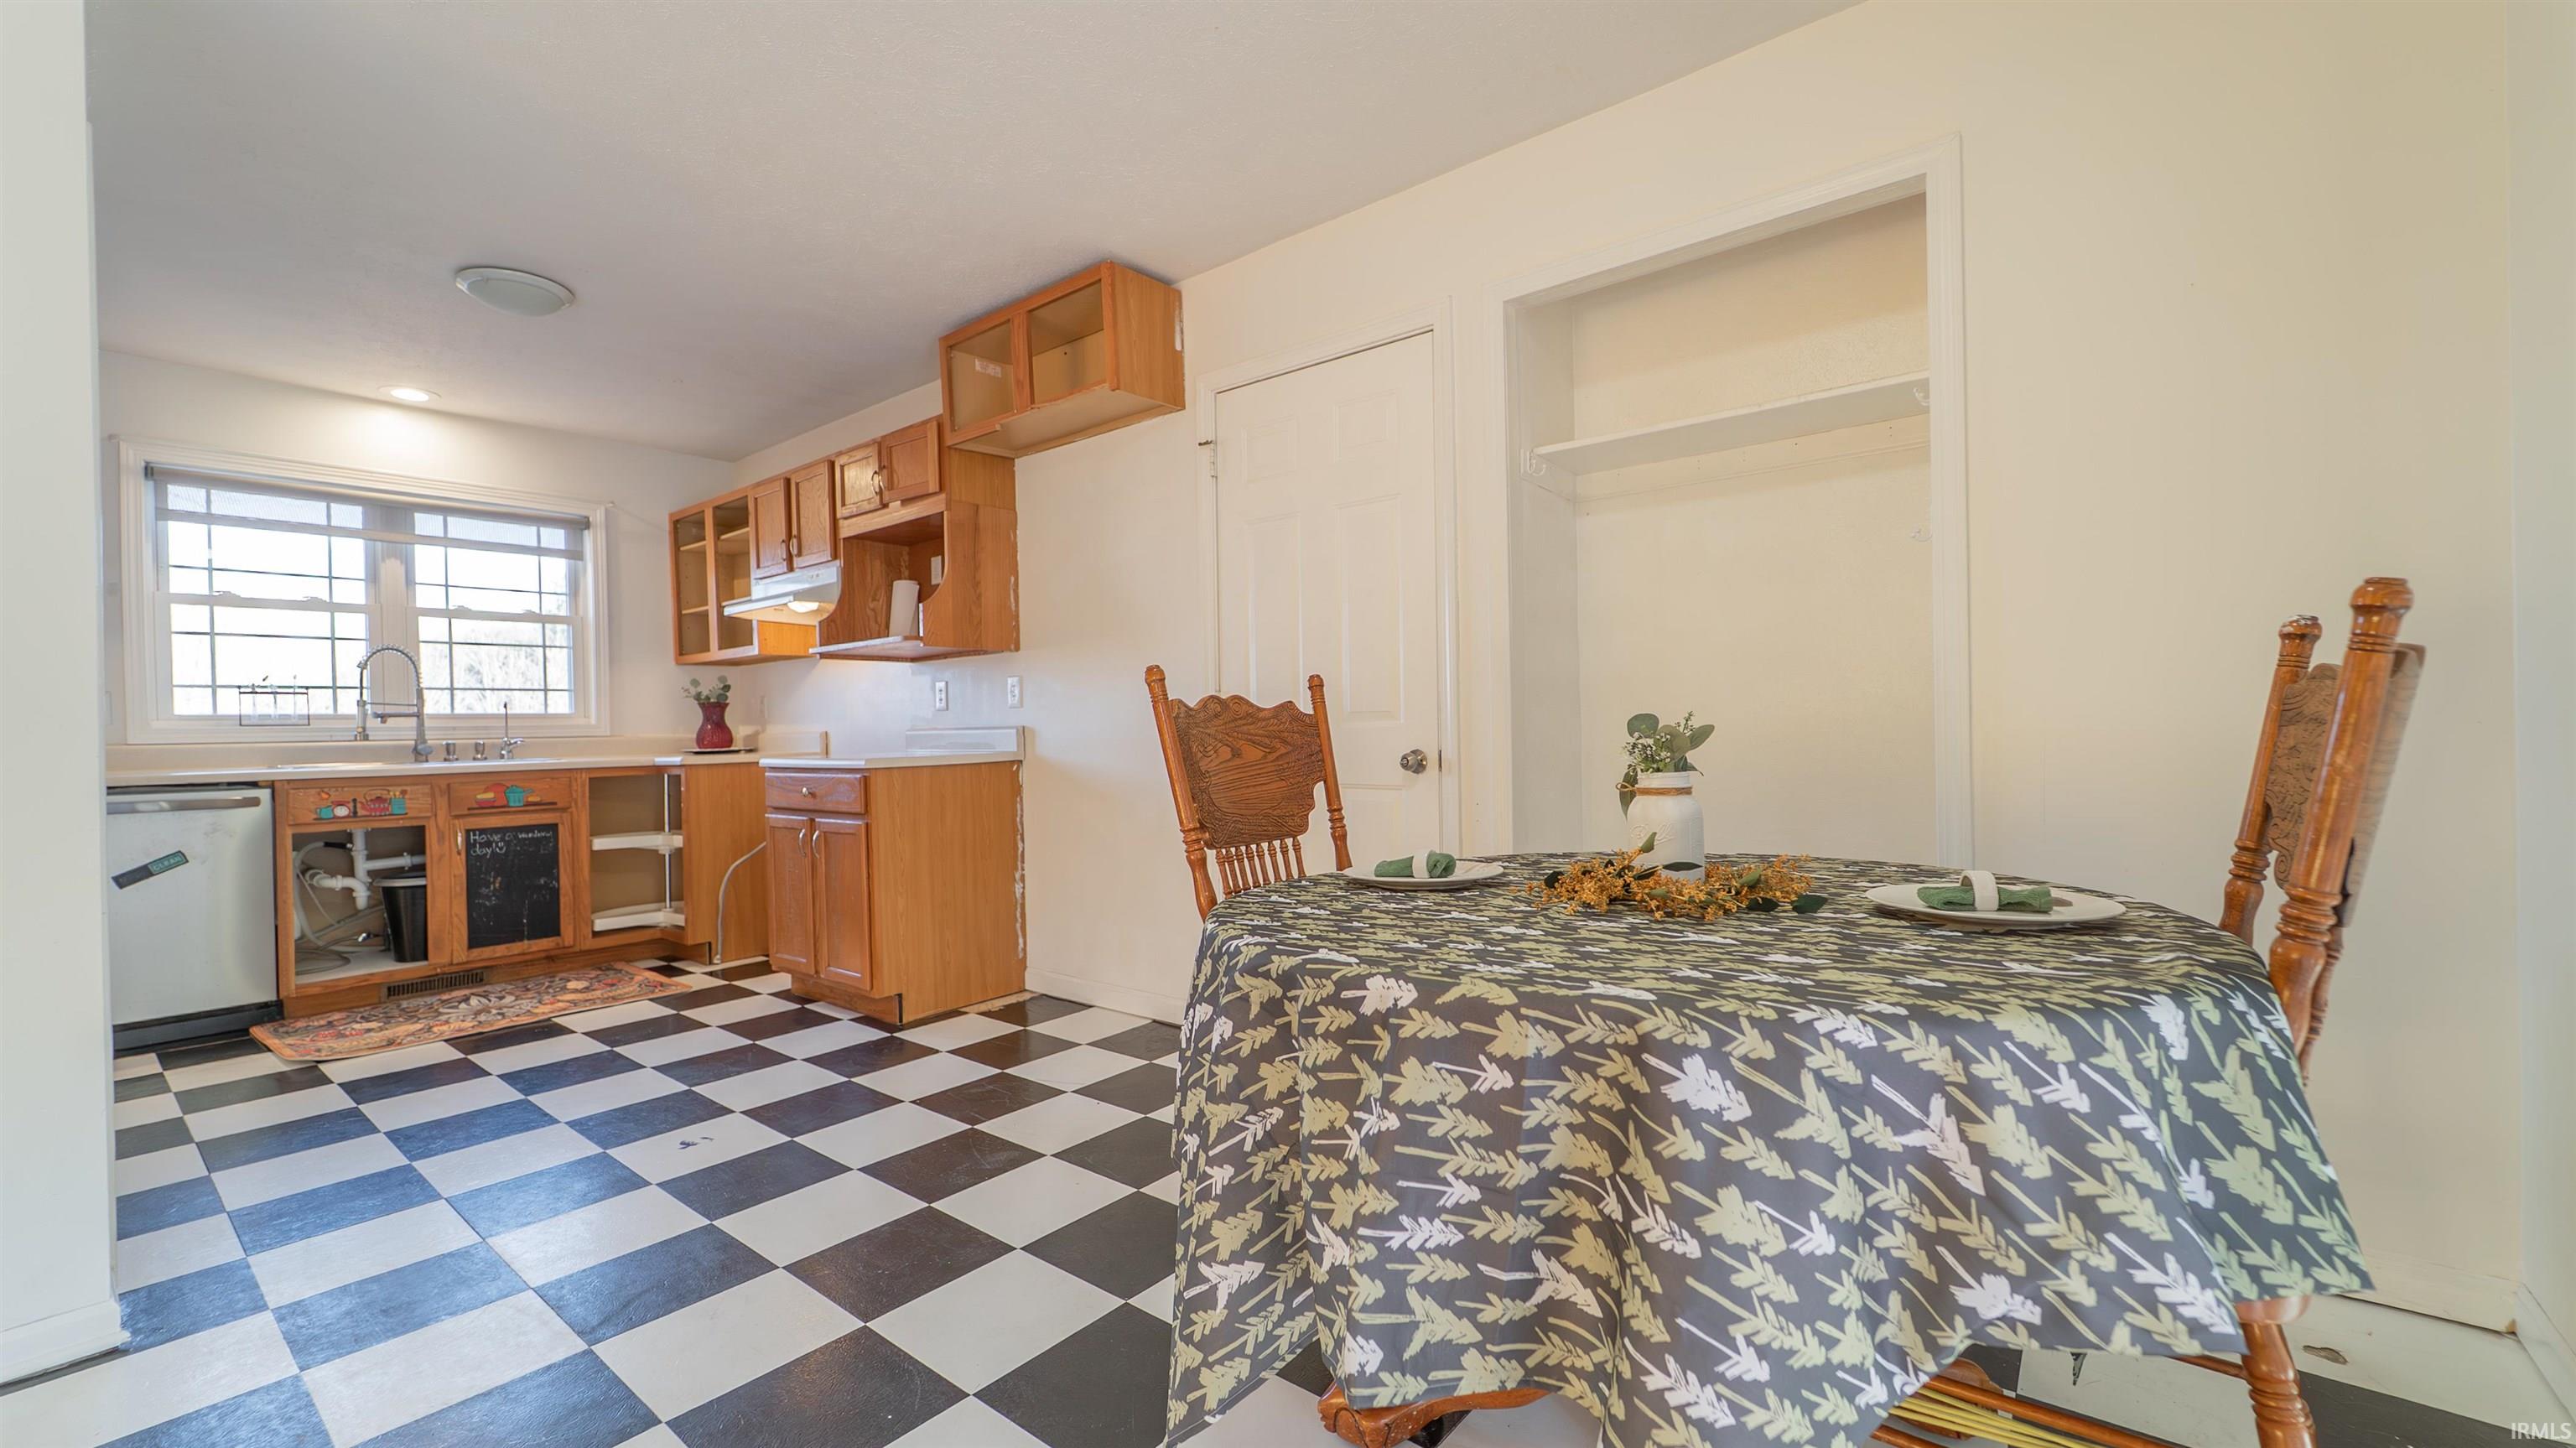
Kitchen and dining area with wood cabinets, checkerboard floors, and a set dining table.
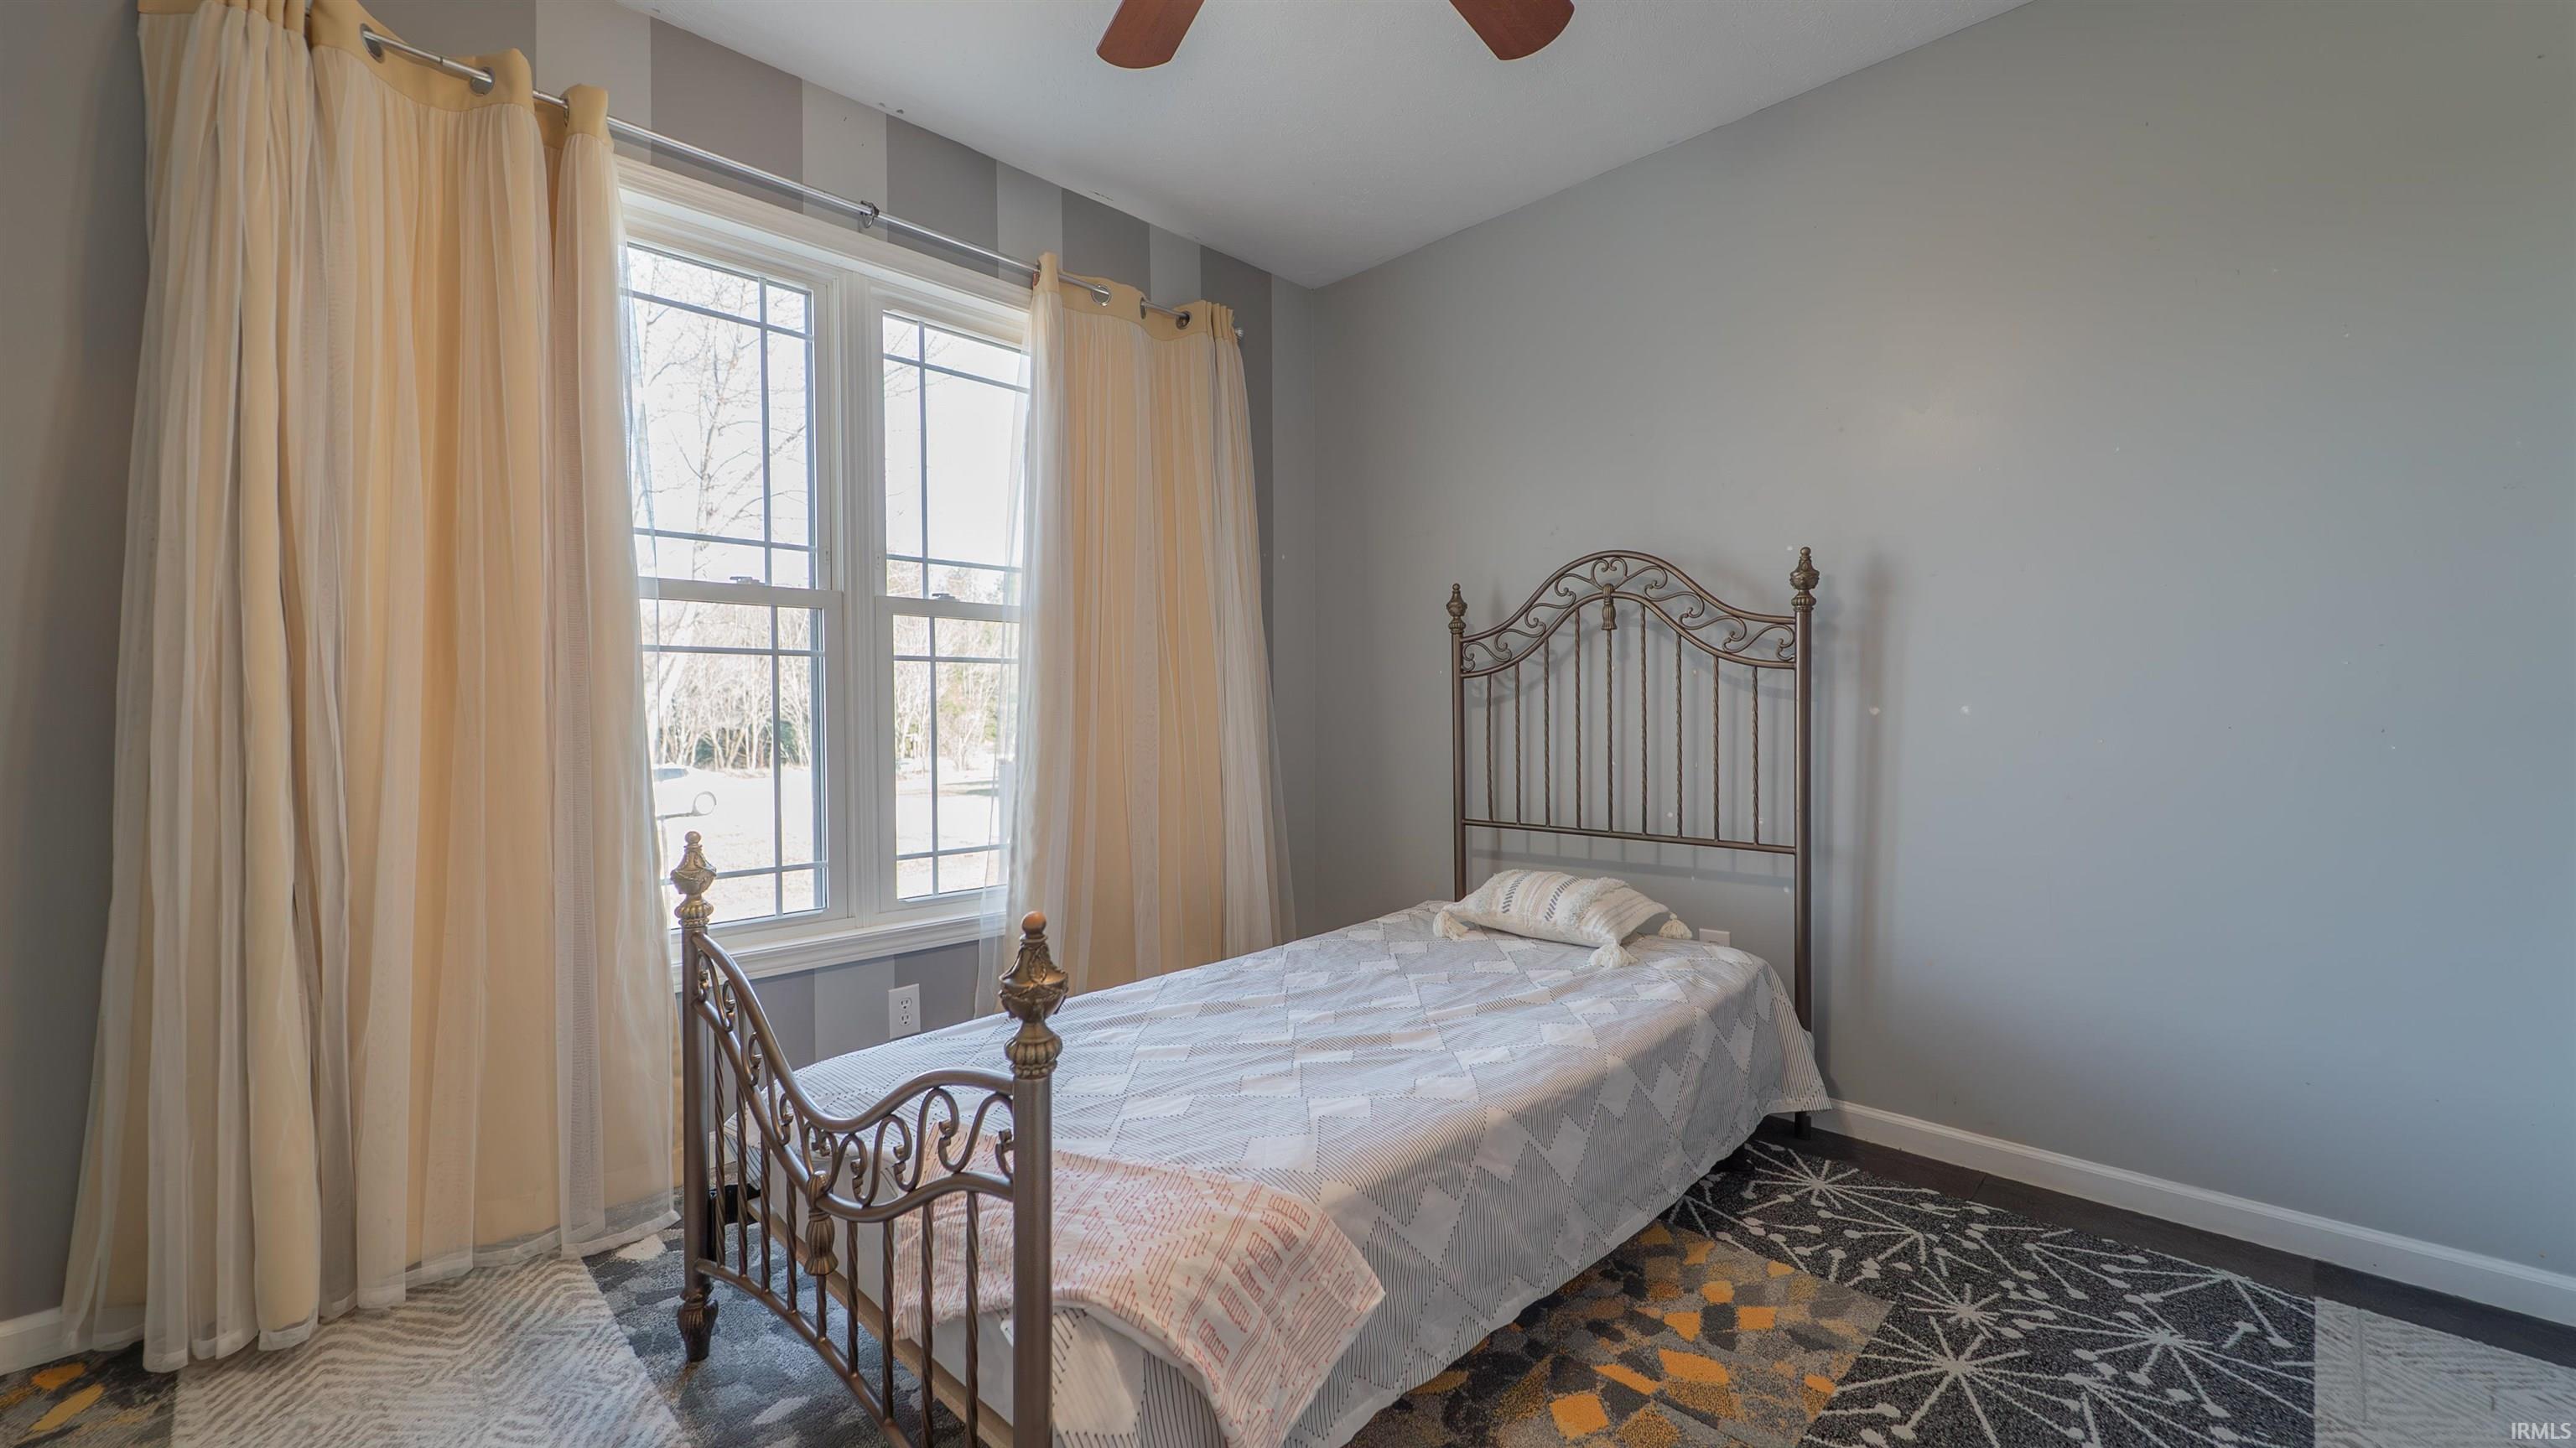
Bedroom with a metal-frame bed and tall windows framed by cream curtains.
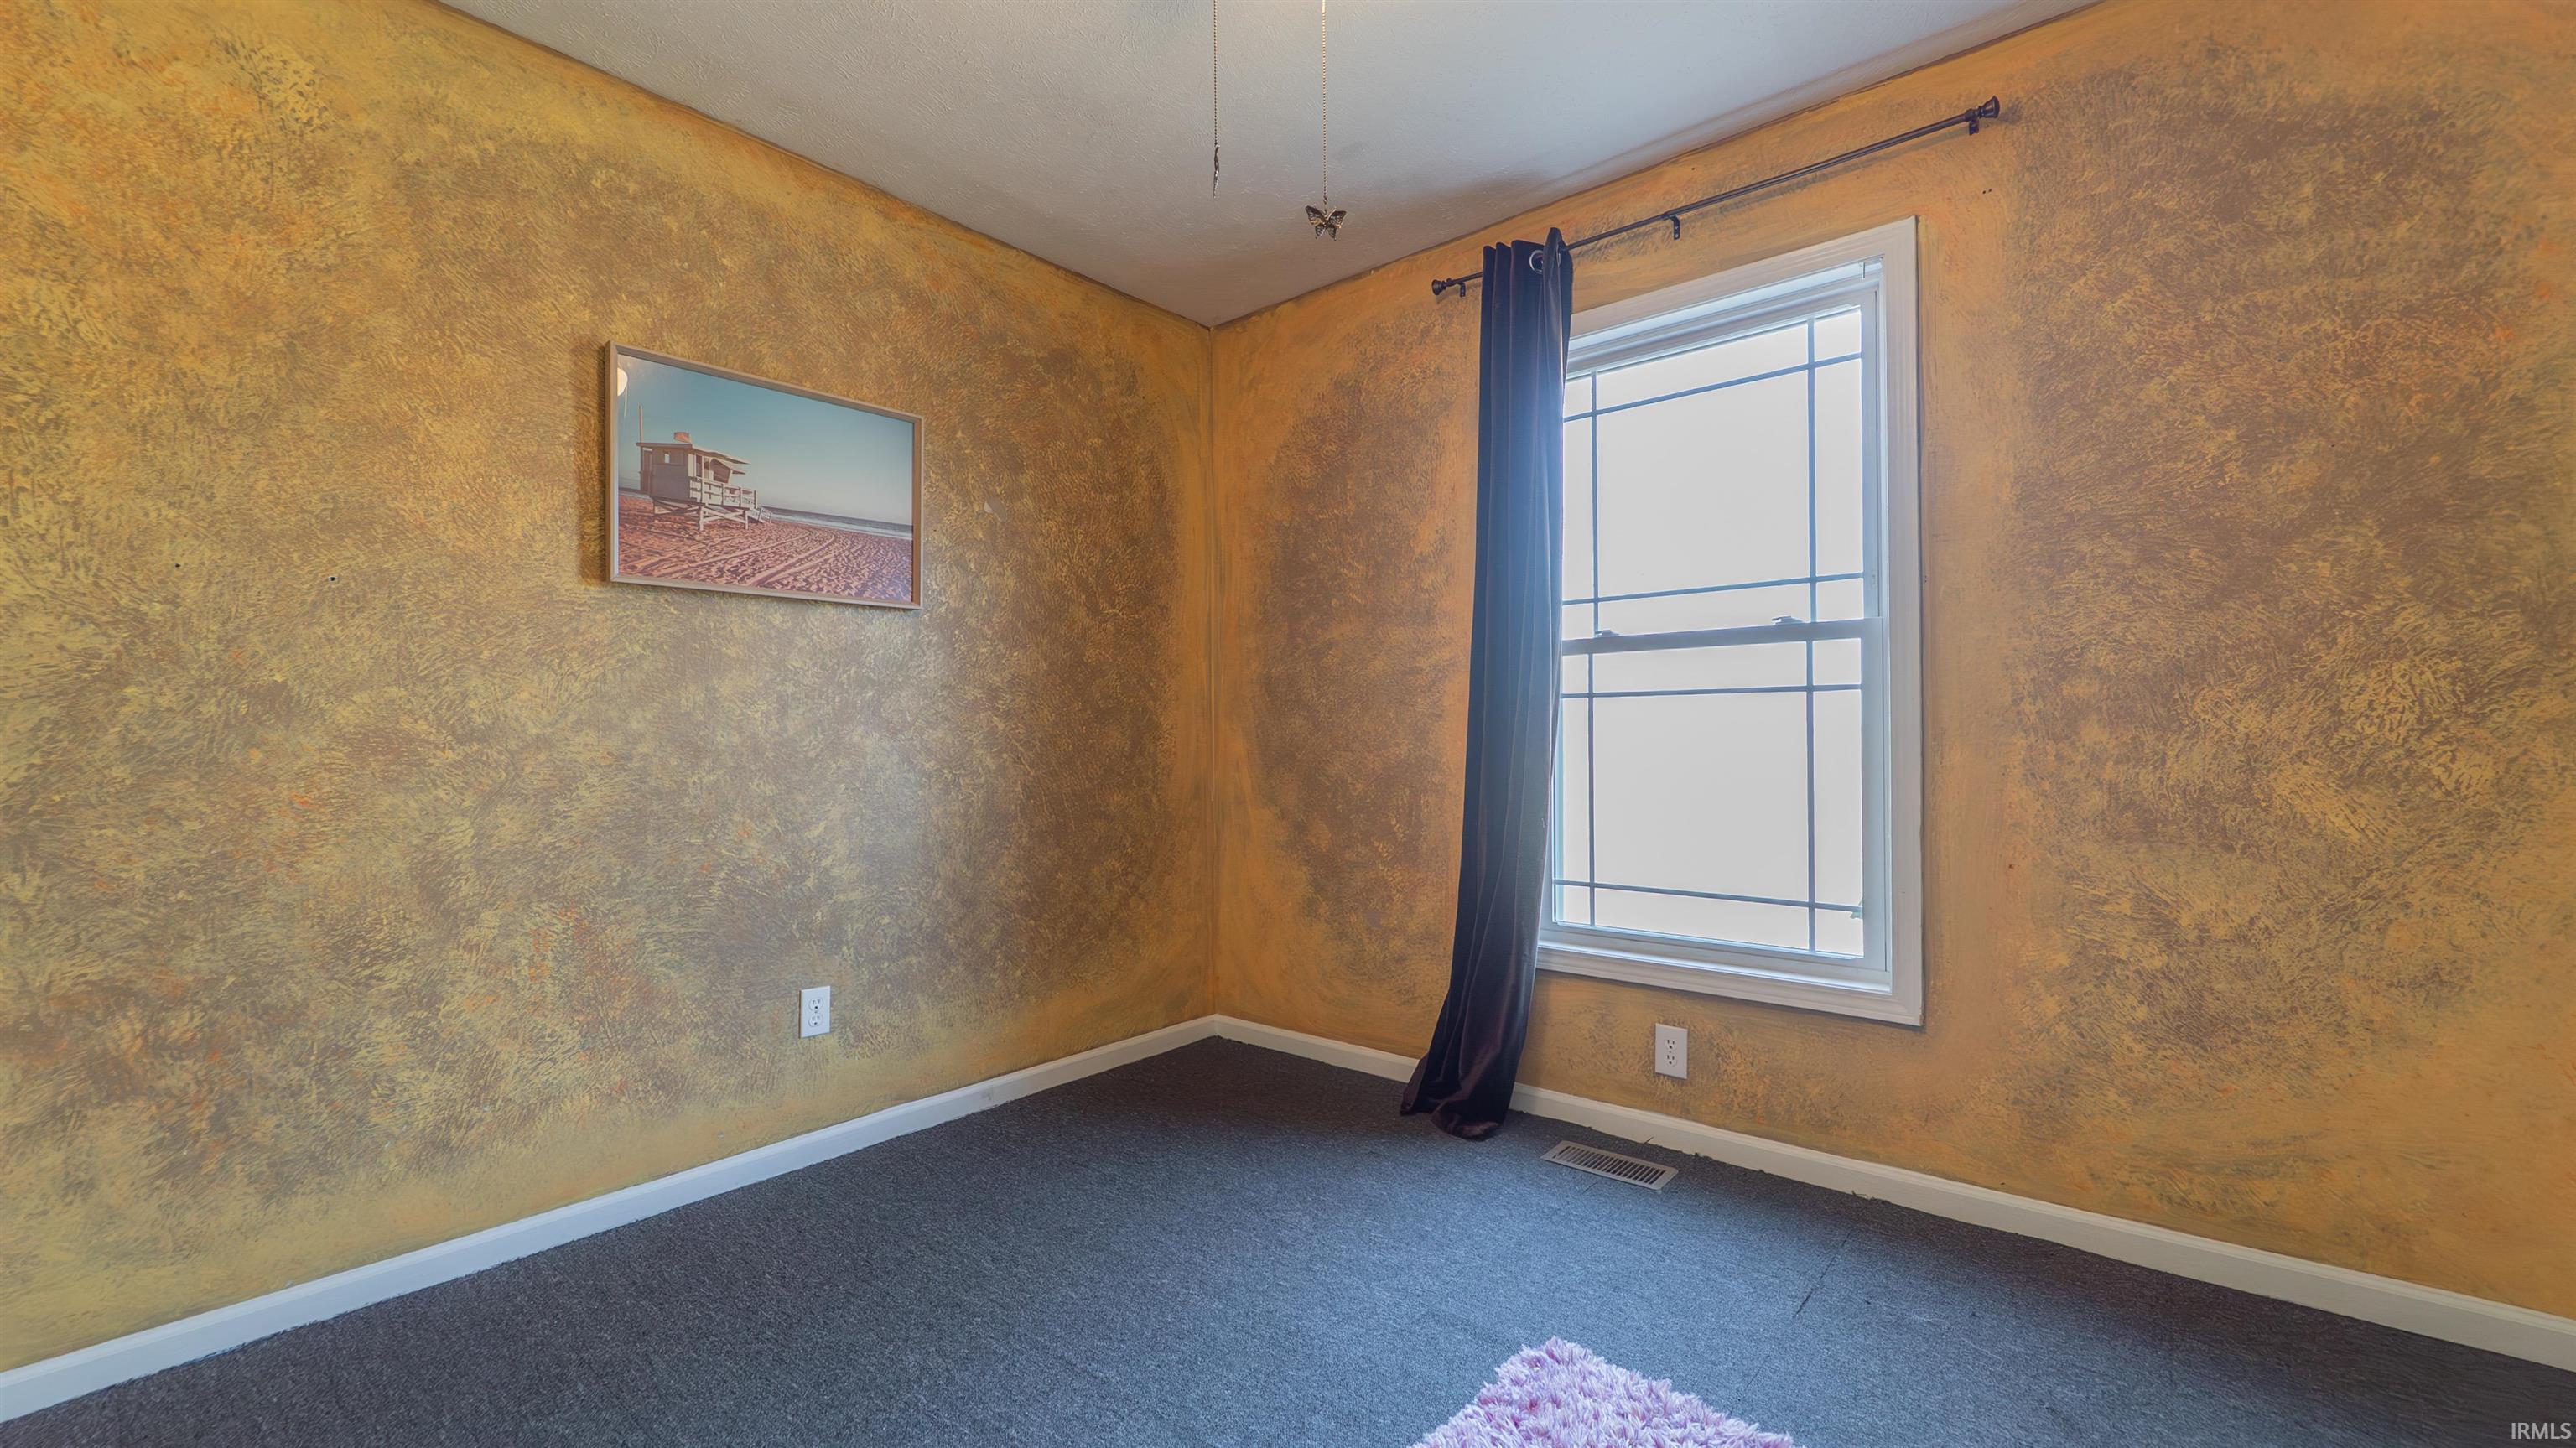
Empty room with textured golden walls, gray carpet, and a curtained window.
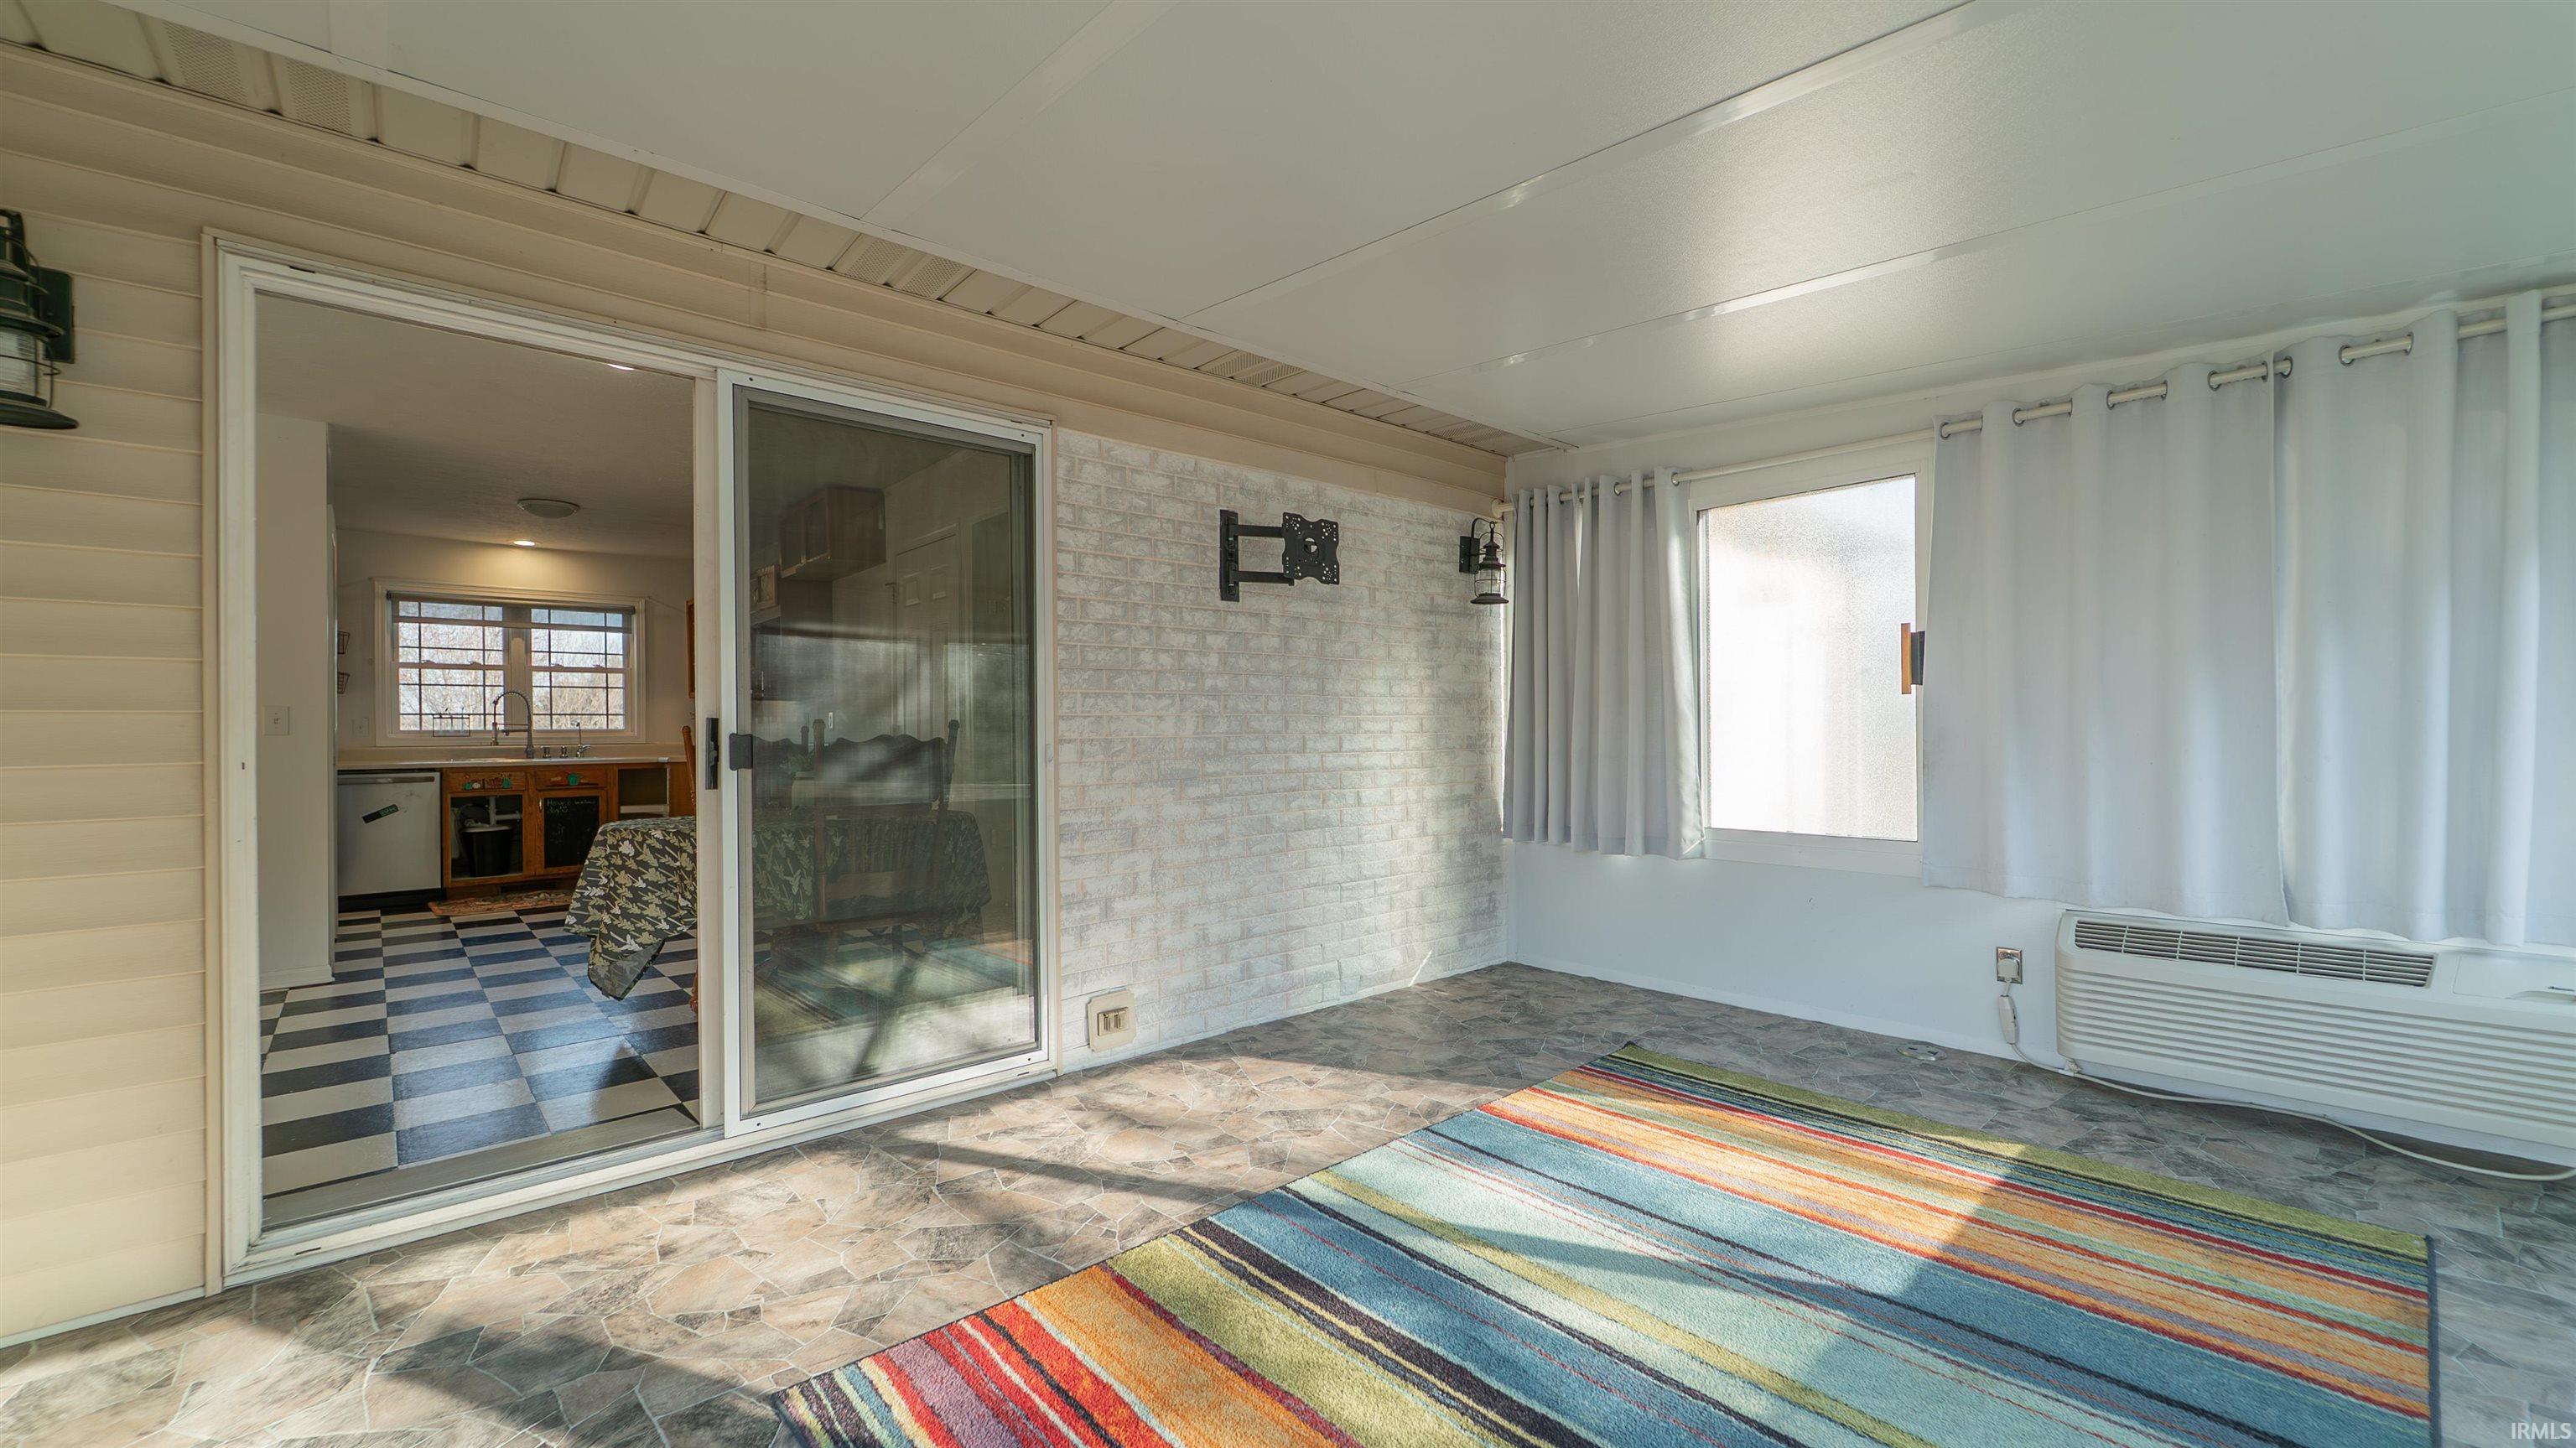
Enclosed sunroom with a striped rug, white curtains, and a sliding glass door to the kitchen.
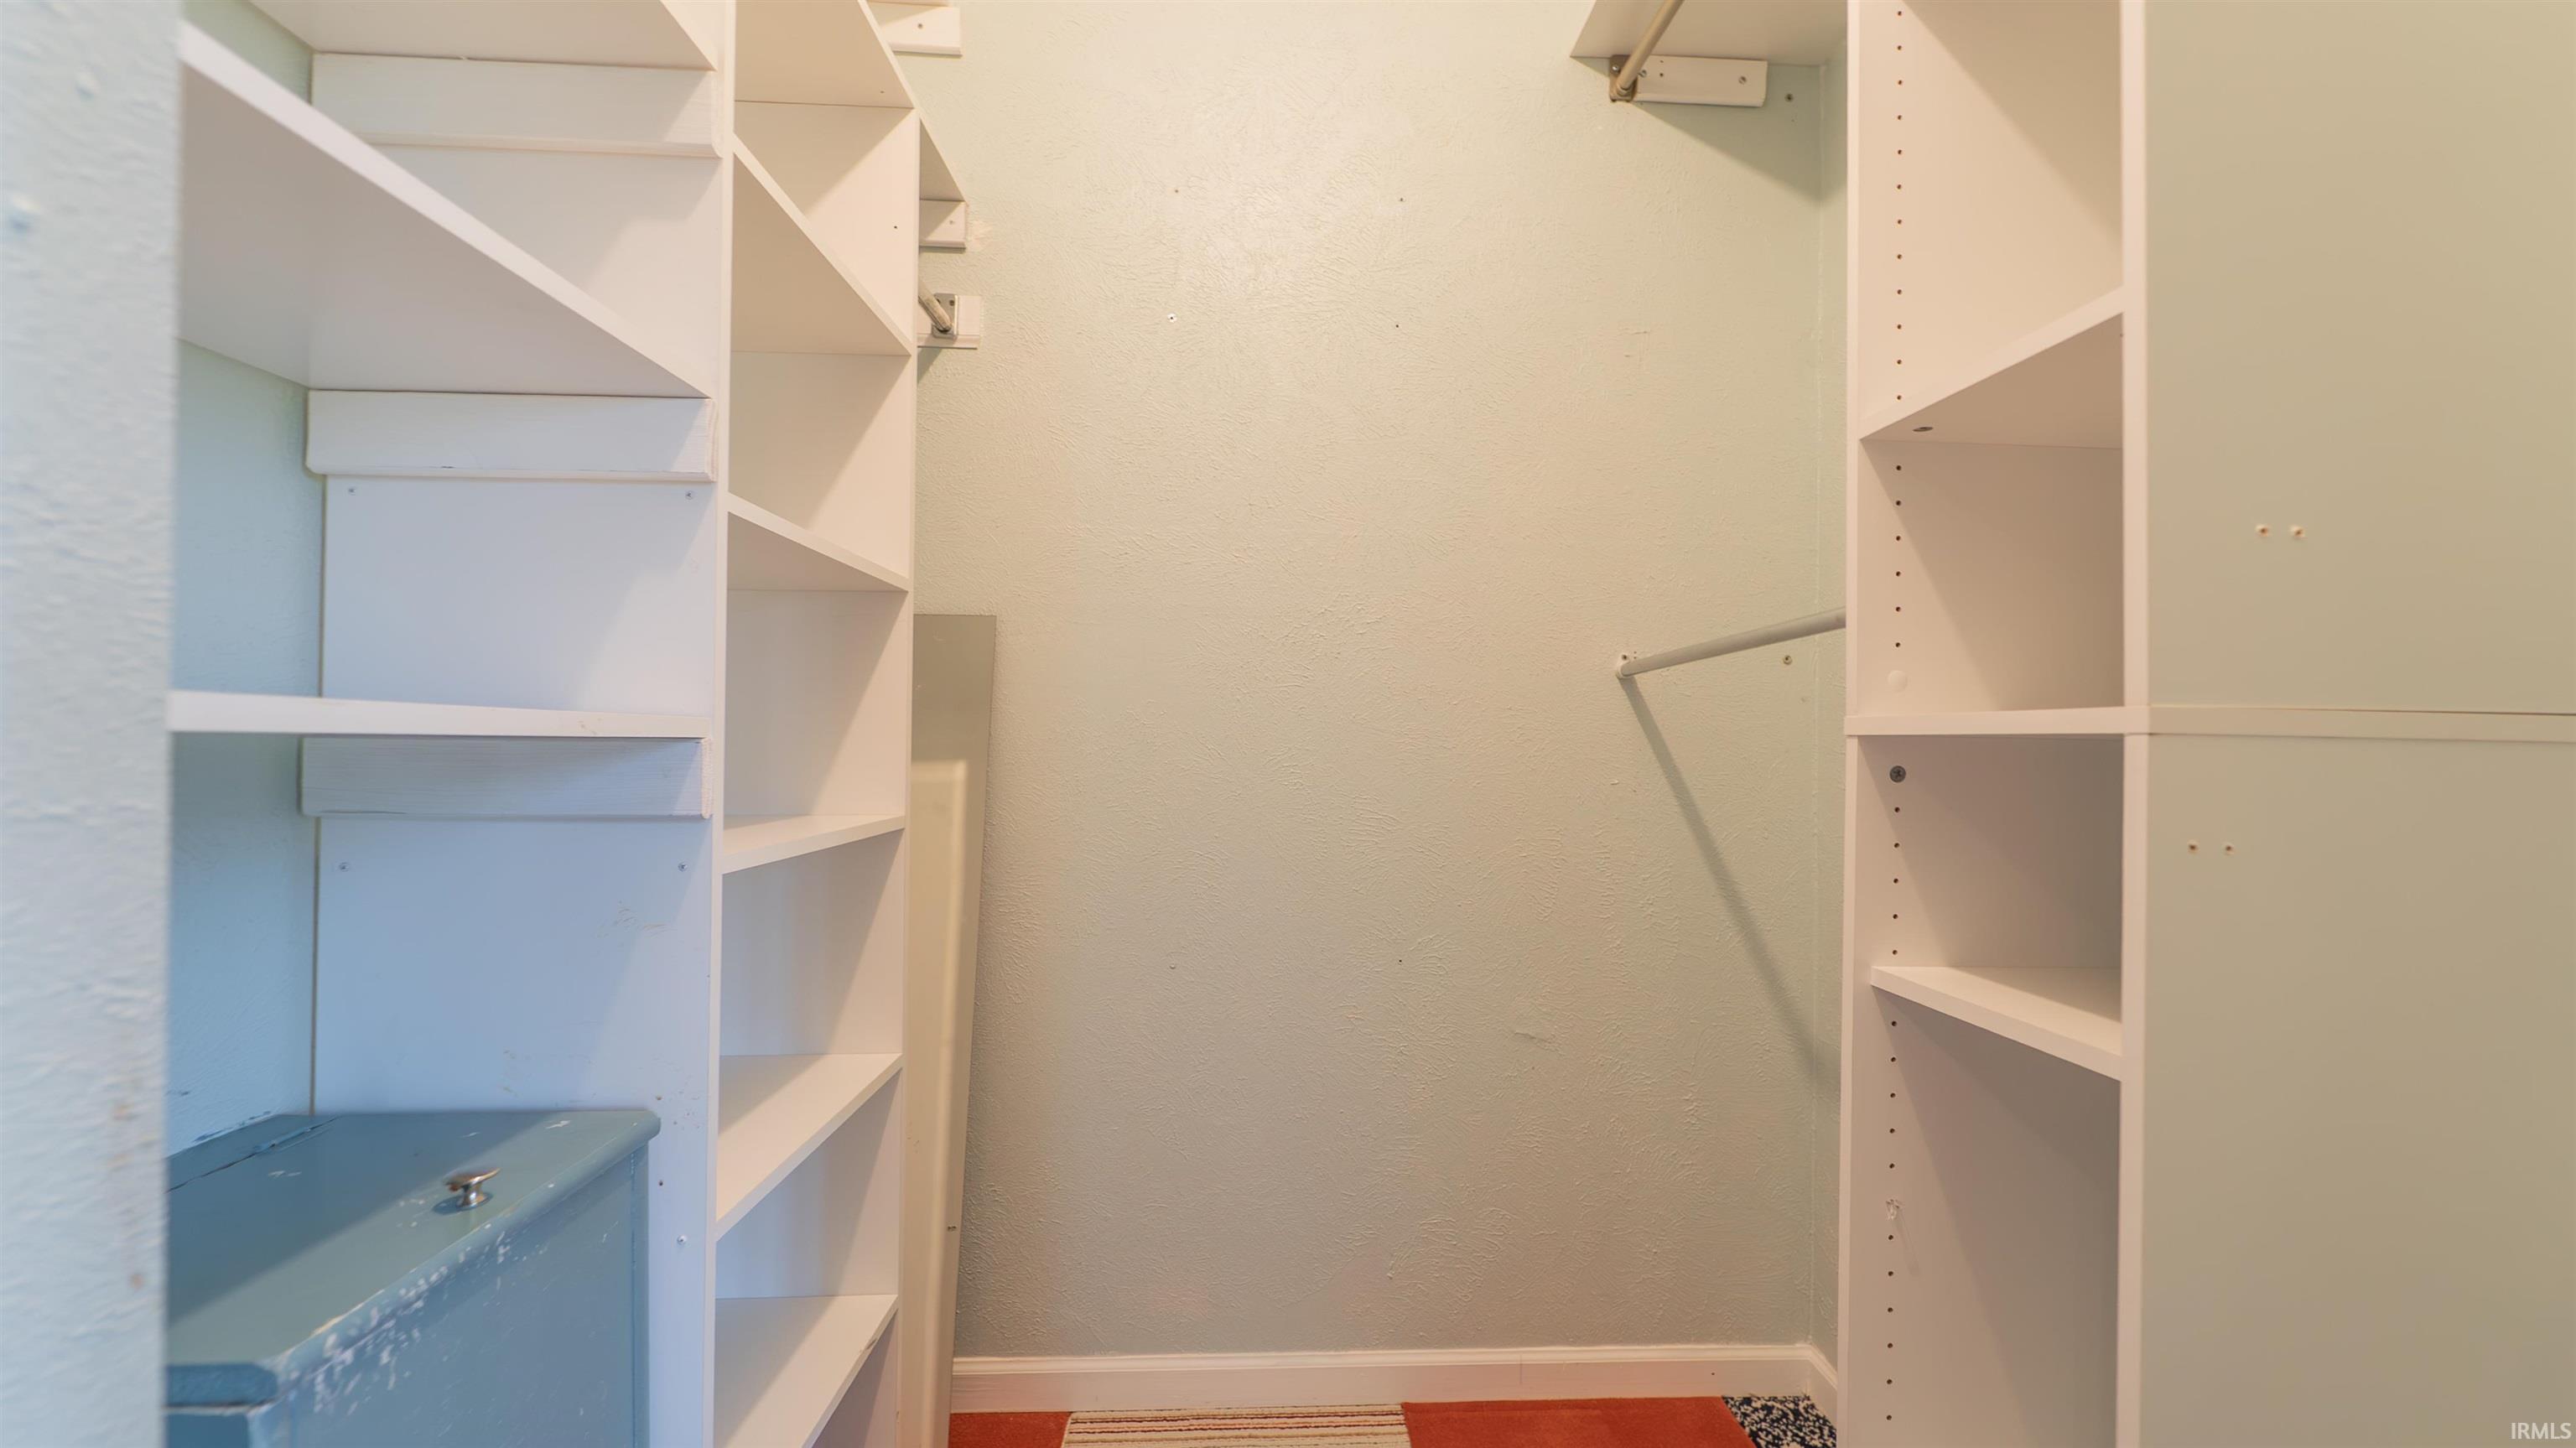
Walk-in closet with built-in shelving, a hanging rod, and a blue storage chest.
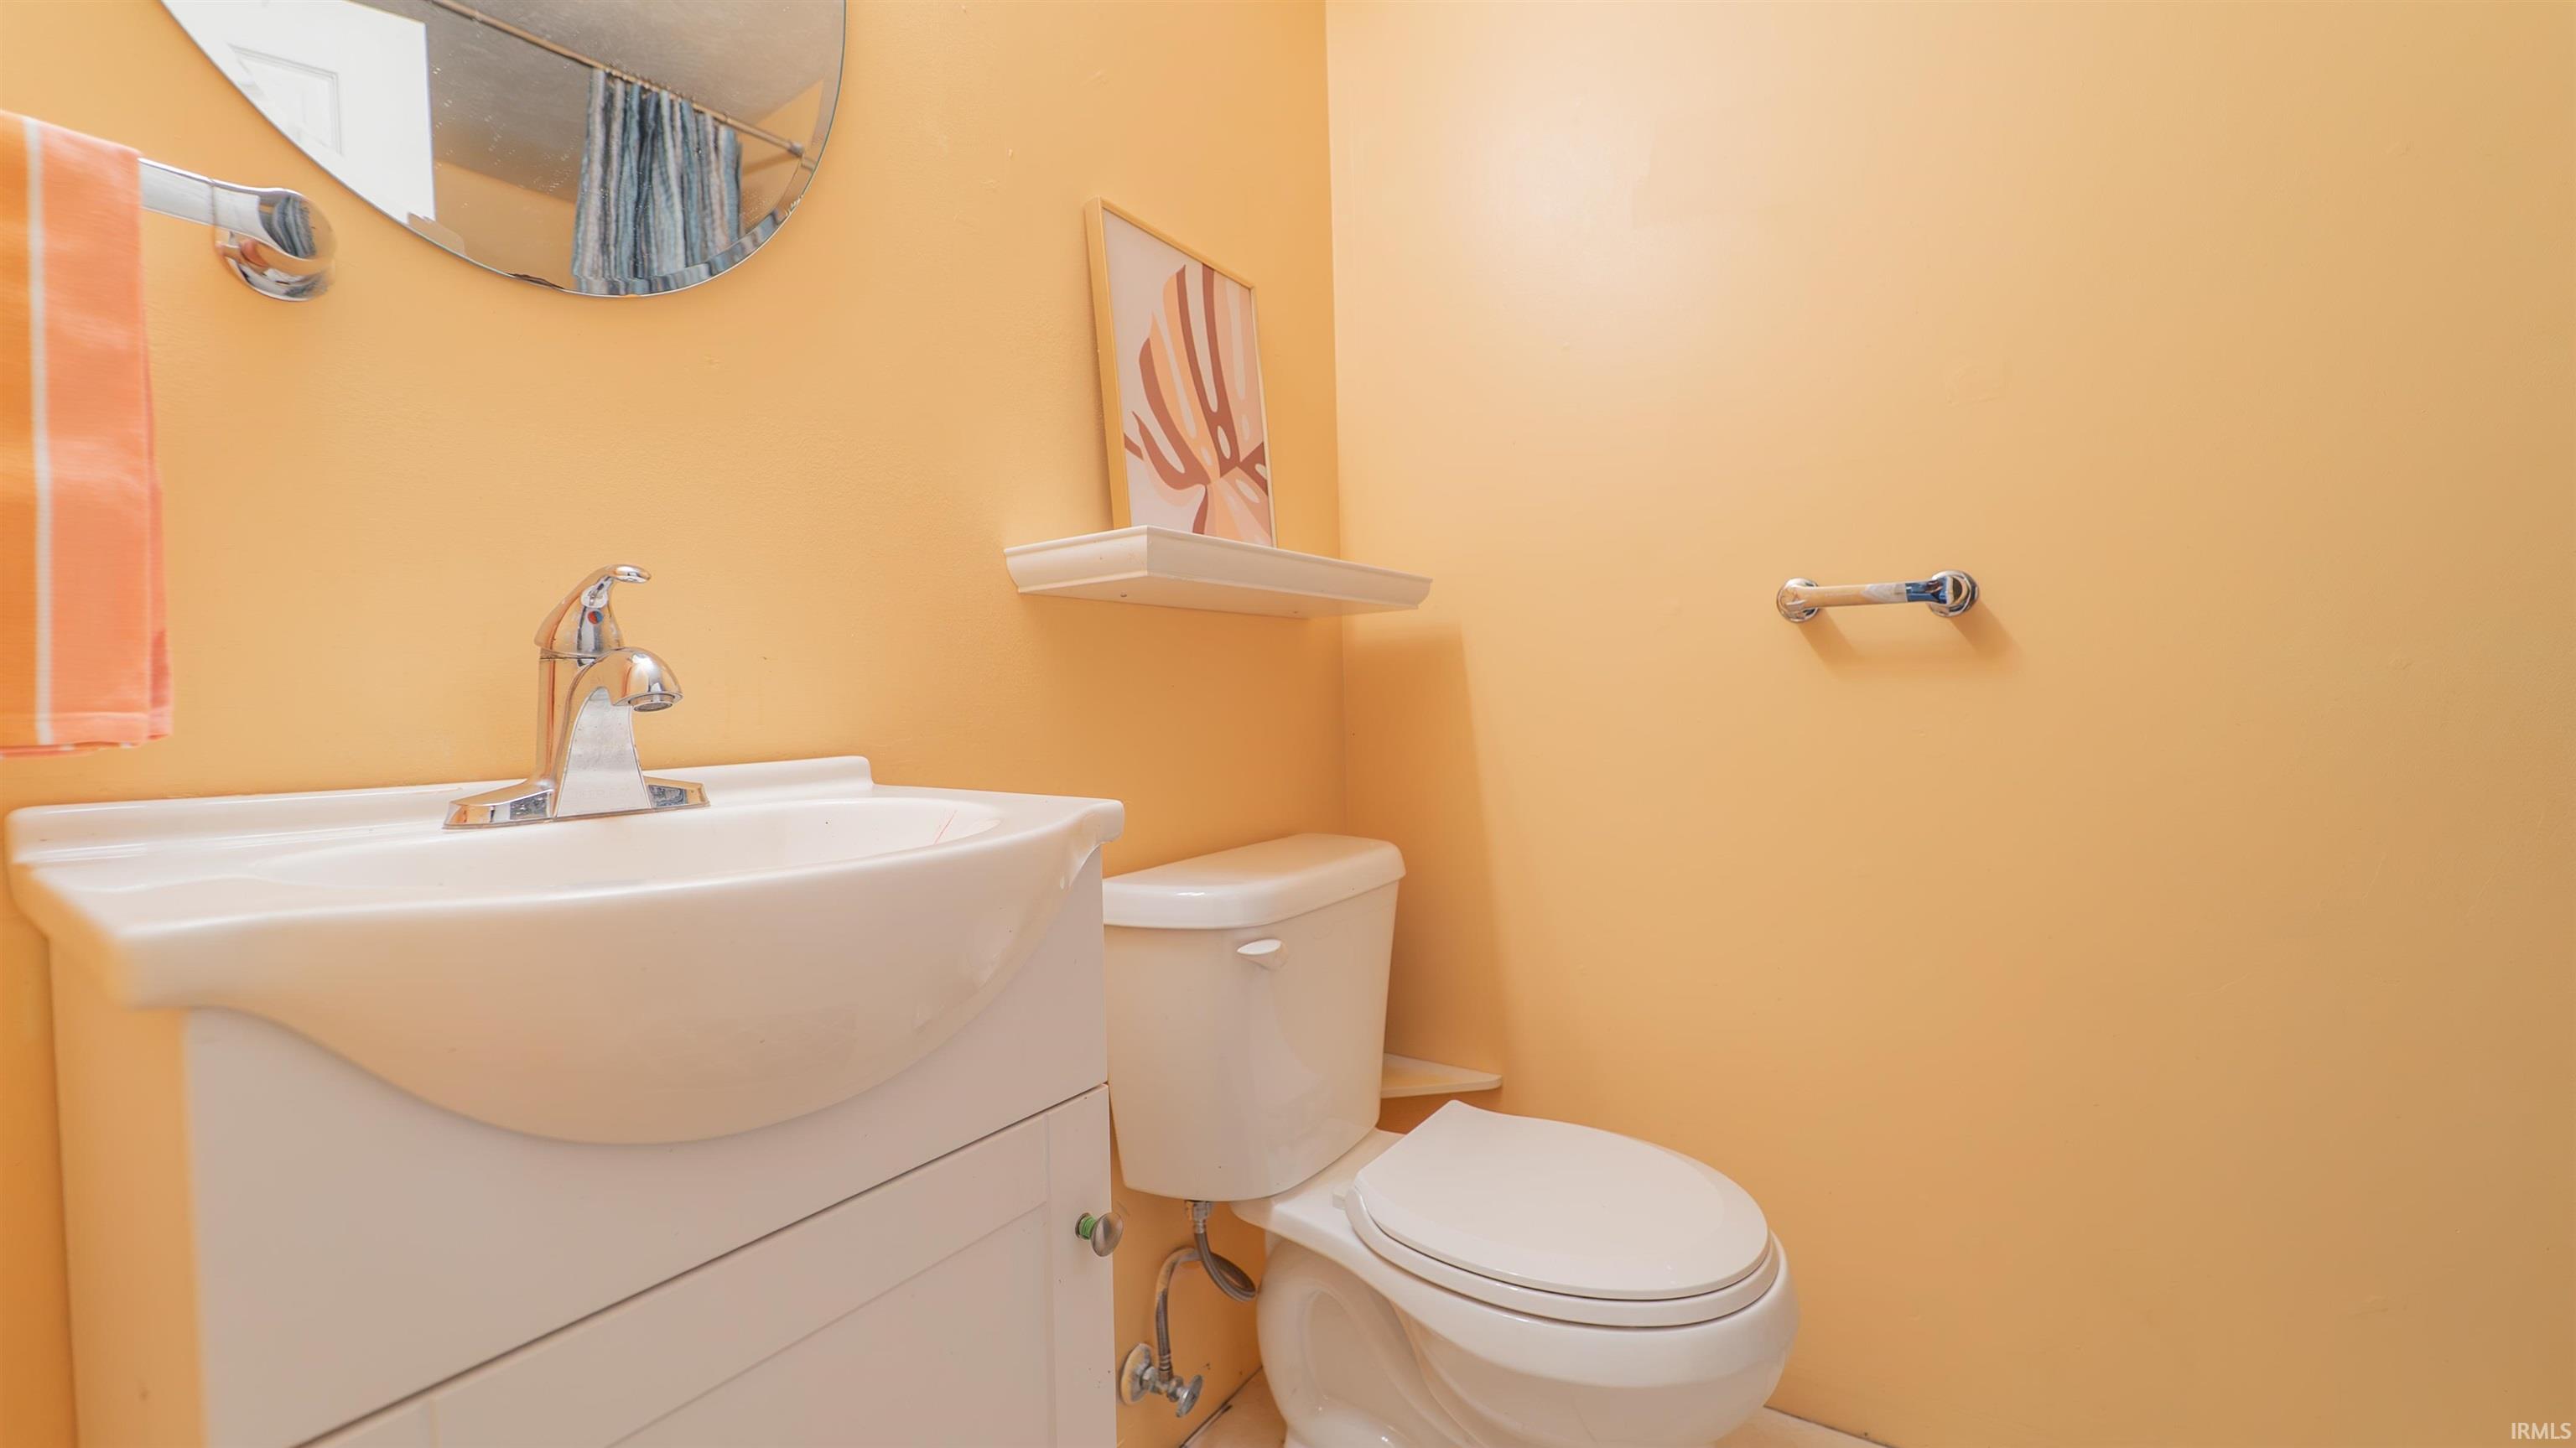
Bathroom with orange walls, white vanity and toilet, and a round mirror.
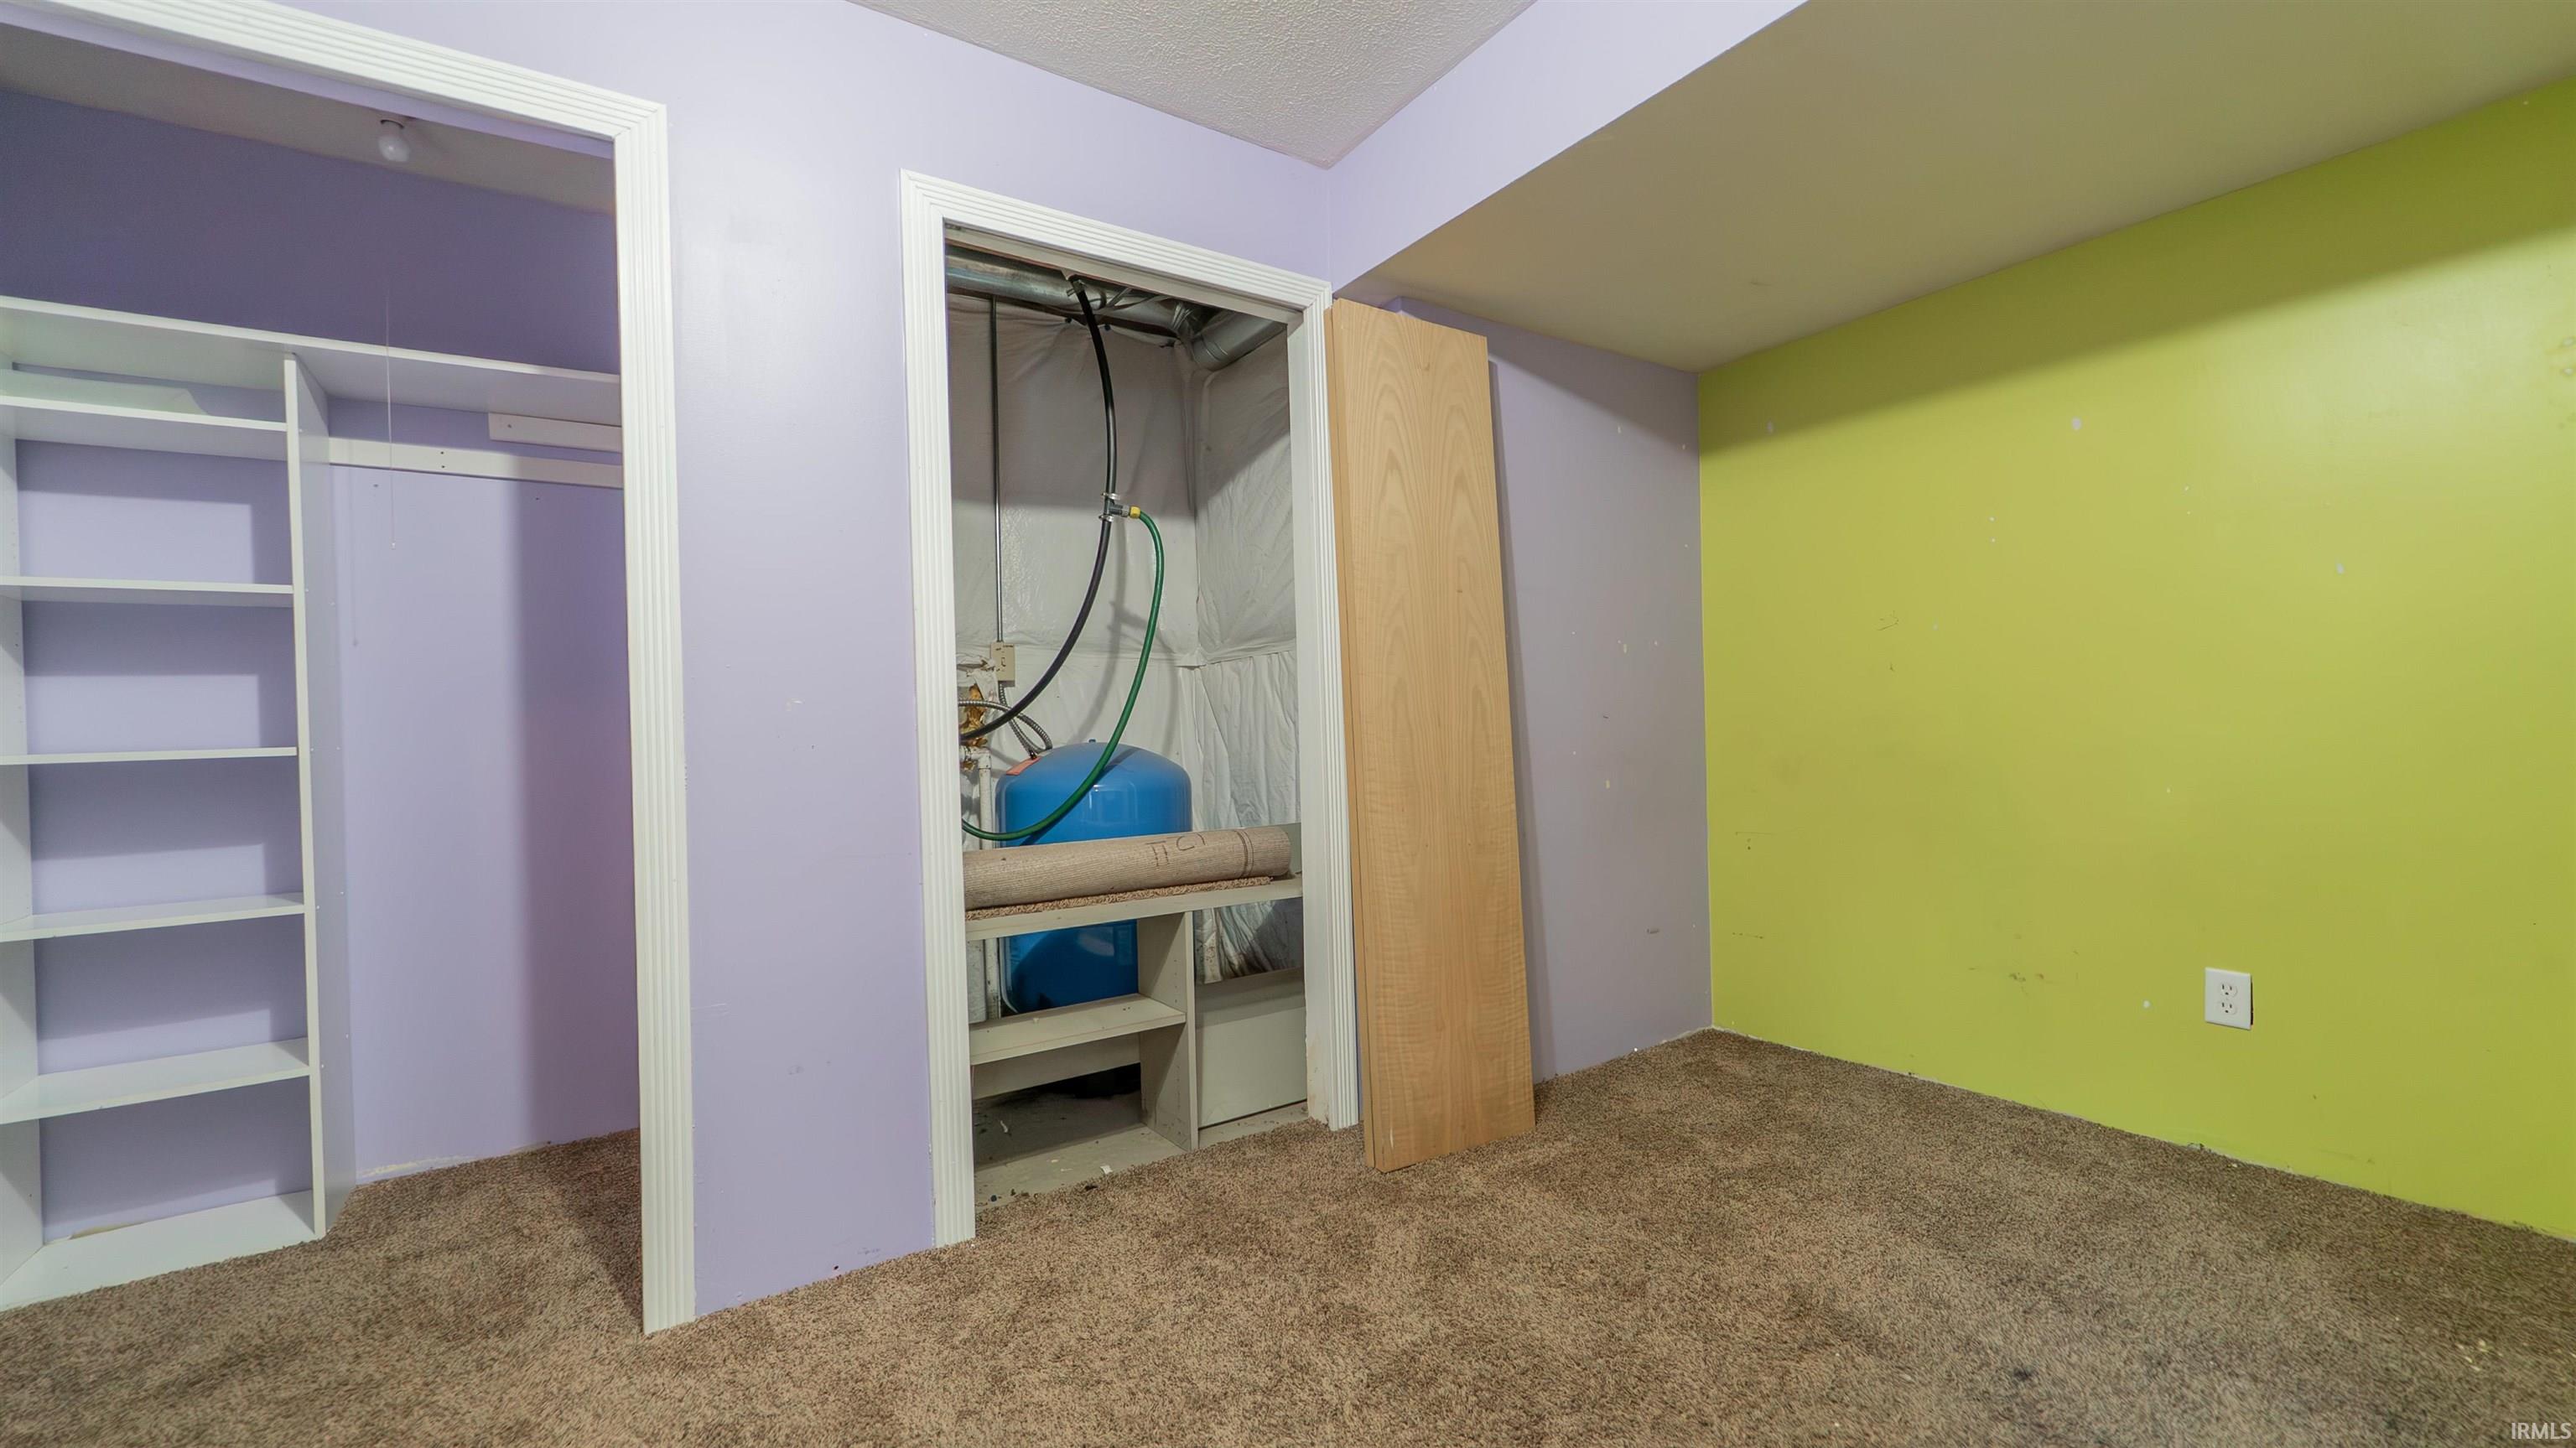
Empty carpeted room with built-in shelving and an open utility closet showing a blue water treatment tank.
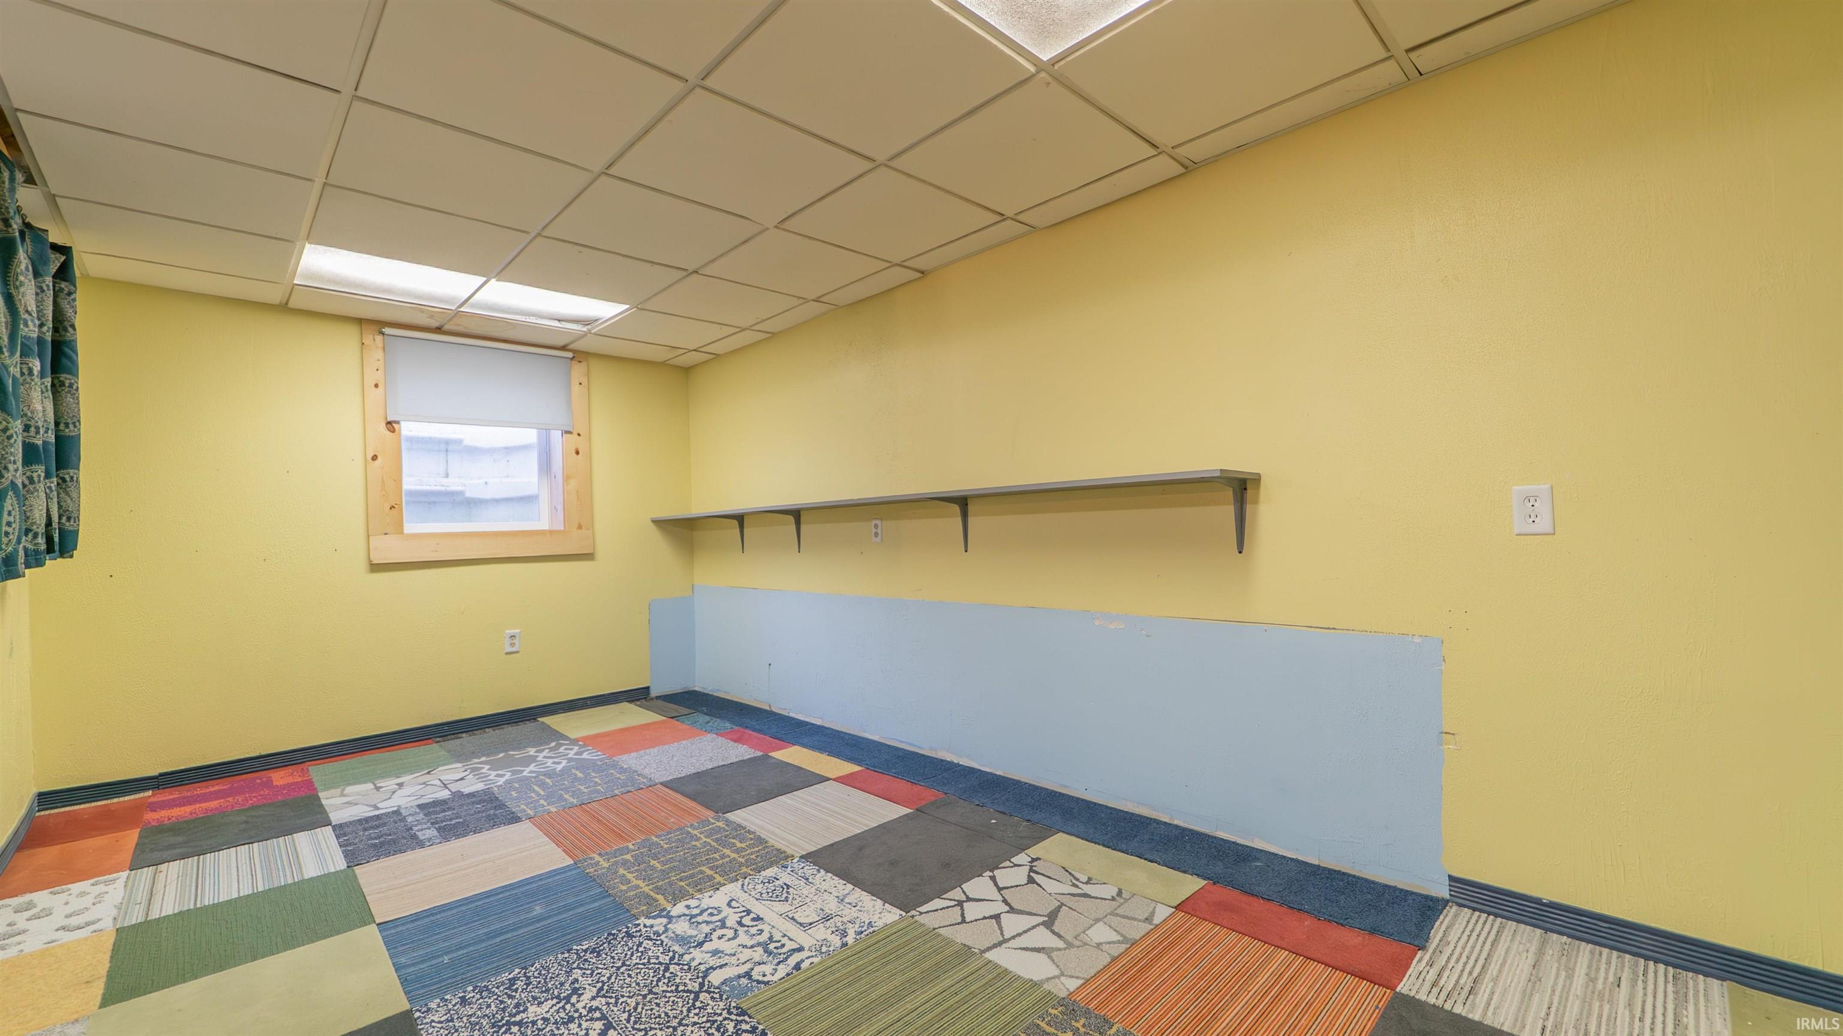
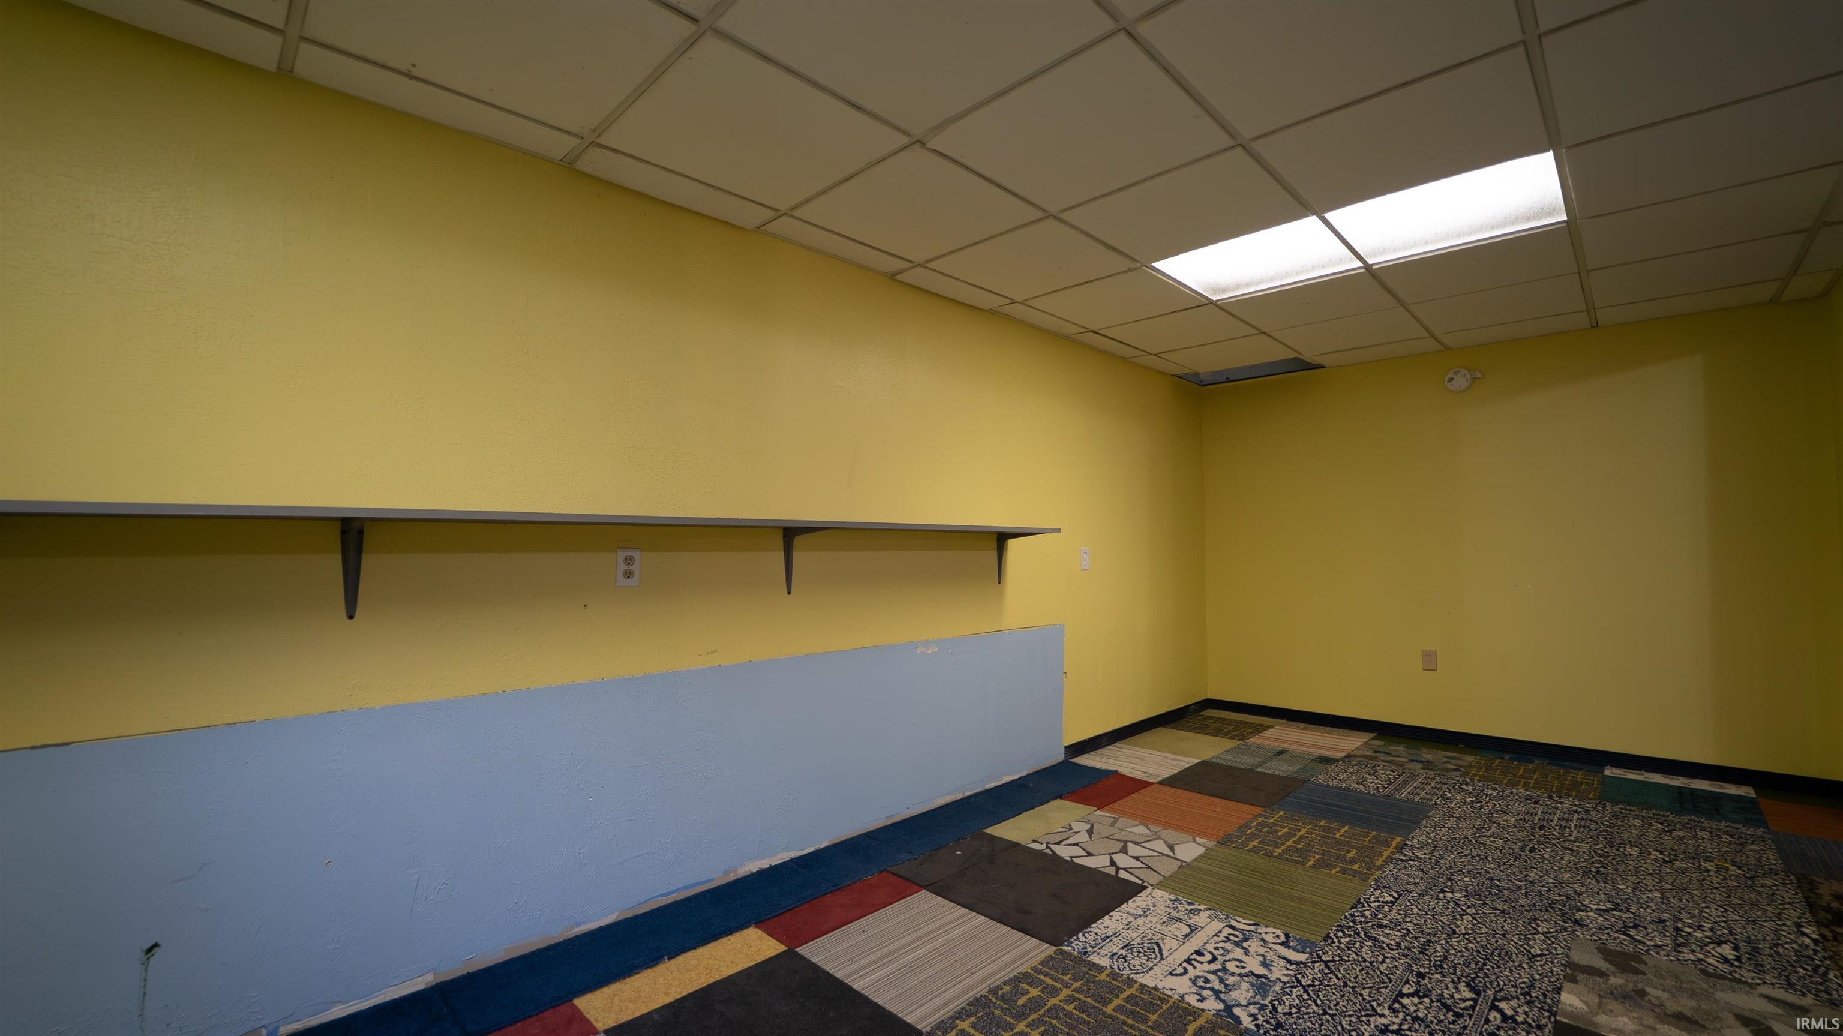
Empty room with yellow walls, a long shelf, and multicolored patchwork carpet tiles.
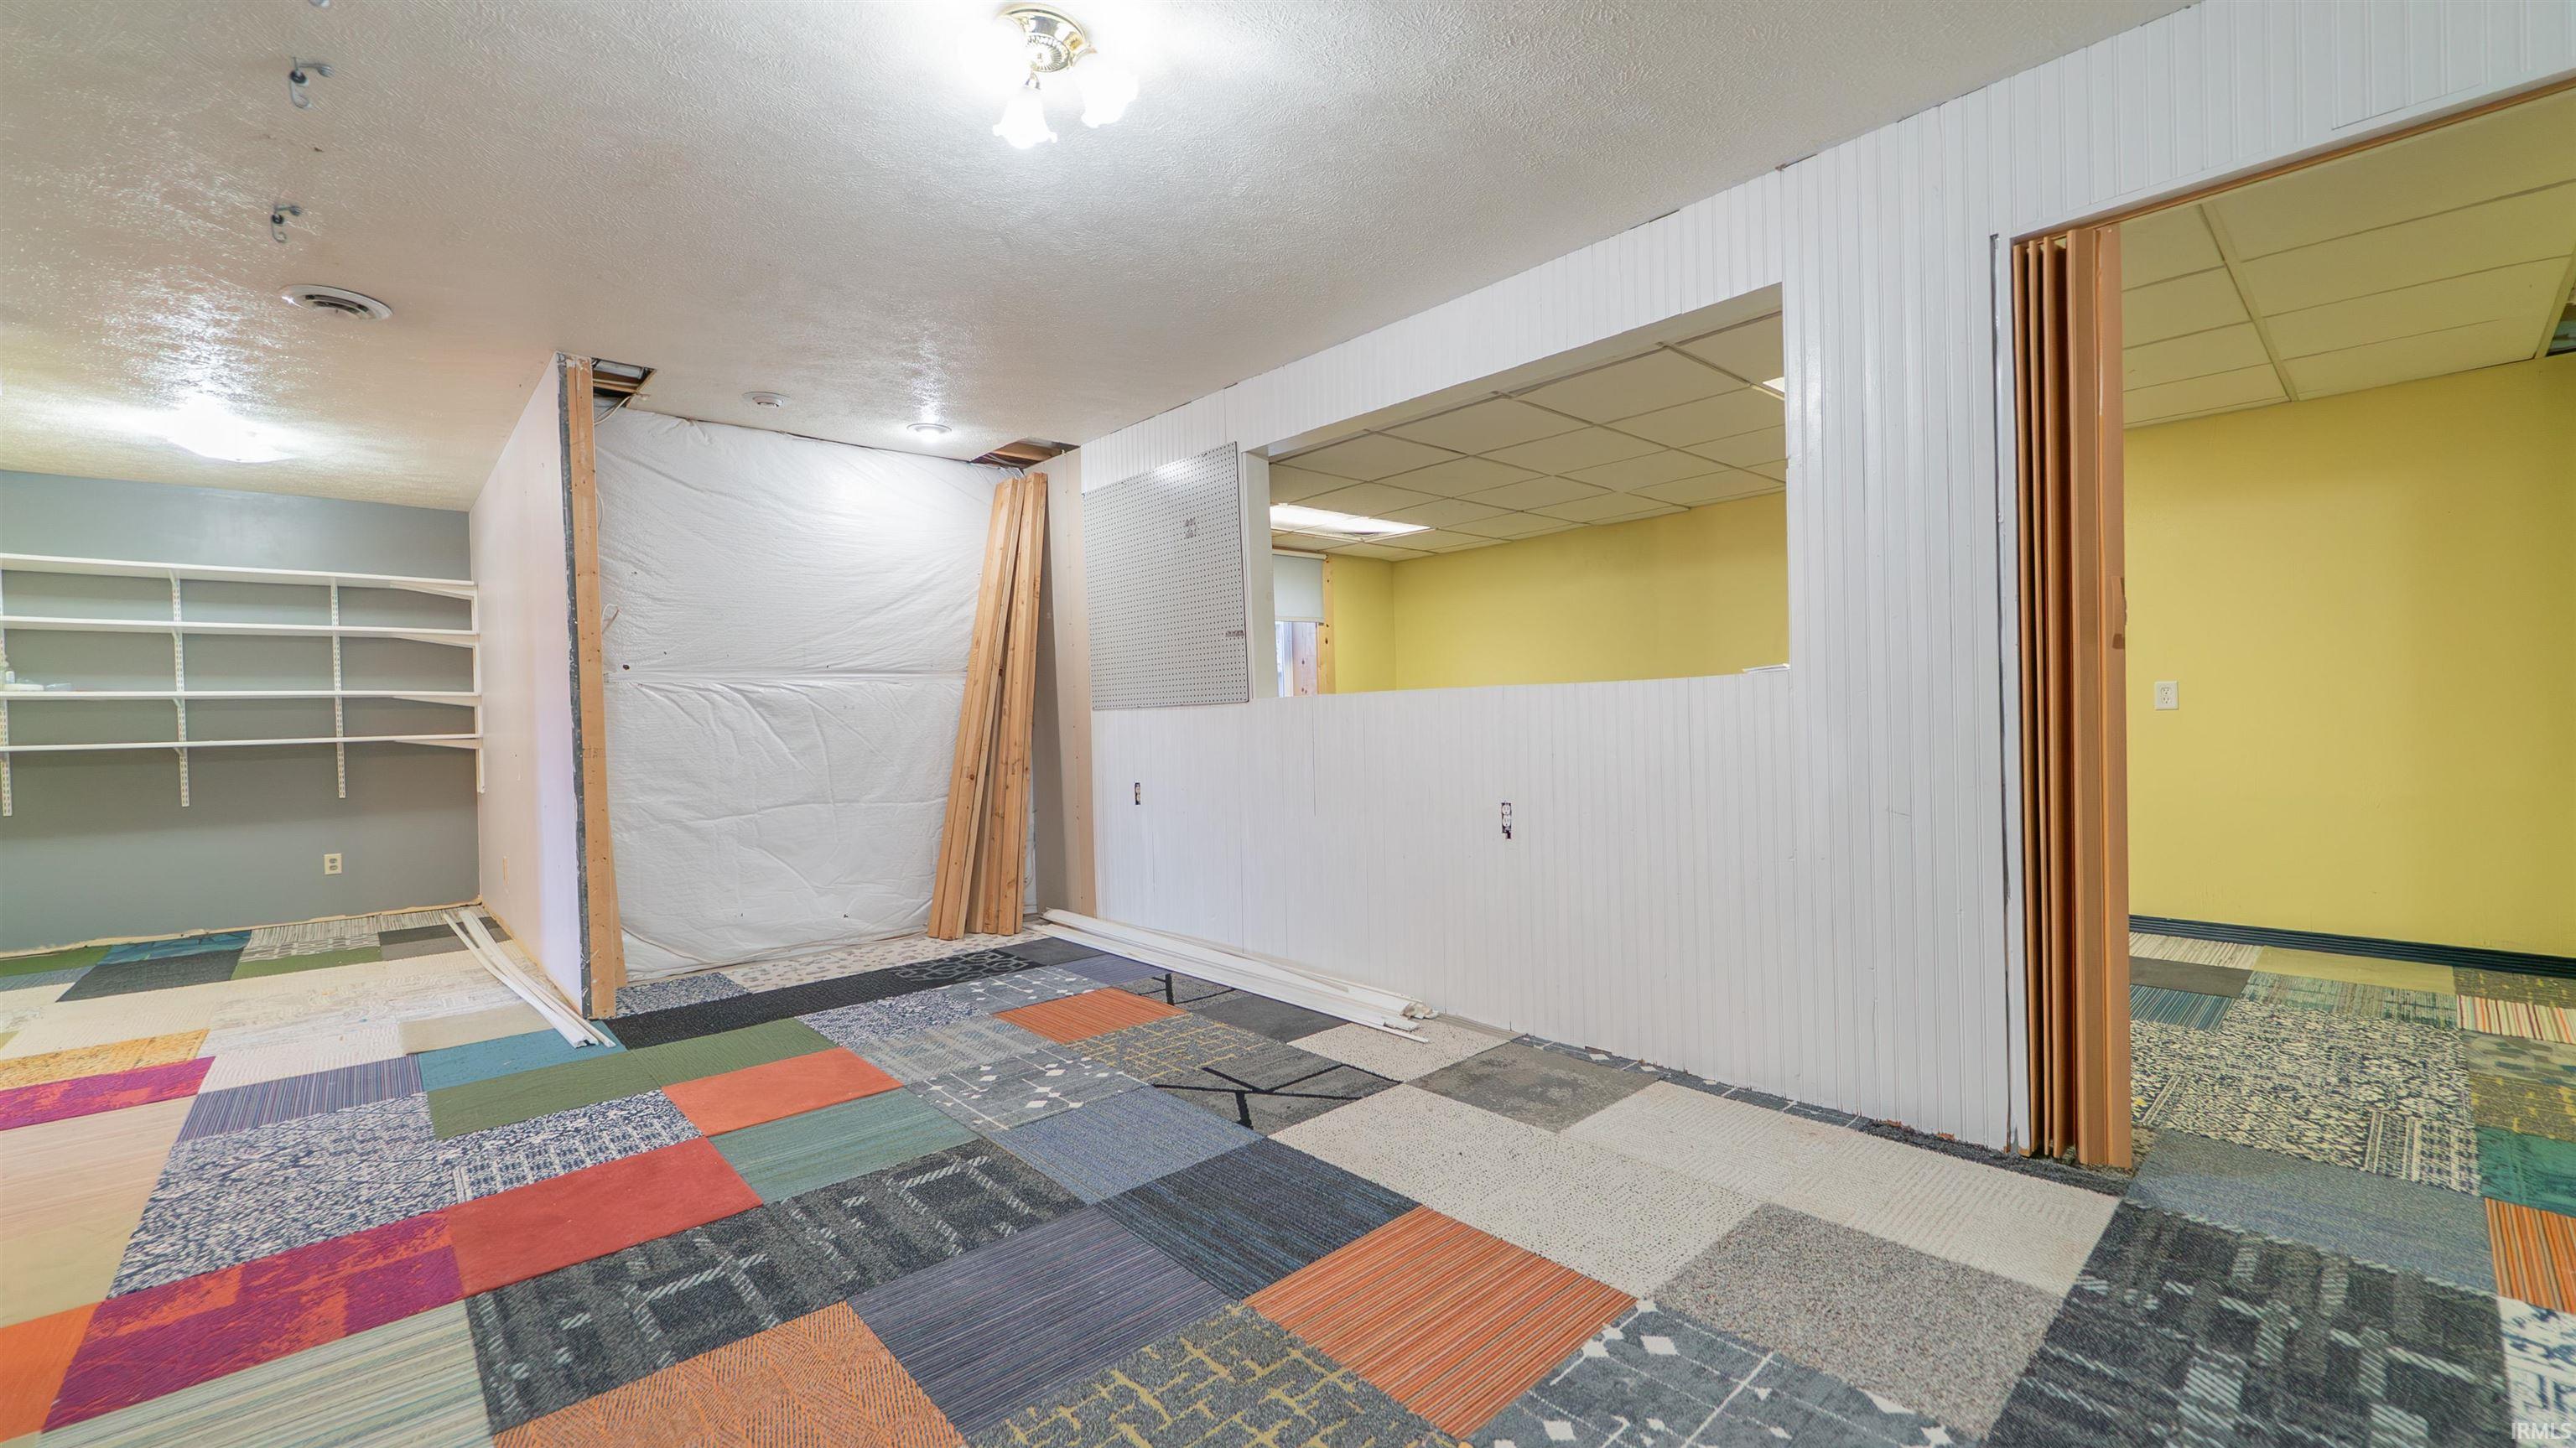
Interior room with colorful carpet tiles, built-in shelves, and unfinished partition walls.
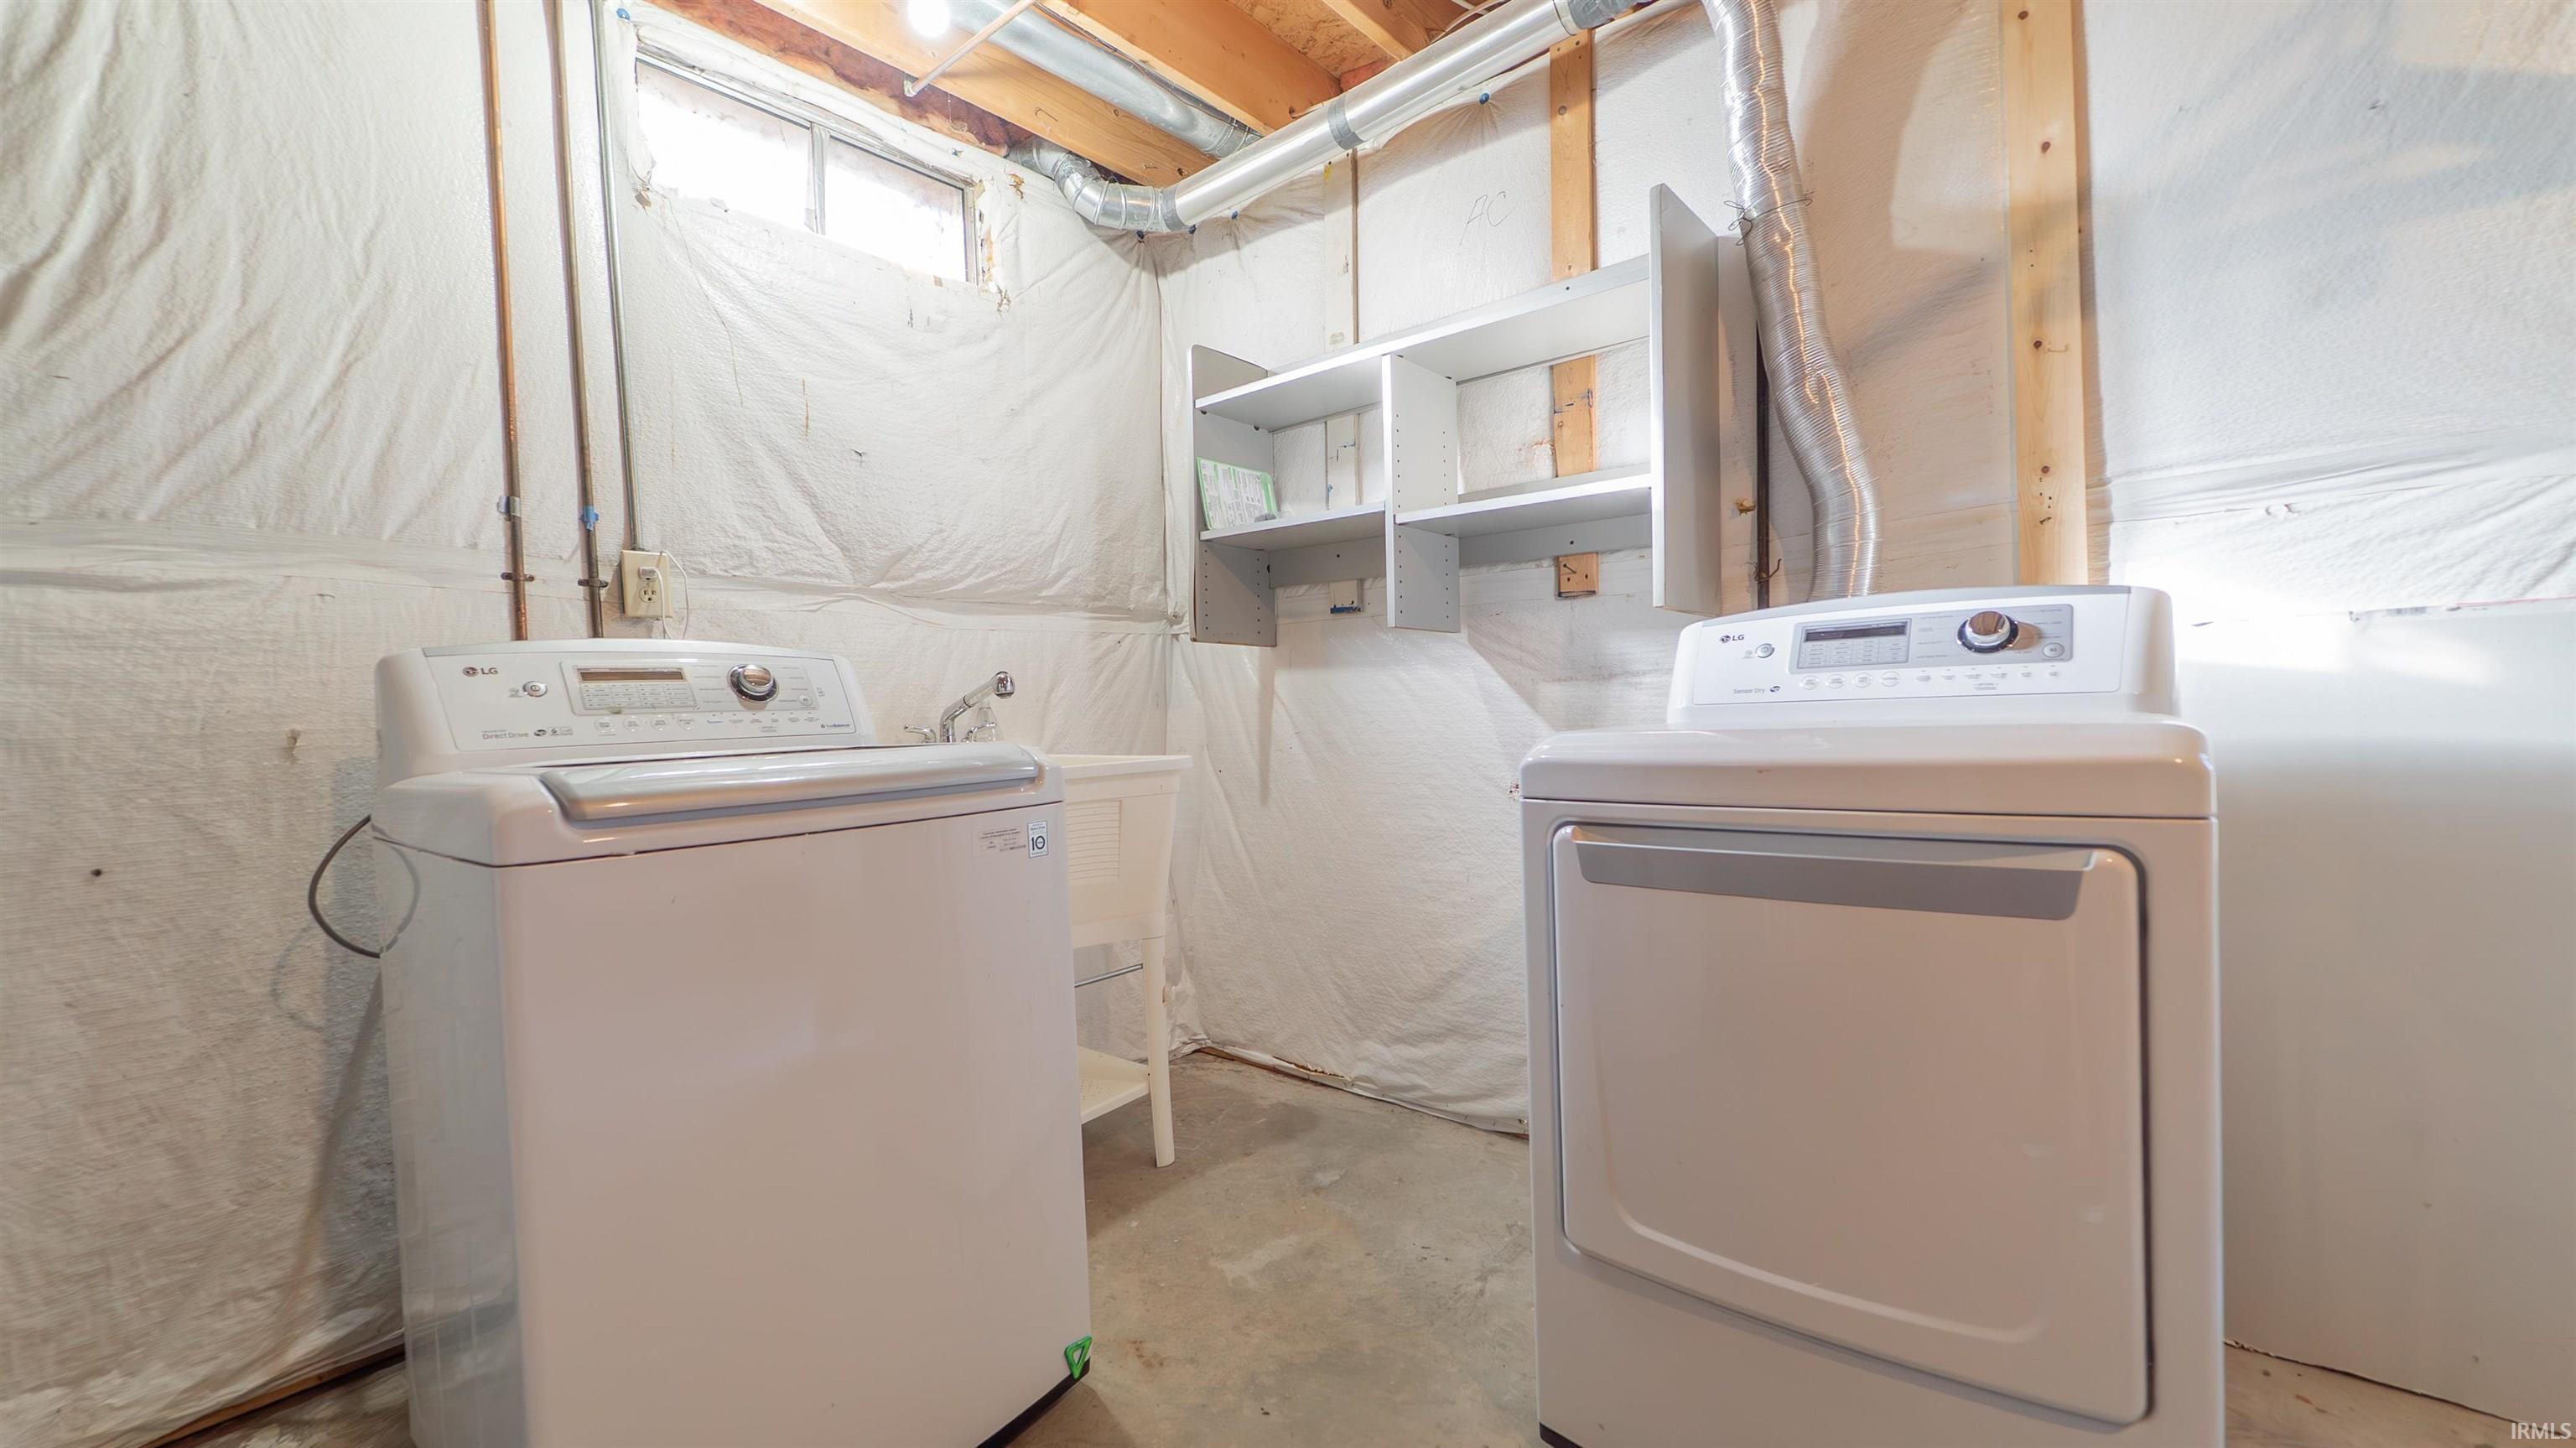
Basement laundry room with a washer and dryer, utility sink, and wall-mounted shelves.
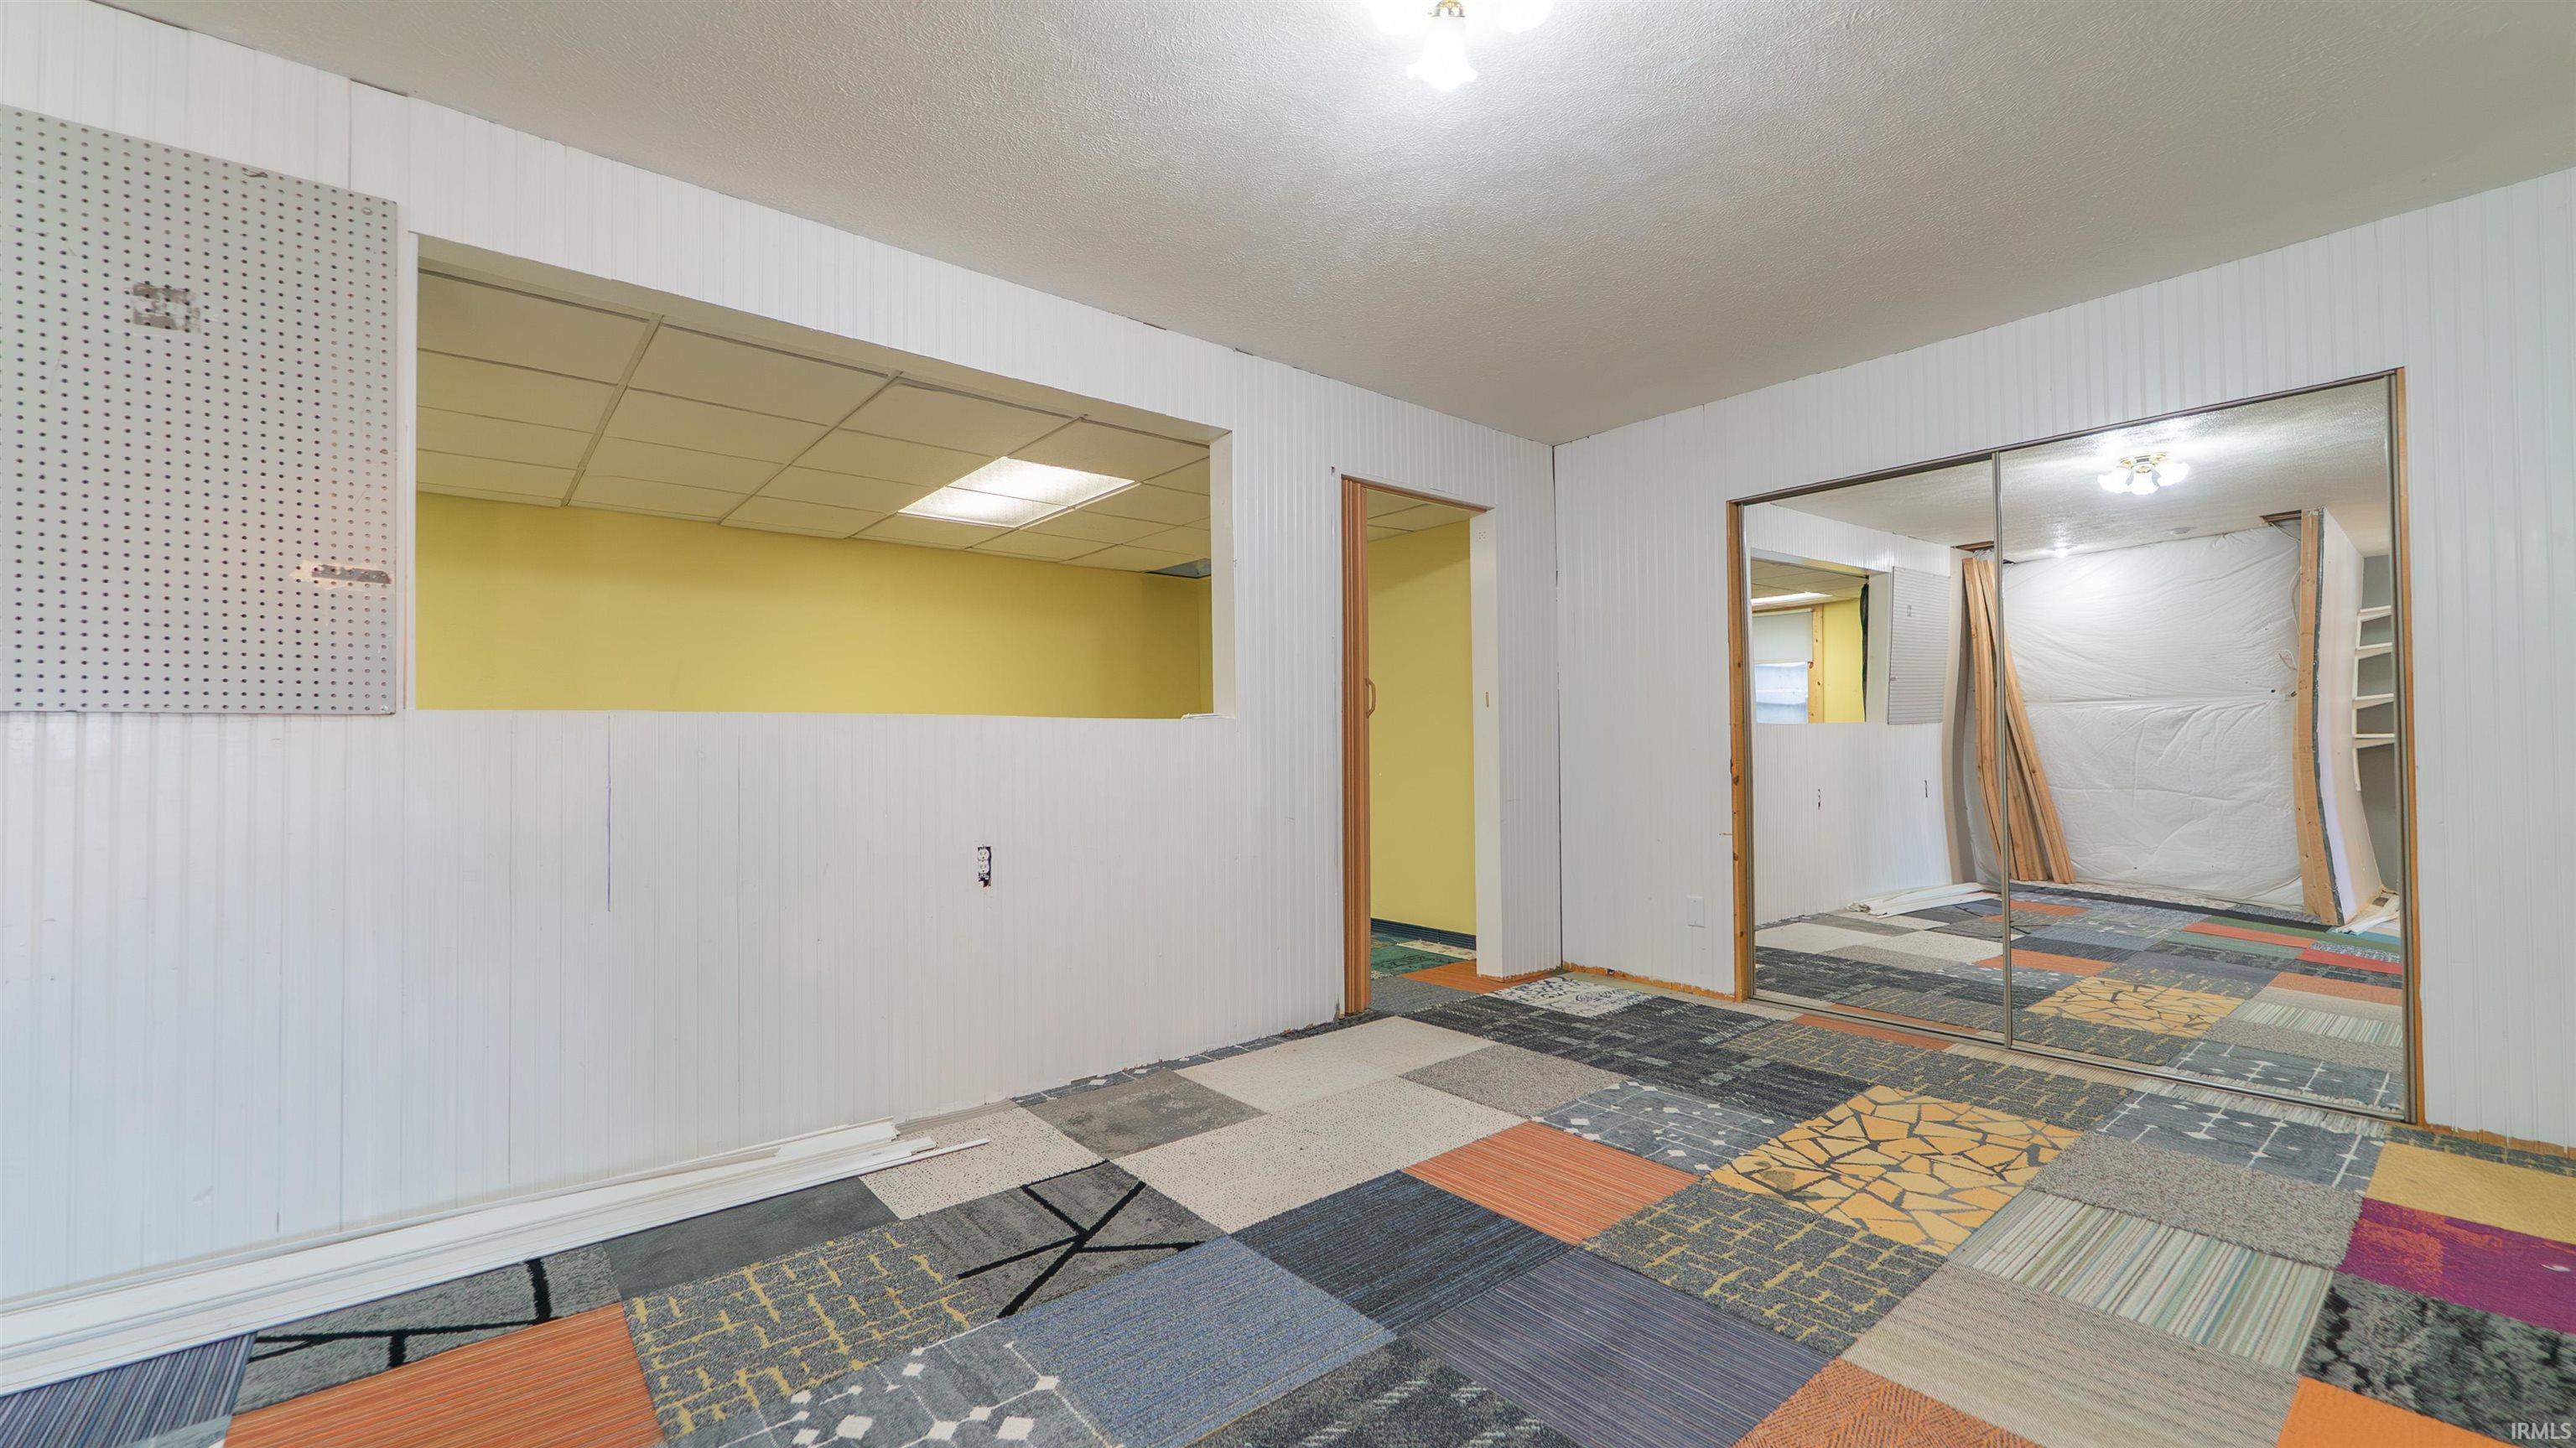
Interior room with mirrored sliding doors, patchwork carpet, and renovation materials.
Empty commercial room with yellow walls, a long shelf, and multicolored carpet tiles.
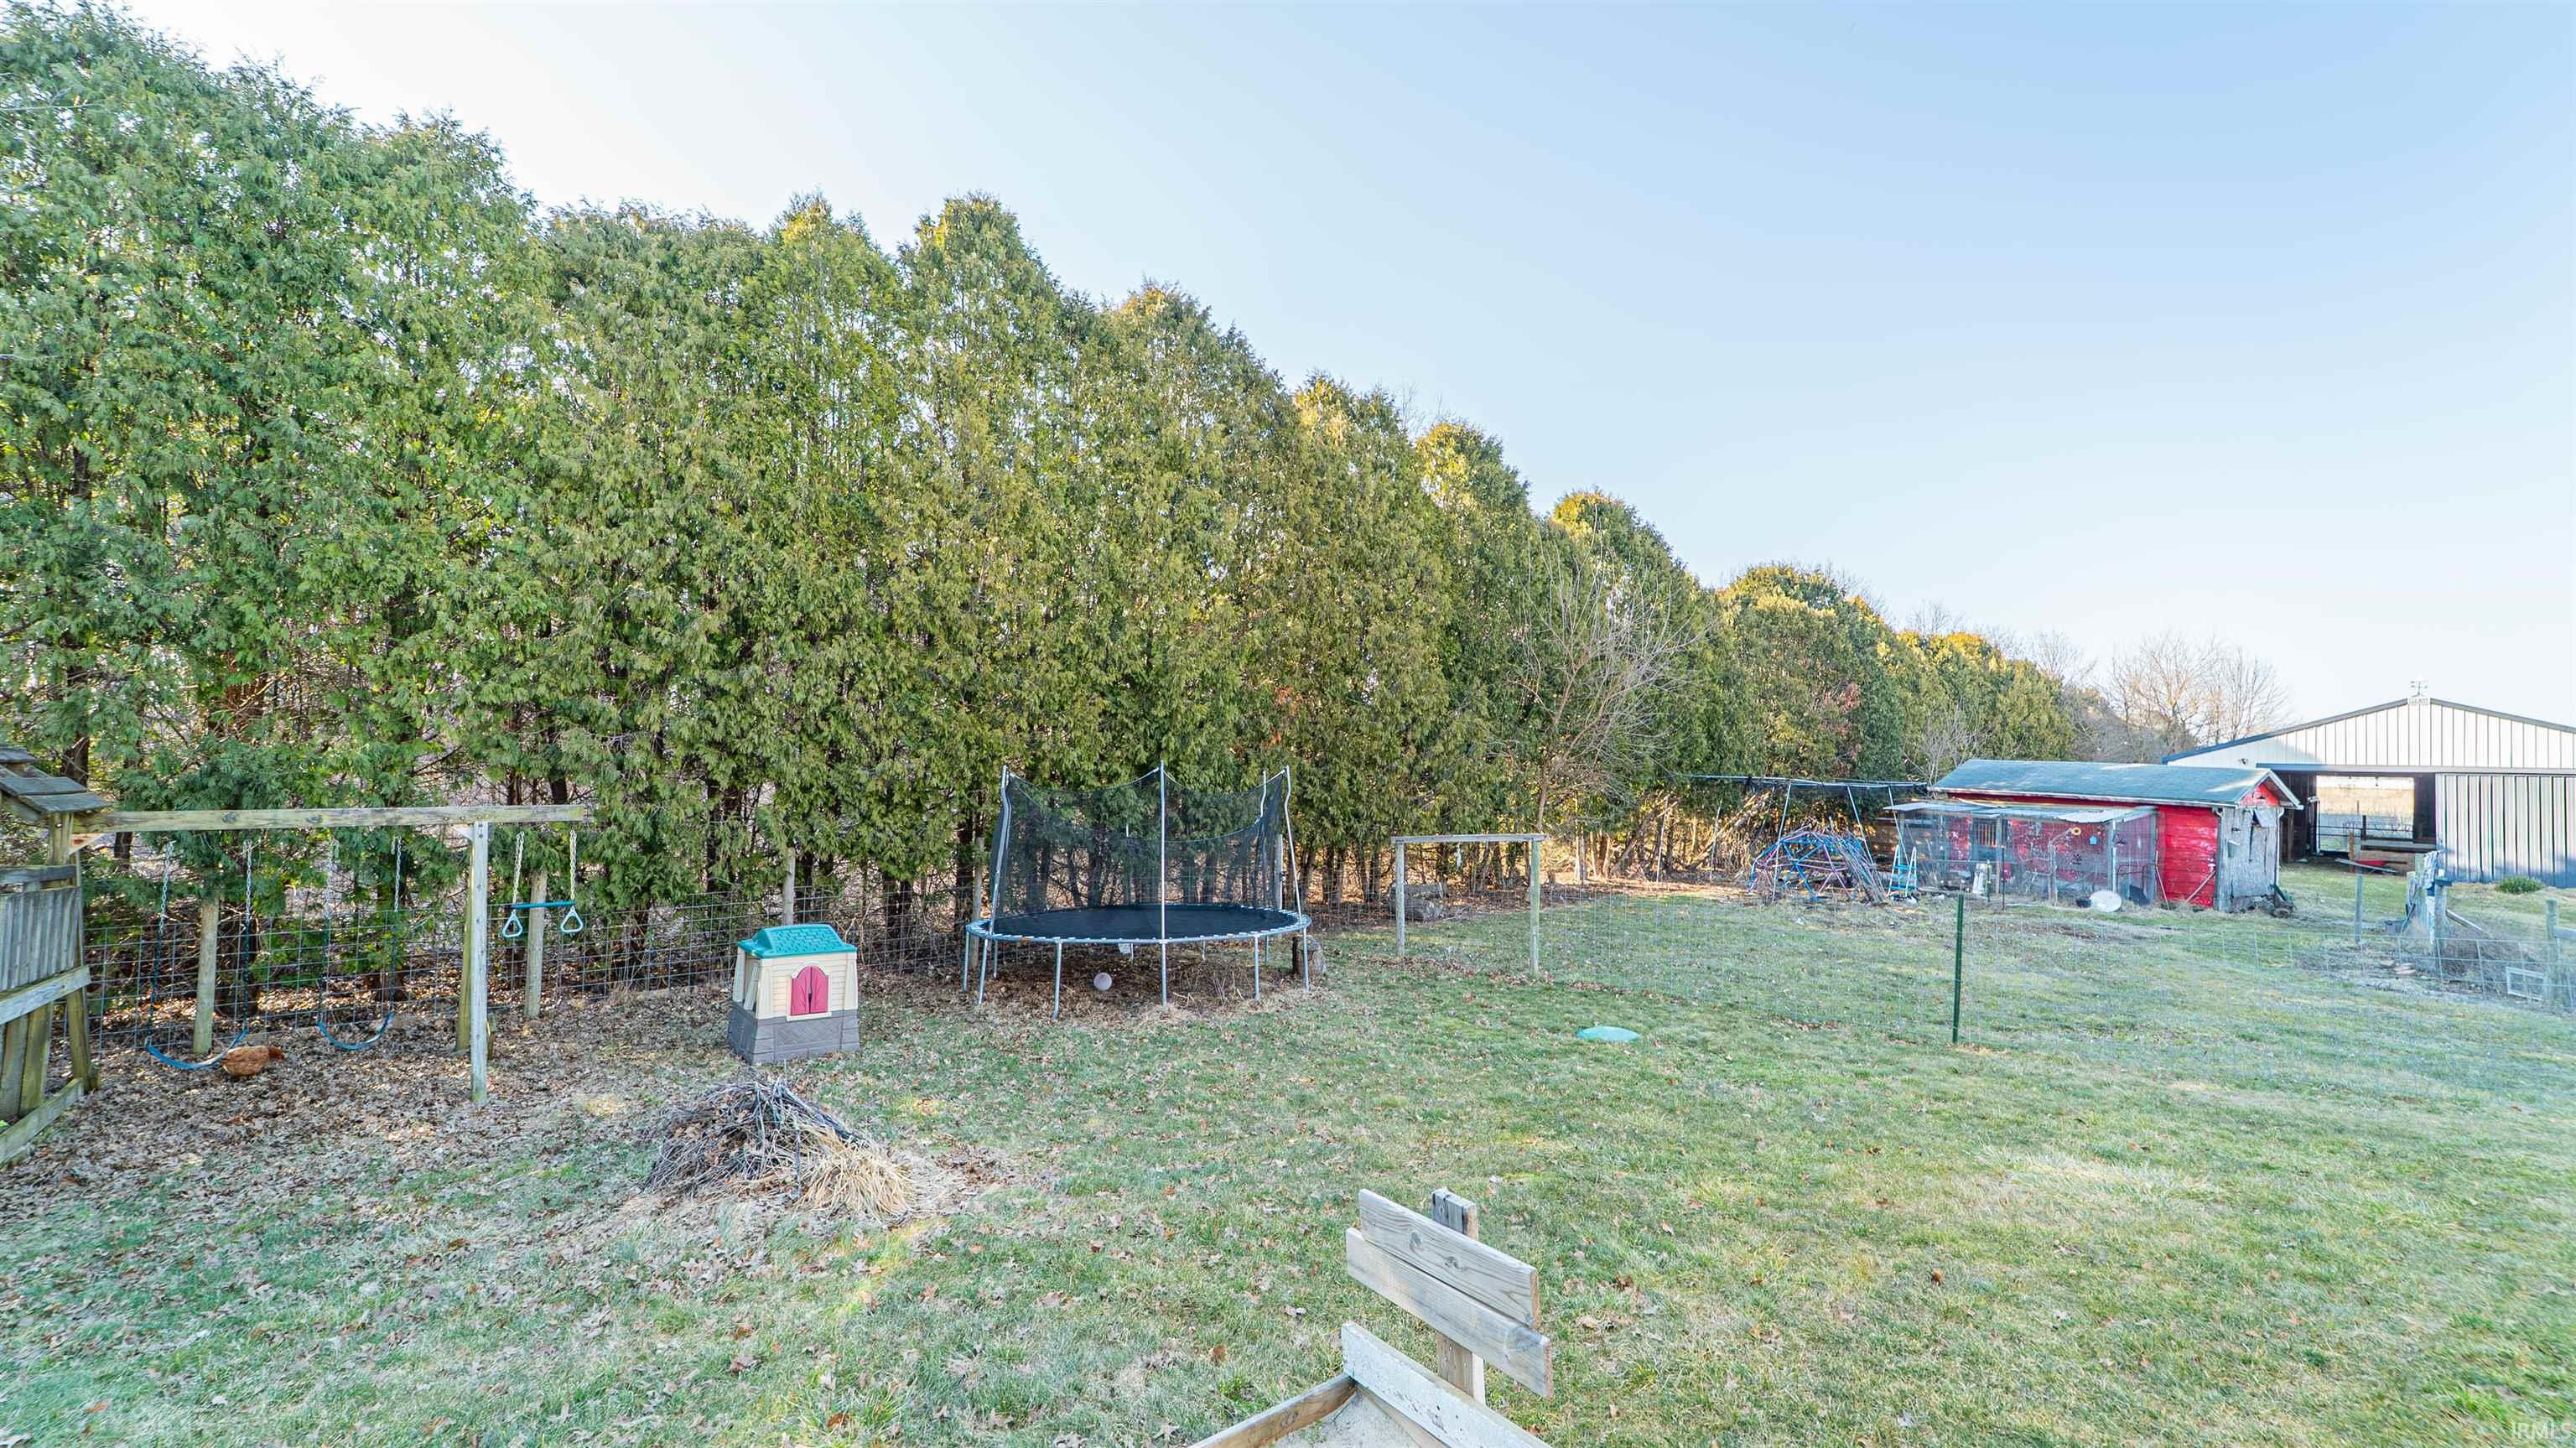
Backyard with a trampoline, children’s play equipment, a red shed, and a large metal outbuilding.
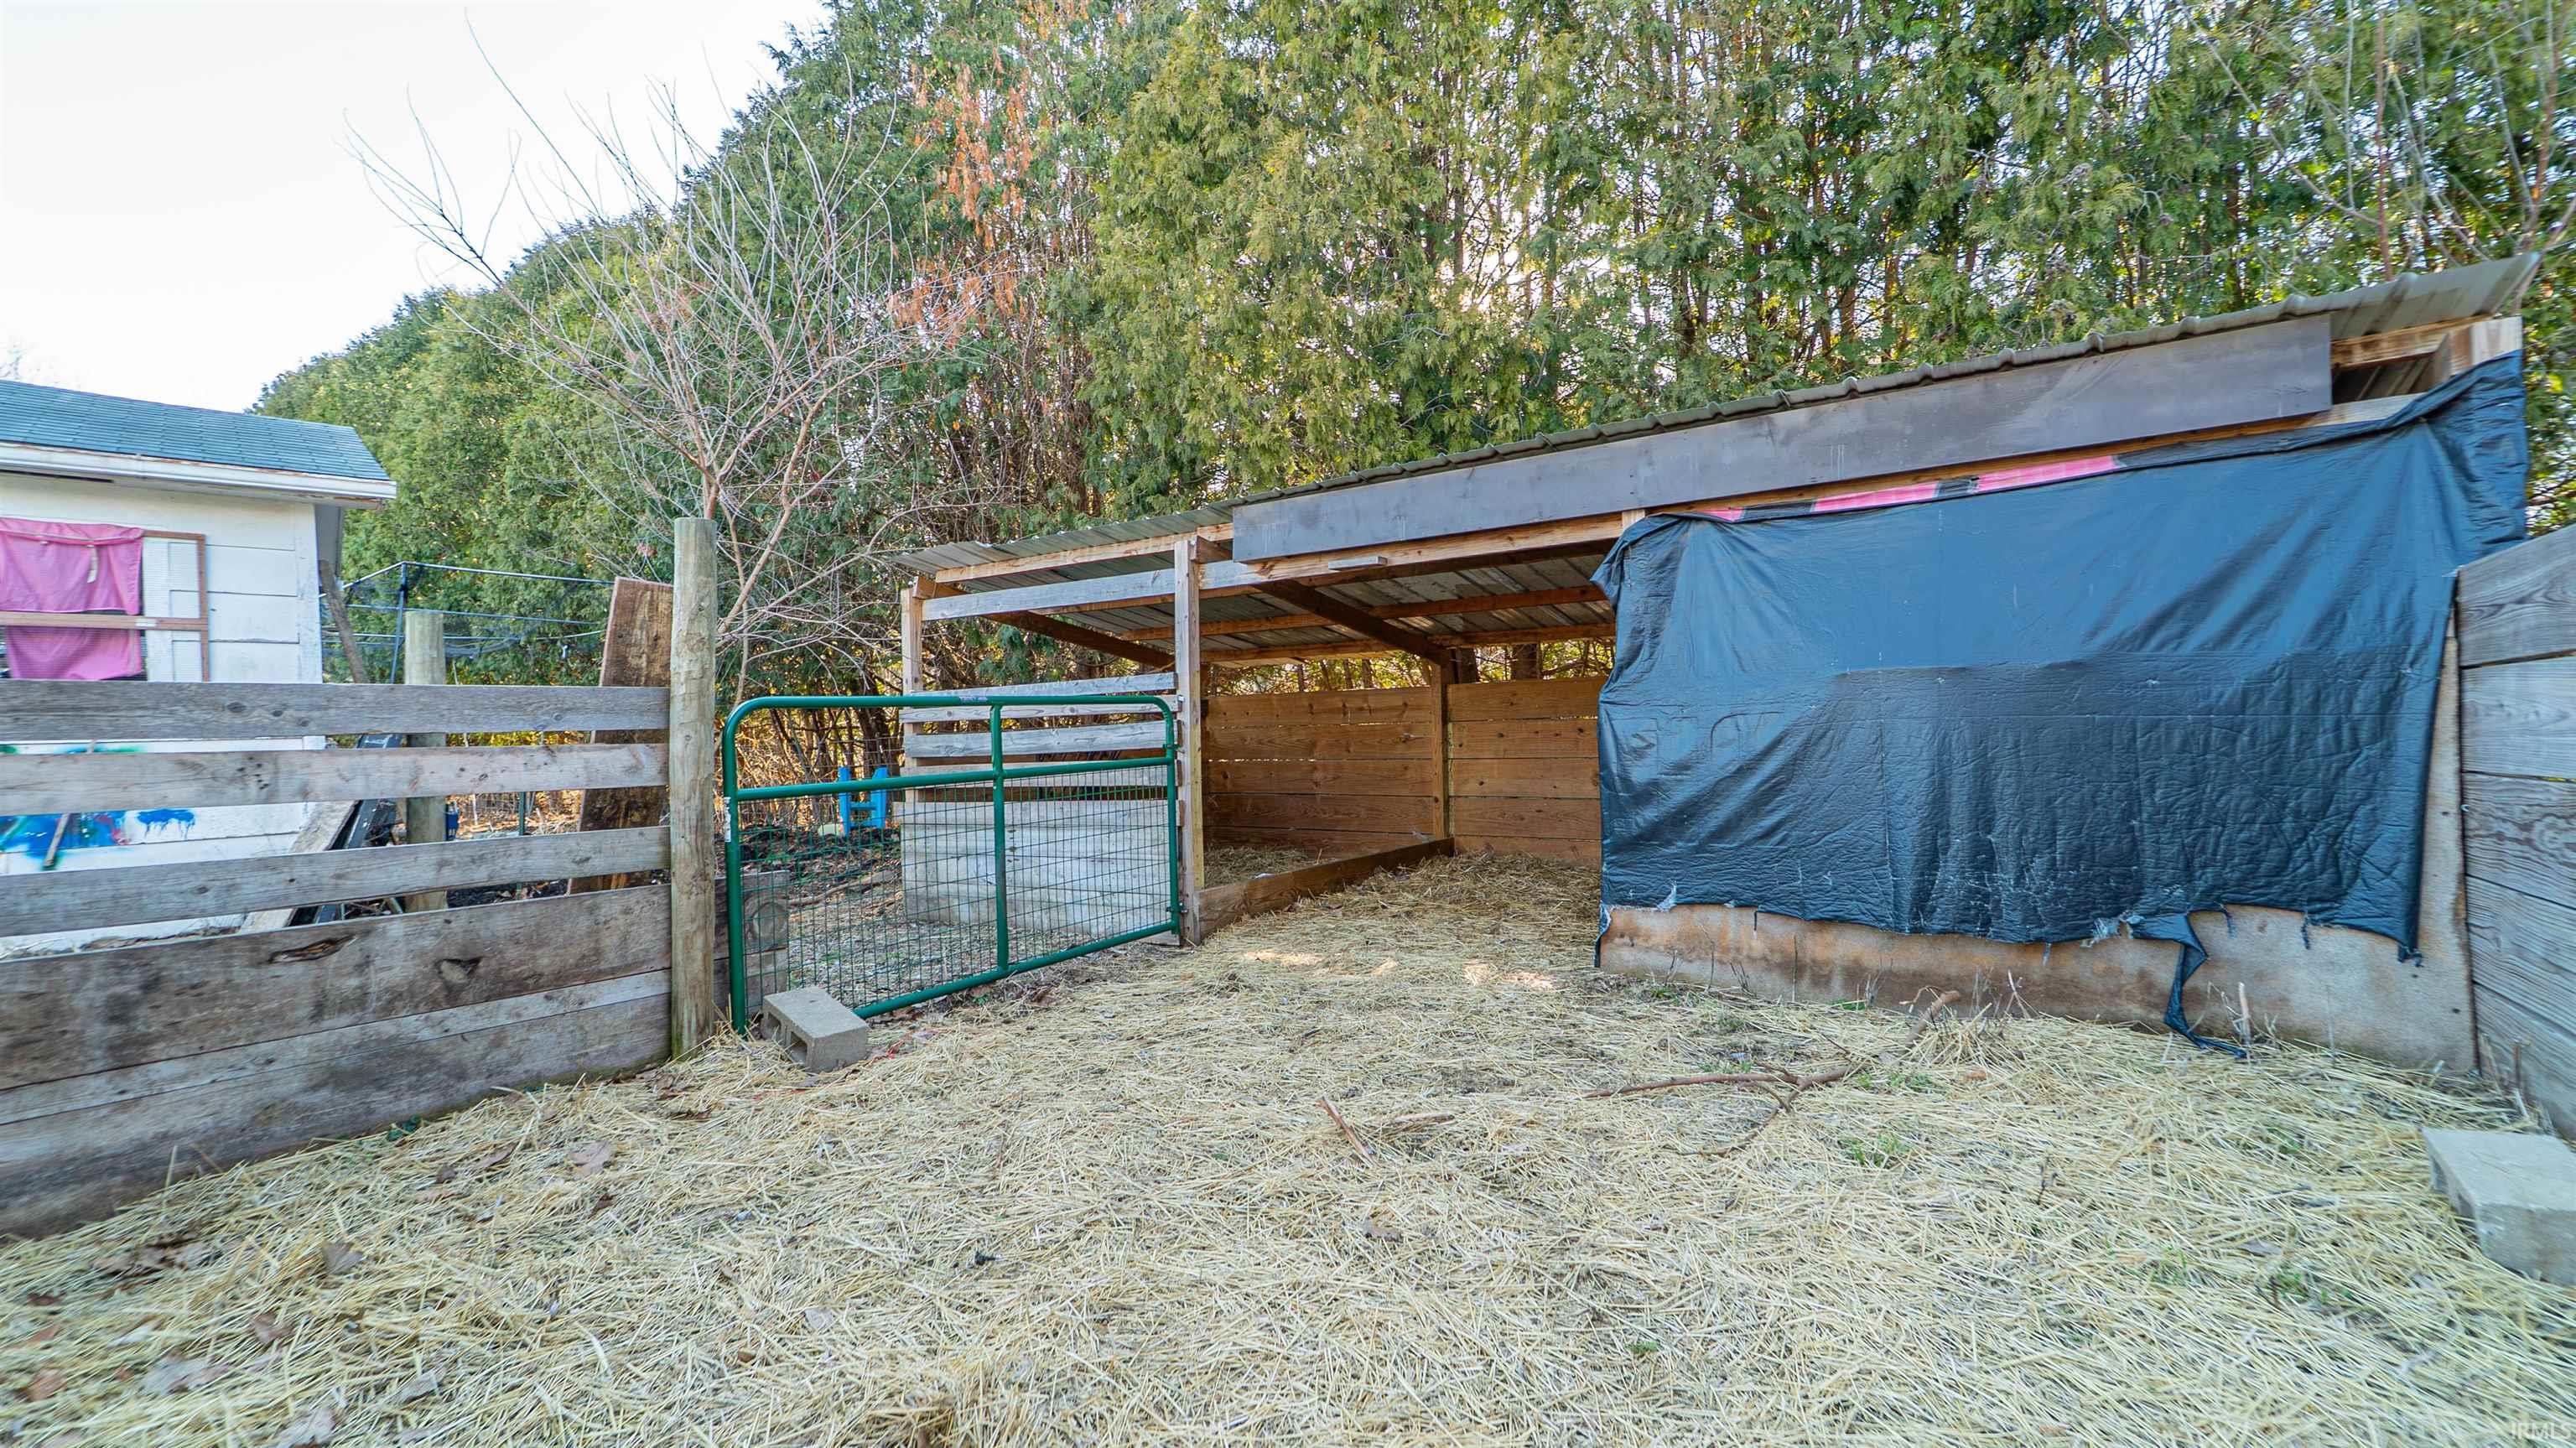
Fenced animal enclosure with a green gate and a wooden shelter partly covered by a blue tarp.
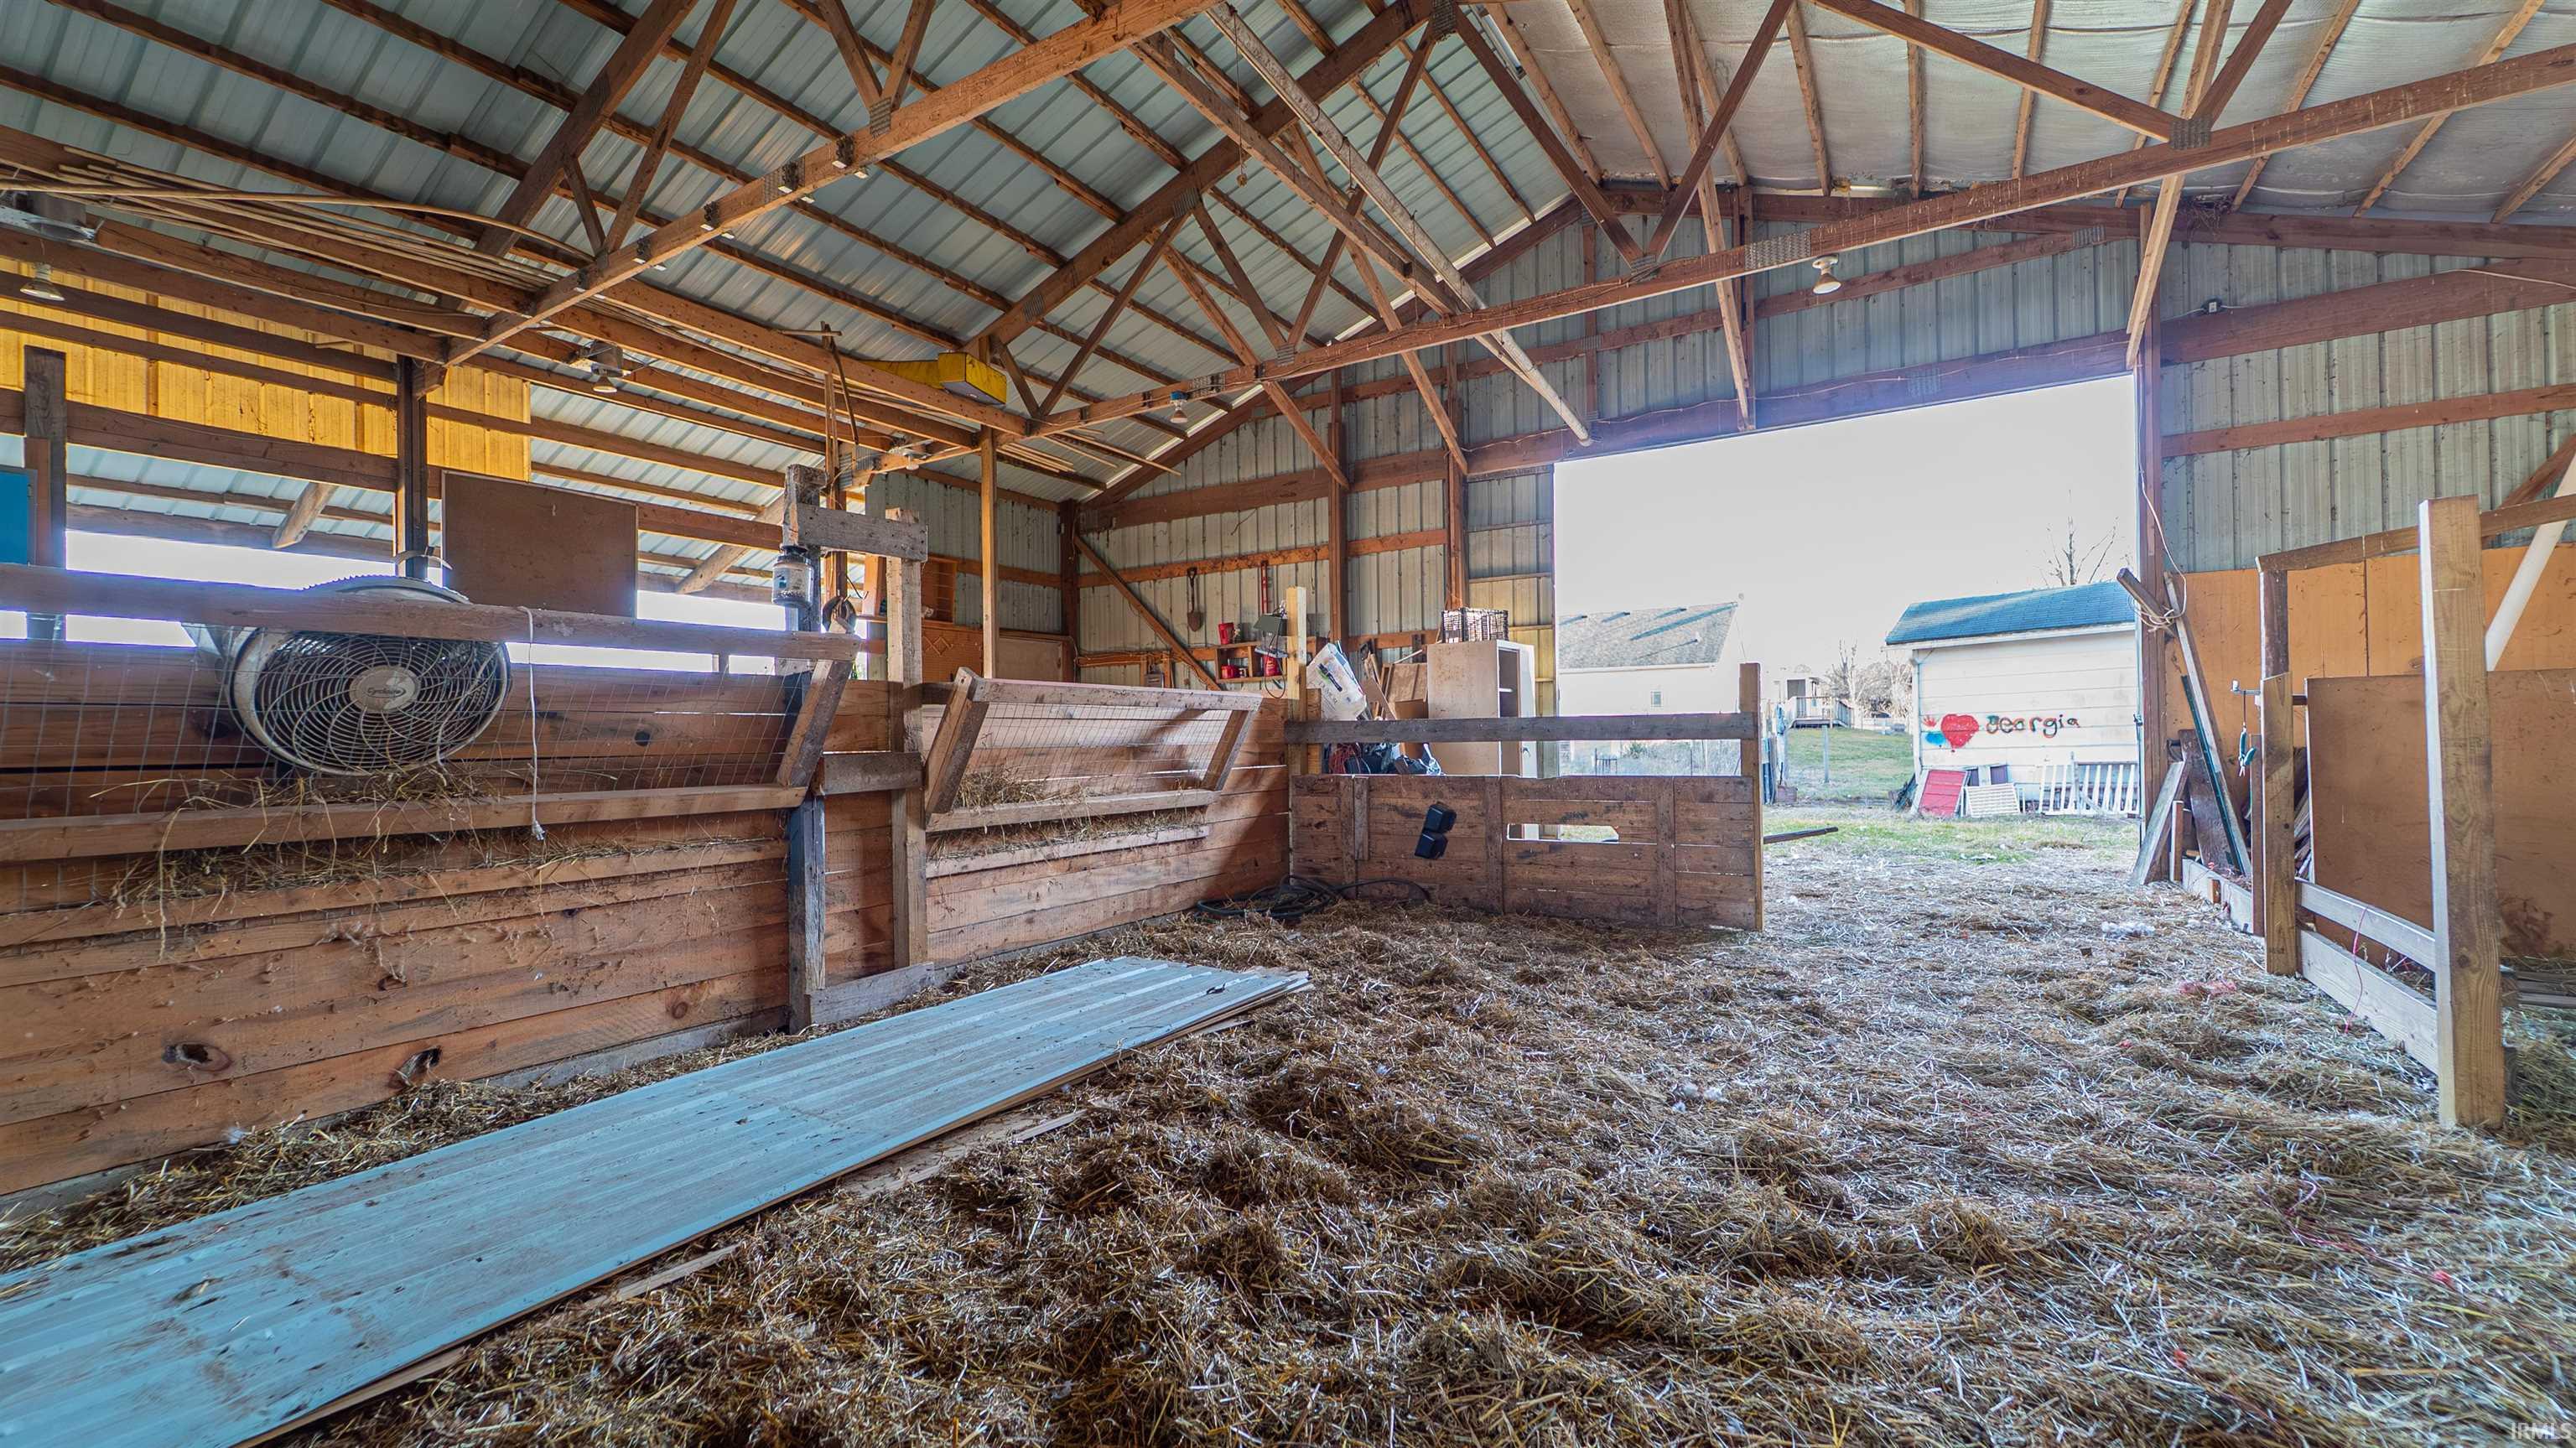
Barn interior with wooden stall partitions, a straw-covered floor, and a wide open doorway.
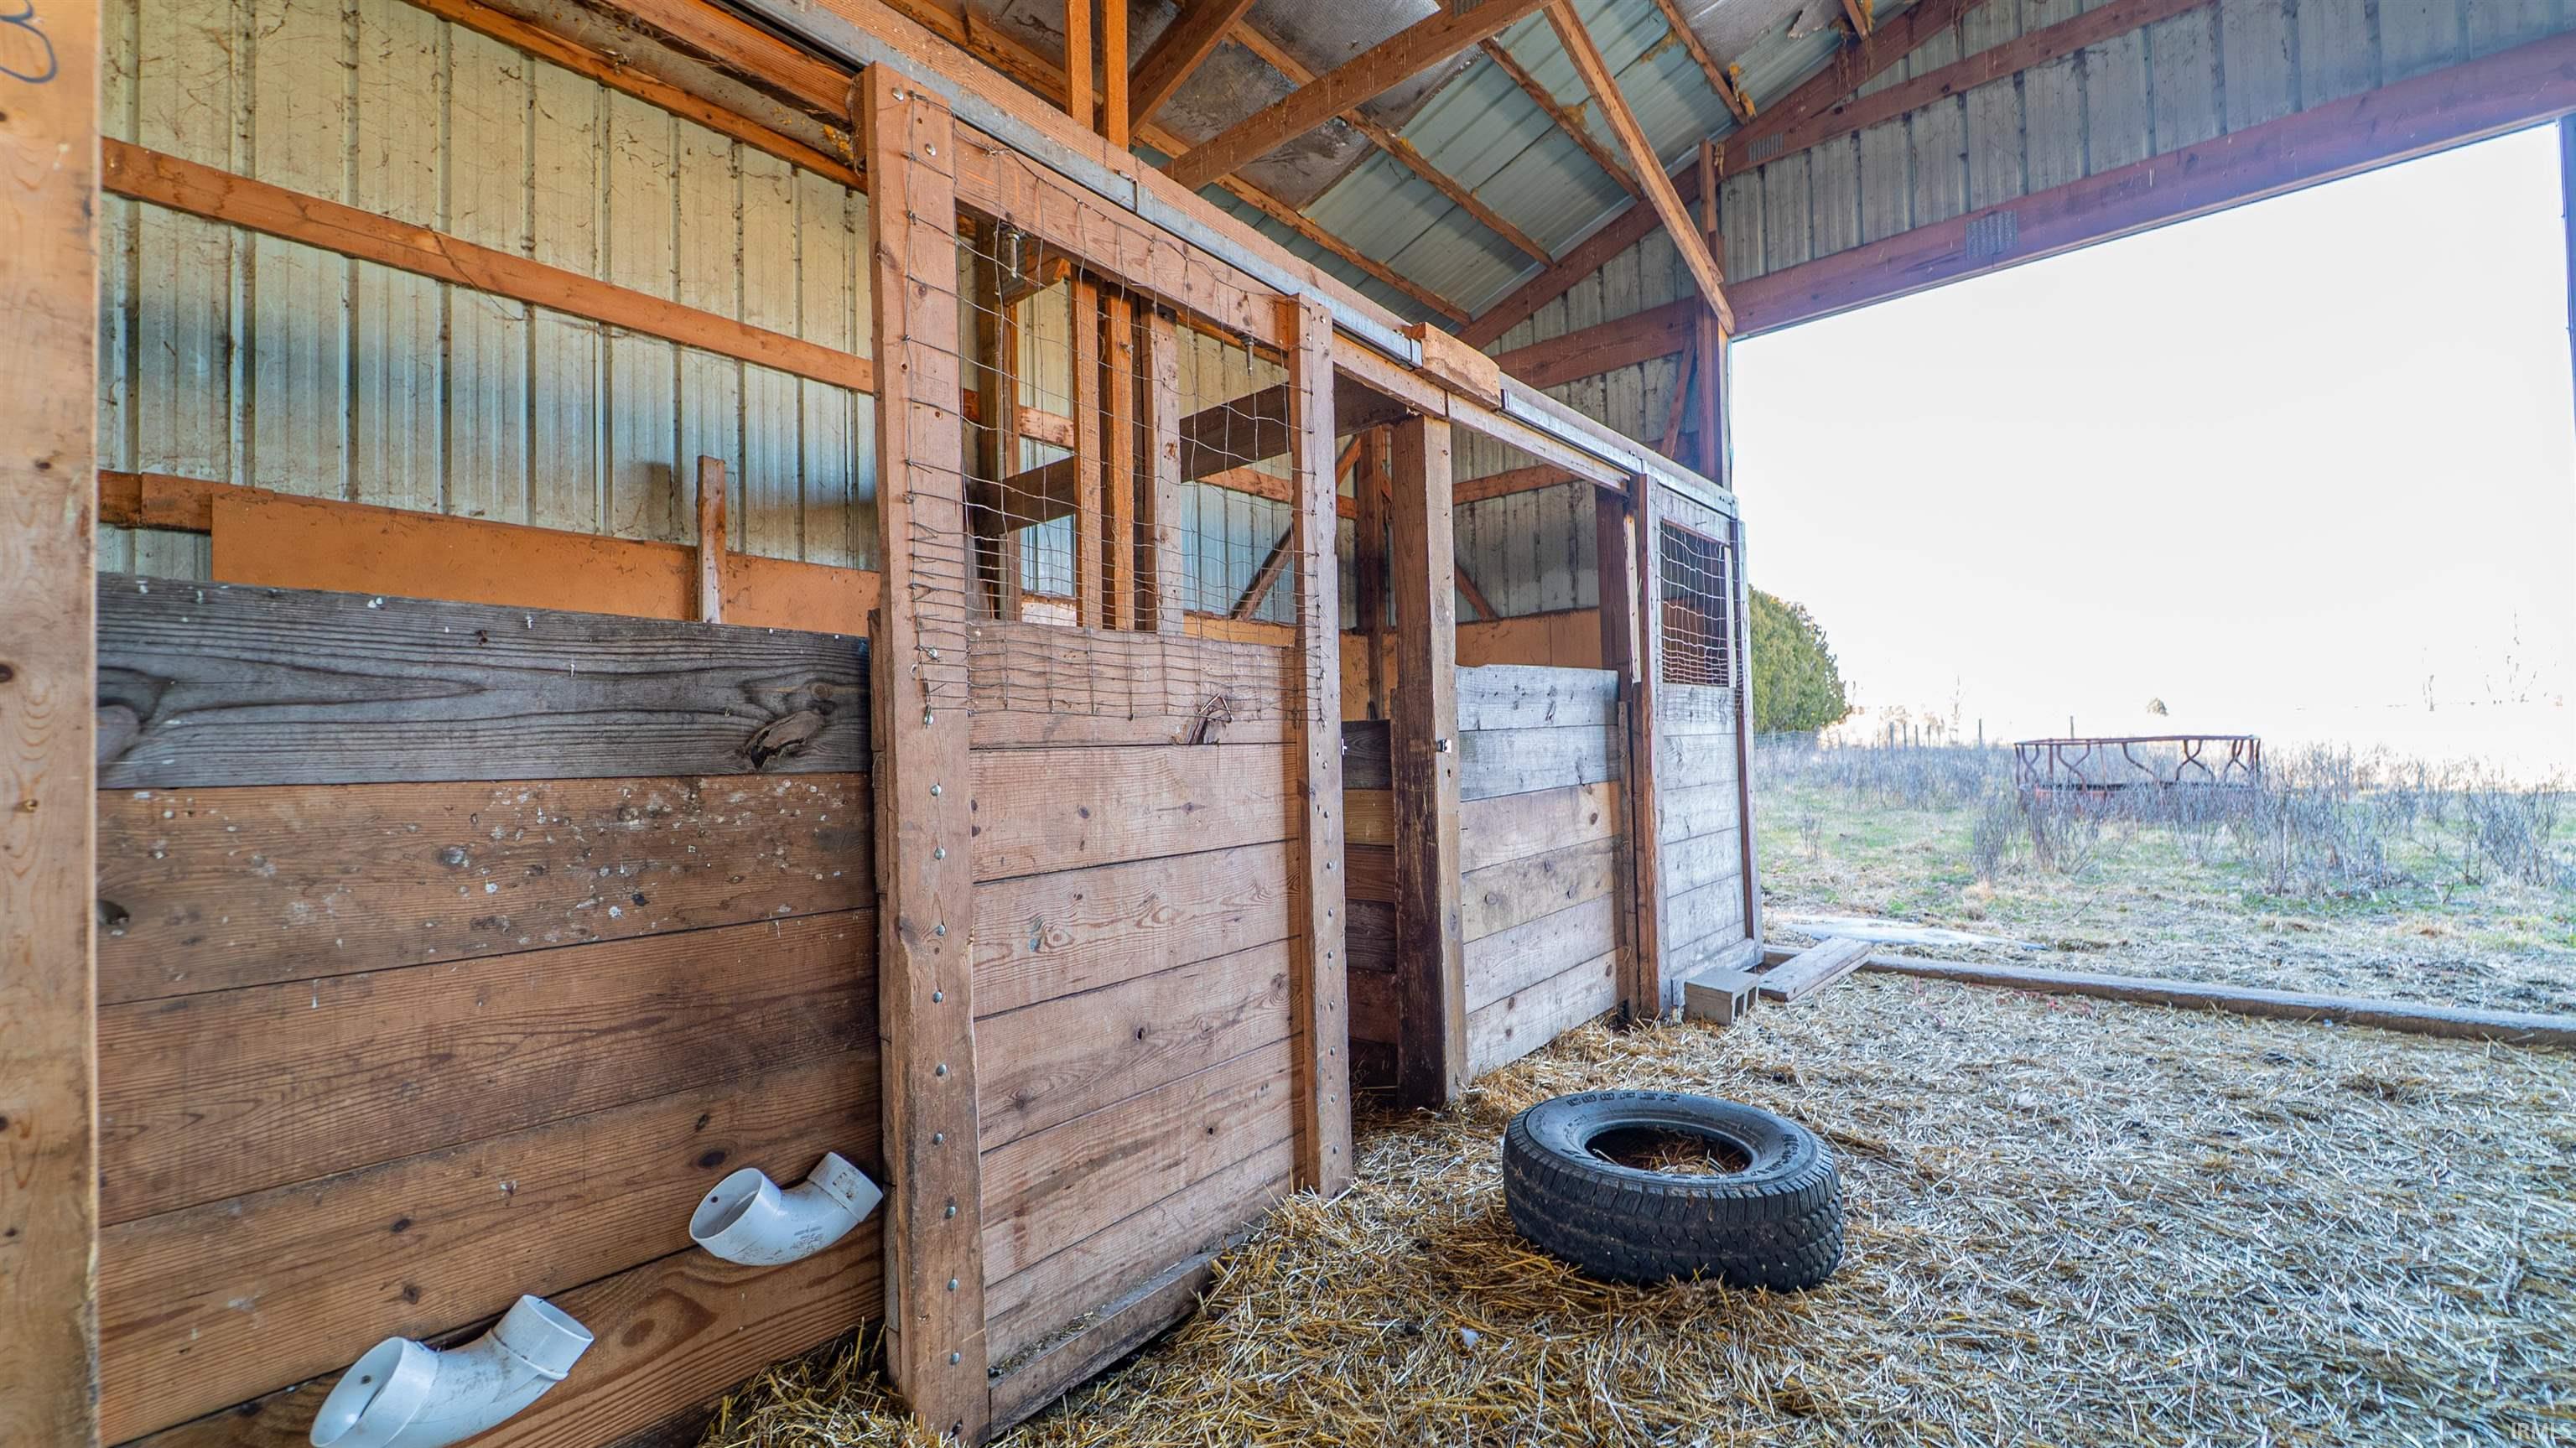
Barn interior with wooden stalls, straw-covered floor, and a tire near the open bay.
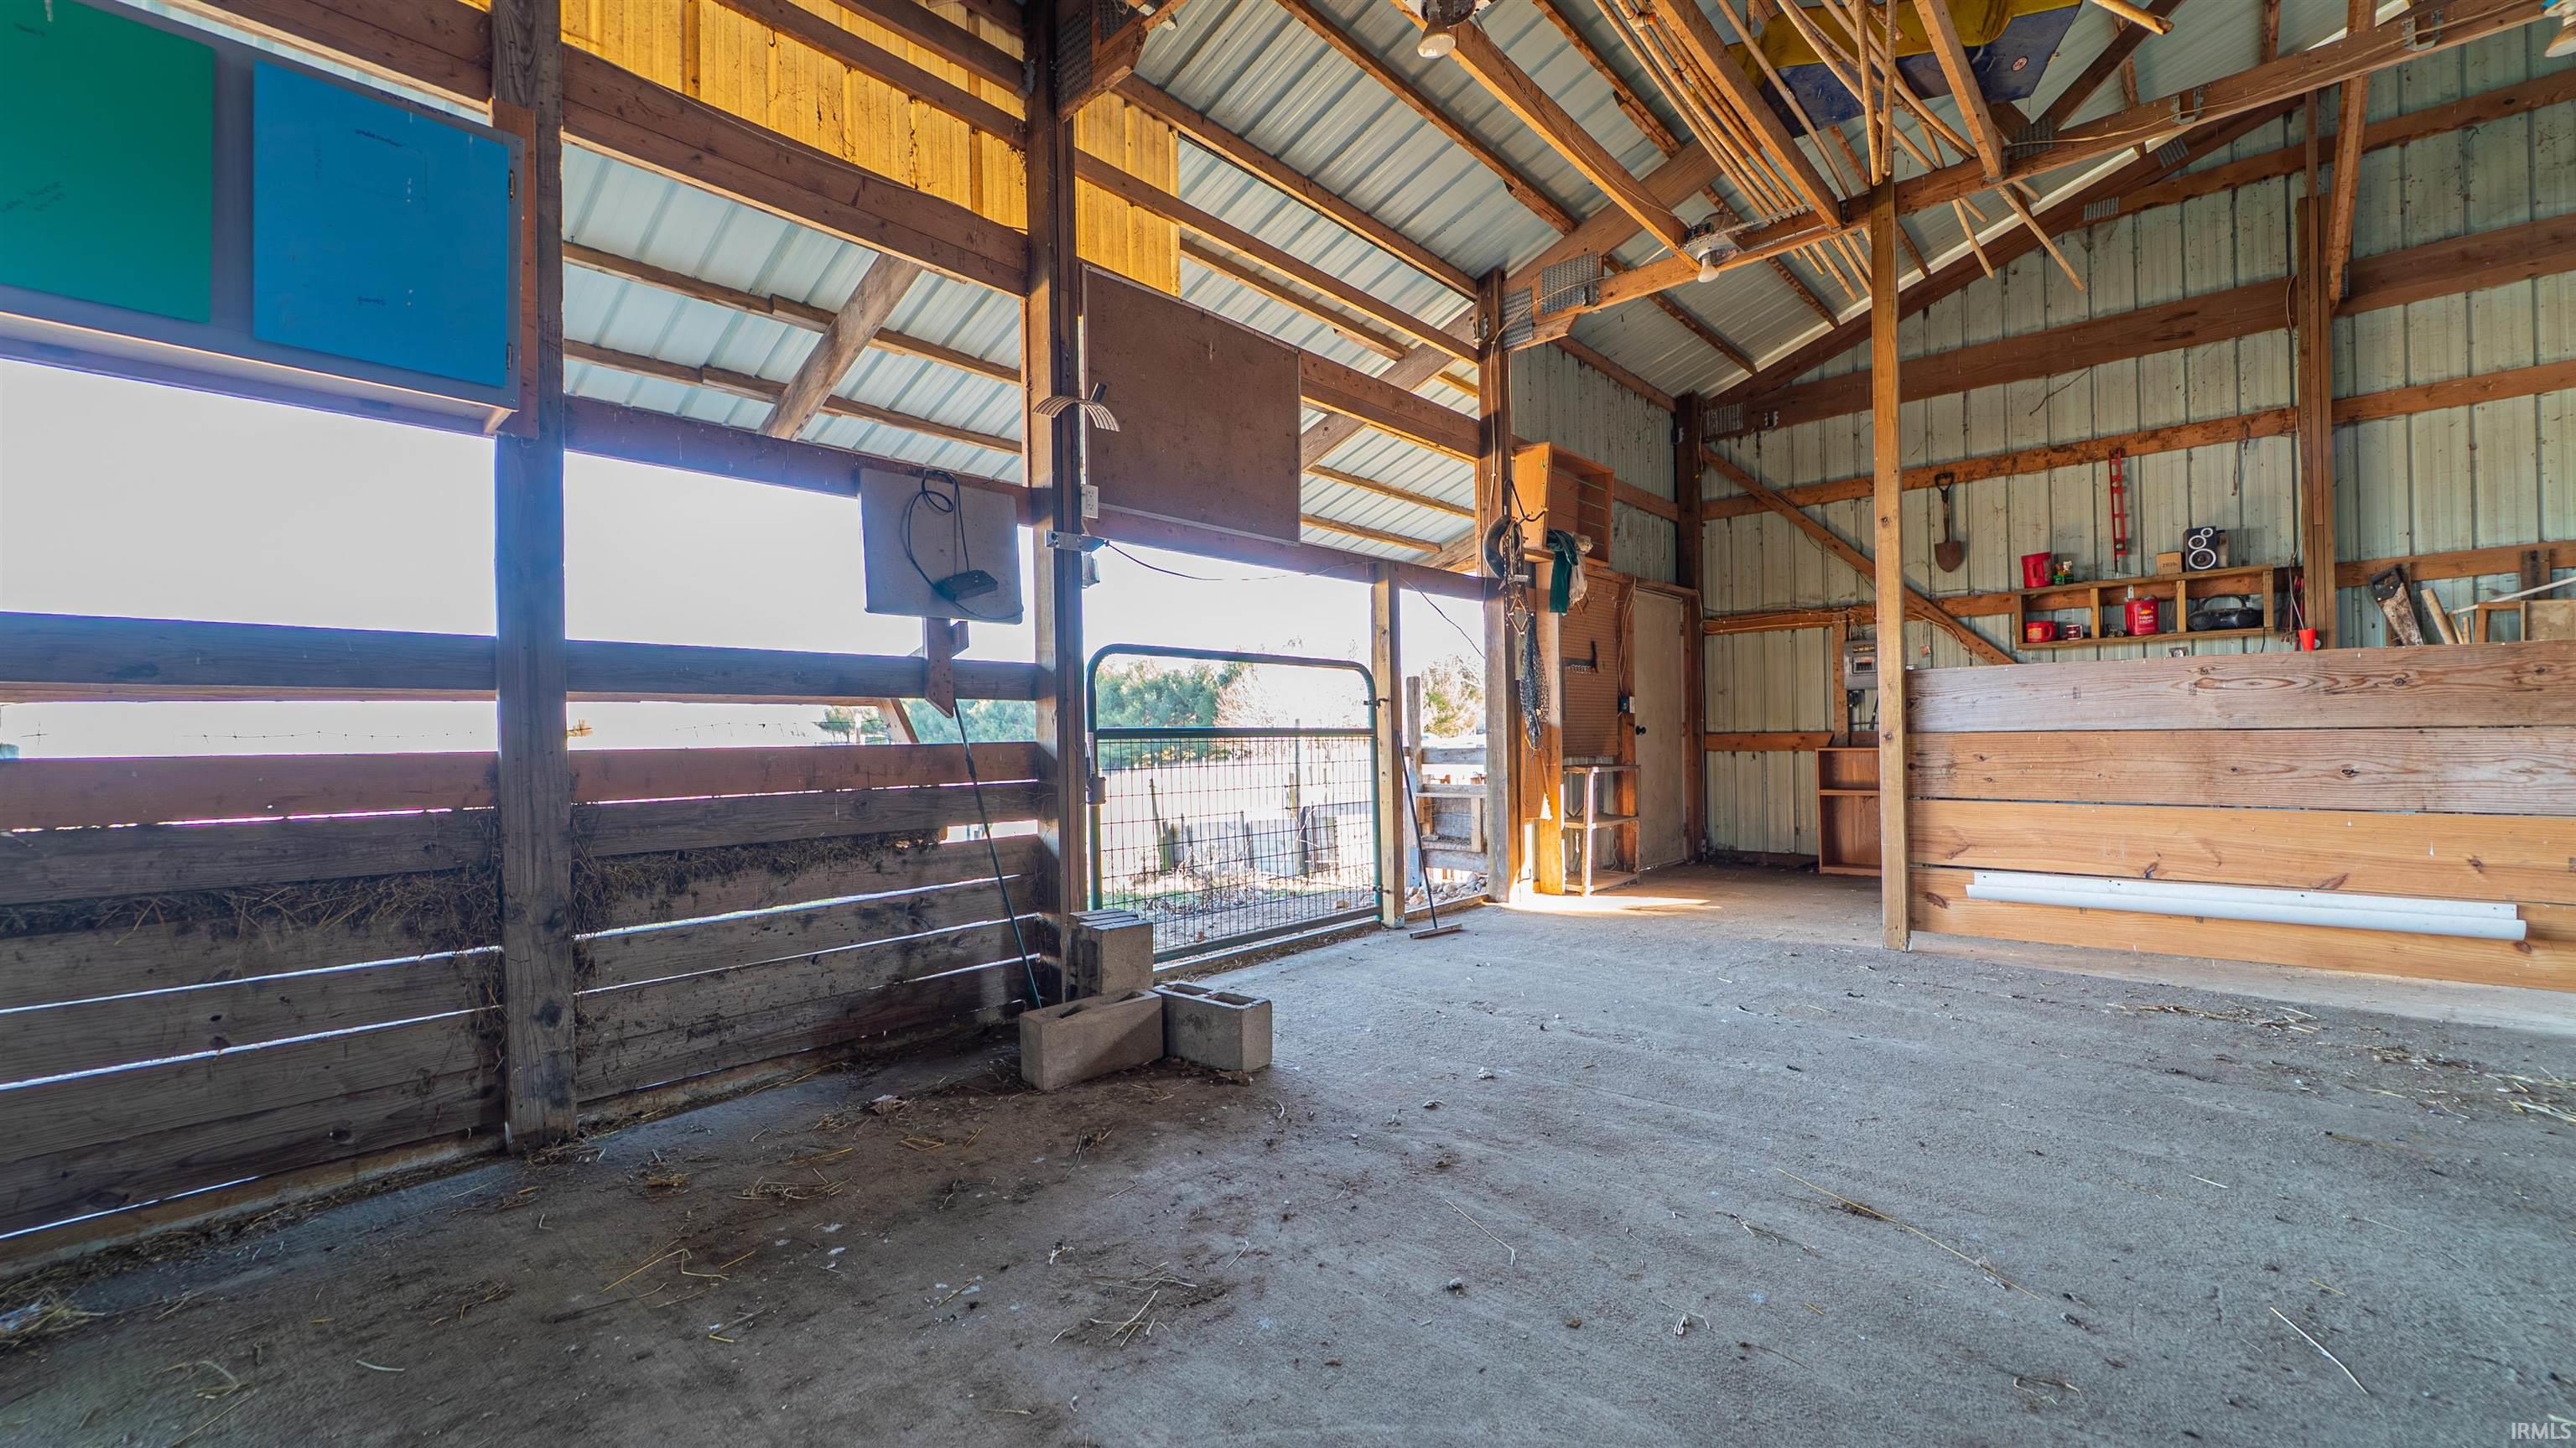
Barn interior with exposed timber framing, corrugated metal walls, and a wide concrete floor.
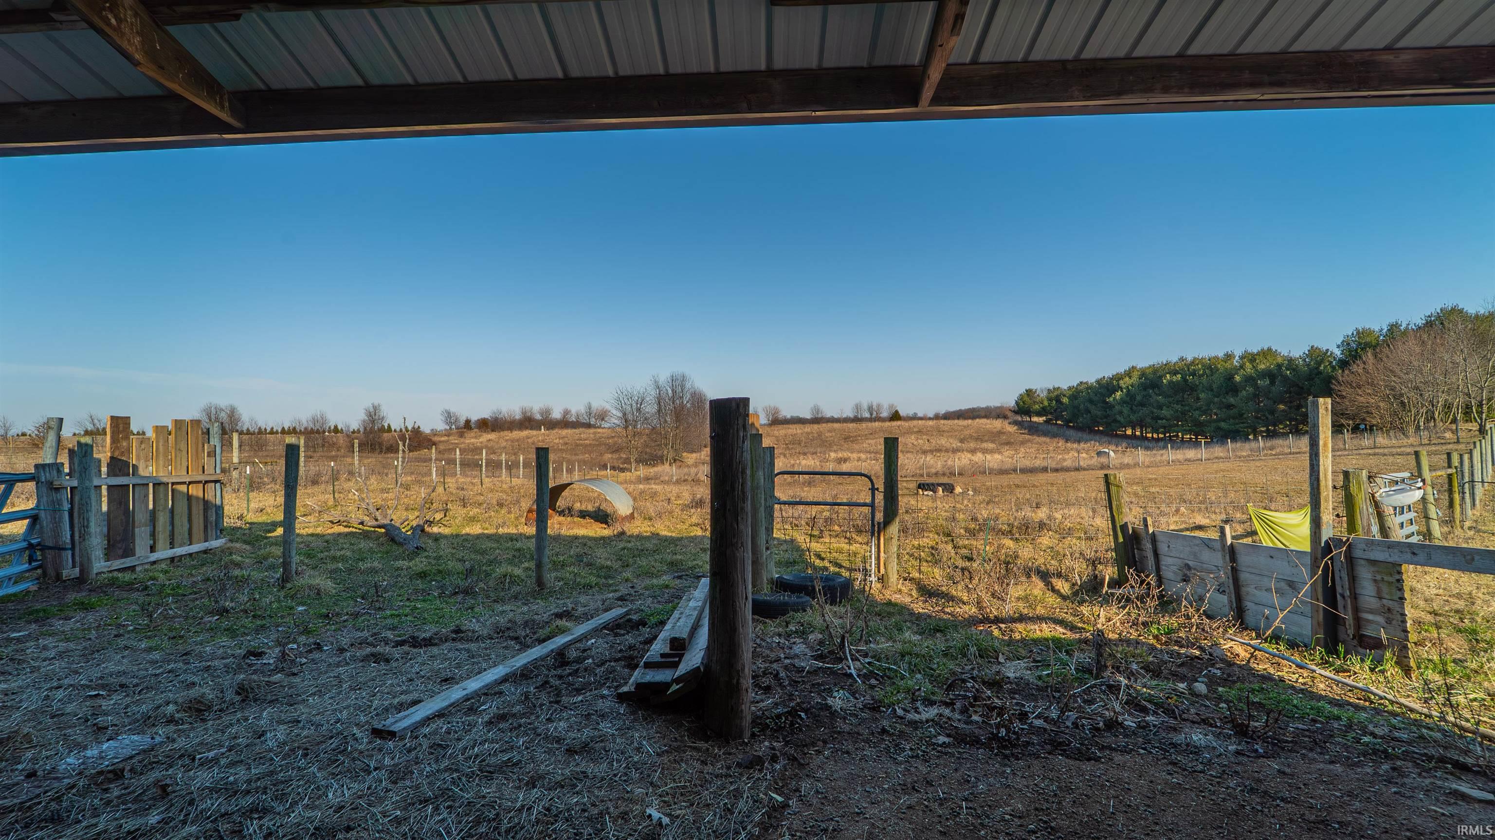
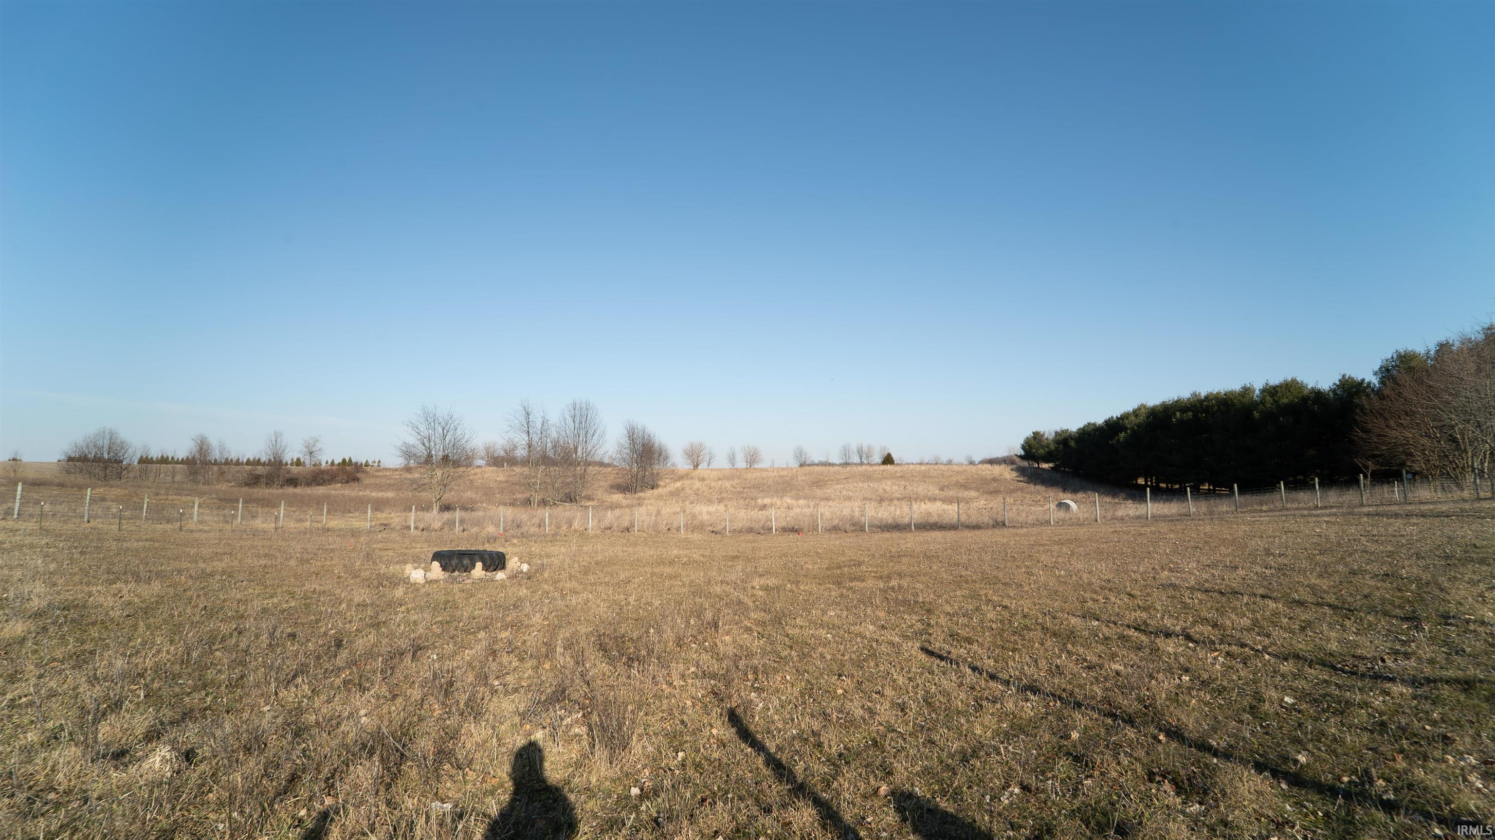
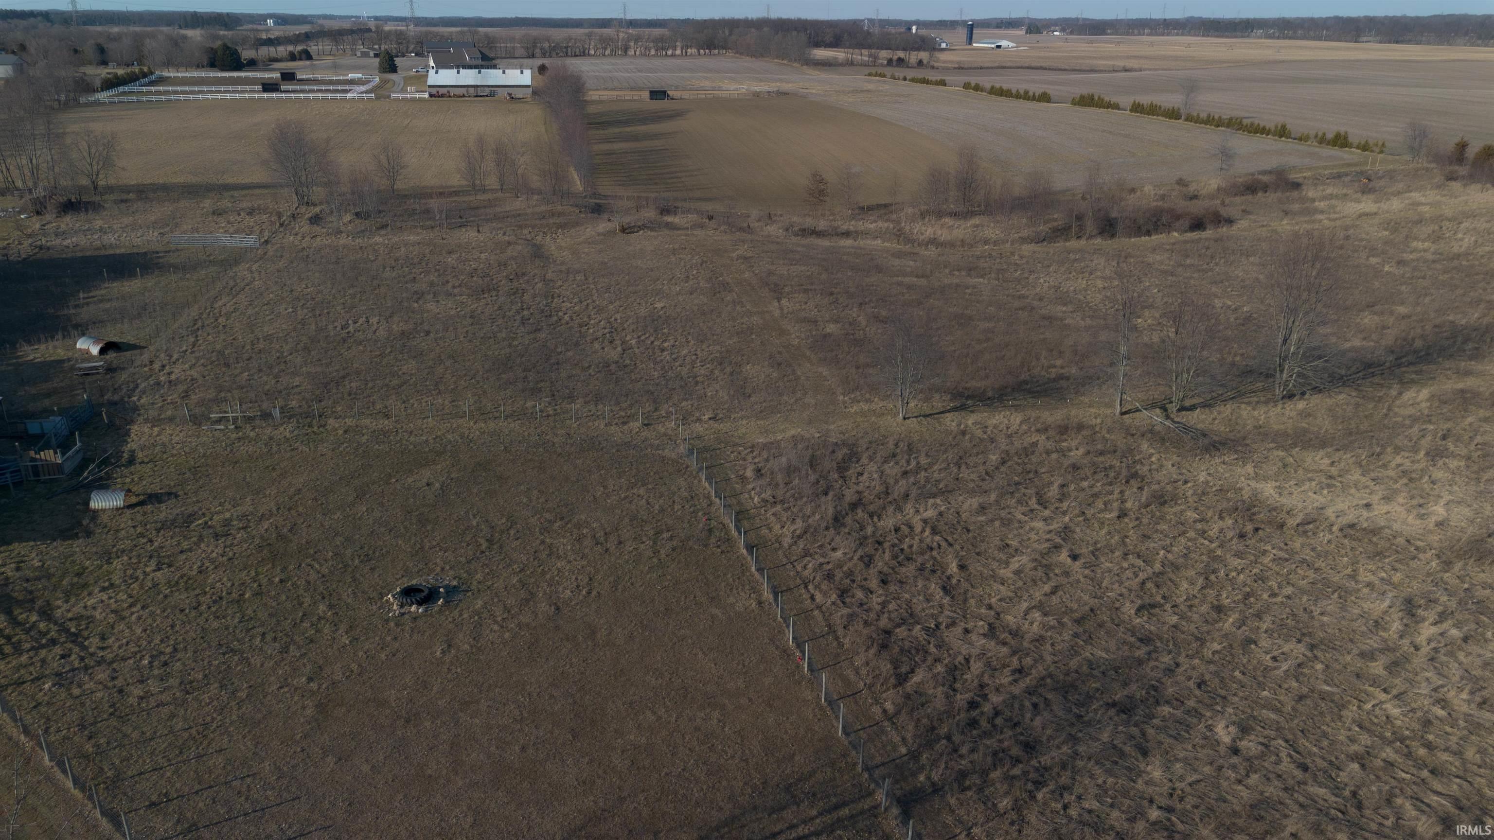
Fenced rural pasture with dry grass, scattered trees, and a line of evergreens.
Fenced rural land with gently rolling dry grass and an evergreen tree line.
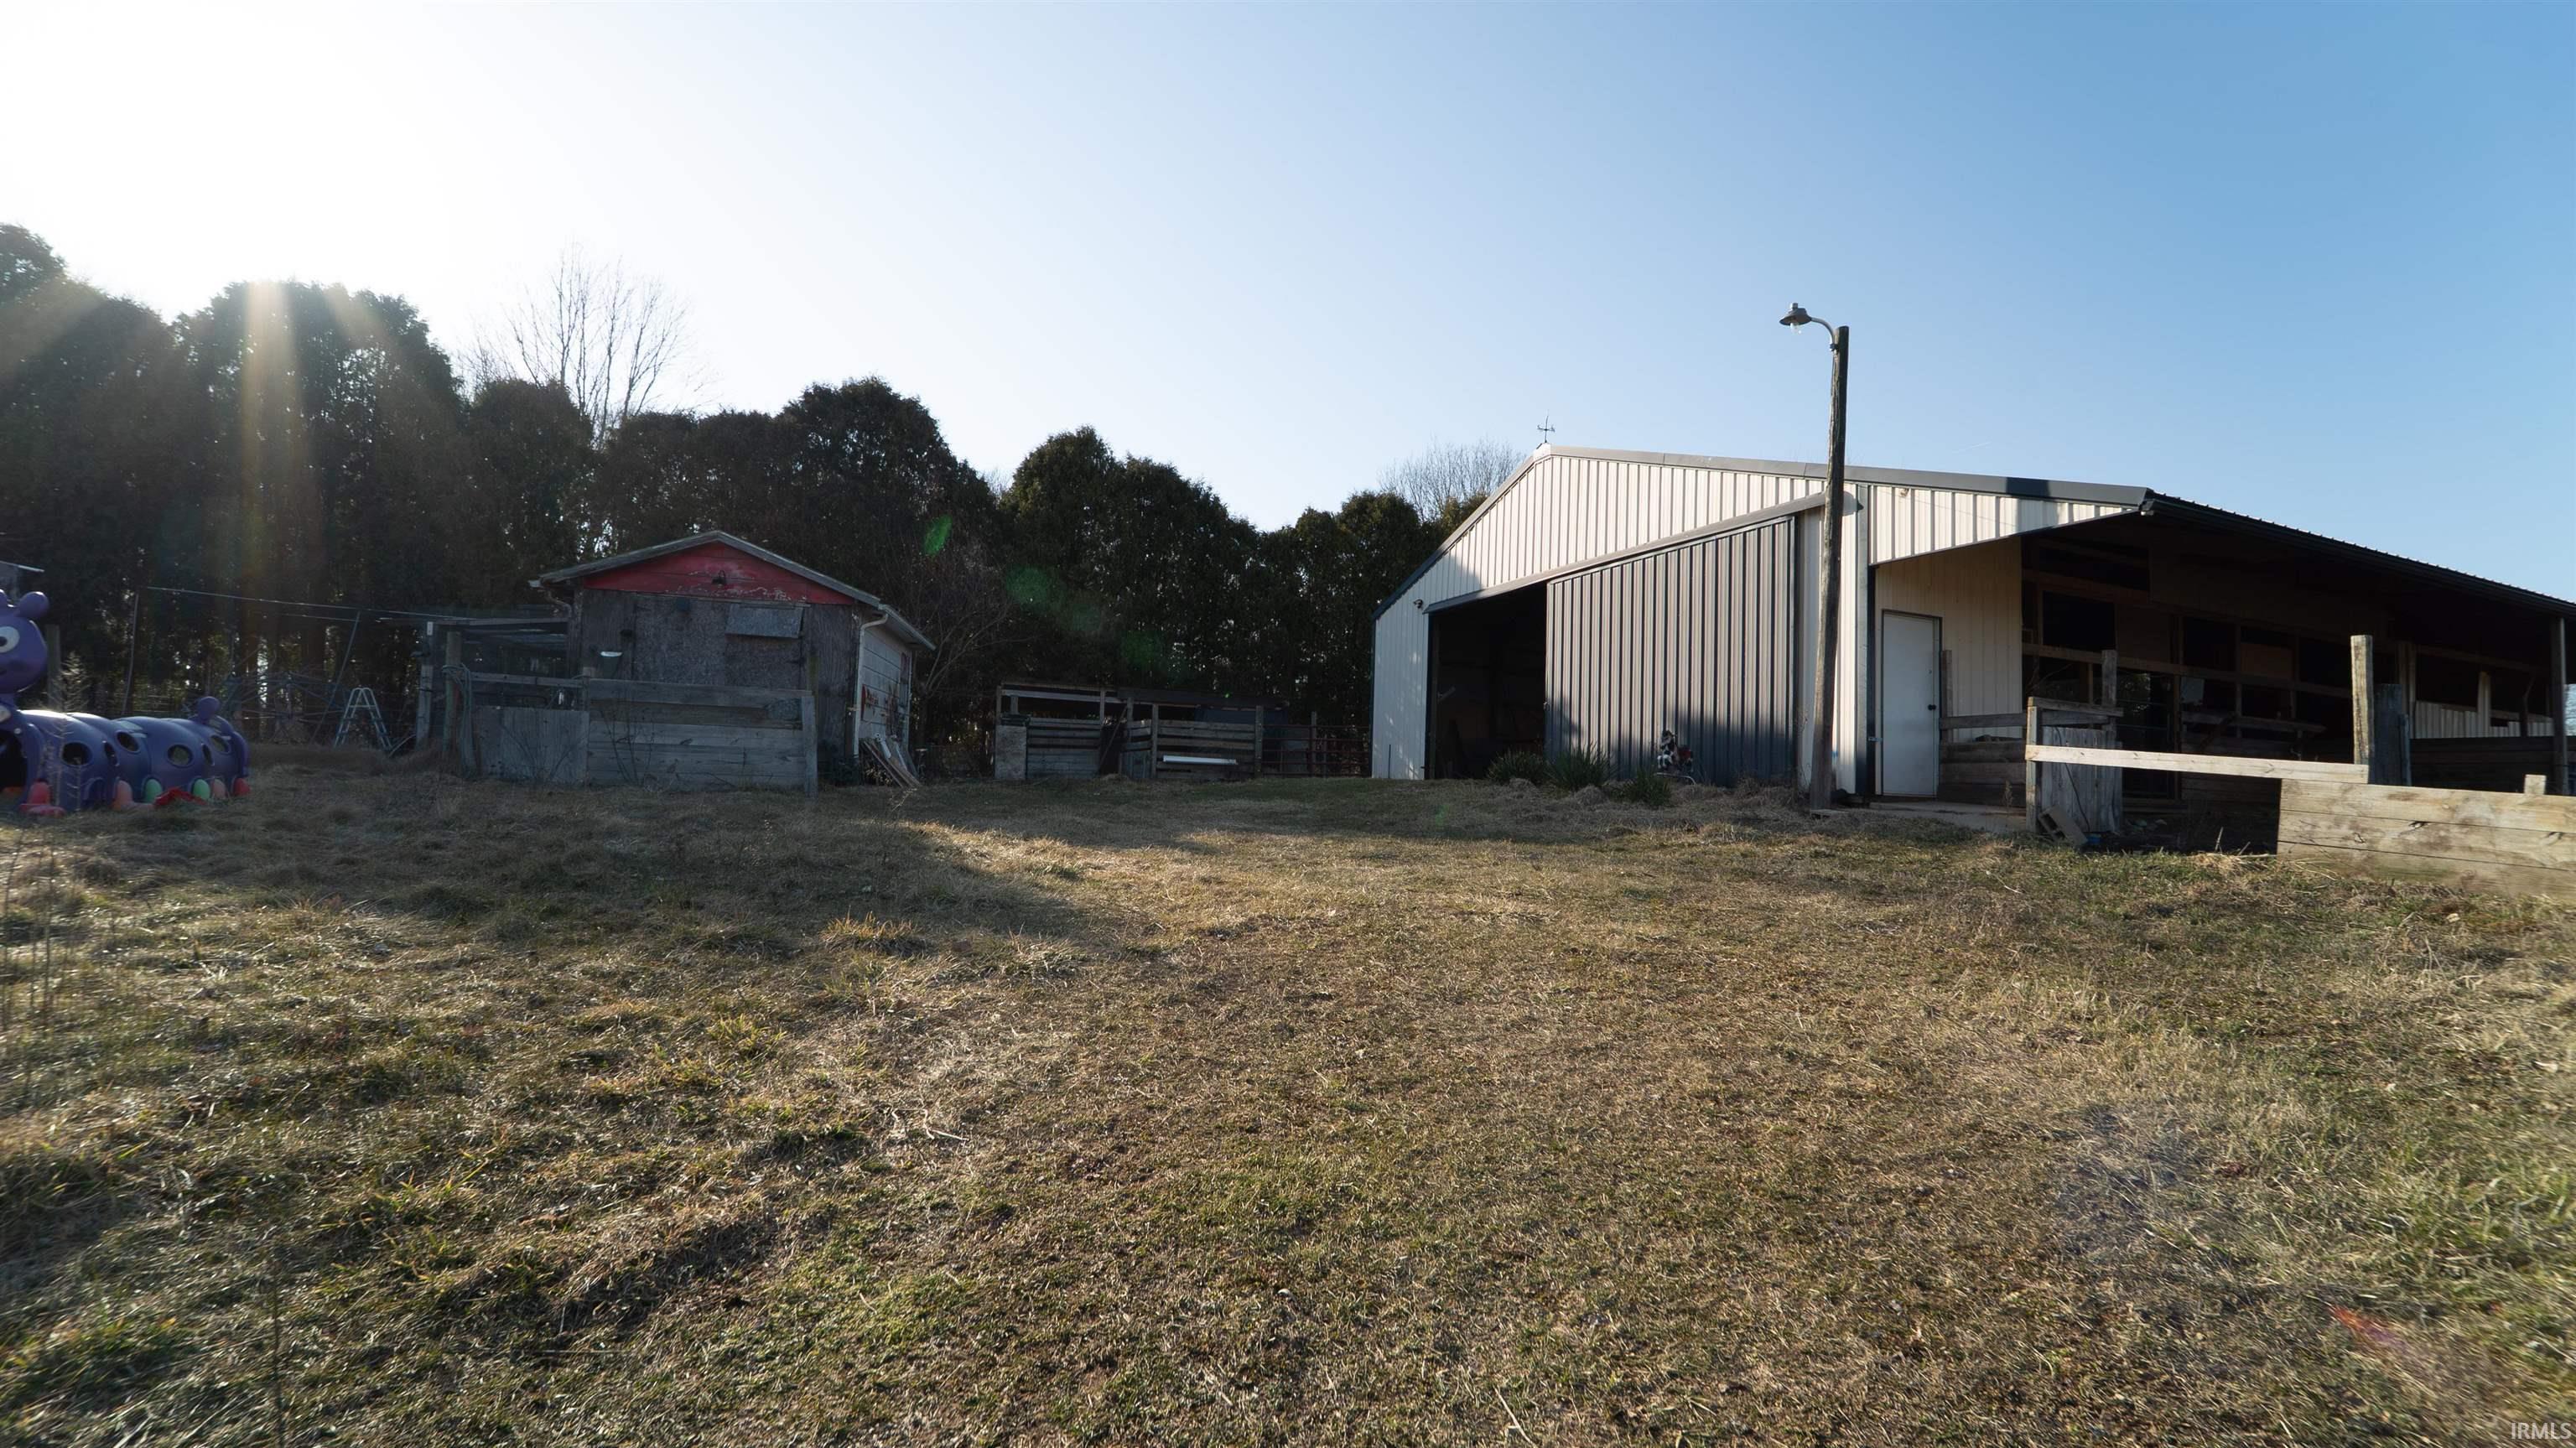
Large metal-sided barn beside fenced enclosures and a weathered shed in a grassy yard.
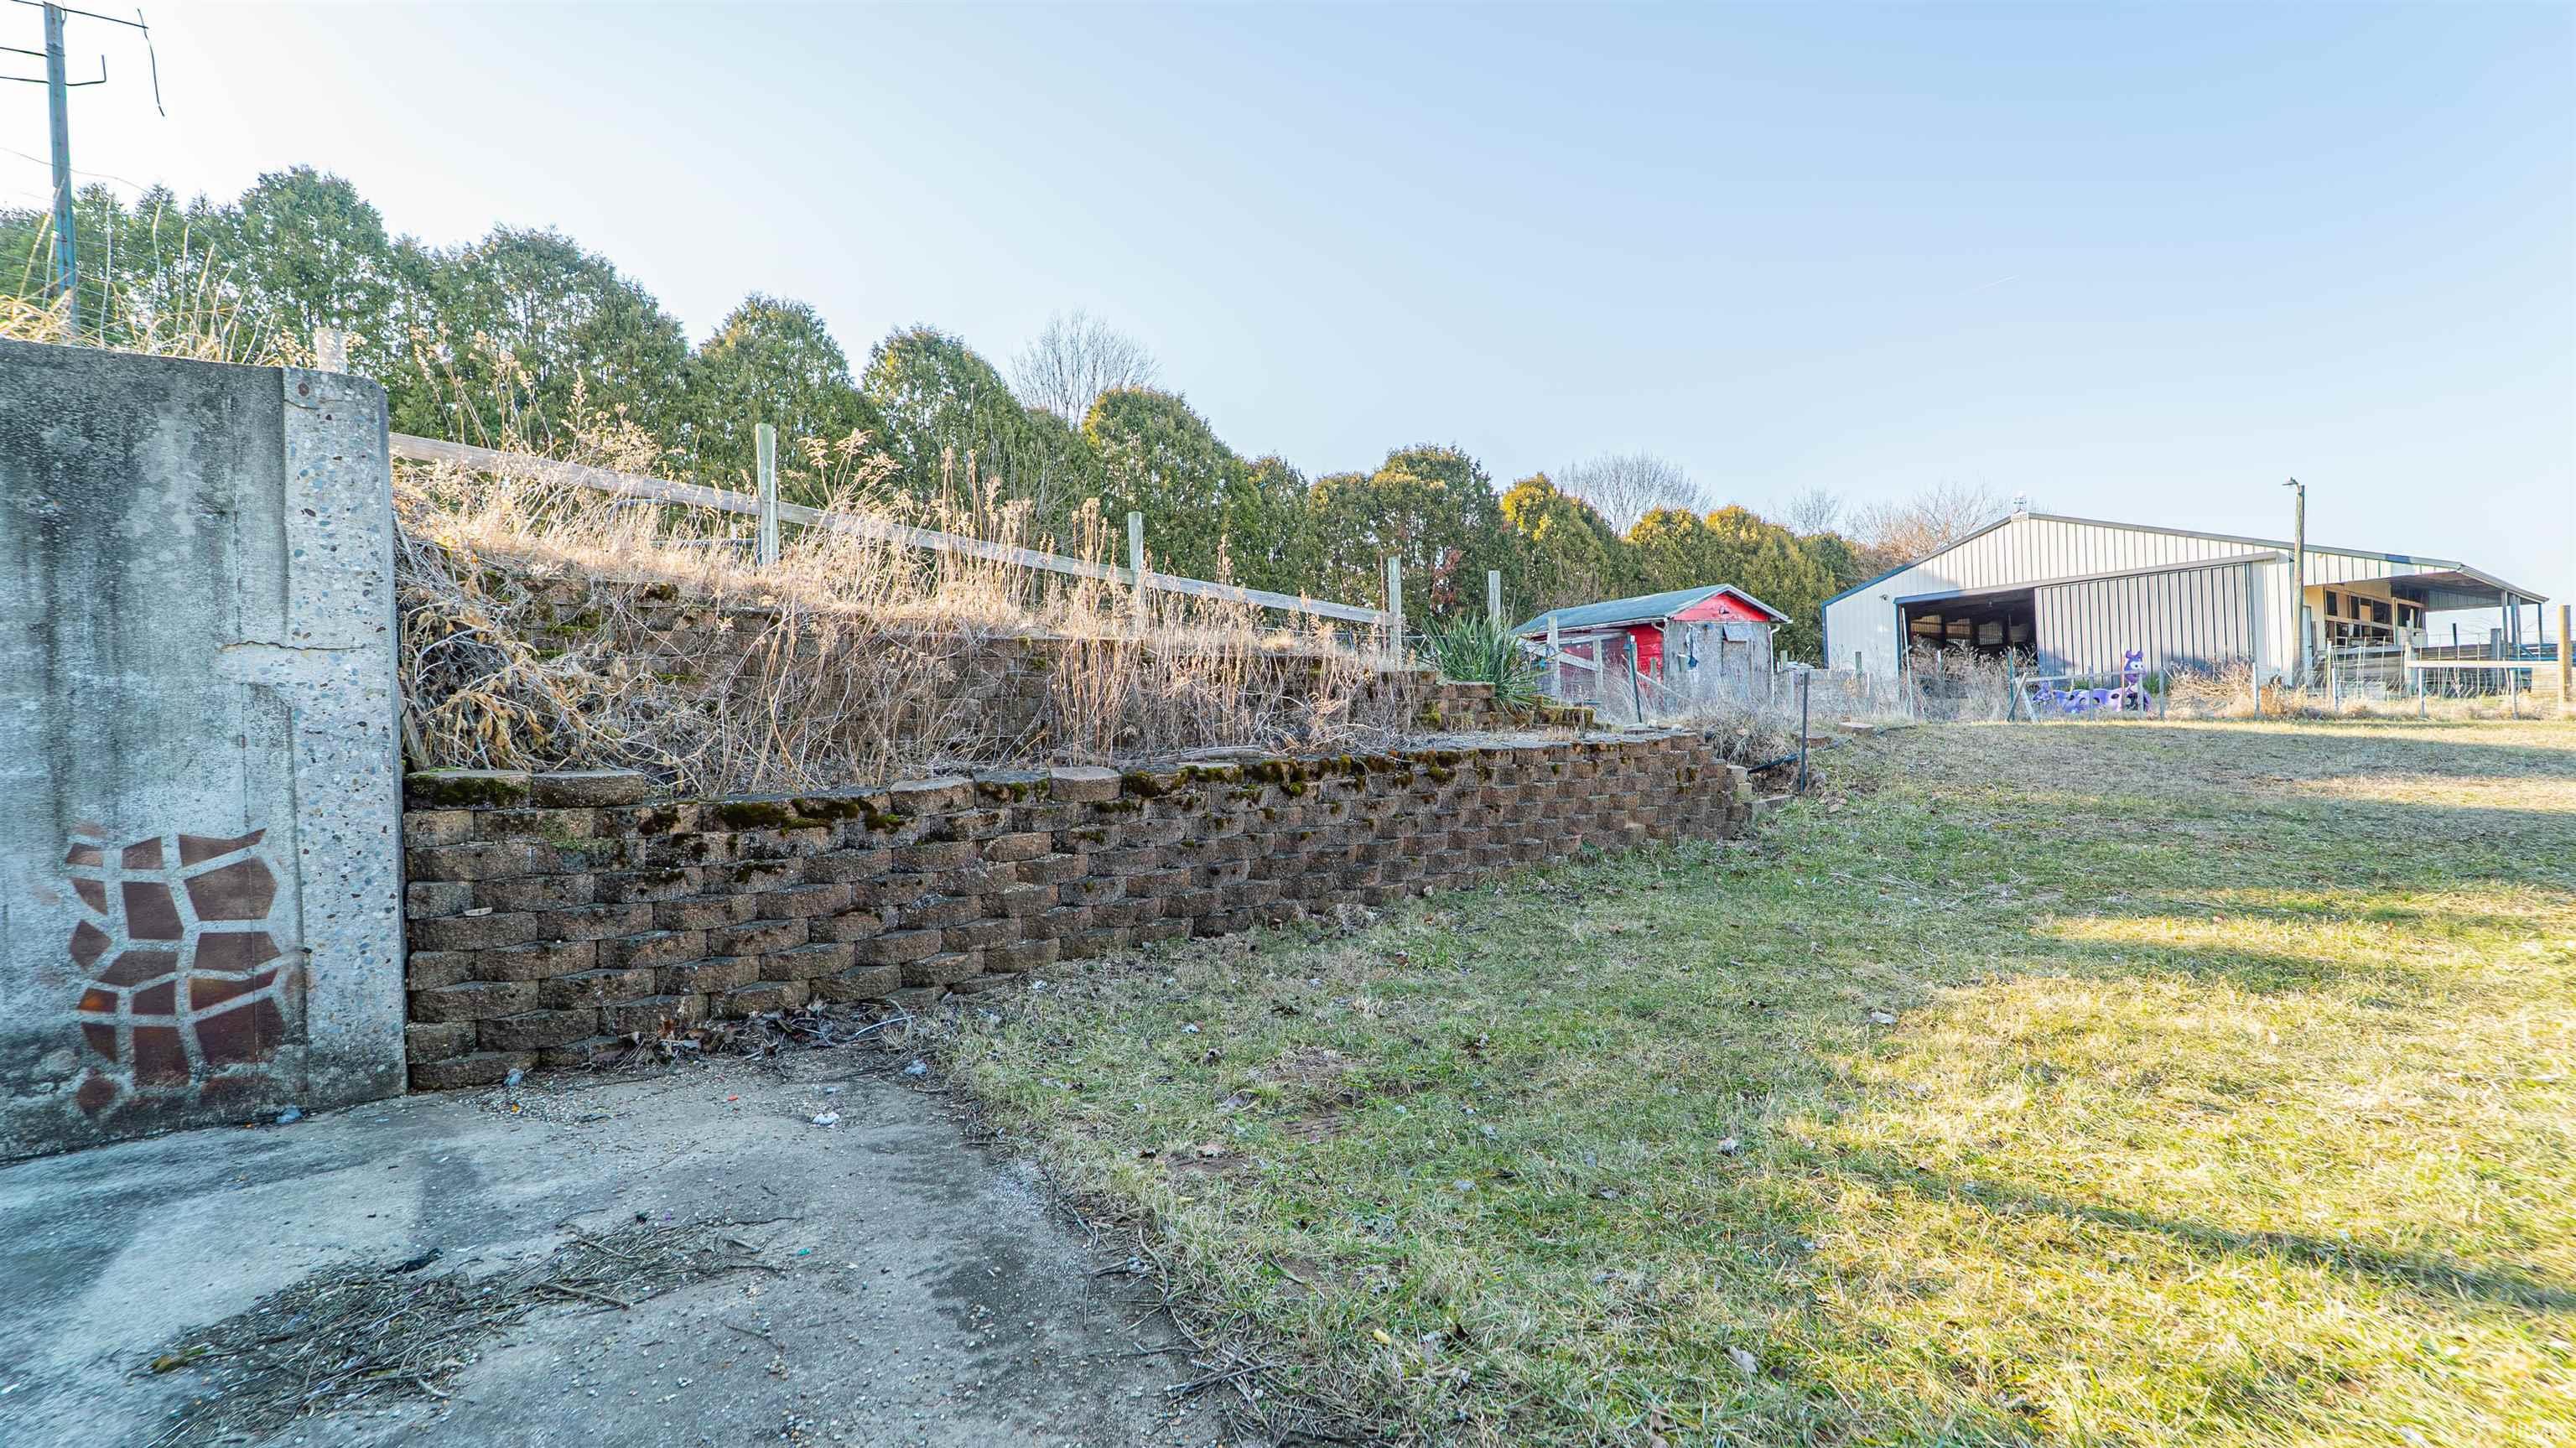
Rural property grounds with a large metal-sided outbuilding, small red shed, and stone retaining wall.
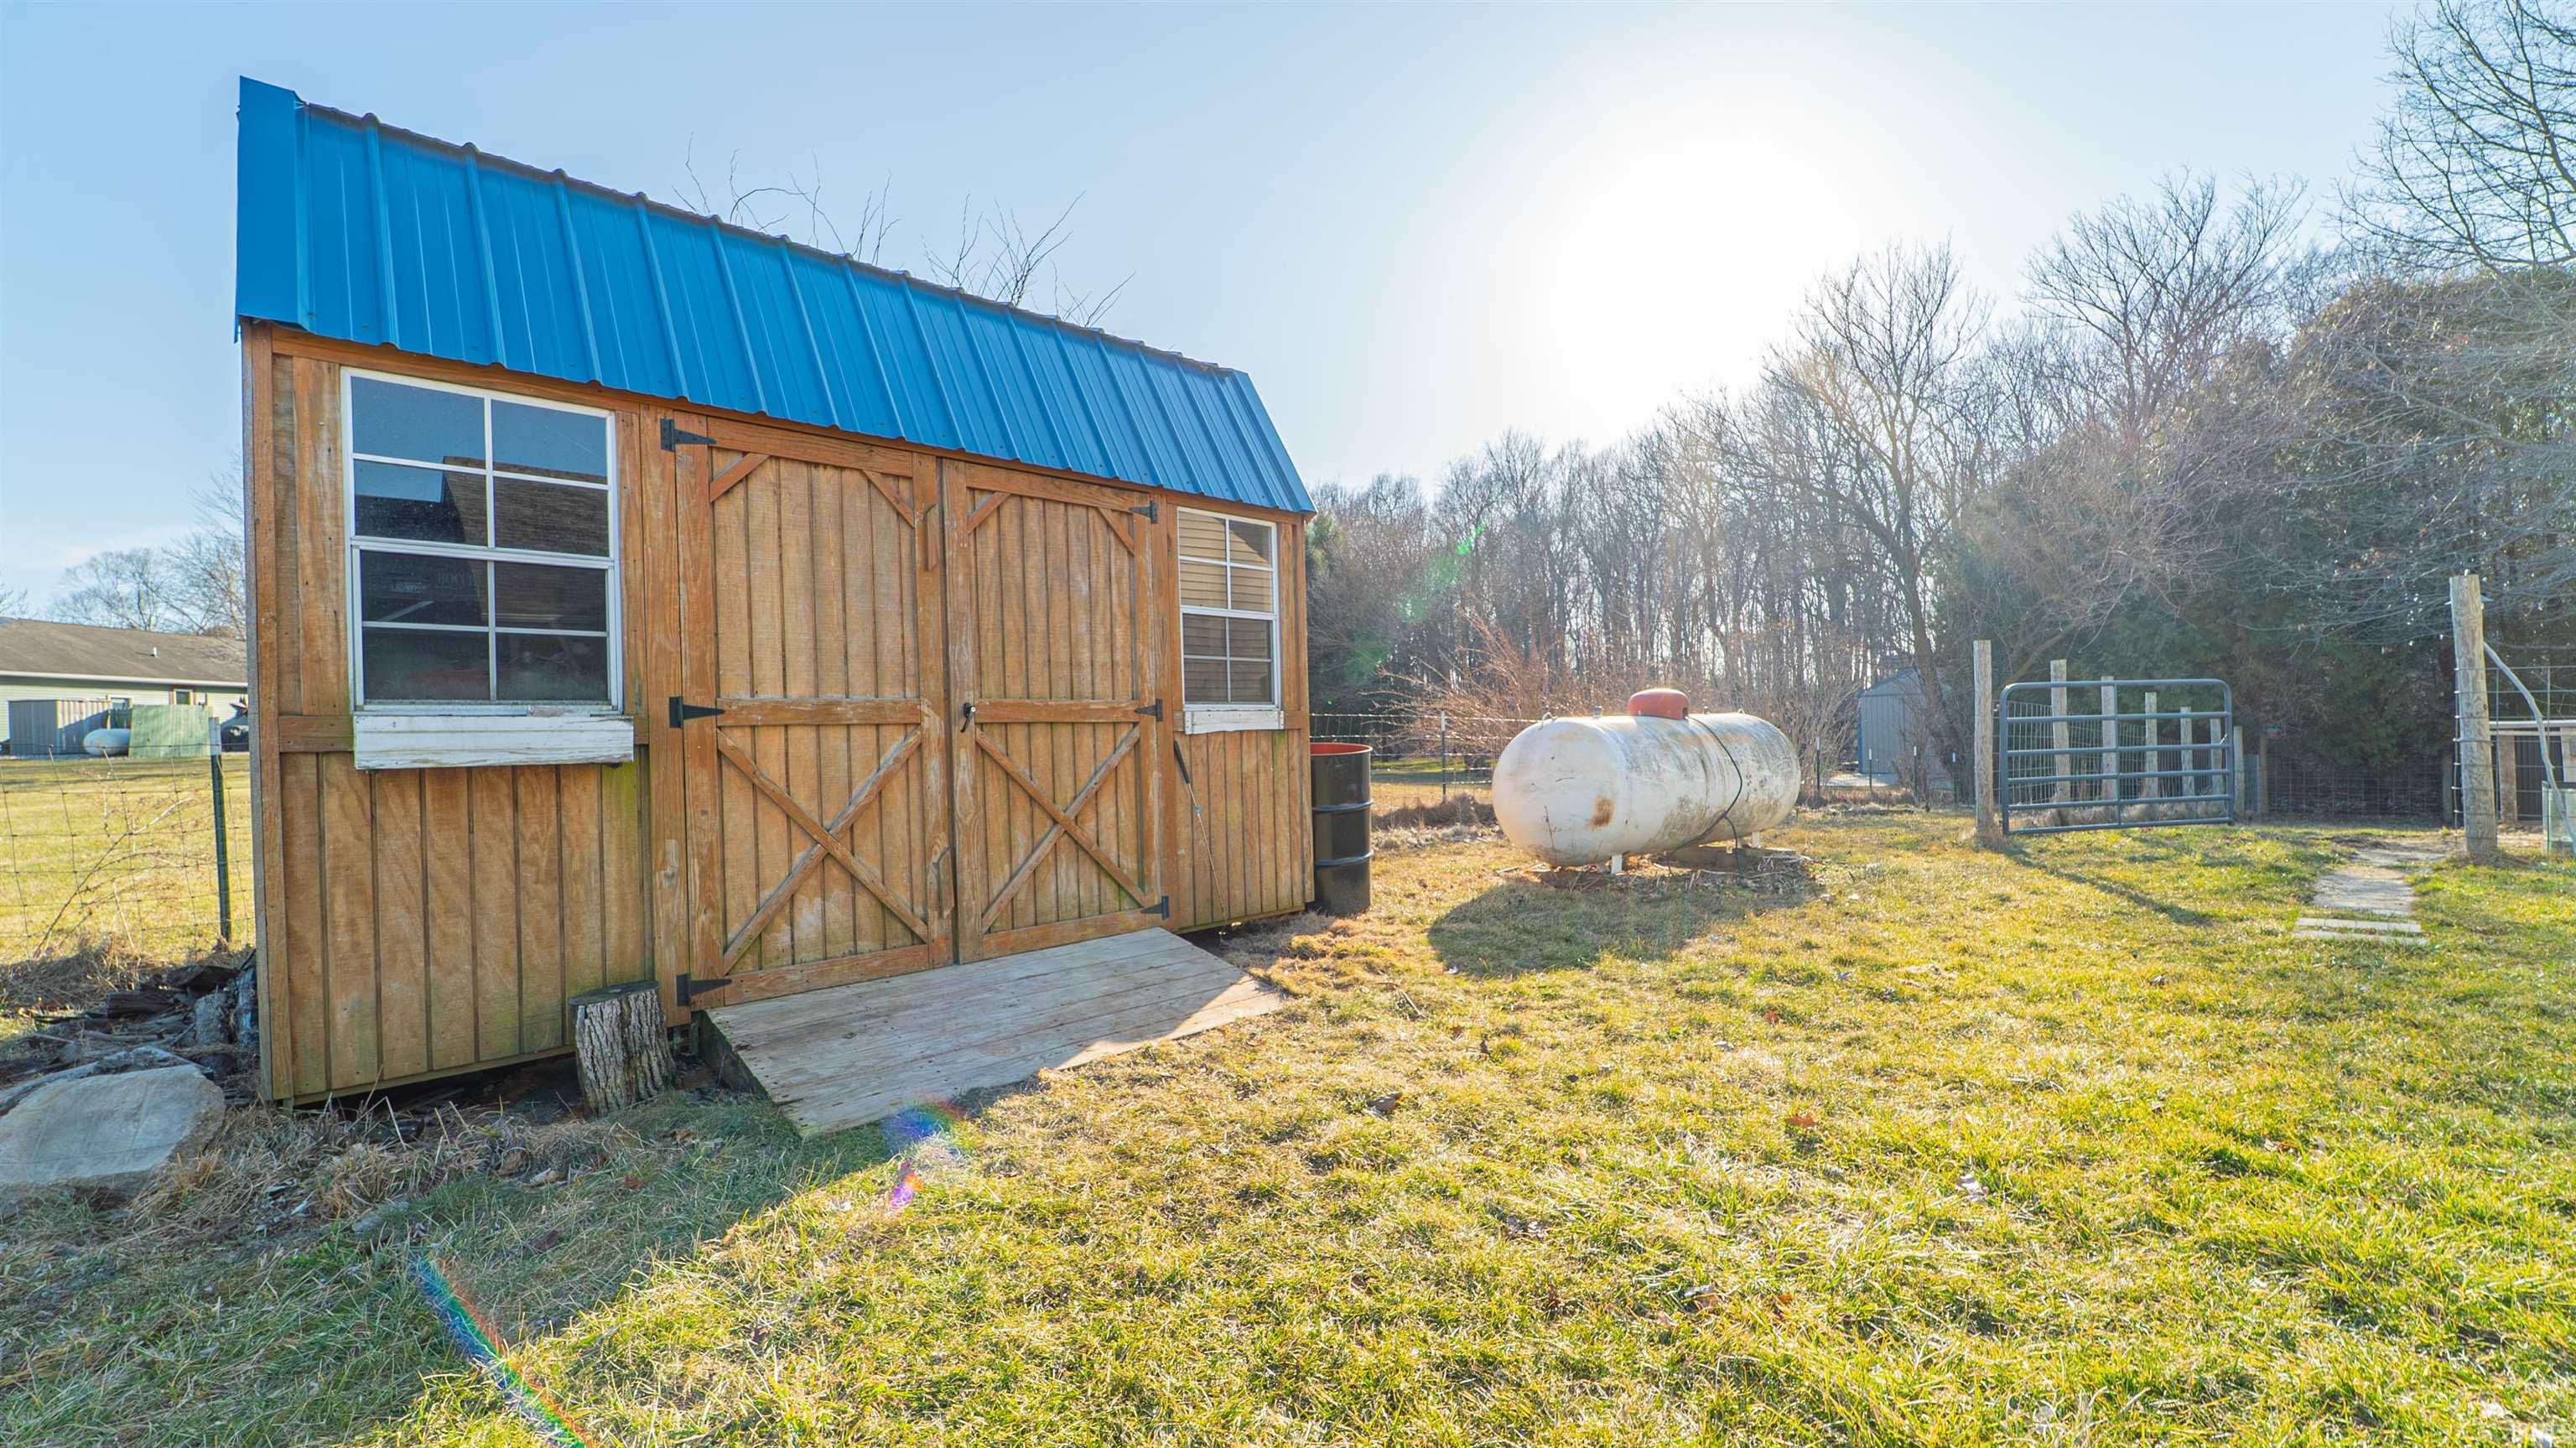
Wooden outbuilding with a blue metal roof beside a white tank and fenced yard.
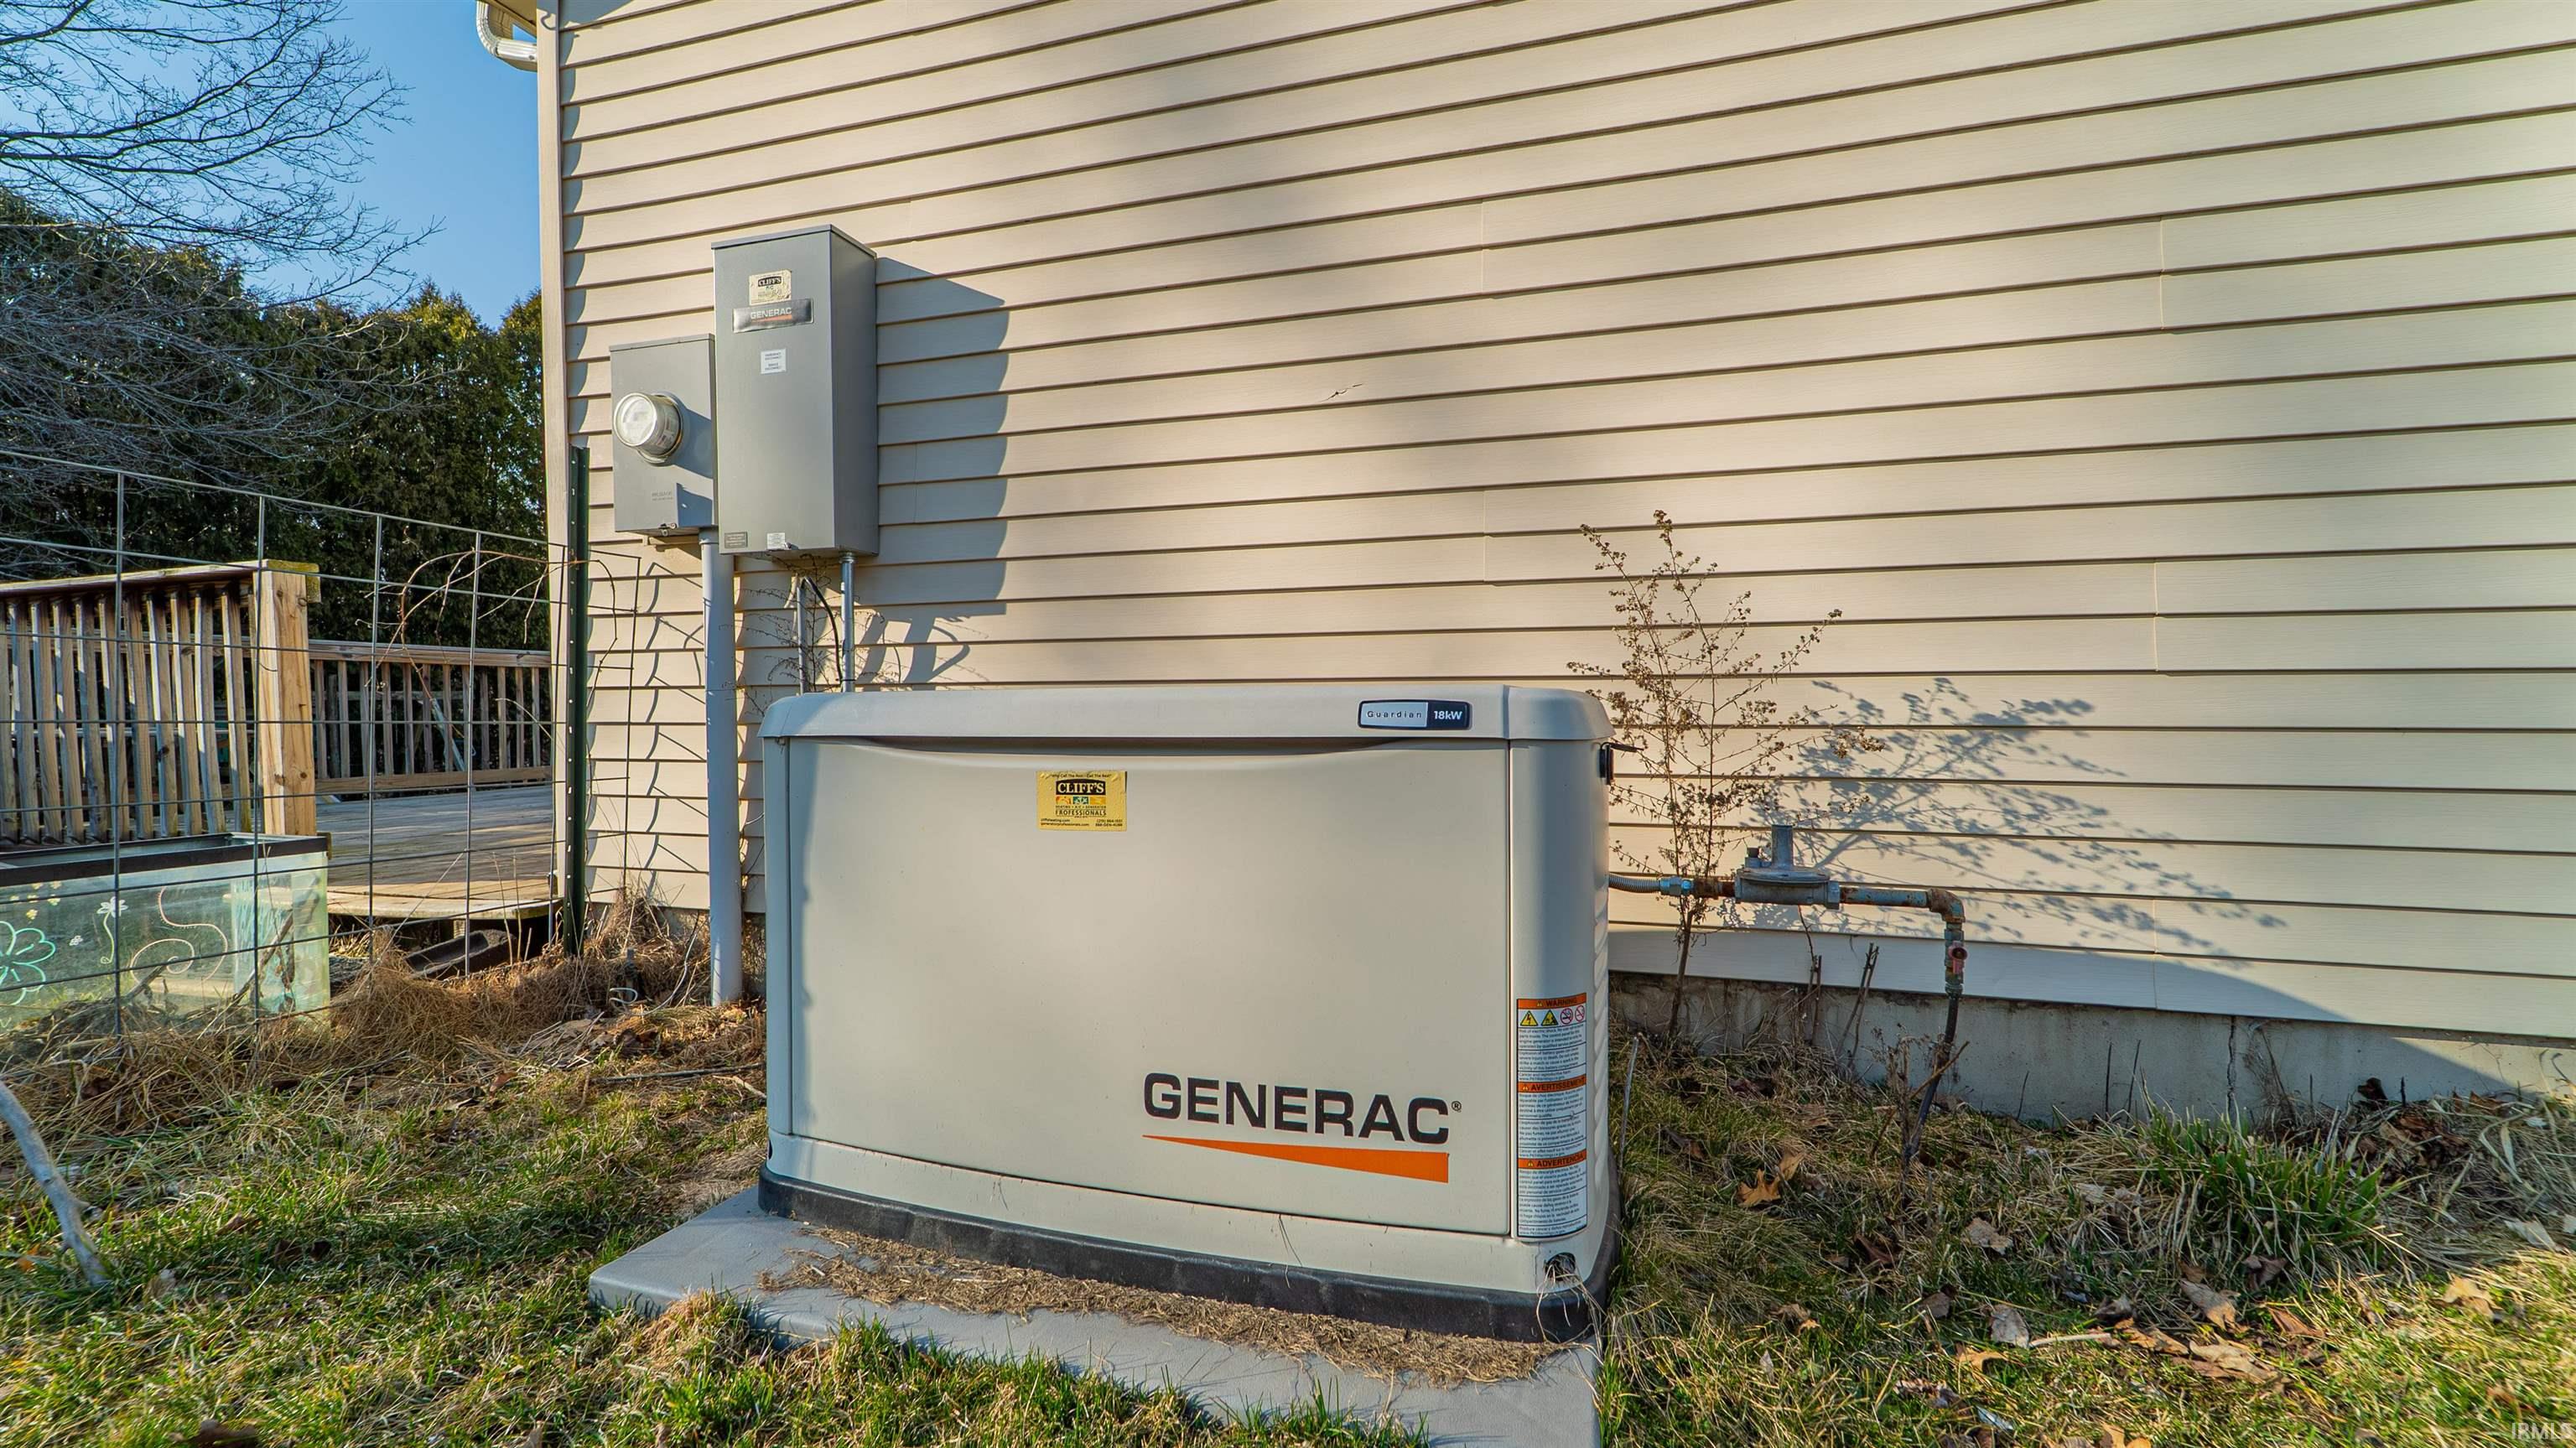
Standby generator beside a house’s light-colored siding and wooden deck.
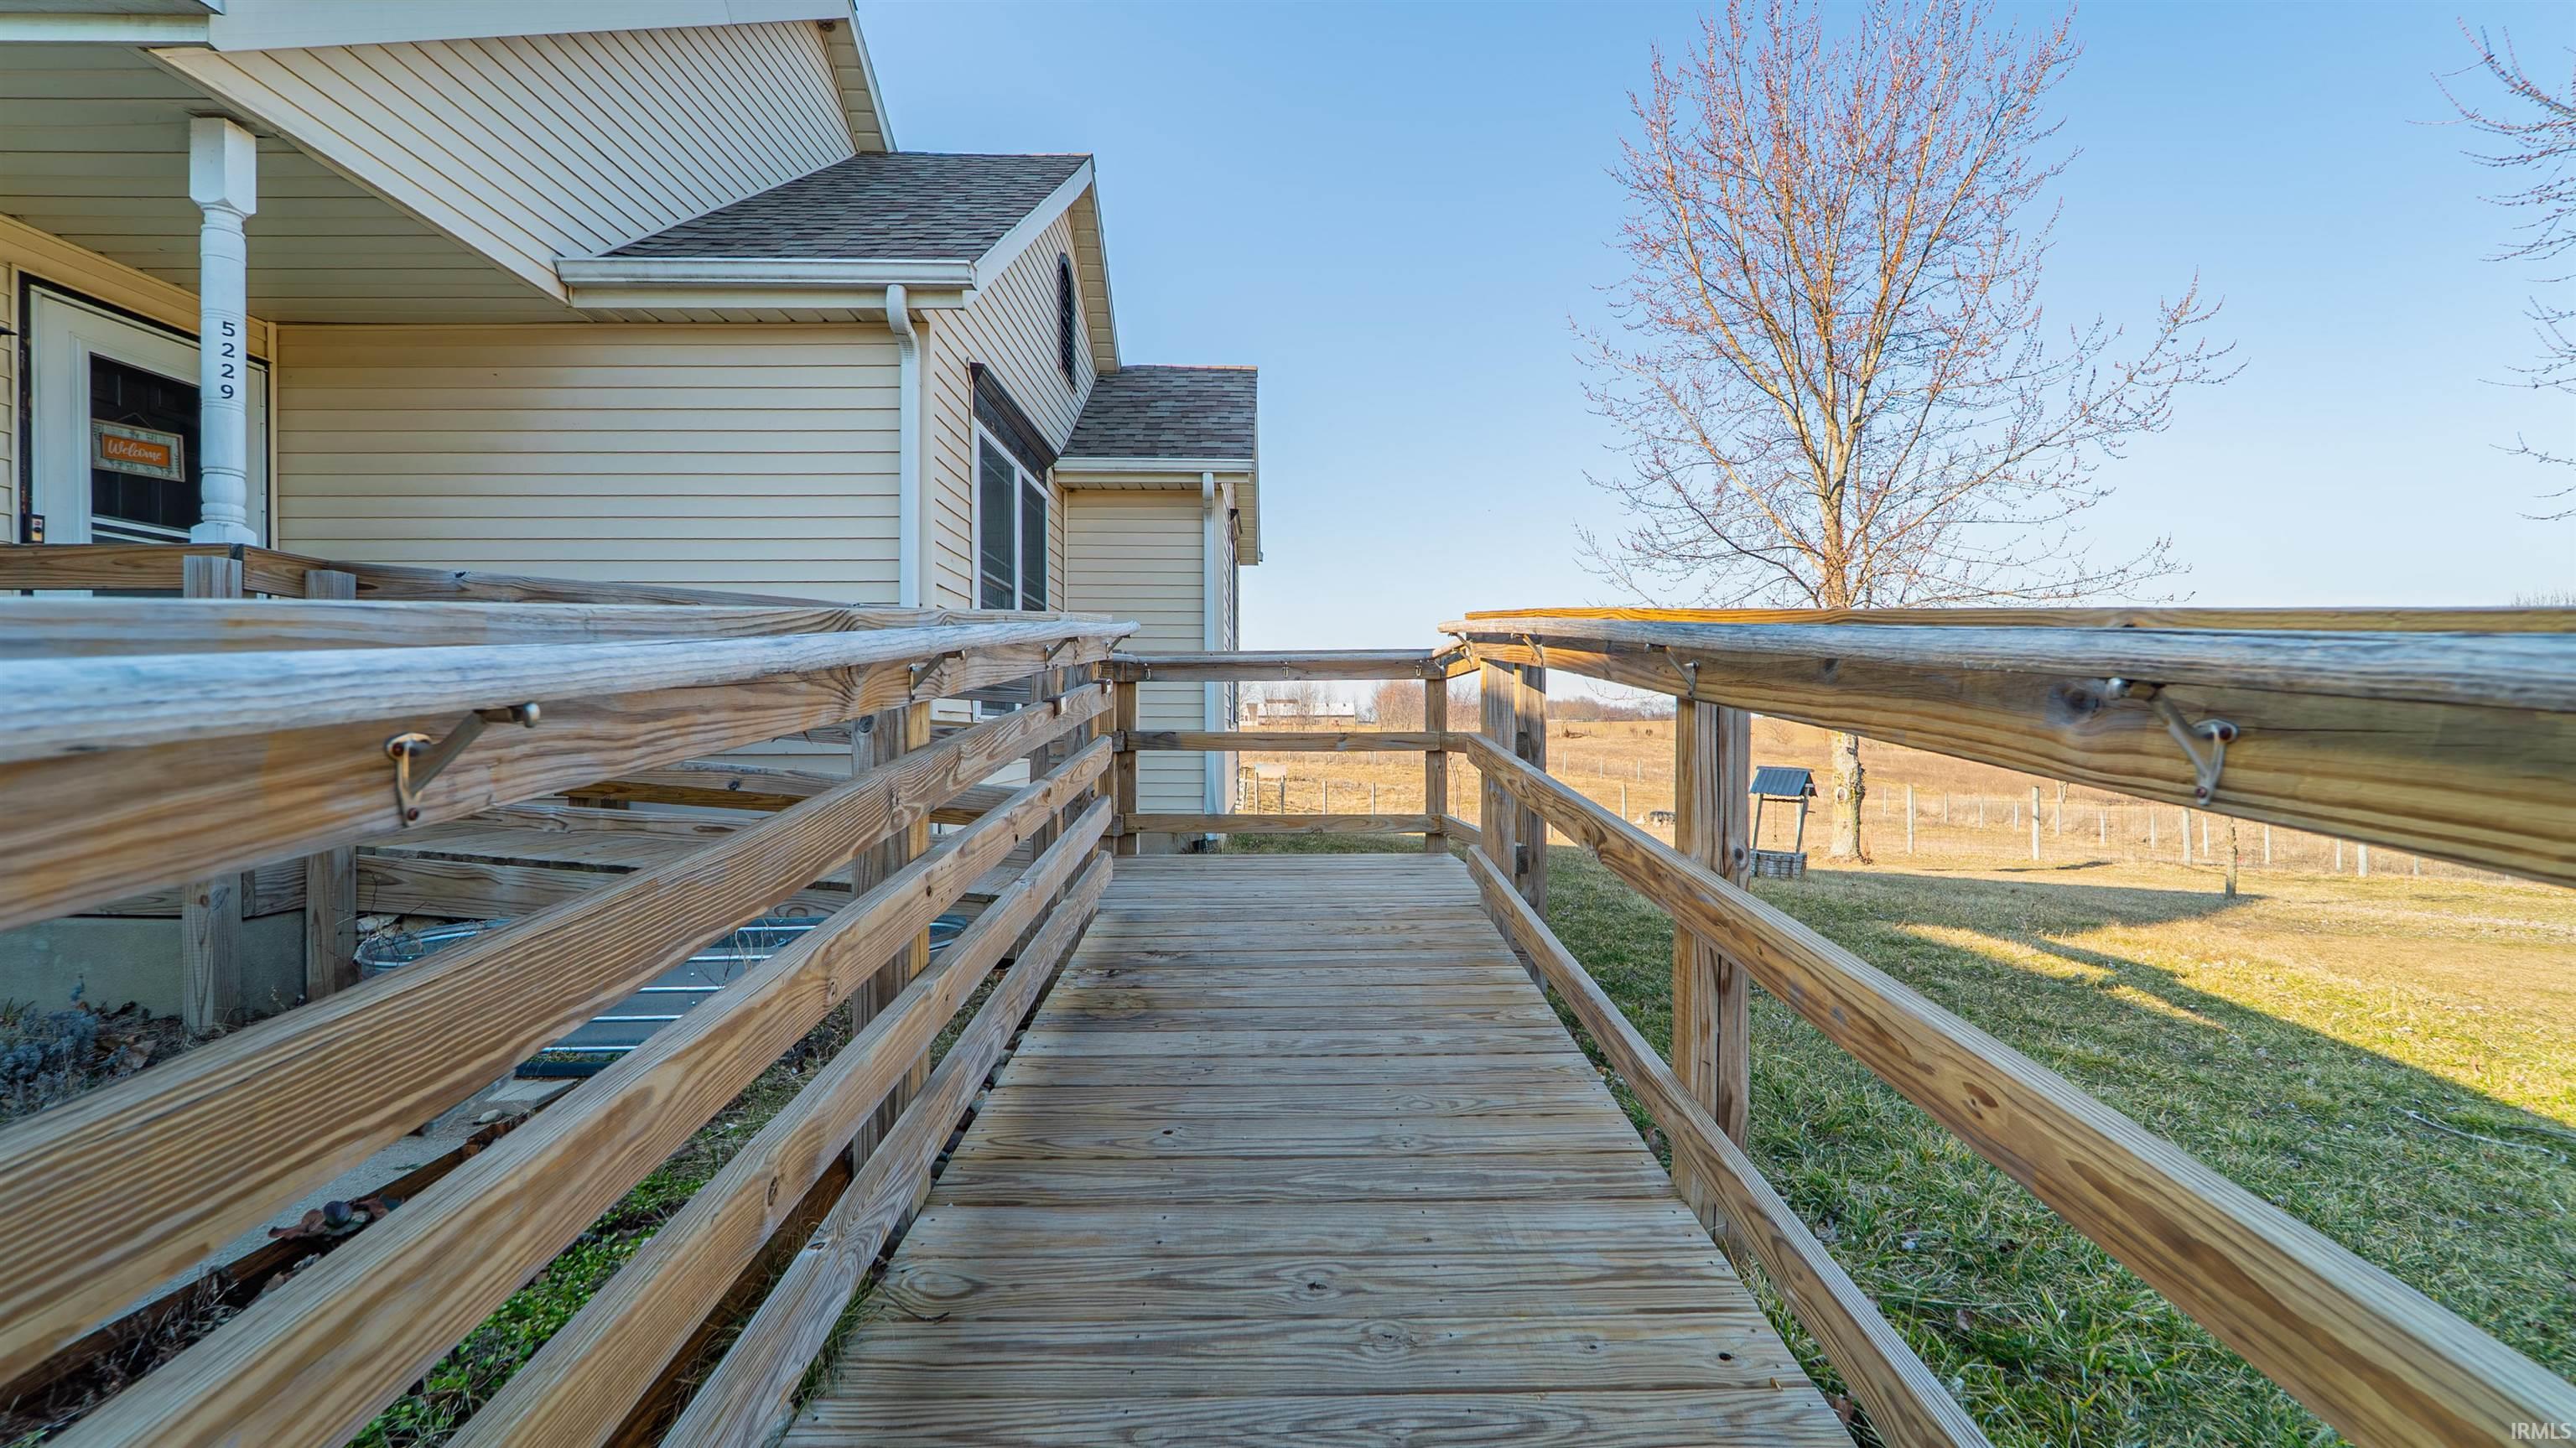
Wooden accessibility ramp leads to the porch of a beige-sided house beside an open yard.
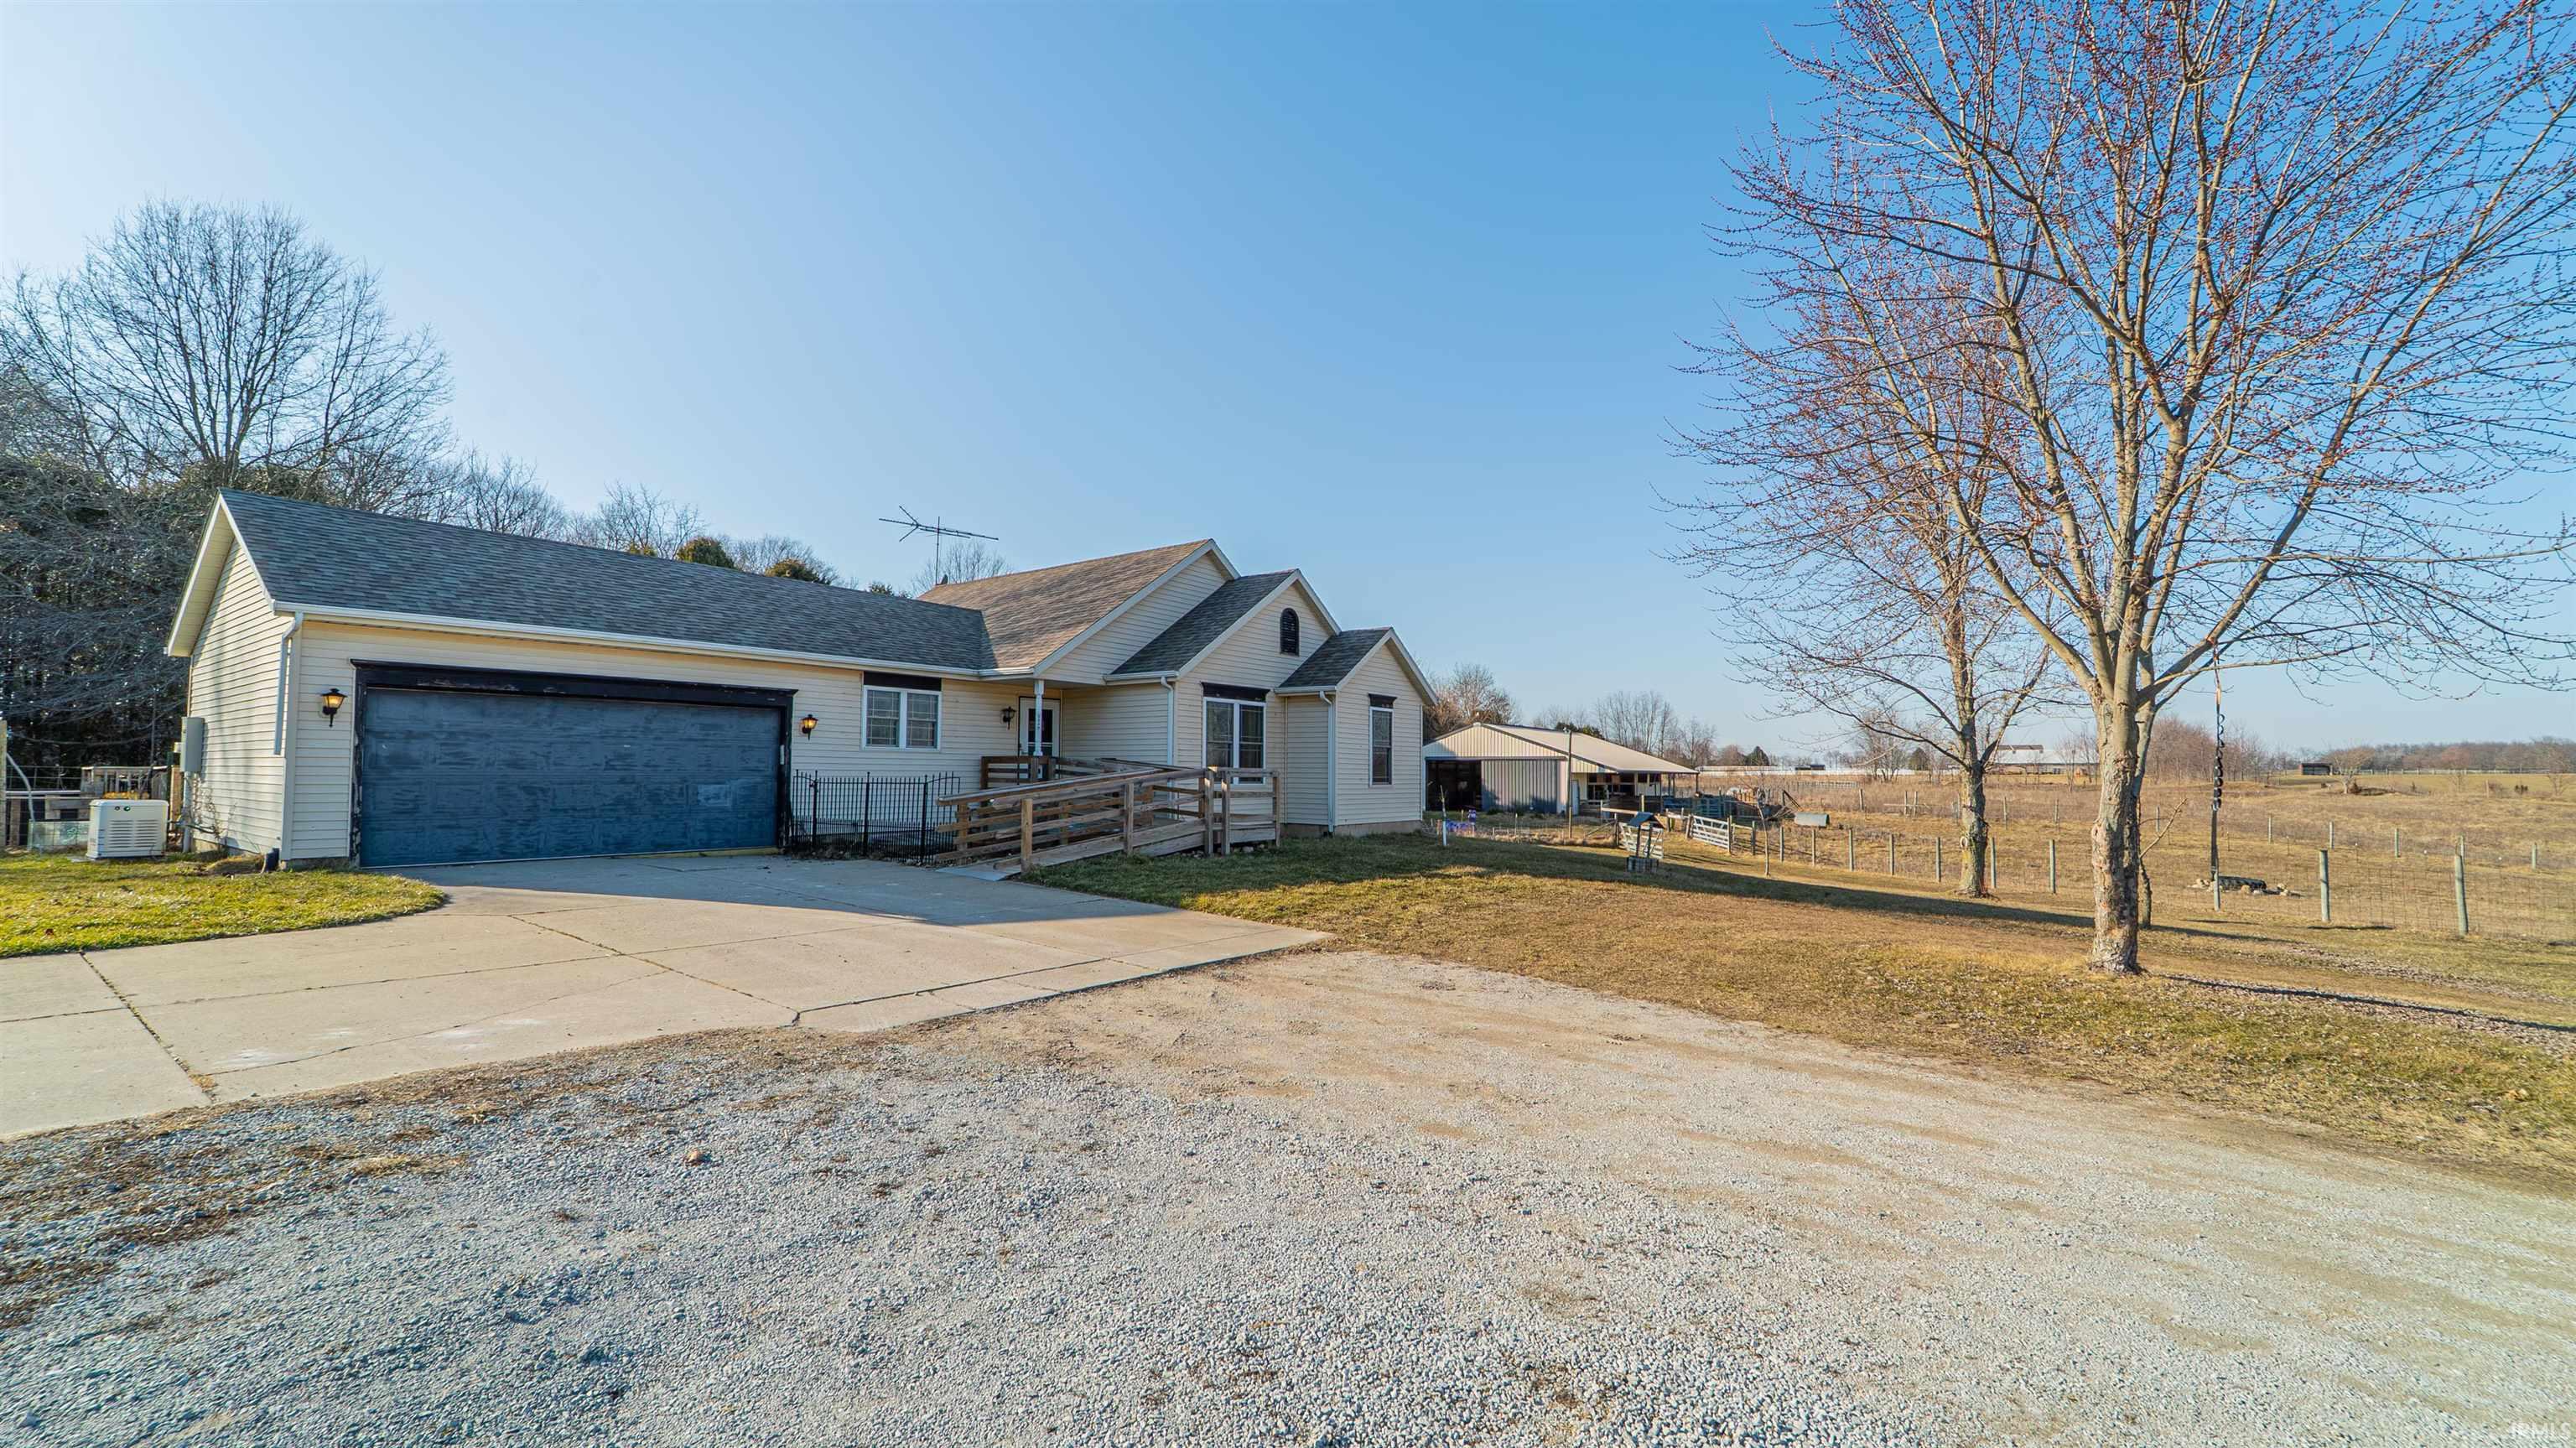
Single-story home with a double garage and wooden ramp beside a fenced rural yard.
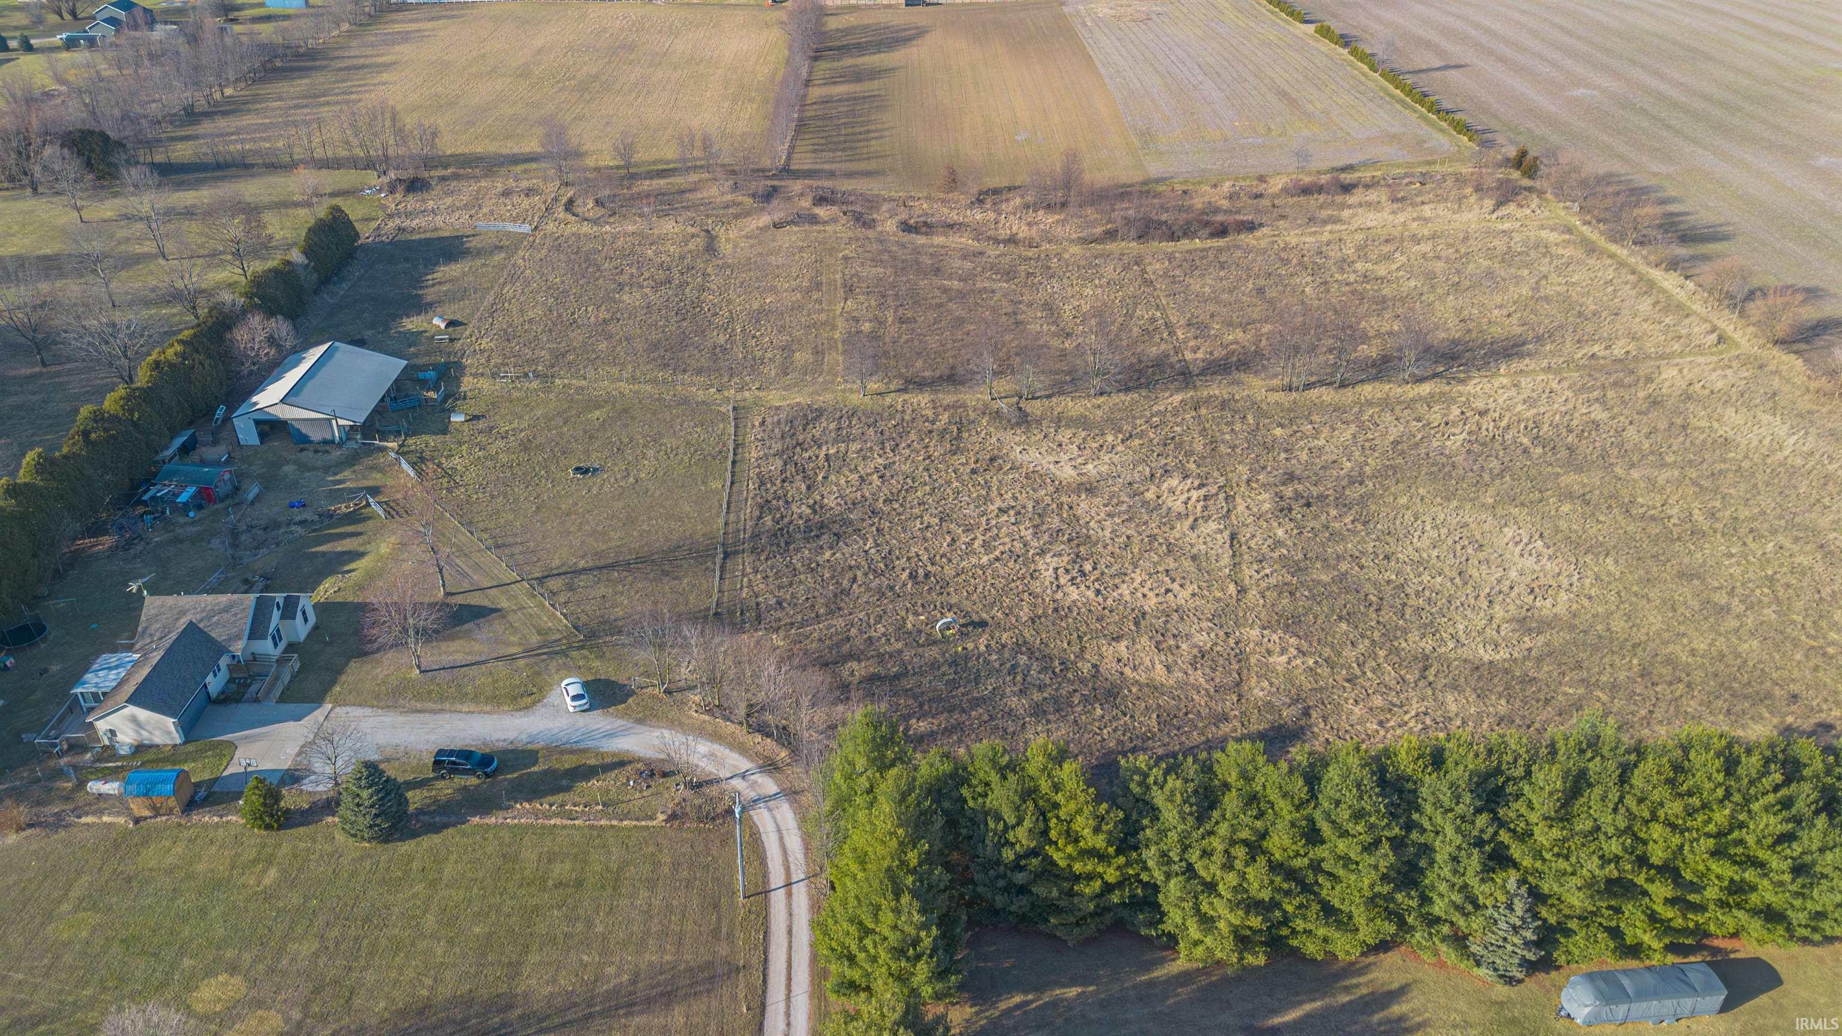
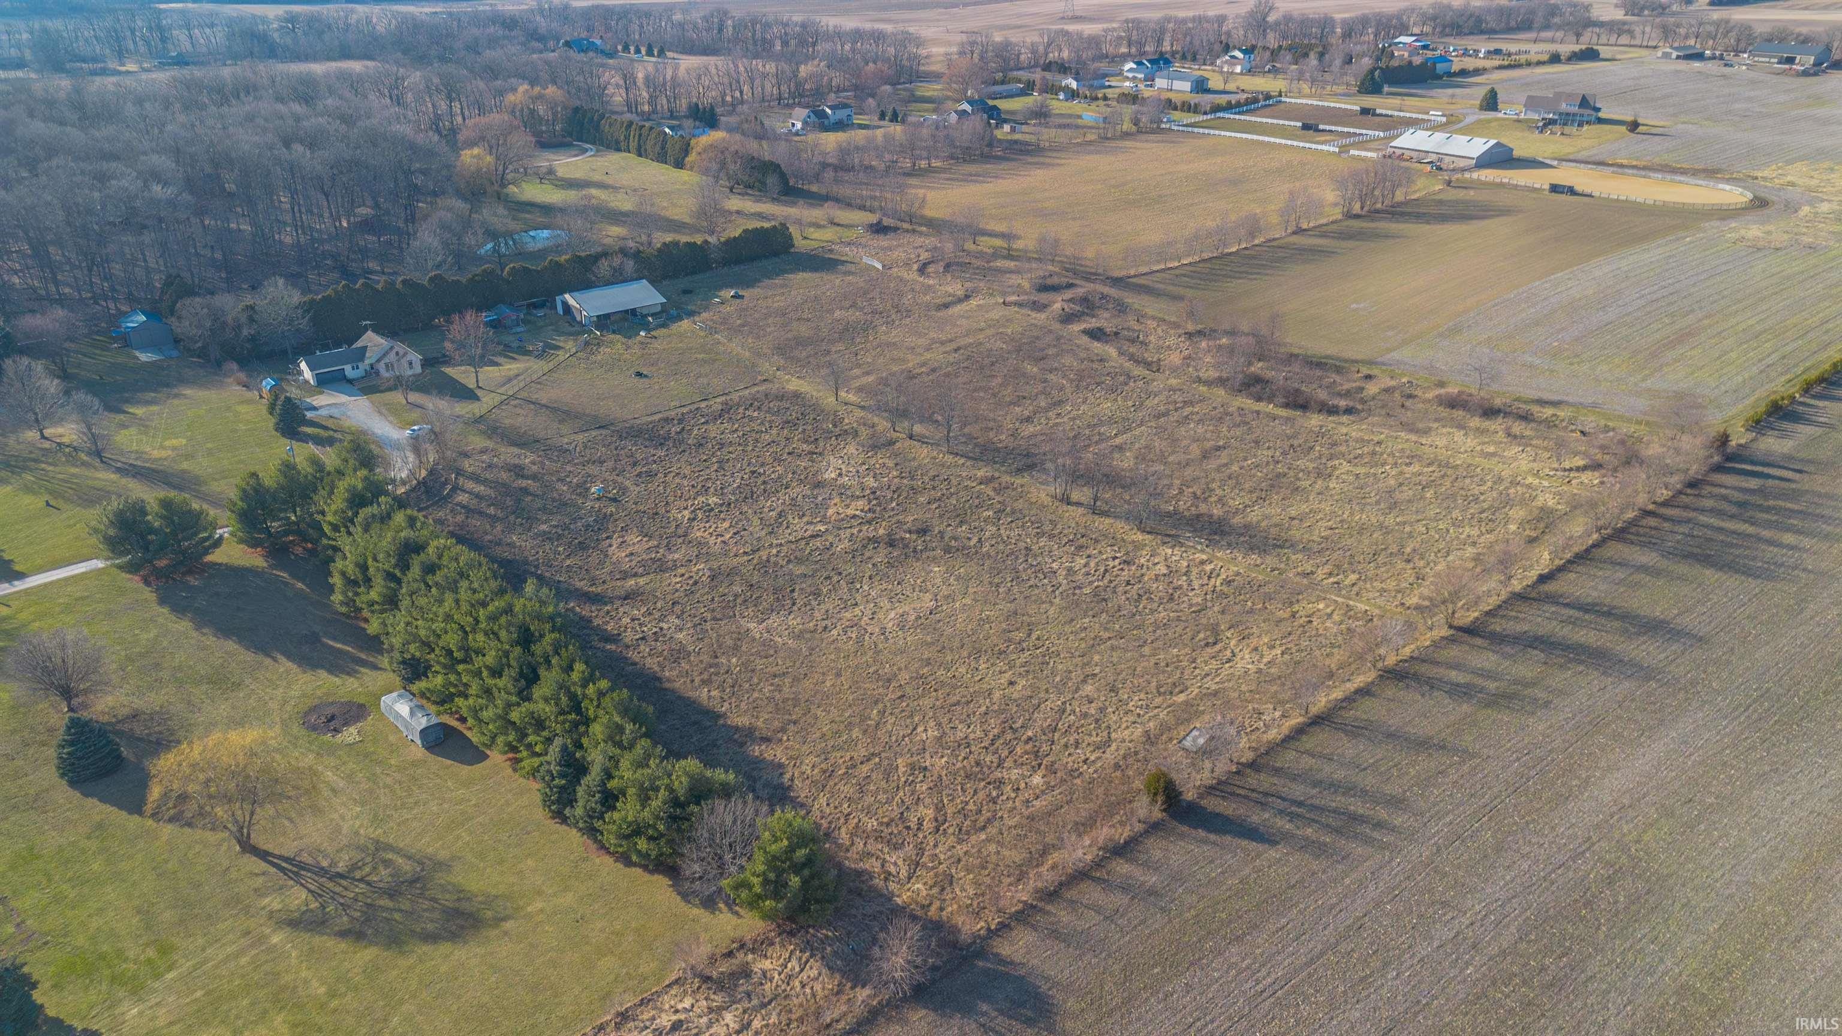
Aerial view of rural acreage with open fields, outbuildings, a gravel drive, and a dense evergreen tree line.
Aerial view of rural acreage with a home, outbuildings, tree line, and surrounding farm fields.
Aerial view of fenced rural pastureland with leafless trees and farm buildings in the distance.
Aerial view of a rural property with a house, outbuildings, evergreen trees, and surrounding farmland.
SEE ALL PHOTOS
Aerial view of a house with a fenced yard, play equipment, and a large metal outbuilding.
Beige single-story house with a two-car garage, wooden front ramp, and broad lawn.
Living room with a yellow accent wall, large windows, rocking chairs, and dark wood floors.
Open entry and dining area with checkerboard tile, dark wood flooring, and a yellow accent wall.
Kitchen with wood cabinets, a sink beneath large windows, stainless dishwasher, and checkerboard floor.
Kitchen with wood cabinets, checkerboard floor, open pantry shelves, and a sink beneath a window.
Kitchen and dining area with wood cabinets, checkerboard floors, and a set dining table.
Bedroom with a metal-frame bed and tall windows framed by cream curtains.
Empty room with textured golden walls, gray carpet, and a curtained window.
Enclosed sunroom with a striped rug, white curtains, and a sliding glass door to the kitchen.
Walk-in closet with built-in shelving, a hanging rod, and a blue storage chest.
Bathroom with orange walls, white vanity and toilet, and a round mirror.
Empty carpeted room with built-in shelving and an open utility closet showing a blue water treatment tank.
Empty room with yellow walls, a long shelf, and multicolored patchwork carpet tiles.
Interior room with colorful carpet tiles, built-in shelves, and unfinished partition walls.
Basement laundry room with a washer and dryer, utility sink, and wall-mounted shelves.
Interior room with mirrored sliding doors, patchwork carpet, and renovation materials.
Empty commercial room with yellow walls, a long shelf, and multicolored carpet tiles.
Backyard with a trampoline, children’s play equipment, a red shed, and a large metal outbuilding.
Fenced animal enclosure with a green gate and a wooden shelter partly covered by a blue tarp.
Barn interior with wooden stall partitions, a straw-covered floor, and a wide open doorway.
Barn interior with wooden stalls, straw-covered floor, and a tire near the open bay.
Barn interior with exposed timber framing, corrugated metal walls, and a wide concrete floor.
Fenced rural pasture with dry grass, scattered trees, and a line of evergreens.
Fenced rural land with gently rolling dry grass and an evergreen tree line.
Large metal-sided barn beside fenced enclosures and a weathered shed in a grassy yard.
Rural property grounds with a large metal-sided outbuilding, small red shed, and stone retaining wall.
Wooden outbuilding with a blue metal roof beside a white tank and fenced yard.
Standby generator beside a house’s light-colored siding and wooden deck.
Wooden accessibility ramp leads to the porch of a beige-sided house beside an open yard.
Single-story home with a double garage and wooden ramp beside a fenced rural yard.
Aerial view of rural acreage with open fields, outbuildings, a gravel drive, and a dense evergreen tree line.
Aerial view of rural acreage with a home, outbuildings, tree line, and surrounding farm fields.
Aerial view of fenced rural pastureland with leafless trees and farm buildings in the distance.
Aerial view of a rural property with a house, outbuildings, evergreen trees, and surrounding farmland.
Sold

5229 E 50 N

5229 E 50 N, LaPorte, IN 46350-9104

$355,000
Featuring 4 bedrooms, 2 bathrooms, and a 2-car attached garage, this horse-friendly property is ideal for those seeking a rural lifestyle. Key updates include a Generac generator, a recently replaced roof, a new septic system, and a newer furnace. The sunroom off the kitchen provides a cozy all-season sitting area. While the home is brimming with potential, it offers an excellent opportunity for sweat equity through cosmetic updates, allowing you to personalize it to your taste. The property includes a Cleary pole barn with 2 horse stalls, ready for your farm animals, and offers direct access to fenced pastures. Currently, access to the property is via a shared driveway, with an additional private driveway available on the east side, offering future convenience. Embrace the opportunity to make this country haven your own!

4
beds

2
baths

2,292 Sq.Ft. LIVING AREA

9.61 Acres lot

Traci  Gaddis

Traci Gaddis

Features & Amenities

Interior

  • total bedrooms4
  • Total bathrooms2
  • full bathrooms2
  • Fireplace None

Area & Lot

  • Status Sold
  • Date Sold June 24, 2025
  • Living Area2,292 Sq.Ft.
  • Total Area3,292 Sq.Ft.
  • Lot Area9.61 Acres
  • MLS® ID202508383
  • TypeResidential
  • YEAR BUILT1995
  • NeighborhoodLa Porte
  • Elementary SchoolPrairie View
  • Middle SchoolNew Prairie
  • High SchoolNew Prairie
  • School DistrictNew Prairie United School Corp.

Exterior

  • STORIES1
  • Garage Space2.0
  • roofShingle
  • lot featuresLevel, Rolling
  • HEAT TYPEPropane, Forced Air
  • AIR CONDITIONINGCentral Air
  • sewerSeptic

Financial

  • Sales Price$355,000
  • Real Estate Tax $2,196/yr
View Virtual Tour

Your Local Guide

Buying or selling a home is more than just a transaction—it’s a major life milestone. As your dedicated real estate partner, I’m here to listen to your goals, protect your interests, and guide you through every step of the process with care. Let’s work together to turn your real estate dreams into reality.

Follow Me on Instagram