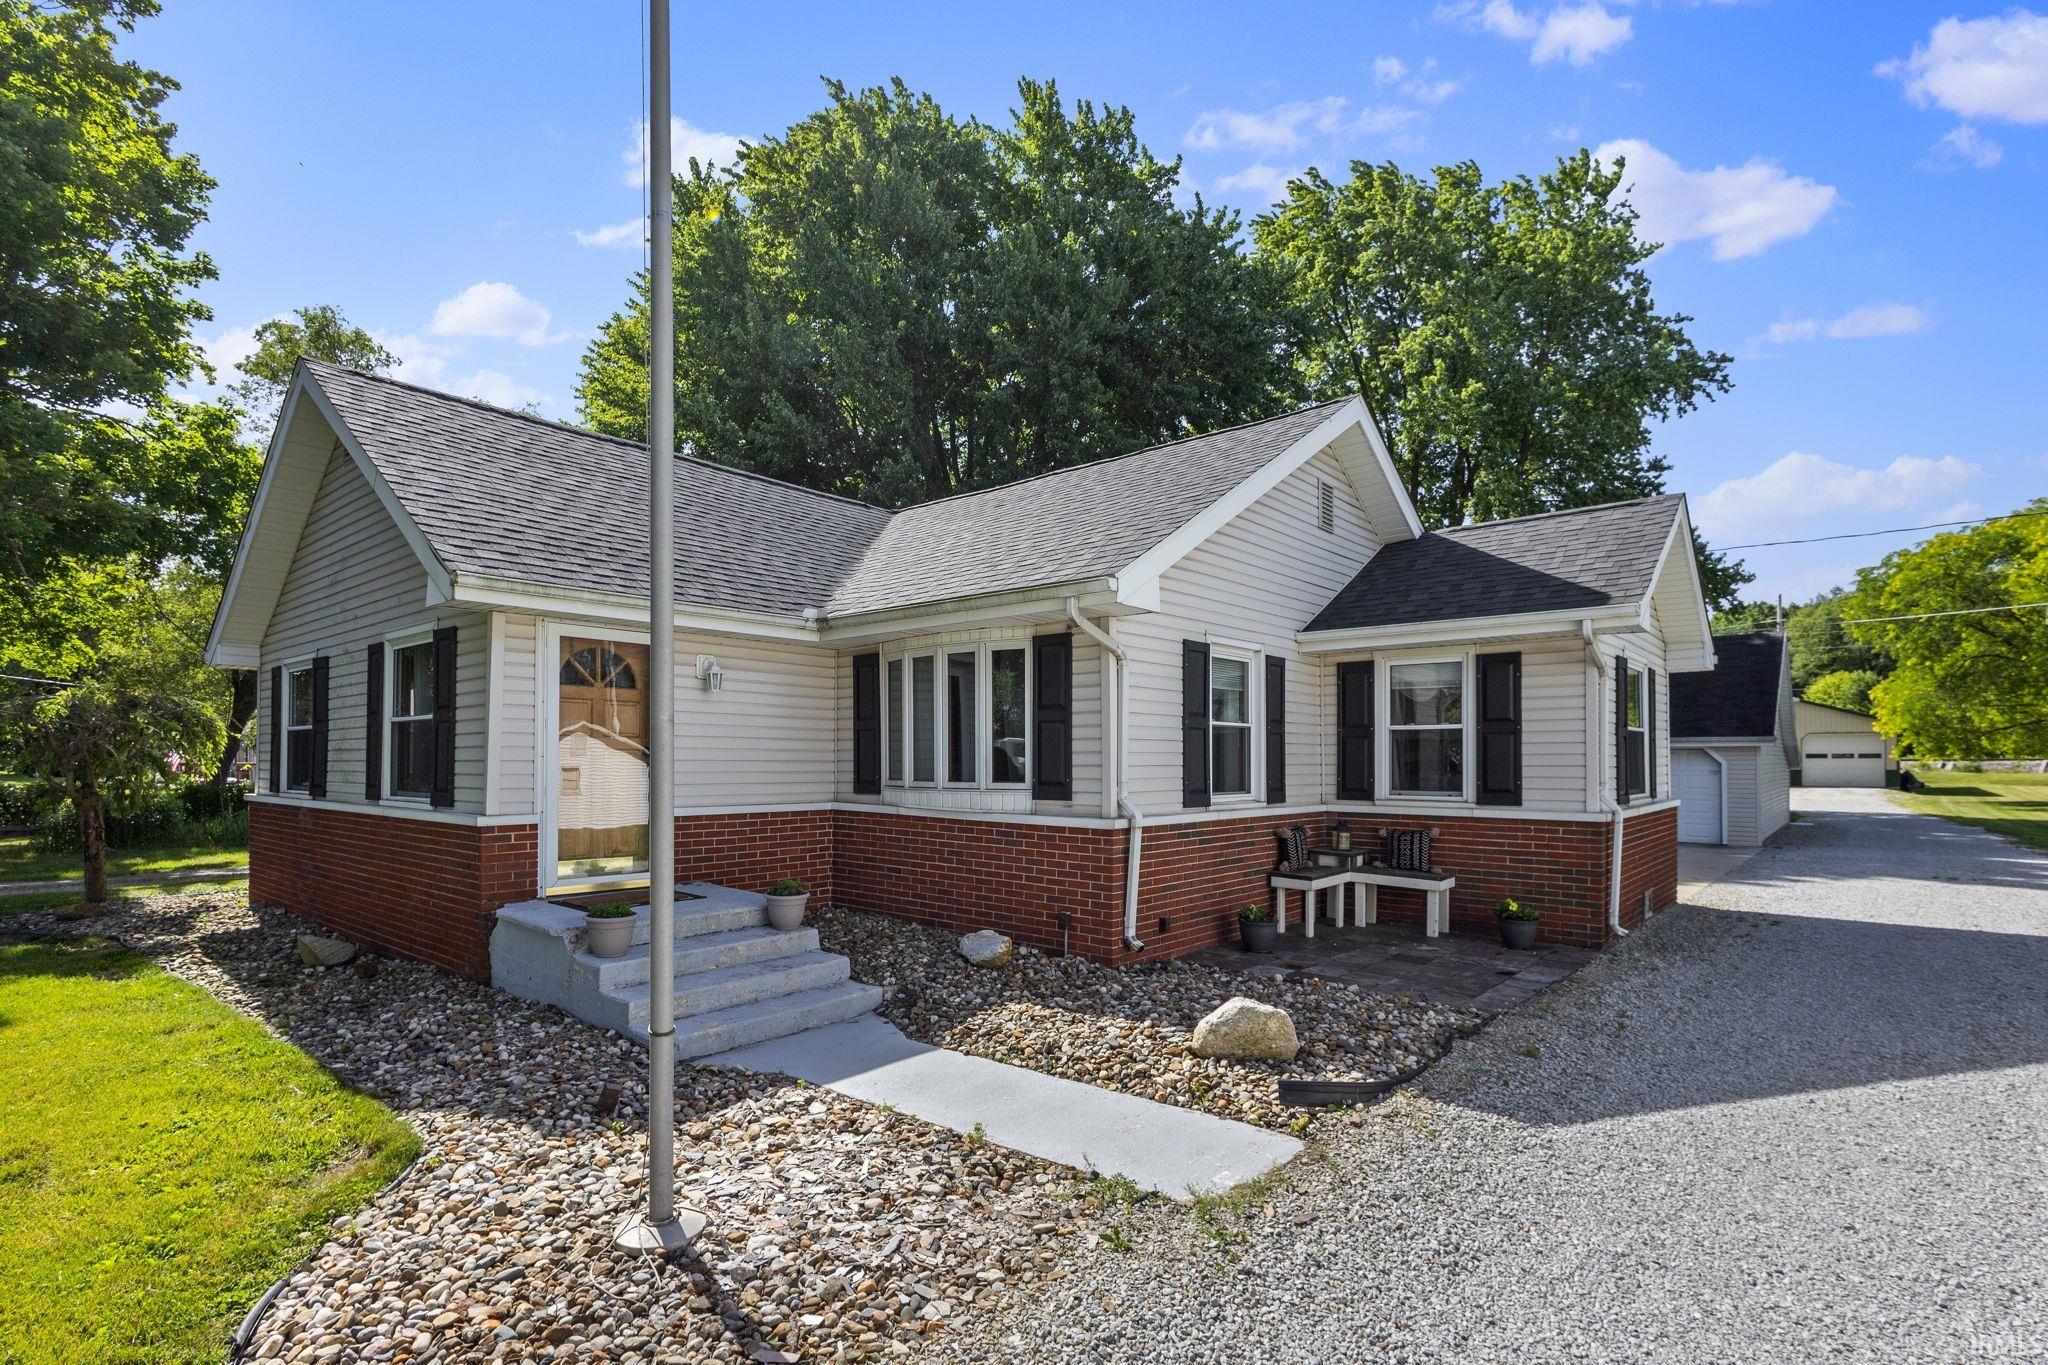
Single-story white and brick home with black shutters, a gravel drive, and a small patio.
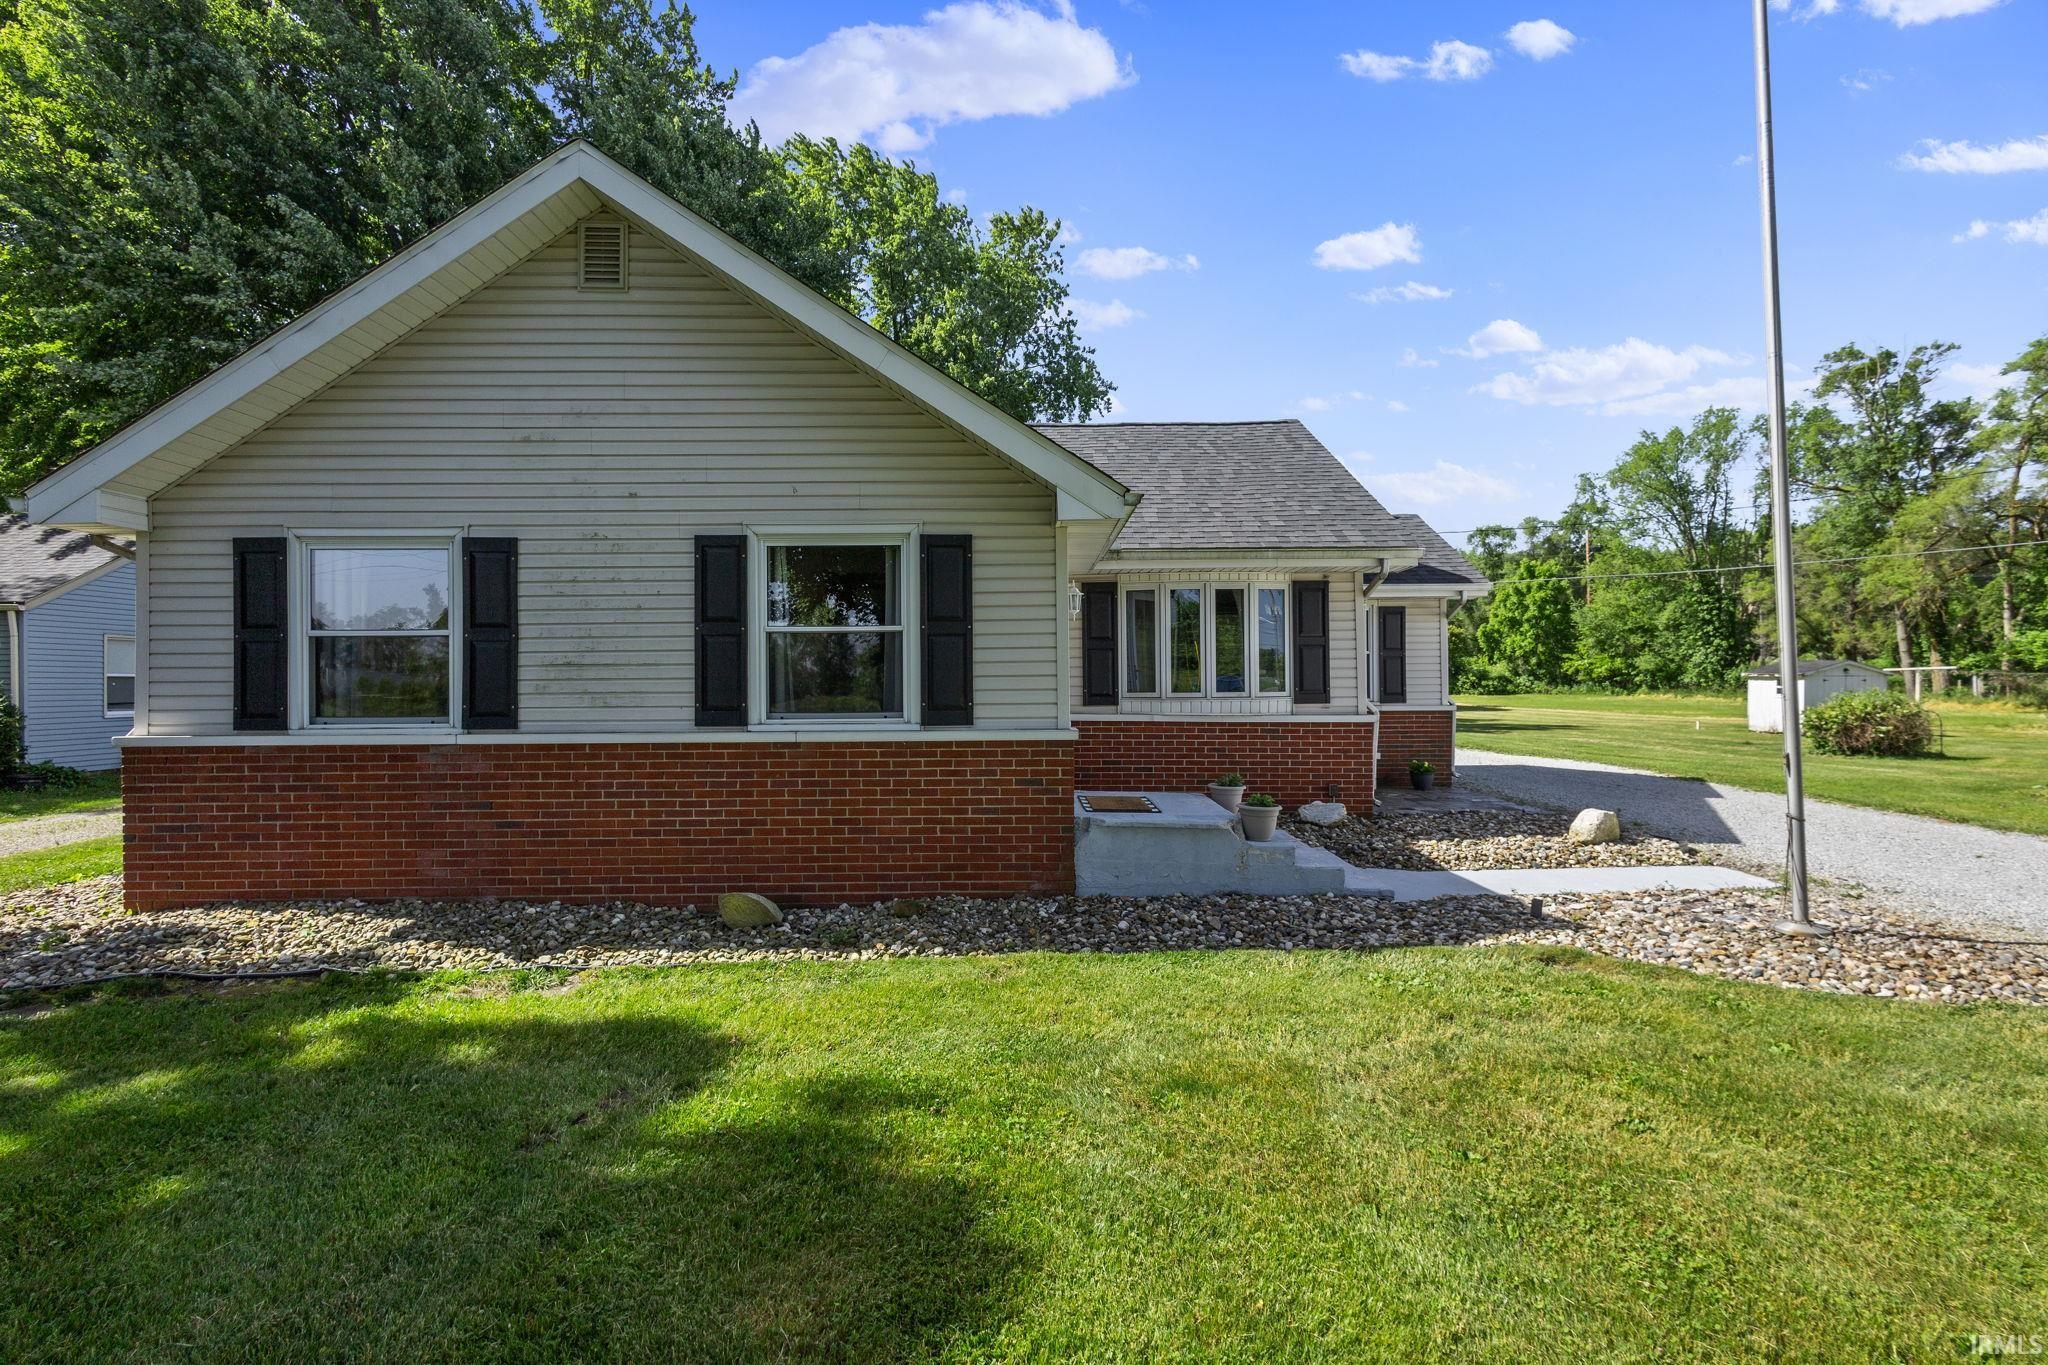
Single-story home with a brick lower facade, light siding, black shutters, and a broad lawn.
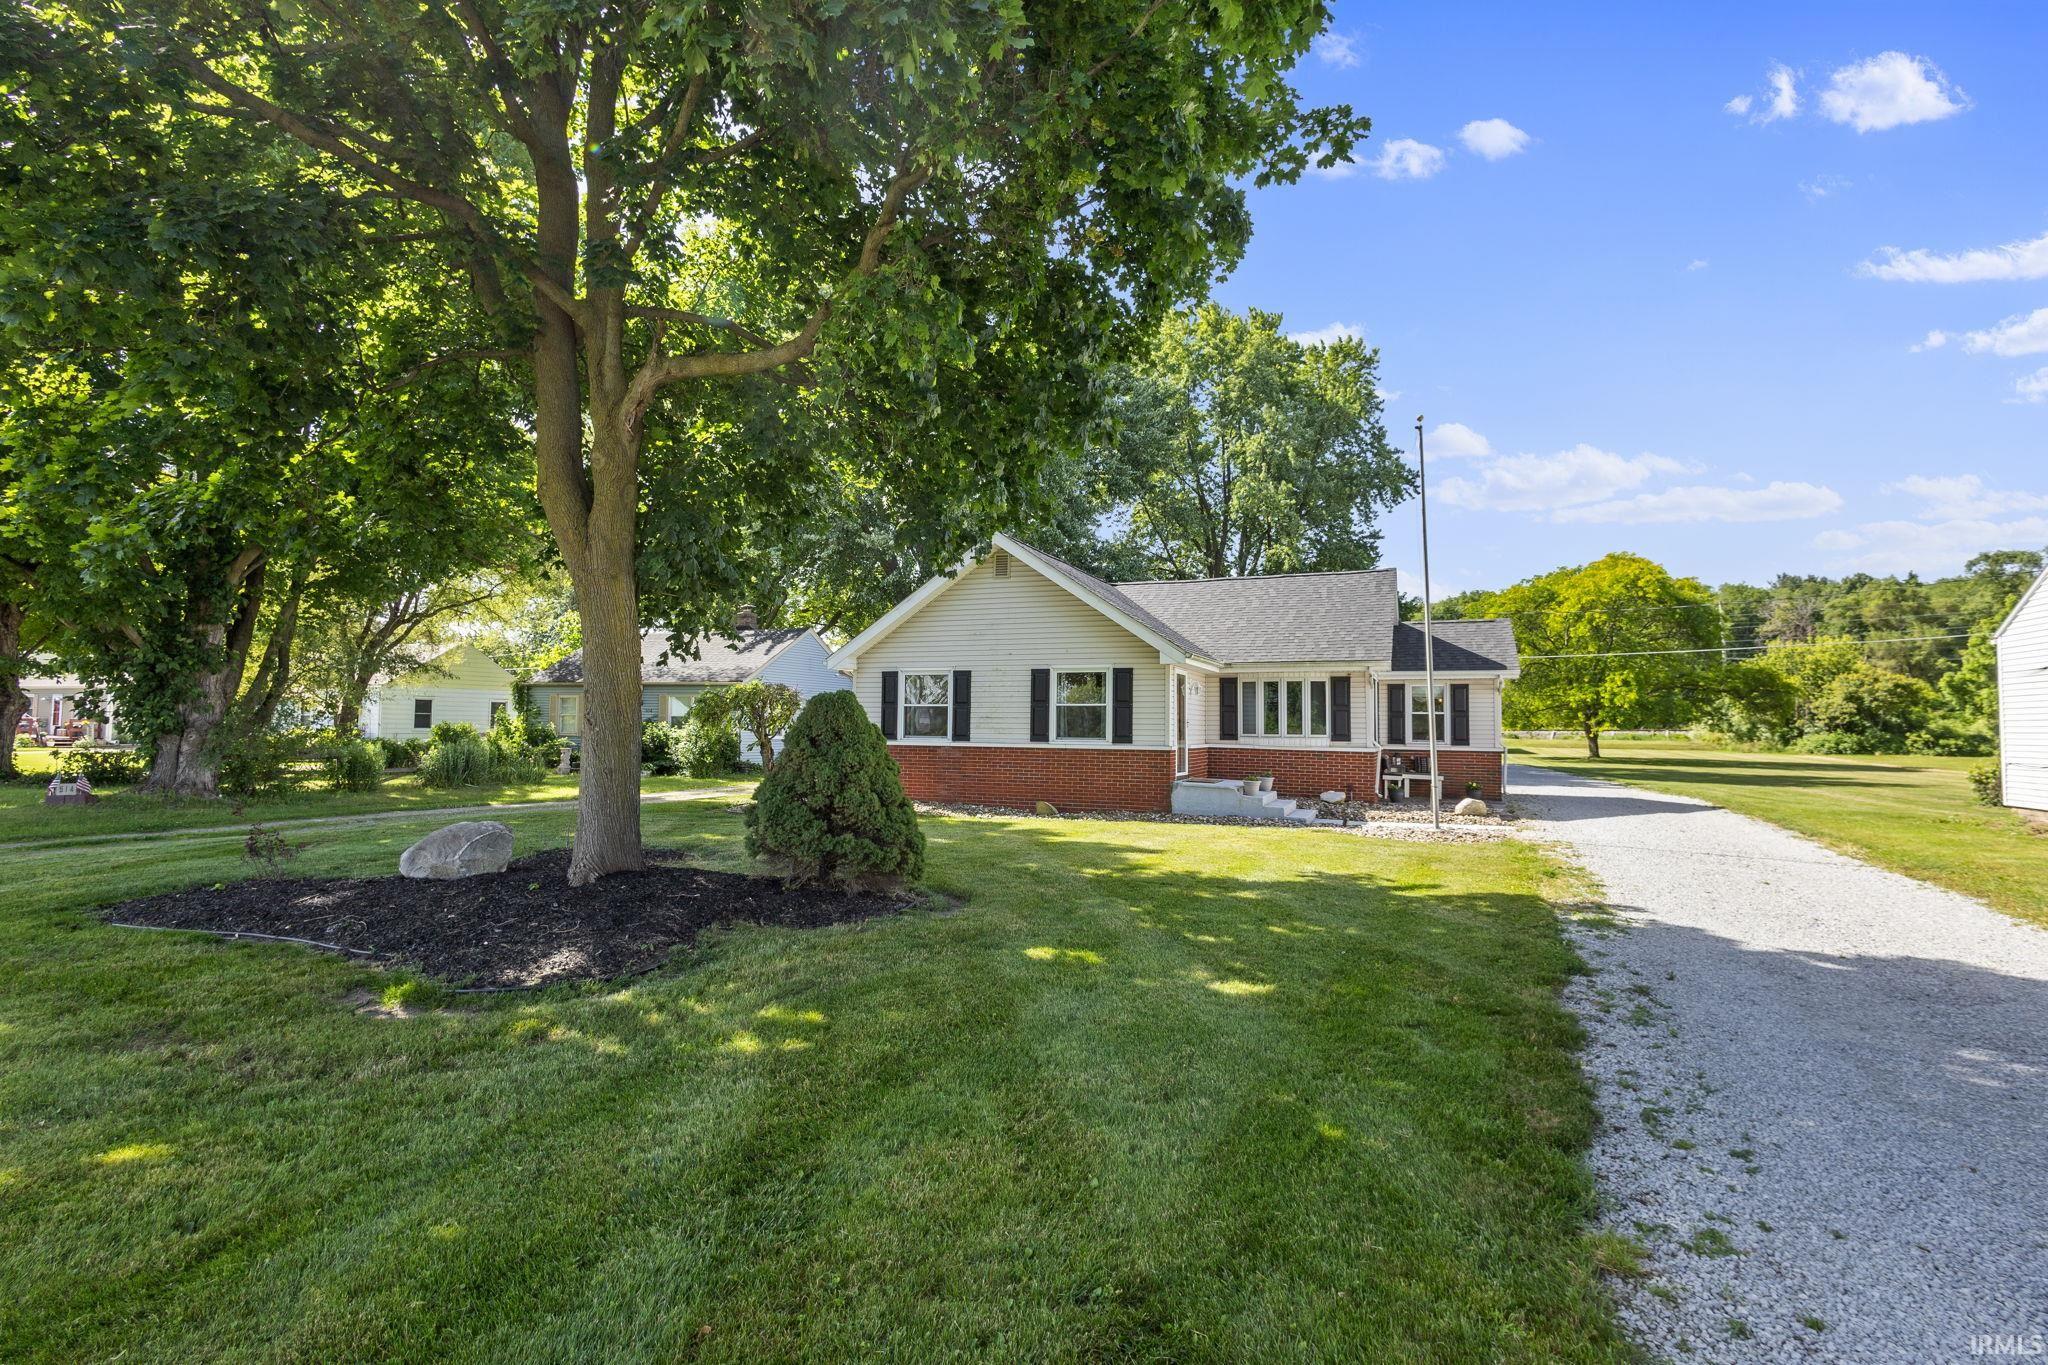
One-story home with a brick lower facade, mature shade trees, broad lawn, and gravel driveway.
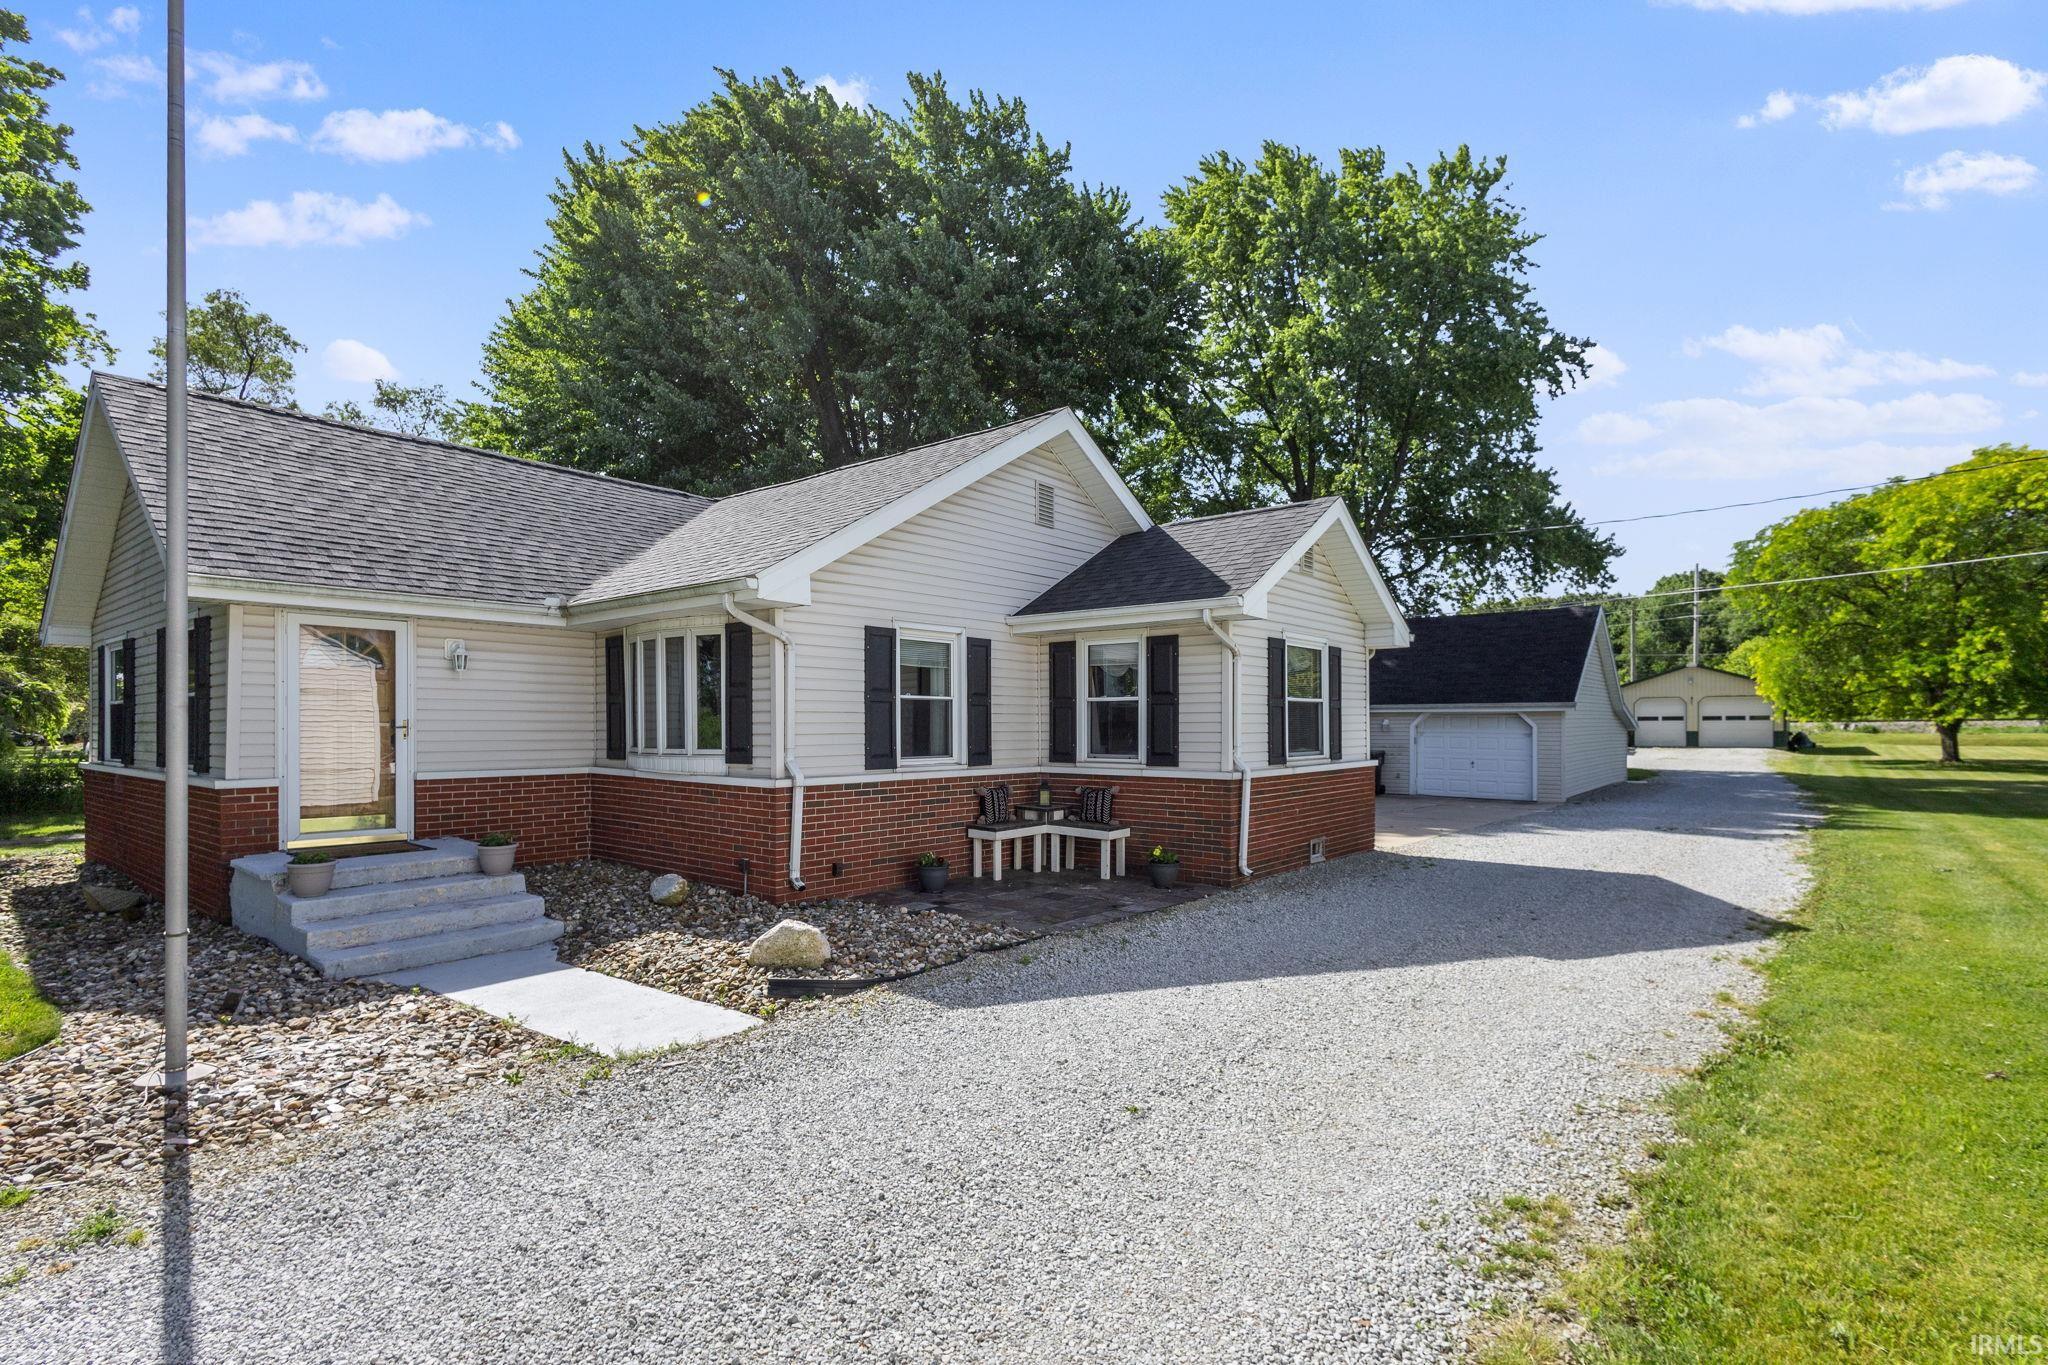
White-sided home with a brick lower facade, gravel driveway, and detached garage.
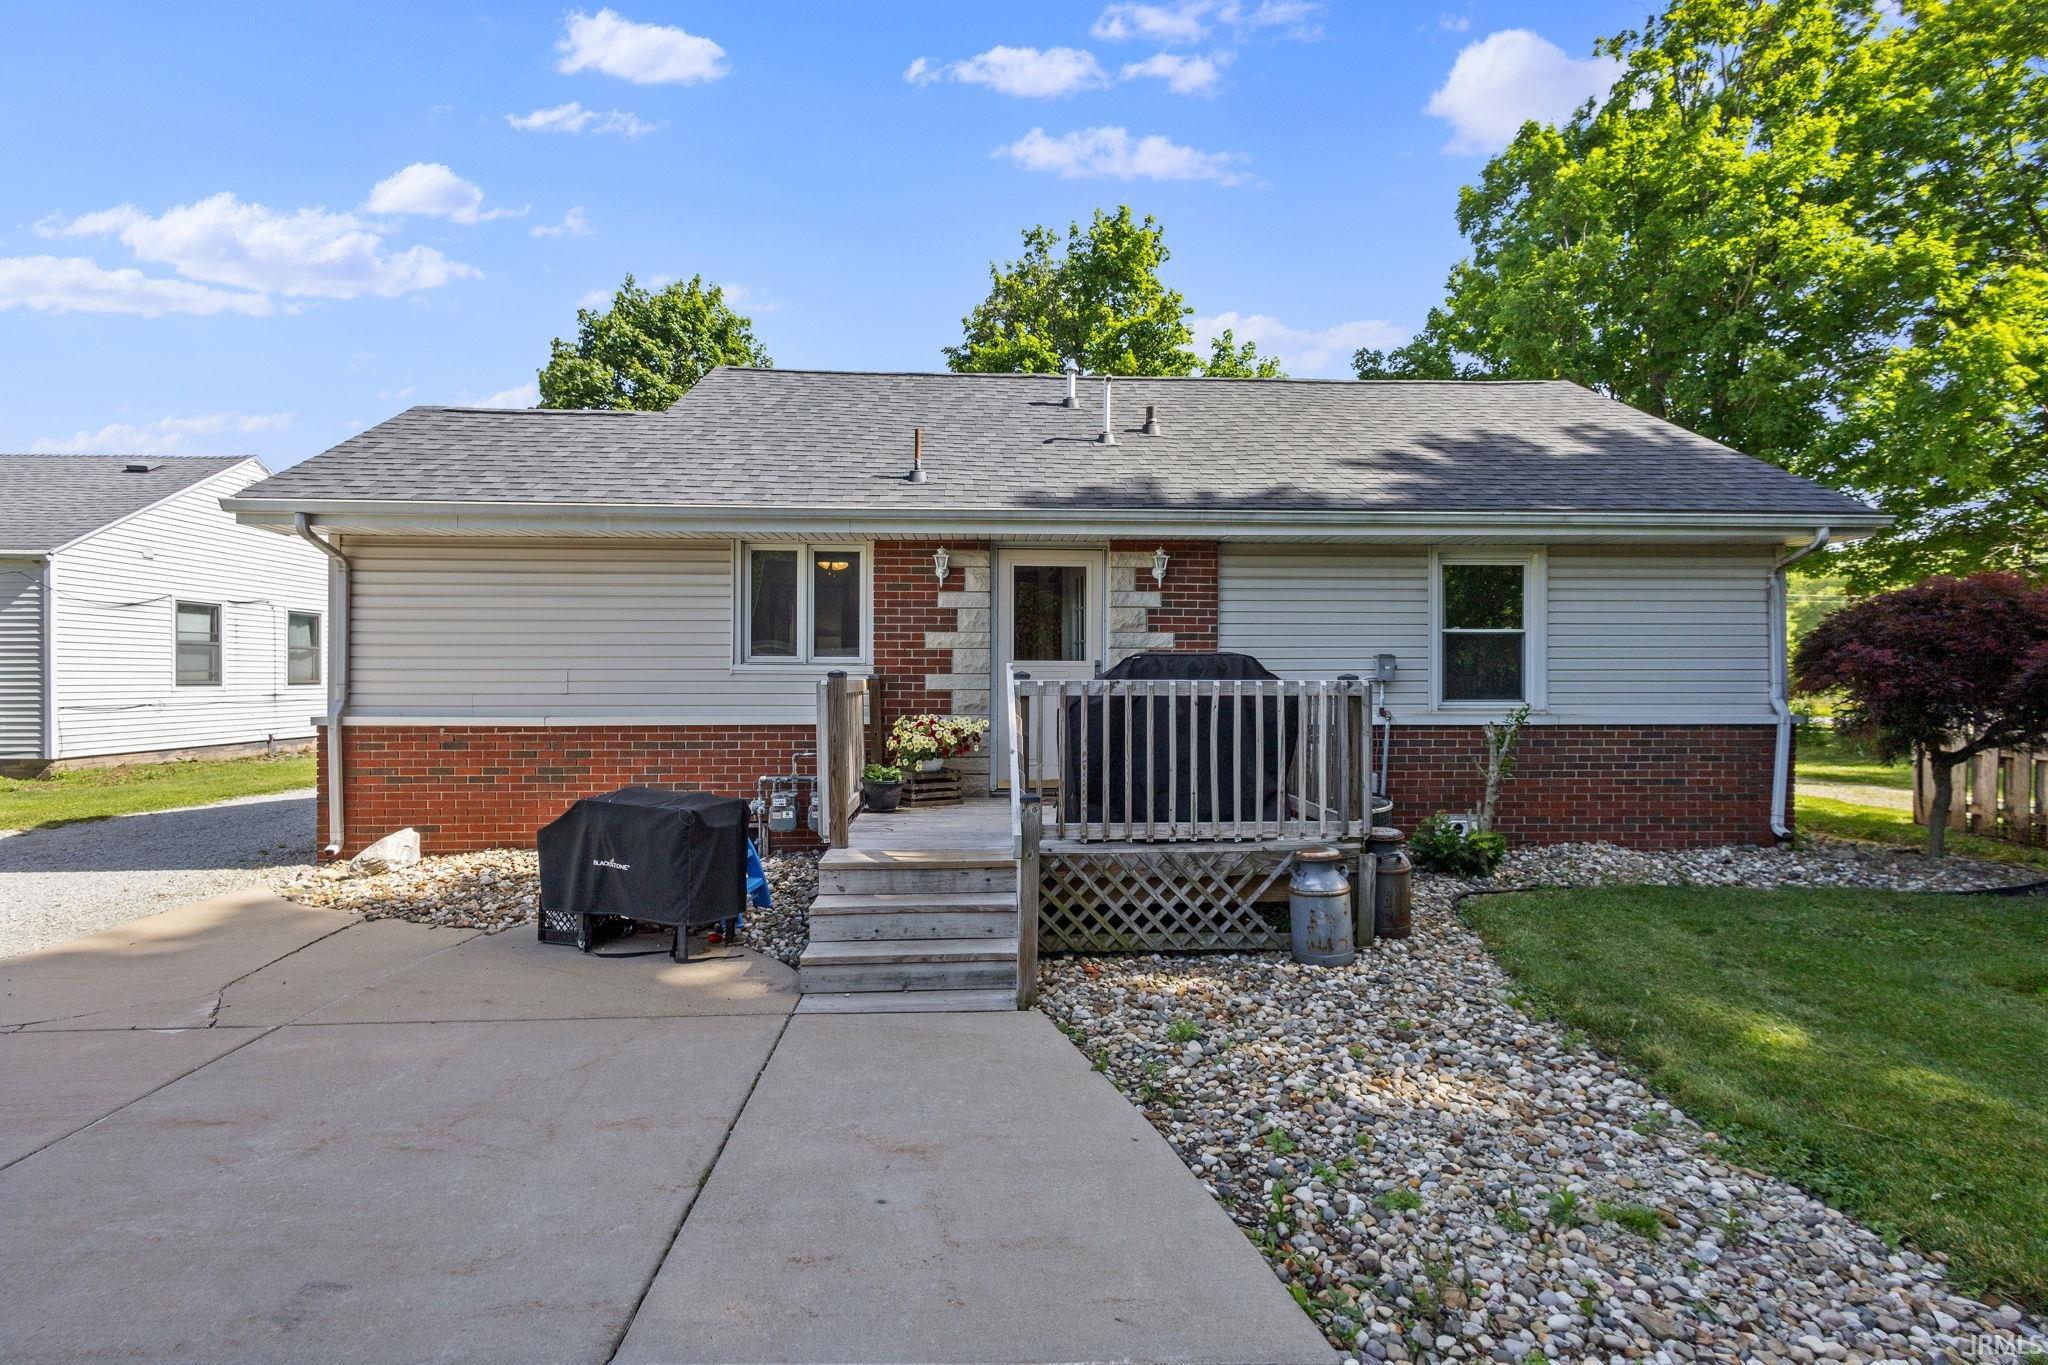
House’s rear exterior with a small wooden deck, patio, and fenced yard.
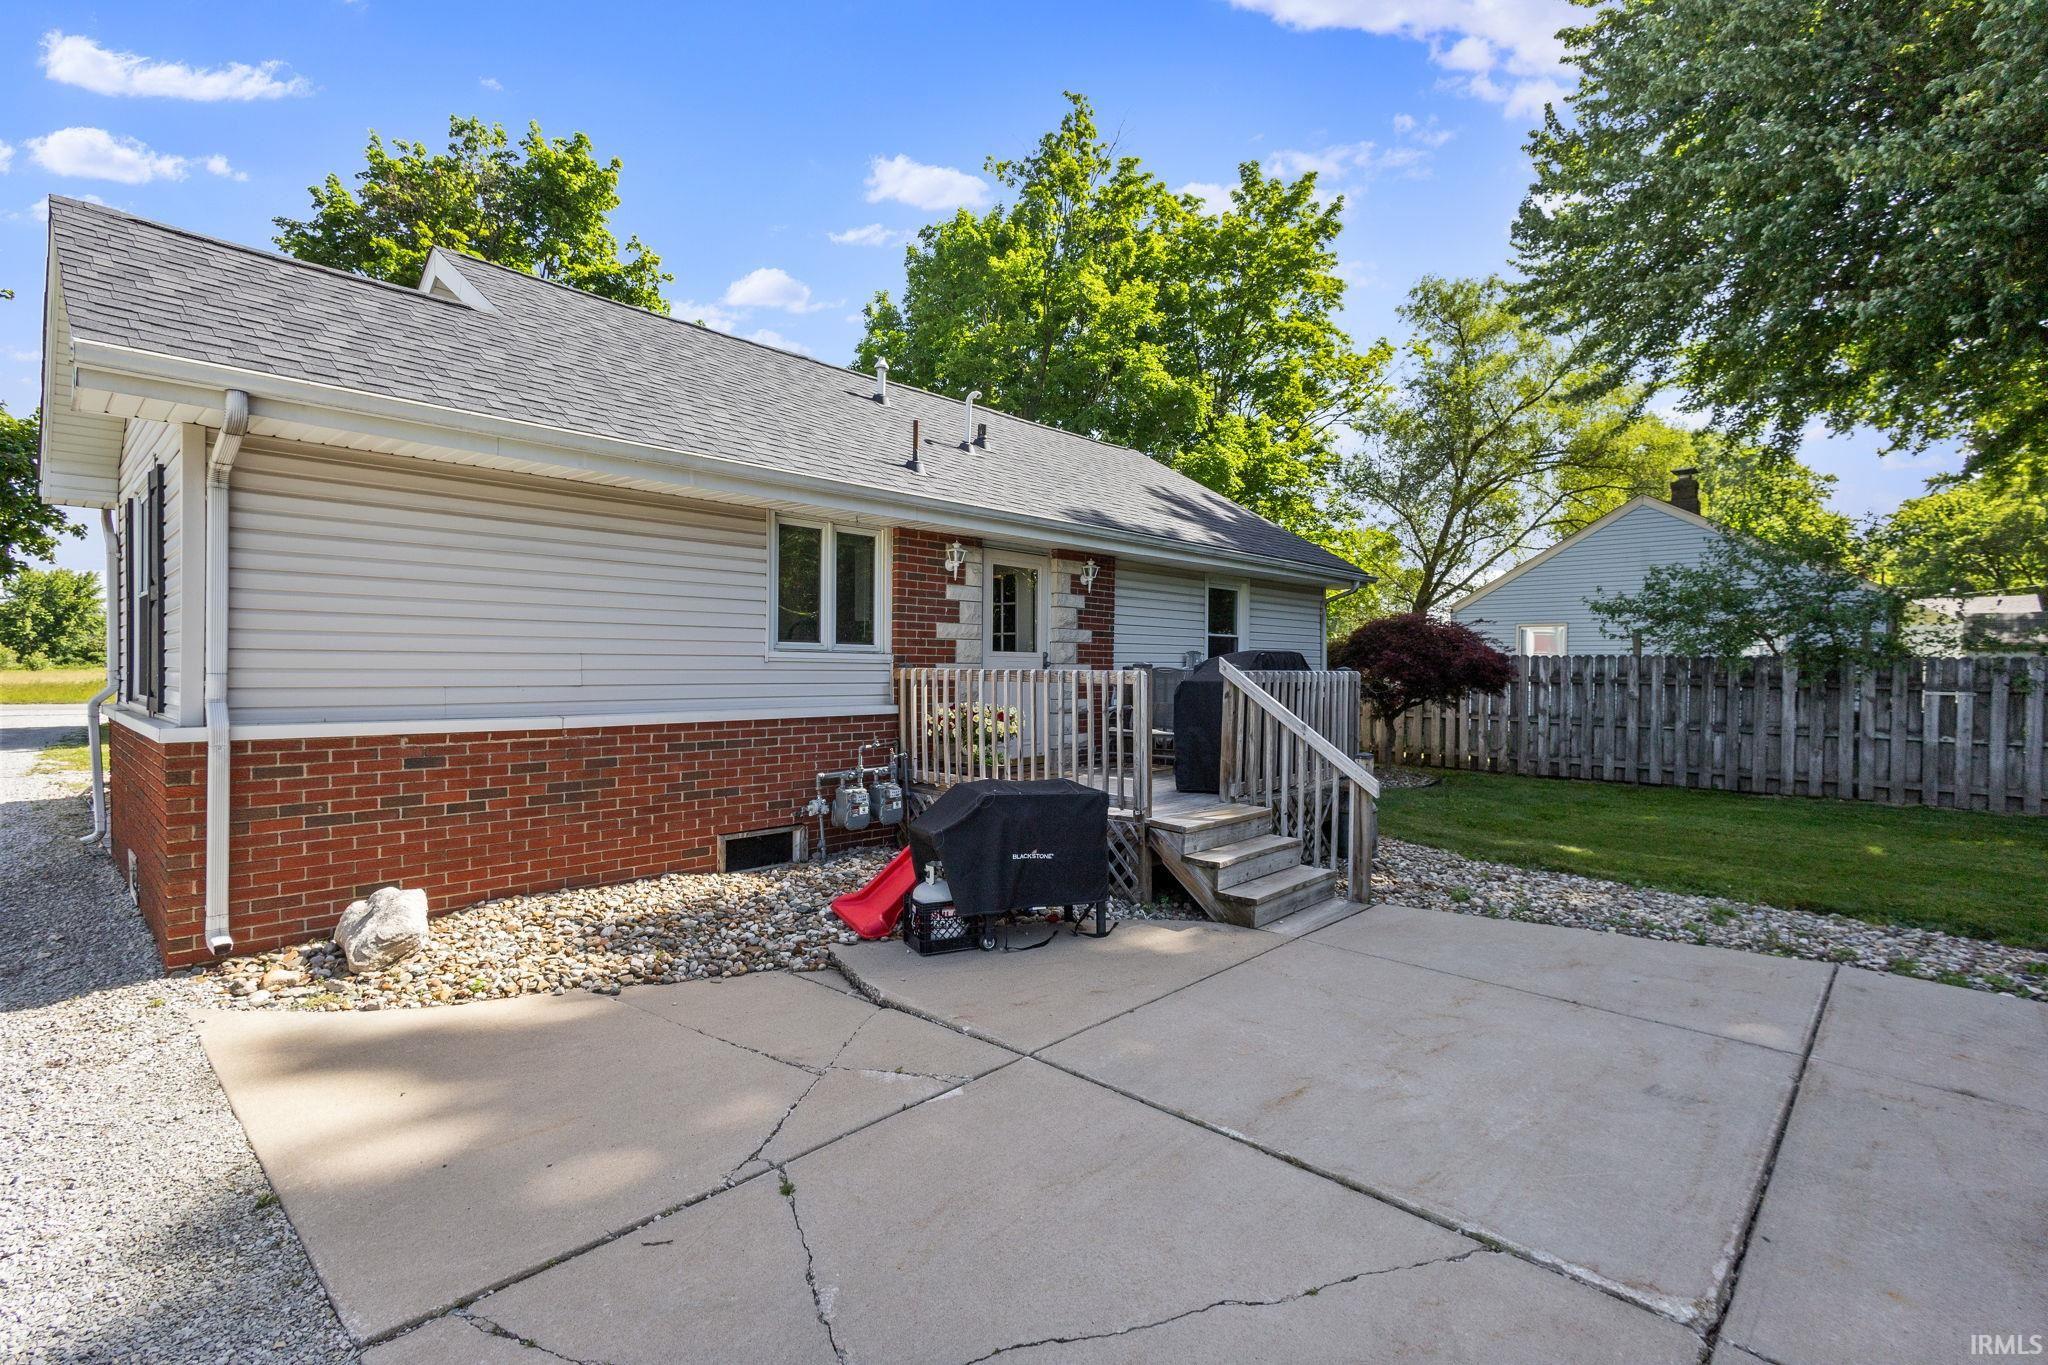
Rear of a single-story brick-and-siding home with a raised deck, covered grills, and a broad concrete patio.
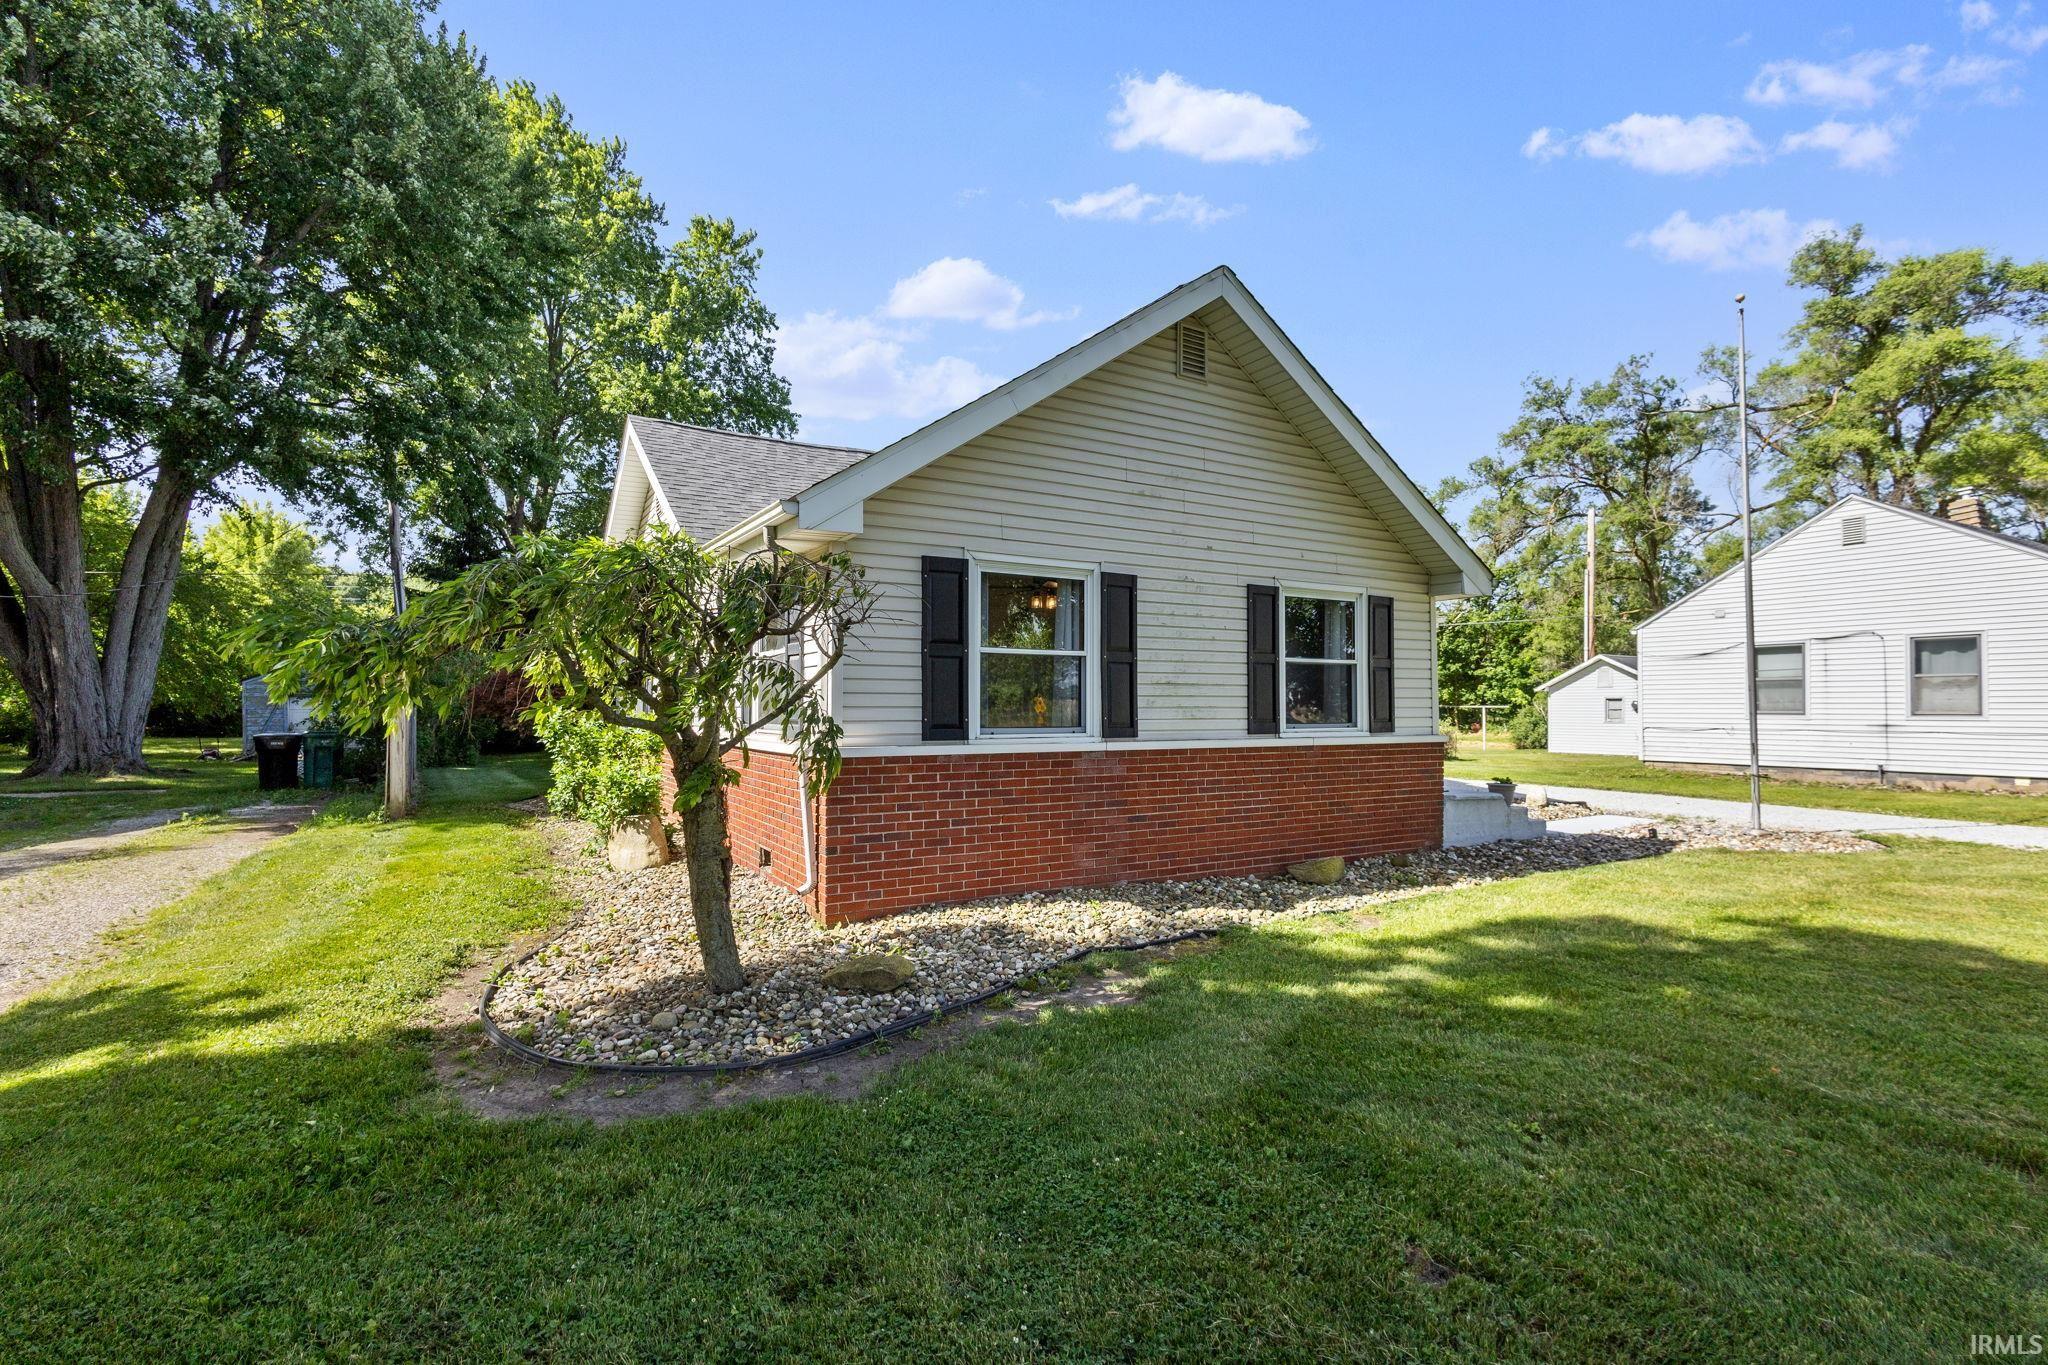
Light-sided home with a red brick lower facade, gabled roof, and landscaped lawn.
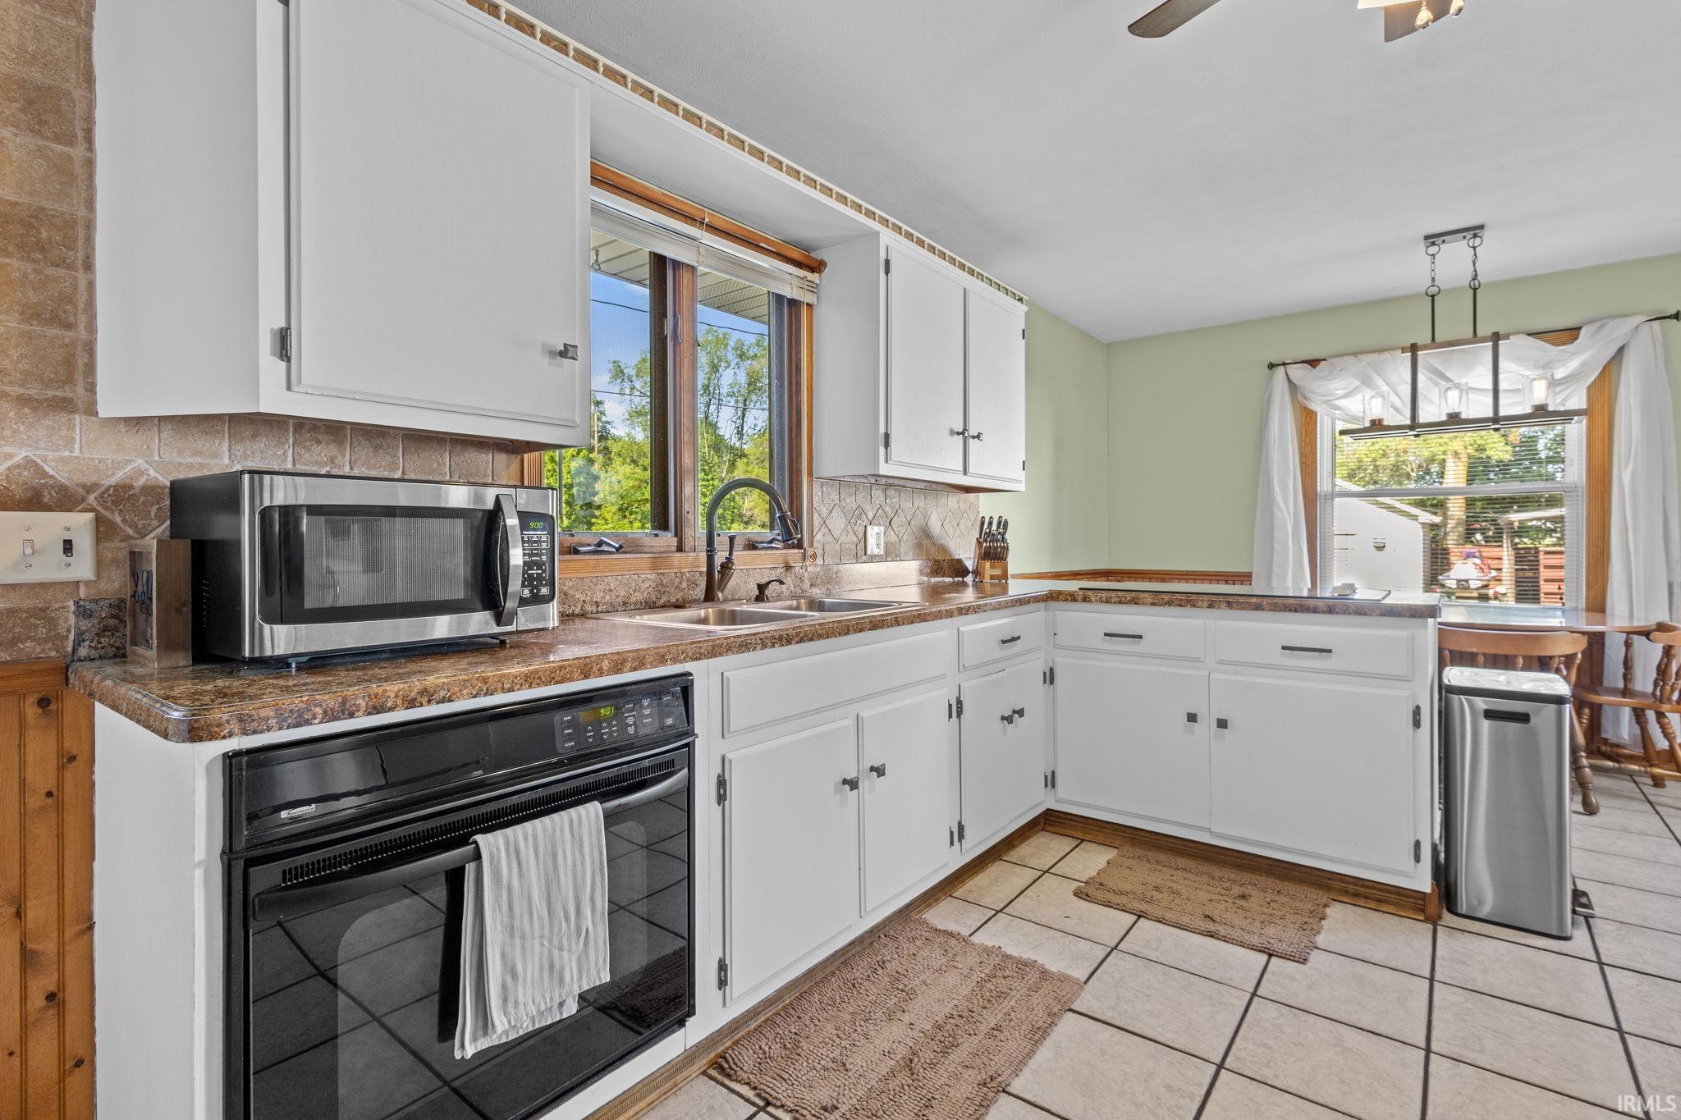
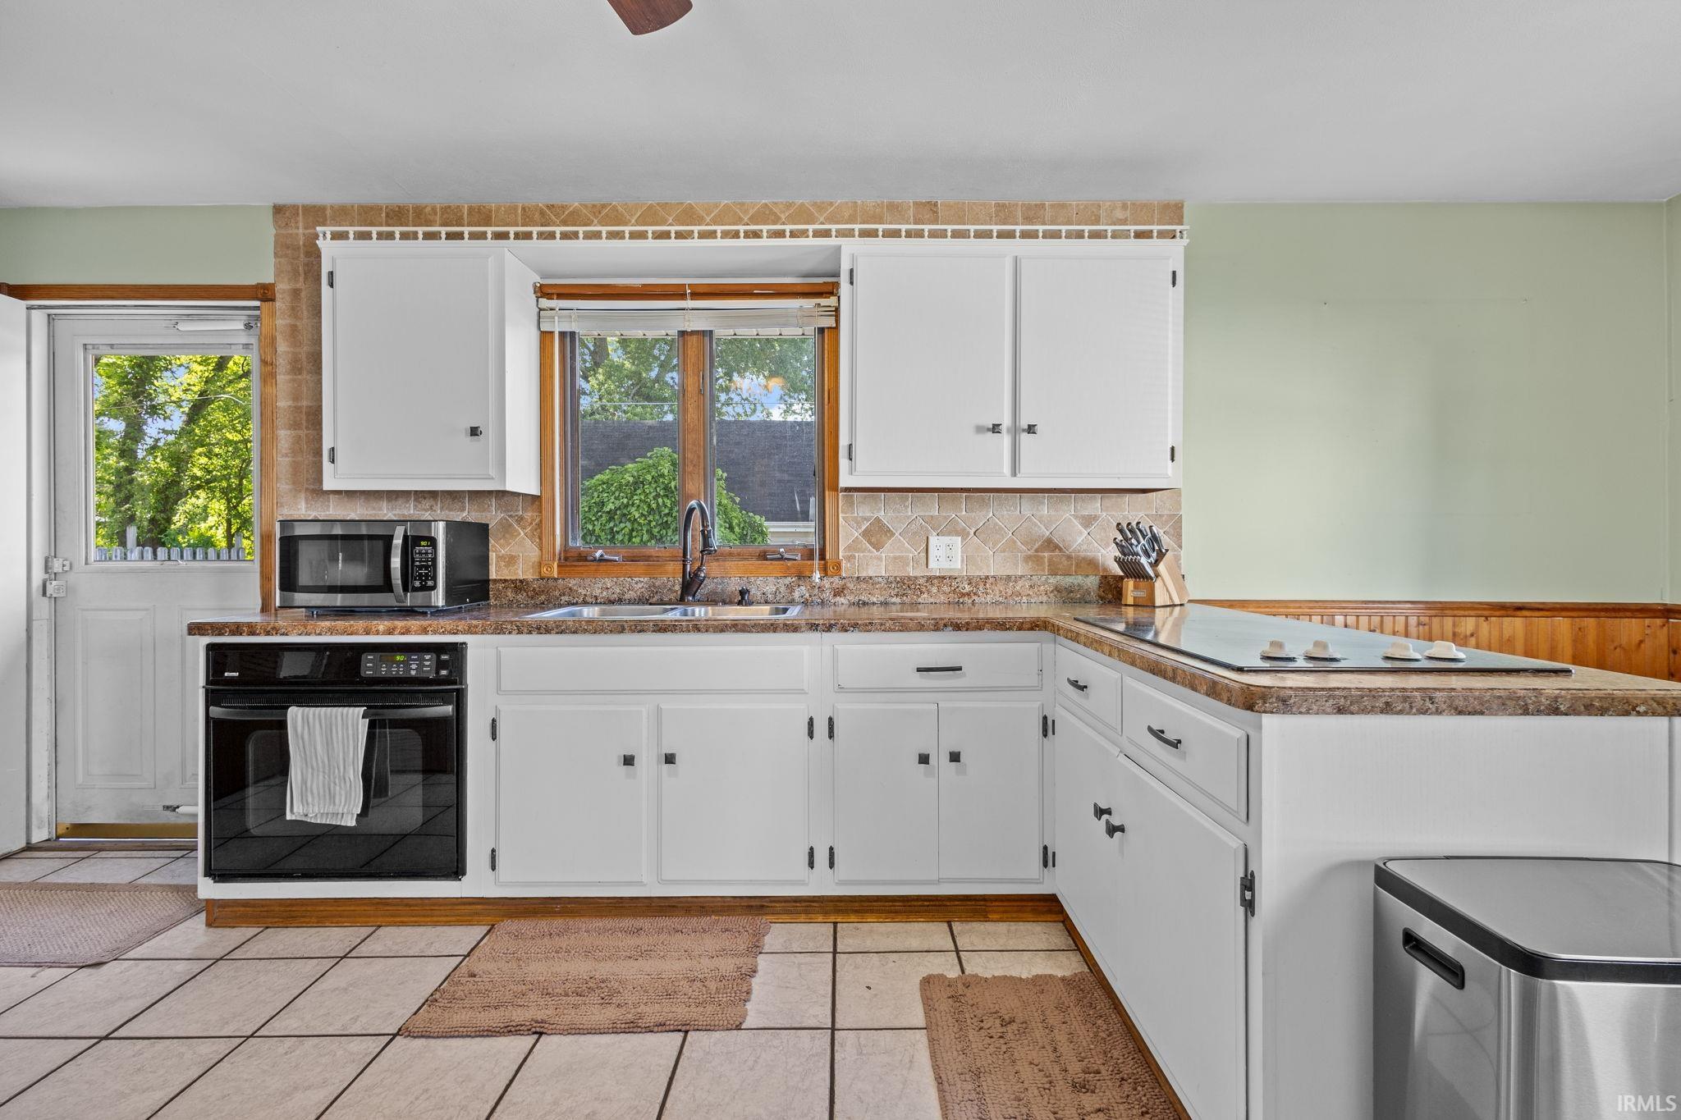
Kitchen with white cabinets, brown stone counters, a window-side sink, and black appliances.
Kitchen with white cabinets, tan tile backsplash, and a window above the sink.
Kitchen with a central island, white cabinets, brown tile backsplash, and a window above the sink.
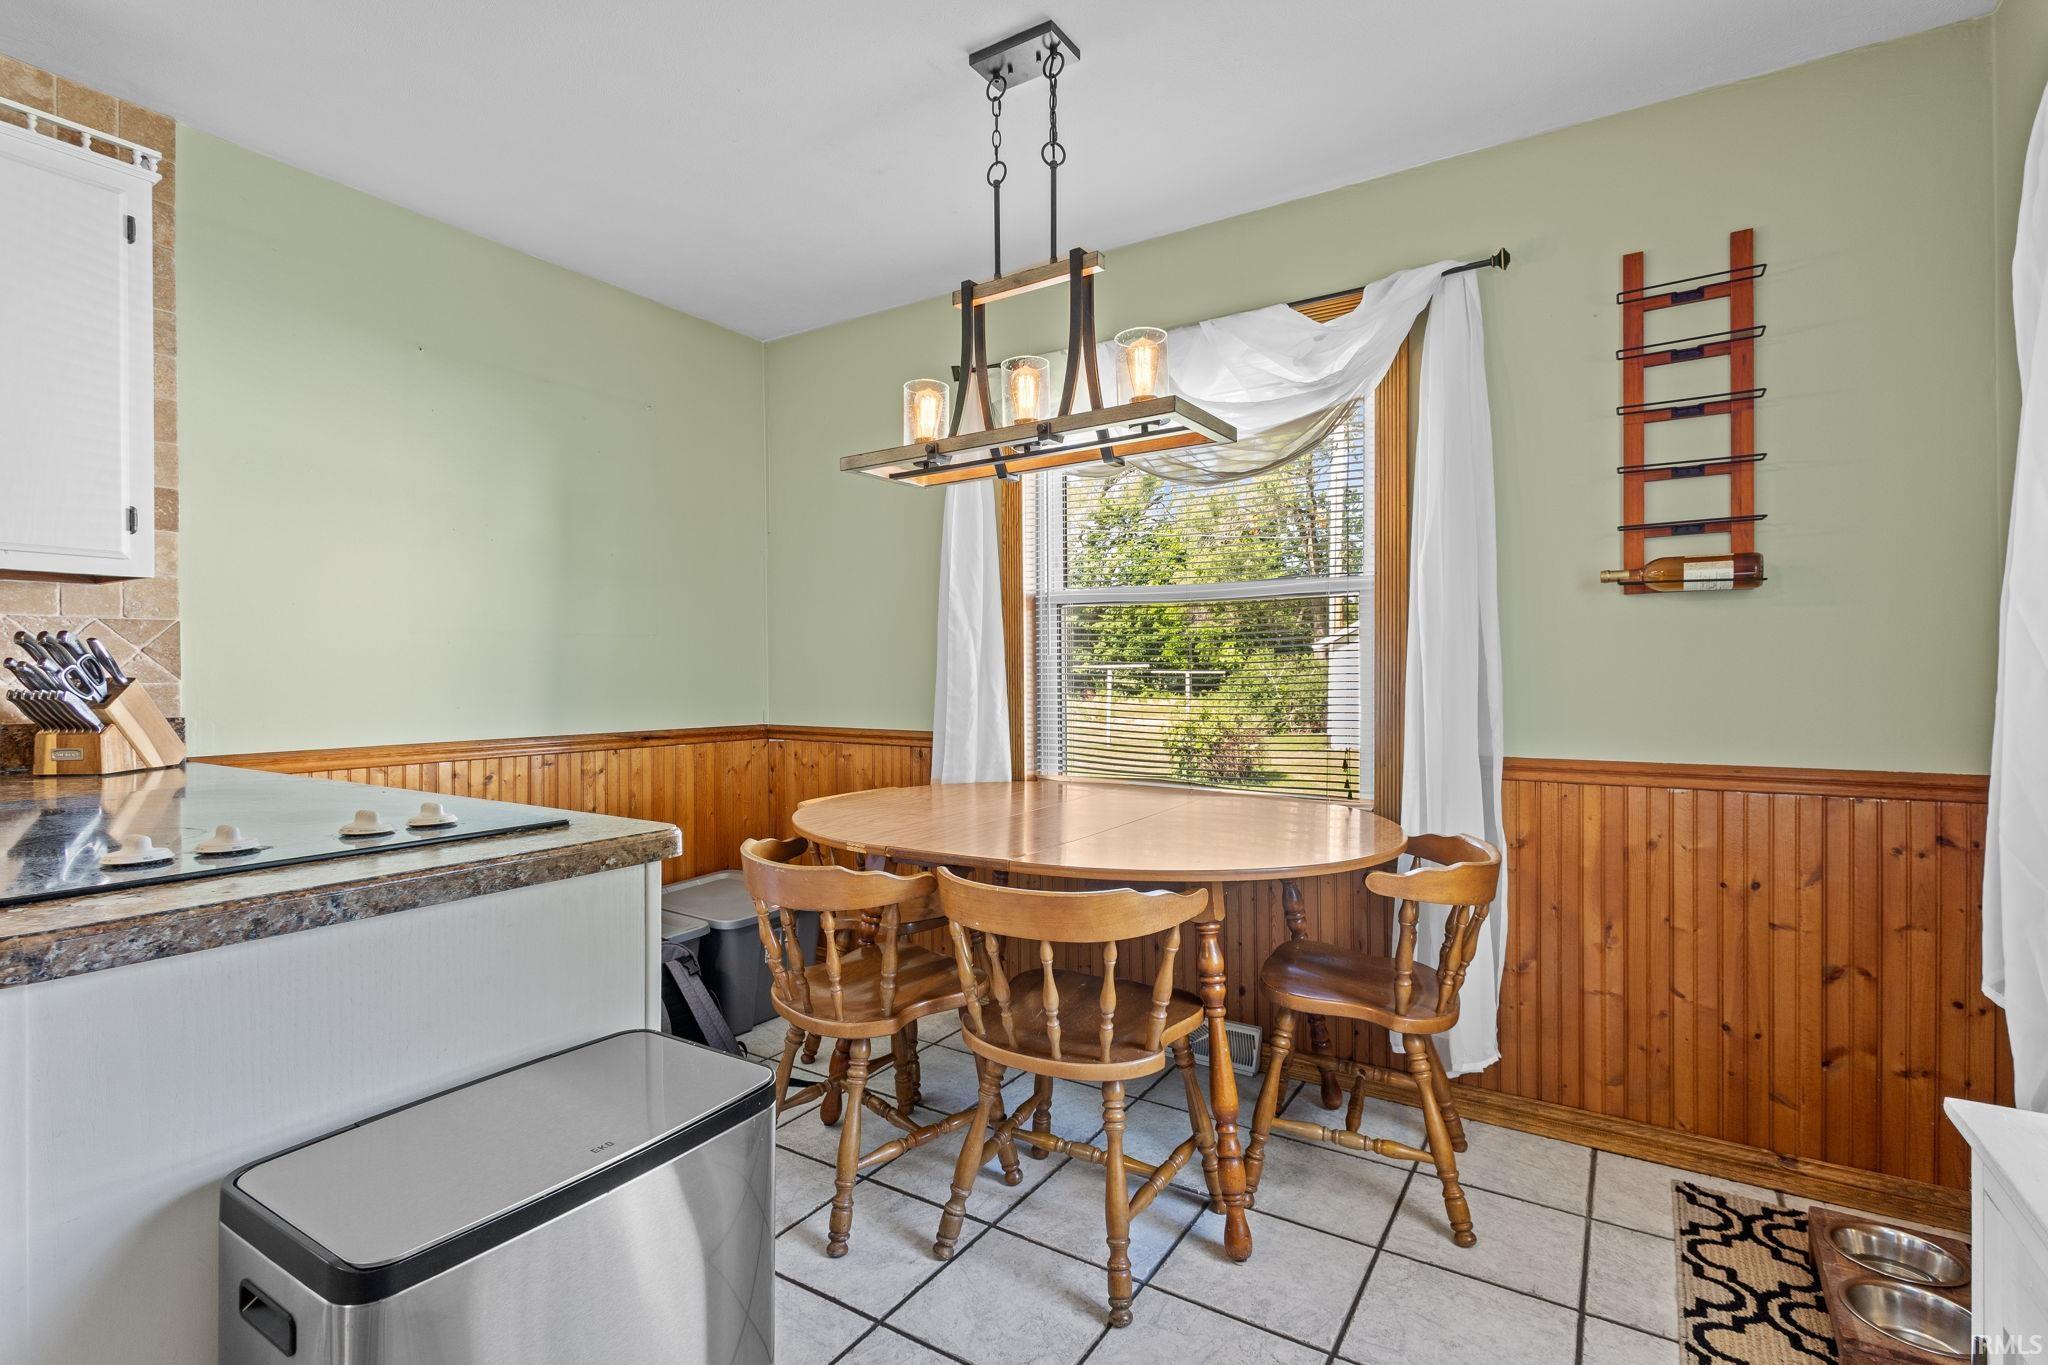
Kitchen dining area with an oval wooden table and chairs beside a large window.
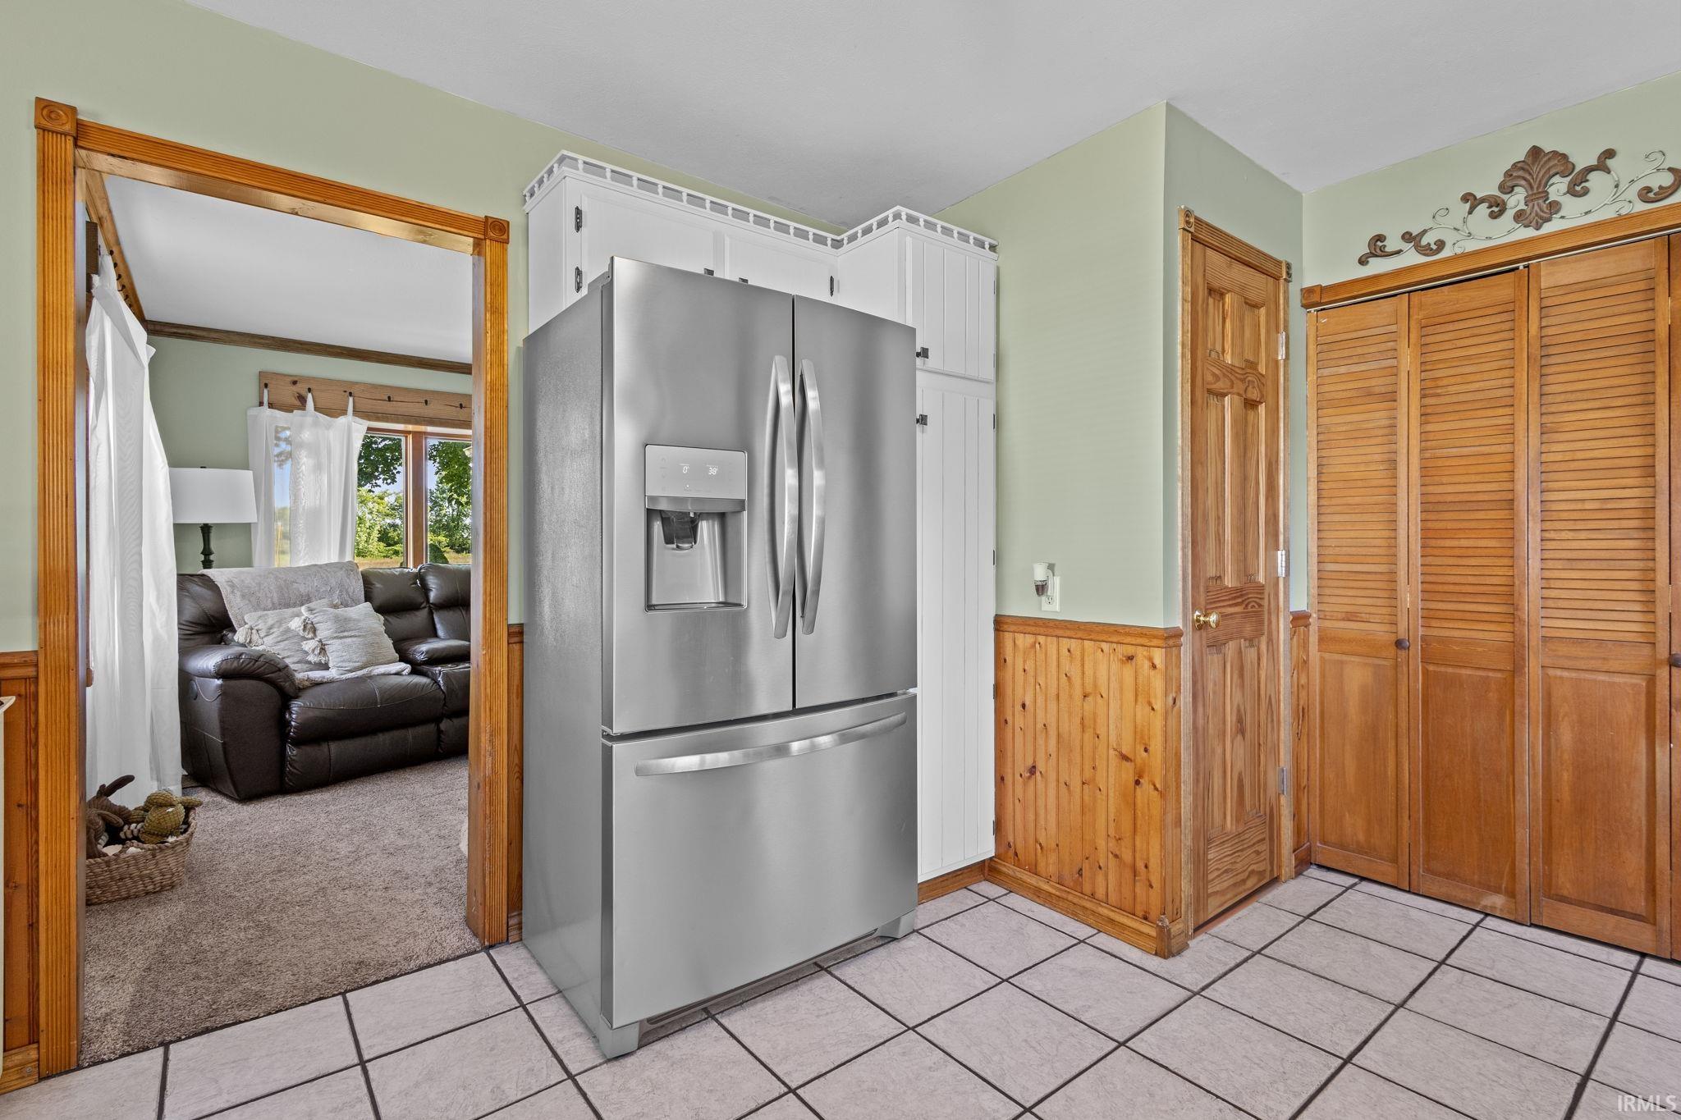
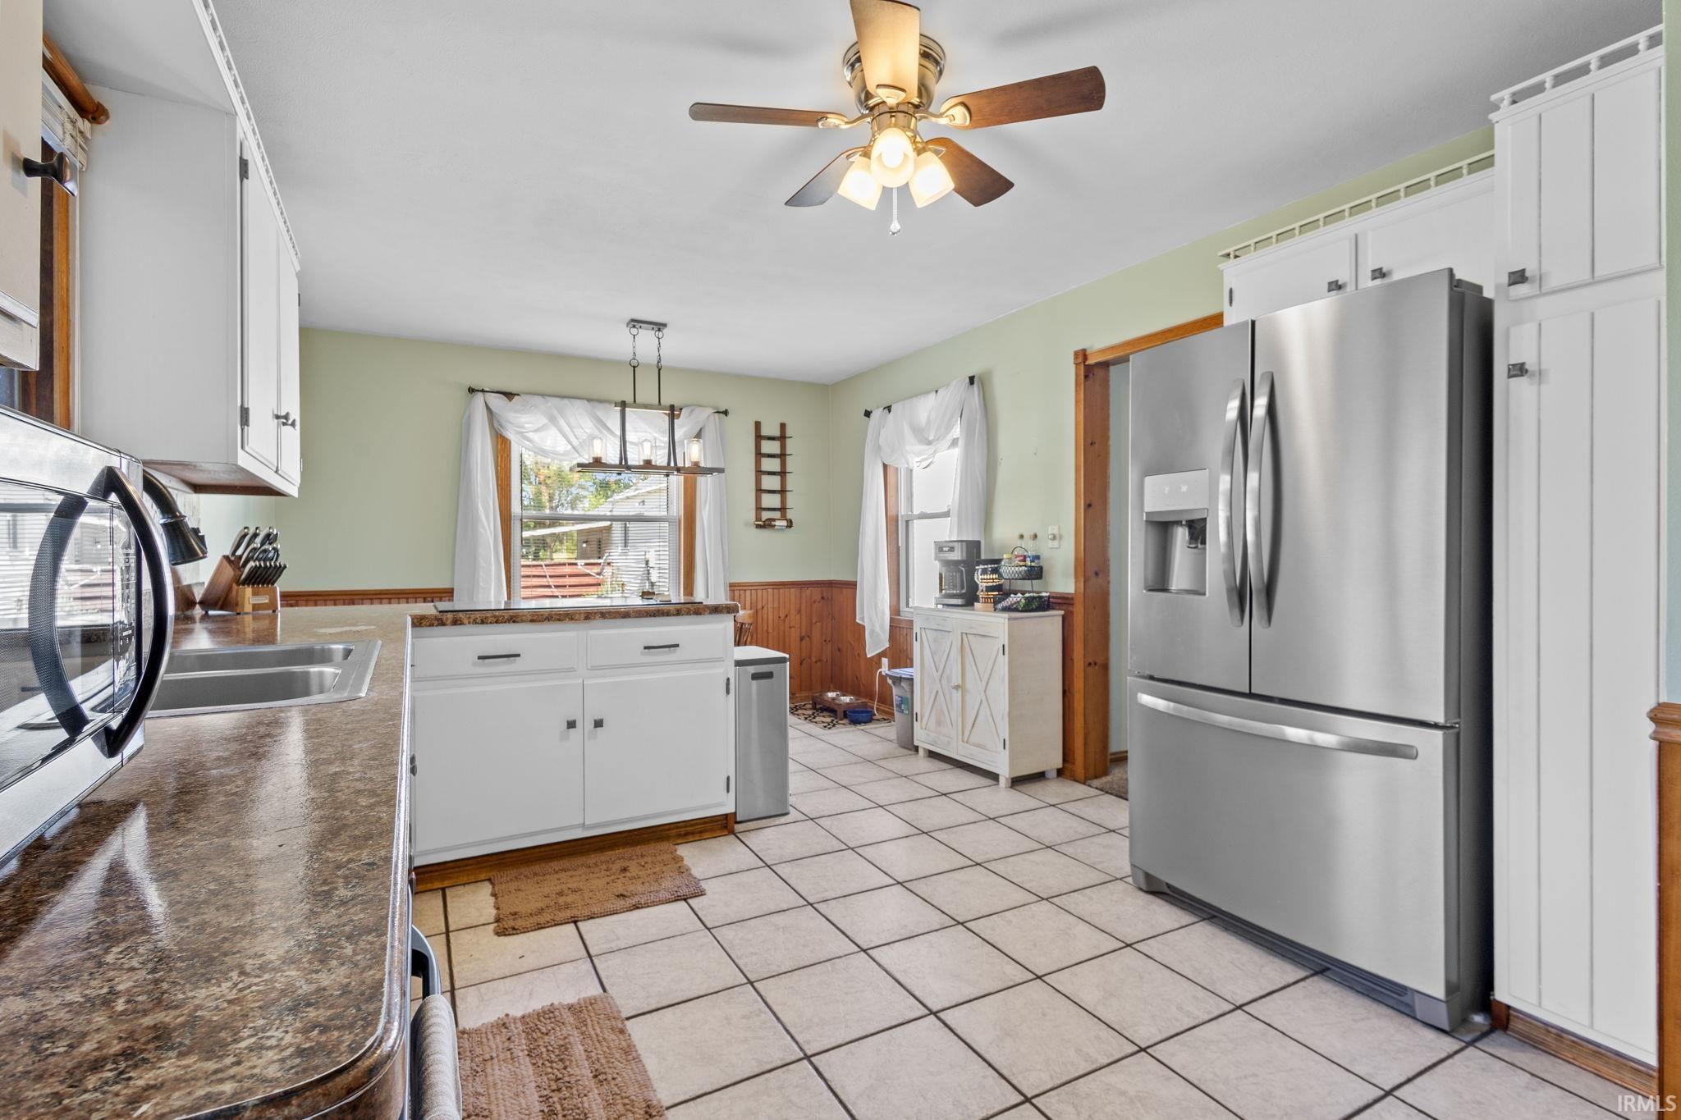
Kitchen with stainless steel refrigerator, white cabinets, tiled floor, and wood louvered pantry doors.
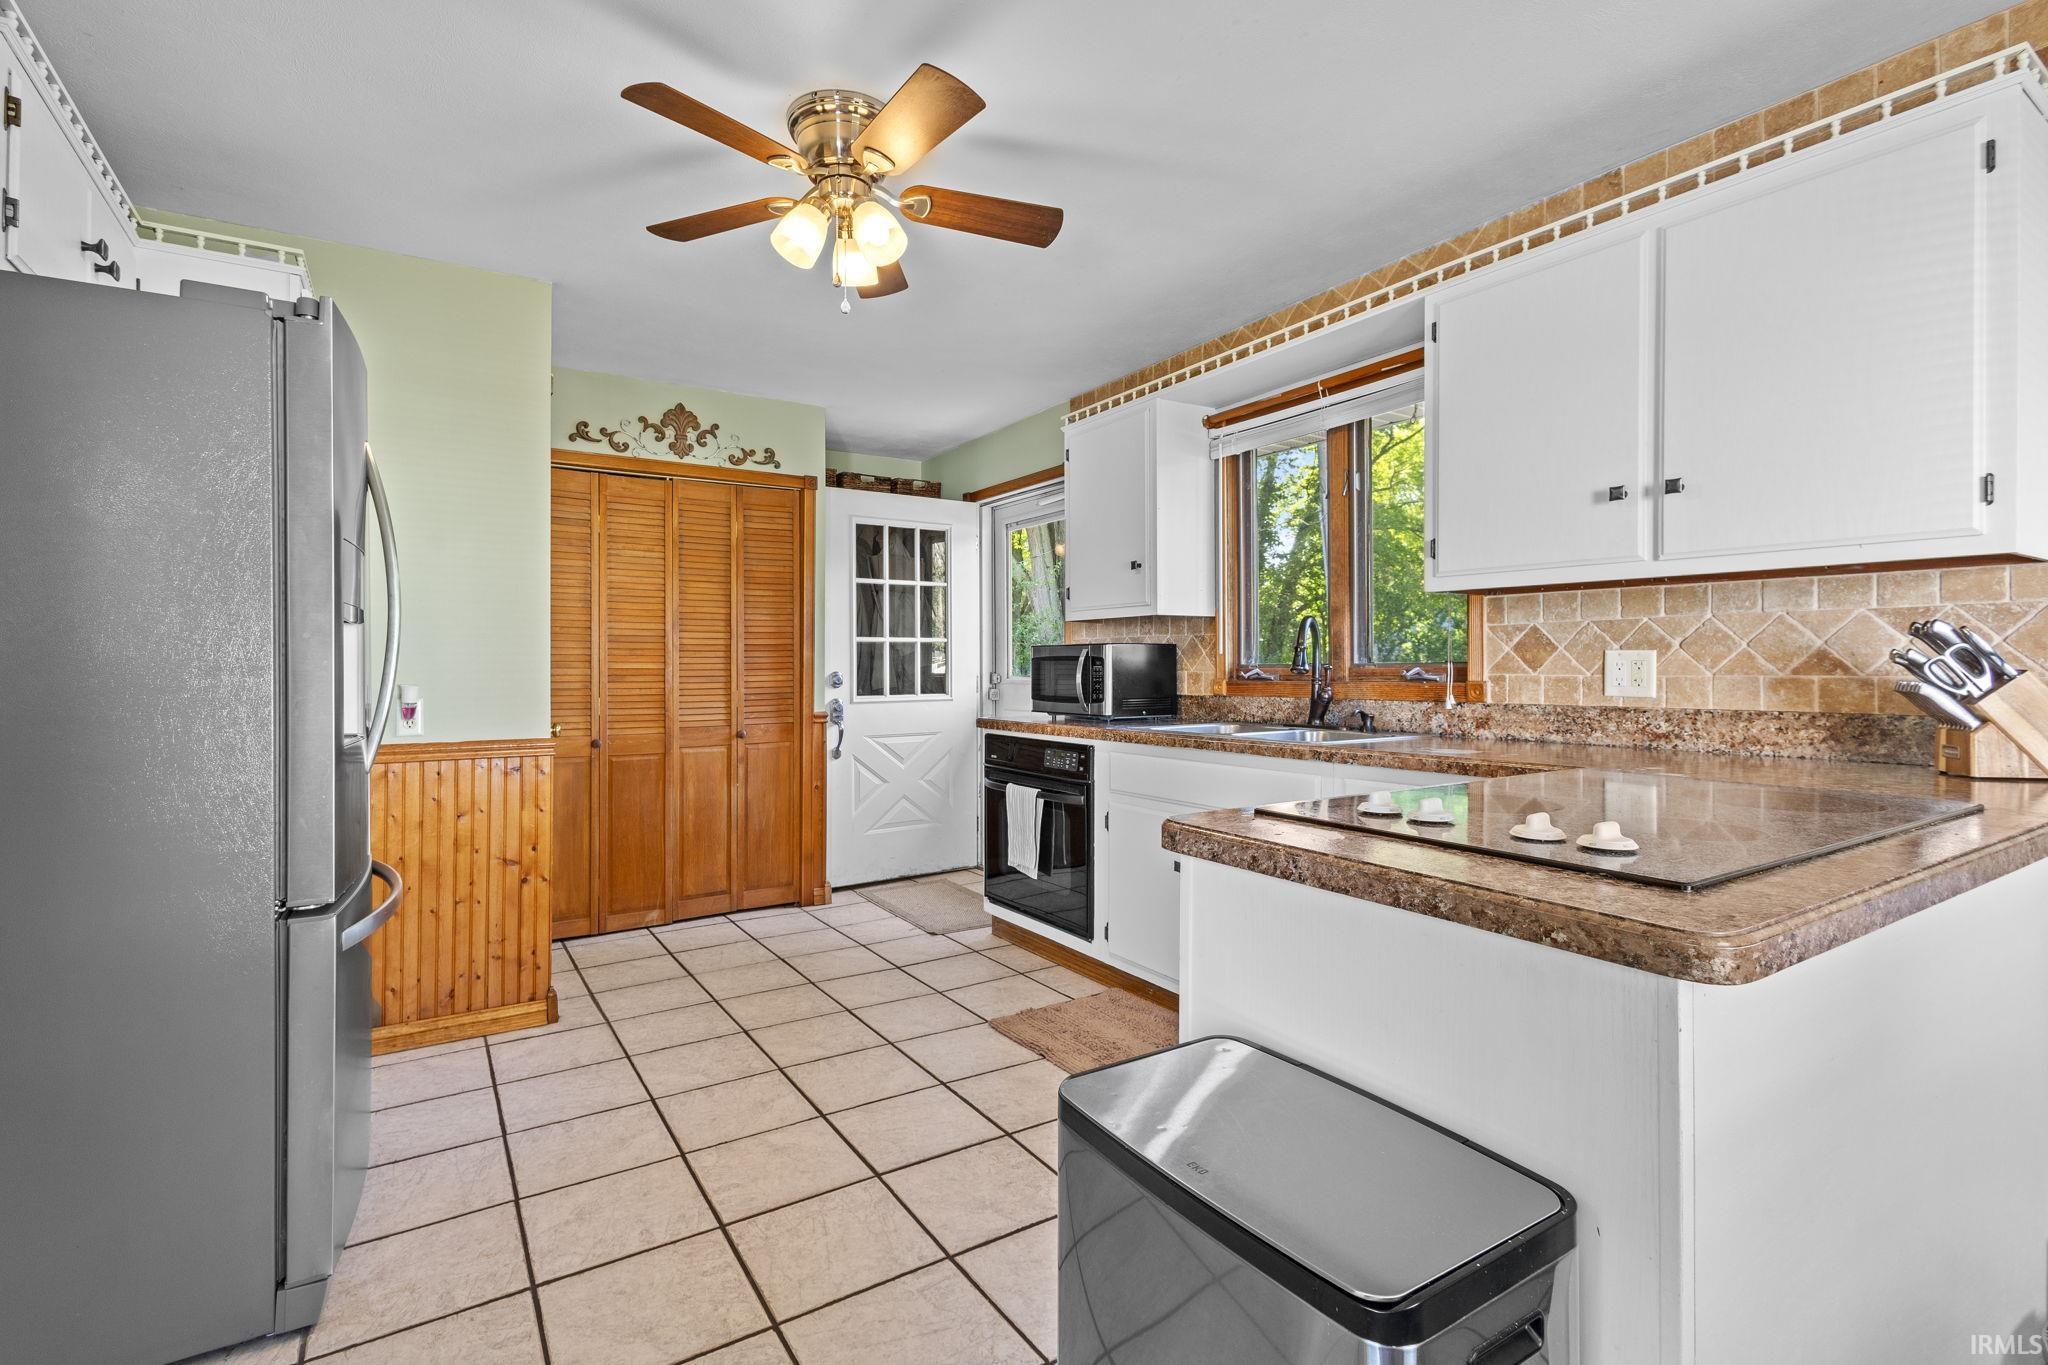
Kitchen with white cabinets, stainless steel appliances, tiled floors, and wood wainscoting.
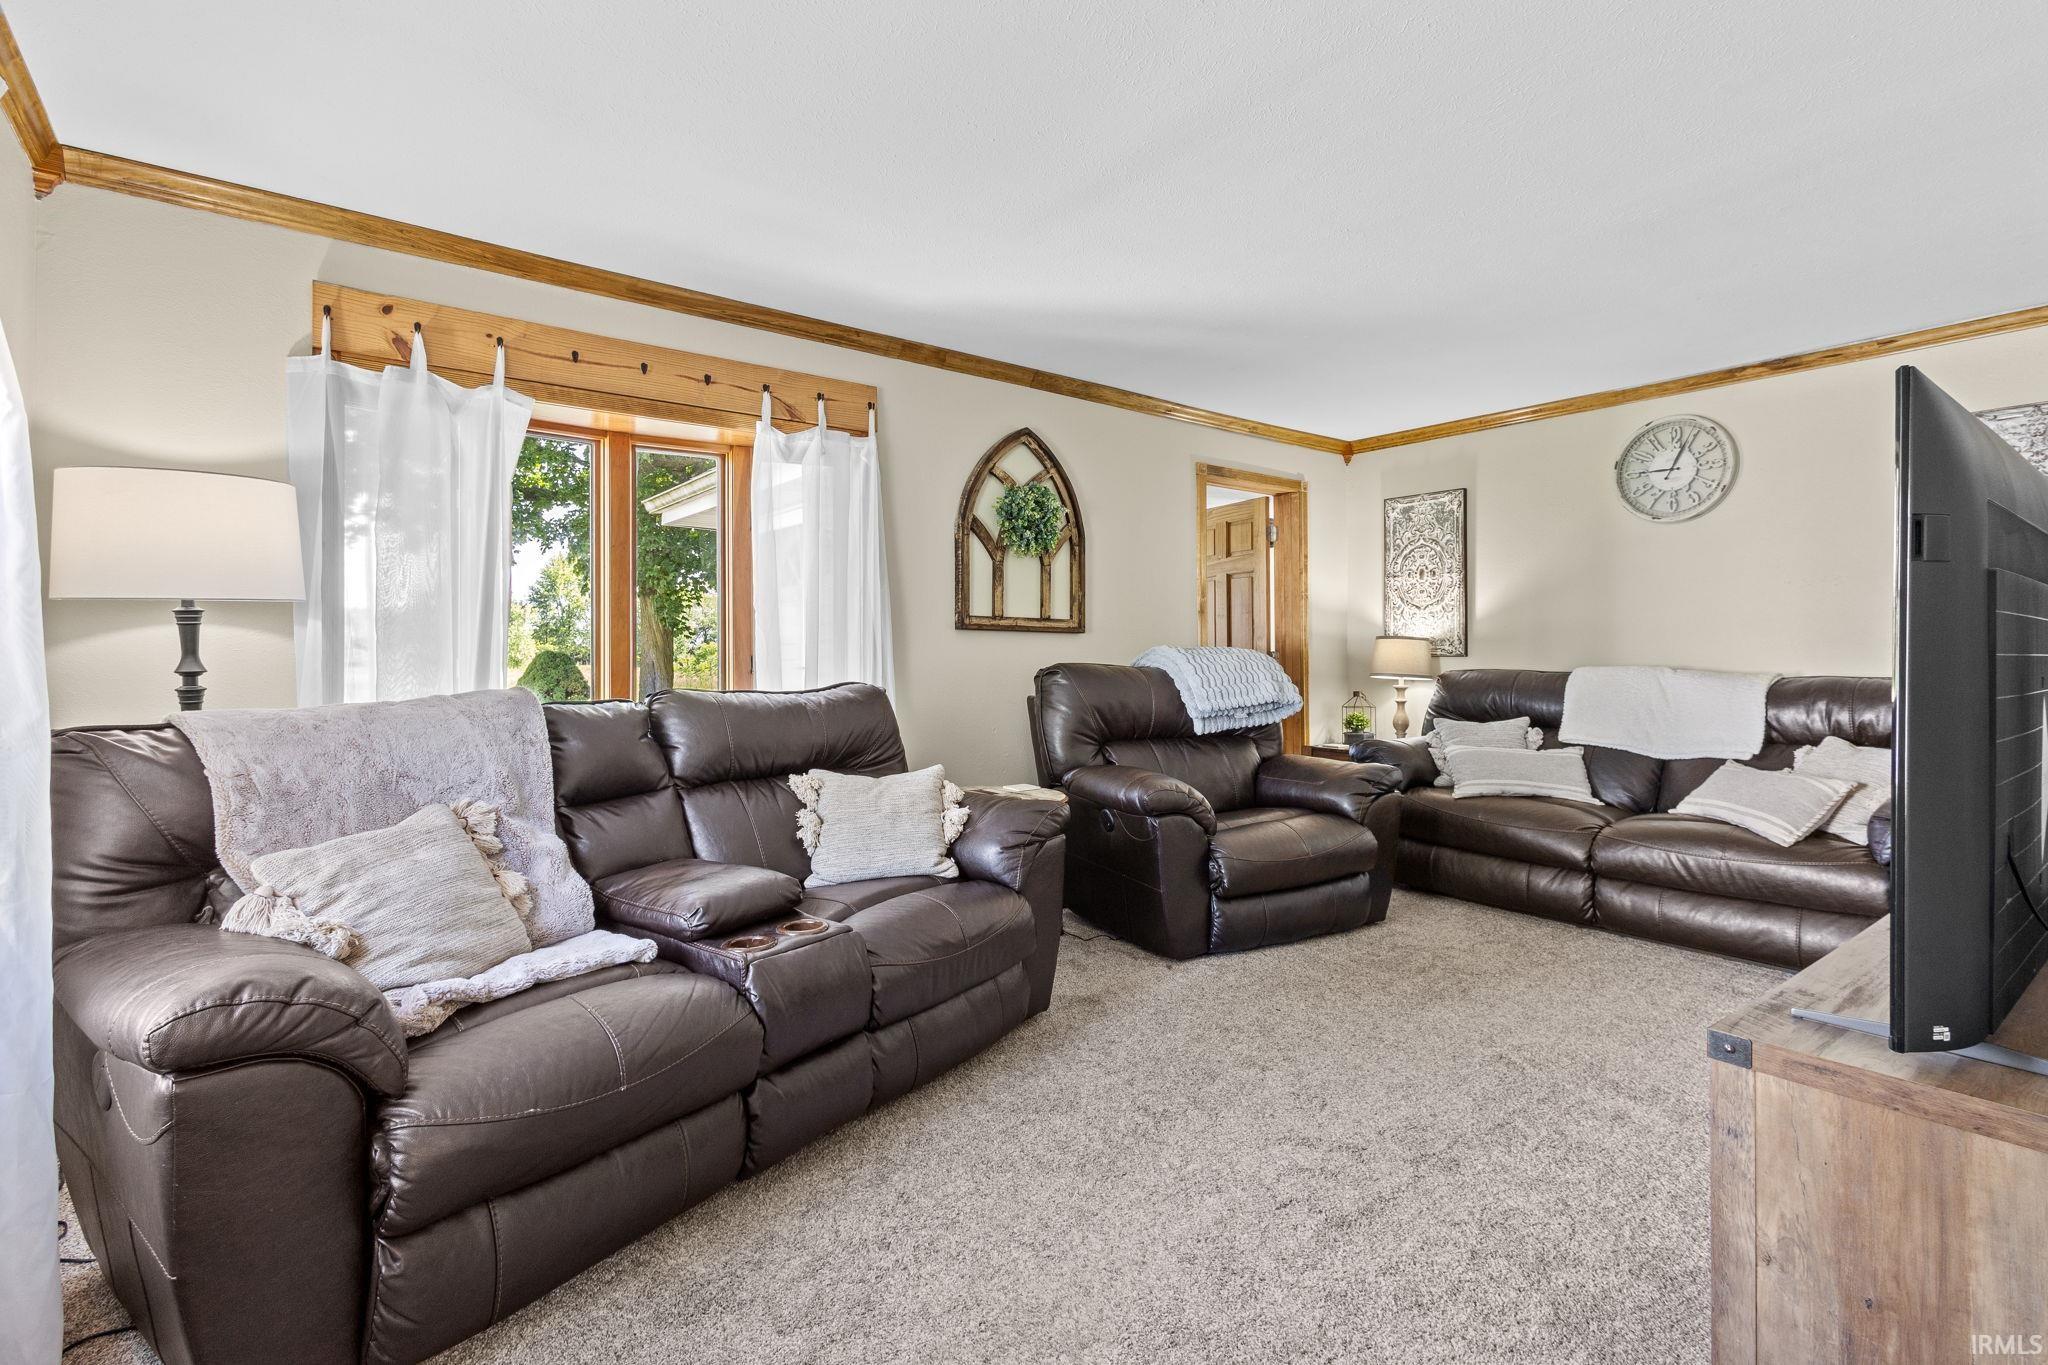
Living room with dark leather recliners, light carpet, and a large curtained window.
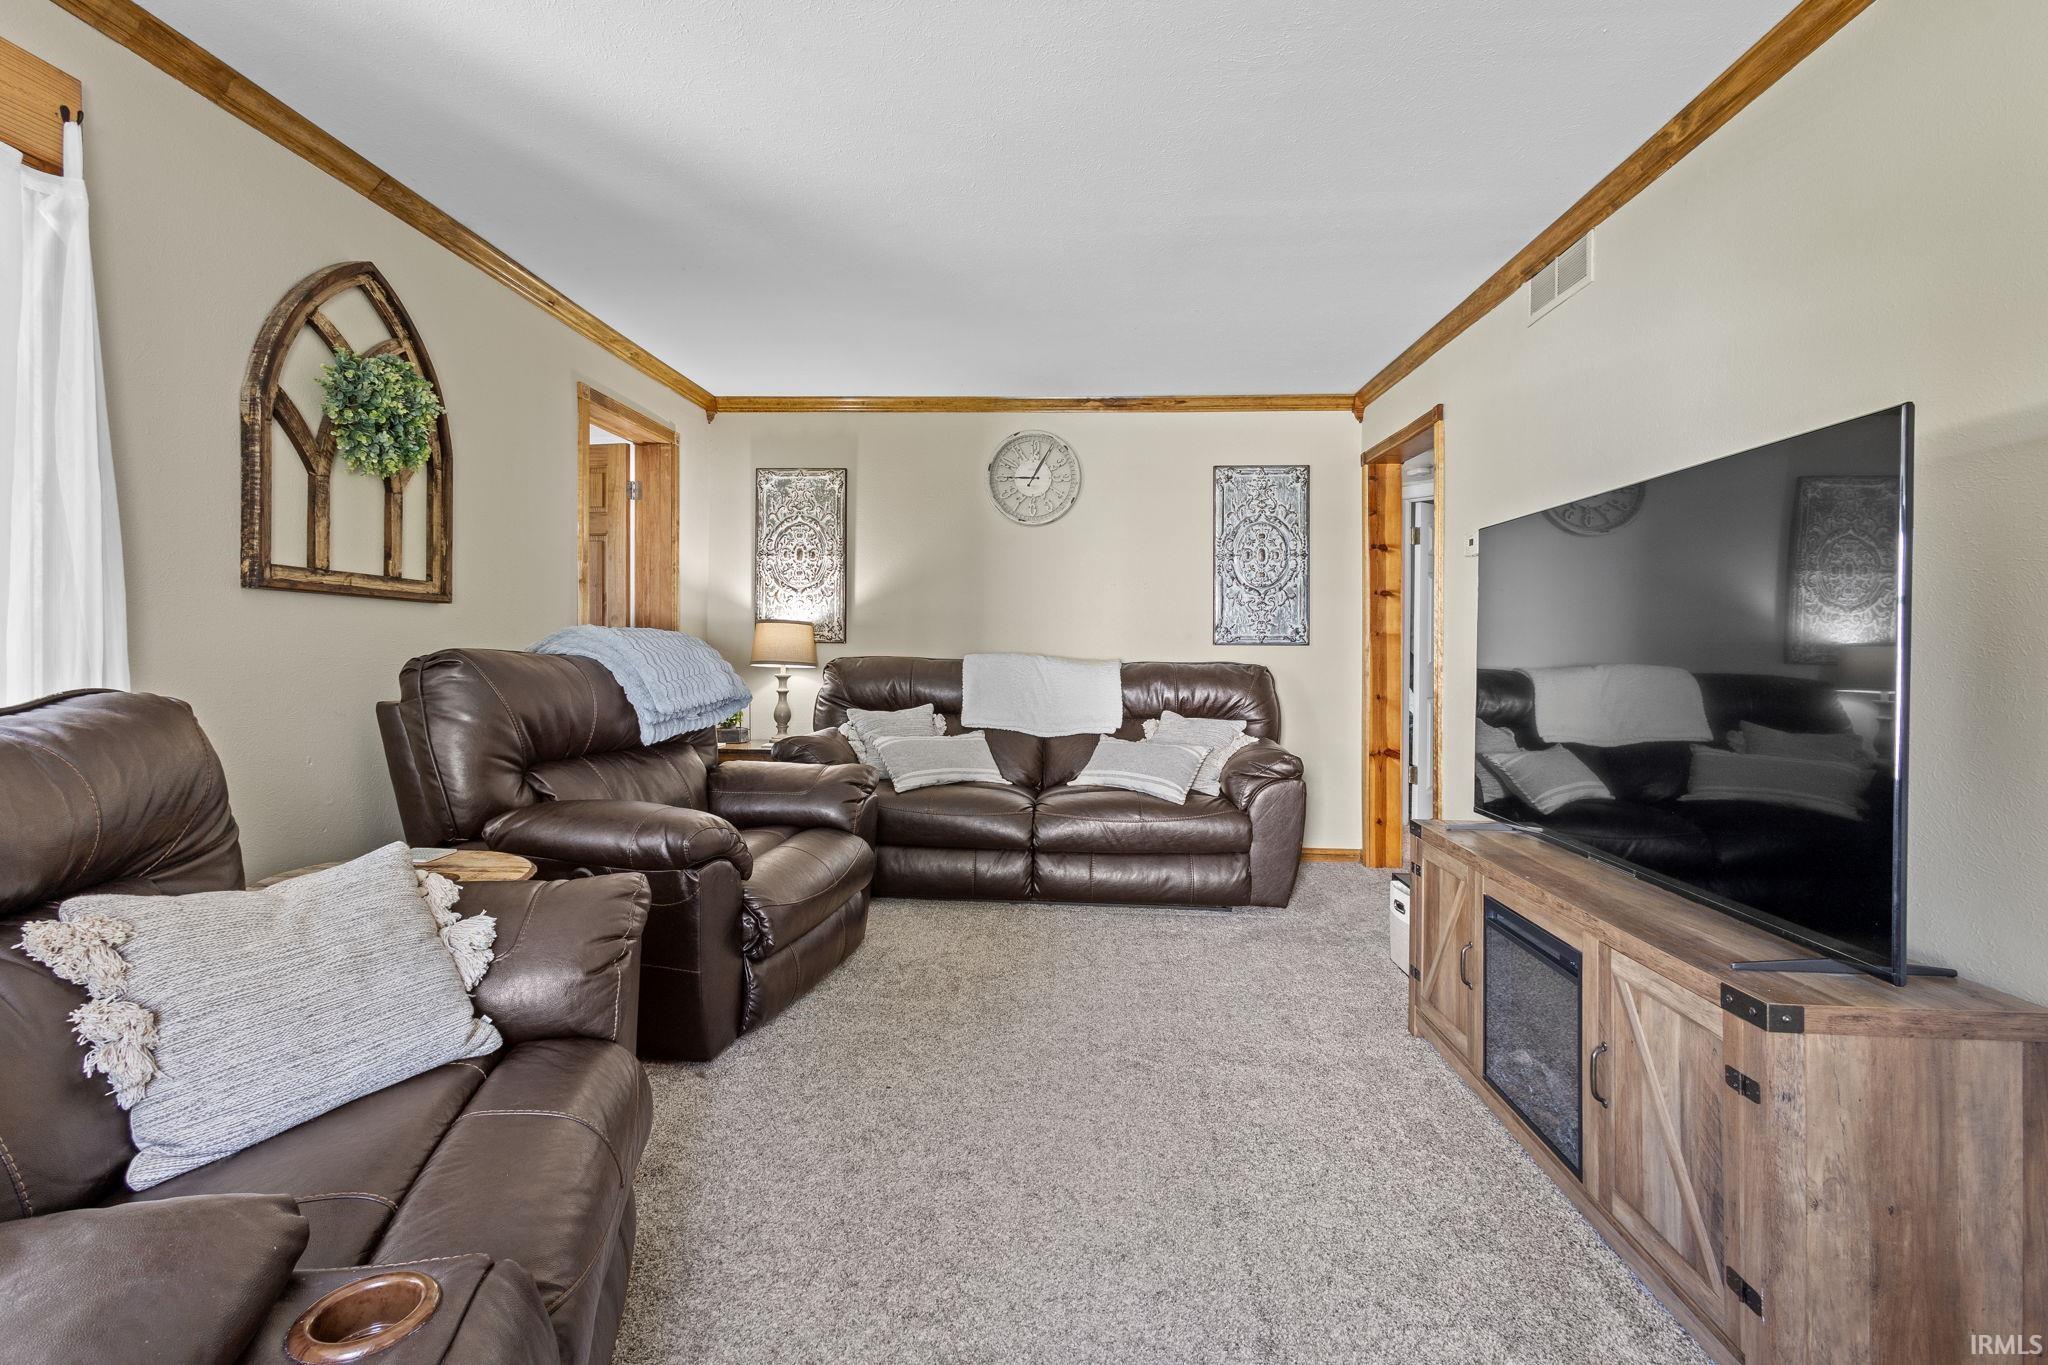
Living room with brown leather sofas, gray carpet, and a large television on a wooden console.
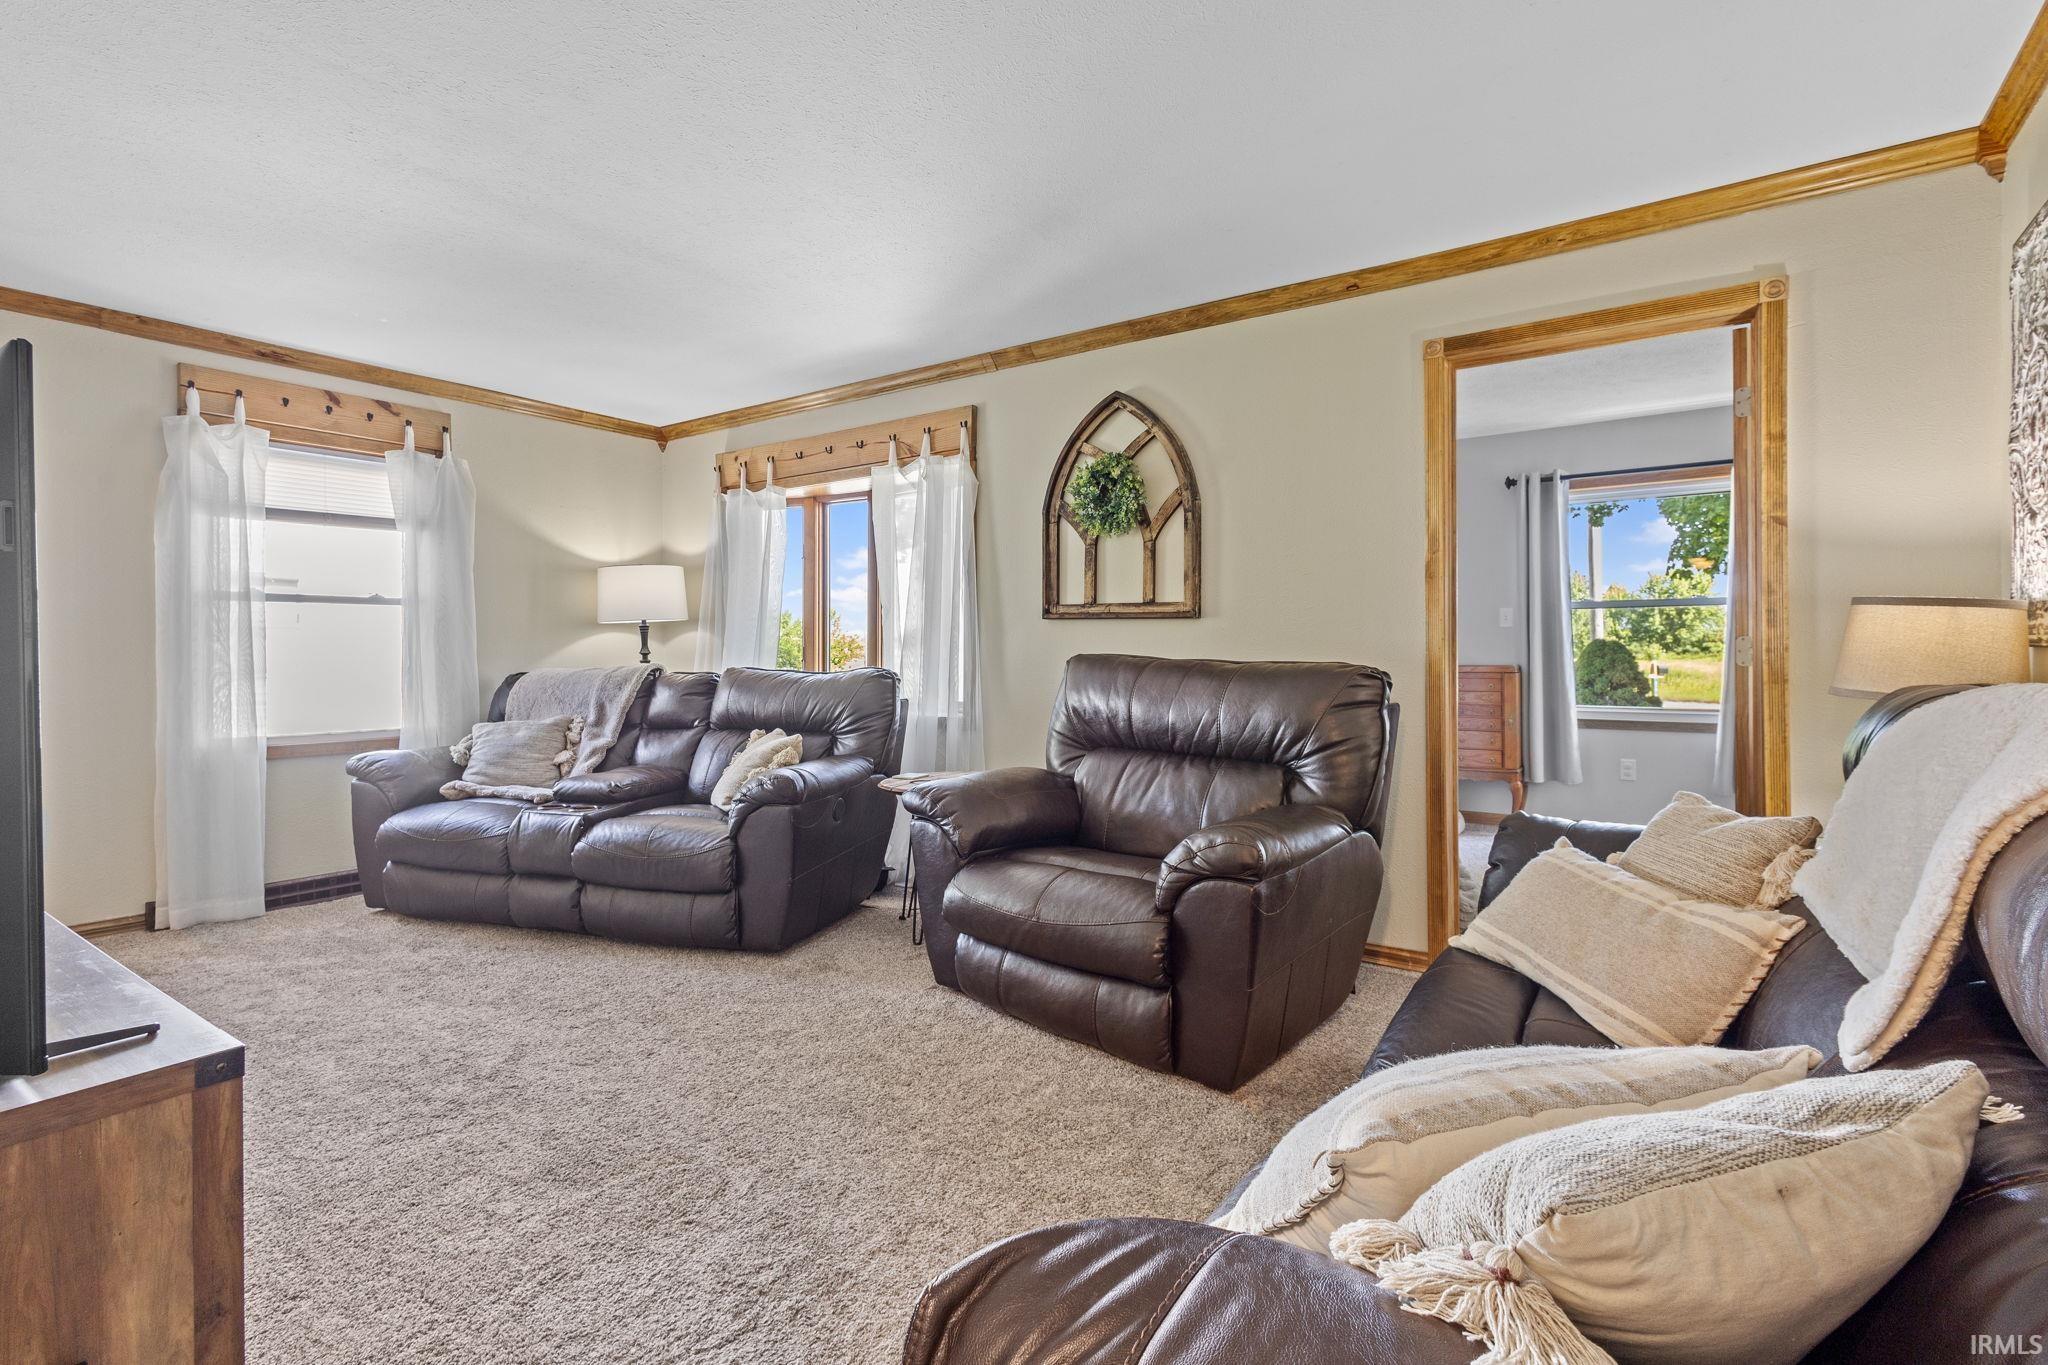
Living room with brown leather recliners, beige carpet, and wood-trimmed windows.
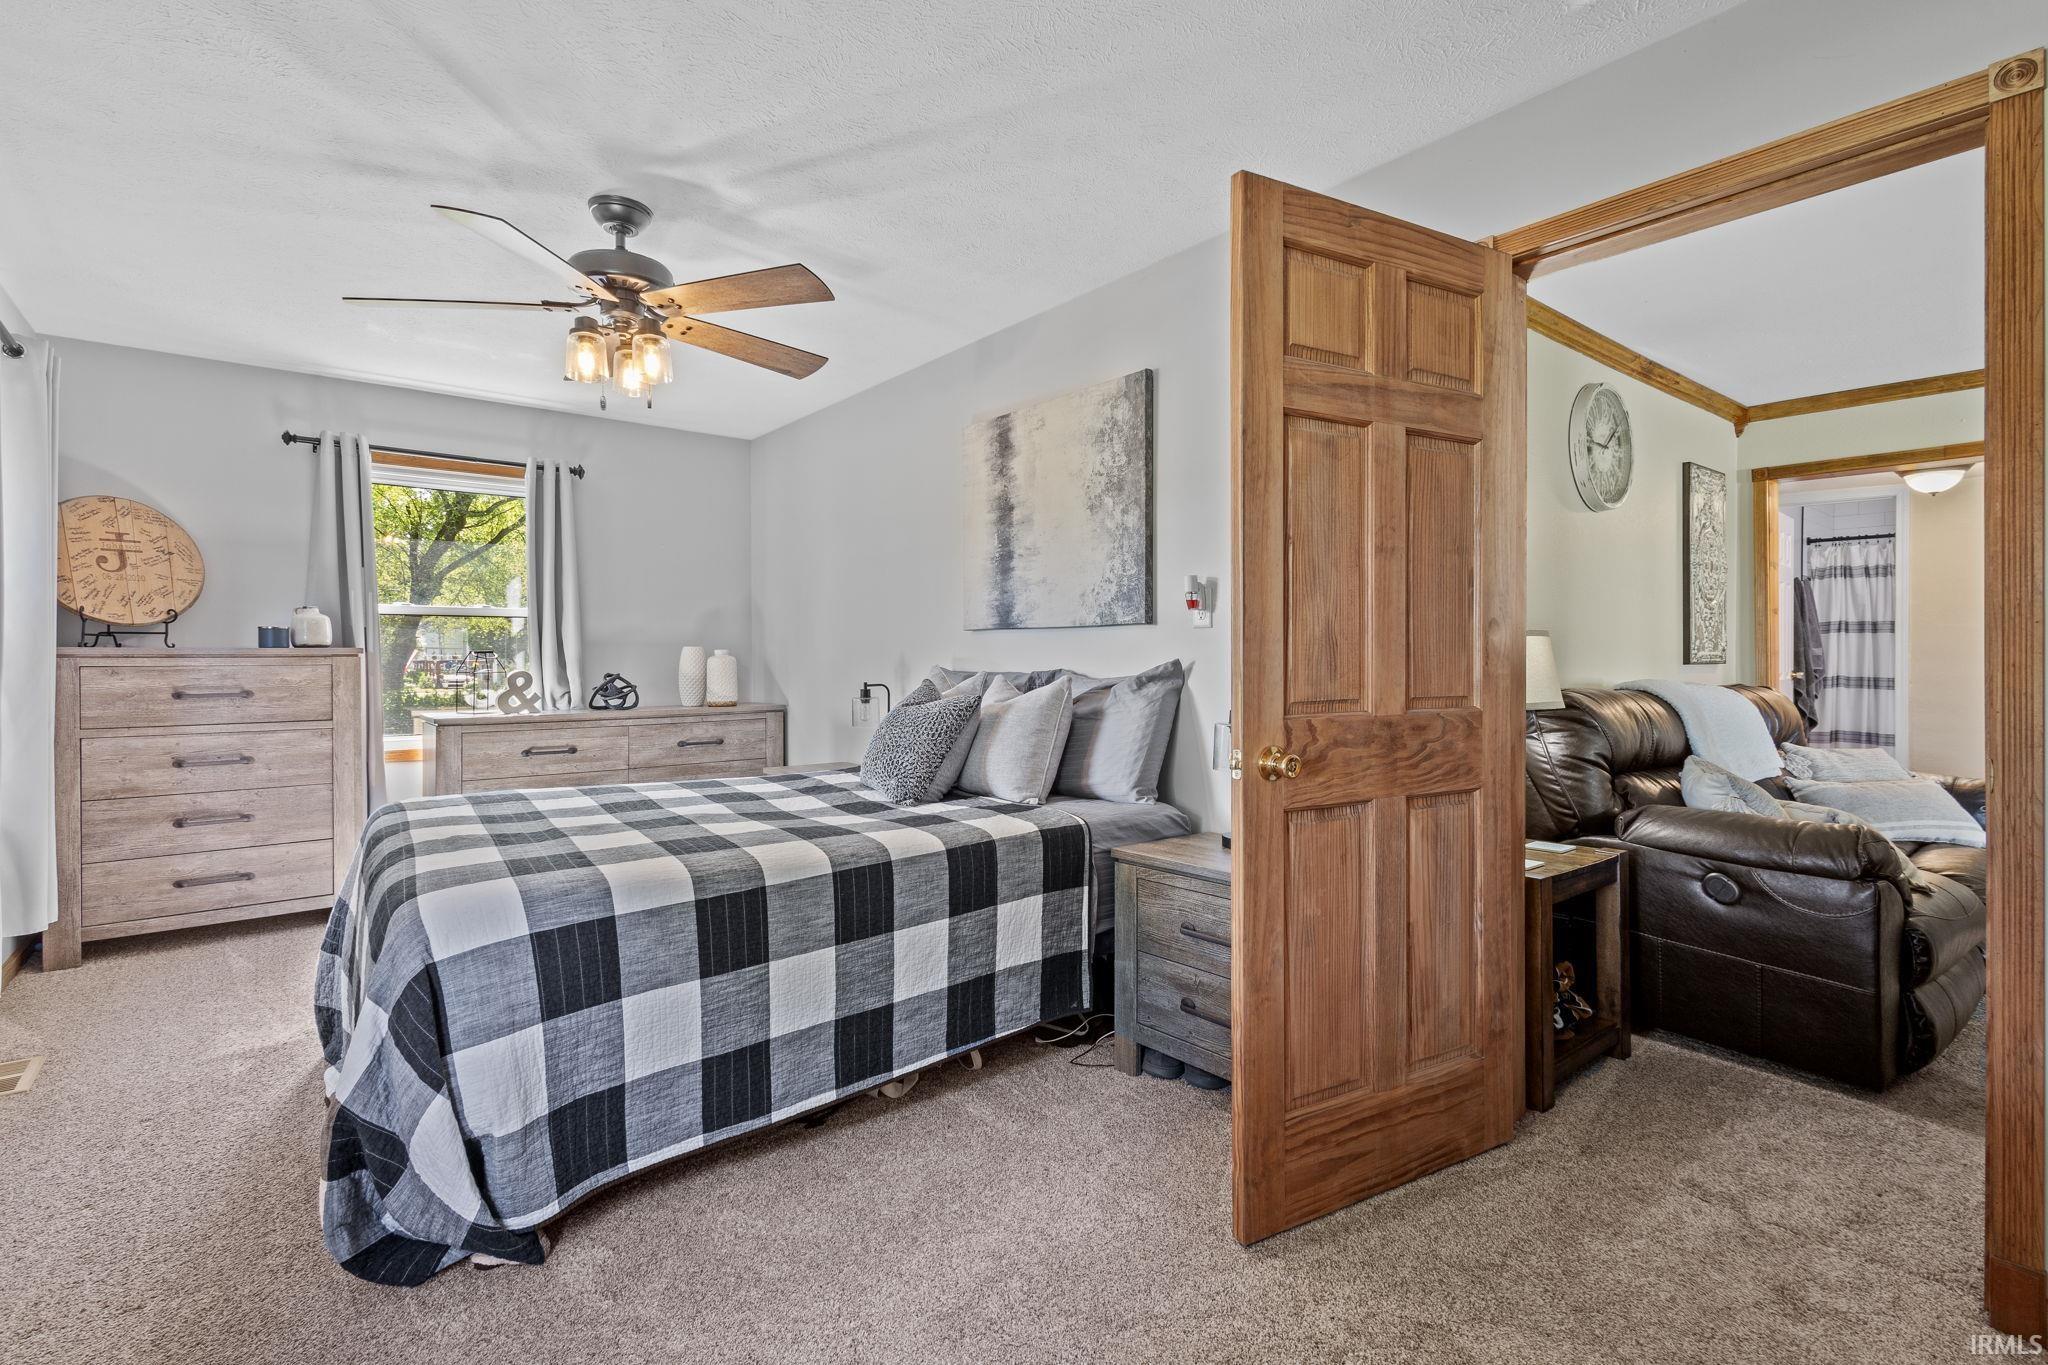
Furnished bedroom with a checkered bedspread and an open doorway to the living room.
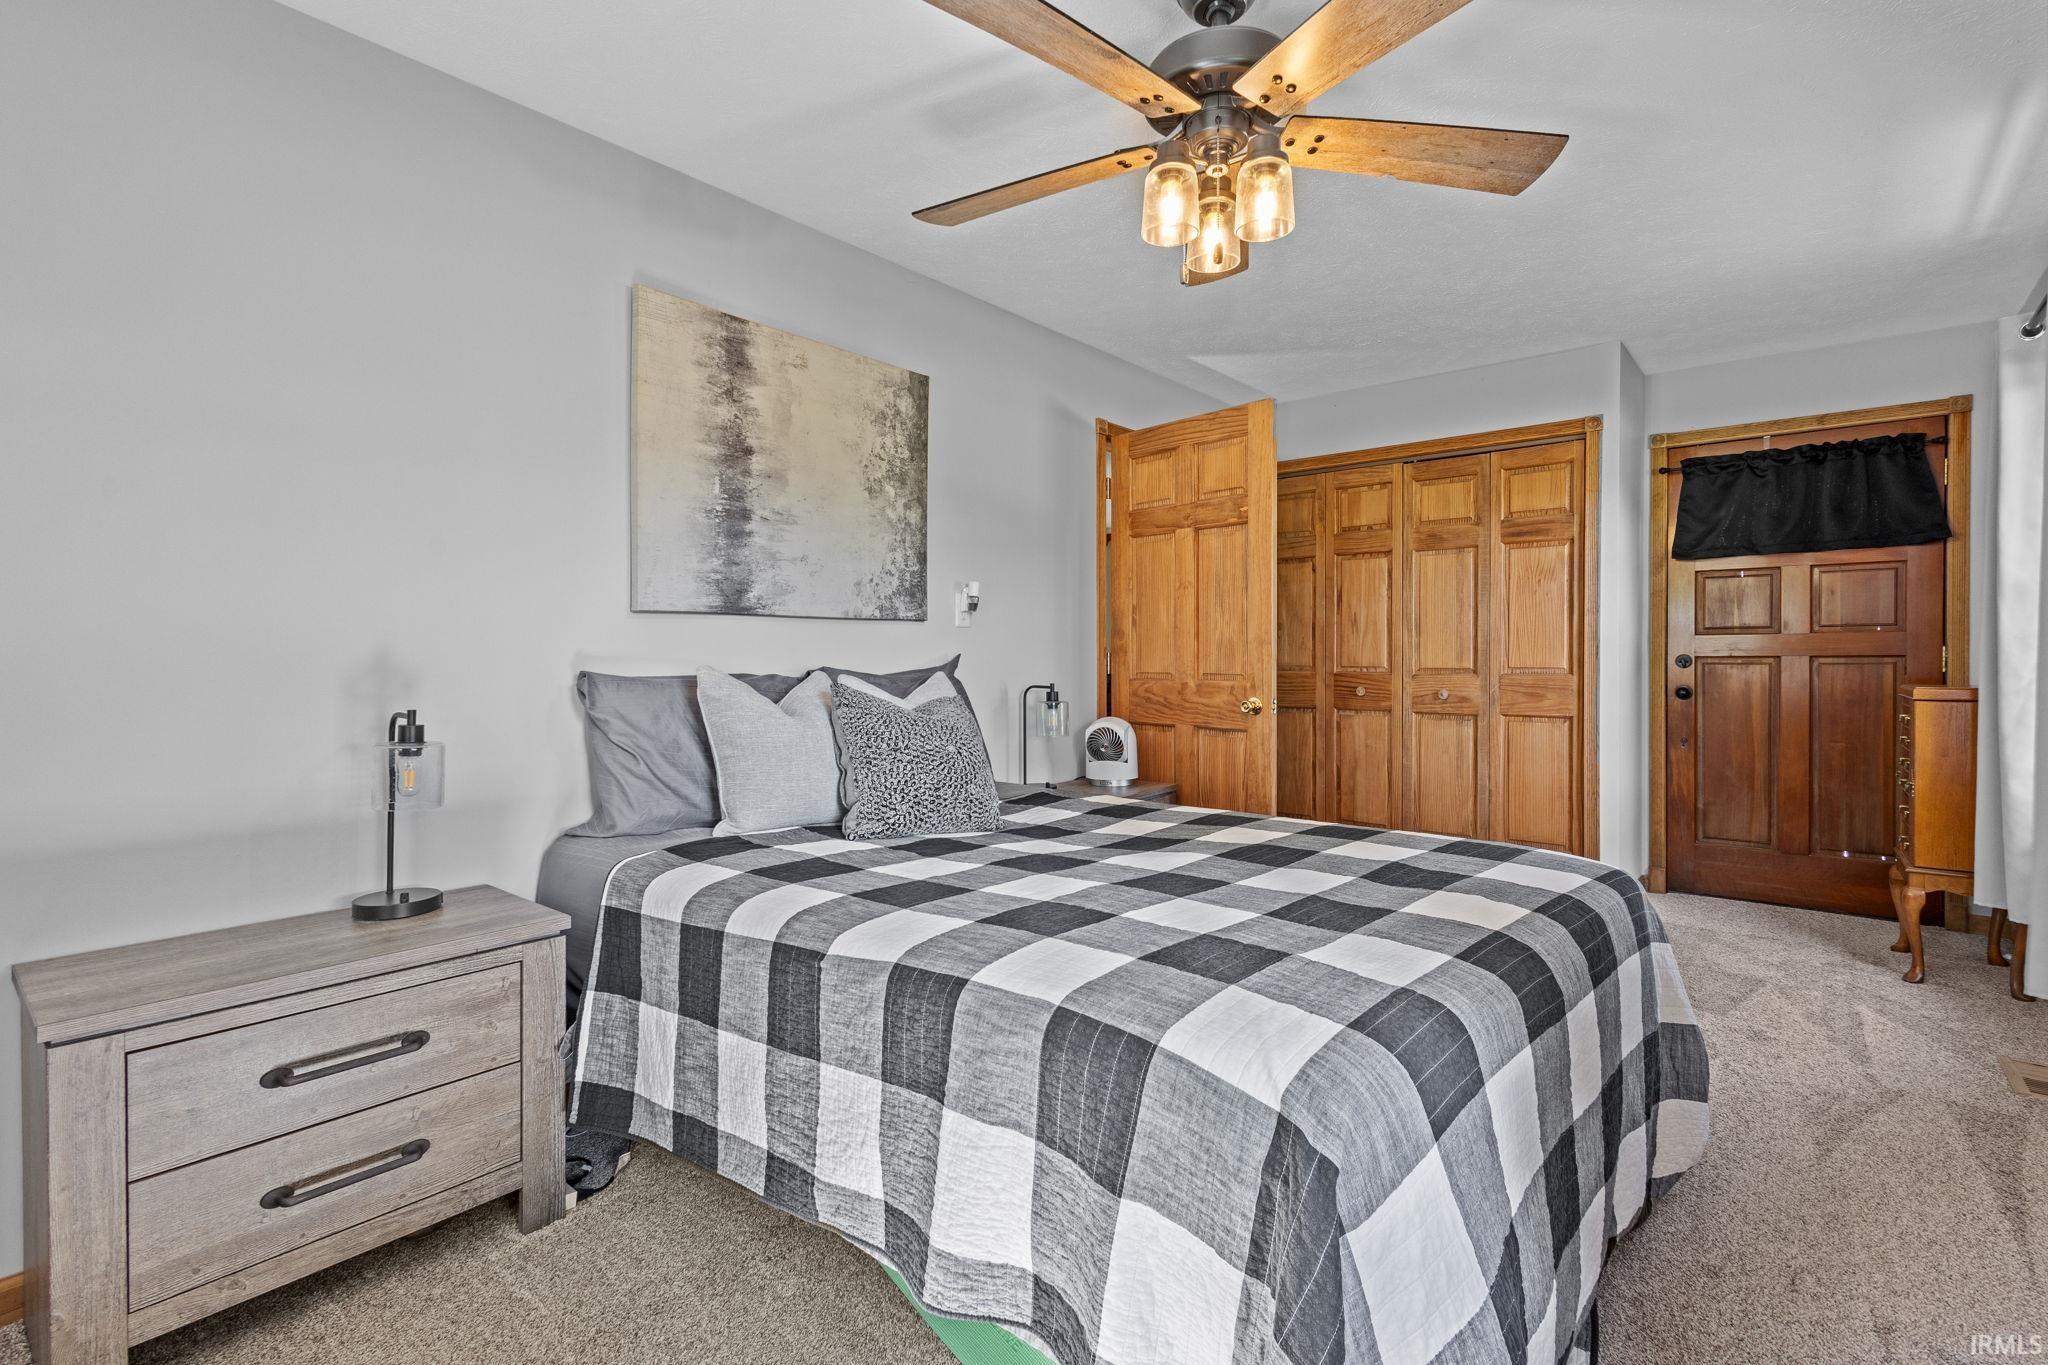
Bedroom with a checkered quilt, wood-paneled closet doors, and a ceiling fan with lights.
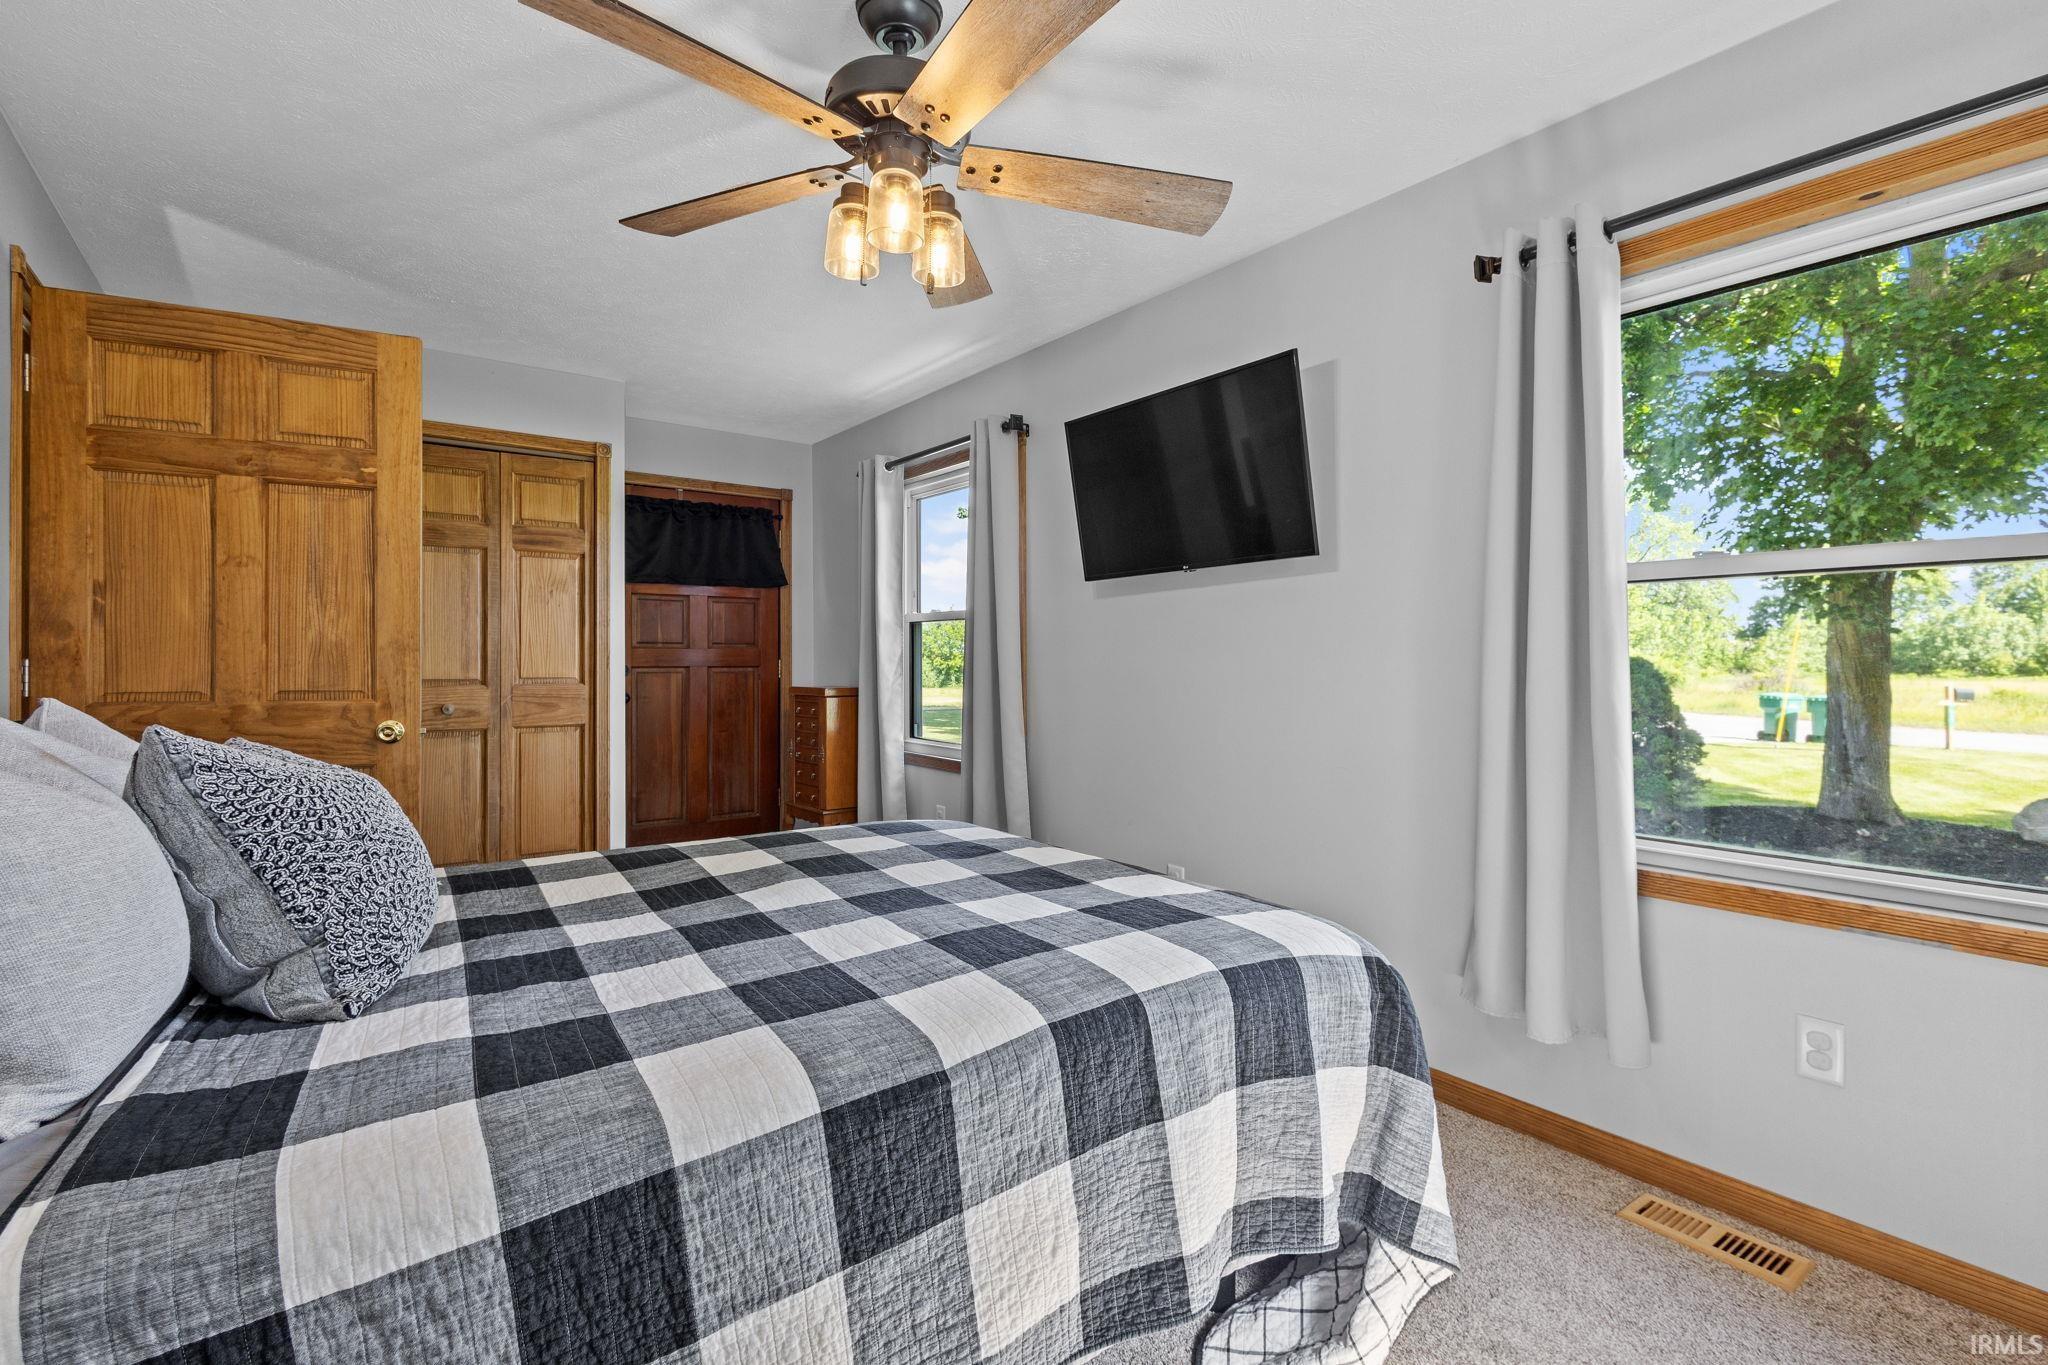
Bedroom with a checkered quilt, wooden doors, and a large window overlooking a leafy yard.
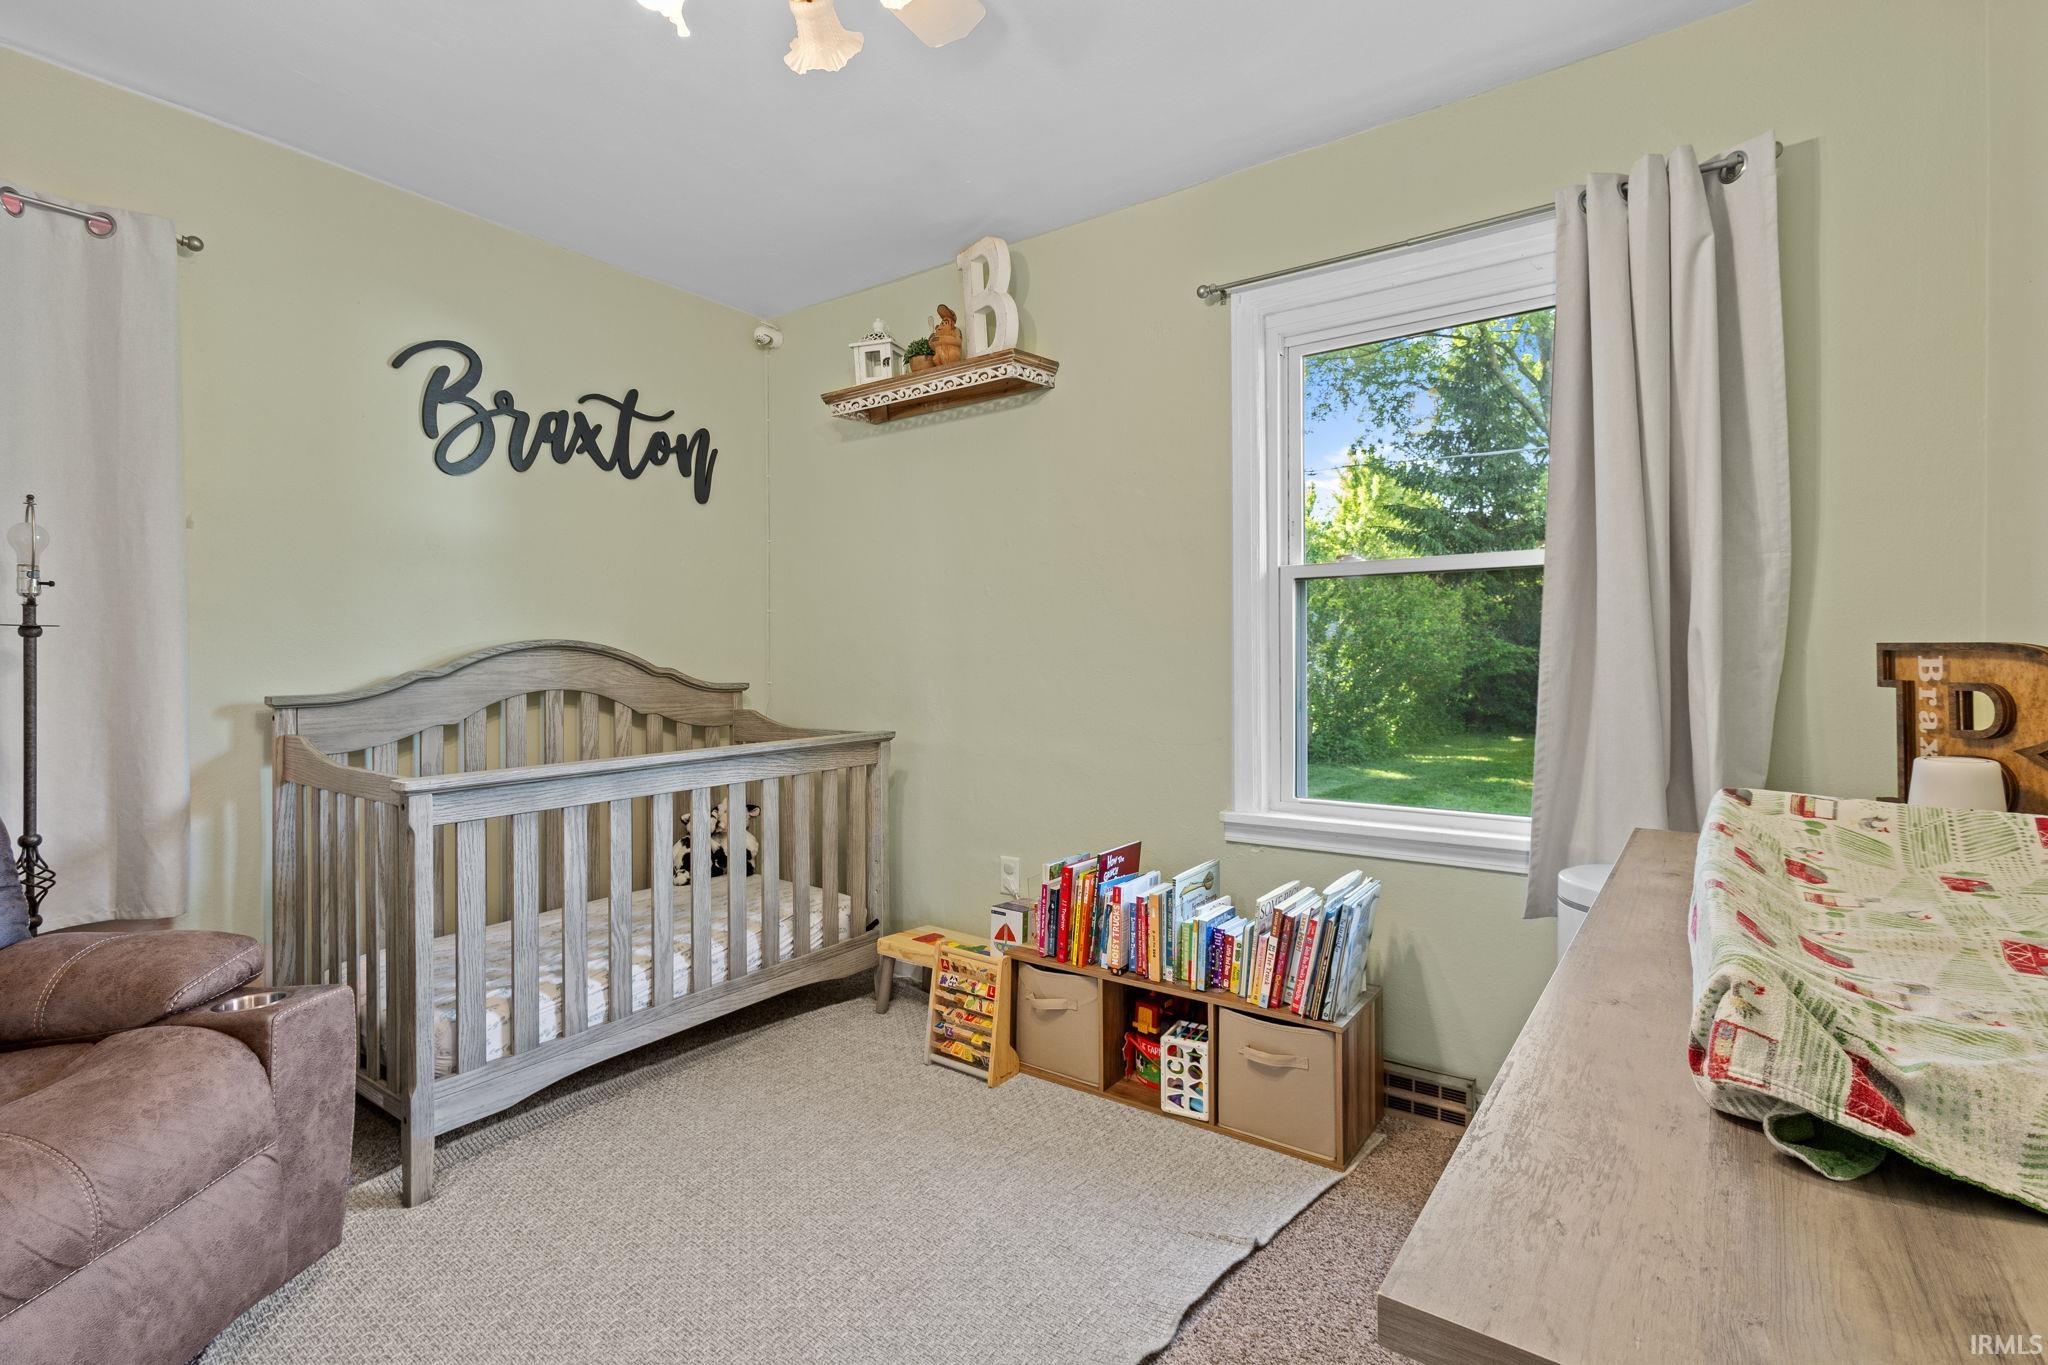
Nursery with a gray wooden crib, children's books beneath a window, and a changing table.
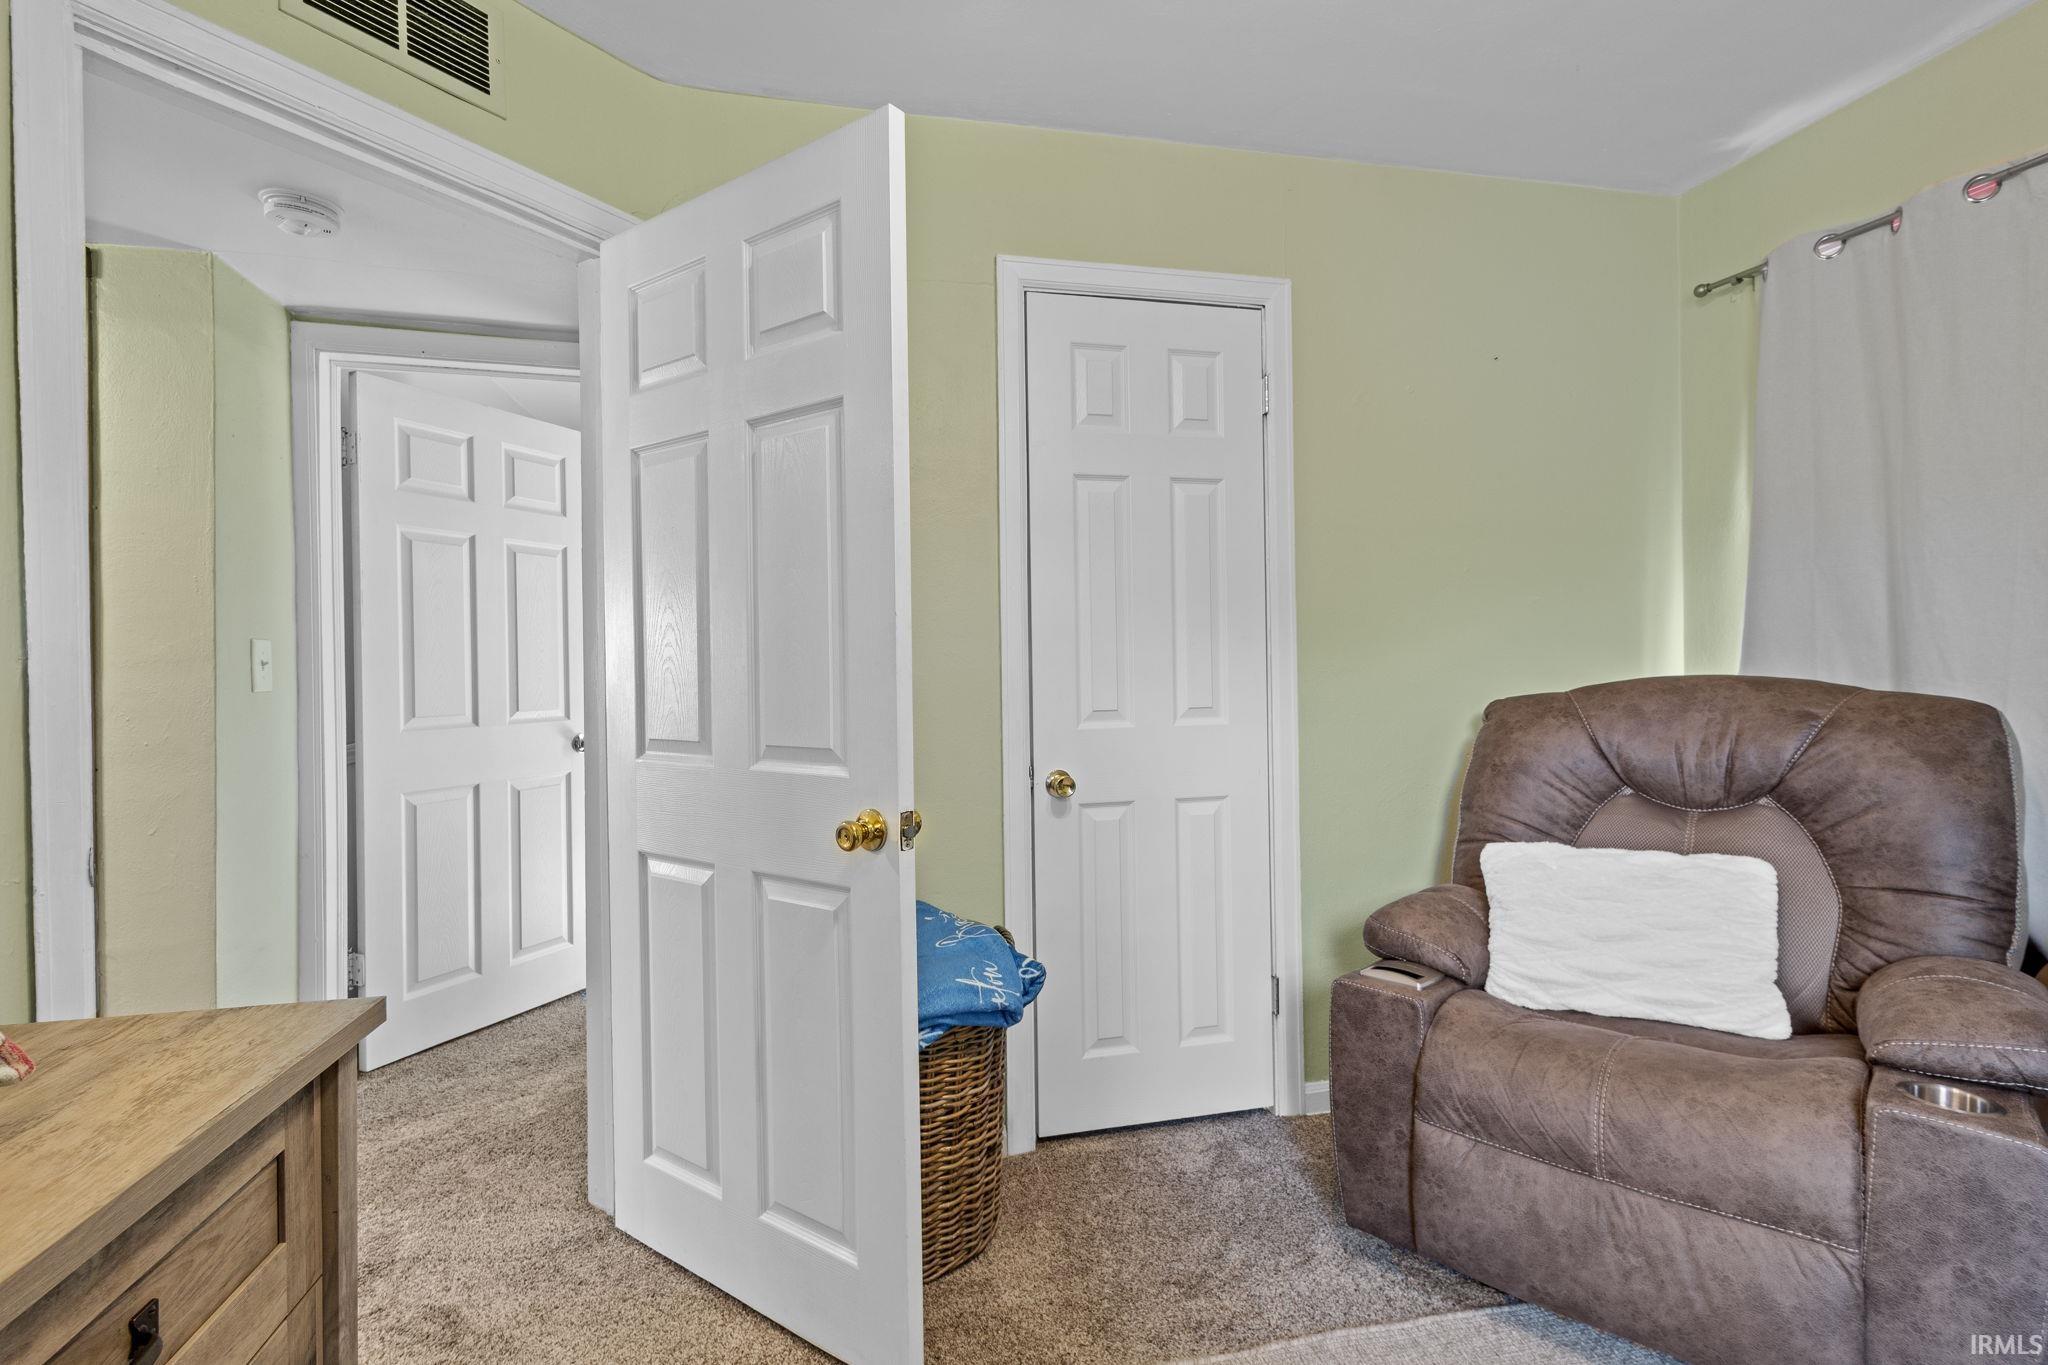
Furnished sitting room with a brown recliner, pale green walls, and multiple white paneled doors.
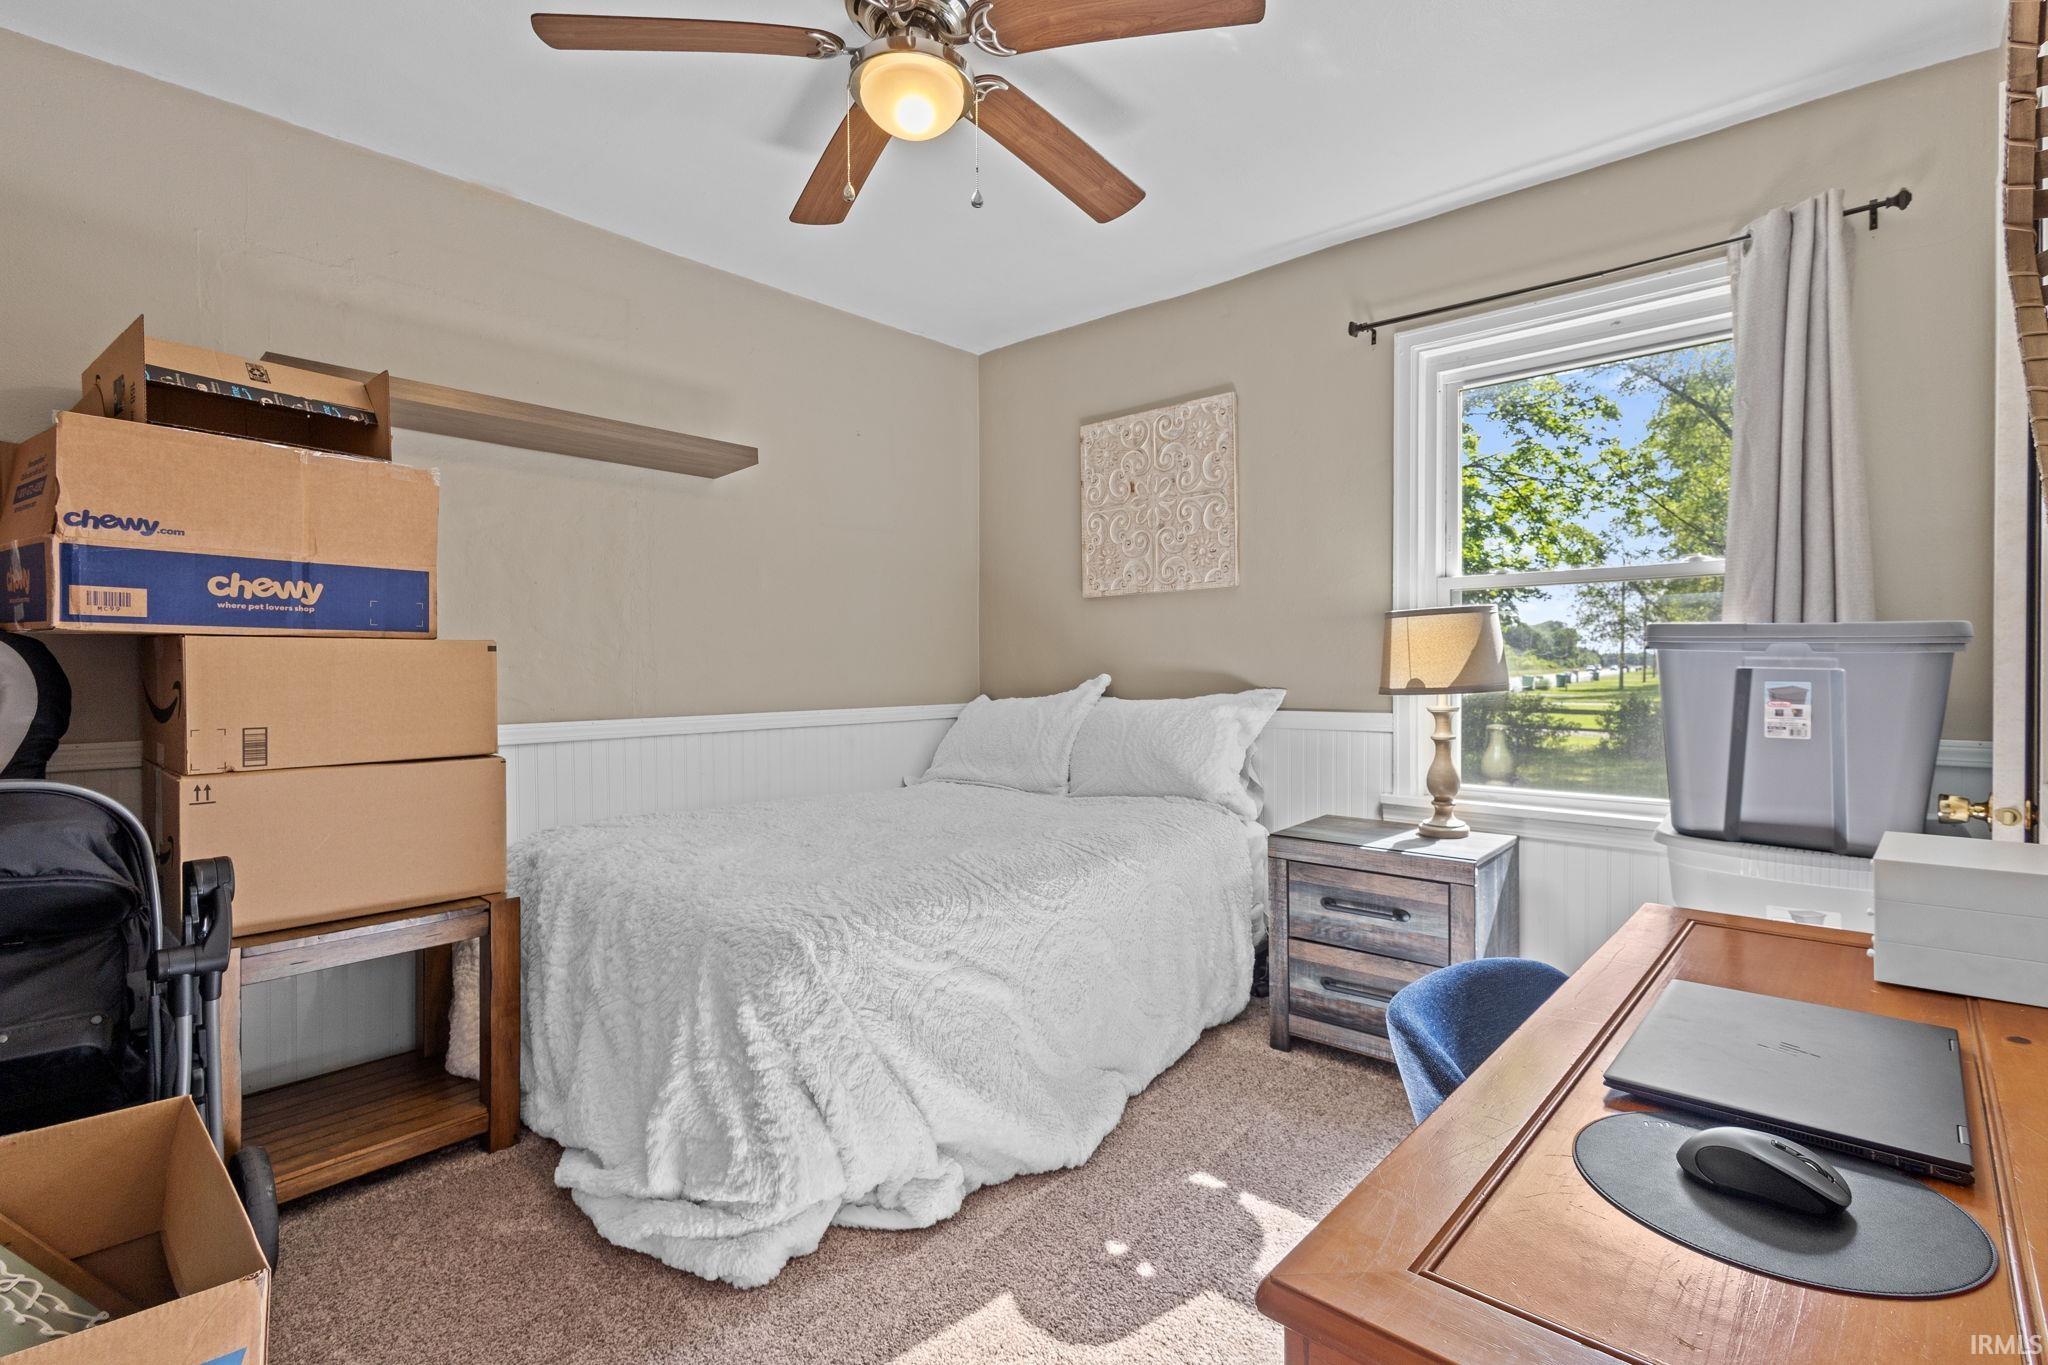
Bedroom with a white bed, large sunny window, ceiling fan, and moving boxes.
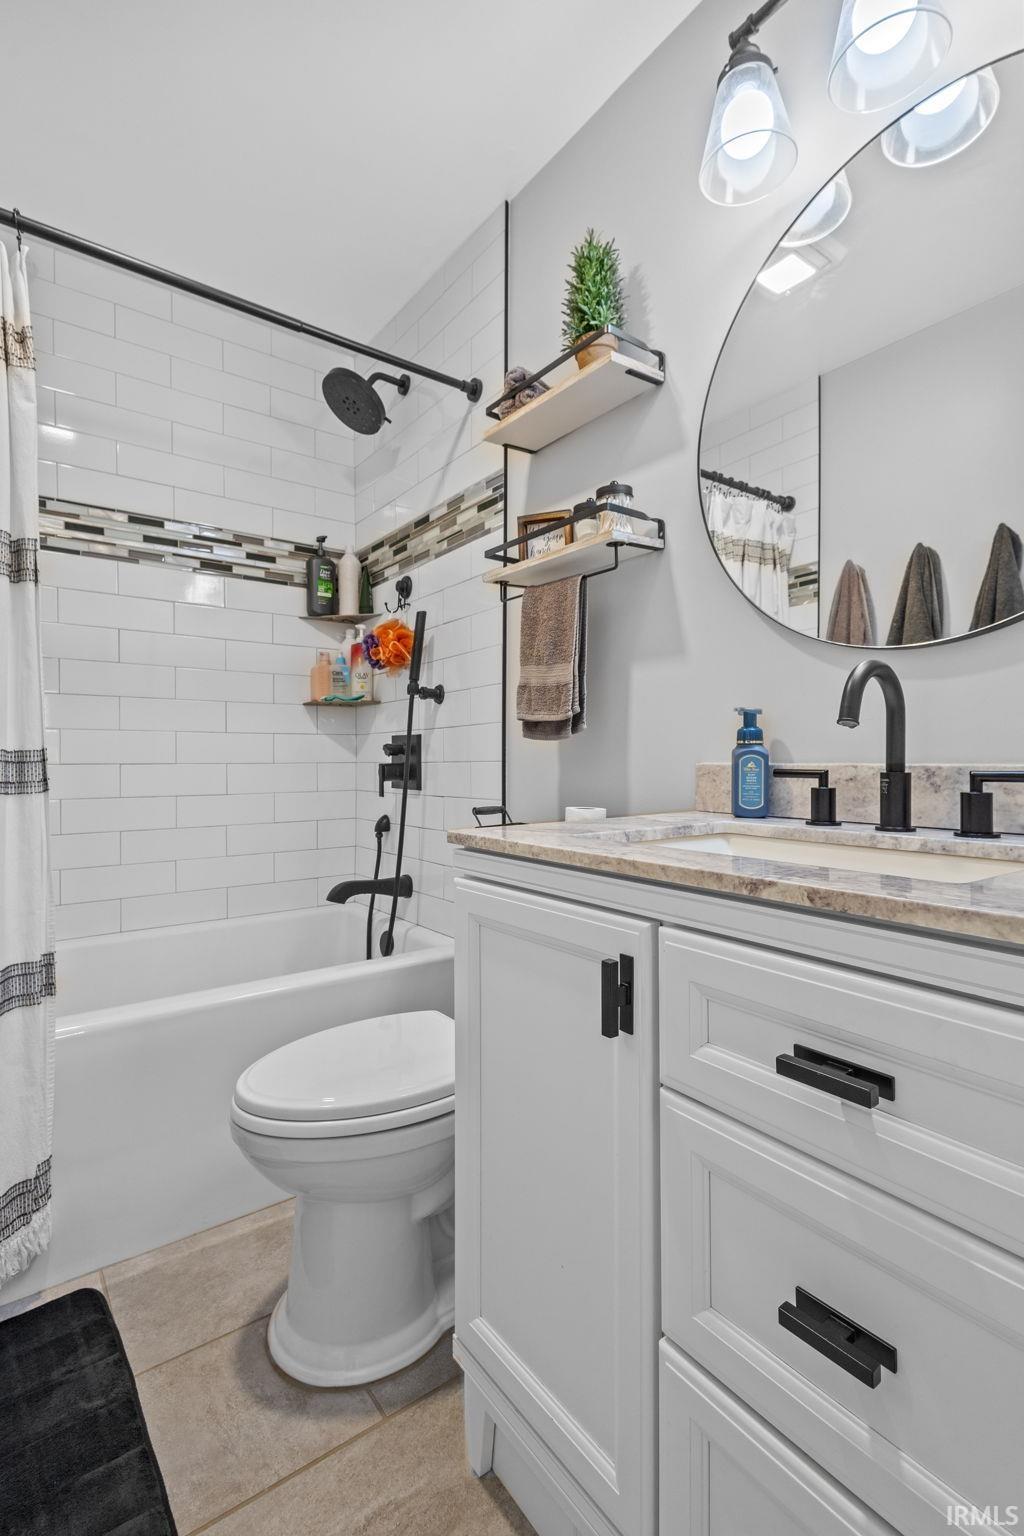
Bathroom with a tiled tub and shower, white vanity, stone countertop, and round mirror.
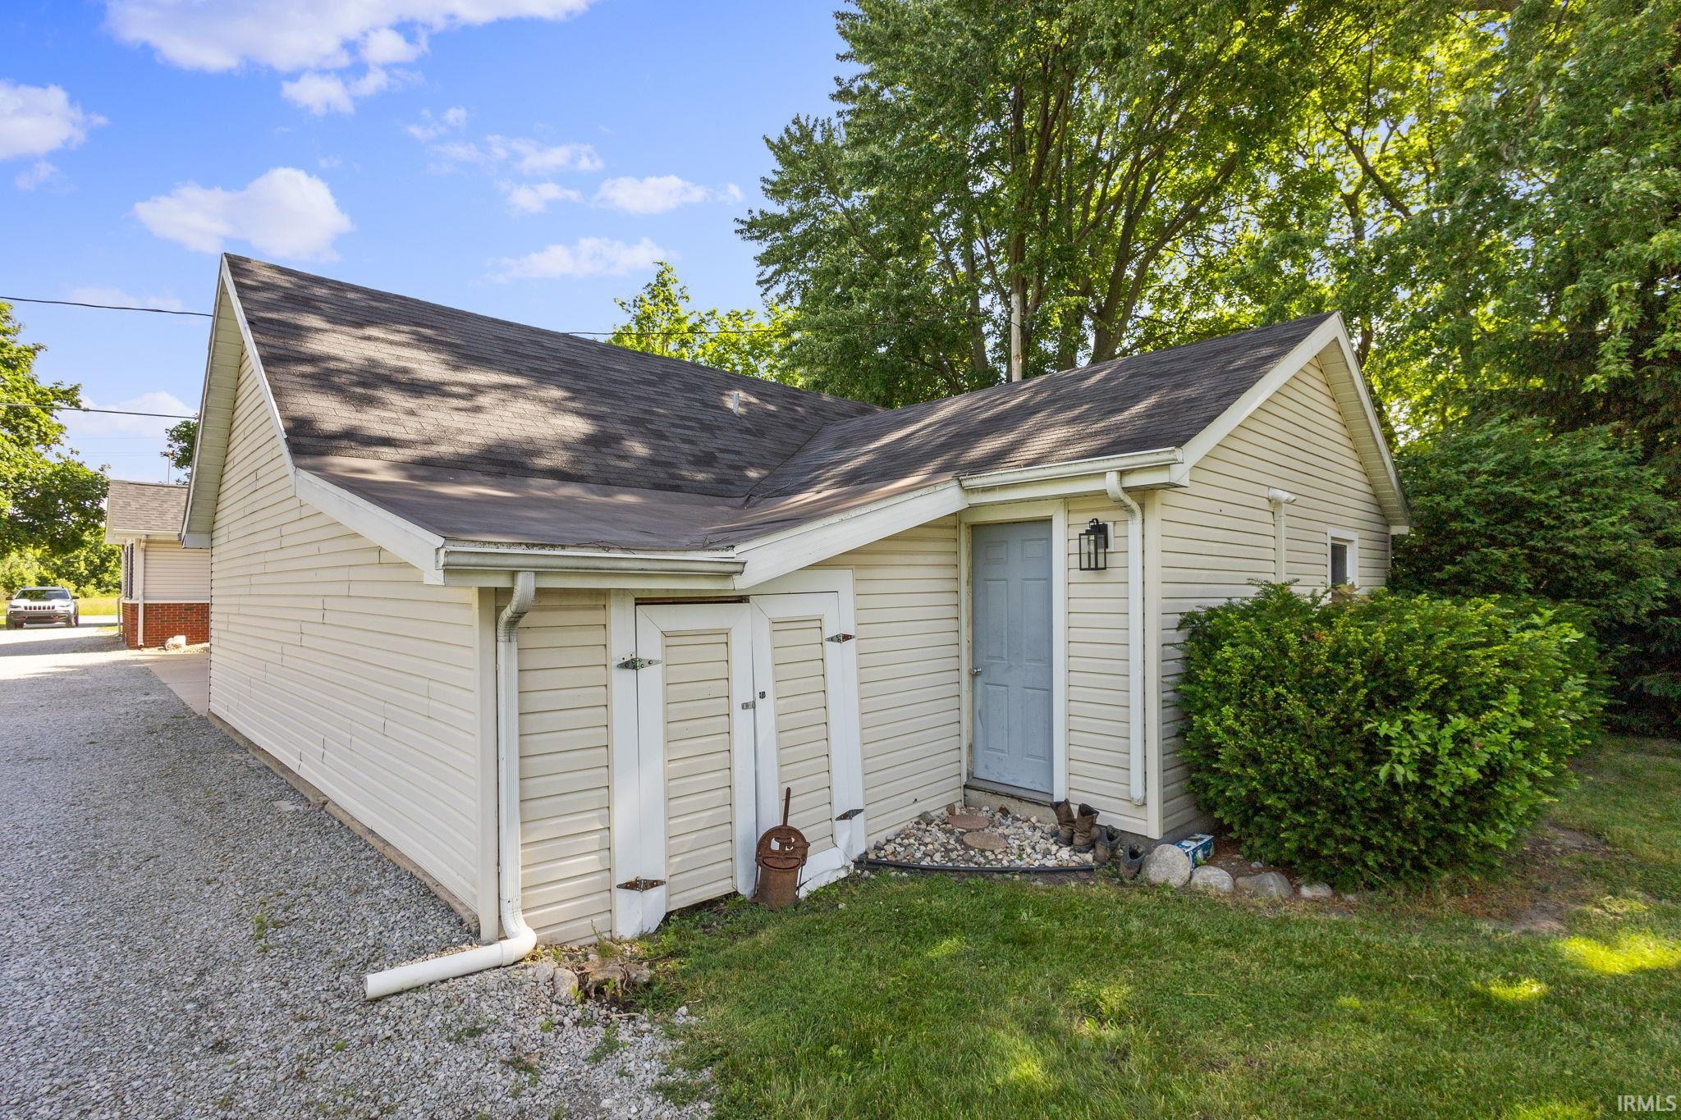
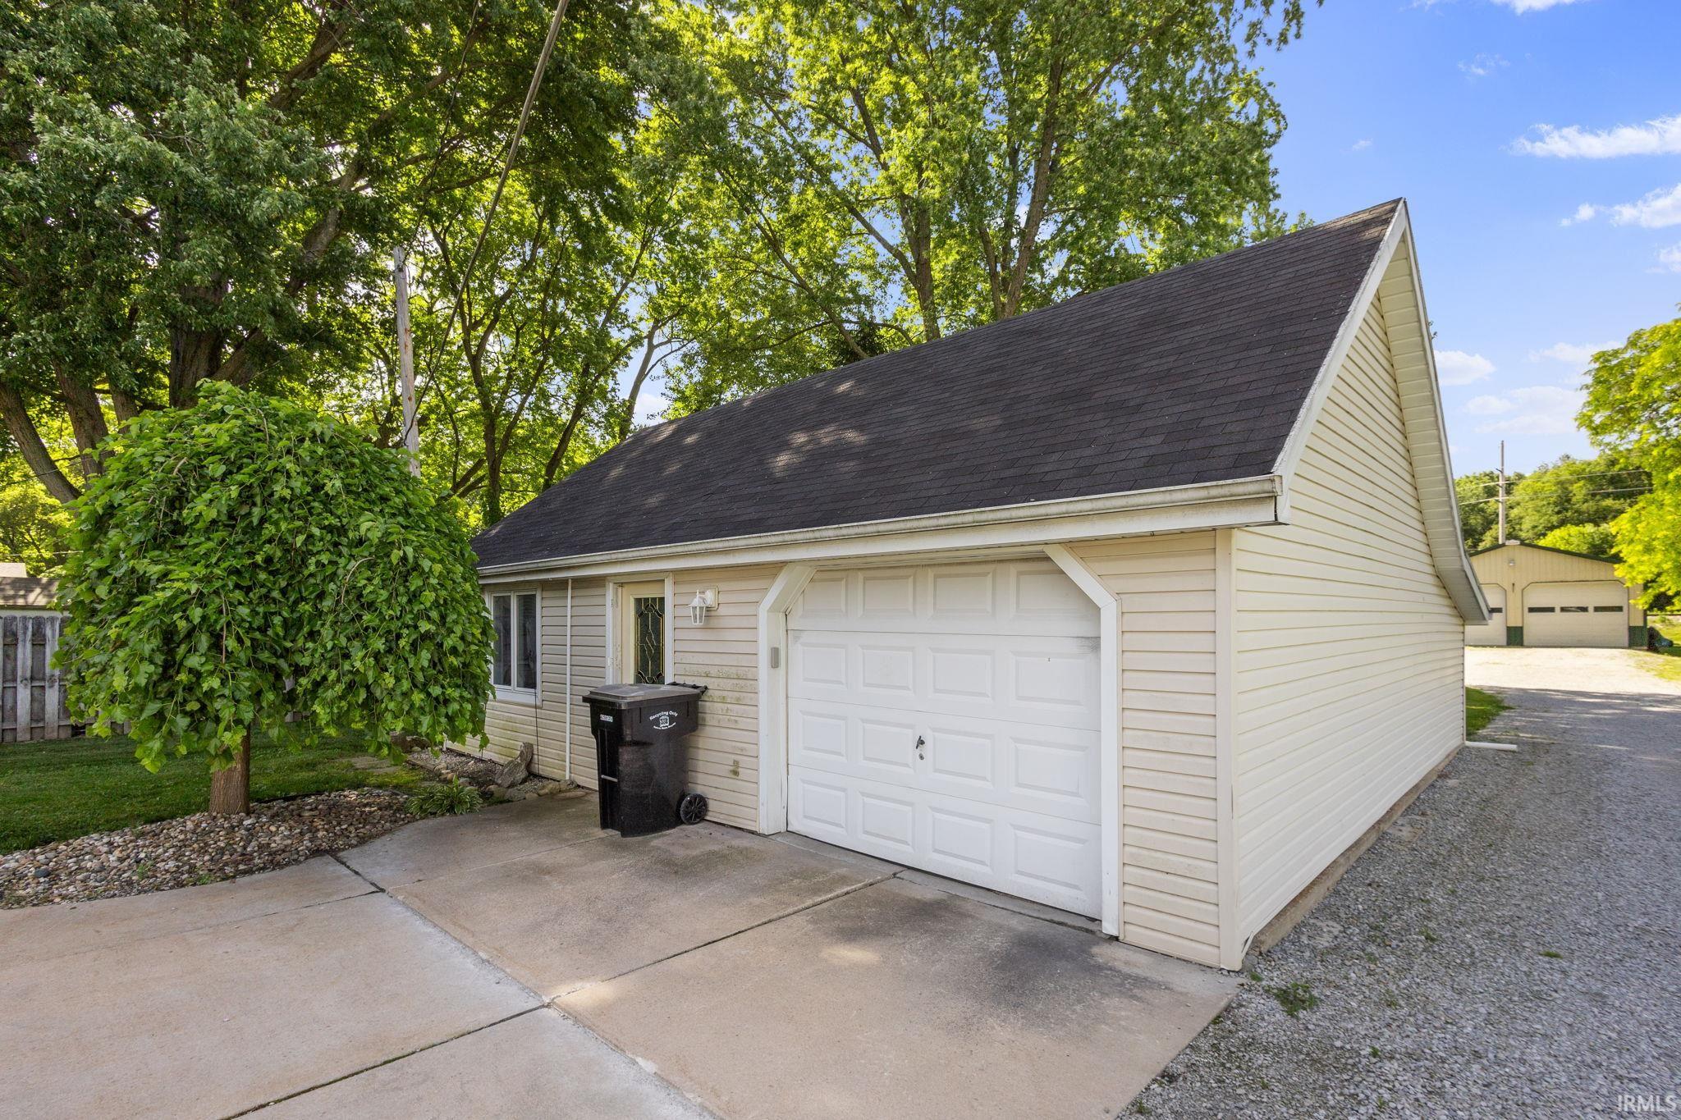
Cream-sided outbuilding with a blue-gray door, white double doors, and gravel driveway
Cream-sided garage with a steep dark roof, white overhead door, and gravel lane beside the driveway.
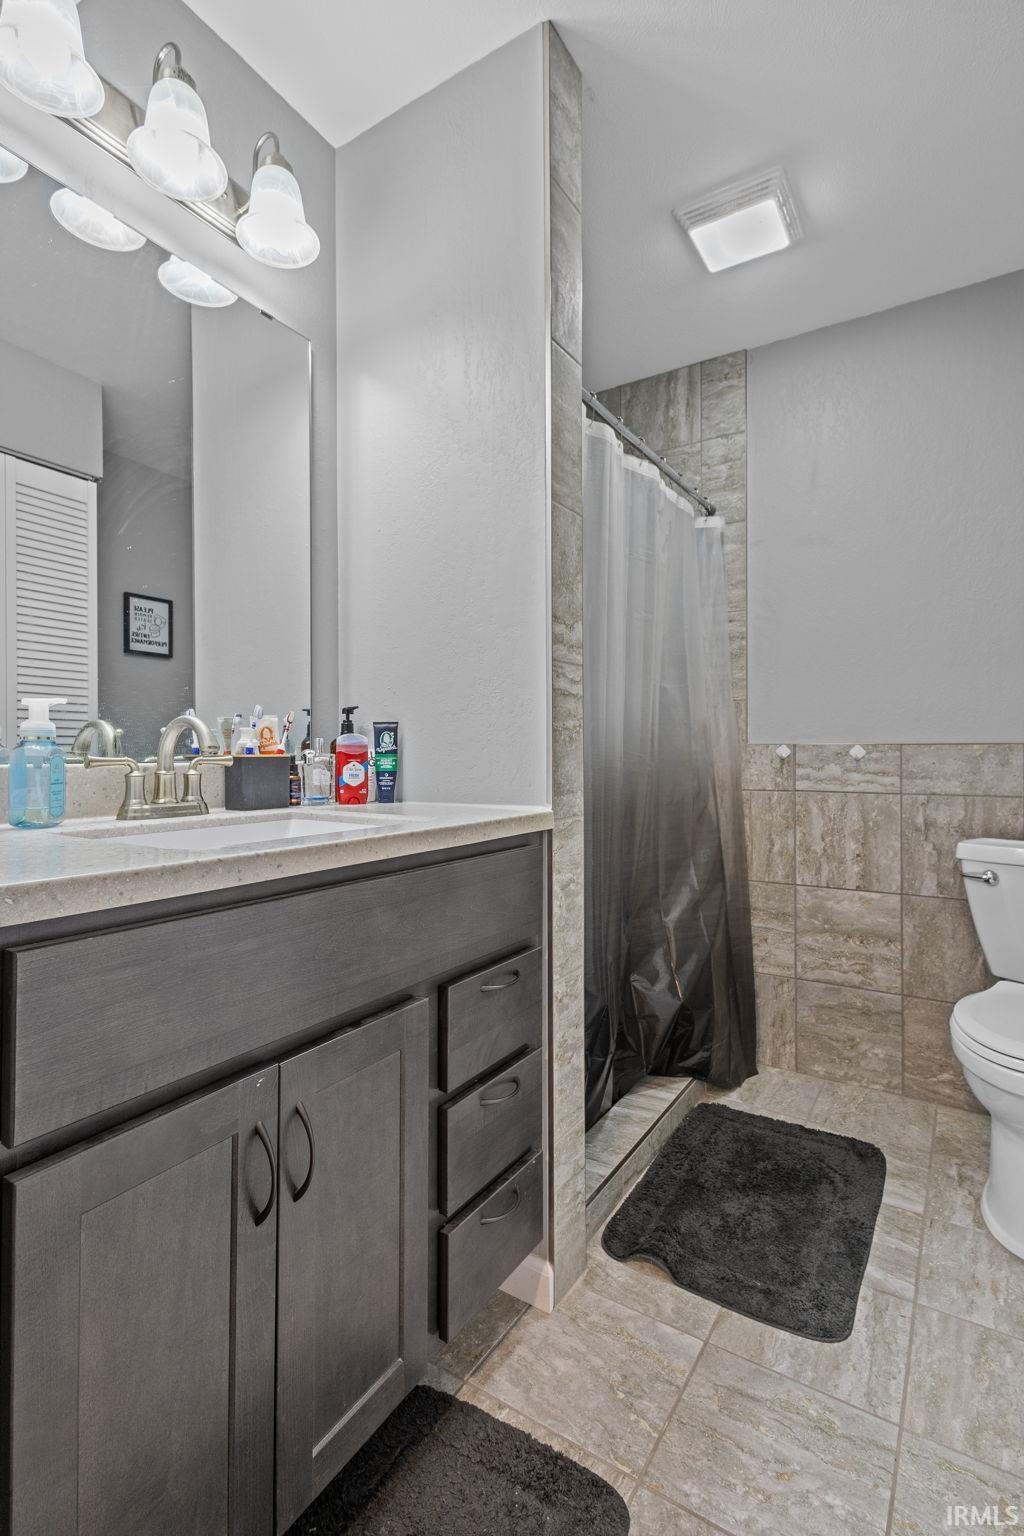
Bathroom with gray vanity, tiled shower, dark curtain, and beige-gray tile.
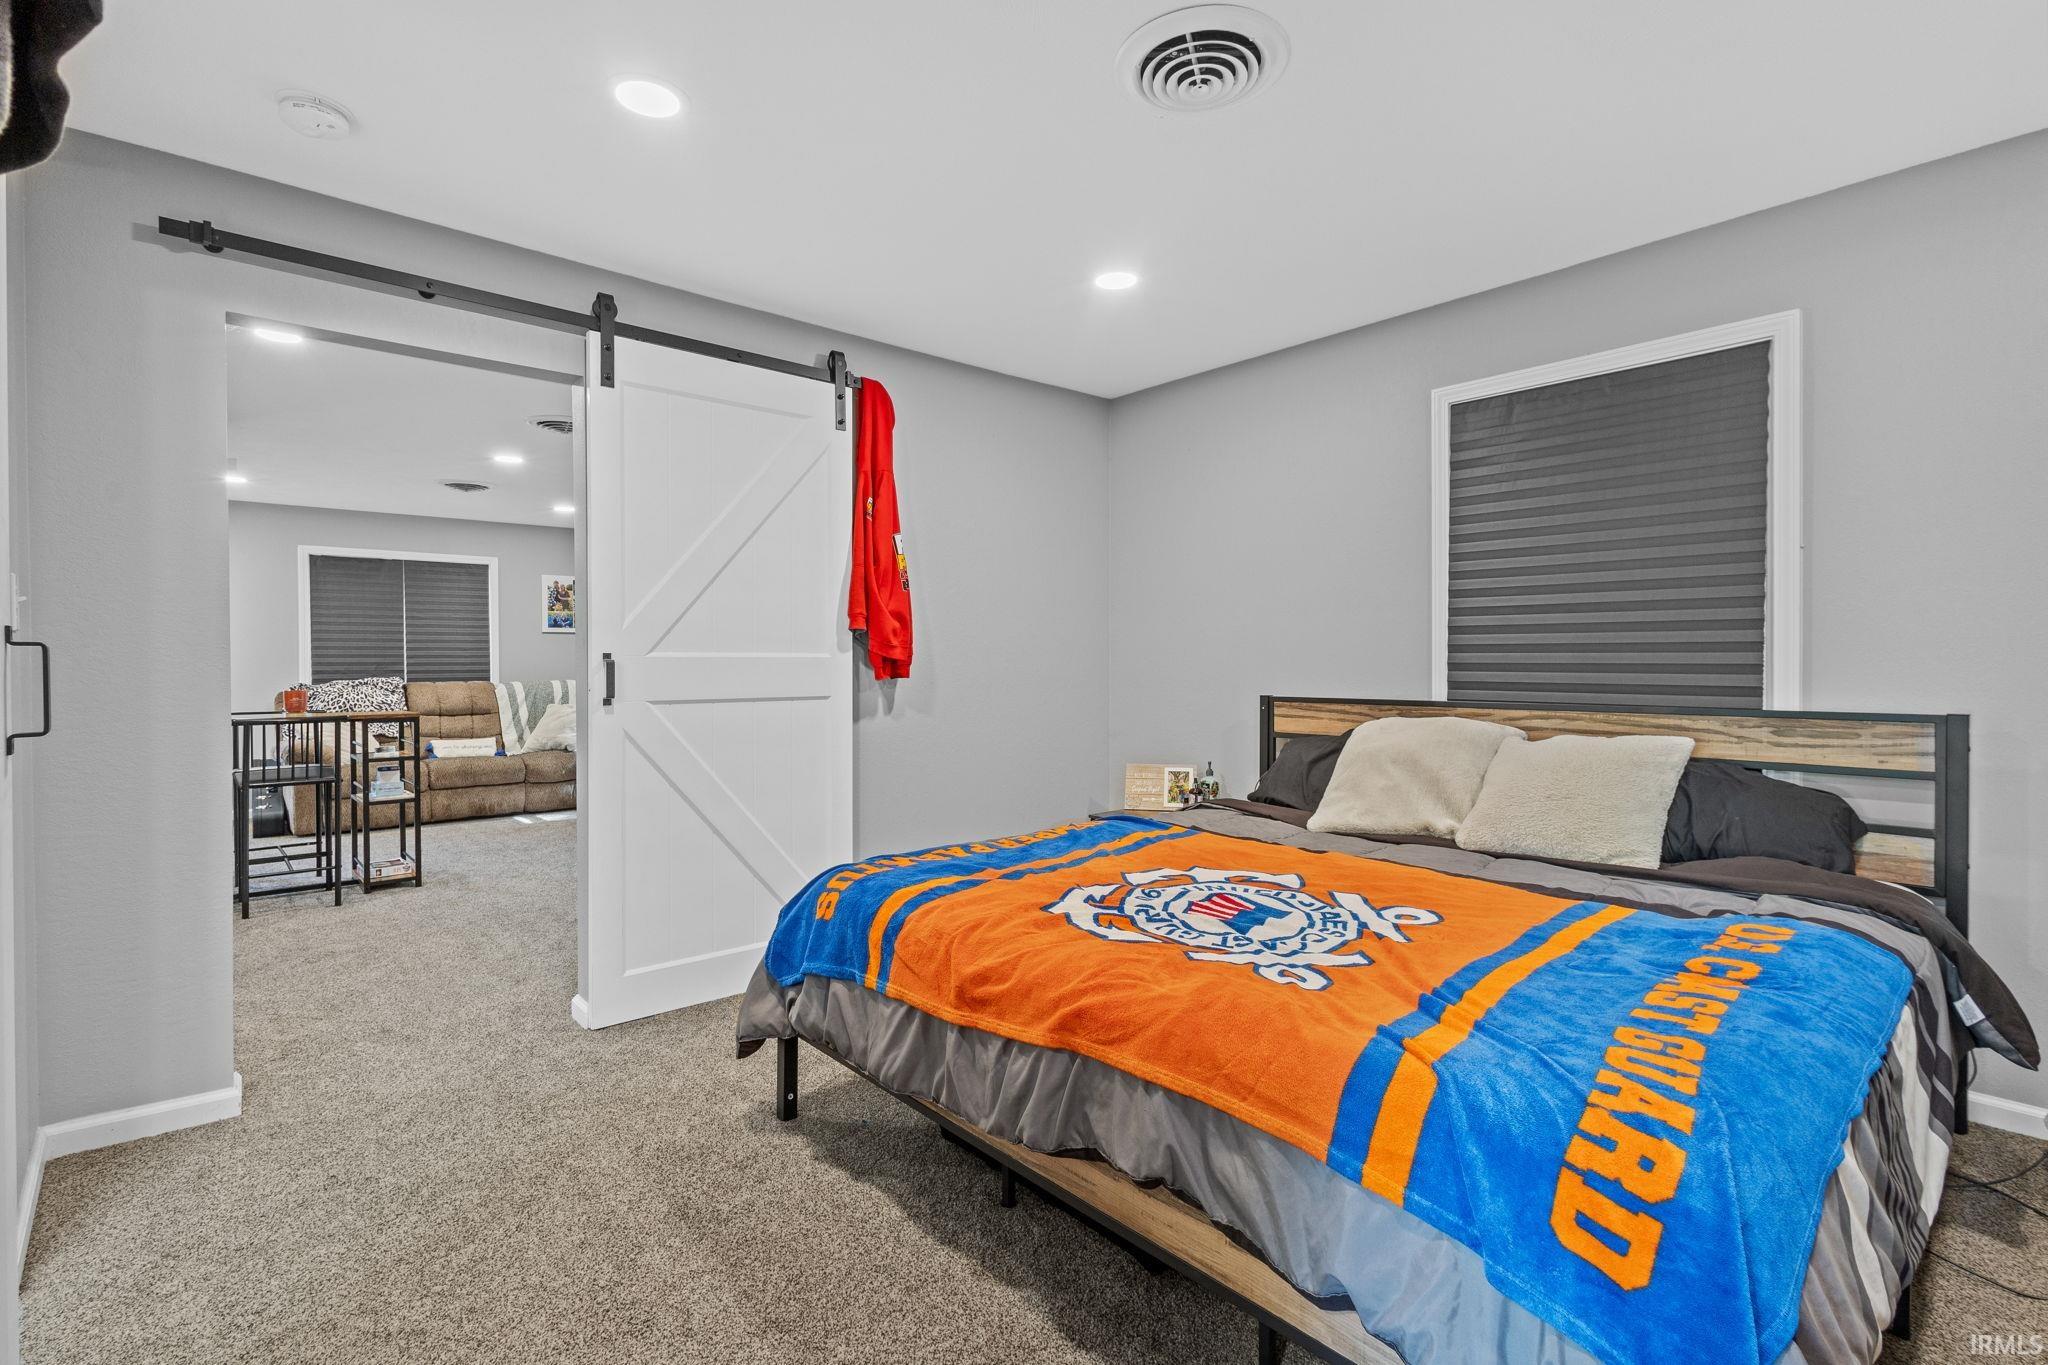
Bedroom with a Notre Dame blanket, carpeted floor, and white sliding barn door.
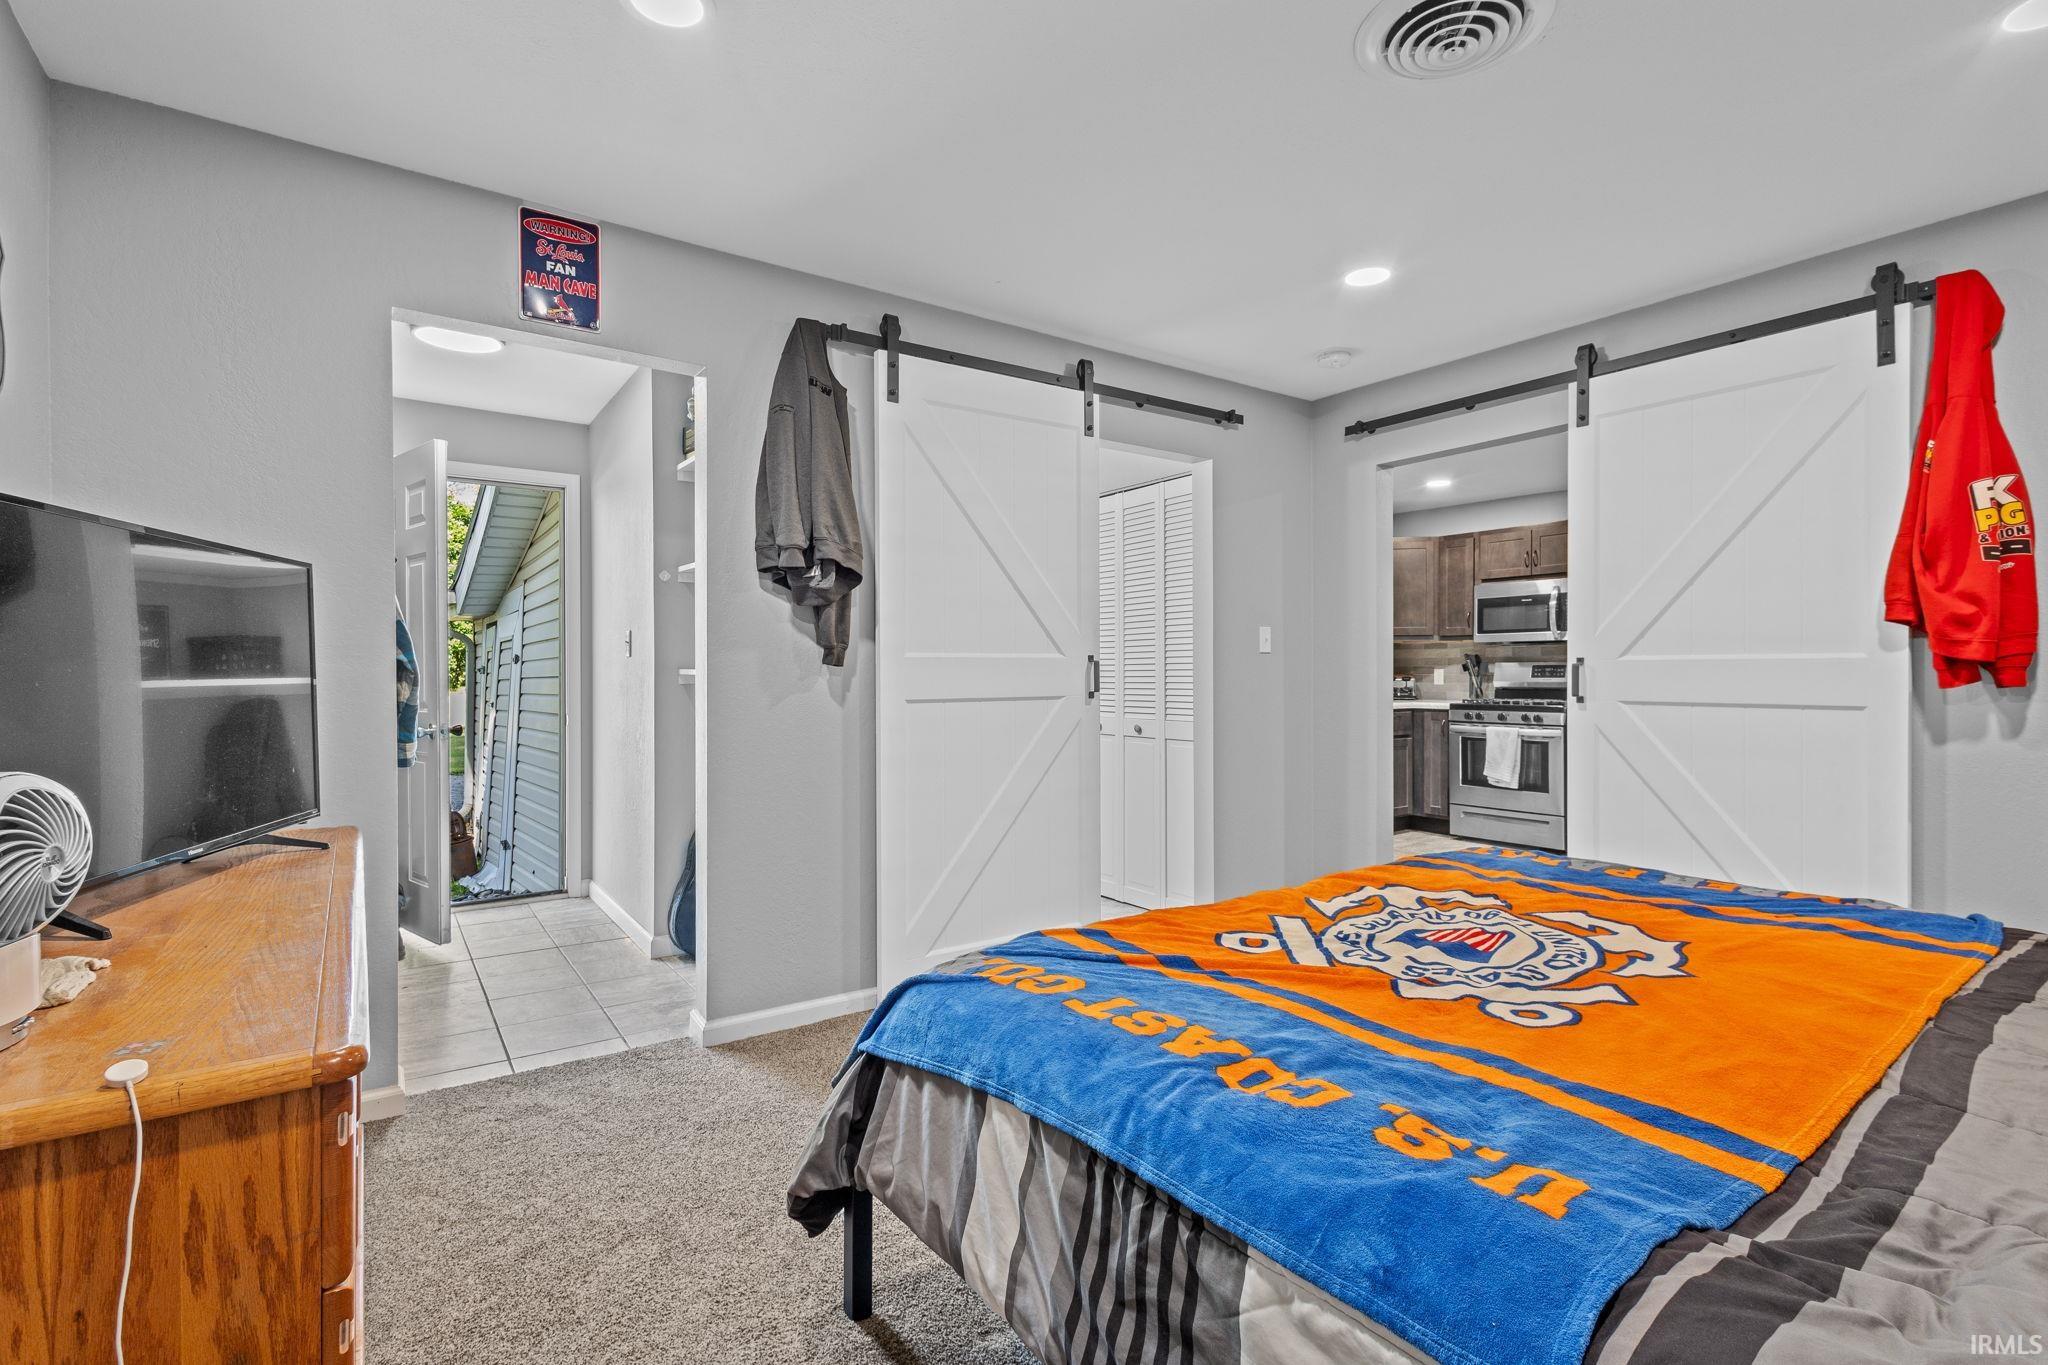
Furnished bedroom with white sliding barn doors and a blue-and-orange blanket on the bed.
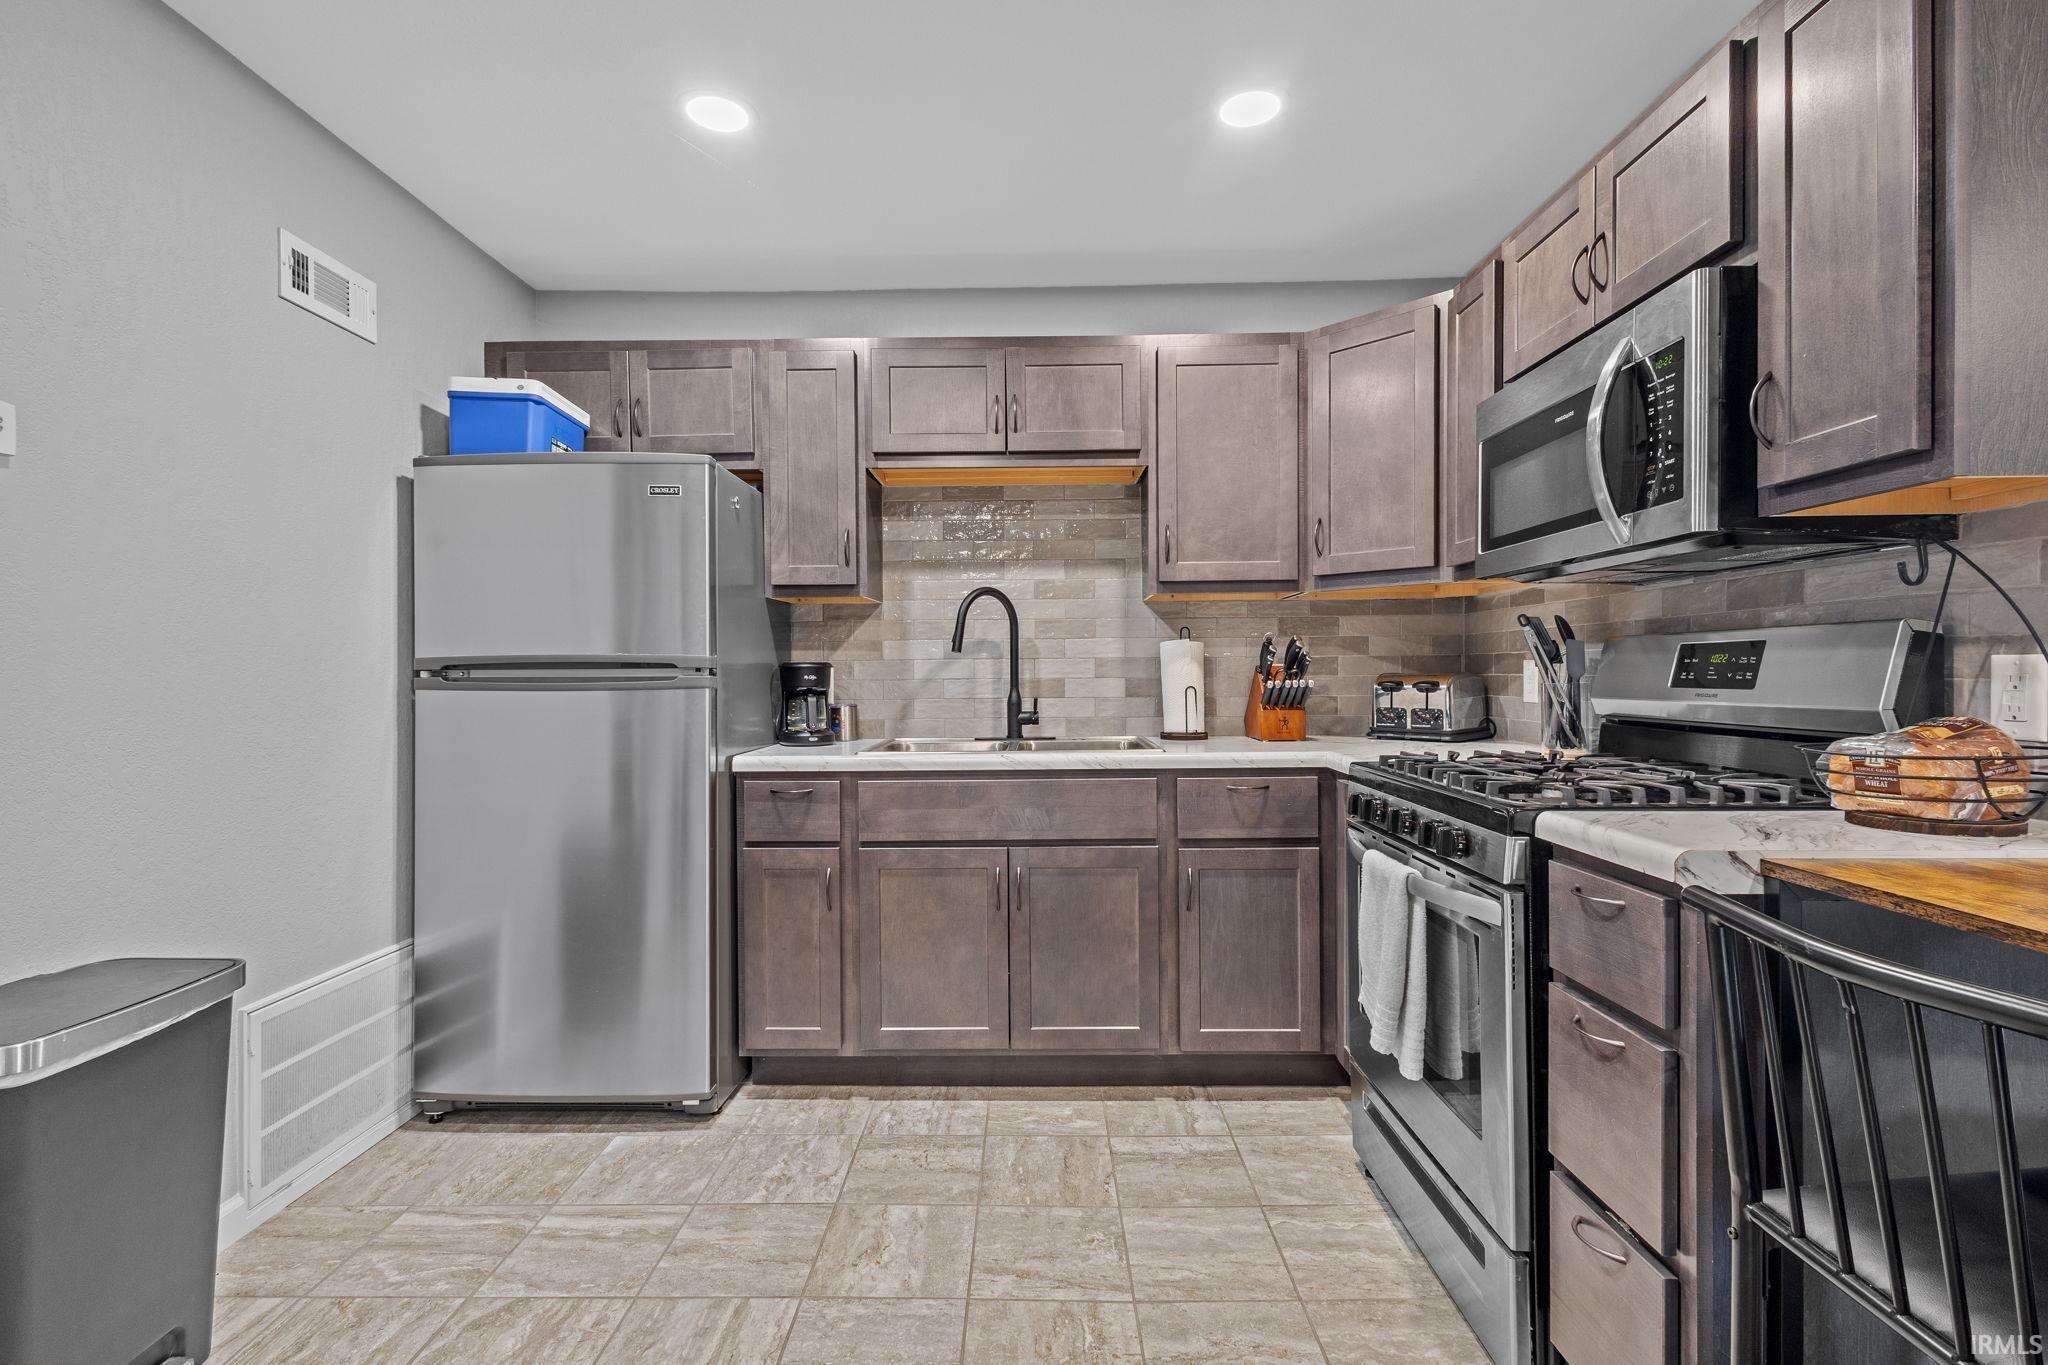
Kitchen with dark wood cabinetry, tiled backsplash, and stainless-steel appliances.
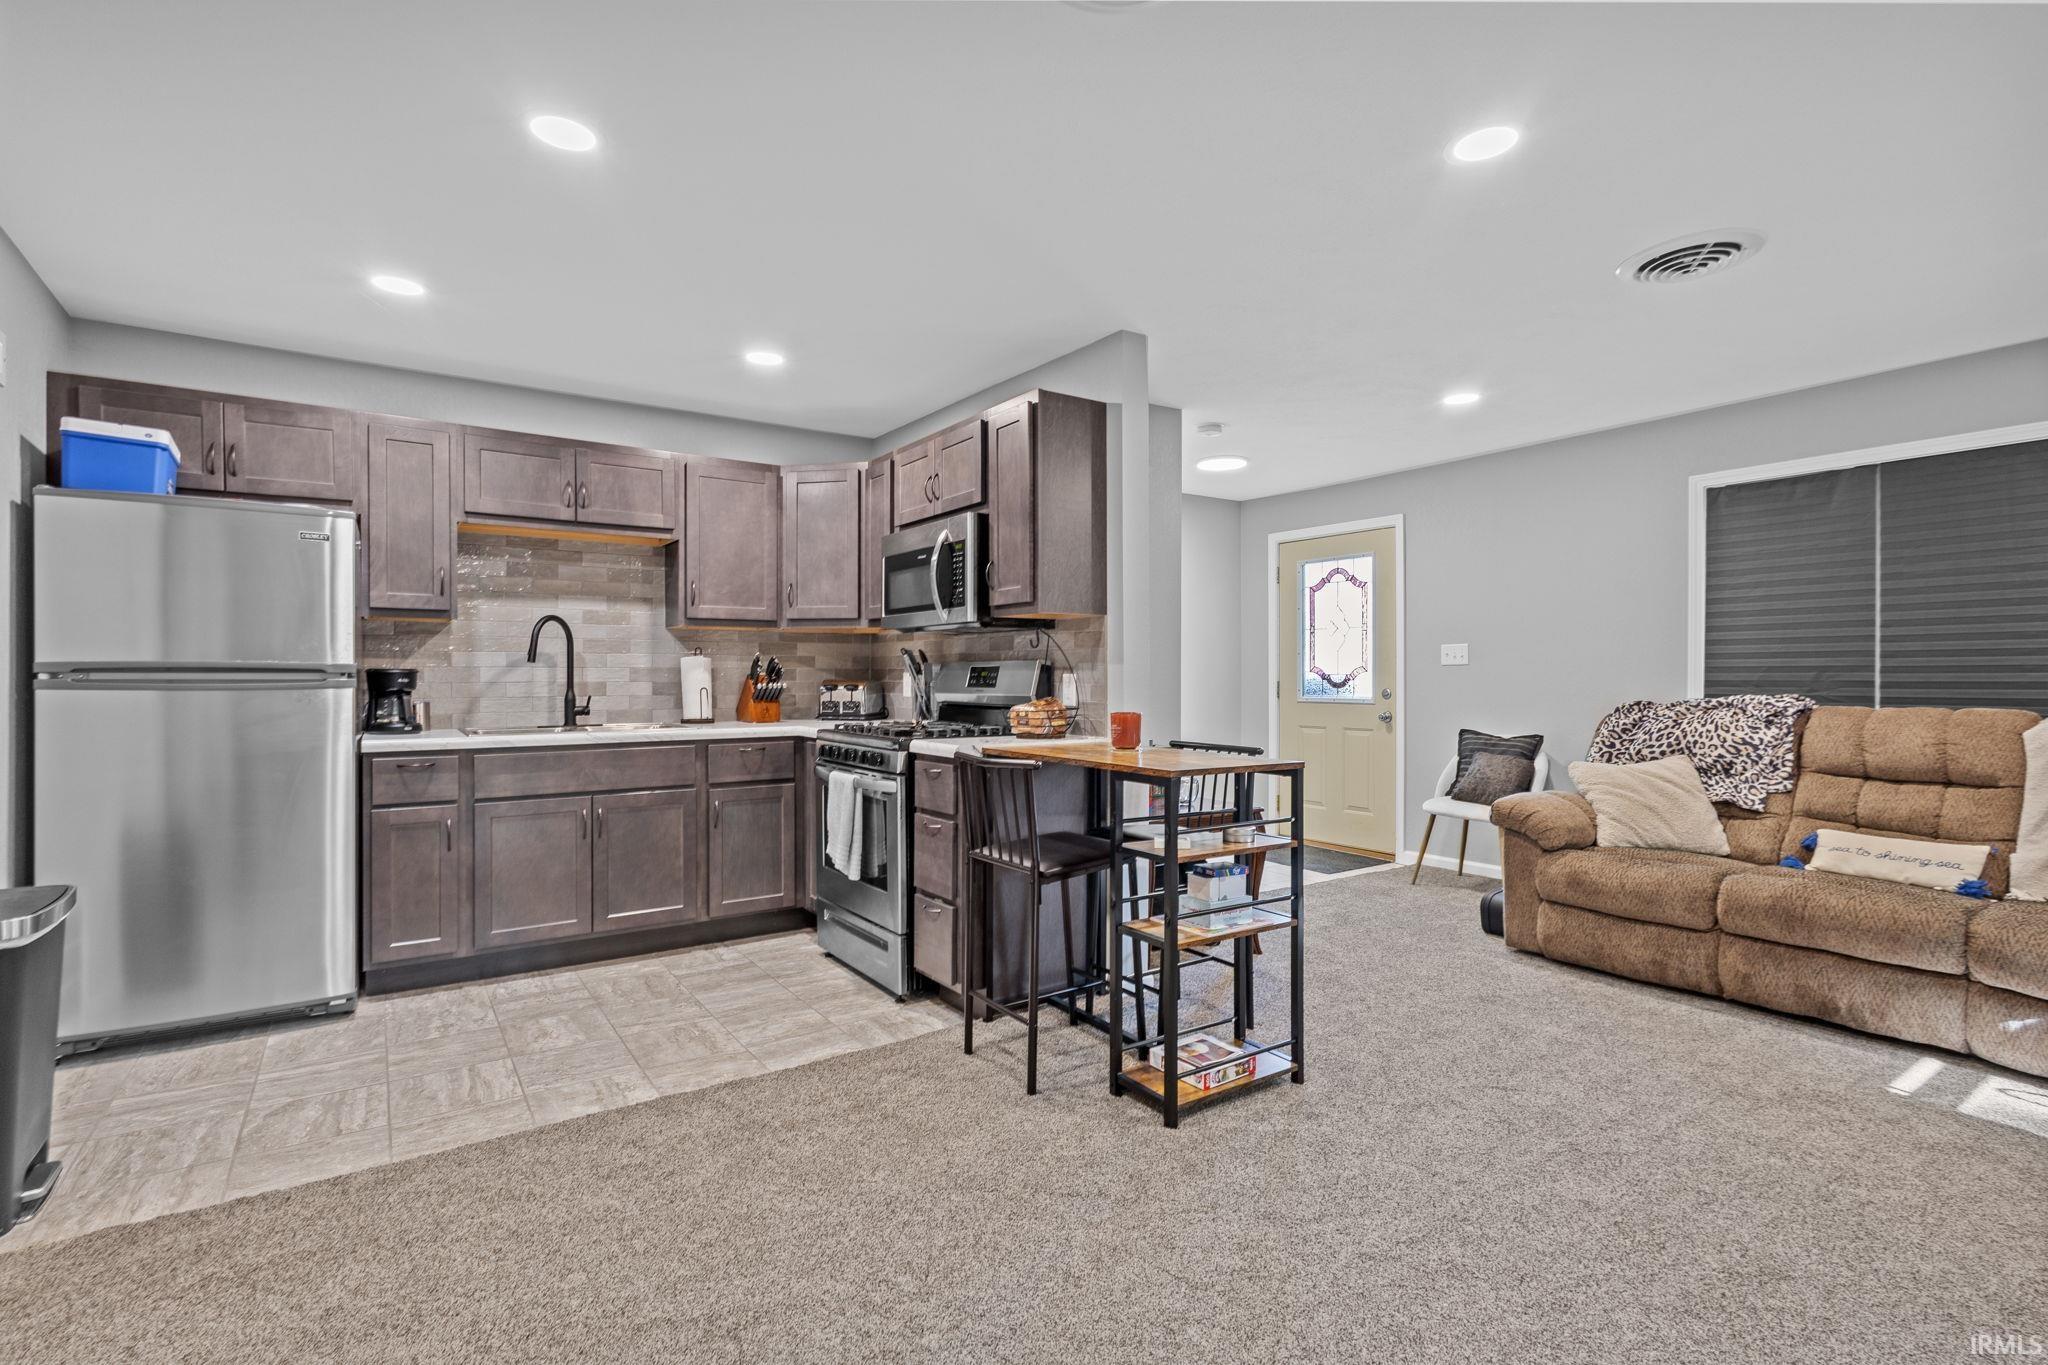
Open kitchen with dark cabinets and stainless appliances beside a carpeted living area with a tan sofa.
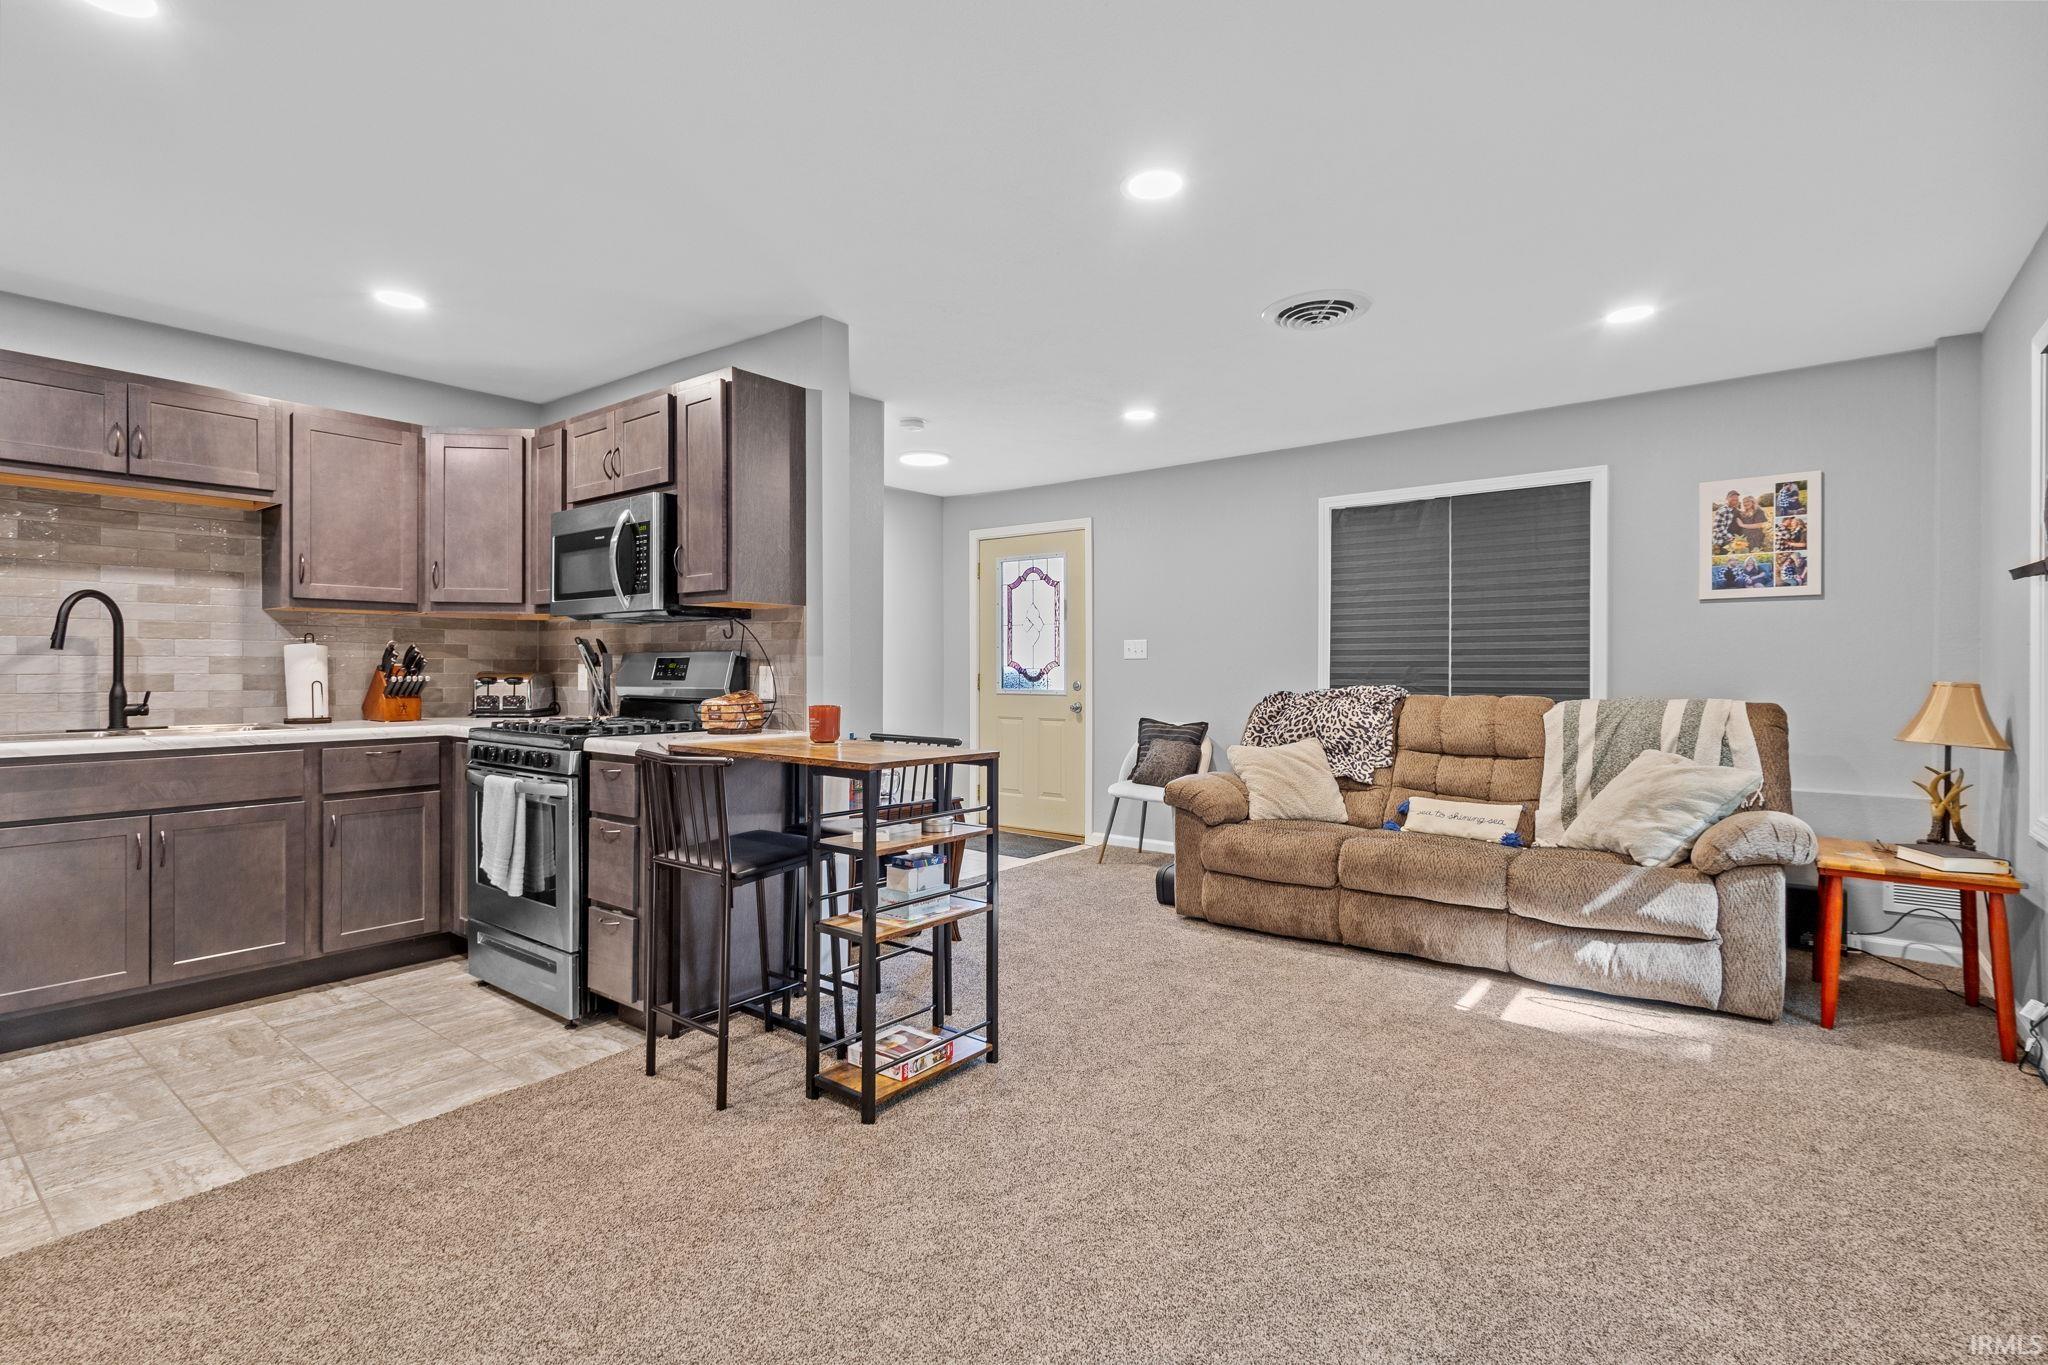
Open-plan kitchen and living room with dark cabinets, a breakfast island, and a tan sectional.
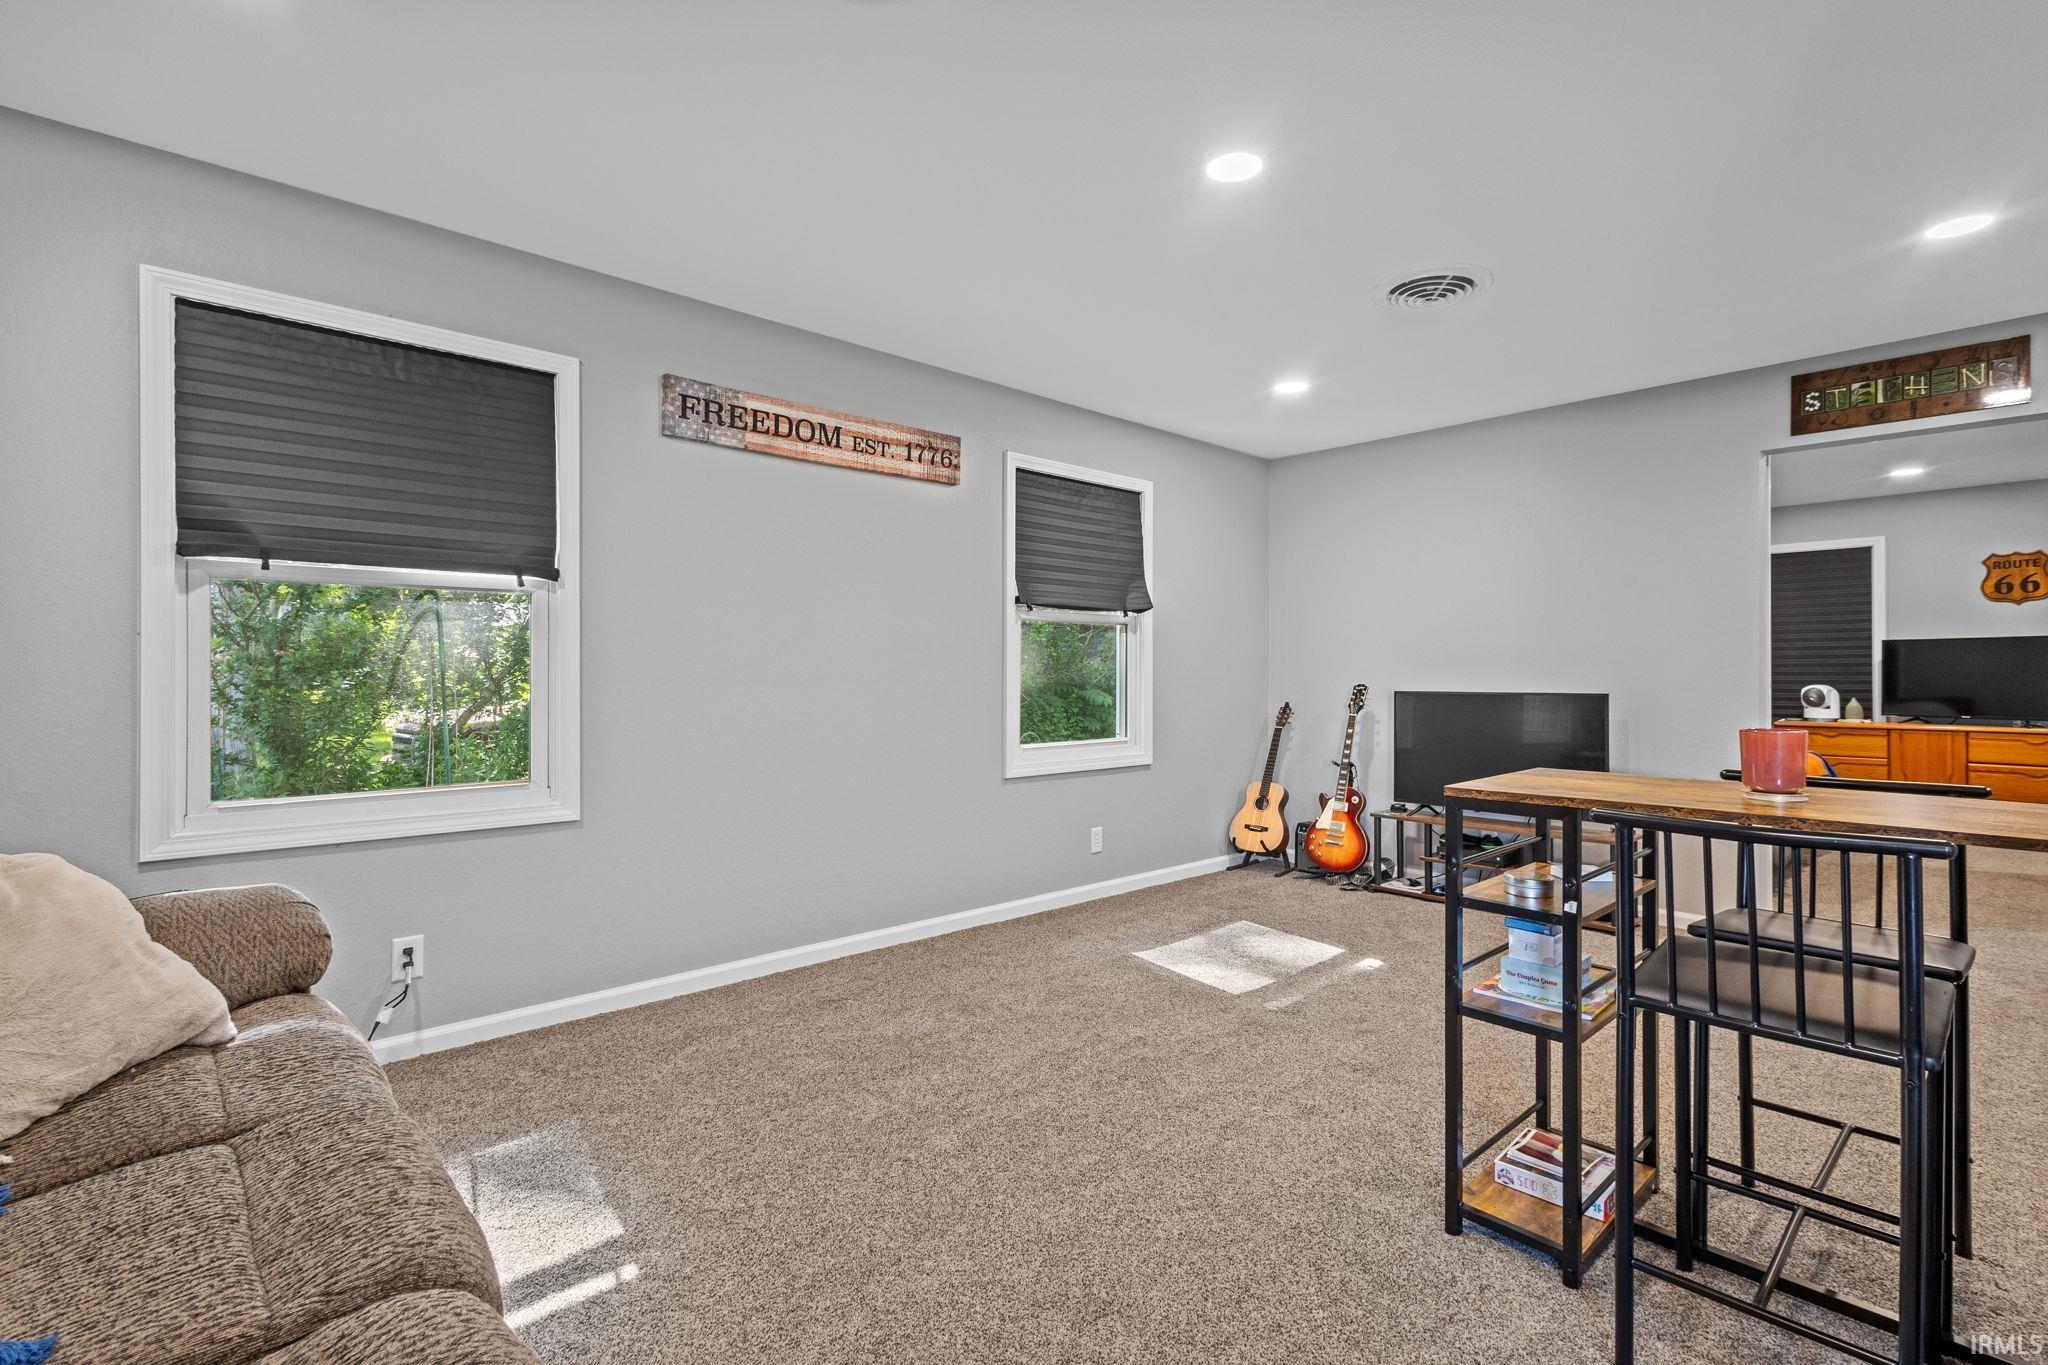
Furnished recreation room with carpet, shaded windows, guitars, and a counter-height table.
SEE ALL PHOTOS
Single-story white and brick home with black shutters, a gravel drive, and a small patio.
Single-story home with a brick lower facade, light siding, black shutters, and a broad lawn.
One-story home with a brick lower facade, mature shade trees, broad lawn, and gravel driveway.
White-sided home with a brick lower facade, gravel driveway, and detached garage.
House’s rear exterior with a small wooden deck, patio, and fenced yard.
Rear of a single-story brick-and-siding home with a raised deck, covered grills, and a broad concrete patio.
Light-sided home with a red brick lower facade, gabled roof, and landscaped lawn.
Kitchen with white cabinets, brown stone counters, a window-side sink, and black appliances.
Kitchen with white cabinets, tan tile backsplash, and a window above the sink.
Kitchen with a central island, white cabinets, brown tile backsplash, and a window above the sink.
Kitchen dining area with an oval wooden table and chairs beside a large window.
Kitchen with stainless steel refrigerator, white cabinets, tiled floor, and wood louvered pantry doors.
Kitchen with white cabinets, stainless steel appliances, tiled floors, and wood wainscoting.
Living room with dark leather recliners, light carpet, and a large curtained window.
Living room with brown leather sofas, gray carpet, and a large television on a wooden console.
Living room with brown leather recliners, beige carpet, and wood-trimmed windows.
Furnished bedroom with a checkered bedspread and an open doorway to the living room.
Bedroom with a checkered quilt, wood-paneled closet doors, and a ceiling fan with lights.
Bedroom with a checkered quilt, wooden doors, and a large window overlooking a leafy yard.
Nursery with a gray wooden crib, children's books beneath a window, and a changing table.
Furnished sitting room with a brown recliner, pale green walls, and multiple white paneled doors.
Bedroom with a white bed, large sunny window, ceiling fan, and moving boxes.
Bathroom with a tiled tub and shower, white vanity, stone countertop, and round mirror.
Cream-sided outbuilding with a blue-gray door, white double doors, and gravel driveway
Cream-sided garage with a steep dark roof, white overhead door, and gravel lane beside the driveway.
Bathroom with gray vanity, tiled shower, dark curtain, and beige-gray tile.
Bedroom with a Notre Dame blanket, carpeted floor, and white sliding barn door.
Furnished bedroom with white sliding barn doors and a blue-and-orange blanket on the bed.
Kitchen with dark wood cabinetry, tiled backsplash, and stainless-steel appliances.
Open kitchen with dark cabinets and stainless appliances beside a carpeted living area with a tan sofa.
Open-plan kitchen and living room with dark cabinets, a breakfast island, and a tan sectional.
Furnished recreation room with carpet, shaded windows, guitars, and a counter-height table.
Sold

510 E Michigan Street

510 E Michigan Street, New Carlisle, IN 46552

$315,000
Tastefully updated and very well maintained. This 3-4 bedroom,1 full, 1 3/4 and 1 half bath ranch homestead on approximately a half an acre. Located on the outskirts of New Carlisle, but is attached to city water and sewer. Detached 1 car garage with a bonus area. Like new on demand water heater, roof, windows and siding. This home has everything you need all on one floor. The polebarn of your dreams with in floor heating.

3
beds

1
bath

1,084 Sq.Ft. LIVING AREA

0.54 Acres lot

Traci  Gaddis

Traci Gaddis

Features & Amenities

Interior

  • total bedrooms3
  • Total bathroom1
  • full bathroom1

Area & Lot

  • Status Sold
  • Date Sold August 1, 2024
  • Living Area1,084 Sq.Ft.
  • Total Area1,084 Sq.Ft.
  • Lot Area0.54 Acres
  • MLS® ID202421103
  • TypeResidential
  • YEAR BUILT1946
  • NeighborhoodNew Carlisle
  • Architecture StylesRanch
  • Elementary SchoolOlive Twp
  • Middle SchoolNew Prairie
  • High SchoolNew Prairie
  • School DistrictNew Prairie United School Corp.

Exterior

  • STORIES1
  • Garage Space2.0
  • lot featuresIrregular
  • HEAT TYPEForced Air
  • AIR CONDITIONINGCentral Air
  • sewerPublic

Financial

  • Sales Price$315,000
  • Real Estate Tax $2,476/yr
View Virtual Tour

Your Local Guide

Buying or selling a home is more than just a transaction—it’s a major life milestone. As your dedicated real estate partner, I’m here to listen to your goals, protect your interests, and guide you through every step of the process with care. Let’s work together to turn your real estate dreams into reality.

Follow Me on Instagram