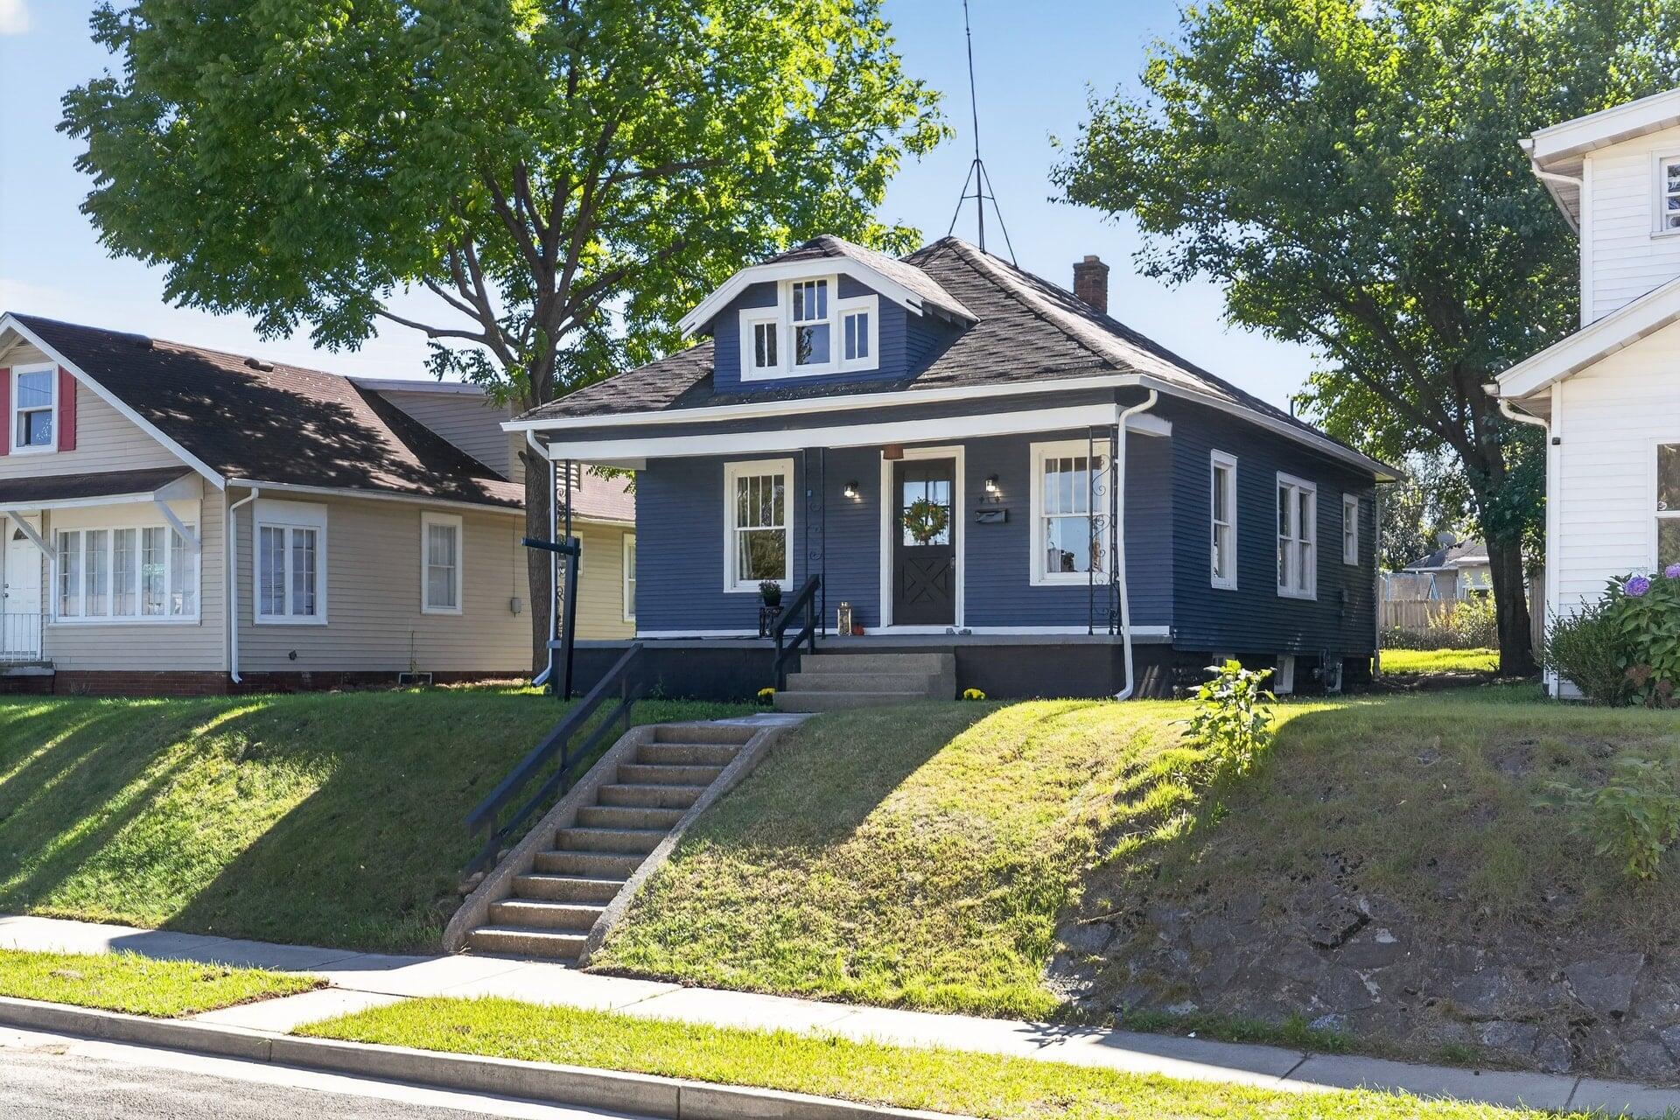
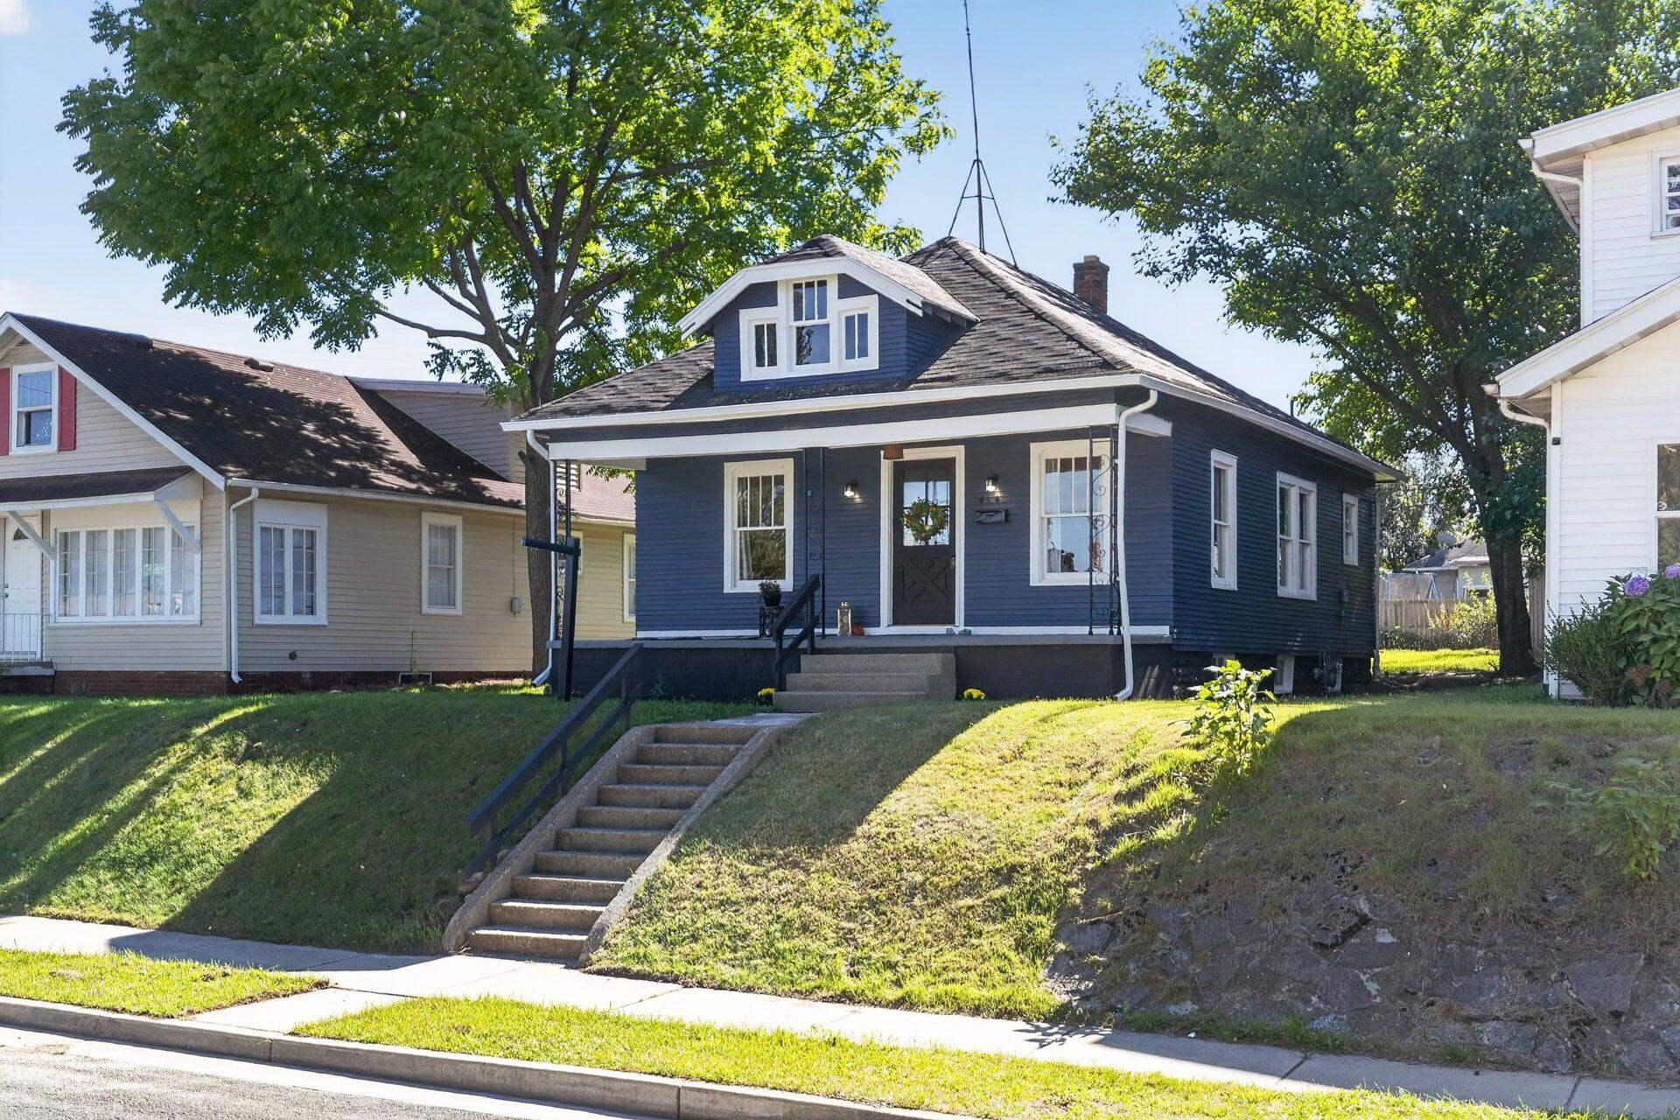
Blue house with a white-trimmed dormer and covered porch above a sloped lawn and concrete steps.
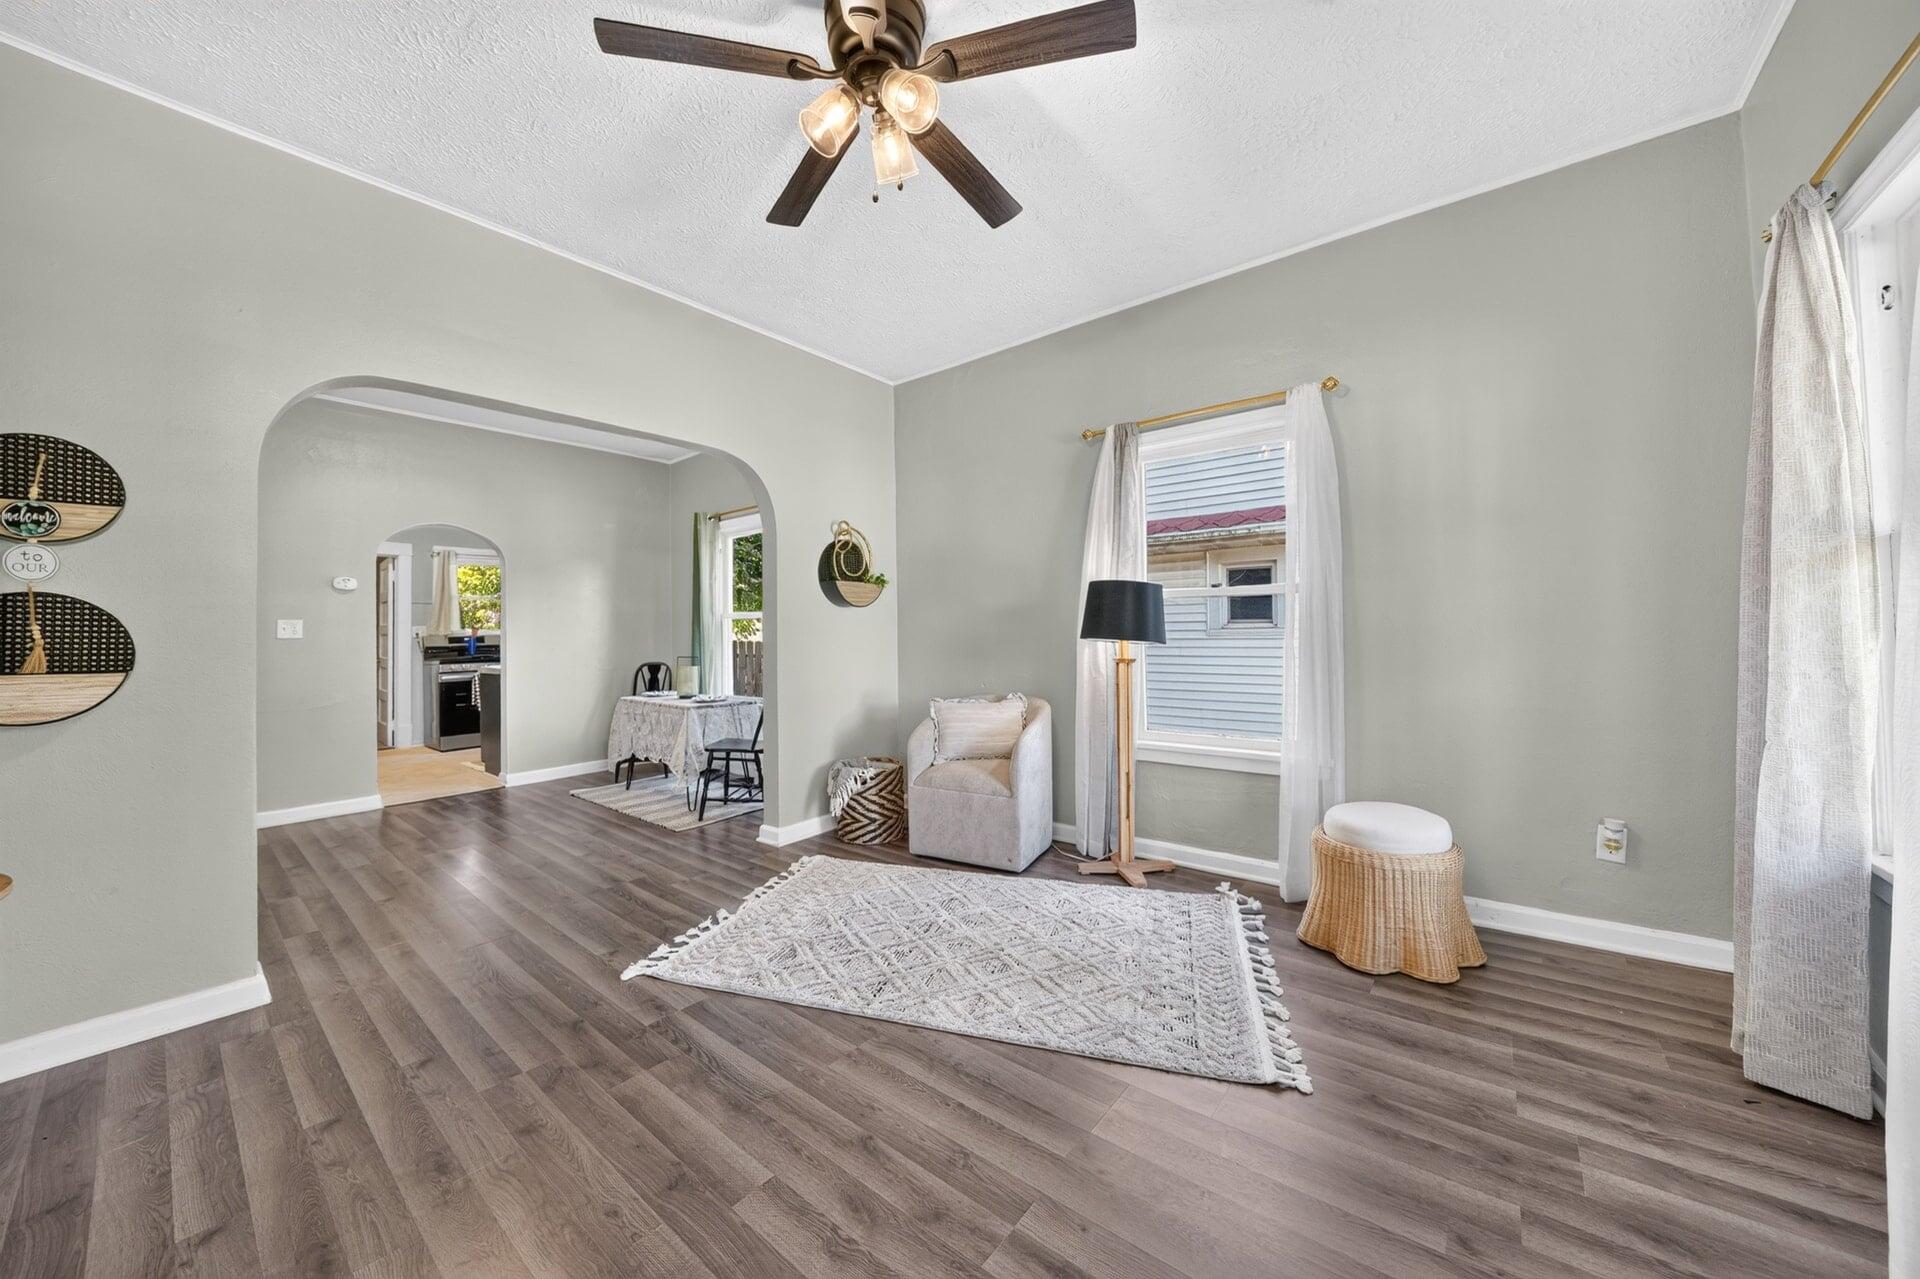
Living room with a wide arched opening, dark plank floors, and a ceiling fan with lights.
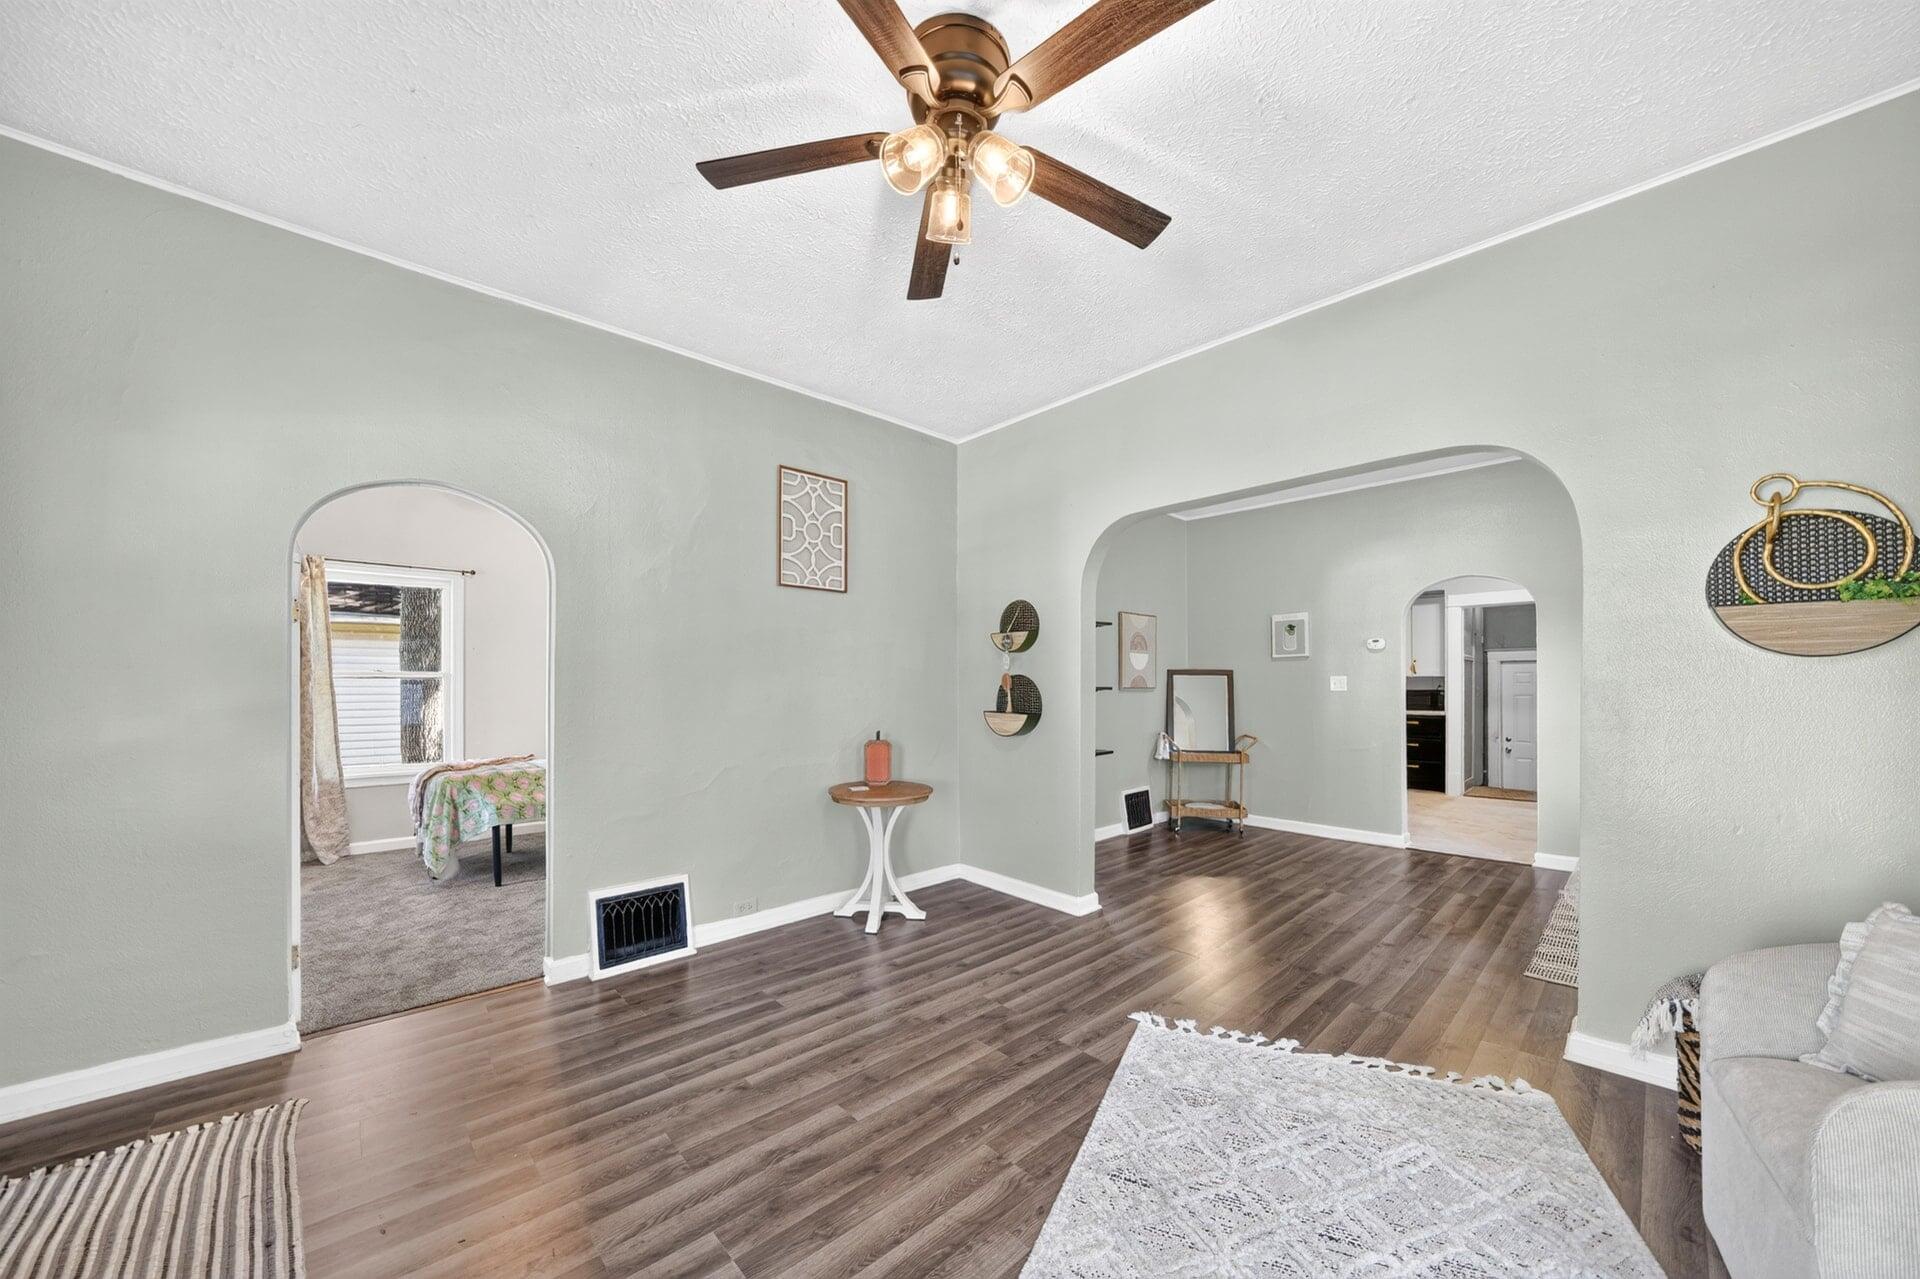
Living room with dark wood-look floors, a ceiling fan, and wide arched openings.
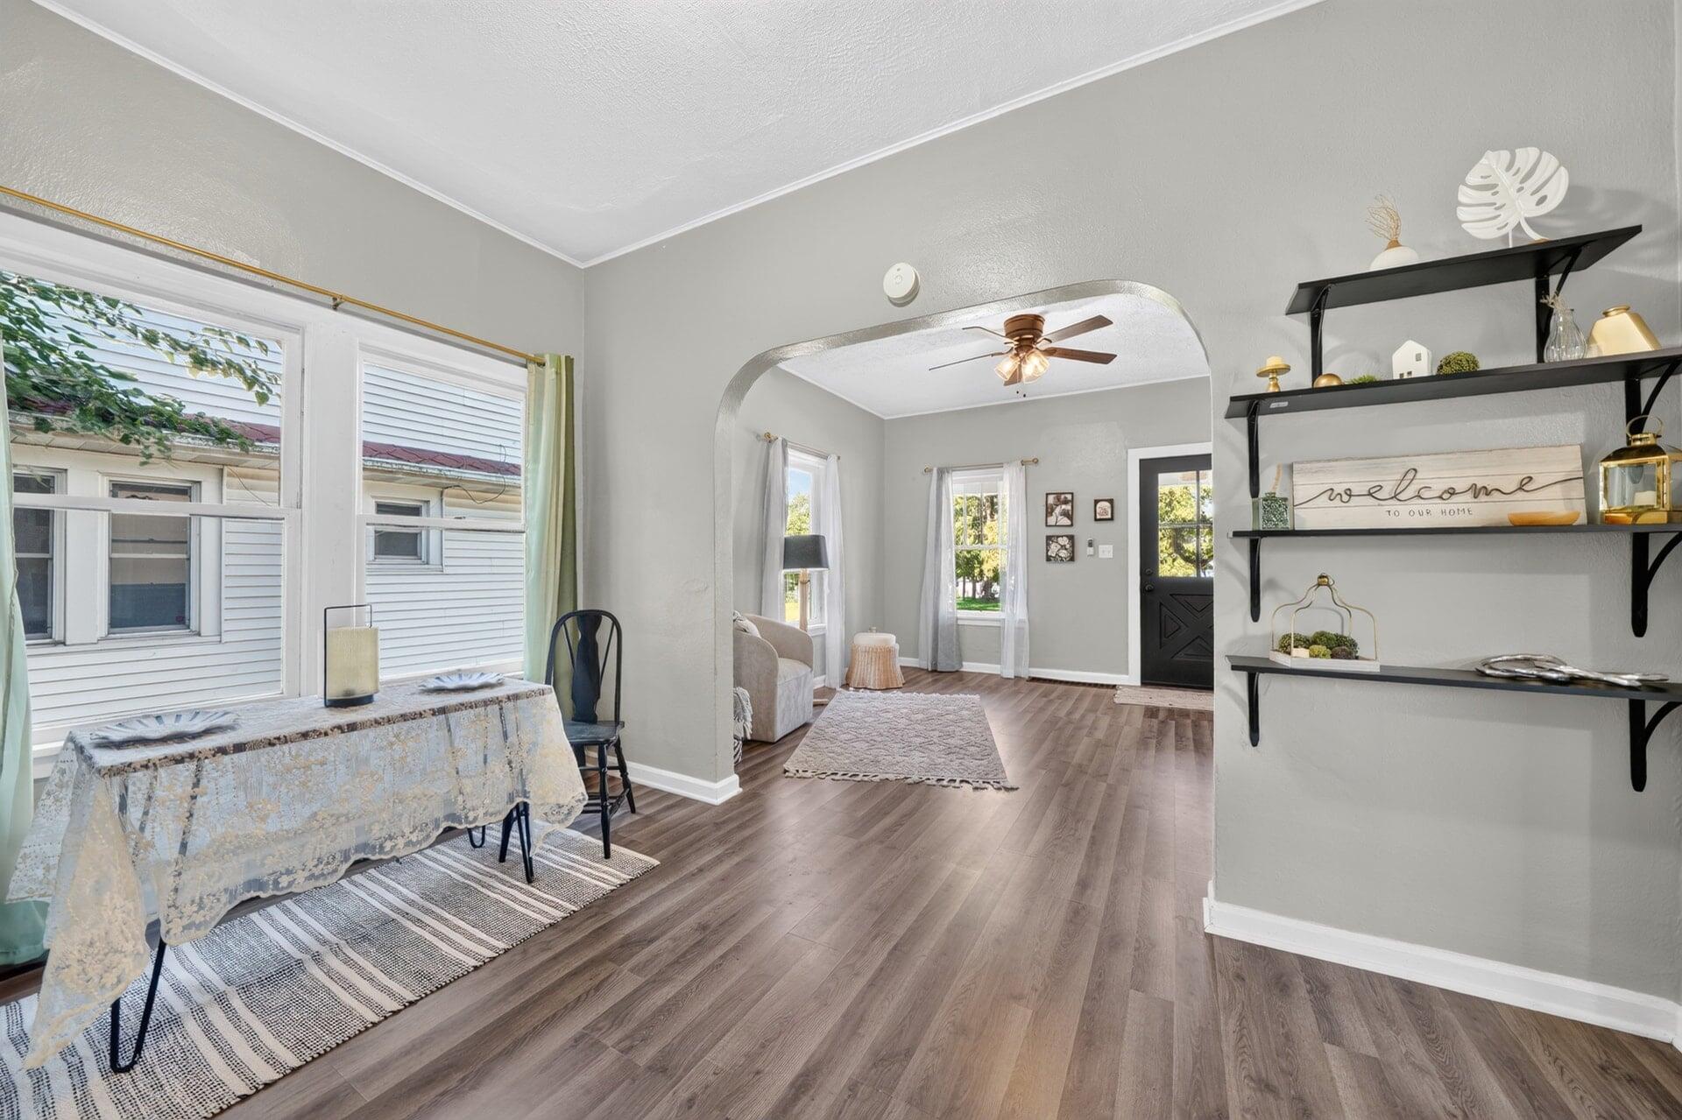
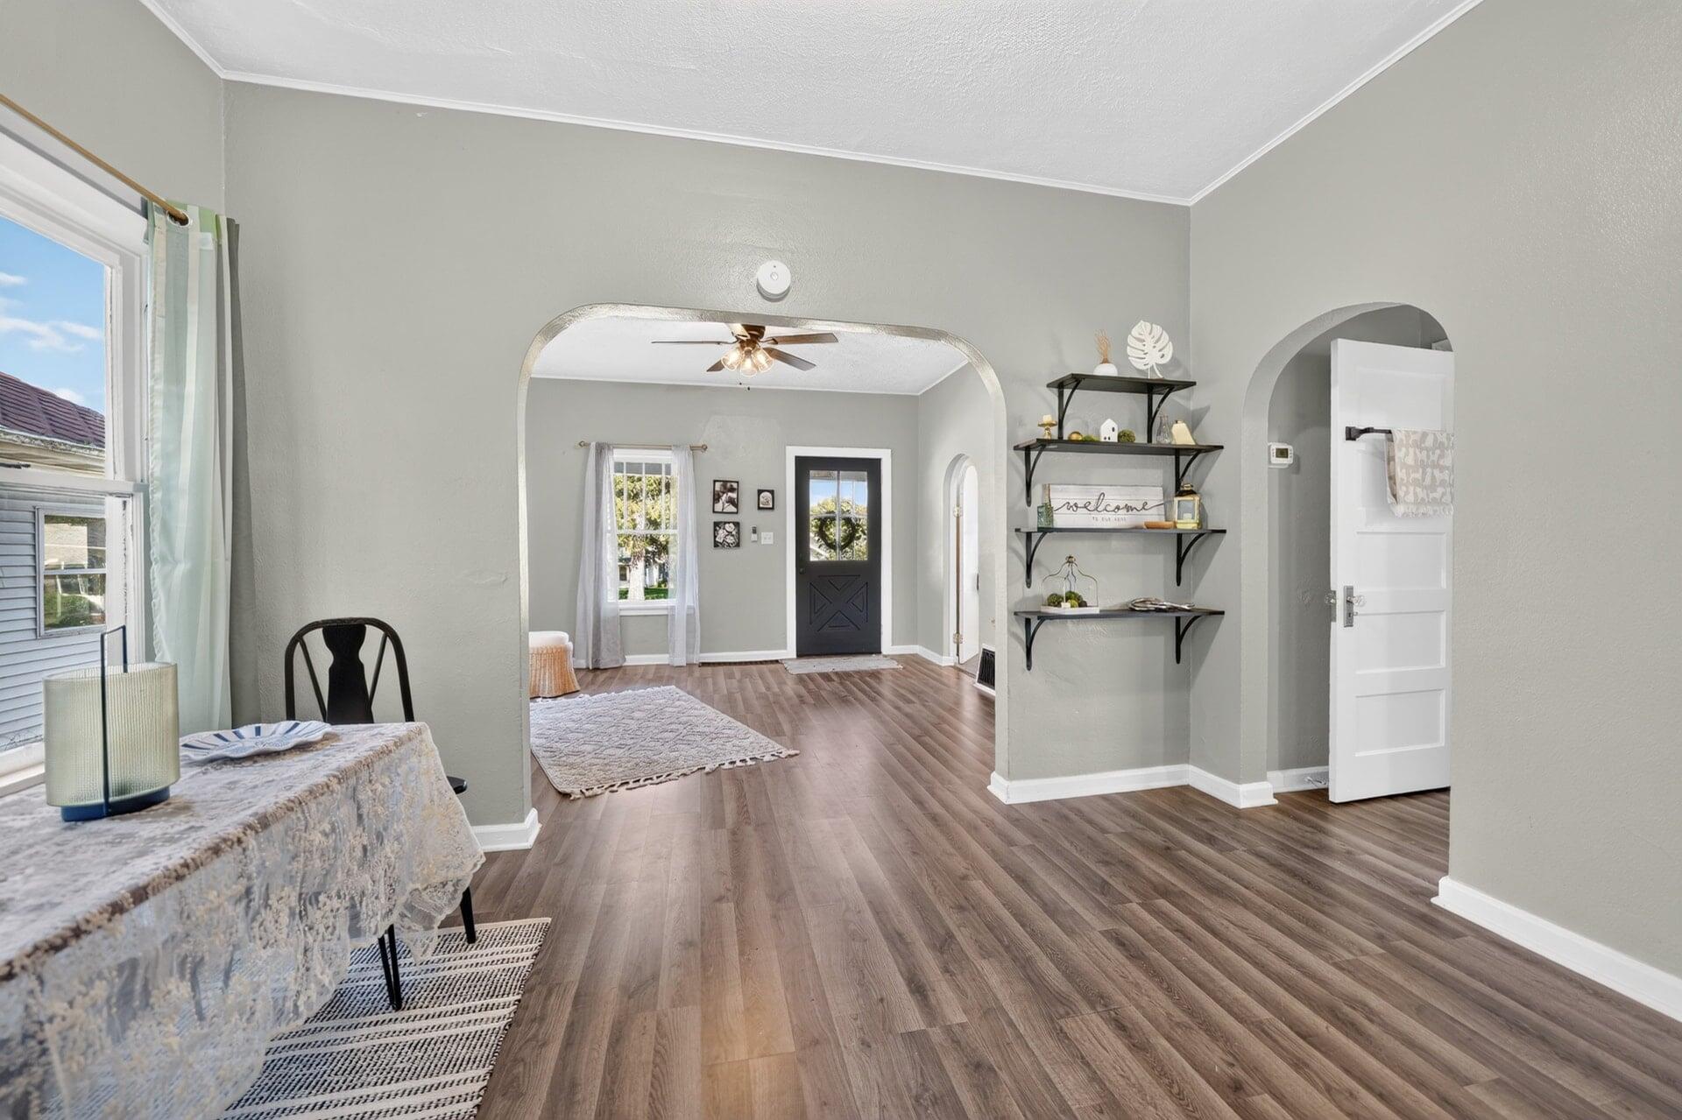
Living and dining room with a wide archway, wood-look floors, and black wall shelves.
Entry hall with arched openings, wood-look floors, decorative shelves, and a dark front door.
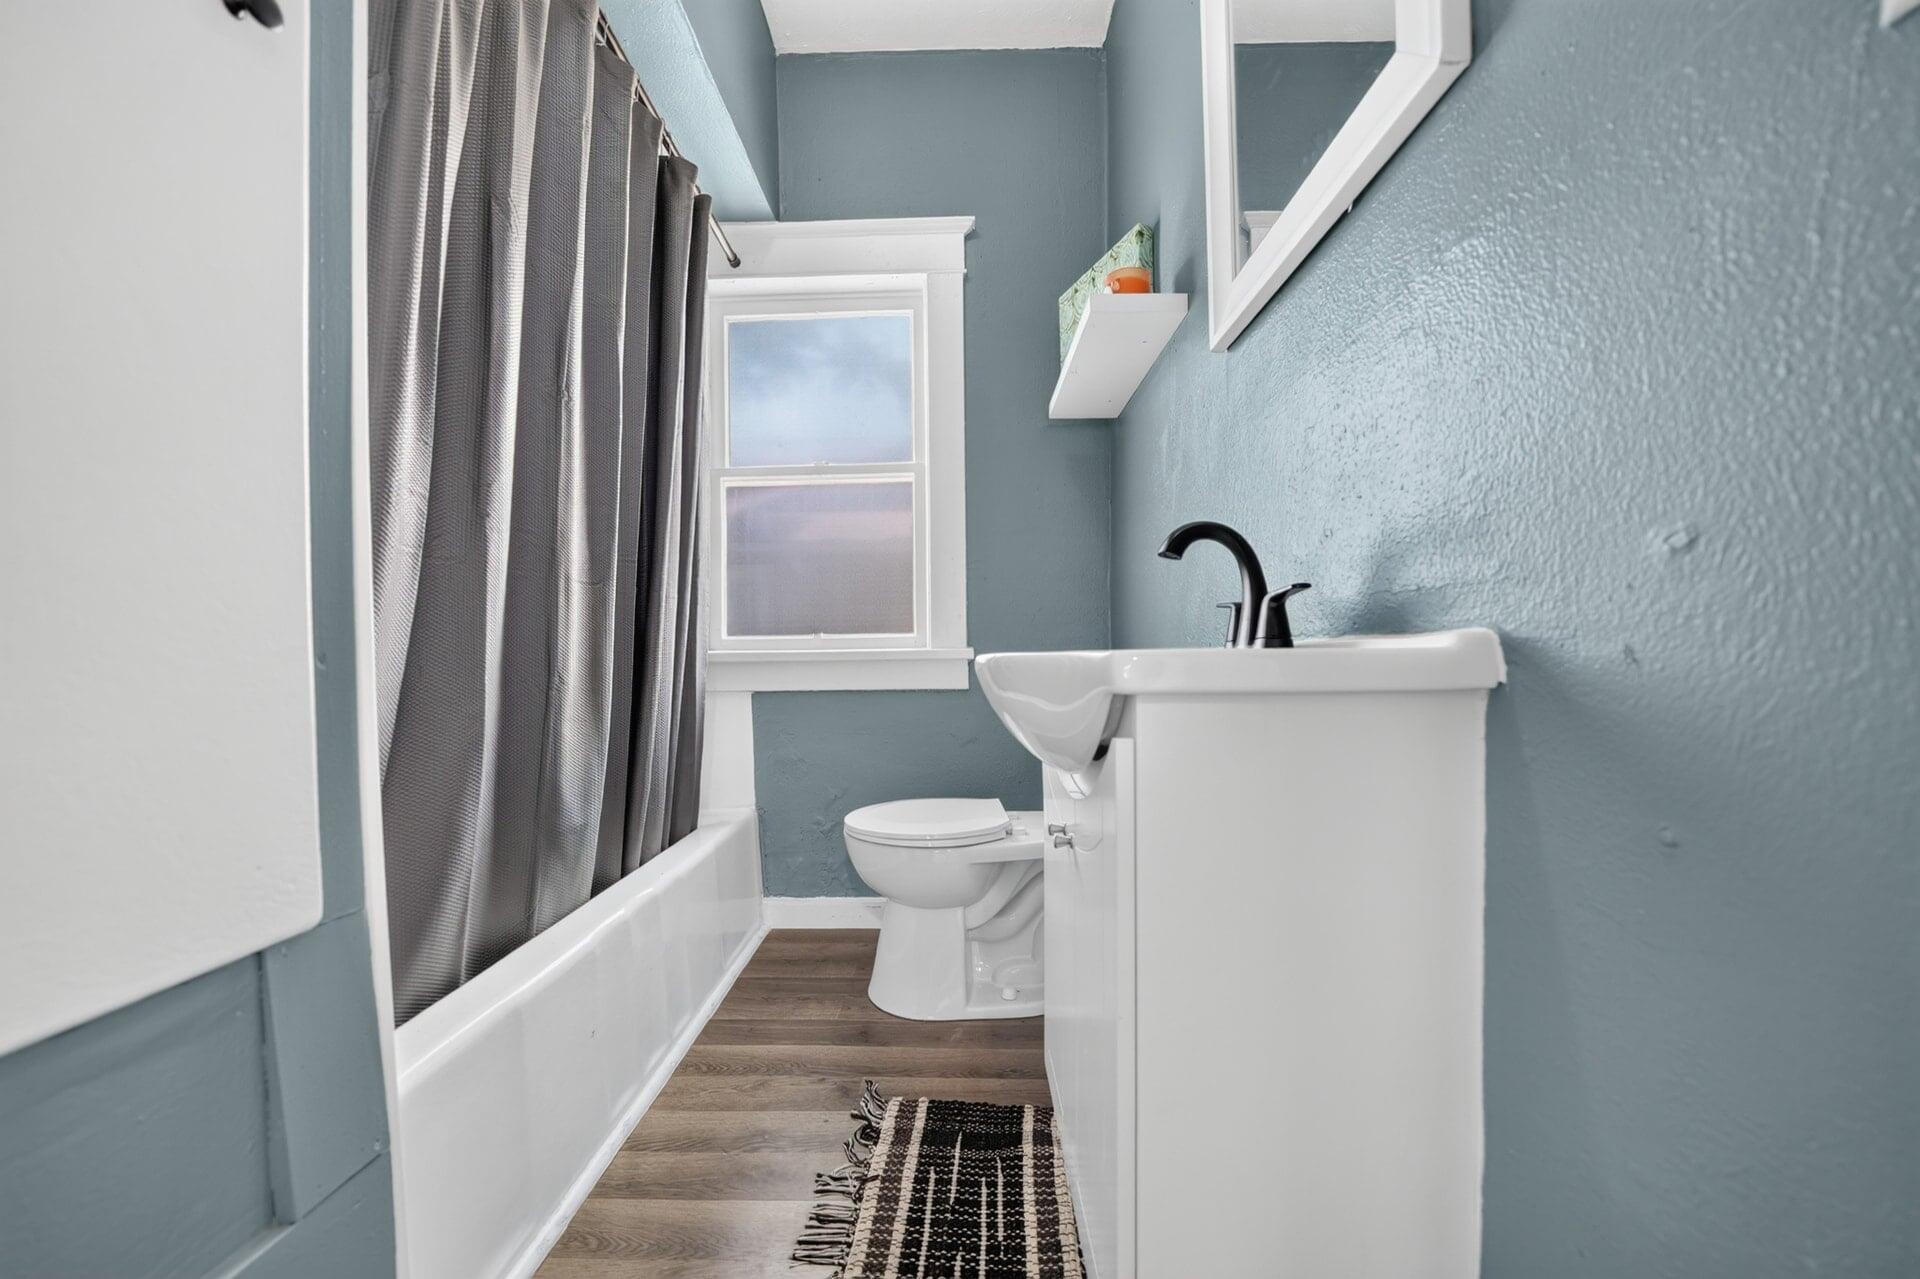
Bathroom with a white tub, dark shower curtain, toilet, and vanity against blue-gray walls.
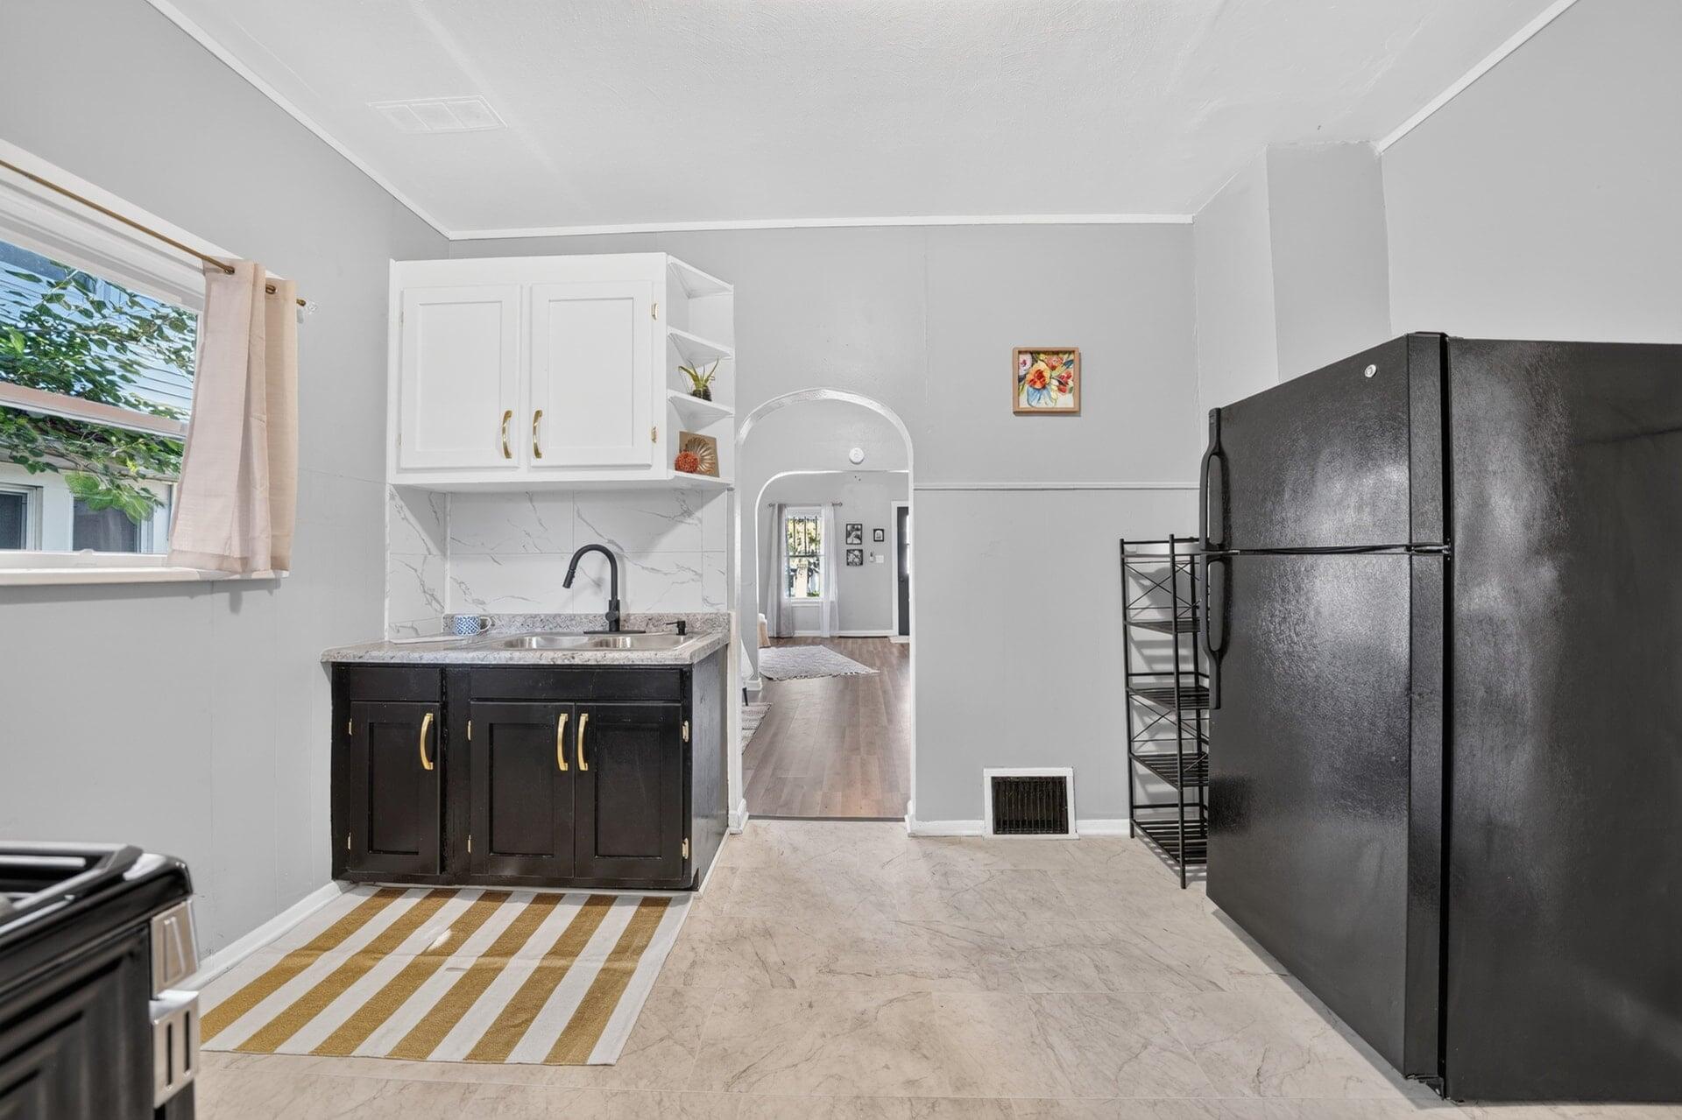
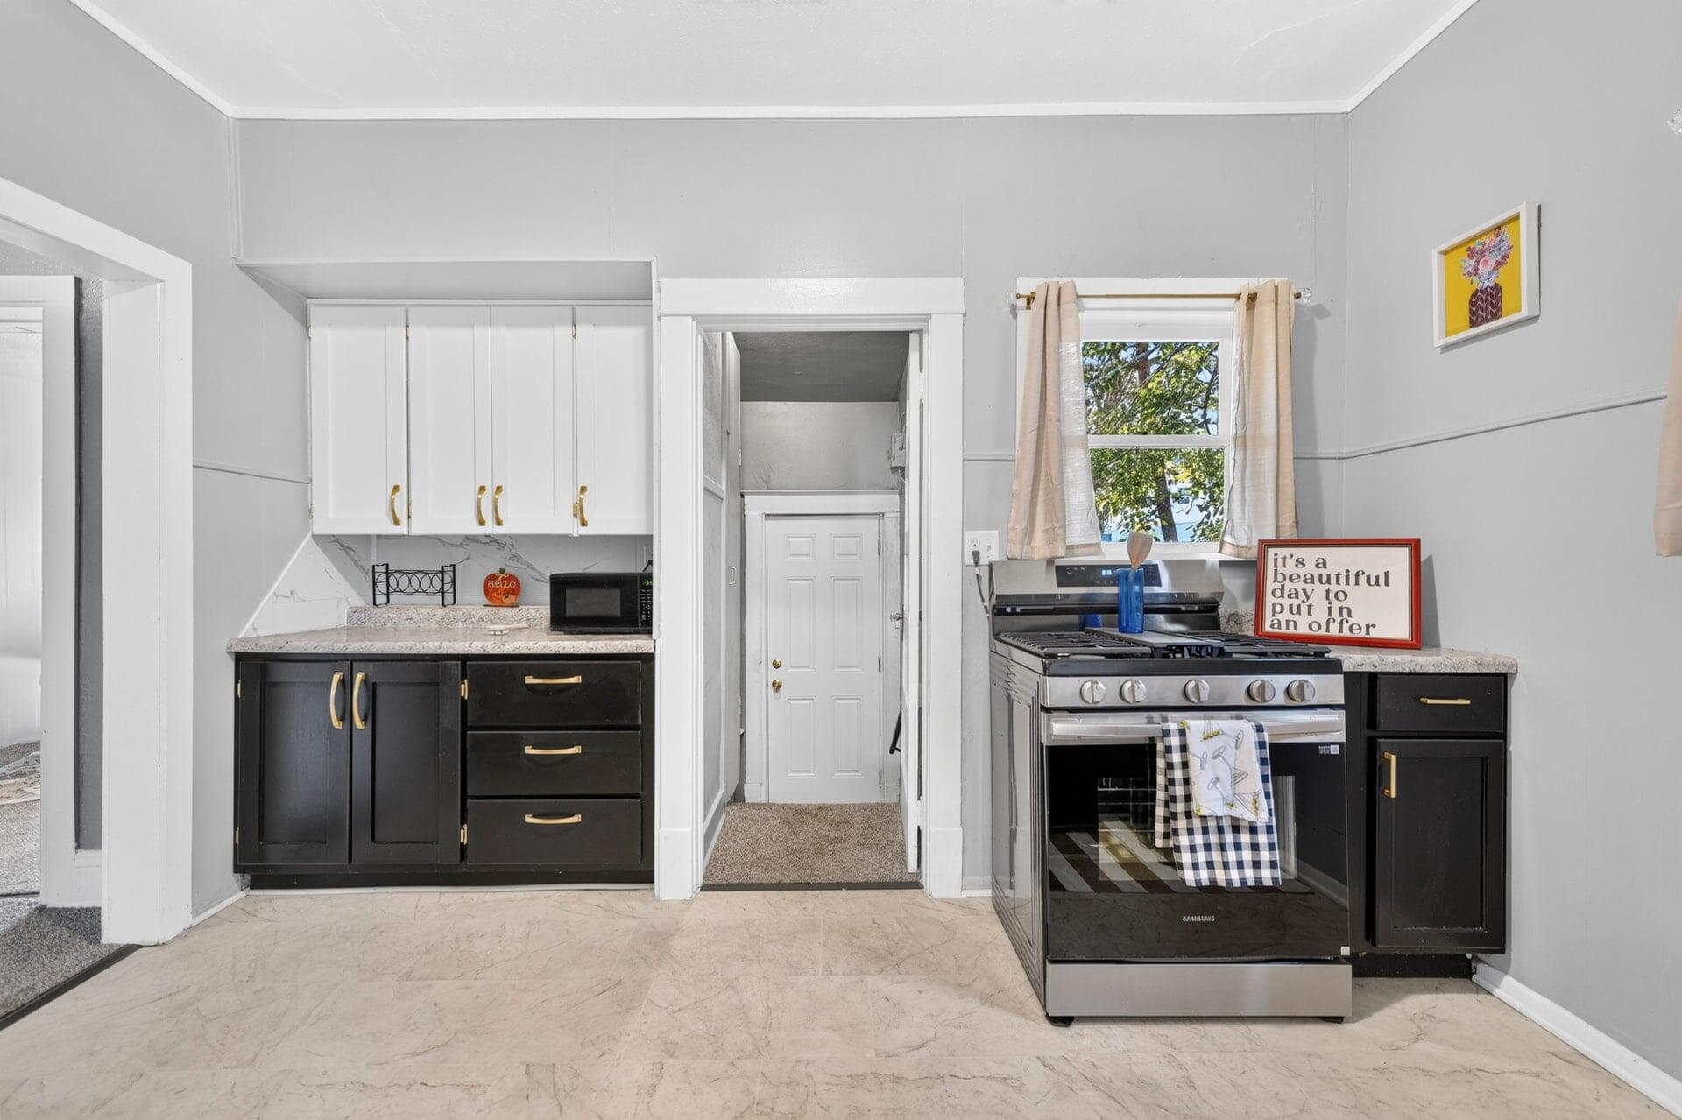
Kitchen with black lower cabinets and refrigerator, white upper cabinets, and an arched doorway to the hall.
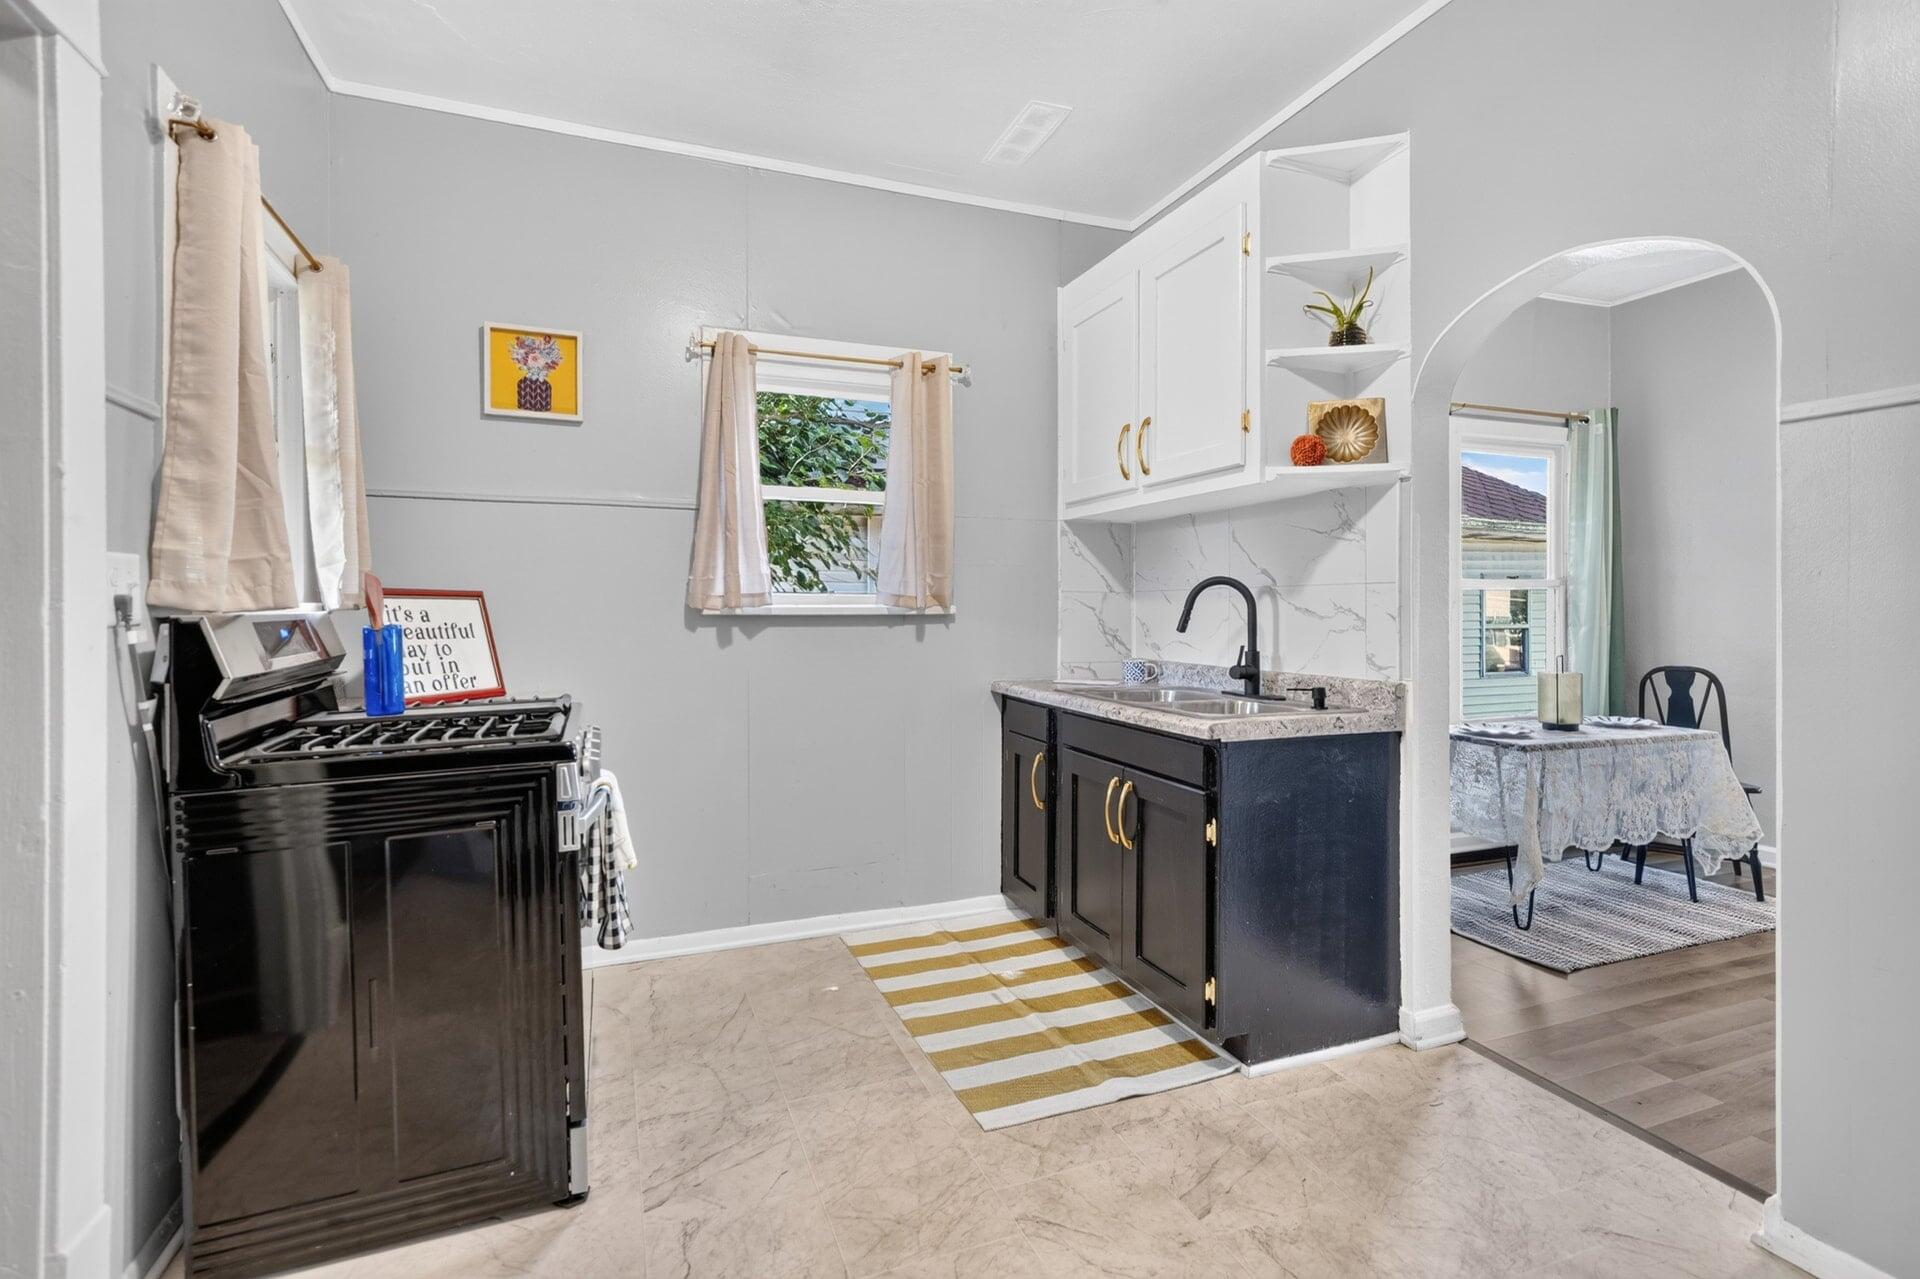
Kitchen with black range, white cabinetry, dark sink base, and an arched opening to a dining nook.
Kitchen with black and white cabinets, gold hardware, and a stainless steel range.
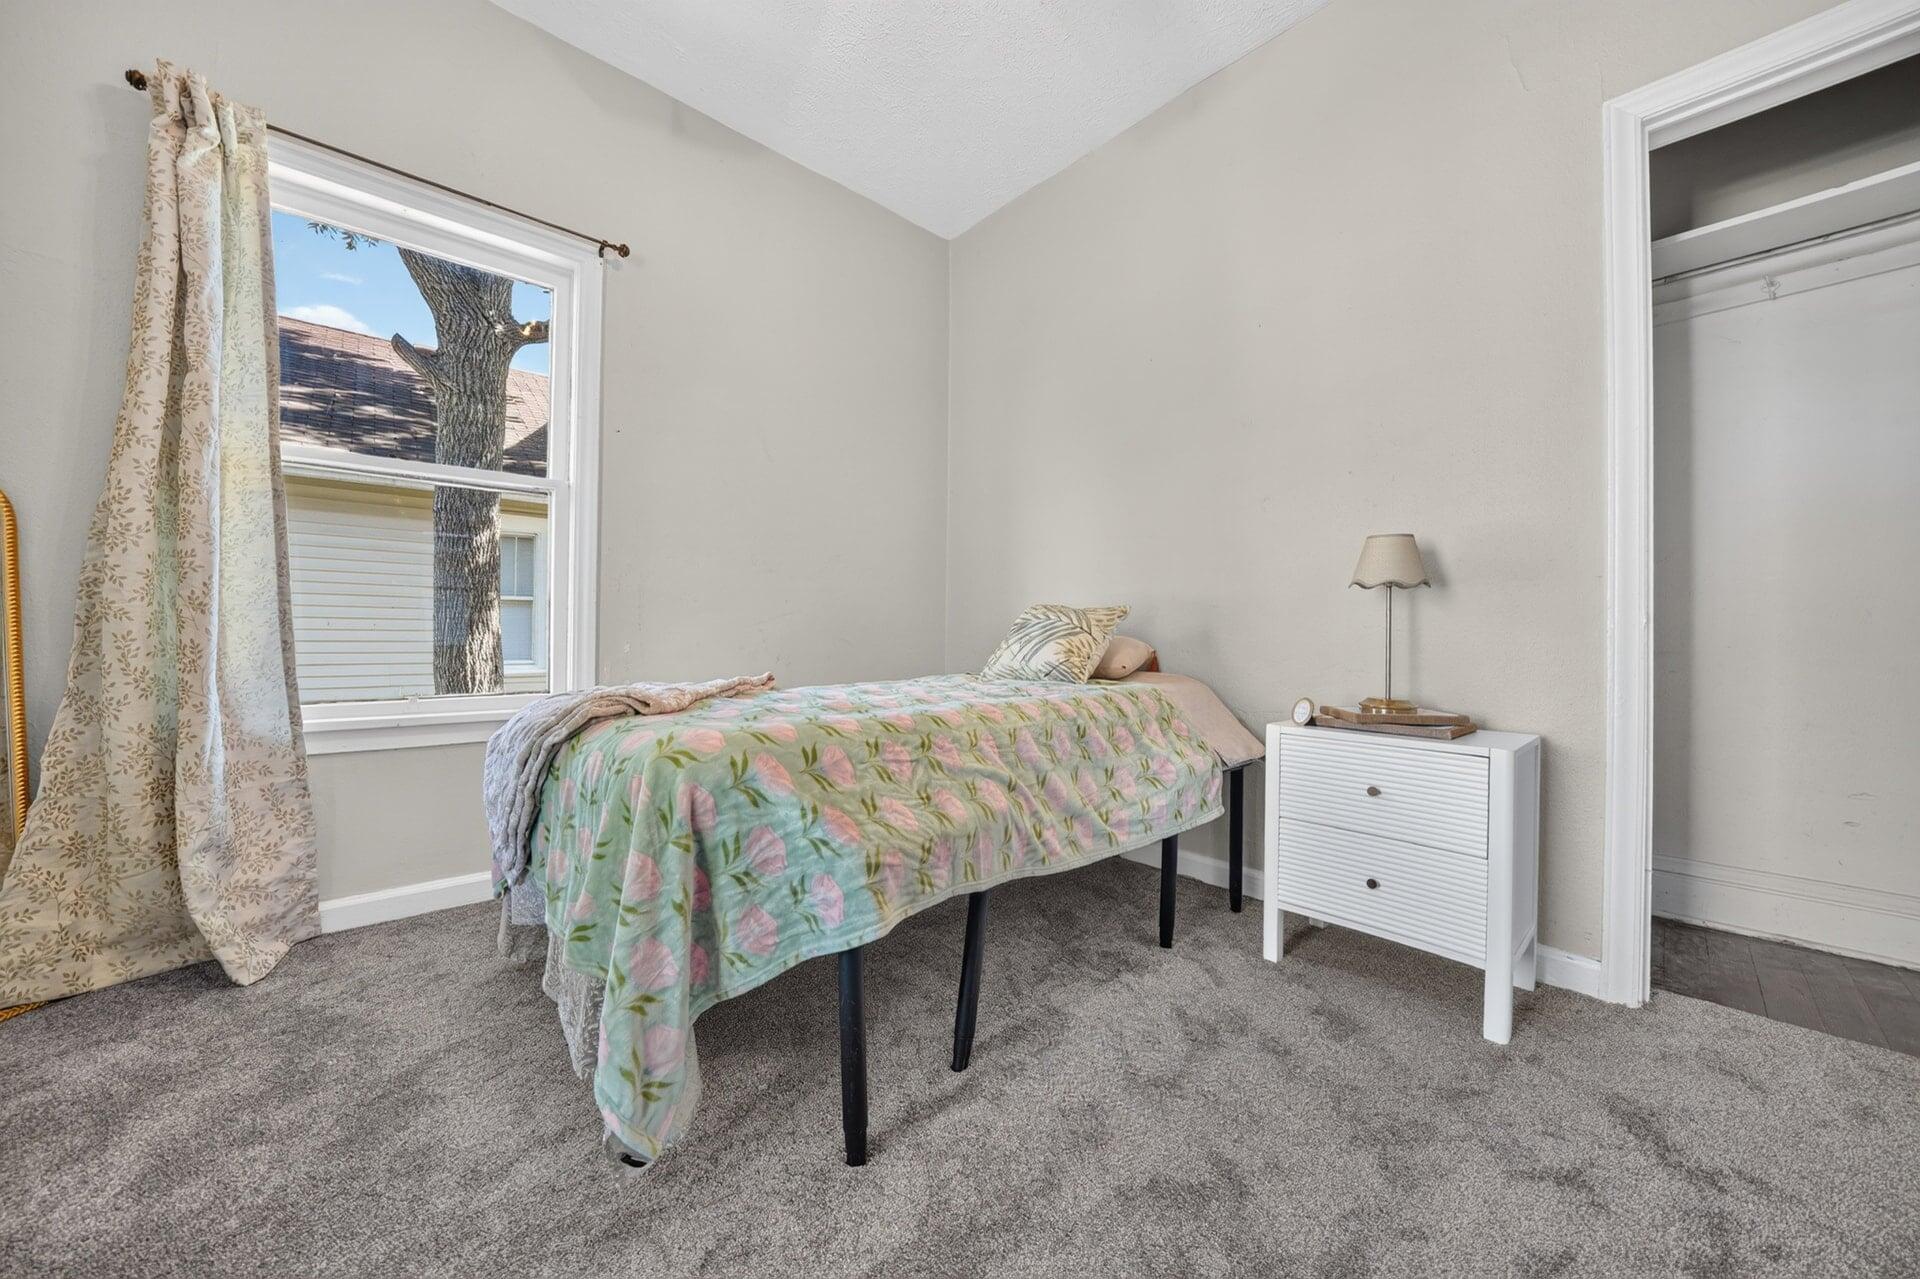
Bedroom with a single bed under a pastel floral quilt, window, bedside cabinet, and open closet.
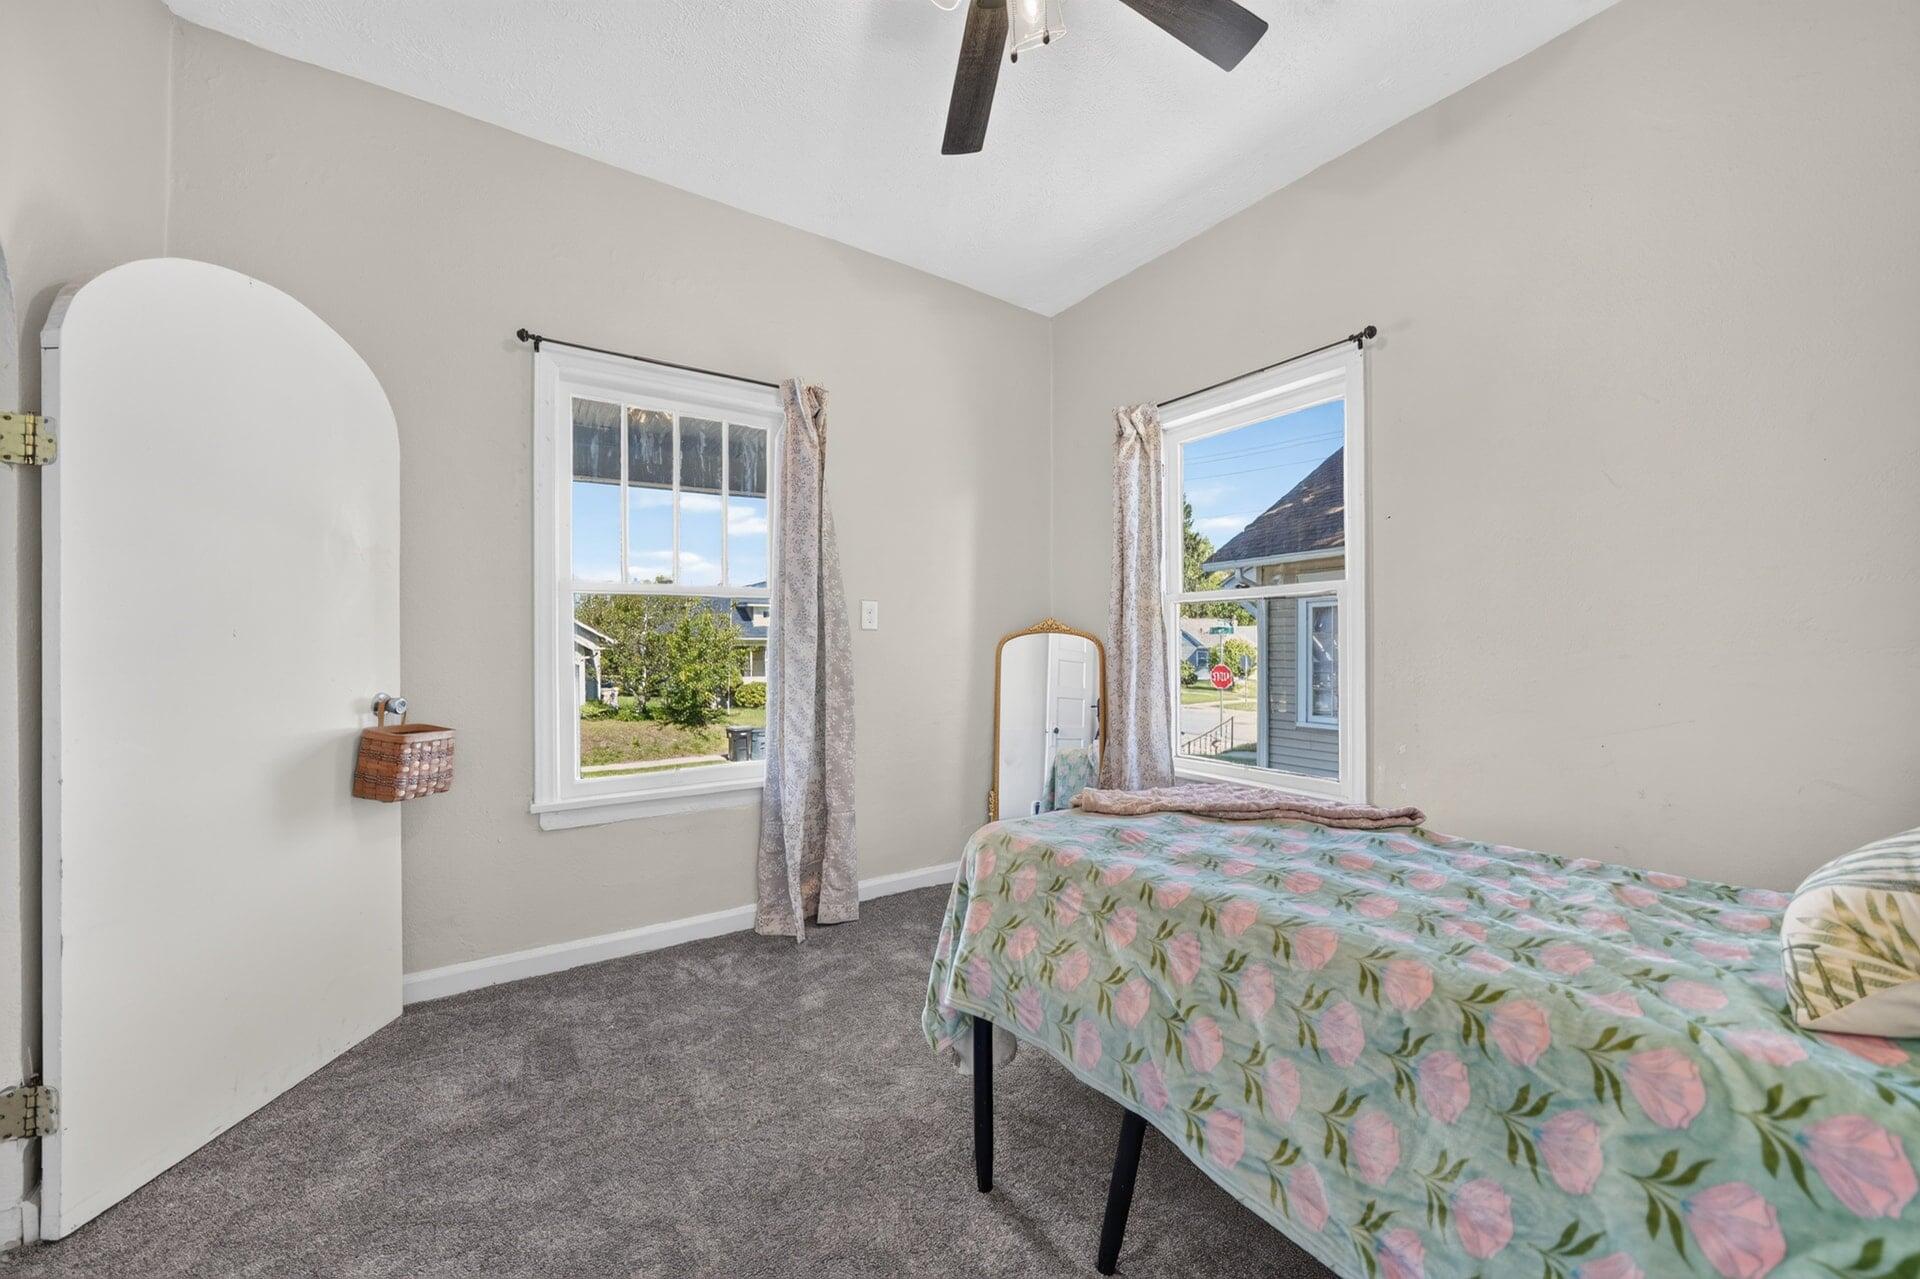
Bedroom with gray carpet, two windows, and a bed with a pastel floral spread.
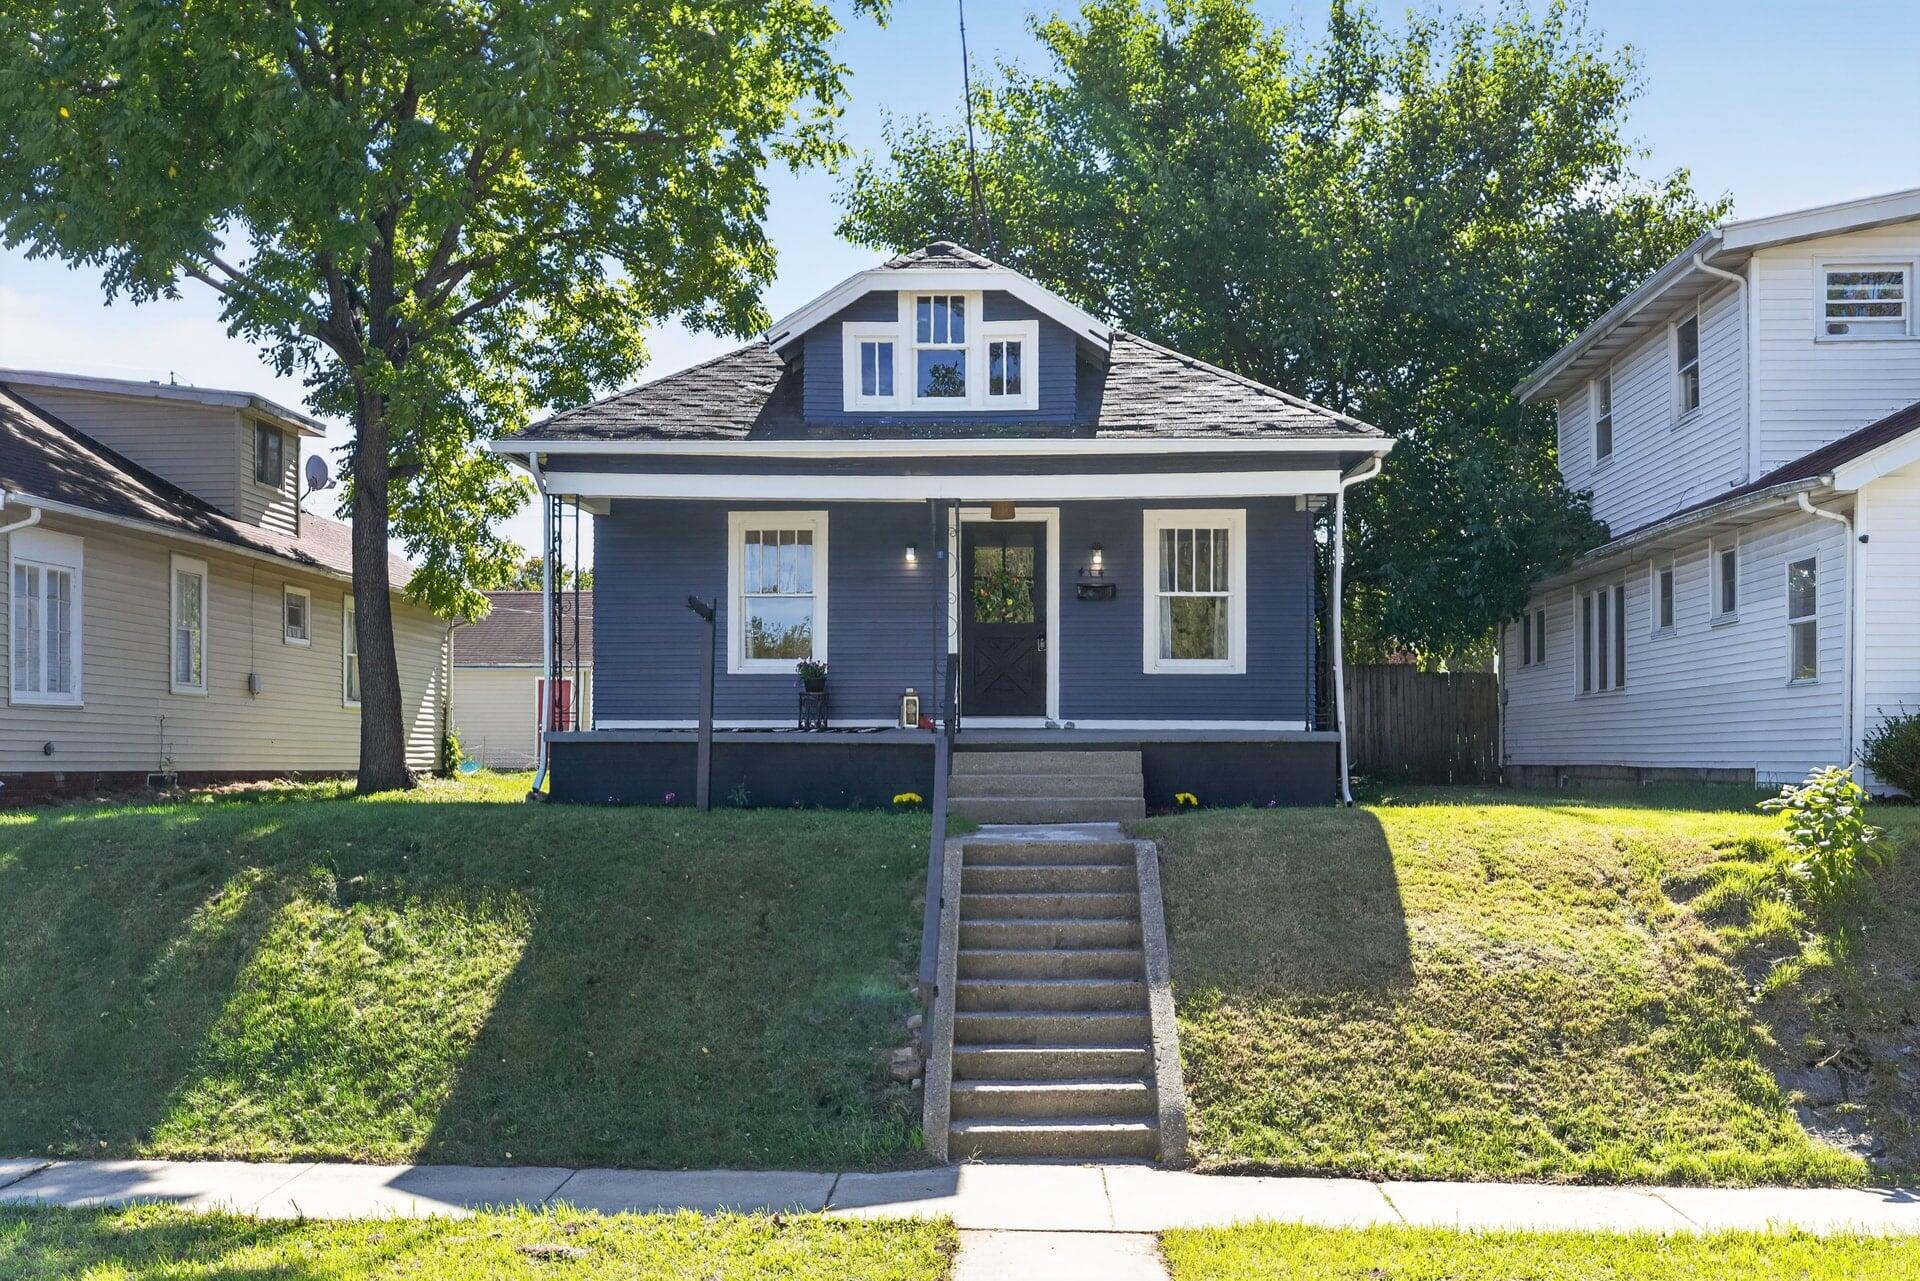
Dark blue house with white trim, a covered porch, central dormer, and concrete steps to the sidewalk.
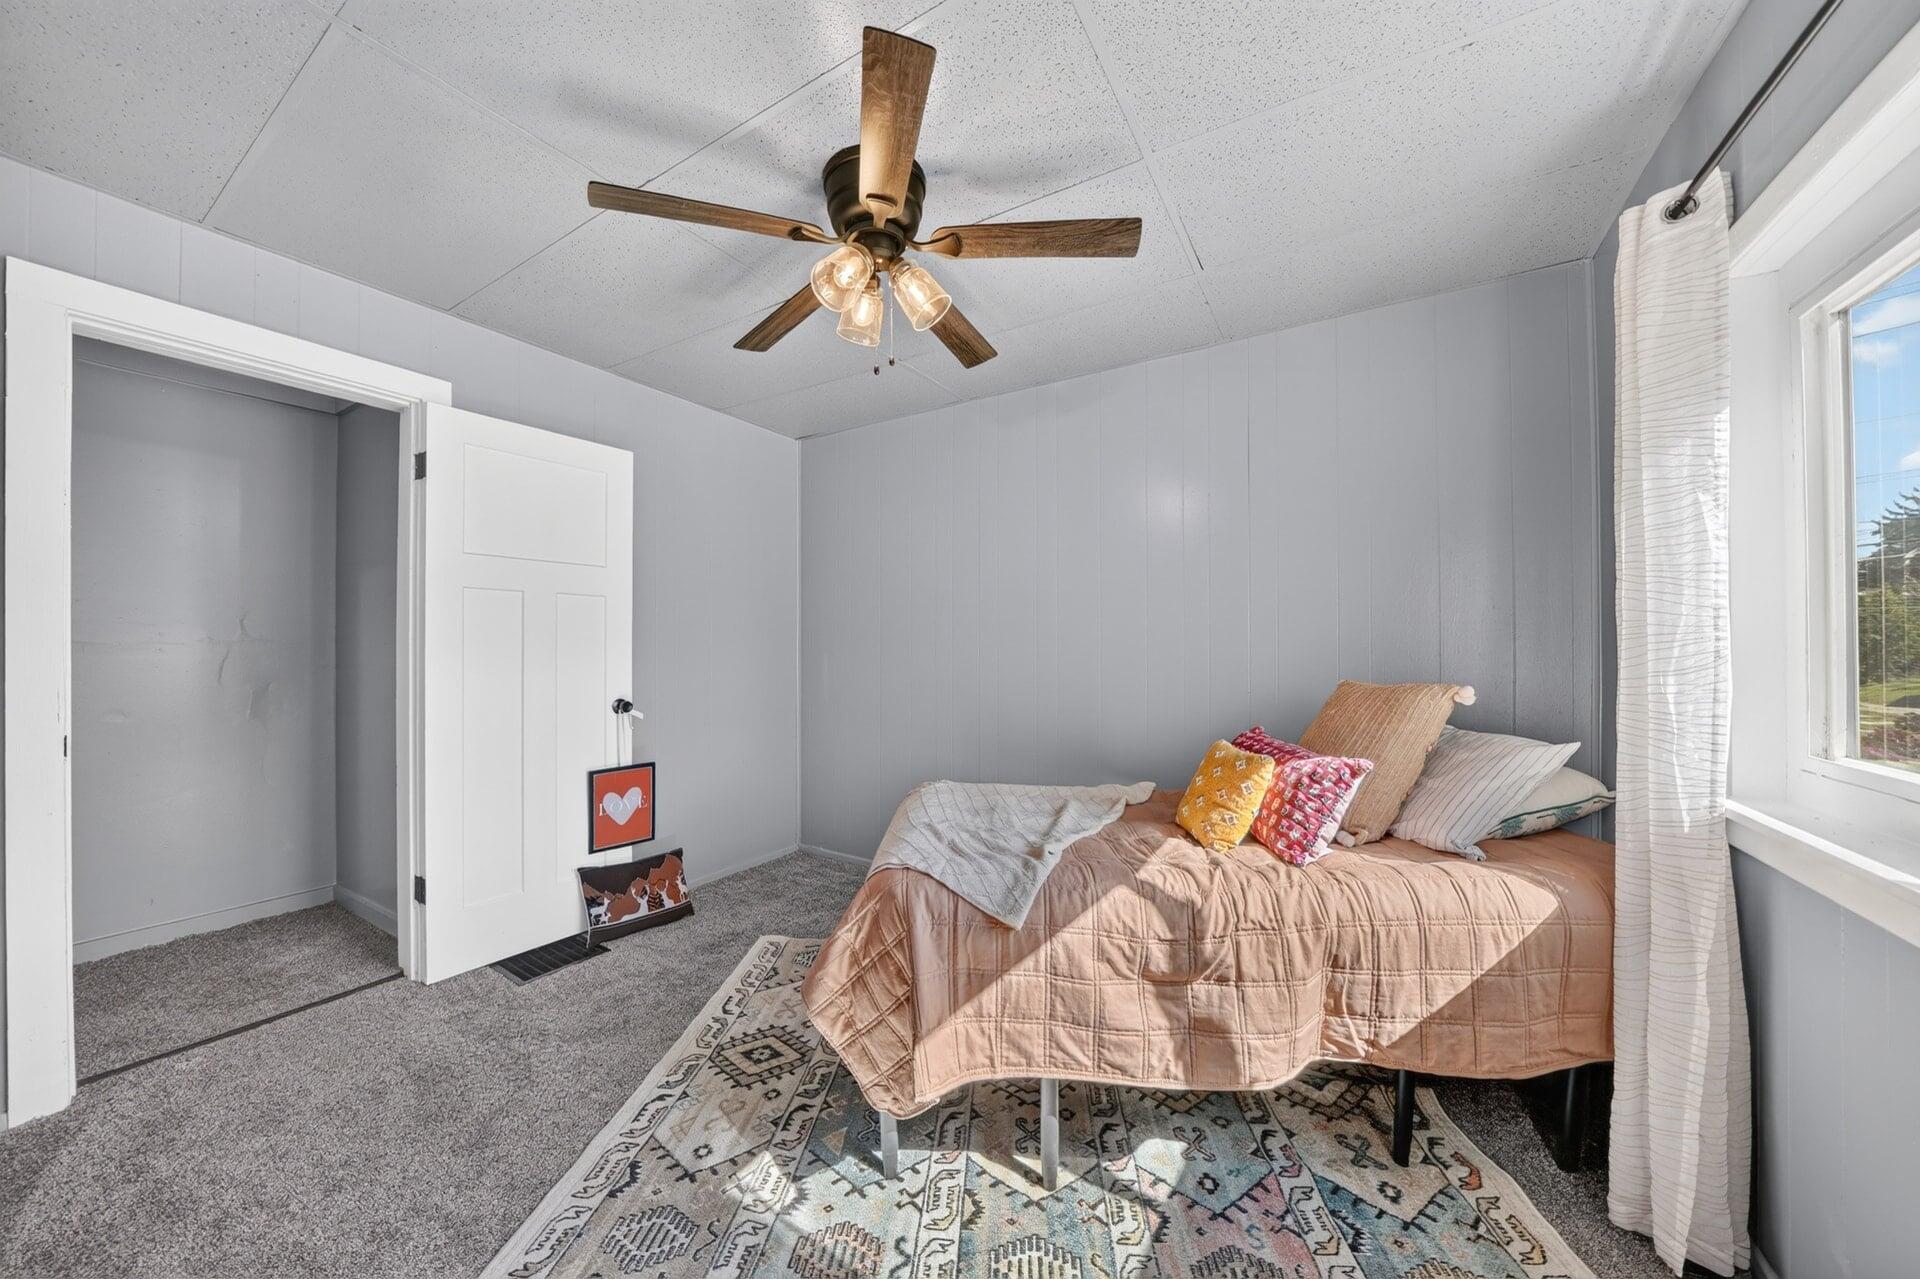
Bedroom with a peach quilted bed, colorful pillows, gray walls, and a ceiling fan.
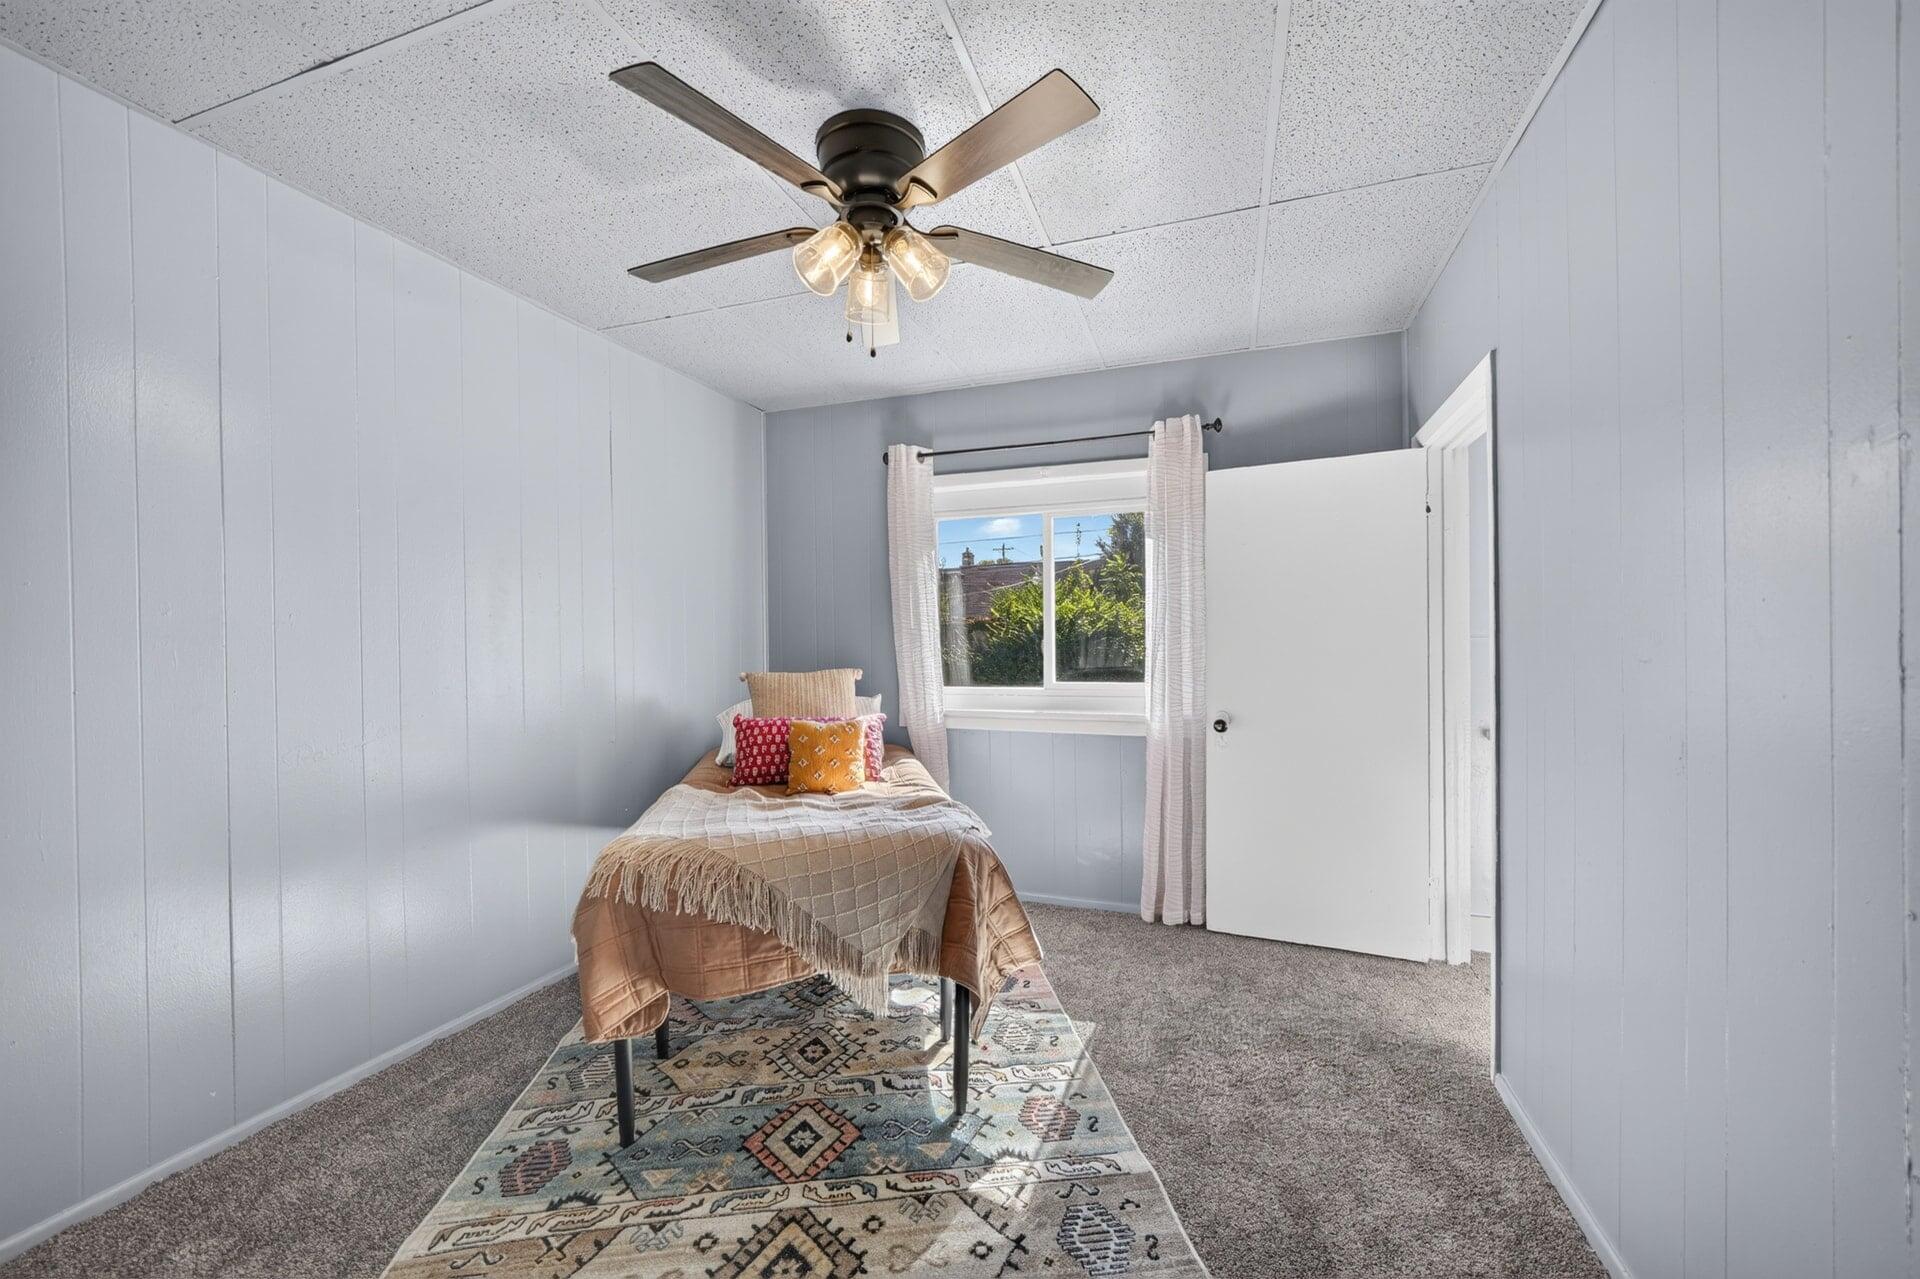
Staged bedroom with a single bed, patterned rug, curtained window, and ceiling fan.
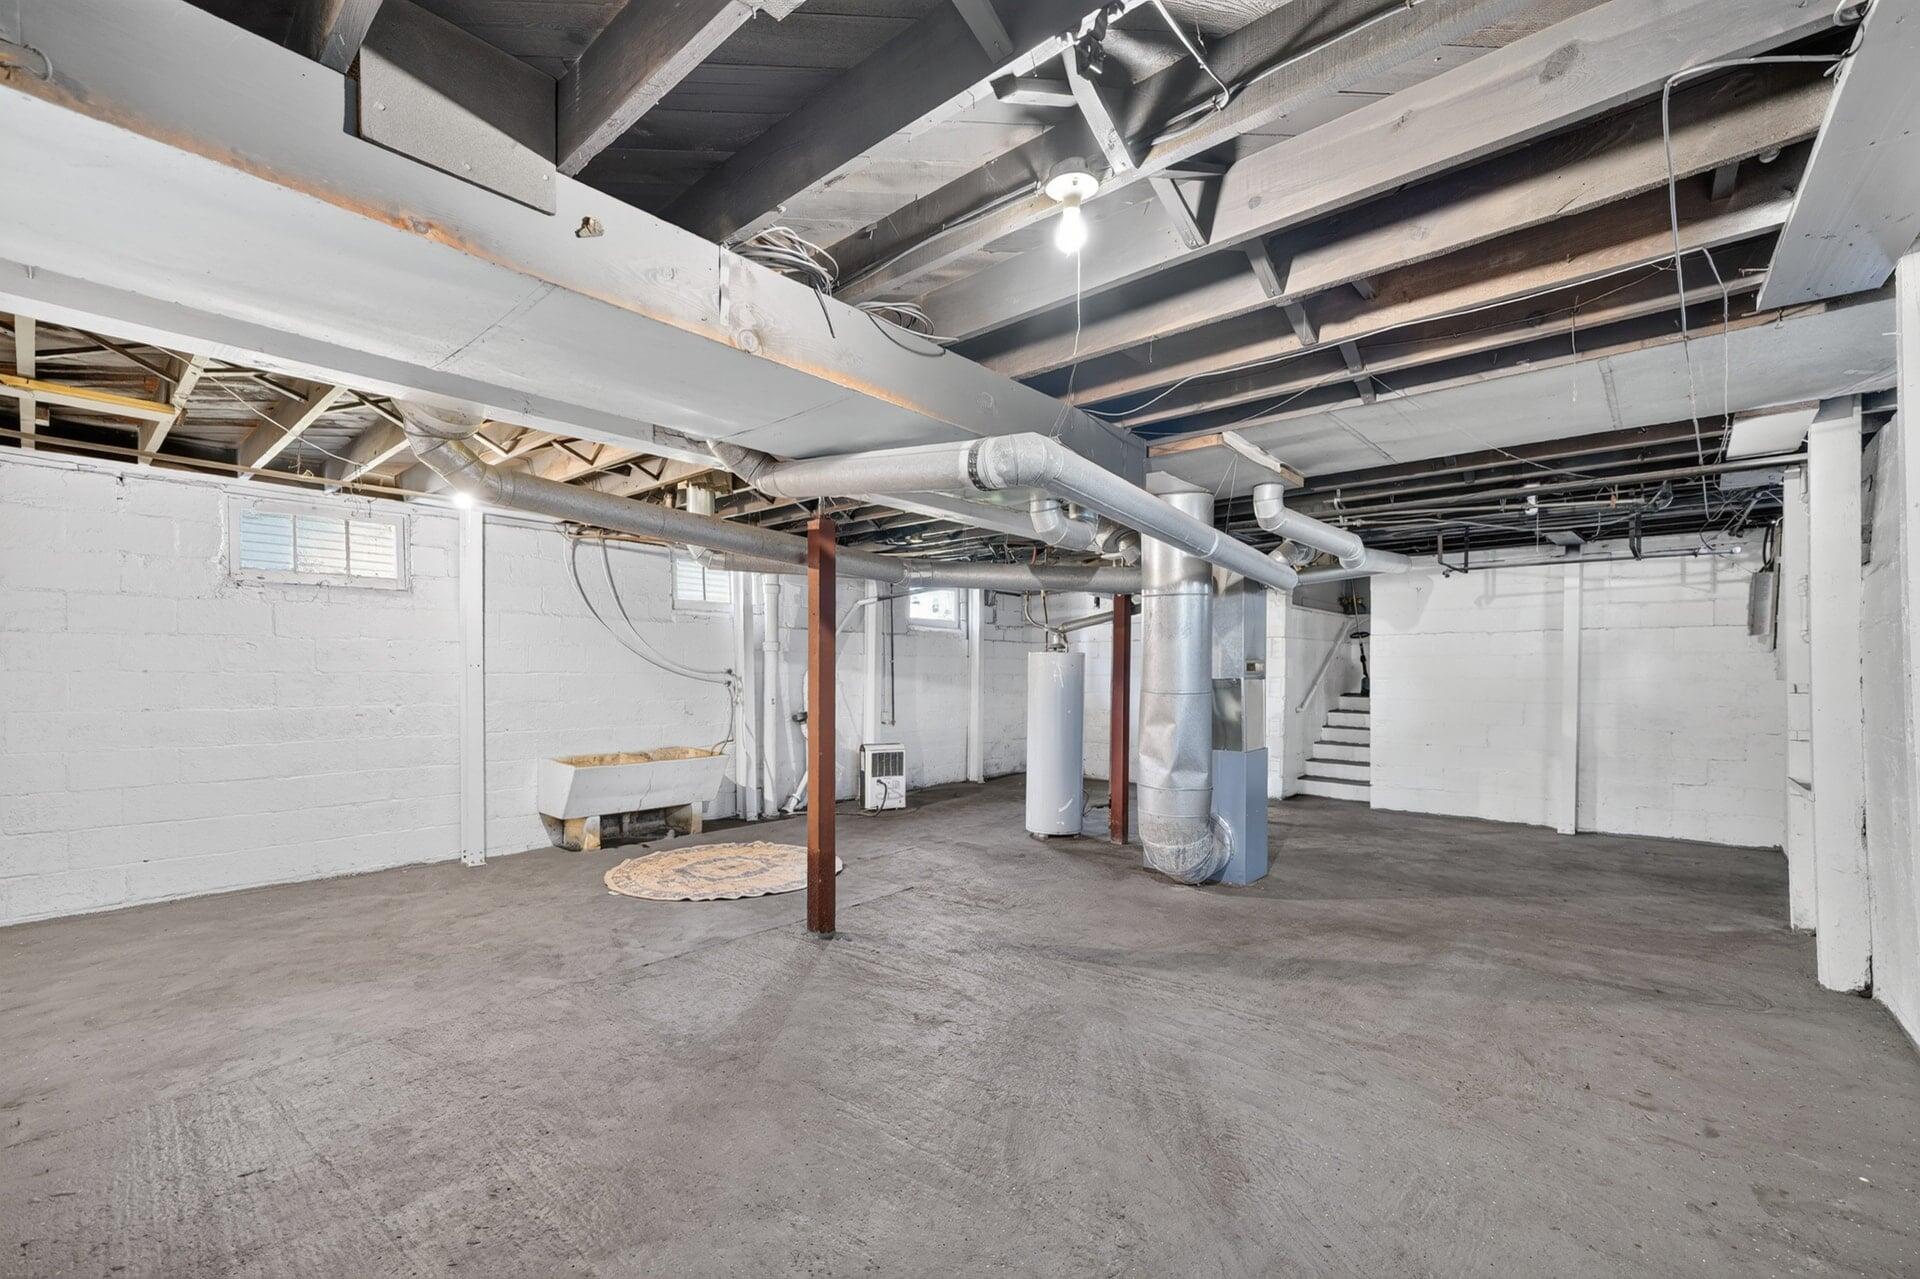
Unfinished basement with exposed ductwork, a concrete floor, utility sink, and stairs.
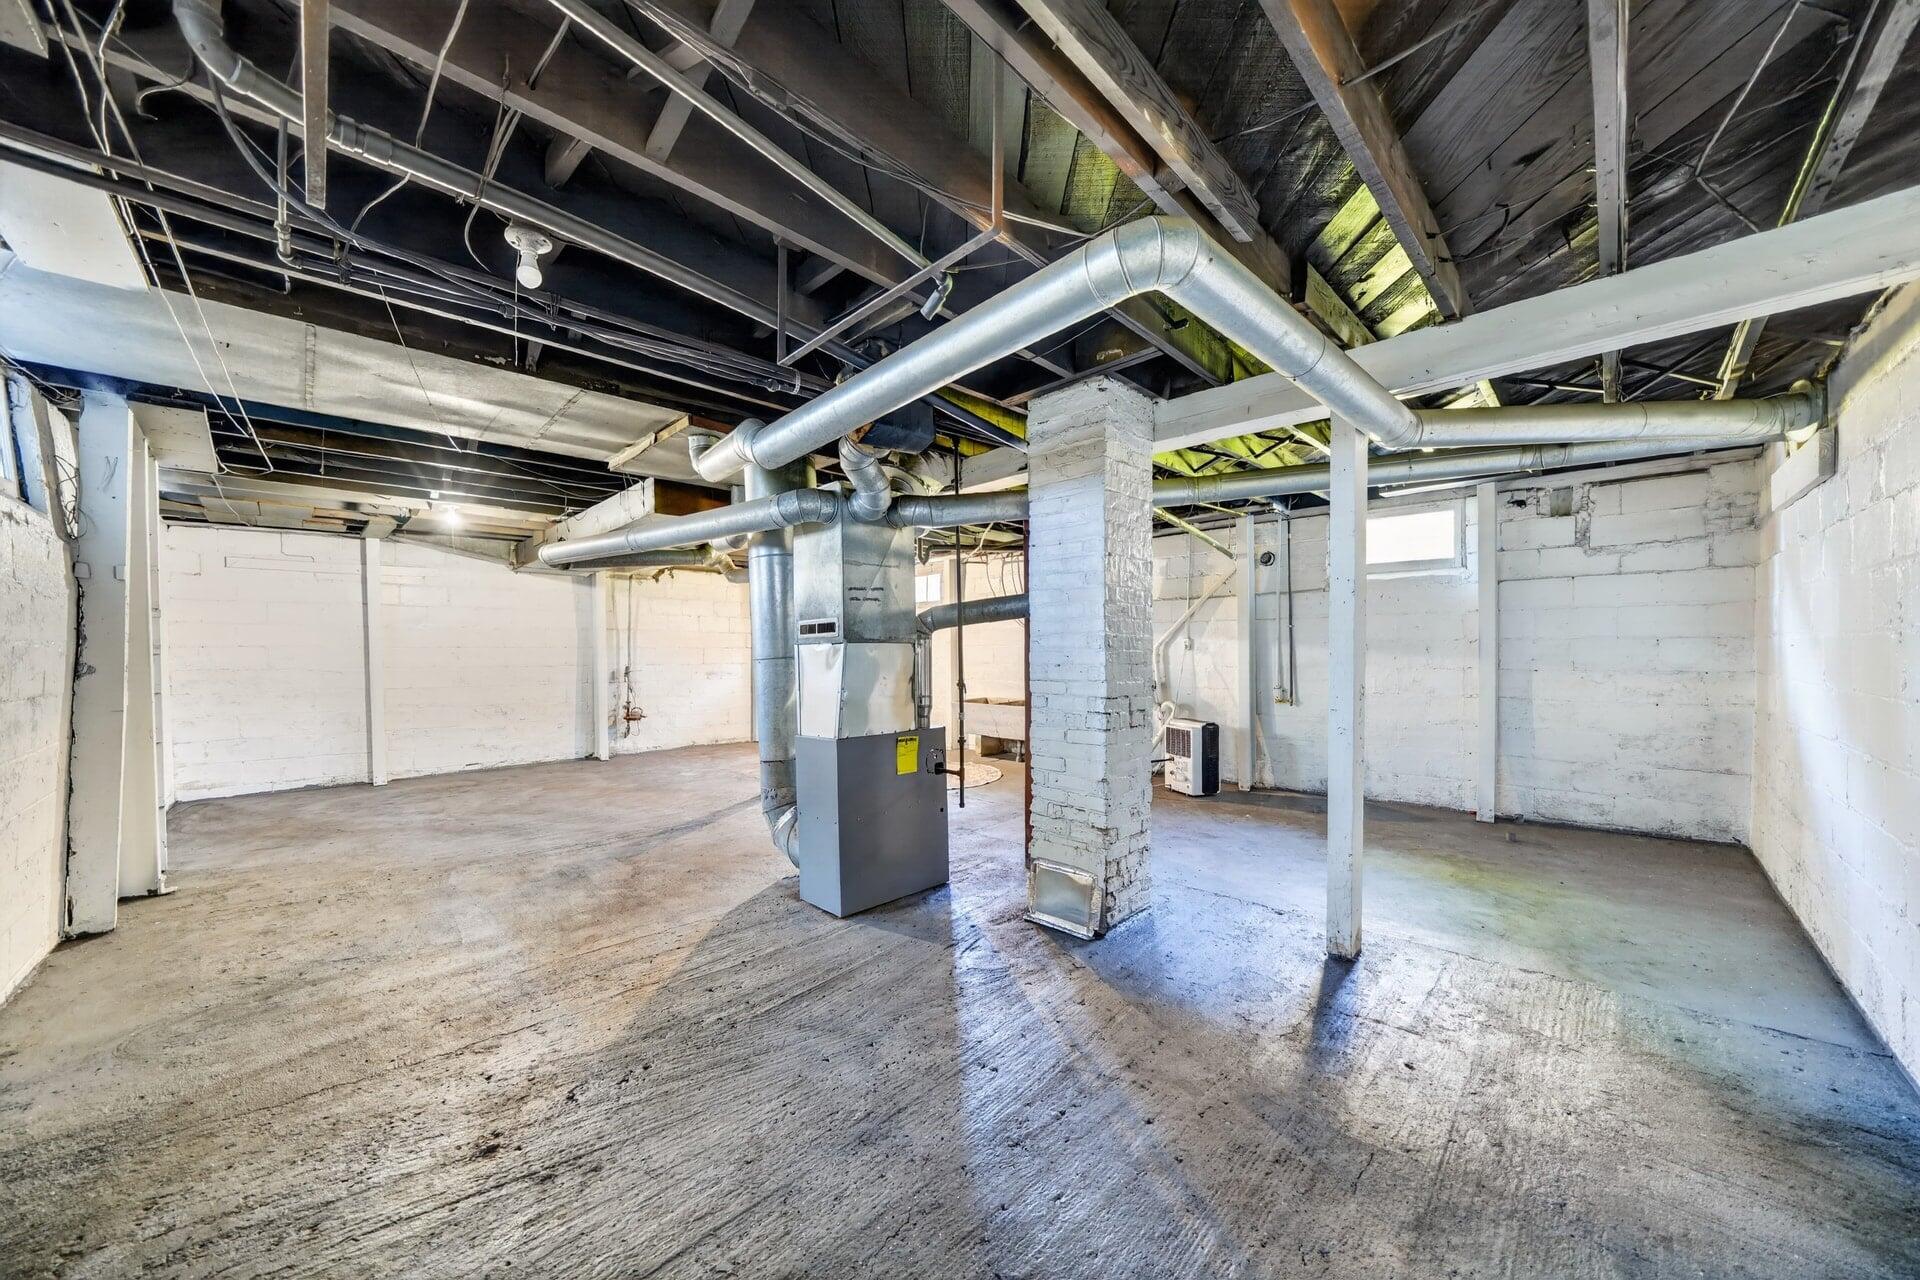
Unfinished basement with a central furnace, exposed joists, and extensive overhead ductwork.
Dark blue house with a white-trimmed dormer and porch above a sloped lawn and concrete steps.
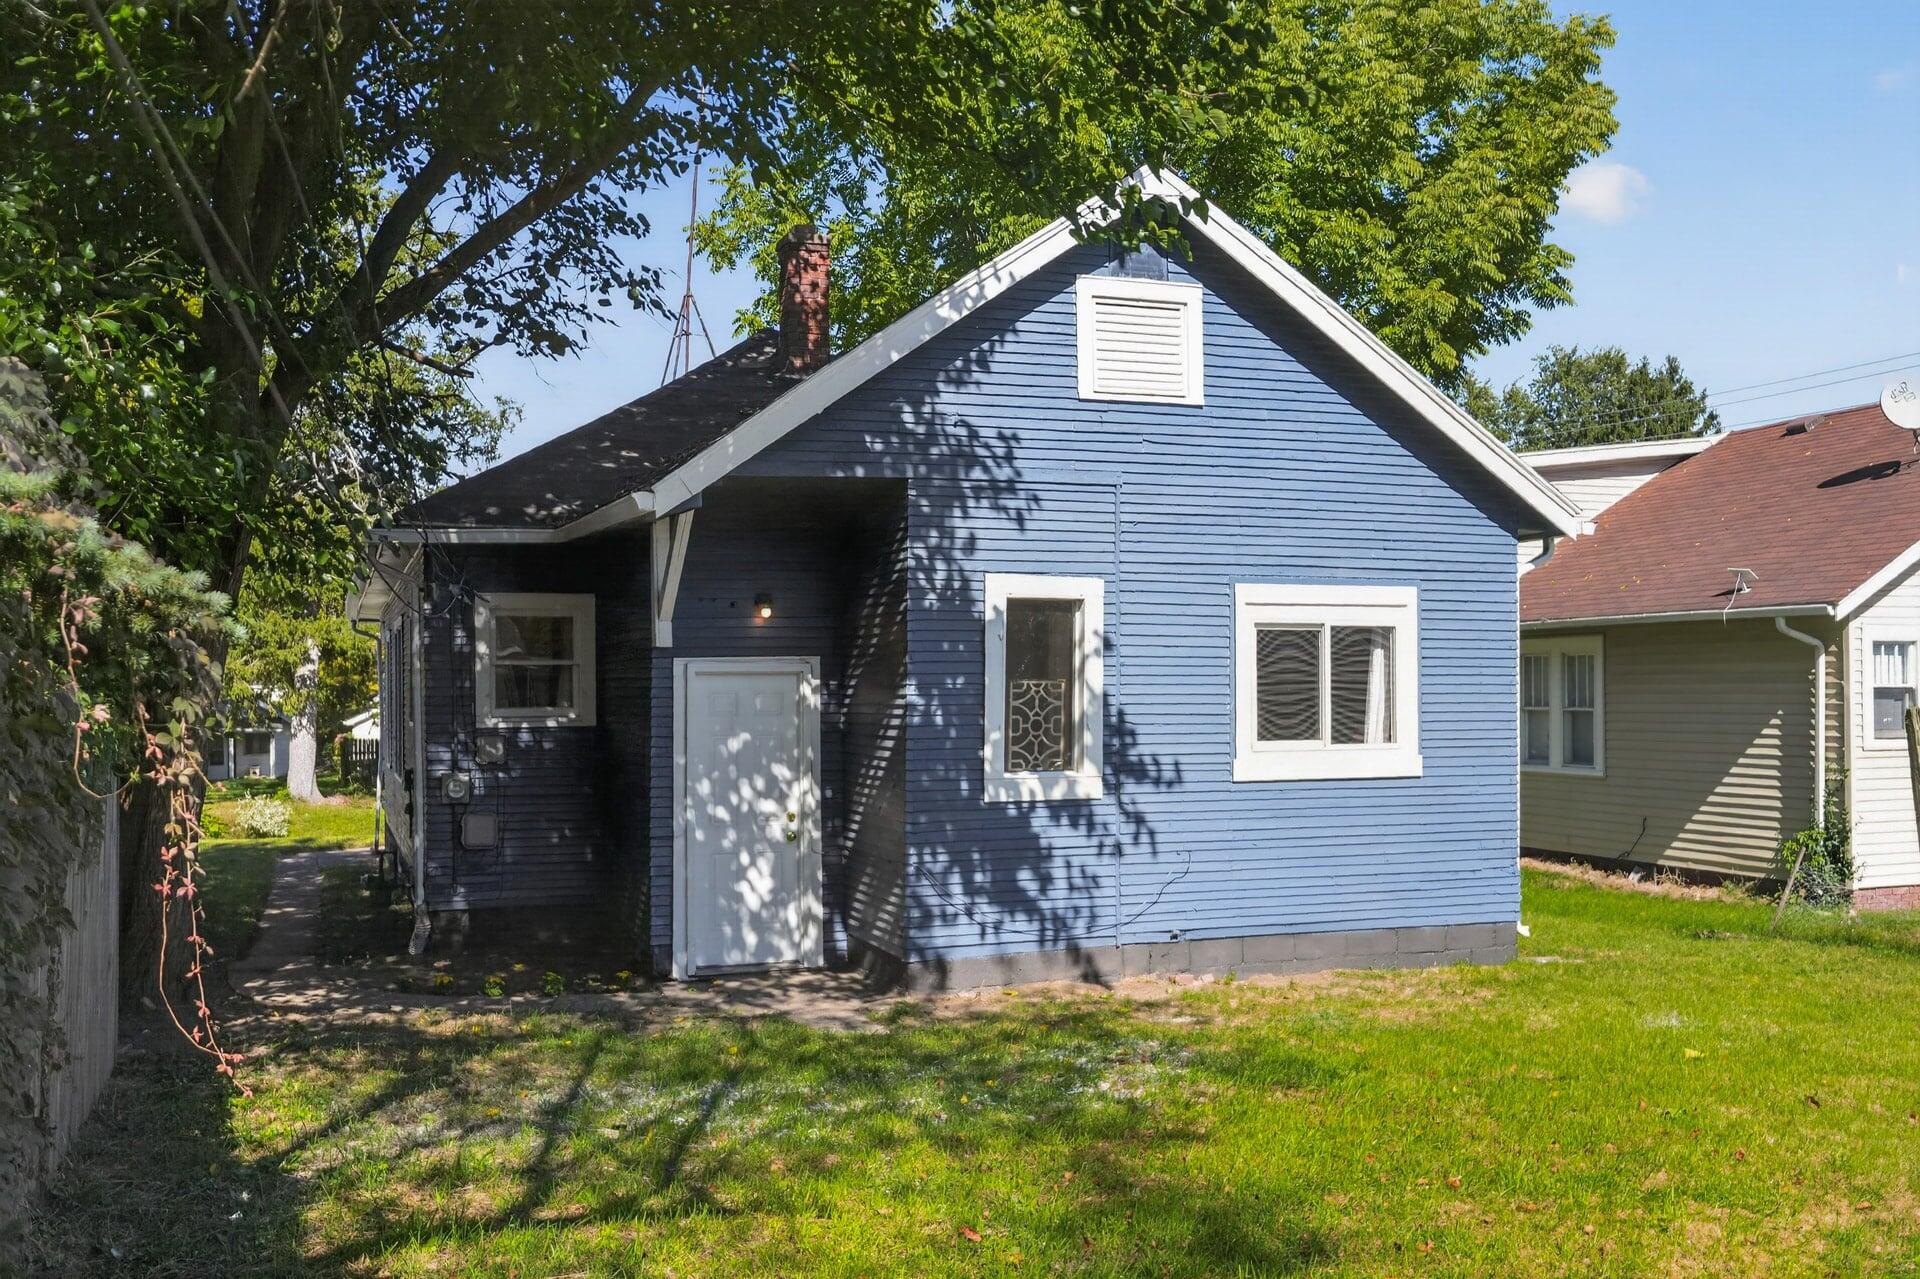
Blue house with white trim, steep gabled roof, and a grassy lawn beneath mature trees.
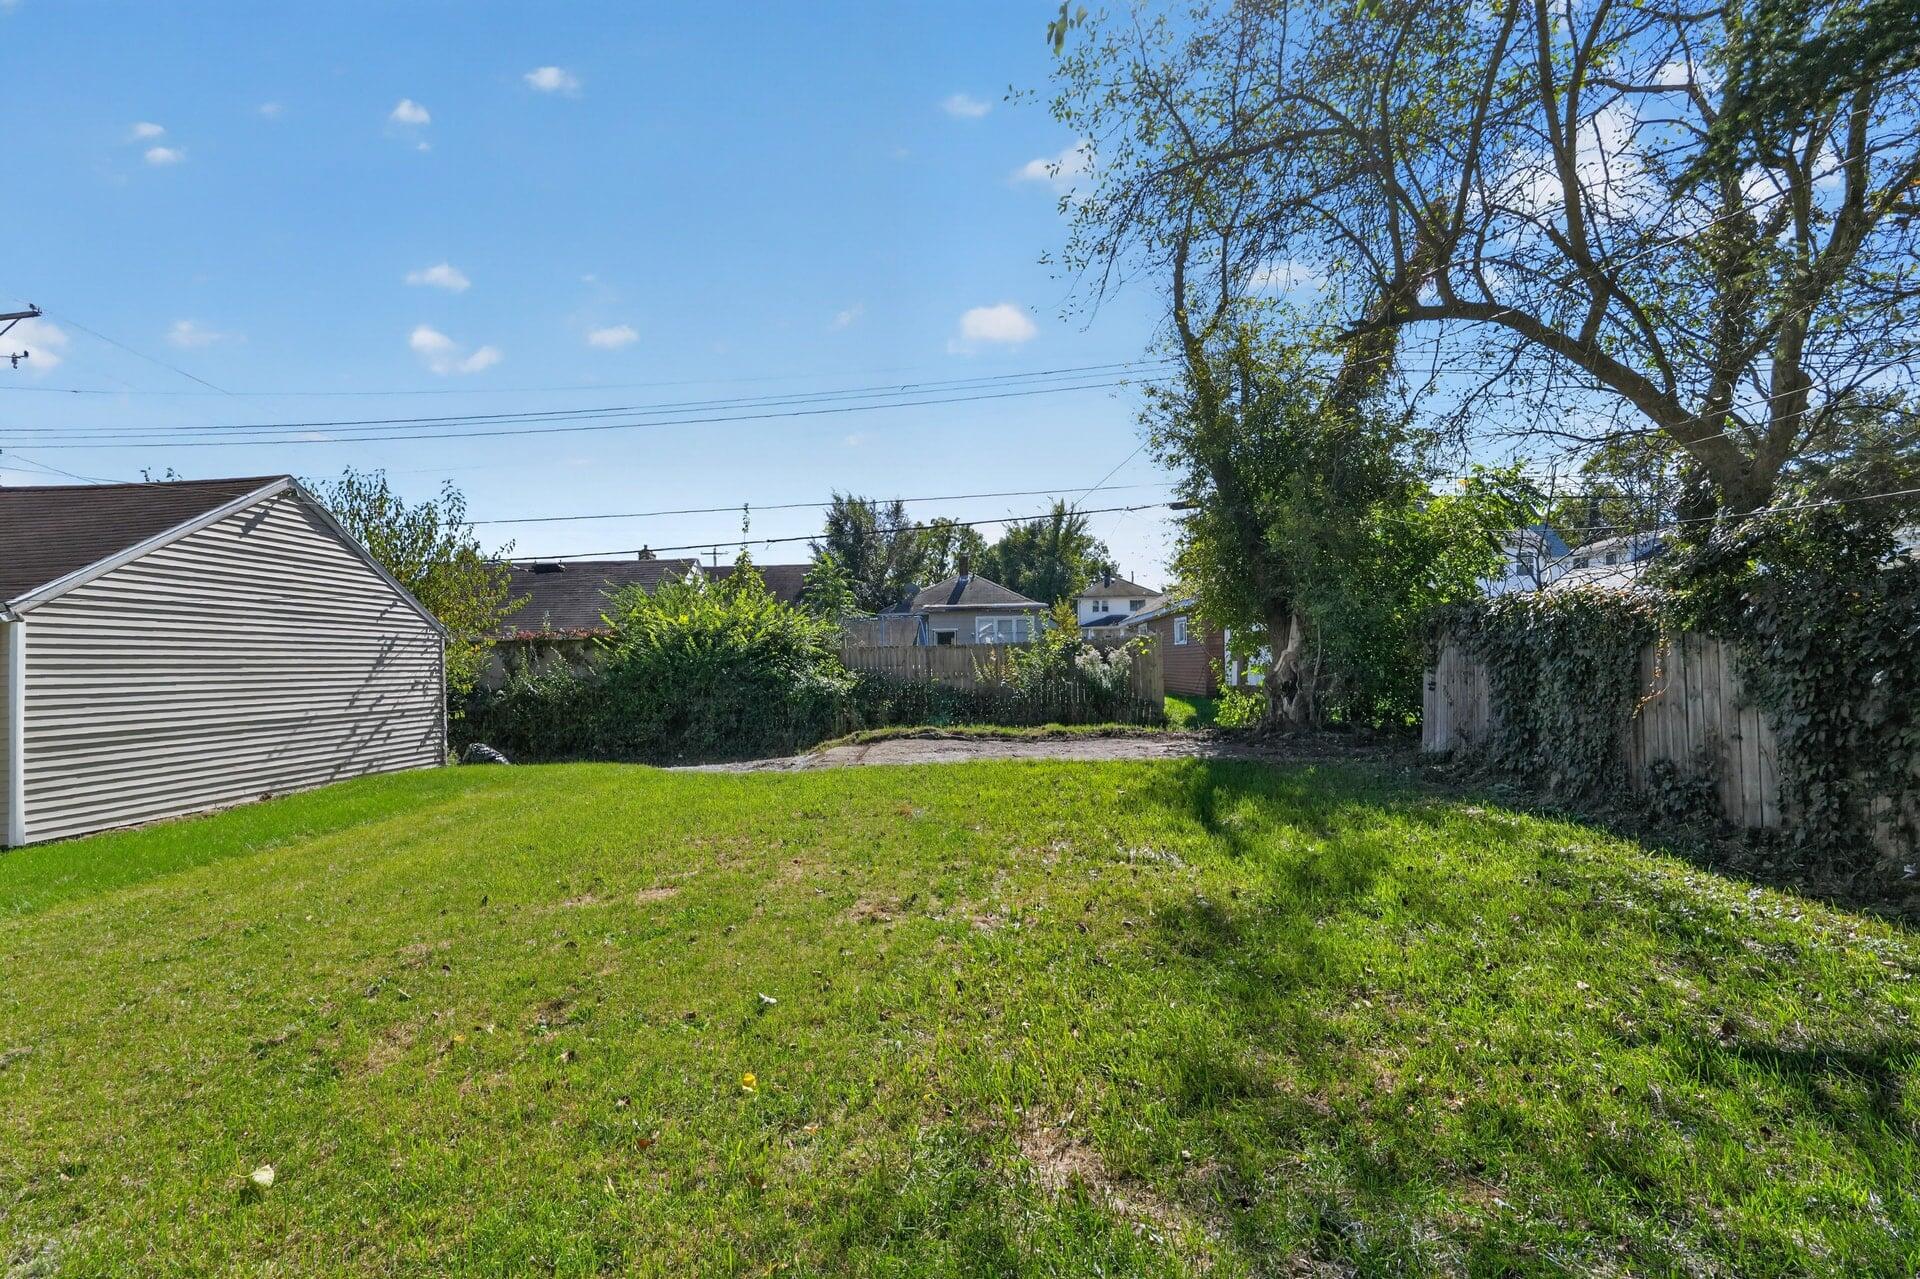
Backyard with a broad grassy lawn, wooden fencing, and a large mature tree.
SEE ALL PHOTOS
Blue house with a white-trimmed dormer and covered porch above a sloped lawn and concrete steps.
Living room with a wide arched opening, dark plank floors, and a ceiling fan with lights.
Living room with dark wood-look floors, a ceiling fan, and wide arched openings.
Living and dining room with a wide archway, wood-look floors, and black wall shelves.
Entry hall with arched openings, wood-look floors, decorative shelves, and a dark front door.
Bathroom with a white tub, dark shower curtain, toilet, and vanity against blue-gray walls.
Kitchen with black lower cabinets and refrigerator, white upper cabinets, and an arched doorway to the hall.
Kitchen with black range, white cabinetry, dark sink base, and an arched opening to a dining nook.
Kitchen with black and white cabinets, gold hardware, and a stainless steel range.
Bedroom with a single bed under a pastel floral quilt, window, bedside cabinet, and open closet.
Bedroom with gray carpet, two windows, and a bed with a pastel floral spread.
Dark blue house with white trim, a covered porch, central dormer, and concrete steps to the sidewalk.
Bedroom with a peach quilted bed, colorful pillows, gray walls, and a ceiling fan.
Staged bedroom with a single bed, patterned rug, curtained window, and ceiling fan.
Unfinished basement with exposed ductwork, a concrete floor, utility sink, and stairs.
Unfinished basement with a central furnace, exposed joists, and extensive overhead ductwork.
Dark blue house with a white-trimmed dormer and porch above a sloped lawn and concrete steps.
Blue house with white trim, steep gabled roof, and a grassy lawn beneath mature trees.
Backyard with a broad grassy lawn, wooden fencing, and a large mature tree.
Courtesy of Blackrock Real Estate Services, Traci Gaddis, Listing Contact: (219) 575-1883 
Sold

414 E Fairview Avenue

414 E Fairview Avenue, South Bend, IN 46614

$130,100
This place is ready for you! Navy Blue wood siding -covered front porch with bright white trim! So cute perched atop of a hill. Private off street parking around back. Three bedrooms and 1 full bath including a tub. Full basement with plenty of room for storage. Freshly updated and move in ready? Call for your private showing today! Hurry this home at that price will not last long!!!

3
beds

1
bath

972 Sq.Ft. LIVING AREA

4,791.6 Sq.Ft. lot

Traci  Gaddis

Traci Gaddis

Features & Amenities

Interior

  • total bedrooms3
  • Total bathroom1
  • full bathroom1
  • Laundry room Electric Dryer Hookup, Washer Hookup, Lower Level, Gas Dryer Hookup
  • APPLIANCES Gas Range, Refrigerator
  • other interior Features Ceiling Fan(s), None, Walk-In Closet(s), Recessed Lighting, Laminate Counters, High Ceilings

Area & Lot

  • Status Sold
  • Date Sold November 16, 2026
  • Living Area972 Sq.Ft.
  • Lot Area4,791.6 Sq.Ft.
  • MLS® ID846620
  • TypeResidential
  • YEAR BUILT1922
  • NeighborhoodSouth Bend
  • View DescriptionNeighborhood
  • High SchoolRiley High School
  • School DistrictSouth Bend

Exterior

  • STORIES1
  • water SourcePublic
  • utilitiesCable Available, Water Connected, Sewer Connected, Electricity Connected
  • PoolNone
  • lot featuresBack Yard, Rectangular Lot, Front Yard
  • parkingOff Street, Paved, Gravel, Alley Access
  • HEAT TYPENatural Gas
  • sewerPublic Sewer
  • security FeaturesSmoke Detector(s)
  • other exterior FeaturesLighting, Rain Gutters

Financial

  • Sales Price$130,100
  • Real Estate Tax $1,065/yr

Your Local Guide

Buying or selling a home is more than just a transaction—it’s a major life milestone. As your dedicated real estate partner, I’m here to listen to your goals, protect your interests, and guide you through every step of the process with care. Let’s work together to turn your real estate dreams into reality.

Follow Me on Instagram