Leave a Message

Thank you for your message. I will be in touch with you shortly.

414 Belvoir Road
414 Belvoir Road
414 Belvoir Road
414 Belvoir Road
414 Belvoir Road
414 Belvoir Road
414 Belvoir Road
414 Belvoir Road
414 Belvoir Road
414 Belvoir Road
414 Belvoir Road
414 Belvoir Road
414 Belvoir Road
414 Belvoir Road
414 Belvoir Road
414 Belvoir Road
414 Belvoir Road
414 Belvoir Road
414 Belvoir Road
414 Belvoir Road
414 Belvoir Road
414 Belvoir Road
414 Belvoir Road
414 Belvoir Road
414 Belvoir Road
414 Belvoir Road
414 Belvoir Road
SEE ALL PHOTOS
414 Belvoir Road
414 Belvoir Road
414 Belvoir Road
414 Belvoir Road
414 Belvoir Road
414 Belvoir Road
414 Belvoir Road
414 Belvoir Road
414 Belvoir Road
414 Belvoir Road
414 Belvoir Road
414 Belvoir Road
414 Belvoir Road
414 Belvoir Road
414 Belvoir Road
414 Belvoir Road
414 Belvoir Road
414 Belvoir Road
414 Belvoir Road
414 Belvoir Road
414 Belvoir Road
414 Belvoir Road
414 Belvoir Road
414 Belvoir Road
414 Belvoir Road
414 Belvoir Road
414 Belvoir Road
Pending

414 Belvoir Road

414 Belvoir Road, Kingsford Heights, IN 46346

$299,999
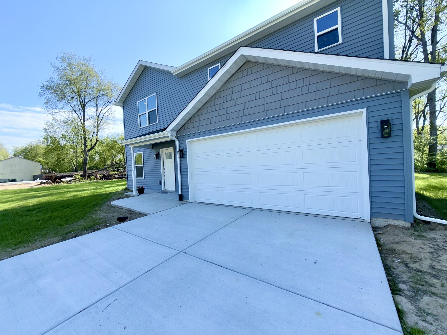
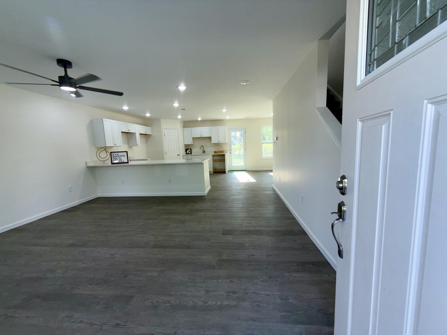
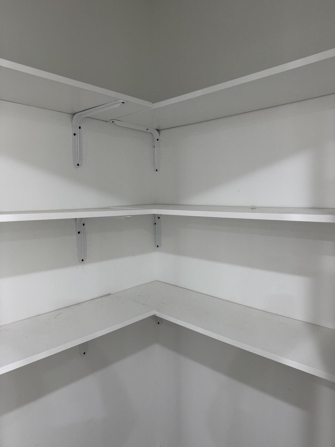
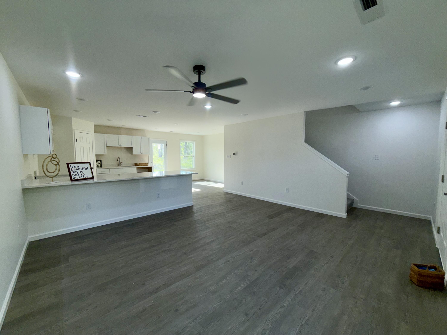
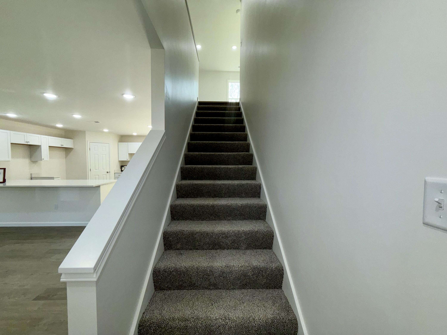
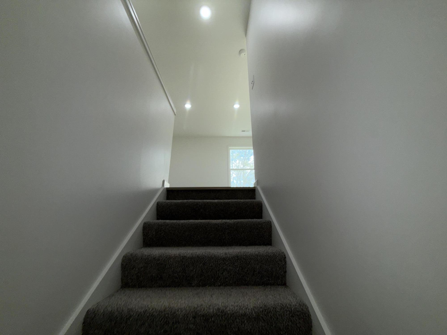
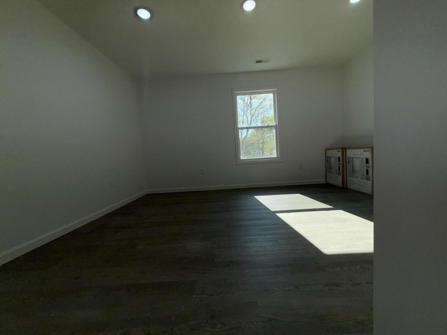
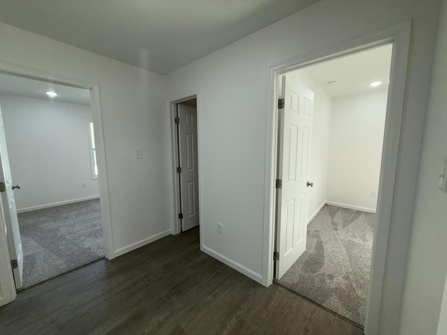
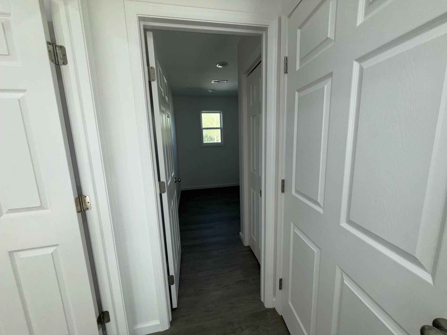
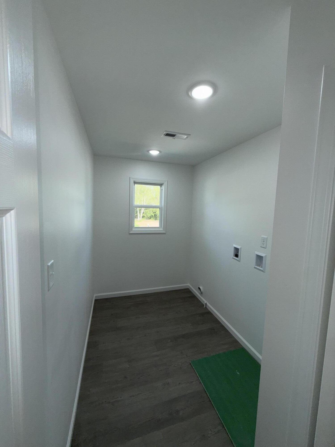
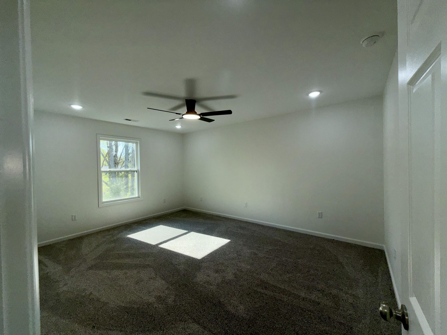
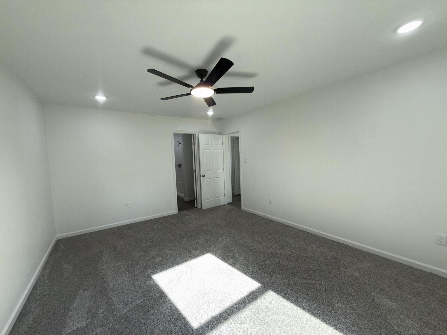
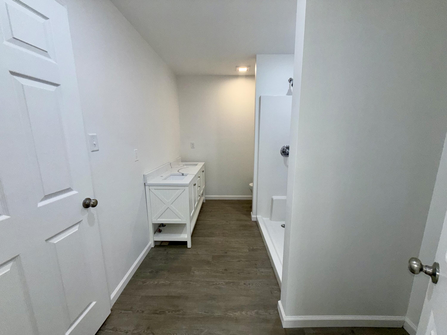
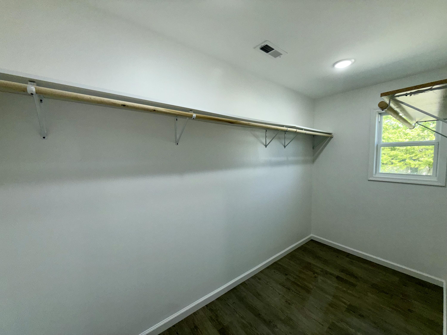
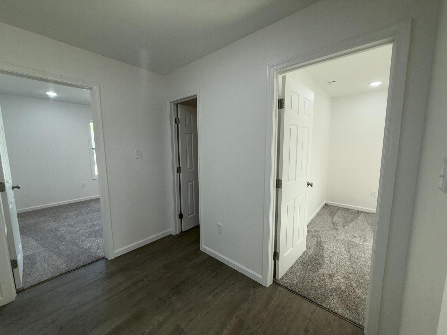
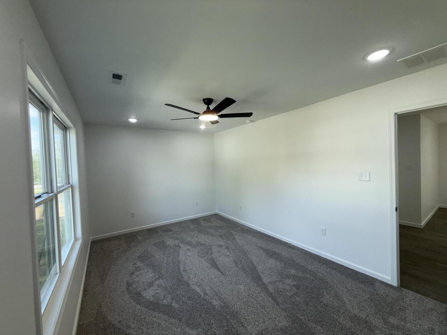
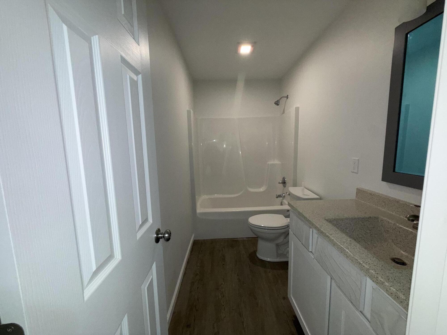
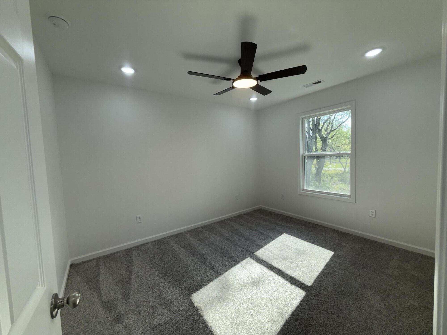
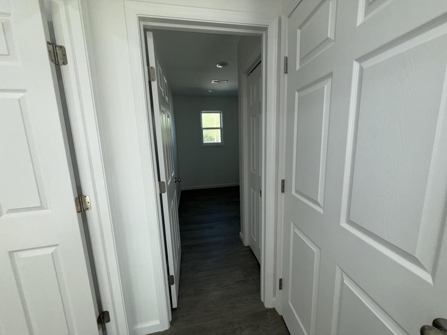
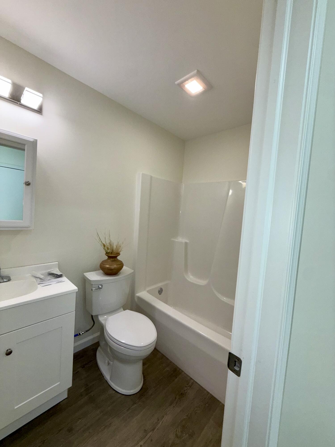
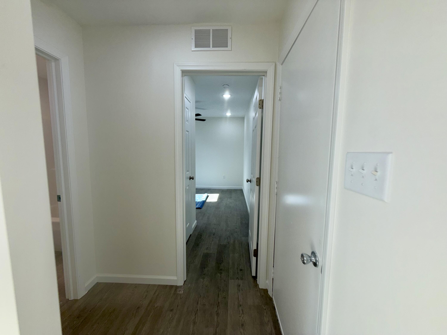
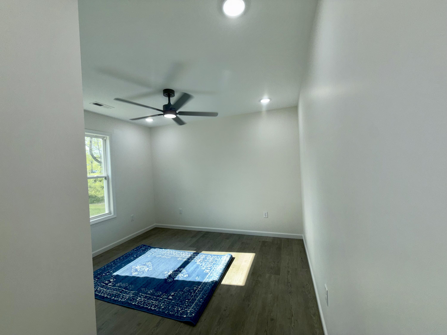
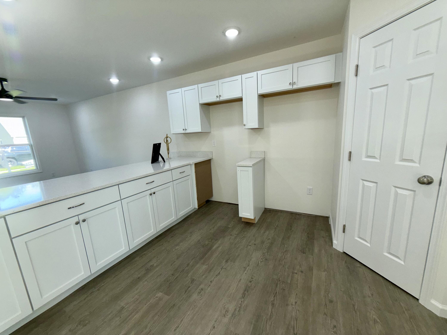
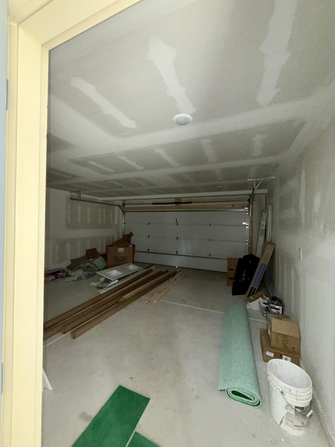
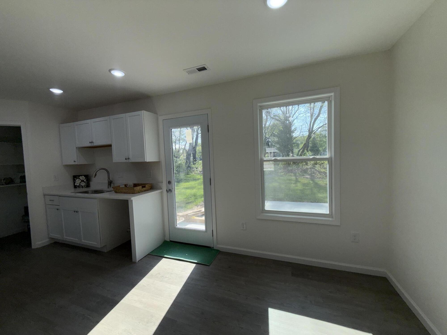
New Construction - Ample Space - Move-In ... Soon! Beautifully designed with 4 bedroom and 3 bathrooms. Main-floor bedroom with full bathroom close by. Open-concept layout along with a kitchen that doesn't disappoint and a large pantry. White cabinets,quartz countertop and a full appliance suite. Enjoy your out of sight private upstairs laundry room. Along with a private primary en-suite featuring a large walk in closet with natural light. Luxury vinyl plank flooring throughout. Carpeted bedrooms for added comfort. Complete with an oversized 2-car garage. Tree lined backyard offers a bit of privacy. This is the home that has it all - High demand for new construction--don't wait

3
beds

3
baths

2,150 Sq.Ft. LIVING AREA

0.28 Acres lot

Traci  Gaddis

Traci Gaddis

Features & Amenities

Interior

  • total bedrooms3
  • Total bathrooms3
  • full bathrooms3
  • Laundry room Gas Dryer Hookup, Washer Hookup, Upper Level, Laundry Room
  • APPLIANCES Dishwasher, Refrigerator, Range, Microwave
  • other interior Features Double Vanity, Walk-In Closet(s), Stone Counters, Pantry, Other, Open Floorplan, Eat-in Kitchen

Area & Lot

  • Status Pending
  • Living Area2,150 Sq.Ft.
  • Lot Area0.28 Acres
  • MLS® ID836176
  • TypeResidential
  • YEAR BUILT2026
  • View DescriptionNeighborhood

Exterior

  • STORIES1
  • Garage Space2.0
  • water SourcePublic
  • utilitiesElectricity Connected, Water Connected, Sewer Connected, Natural Gas Connected
  • PoolNone
  • lot featuresBack Yard, Front Yard, Few Trees
  • parkingAttached, Driveway, Garage Door Opener
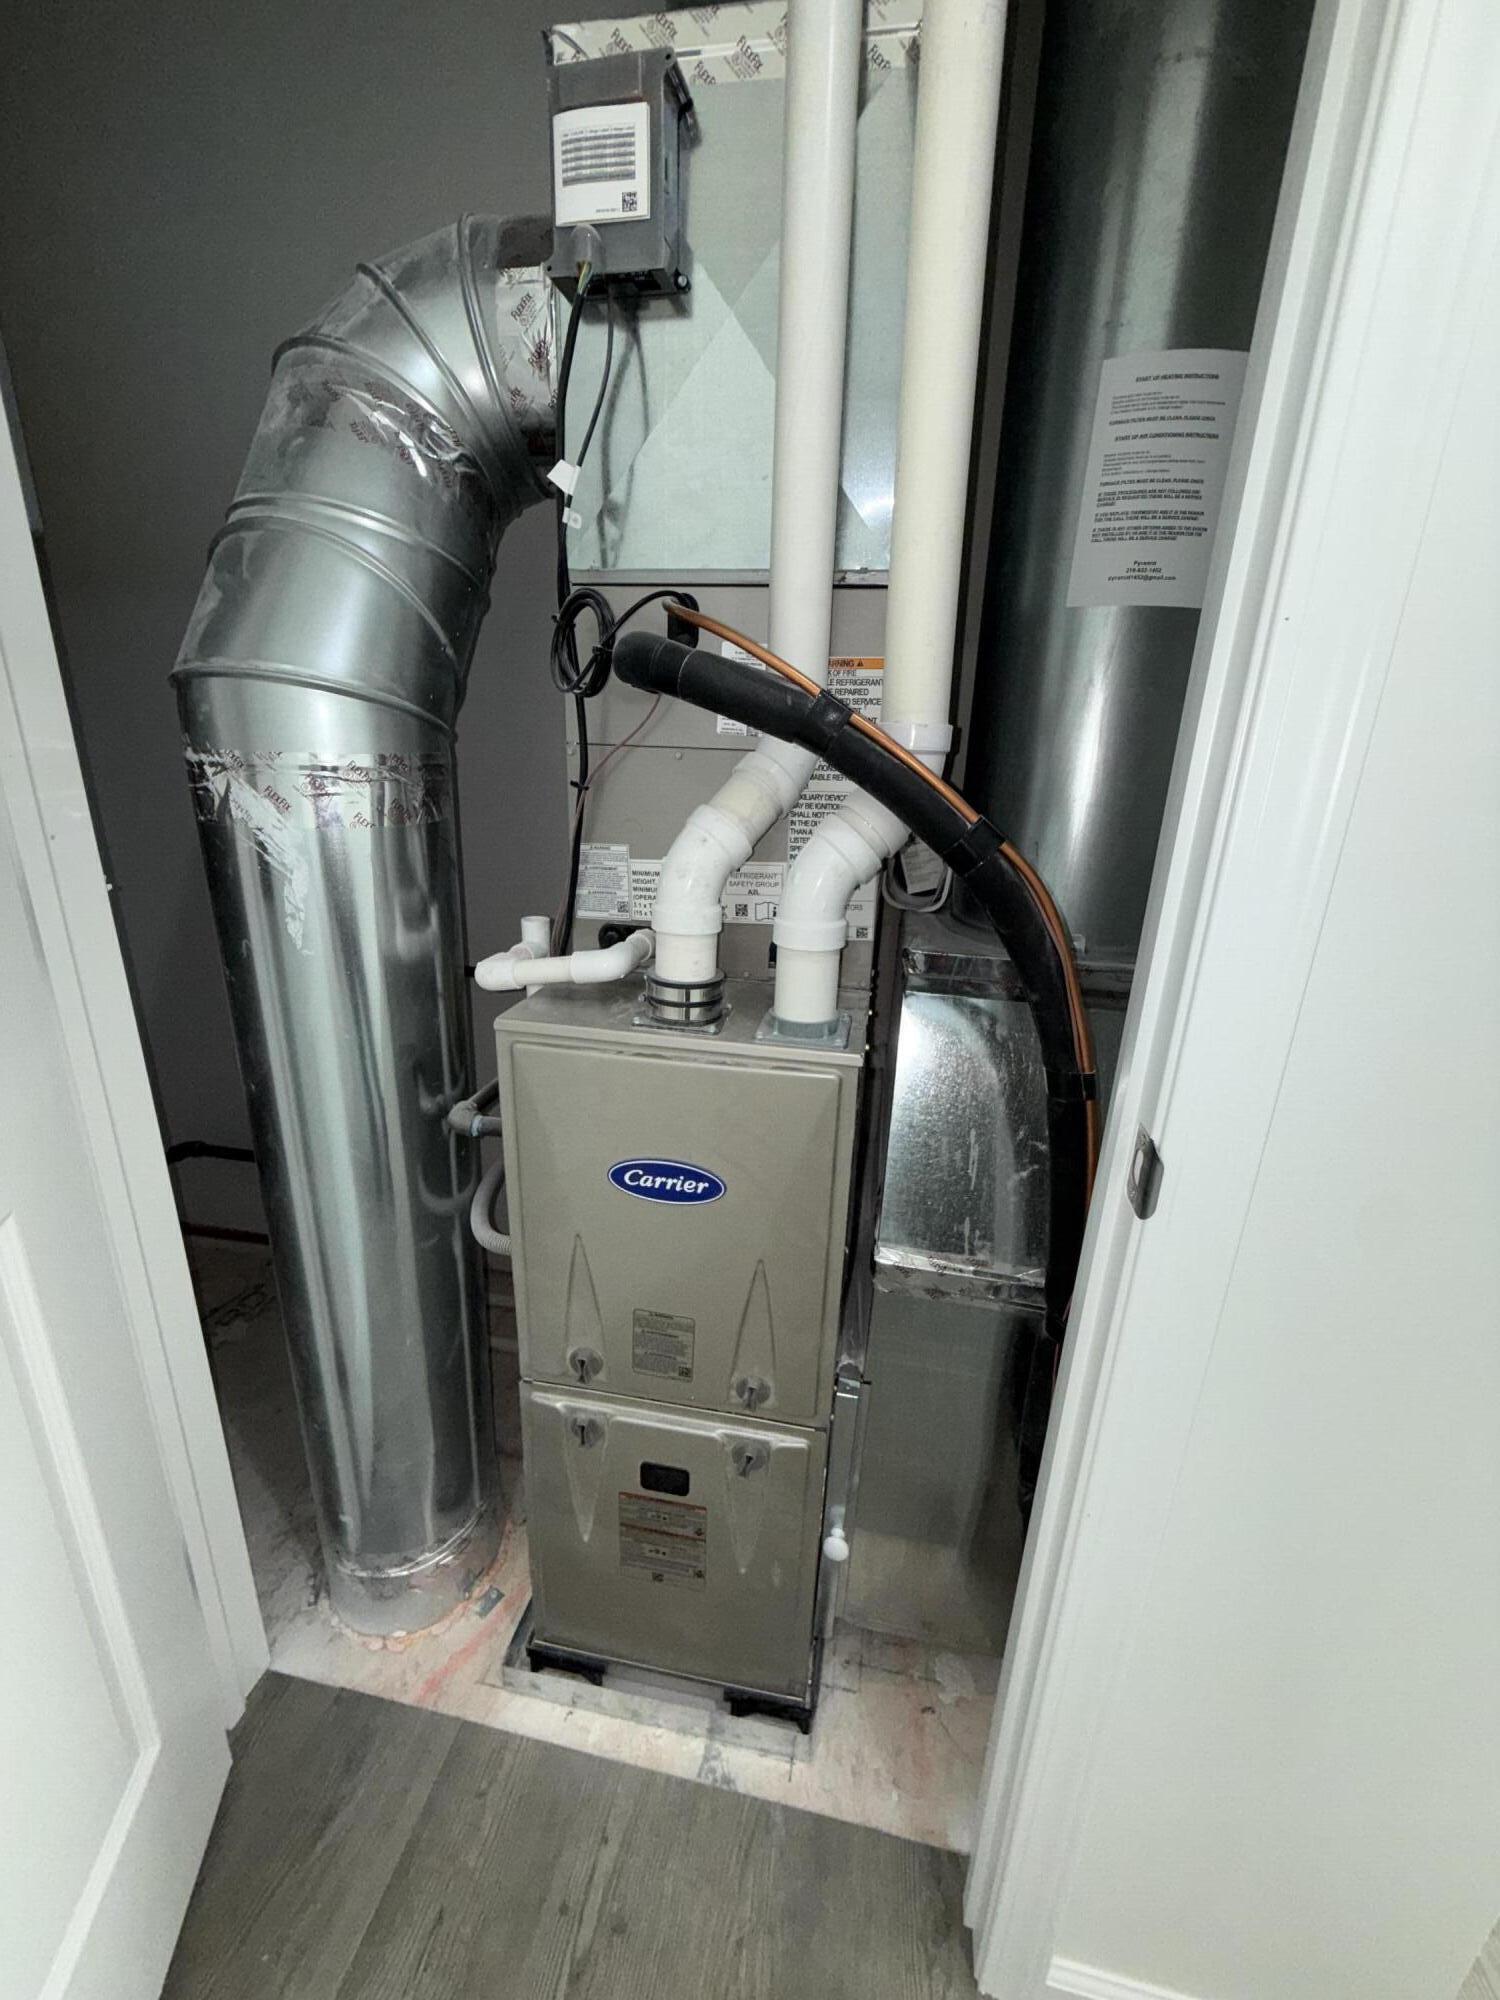
  • HEAT TYPEForced Air, Natural Gas
  • sewerPublic Sewer
  • security FeaturesSmoke Detector(s)

Financial

  • Sales Price$299,999
  • Real Estate Tax $9/yr
414 Belvoir Road
414 Belvoir Road

Open-concept layout, along with a kitchen that doesn't disappoint, and a large pantry.

– Traci Gaddis
414 Belvoir Road
image

Schedule a Showing

I would love to show you my beautiful property. Please select your preferred date and time below. I will be in touch shortly to confirm your appointment.

Schedule a Showing

I would love to show you my beautiful property. Please select your preferred date and time below. I will be in touch shortly to confirm your appointment.

Thank you for your interest in 414 Belvoir Road, Kingsford Heights, IN 46346. We are reviewing your request and will be in touch shortly!

Mortgage Calculator

Estimate your monthly mortgage payment, including the principal and interest, property taxes, and HOA. Adjust the values to generate a more accurate rate.

All estimates are provided for informational purposes only. Actual amounts may vary.
$0,000 Your Payment 20 15 65
$0,000 Your Payment

Your Local Guide

Buying or selling a home is more than just a transaction—it’s a major life milestone. As your dedicated real estate partner, I’m here to listen to your goals, protect your interests, and guide you through every step of the process with care. Let’s work together to turn your real estate dreams into reality.

Follow Me on Instagram