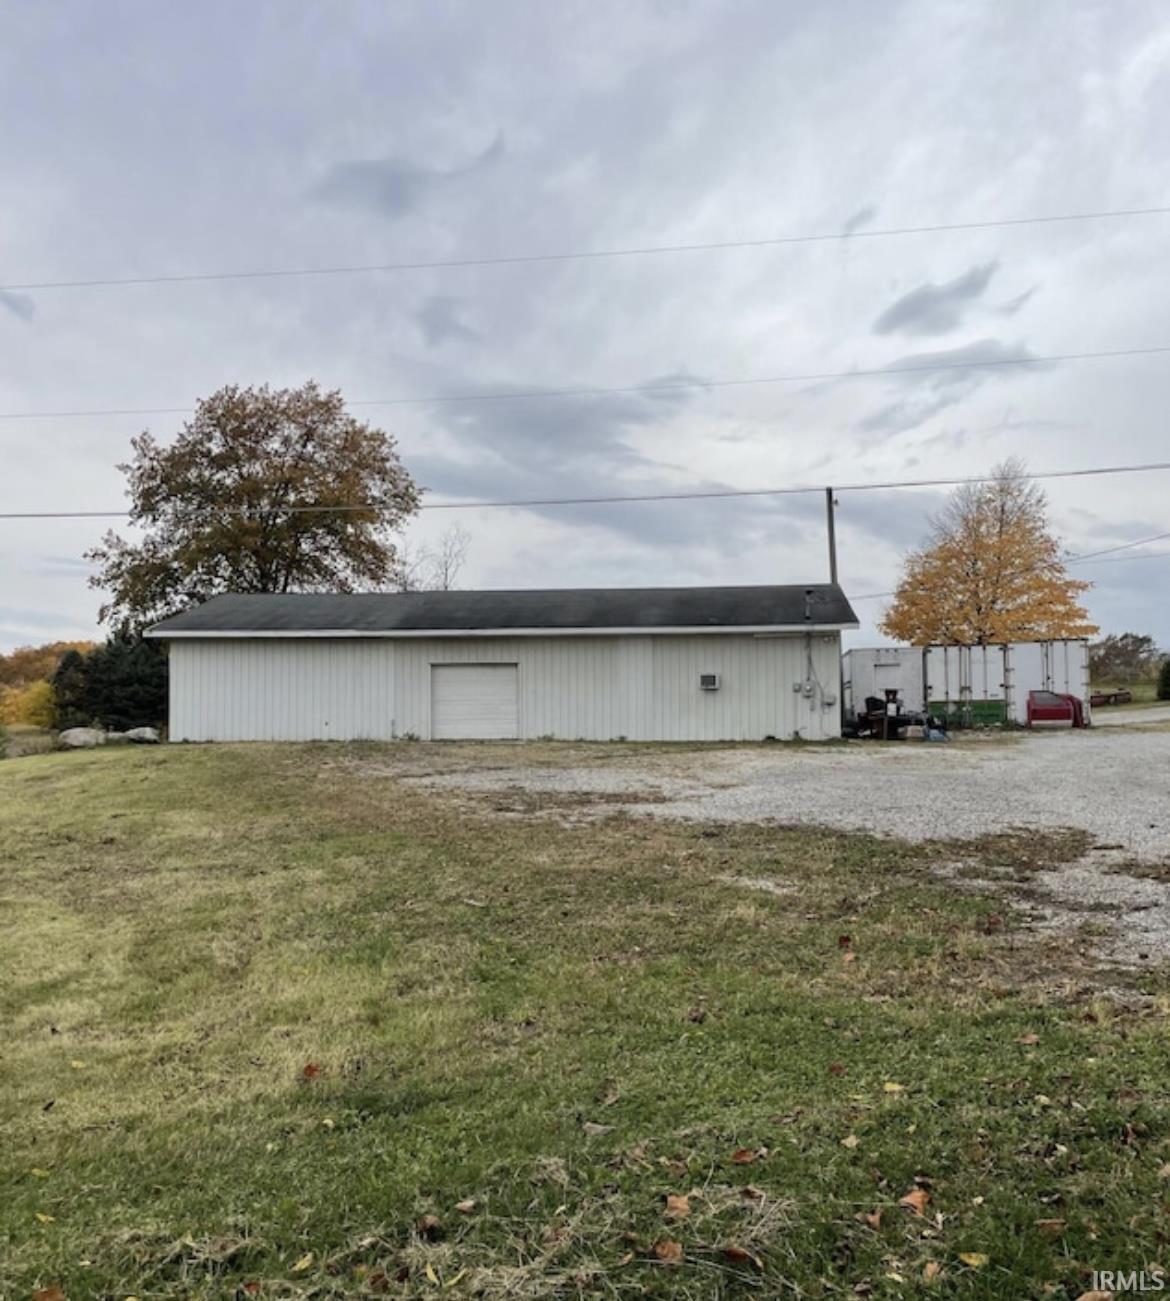
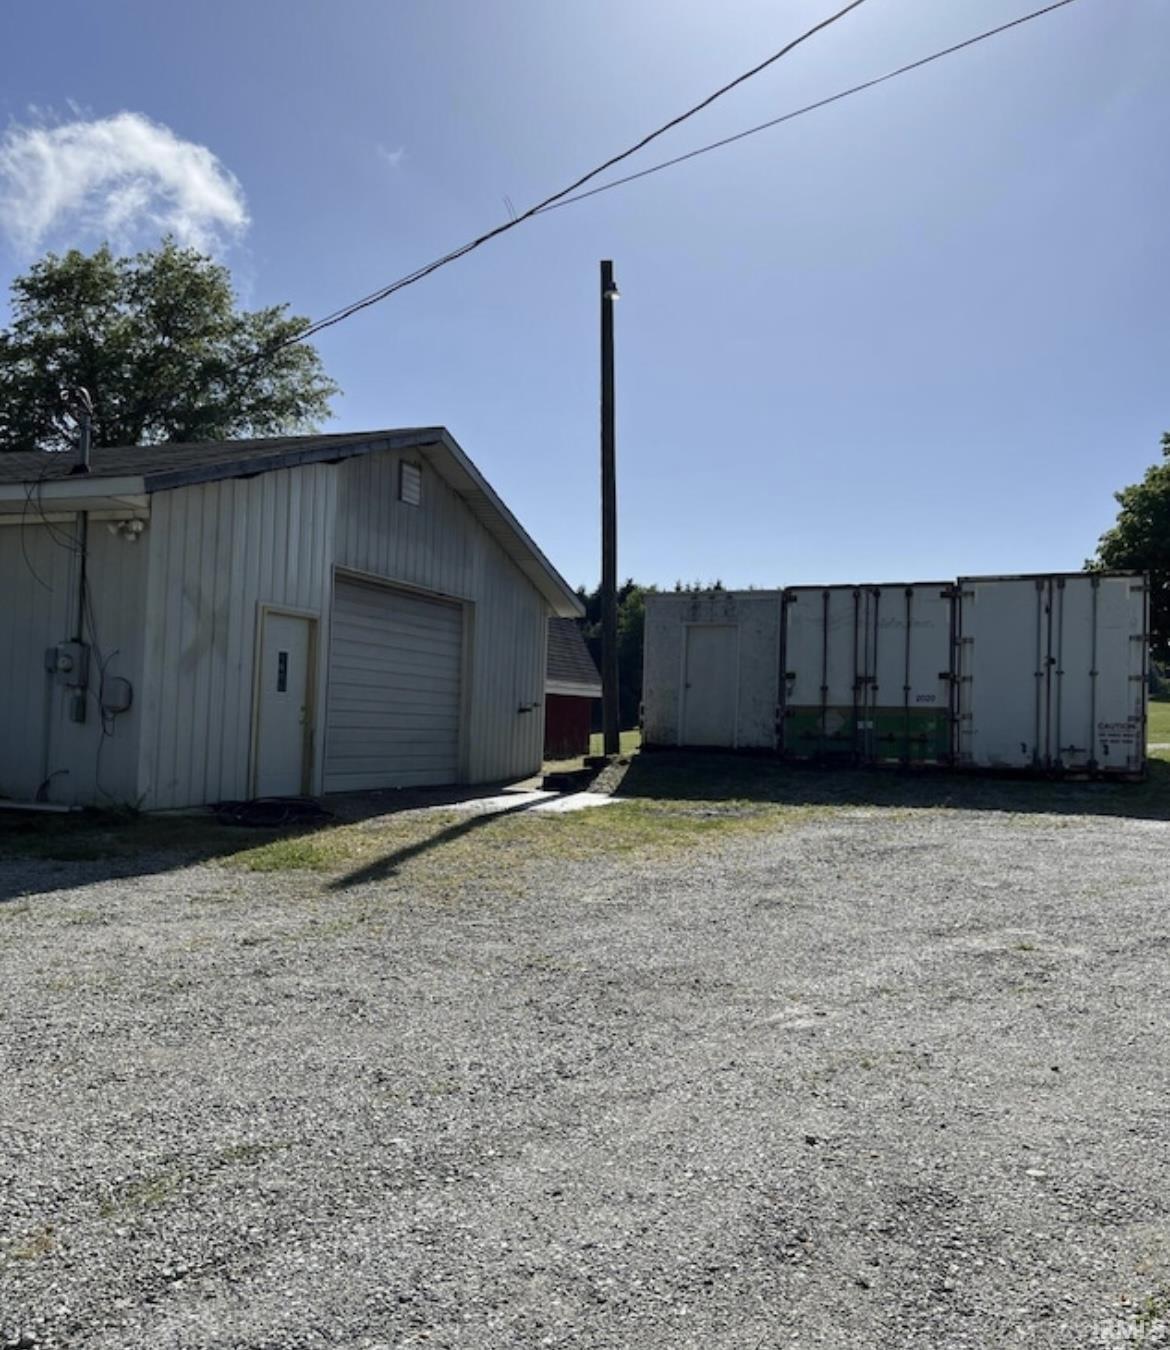
White metal-sided outbuilding with an overhead door beside a gravel drive and grassy yard.
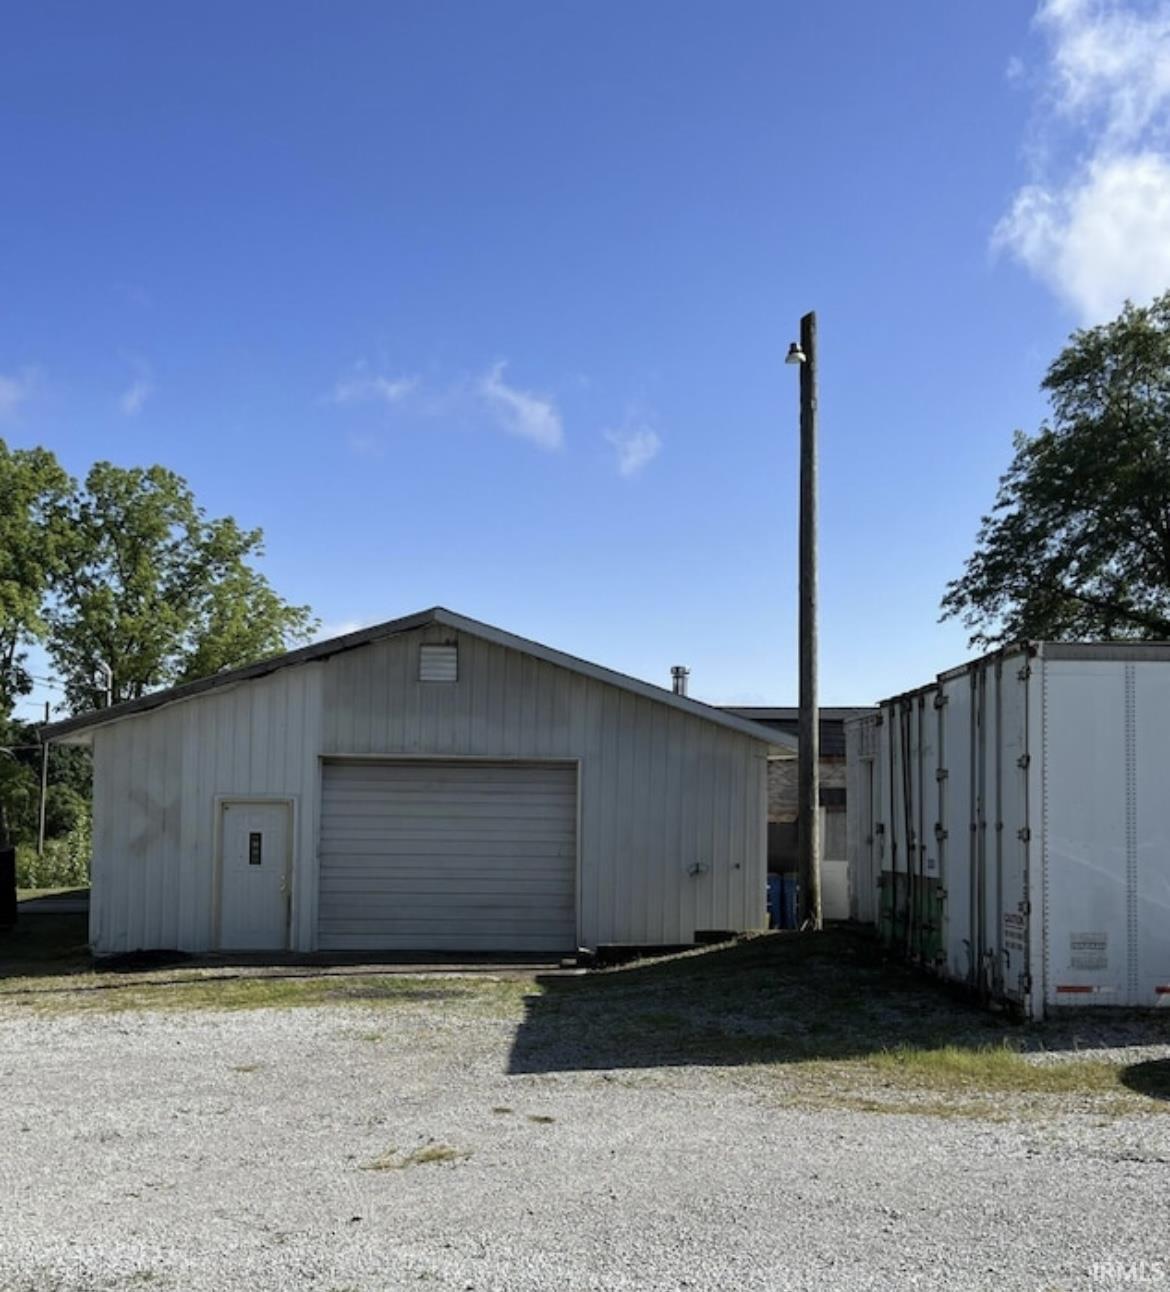
Gray metal-sided outbuilding with a roll-up garage door beside white trailers on a gravel lot.
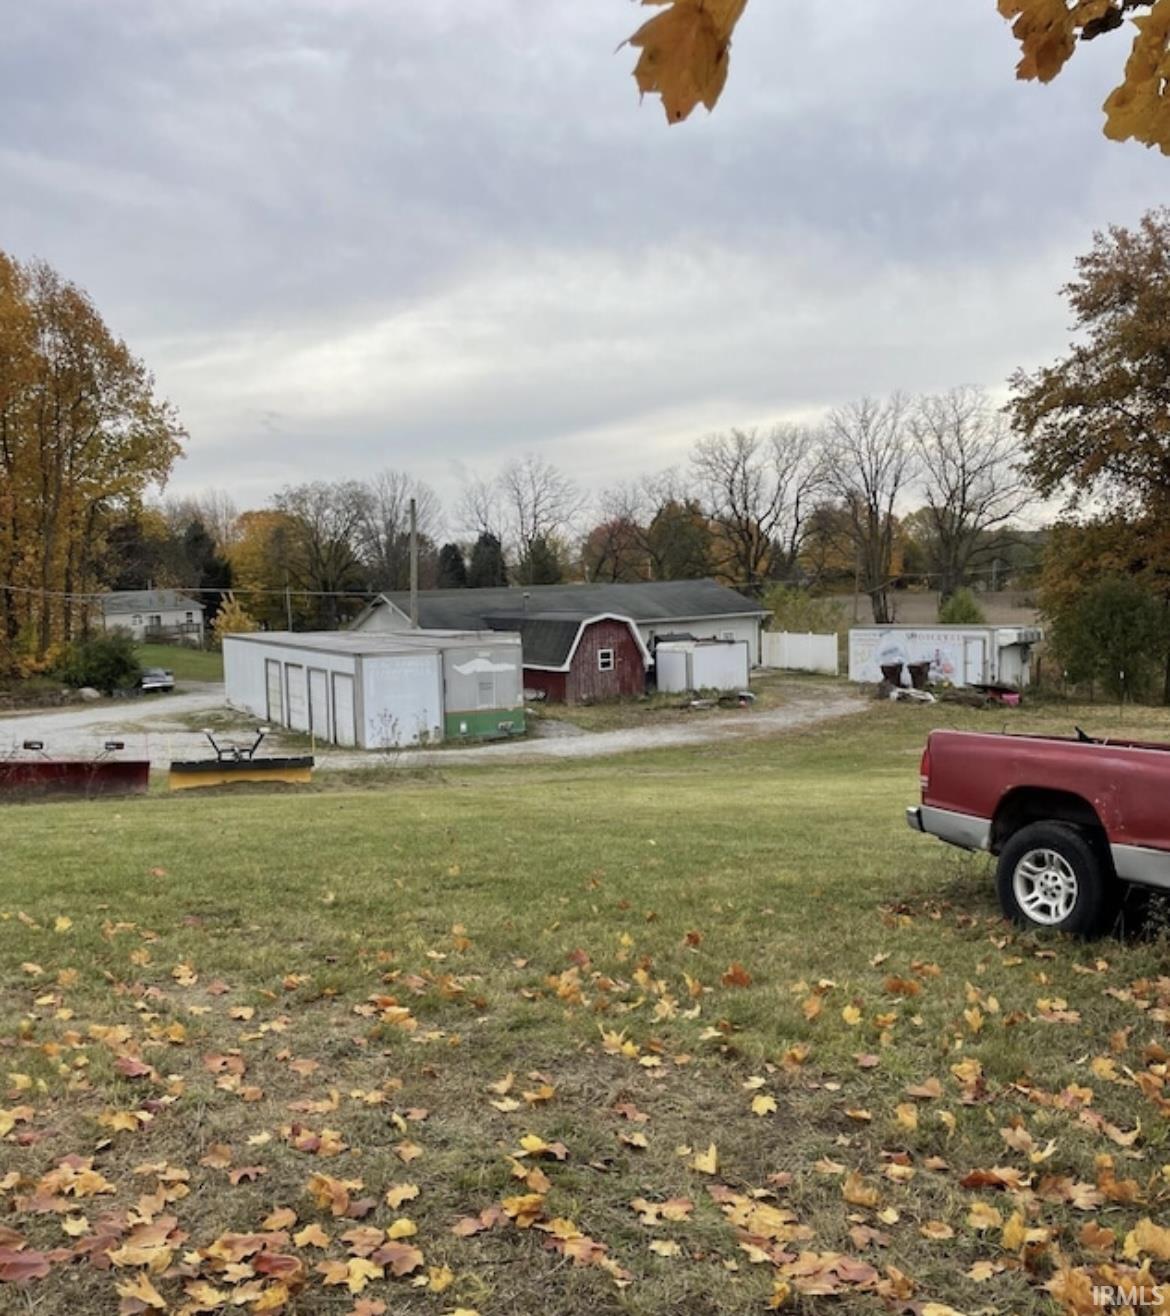
Red barn and white storage sheds across a leaf-strewn grassy yard, with a red pickup at the edge.
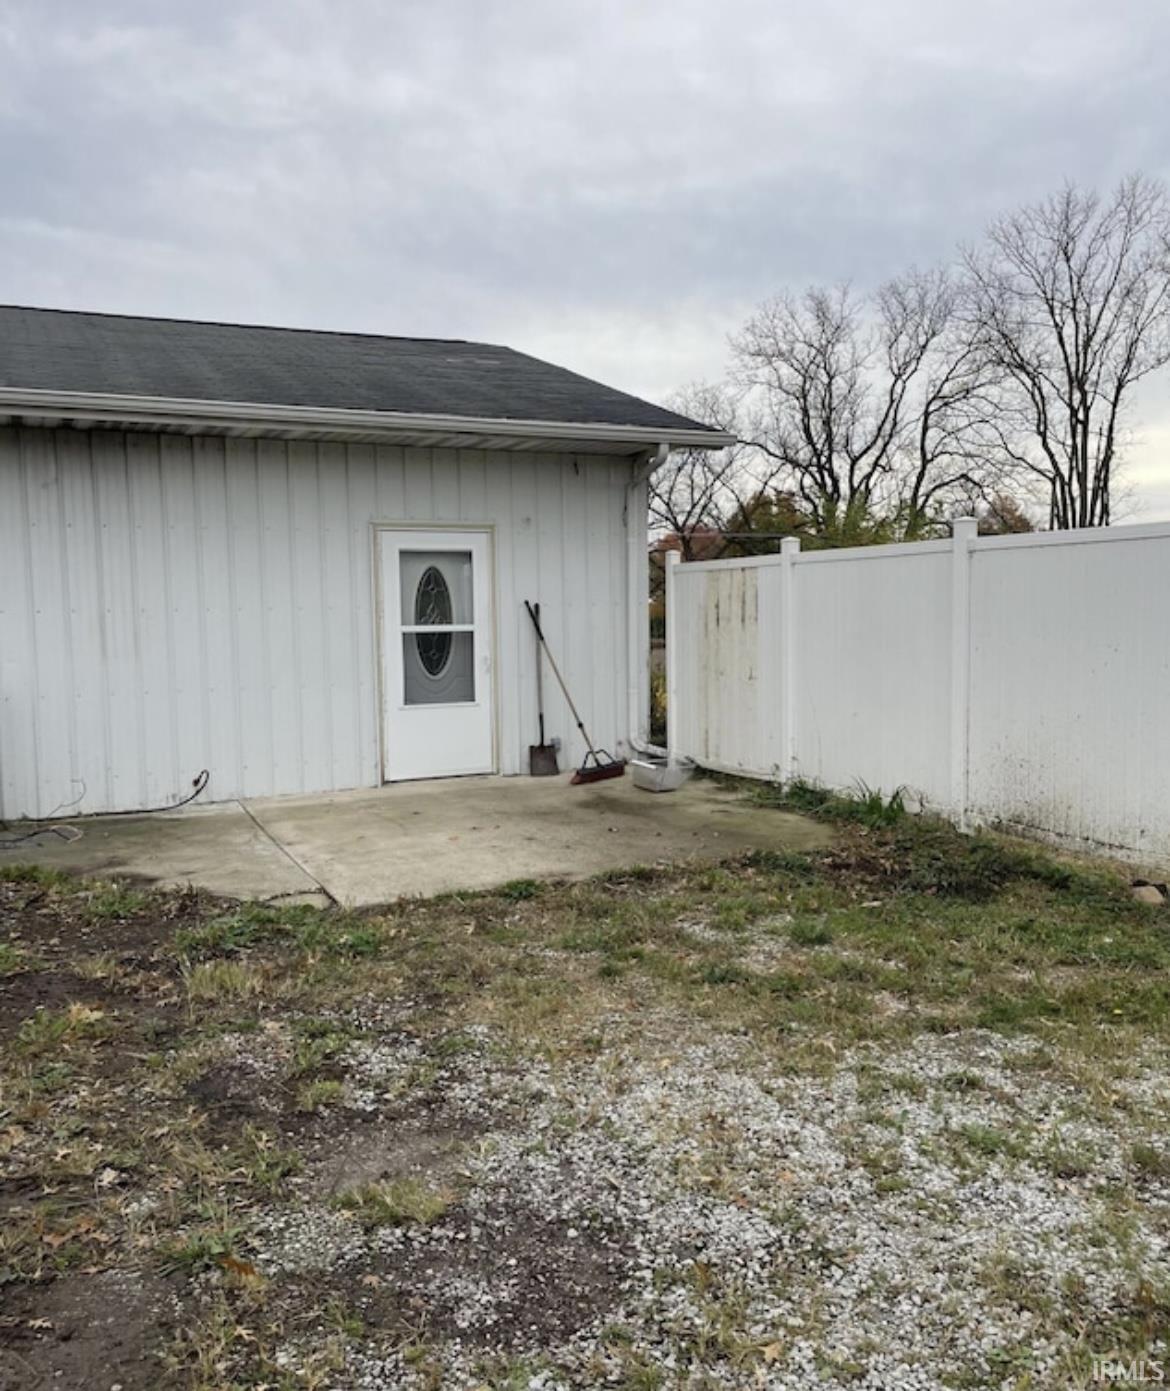
White-sided outbuilding with an oval-glass door beside a concrete patio and white privacy fence.
White metal-sided workshop and storage trailers beside a broad gravel lot.
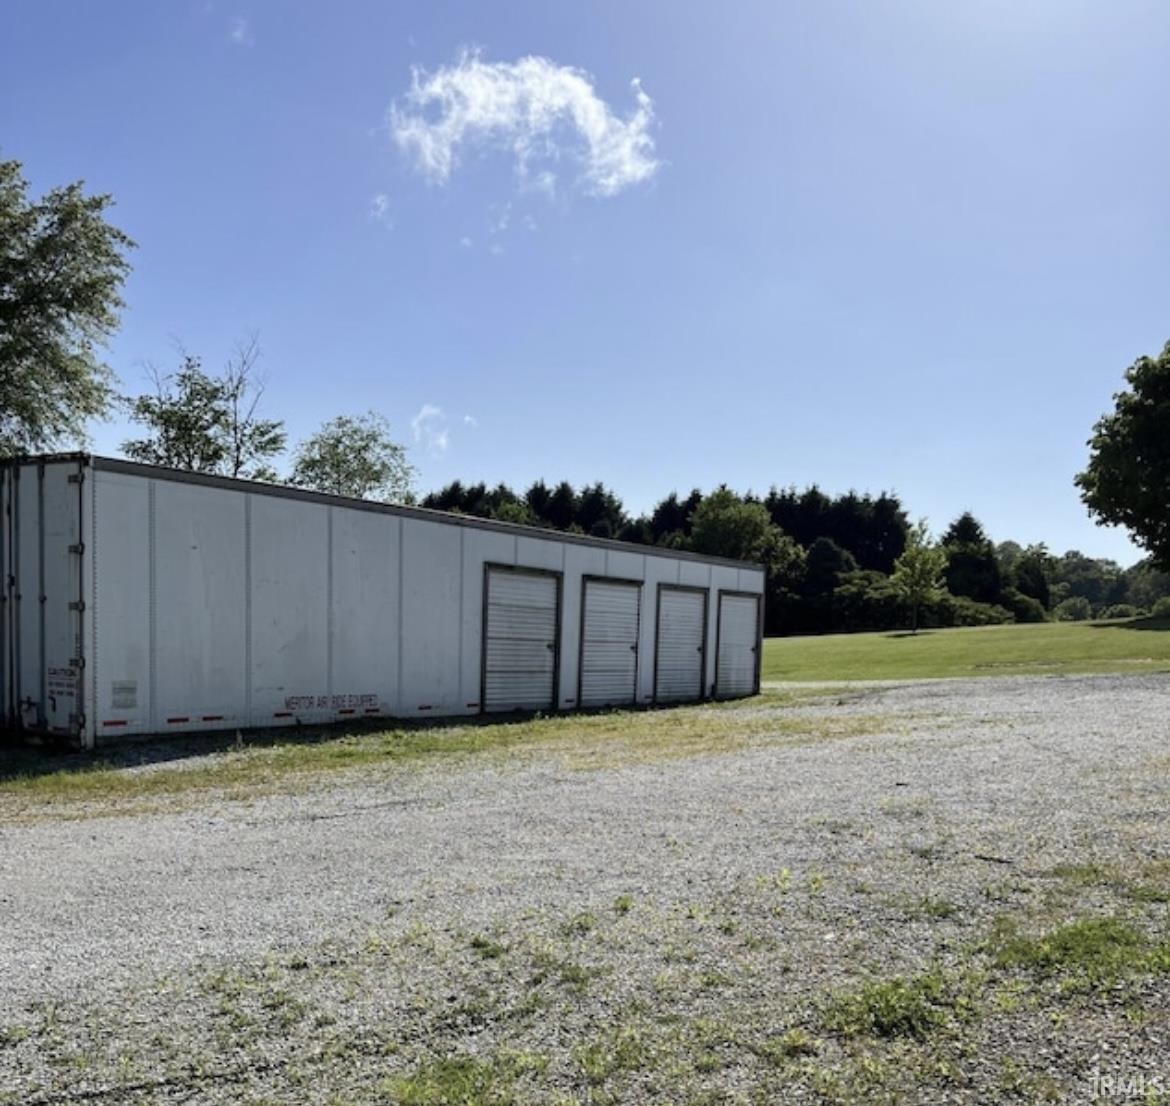
White metal storage building with four roll-up doors beside a gravel lot and grassy grounds.
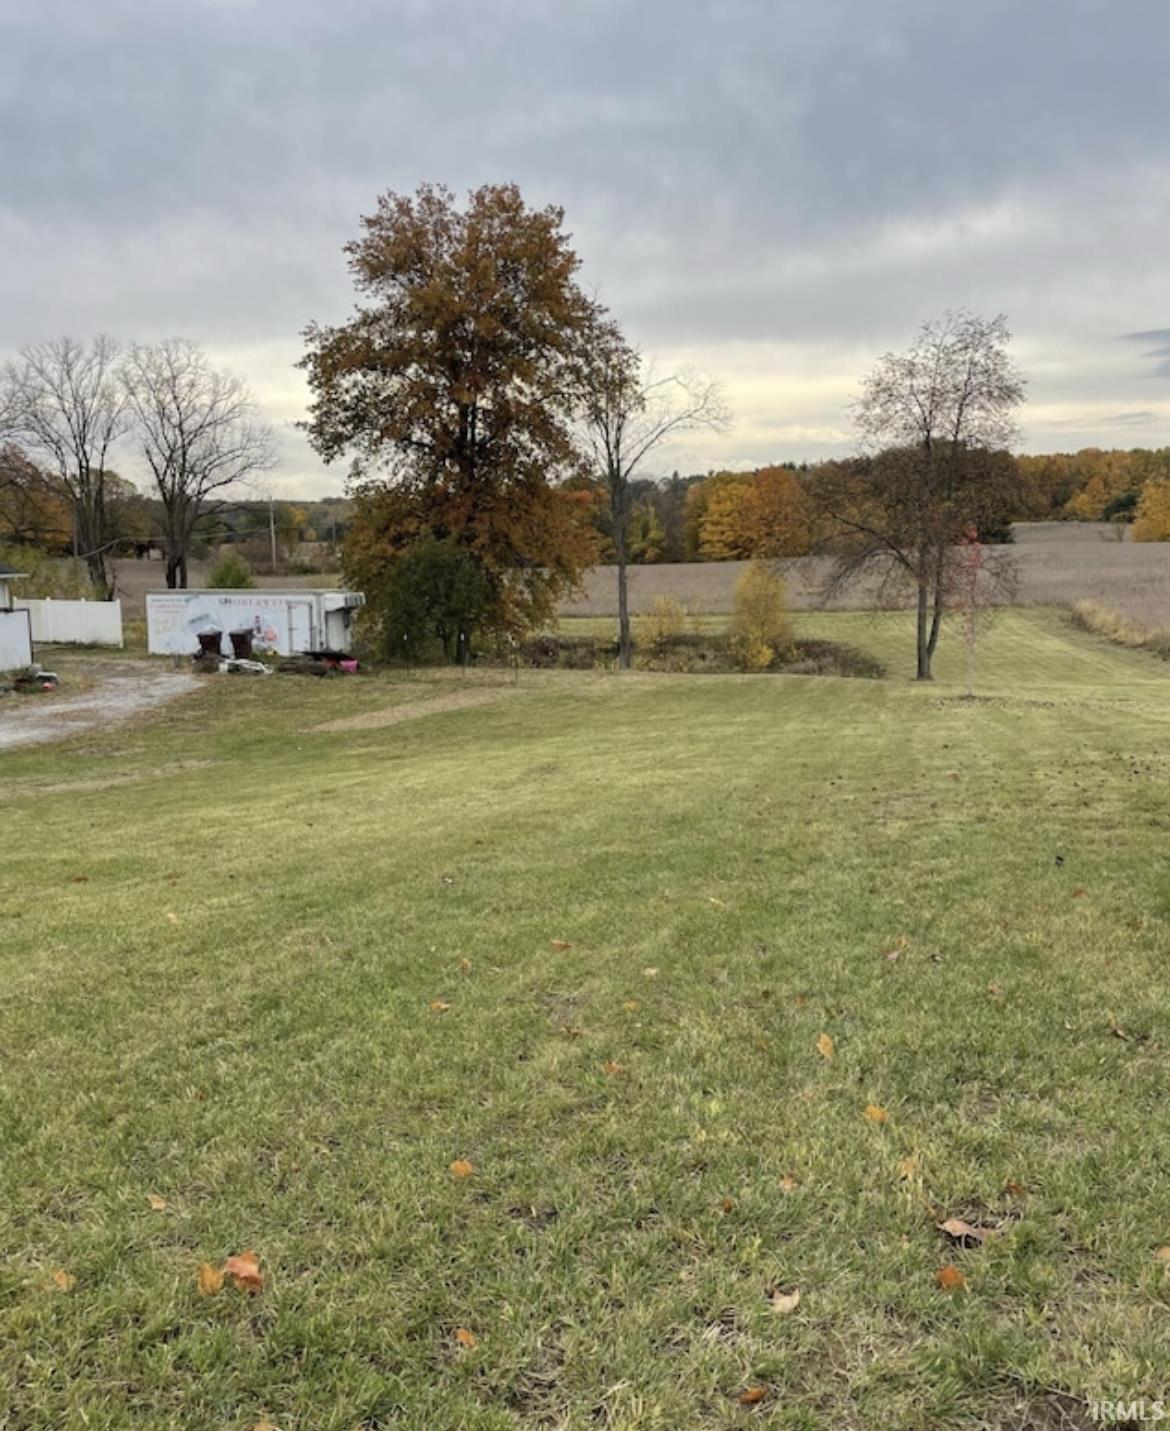
Grassy property lot with mature autumn trees, open farmland, and a small outbuilding.
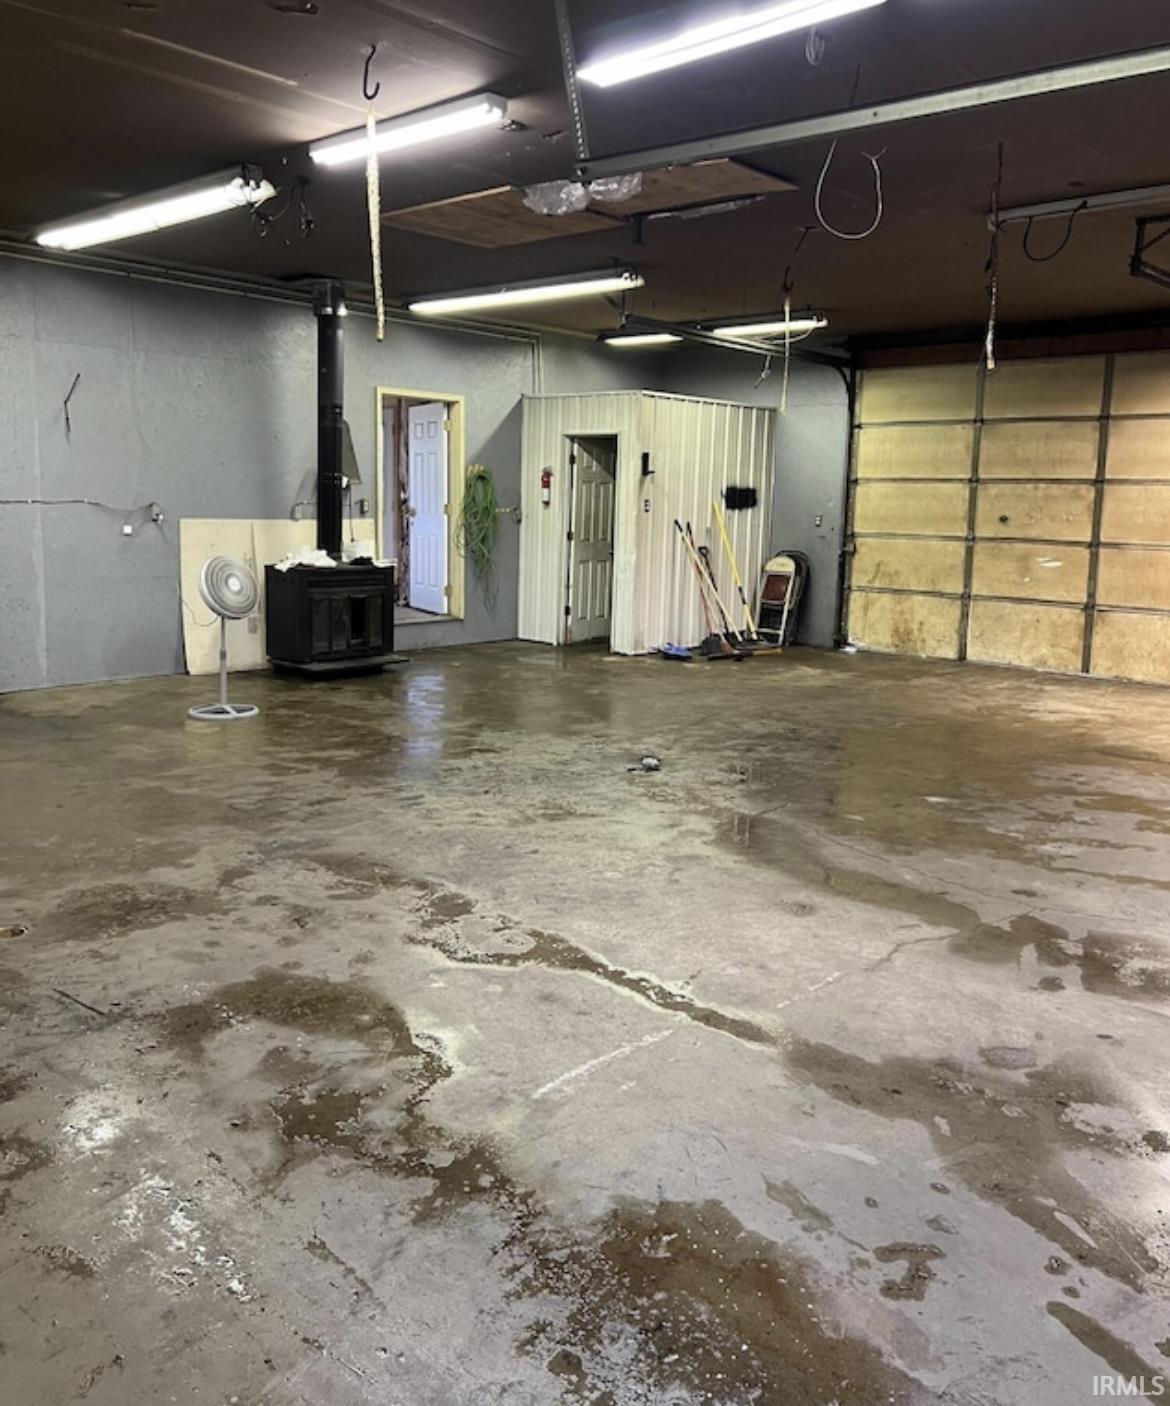
Spacious garage with a stained concrete floor, large garage door, and wood stove.
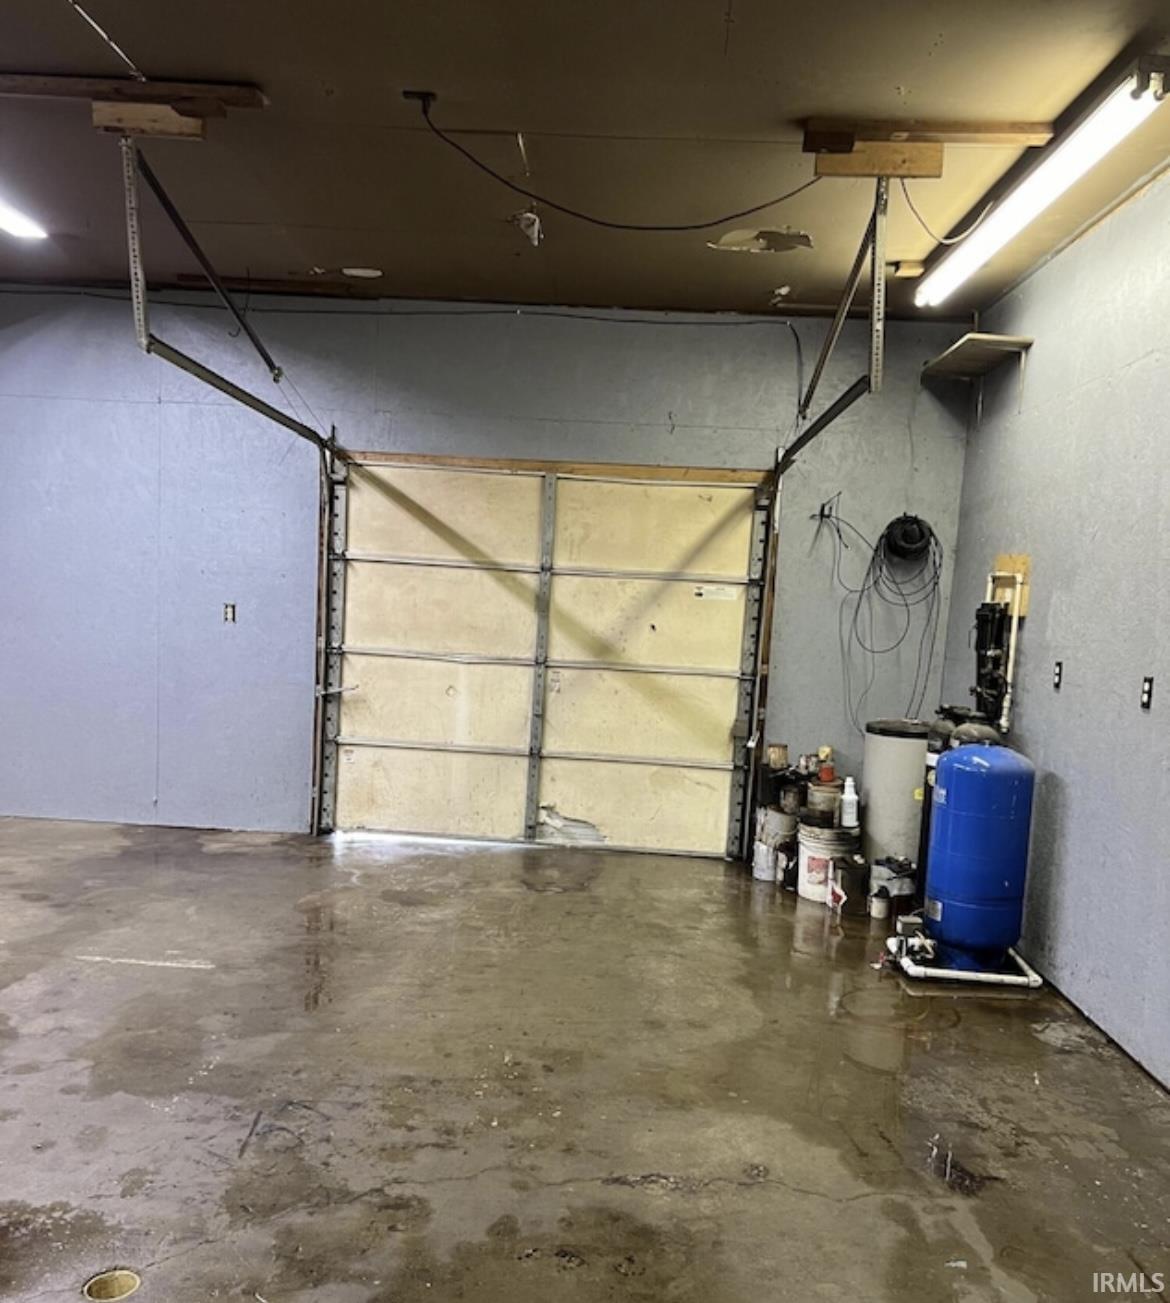
Garage with a concrete floor, overhead door, and blue pressure tank beside stored equipment.
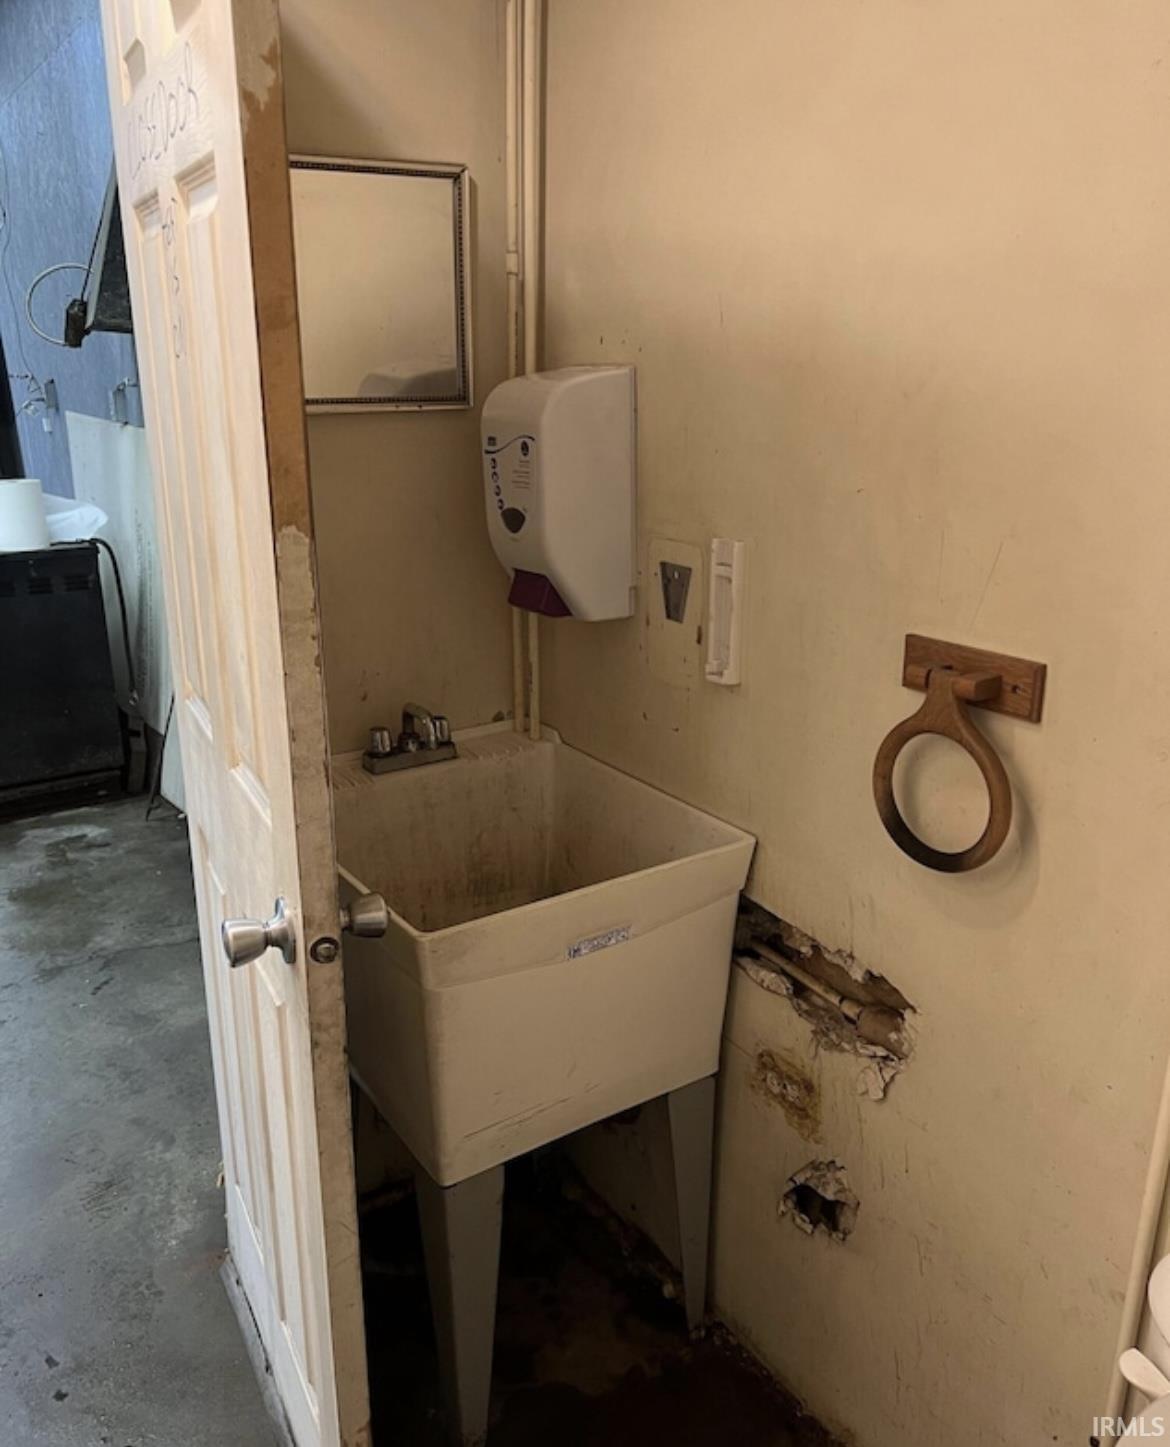
Utility area with a deep laundry sink, wall-mounted dispenser, and damaged walls.
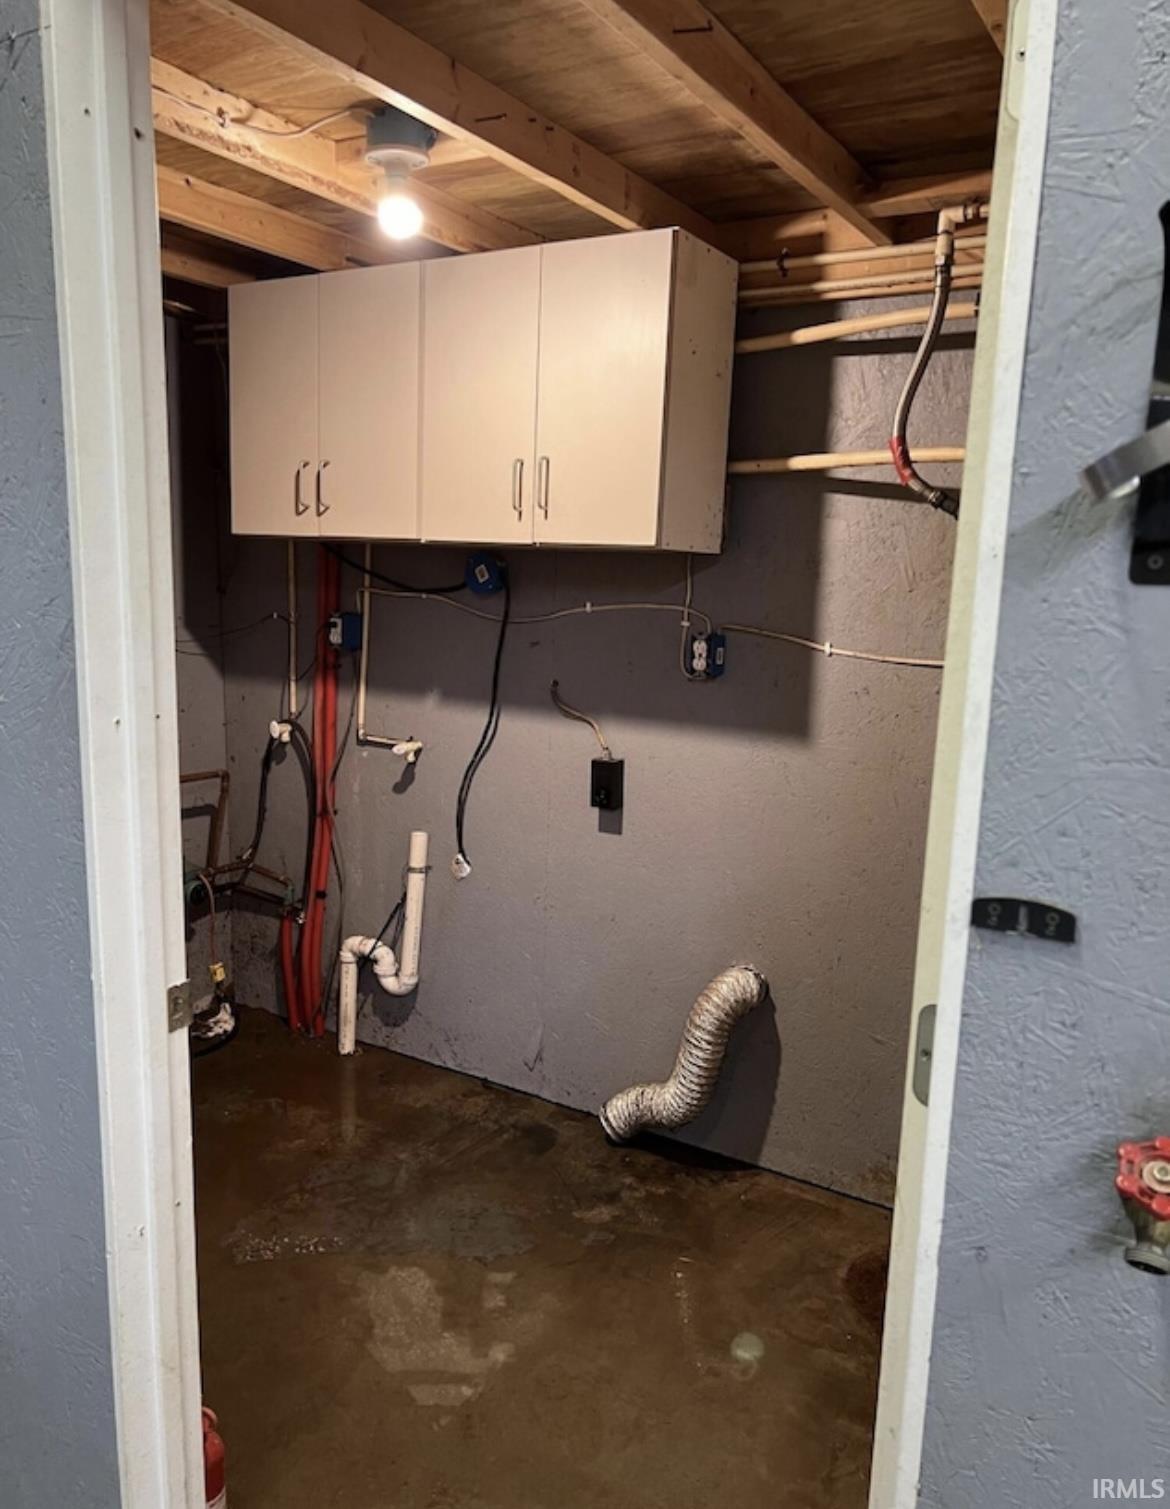
Basement utility room with wall cabinets, exposed joists, plumbing, and a concrete floor.
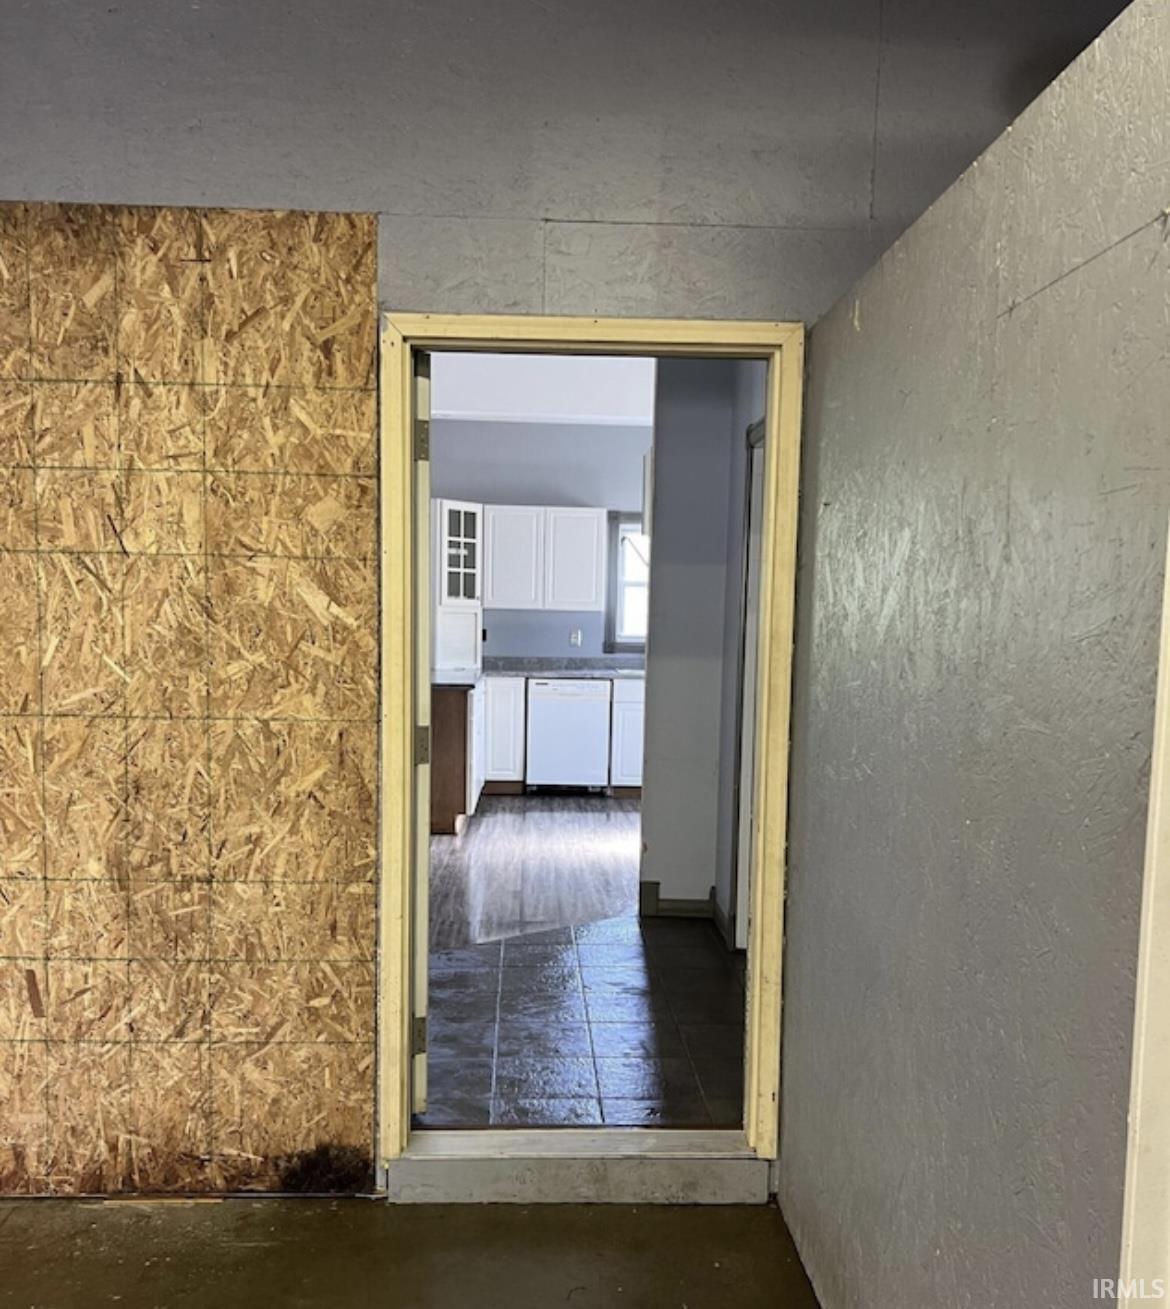
Unfinished doorway with exposed wall panels opening onto a kitchen with white cabinets and a dishwasher.
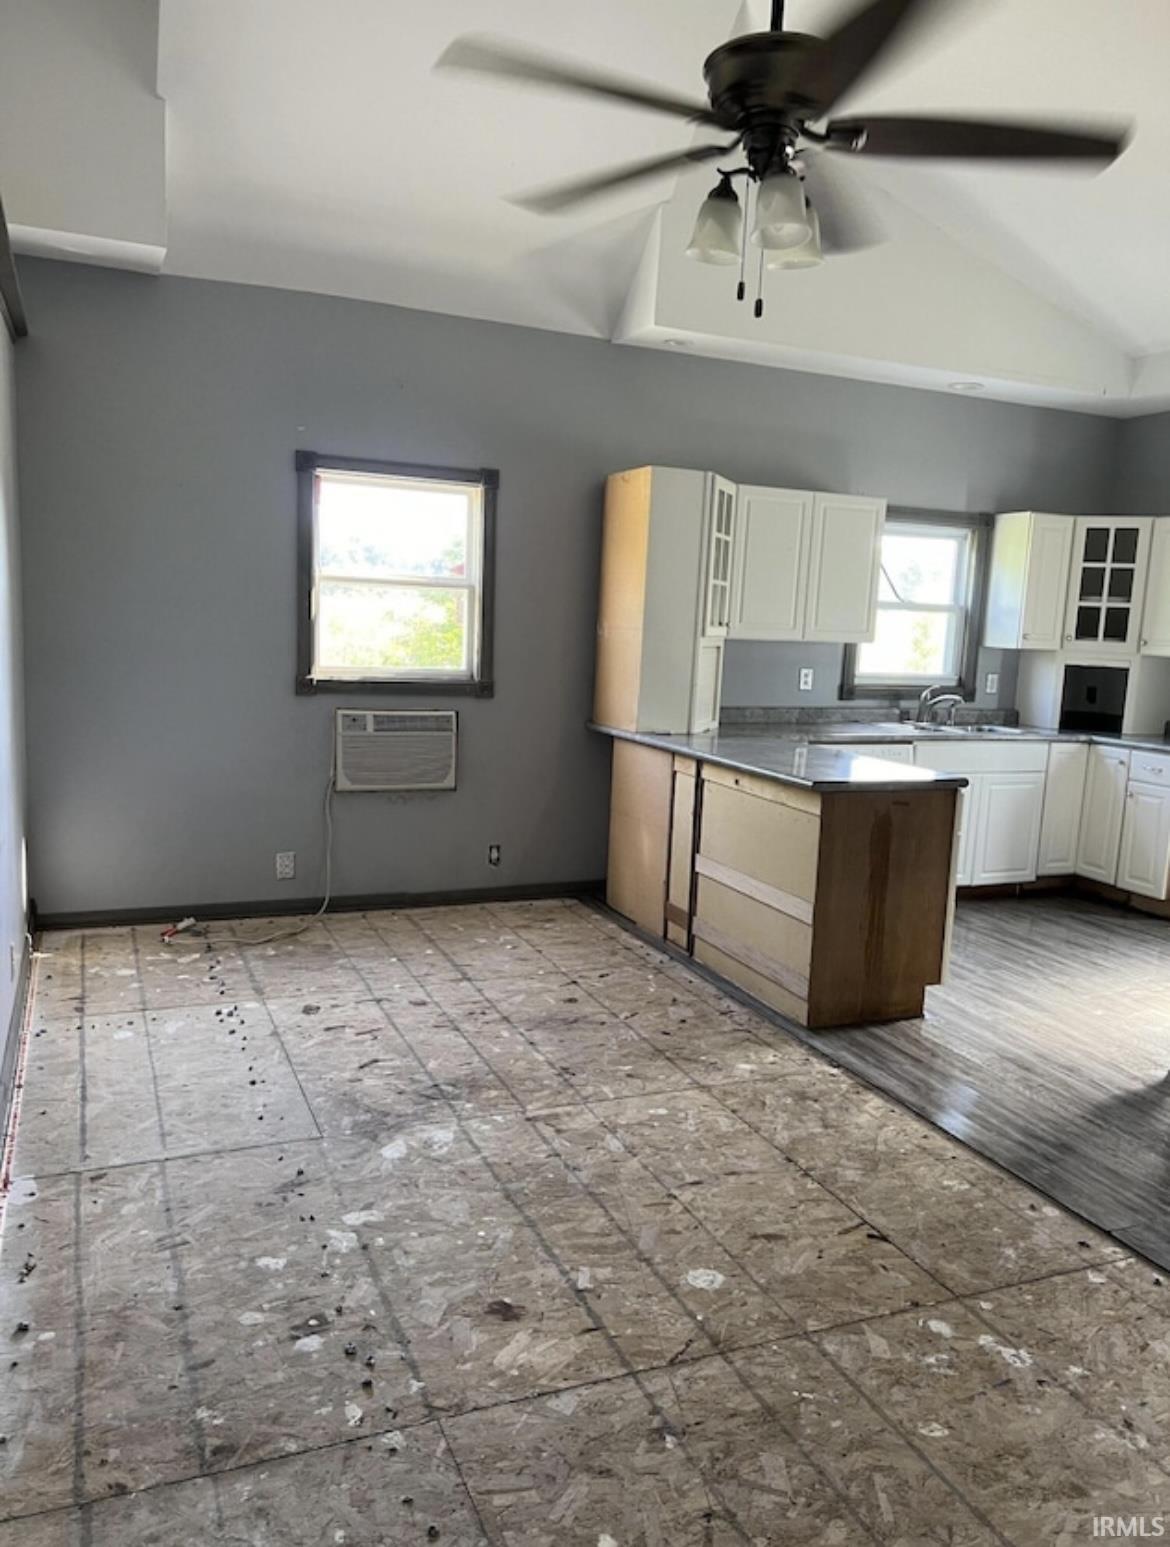
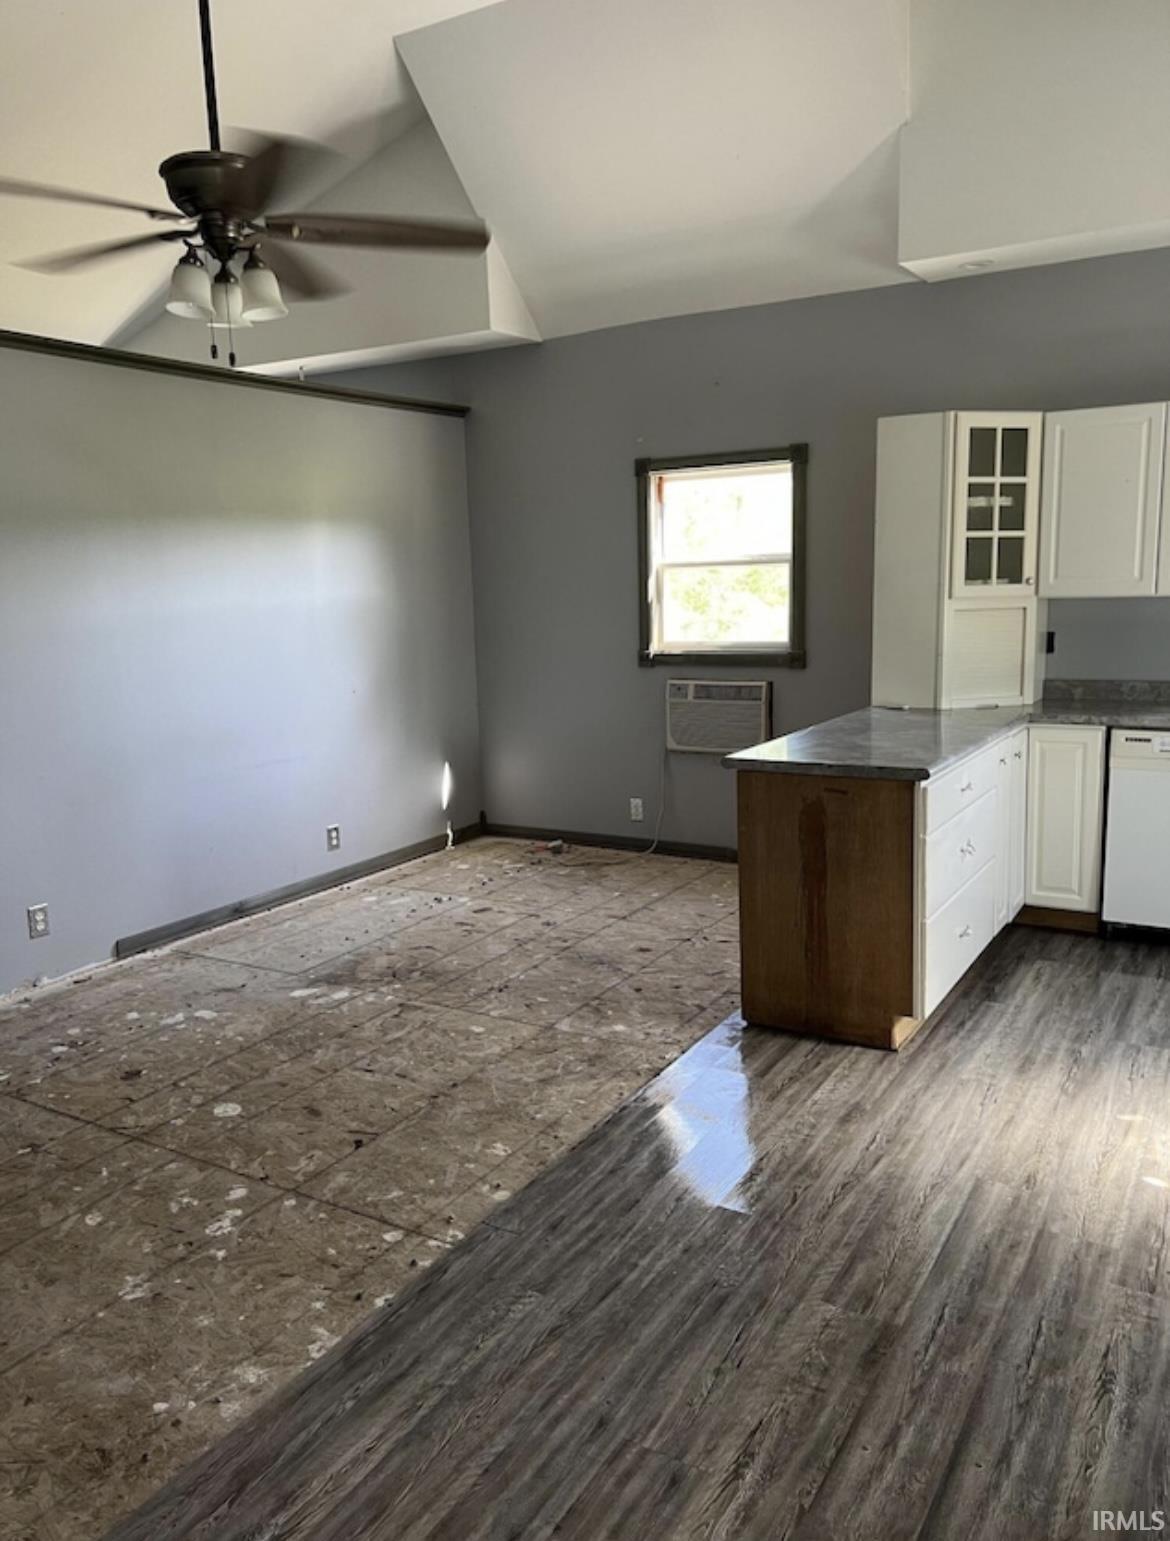
Kitchen with white cabinets and island, vaulted ceiling, and exposed subfloor.
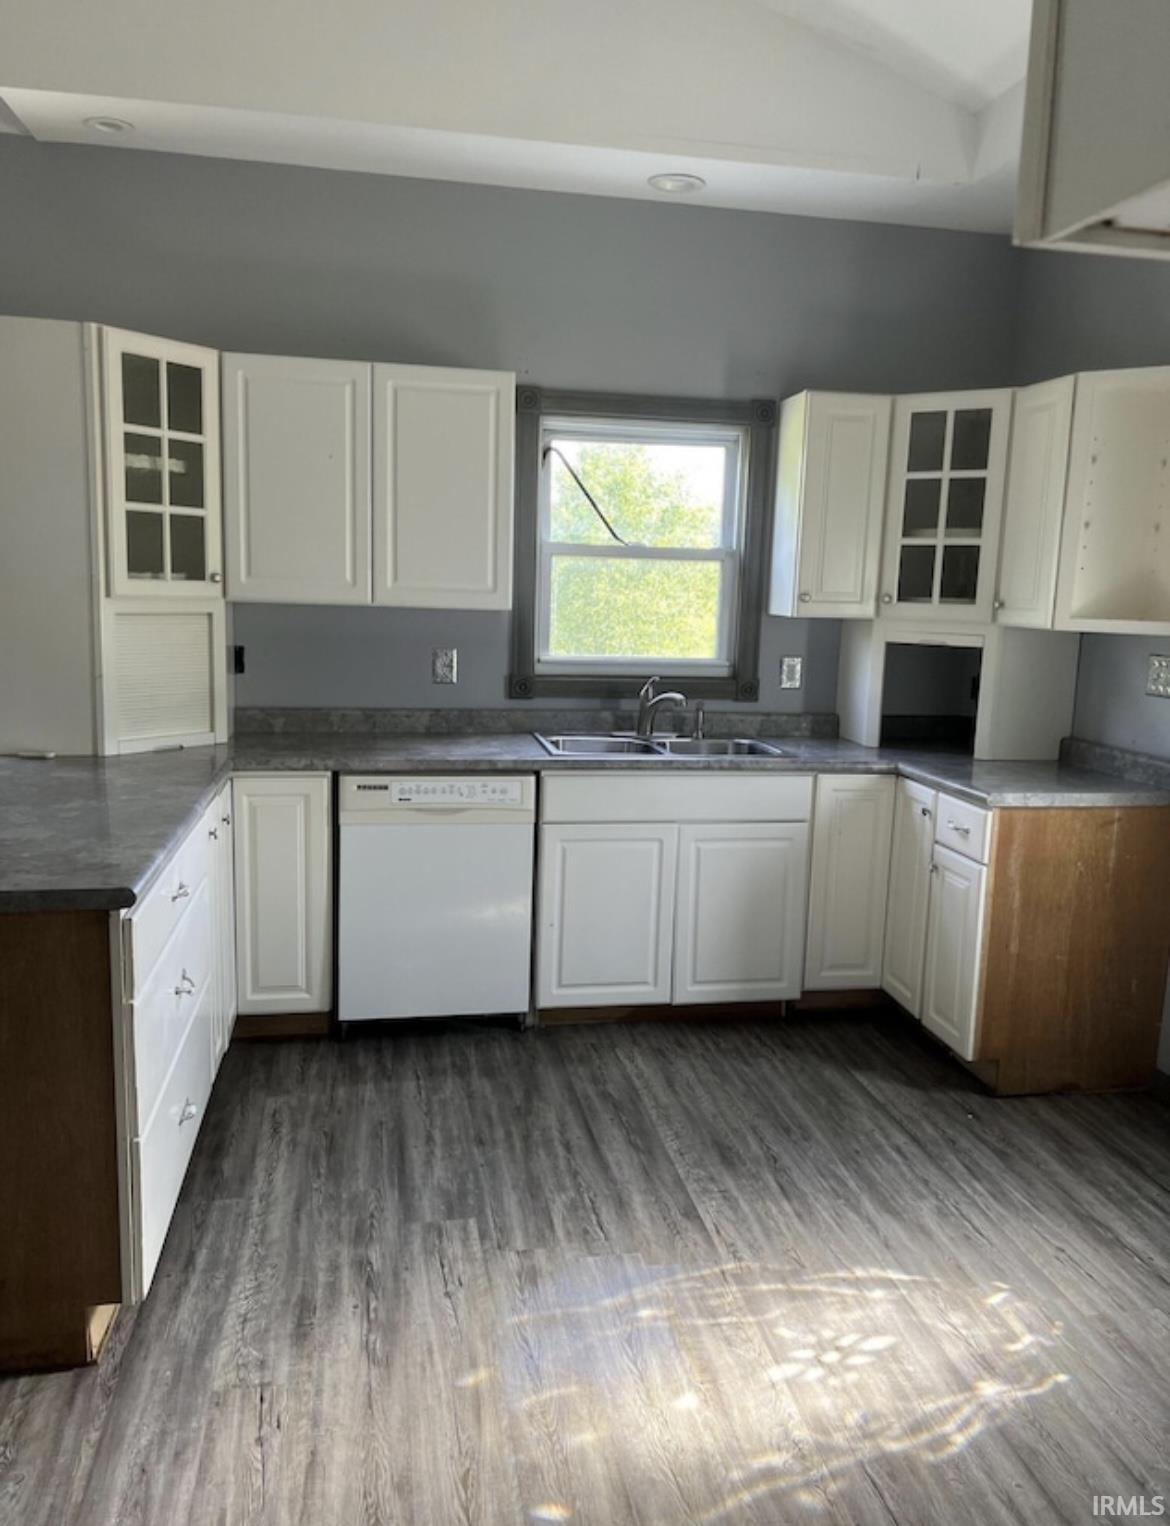
Kitchen with white cabinets, gray countertops, and a sink beneath a window.
Kitchen under renovation with white cabinets, an island, and partially unfinished flooring.
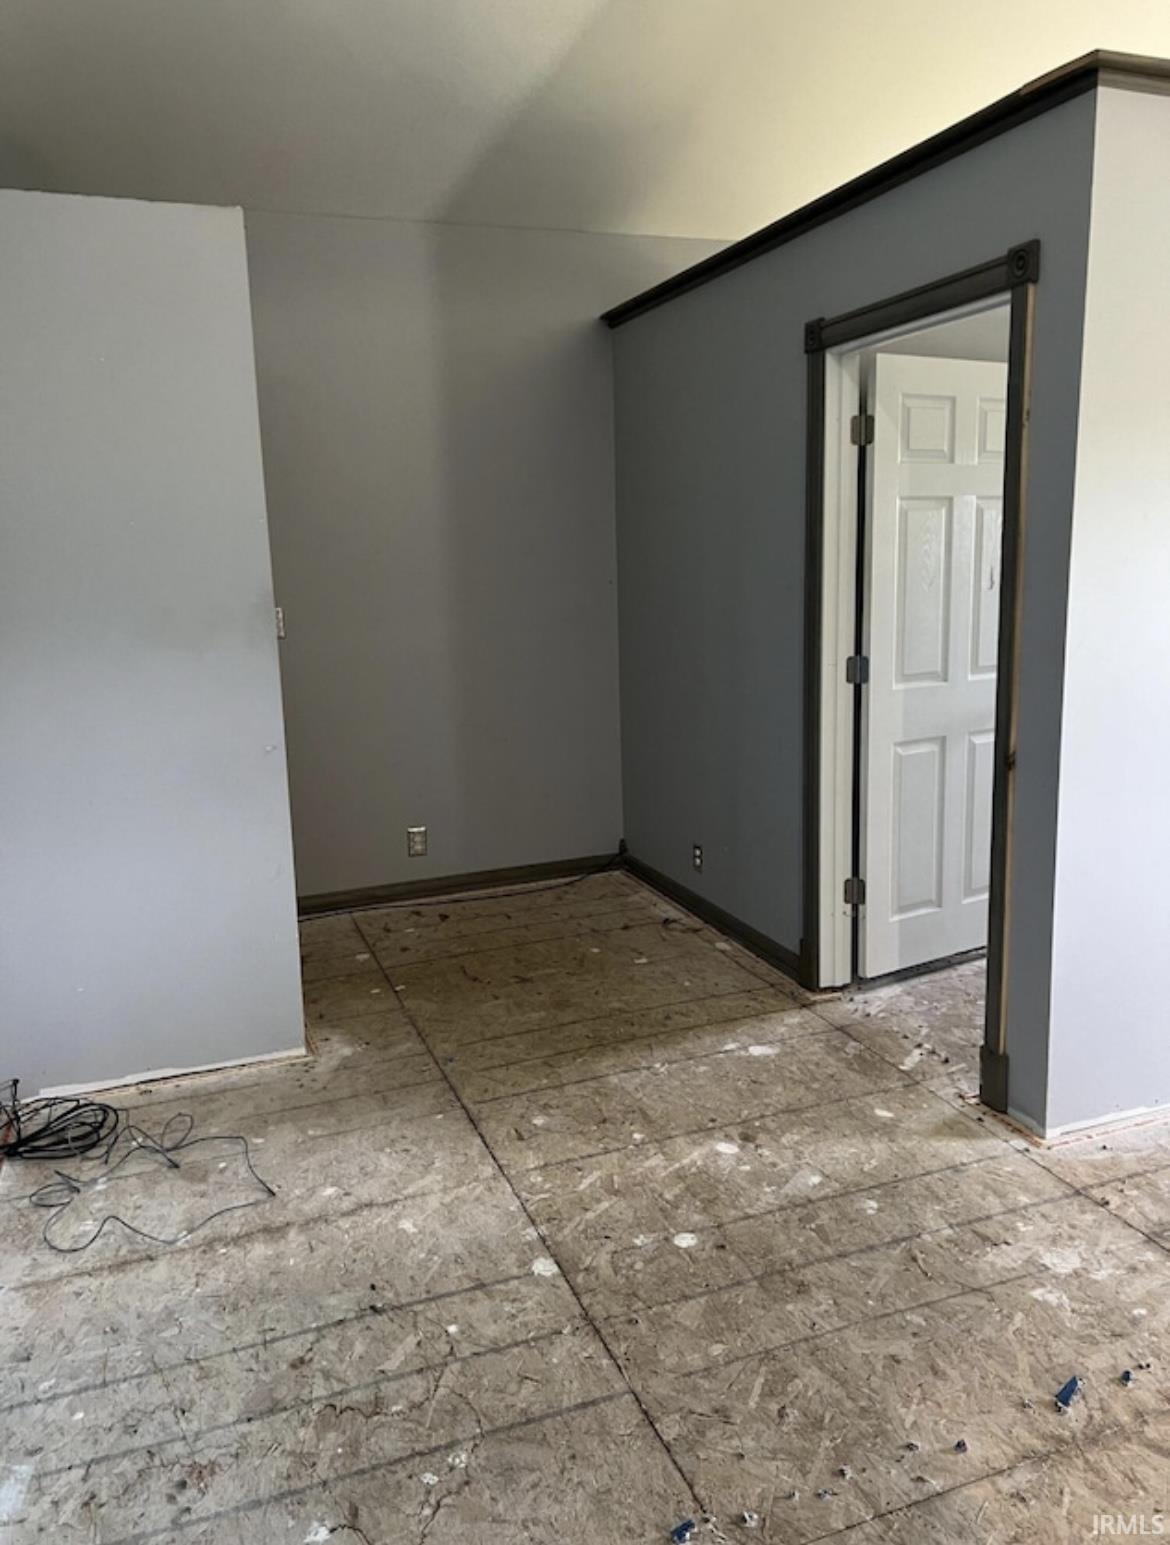
Unfinished room with gray walls, exposed subfloor, and an open doorway.
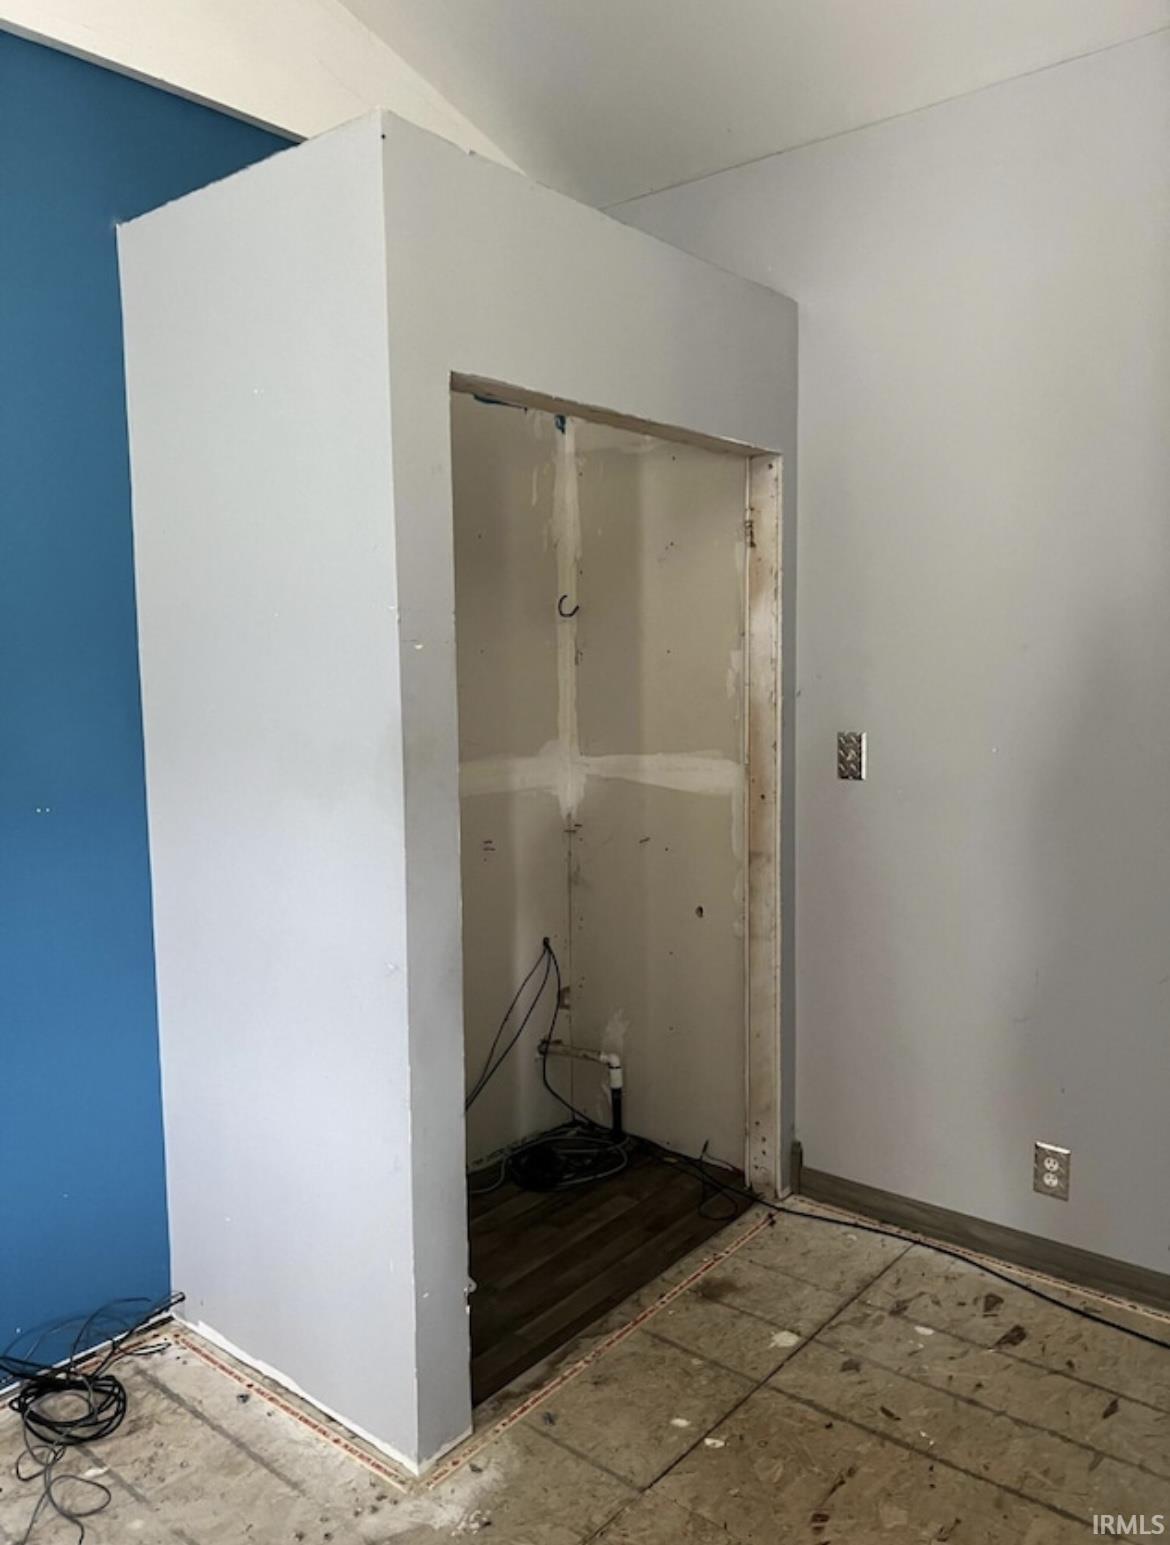
Unfinished interior with exposed subfloor, loose wiring, and a partially framed recessed area.
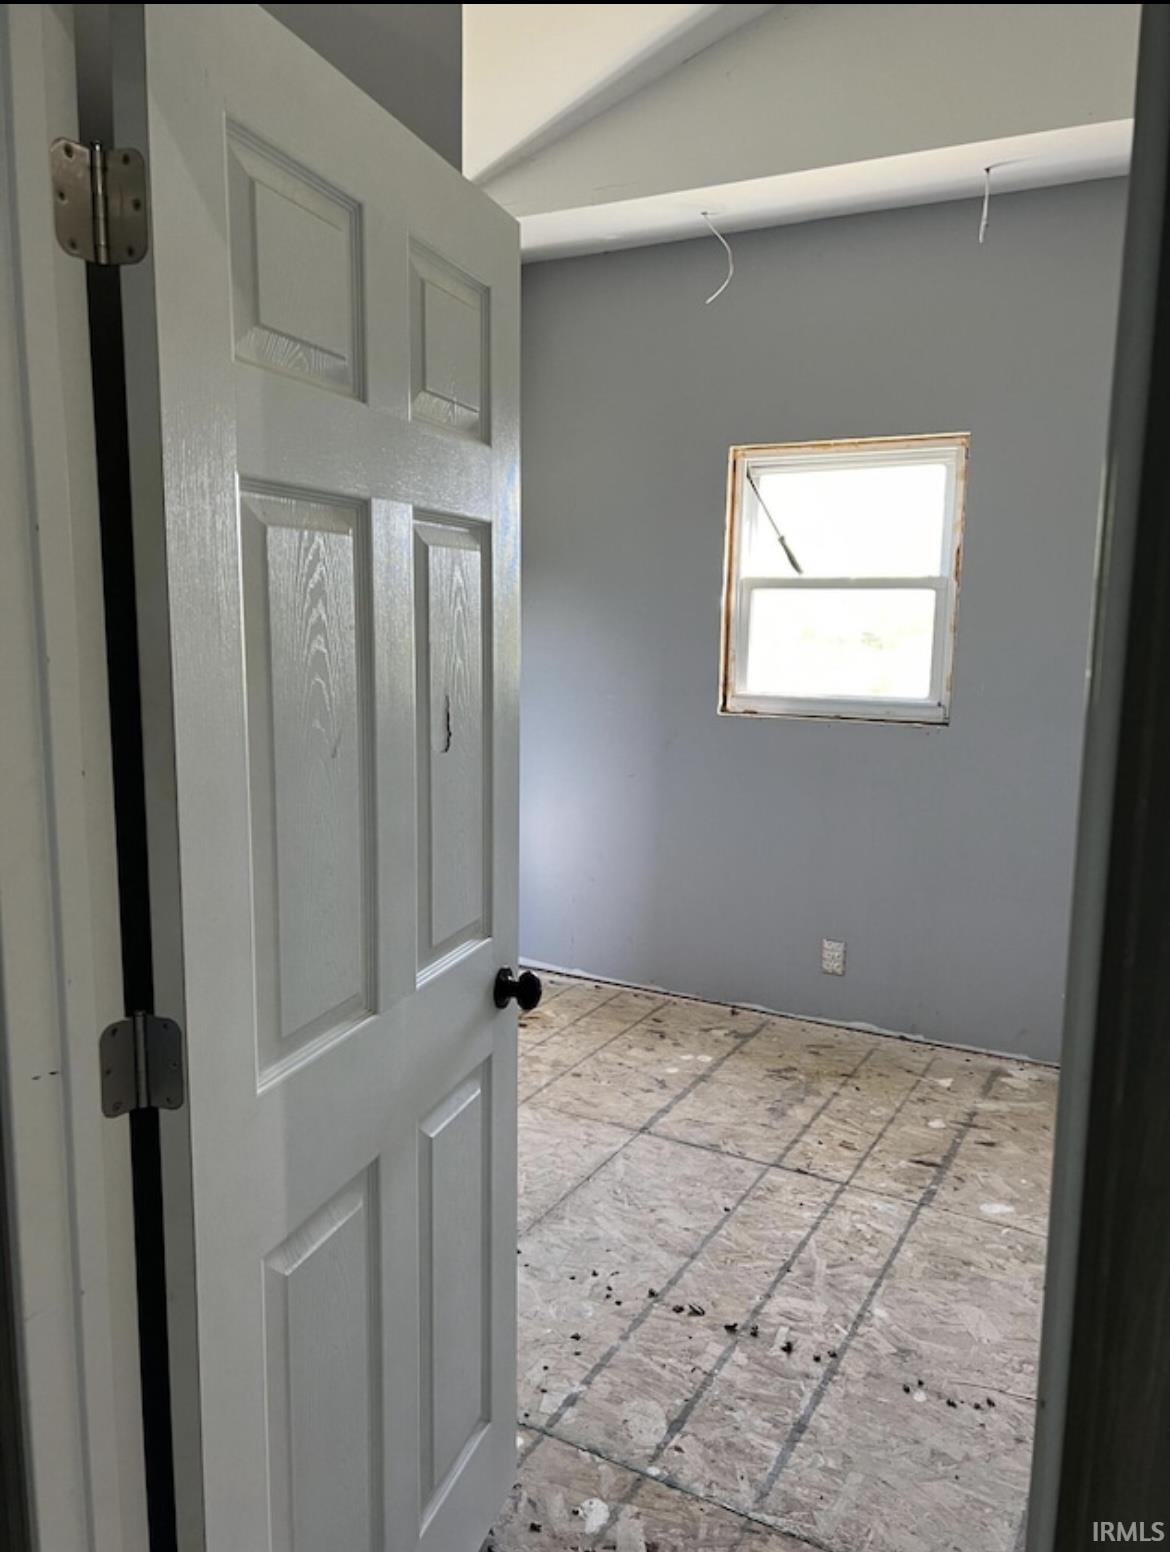
Unfinished room with gray walls, a small window, exposed subfloor, and wires hanging from the ceiling.
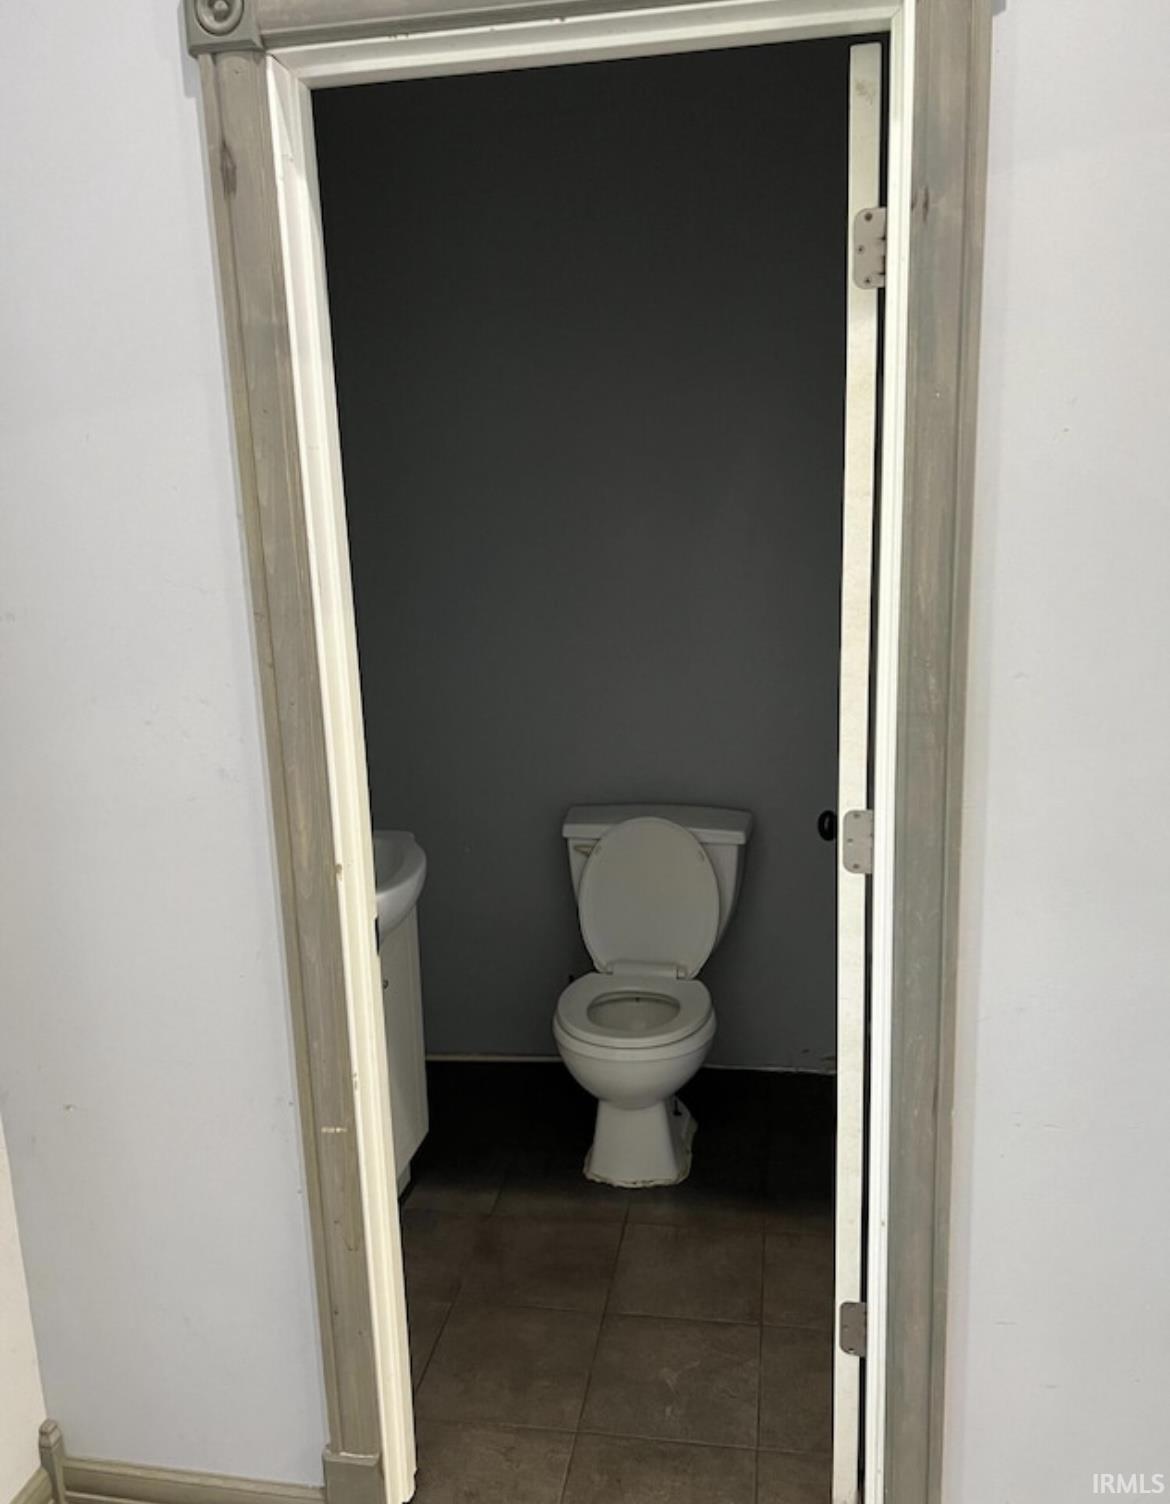
Small toilet room with a white toilet, partial sink, gray walls, and dark tile floor.
SEE ALL PHOTOS
White metal-sided outbuilding with an overhead door beside a gravel drive and grassy yard.
Gray metal-sided outbuilding with a roll-up garage door beside white trailers on a gravel lot.
Red barn and white storage sheds across a leaf-strewn grassy yard, with a red pickup at the edge.
White-sided outbuilding with an oval-glass door beside a concrete patio and white privacy fence.
White metal-sided workshop and storage trailers beside a broad gravel lot.
White metal storage building with four roll-up doors beside a gravel lot and grassy grounds.
Grassy property lot with mature autumn trees, open farmland, and a small outbuilding.
Spacious garage with a stained concrete floor, large garage door, and wood stove.
Garage with a concrete floor, overhead door, and blue pressure tank beside stored equipment.
Utility area with a deep laundry sink, wall-mounted dispenser, and damaged walls.
Basement utility room with wall cabinets, exposed joists, plumbing, and a concrete floor.
Unfinished doorway with exposed wall panels opening onto a kitchen with white cabinets and a dishwasher.
Kitchen with white cabinets and island, vaulted ceiling, and exposed subfloor.
Kitchen with white cabinets, gray countertops, and a sink beneath a window.
Kitchen under renovation with white cabinets, an island, and partially unfinished flooring.
Unfinished room with gray walls, exposed subfloor, and an open doorway.
Unfinished interior with exposed subfloor, loose wiring, and a partially framed recessed area.
Unfinished room with gray walls, a small window, exposed subfloor, and wires hanging from the ceiling.
Small toilet room with a white toilet, partial sink, gray walls, and dark tile floor.
Sold

3908 N Fail Road

3908 N Fail Road, LaPorte, IN 46350

$85,000
Opportunities are limitless! Pole barn with garage on one side and a one-bedroom apartment on the other. It sits on approximately a 2-acre lot. This property has a recorded easement, giving way to a long lane ahead of the building. This offers a bit more privacy. An enormous wood-burning exterior boiler system maintains the heated floors. The garage area has a separate wood burner for additional heat. Prime Location! Pond was started. This is an estate; no repairs will be made. New Prairie School District. 9.5 miles from the New Carlisle industrial developments.

1
bed

2
baths

1,800 Sq.Ft. LIVING AREA

2.09 Acres lot

Traci  Gaddis

Traci Gaddis

Features & Amenities

Interior

  • total bedrooms1
  • Total bathrooms2
  • full bathroom1
  • half bathroom1
  • Flooring Hardwood Floors, Concrete, Ceramic Tile
  • Fireplace None

Area & Lot

  • Status Sold
  • Date Sold July 12, 2024
  • Living Area1,800 Sq.Ft.
  • Total Area3,400 Sq.Ft.
  • Lot Area2.09 Acres
  • MLS® ID202419437
  • TypeResidential
  • YEAR BUILT2001
  • NeighborhoodLa Porte
  • Architecture StylesPole Barn
  • Elementary SchoolRolling Prairie
  • Middle SchoolNew Prairie
  • High SchoolNew Prairie
  • School DistrictNew Prairie United School Corp.

Exterior

  • Garage Space2.0
  • roofMetal
  • lot featuresIrregular, 0-29999
  • HEAT TYPEWood, Hot Water
  • AIR CONDITIONINGNone
  • sewerUnknown

Financial

  • Sales Price$85,000
  • Real Estate Tax $456/yr
View Virtual Tour

Your Local Guide

Buying or selling a home is more than just a transaction—it’s a major life milestone. As your dedicated real estate partner, I’m here to listen to your goals, protect your interests, and guide you through every step of the process with care. Let’s work together to turn your real estate dreams into reality.

Follow Me on Instagram