Leave a Message

Thank you for your message. I will be in touch with you shortly.

33696 Adelman Court
33696 Adelman Court
33696 Adelman Court
33696 Adelman Court
33696 Adelman Court
33696 Adelman Court
33696 Adelman Court
33696 Adelman Court
33696 Adelman Court
33696 Adelman Court
33696 Adelman Court
33696 Adelman Court
33696 Adelman Court
33696 Adelman Court
33696 Adelman Court
33696 Adelman Court
33696 Adelman Court
33696 Adelman Court
33696 Adelman Court
33696 Adelman Court
33696 Adelman Court
33696 Adelman Court
33696 Adelman Court
33696 Adelman Court
33696 Adelman Court
33696 Adelman Court
33696 Adelman Court
33696 Adelman Court
33696 Adelman Court
33696 Adelman Court
33696 Adelman Court
33696 Adelman Court
33696 Adelman Court
33696 Adelman Court
33696 Adelman Court
33696 Adelman Court
SEE ALL PHOTOS
33696 Adelman Court
33696 Adelman Court
33696 Adelman Court
33696 Adelman Court
33696 Adelman Court
33696 Adelman Court
33696 Adelman Court
33696 Adelman Court
33696 Adelman Court
33696 Adelman Court
33696 Adelman Court
33696 Adelman Court
33696 Adelman Court
33696 Adelman Court
33696 Adelman Court
33696 Adelman Court
33696 Adelman Court
33696 Adelman Court
33696 Adelman Court
33696 Adelman Court
33696 Adelman Court
33696 Adelman Court
33696 Adelman Court
33696 Adelman Court
33696 Adelman Court
33696 Adelman Court
33696 Adelman Court
33696 Adelman Court
33696 Adelman Court
33696 Adelman Court
33696 Adelman Court
33696 Adelman Court
33696 Adelman Court
33696 Adelman Court
33696 Adelman Court
33696 Adelman Court
Sold

33696 Adelman Court

33696 Adelman Court, New Carlisle, IN 46552

$389,900
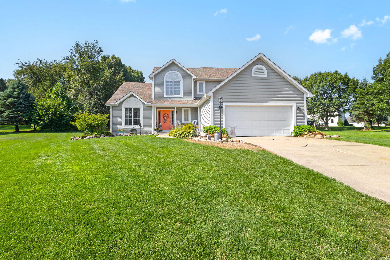
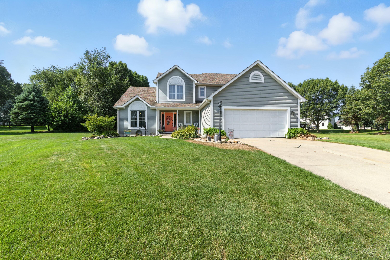
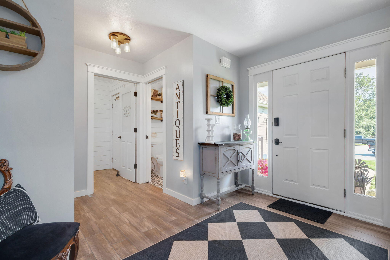
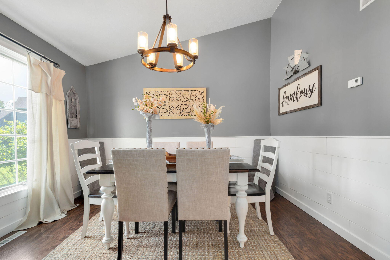
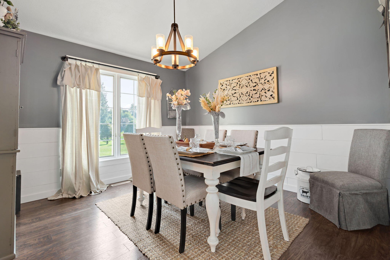
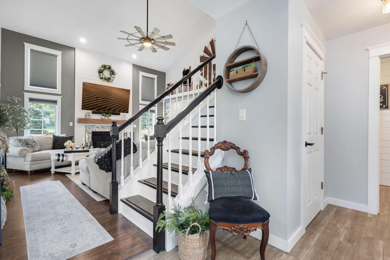
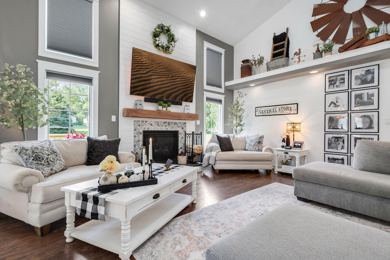
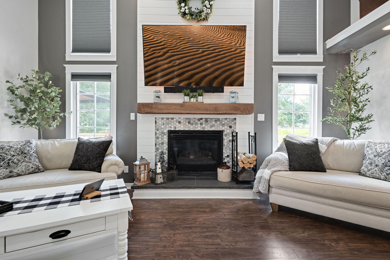
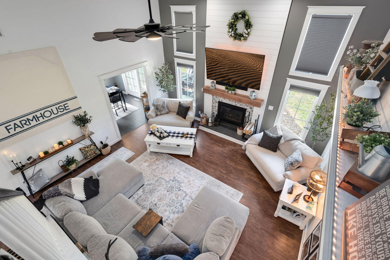
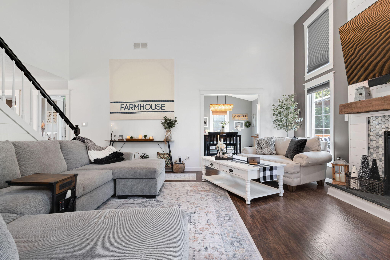
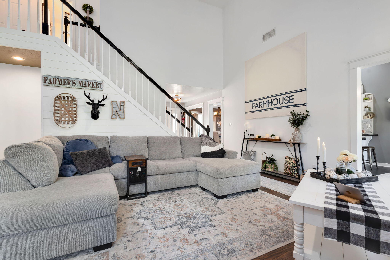
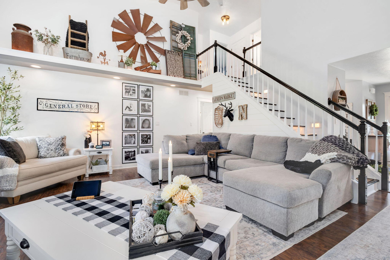
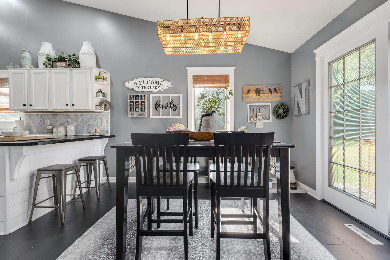
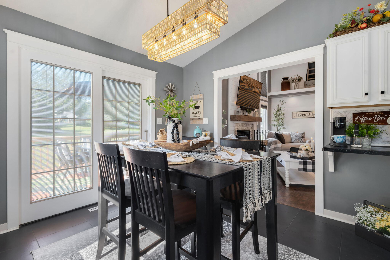
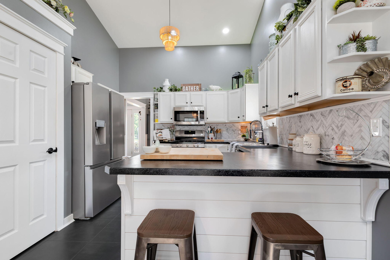
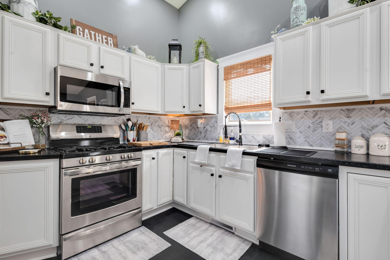
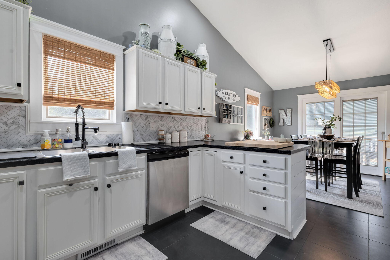
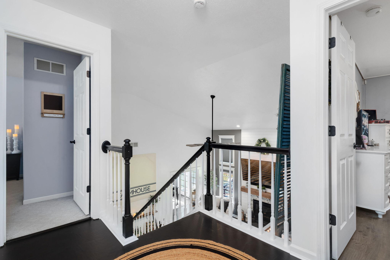
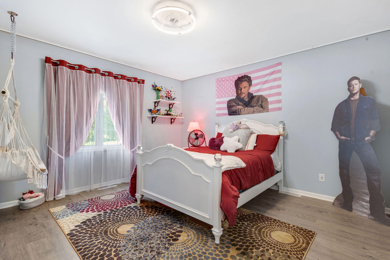
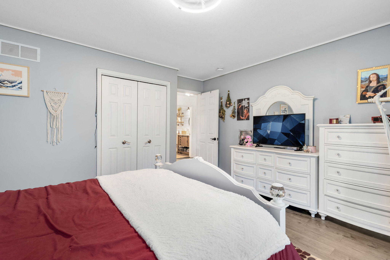
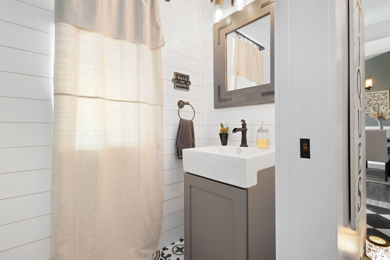
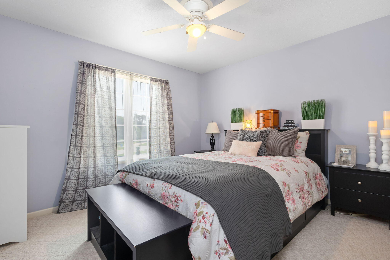
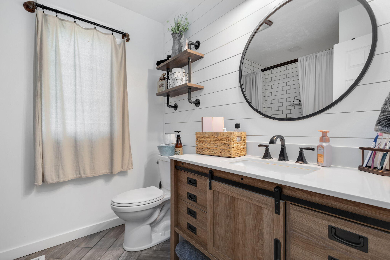
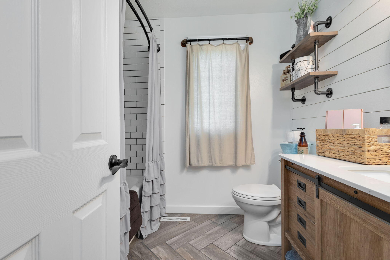
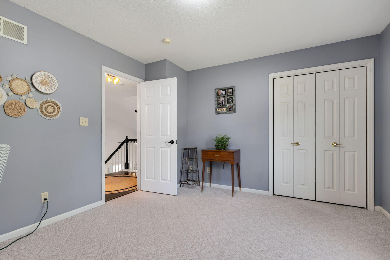
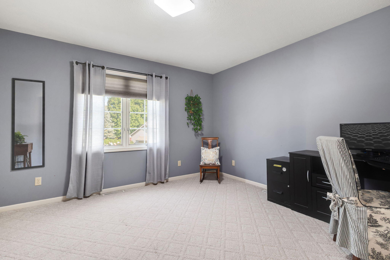
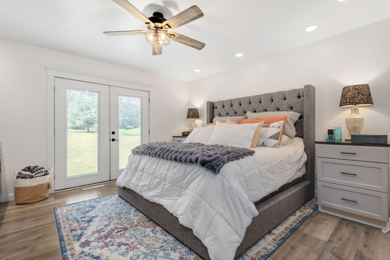
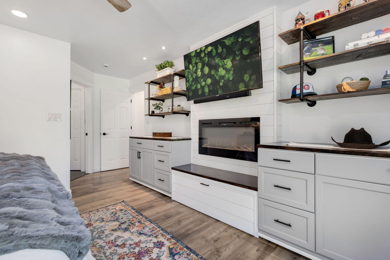
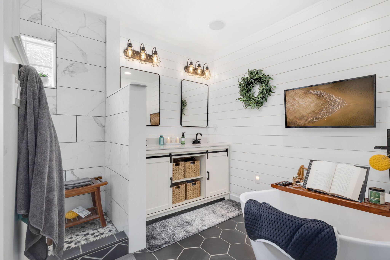
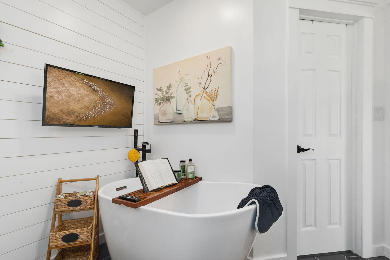
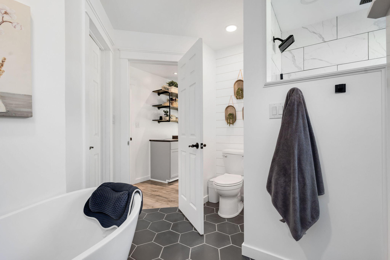
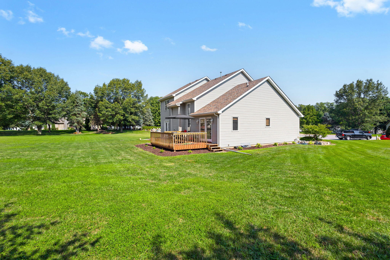
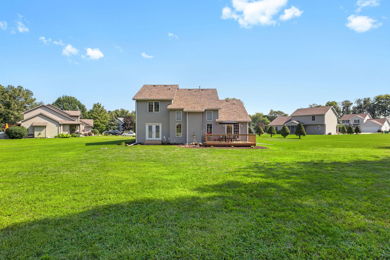
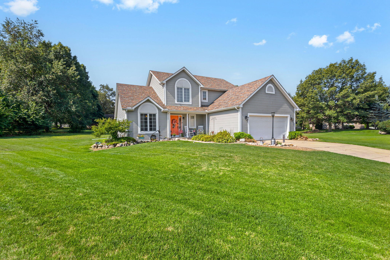
Welcome home to this stunning custom-built residence nestled on a quiet cul-de-sac. The thoughtfully designed floor plan offers effortless living, beginning with the main floor primary suite featuring a spa-inspired ensuite--luxurious soaker tub, walk-in tile shower, double vanity, and a spacious walk-in closet.Upstairs, you'll find three generous bedrooms and a centrally located full bath. Soaring cathedral ceilings, an open staircase, and floor-to-ceiling windows wrapping around a custom built-in fireplace create a bright, welcoming space perfect for relaxing or entertaining. Lighting and blinds automated.The stylish kitchen features newly refinished custom cabinetry, elegant lighting, new blinds, and opens to a formal dining room--ideal for gatherings. A centrally located half bath with a pocket door adds even more convenience.Enjoy outdoor living in the huge backyard, with peace of mind from a like-new roof, and nearly-new furnace and AC. The heated garage is perfect for year-round use. This home seamlessly blends luxury, functionality, and comfort in one irresistible package. Don't miss out on this showstopper!

4
beds

3
baths

2,004 Sq.Ft. LIVING AREA

0.65 Acres lot

Traci  Gaddis

Traci Gaddis

Features & Amenities

Interior

  • total bedrooms4
  • Total bathrooms3
  • full bathrooms2
  • half bathroom1
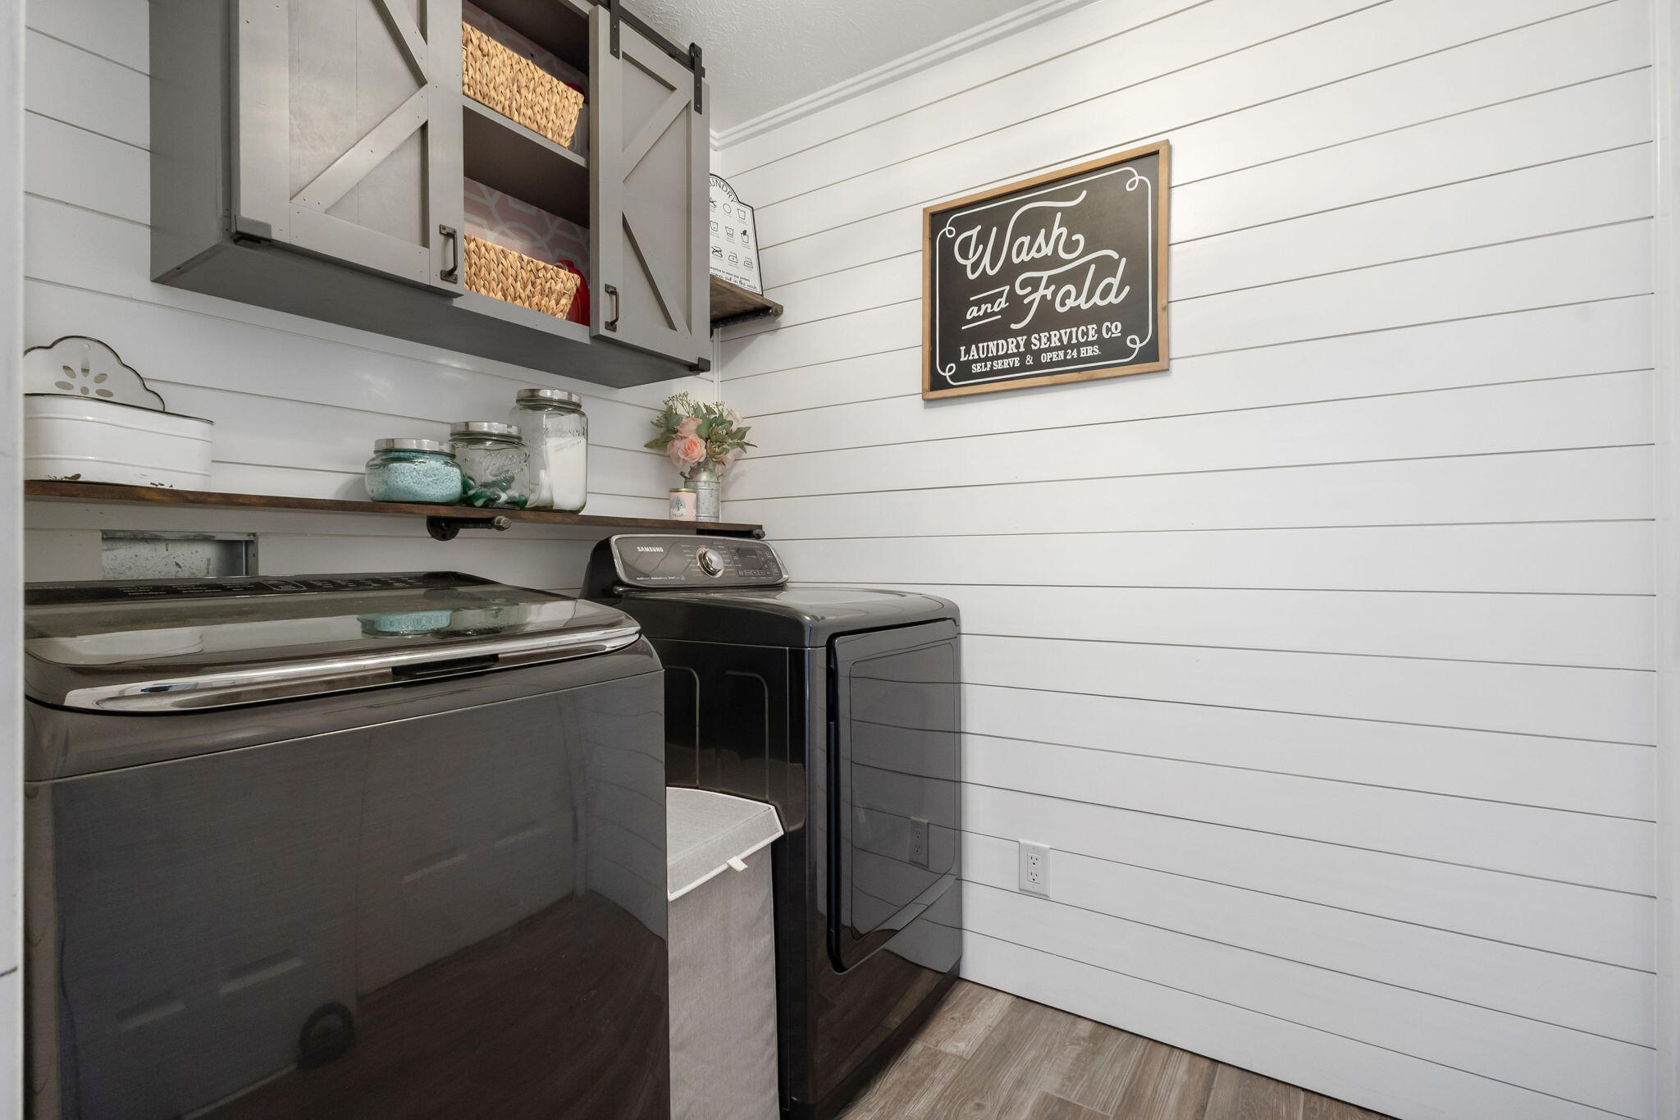
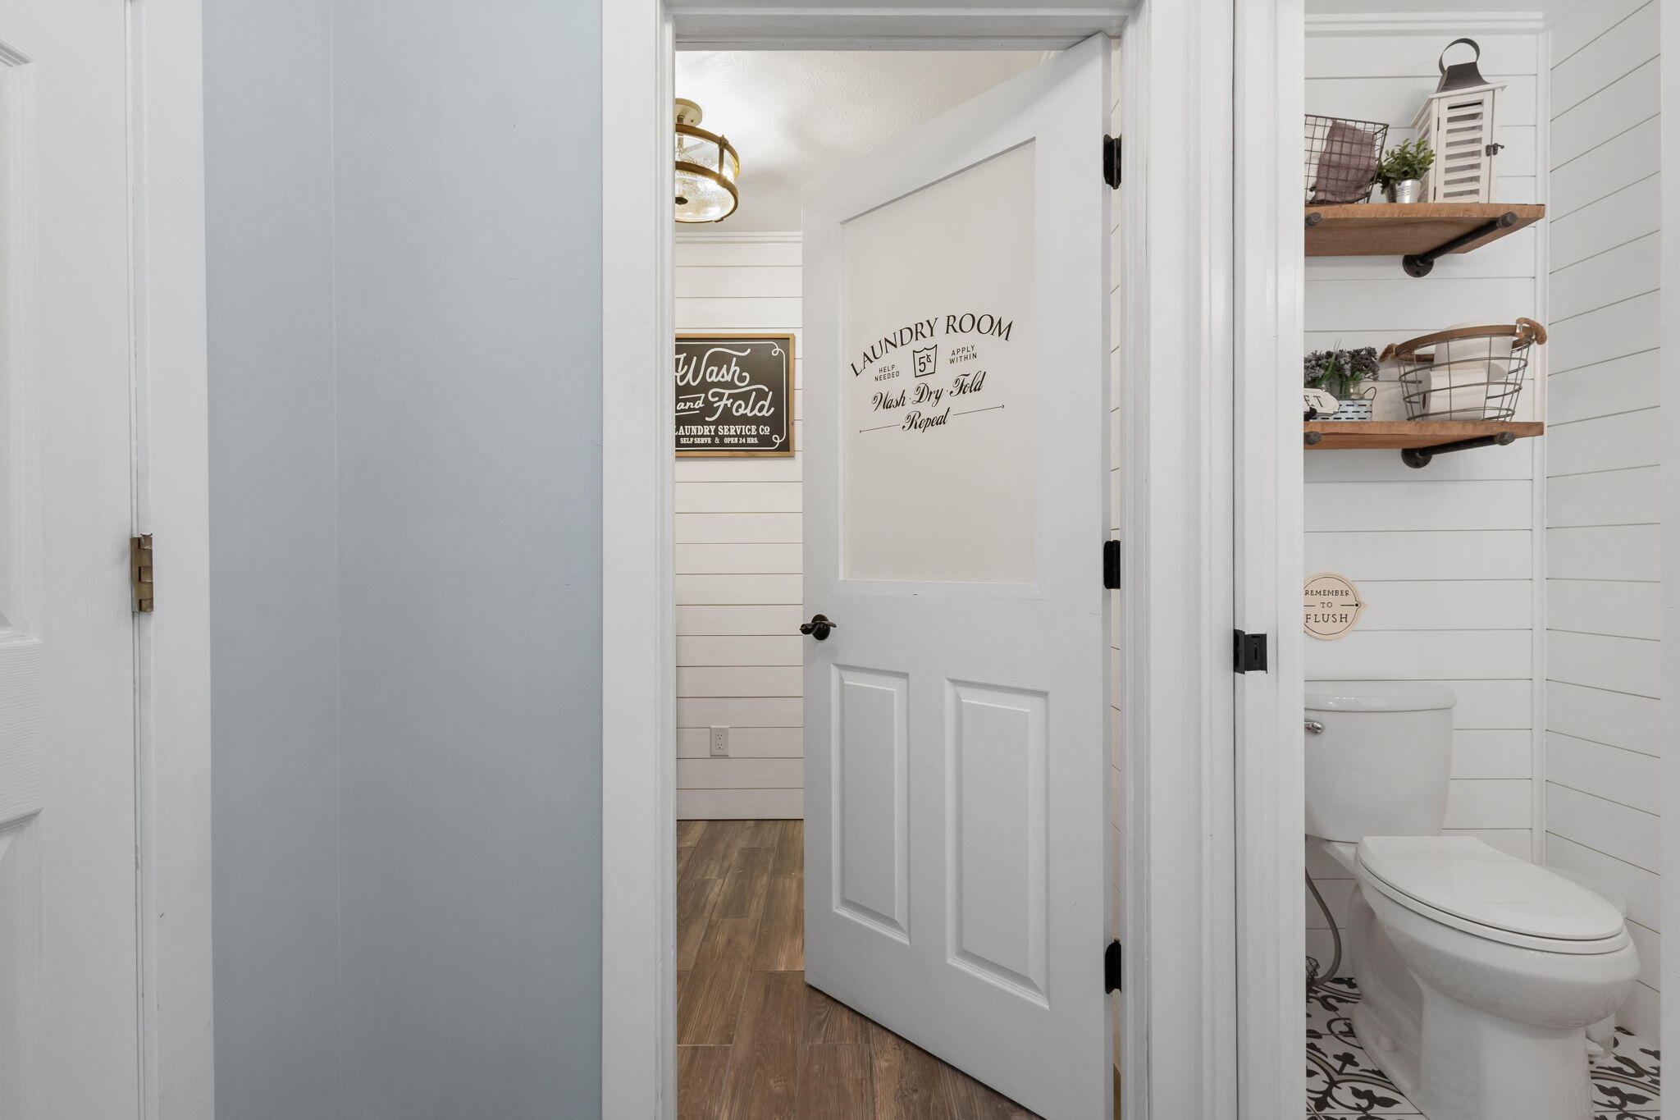
  • Laundry room Gas Dryer Hookup, Washer Hookup, Main Level, Laundry Room
  • Fireplace Electric, Gas Log, Other, Living Room
  • APPLIANCES Dishwasher, Gas Range, Water Softener Owned, Washer, Refrigerator, Other, Microwave, Dryer
  • other interior Features Cathedral Ceiling(s), Pantry, Walk-In Closet(s), Soaking Tub, Recessed Lighting, High Ceilings, Double Vanity, Entrance Foyer, Eat-in Kitchen, Crown Molding, Ceiling Fan(s)

Area & Lot

  • Status Sold
  • Date Sold September 5, 2025
  • Living Area2,004 Sq.Ft.
  • Lot Area0.65 Acres
  • MLS® ID825737
  • TypeResidential
  • YEAR BUILT1998
  • NeighborhoodNew Carlisle
  • View DescriptionNeighborhood
  • Elementary SchoolOlive Township Elementary
  • Middle SchoolNew Prairie Middle School
  • High SchoolNew Prairie High School
  • School DistrictNew Prairie United

Exterior

  • STORIES2
  • Garage Space2.0
  • water SourceWell
  • utilitiesCable Connected, Natural Gas Connected, Electricity Connected
  • PoolNone
  • lot featuresBack Yard, Landscaped, Few Trees, Front Yard, Cul-De-Sac
  • parkingAttached, Driveway, Off Street, Heated Garage, Garage Faces Front, Garage Door Opener
  • HEAT TYPEForced Air, Natural Gas
  • sewerSeptic Tank
  • HOA AmenitiesNone
  • security FeaturesSmoke Detector(s)
  • other exterior FeaturesLighting, Rain Gutters

Financial

  • Sales Price$389,900
  • Real Estate Tax $3,387/yr
  • HOA $100/yr

Your Local Guide

Buying or selling a home is more than just a transaction—it’s a major life milestone. As your dedicated real estate partner, I’m here to listen to your goals, protect your interests, and guide you through every step of the process with care. Let’s work together to turn your real estate dreams into reality.

Follow Me on Instagram