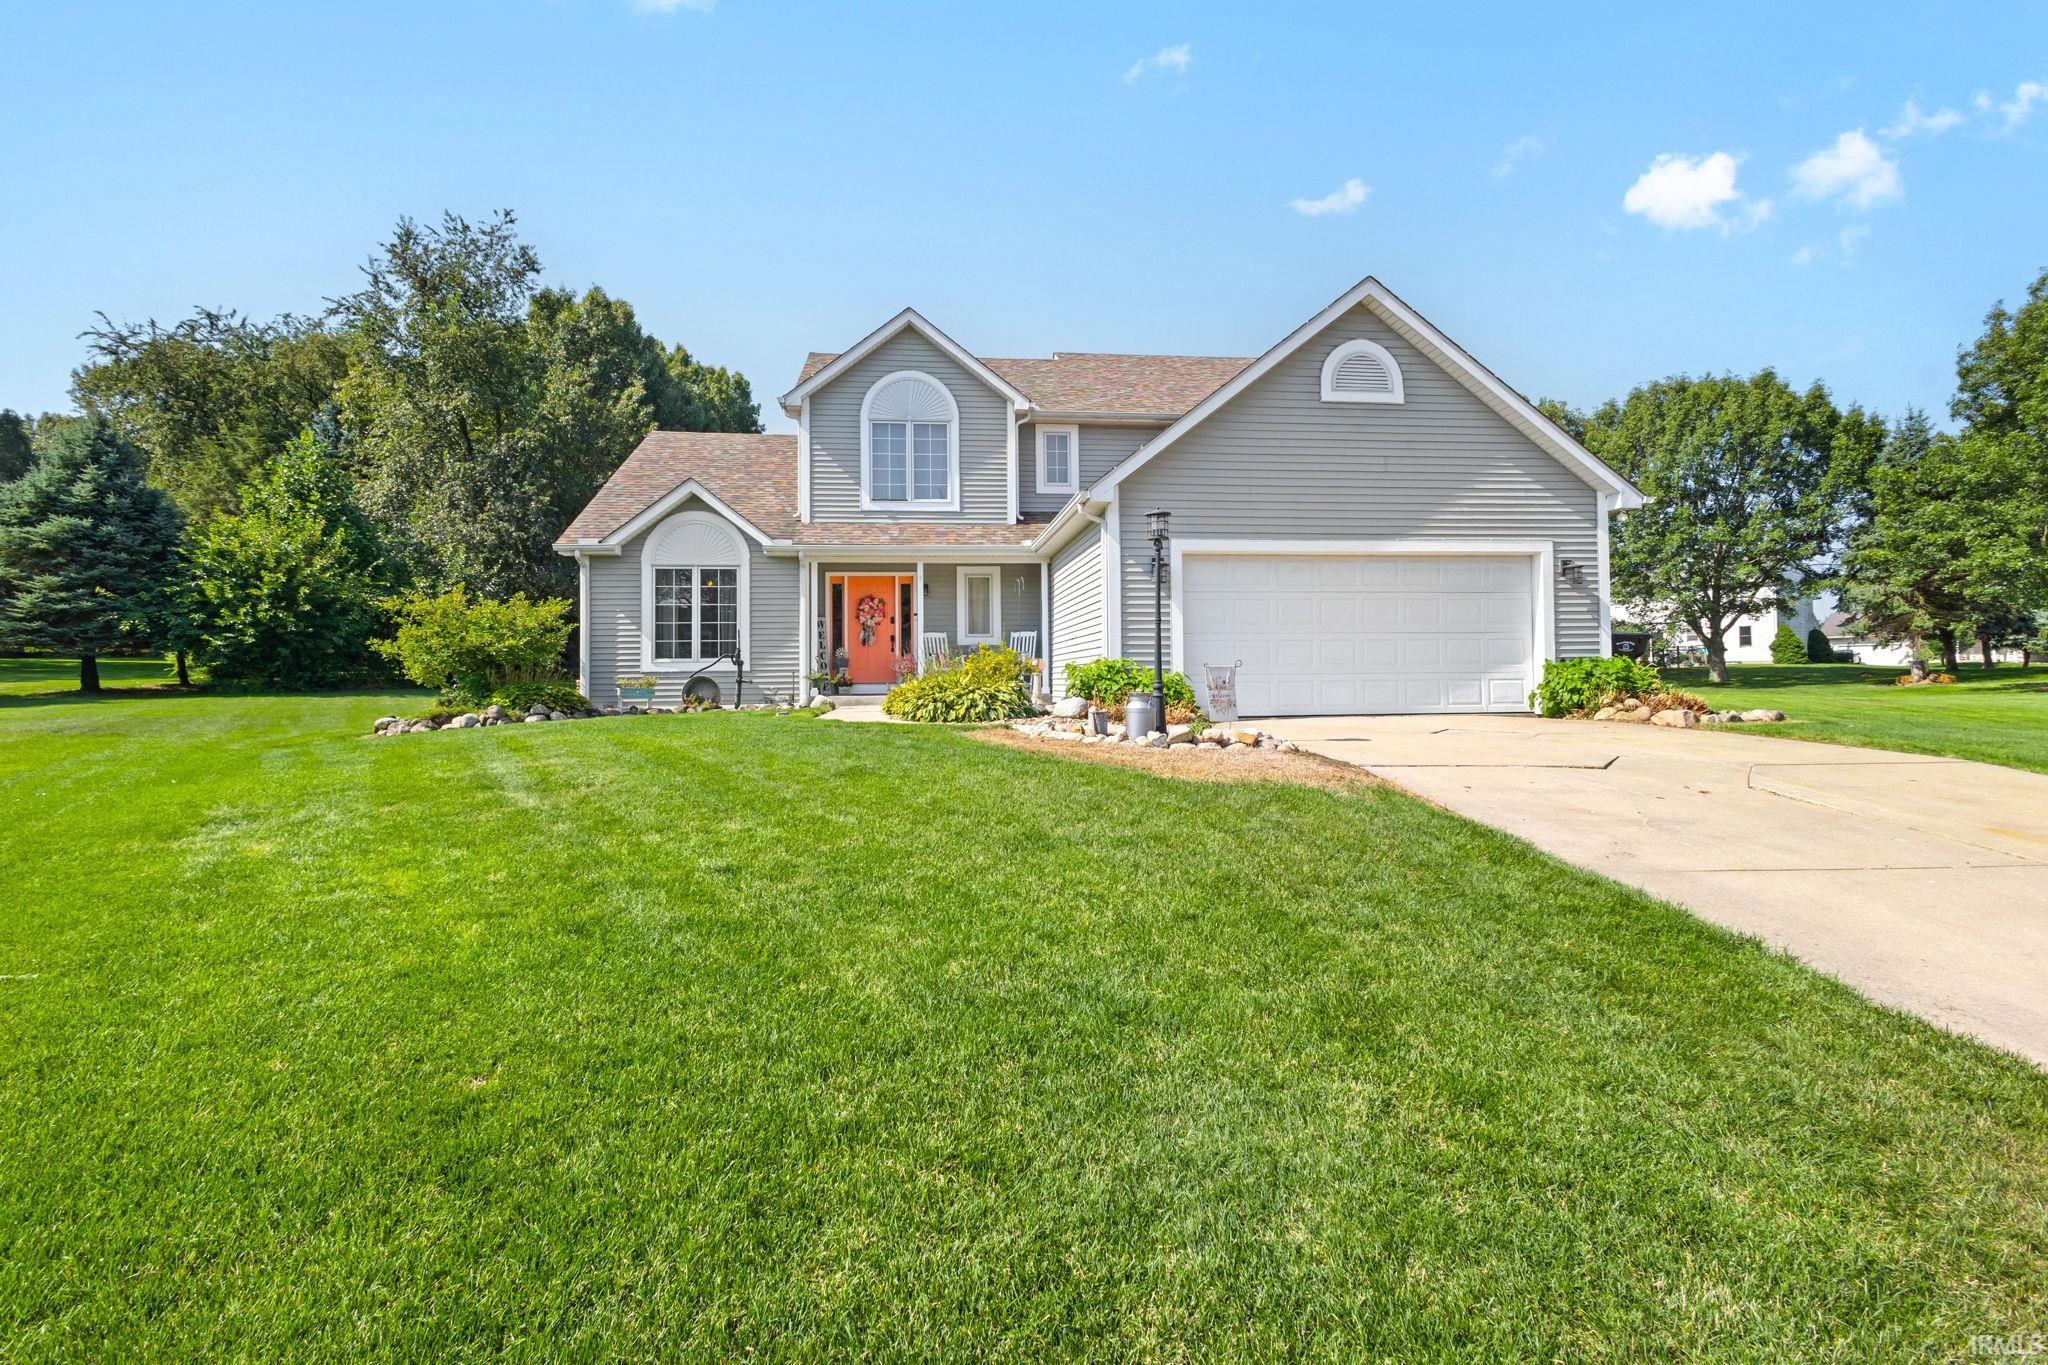
Gray two-story home with an orange front door, double garage, and broad green lawn.
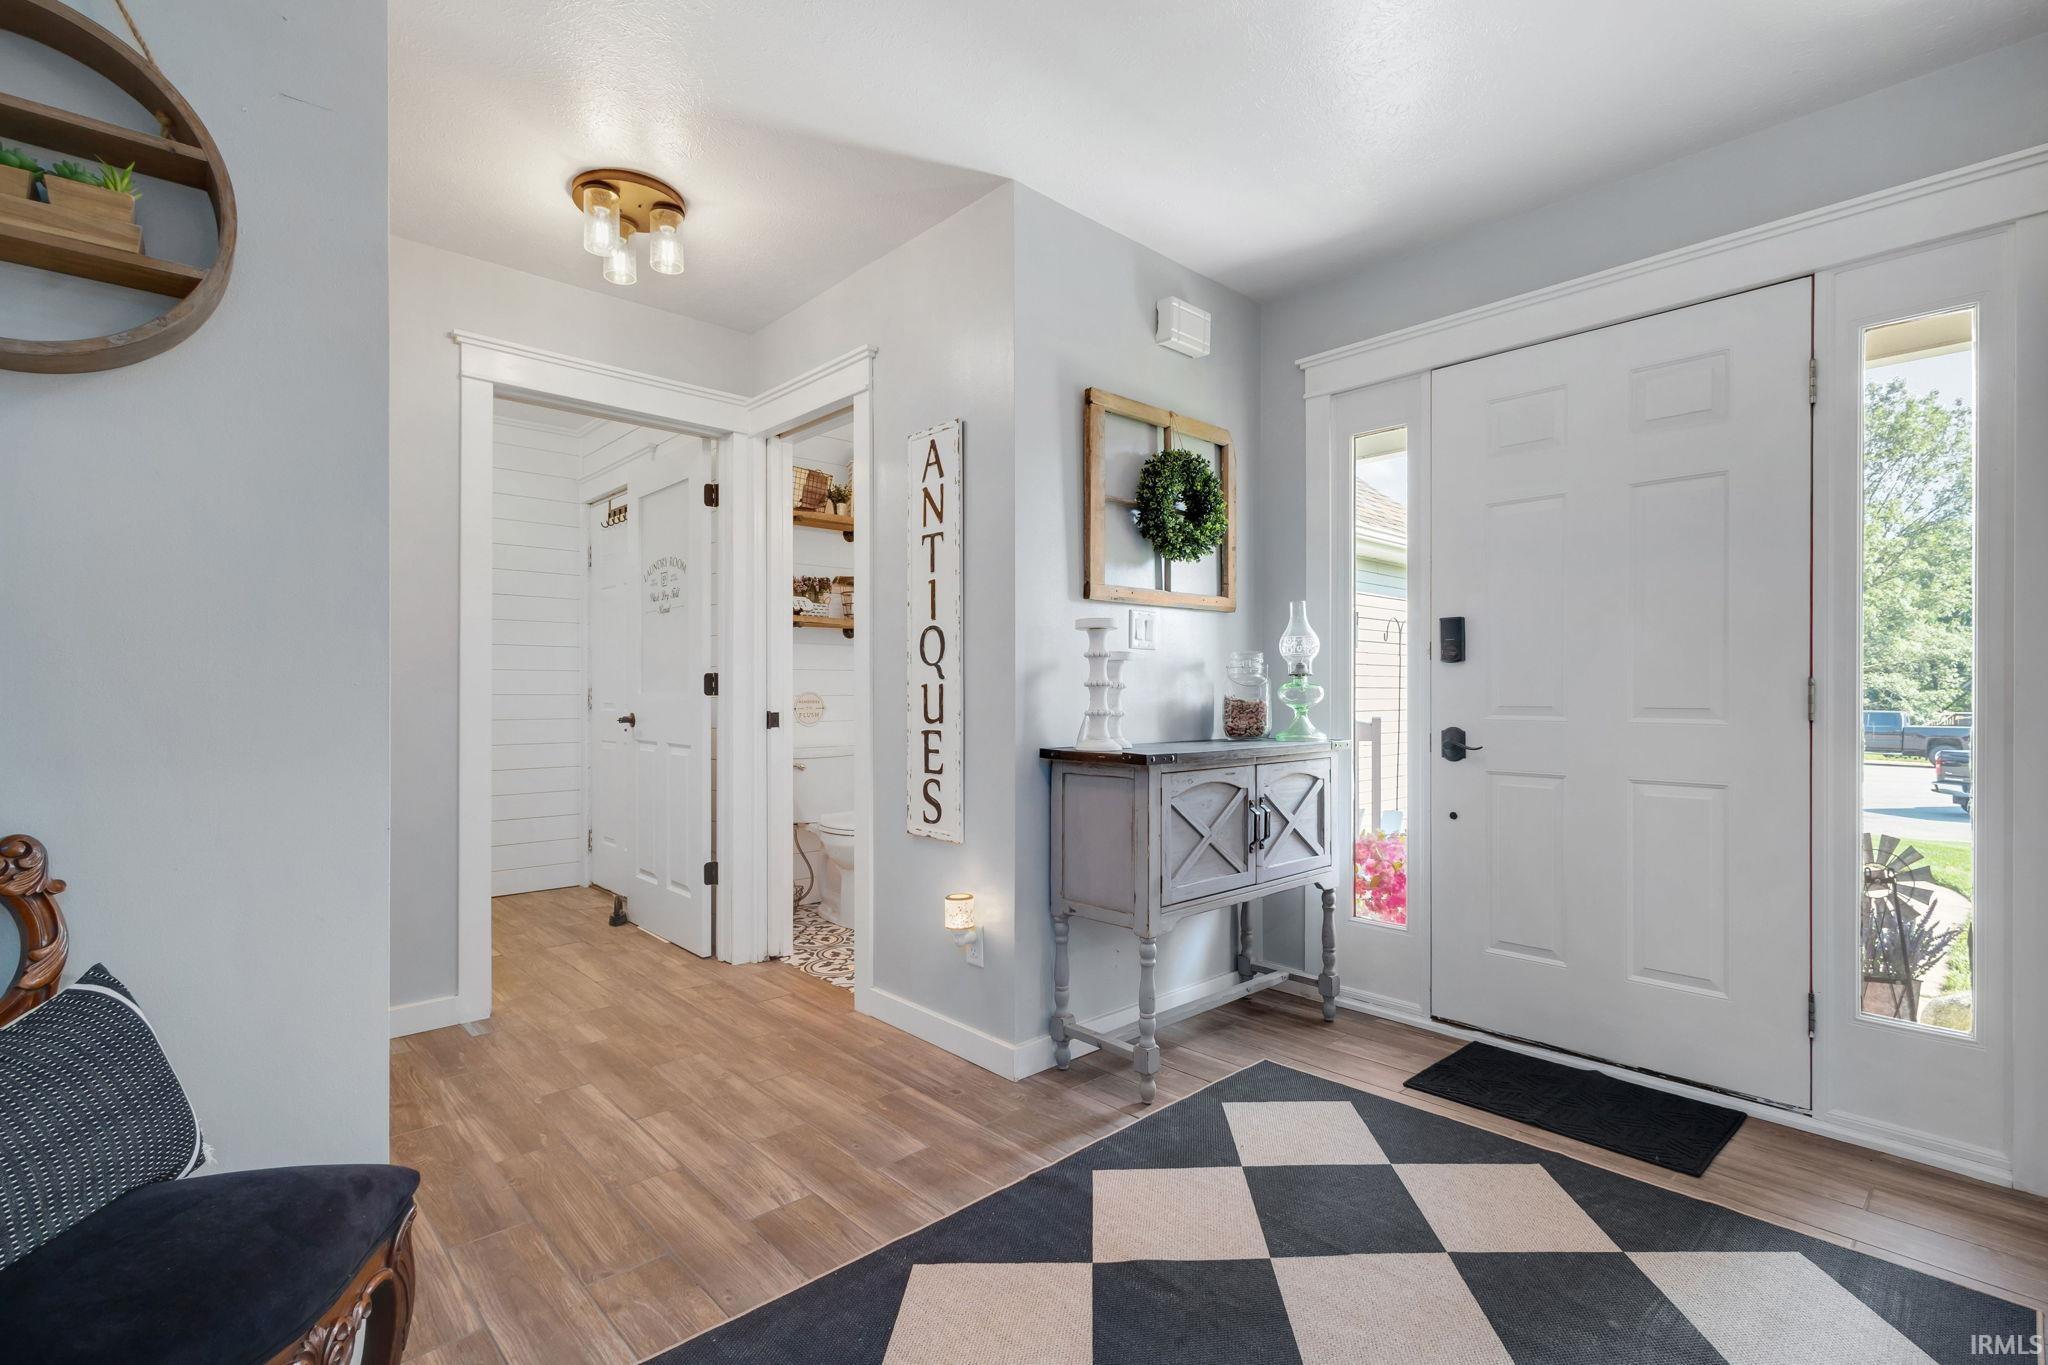
Furnished entryway with a white front door, gray console table, and black-and-cream geometric rug.
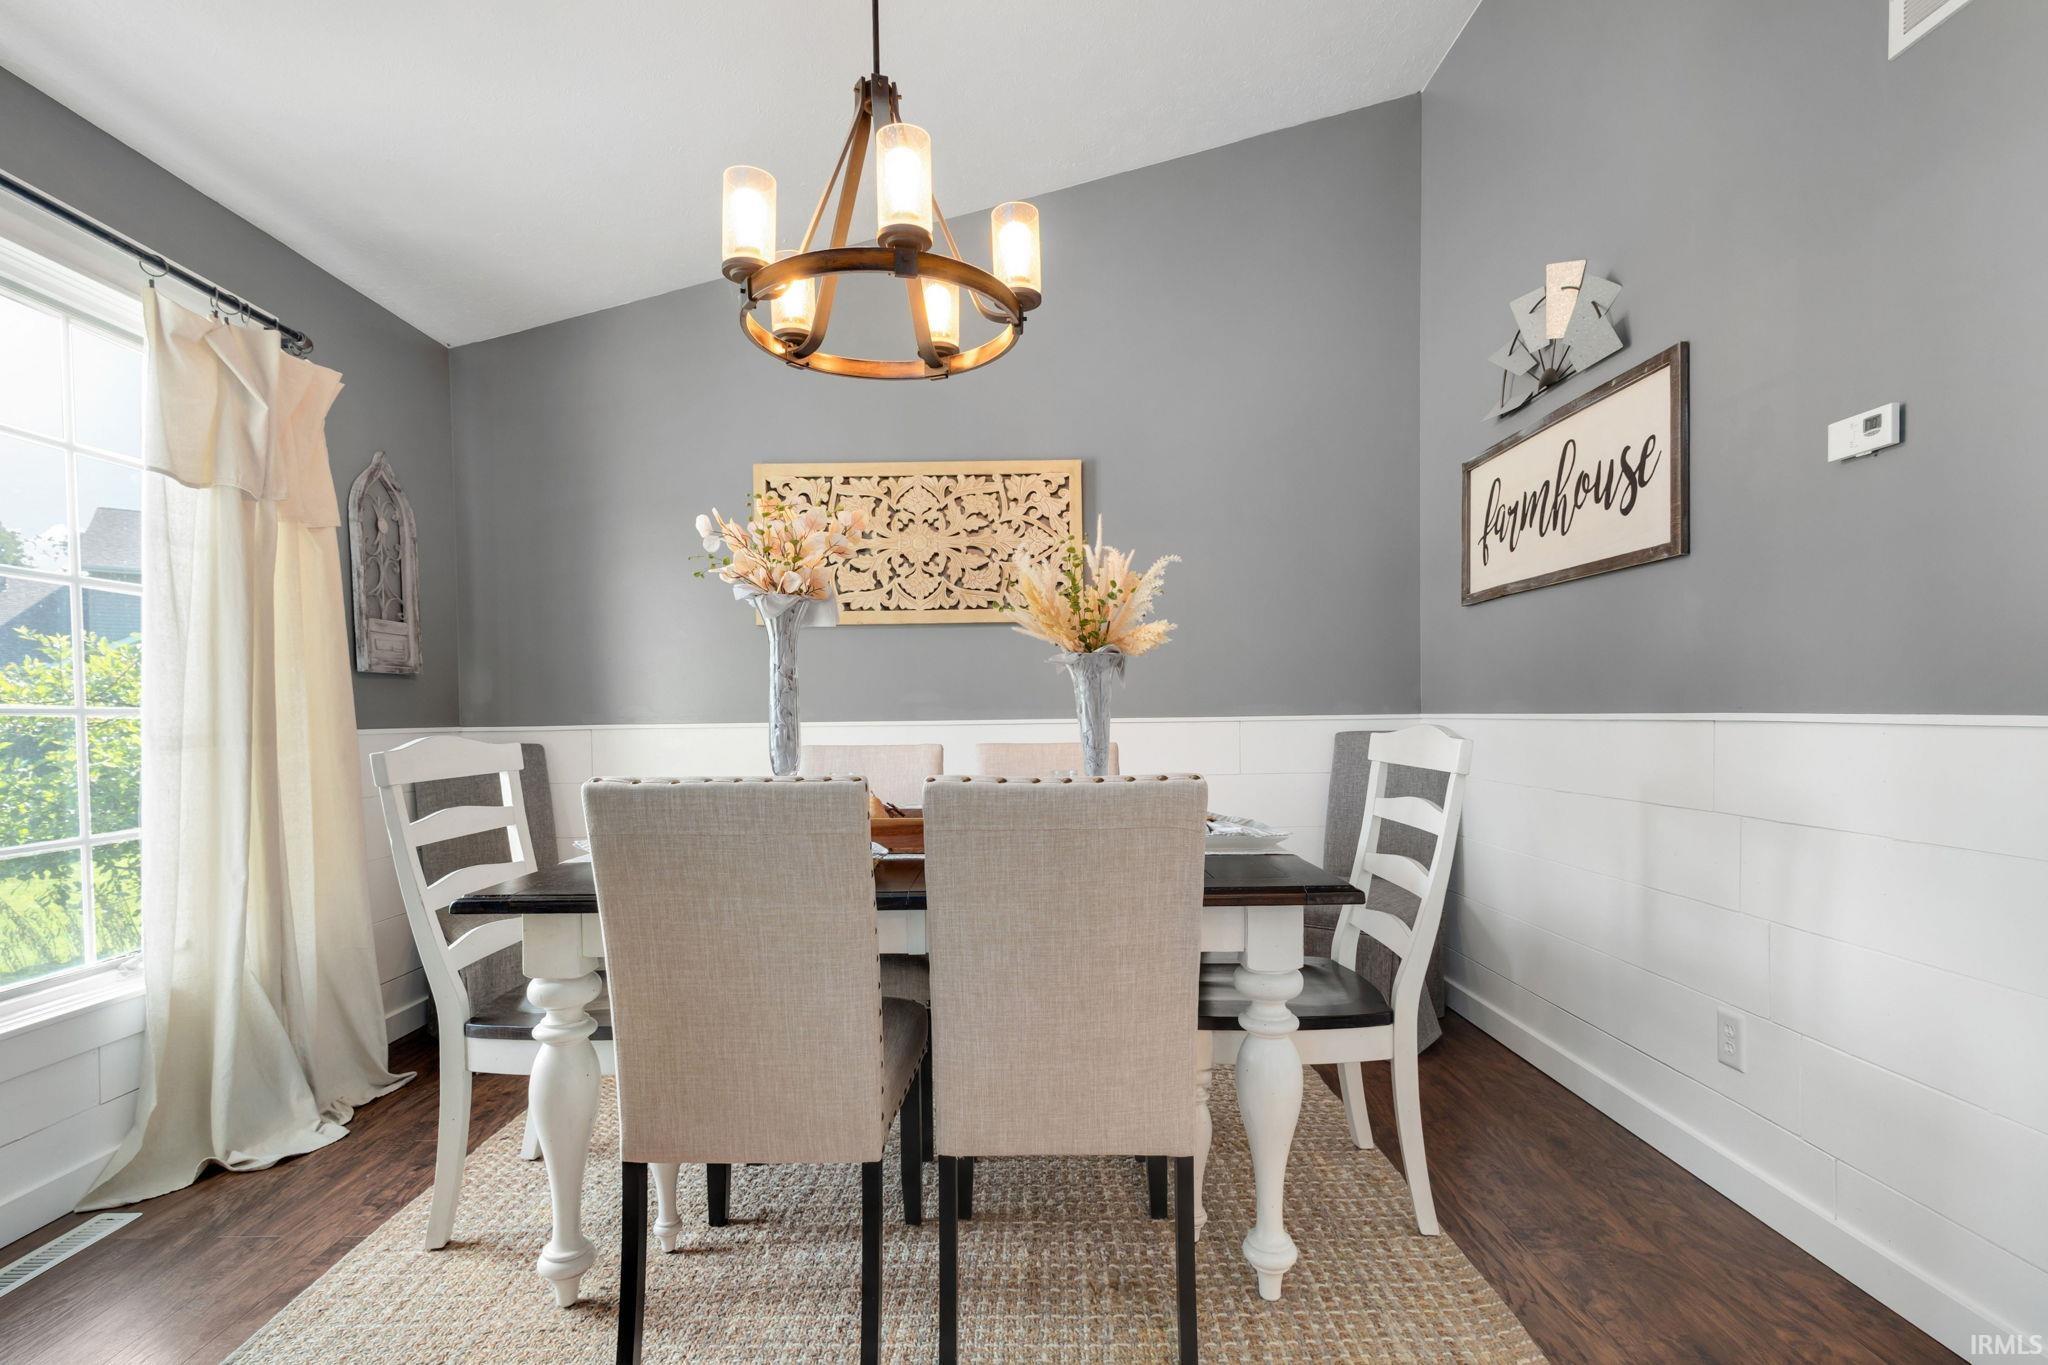
Dining room with a dark wood table, upholstered chairs, and a lit chandelier beneath gray walls.
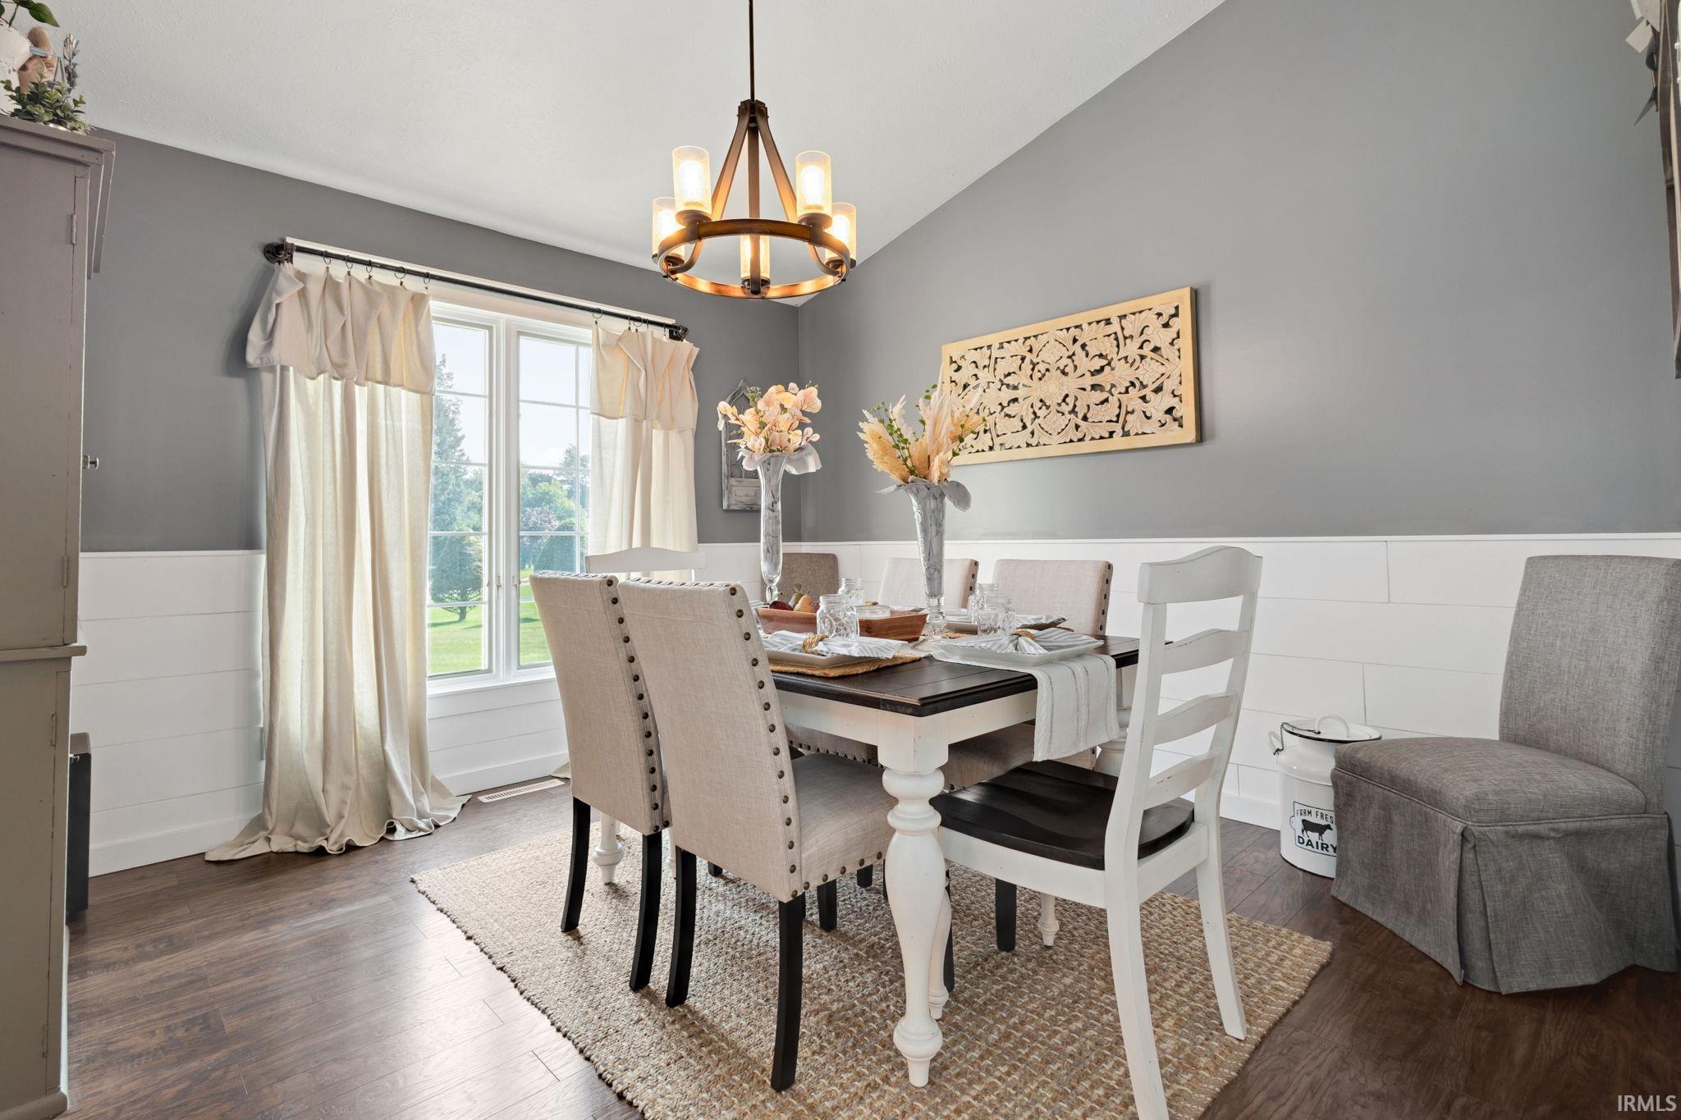
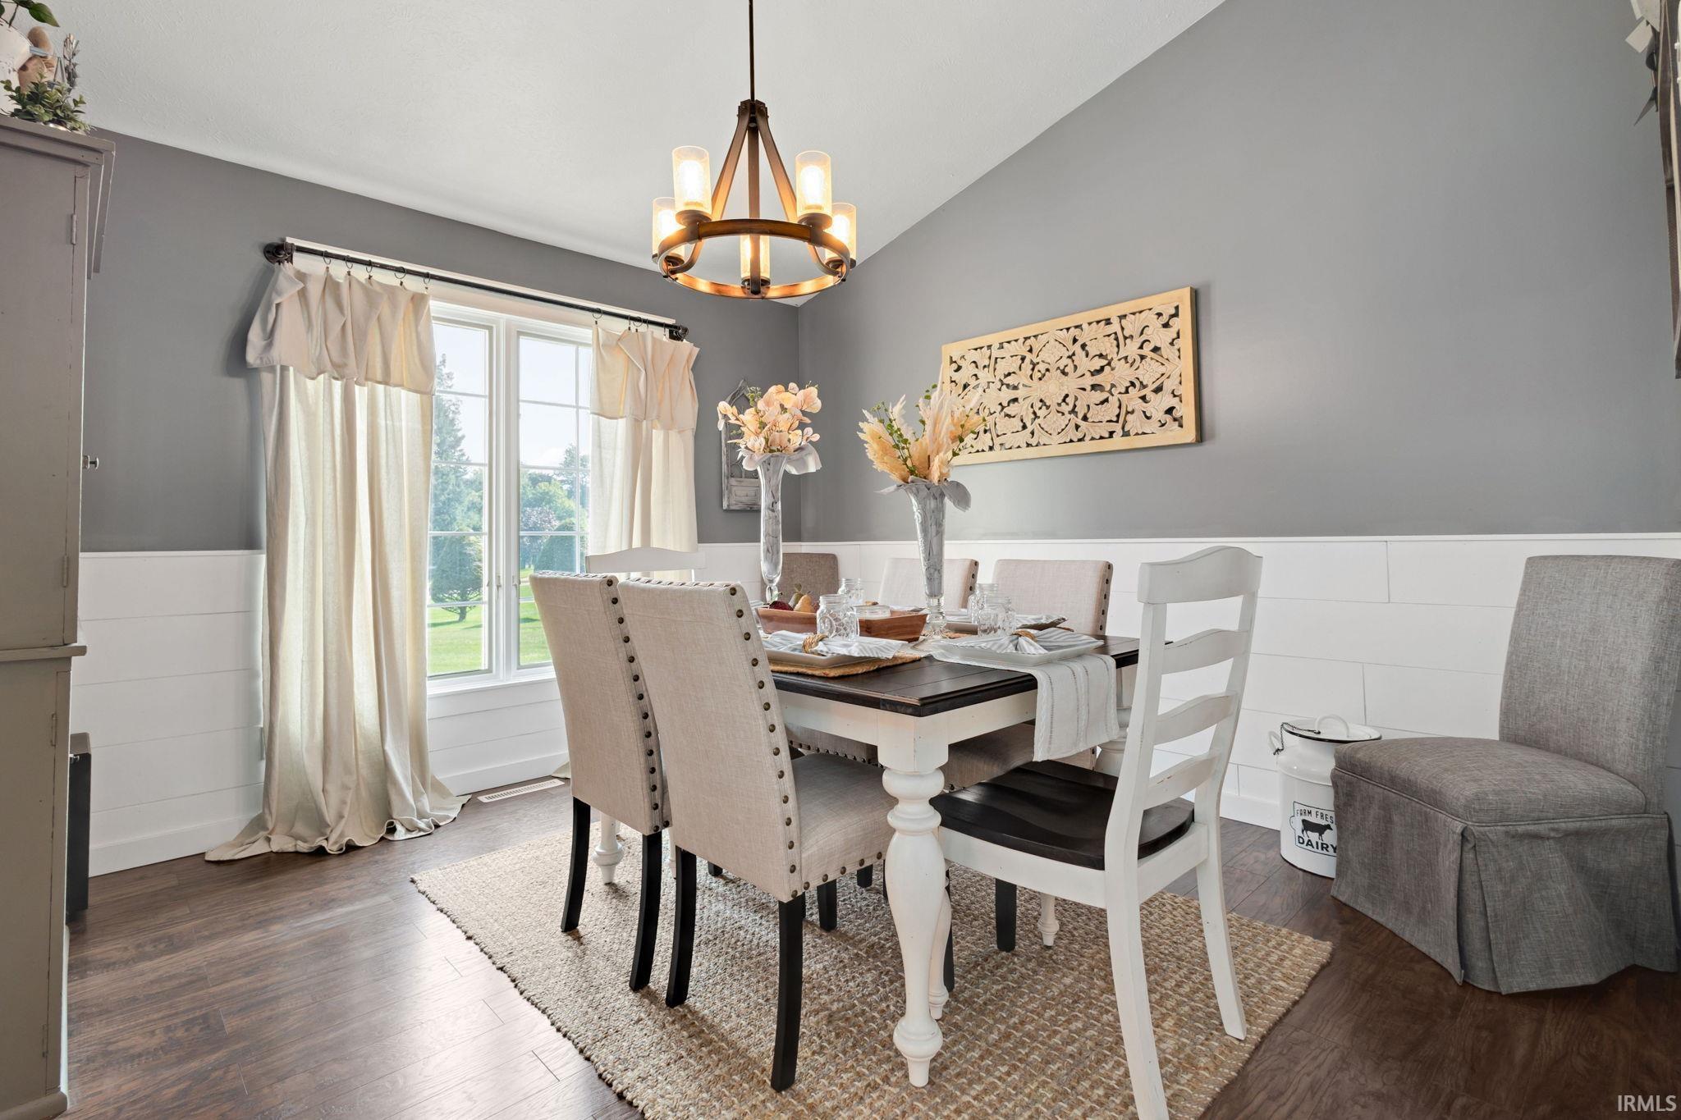
Dining room with a set table, mixed chairs, cream curtains, and a circular chandelier.
Dining room with a dark-topped table, mixed chairs, a circular chandelier, and large curtained windows.
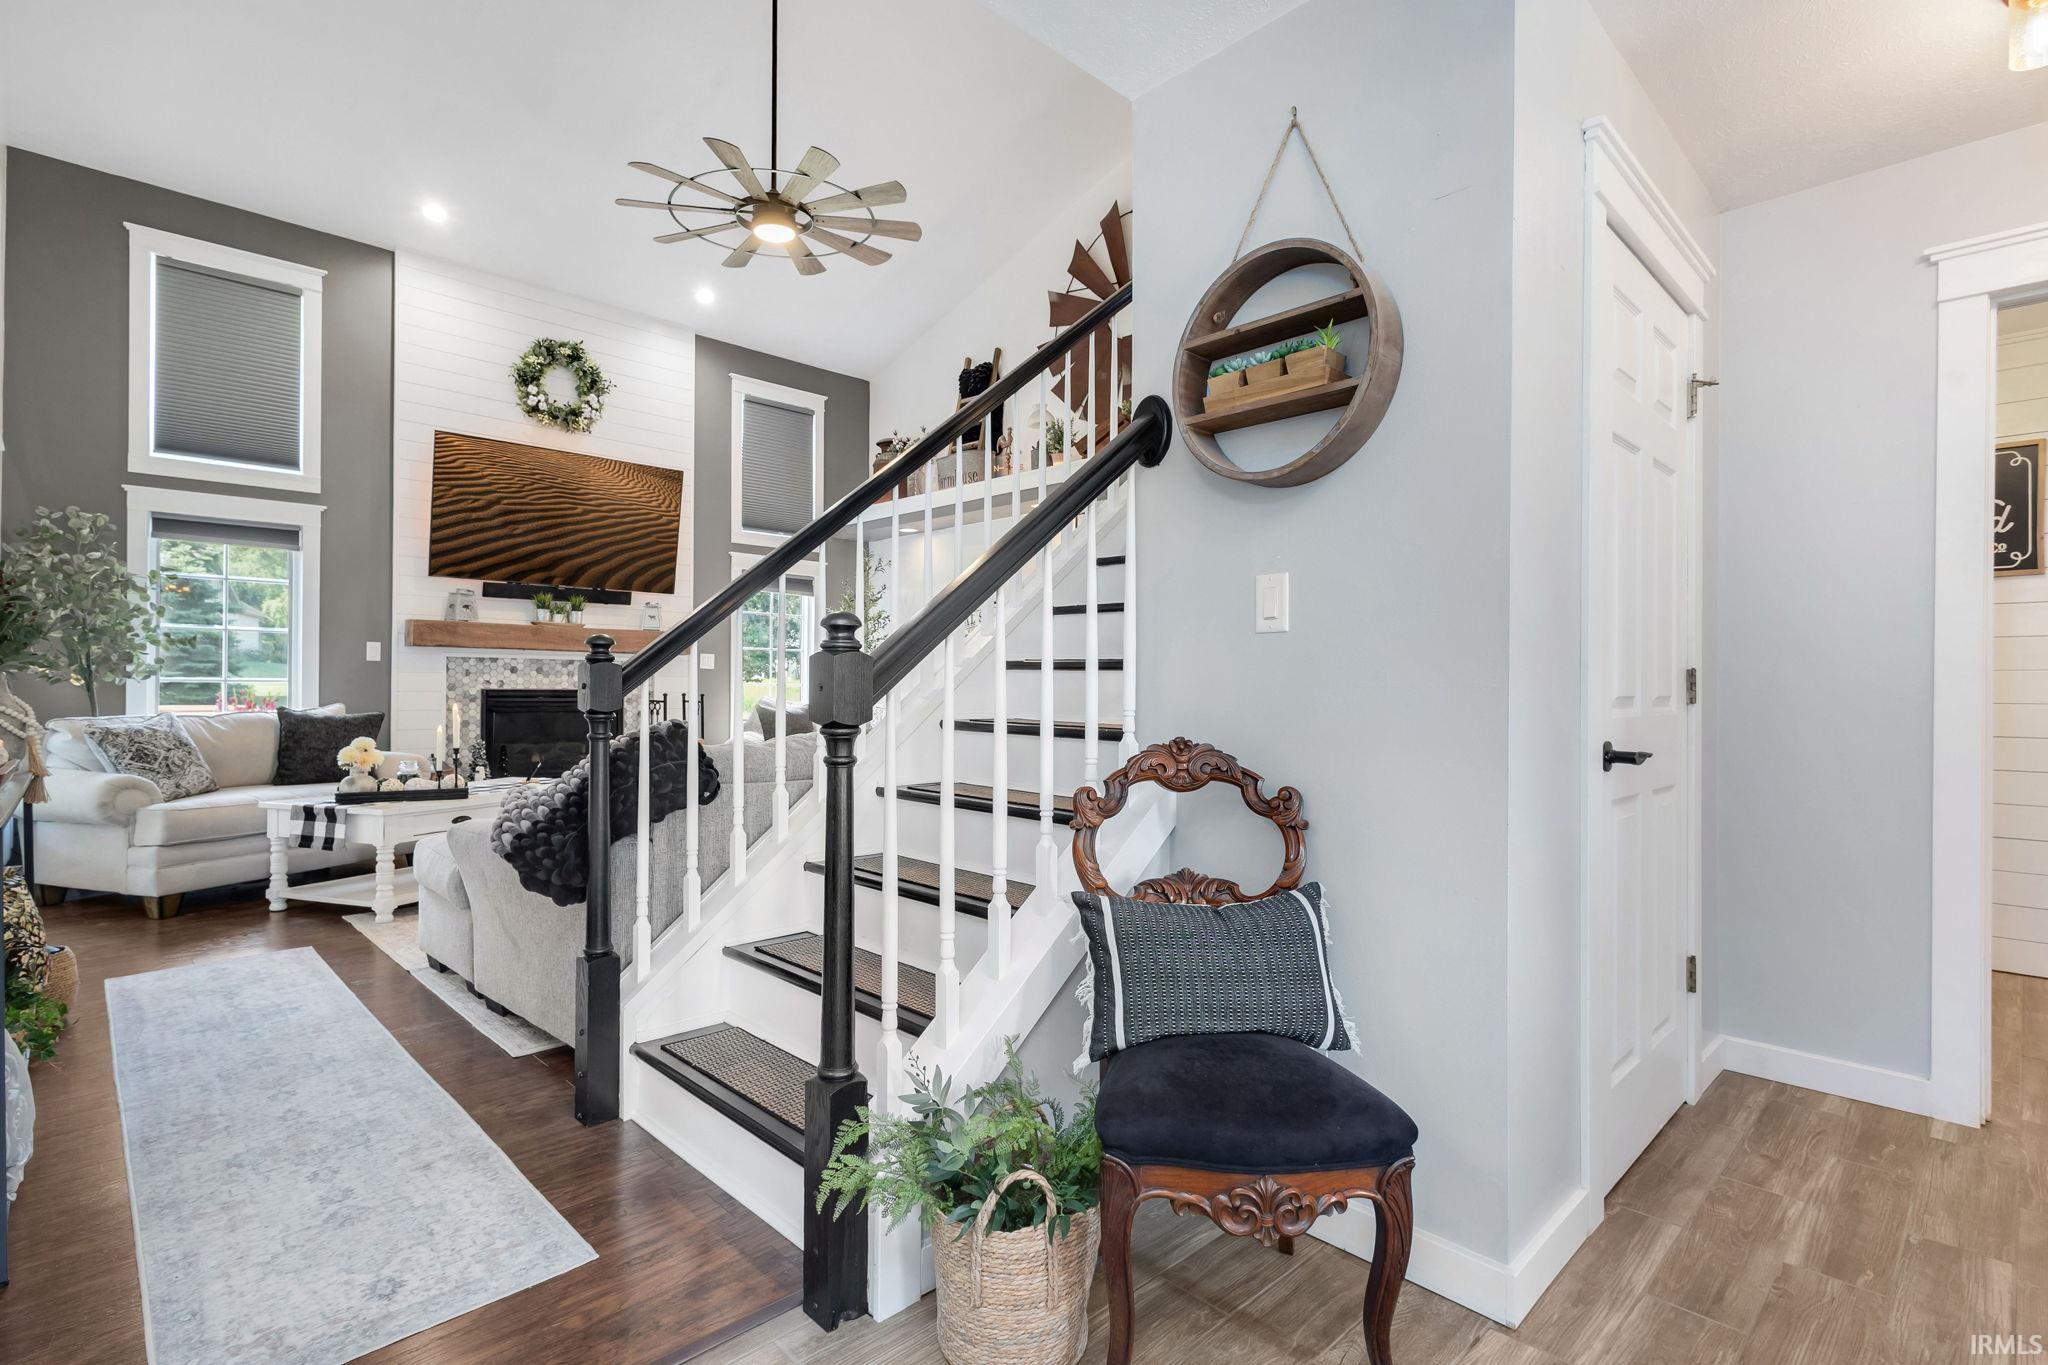
Living room and entry with a white staircase, black railings, and fireplace
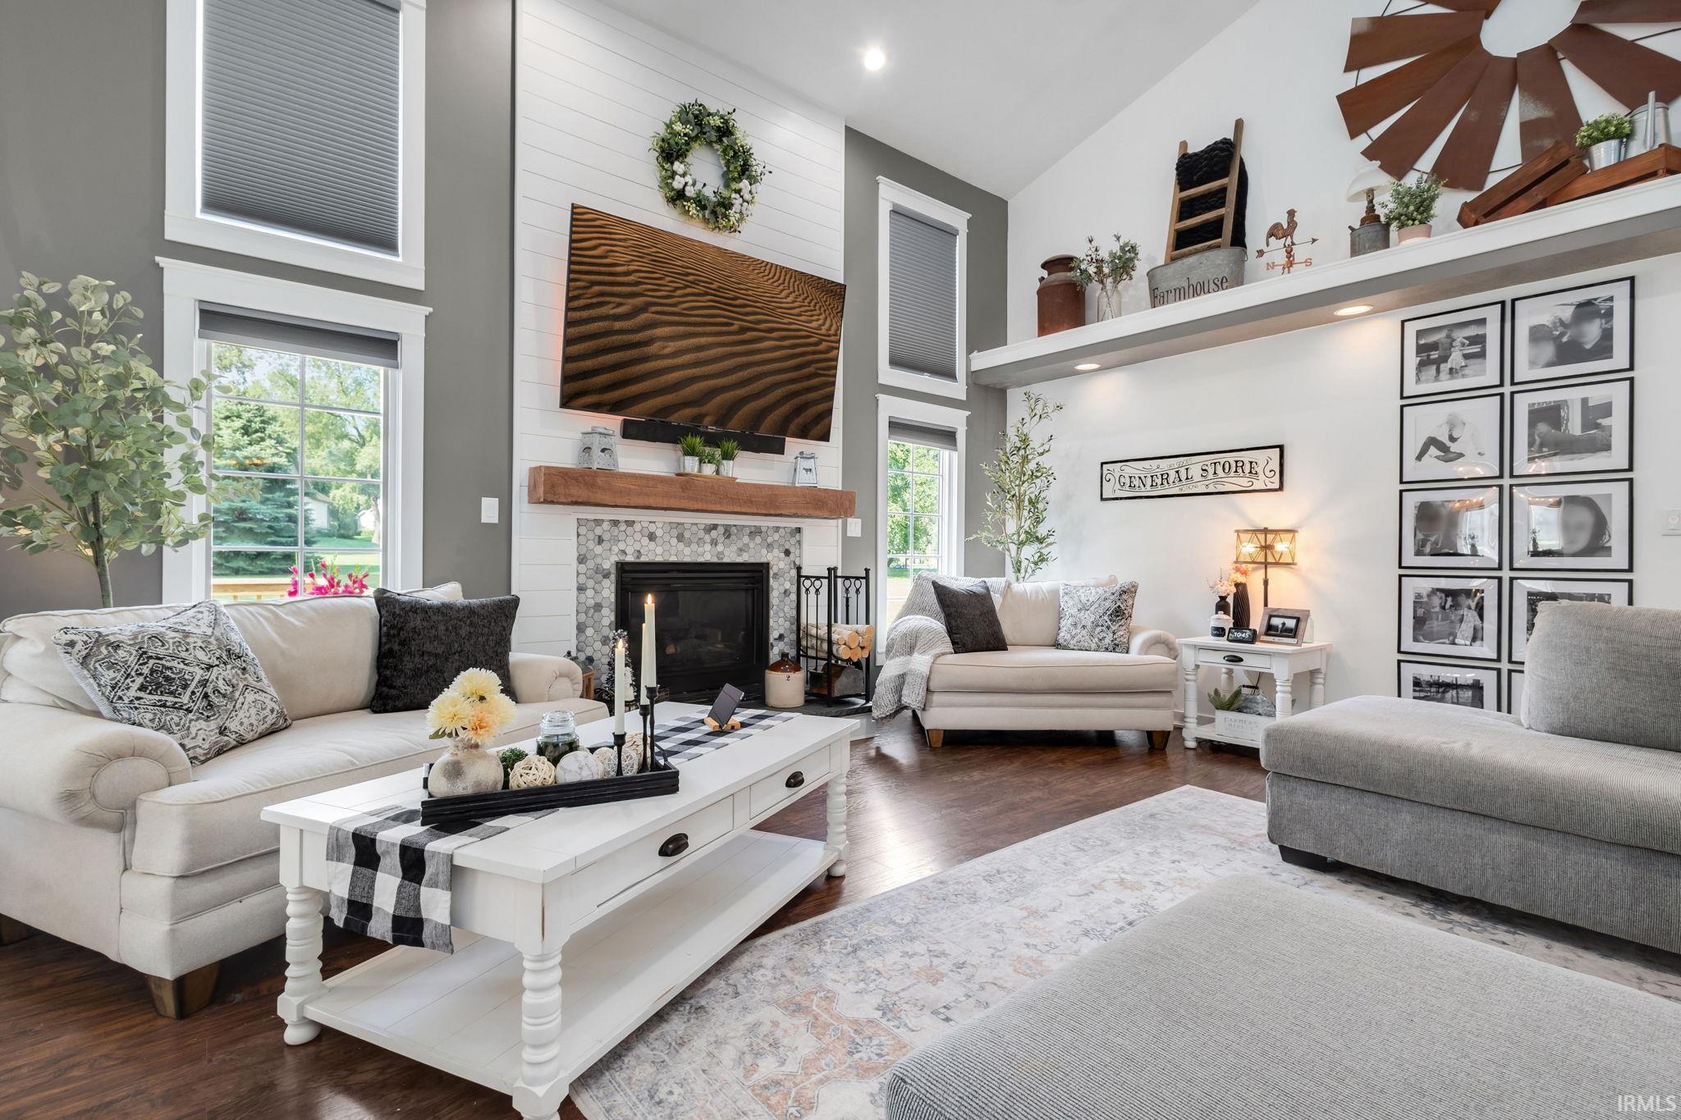
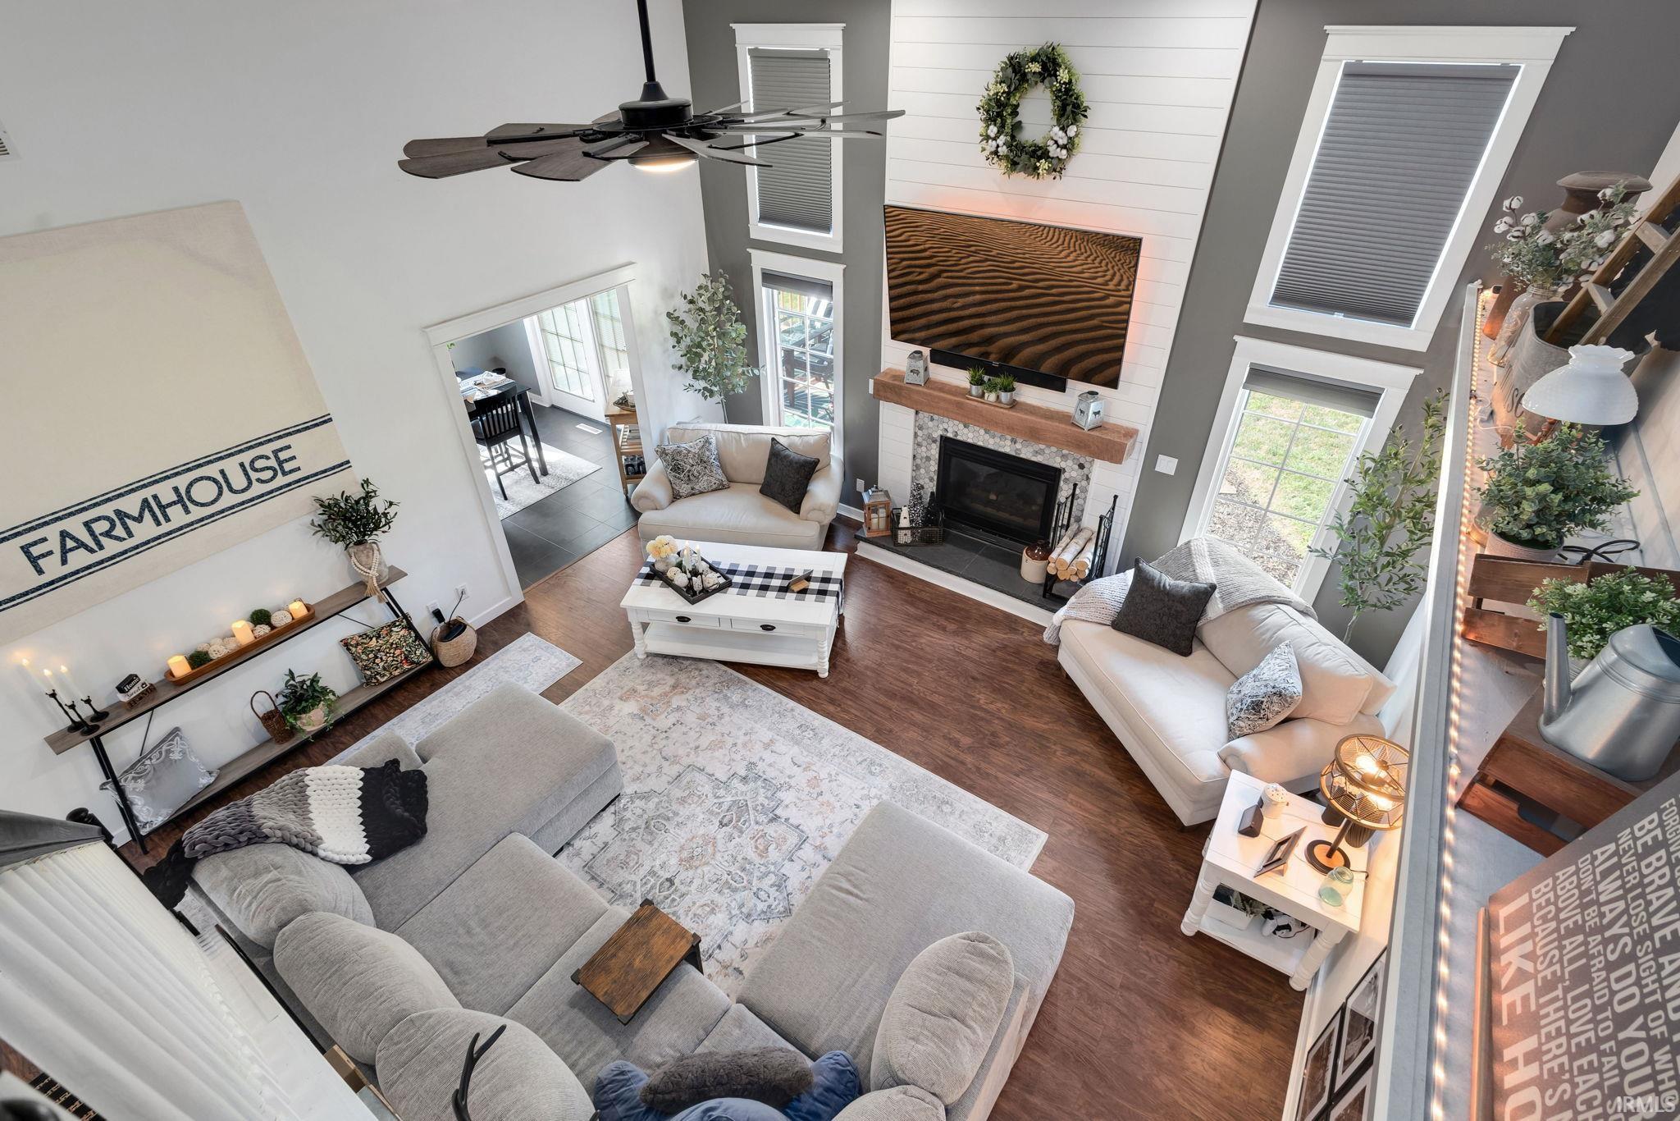
Furnished living room with a vaulted ceiling, tiled fireplace, shiplap wall, and cream sofas.
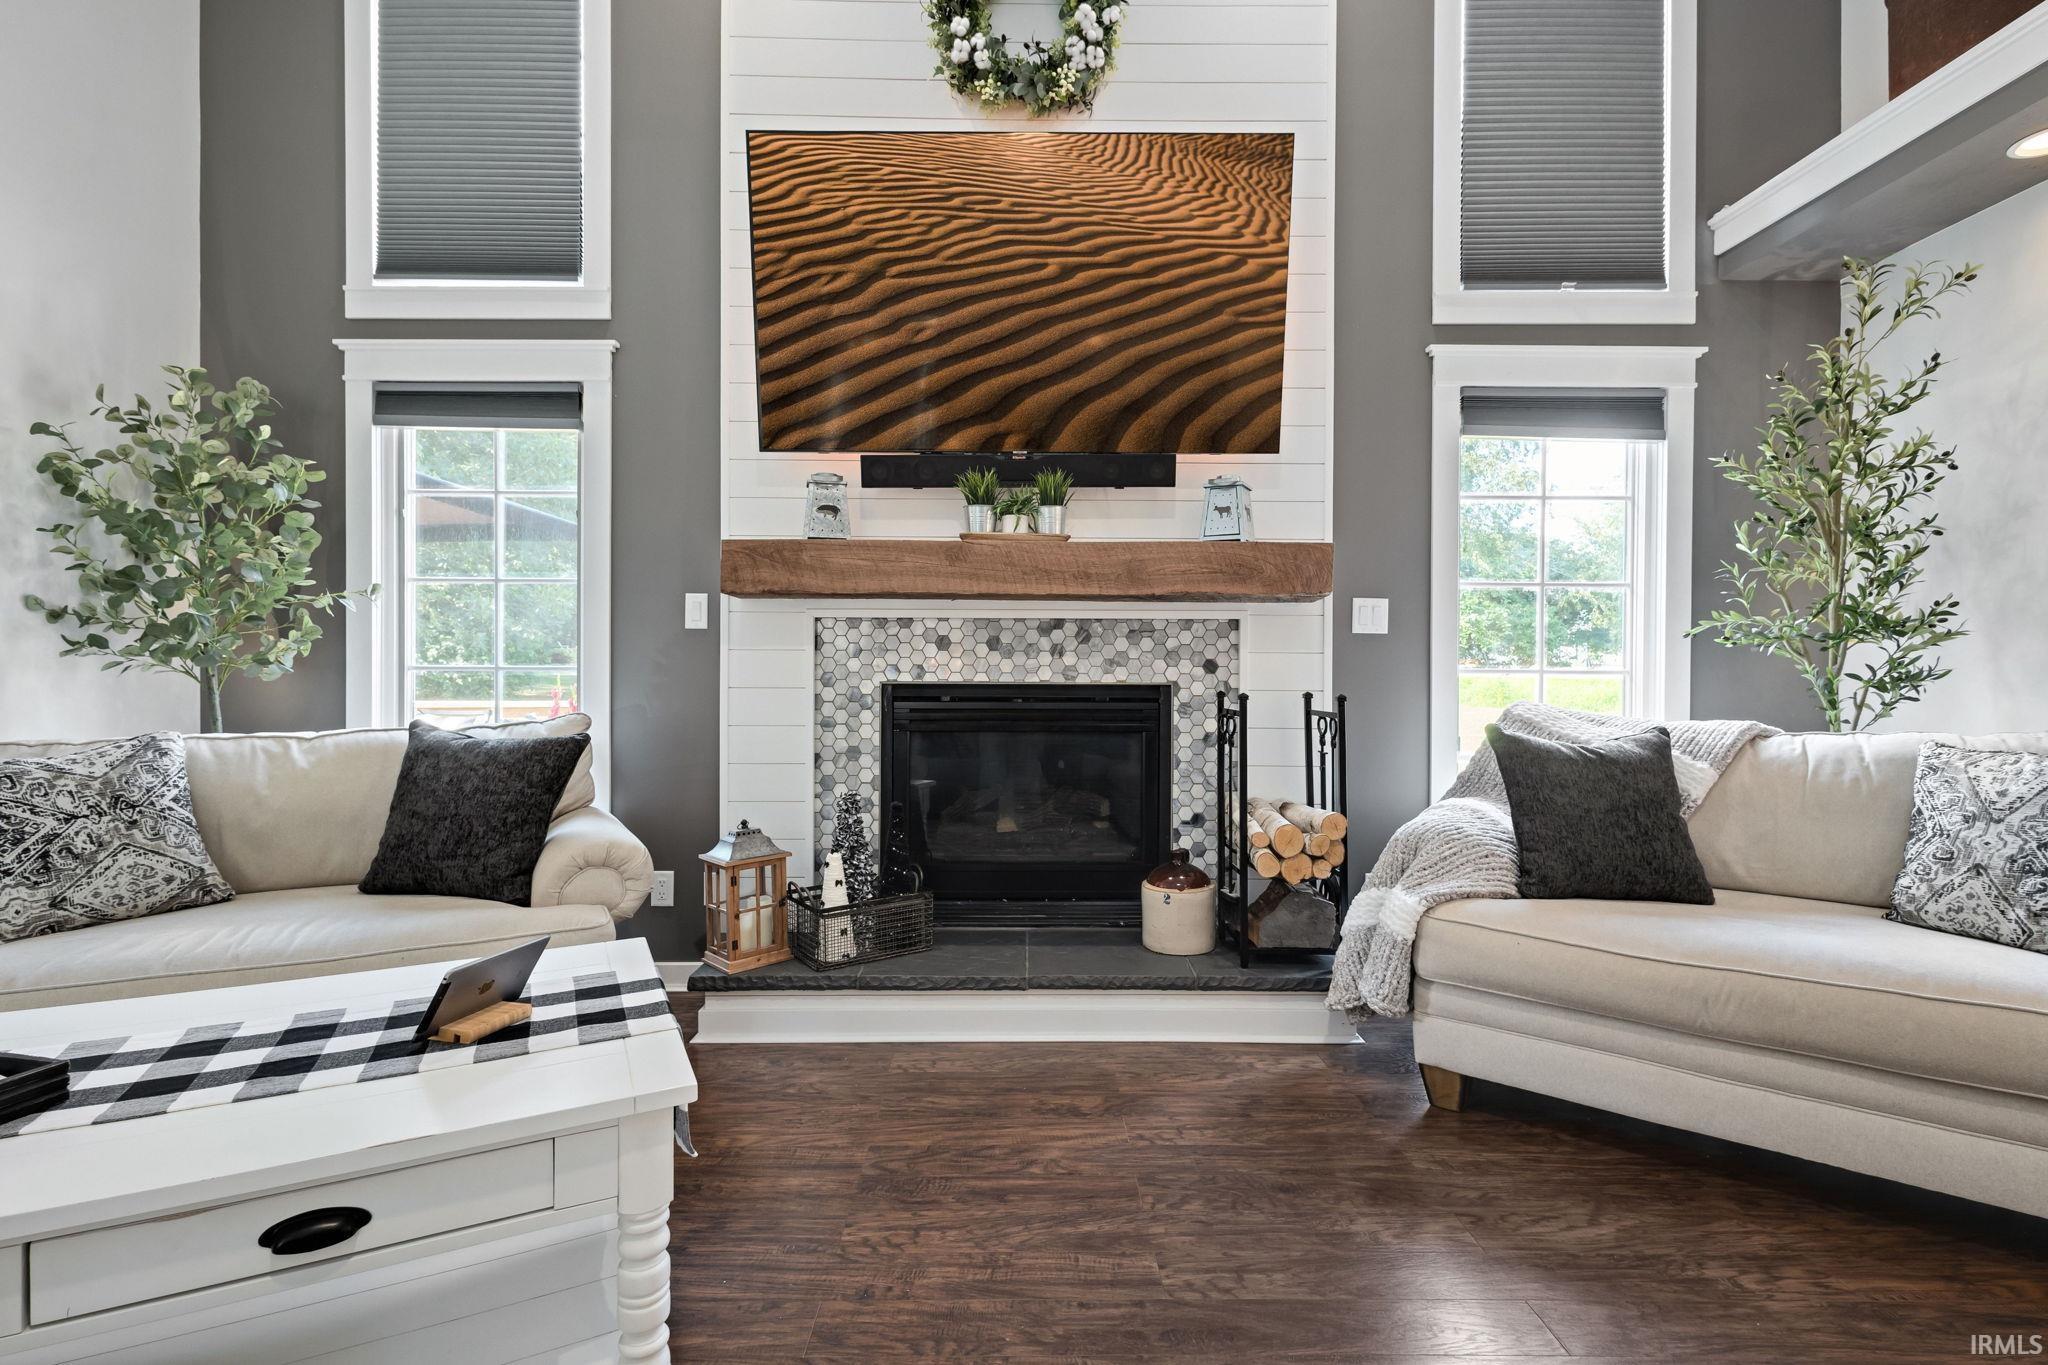
Staged living room with a tiled fireplace, wood mantel, television, and cream sofas.
Farmhouse-style living room with vaulted fireplace wall, tall windows, and sofas.
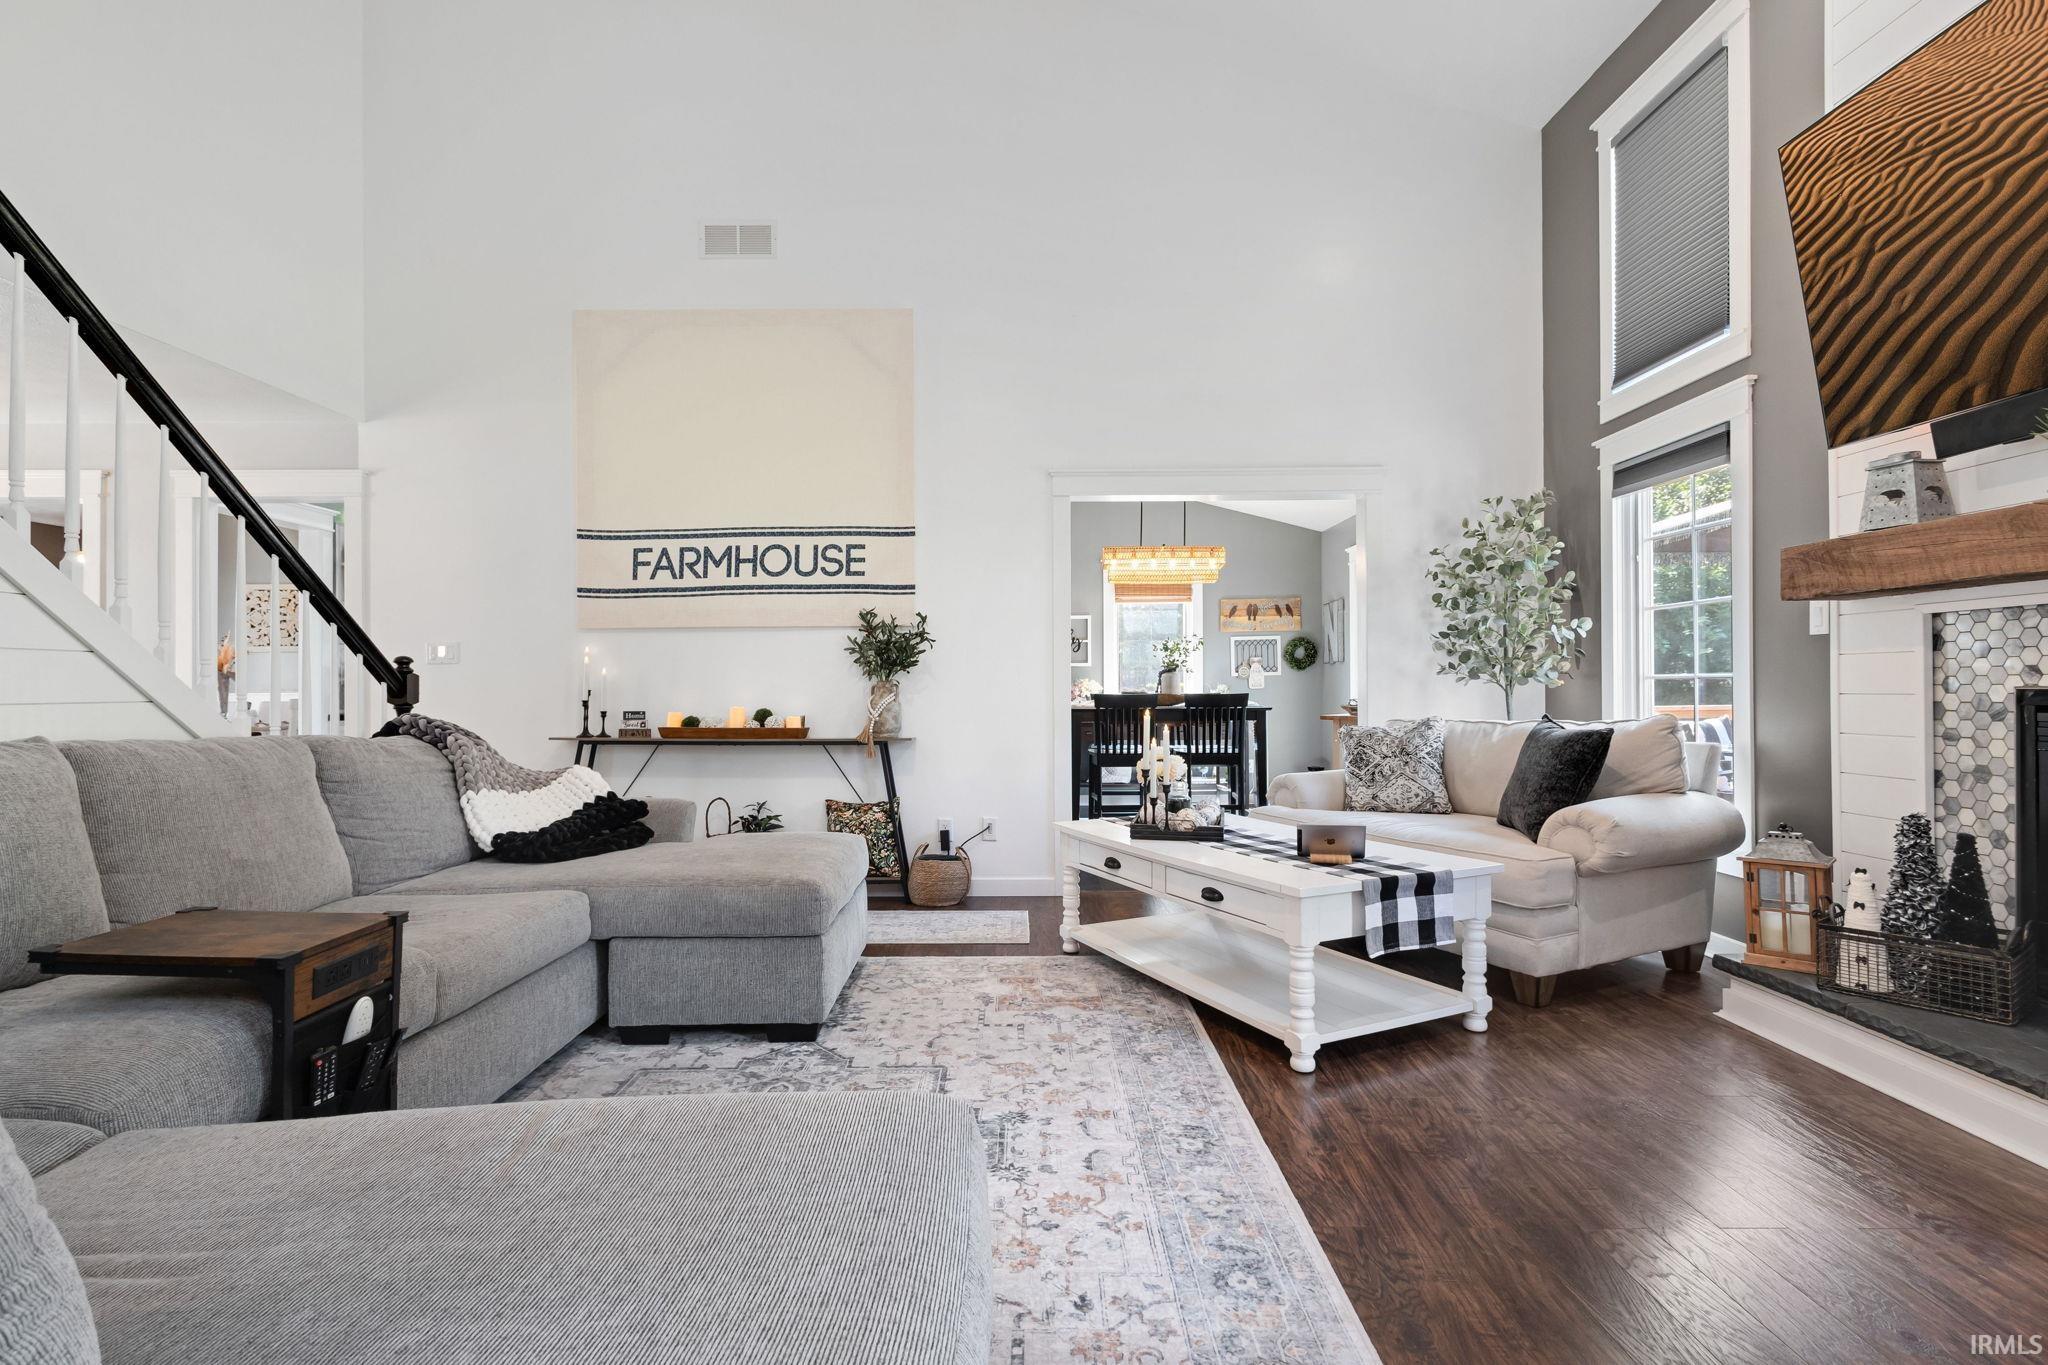
Bright farmhouse-style living room with two sofas, a staircase, and an adjoining dining area.
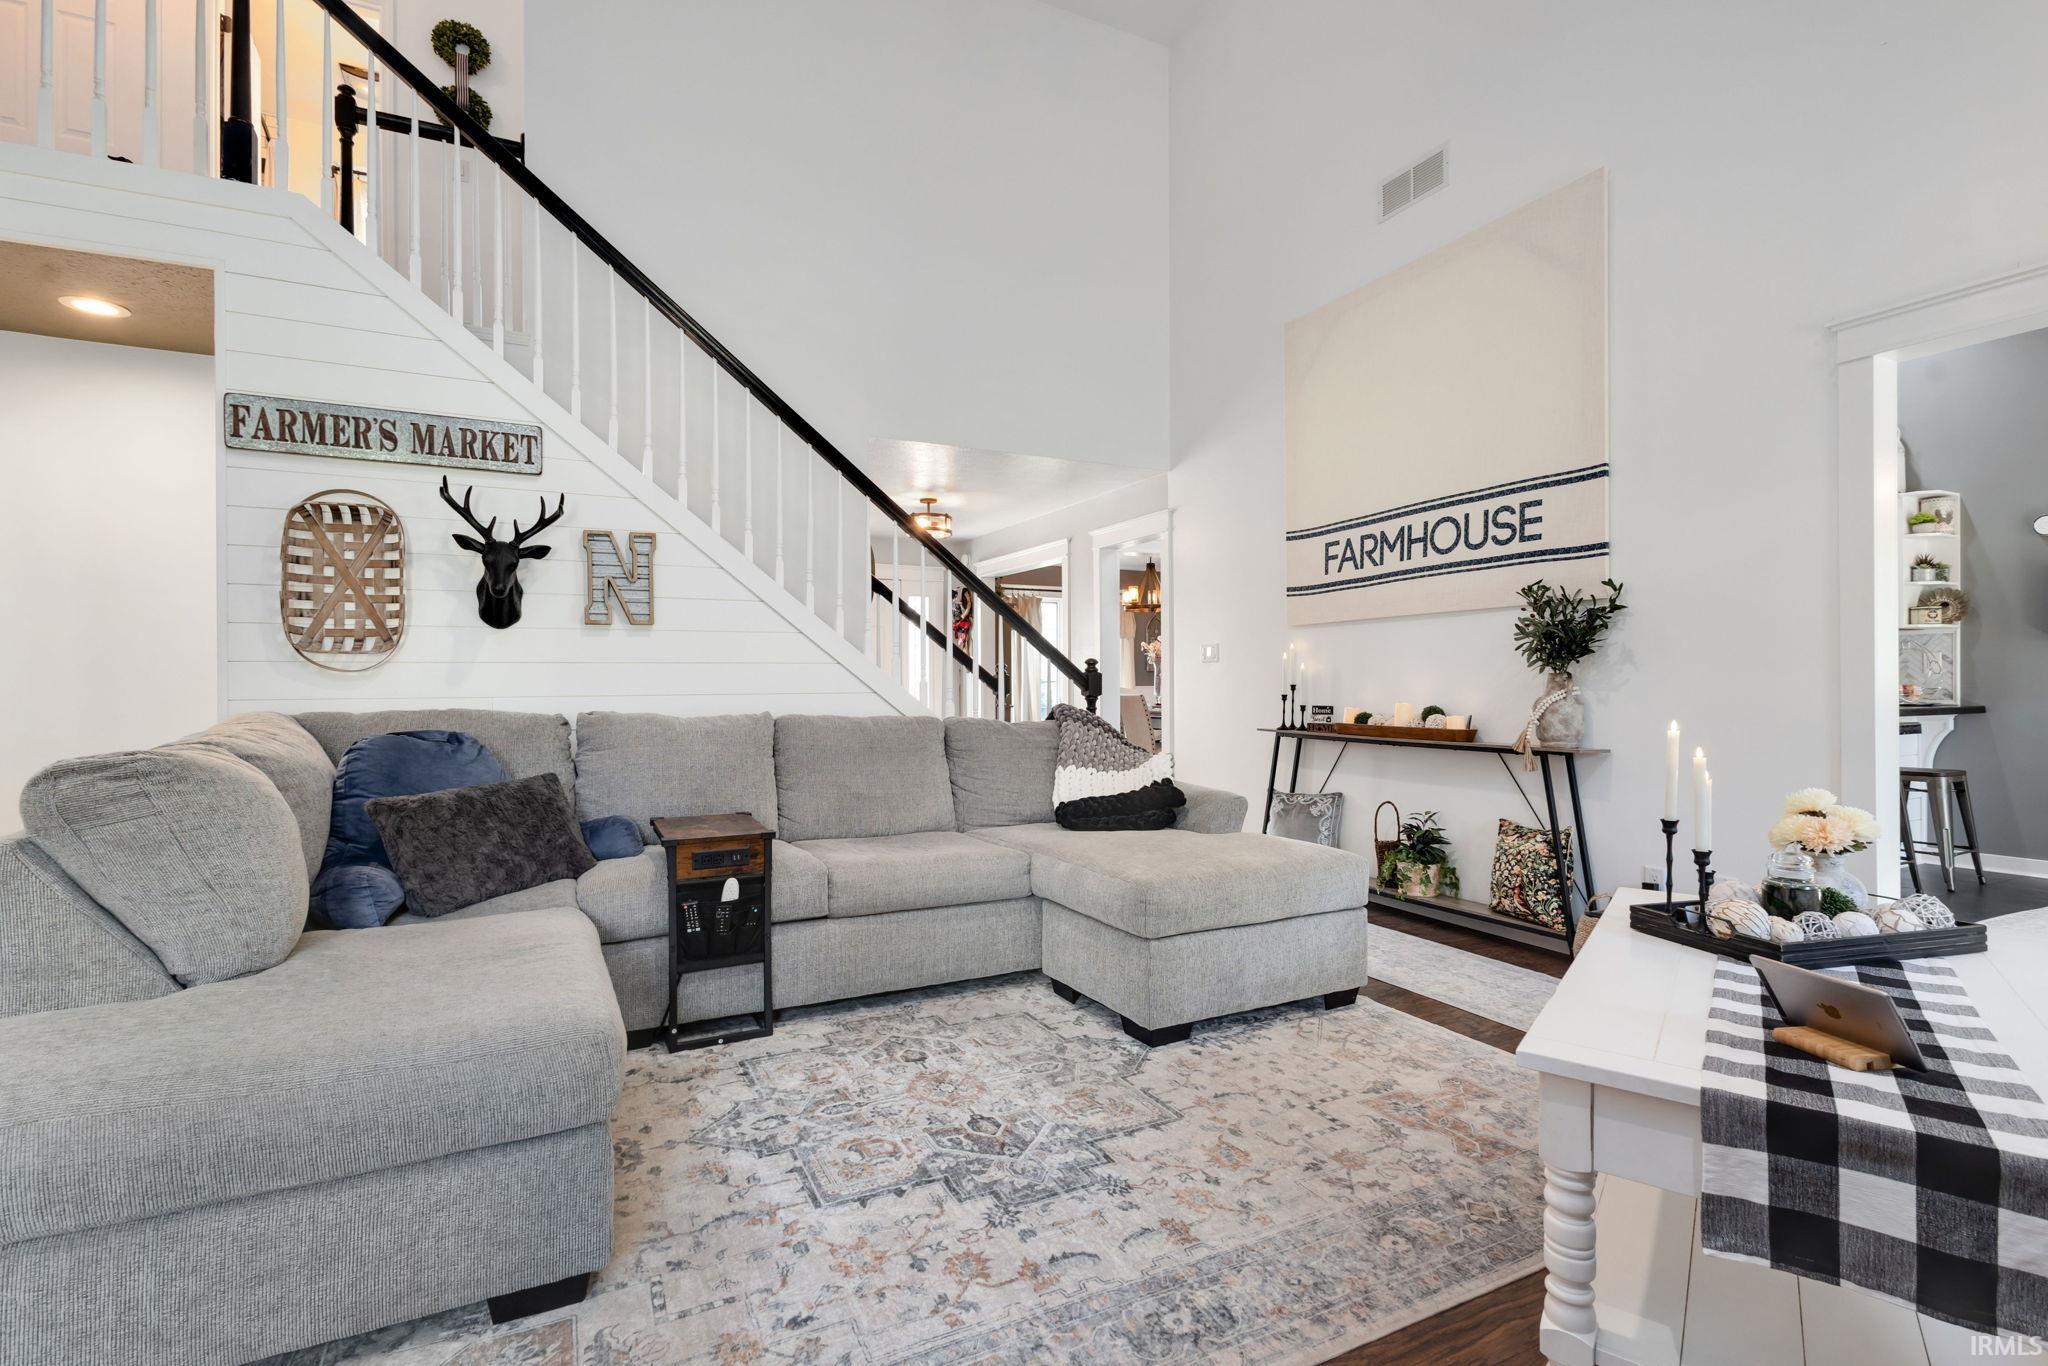
Living room with a gray sectional, patterned rug, and staircase with a black handrail.
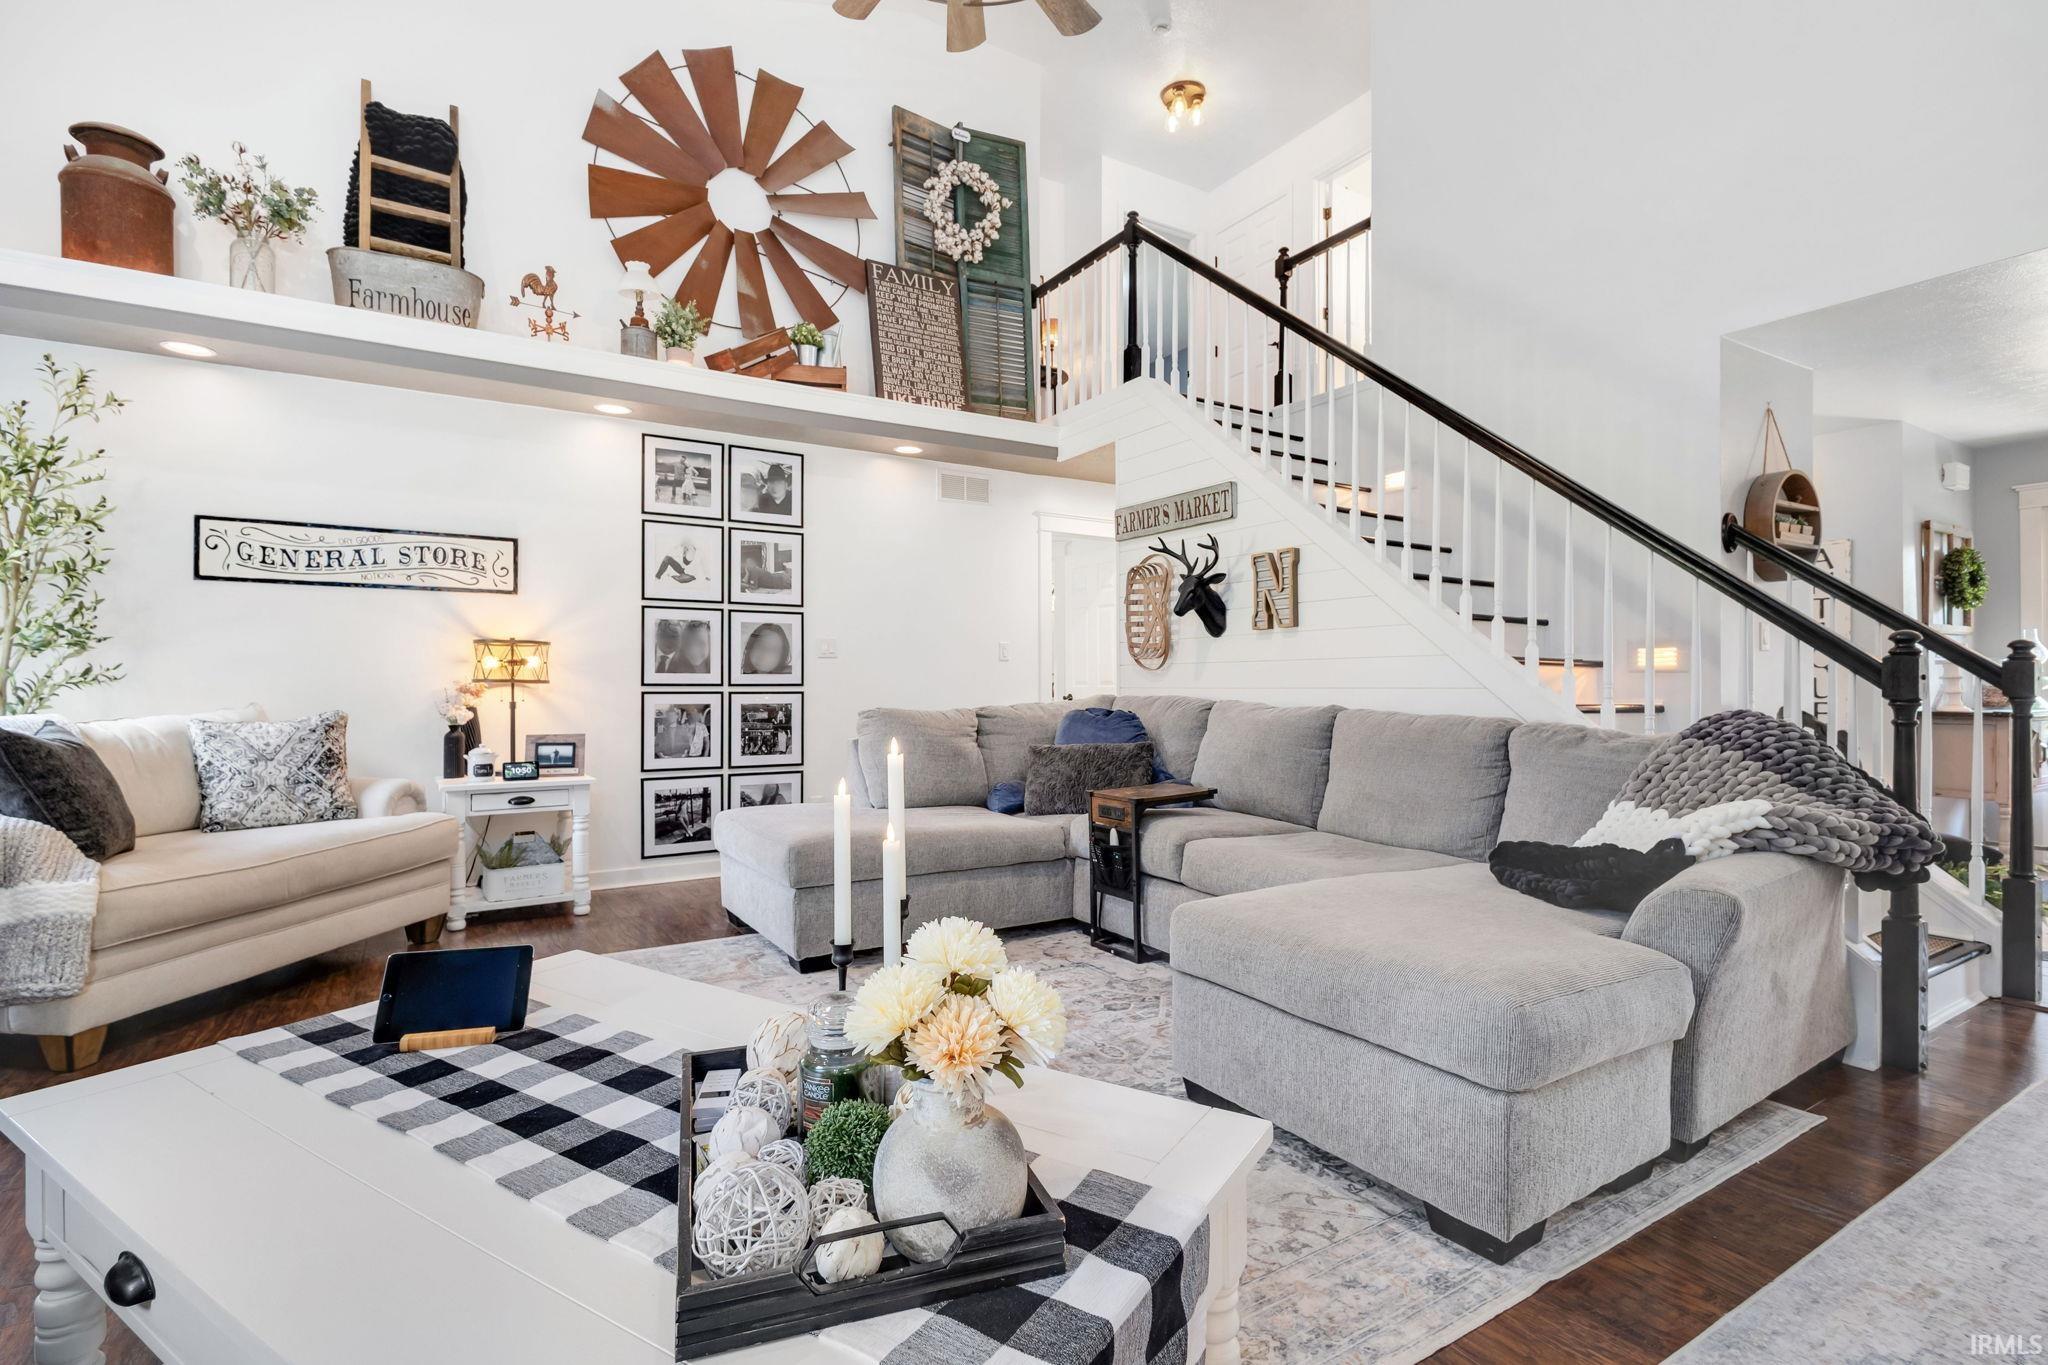
Furnished living room with a gray sectional, farmhouse decor, and staircase to an open upper landing.
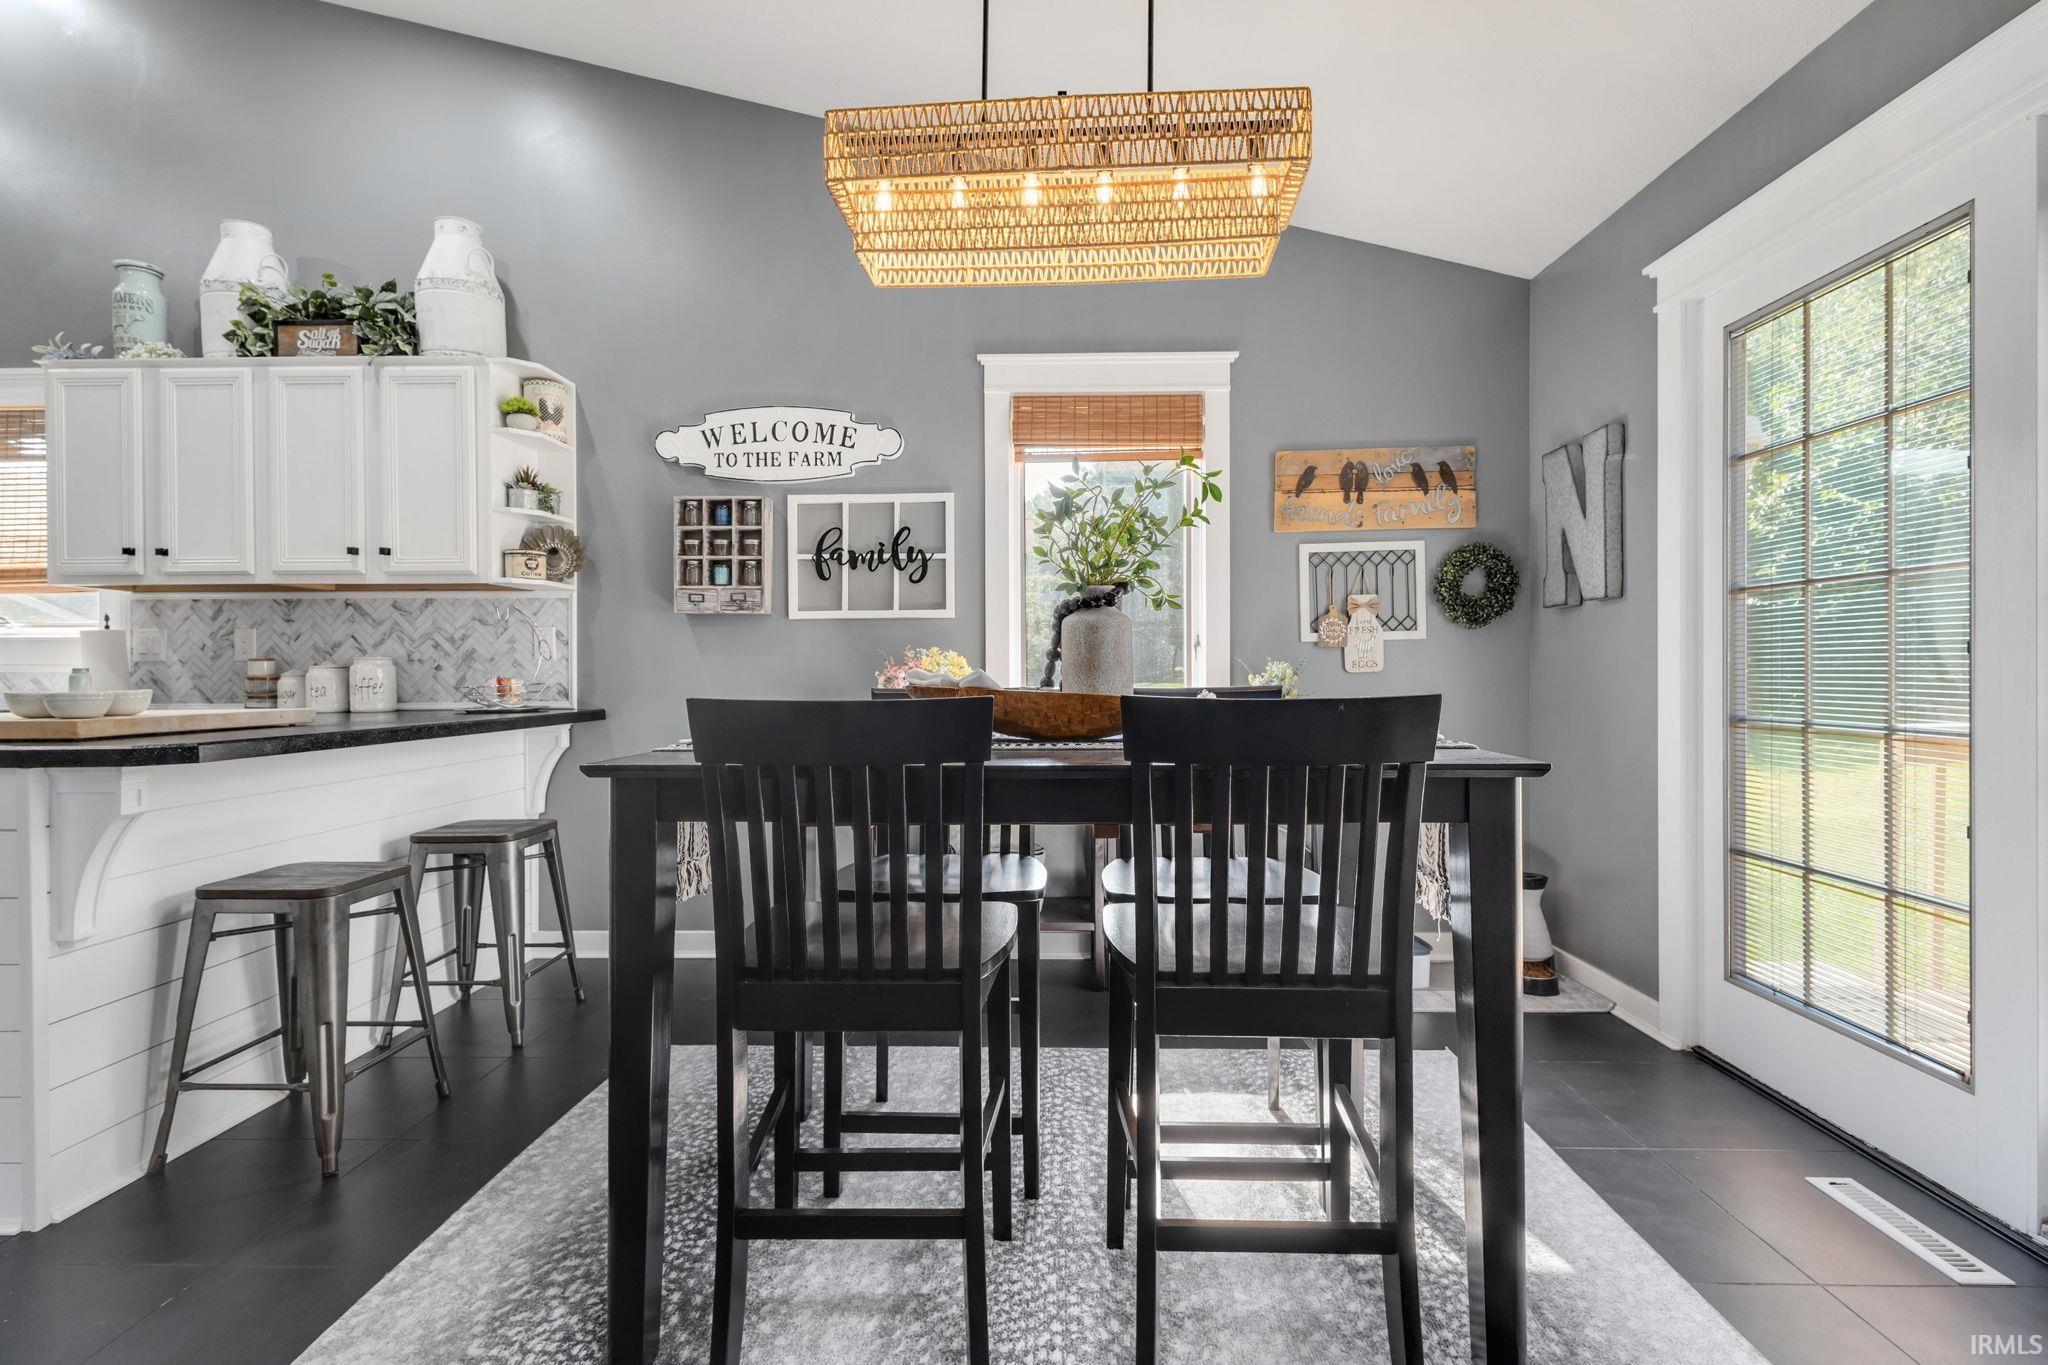
Dining area with a black table and chairs, gray walls, and a woven pendant light beside the kitchen.
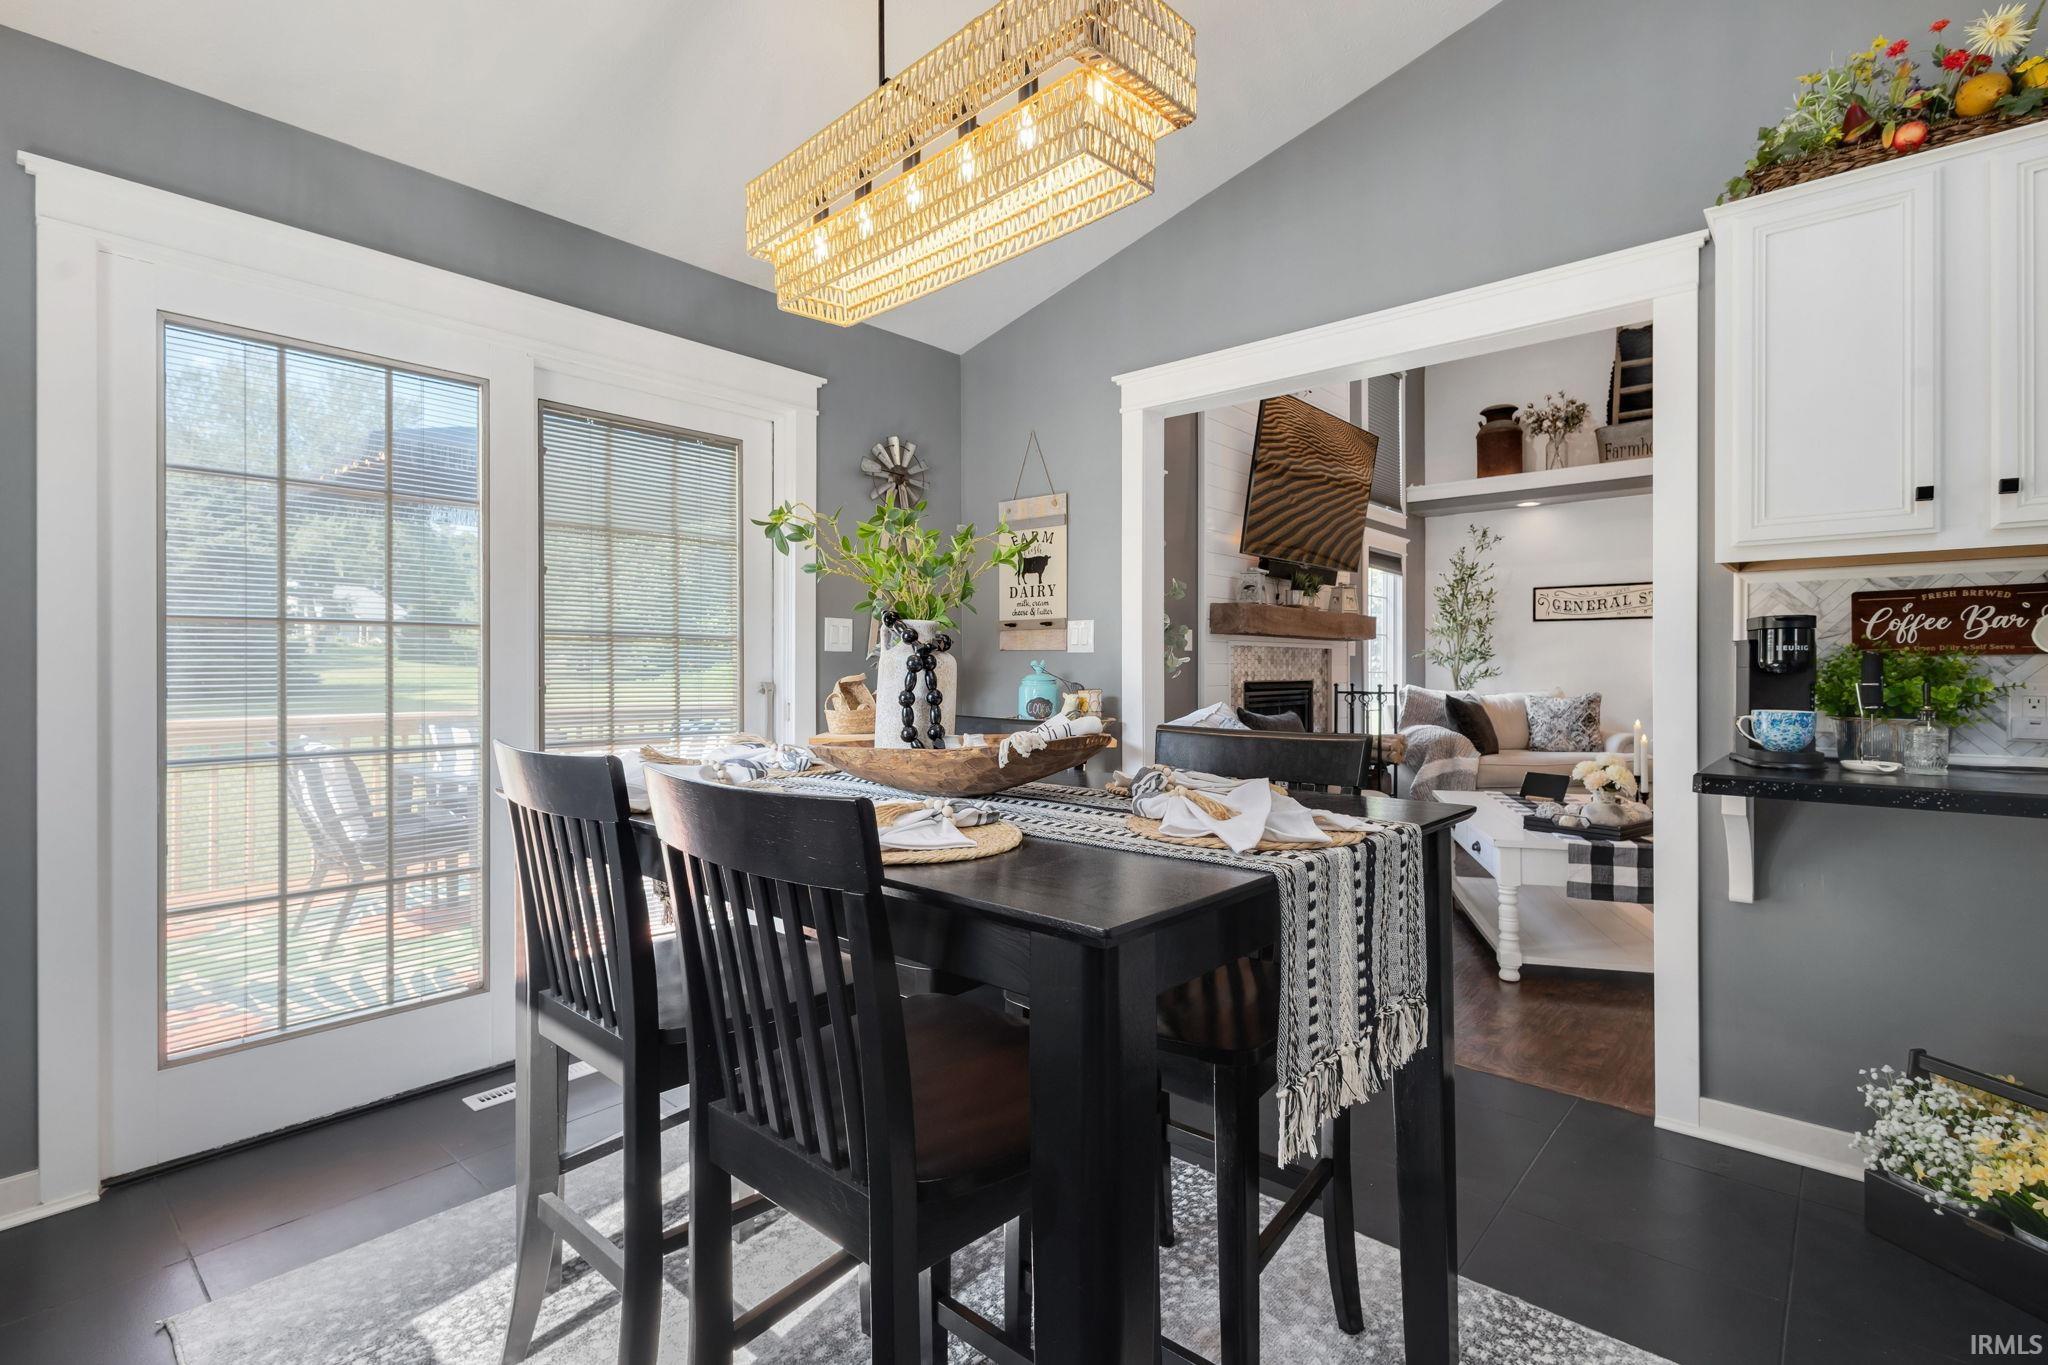
Dining room with black table, open living room, and built-in coffee bar.
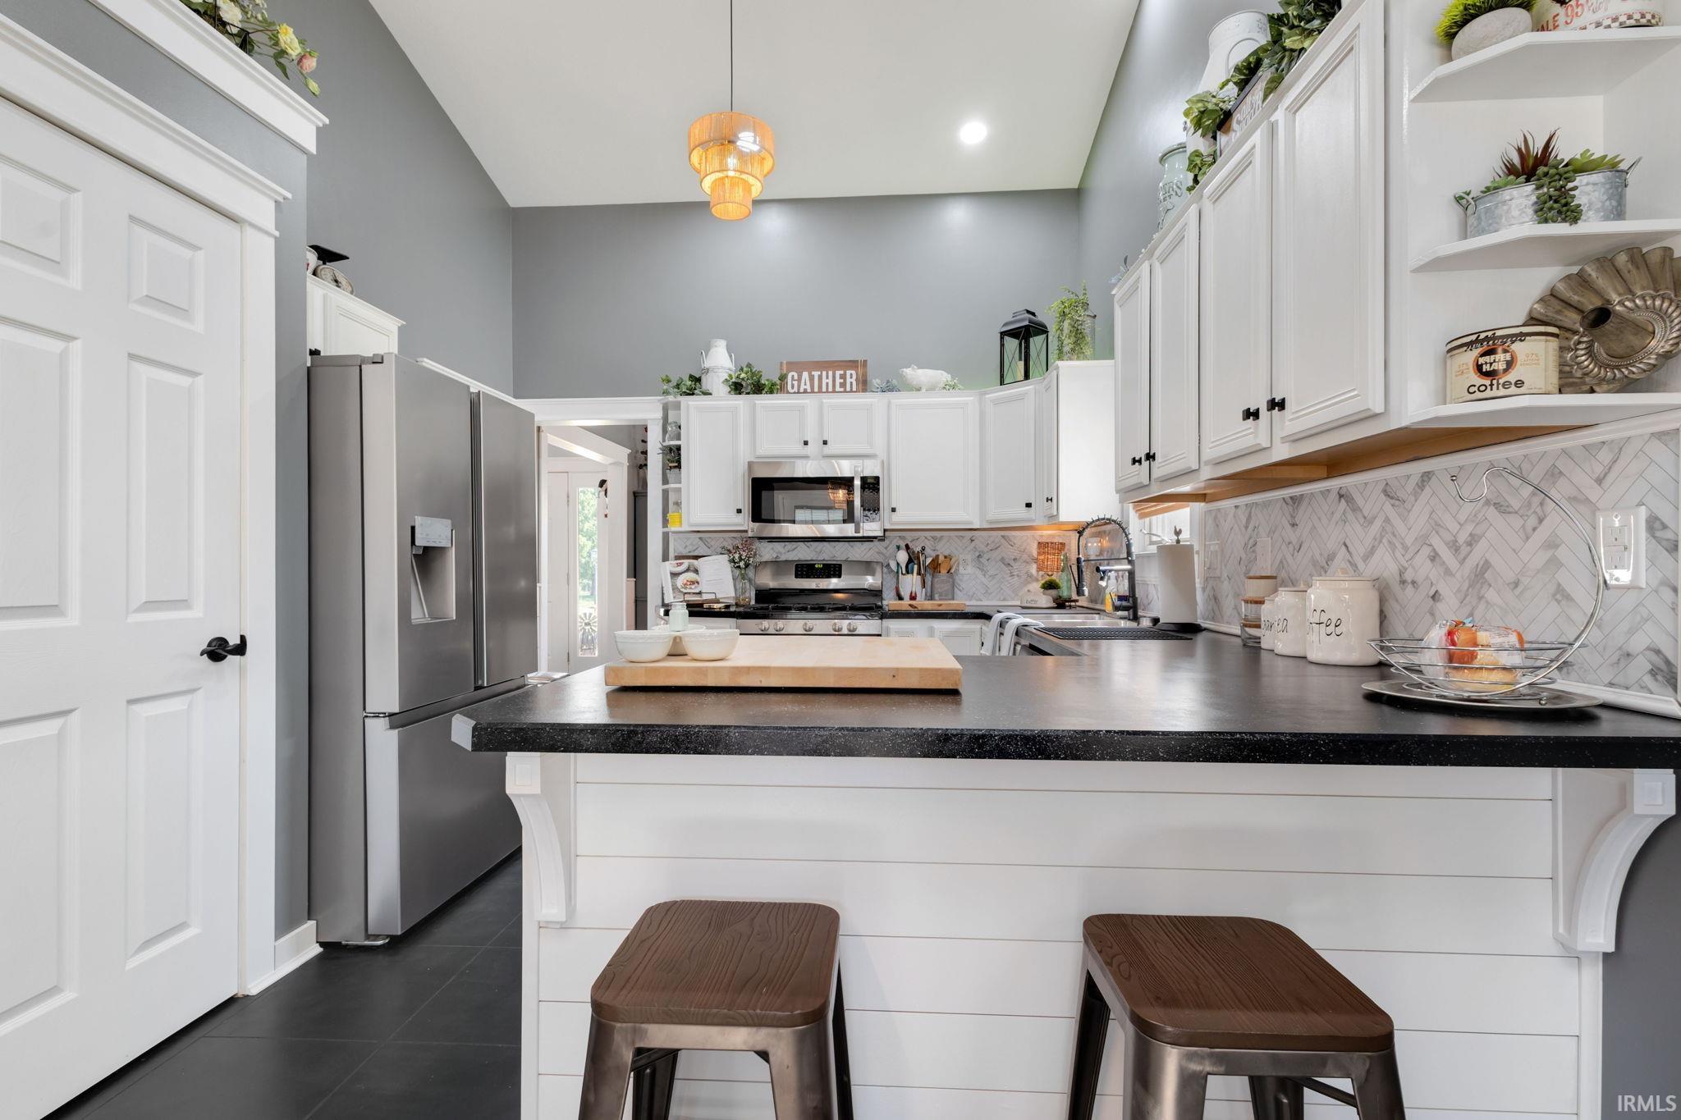
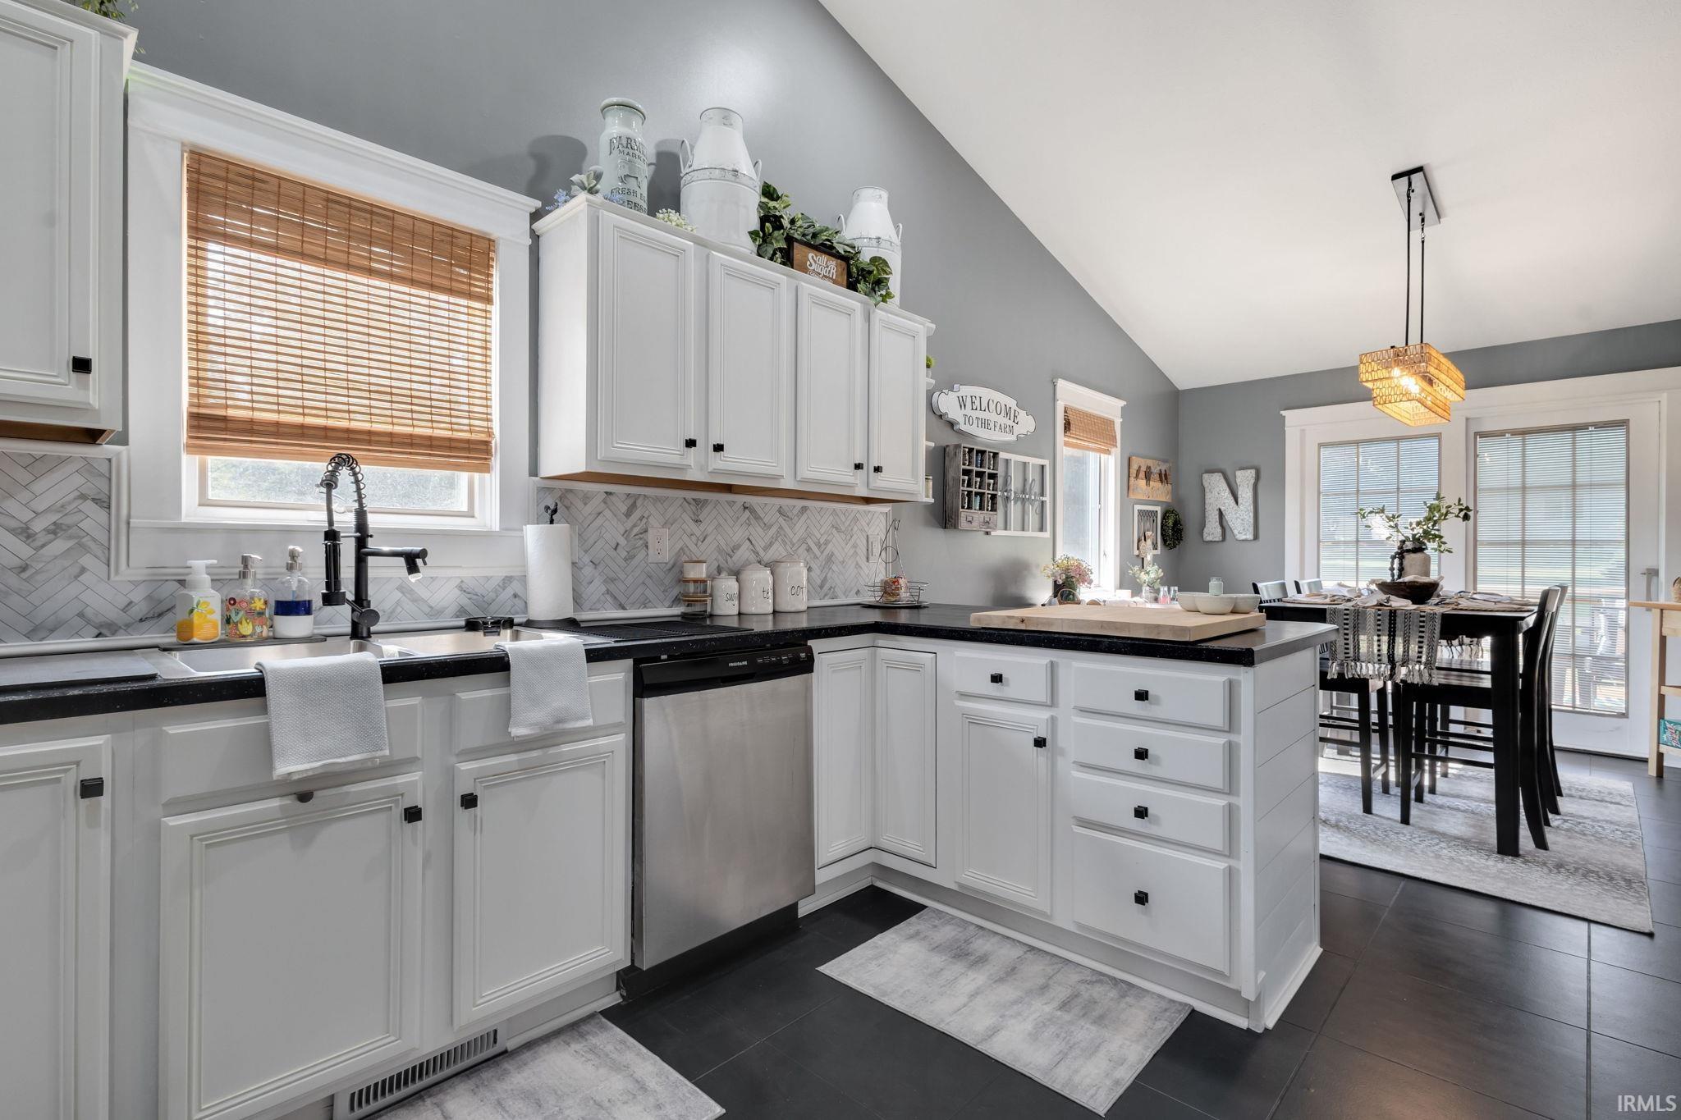
Kitchen with white cabinetry, herringbone backsplash, stainless appliances, and a dark island with two stools.
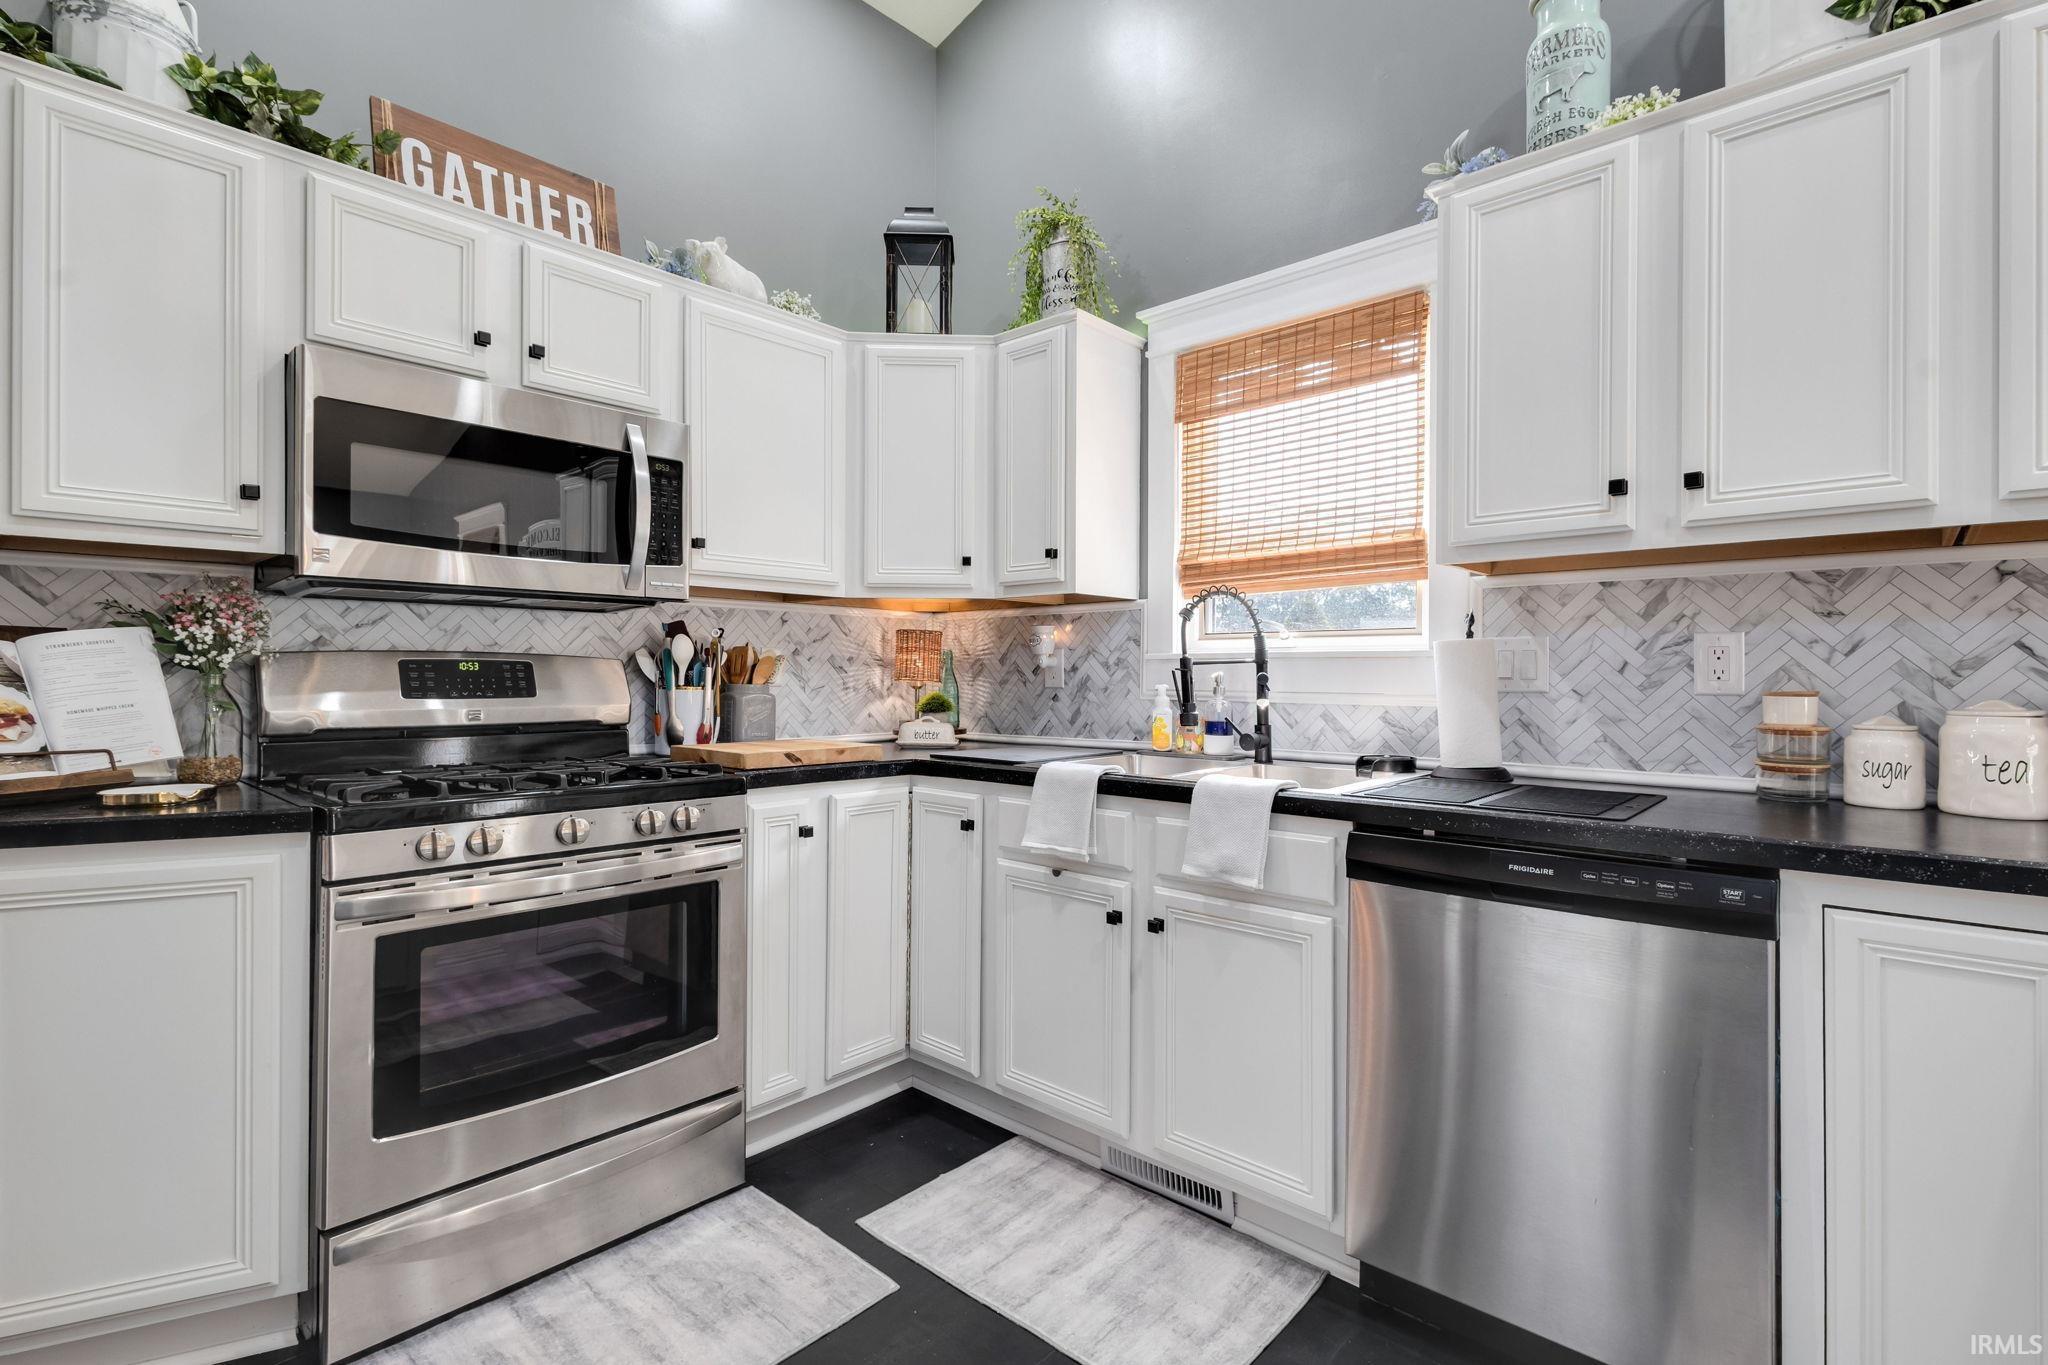
Kitchen with white cabinets, herringbone backsplash, stainless steel appliances, and black countertops.
Kitchen with white cabinets, black counters, herringbone backsplash, large island, and adjoining dining area.
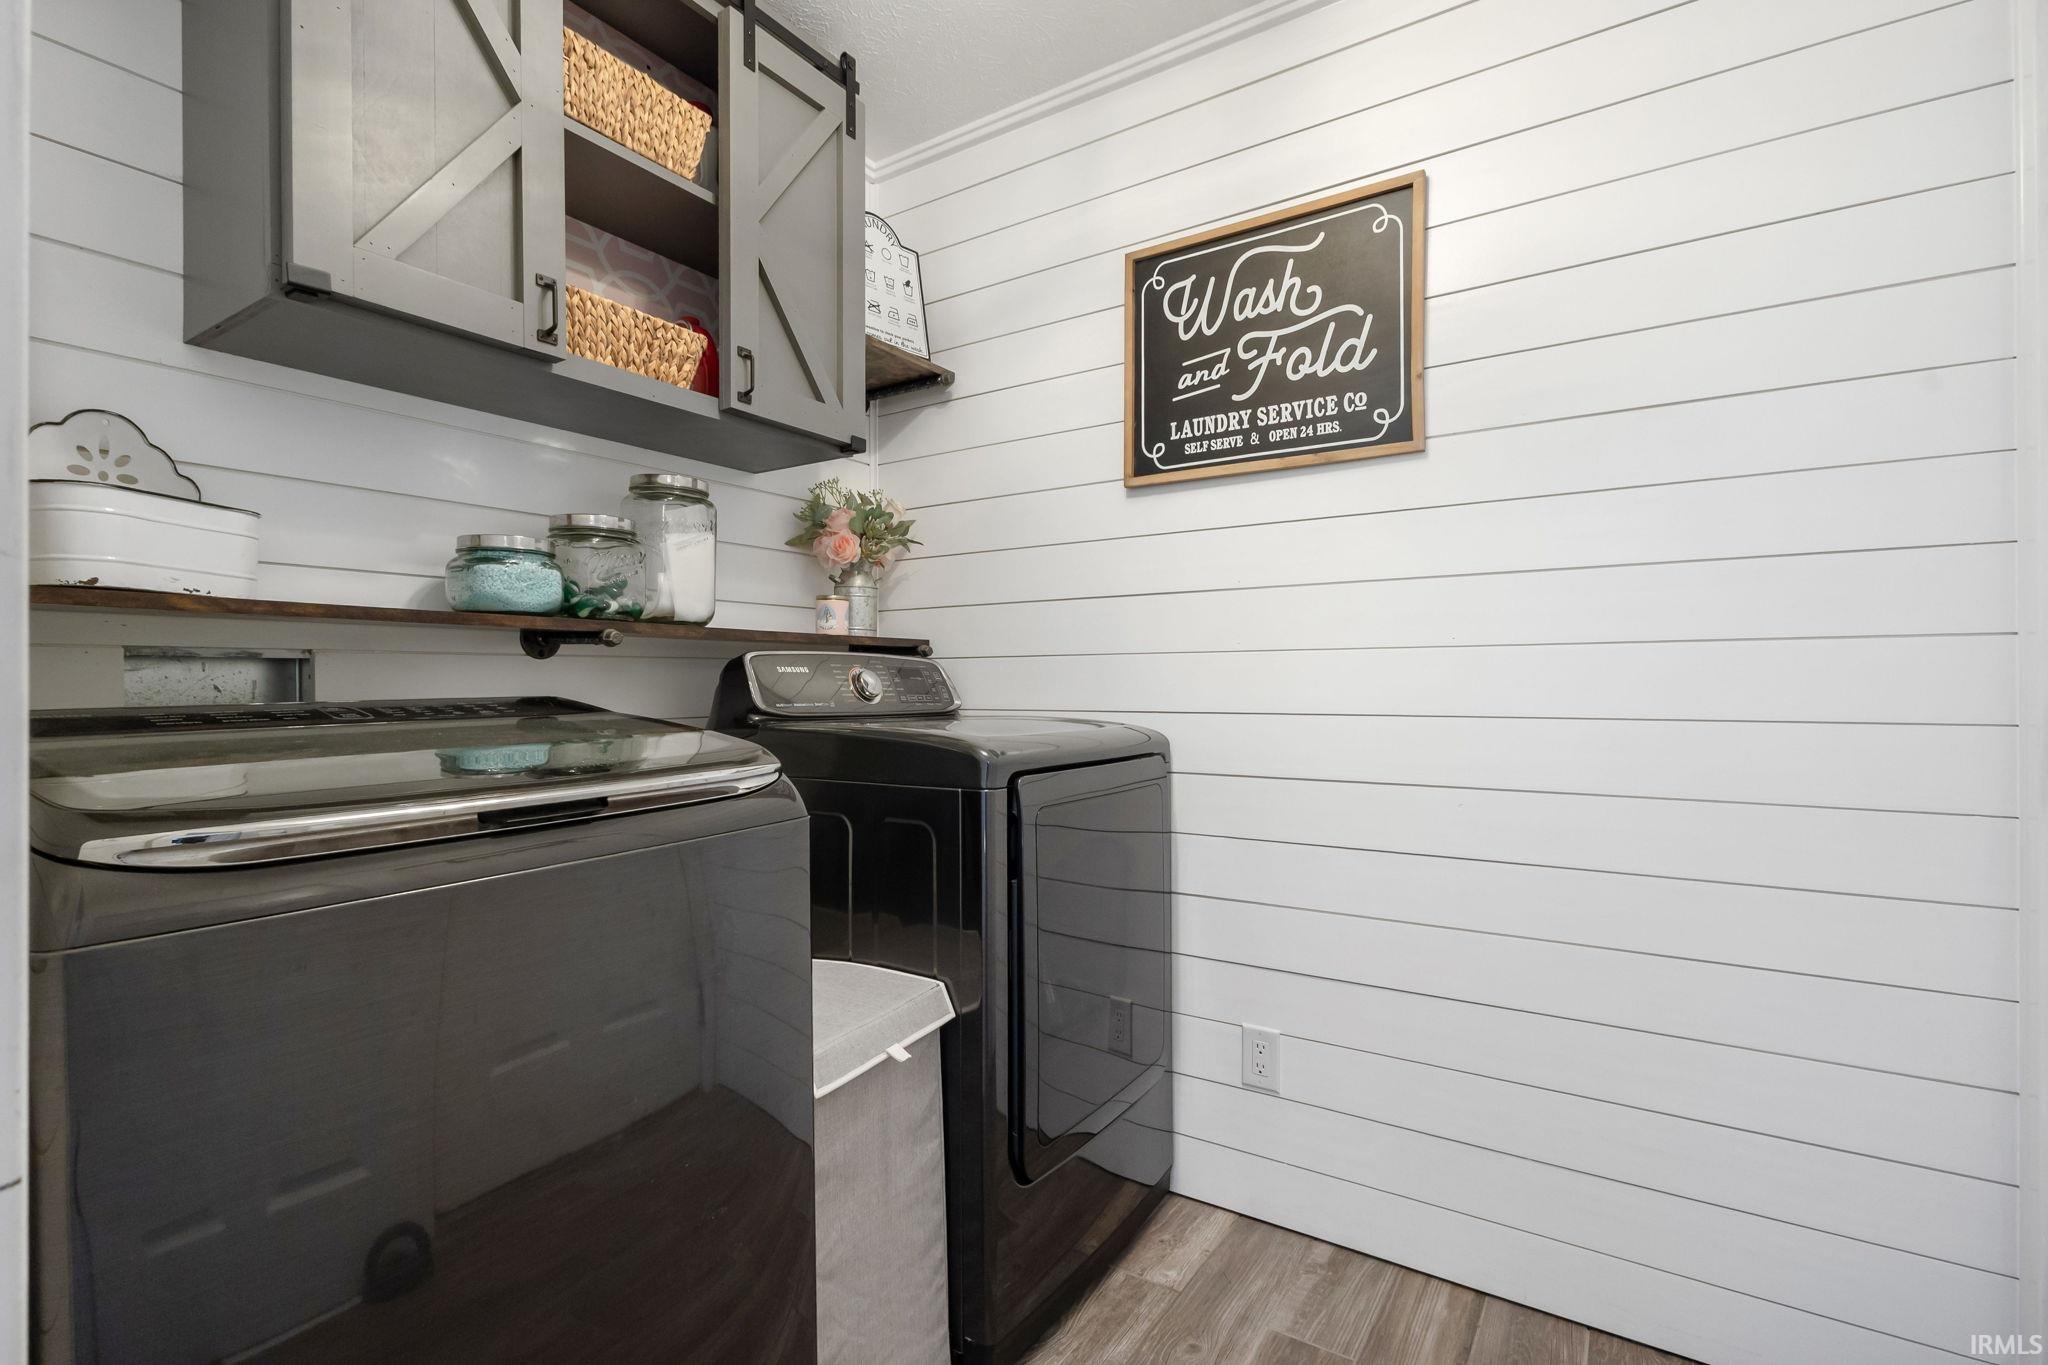
Laundry room with dark gray washer and dryer, white plank walls, and gray barn-style cabinets.
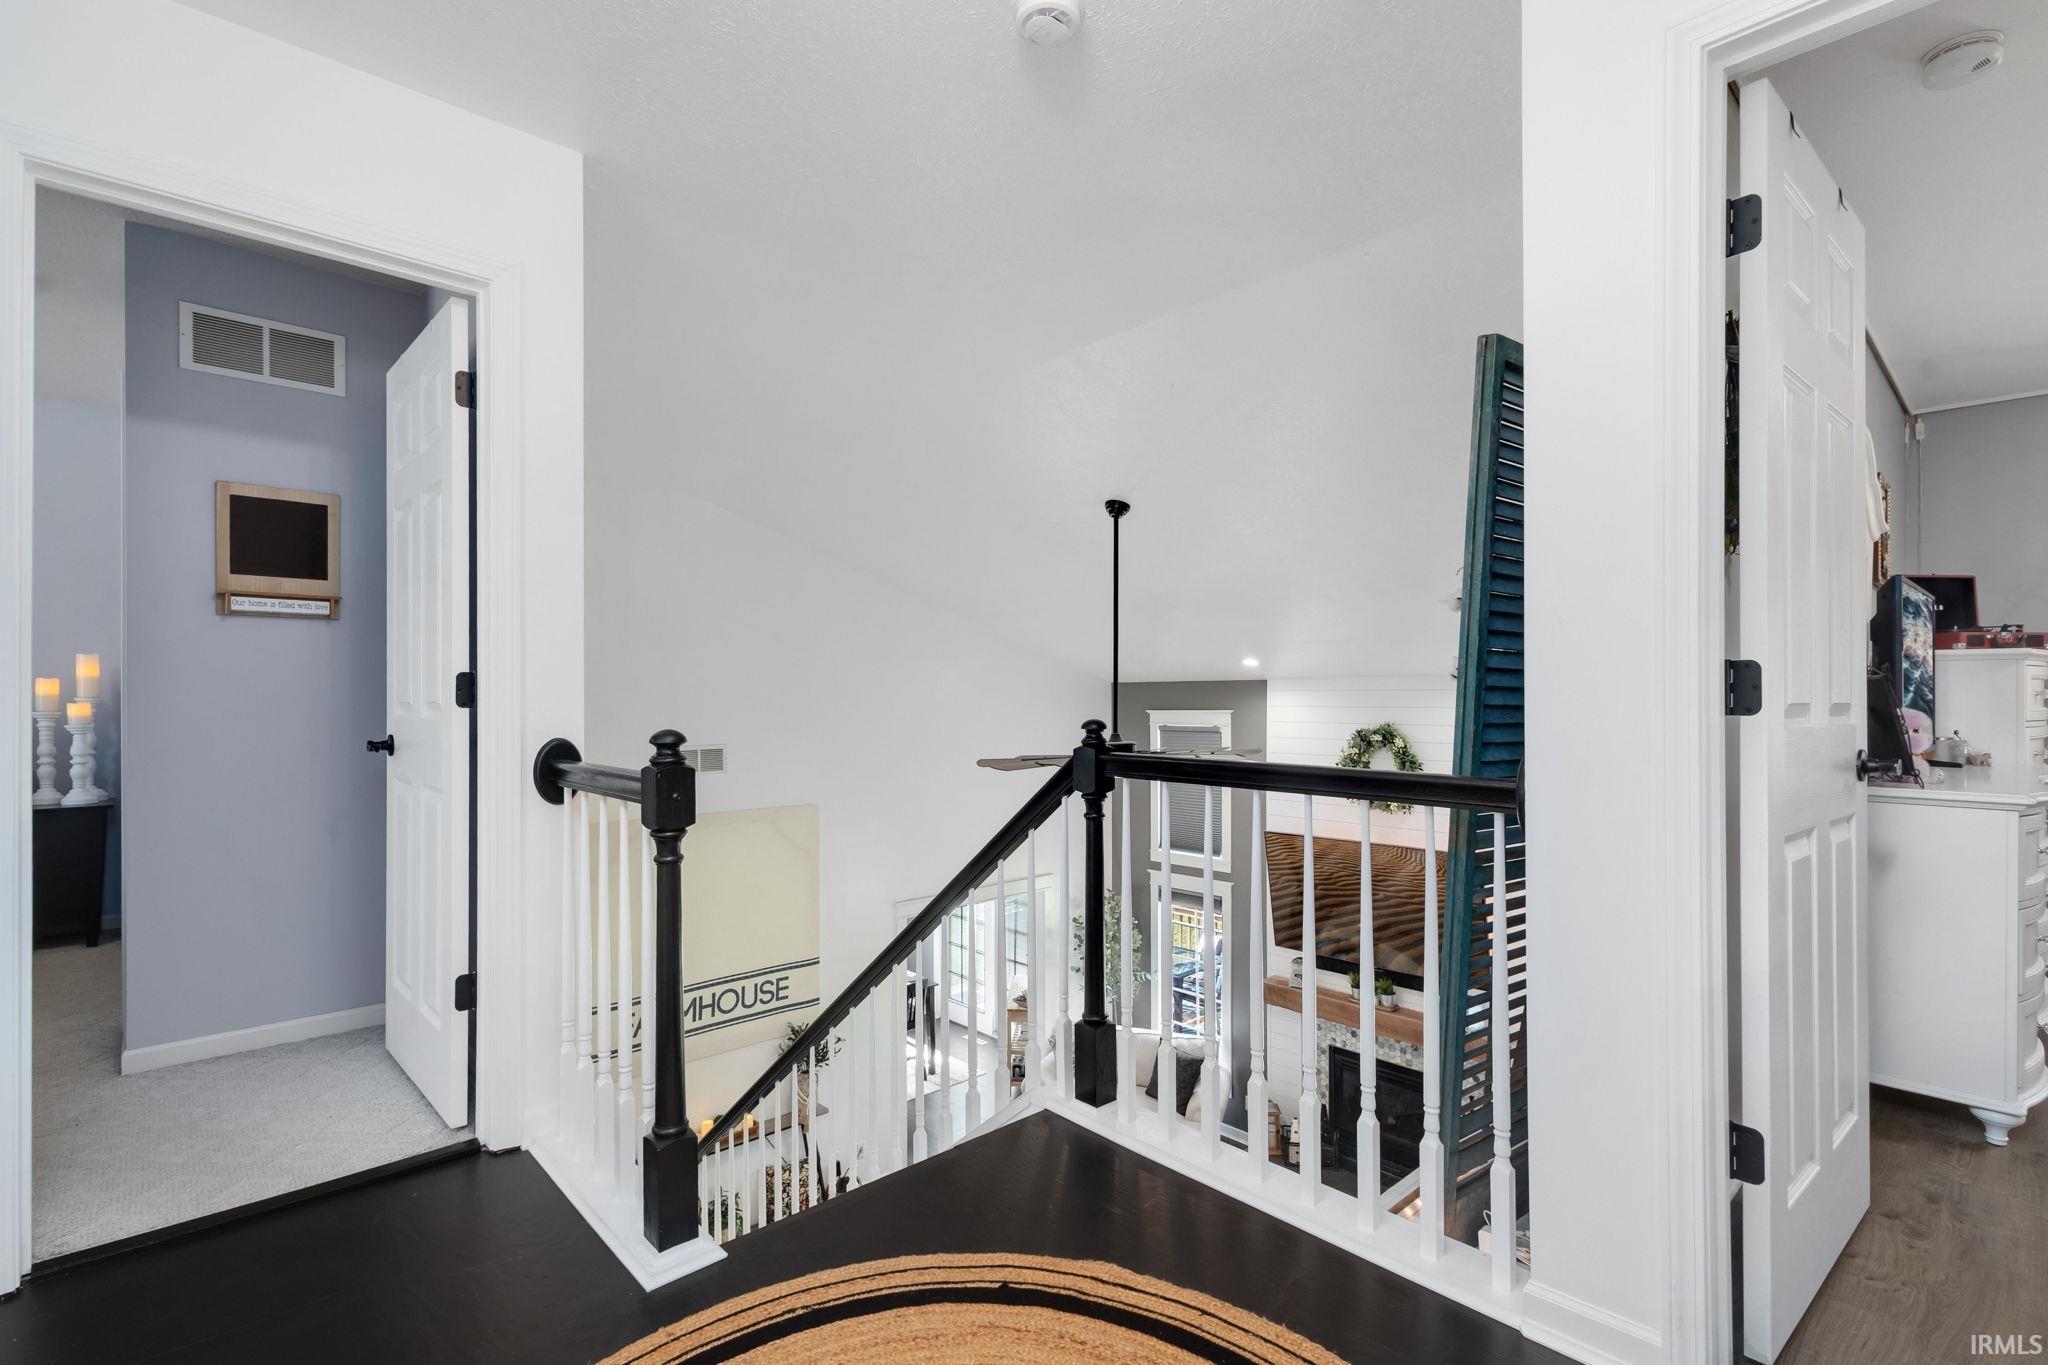
Upstairs landing overlooks the living area, with a black-and-white stair railing and tall teal shutter.
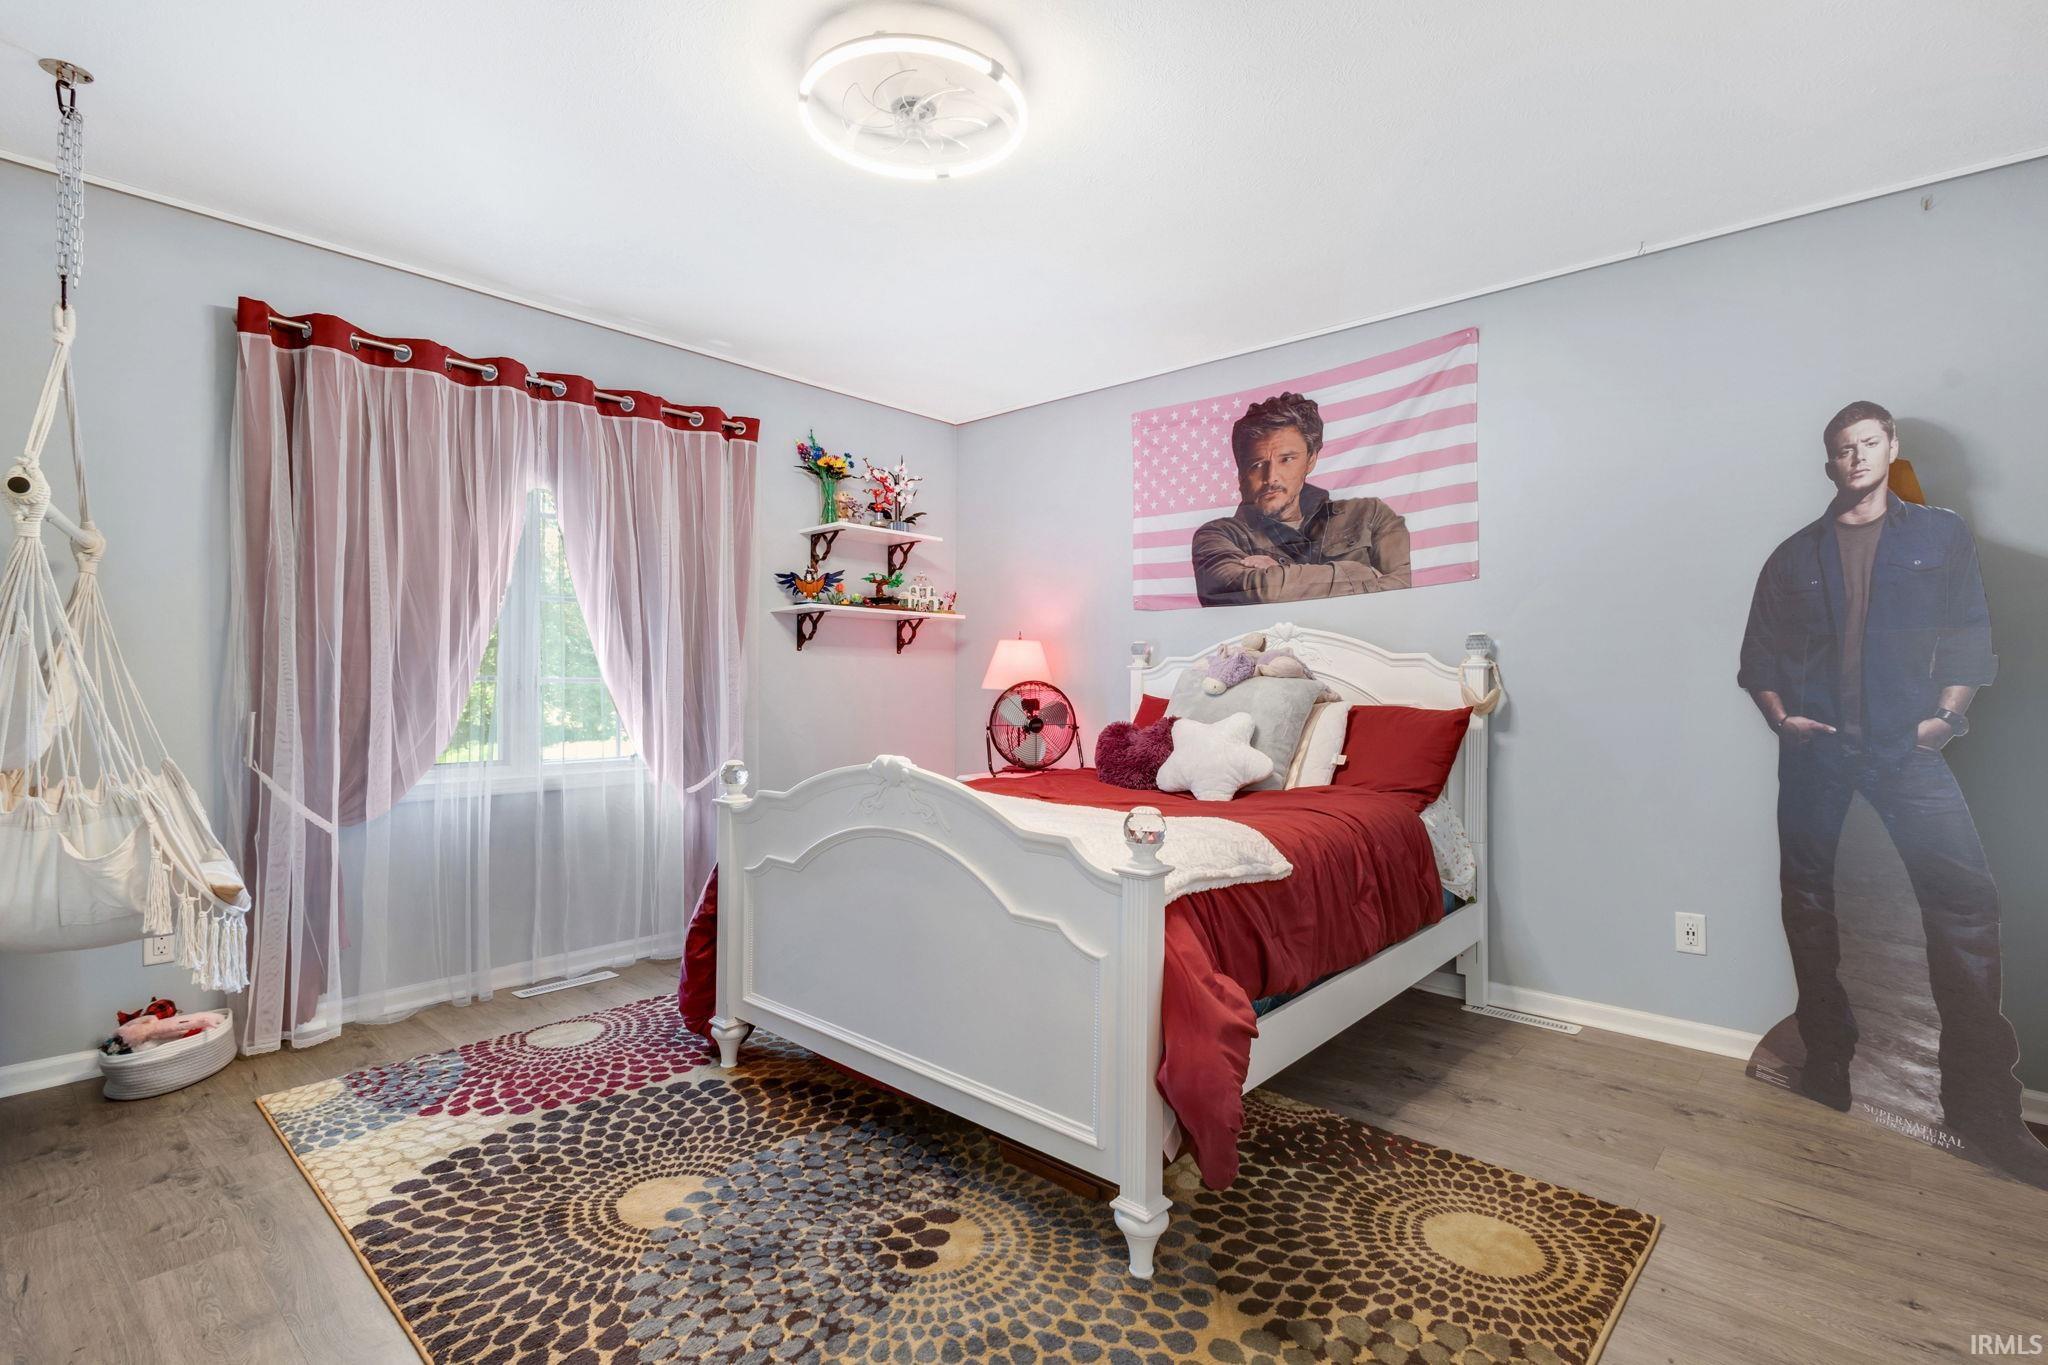
Bedroom with a white bed, red bedding, sheer curtains, and a large patterned rug.
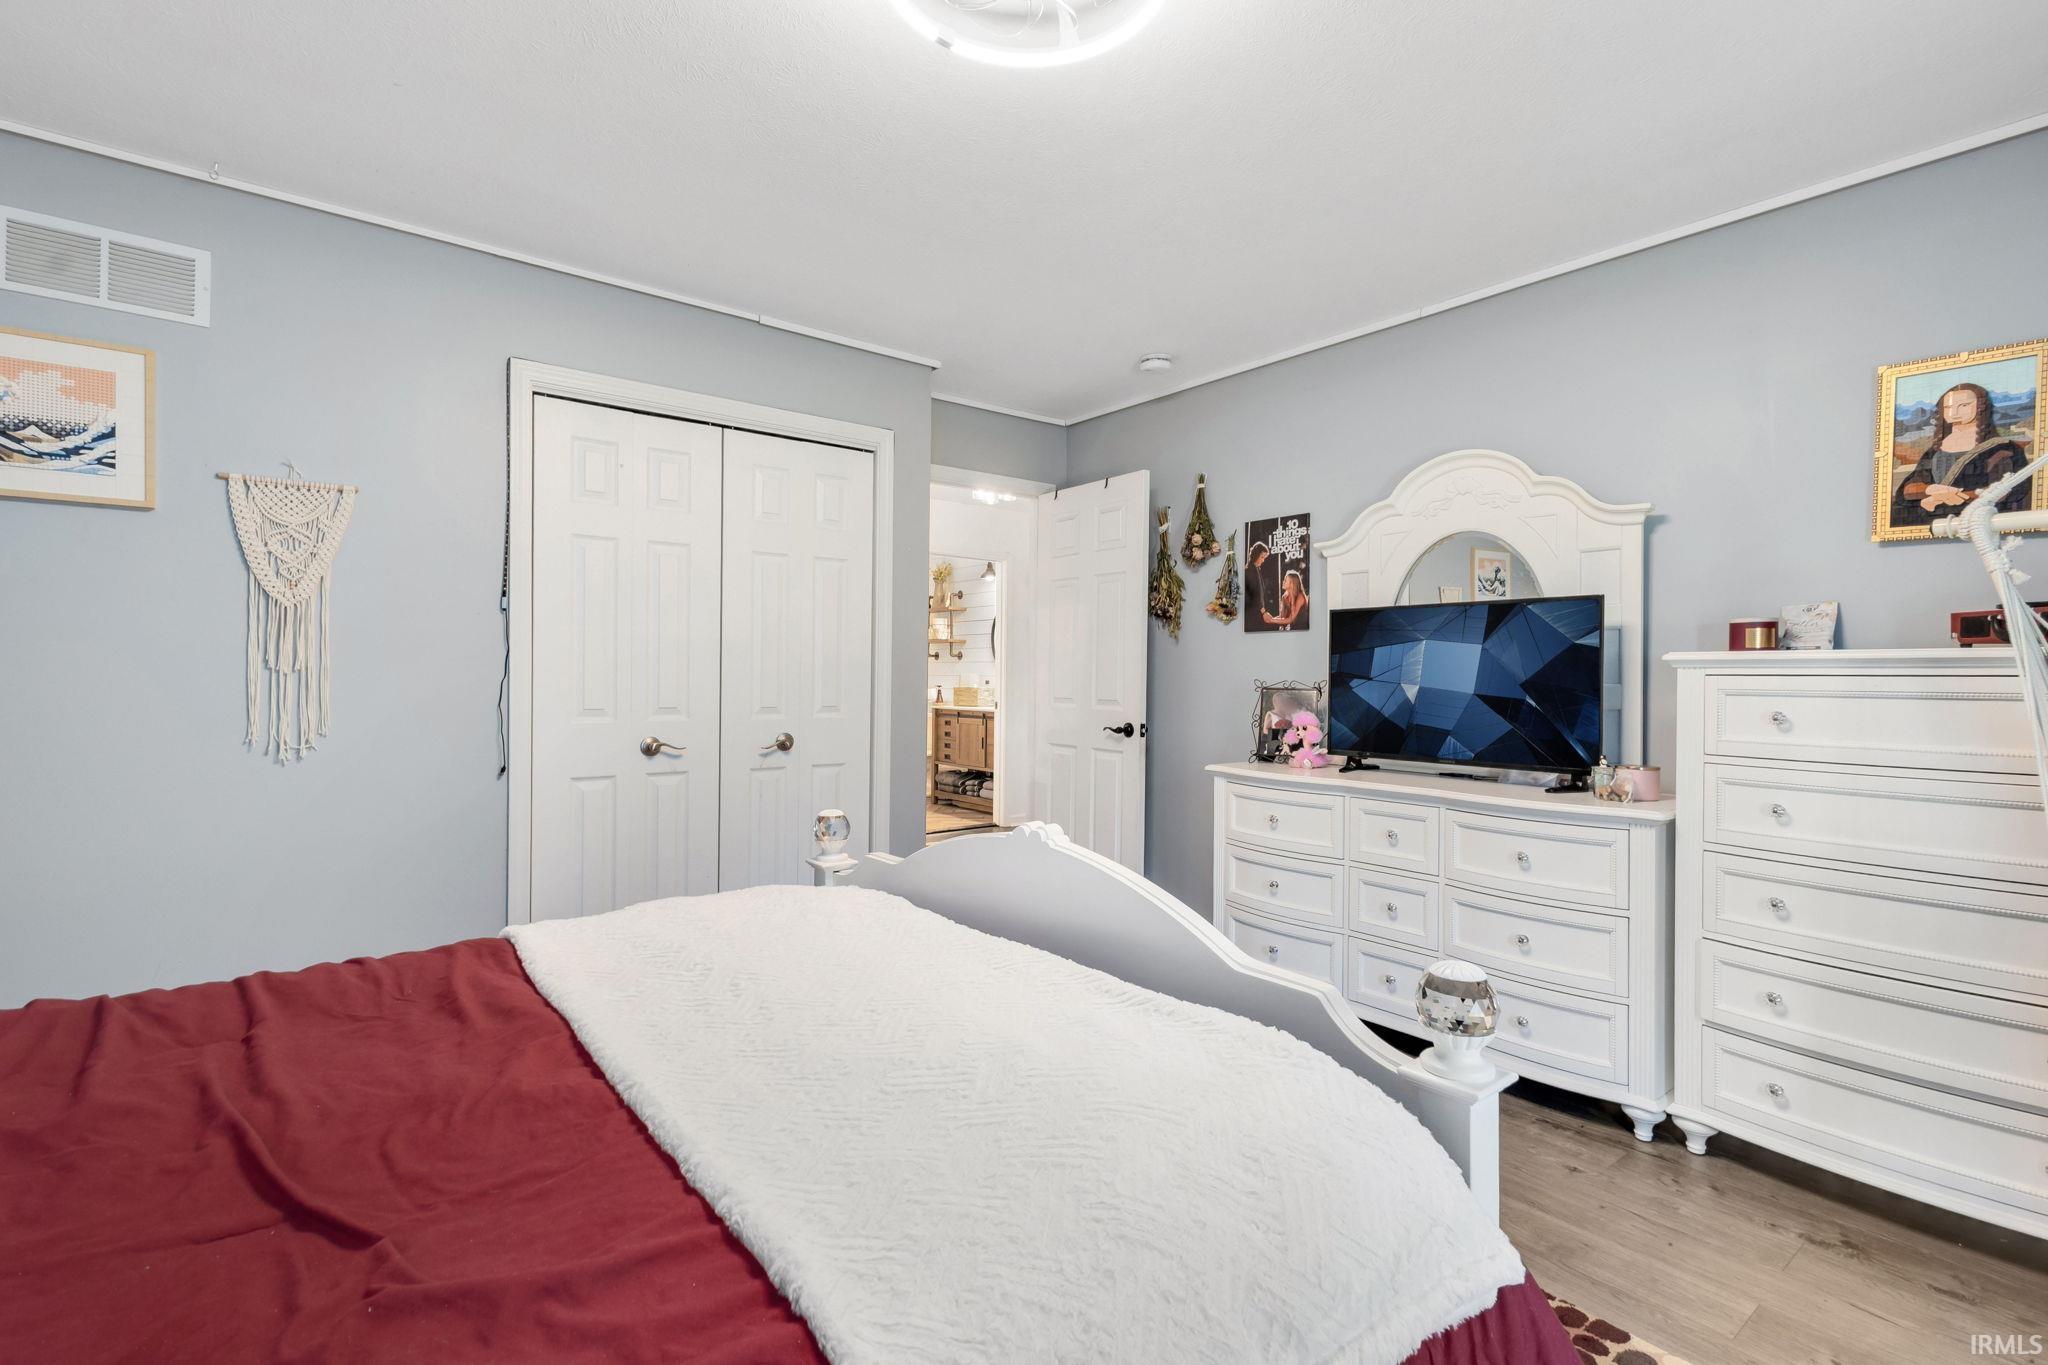
Furnished bedroom with a white bed, matching dressers, and a television.
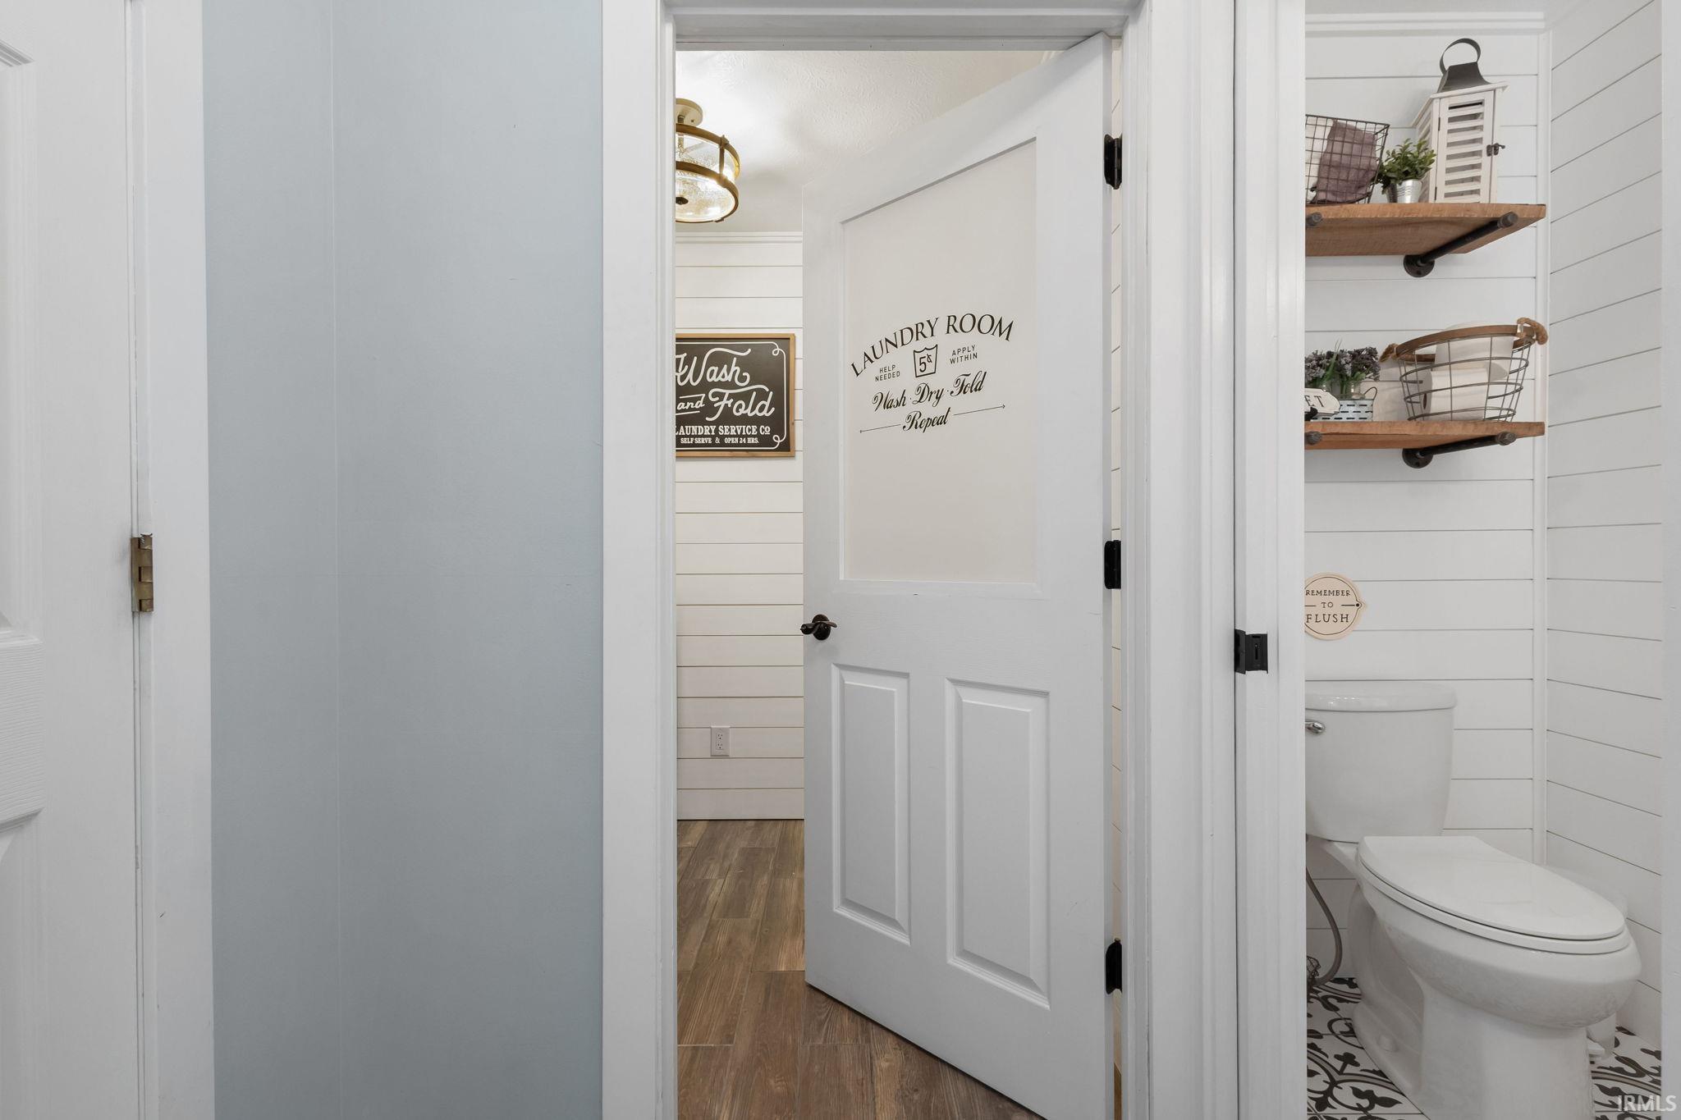
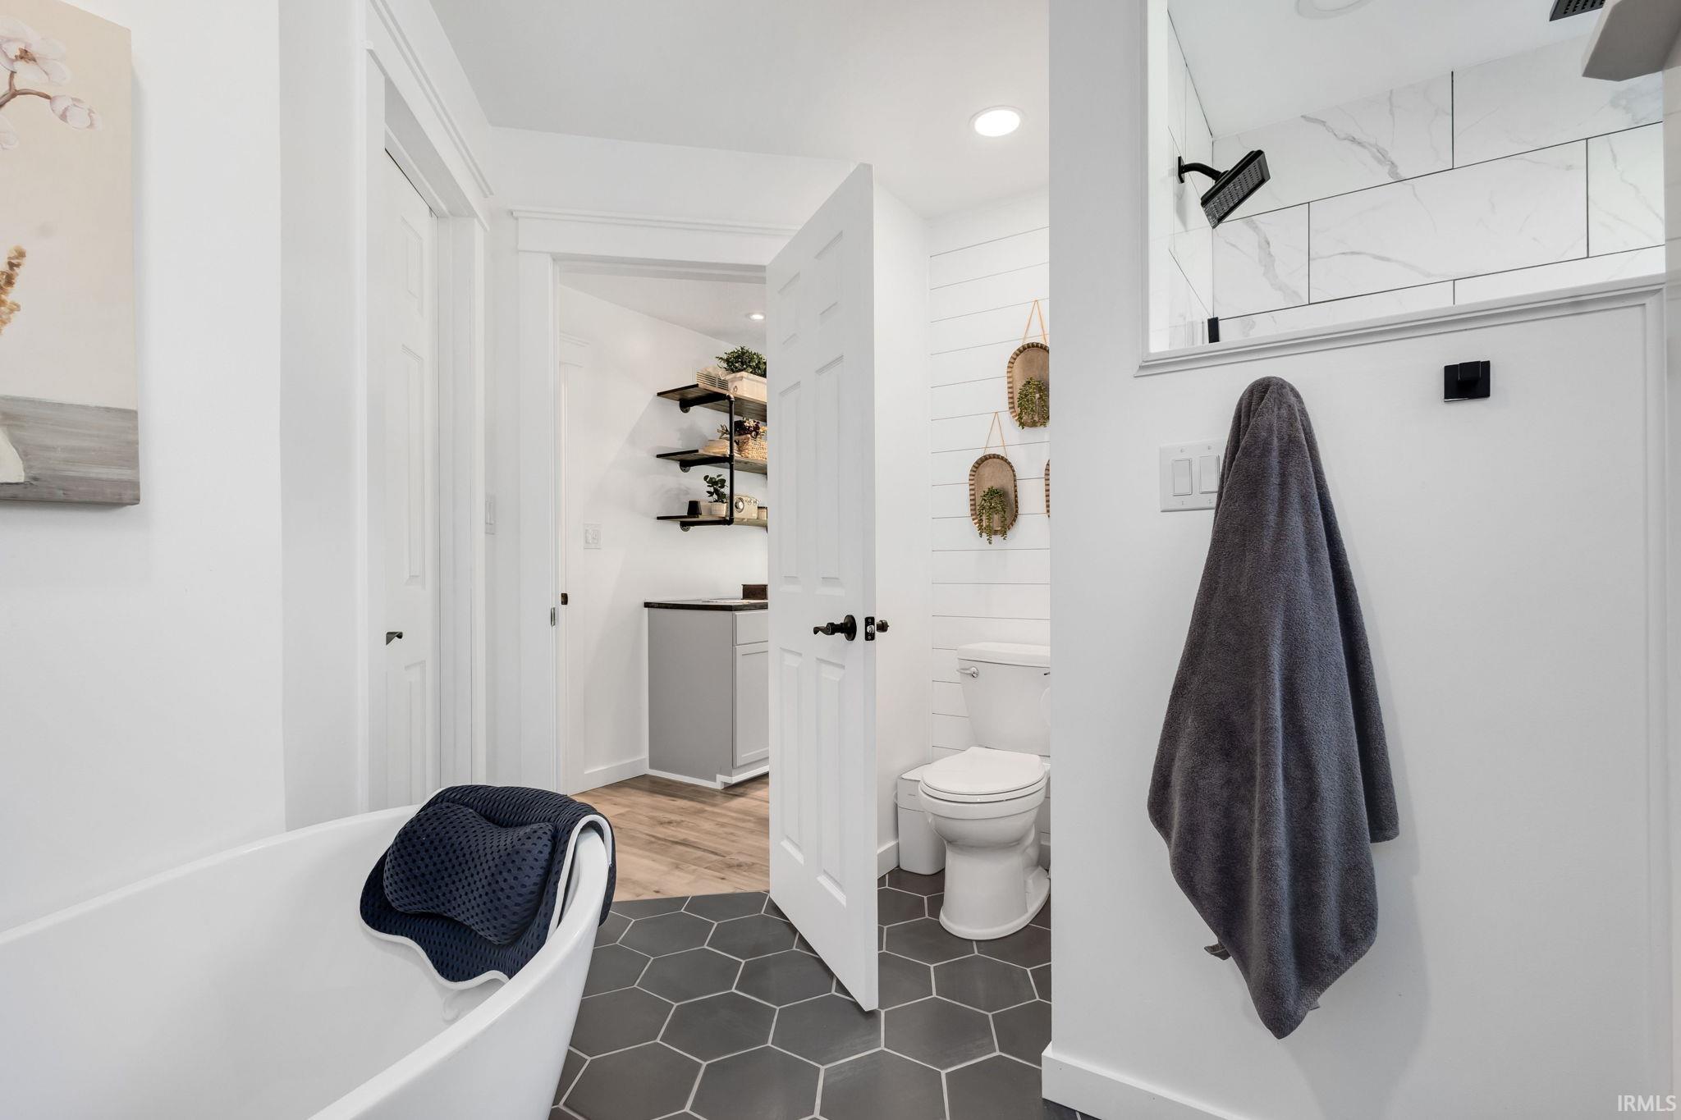
Bathroom with a white toilet, patterned tile floor, and open doorway to a laundry room.
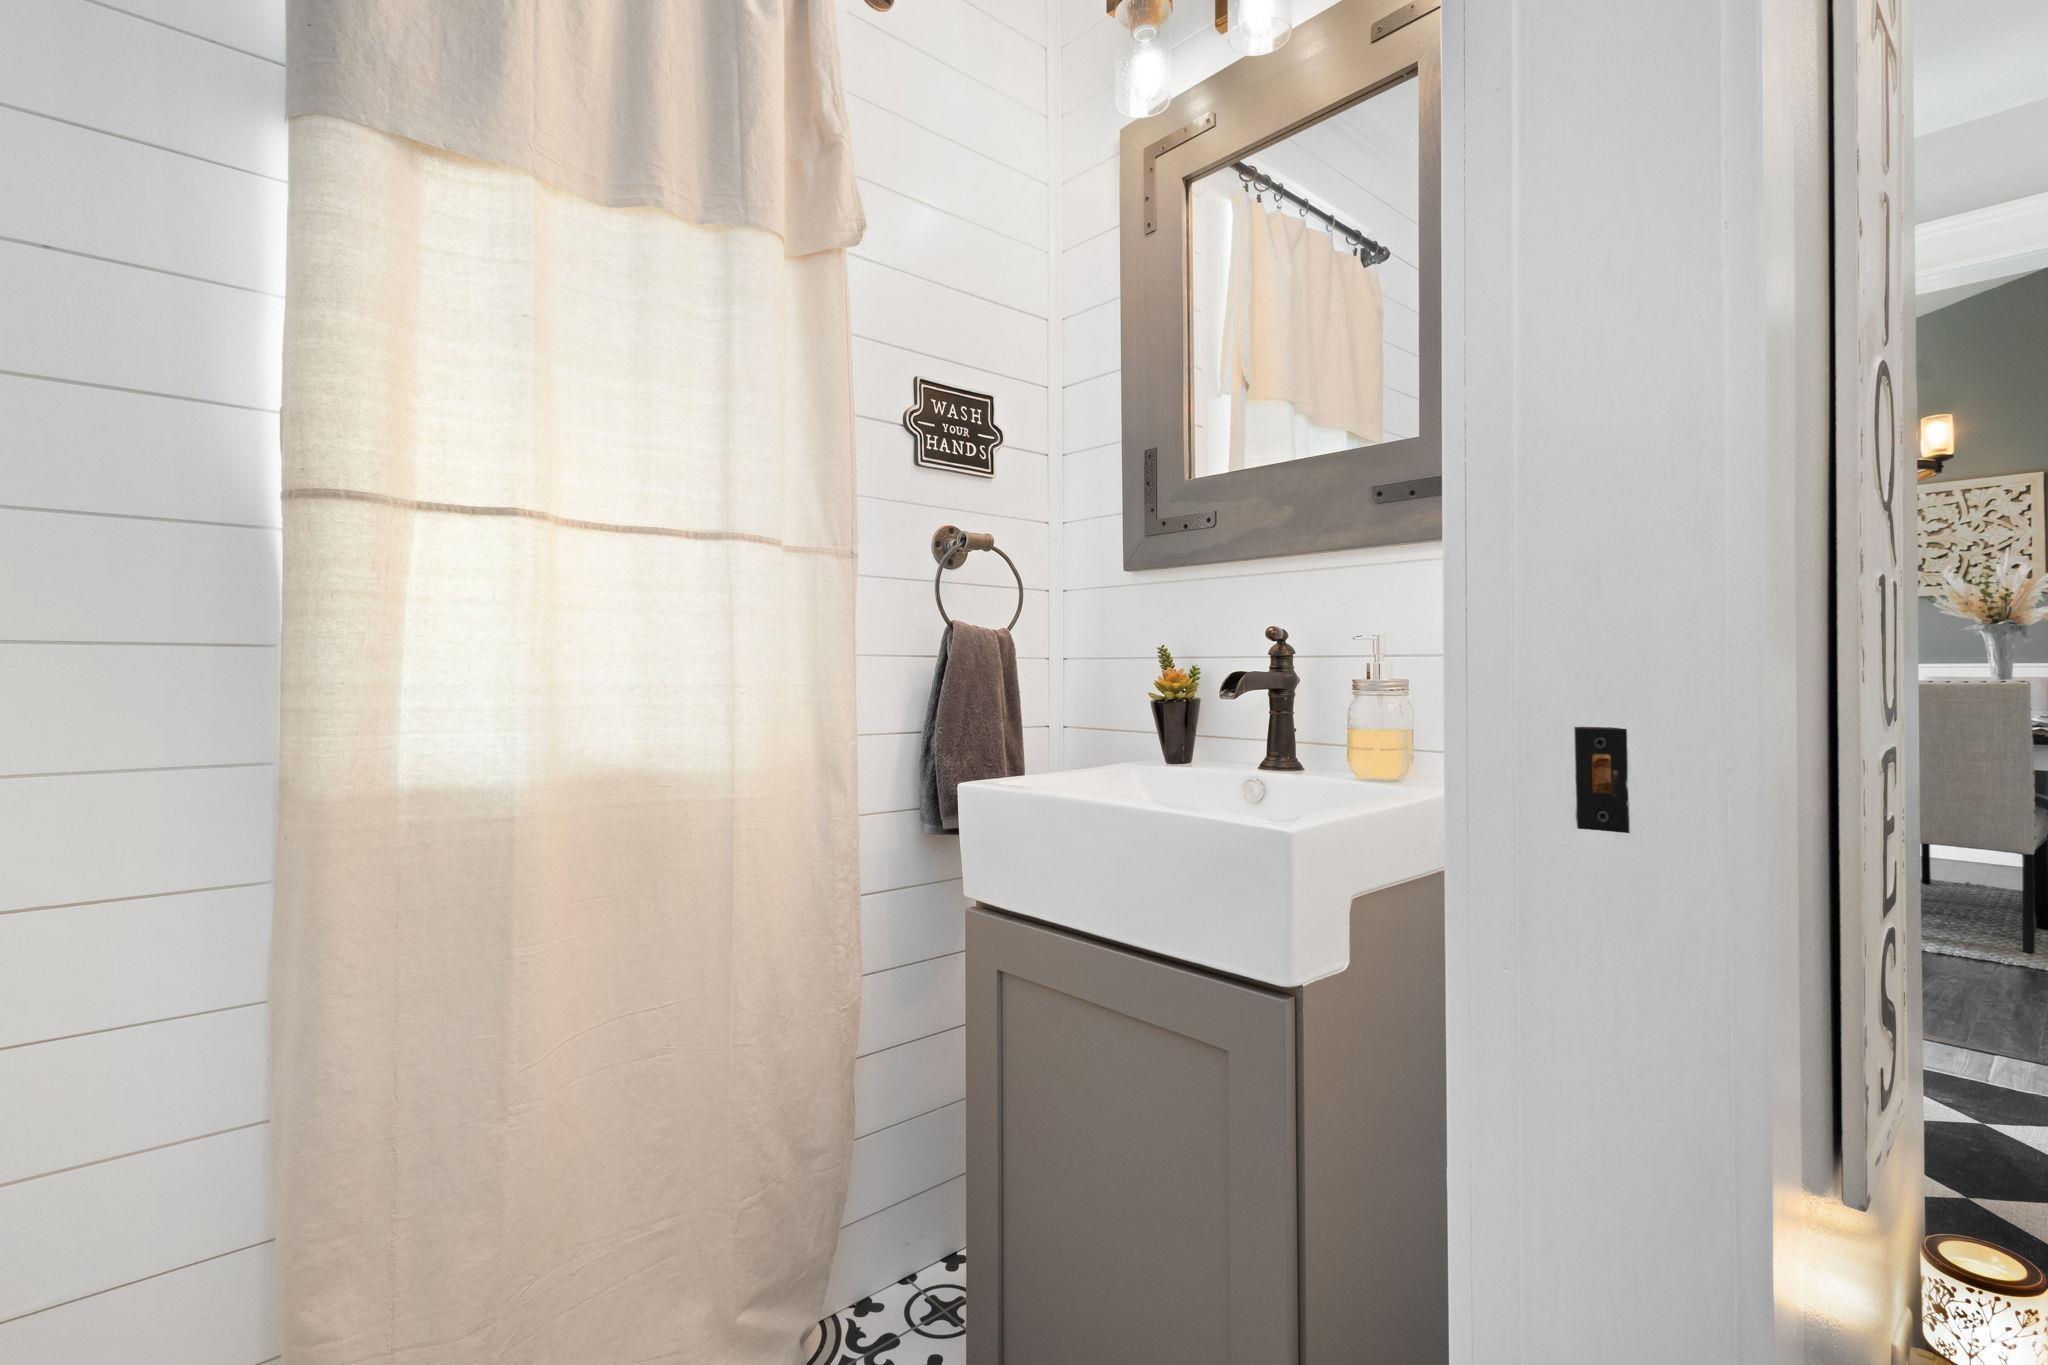
Bathroom with white shiplap walls, cream shower curtain, and vessel sink on a gray vanity.
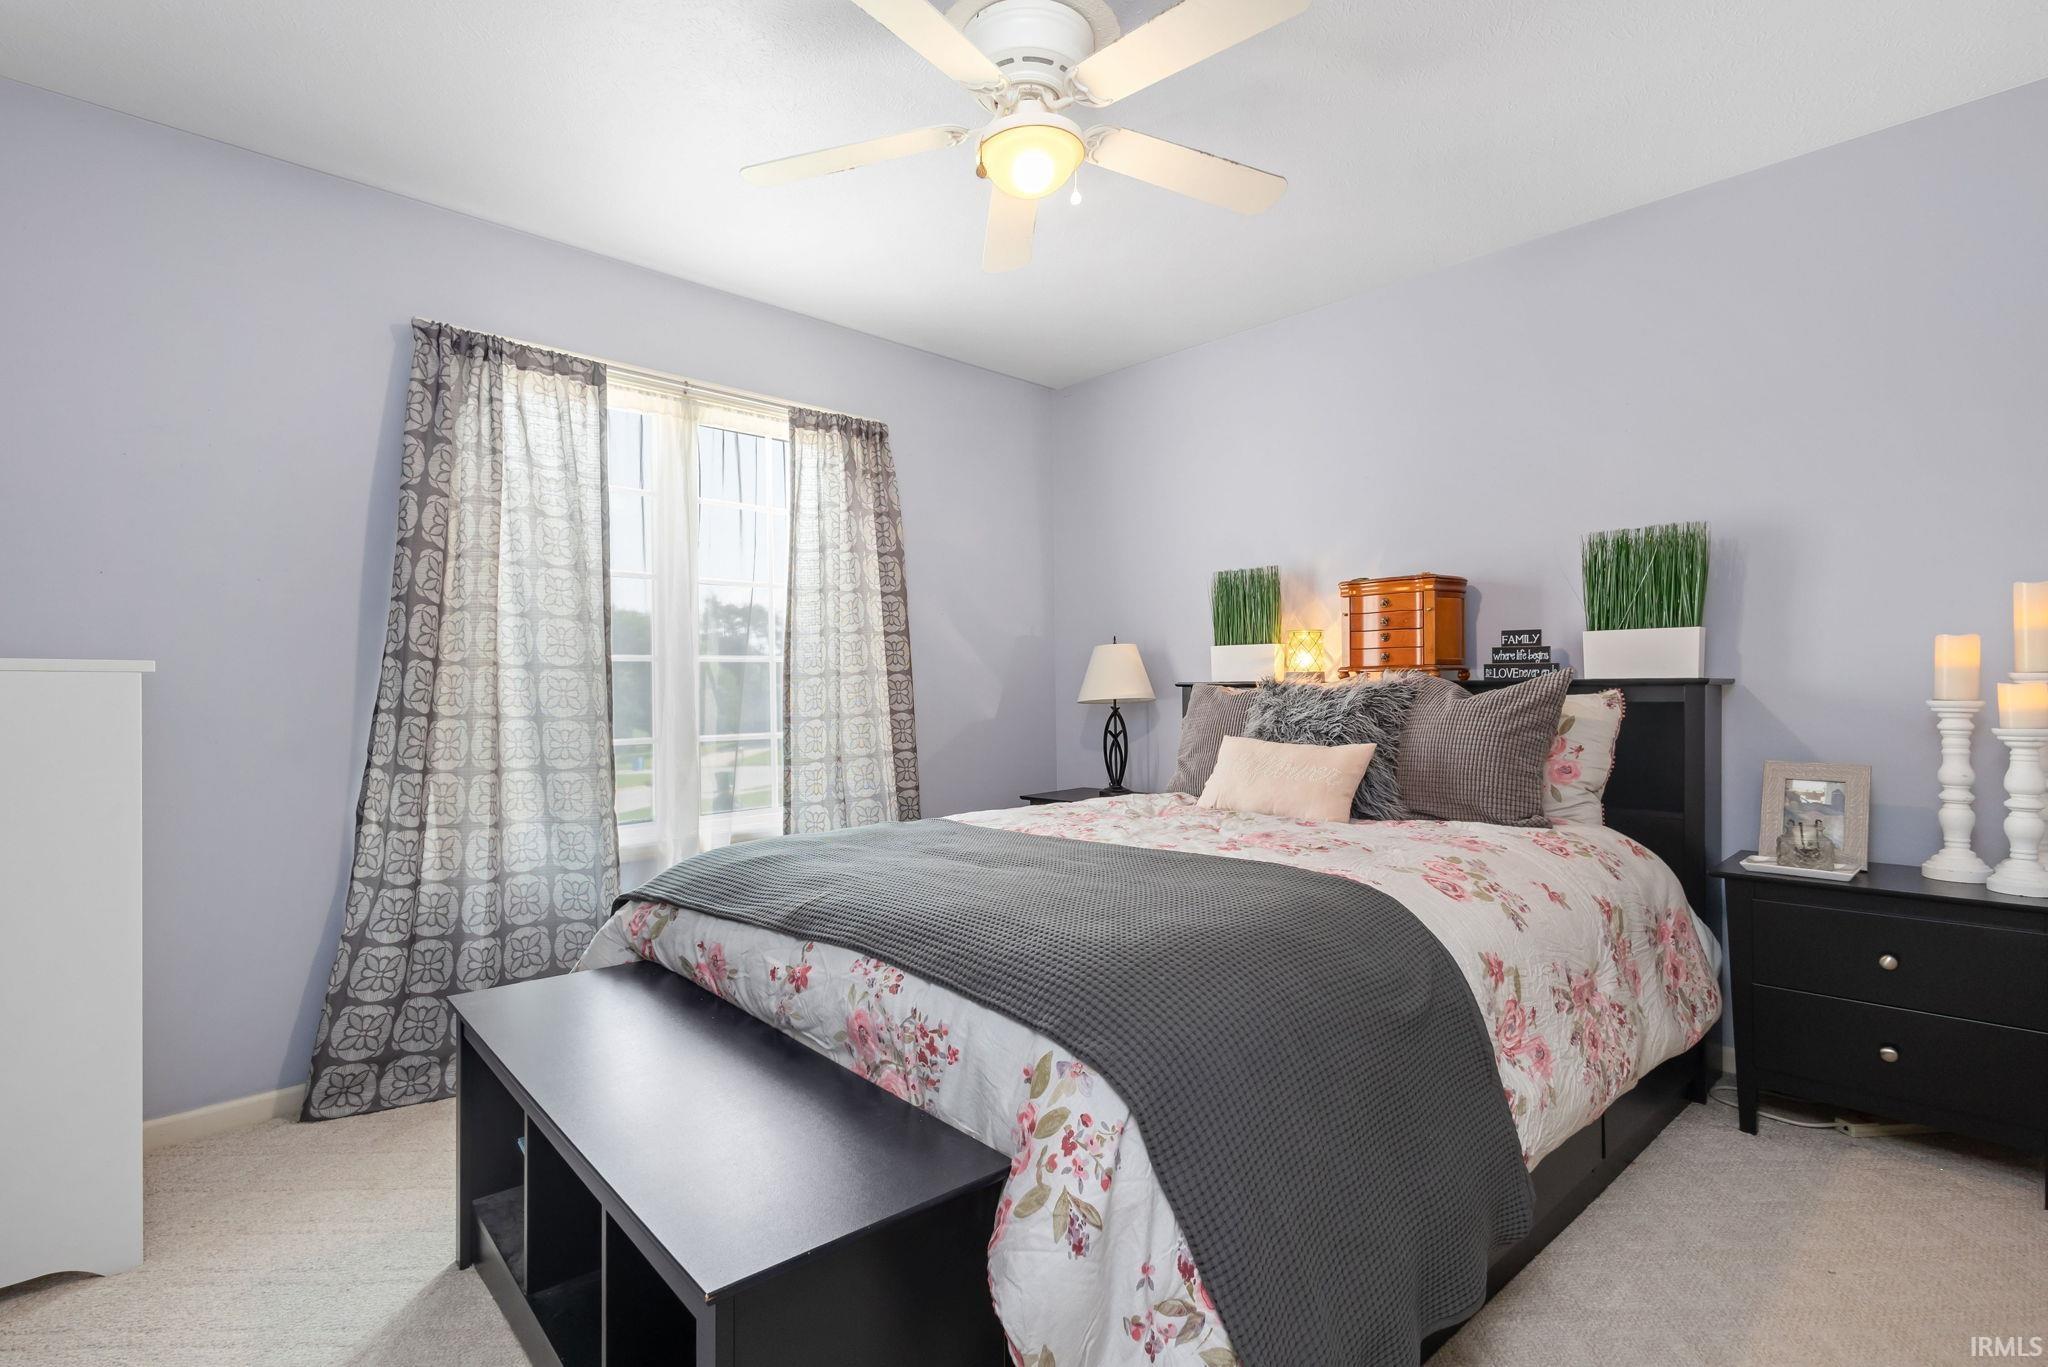
Furnished bedroom with a floral bedspread, gray throw, and large curtained window.
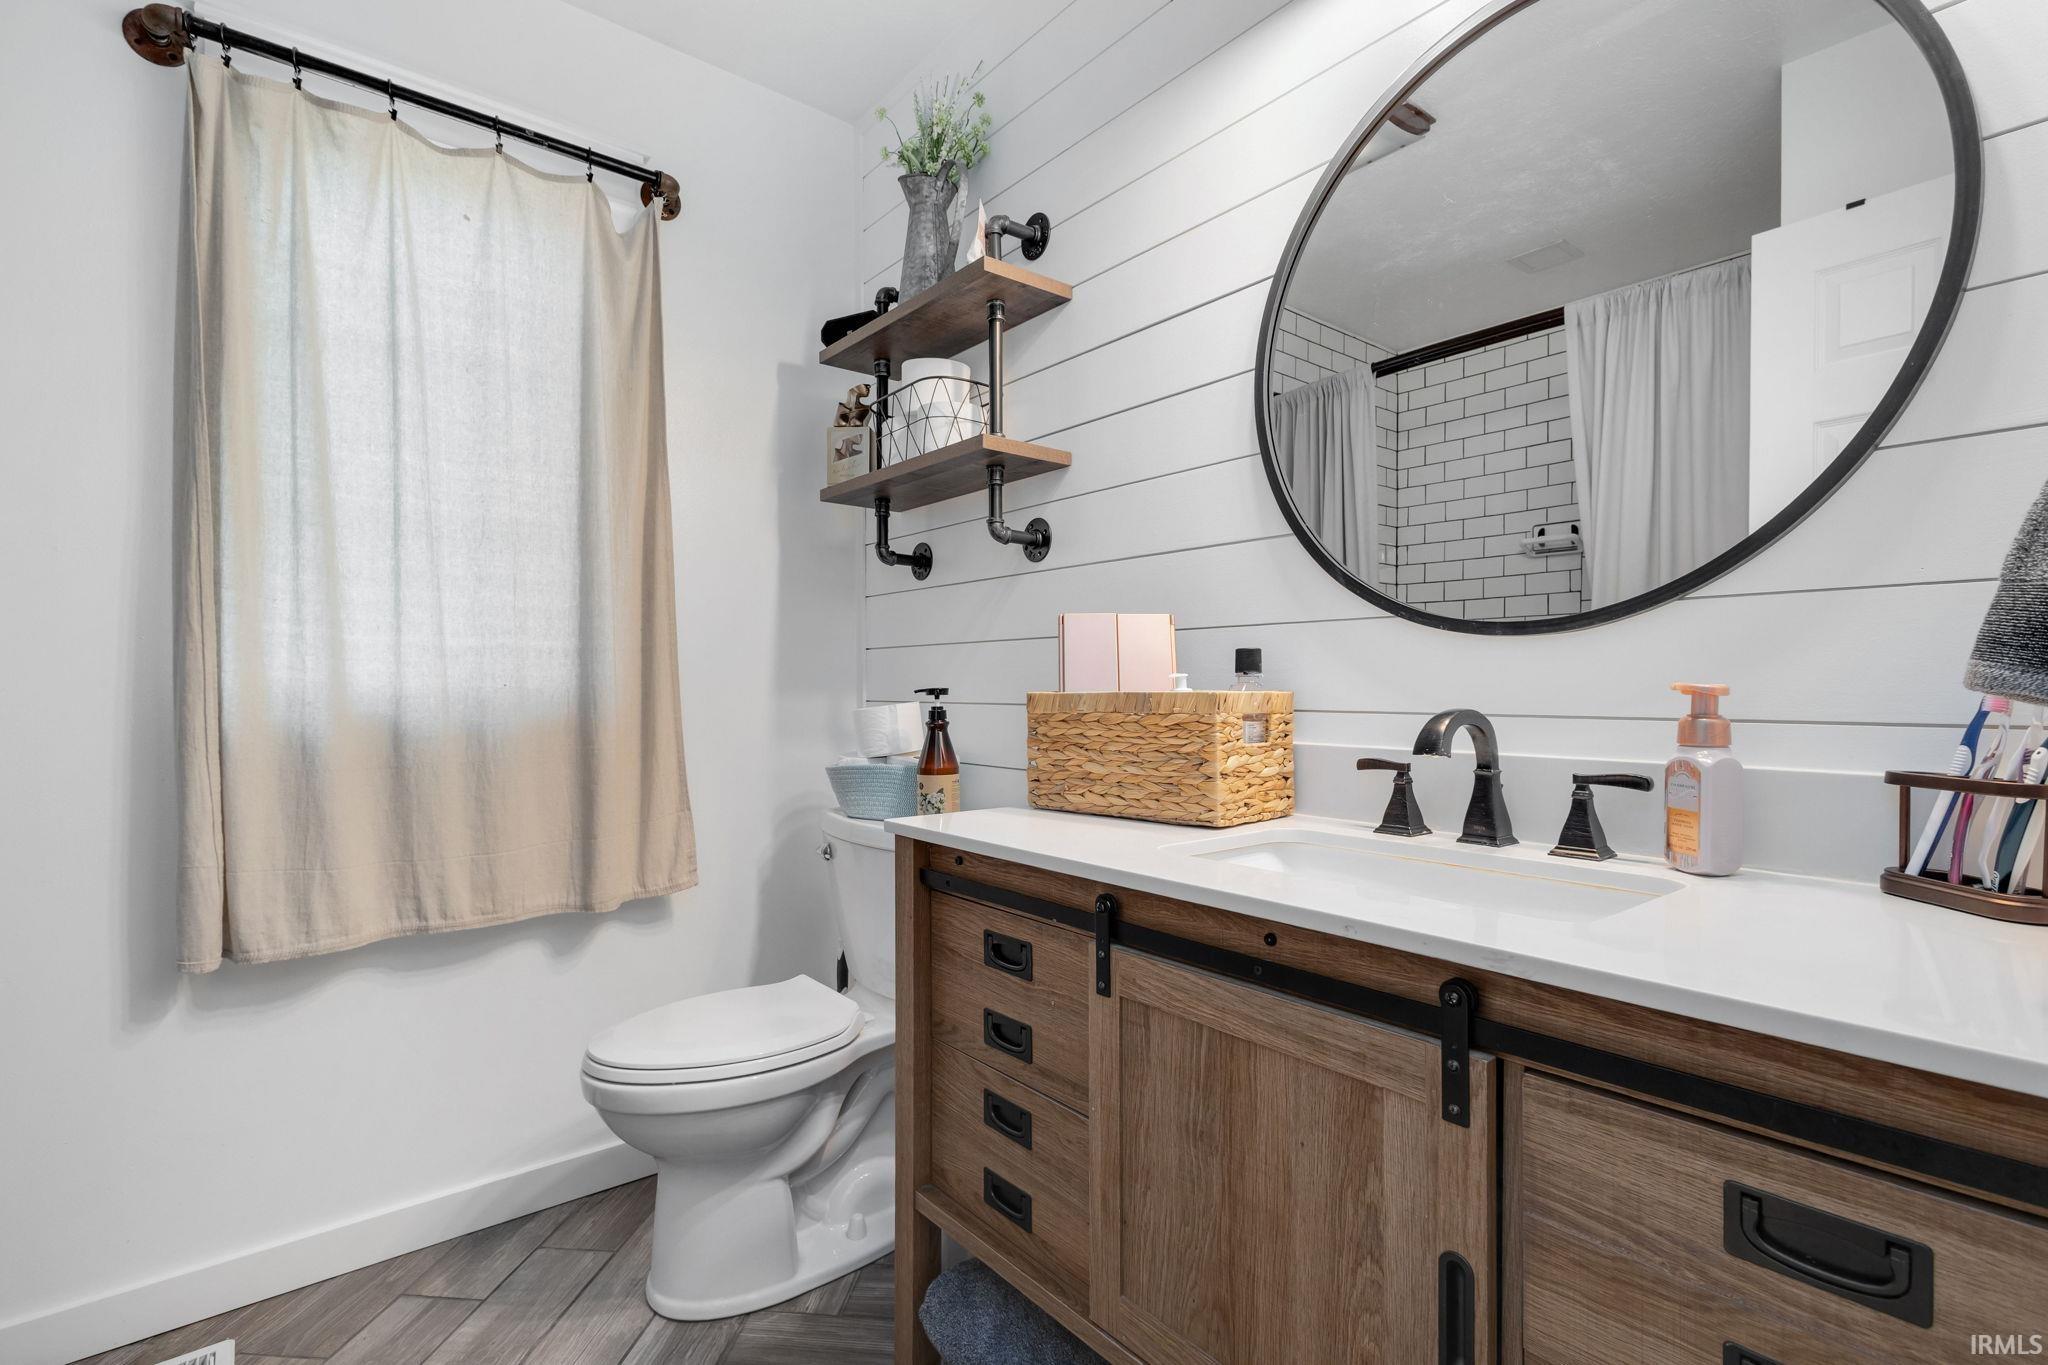
Bathroom with a rustic wood vanity, round mirror, white plank walls, and curtained window.
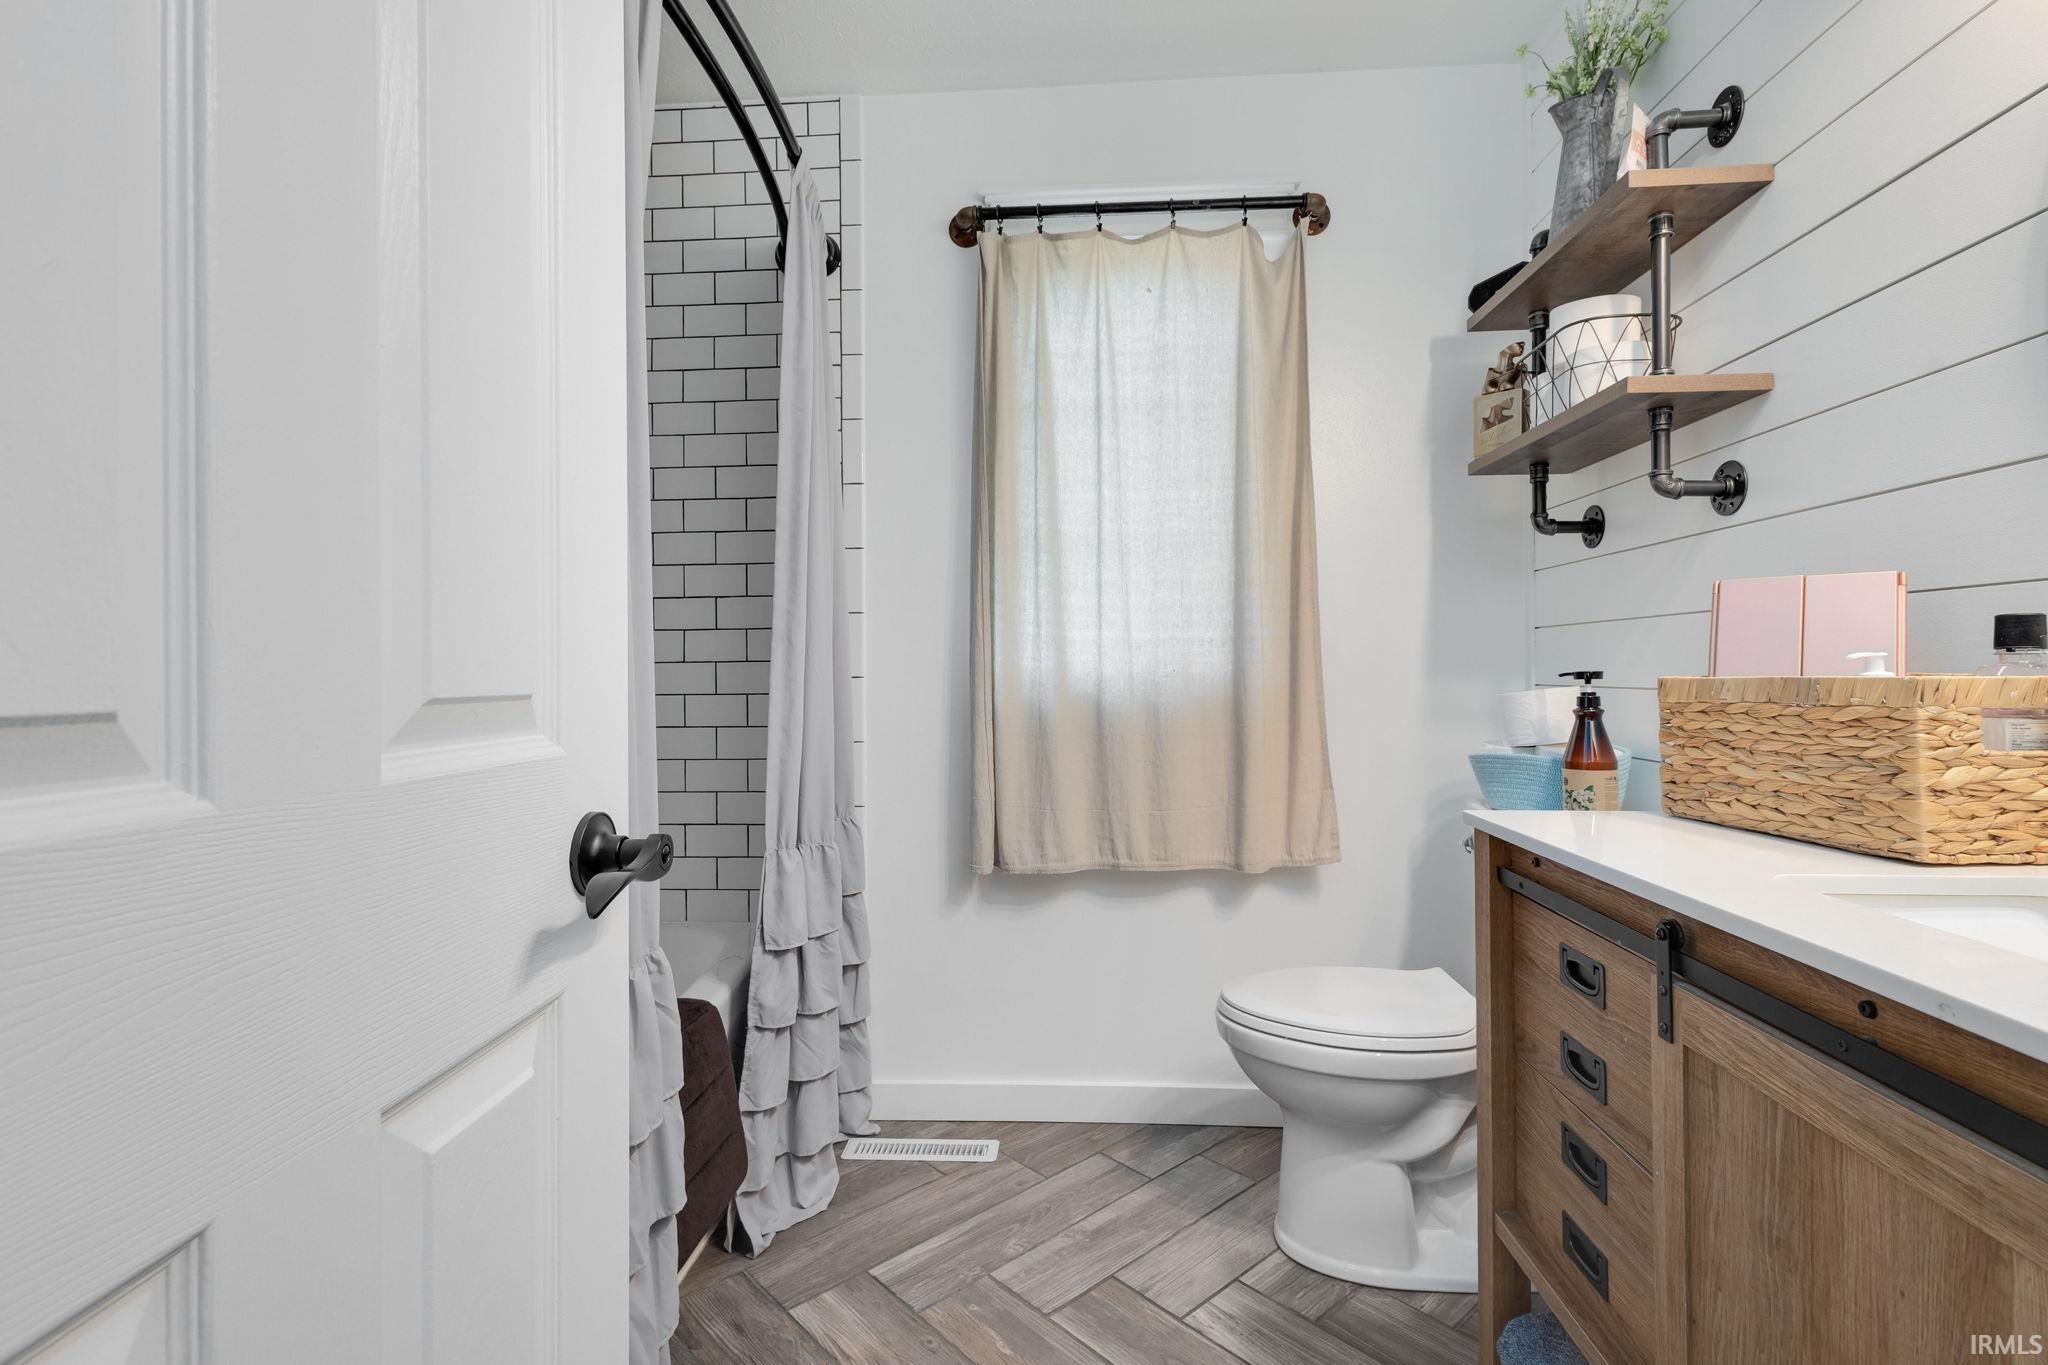
Bathroom with a wood vanity, gray tile floor, and subway-tiled shower behind a partly open door.
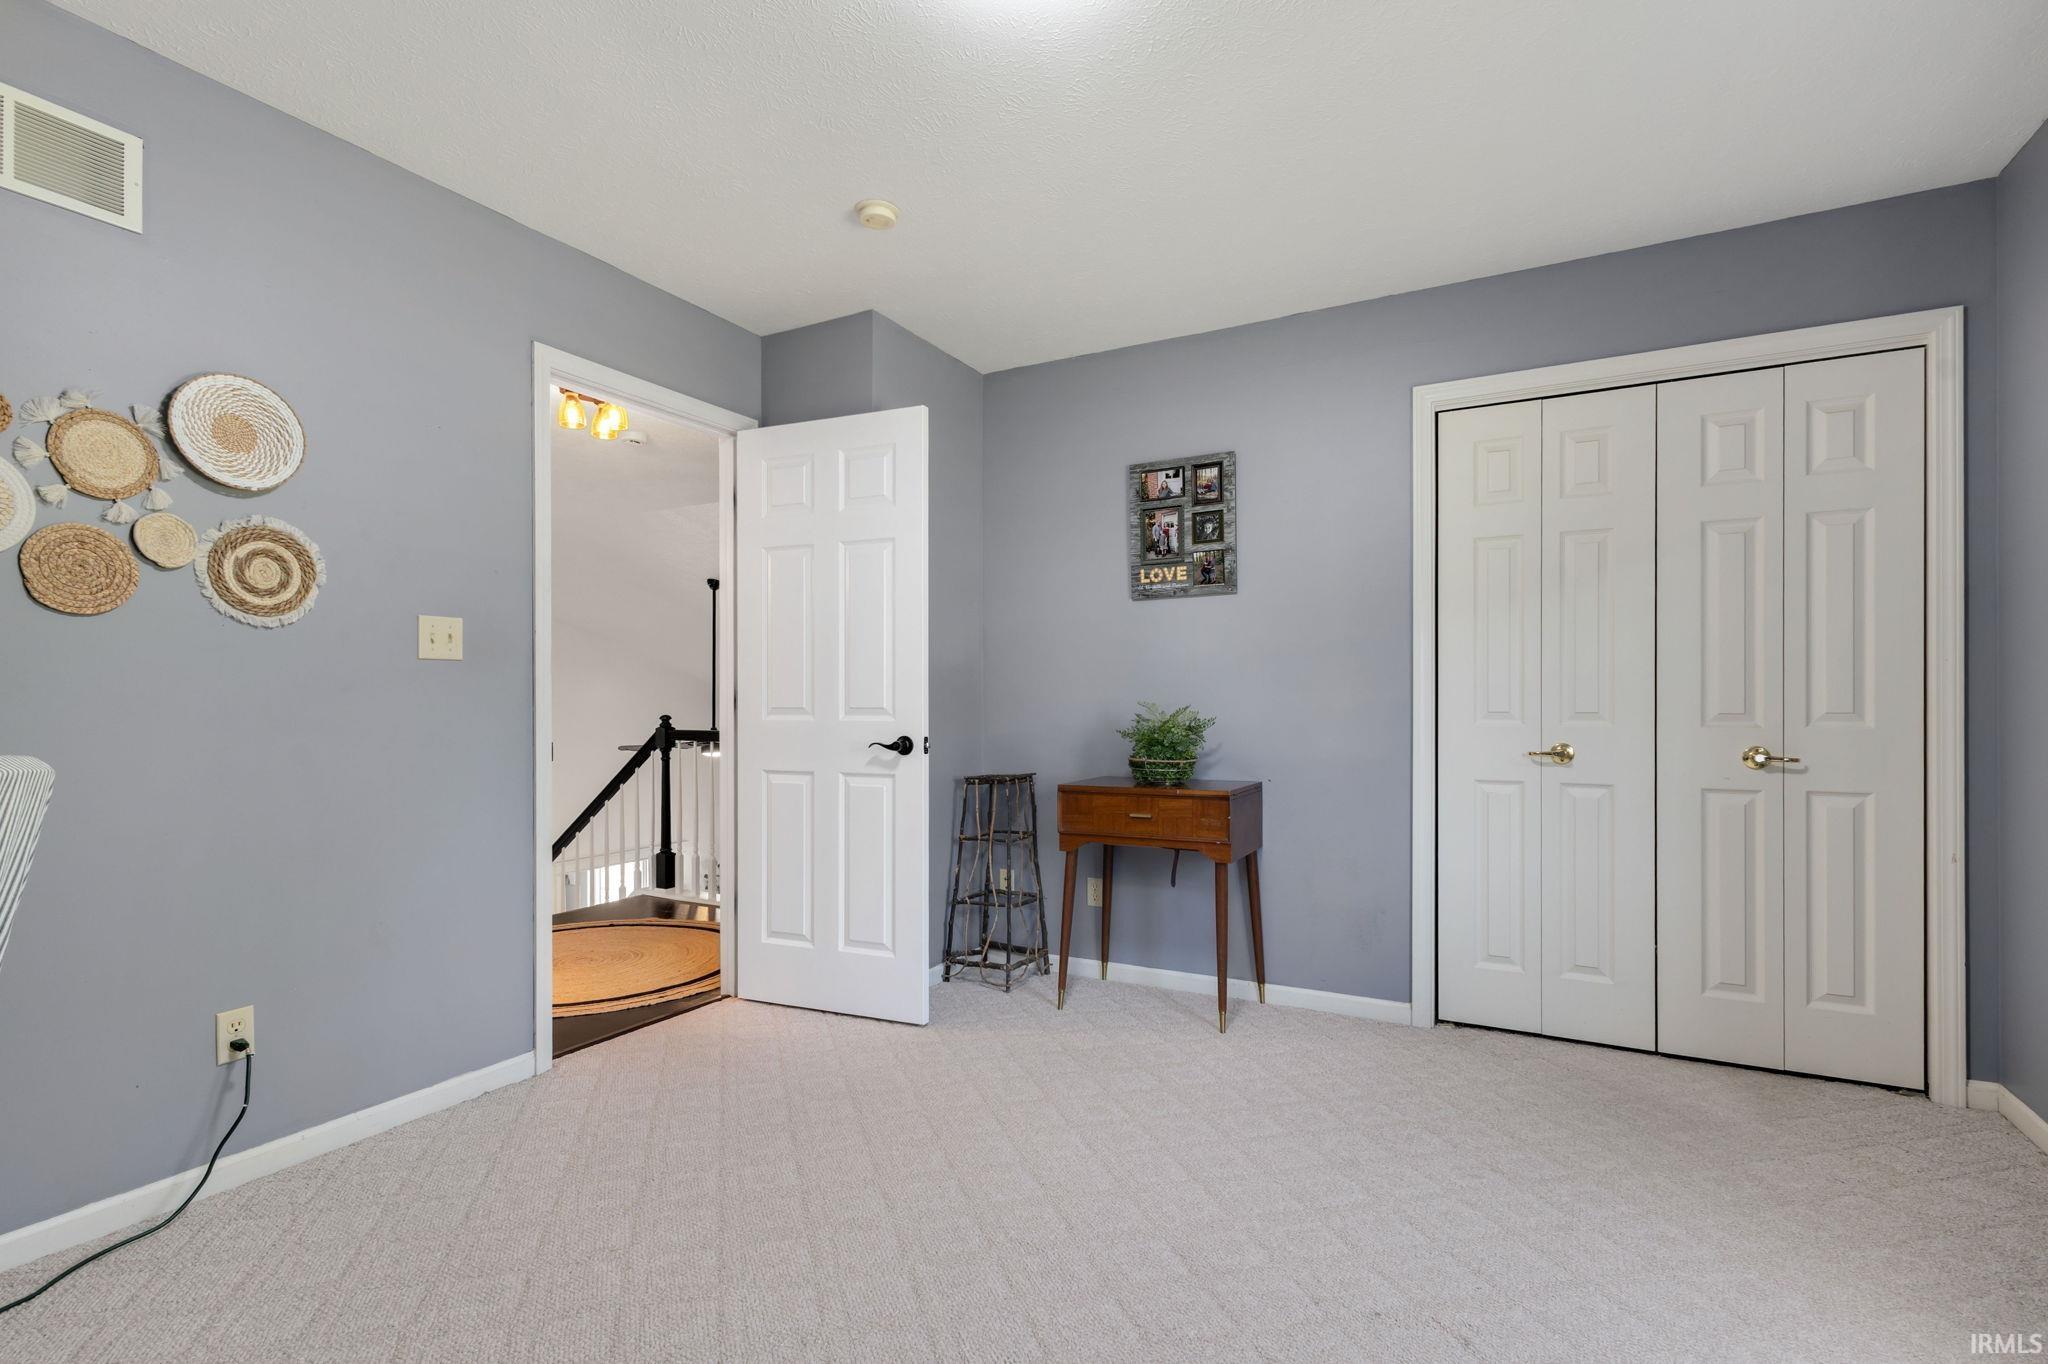
Carpeted bedroom with a white four-panel closet, gray walls, and an open door to the landing.
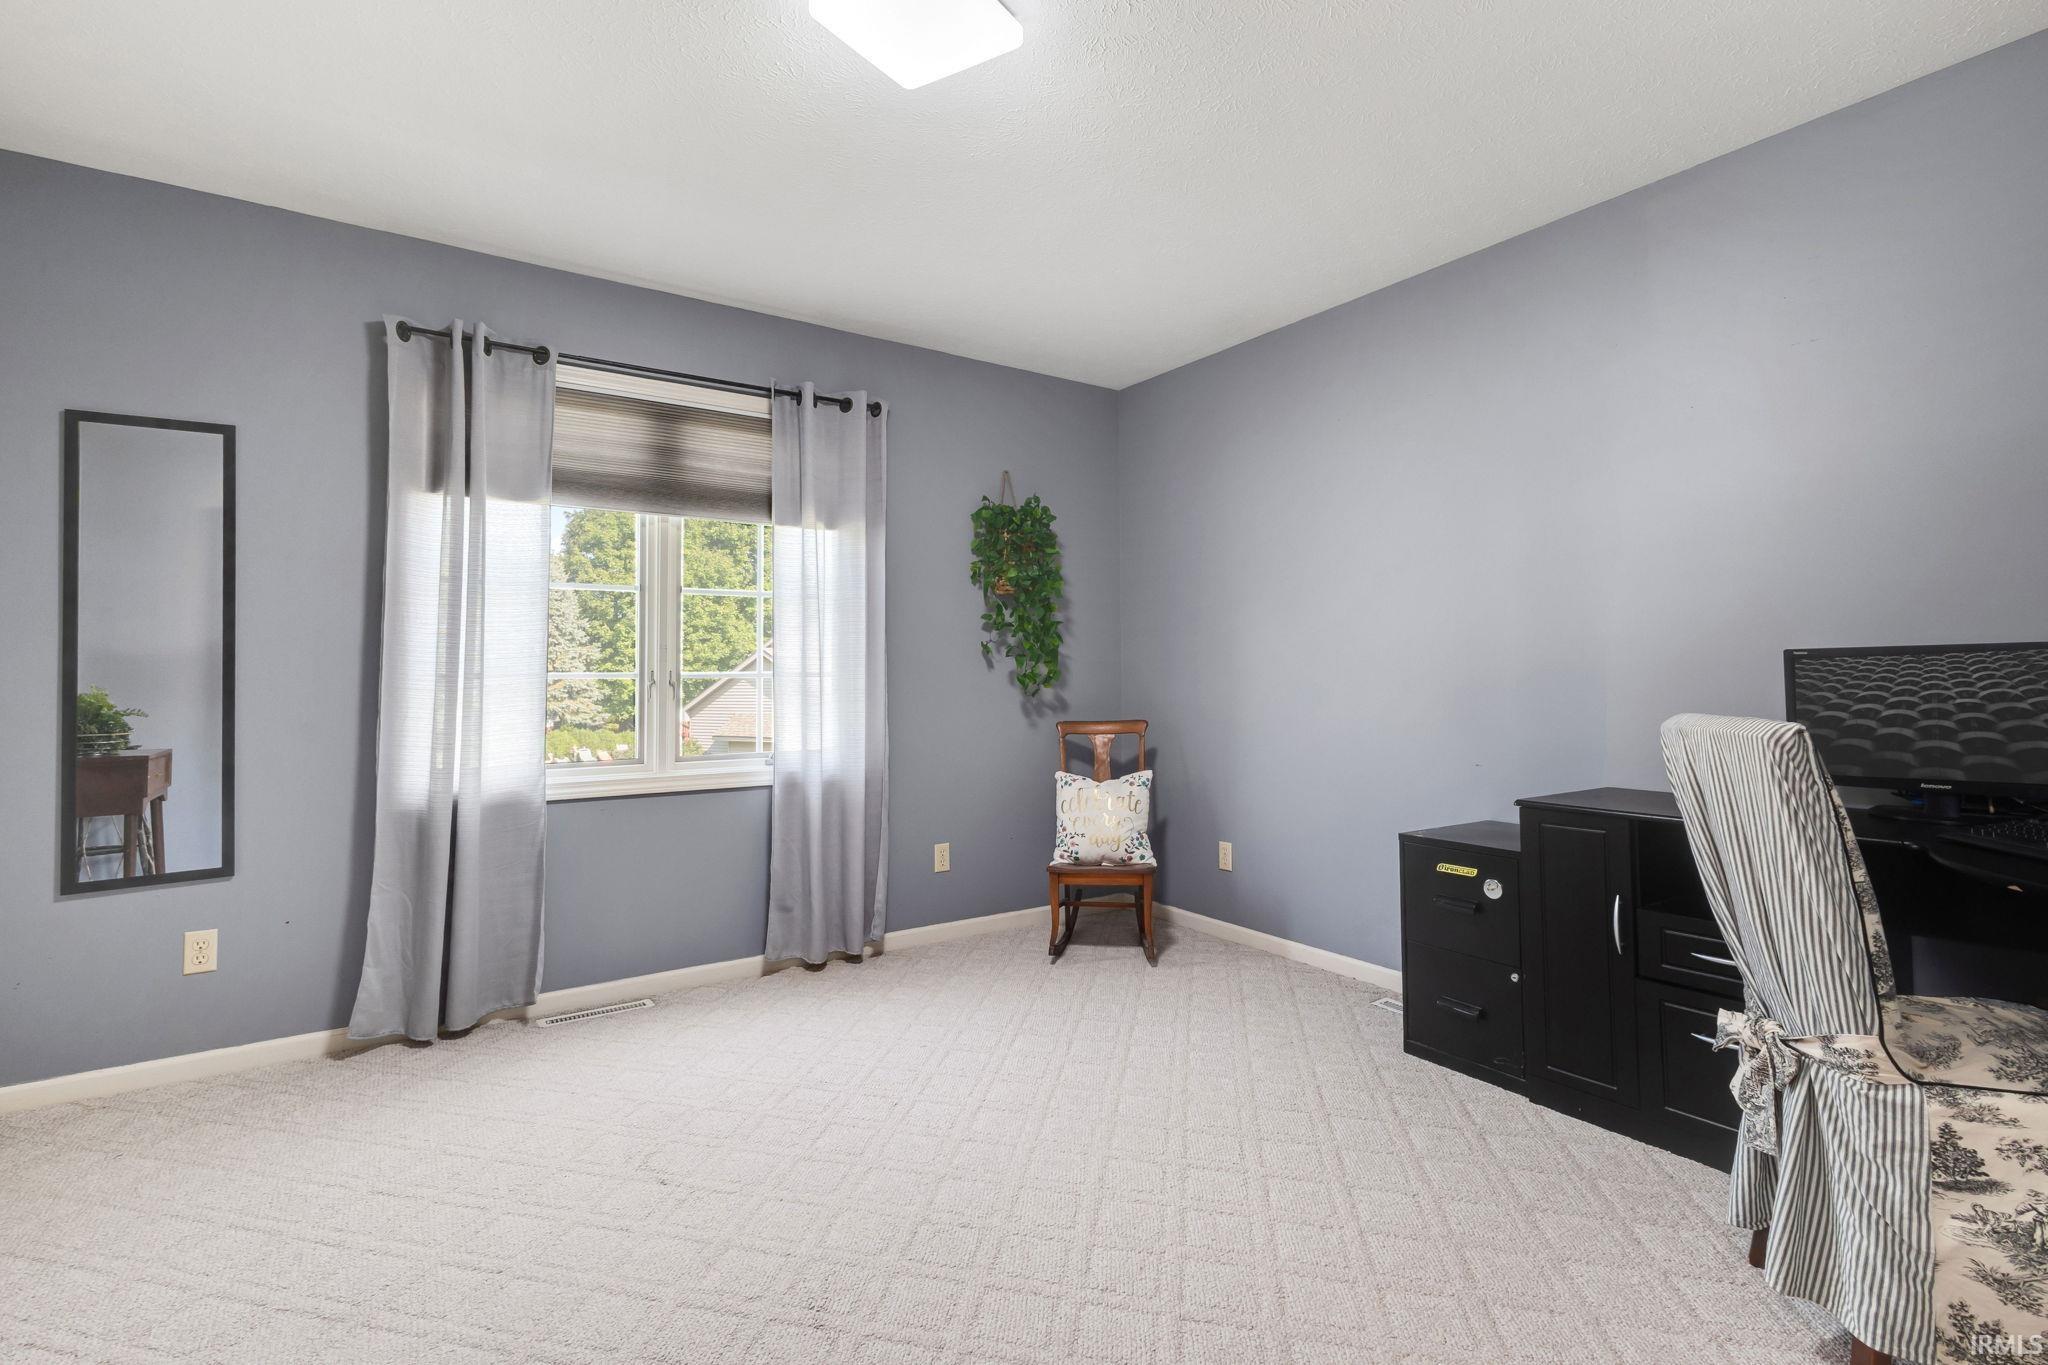
Home office with gray walls, a curtained window, light carpet, and a black desk with monitor.
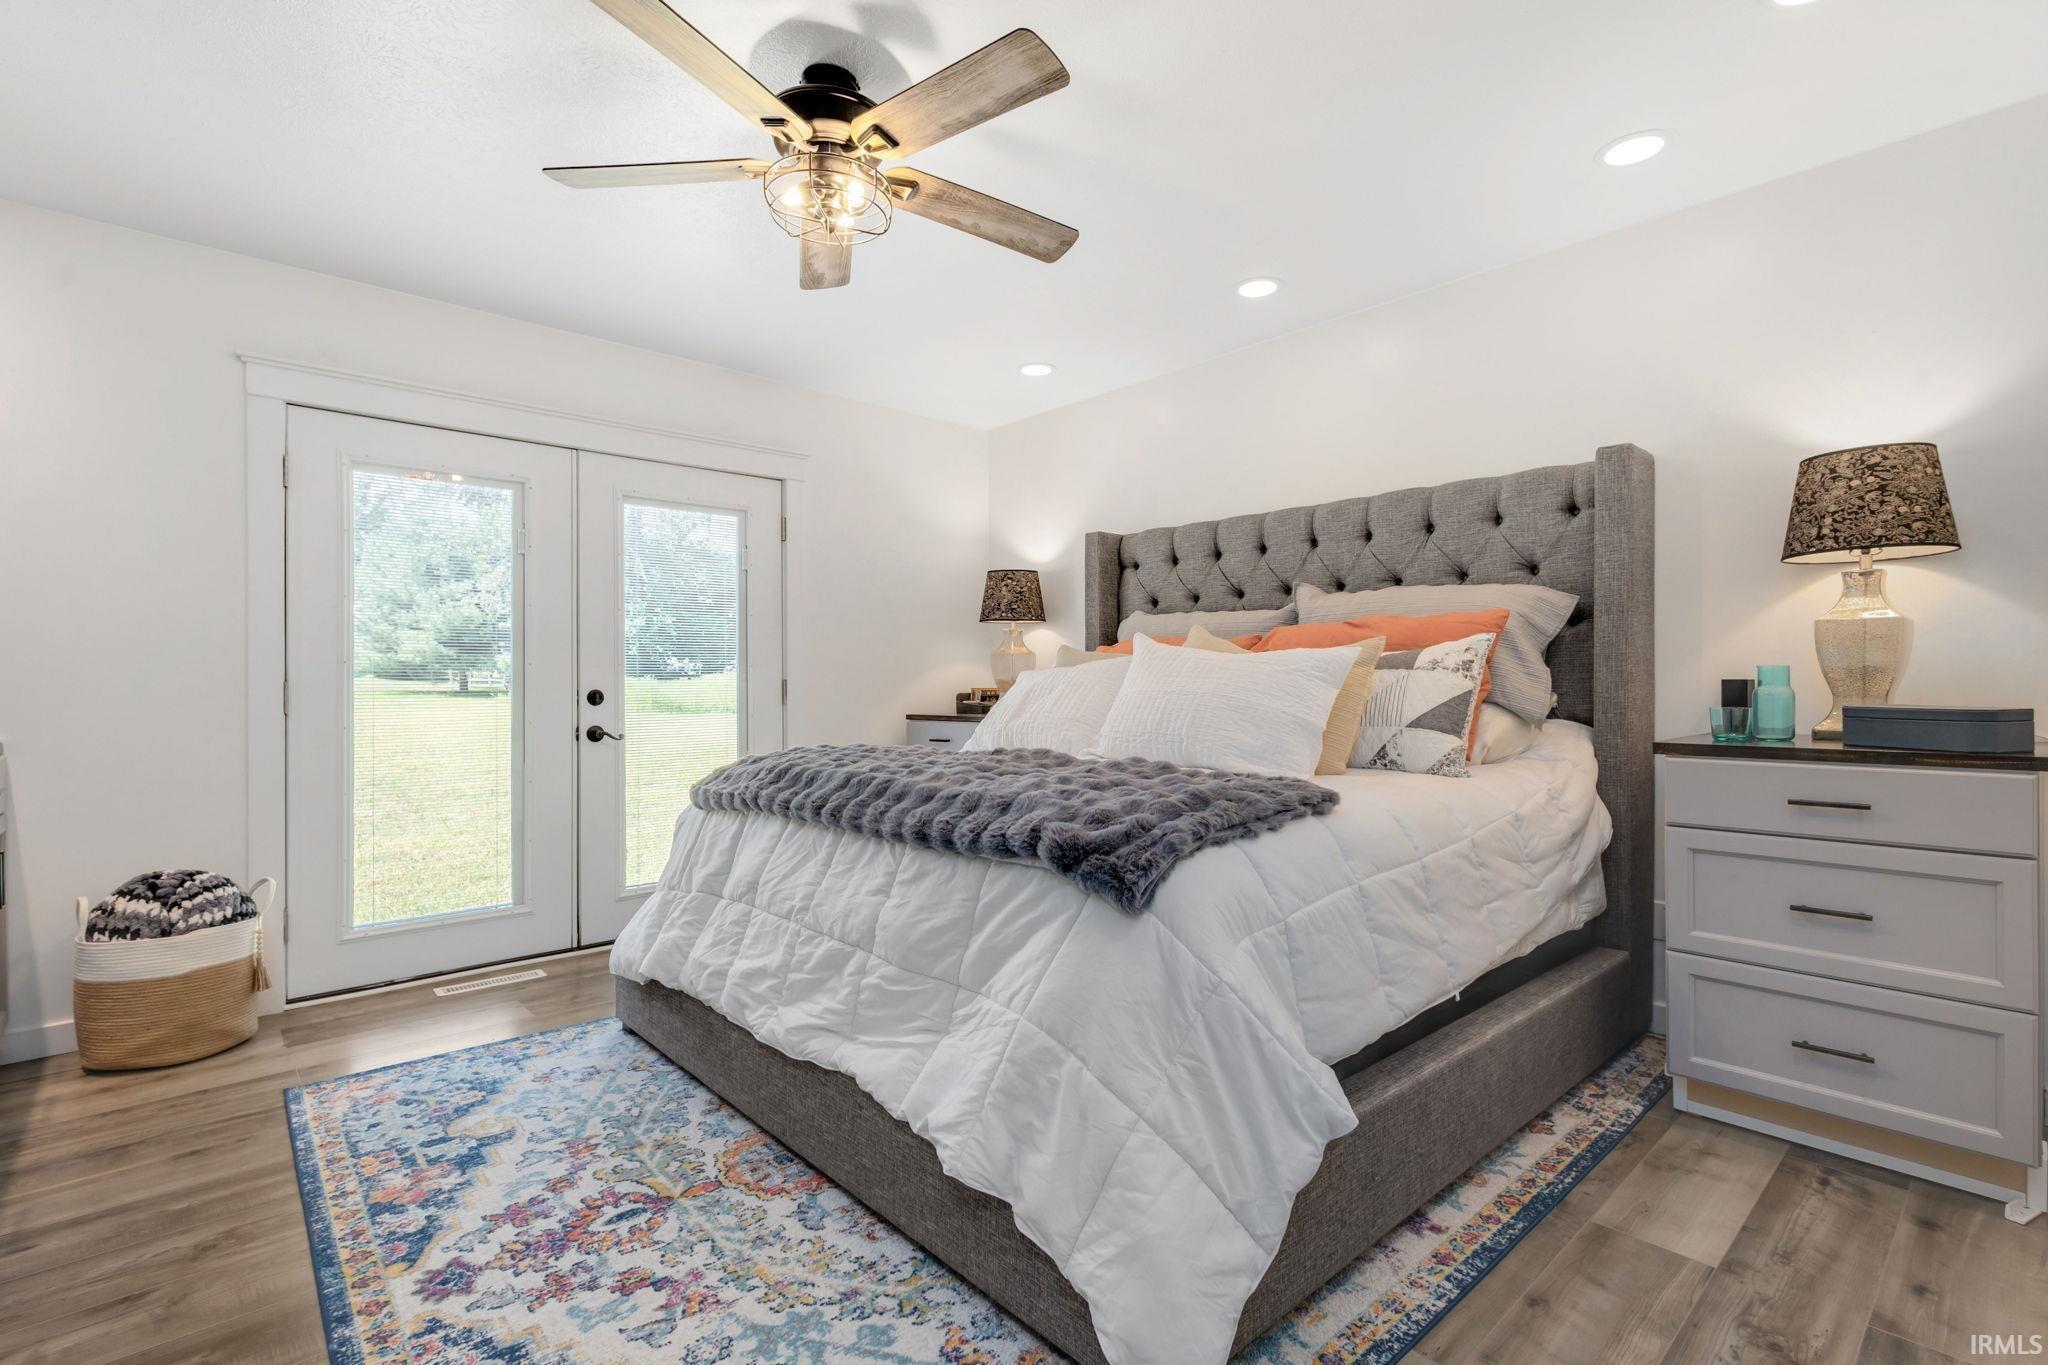
Staged bedroom with a gray tufted bed, patterned rug, and glass-paneled doors overlooking a lawn.
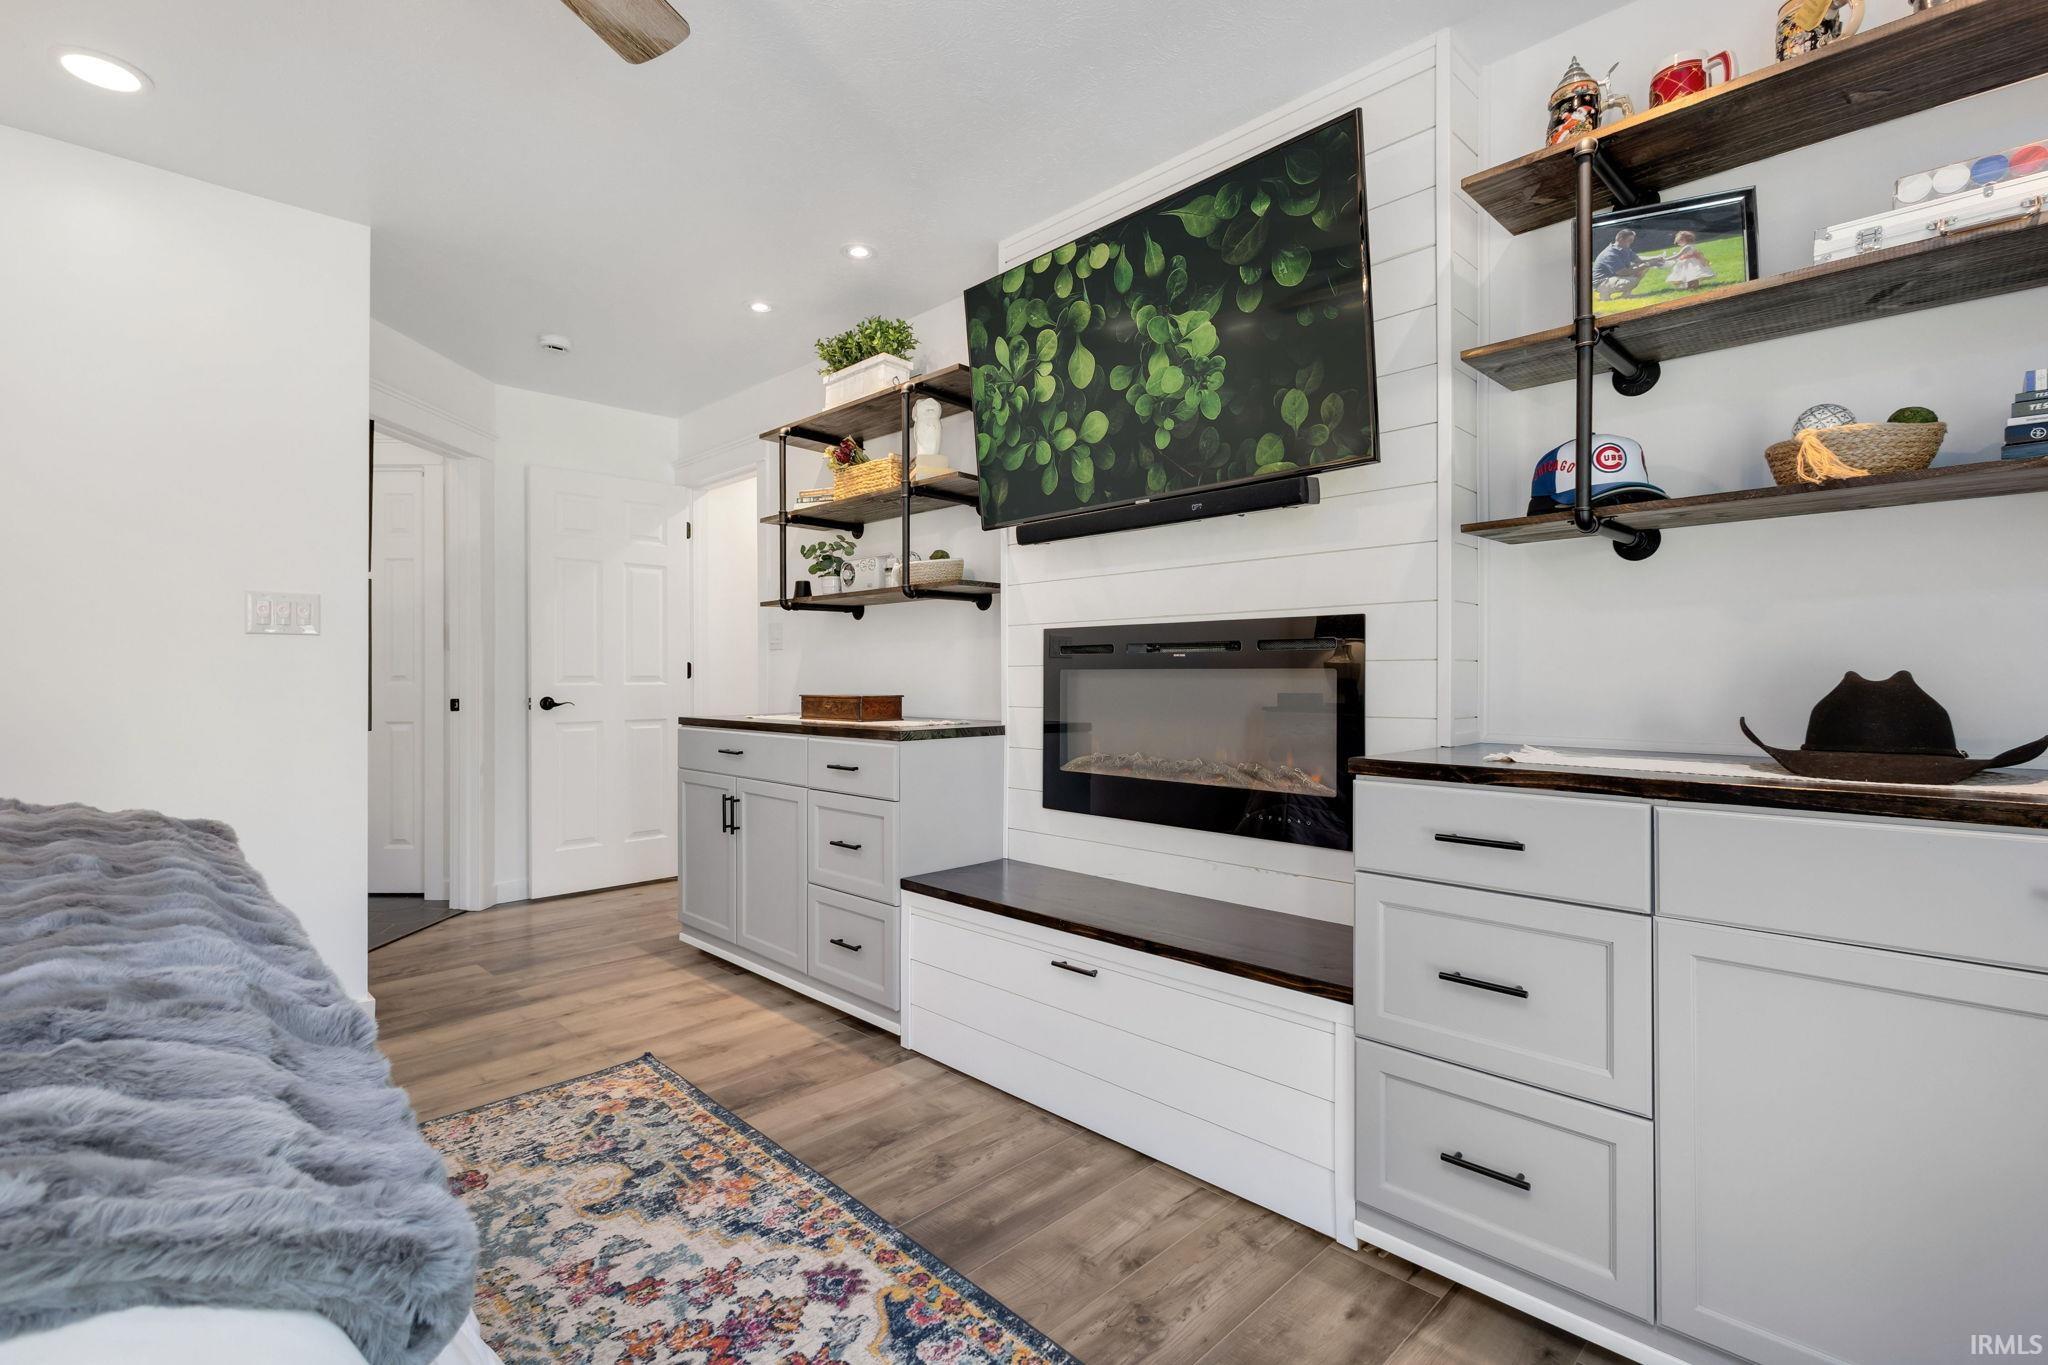
Bedroom with a built-in fireplace and television, white cabinetry, and open display shelves.
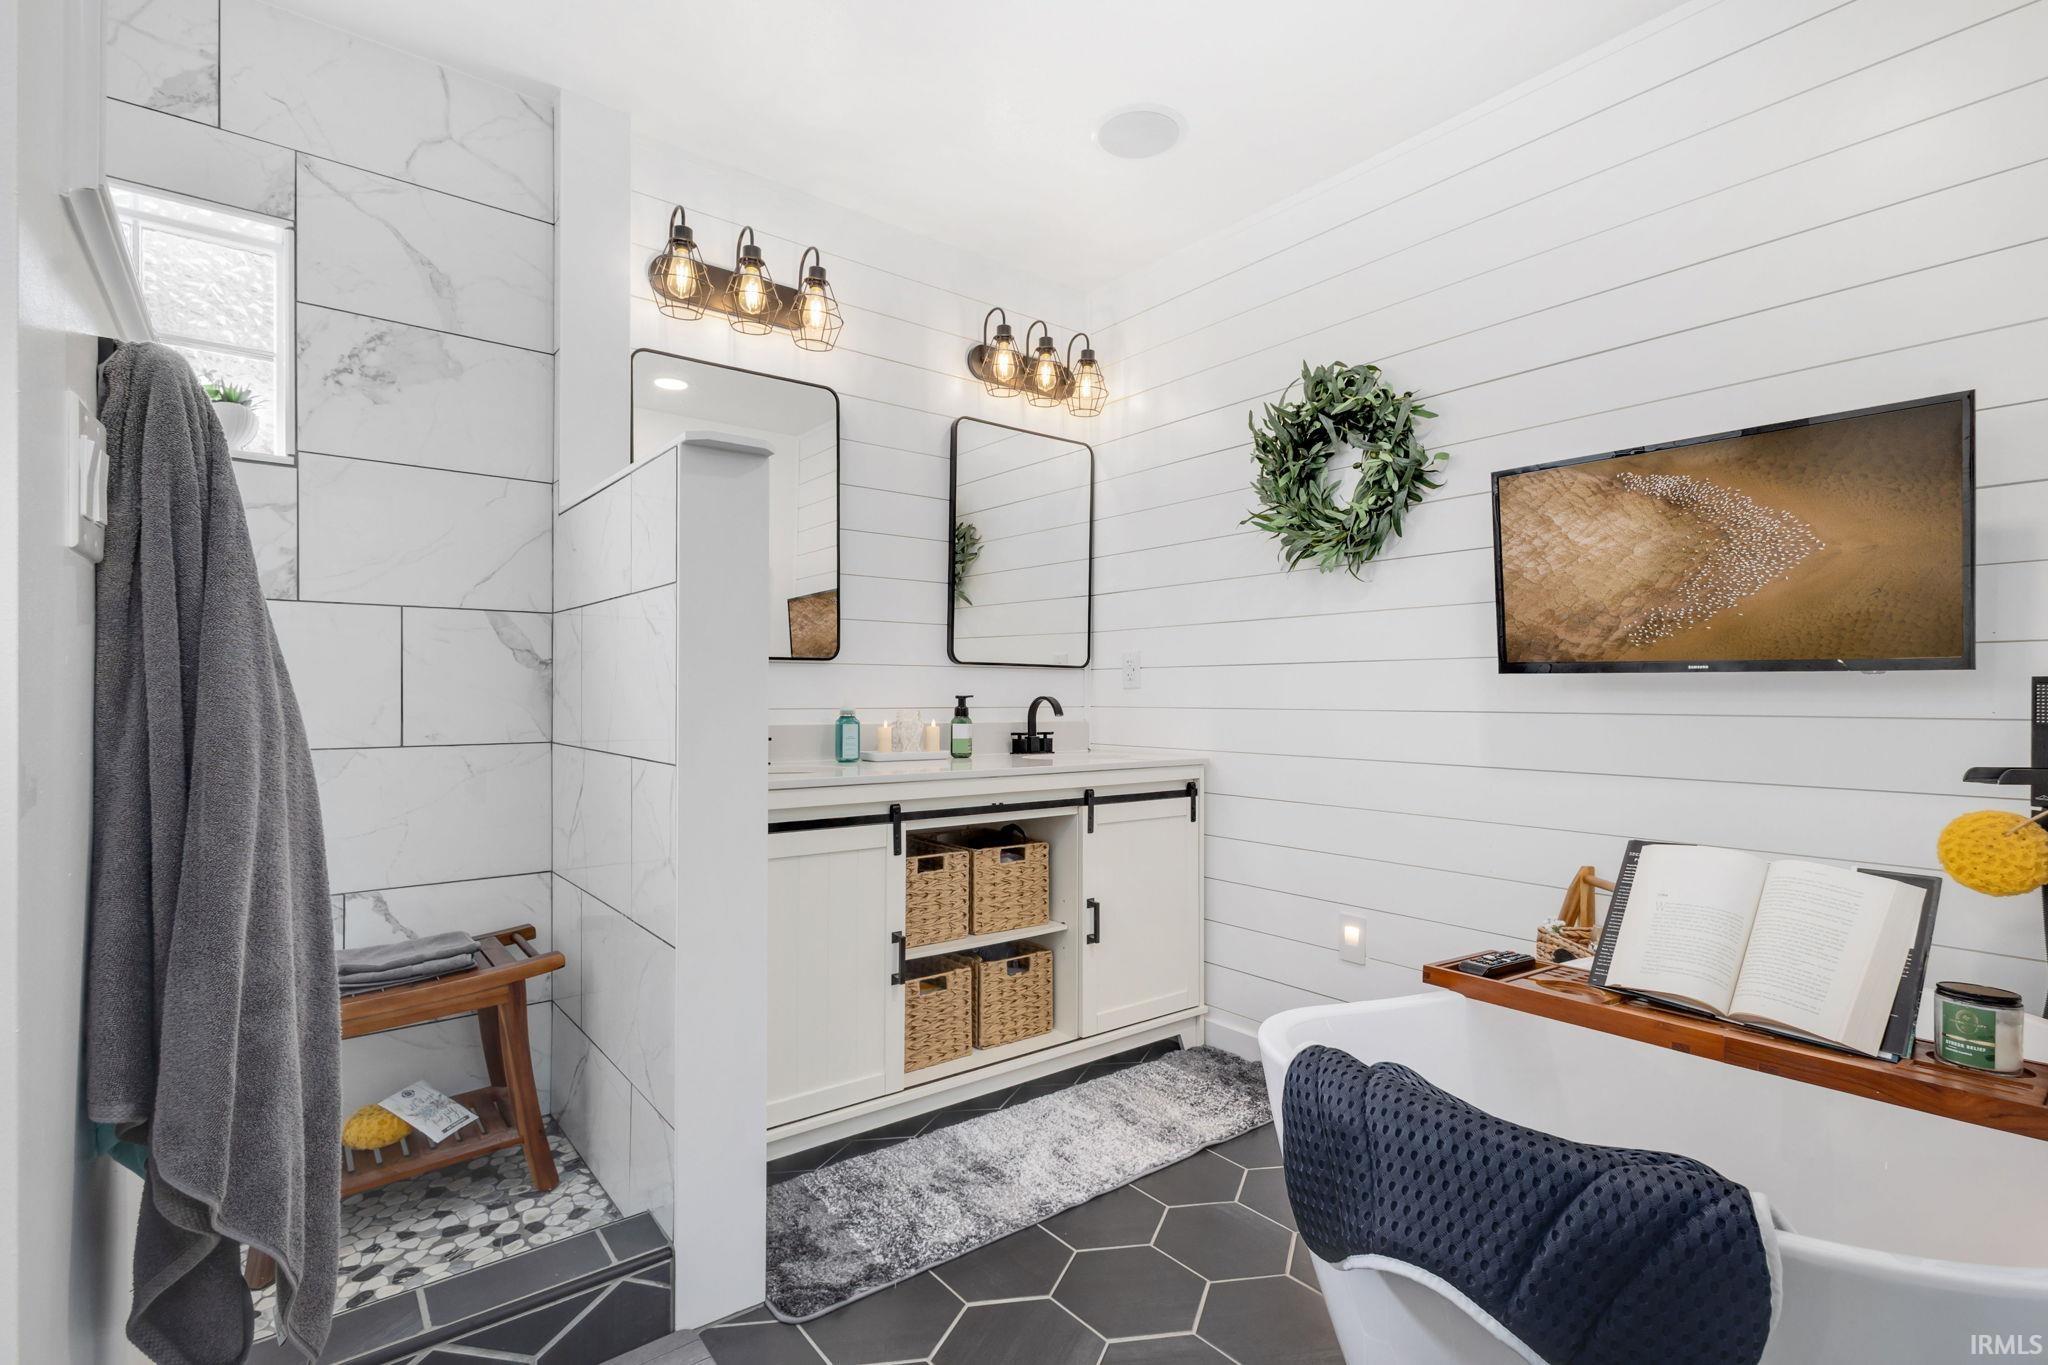
Bright bathroom with a tiled walk-in shower, white vanity, freestanding tub, and wall-mounted television.
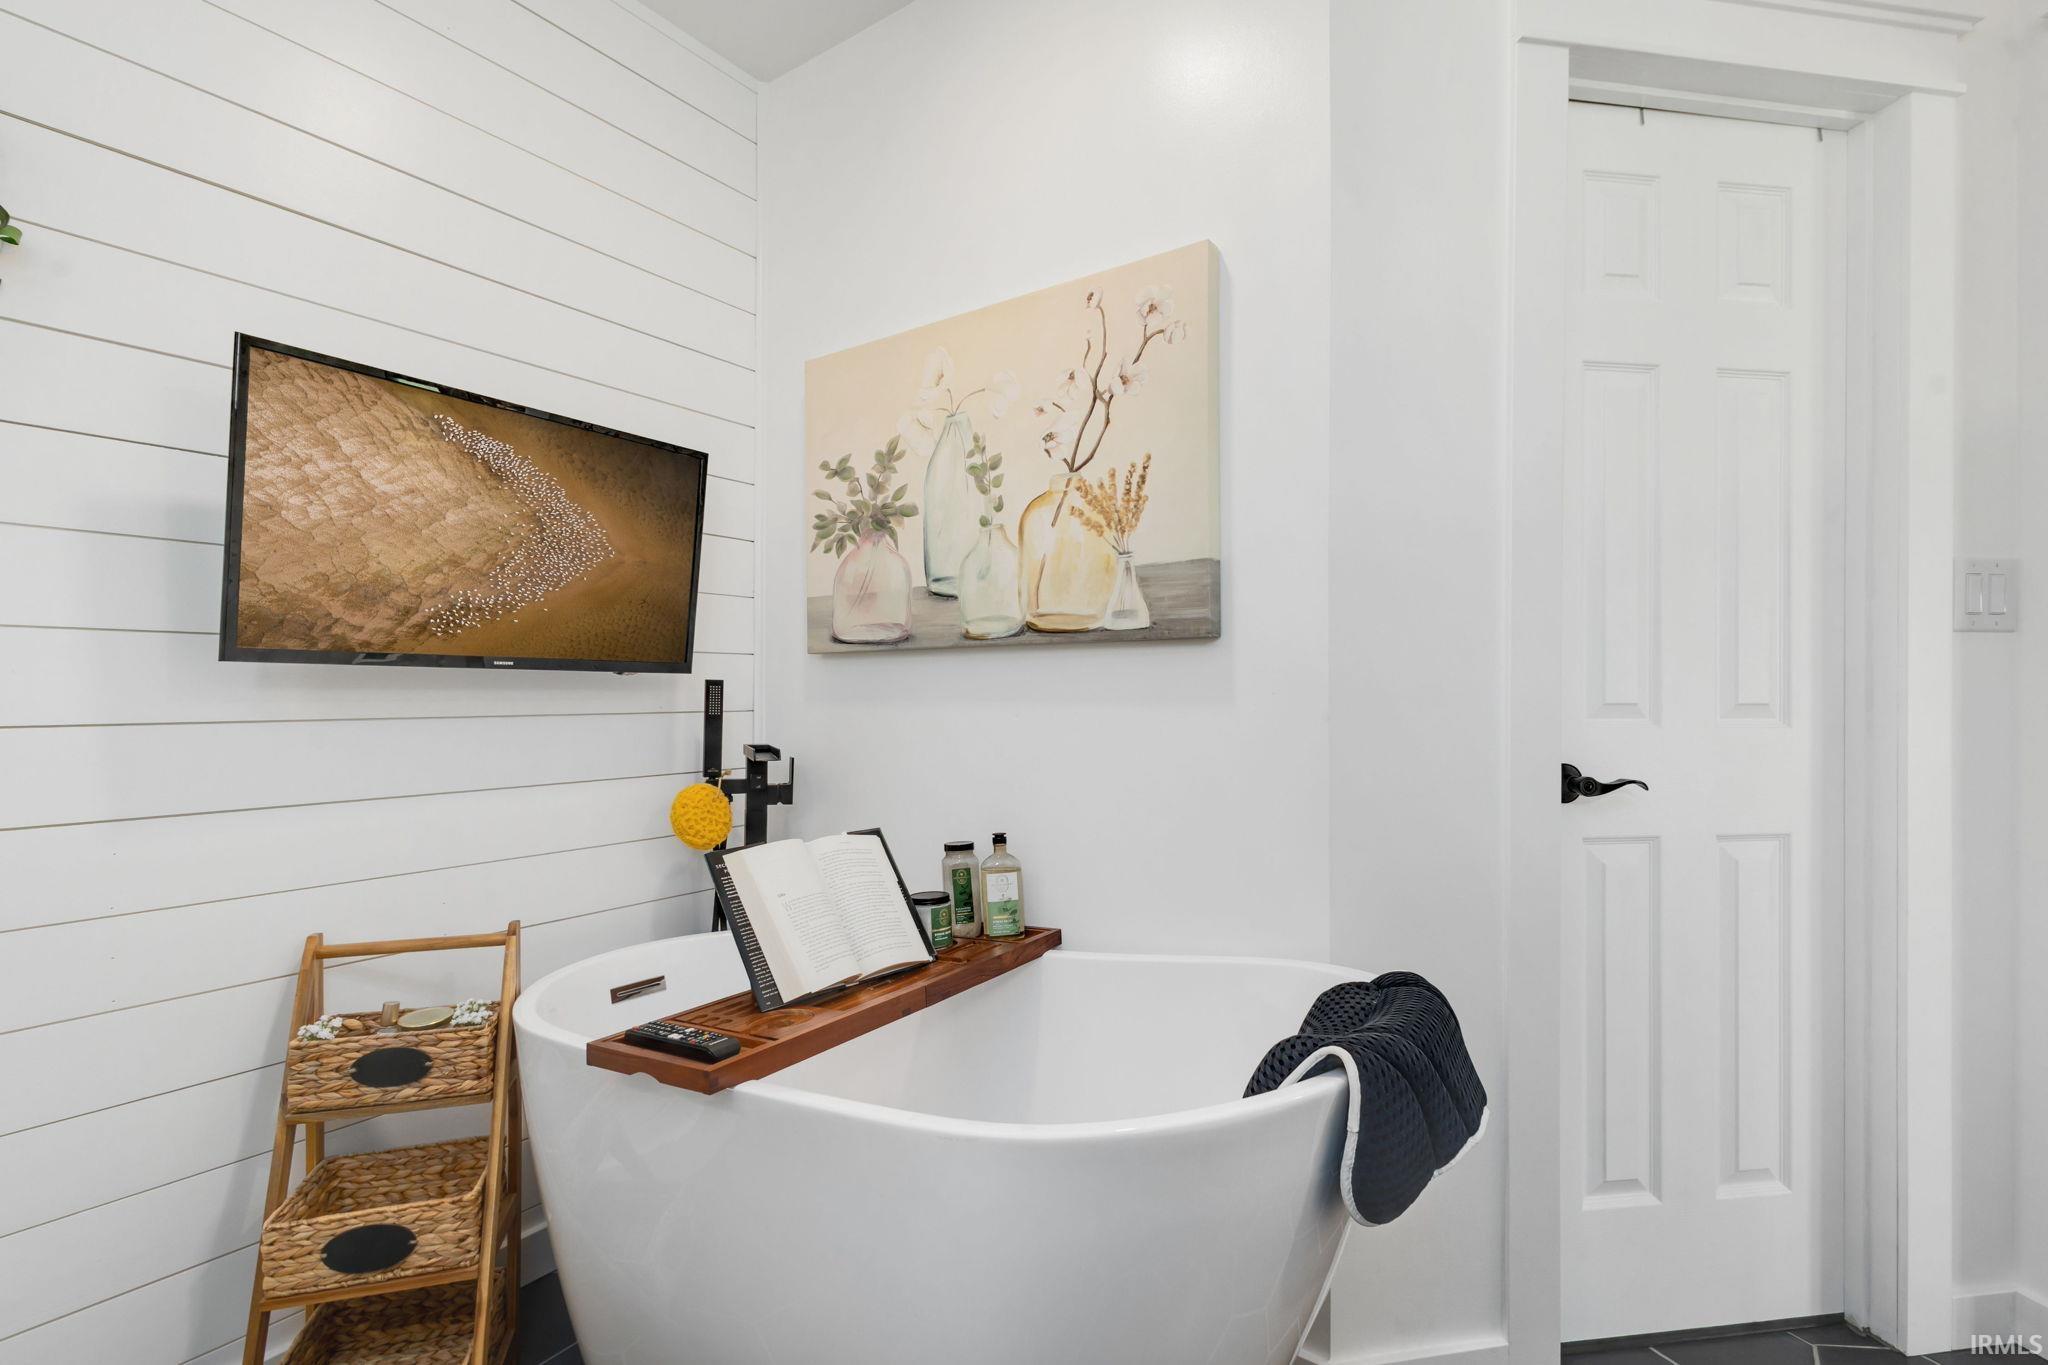
Bathroom with a freestanding soaking tub, wall-mounted TV, and wooden bath tray.
Bright bathroom with a freestanding tub, dark hexagonal floor tile, and marble-look shower.
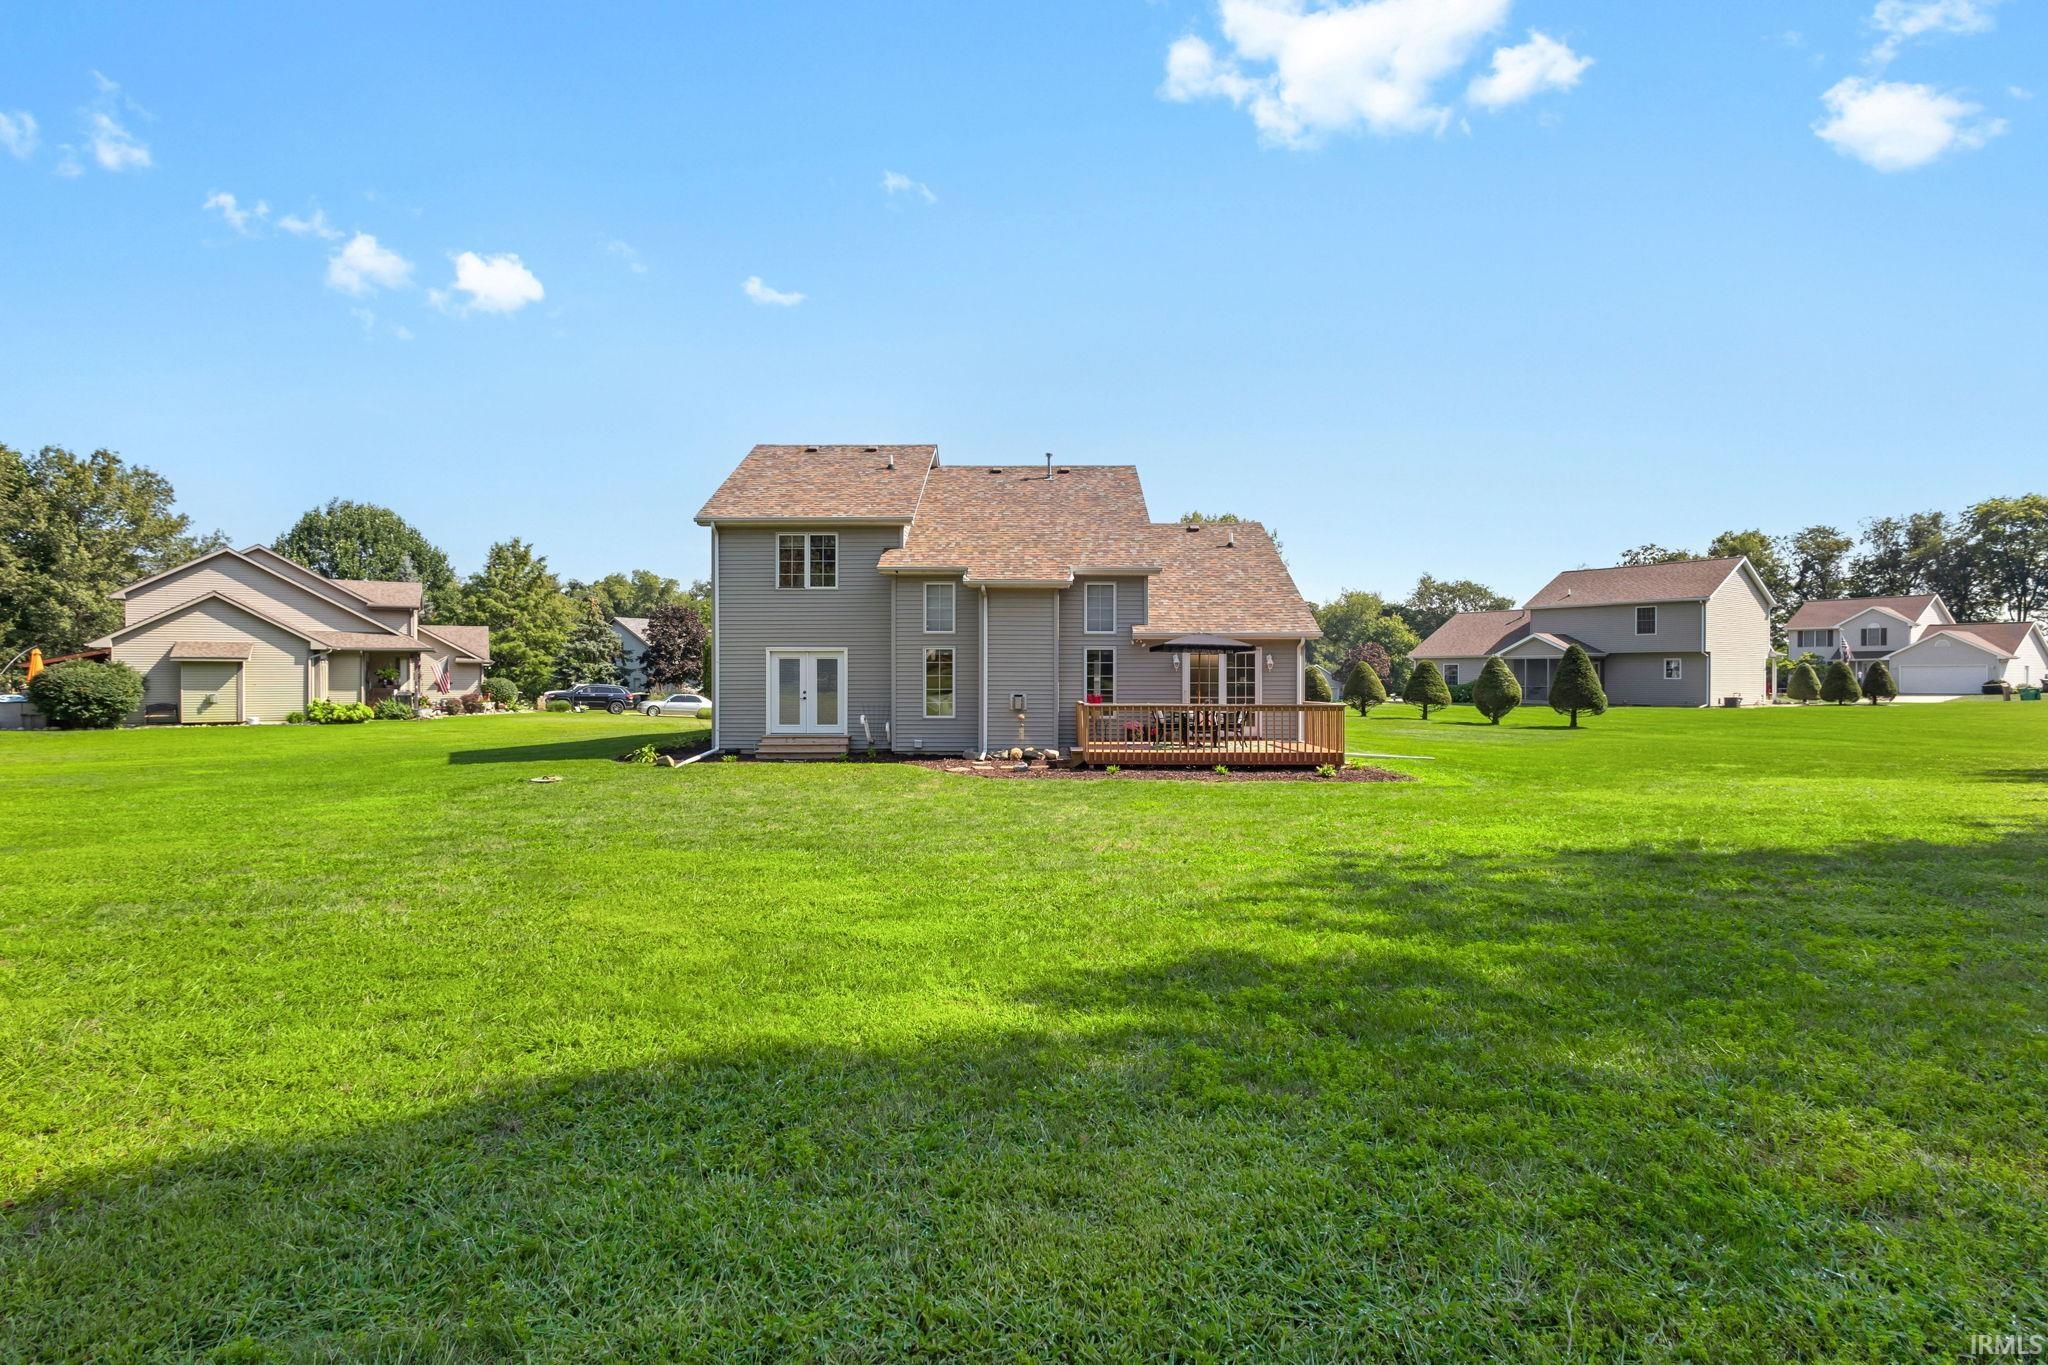
Rear of a two-story gray home with a wooden deck and expansive lawn.
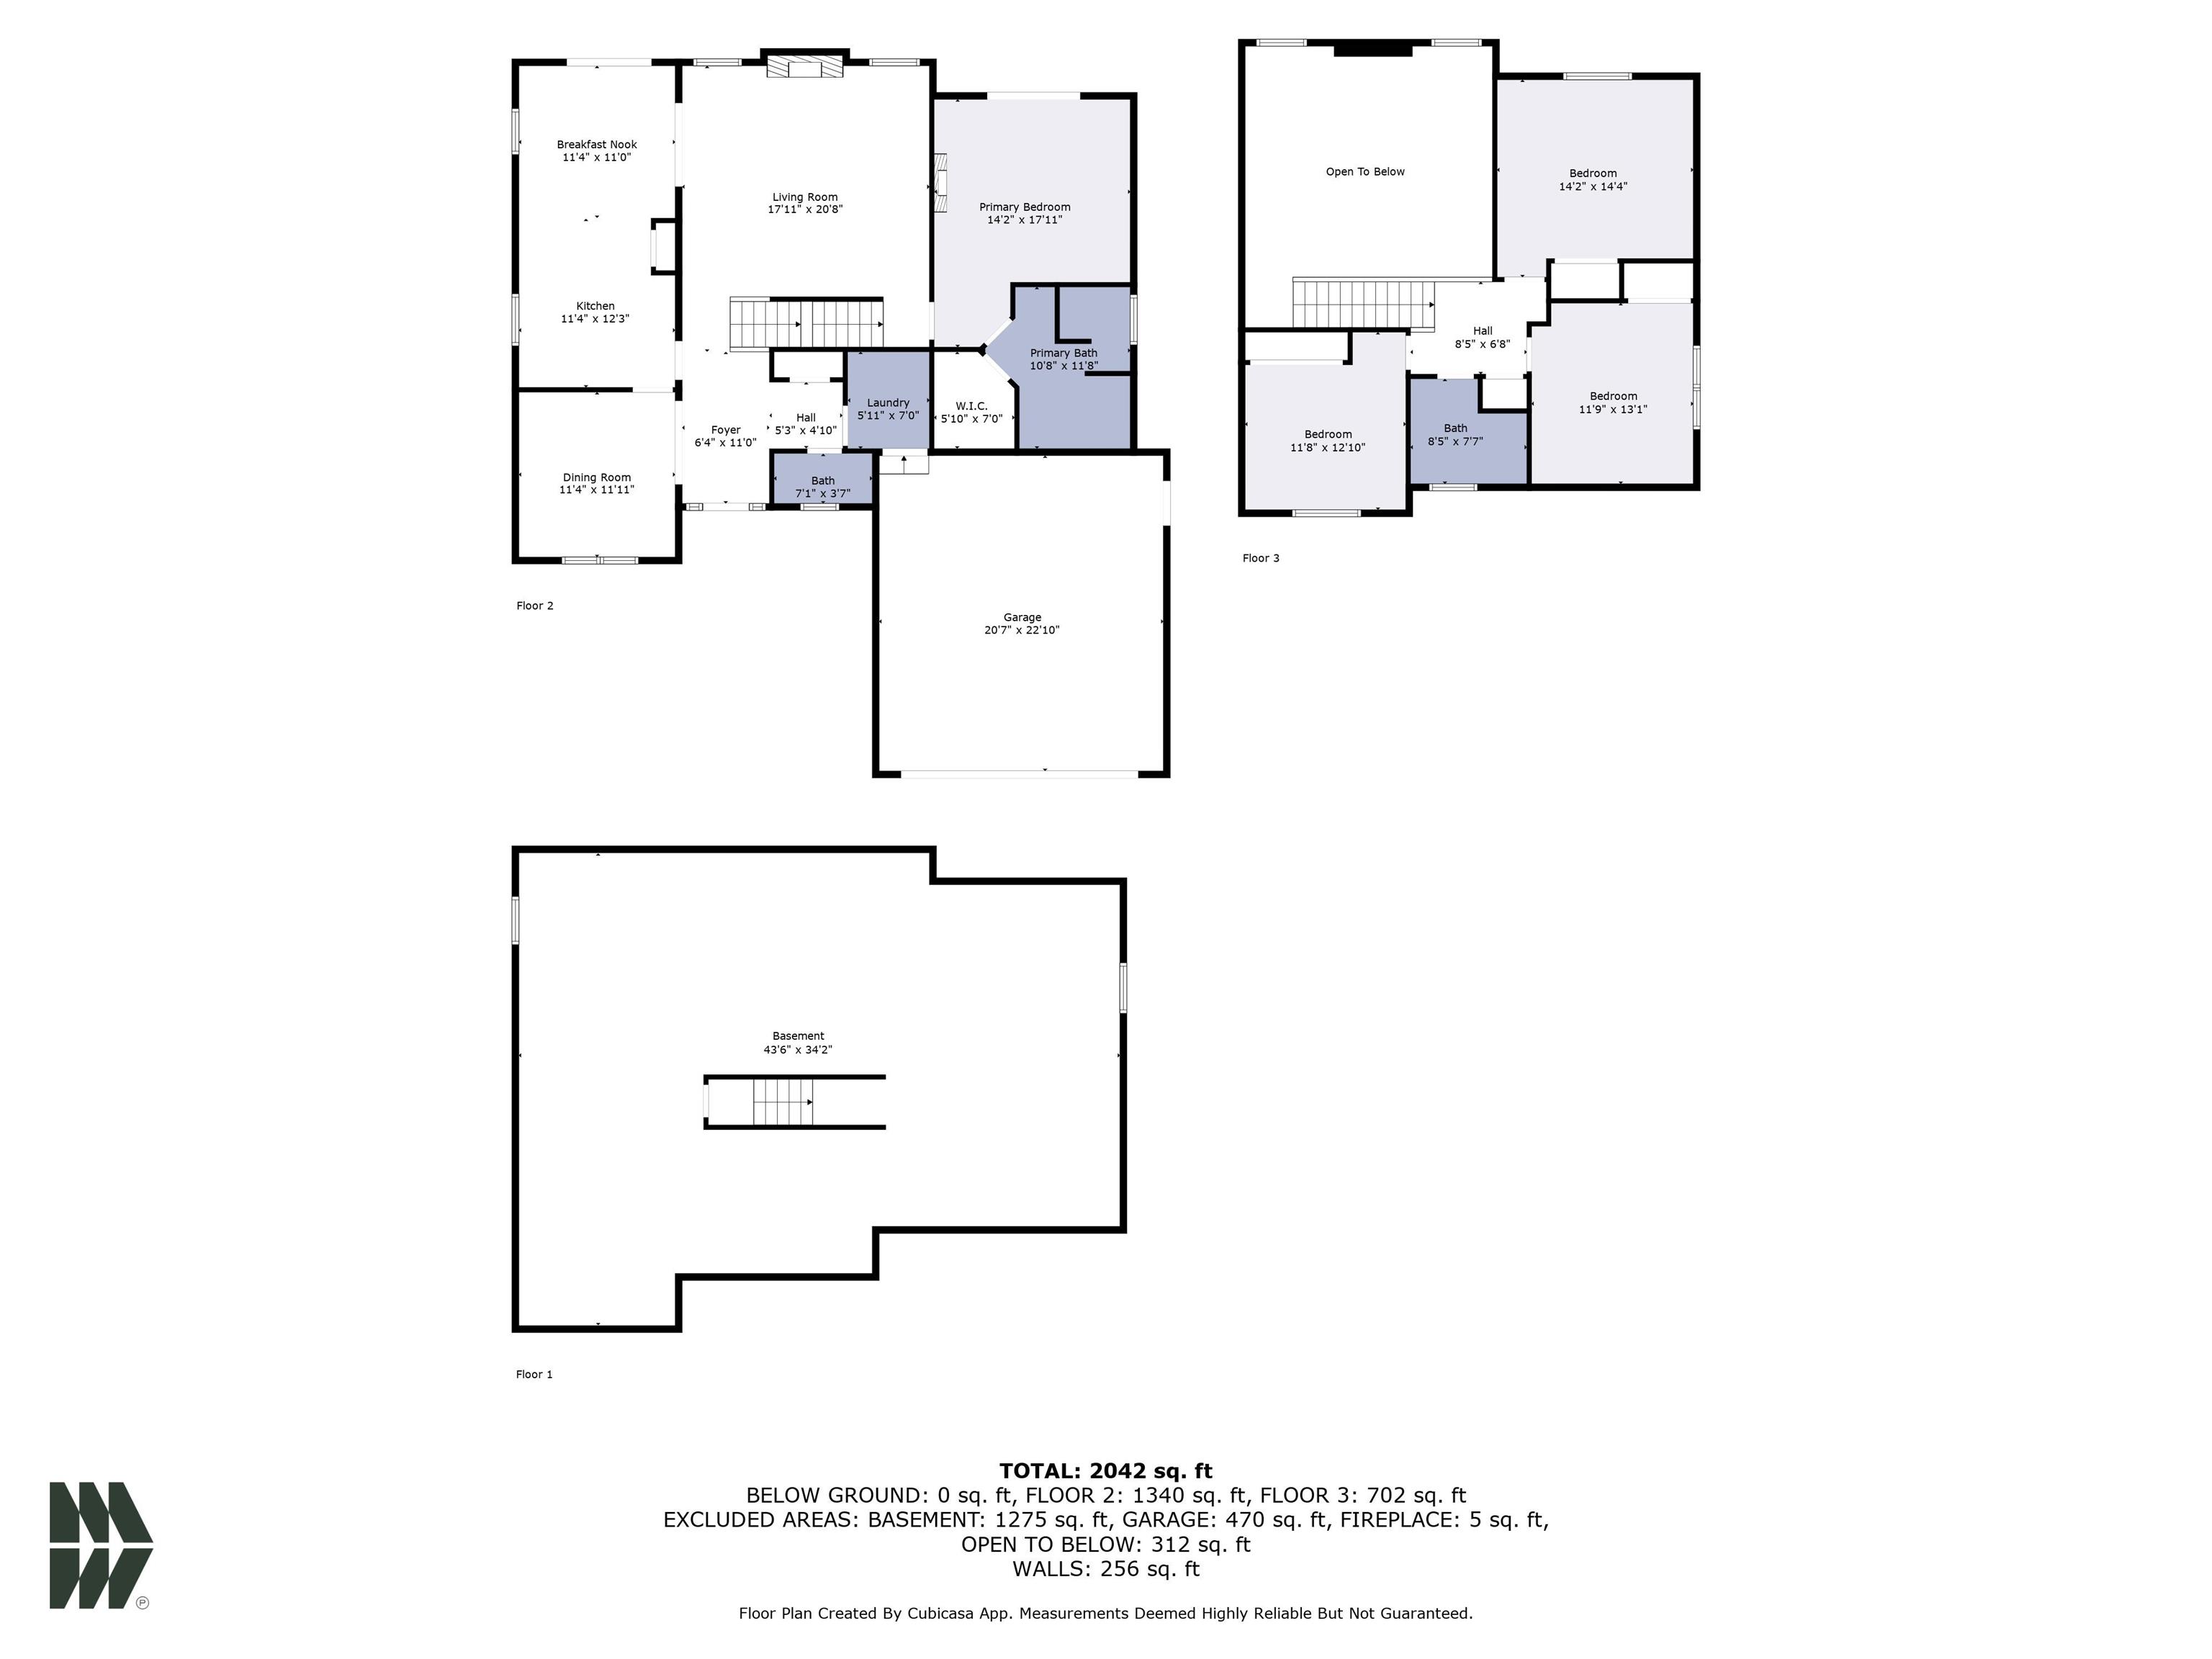
Three-level floor plan with four bedrooms, garage, and a 2,042-square-foot total area.
SEE ALL PHOTOS
Gray two-story home with an orange front door, double garage, and broad green lawn.
Furnished entryway with a white front door, gray console table, and black-and-cream geometric rug.
Dining room with a dark wood table, upholstered chairs, and a lit chandelier beneath gray walls.
Dining room with a set table, mixed chairs, cream curtains, and a circular chandelier.
Dining room with a dark-topped table, mixed chairs, a circular chandelier, and large curtained windows.
Living room and entry with a white staircase, black railings, and fireplace
Furnished living room with a vaulted ceiling, tiled fireplace, shiplap wall, and cream sofas.
Staged living room with a tiled fireplace, wood mantel, television, and cream sofas.
Farmhouse-style living room with vaulted fireplace wall, tall windows, and sofas.
Bright farmhouse-style living room with two sofas, a staircase, and an adjoining dining area.
Living room with a gray sectional, patterned rug, and staircase with a black handrail.
Furnished living room with a gray sectional, farmhouse decor, and staircase to an open upper landing.
Dining area with a black table and chairs, gray walls, and a woven pendant light beside the kitchen.
Dining room with black table, open living room, and built-in coffee bar.
Kitchen with white cabinetry, herringbone backsplash, stainless appliances, and a dark island with two stools.
Kitchen with white cabinets, herringbone backsplash, stainless steel appliances, and black countertops.
Kitchen with white cabinets, black counters, herringbone backsplash, large island, and adjoining dining area.
Laundry room with dark gray washer and dryer, white plank walls, and gray barn-style cabinets.
Upstairs landing overlooks the living area, with a black-and-white stair railing and tall teal shutter.
Bedroom with a white bed, red bedding, sheer curtains, and a large patterned rug.
Furnished bedroom with a white bed, matching dressers, and a television.
Bathroom with a white toilet, patterned tile floor, and open doorway to a laundry room.
Bathroom with white shiplap walls, cream shower curtain, and vessel sink on a gray vanity.
Furnished bedroom with a floral bedspread, gray throw, and large curtained window.
Bathroom with a rustic wood vanity, round mirror, white plank walls, and curtained window.
Bathroom with a wood vanity, gray tile floor, and subway-tiled shower behind a partly open door.
Carpeted bedroom with a white four-panel closet, gray walls, and an open door to the landing.
Home office with gray walls, a curtained window, light carpet, and a black desk with monitor.
Staged bedroom with a gray tufted bed, patterned rug, and glass-paneled doors overlooking a lawn.
Bedroom with a built-in fireplace and television, white cabinetry, and open display shelves.
Bright bathroom with a tiled walk-in shower, white vanity, freestanding tub, and wall-mounted television.
Bathroom with a freestanding soaking tub, wall-mounted TV, and wooden bath tray.
Bright bathroom with a freestanding tub, dark hexagonal floor tile, and marble-look shower.
Rear of a two-story gray home with a wooden deck and expansive lawn.
Three-level floor plan with four bedrooms, garage, and a 2,042-square-foot total area.
Sold

33696 Adelman Court

33696 Adelman Court, New Carlisle, IN 46552-8229

$389,900
Welcome home to this stunning custom-built residence nestled on a quiet cul-de-sac. The thoughtfully designed floor plan offers effortless living, beginning with the main floor primary suite featuring a spa-inspired ensuite--luxurious soaker tub, walk-in tile shower, double vanity, and a spacious walk-in closet.Upstairs, you'll find three generous bedrooms and a centrally located full bath. Soaring cathedral ceilings, an open staircase, and floor-to-ceiling windows wrapping around a custom built-in fireplace create a bright, welcoming space perfect for relaxing or entertaining.The stylish kitchen features newly refinished custom cabinetry, elegant lighting, new blinds, and opens to a formal dining room--ideal for gatherings. A centrally located half bath with a pocket door adds even more convenience.Enjoy outdoor living in the huge backyard, with peace of mind from a like-new roof, and nearly-new furnace and AC. The heated garage is perfect for year-round use. This home seamlessly blends luxury, functionality, and comfort in one irresistible package. Don't miss out on this showstopper!

4
beds

3
baths

2,004 Sq.Ft. LIVING AREA

0.65 Acres lot

Traci  Gaddis

Traci Gaddis

Features & Amenities

Interior

  • total bedrooms4
  • Total bathrooms3
  • full bathrooms2
  • half bathroom1
  • Flooring Ceramic Tile
  • Fireplace Living/Great Rm

Area & Lot

  • Status Sold
  • Date Sold September 5, 2025
  • Living Area2,004 Sq.Ft.
  • Total Area3,414 Sq.Ft.
  • Lot Area0.65 Acres
  • MLS® ID202531610
  • TypeResidential
  • YEAR BUILT1998
  • NeighborhoodNew Carlisle
  • Architecture StylesCape Cod
  • Elementary SchoolOlive Twp
  • Middle SchoolNew Prairie
  • High SchoolNew Prairie
  • School DistrictNew Prairie United School Corp.

Exterior

  • STORIES1
  • Garage Space2.0
  • roofShingle
  • lot featuresCul-De-Sac
  • HEAT TYPEGas, Forced Air
  • AIR CONDITIONINGCentral Air
  • sewerSeptic

Financial

  • Sales Price$389,900
  • Real Estate Tax $3,387/yr
  • HOA $100/yr
View Virtual Tour

Your Local Guide

Buying or selling a home is more than just a transaction—it’s a major life milestone. As your dedicated real estate partner, I’m here to listen to your goals, protect your interests, and guide you through every step of the process with care. Let’s work together to turn your real estate dreams into reality.

Follow Me on Instagram