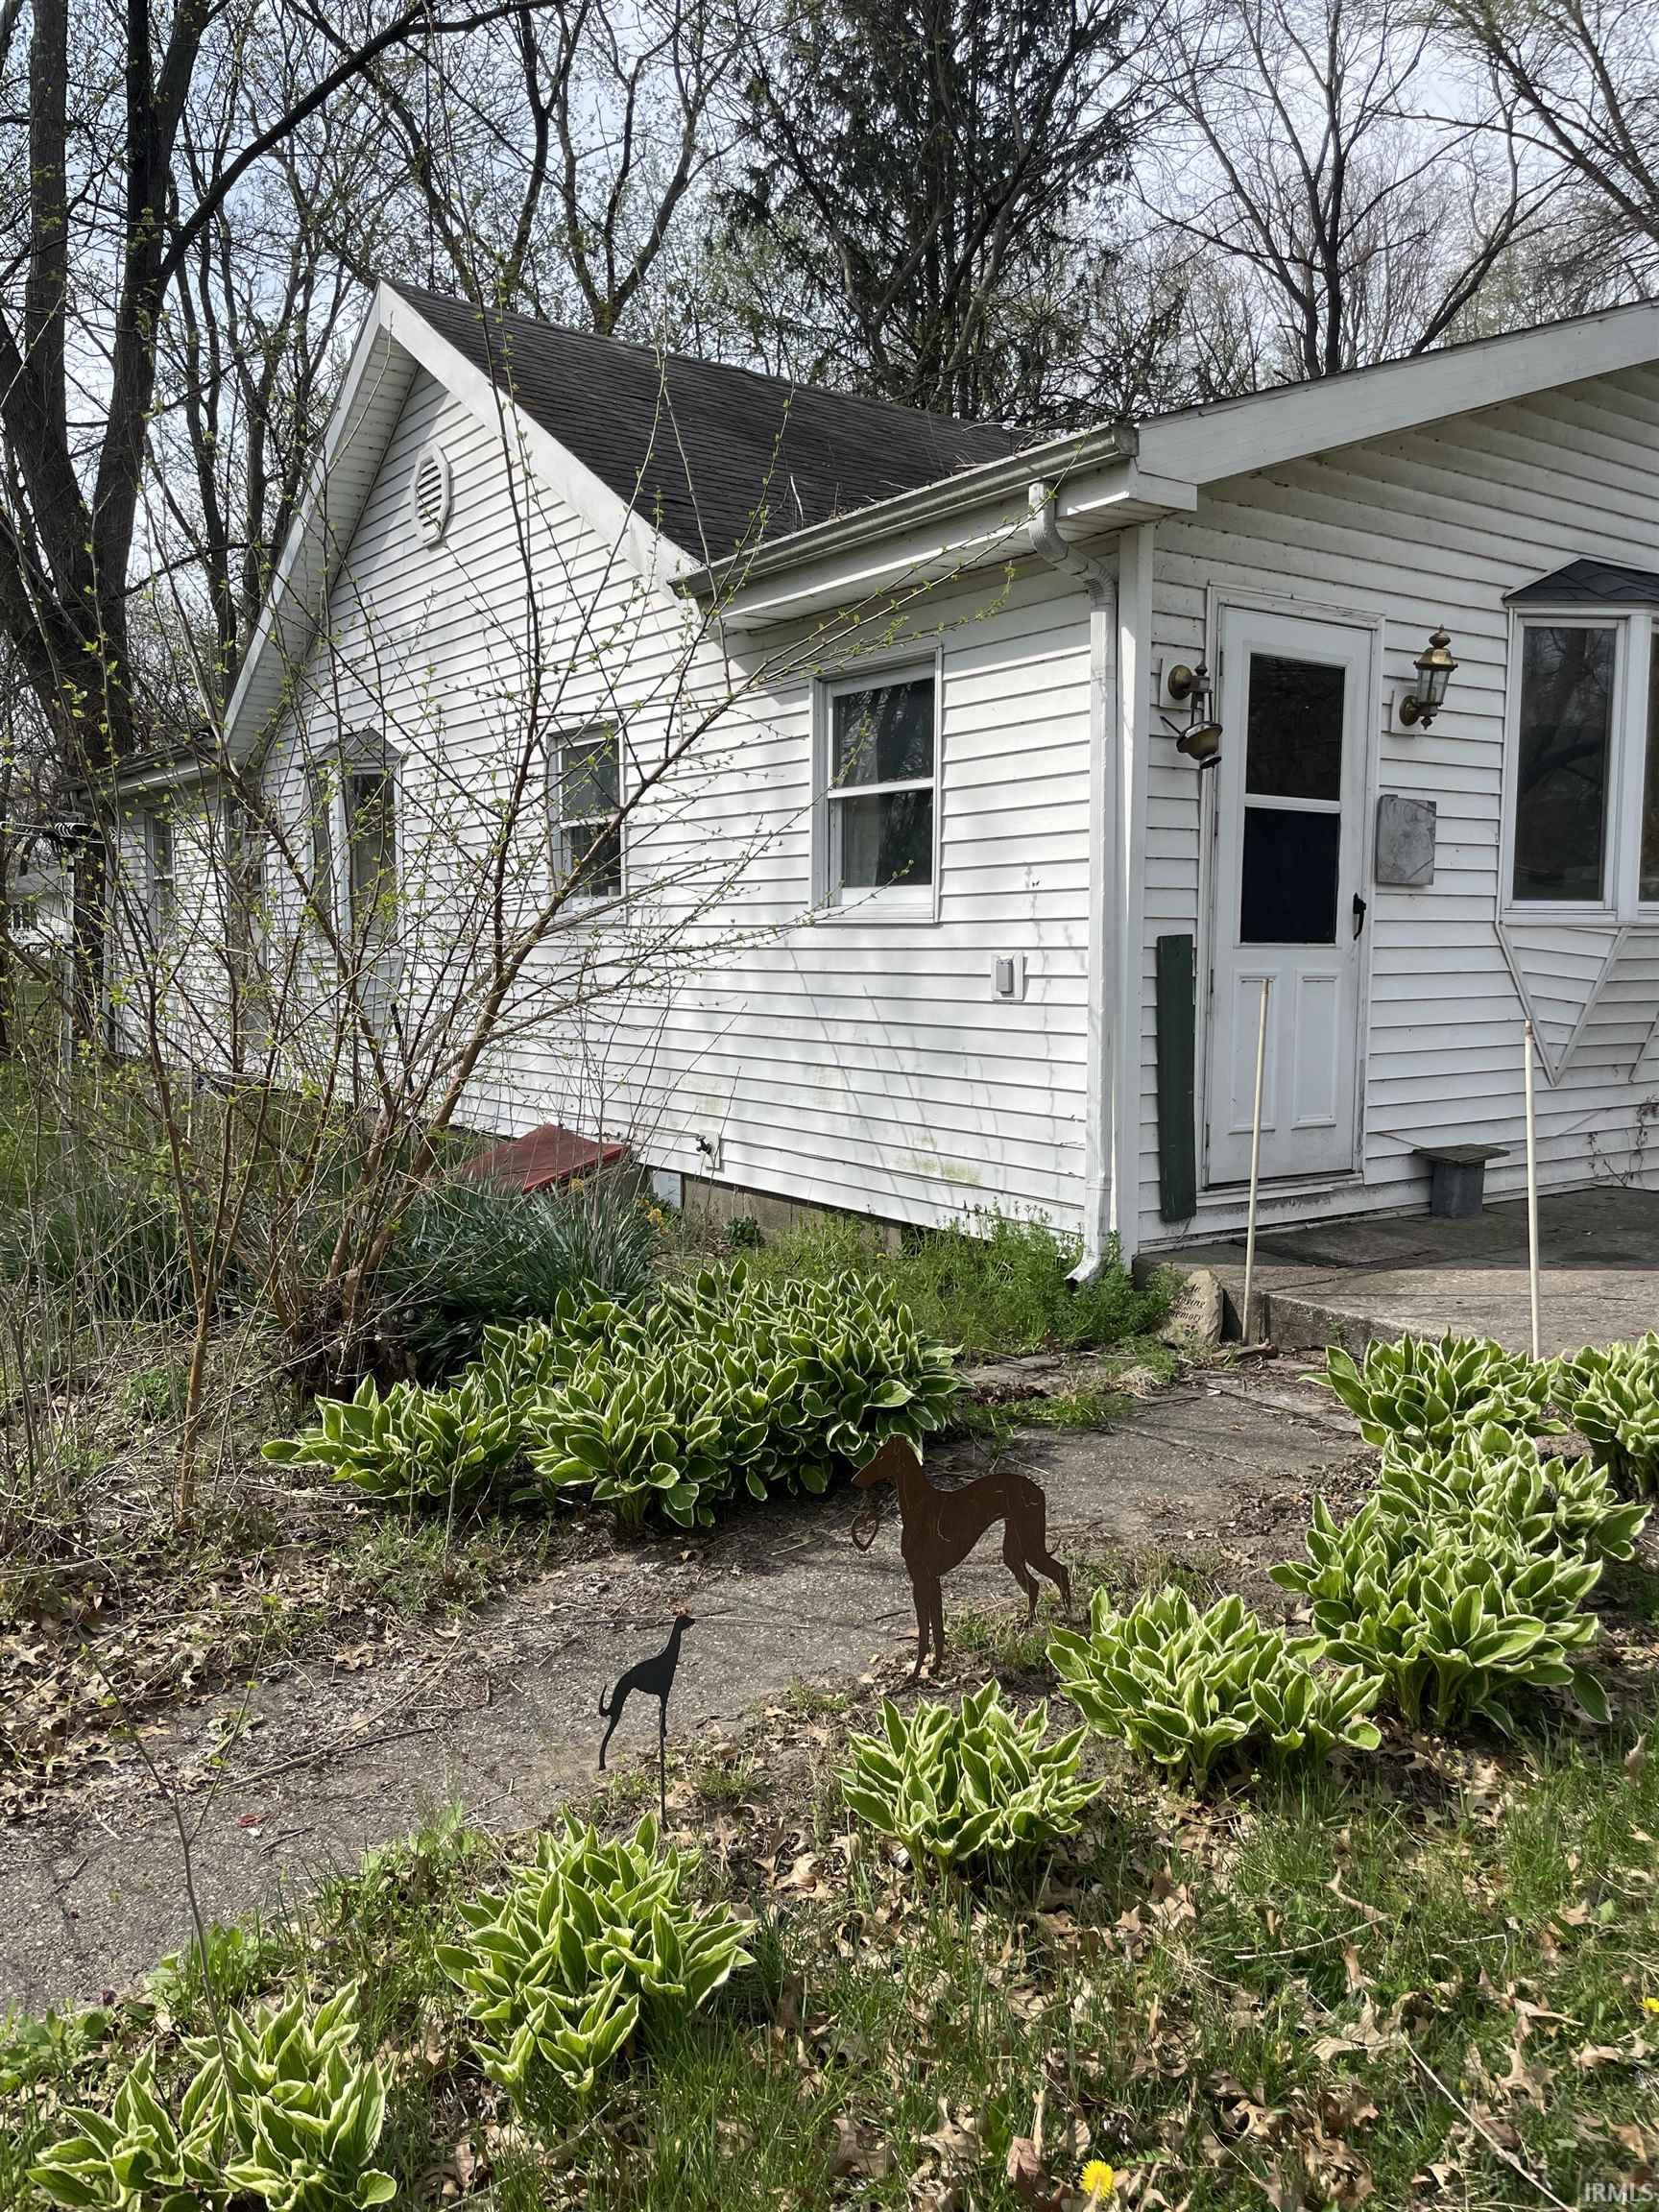


White-sided home with a covered entry, hosta beds, and a concrete walkway.
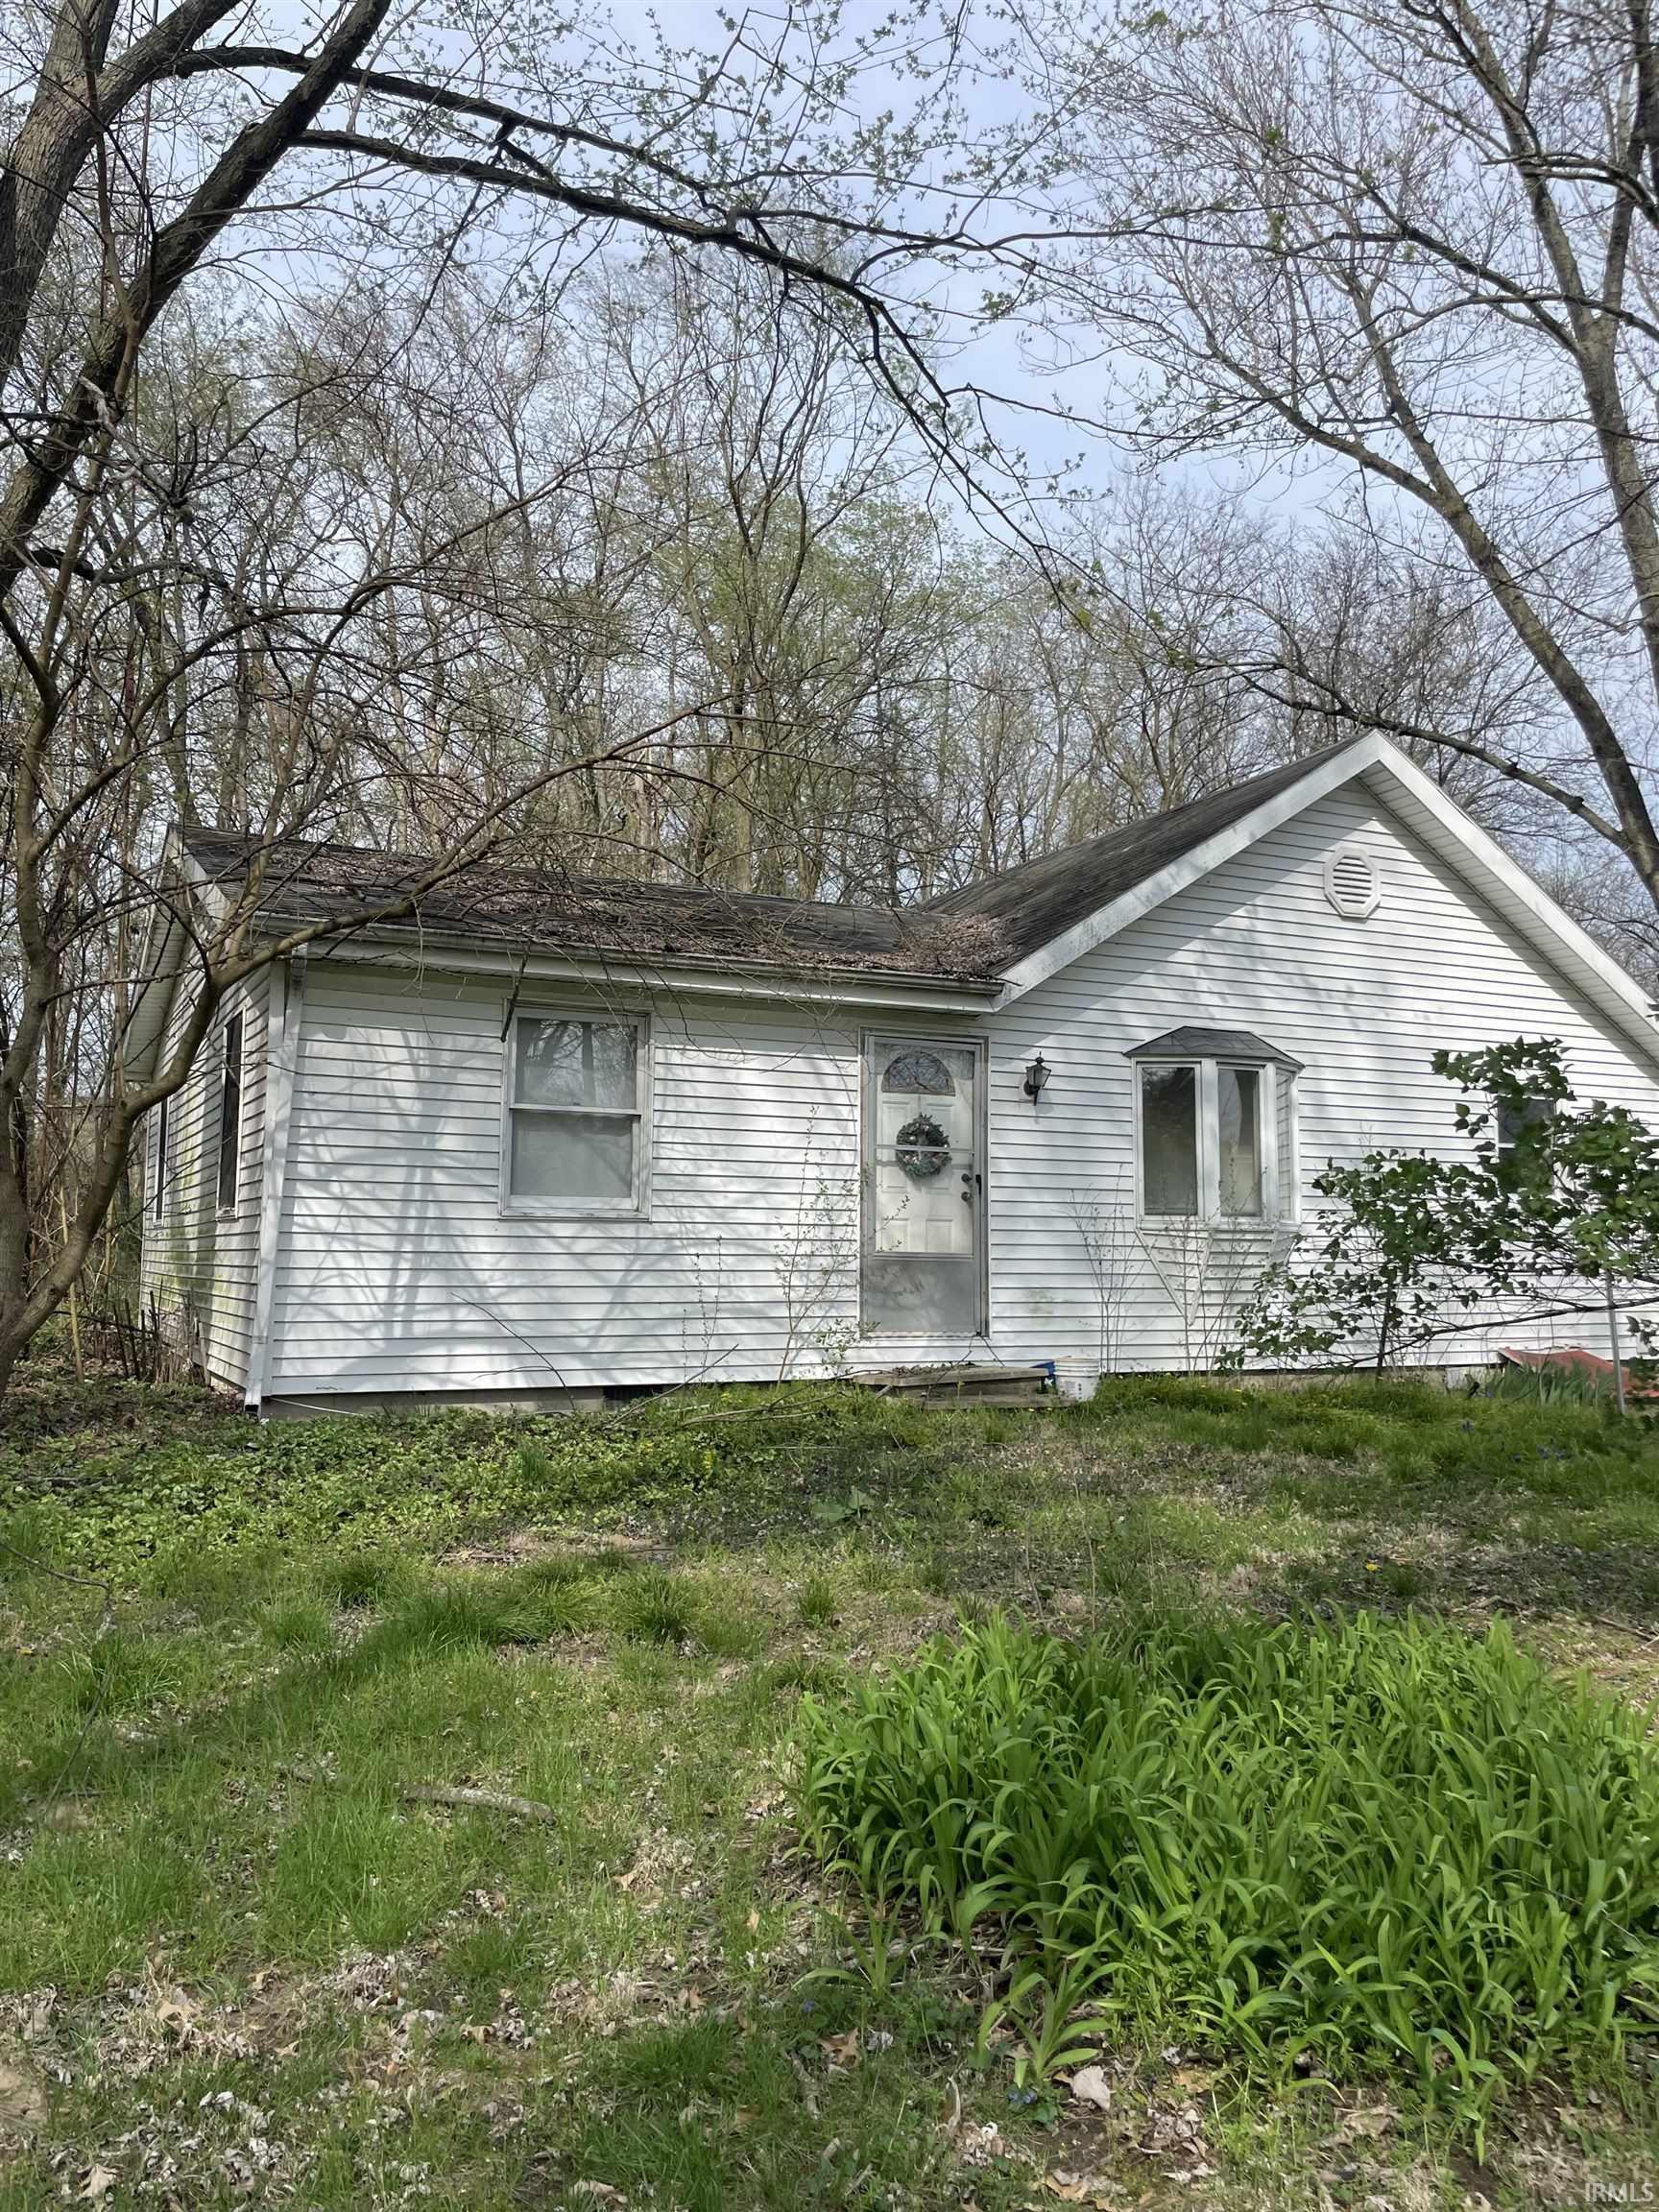
White-sided house with a front gable among mature trees and a sloping, plant-filled yard.
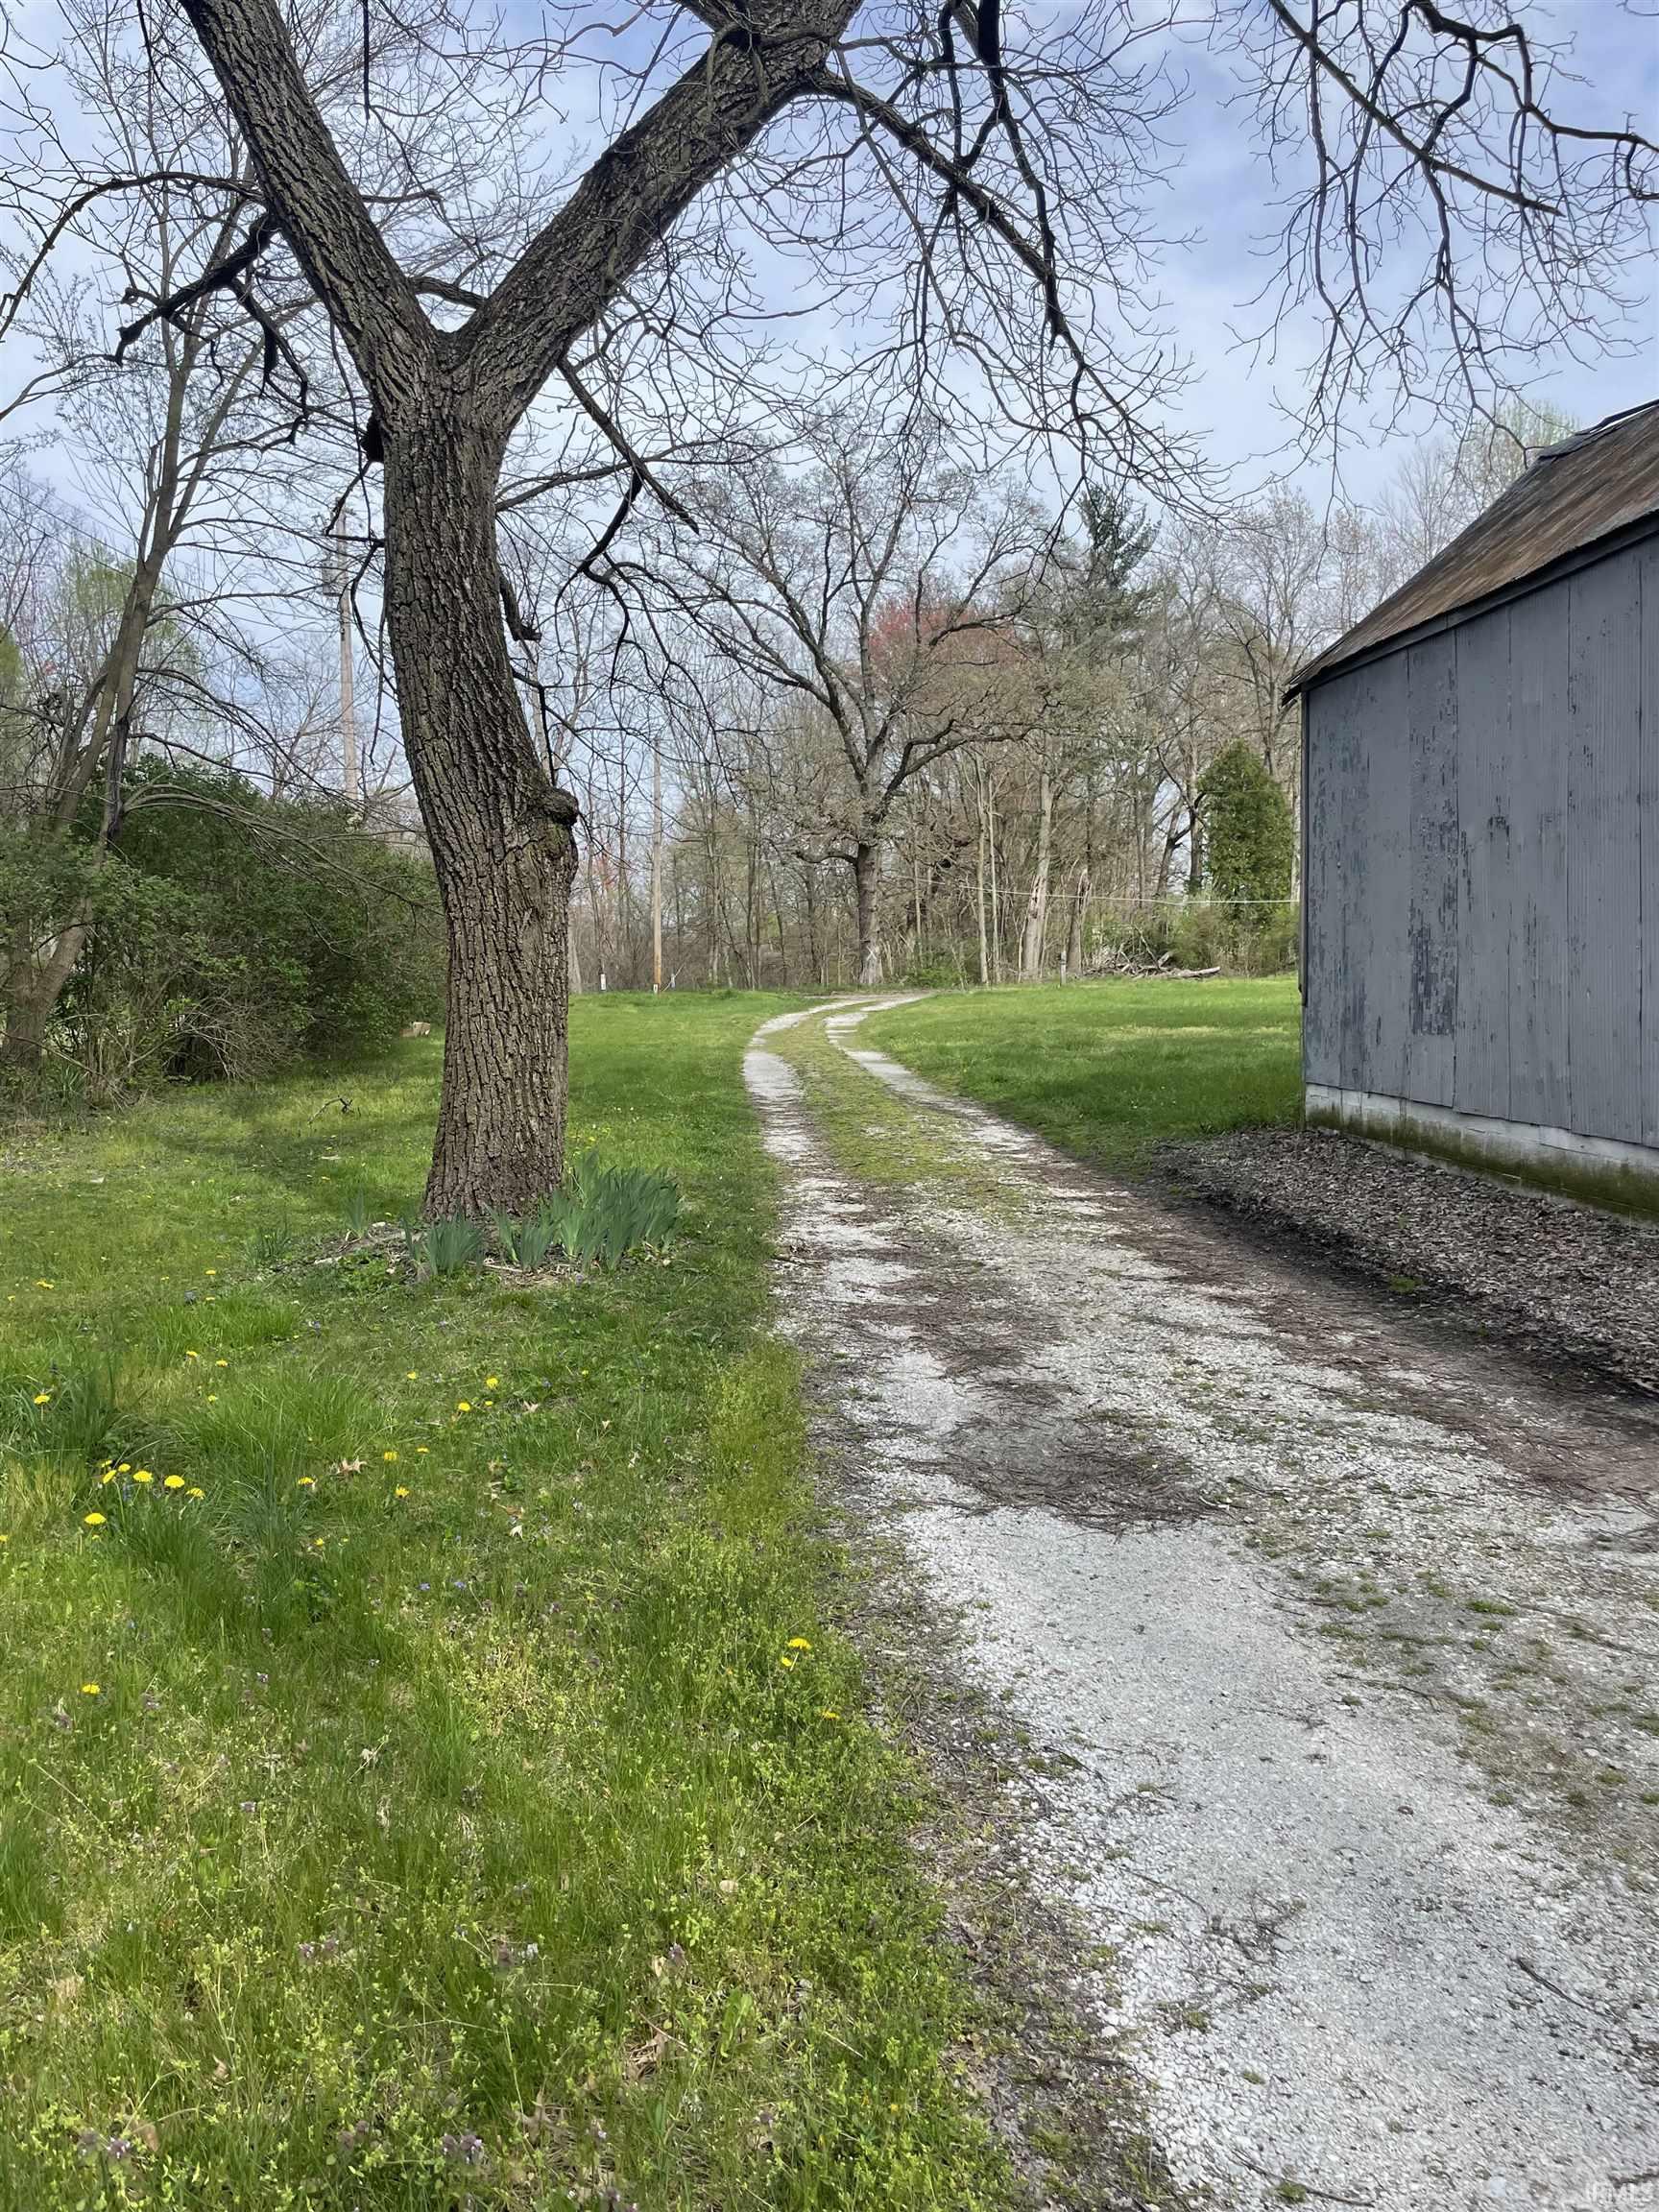
Gravel driveway curves through a grassy yard beside a large tree and gray outbuilding.
Grassy yard with a large tree, gray outbuilding, hosta-lined walkway, and goose lawn ornaments.
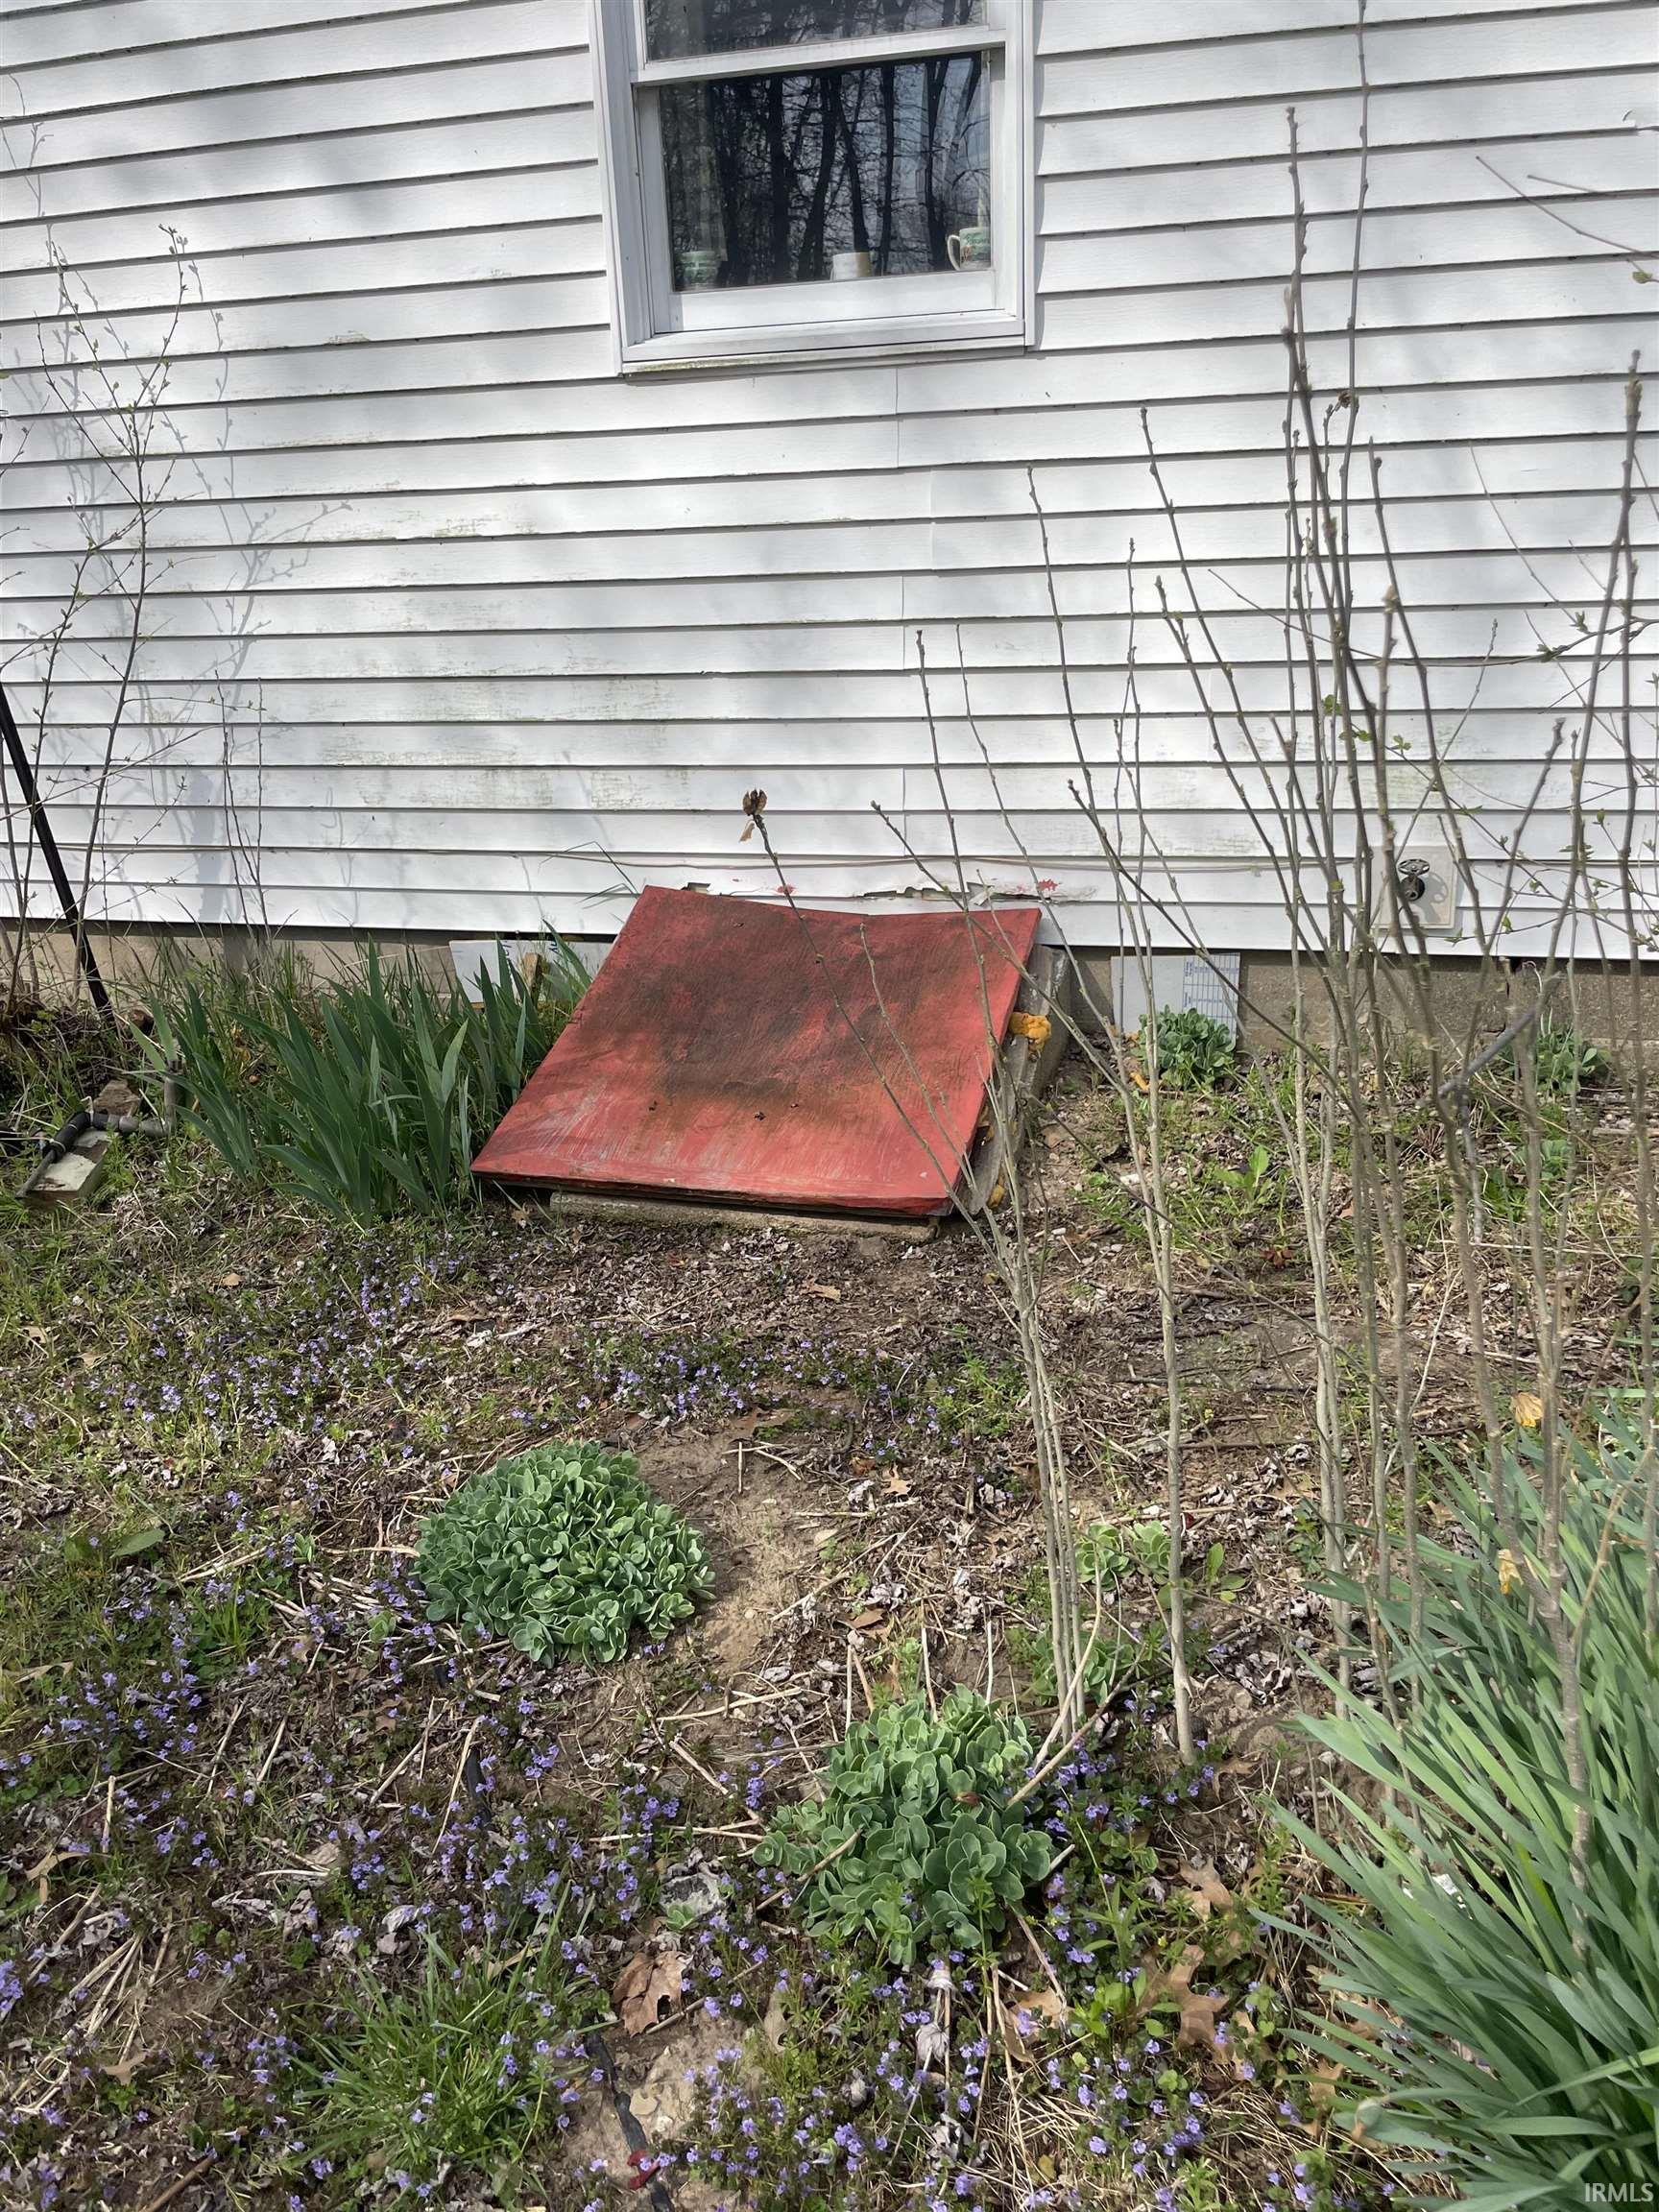
White-sided house with a red basement hatch and flowering garden plants.
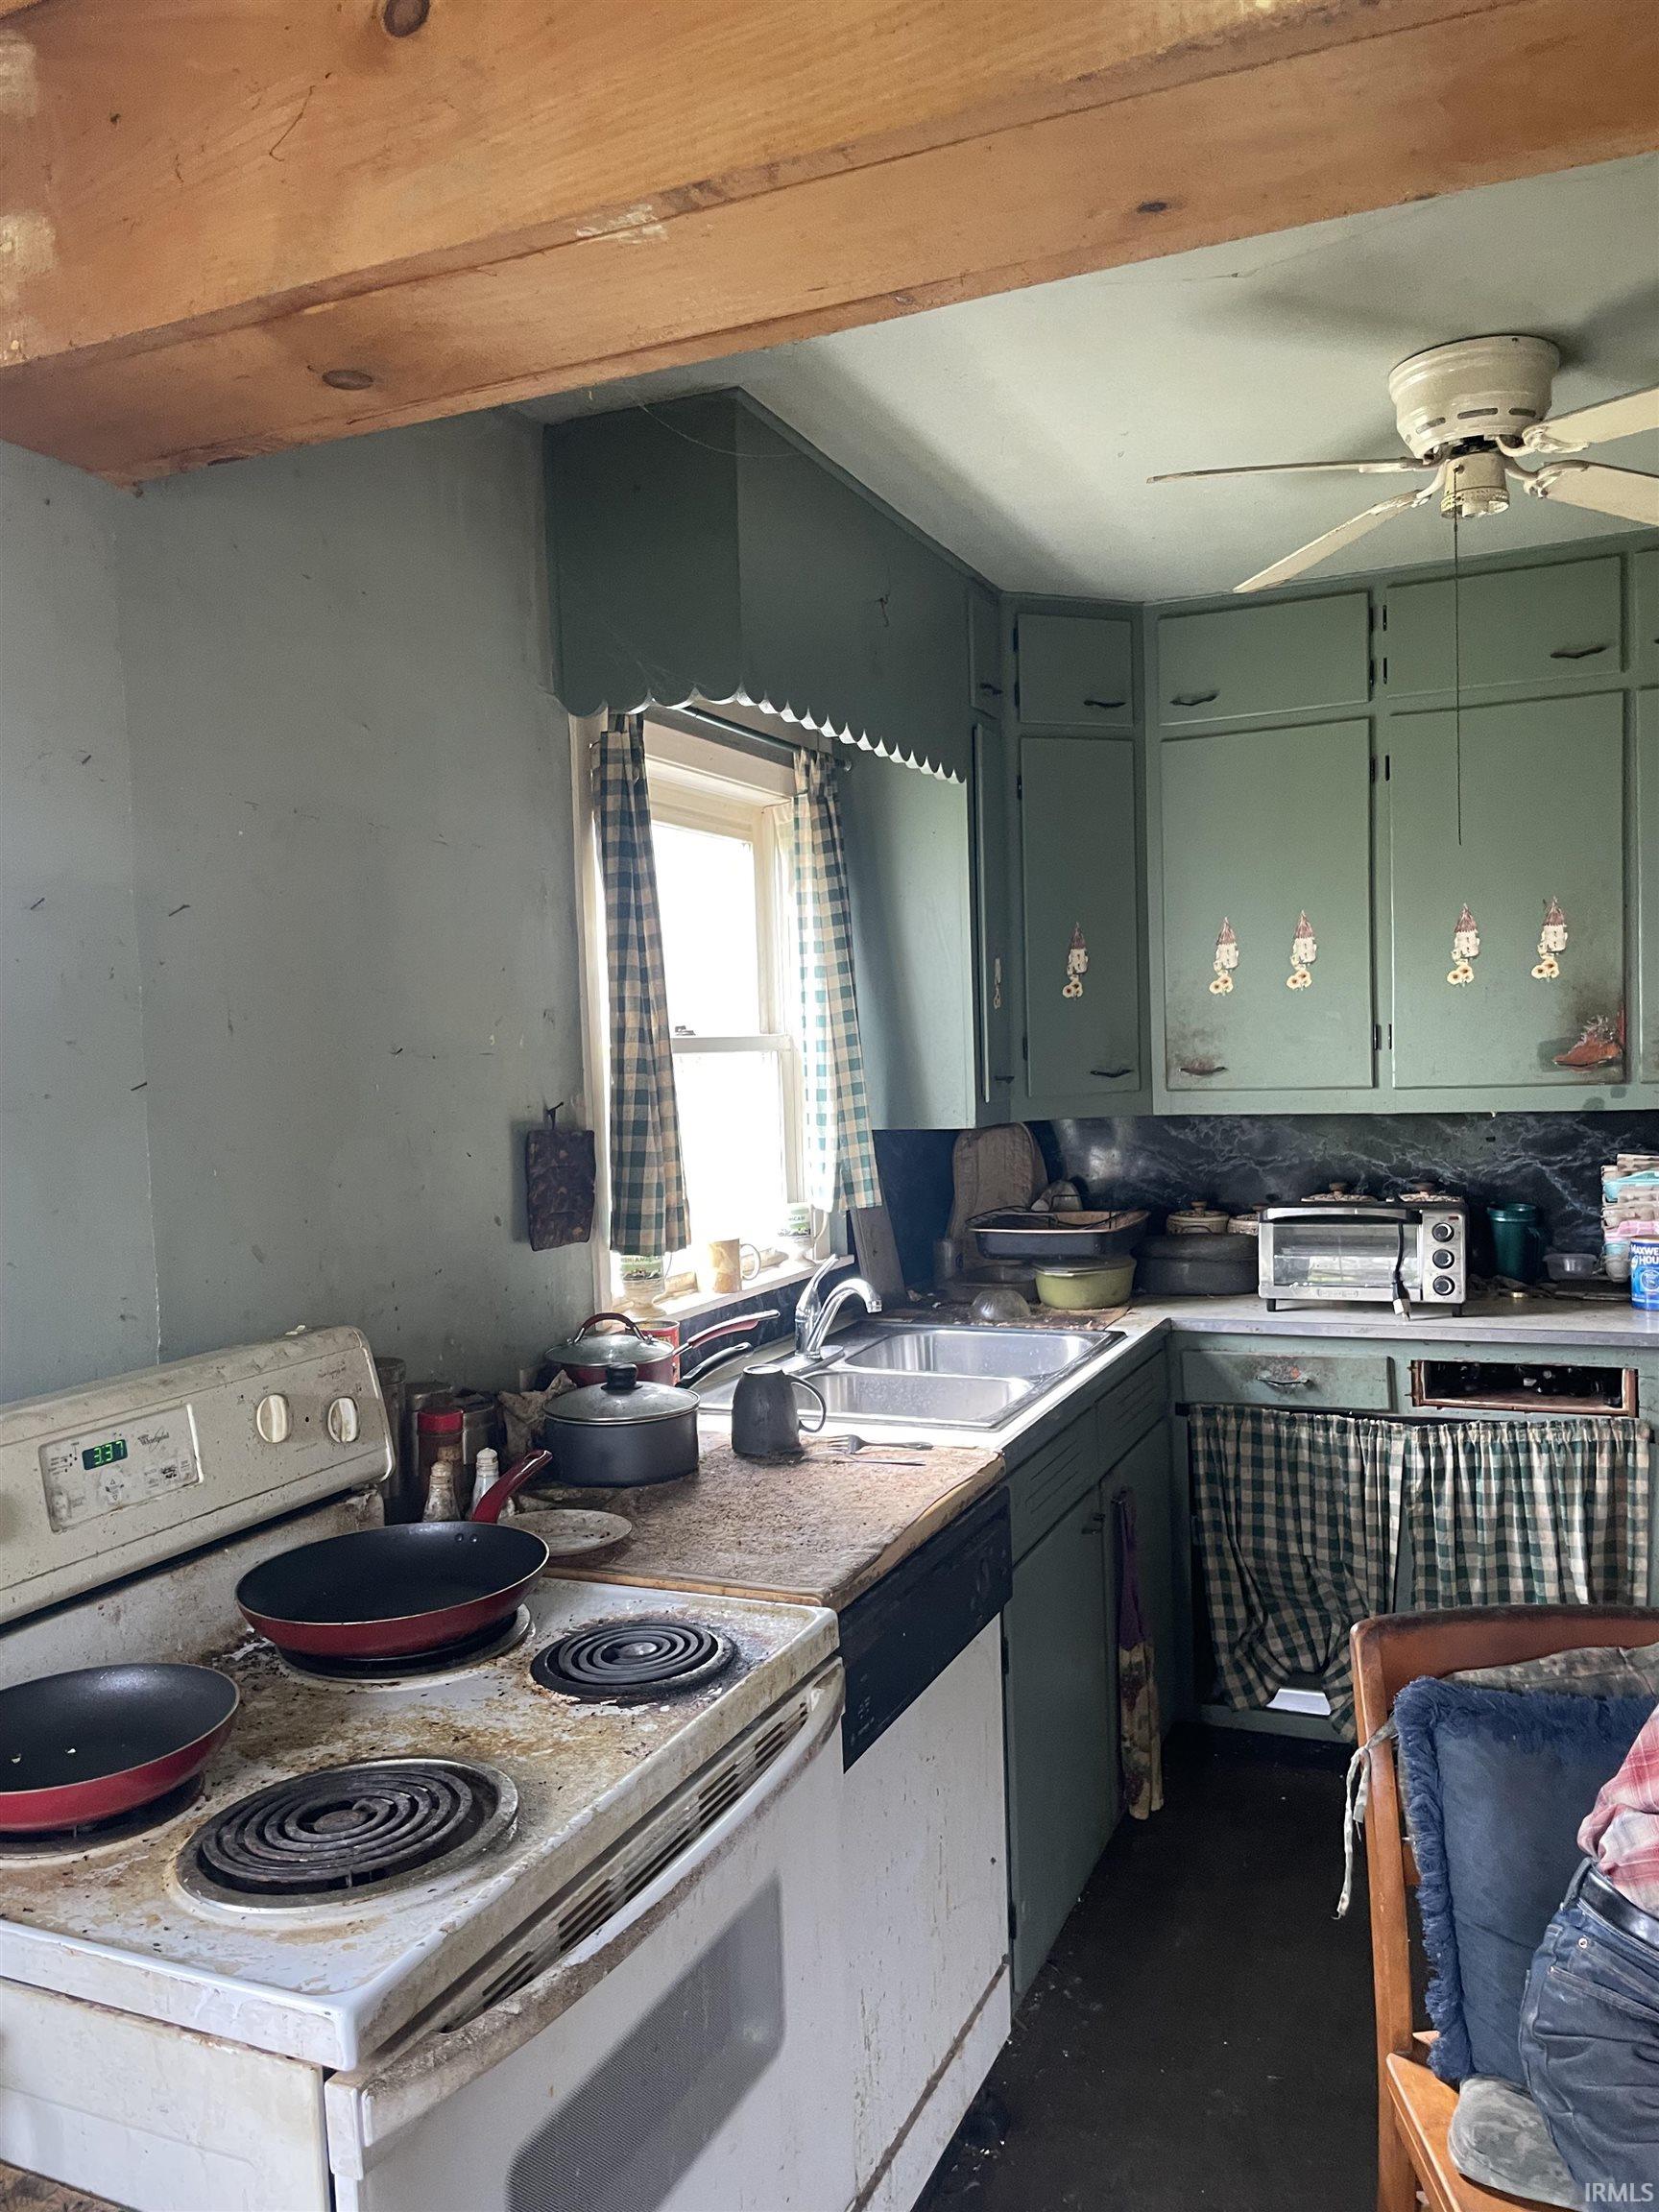
Kitchen with green cabinets, a wood-plank ceiling, and a crowded electric stovetop.
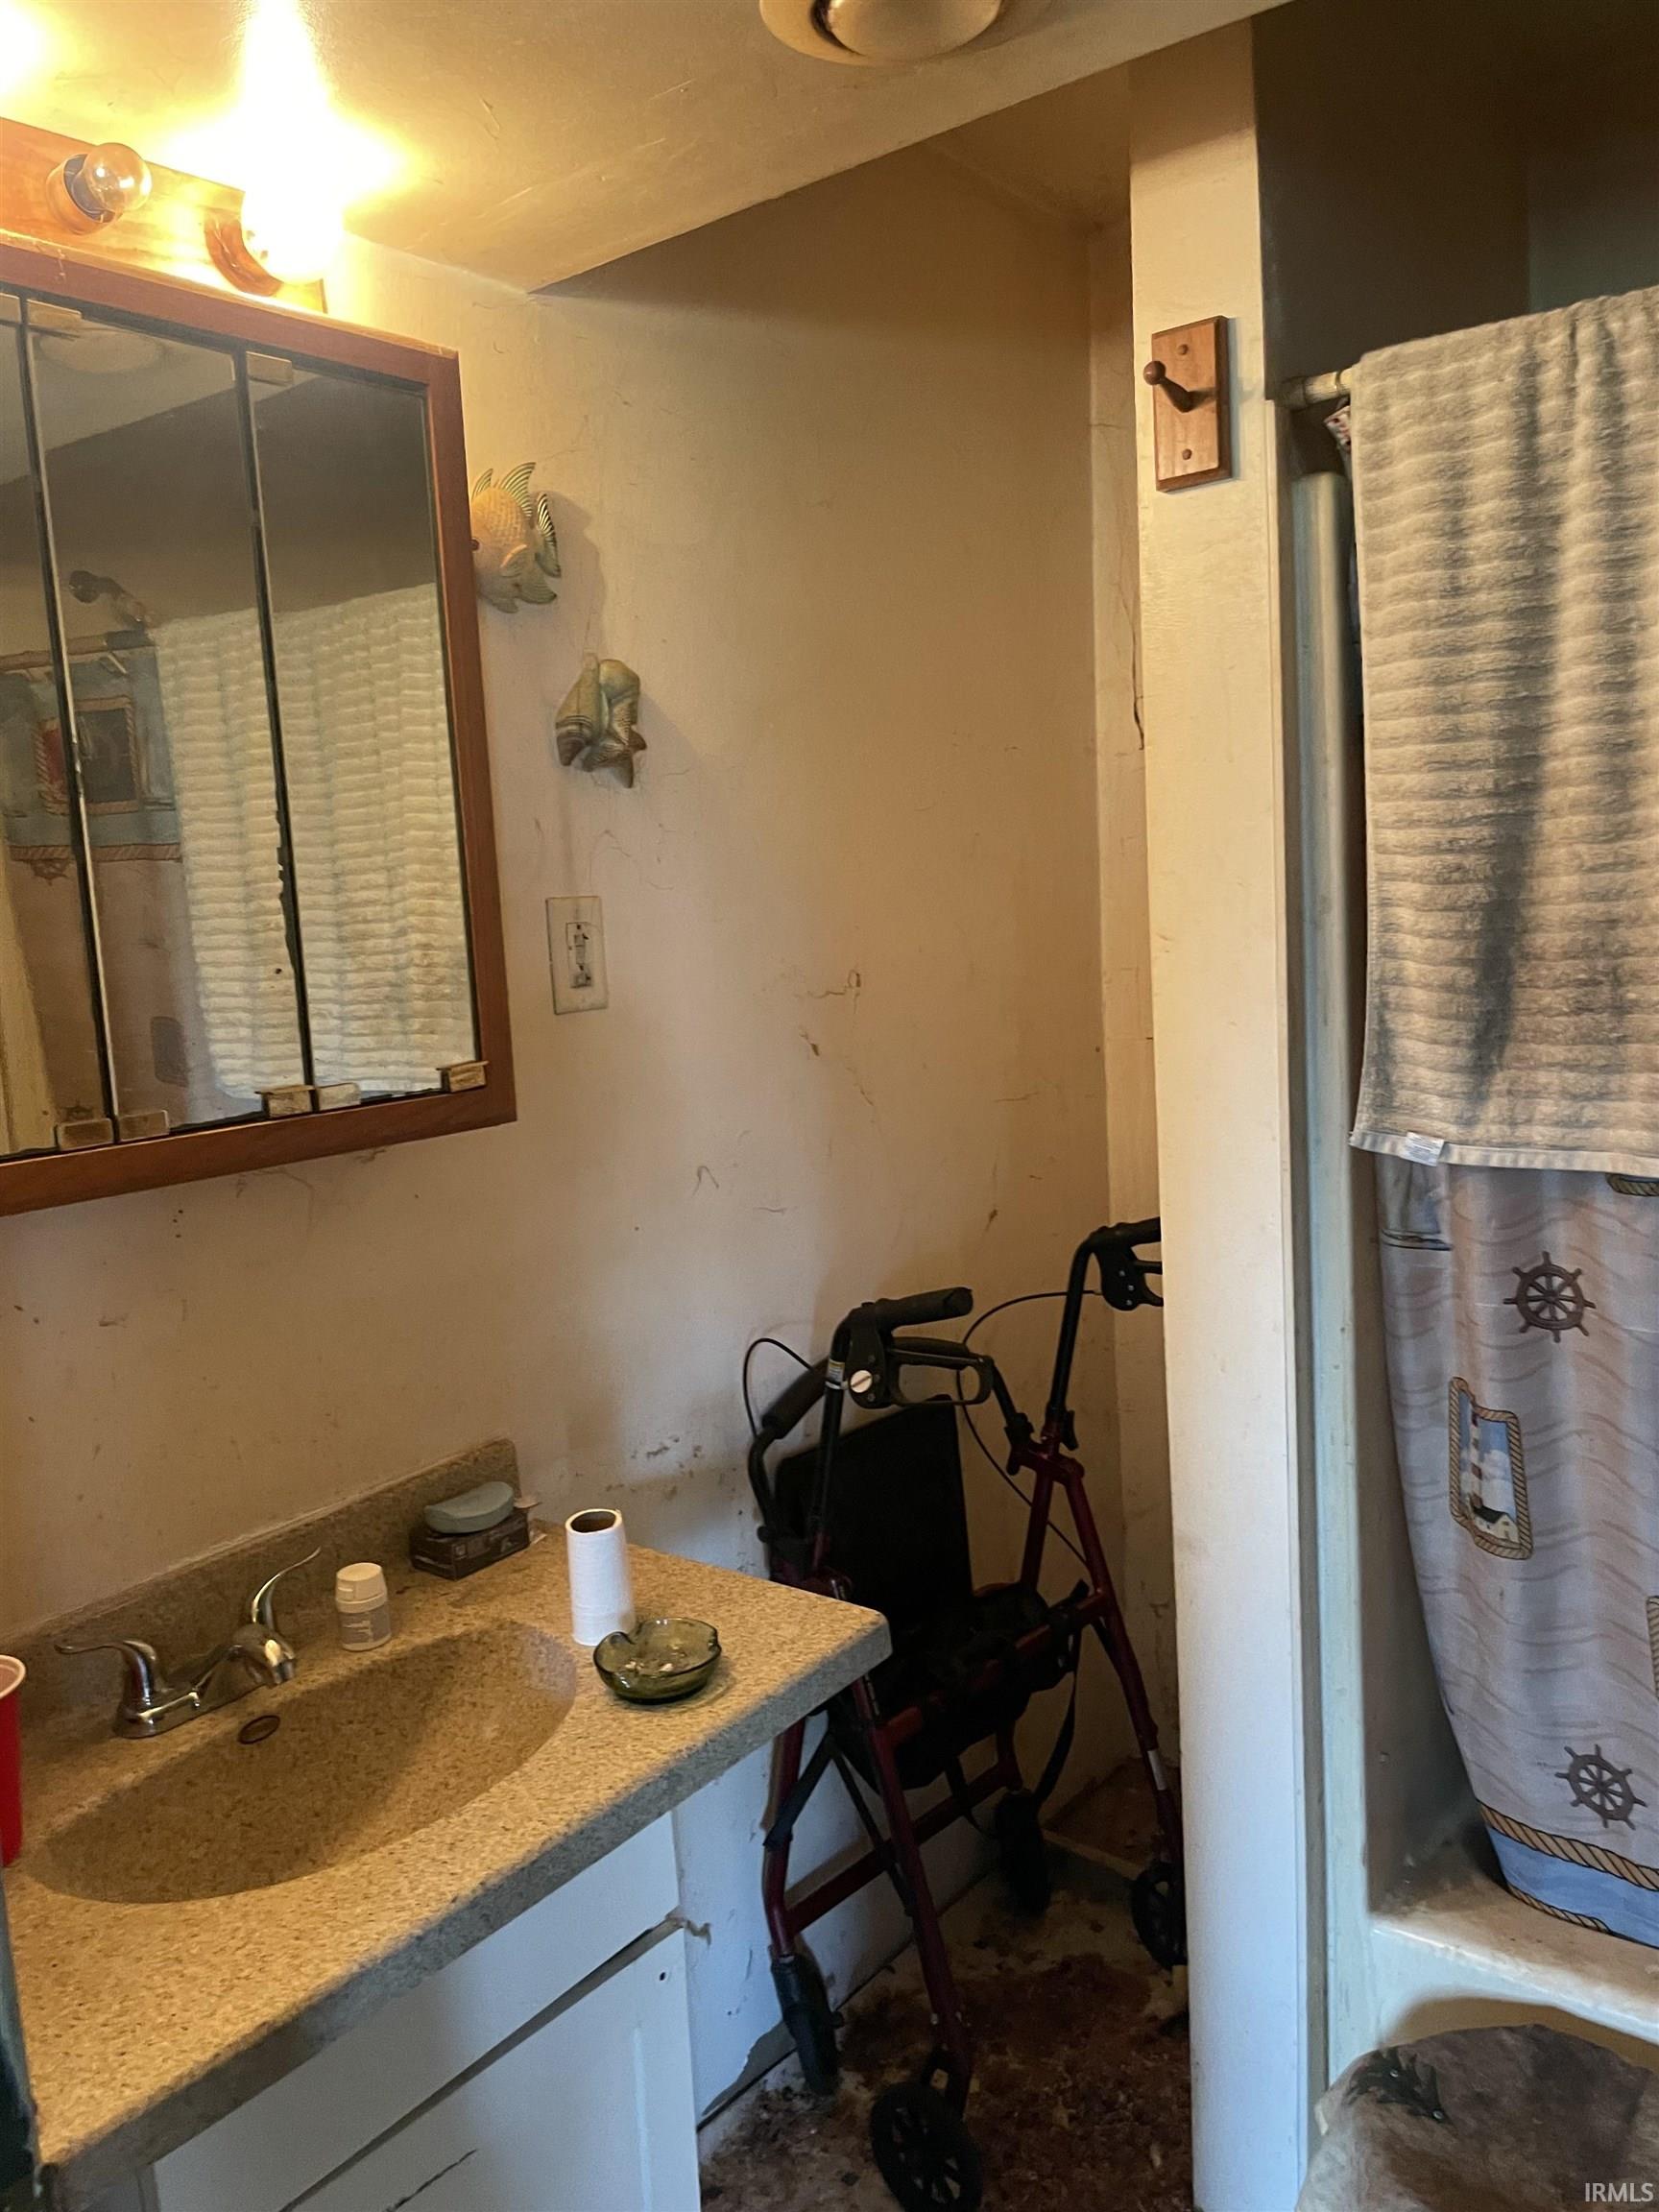
Bathroom with tan vanity countertop, mirrored cabinet, nautical shower curtain, and a walker beside the sink.
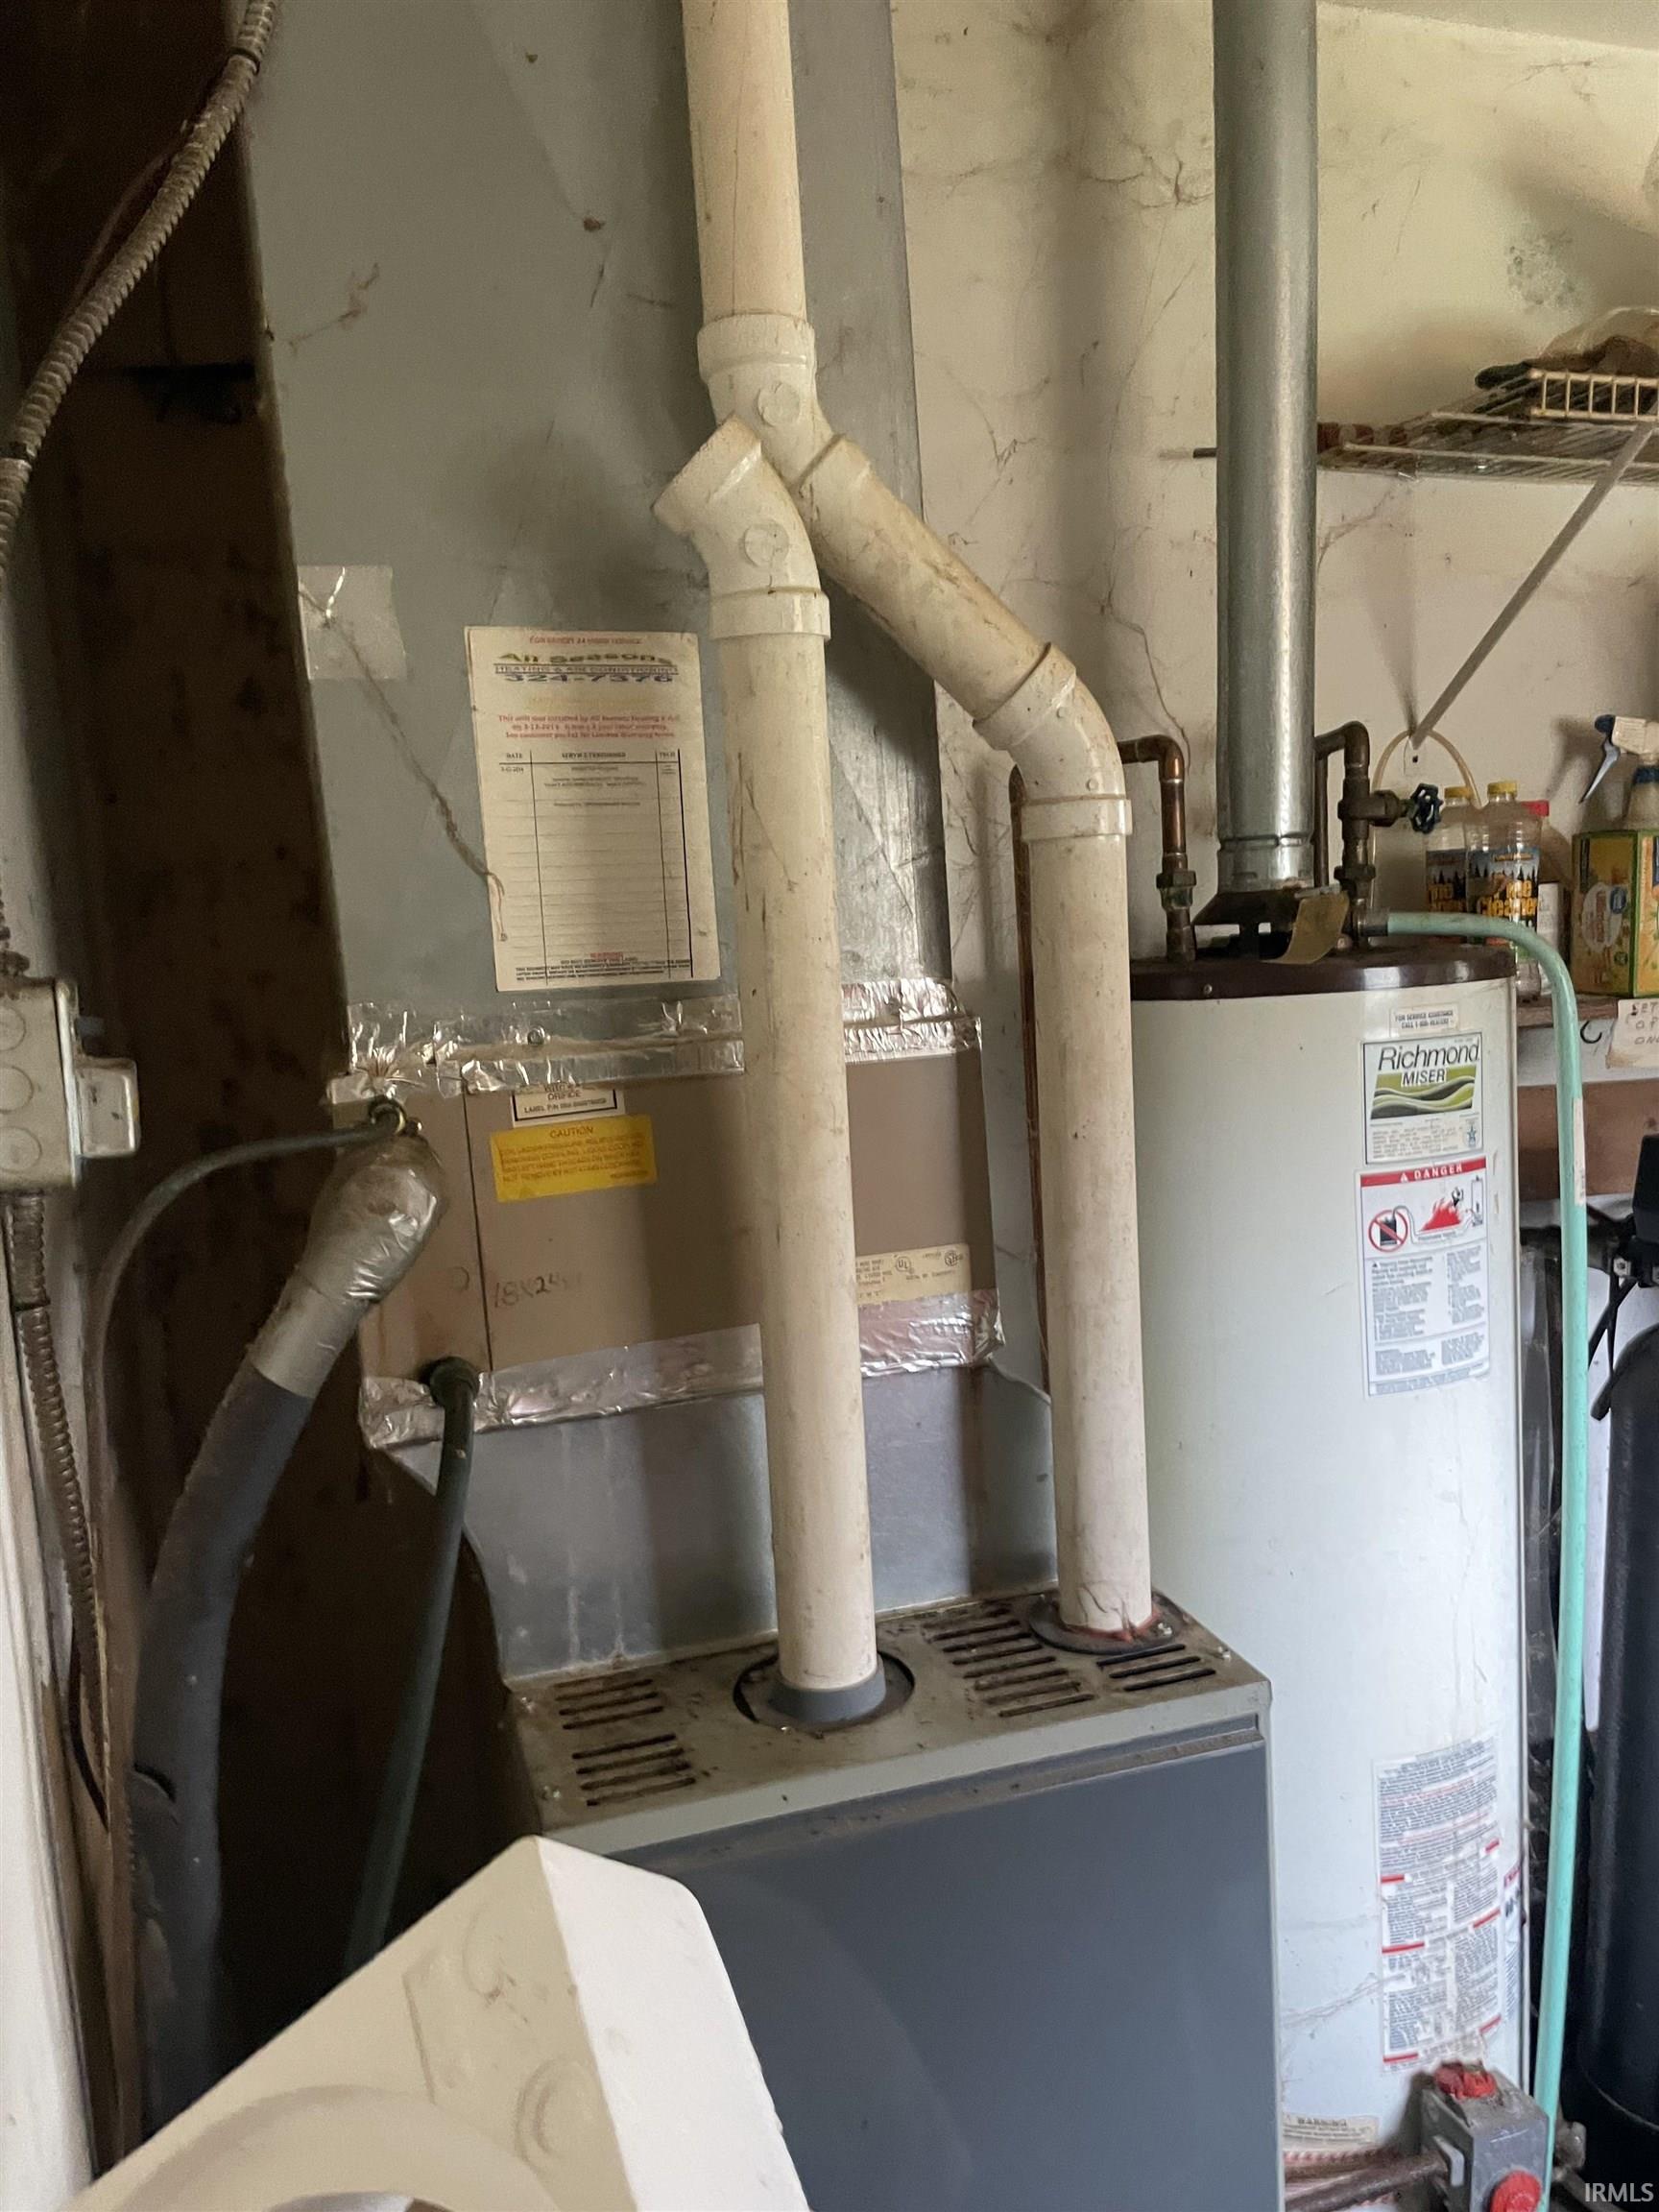
Basement furnace and Richmond water heater with large white exhaust pipes.
Cluttered laundry room with a washer and dryer beneath damaged, stained walls and ceiling.
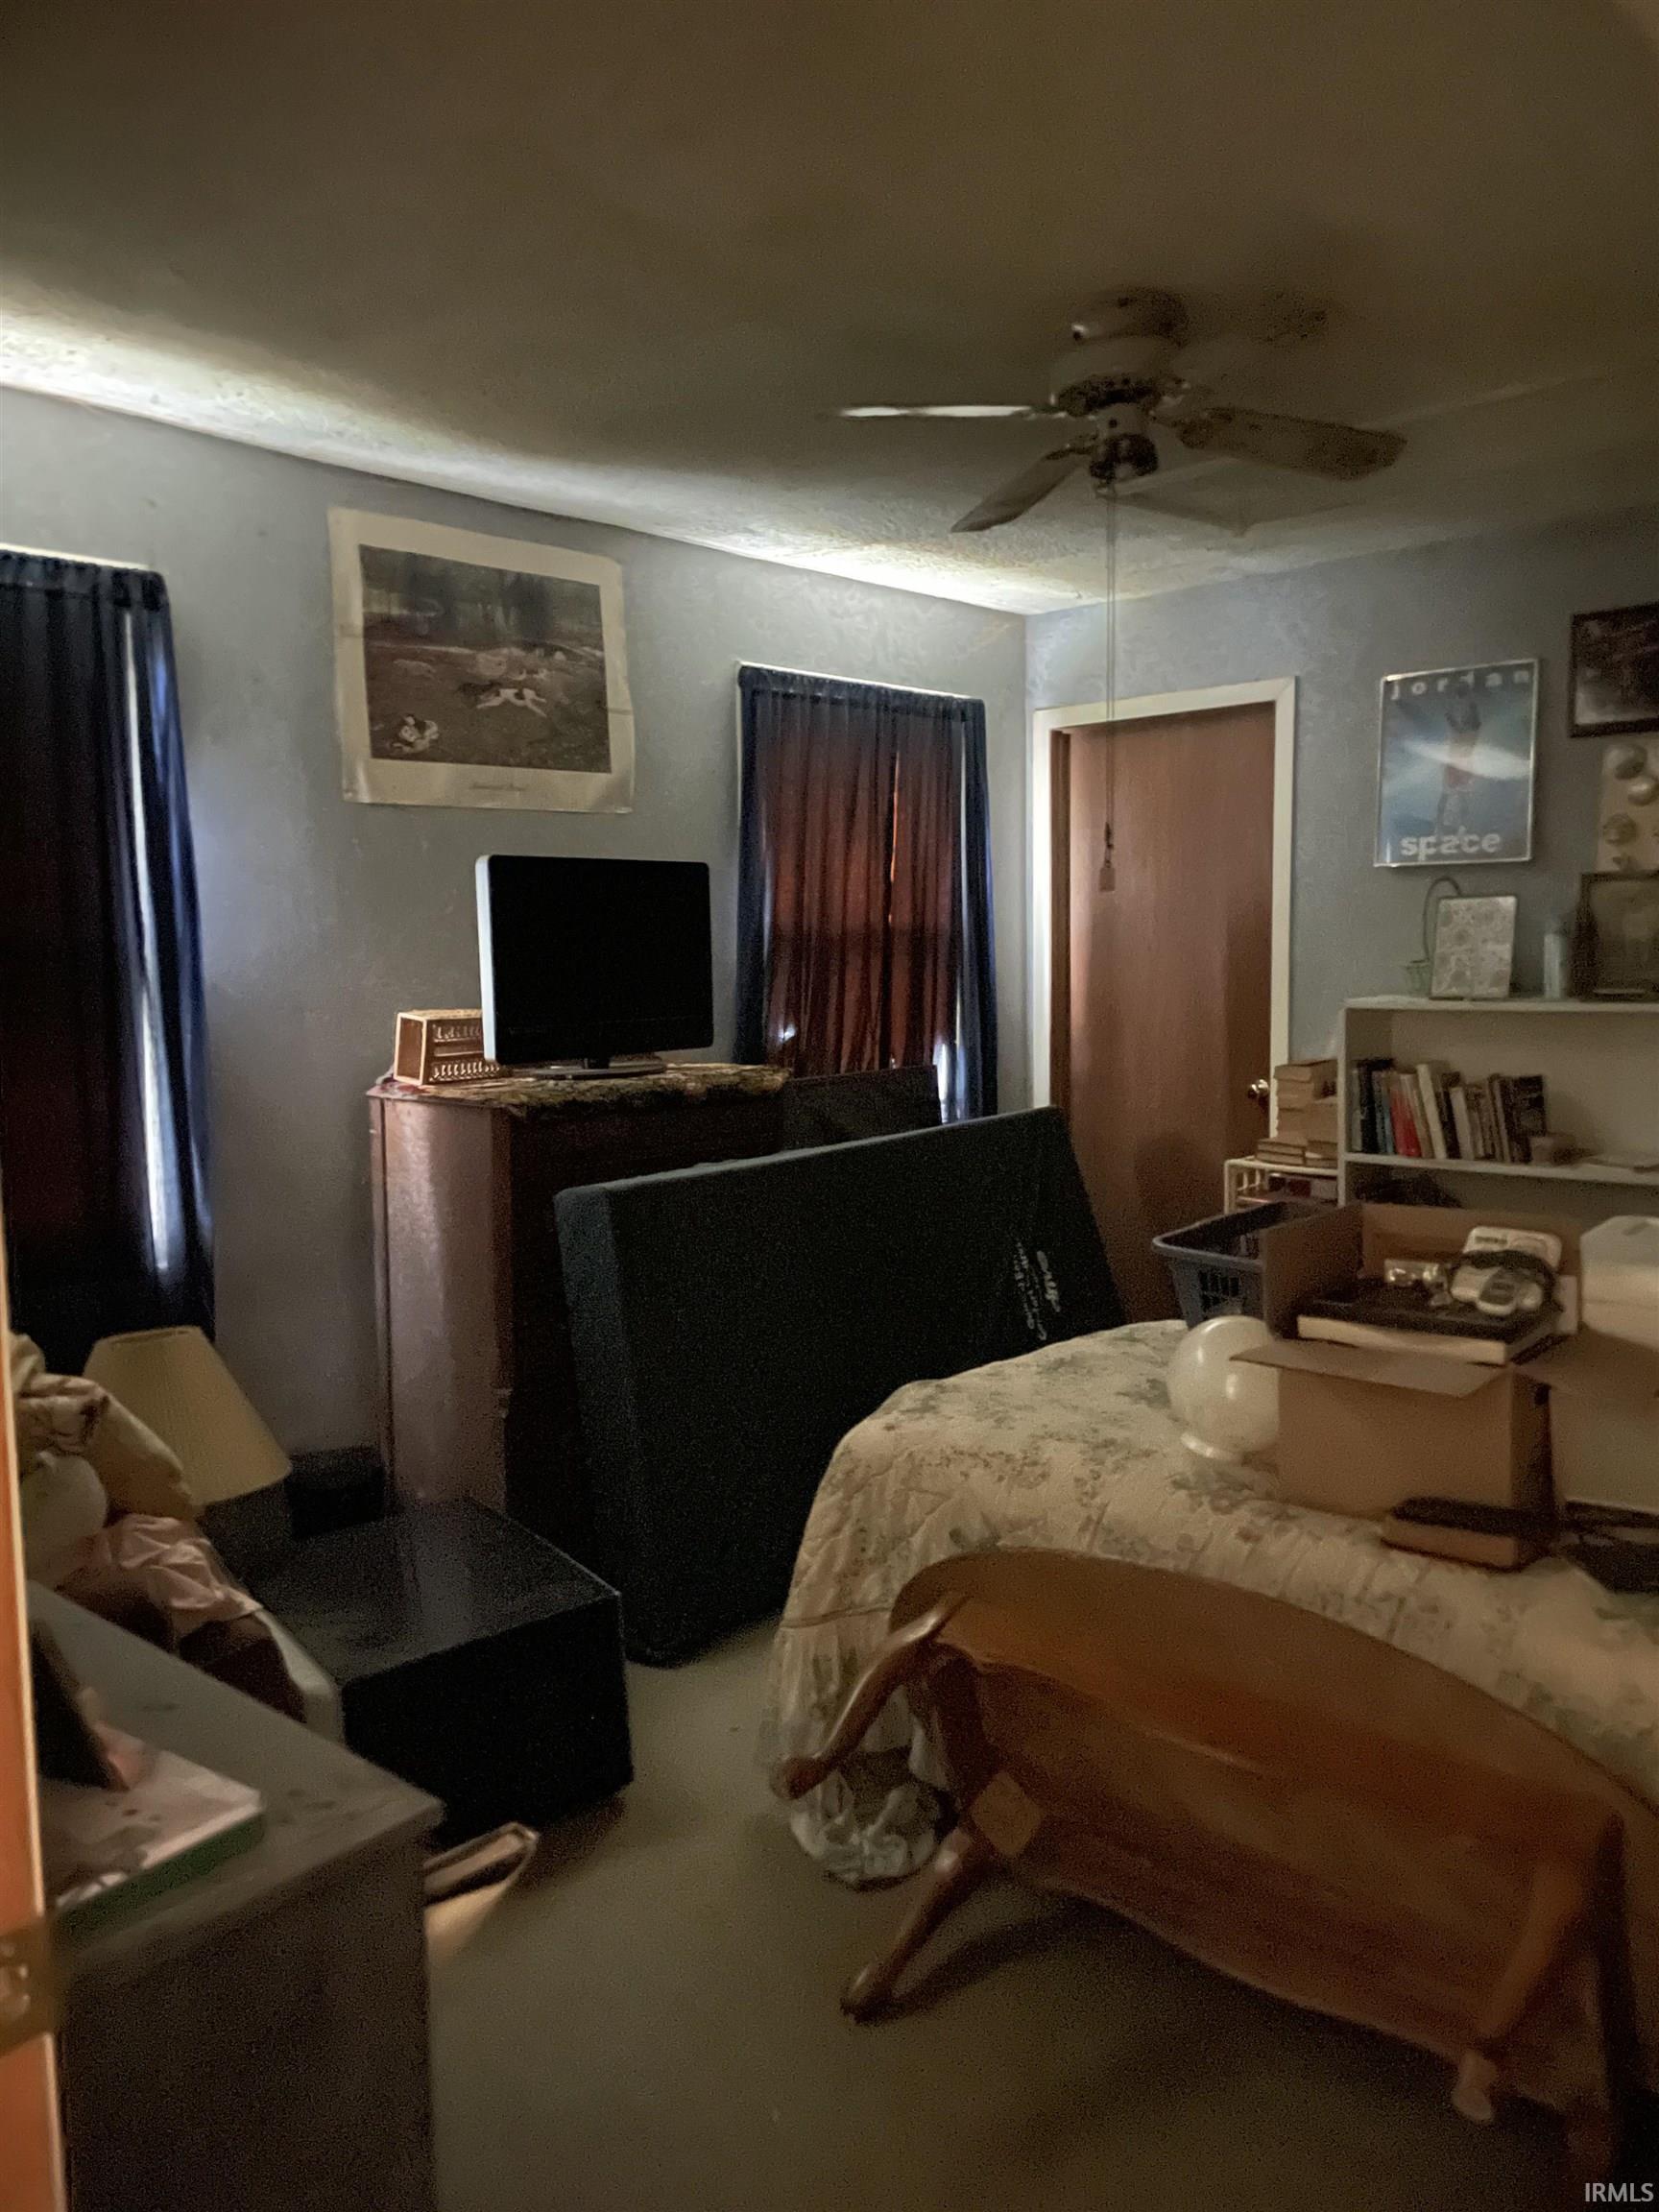
Bedroom with a patterned bedspread, television on a dresser, dark curtains, and a ceiling fan.
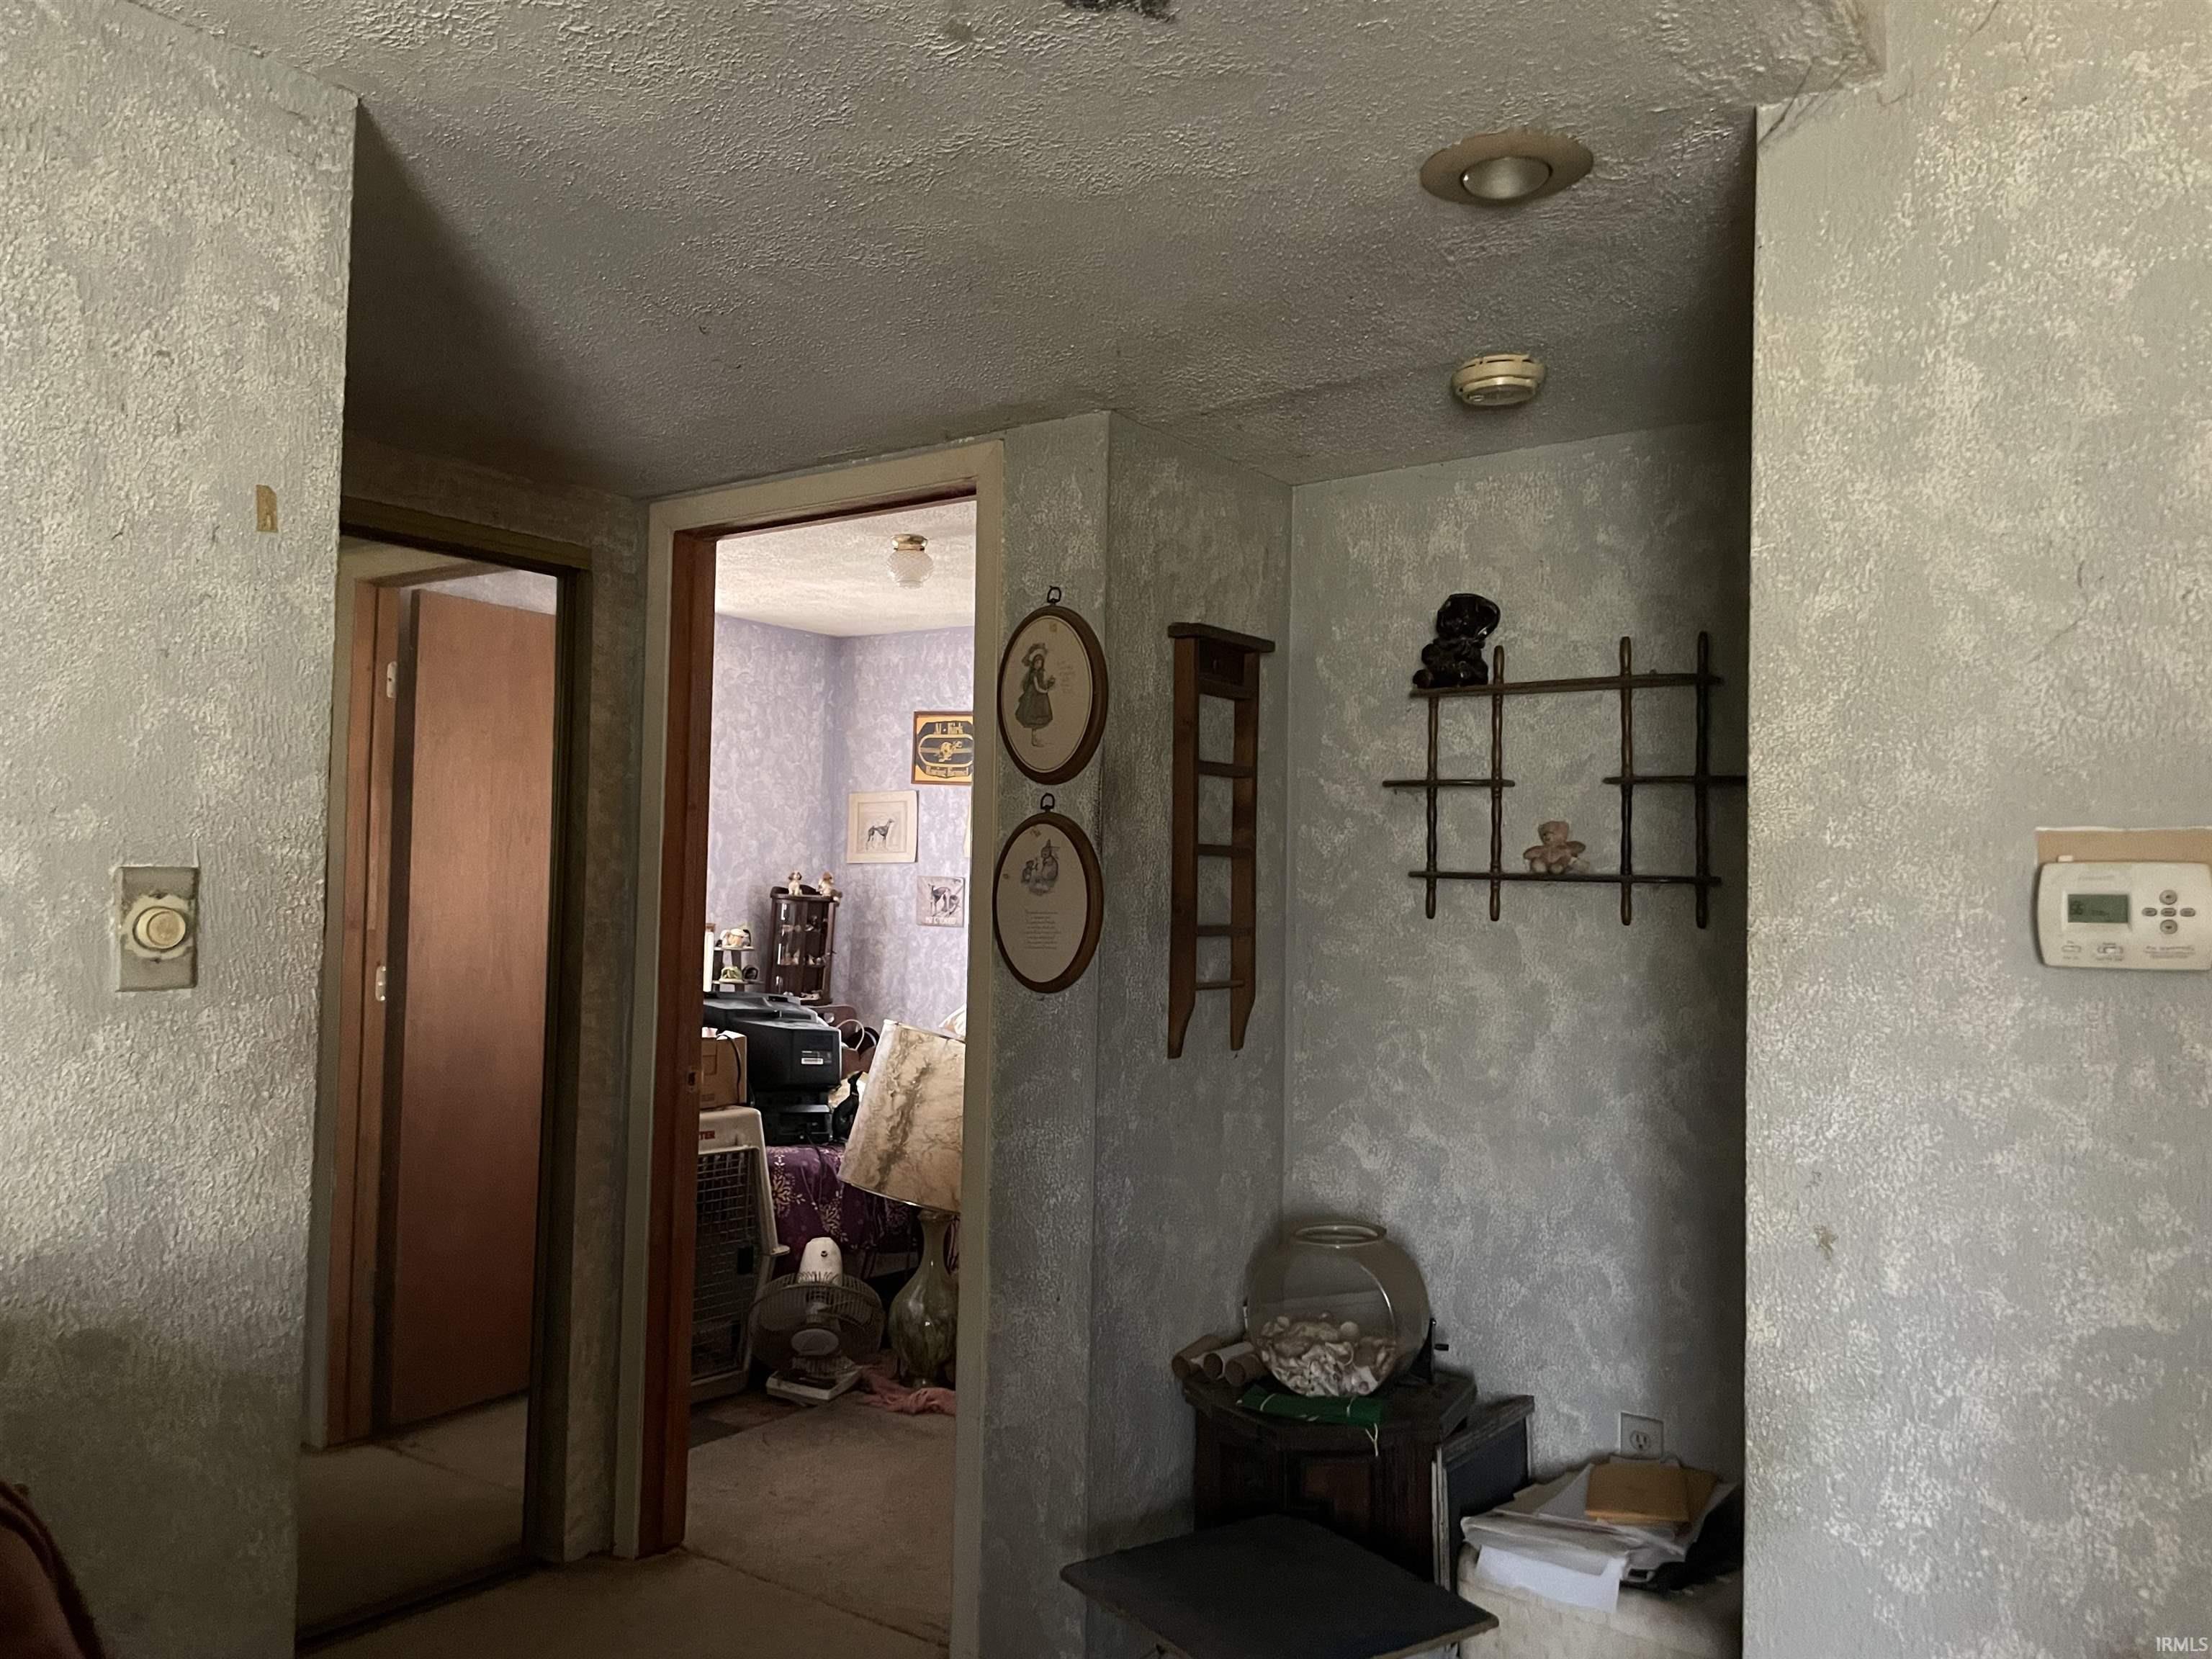
Hallway with gray textured walls, wood-trimmed doorways, wall decorations, and a fishbowl on a small table.
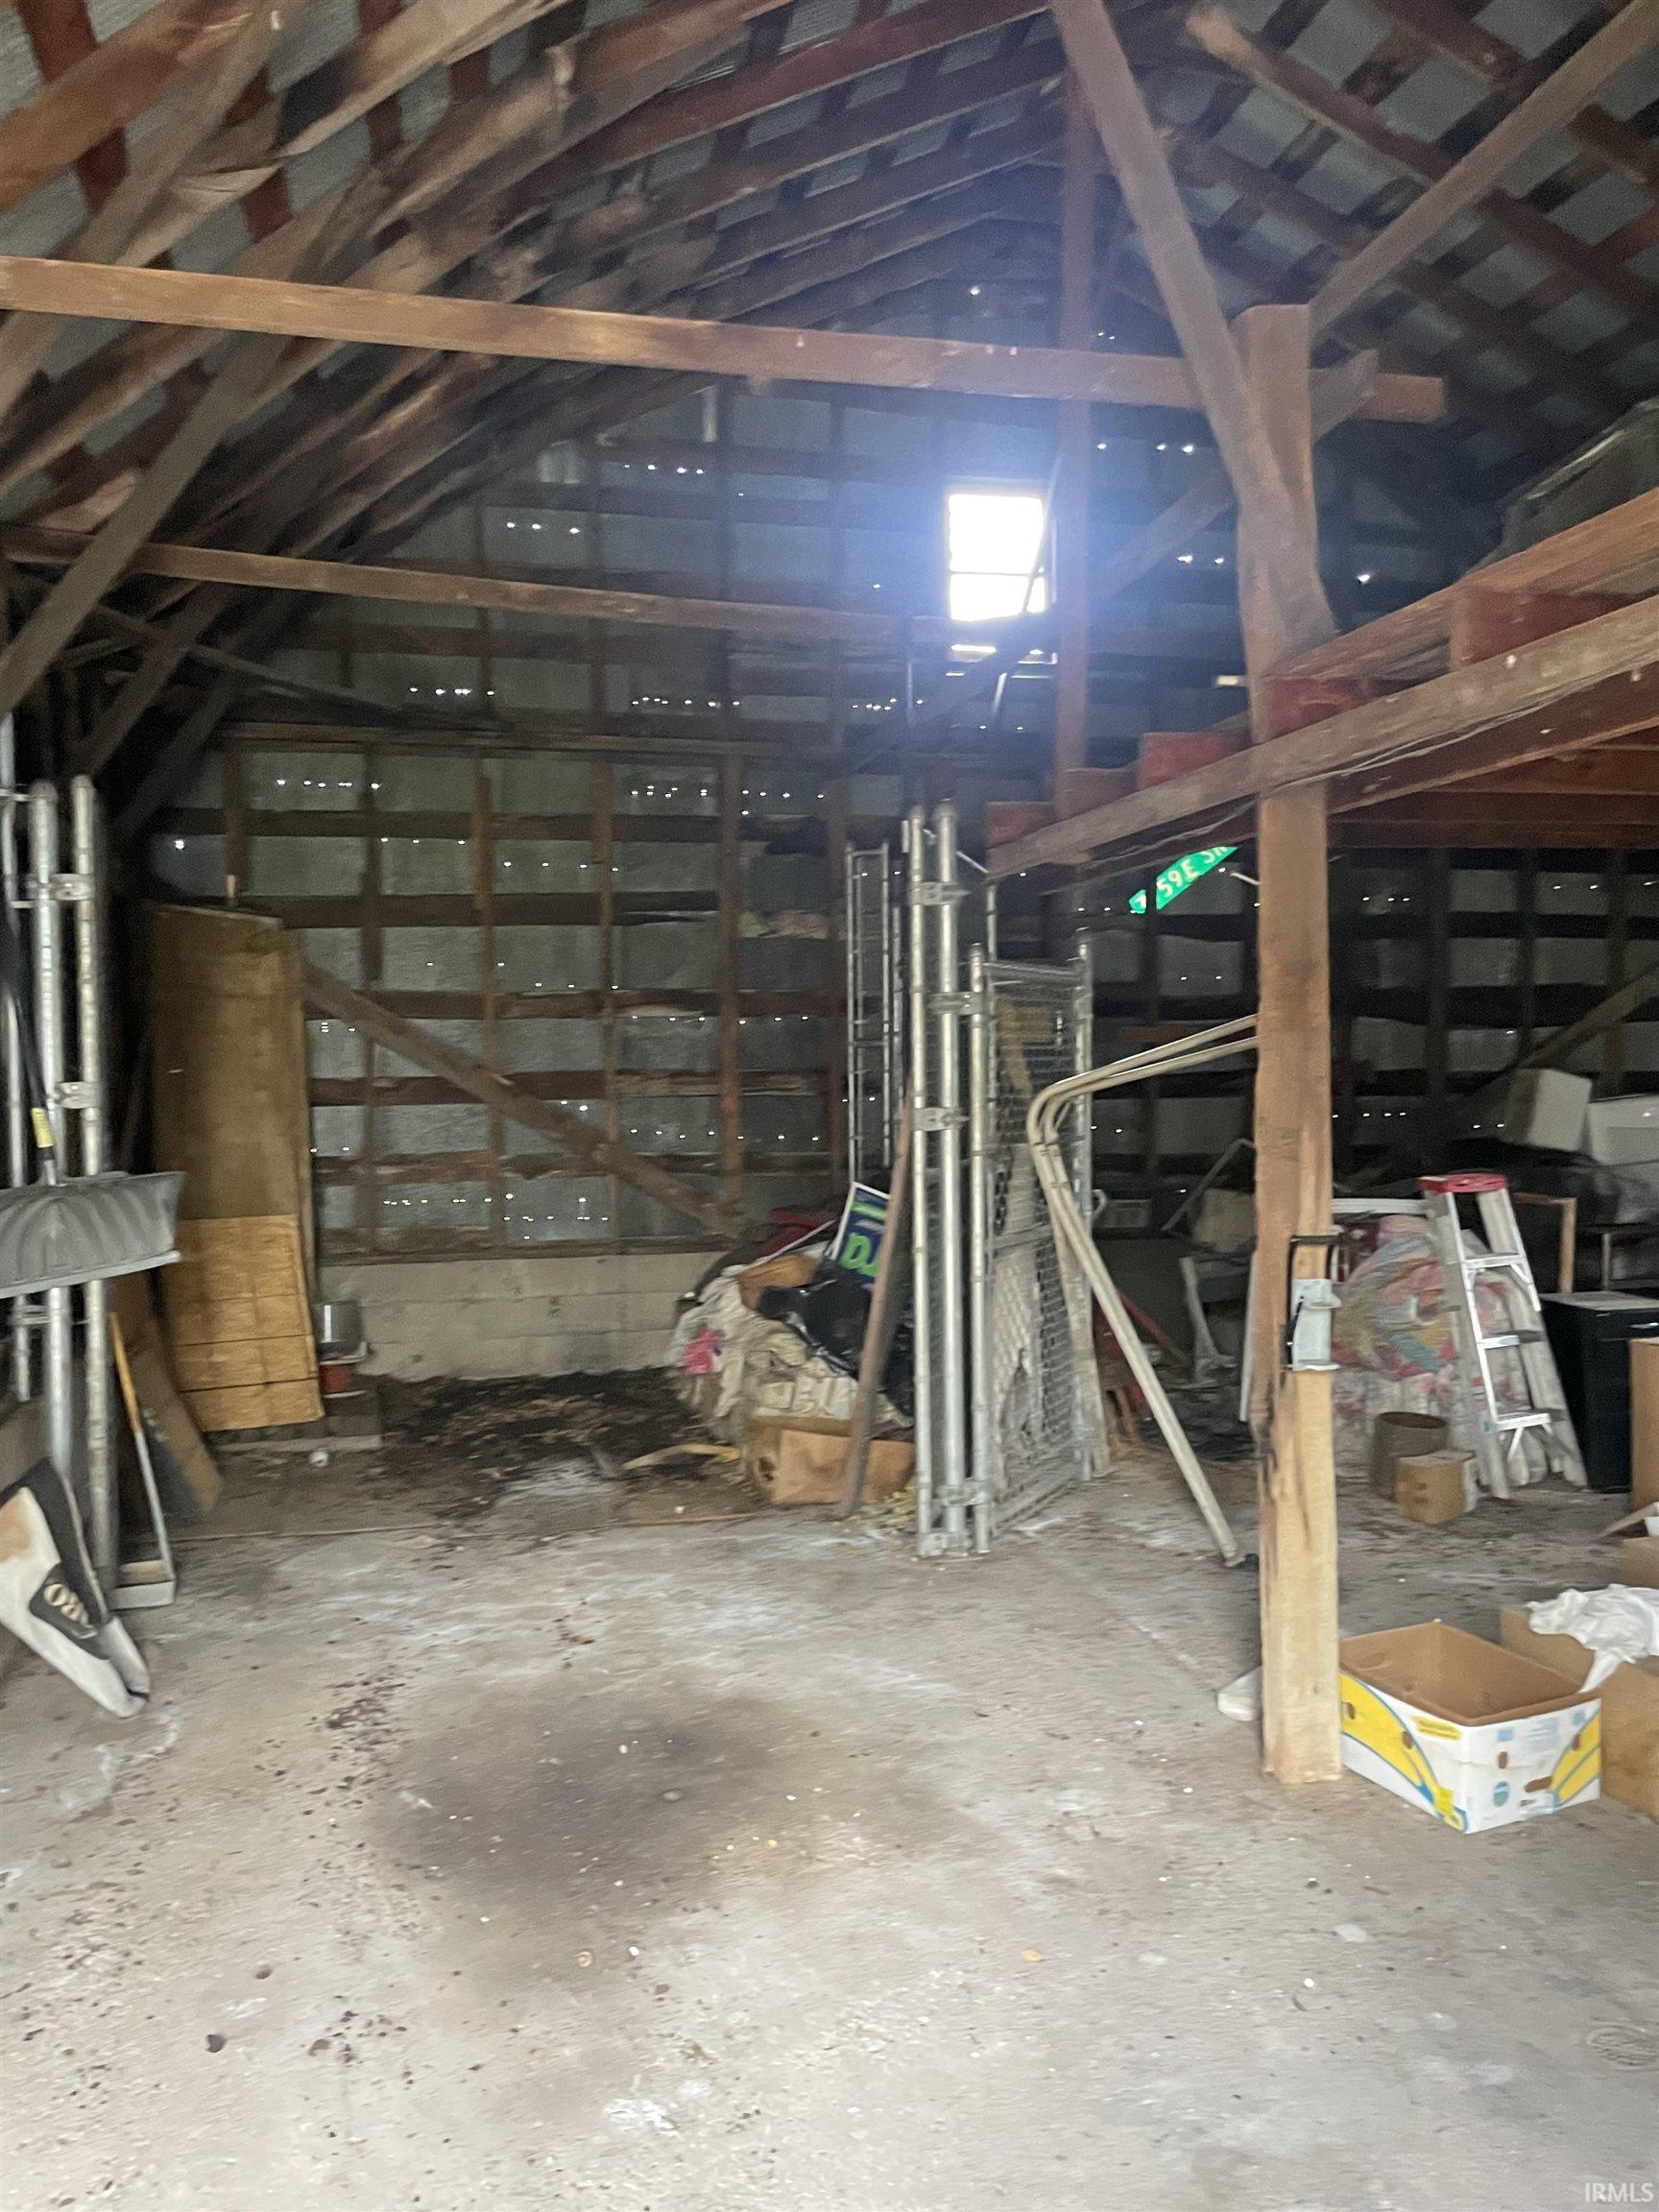
Barn interior with exposed timber rafters, concrete floor, and stored equipment.
SEE ALL PHOTOS
White-sided home with a covered entry, hosta beds, and a concrete walkway.
White-sided house with a front gable among mature trees and a sloping, plant-filled yard.
Gravel driveway curves through a grassy yard beside a large tree and gray outbuilding.
Grassy yard with a large tree, gray outbuilding, hosta-lined walkway, and goose lawn ornaments.
White-sided house with a red basement hatch and flowering garden plants.
Kitchen with green cabinets, a wood-plank ceiling, and a crowded electric stovetop.
Bathroom with tan vanity countertop, mirrored cabinet, nautical shower curtain, and a walker beside the sink.
Basement furnace and Richmond water heater with large white exhaust pipes.
Cluttered laundry room with a washer and dryer beneath damaged, stained walls and ceiling.
Bedroom with a patterned bedspread, television on a dresser, dark curtains, and a ceiling fan.
Hallway with gray textured walls, wood-trimmed doorways, wall decorations, and a fishbowl on a small table.
Barn interior with exposed timber rafters, concrete floor, and stored equipment.
Sold

2958 S 800 E Road

2958 S 800 E Road, Walkerton, IN 46574

$85,000
Affordable country living on +/- 1 Acre with a pole barn! Home needs some sprucing up. 3 bedrooms 1.5 bathrooms. New roof is scheduled and will be completed by an insurance recommended licensed contractor. The well is one year old. Park like setting, near library, dining and grocery store. Nestled in the small town of Fish Lake. Seller is selling AS IS, he will only be removing a few personal items, home comes fully furnished.

3
beds

2
baths

1,196 Sq.Ft. LIVING AREA

1 Acres lot

Traci  Gaddis

Traci Gaddis

Features & Amenities

Interior

  • total bedrooms3
  • Total bathrooms2
  • full bathroom1
  • half bathroom1
  • Fireplace None

Area & Lot

  • Status Sold
  • Date Sold July 25, 2024
  • Living Area1,196 Sq.Ft.
  • Total Area1,196 Sq.Ft.
  • Lot Area1 Acres
  • MLS® ID202413799
  • TypeResidential
  • YEAR BUILT1940
  • Architecture StylesRanch
  • Water FrontageNone
  • Elementary SchoolIndian Trail
  • Middle SchoolKessling
  • High SchoolLa Porte
  • School DistrictLaporte Community School Corp.

Exterior

  • STORIES1
  • lot features0-29999
  • HEAT TYPEPropane, Forced Air
  • AIR CONDITIONINGCentral Air
  • sewerSeptic

Financial

  • Sales Price$85,000
  • Real Estate Tax $477/yr
View Virtual Tour

Your Local Guide

Buying or selling a home is more than just a transaction—it’s a major life milestone. As your dedicated real estate partner, I’m here to listen to your goals, protect your interests, and guide you through every step of the process with care. Let’s work together to turn your real estate dreams into reality.

Follow Me on Instagram