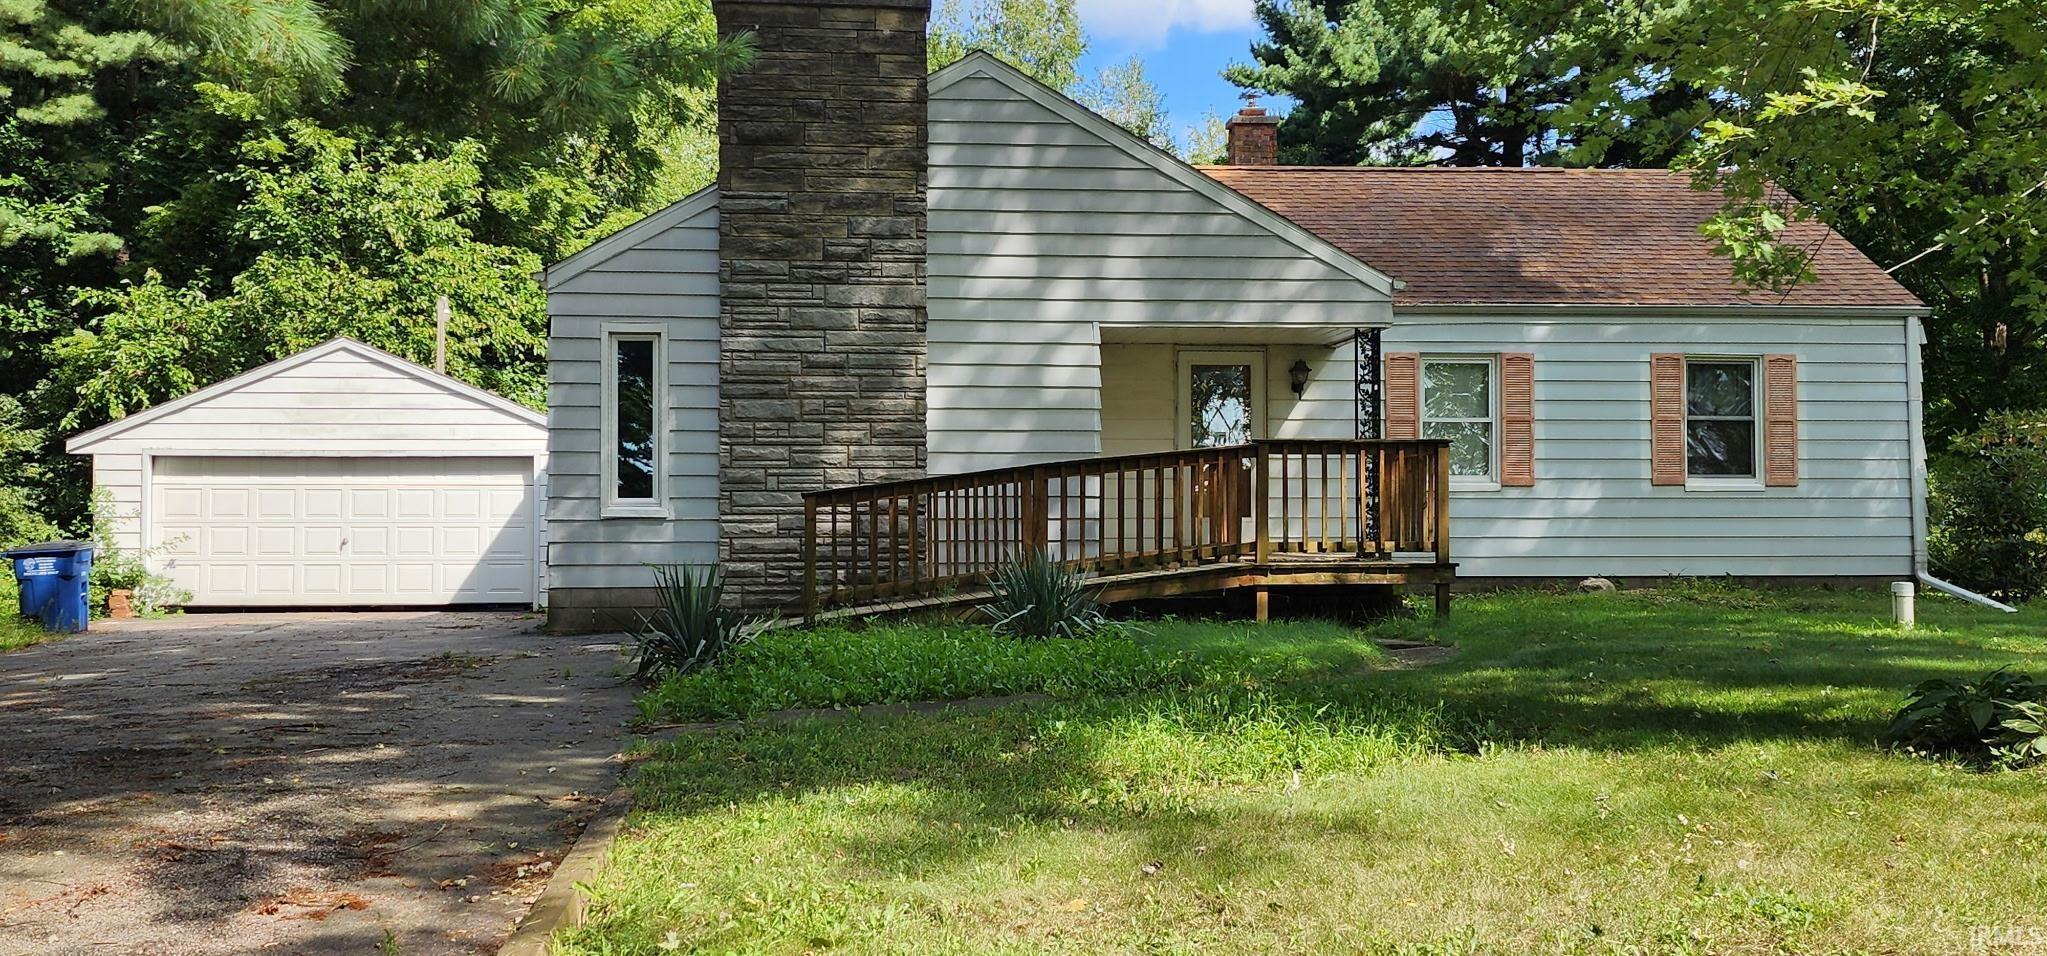
Light-sided house with a stone chimney, wooden ramp, detached garage, and mature trees.
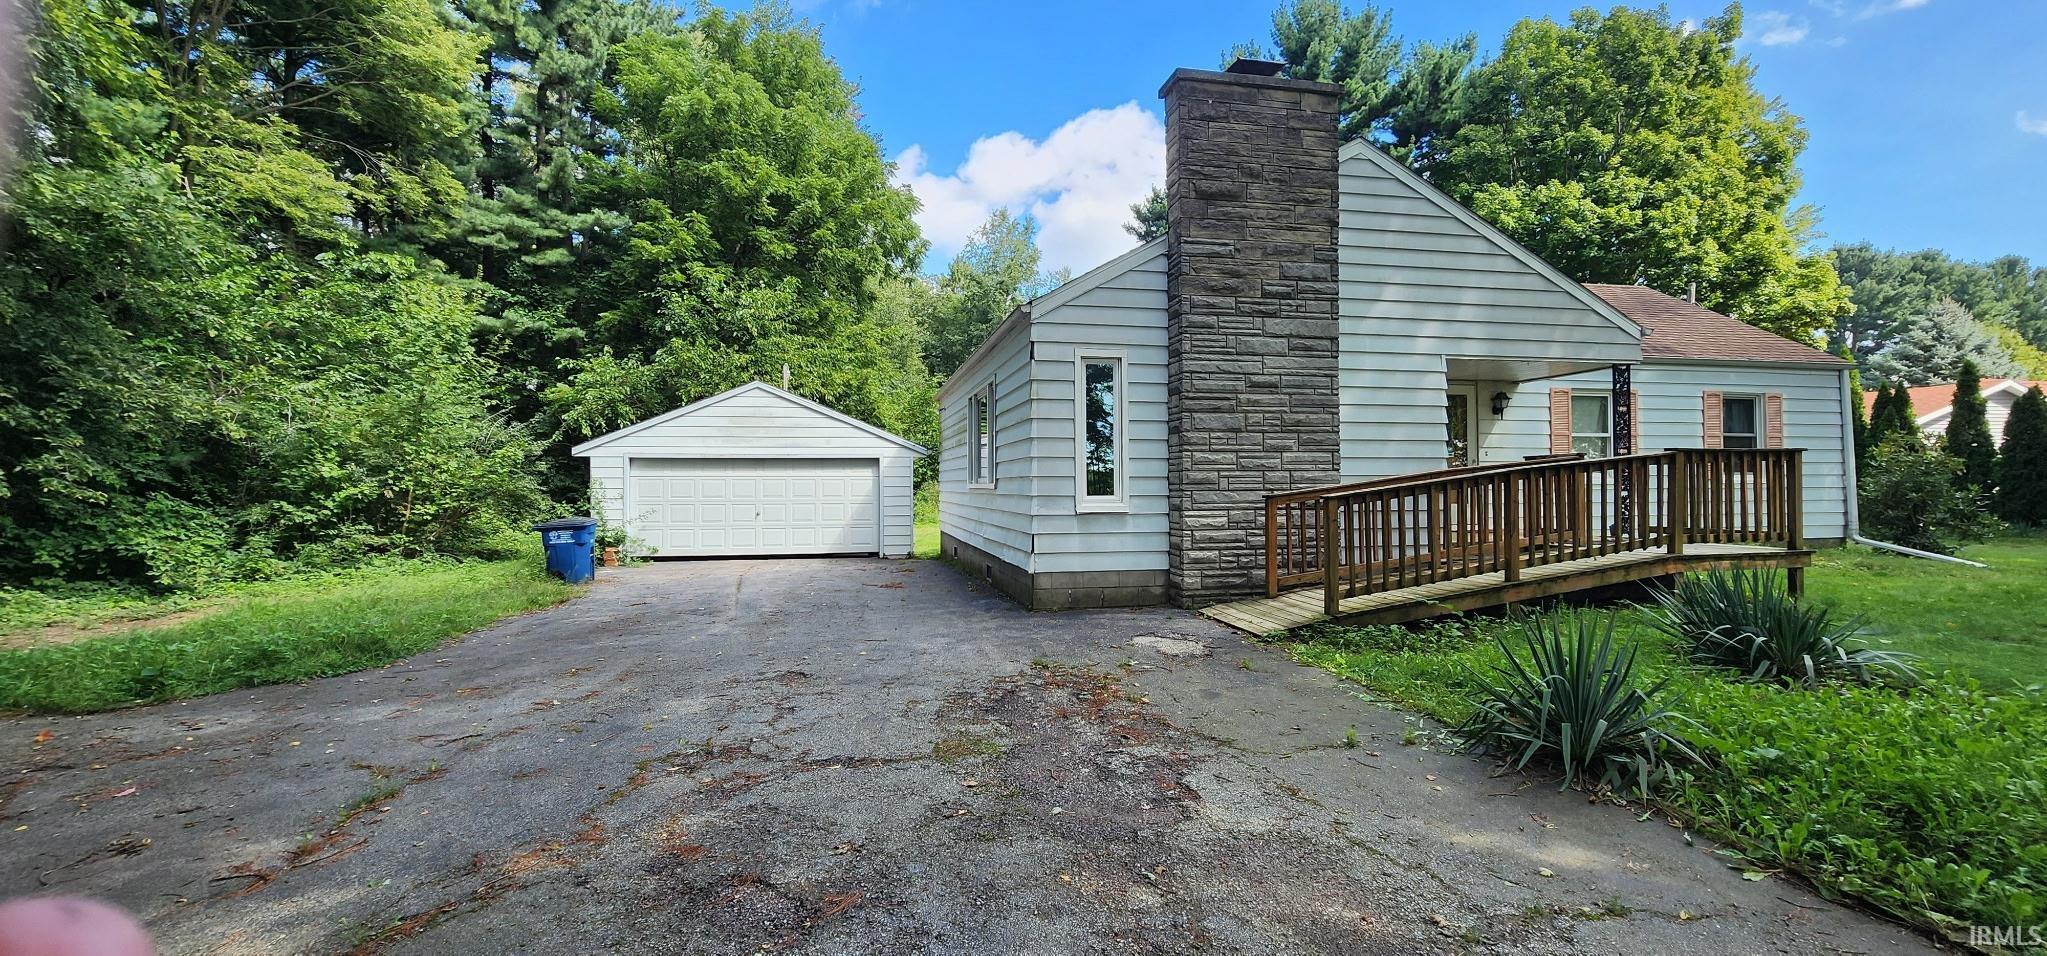
Single-story house with a stone chimney, wooden ramp, and detached garage beside a wooded driveway.
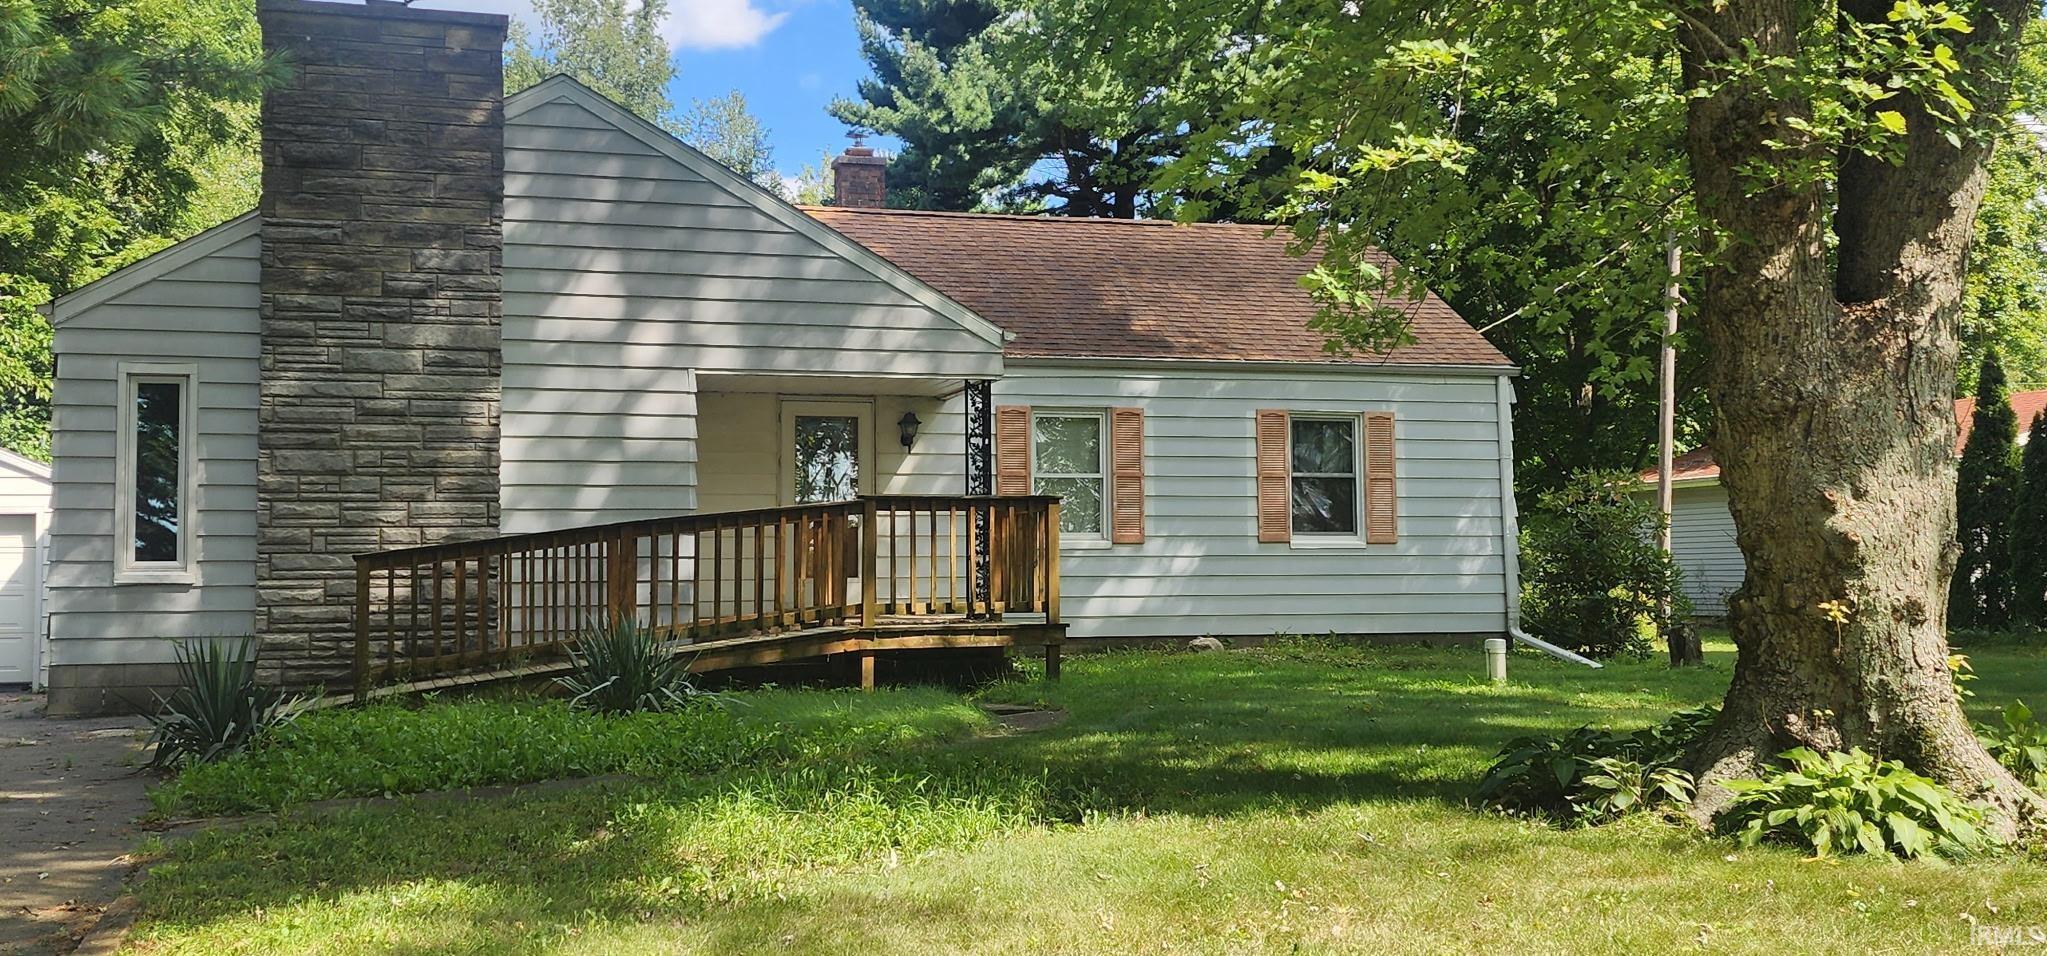
Single-story house with a tall stone chimney and wooden entrance ramp beneath mature trees.
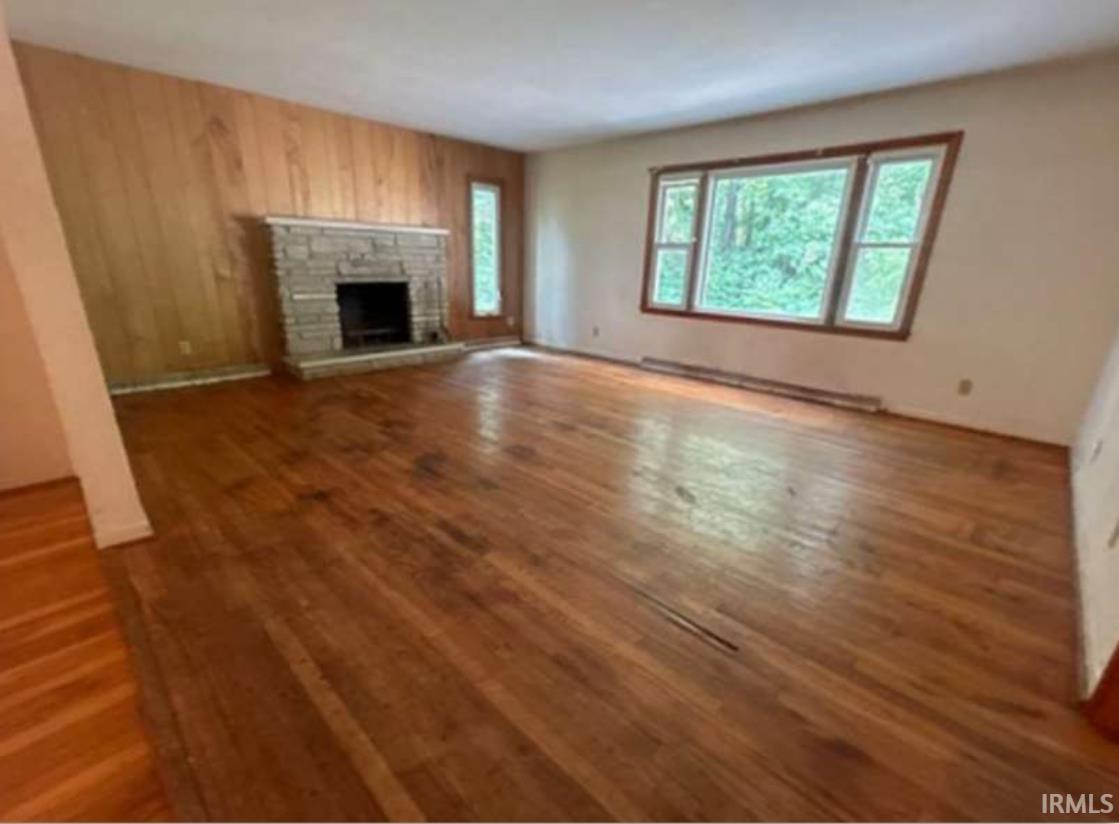
Empty living room with hardwood floors, wood paneling, a stone fireplace, and a large window.
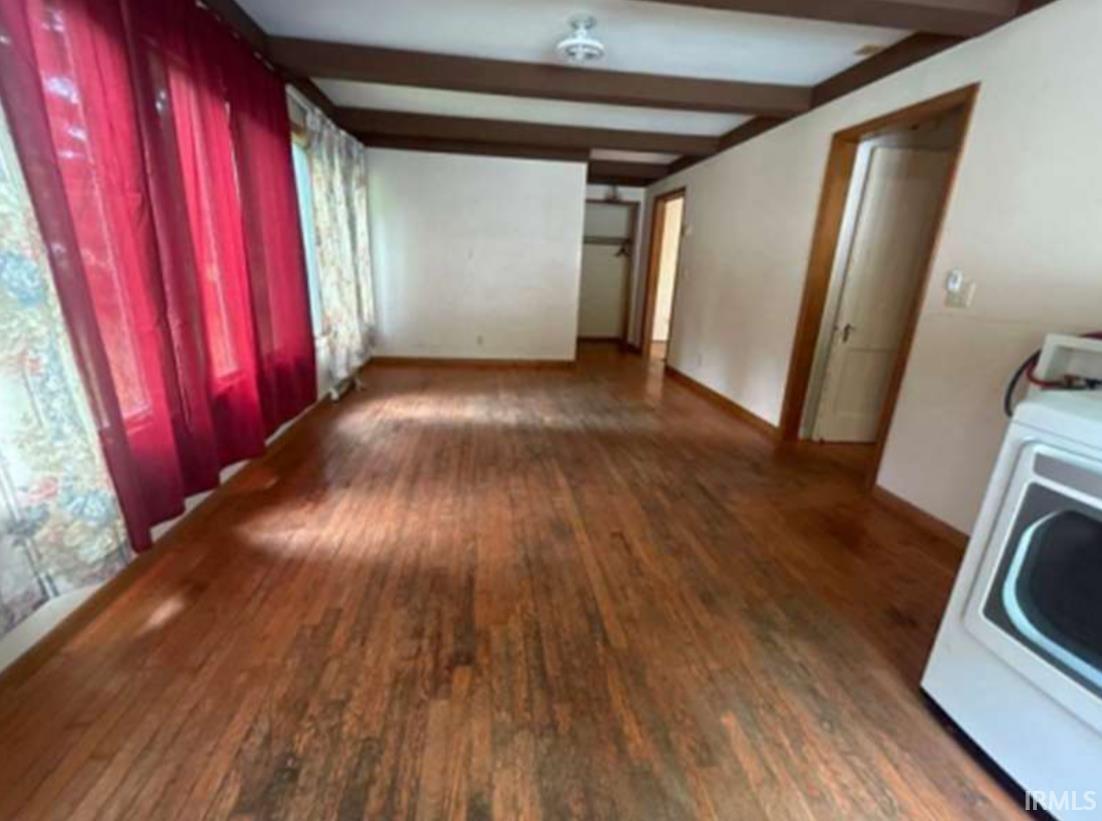
Vacant room with worn wood floors, exposed ceiling beams, red curtains, and a white stove at the edge.
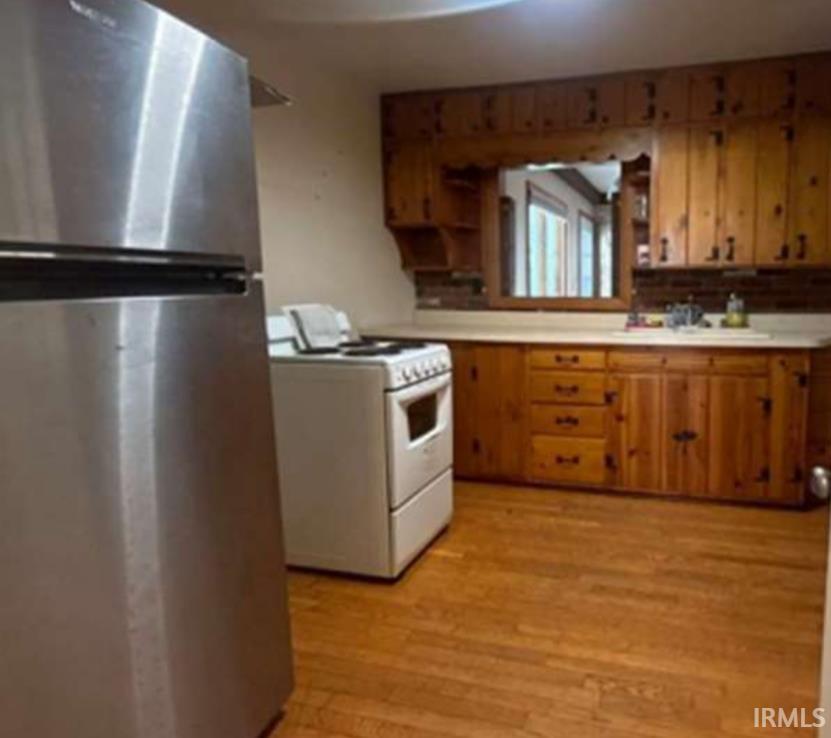
Kitchen with wood cabinets, a white stove, stainless steel refrigerator, and wood flooring.
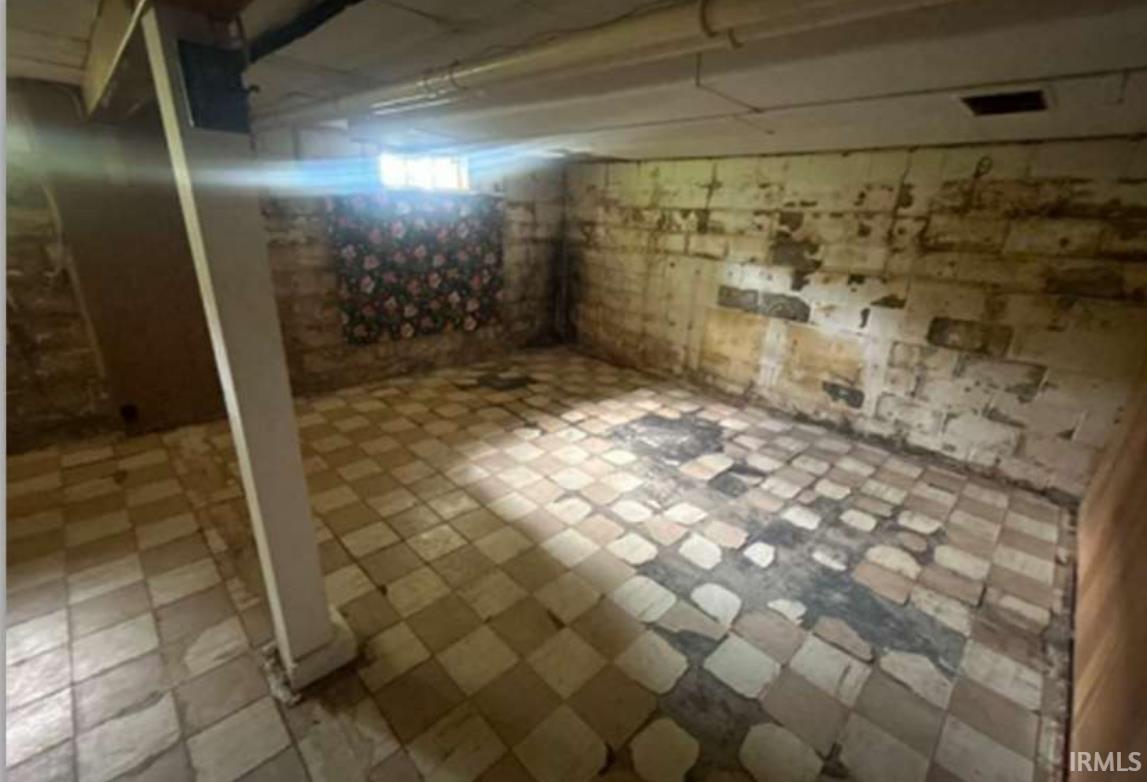
Unfinished basement with exposed masonry walls, a support post, and patchwork square tile flooring.
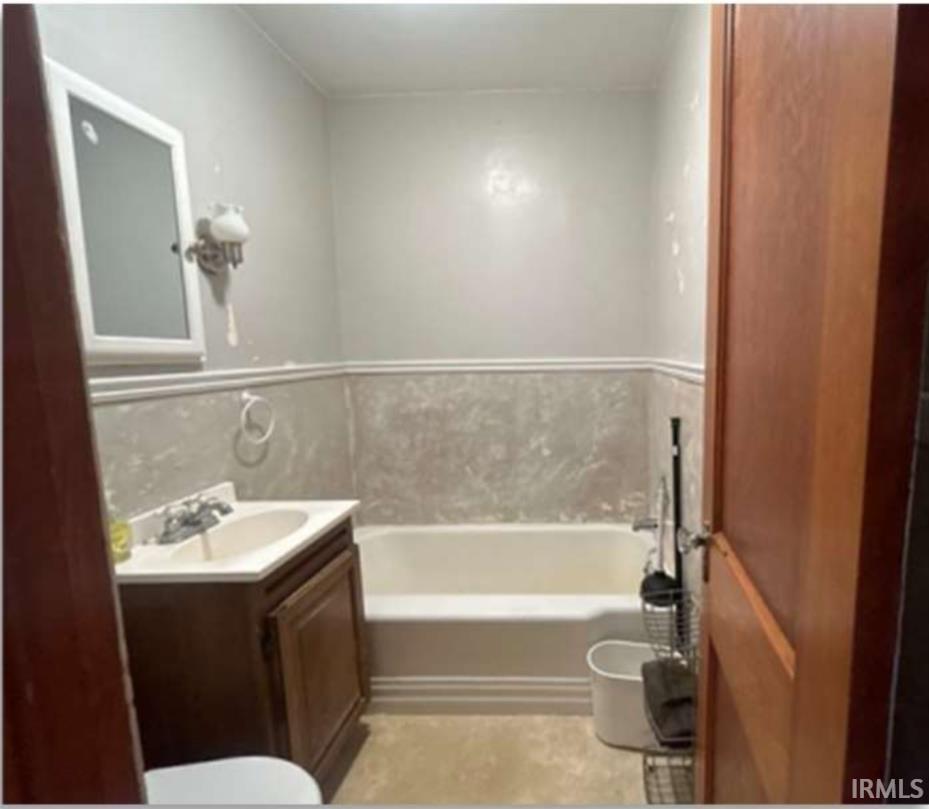
Bathroom with a bathtub, dark wood vanity, and patterned tile wainscoting.
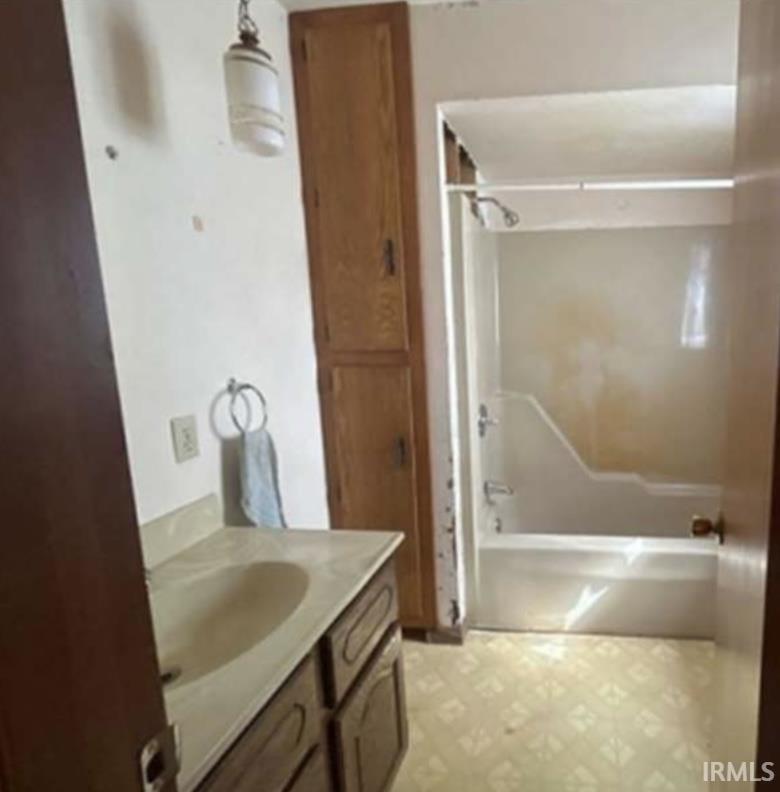
Bathroom with a cream vanity, wood cabinetry, and a bathtub with shower enclosure.
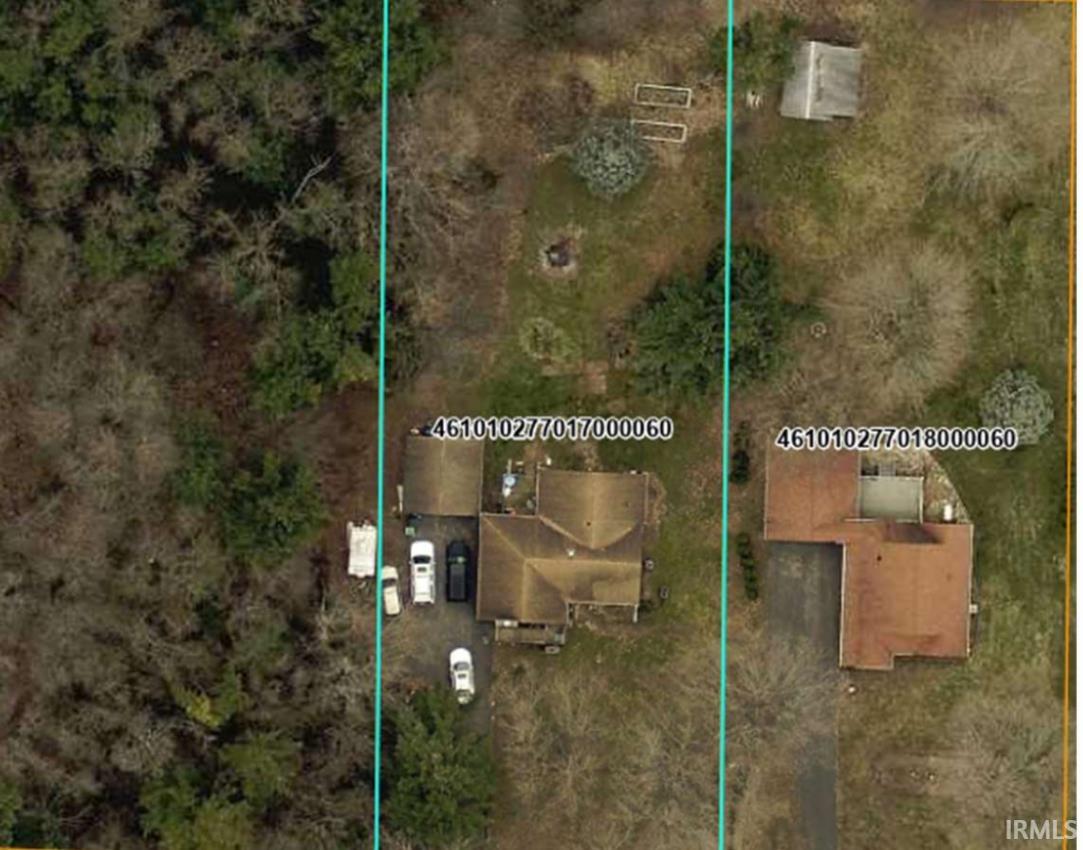
Aerial view of a home on a wooded lot, with parcel boundaries and a driveway visible.
SEE ALL PHOTOS
Light-sided house with a stone chimney, wooden ramp, detached garage, and mature trees.
Single-story house with a stone chimney, wooden ramp, and detached garage beside a wooded driveway.
Single-story house with a tall stone chimney and wooden entrance ramp beneath mature trees.
Empty living room with hardwood floors, wood paneling, a stone fireplace, and a large window.
Vacant room with worn wood floors, exposed ceiling beams, red curtains, and a white stove at the edge.
Kitchen with wood cabinets, a white stove, stainless steel refrigerator, and wood flooring.
Unfinished basement with exposed masonry walls, a support post, and patchwork square tile flooring.
Bathroom with a bathtub, dark wood vanity, and patterned tile wainscoting.
Bathroom with a cream vanity, wood cabinetry, and a bathtub with shower enclosure.
Aerial view of a home on a wooded lot, with parcel boundaries and a driveway visible.
Sold

2261 W Joliet Road

2261 W Joliet Road, LaPorte, IN 46350

$170,000
Ranch home sitting on approximately a 1/2 acre. This home has 3 bedrooms 2 bath with a basement. Original wood plank flooring ready to be refreshed. While this home will need a buyer with a vision and a want for sweat equity. Secluded and tucked away this home sits next to the woods. Surrounded by nature yet minutes from town. Call today to check this home out

3
beds

2
baths

1,536 Sq.Ft. LIVING AREA

0.53 Acres lot

Traci  Gaddis

Traci Gaddis

Features & Amenities

Interior

  • total bedrooms3
  • Total bathrooms2
  • full bathrooms2
  • Flooring Hardwood Floors
  • Fireplace Living/Great Rm, One

Area & Lot

  • Status Sold
  • Date Sold November 10, 2025
  • Living Area1,536 Sq.Ft.
  • Total Area2,256 Sq.Ft.
  • Lot Area0.53 Acres
  • MLS® ID202536255
  • TypeResidential
  • YEAR BUILT1941
  • NeighborhoodLa Porte
  • Architecture StylesRanch
  • Elementary SchoolKingsbury
  • Middle SchoolLa Porte
  • High SchoolLa Porte
  • School DistrictLaporte Community School Corp.

Exterior

  • STORIES1
  • Garage Space2.0
  • roofAsphalt, Shingle
  • lot featuresSlope, 0-29999
  • HEAT TYPEGas, Forced Air
  • AIR CONDITIONINGCentral Air
  • sewerSeptic

Financial

  • Sales Price$170,000
  • Real Estate Tax $993/yr
View Virtual Tour

Your Local Guide

Buying or selling a home is more than just a transaction—it’s a major life milestone. As your dedicated real estate partner, I’m here to listen to your goals, protect your interests, and guide you through every step of the process with care. Let’s work together to turn your real estate dreams into reality.

Follow Me on Instagram