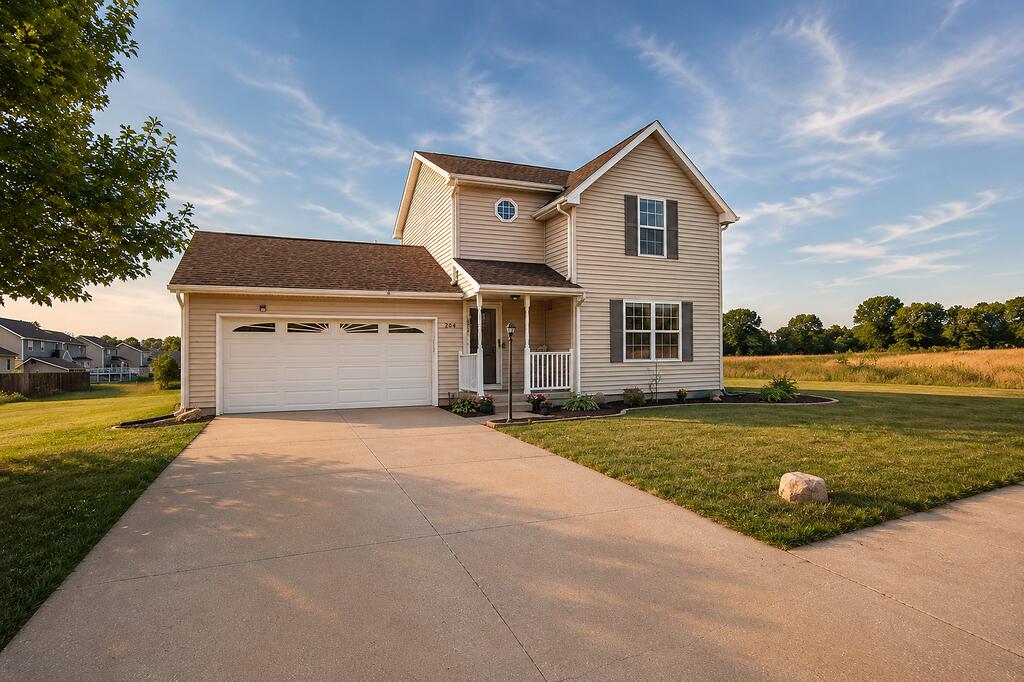
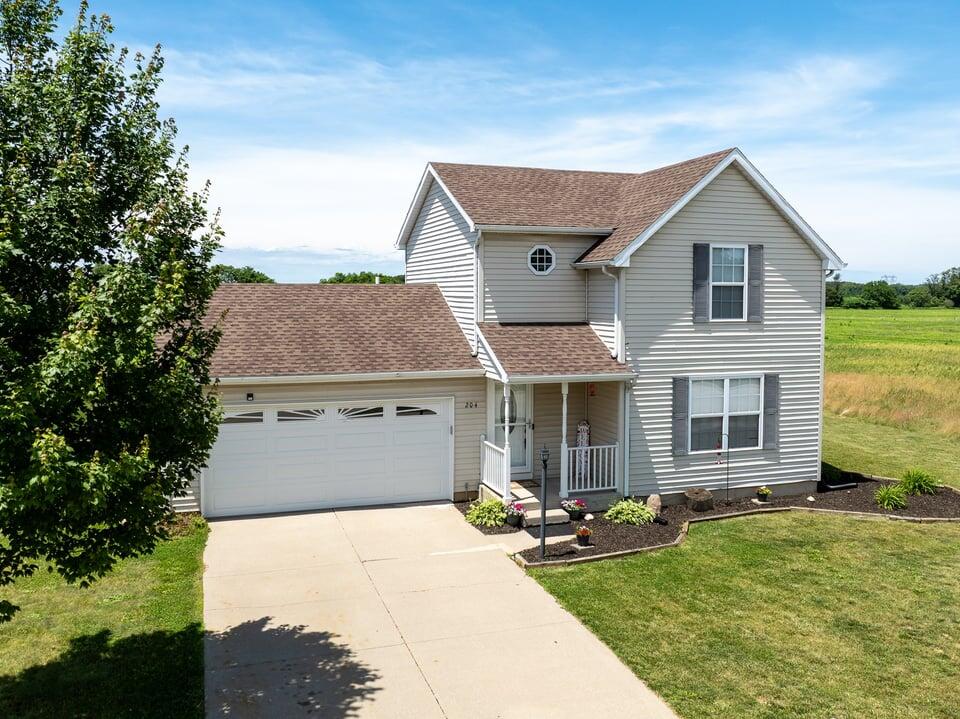
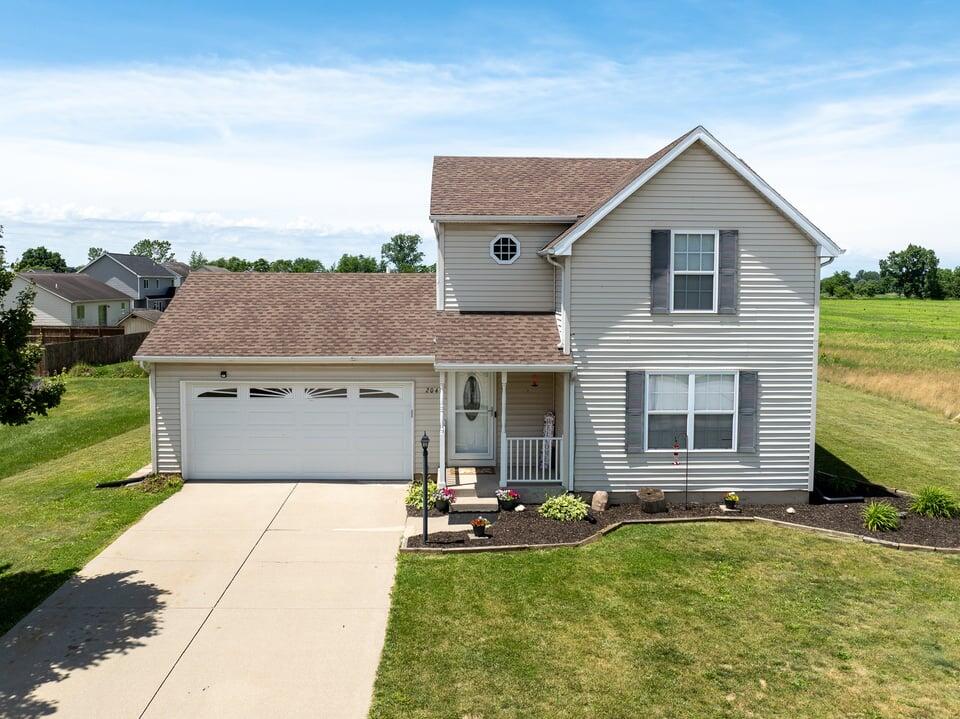
Two-story beige house with a double garage, covered porch, and wide driveway.
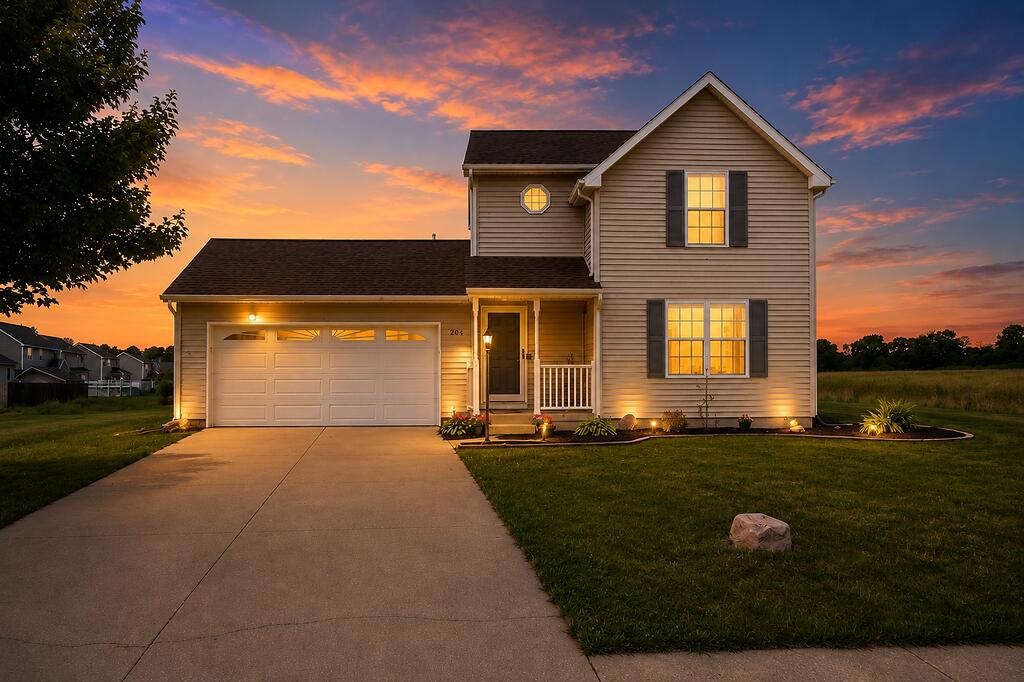
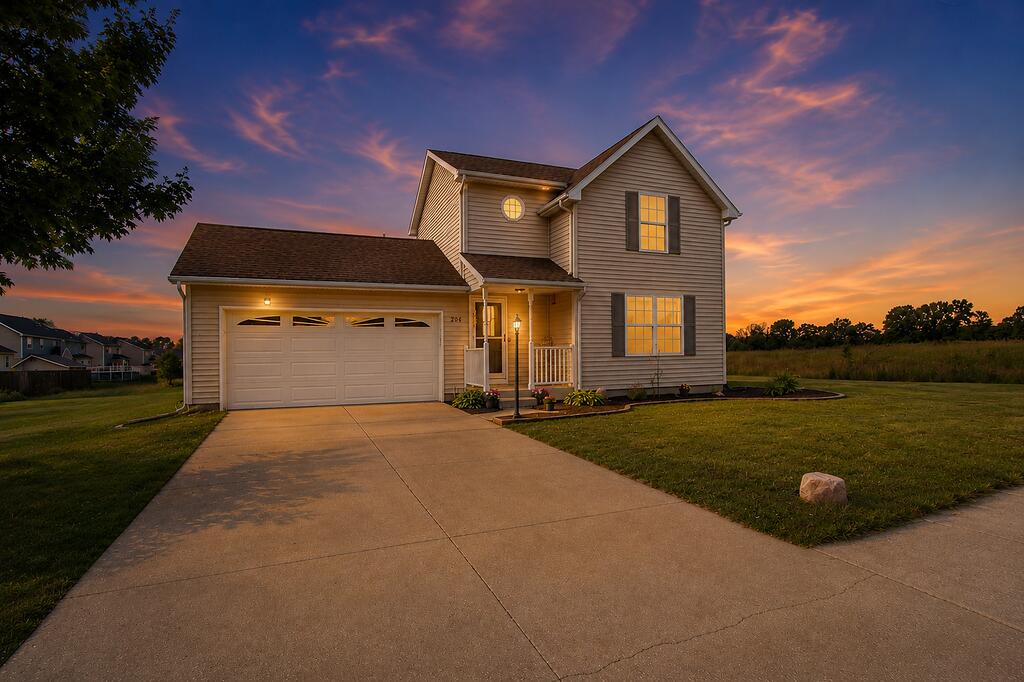
Two-story beige house with a two-car garage and covered porch at dusk.
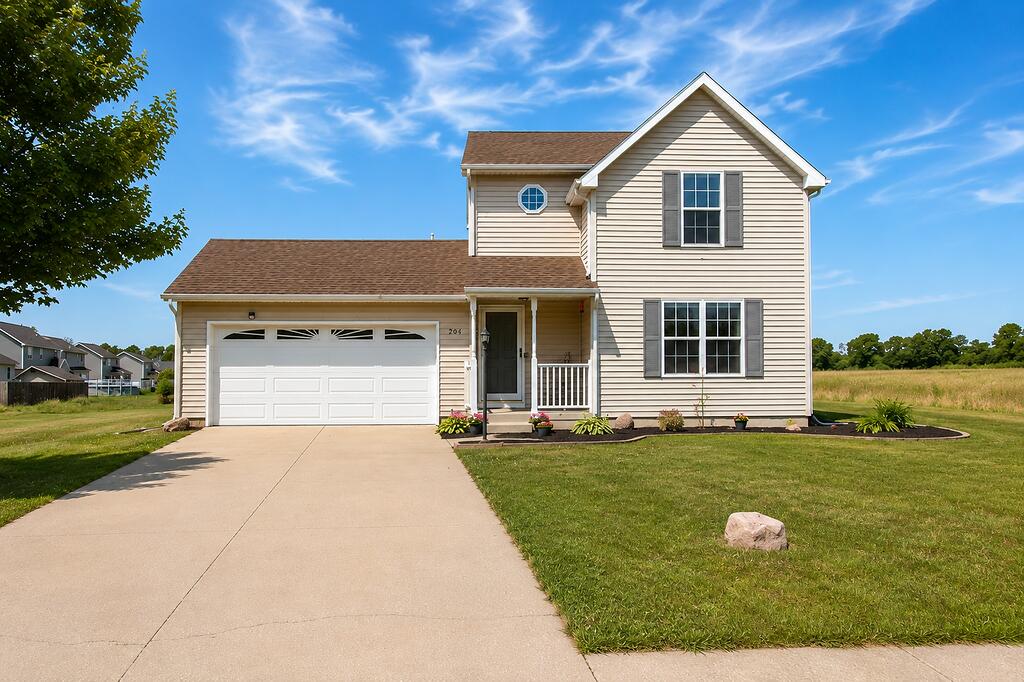
Two-story beige house with a double garage, covered porch, and broad concrete driveway.
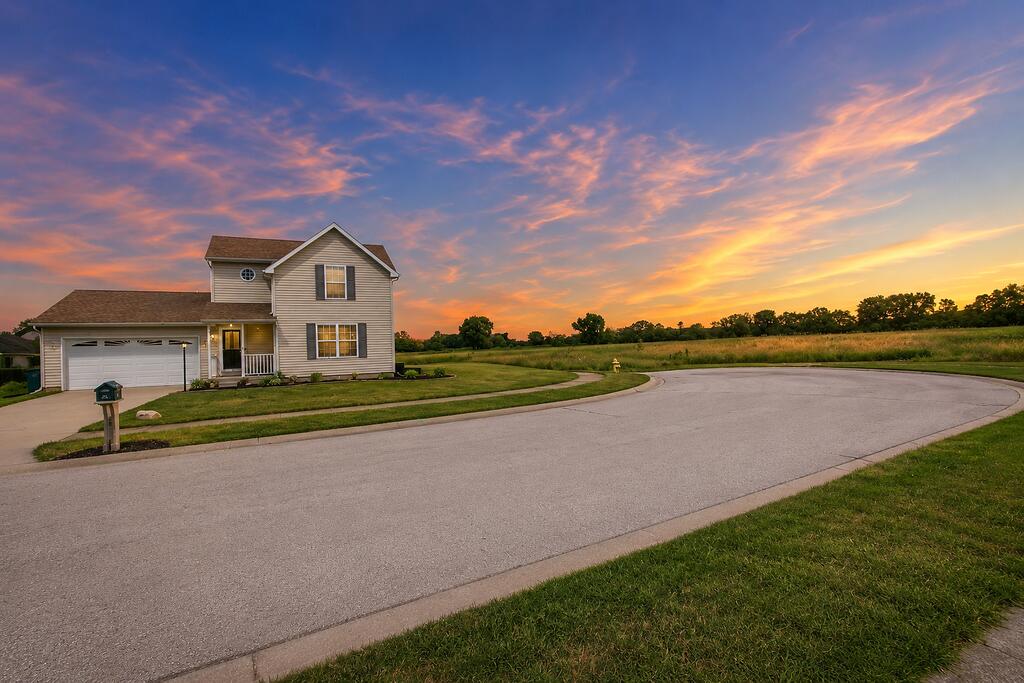
Two-story beige house with an attached garage beside a curved street under a colorful sunset sky.
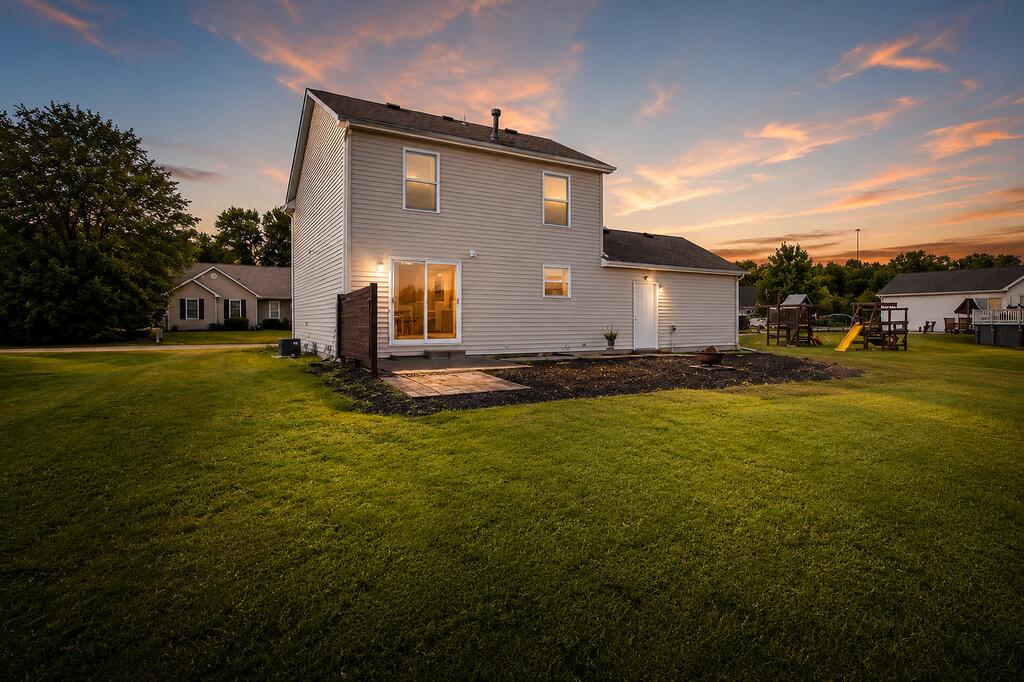
Rear exterior of a two-story home with a patio and broad lawn at sunset.
Two-story beige home with a two-car garage and front porch beneath a colorful dusk sky.
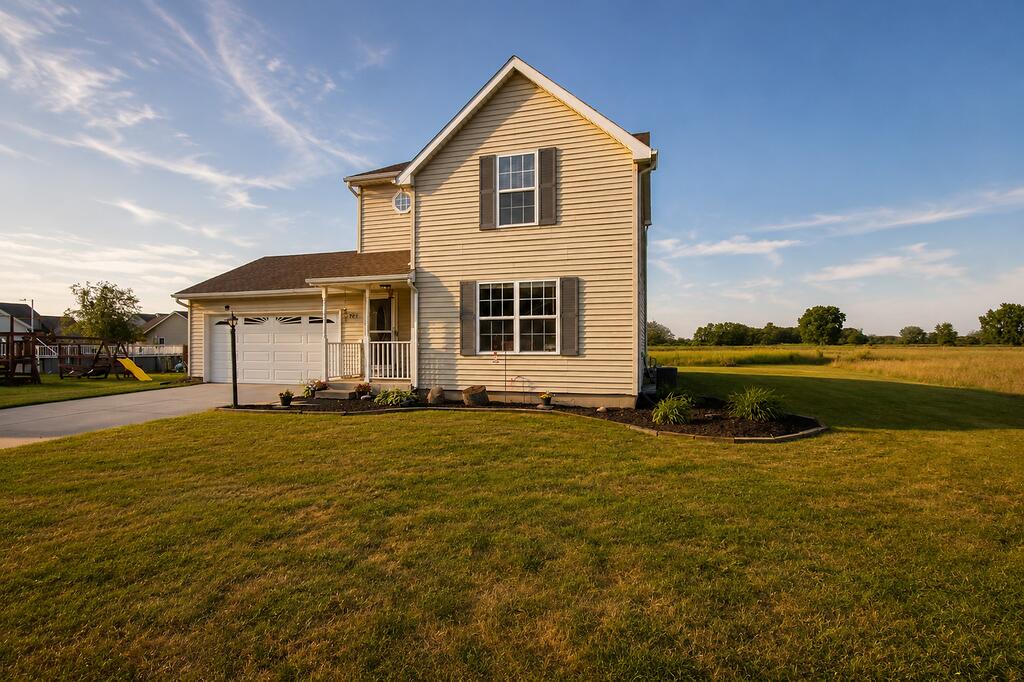
Two-story beige home with an attached garage, broad lawn, and open field beside it.
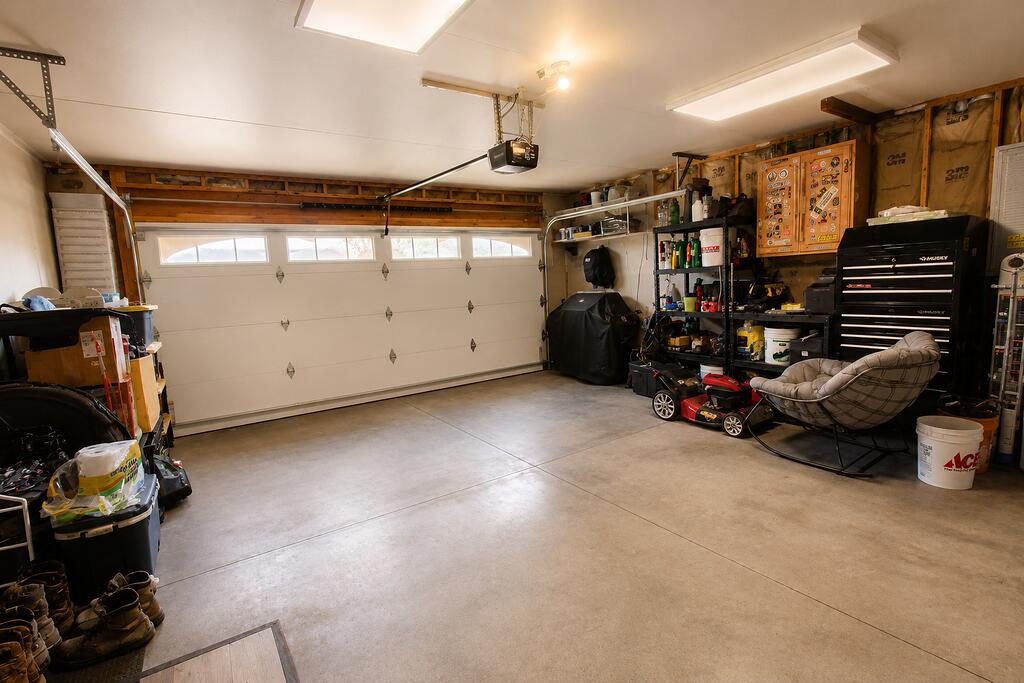
Garage with a wide concrete floor, white overhead door, and tool storage along the walls.
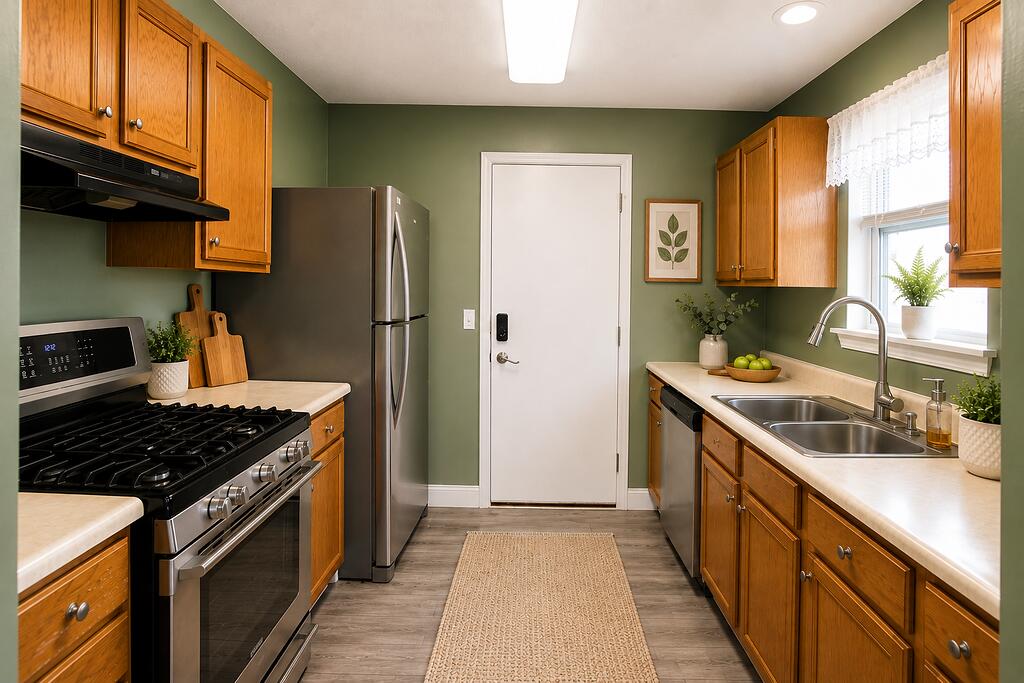
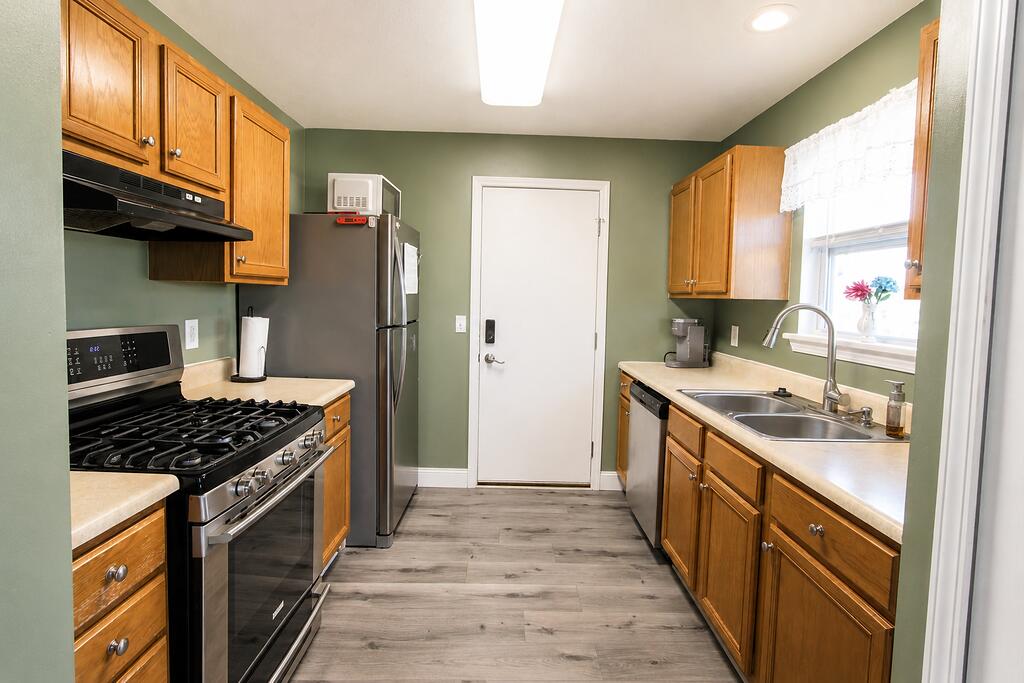
Kitchen with warm wood cabinets, stainless steel appliances, and a double sink beneath a window.
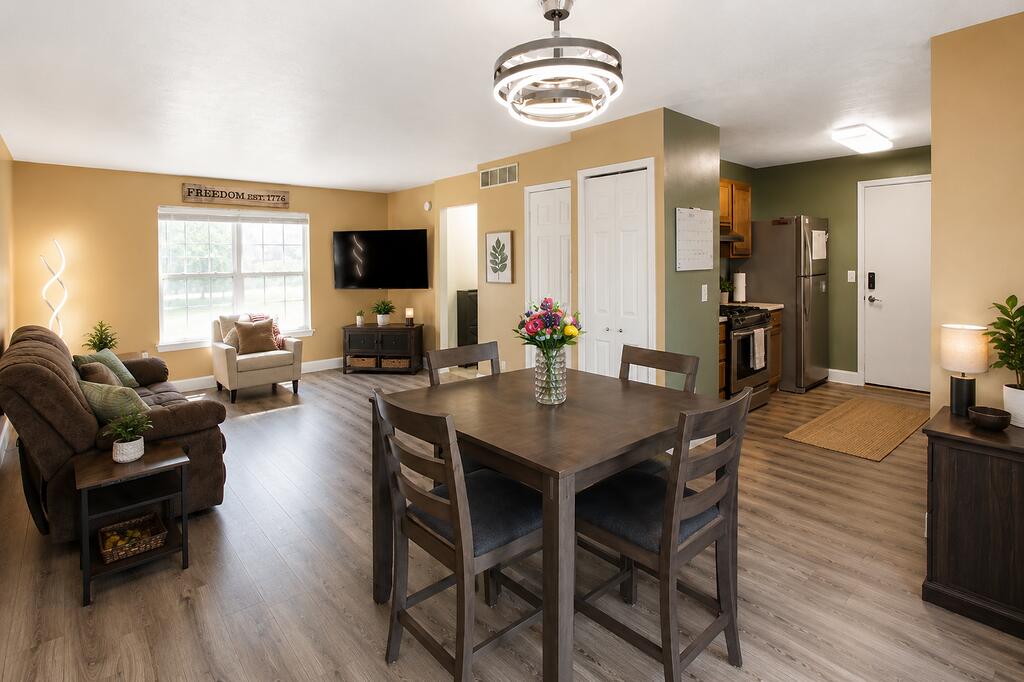
Open-plan living and dining area with a dark wood table, recliner sofa, and kitchen beyond.
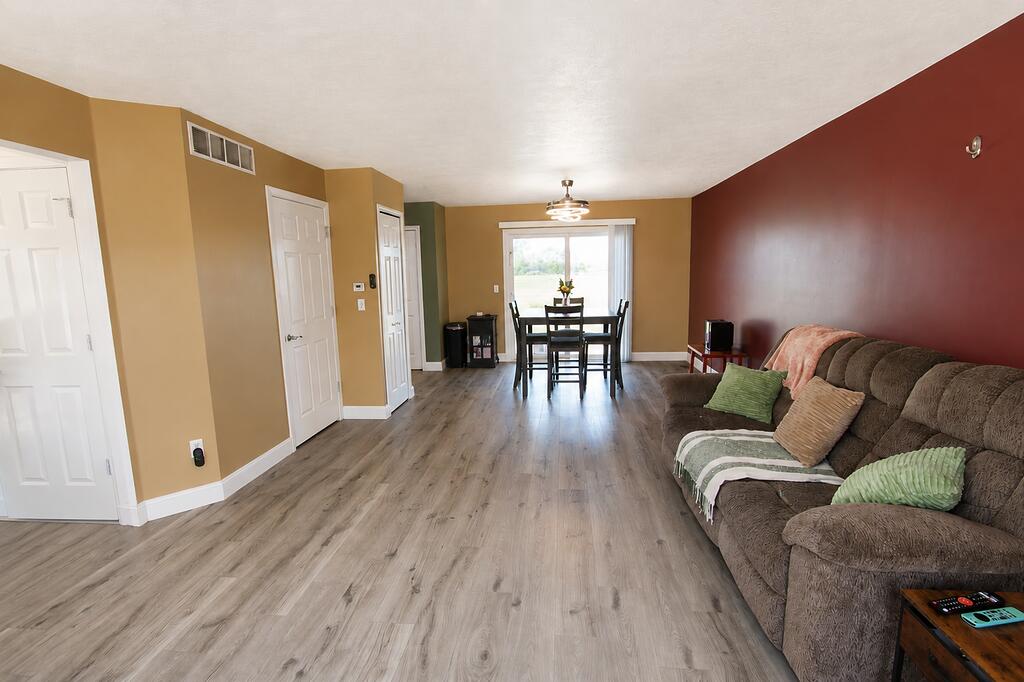
Open-plan living and dining room with a brown sectional, burgundy accent wall, and gray wood-look floors.
Open-plan living and dining room with a brown sectional, round coffee table, and window-side dining table.
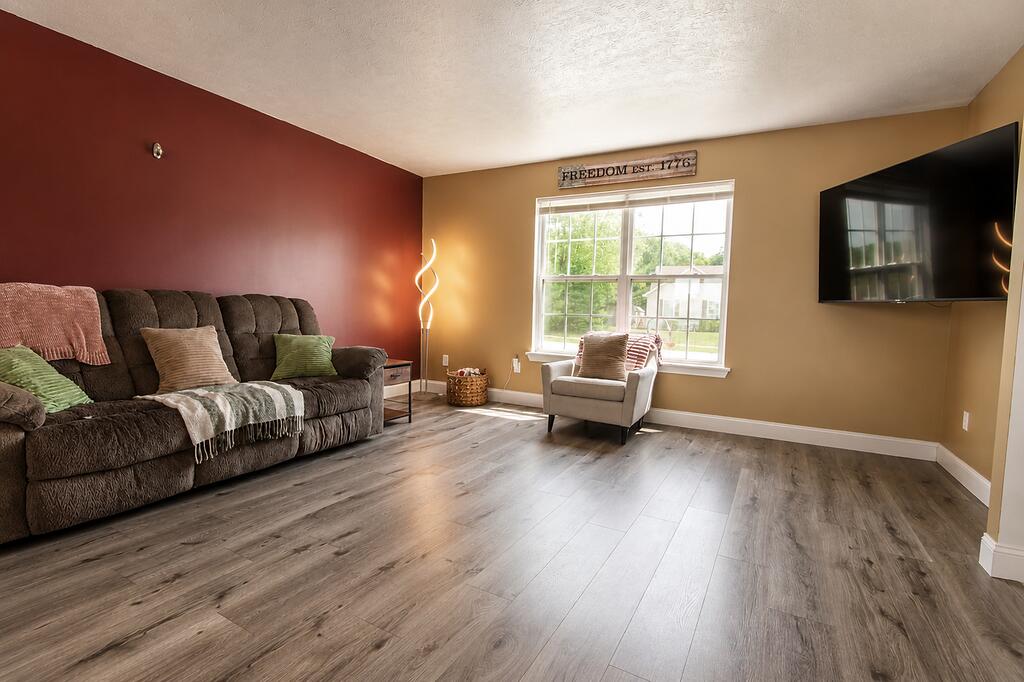
Living room with a dark sectional, burgundy accent wall, large window, and wall-mounted television.
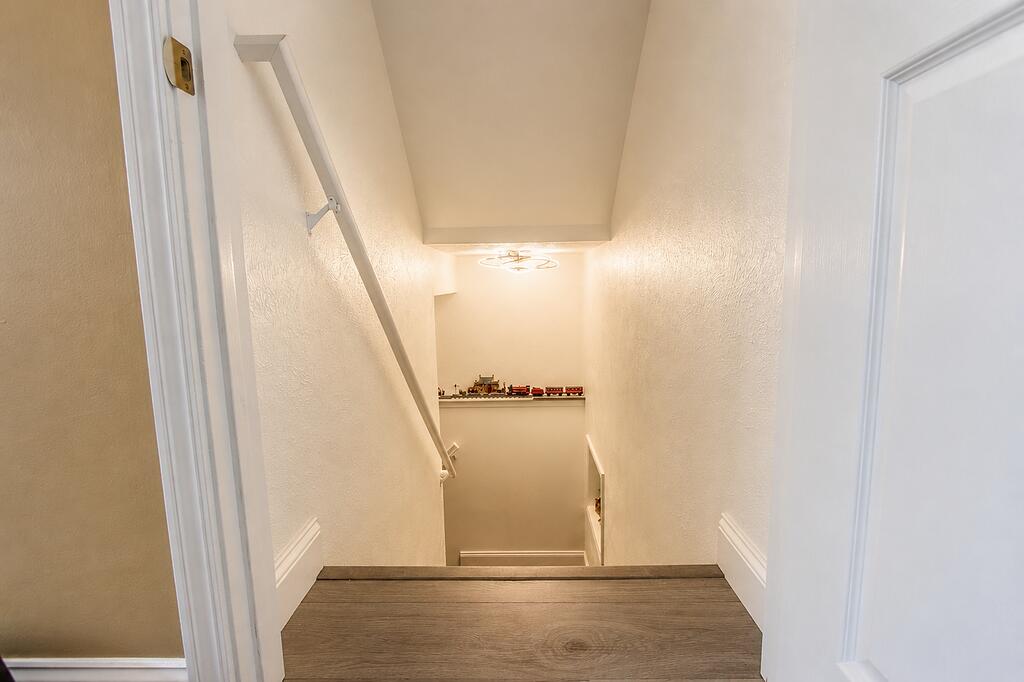
Staircase descending to a shelf displaying a toy train.
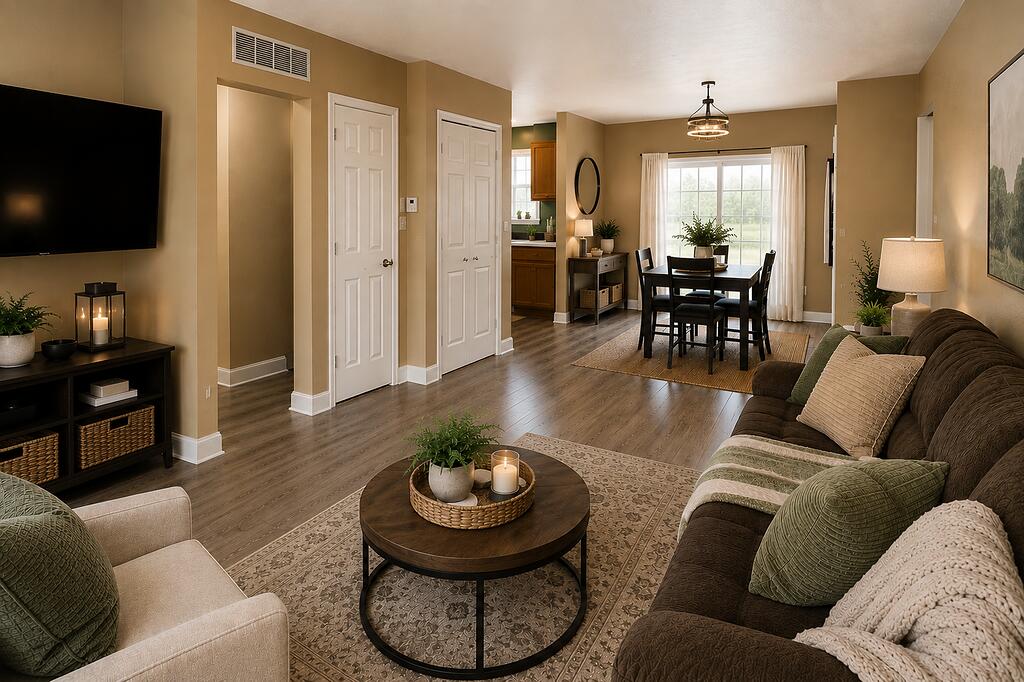
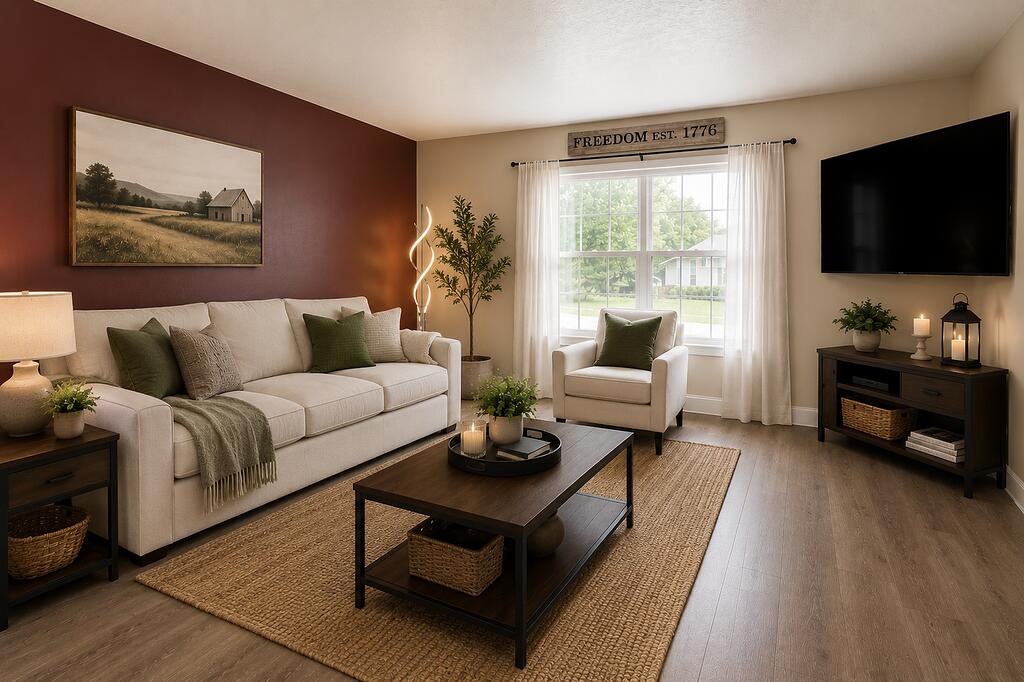
Staged living room with cream seating, a burgundy accent wall, and a large curtained window.
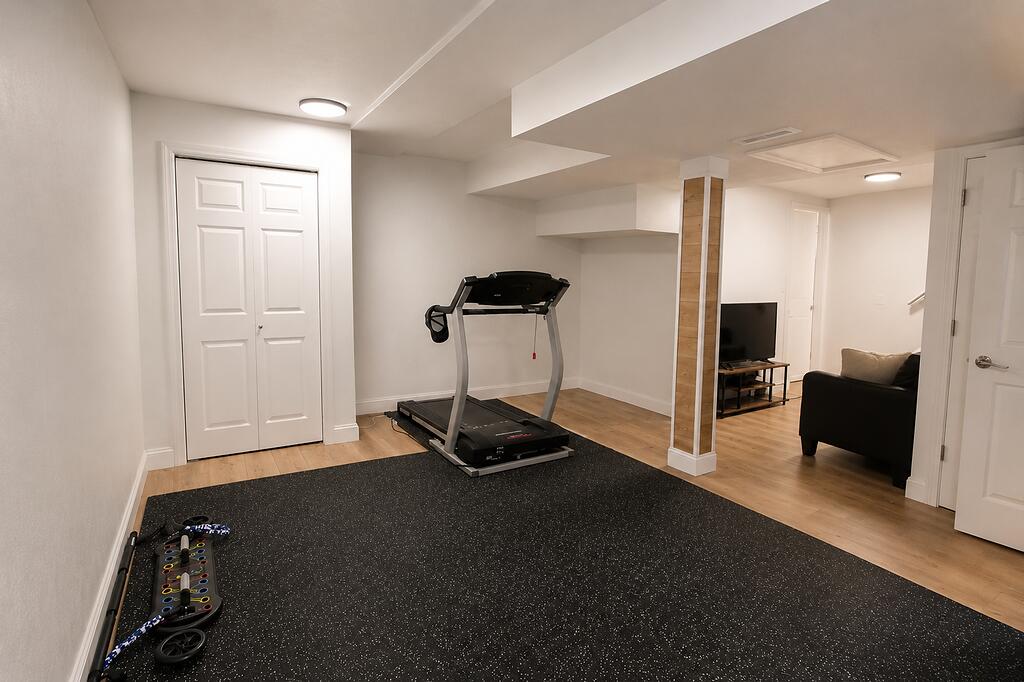
Basement exercise area with a treadmill, hand weights, and an adjoining living area.
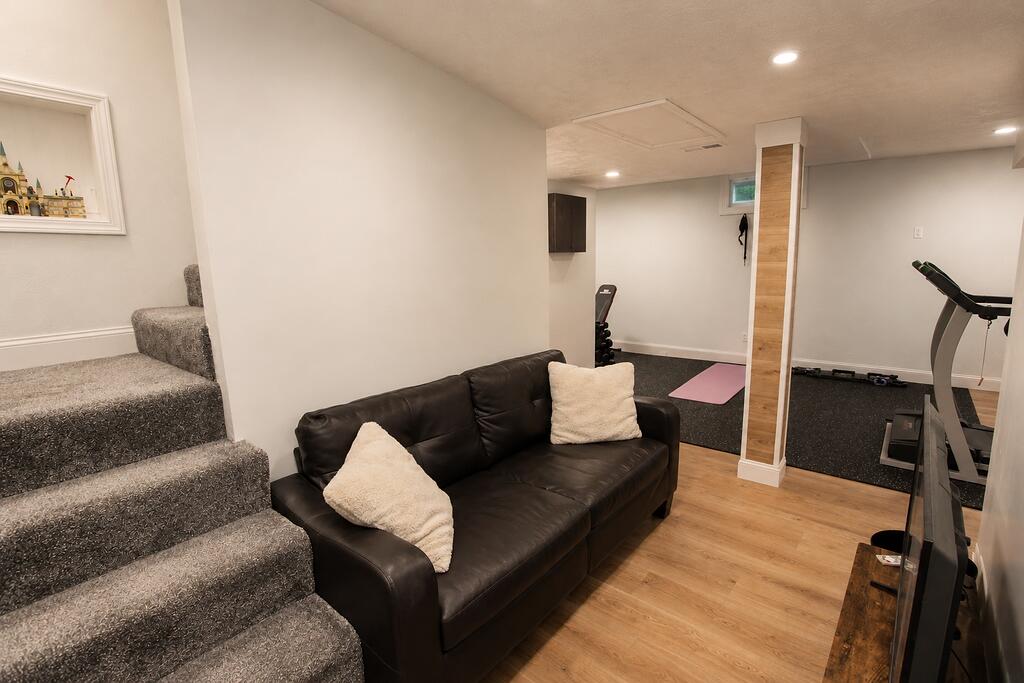
Finished basement with a leather sofa, carpeted stairs, and an exercise area.
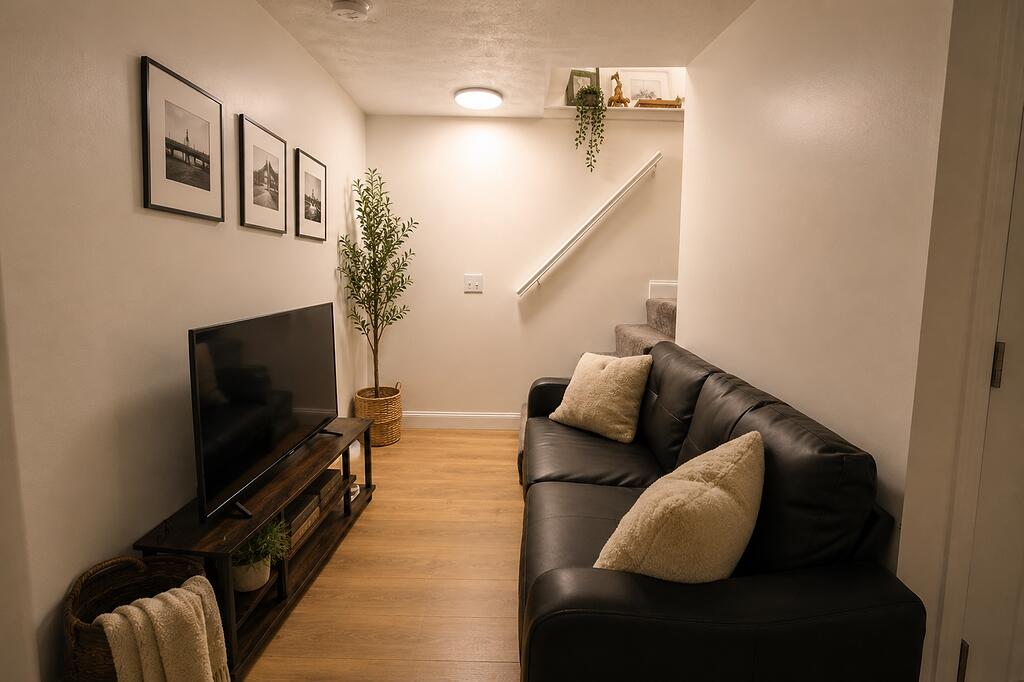
Living room with a black leather sofa, television, wood floors, and stairs.
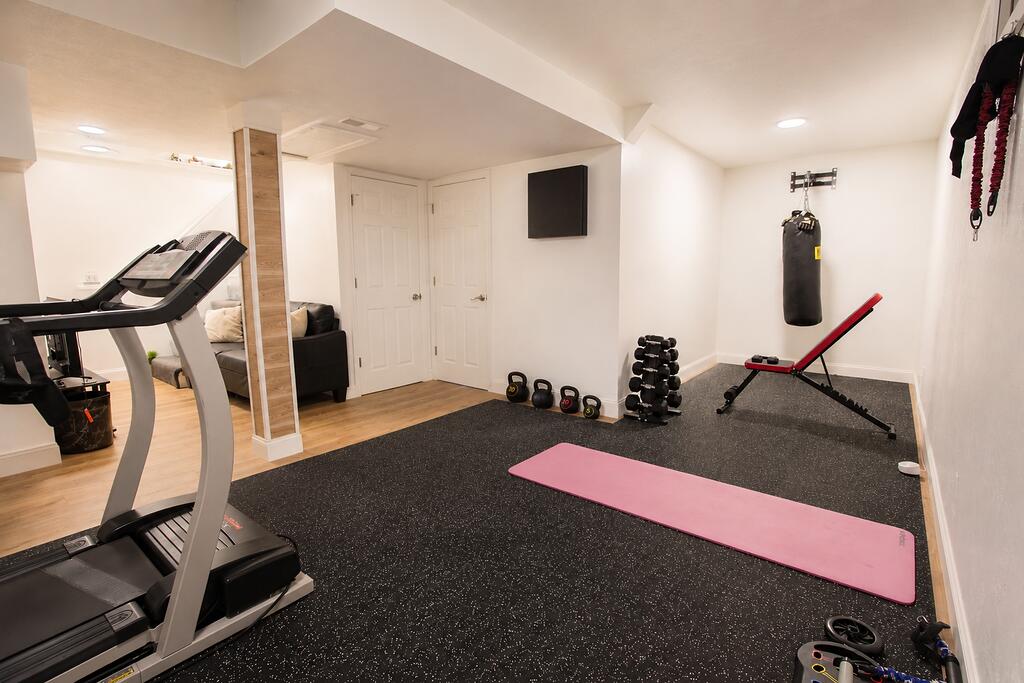
Home gym with treadmill, punching bag, weights, and a pink exercise mat.
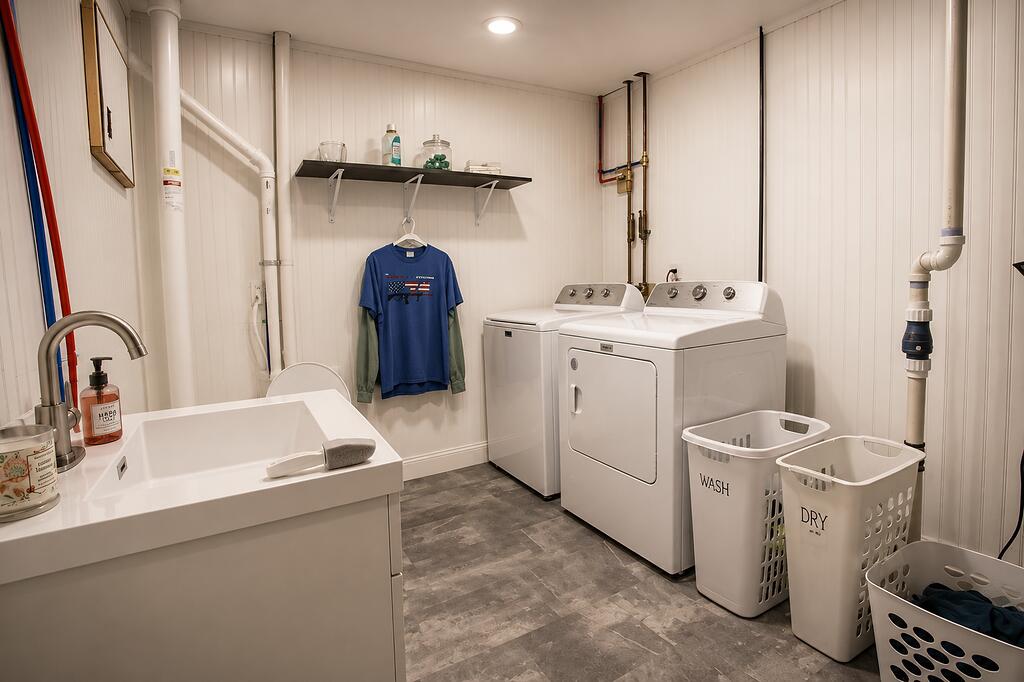
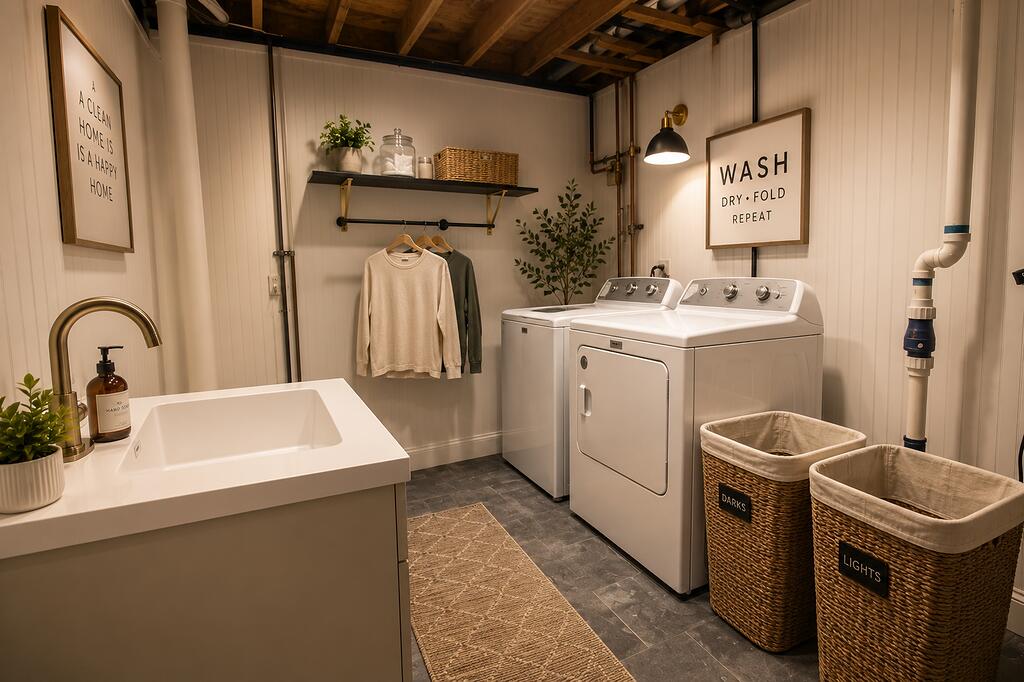
Laundry room with utility sink, washer and dryer, and labeled wash and dry baskets.
Laundry room with a utility sink, washer and dryer, hanging clothes, and labeled woven laundry baskets.
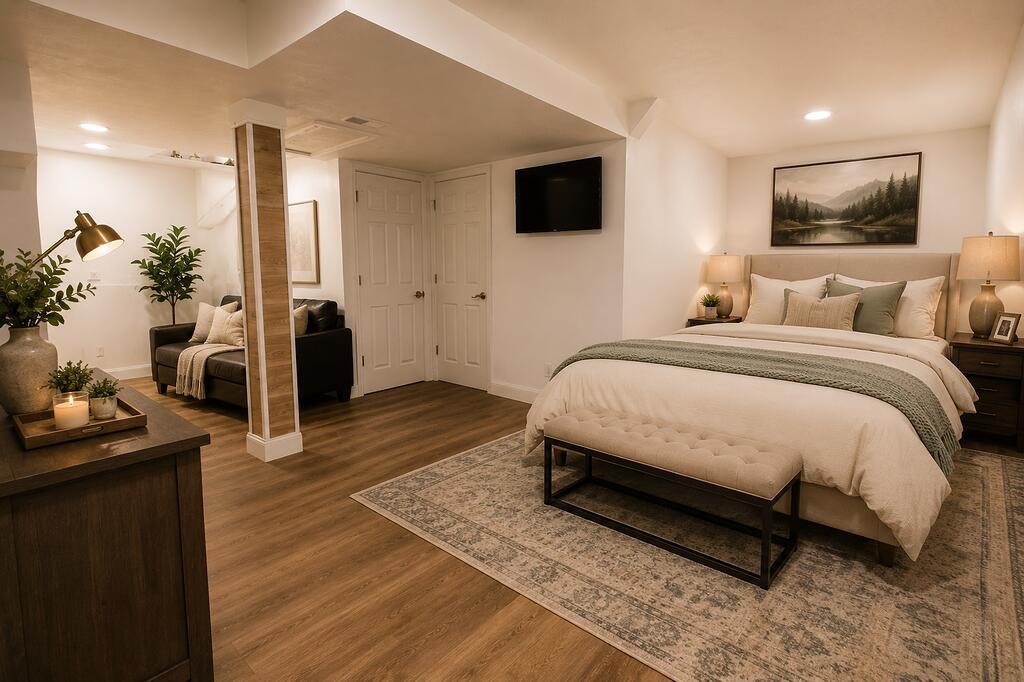
Staged bedroom with a large bed, patterned rug, and adjoining sitting area.
Galley kitchen with warm wood cabinets, stainless steel appliances, and a double-basin sink beneath a window.
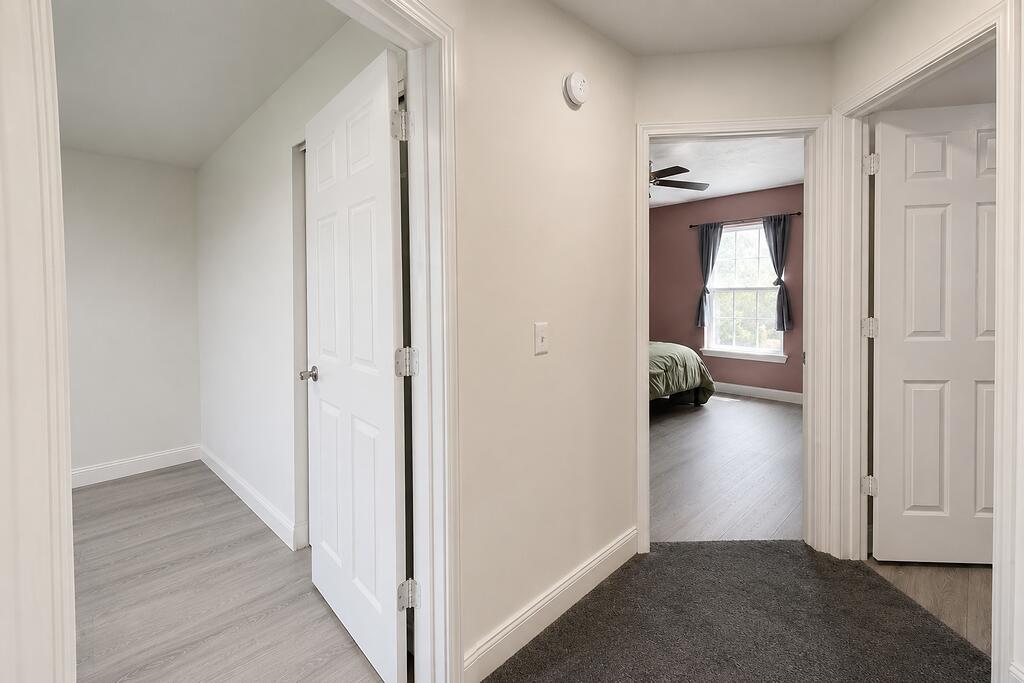
Hallway with gray carpet and open doors, one revealing a mauve bedroom with a window and bed.
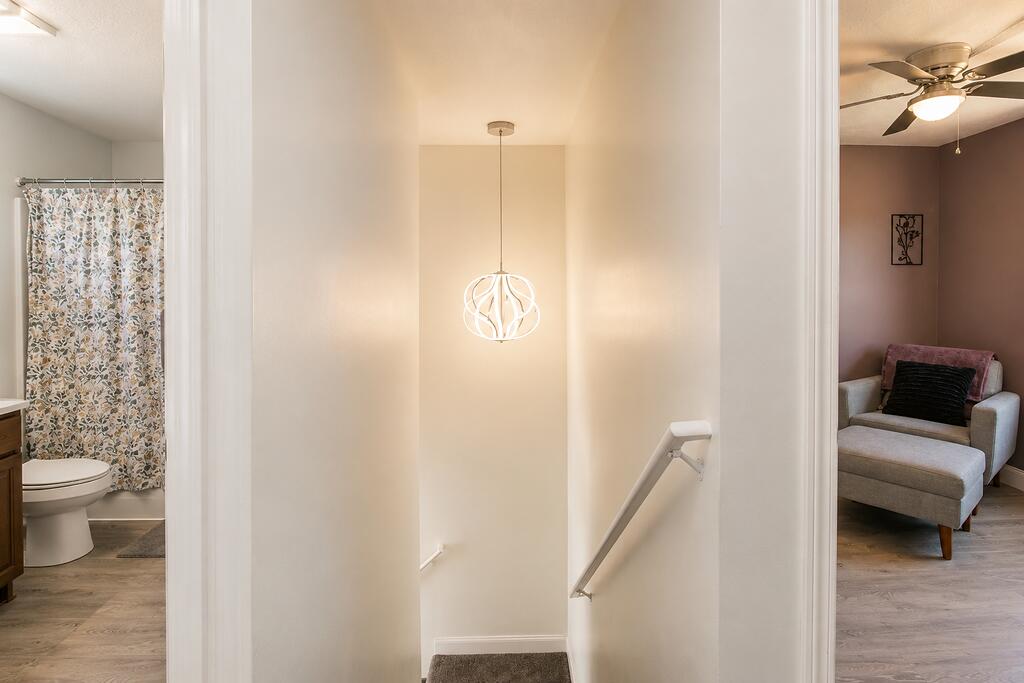
Staircase with a hanging light, bathroom to the left, and furnished sitting area to the right.
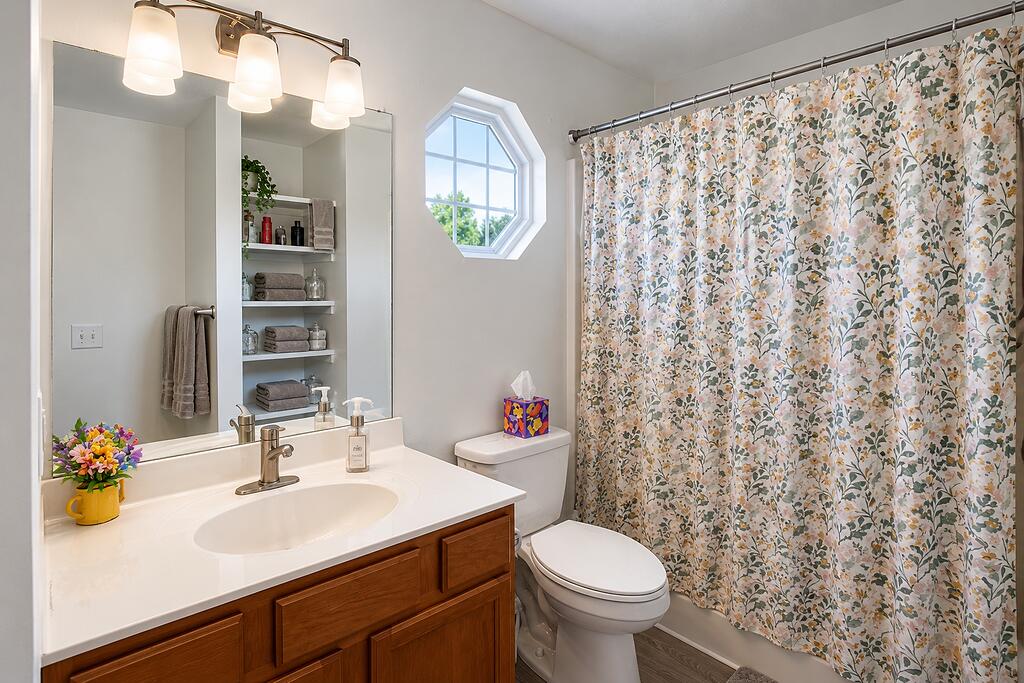
Bathroom with a wood vanity, floral shower curtain, and octagonal window.
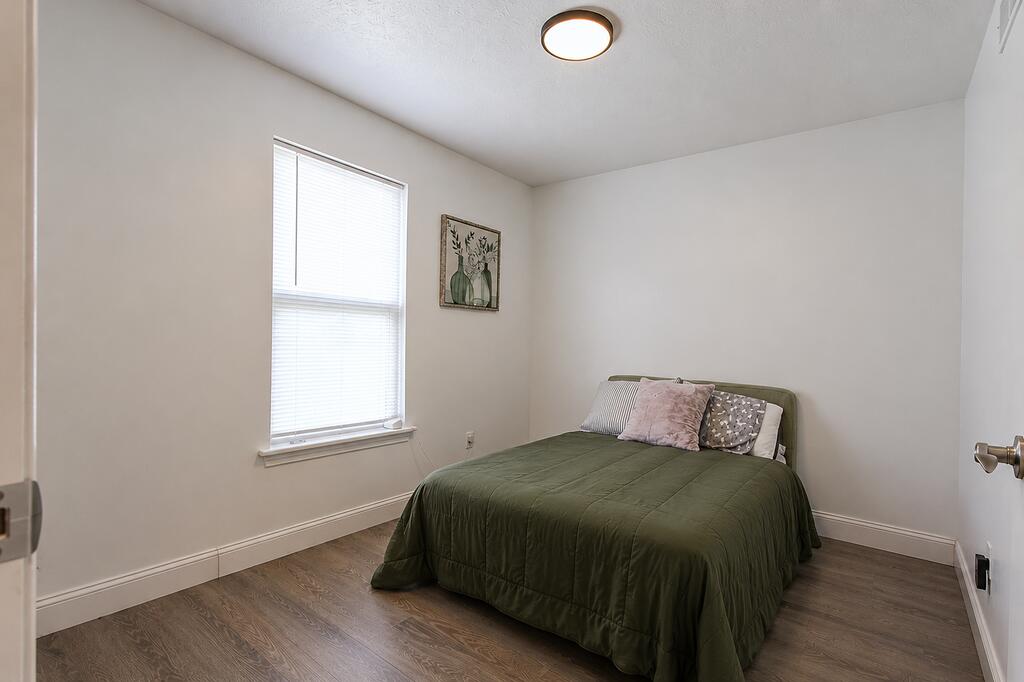
Bedroom with a green quilted bed beneath a window with white blinds.
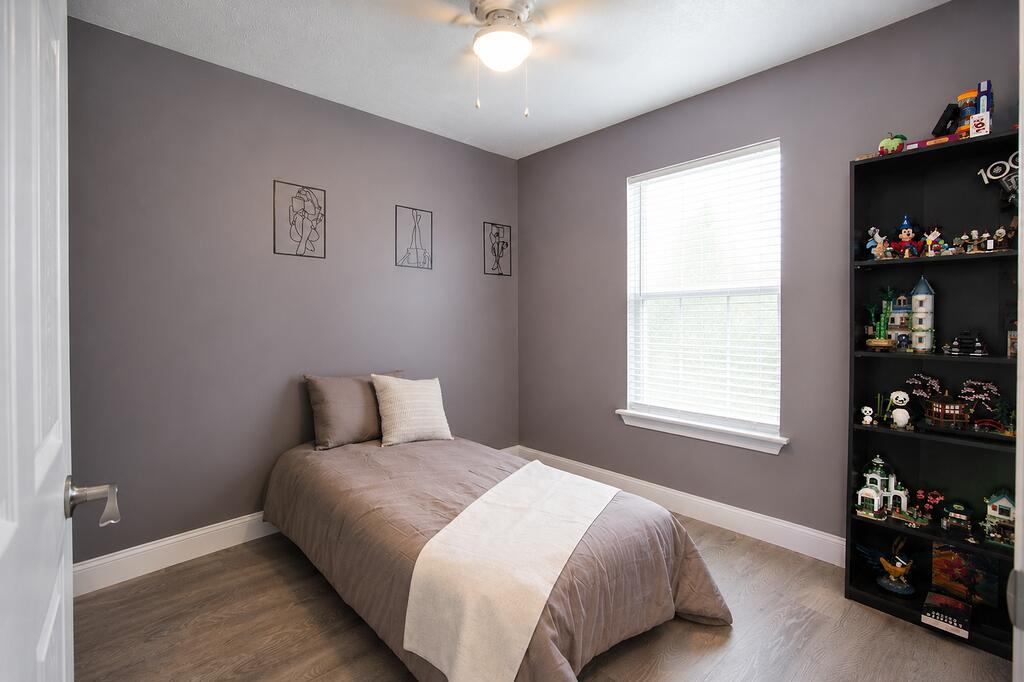
Bedroom with taupe bedding, a bright window, and a shelf of collectibles.
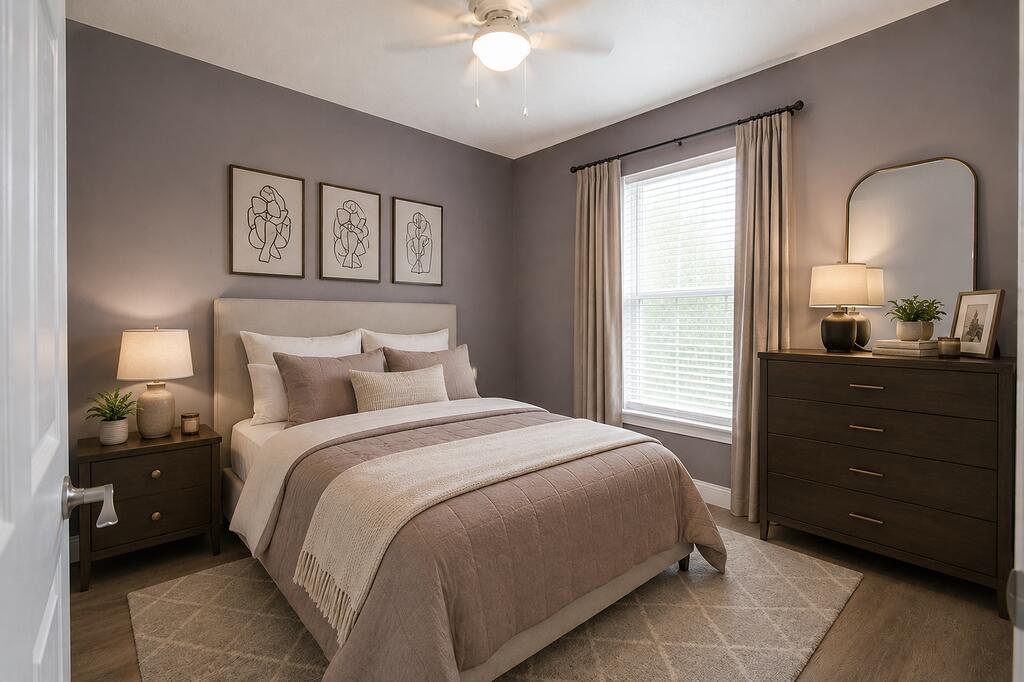
Staged bedroom with a neutral bed, gray walls, botanical prints, and dark wood furniture.
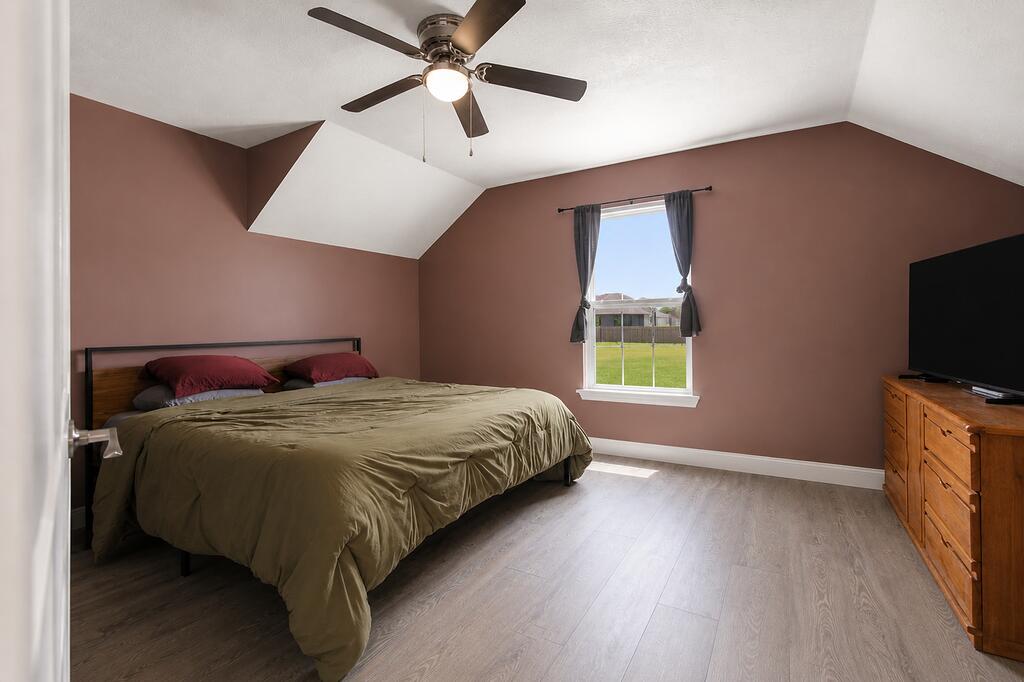
Bedroom with mauve walls, a sloped ceiling, a bed, and a window overlooking a lawn.
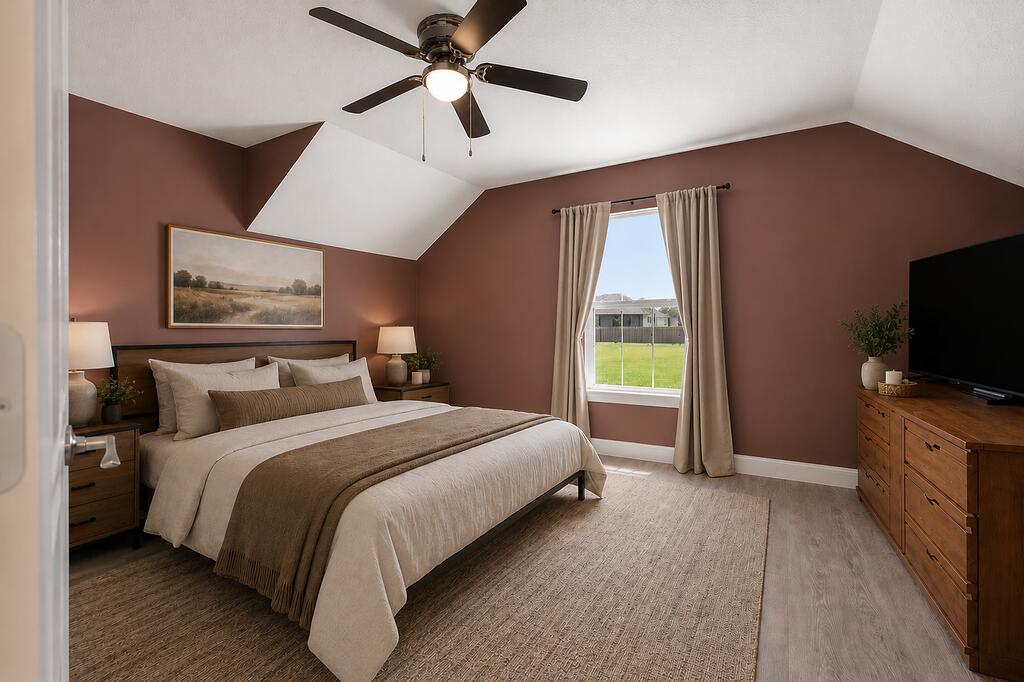
Staged bedroom with a large neutral bed, vaulted ceiling, ceiling fan, and window overlooking a green yard.
Two-story light-sided house with attached garage, covered porch, and open fields behind it.
Two-story beige house with an attached garage, covered entry, and wide concrete driveway.
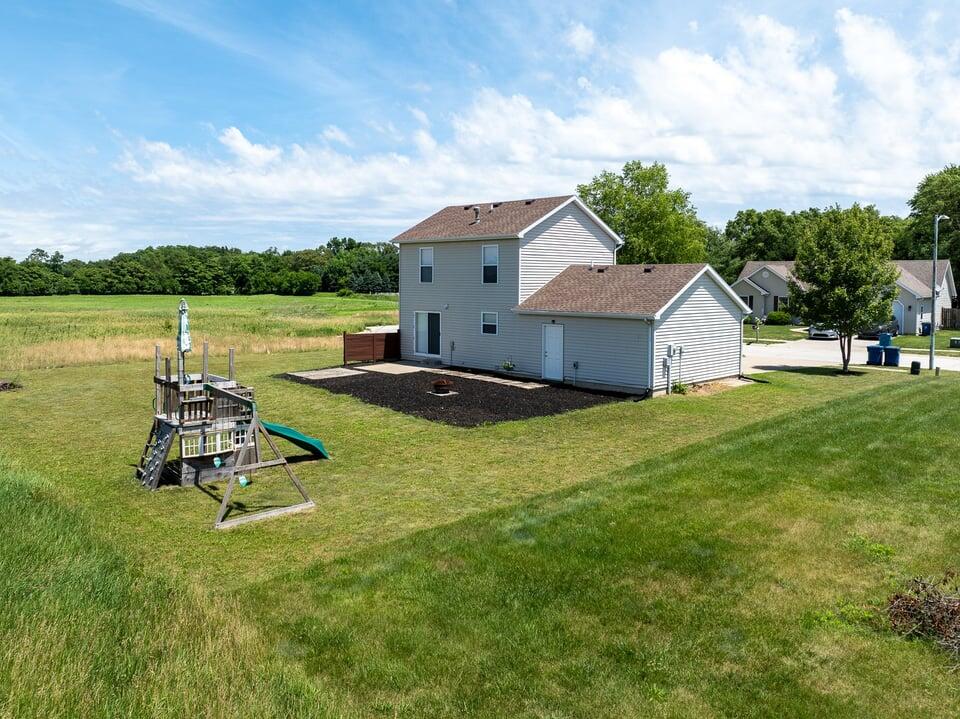
Two-story gray house with a paved patio and play area beside a broad lawn.
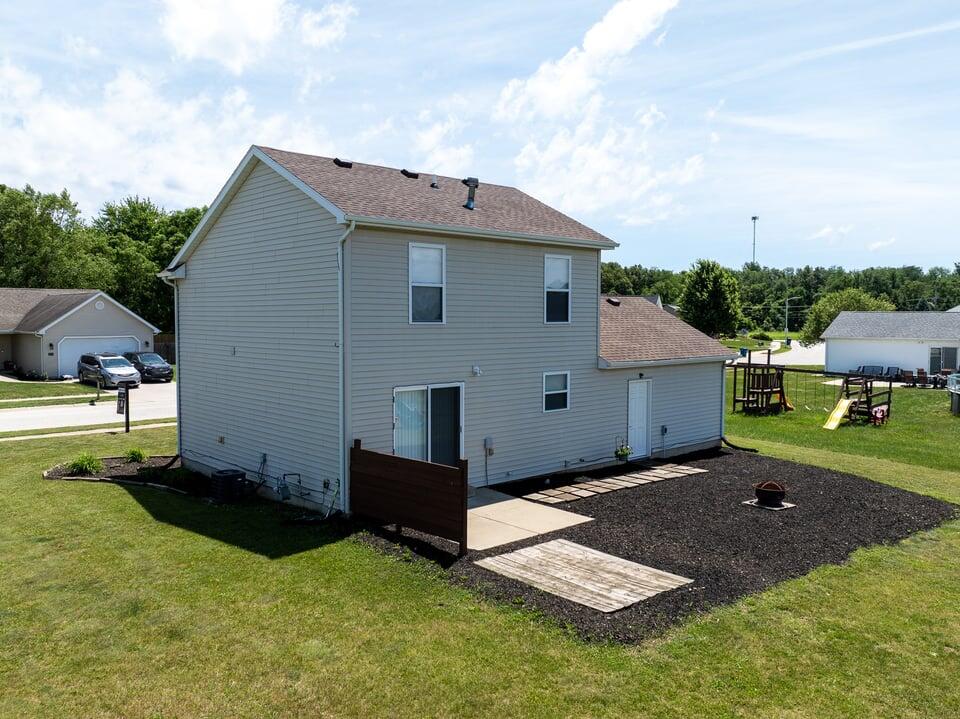
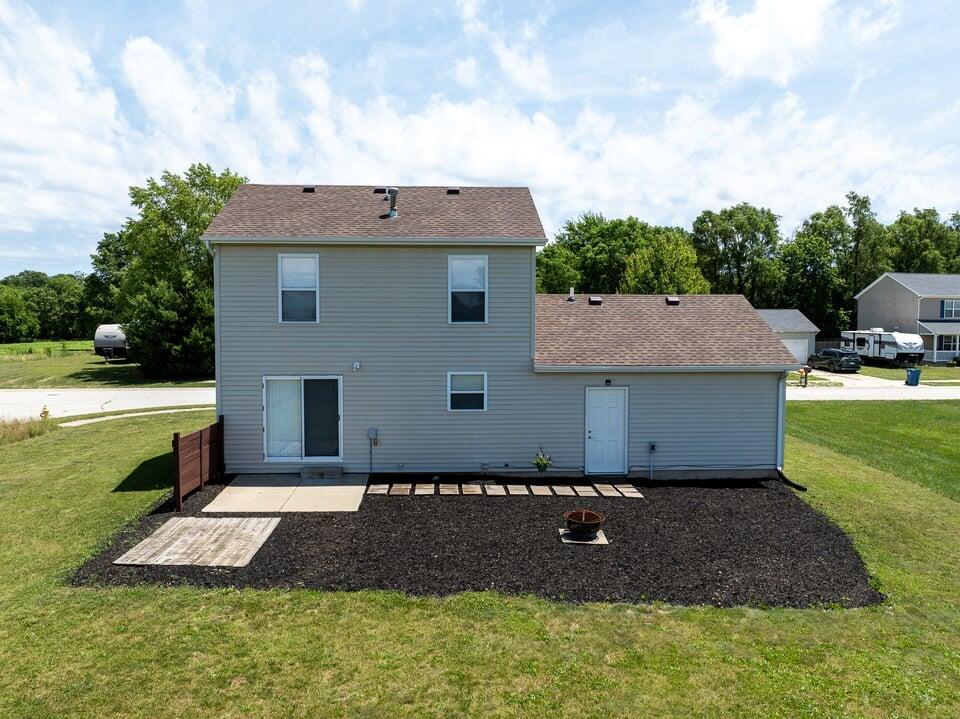
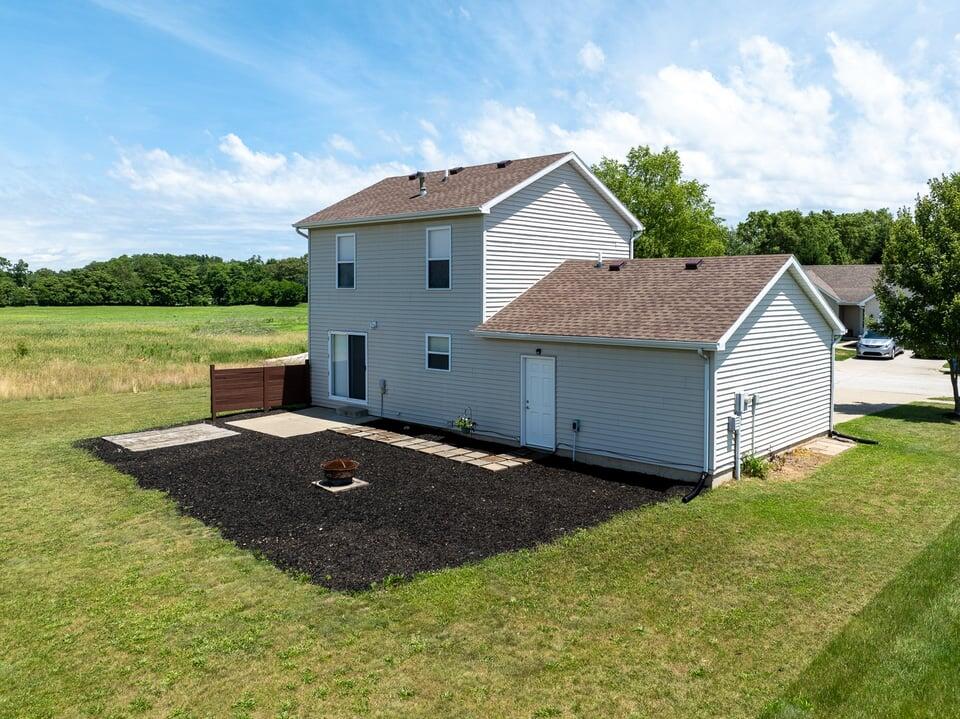
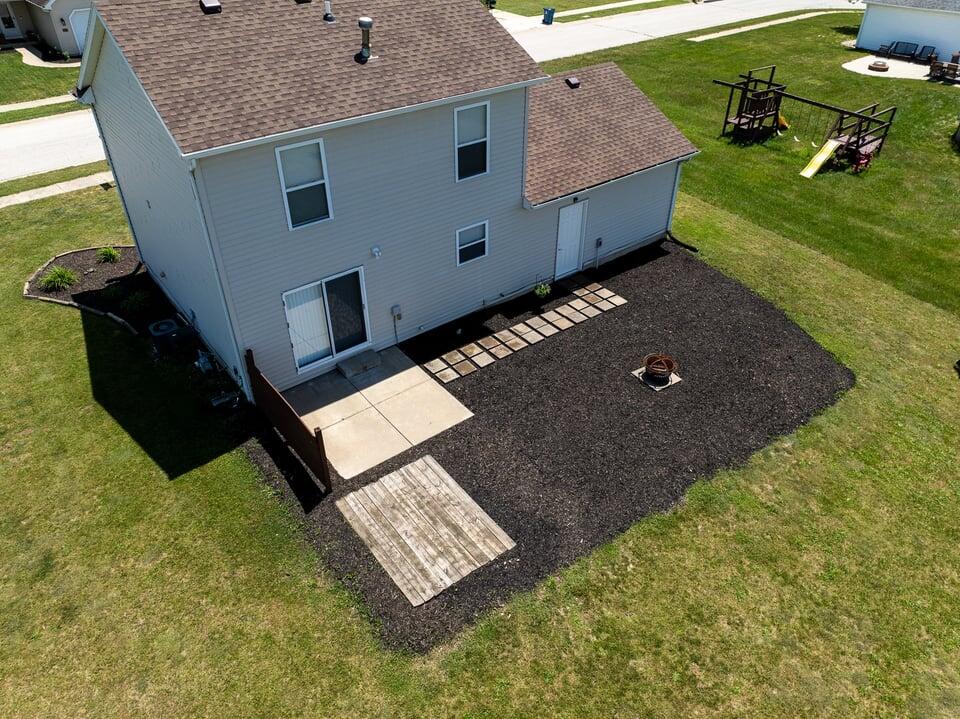
Rear of a two-story gray-sided house with a small patio and mulched backyard.
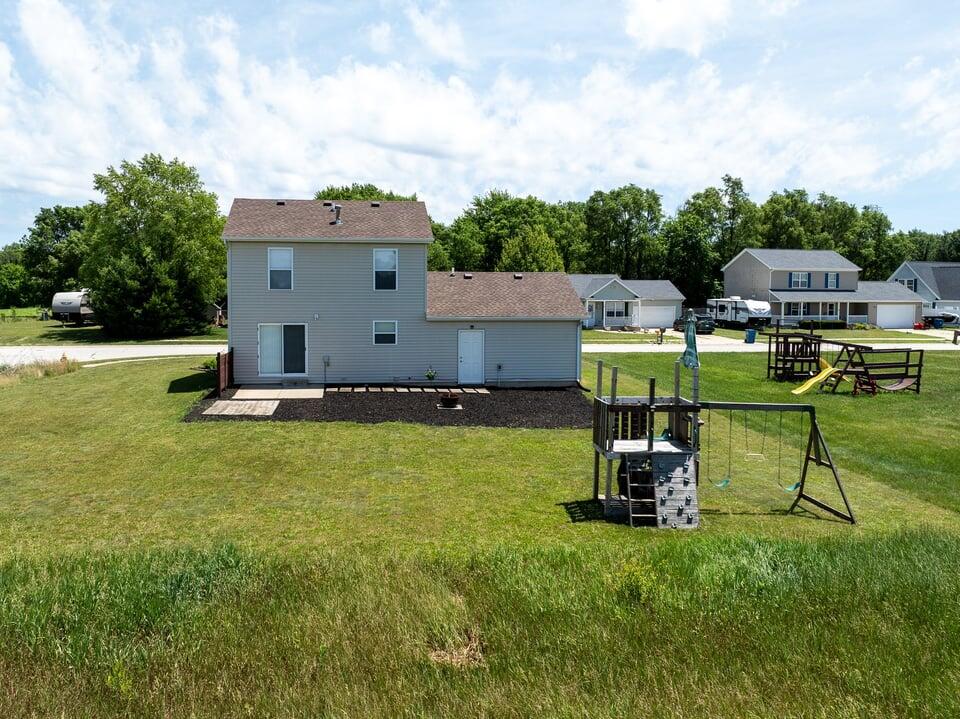
Rear of a two-story gray house with a wide lawn and children’s play equipment
Rear of a gray two-story home with a broad lawn and children’s playset.
Rear of a two-story gray-sided house with a large mulched backyard and open field beyond.
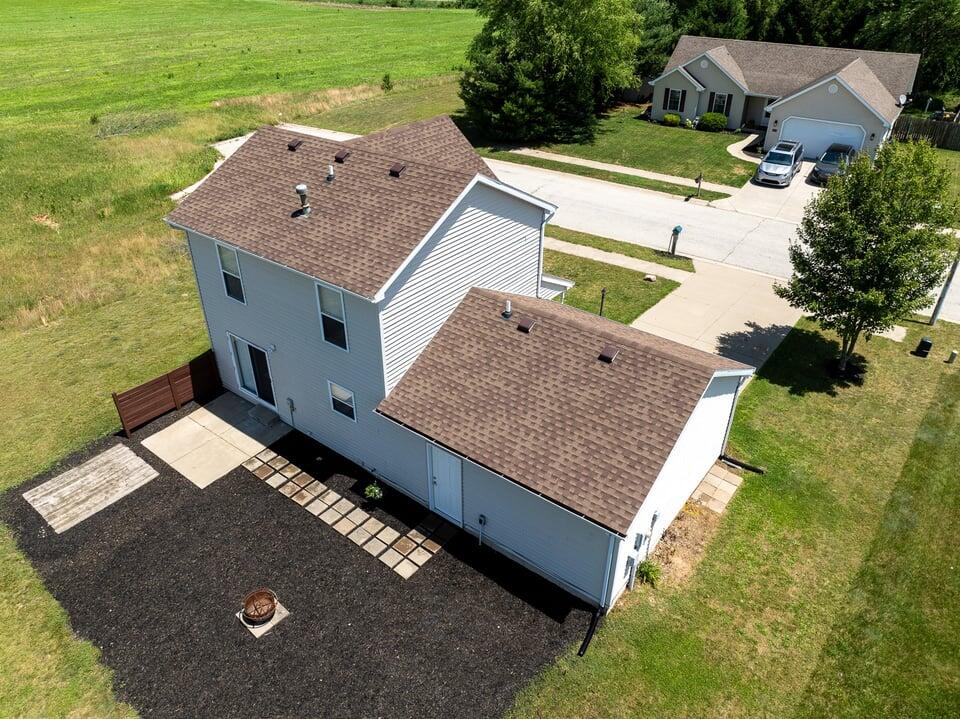
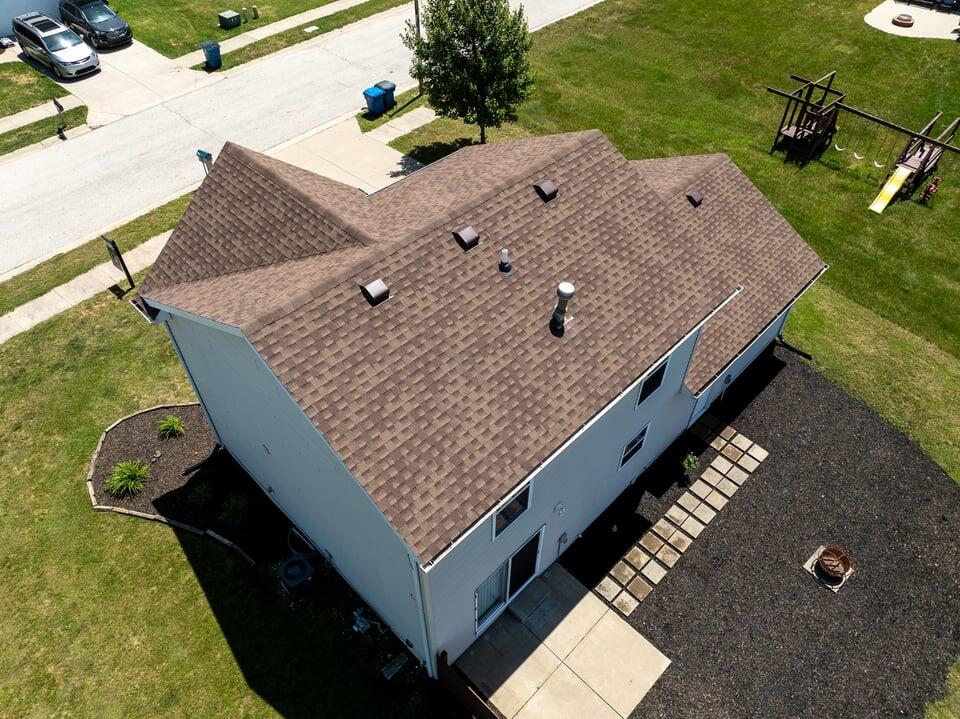
Rear aerial view of a two-story home with a paved patio, fire pit, and grassy yard.
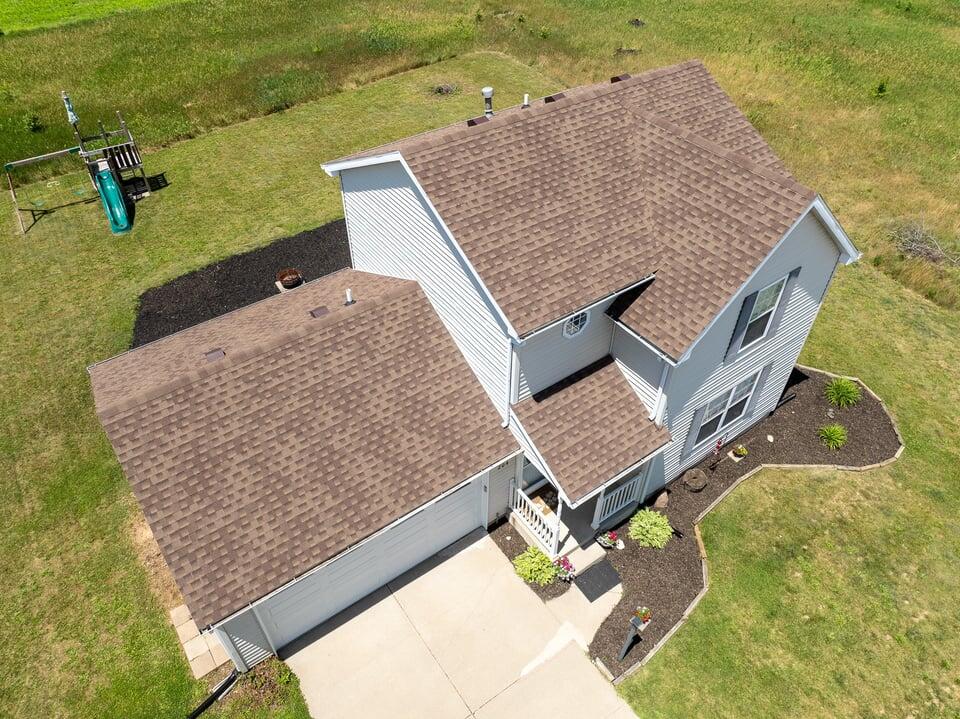
Aerial view of a two-story home with an attached garage, landscaped beds, and a grassy yard with a playset.
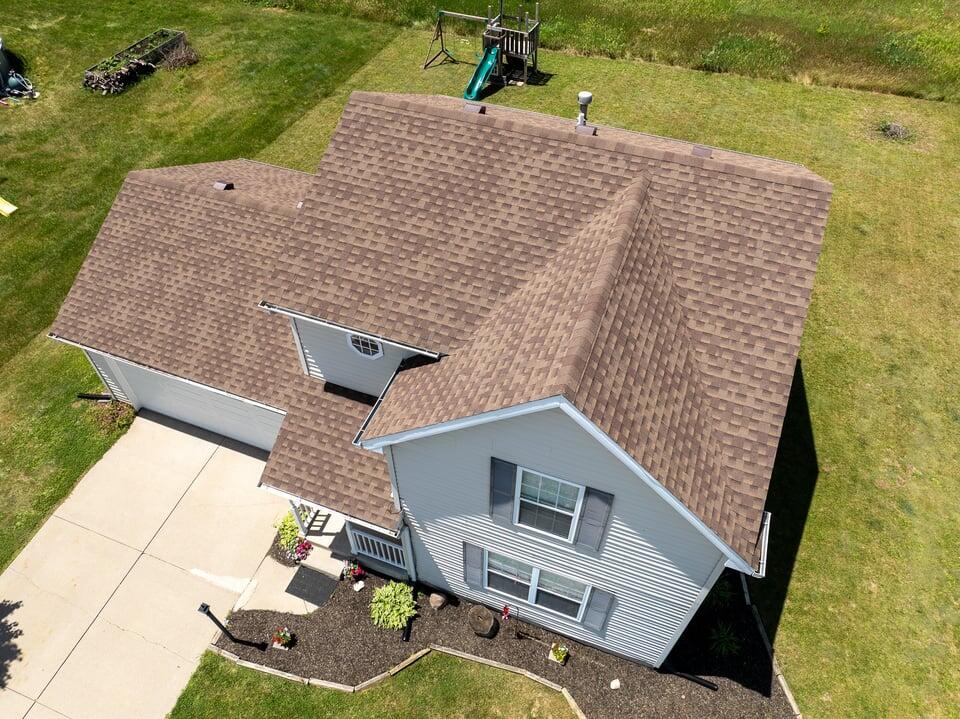
Aerial view of a light gray house with a brown roof, concrete driveway, and landscaped front garden.
Aerial view of a two-story house with a broad brown shingle roof and backyard playset.
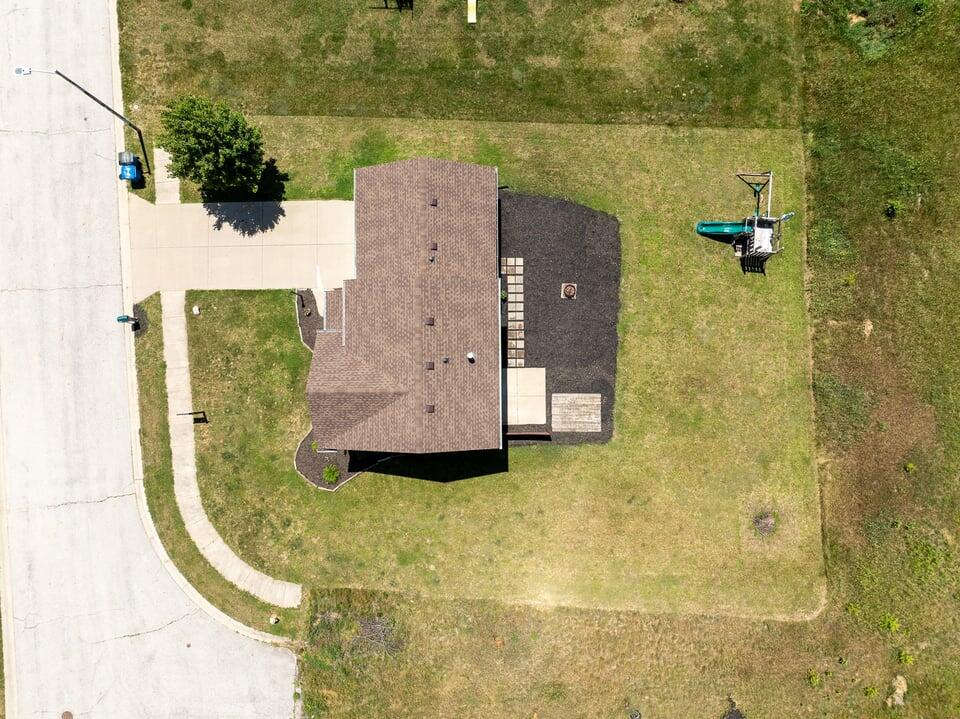
Aerial view of a house, broad lawn, driveway, rear patio, and backyard playset.
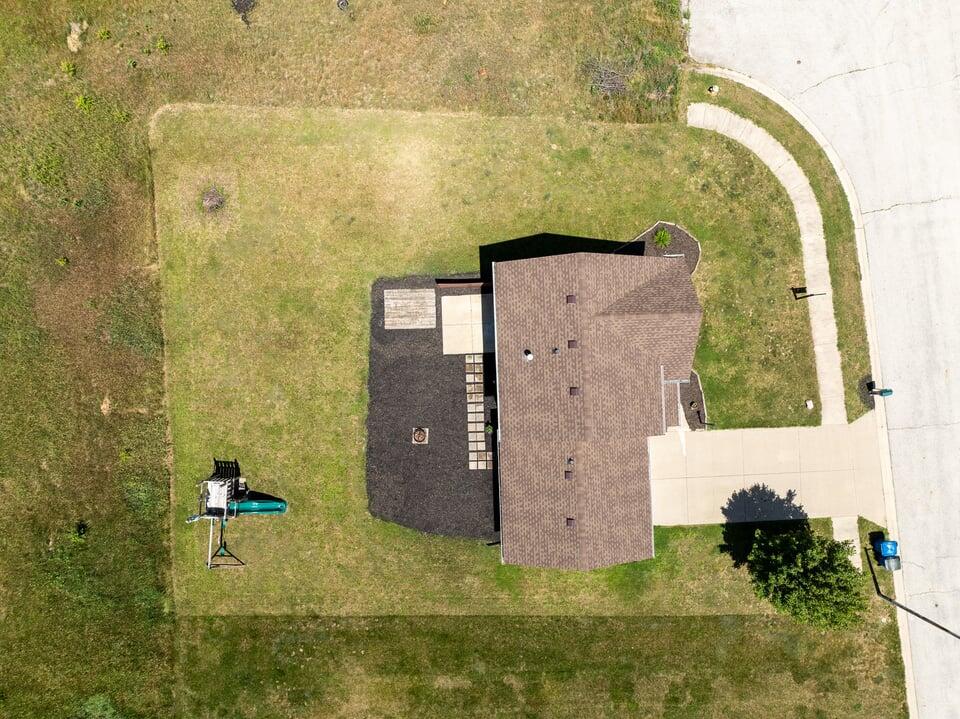
Aerial view of a home with a broad lawn, paved patio, and backyard playset.
Aerial view of a two-story home's rear exterior, with a mulch patio, stepping-stone path, and fire pit.
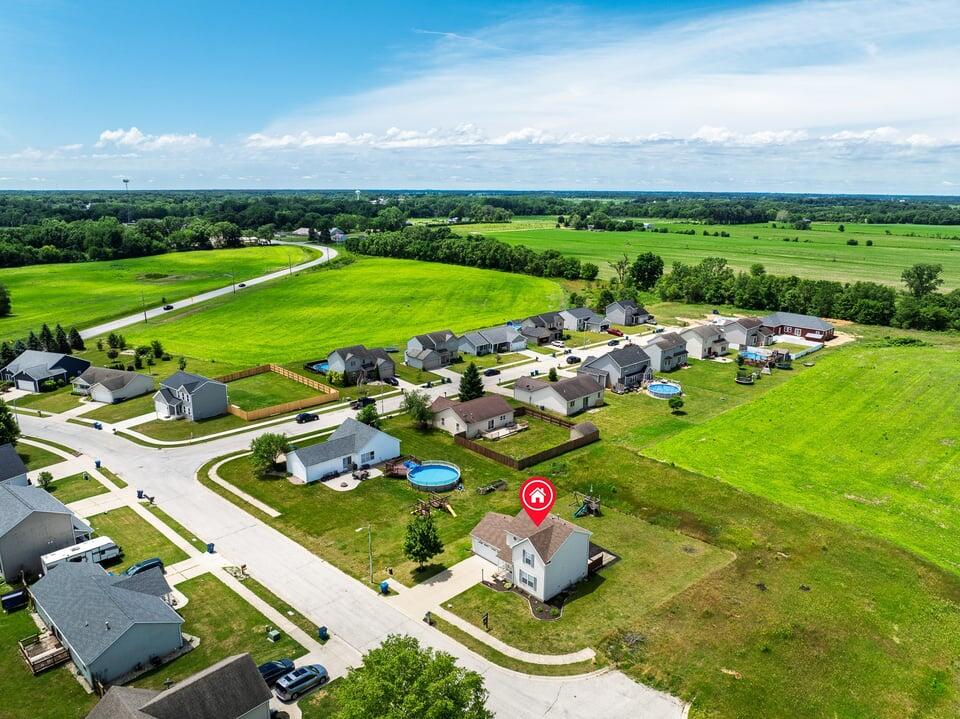
Aerial view of a home in a neighborhood beside open green fields.
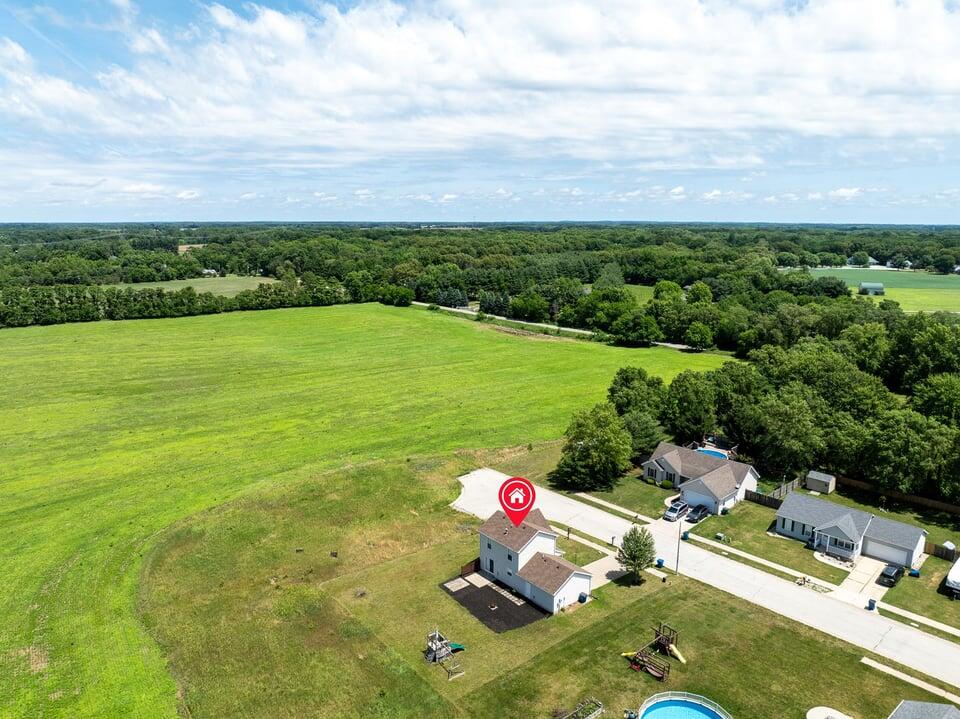
Aerial view of the marked home among green yards, open fields, and surrounding woodland.
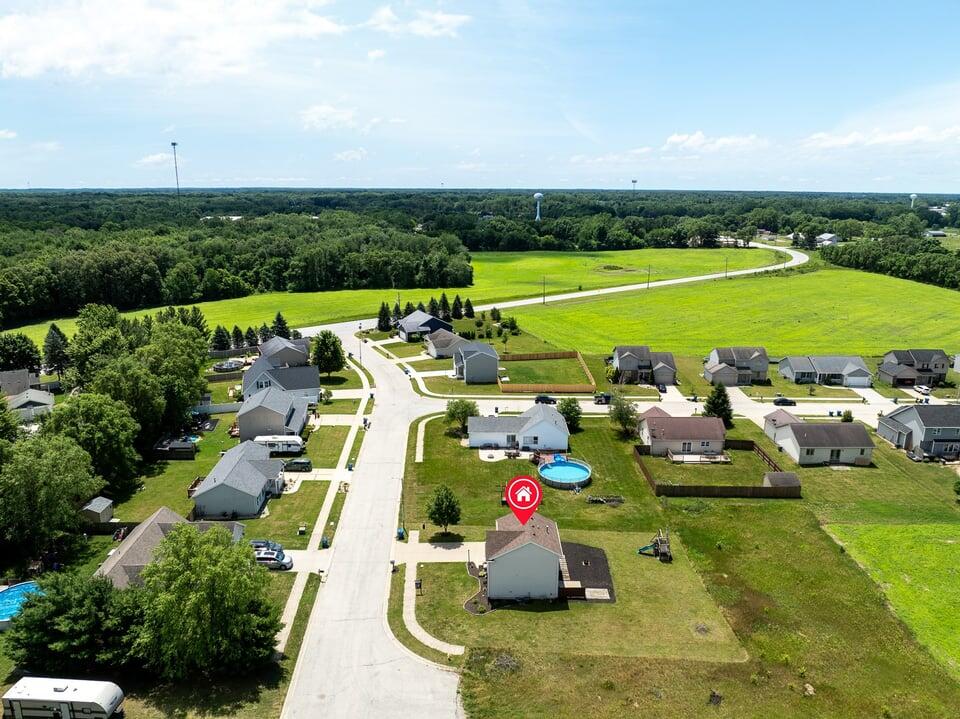
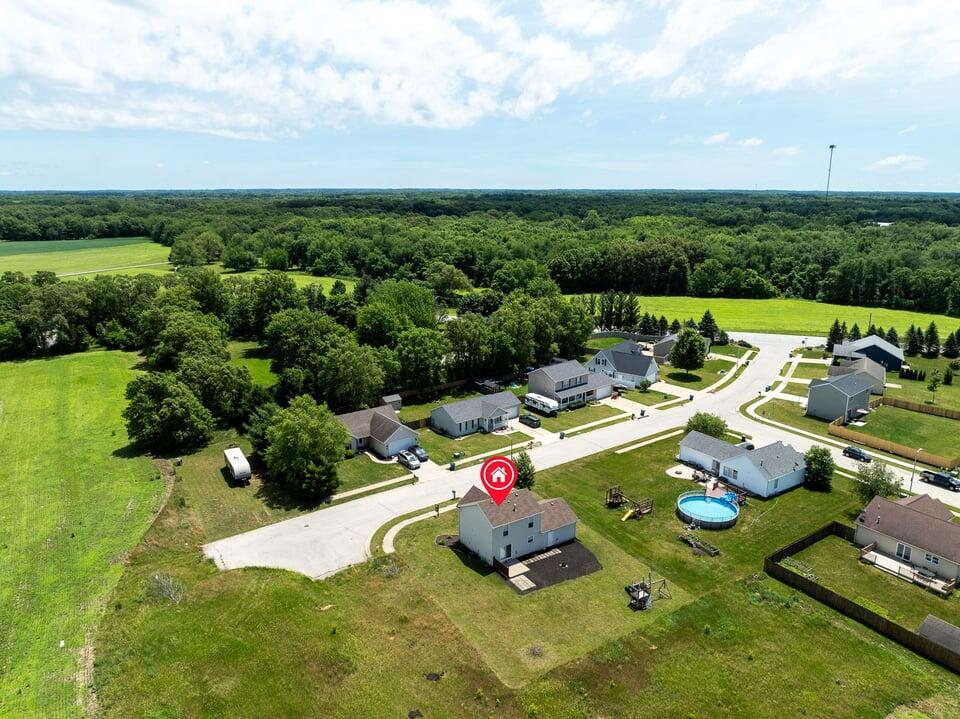
Aerial view of a detached home on a large lawn in a wooded residential neighborhood.
Aerial view of a house beside a broad green field, with neighboring homes and mature trees.
SEE ALL PHOTOS
Two-story beige house with a double garage, covered porch, and wide driveway.
Two-story beige house with a two-car garage and covered porch at dusk.
Two-story beige house with a double garage, covered porch, and broad concrete driveway.
Two-story beige house with an attached garage beside a curved street under a colorful sunset sky.
Rear exterior of a two-story home with a patio and broad lawn at sunset.
Two-story beige home with a two-car garage and front porch beneath a colorful dusk sky.
Two-story beige home with an attached garage, broad lawn, and open field beside it.
Garage with a wide concrete floor, white overhead door, and tool storage along the walls.
Kitchen with warm wood cabinets, stainless steel appliances, and a double sink beneath a window.
Open-plan living and dining area with a dark wood table, recliner sofa, and kitchen beyond.
Open-plan living and dining room with a brown sectional, burgundy accent wall, and gray wood-look floors.
Open-plan living and dining room with a brown sectional, round coffee table, and window-side dining table.
Living room with a dark sectional, burgundy accent wall, large window, and wall-mounted television.
Staircase descending to a shelf displaying a toy train.
Staged living room with cream seating, a burgundy accent wall, and a large curtained window.
Basement exercise area with a treadmill, hand weights, and an adjoining living area.
Finished basement with a leather sofa, carpeted stairs, and an exercise area.
Living room with a black leather sofa, television, wood floors, and stairs.
Home gym with treadmill, punching bag, weights, and a pink exercise mat.
Laundry room with utility sink, washer and dryer, and labeled wash and dry baskets.
Laundry room with a utility sink, washer and dryer, hanging clothes, and labeled woven laundry baskets.
Staged bedroom with a large bed, patterned rug, and adjoining sitting area.
Galley kitchen with warm wood cabinets, stainless steel appliances, and a double-basin sink beneath a window.
Hallway with gray carpet and open doors, one revealing a mauve bedroom with a window and bed.
Staircase with a hanging light, bathroom to the left, and furnished sitting area to the right.
Bathroom with a wood vanity, floral shower curtain, and octagonal window.
Bedroom with a green quilted bed beneath a window with white blinds.
Bedroom with taupe bedding, a bright window, and a shelf of collectibles.
Staged bedroom with a neutral bed, gray walls, botanical prints, and dark wood furniture.
Bedroom with mauve walls, a sloped ceiling, a bed, and a window overlooking a lawn.
Staged bedroom with a large neutral bed, vaulted ceiling, ceiling fan, and window overlooking a green yard.
Two-story light-sided house with attached garage, covered porch, and open fields behind it.
Two-story beige house with an attached garage, covered entry, and wide concrete driveway.
Two-story gray house with a paved patio and play area beside a broad lawn.
Rear of a two-story gray-sided house with a small patio and mulched backyard.
Rear of a two-story gray house with a wide lawn and children’s play equipment
Rear of a gray two-story home with a broad lawn and children’s playset.
Rear of a two-story gray-sided house with a large mulched backyard and open field beyond.
Rear aerial view of a two-story home with a paved patio, fire pit, and grassy yard.
Aerial view of a two-story home with an attached garage, landscaped beds, and a grassy yard with a playset.
Aerial view of a light gray house with a brown roof, concrete driveway, and landscaped front garden.
Aerial view of a two-story house with a broad brown shingle roof and backyard playset.
Aerial view of a house, broad lawn, driveway, rear patio, and backyard playset.
Aerial view of a home with a broad lawn, paved patio, and backyard playset.
Aerial view of a two-story home's rear exterior, with a mulch patio, stepping-stone path, and fire pit.
Aerial view of a home in a neighborhood beside open green fields.
Aerial view of the marked home among green yards, open fields, and surrounding woodland.
Aerial view of a detached home on a large lawn in a wooded residential neighborhood.
Aerial view of a house beside a broad green field, with neighboring homes and mature trees.
Courtesy of Blackrock Real Estate Services, Traci Gaddis, Listing Contact: (219) 575-1883 
For Sale

204 Walnut Crossing Drive

204 Walnut Crossing Drive, Walkerton, IN 46574

$260,000
Seller offering a buyer's credit you can buy down rate !!!!!! We have a price improvement !!! Rural subdivision within the highly sought-after John Glenn School District, this 3-bedroom home features 1 full bath, 2 half baths, a finished basement, and an attached 2-car garage. The finished lower level offers versatile living space, while the large yard provides plenty of room for entertaining, pets, and outdoor activities. Enjoy small-town living with the space and comfort you've been looking for!

3
beds

3
baths

1,752 Sq.Ft. LIVING AREA

9,147.6 Sq.Ft. lot

Traci  Gaddis

Traci Gaddis

Features & Amenities

Interior

  • total bedrooms3
  • Total bathrooms3
  • full bathroom1
  • half bathrooms2
  • Laundry room Gas Dryer Hookup, Laundry Room, Lower Level
  • APPLIANCES Dryer, Washer, Refrigerator, Gas Water Heater, Gas Range, Dishwasher
  • other interior Features Ceiling Fan(s), Pantry, Laminate Counters, Entrance Foyer

Area & Lot

  • Status For Sale
  • Living Area1,752 Sq.Ft.
  • Lot Area9,147.6 Sq.Ft.
  • MLS® ID840360
  • TypeResidential
  • YEAR BUILT2005
  • View DescriptionMeadow, Rural, Neighborhood
  • High SchoolJohn Glenn High School
  • School DistrictJohn Glenn

Exterior

  • STORIES2
  • Garage Space2.0
  • water SourcePublic
  • utilitiesElectricity Connected, Water Connected, Sewer Connected, Natural Gas Connected
  • PoolNone
  • lot featuresBack Yard, Other, Front Yard, Cul-De-Sac
  • parkingAttached, Garage Faces Front, Driveway, Off Street, Garage Door Opener
  • HEAT TYPEForced Air, Natural Gas
  • sewerPublic Sewer
  • security FeaturesSmoke Detector(s)
  • other exterior FeaturesRain Gutters

Financial

  • Sales Price$260,000
  • Real Estate Tax $2,447/yr
Two-story beige house with a double garage, covered porch, and wide driveway.
Two-story beige house with a two-car garage and covered porch at dusk.

The finished lower level offers versatile living space, while the large yard provides plenty of room for entertaining, pets, and outdoor activities.

– Traci Gaddis
Two-story beige house with a double garage, covered porch, and broad concrete driveway.
Two-story beige house with a two-car garage and covered porch at dusk.

Schedule a Showing

I would love to show you my beautiful property. Please select your preferred date and time below. I will be in touch shortly to confirm your appointment.

Schedule a Showing

I would love to show you my beautiful property. Please select your preferred date and time below. I will be in touch shortly to confirm your appointment.

Thank you for your interest in 204 Walnut Crossing Drive, Walkerton, IN 46574. We are reviewing your request and will be in touch shortly!

Mortgage Calculator

Estimate your monthly mortgage payment, including the principal and interest, property taxes, and HOA. Adjust the values to generate a more accurate rate.

All estimates are provided for informational purposes only. Actual amounts may vary.
$0,000 Your Payment 20 15 65
$0,000 Your Payment

Your Local Guide

Buying or selling a home is more than just a transaction—it’s a major life milestone. As your dedicated real estate partner, I’m here to listen to your goals, protect your interests, and guide you through every step of the process with care. Let’s work together to turn your real estate dreams into reality.

Follow Me on Instagram