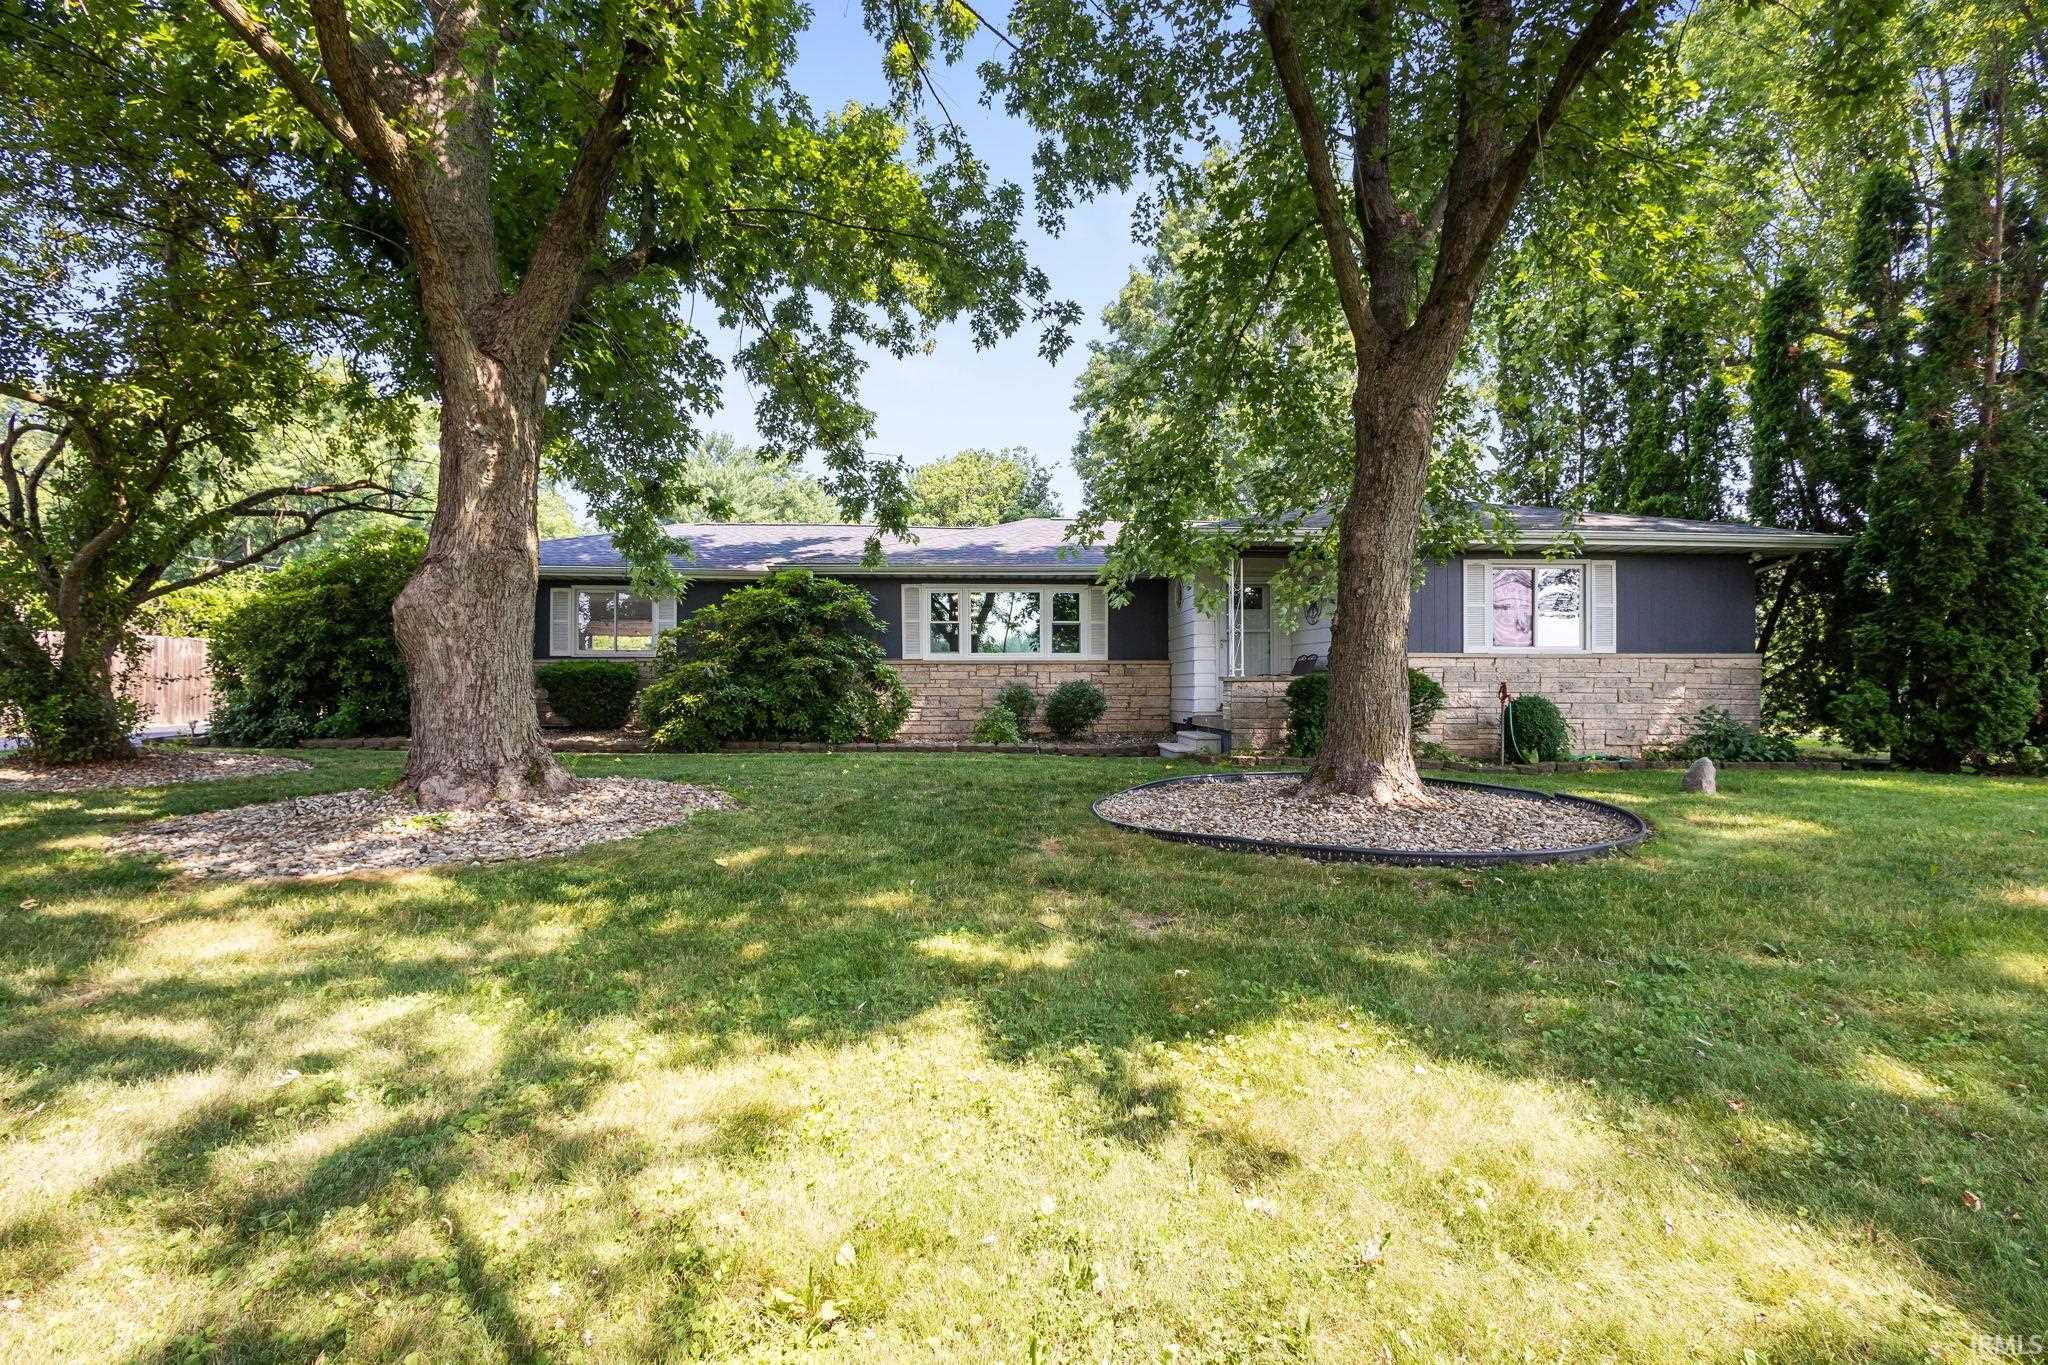
Single-story home with a stone facade, broad lawn, and mature shade trees.
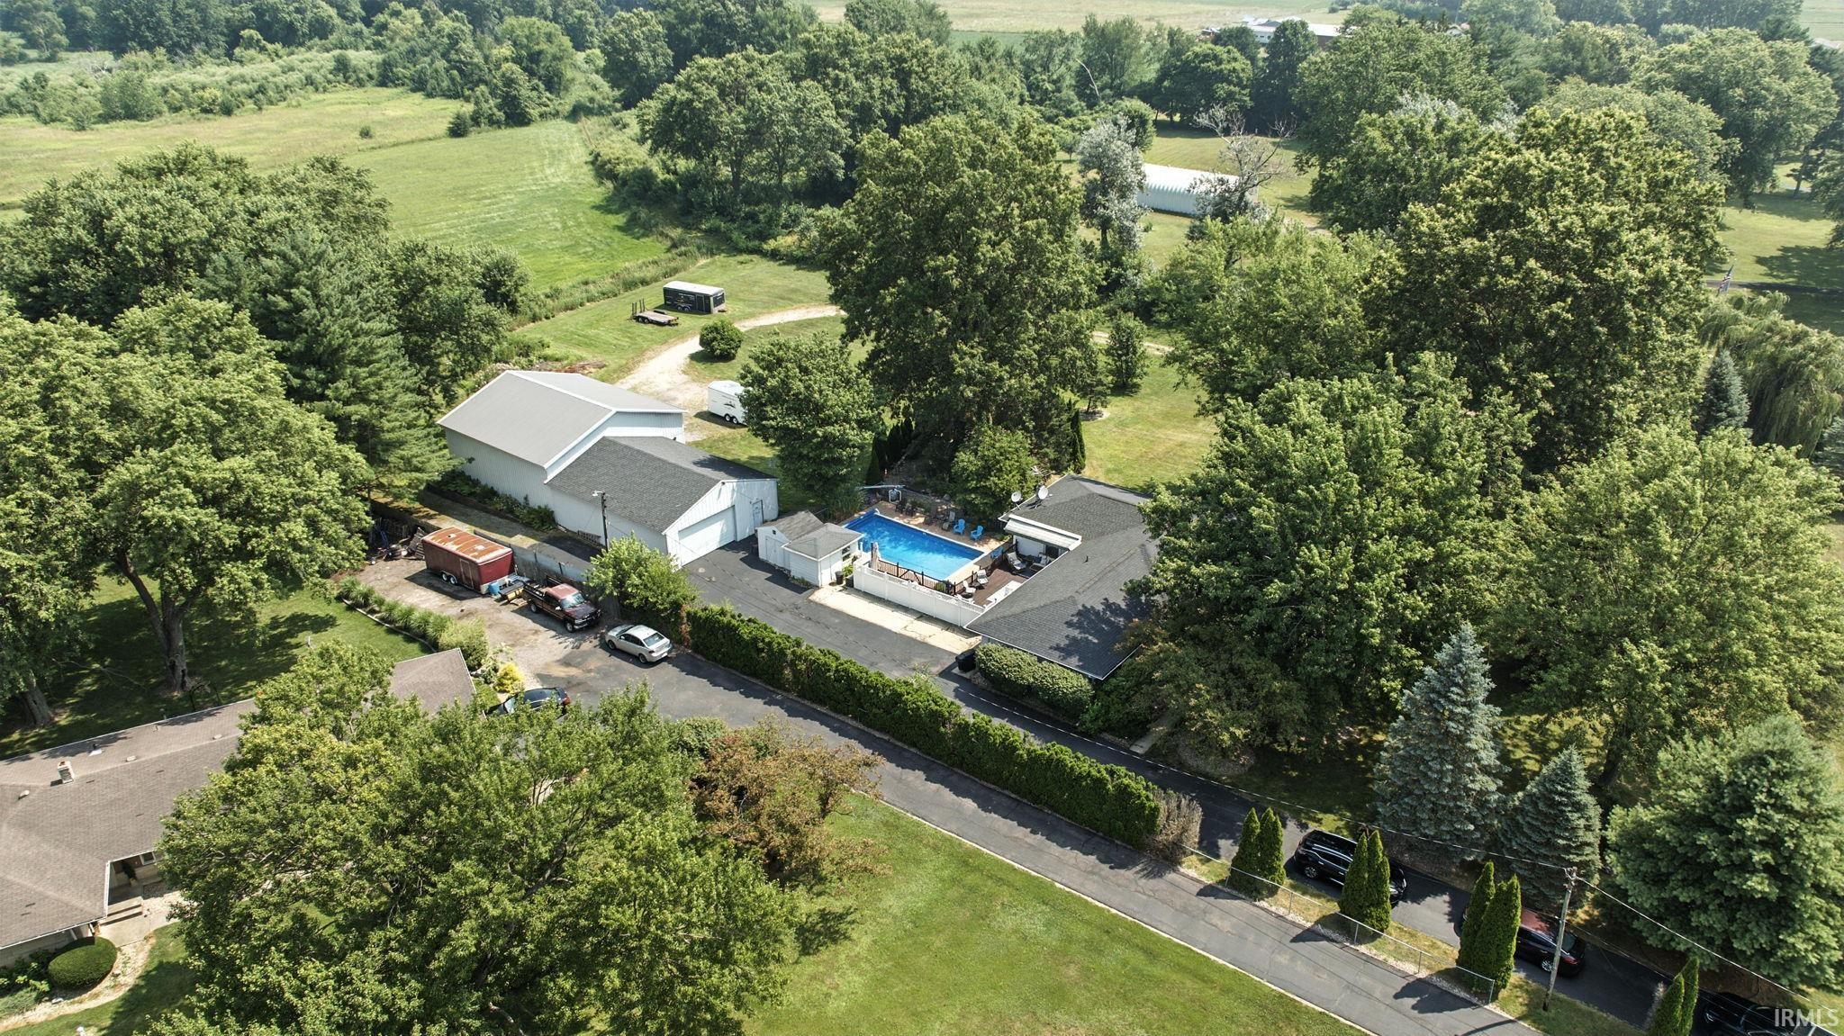
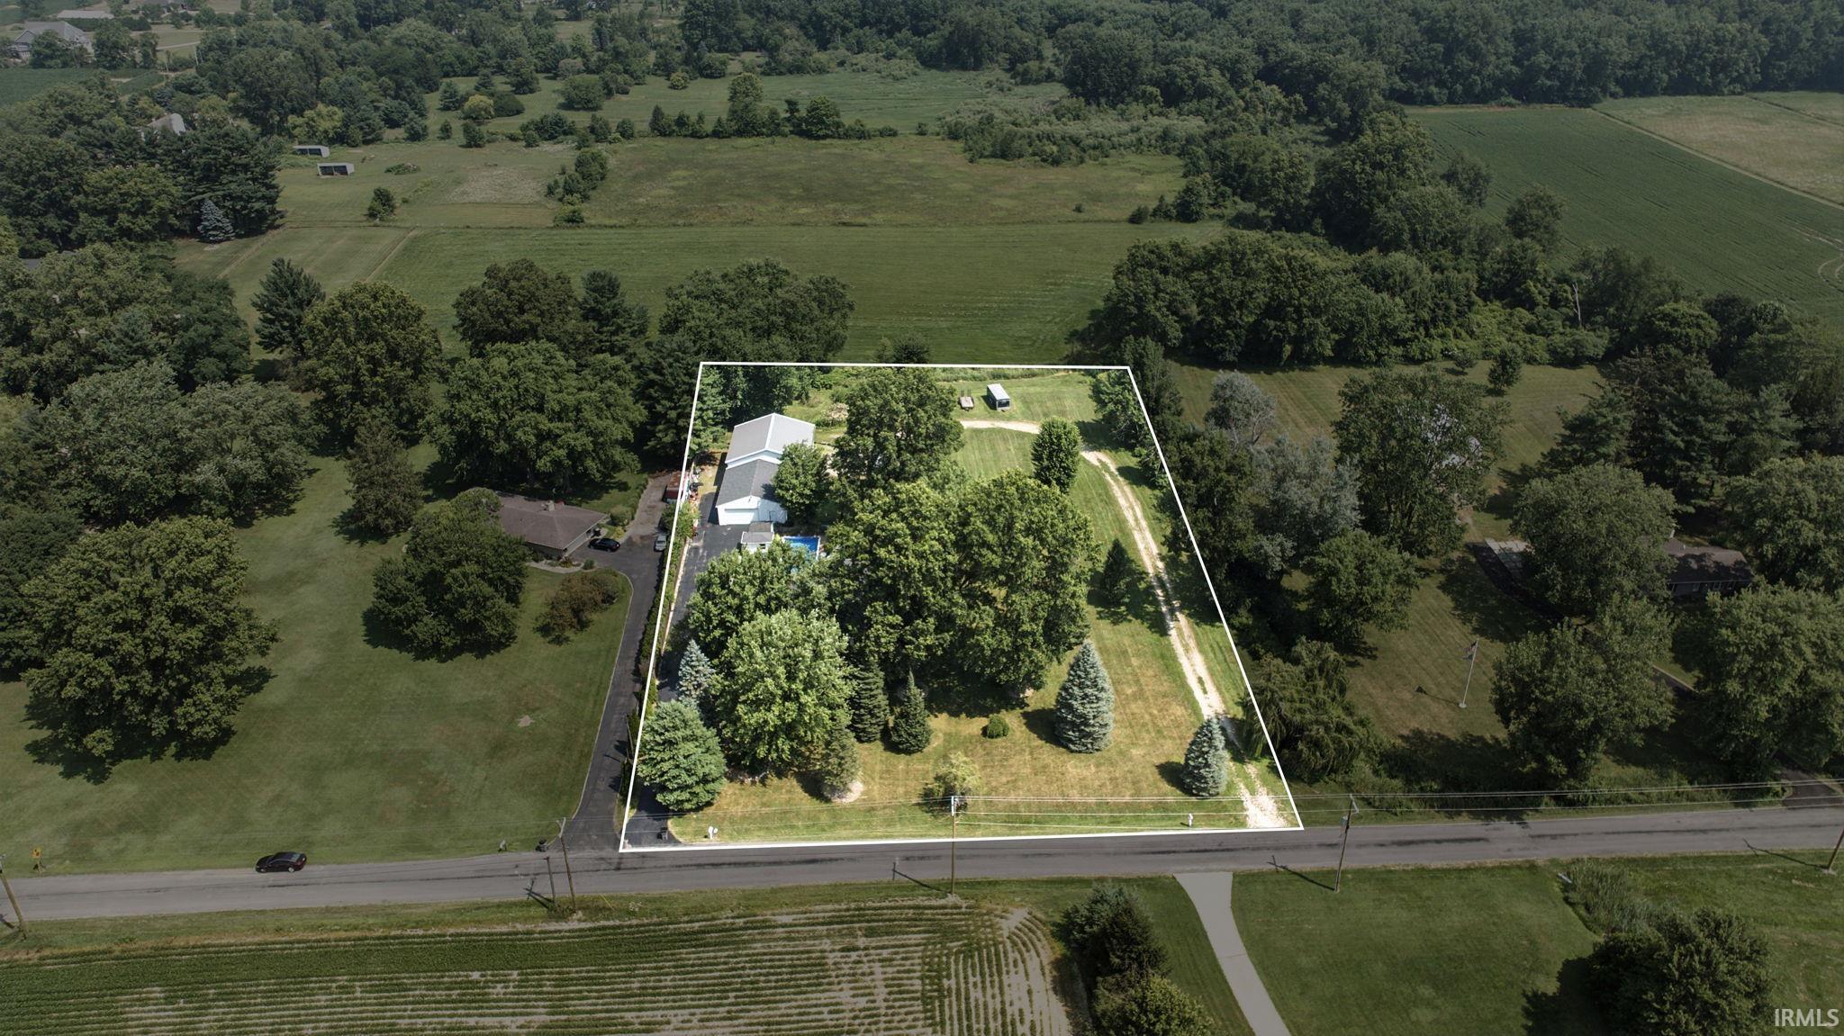
Aerial view of a tree-lined property with a swimming pool and large outbuilding.
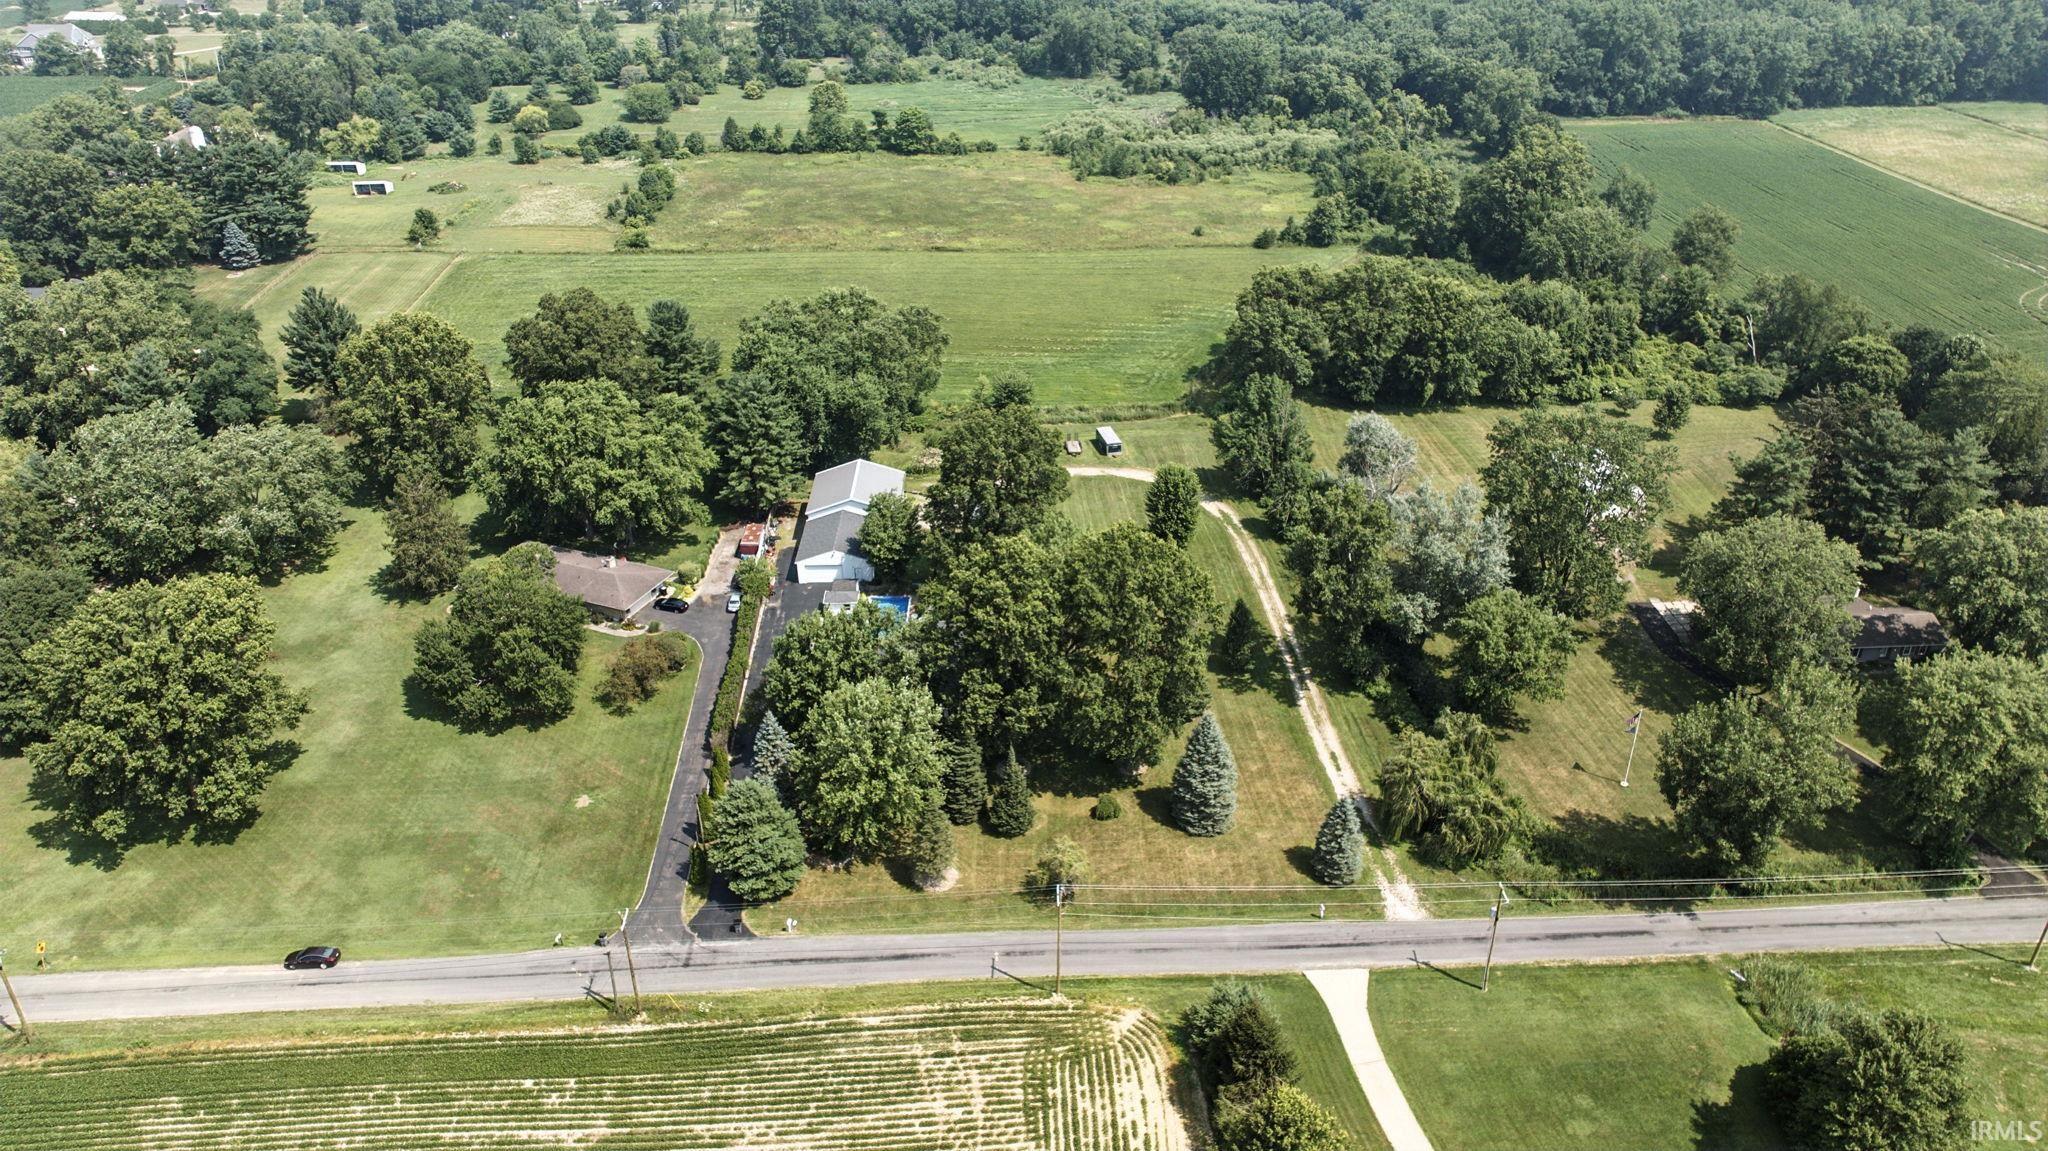
Aerial view of a property with a long swimming pool, large white garage, and tree-lined grounds.
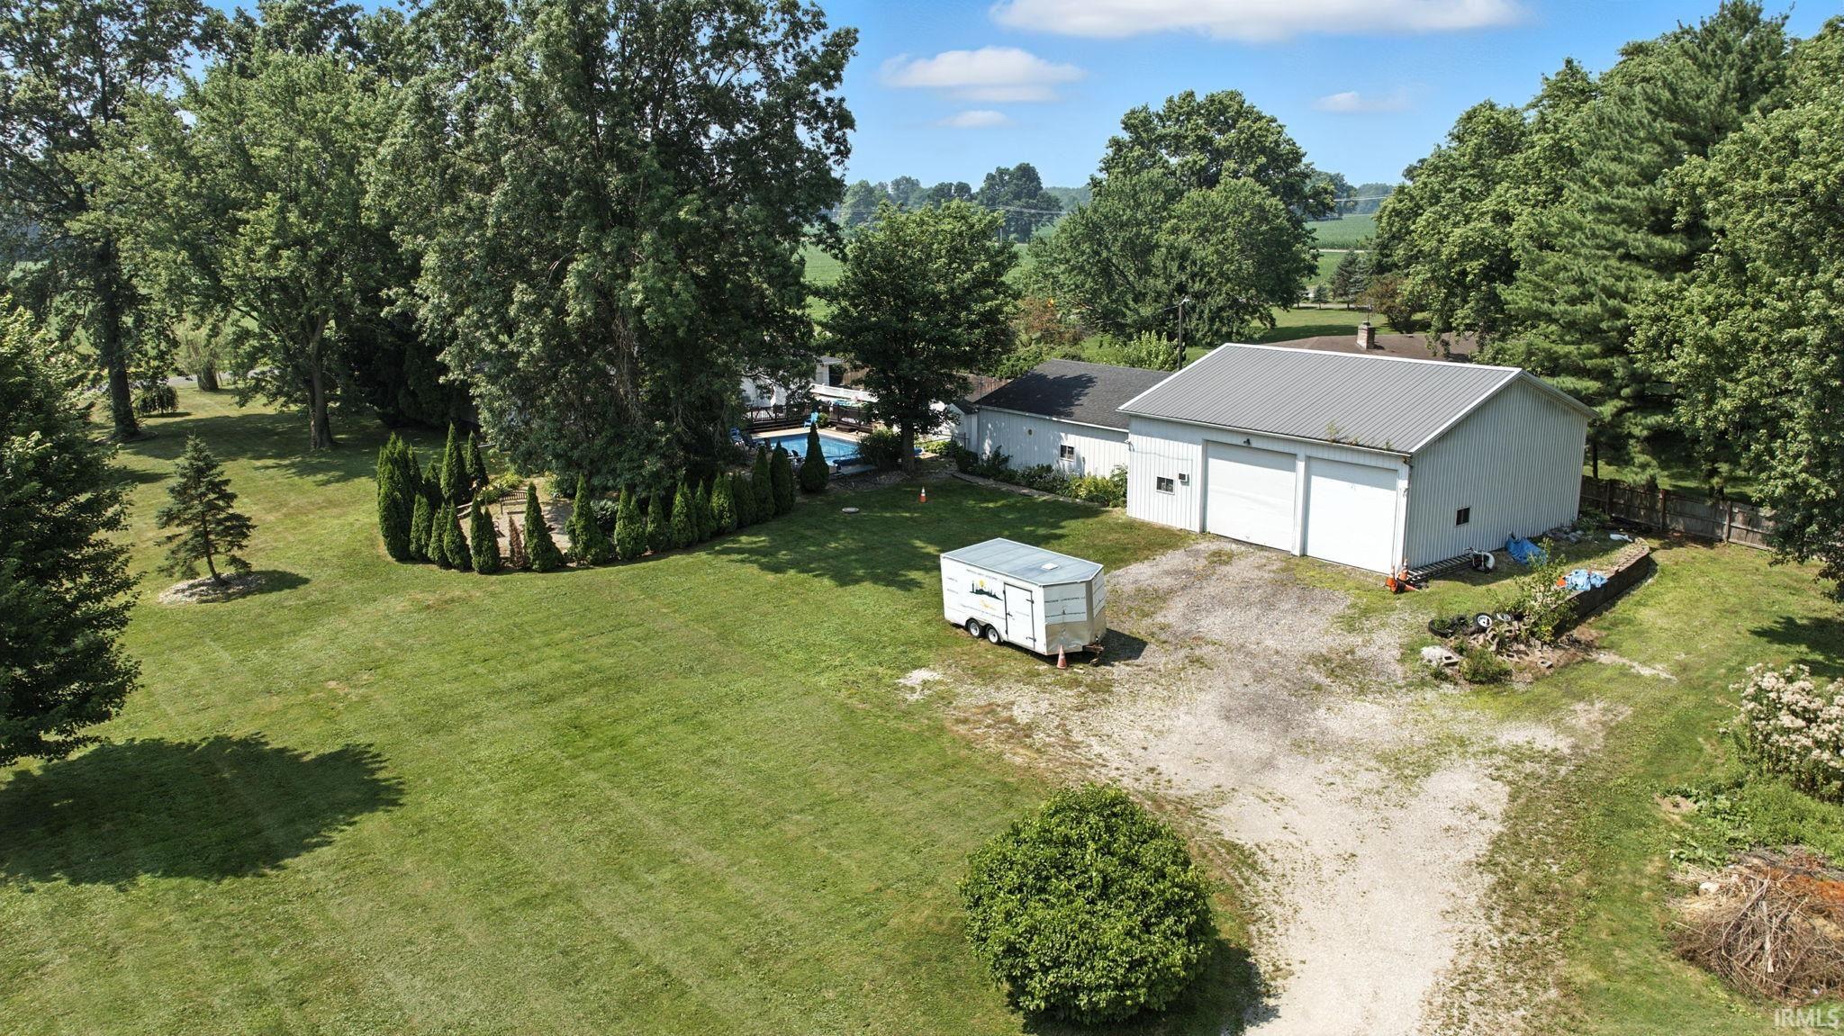
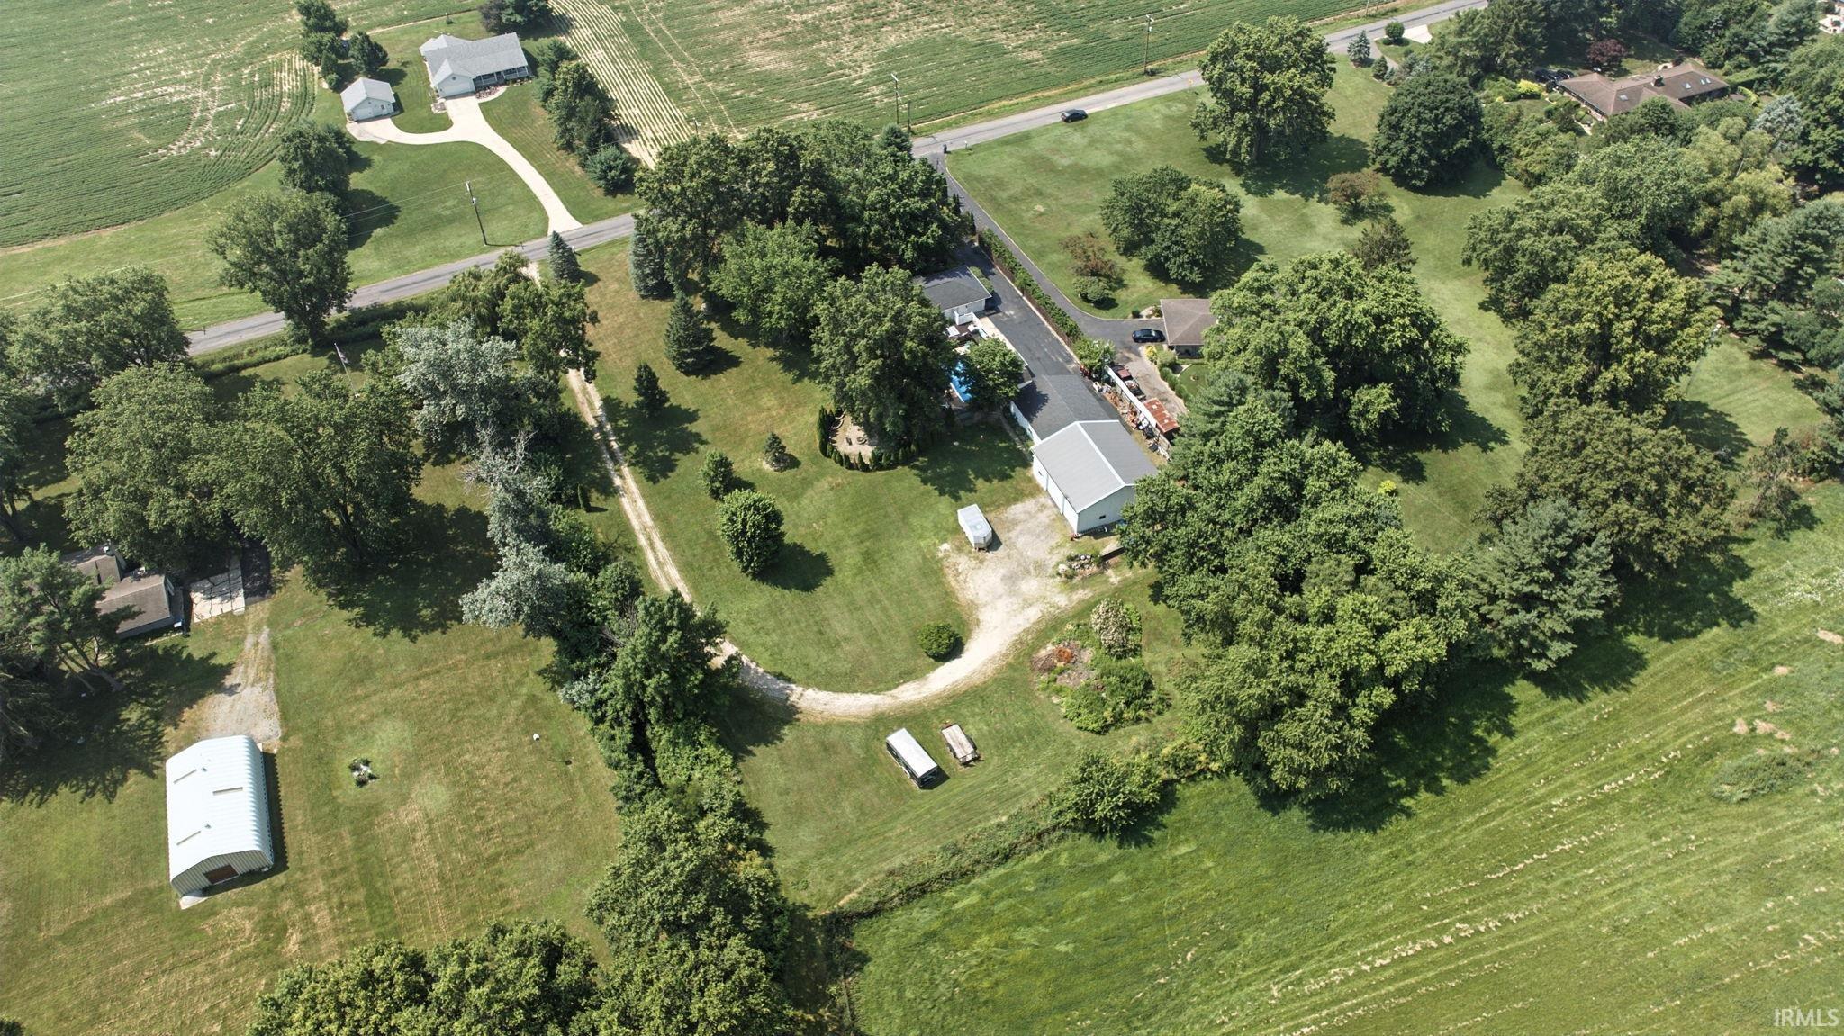
Aerial view of a metal-sided outbuilding, gravel drive, spacious lawn, mature trees, and backyard pool.
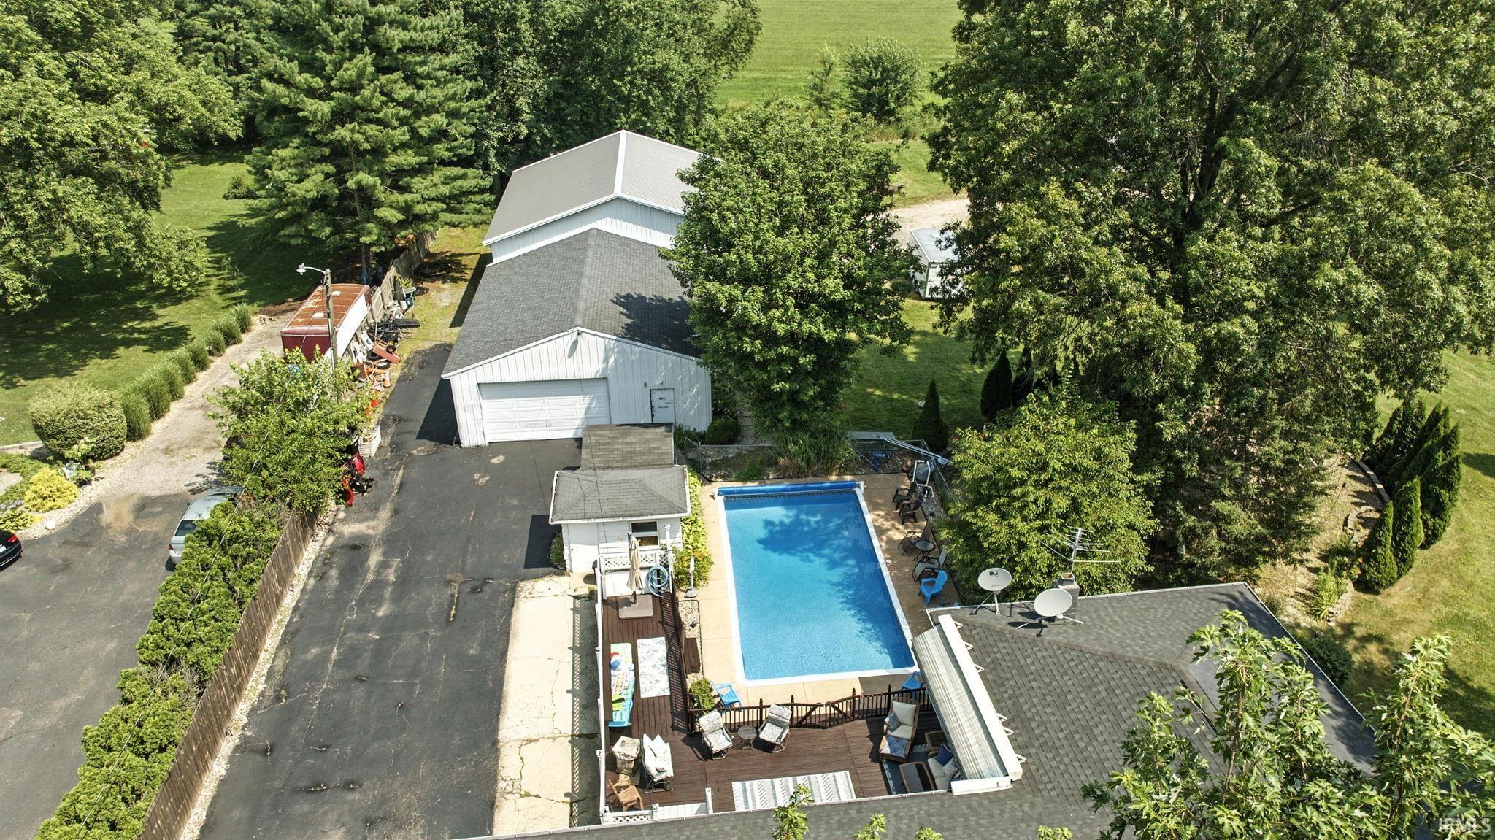
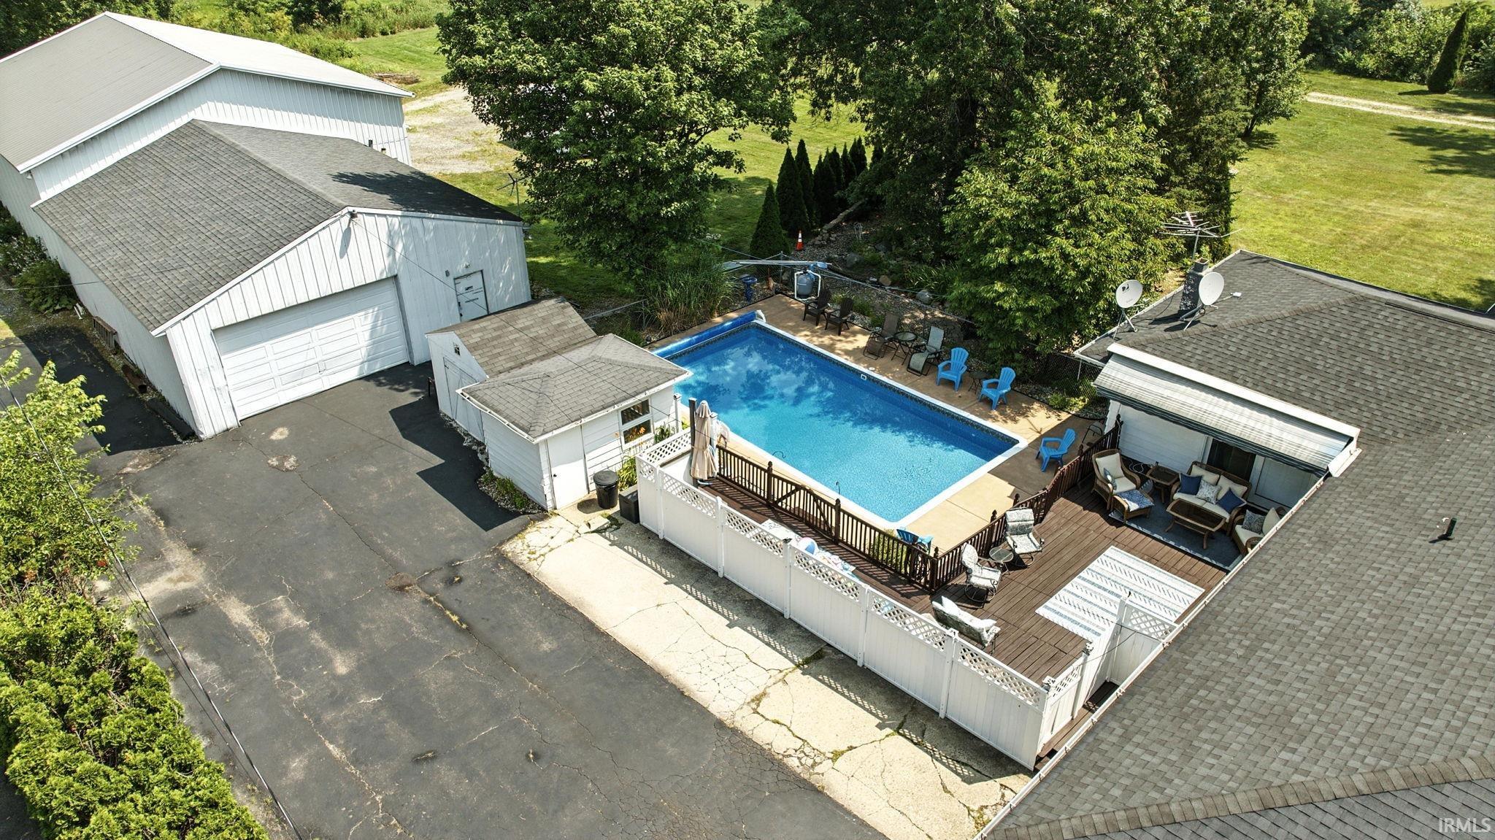
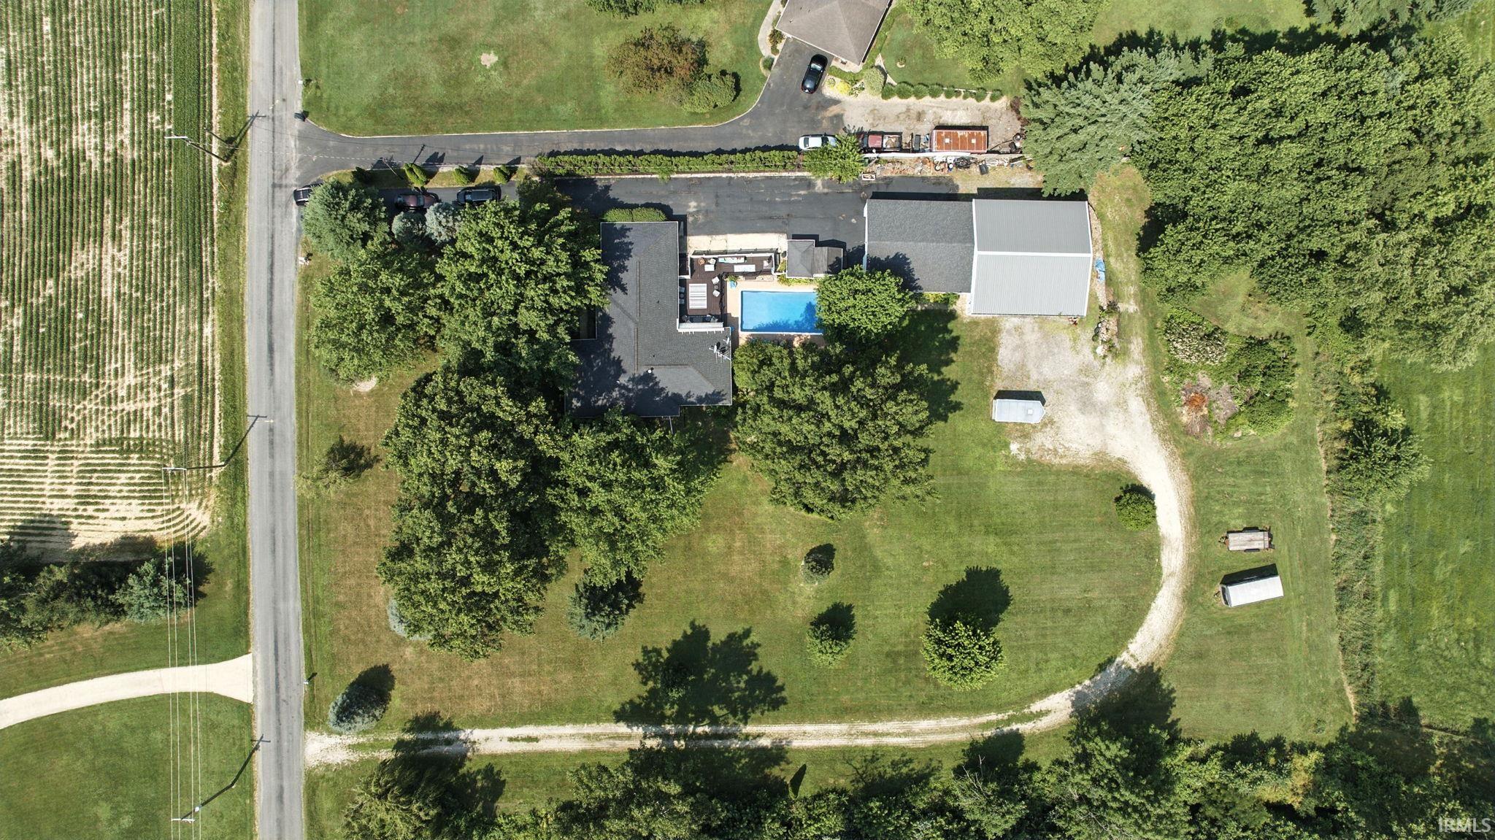
Aerial view of a fenced swimming pool and deck beside a detached garage and mature trees.
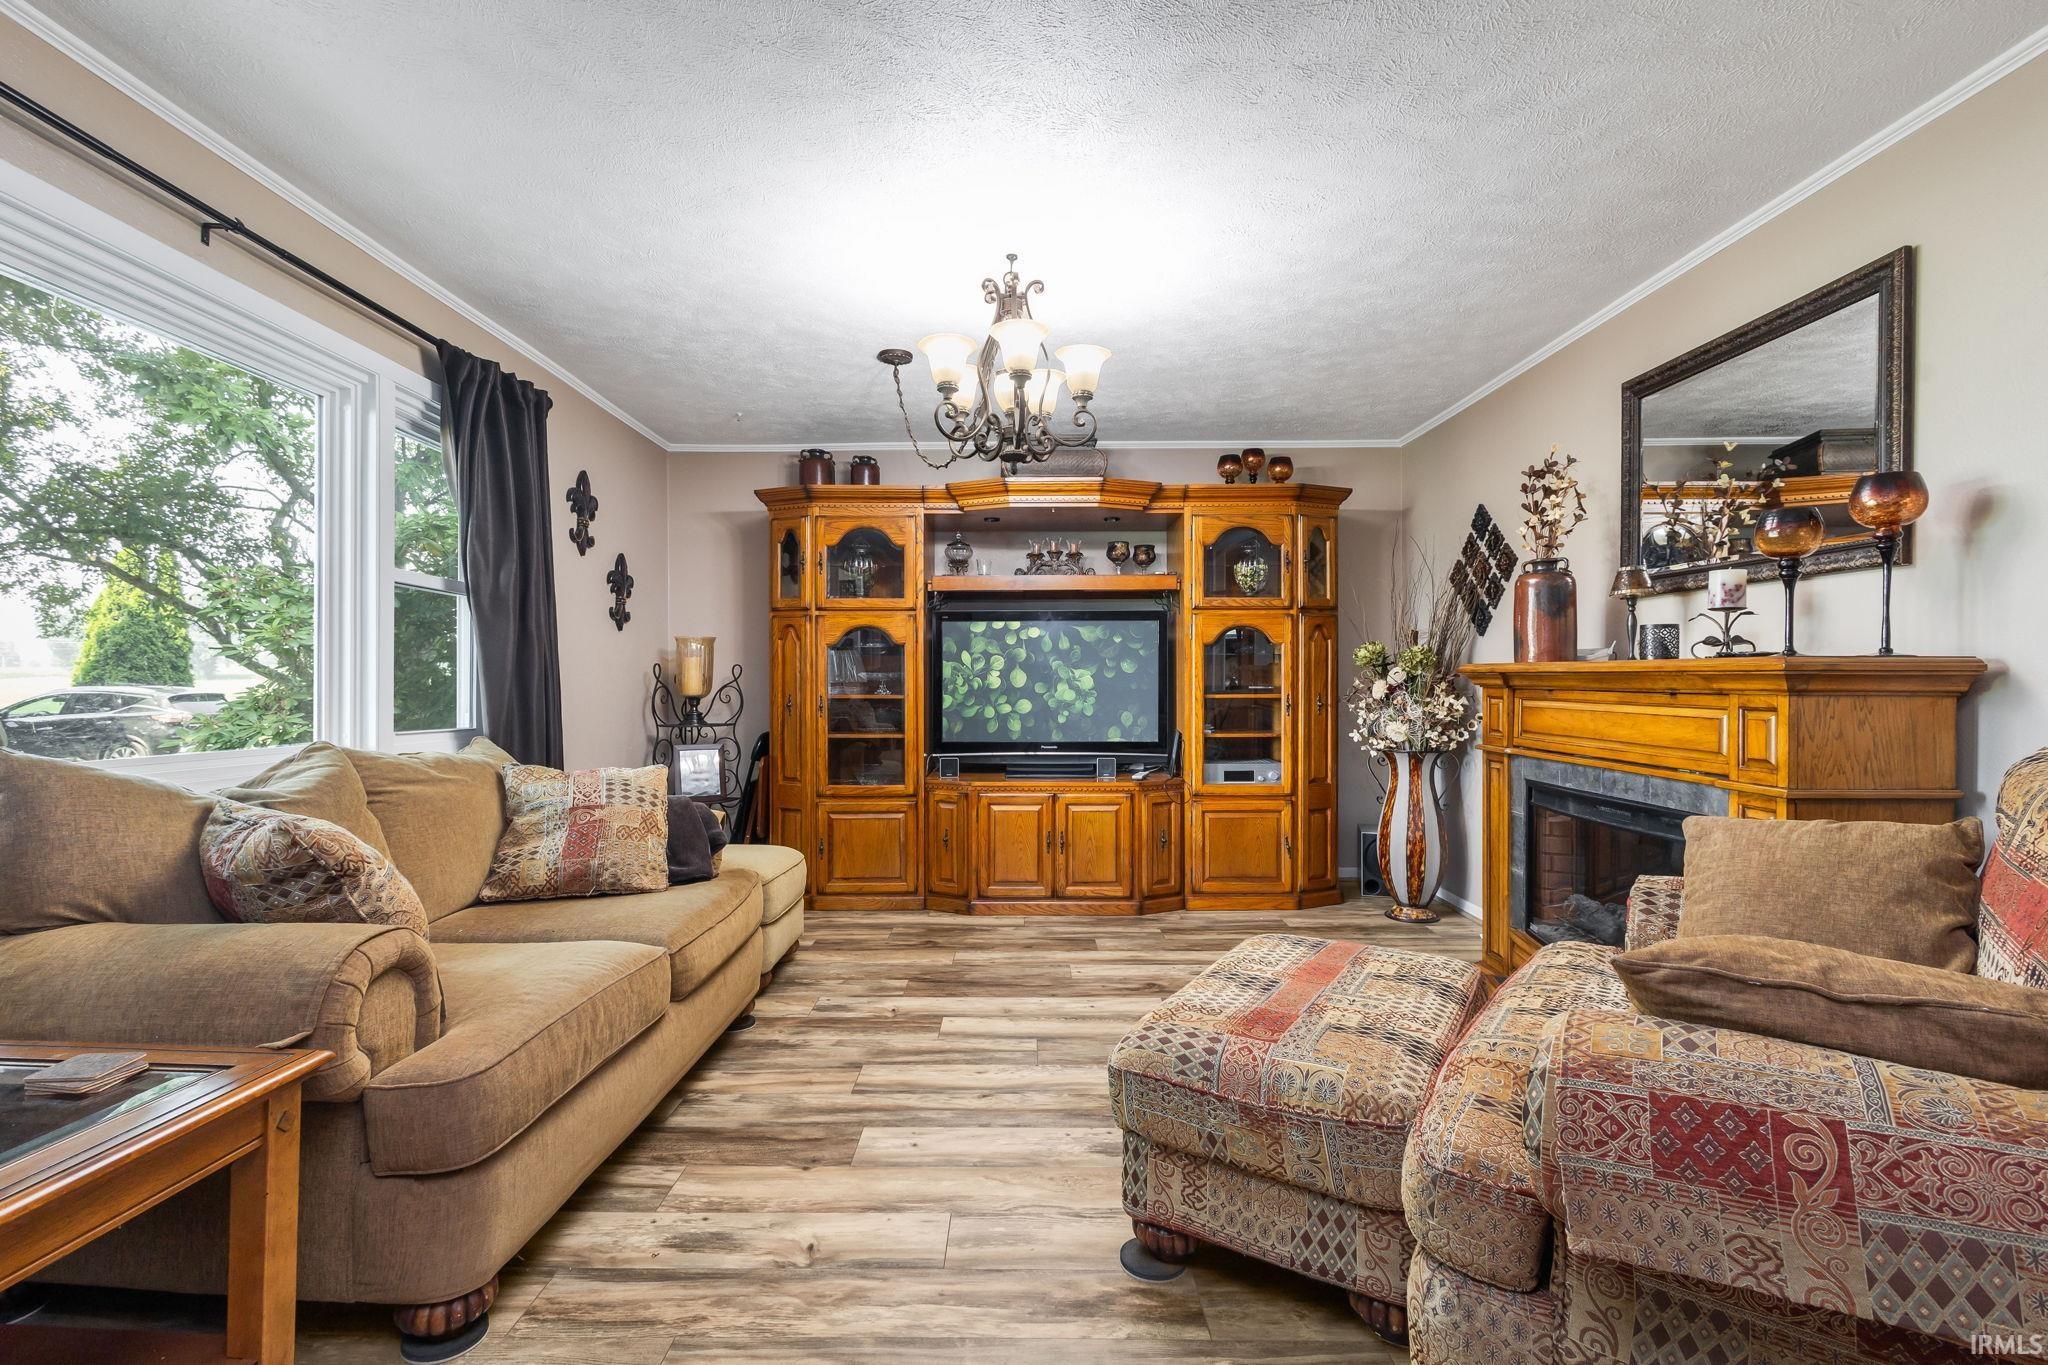
Living room with patterned sofas, a large wooden entertainment center, and a fireplace.
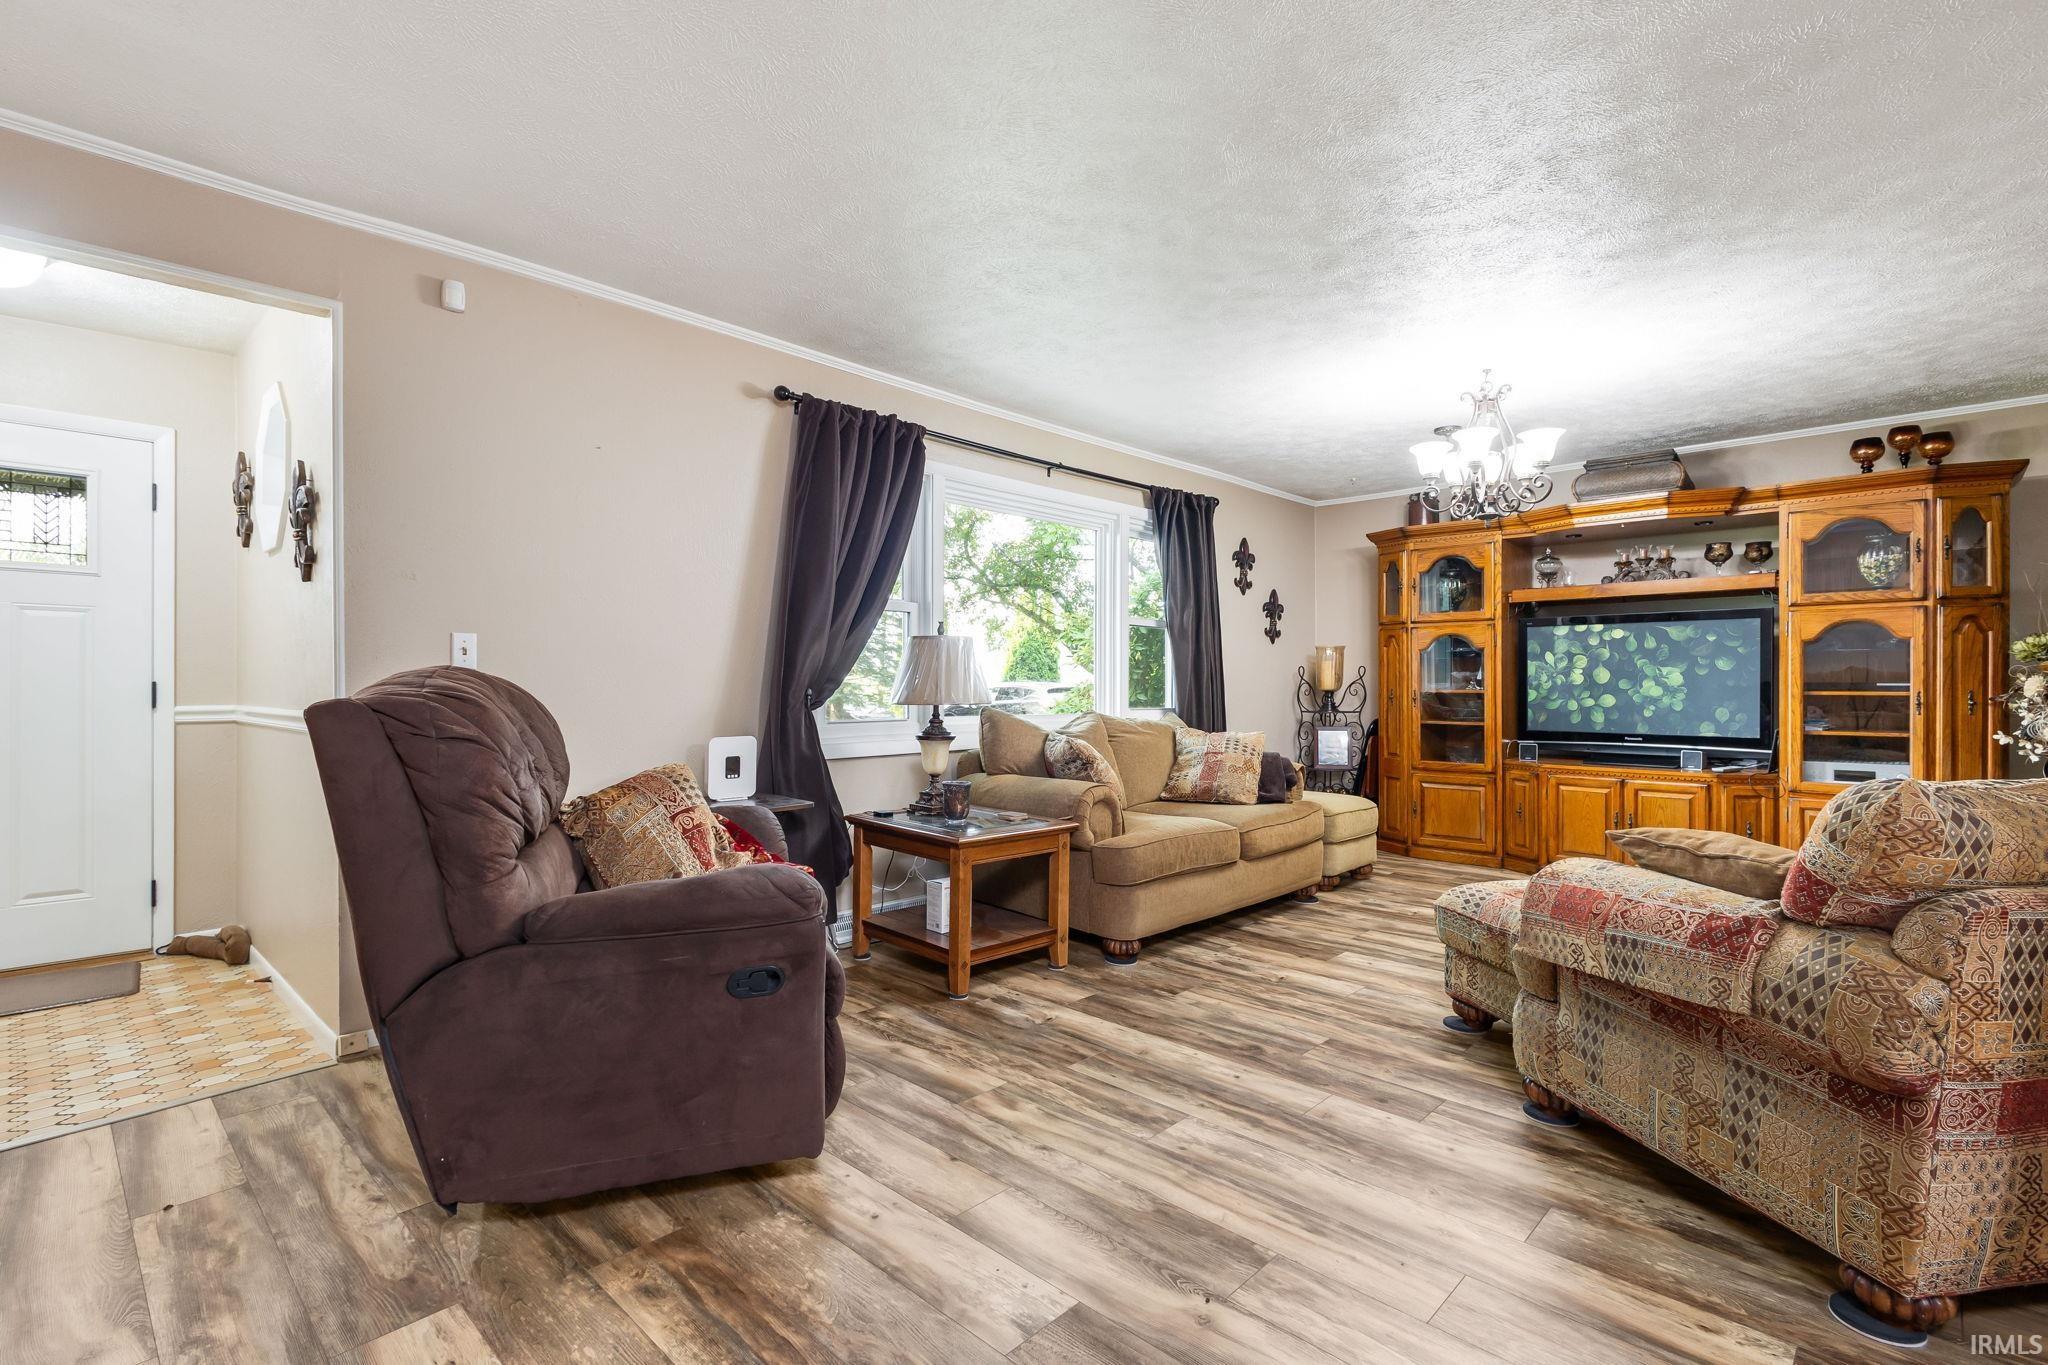
Living room with wood-look flooring, a large wooden entertainment center, and several sofas and recliners.
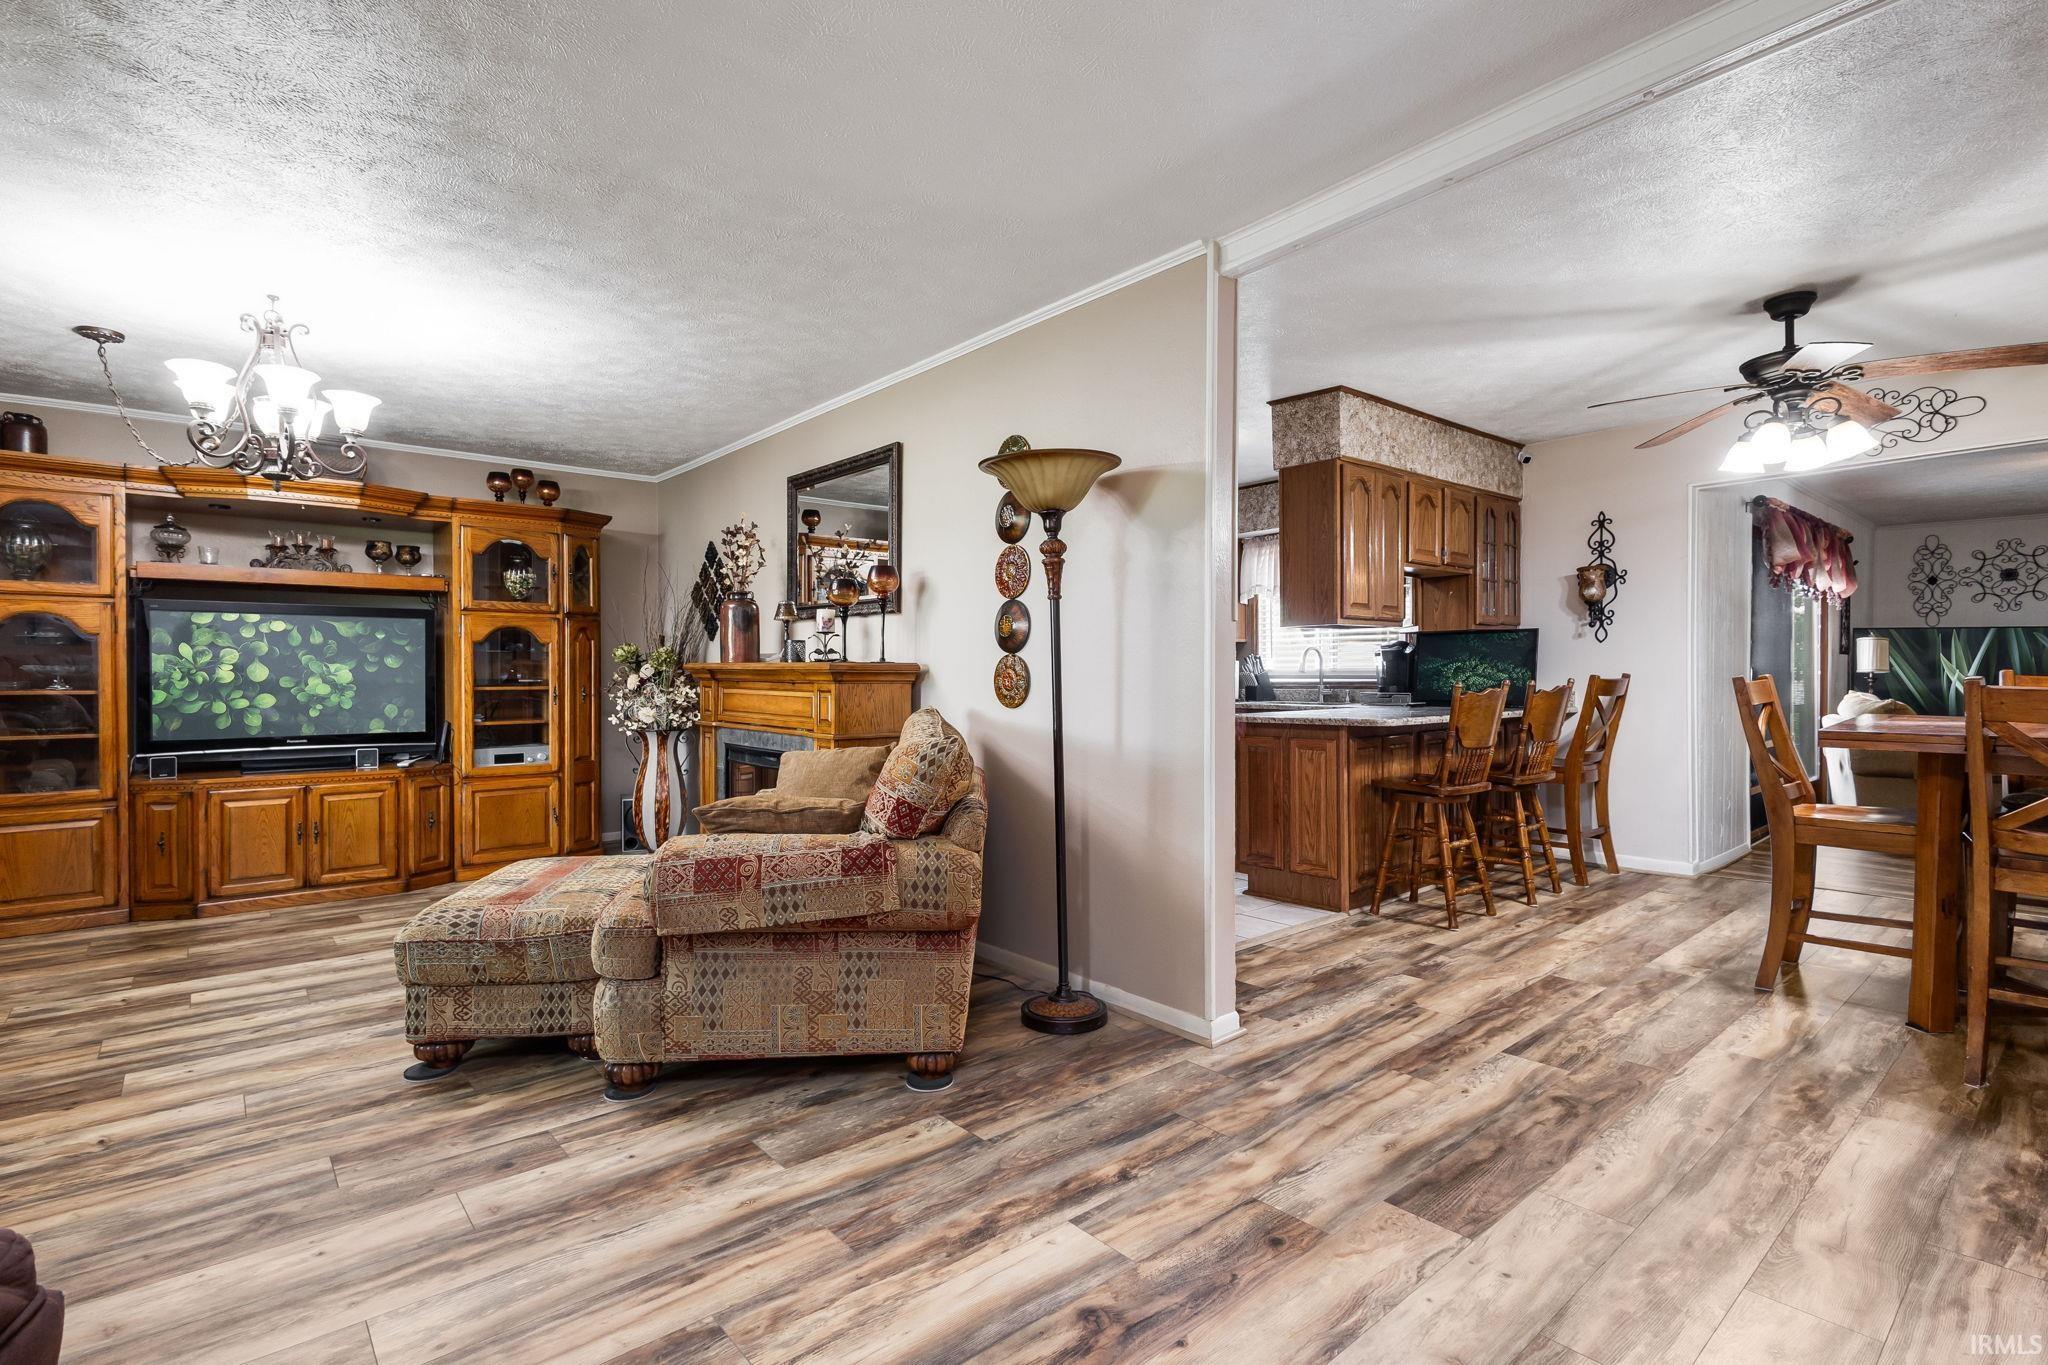
Open living room and kitchen with a patterned chaise lounge, wood cabinetry, and wood-look floors.
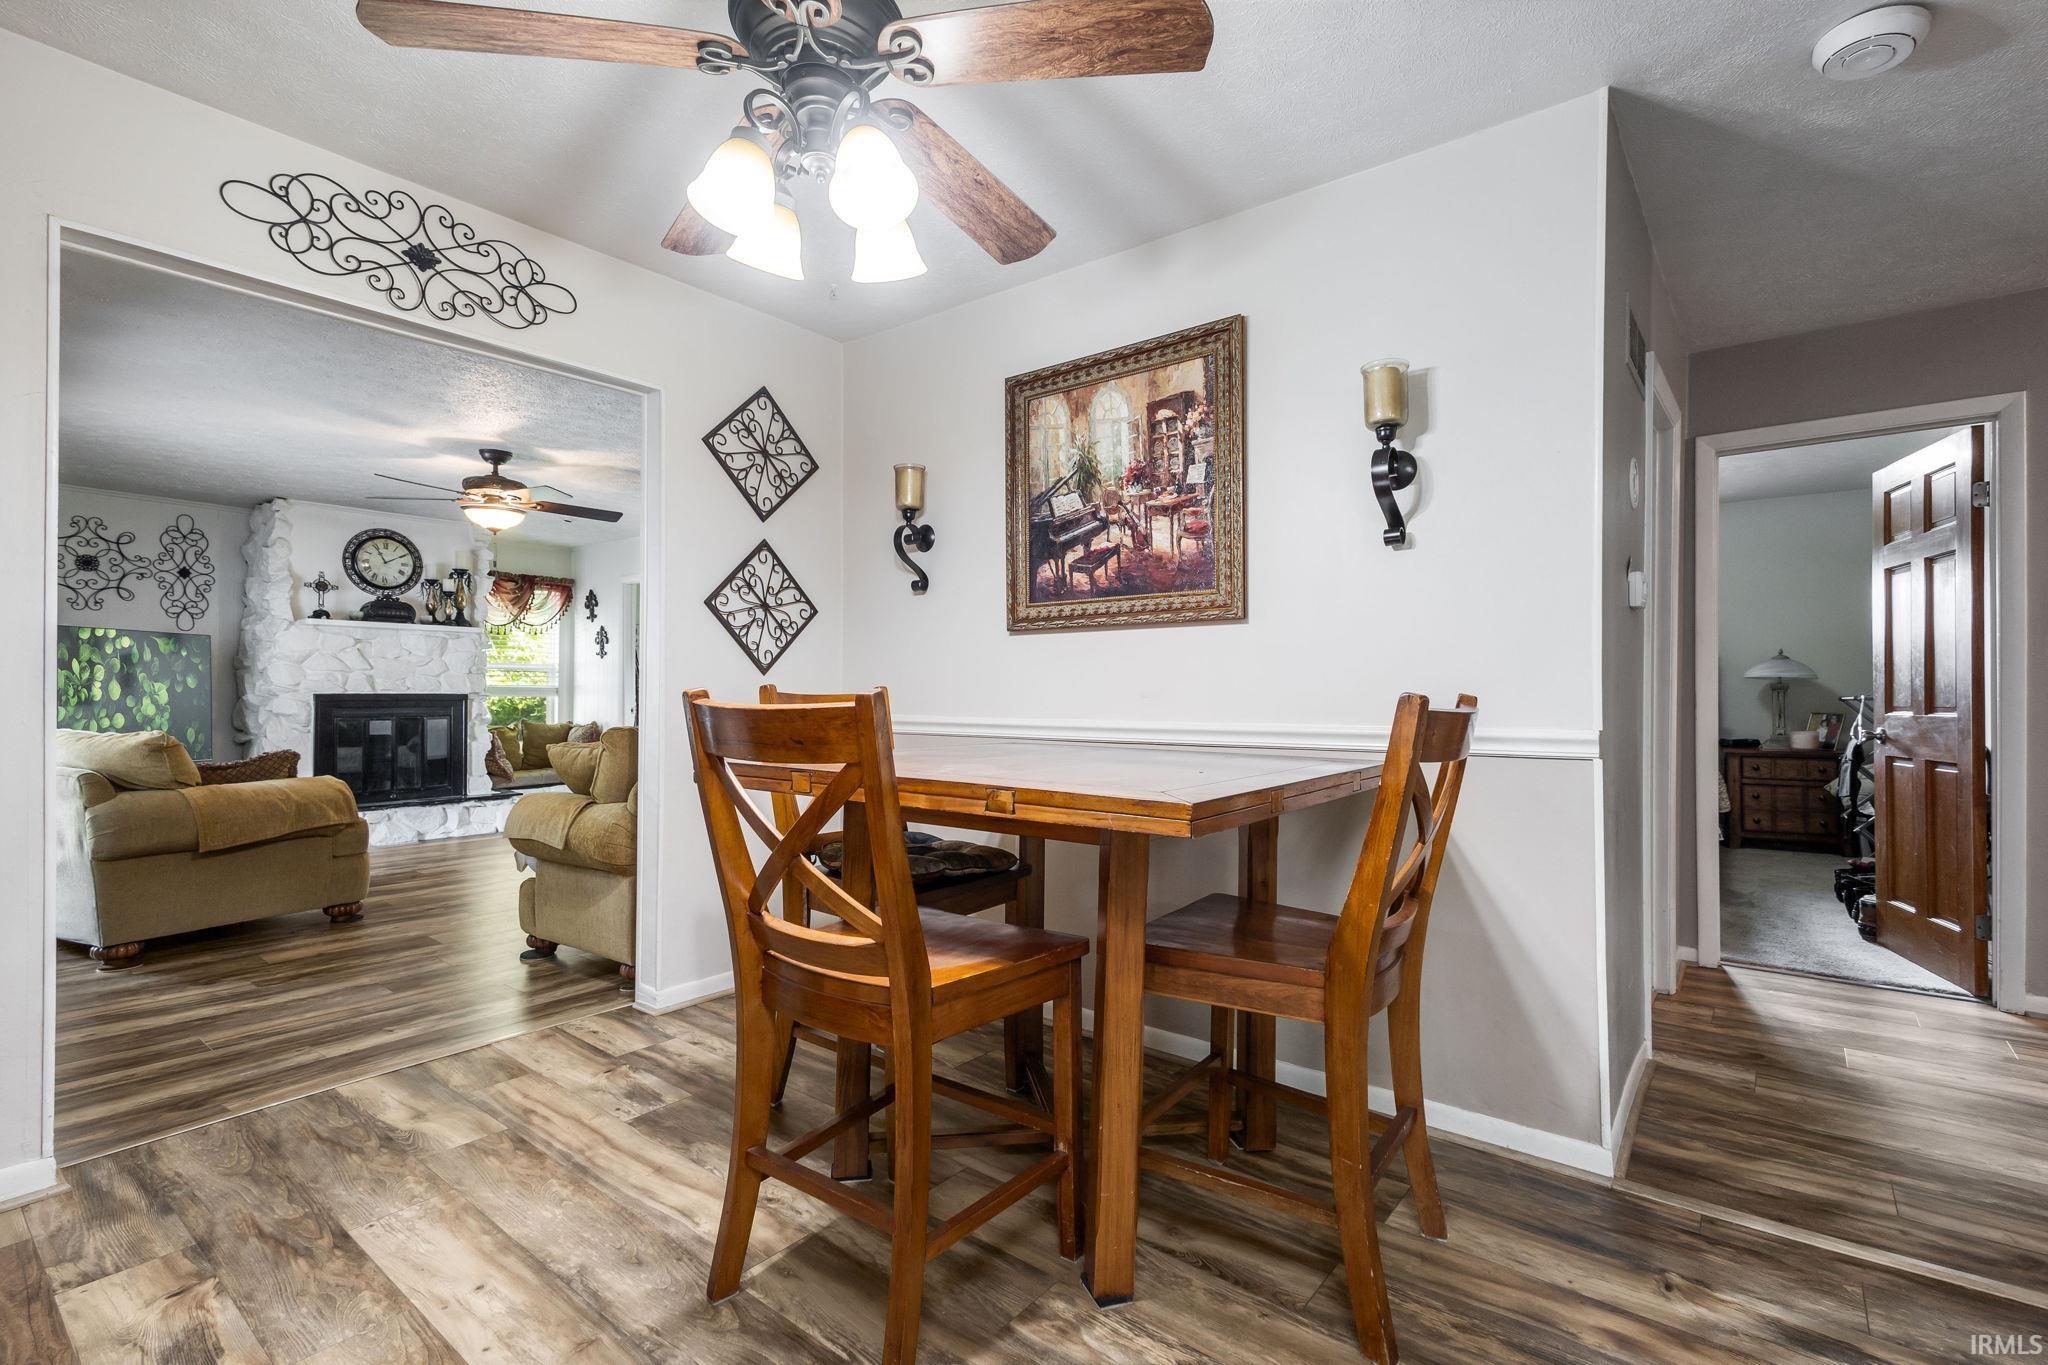
Dining room with a wooden table and chairs, opening to a living room with a stone fireplace.
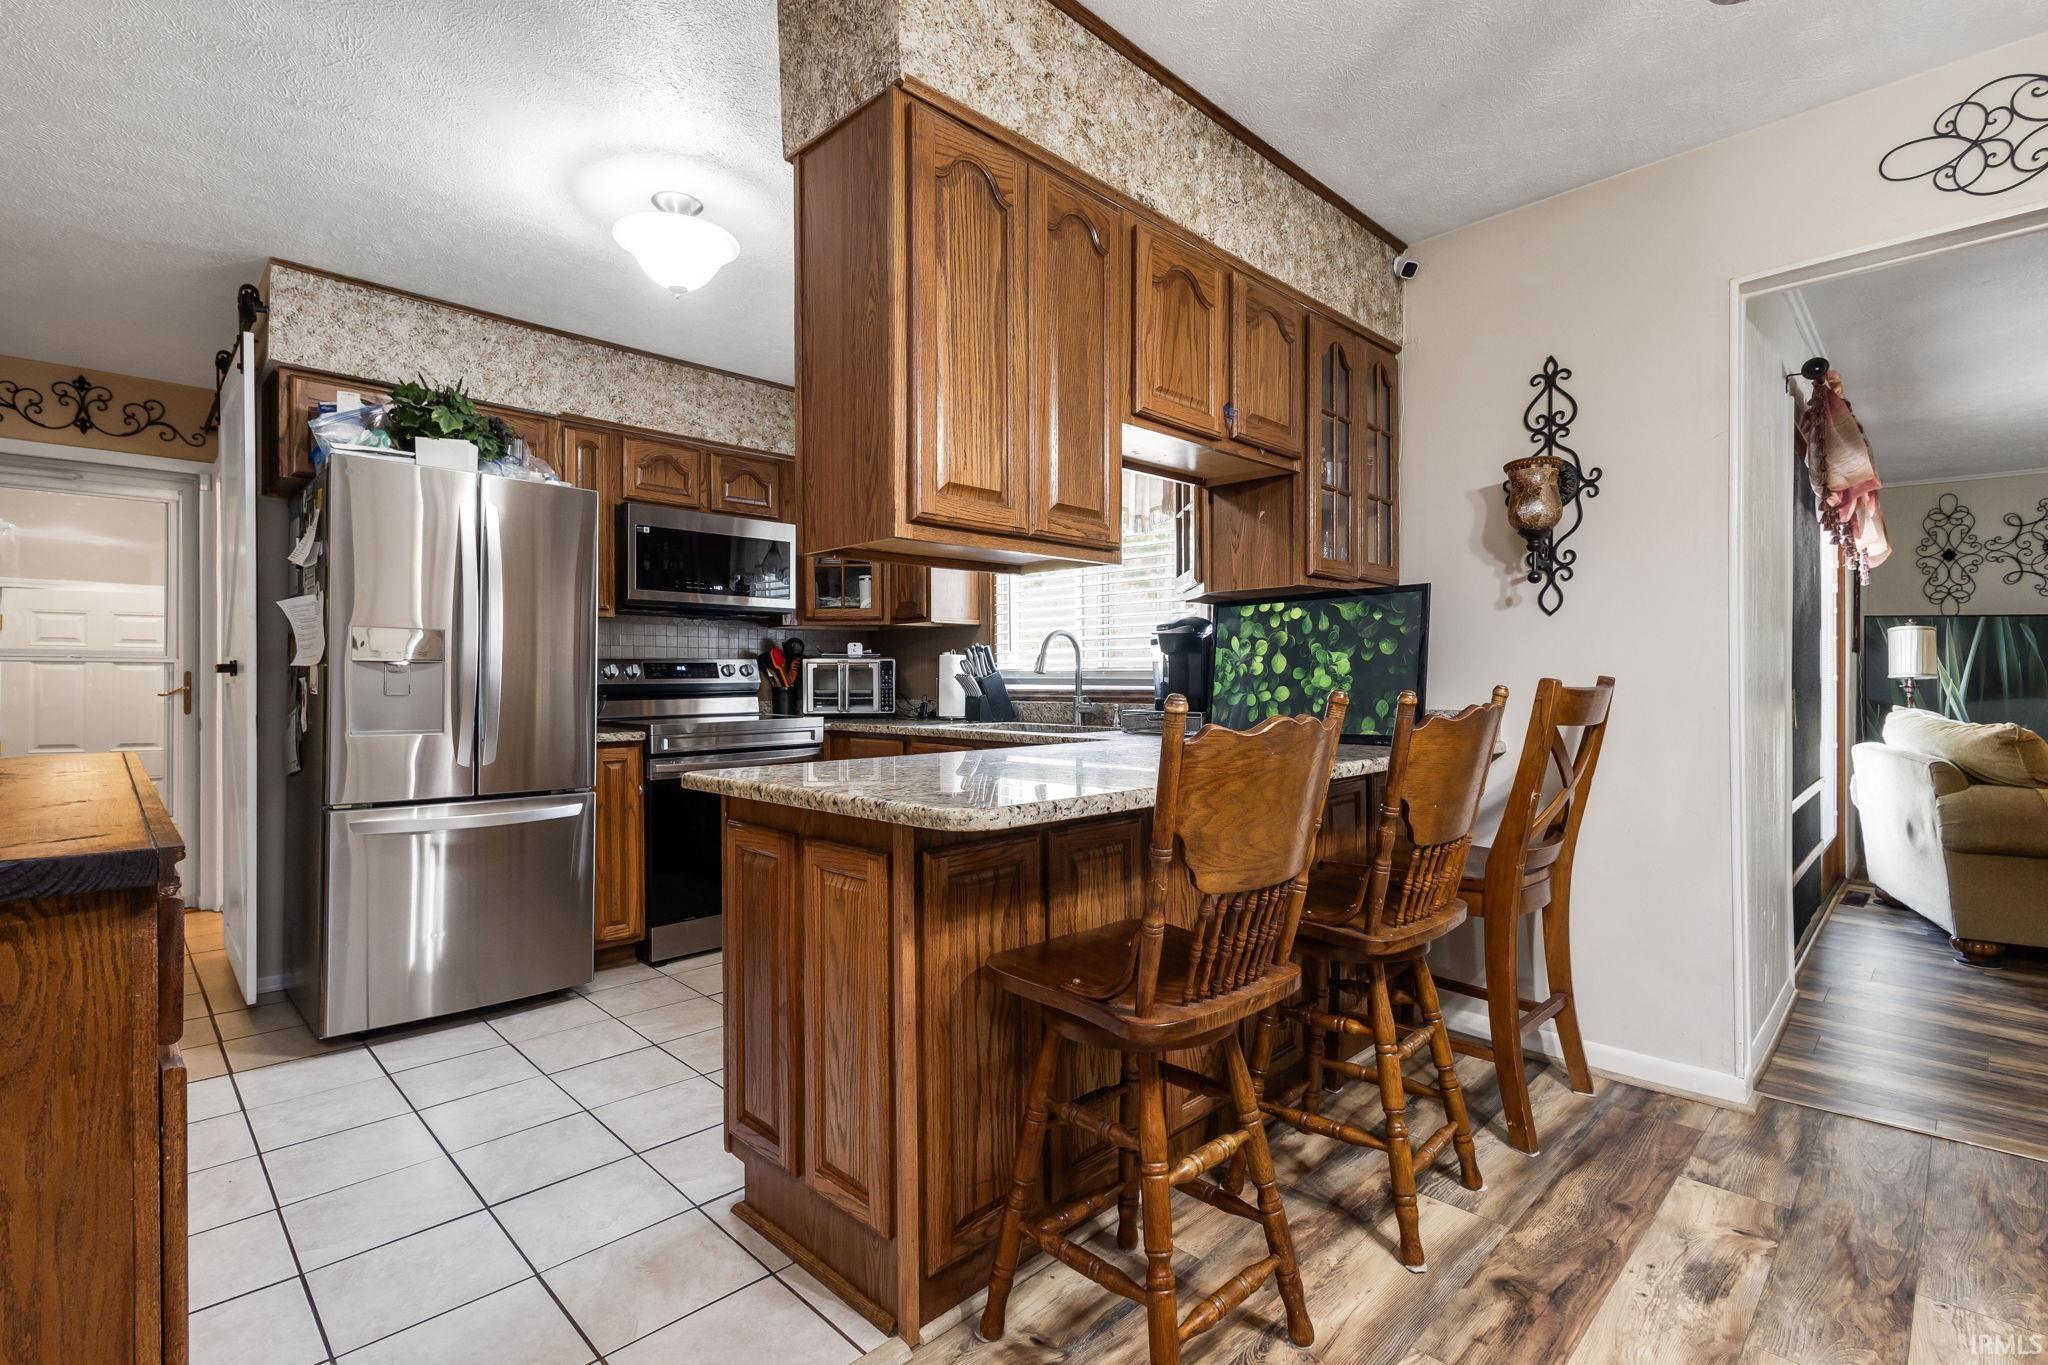
Kitchen with warm wood cabinets, stainless steel appliances, and a granite island with bar stools.
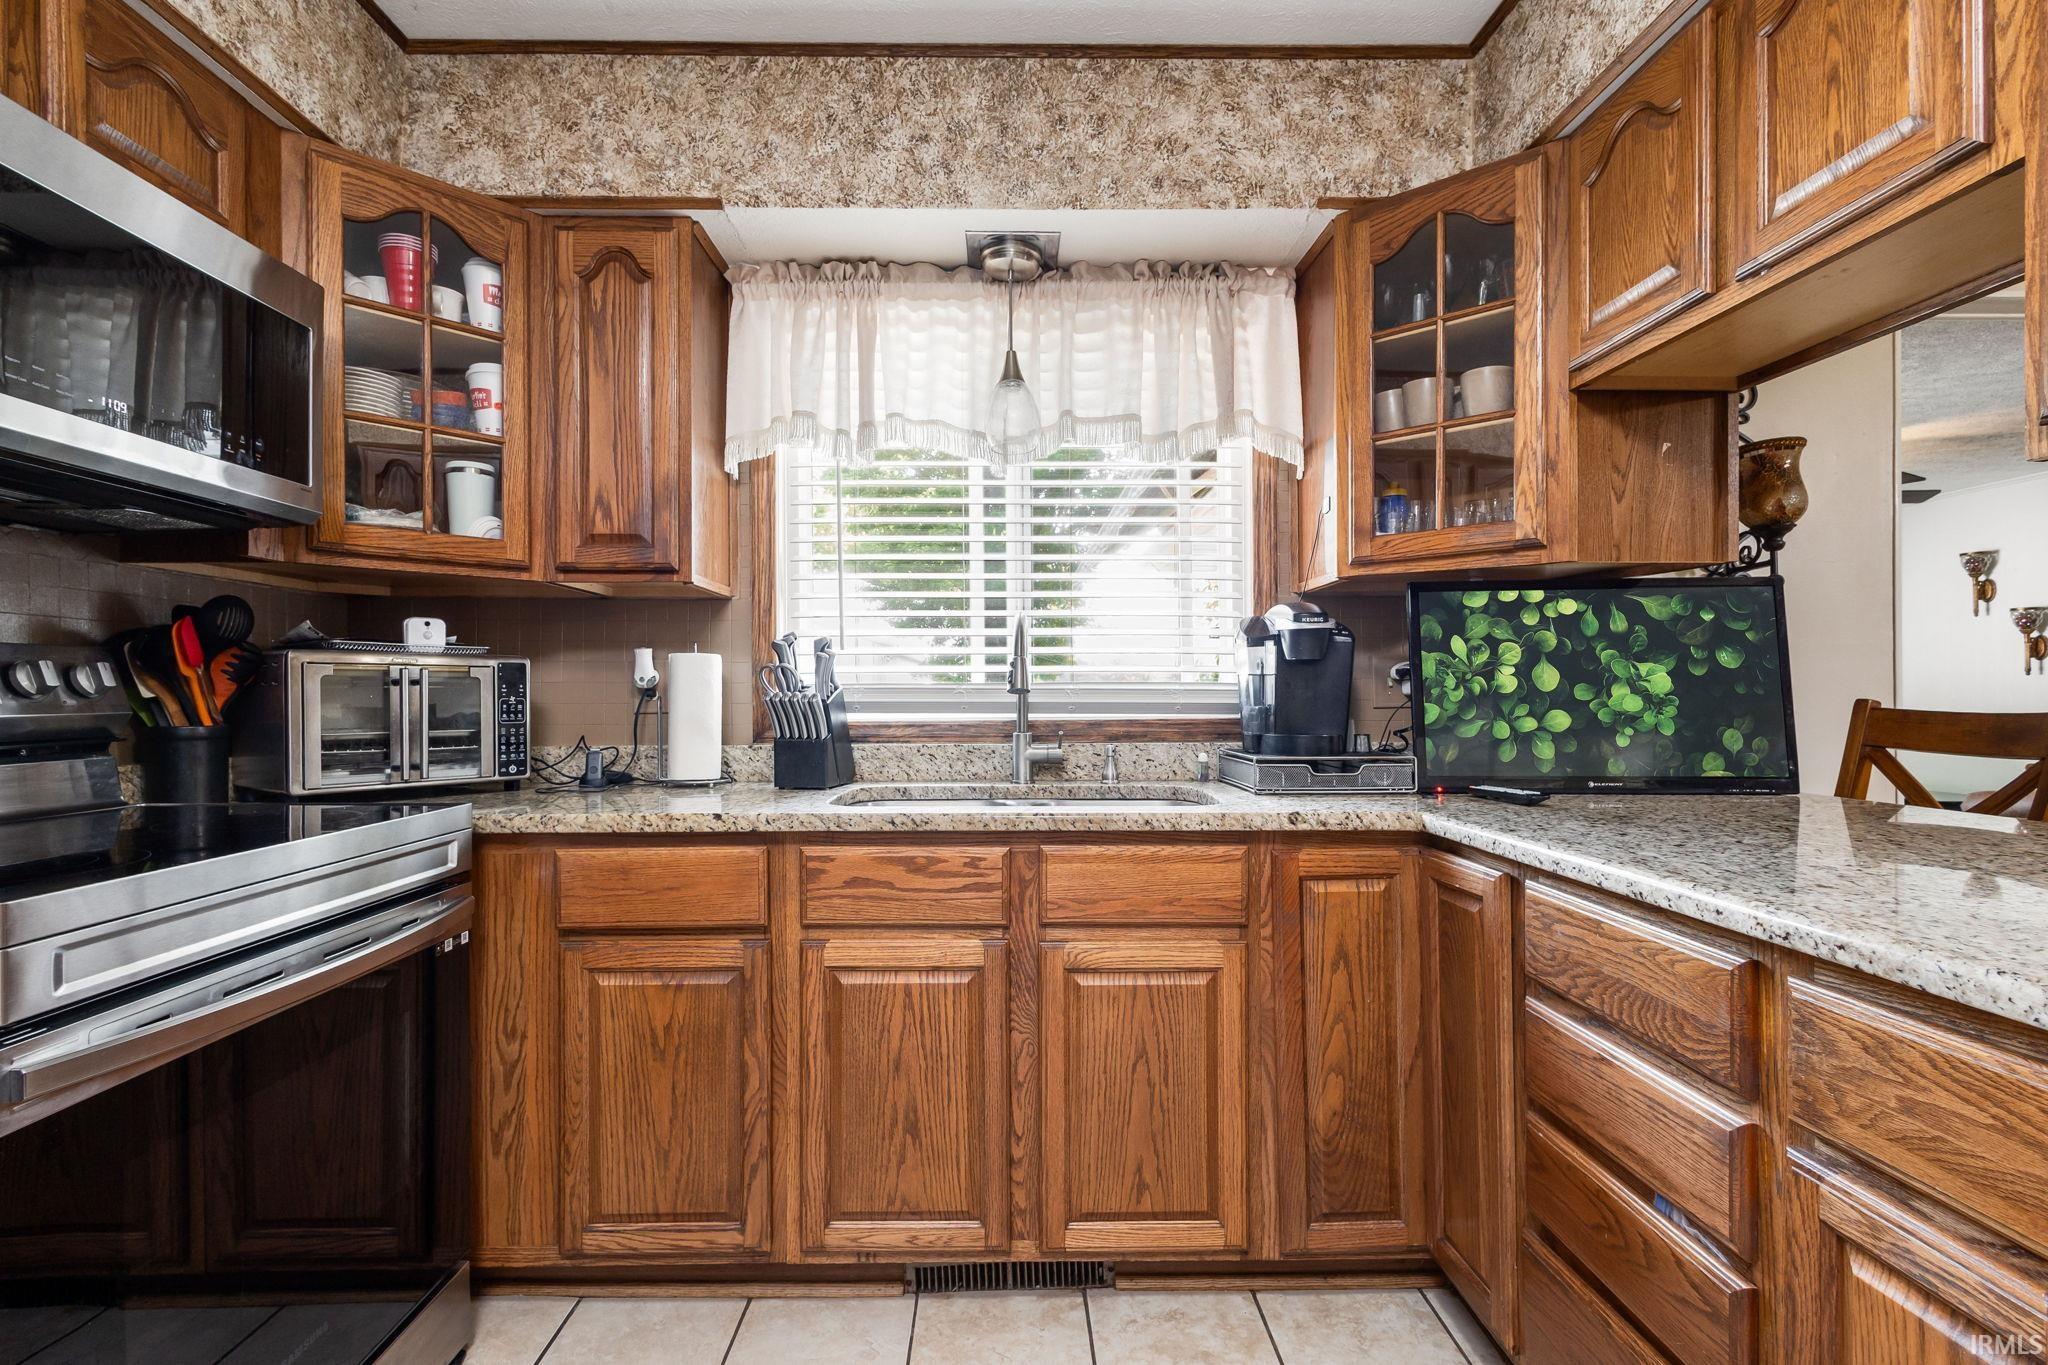
Kitchen with oak cabinets, granite counters, stainless steel appliances, and a sink beneath a curtained window.
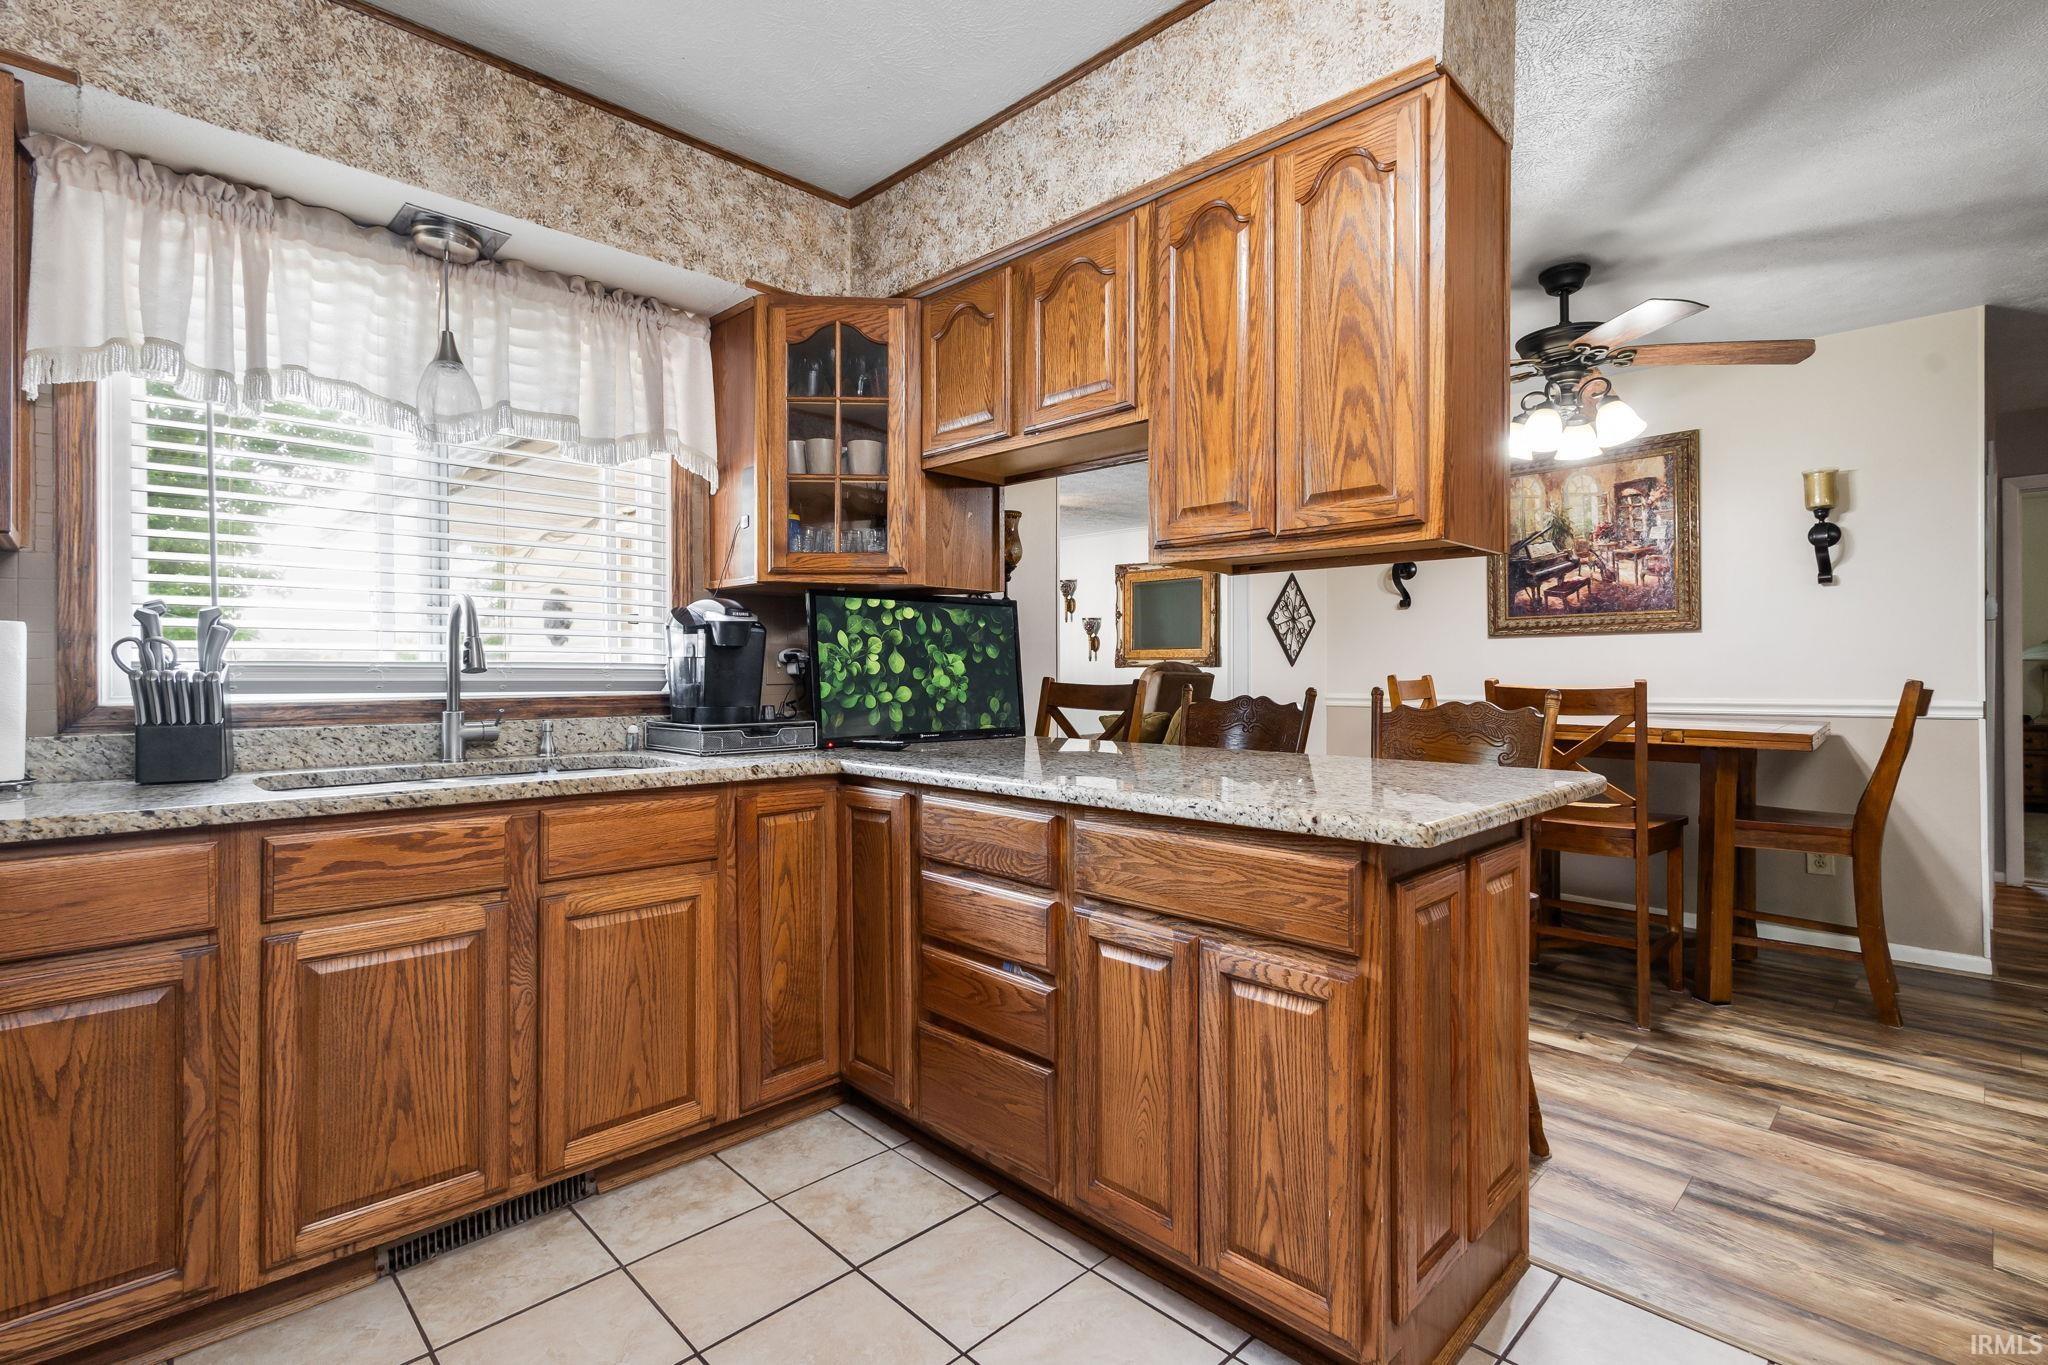
Kitchen with wood cabinets and granite counters opening to a dining area.
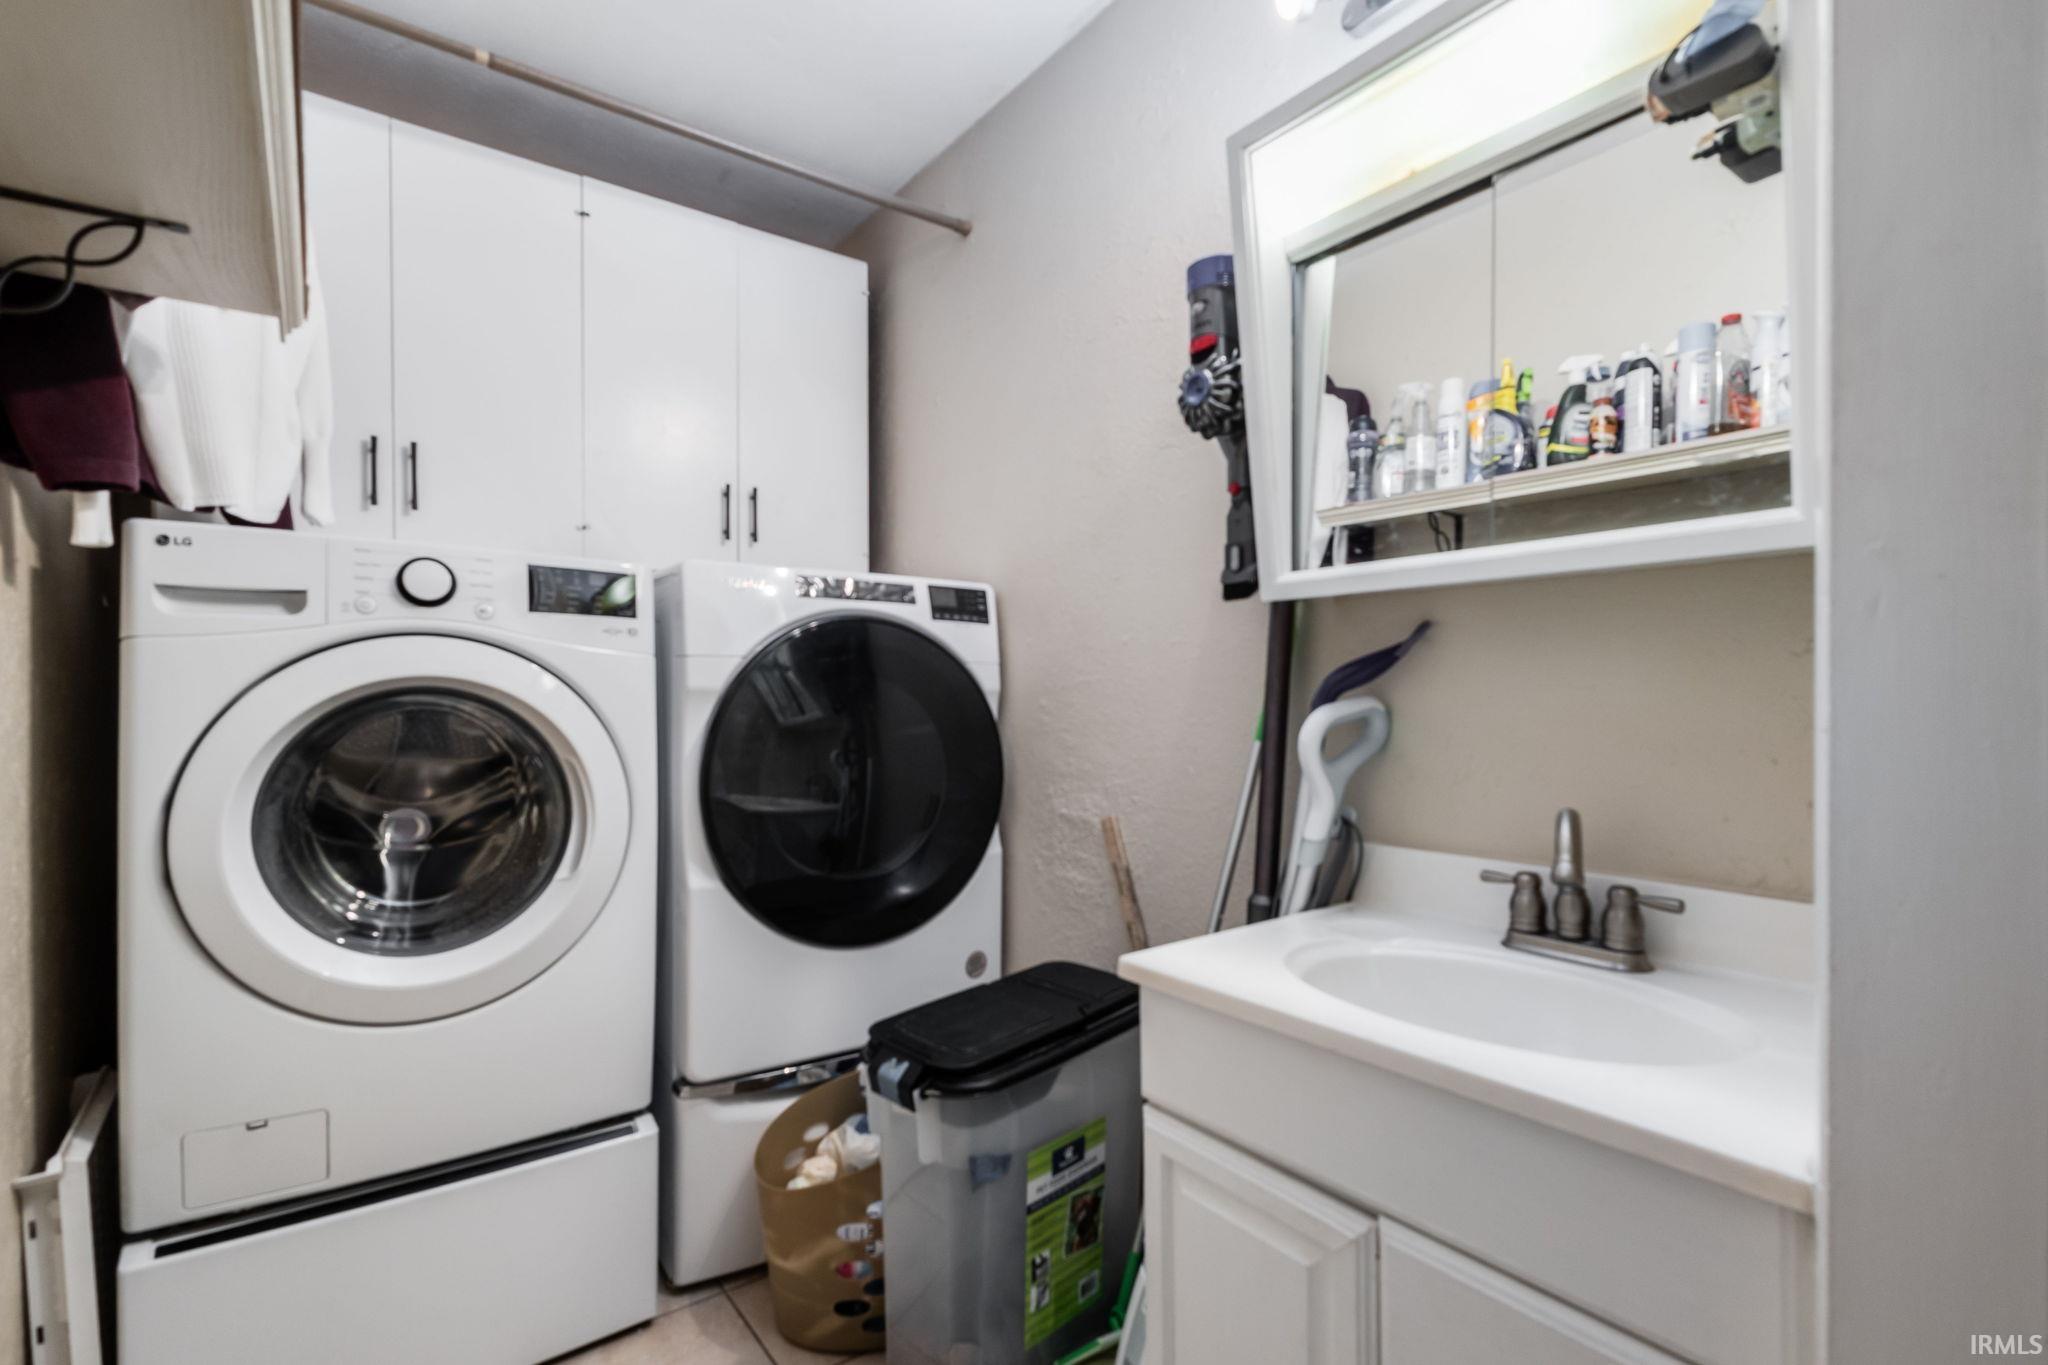
Laundry room with front-loading washer and dryer, white cabinets, and a utility sink.
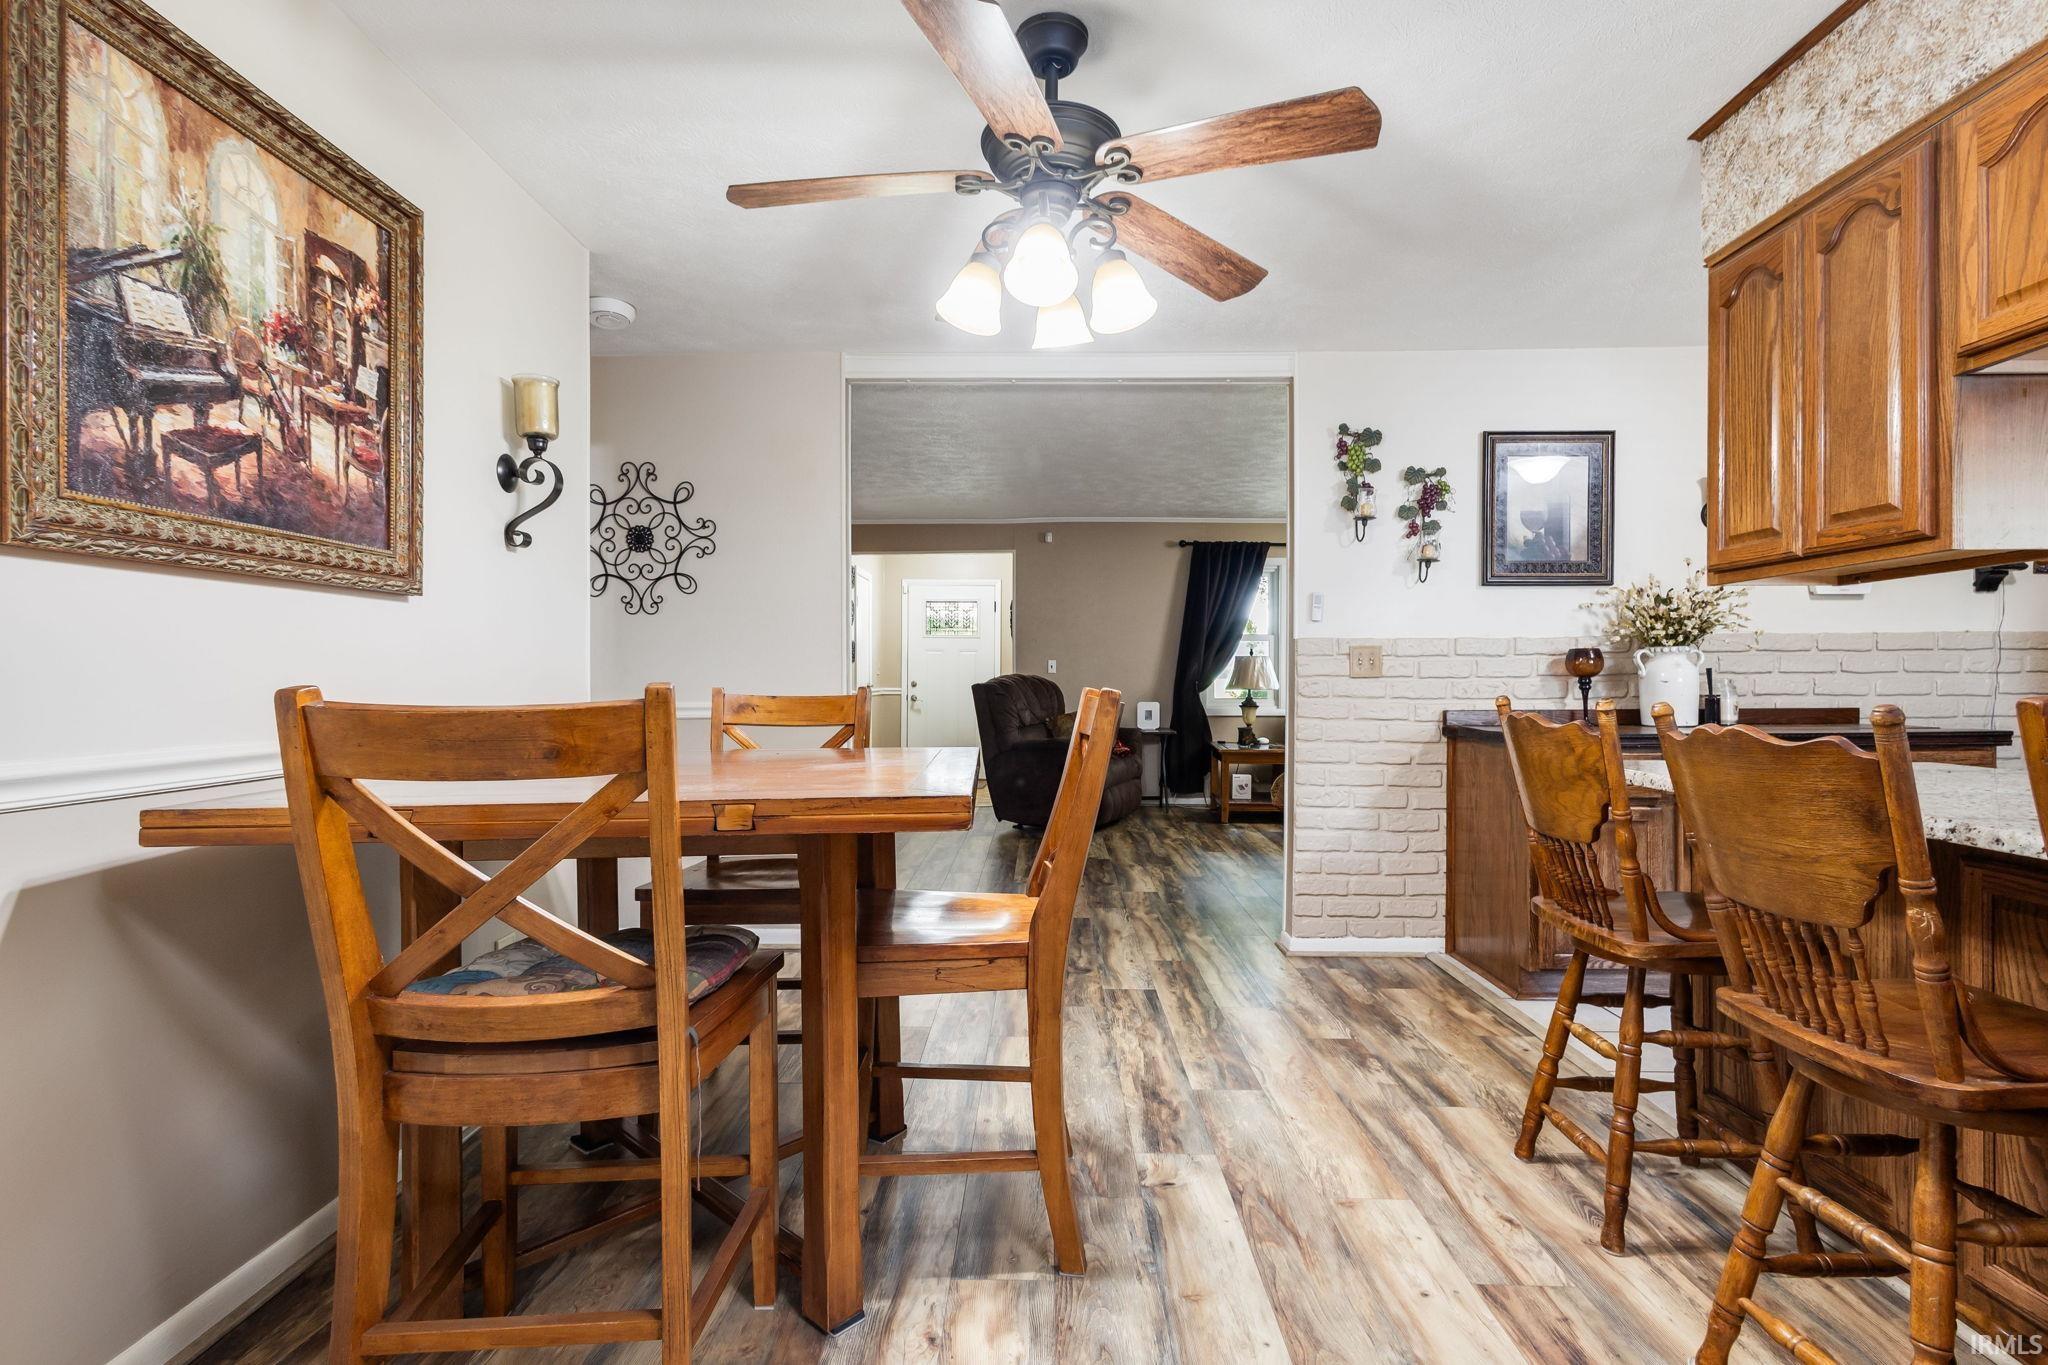
Dining area with a wooden table, kitchen peninsula, and open view into the living room.
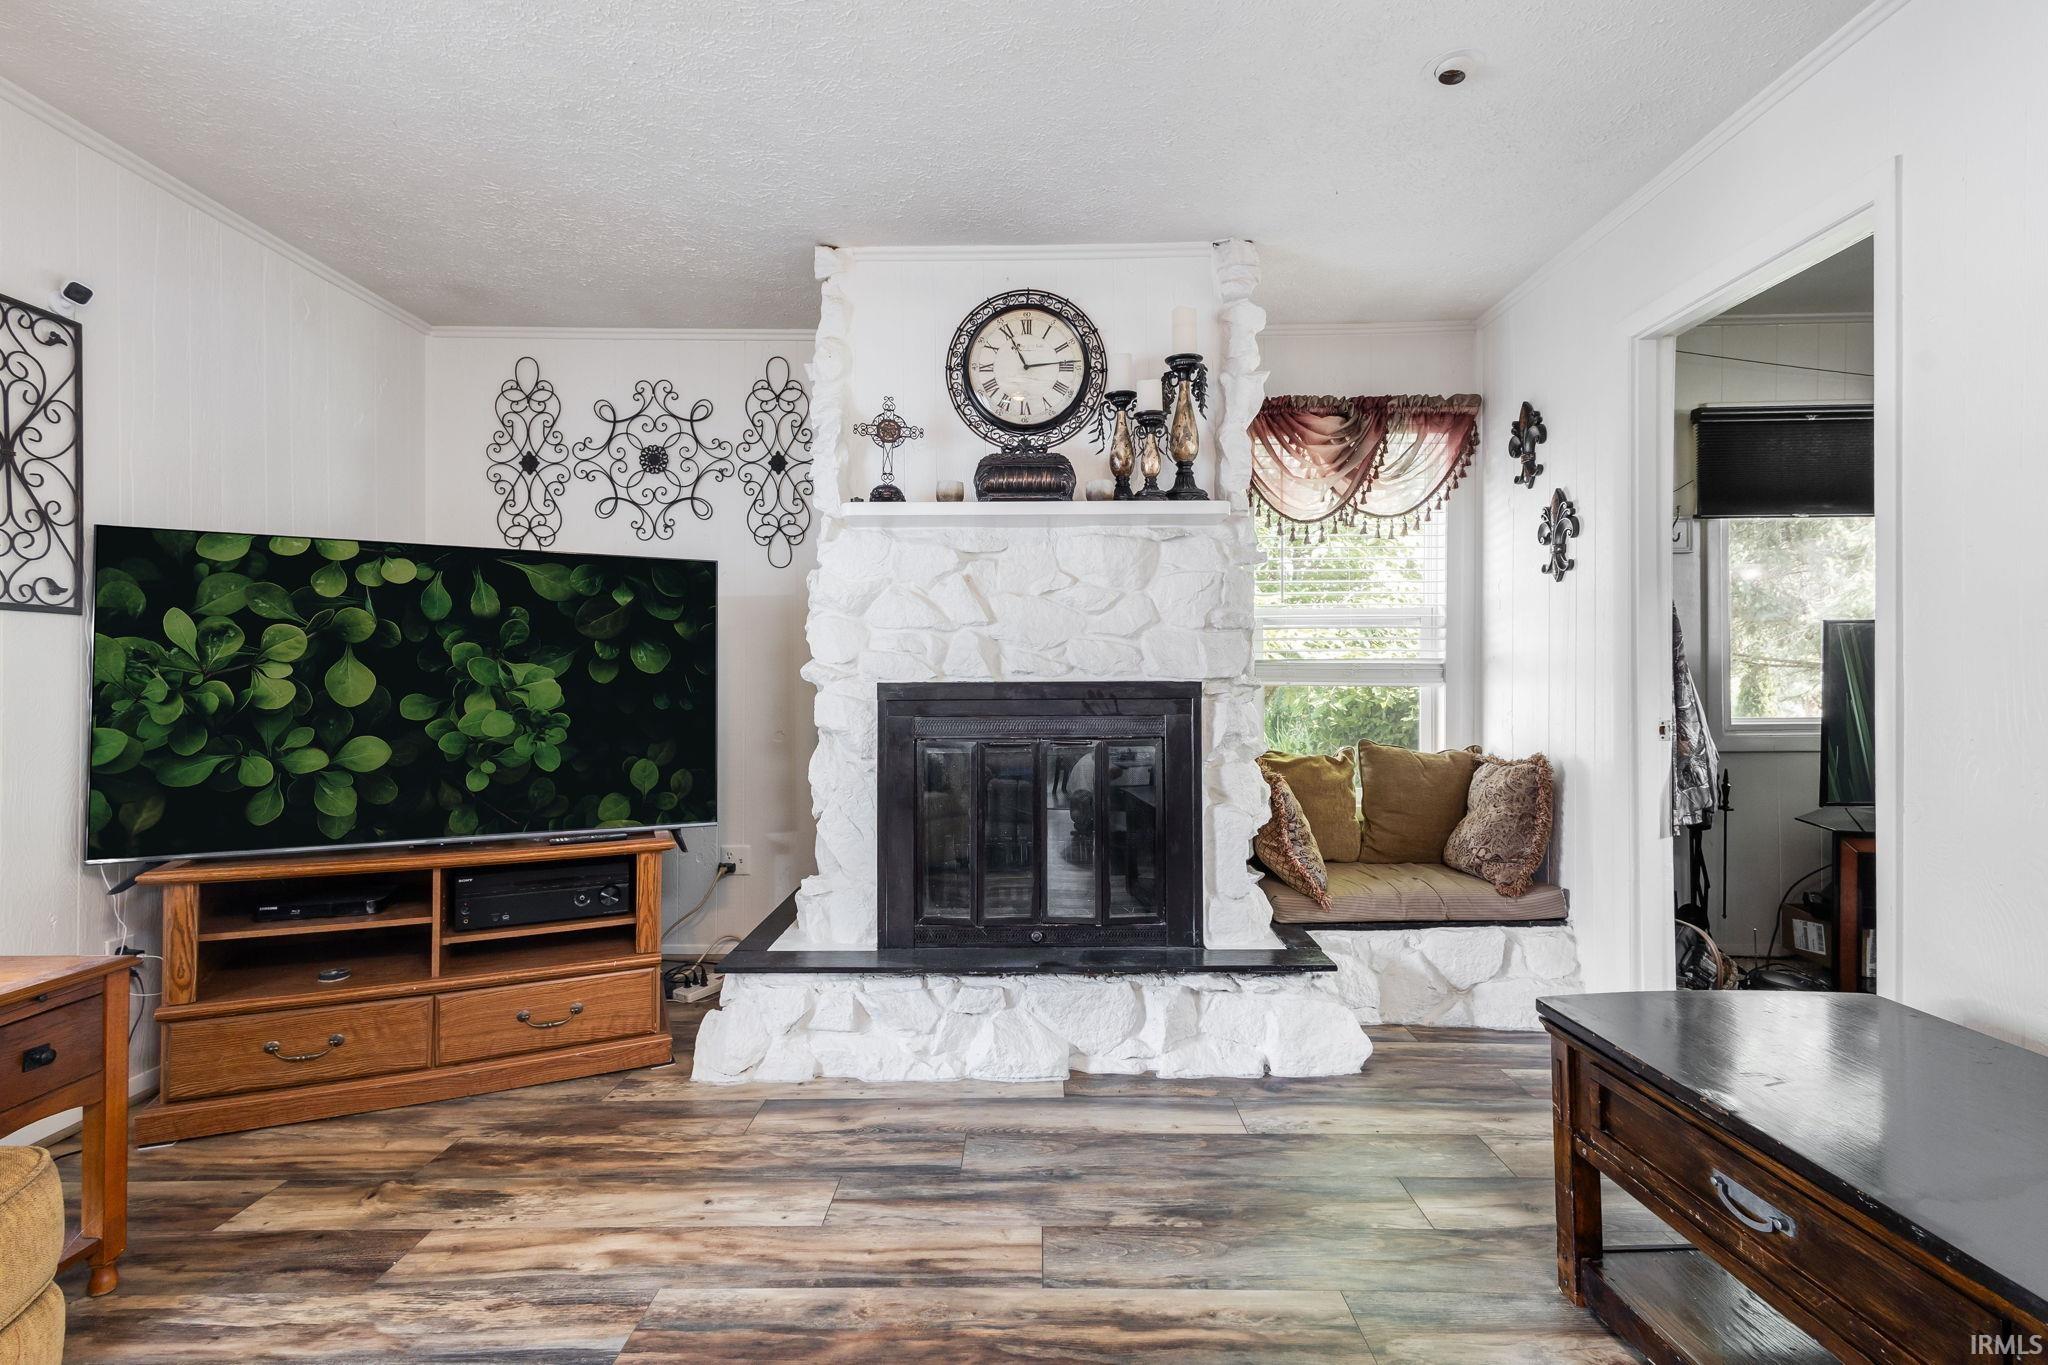
Living room with a white stone fireplace, television, and cushioned window-seat bench.
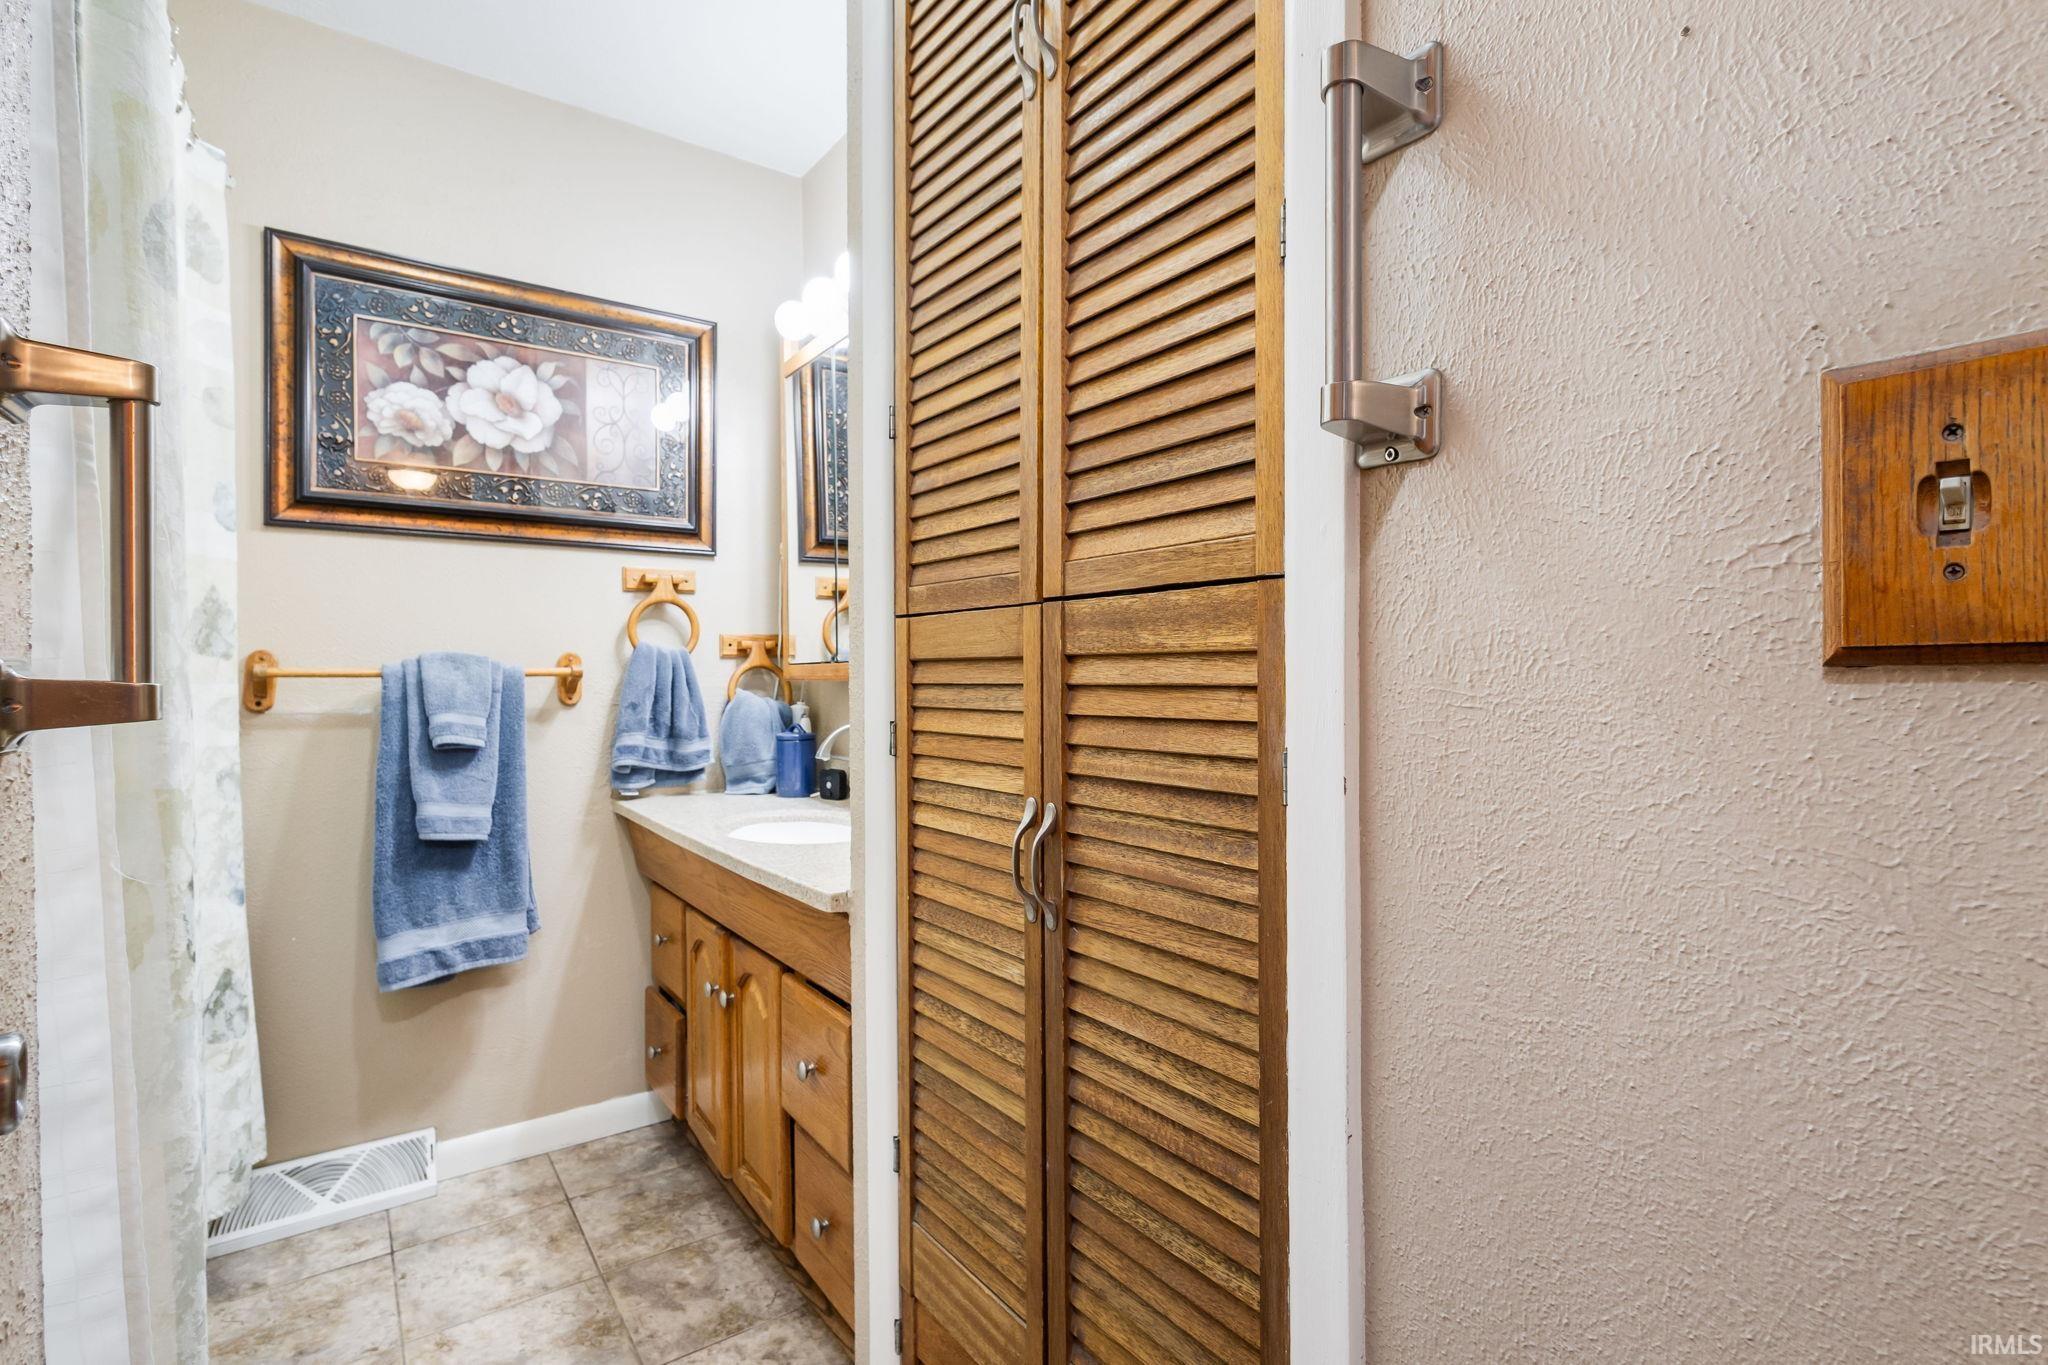
Bathroom with a wood vanity, louvered storage doors, tiled floor, and blue towels.
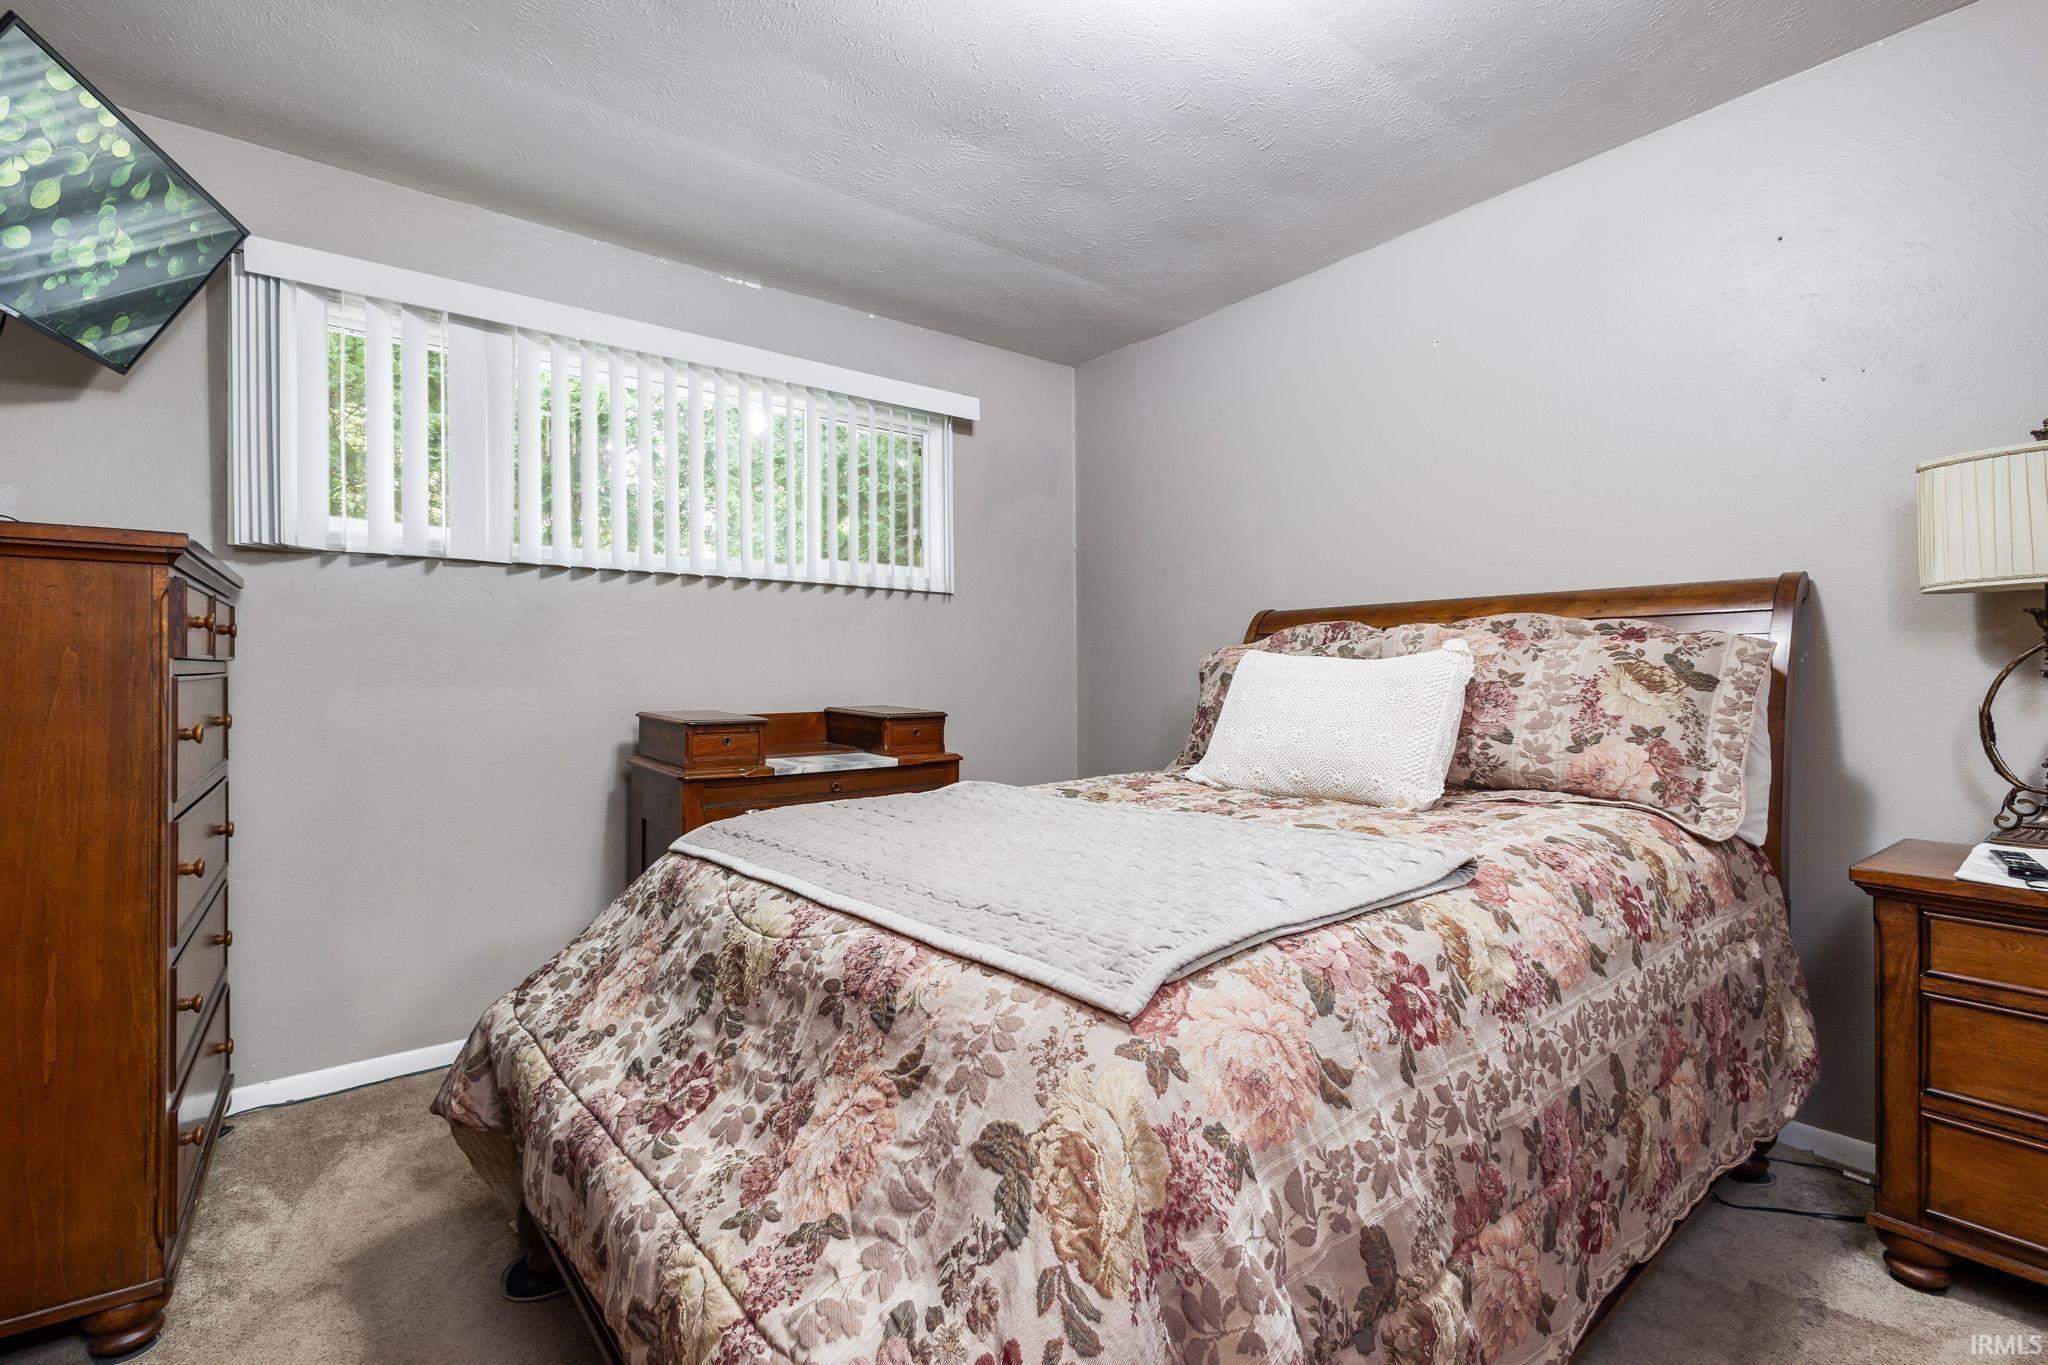
Bedroom with a wooden bed, floral quilt, matching dressers, and a long window with vertical blinds.
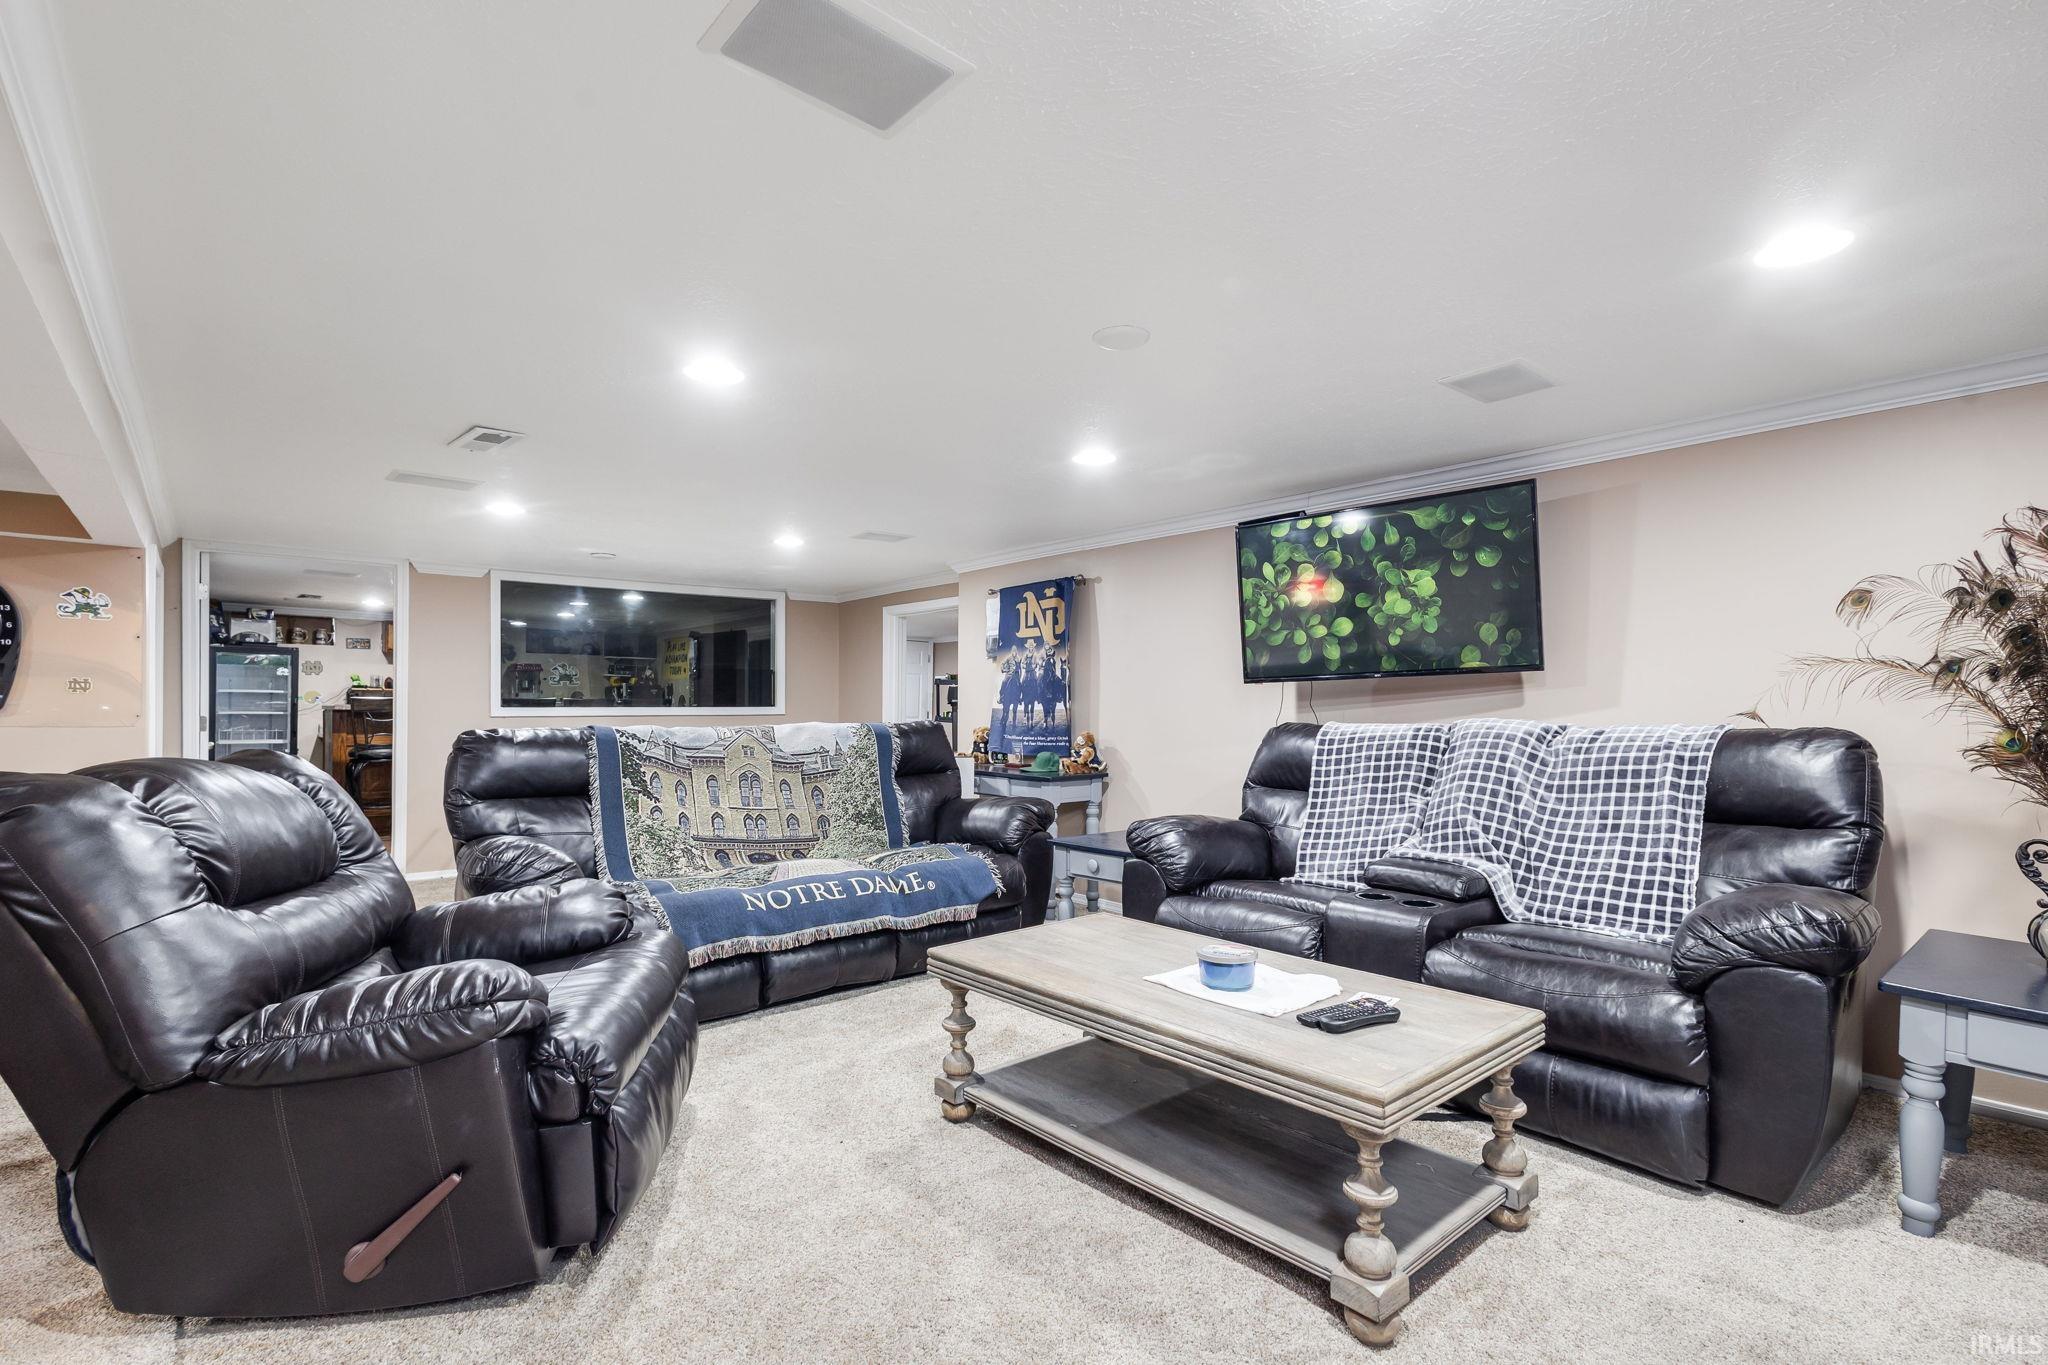
Family room with black leather seating, a Notre Dame throw, and a wall-mounted television.
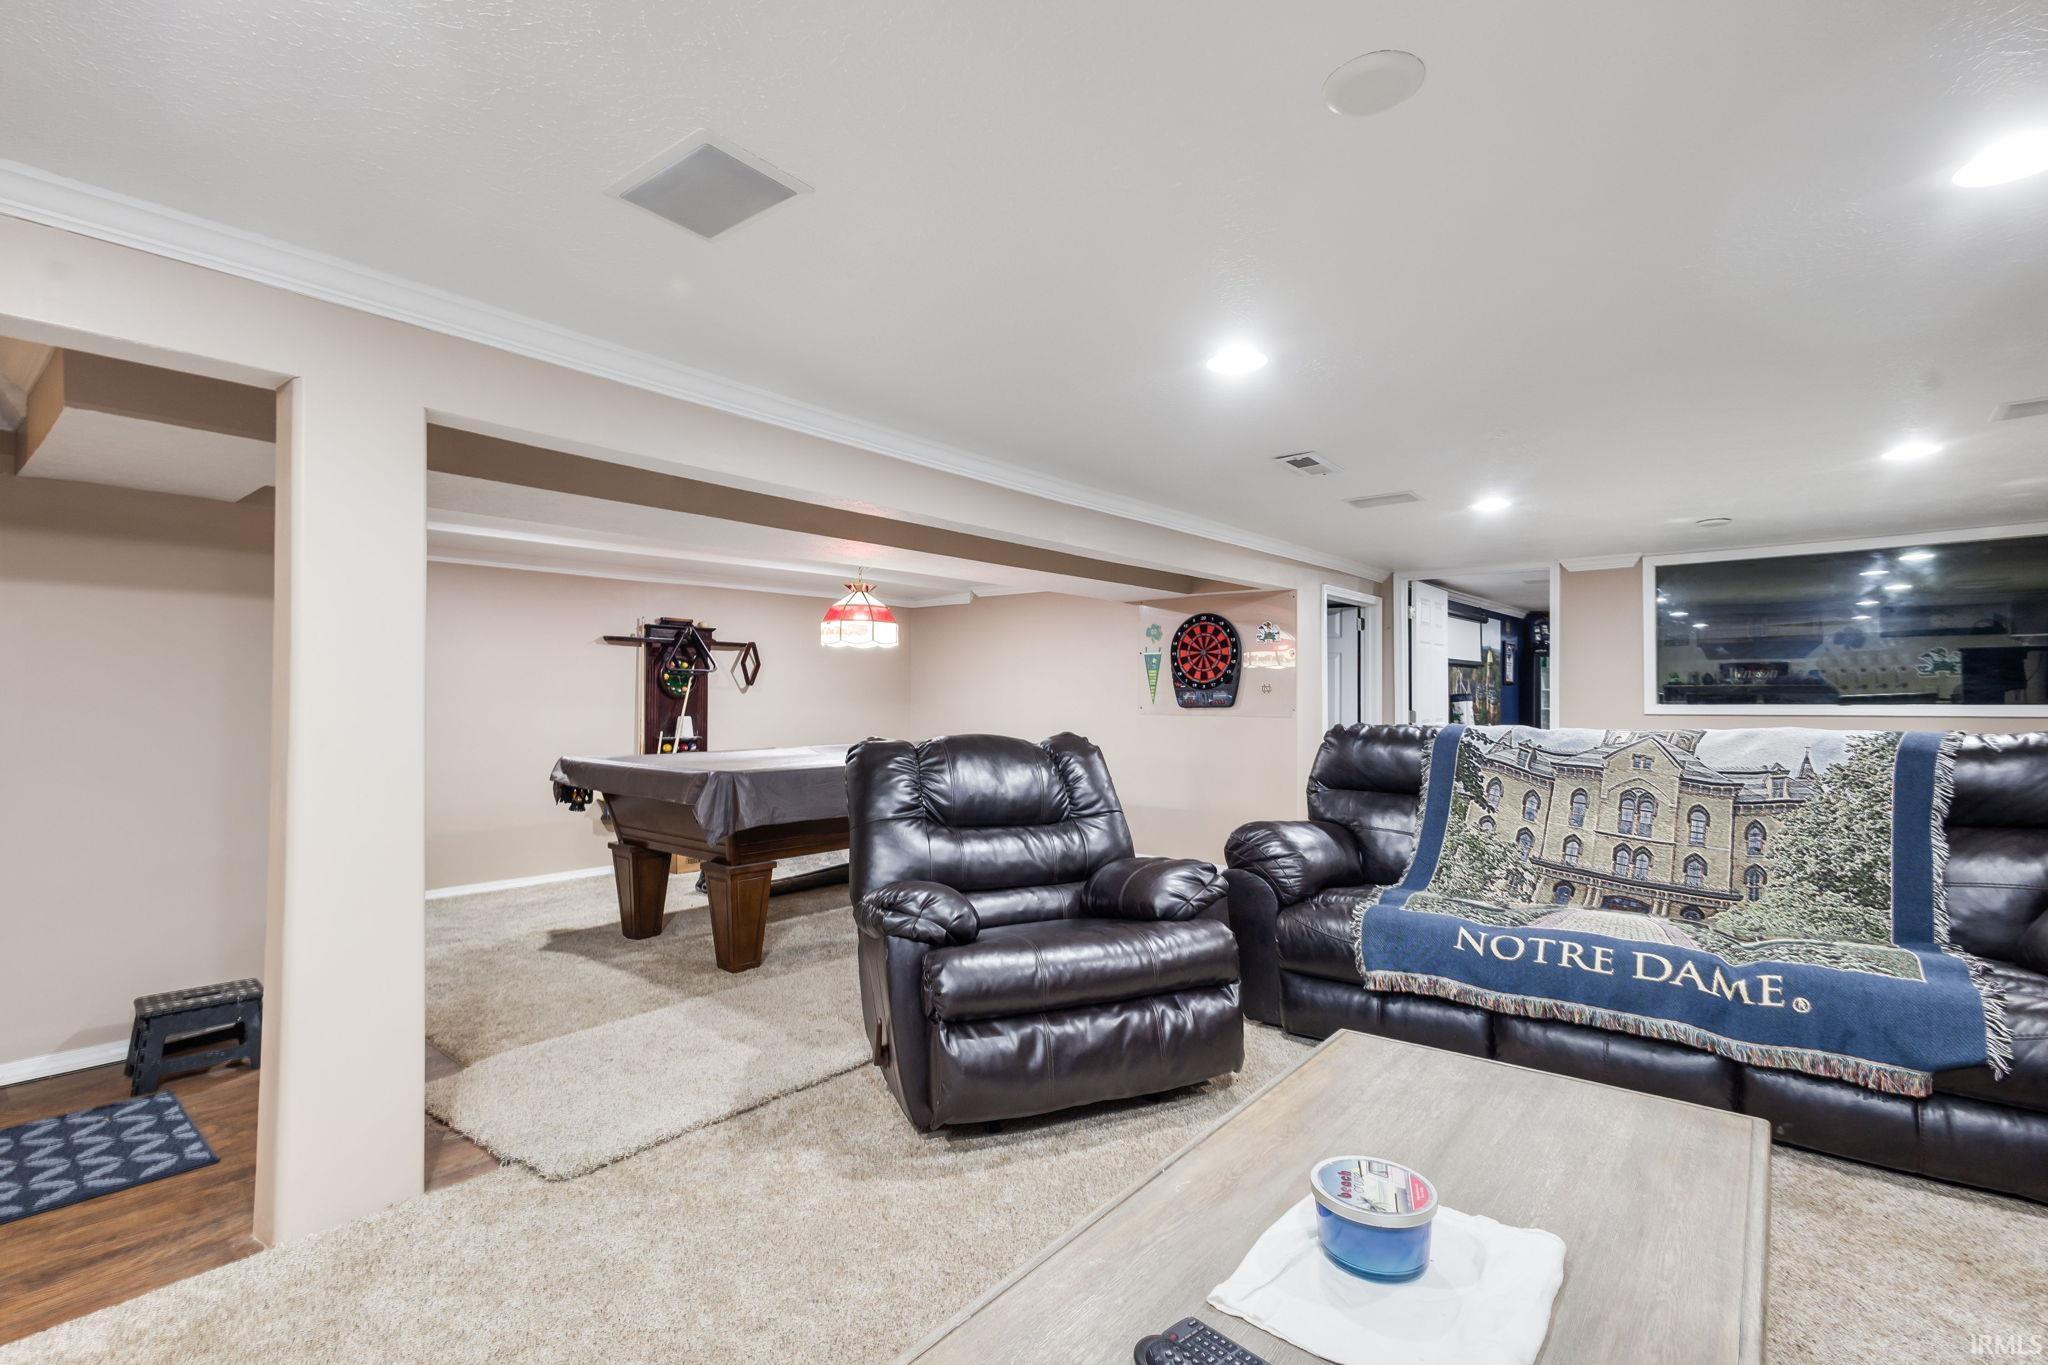
Furnished basement recreation room with leather seating, pool table, and dartboard.
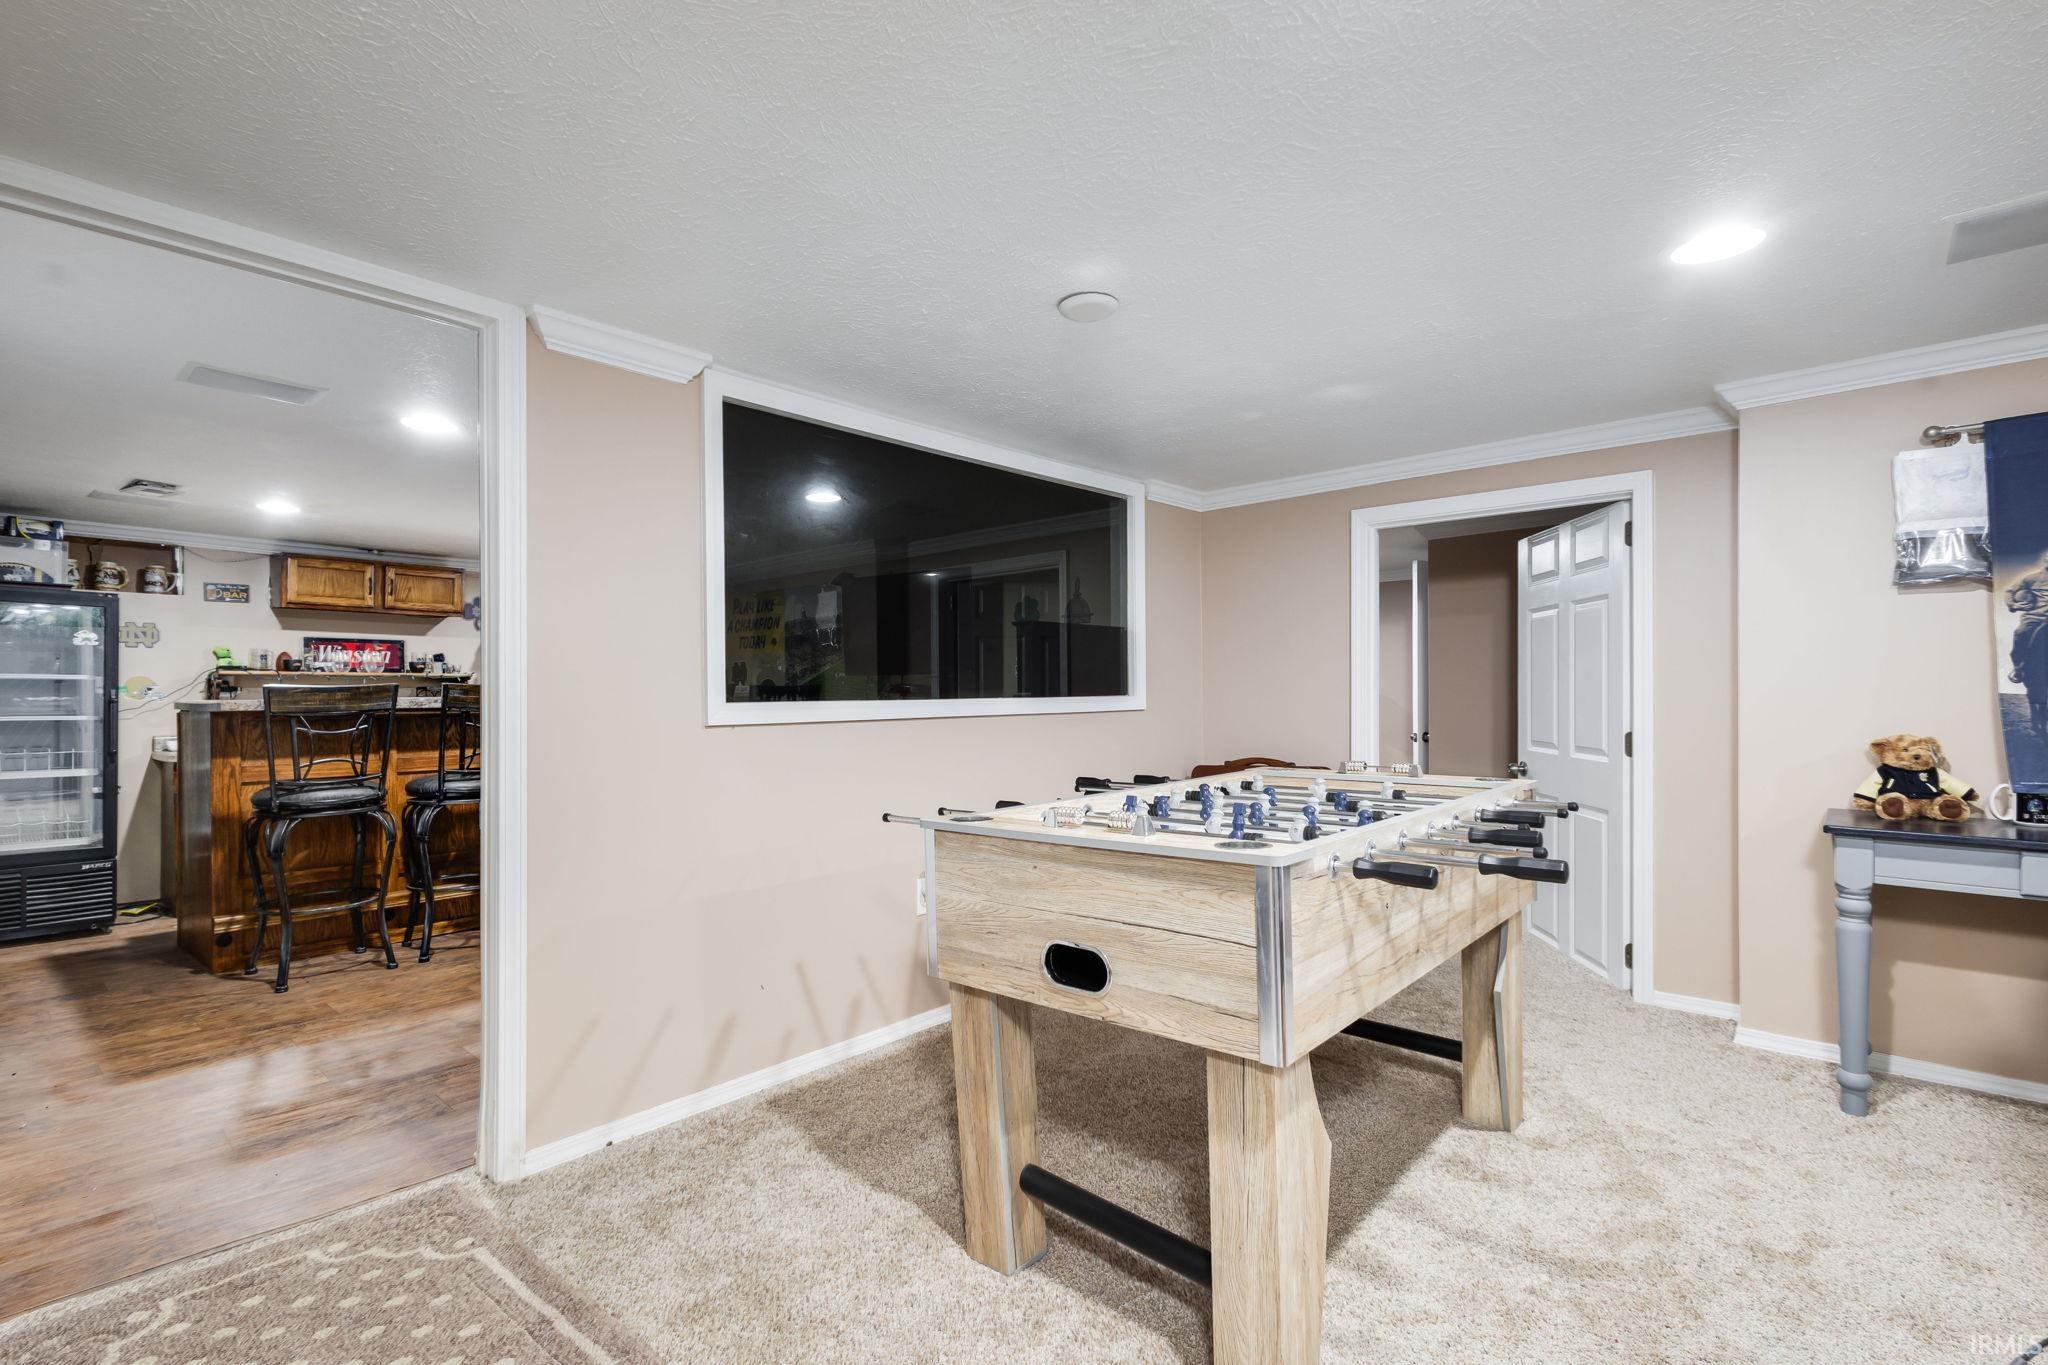
Basement game room with a foosball table, large interior window, and adjoining wood bar.
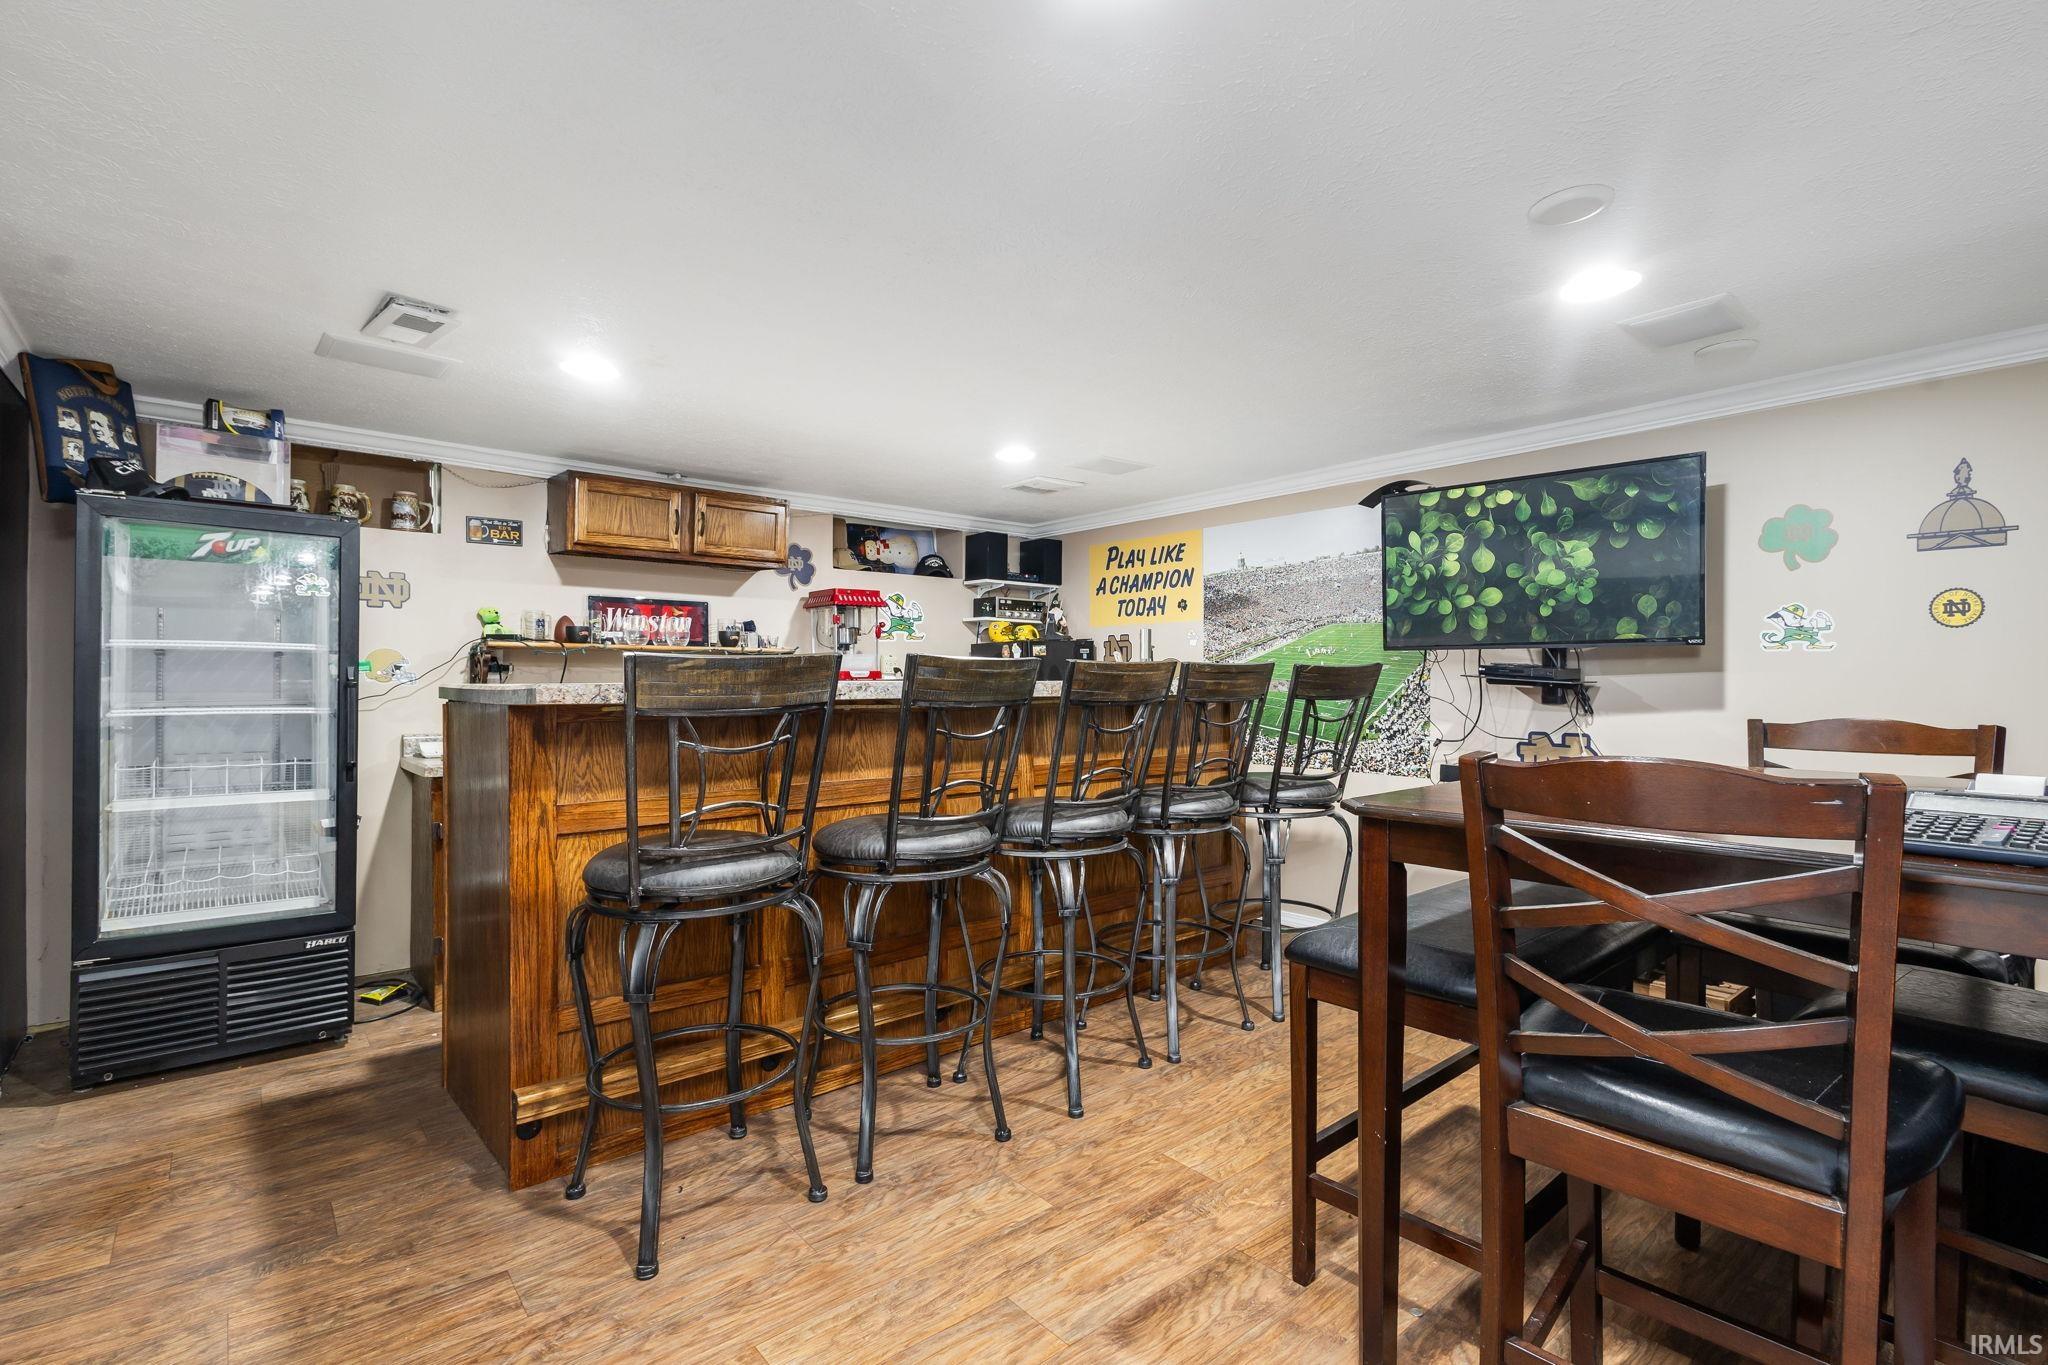
Sports-themed recreation room with a wooden bar, tall stools, beverage cooler, and wall-mounted television.
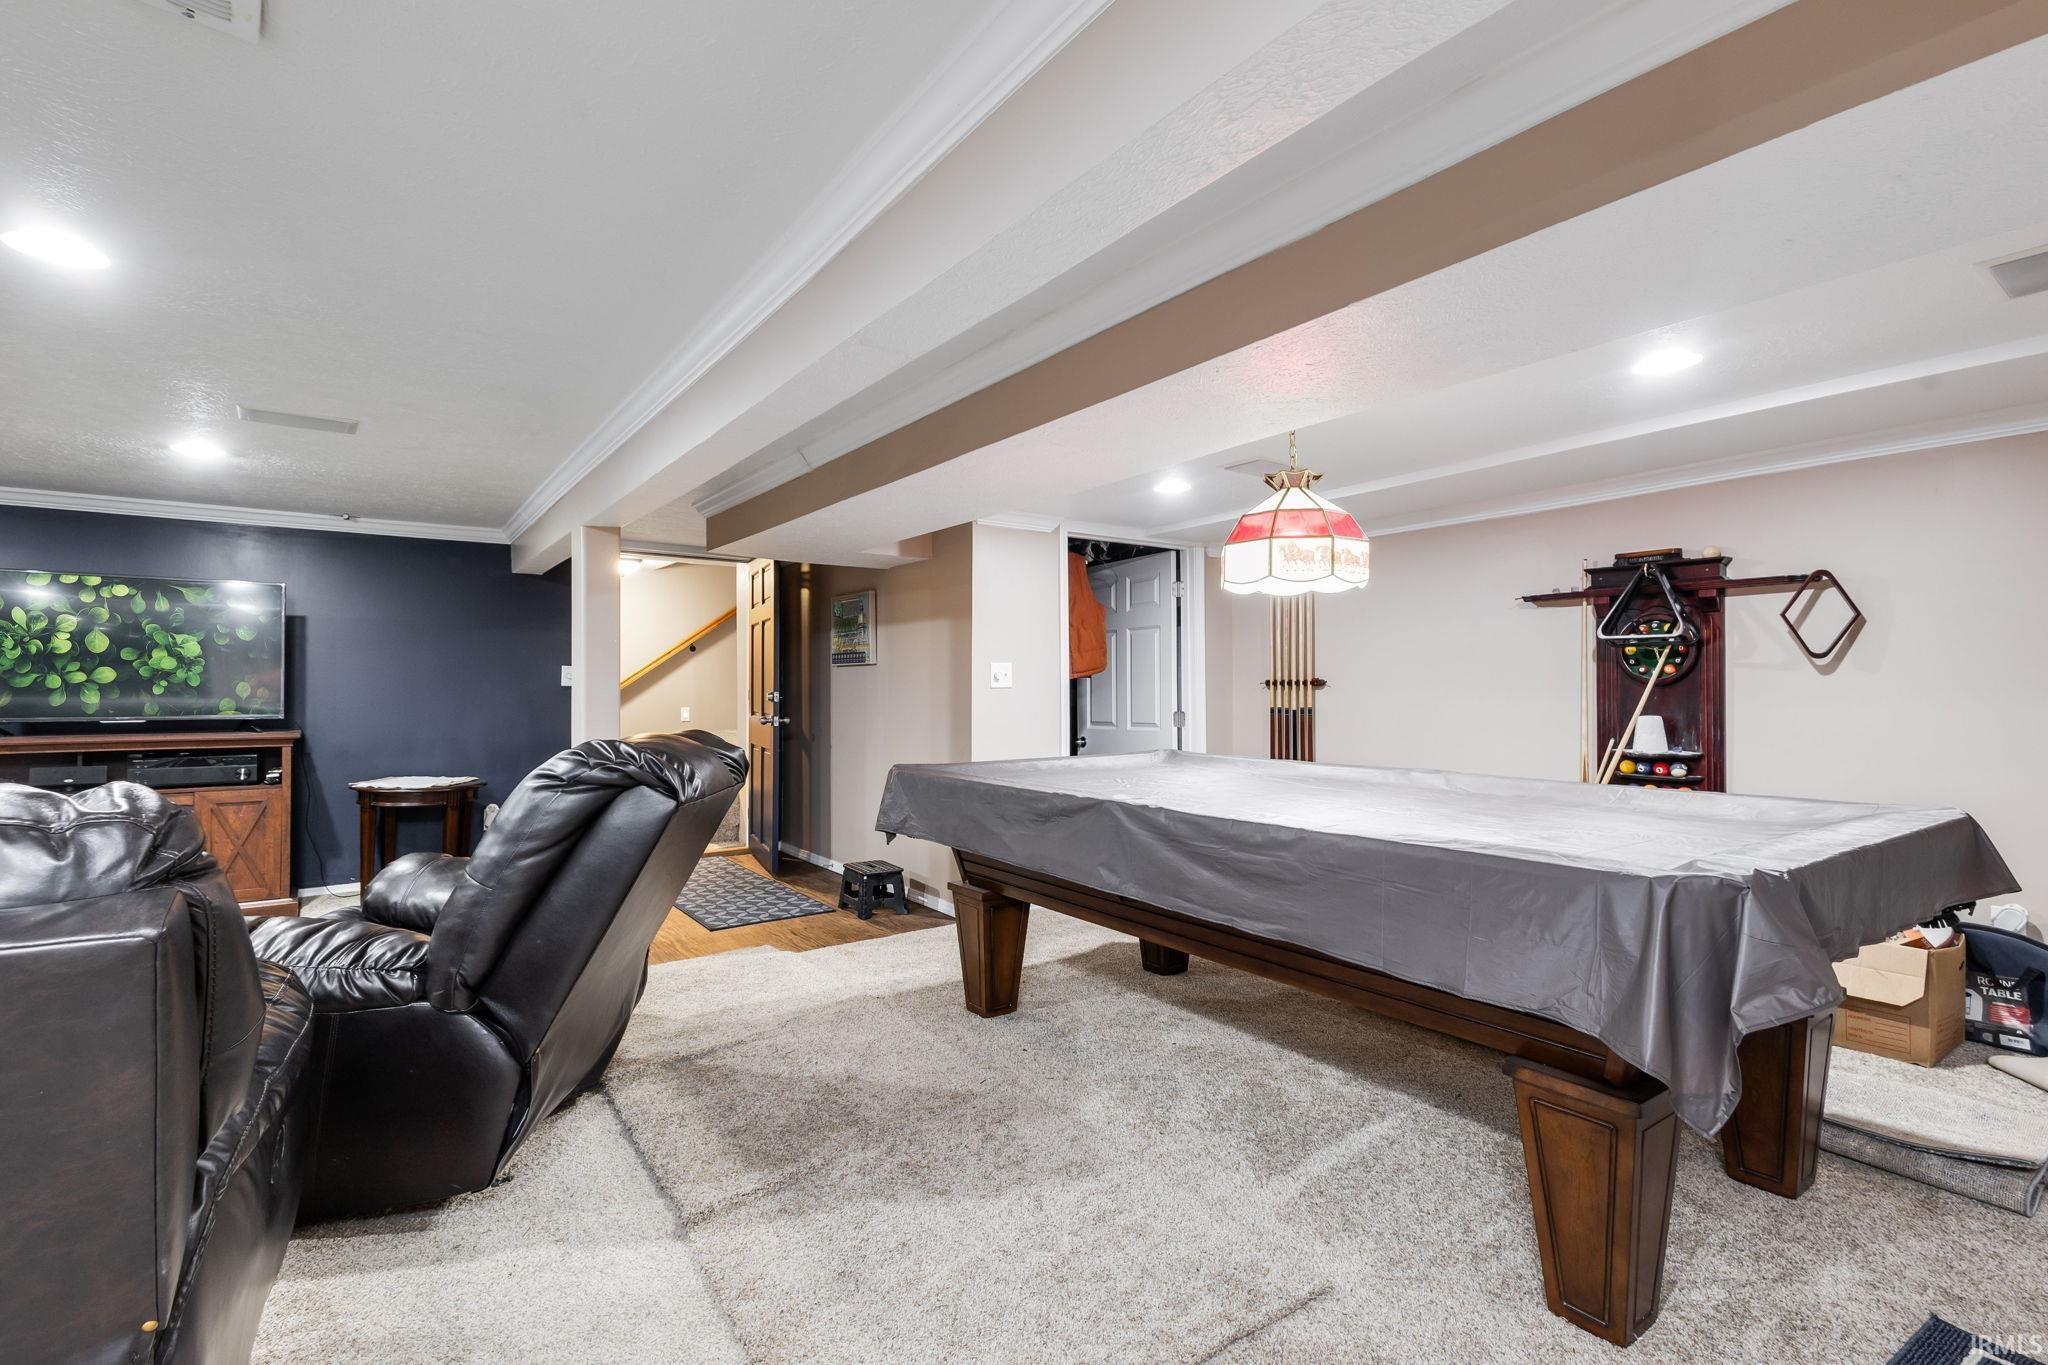
Basement recreation room with a covered pool table, billiard cues, and black leather recliners.
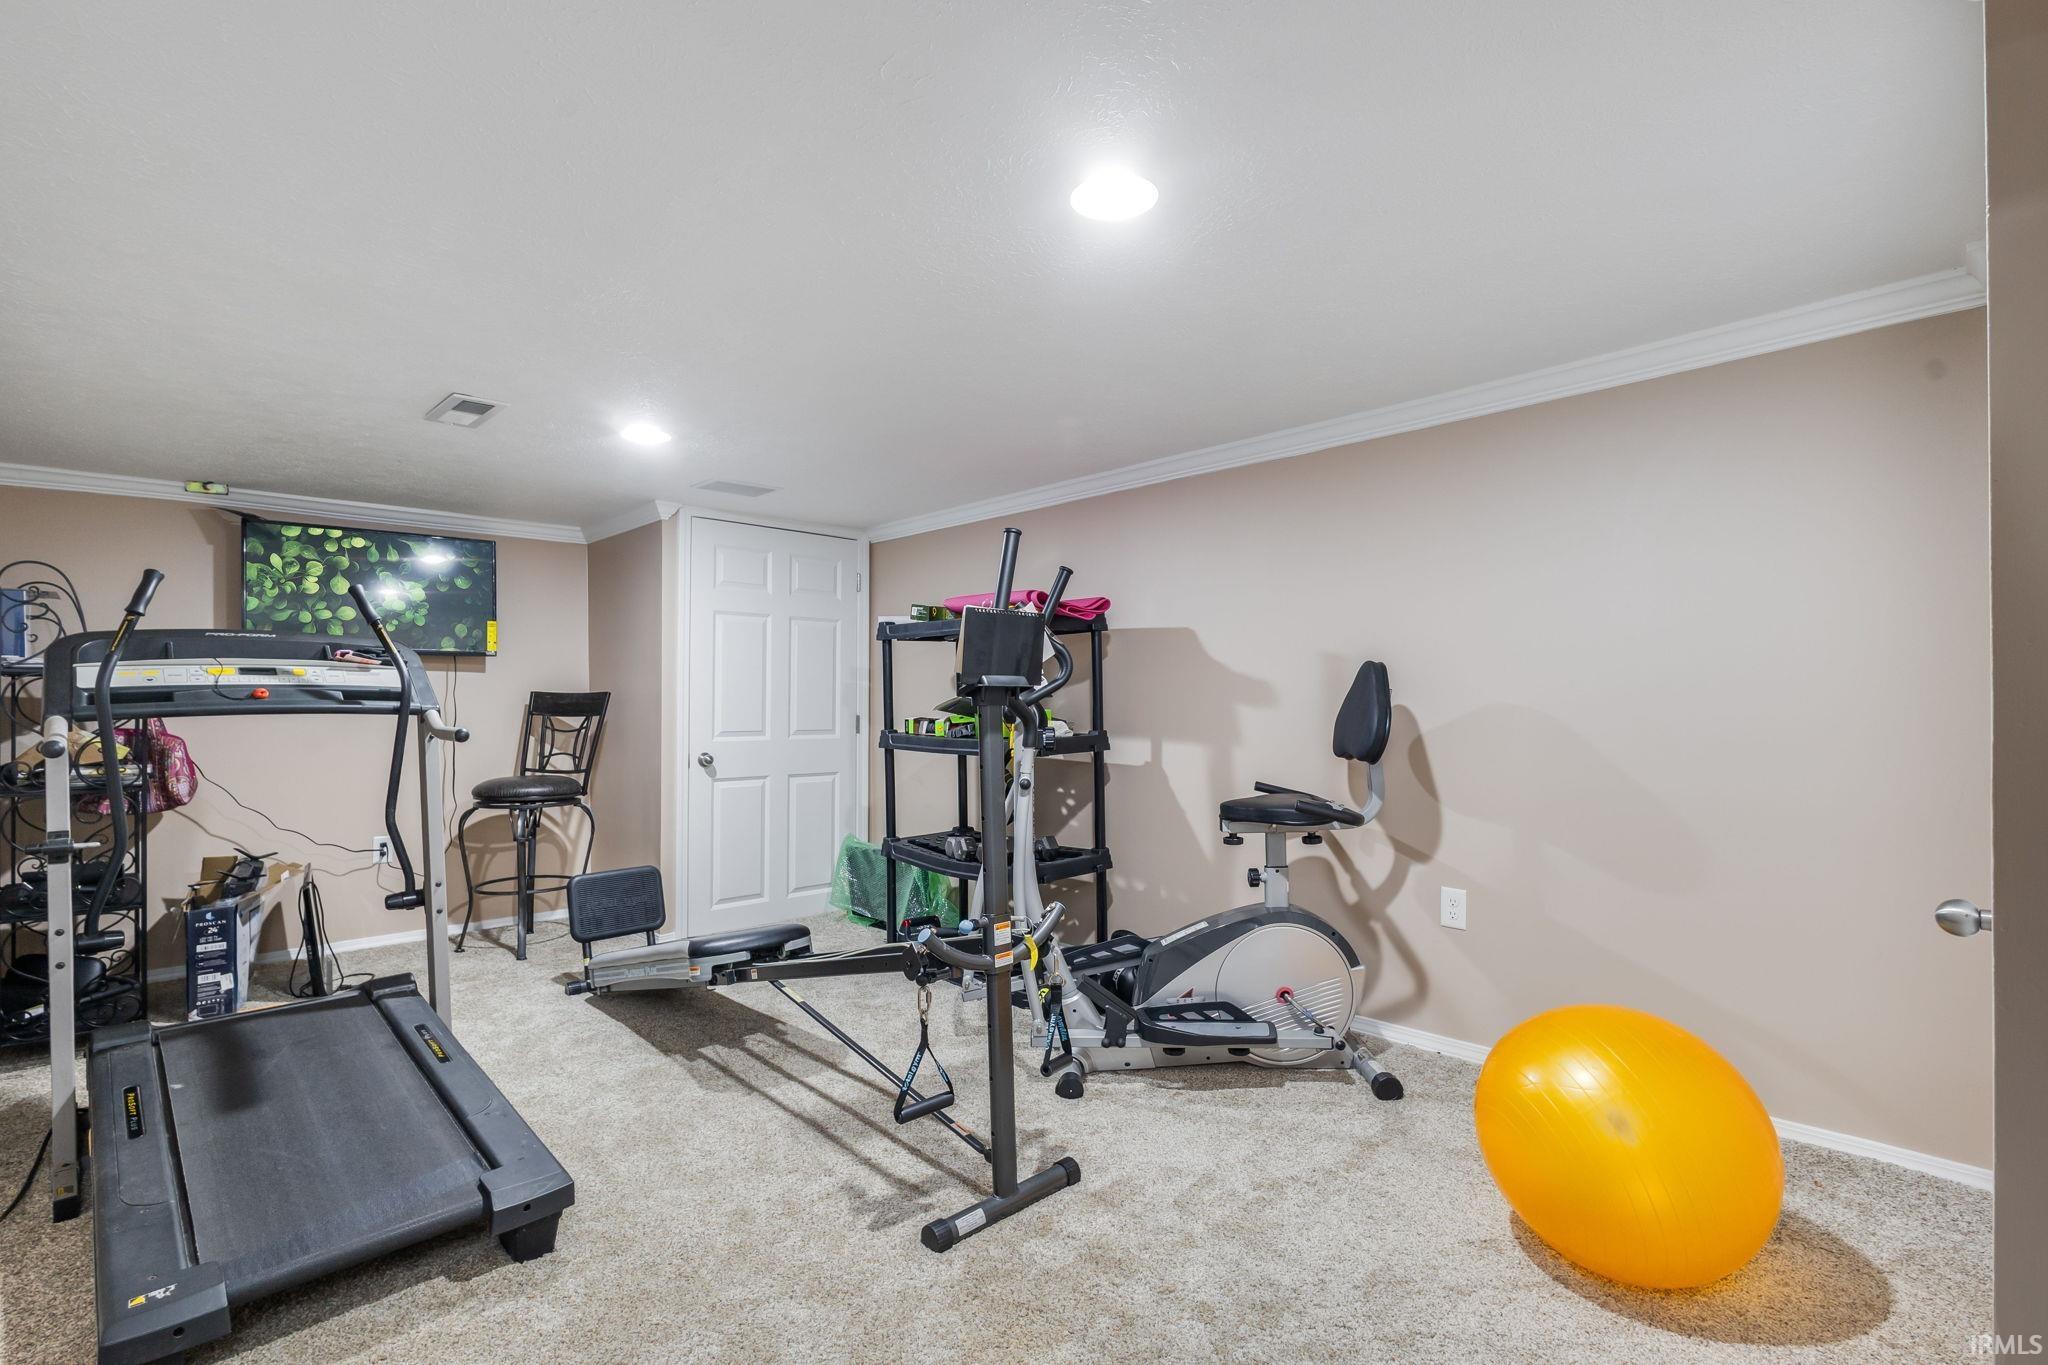
Home gym with treadmill, weight equipment, exercise bike, and orange exercise ball.
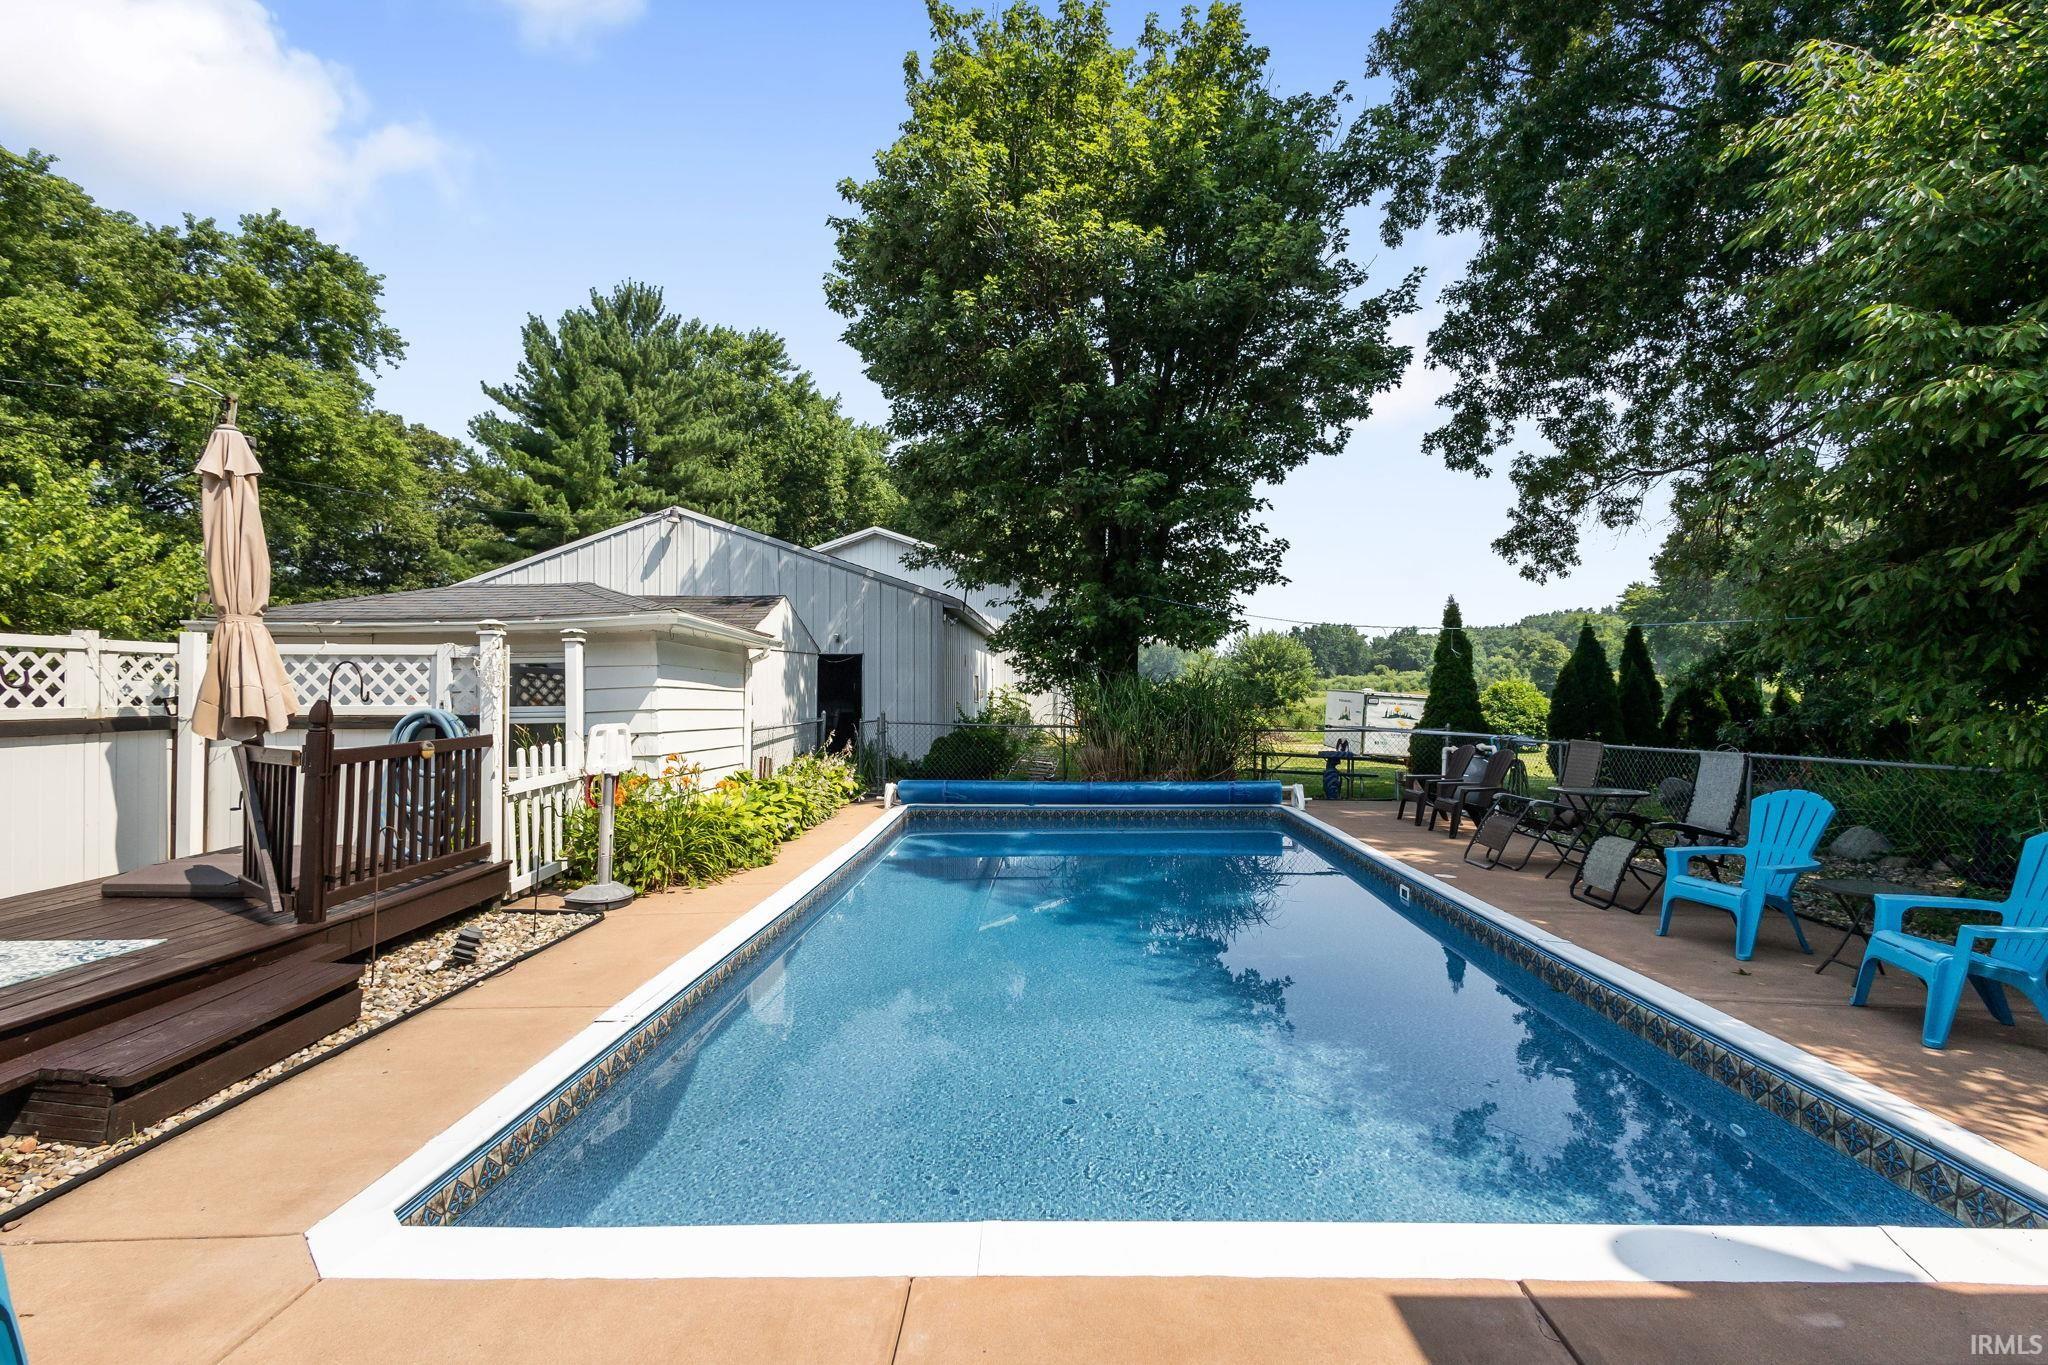
Backyard swimming pool with lounge chairs, blue Adirondack chairs, and a raised deck beside a white outbuilding.
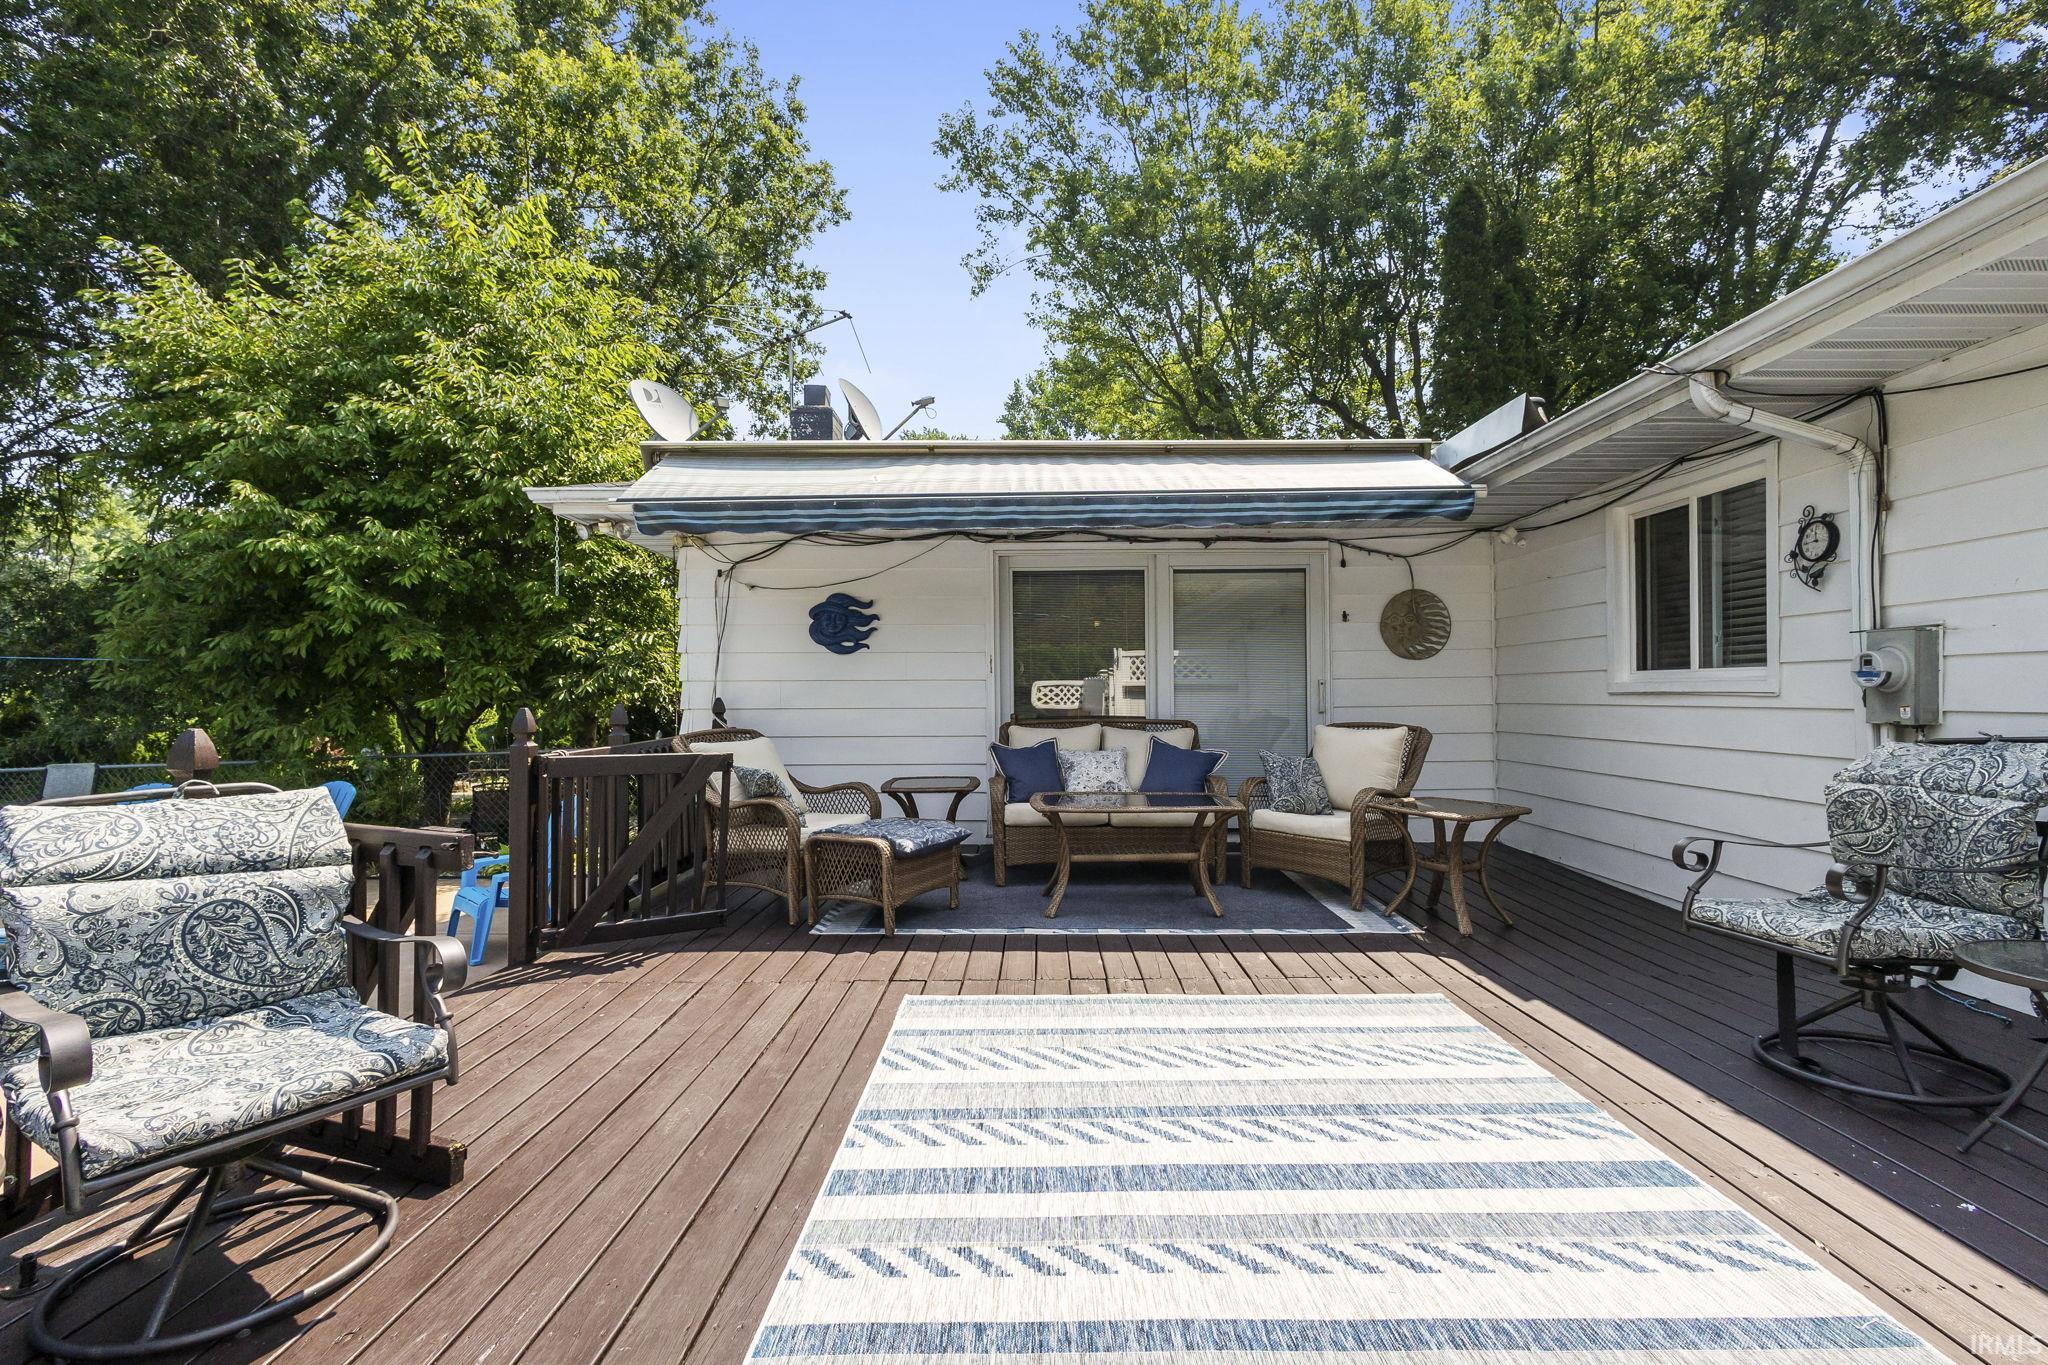
Furnished wooden deck with wicker seating and a striped awning beside a white-sided home.
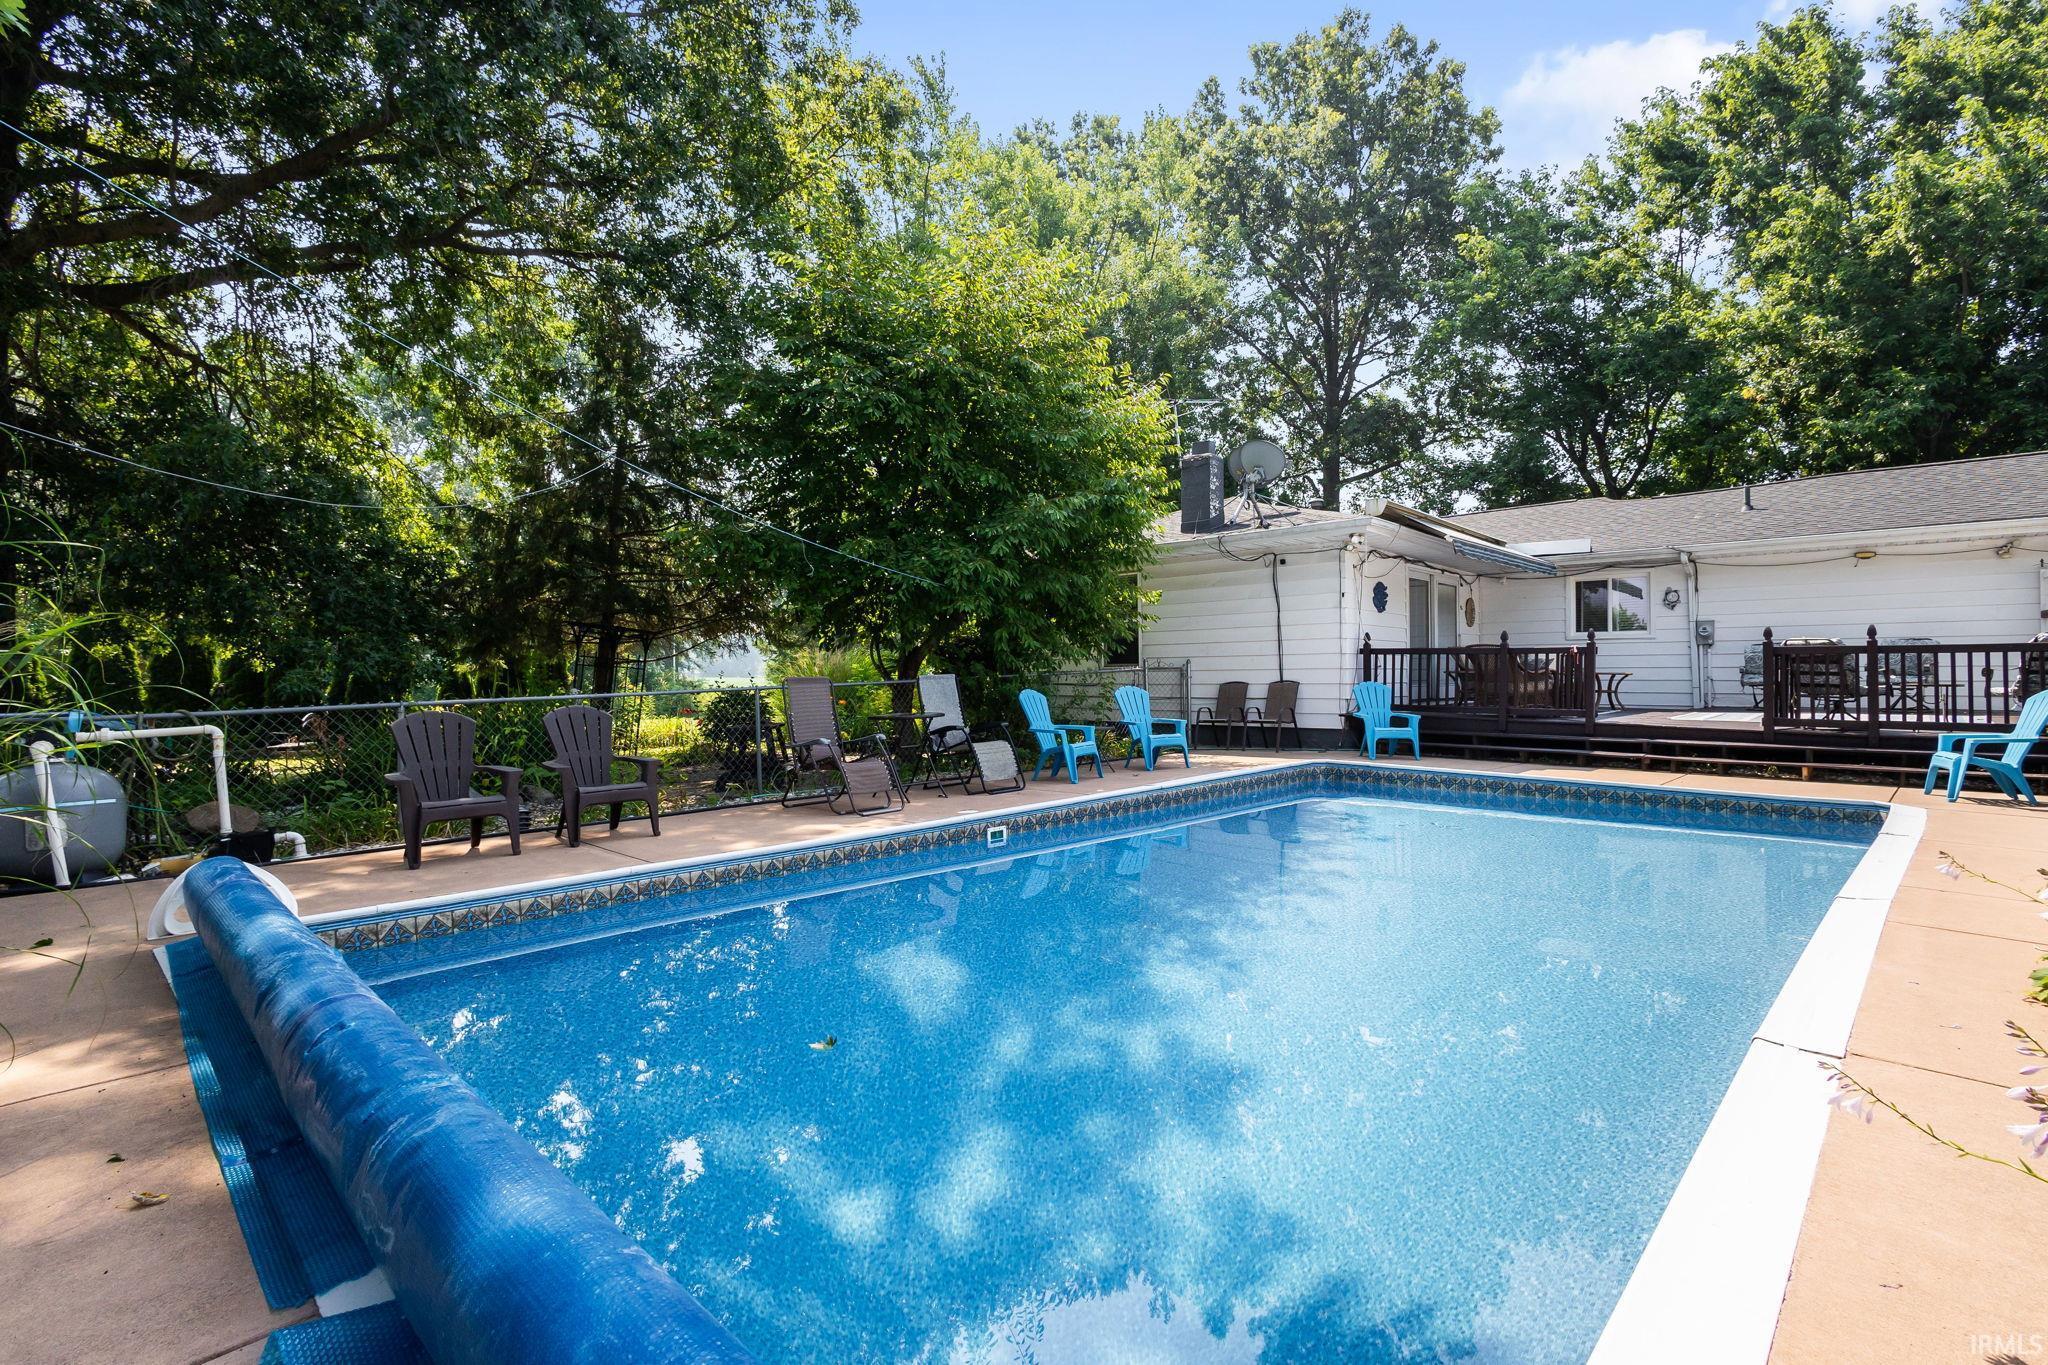
Backyard swimming pool beside a white house, with a wooden deck, patio seating, and a rolled blue pool cover.
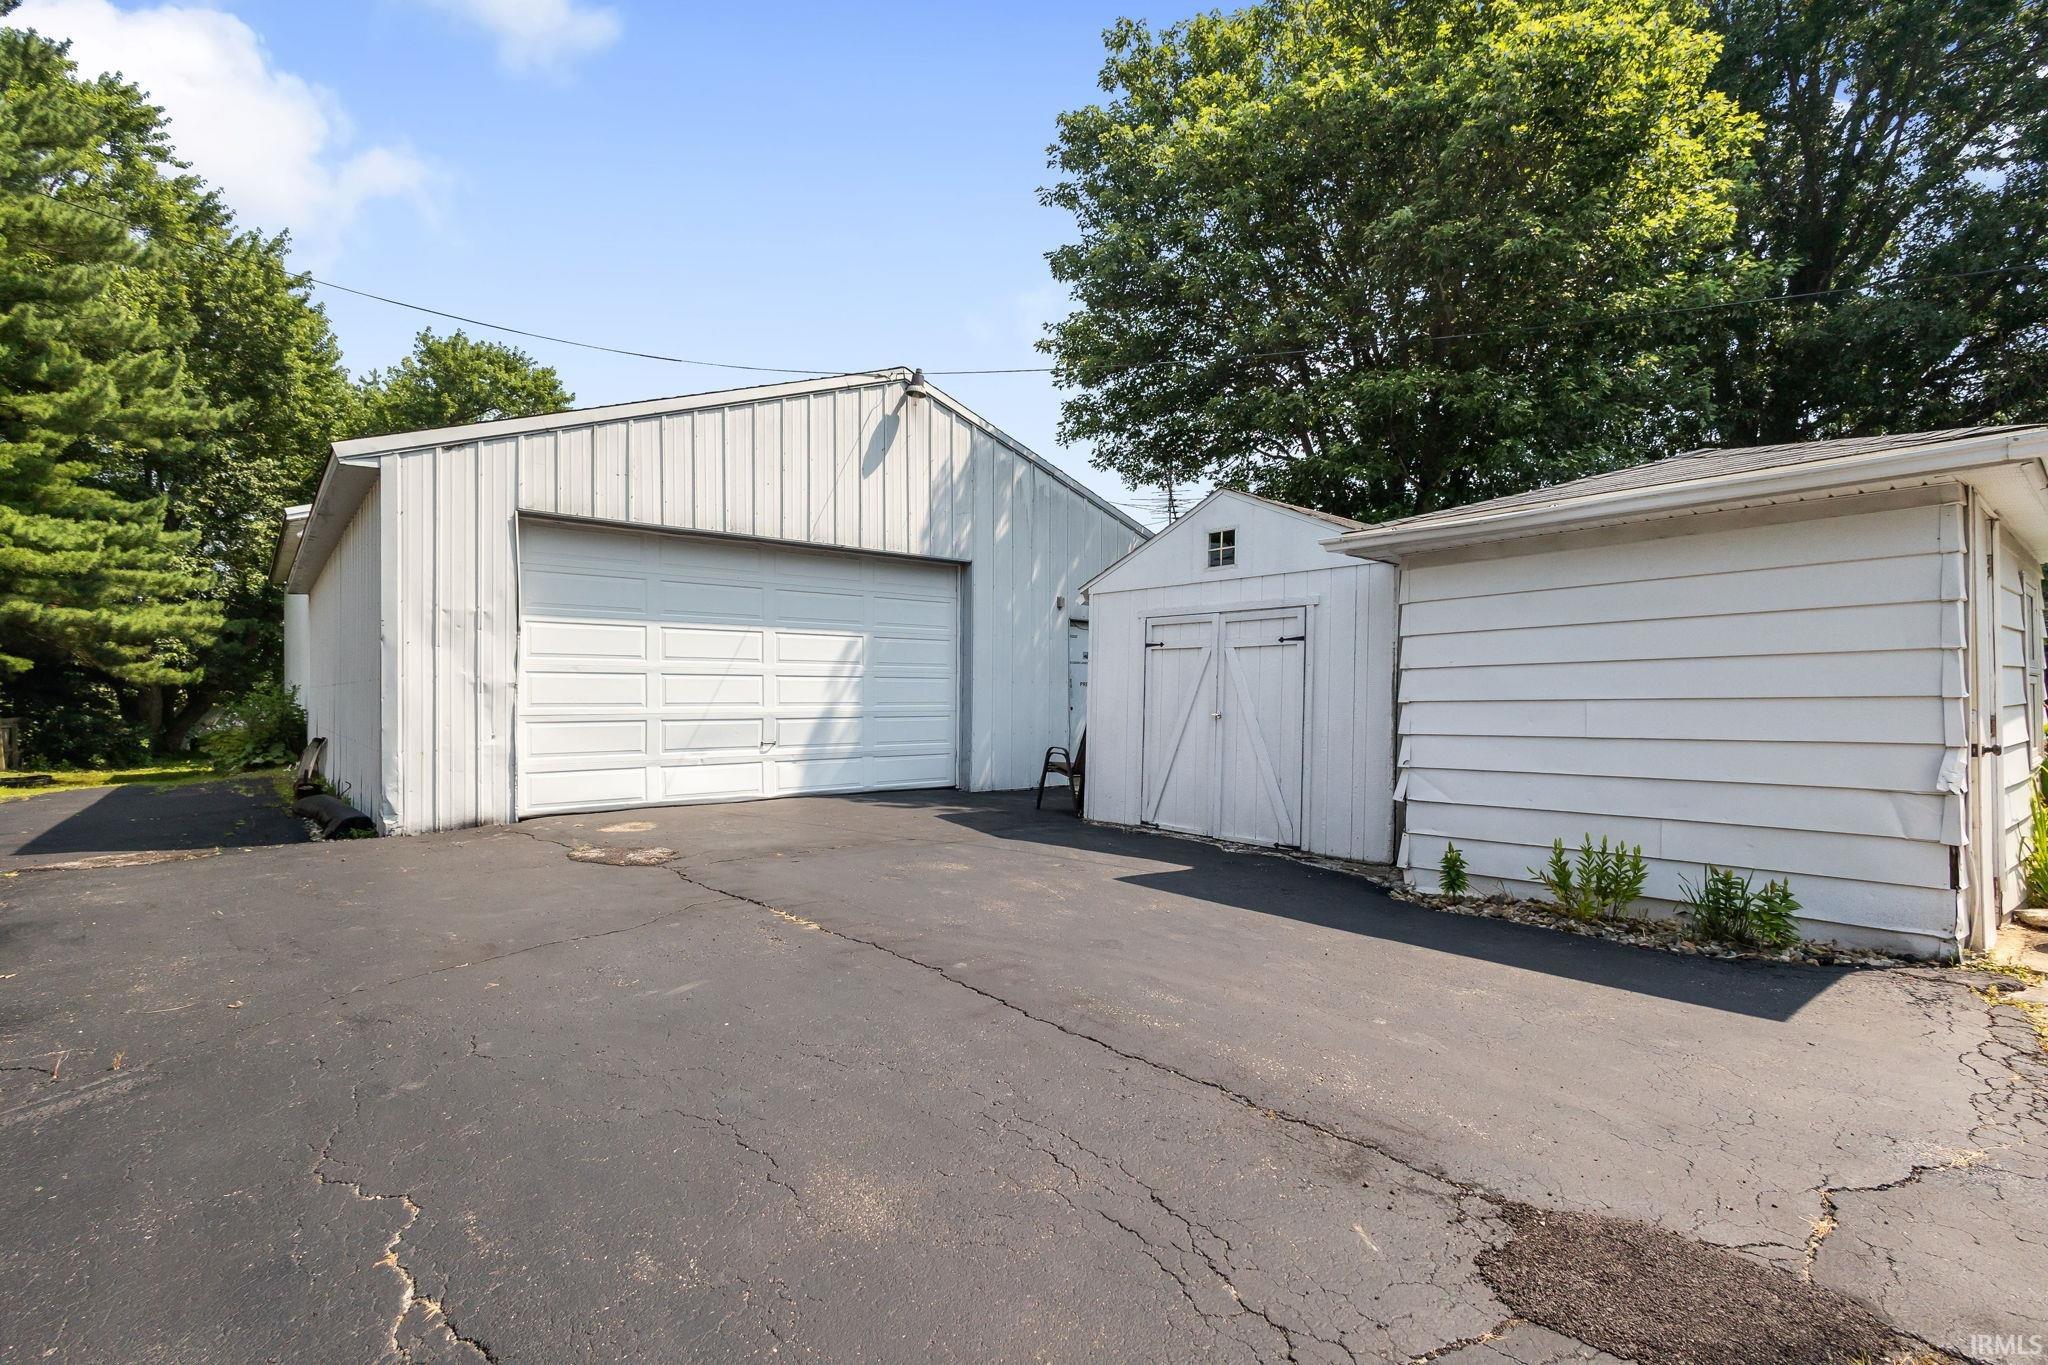
White detached garage with a large overhead door beside a small shed and cracked asphalt driveway.
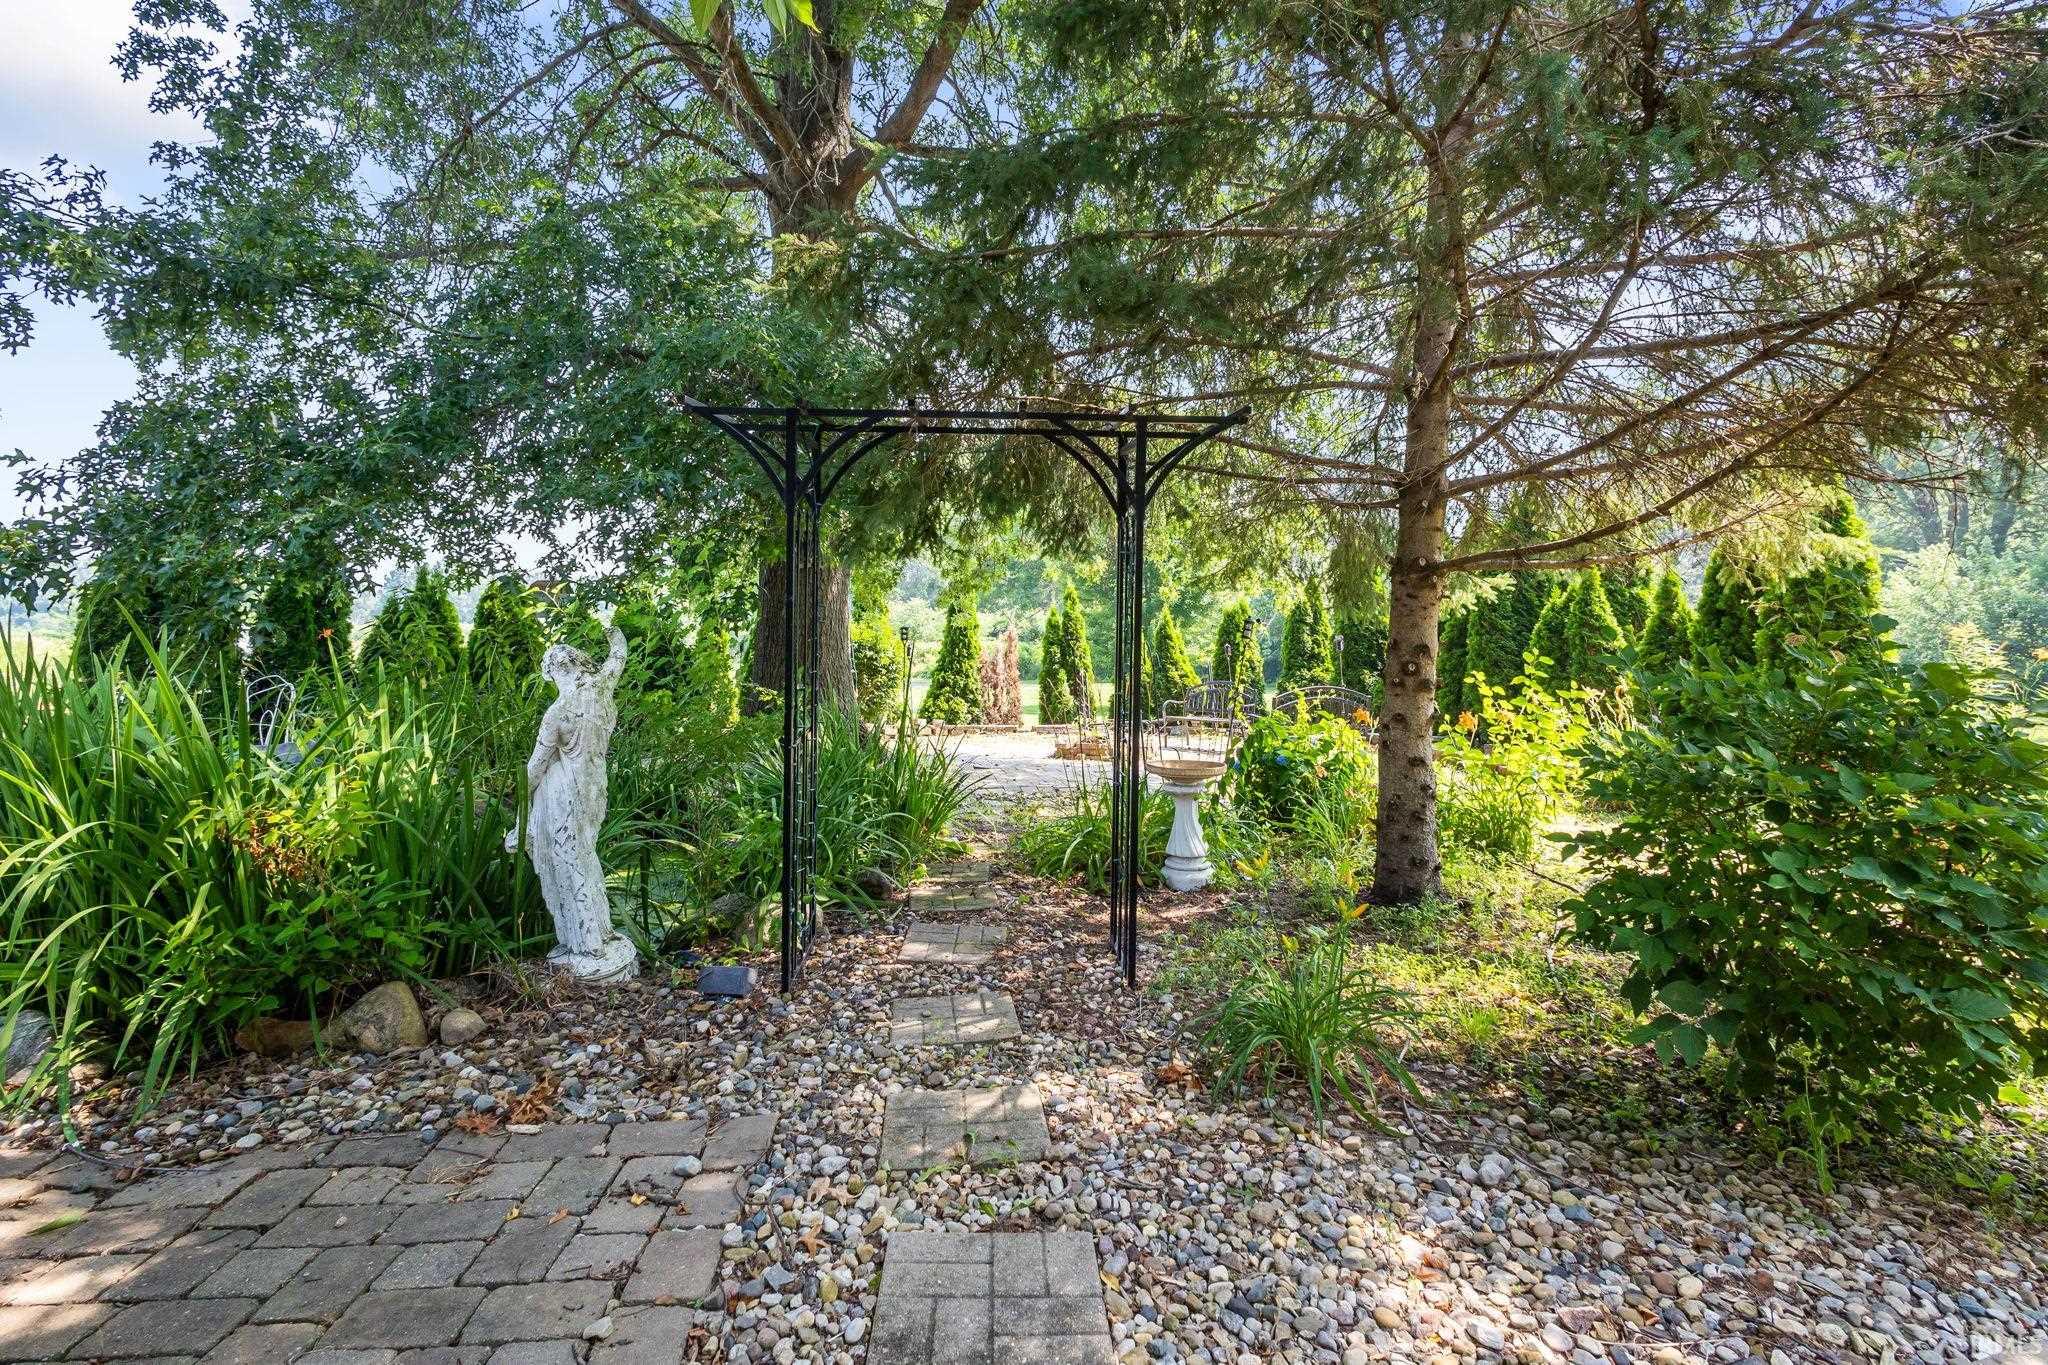
Garden path beneath a black pergola, with a statue, birdbath, and mature trees.
Aerial view of a tree-filled property with a white-outlined lot and long gravel driveway.
Aerial view of a rural home and outbuilding among mature trees, lawns, and surrounding fields.
Aerial view of a rural home and wooded grounds, with a curved driveway and surrounding fields.
Aerial view of a tree-lined property with a swimming pool, outbuildings, and a curving gravel drive.
SEE ALL PHOTOS
Single-story home with a stone facade, broad lawn, and mature shade trees.
Aerial view of a tree-lined property with a swimming pool and large outbuilding.
Aerial view of a property with a long swimming pool, large white garage, and tree-lined grounds.
Aerial view of a metal-sided outbuilding, gravel drive, spacious lawn, mature trees, and backyard pool.
Aerial view of a fenced swimming pool and deck beside a detached garage and mature trees.
Living room with patterned sofas, a large wooden entertainment center, and a fireplace.
Living room with wood-look flooring, a large wooden entertainment center, and several sofas and recliners.
Open living room and kitchen with a patterned chaise lounge, wood cabinetry, and wood-look floors.
Dining room with a wooden table and chairs, opening to a living room with a stone fireplace.
Kitchen with warm wood cabinets, stainless steel appliances, and a granite island with bar stools.
Kitchen with oak cabinets, granite counters, stainless steel appliances, and a sink beneath a curtained window.
Kitchen with wood cabinets and granite counters opening to a dining area.
Laundry room with front-loading washer and dryer, white cabinets, and a utility sink.
Dining area with a wooden table, kitchen peninsula, and open view into the living room.
Living room with a white stone fireplace, television, and cushioned window-seat bench.
Bathroom with a wood vanity, louvered storage doors, tiled floor, and blue towels.
Bedroom with a wooden bed, floral quilt, matching dressers, and a long window with vertical blinds.
Family room with black leather seating, a Notre Dame throw, and a wall-mounted television.
Furnished basement recreation room with leather seating, pool table, and dartboard.
Basement game room with a foosball table, large interior window, and adjoining wood bar.
Sports-themed recreation room with a wooden bar, tall stools, beverage cooler, and wall-mounted television.
Basement recreation room with a covered pool table, billiard cues, and black leather recliners.
Home gym with treadmill, weight equipment, exercise bike, and orange exercise ball.
Backyard swimming pool with lounge chairs, blue Adirondack chairs, and a raised deck beside a white outbuilding.
Furnished wooden deck with wicker seating and a striped awning beside a white-sided home.
Backyard swimming pool beside a white house, with a wooden deck, patio seating, and a rolled blue pool cover.
White detached garage with a large overhead door beside a small shed and cracked asphalt driveway.
Garden path beneath a black pergola, with a statue, birdbath, and mature trees.
Aerial view of a tree-filled property with a white-outlined lot and long gravel driveway.
Aerial view of a rural home and outbuilding among mature trees, lawns, and surrounding fields.
Aerial view of a rural home and wooded grounds, with a curved driveway and surrounding fields.
Aerial view of a tree-lined property with a swimming pool, outbuildings, and a curving gravel drive.
Sold

18875 Madison Road

18875 Madison Road, South Bend, IN 46614-9799

$400,000
Live the dream--country tranquility meets city convenience! This stunning 4-bedroom ranch sprawls across 2+ acres, boasting an attached garage and a huge jaw-dropping pole barn ready for your RV or anything you can imagine. Dive into your own private inground pool oasis, fully fenced for ultimate peace of mind. Freshly stained deck with retractable awning. Step inside to discover gorgeous new LVP floors and a show-stopping stone fireplace, perfect for cozy evenings. Solid wood kitchen cabinets accented with granite counter tops. Watch ND football in the finished basement bar-lounge. You will be ready to host game days! All this, just 7 minutes from Target! Why settle when this home has it all ! Claim your rare slice of paradise before it's gone!

4
beds

1
bath

3,207 Sq.Ft. LIVING AREA

2.27 Acres lot

Traci  Gaddis

Traci Gaddis

Features & Amenities

Interior

  • total bedrooms4
  • Total bathroom1
  • full bathroom1
  • Flooring Hardwood Floors, Carpet, Vinyl
  • Fireplace Living/Great Rm, Wood Burning

Area & Lot

  • Status Sold
  • Date Sold September 11, 2025
  • Living Area3,207 Sq.Ft.
  • Total Area3,484 Sq.Ft.
  • Lot Area2.27 Acres
  • MLS® ID202528368
  • TypeResidential
  • YEAR BUILT1965
  • NeighborhoodSouth Bend
  • Architecture StylesRanch
  • Elementary SchoolHay
  • Middle SchoolJackson
  • High SchoolRiley
  • School DistrictSouth Bend Community School Corp.

Exterior

  • STORIES1
  • Garage Space1.0
  • roofShingle
  • lot featuresIrregular, Level
  • HEAT TYPEGas, Forced Air
  • AIR CONDITIONINGCentral Air
  • sewerSeptic
  • HOA AmenitiesSwimming Pool

Financial

  • Sales Price$400,000
  • Real Estate Tax $3,184/yr
View Virtual Tour

Your Local Guide

Buying or selling a home is more than just a transaction—it’s a major life milestone. As your dedicated real estate partner, I’m here to listen to your goals, protect your interests, and guide you through every step of the process with care. Let’s work together to turn your real estate dreams into reality.

Follow Me on Instagram