Leave a Message

Thank you for your message. I will be in touch with you shortly.

114 W Chestnut Street
SEE ALL PHOTOS
114 W Chestnut Street
Sold

114 W Chestnut Street

114 W Chestnut Street, New Carlisle, IN 46552

$250,000
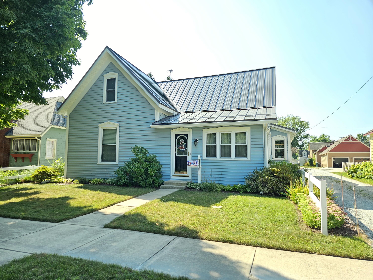
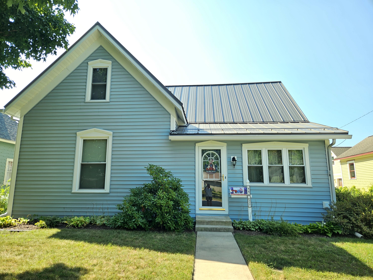
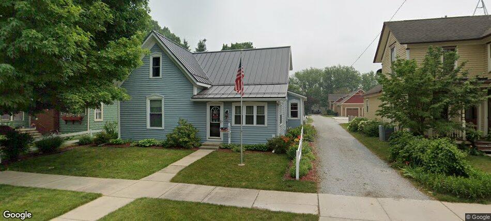
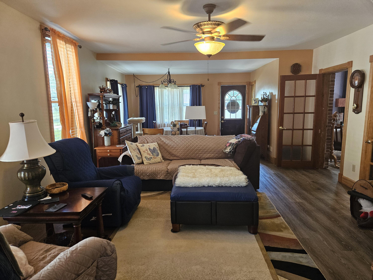
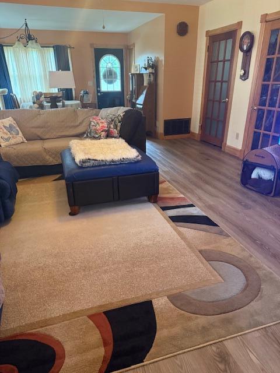
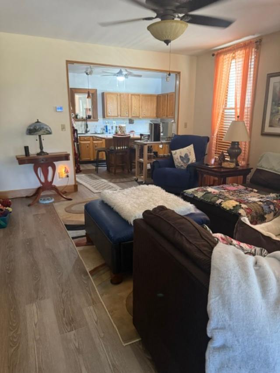
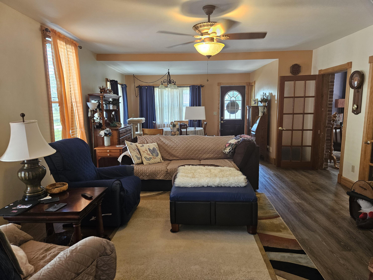
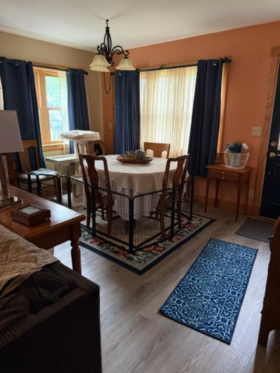
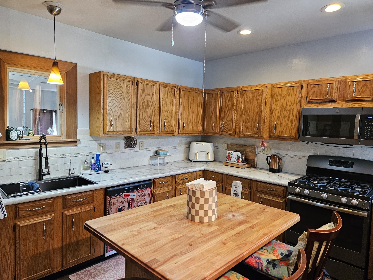
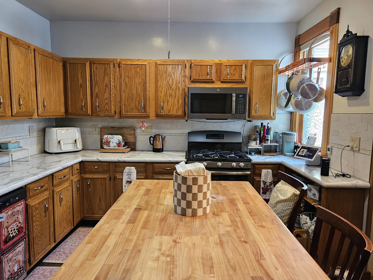
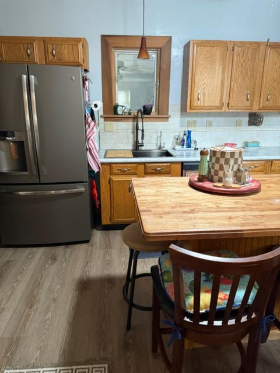
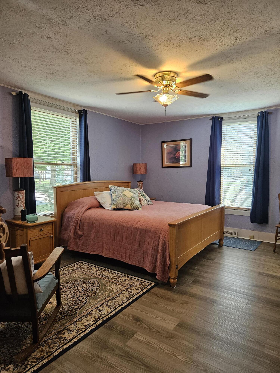
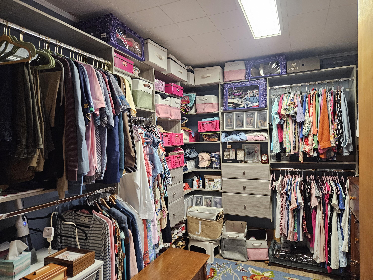
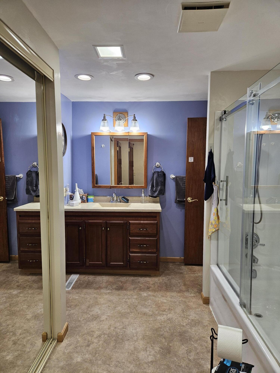
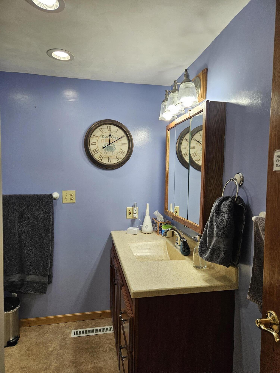
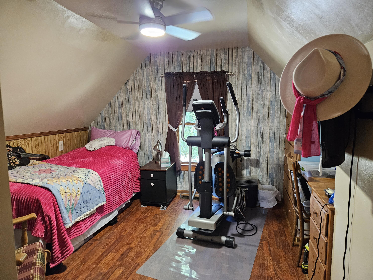
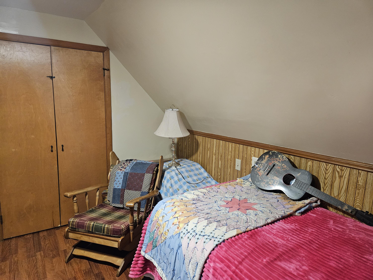
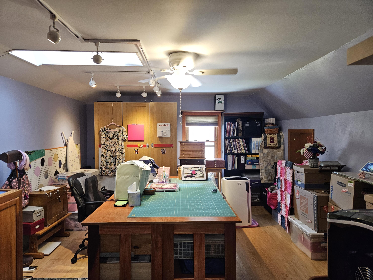
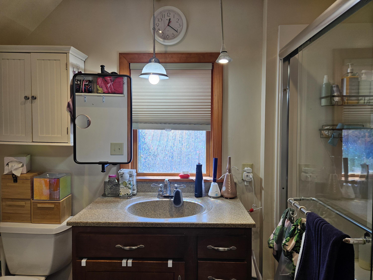
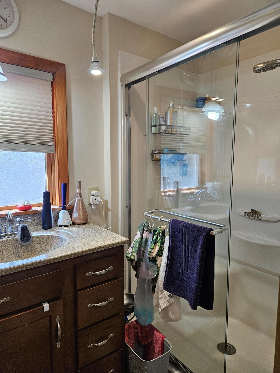
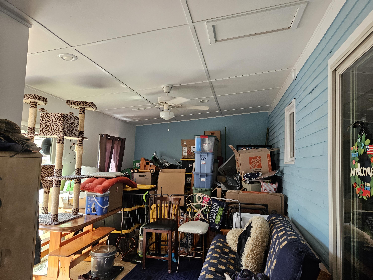
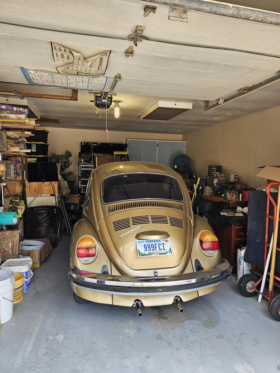
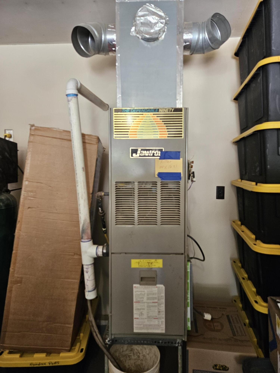
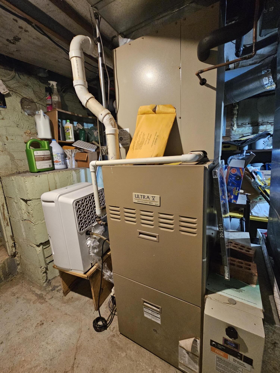
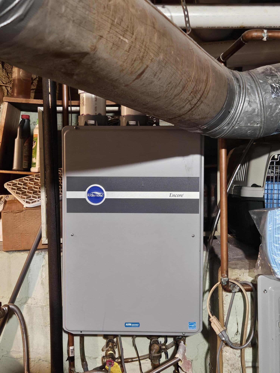
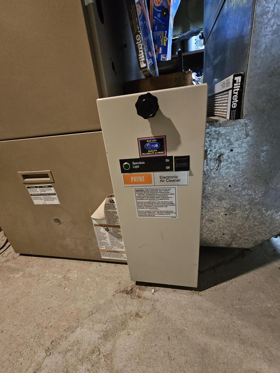
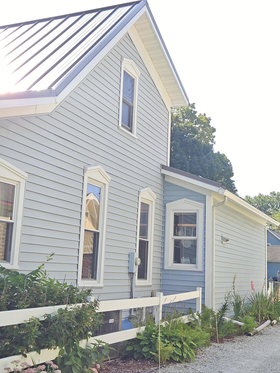
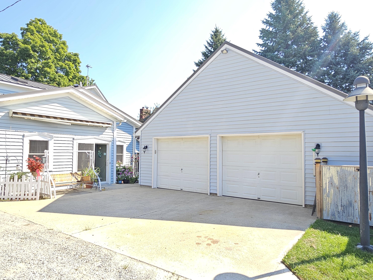
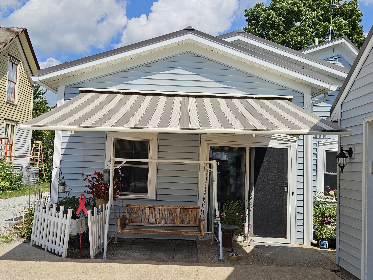
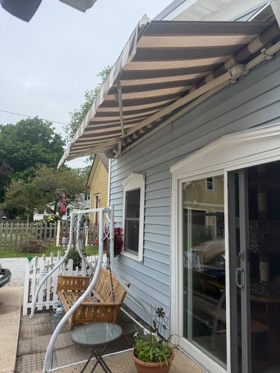
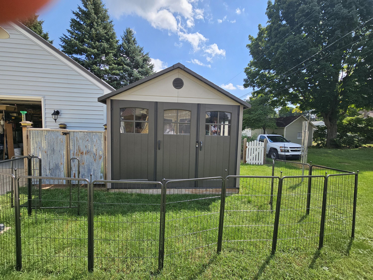
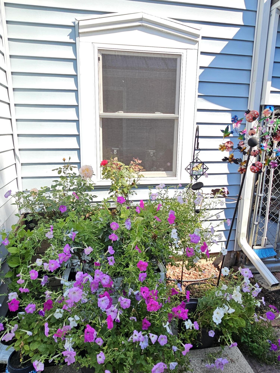
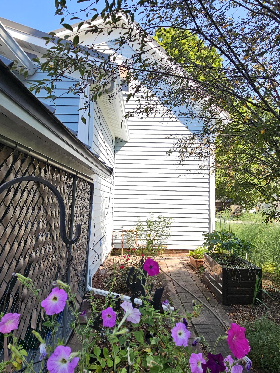
Welcome to a truly charming home that's been lovingly maintained and thoughtfully updated over the years. A newer metal roof crowns the house, while modern comforts like an upgraded furnace, on demand water heater and whole-home air cleaner ensure year-round peace of mind. The bright, open-concept living and dining area welcomes you the moment you step inside, setting the stage for effortless entertaining and everyday living.On the main floor, you'll find a spacious bedroom bathed in natural light, complete with a huge walk-in closet. Upstairs are two additional bedrooms, a well-appointed three-quarter bath, and handy under-eave storage that keeps seasonal items neatly tucked away. With a total of 3 bedrooms and 13/4 baths, there's room for family, guests, and home office space.Step outside to unwind in the enclosed patio or lounge beneath the extendable awning--perfect for morning coffee or evening gatherings. A detached two-car garage plus two sheds offer abundant storage for lawn equipment, hobby supplies, or all your "goodies."Nestled in the sought-after New Prairie School District, this home delivers easy access to LaPorte, South Bend, and Michigan City. Don't miss your chance--schedule a tour today before it's gone!

3
beds

2
baths

1,860 Sq.Ft. LIVING AREA

6,600 Sq.Ft. lot

Traci  Gaddis

Traci Gaddis

Features & Amenities

Interior

  • total bedrooms3
  • Total bathrooms2
  • full bathroom1
  • three quarter bathroom1
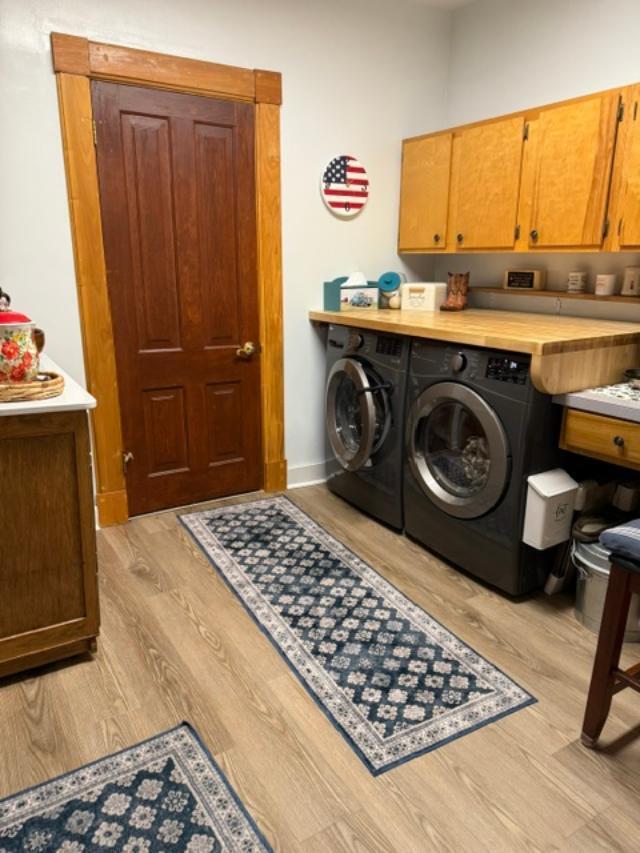
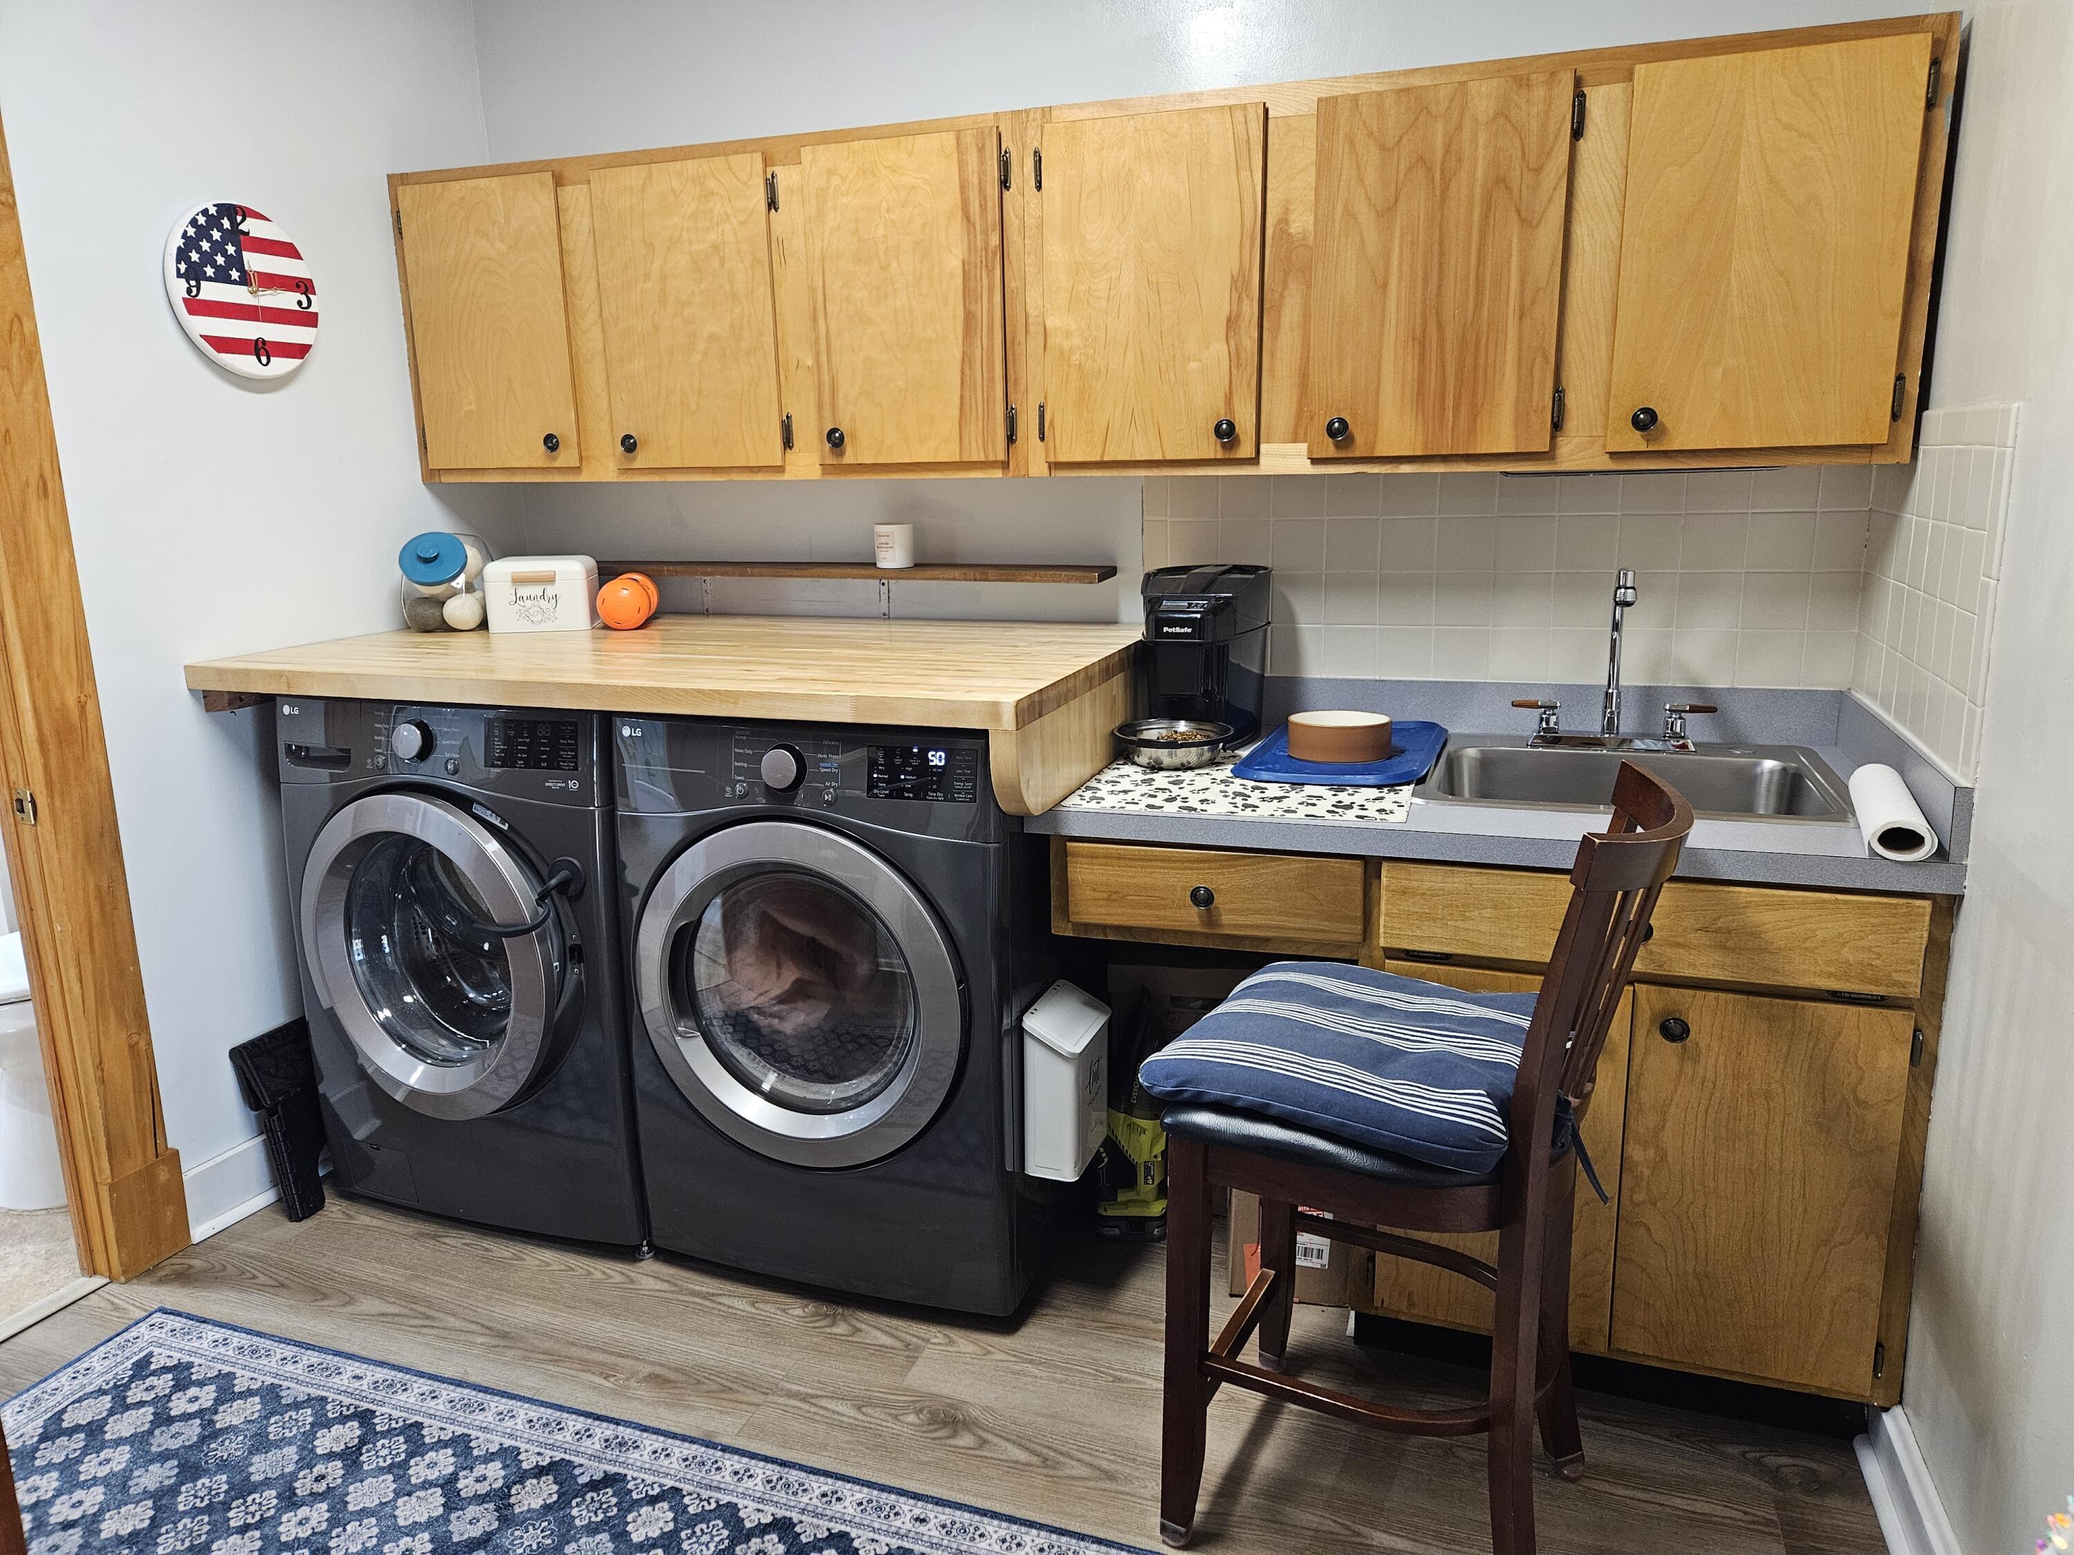
  • Laundry room Laundry Room, Main Level
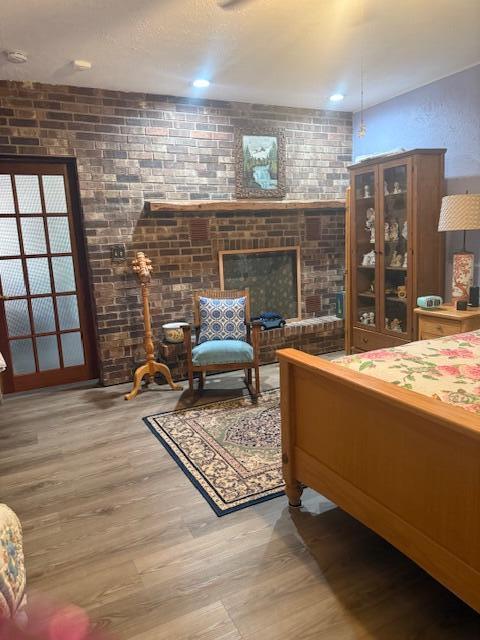
  • Fireplace Other
  • APPLIANCES Dishwasher, Refrigerator, Washer, Microwave, Gas Range, Dryer, Disposal
  • other interior Features Kitchen Island, Laminate Counters

Area & Lot

  • Status Sold
  • Date Sold September 26, 2025
  • Living Area1,860 Sq.Ft.
  • Lot Area6,600 Sq.Ft.
  • MLS® ID825760
  • TypeResidential
  • YEAR BUILT1895
  • NeighborhoodNew Carlisle
  • View DescriptionNeighborhood
  • Elementary SchoolOlive Township Elementary
  • Middle SchoolNew Prairie Middle School
  • High SchoolNew Prairie High School
  • School DistrictNew Prairie United

Exterior

  • STORIES2
  • Garage Space2.0
  • water SourcePublic
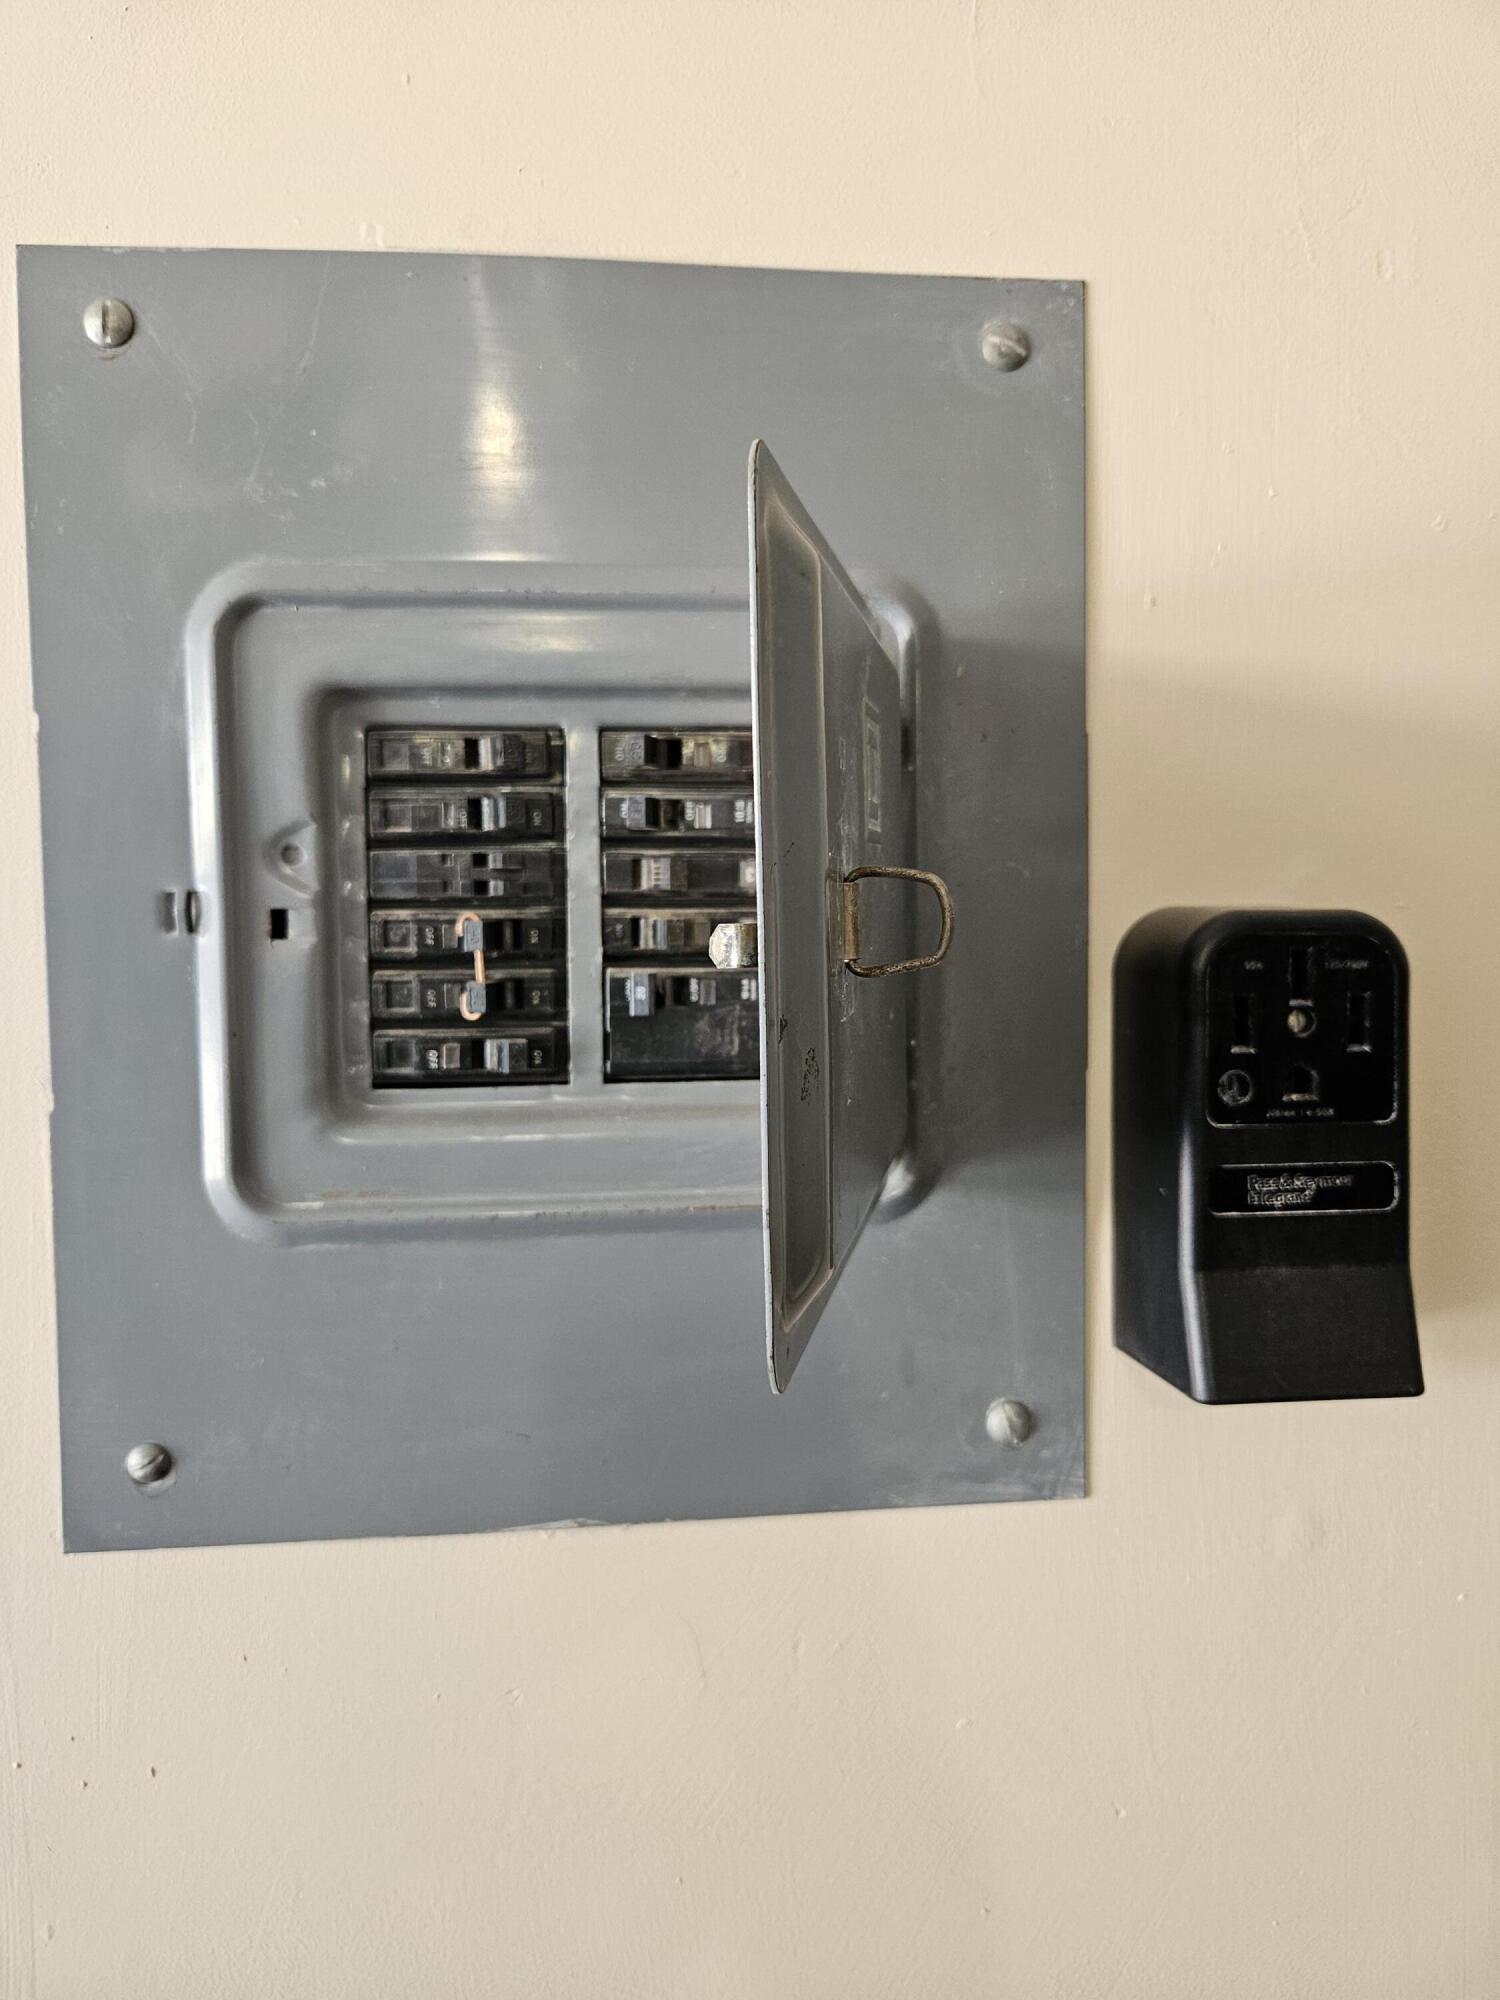
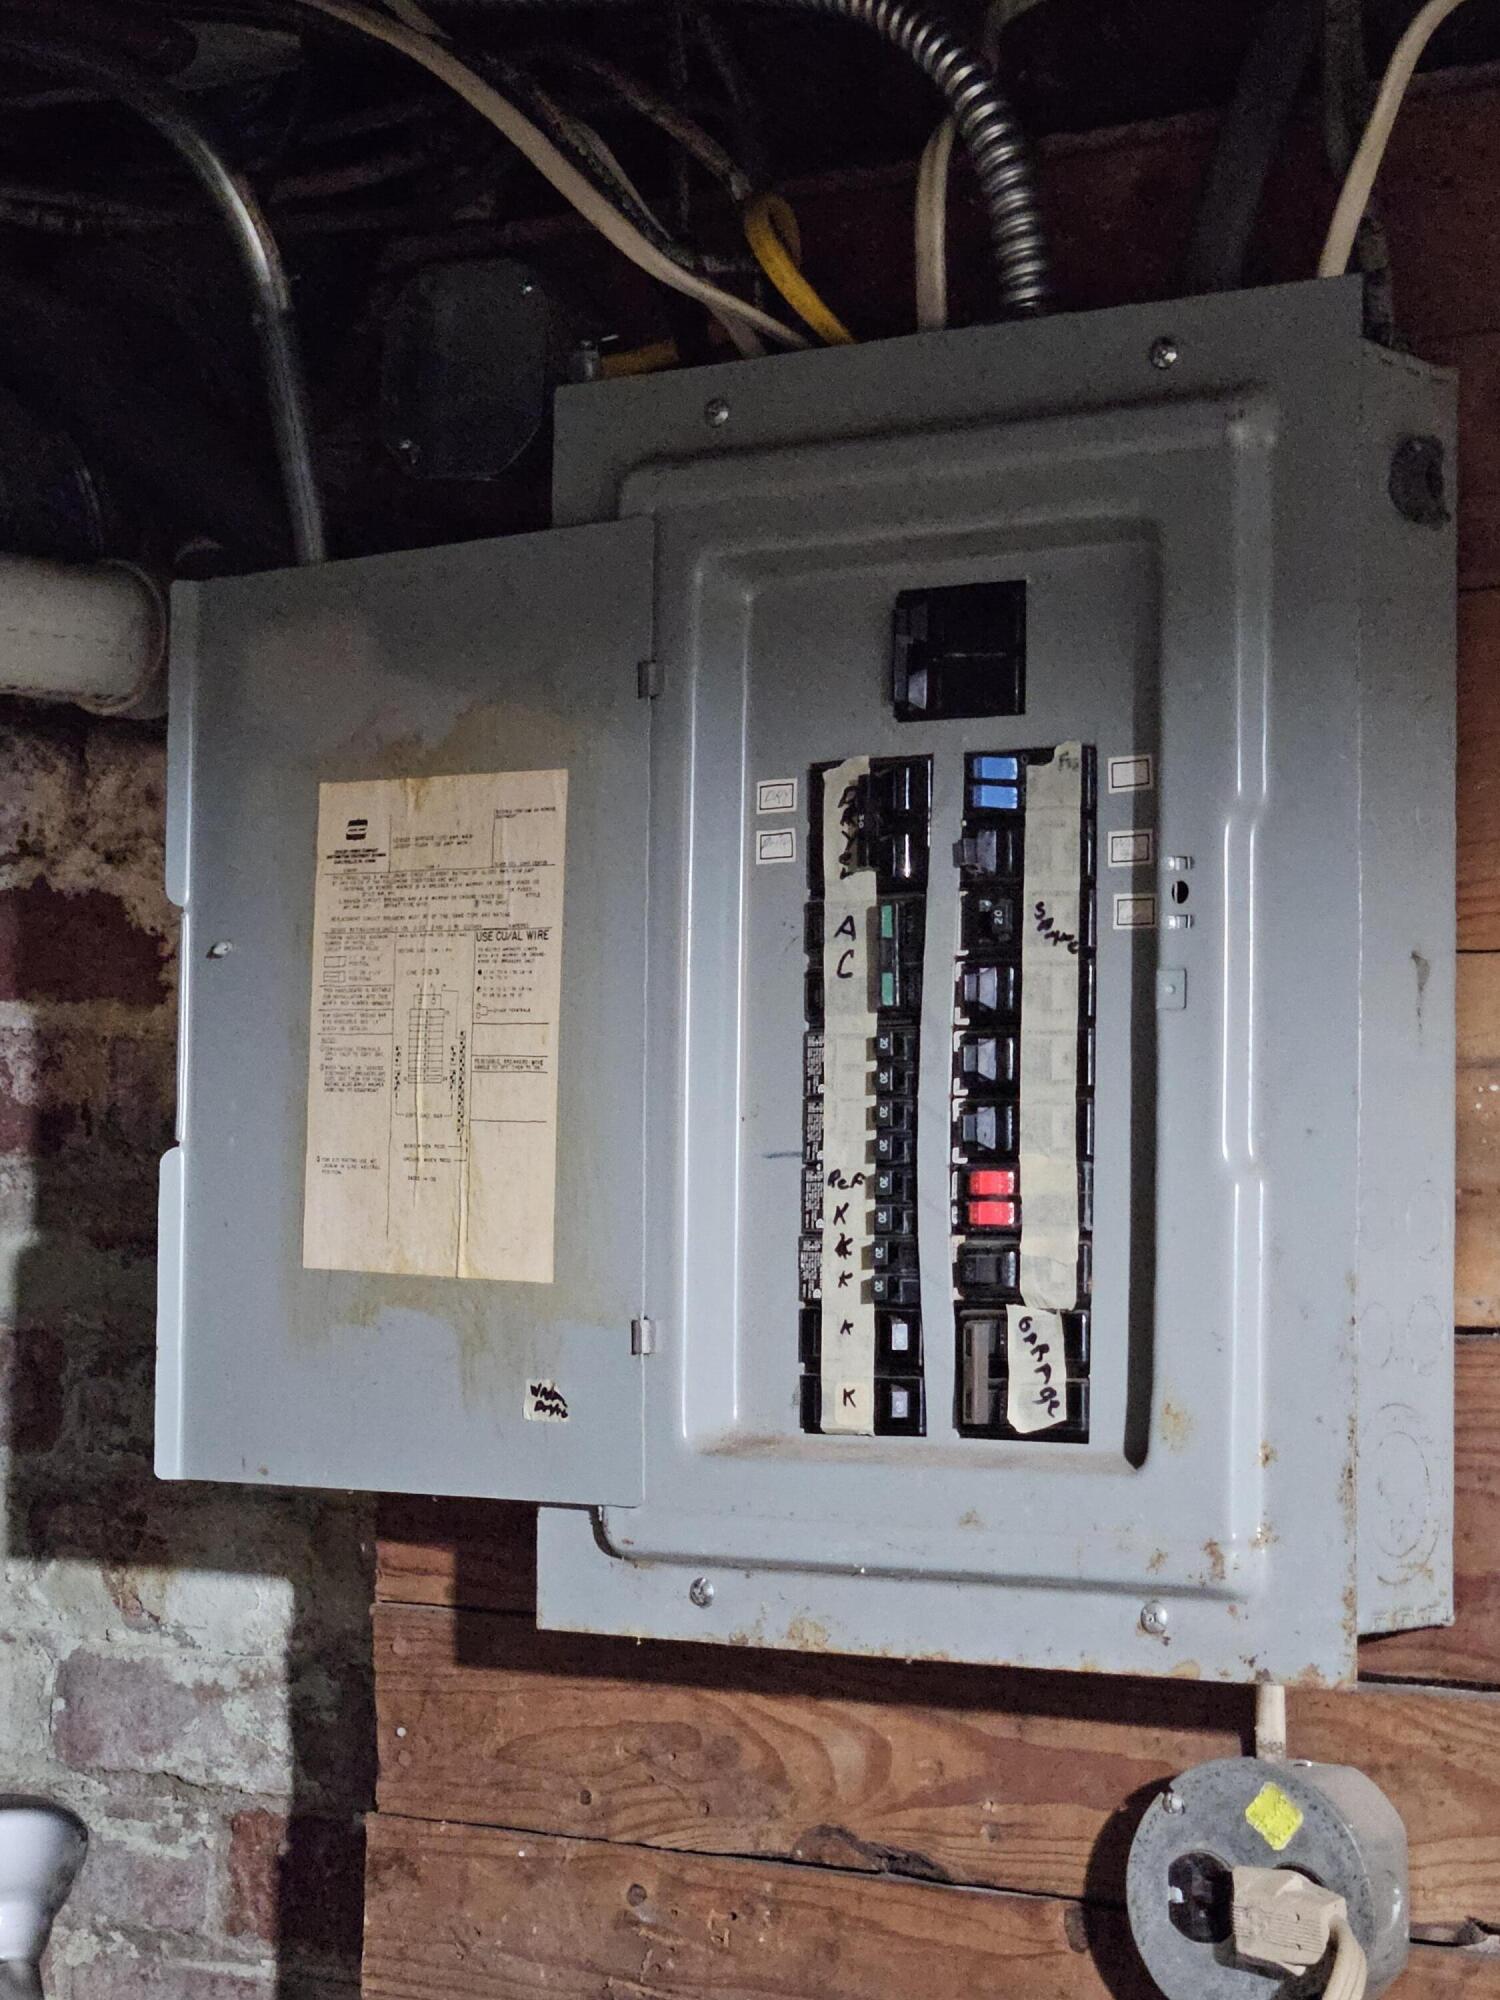
  • utilitiesCable Available, Sewer Connected, Water Connected, Natural Gas Connected, Electricity Connected
  • PoolNone
  • lot featuresLandscaped, Rectangular Lot
  • parkingAlley Access, Detached, Off Street, Heated Garage, Garage Door Opener, Driveway
  • HEAT TYPECentral, Natural Gas, Forced Air
  • sewerPublic Sewer
  • other exterior FeaturesStorage

Financial

  • Sales Price$250,000
  • Real Estate Tax $1,820/yr

Your Local Guide

Buying or selling a home is more than just a transaction—it’s a major life milestone. As your dedicated real estate partner, I’m here to listen to your goals, protect your interests, and guide you through every step of the process with care. Let’s work together to turn your real estate dreams into reality.

Follow Me on Instagram