
Leave a Message

Thank you for your message. I will be in touch with you shortly.

10707 S 300 W
10707 S 300 W
10707 S 300 W
10707 S 300 W
10707 S 300 W
10707 S 300 W
10707 S 300 W
10707 S 300 W
10707 S 300 W
10707 S 300 W
10707 S 300 W
10707 S 300 W
10707 S 300 W
10707 S 300 W
10707 S 300 W
10707 S 300 W
10707 S 300 W
10707 S 300 W
10707 S 300 W
10707 S 300 W
10707 S 300 W
10707 S 300 W
10707 S 300 W
10707 S 300 W
10707 S 300 W
10707 S 300 W
10707 S 300 W
10707 S 300 W
10707 S 300 W
10707 S 300 W
10707 S 300 W
10707 S 300 W
10707 S 300 W
10707 S 300 W
10707 S 300 W
10707 S 300 W
10707 S 300 W
10707 S 300 W
10707 S 300 W
10707 S 300 W
10707 S 300 W
10707 S 300 W
10707 S 300 W
10707 S 300 W
10707 S 300 W
SEE ALL PHOTOS
10707 S 300 W
10707 S 300 W
10707 S 300 W
10707 S 300 W
10707 S 300 W
10707 S 300 W
10707 S 300 W
10707 S 300 W
10707 S 300 W
10707 S 300 W
10707 S 300 W
10707 S 300 W
10707 S 300 W
10707 S 300 W
10707 S 300 W
10707 S 300 W
10707 S 300 W
10707 S 300 W
10707 S 300 W
10707 S 300 W
10707 S 300 W
10707 S 300 W
10707 S 300 W
10707 S 300 W
10707 S 300 W
10707 S 300 W
10707 S 300 W
10707 S 300 W
10707 S 300 W
10707 S 300 W
10707 S 300 W
10707 S 300 W
10707 S 300 W
10707 S 300 W
10707 S 300 W
10707 S 300 W
10707 S 300 W
10707 S 300 W
10707 S 300 W
10707 S 300 W
10707 S 300 W
10707 S 300 W
10707 S 300 W
10707 S 300 W
10707 S 300 W
Pending

10707 S 300 W

10707 S 300 W, Union Mills, IN 46382

$325,000
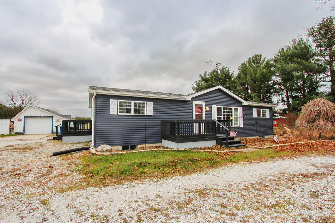
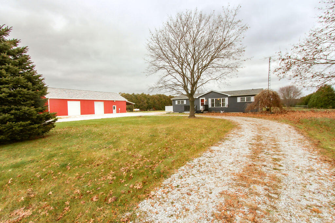
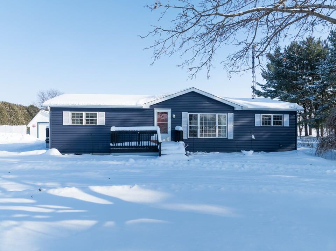
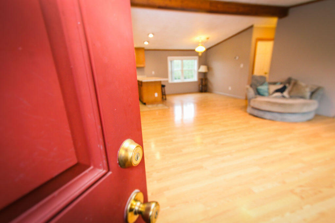
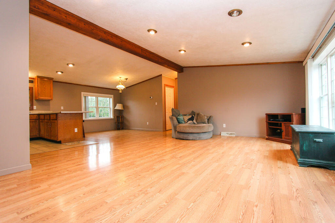
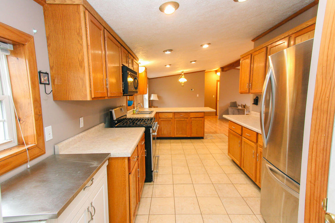
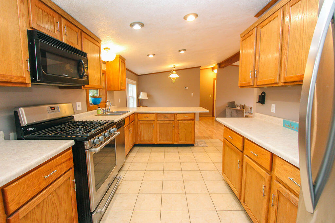
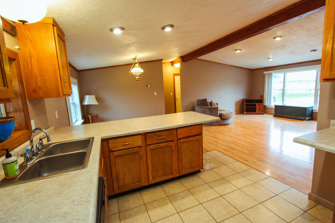
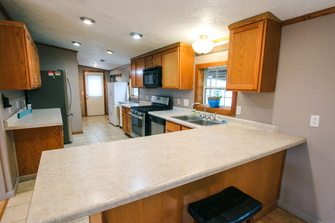
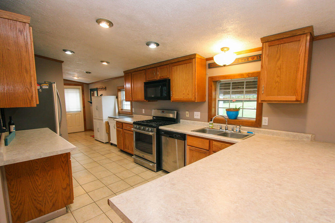
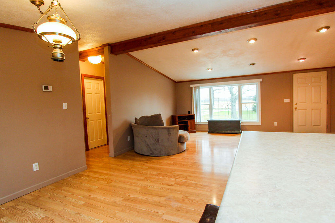
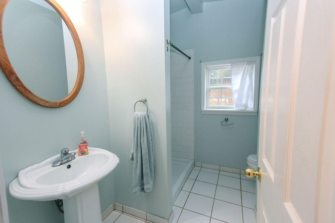
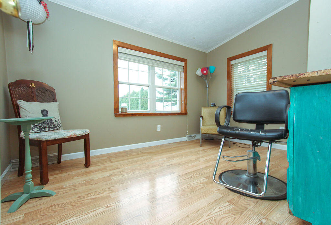
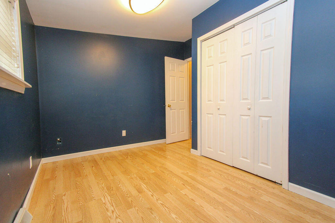
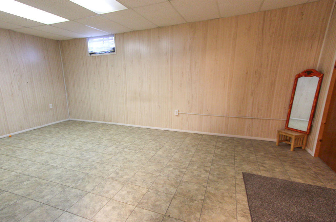
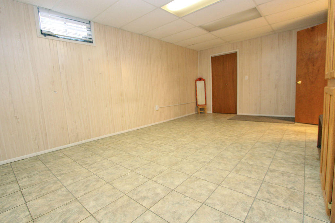
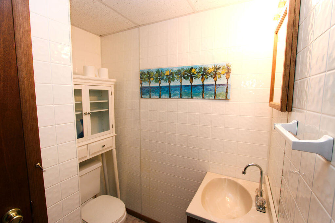
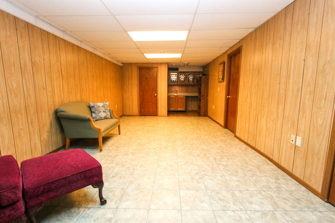
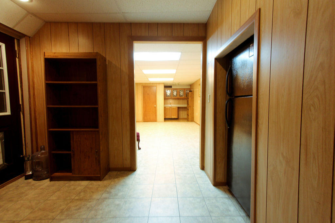
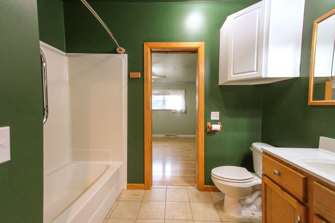
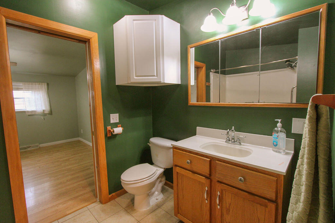
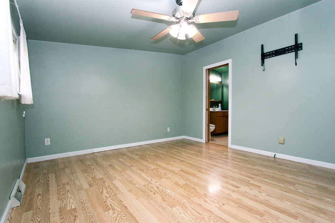
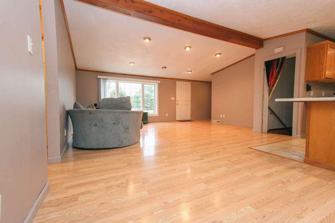
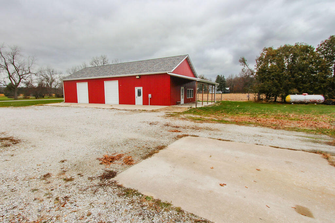
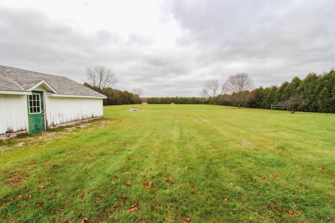
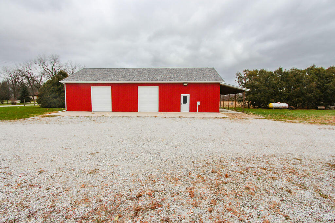
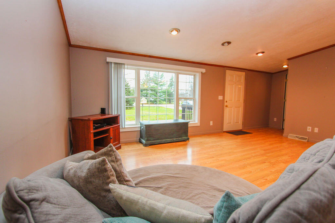
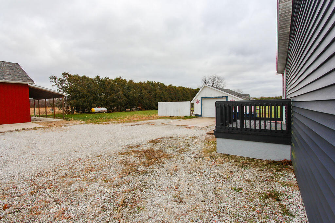
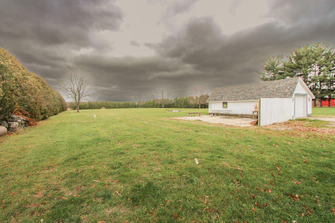
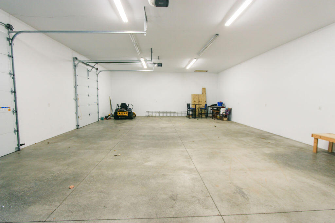
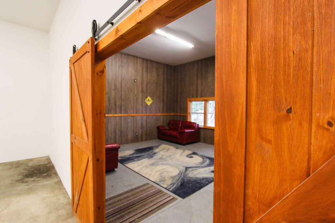
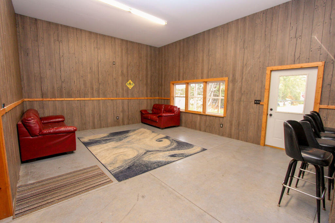
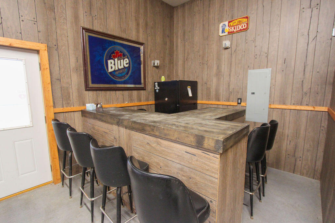
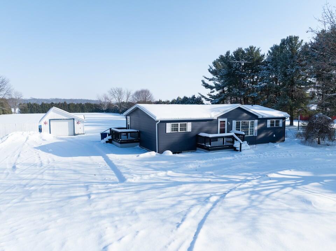
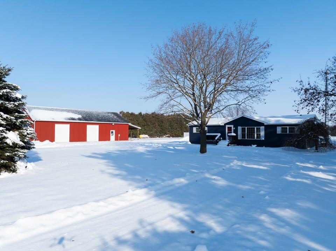
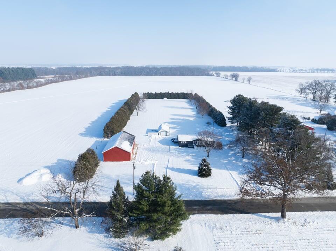
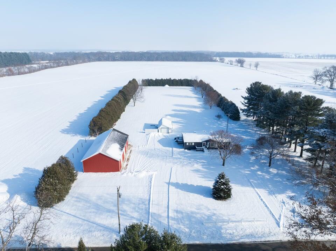
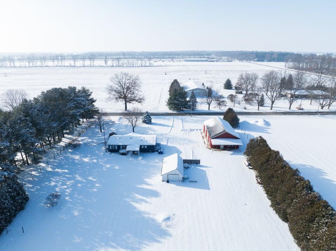
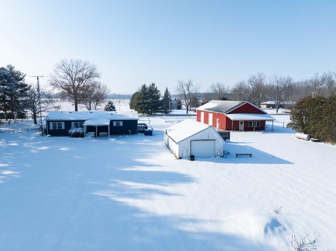
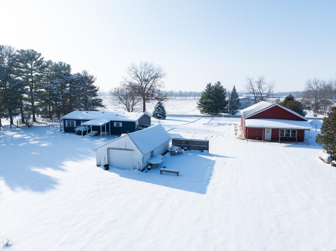
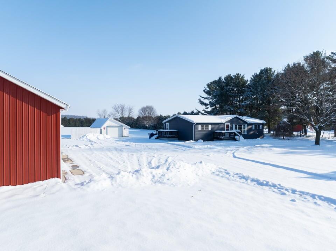
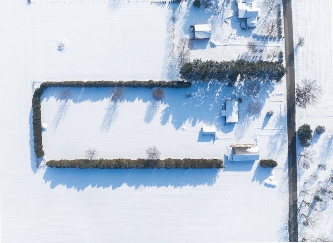
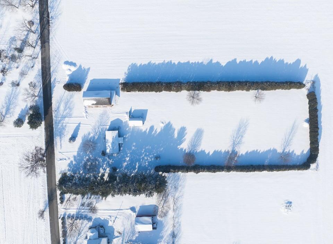
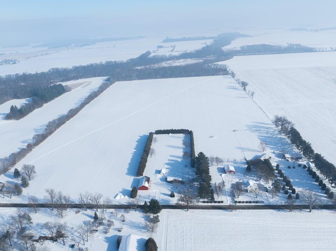
Welcome to your country retreat on 3 beautiful acres. This inviting 3 bedroom, 2.5 bath home featuring high ceilings and a spacious kitchen that's perfect for cooking, entertaining, and gathering. The primary bedroom offers dual closets and a en-suite bath, creating a comfortable owner's haven. Enjoy peaceful views in a serene setting, enhanced by thoughtfully planted trees forming a natural living fence around the property for added privacy and charm. Major updates provide peace of mind, including a new roof and siding completed in 2020. A standout feature is the impressive pole barn, also built in 2020, fully drywalled and designed for entertaining with a large lounge area and bar, plus a covered back porch that's ideal for outdoor relaxing. Additional storage and hobby space are available in the single-car garage with two overhead doors, providing flexible use for parking, a workshop, or equipment. Come take a look! Call today for your private showing.

3
beds

3
baths

2,496 Sq.Ft. LIVING AREA

3 Acres lot

Traci  Gaddis

Traci Gaddis

Features & Amenities

Interior

  • total bedrooms3
  • Total bathrooms3
  • full bathrooms2
  • half bathroom1
  • Laundry room Lower Level
  • APPLIANCES Dryer, Washer, Refrigerator, Microwave, Gas Range, Freezer, Dishwasher
  • other interior Features High Ceilings, Walk-In Closet(s), Wet Bar, Recessed Lighting, Pantry, Open Floorplan, Laminate Counters, His and Hers Closets

Area & Lot

  • Status Pending
  • Living Area2,496 Sq.Ft.
  • Lot Area3 Acres
  • MLS® ID831514
  • TypeManufactured-Mobile
  • YEAR BUILT1996
  • View DescriptionRural, Trees/Woods
  • School DistrictSouth Central

Exterior

  • Garage Space4.0
  • water SourceWell
  • PoolNone
  • lot featuresBack Yard, Rectangular Lot, Private, Landscaped, Front Yard, Few Trees
  • parkingDetached, Oversized, Gravel, Garage Faces Side, Garage Faces Front, Driveway, Additional Parking, Off Street, Garage Door Opener
  • HEAT TYPEForced Air, Propane
  • sewerSeptic Tank
  • other exterior FeaturesFire Pit, Storage, Rain Gutters

Financial

  • Sales Price$325,000
  • Real Estate Tax $1,903/yr
10707 S 300 W
10707 S 300 W

Enjoy peaceful views in a serene setting, enhanced by thoughtfully planted trees forming a natural living fence.

– Traci Gaddis
10707 S 300 W
image

Schedule a Showing

I would love to show you my beautiful property. Please select your preferred date and time below. I will be in touch shortly to confirm your appointment.

Schedule a Showing

I would love to show you my beautiful property. Please select your preferred date and time below. I will be in touch shortly to confirm your appointment.

Thank you for your interest in 10707 S 300 W, Union Mills, IN 46382. We are reviewing your request and will be in touch shortly!

Mortgage Calculator

Estimate your monthly mortgage payment, including the principal and interest, property taxes, and HOA. Adjust the values to generate a more accurate rate.

All estimates are provided for informational purposes only. Actual amounts may vary.
$0,000 Your Payment 20 15 65
$0,000 Your Payment

Your Local Guide

Buying or selling a home is more than just a transaction—it’s a major life milestone. As your dedicated real estate partner, I’m here to listen to your goals, protect your interests, and guide you through every step of the process with care. Let’s work together to turn your real estate dreams into reality.

Follow Me on Instagram