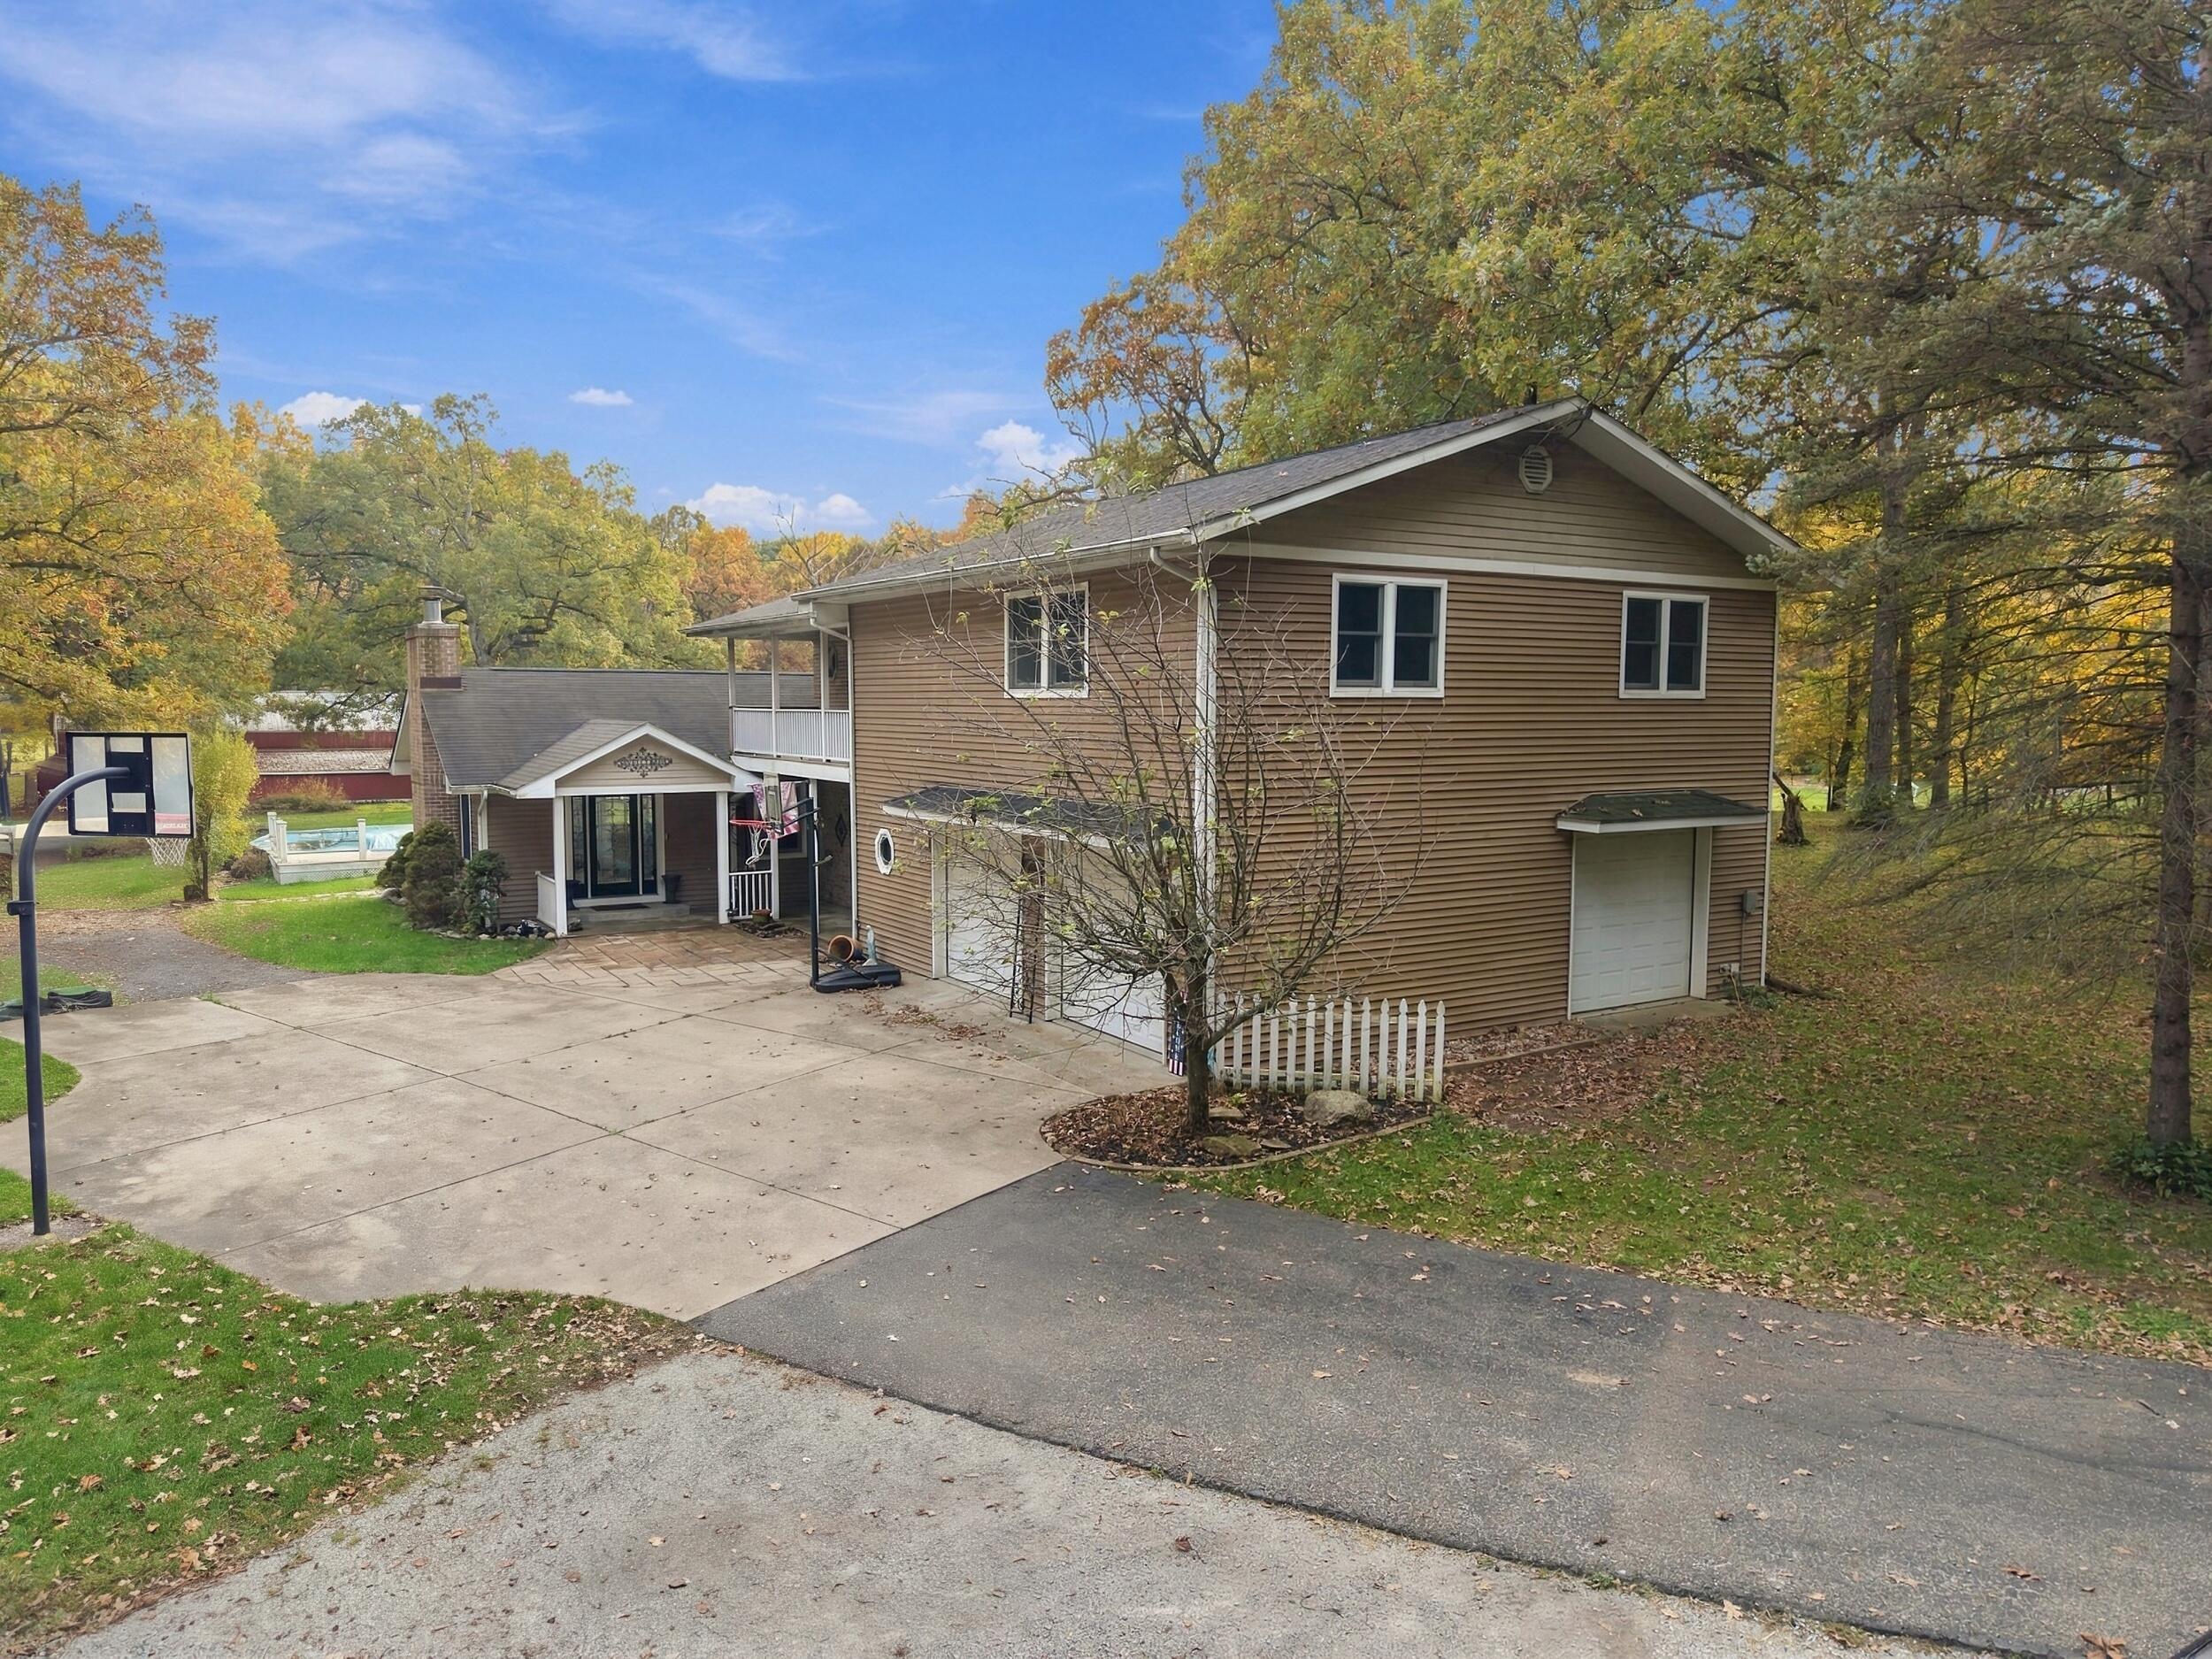
Property photo 1
Property photo 2
Property photo 3
Property photo 4
Property photo 5
4 Beds
5 Baths
3,458 sqft

$799,900

744 W 900 S, Hebron IN, 46341

Price per sqft$231.32
Built in1997
Property size3,458 sqft
Property typeResidential

Overview

Active

Listed Oct 28, 2026

Updated 2 weeks ago

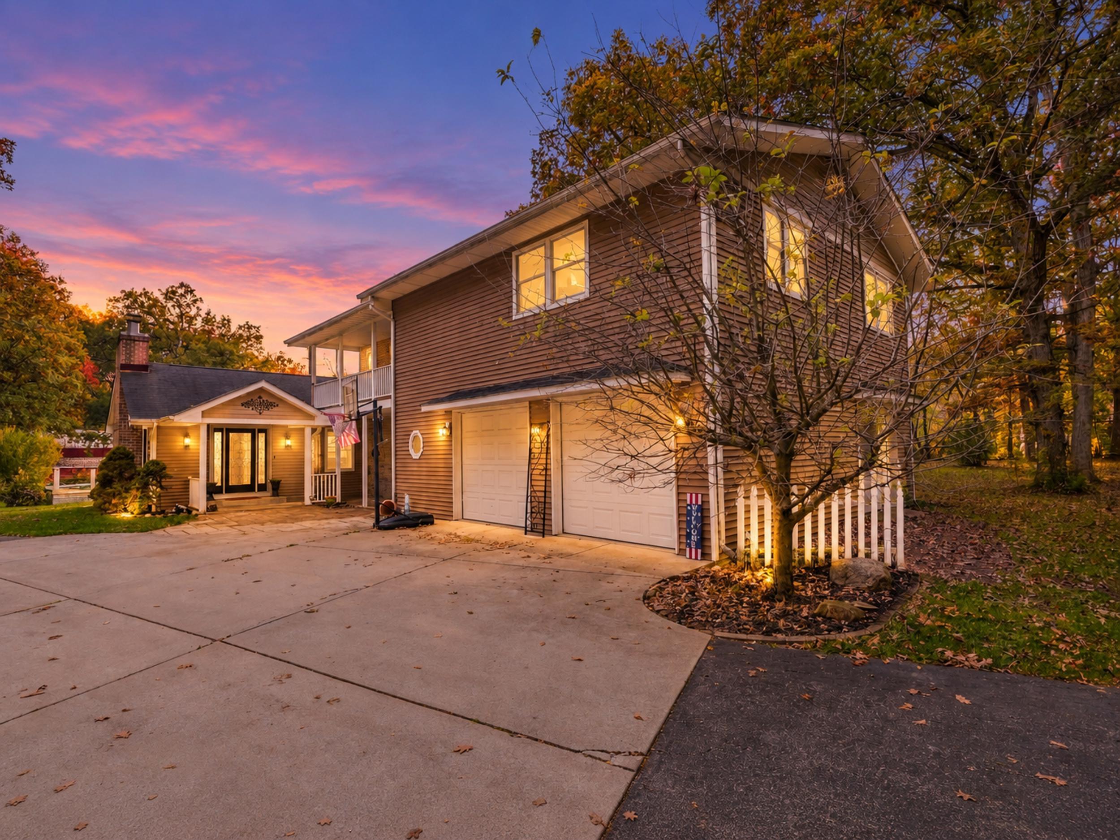
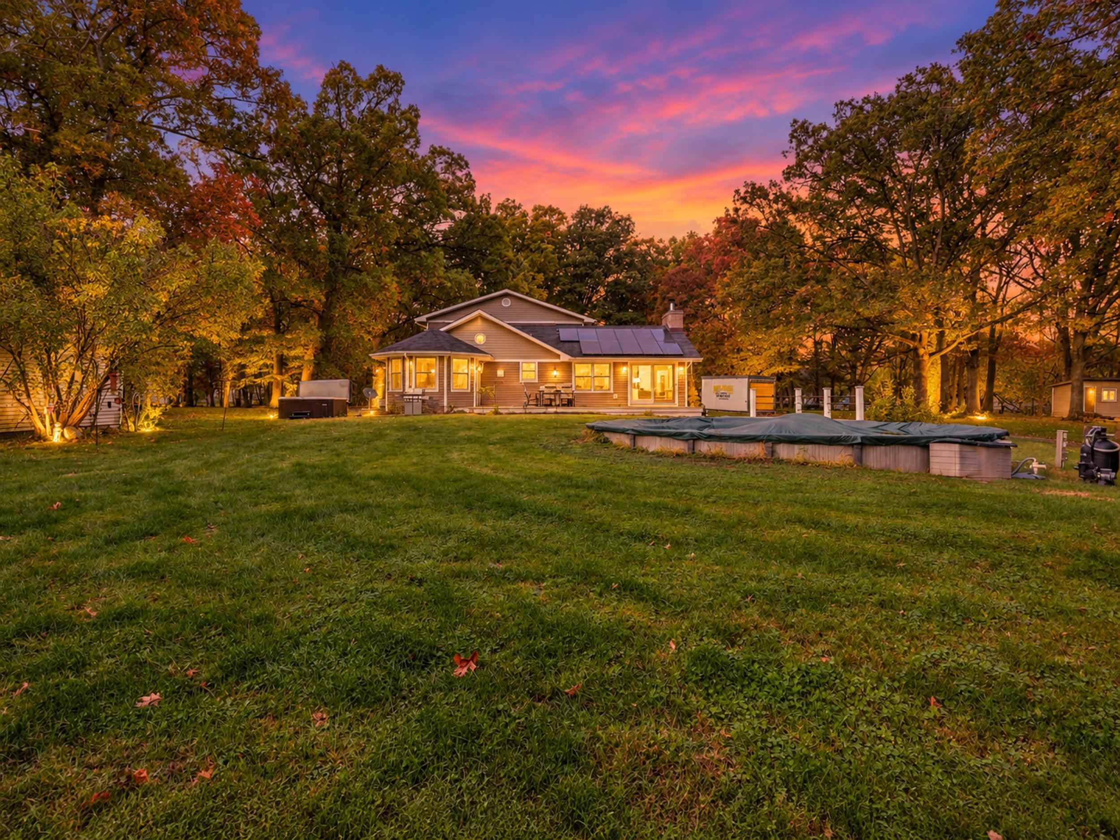
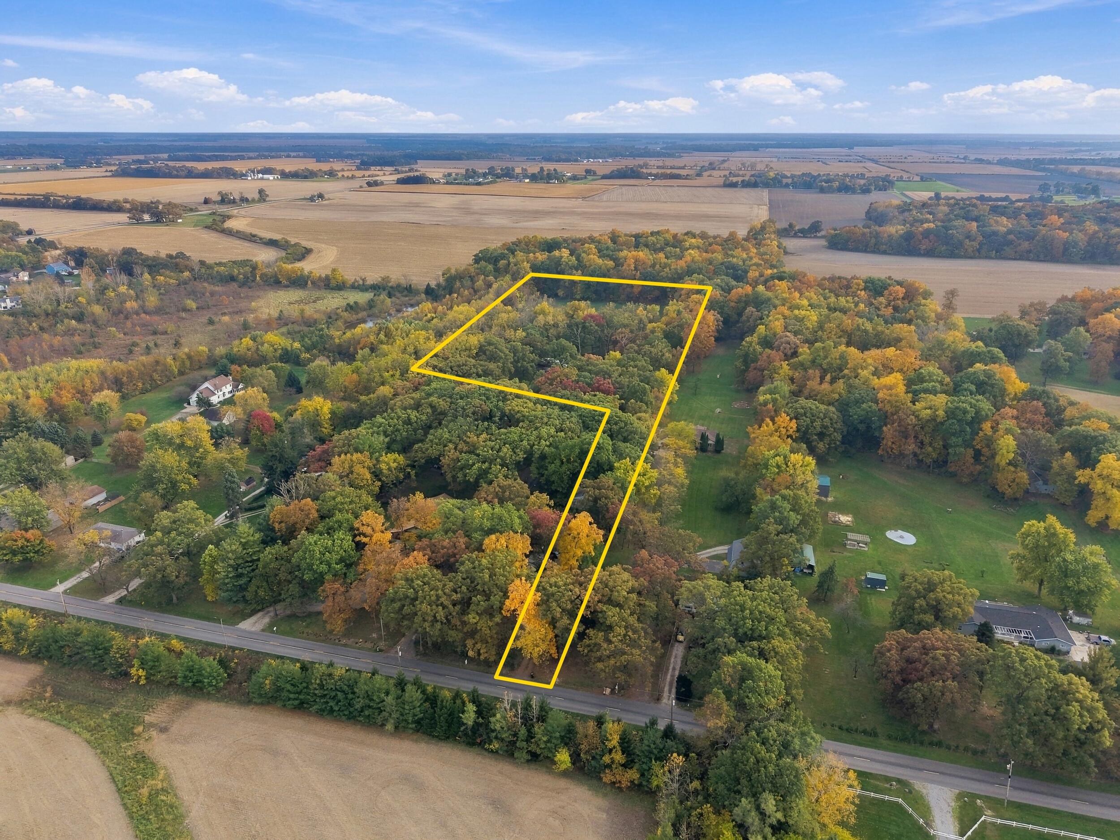
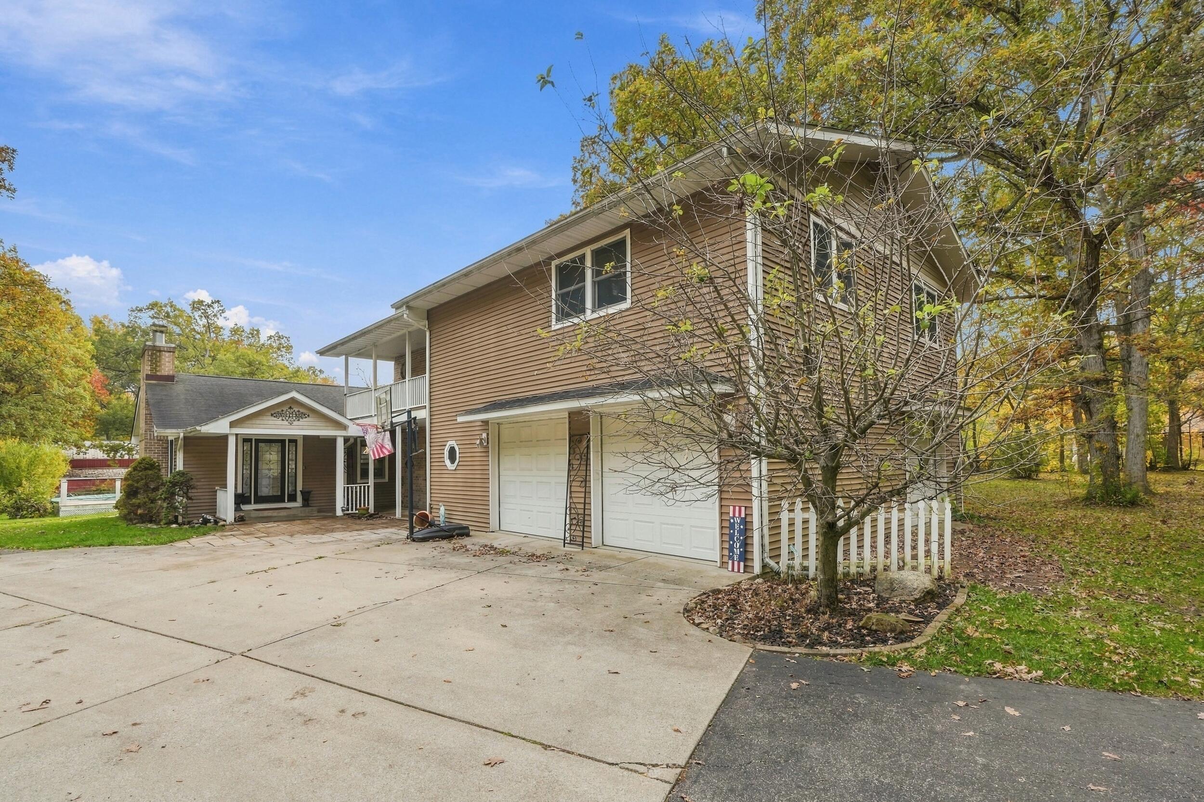
This one-of-a-kind 4-bedroom, 4.5 bath home offers over 3,300 sq. ft. of living space, incredible custom features, and endless possibilities for country living. The main level welcomes you with vaulted ceilings, vinyl flooring, and a stunning stone fireplace. The open layout flows into an entertaining area featuring a wet bar, kitchen granite countertops, and a kitchen island with seating. A formal dining room and additional dining area provide plenty of space for gatherings. The main level also features a dedicated office with beautiful hardwood floors, a fourth bedroom with an attached bath, and a convenient dog wash station that can be converted back to main-level laundry if desired. Upstairs, you'll find three generously sized bedrooms with exceptional closet space. The primary suite features spacious his-and-hers closets, a private sliding door leading to a balcony overlooking the property, and an en-suite bath with dual sinks and an impressive shower. A laundry chute adds extra convenience. The two additional bedrooms offer abundant closet storage, charming window seats, and access to a full bathroom with a whirlpool tub. The basement offers additional potential with a bathroom and heated concrete floors featuring a radiant heating system ready to be connected, allowing you to customize the space to fit your needs. Outside, enjoy your own private retreat with a brand-new above-ground pool and hot tub, perfect for relaxing or entertaining. The horse barn featuring four stalls, water, electricity, a hayloft, and a self-watering trough on a timer. Additional outdoor amenities include a fenced horse pasture, hayfield, chicken coop, an electrically equipped shed, and a second shed with a root cellar. Solar panels provide added appeal for those interested in a more self-sufficient lifestyle. Completing the property is a spacious 3-car garage with three doors and its own bathroom!

$5,322/mo

Est. mortgage payment based on a $799,900 home price.

All estimates are provided by Luxury Presence for informational purposes only. Actual amounts may vary.

Additional information

MLS® ID
847510

Interior Features

Bedrooms
4
Bathrooms
5
Fireplace
Yes
Heating
Yes
Basement
Yes

Exterior Features

Lot Size
8.93 Acres

Other Property Details

Taxes
$6,320
Tax Frequency
Annually
Garage
Yes
View
Yes
Municipality
Boone
Pool
Yes

Courtesy of Better Homes and Gardens Real, Jessica Ivin,
Listing Contact: (219) 688-4524 

Listings courtesy of Northwest Indiana REALTOR Association as distributed by MLS GRID

All information deemed reliable but not guaranteed and should be independently verified. All properties are subject to prior sale, change or withdrawal. Neither listing broker(s) nor Traci Gaddis shall be responsible for any typographical errors, misinformation, misprints and shall be held totally harmless. Properties displayed may be listed or sold by various participants in the MLS. 

Based on information submitted to the MLS GRID as of 2:46 AM UTC on 10/30/2026. All data is obtained from various sources and may not have been verified by broker or MLS GRID. Supplied Open House Information is subject to change without notice. All information should be independently reviewed and verified for accuracy. Properties may or may not be listed by the office/agent presenting the information.

©2026 Northwest Indiana REALTOR Association. All rights reserved.

DMCA Notice


Powered by Luxury Presence