Property photo 1
Property photo 2
Property photo 3
Property photo 4
Property photo 5
3 Beds
3 Baths
2,612 sqft

$319,000

10011 Gettler Street, Dyer IN, 46311

Price per sqft$122.13
Built in2004
Property size2,612 sqft
Property typeTownhomes

Overview

Pending

Listed Nov 12, 2026

Updated 23h ago

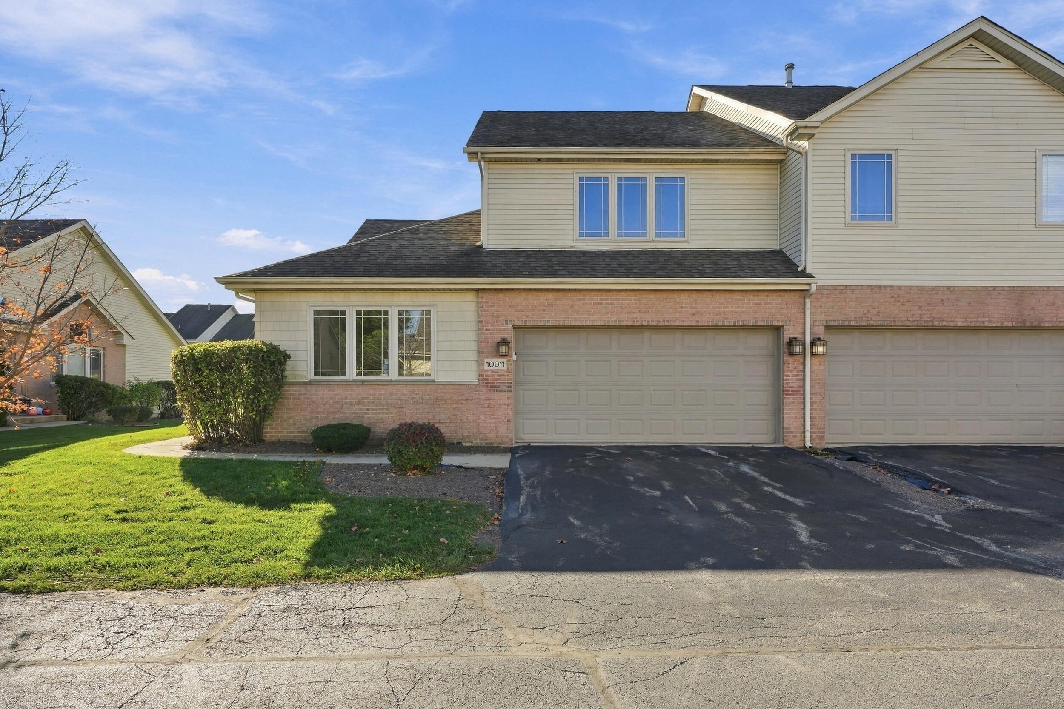
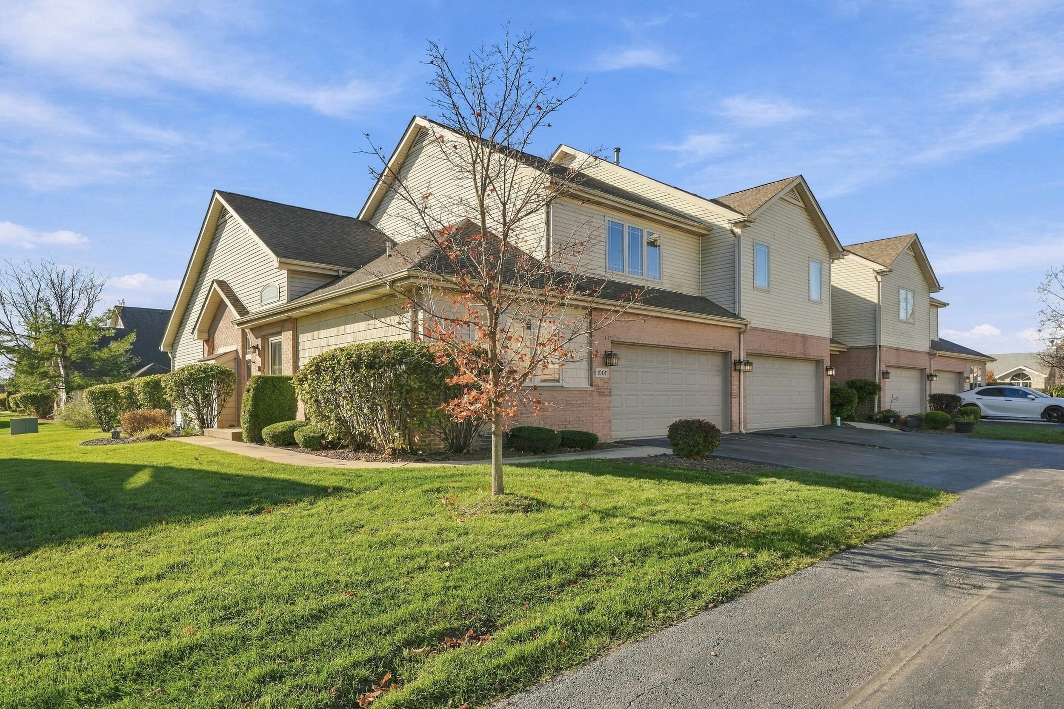
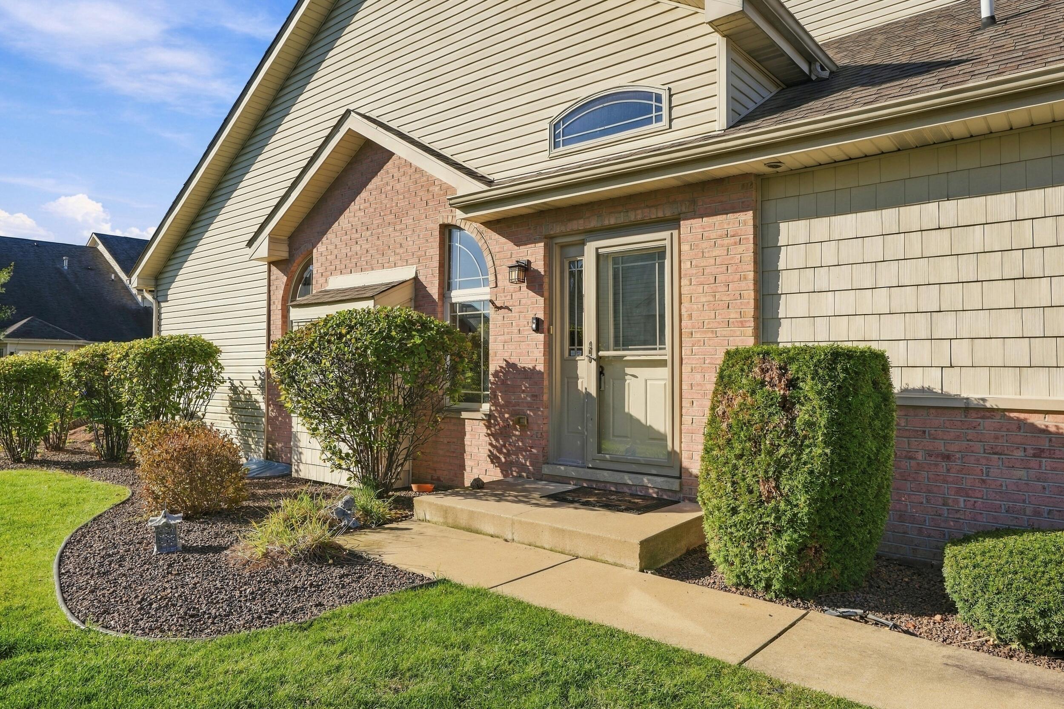
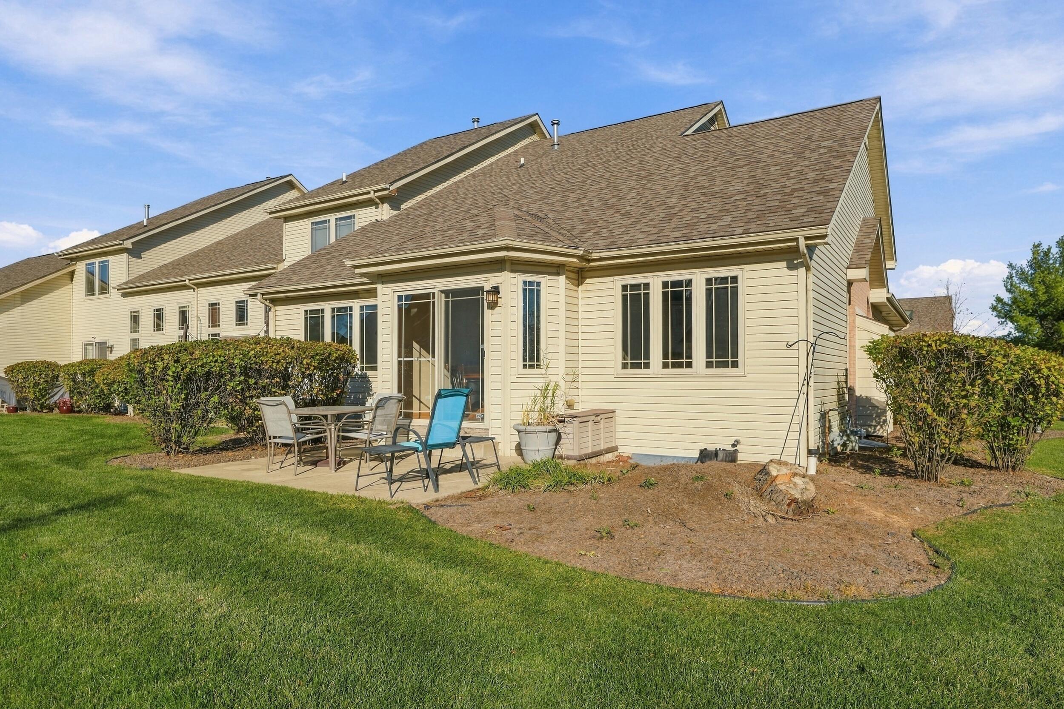
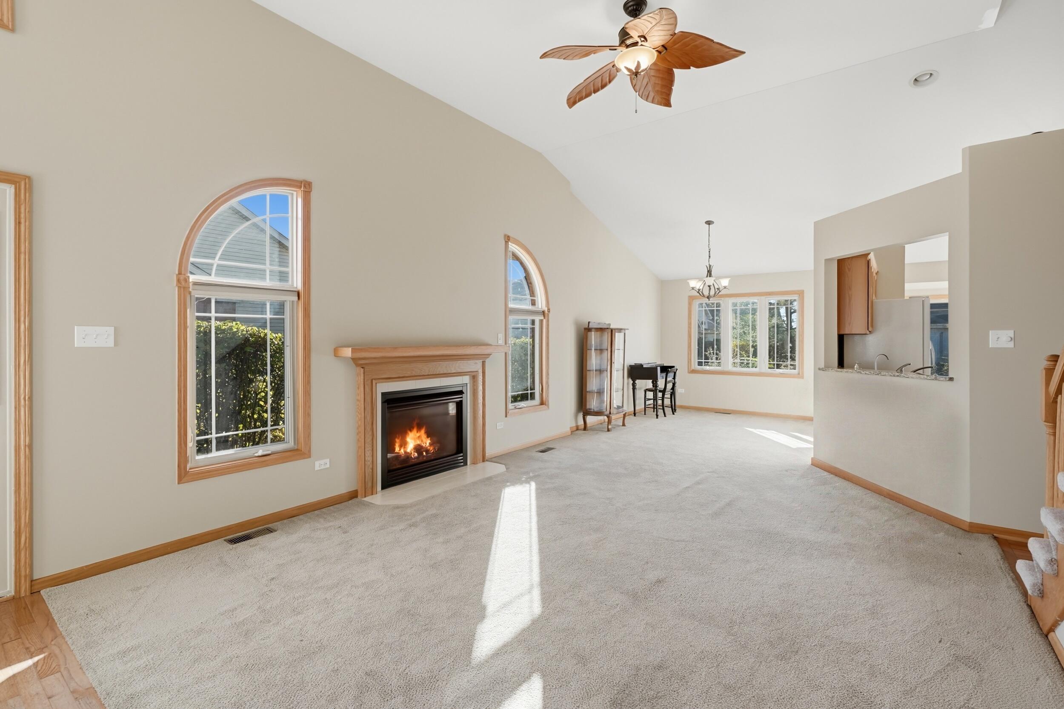
Freshly painted end-unit townhome in Dyer, filled with natural light and featuring an attached 2-car garage and two spacious primary suites! The main level offers vaulted ceilings and a gas fireplace in the living room, with an abundance of natural light flowing throughout the living spaces. The living room opens to the dining area and eat-in kitchen with wood flooring, granite countertops, and a pantry. The main-floor primary suite features a walk-in closet and private full bath with a double-bowl vanity, granite tops, shower, and separate tub. A second main-floor bedroom, additional full bath, and laundry room with utility sink complete this level. The entire second floor is dedicated to a spacious second primary suite with its own full bath and walk-in closet. The finished basement adds approximately 800 sq. ft. of additional living space with vinyl flooring (2012), including a flexible-use room with closet (no egress), plus a 255 sq. ft. unfinished storage room and large crawl space. Recent updates include furnace (2024), AC (2019) with coil replaced in 2026, water heater (approximately 3 years), and washer/dryer (approximately 4 years). All appliances stay, including the water softener and reverse osmosis system. Enjoy low-maintenance living with the HOA covering the roof, exterior building maintenance, lawn care, landscaping, irrigation, grounds maintenance, and snow removal. Conveniently located just minutes from the Illinois border for an easy Chicago commute, with the benefit of low Indiana taxes.. Let the HOA handle the snow shoveling while you settle in by the fireplace, and be home for the holidays. Schedule your showing today!

$2,122/mo

Est. mortgage payment based on a $319,000 home price.

All estimates are provided by Luxury Presence for informational purposes only. Actual amounts may vary.

Additional information

MLS® ID
848197

Interior Features

Bedrooms
3
Bathrooms
3
Fireplace
Yes
Heating
Yes
Basement
Yes

Exterior Features

Lot Size
0.16 Acres

Other Property Details

Taxes
$2,237
Tax Frequency
Annually
Association Fee Frequency
Monthly
Garage
Yes
View
Yes
Municipality
St. John

Courtesy of McColly Real Estate, Renee Egnatz,
Listing Contact: (219) 808-7337 

Listings courtesy of Northwest Indiana REALTOR Association as distributed by MLS GRID

All information deemed reliable but not guaranteed and should be independently verified. All properties are subject to prior sale, change or withdrawal. Neither listing broker(s) nor Traci Gaddis shall be responsible for any typographical errors, misinformation, misprints and shall be held totally harmless. Properties displayed may be listed or sold by various participants in the MLS. 

Based on information submitted to the MLS GRID as of 2:40 AM UTC on 11/17/2026. All data is obtained from various sources and may not have been verified by broker or MLS GRID. Supplied Open House Information is subject to change without notice. All information should be independently reviewed and verified for accuracy. Properties may or may not be listed by the office/agent presenting the information.

©2026 Northwest Indiana REALTOR Association. All rights reserved.

DMCA Notice


Powered by Luxury Presence