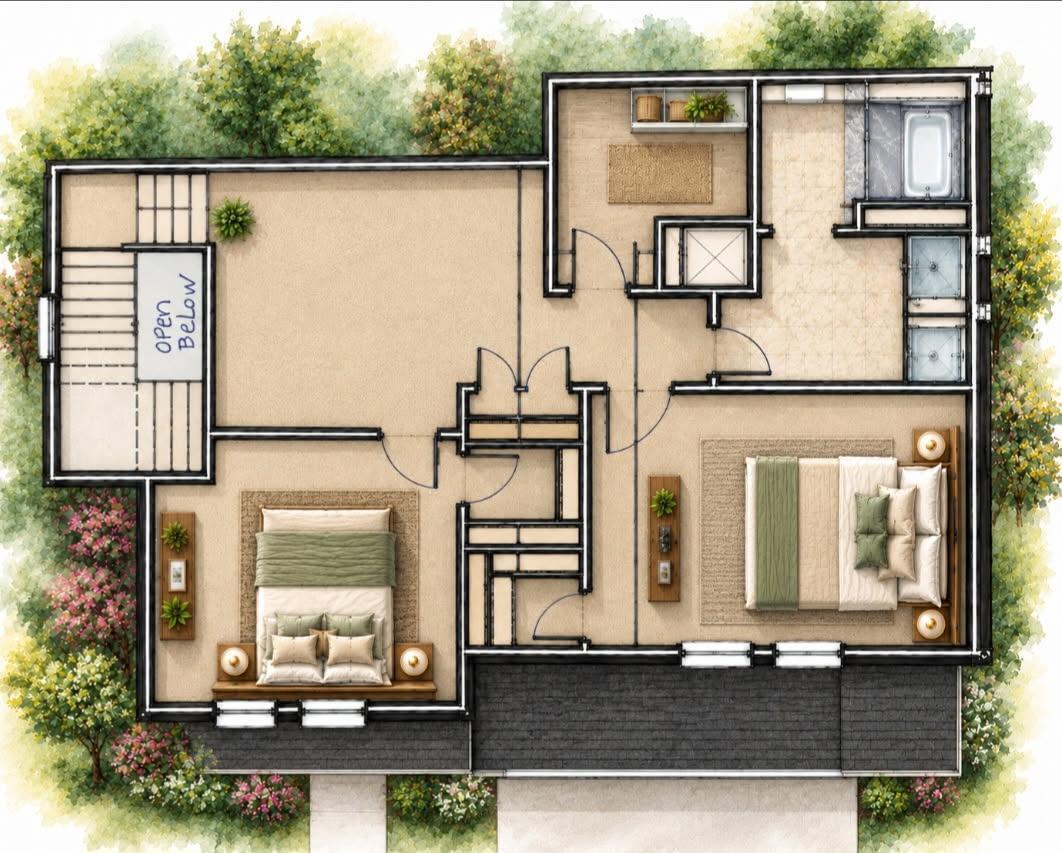
Property photo 1
Property photo 2
Property photo 3
Property photo 4
Property photo 5
3 Beds
3 Baths
2,056 sqft

$429,900

1432 Sheffield Avenue, Dyer IN, 46311

Price per sqft$209.10
Built in2026
Property size2,056 sqft
Property typeTownhomes

Overview

Active

Listed Nov 13, 2026

Updated 2 days ago

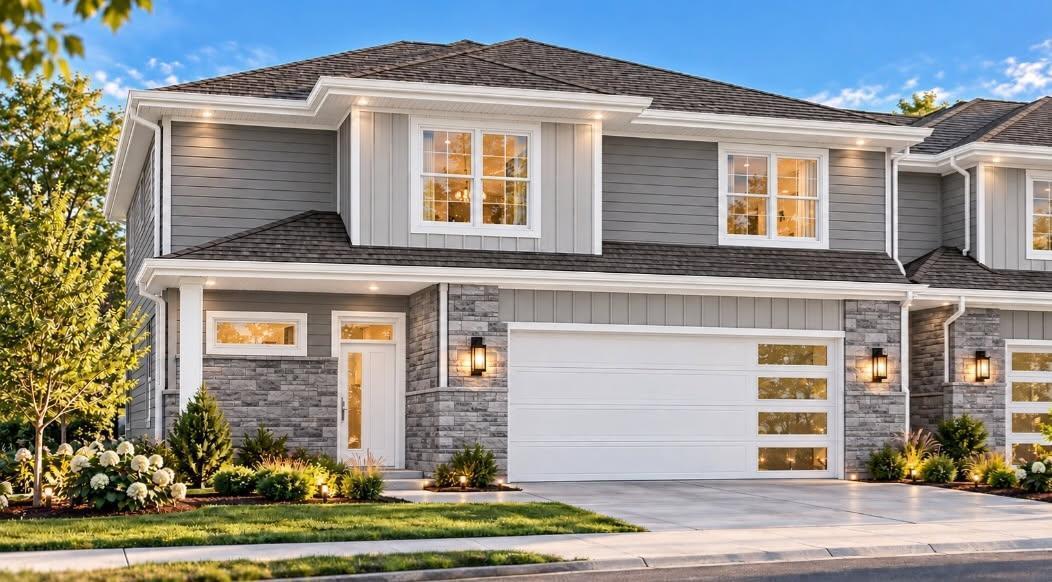
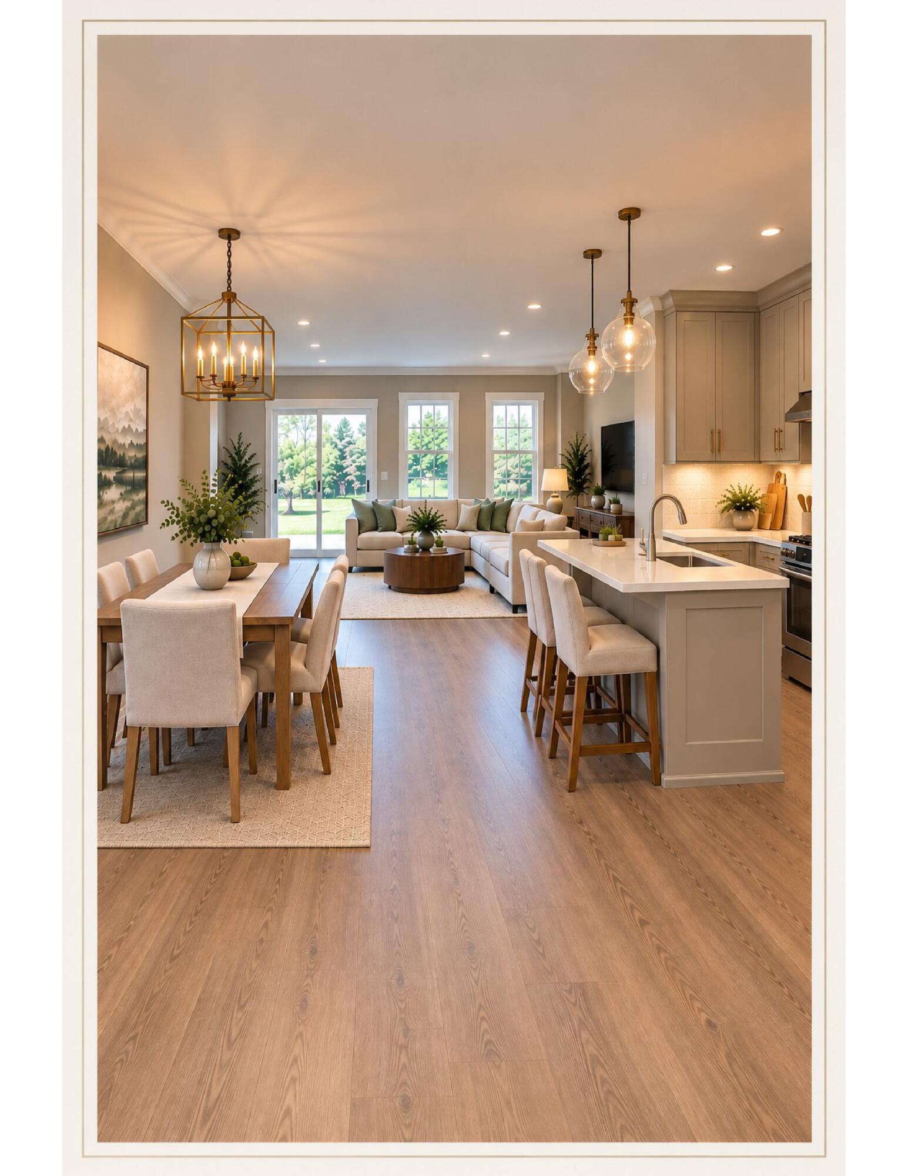
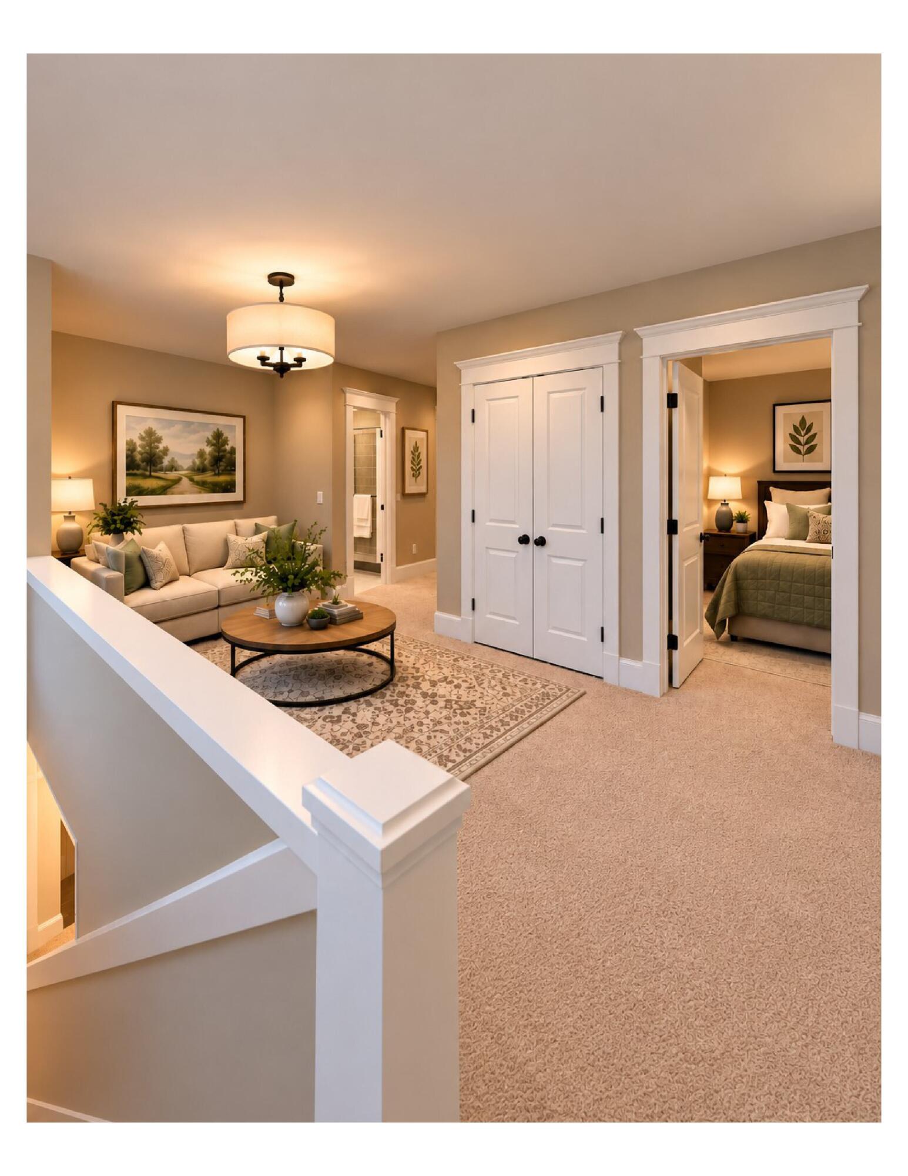
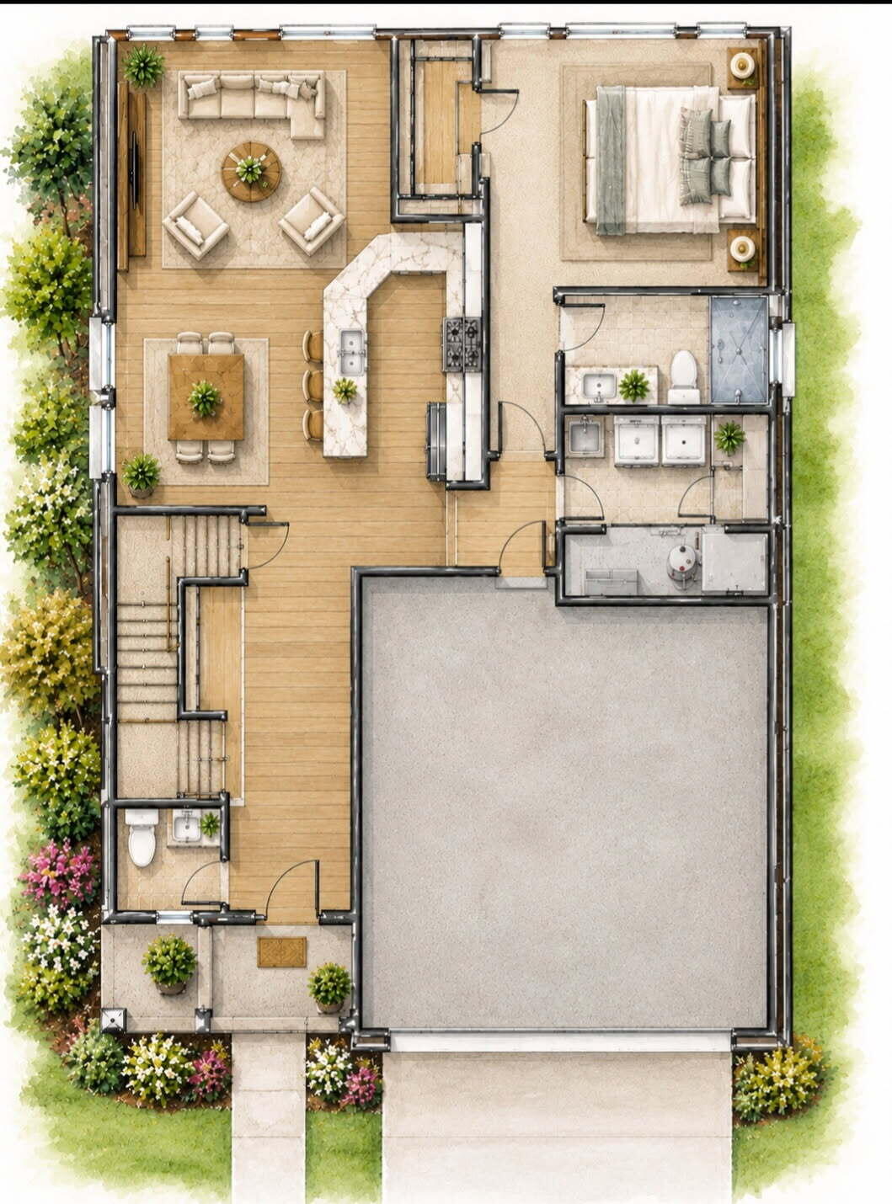
Prepare to be impressed by this beautifully designed, soon-to-be-built luxury two-story townhome offering 2,056 square feet of exceptional craftsmanship, thoughtful design, and premium finishes throughout! Featuring 3 spacious bedrooms, 3 full bathrooms, and the highly desirable convenience of a MAIN-LEVEL PRIMARY SUITE, this home delivers the perfect blend of elegance, comfort, and functionality. From the moment you step inside, you'll appreciate the gorgeous custom trim work, beautifully selected Sherwin-Williams paint colors, oversized Pella premium double-hung windows, and thoughtfully added recessed lighting that create a warm, sophisticated atmosphere. The STUNNING GOURMET-INSPIRED KITCHEN is sure to steal the show! Enjoy custom cabinetry accented with elegant crown molding, gorgeous QUARTZ countertops, and a COMPLETE WHIRLPOOL STAINLESS STEEL APPLIANCE PACKAGE. Every detail has been carefully selected to combine beauty and everyday convenience.Retreat to the luxurious main-level primary suite featuring an upgraded oversized walk-in closet and a spa-inspired private bath complete with a beautifully appointed ceramic-tiled shower with glass door, QUARTZ sink and vanity, and quality Delta fixtures. With premium selections, upscale finishes, and attention to detail from top to bottom, this exceptional new construction townhome offers the lifestyle you've been waiting for. THIS IS MORE THAN A HOME -- IT'S A STATEMENT OF STYLE, QUALITY, AND LUXURY! DON'T MISS YOUR OPPORTUNITY TO MAKE THIS BEAUTIFUL NEW HOME YOURS!

$2,860/mo

Est. mortgage payment based on a $429,900 home price.

All estimates are provided by Luxury Presence for informational purposes only. Actual amounts may vary.

Additional information

MLS® ID
848295

Interior Features

Bedrooms
3
Bathrooms
3
Heating
Yes
Basement
No

Exterior Features

Lot Size
0.17 Acres

Other Property Details

Association Fee Frequency
Monthly
Garage
Yes
View
Yes
Municipality
St. John
New Construction
Yes

Courtesy of Keller Williams Preferred Real, Tiffany Dowling,
Listing Contact: (219) 808-7584 

Listings courtesy of Northwest Indiana REALTOR Association as distributed by MLS GRID

All information deemed reliable but not guaranteed and should be independently verified. All properties are subject to prior sale, change or withdrawal. Neither listing broker(s) nor Traci Gaddis shall be responsible for any typographical errors, misinformation, misprints and shall be held totally harmless. Properties displayed may be listed or sold by various participants in the MLS. 

Based on information submitted to the MLS GRID as of 3:30 AM UTC on 11/14/2026. All data is obtained from various sources and may not have been verified by broker or MLS GRID. Supplied Open House Information is subject to change without notice. All information should be independently reviewed and verified for accuracy. Properties may or may not be listed by the office/agent presenting the information.

©2026 Northwest Indiana REALTOR Association. All rights reserved.

DMCA Notice


Powered by Luxury Presence