Property photo 1
Property photo 2
Property photo 3
Property photo 4
Property photo 5
3 Beds
3 Baths
2,868 sqft

$324,900

9793 Gettler Street, Dyer IN, 46311

Price per sqft$113.28
Built in2006
Property size2,868 sqft
Property typeTownhomes

Overview

Active

Listed Nov 2, 2026

Updated 10 days ago

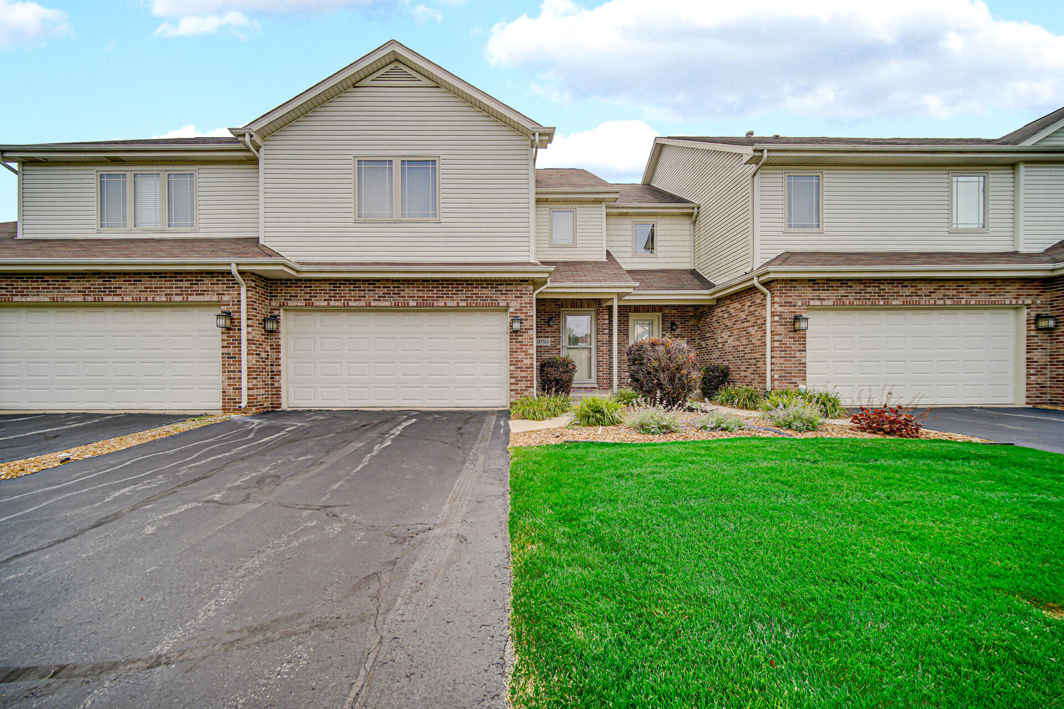
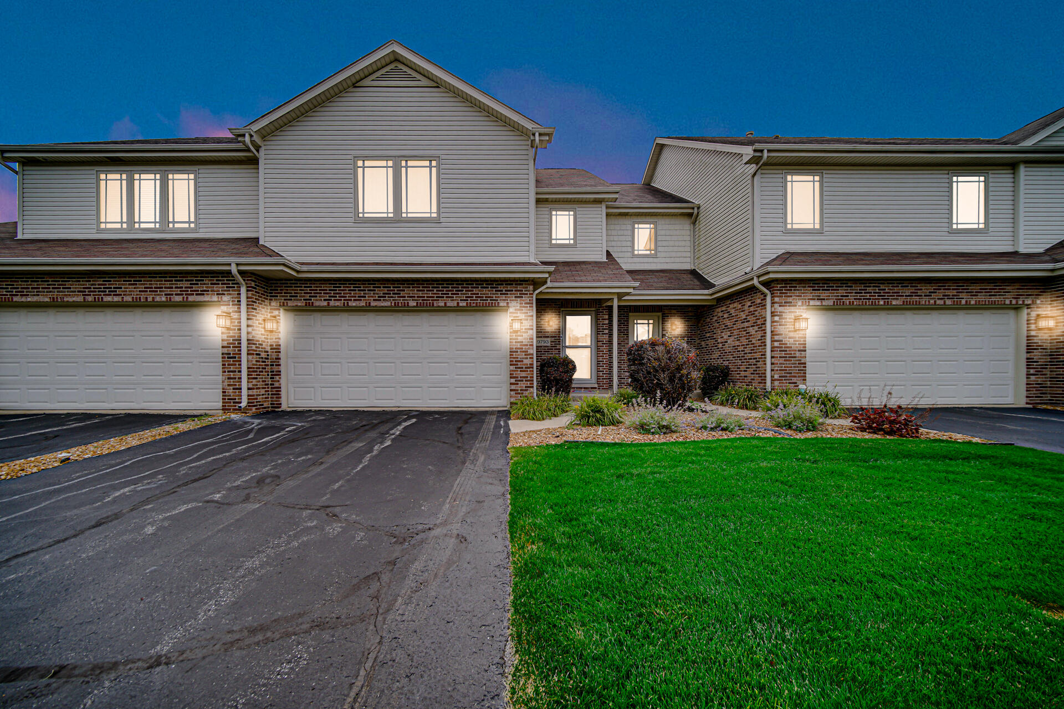
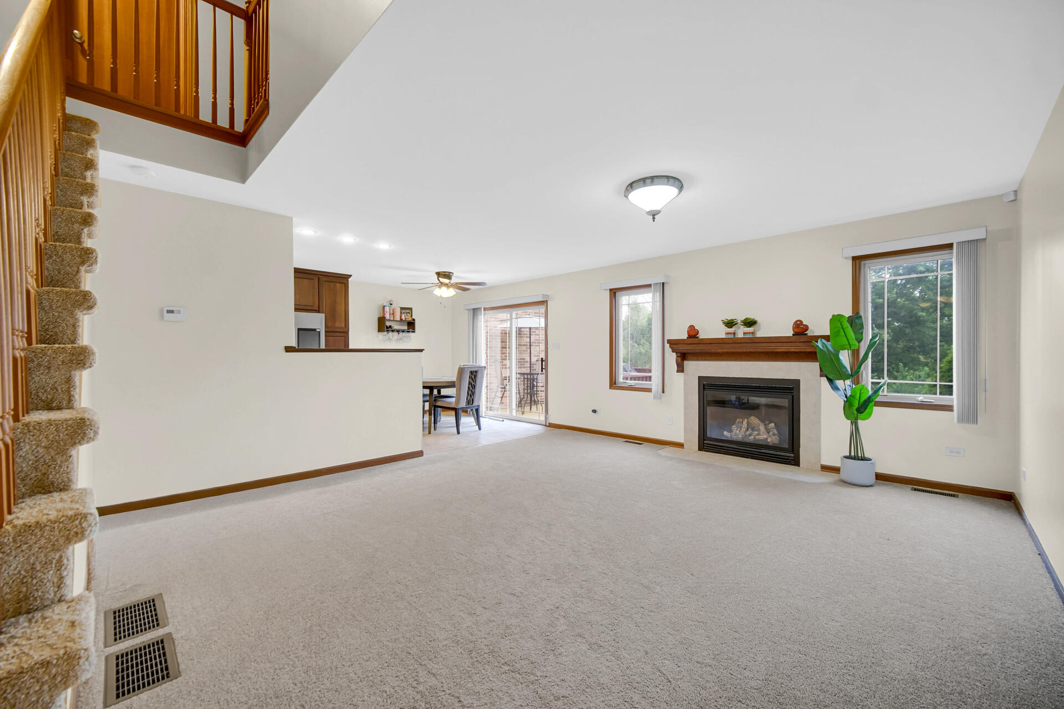
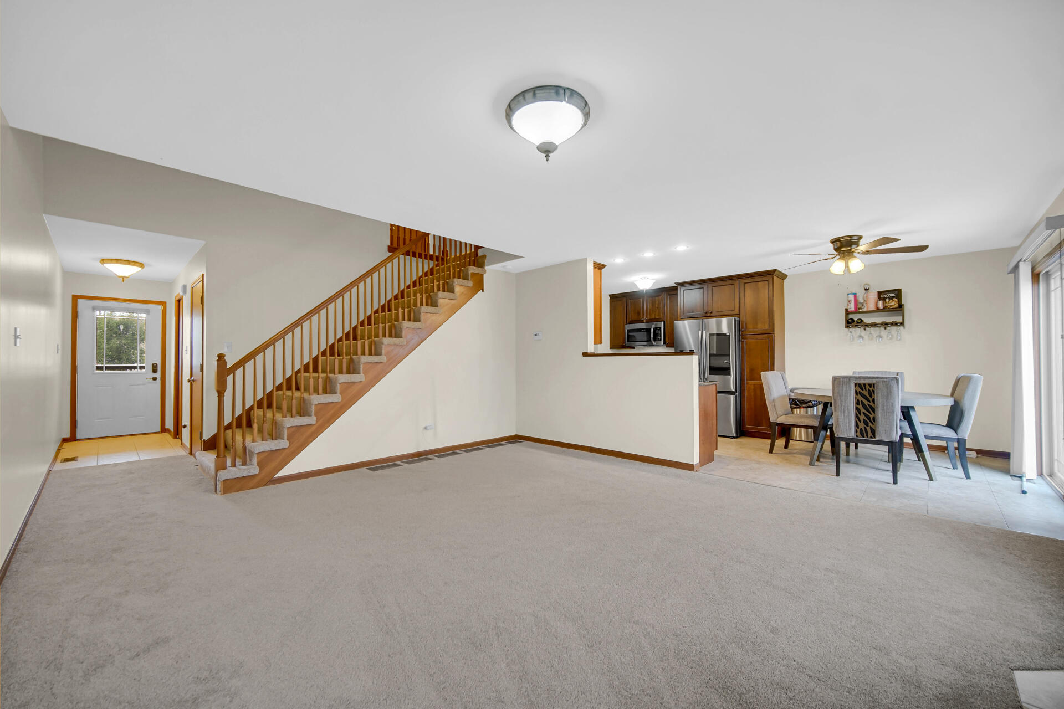
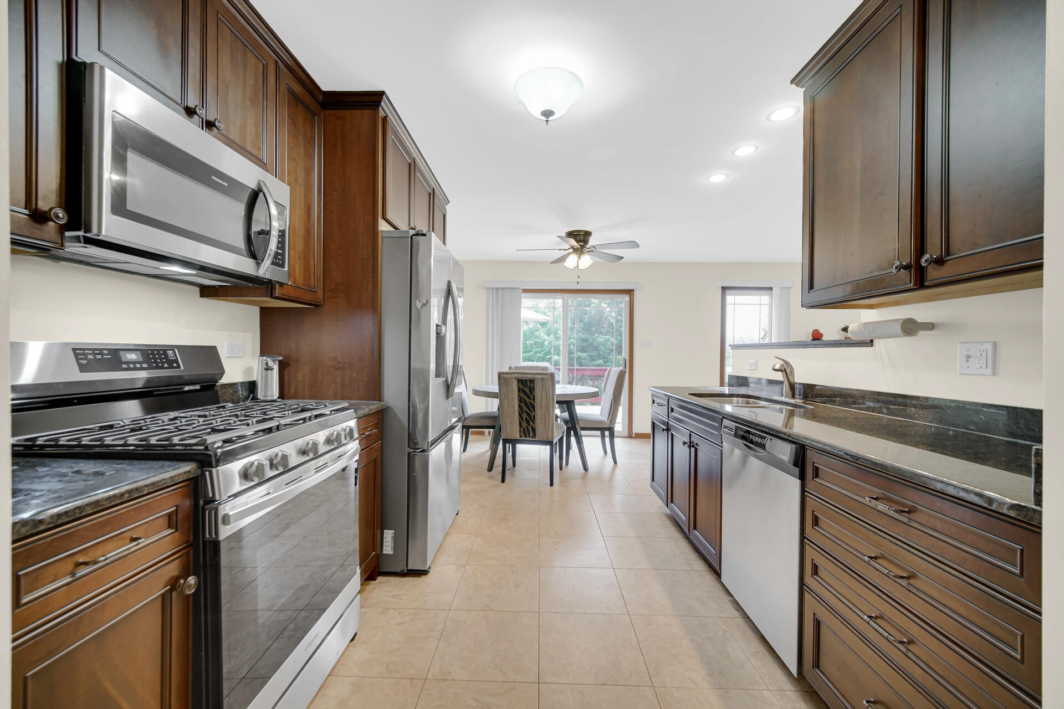
Motivated seller welcomes offers! Schedule your showing today and explore everything this spacious Prairie Trails townhome has to offer. Three finished levels, a beautifully remodeled primary bath, and peaceful tree-lined views--discover the space and flexibility this Prairie Trails townhome offers! With approximately 2,241 square feet of finished living space, this Dyer home provides generous room for everyday living, working from home, and entertaining. The inviting main level features a spacious living room with fireplace and an eat-in kitchen with granite countertops, abundant cabinetry, stainless-steel appliances, a pantry, and a new refrigerator. Sliding doors lead to a spacious deck overlooking a tree-lined setting with no backyard neighbors. Upstairs, the oversized primary suite offers space for a sitting area, a walk-in closet, and a beautifully remodeled private bath showcasing marble-look tile, a glass-enclosed walk-in shower, and gold-toned fixtures. Two additional bedrooms, a full hall bath, and upper-level laundry add everyday convenience. The primary suite's wall-mounted electric fireplace may be available by separate negotiation. The finished walk-out basement expands your options with a large entertaining room, recessed lighting, built-in shelving, and two separate storage areas. Create a comfortable movie room, recreation space, or additional gathering area with access to the outdoors. Additional highlights include an attached two-car garage, sump pump battery backup, furnace and central air installed in 2020, and a water heater and microwave replaced in 2023. All appliances are included. Conveniently located near the Illinois state line, Route 394, shopping, dining, and Lake Central schools, this home brings together spacious interiors, thoughtful updates, and a peaceful outdoor setting. Schedule your showing and explore the possibilities!

$2,162/mo

Est. mortgage payment based on a $324,900 home price.

All estimates are provided by Luxury Presence for informational purposes only. Actual amounts may vary.

Additional information

MLS® ID
847708

Interior Features

Bedrooms
3
Bathrooms
3
Fireplace
Yes
Heating
Yes
Basement
Yes

Exterior Features

Lot Size
0.18 Acres

Other Property Details

Taxes
$2,637
Tax Frequency
Annually
Association Fee Frequency
Monthly
Garage
Yes
View
Yes
Municipality
St. John

Courtesy of Skyward Realty, LLC, Shena Penachio,
Listing Contact: (219) 627-2317 

Listings courtesy of Northwest Indiana REALTOR Association as distributed by MLS GRID

All information deemed reliable but not guaranteed and should be independently verified. All properties are subject to prior sale, change or withdrawal. Neither listing broker(s) nor Traci Gaddis shall be responsible for any typographical errors, misinformation, misprints and shall be held totally harmless. Properties displayed may be listed or sold by various participants in the MLS. 

Based on information submitted to the MLS GRID as of 4:07 AM UTC on 11/6/2026. All data is obtained from various sources and may not have been verified by broker or MLS GRID. Supplied Open House Information is subject to change without notice. All information should be independently reviewed and verified for accuracy. Properties may or may not be listed by the office/agent presenting the information.

©2026 Northwest Indiana REALTOR Association. All rights reserved.

DMCA Notice


Powered by Luxury Presence