Property photo 1
Property photo 2
Property photo 3
Property photo 4
Property photo 5
3 Beds
1 Bath
1,080 sqft

$269,900

408 S 11th Street, Chesterton IN, 46304

Price per sqft$249.91
Built in1924
Property size1,080 sqft
Property typeResidential

Overview

Active

Listed Oct 13, 2026

Updated 10 days ago

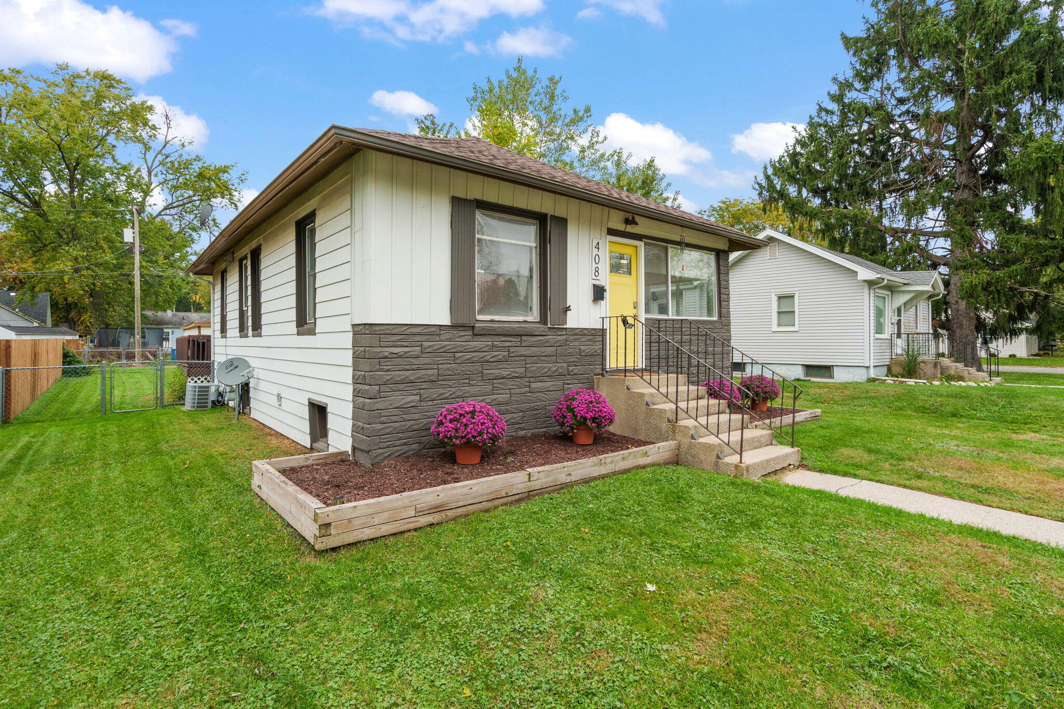
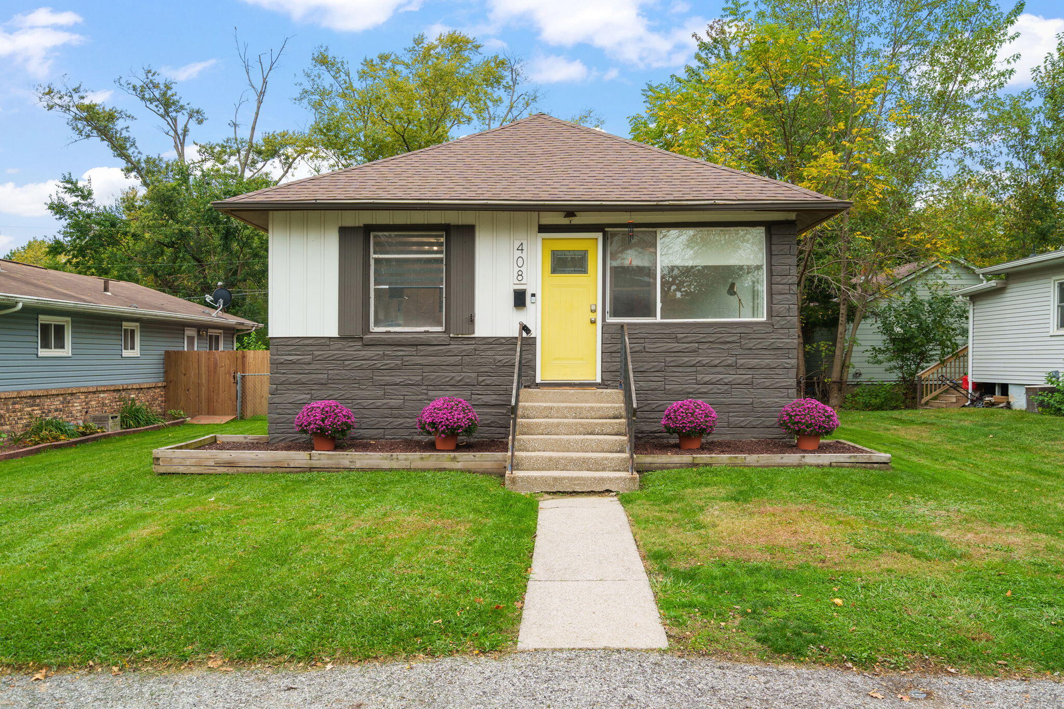
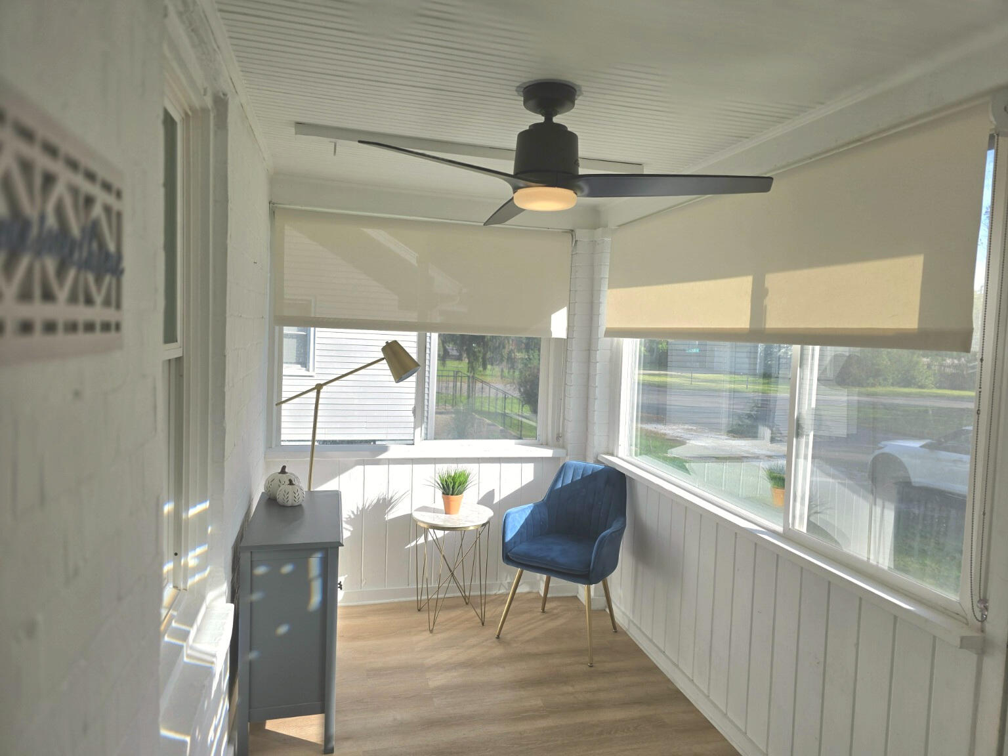
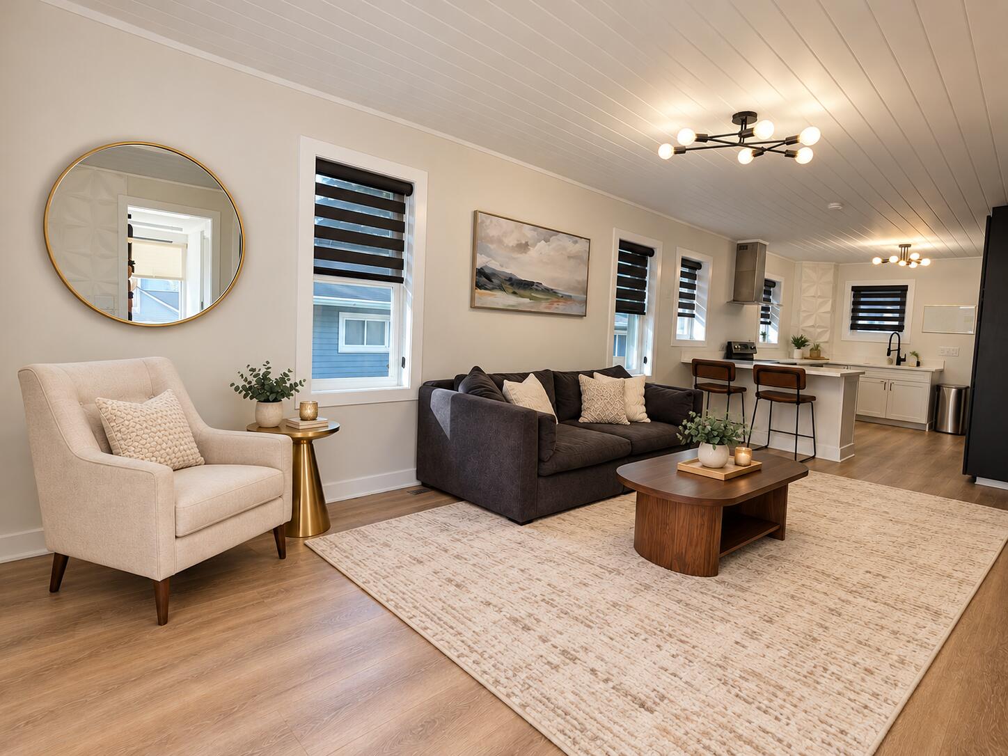
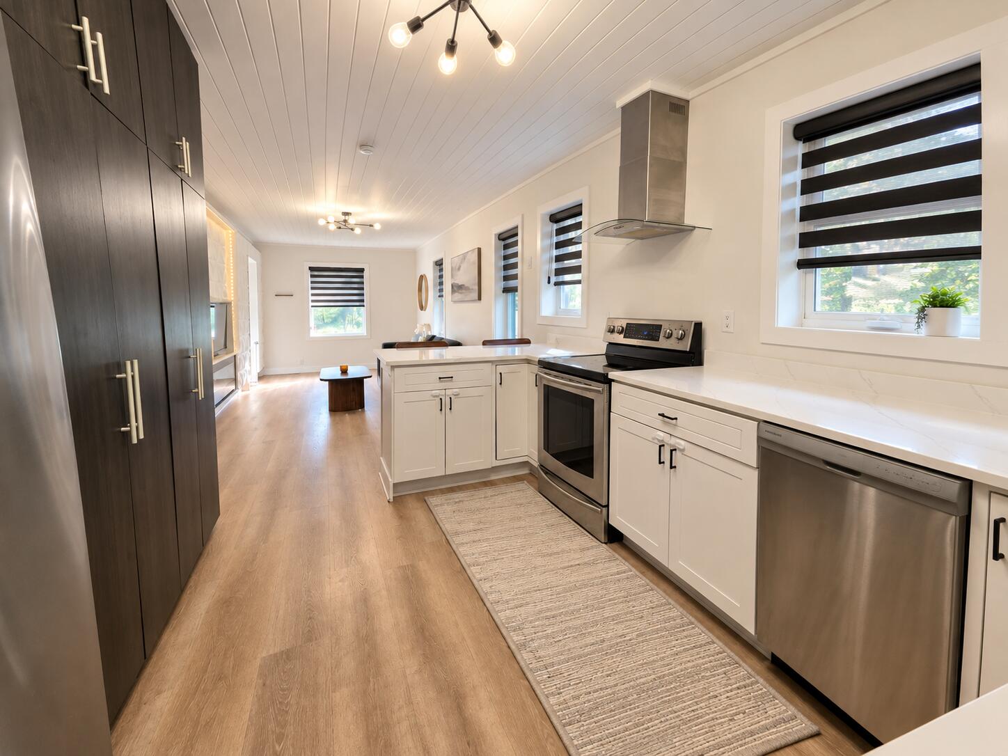
A New home for the holidays! As well a price improvement! Schedule your private viewing or feel free to stop by the home this Sat 11-1pm or Sun 1-3 pm Beautifully Updated Ranch in a Highly Desirable Chesterton Neighborhood!This exceptionally clean and beautifully maintained 3-bedroom, 1-bath ranch offers approximately 1,100 square feet of updated living space on the main level, plus an additional 1,000 square feet in the unfinished basement, offering endless possibilities for future living space, recreation, or storage.From the moment you arrive, you'll appreciate the charm, thoughtful updates, and inviting atmosphere this home has to offer. Step inside through the welcoming sunroom, the perfect spot to enjoy your morning coffee, unwind with a good book, or simply relax.The open-concept layout creates a warm and comfortable living space, featuring updated flooring, a stylish accent wall, and an electric fireplace that adds the perfect touch of character. The beautifully updated eat-in kitchen is both functional and inviting, featuring abundant cabinetry, gorgeous quartz countertops, stainless steel appliances, and a spacious peninsula offering additional seating and prep space. These impressive updates have all been completed within the past five years!Situated in an established and highly desirable neighborhood, this home is within walking distance of Chesterton's charming and vibrant downtown, known for its small-town character, local shops, dining, and rich history dating back to 1902. The location also offers convenient access to the South Shore train station, major highways, and toll roads, making commuting a breeze.Combining modern updates, comfortable living, and a fantastic location within the sought-after Duneland School District, this move-in-ready home is an opportunity you won't want to miss!

$1,796/mo

Est. mortgage payment based on a $269,900 home price.

All estimates are provided by Luxury Presence for informational purposes only. Actual amounts may vary.

Additional information

MLS® ID
846797

Interior Features

Bedrooms
3
Bathrooms
1
Fireplace
Yes
Heating
Yes
Basement
Yes

Exterior Features

Lot Size
0.14 Acres

Other Property Details

Taxes
$1,454
Tax Frequency
Annually
Garage
Yes
View
Yes
Municipality
Westchester

Courtesy of Brokerworks Group, Laura Ross,
Listing Contact: (219) 741-1330 

Listings courtesy of Northwest Indiana REALTOR Association as distributed by MLS GRID

All information deemed reliable but not guaranteed and should be independently verified. All properties are subject to prior sale, change or withdrawal. Neither listing broker(s) nor Traci Gaddis shall be responsible for any typographical errors, misinformation, misprints and shall be held totally harmless. Properties displayed may be listed or sold by various participants in the MLS. 

Based on information submitted to the MLS GRID as of 4:07 AM UTC on 11/6/2026. All data is obtained from various sources and may not have been verified by broker or MLS GRID. Supplied Open House Information is subject to change without notice. All information should be independently reviewed and verified for accuracy. Properties may or may not be listed by the office/agent presenting the information.

©2026 Northwest Indiana REALTOR Association. All rights reserved.

DMCA Notice


Powered by Luxury Presence