Property photo 1
Property photo 2
Property photo 3
Property photo 4
Property photo 5
2 Beds
2 Baths
1,818 sqft

$349,475

8942 Finley Court, Cedar Lake IN, 46303

Price per sqft$192.23
Built in2017
Property size1,818 sqft
Property typeMulti-family

Overview

Active

Listed Aug 26, 2026

Updated 2 days ago

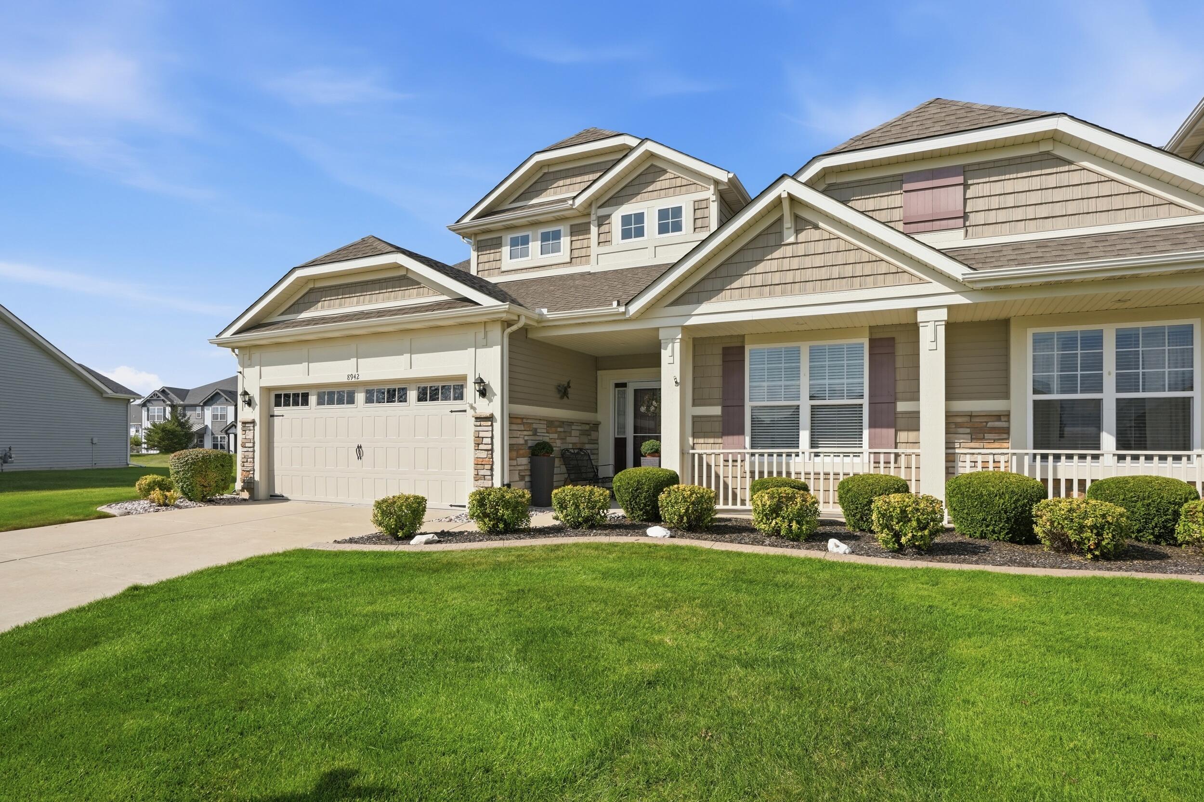
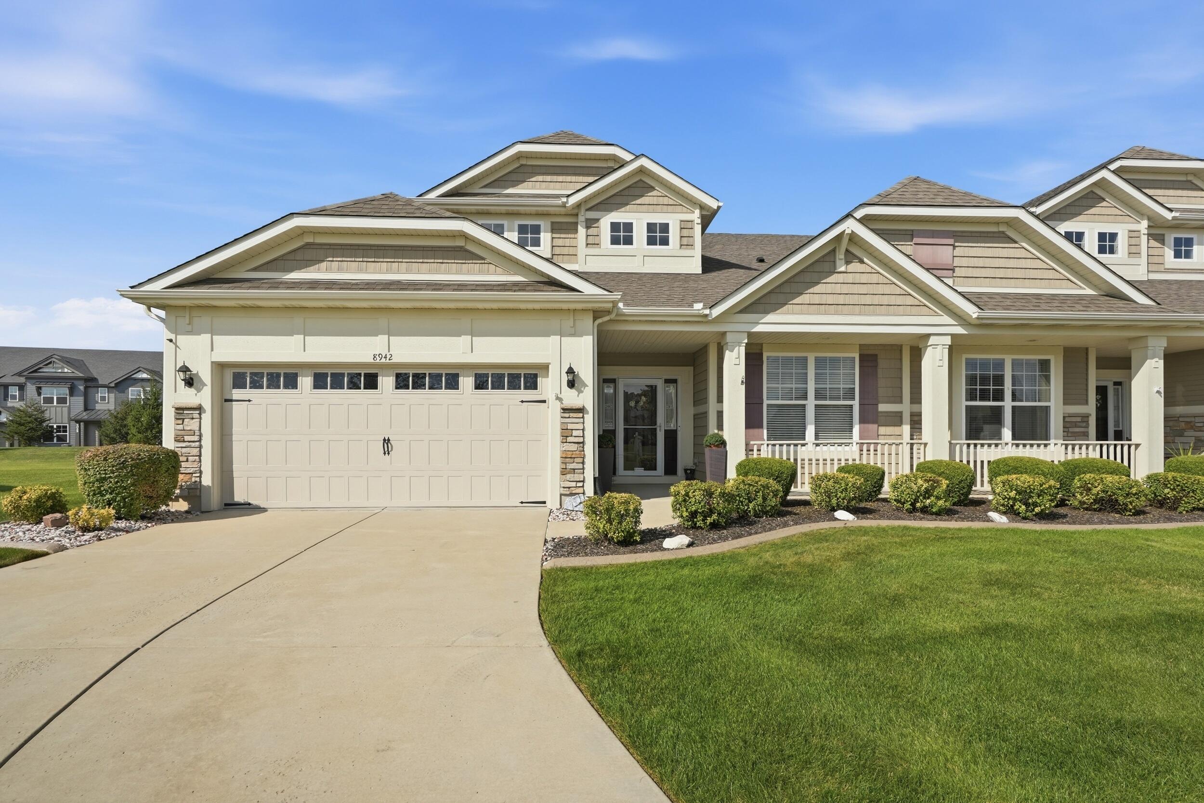
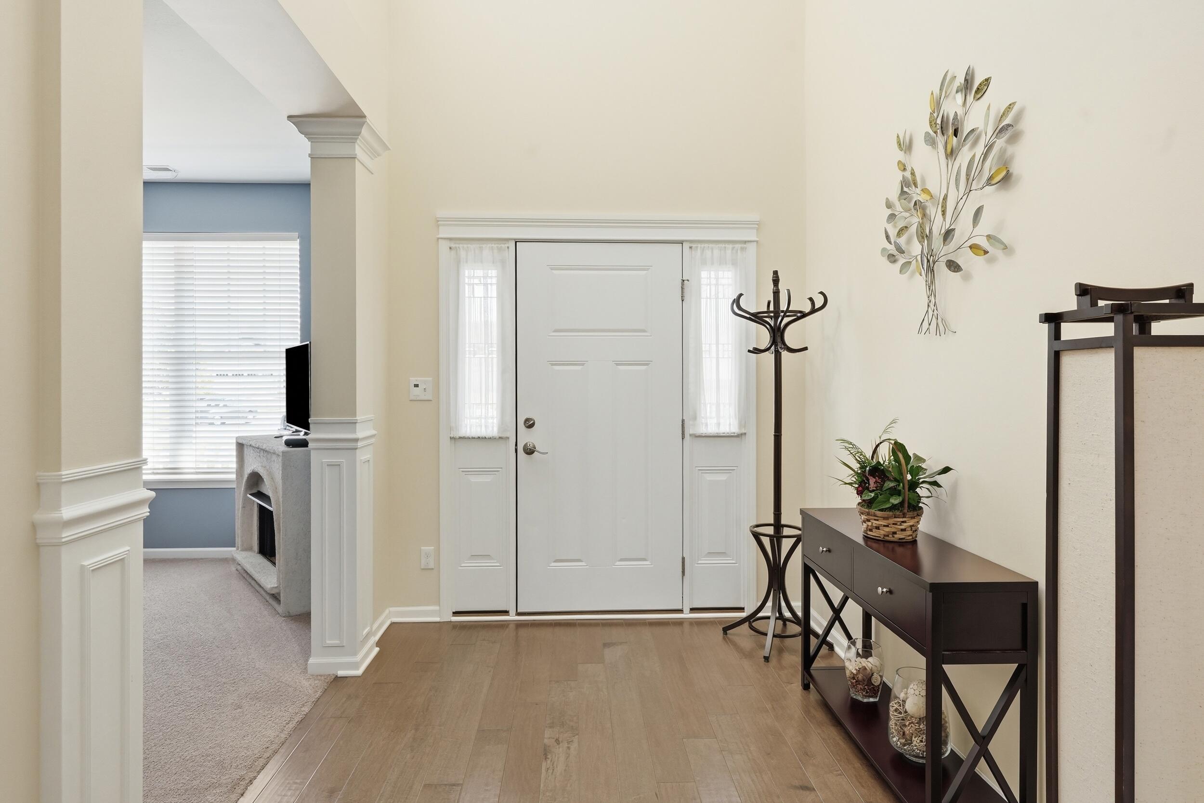
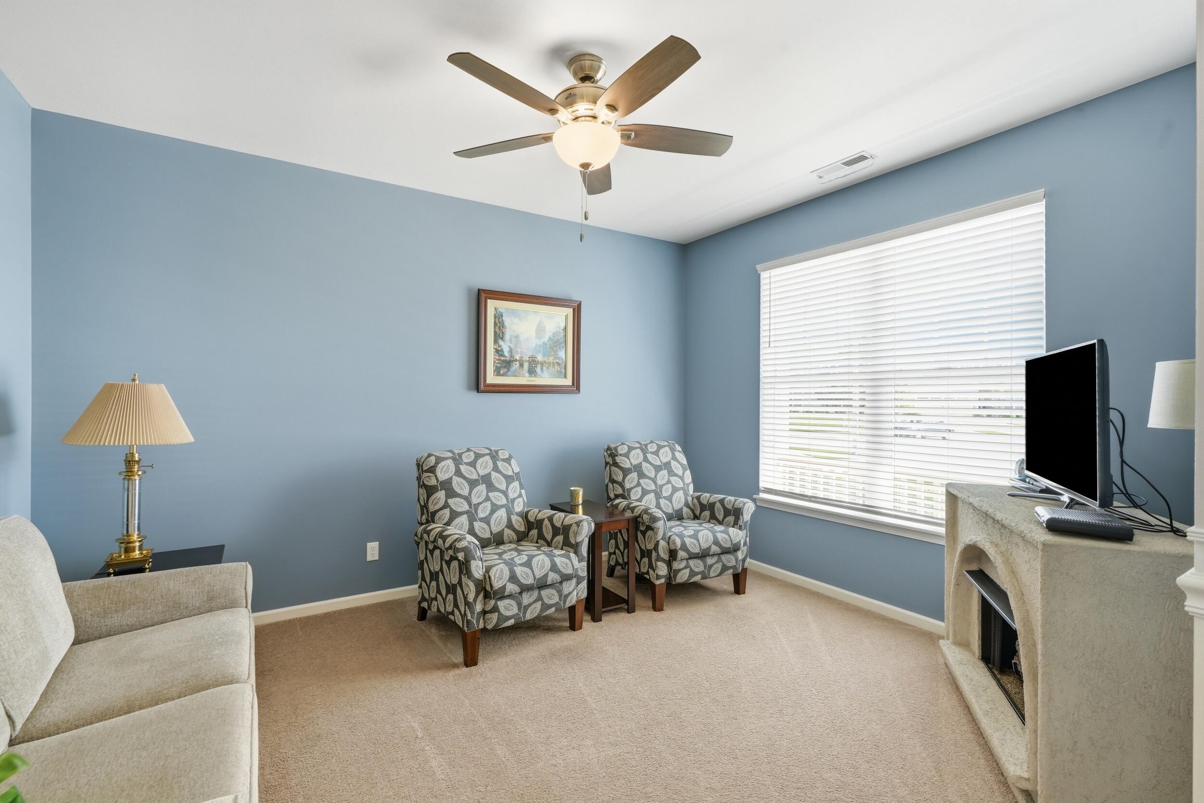
Welcome home to effortless, low-maintenance living! Nestled on a quiet cul-de-sac, this beautifully maintained ranch paired villa offers the perfect combination of comfort, style, and functionality. Featuring 2 bedrooms, 2 bathrooms, a versatile den/office, and over 1,800 square feet of thoughtfully designed living space, this move-in-ready home is sure to impress! Step inside to discover a bright, open-concept floor plan with abundant natural light and fresh paint throughout. The spacious kitchen is truly the heart of the home, showcasing granite countertops, 42-inch cabinetry, stainless steel appliances, a pantry, and an oversized center island with seating. Thoughtful upgrades, including under-cabinet lighting, dimmer switches, and a convenient USB outlet, add everyday comfort and convenience. Retreat to the spacious primary suite featuring a walk-in closet and private en-suite bath with a double-sink vanity and walk-in shower. The additional bedroom and versatile den offer flexibility for guests, a home office, or whatever suits your lifestyle. Enjoy the convenience of main-level laundry and an attached 2-car garage that is fully insulated, including the garage doors, for added year-round functionality. Best of all, lawn care and snow removal are included through the association, allowing you to spend less time on maintenance and more time enjoying the things you love! With its desirable cul-de-sac setting, thoughtful upgrades, generous living space, and easy one-level living, this home truly checks all the boxes. Move right in and start enjoying the lifestyle you've been looking for!

$2,325/mo

Est. mortgage payment based on a $349,475 home price.

All estimates are provided by Luxury Presence for informational purposes only. Actual amounts may vary.

Additional information

MLS® ID
844349

Interior Features

Bedrooms
2
Bathrooms
2
Heating
Yes
Basement
No

Exterior Features

Lot Size
0.18 Acres

Other Property Details

Taxes
$3,174
Tax Frequency
Annually
Association Fee Frequency
Monthly
Garage
Yes
View
Yes
Municipality
Hanover

Courtesy of Better Homes and Gardens Real, Amy Blanton,
Listing Contact: (219) 613-2363 

Listings courtesy of Northwest Indiana REALTOR Association as distributed by MLS GRID

All information deemed reliable but not guaranteed and should be independently verified. All properties are subject to prior sale, change or withdrawal. Neither listing broker(s) nor Traci Gaddis shall be responsible for any typographical errors, misinformation, misprints and shall be held totally harmless. Properties displayed may be listed or sold by various participants in the MLS. 

Based on information submitted to the MLS GRID as of 3:30 AM UTC on 11/14/2026. All data is obtained from various sources and may not have been verified by broker or MLS GRID. Supplied Open House Information is subject to change without notice. All information should be independently reviewed and verified for accuracy. Properties may or may not be listed by the office/agent presenting the information.

©2026 Northwest Indiana REALTOR Association. All rights reserved.

DMCA Notice


Powered by Luxury Presence