Property photo 1
Property photo 2
Property photo 3
Property photo 4
Property photo 5
3 Beds
2 Baths
2,009 sqft

$399,999

8336 Potomac Way, Lowell IN, 46356

Price per sqft$199.10
Built in2020
Property size2,009 sqft
Property typeResidential

Overview

Active

Listed Nov 15, 2026

Updated 8h ago

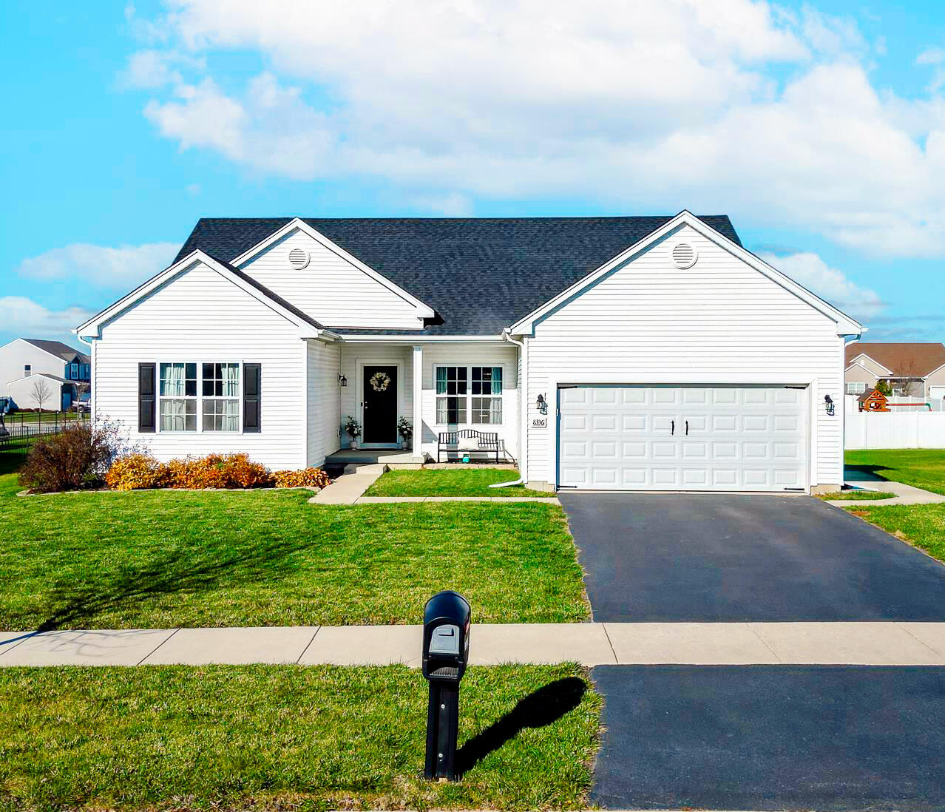
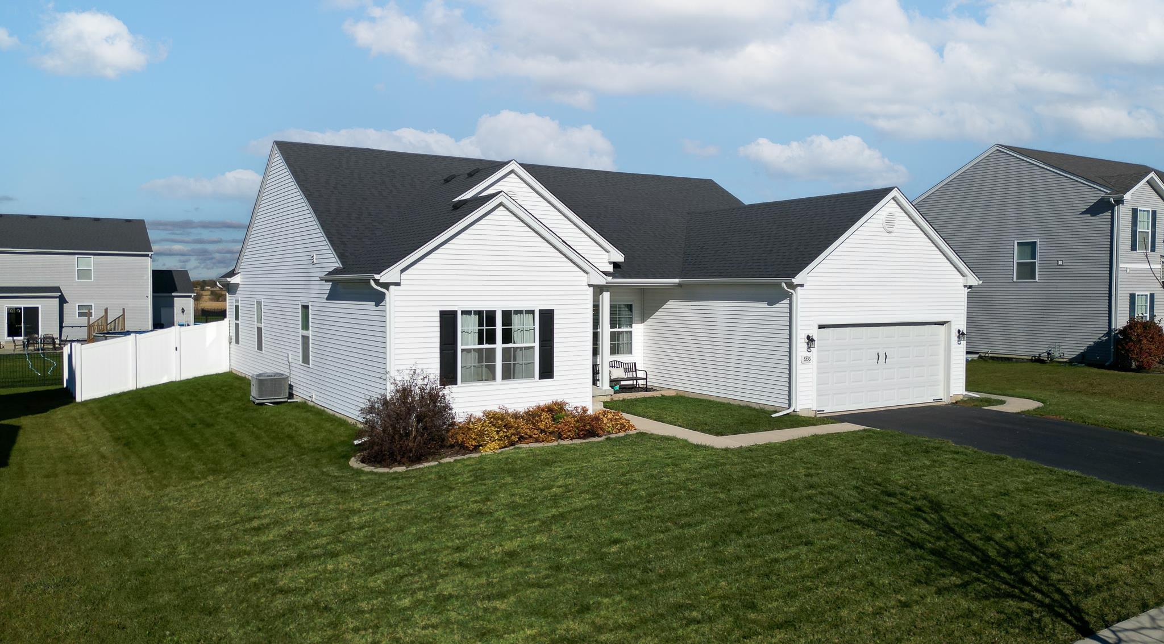
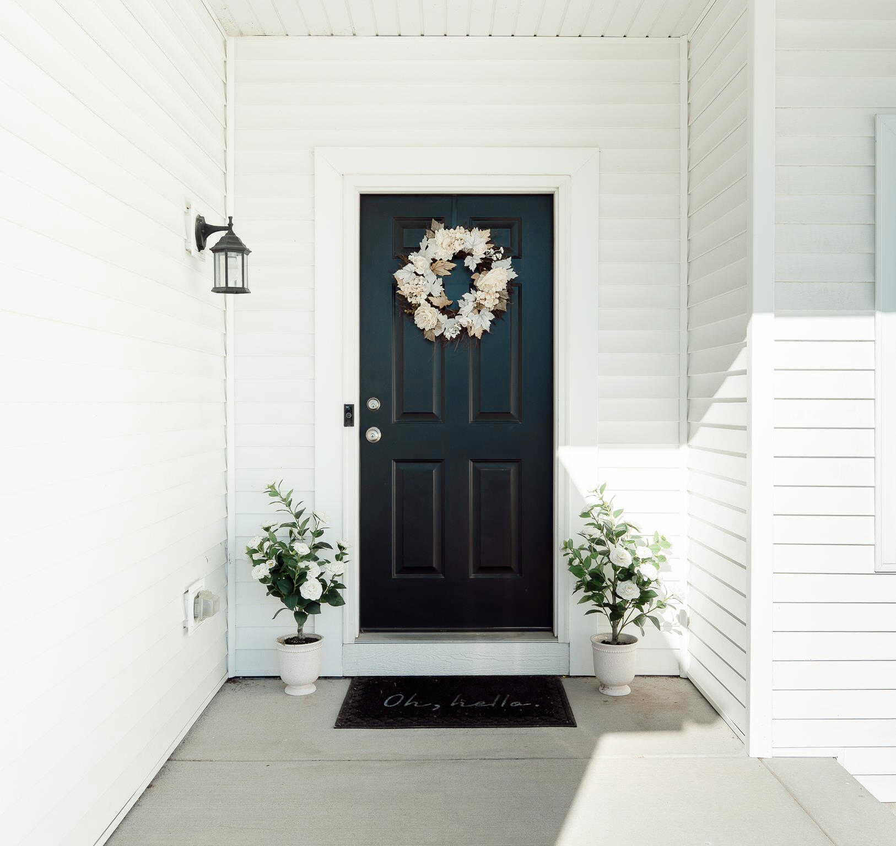
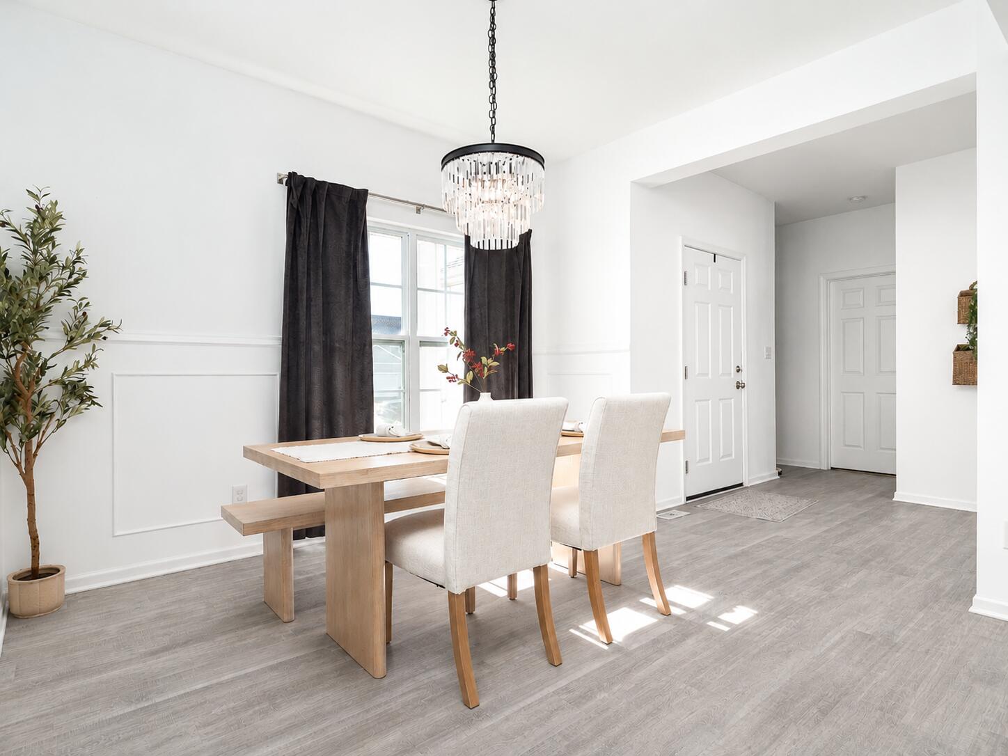
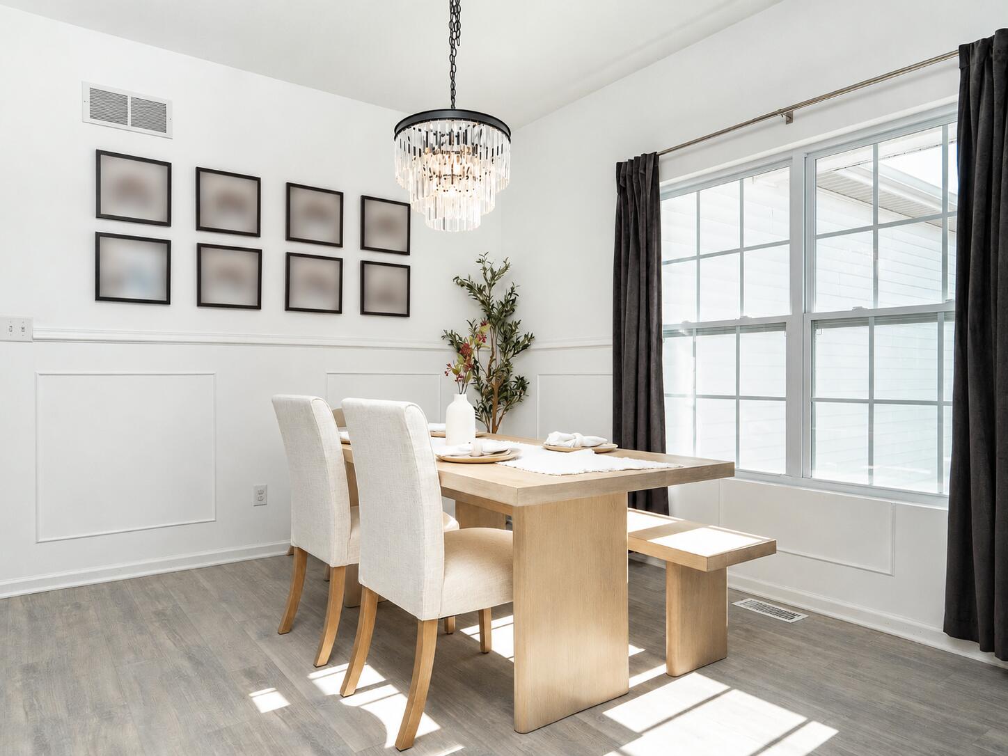
Better than New ~ Built in 2020, this beautifully maintained 3-bedroom, 2-full-bath split ranch offers the perfect blend of comfort, style, and functionality. With 2009 of finished sq ft on one level this home features an inviting open-concept floor plan, cathedral ceilings, neutral color palette, and an abundance of natural light throughout. Step onto the charming covered front porch and into the welcoming dining area, complete with a stylish accent wall. The spacious kitchen is sure to impress with SS appliances, a cozy corner with built-in dining nook seating, and patio doors that lead to a large patio overlooking the private backyard that is fully fenced --perfect for entertaining, relaxing, or enjoying outdoor living. The kitchen flows seamlessly into the living room, featuring a stunning custom built-in electric fireplace with mantle, creating a warm and inviting gathering space. The thoughtfully designed split-bedroom layout provides added privacy, with the primary suite situated on one side of the home. Enjoy a spacious primary bedroom with an accent wall, private en suite featuring a full bath-tub, plus a walk-in closet. On the opposite side of the home, you'll find 2 additional bedrooms and a second full bathroom, making this layout ideal for guests or a home office. A laundry/mudroom conveniently located with easy access to the two-car garage. Down the stairs the partial basement offers even more potential and room to grow, featuring a crawlspace for additional storage, an egress window for a future bedroom, and a bathroom rough-in--providing an excellent opportunity to expand your living space and make it your own. Located in the established Heritage Falls Subdivision with Low HOA. Within walking distance to Freedom Park where you can enjoy a pickleball court, dog park, splash pad, playground and walking trails. Don't miss out on the chance to make this turnkey home your very own Home~Sweet~Home just in time for the Holidays. Schedule a showing today!

$2,661/mo

Est. mortgage payment based on a $399,999 home price.

All estimates are provided by Luxury Presence for informational purposes only. Actual amounts may vary.

Additional information

MLS® ID
848348

Interior Features

Bedrooms
3
Bathrooms
2
Fireplace
Yes
Heating
Yes
Basement
Yes

Exterior Features

Lot Size
0.25 Acres

Other Property Details

Taxes
$3,381
Tax Frequency
Annually
Association Fee Frequency
Yearly
Garage
Yes
View
Yes
Municipality
West Creek

Courtesy of New Chapter Real Estate, Jennifer Adkins,
Listing Contact: (219) 765-1566 

Listings courtesy of Northwest Indiana REALTOR Association as distributed by MLS GRID

All information deemed reliable but not guaranteed and should be independently verified. All properties are subject to prior sale, change or withdrawal. Neither listing broker(s) nor Traci Gaddis shall be responsible for any typographical errors, misinformation, misprints and shall be held totally harmless. Properties displayed may be listed or sold by various participants in the MLS. 

Based on information submitted to the MLS GRID as of 3:48 AM UTC on 11/16/2026. All data is obtained from various sources and may not have been verified by broker or MLS GRID. Supplied Open House Information is subject to change without notice. All information should be independently reviewed and verified for accuracy. Properties may or may not be listed by the office/agent presenting the information.

©2026 Northwest Indiana REALTOR Association. All rights reserved.

DMCA Notice


Powered by Luxury Presence