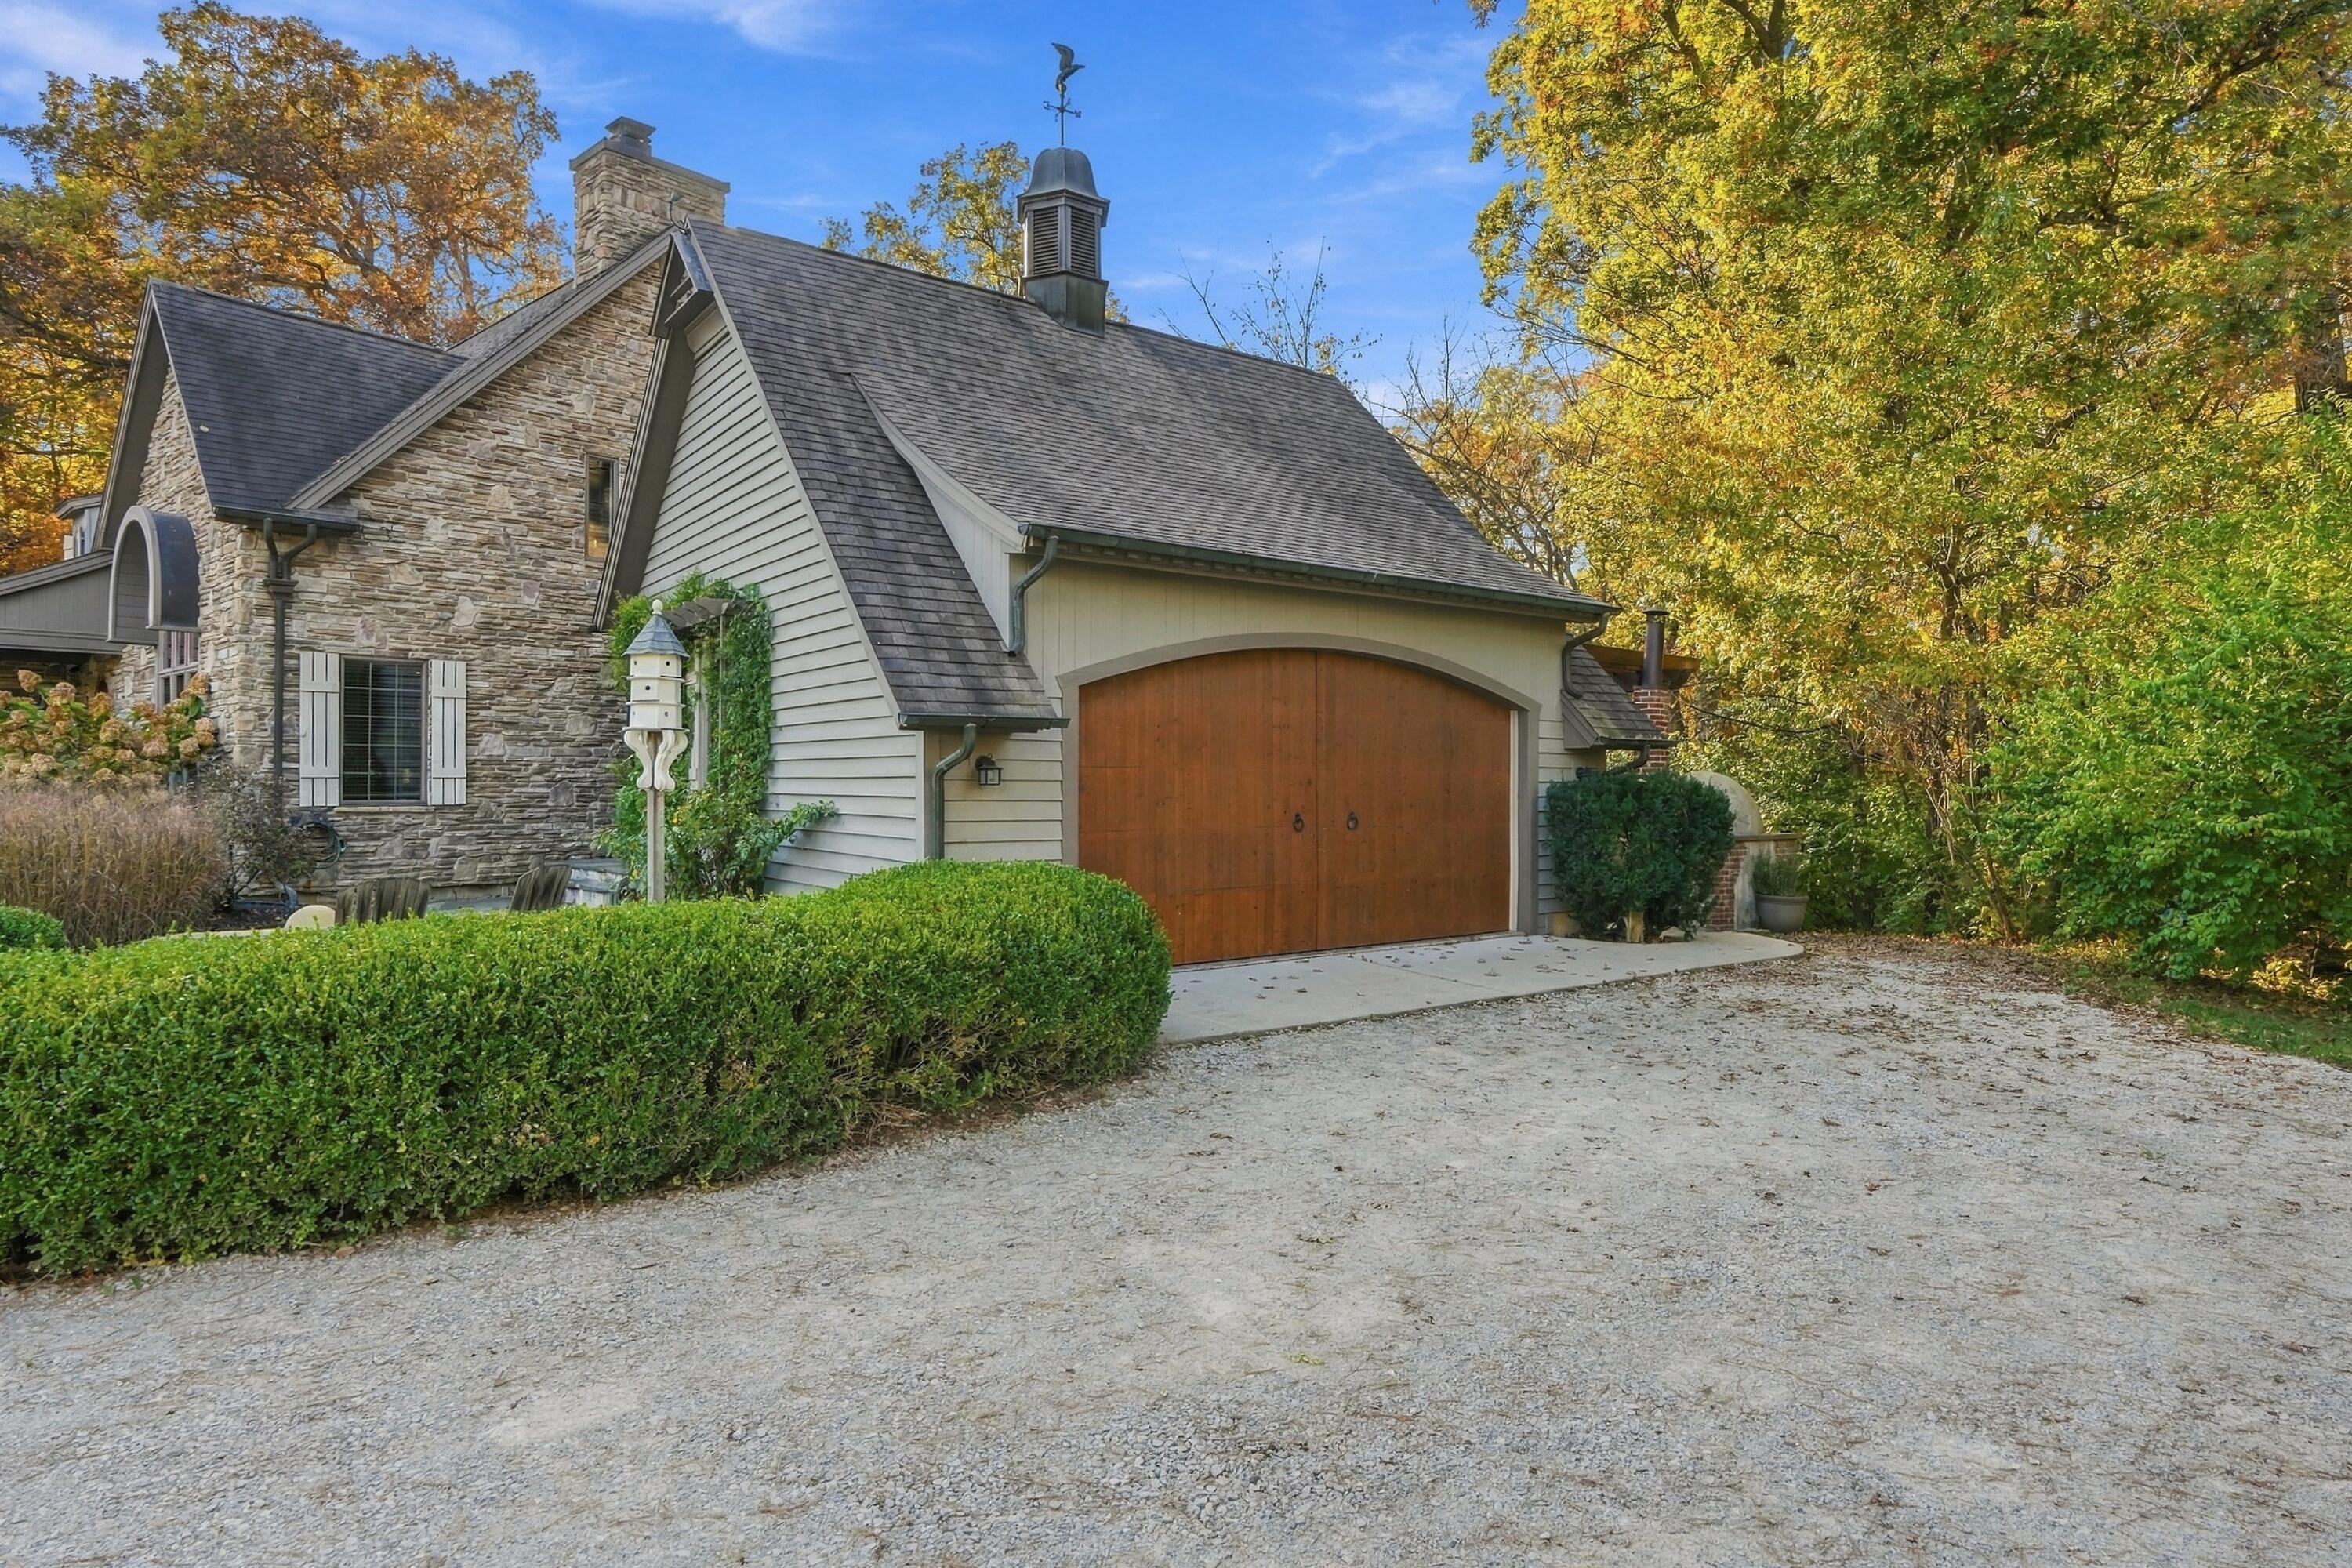
Property photo 1
Property photo 2
Property photo 3
Property photo 4
Property photo 5
3 Beds
4 Baths
3,948 sqft

$929,999

14910 Clark Street, Crown Point IN, 46307

Price per sqft$235.56
Built in2003
Property size3,948 sqft
Property typeResidential

Overview

Active

Listed Nov 9, 2026

Updated 6 days ago

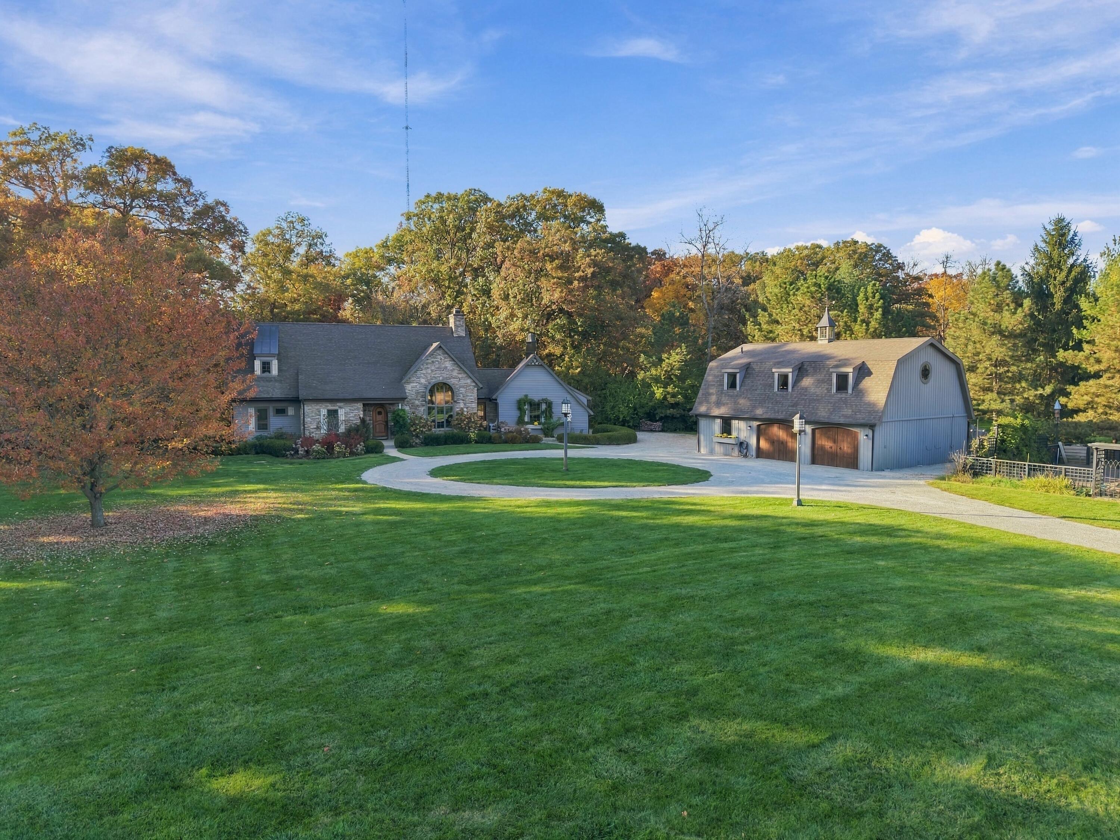
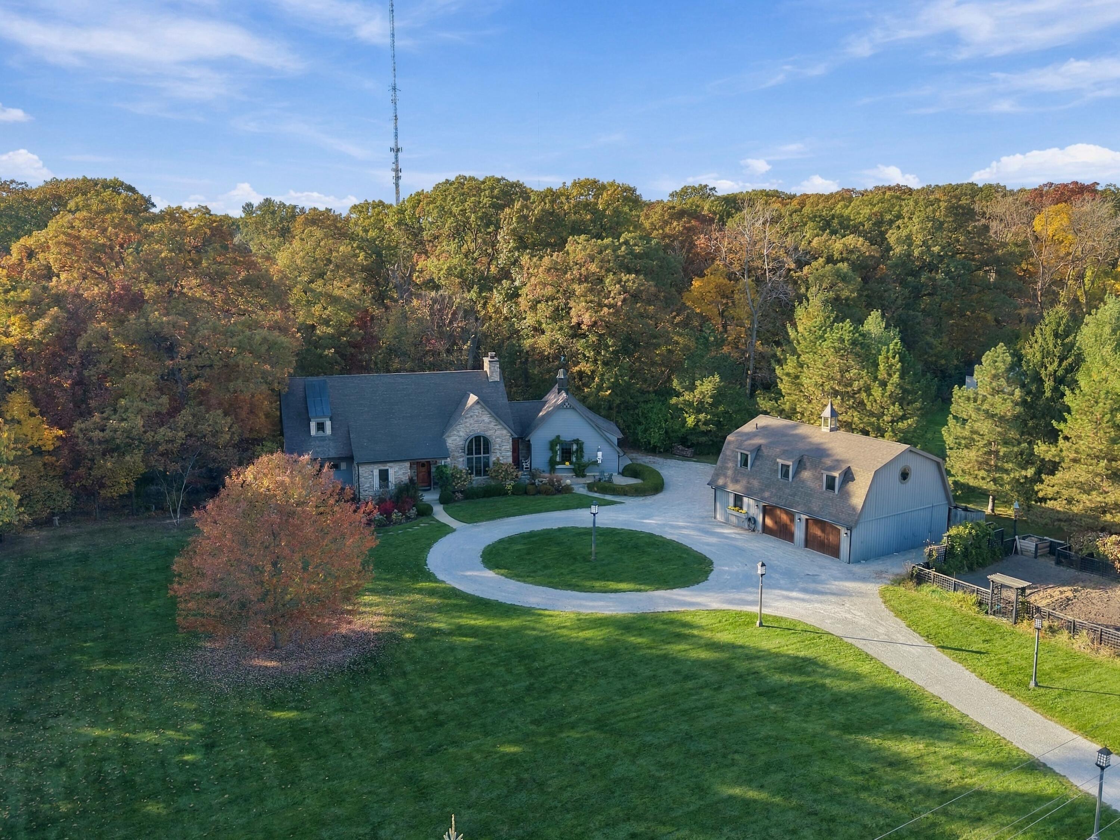
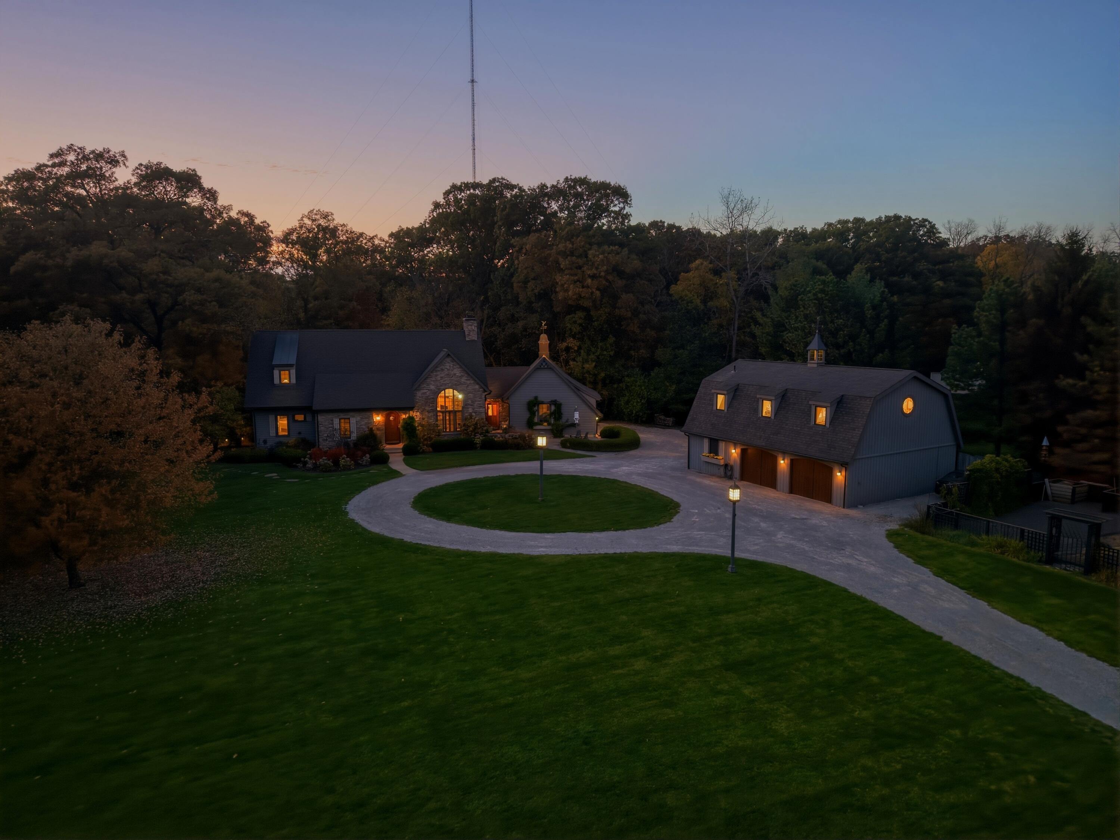
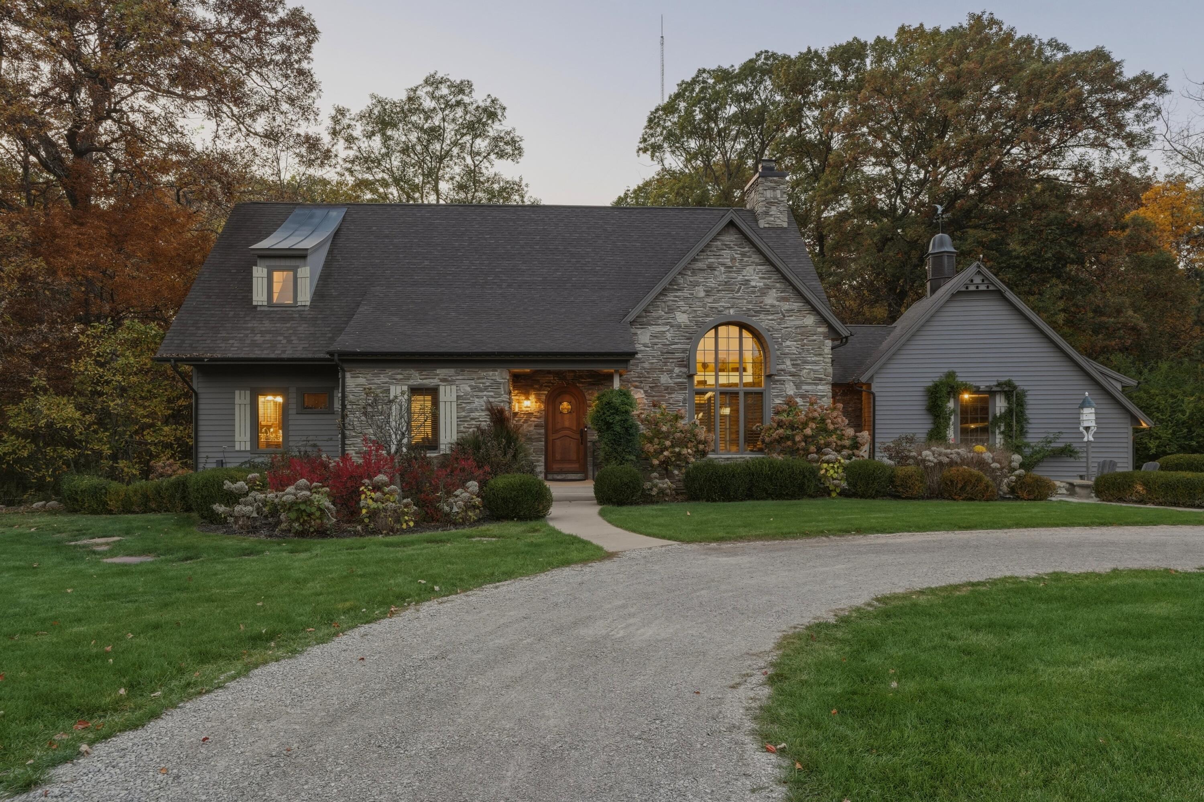
Discover an extraordinary custom home nestled on 4 private, wooded acres, offering 3 bedrooms, potential for a 4th, and 4 baths. A picturesque circle driveway welcomes you to this architecturally unique property featuring a custom barn & matching garden shed. The impressive barn offers radiant heated floors, 200 amp service & upper level plumbed for a future bath. Inside, Rustic Maple hardwood floors complement the vaulted, beamed-ceiling great room with fireplace, opening beautifully to the kitchen for seamless living and entertaining. A spectacular three-season room captures breathtaking wooded views. The main level features a private owner's suite with a luxurious bath offering a whirlpool tub and separate walk-in shower, plus an additional generously sized bedroom. Upstairs, the third bedroom enjoys its own private bath. The finished walkout basement features radiant heated floors, a second kitchen, custom built-in cabinetry, a full bath with steam shower, and flexible space for a possible fourth bedroom. Outdoor living is spectacular with Trex decking, a custom outdoor kitchen, pizza oven, and expansive entertainment area. Relax in the hot tub, gather around the firepit, and enjoy beautifully illuminated outdoor steps and landscape lighting. A whole house generator for peace of mind year round. Copper enhancements found throughout. Attached 2 car garage provides added convenience to home. Surrounded by lush foliage and mature trees, this remarkable estate offers exceptional privacy and the feel of a private retreat. A rare opportunity where distinctive architecture meets luxury living!

$6,187/mo

Est. mortgage payment based on a $929,999 home price.

All estimates are provided by Luxury Presence for informational purposes only. Actual amounts may vary.

Additional information

MLS® ID
848035

Interior Features

Bedrooms
3
Bathrooms
4
Fireplace
Yes
Heating
Yes
Basement
Yes

Exterior Features

Lot Size
4.03 Acres

Other Property Details

Taxes
$4,444
Tax Frequency
Annually
Garage
Yes
View
Yes
Municipality
Cedar Creek

Courtesy of McColly Real Estate, Lisa Grady,
Listing Contact: (219) 308-6237 

Listings courtesy of Northwest Indiana REALTOR Association as distributed by MLS GRID

All information deemed reliable but not guaranteed and should be independently verified. All properties are subject to prior sale, change or withdrawal. Neither listing broker(s) nor Traci Gaddis shall be responsible for any typographical errors, misinformation, misprints and shall be held totally harmless. Properties displayed may be listed or sold by various participants in the MLS. 

Based on information submitted to the MLS GRID as of 3:20 AM UTC on 11/10/2026. All data is obtained from various sources and may not have been verified by broker or MLS GRID. Supplied Open House Information is subject to change without notice. All information should be independently reviewed and verified for accuracy. Properties may or may not be listed by the office/agent presenting the information.

©2026 Northwest Indiana REALTOR Association. All rights reserved.

DMCA Notice


Powered by Luxury Presence