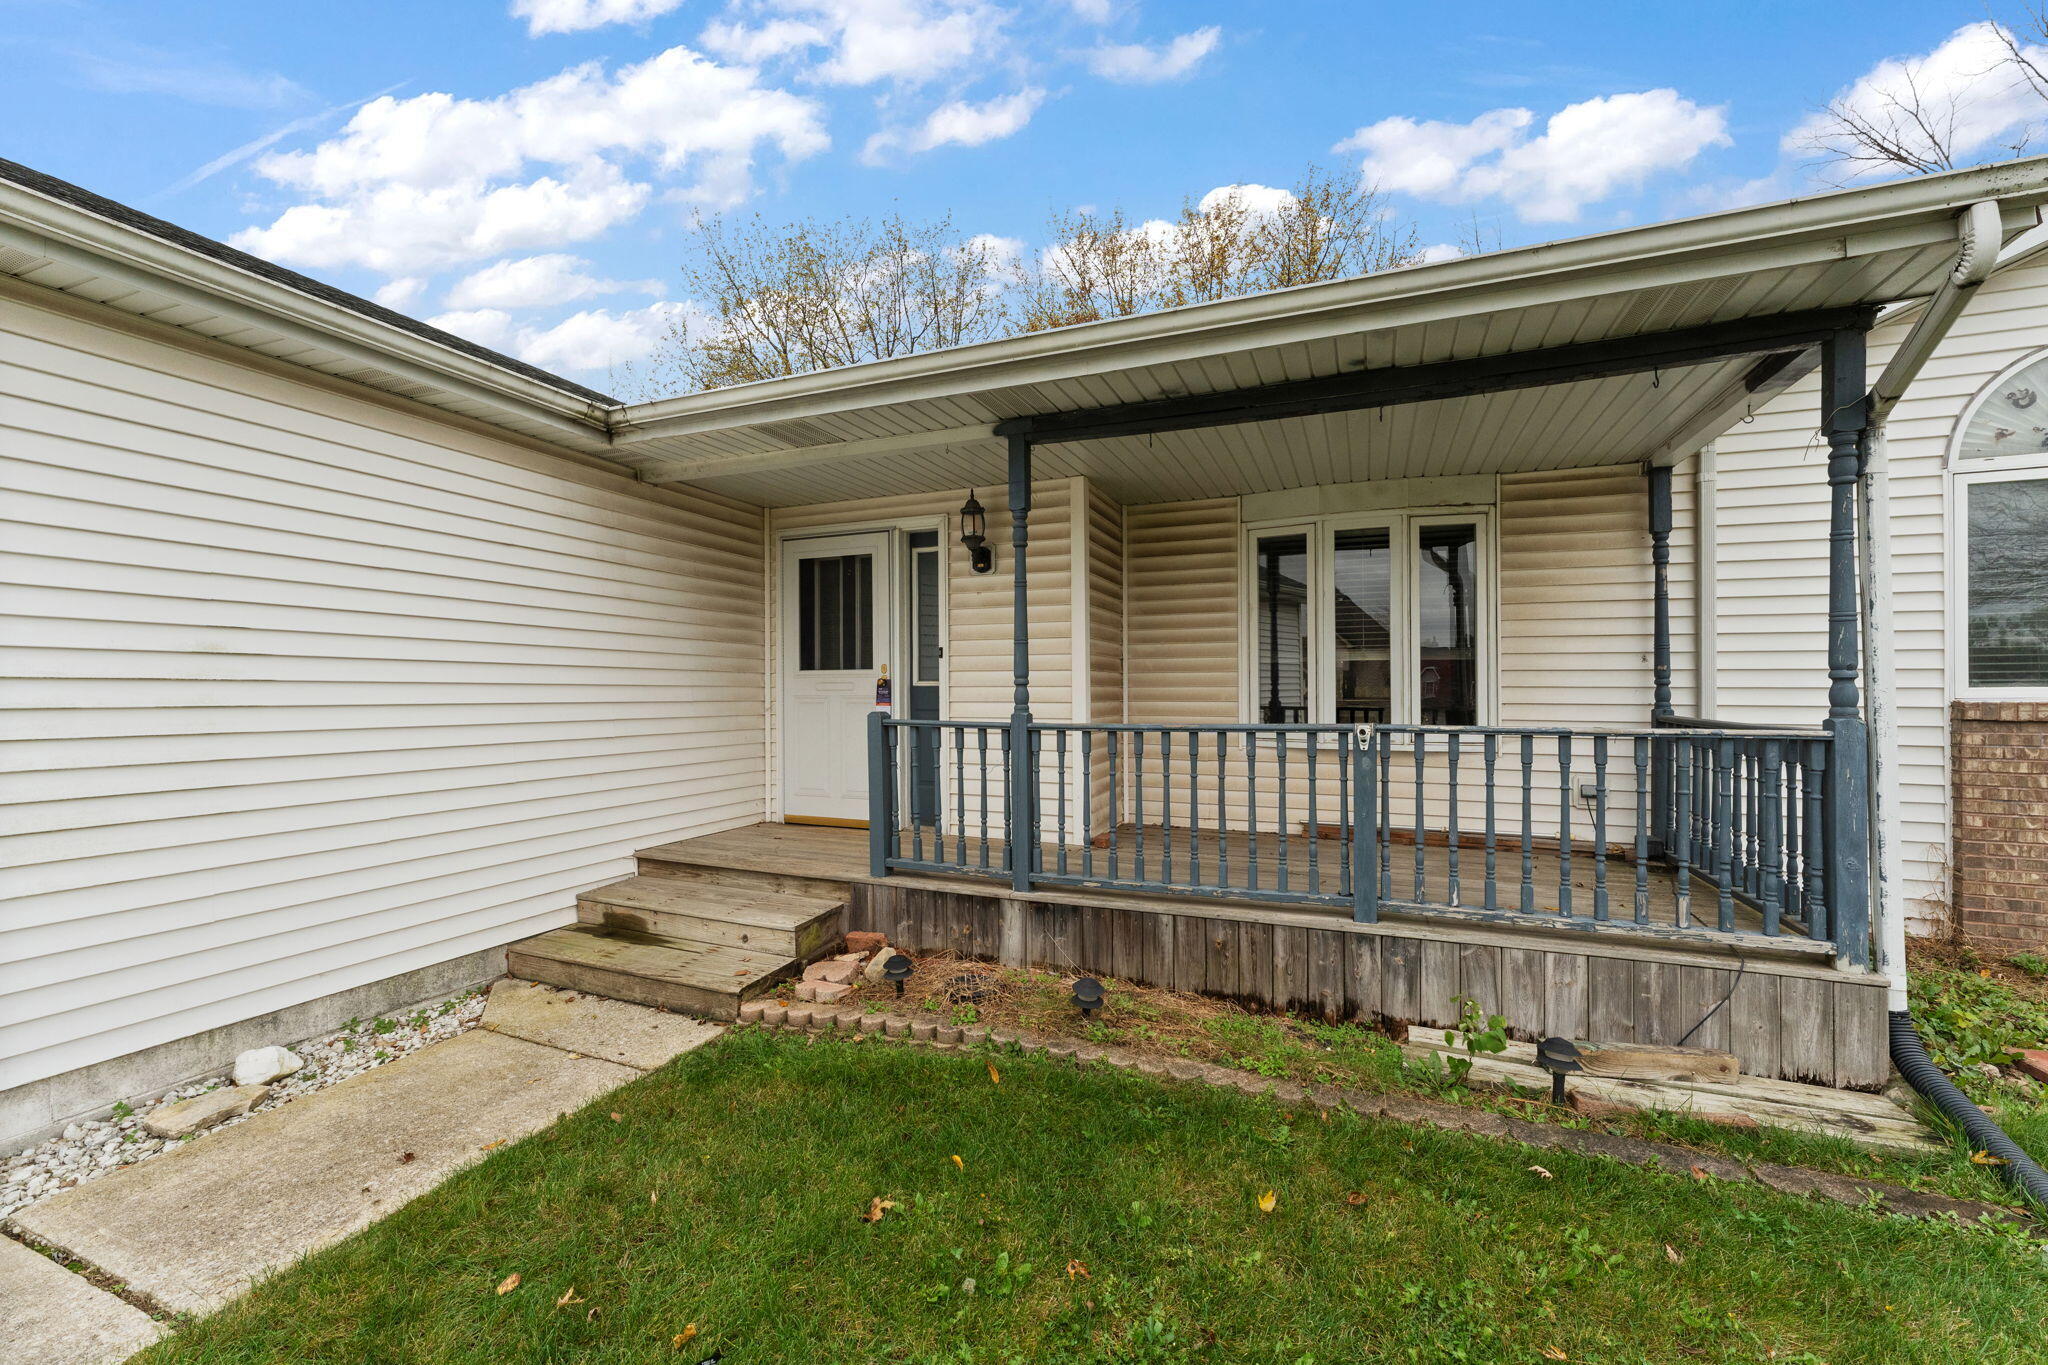
Property photo 1
Property photo 2
Property photo 3
Property photo 4
Property photo 5
3 Beds
2 Baths
1,700 sqft

$309,900

17608 Susan Lane, Lowell IN, 46356

Price per sqft$182.29
Built in1997
Property size1,700 sqft
Property typeResidential

Overview

Active

Listed Nov 7, 2026

Updated 4 days ago

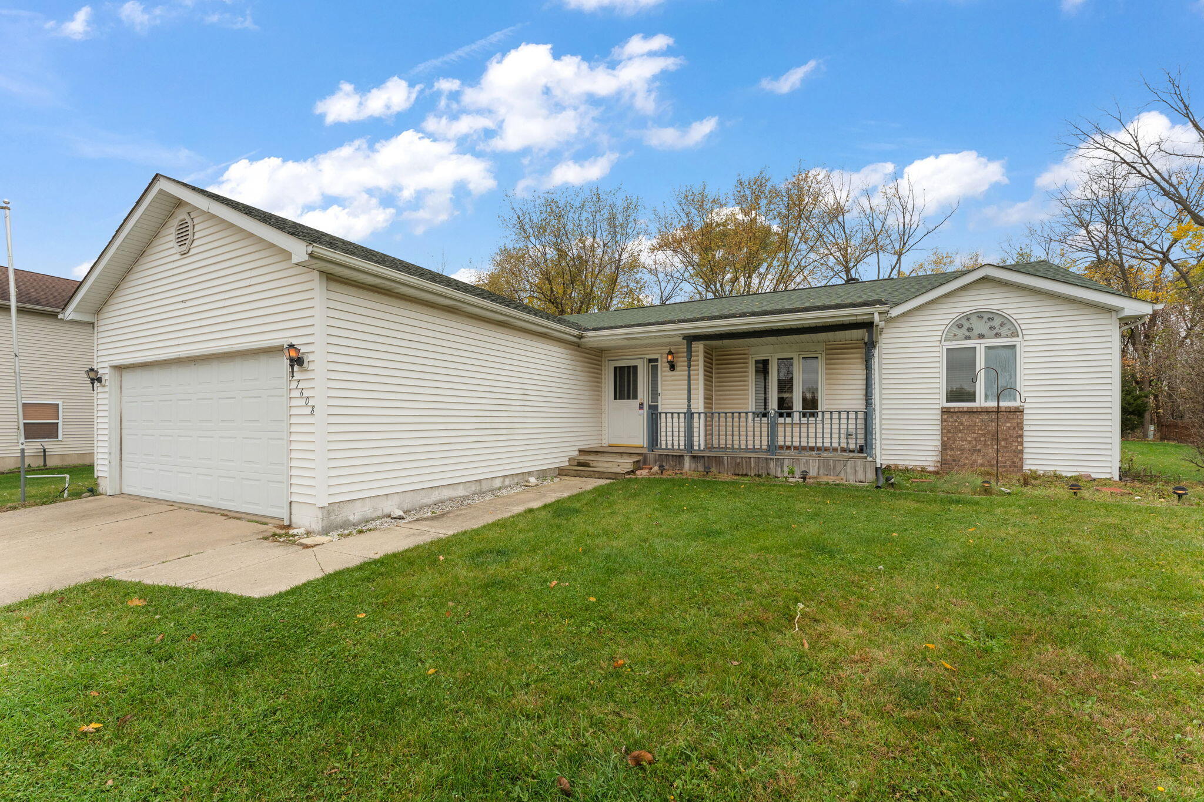
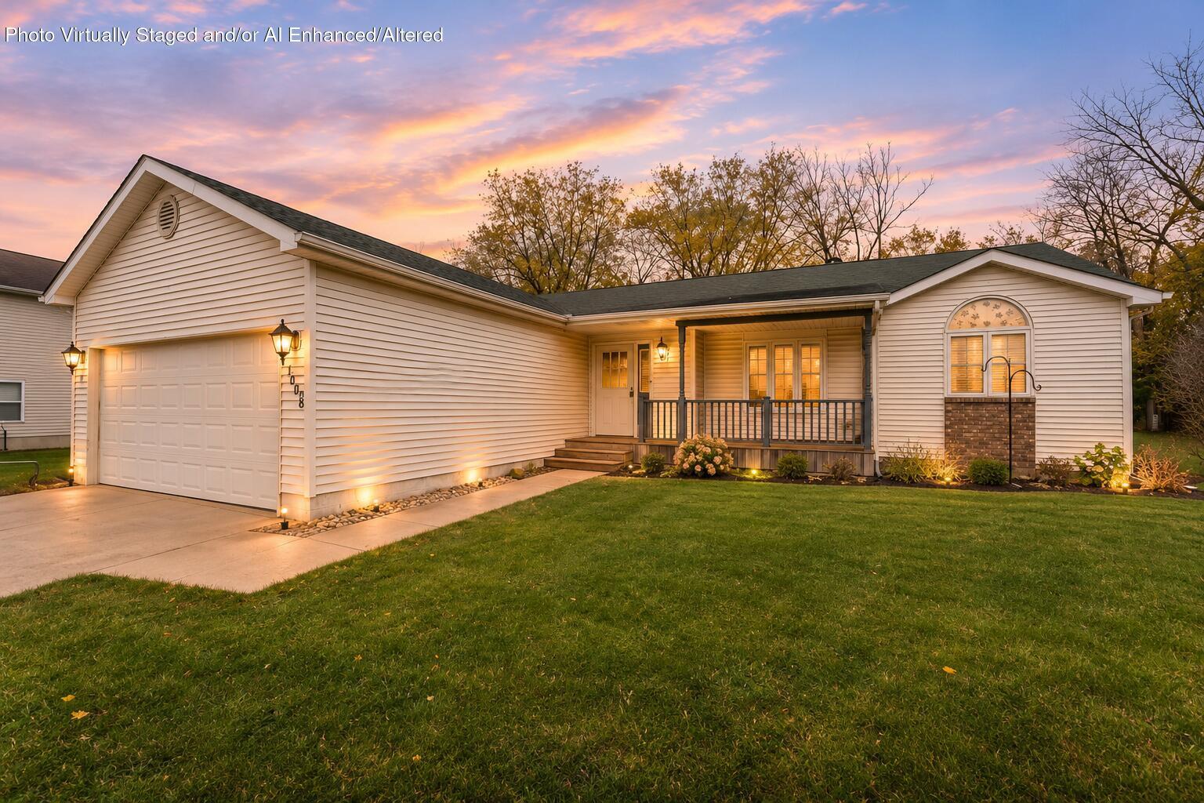
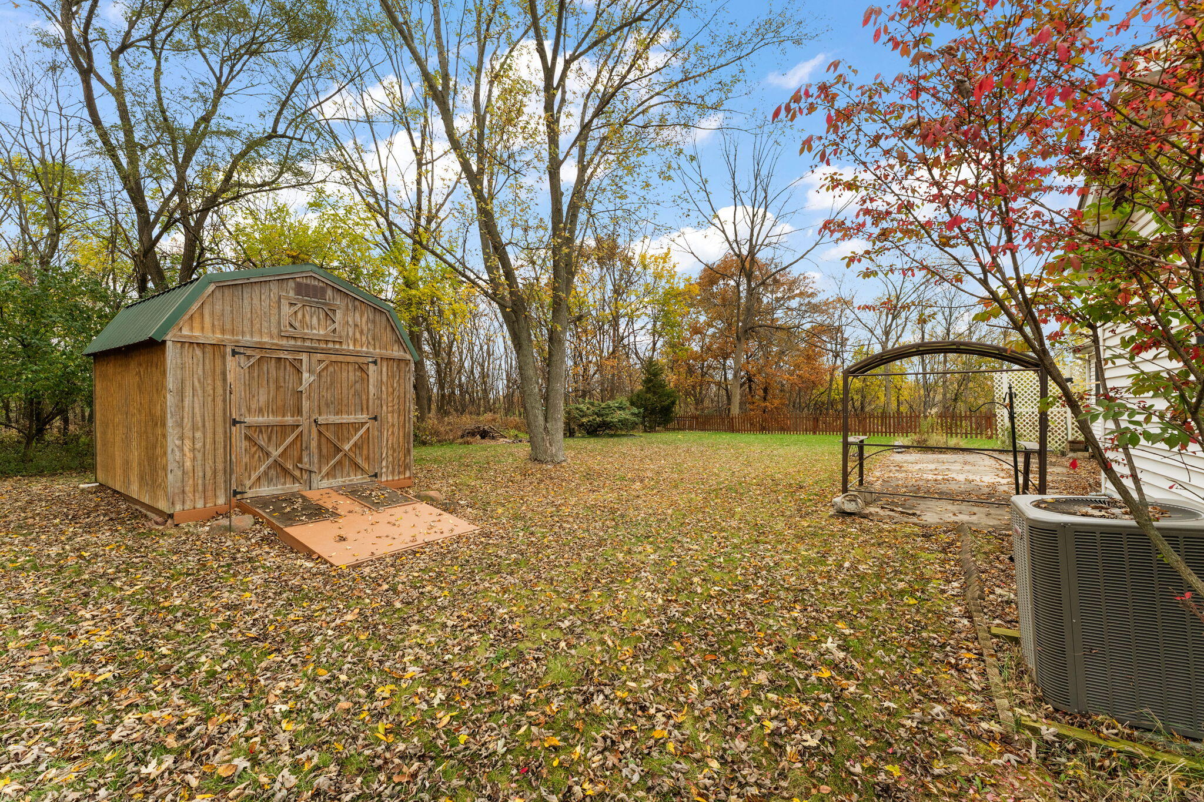
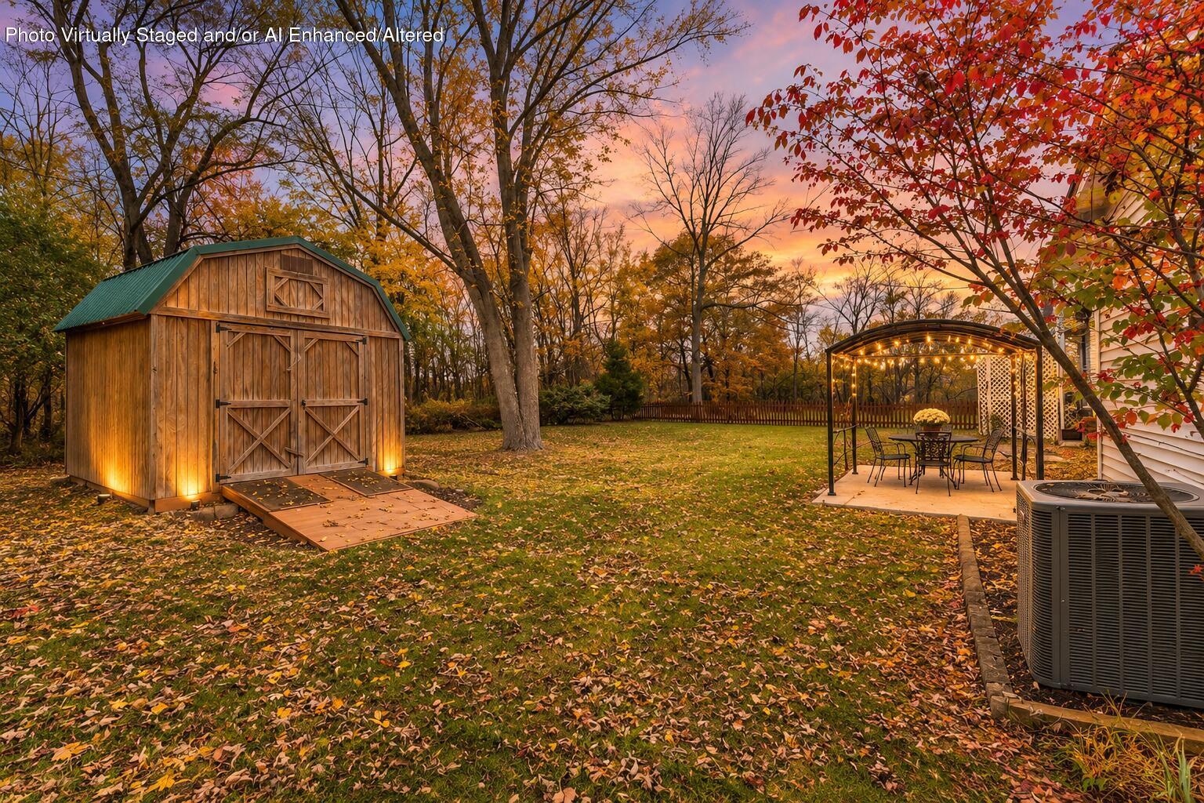
What an amazing canvas with this sprawling split floor plan ranch style home nestled atop a stunning tree-lined back yard. You know what they say, LOCATION, LOCATION- and this location is just amazing right in the middle of town boasting an incredible country feel! Enter to a spacious foyer and grand living room with vaulted ceilings, a gas stone tiled fireplace, and access to your very own cedar three seasons room with back yard patio access. Primary bedroom is a great size with a huge walk-in closet, a private ensuite with a jetted soaker tub, double sink vanity, and walk-in shower. Open concept kitchen/dining room is a great setup for entertaining family and friends, and cooking while talking to the family!! Kitchen offers an abundance of cabinet and counter space, newer stainless refrigerator and oven, and easy access to the garage and laundry room. Dining room has big beautiful windows, just perfect for taking in the country views while sipping your morning coffee. Additional bedrooms are amazing, as one of them is just as large, if not larger than the primary suite, so it could easily be an additional great room or in-home office if only two bedrooms are needed. Back yard is breathtaking, watch the deer roam, and enjoy a fire pit with friends! Shed stays, and is perfect for that extra storage. Brand new carpeting throughout, and newer furnace and AC we believe. Home is being sold as-is, with your very own finishing touches and a good deep cleaning this home is a great INVESTMENT. Welcome HOME.

$2,062/mo

Est. mortgage payment based on a $309,900 home price.

All estimates are provided by Luxury Presence for informational purposes only. Actual amounts may vary.

Additional information

MLS® ID
847994

Interior Features

Bedrooms
3
Bathrooms
2
Fireplace
Yes
Heating
Yes
Basement
No

Exterior Features

Lot Size
0.32 Acres

Other Property Details

Taxes
$2,202
Tax Frequency
Annually
Garage
Yes
View
Yes
Municipality
Cedar Creek

Courtesy of Keller Williams Preferred Real, Tiffany Dowling,
Listing Contact: (219) 808-7584 

Listings courtesy of Northwest Indiana REALTOR Association as distributed by MLS GRID

All information deemed reliable but not guaranteed and should be independently verified. All properties are subject to prior sale, change or withdrawal. Neither listing broker(s) nor Traci Gaddis shall be responsible for any typographical errors, misinformation, misprints and shall be held totally harmless. Properties displayed may be listed or sold by various participants in the MLS. 

Based on information submitted to the MLS GRID as of 5:04 AM UTC on 11/12/2026. All data is obtained from various sources and may not have been verified by broker or MLS GRID. Supplied Open House Information is subject to change without notice. All information should be independently reviewed and verified for accuracy. Properties may or may not be listed by the office/agent presenting the information.

©2026 Northwest Indiana REALTOR Association. All rights reserved.

DMCA Notice


Powered by Luxury Presence