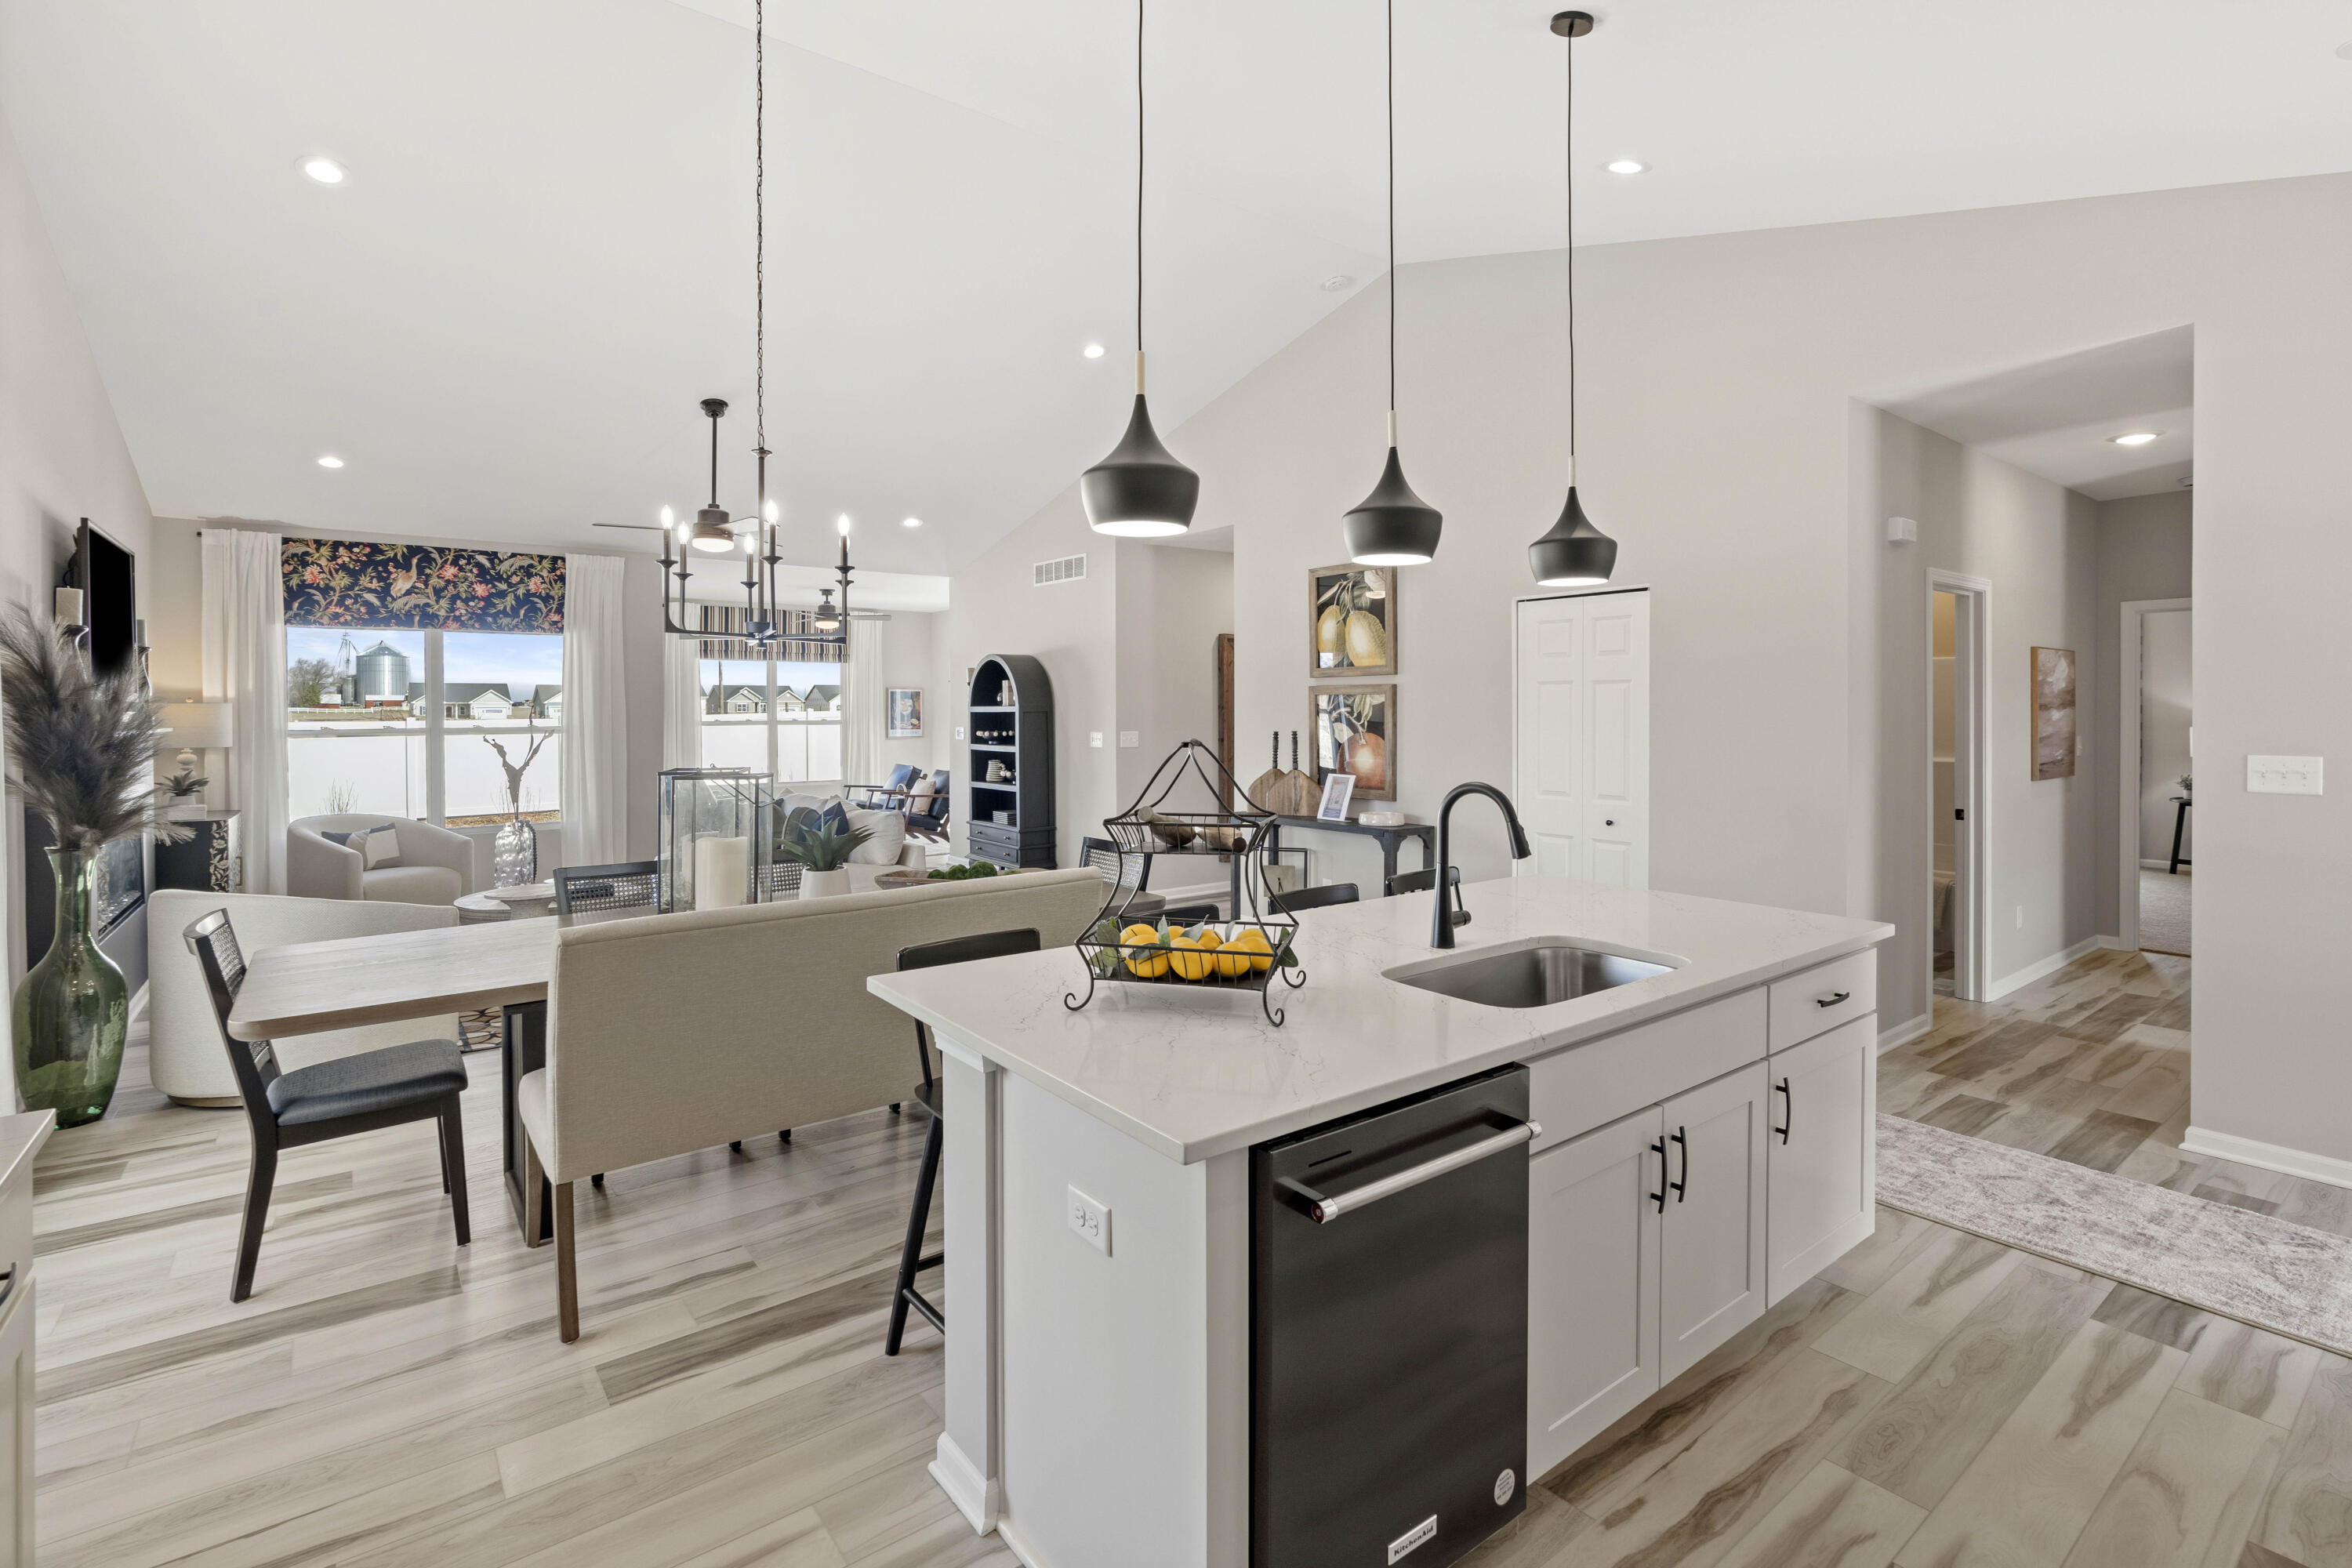
Property photo 1
Property photo 2
Property photo 3
Property photo 4
Property photo 5
3 Beds
2 Baths
2,025 sqft

$426,995

10544 Kansas Street, Crown Point IN, 46307

Price per sqft$210.86
Built in2026
Property size2,025 sqft
Property typeResidential

Overview

Active

Listed Oct 29, 2026

Updated 4 days ago

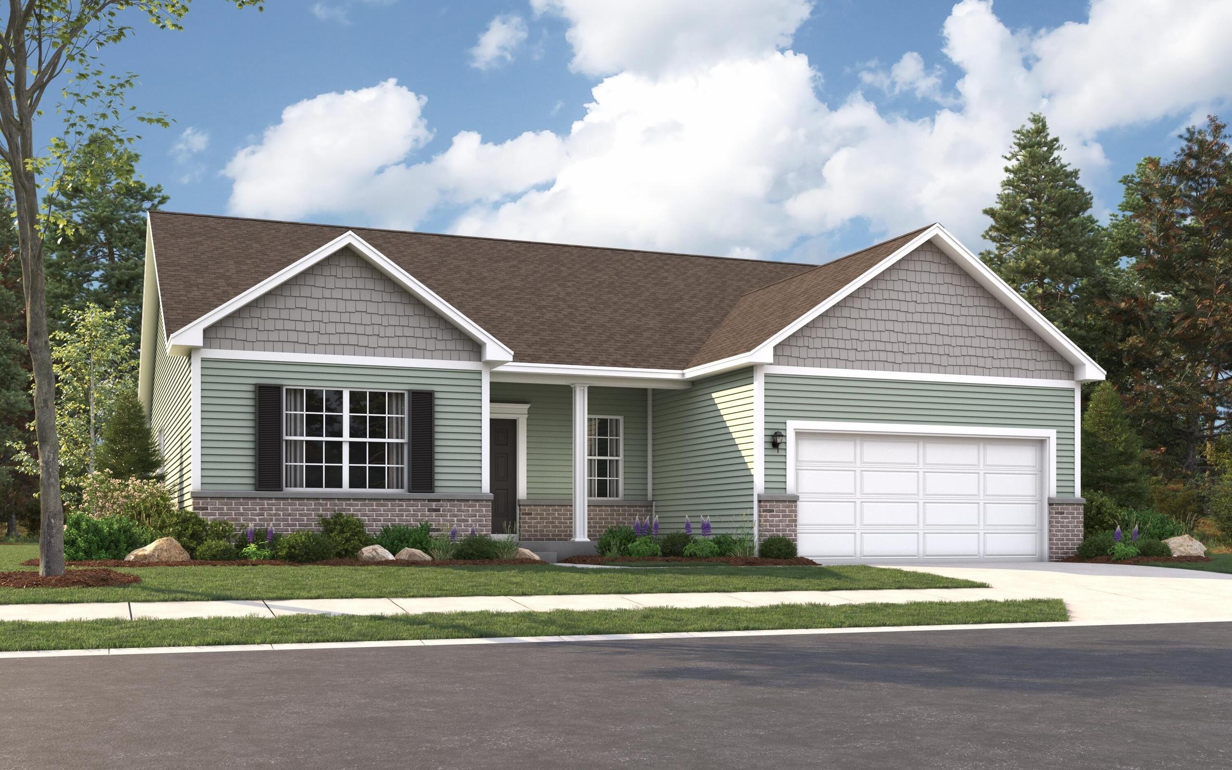
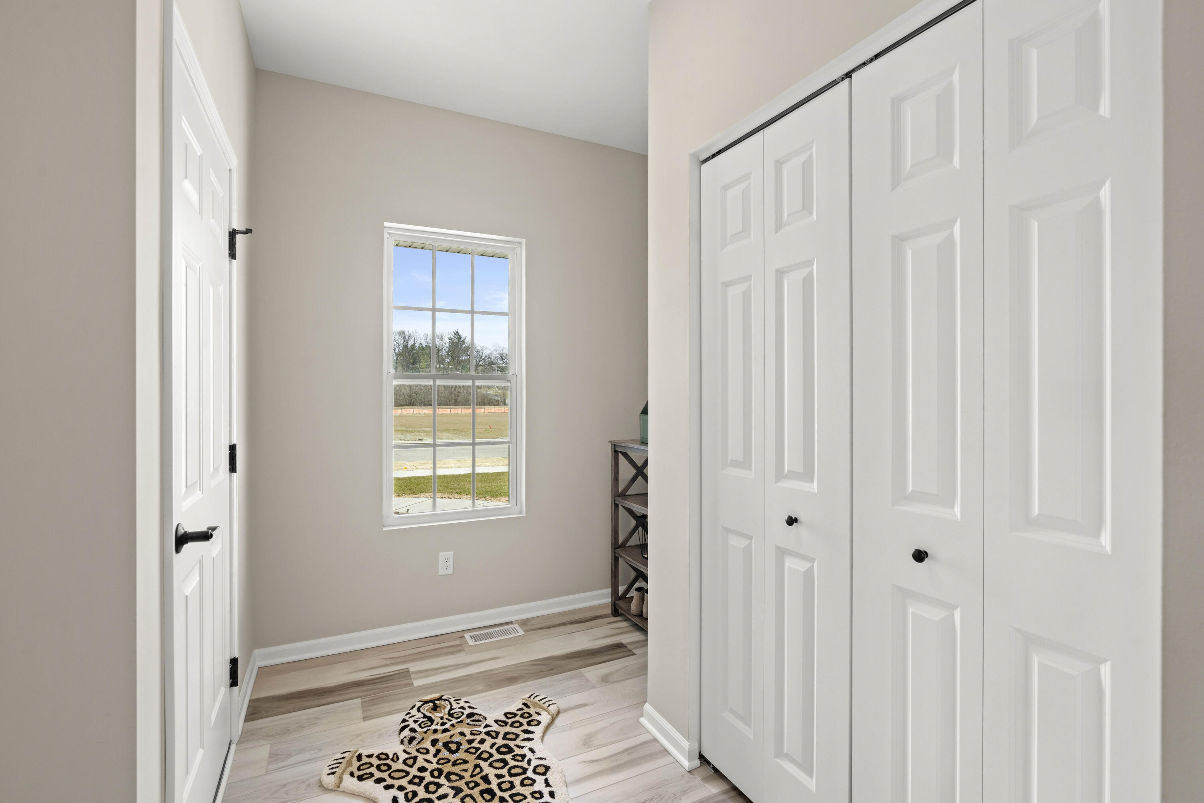
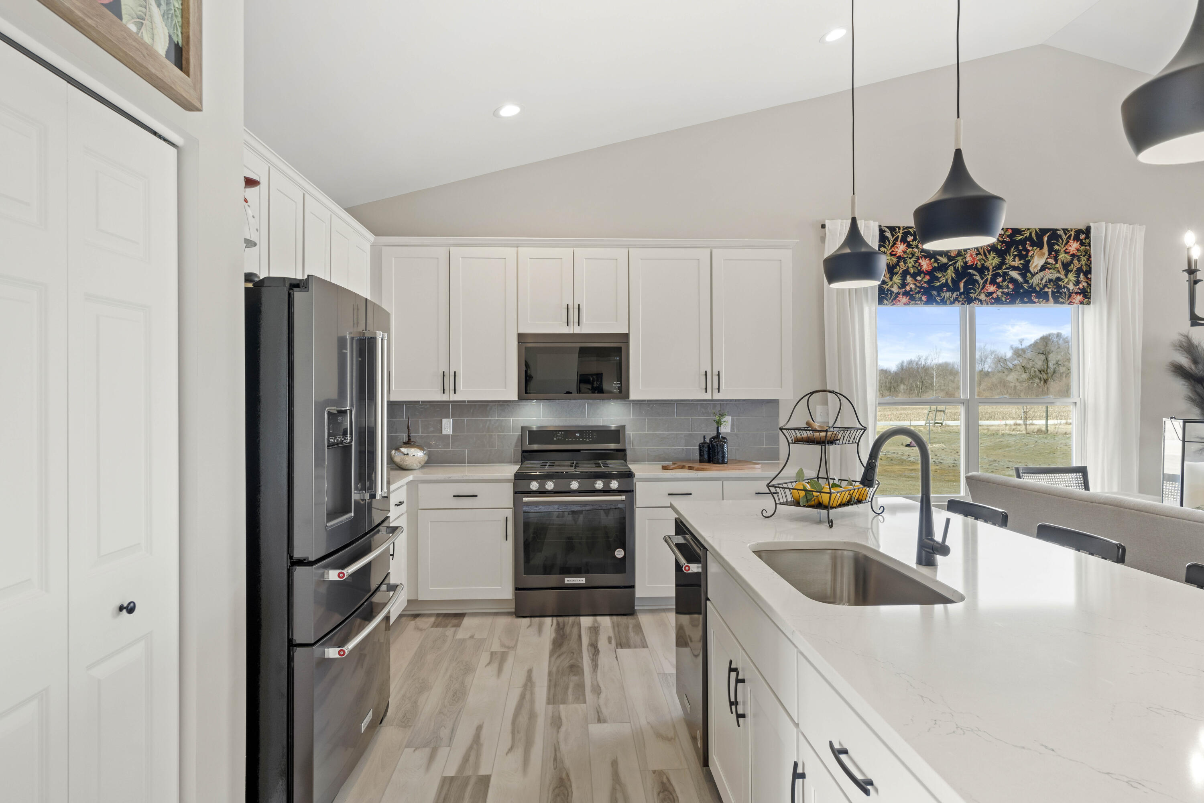
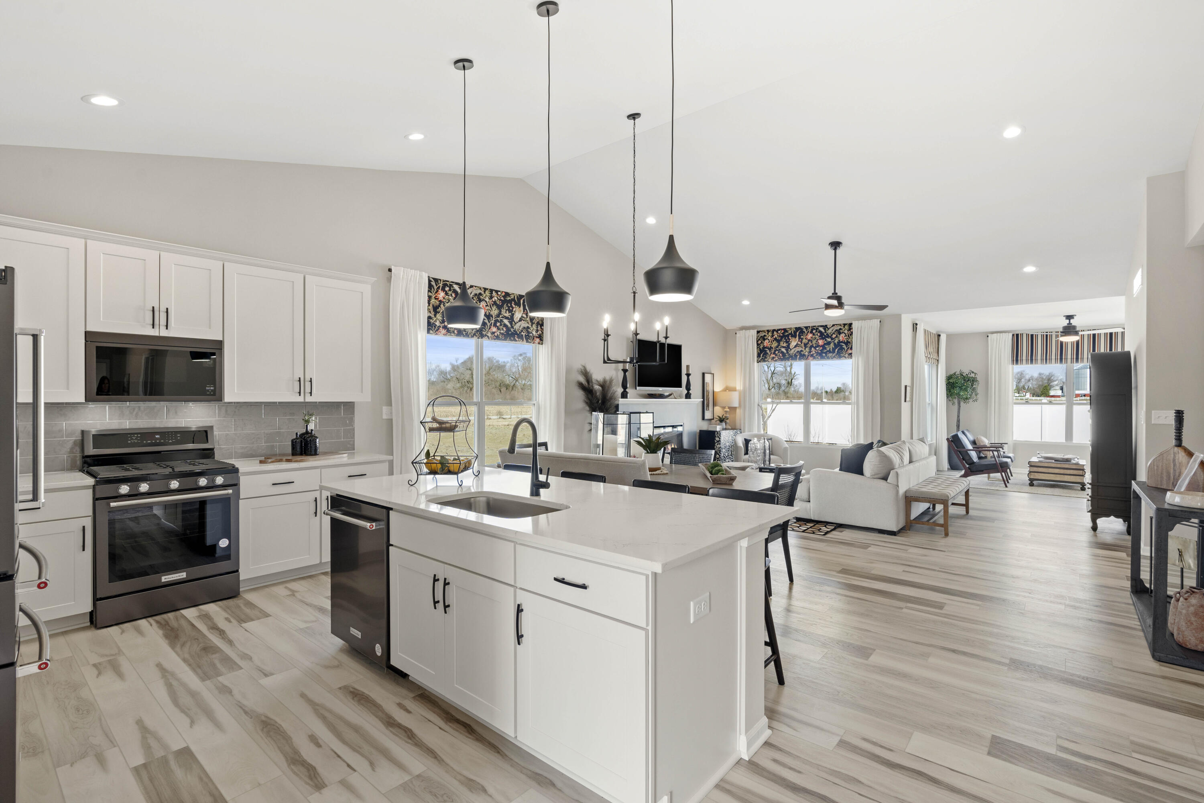
TO BE BUILT in Summertree Estates! Welcome to the Crystal, a thoughtfully designed ranch offering the rare opportunity to build BRAND NEW in Crown Point and personalize your new home by selecting your finishes! Why settle for someone else's choices when you can make this home your own? Designed for easy ONE-LEVEL LIVING, the Crystal features 3 bedrooms, 2 full bathrooms, main-floor laundry, a sunroom, partial unfinished basement, and an attached 2-car garage. Step inside to a bright, open-concept floor plan where the spacious great room flows seamlessly into the breakfast room and kitchen--creating the perfect gathering space for everyday living and entertaining. The private primary suite is your own retreat, complete with an ensuite bathroom and roomy walk-in closet. Two additional bedrooms share a full bathroom, providing flexibility for family, guests, or a home office. A convenient mudroom off the garage helps keep everyday life organized, while the sunroom offers additional space to relax and enjoy the natural light. The partial unfinished basement provides valuable storage and exciting possibilities for future finished living space. A landscaped front yard adds the finishing touch to your brand-new home. Located in desirable Crown Point with convenient access to downtown, shopping, dining, entertainment, and major highways, Summertree Estates puts you close to everything while giving you a beautiful place to call home. Pick your finishes. Personalize your space. Build the home YOU want! SELLER INCENTIVE AVAILABLE with preferred lender--ask for details!

$2,841/mo

Est. mortgage payment based on a $426,995 home price.

All estimates are provided by Luxury Presence for informational purposes only. Actual amounts may vary.

Additional information

MLS® ID
847553

Interior Features

Bedrooms
3
Bathrooms
2
Heating
Yes
Basement
Yes

Exterior Features

Lot Size
0.25 Acres

Other Property Details

Taxes
$50
Tax Frequency
Annually
Association Fee Frequency
Yearly
Garage
Yes
View
Yes
Municipality
Center
New Construction
Yes

Courtesy of Better Homes and Gardens Real, Myra Mitchell,
Listing Contact: (219) 808-4104 

Listings courtesy of Northwest Indiana REALTOR Association as distributed by MLS GRID

All information deemed reliable but not guaranteed and should be independently verified. All properties are subject to prior sale, change or withdrawal. Neither listing broker(s) nor Traci Gaddis shall be responsible for any typographical errors, misinformation, misprints and shall be held totally harmless. Properties displayed may be listed or sold by various participants in the MLS. 

Based on information submitted to the MLS GRID as of 5:04 AM UTC on 11/12/2026. All data is obtained from various sources and may not have been verified by broker or MLS GRID. Supplied Open House Information is subject to change without notice. All information should be independently reviewed and verified for accuracy. Properties may or may not be listed by the office/agent presenting the information.

©2026 Northwest Indiana REALTOR Association. All rights reserved.

DMCA Notice


Powered by Luxury Presence