Property photo 1
Property photo 2
Property photo 3
Property photo 4
Property photo 5
5 Beds
3 Baths
3,851 sqft

$540,000

9851 Northcote Avenue, St John IN, 46373

Price per sqft$140.22
Built in1978
Property size3,851 sqft
Property typeResidential

Overview

Active

Listed Oct 30, 2026

Updated 2 weeks ago

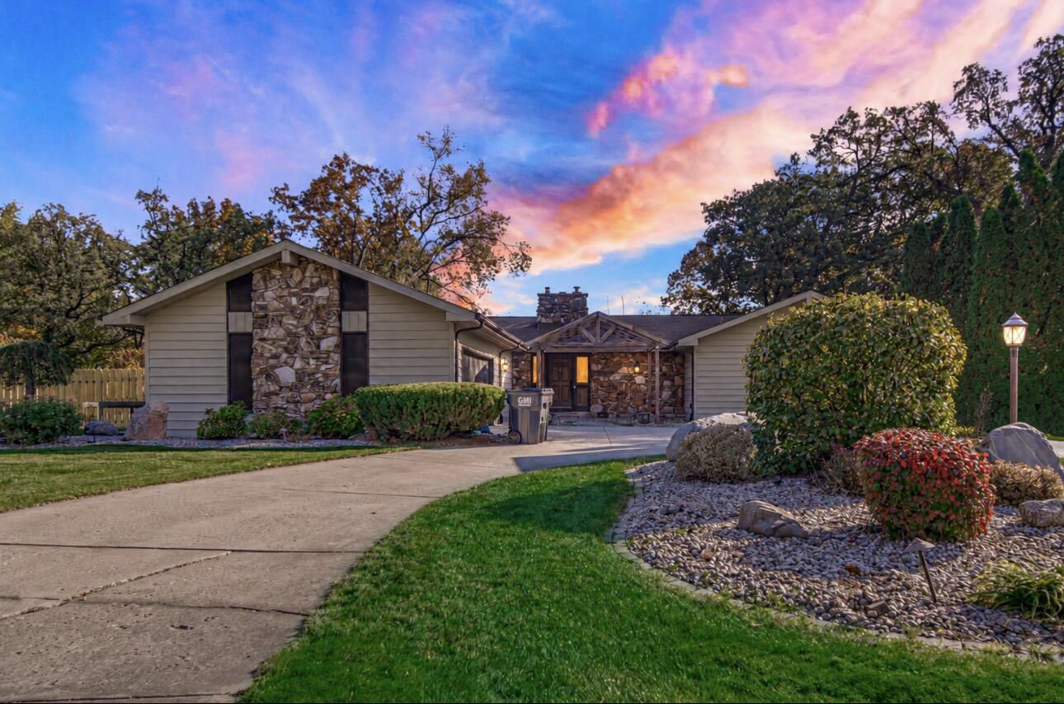
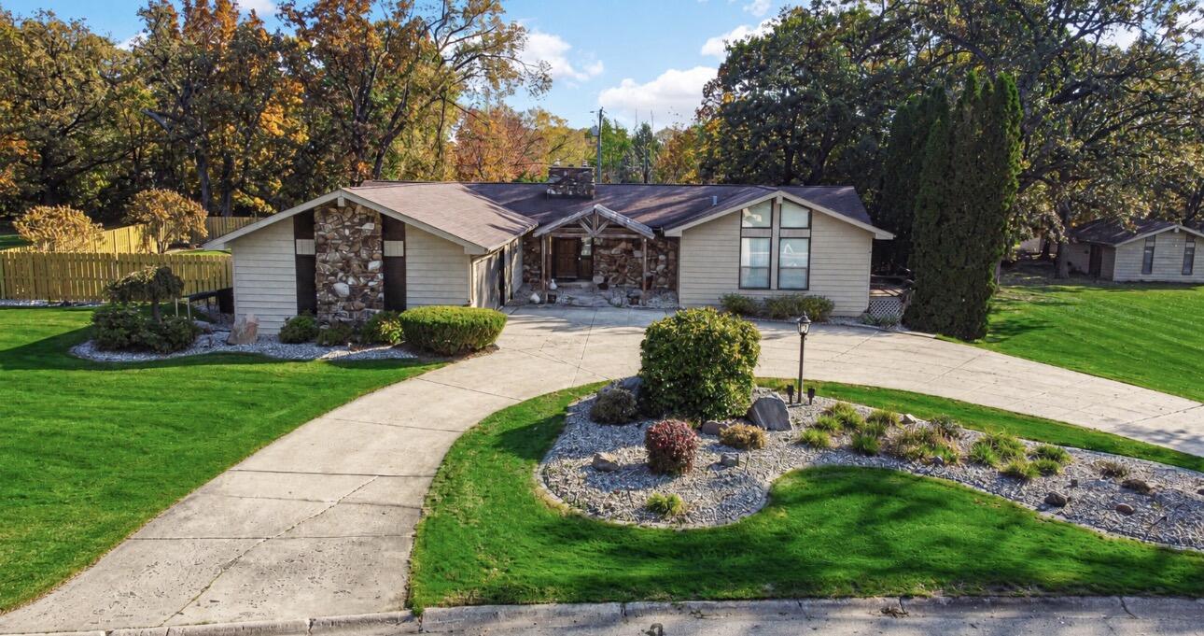
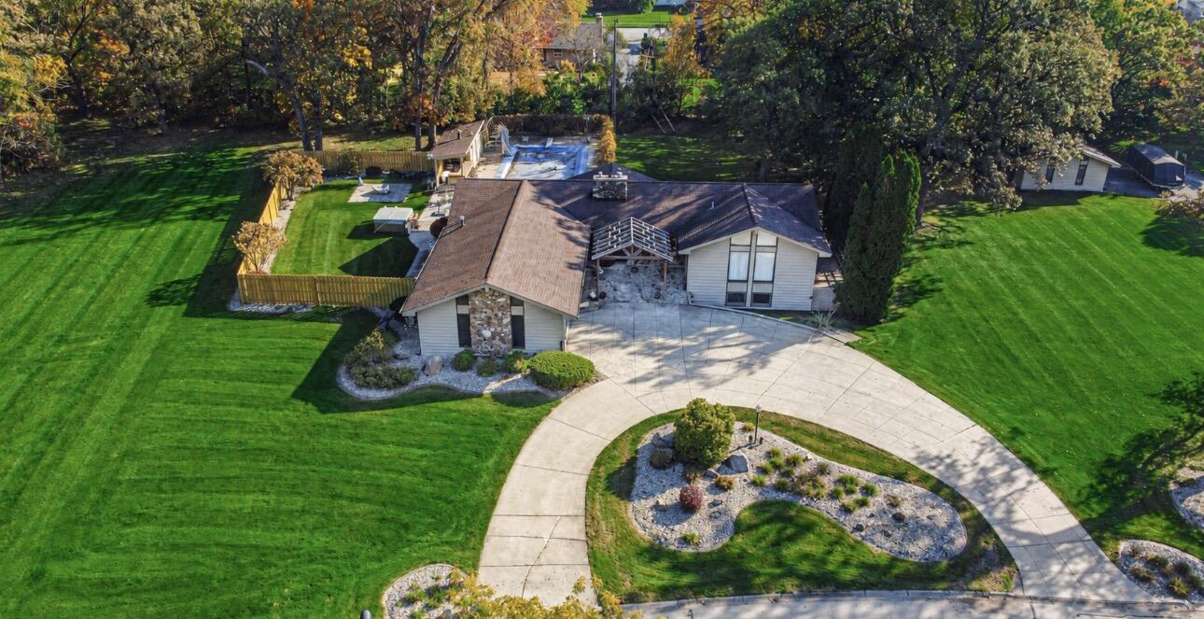
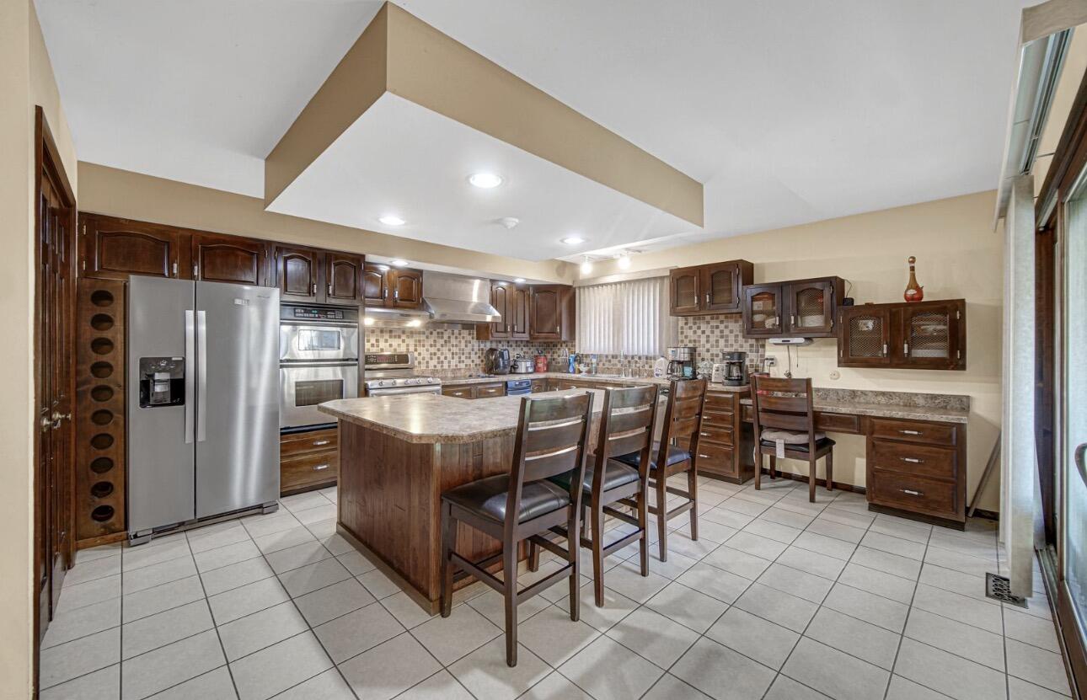
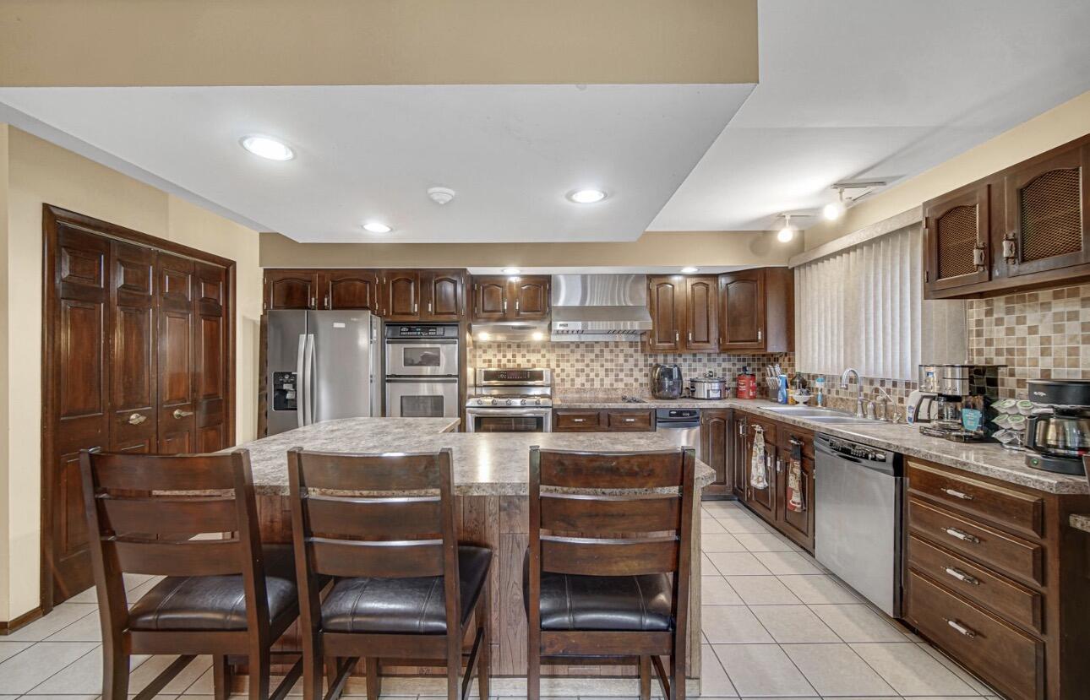
Set on an oversized lot, this spacious home offers a functional layout, generous room sizes, and an outdoor setup made for entertaining. Beyond the foyer, the great room features a gas fireplace and picture windows overlooking the backyard. The main-floor primary bedroom stretches approximately 22 feet long and includes separate his-and-hers closets. A generously sized office features oak floors, cabinetry, pine accent walls, and a pine ceiling, with sliding doors opening to a wraparound deck overlooking the expansive yard. The large kitchen and dining area features a wraparound kitchen, electric cooktop with a separate gas range and range hood, built-in double oven and microwave, new refrigerator, garbage disposal, and trash compactor. Sliding doors provide convenient access to the backyard and pool area. Four additional bedrooms are located on the lower level, along with a spacious family room featuring a wood-burning fireplace insert. Two staircases offer convenient access between levels. The fenced backyard features a heated inground pool, grapevines along the fence, and a poolside cabana with a built-in bar and separate shower. The hot tub, pool equipment, and robotic pool cleaner remain with the property. Beyond the pool area, substantial open yard space leads to a separate garage/shop with electricity and a portable heater--ideal for projects, hobbies, or additional storage. The attached oversized 21/2-car garage is heated, insulated, and drywalled. Additional features include a furnace installed in 2025, a Generac generator, and whole-house water and air filtration. Offered as-is; inspections welcome.

$3,593/mo

Est. mortgage payment based on a $540,000 home price.

All estimates are provided by Luxury Presence for informational purposes only. Actual amounts may vary.

Additional information

MLS® ID
847609

Interior Features

Bedrooms
5
Bathrooms
3
Fireplace
Yes
Heating
Yes
Basement
Yes

Exterior Features

Lot Size
0.7 Acres

Other Property Details

Taxes
$1,535
Tax Frequency
Annually
Garage
Yes
View
Yes
Municipality
St. John
Pool
Yes

Courtesy of Ellsbury Group, Vanessa Daley,
Listing Contact: (219) 716-0304 

Listings courtesy of Northwest Indiana REALTOR Association as distributed by MLS GRID

All information deemed reliable but not guaranteed and should be independently verified. All properties are subject to prior sale, change or withdrawal. Neither listing broker(s) nor Traci Gaddis shall be responsible for any typographical errors, misinformation, misprints and shall be held totally harmless. Properties displayed may be listed or sold by various participants in the MLS. 

Based on information submitted to the MLS GRID as of 4:52 AM UTC on 10/31/2026. All data is obtained from various sources and may not have been verified by broker or MLS GRID. Supplied Open House Information is subject to change without notice. All information should be independently reviewed and verified for accuracy. Properties may or may not be listed by the office/agent presenting the information.

©2026 Northwest Indiana REALTOR Association. All rights reserved.

DMCA Notice


Powered by Luxury Presence