
Property photo 1
Property photo 2
Property photo 3
Property photo 4
Property photo 5
4 Beds
3 Baths
1,568 sqft

$419,900

14804 Euclid Street, Cedar Lake IN, 46303

Price per sqft$267.79
Built in2006
Property size1,568 sqft
Property typeResidential

Overview

Active

Listed Nov 11, 2026

Updated 3 days ago

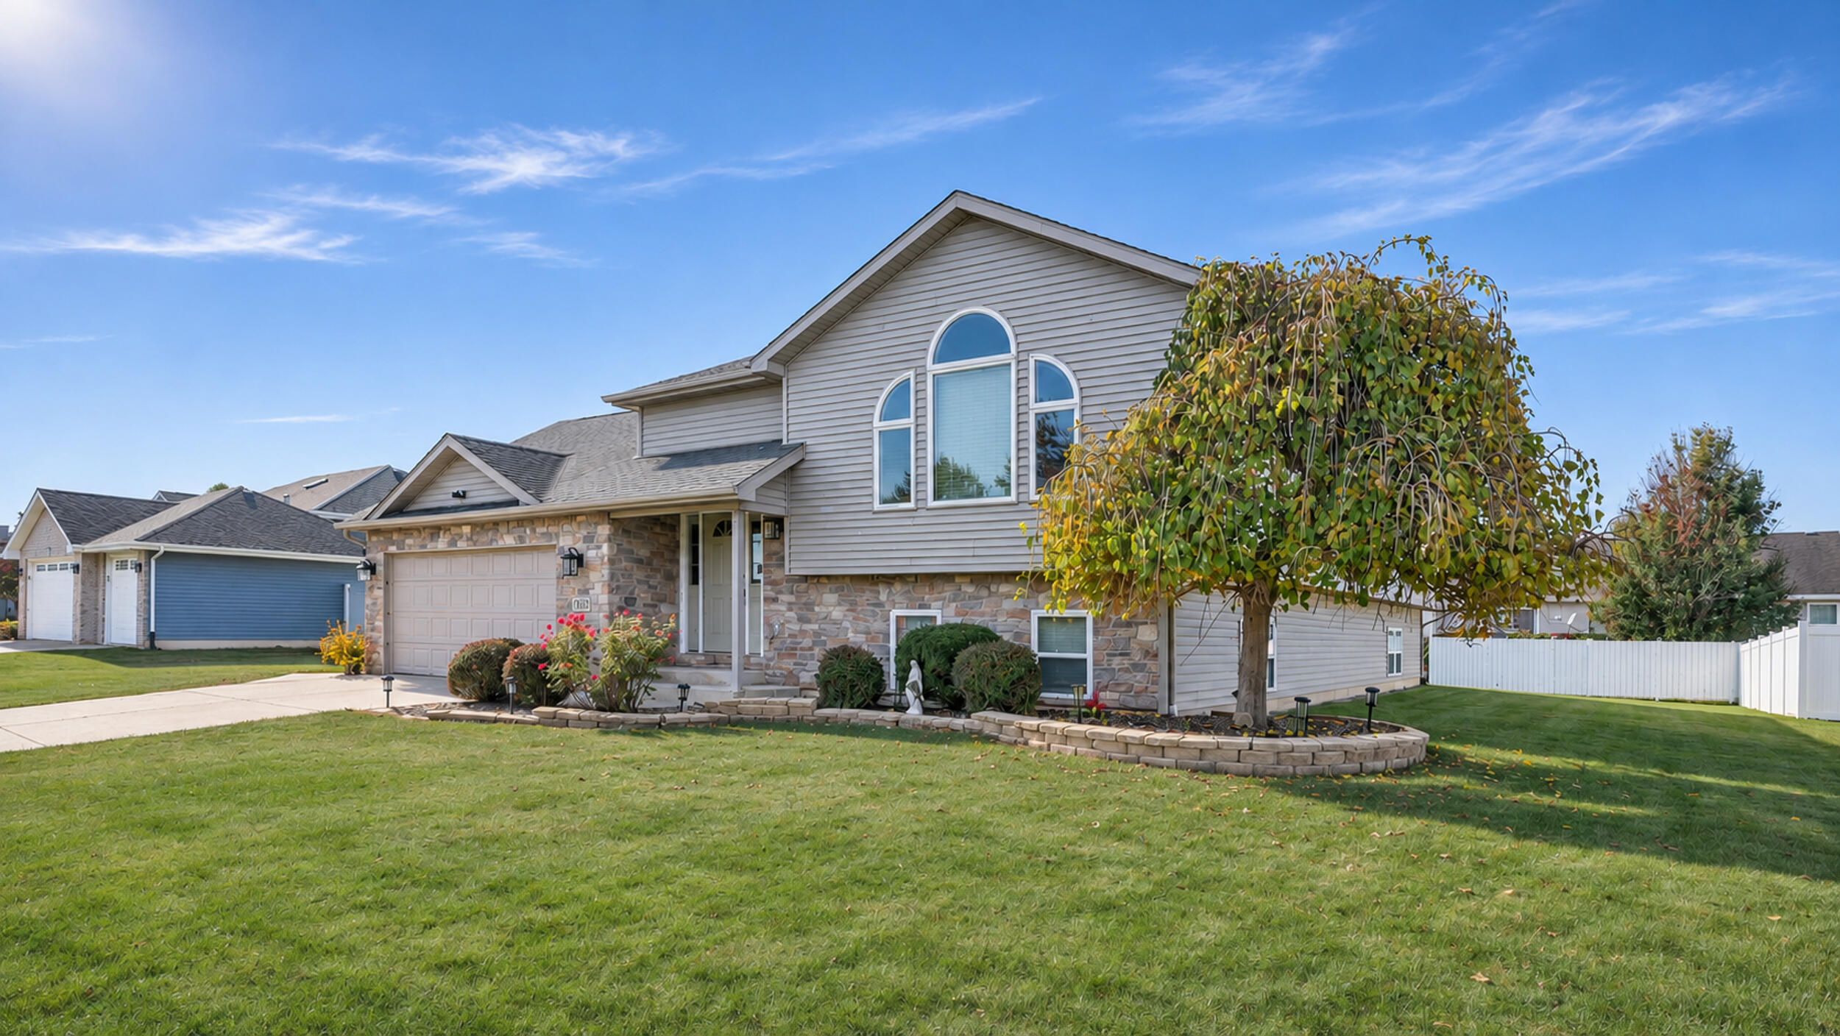
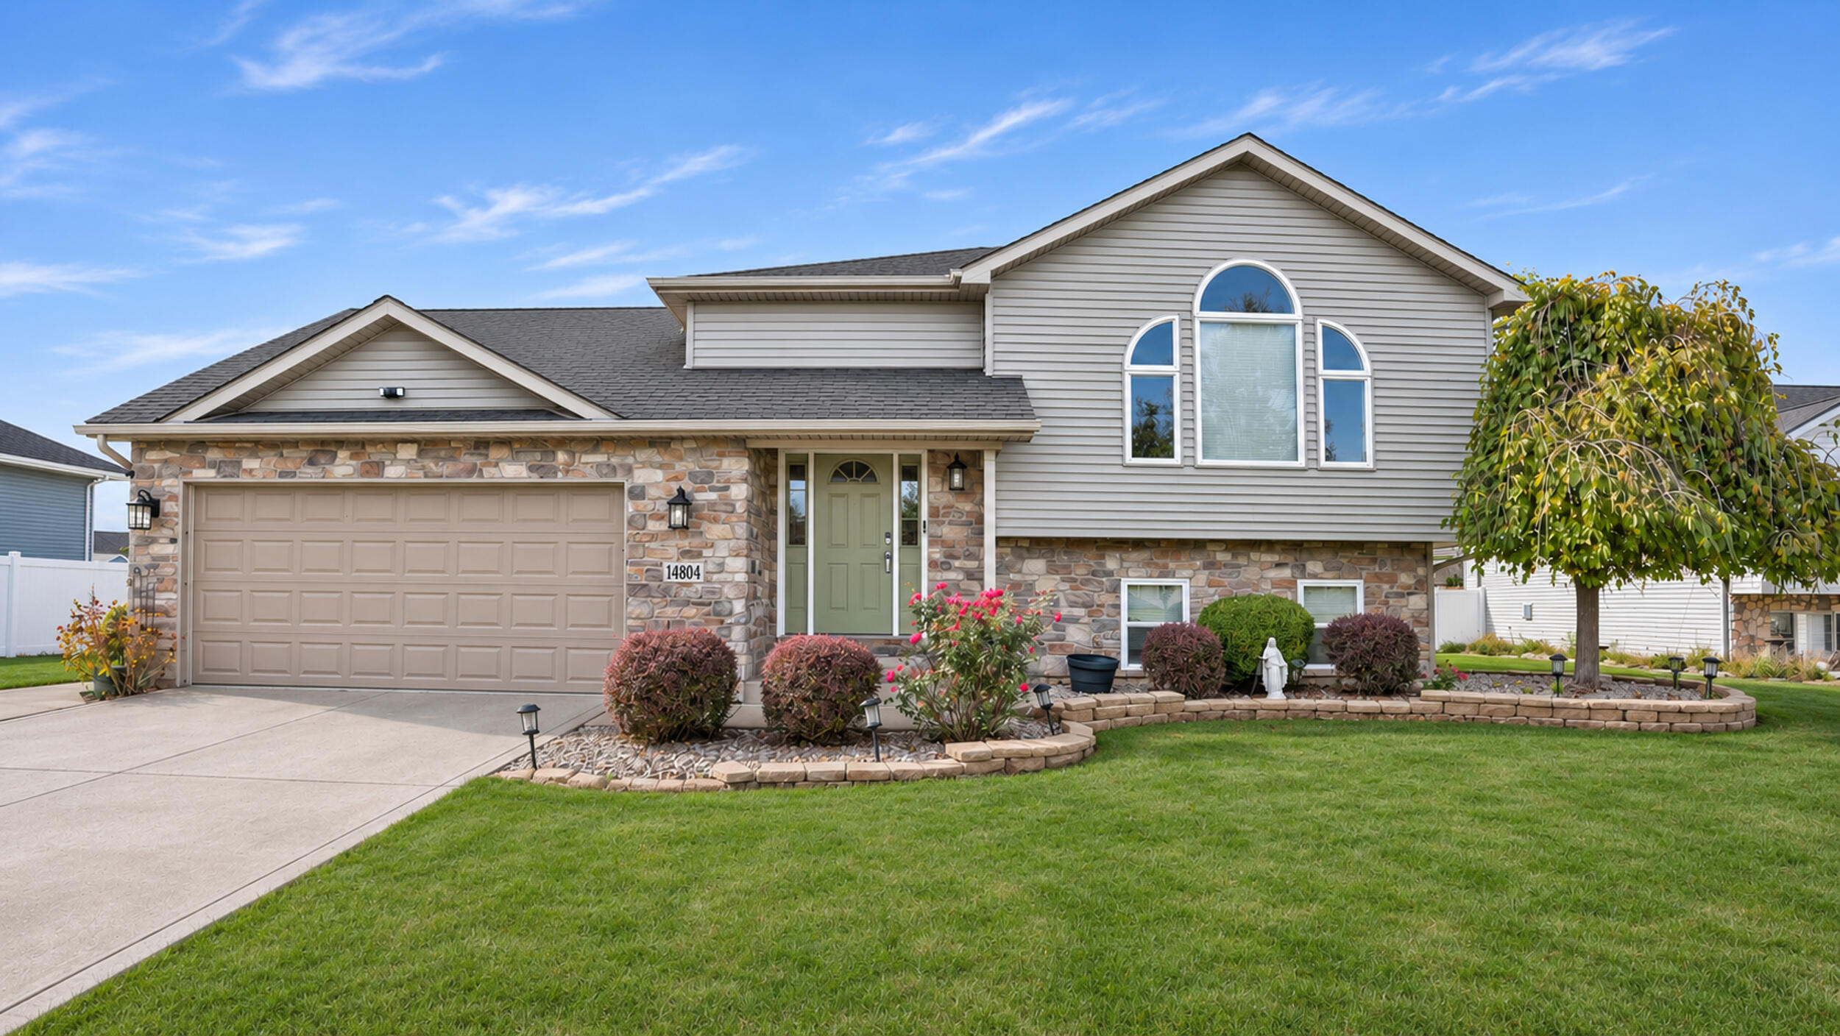
Looking for more space, flexibility, and a place to truly feel at home? This inviting home offers 2,924 square feet of finished living space, 4 bedrooms, and 3 full bathrooms, with plenty of room for everyday living and entertaining and possible related living! The open-concept main level features vaulted ceilings, beautiful arched windows, hardwood flooring, and a spacious living and dining area filled with natural light. The kitchen offers stainless steel appliances, a center island, breakfast bar, and plenty of space to gather. Three bedrooms are located on the main level, including a generous primary suite with a private bath and walk-in closet. The finished lower level adds incredible versatility with a large family room, media room featuring a cozy gas fireplace, fourth bedroom, full bathroom, and additional room perfect for a home office, guest room, fitness space, or hobbies. Walkout access provides added convenience and flexibility for more private living arrangements. Outside, your backyard retreat awaits with an above-ground pool, multiple decks, spacious patio, and covered gathering area--ready for everything from quiet evenings to summer entertaining! An insulated, heated 2.5-car garage and reverse osmosis system add even more appeal. With room to spread out, spaces to come together, and possibilities to make it your own, this home is ready for its next chapter. Be sure to watch the virtual video tour to explore all this home has to offer, then schedule your private showing today!

$2,794/mo

Est. mortgage payment based on a $419,900 home price.

All estimates are provided by Luxury Presence for informational purposes only. Actual amounts may vary.

Additional information

MLS® ID
848190

Interior Features

Bedrooms
4
Bathrooms
3
Fireplace
Yes
Heating
Yes
Basement
No

Exterior Features

Lot Size
0.3 Acres

Other Property Details

Taxes
$4,113
Tax Frequency
Annually
Garage
Yes
View
Yes
Municipality
Hanover
Pool
Yes

Courtesy of eXp Realty, LLC, Kim Odegard,
Listing Contact: (219) 629-5585 

Listings courtesy of Northwest Indiana REALTOR Association as distributed by MLS GRID

All information deemed reliable but not guaranteed and should be independently verified. All properties are subject to prior sale, change or withdrawal. Neither listing broker(s) nor Traci Gaddis shall be responsible for any typographical errors, misinformation, misprints and shall be held totally harmless. Properties displayed may be listed or sold by various participants in the MLS. 

Based on information submitted to the MLS GRID as of 4:37 AM UTC on 11/13/2026. All data is obtained from various sources and may not have been verified by broker or MLS GRID. Supplied Open House Information is subject to change without notice. All information should be independently reviewed and verified for accuracy. Properties may or may not be listed by the office/agent presenting the information.

©2026 Northwest Indiana REALTOR Association. All rights reserved.

DMCA Notice


Powered by Luxury Presence