Property photo 1
Property photo 2
Property photo 3
Property photo 4
Property photo 5
4 Beds
3 Baths
2,060 sqft

$319,925

17668 Calhoun Street, Lowell IN, 46356

Price per sqft$155.30
Built in1982
Property size2,060 sqft
Property typeResidential

Overview

Active

Listed Oct 20, 2026

Updated 6 days ago

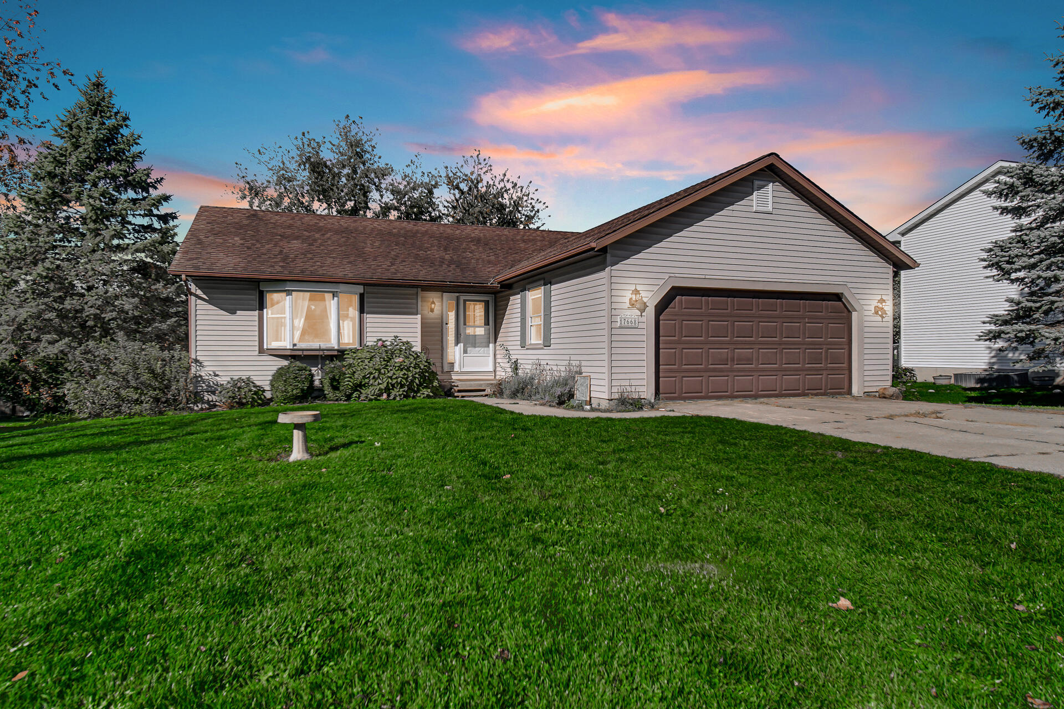
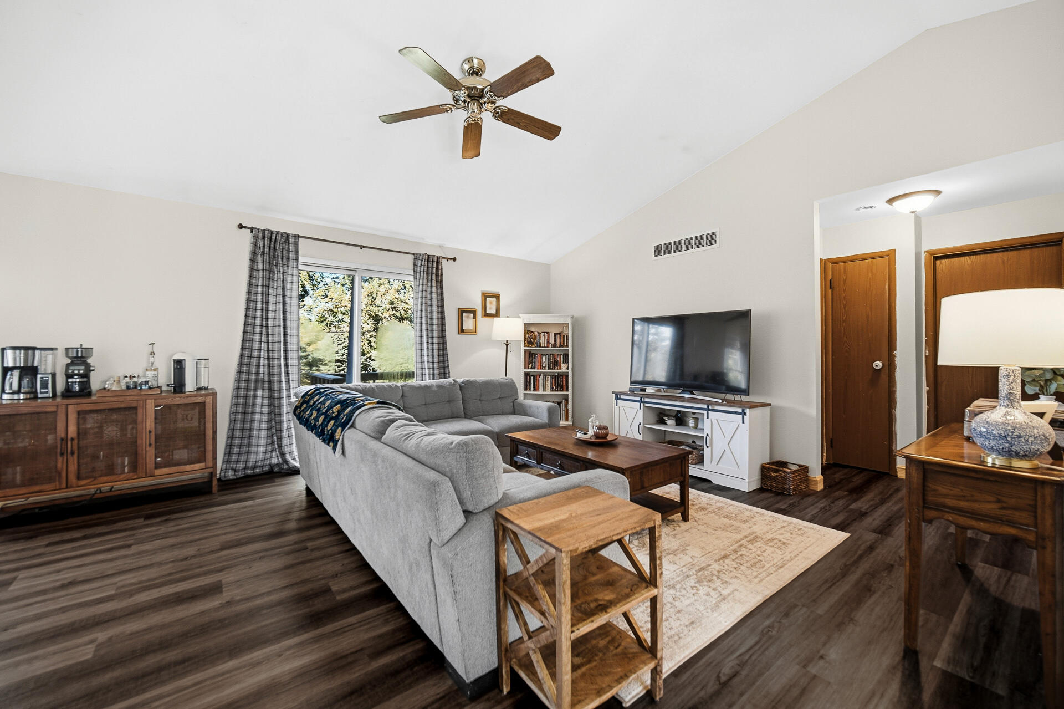
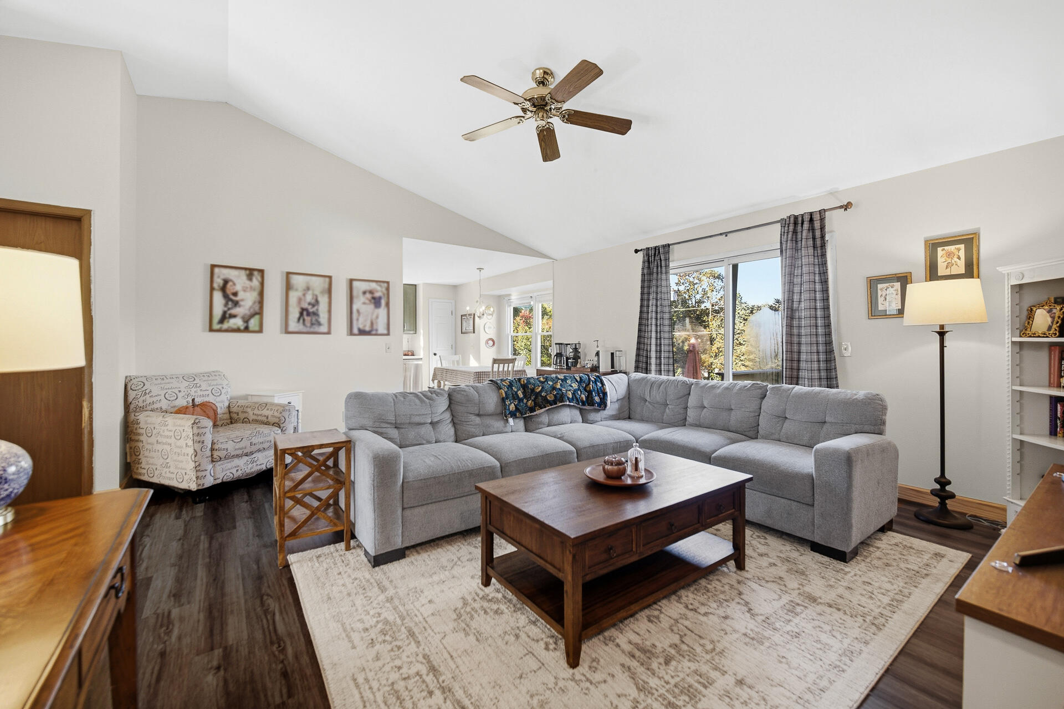
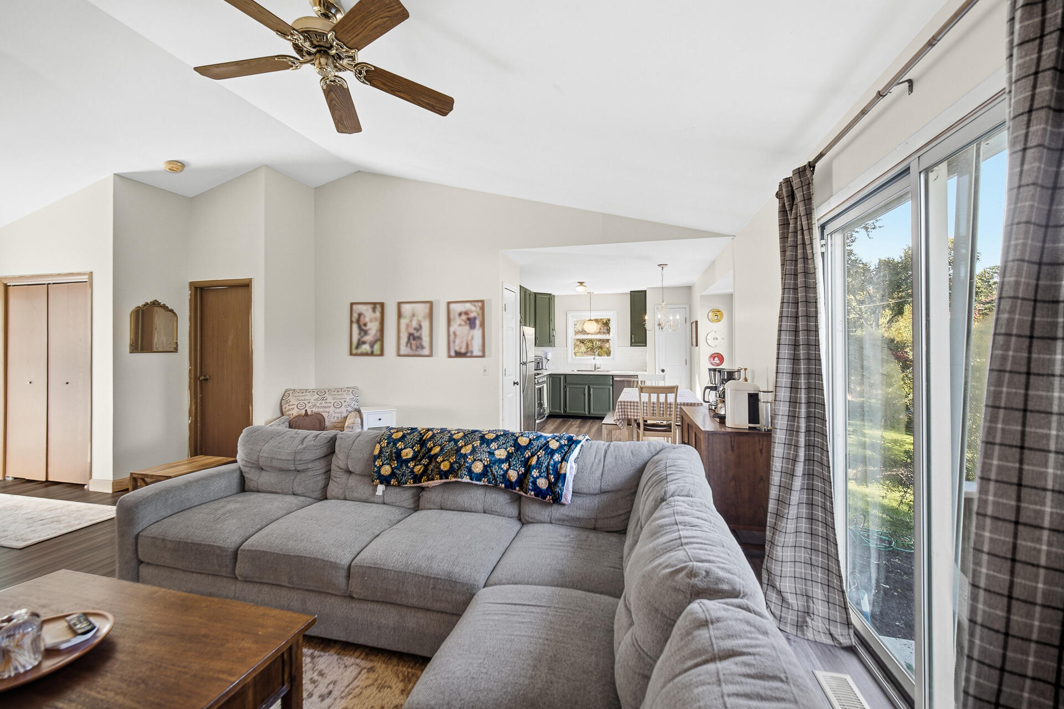
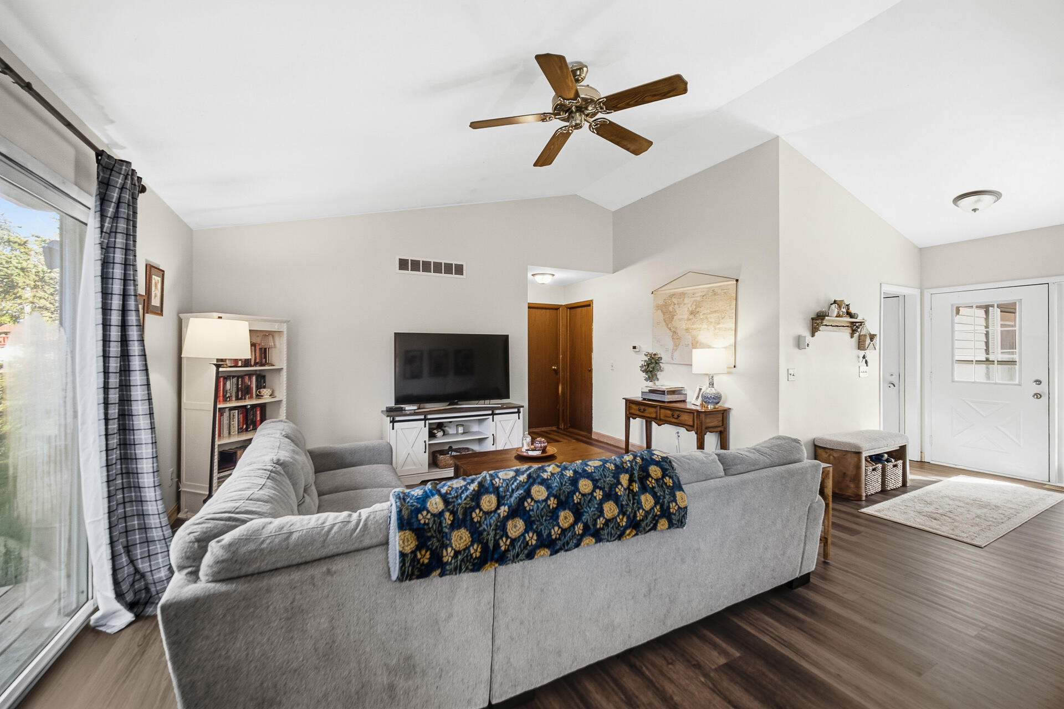
GENEROUS 4-bed, 3-bath ranch has an open-concept design and exceptional related-living possibilities. The main level features soaring vaulted ceilings, a large living area, completely new luxury vinyl plank flooring and just-completed new carpeting in all 3 main-floor bedrooms, including a comfortable primary suite. One of the main-floor full baths was professionally remodeled in March 2026 and showcases an oversized soaking tub. The full basement was professionally completed by Cal Holmes in 2024 and offers an impressive in-law or related-living arrangement with a second primary bedroom featuring a code-compliant egress window, full bath, great room and complete on-site laundry. Loads of additional storage are available in the basement utility area. Major improvements include newer vinyl windows and roof around 2011 so 50pct+ remaining on the 30year shingles. High-efficiency water heater in 2023, newer furnace 2019 and central air 2022, plus an upgraded 100-amp electrical panel and extensive electrical updates completed during the renovation in 2024. Enjoy small-town Lowell living near its charming downtown, community parks, local events and convenient access to SR 2 and I-65. A versatile, move-in-ready home plus for added peace of mind, the seller is providing a complimentary 1yr home warranty f/APHW. All appliances (including a washer & dryer) are yours in the offering as well as fairly quick possession and a fast streamlined closing. Be assured at this pricing its going to be BUSY and with so few ranches on finished basement and all 3/2s this 4/3 if gonna be a hot one and priced aggressively and full well understanding that you'll want to do a few things to make it your own and add your personal flair. Set your tour and be the 1st in line ALL buyers are welcome as well as financing but unfortunately we cannot assist contingent on sale buyers due to the owners relocation agreement. (Contingent on a closing might be possible pending specifics)

$2,128/mo

Est. mortgage payment based on a $319,925 home price.

All estimates are provided by Luxury Presence for informational purposes only. Actual amounts may vary.

Additional information

MLS® ID
847125

Interior Features

Bedrooms
4
Bathrooms
3
Heating
Yes
Basement
Yes

Exterior Features

Lot Size
0.28 Acres

Other Property Details

Taxes
$2,850
Tax Frequency
Annually
Garage
Yes
View
Yes
Municipality
Cedar Creek

Courtesy of SCHUPP Real Estate, John Schupp,
Listing Contact: (219) 775-2373 

Listings courtesy of Northwest Indiana REALTOR Association as distributed by MLS GRID

All information deemed reliable but not guaranteed and should be independently verified. All properties are subject to prior sale, change or withdrawal. Neither listing broker(s) nor Traci Gaddis shall be responsible for any typographical errors, misinformation, misprints and shall be held totally harmless. Properties displayed may be listed or sold by various participants in the MLS. 

Based on information submitted to the MLS GRID as of 3:20 AM UTC on 11/10/2026. All data is obtained from various sources and may not have been verified by broker or MLS GRID. Supplied Open House Information is subject to change without notice. All information should be independently reviewed and verified for accuracy. Properties may or may not be listed by the office/agent presenting the information.

©2026 Northwest Indiana REALTOR Association. All rights reserved.

DMCA Notice


Powered by Luxury Presence