Property photo 1
Property photo 2
Property photo 3
Property photo 4
Property photo 5
4 Beds
3 Baths
2,341 sqft

$499,900

14932 W 103rd Lane, Dyer IN, 46311

Price per sqft$213.54
Built in2020
Property size2,341 sqft
Property typeResidential

Overview

Active

Listed Oct 29, 2026

Updated 4 days ago

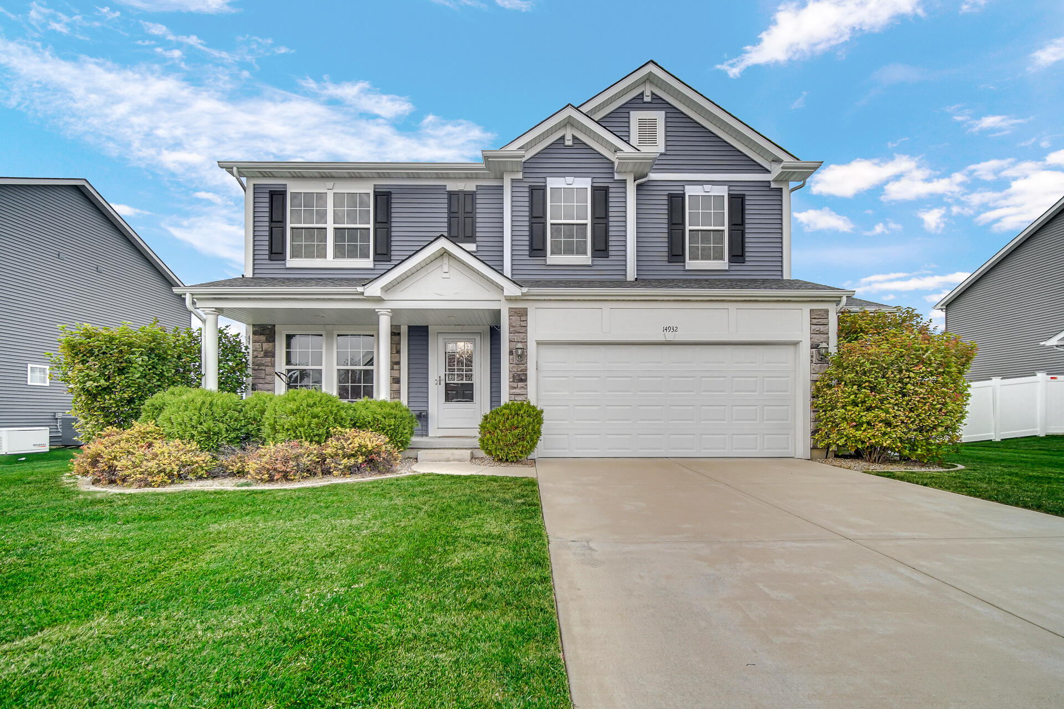
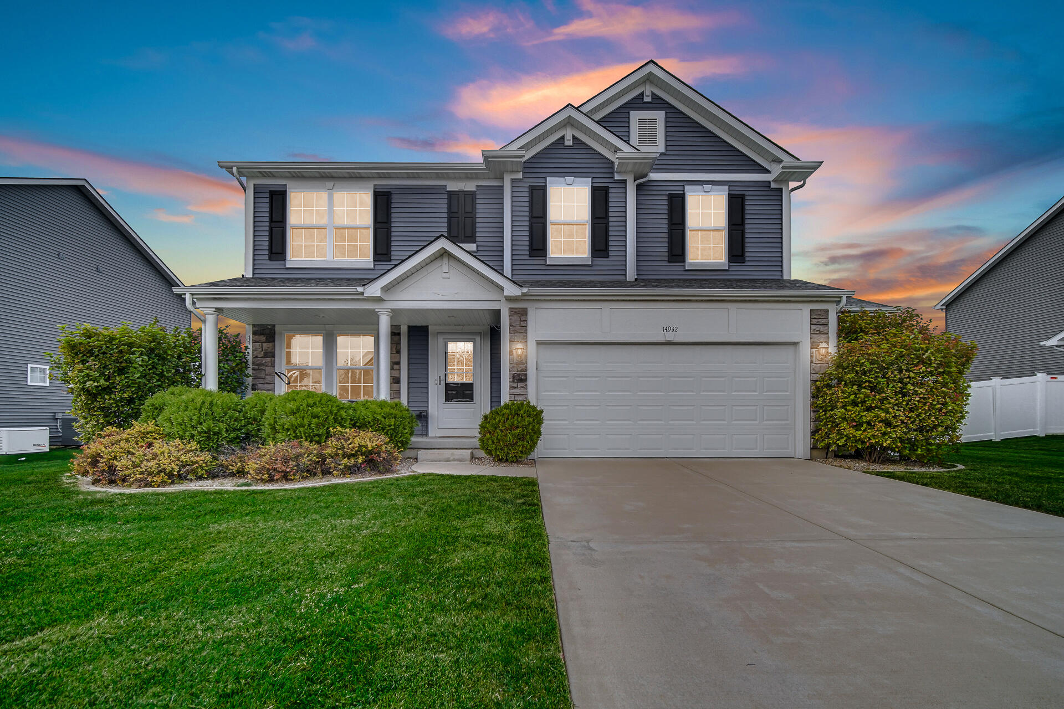
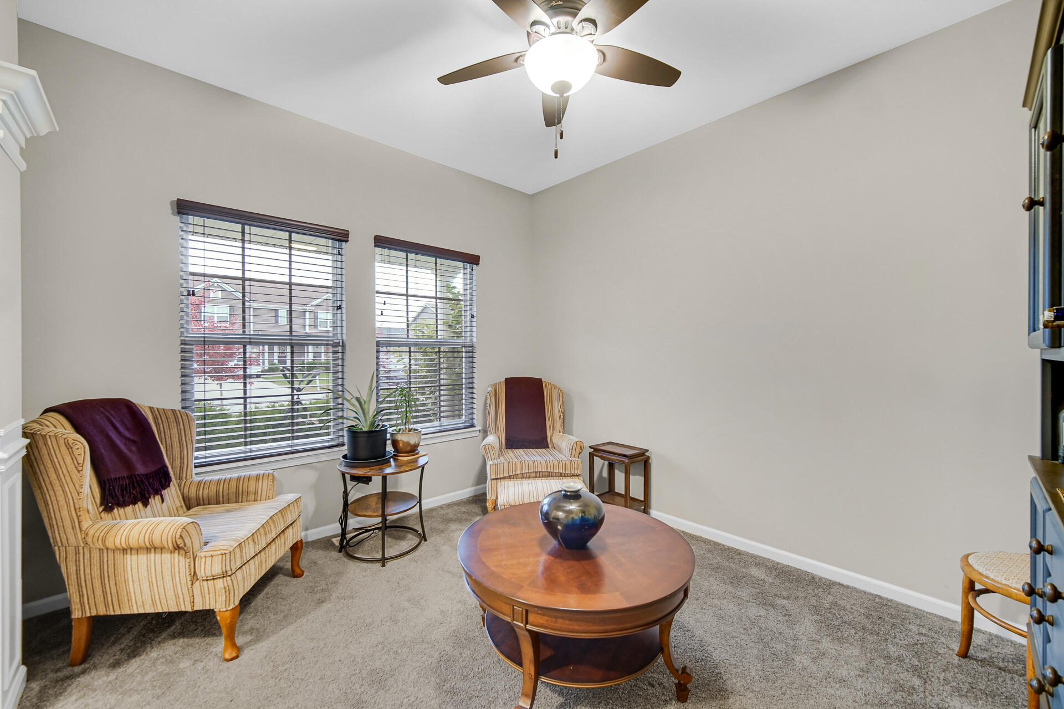
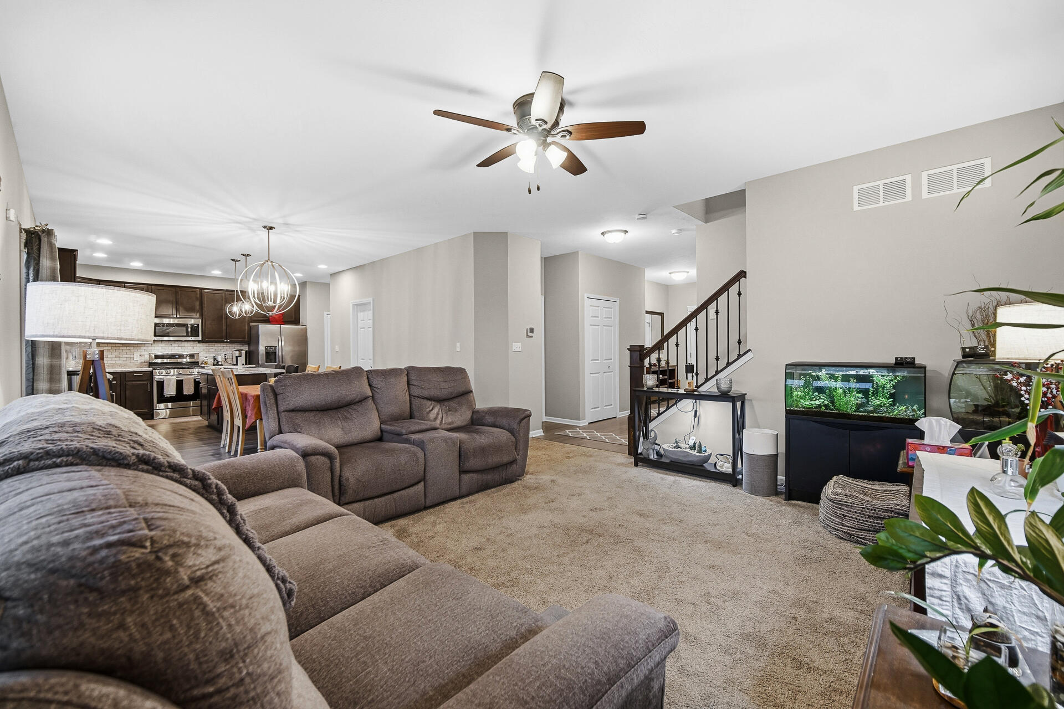
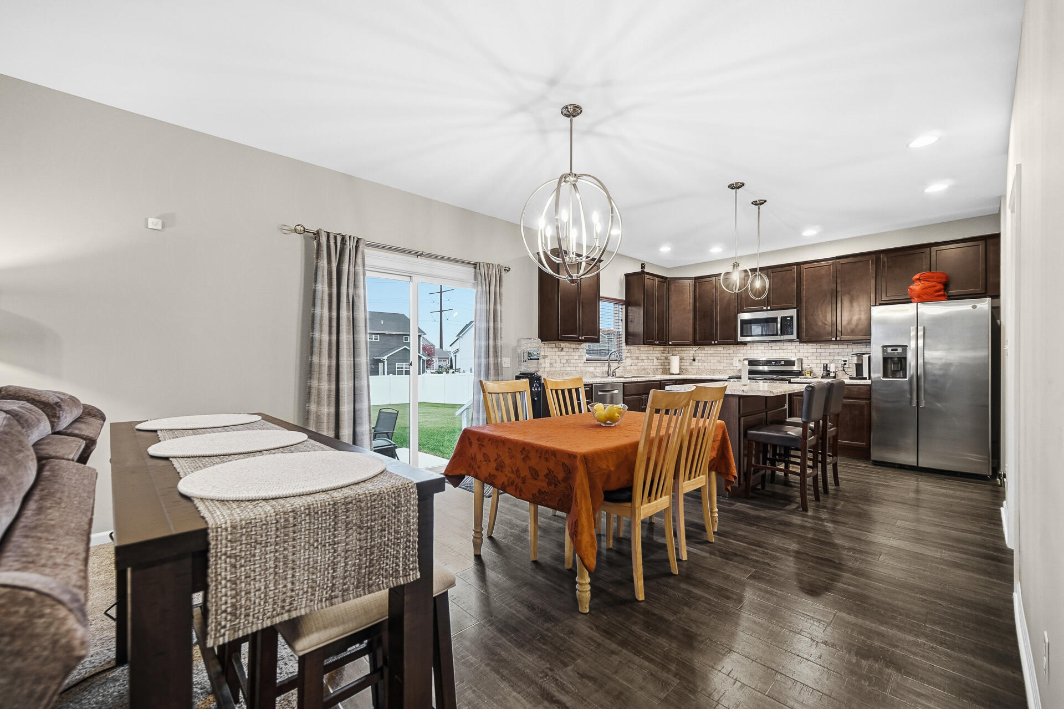
WELCOME HOME! This beautifully maintained two-story home offers exceptional curb appeal, spacious living areas, and a fantastic open-concept floor plan! An inviting covered front porch, attractive stone accents, and beautiful landscaping create a wonderful first impression. Step inside to discover neutral decor, abundant natural light, and stylish finishes throughout. The spacious kitchen features beautiful cabinetry, generous counter space, tile backsplash, stainless steel appliances, a large center island with breakfast bar seating, decorative pendant lighting, and an AMAZING walk-in pantry with extensive shelving! The kitchen opens to the dining area and spacious great room, making entertaining a breeze. A versatile main-level flex room is perfect for a home office, sitting room, or additional living space. Upstairs, you'll find generously sized bedrooms, including an impressive primary suite with a private bathroom featuring a soaking tub, separate shower, and spacious vanity. The upper level also offers a HUGE loft area, ideal for a second family room, media room, or entertainment space! Convenient laundry room and ample storage add everyday functionality. Step outside to enjoy the expansive, beautifully maintained backyard featuring a concrete patio and white privacy fencing with irrigation system, perfect for outdoor gatherings, recreation, or simply relaxing. An attached two-car garage completes this wonderful home. SPACE, STYLE, AND COMFORT ALL IN ONE! Don't miss this incredible opportunity. Schedule your private showing today!

$3,326/mo

Est. mortgage payment based on a $499,900 home price.

All estimates are provided by Luxury Presence for informational purposes only. Actual amounts may vary.

Additional information

MLS® ID
847525

Interior Features

Bedrooms
4
Bathrooms
3
Heating
Yes
Basement
Yes

Exterior Features

Lot Size
0.26 Acres

Other Property Details

Taxes
$3,936
Tax Frequency
Annually
Association Fee Frequency
Yearly
Garage
Yes
View
Yes
Municipality
Hanover

Courtesy of Keller Williams Preferred Real, Thomas Cummings,
Listing Contact: (708) 717-4057 

Listings courtesy of Northwest Indiana REALTOR Association as distributed by MLS GRID

All information deemed reliable but not guaranteed and should be independently verified. All properties are subject to prior sale, change or withdrawal. Neither listing broker(s) nor Traci Gaddis shall be responsible for any typographical errors, misinformation, misprints and shall be held totally harmless. Properties displayed may be listed or sold by various participants in the MLS. 

Based on information submitted to the MLS GRID as of 5:04 AM UTC on 11/12/2026. All data is obtained from various sources and may not have been verified by broker or MLS GRID. Supplied Open House Information is subject to change without notice. All information should be independently reviewed and verified for accuracy. Properties may or may not be listed by the office/agent presenting the information.

©2026 Northwest Indiana REALTOR Association. All rights reserved.

DMCA Notice


Powered by Luxury Presence