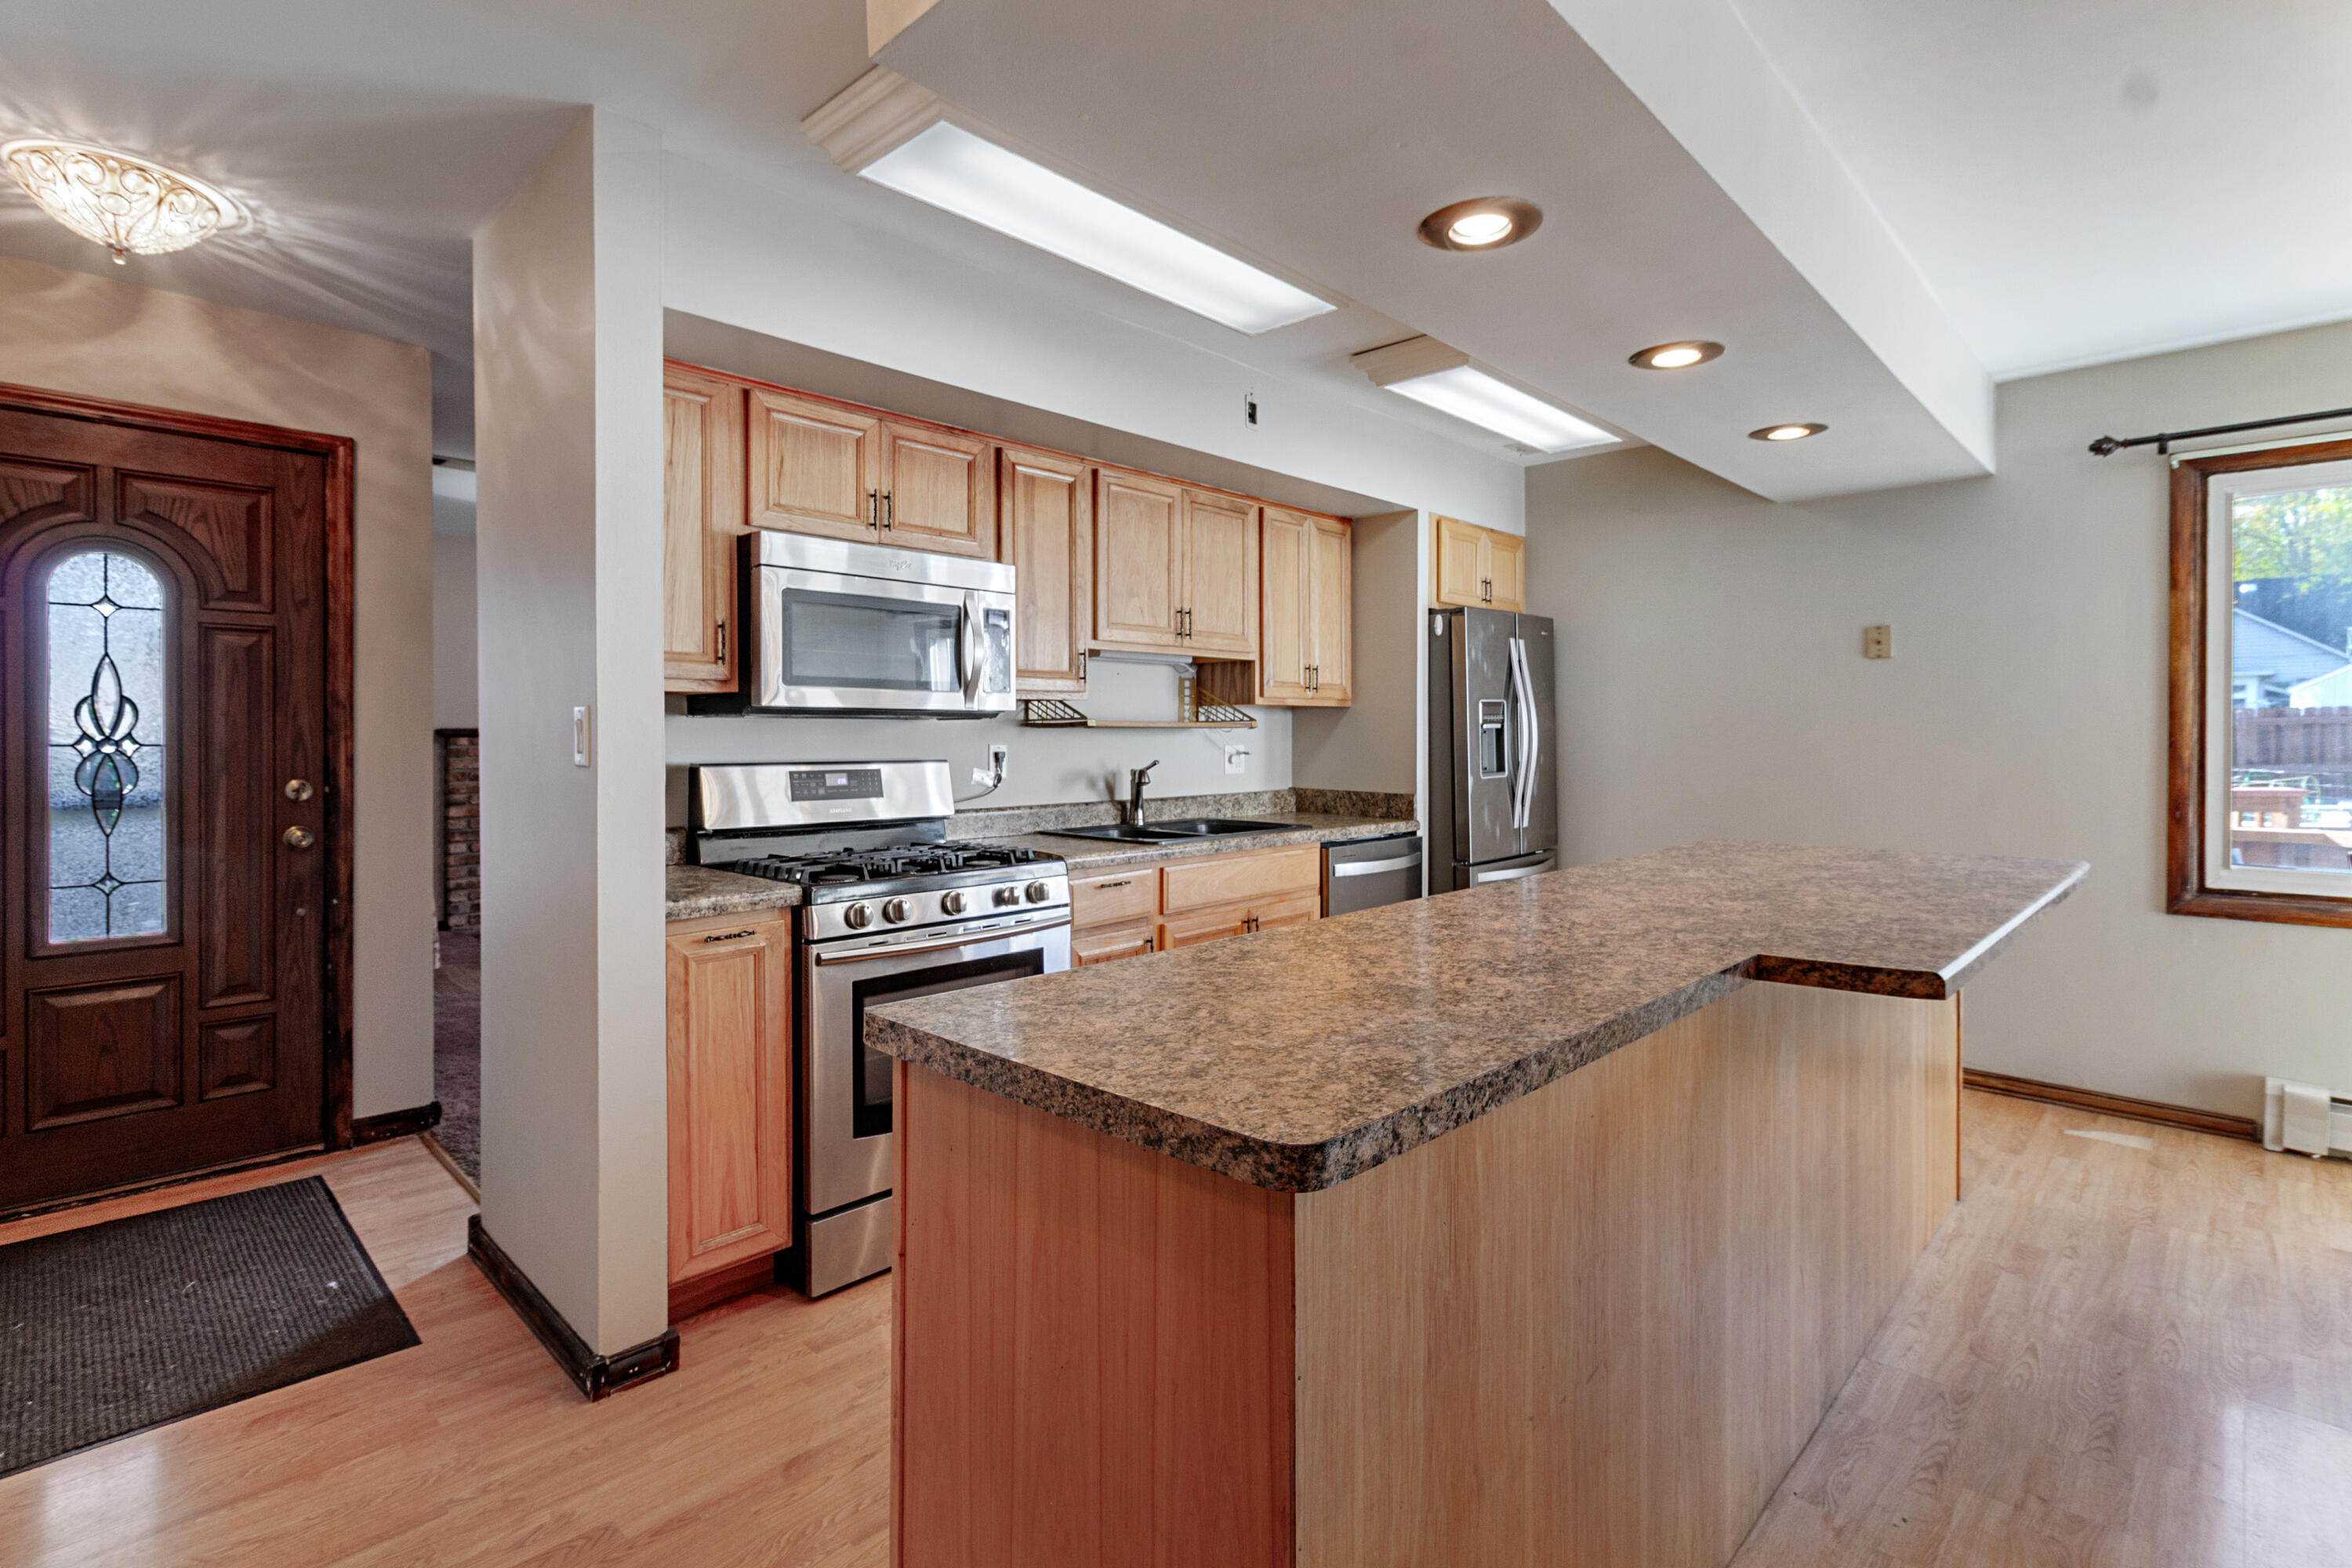
Property photo 1
Property photo 2
Property photo 3
Property photo 4
Property photo 5
3 Beds
2 Baths
2,296 sqft

$325,000

412 S 11th Street, Chesterton IN, 46304

Price per sqft$141.55
Built in1965
Property size2,296 sqft
Property typeResidential

Overview

Active

Listed Nov 11, 2026

Updated 2 days ago

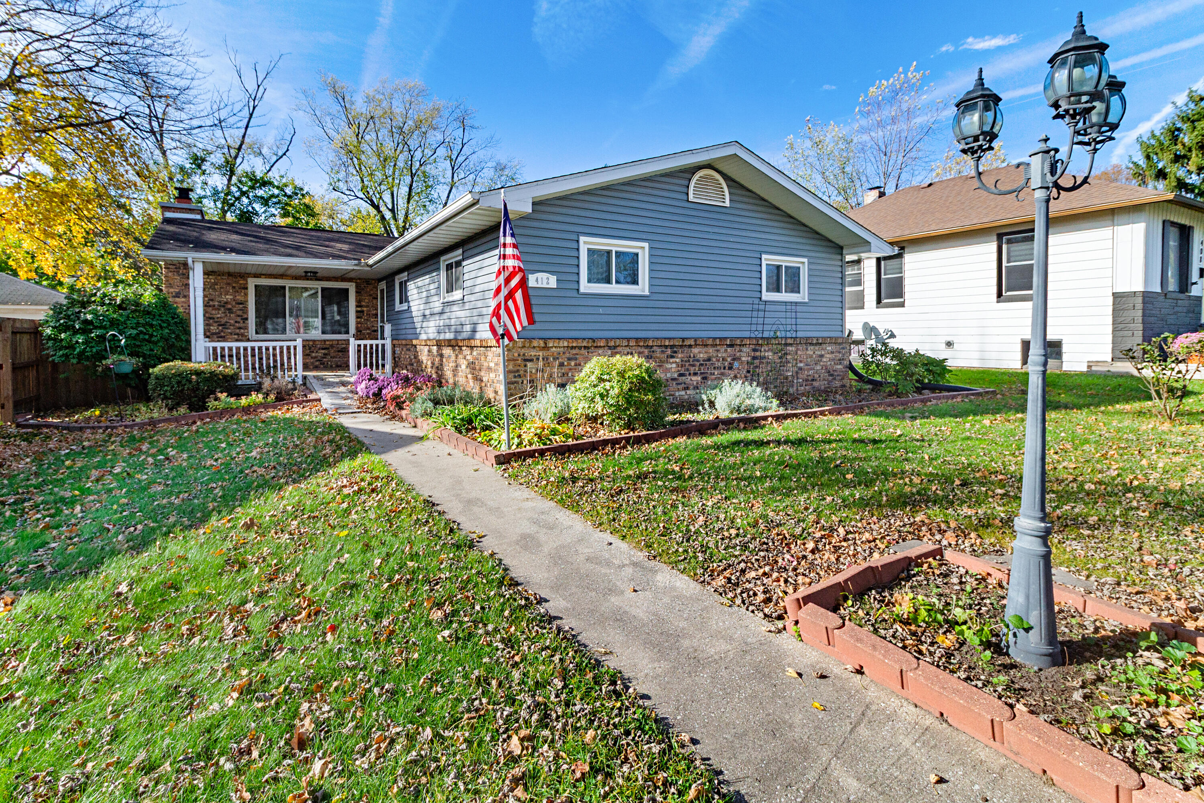
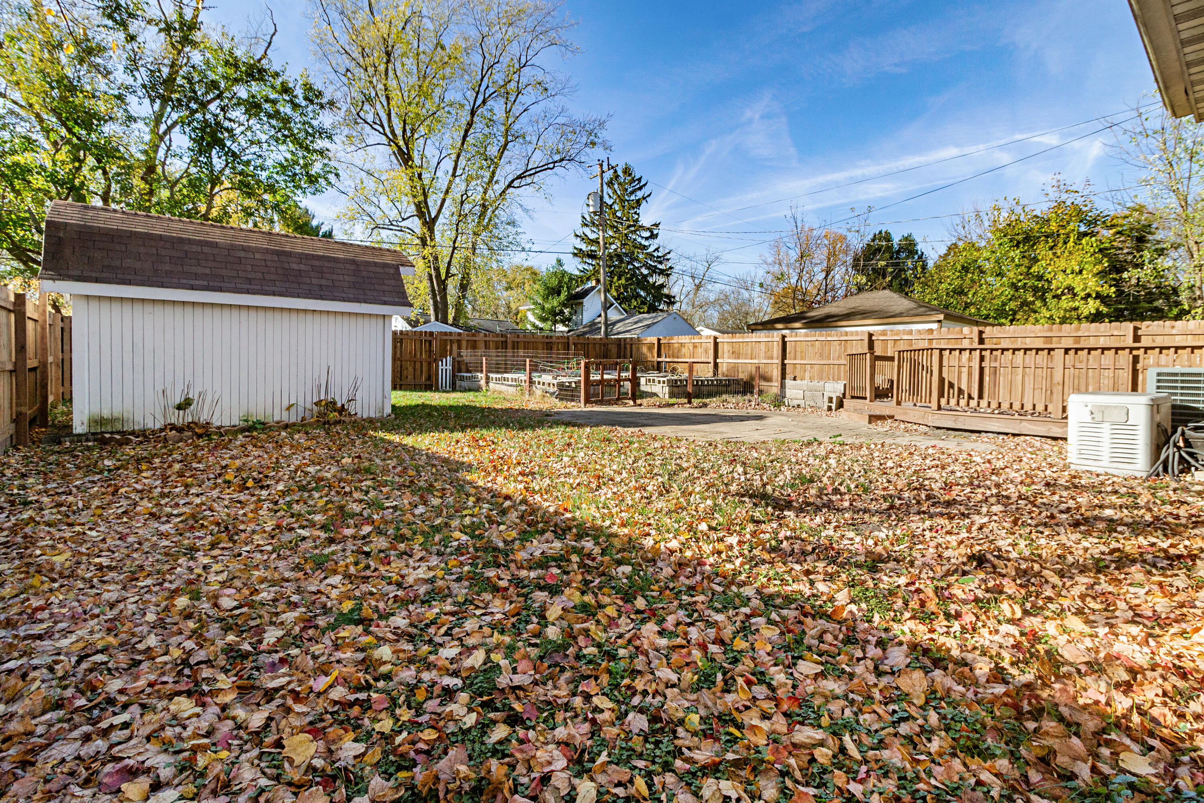
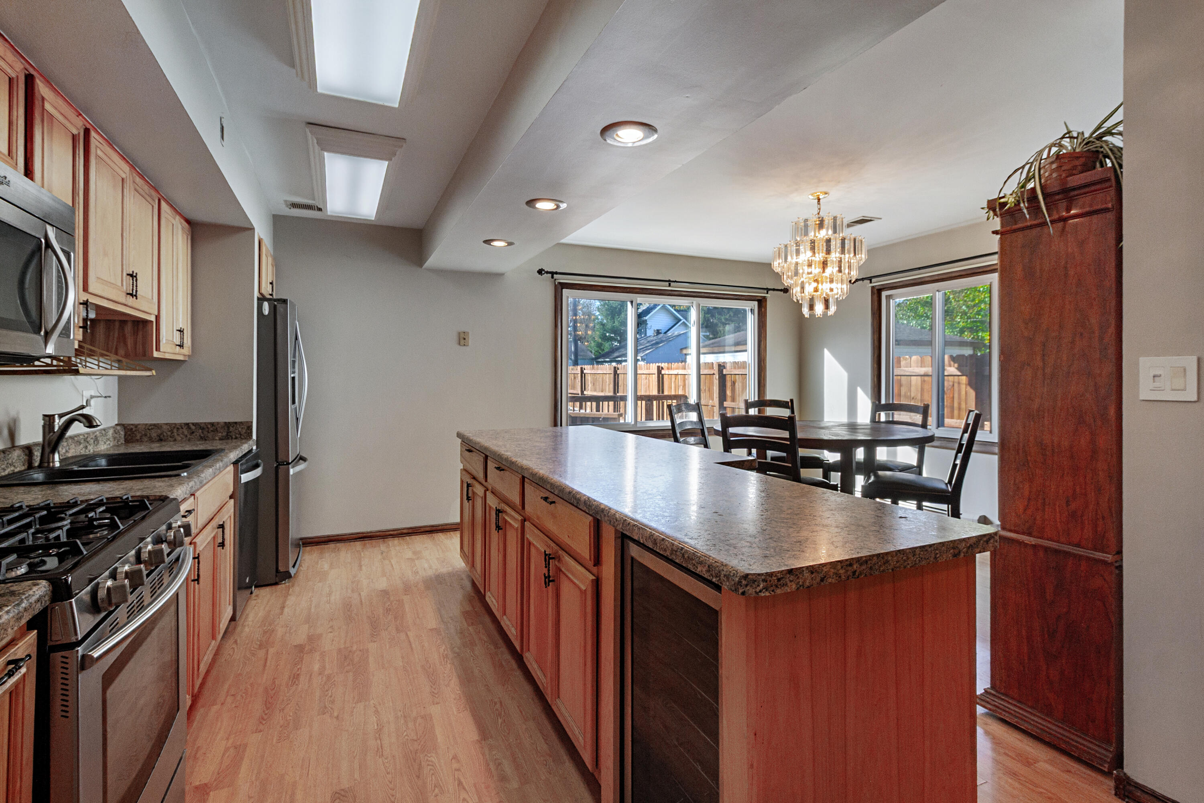
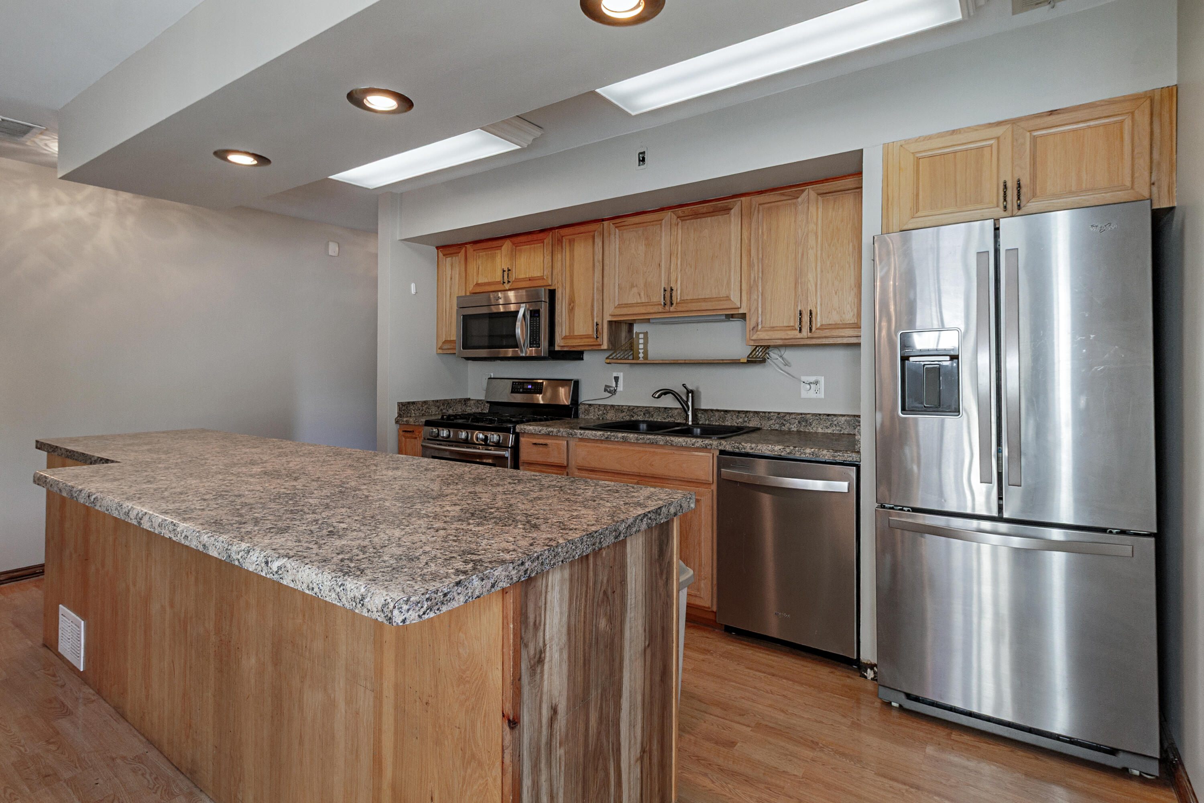
RANCH HOME ON TWO FENCED LOTS NEAR LAKE MICHIGAN & DOWNTOWN CHESTERTON! Enjoy the charm of Chesterton with room to make this inviting ranch your own! Ideal for first-time buyers, downsizers, or anyone seeking comfortable main-level living with extra space and flexibility. Located within the Duneland School Corporation, this home offers 3 bedrooms, 2 baths, and an oversized primary bedroom with room for a sitting area, home office, or child's sleeping and play area. Need another bedroom? Restore the original wall to create a fourth! The eat-in kitchen features a center island, all appliances included, and direct access to the deck and fenced backyard. The partially finished basement offers a bedroom, 3/4 bath, laundry area, and additional space for a recreation room, hobbies, or home gym. Situated on TWO LOTS, the property features a fenced yard, spacious deck, and large storage shed. Unique raised garden beds offer a wonderful opportunity for gardening enthusiasts, homesteaders, or those seeking a more self-sufficient lifestyle to grow fresh vegetables, herbs, and flowers right in their own backyard! Just minutes from eclectic downtown Chesterton's unique shops, restaurants, and community events, as well as Lake Michigan beaches and Indiana Dunes National Park. Convenient access to major highways and the South Shore Line's Dune Park station makes commuting to downtown Chicago an option. Whether you're starting out, simplifying, or looking for a home with possibilities, this Chesterton ranch offers the space, location, and lifestyle to make it your own!

$2,162/mo

Est. mortgage payment based on a $325,000 home price.

All estimates are provided by Luxury Presence for informational purposes only. Actual amounts may vary.

Additional information

MLS® ID
848239

Interior Features

Bedrooms
3
Bathrooms
2
Fireplace
Yes
Heating
Yes
Basement
Yes

Exterior Features

Lot Size
0.14 Acres

Other Property Details

Taxes
$2,519
Tax Frequency
Annually
View
Yes
Municipality
Westchester

Courtesy of BHHS Executive Realty, Jennifer Dreggors,
Listing Contact: (219) 306-7910 

Listings courtesy of Northwest Indiana REALTOR Association as distributed by MLS GRID

All information deemed reliable but not guaranteed and should be independently verified. All properties are subject to prior sale, change or withdrawal. Neither listing broker(s) nor Traci Gaddis shall be responsible for any typographical errors, misinformation, misprints and shall be held totally harmless. Properties displayed may be listed or sold by various participants in the MLS. 

Based on information submitted to the MLS GRID as of 3:30 AM UTC on 11/14/2026. All data is obtained from various sources and may not have been verified by broker or MLS GRID. Supplied Open House Information is subject to change without notice. All information should be independently reviewed and verified for accuracy. Properties may or may not be listed by the office/agent presenting the information.

©2026 Northwest Indiana REALTOR Association. All rights reserved.

DMCA Notice


Powered by Luxury Presence