Property photo 1
Property photo 2
Property photo 3
Property photo 4
Property photo 5
2 Beds
3 Baths
1,524 sqft

$294,000

415 Sand Creek Drive N, Chesterton IN, 46304

Price per sqft$192.91
Built in1992
Property size1,524 sqft
Property typeCondominium

Overview

Active

Listed Oct 29, 2026

Updated 3 days ago

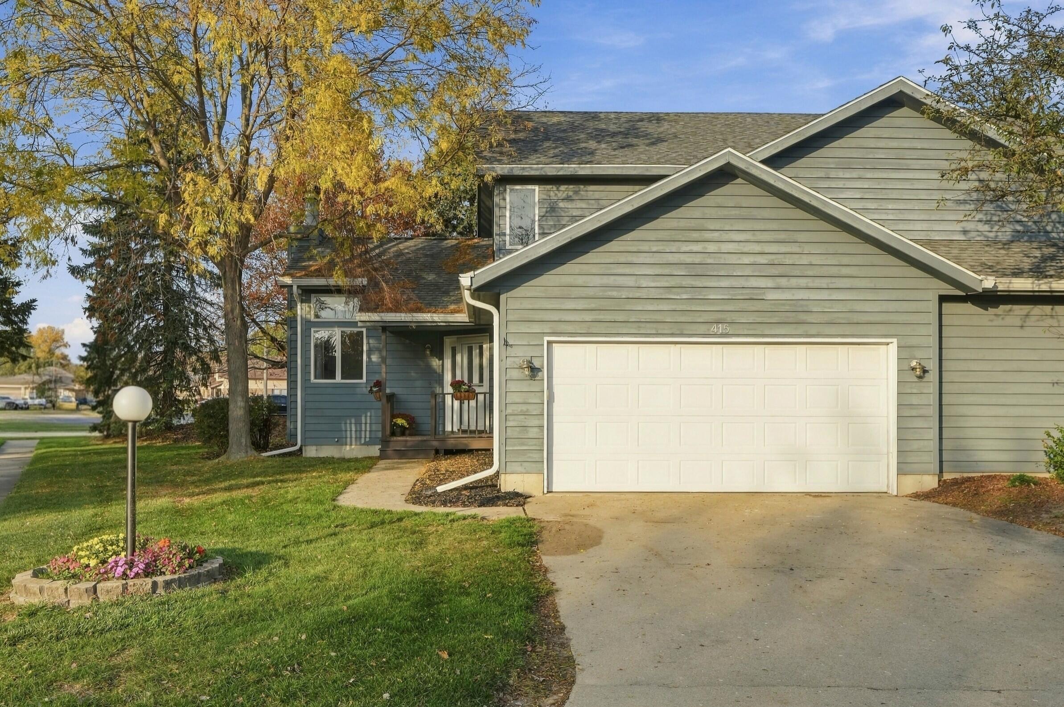
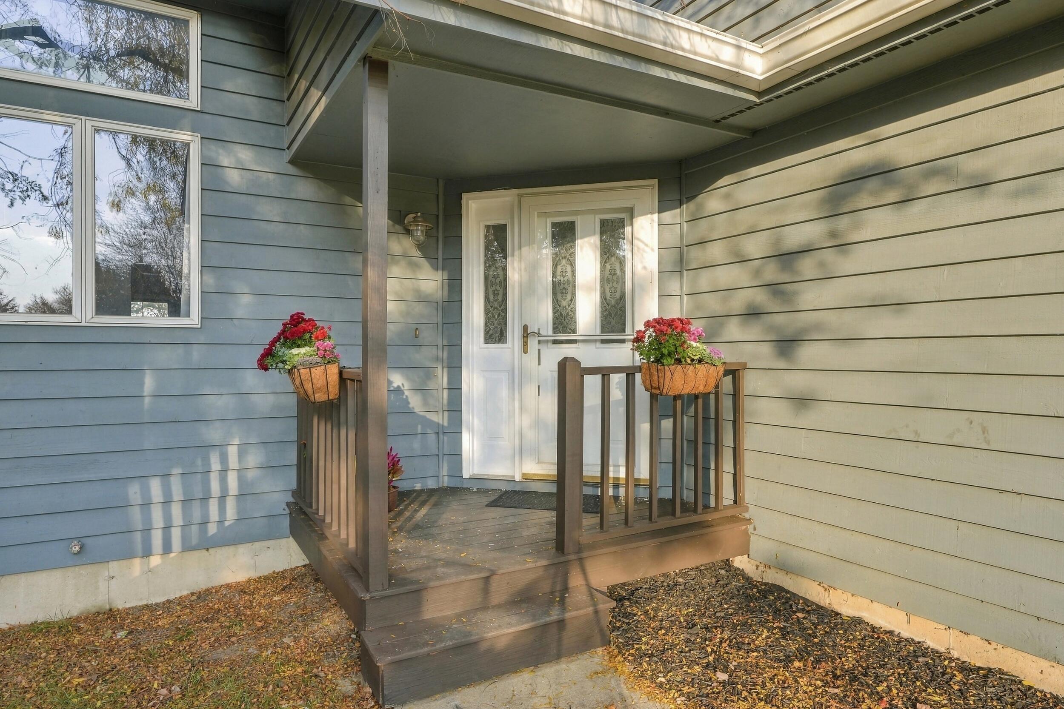
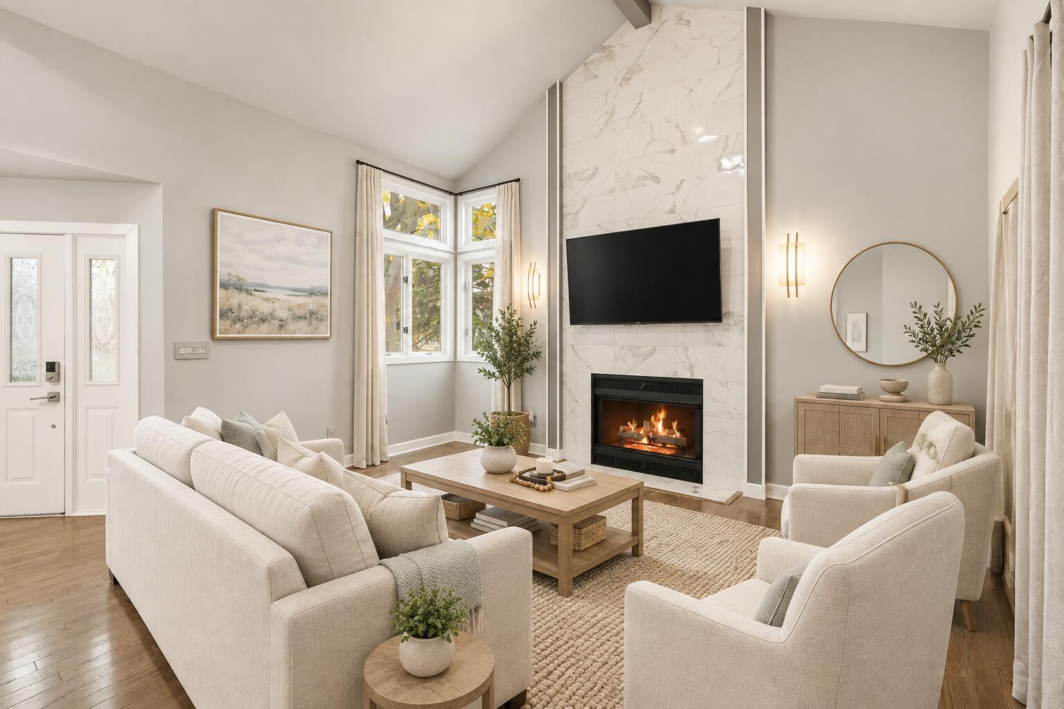
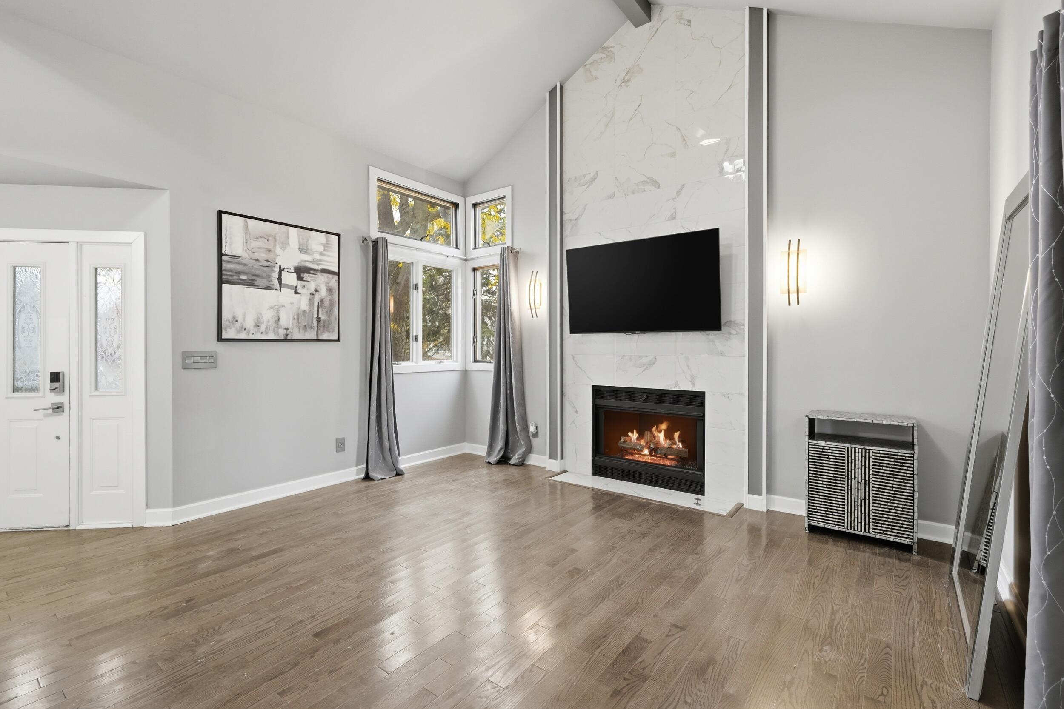
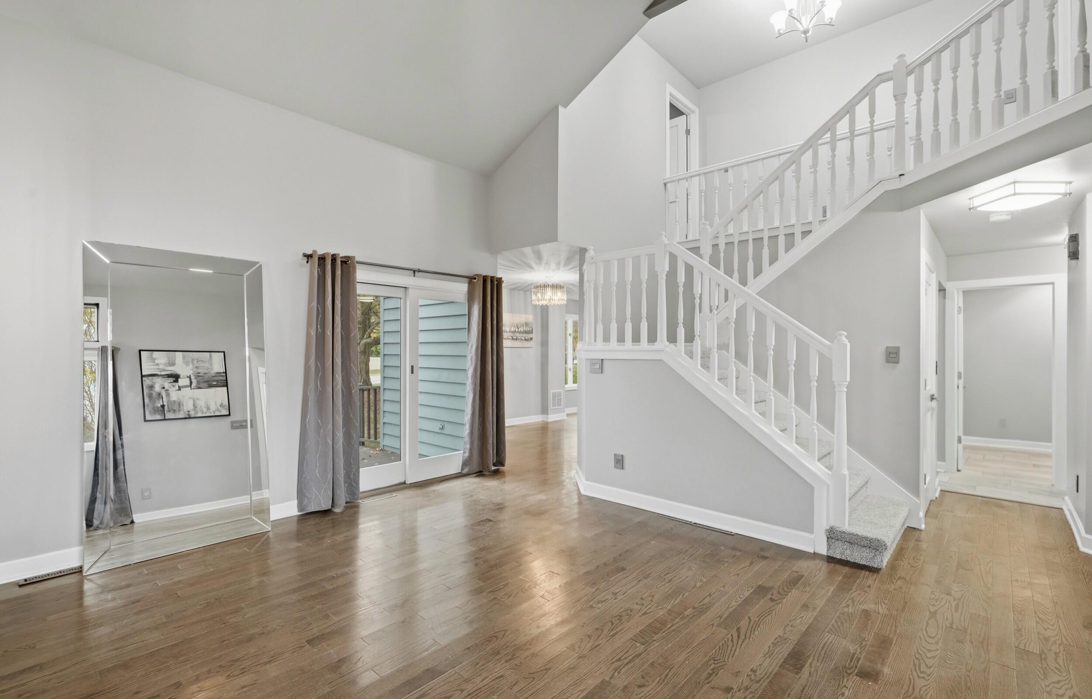
Stunning, maintenance-free living awaits in this beautifully updated end-unit condo, ideally situated on a desirable corner lot! From the moment you step inside, you'll appreciate the impressive updates and inviting open layout. The spacious living room features a dramatic two-story tiled fireplace, rich hardwood flooring, and a sliding glass door leading to the back deck. The seamless flow into the dining area and kitchen makes this home ideal for both everyday living and entertaining. The completely renovated kitchen is sure to impress, offering abundant cabinetry, beautiful tiled backsplash, an extended island providing additional workspace and seating, and slate appliances. Adding to convenience, a main-level laundry room has been incorporated into the home and also serves as a stylishly updated half bath. Upstairs, retreat to the generously sized primary suite featuring hardwood flooring, a sleek, newly renovated bathroom, a custom closet organizer, and an extra-large walk-in closet. The second spacious bedroom offers its own private full bathroom and custom closet organizer, providing comfort and privacy for guests or family members. Additional highlights include an unfinished basement offering excellent storage or future finishing potential, along with an attached two-car garage. Beautifully updated, thoughtfully designed, and truly move-in ready. This exceptional condo offers the perfect combination of style, space, and maintenance-free convenience!

$1,956/mo

Est. mortgage payment based on a $294,000 home price.

All estimates are provided by Luxury Presence for informational purposes only. Actual amounts may vary.

Additional information

MLS® ID
847594

Interior Features

Bedrooms
2
Bathrooms
3
Fireplace
Yes
Heating
Yes
Basement
Yes

Other Property Details

Taxes
$2,936
Tax Frequency
Annually
Association Fee Frequency
Monthly
Garage
Yes
View
Yes
Municipality
Westchester

Courtesy of BHHS Indiana Realty, Michele Civanich,
Listing Contact: (219) 771-1337 

Listings courtesy of Northwest Indiana REALTOR Association as distributed by MLS GRID

All information deemed reliable but not guaranteed and should be independently verified. All properties are subject to prior sale, change or withdrawal. Neither listing broker(s) nor Traci Gaddis shall be responsible for any typographical errors, misinformation, misprints and shall be held totally harmless. Properties displayed may be listed or sold by various participants in the MLS. 

Based on information submitted to the MLS GRID as of 4:37 AM UTC on 11/13/2026. All data is obtained from various sources and may not have been verified by broker or MLS GRID. Supplied Open House Information is subject to change without notice. All information should be independently reviewed and verified for accuracy. Properties may or may not be listed by the office/agent presenting the information.

©2026 Northwest Indiana REALTOR Association. All rights reserved.

DMCA Notice


Powered by Luxury Presence