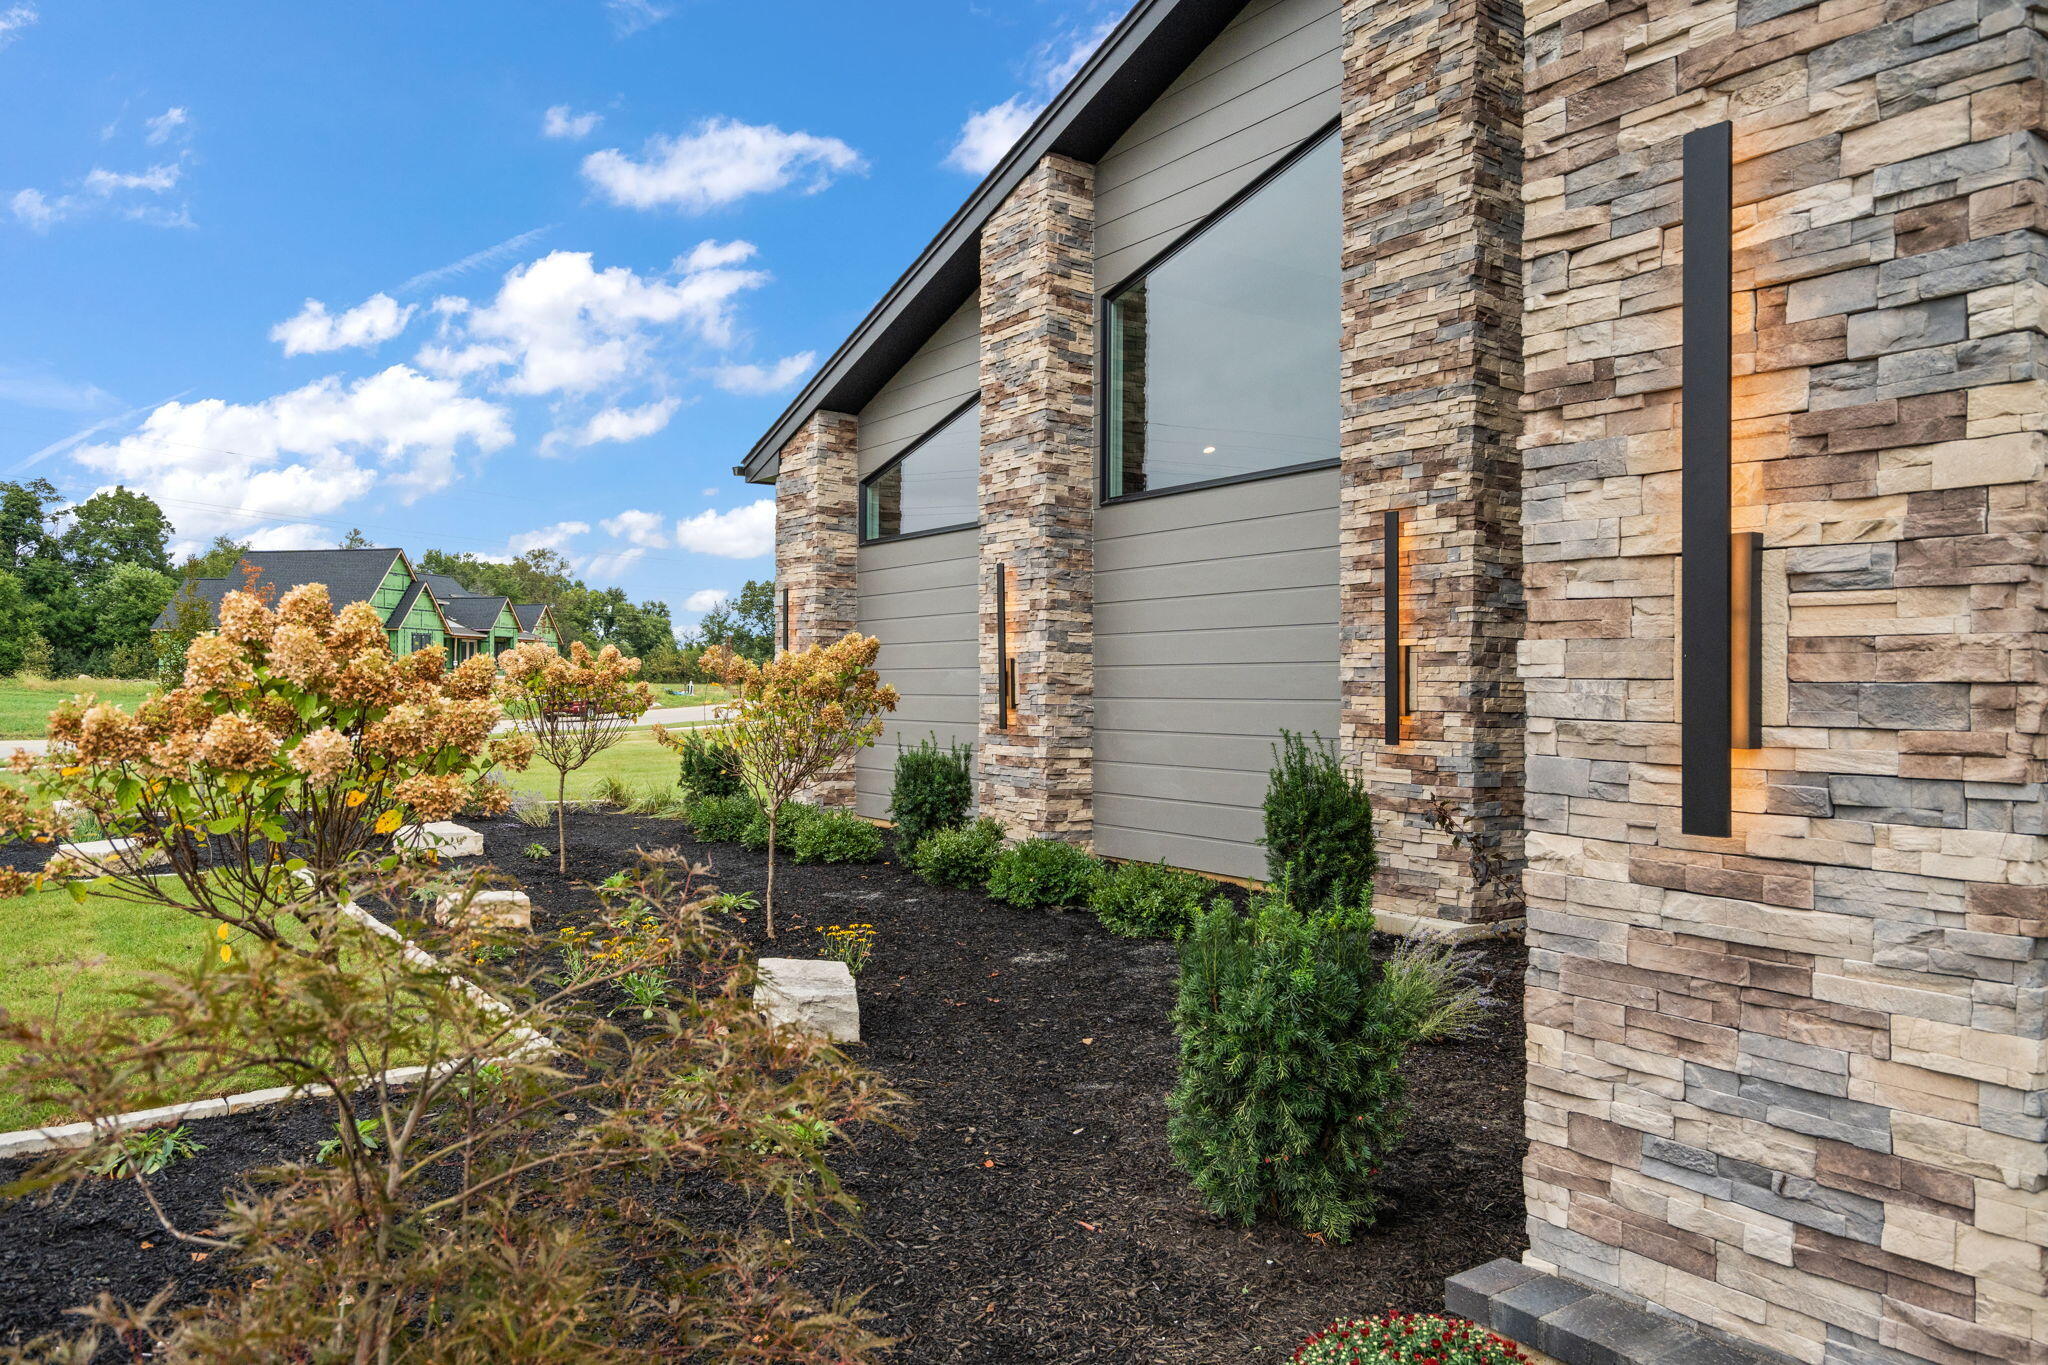
Property photo 1
Property photo 2
Property photo 3
Property photo 4
Property photo 5
5 Beds
5 Baths
5,036 sqft

$1,489,895

455 Stonebridge Parkway, Valparaiso IN, 46383

Price per sqft$295.85
Built in2026
Property size5,036 sqft
Property typeResidential

Overview

Active

Listed Sep 21, 2026

Updated 2 weeks ago

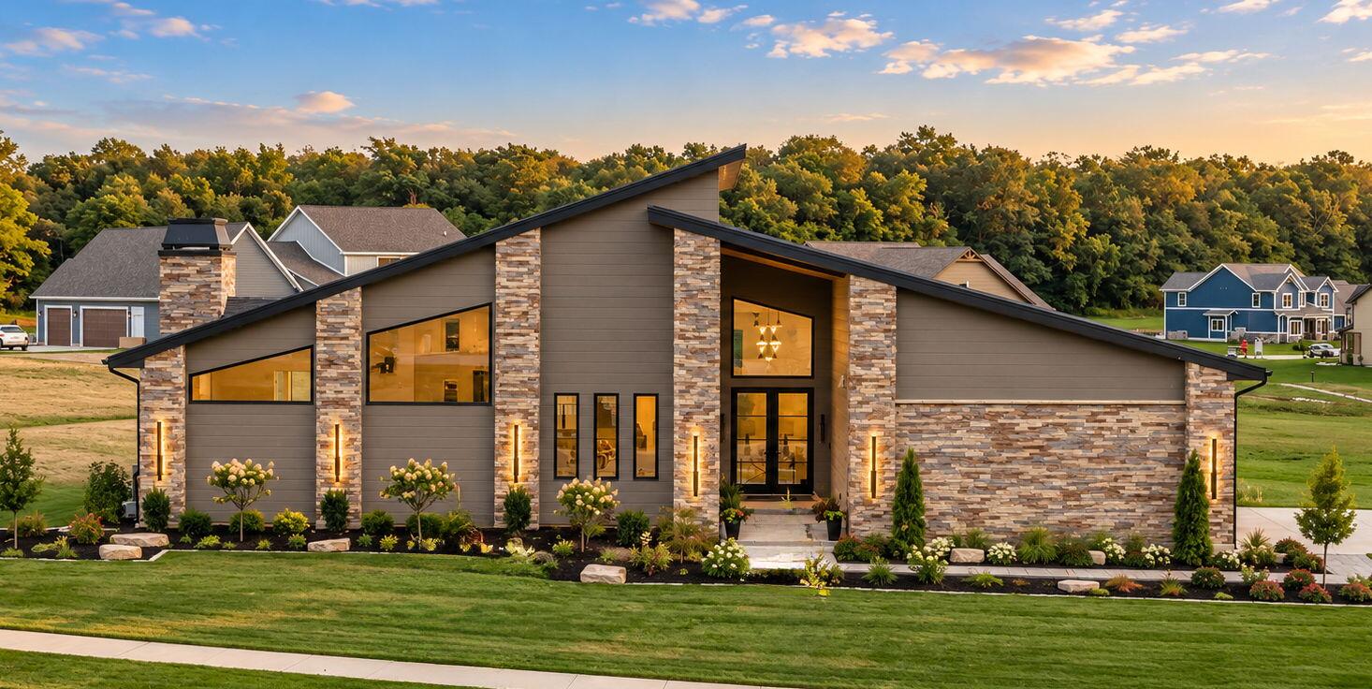
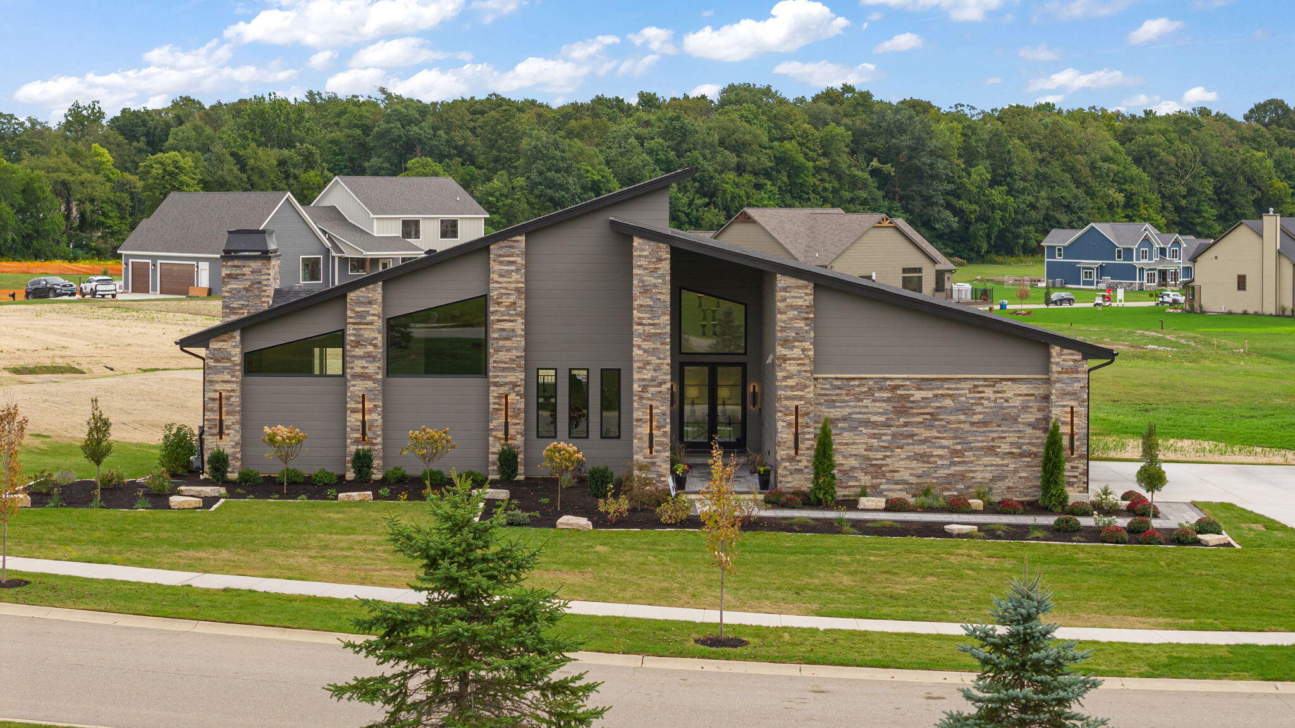
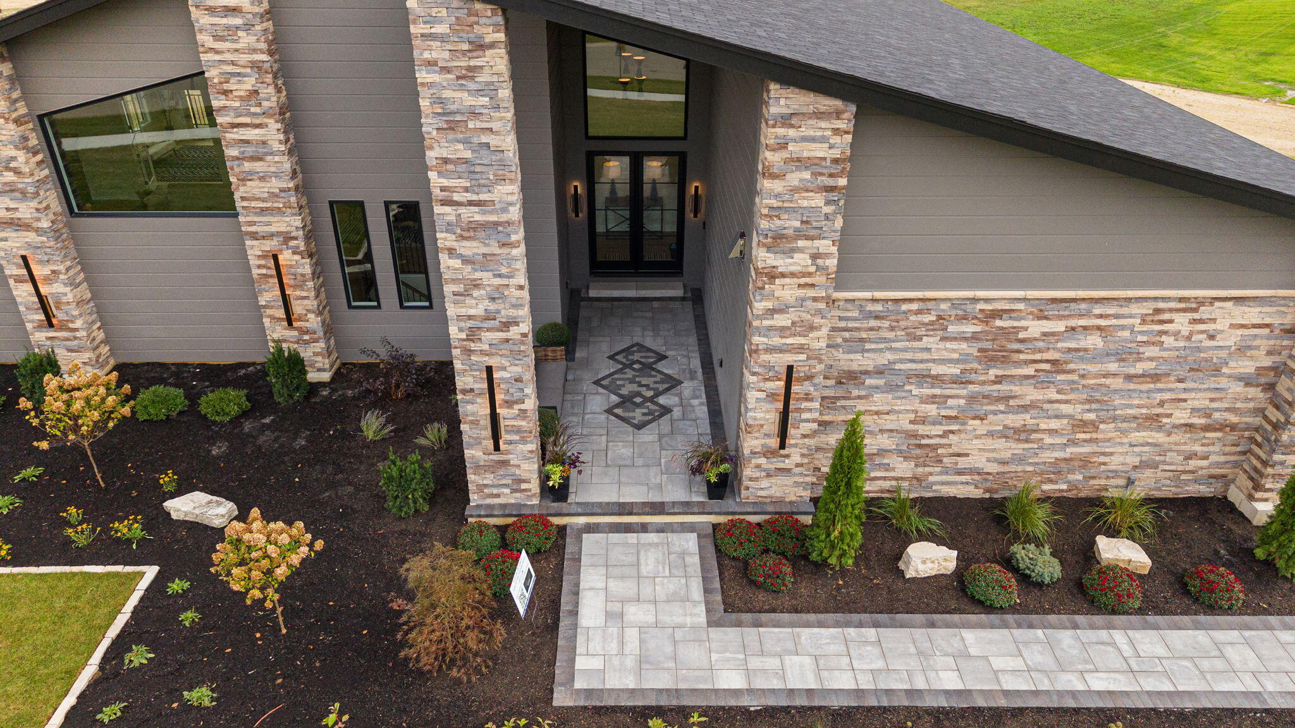
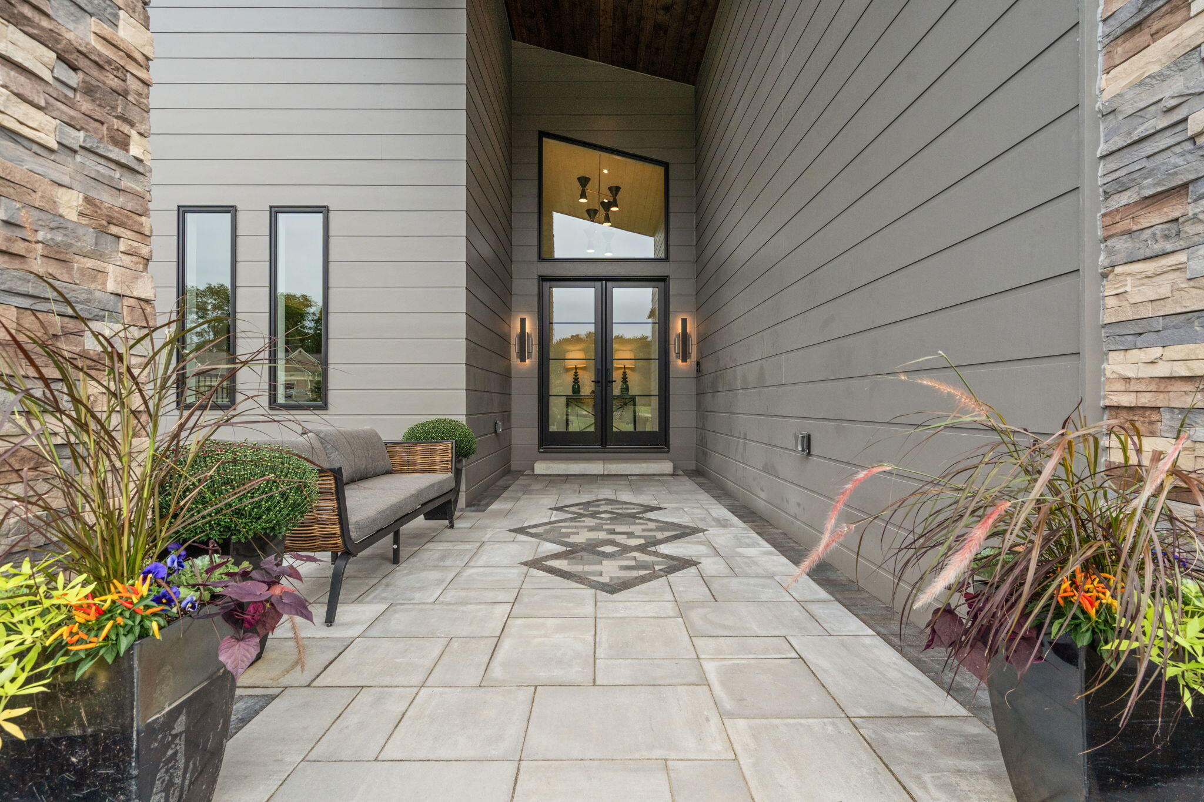
Not built twice. Featured in the Fall 2026 Parade of Homes, this custom Mid-Century Modern Dream is the one true original in Stonebridge, designed for the buyer who wants a home with real architecture, not just square footage. Its bold sloped rooflines, stacked stone, and walls of glass sit on a 1.33-acre corner lot with professional landscaping and full irrigation, giving you the privacy of acreage, the presence of a statement home, and the stability of an established neighborhood. Inside, vaulted ceilings with warm wood beams and engineered hardwood throughout frame an open great room centered on a real wood-burning fireplace with custom built-ins. The chef's kitchen is the showpiece: a Thermador professional-grade appliance package, 10-ft waterfall quartzite island, pot filler, coffee bar, built-in speakers, and a walk-in pantry with a Costco door. The main-level primary suite has direct deck access, a custom walk-in closet, double vanity, freestanding soaking tub, and frameless glass shower. A second en suite bedroom, a sun-drenched sunroom/office with deck access, and a designer laundry room complete the main floor. The daylight lower level is made for entertaining with a 46x34 great room, full wet bar with glass-front cabinetry, bar fridge, ice maker, and dishwasher drawer, radiant heated floors, a dedicated gym, and 3 more bedrooms with walk-in closets. 5 beds, 5 baths, 5,036 finished sq ft, heated oversized 3-car side-load garage, and Duneland Schools. Homes like this aren't built twice. Schedule your private showing today!

$9,912/mo

Est. mortgage payment based on a $1,489,895 home price.

All estimates are provided by Luxury Presence for informational purposes only. Actual amounts may vary.

Additional information

MLS® ID
845694

Interior Features

Bedrooms
5
Bathrooms
5
Fireplace
Yes
Heating
Yes
Basement
Yes

Exterior Features

Lot Size
1.33 Acres

Other Property Details

Taxes
$46
Tax Frequency
Annually
Association Fee Frequency
Yearly
Garage
Yes
View
Yes
Municipality
Jackson
New Construction
Yes

Courtesy of Realty Executives Premier, Lisa Brickley,
Listing Contact: (219) 928-8908 

Listings courtesy of Northwest Indiana REALTOR Association as distributed by MLS GRID

All information deemed reliable but not guaranteed and should be independently verified. All properties are subject to prior sale, change or withdrawal. Neither listing broker(s) nor Traci Gaddis shall be responsible for any typographical errors, misinformation, misprints and shall be held totally harmless. Properties displayed may be listed or sold by various participants in the MLS. 

Based on information submitted to the MLS GRID as of 4:52 AM UTC on 10/31/2026. All data is obtained from various sources and may not have been verified by broker or MLS GRID. Supplied Open House Information is subject to change without notice. All information should be independently reviewed and verified for accuracy. Properties may or may not be listed by the office/agent presenting the information.

©2026 Northwest Indiana REALTOR Association. All rights reserved.

DMCA Notice


Powered by Luxury Presence