Property photo 1
Property photo 2
Property photo 3
Property photo 4
Property photo 5
Courtesy of Coldwell Banker Real Estate Gr, Jennifer Reiff, cell: 574-527-0934
3 Beds
3 Baths
1,934 sqft

$349,900

371 Baythorne Drive, Warsaw IN, 46580

Built in1997
Property size1,934 sqft
Property typeCondominium

Overview

Active

Updated 11h ago

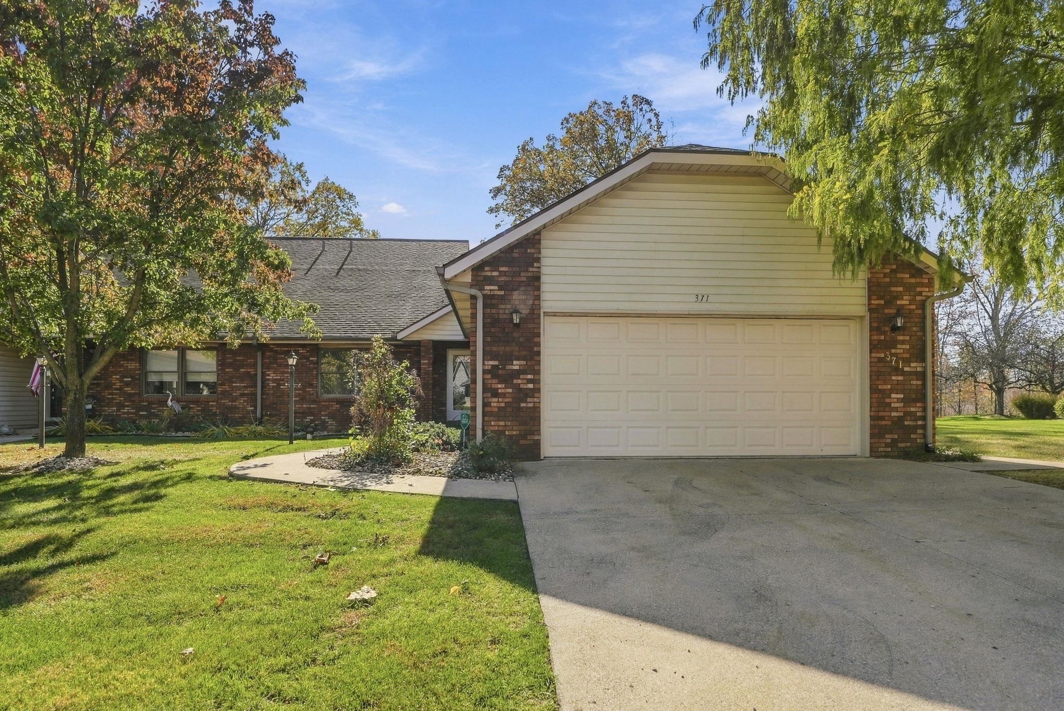
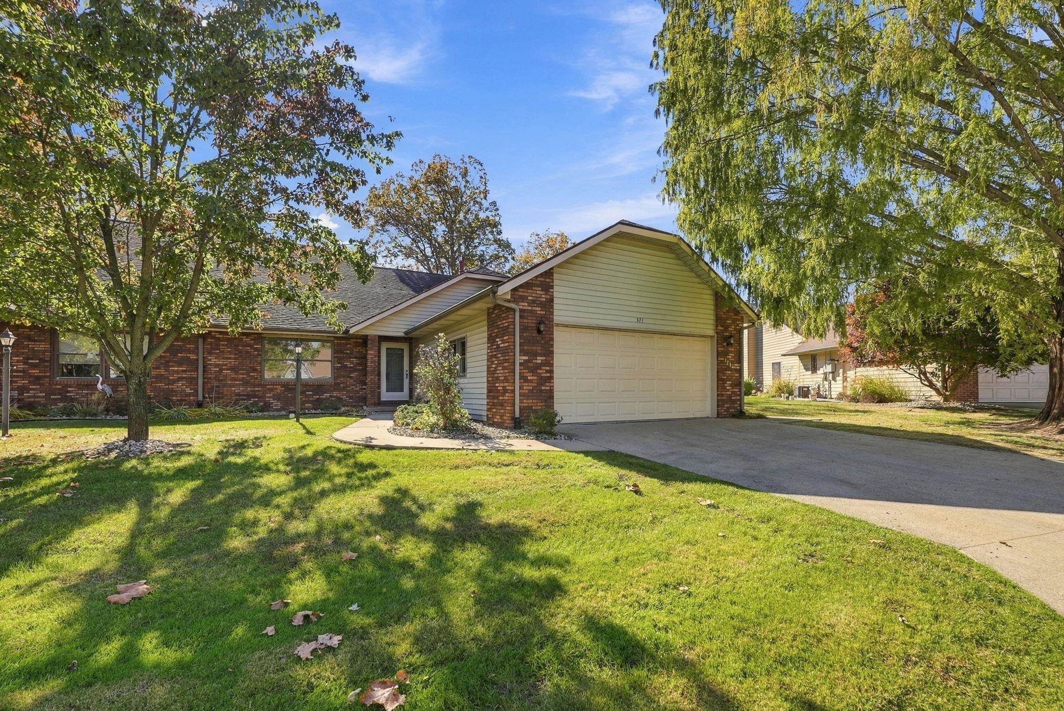
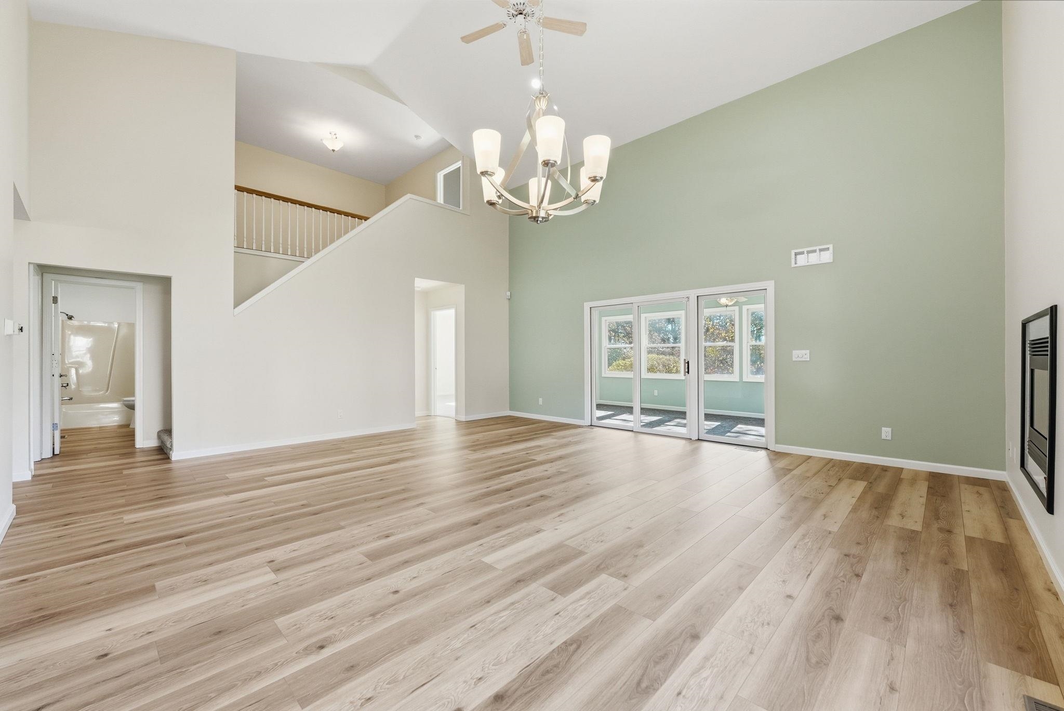
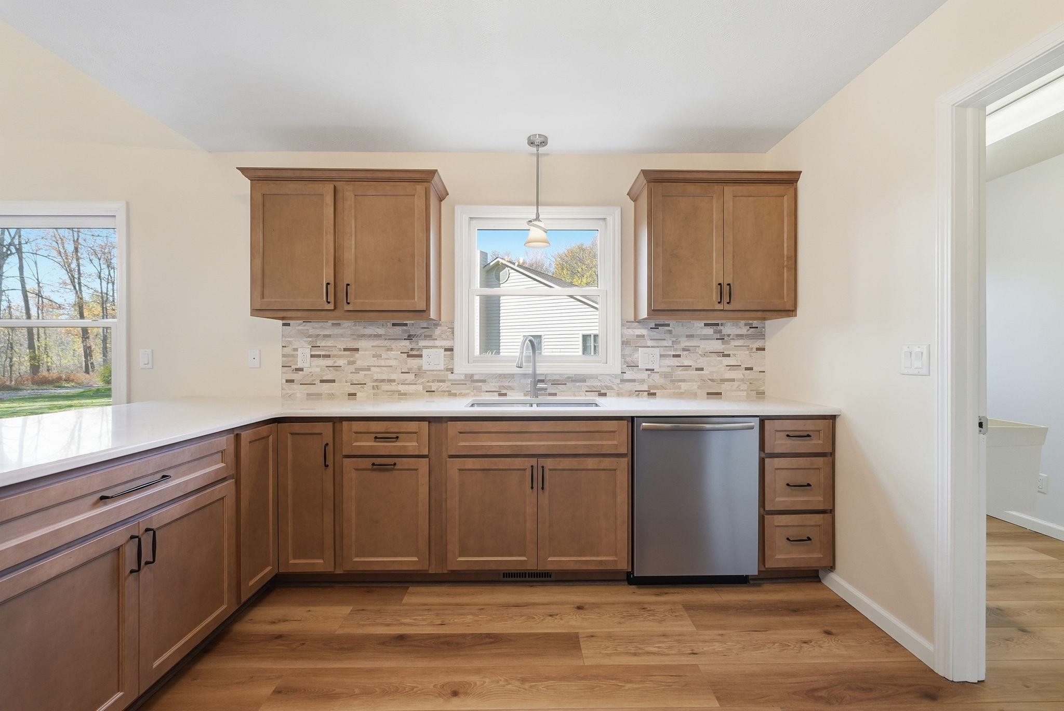
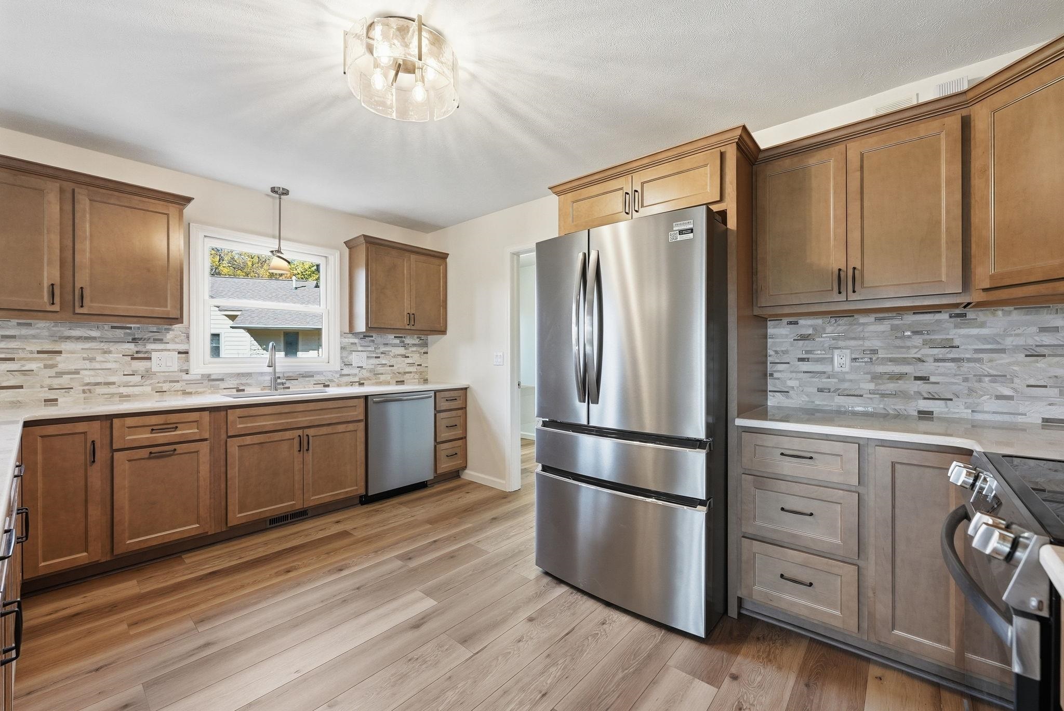
Welcome to 371 Baythorne Drive, where spacious living, natural light, modern updates, and inviting indoor and outdoor spaces come together! Step inside to discover a completely remodeled interior, including an impressive great room featuring soaring vaulted ceilings, a cozy gas fireplace, and beautiful flooring that flows seamlessly into the dining and kitchen areas. The kitchen offers abundant brand-new Amish-crafted cabinetry, generous counter space, stainless steel appliances, and a convenient layout ideal for everyday living and entertaining. Large windows fill the home with natural light, creating a bright and welcoming atmosphere throughout. Spacious bedrooms provide comfortable retreats, while the bathrooms feature attractive vanities and functional layouts. The main-floor laundry room adds everyday accessibility and convenience. One of the home's standout features is the sunroom, surrounded by windows overlooking the picturesque backyard—an ideal setting to enjoy morning coffee, relax with a book, or simply take in the changing seasons. Mature trees, established landscaping, and an expansive lawn create an inviting outdoor setting. Additional features include a whole-house Generac generator, security alarm system, and owned water softener, providing added peace of mind, reliability, and convenience. An attached two-car garage offers additional storage and functionality. As an added bonus, the property includes easement access to Center Lake, offering an opportunity to enjoy the nearby lake setting. With its combination of beautifully updated living spaces, thoughtful amenities, abundant natural light, and picturesque outdoor surroundings, this Warsaw property offers an exceptional place to call home!

$2,328/mo

Est. mortgage payment based on a $349,900 home price.

All estimates are provided by Luxury Presence for informational purposes only. Actual amounts may vary.

Additional information

MLS® ID
202644947

Interior Features

Bedrooms
3
Bathrooms
3
Fireplace
Yes
Cooling
Yes
Heating
Yes
Basement
No

Other Property Details

Taxes
$2,721
Tax Frequency
Annually
Association Fee Frequency
Monthly
Garage
Yes
Municipality
Wayne
MLS provider logo

Listings courtesy of Indiana Regional MLS as distributed by MLS GRID 

All information deemed reliable but not guaranteed and should be independently verified. All properties are subject to prior sale, change or withdrawal. Neither listing broker(s) nor Traci Gaddis shall be responsible for any typographical errors, misinformation, misprints and shall be held totally harmless. Properties displayed may be listed or sold by various participants in the MLS. 

Based on information submitted to the MLS GRID as of 11/16/2026. All data is obtained from various sources and may not have been verified by broker or MLS GRID. Supplied Open House Information is subject to change without notice. All information should be independently reviewed and verified for accuracy. Properties may or may not be listed by the office/agent presenting the information.

IDX information is provided exclusively for consumers’ personal noncommercial use, that it may not be used for any purpose other than to identify prospective properties consumers may be interested in purchasing, that the data is deemed reliable but is not guaranteed by MLS GRID, and that the use of the MLS GRID data may be subject to an end user license agreement prescribed by IRMLS as amended from time to time. 

©2026 Indiana Regional MLS. All rights reserved.

Data last updated 5:11 AM UTC, 11/16/2026

DMCA Notice


Powered by Luxury Presence