Property photo 1
Property photo 2
Property photo 3
Property photo 4
Property photo 5
Courtesy of NB International Realty LLC, Nadiya Ball, 260-409-2803
3 Beds
2 Baths
1,516 sqft

$305,900

8011 Tacoma Place, Fort Wayne IN, 46835

Built in2005
Property size1,516 sqft
Property typeResidential

Overview

Active

Updated 3 days ago

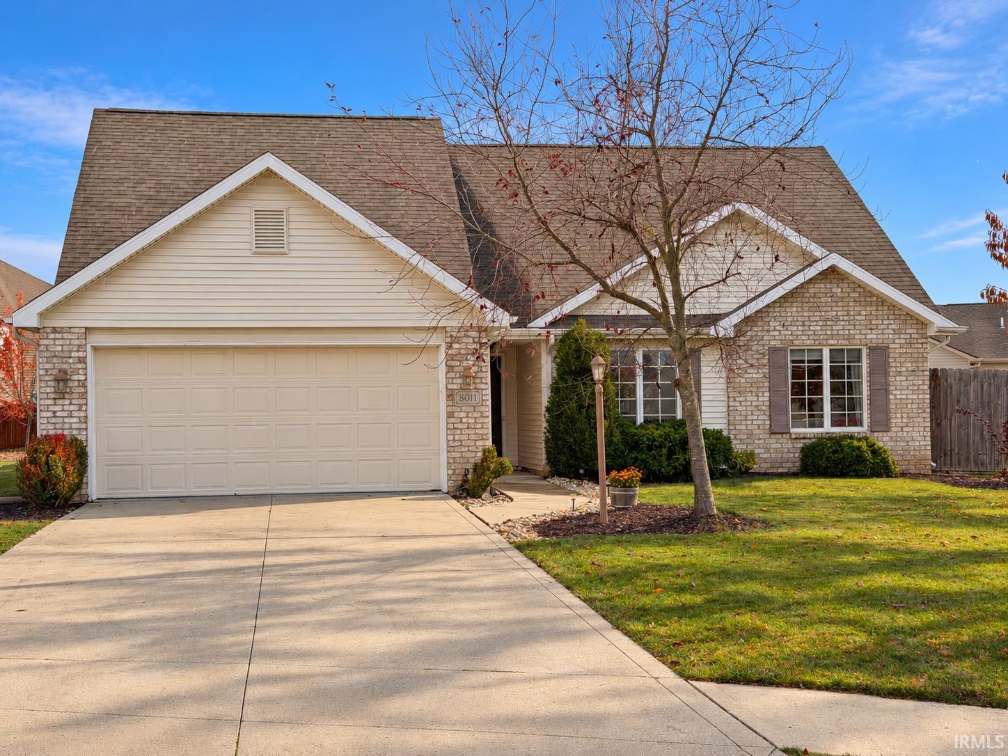
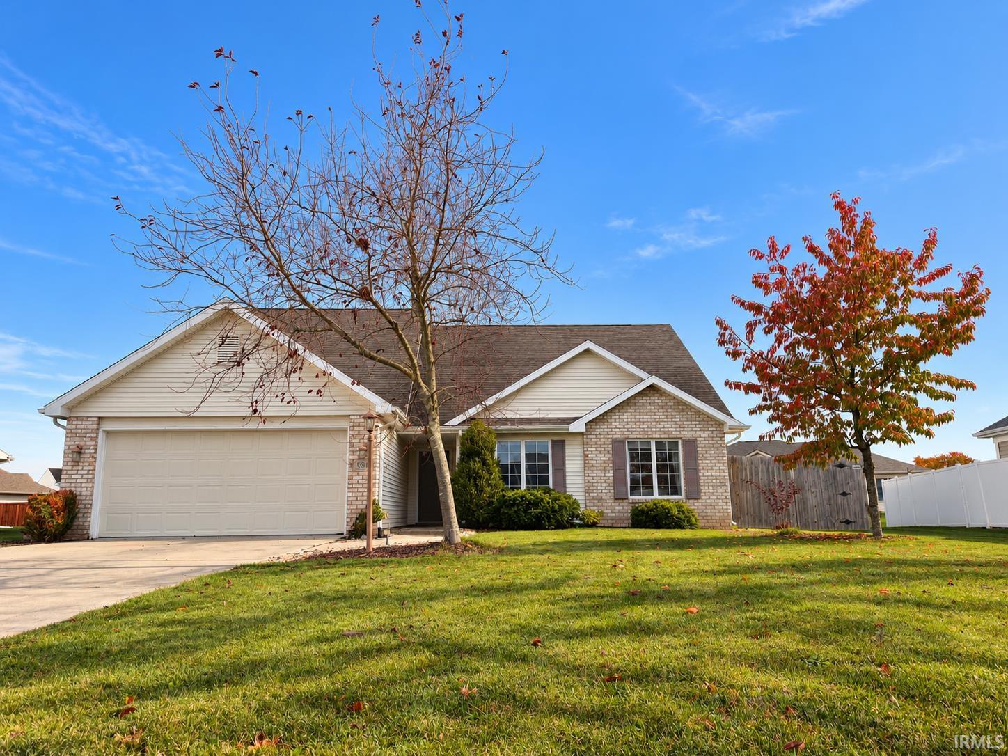
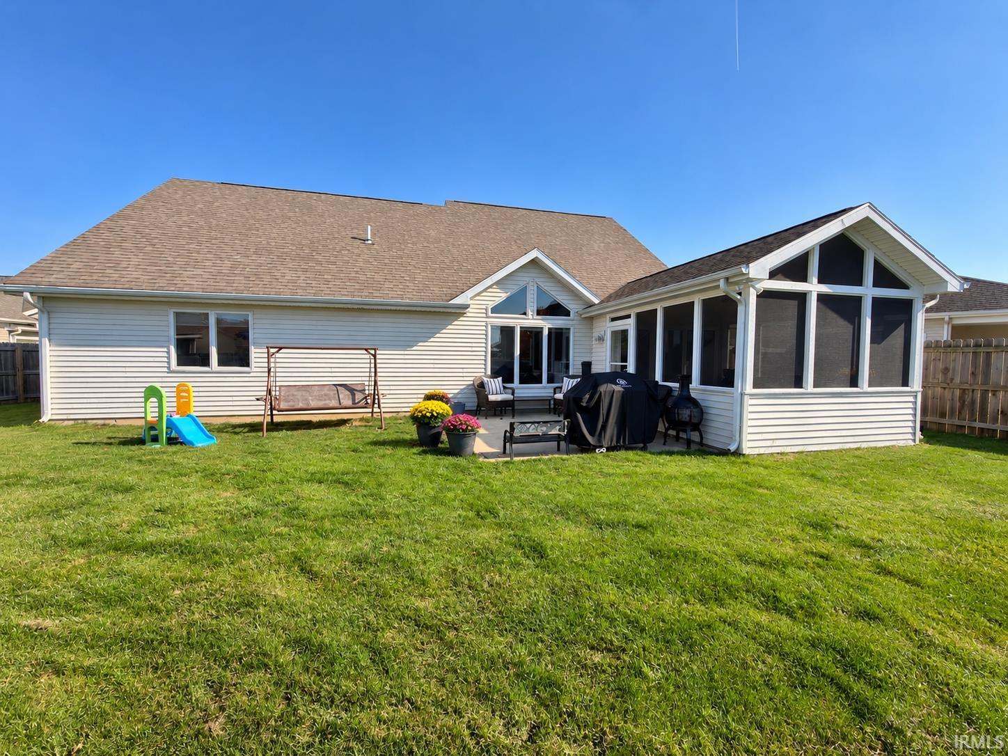
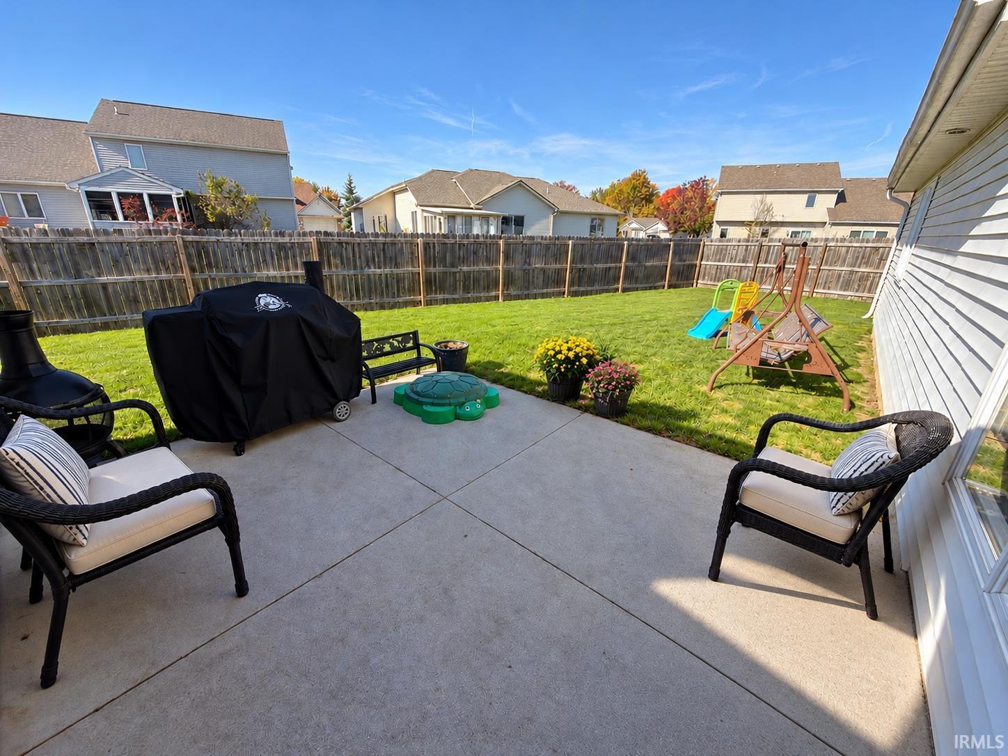
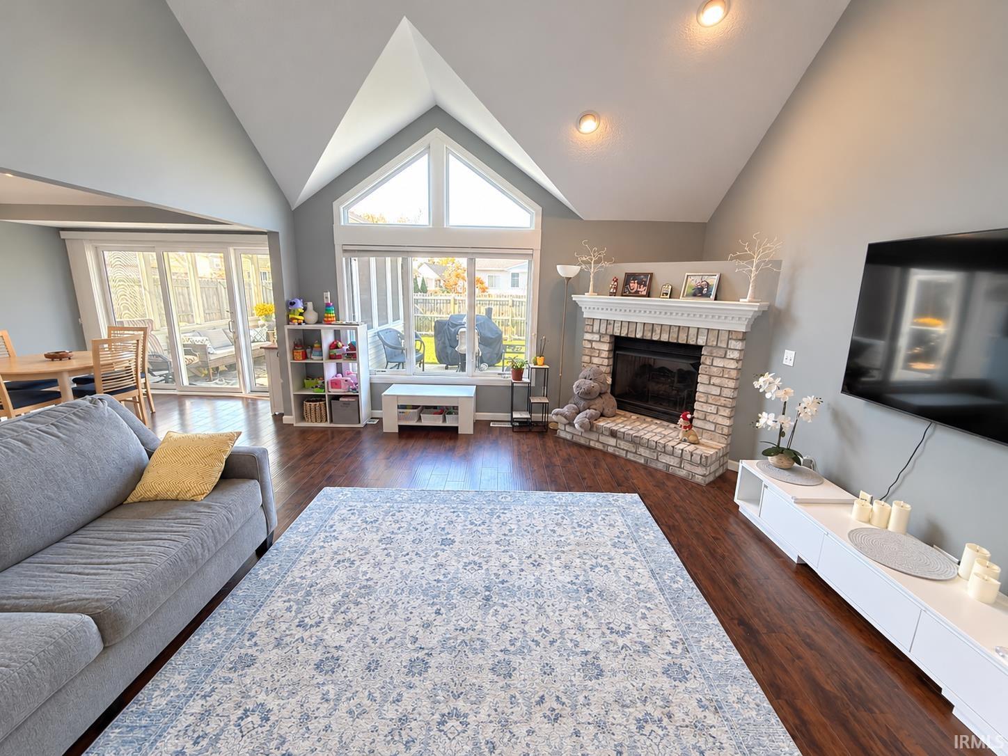
*** Beautiful Home with Spacious Rooms, Private Loft, and Screened Sunroom! Over 1,500 sq.ft., 3 bedrooms + loft, 2 full bathrooms, situated on a quiet cul-de-sac, the home offers added privacy and minimal through traffic. *** This house is located in the highly desirable Chapmans Wood subdivision, which offers beautiful walking trails, perfect for leisurely walks with family and dogs, jogging, and enjoying outdoor activities. Residents of Chapmans Wood also enjoy access to the community swimming pool located in the nearby Foxwood neighborhood, providing even more opportunities for summer fun and relaxation. *** This home features three generously sized bedrooms, each with beautiful vaulted ceilings and large windows that provide plenty of natural light and create a bright, open feel. The bathrooms offer attractive tile finishes, including ceramic flooring and tiled walls in one bathroom and tile throughout the second bathroom. Hardwood flooring in the kitchen, hallway, and Living Room adding elegance to living areas... *** An additional private loft provides exceptional flexibility and can be used as a home office, a private retreat, or a fourth guest room, depending on your needs. *** The home also features a large screened-in sunroom, and fenced backyard are perfect for relaxing, entertaining guests, and enjoying the outdoors in comfort. ***. With its spacious rooms, distinctive vaulted ceilings, versatile loft, inviting screened sunroom, hardwood flooring, fenced backyard, and desirable neighborhood amenities, this home offers a wonderful combination of comfort, functionality, and privacy.*** Sellers need additional possession for two weeks after the closing. *** Home Warranty for 12 months, paid by Sellers. *** New Stainless Steel Refrigerator and Gas Range will be provided by Sellers after closing.

$2,035/mo

Est. mortgage payment based on a $305,900 home price.

All estimates are provided by Luxury Presence for informational purposes only. Actual amounts may vary.

Additional information

MLS® ID
202645428

Interior Features

Bedrooms
3
Bathrooms
2
Fireplace
Yes
Cooling
Yes
Heating
Yes
Basement
No

Exterior Features

Lot Size
0.22 Acres

Other Property Details

Taxes
$2,800
Tax Frequency
Annually
Garage
Yes
Municipality
St Joe
MLS provider logo

Listings courtesy of Indiana Regional MLS as distributed by MLS GRID 

All information deemed reliable but not guaranteed and should be independently verified. All properties are subject to prior sale, change or withdrawal. Neither listing broker(s) nor Traci Gaddis shall be responsible for any typographical errors, misinformation, misprints and shall be held totally harmless. Properties displayed may be listed or sold by various participants in the MLS. 

Based on information submitted to the MLS GRID as of 11/13/2026. All data is obtained from various sources and may not have been verified by broker or MLS GRID. Supplied Open House Information is subject to change without notice. All information should be independently reviewed and verified for accuracy. Properties may or may not be listed by the office/agent presenting the information.

IDX information is provided exclusively for consumers’ personal noncommercial use, that it may not be used for any purpose other than to identify prospective properties consumers may be interested in purchasing, that the data is deemed reliable but is not guaranteed by MLS GRID, and that the use of the MLS GRID data may be subject to an end user license agreement prescribed by IRMLS as amended from time to time. 

©2026 Indiana Regional MLS. All rights reserved.

Data last updated 4:30 AM UTC, 11/13/2026

DMCA Notice


Powered by Luxury Presence